
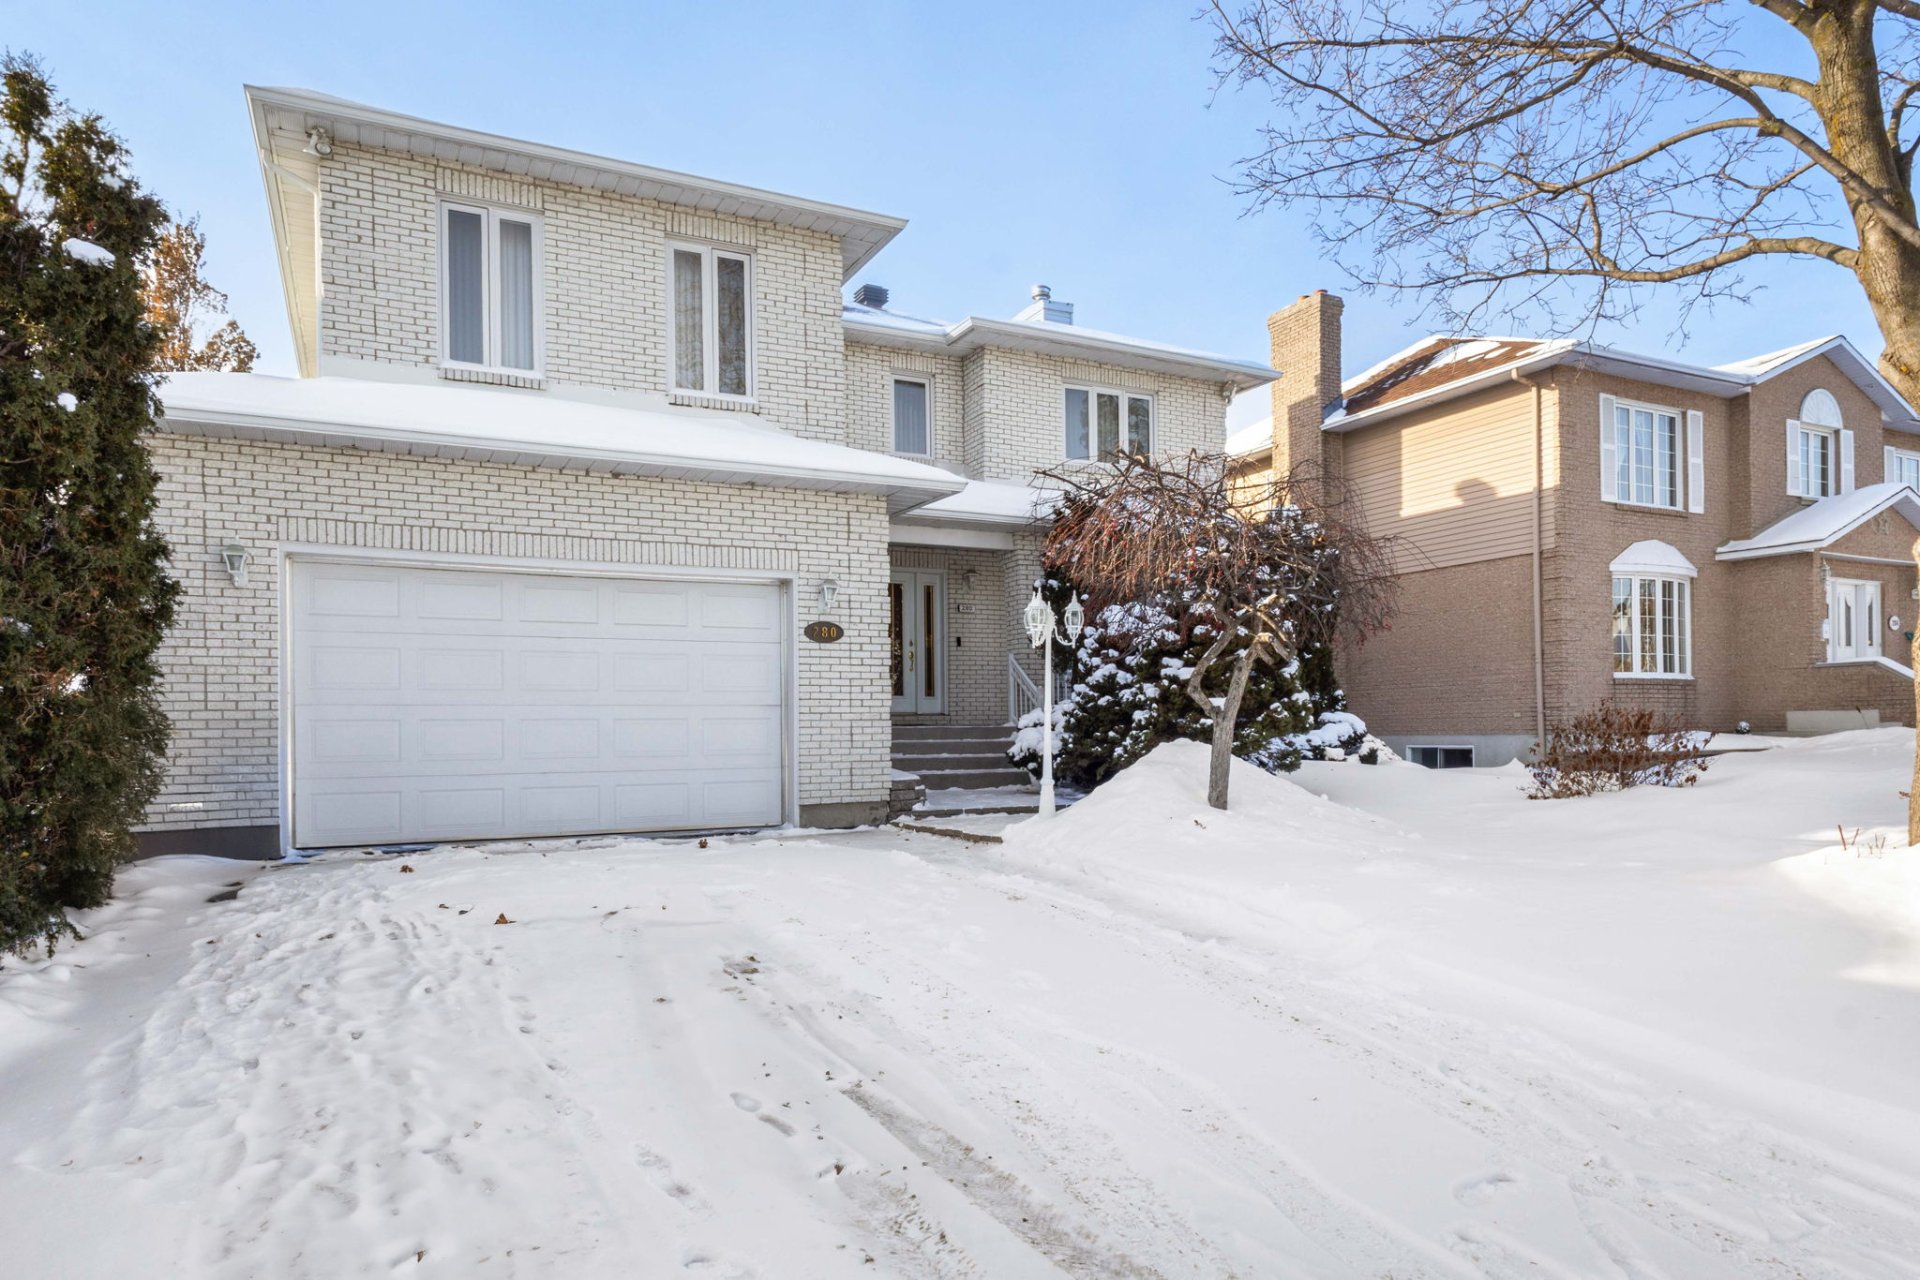
 Frontage
 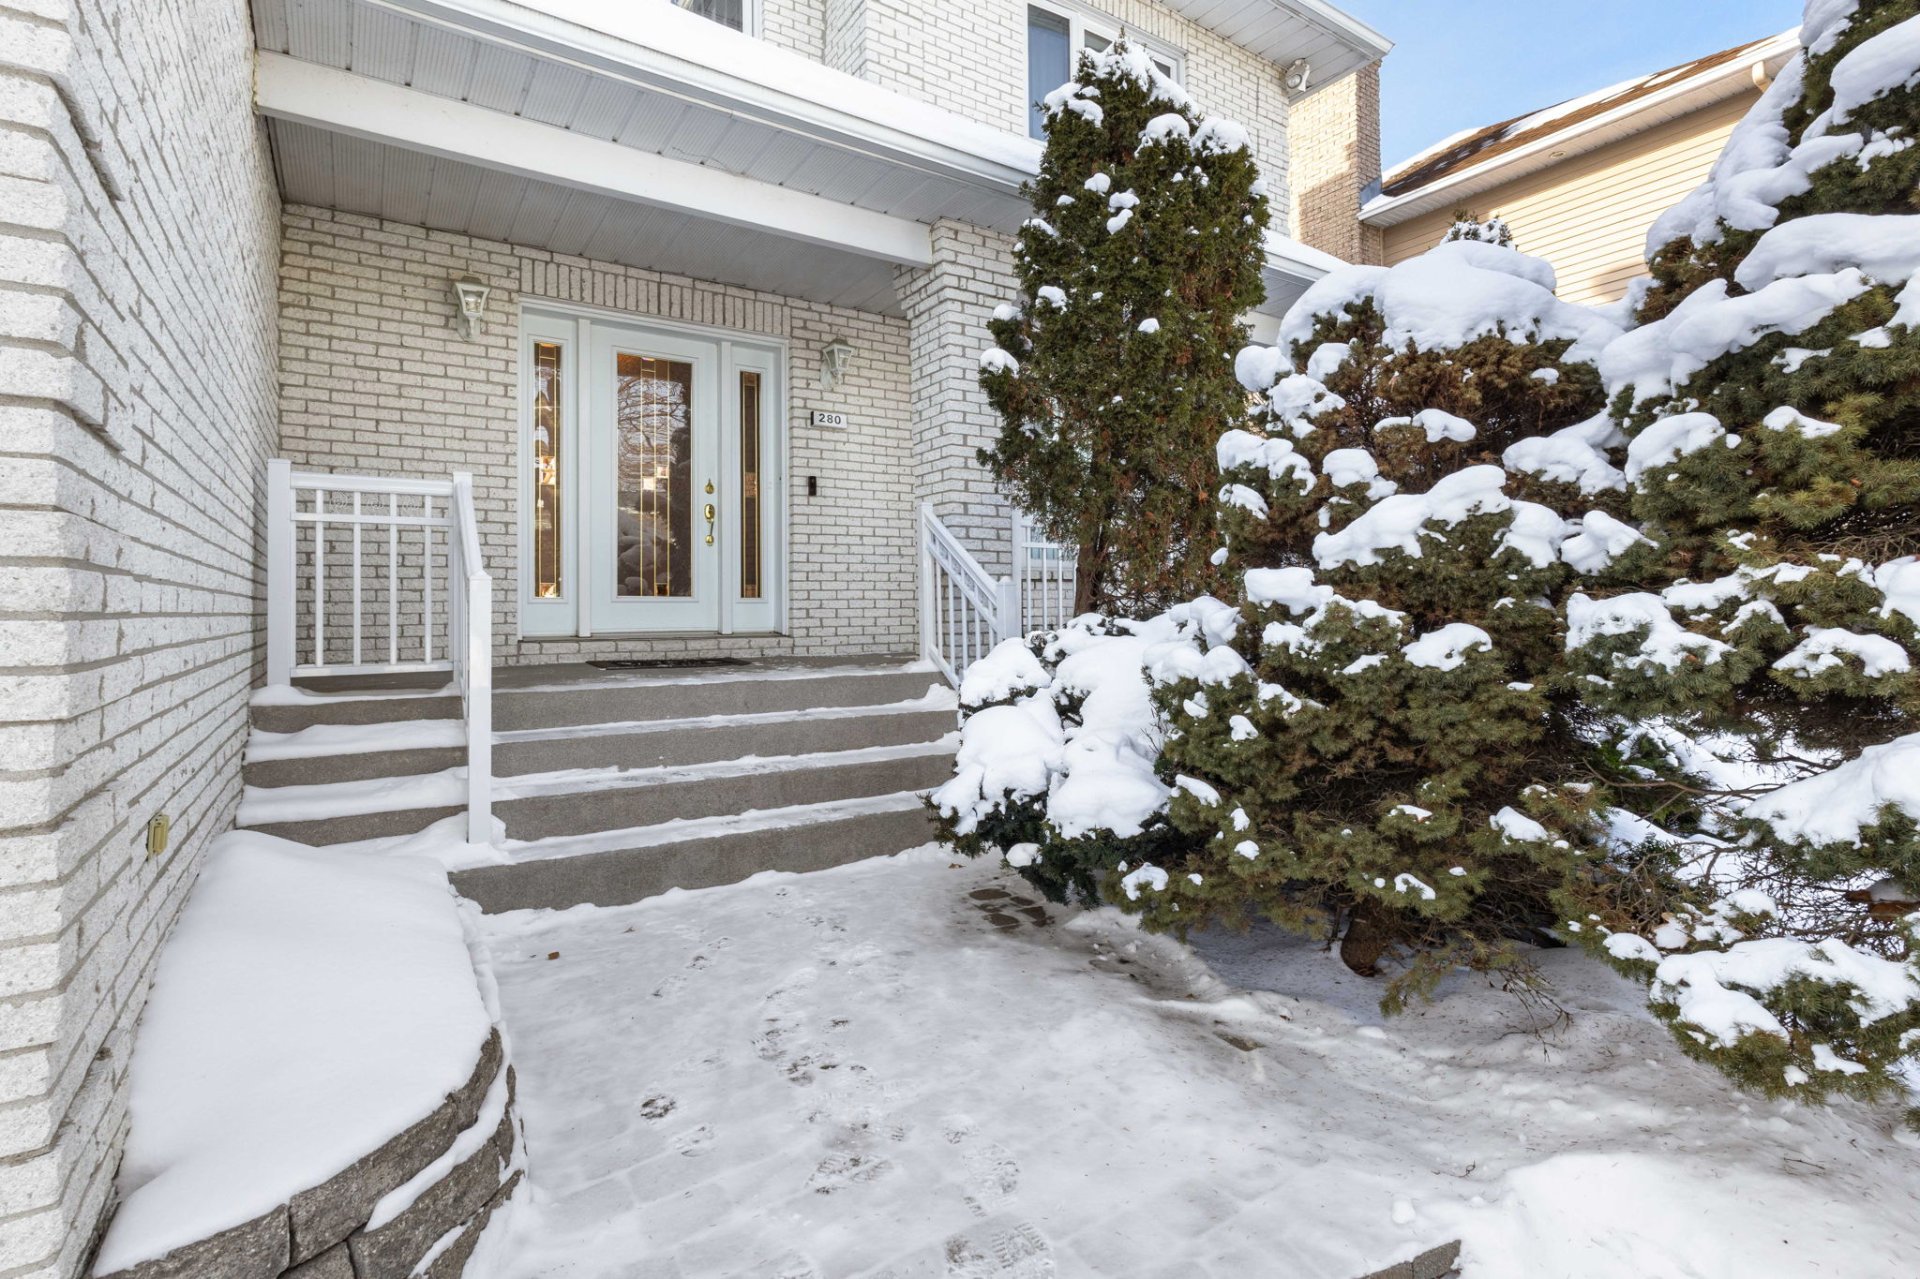 Frontage
 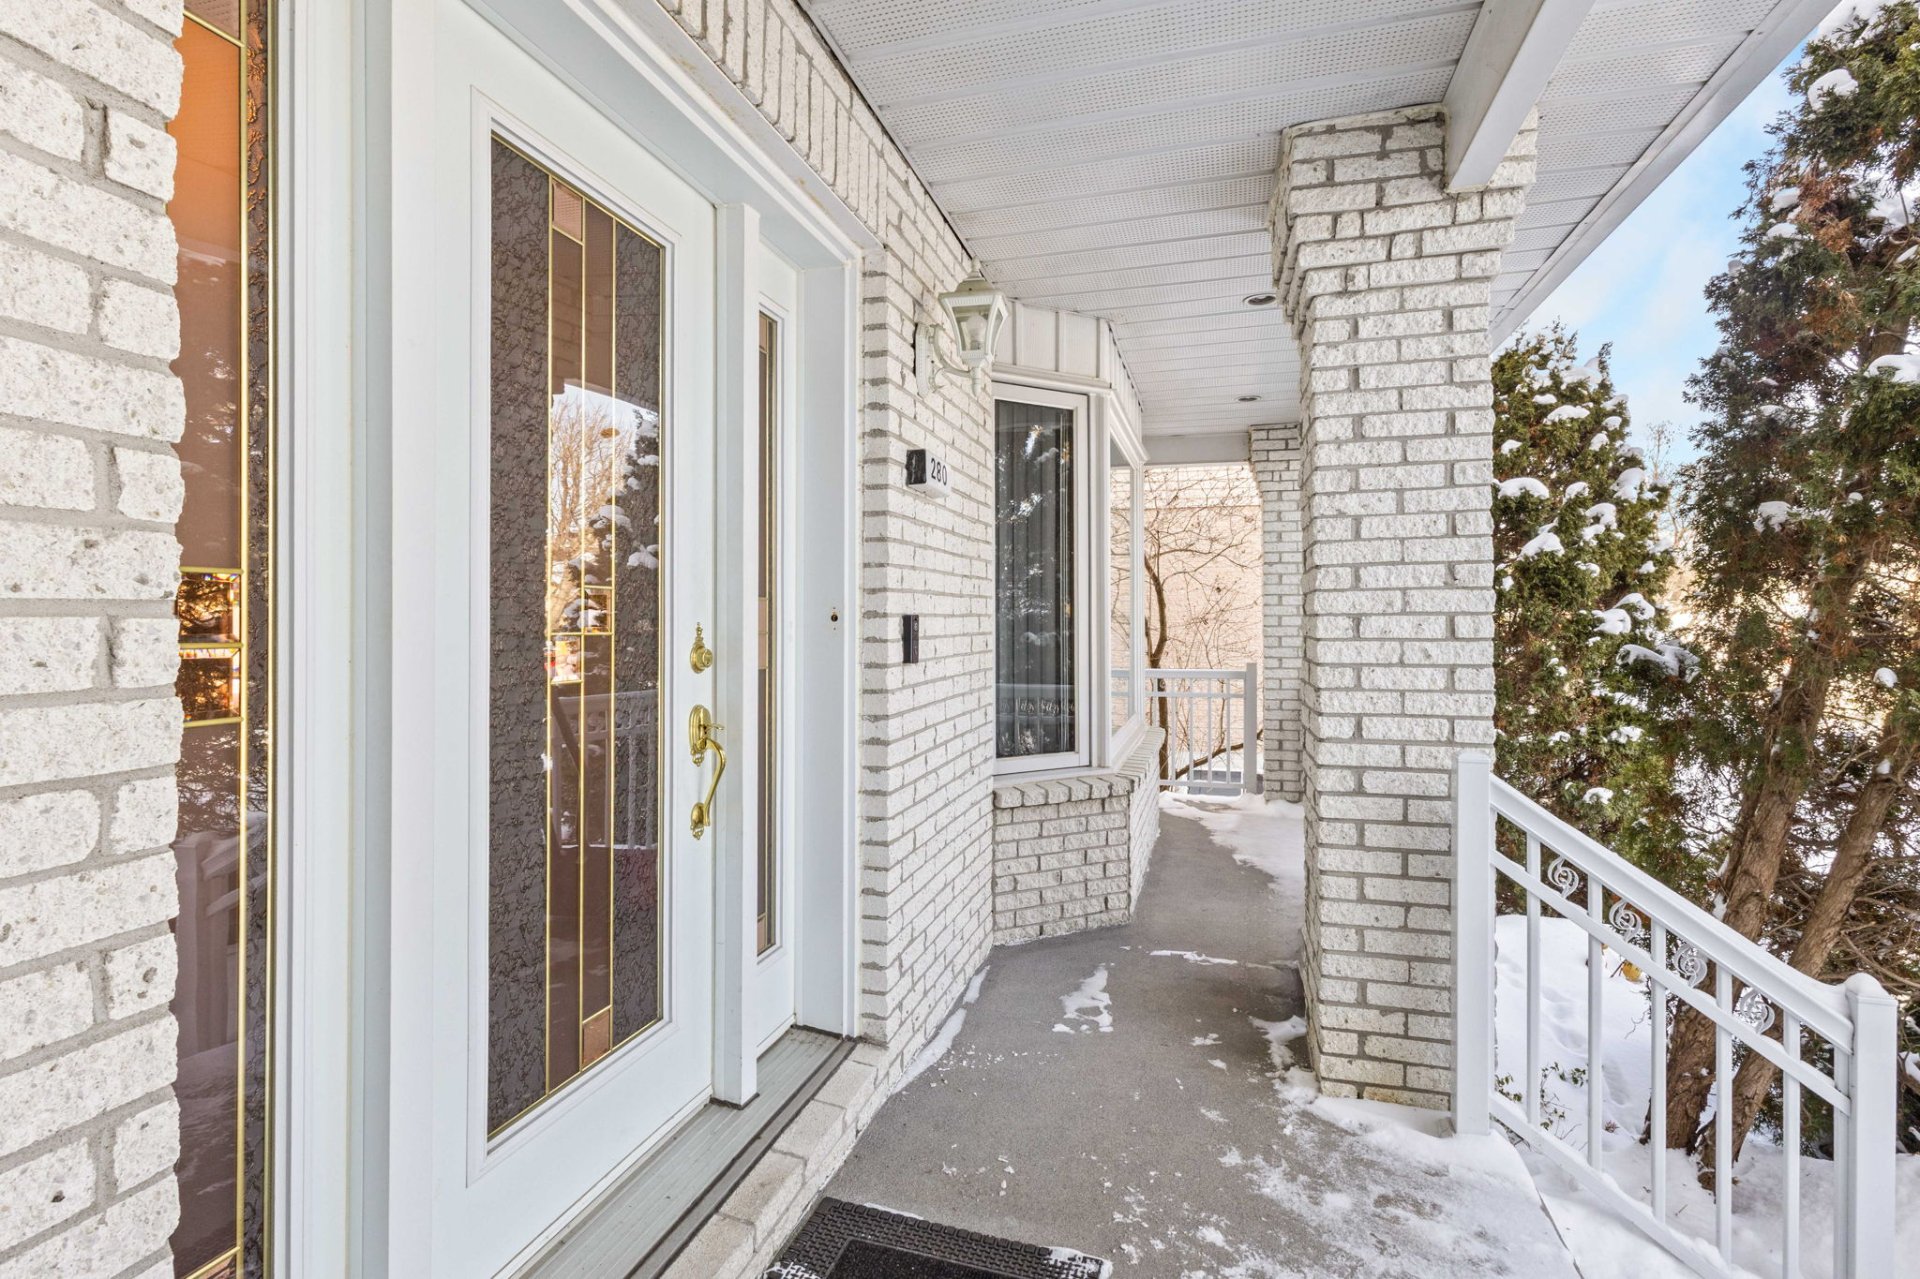 Interior
 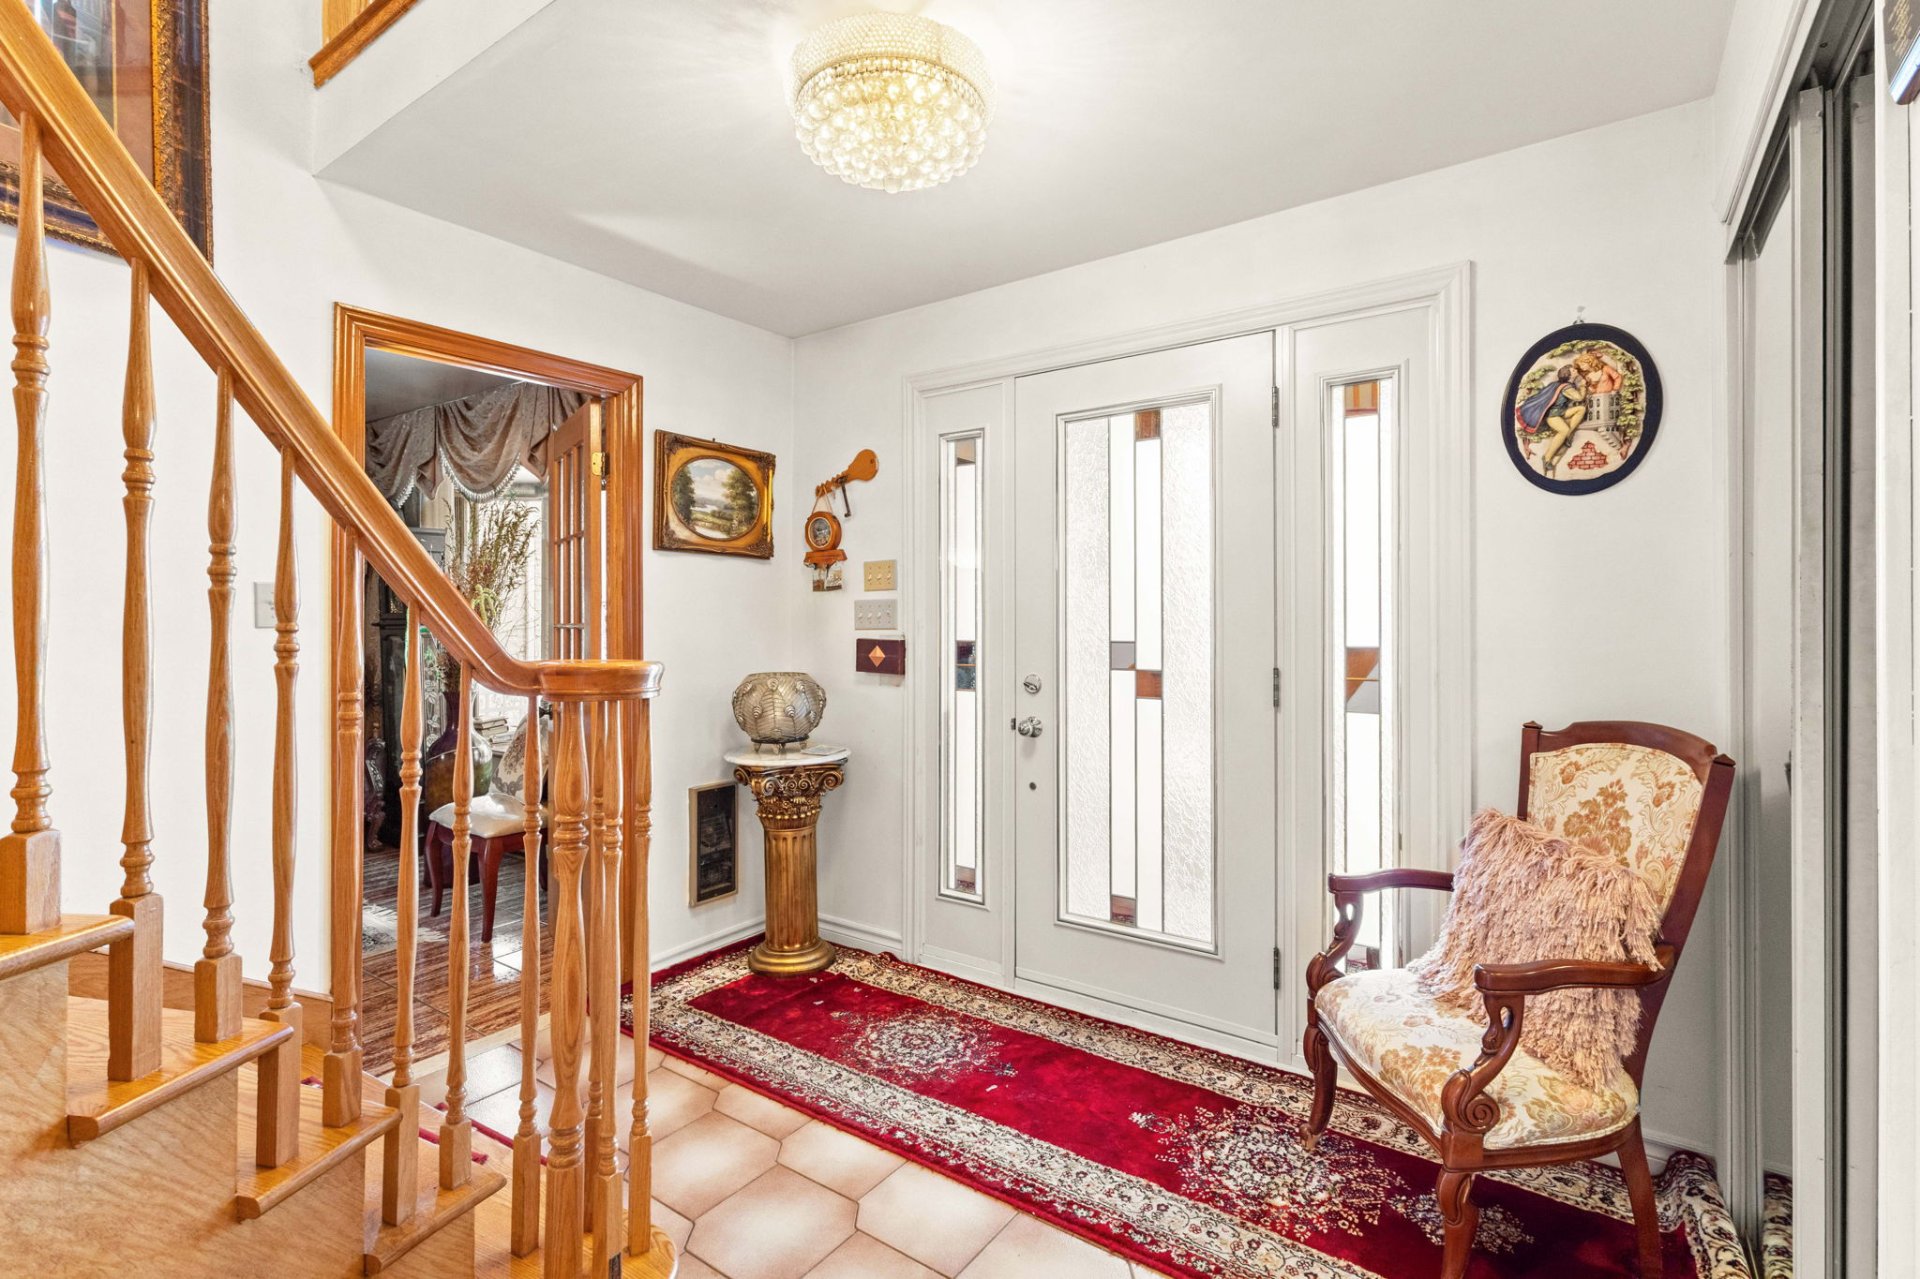 Living room
 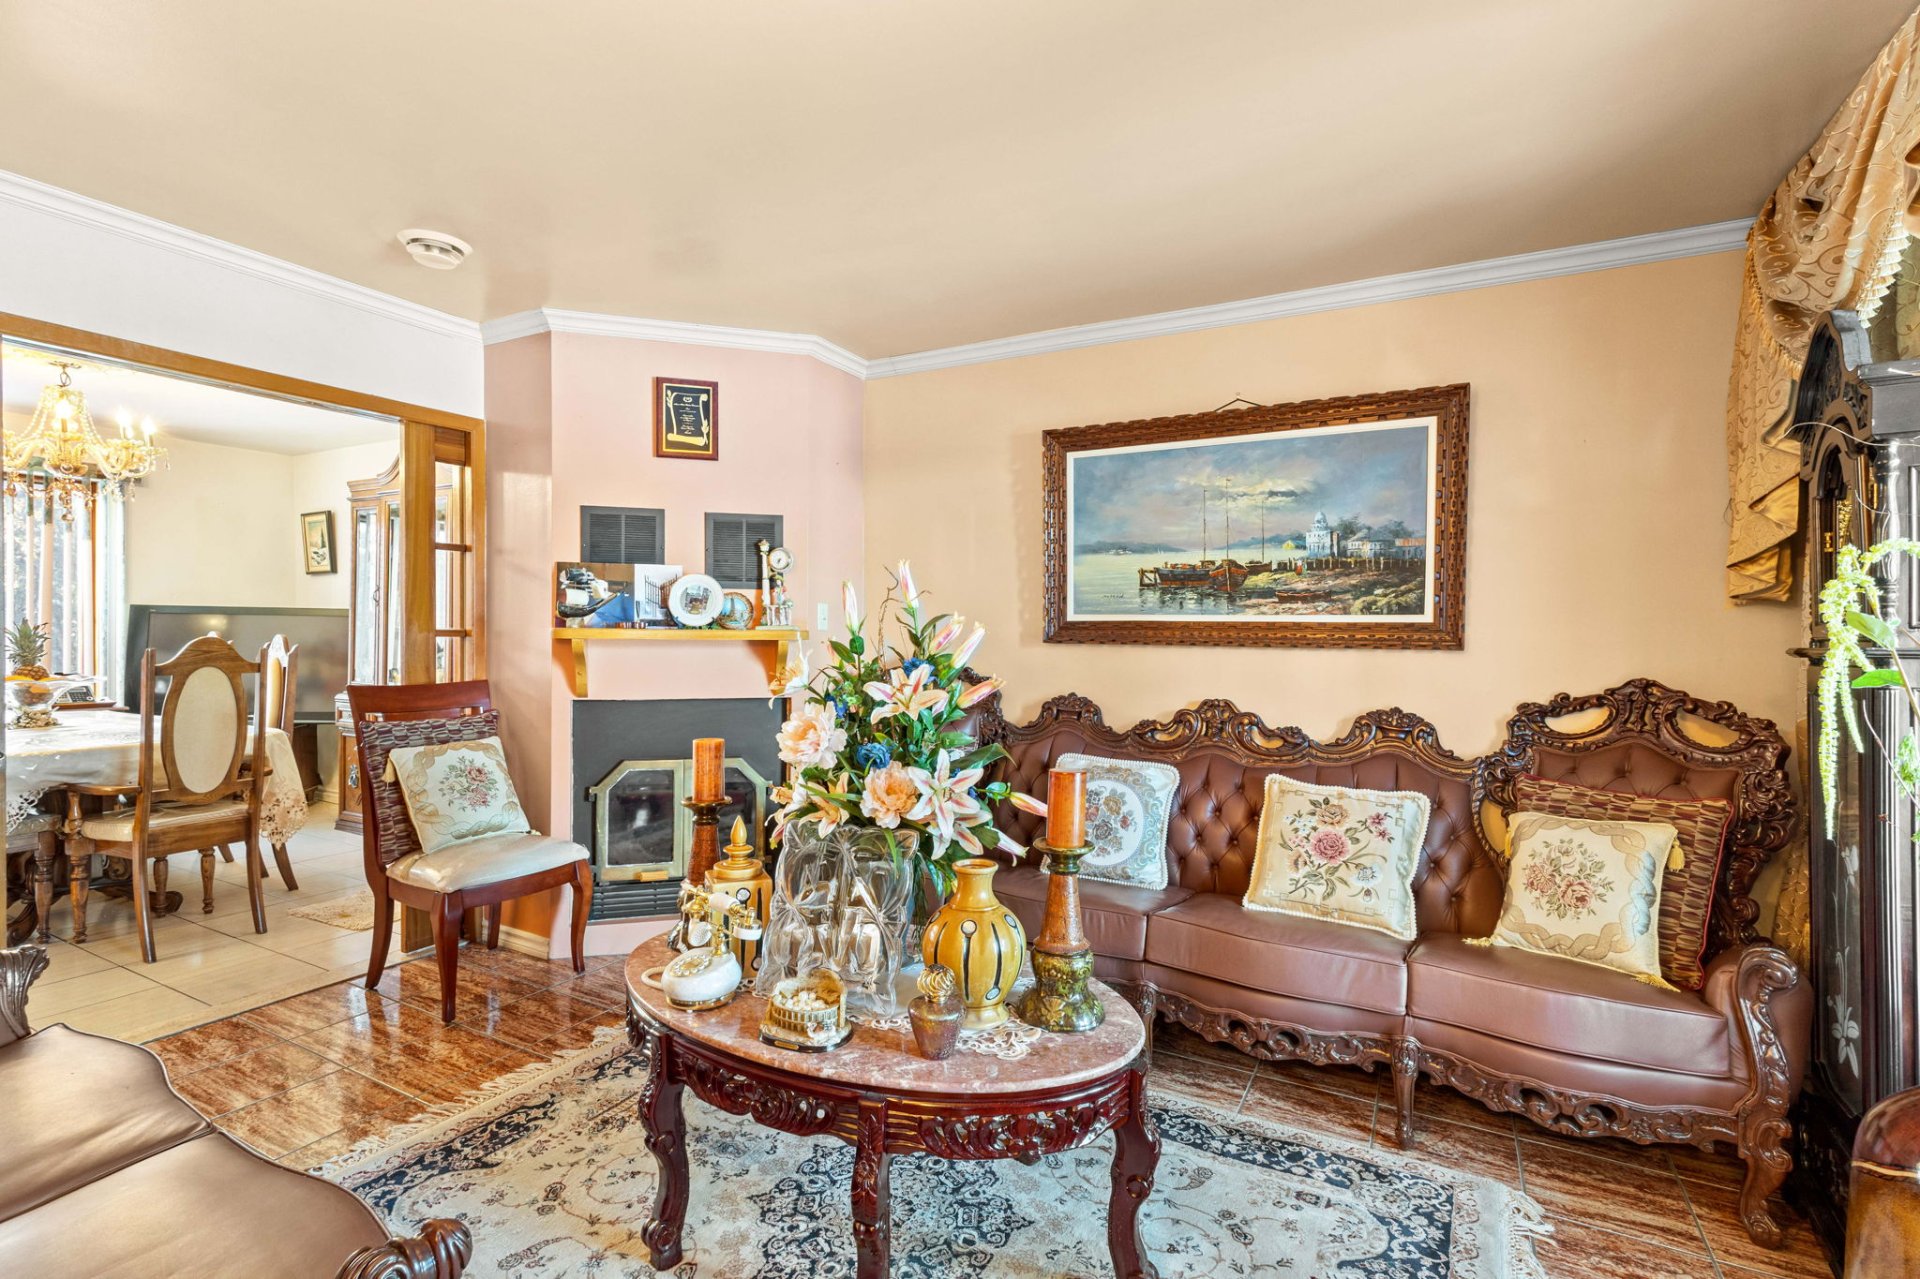 Living room
  Living room
  Dining room
 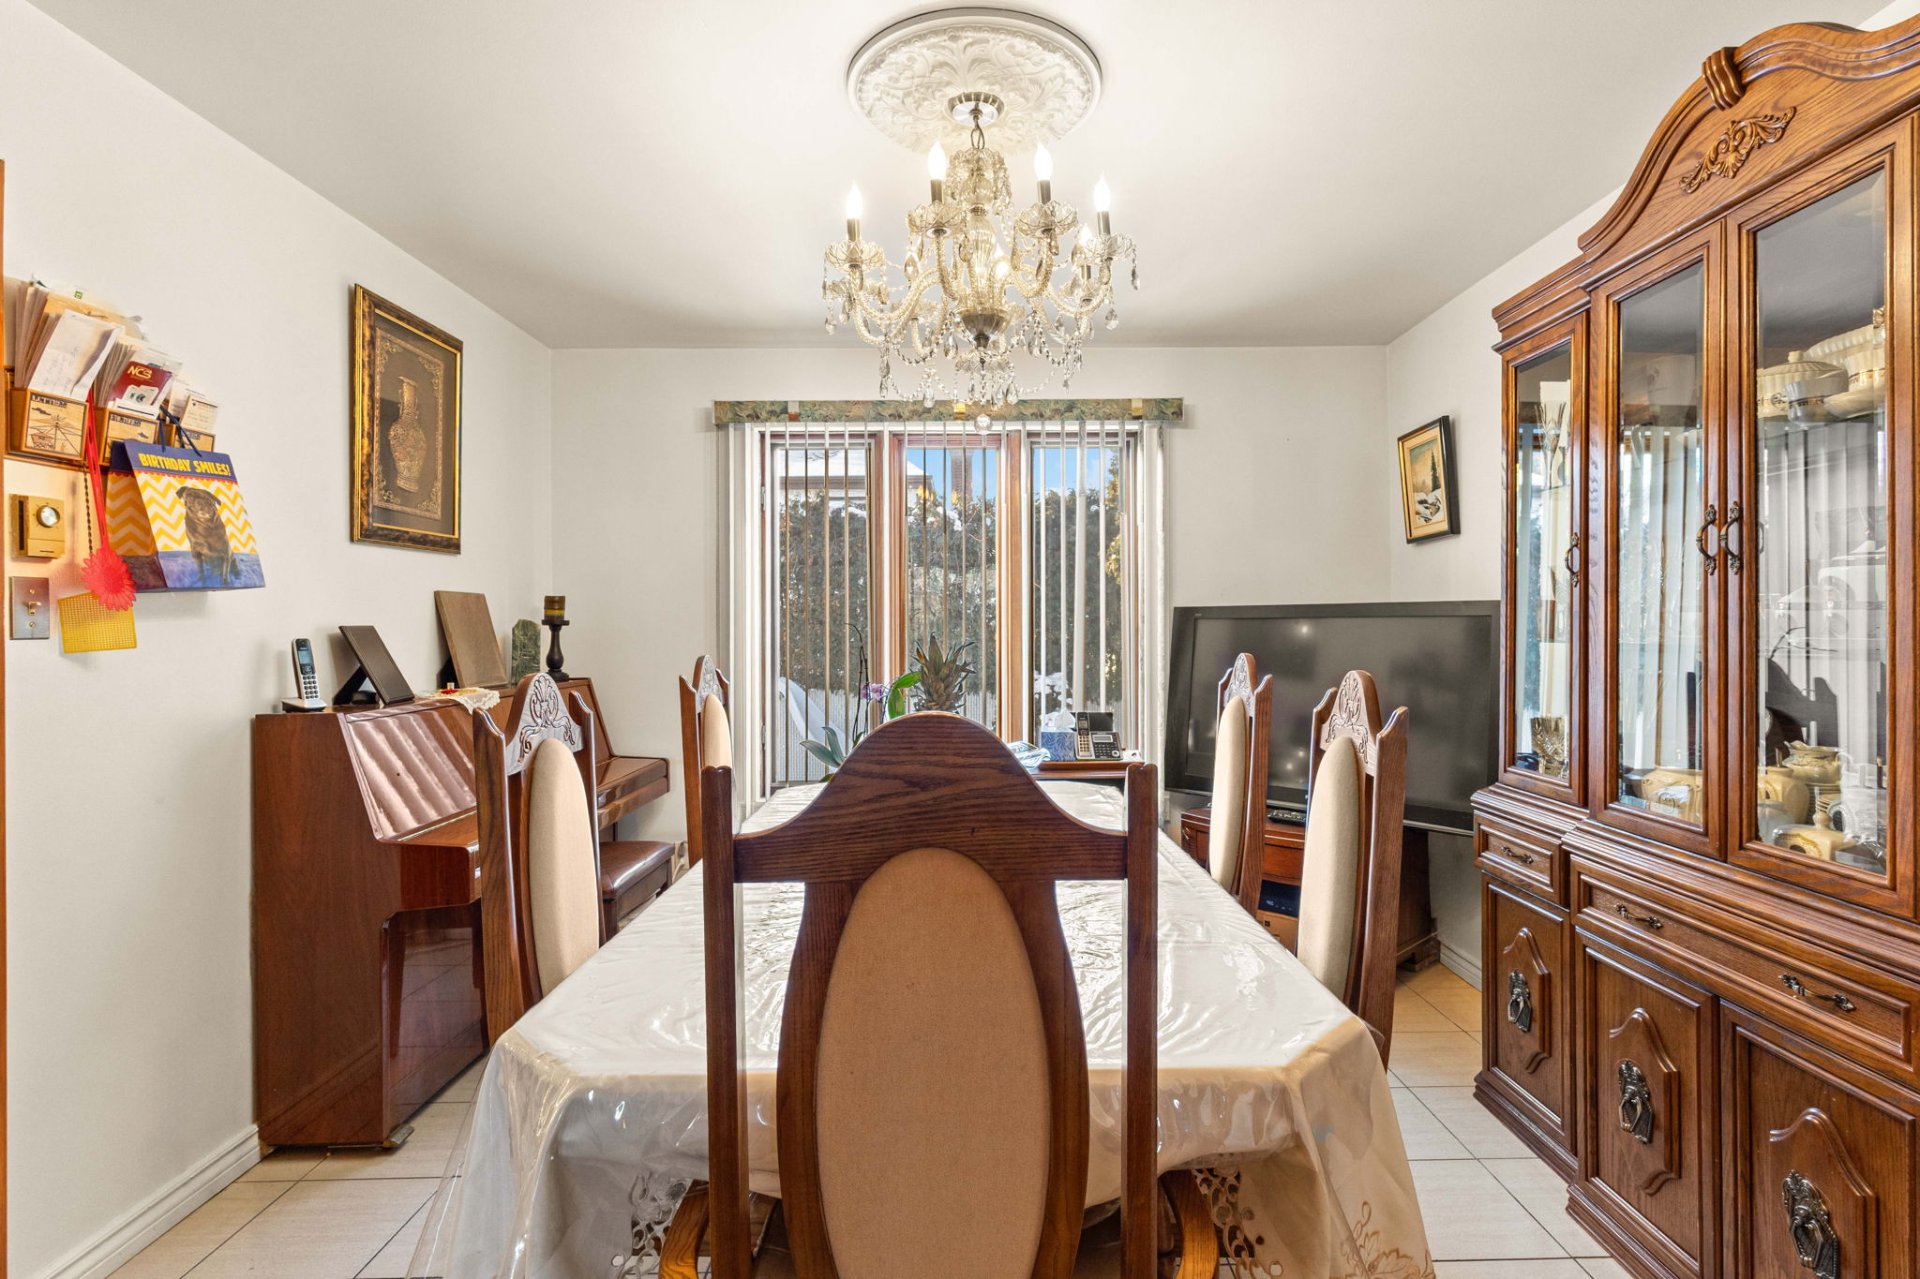 Dining room
 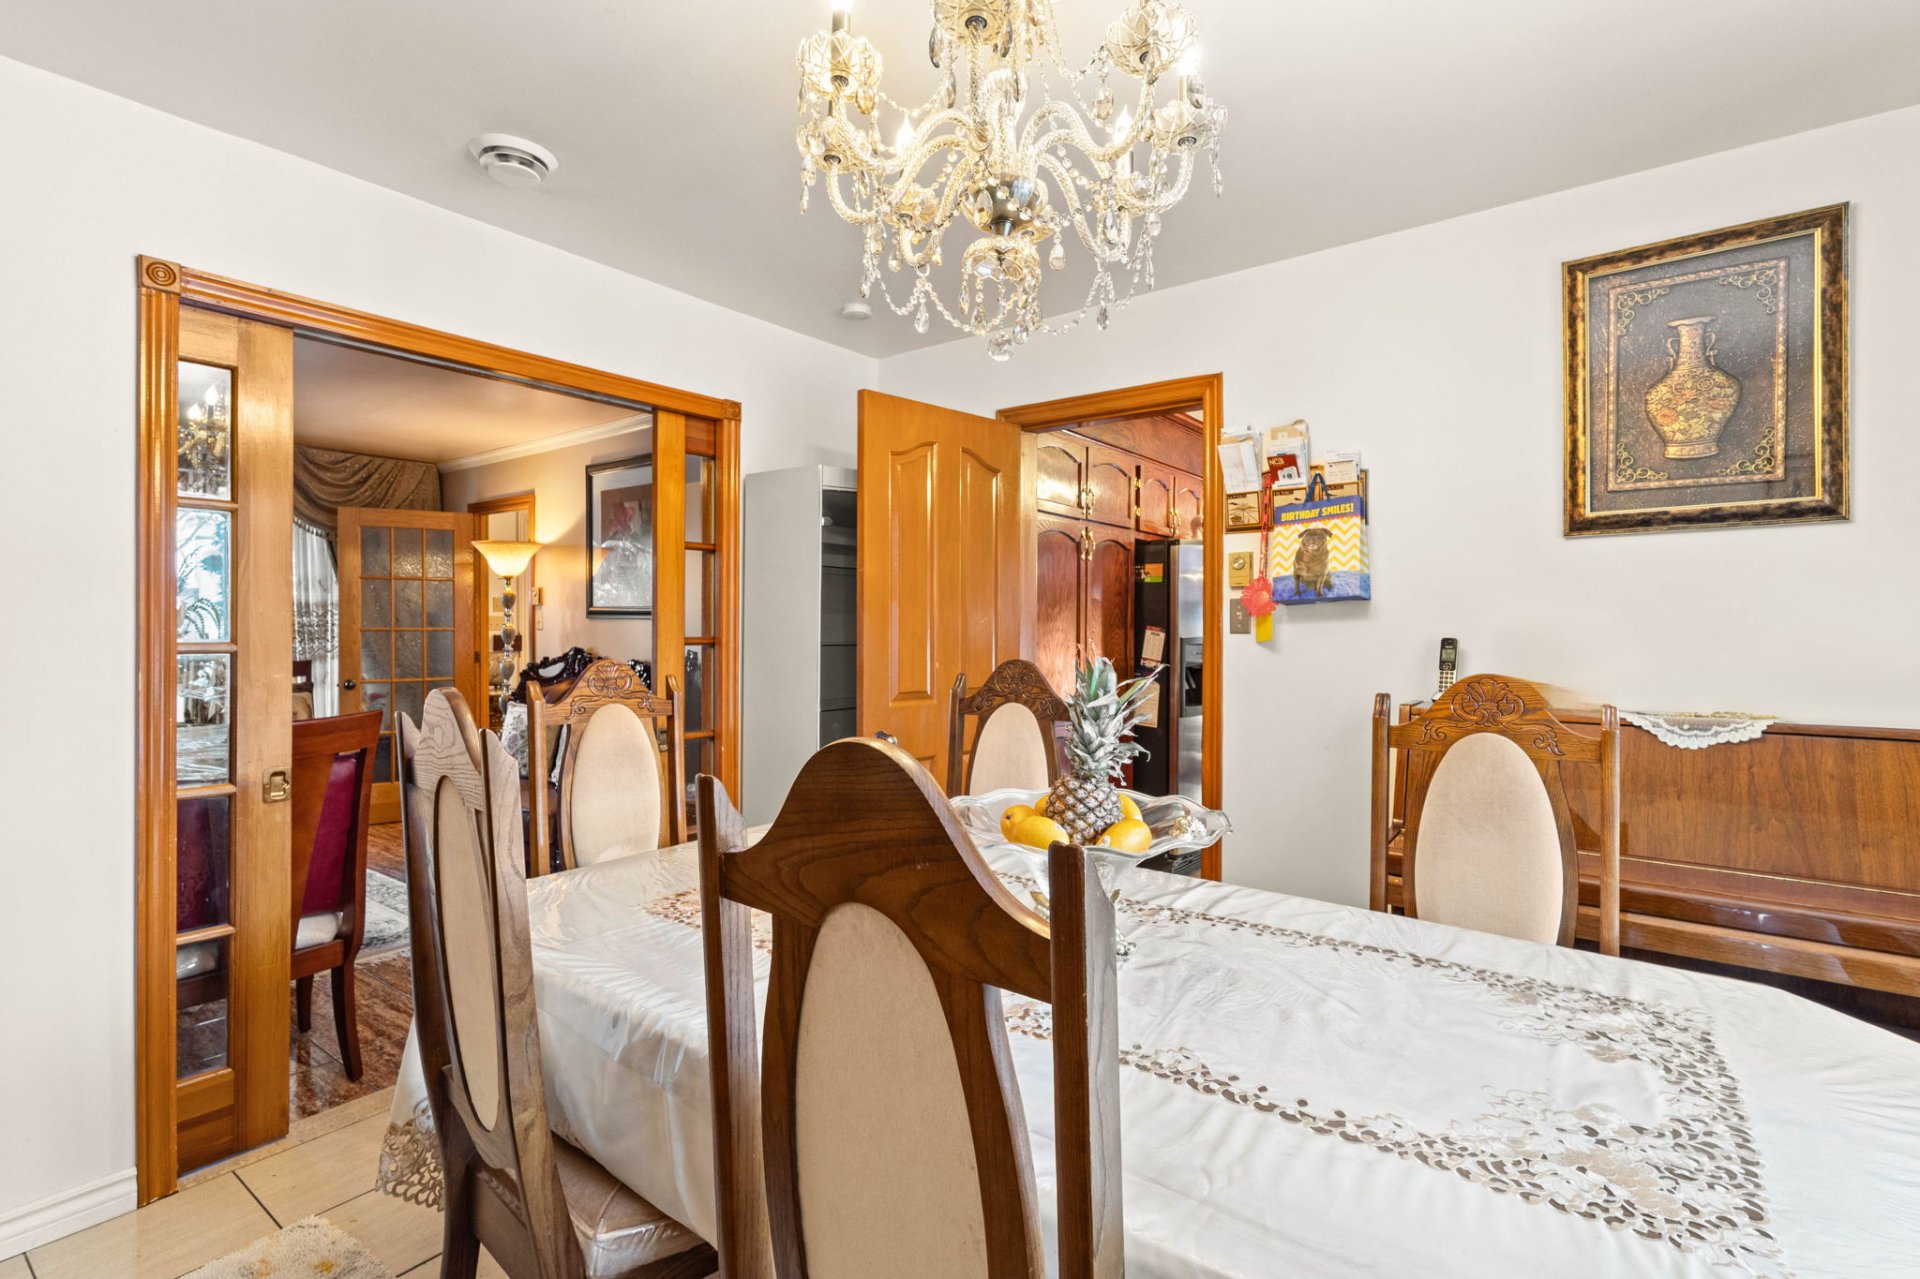 Dining room
 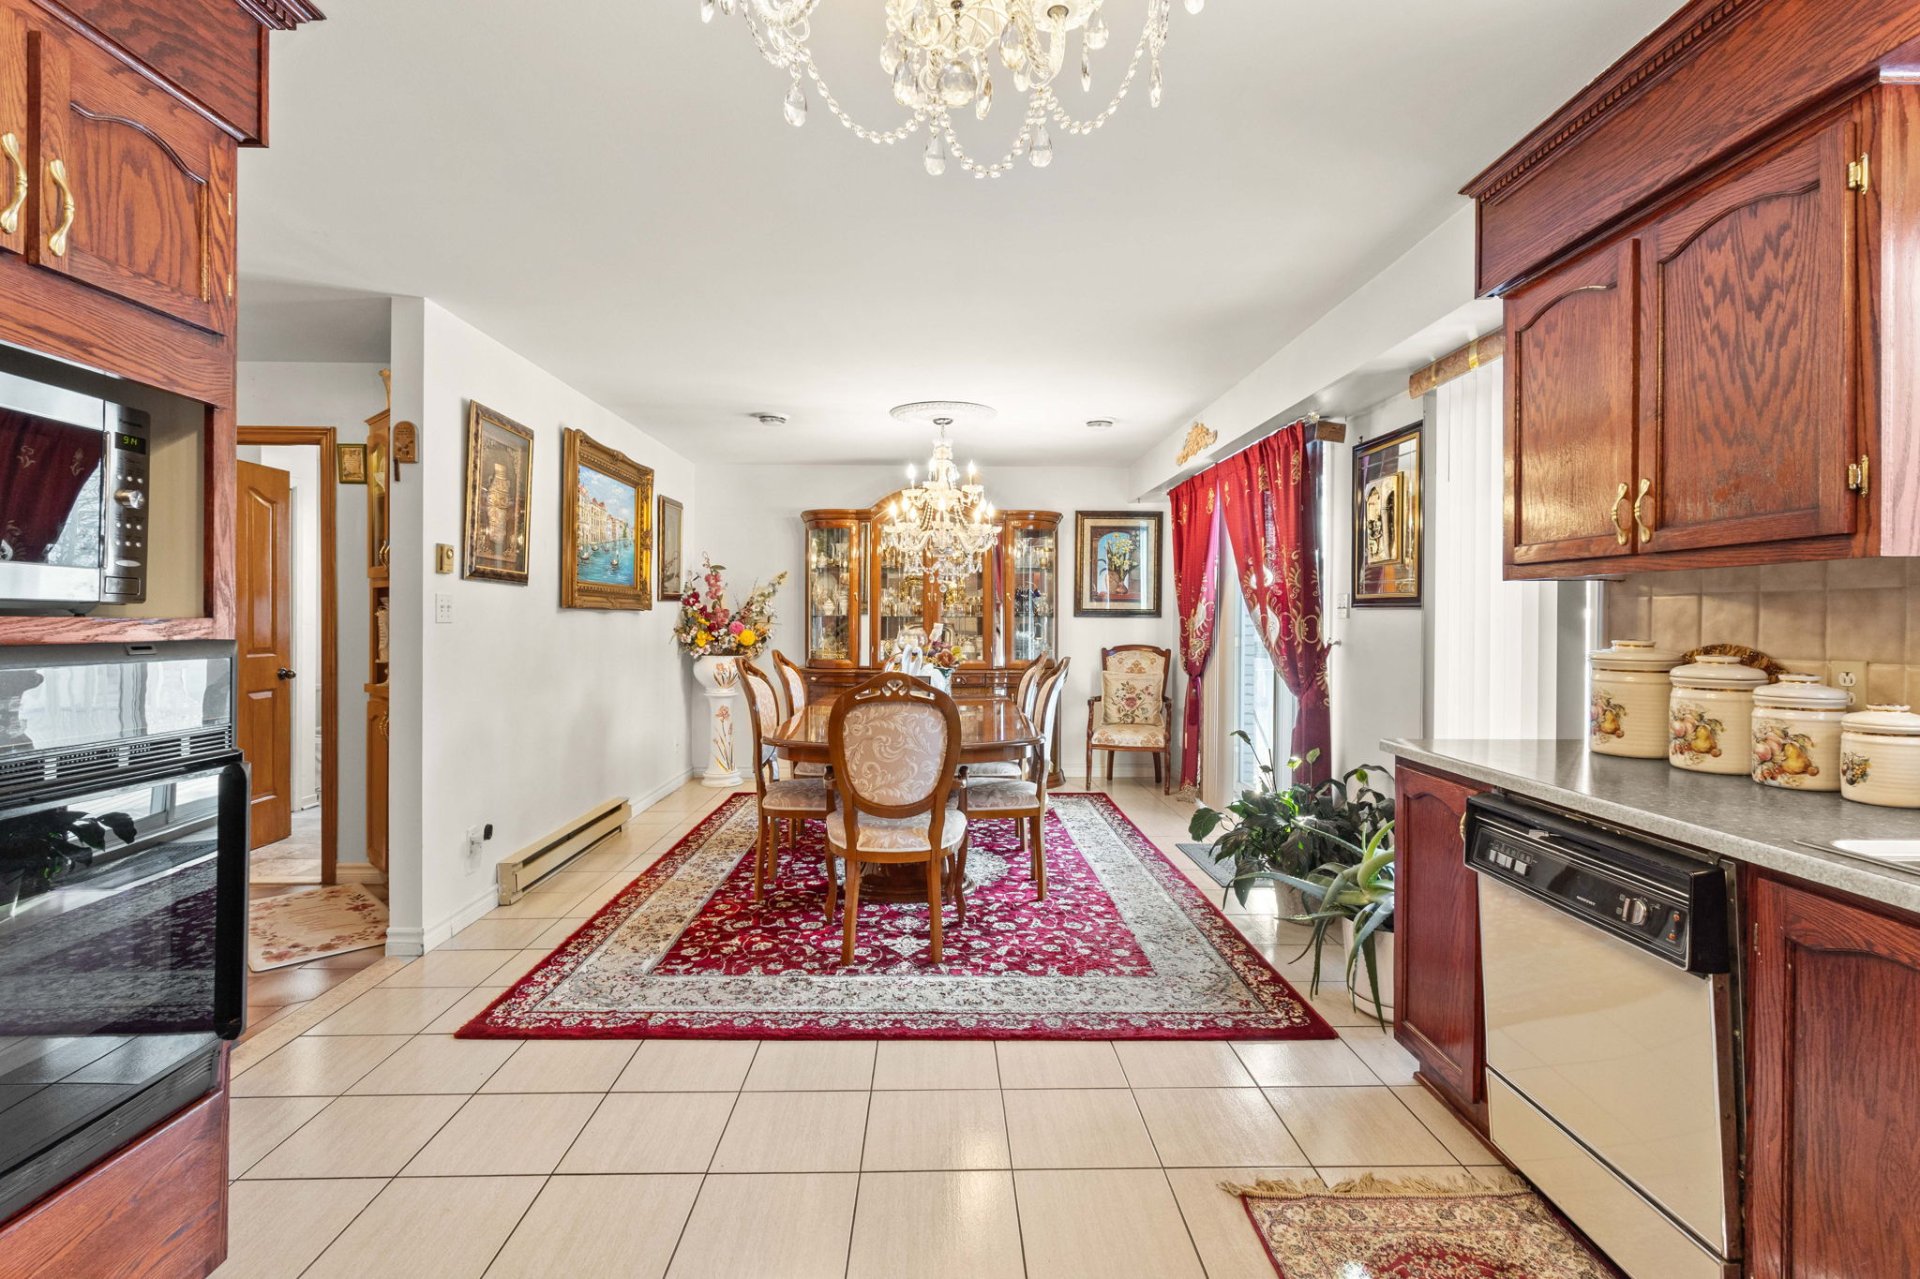 Kitchen
 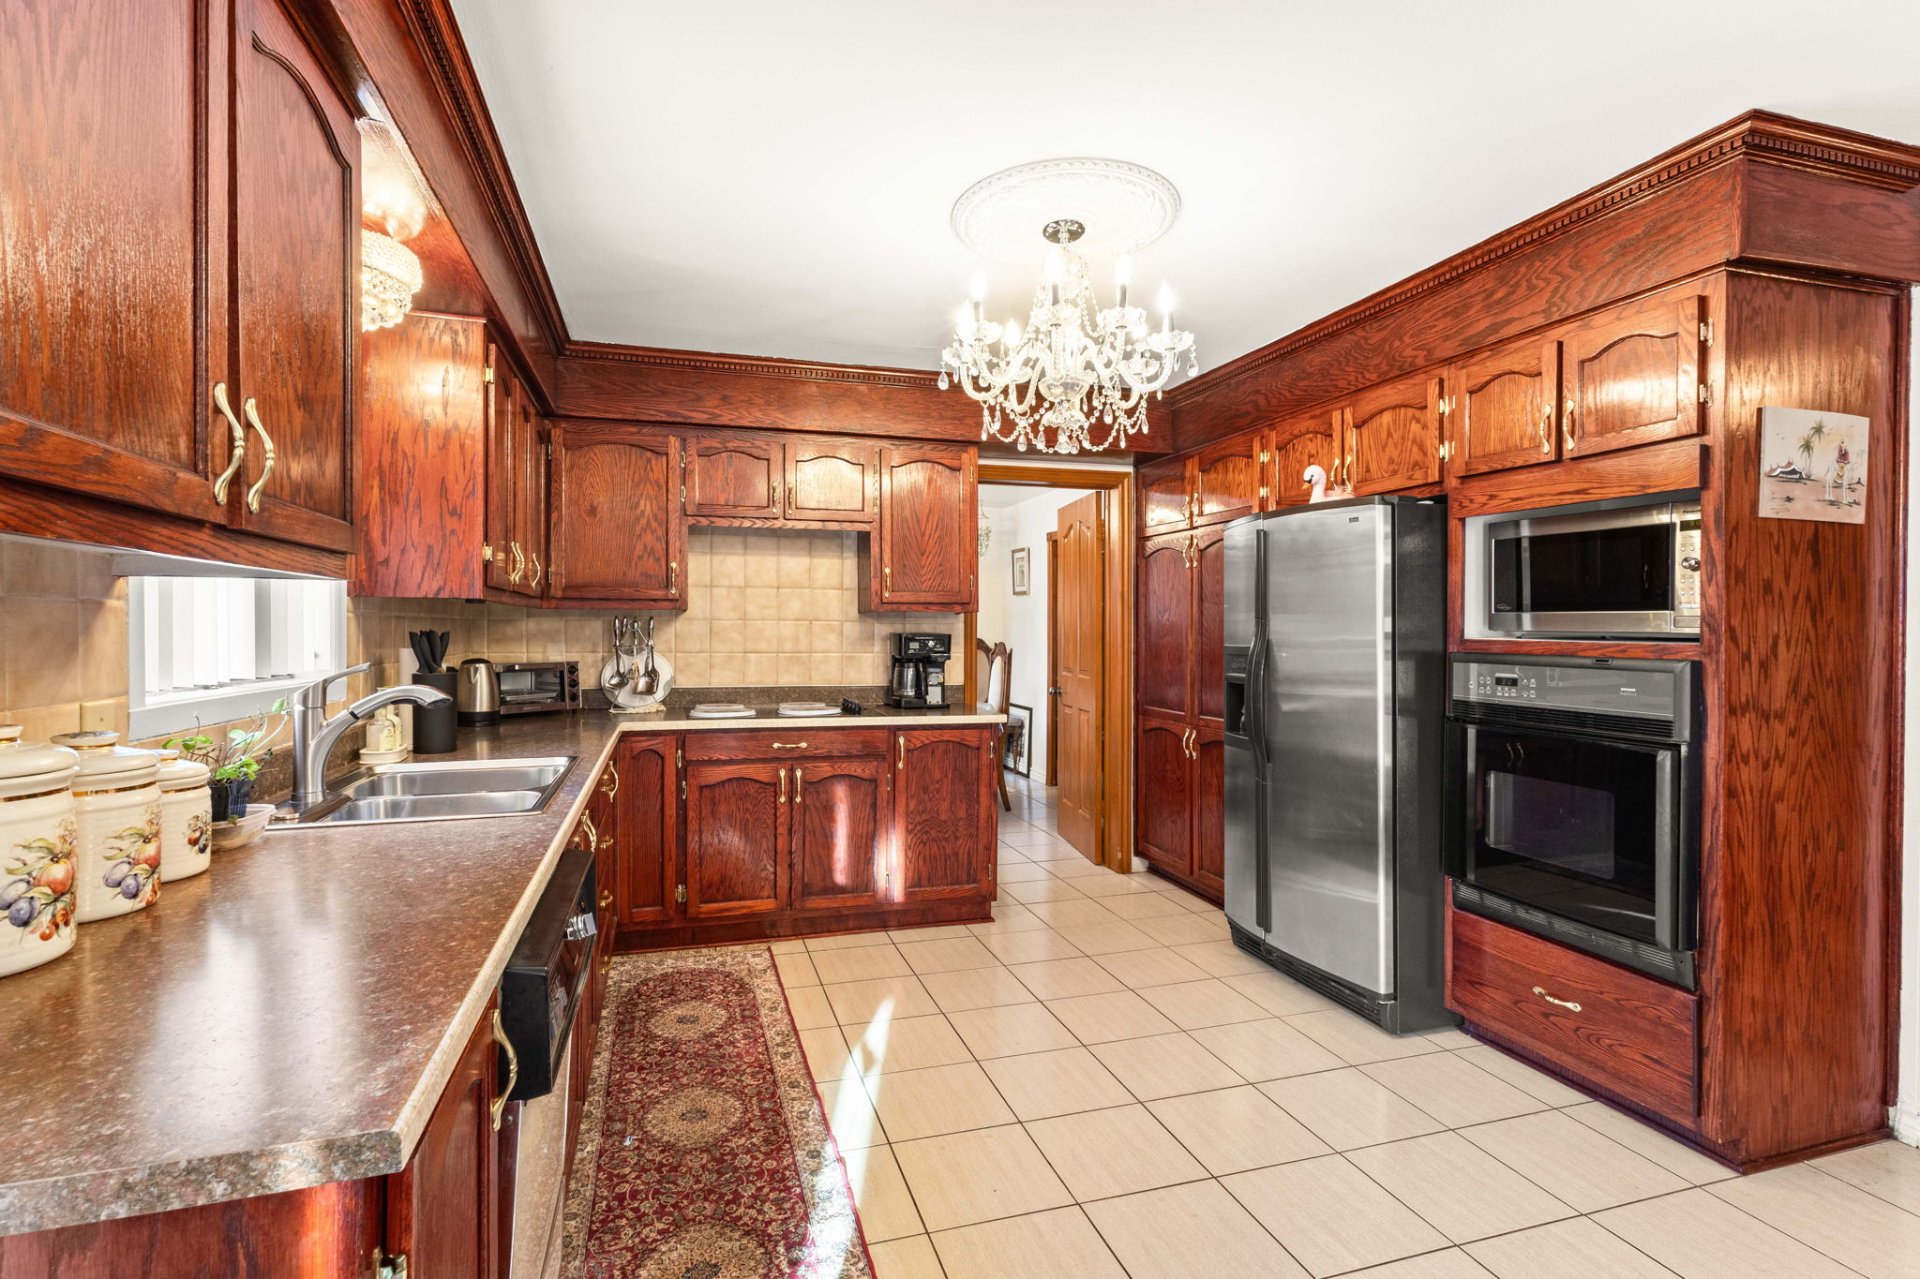 Kitchen
  Dining room
 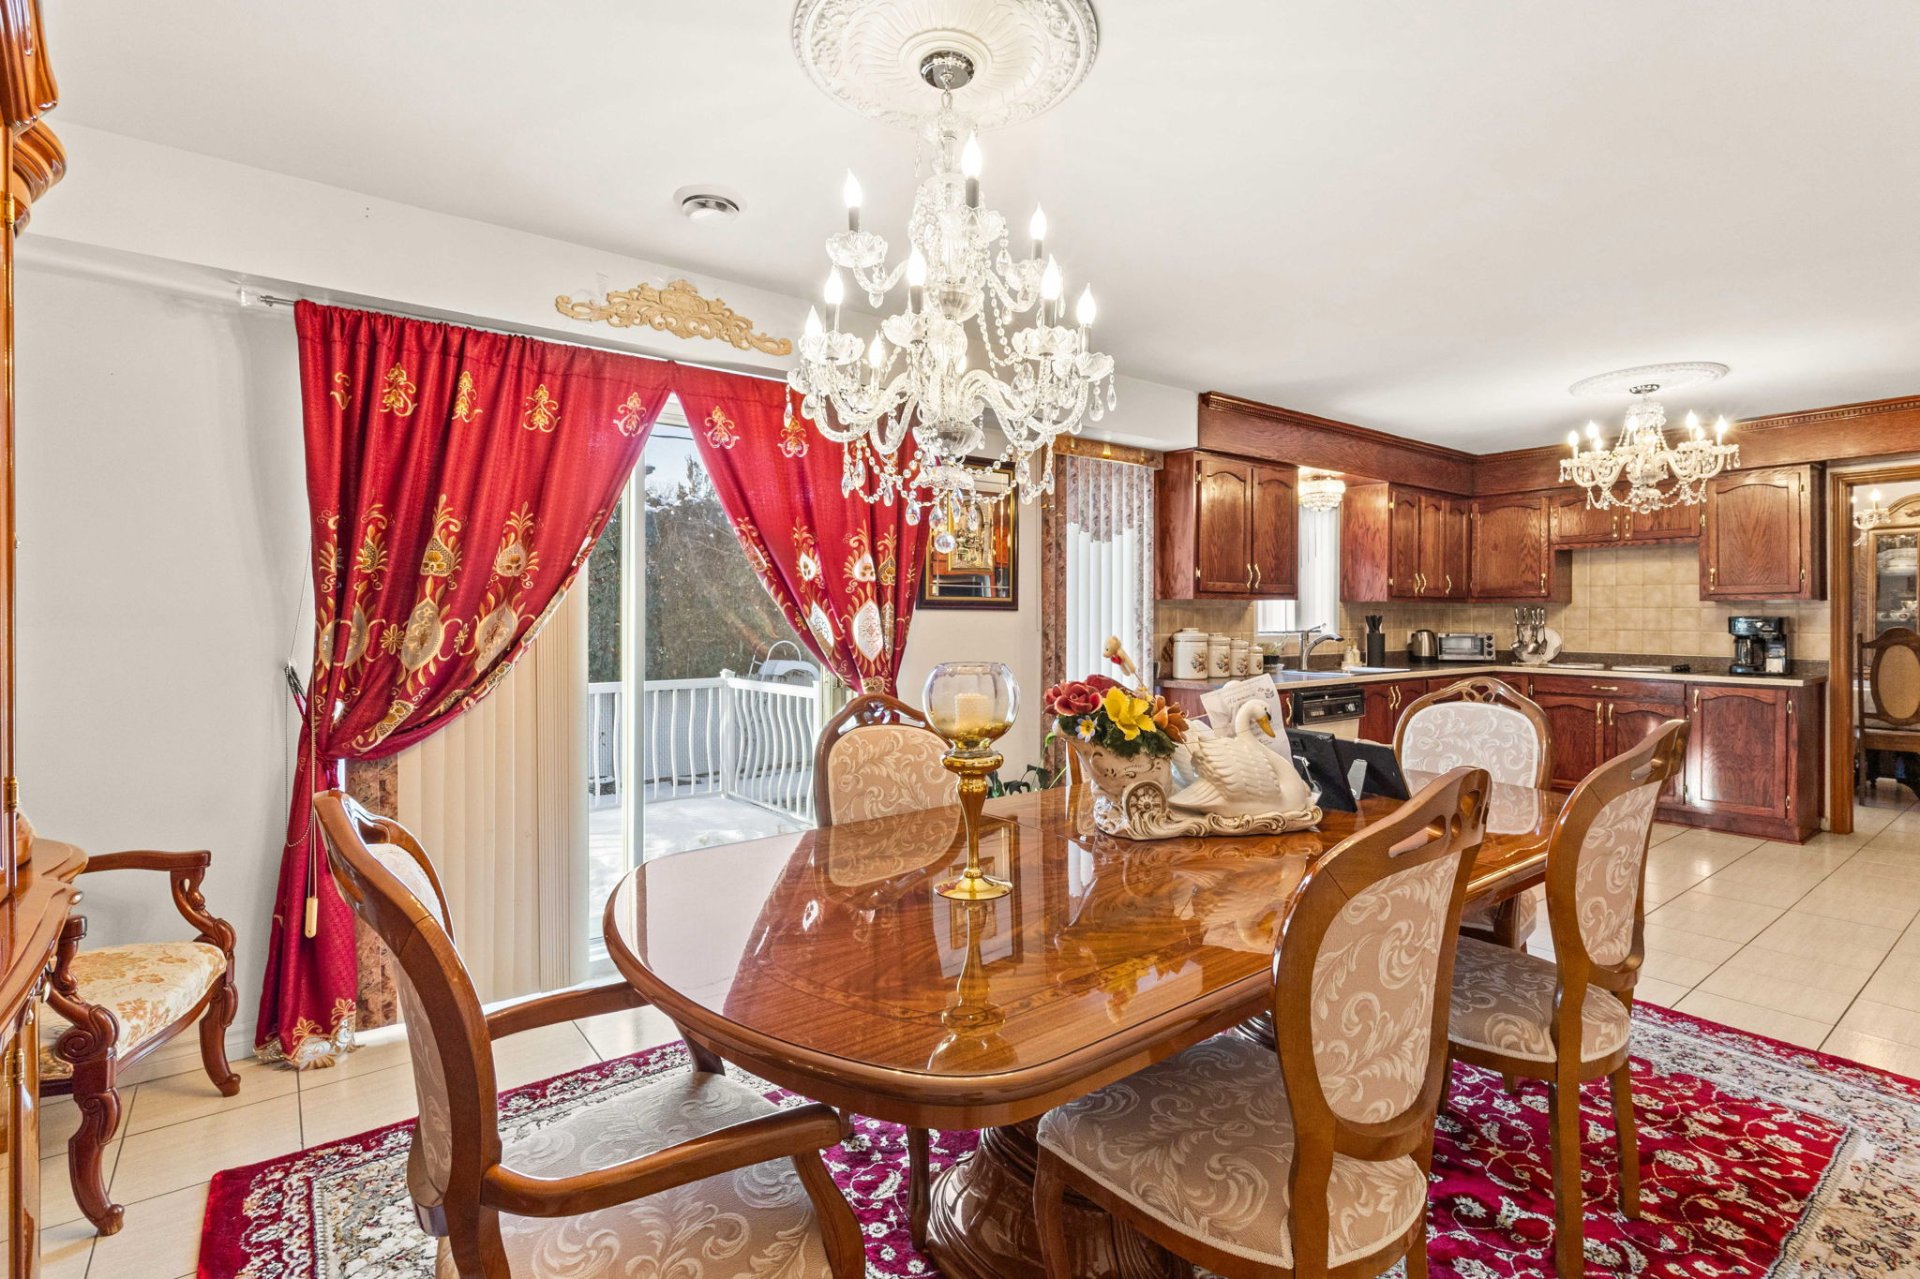 Dining room
 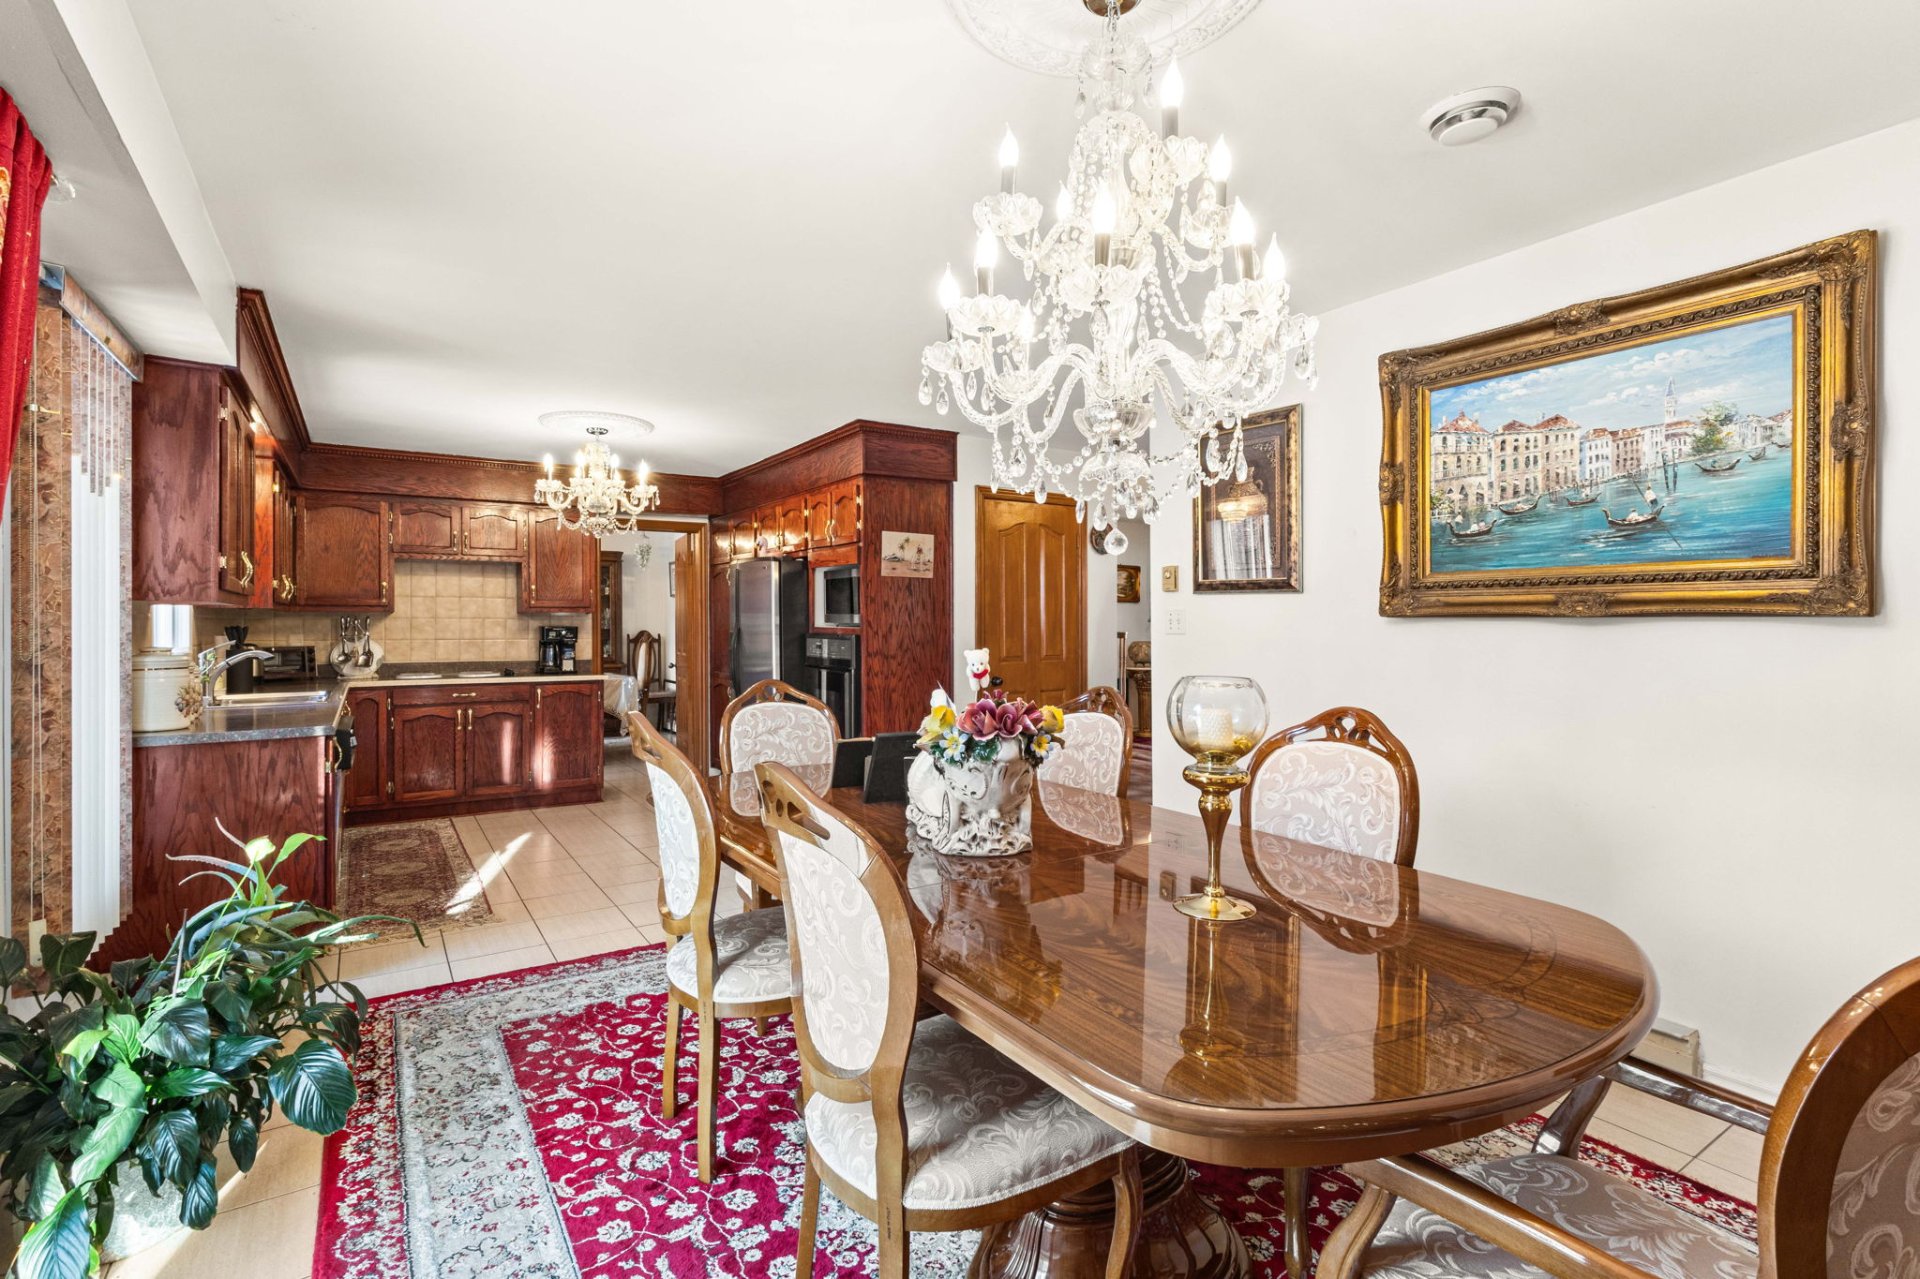 Laundry room
  Staircase
 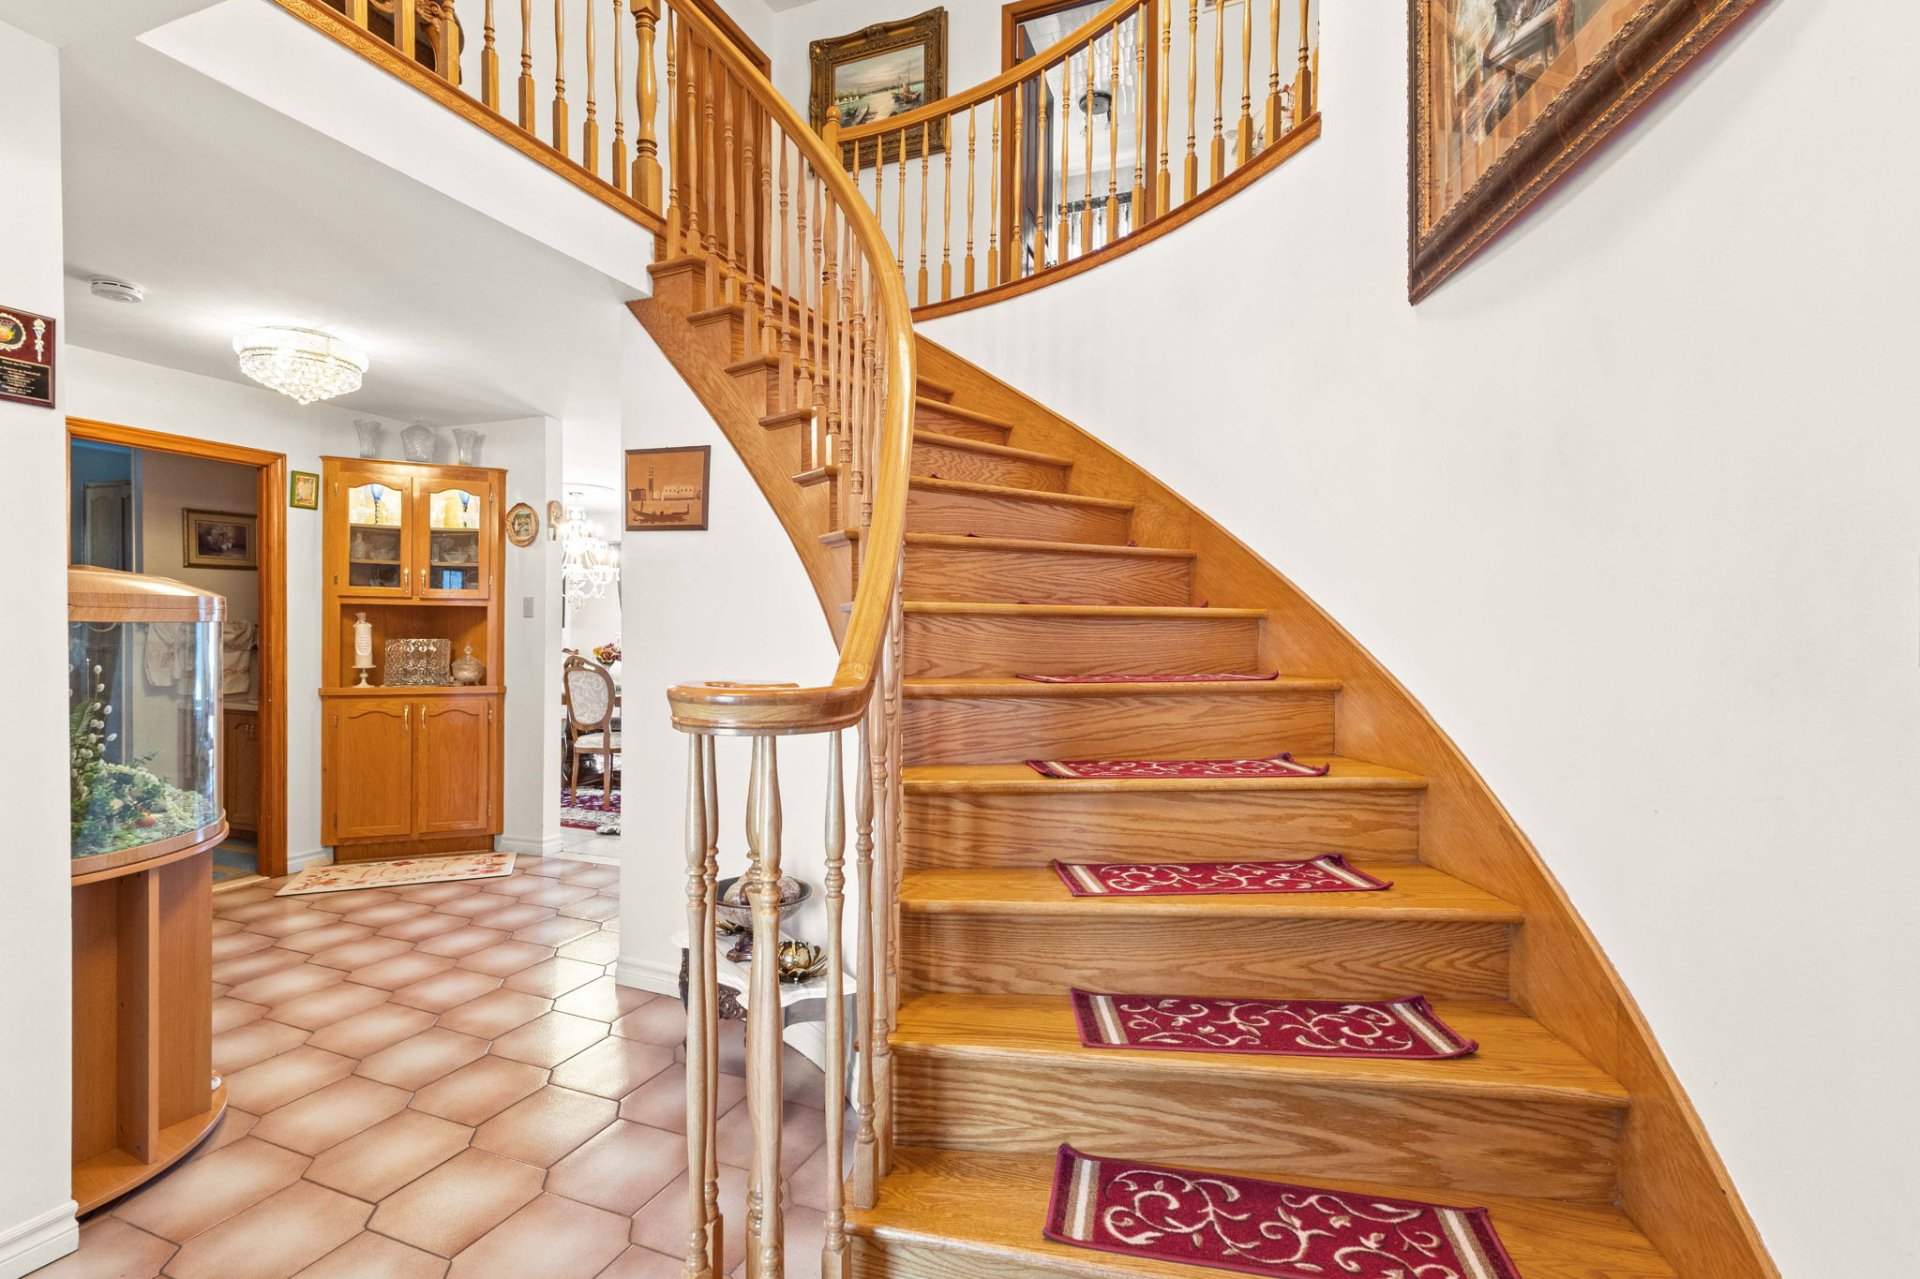 Staircase
 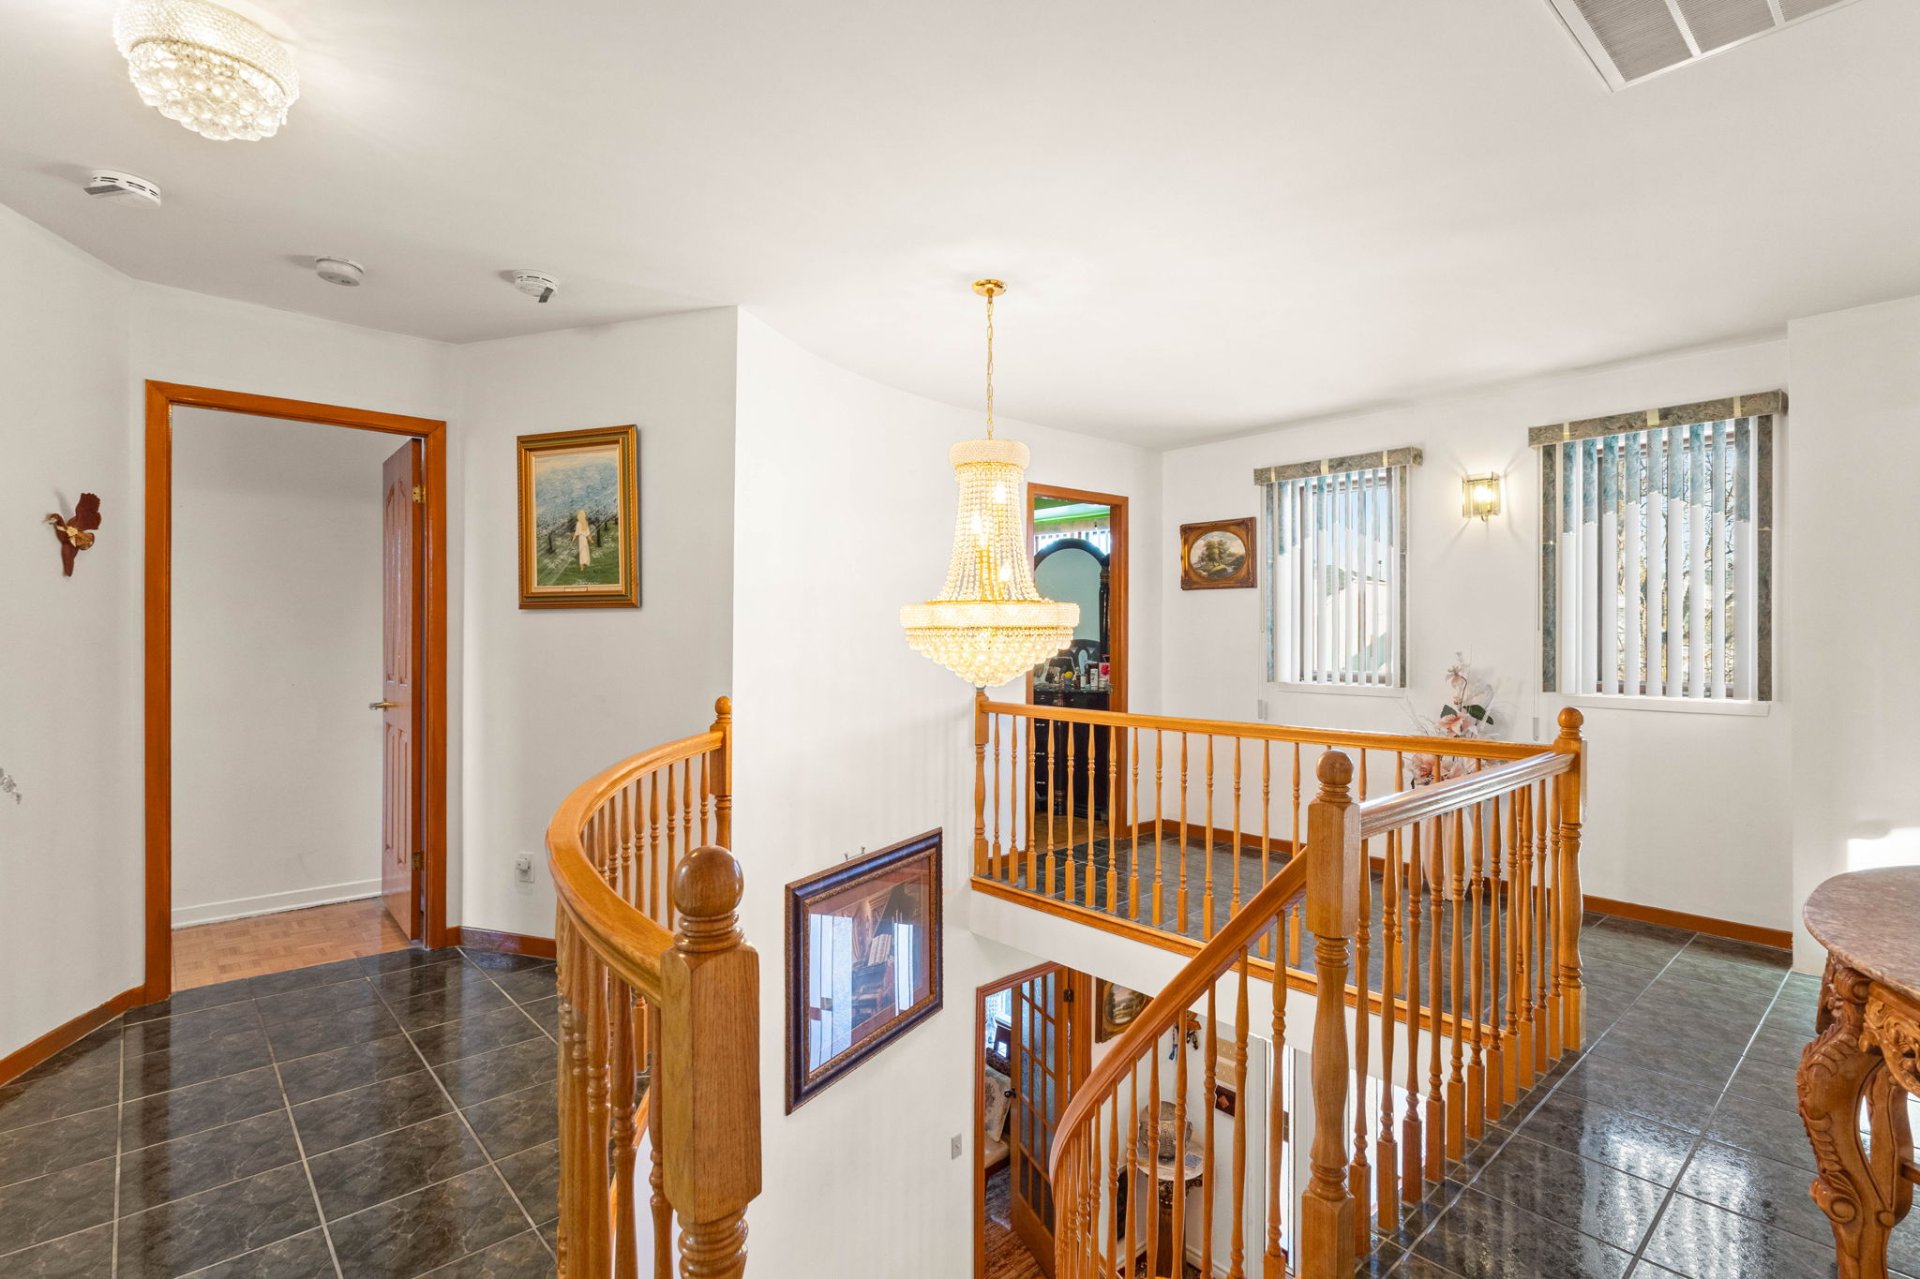 Primary bedroom
 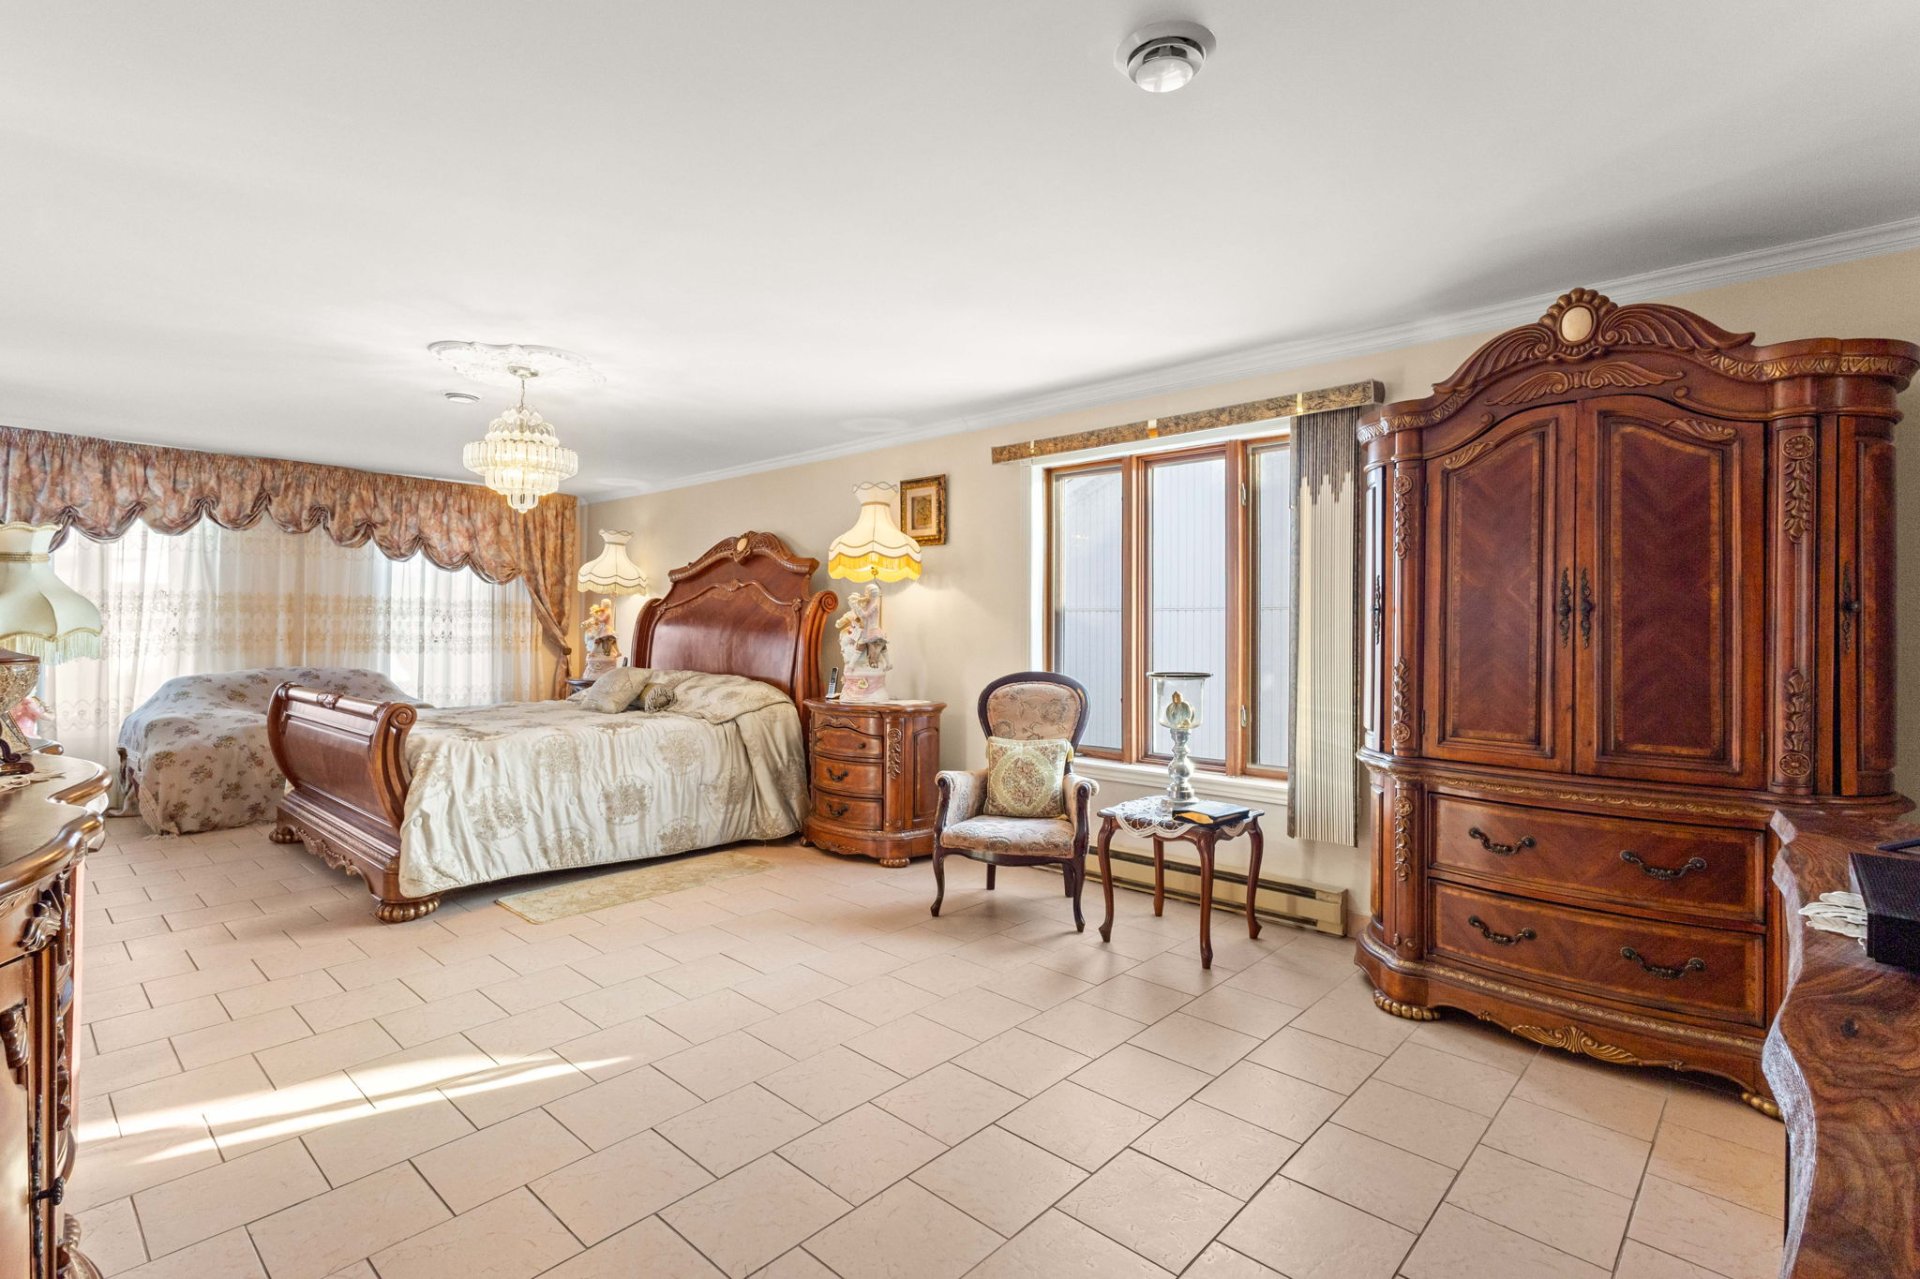 Primary bedroom
  Primary bedroom
 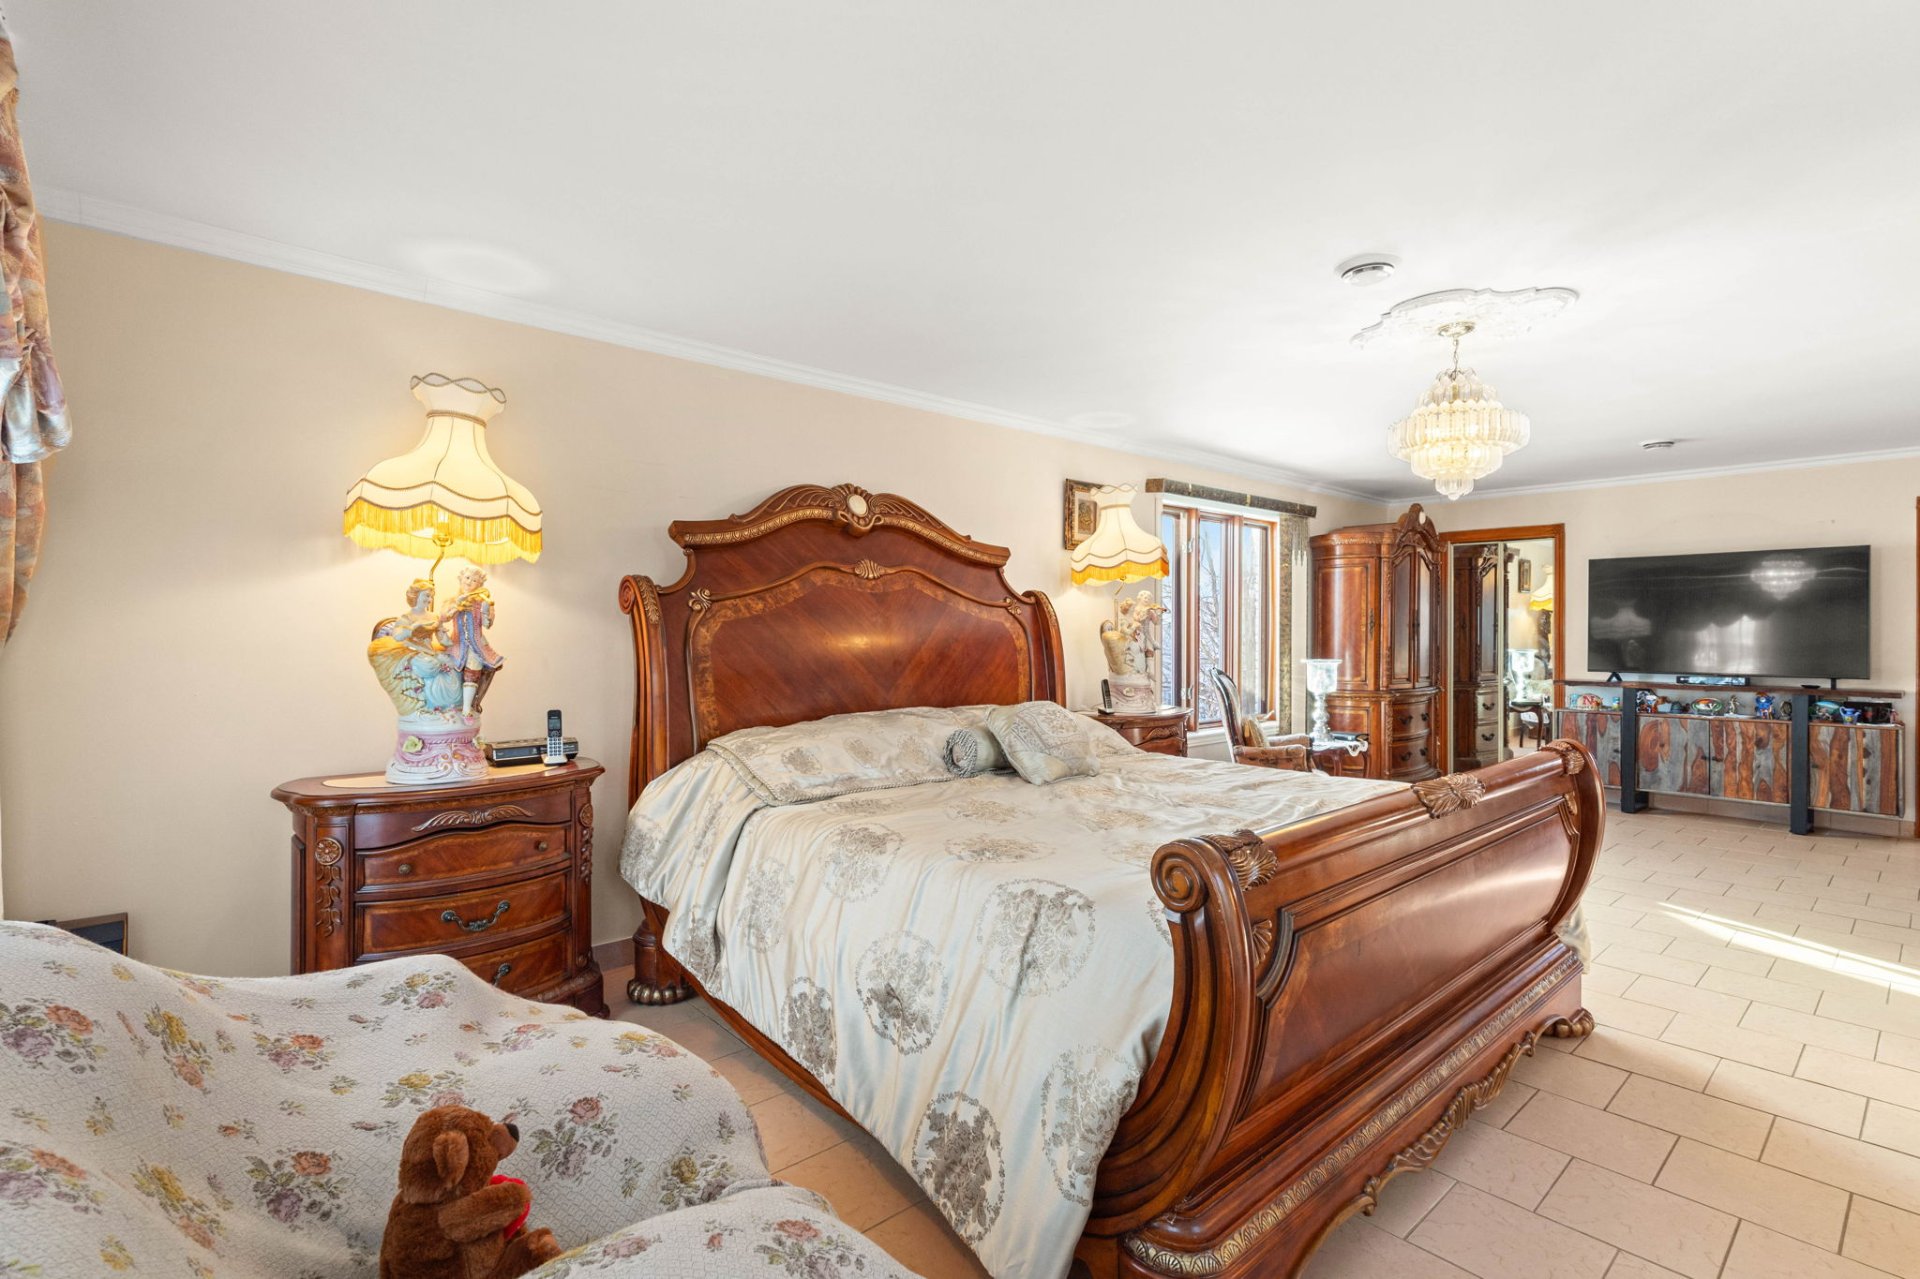 Ensuite bathroom
 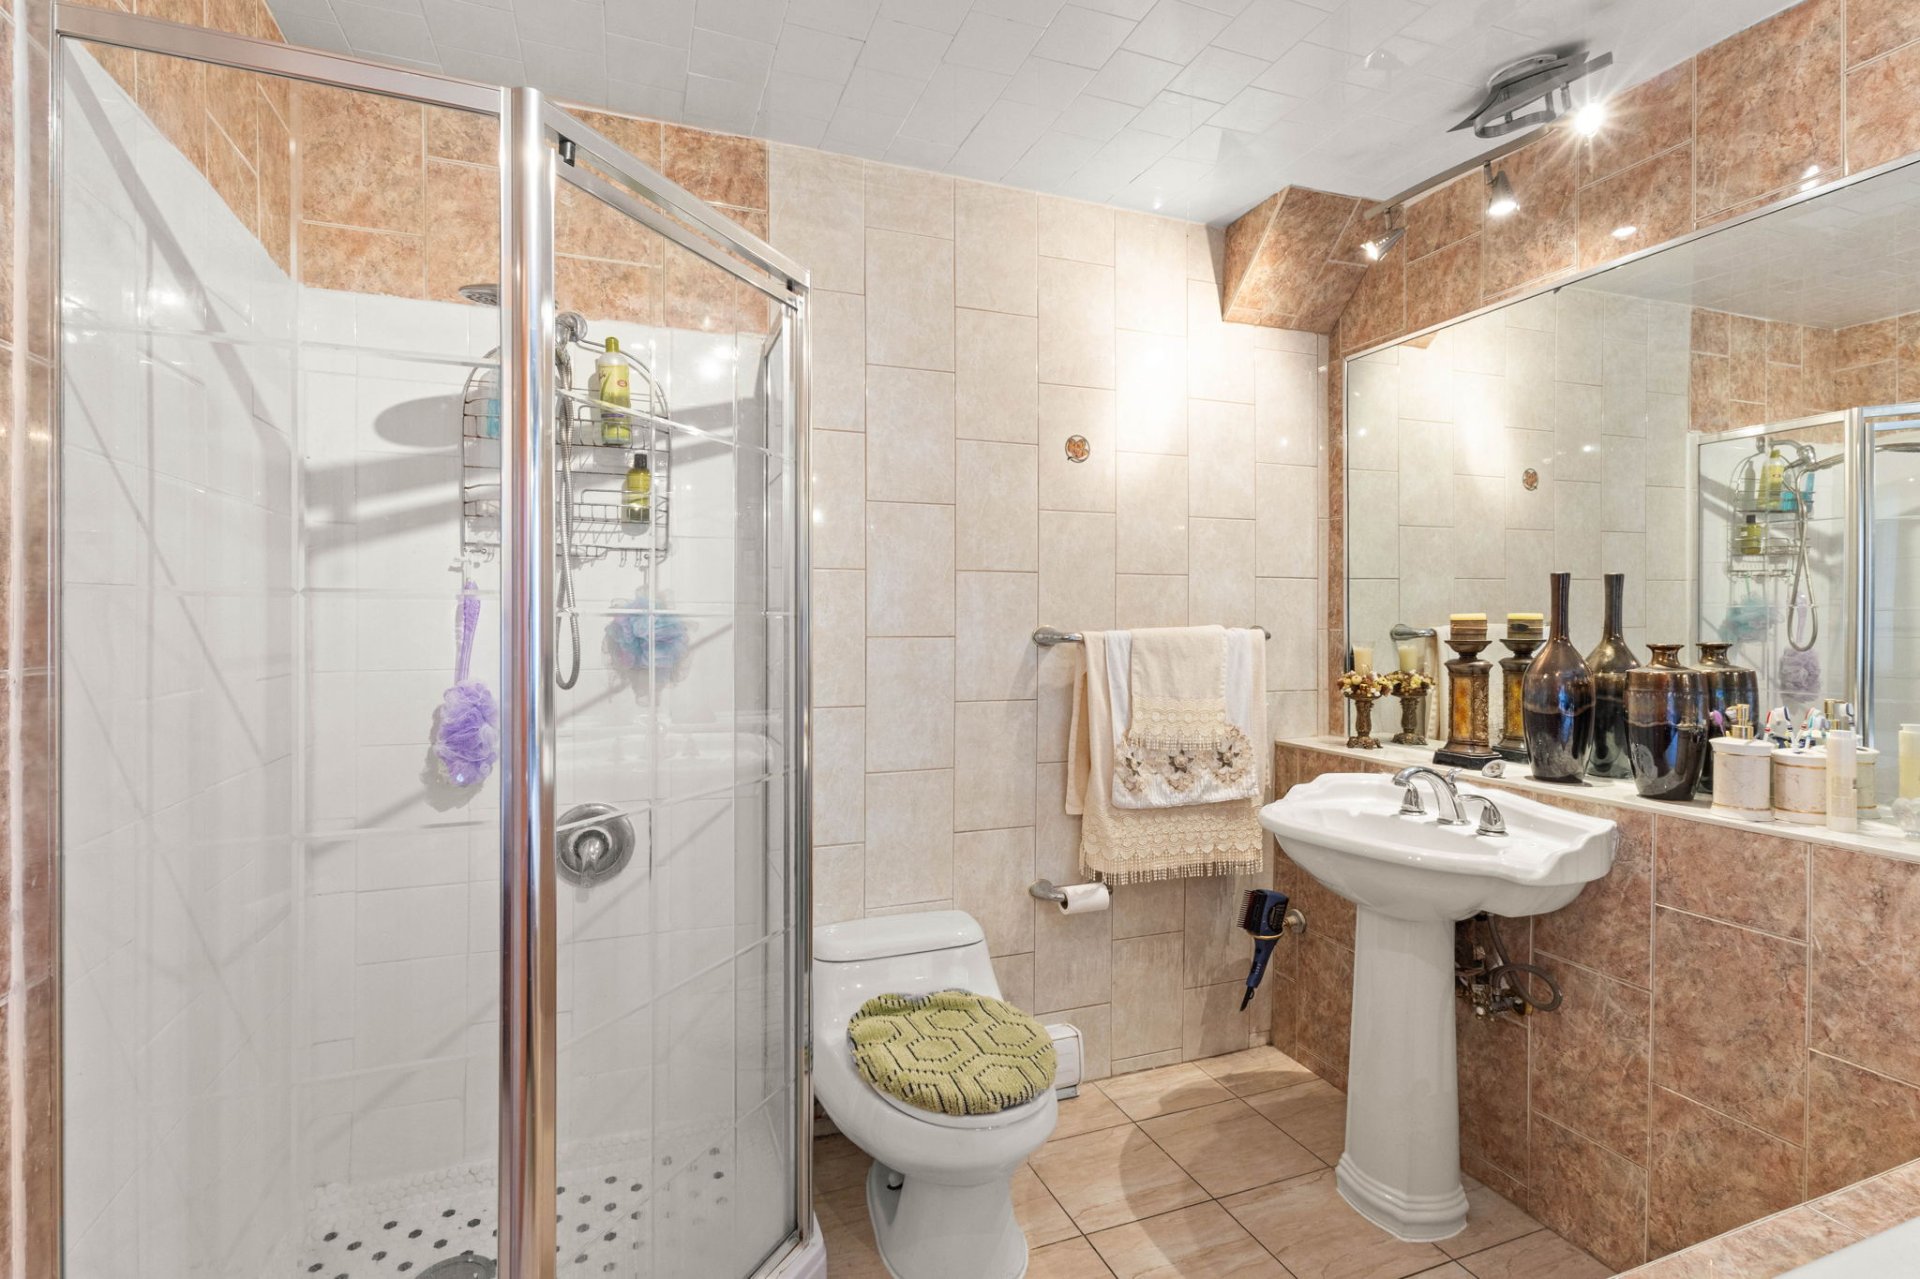 Ensuite bathroom
 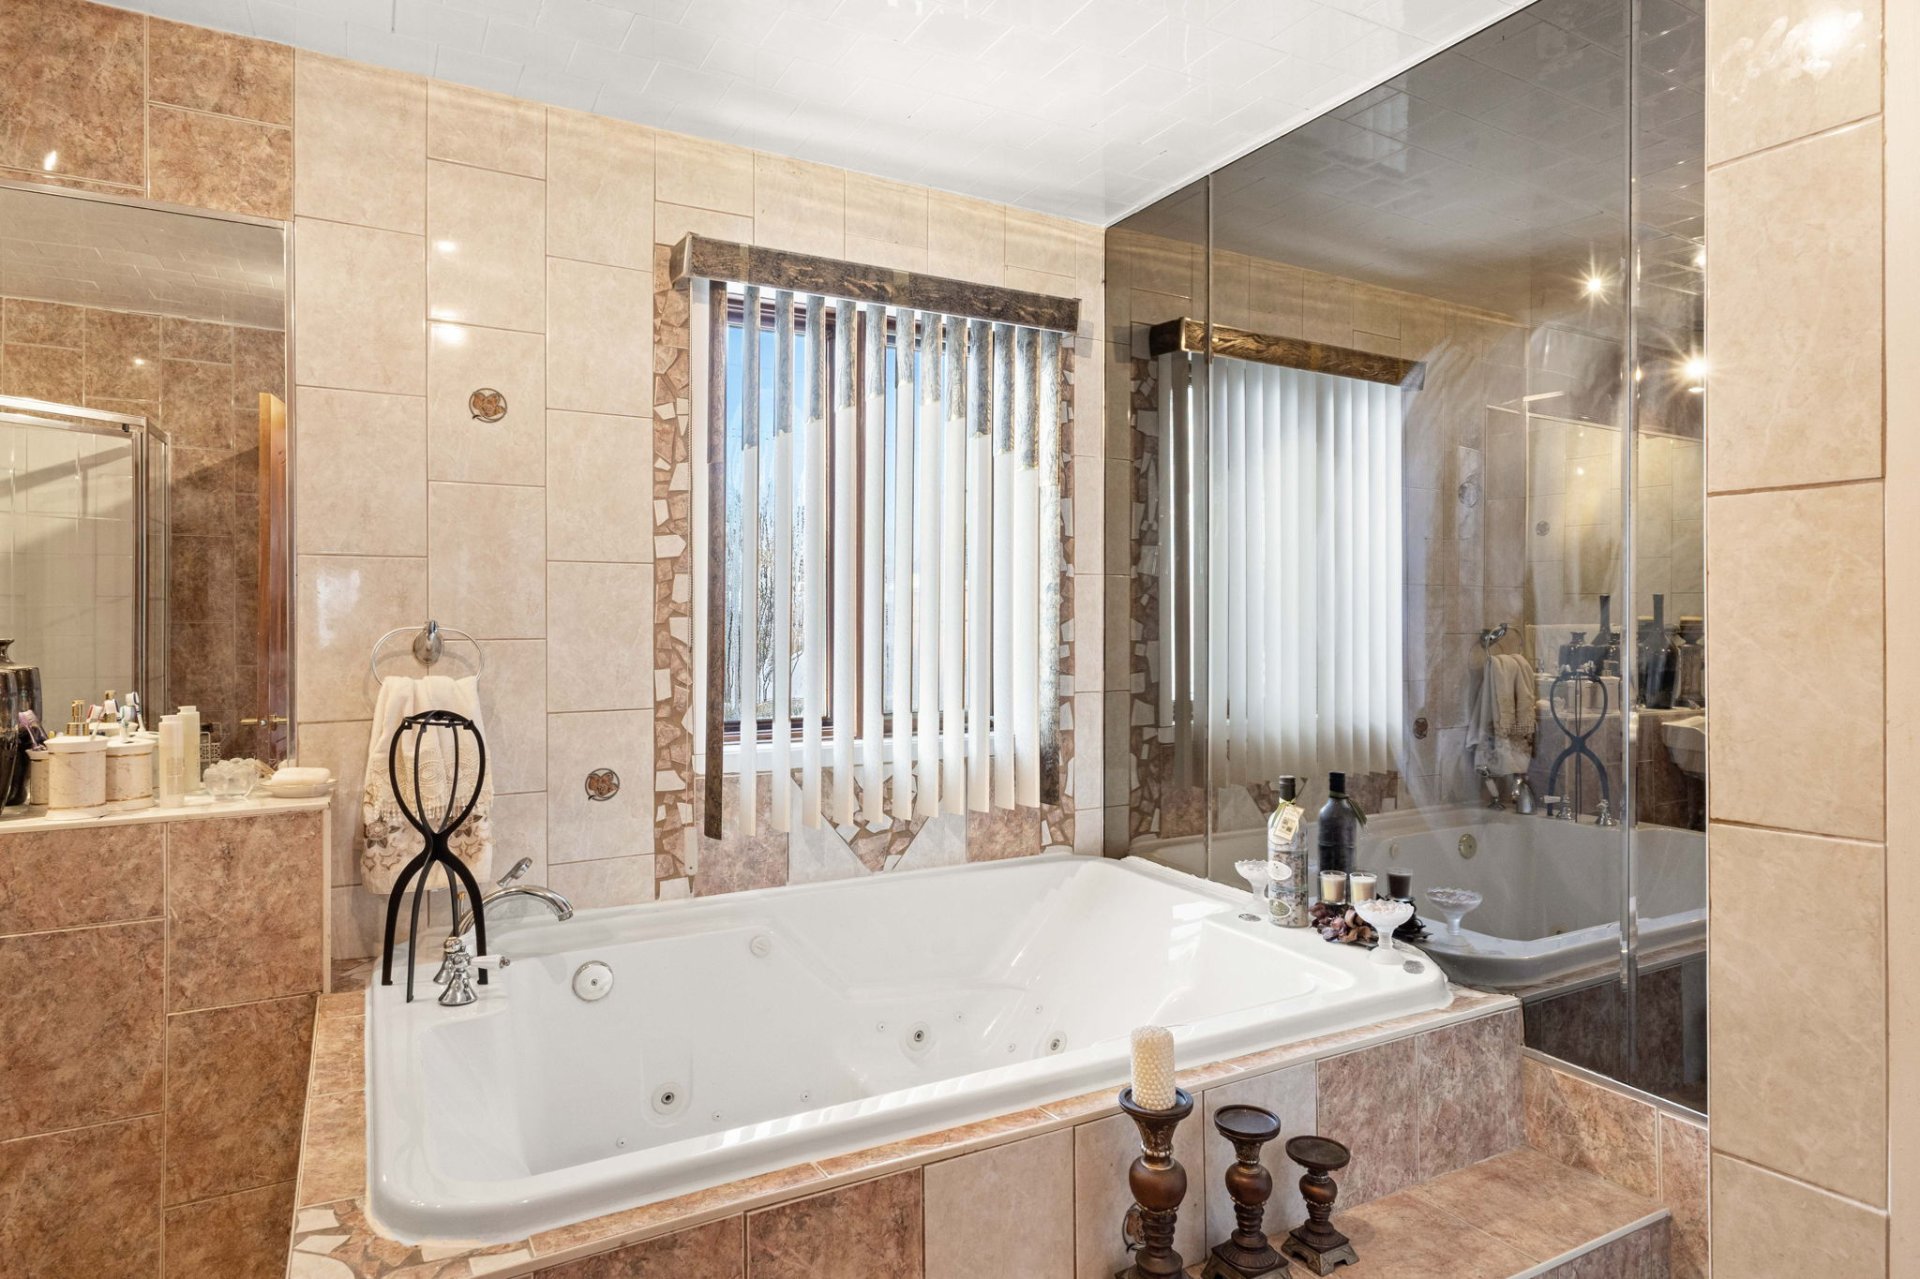 Bedroom
 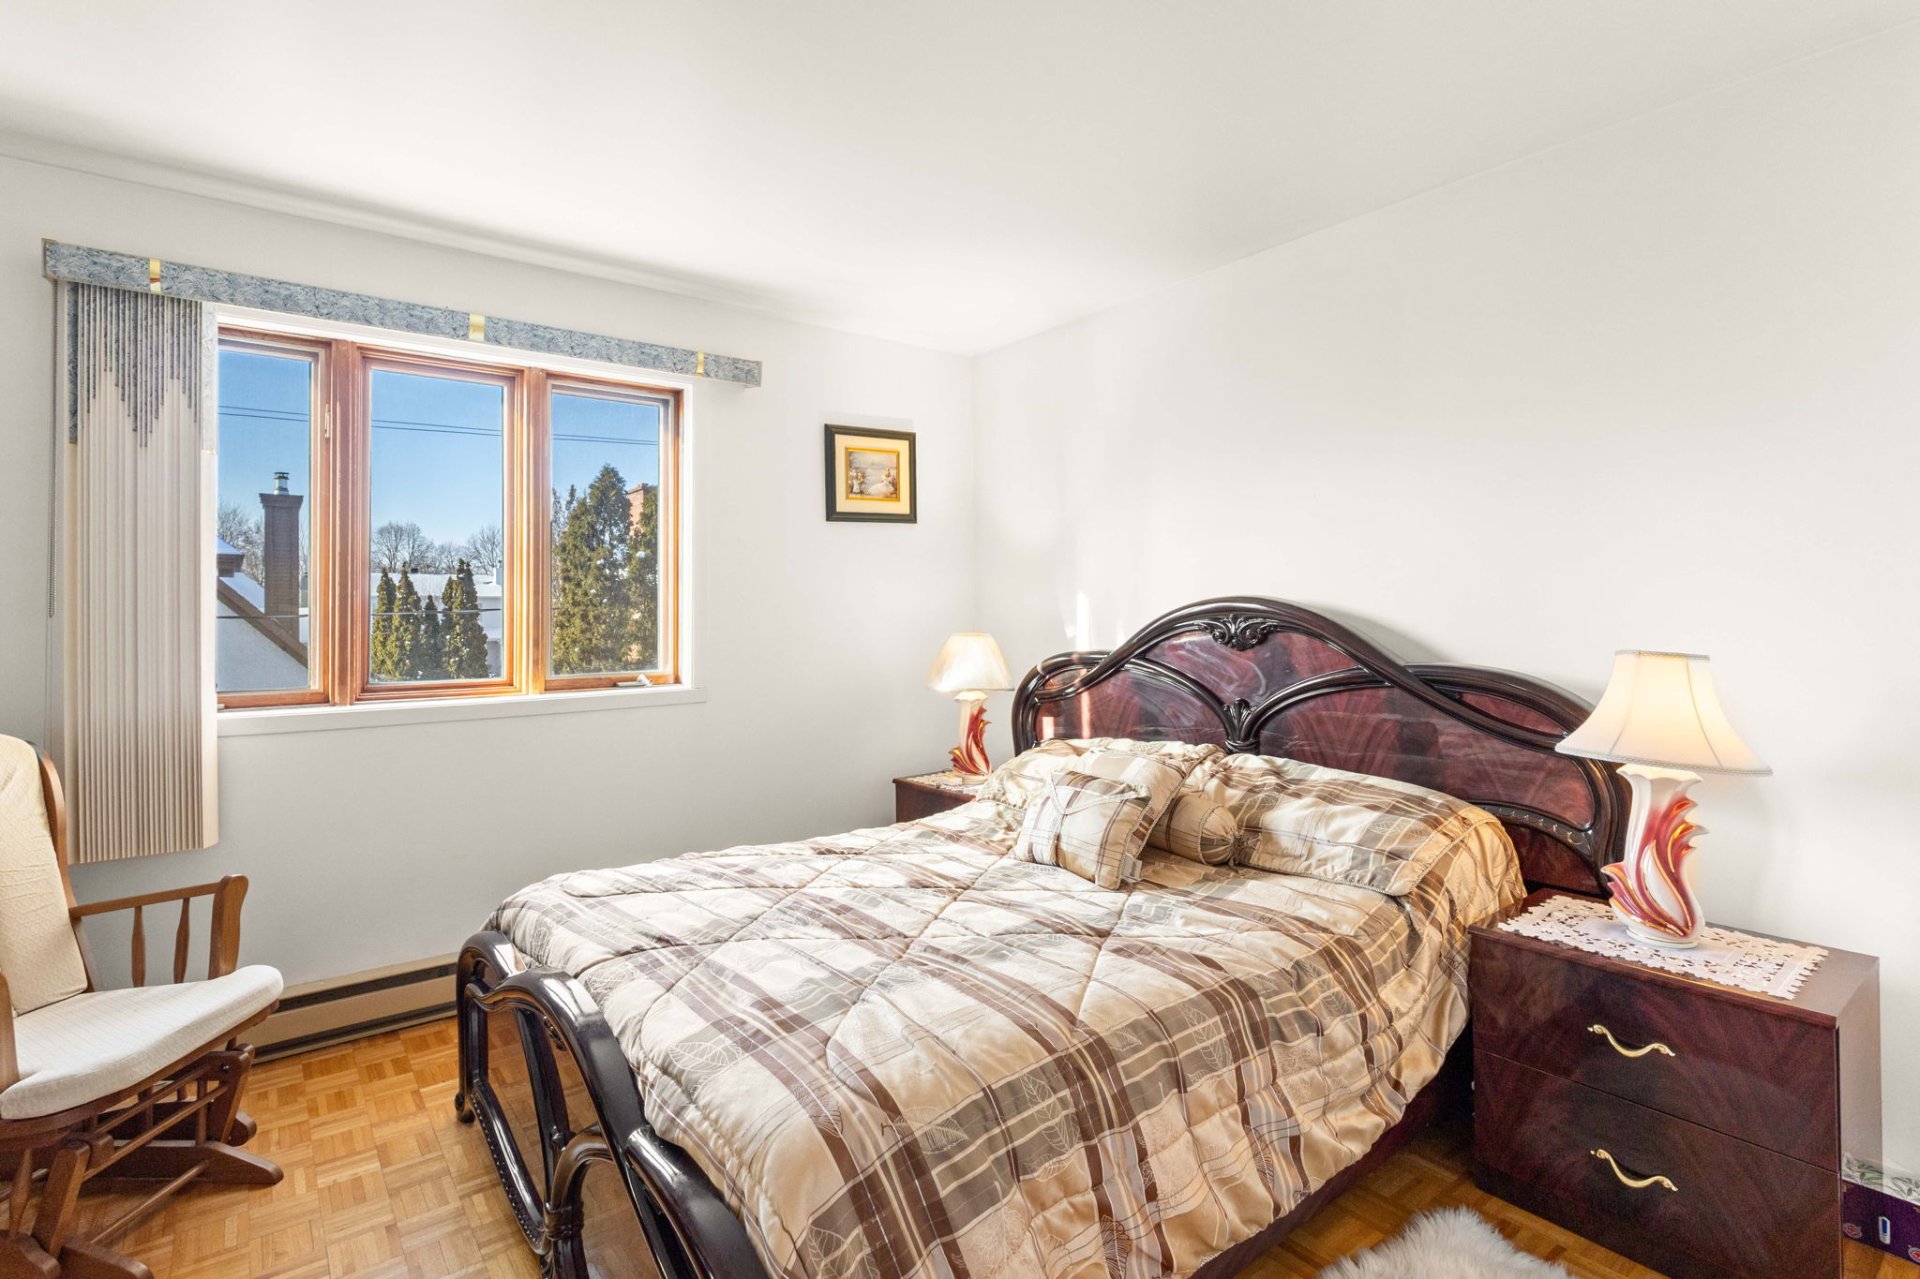 Bedroom
  Bedroom
 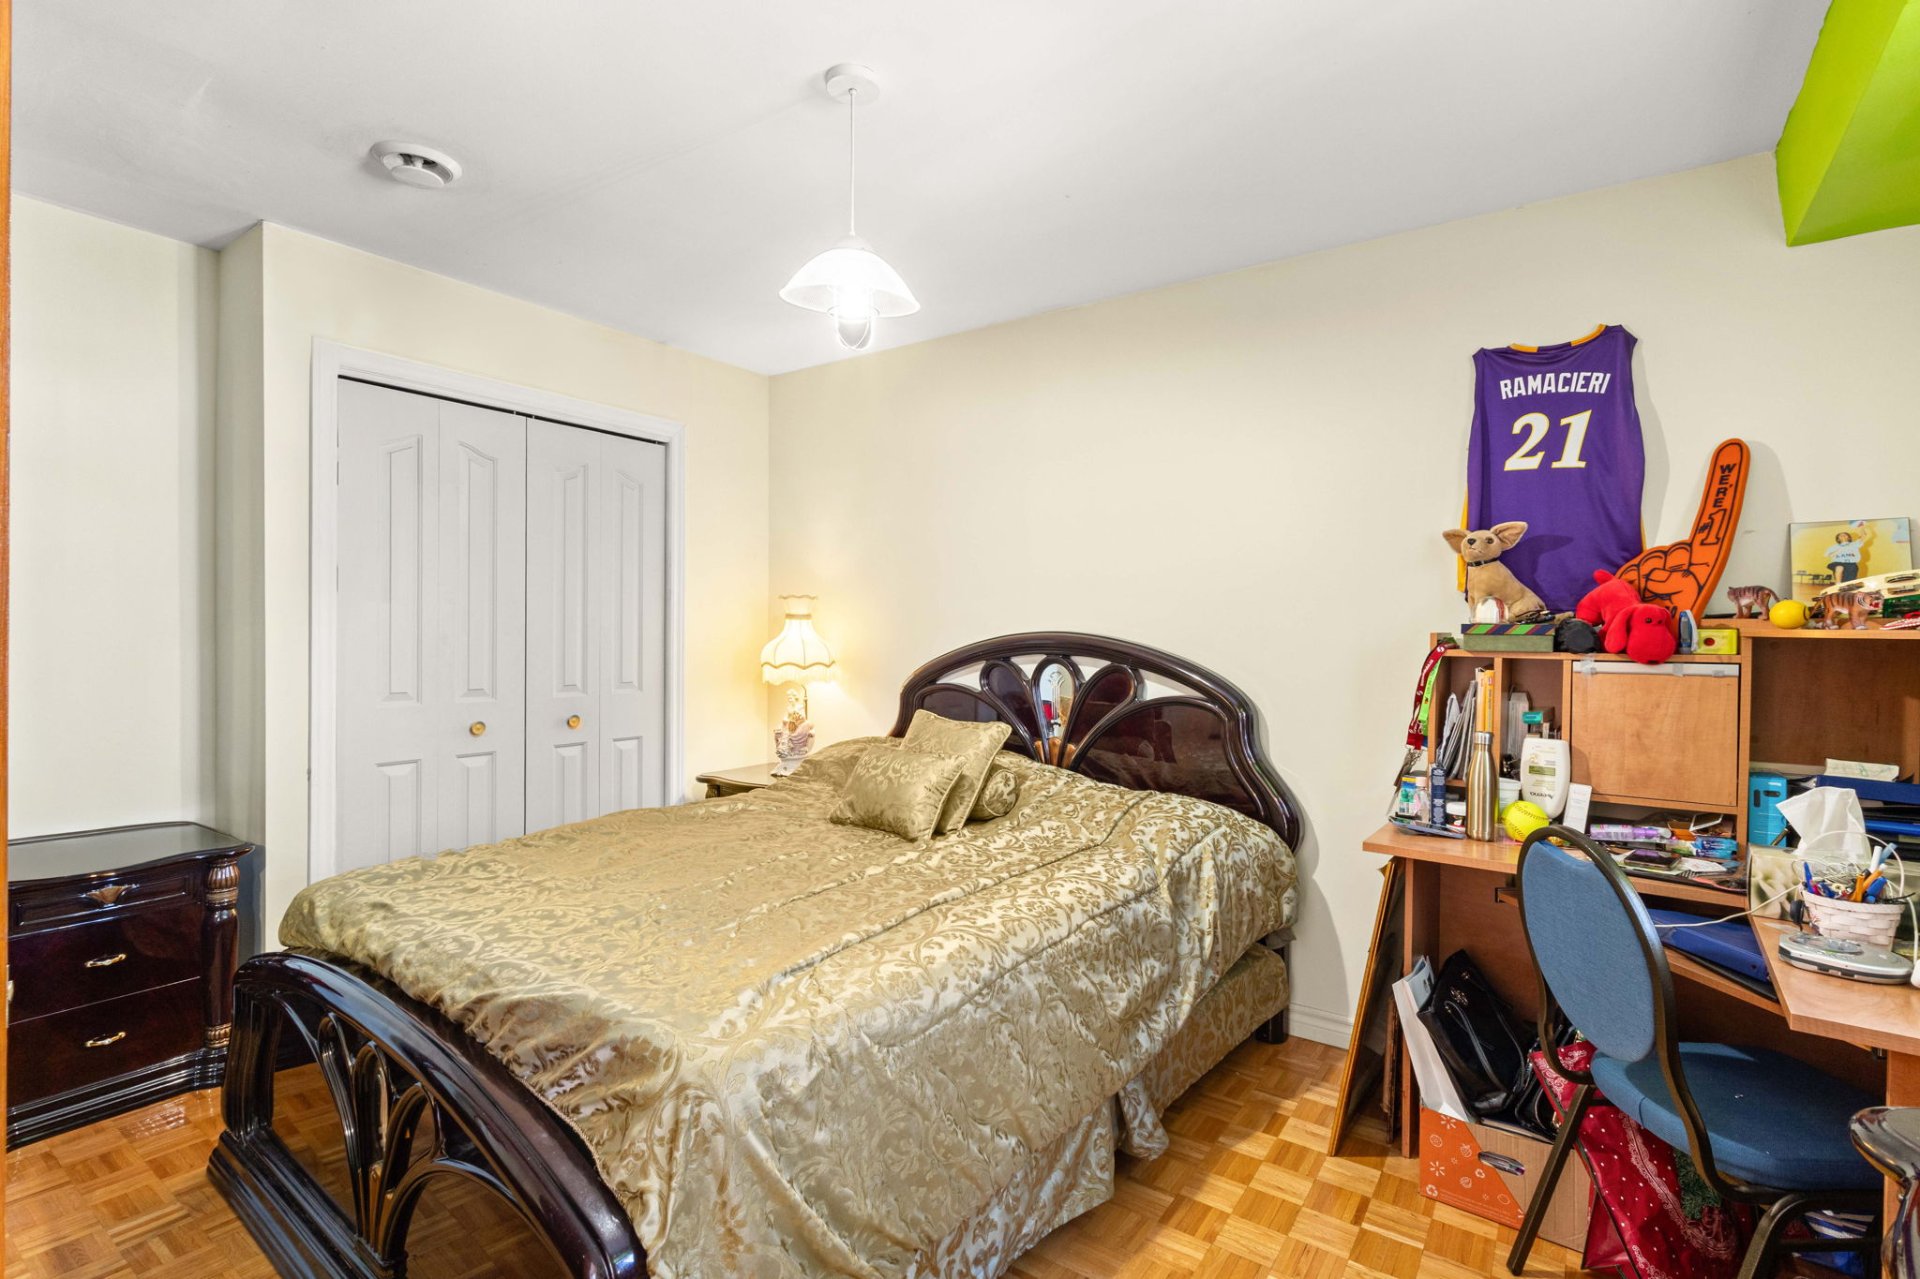 Bedroom
 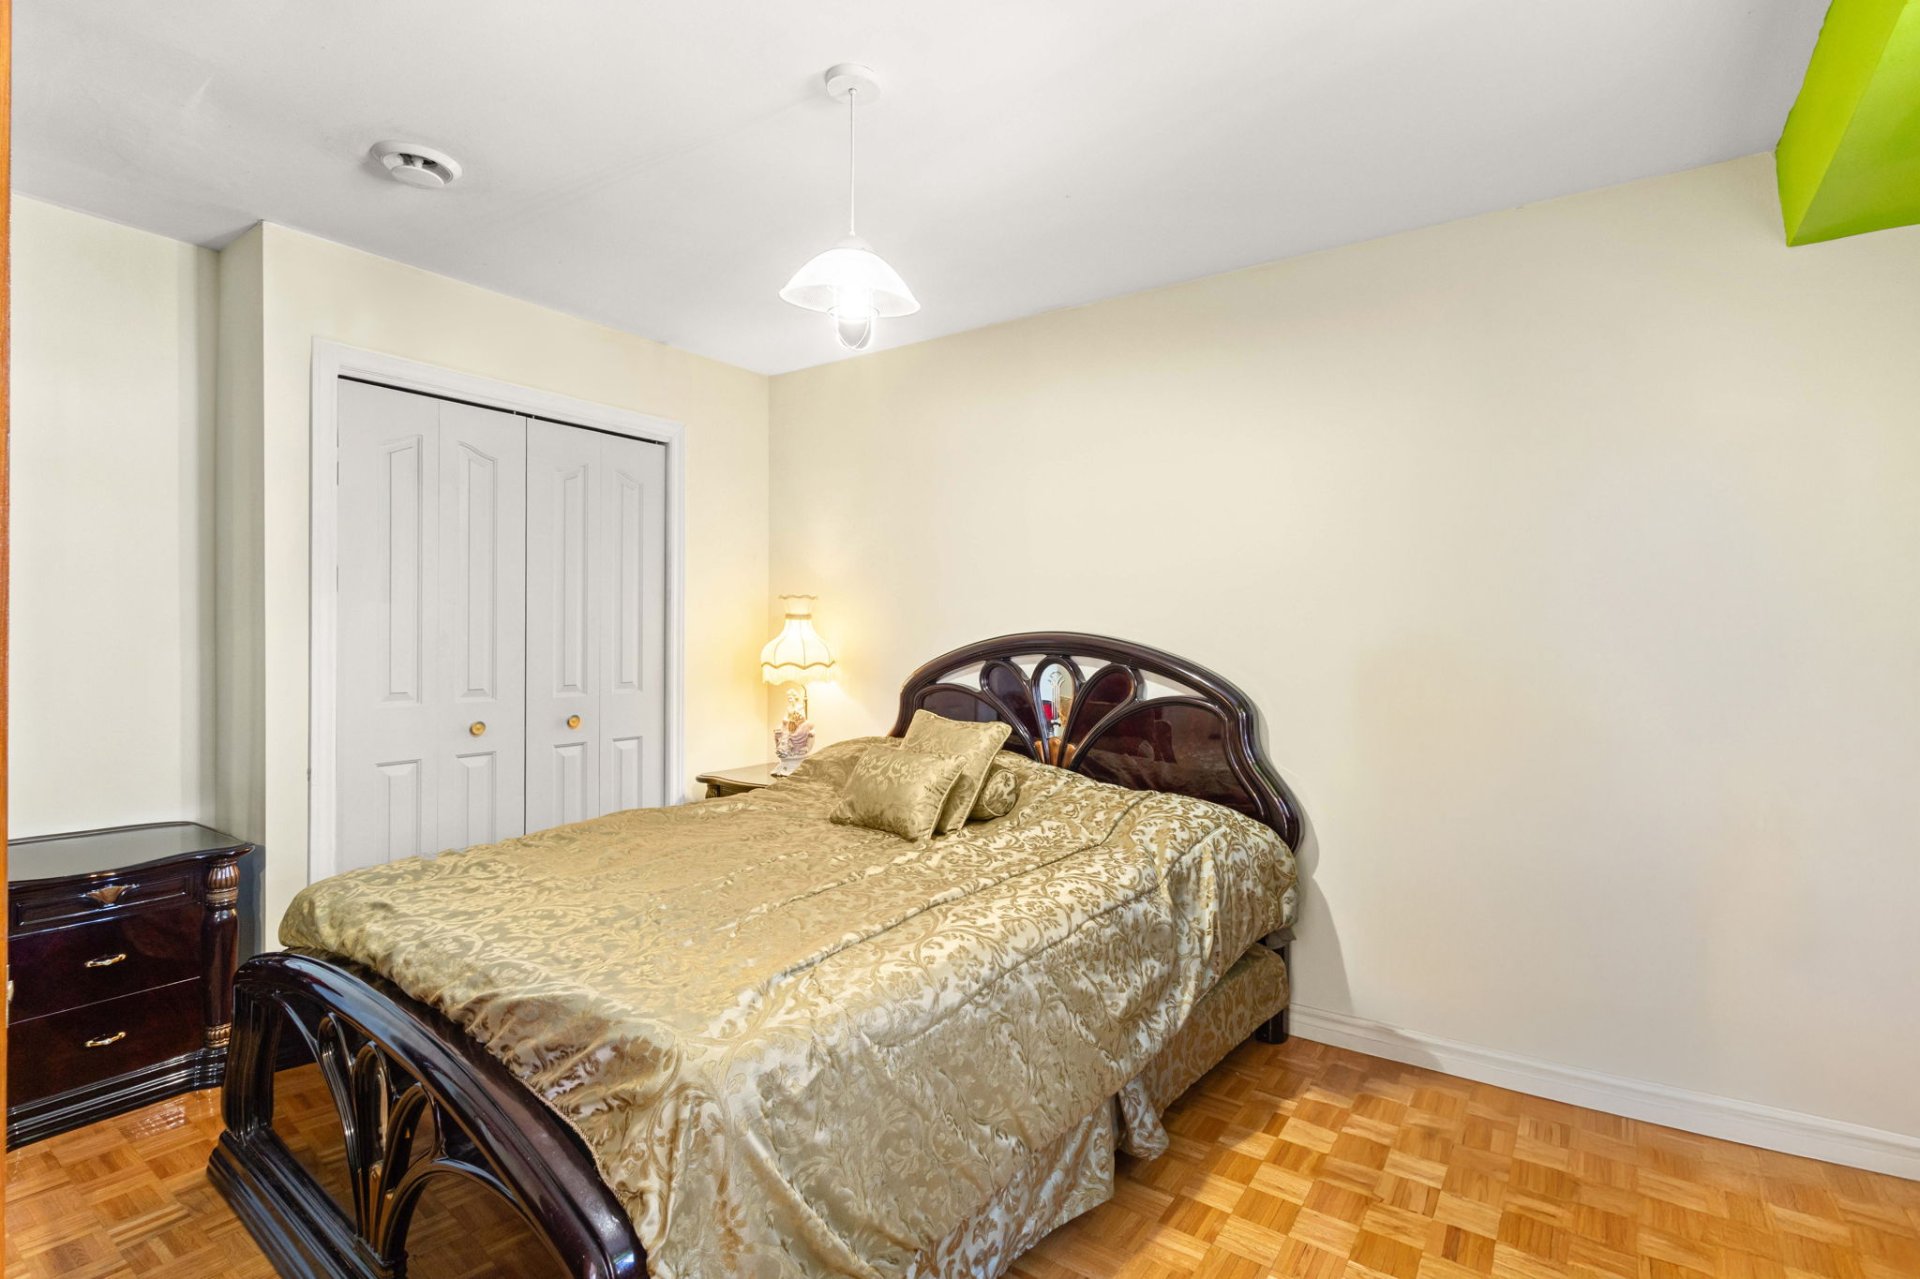 Bathroom
 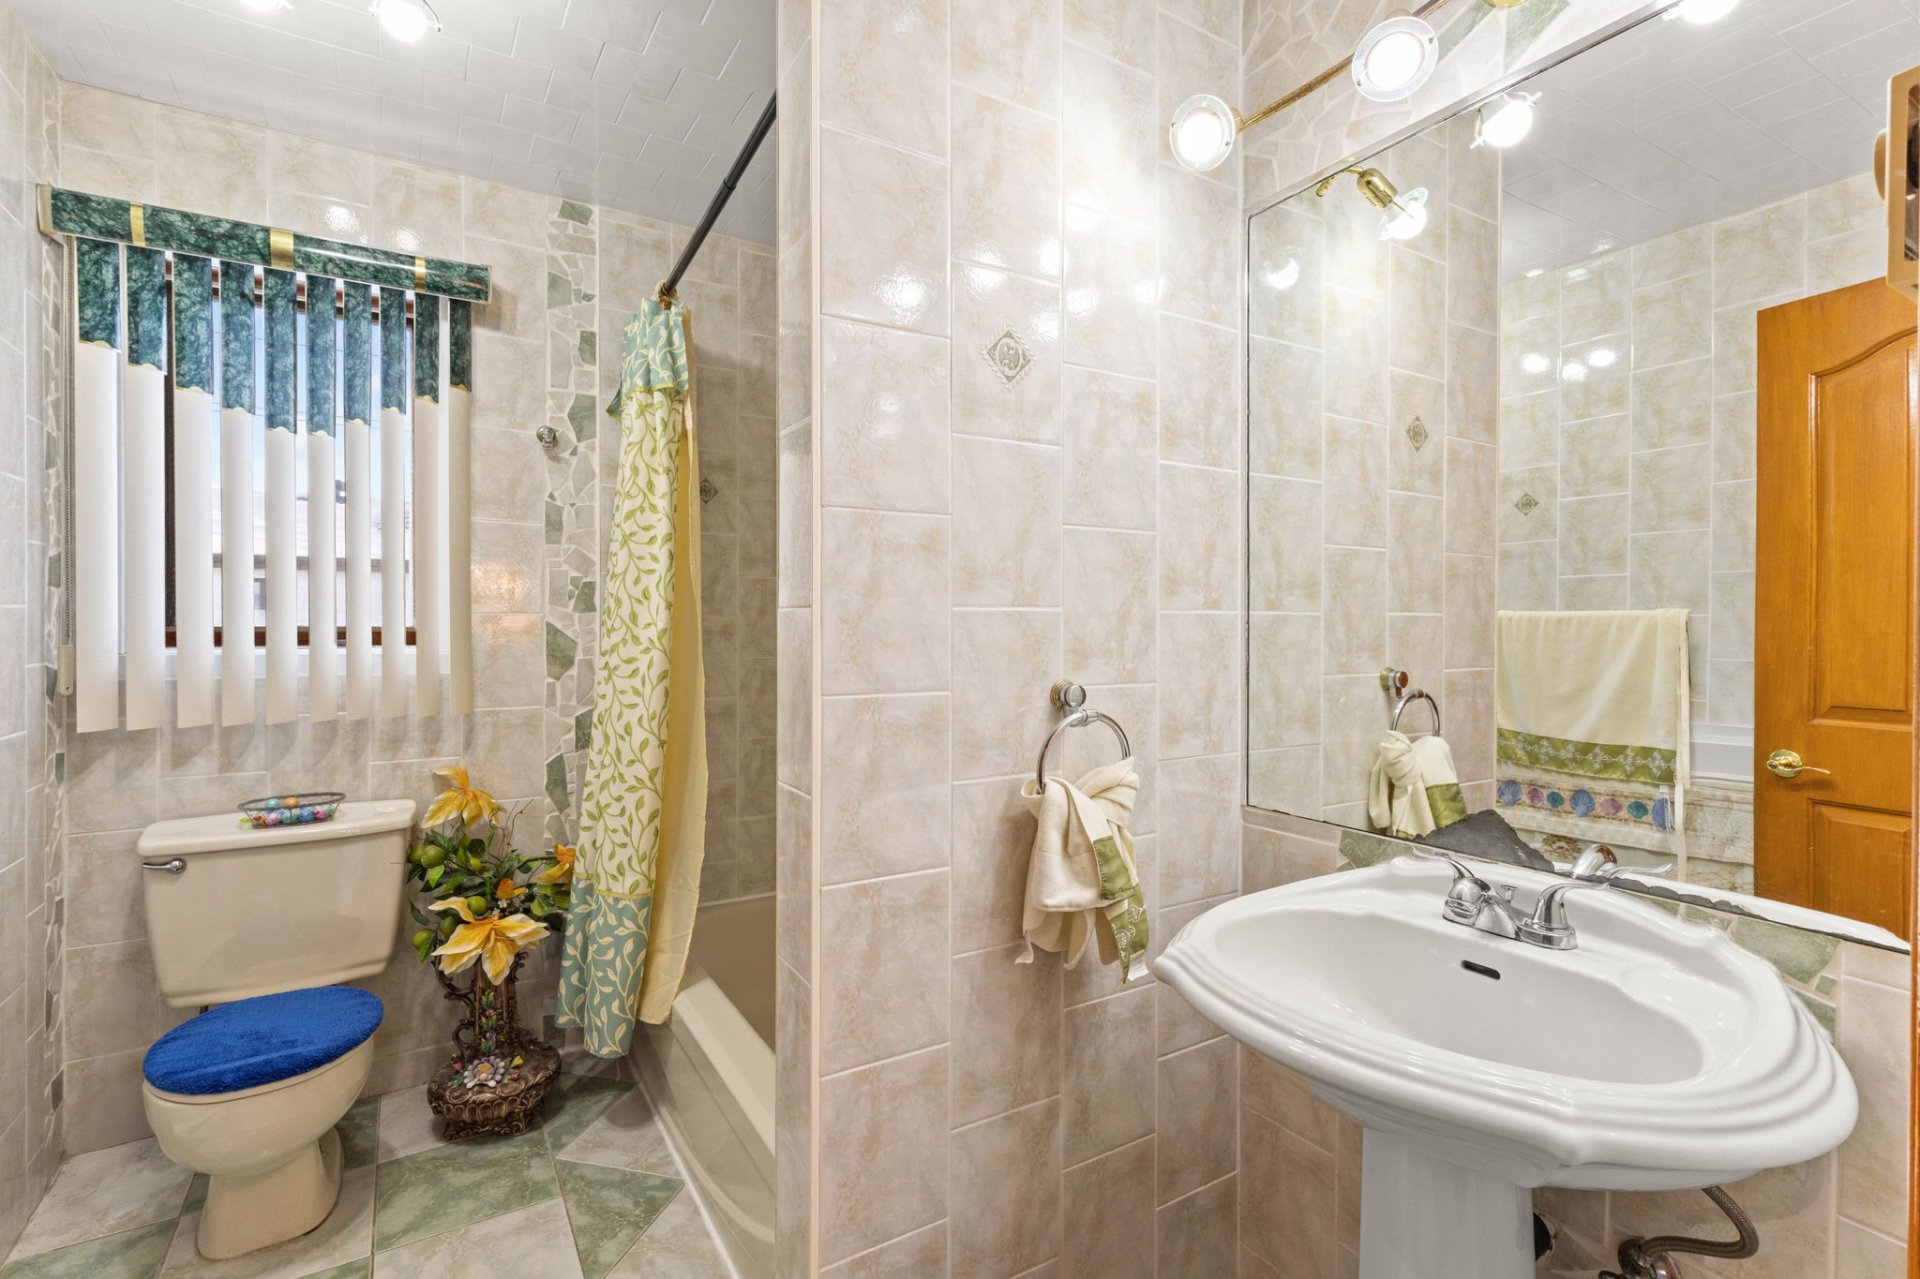 Basement
 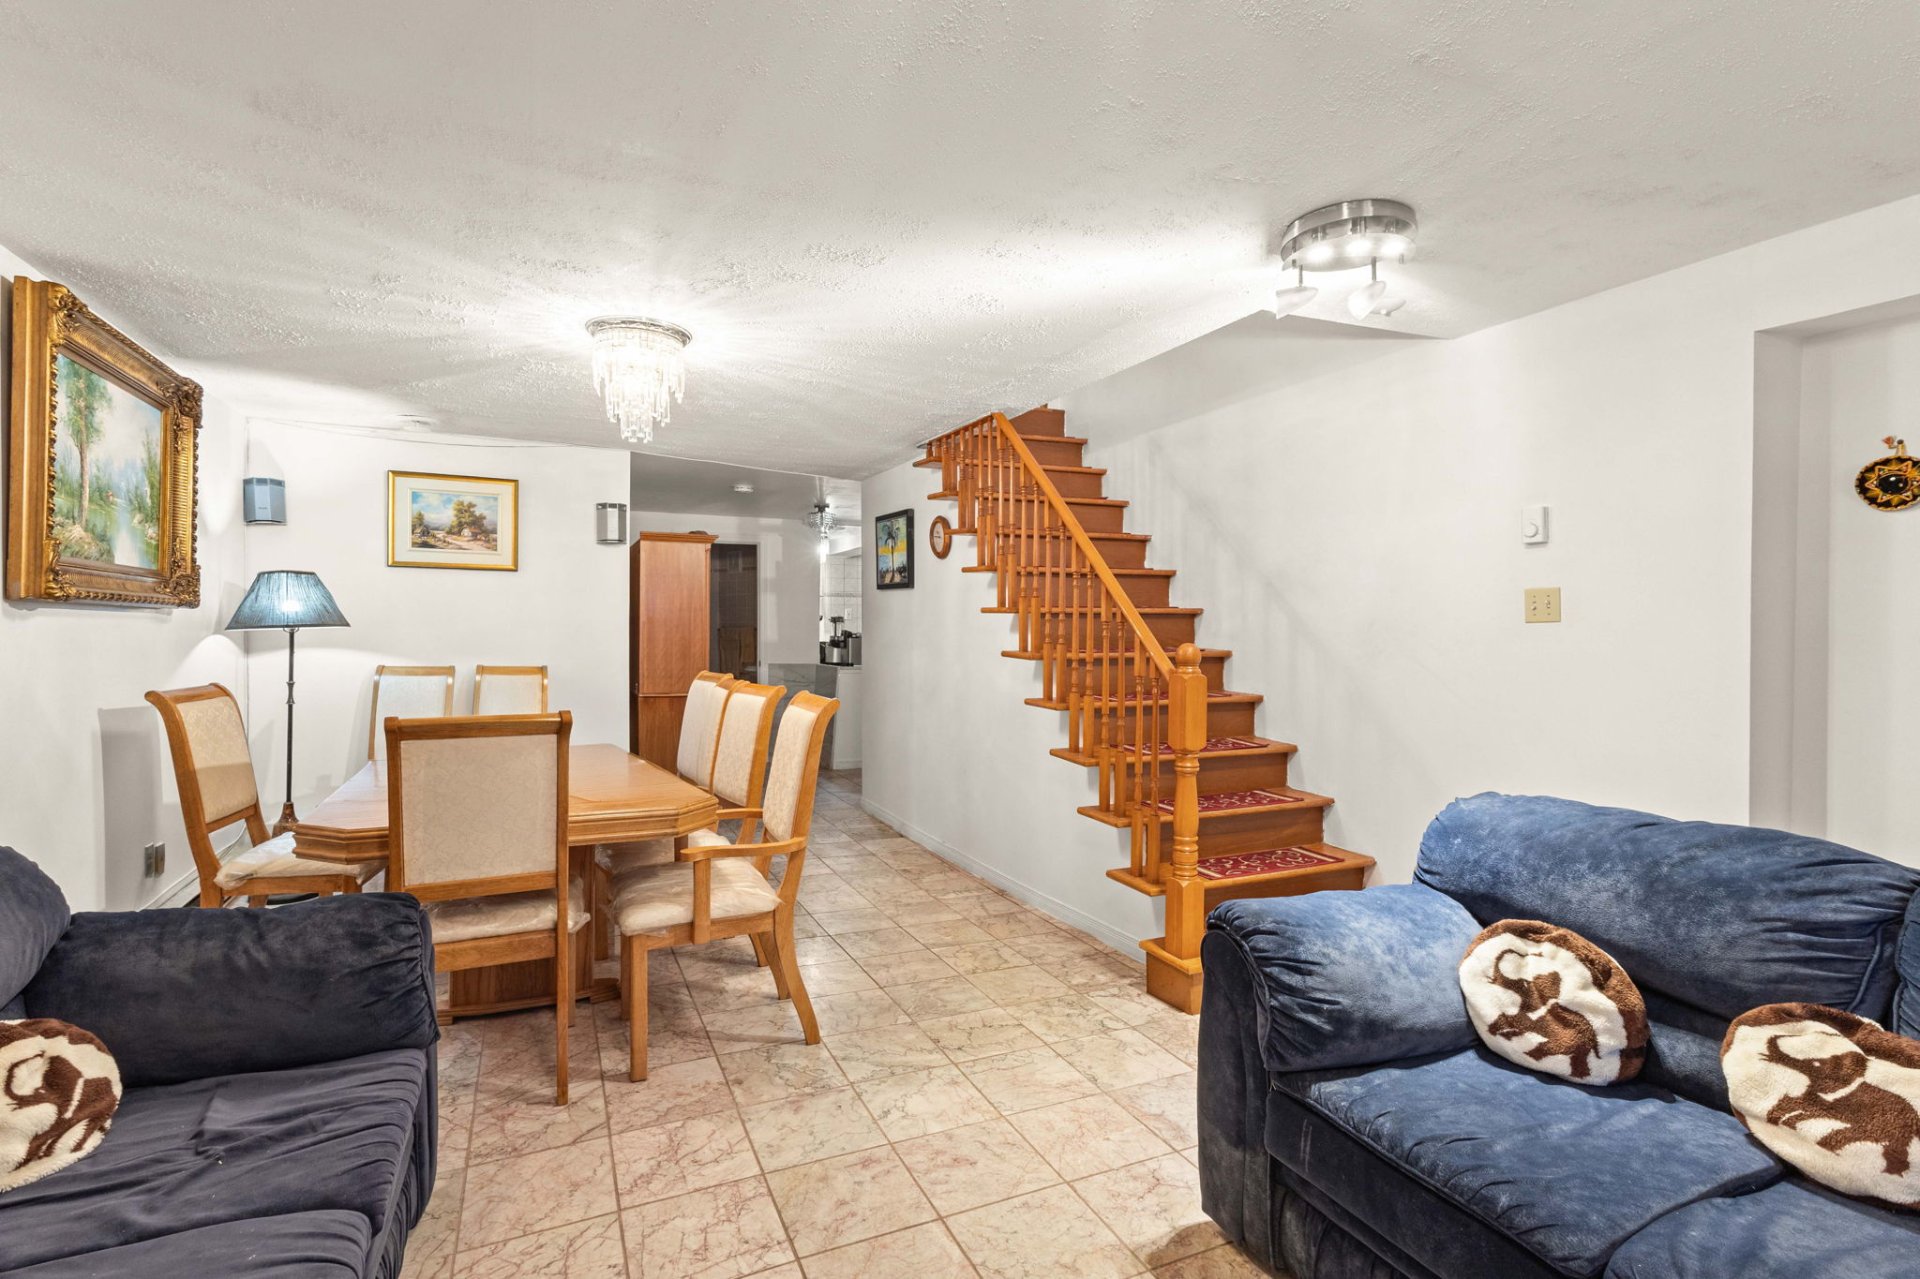 Family room
 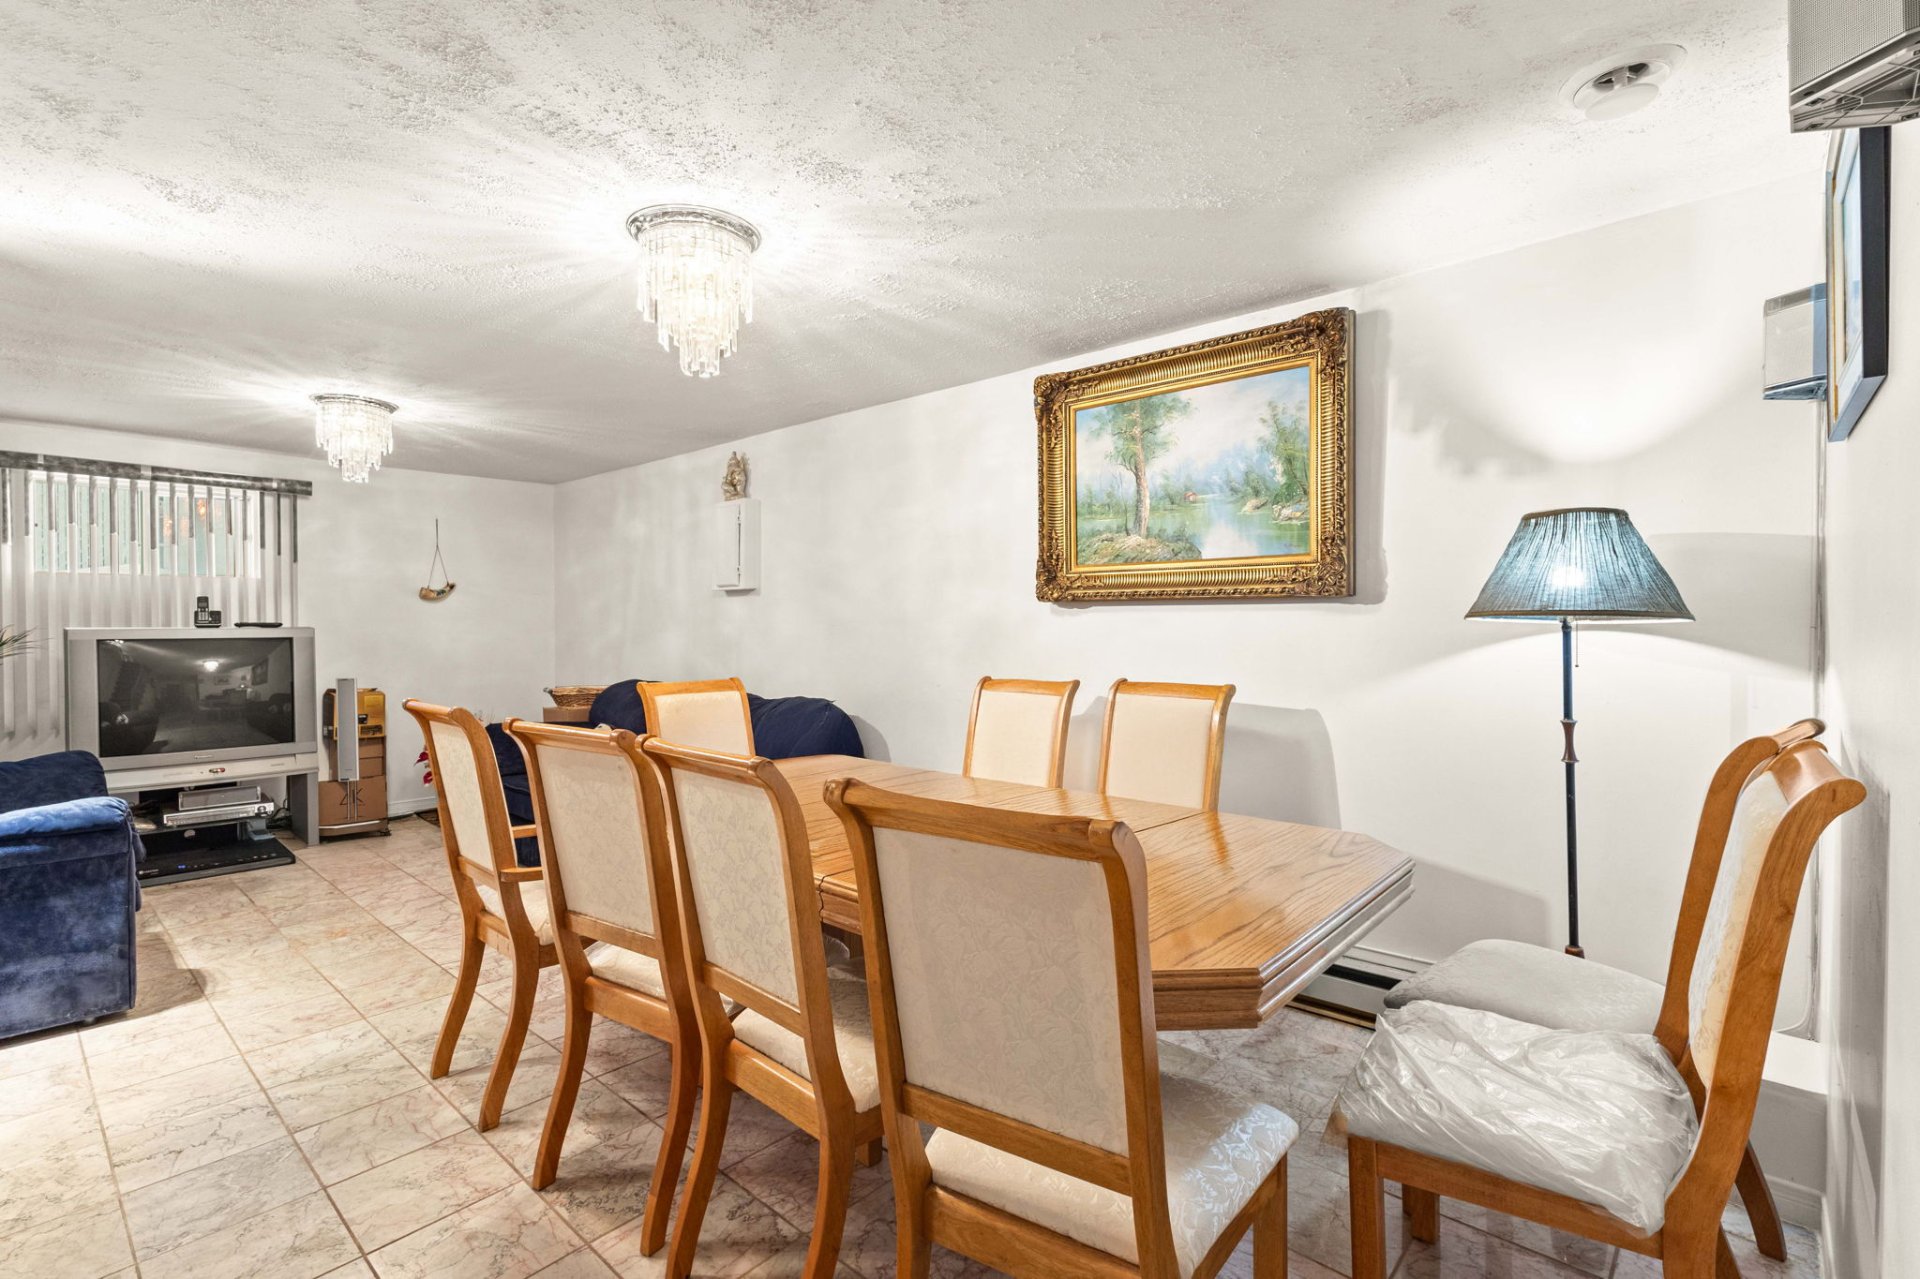 Kitchenette
 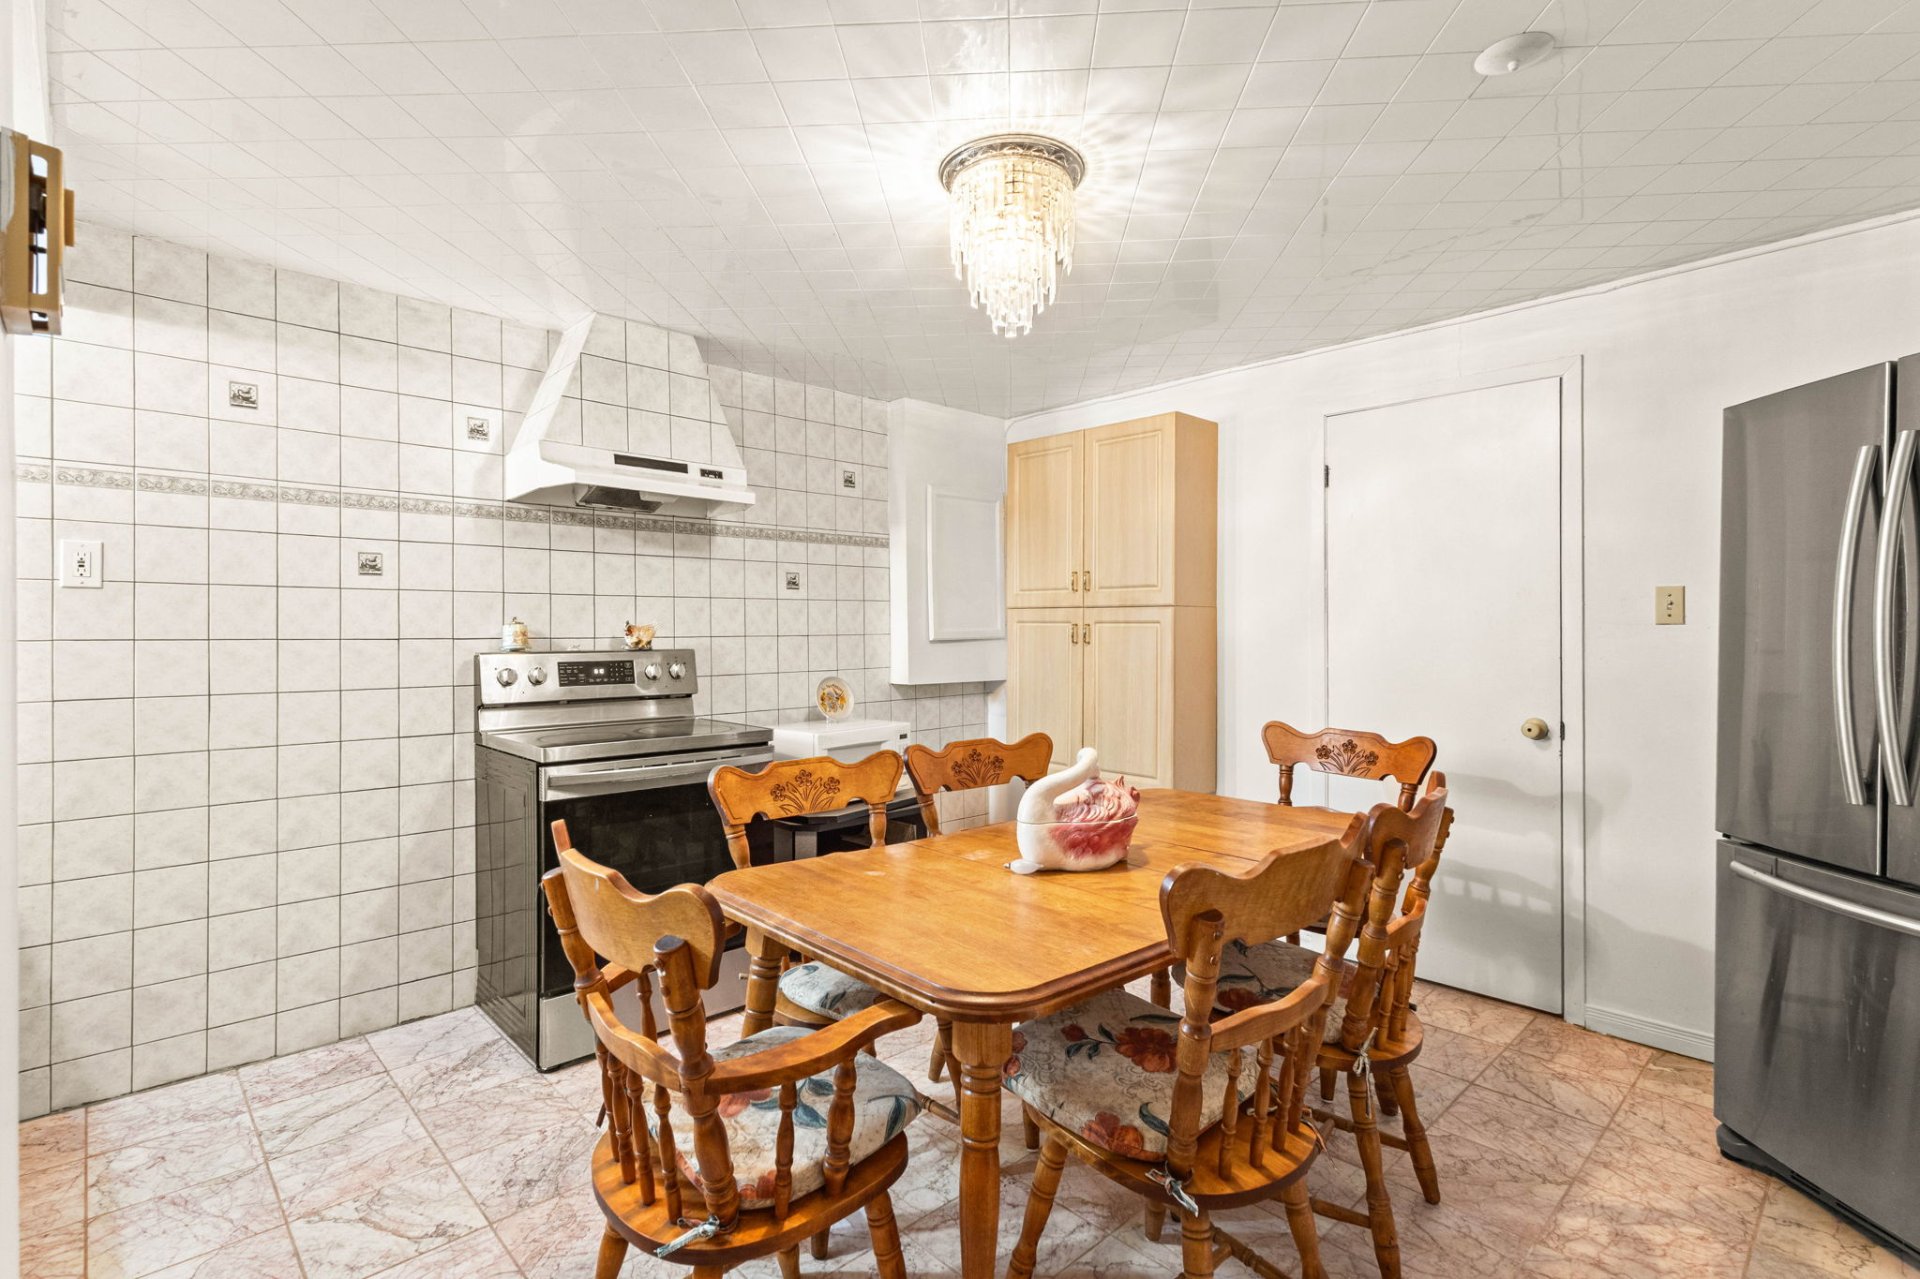 Kitchenette
 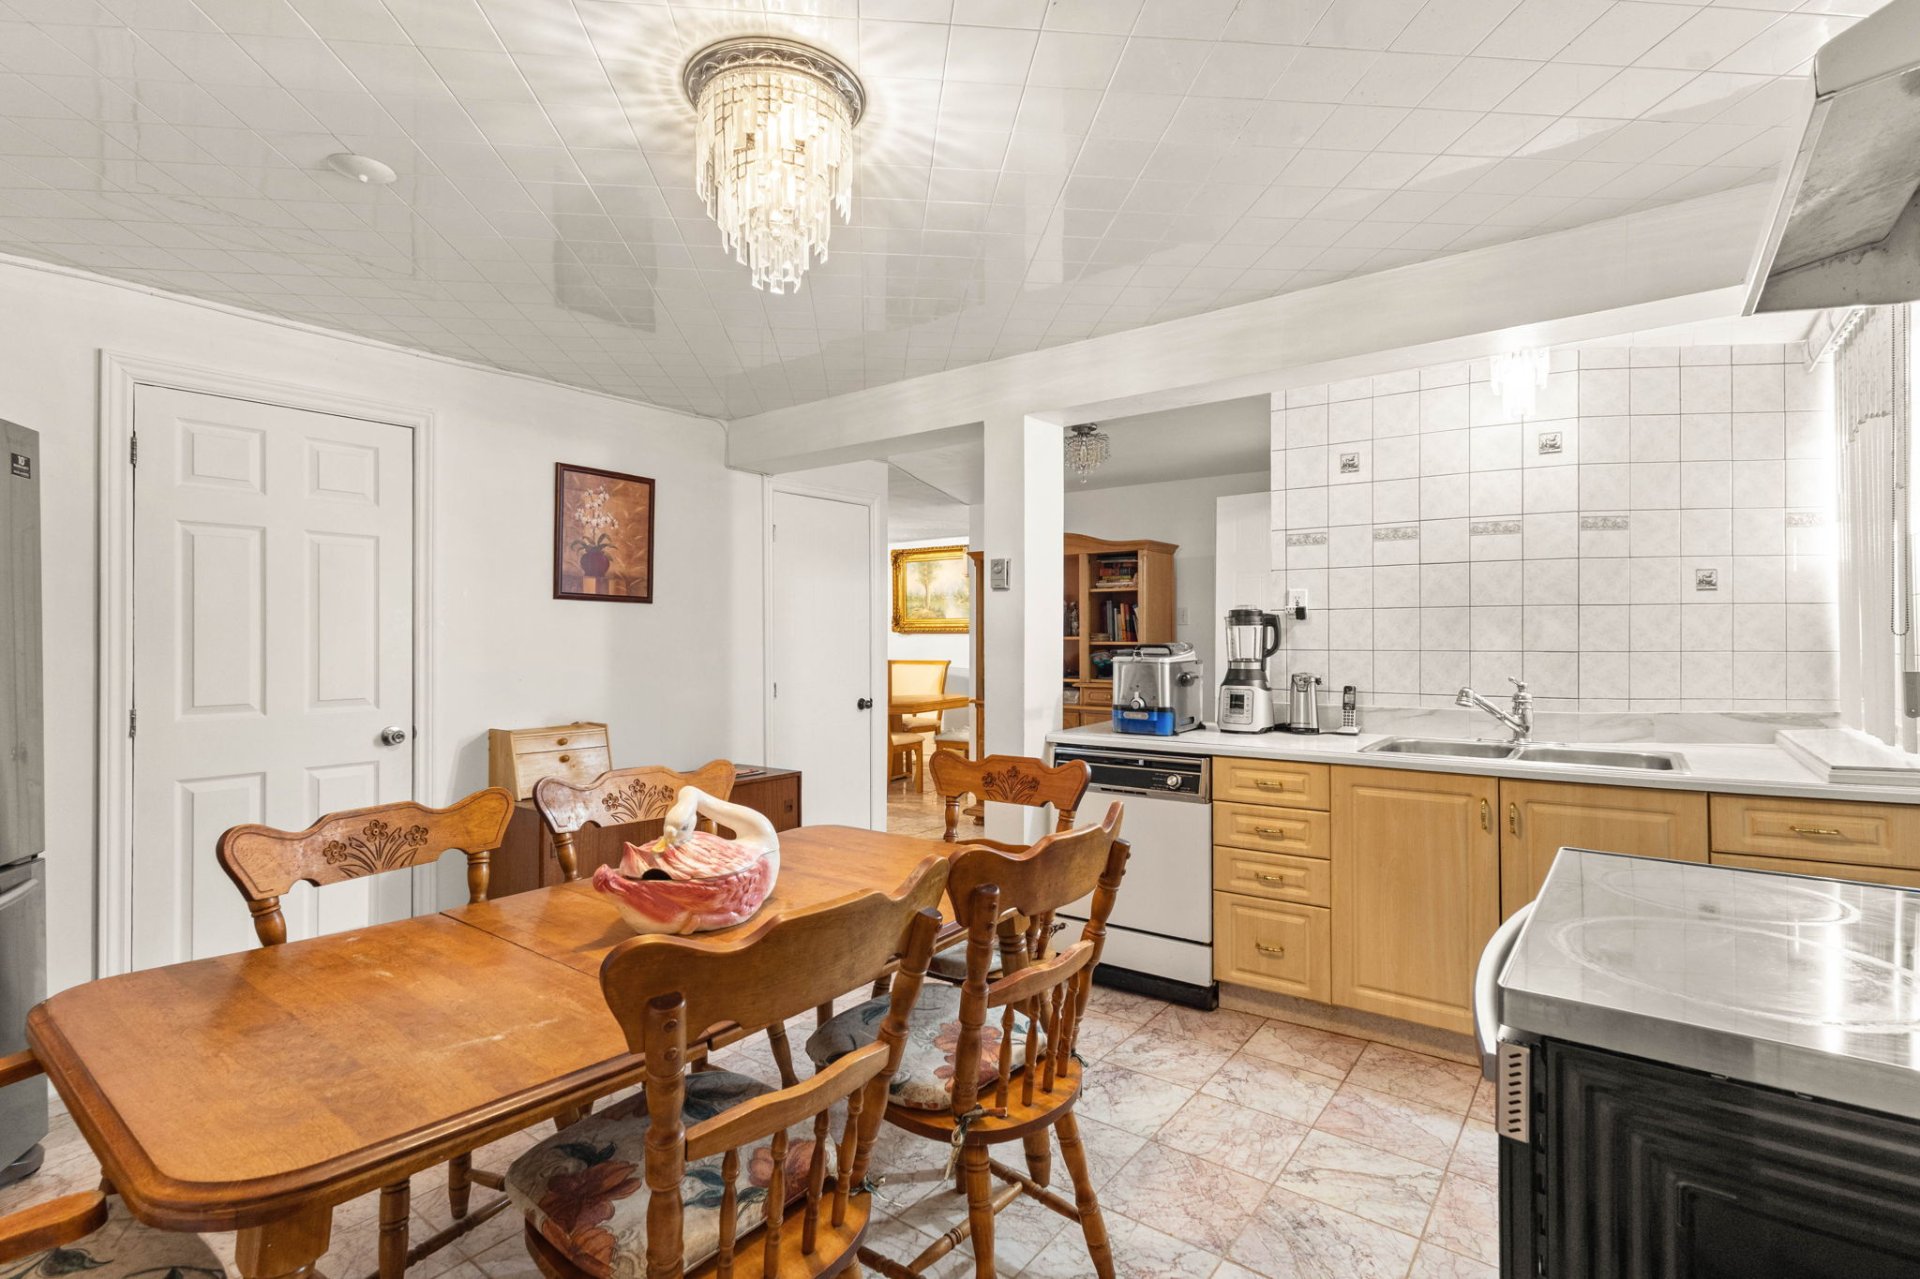 Bedroom
  Bathroom
 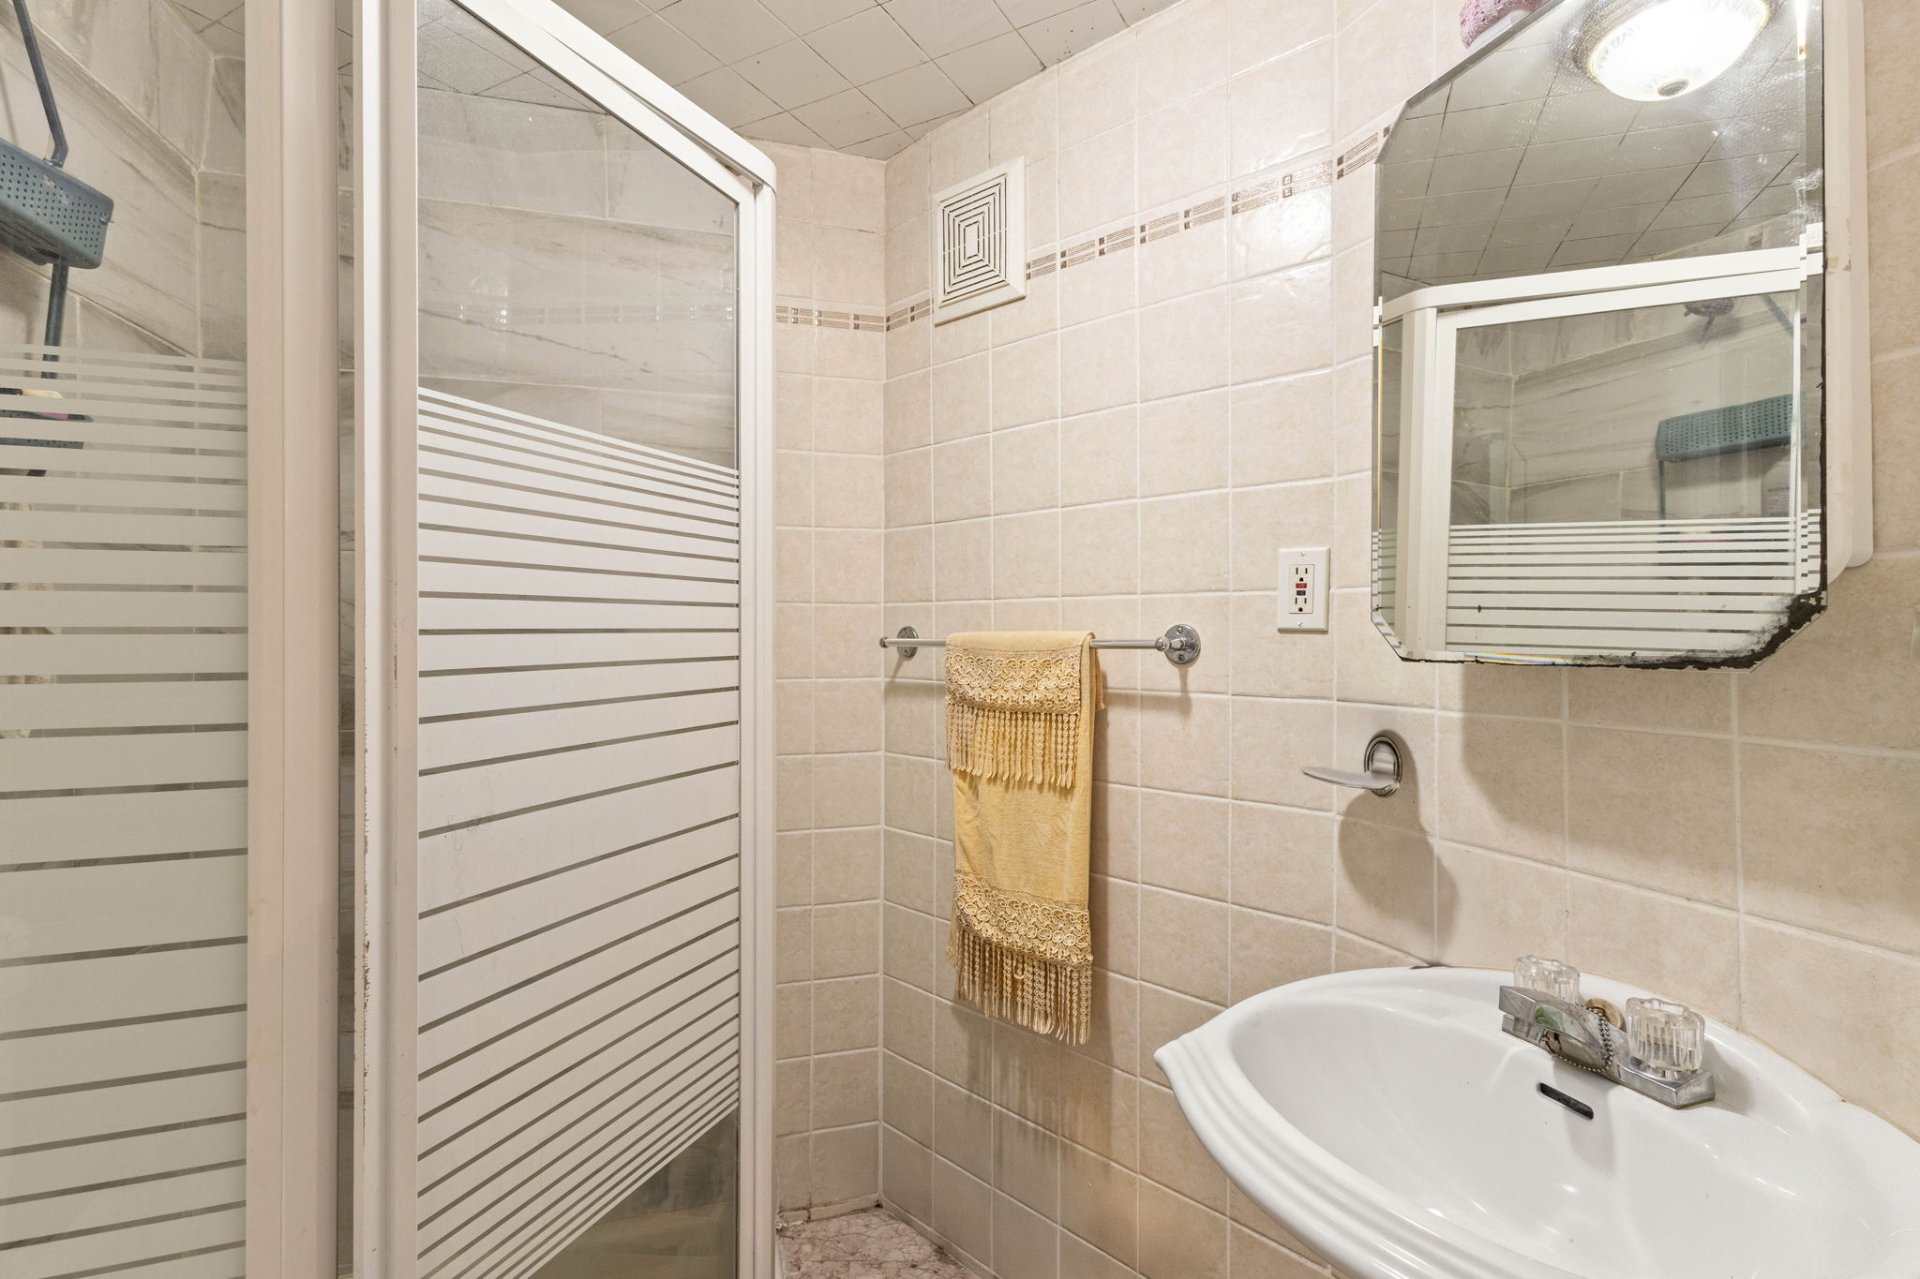 Garage
 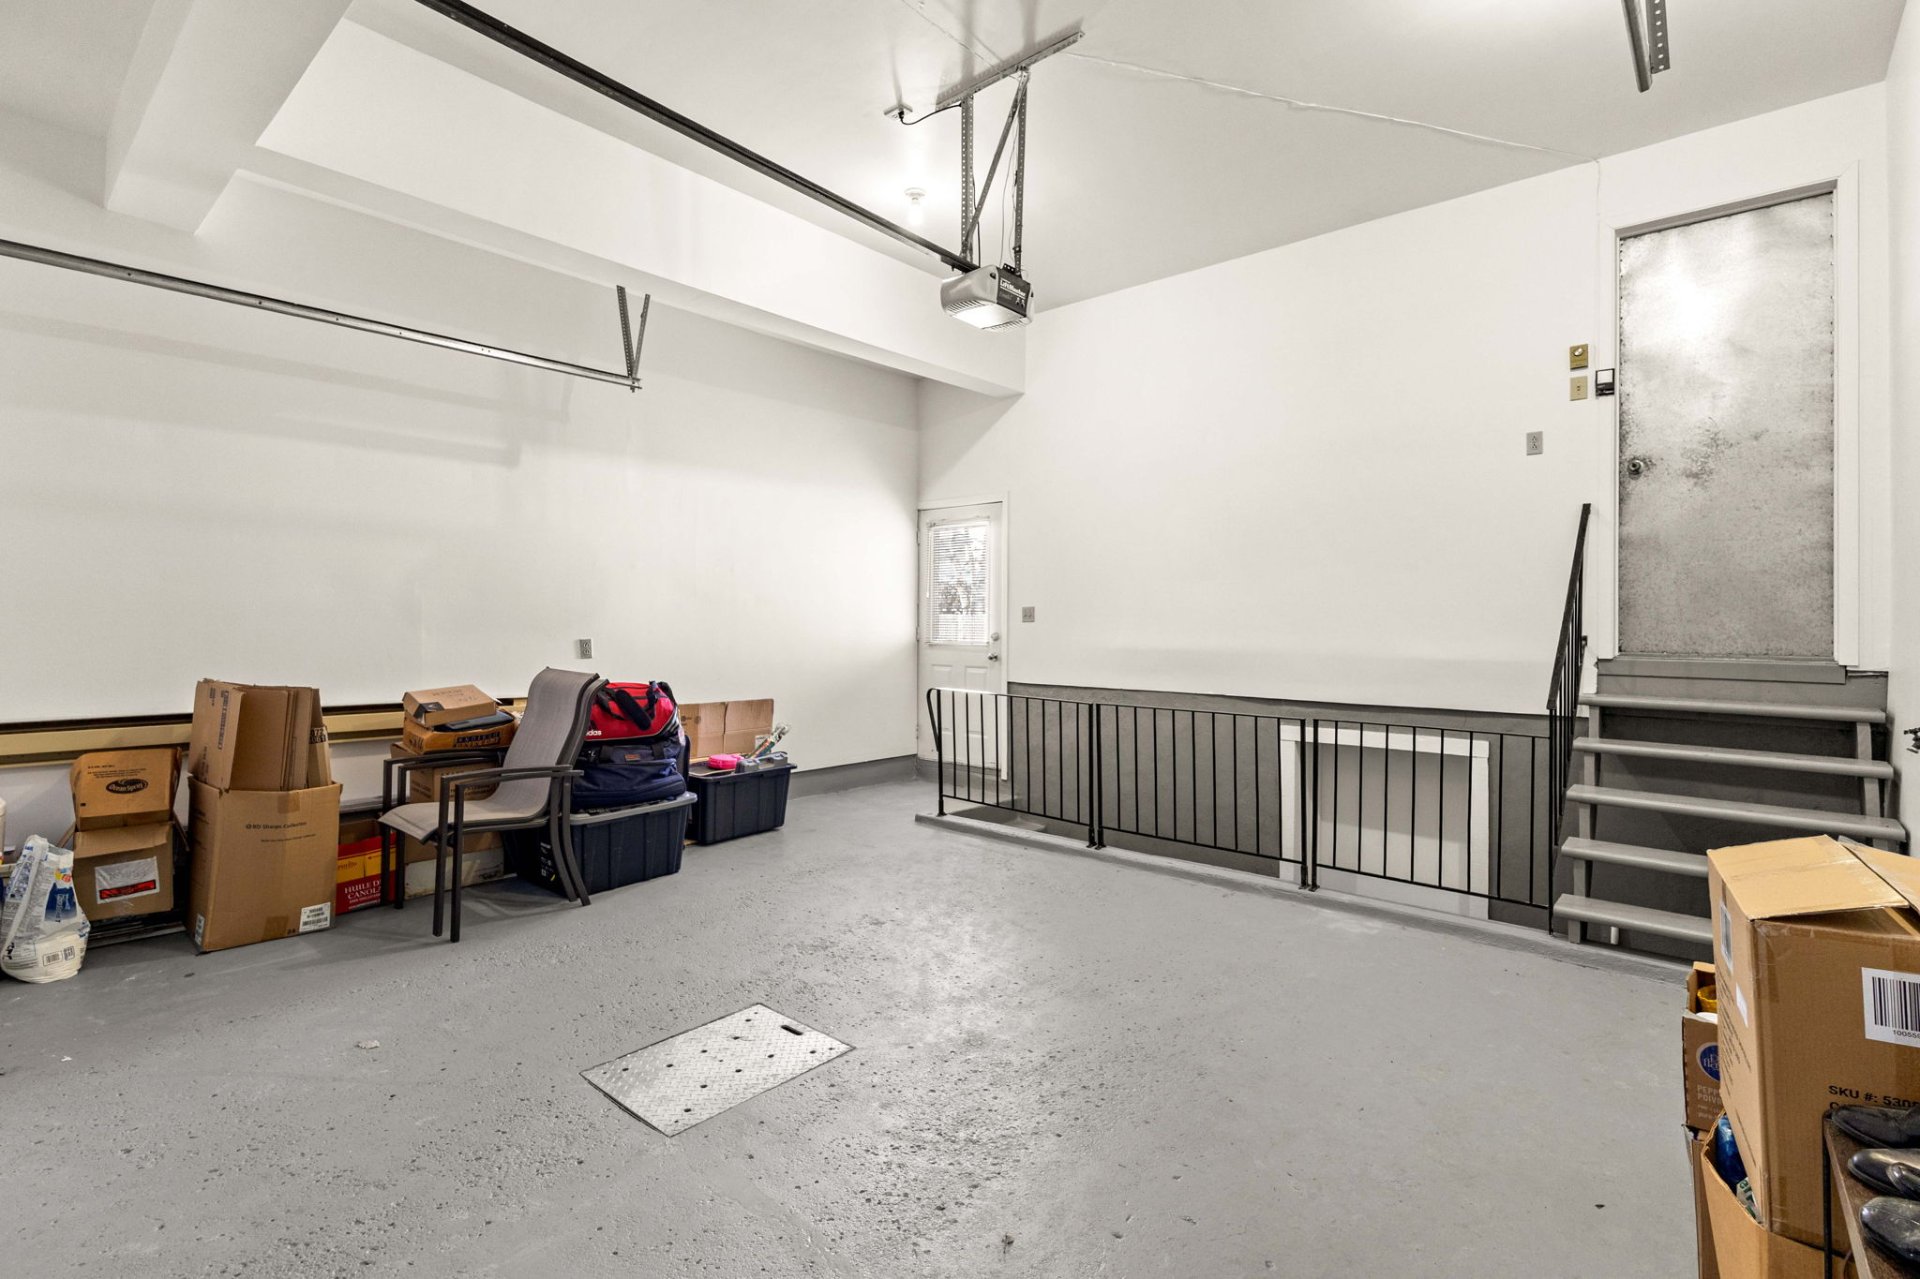 Backyard
 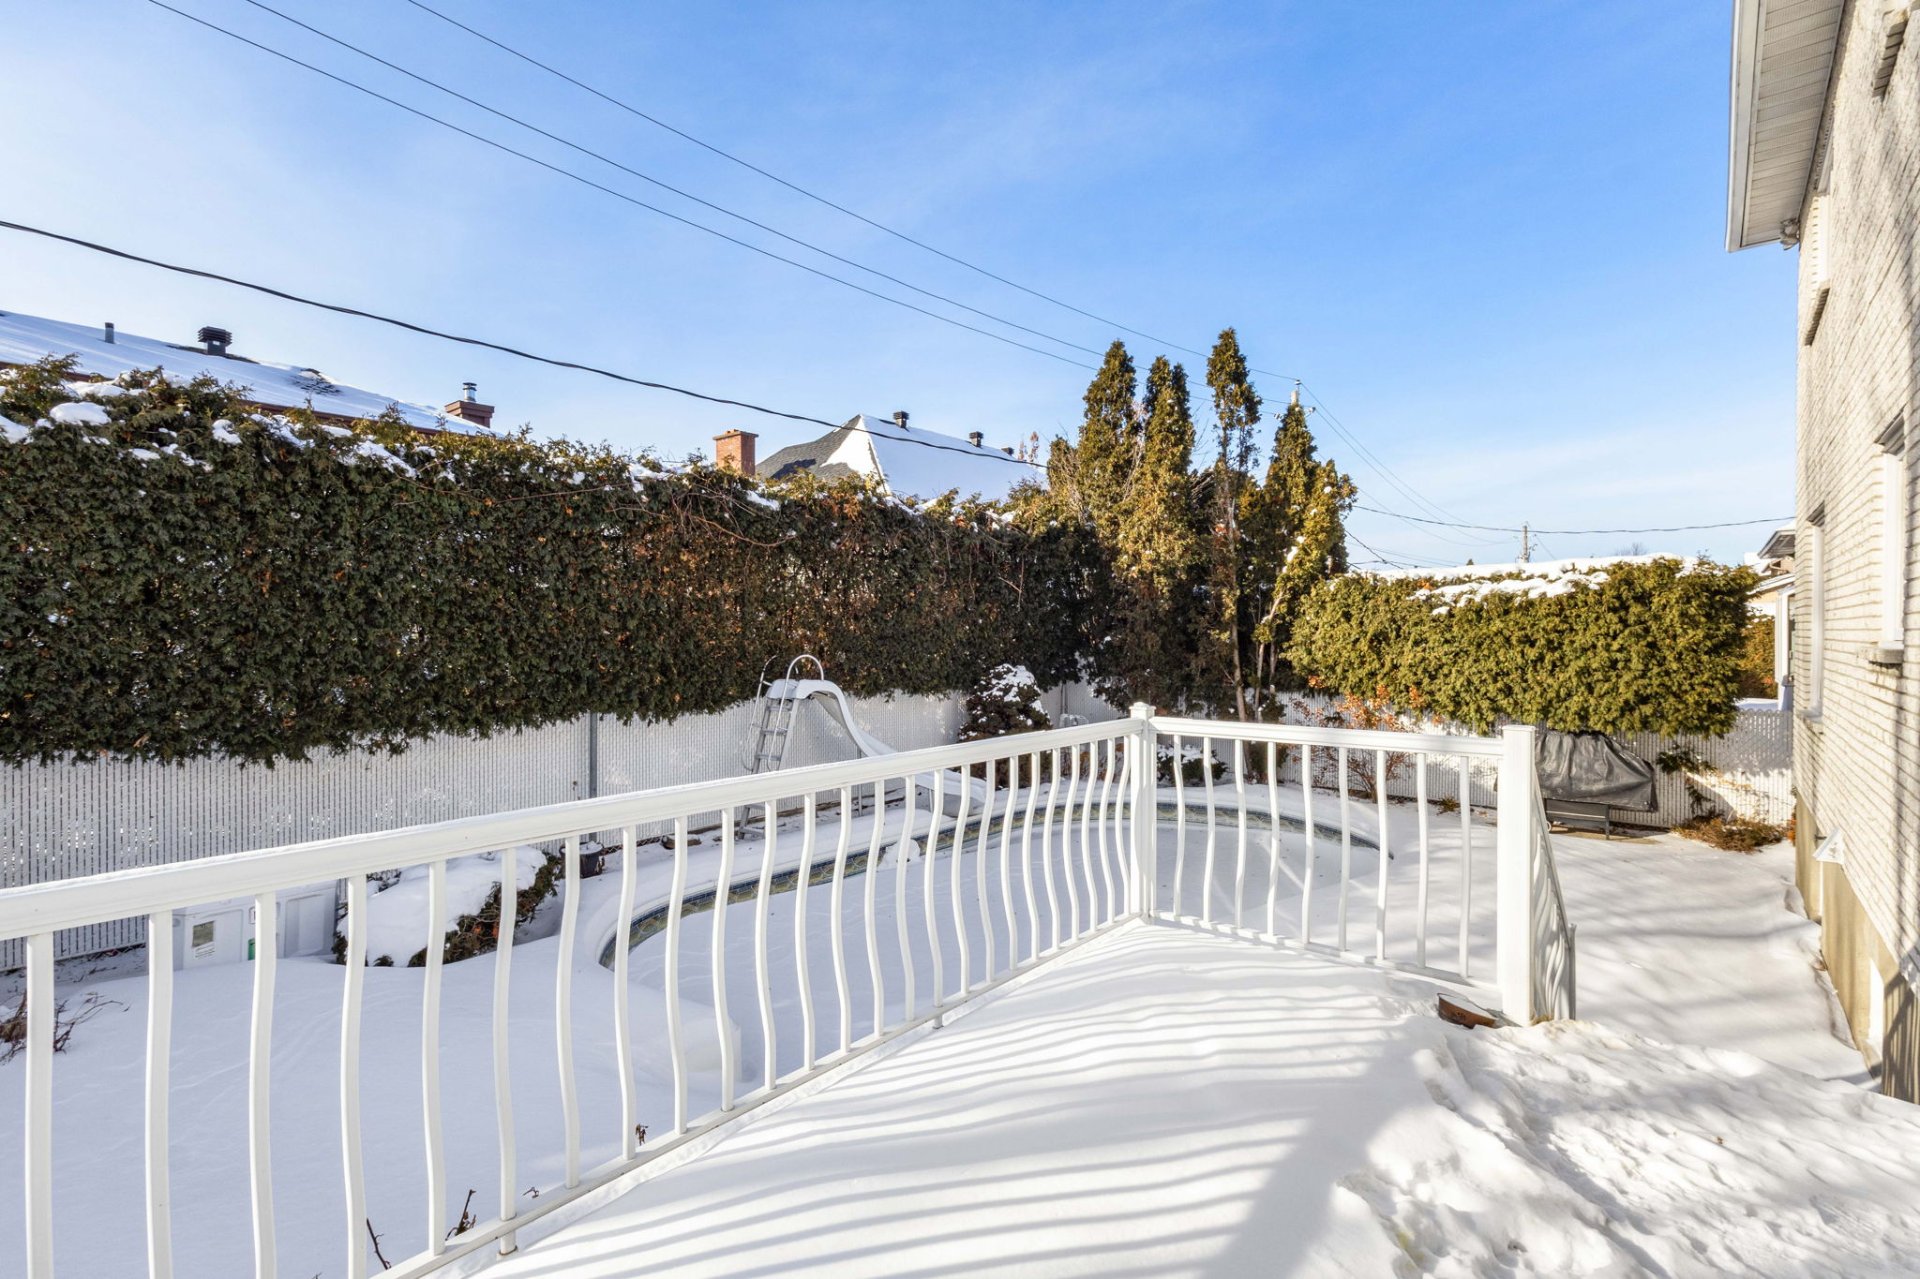 Backyard
 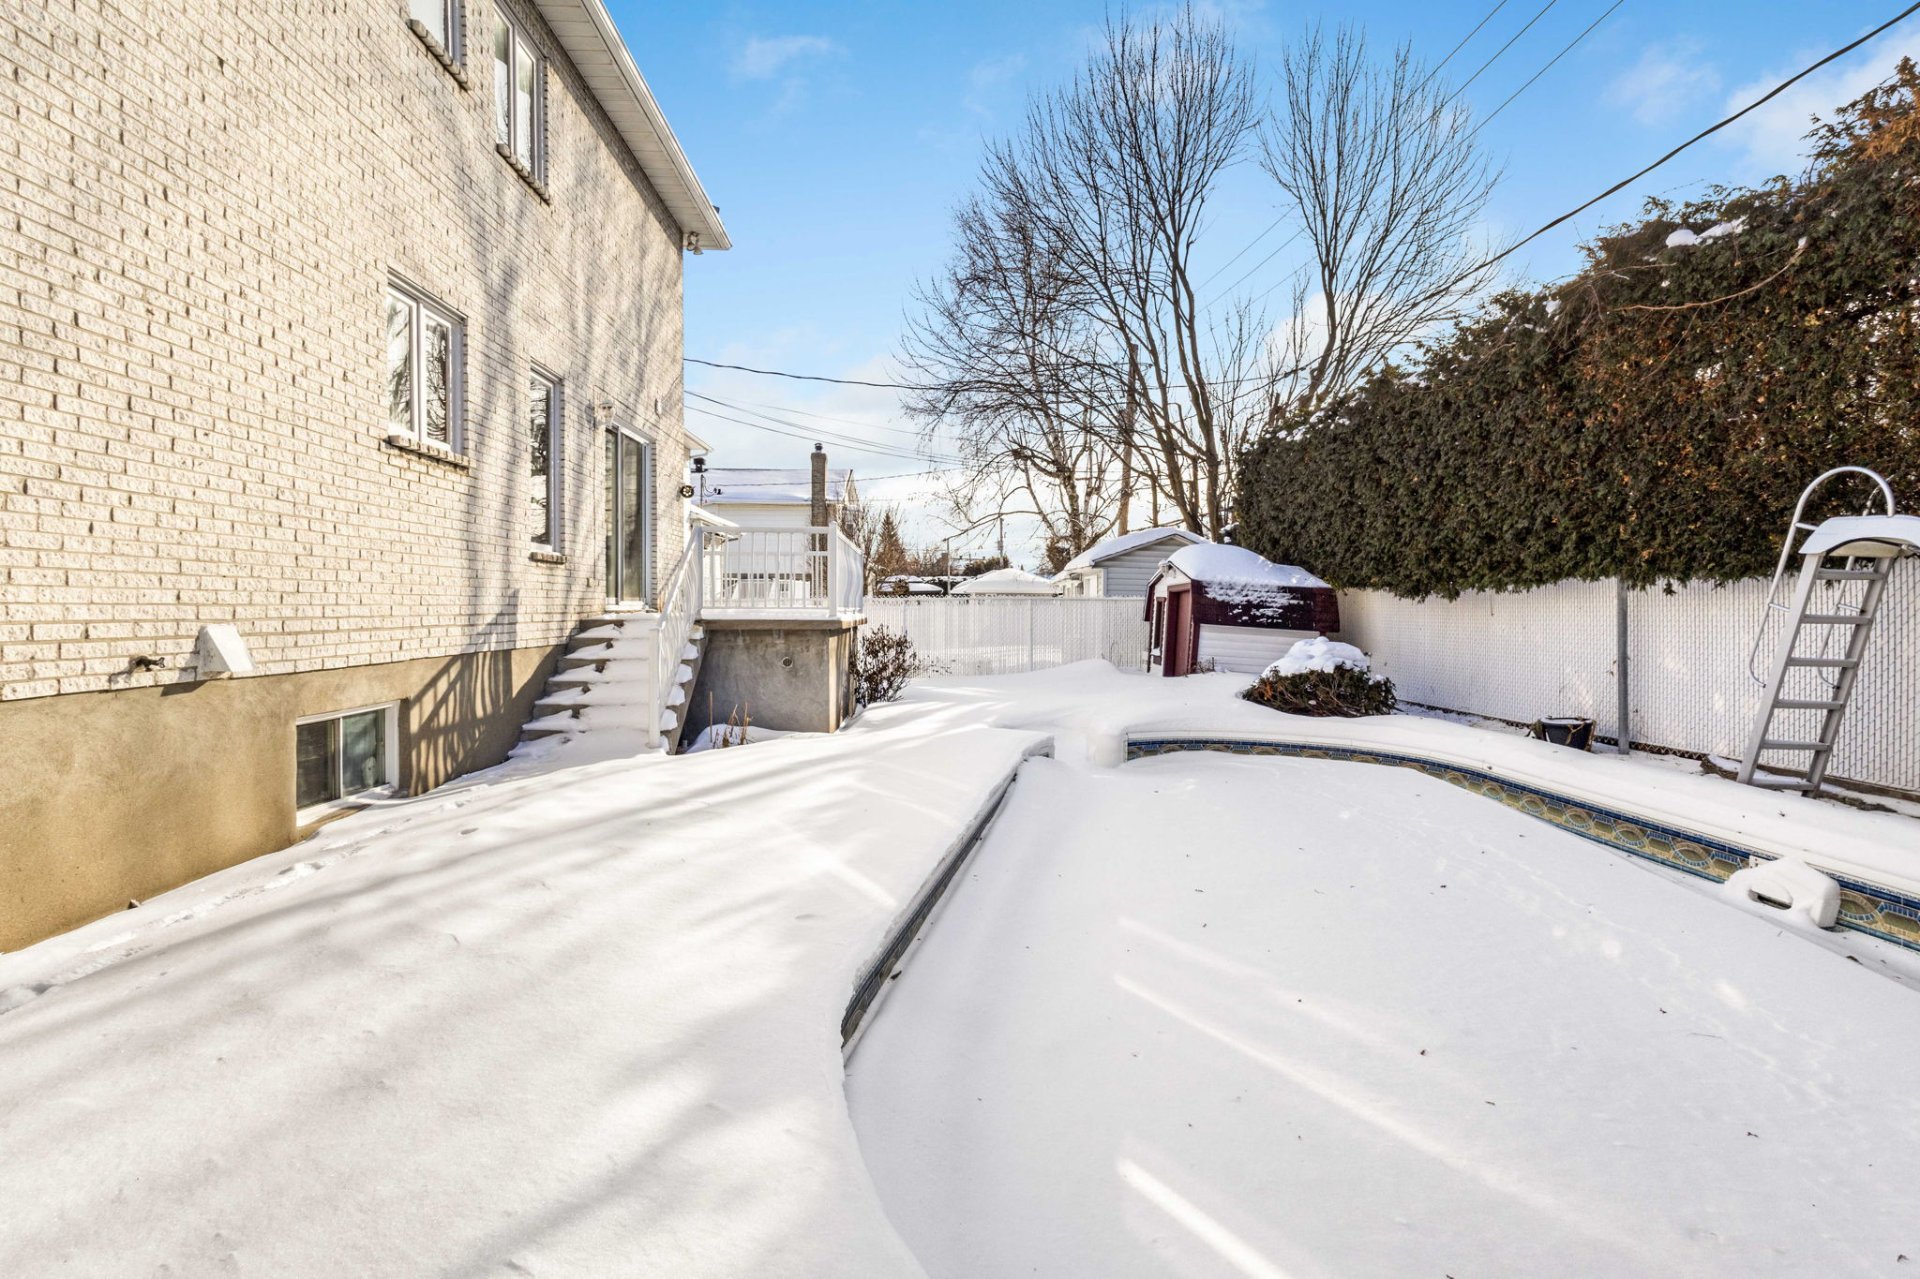 Exterior
 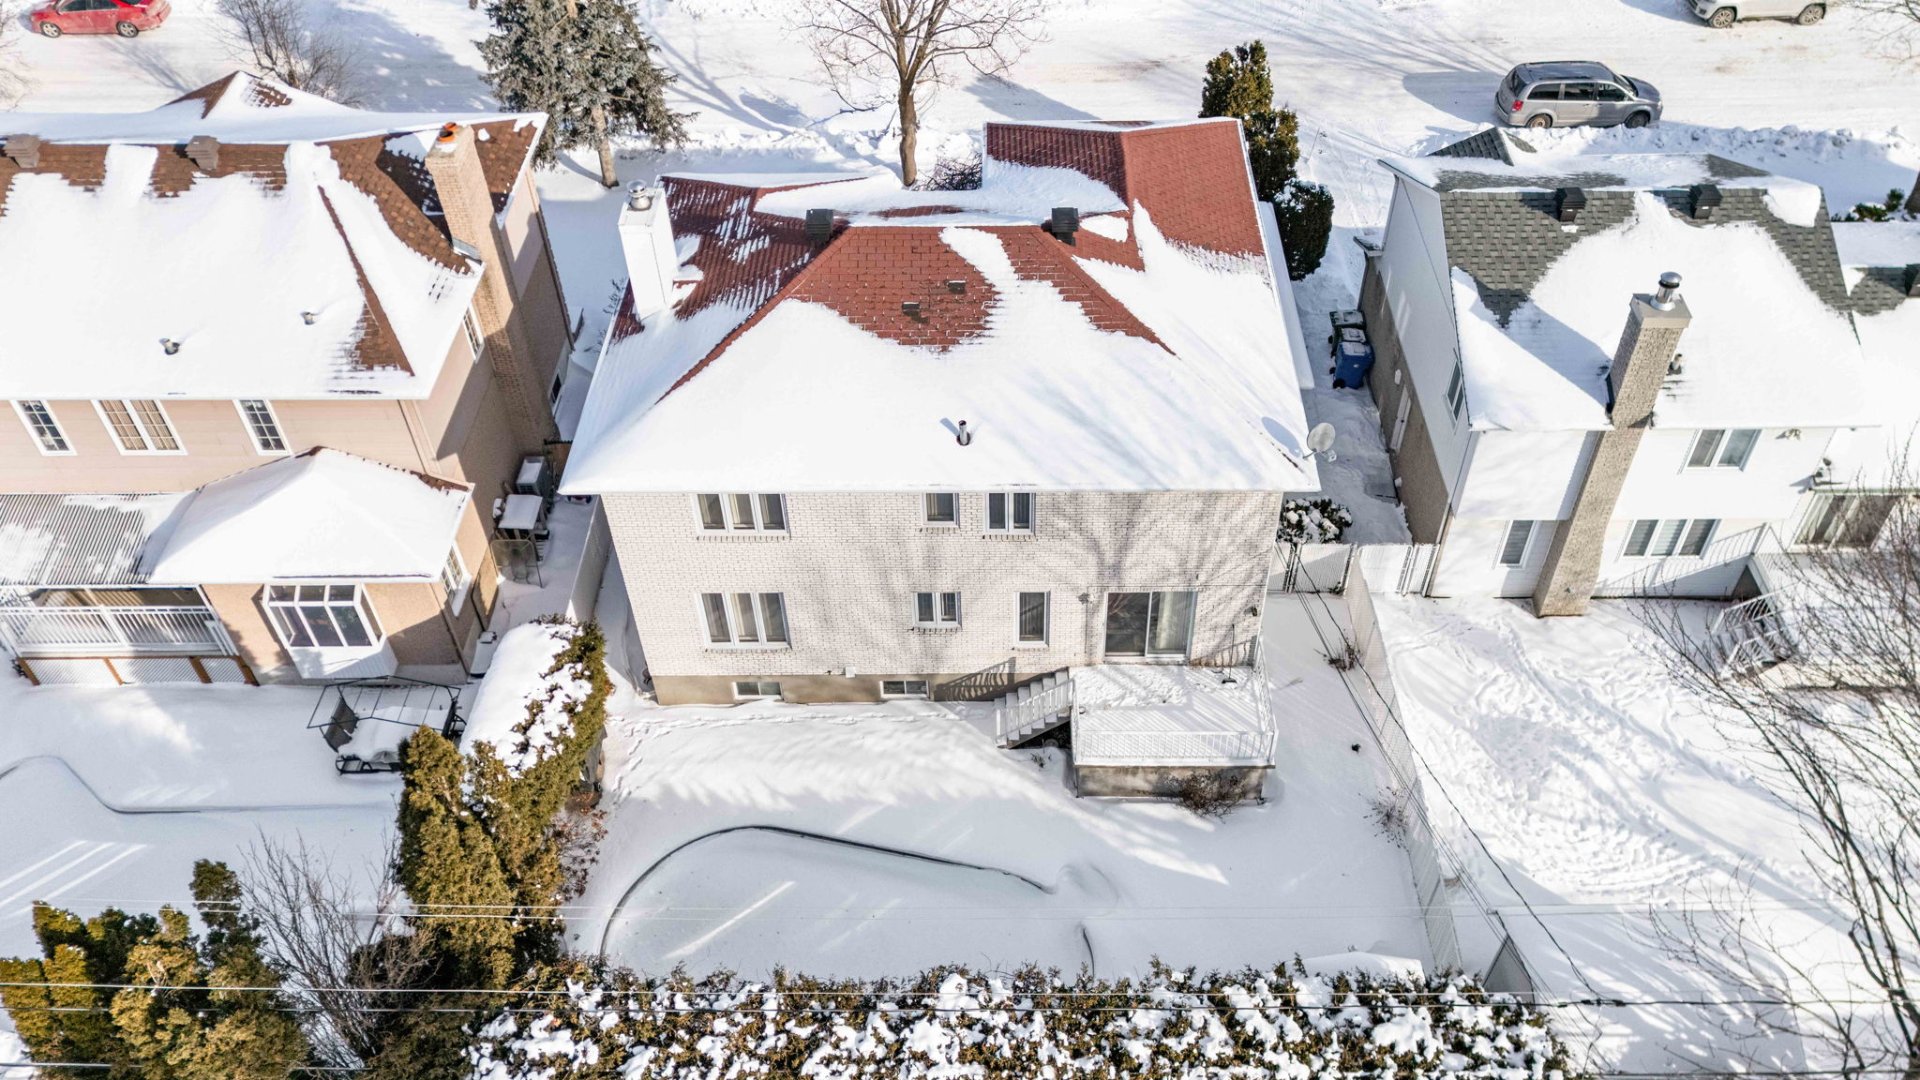 Exterior
 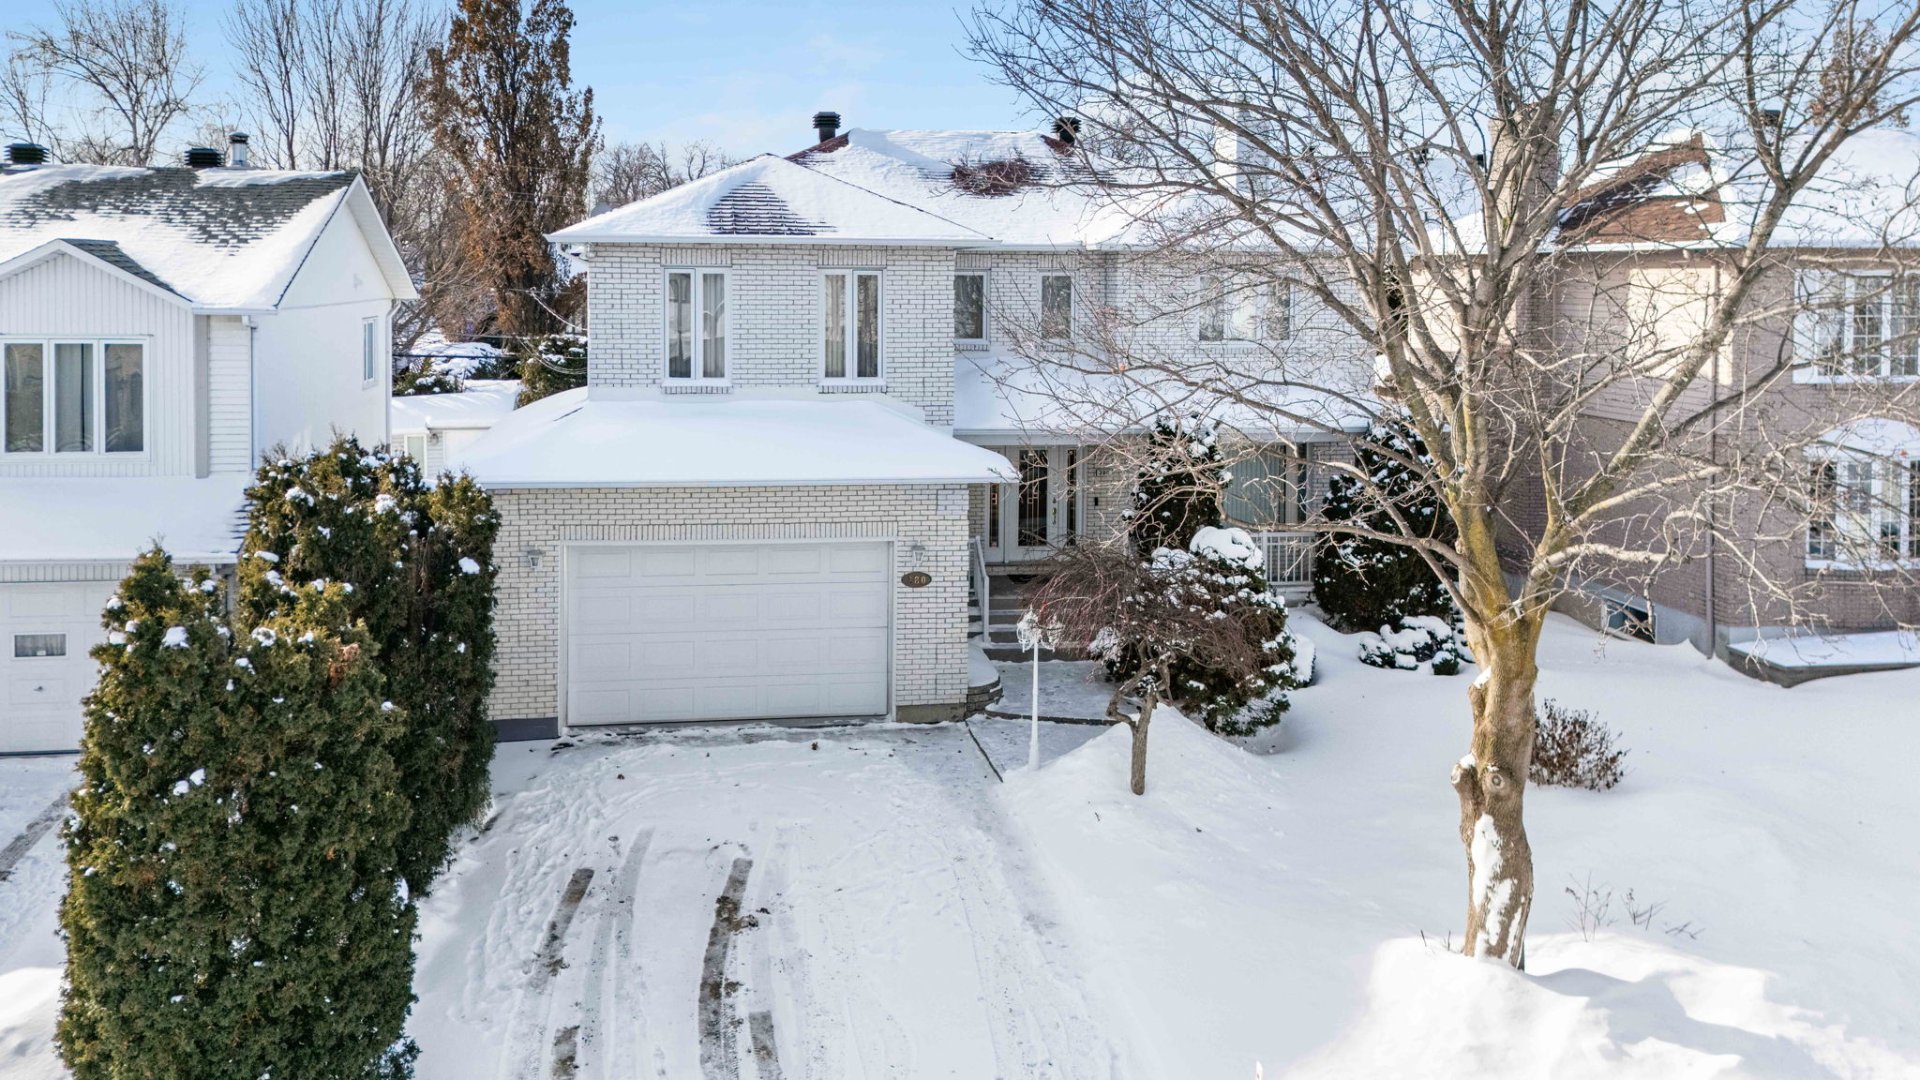 Exterior
 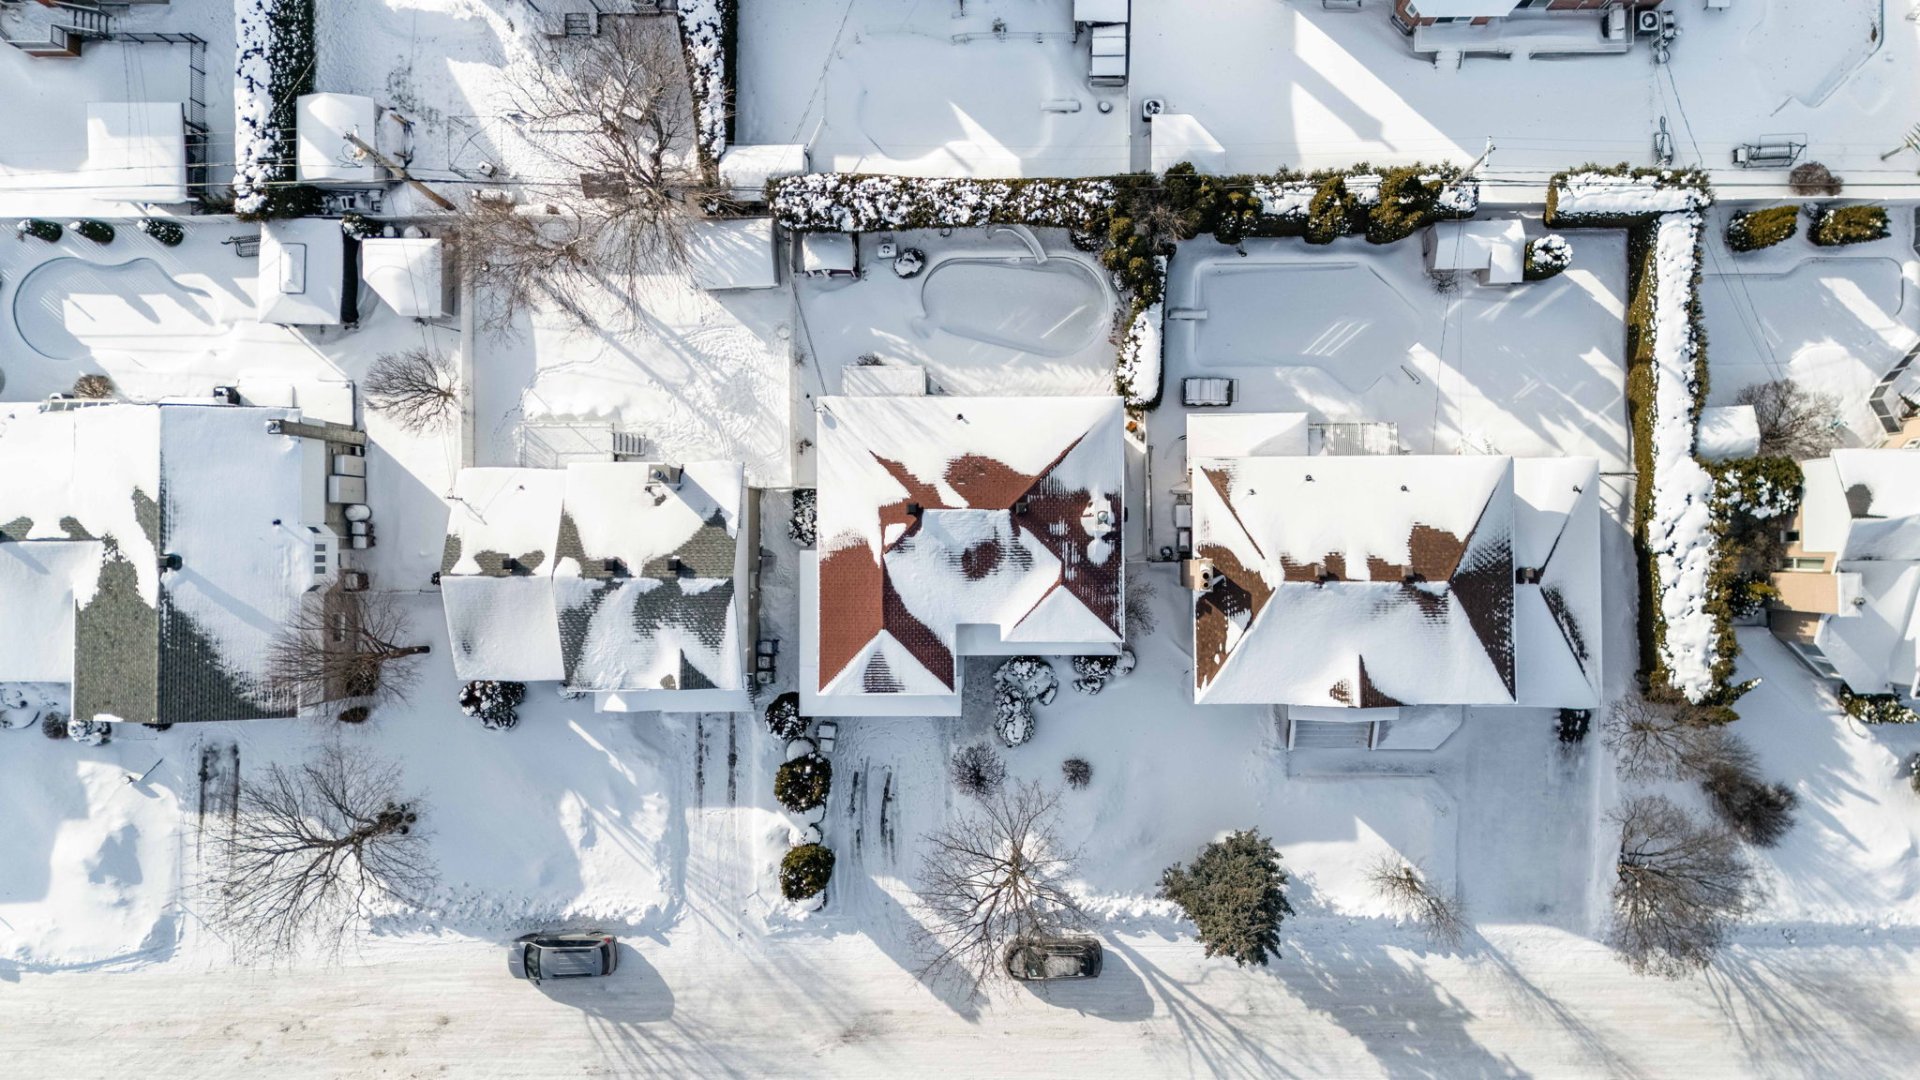 Overall View
 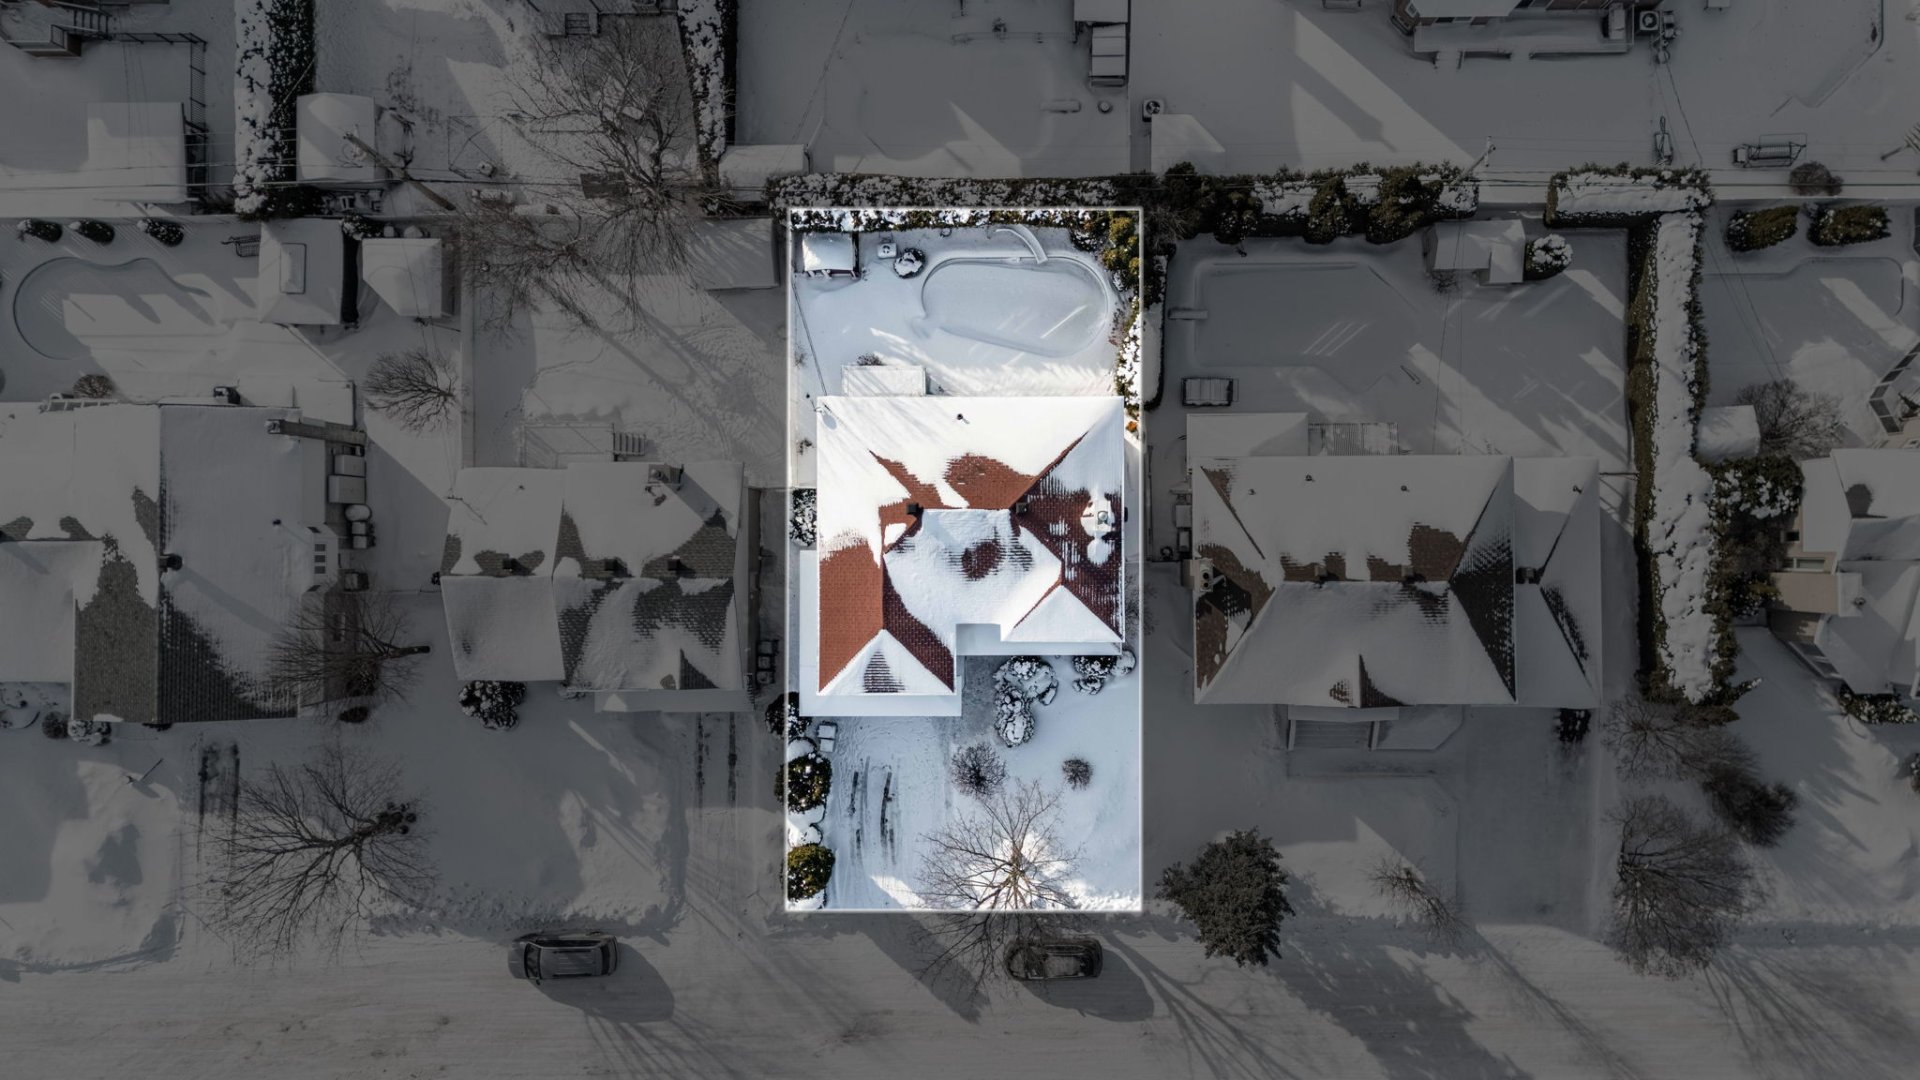 Overall View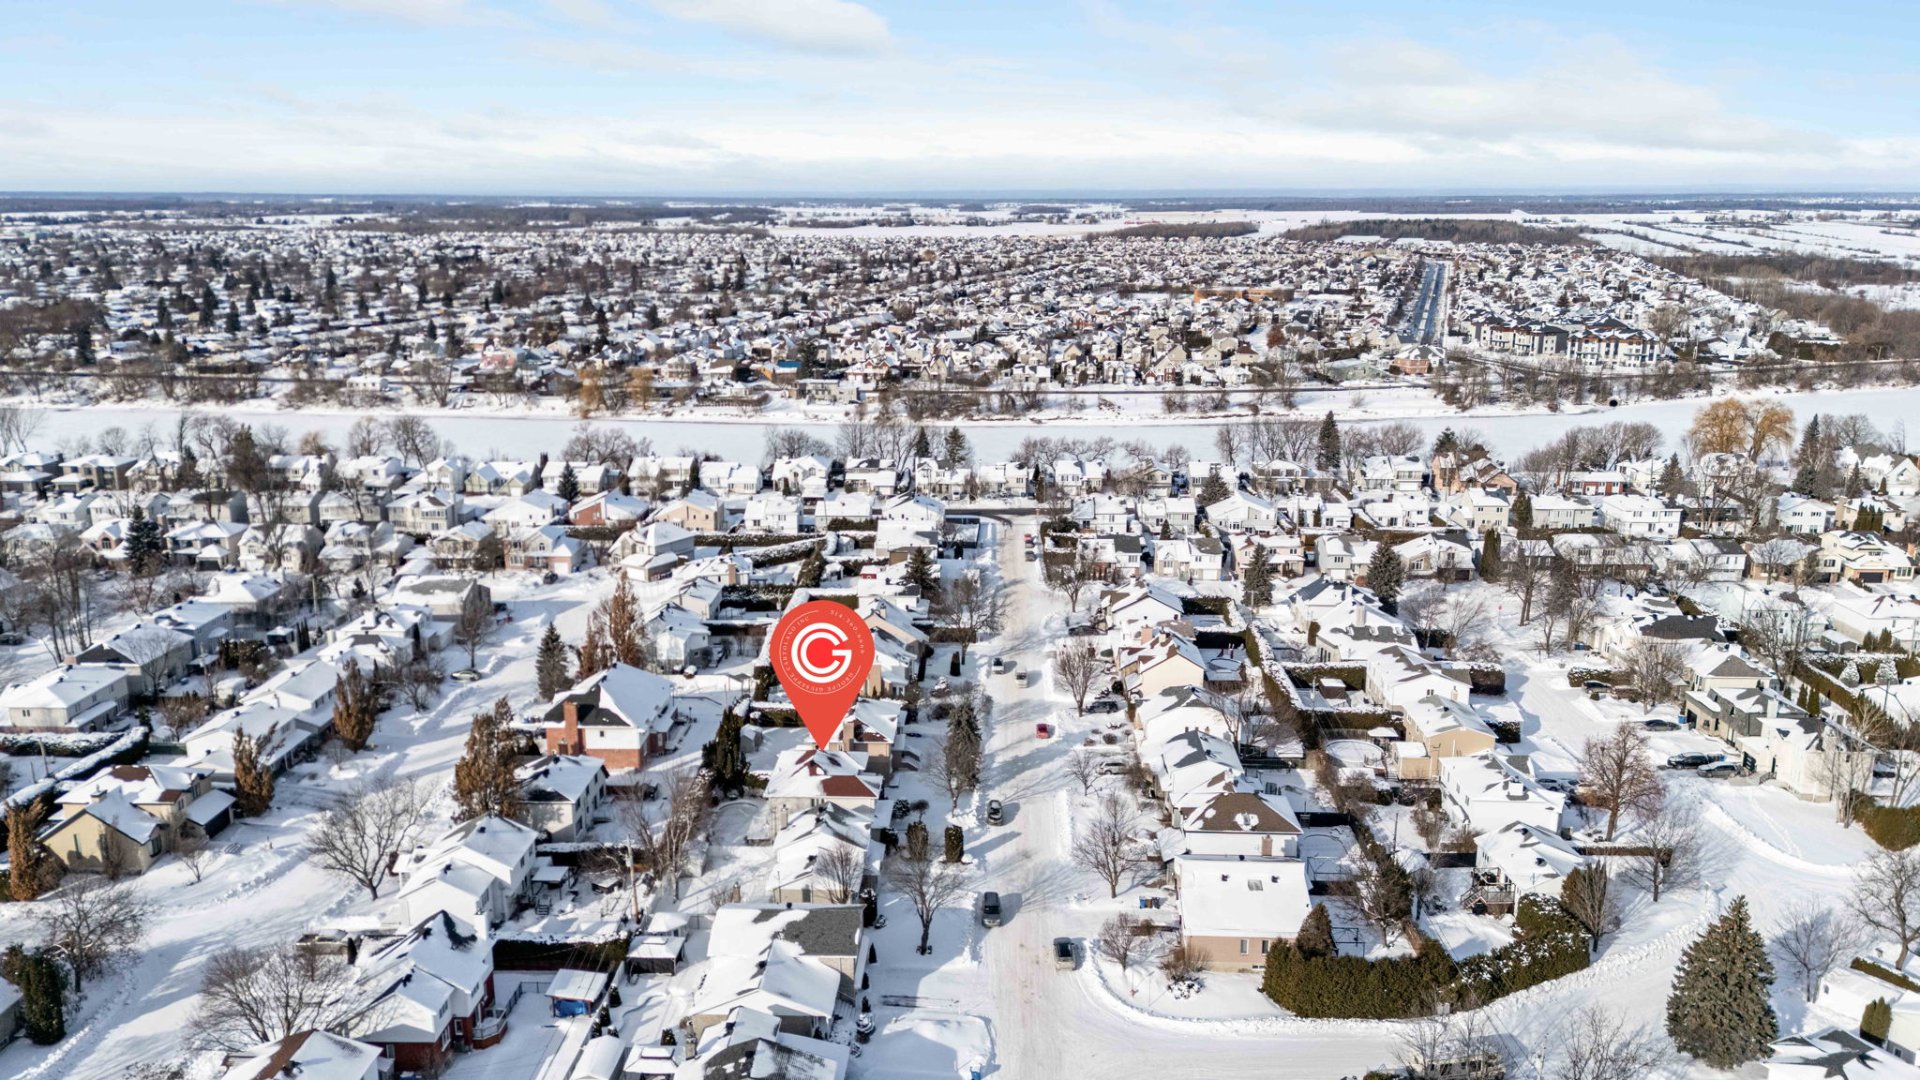
Description
Discover this exquisite Repentigny gem! This modern home offers comfort, style, and a fantastic location close to amenities, parks, and major routes. Featuring spacious interiors, a gourmet kitchen, and a serene backyard, it's perfect for families. Move-in ready and waiting for you! Don't miss out!
Welcome to 280 Rue de Boisbriand, an impeccably maintained property located in one of Repentigny's most soughtafter neighbourhoods. This bright, openconcept home offers a warm living space, pristine flooring, and an inviting atmosphere.
The kitchen, open to the dining area, provides a welcoming setting ideal for family meals and gatherings. The spacious living room, filled with natural light, is perfect for relaxing.
Upstairs, you'll find generously sized bedrooms, including a primary suite with a private bathroom and ample storage. The finished basement offers a versatile space that can serve as a family room, home theatre, or gym.
Outdoors, enjoy a large pool and a beautifully landscaped backyard--perfect for summer barbecues, entertaining, or simply unwinding in a peaceful setting.
Located near parks, schools, shops, and major highways, this property offers an exceptional living environment. More than just a house, it's a true lifestyle opportunity.
***Negotiable price
Location
Room Details
| Room | Dimensions | Level | Flooring |
|---|---|---|---|
| Primary bedroom | 14.6 x 28.5 P | 2nd Floor | Wood |
| Walk-in closet | 6.4 x 8.2 P | 2nd Floor | Wood |
| Bedroom | 13.5 x 14.1 P | 2nd Floor | Wood |
| Bedroom | 10.10 x 14.4 P | 2nd Floor | Wood |
| Bathroom | 10.11 x 8.2 P | 2nd Floor | Ceramic tiles |
| Bathroom | 6.2 x 8.2 P | 2nd Floor | Ceramic tiles |
| Bedroom | 12.6 x 12.0 P | Basement | Wood |
| Bedroom | 12.6 x 12.0 P | Basement | Wood |
| Kitchen | 11.3 x 11.11 P | Ground Floor | Ceramic tiles |
| Dining room | 15.4 x 12.0 P | Ground Floor | Ceramic tiles |
| Dining room | 10.10 x 12.0 P | Ground Floor | Ceramic tiles |
| Living room | 10.10 x 14.5 P | Ground Floor | Ceramic tiles |
| Bathroom | 8.4 x 9.1 P | Ground Floor | Ceramic tiles |
| Hallway | 18.0 x 14.5 P | Ground Floor | Ceramic tiles |
| Kitchen | 13.4 x 13.8 P | Basement | Marble |
| Bathroom | 5.3 x 5.5 P | Basement | Marble |
| Family room | 22.9 x 15.0 P | Basement | Marble |
Characteristics
| Bathroom / Washroom | Adjoining to primary bedroom |
|---|---|
| Heating system | Air circulation, Electric baseboard units |
| Proximity | Cegep, Daycare centre, Elementary school, High school, Highway, Park - green area, Public transport |
| Equipment available | Central air conditioning, Central heat pump, Ventilation system |
| Basement | Finished basement |
| Available services | Fire detector |
| Garage | Fitted |
| Parking | Garage, Outdoor |
| Pool | Heated, Inground |
| Sewage system | Municipal sewer |
| Water supply | Municipality |
| Zoning | Residential |
| Hearth stove | Wood fireplace |
This property is presented in collaboration with GROUPE SUTTON SYNERGIE INC.