
OPEN HOUSE
2026-Jul-12 | 14:00 - 16:30
445 Rue Bonneau
Laval (Auteuil), Laval H7H2N1
Bungalow | MLS: 12283094
$619,900
Description
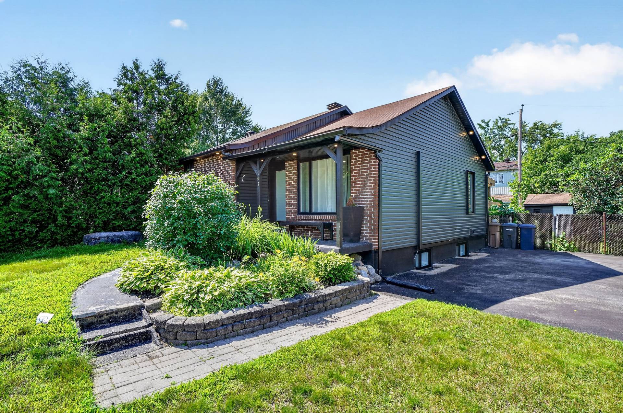
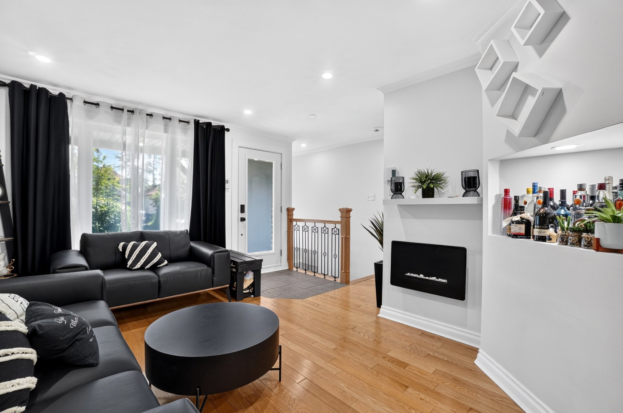
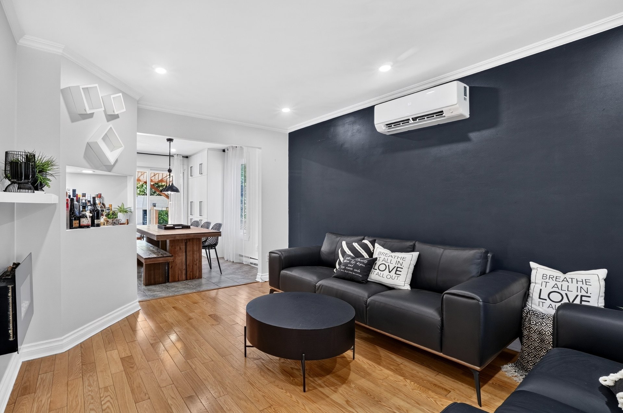
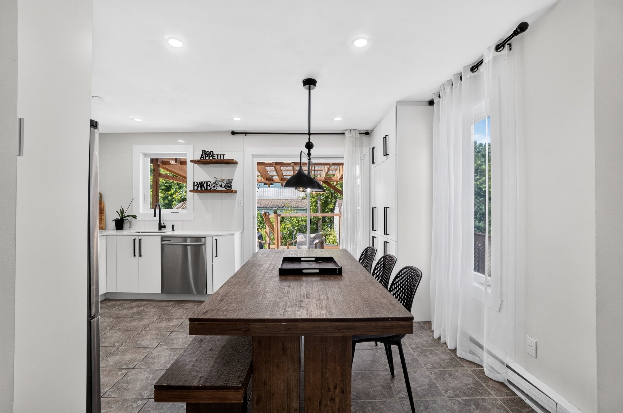
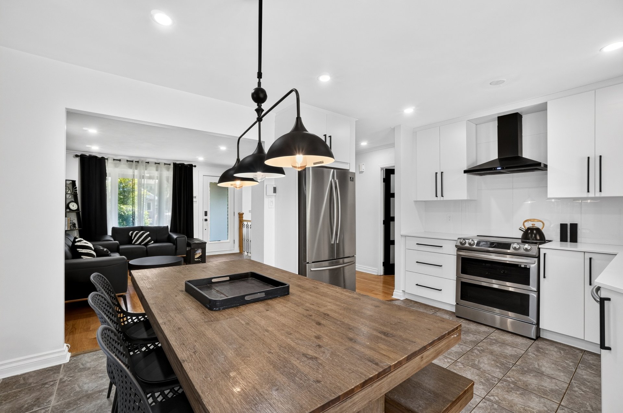
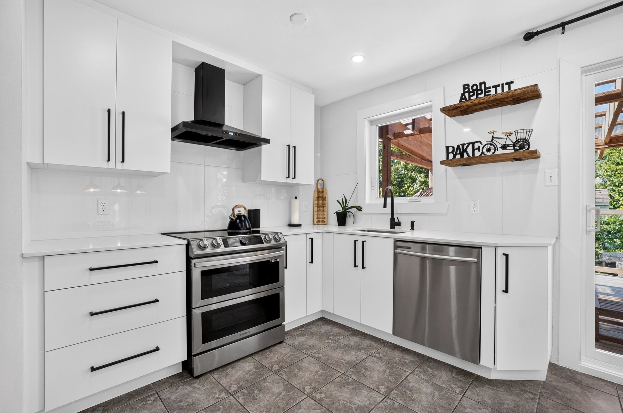
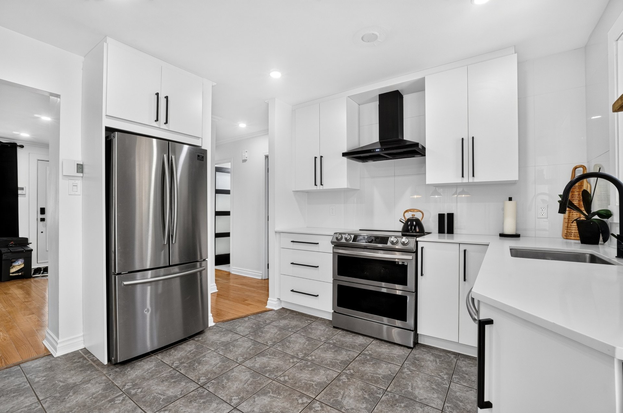
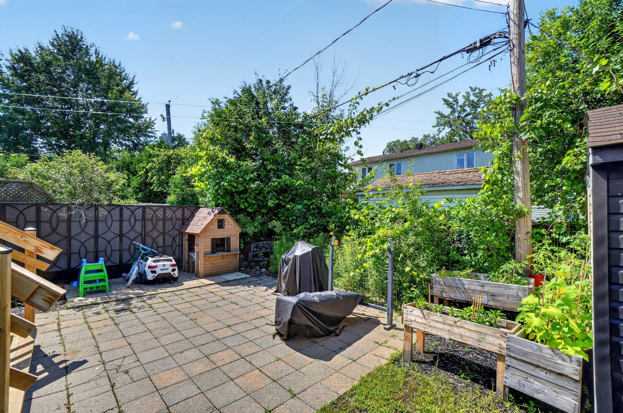
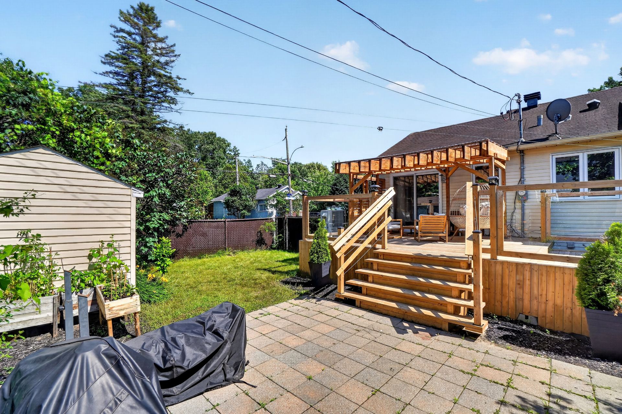
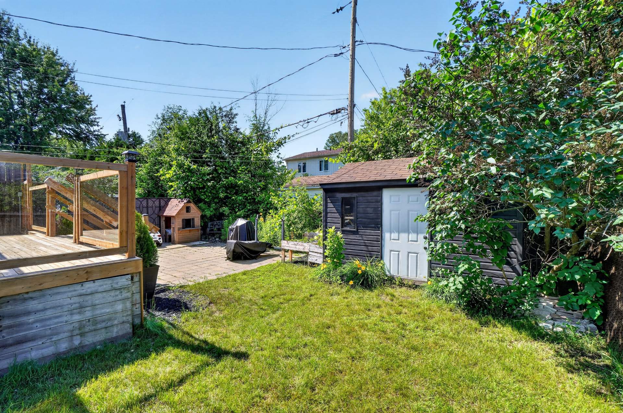
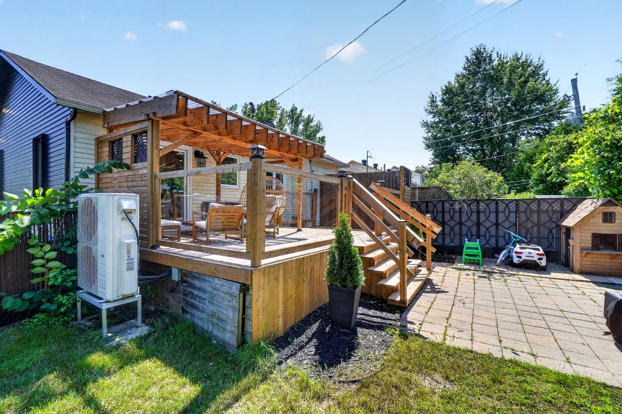
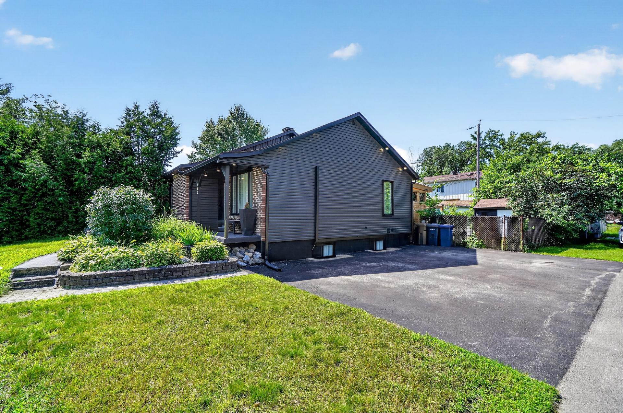
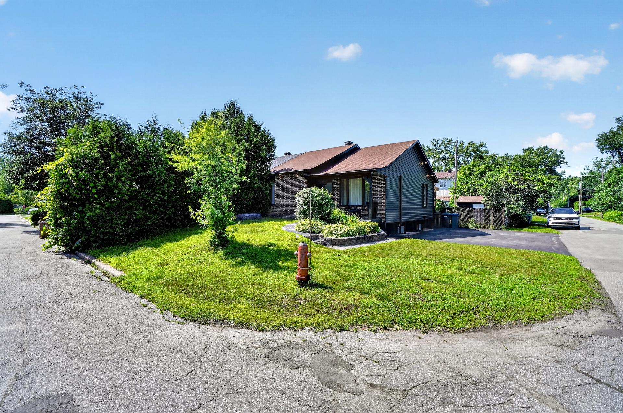
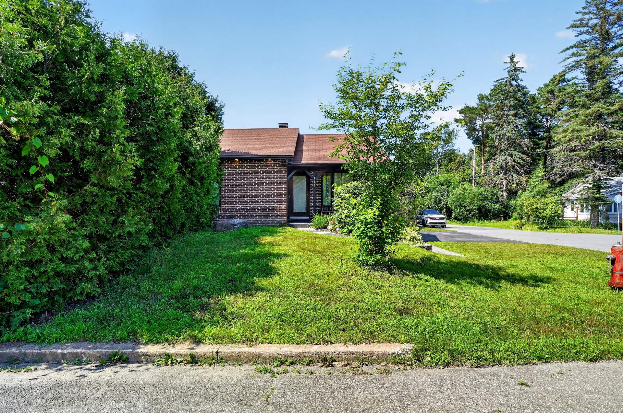
Beautiful, meticulously maintained single-family home located on a desirable corner lot in a sought-after Laval neighbourhood. Filled with natural light, this turnkey property features a modern, tastefully renovated kitchen and bathroom, freshly painted interiors, and a heat pump for year-round comfort. Enjoy 4 parking spaces, a spacious backyard with a storage shed, and a lovely terrace perfect for relaxing or entertaining. A true gem that is sure to impress!
Beautiful turnkey single-family home located on a desirable corner lot in one of Laval's sought-after neighbourhoods. Meticulously maintained and tastefully renovated, this property offers bright, functional, and modern living spaces.
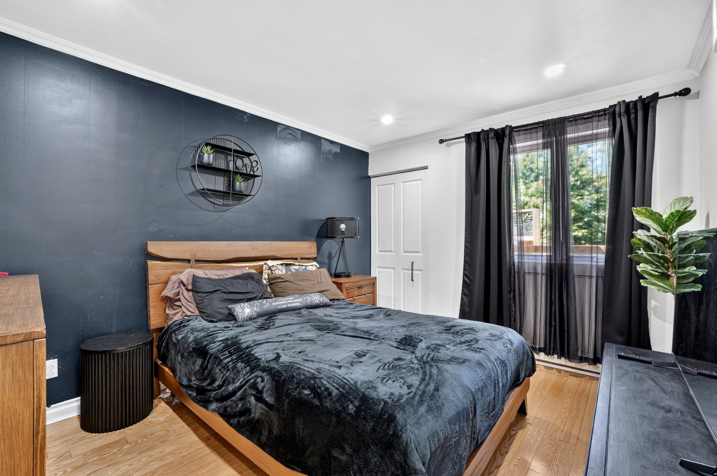
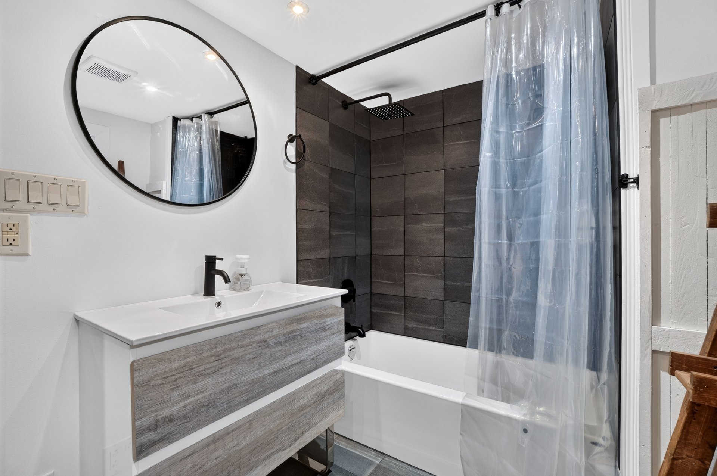
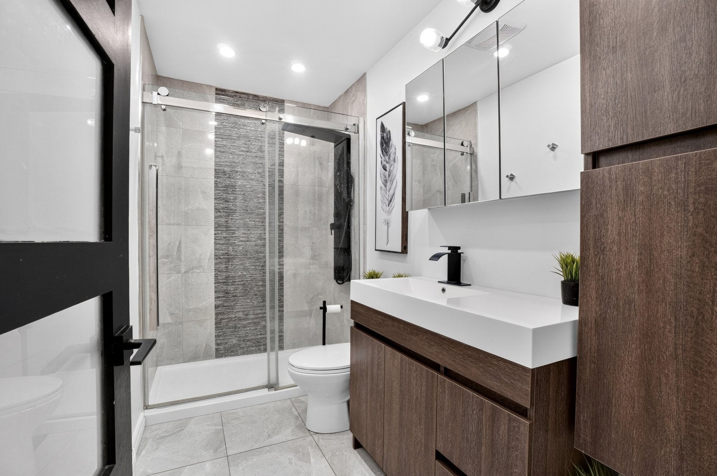
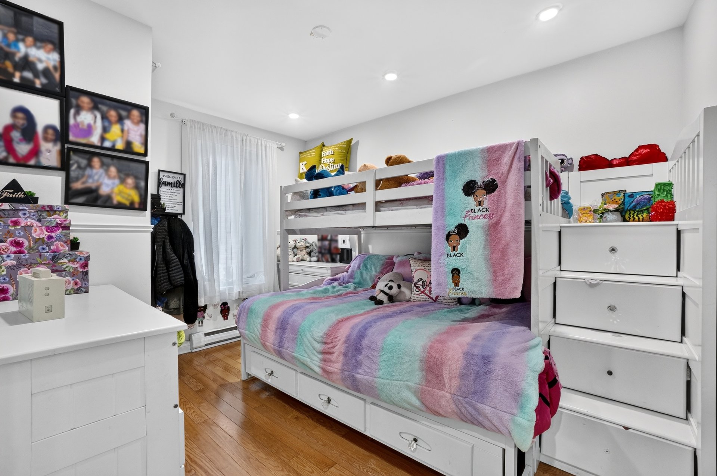
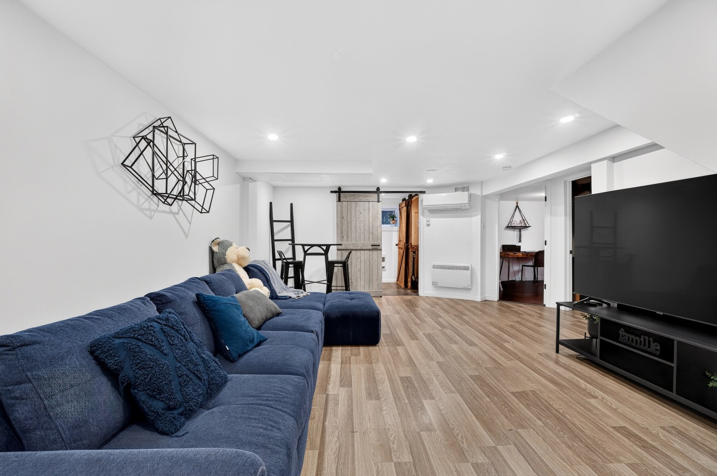
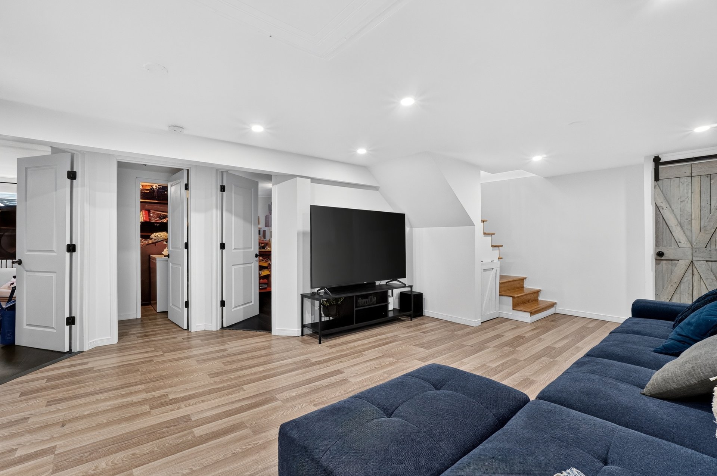
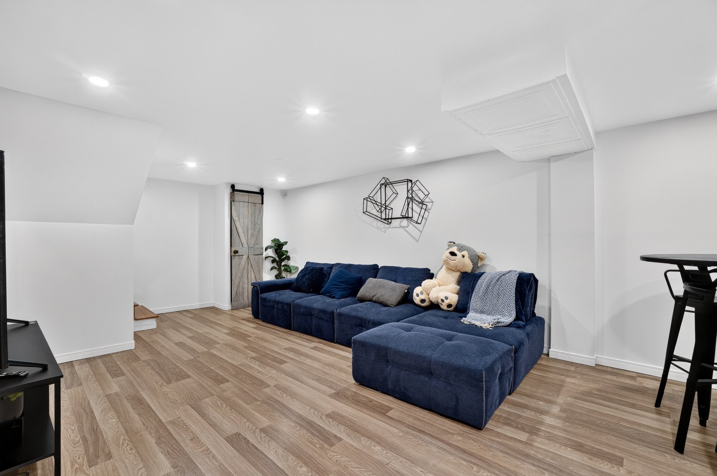
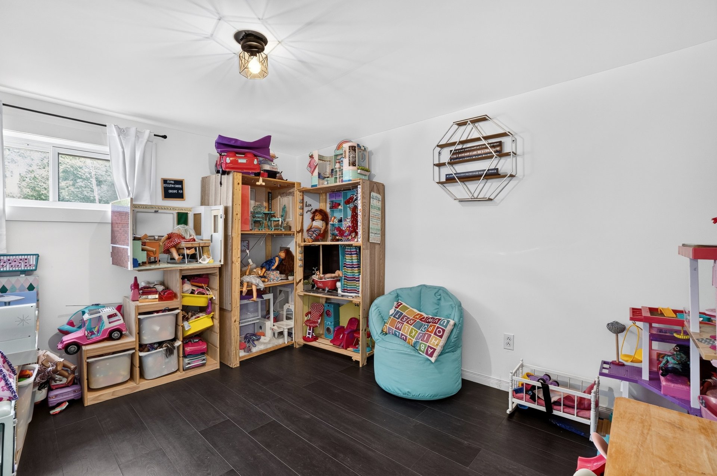
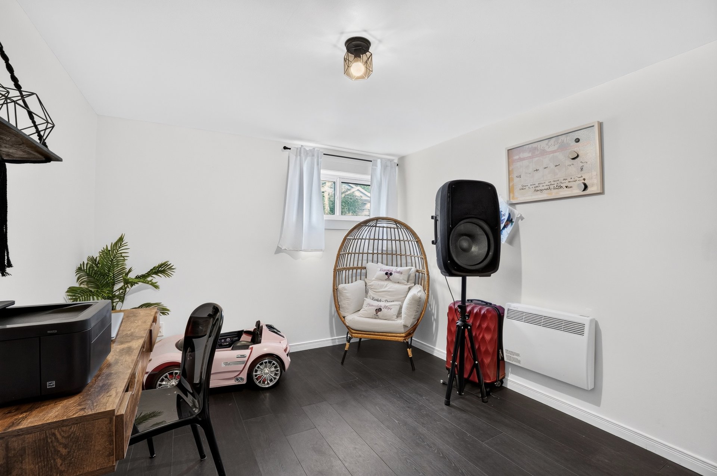
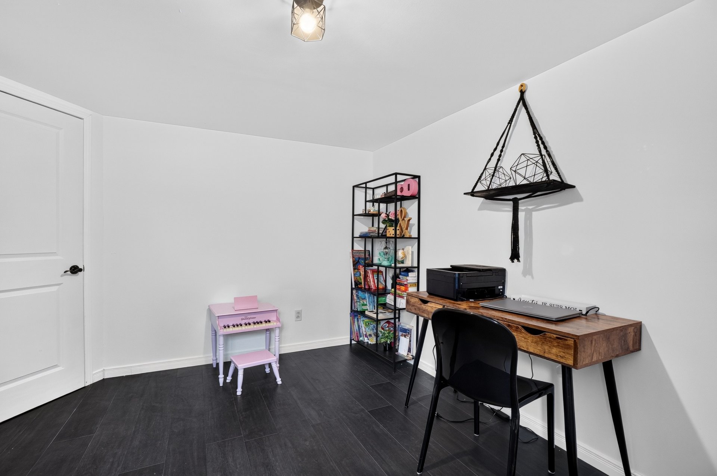
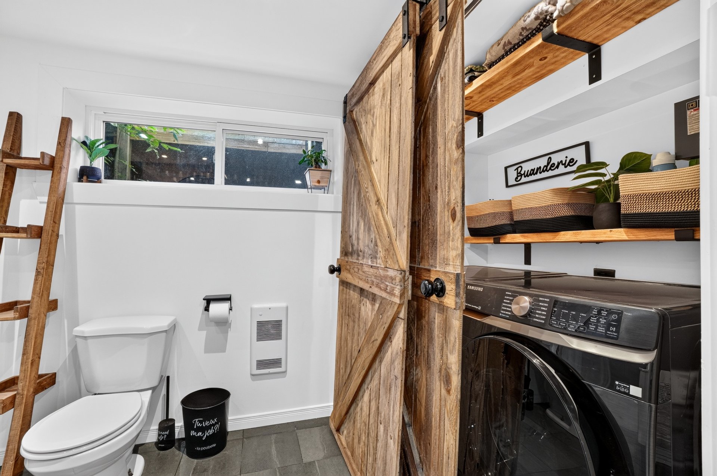
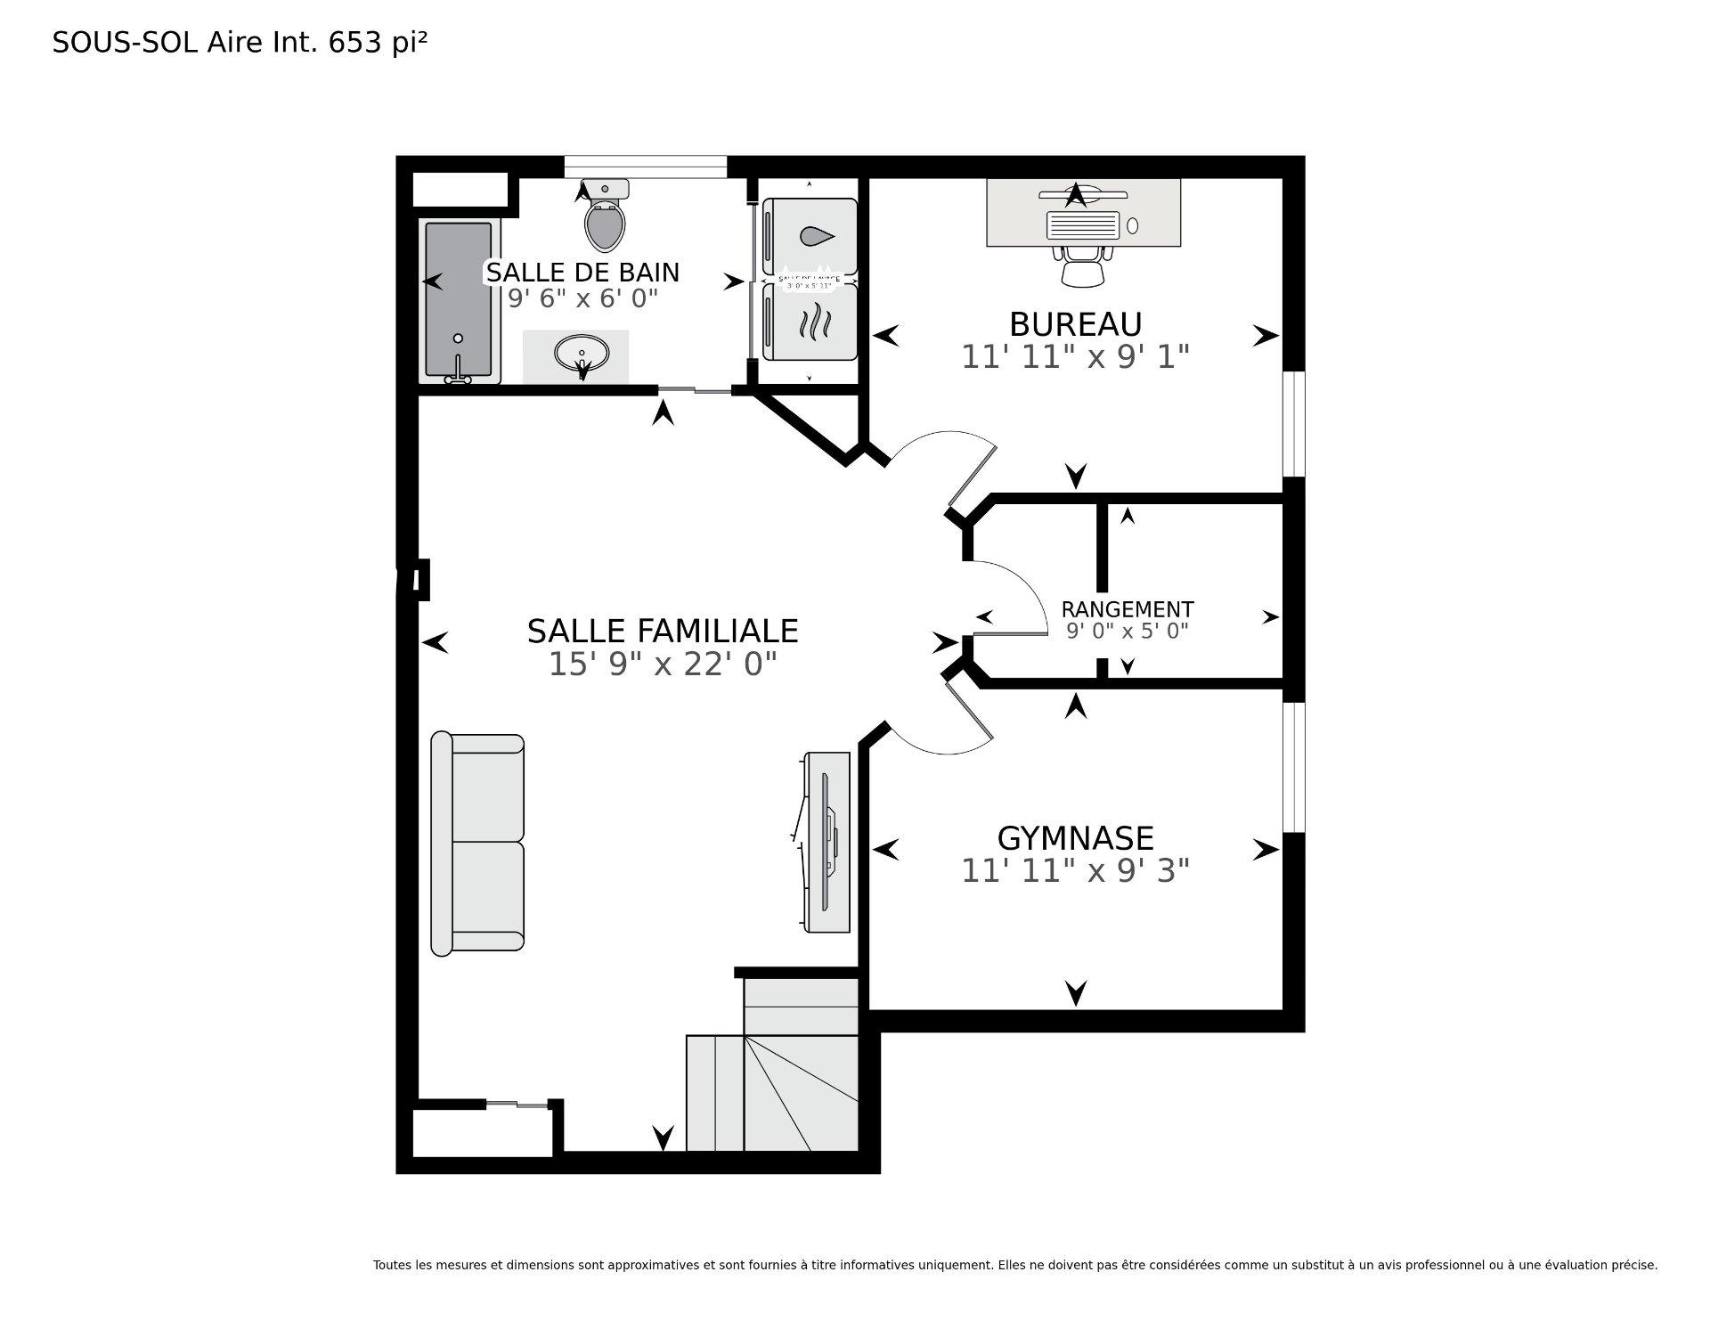
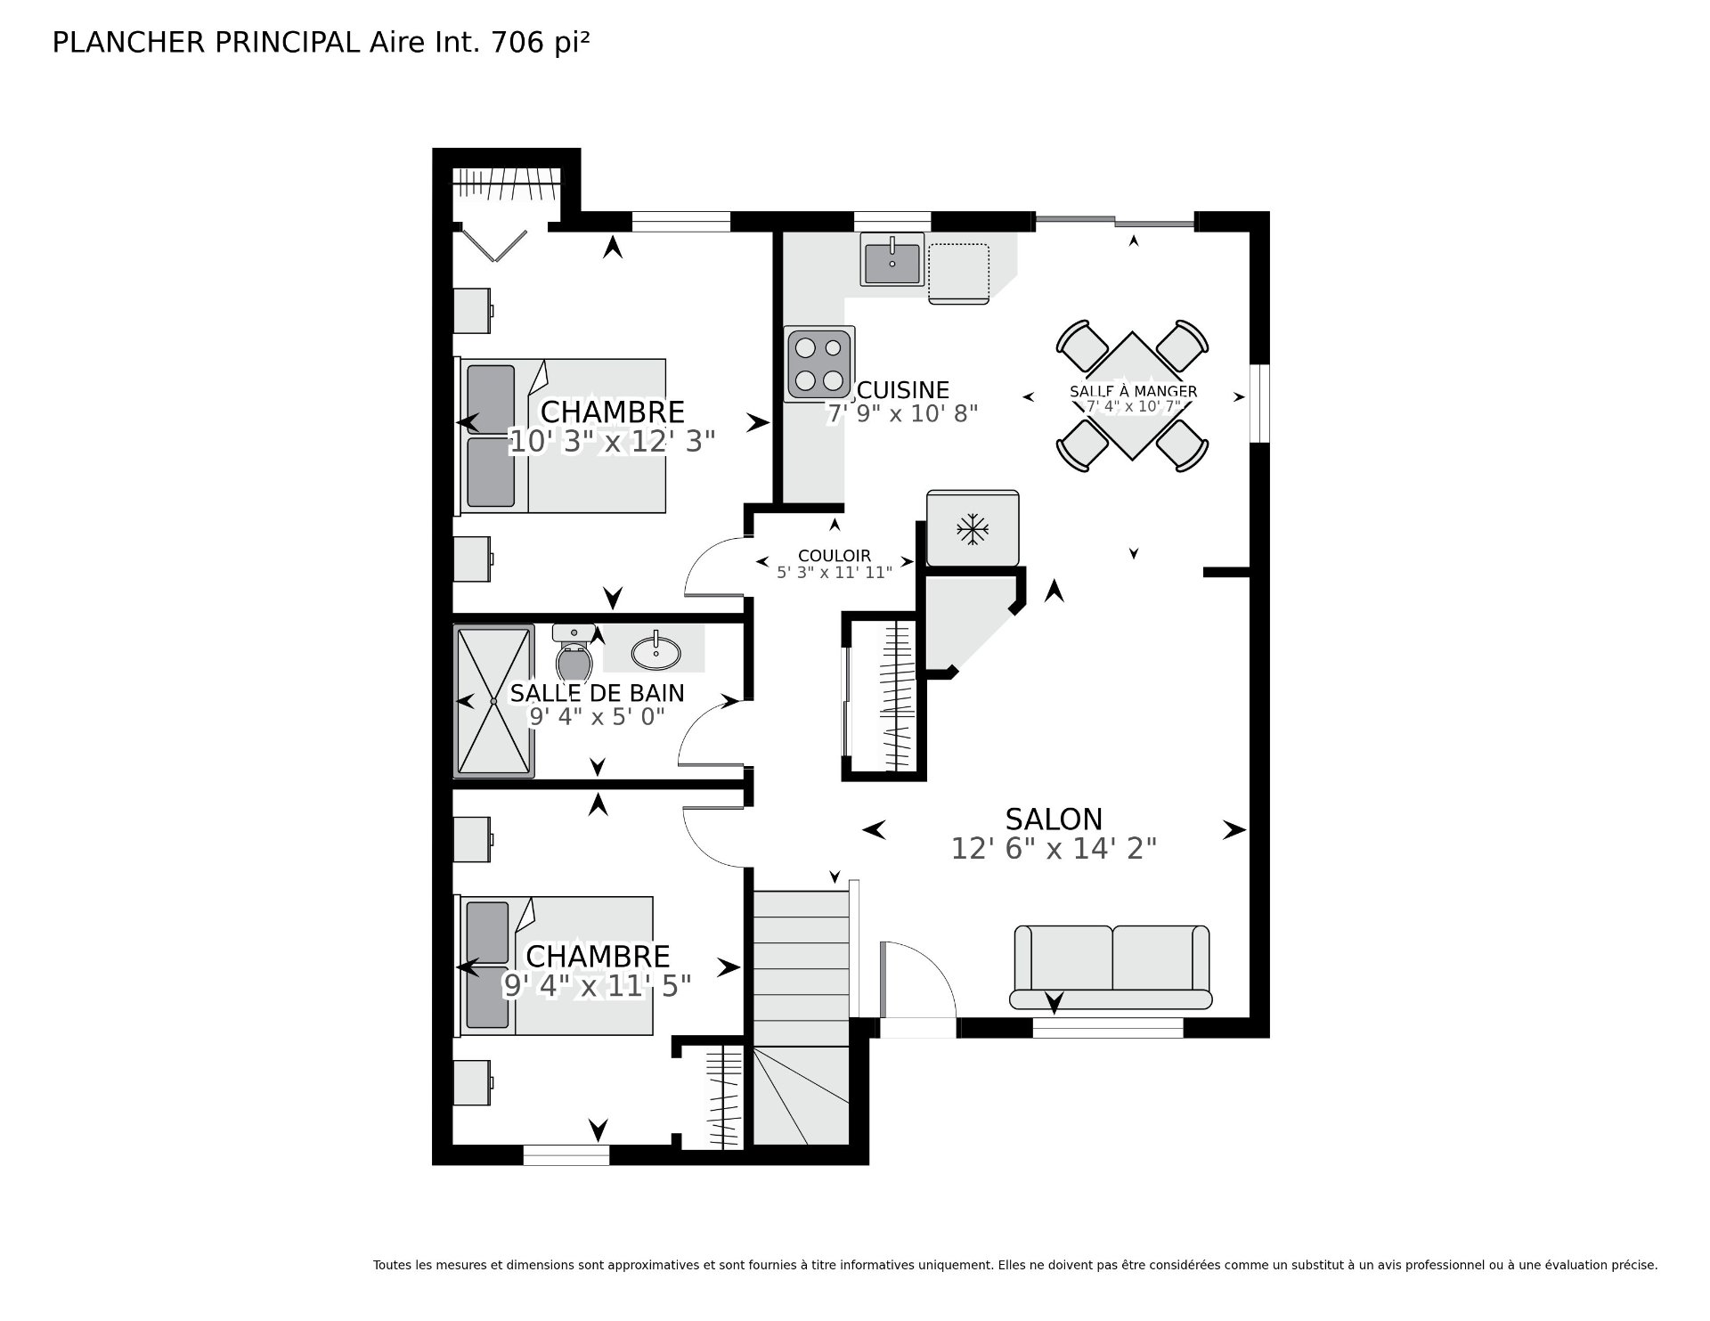
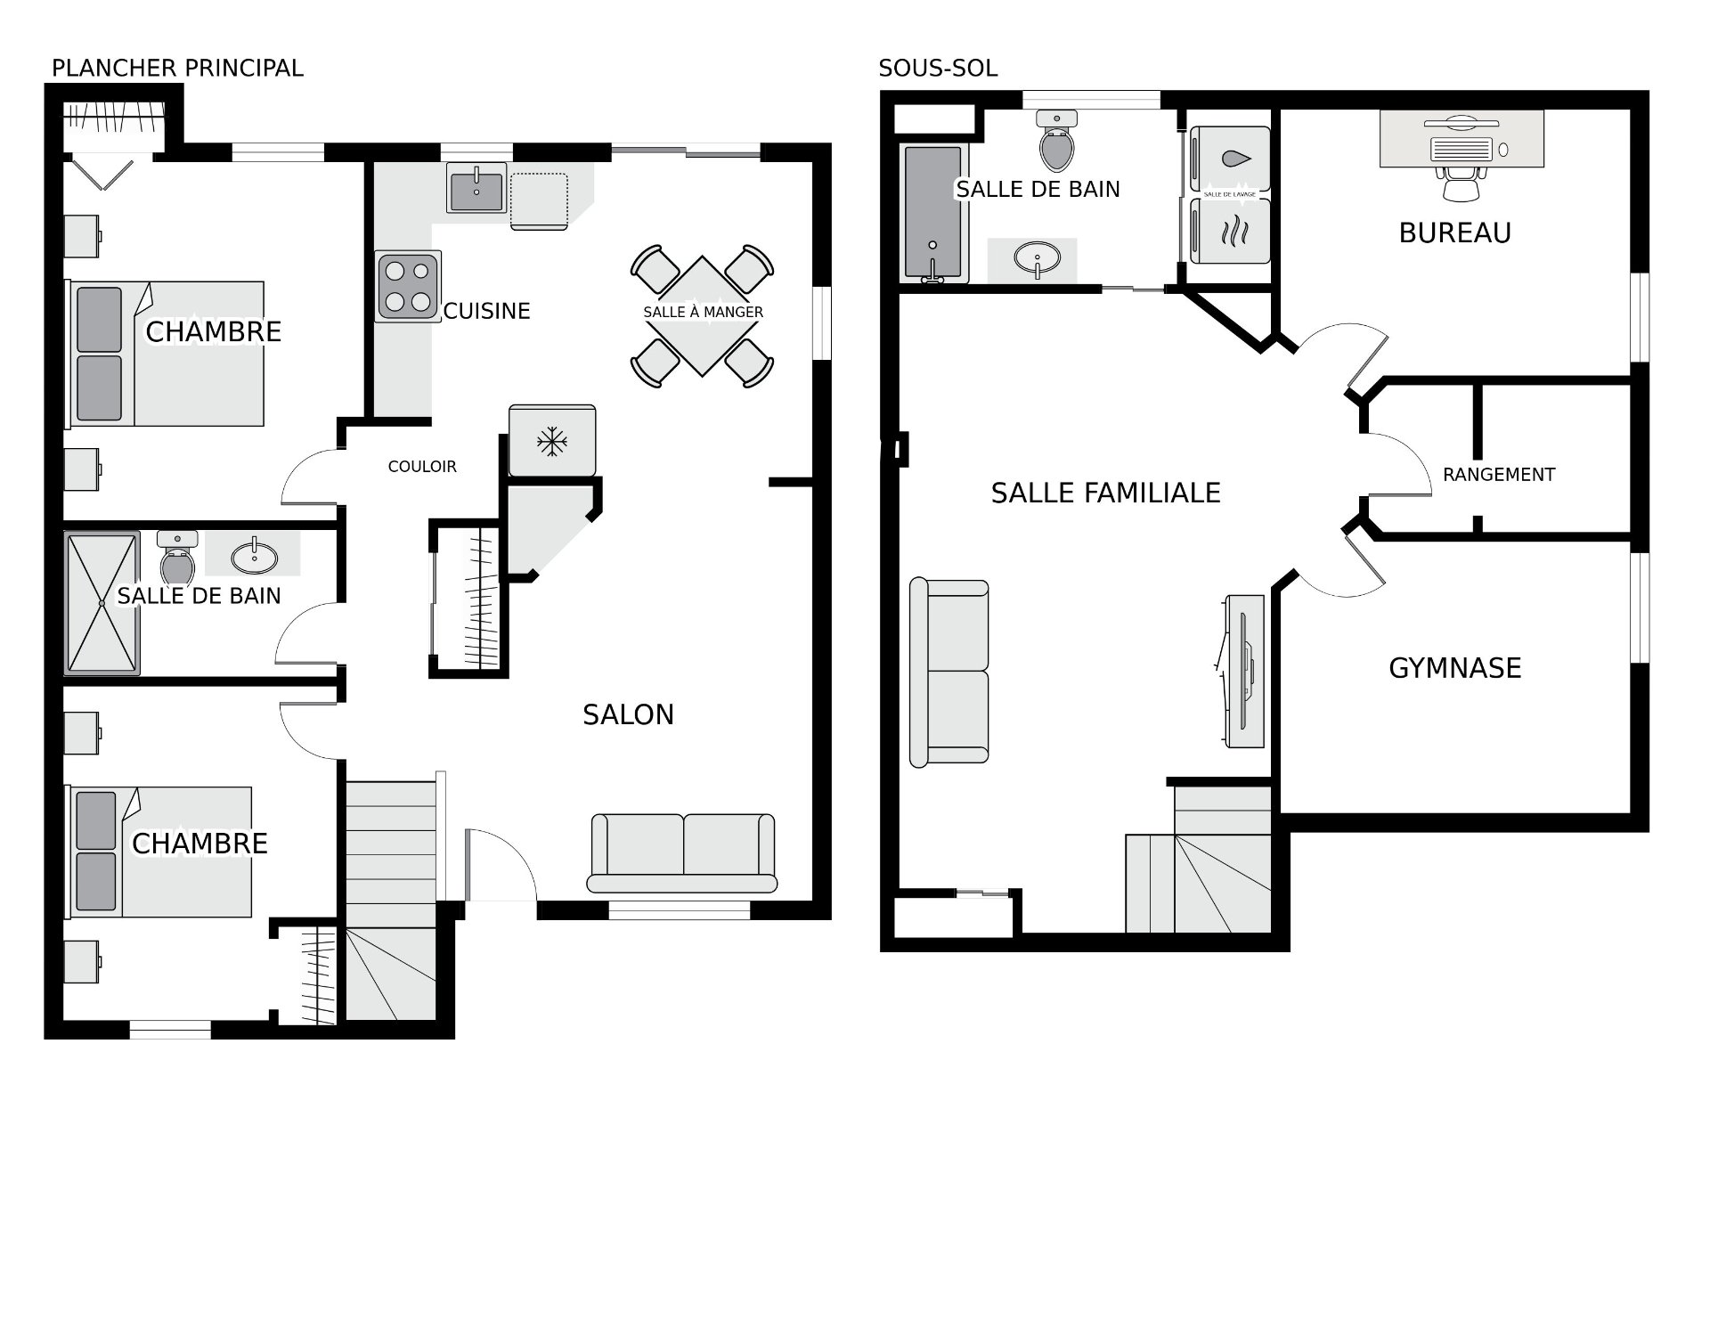
Main Floor Welcoming entrance hall. Spacious and sun-filled living room with abundant natural light. Open-concept dining area, perfect for entertaining. Fully renovated kitchen (2024) featuring a modern and functional design. Two generously sized bedrooms. Main bathroom with updated plumbing fixtures (2024). Heat pump for year-round comfort. Basement Spacious family room with multiple layout possibilities. Private office, ideal for working from home. Versatile room that can be used as a bedroom, home gym, or playroom. Fully renovated bathroom (2024). Laundry area conveniently located in the bathroom. Practical storage spaces. New flooring, walls, and ceilings completed throughout the basement (2024). Exterior Corner lot offering enhanced privacy and abundant natural light. Large deck completely rebuilt in 2025. Spacious backyard, ideal for children and outdoor entertaining. Storage shed for additional convenience. Four outdoor parking spaces. Electric vehicle charging station installed in 2025. Location Quiet, family-friendly neighbourhood in Laval. Close to schools, daycares, and parks. Quick access to public transportation. Near shopping, restaurants, and all essential services. Easy access to major highways. Renovations & Improvements Fully renovated kitchen (2024). All windows replaced (2024). Front door and patio door replaced (2024). Basement bathroom completely renovated (2024). New plumbing in the basement bathroom and laundry area (2024). Backwater valve installed (2024). Basement flooring and walls redone (2024). Basement room ceilings replaced (2024). Main floor bathroom plumbing fixtures replaced (2024). Deck completely rebuilt (2025). Recessed lighting ("spotlights") installed throughout the interior and exterior, except in the two main-floor bedrooms (2025). Soffits replaced on the front and side of the home (2025). Gutters replaced (2025). Electrical meter and electrical panel replaced (2025). Electric vehicle charging station installed (2025).
An ideal location offering the perfect balance of peace, convenience, and quality of life.
A true turnkey property where the major renovations have already been completed--simply move in and enjoy!
Location
Room Details
| Room | Dimensions | Level | Flooring |
|---|---|---|---|
| Living room | 12.6 x 14.2 P | Ground Floor | Wood |
| Kitchen | 7.9 x 10.8 P | Ground Floor | Ceramic tiles |
| Dining room | 7.4 x 10.7 P | Ground Floor | Ceramic tiles |
| Primary bedroom | 10.3 x 12.3 P | Ground Floor | Wood |
| Bedroom | 9.4 x 11.5 P | Ground Floor | Wood |
| Bathroom | 9.4 x 5.0 P | Ground Floor | Ceramic tiles |
| Family room | 15.9 x 22.0 P | Basement | Floating floor |
| Bathroom | 9.6 x 6.0 P | Basement | Ceramic tiles |
| Home office | 11.11 x 9.1 P | Basement | Wood |
| Playroom | 11.11 x 9.3 P | Basement | Wood |
| Storage | 9.0 x 5.0 P | Basement | Floating floor |
Characteristics
| Basement | 6 feet and over, Finished basement |
|---|---|
| Siding | Aluminum, Brick |
| Driveway | Asphalt |
| Roofing | Asphalt shingles |
| Proximity | Bicycle path, Cegep, Daycare centre, Elementary school, High school, Highway, Hospital, Park - green area, Public transport, University |
| Heating system | Electric baseboard units |
| Heating energy | Electricity |
| Landscaping | Fenced, Patio |
| Sewage system | Municipal sewer |
| Water supply | Municipality |
| Hearth stove | Other |
| Parking | Outdoor |
| Foundation | Poured concrete |
| Equipment available | Private balcony, Wall-mounted heat pump |
| Zoning | Residential |
| Distinctive features | Street corner |
| Cupboard | Thermoplastic |
This property is presented in collaboration with EXP AGENCE IMMOBILIÈRE