Property
336 Rue Foisy
Saint-Eustache, Central East, J7P4C9
Bungalow | MLS: 12806710
3
2
N/A
1976
$749,000
Frontage 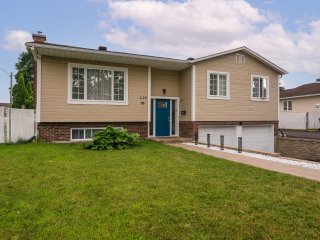 Parking
 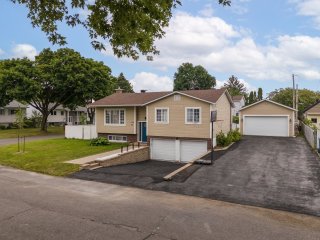 Garage
 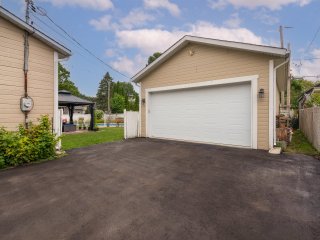 Backyard
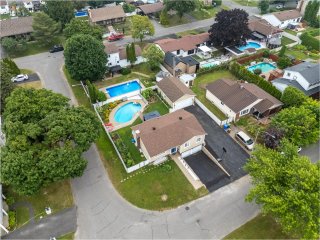
 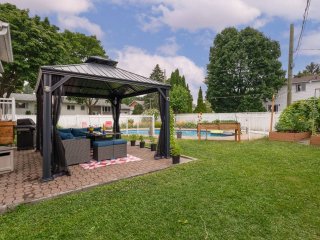 Aerial photo
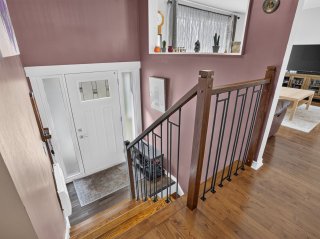
  Hallway
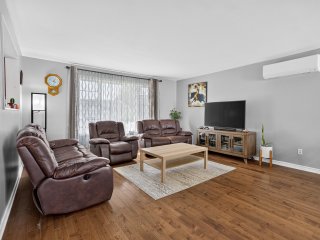
  Living room
  Living room
 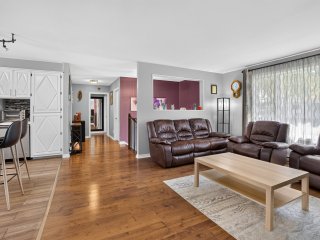 Overall View
 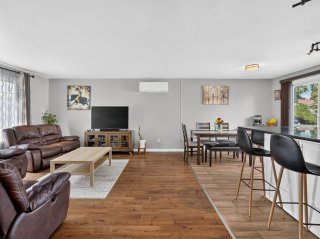 Overall View
 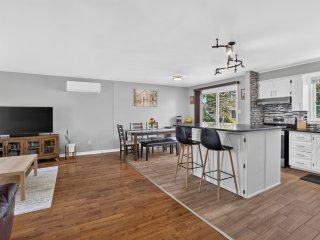 Dining room
 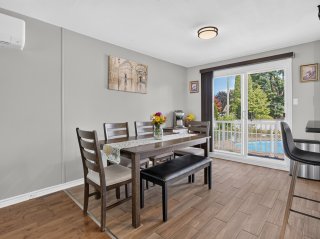 Overall View
 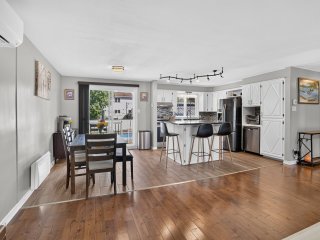 Overall View
 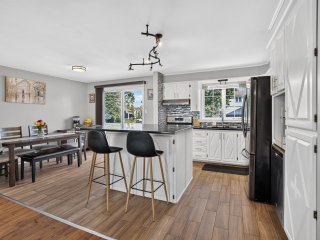 Kitchen
 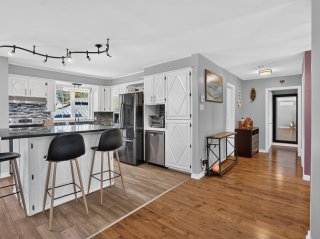 Corridor
 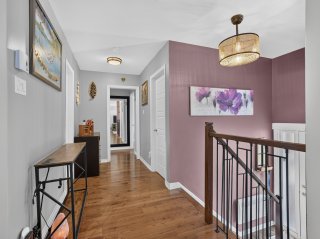 Primary bedroom
 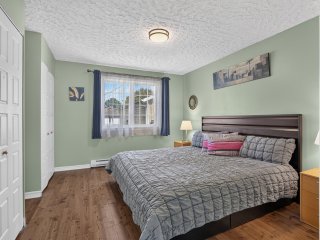 Primary bedroom
 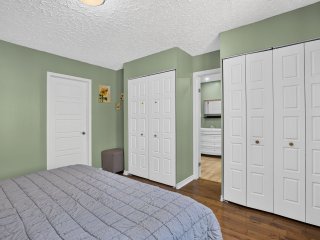 Bathroom
 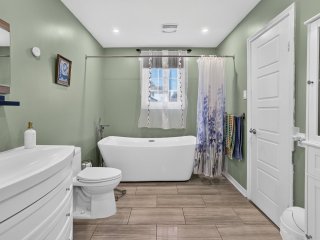 Bathroom
 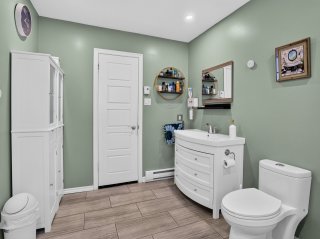 Bedroom
 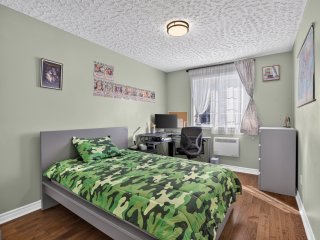 Bedroom
 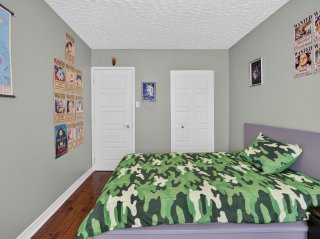 Office
 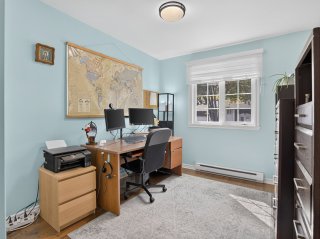 Office
 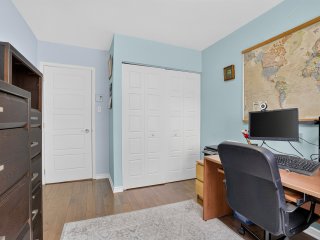 Staircase
 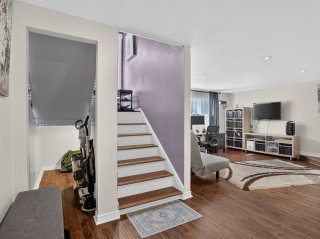 Family room
 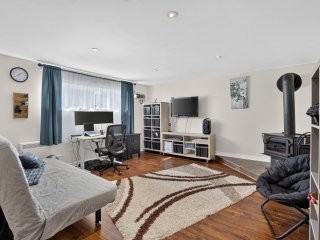 Family room
 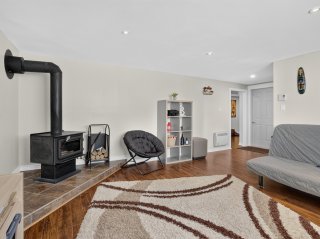 Storage
 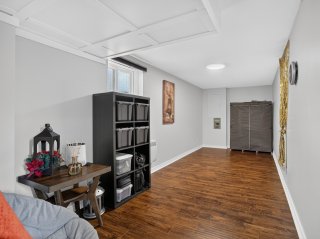 Storage
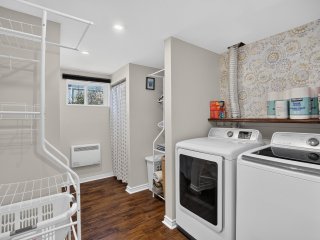
 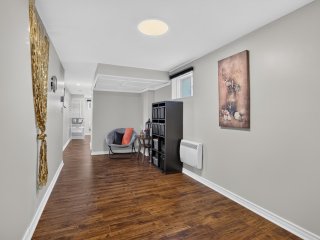 Laundry room
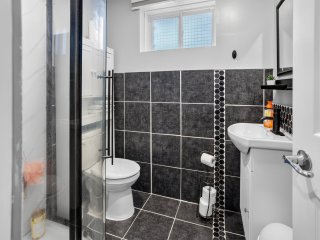
  Bathroom
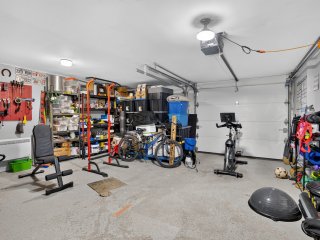
  Garage
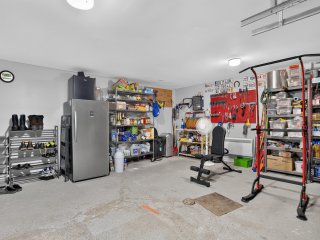
  Garage
  Backyard
 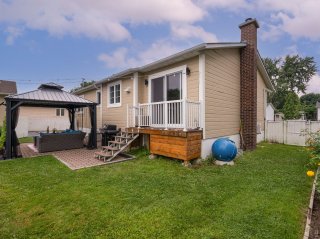 Backyard
 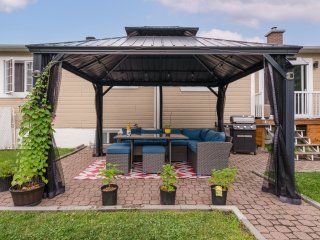 Backyard
 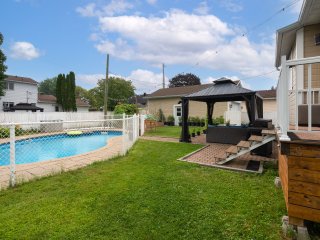 Backyard
 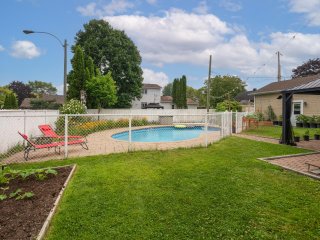 Pool
Pool 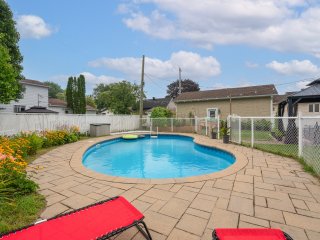 Pool
Pool 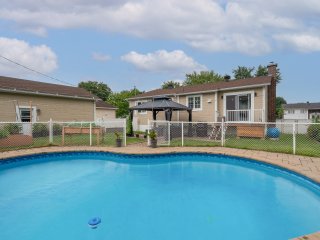 Pool
Pool 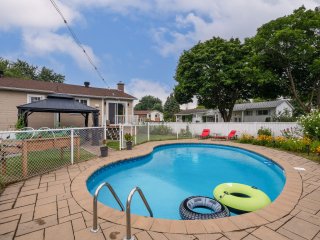 Backyard
 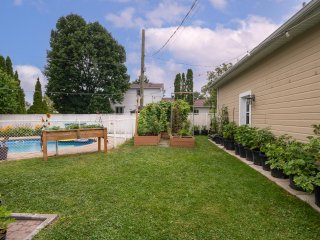 Backyard
 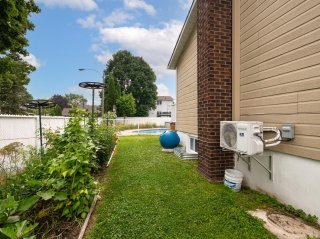 Backyard
 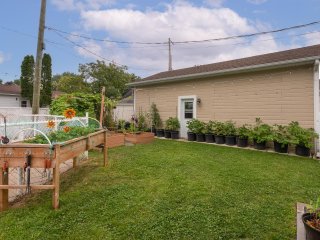 Frontage
 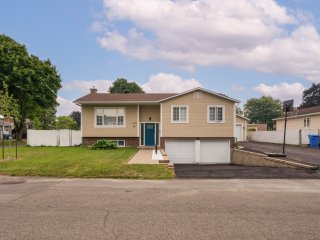 Aerial photo
 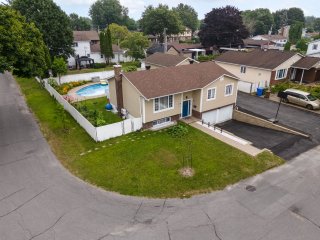 Aerial photo
 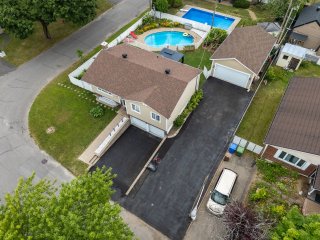 Aerial photo
 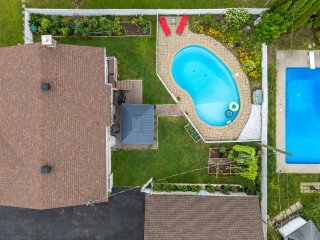 Aerial photo
 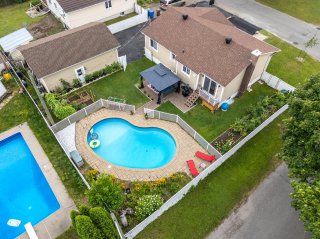 Aerial photo
 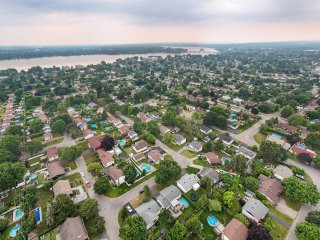 Aerial photo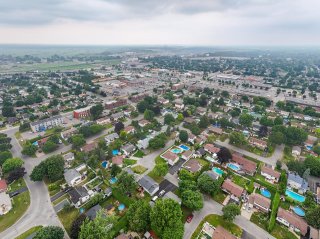
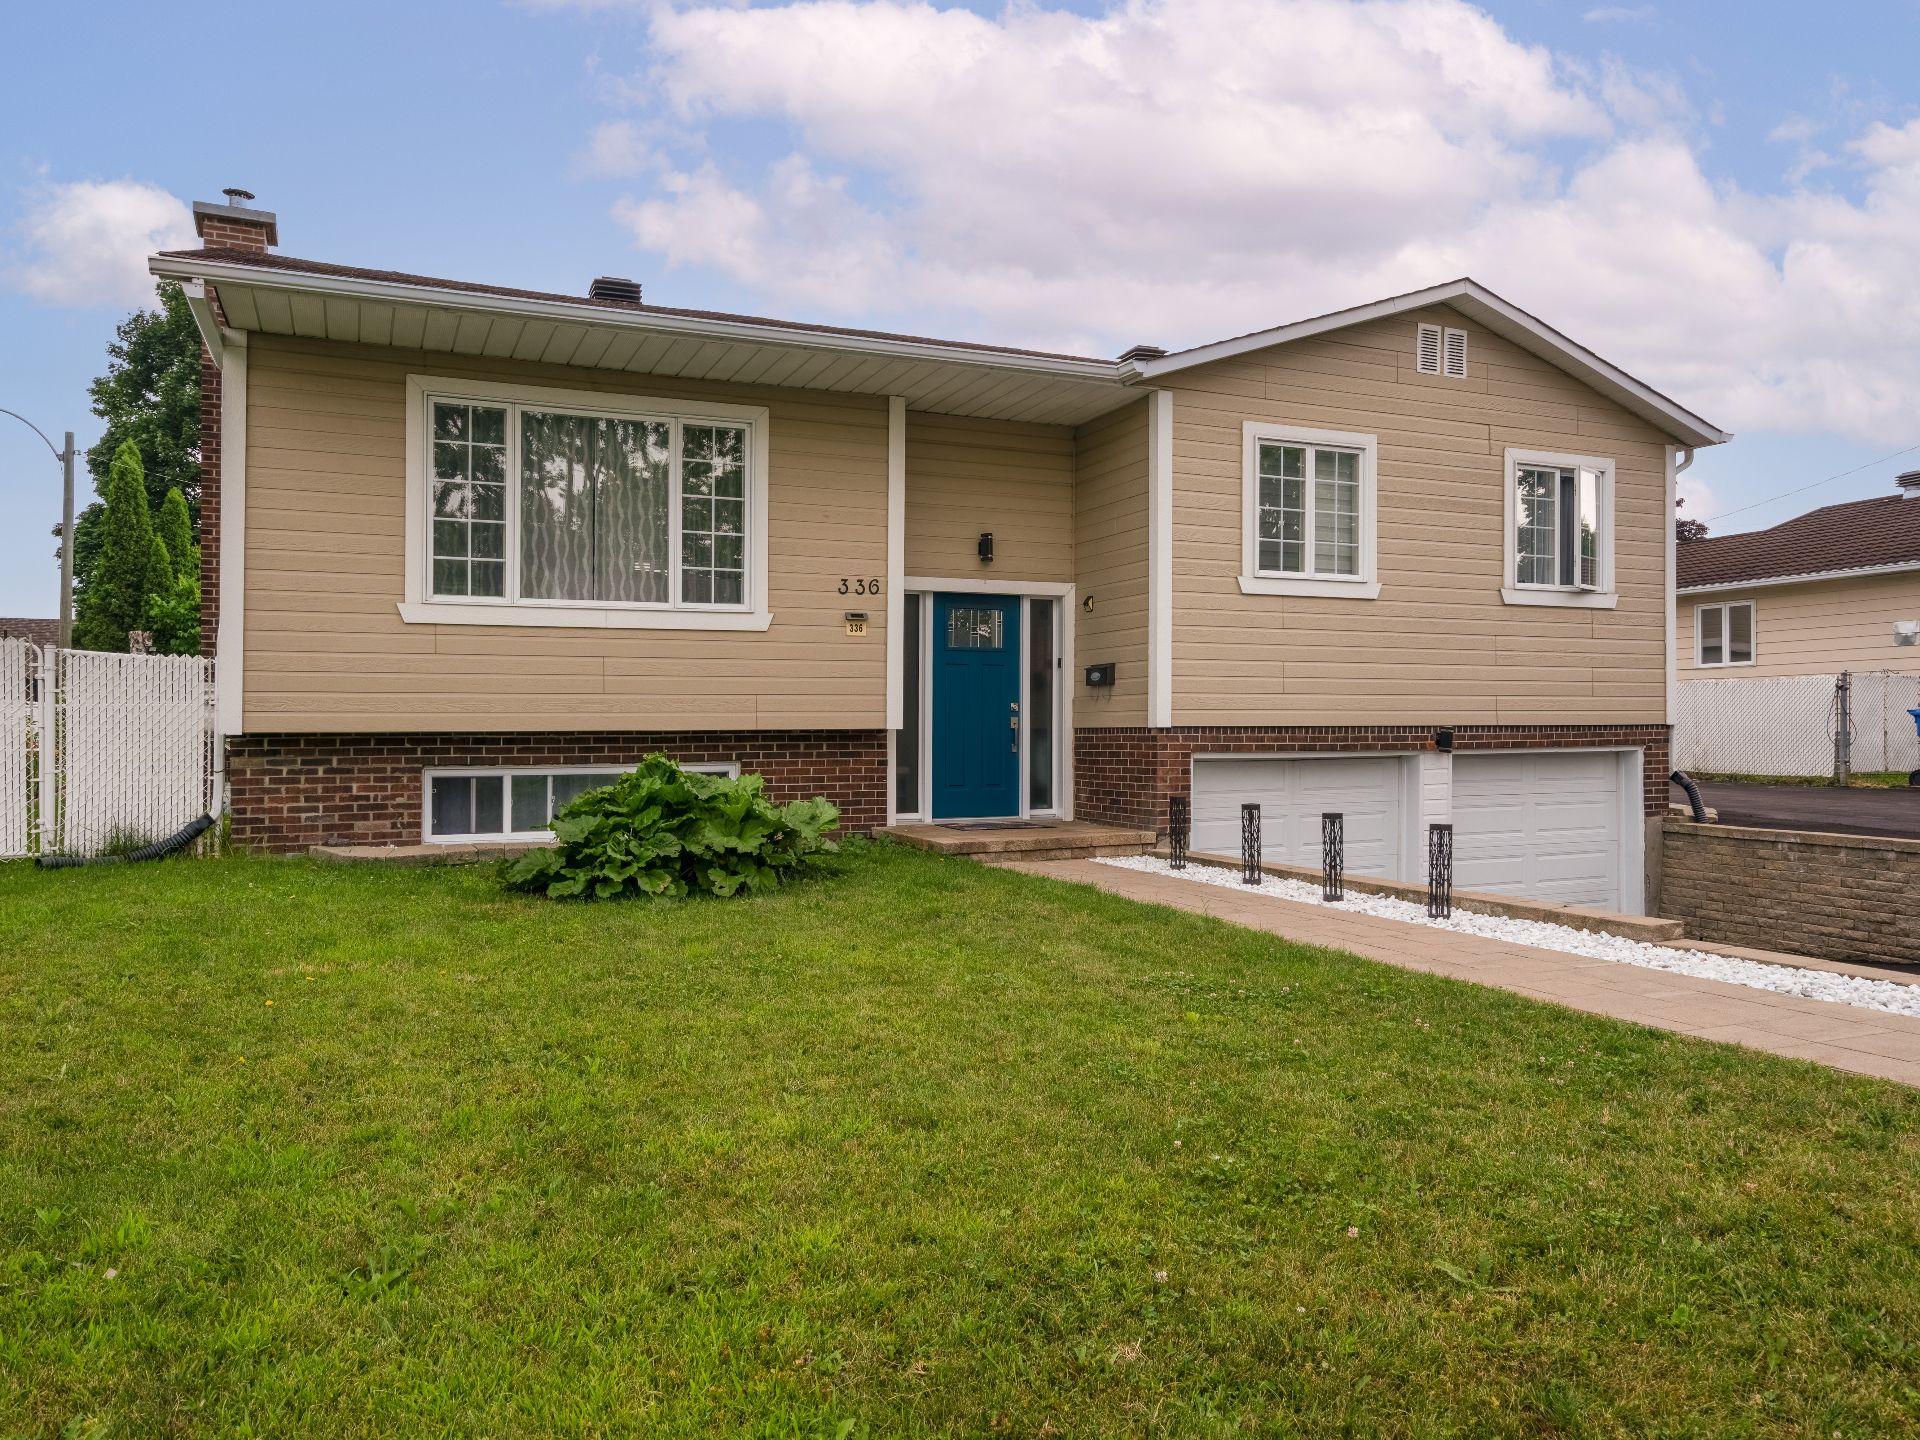 Parking
 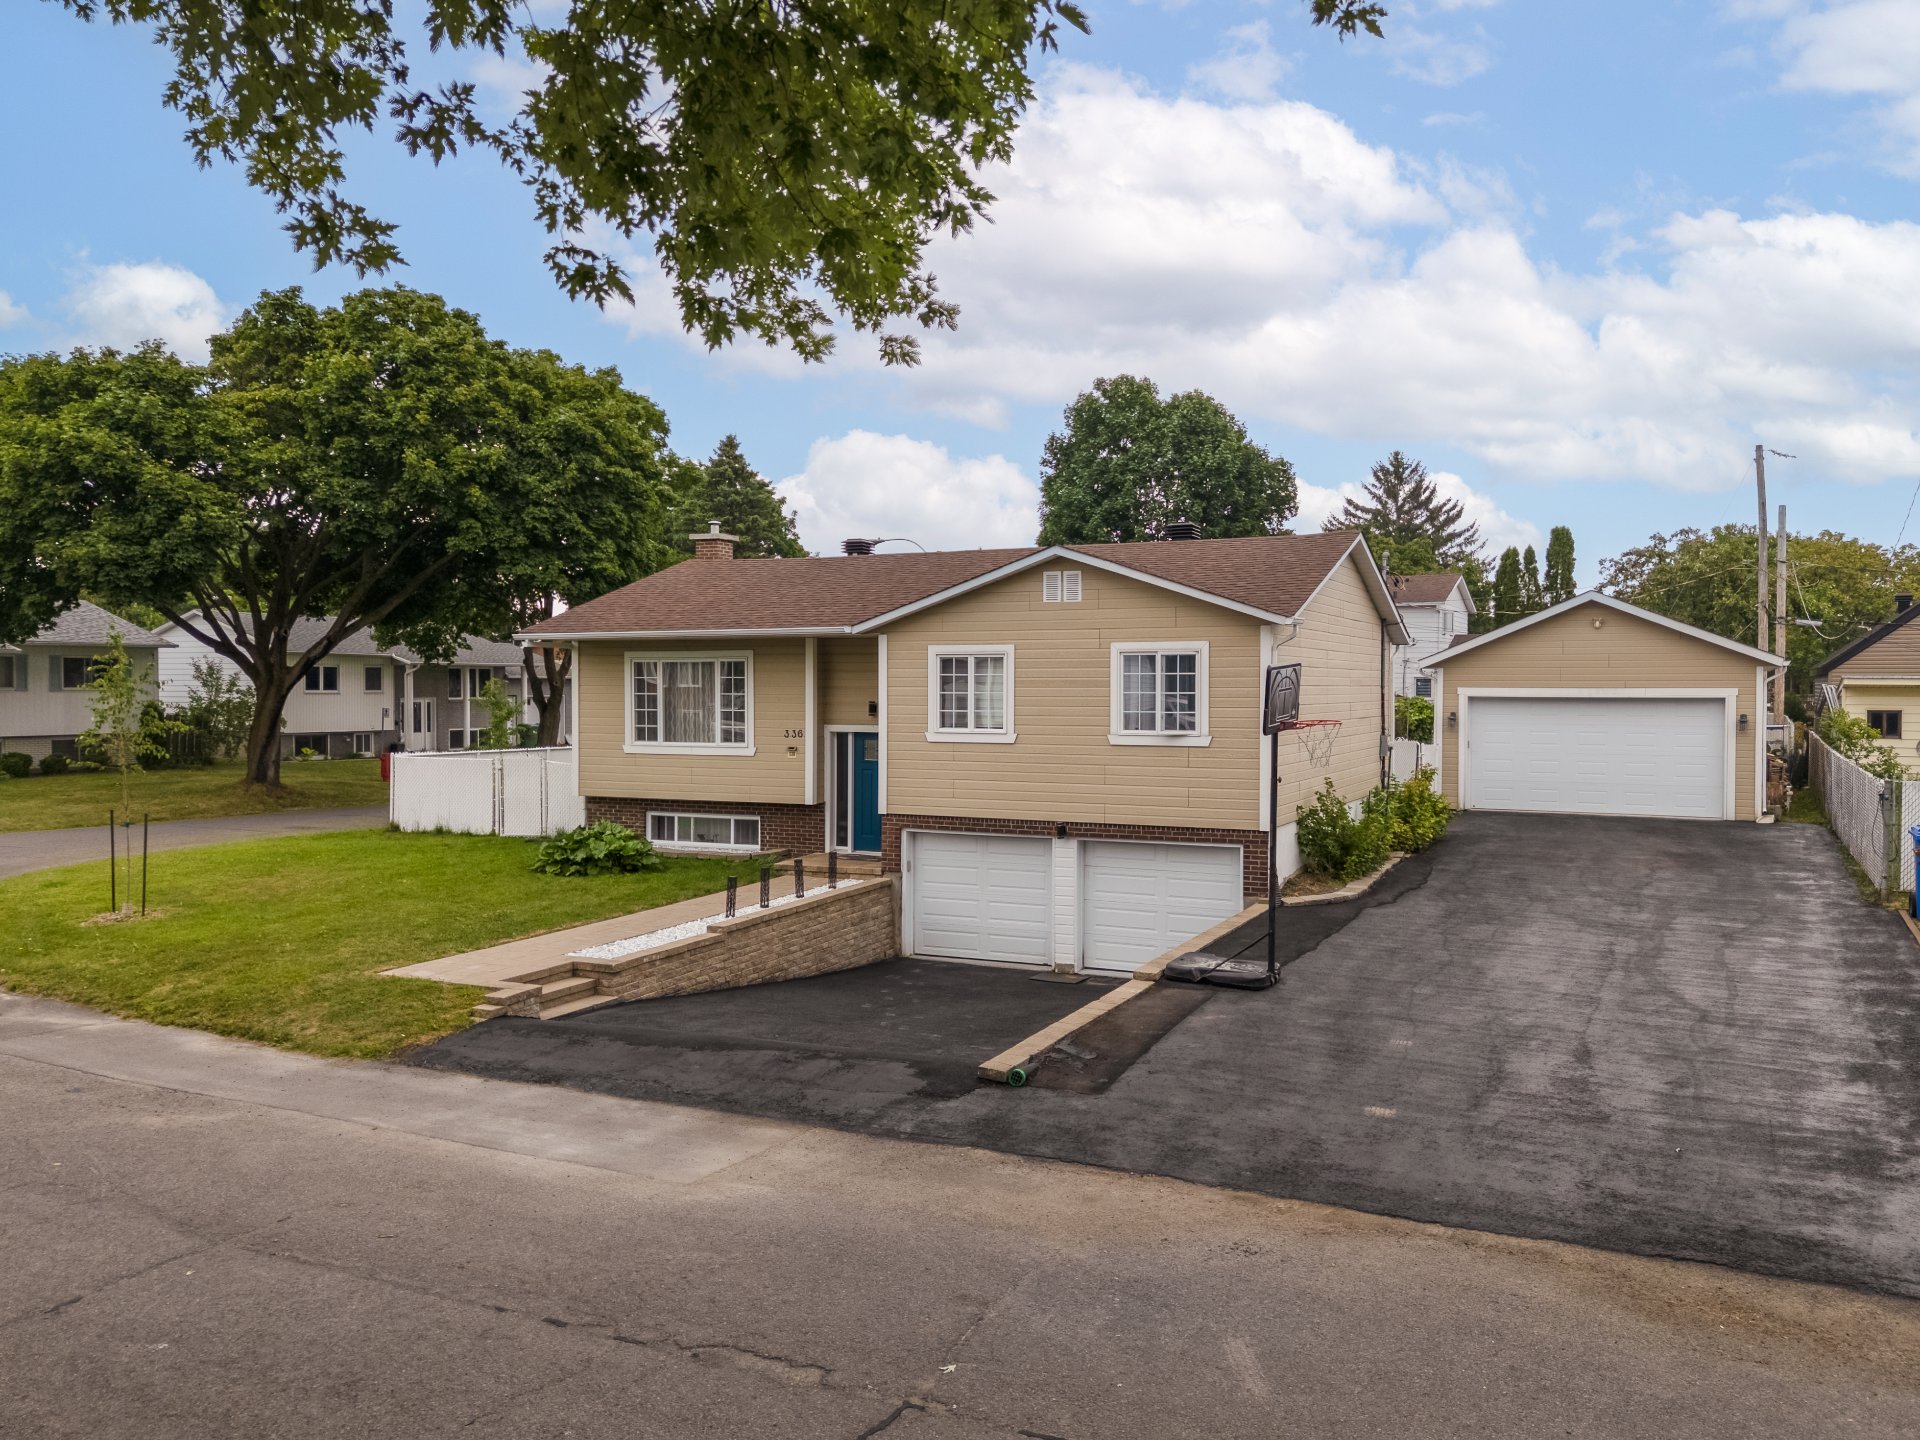 Garage
 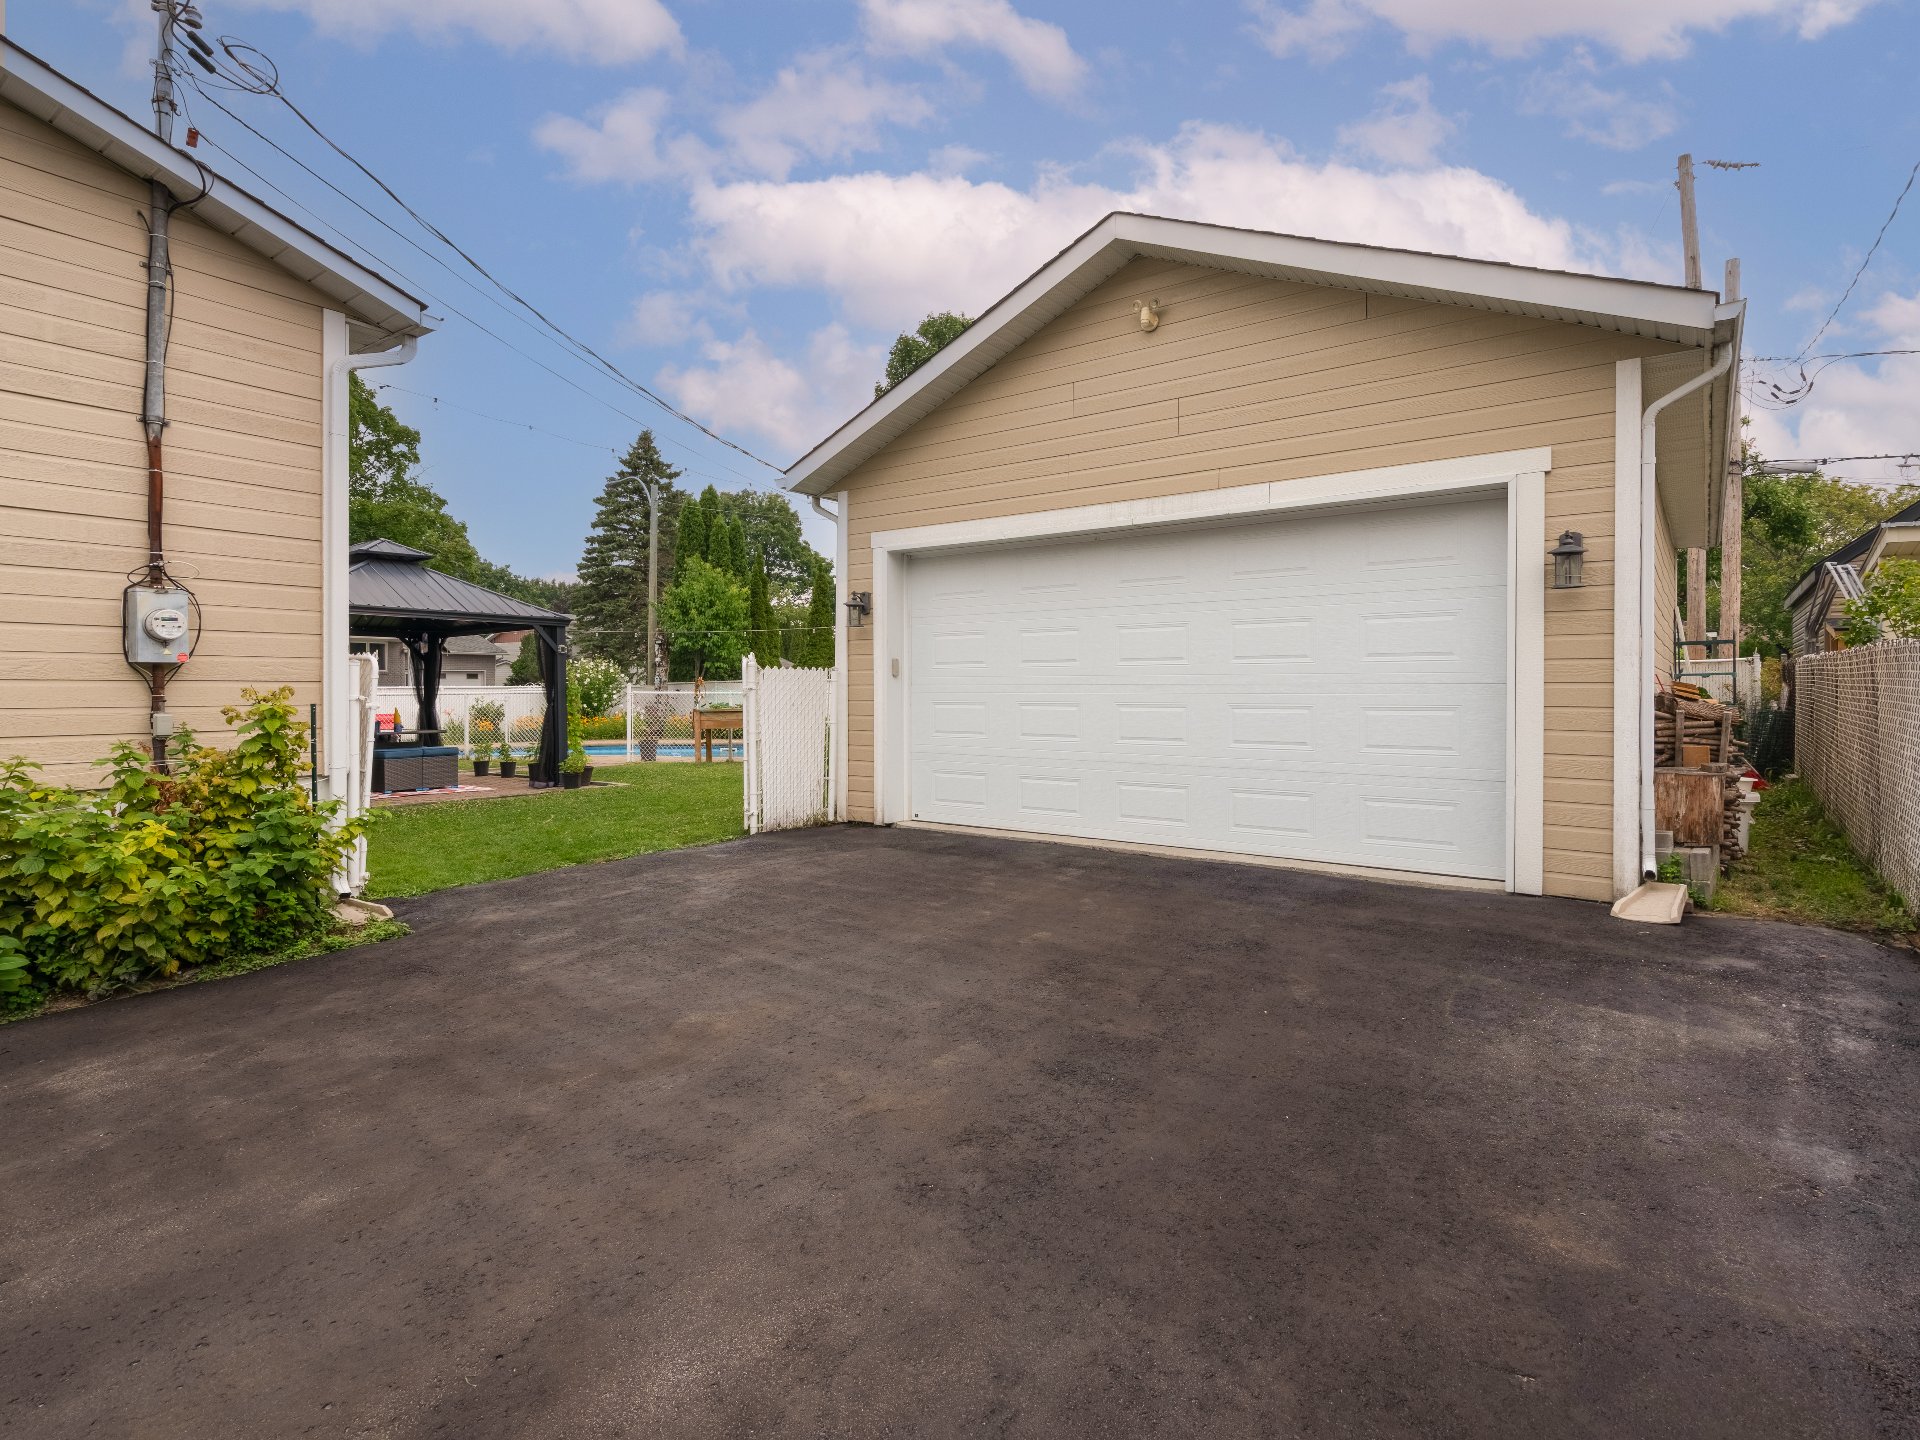 Backyard
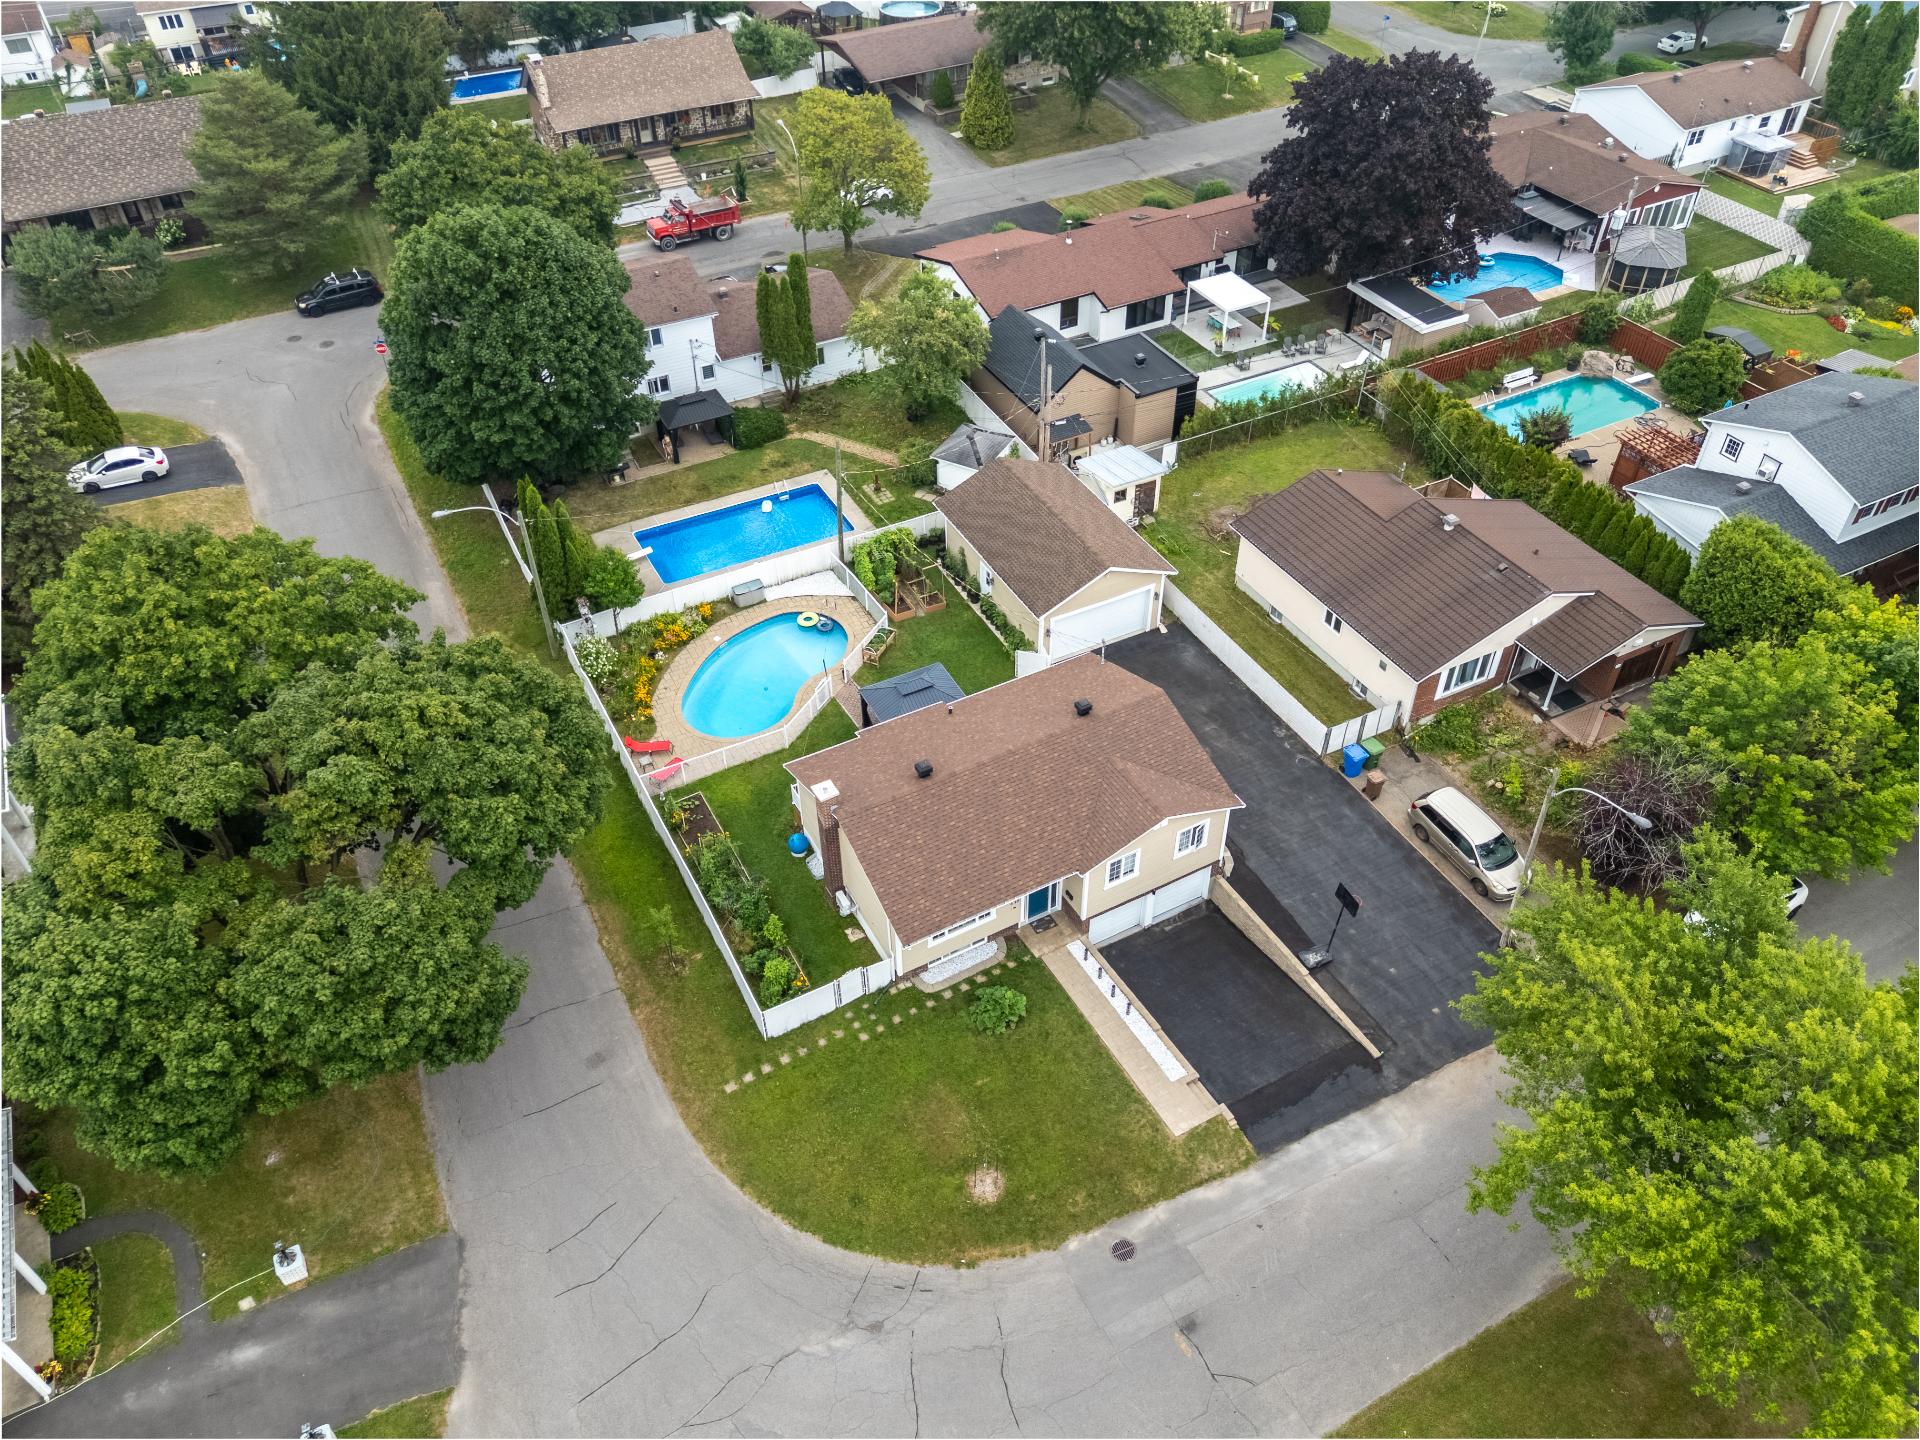
  Aerial photo
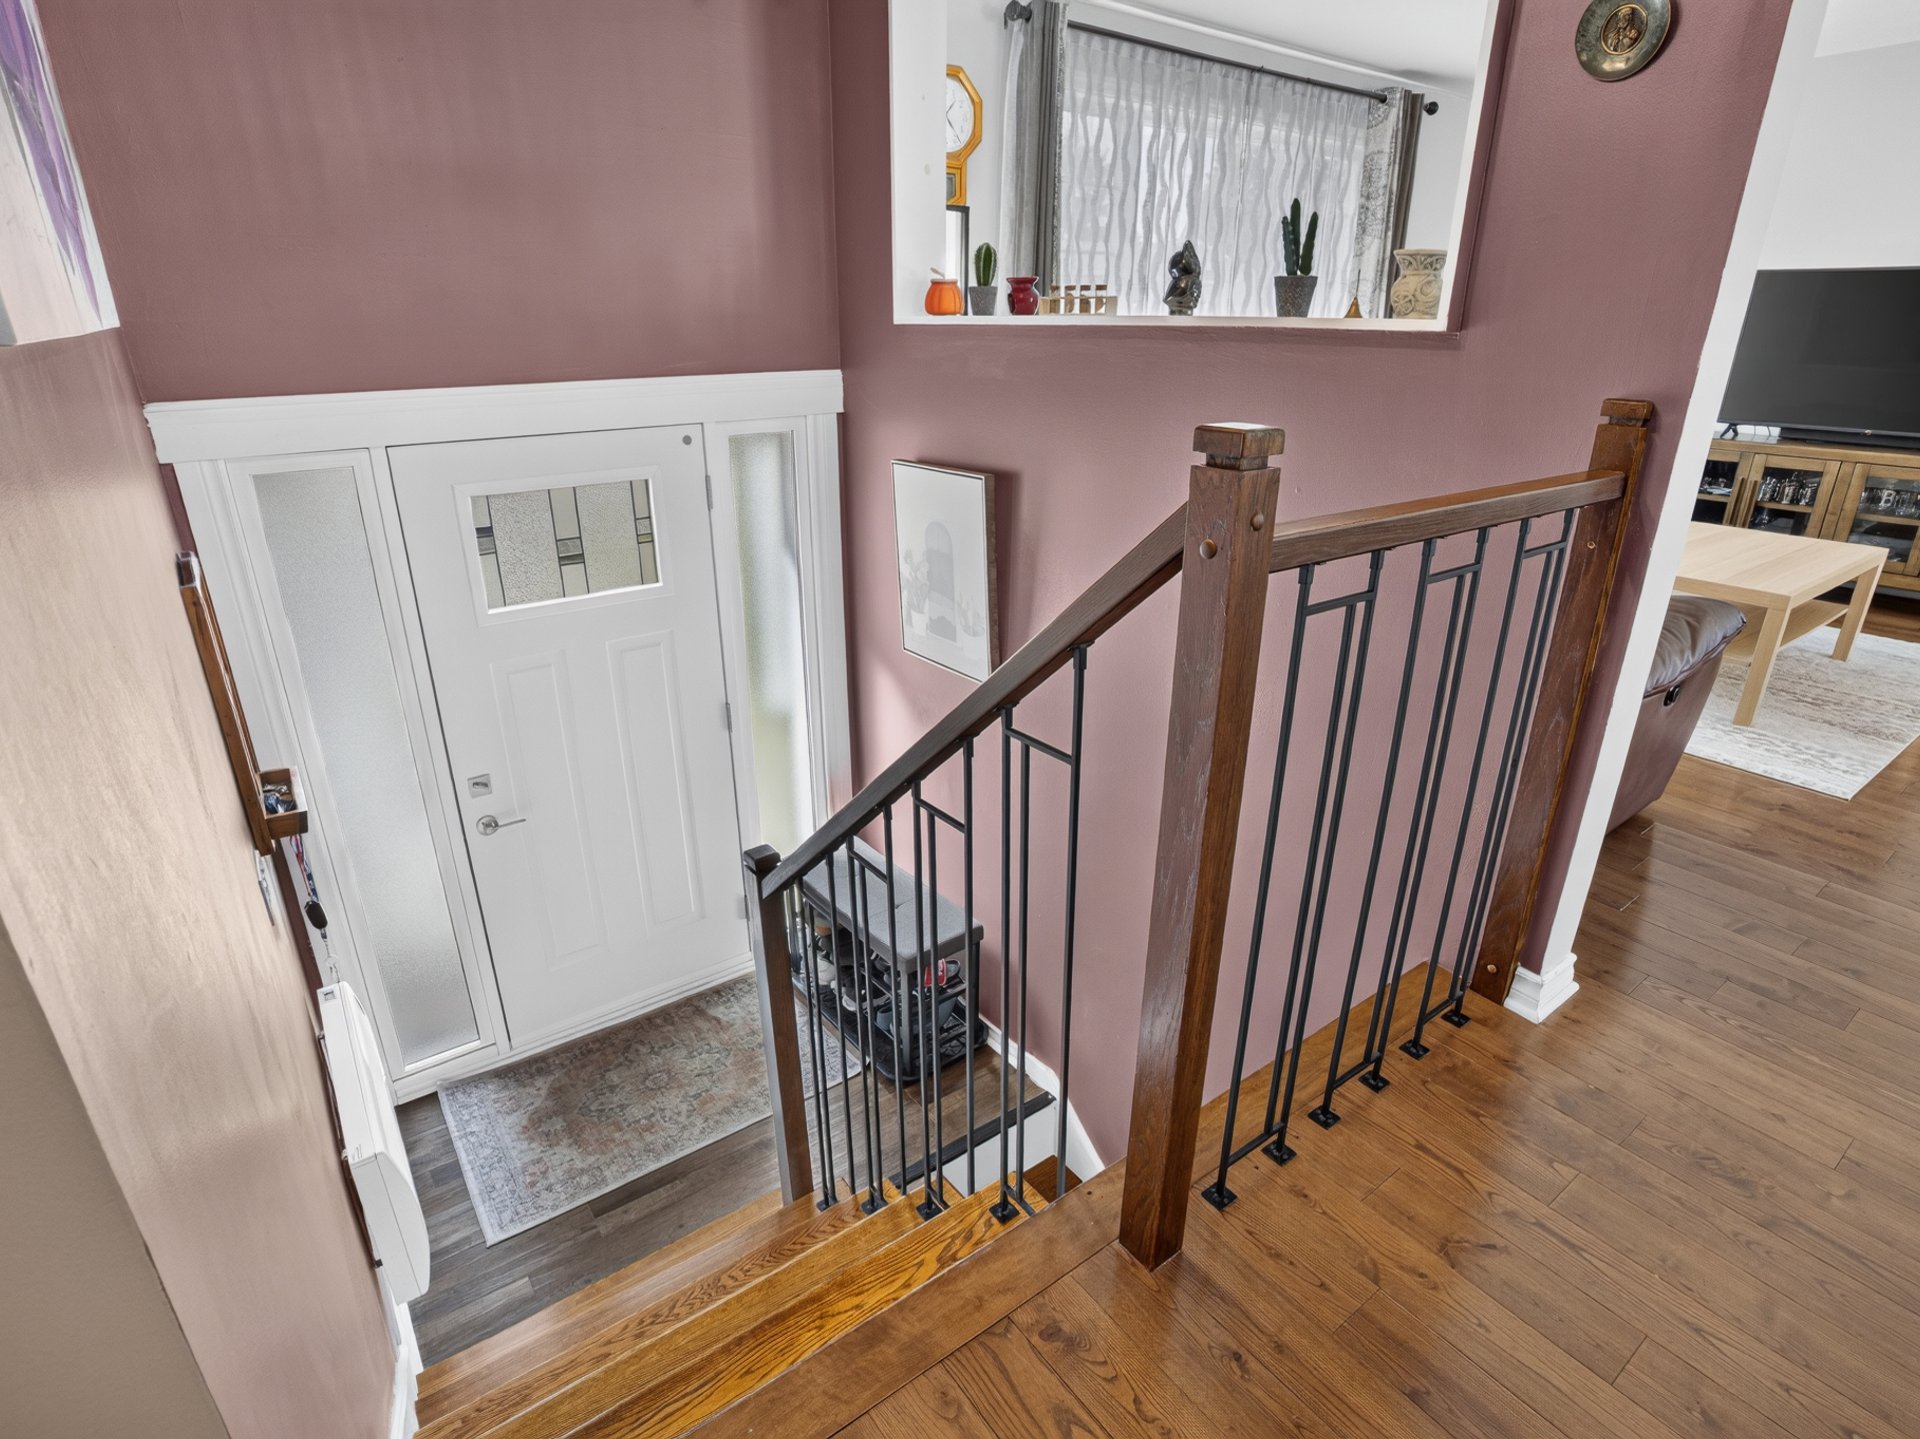
  Hallway
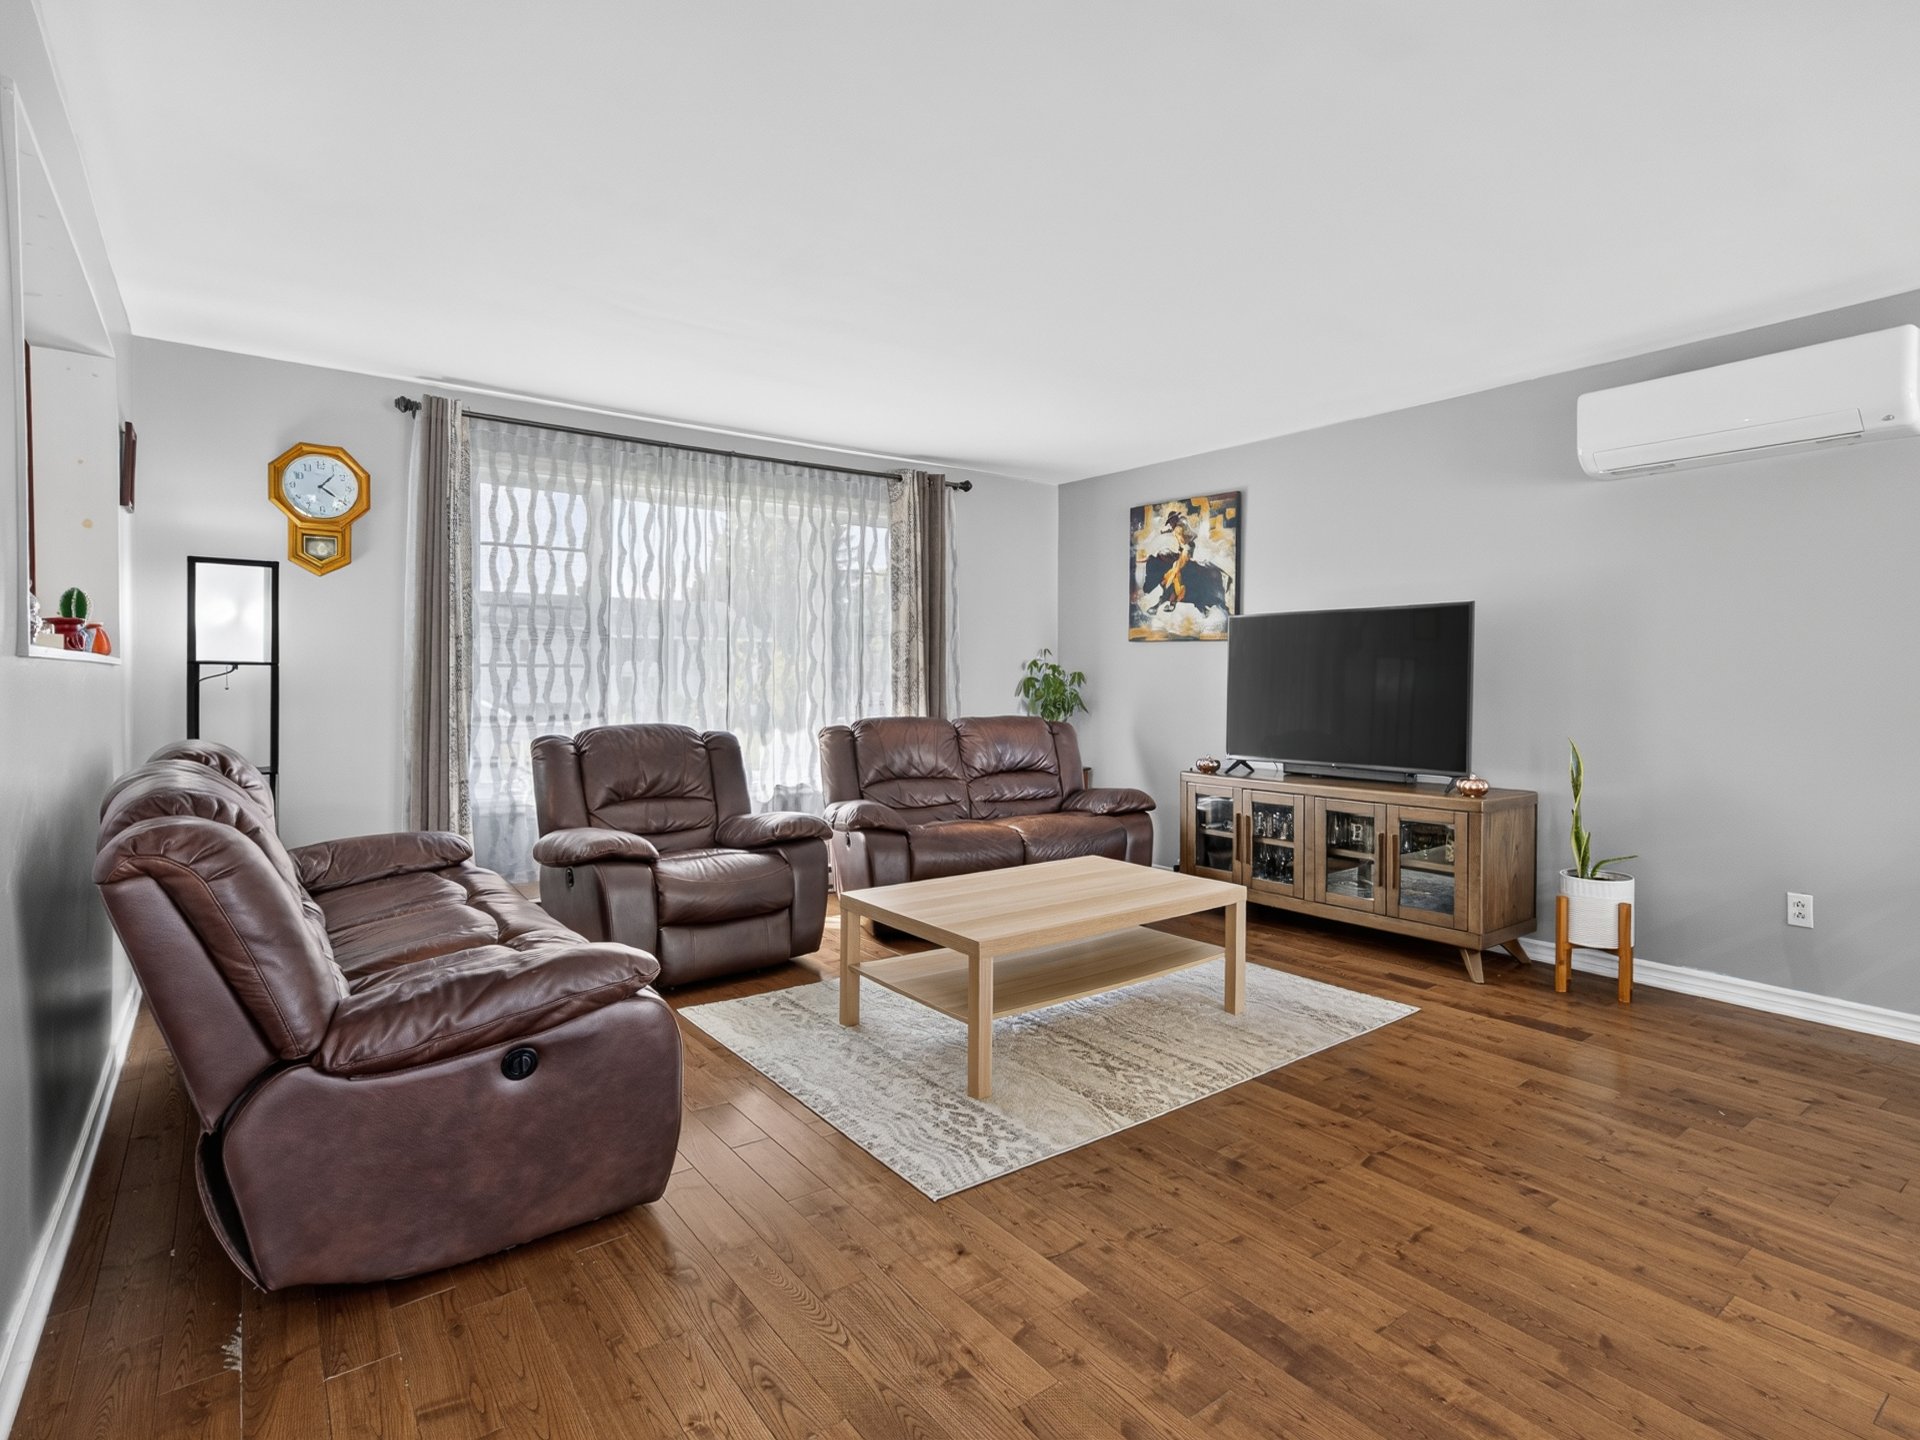
  Living room
  Living room
 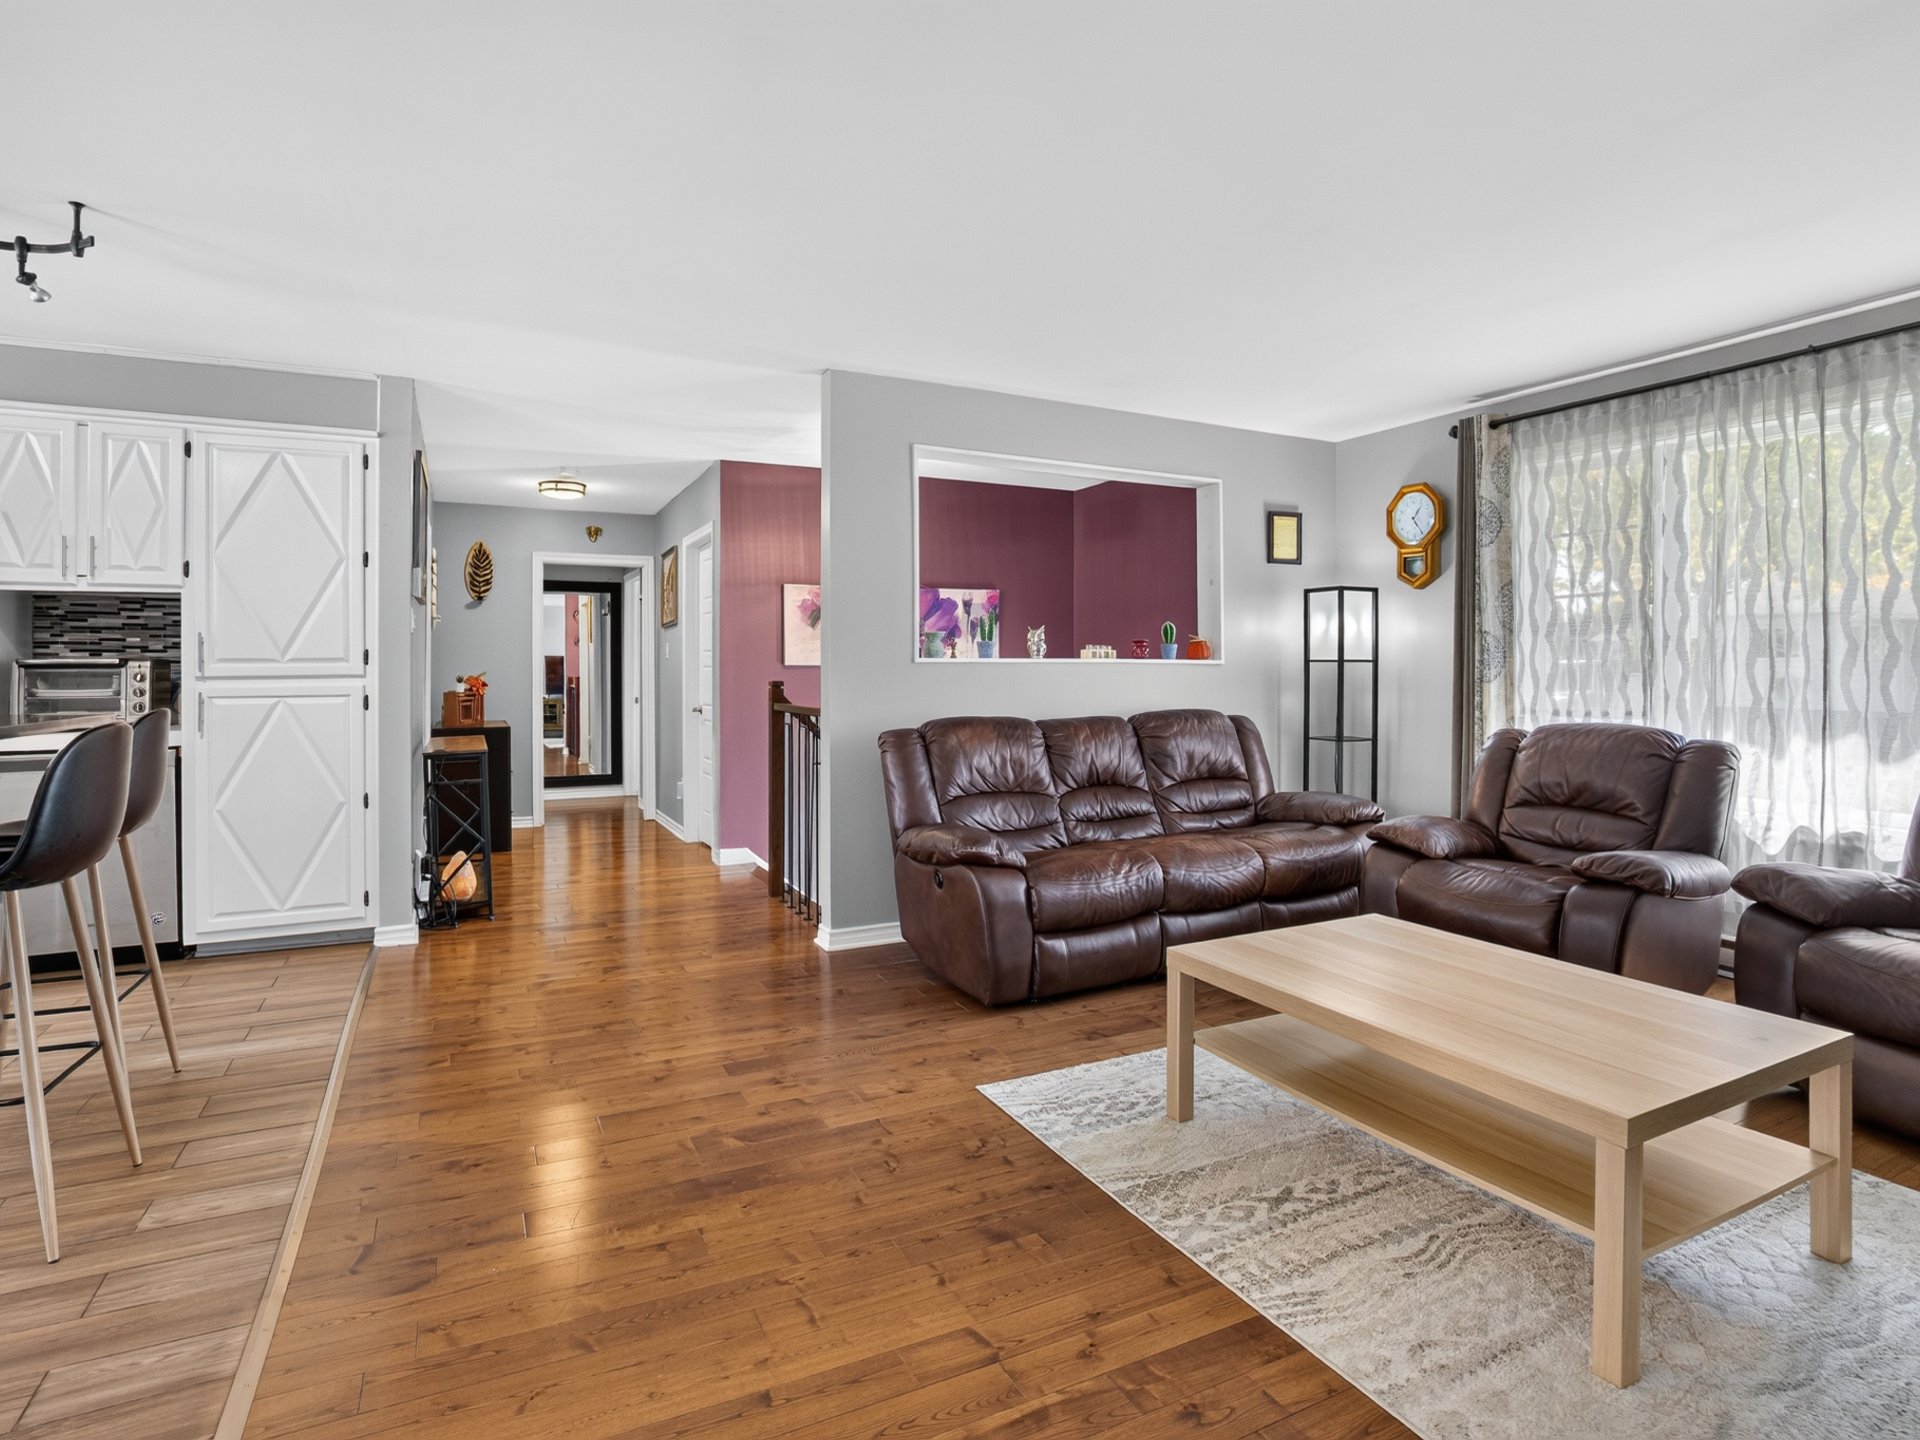 Overall View
 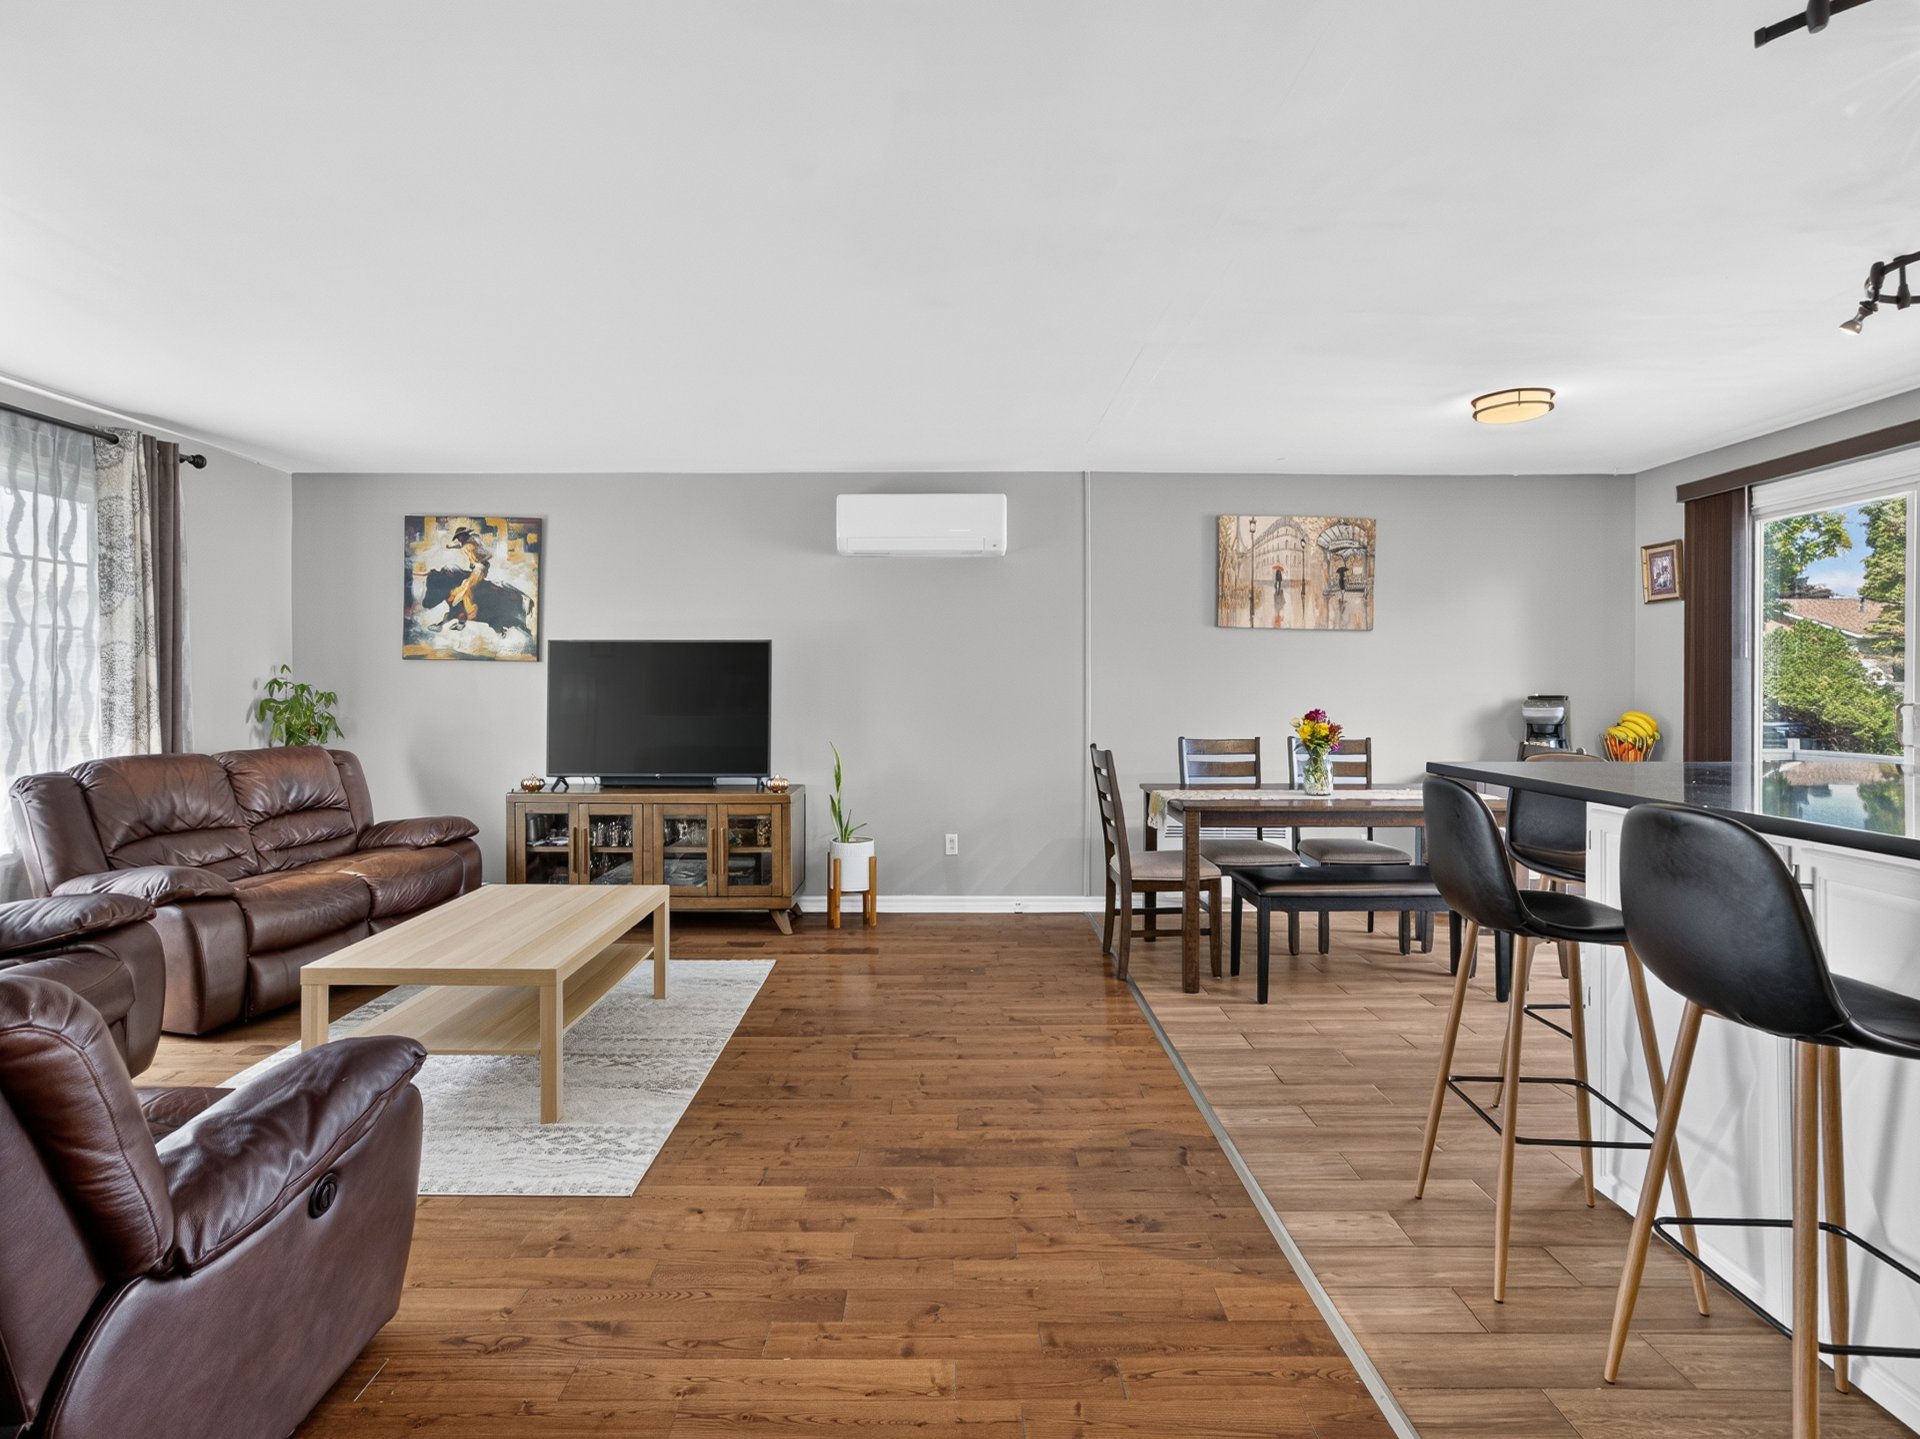 Overall View
 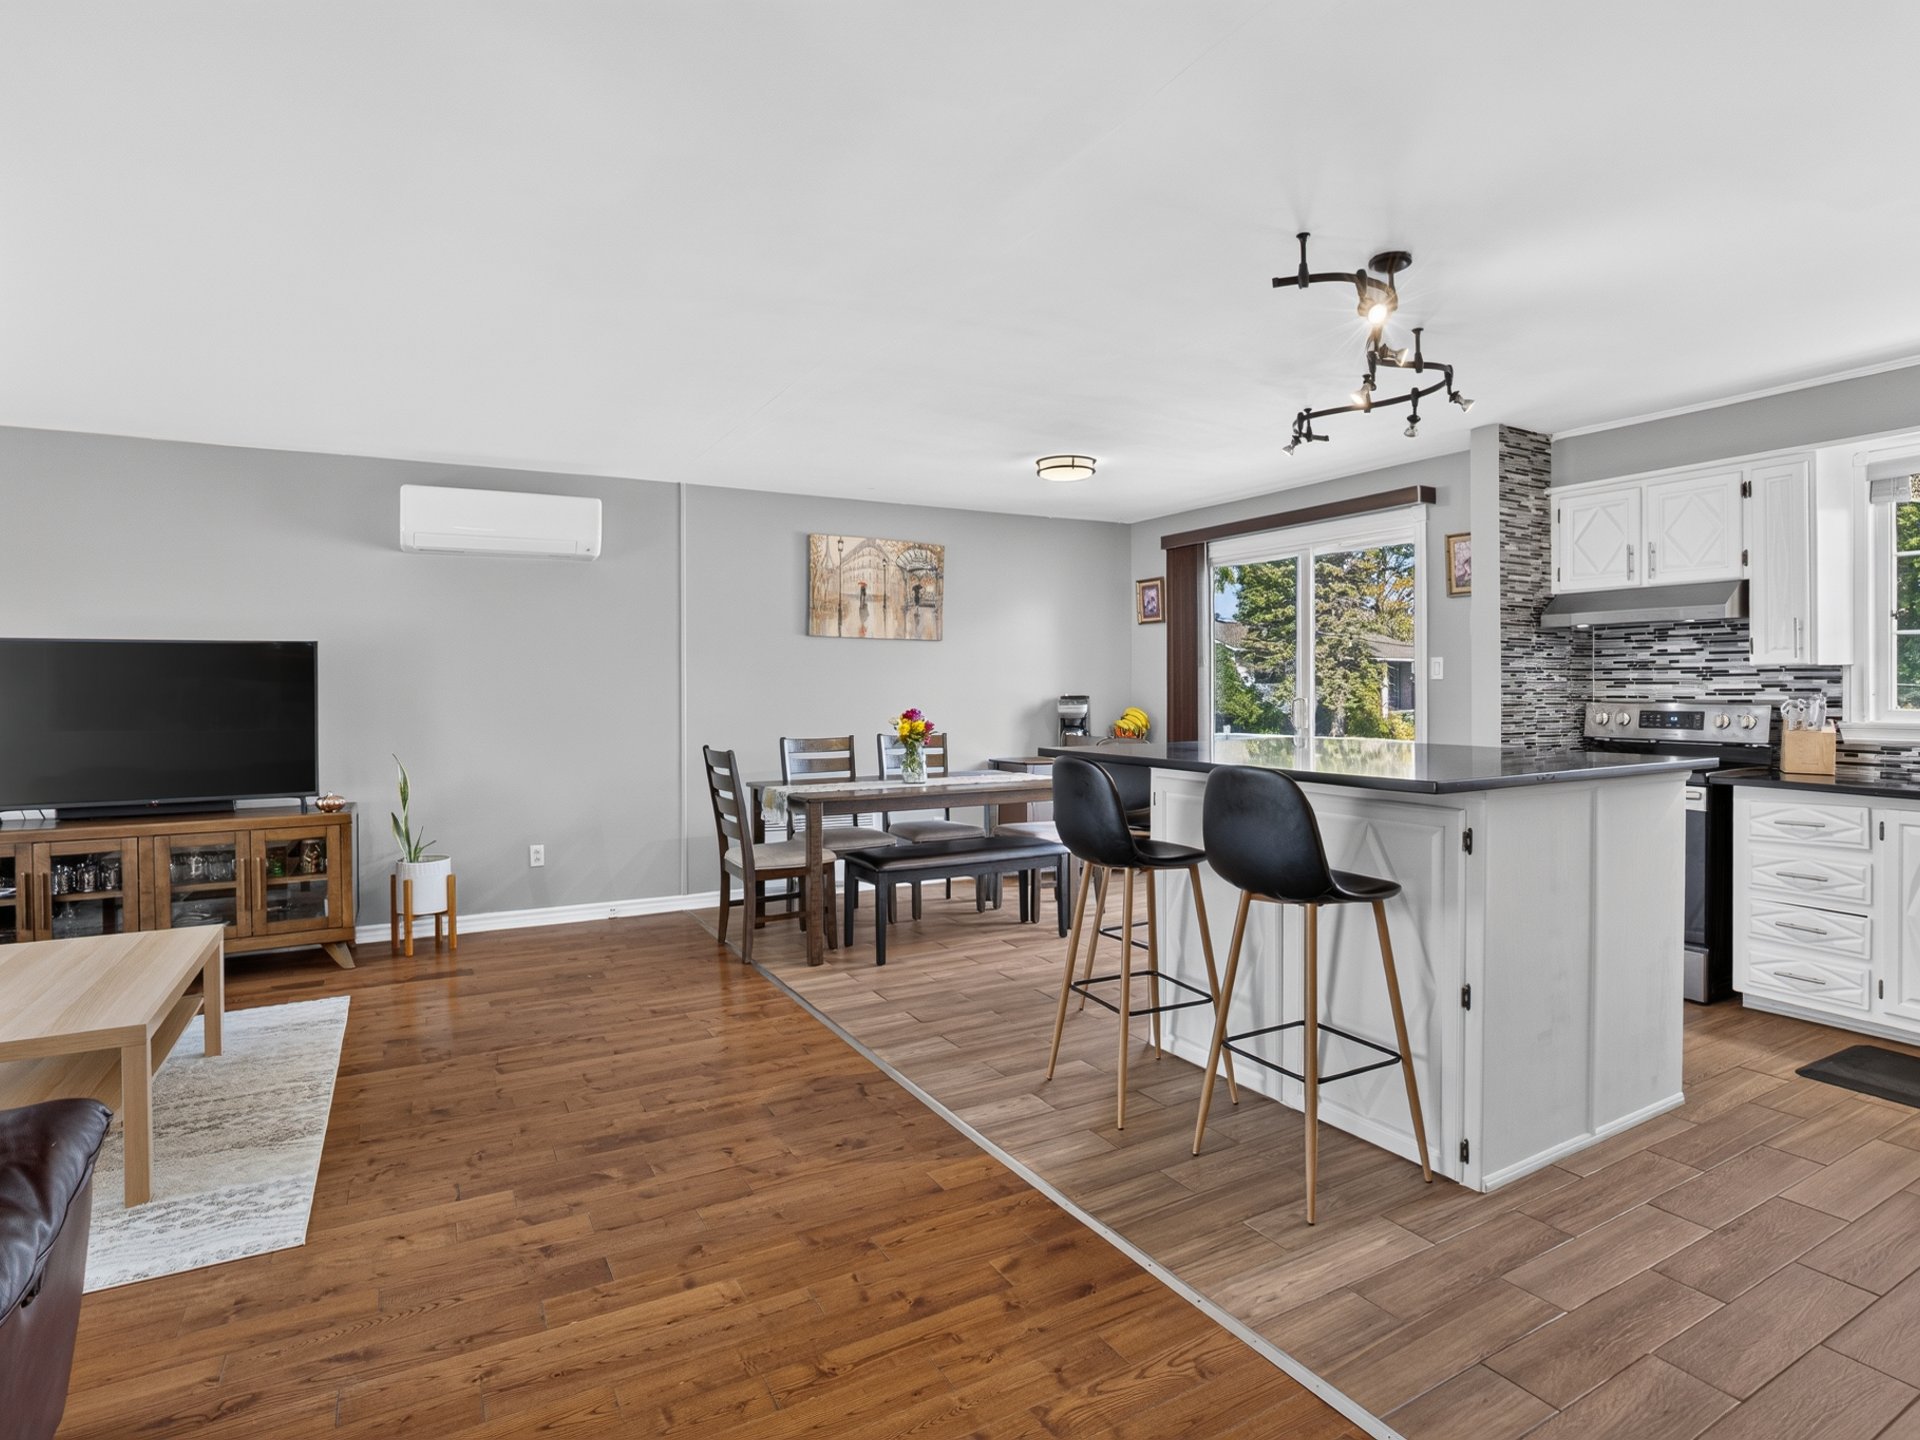 Dining room
 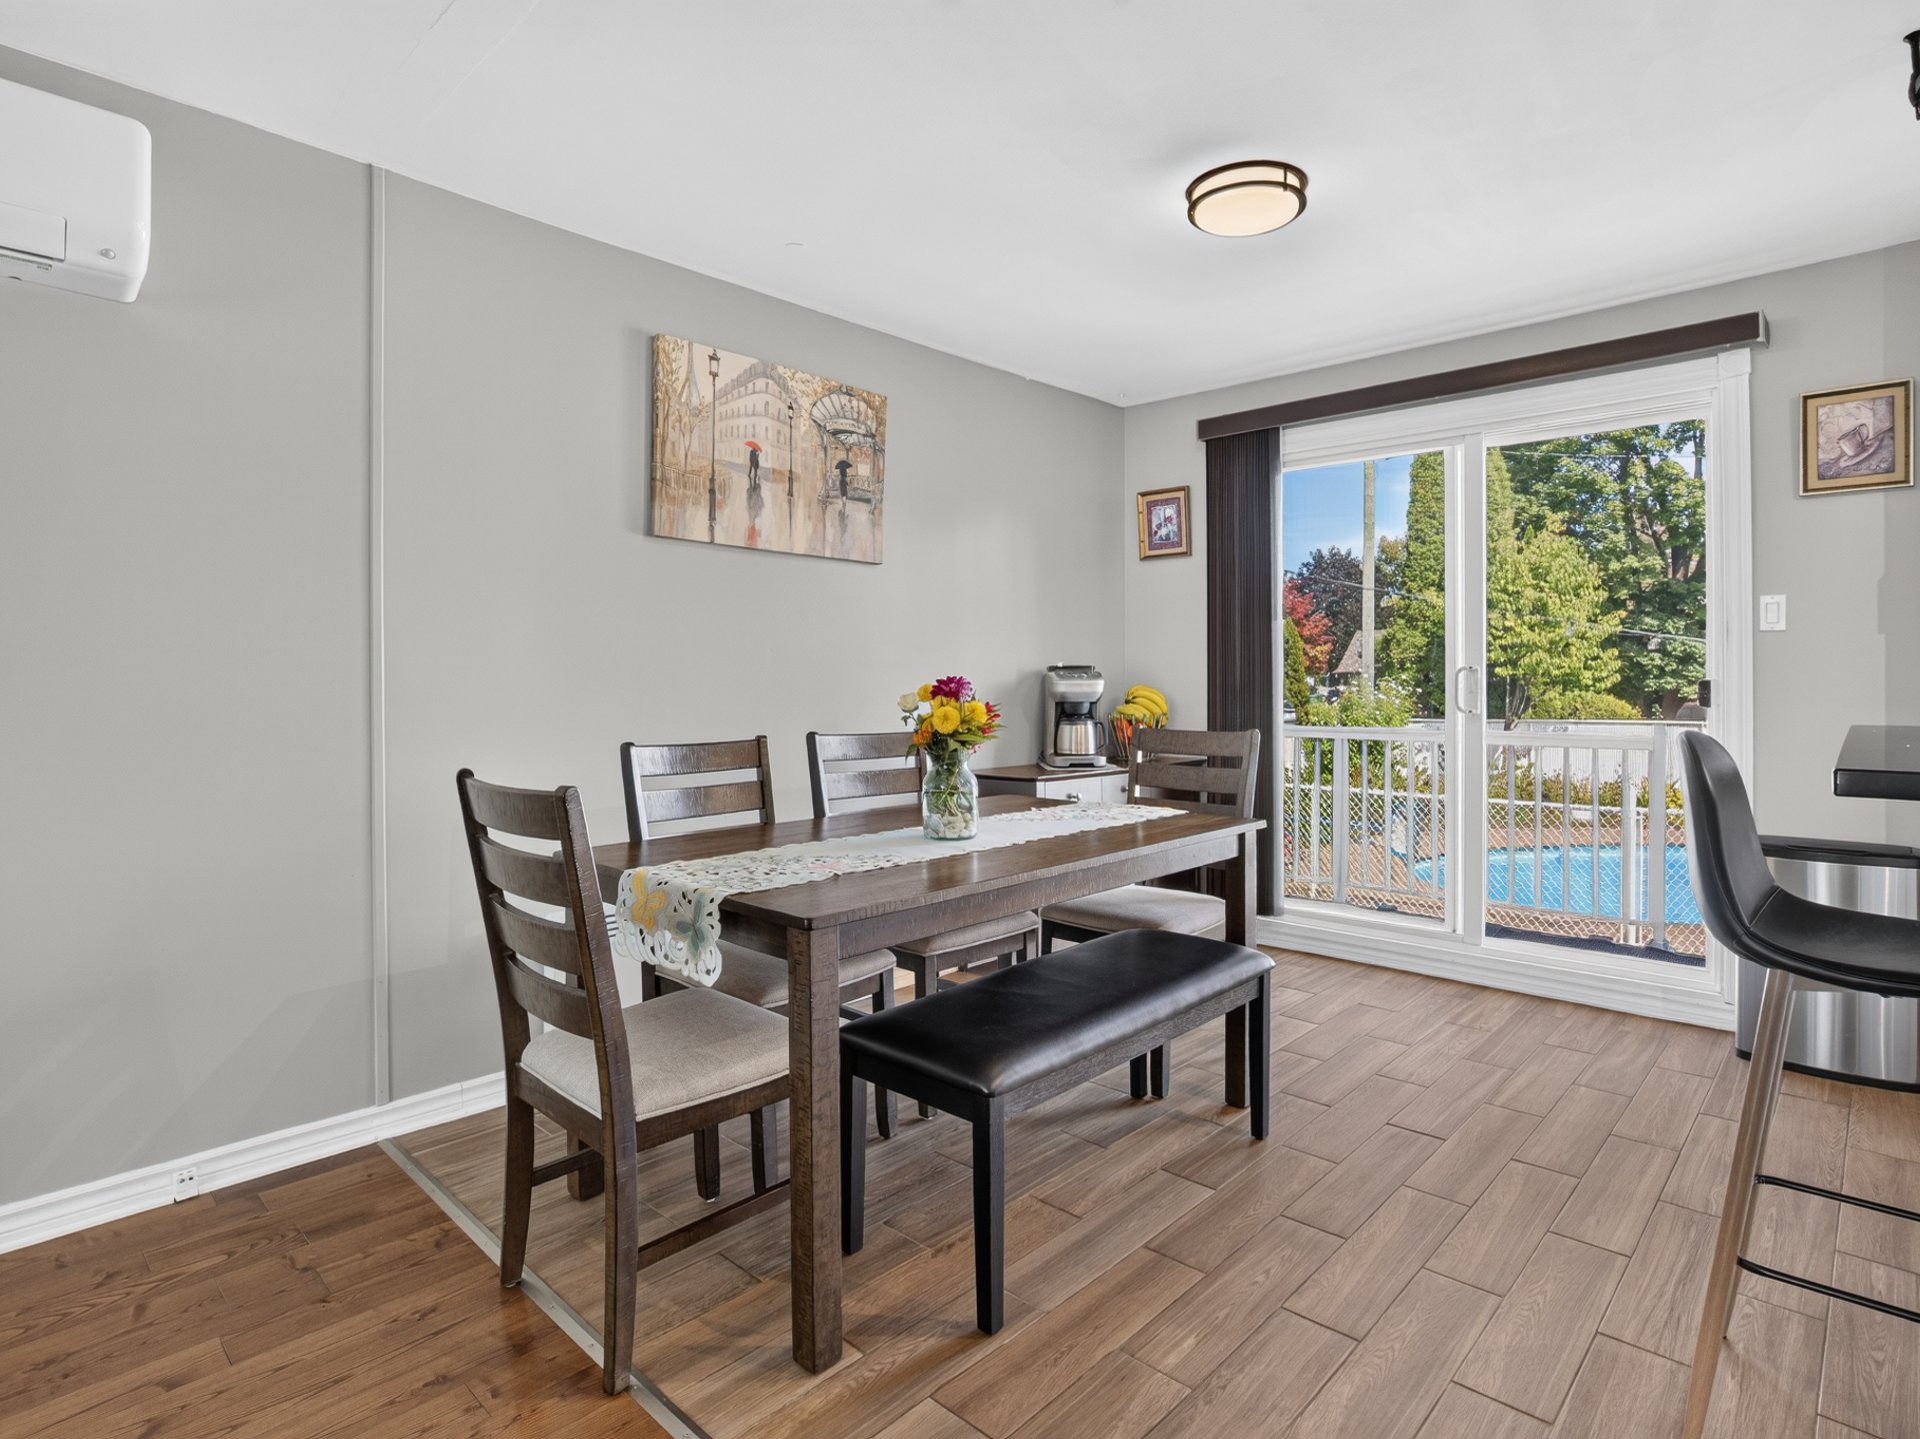 Overall View
 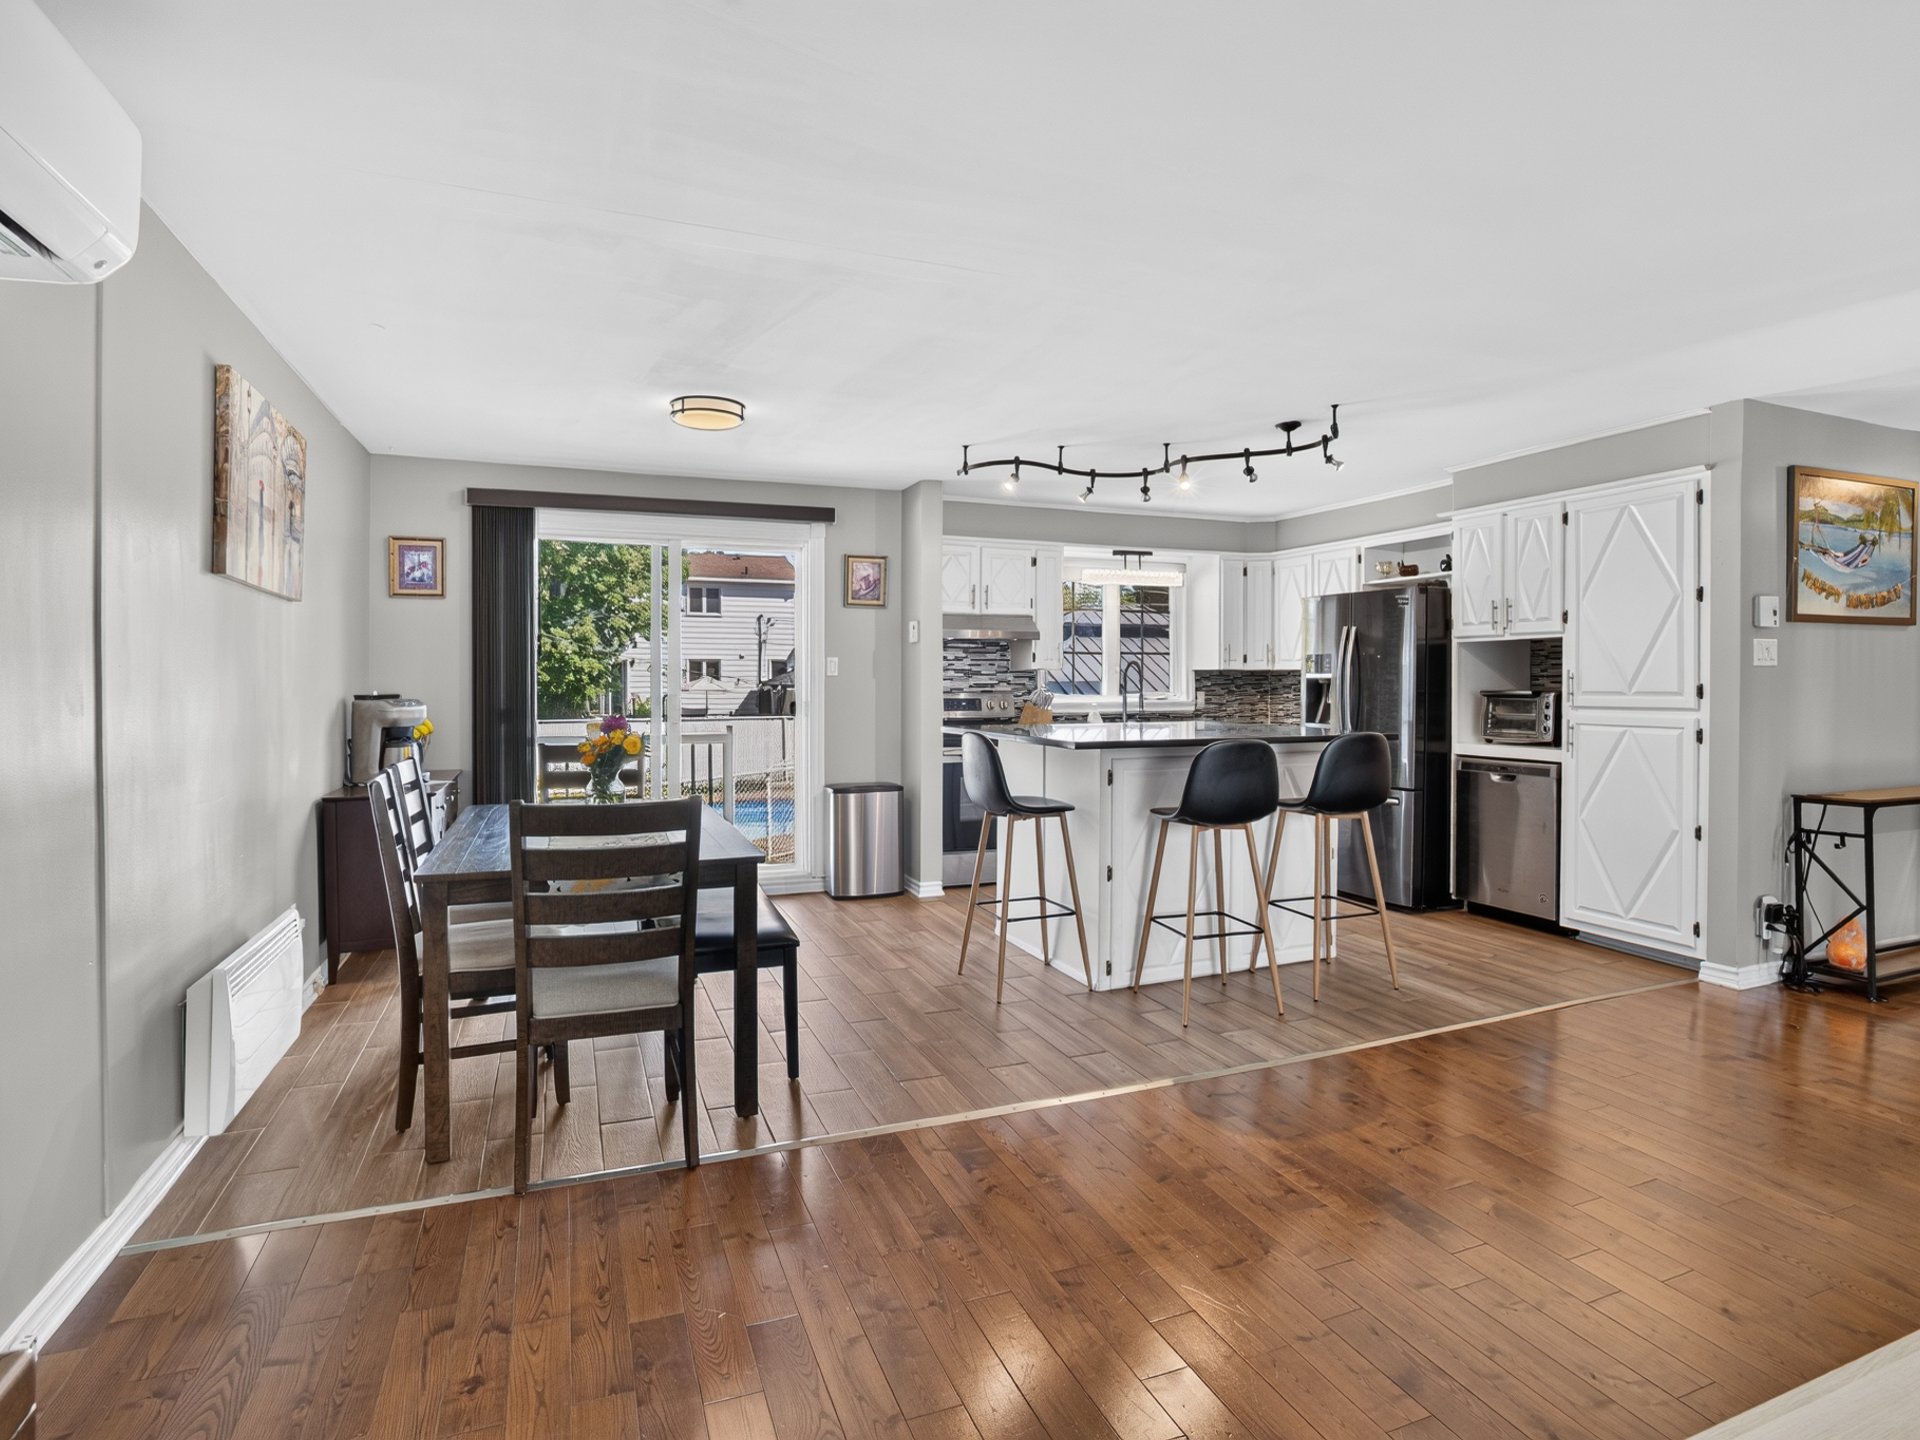 Overall View
 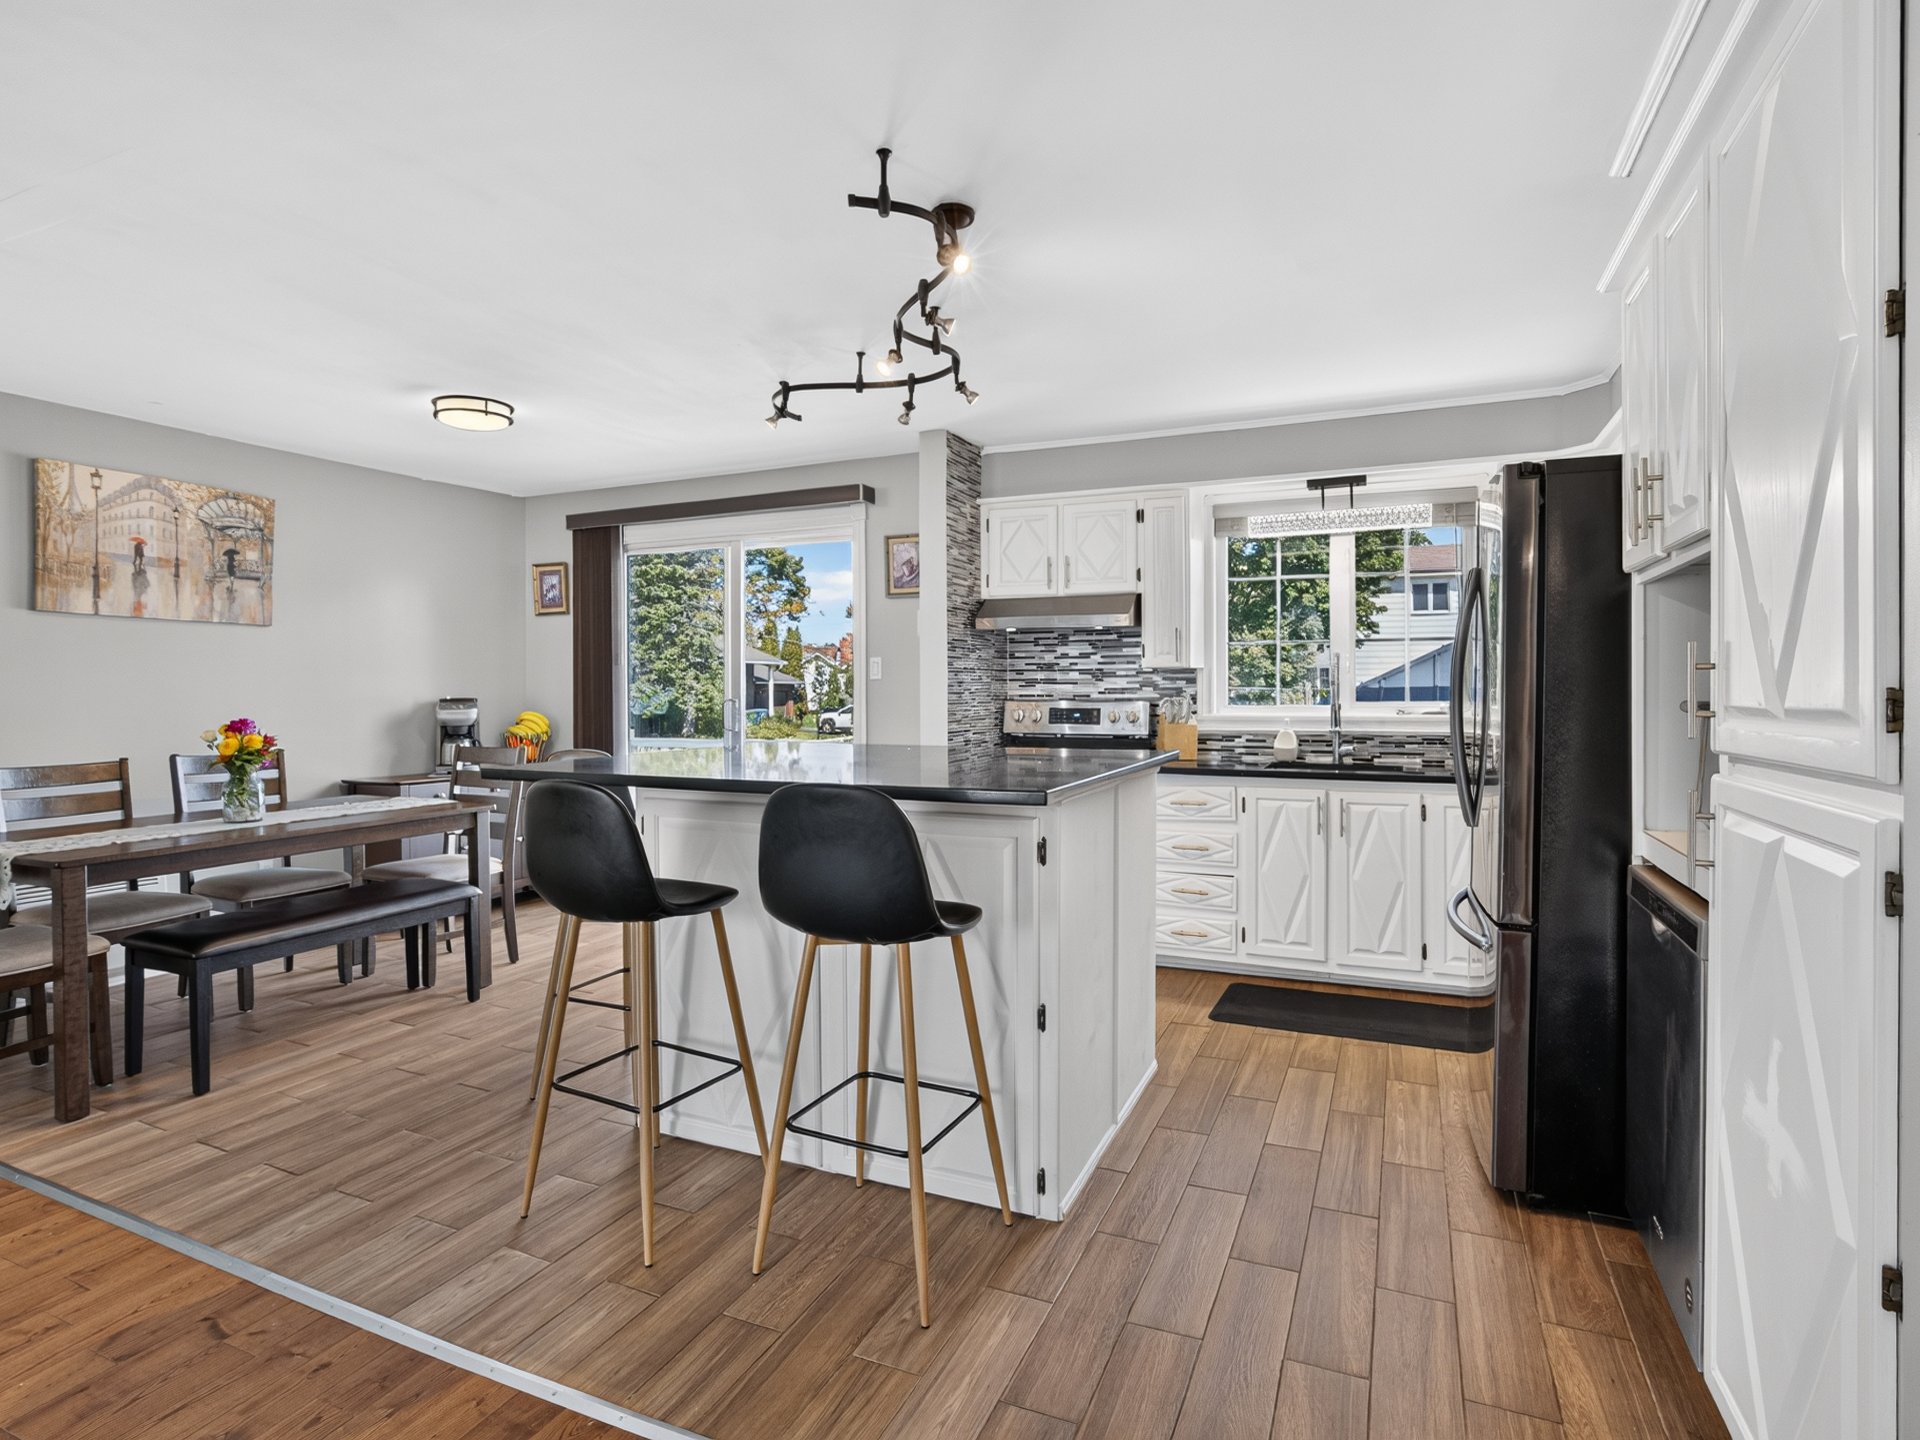 Kitchen
 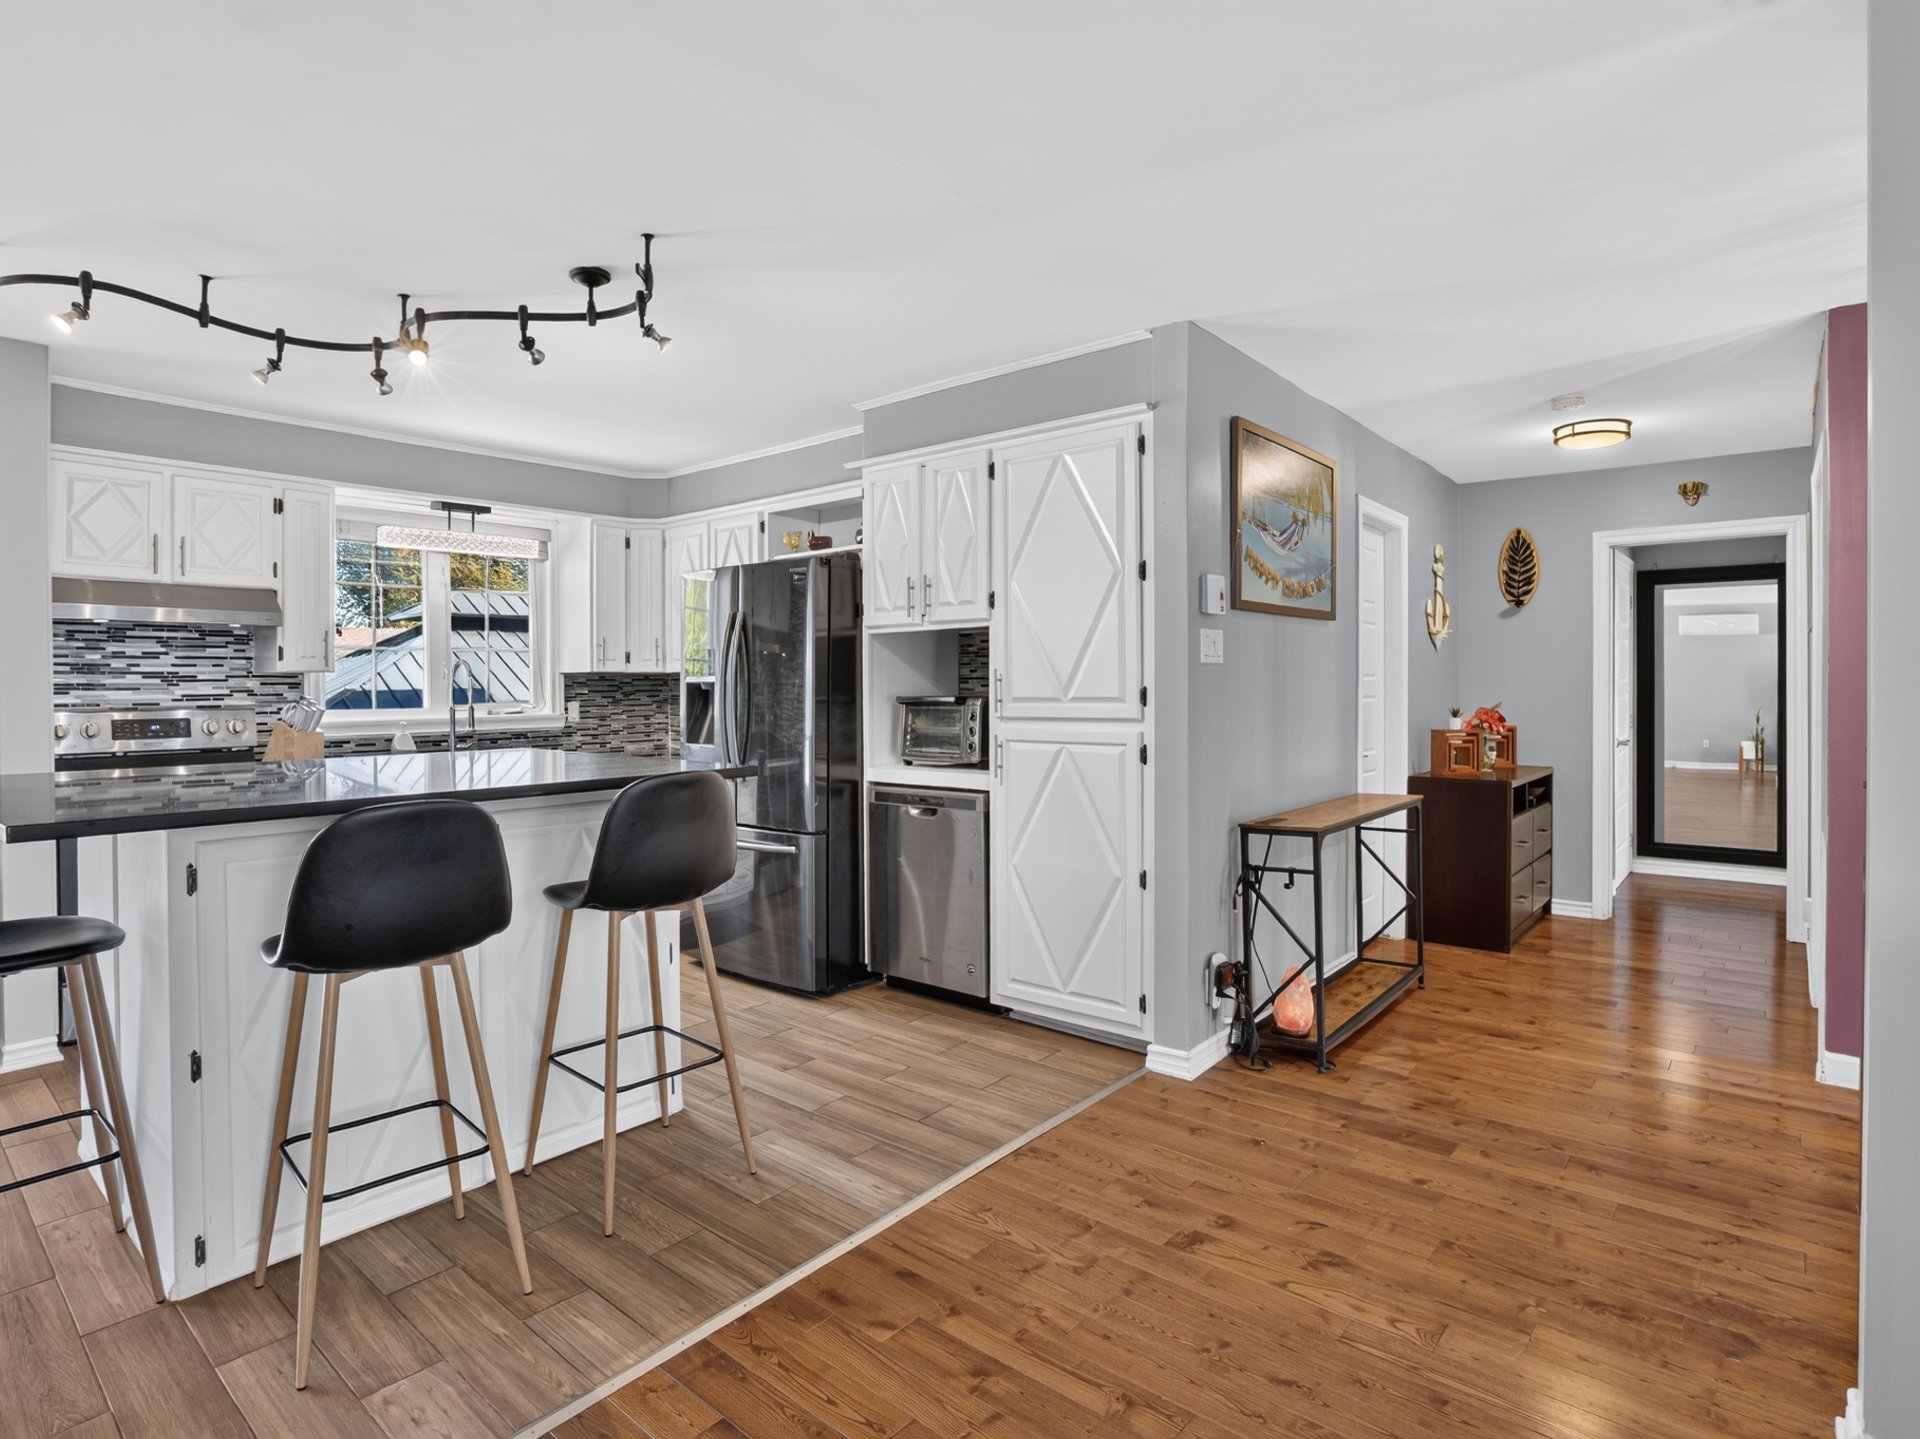 Corridor
 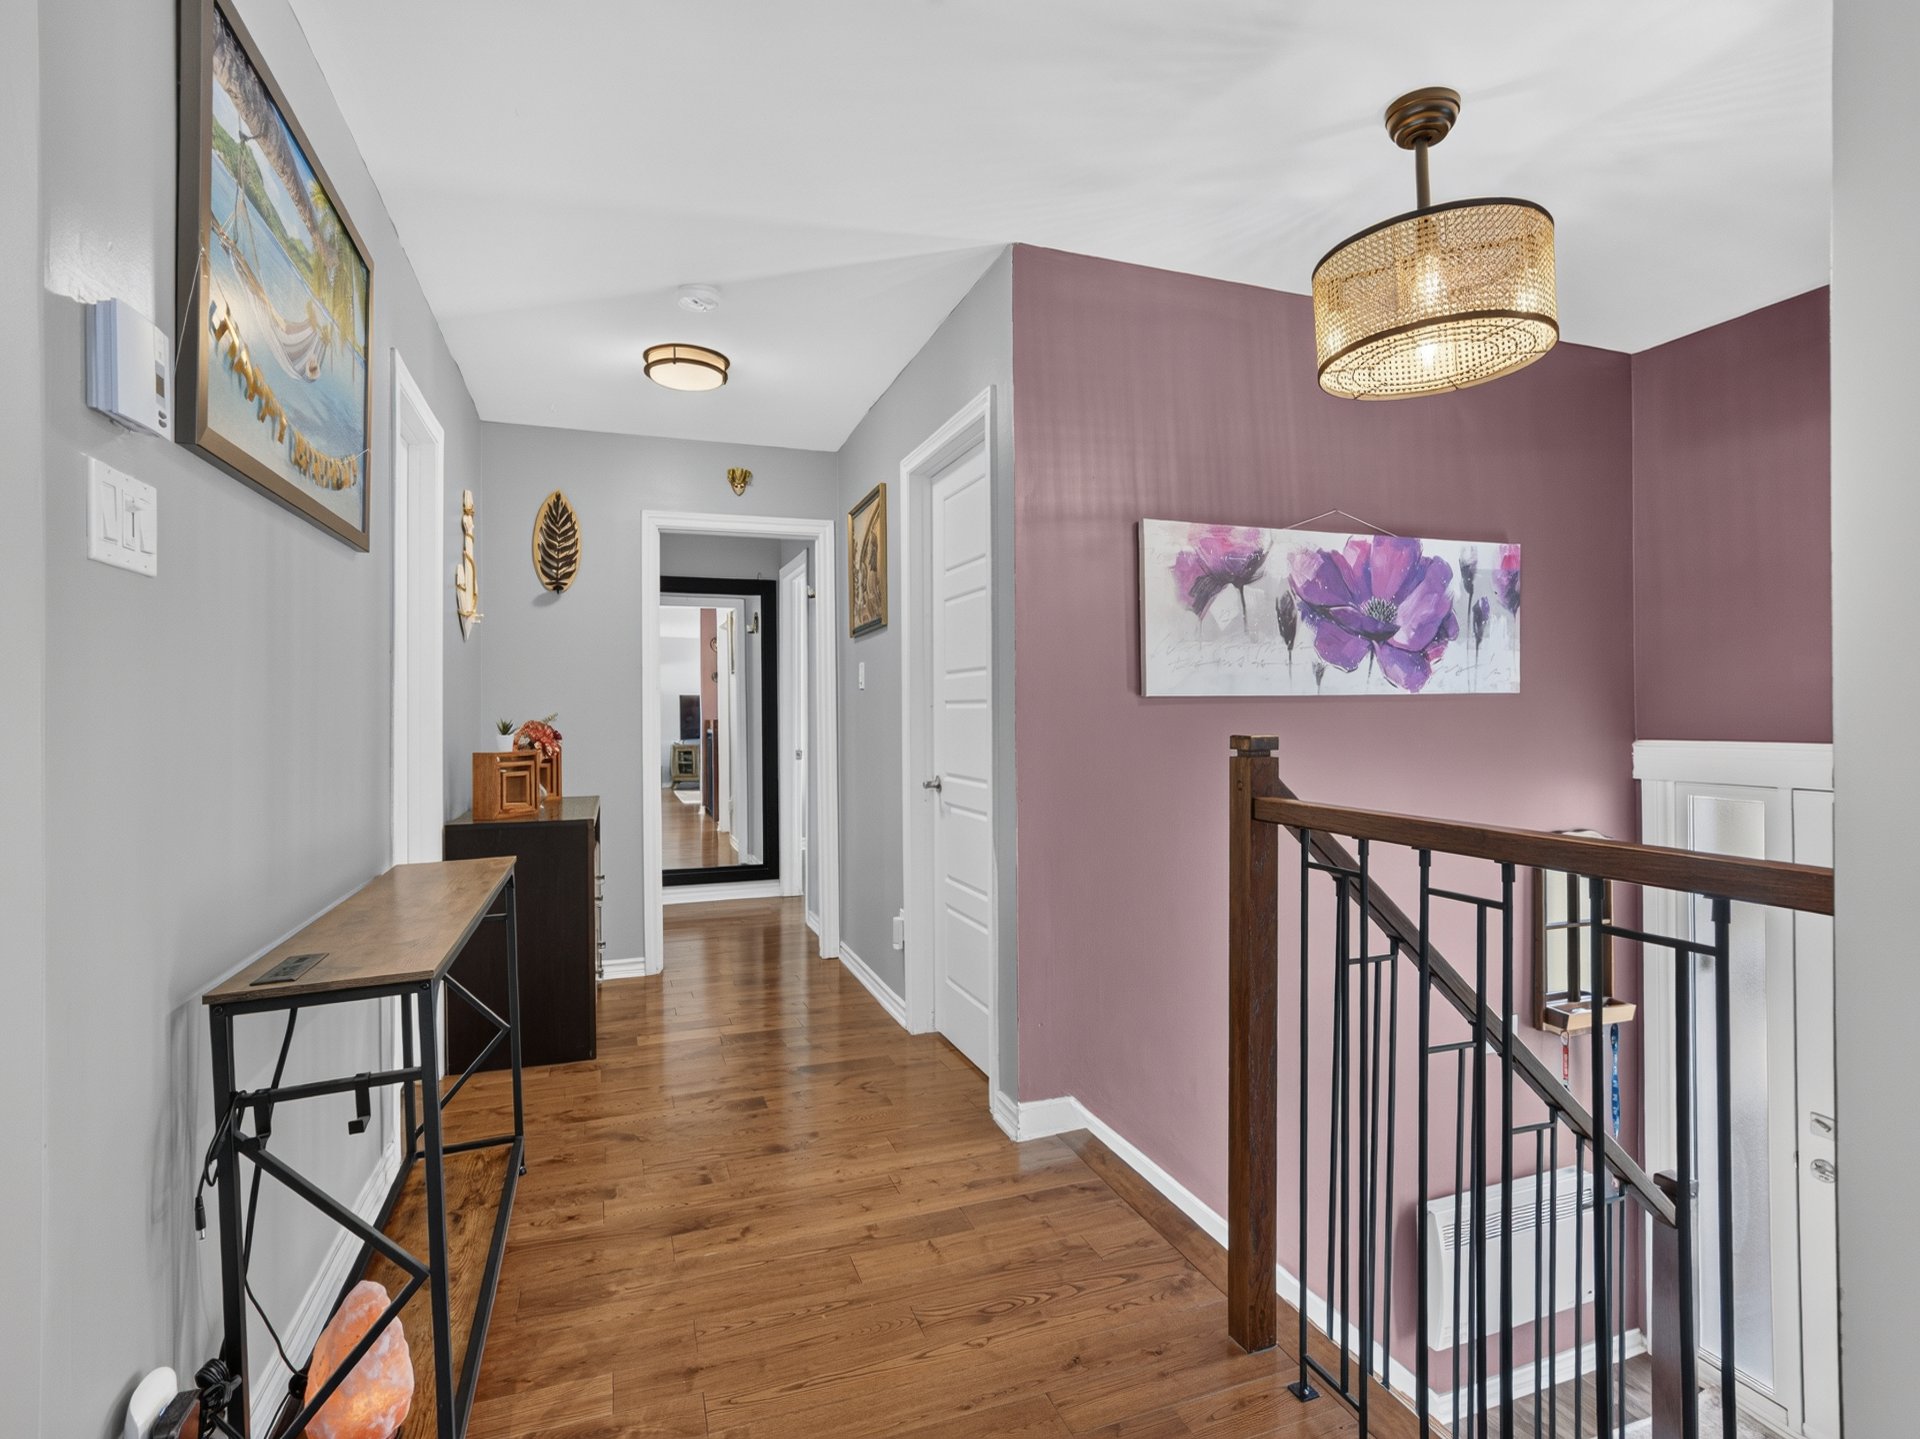 Primary bedroom
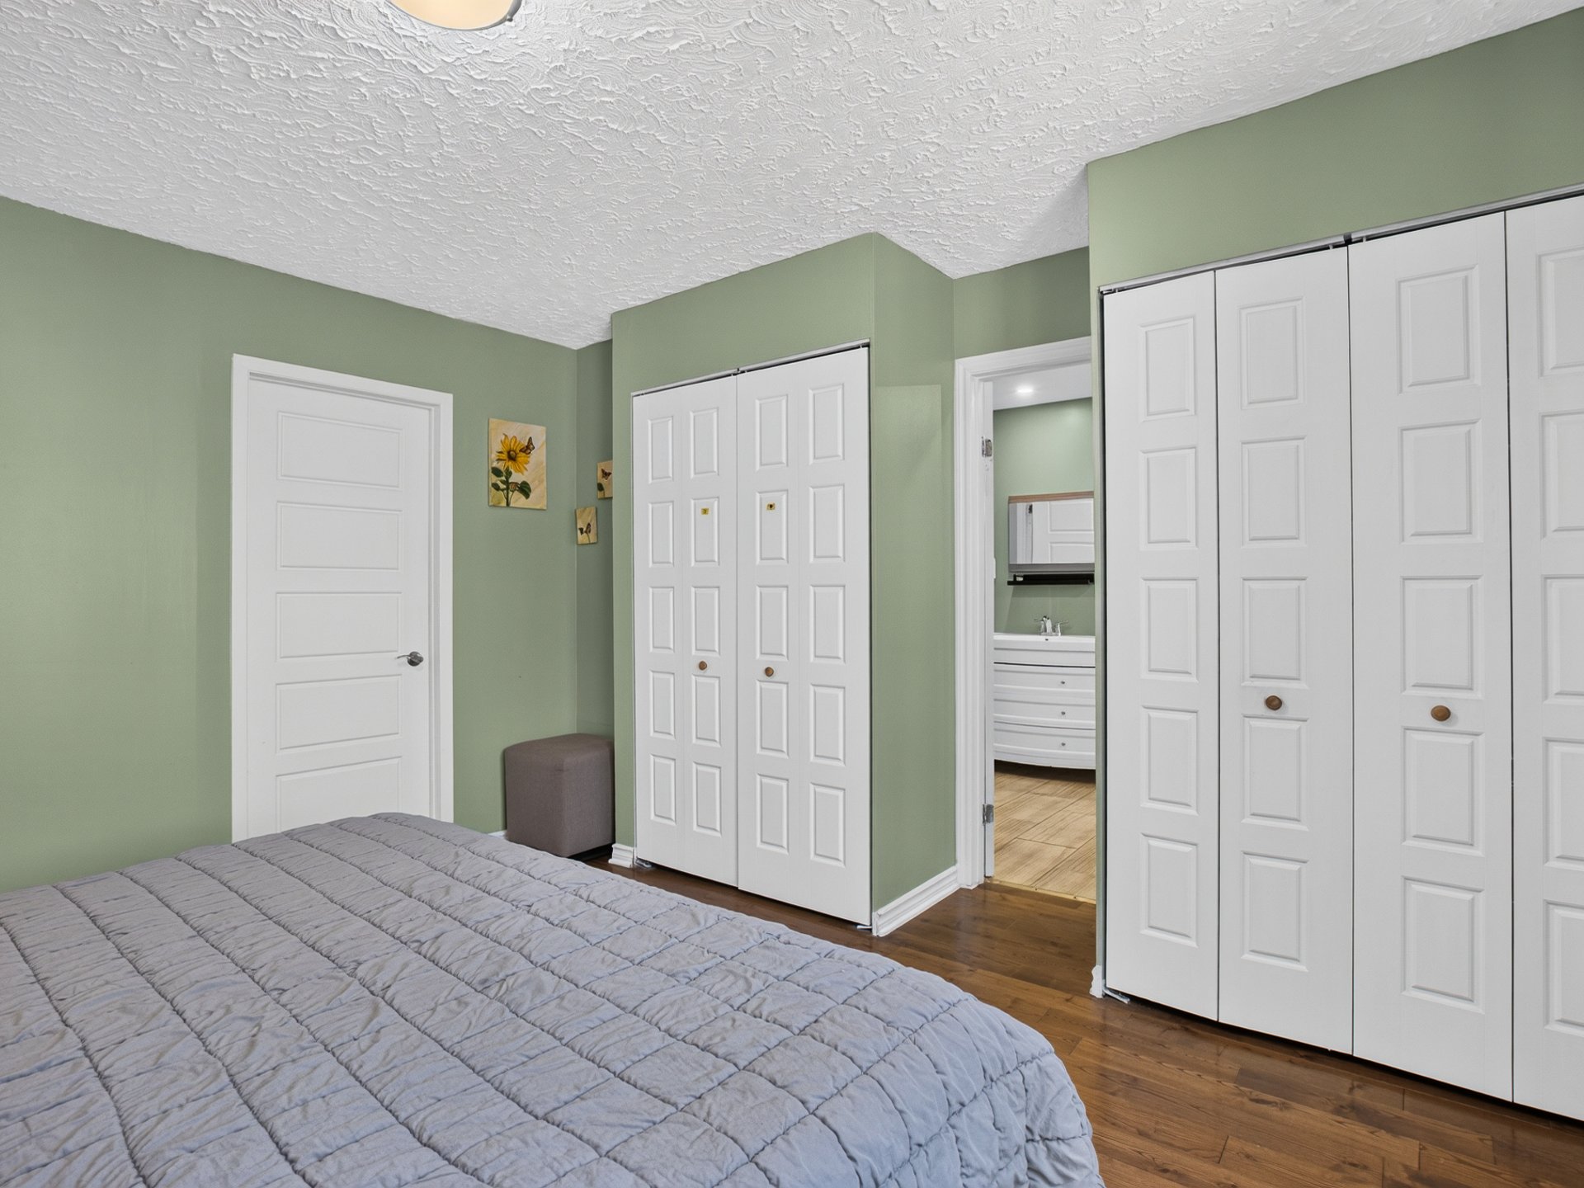
 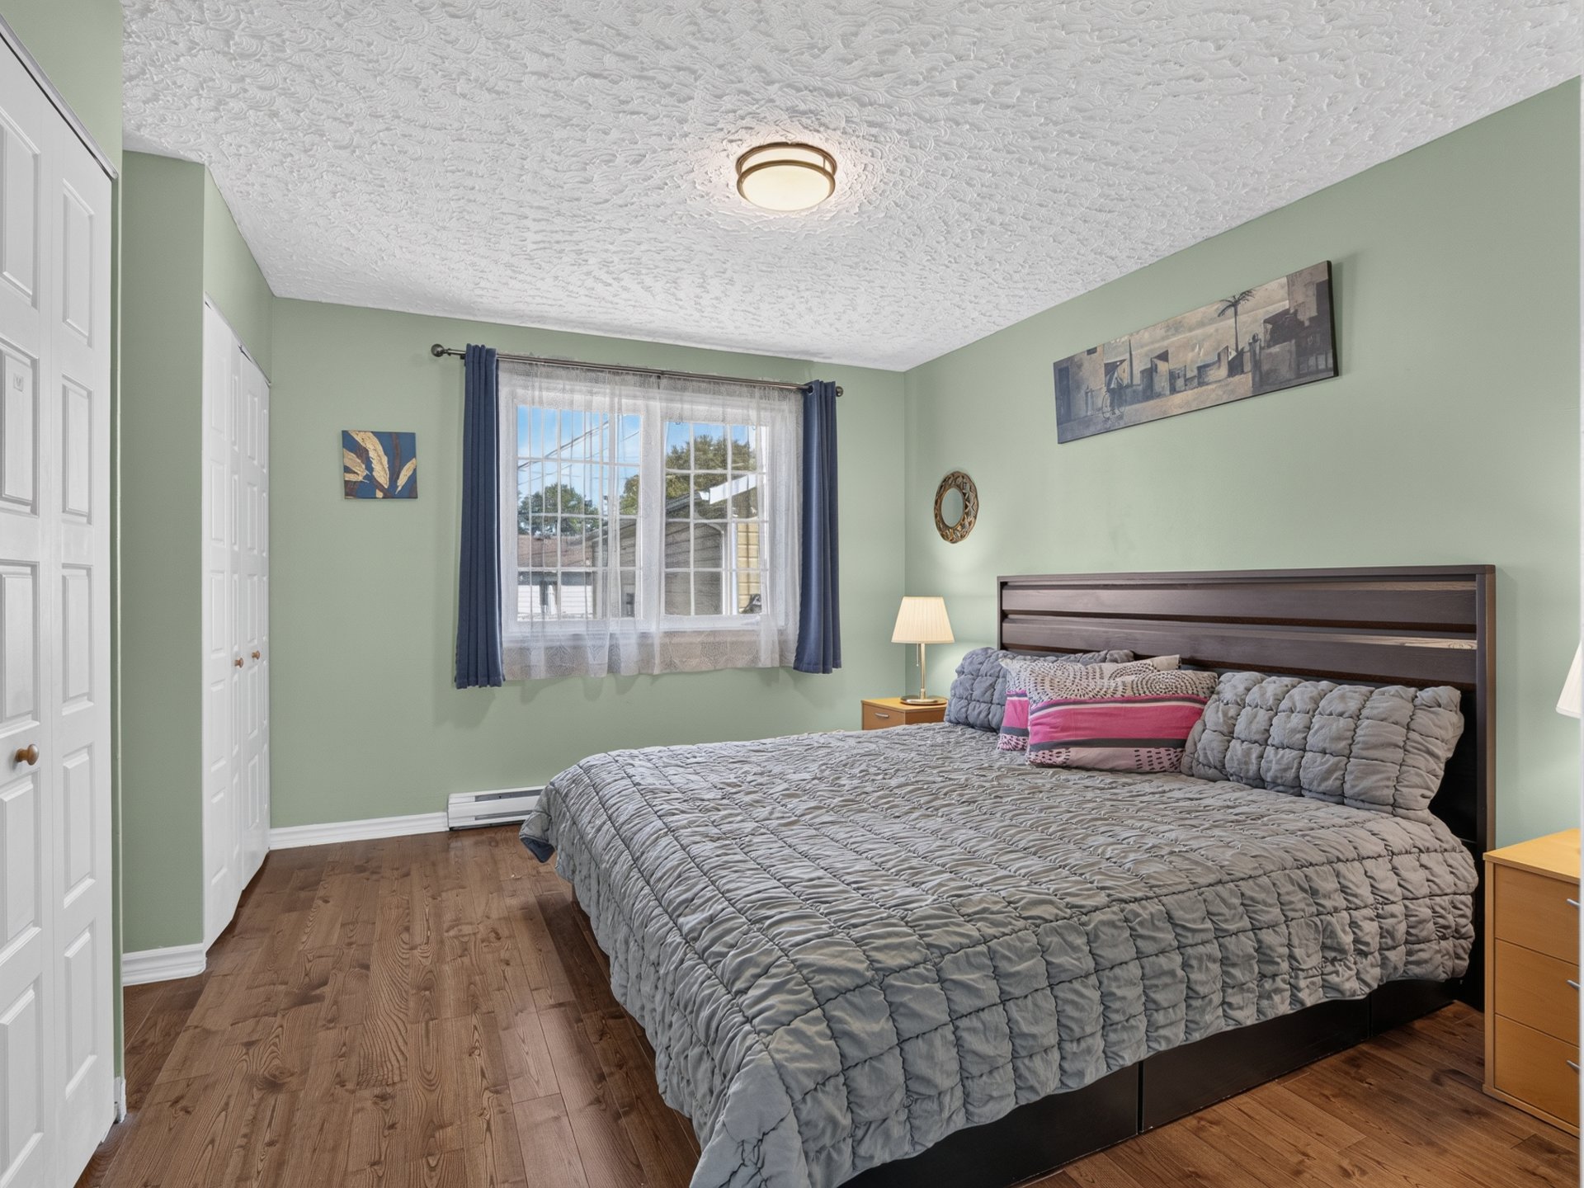 Primary bedroom
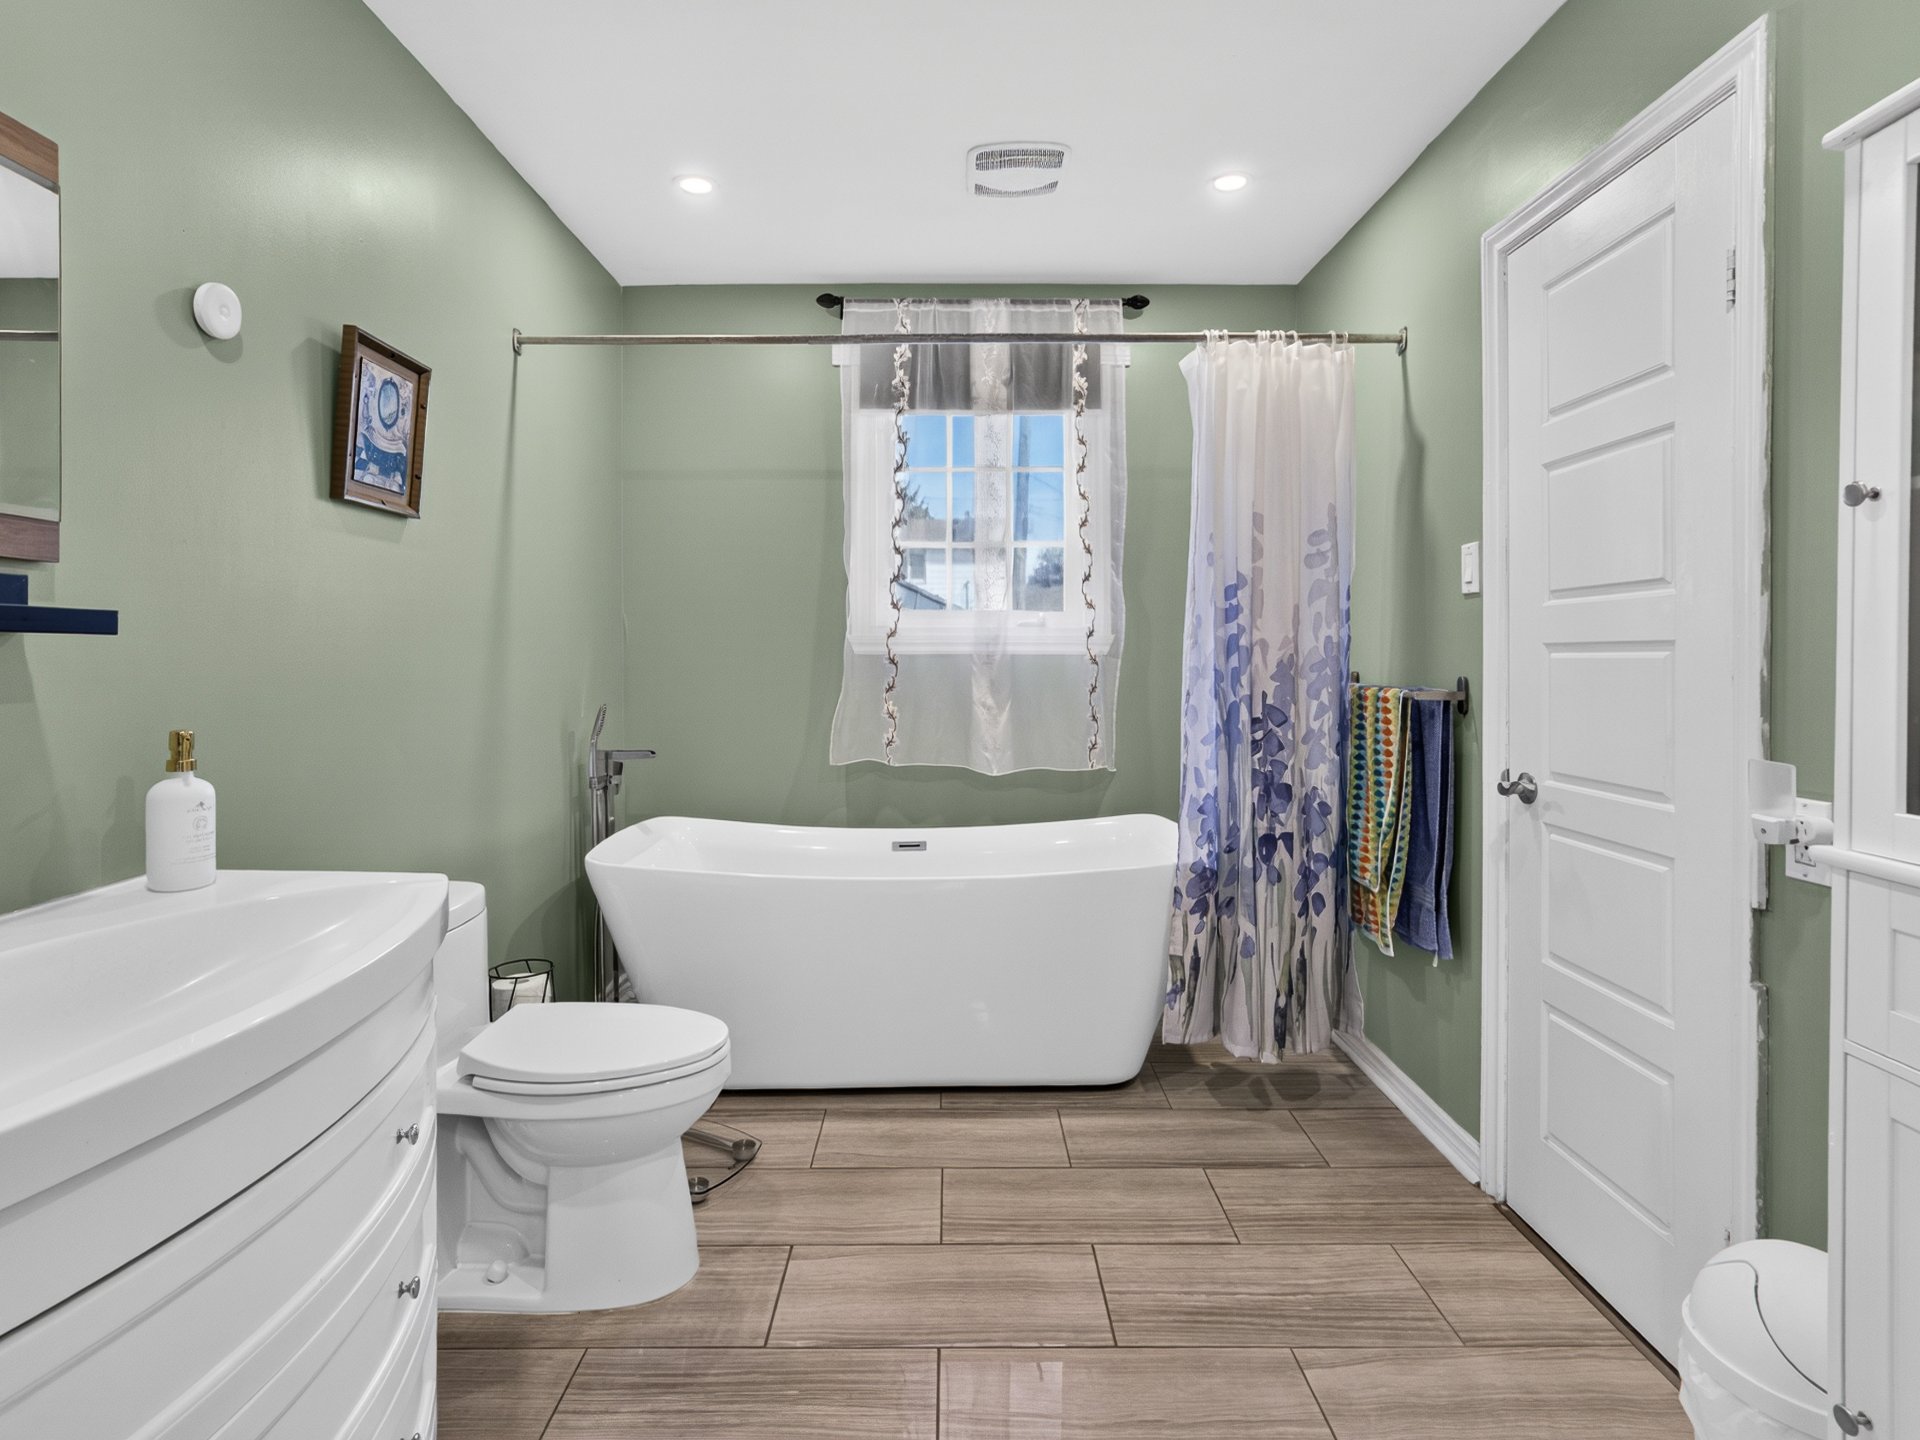
  Bathroom
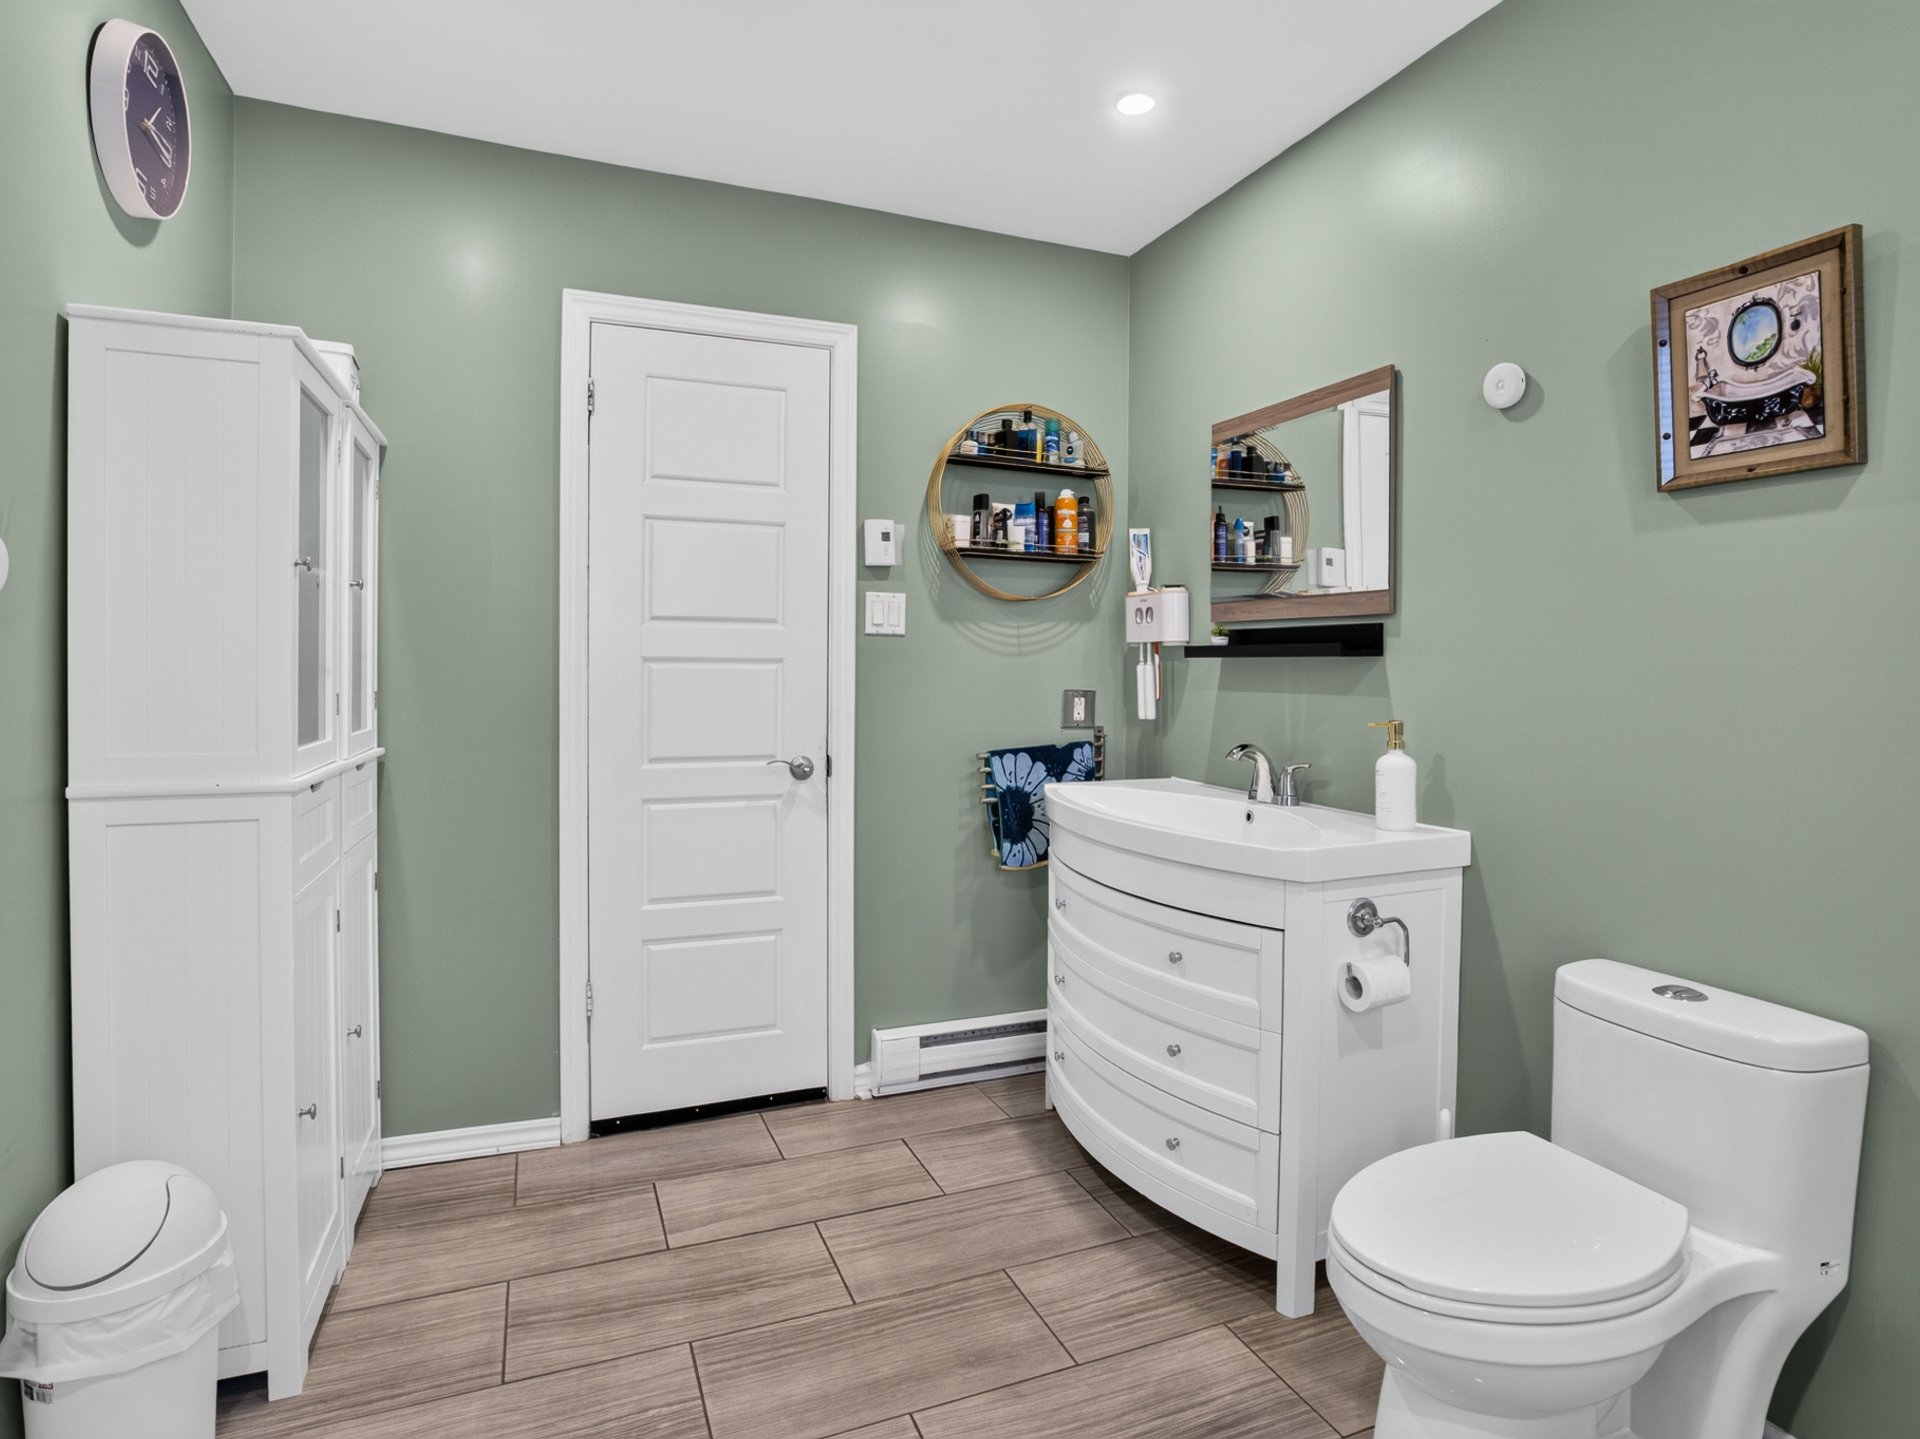
  Bathroom
  Bedroom
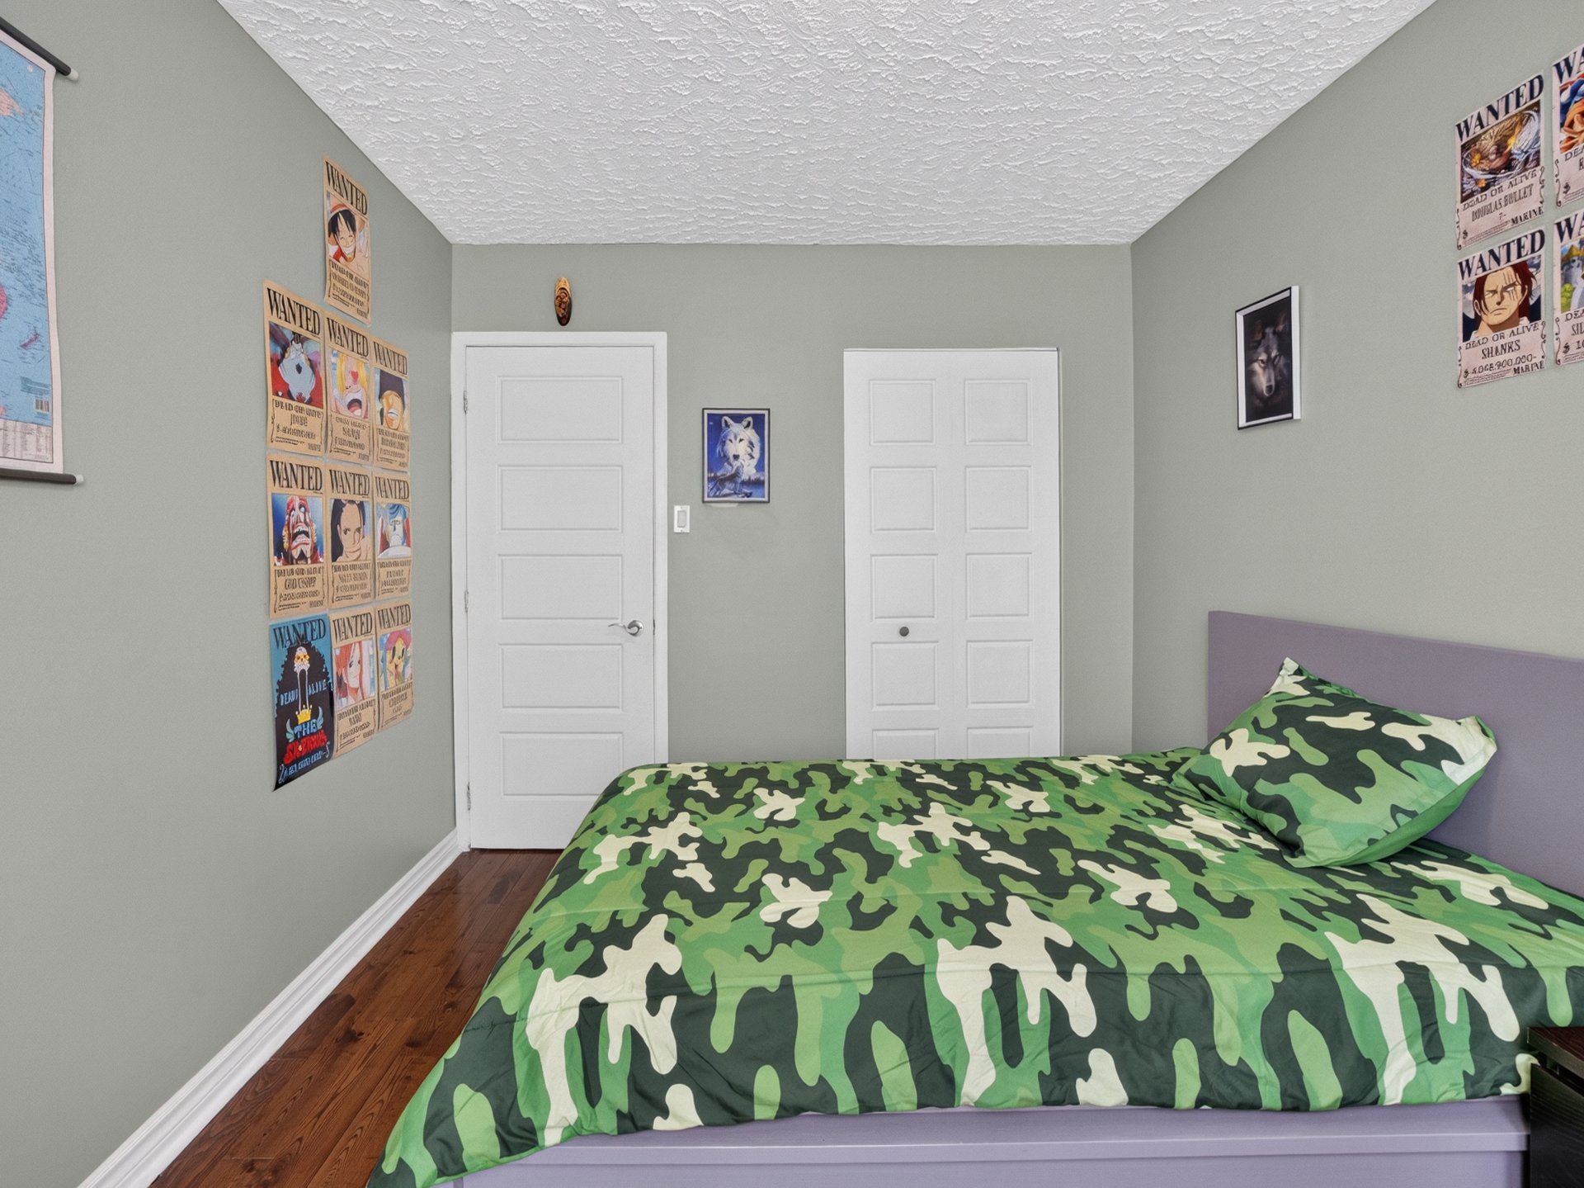
 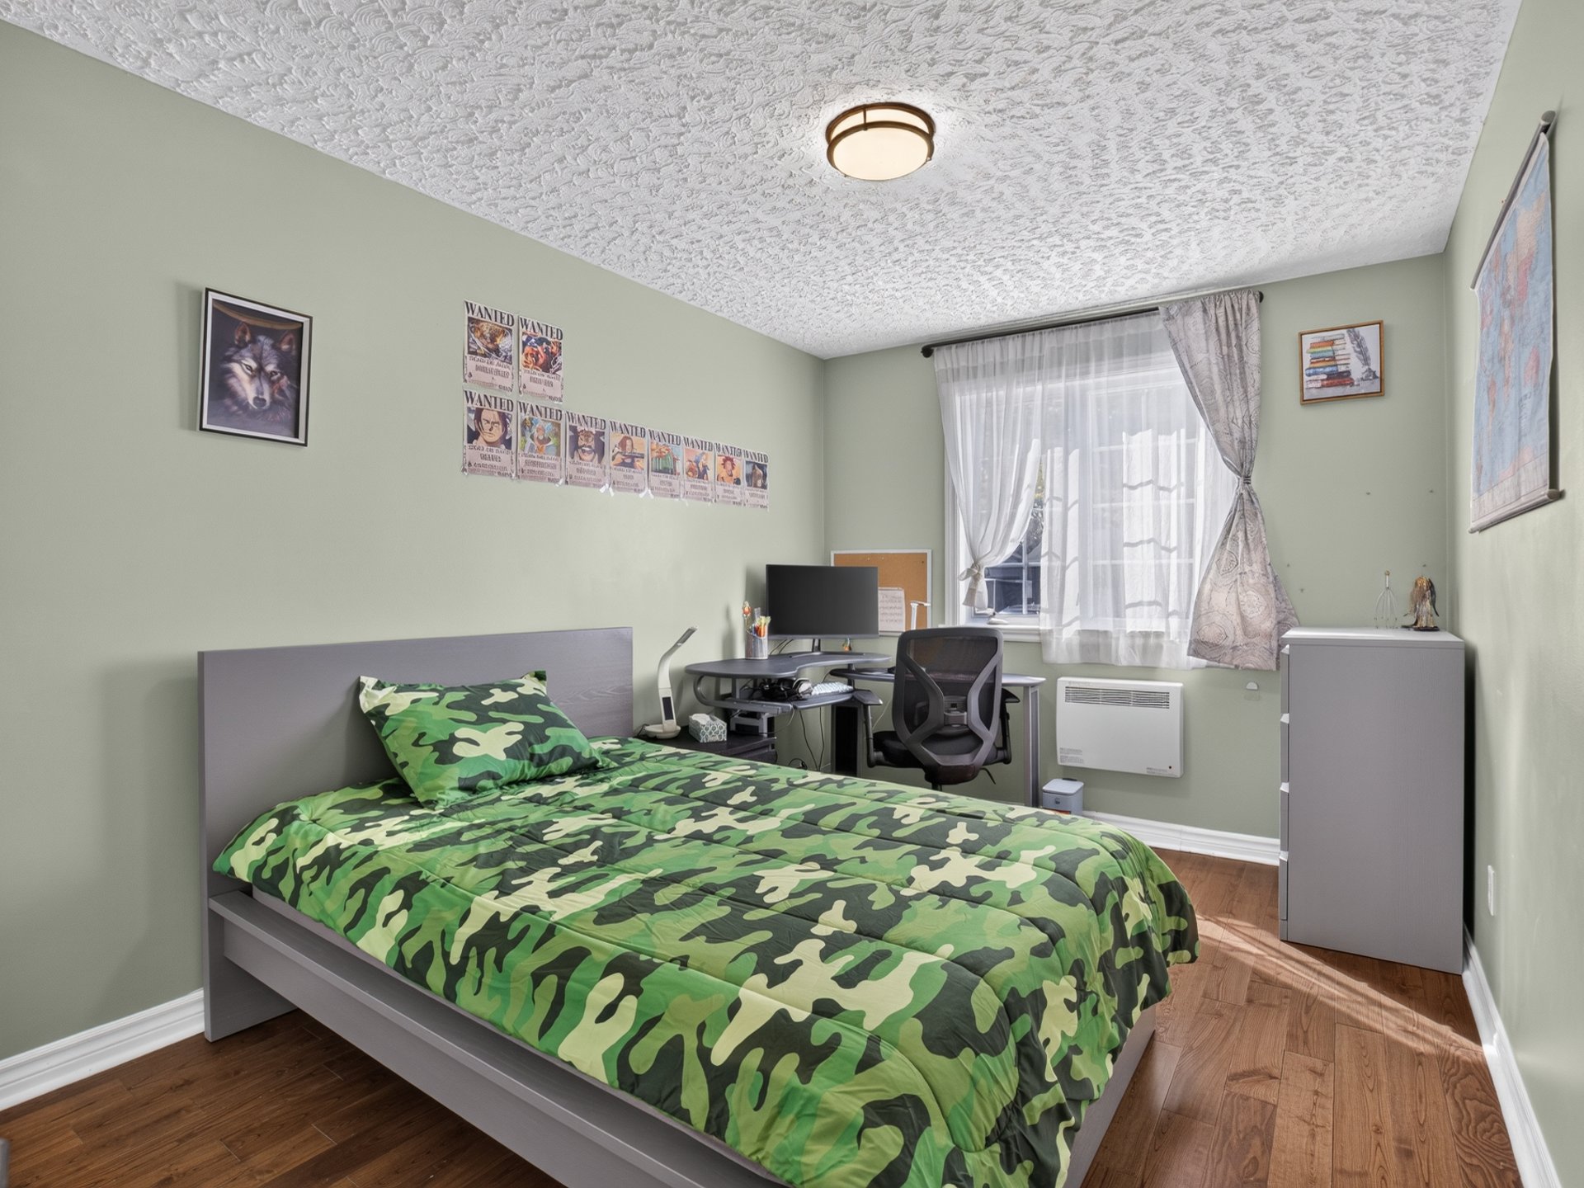 Bedroom
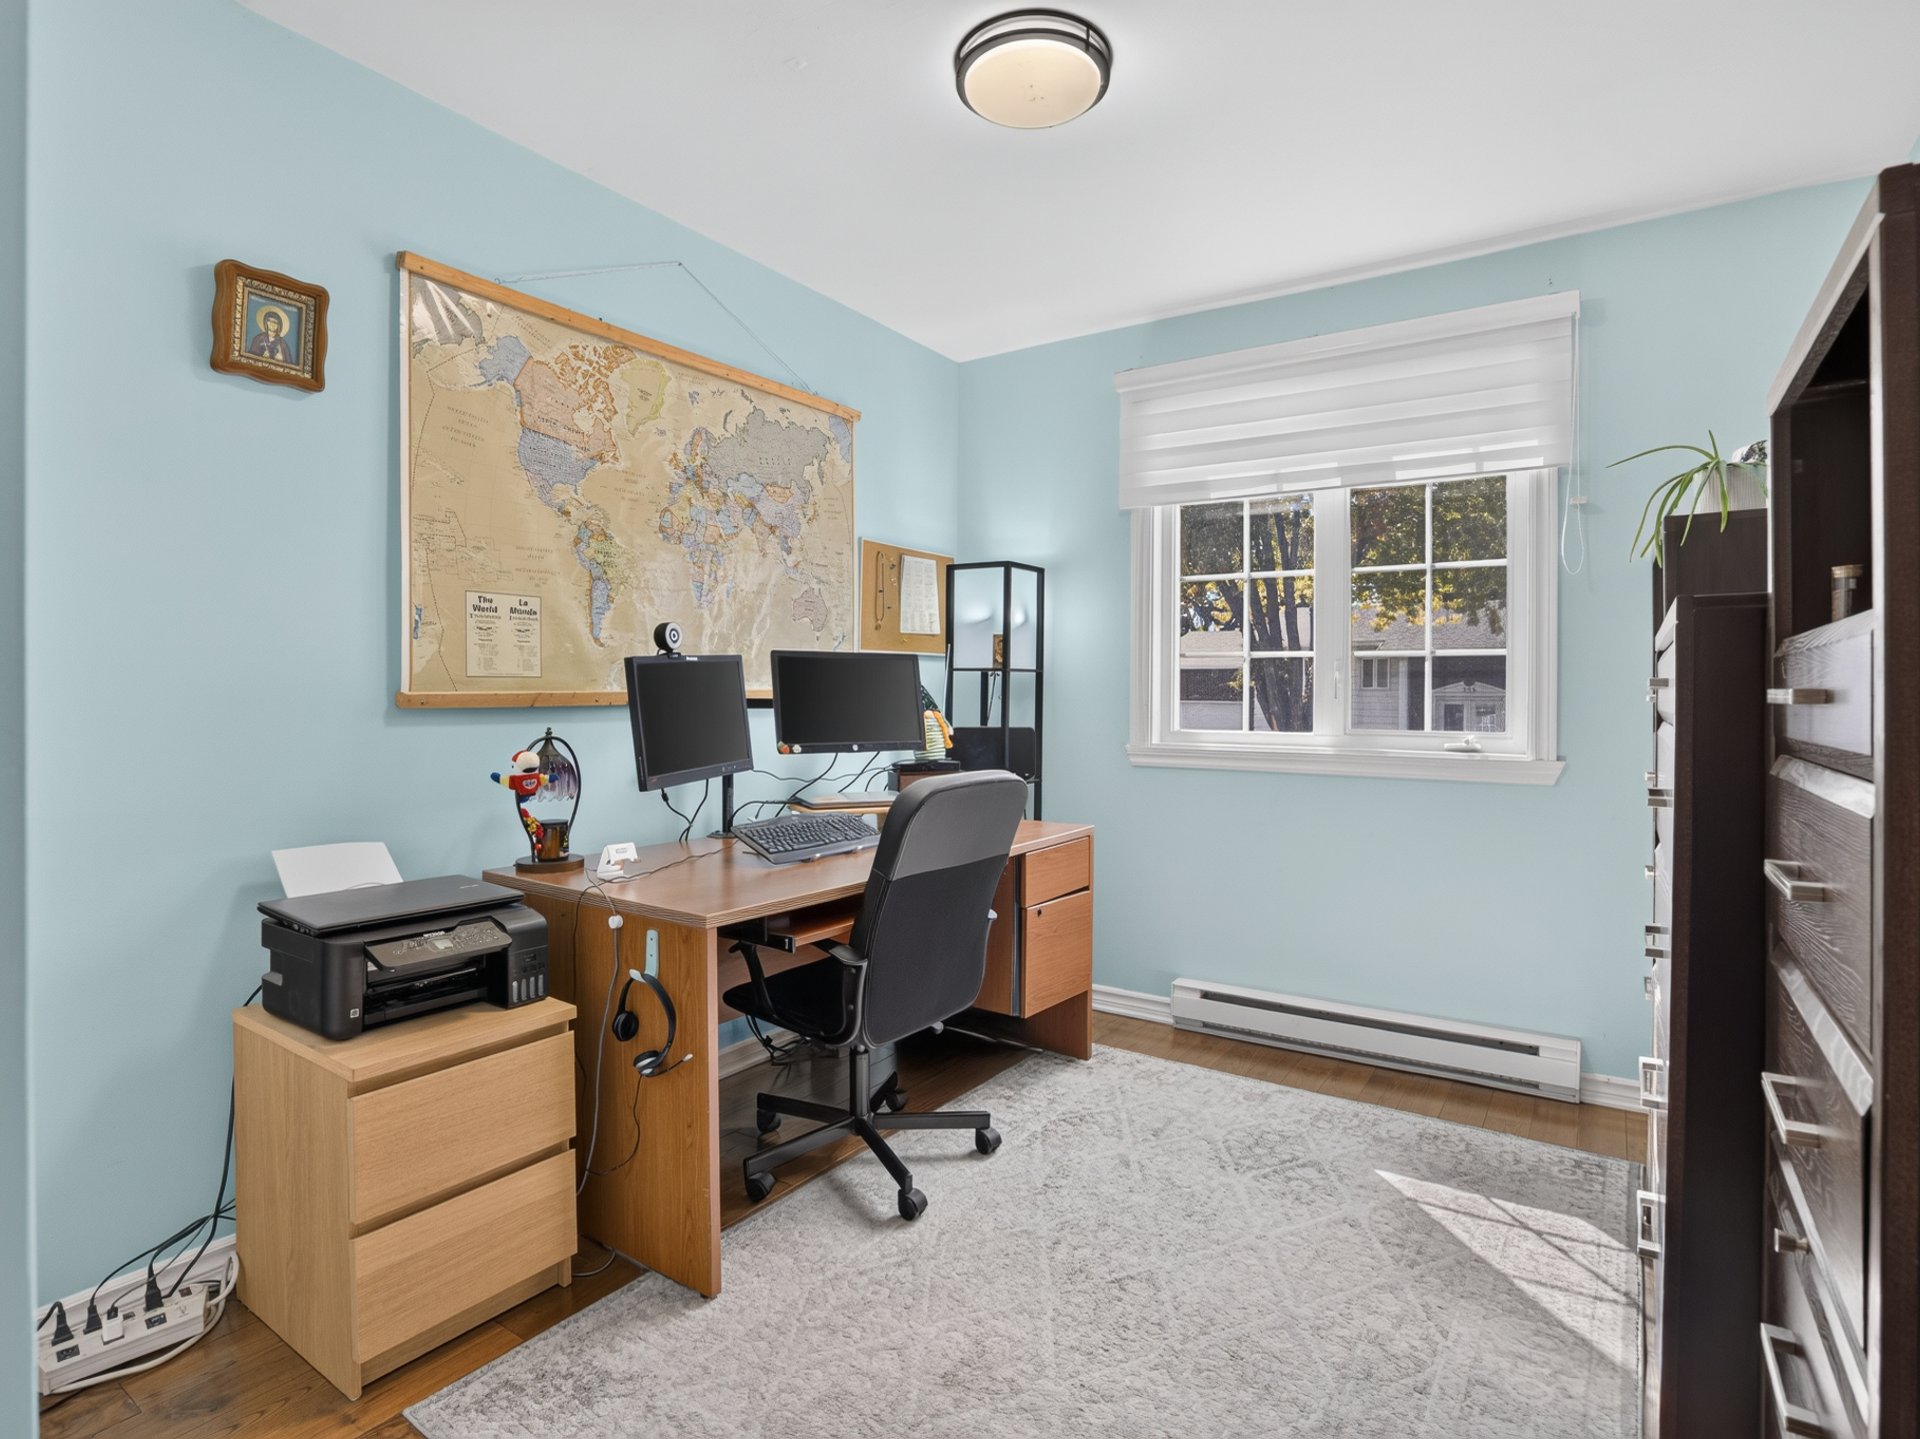
  Office
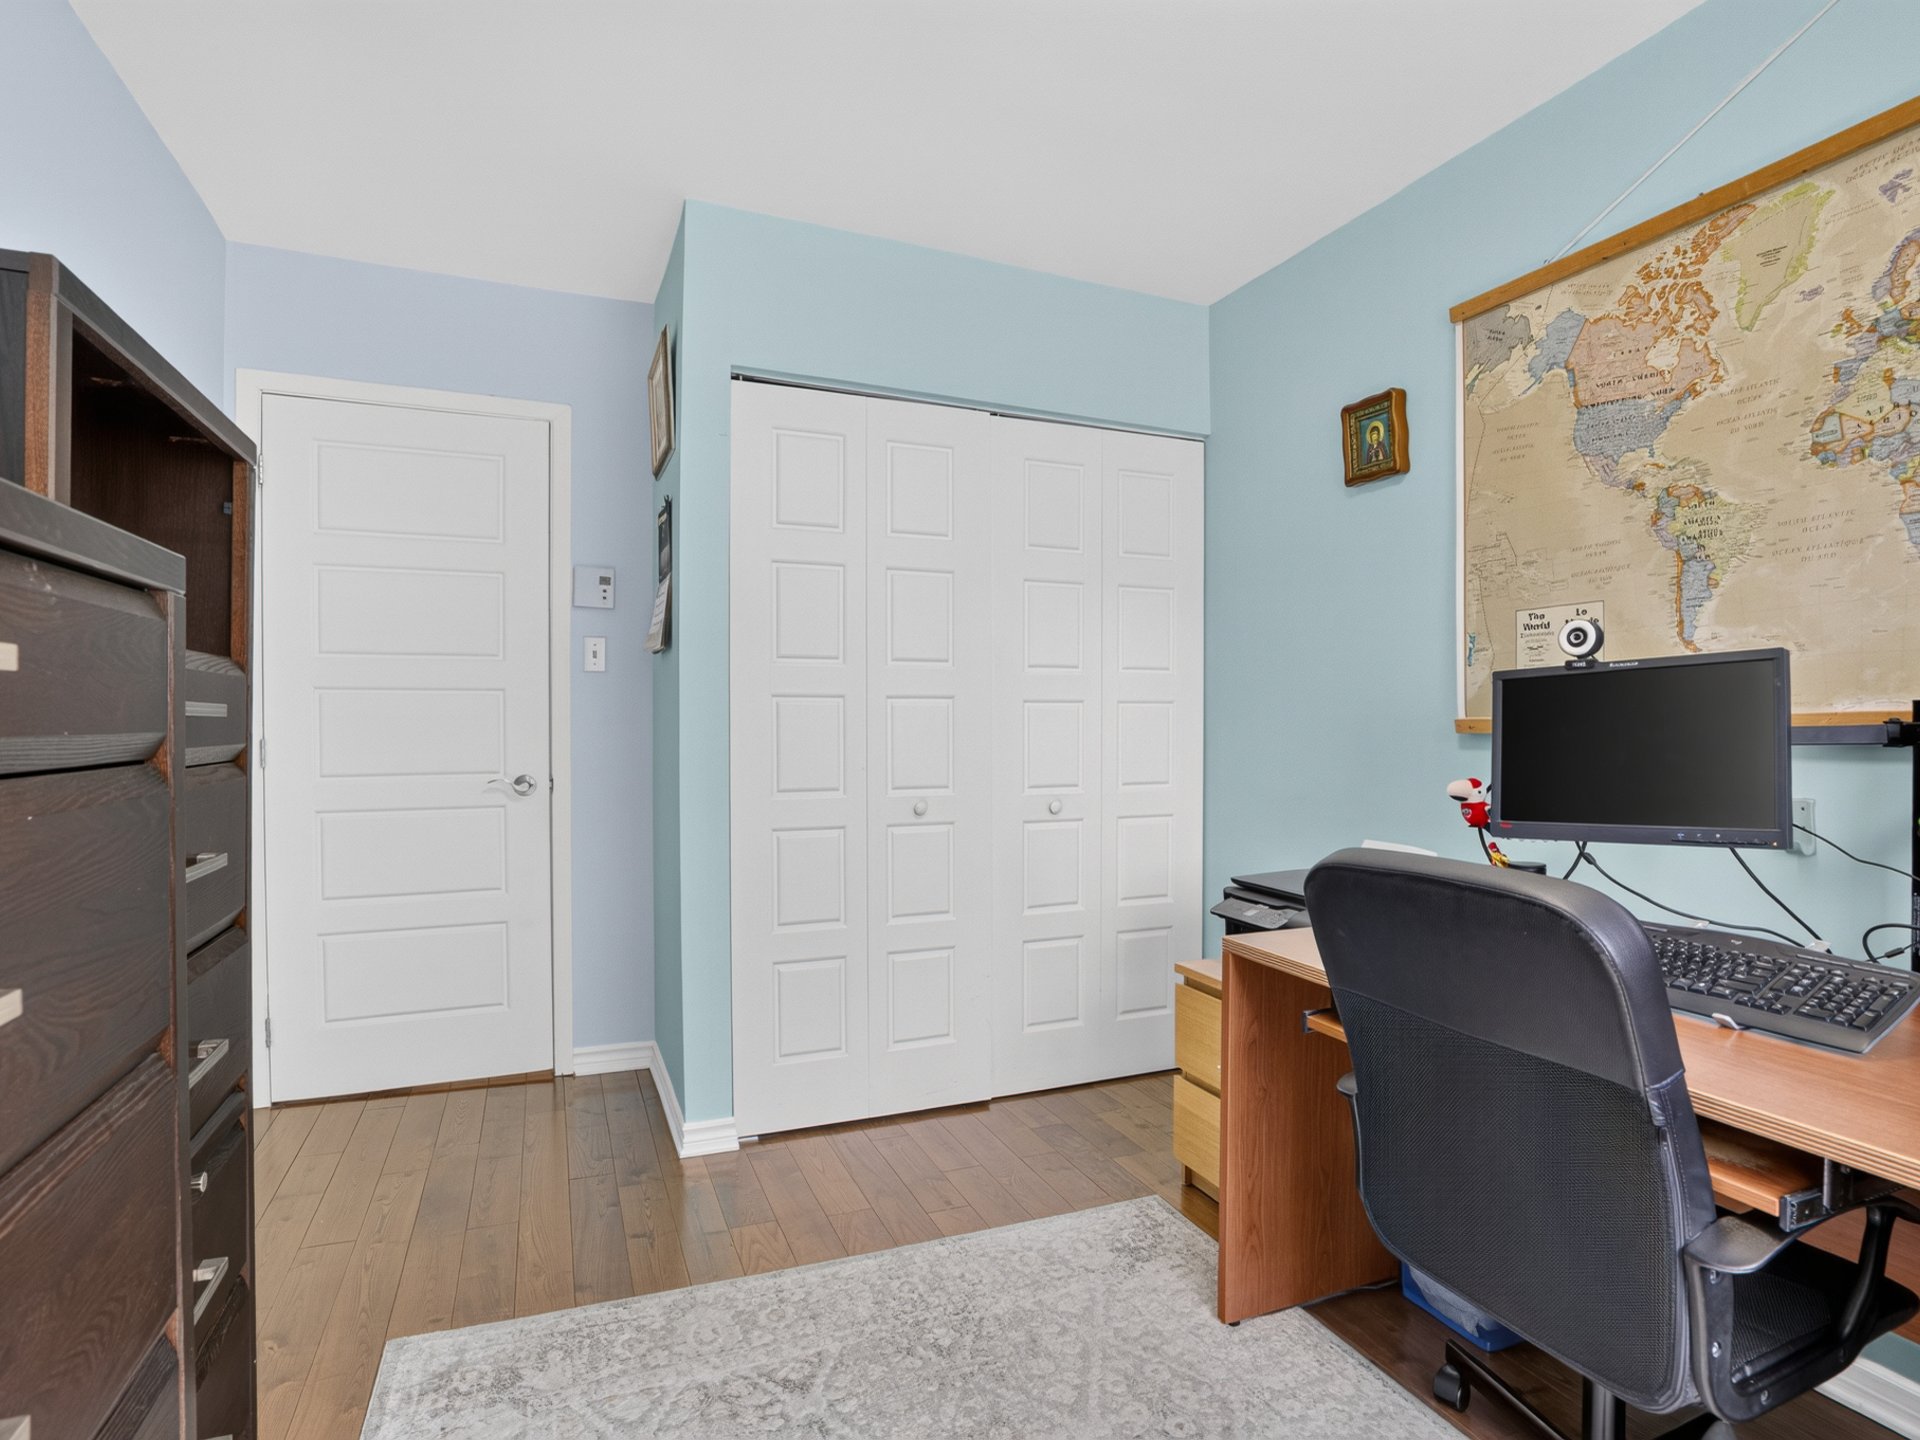
  Office
  Staircase
 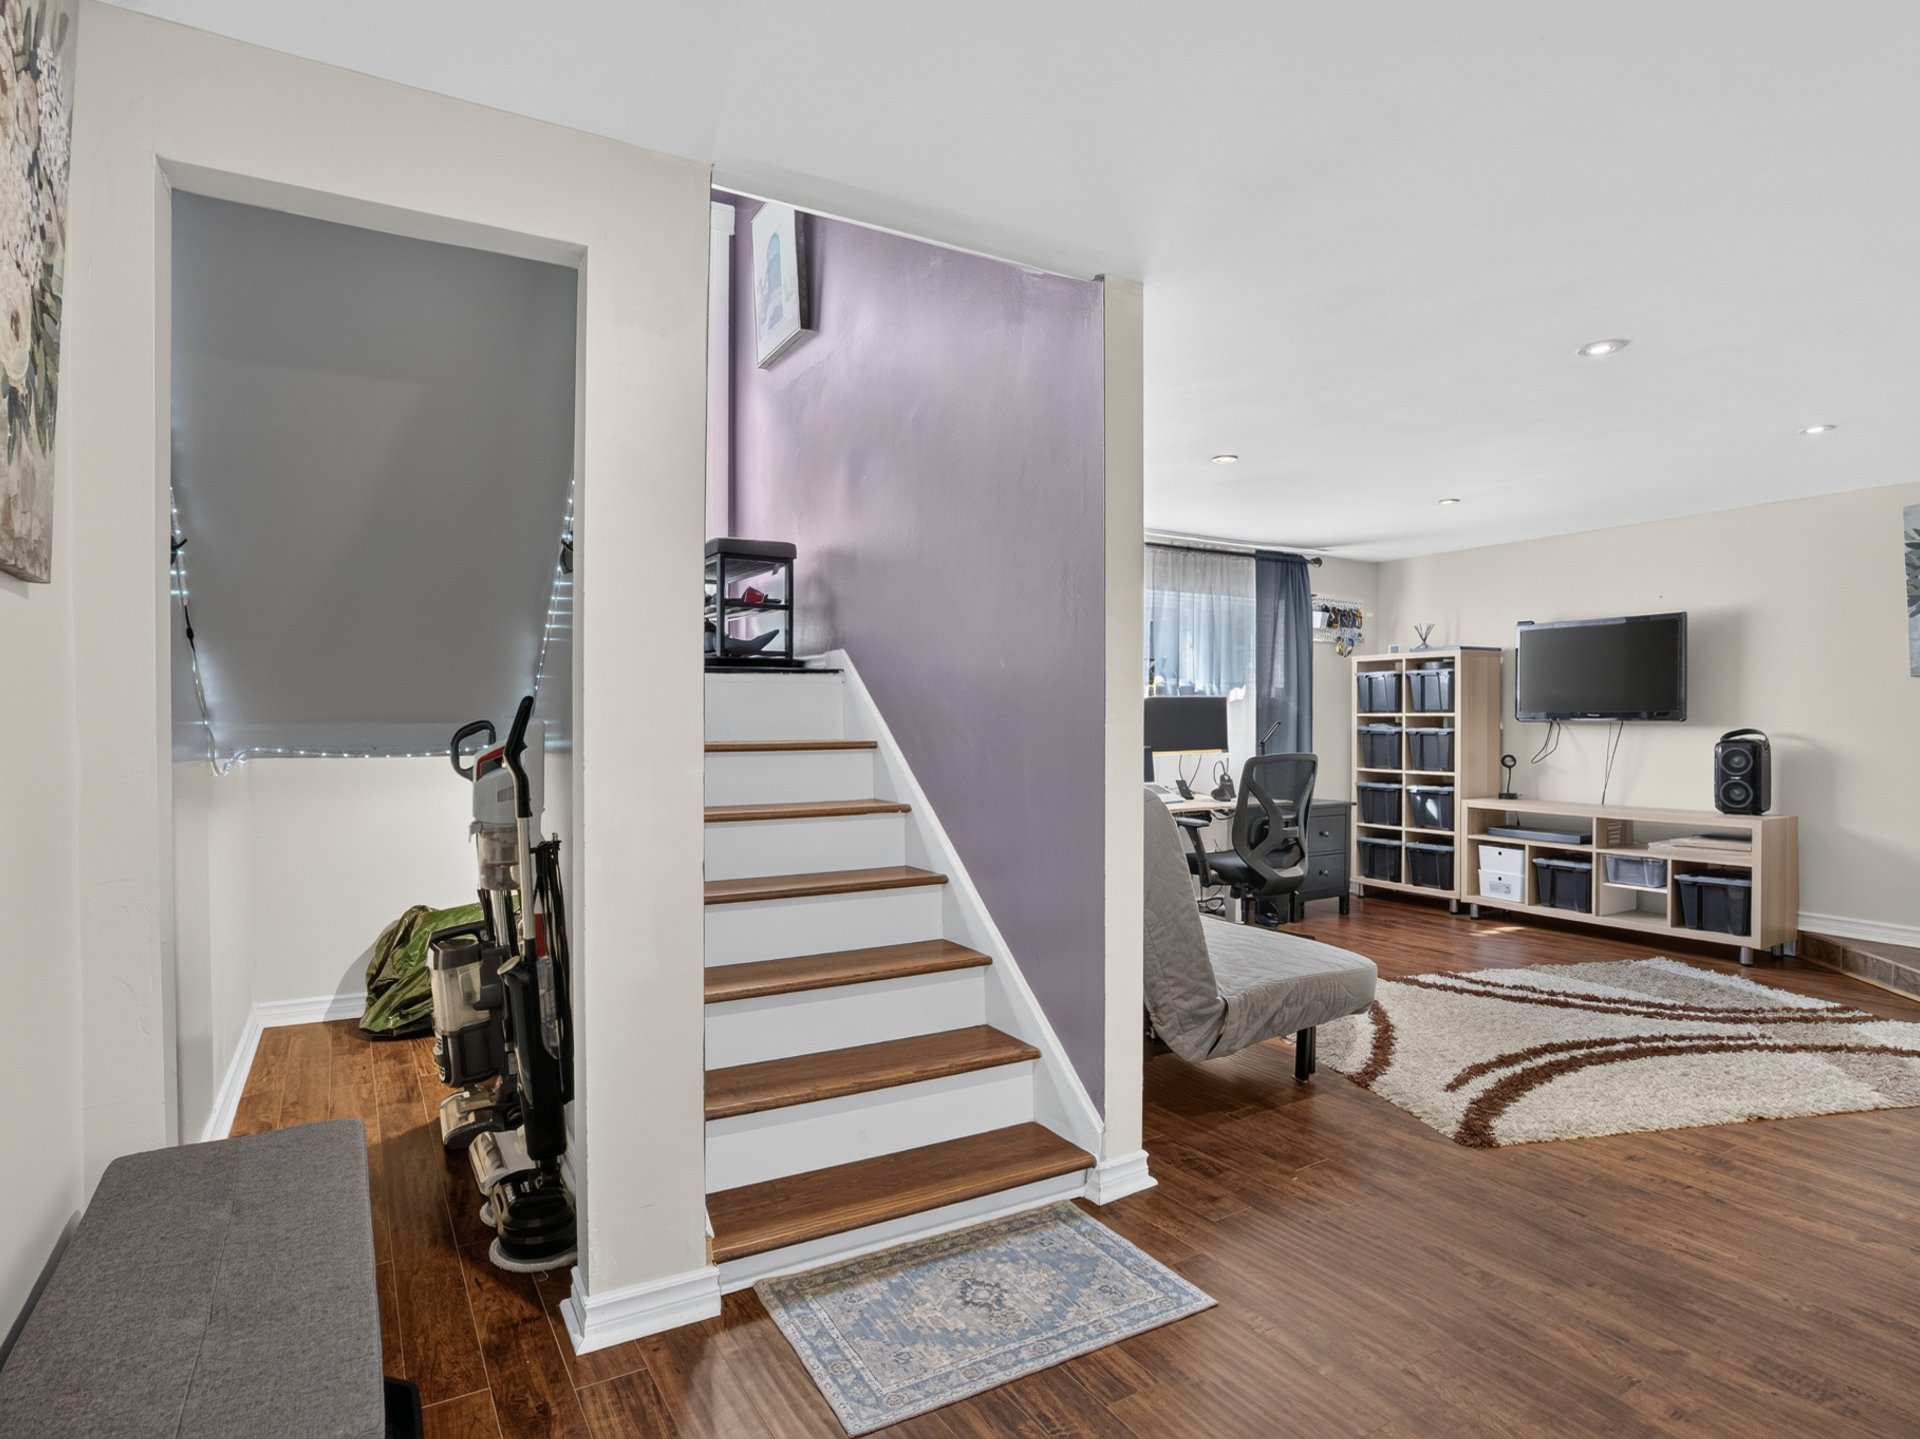 Family room
 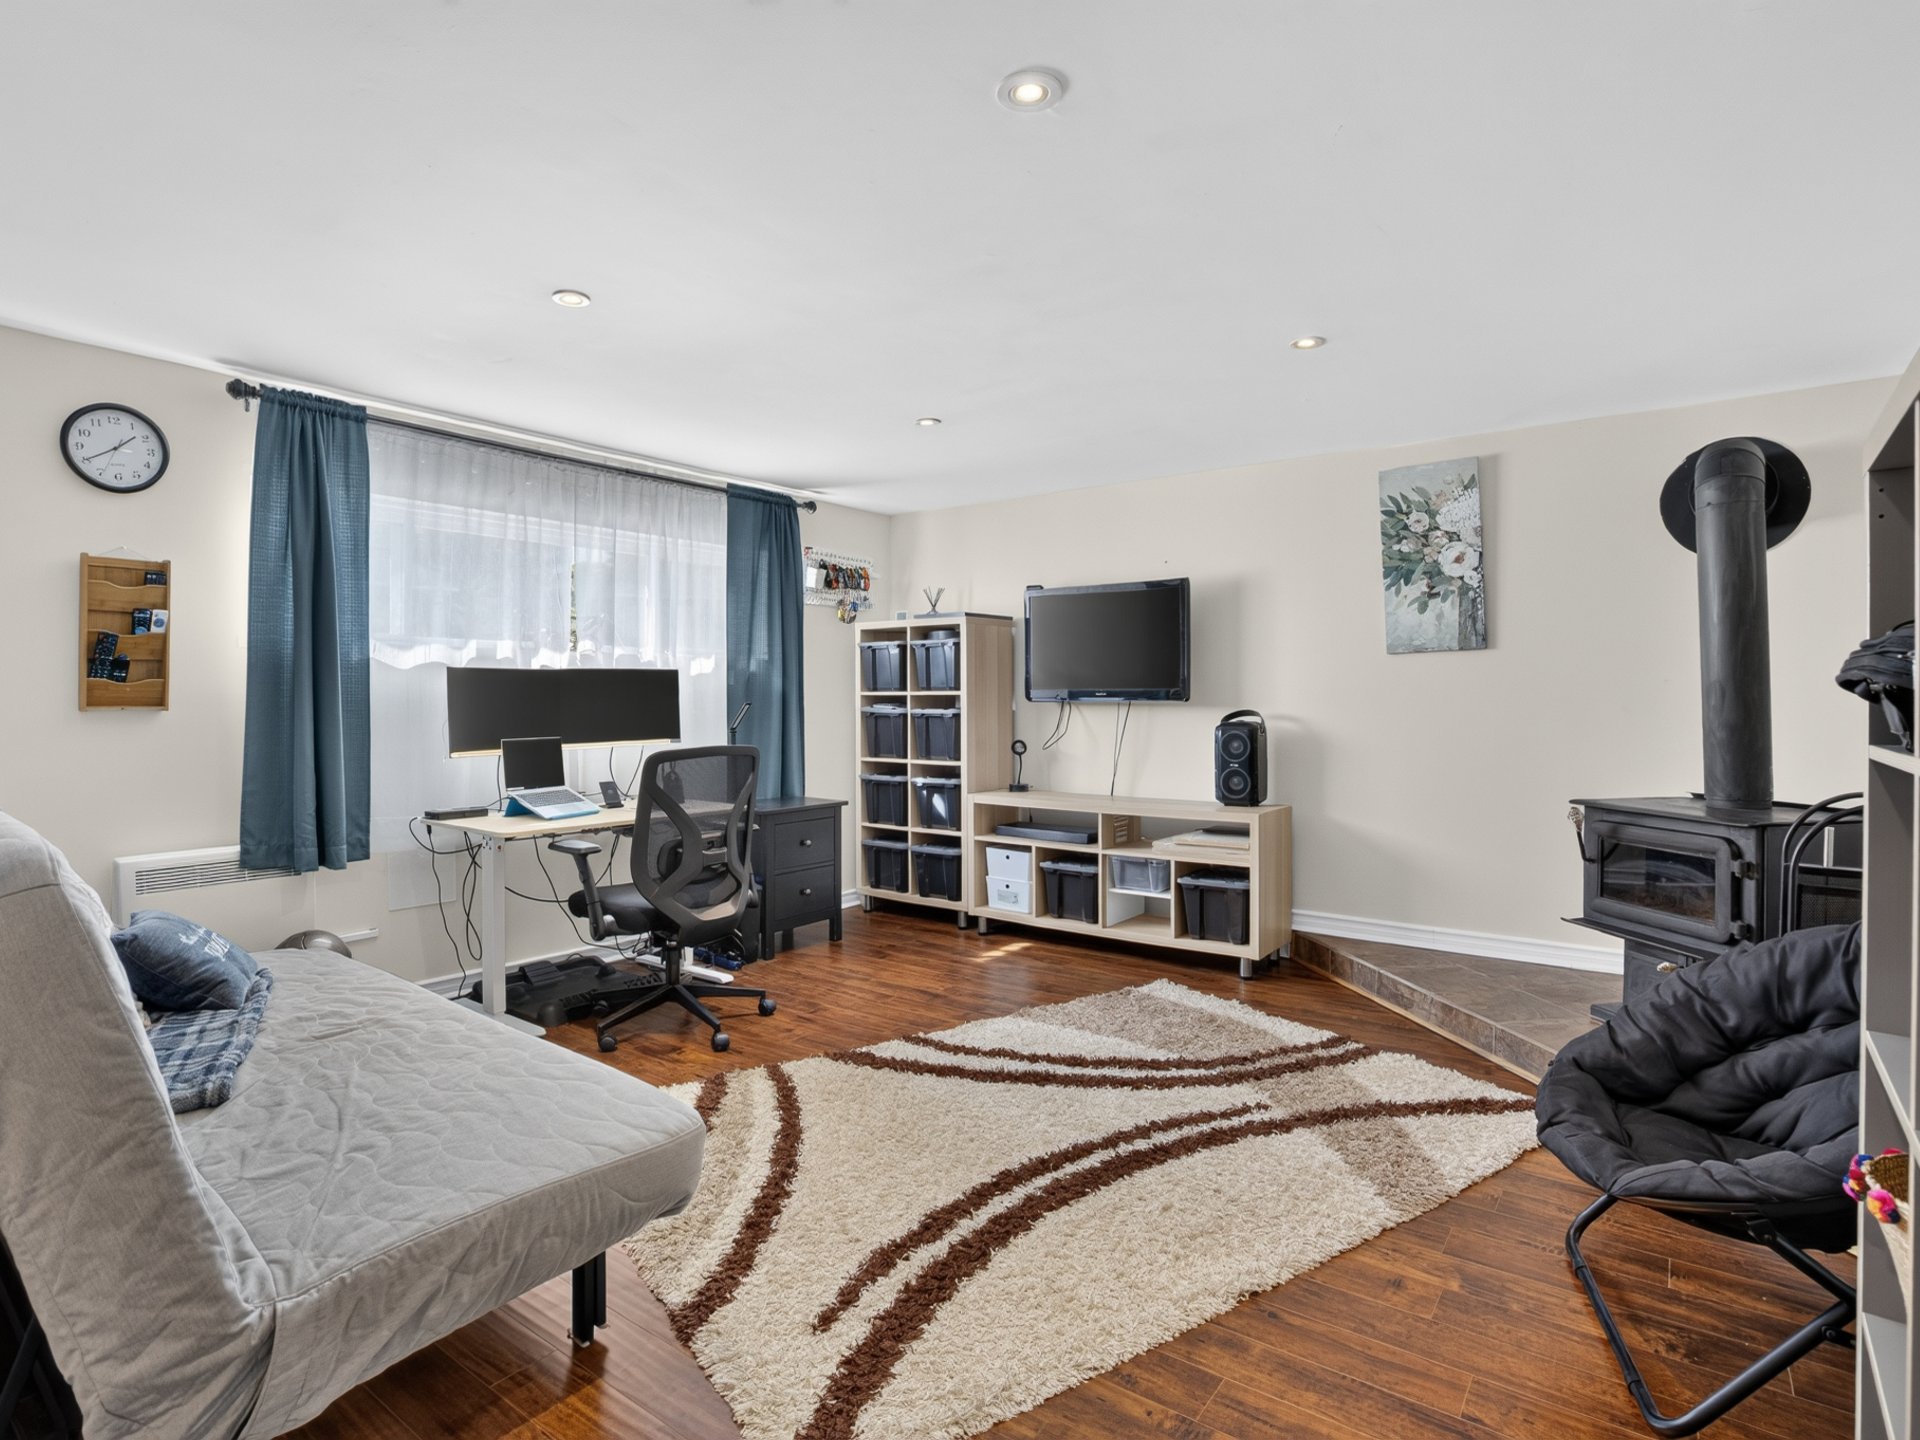 Family room
 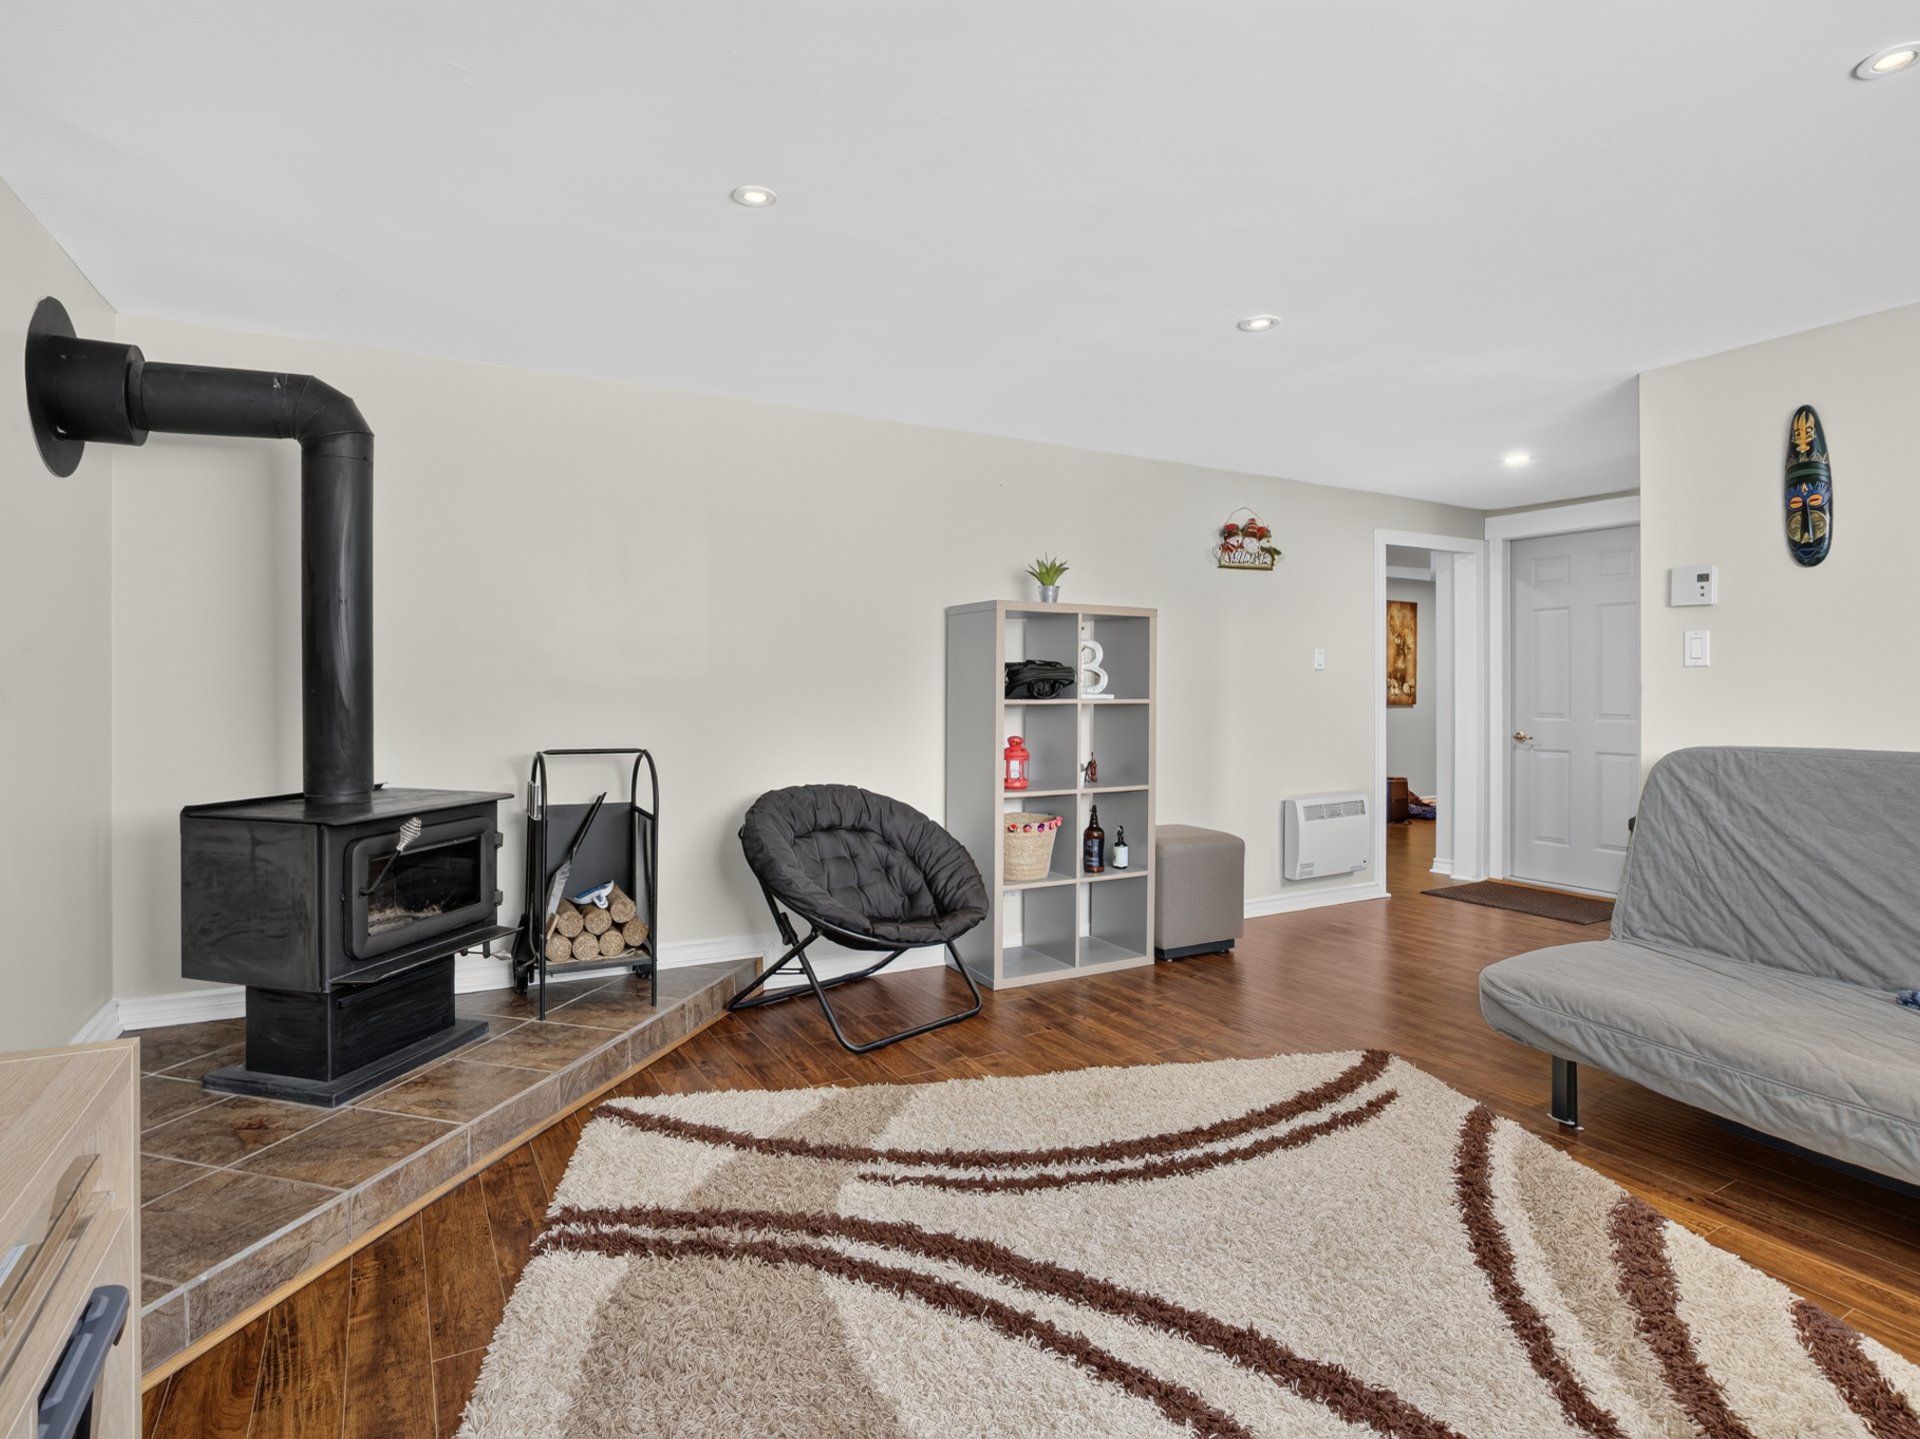 Storage
 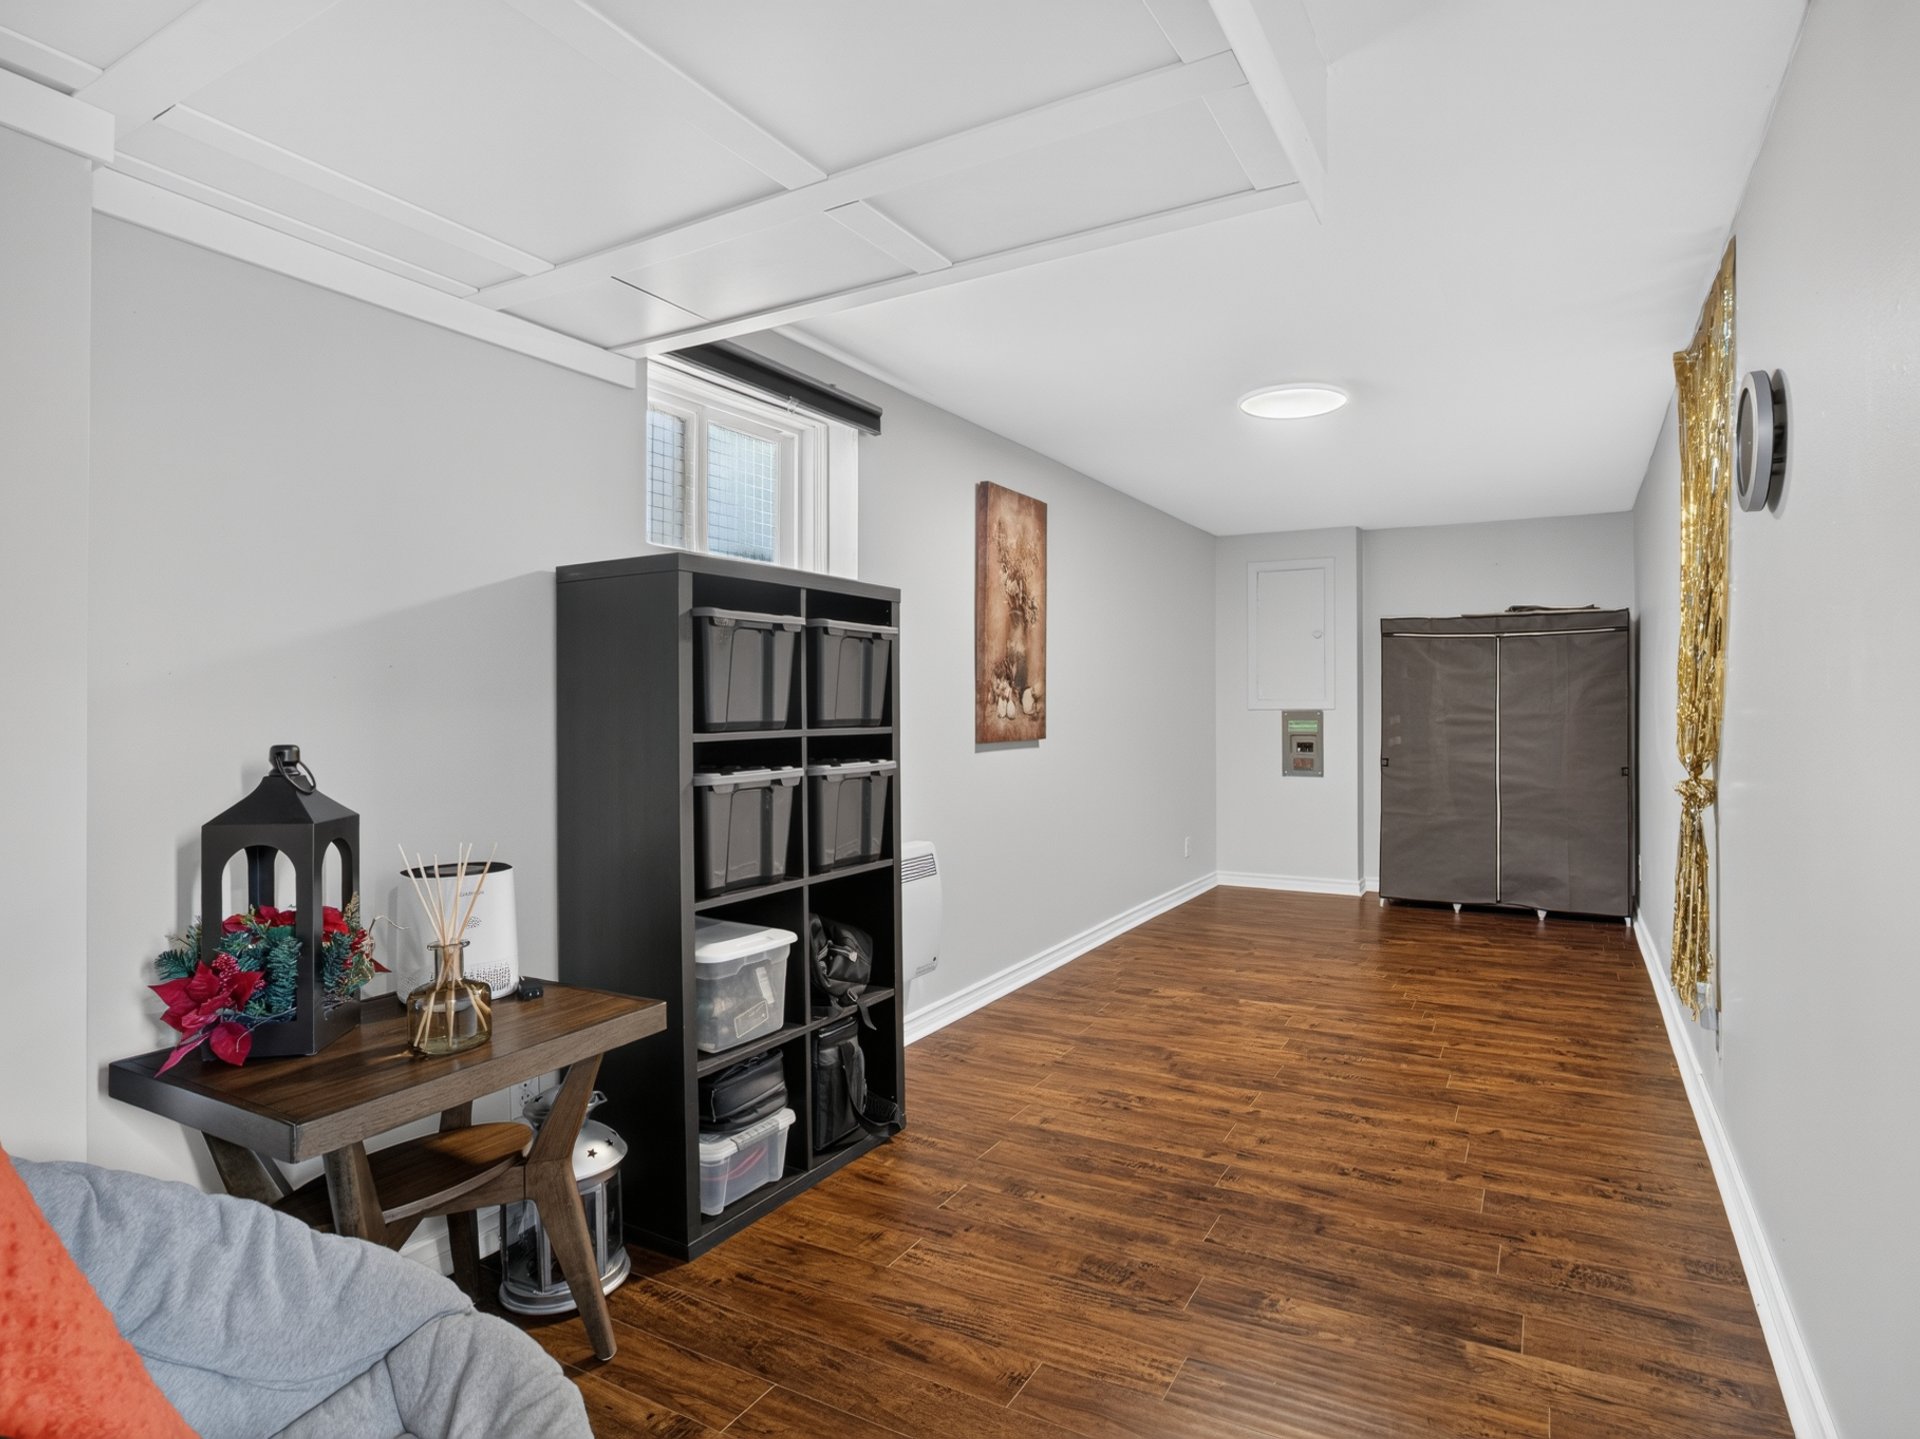 Storage
 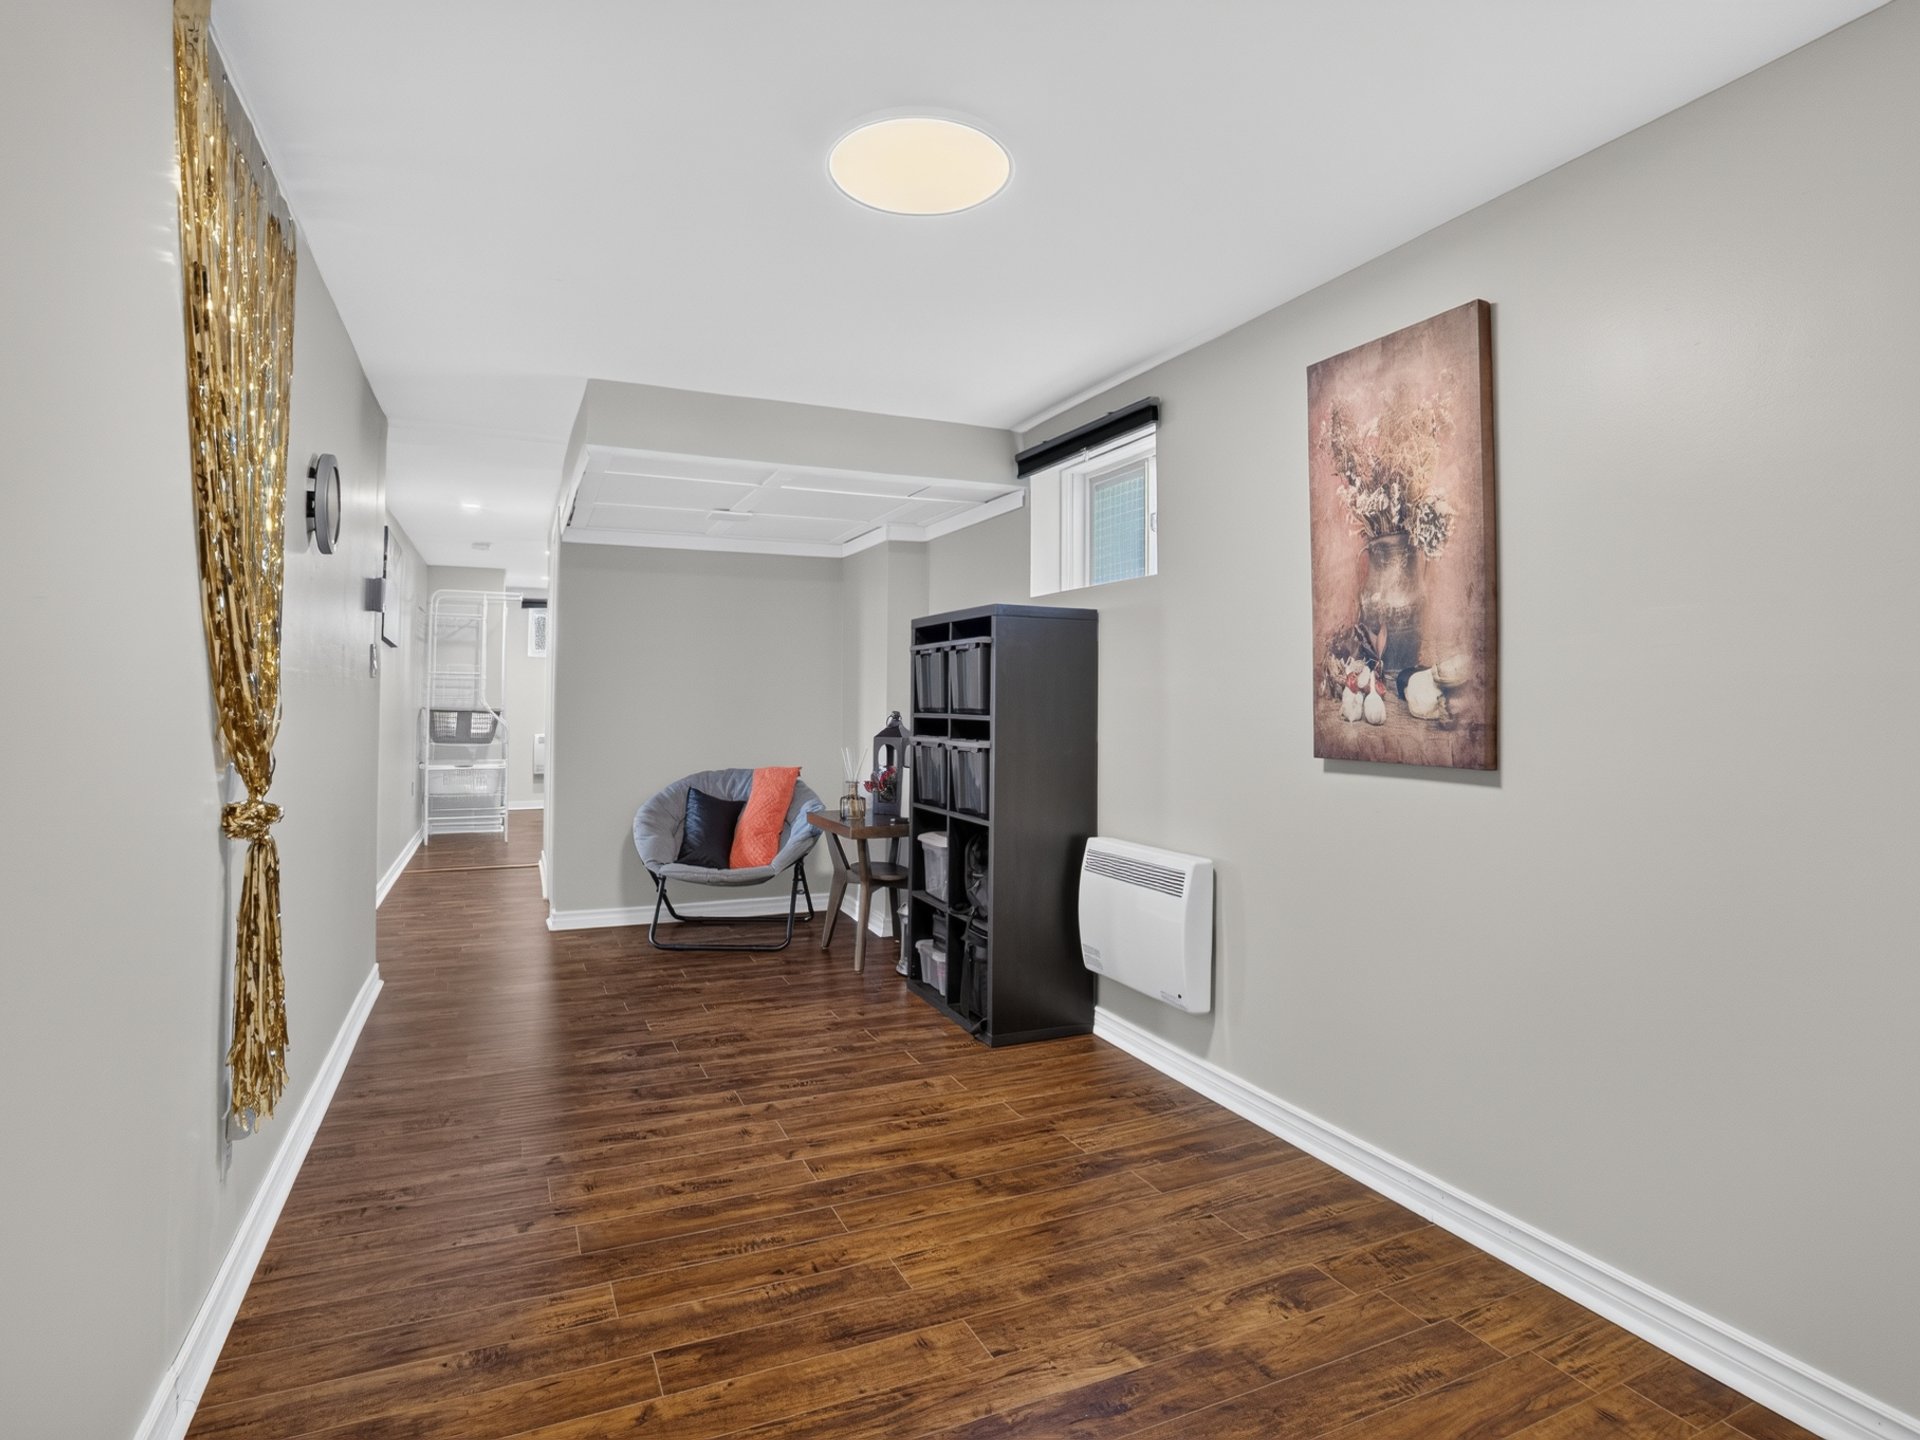 Laundry room
 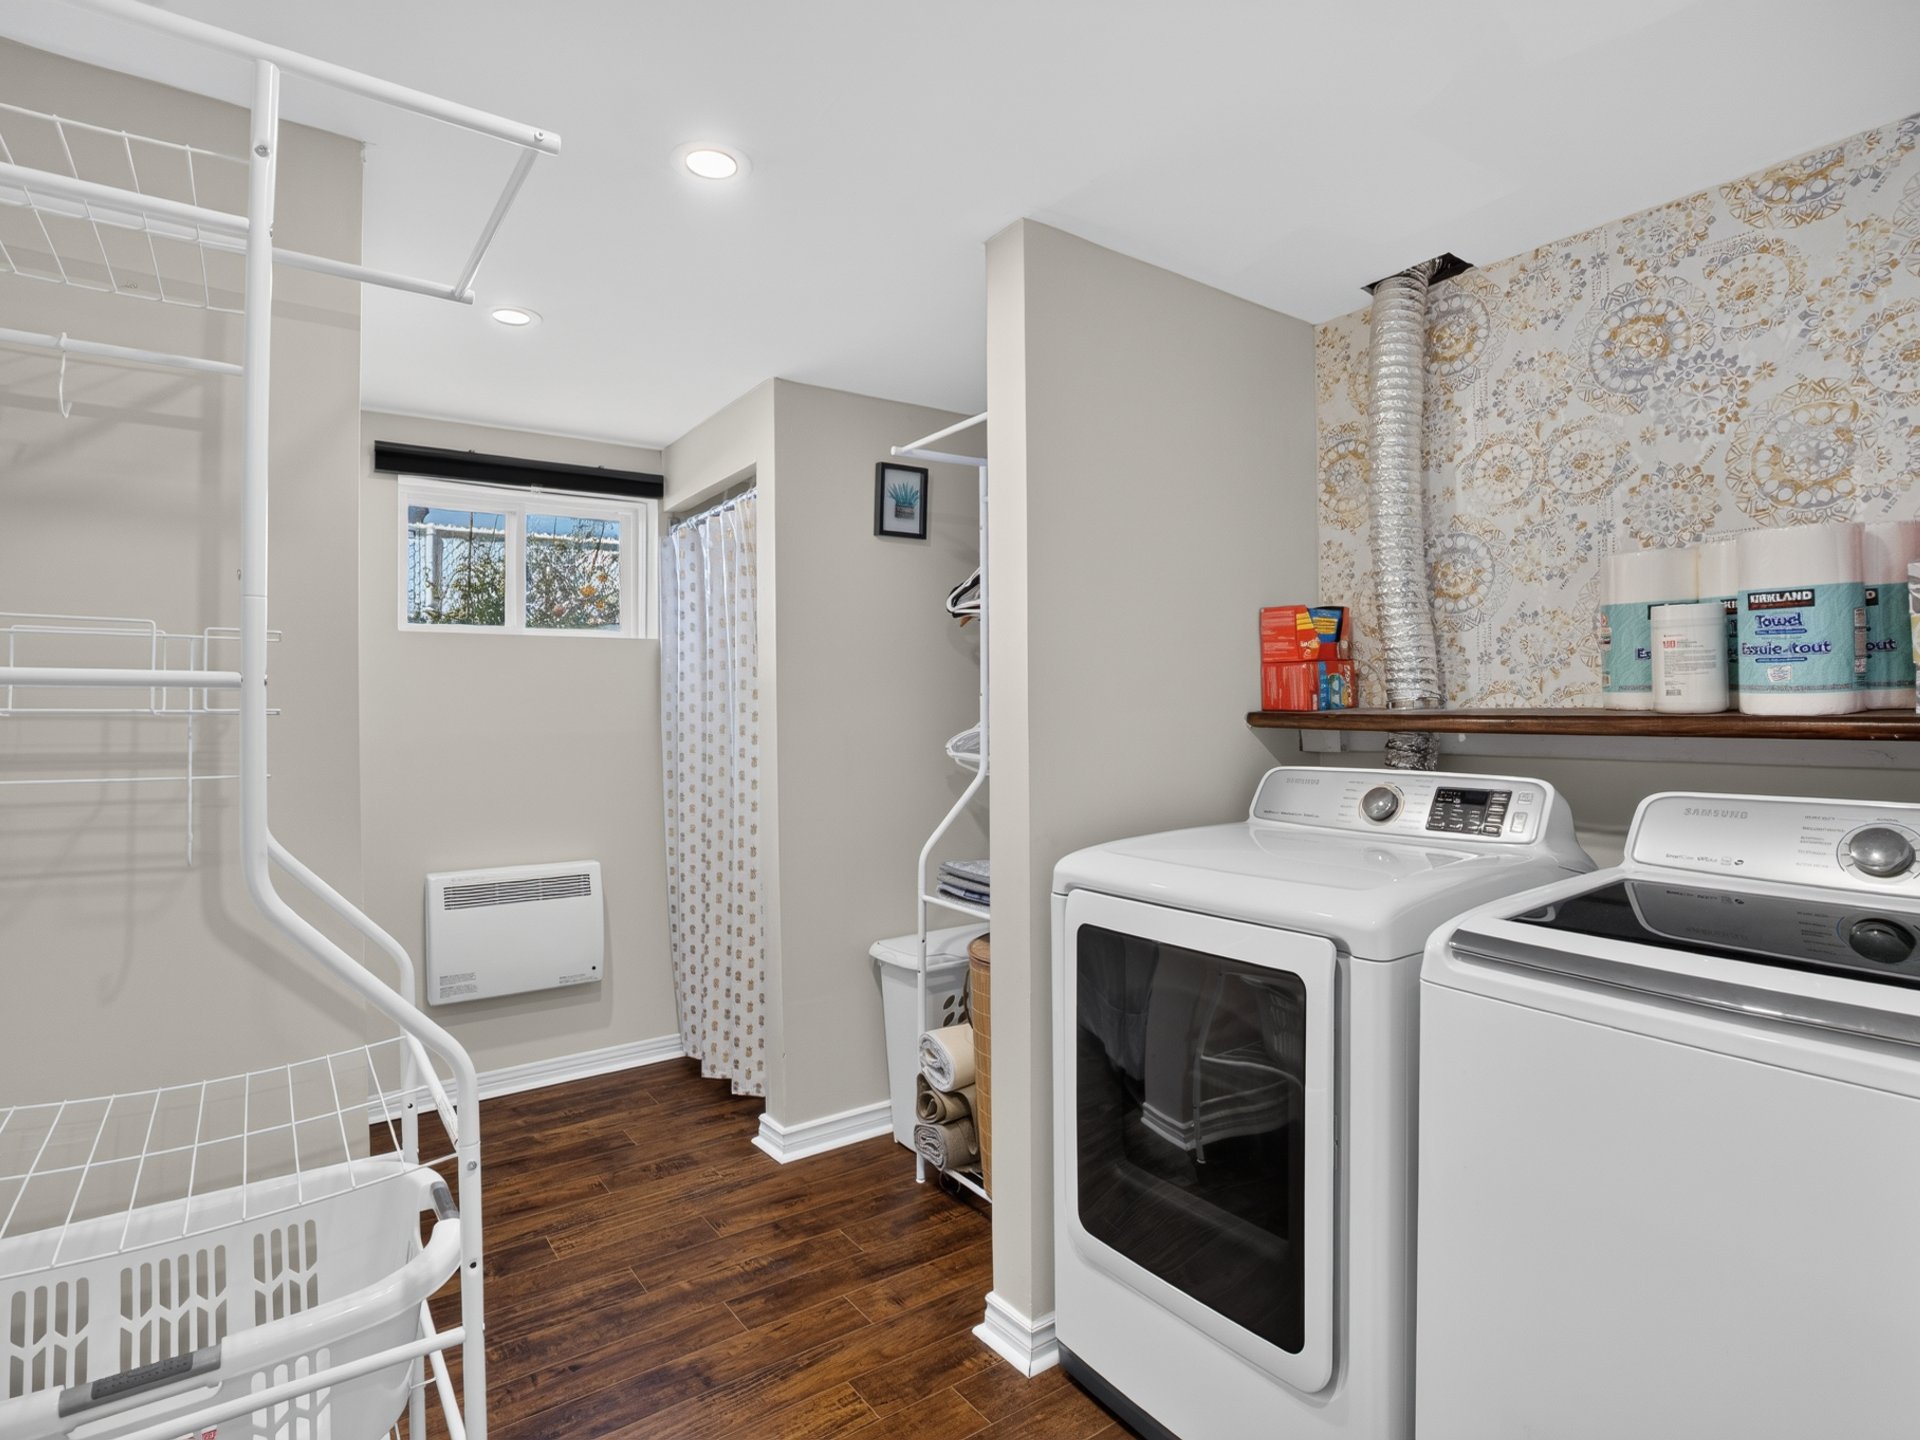 Bathroom
 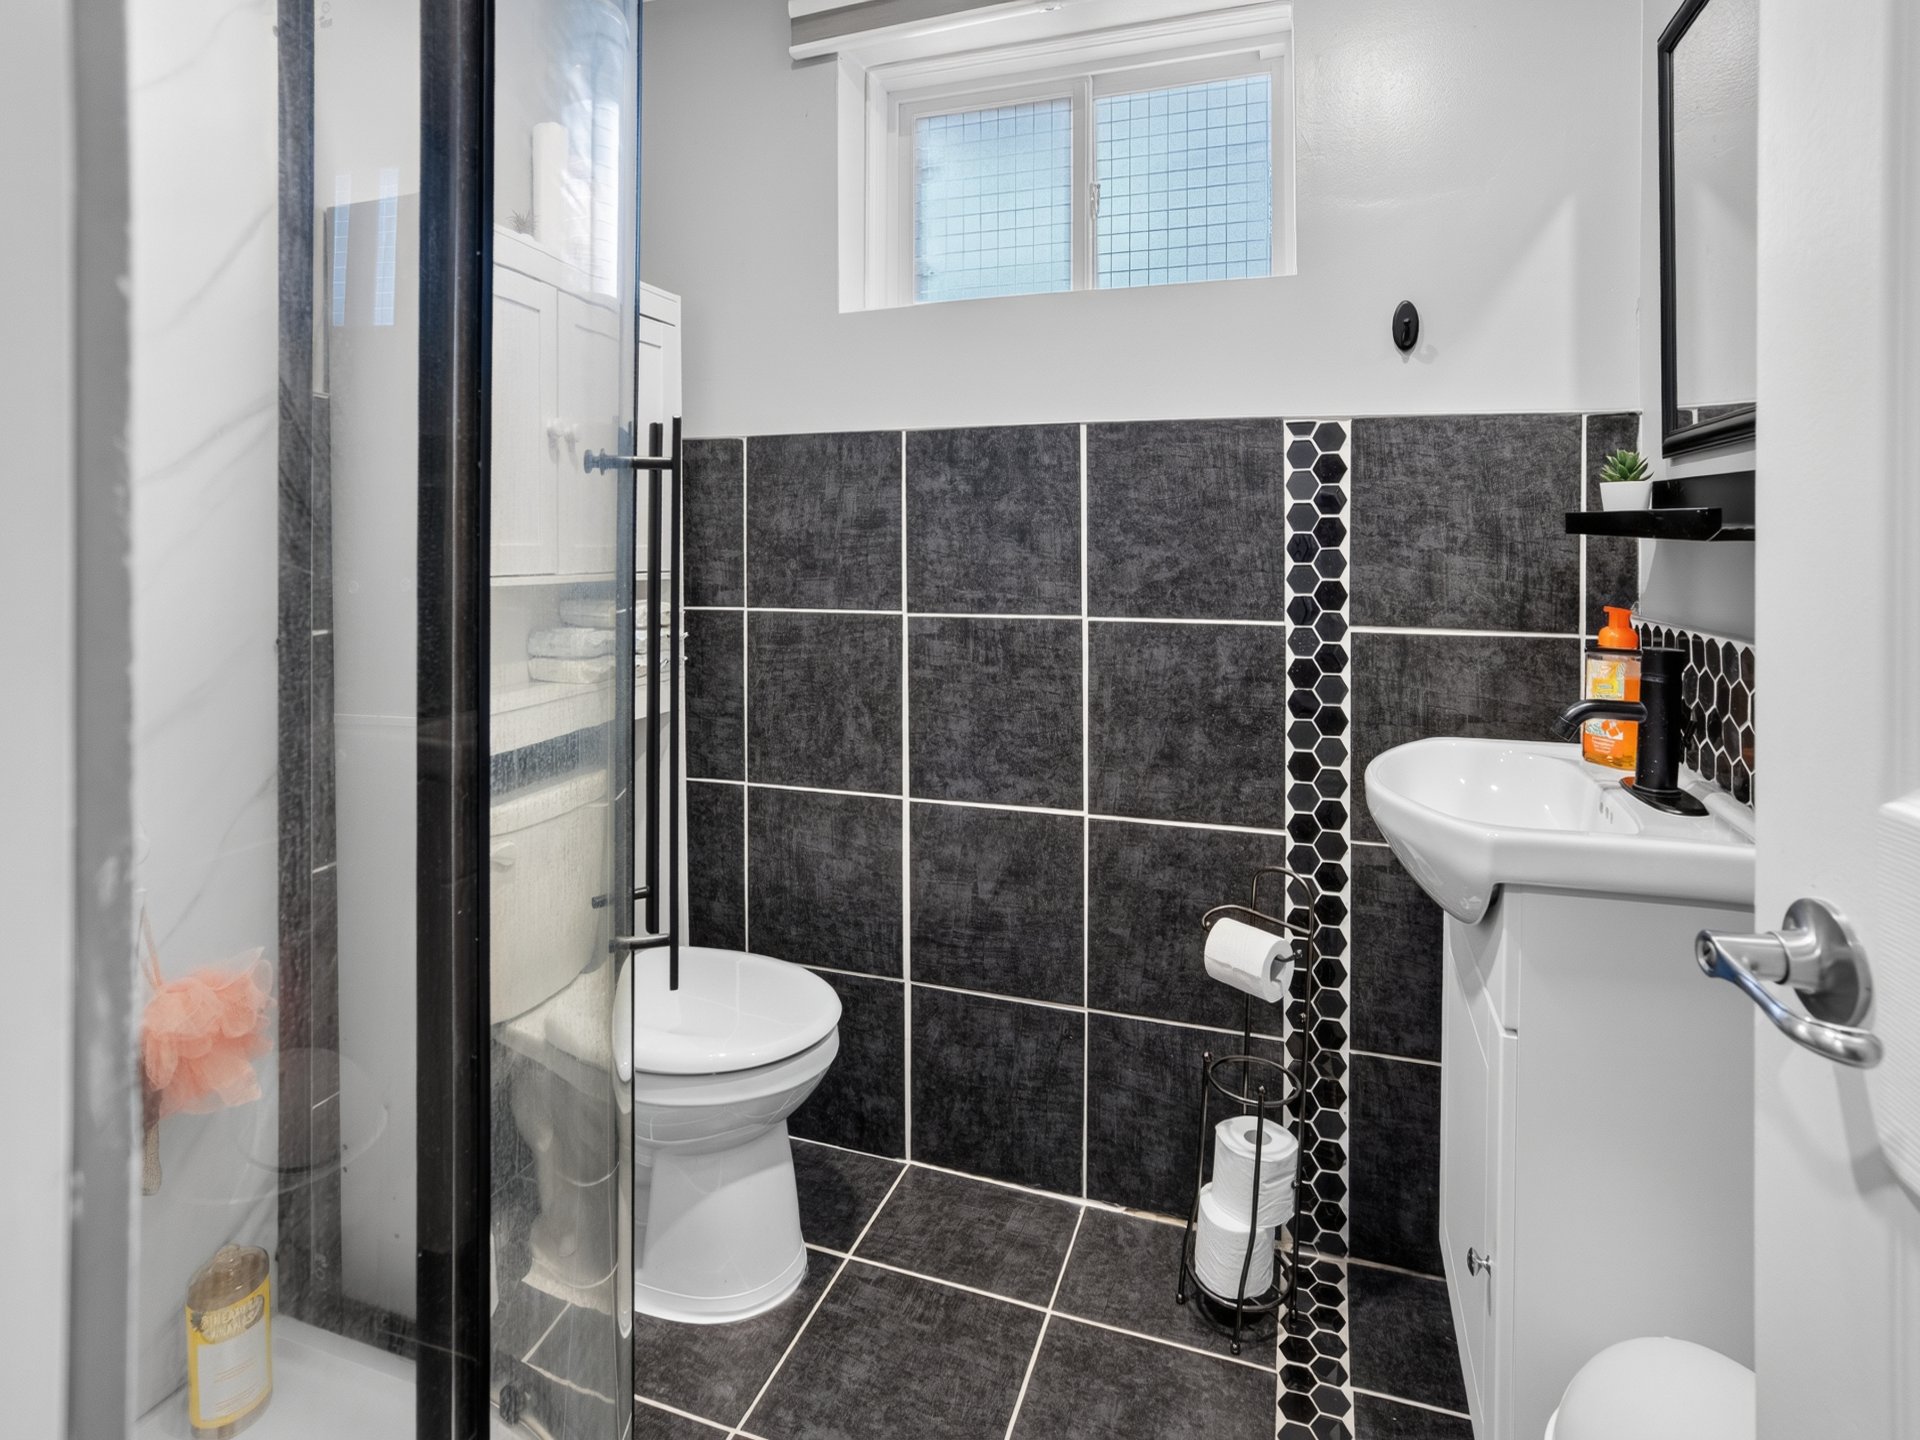 Garage
 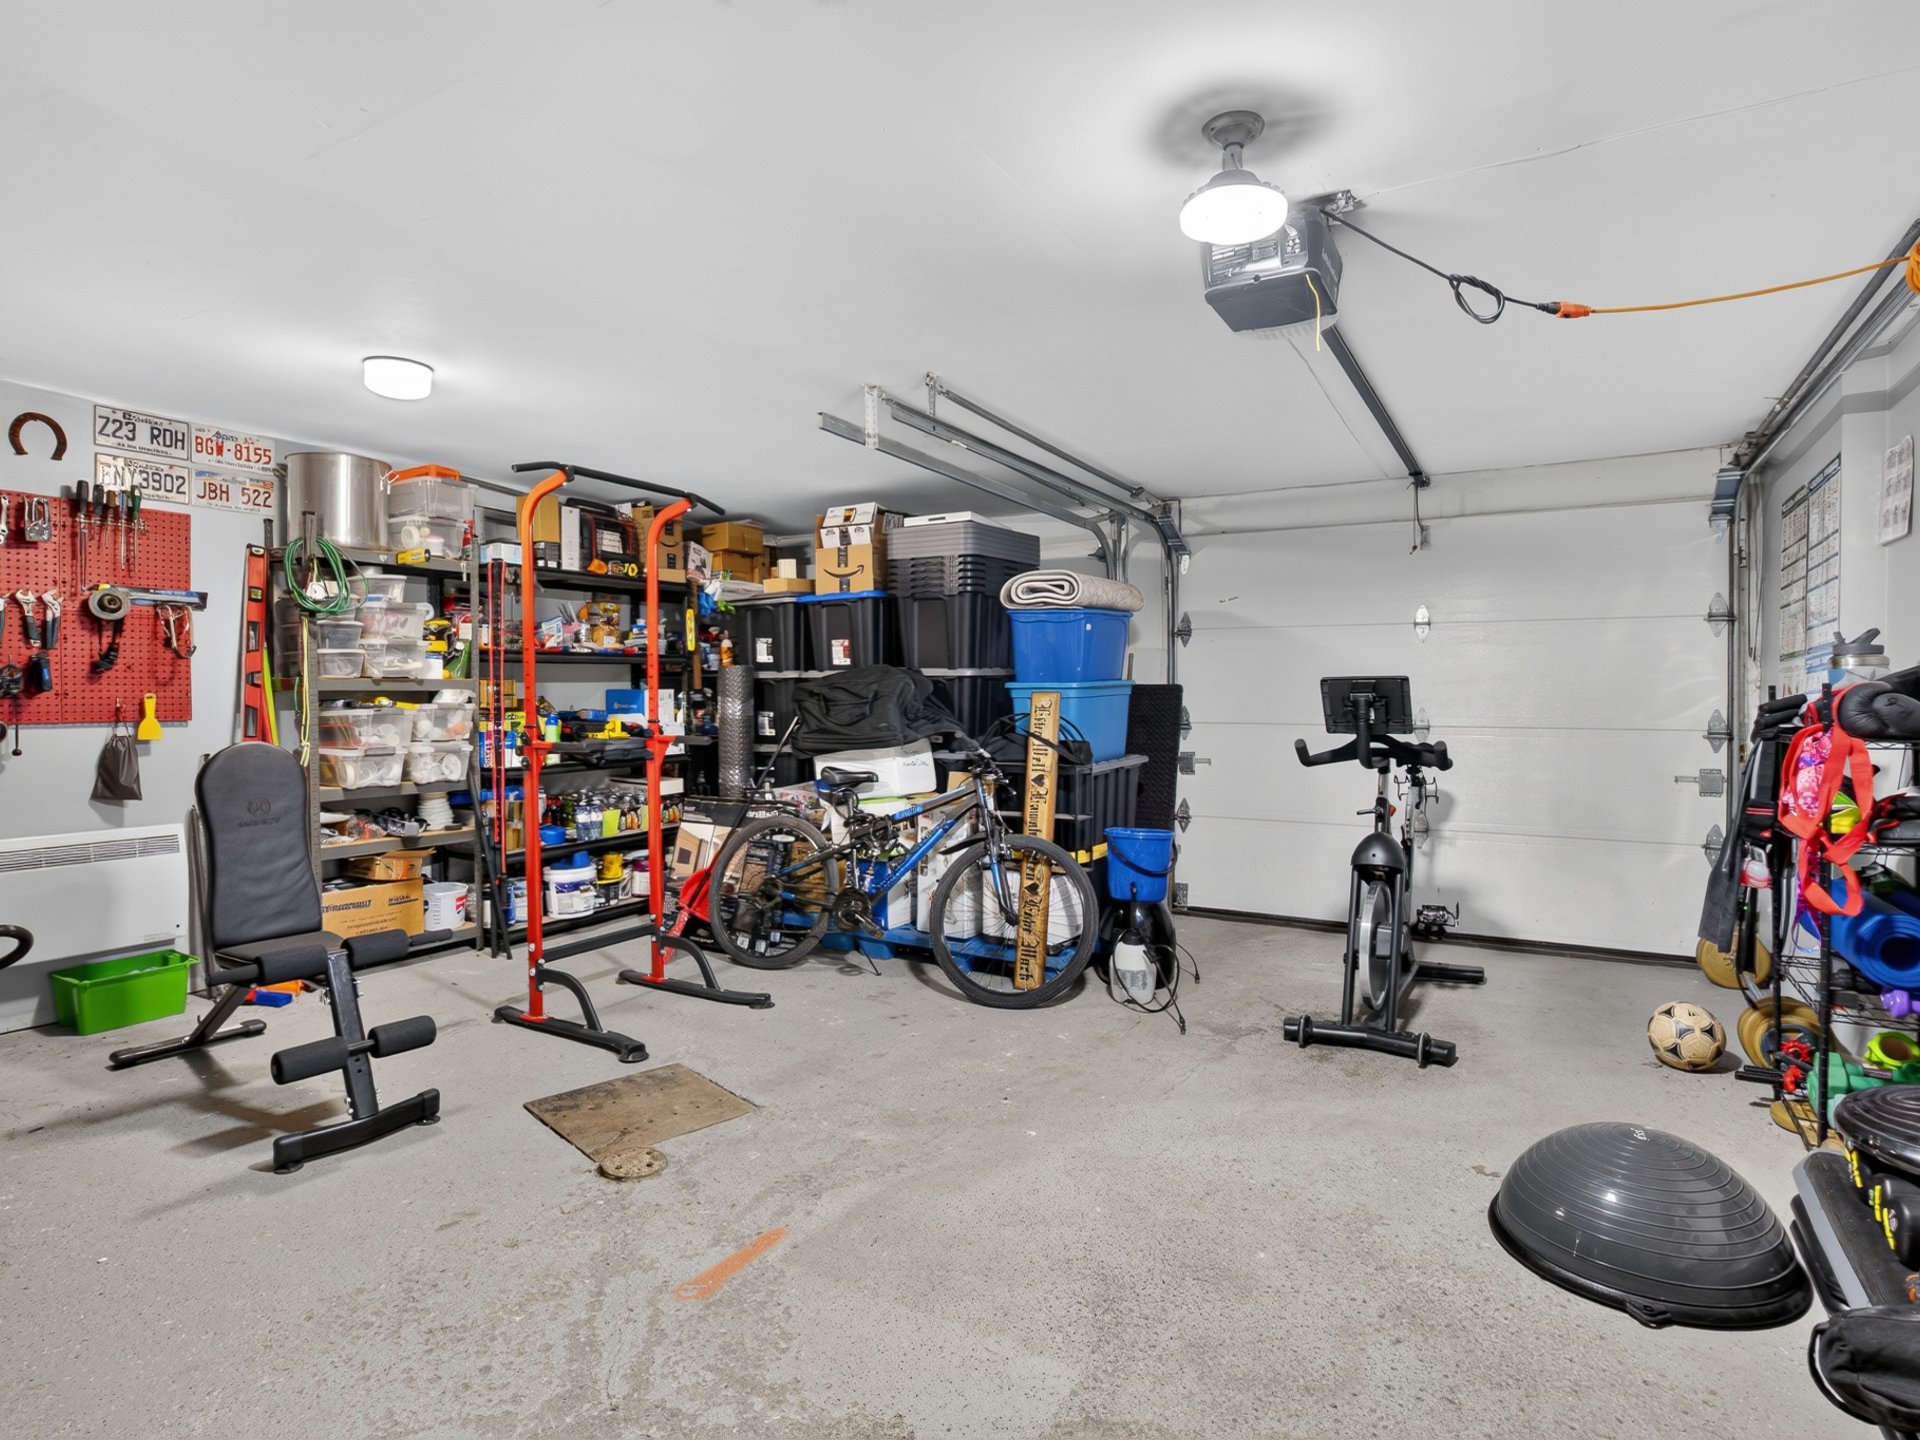 Garage
 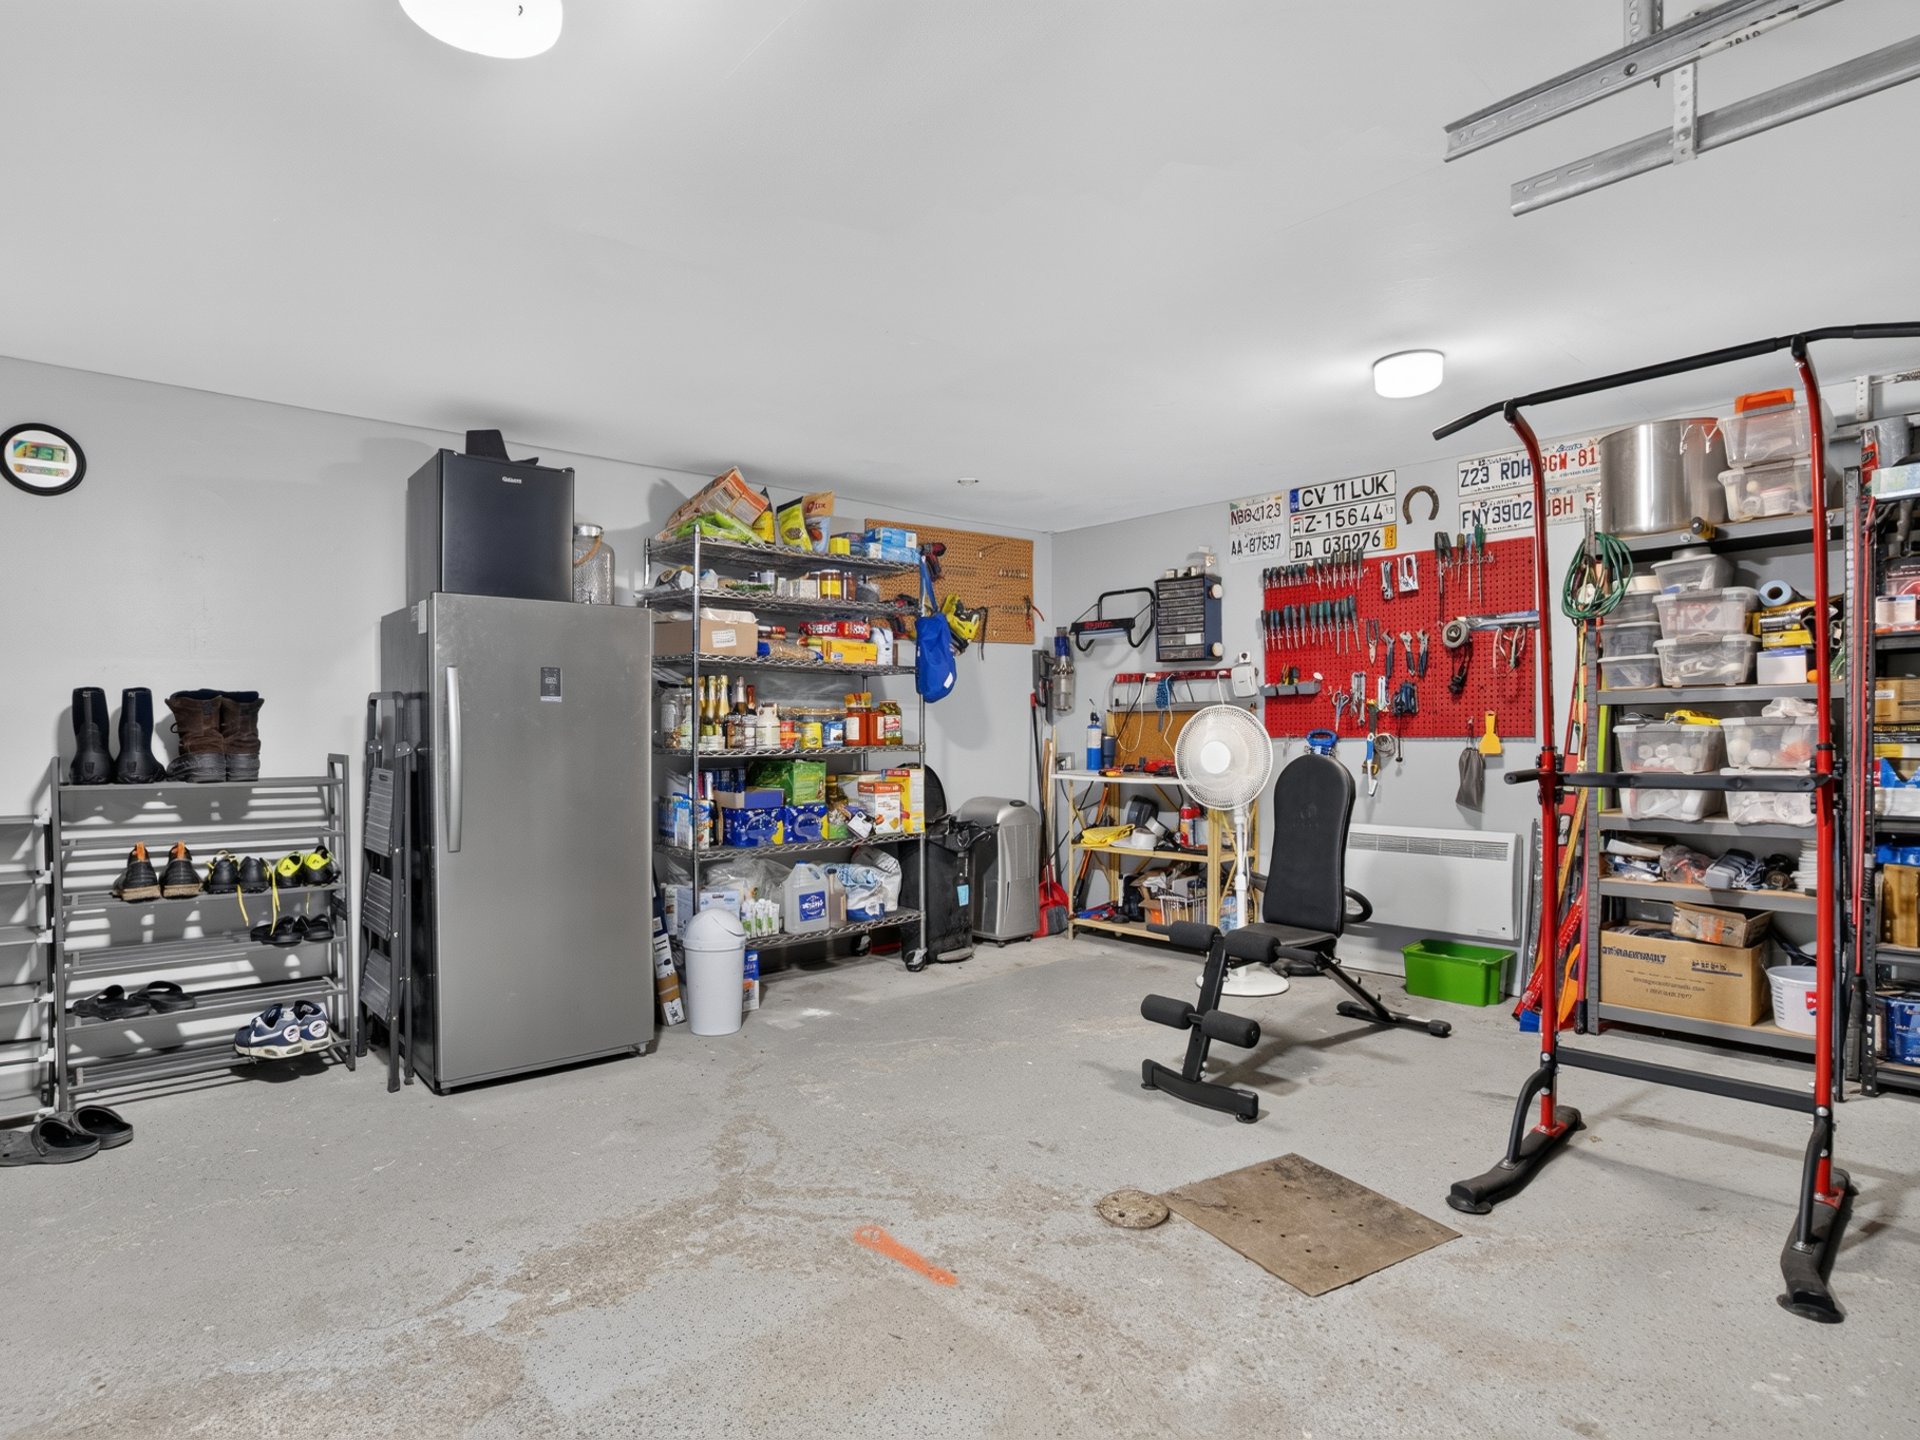 Backyard
 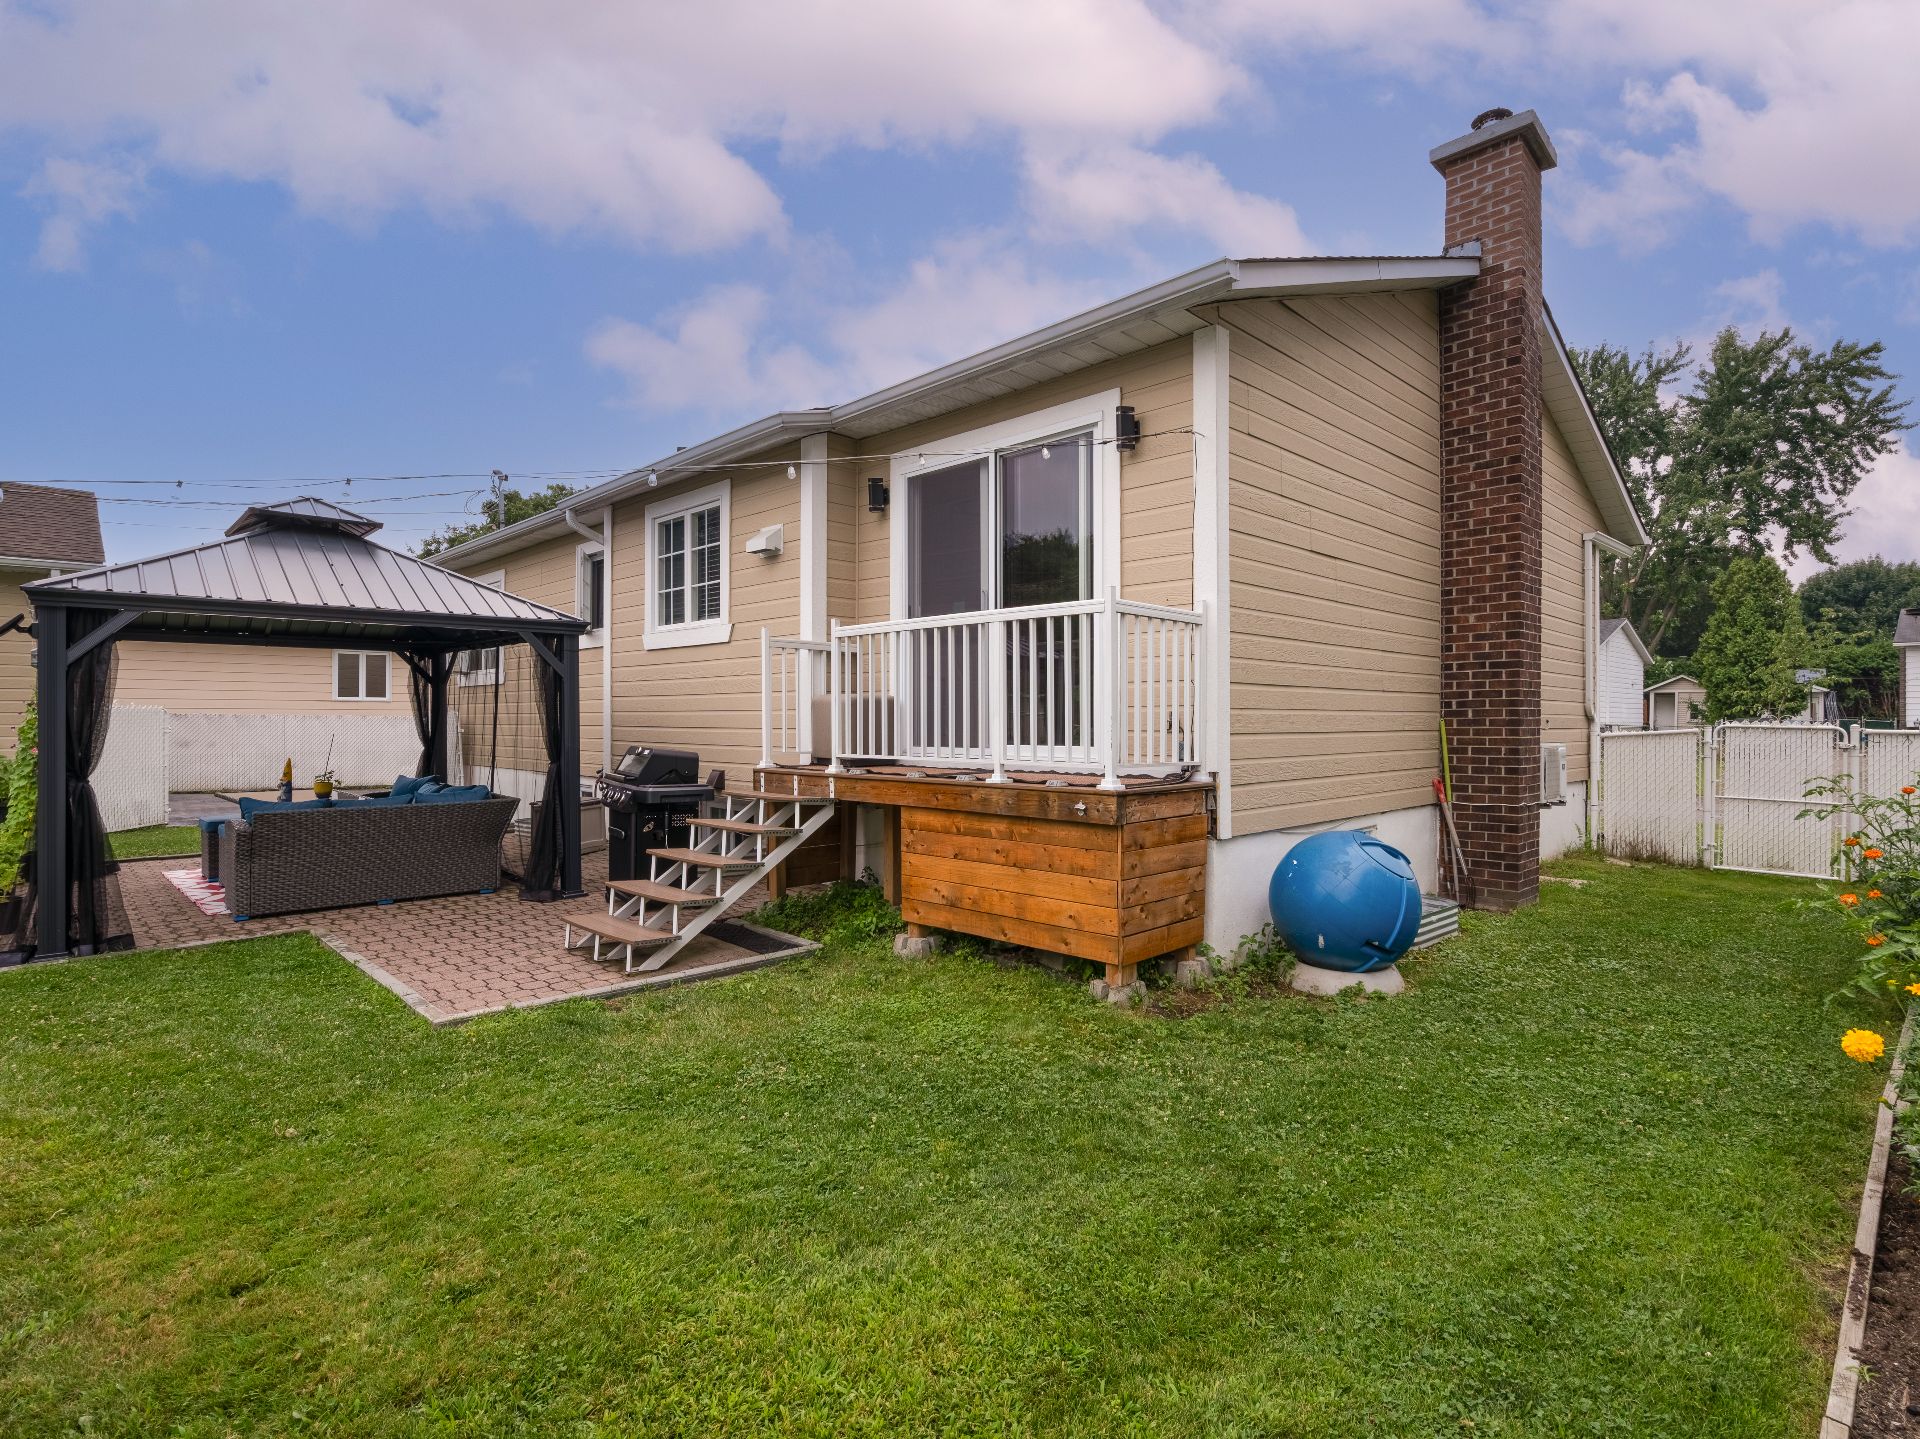 Backyard
 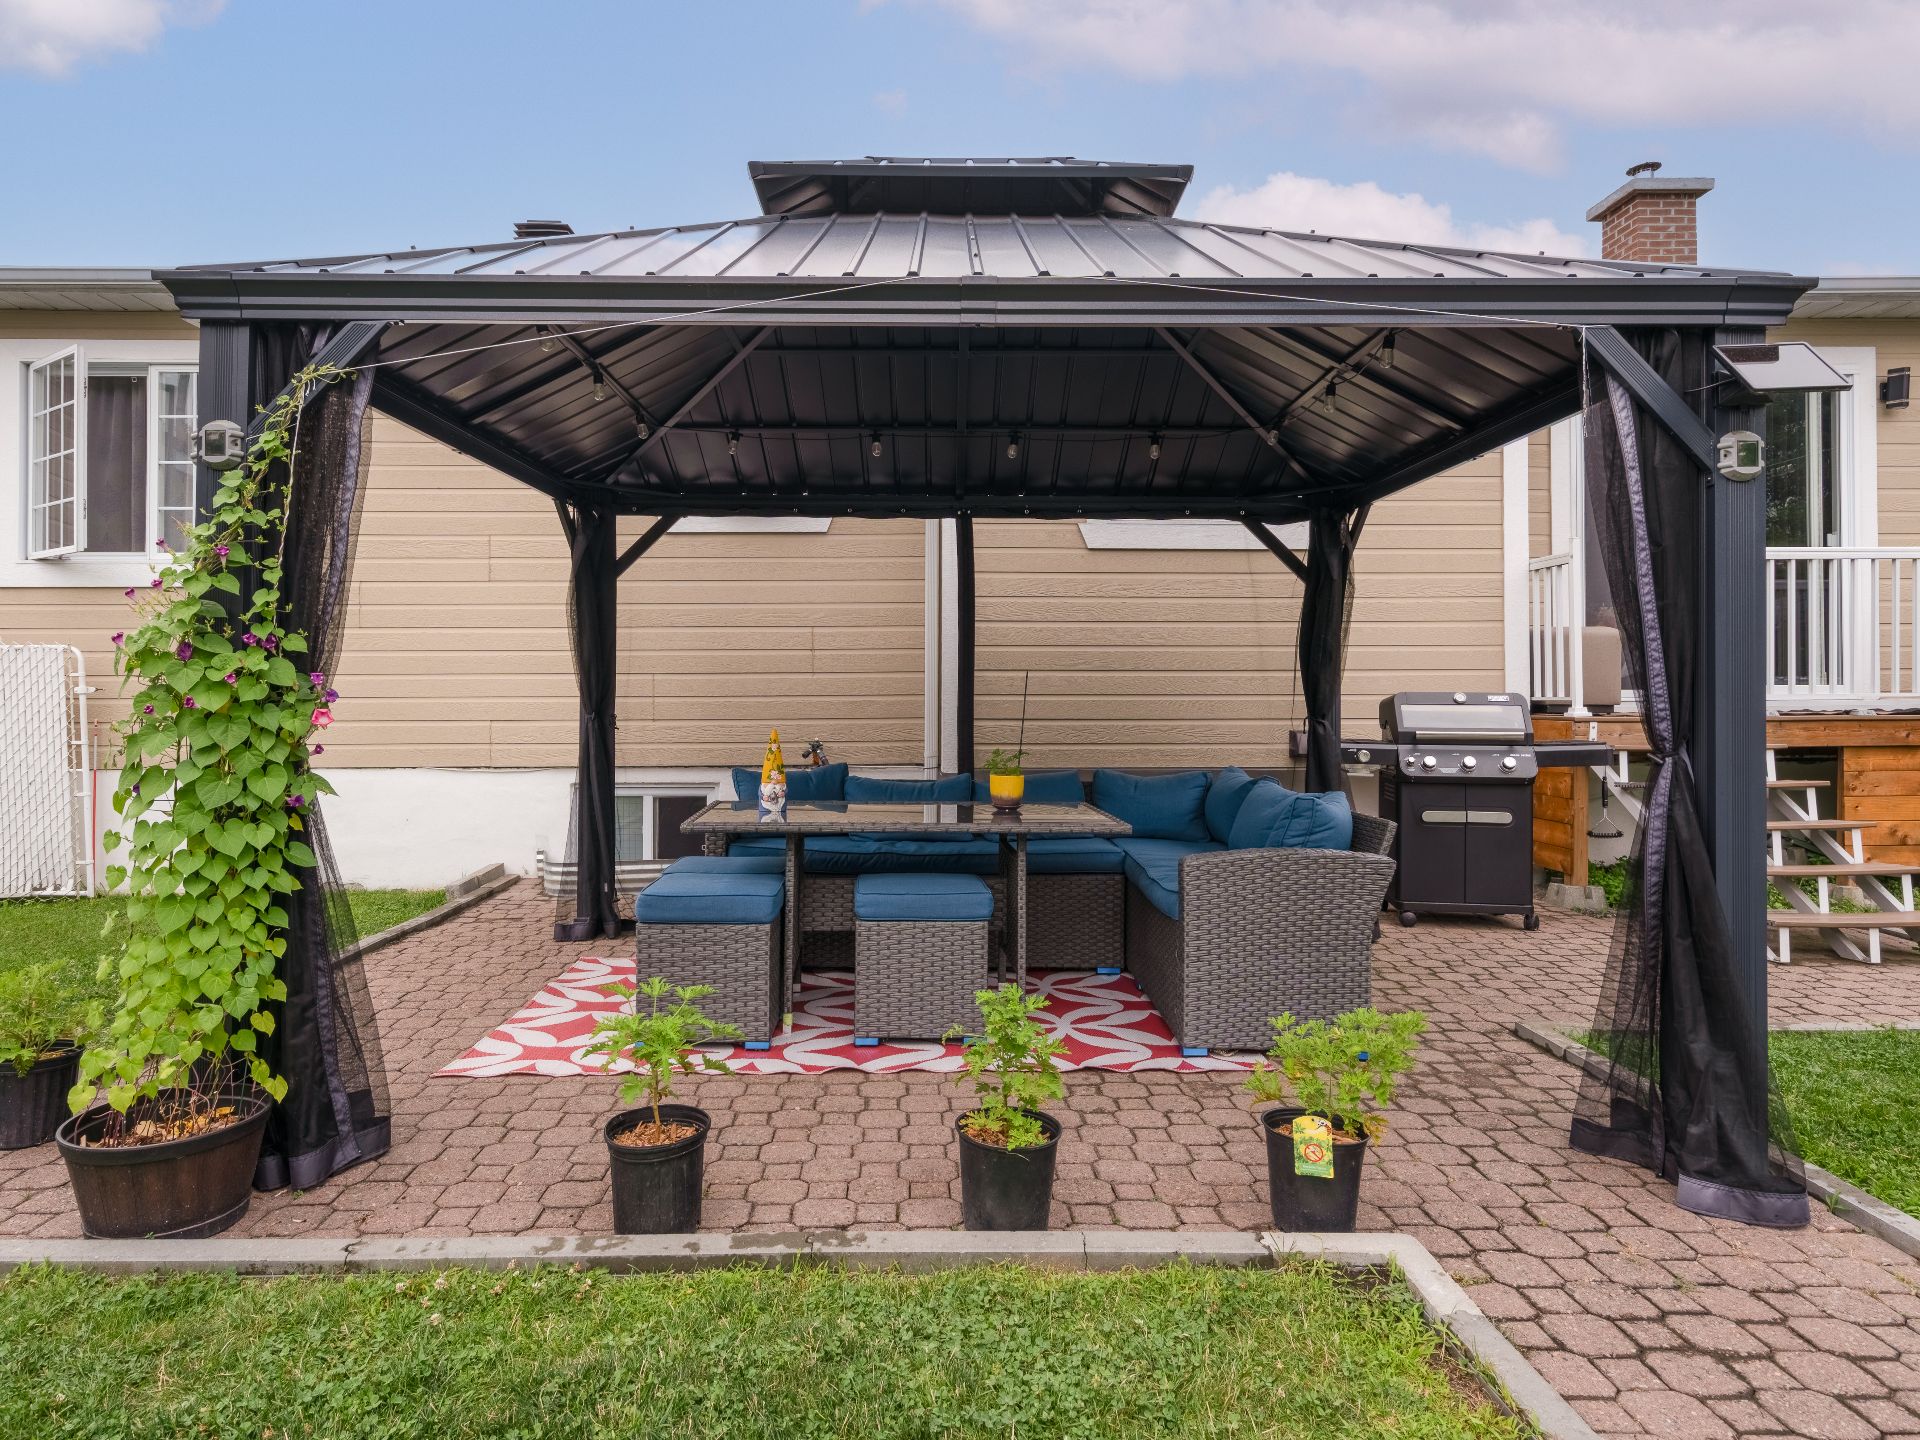 Backyard
 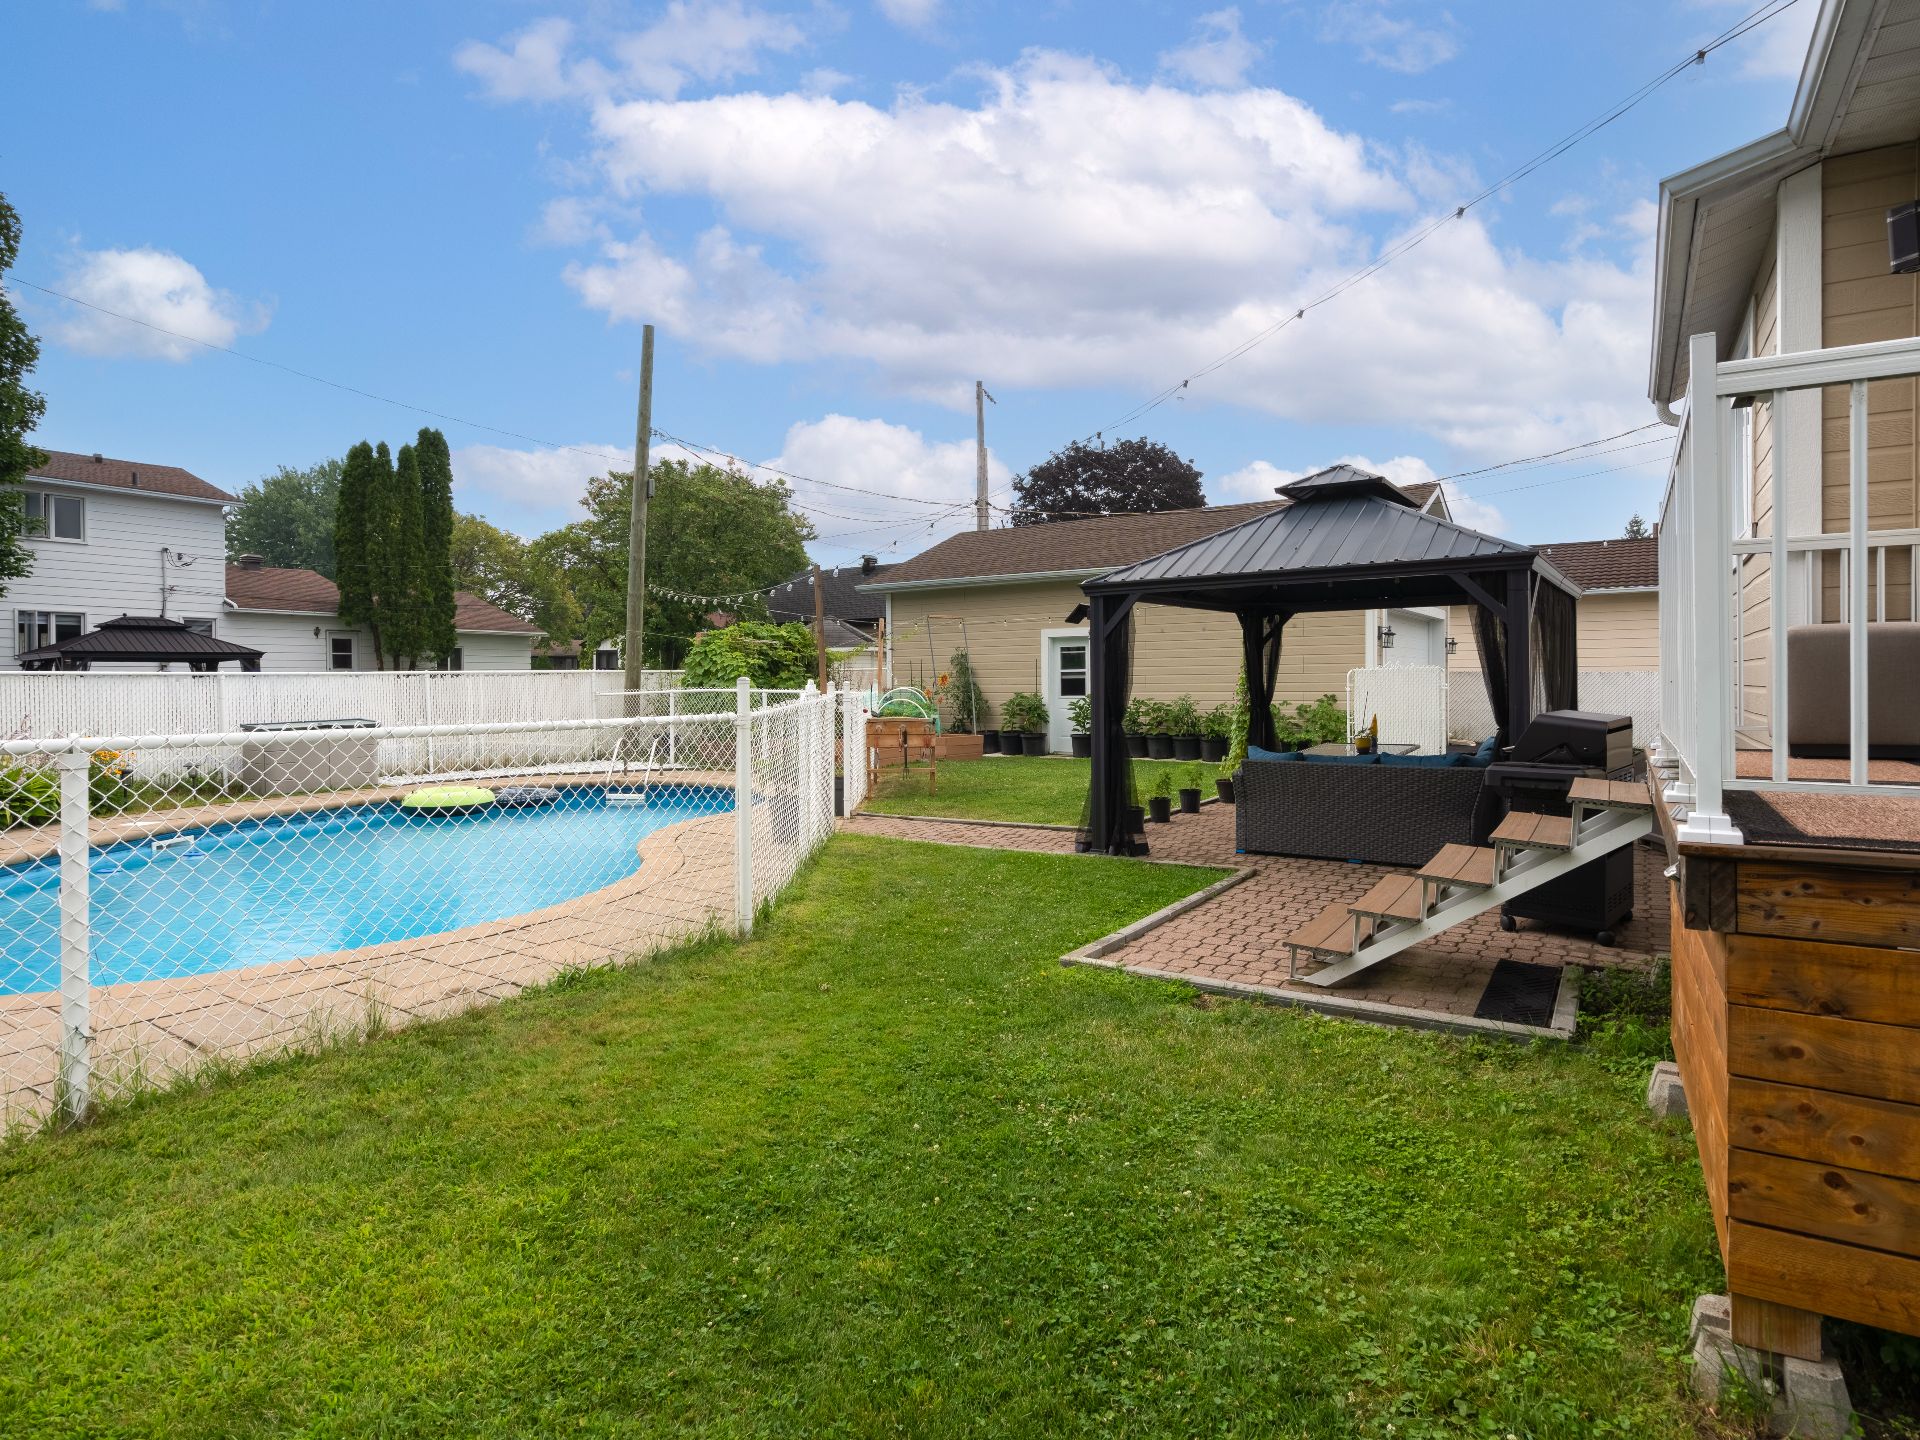 Backyard
 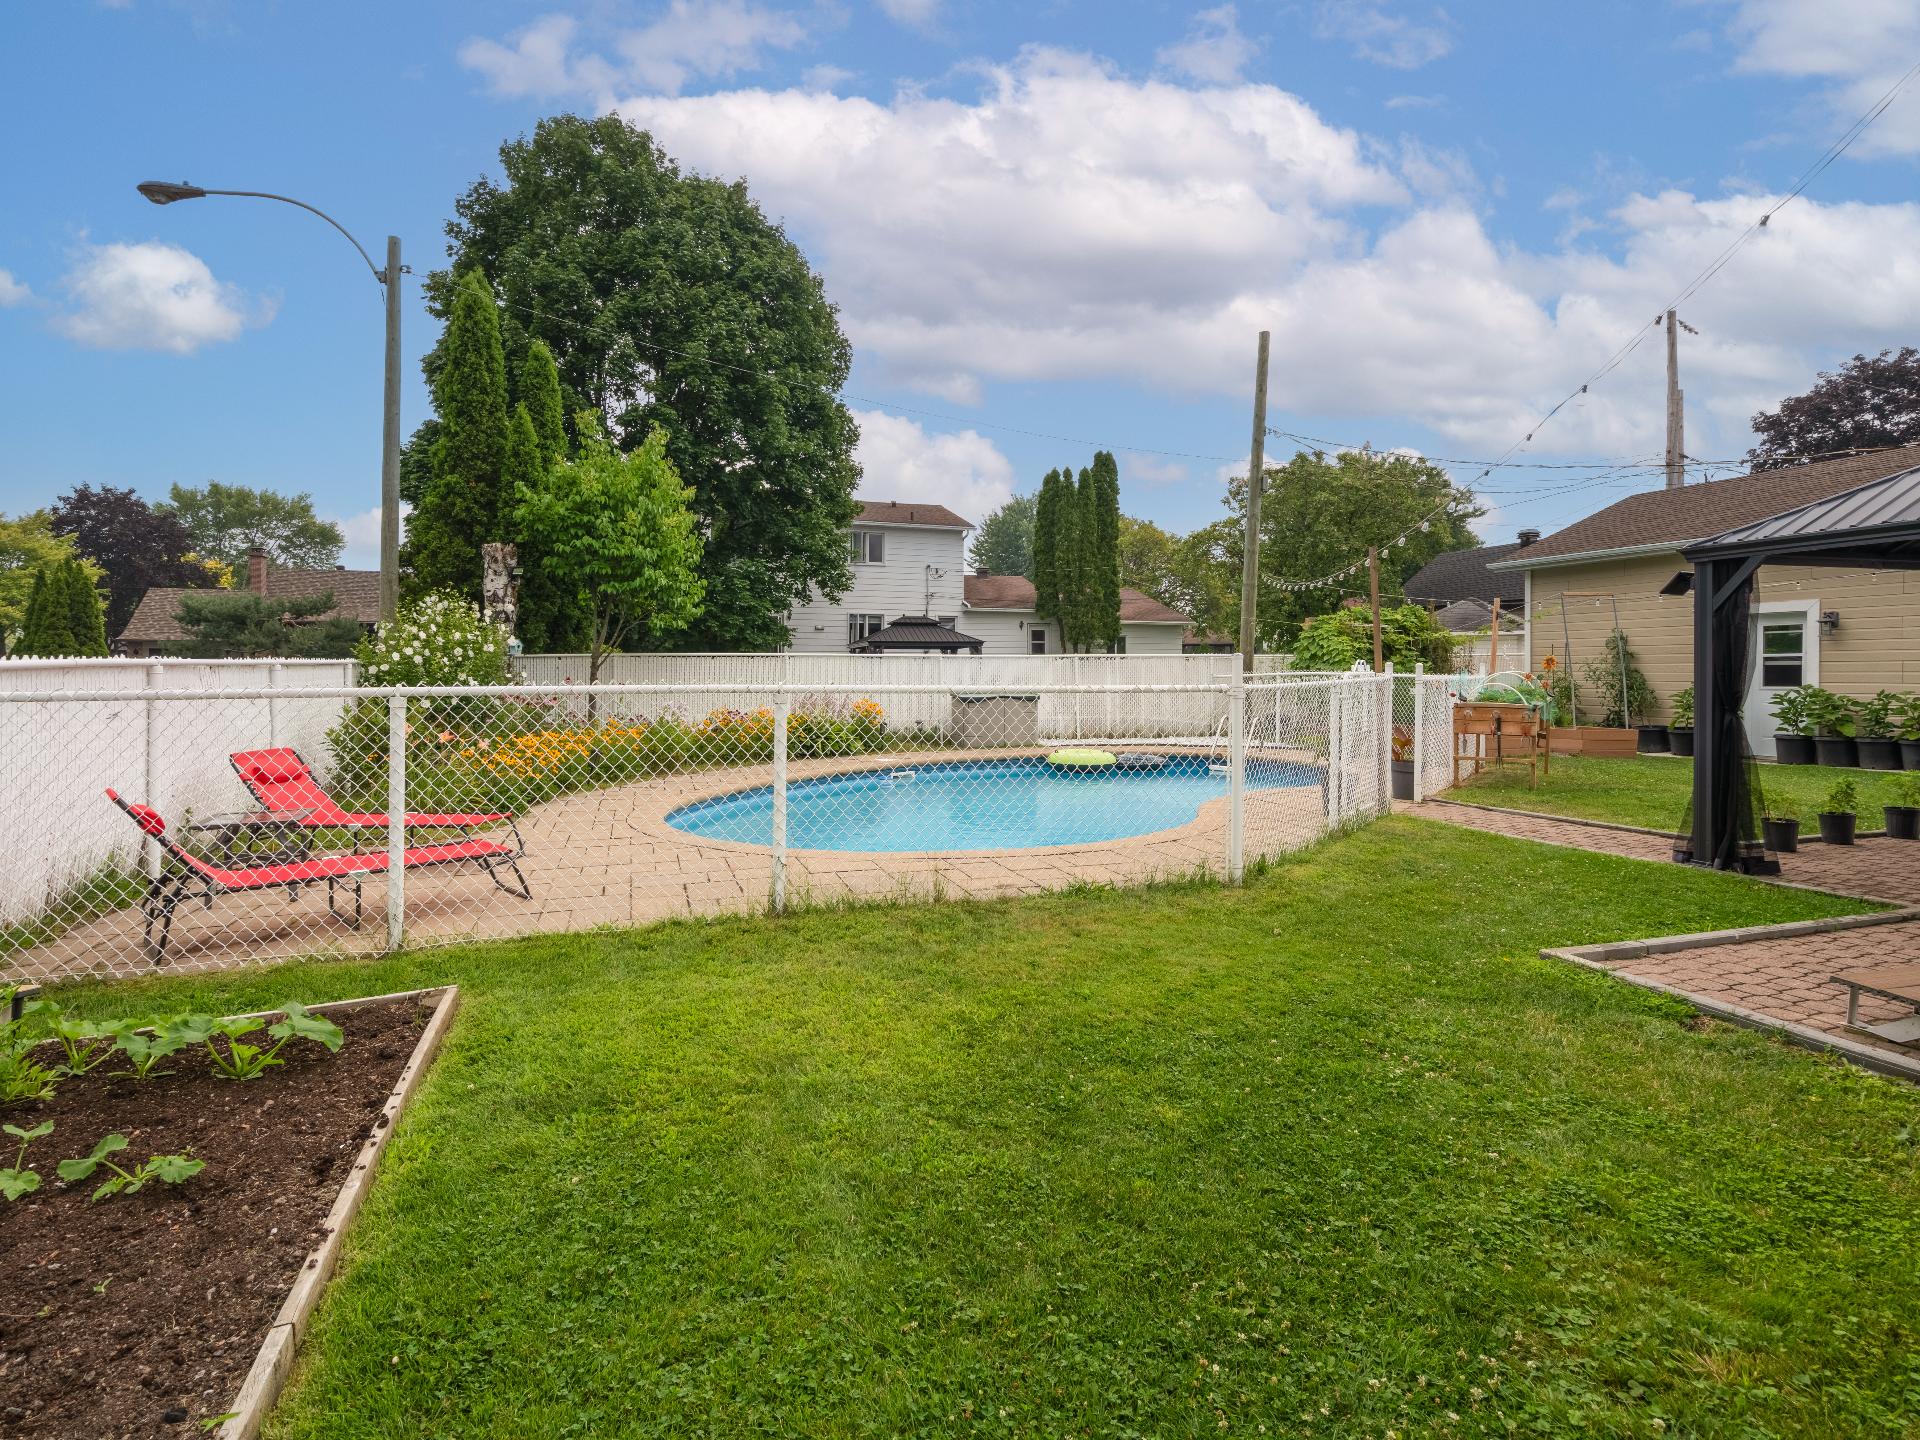 Pool
Pool 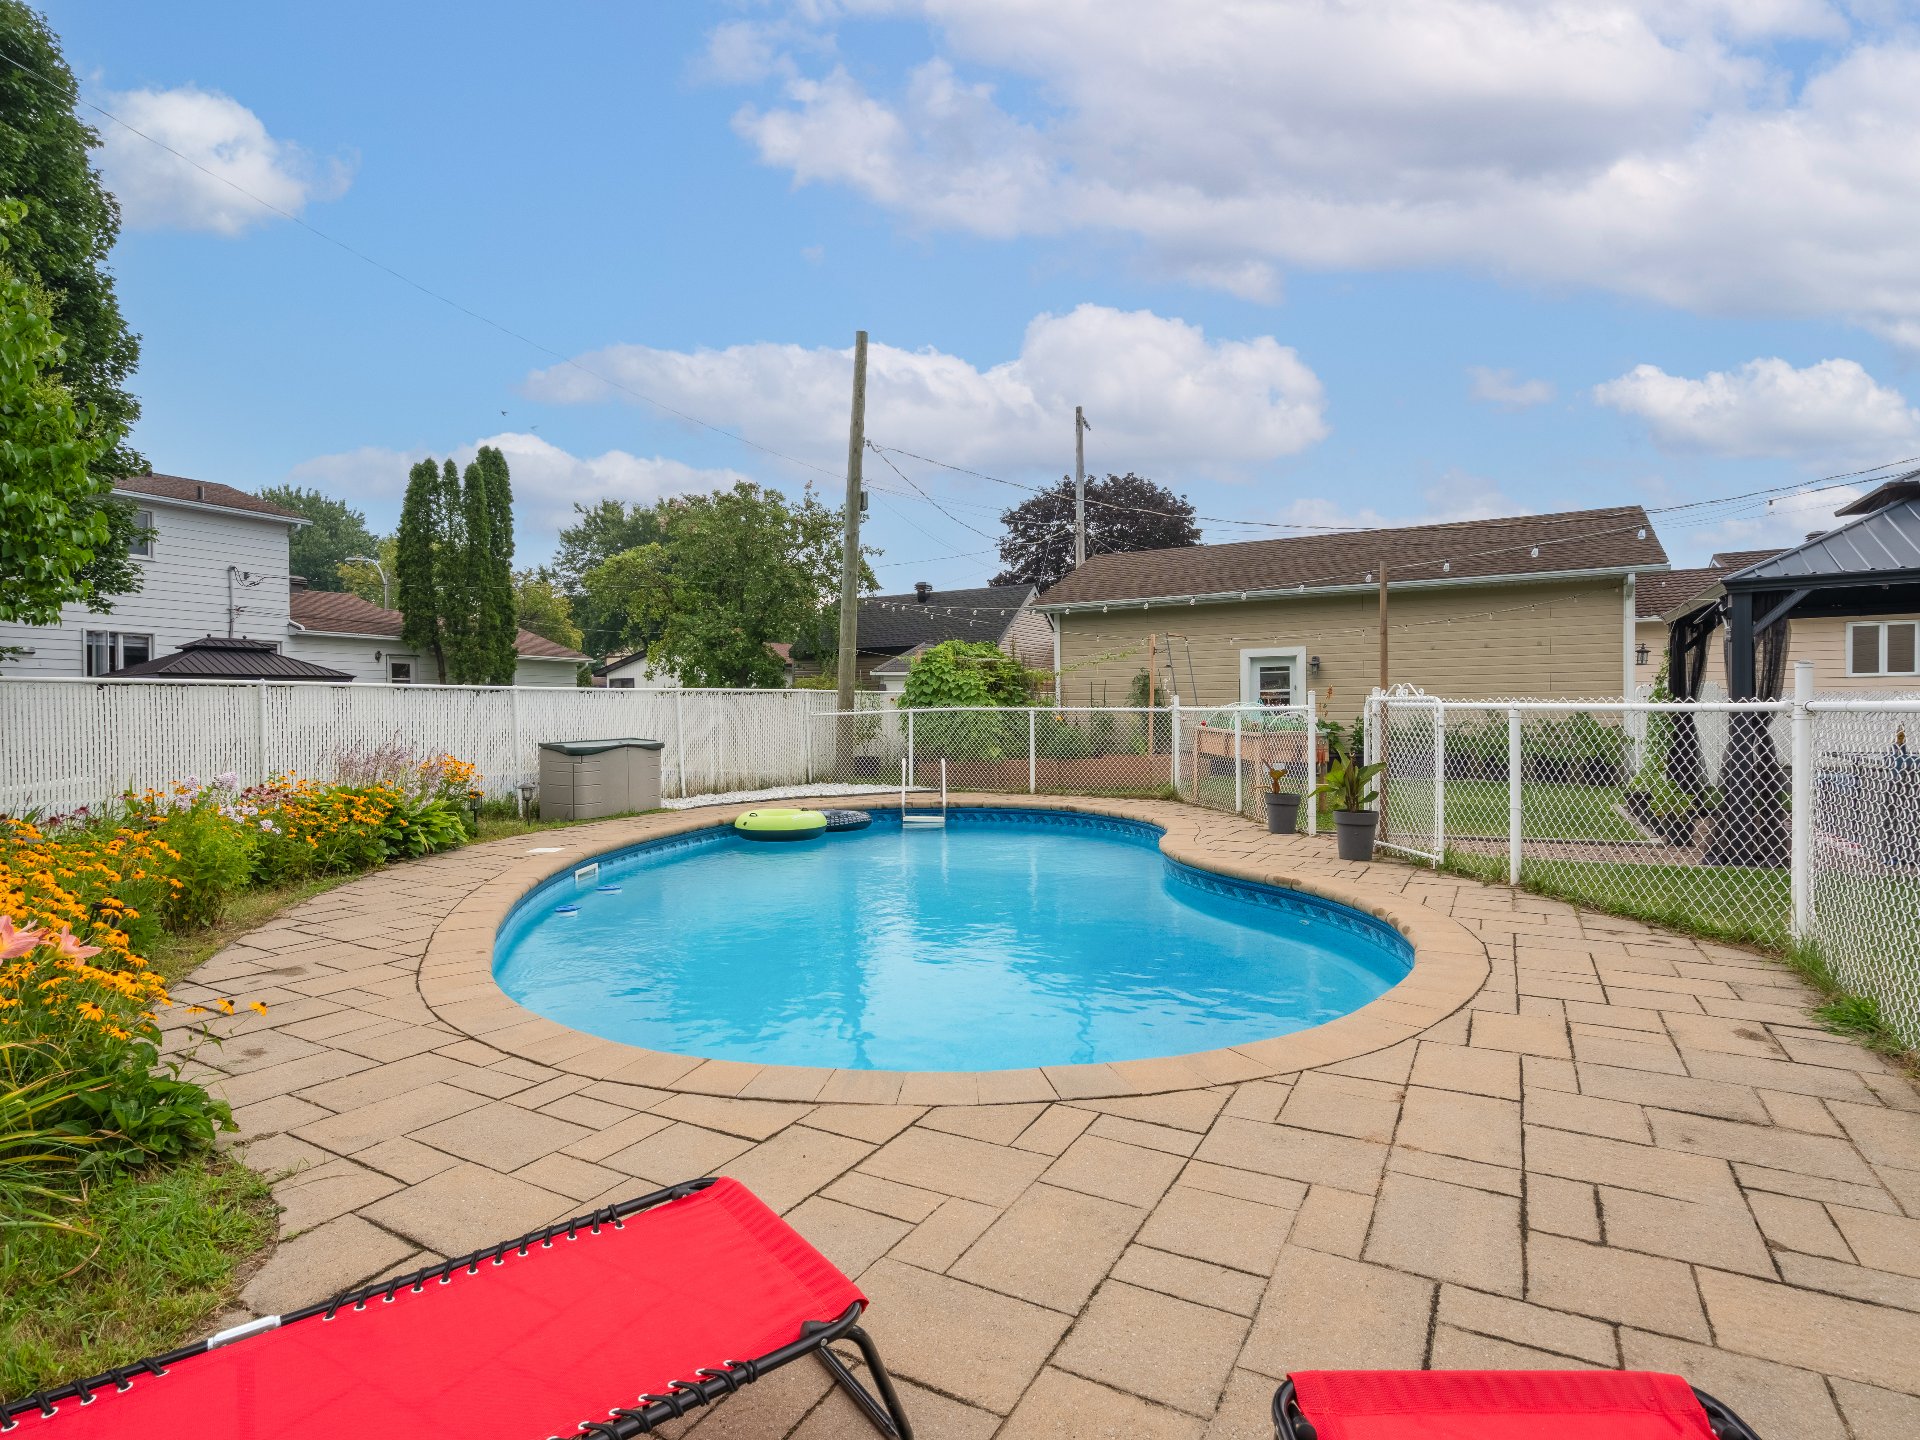 Pool
Pool 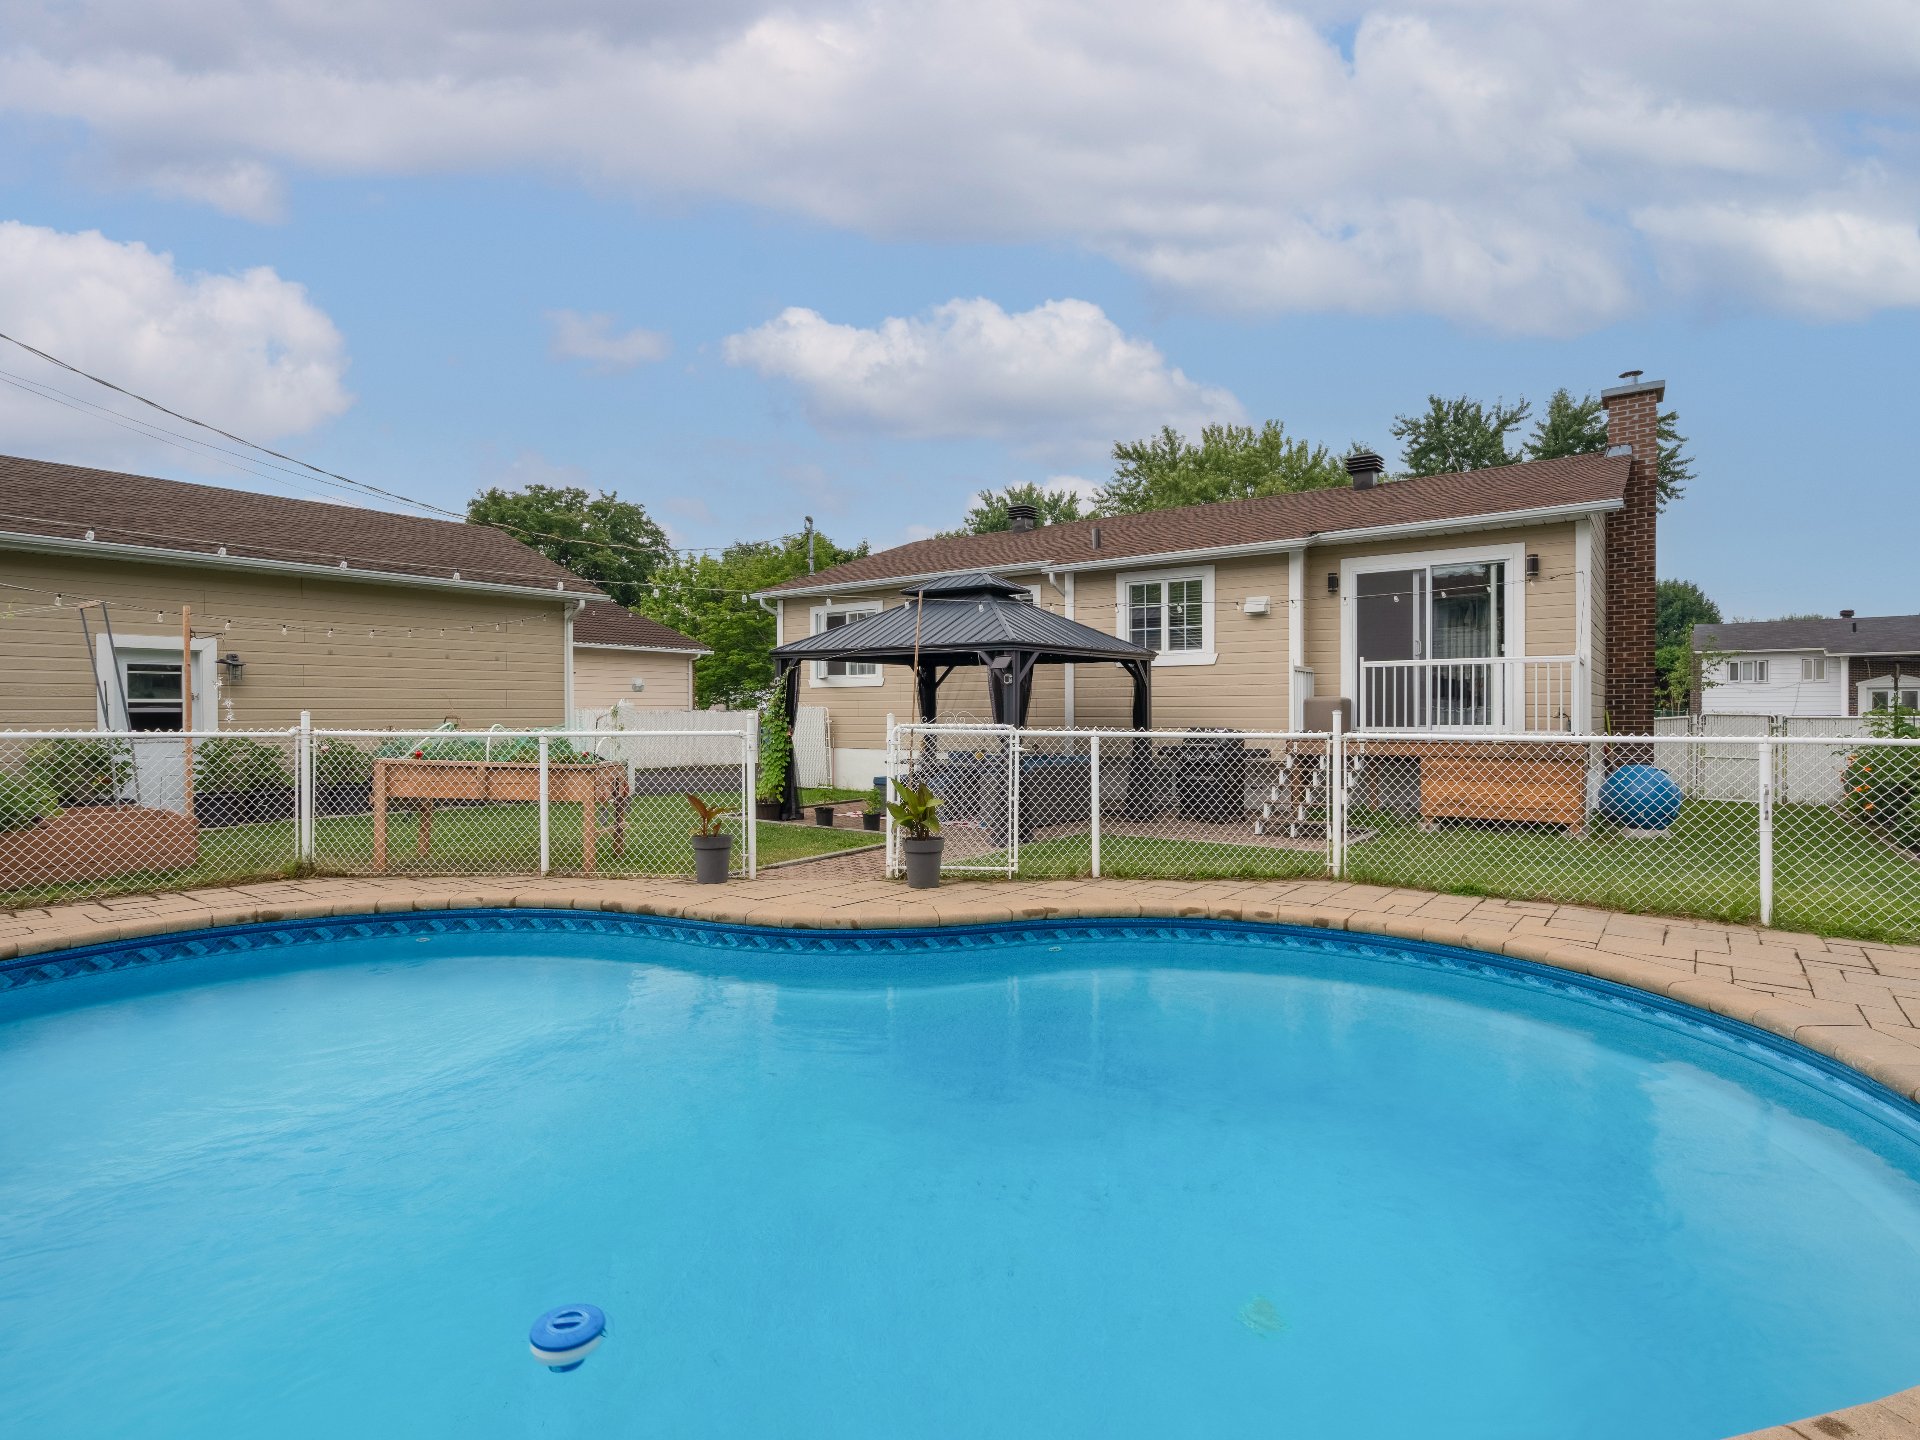 Pool
Pool 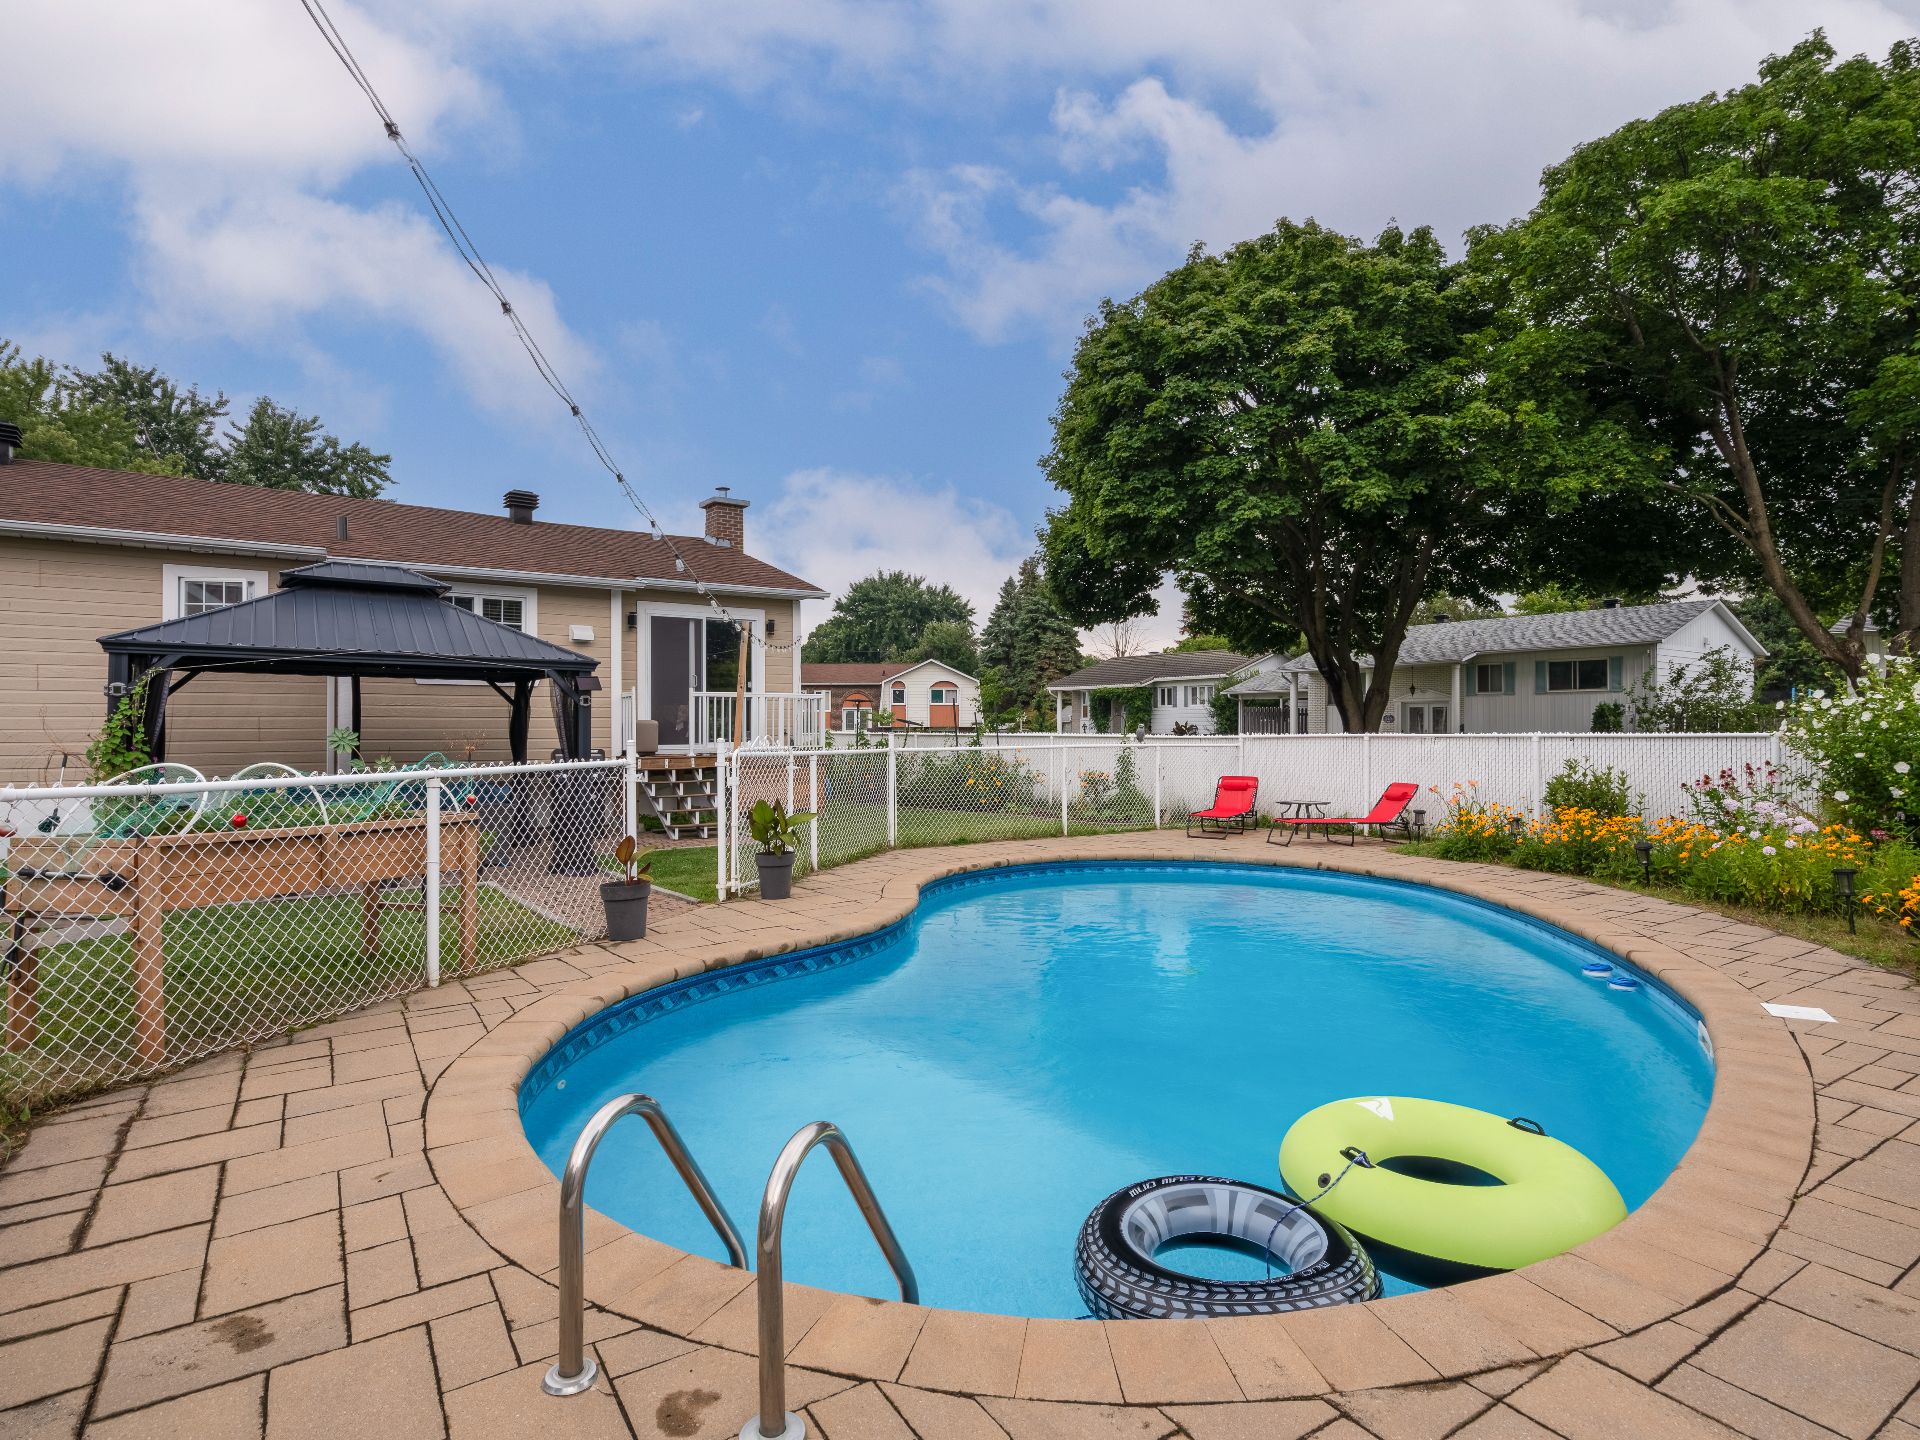 Backyard
 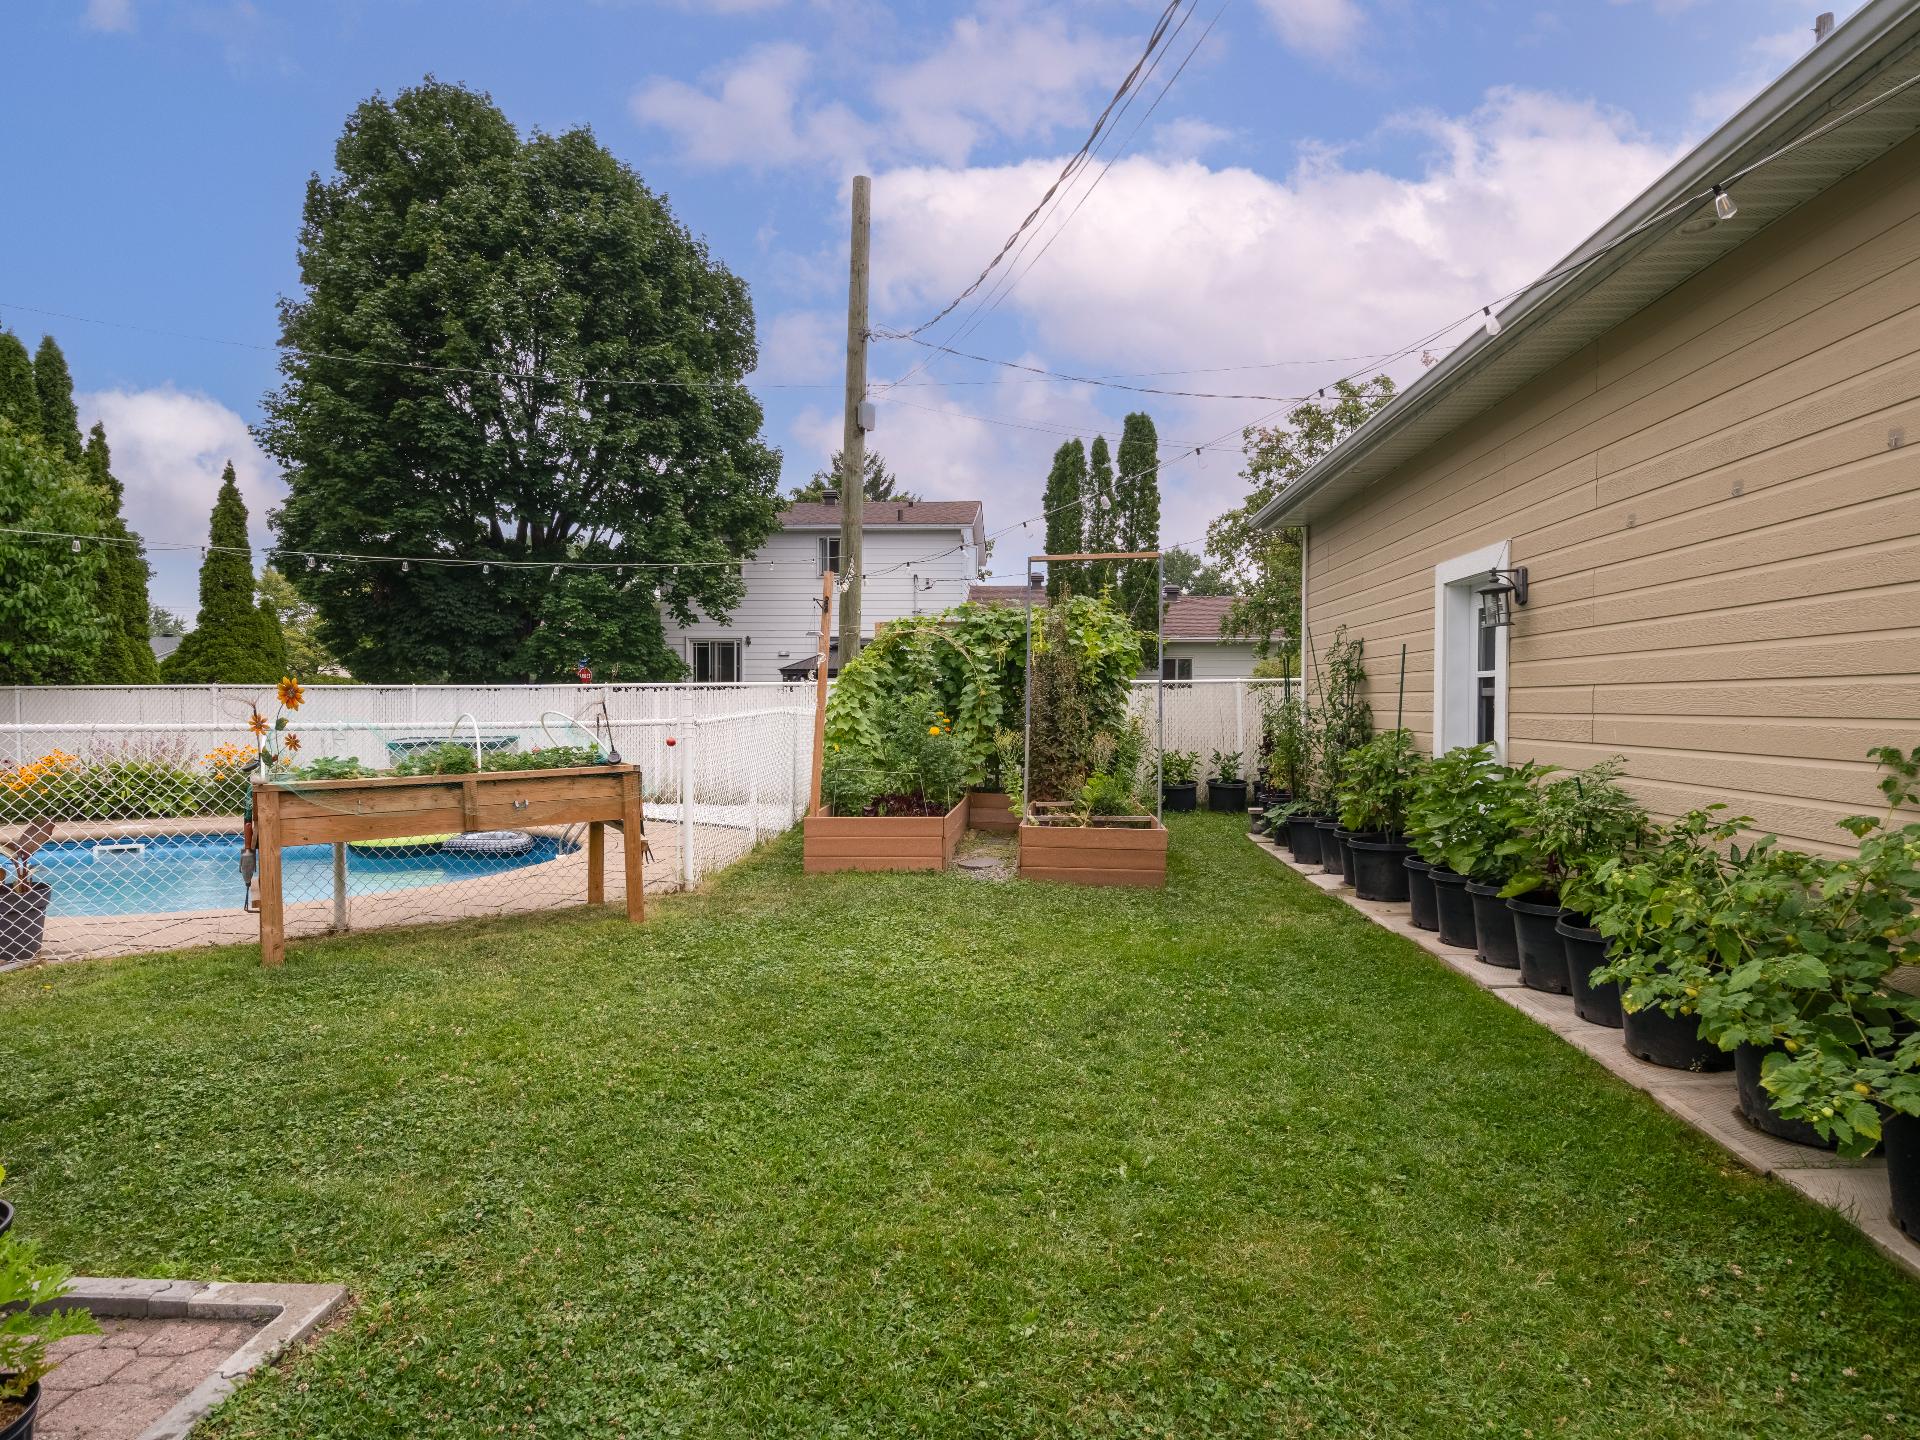 Backyard
 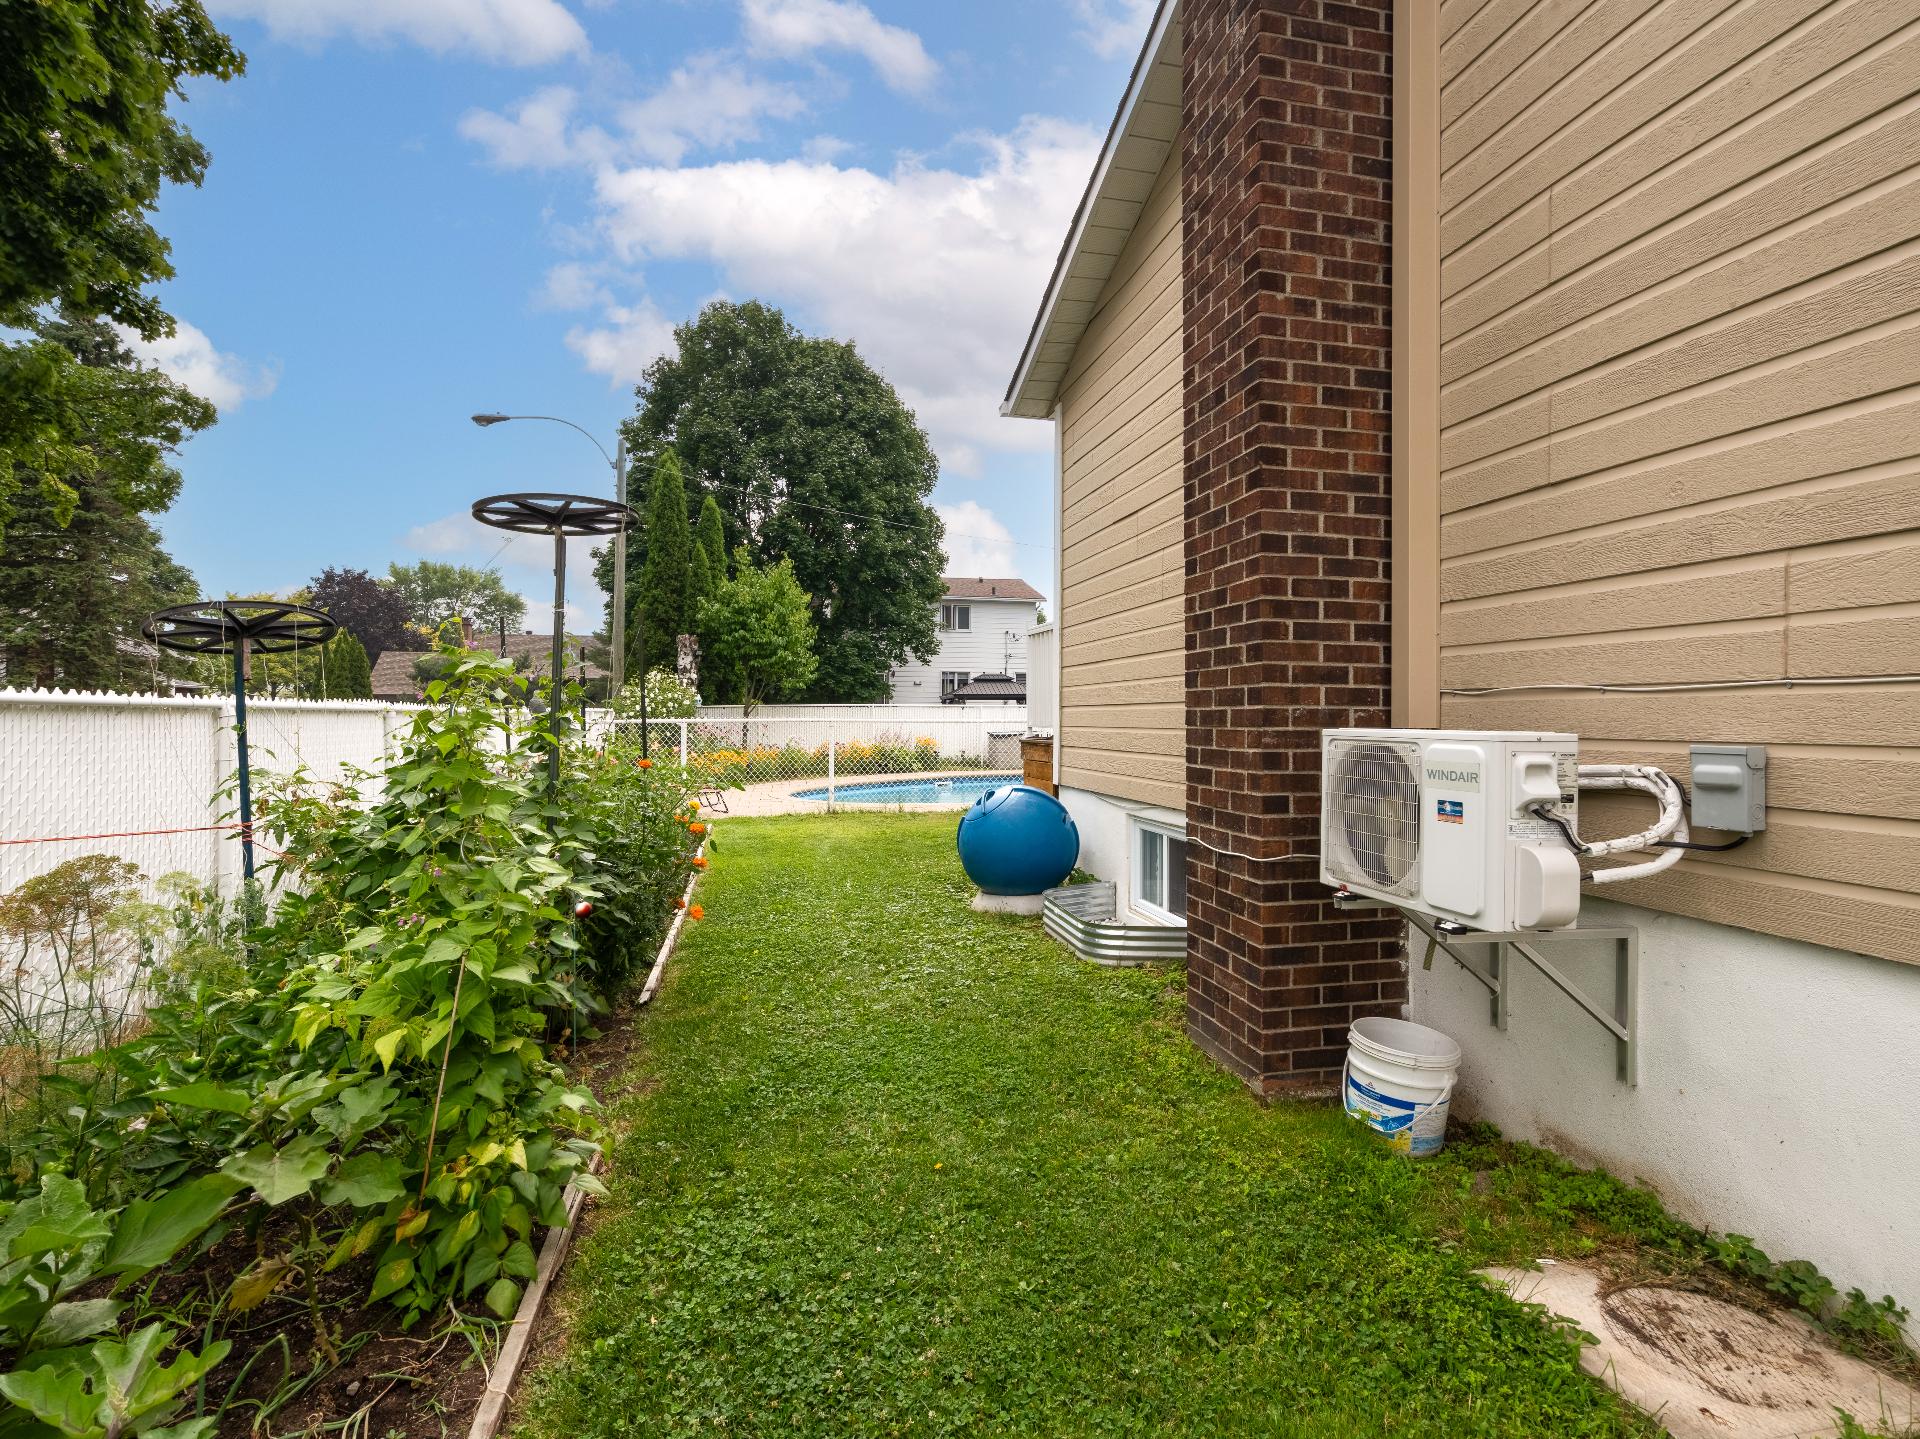 Backyard
 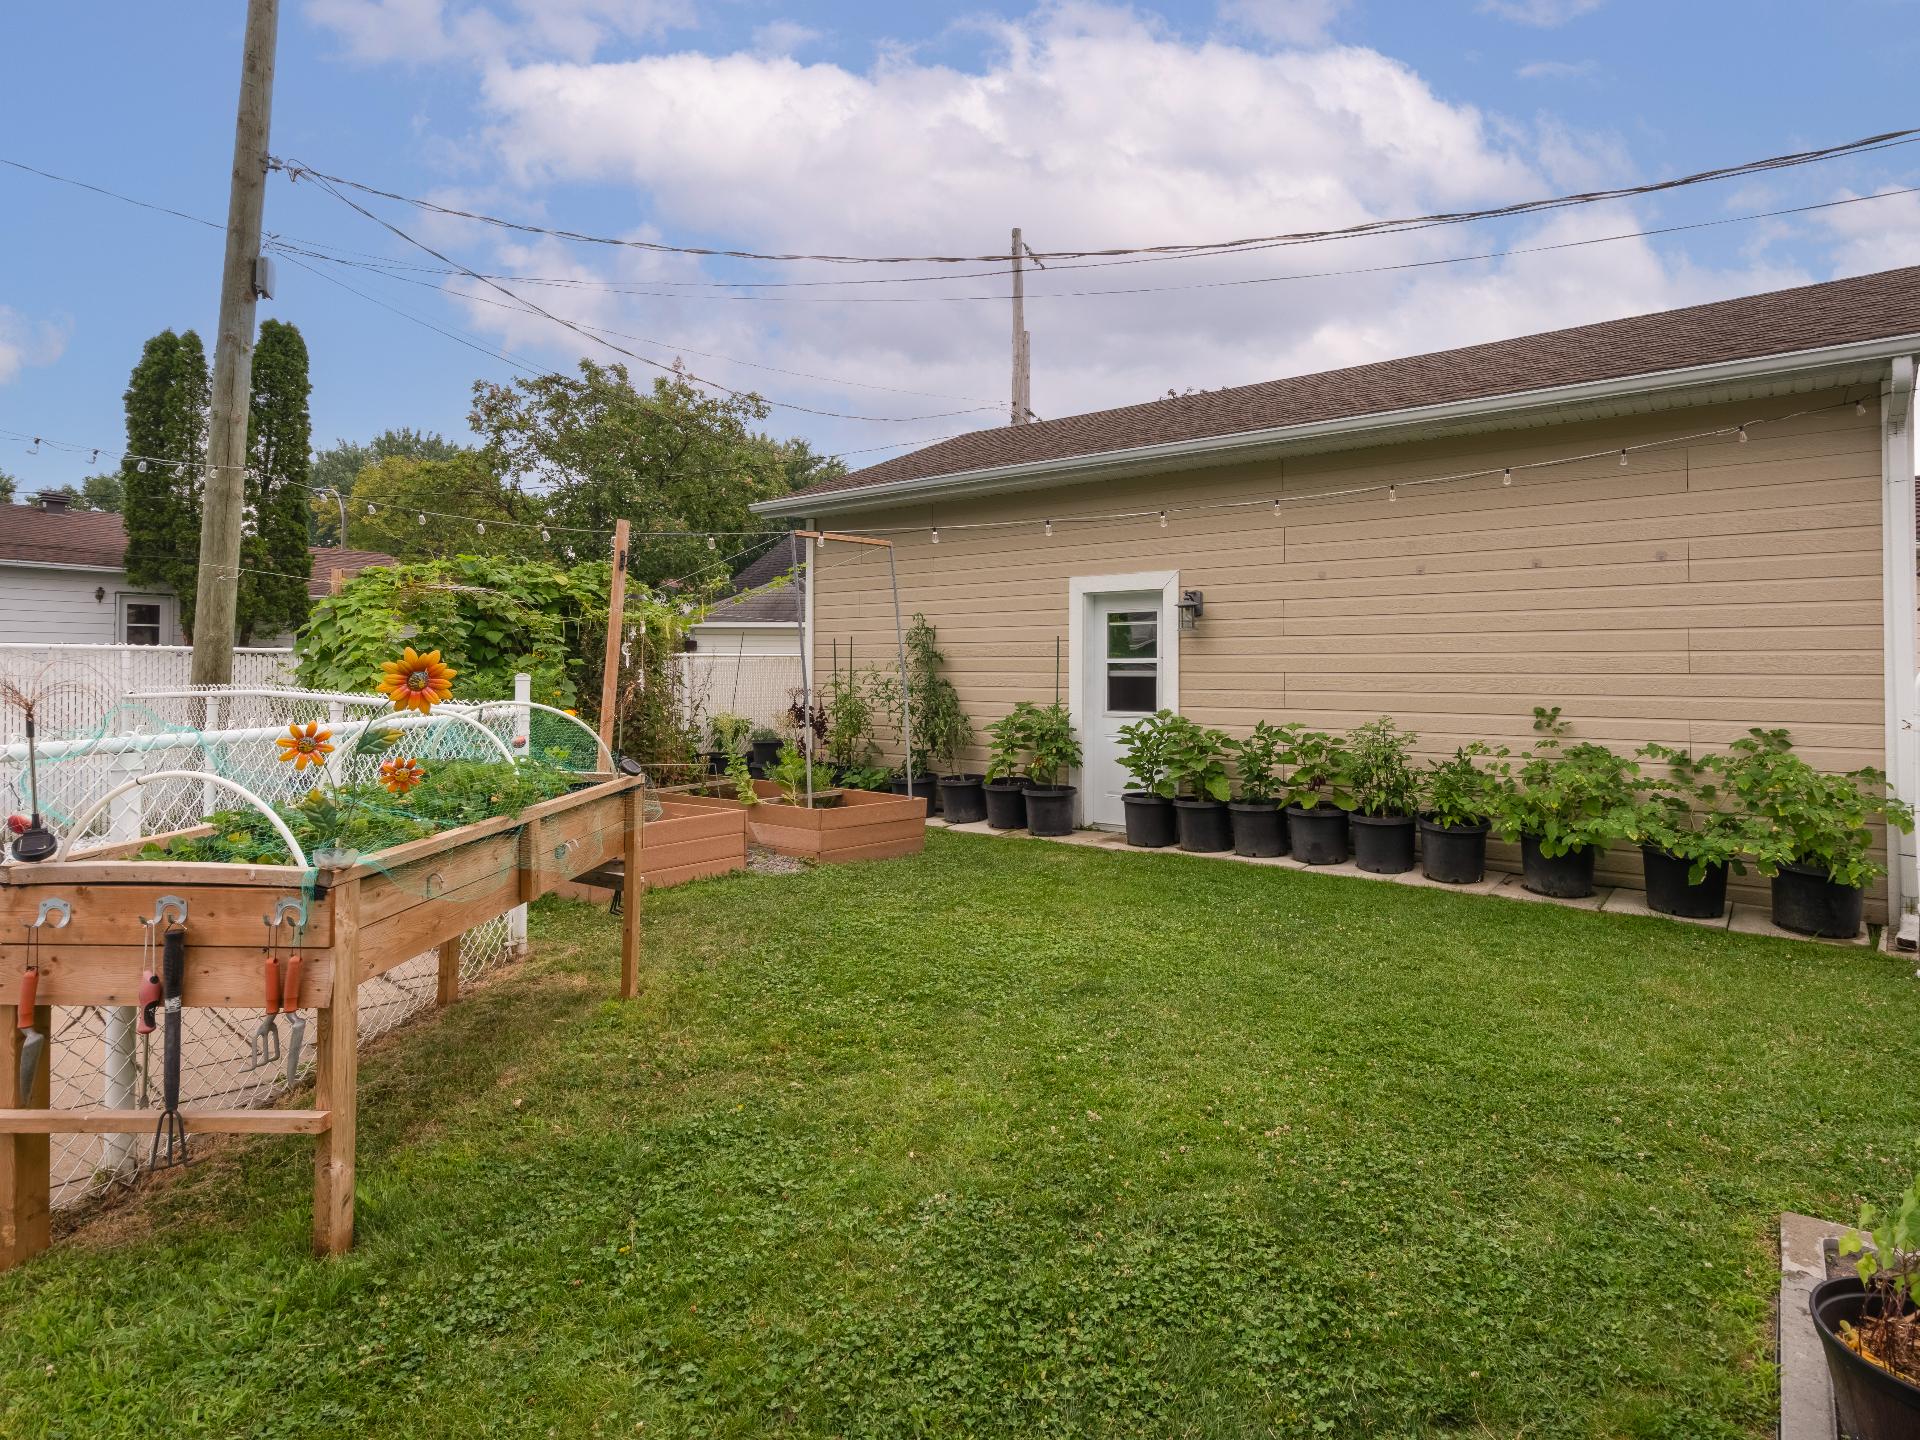 Frontage
 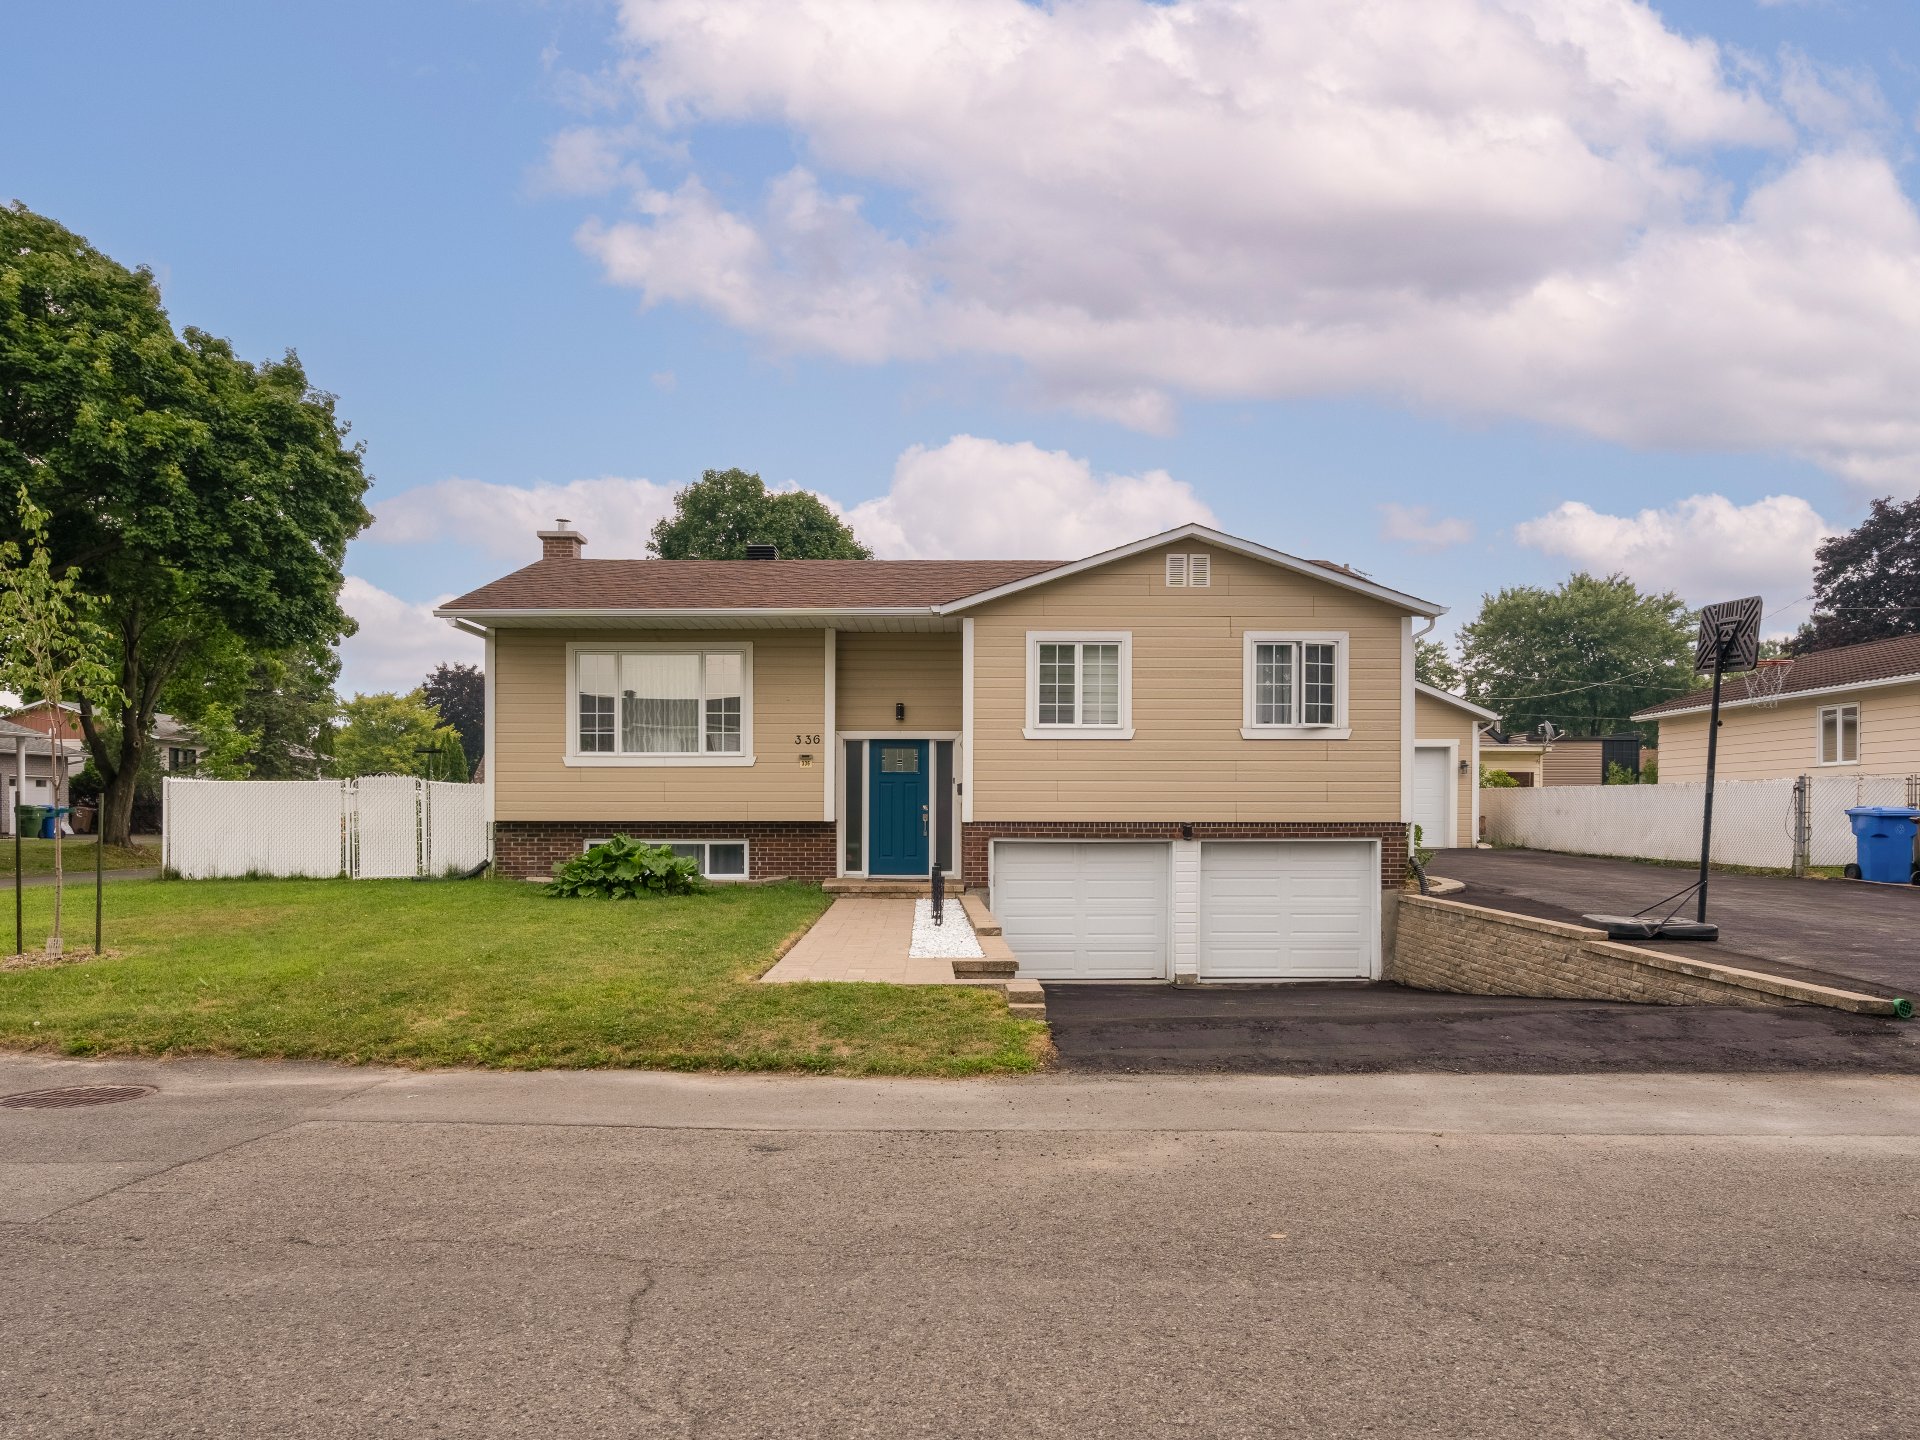 Aerial photo
 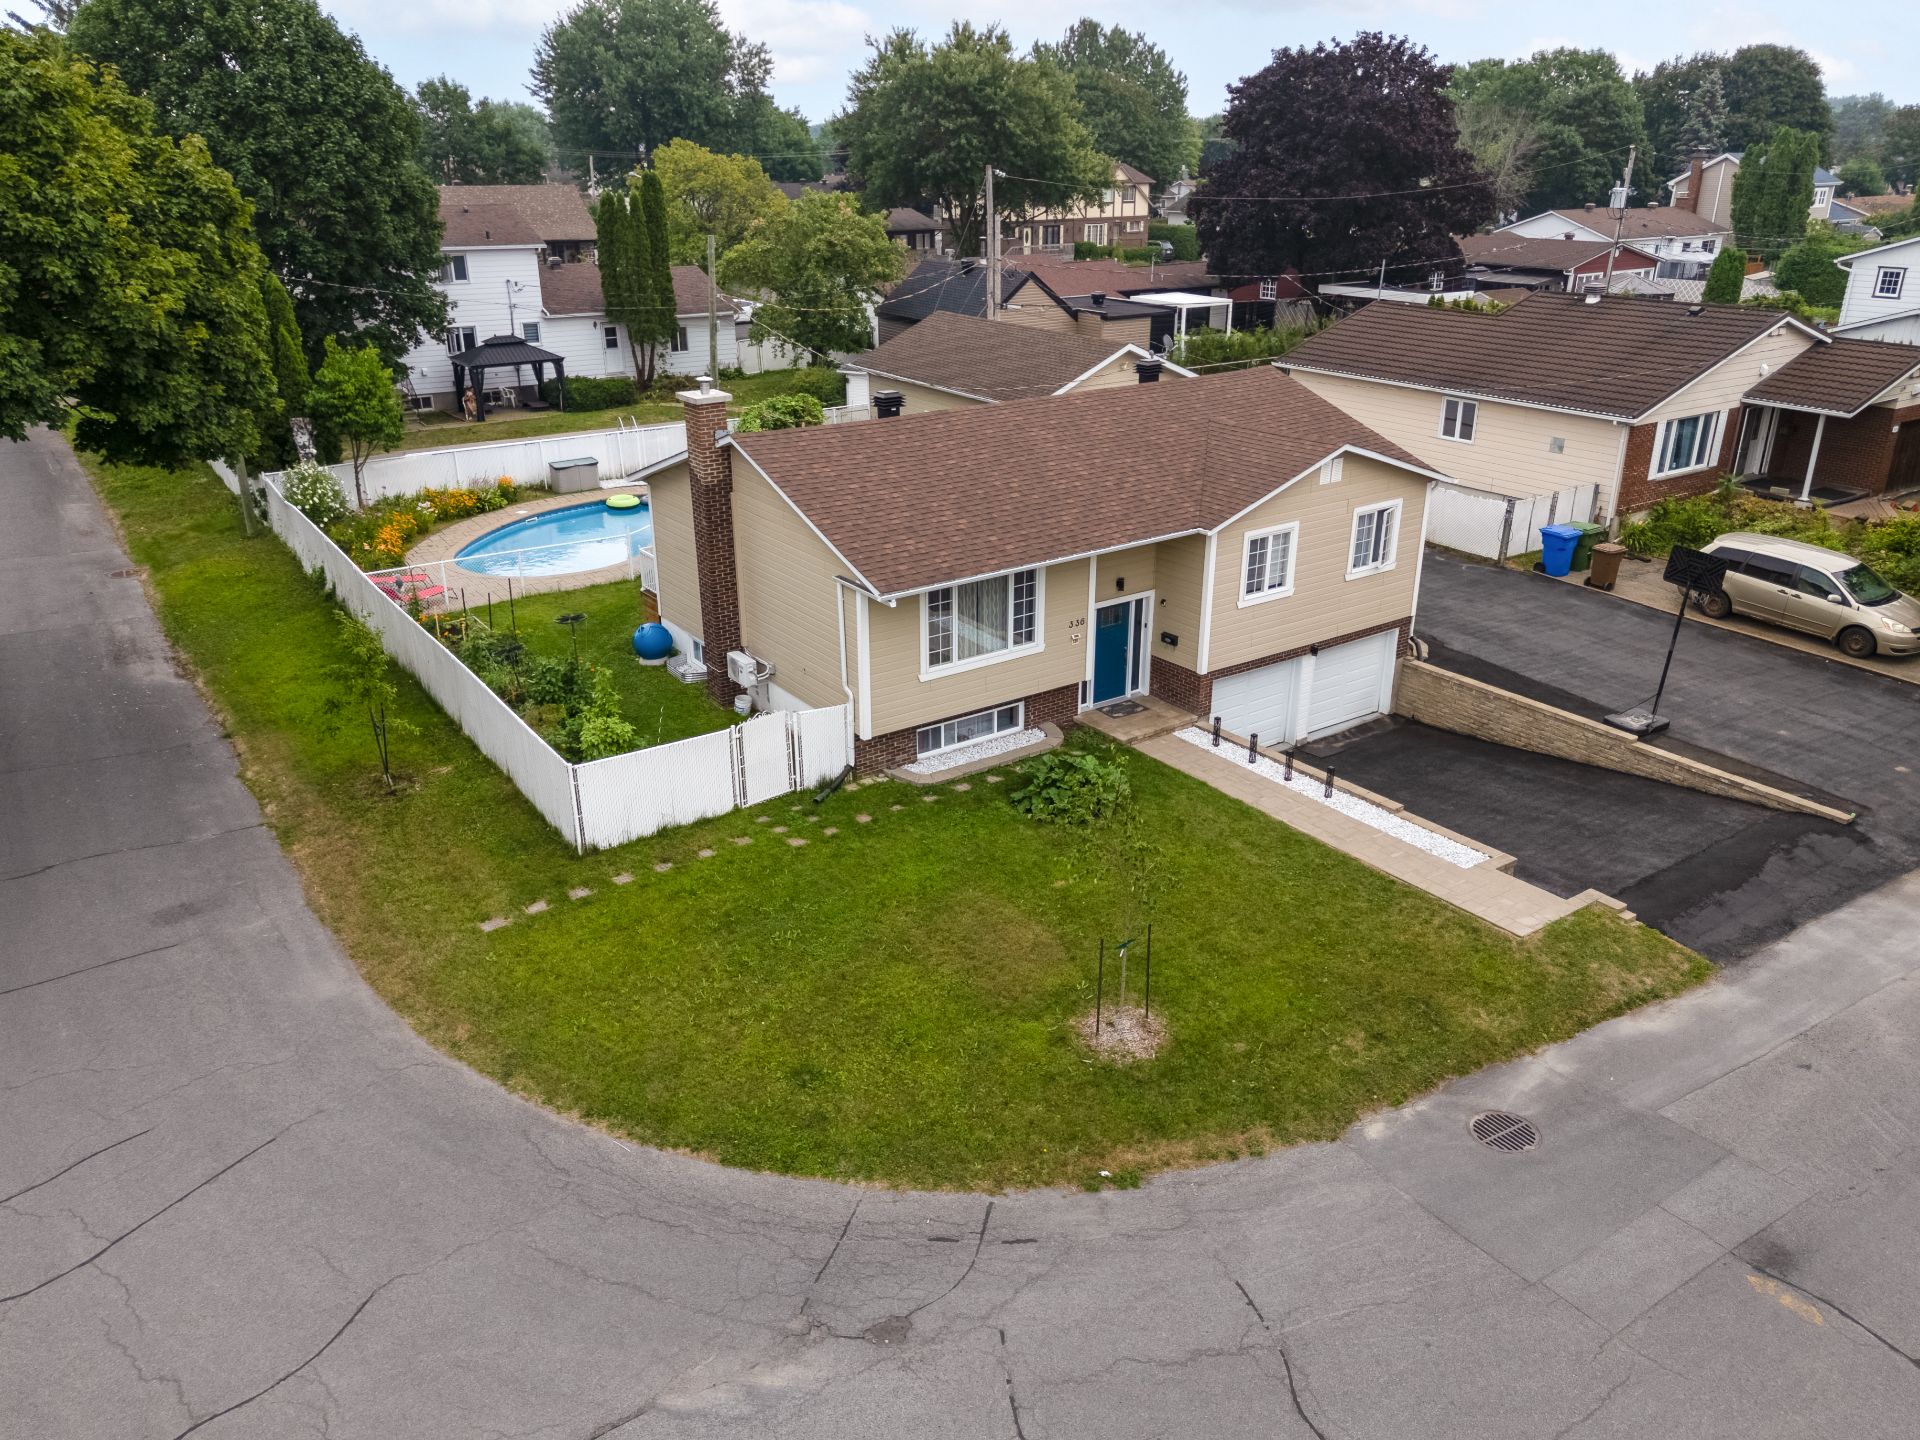 Aerial photo
 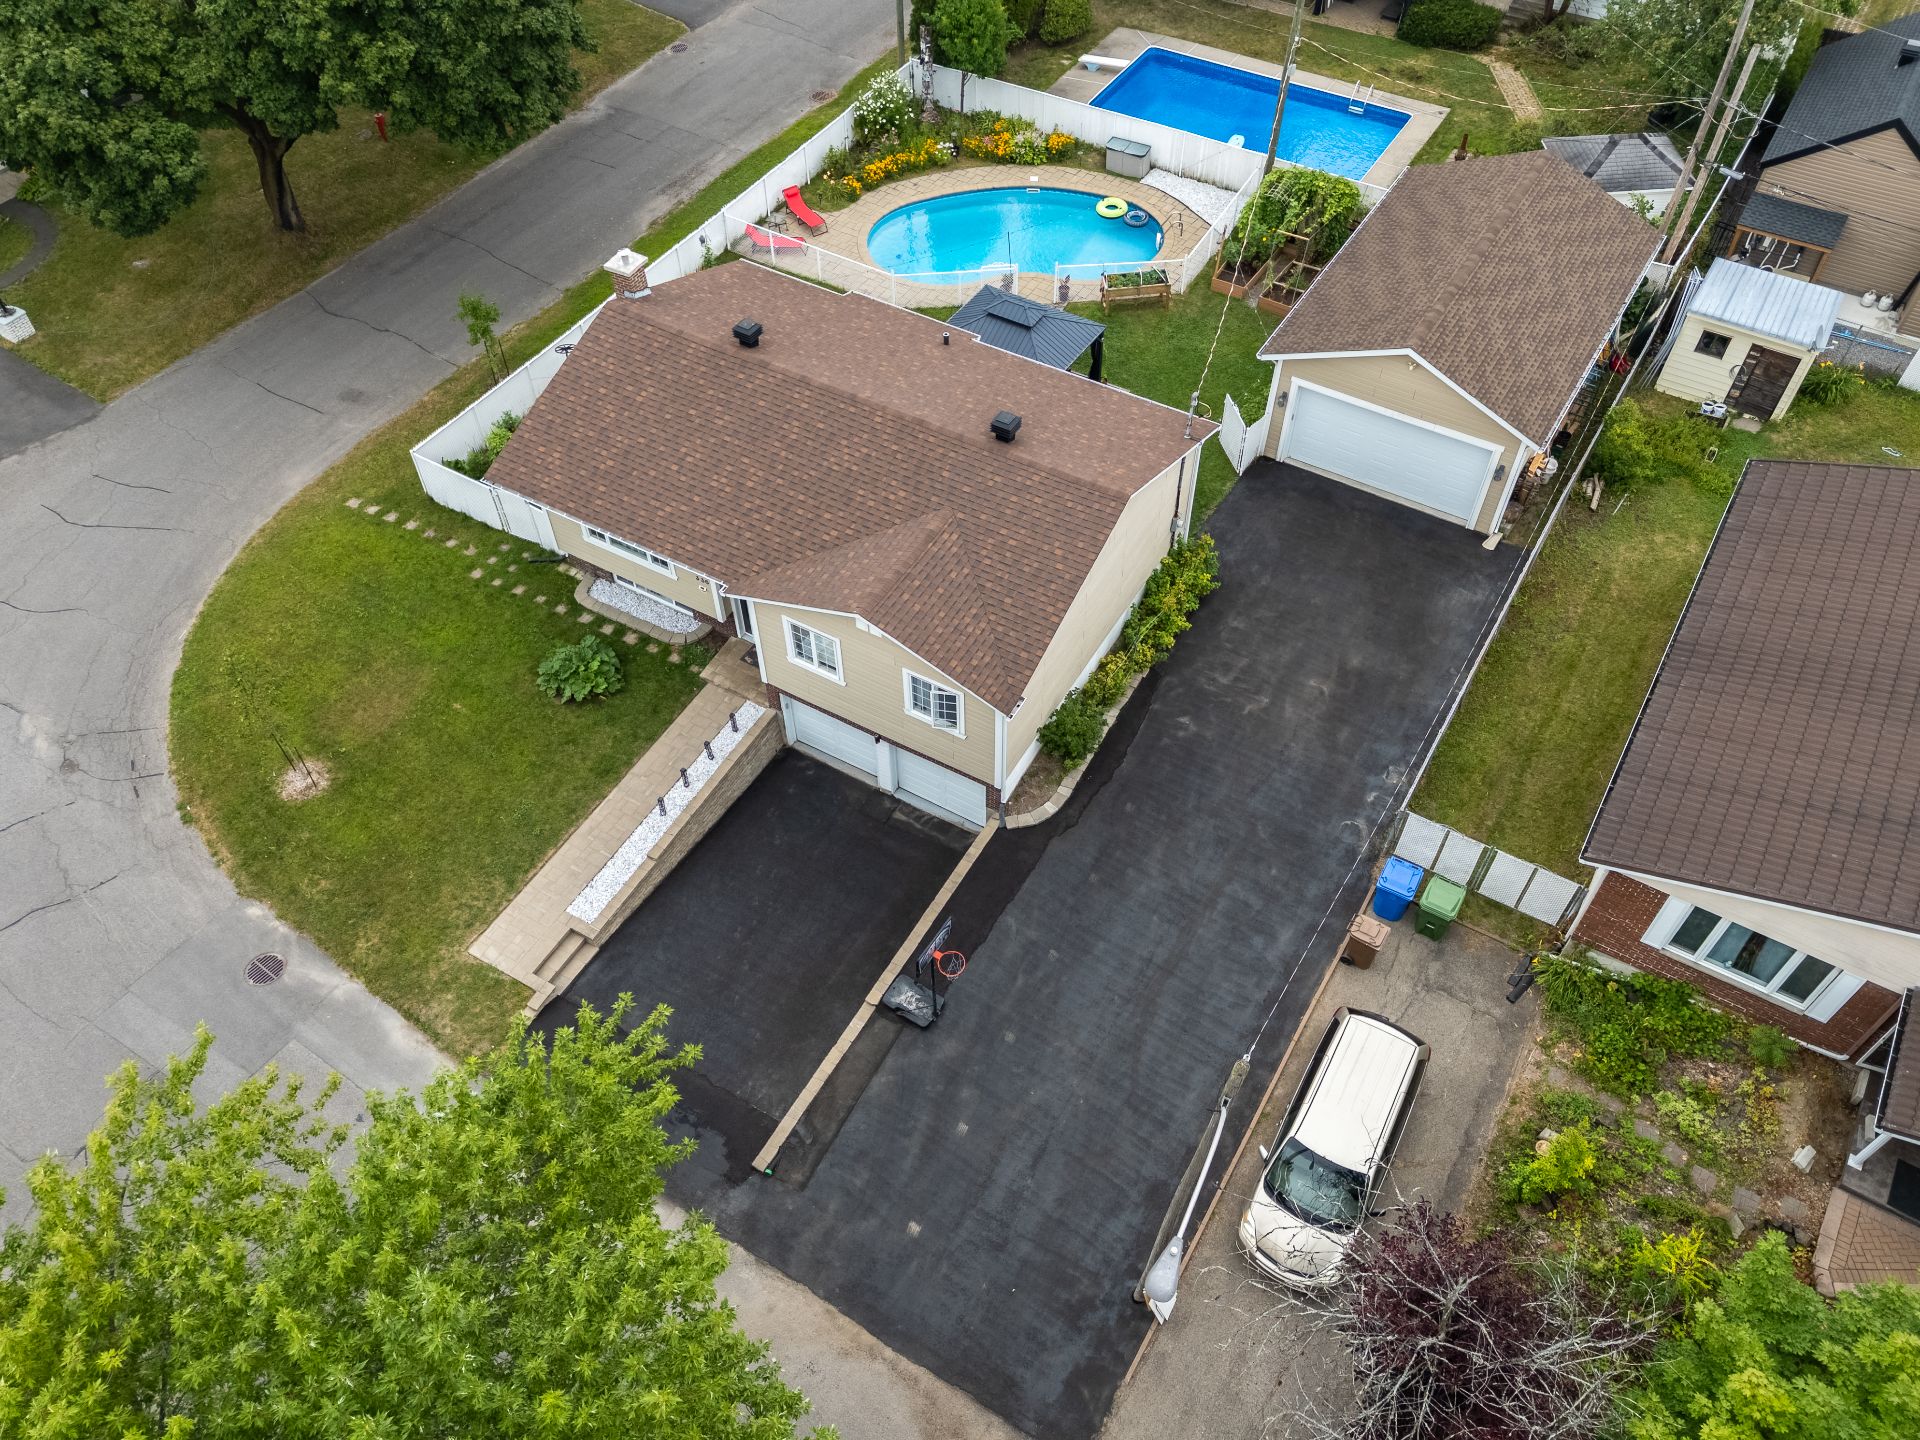 Aerial photo
 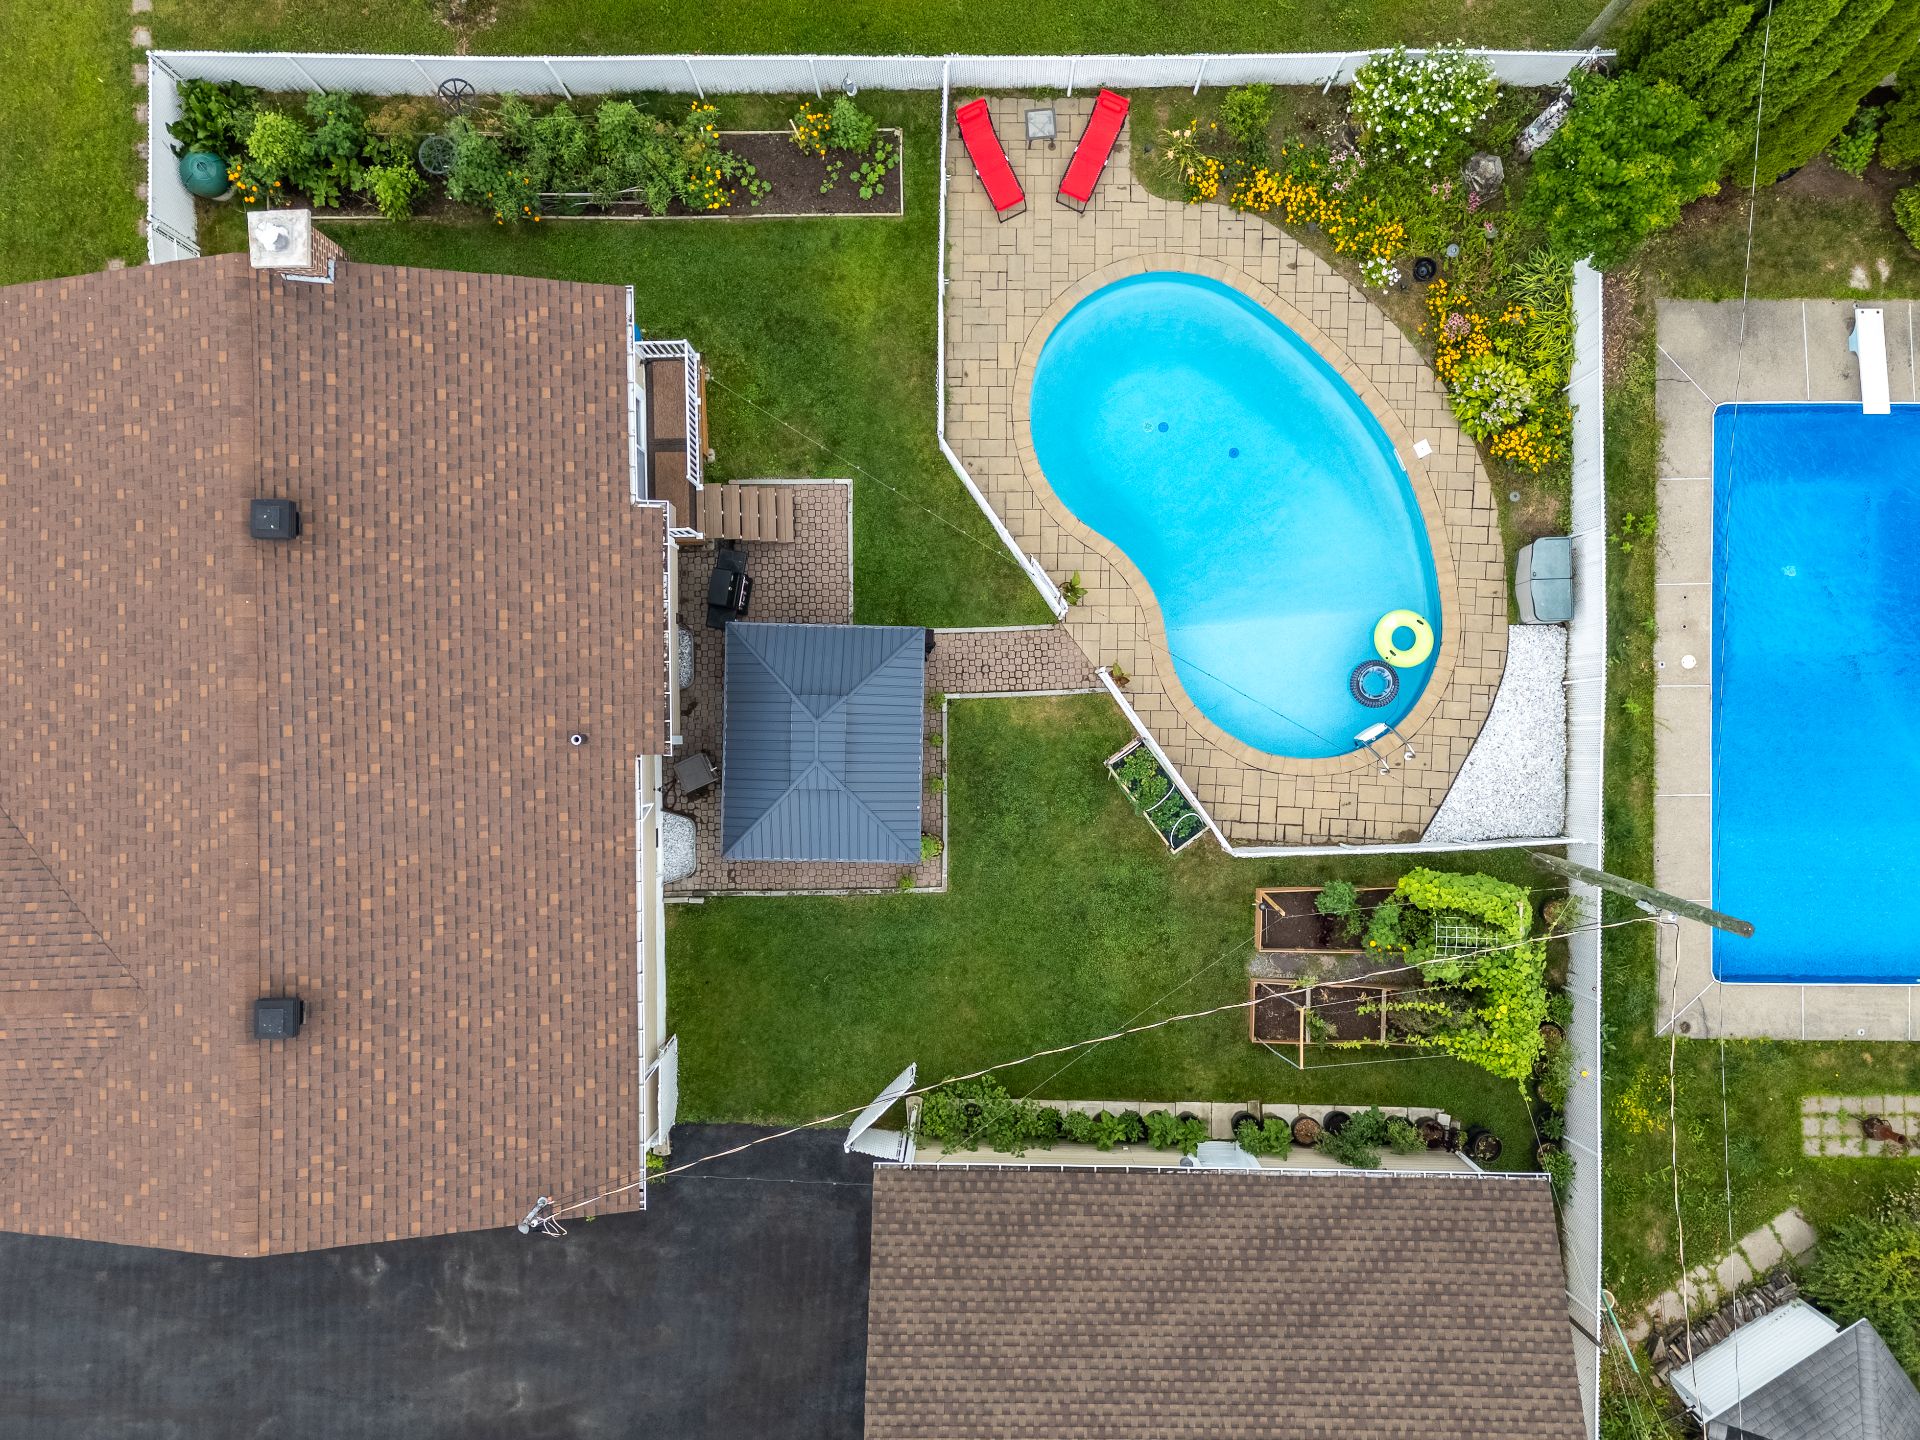 Aerial photo
 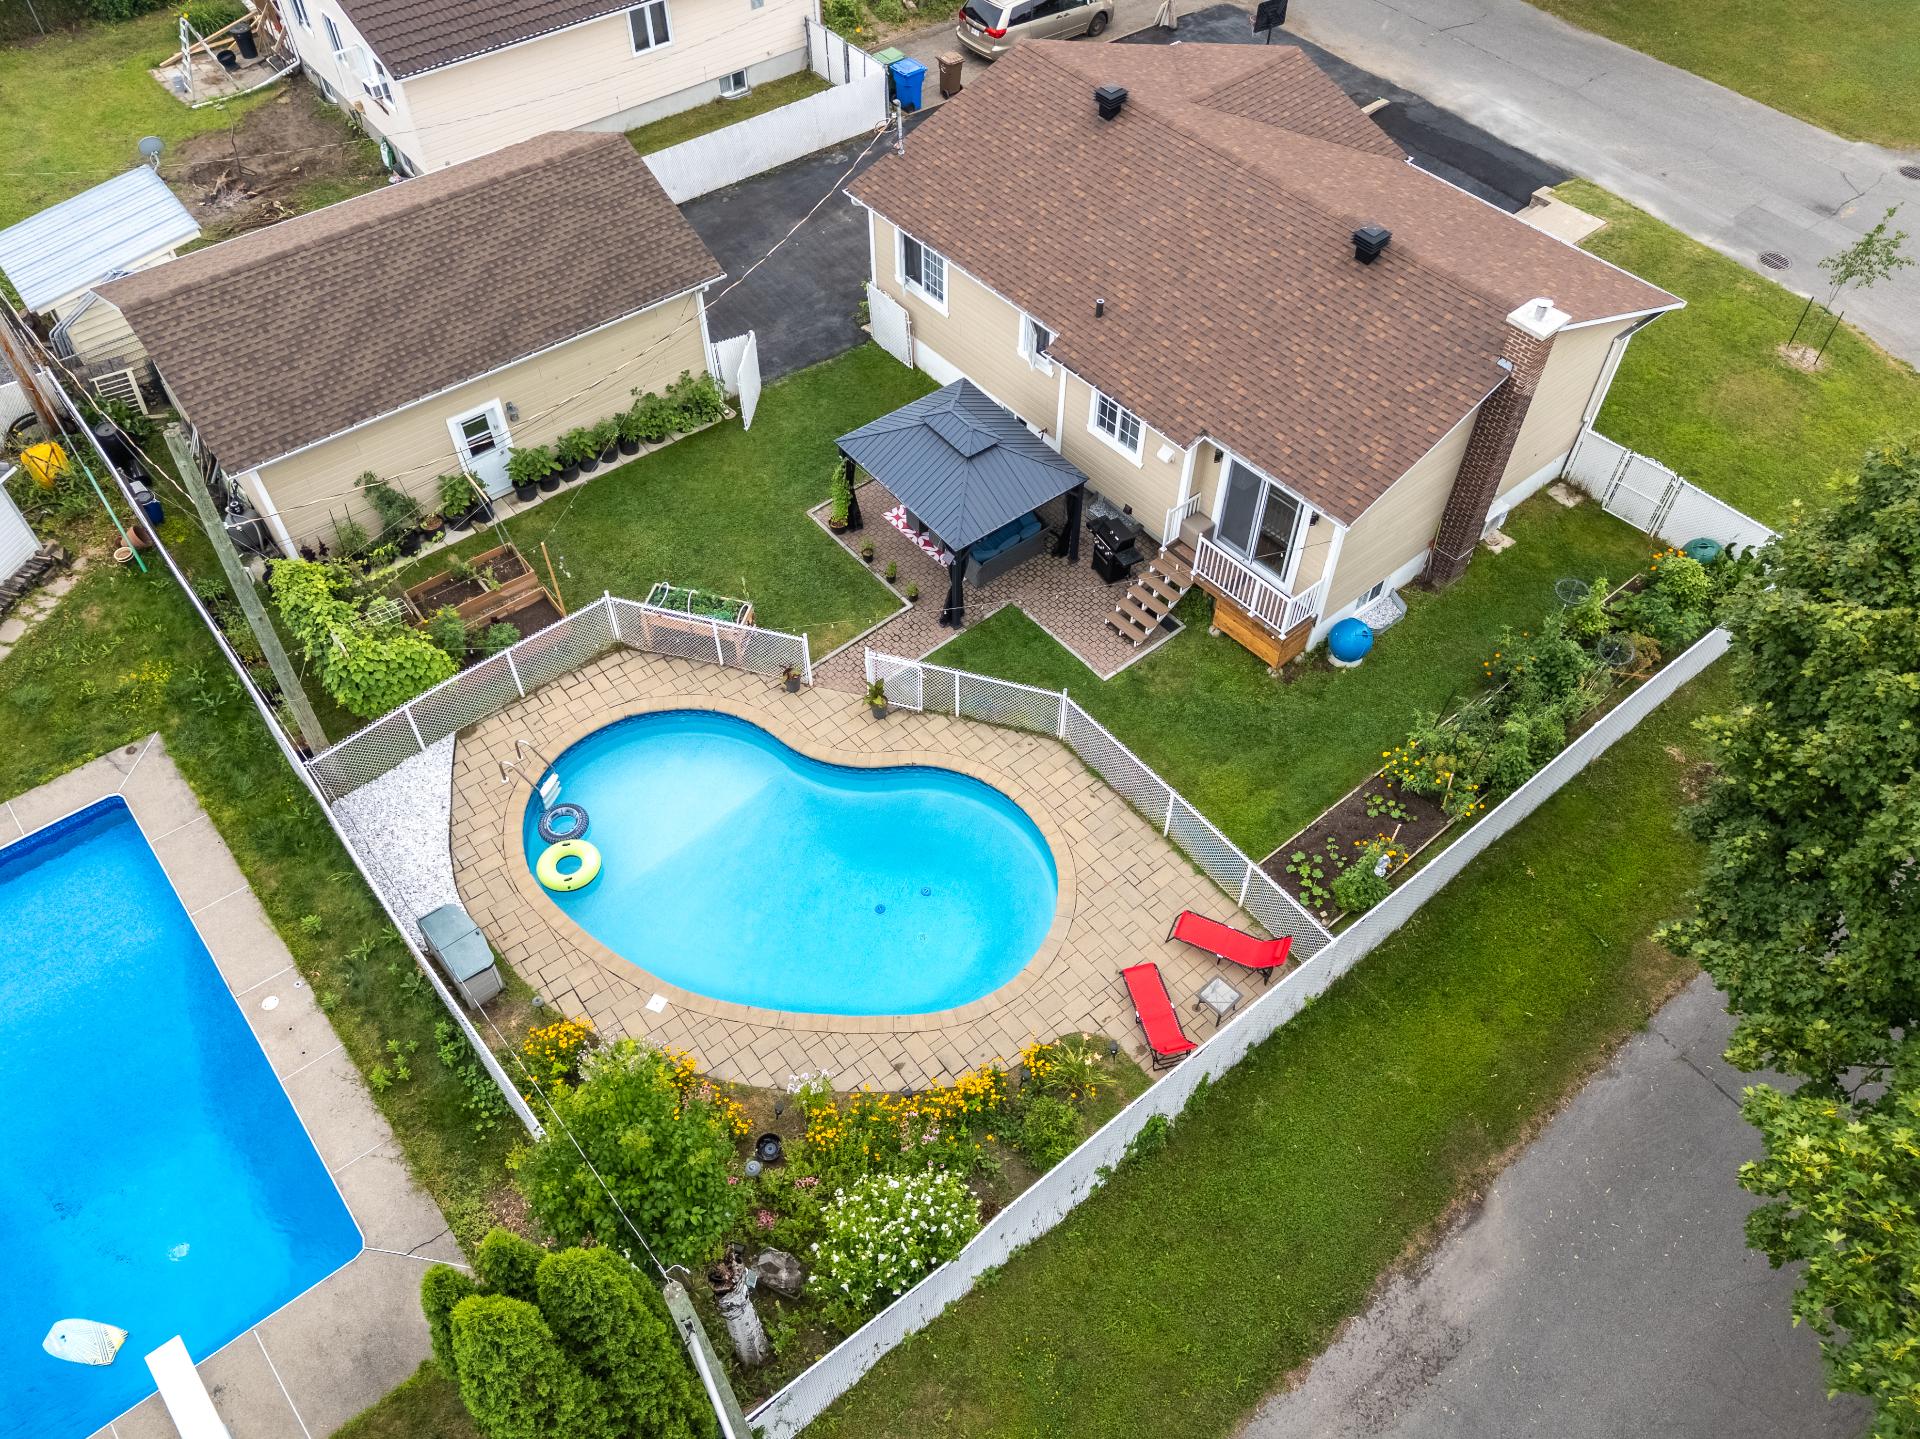 Aerial photo
 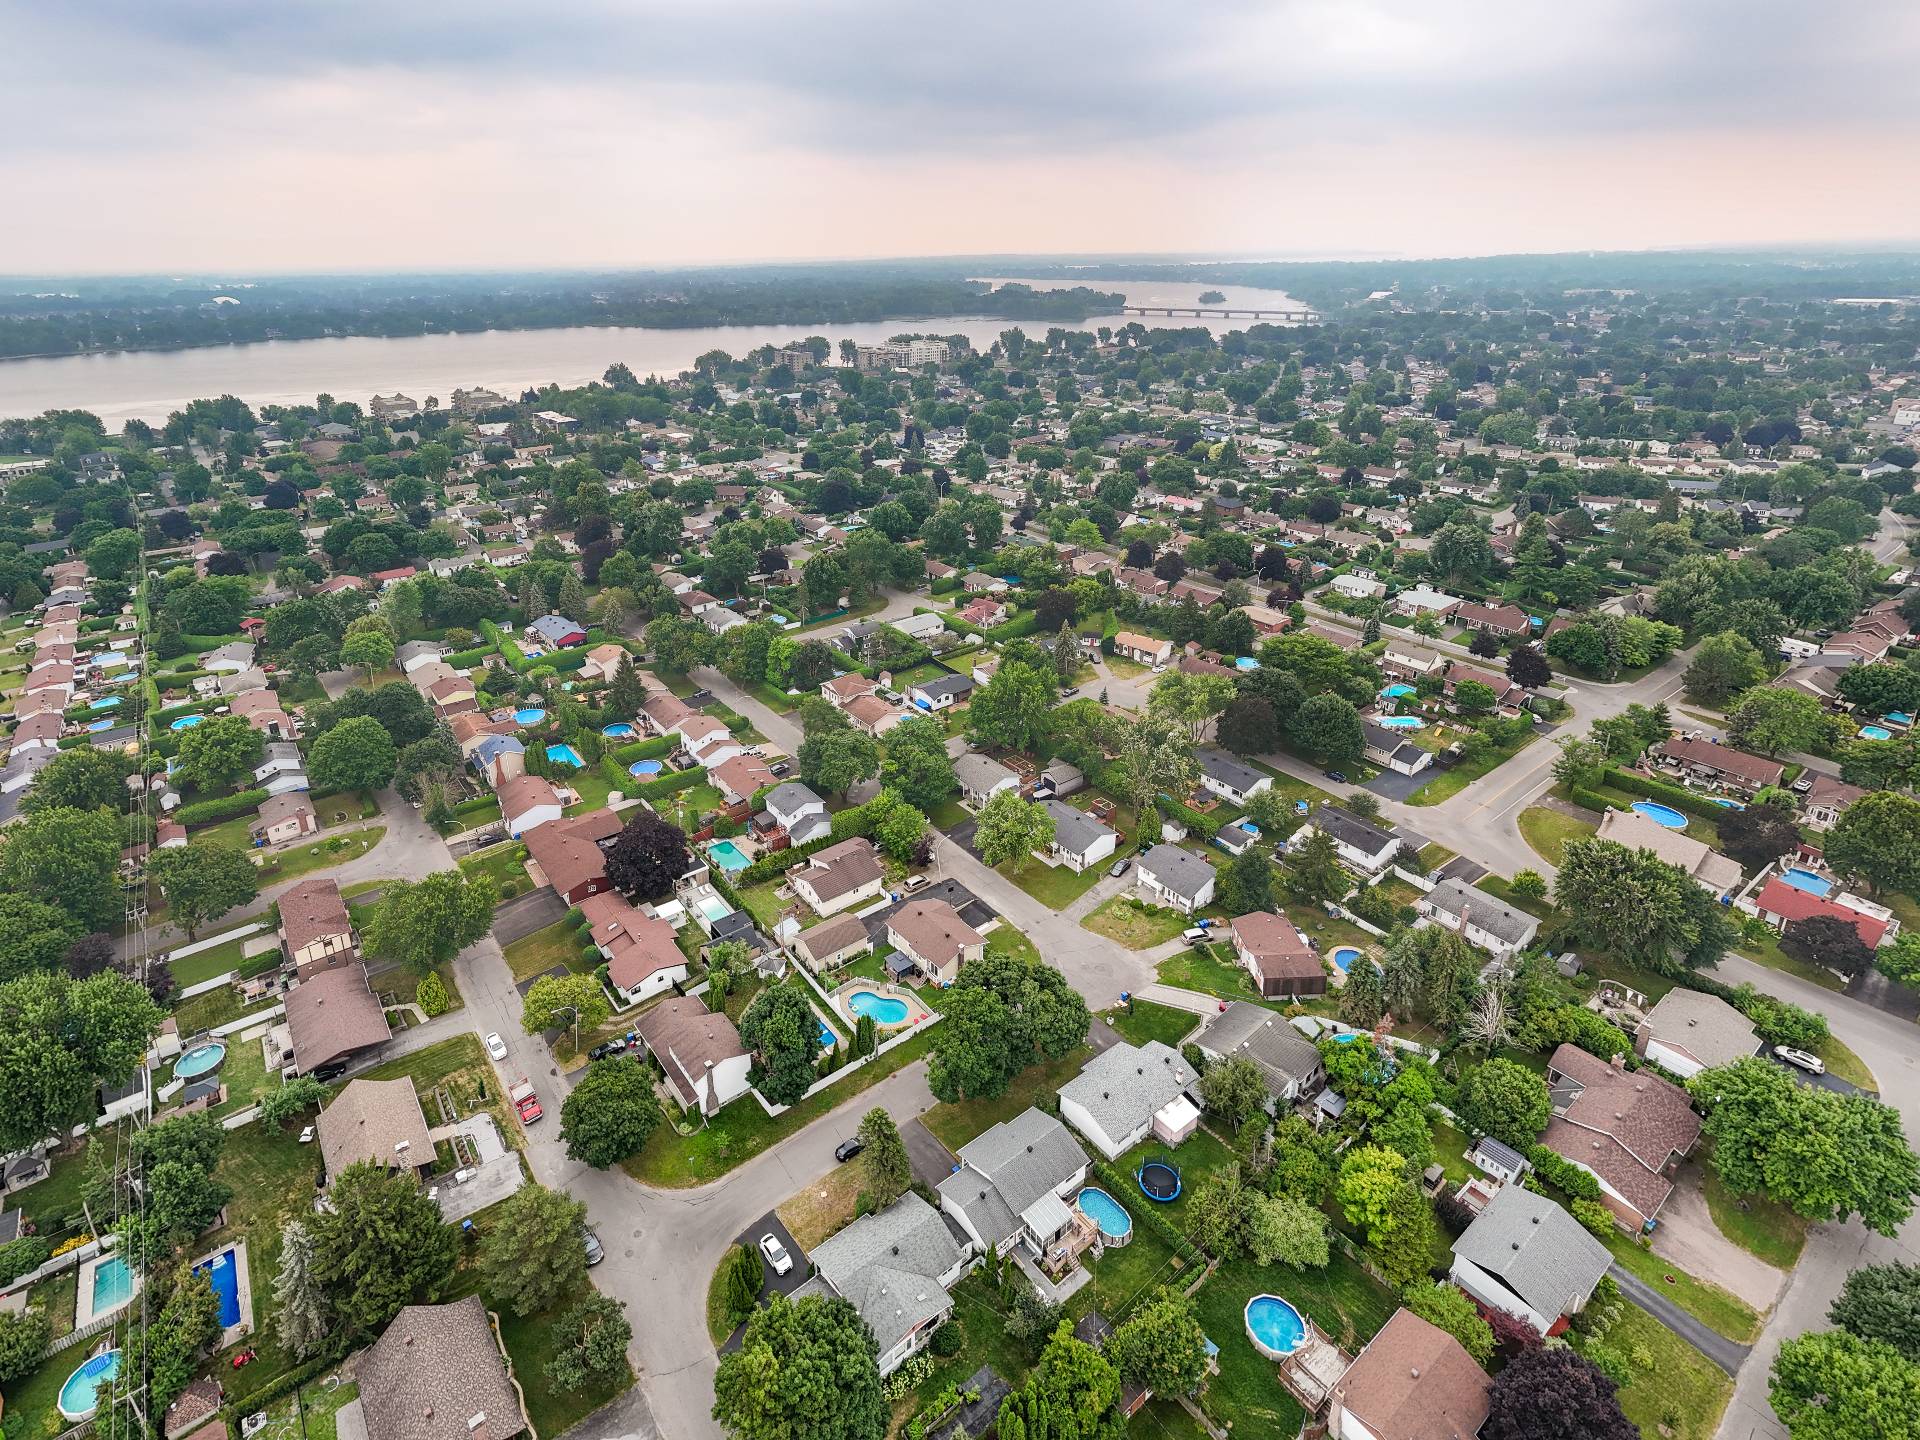 Aerial photo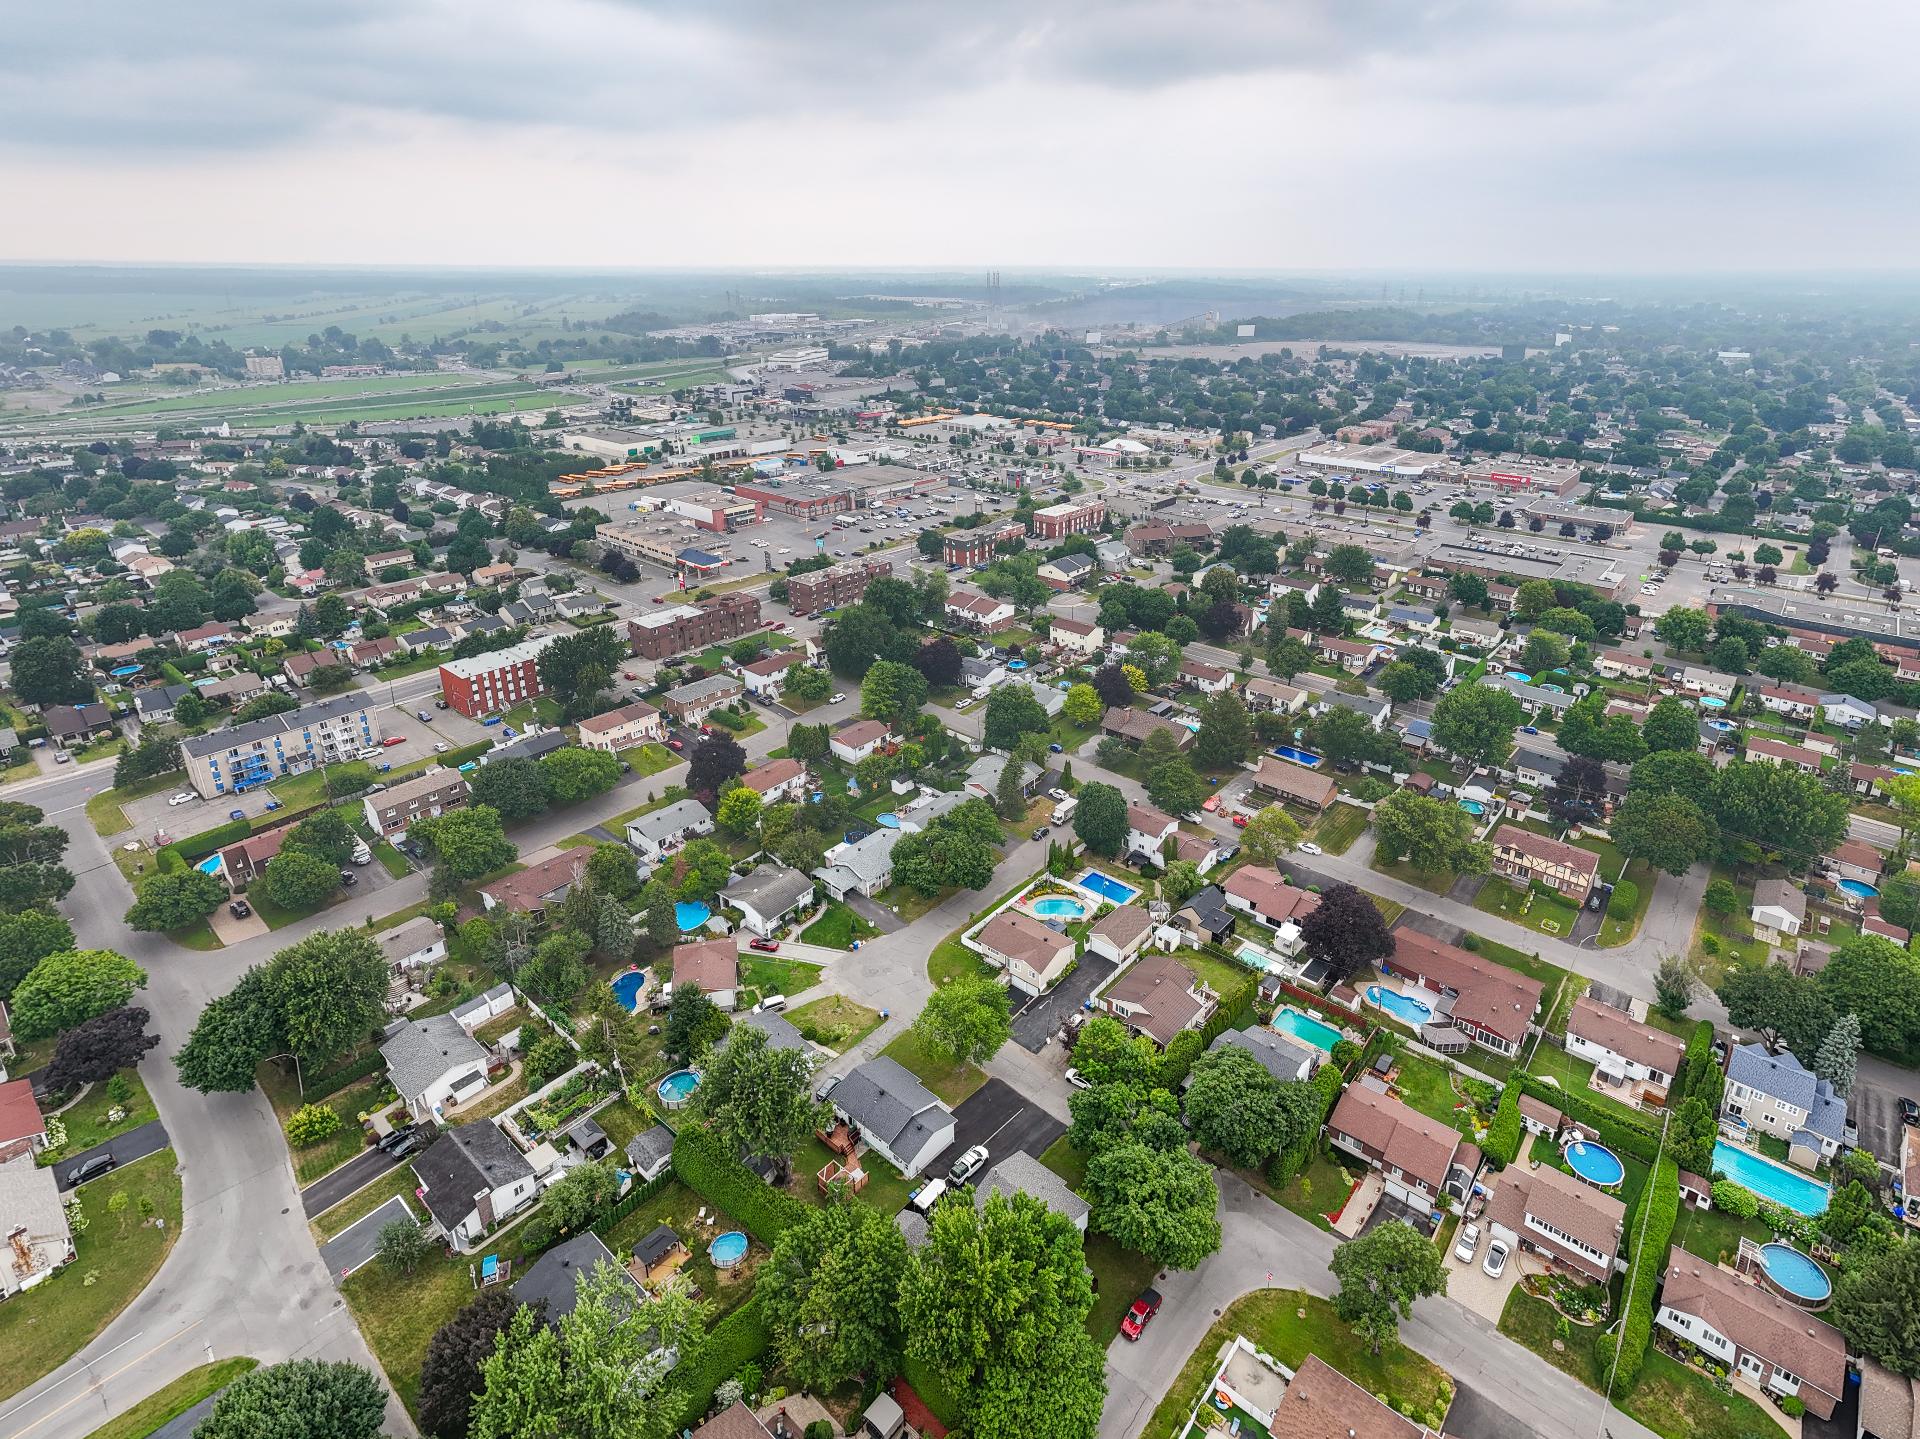
Description
A RARE FIND! Spacious bungalow-style property situated on a CORNER LOT, on a LARGE 7,900+ SQ. FT. LOT. Featuring 3 bedrooms on the main floor, with the possibility of a 4th bedroom in the basement. INGROUND POOL, large backyard, 2 INTEGRATED GARAGES offering excellent potential for an INTERGENERATIONAL SUITE / BACHELOR UNIT (subject to municipal verification), as well as a DETACHED DOUBLE GARAGE and a HUGE DRIVEWAY accommodating up to 8 vehicles--ideal for contractors, RVs, boats, trailers and more! Meticulously maintained over the years.
A PROPERTY THAT STANDS OUT FOR ITS SPACE, POTENTIAL AND VERSATILITY!
Situated on a corner lot and set on a large 7,900+ sq. ft. lot, this bungalow-style property offers an ideal setting for a family looking for space, comfort and possibilities.
The main floor features 3 bedrooms, with the possibility of creating a 4th bedroom in the basement according to your needs. The property has been carefully maintained over the years and offers an excellent foundation to create your next home.
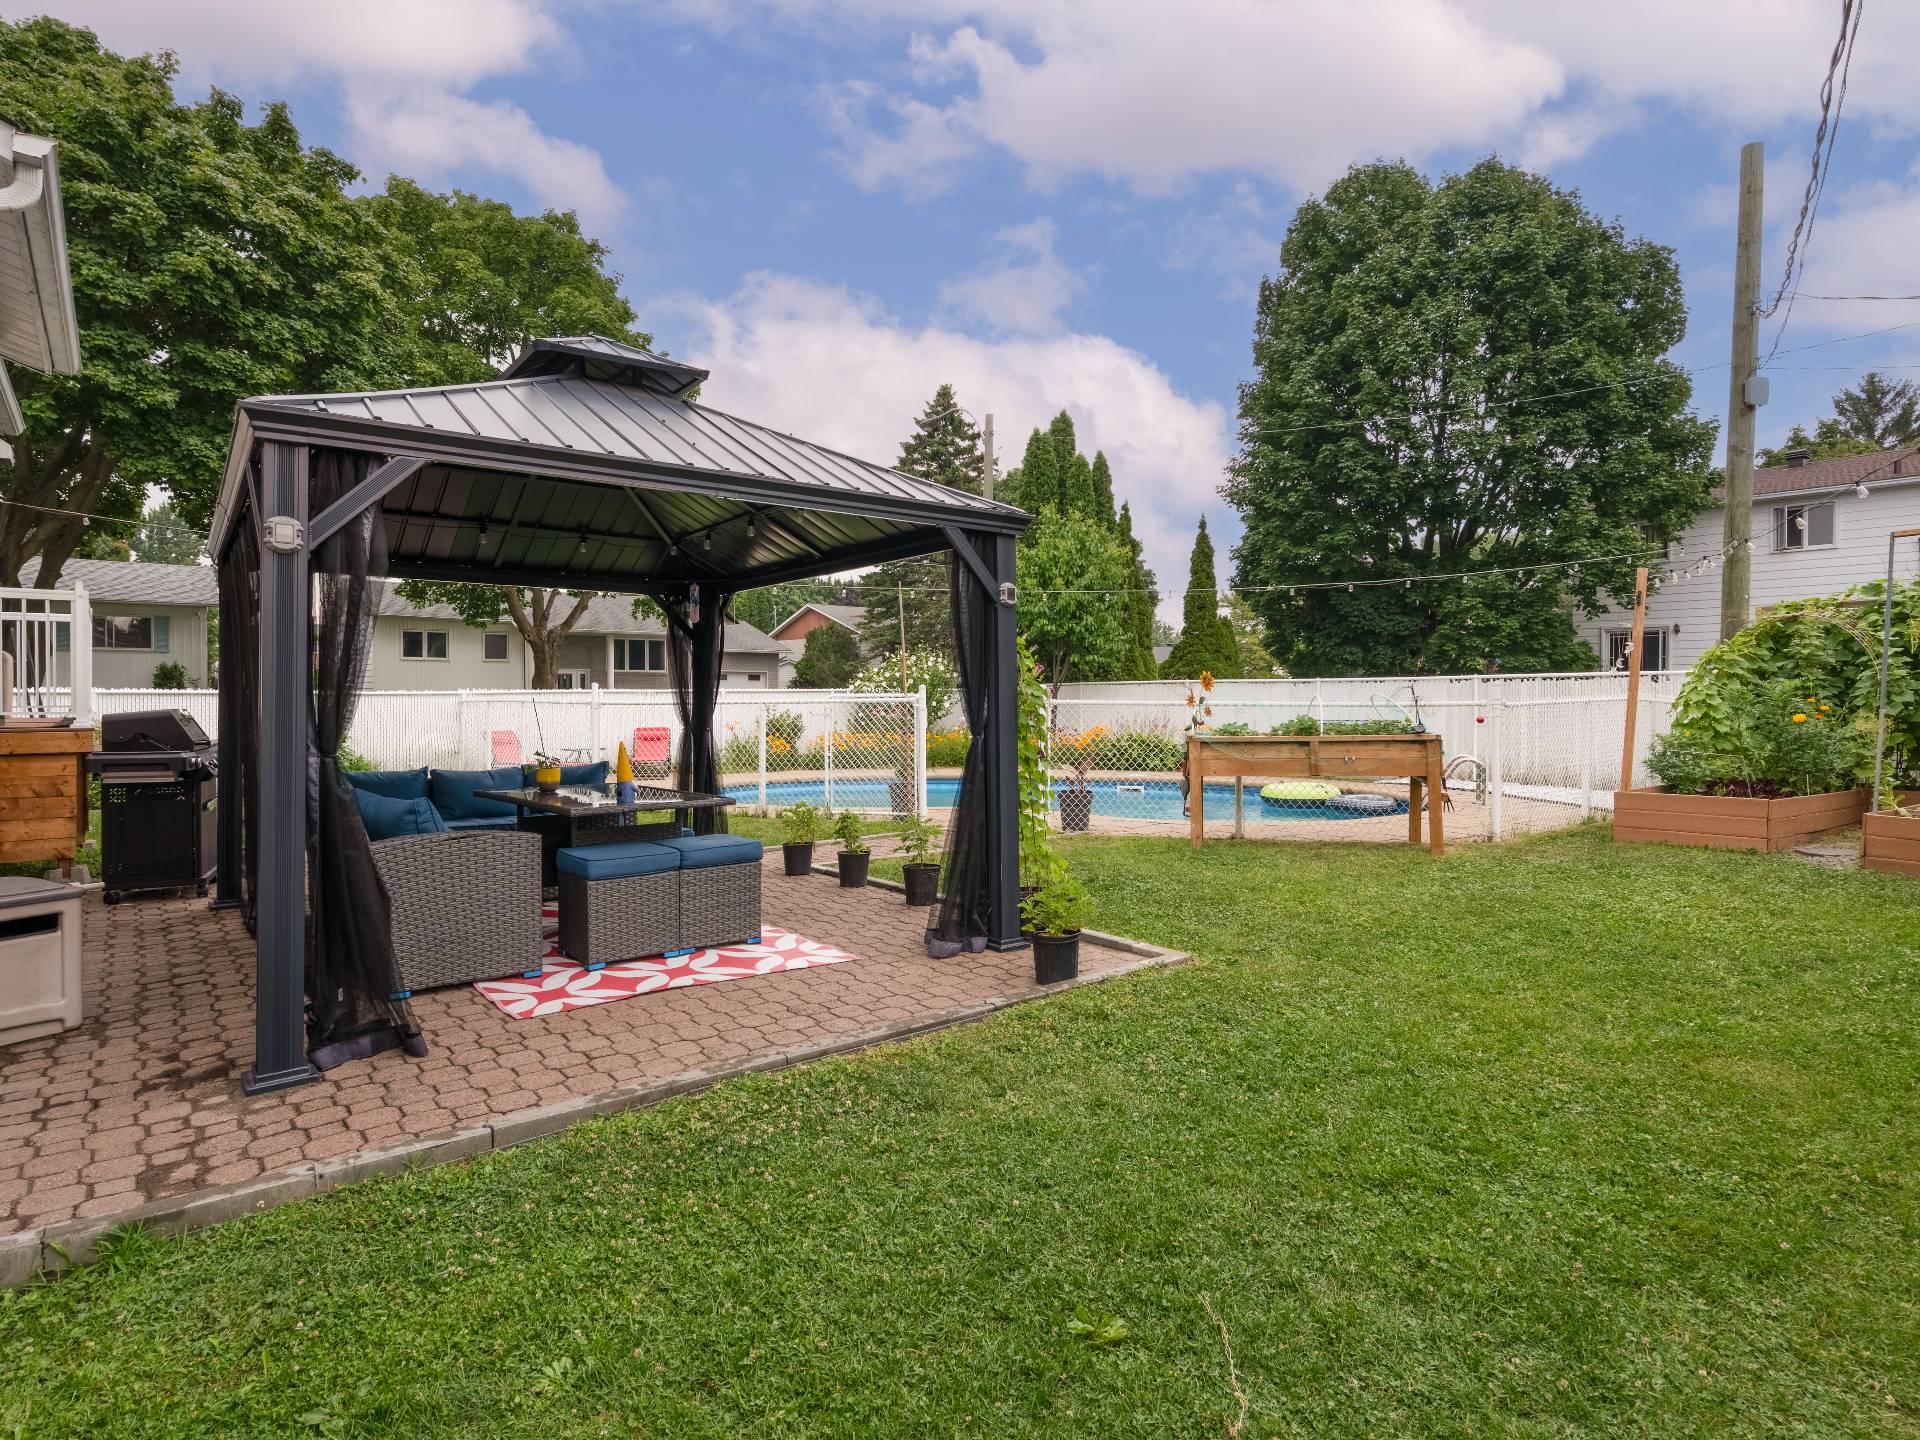
Outside, enjoy a large backyard with an INGROUND POOL, perfect for summer days with family and friends, as well as a garden area.
EXCEPTIONAL PARKING AND STORAGE SPACE! The property features 2 INTEGRATED GARAGES with their respective driveway, offering numerous possibilities for additional storage or a potential intergenerational suite/bachelor unit, subject to applicable municipal verification and authorization.
Adding to this is a LARGE DETACHED DOUBLE GARAGE AND AN OVERSIZED DRIVEWAY accommodating up to 8 vehicles. Particularly well-suited for contractors or owners of RVs, boats, trailers, recreational vehicles or equipment requiring significant storage space OR even for creating a detached summer-house, pool-house, game-room or gym.
A RARE PROPERTY combining land, parking, storage and exceptional potential -- all in a desirable residential area of Saint-Eustache!
Nearby (approximate driving distance):
Elementary and secondary schools ~ 3--7 mins Daycares and childcare services ~ 3--7 mins Parks and green spaces ~ 3--7 mins Old Saint-Eustache, restaurants and cafés ~ 5 mins Saint-Eustache Hospital ~ 5--8 mins Grocery stores, pharmacies and shops ~ 5 mins Complexe 640 and numerous shops/services ~ 5--8 mins Highway 640 ~ 5 mins Highway 13 ~ 8--10 mins Deux-Montagnes REM station ~ 10 mins Promenades Deux-Montagnes ~ 10 mins
A GREAT OPPORTUNITY for a family, contractor or buyer looking for a property offering exceptional space, versatility and potential!
Inclusions : - Dishwasher - Stove - Kitchen refrigerator - Washer & dryer - Curtain poles & window blinds/shades - Light fixtures
Exclusions : - Window curtains - *All of the seller's personal belongings and furniture (not mentioned in "inclusions")*
Location
Room Details
| Room | Dimensions | Level | Flooring |
|---|---|---|---|
| Hallway | 8.0 x 6.0 P | Ground Floor | Ceramic tiles |
| Living room | 15.4 x 15.1 P | Ground Floor | Wood |
| Dining room | 10.7 x 8.11 P | Ground Floor | Wood/Ceramic |
| Kitchen | 11.10 x 10.7 P | Ground Floor | Wood/Ceramic |
| Primary bedroom | 12.10 x 11.5 P | Ground Floor | Wood |
| Bathroom | 10.7 x 7.6 P | Ground Floor | Ceramic tiles |
| Bedroom | 12.7 x 9.2 P | Ground Floor | Wood |
| Home office | 12.7 x 9.2 P | Ground Floor | Wood |
| Family room | 14.6 x 14.4 P | Basement | Wood |
| Gym & Storage | 21.2 x 7.9 P | Basement | Wood |
| Laundry room | 11.8 x 8.5 P | Basement | Wood |
Characteristics
| Basement | 6 feet and over, Finished basement |
|---|---|
| Bathroom / Washroom | Adjoining to primary bedroom |
| Driveway | Asphalt, Double width or more |
| Roofing | Asphalt shingles |
| Proximity | Bicycle path, Daycare centre, Elementary school, High school, Highway, Hospital, Park - green area, Public transport, Réseau Express Métropolitain (REM) |
| Siding | Brick, Other |
| Window type | Crank handle, Sliding |
| Garage | Detached, Fitted |
| Heating system | Electric baseboard units |
| Equipment available | Electric garage door, Wall-mounted heat pump |
| Heating energy | Electricity |
| Landscaping | Fenced |
| Topography | Flat |
| Parking | Garage, Outdoor |
| Pool | Inground |
| Sewage system | Municipal sewer |
| Water supply | Municipality |
| Foundation | Poured concrete |
| Windows | PVC |
| Zoning | Residential |
| Cupboard | Wood |
| Hearth stove | Wood burning stove |
This property is presented in collaboration with EXP AGENCE IMMOBILIÈRE