Property
2915 Boul. Gouin E.
Montréal (Ahuntsic-Cartierville), Ahuntsic East, H2B1Y3
Two or more storey | MLS: 13950869
6
1
N/A
1910
$1,799,000
Exterior entrance 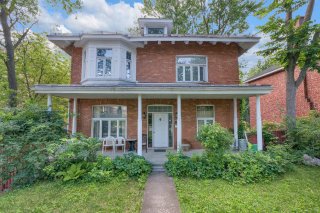 Exterior entrance
 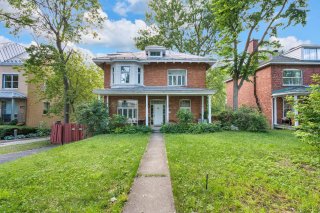 Exterior
 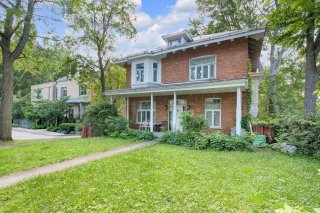 Exterior
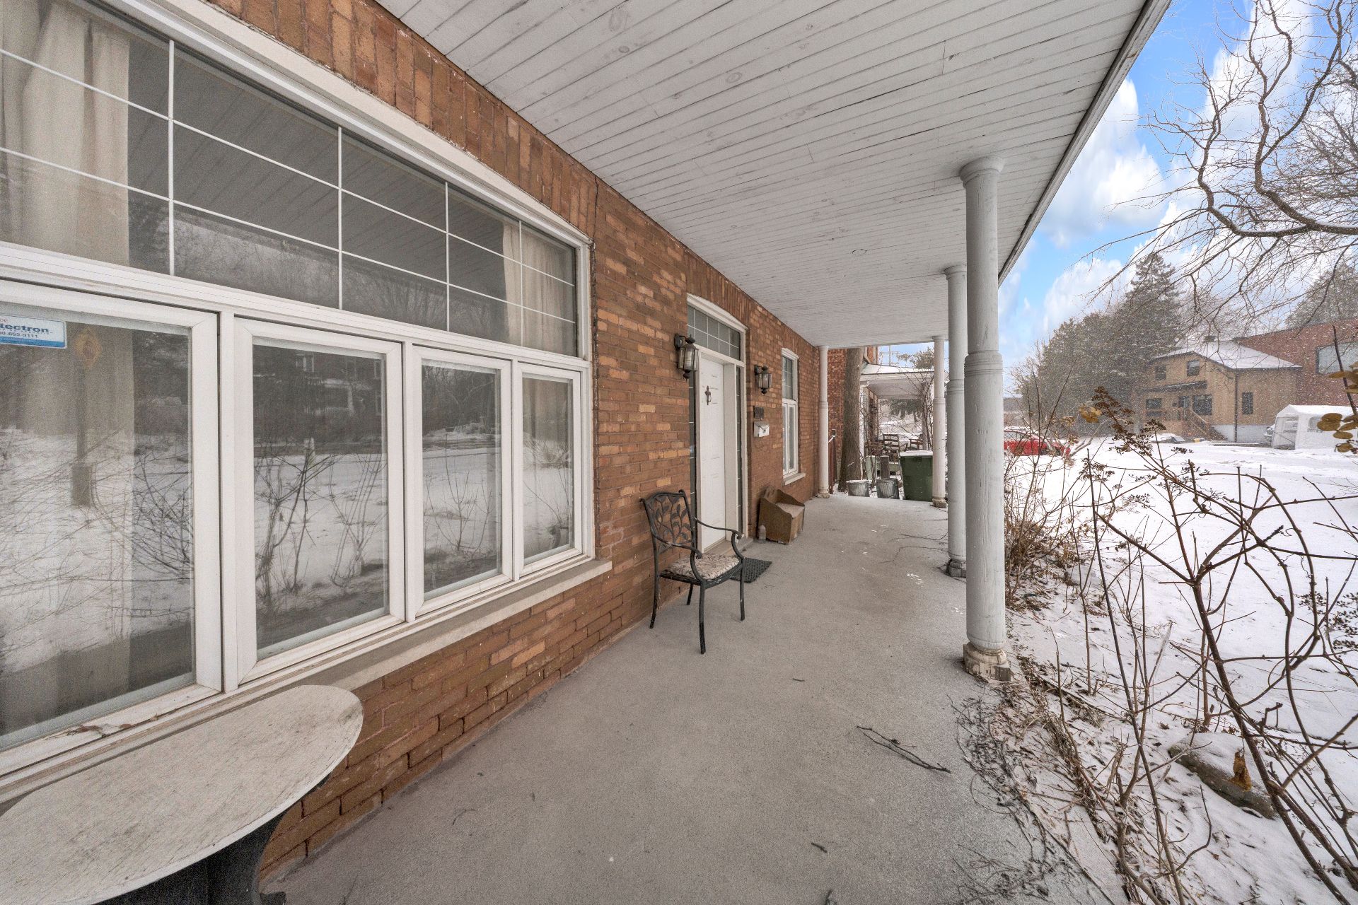
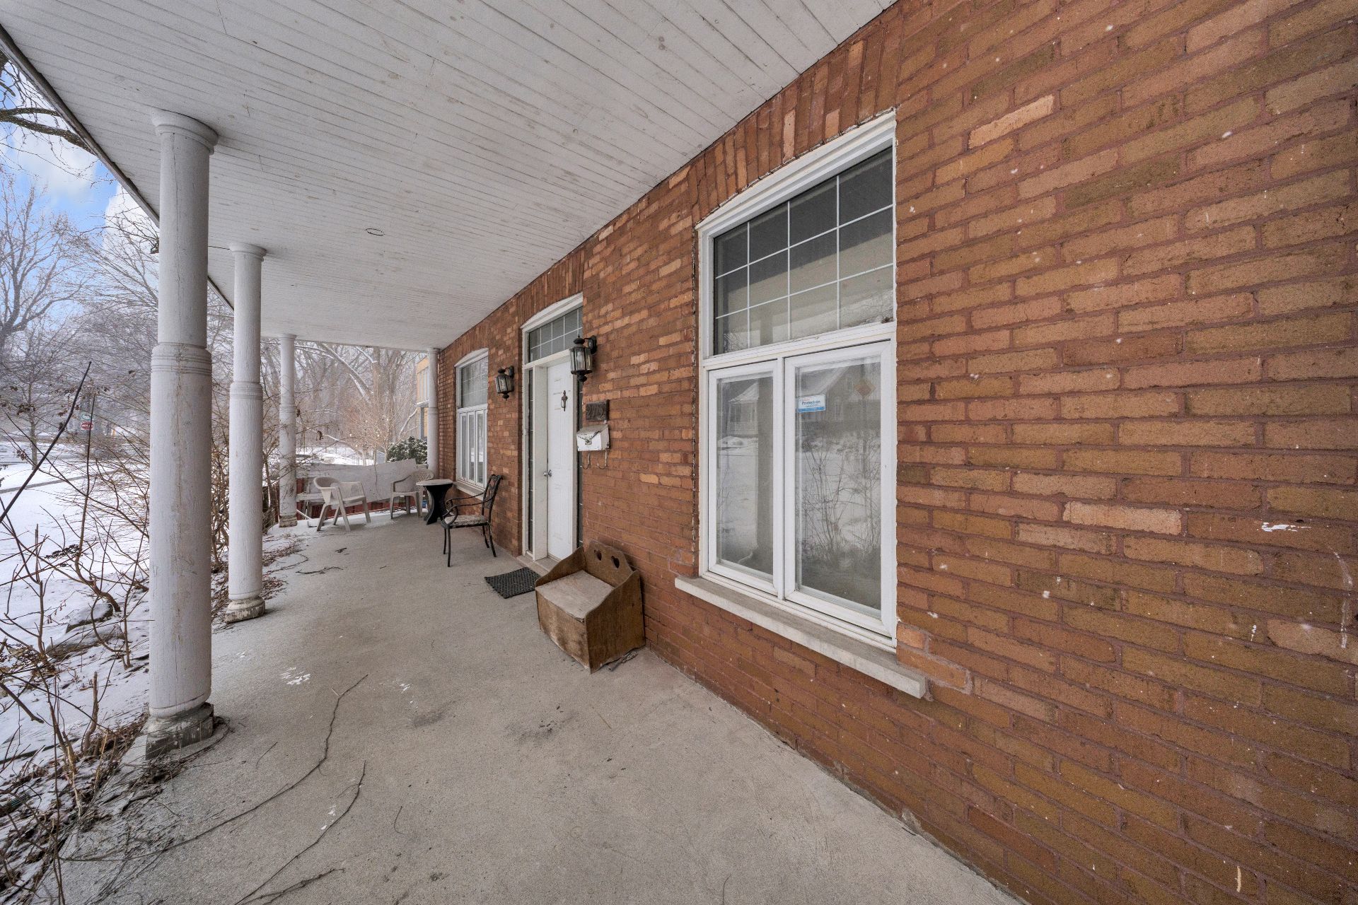
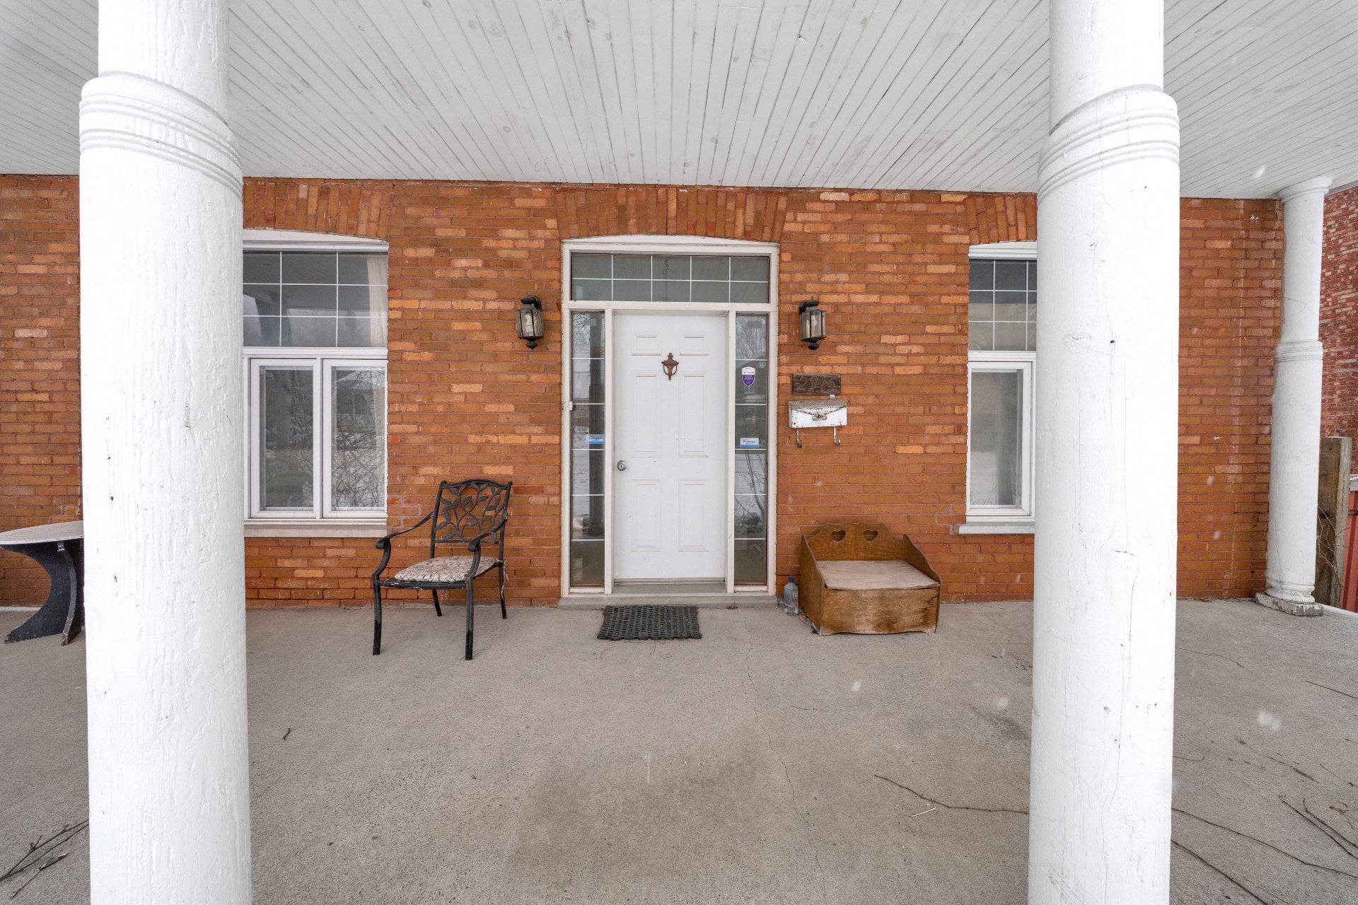
 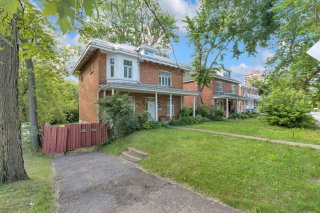 Frontage
 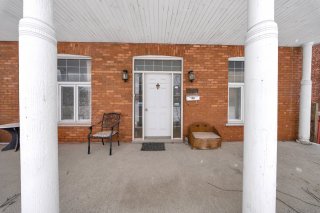 Exterior
 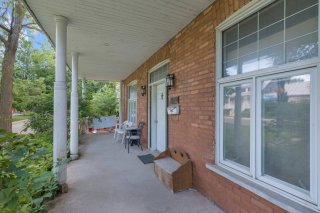 Exterior
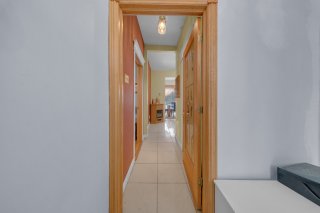
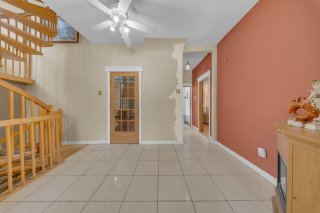
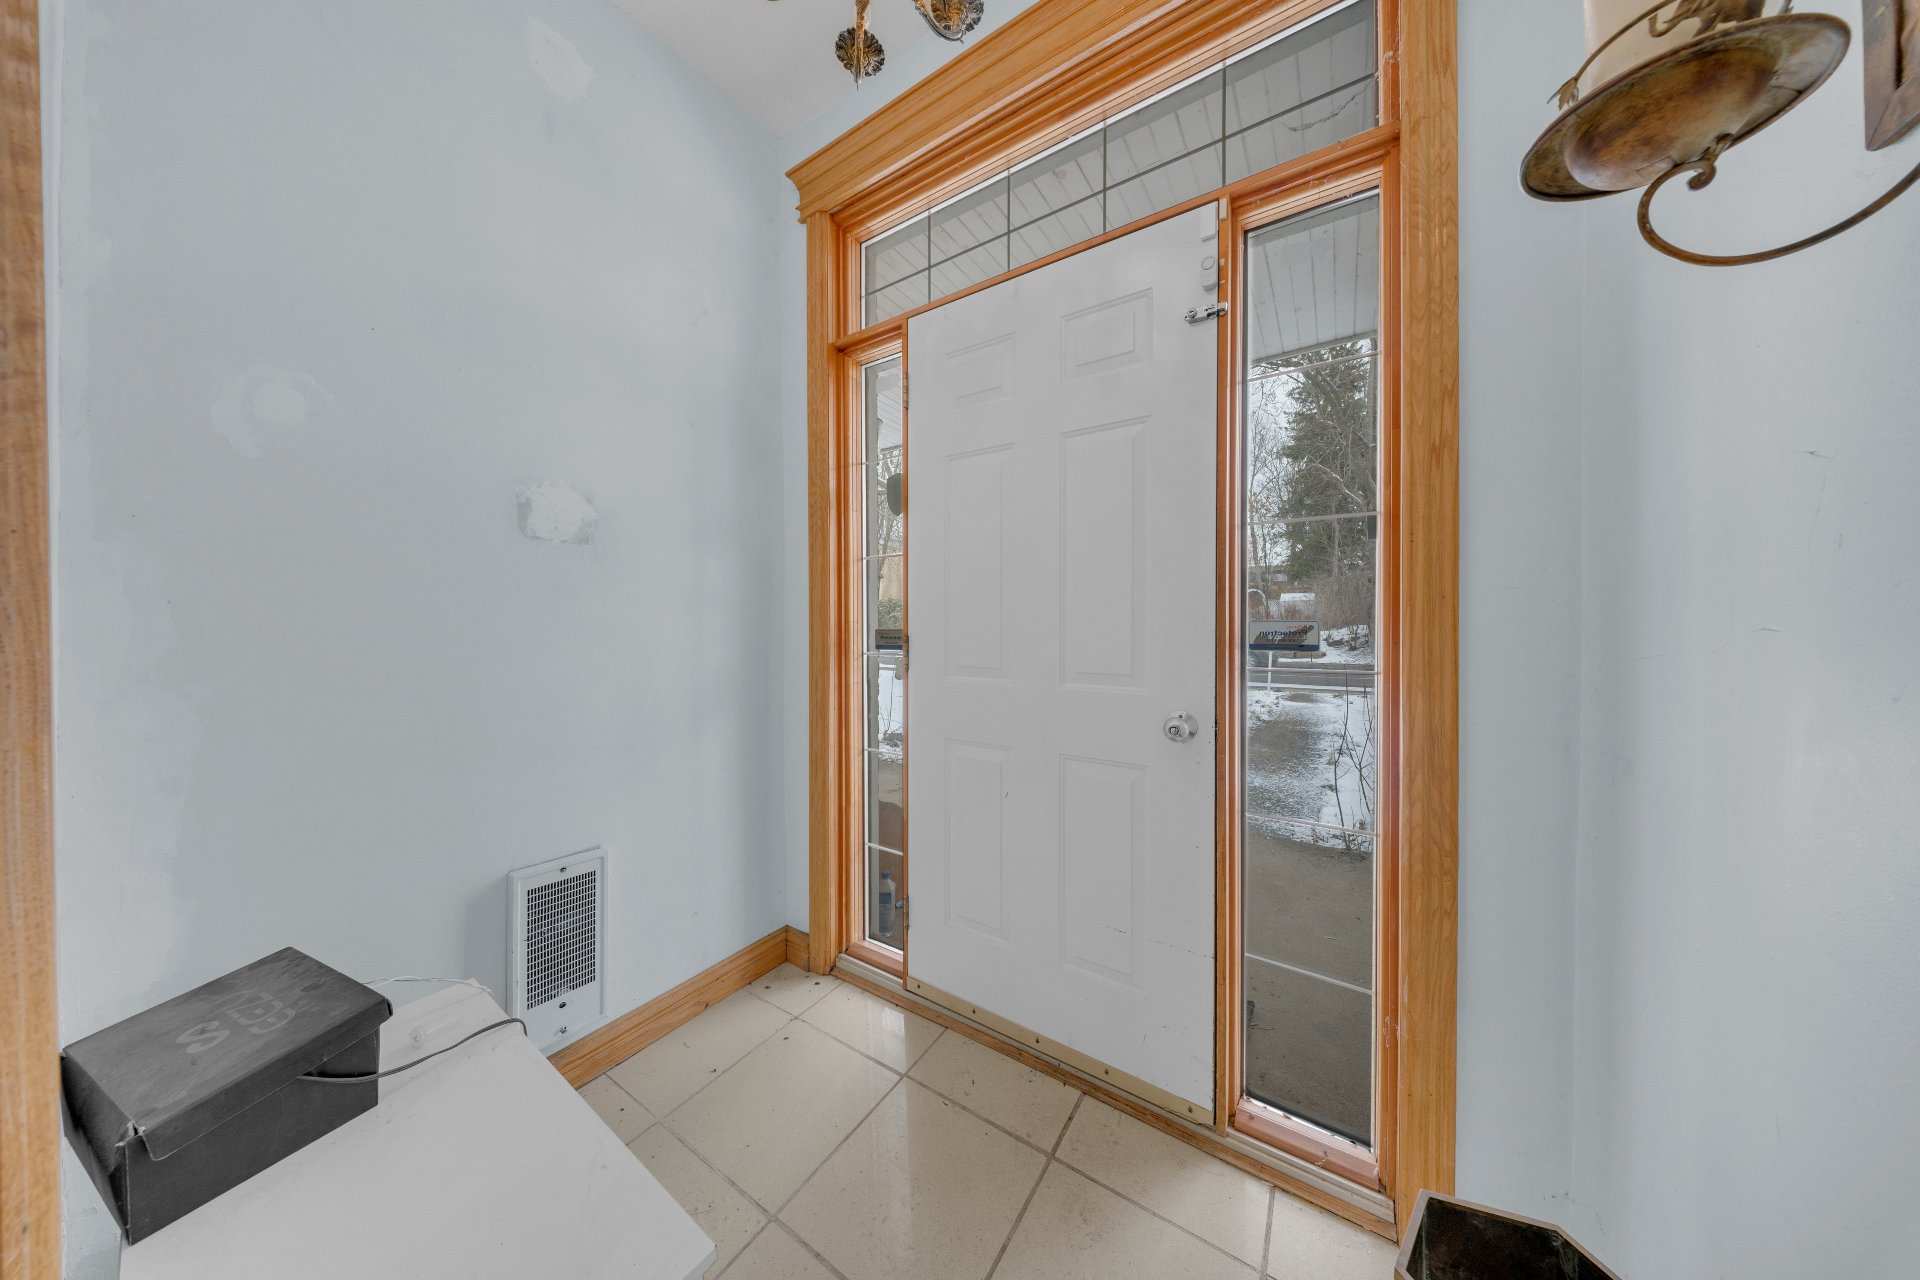
 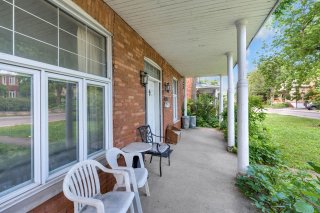 Hallway
 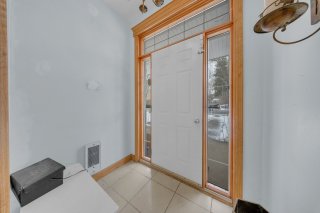 Hallway
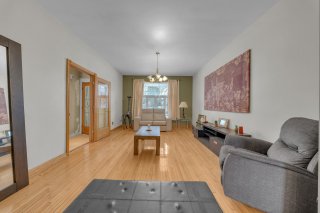
  Living room
 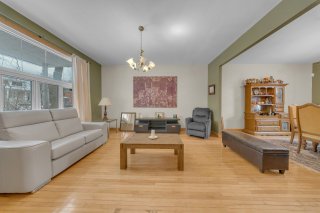 Living room
  Dining room
 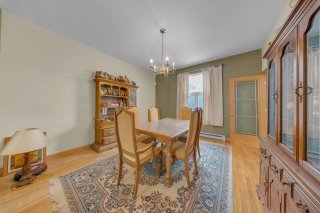 Dining room
 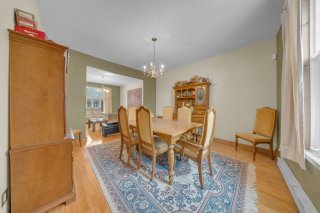 Dining room
 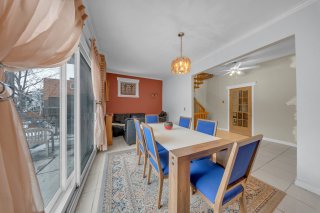 Dining room
 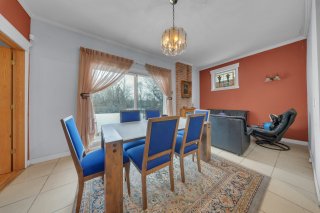 Dining room
 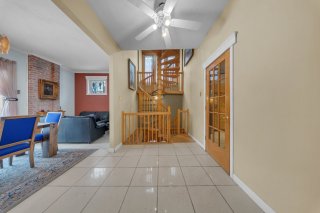 Kitchen
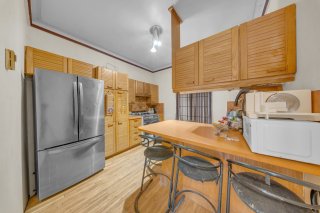
  Kitchen
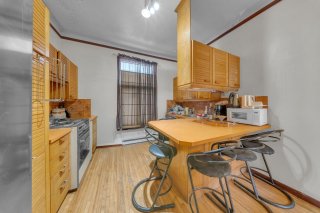
  Kitchen
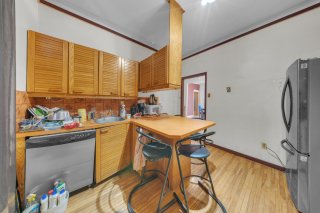
  Kitchen
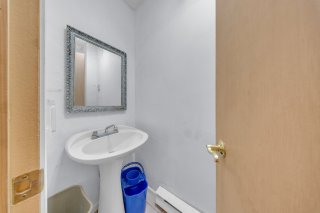
  Washroom
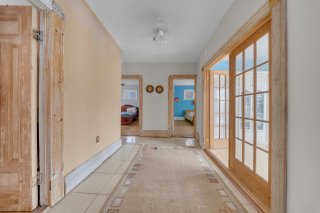
  Corridor
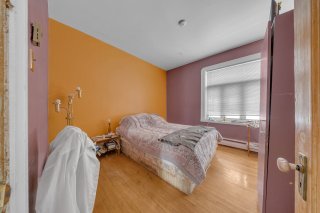
  Bedroom
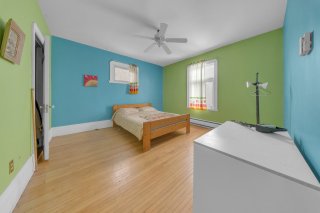
  Bedroom
  Bedroom
 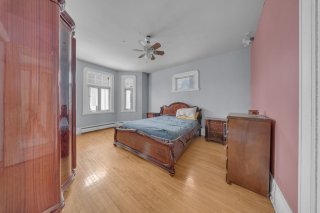 Bathroom
 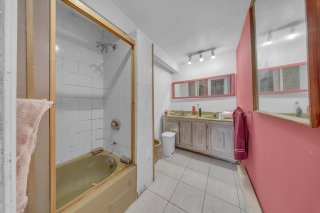 Bedroom
 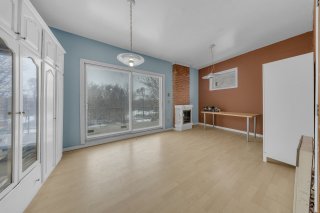 Staircase
 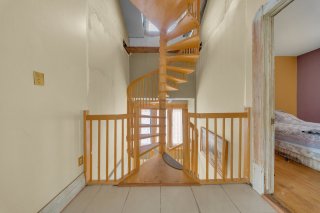 Staircase
 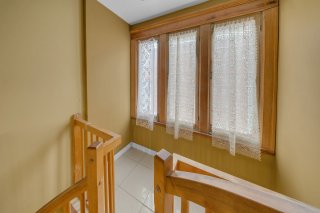 Bedroom
 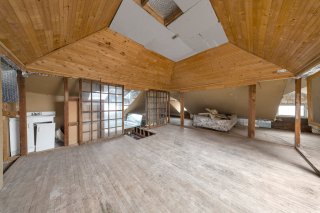 Bedroom
 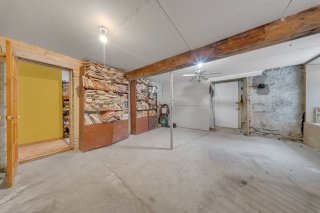 Bedroom
 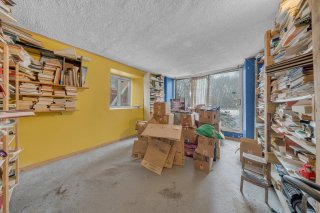 Bedroom
 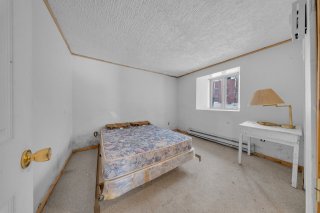 Workshop
 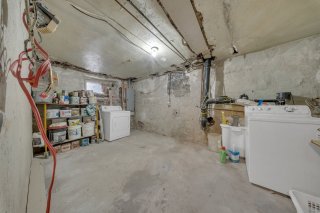 Other
Other 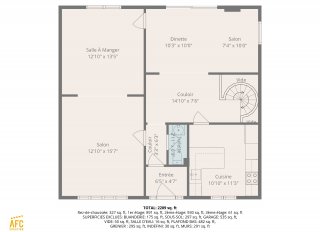 Other
Other 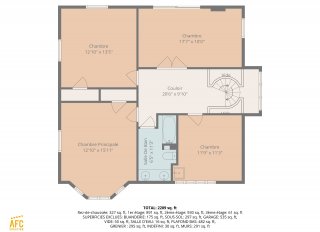 Other
Other 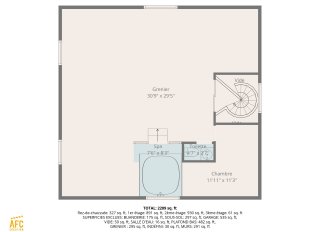 Other
Other 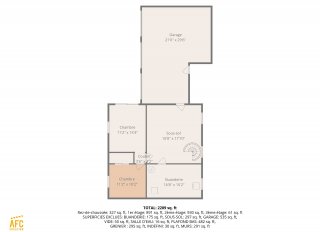 Other
Other 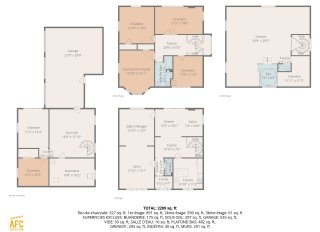 Exterior
  Exterior
 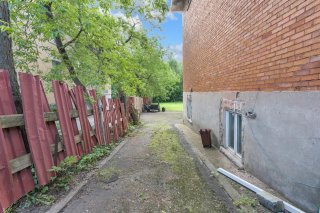 Garage
 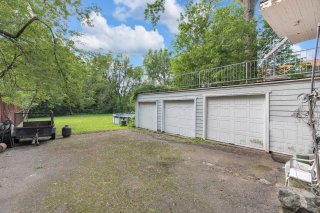 Garage
 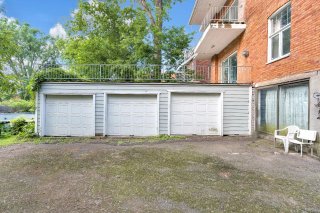 Garage
 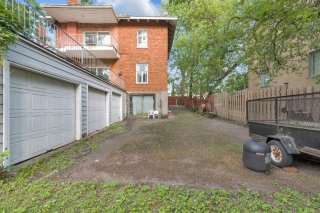 Exterior
 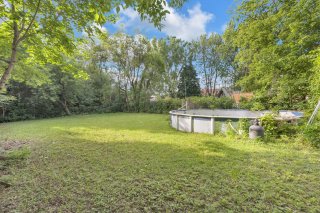 Exterior
 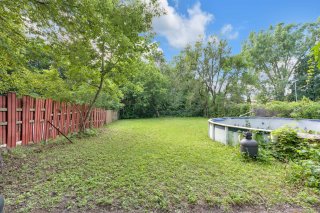 Exterior
 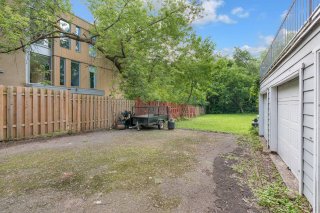 Garage
 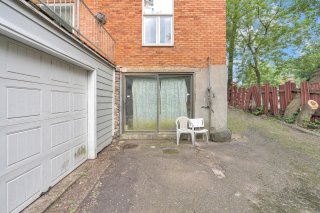 Exterior
 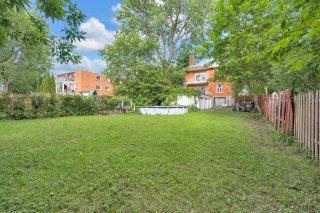 Exterior
 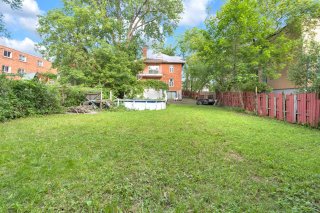 Exterior
 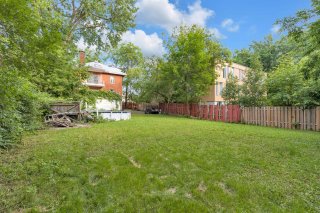 Exterior
 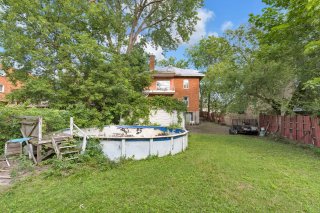 Pool
Pool 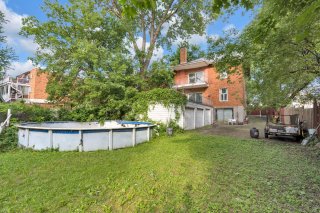 Exterior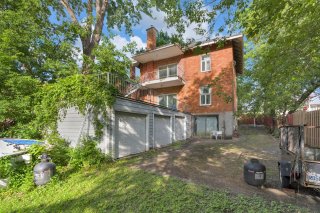
 Exterior entrance
 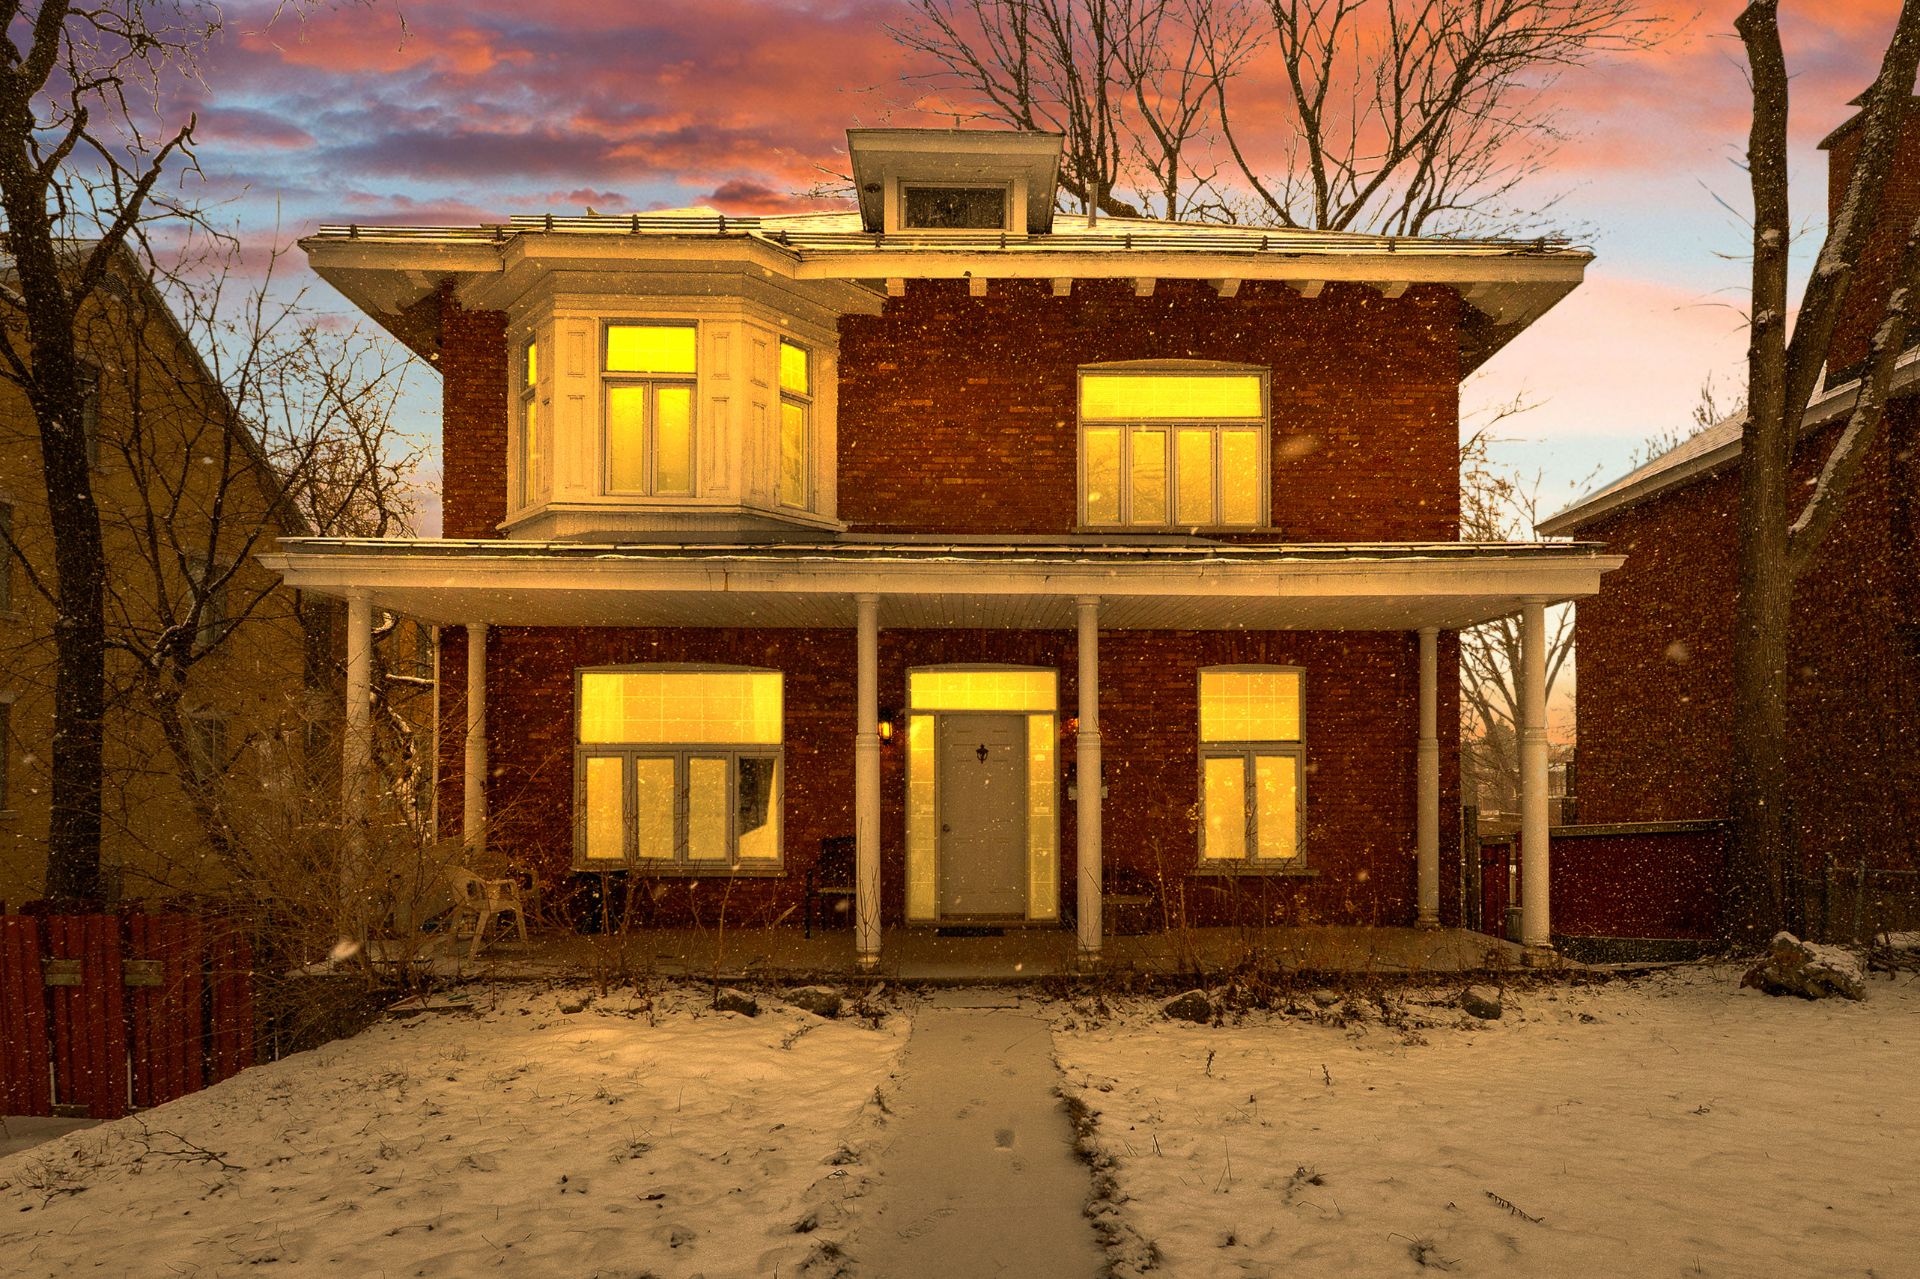 Exterior
 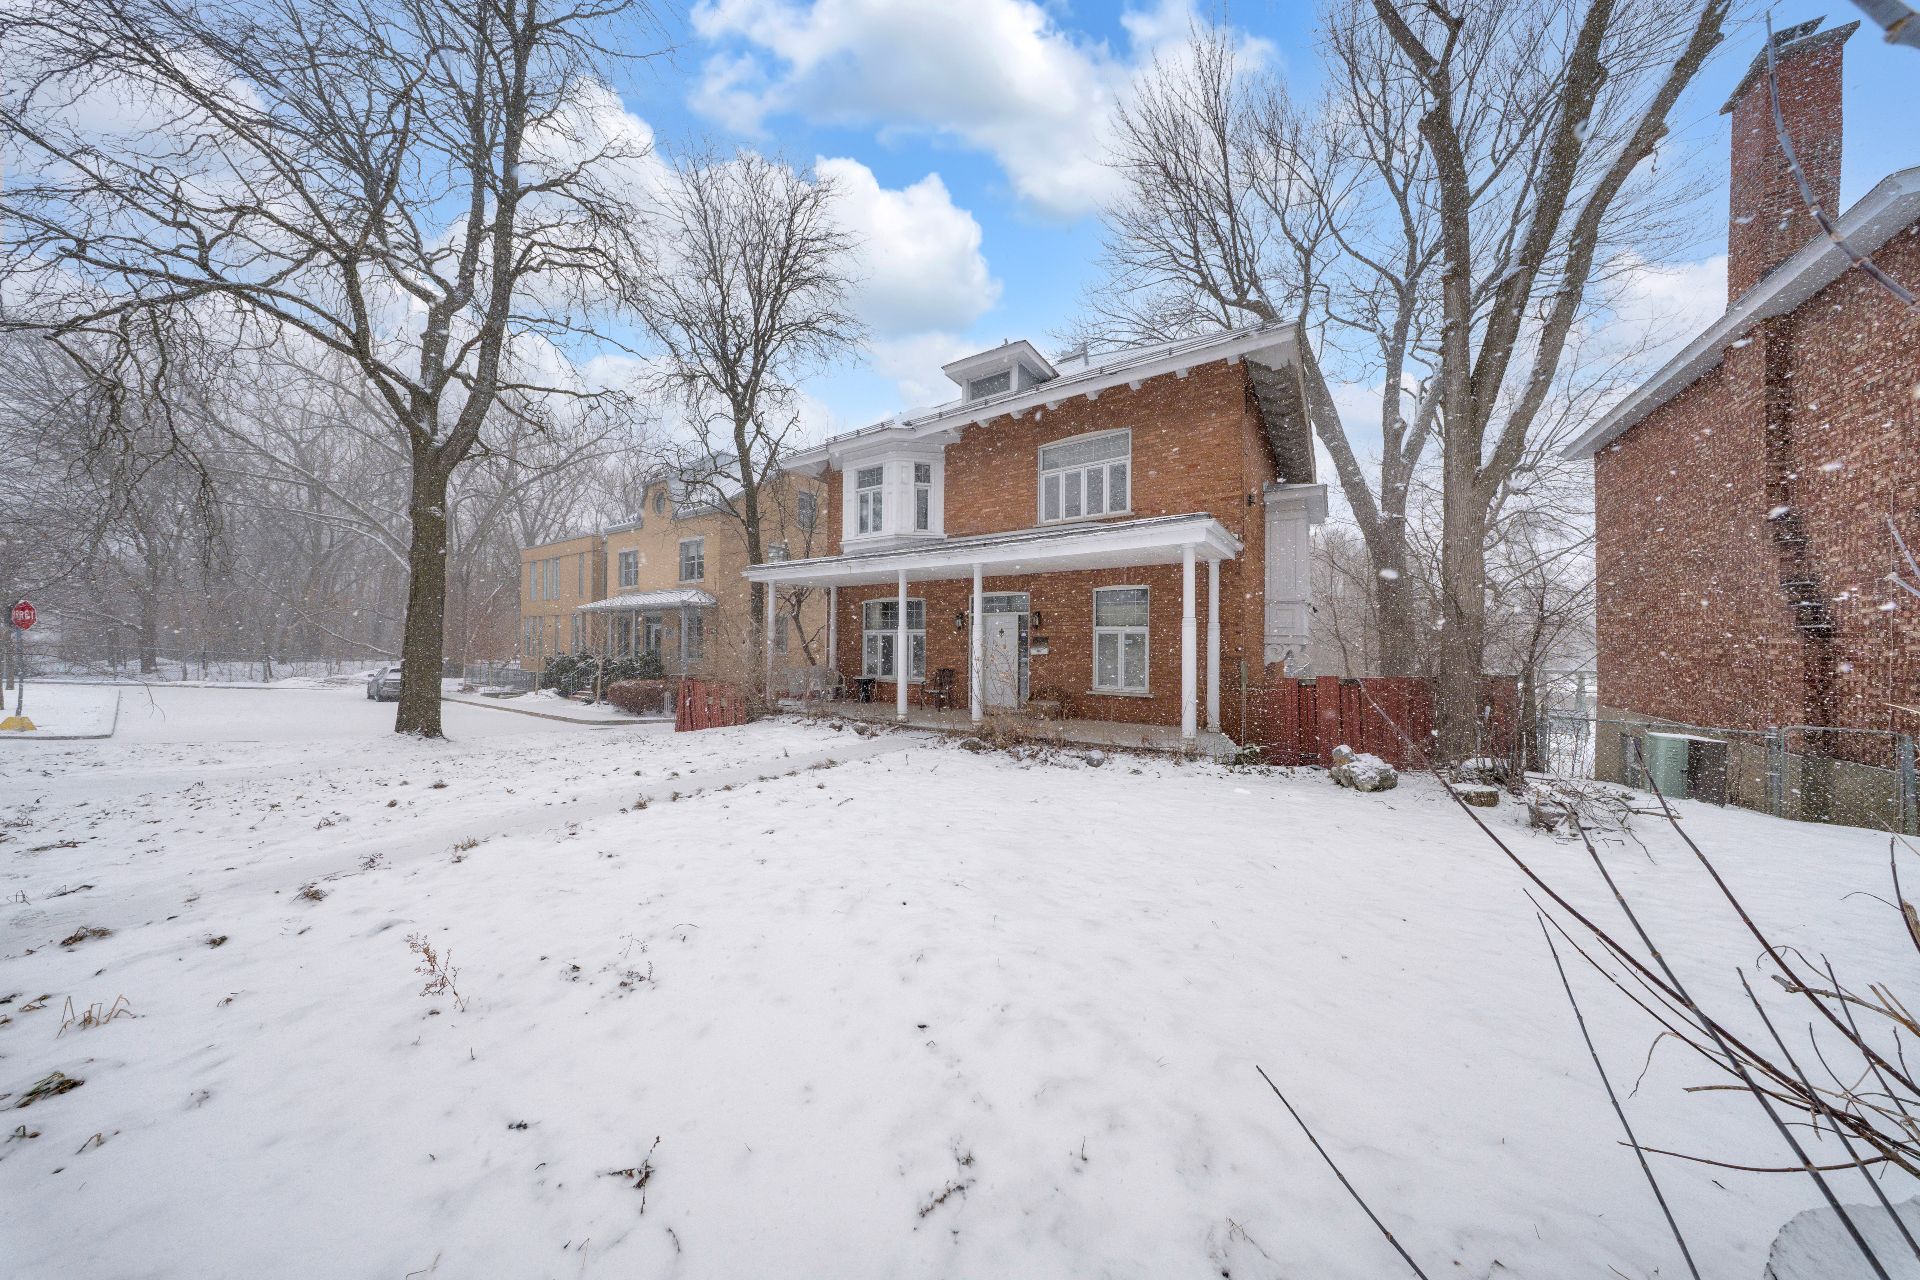 Exterior
 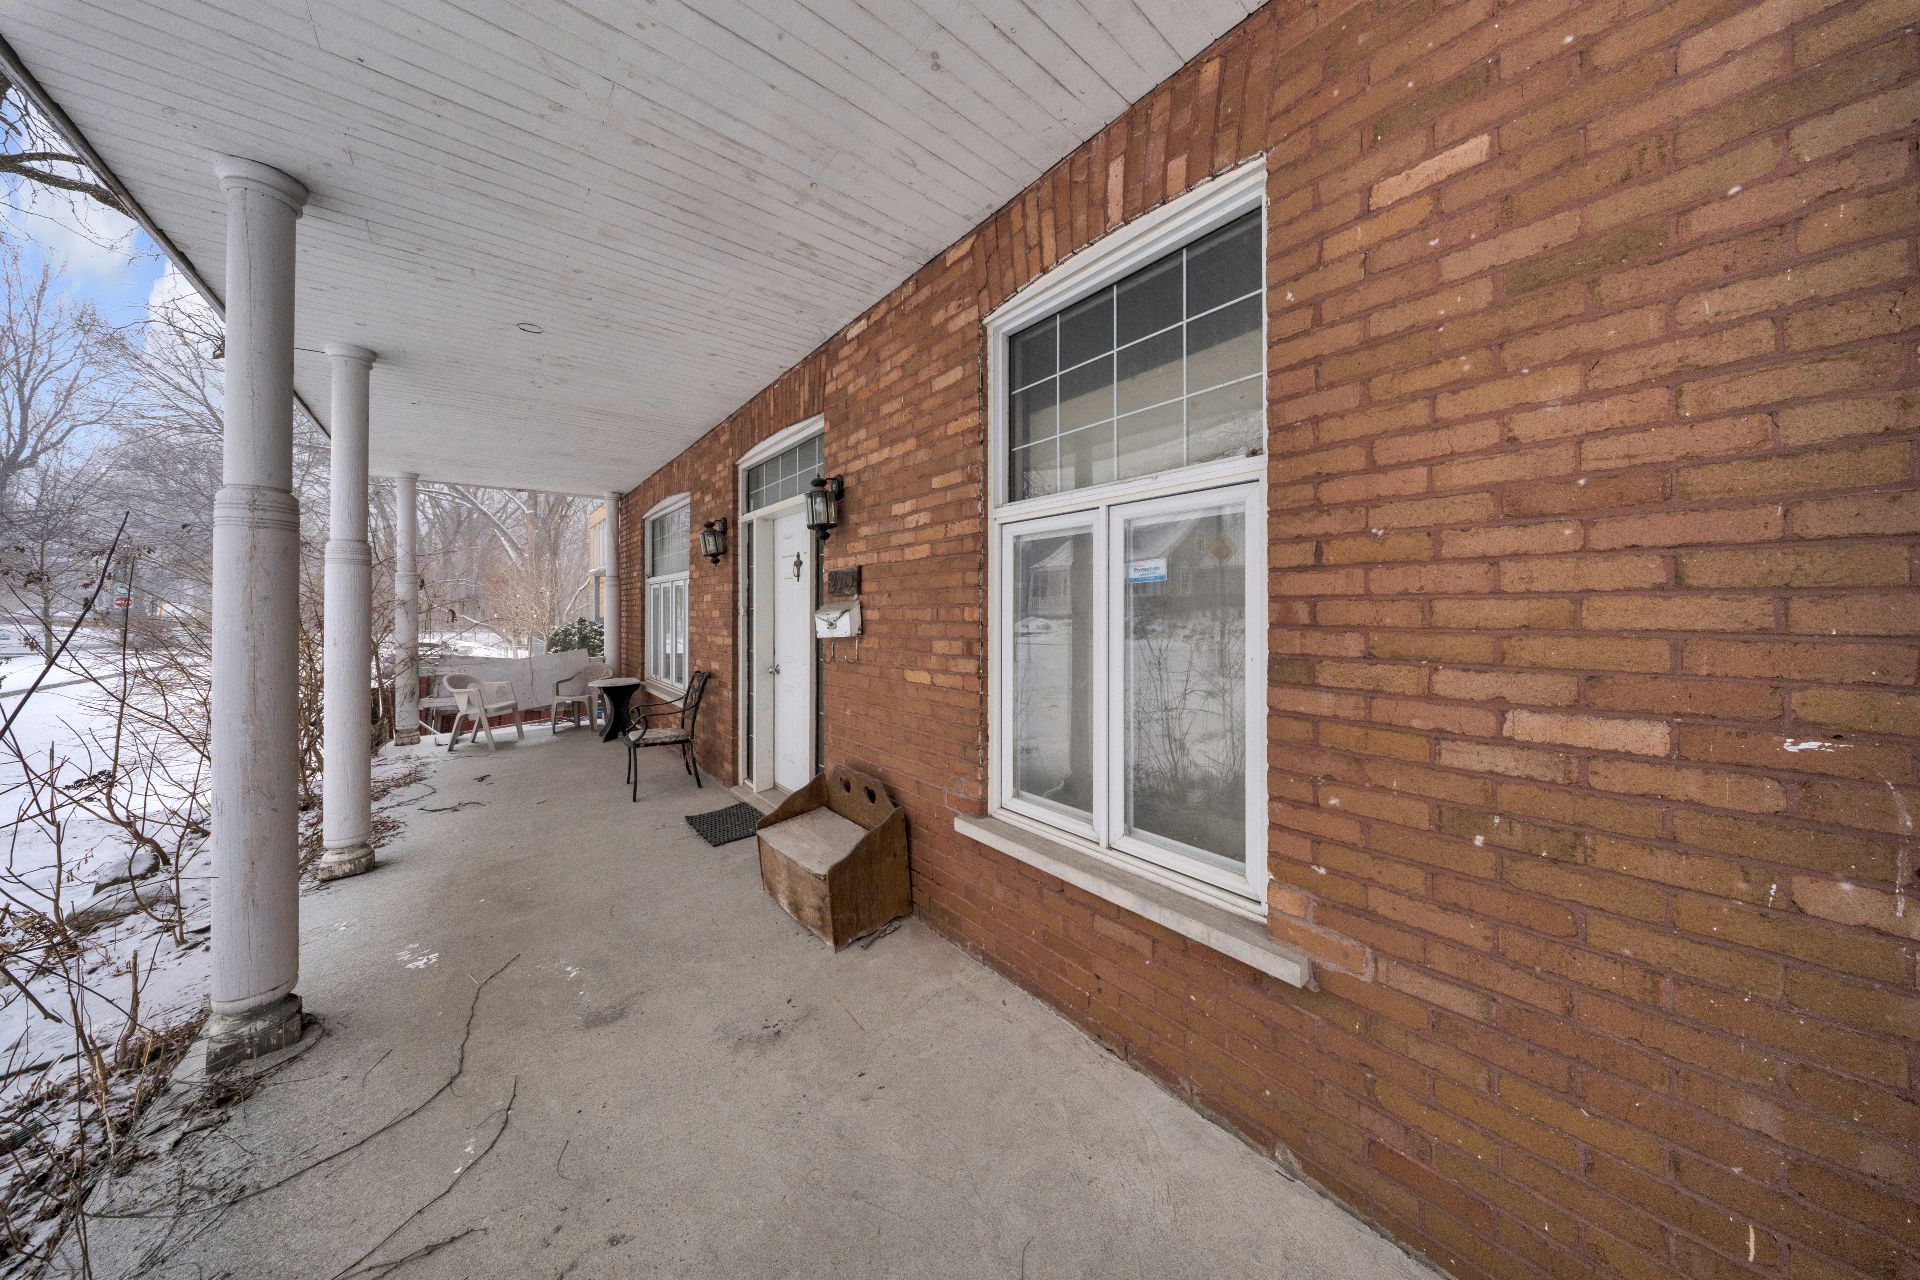 Frontage
 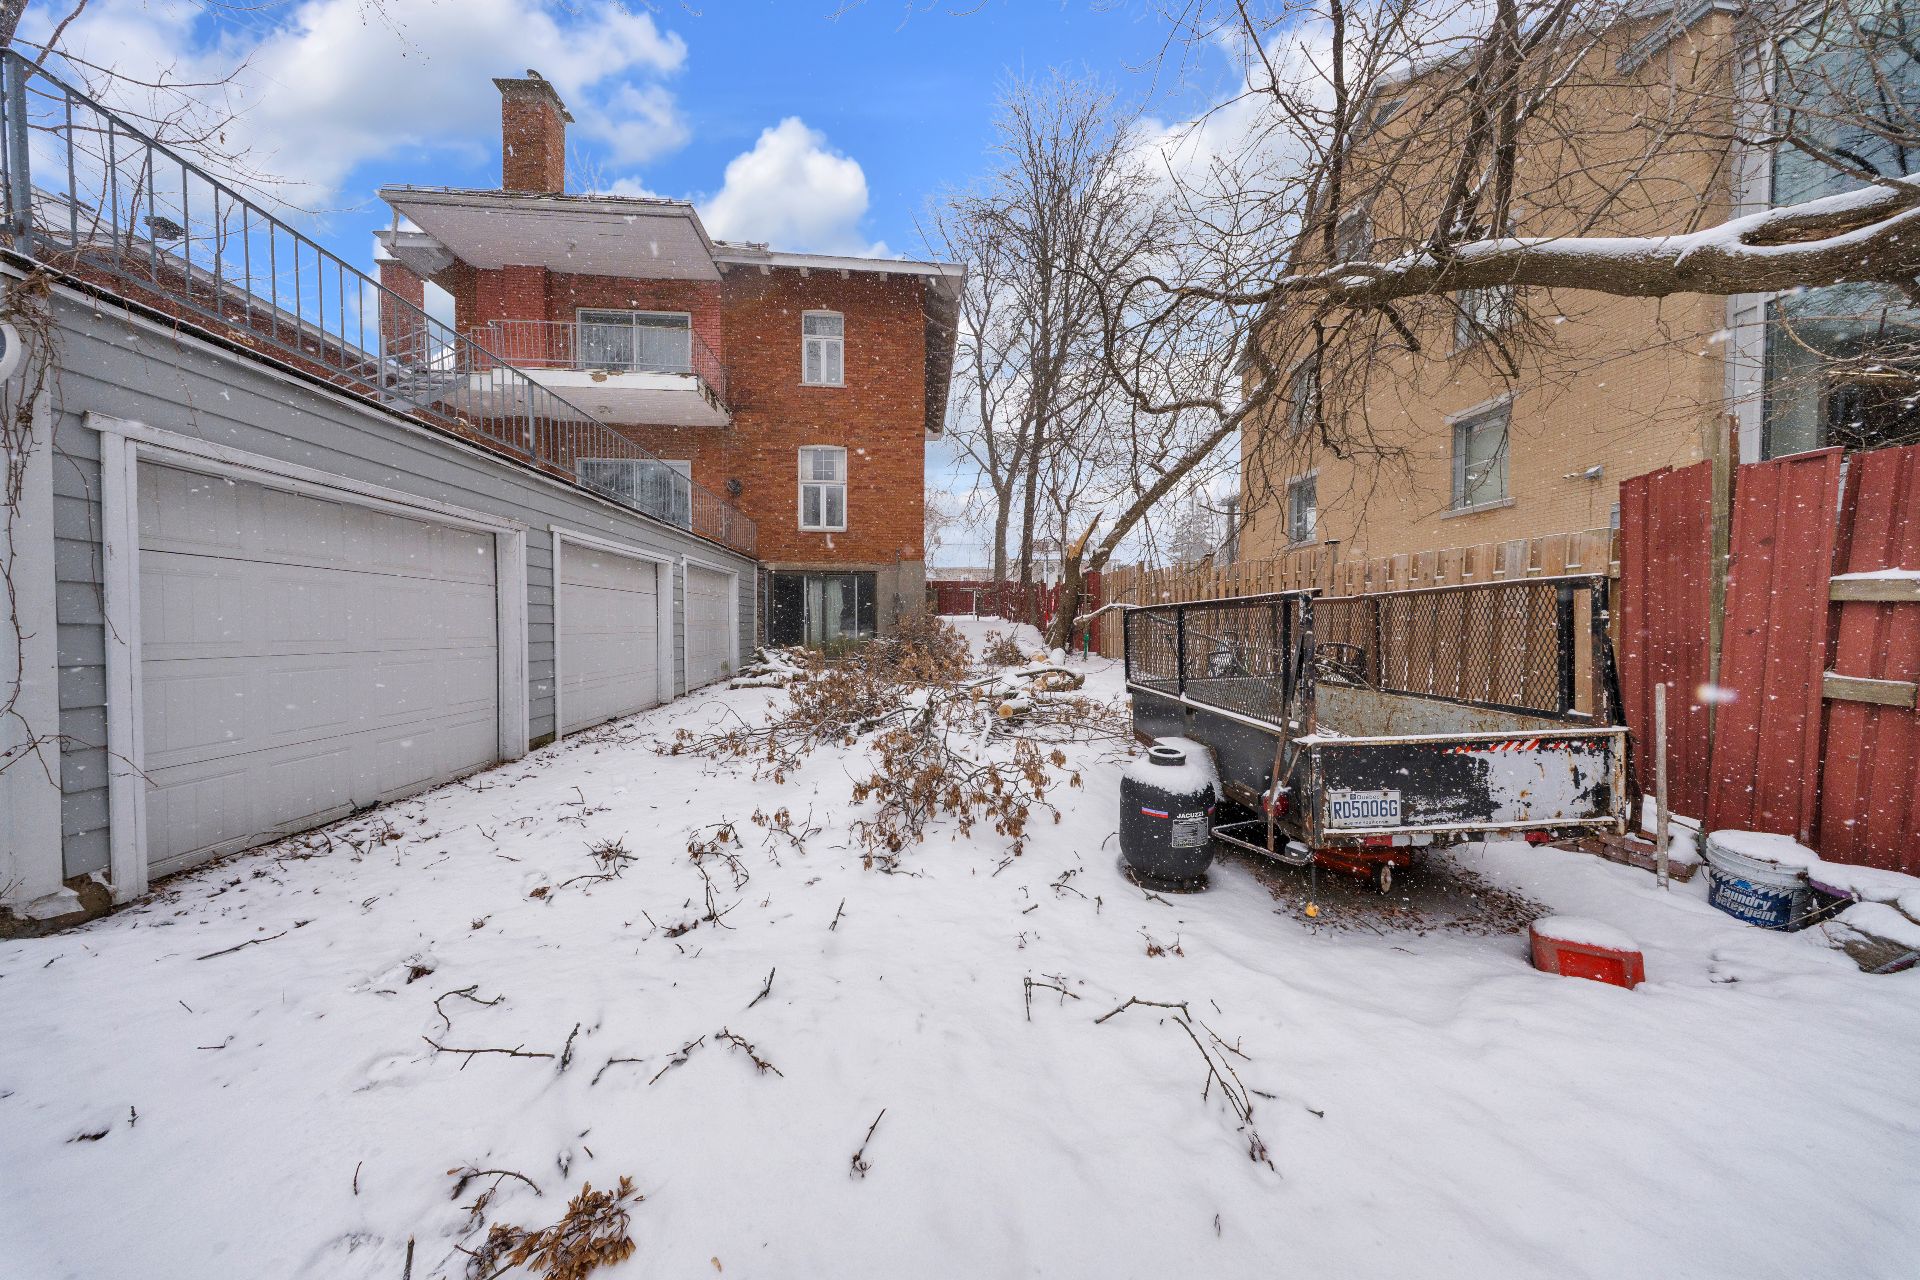 Exterior
 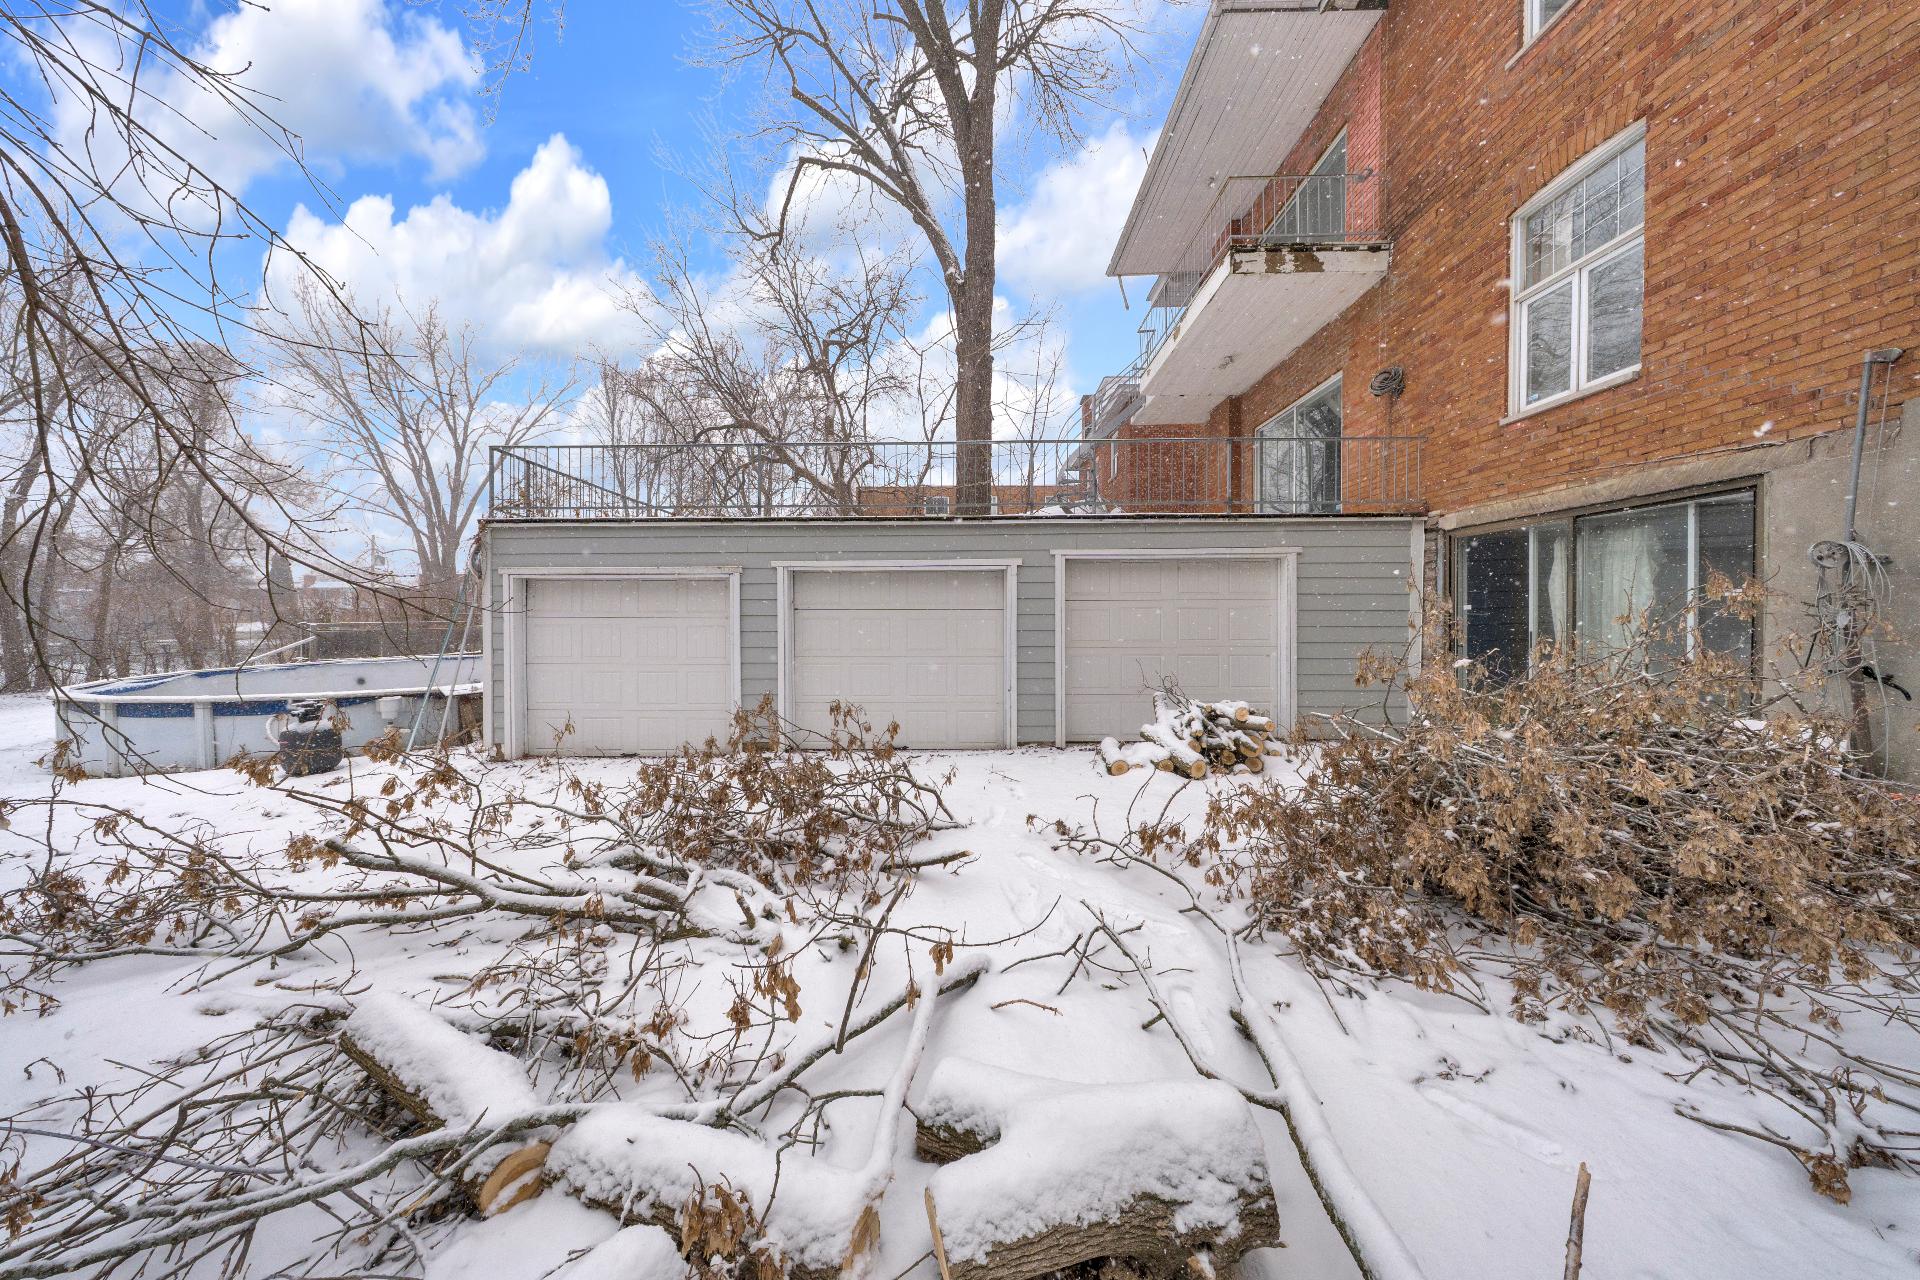 Exterior
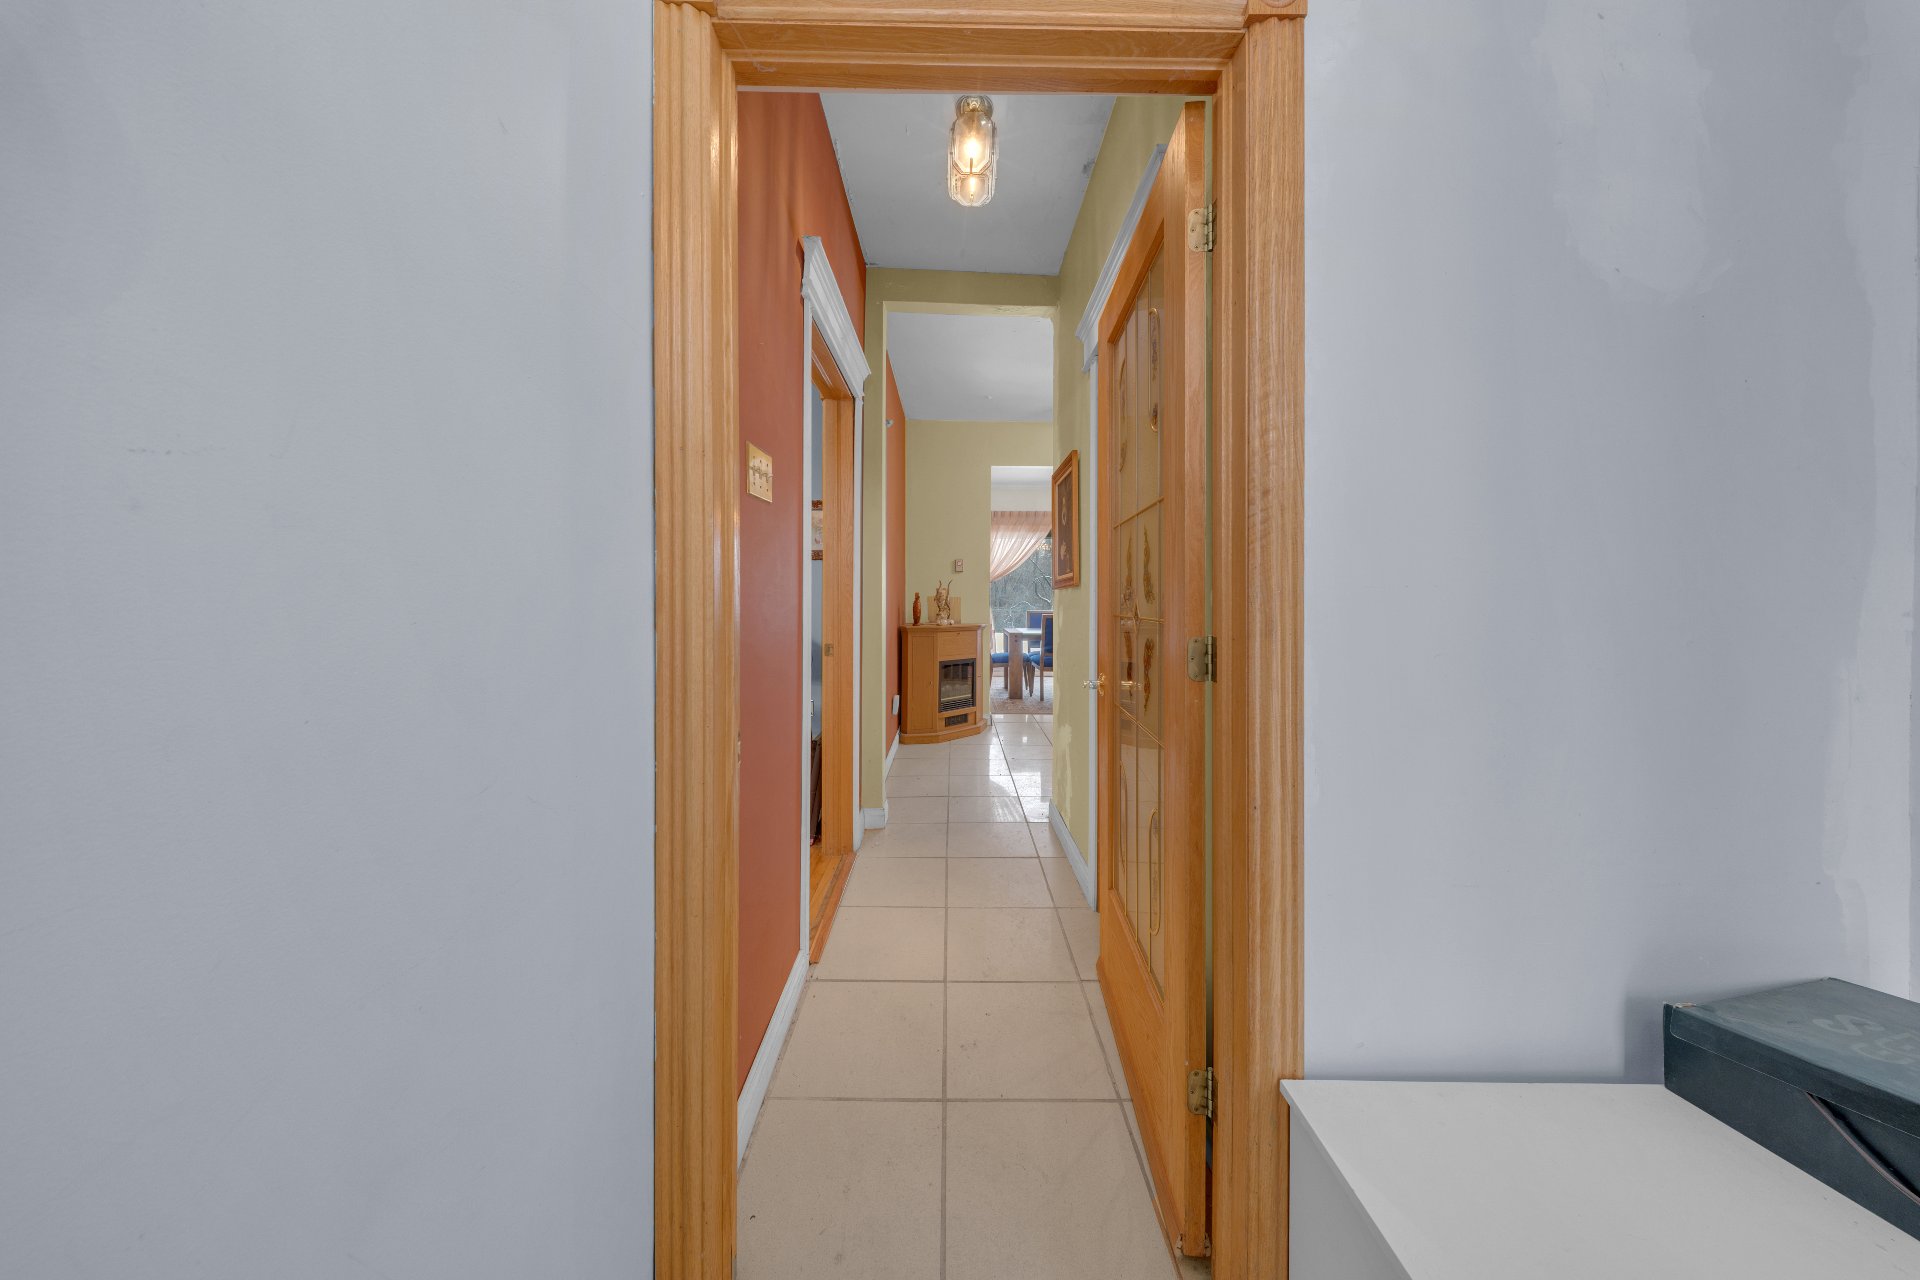
  Hallway
  Hallway
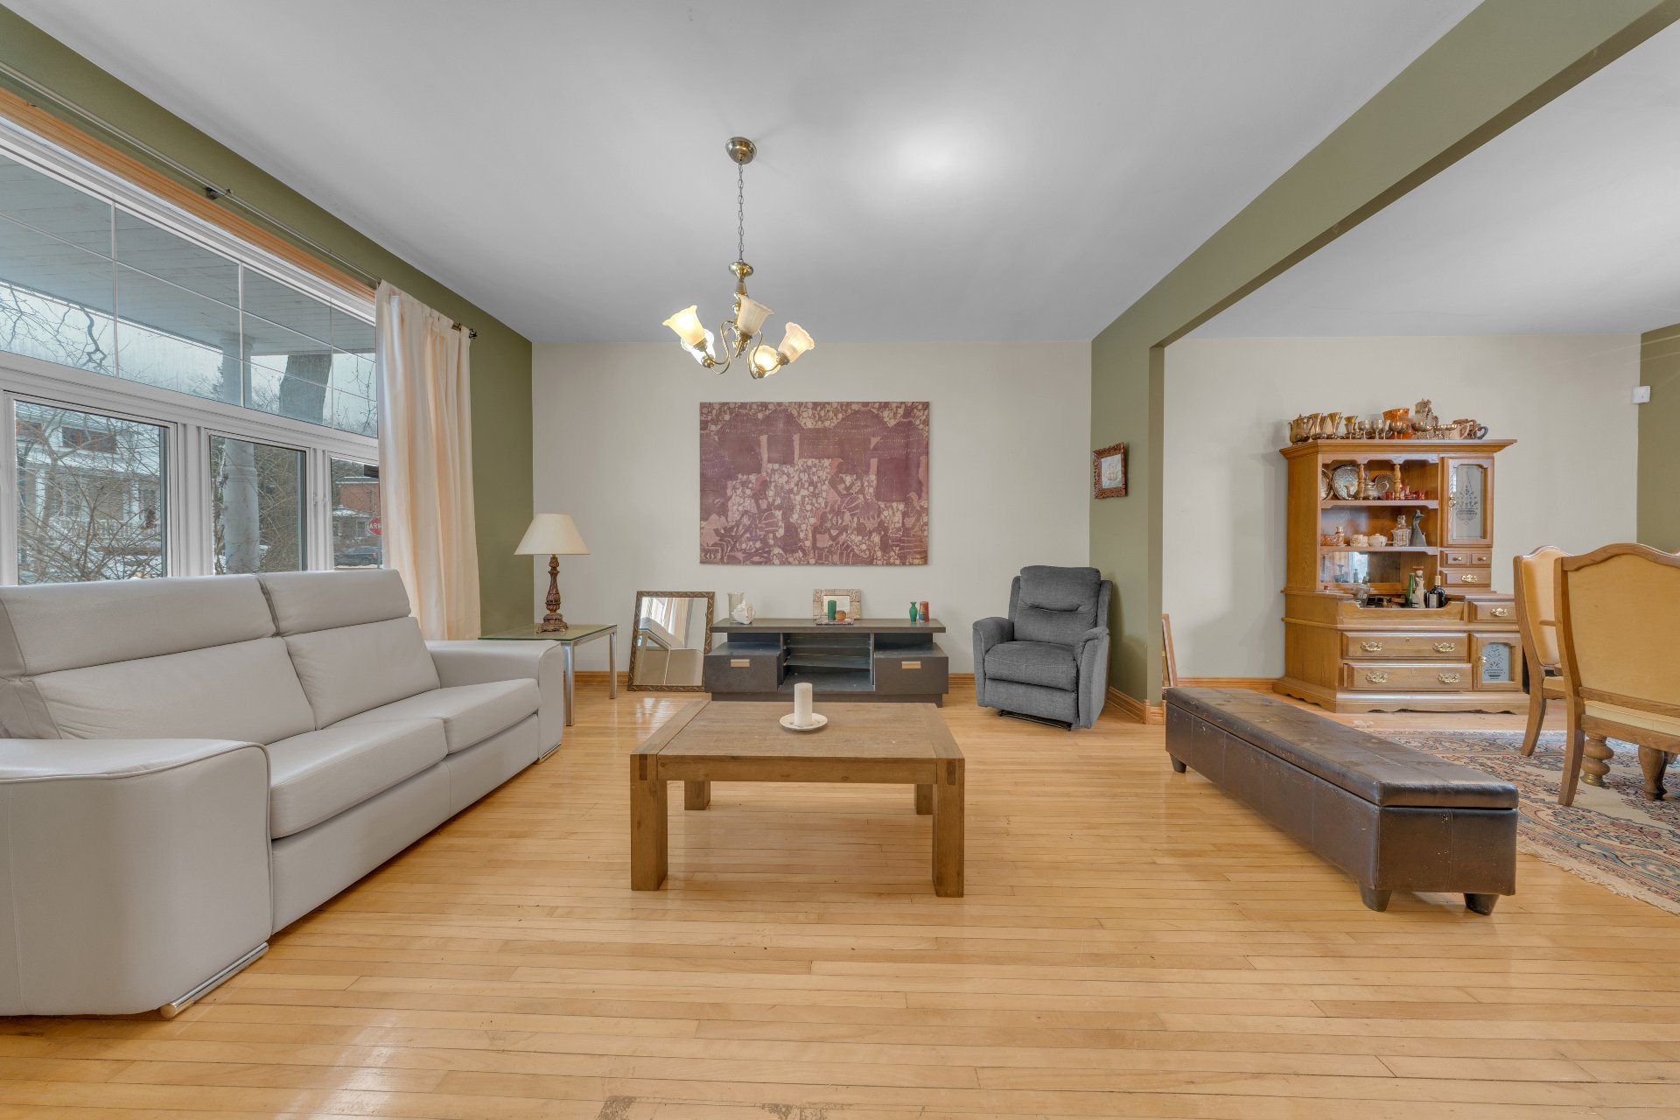
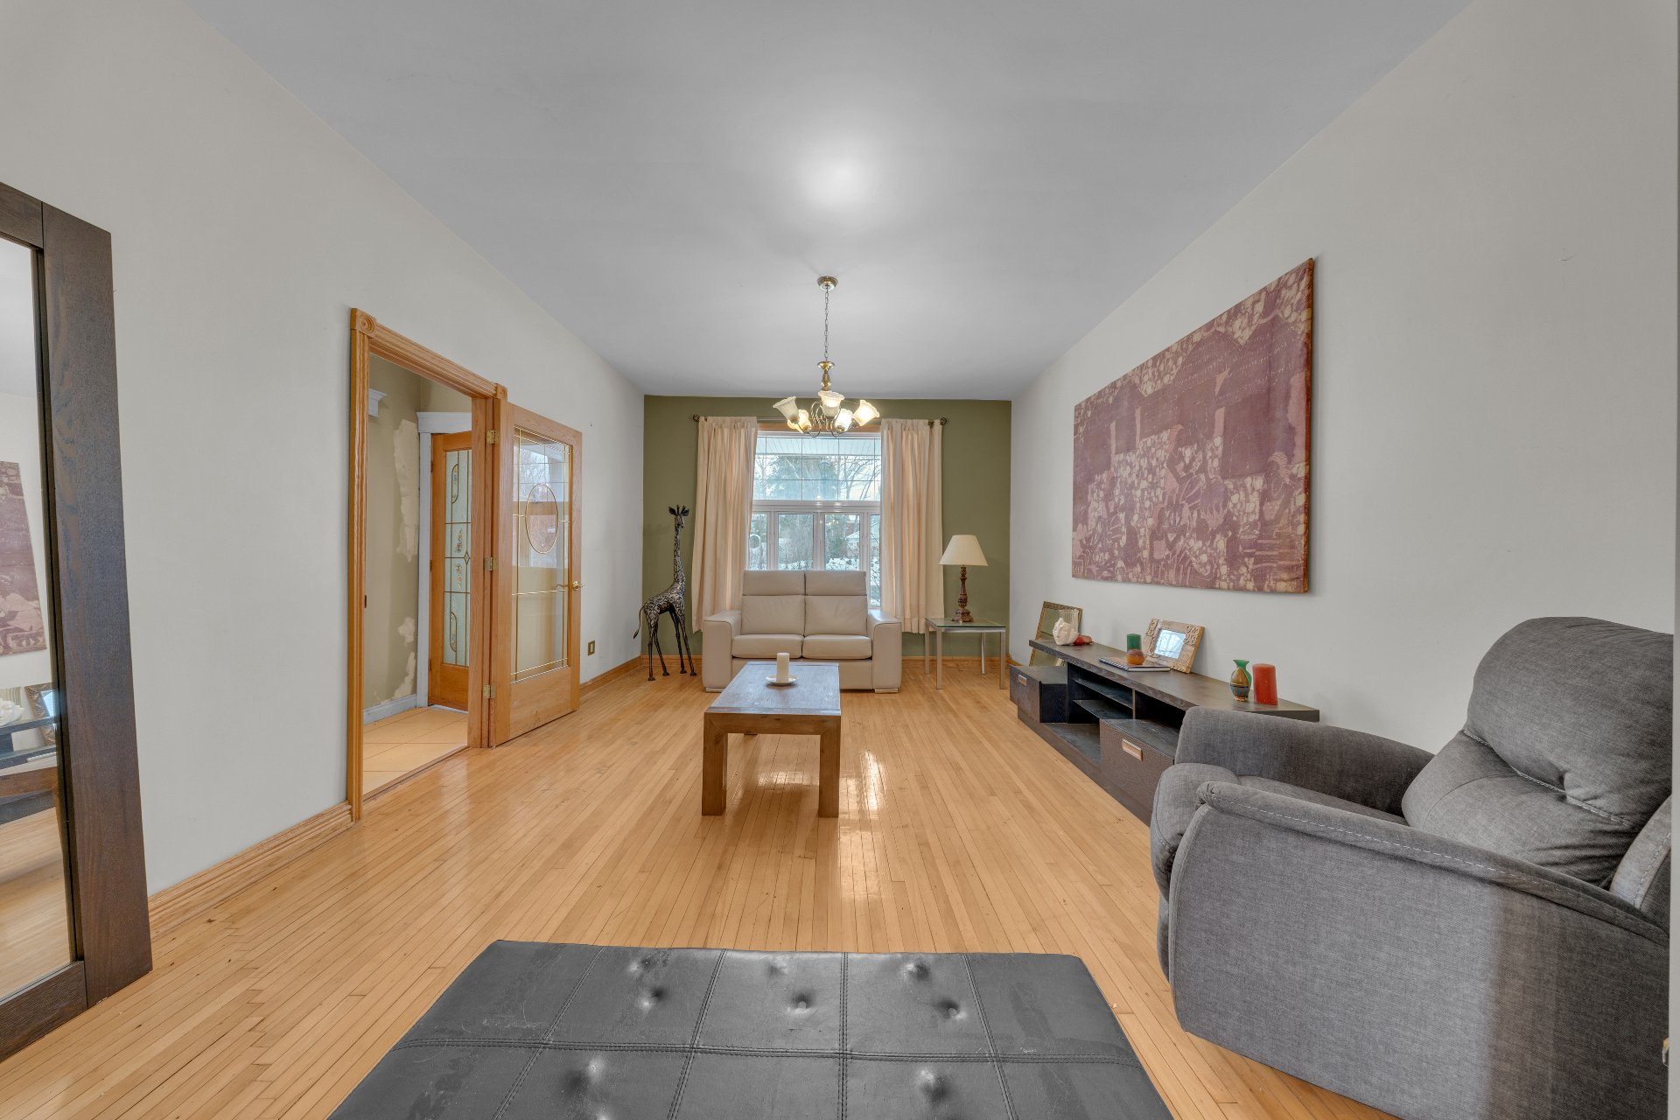
  Living room
  Living room
  Dining room
  Dining room
  Dining room
 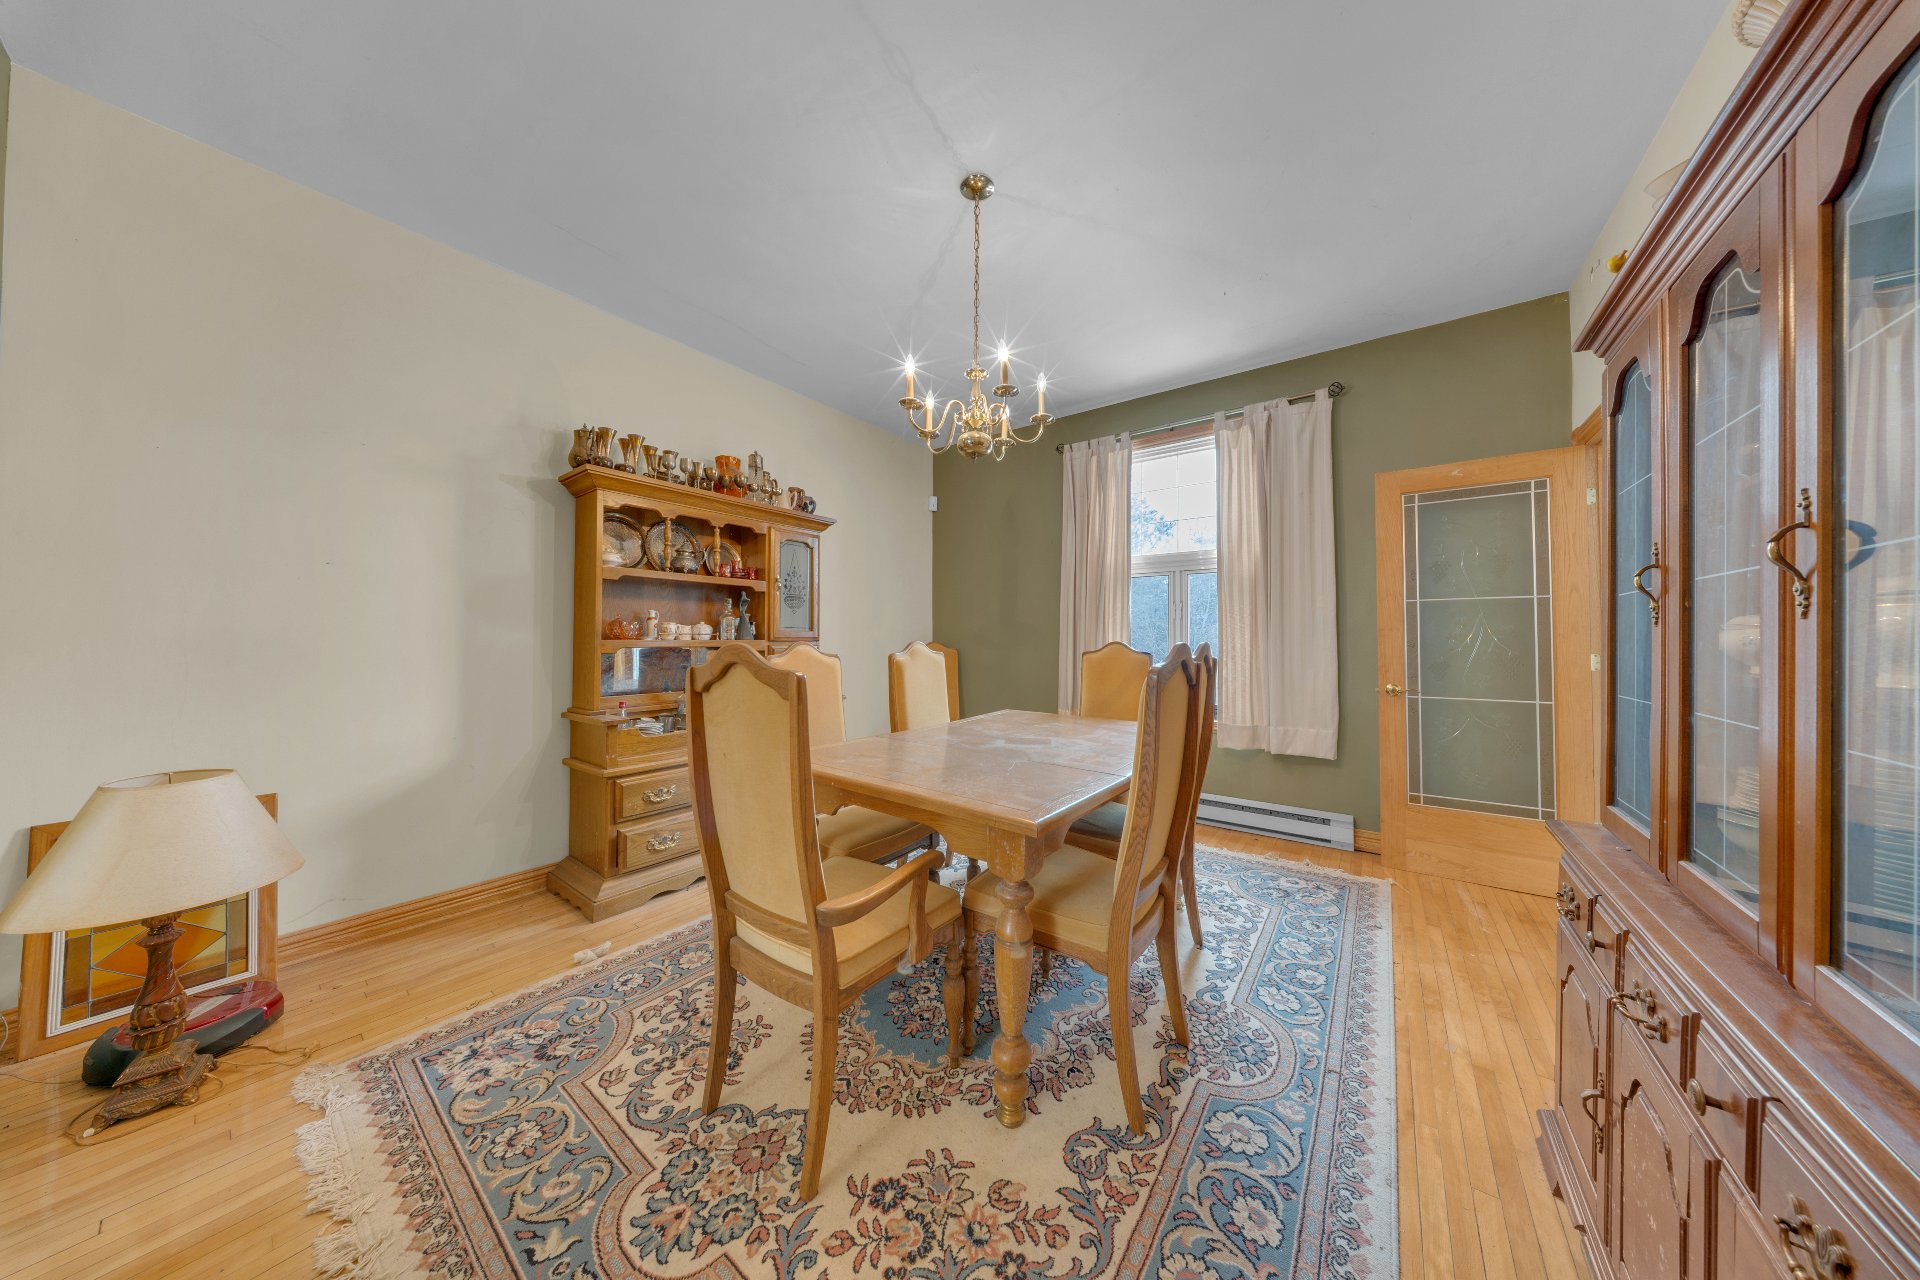 Dining room
 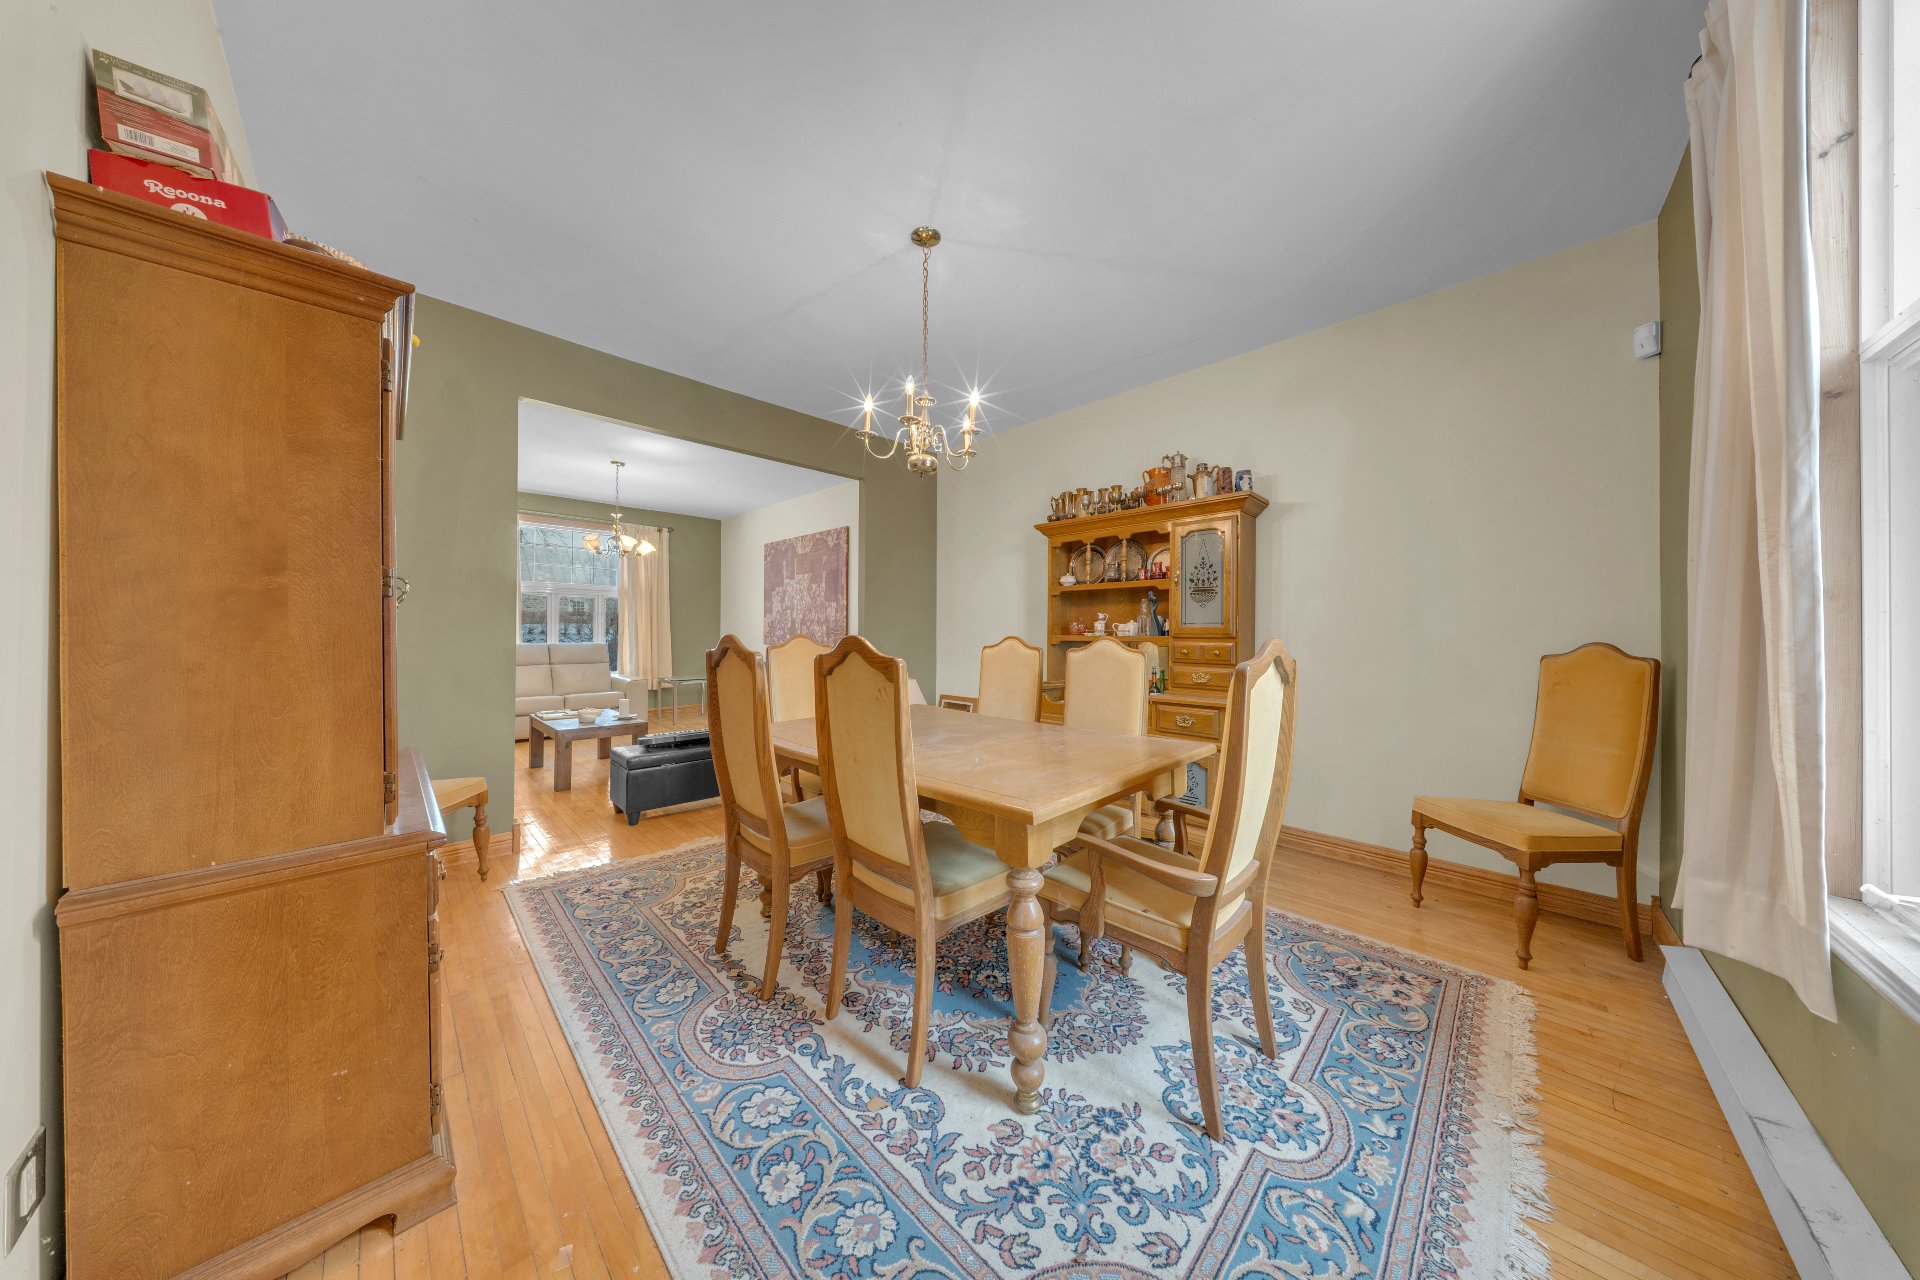 Dining room
 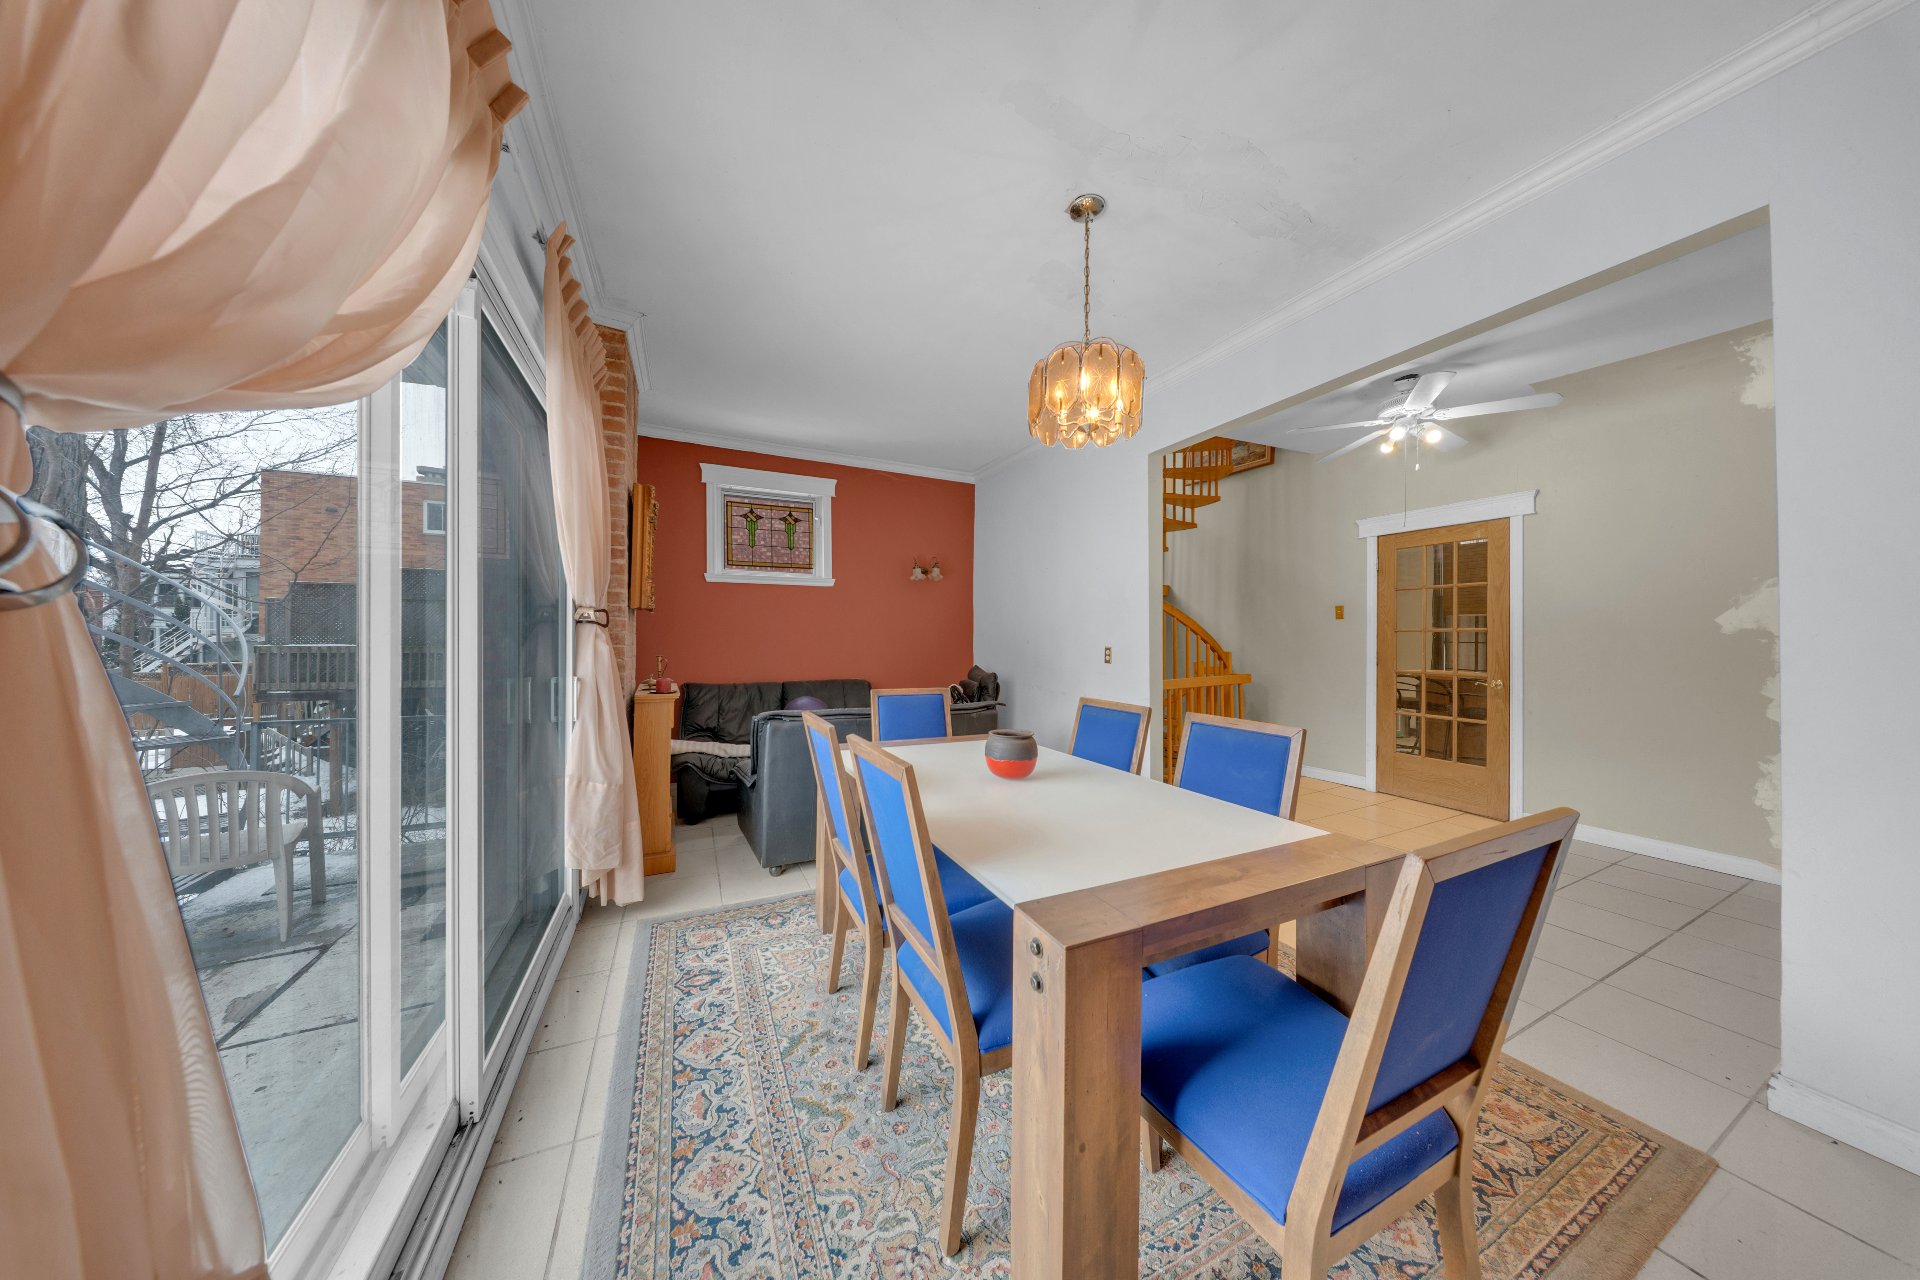 Kitchen
 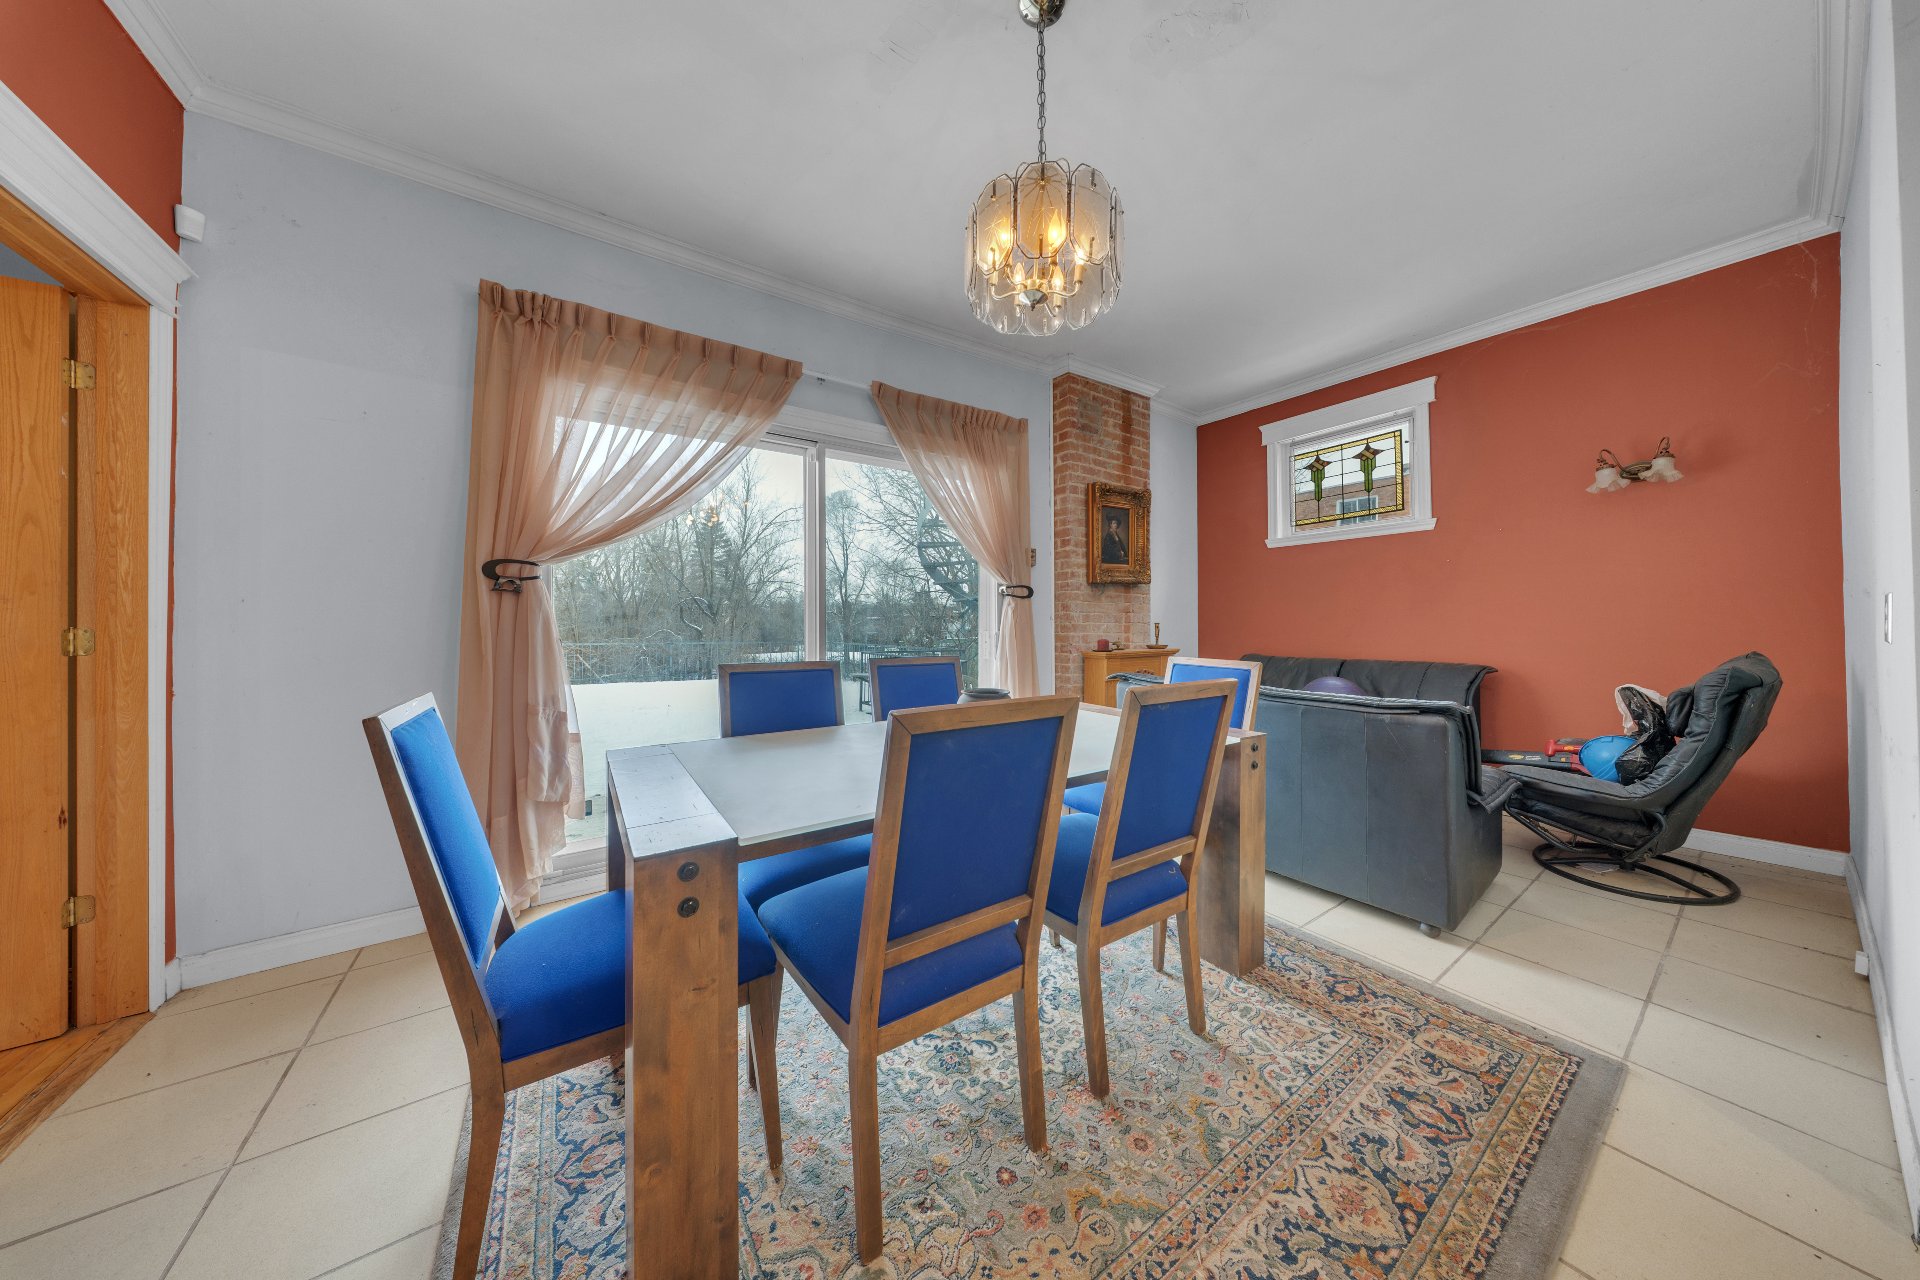 Kitchen
 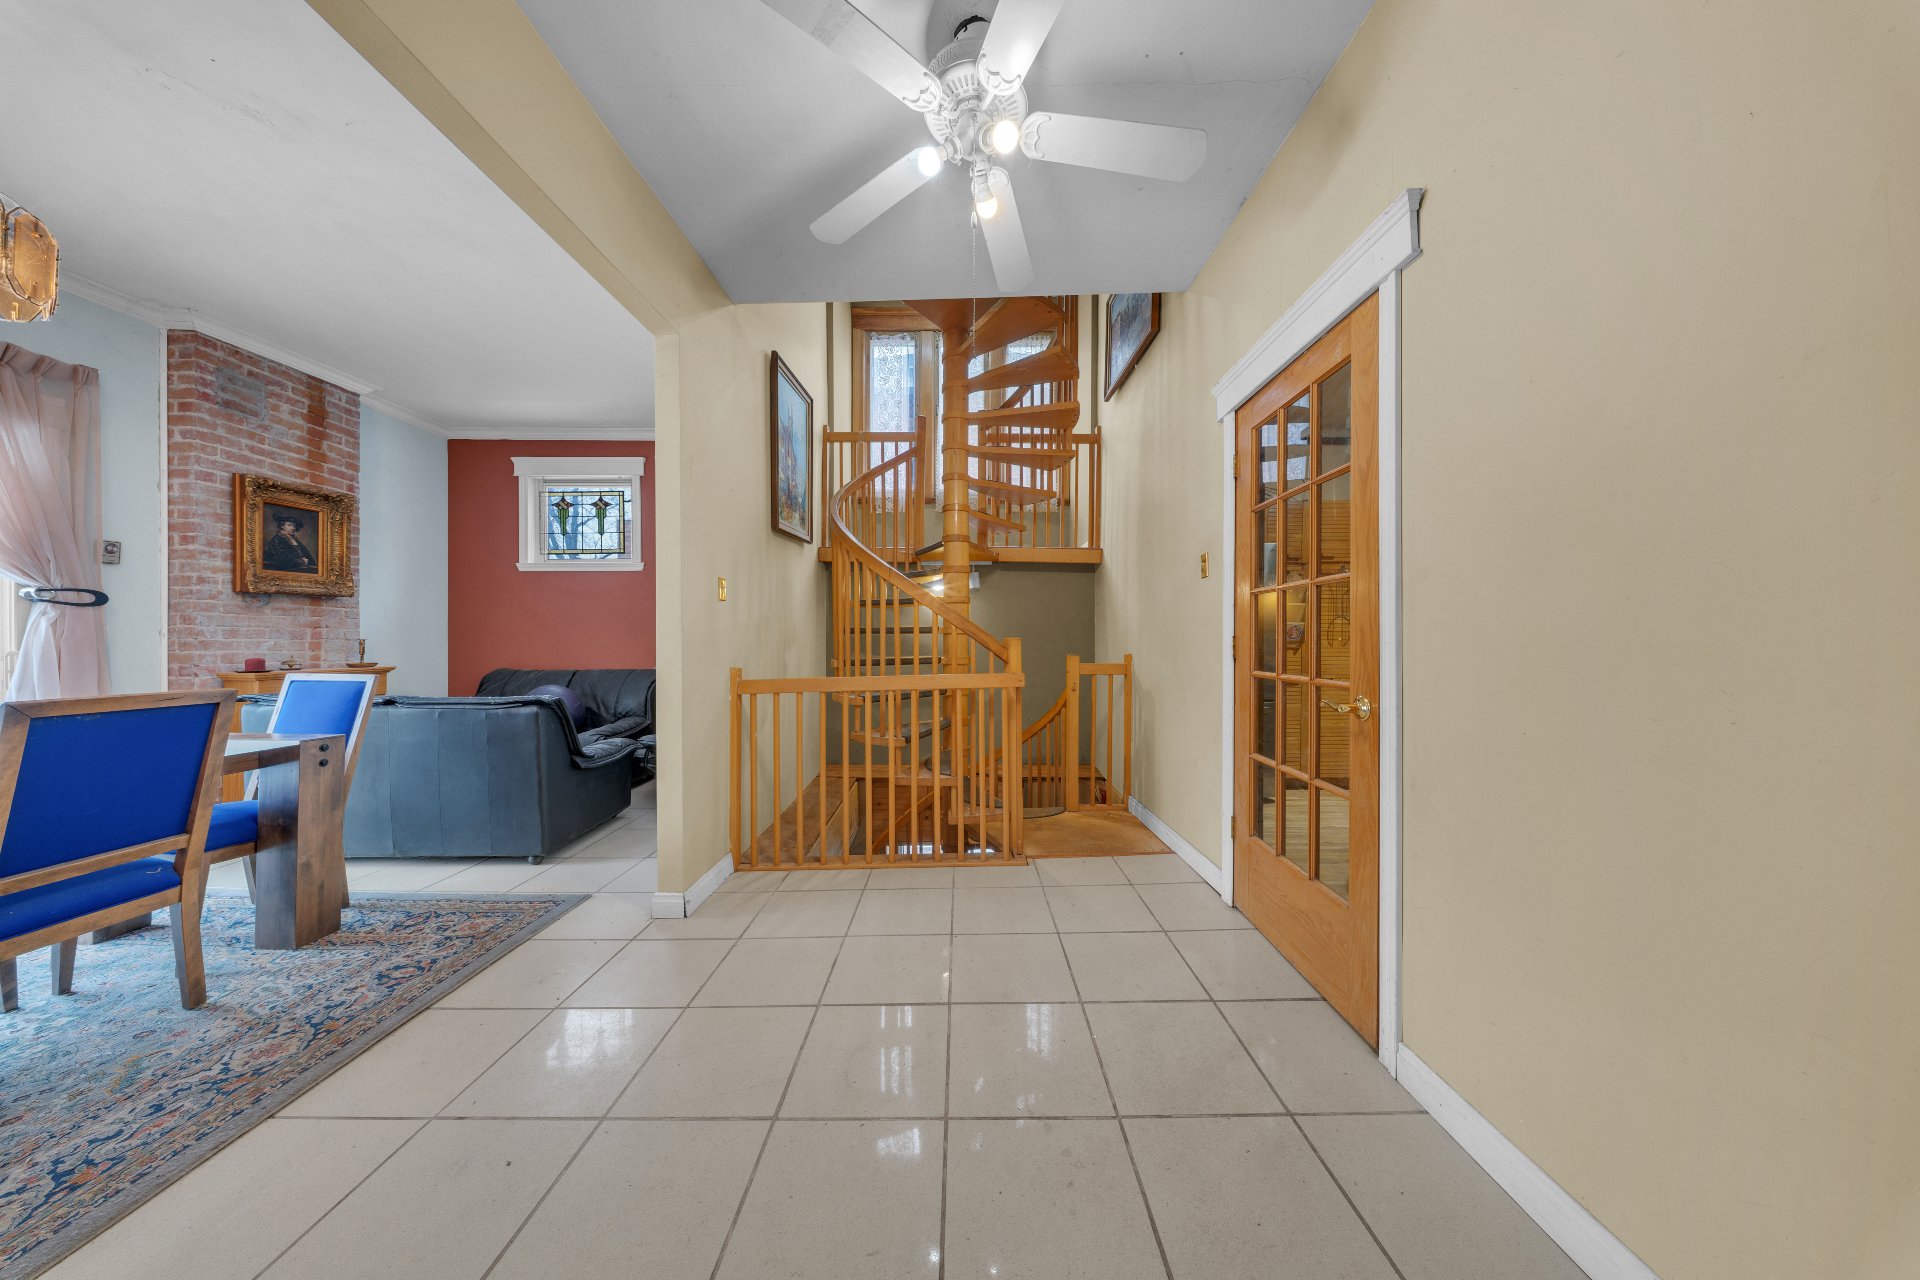 Kitchen
 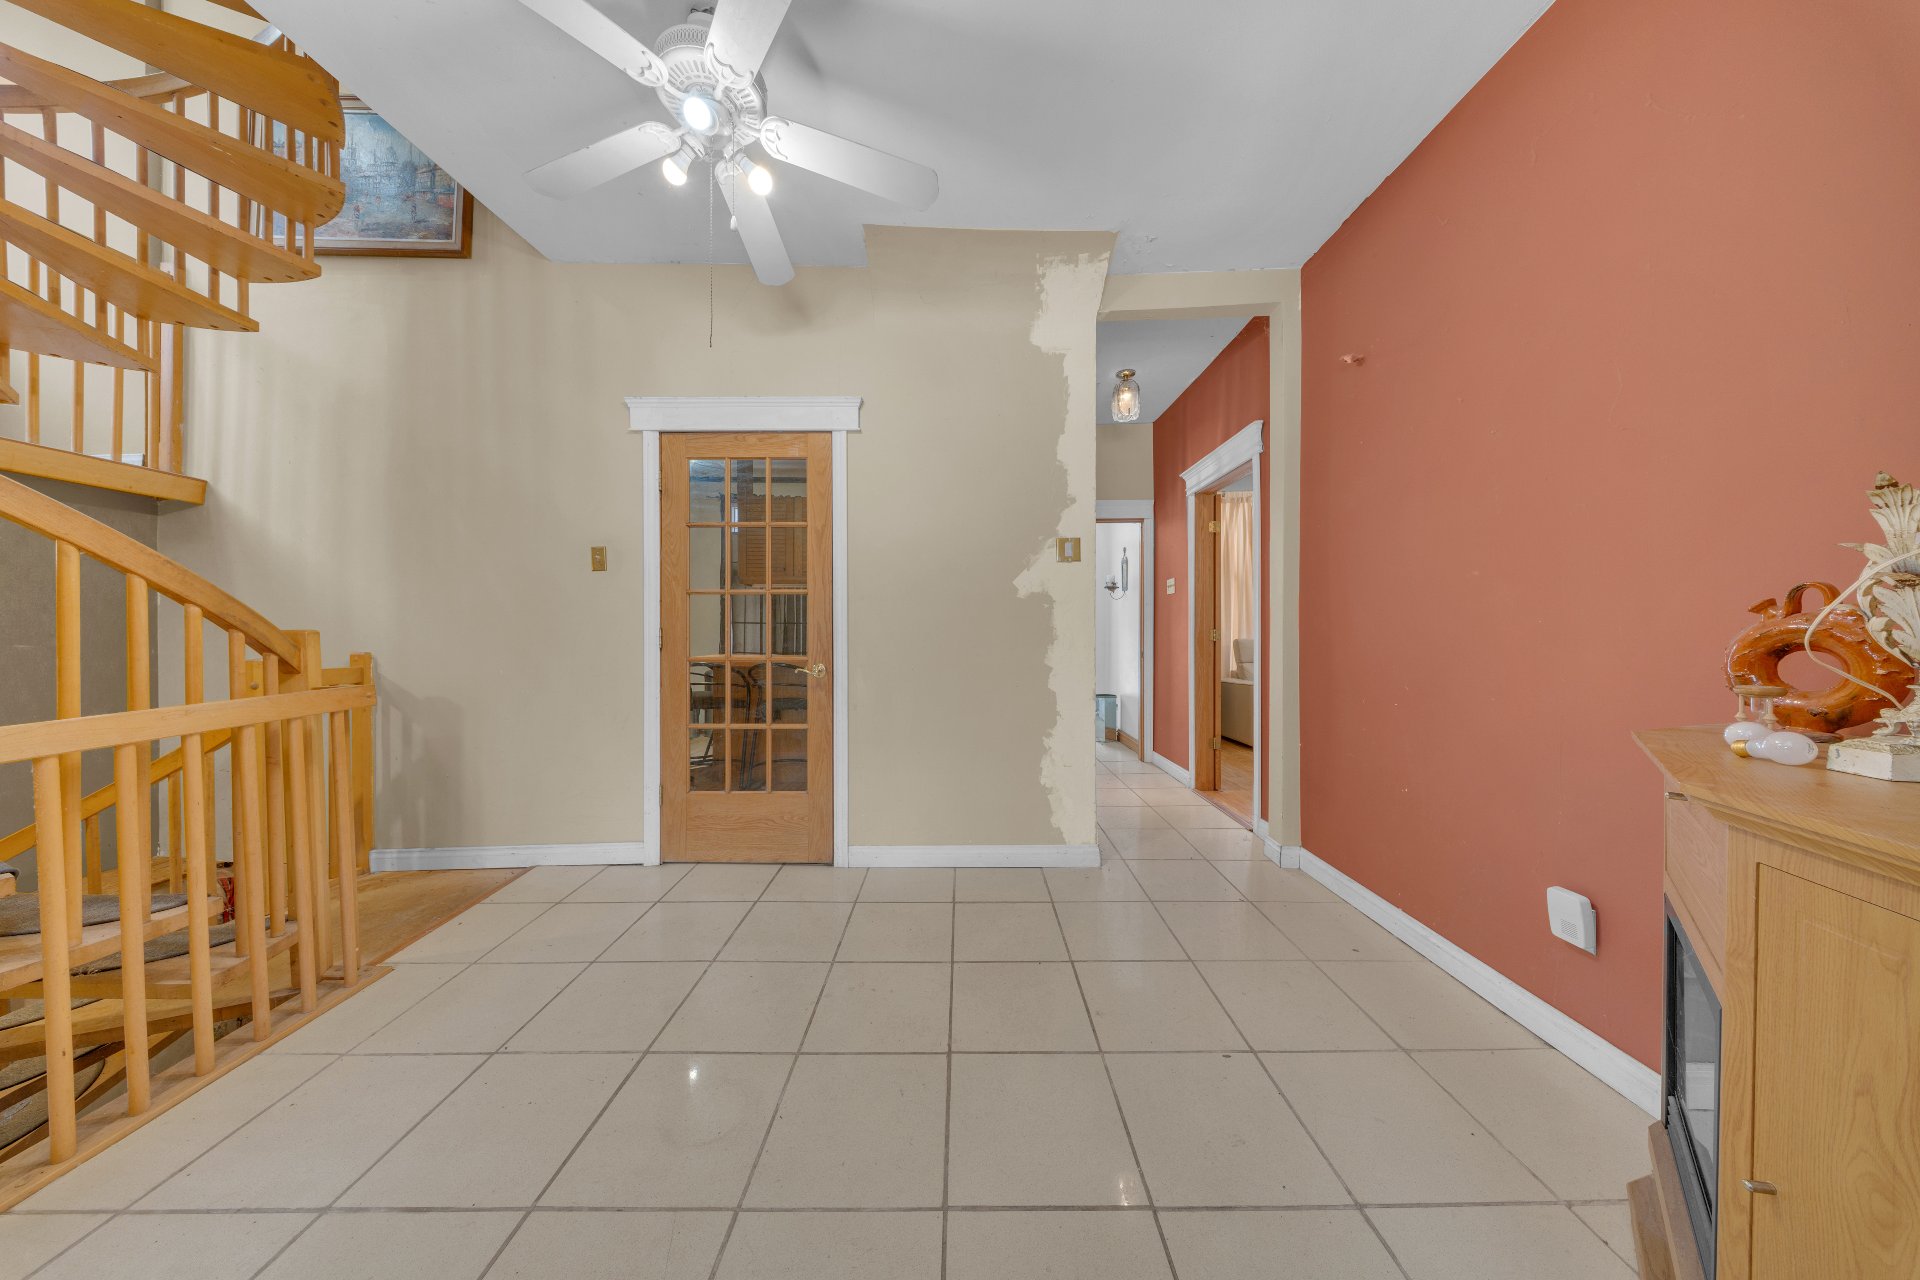 Kitchen
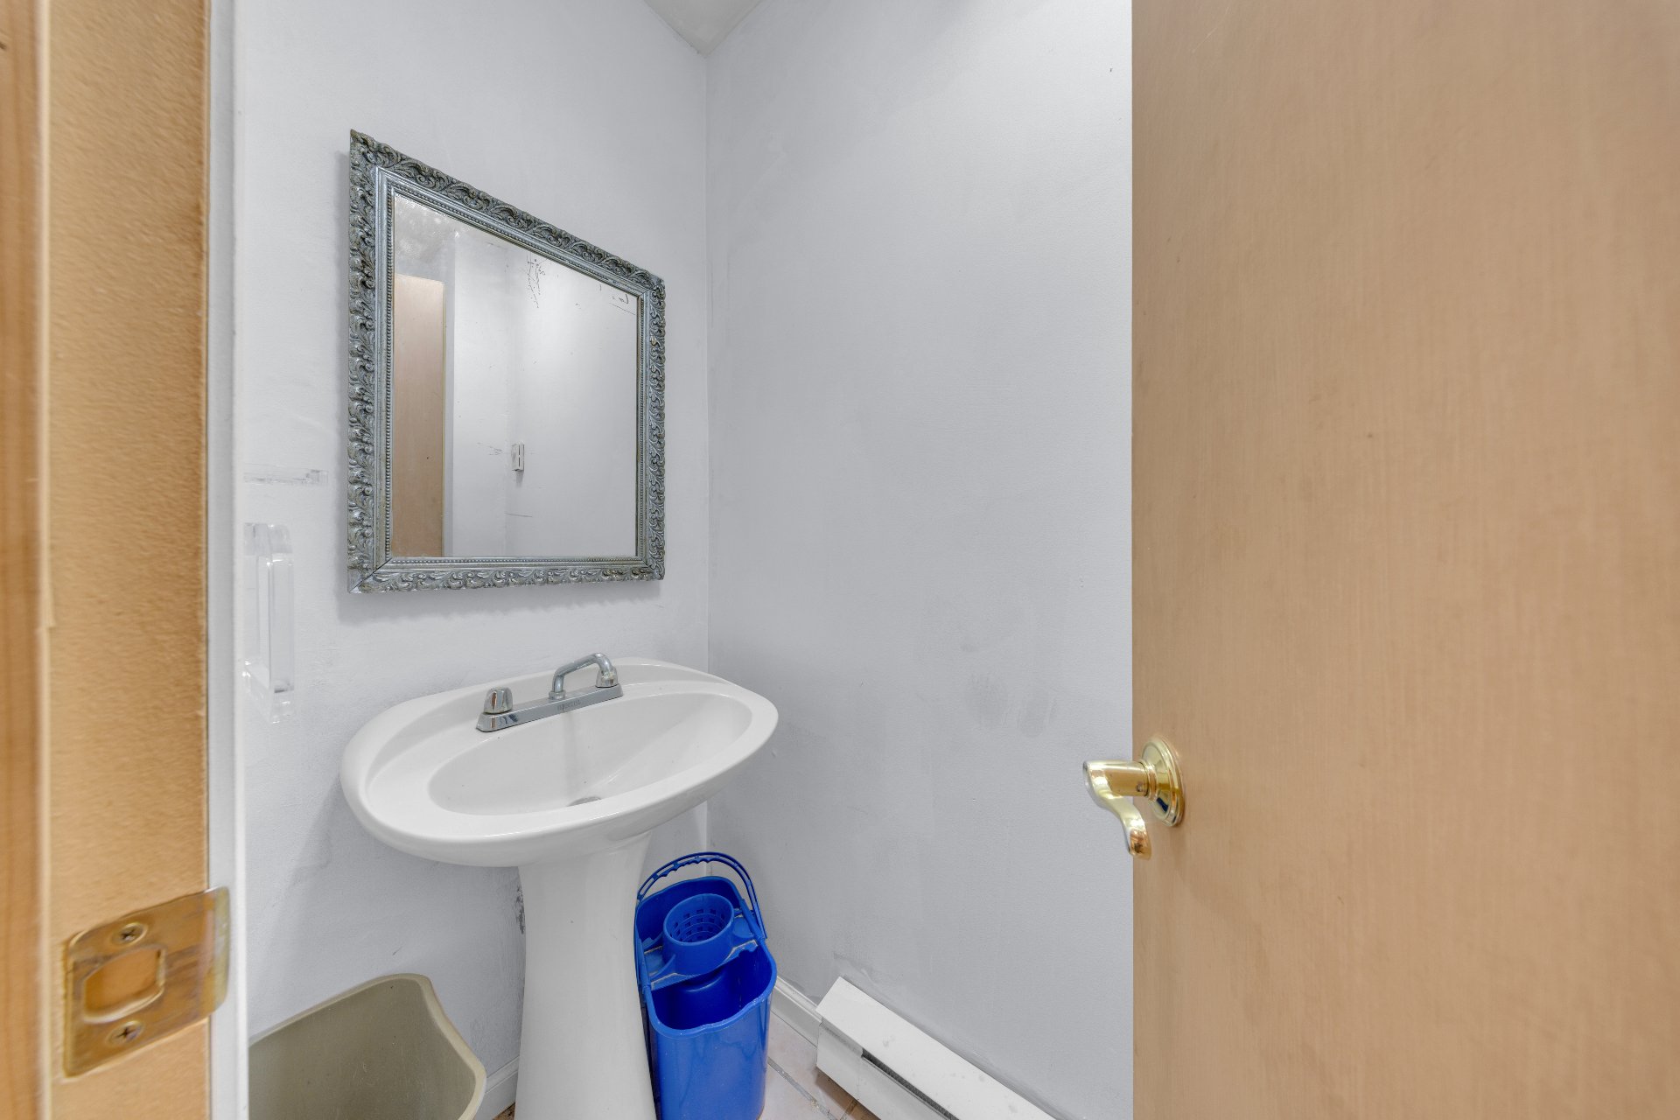
 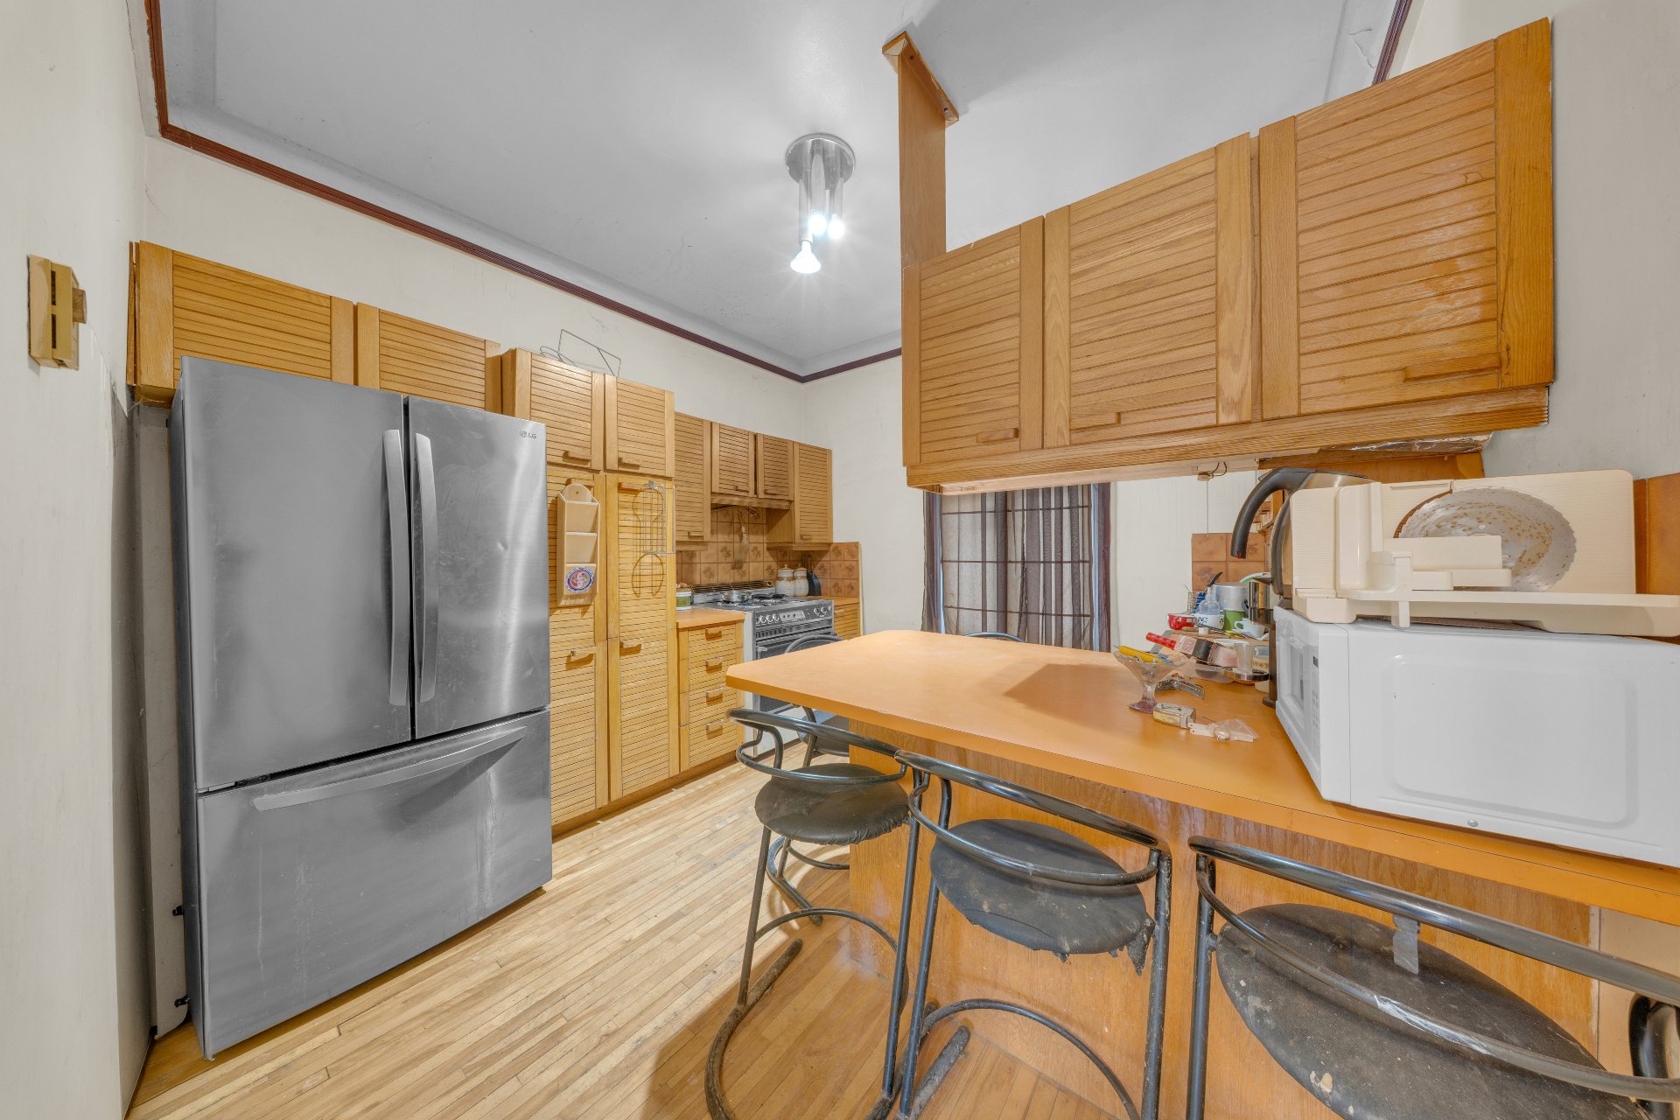 Washroom

 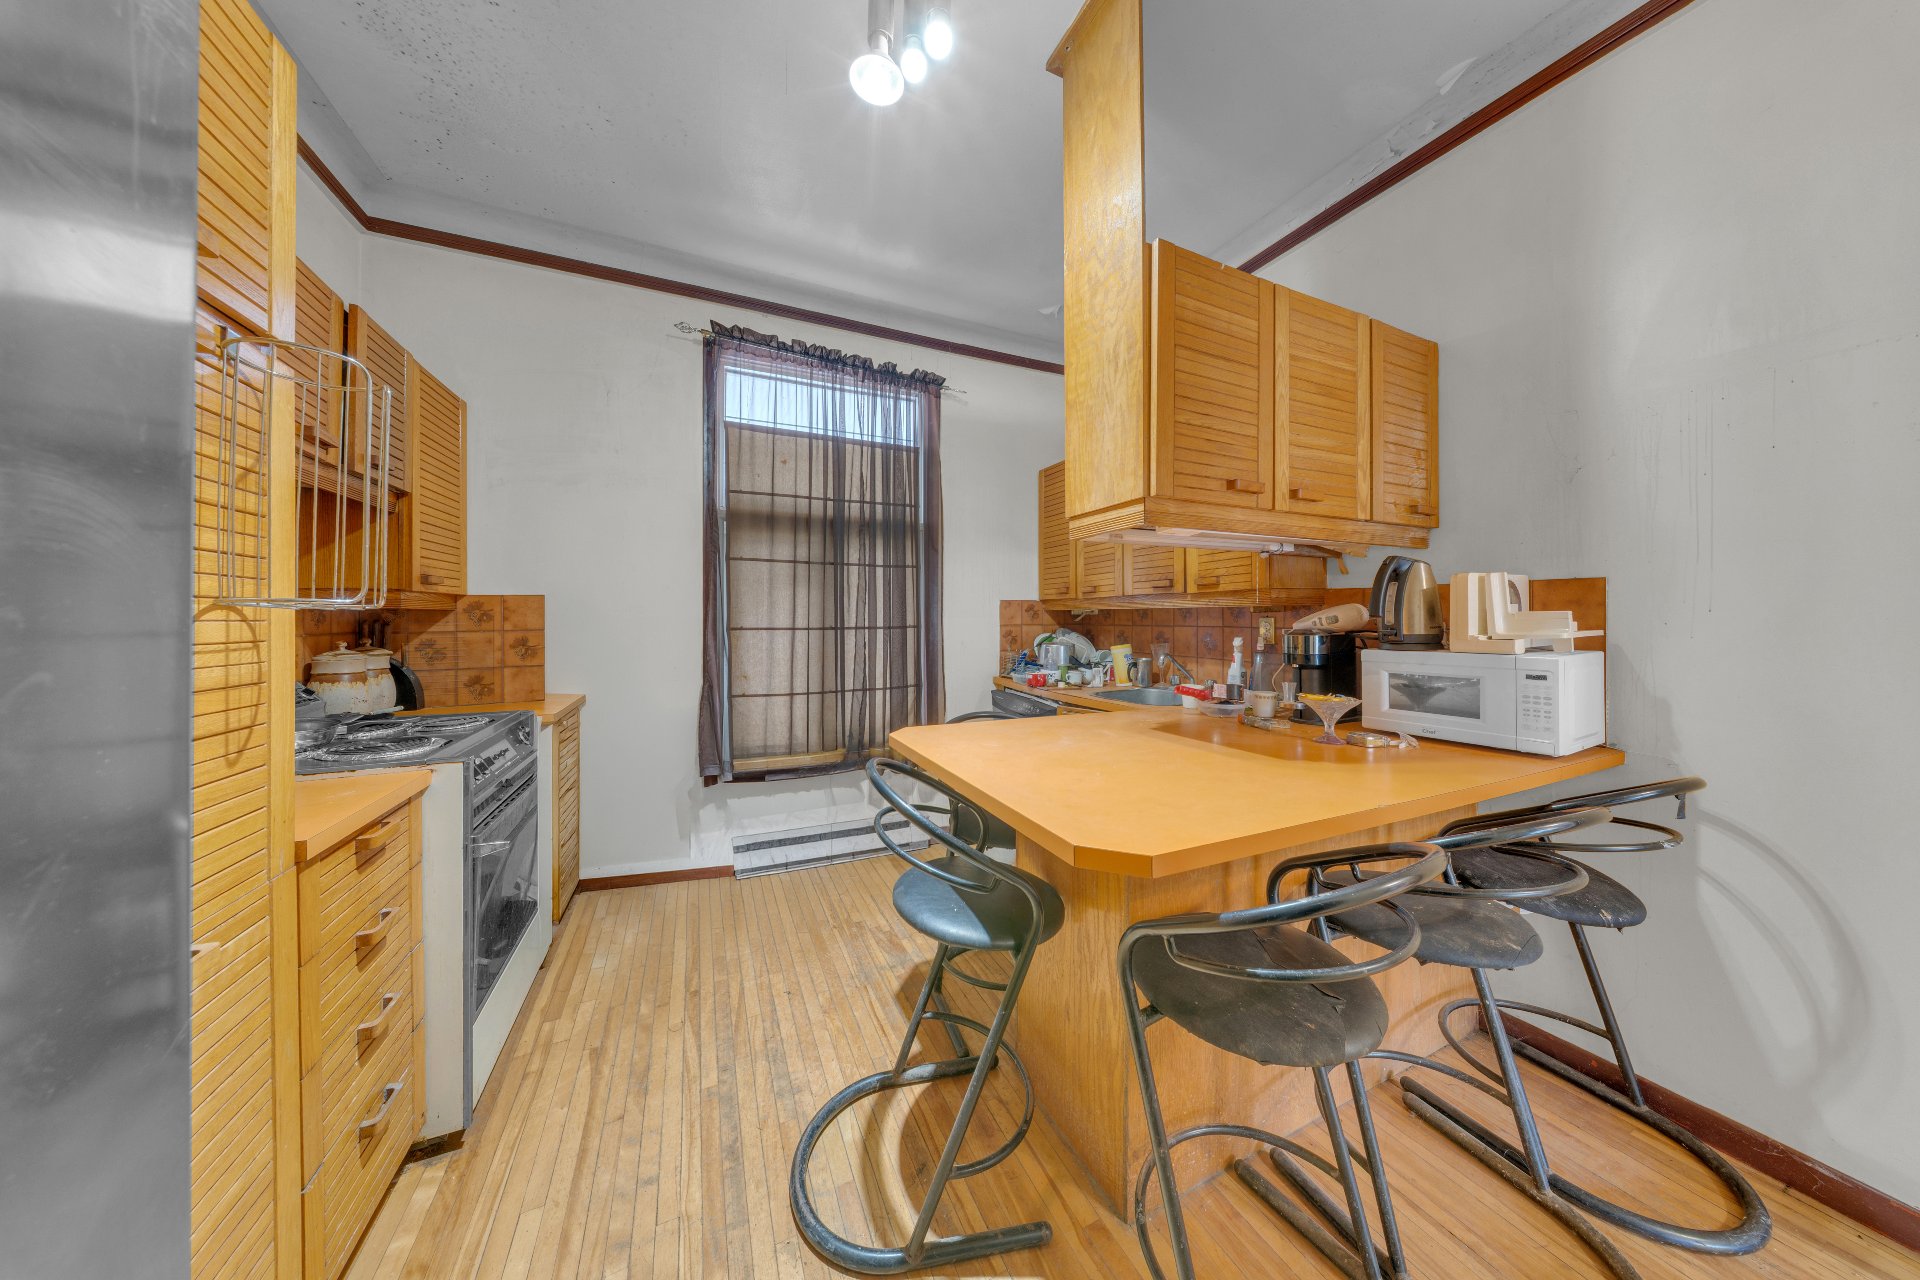 Corridor

 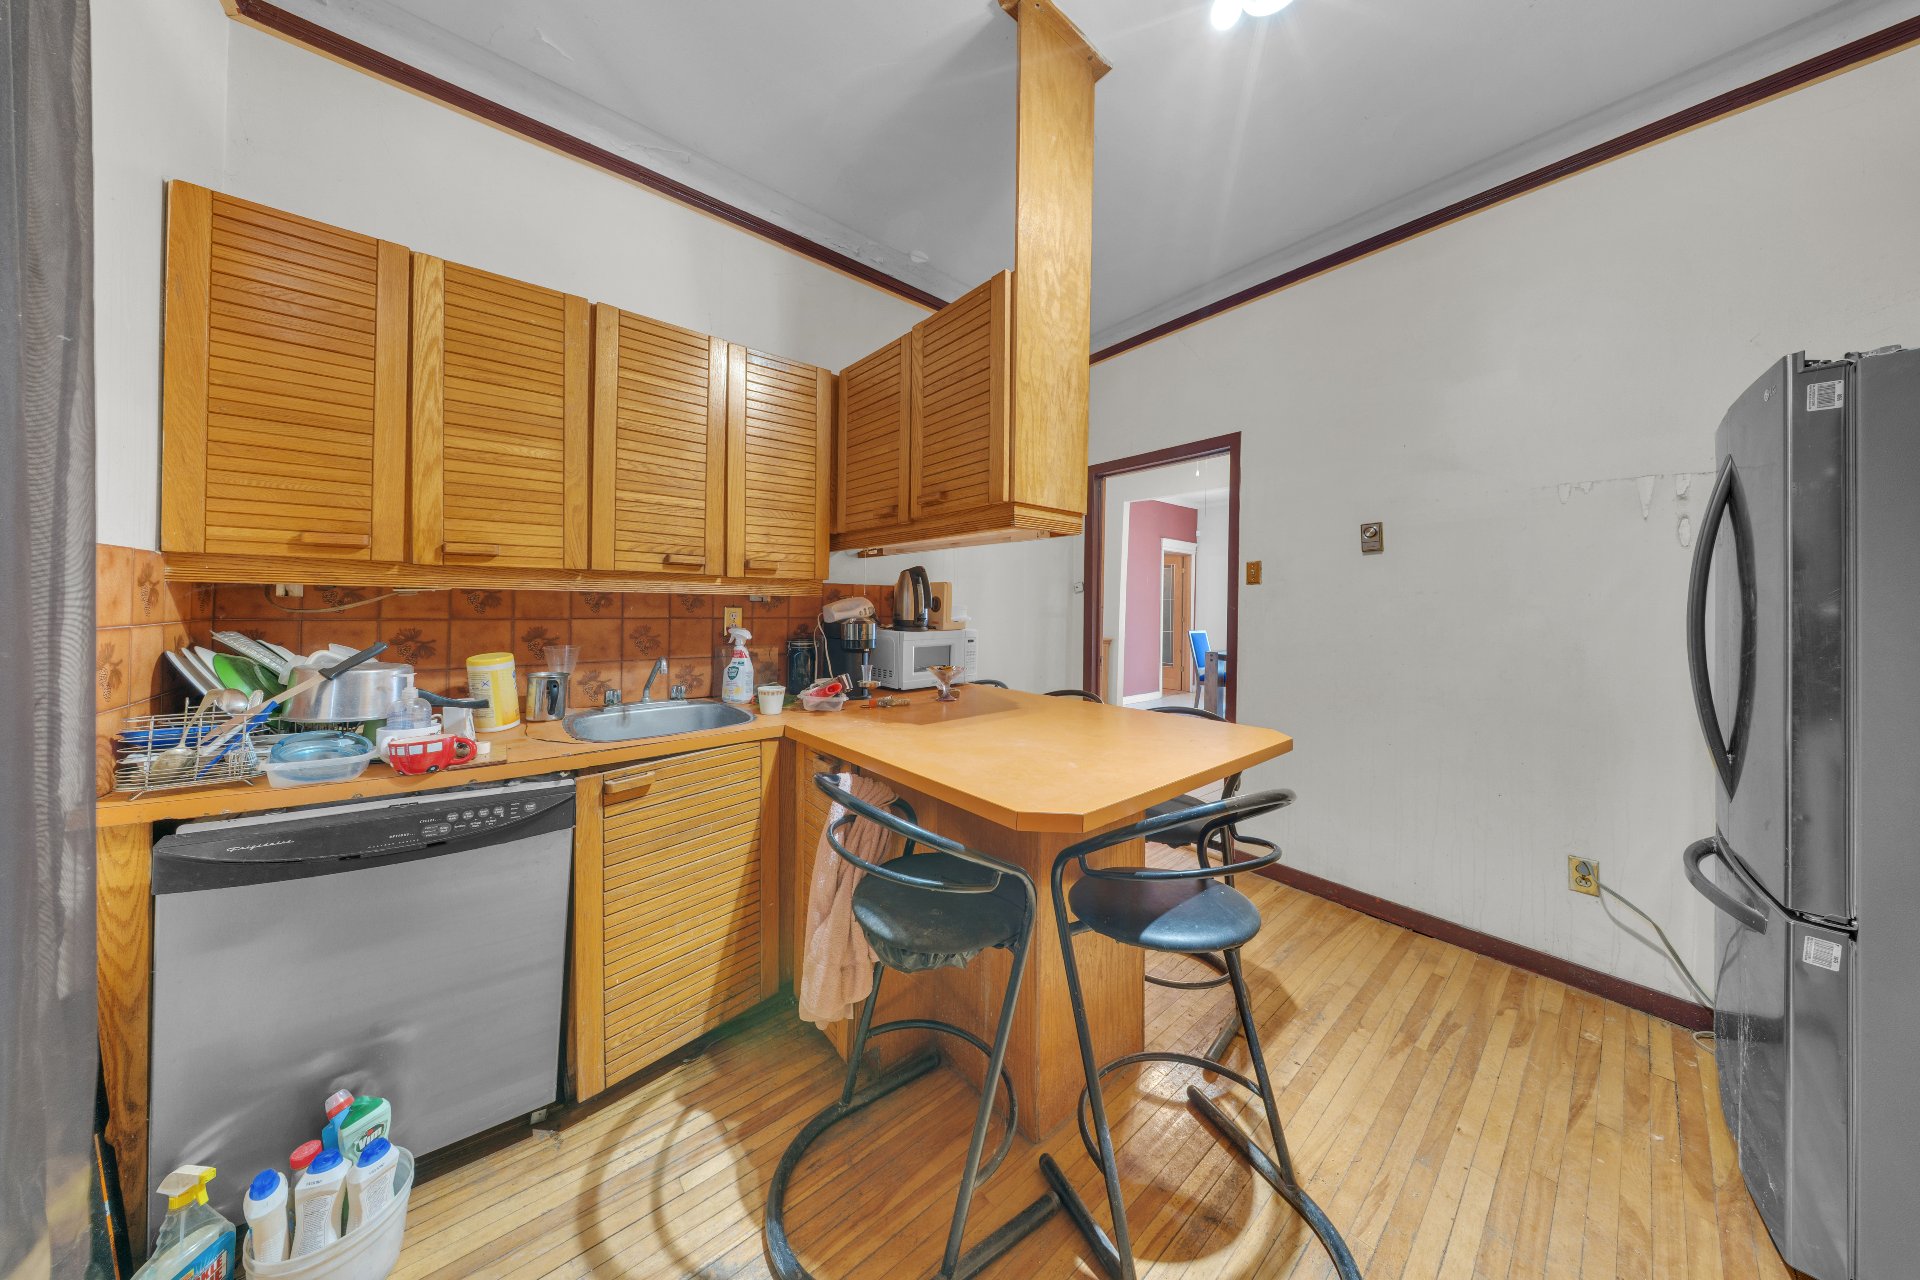 Bedroom
  Bedroom

  Bedroom
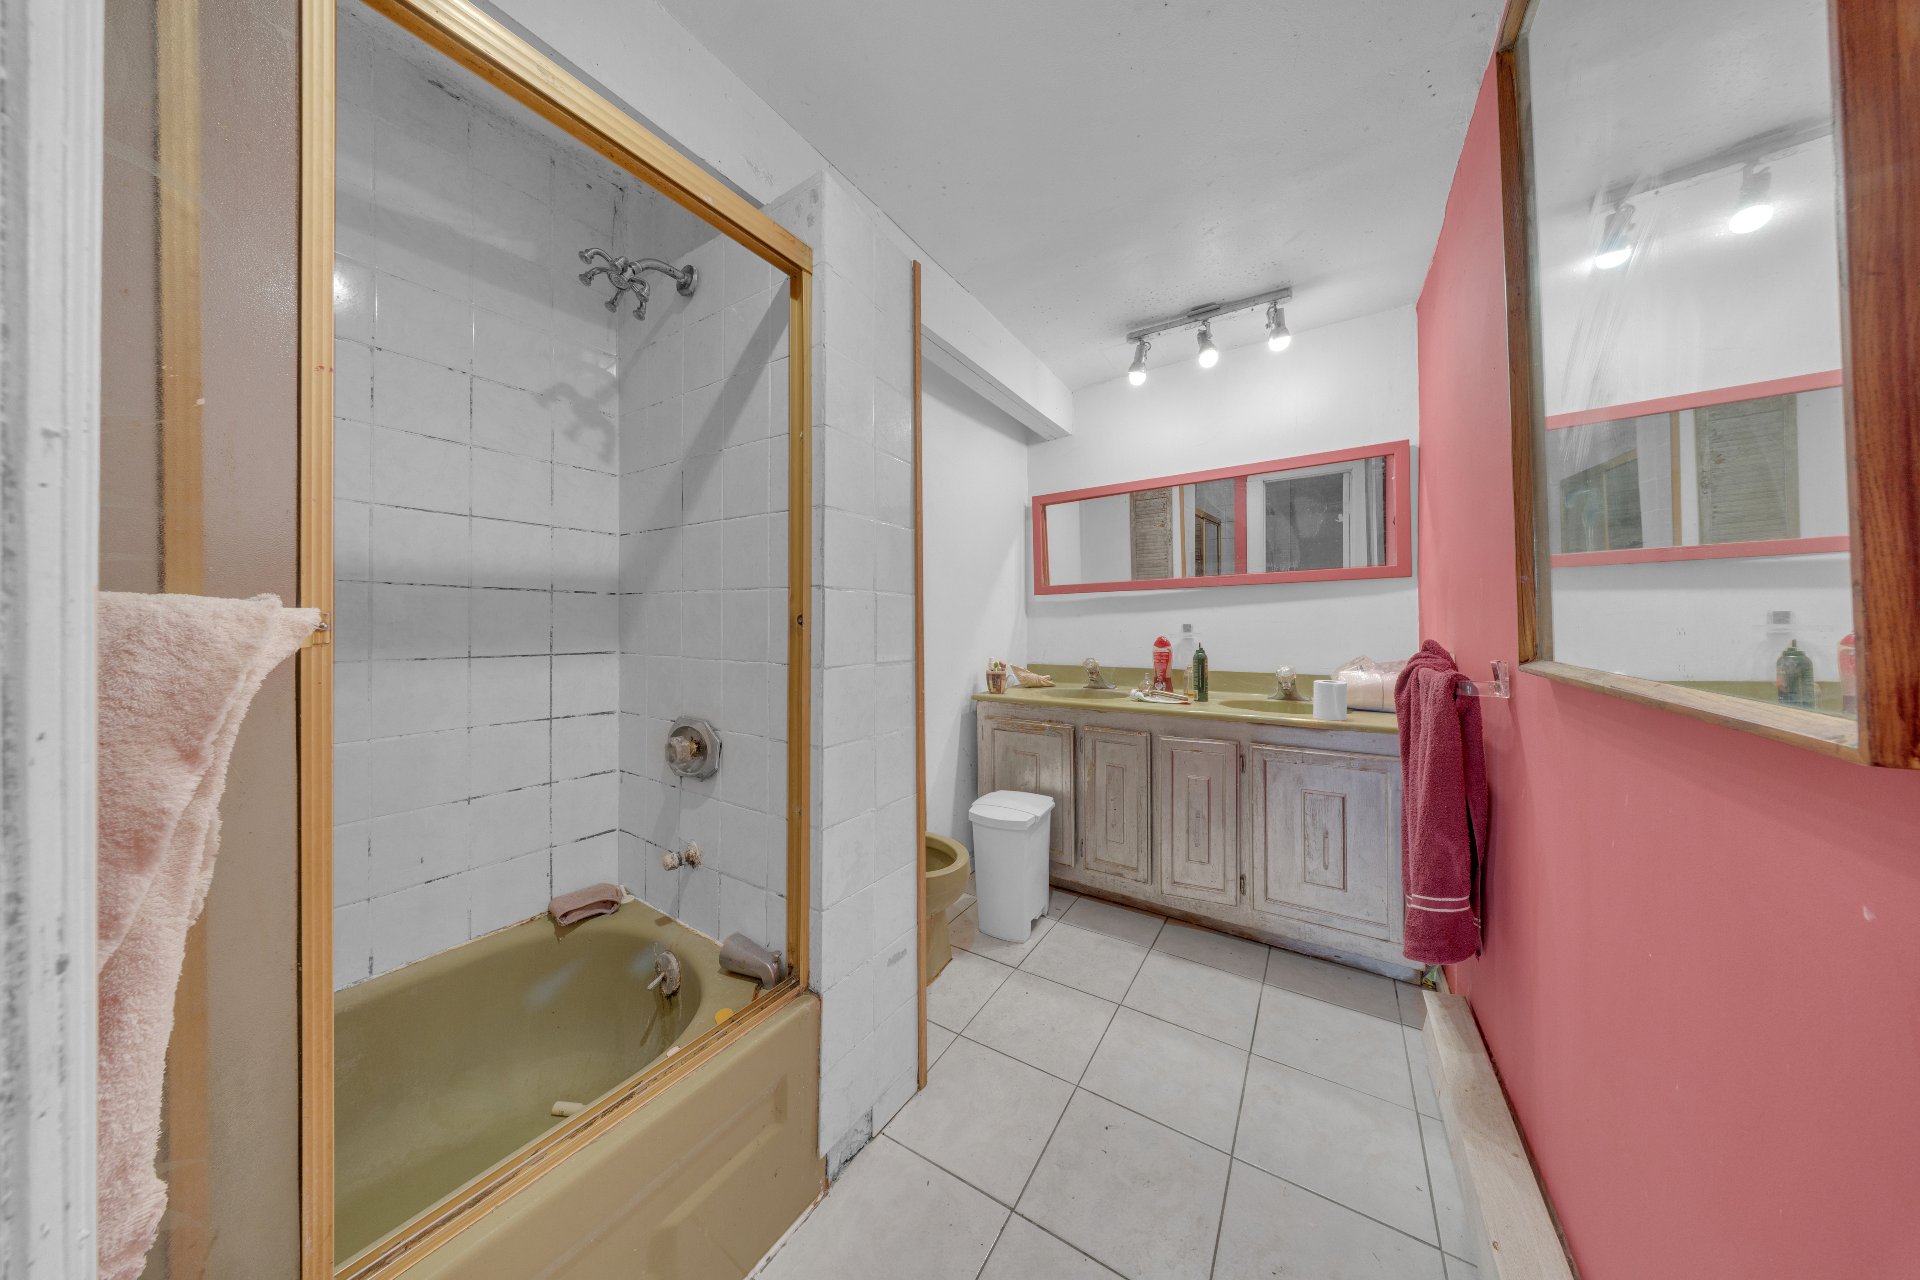
  Bathroom
  Bedroom
  Staircase
  Staircase

  Bedroom
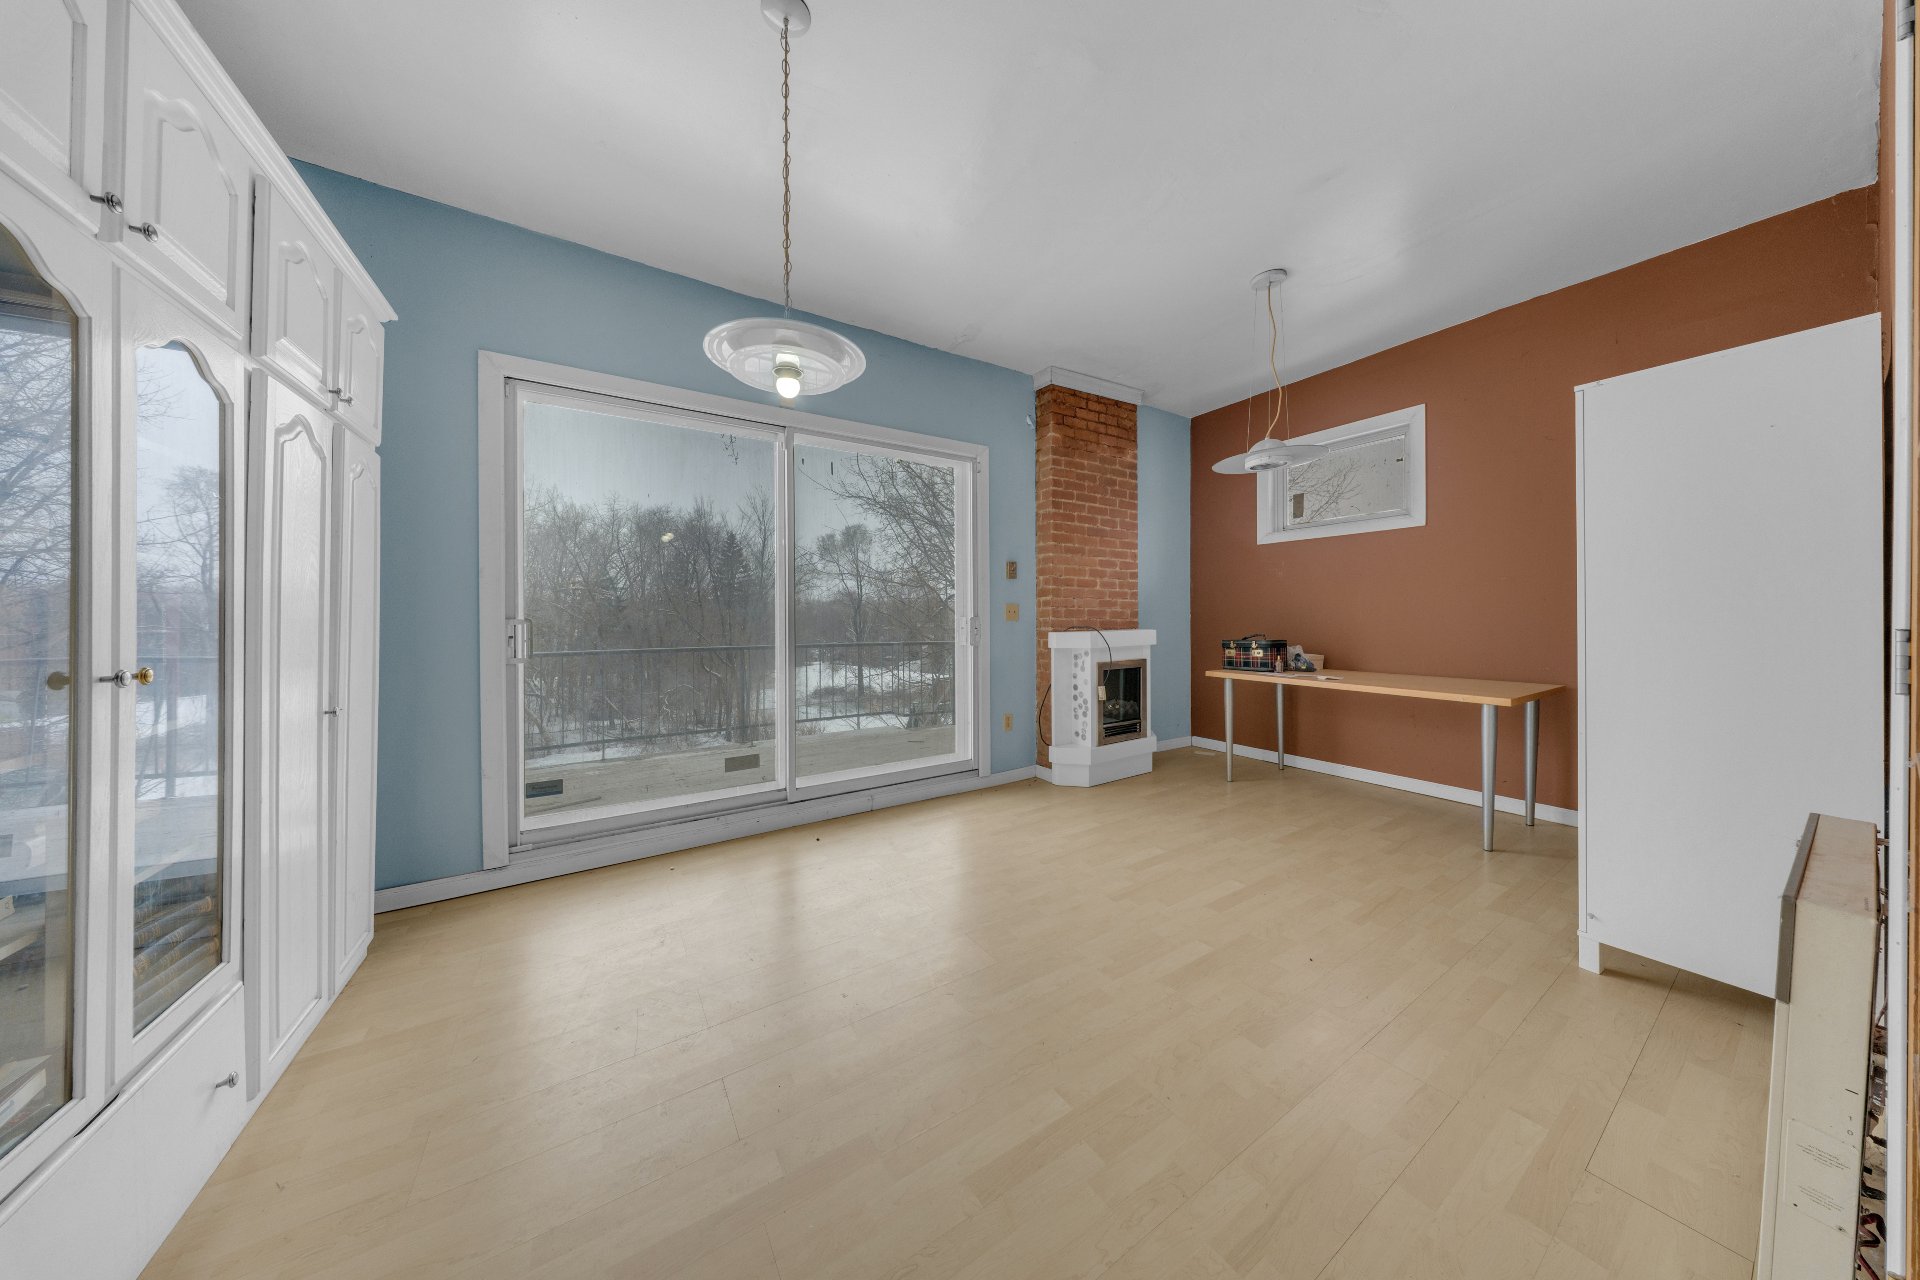
  Bedroom
 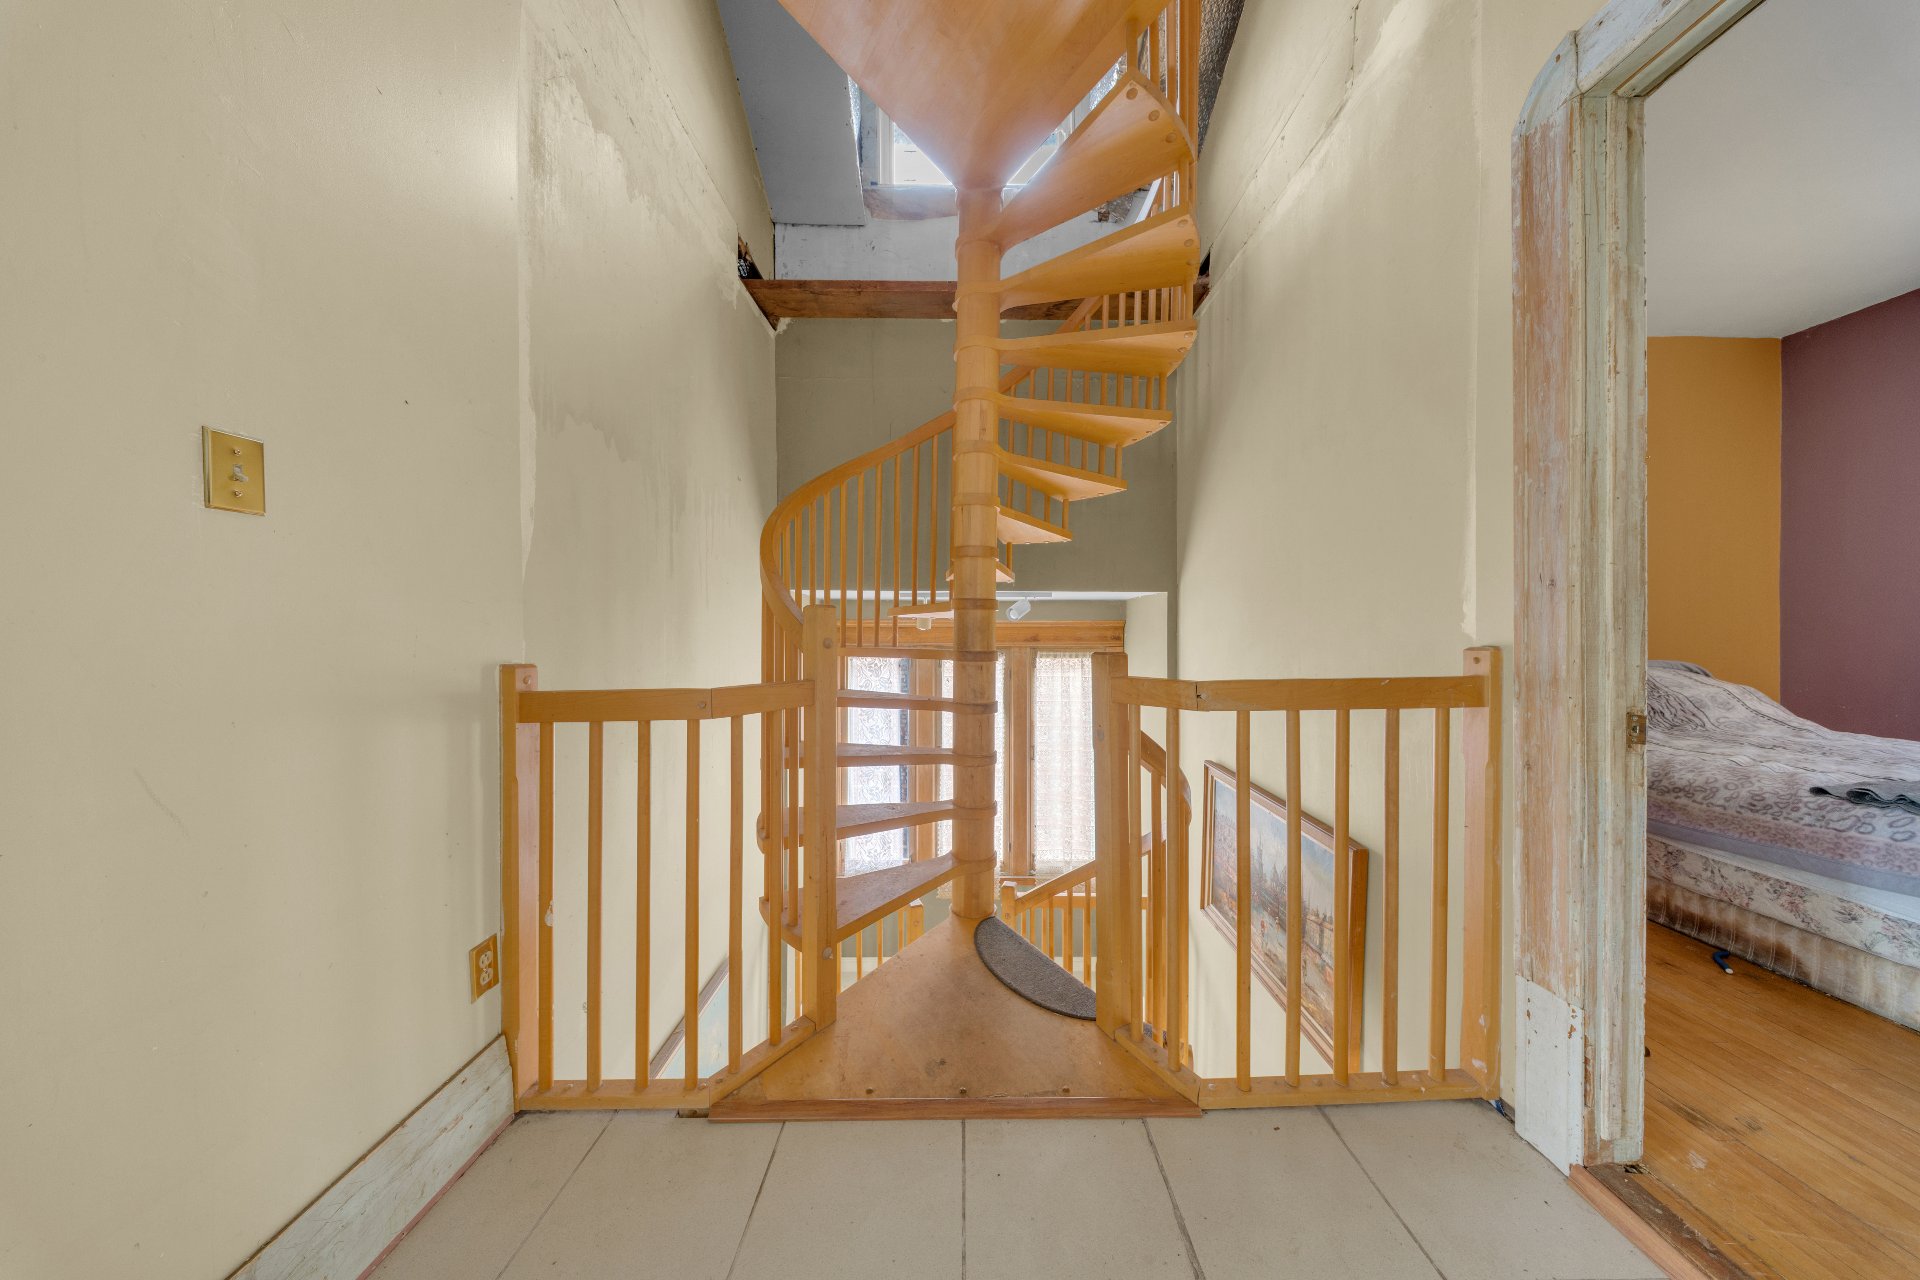 Bedroom
 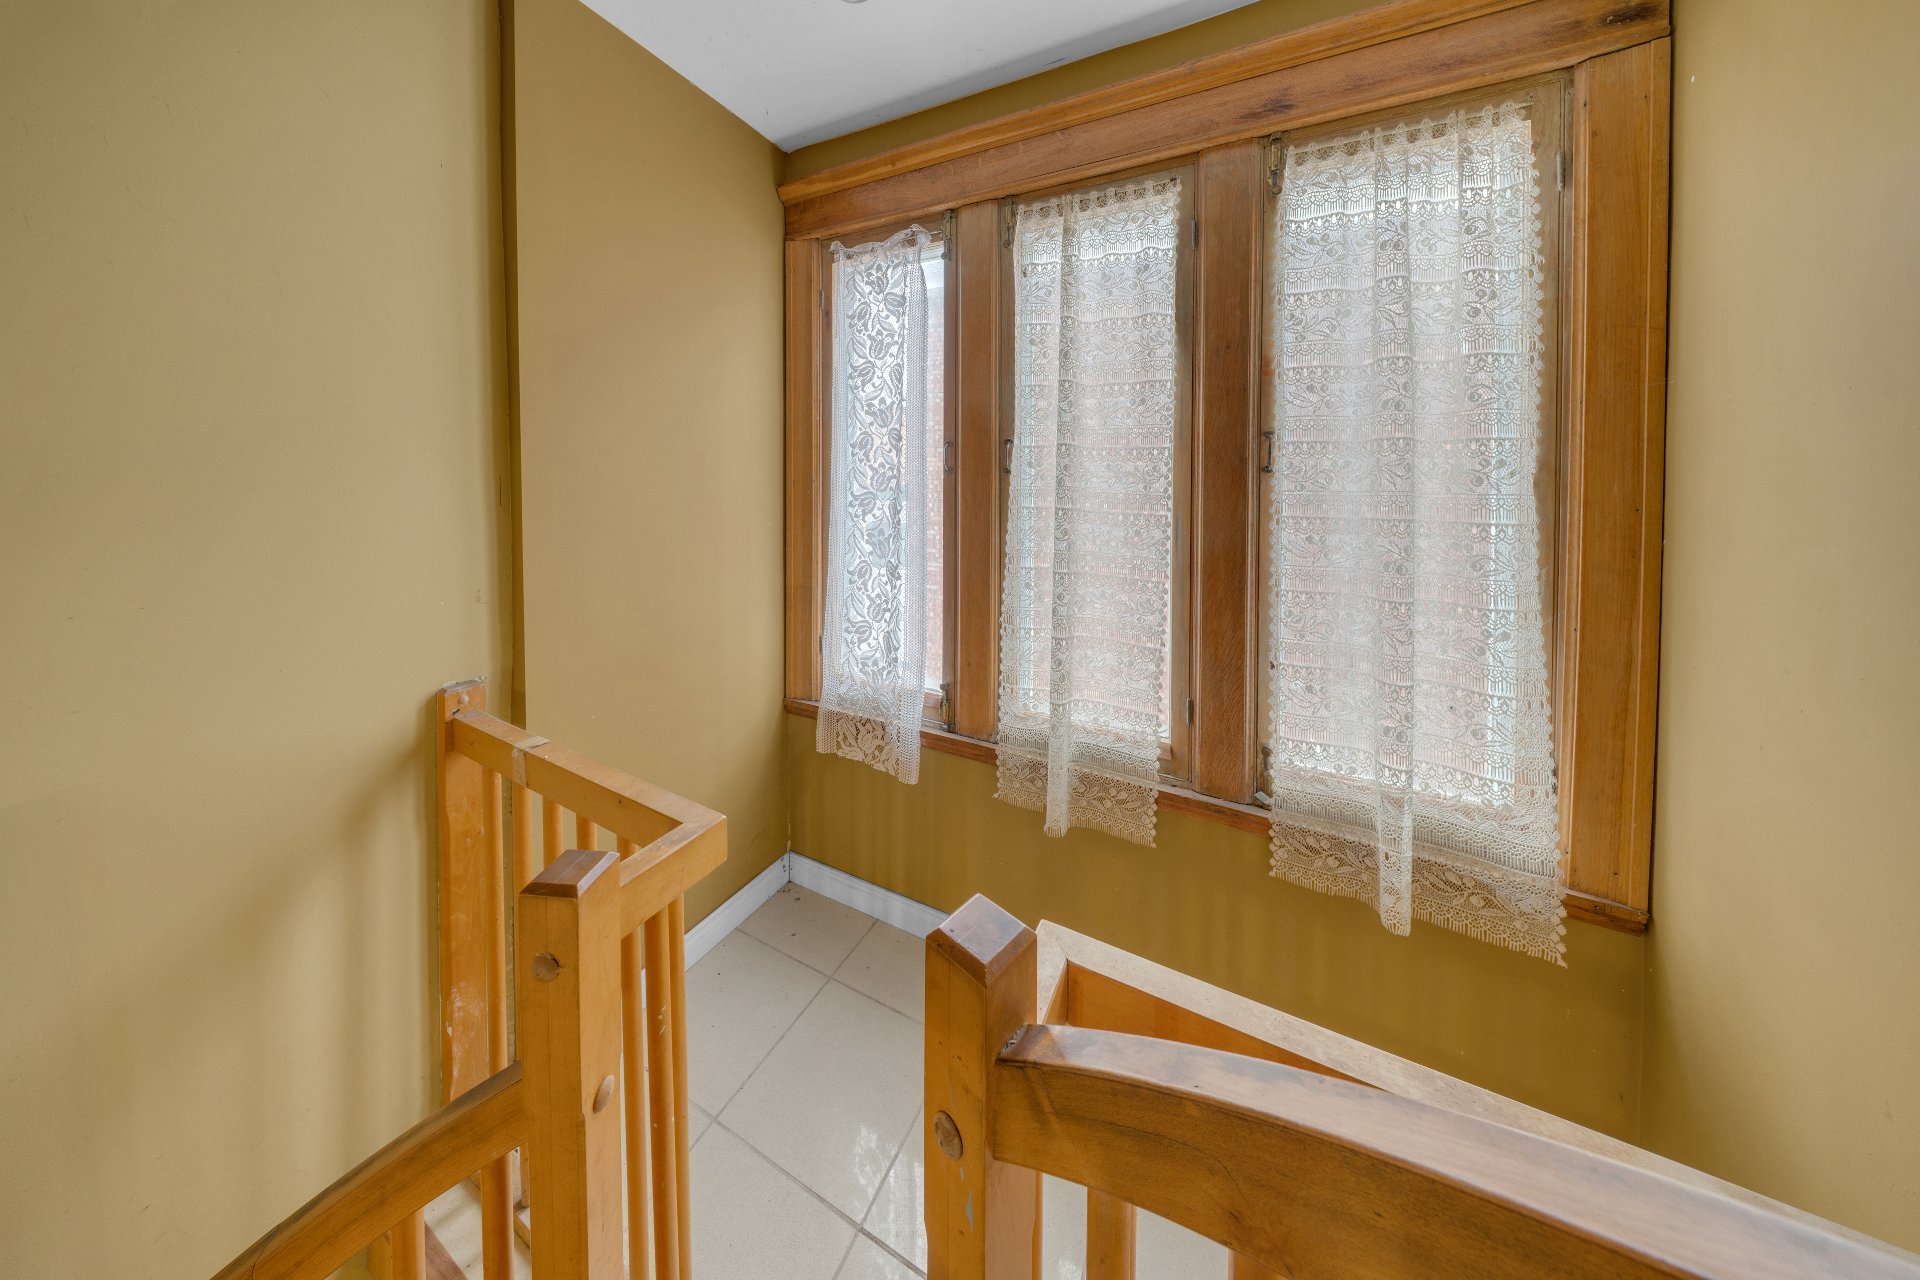 Bedroom
 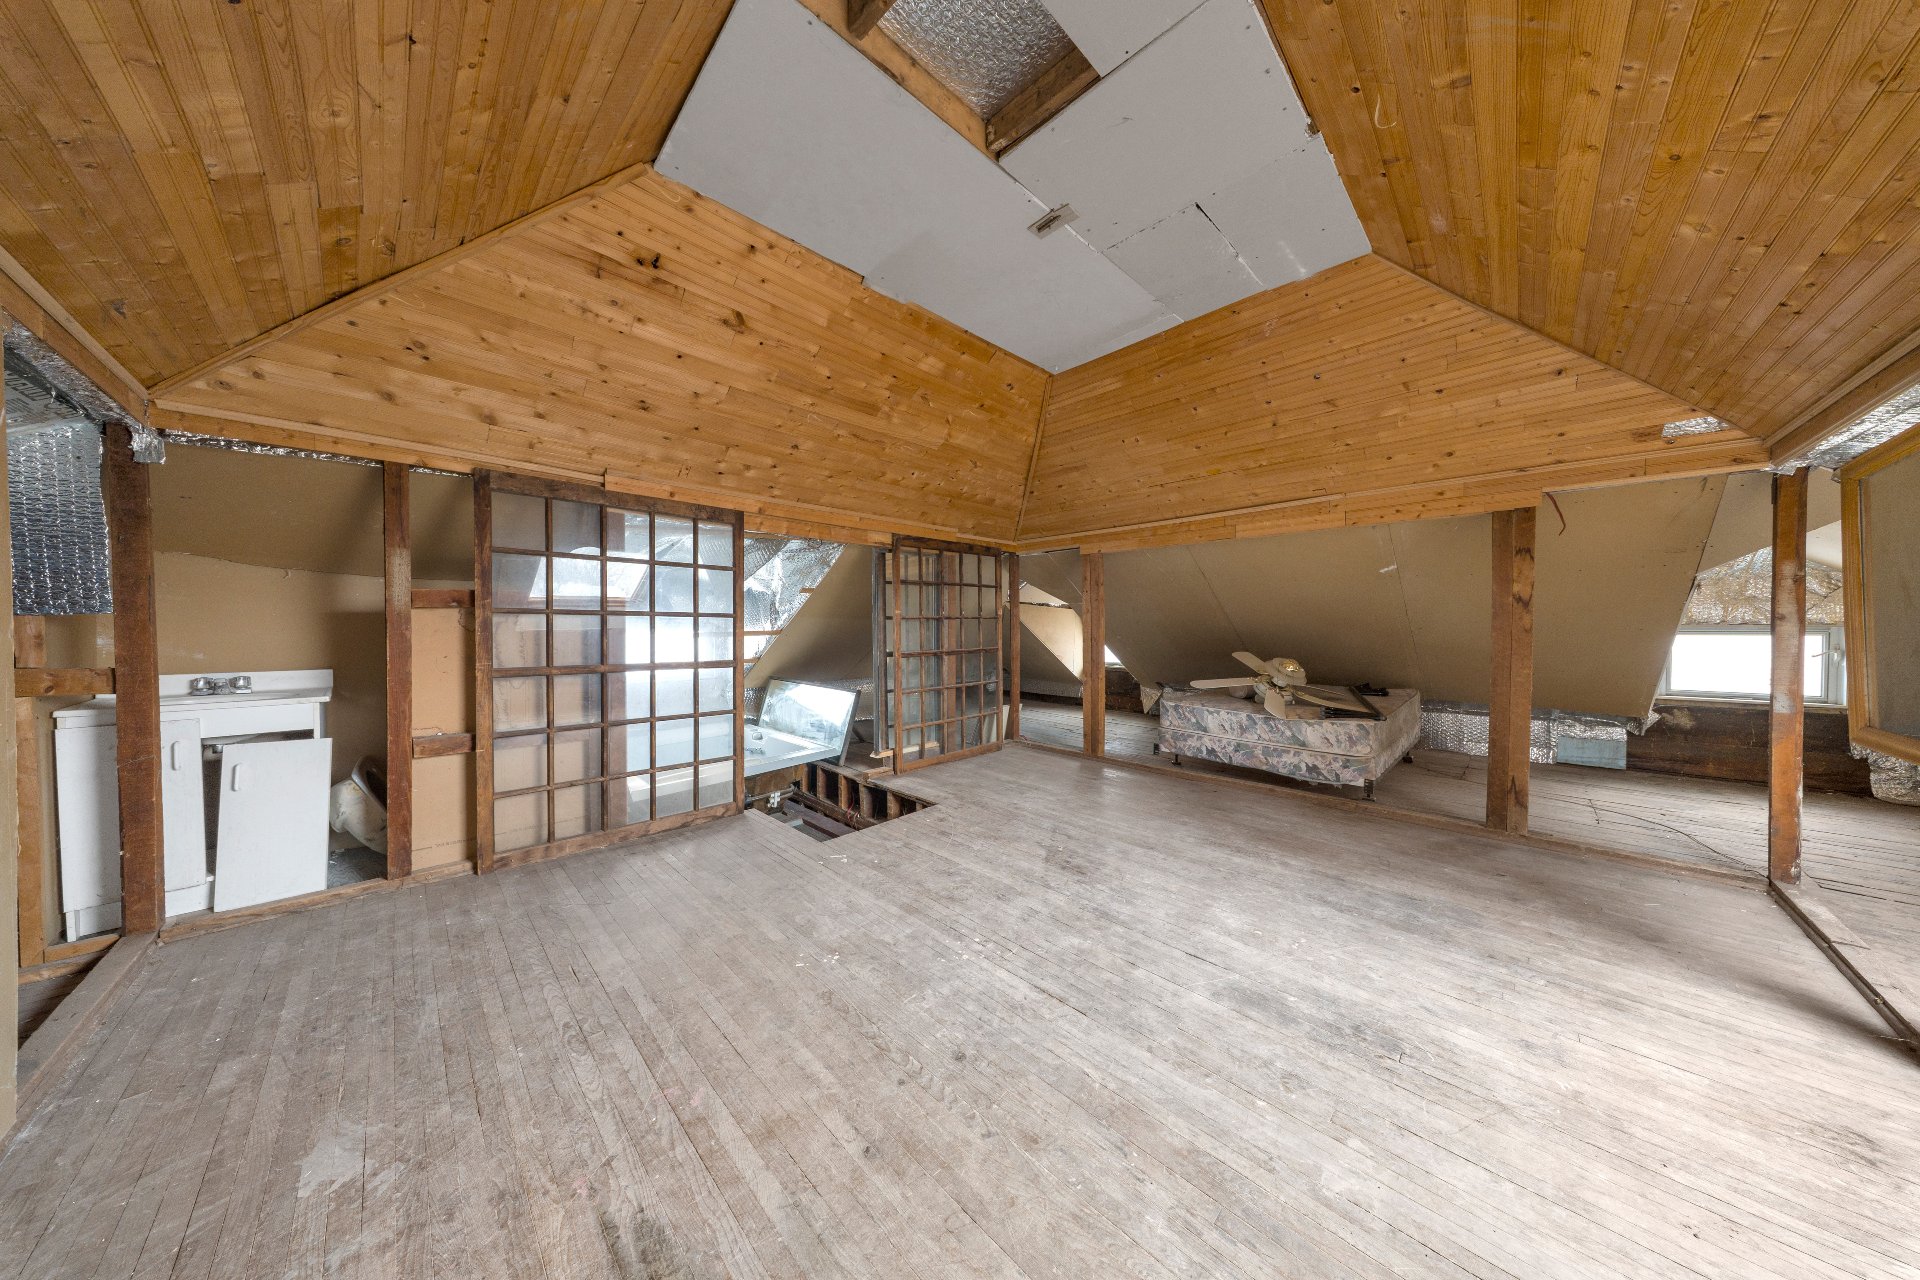 Workshop
 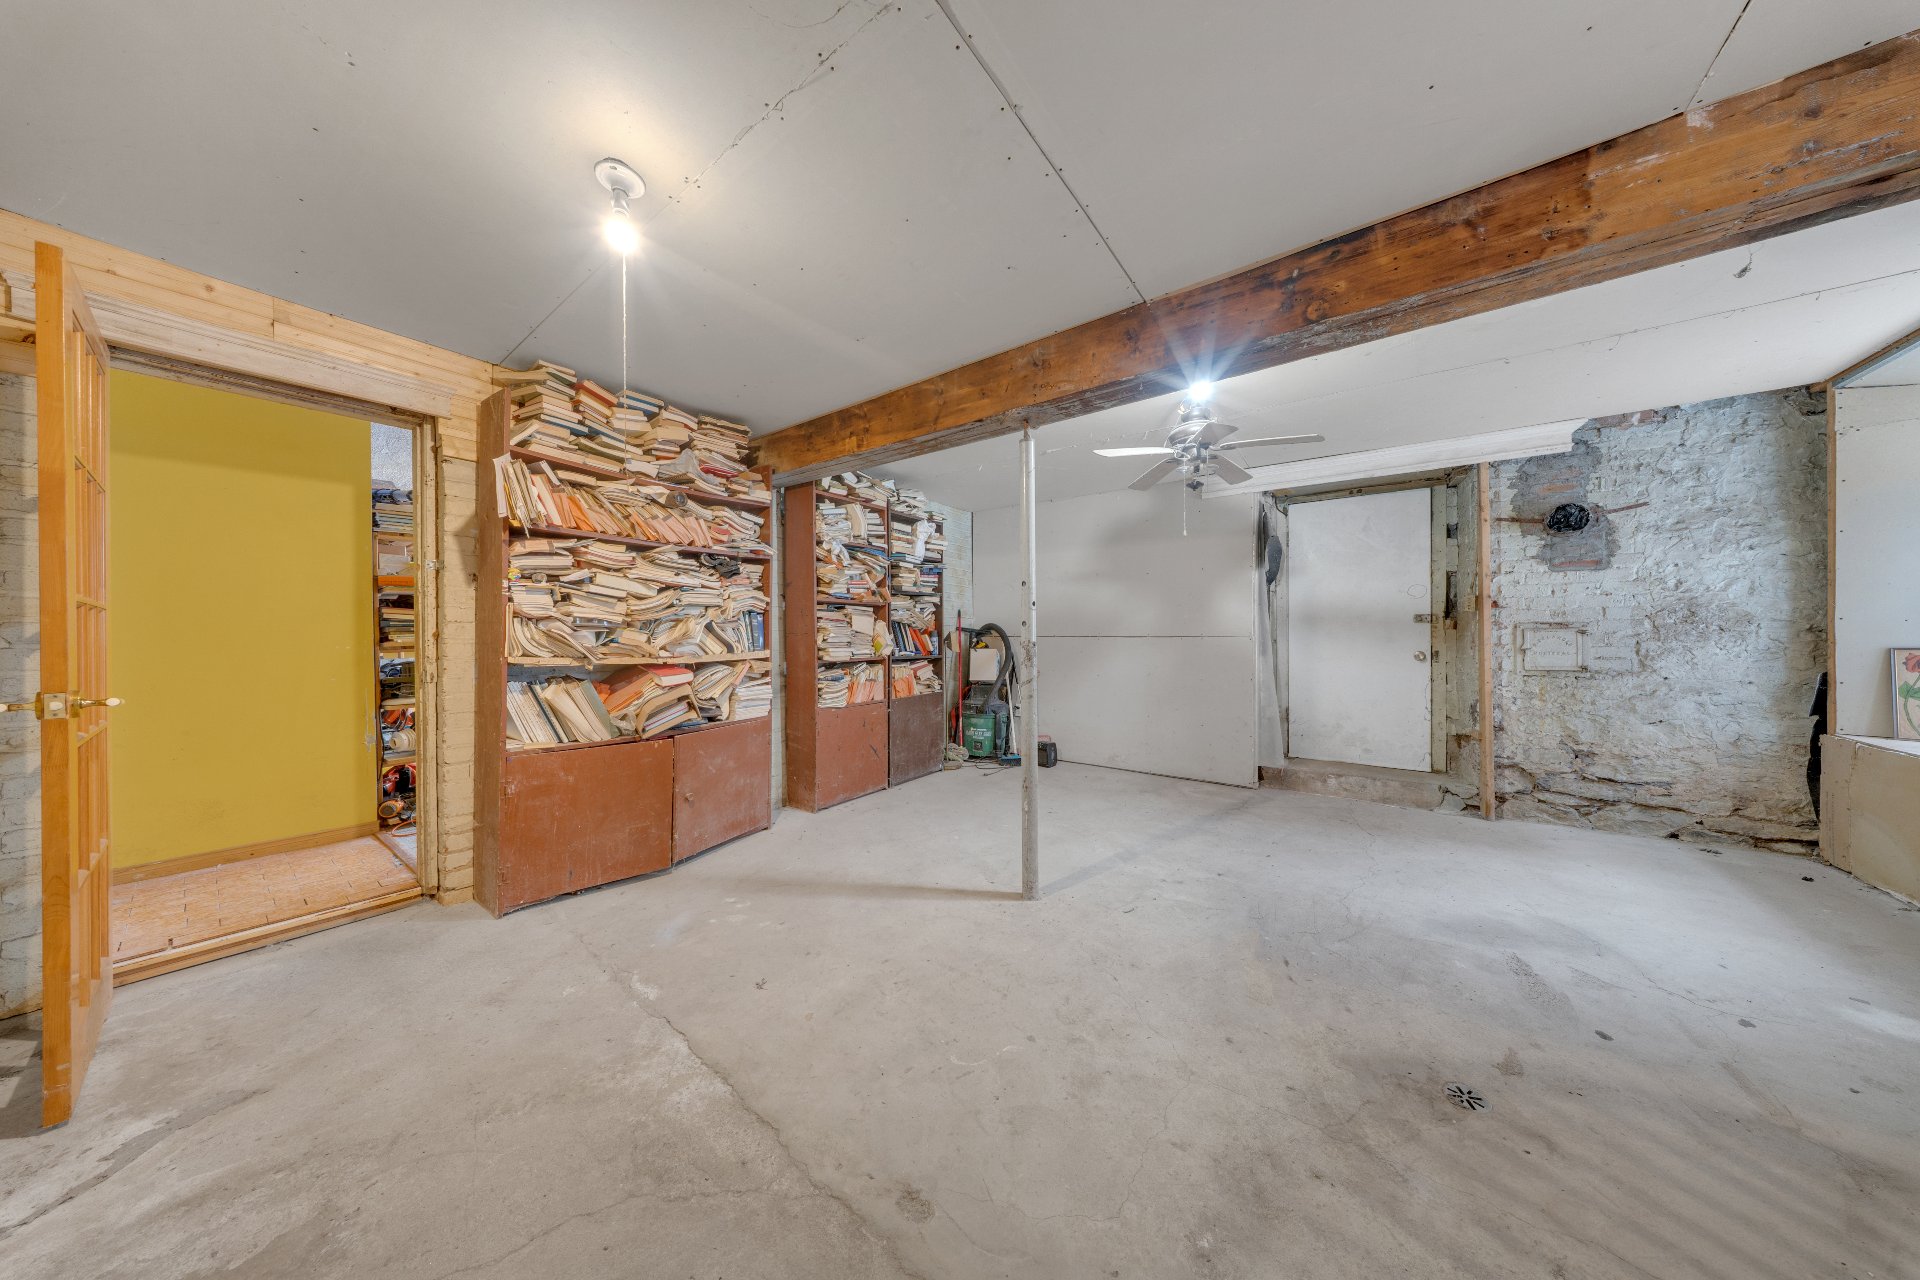 Other
Other 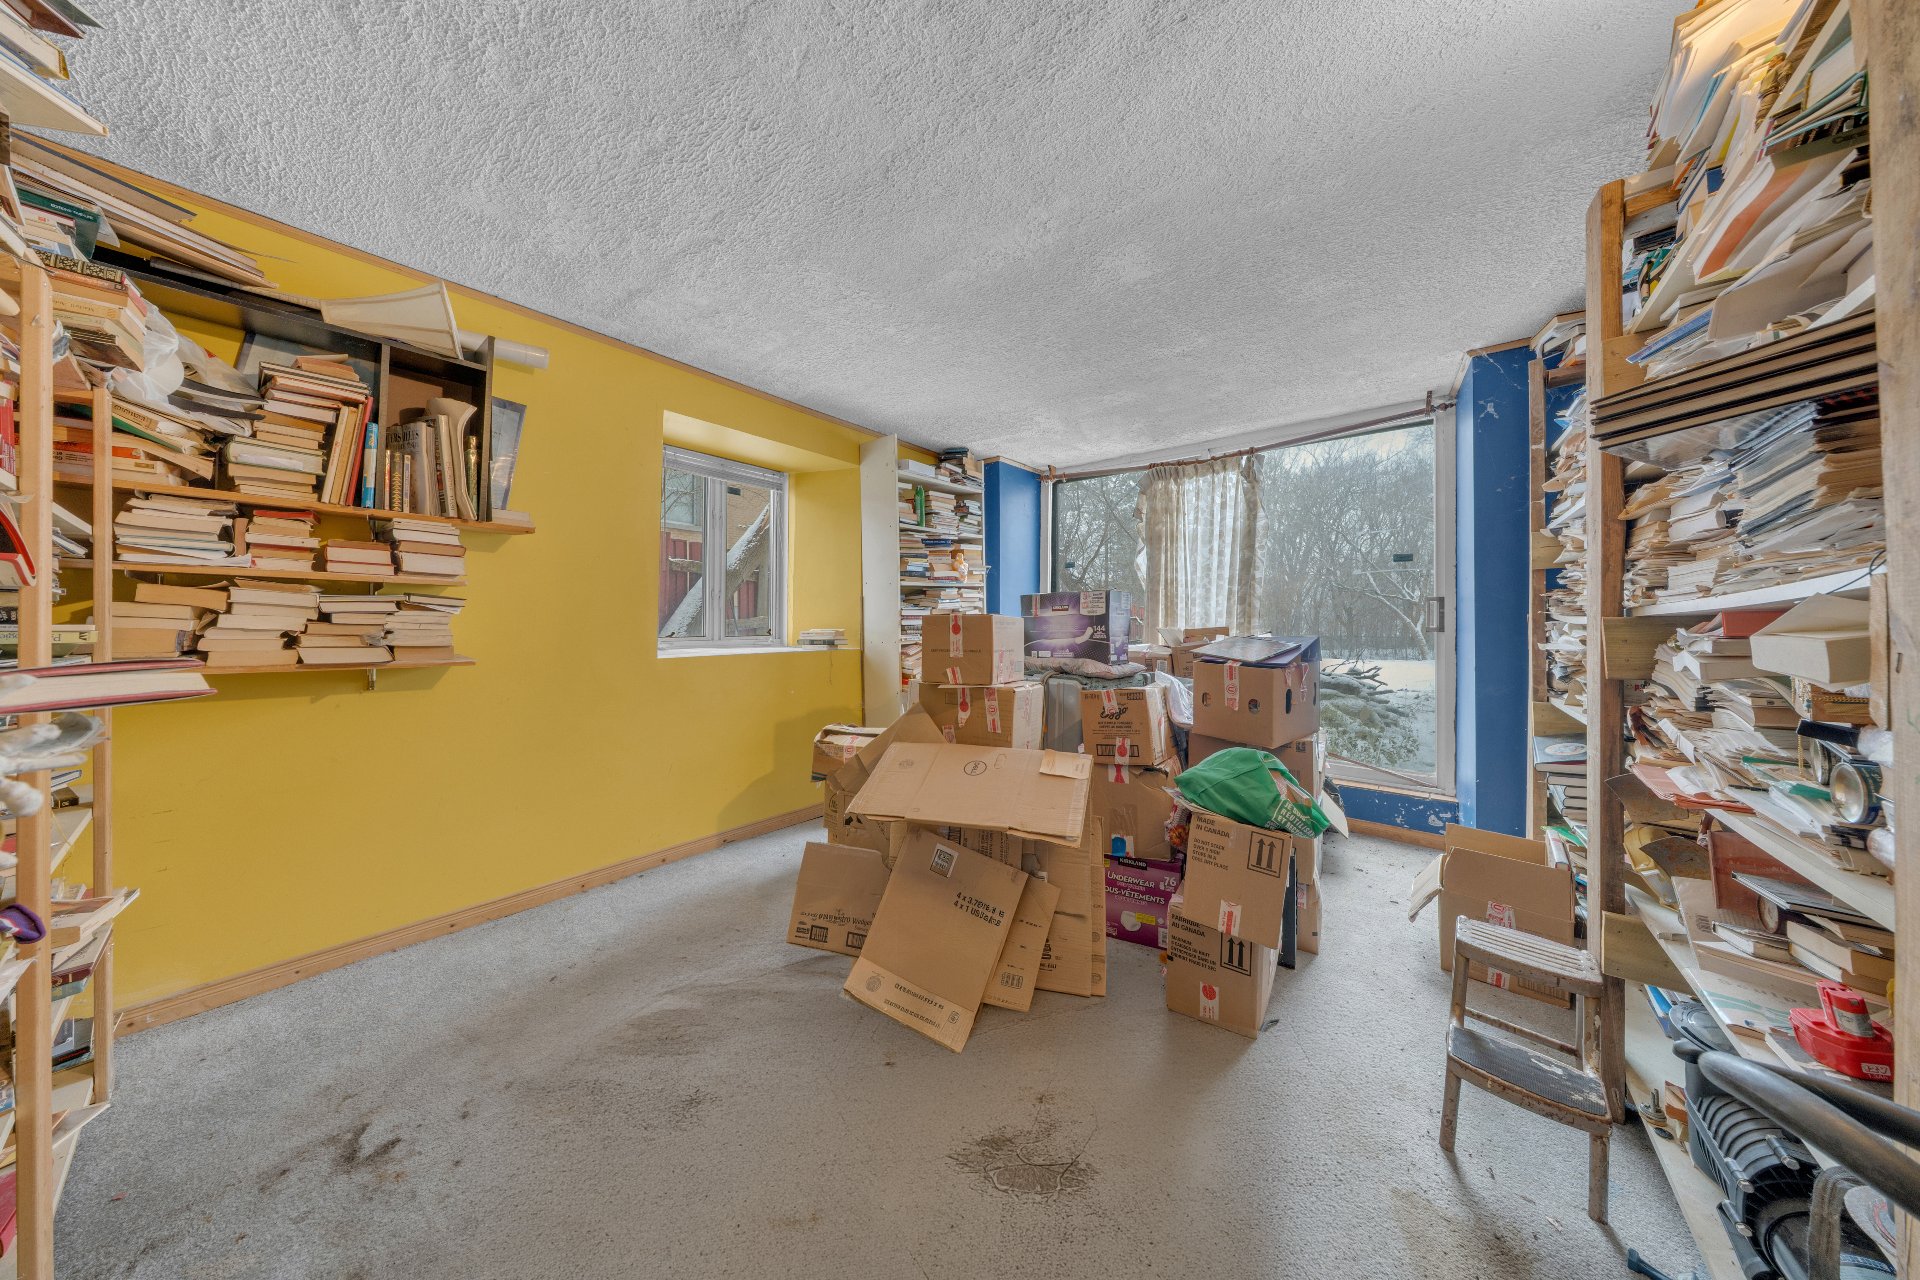 Other
Other 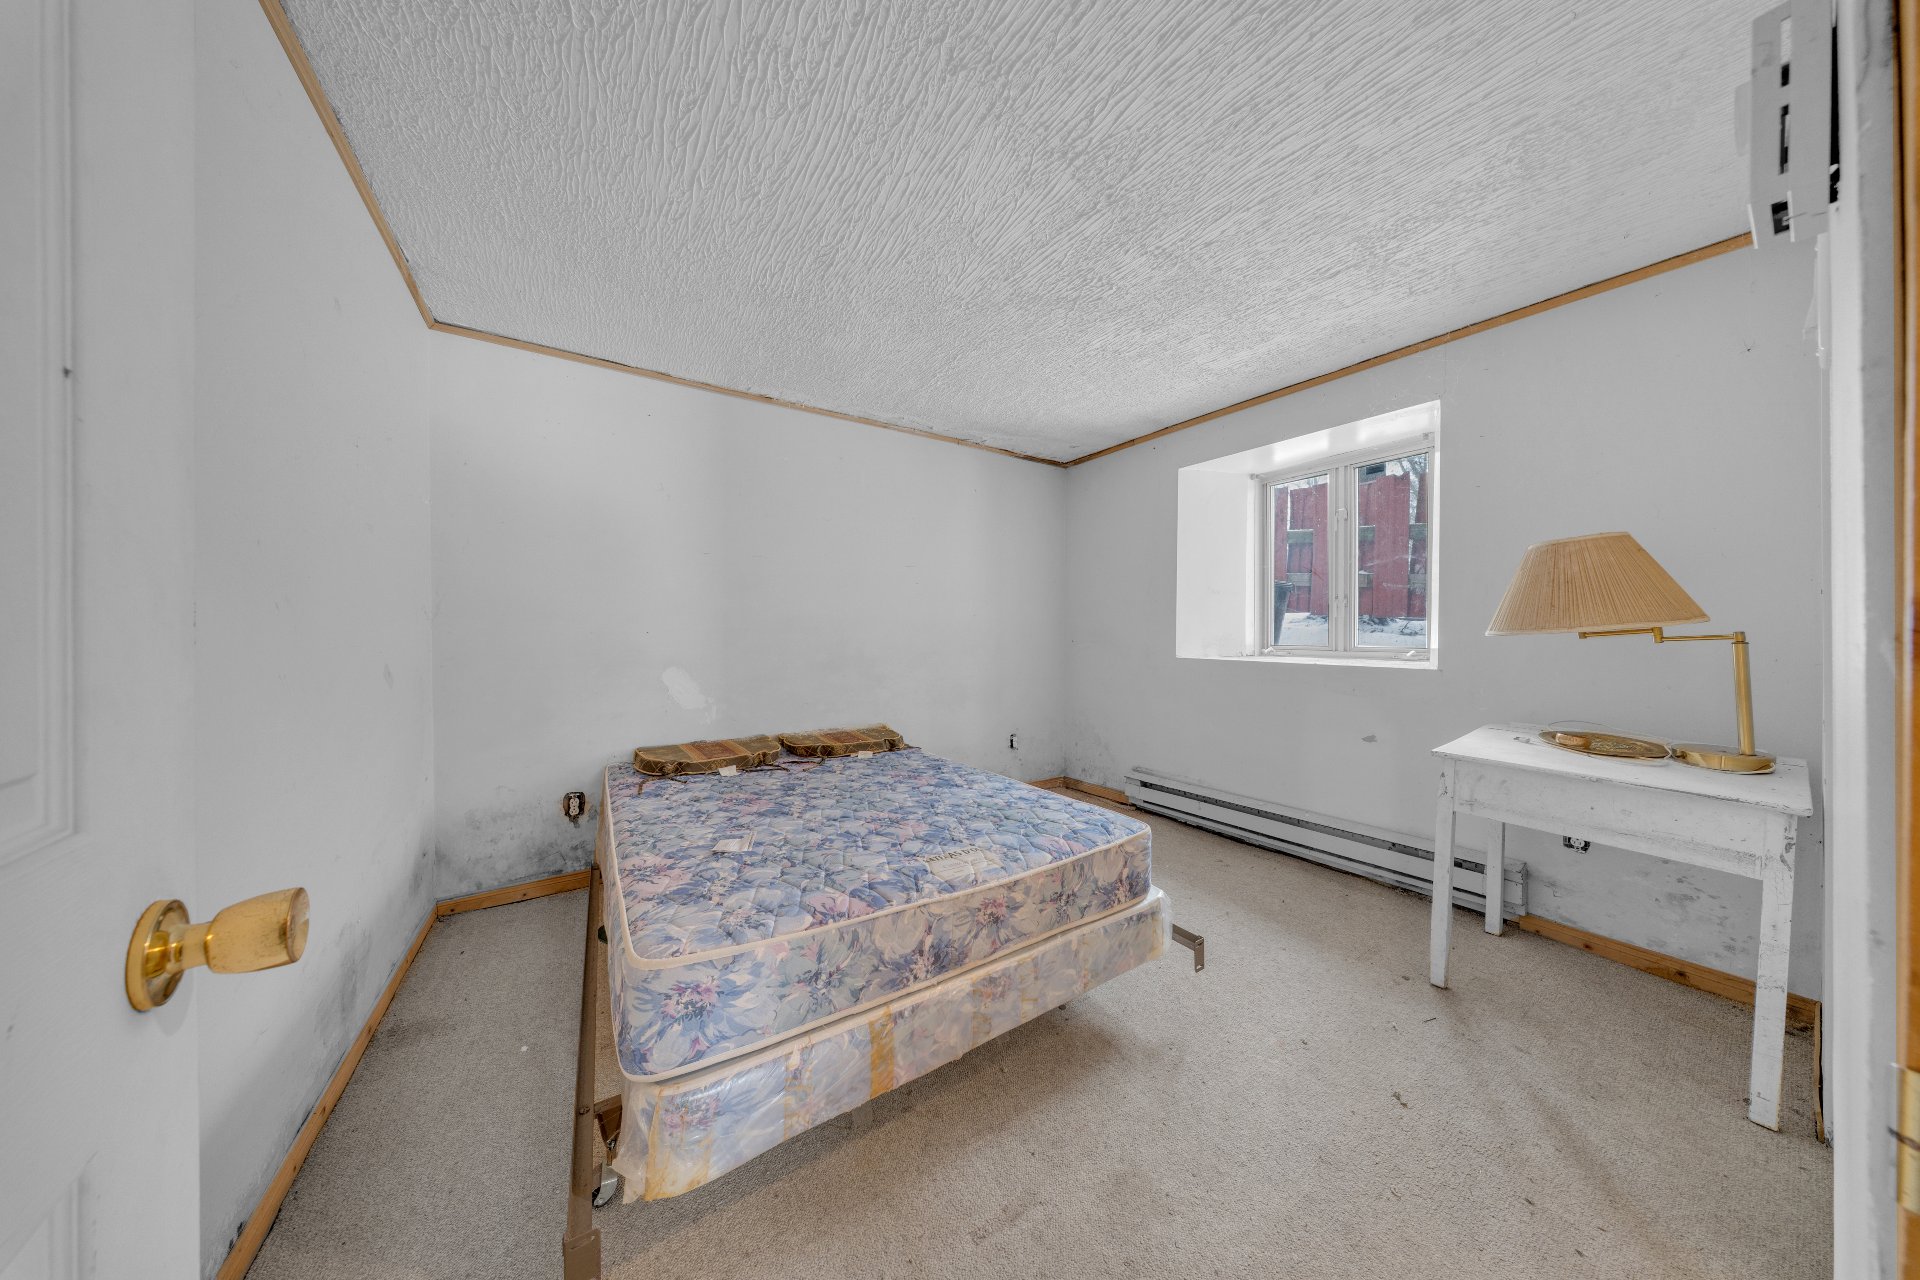 Other
Other 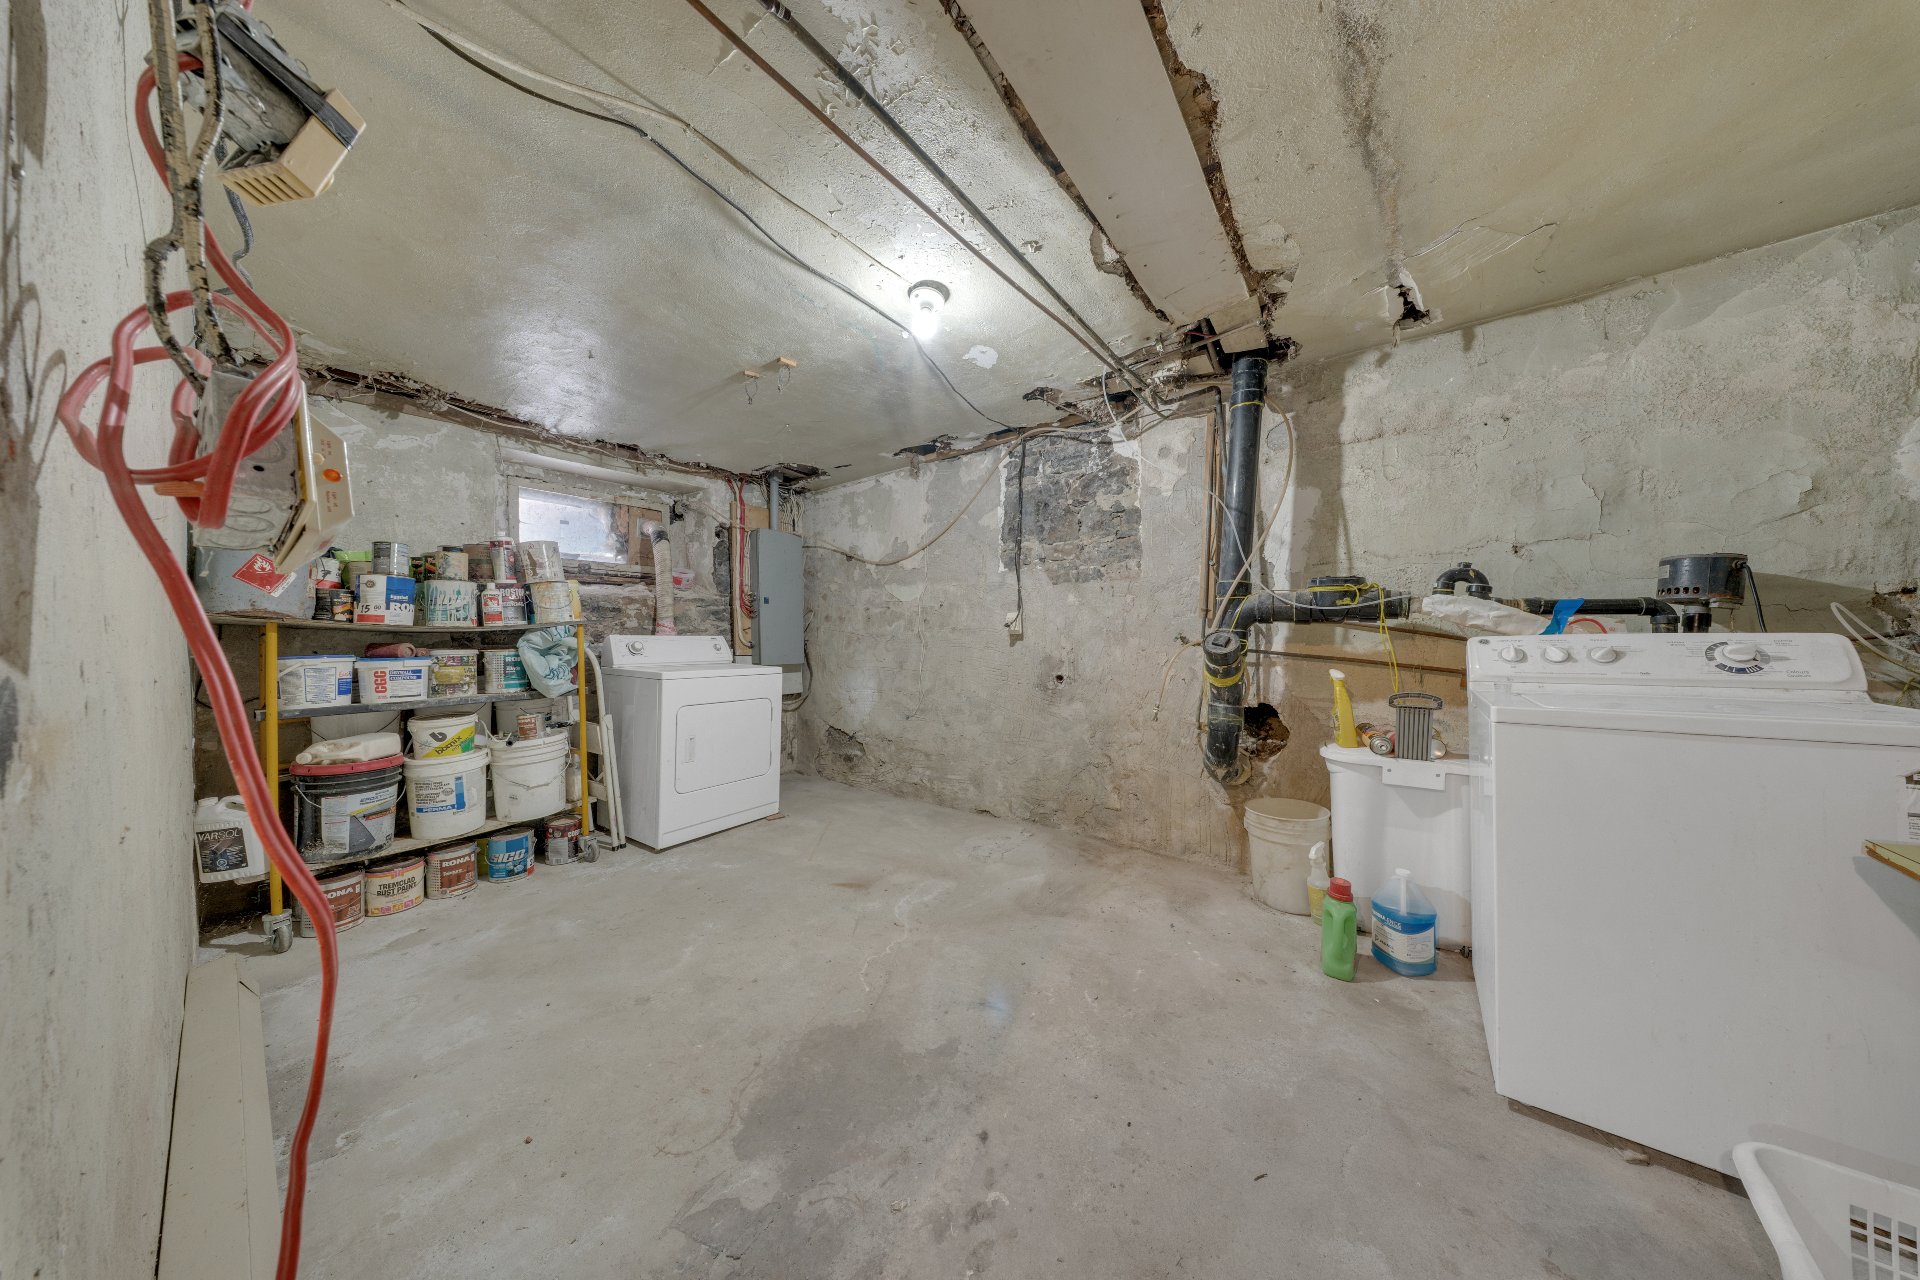 Other
Other 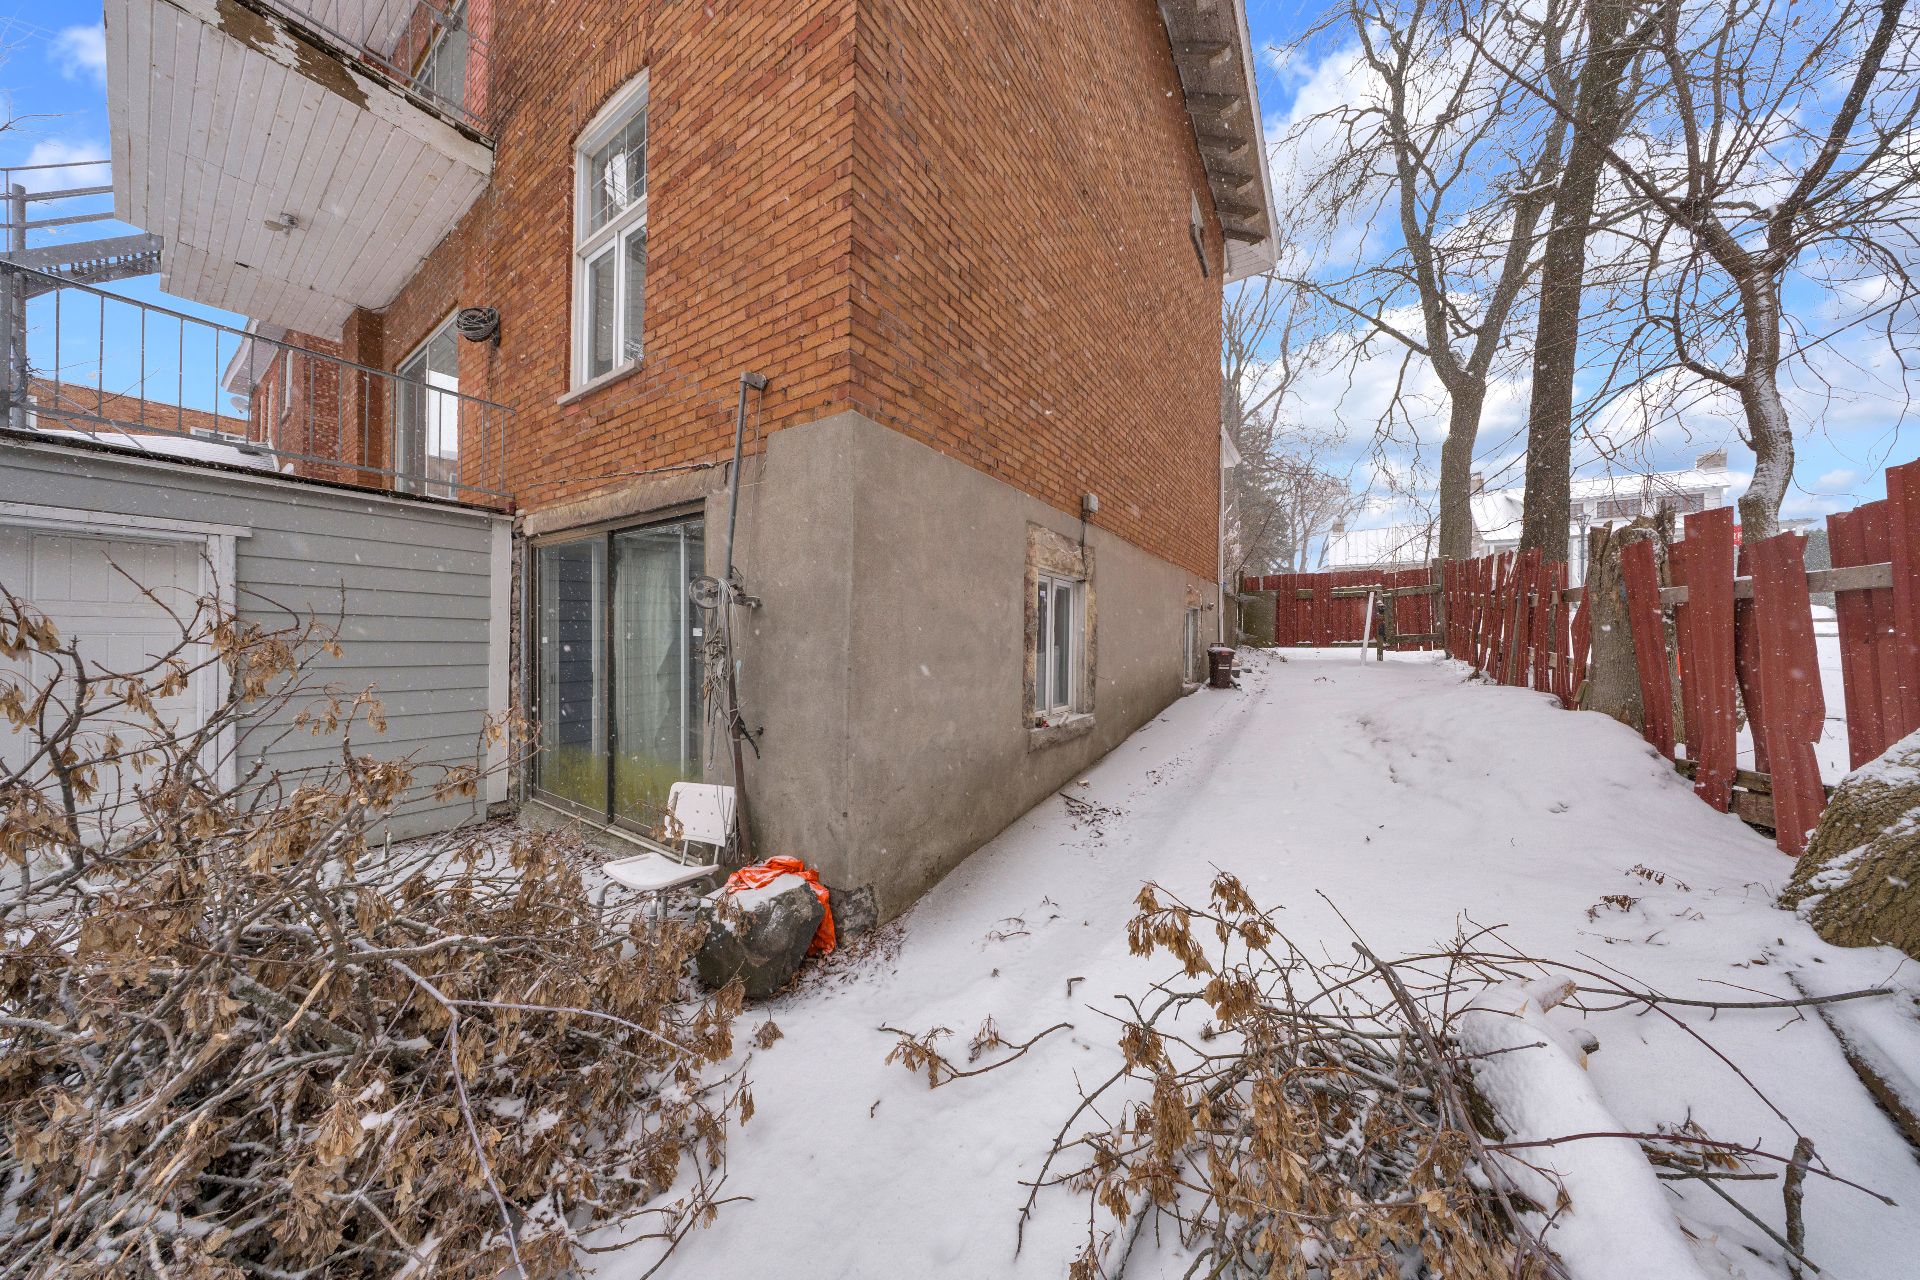 Other
Other 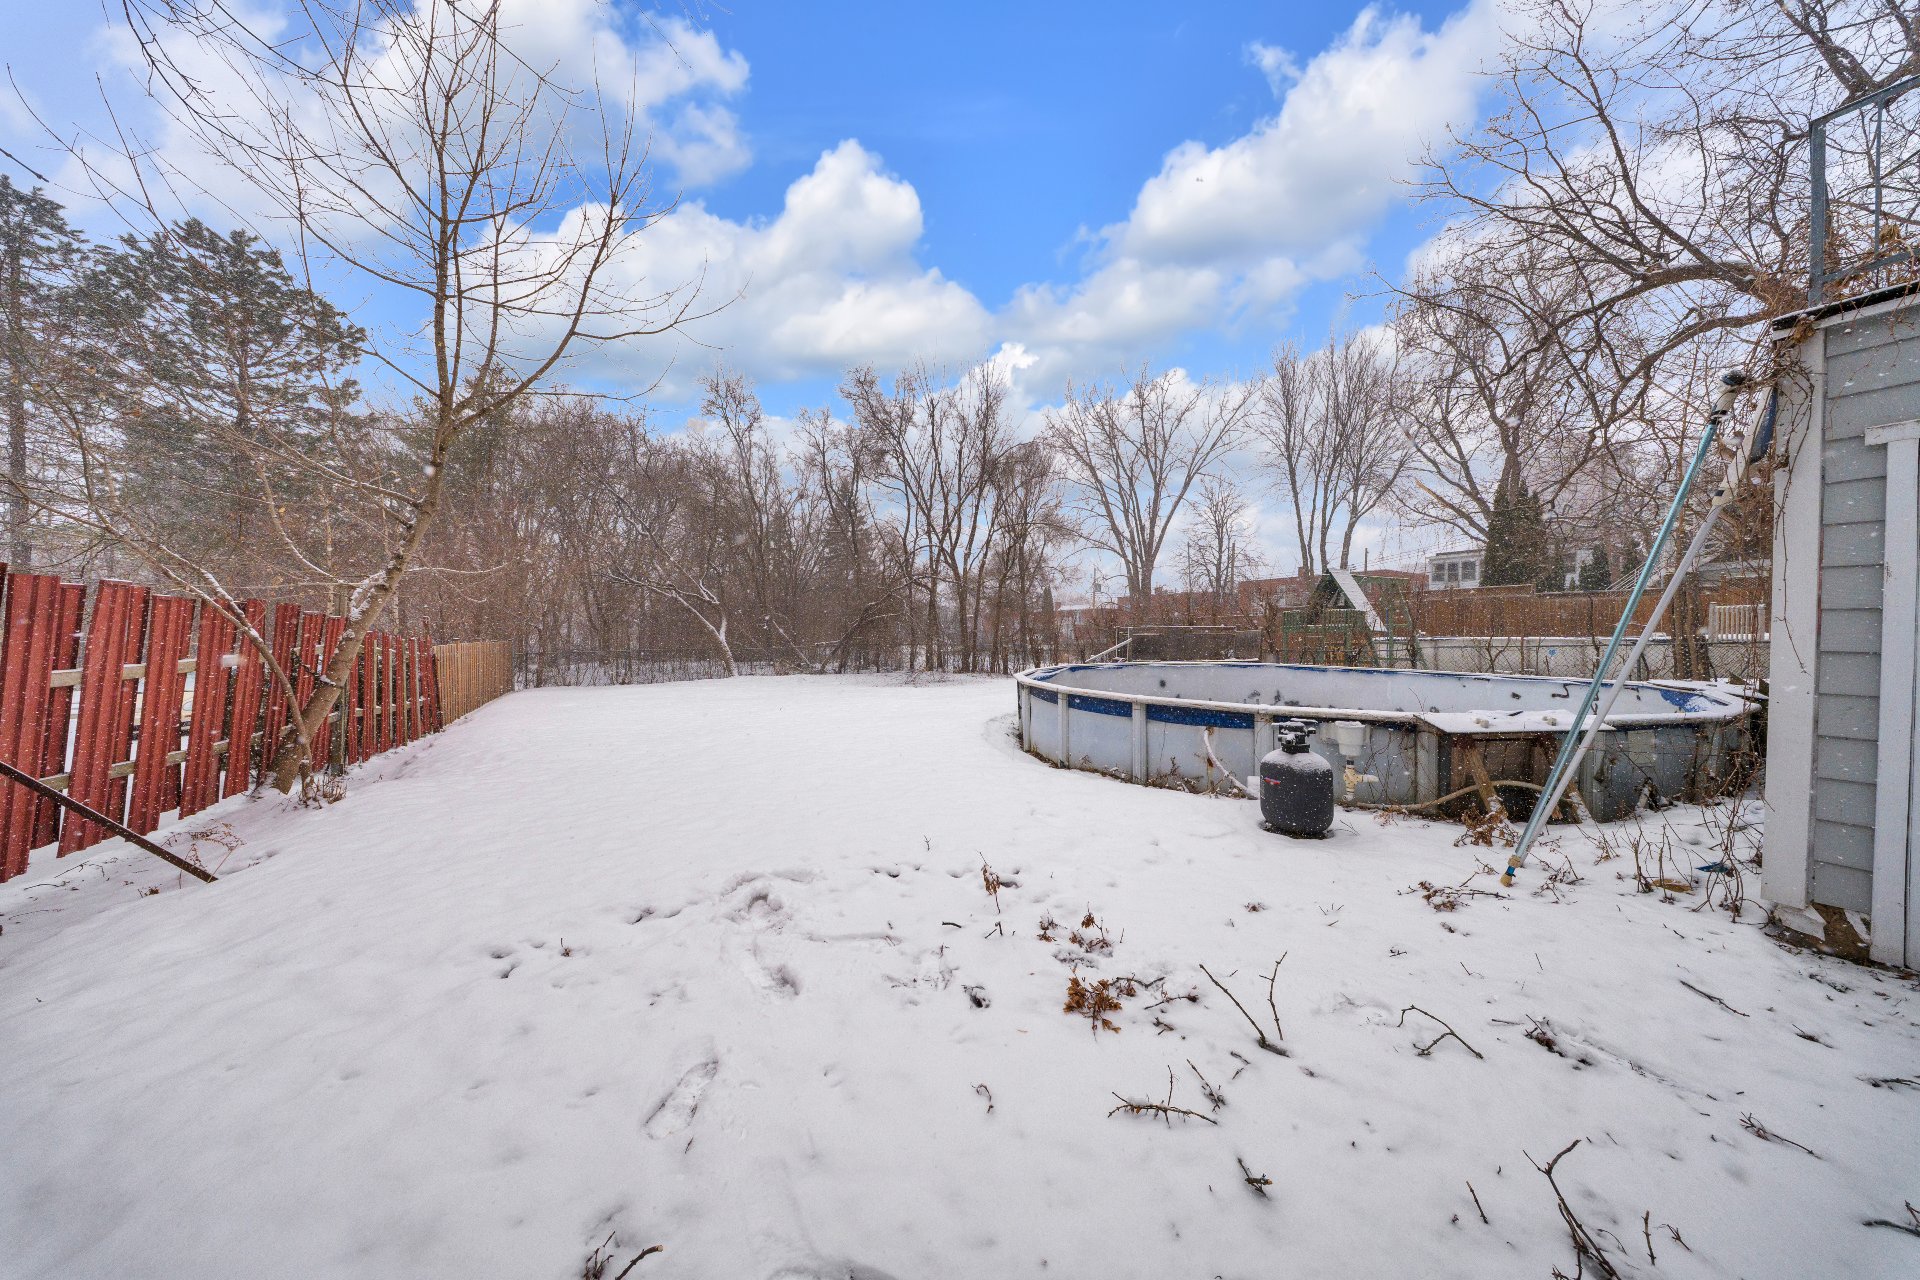 Exterior
 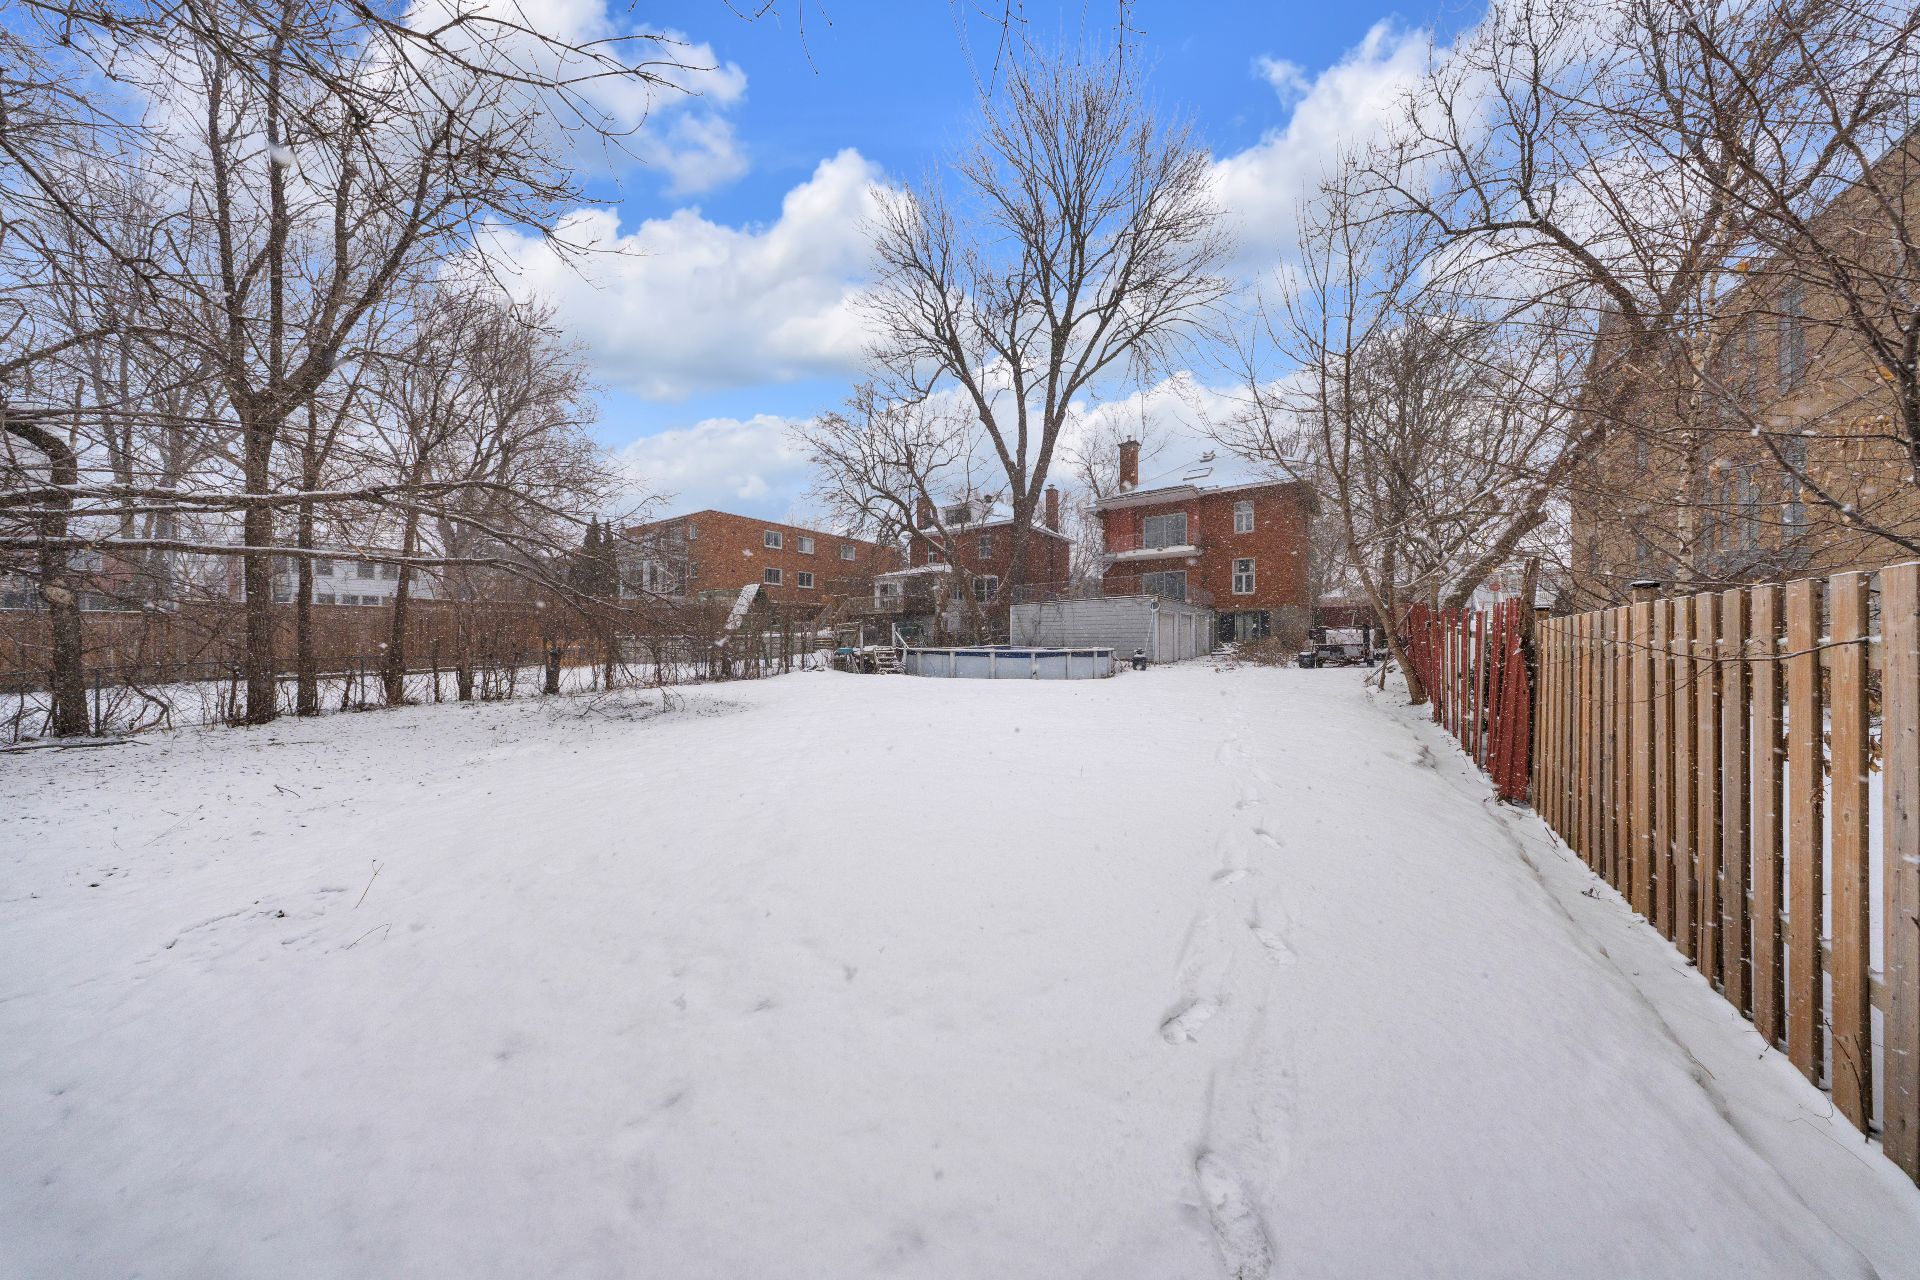 Exterior
  Garage
 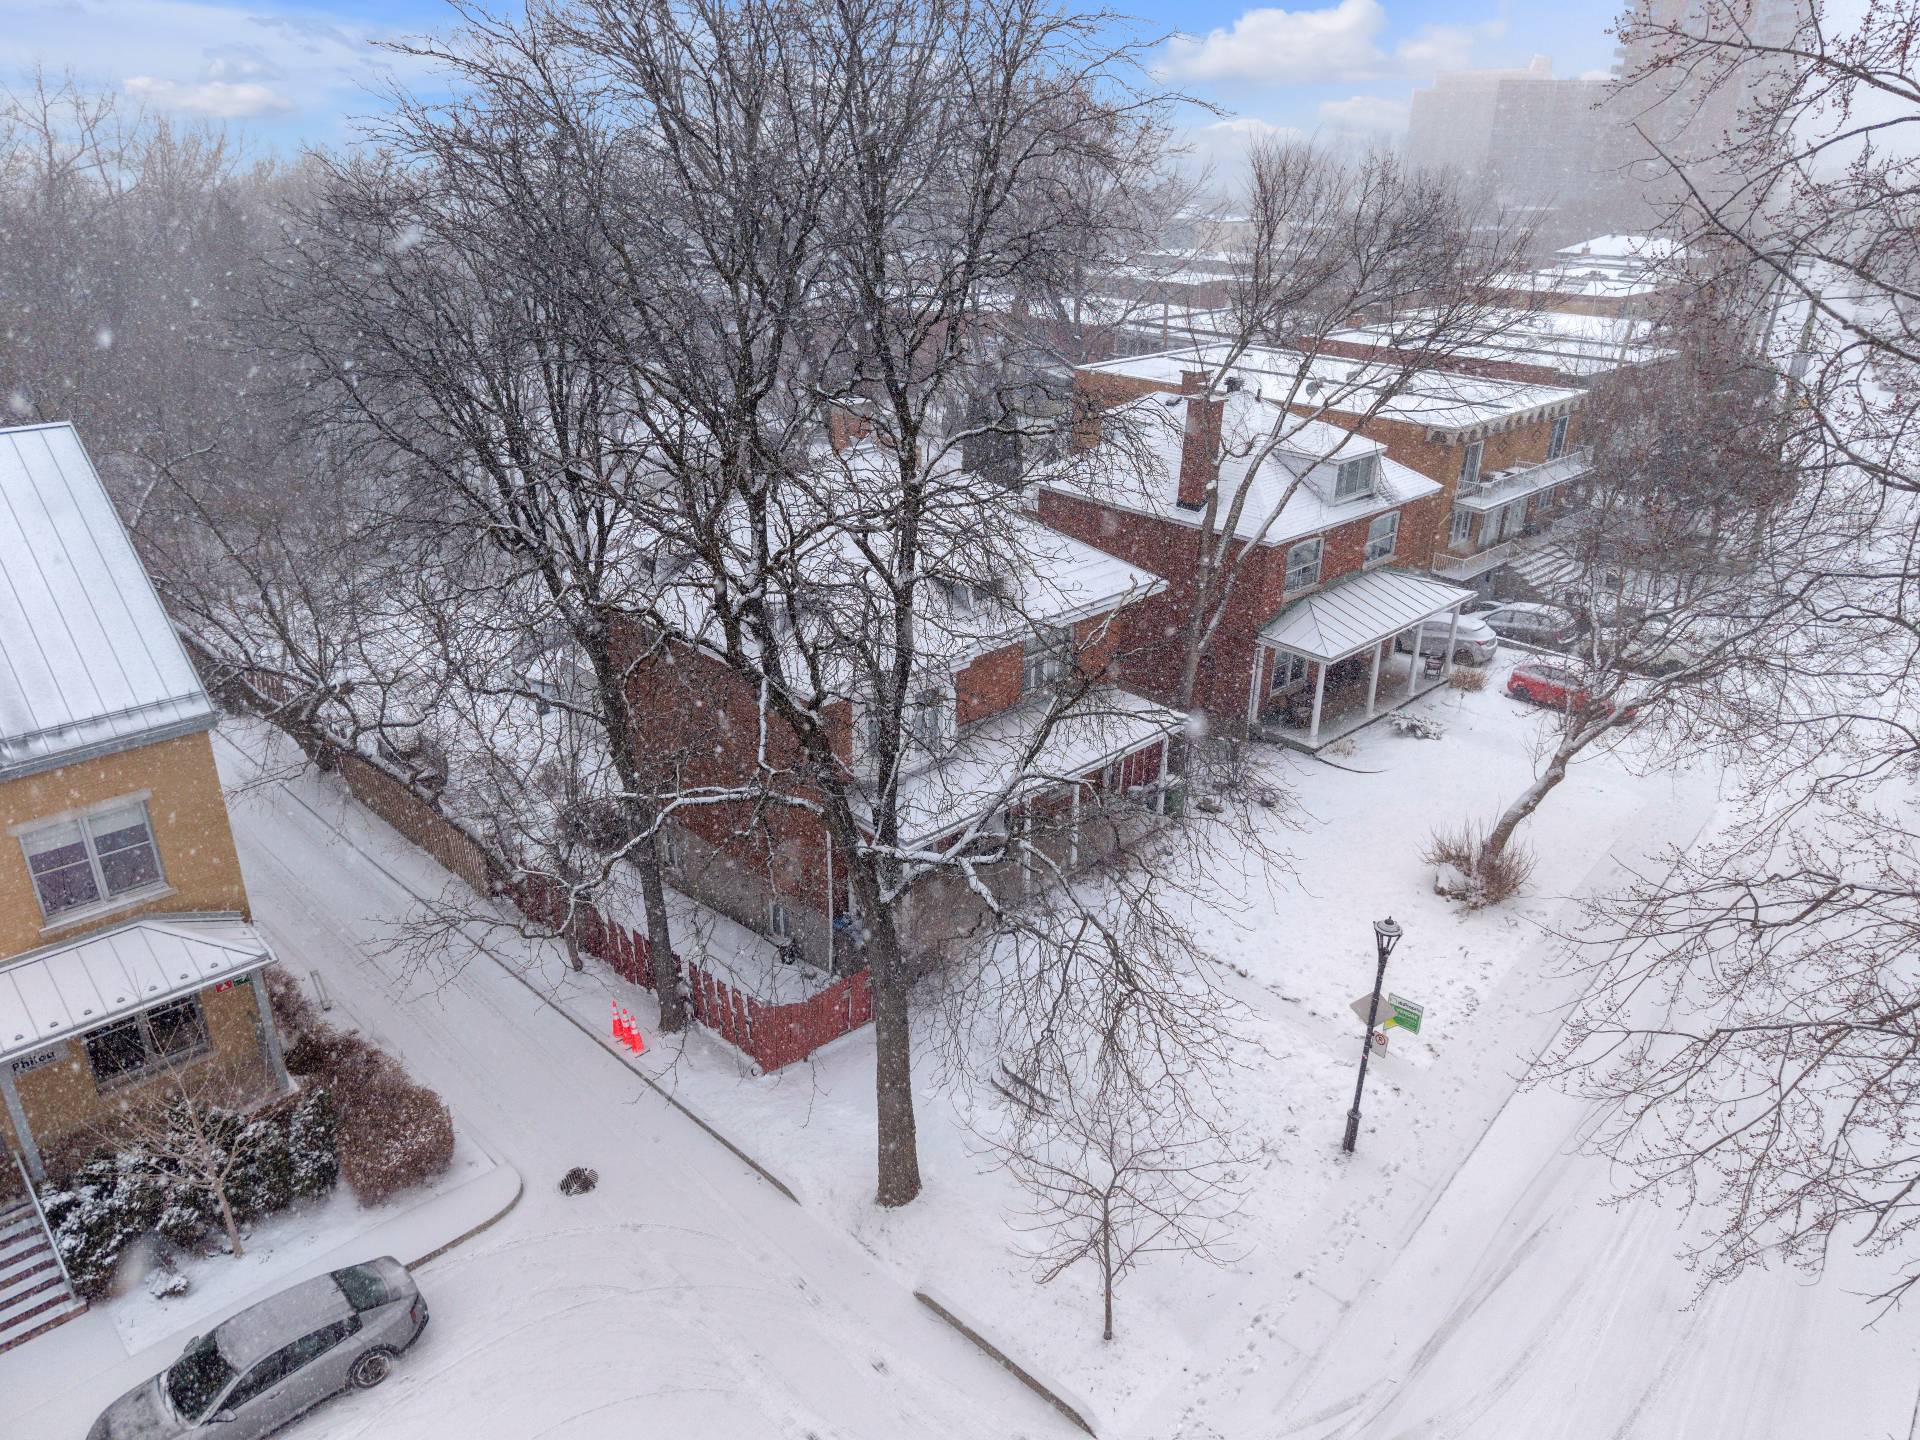 Garage
 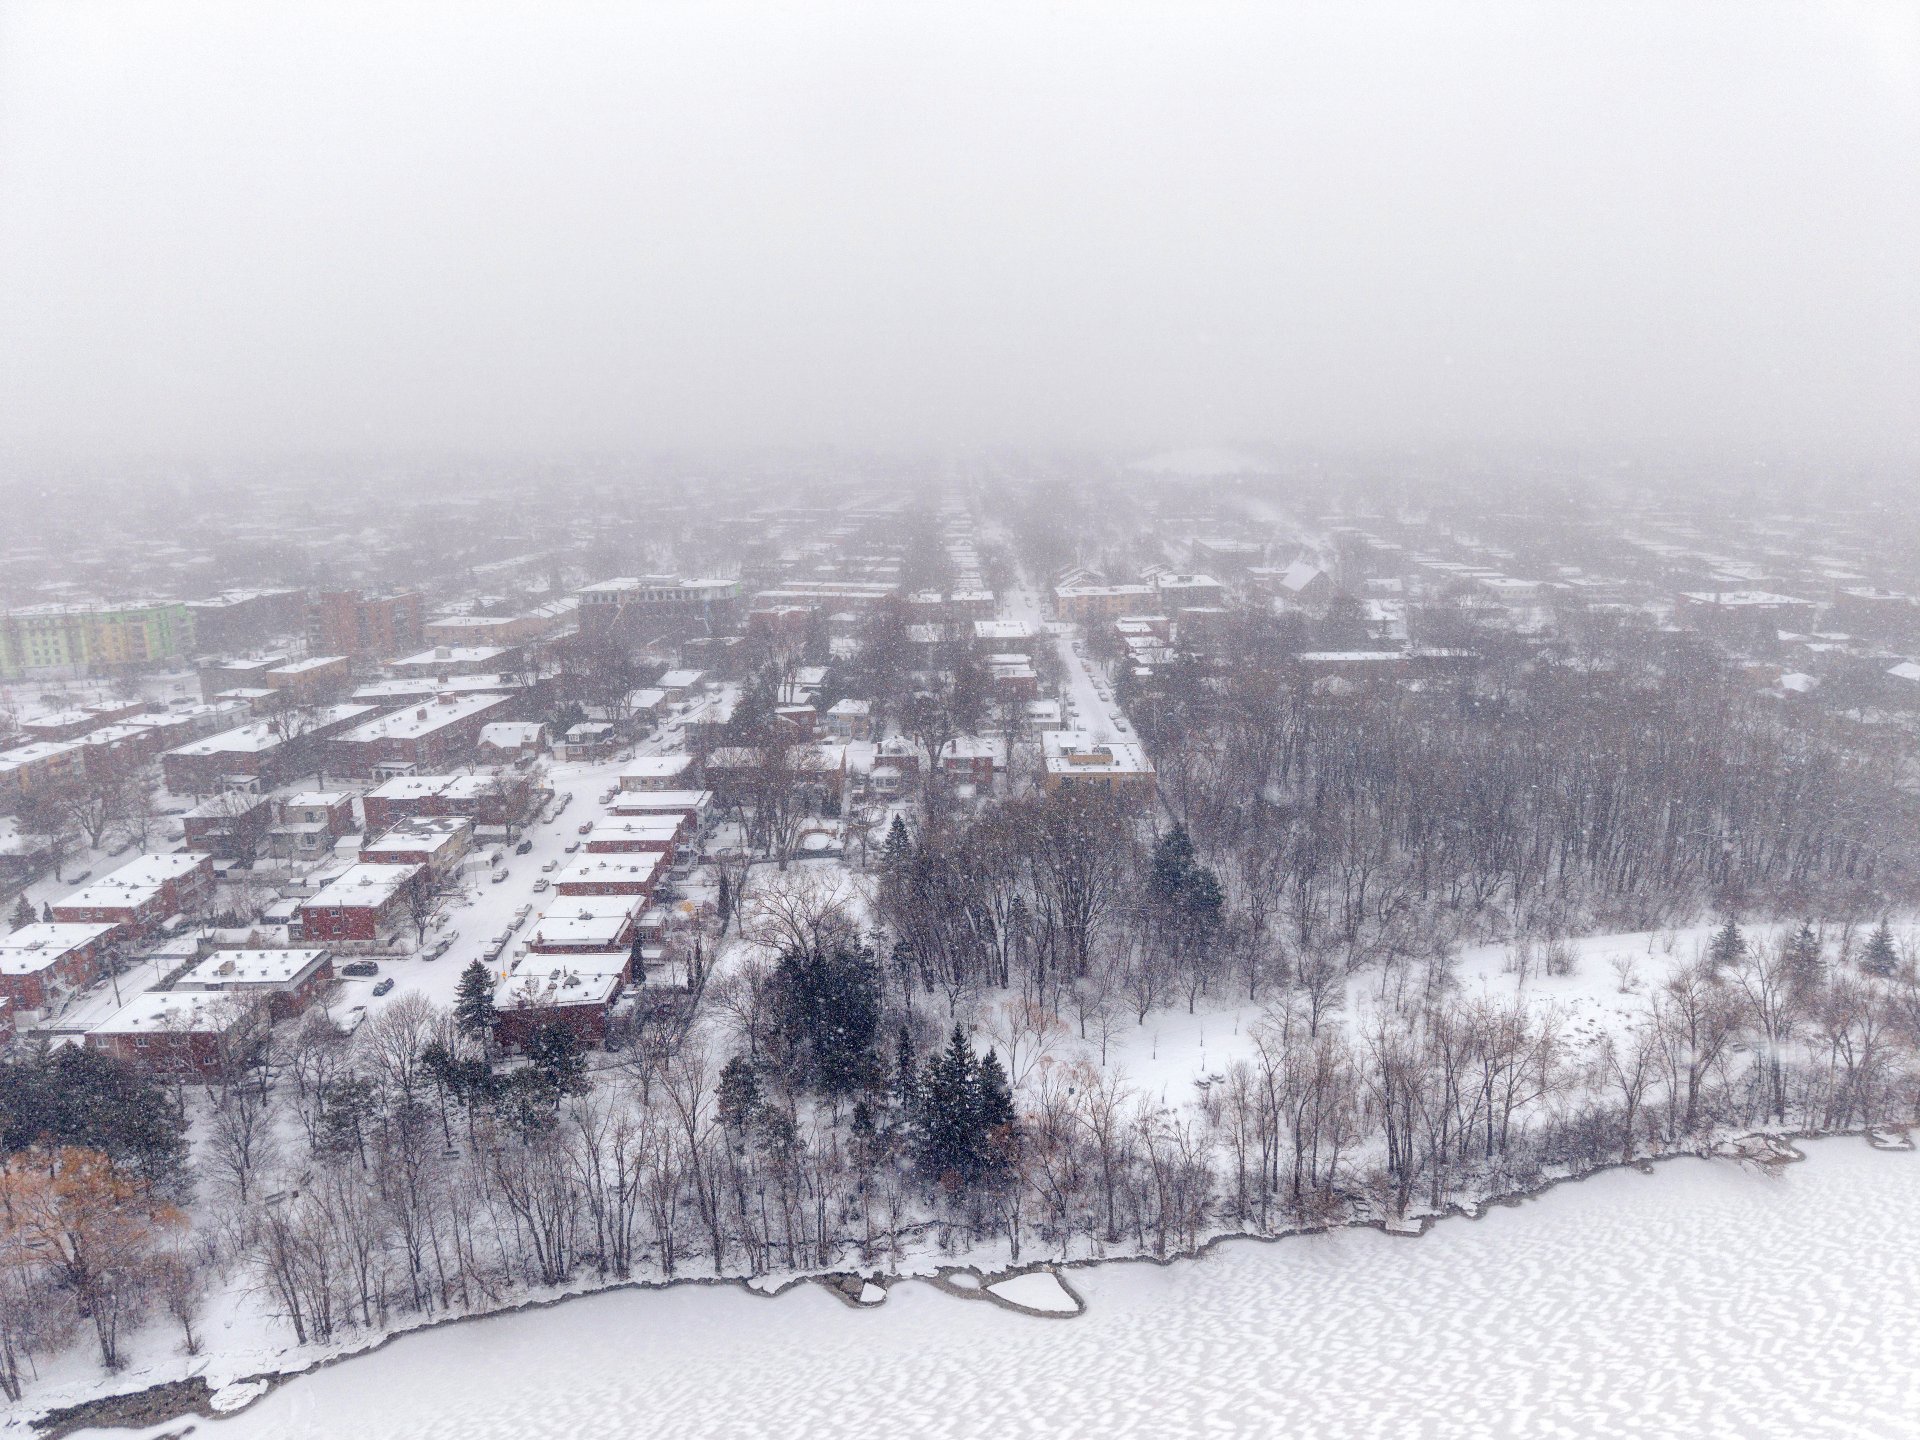 Garage
 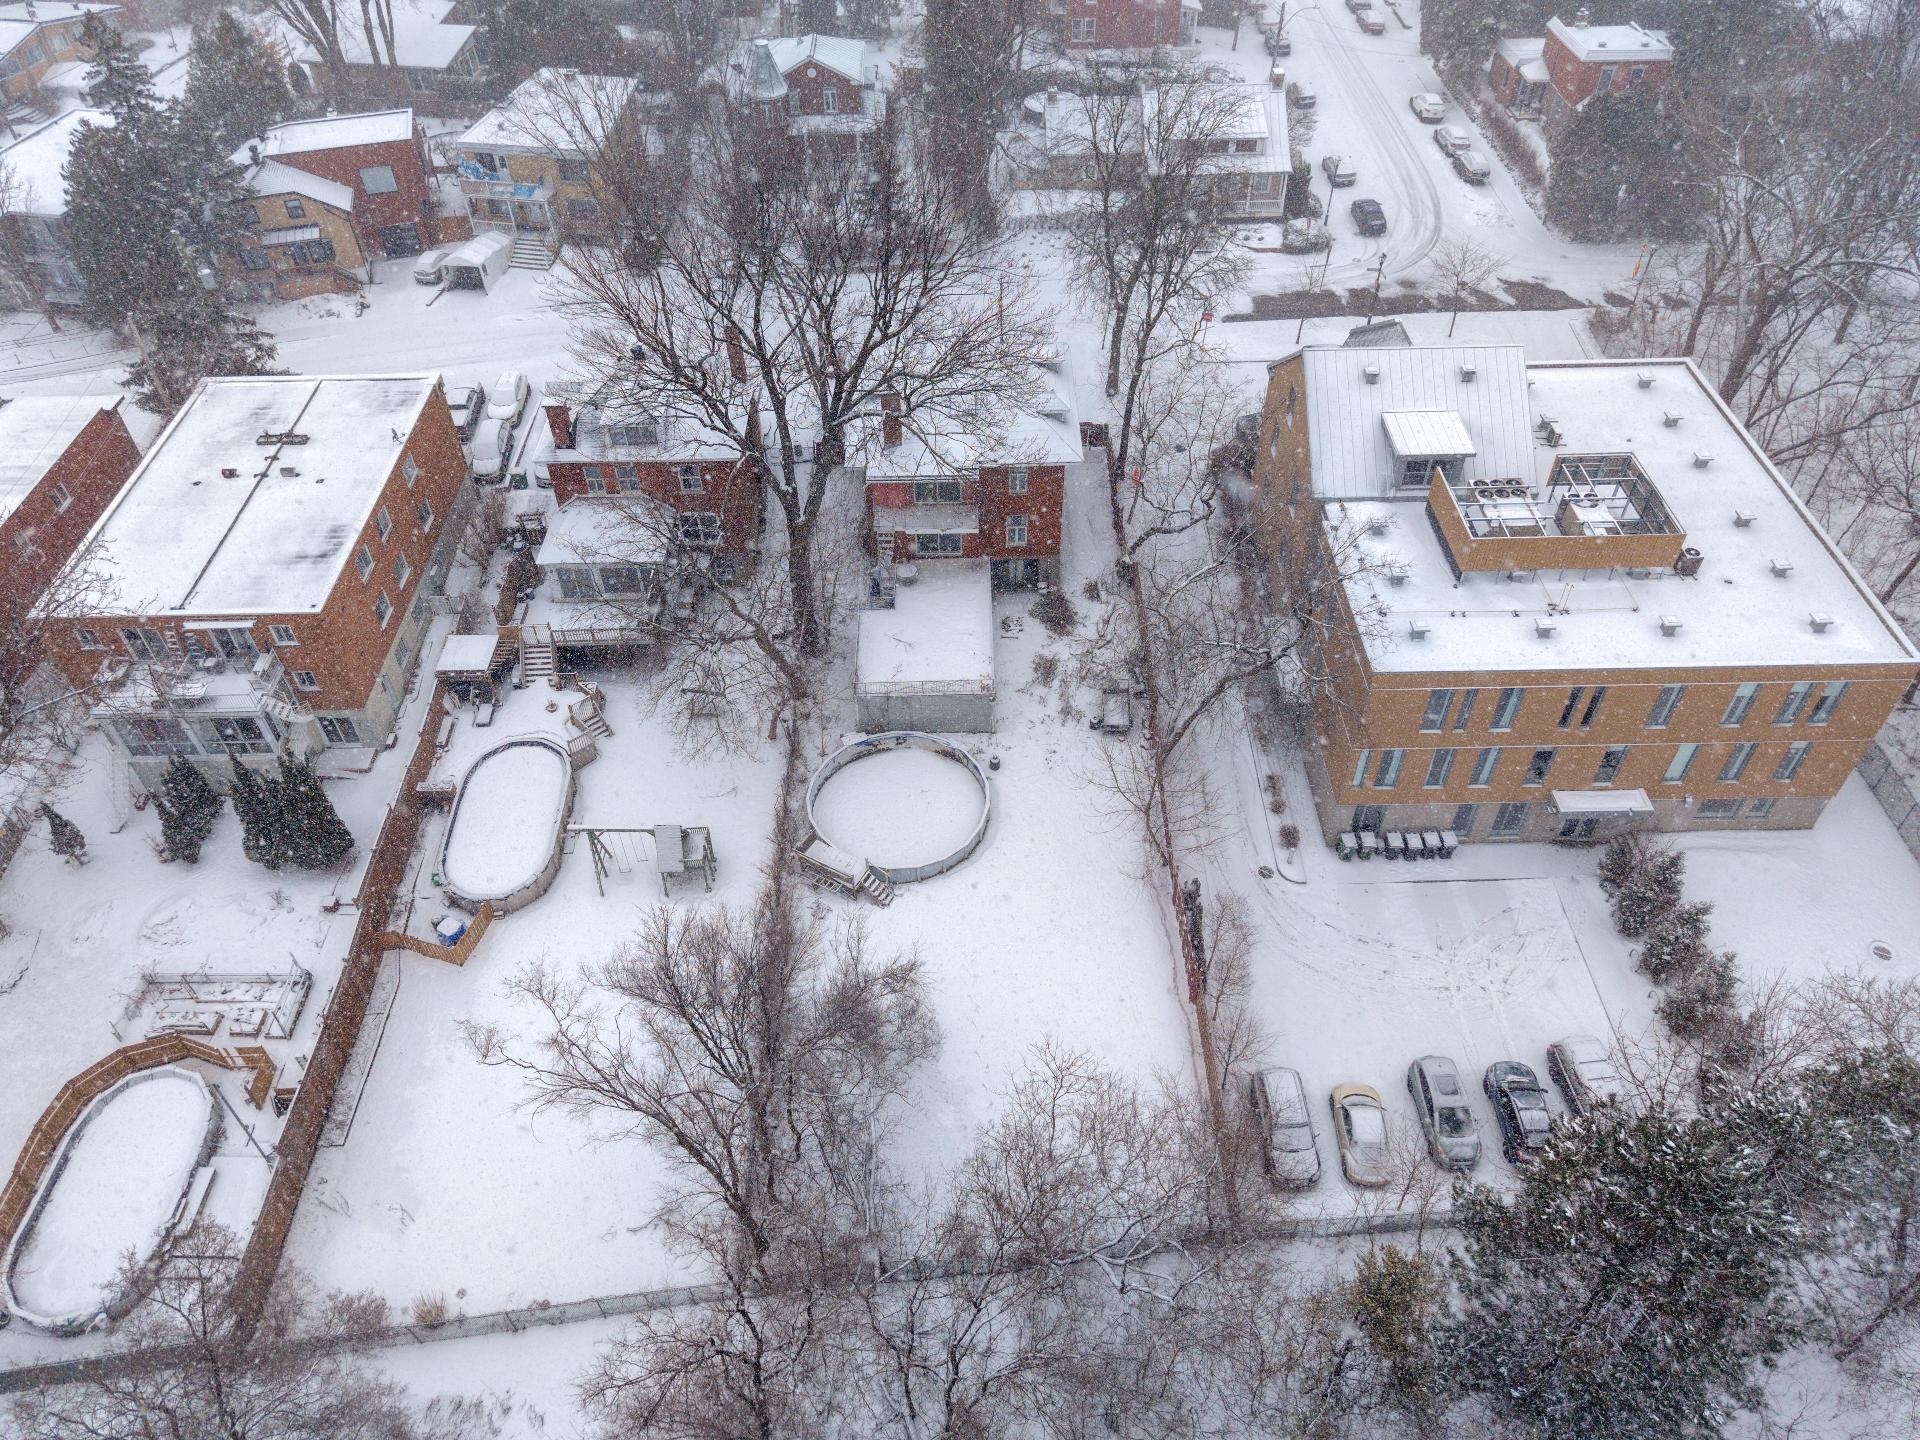 Exterior
 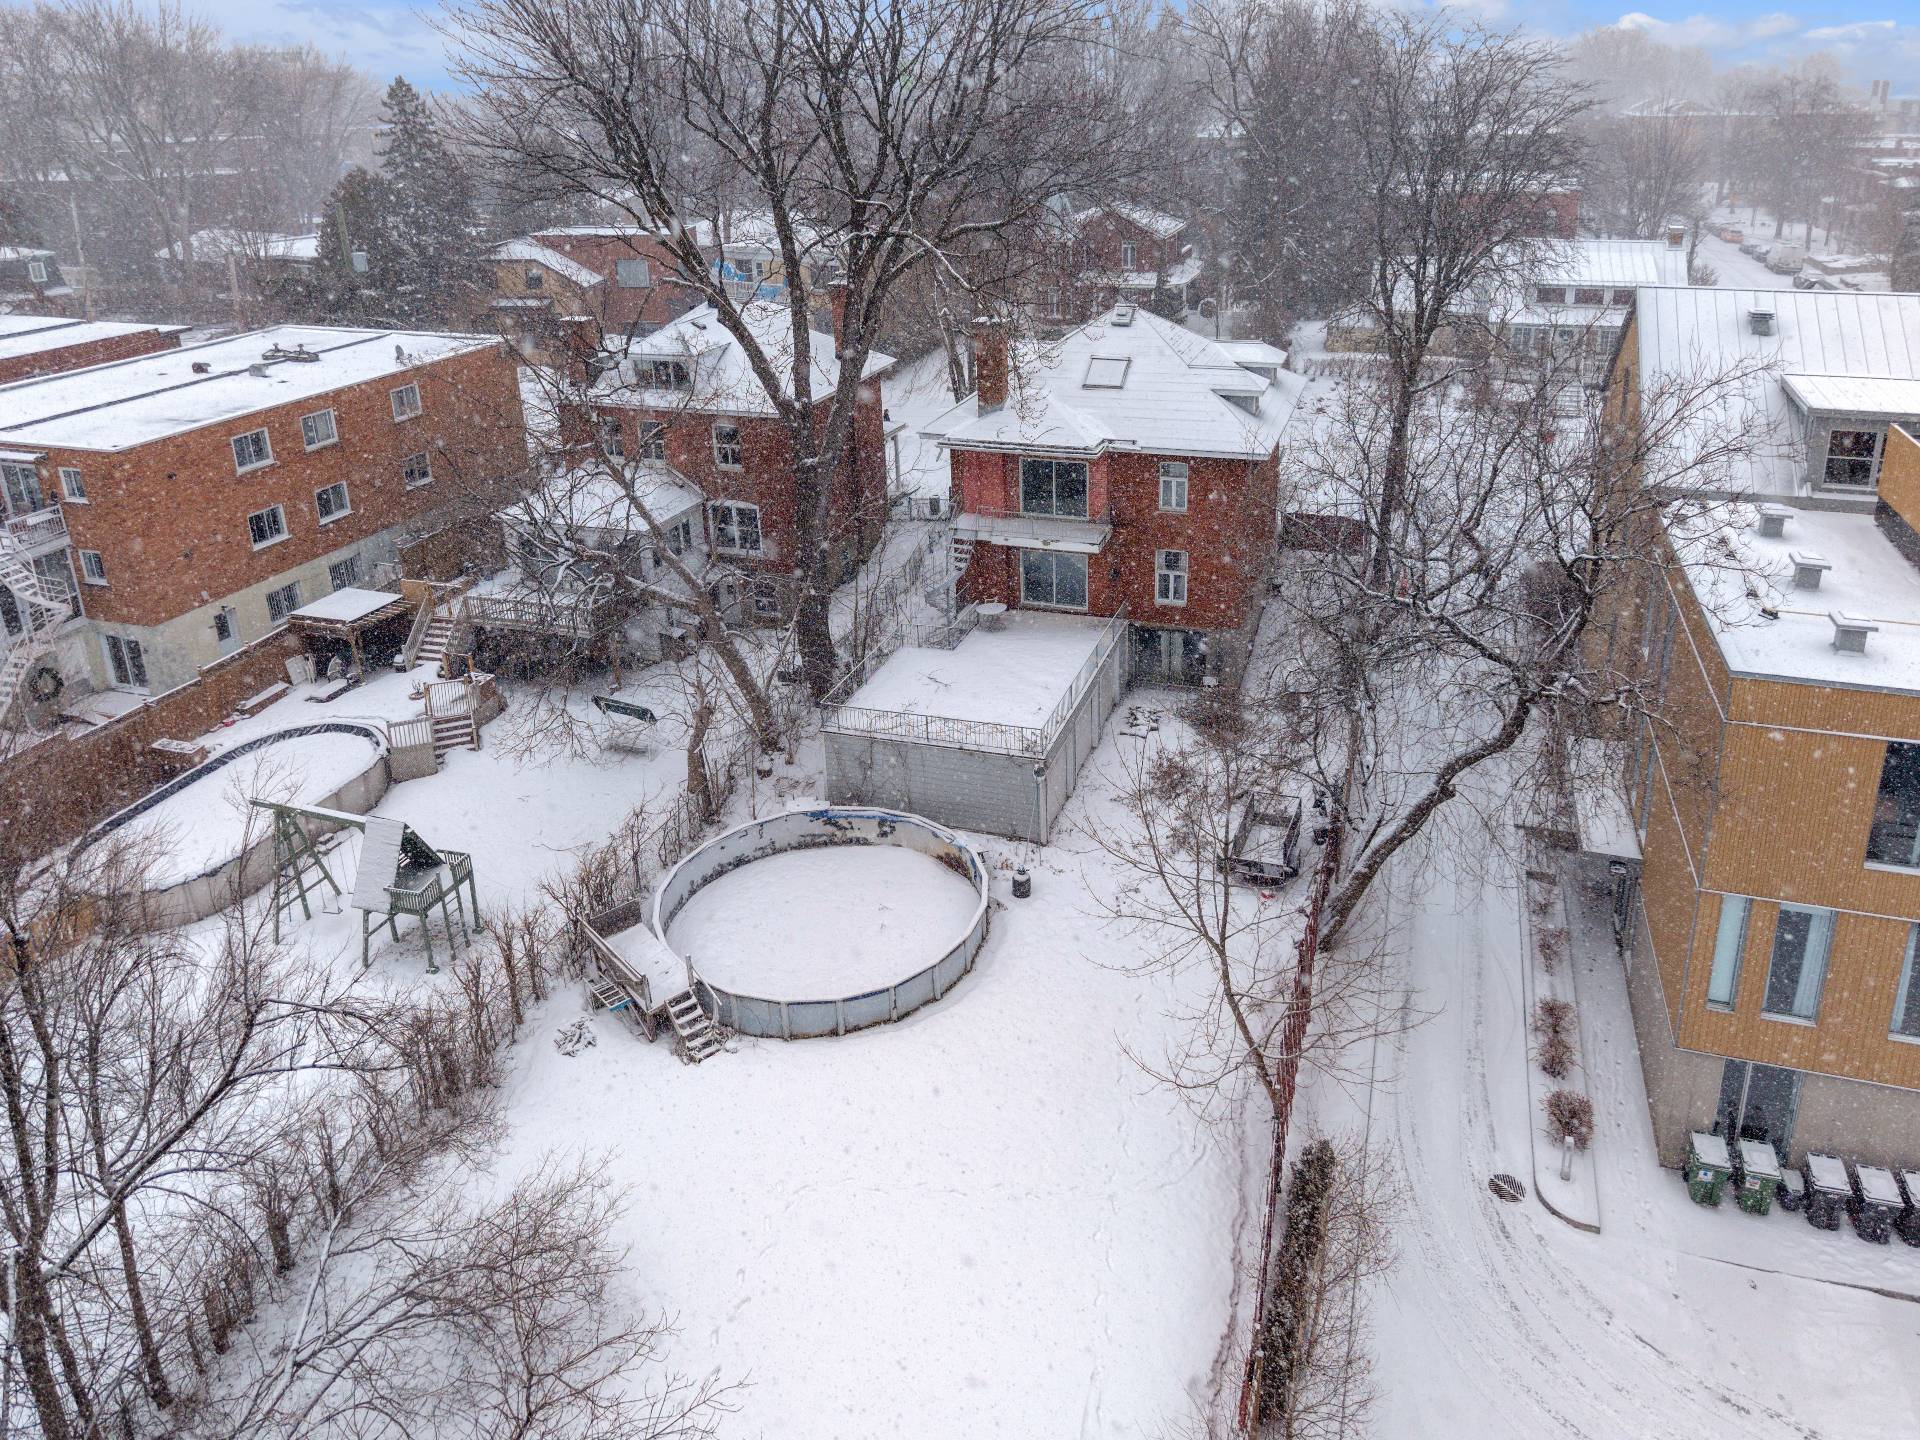 Exterior
 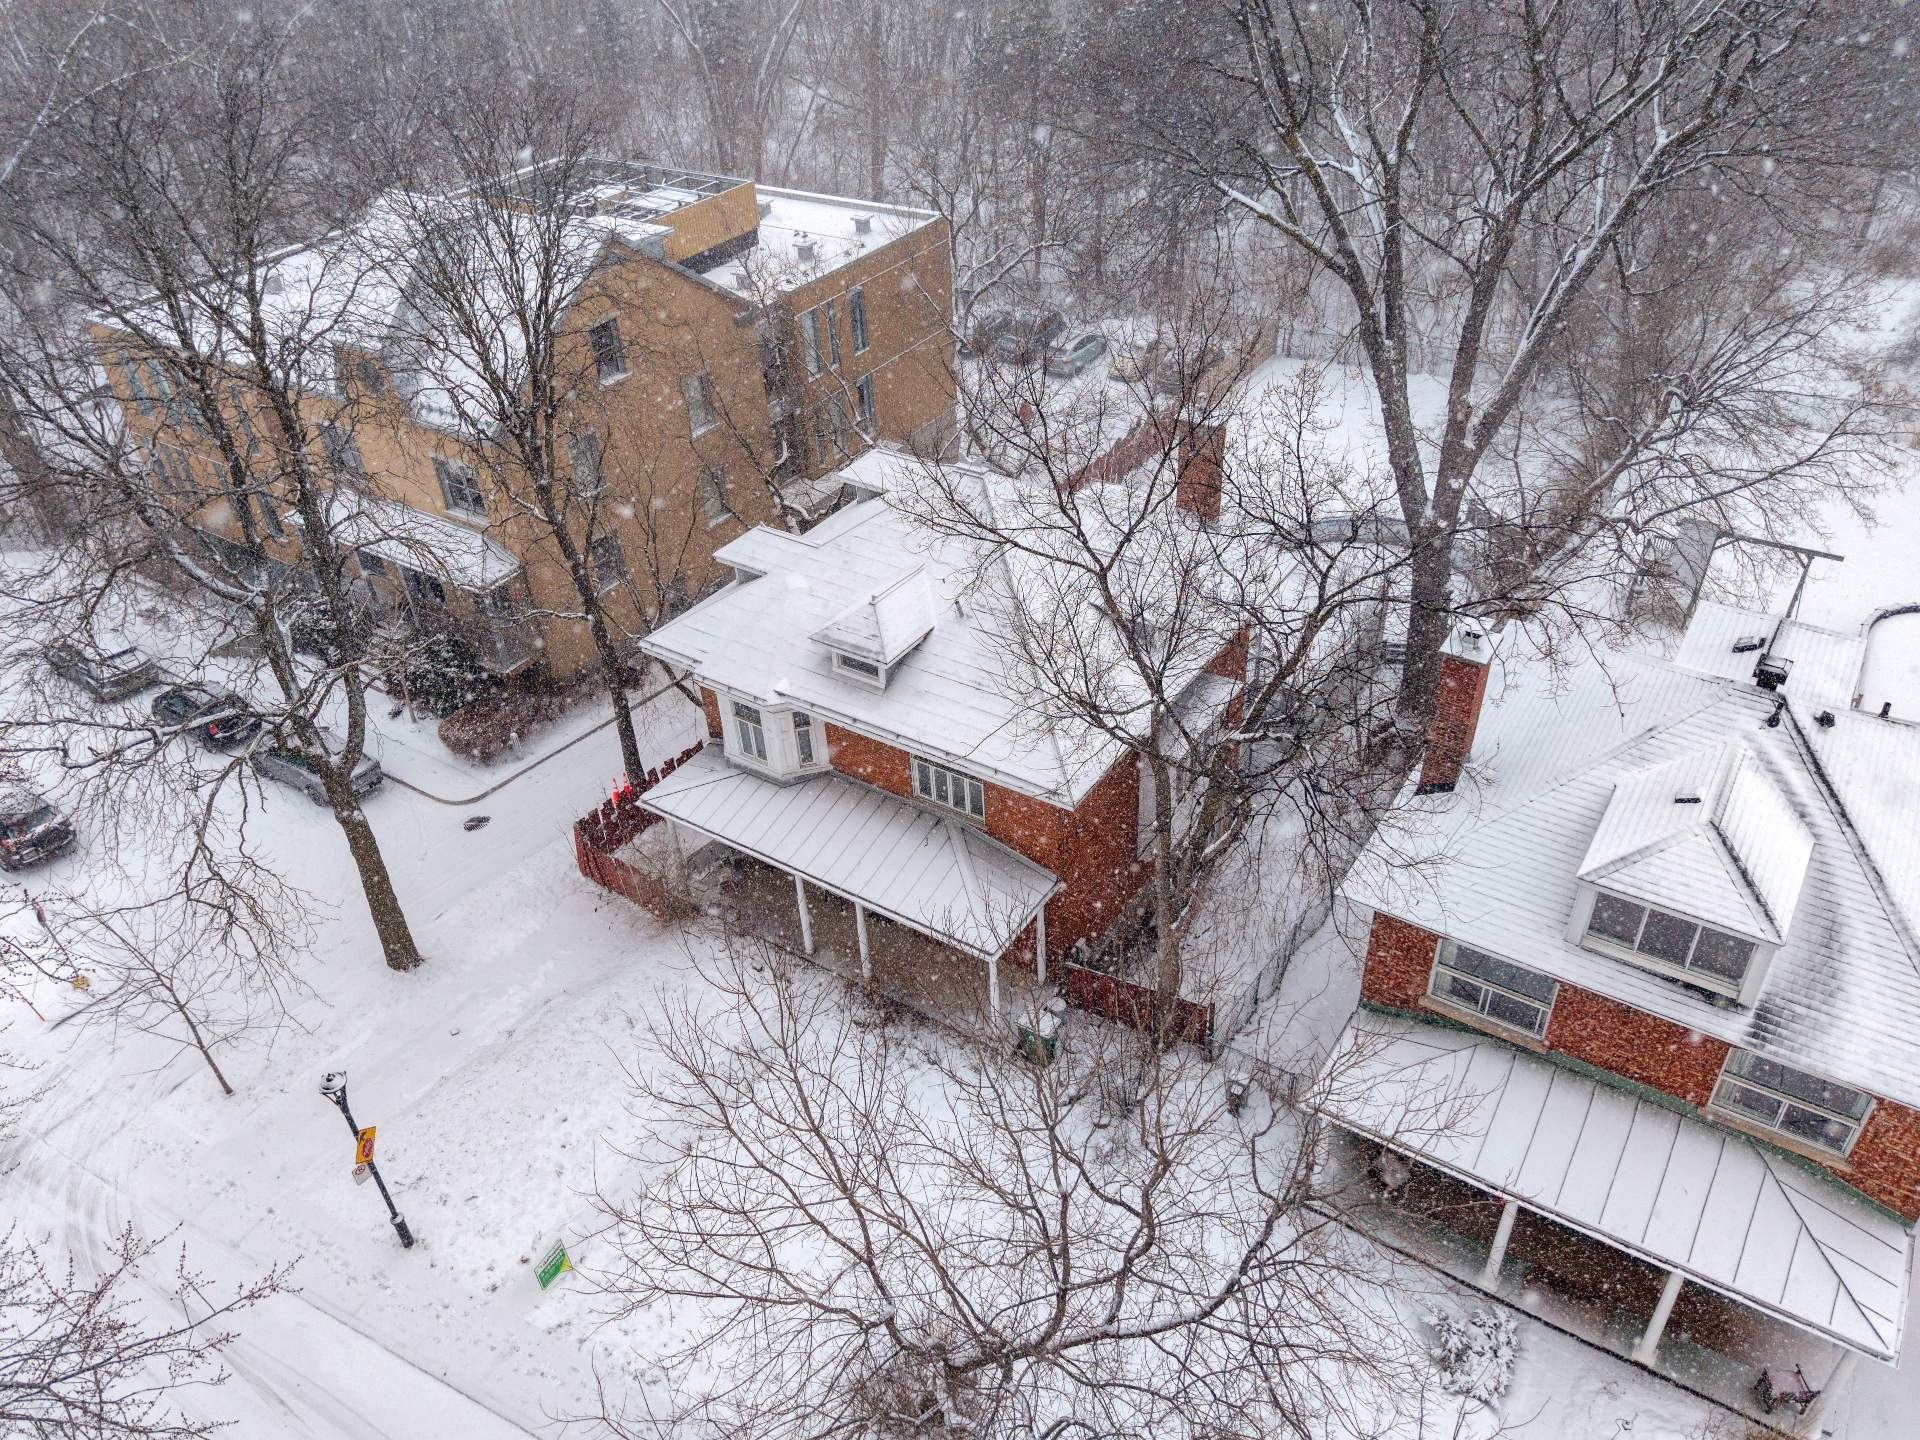 Exterior
  Garage
  Exterior
  Exterior
  Exterior
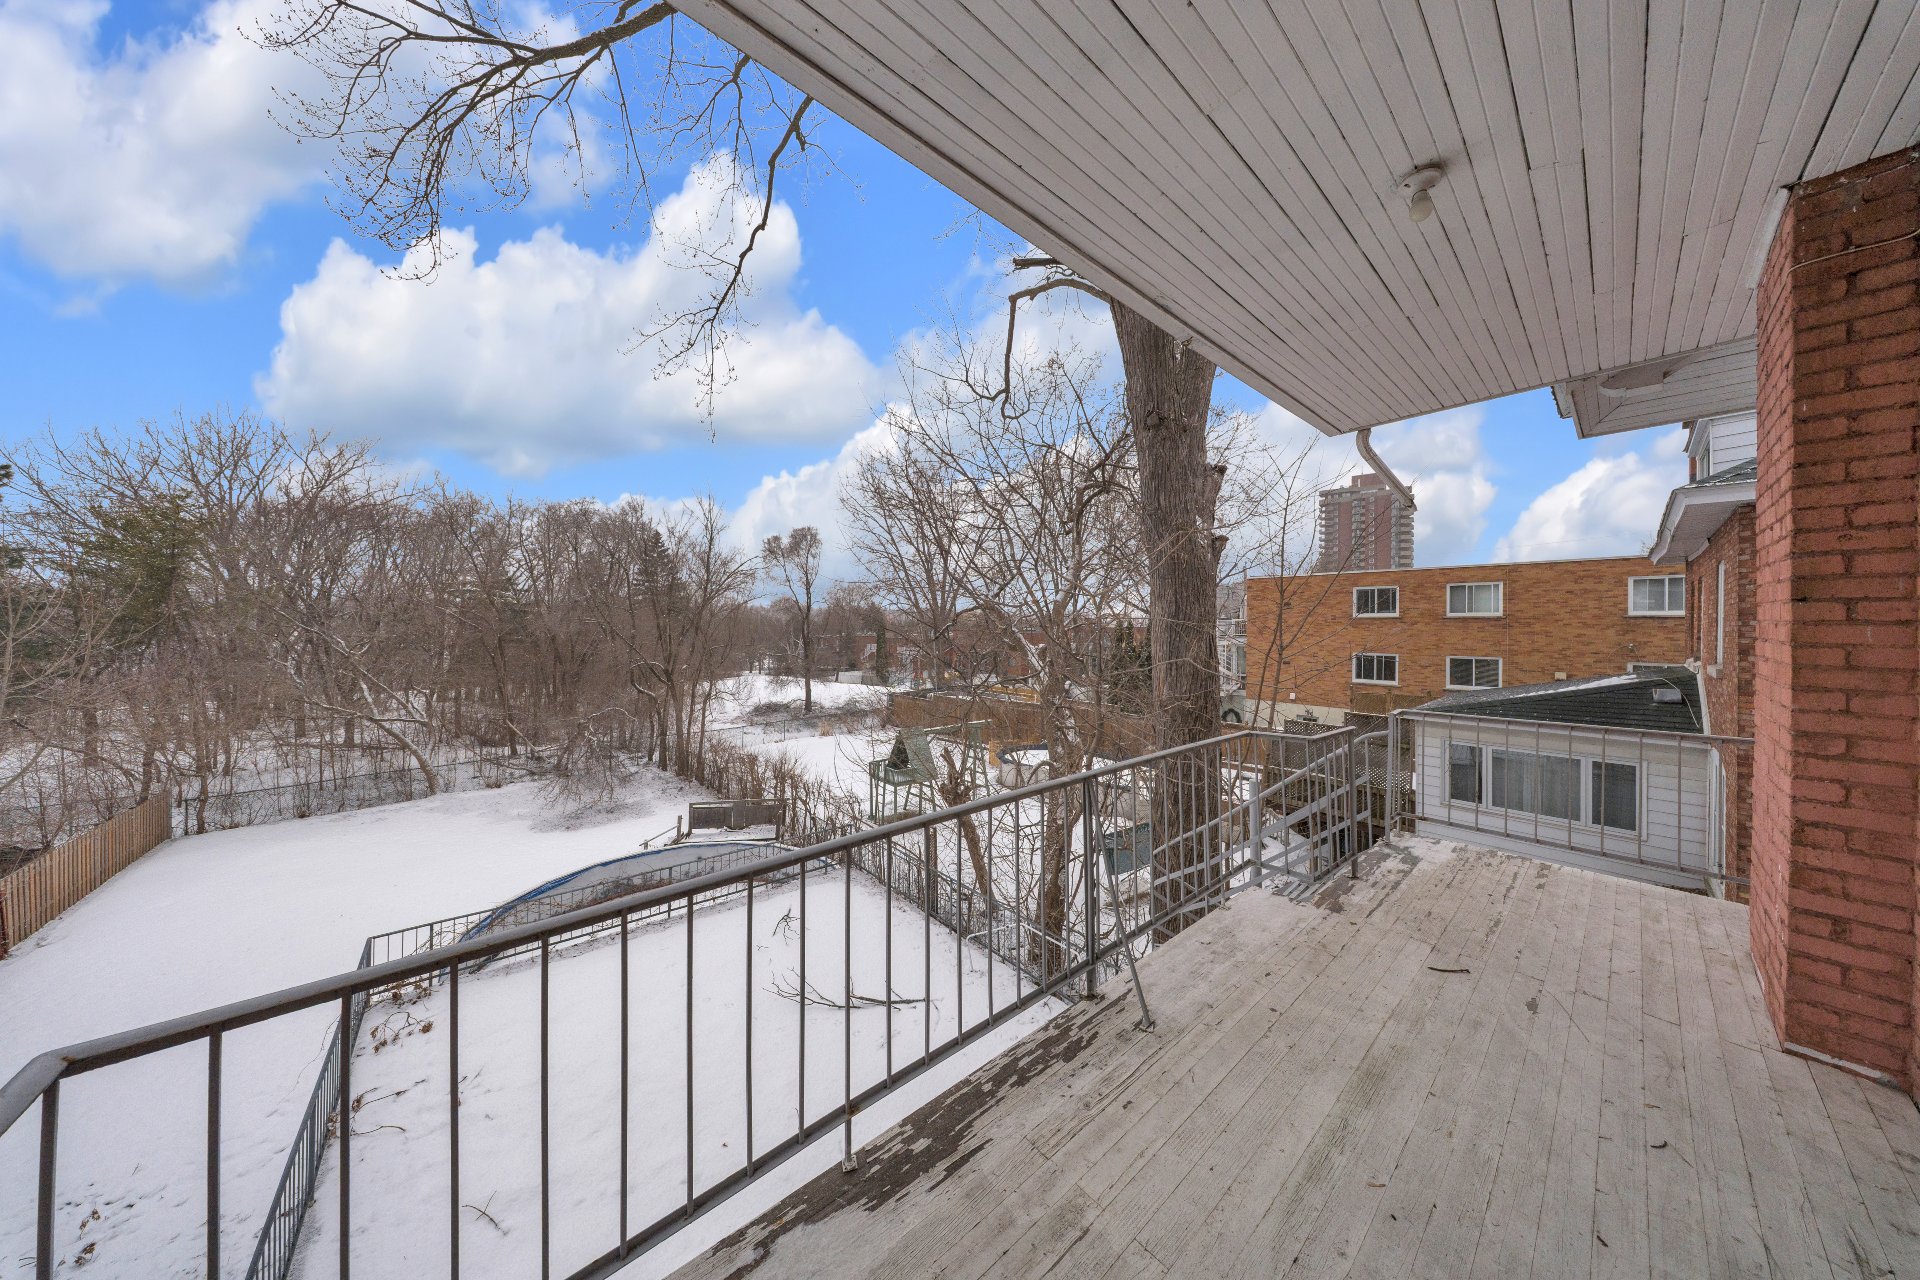
  Exterior
  Pool
Pool  Exterior
Description
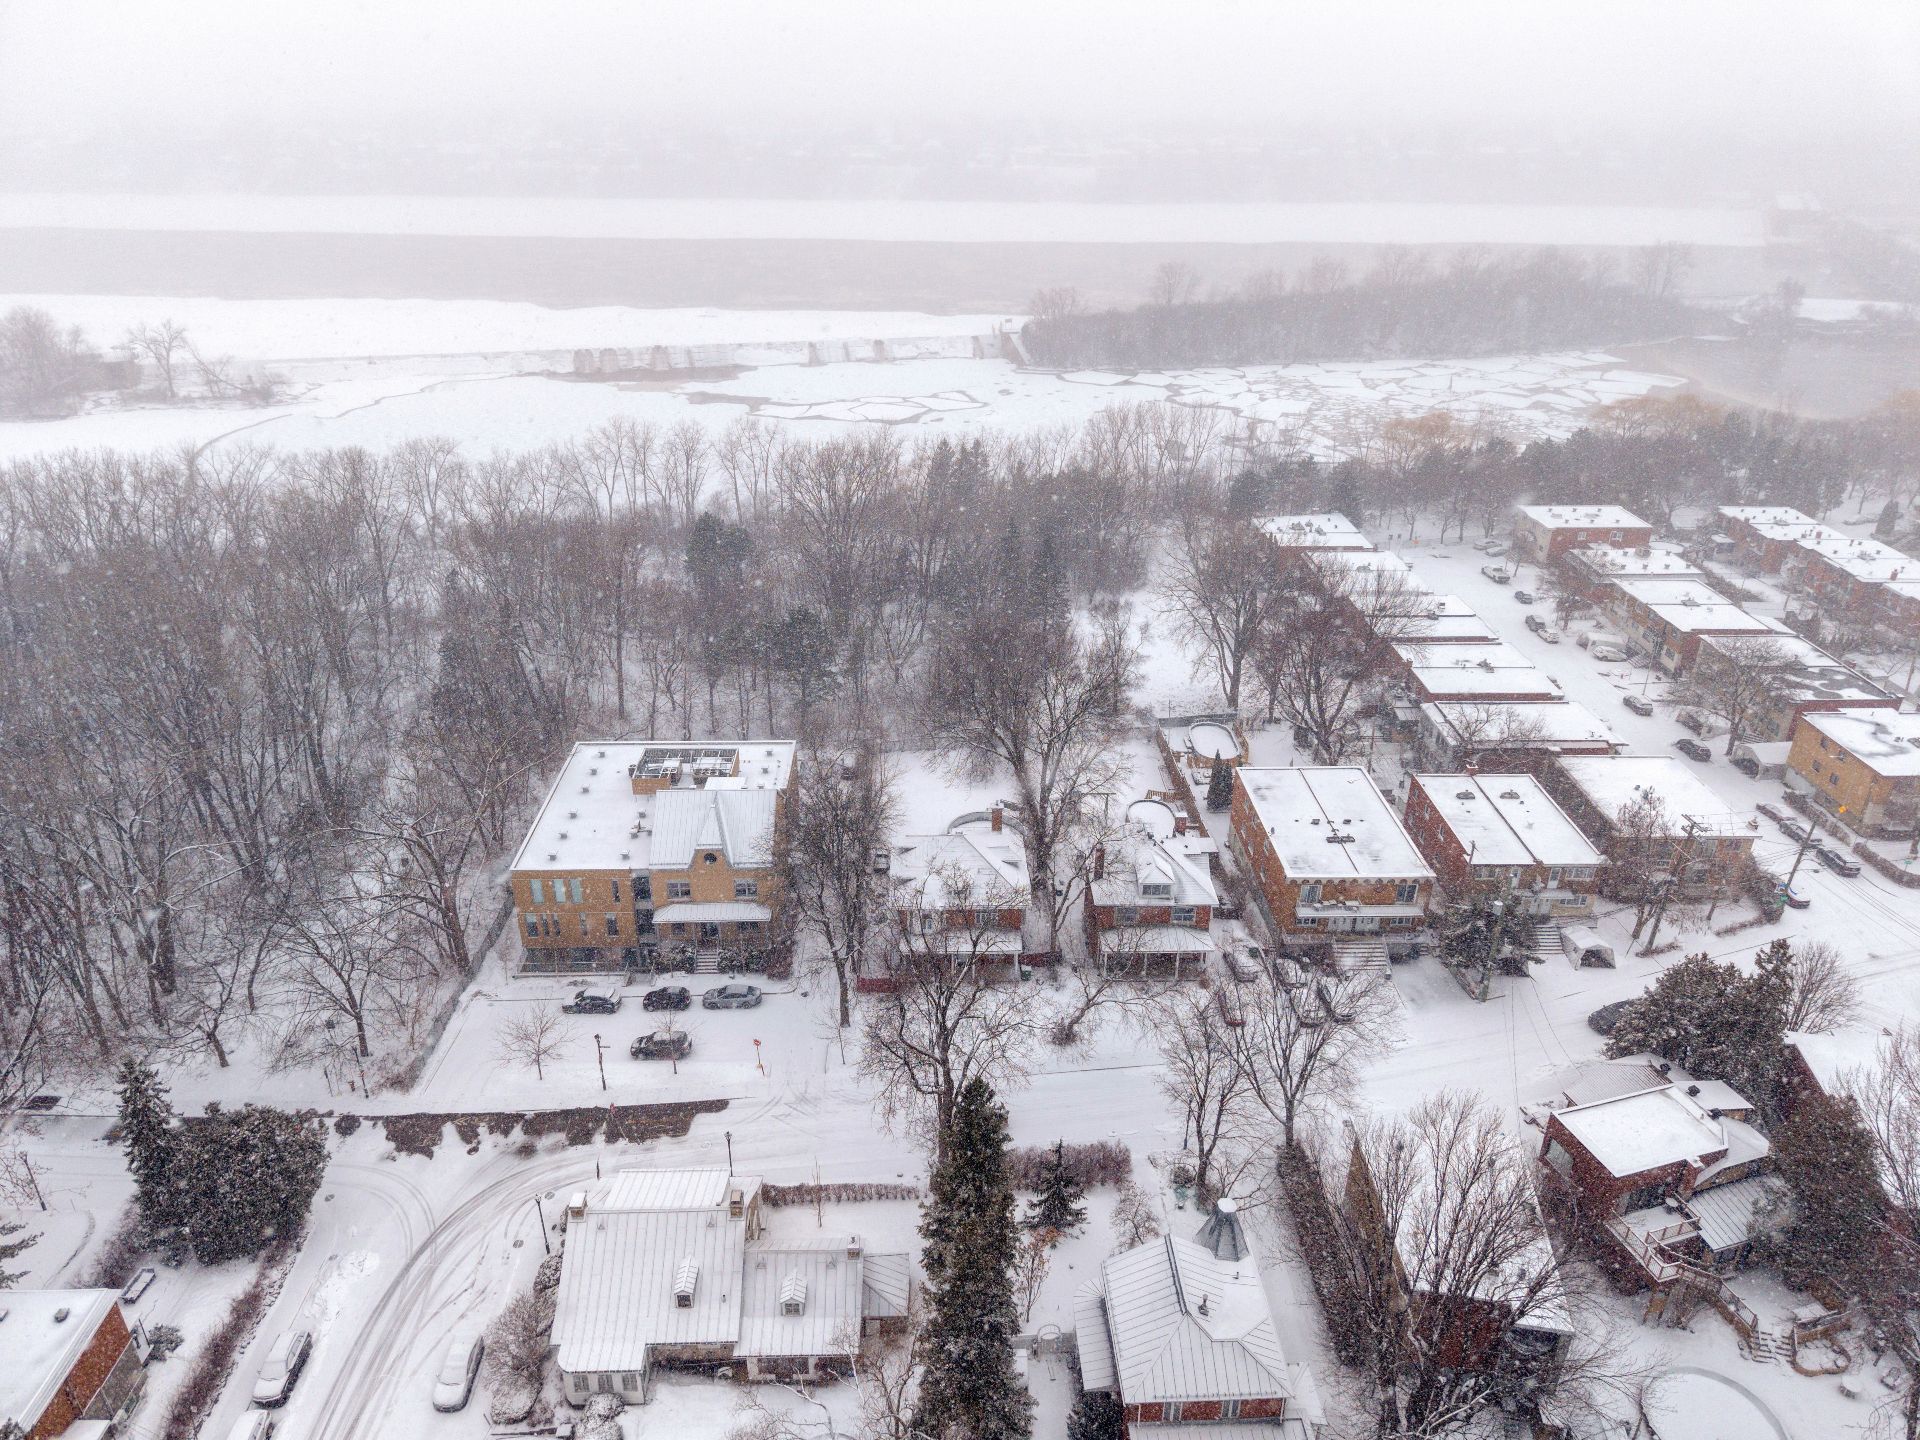
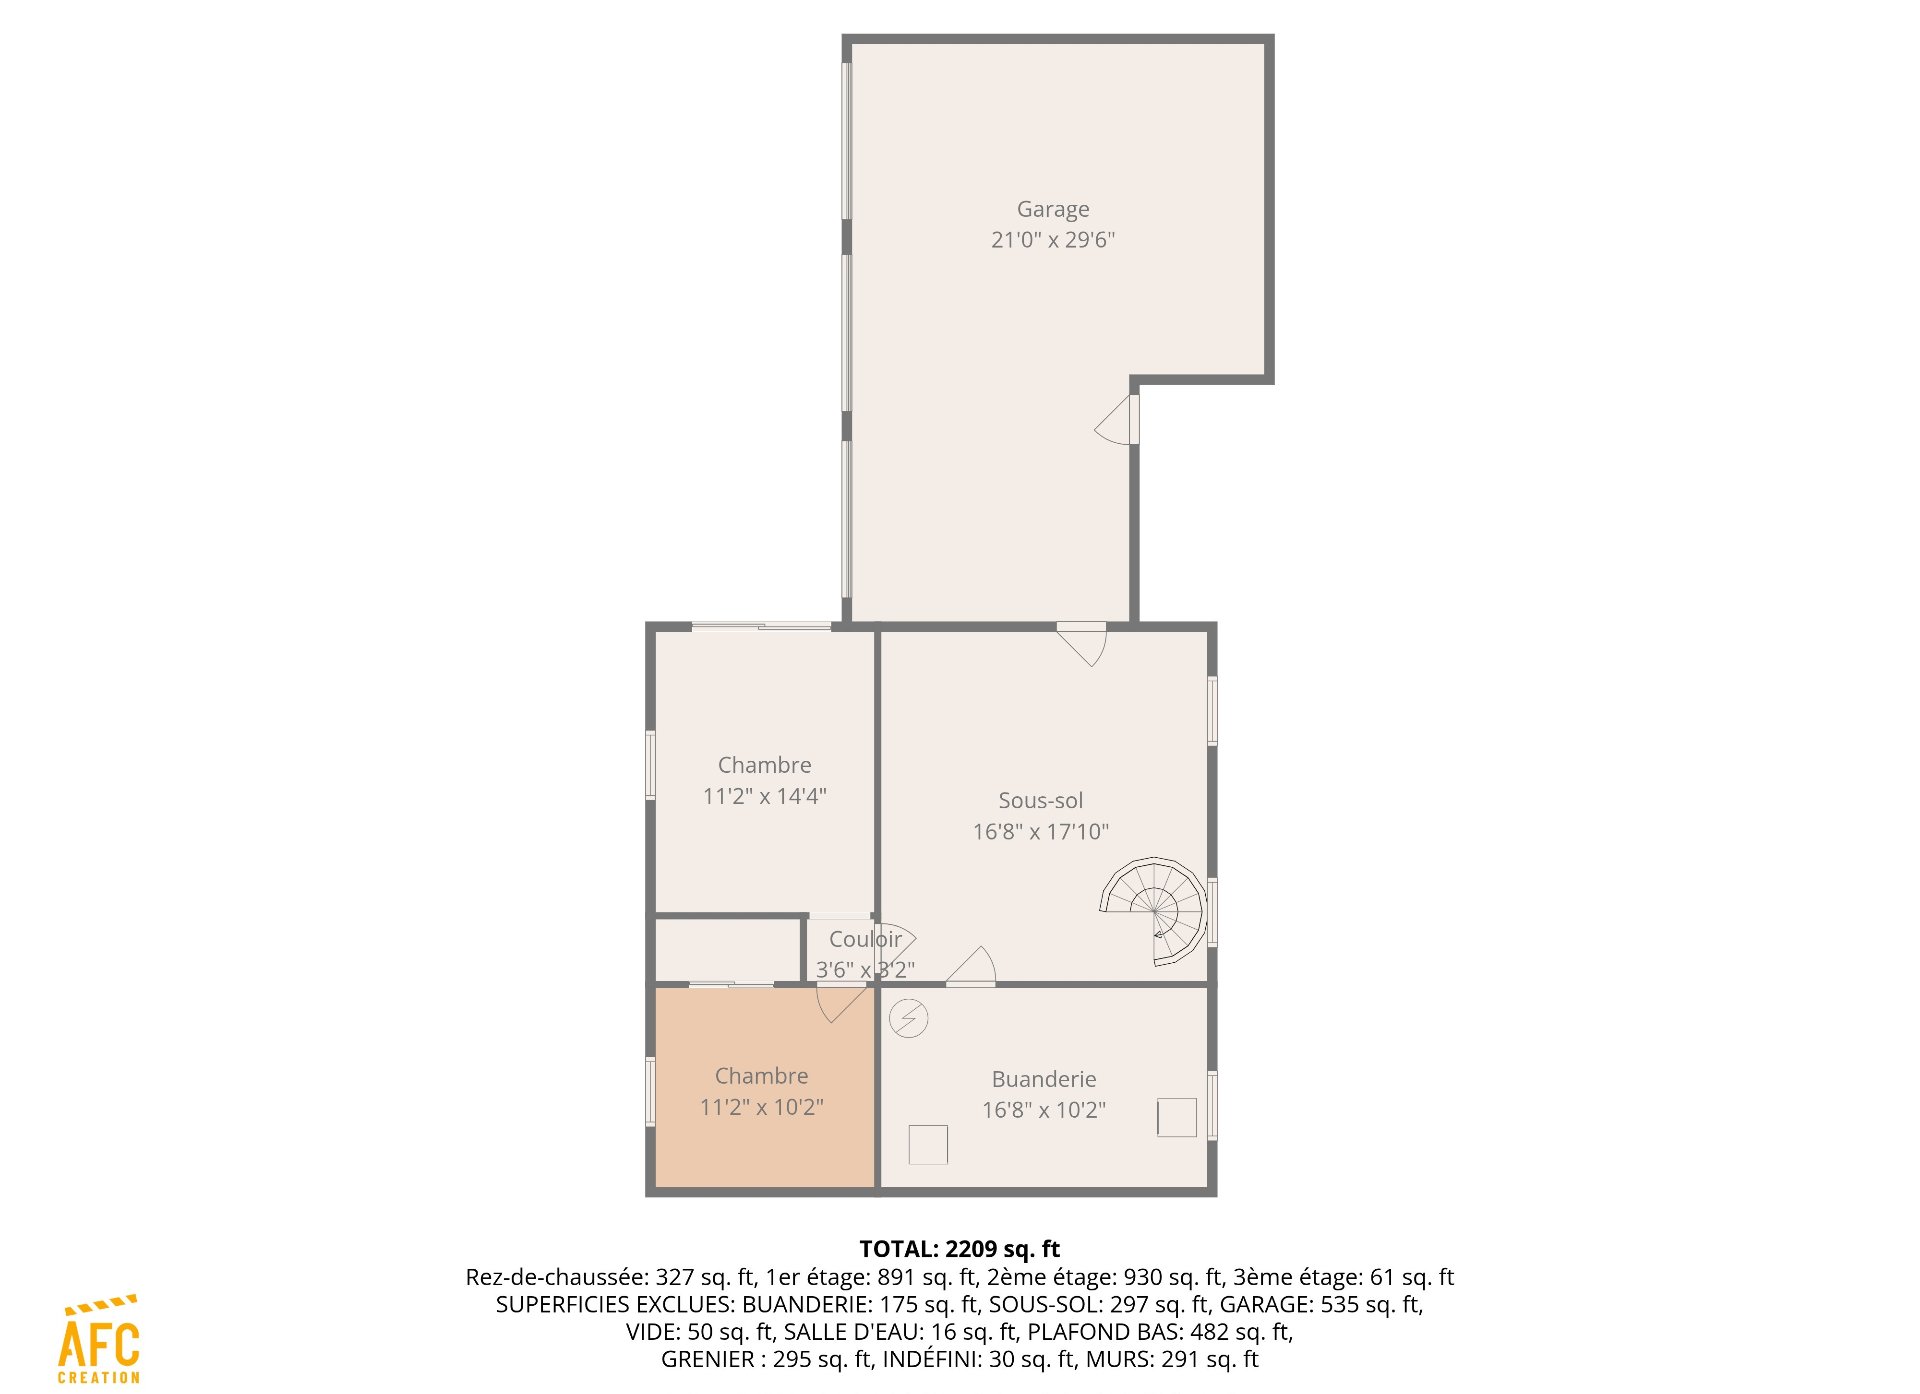
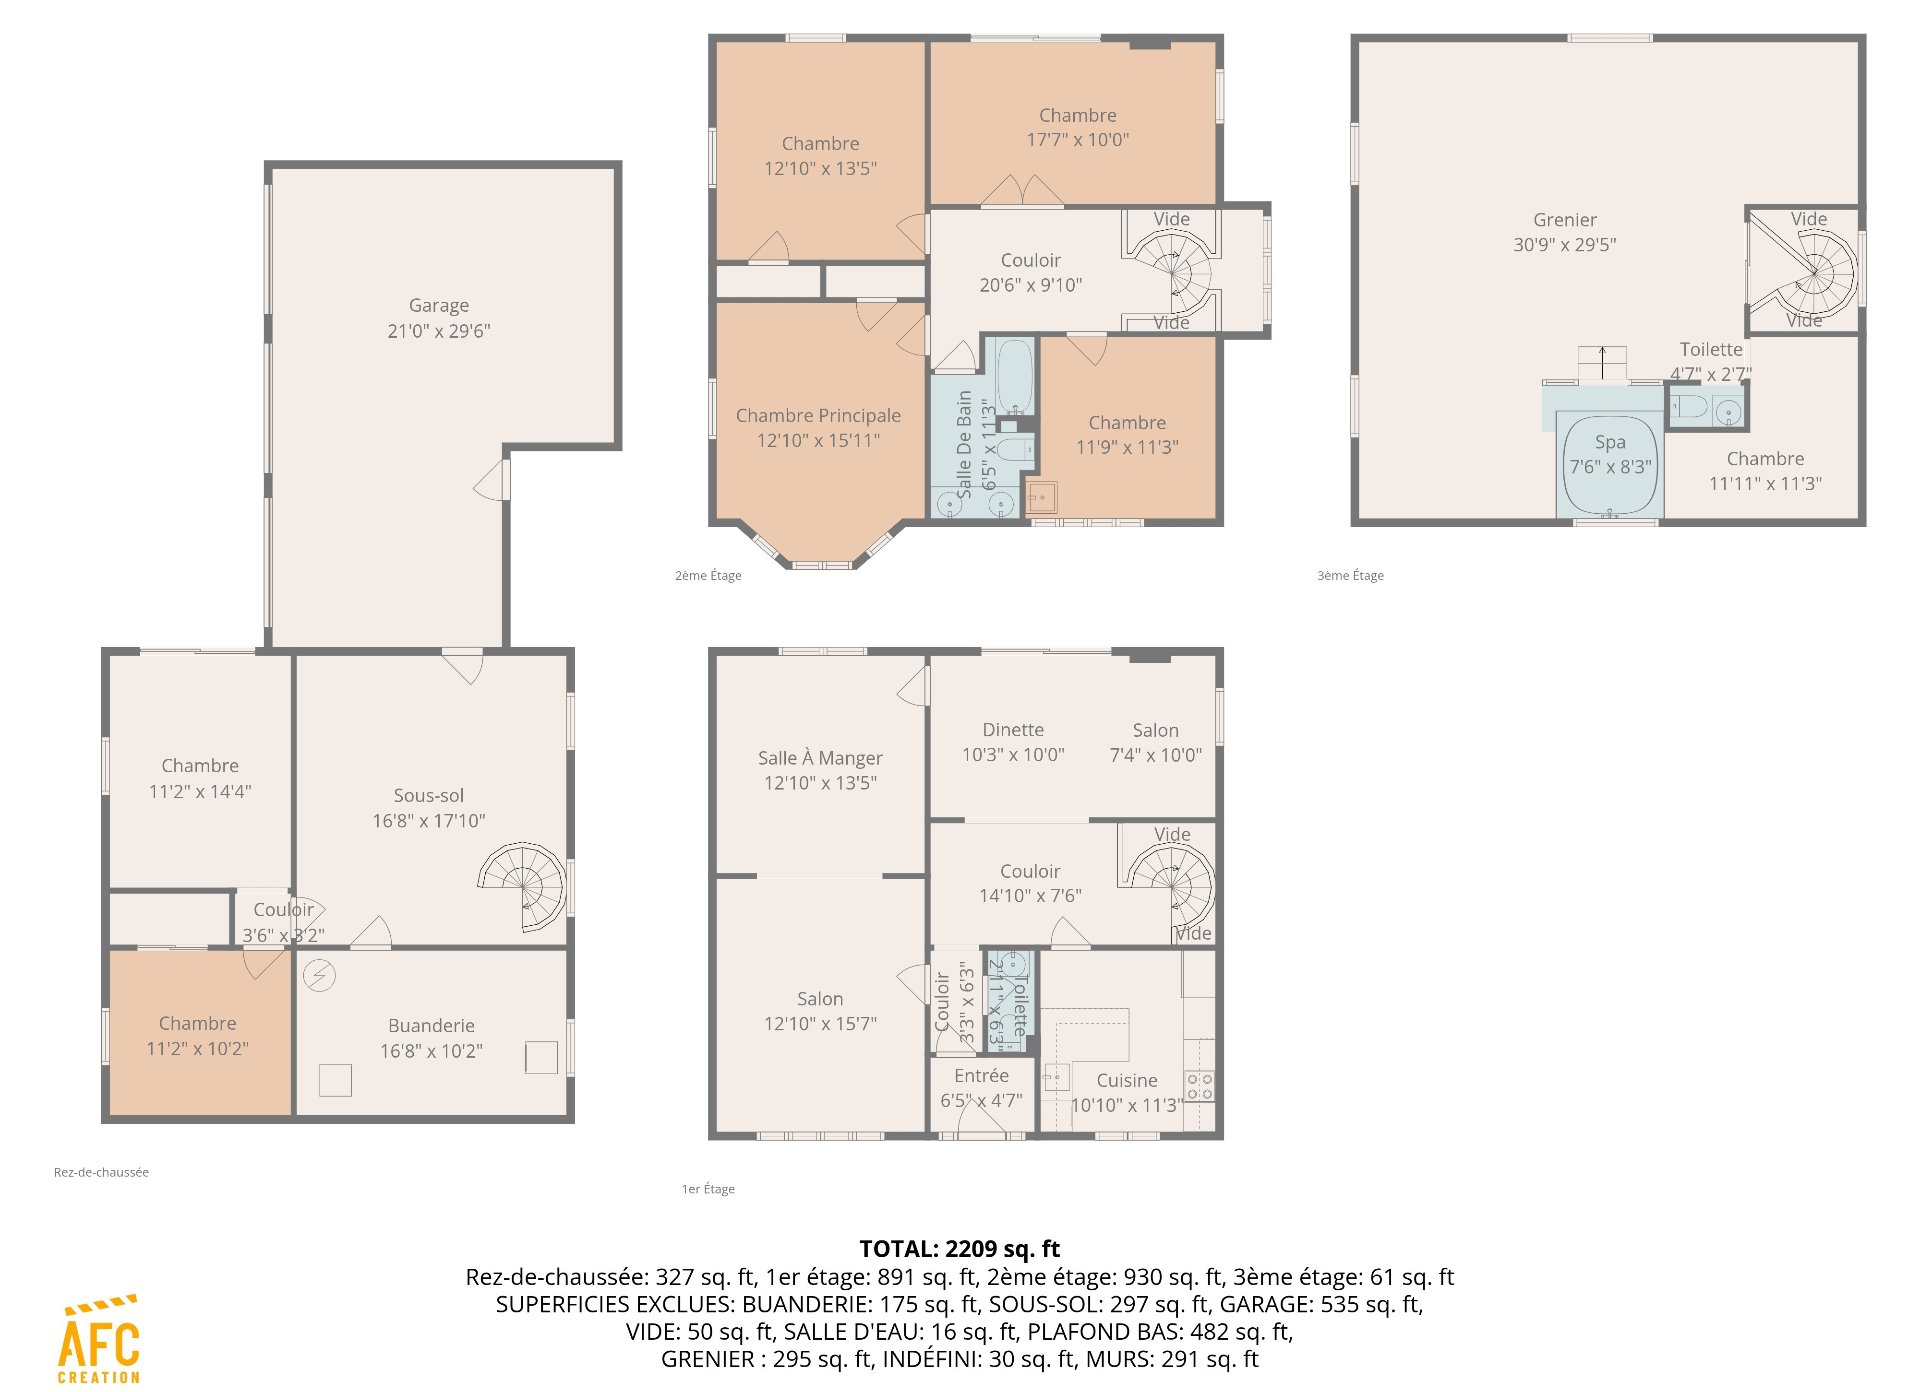
In the heart of the sought-after Ahuntsic neighbourhood, close to the river, parks, and all amenities, this spacious property offers an ideal living environment for families. It features 6 bedrooms, 4 of which are upstairs, 1 bathroom, and 1 powder room. An attached 3-car garage, ample storage space, and a backyard with an above-ground pool complete the picture. A rare opportunity combining location, space, and potential in Montreal.
*** STUNNING MONTREAL HOME ***
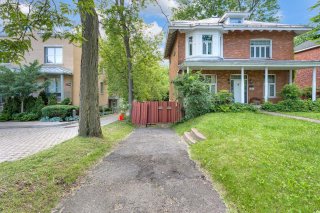
Located on the prestigious Gouin Boulevard East, in the heart of Ahuntsic, this property impresses at first glance with its timeless charm and exceptional potential. Nestled in a sought-after area near the Rivière des Prairies, parks, bike paths, and all amenities, it offers a perfect balance of tranquility, space, and accessibility.
From the moment you enter, you will be captivated by its bright rooms, spacious living areas, and warm character. Ideal for a large family, an intergenerational project, or an investor, this home offers a versatile layout and remarkable potential for customization.
**Why buy this home?
- 6 good-sized bedrooms, including 4 above-ground rooms
- 1 bathroom + 1 convenient powder room
- Attached garage with space for up to 3 vehicles
- Ample storage, ideal for a family or project
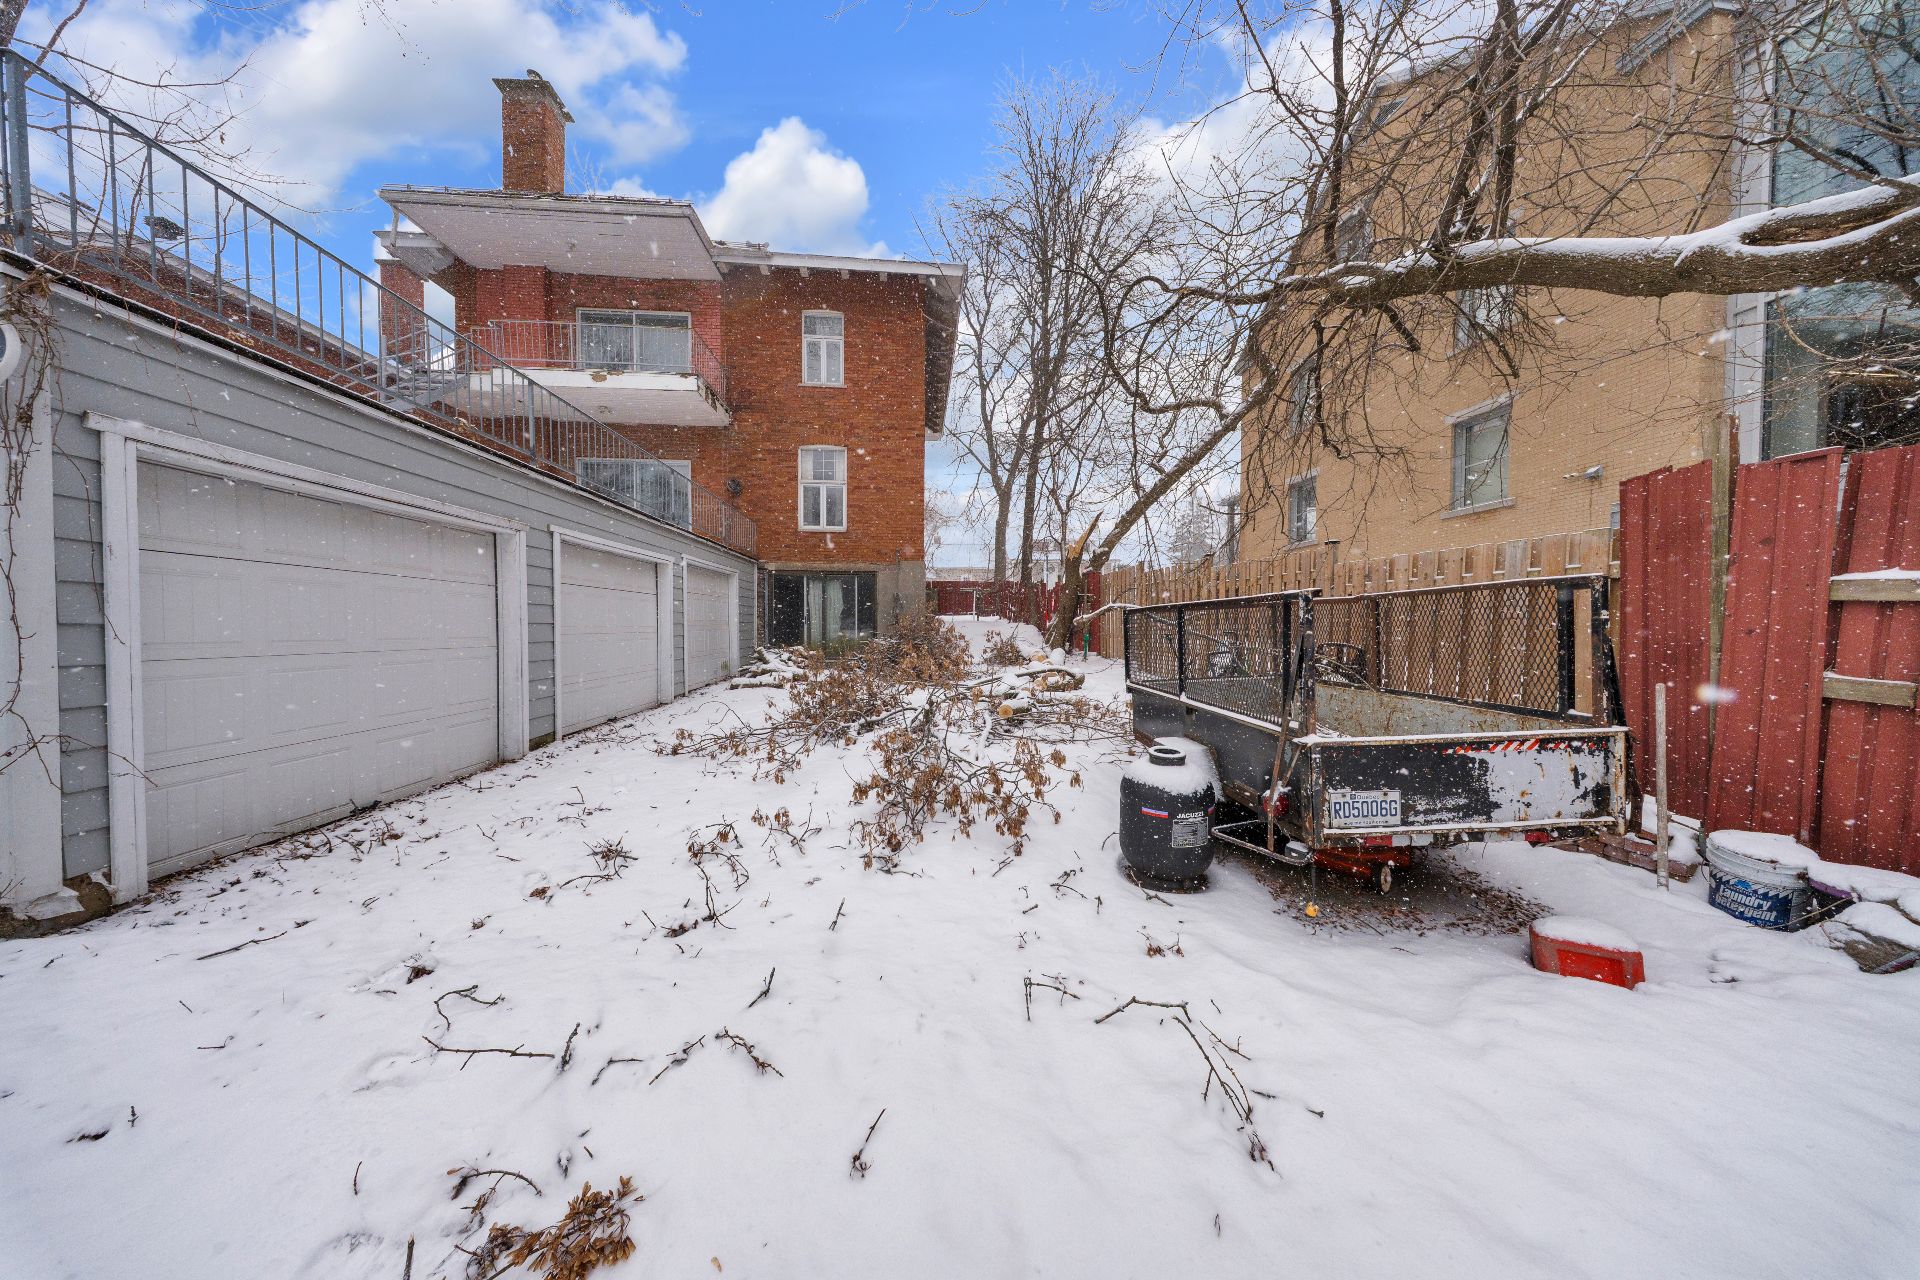
- Spacious backyard with an above-ground pool to enjoy the summer
- Bright rooms and generous proportions offering numerous layout possibilities
- Strategic location near schools, public transportation, shops, and major roads
- Quick access to green spaces, the river, and bike paths for an active lifestyle
A rare opportunity in Montreal for those seeking space, location, and potential. A visit will convince you!
Location
Room Details
| Room | Dimensions | Level | Flooring |
|---|---|---|---|
| Hallway | 6.5 x 4.7 P | Ground Floor | Ceramic tiles |
| Living room | 15.7 x 12.10 P | Ground Floor | Wood |
| Living room | 10.0 x 7.4 P | Ground Floor | Wood |
| Dining room | 13.5 x 12.10 P | Ground Floor | Ceramic tiles |
| Kitchen | 11.3 x 10.10 P | Ground Floor | Wood |
| Dinette | 10.3 x 10.0 P | Ground Floor | Wood |
| Washroom | 6.3 x 2.11 P | Ground Floor | Ceramic tiles |
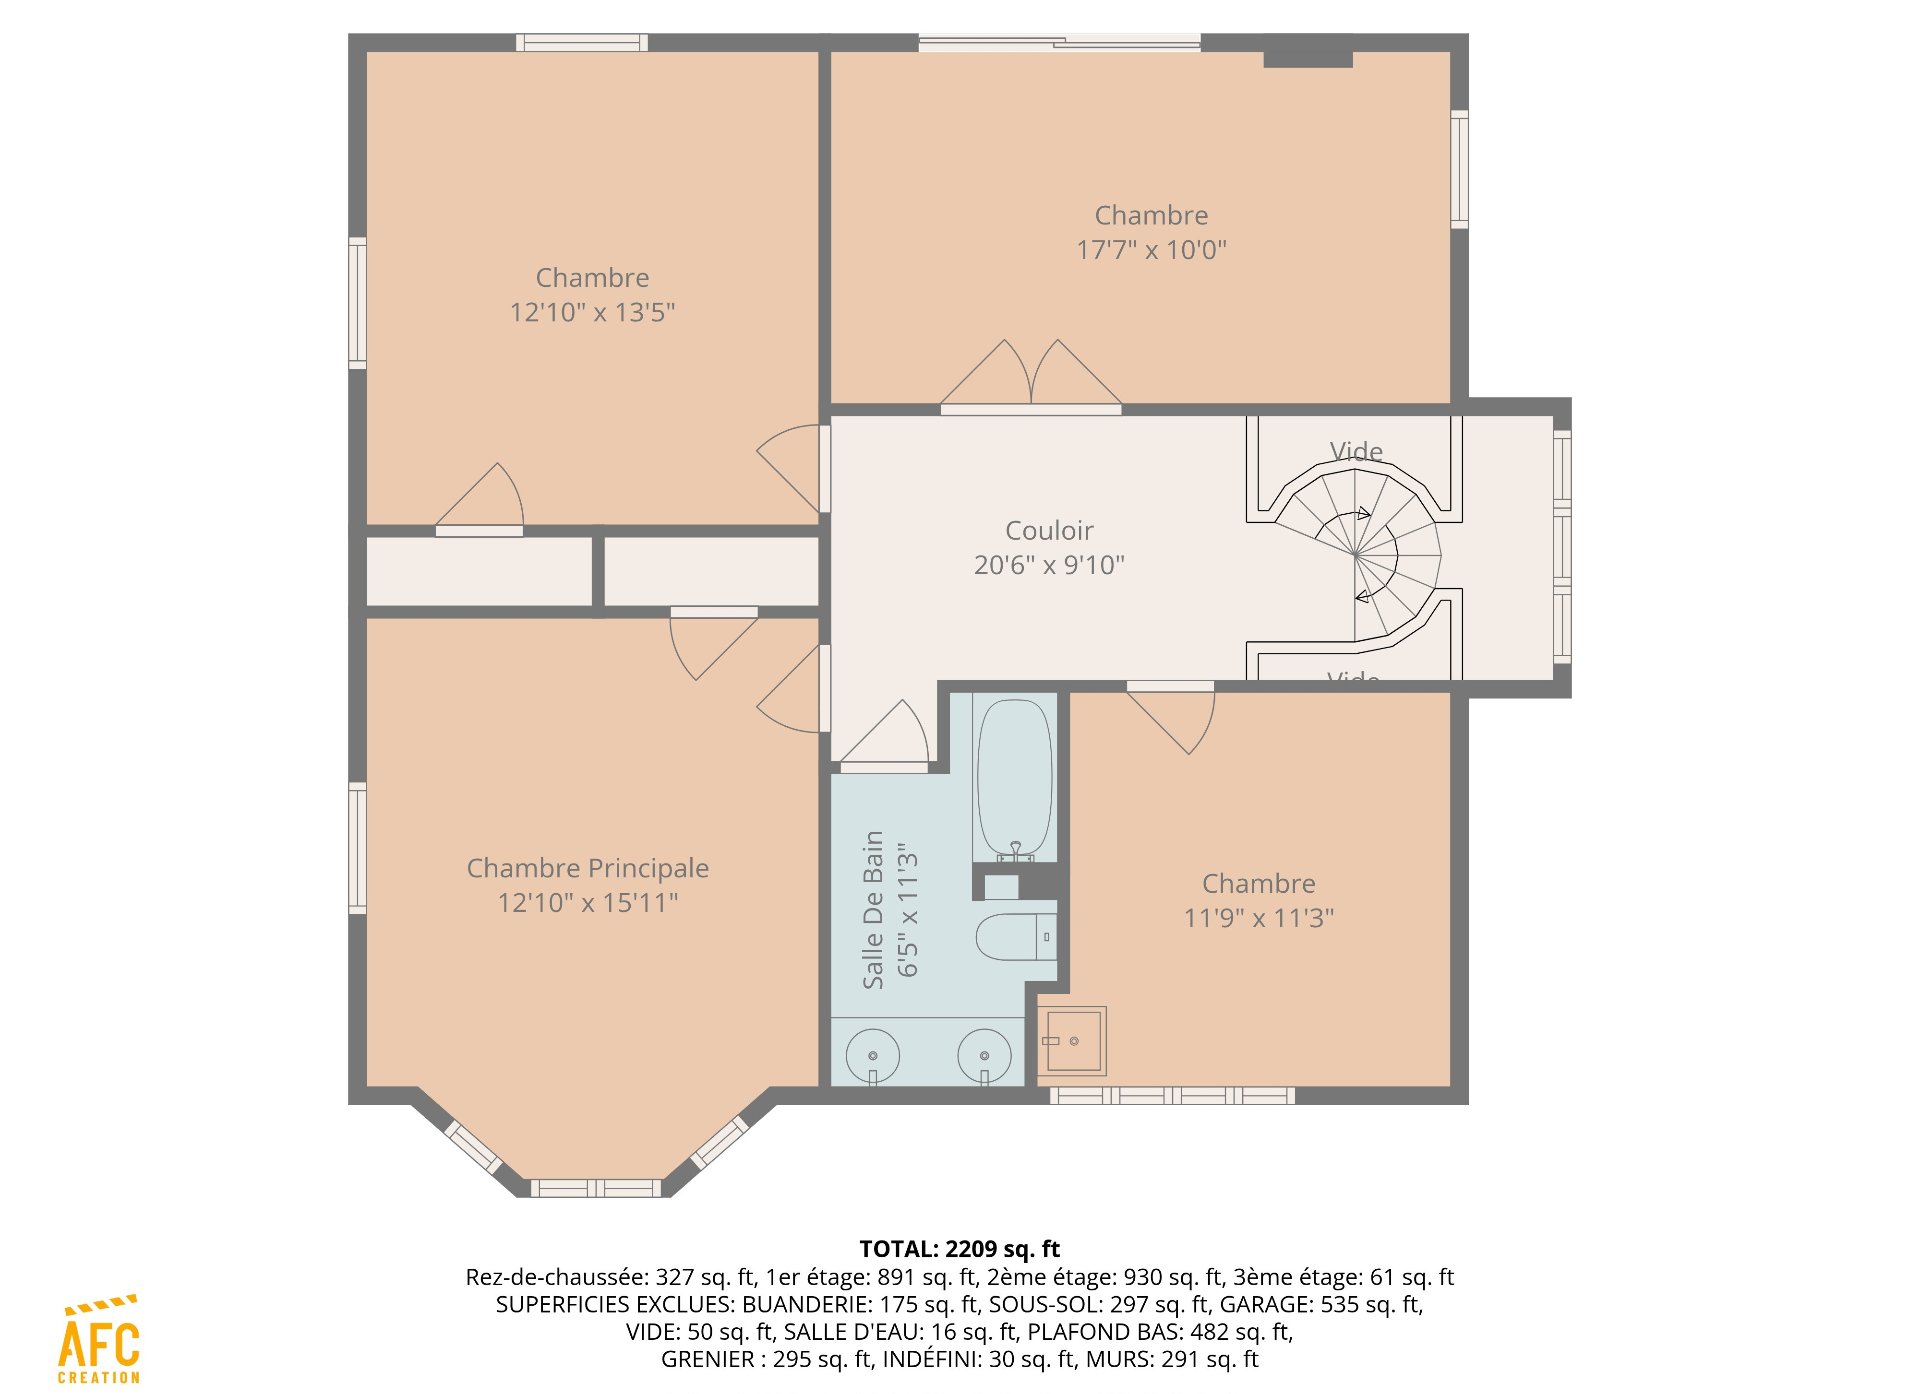
| Primary bedroom | 15.11 x 12.10 P | 2nd Floor | Wood |
| Bedroom | 13.5 x 12.10 P | 2nd Floor | Wood |
| Bedroom | 17.7 x 10.0 P | 2nd Floor | Wood |
| Bedroom | 11.9 x 11.3 P | 2nd Floor | Wood |
| Bathroom | 11.3 x 6.5 P | 2nd Floor | Ceramic tiles |
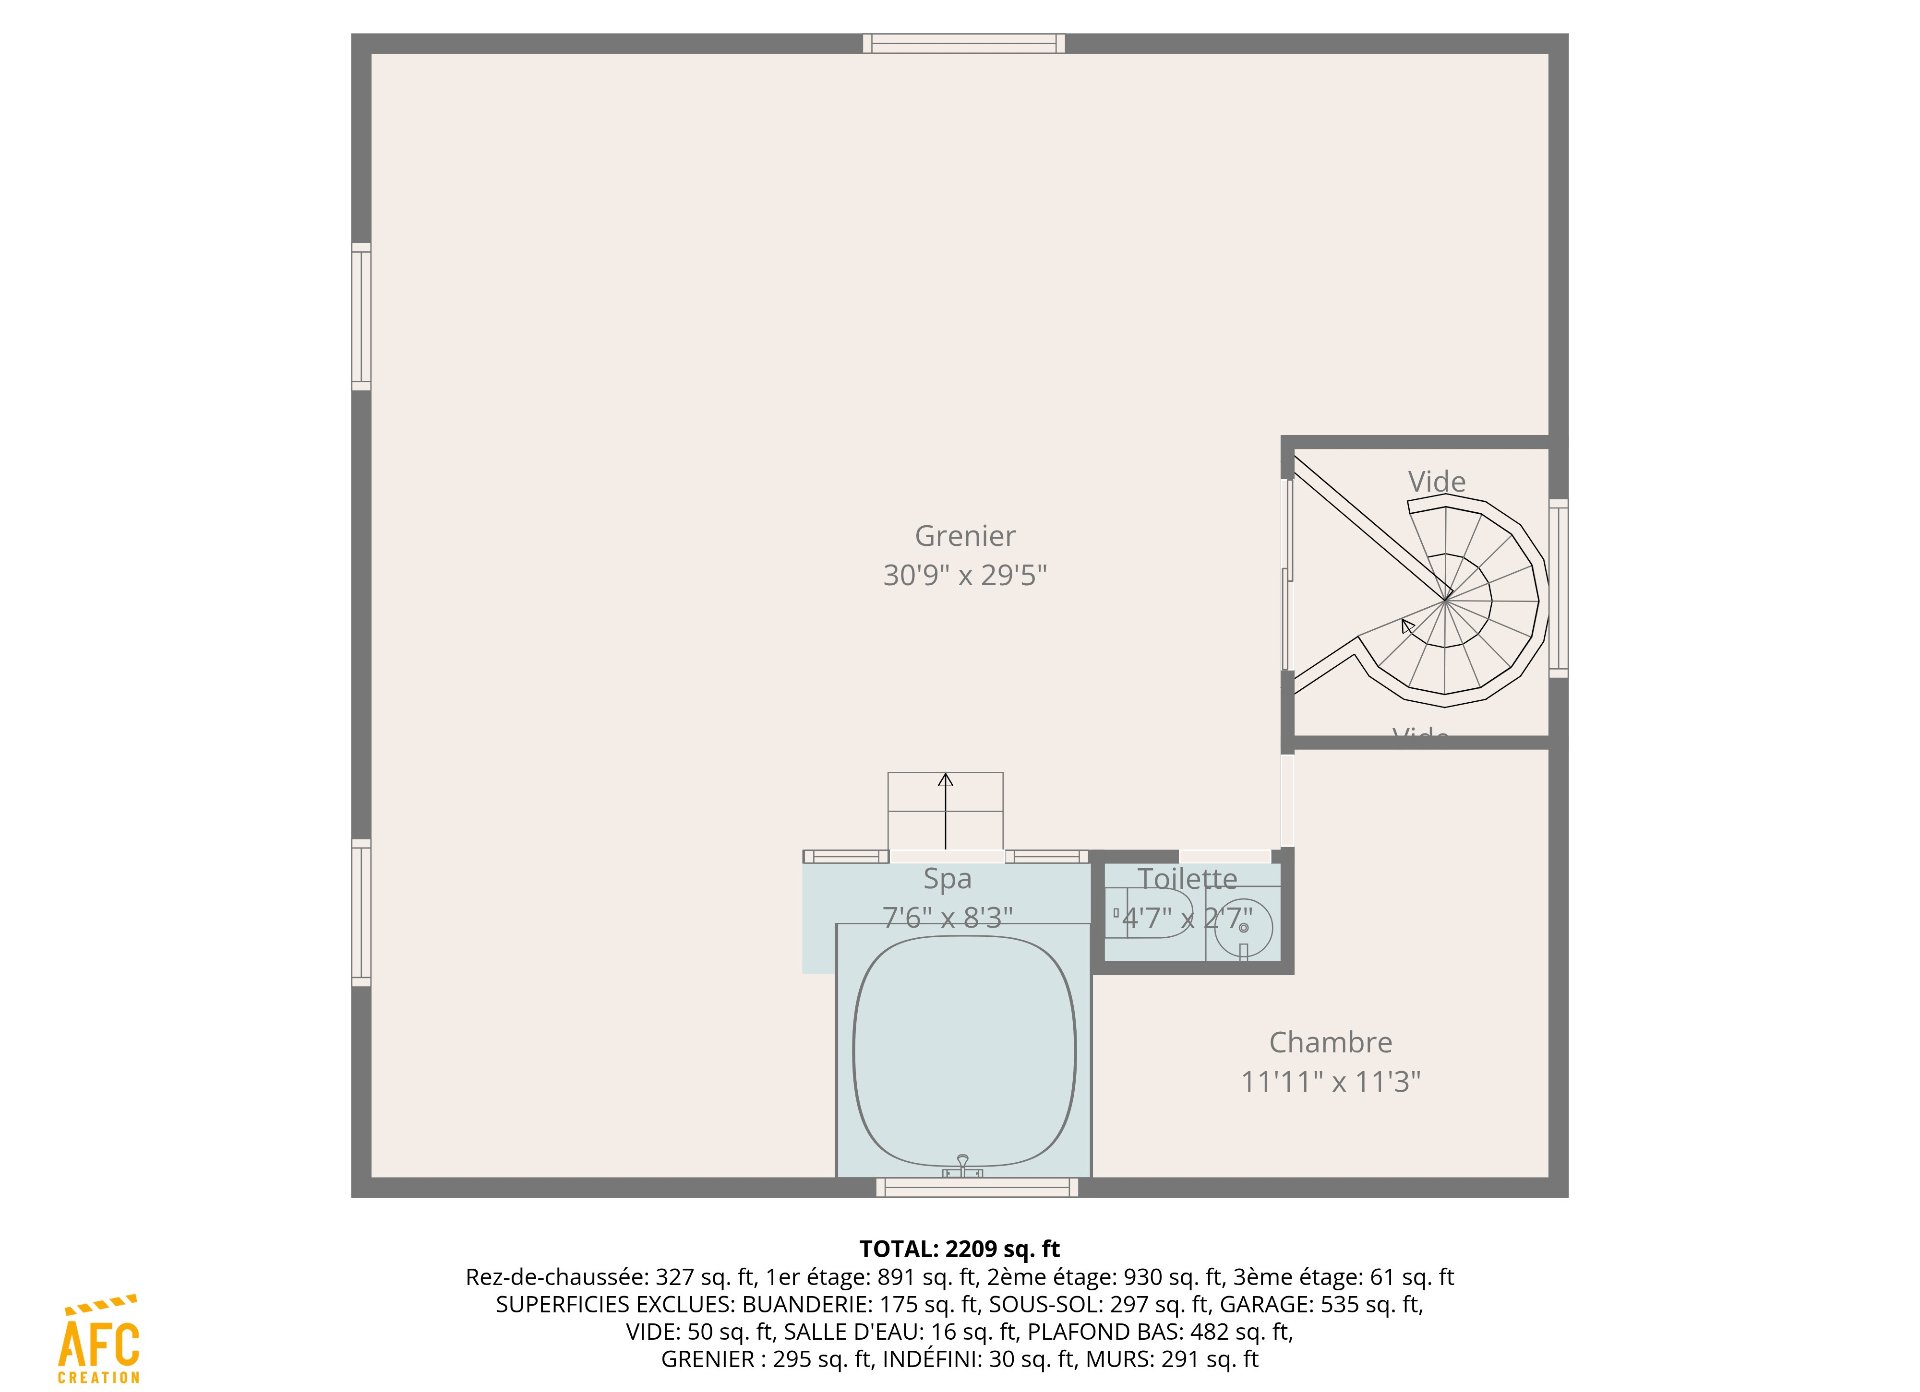
| Attic | 30.9 x 29.5 P | 3rd Floor | Wood |
| Bedroom | 11.11 x 11.3 P | 3rd Floor | Wood |
| Spa | 8.3 x 7.6 P | 3rd Floor | Wood |
| Family room | 17.10 x 16.8 P | Basement | Concrete |
| Bedroom | 11.2 x 10.2 P | Basement | Carpet |
| Bedroom | 14.4 x 11.2 P | Basement | Carpet |
| Laundry room | 16.8 x 10.2 P | Basement | Concrete |
Characteristics
| Basement | 6 feet and over, Finished basement |
|---|---|
| Windows | Aluminum, PVC |
| Driveway | Asphalt |
| Garage | Attached, Heated |
| Proximity | Bicycle path, Cegep, Daycare centre, Elementary school, High school, Highway, Hospital, Park - green area, Public transport |
| Siding | Brick |
| Window type | Crank handle, French window, Sliding |
| Topography | Flat |
| Parking | Garage, Outdoor |
| Sewage system | Municipal sewer |
| Water supply | Municipality |
| Distinctive features | No neighbours in the back, Wooded lot: hardwood trees |
| View | Panoramic |
| Zoning | Residential |
| Foundation | Stone |
| Roofing | Tin |
This property is presented in collaboration with RE/MAX DU CARTIER INC.