Property
OPEN HOUSE
2026-Nov-15 | 14:00 - 16:00
225 88e Avenue
Laval (Chomedey), Others, H7W3E6
Split-level | MLS: 17957700
3
1
N/A
1955
$649,000
Frontage 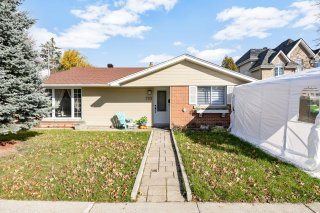 Living room
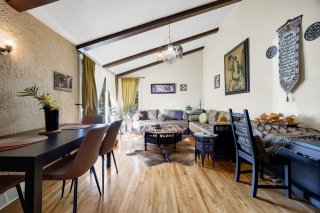 Living room
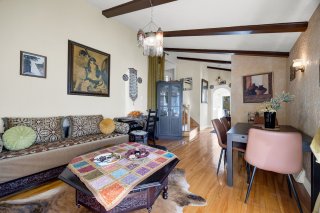 Kitchen
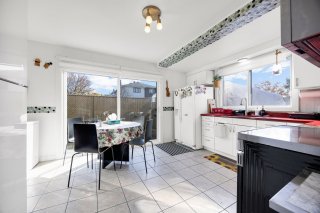 Kitchen
 Kitchen
 Kitchen
 Hallway
 Primary bedroom
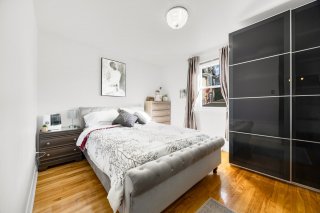 Primary bedroom
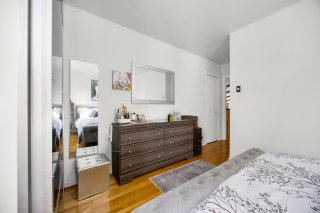 Bedroom
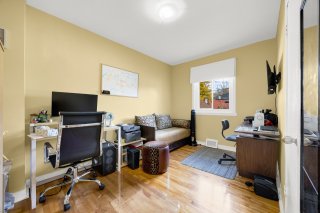 Bedroom
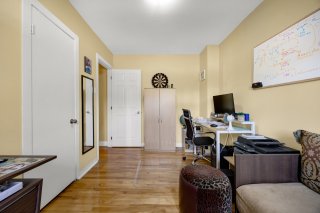 Bedroom
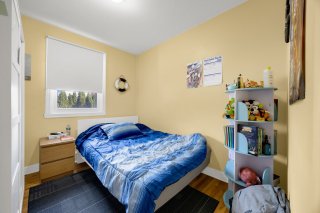 Bathroom
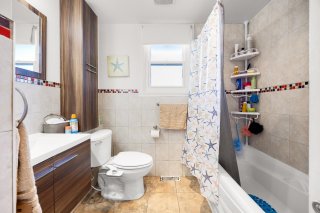 Family room
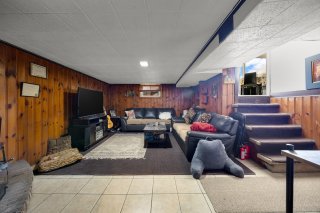 Family room
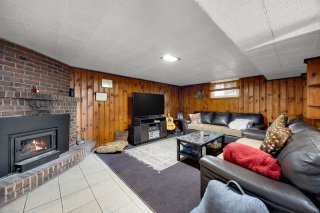 Family room
 Storage
 Laundry room
 Backyard
 Backyard
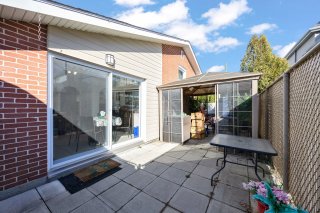 Backyard
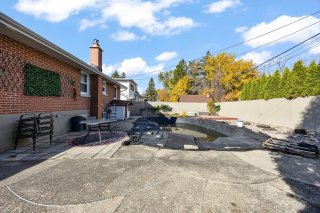 Backyard
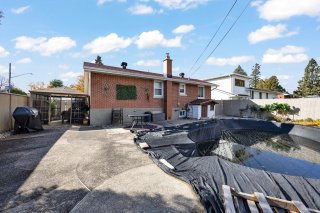 Backyard
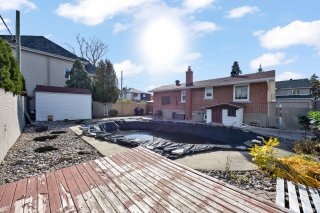 Aerial photo
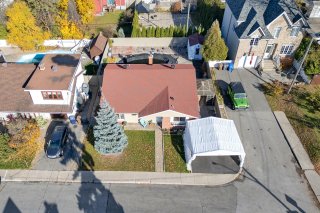 Aerial photo
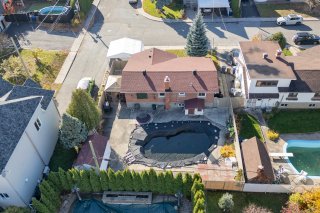 Aerial photo
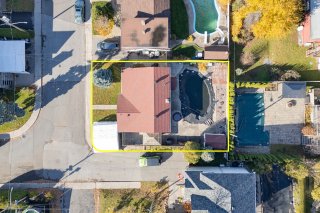 Aerial photo
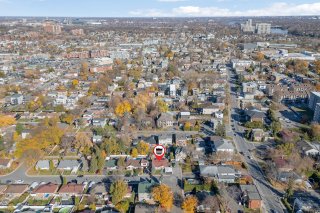 Aerial photo
 Aerial photo
 Aerial photo
 Aerial photo
 Frontage
 Frontage
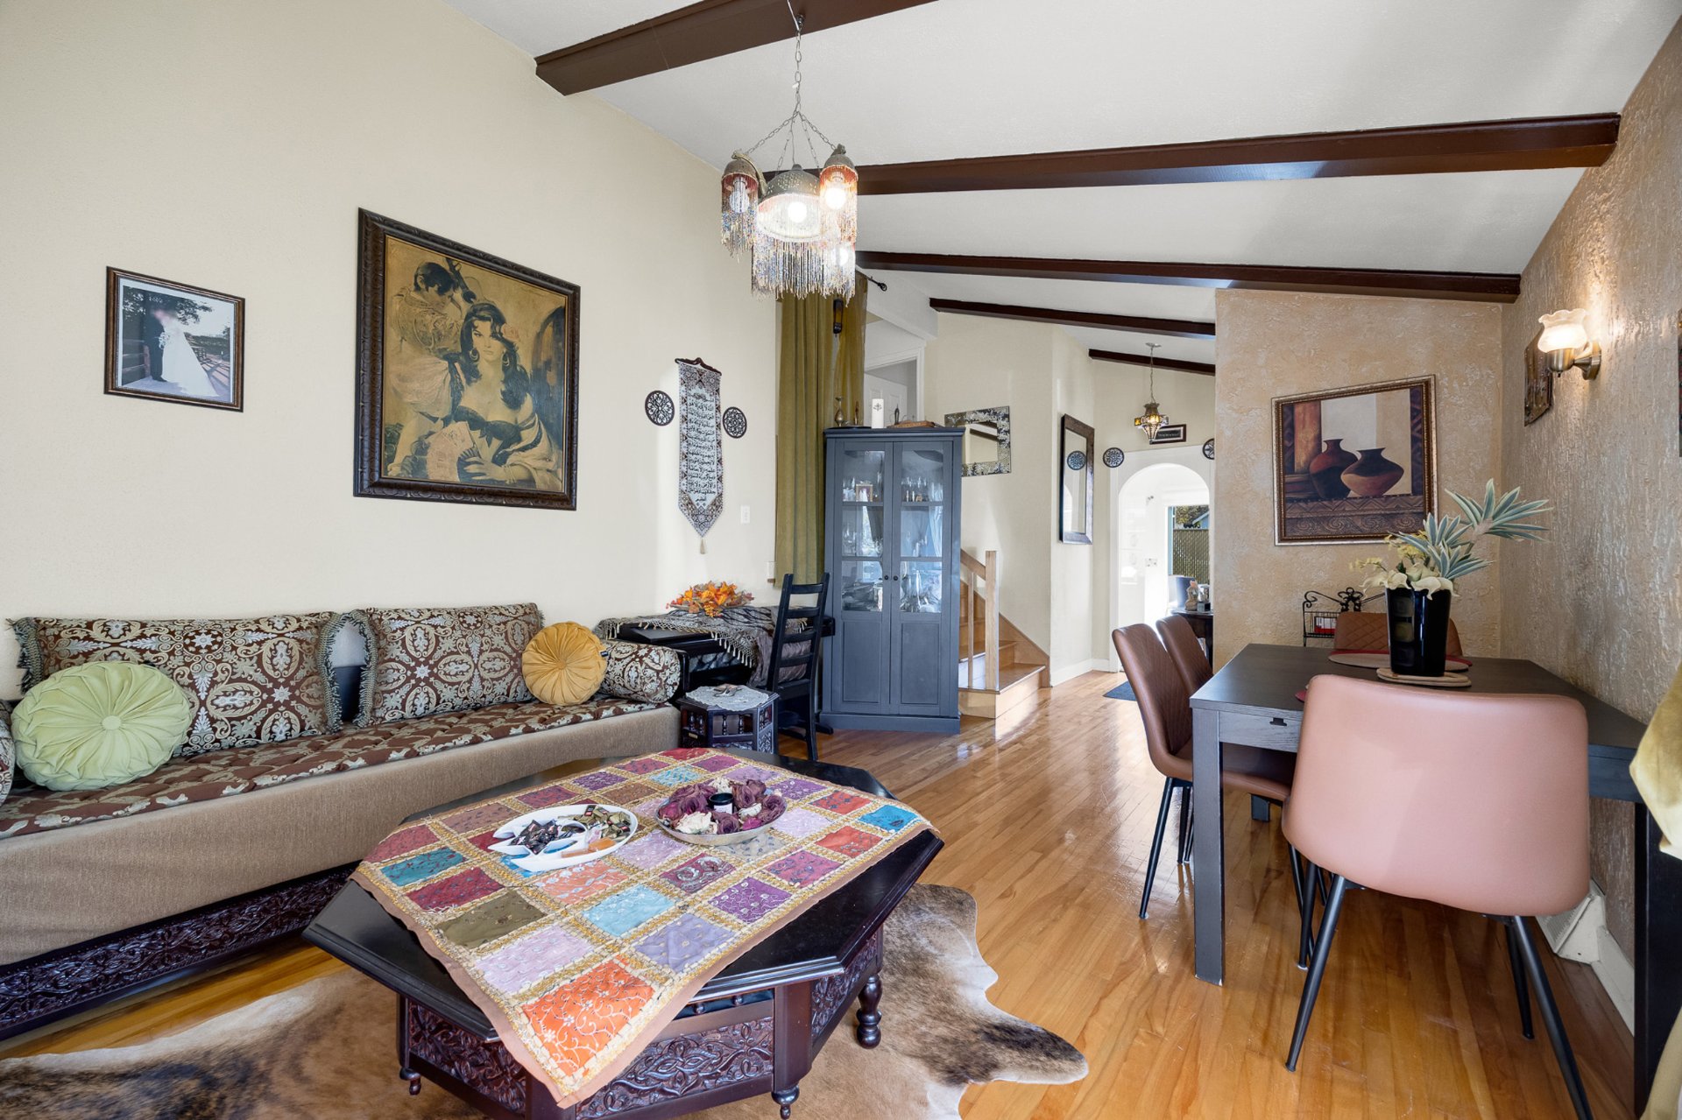
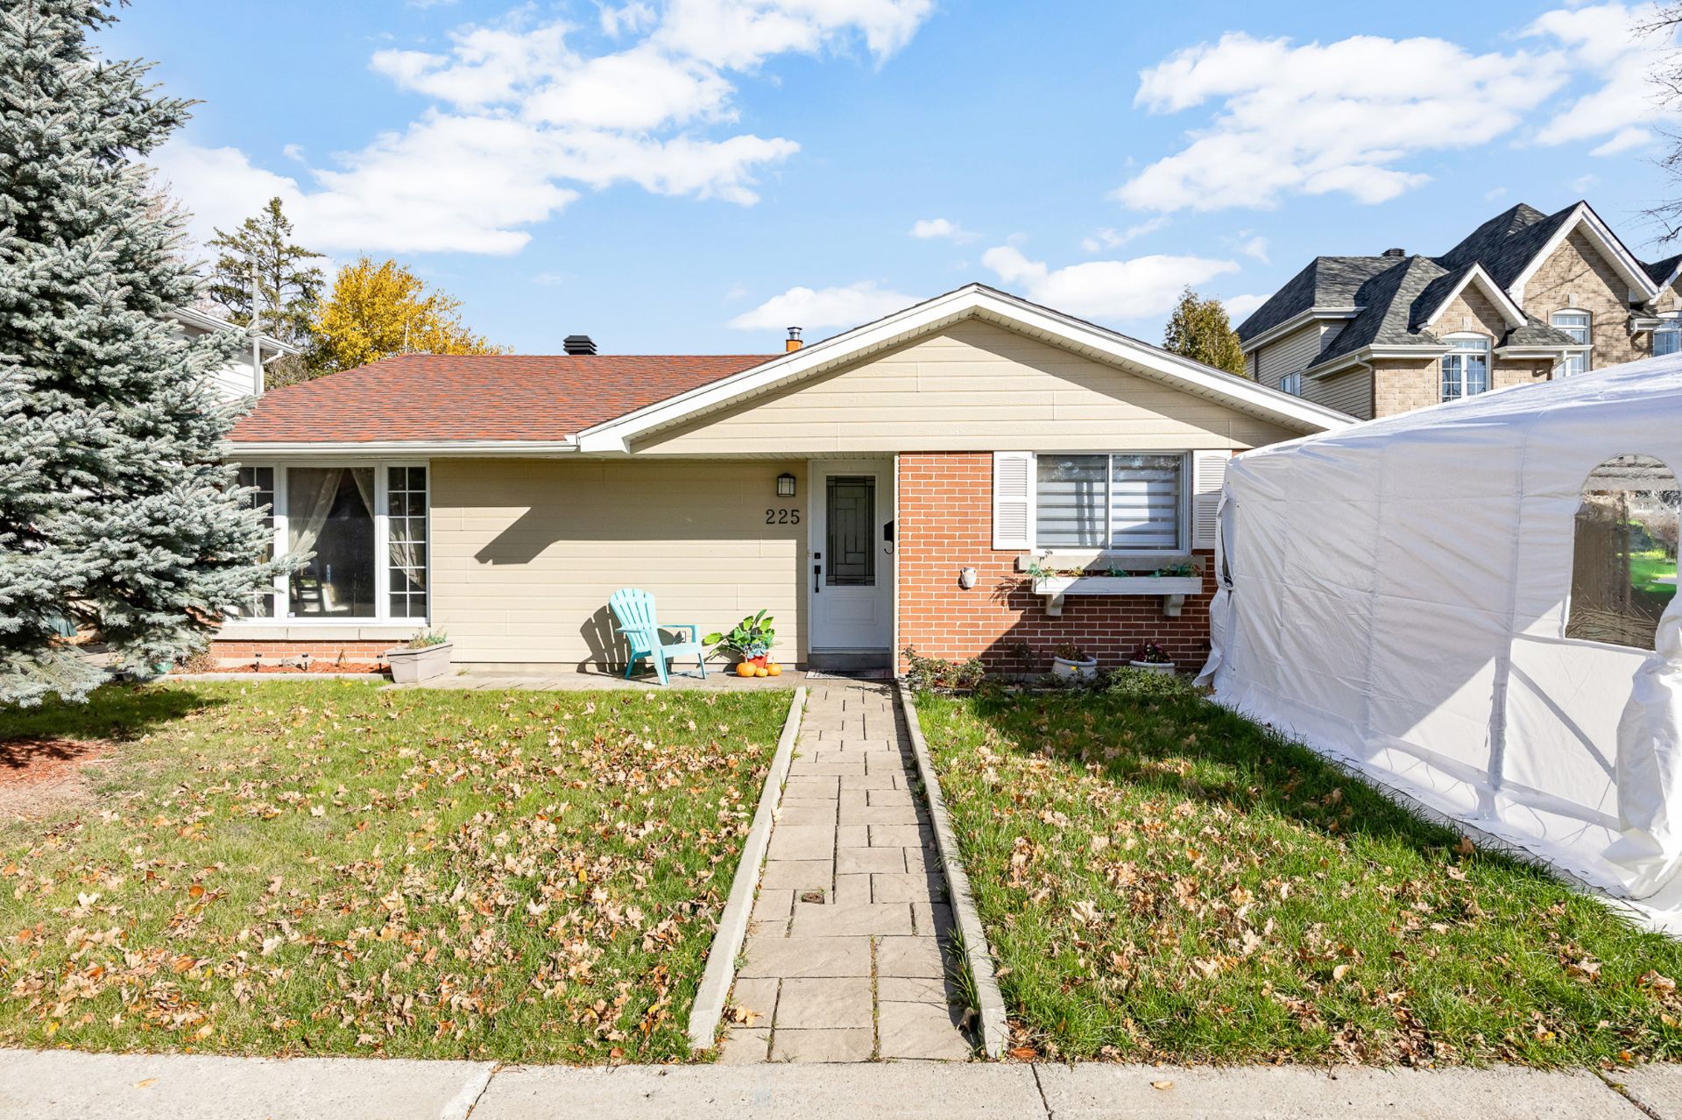 Living room
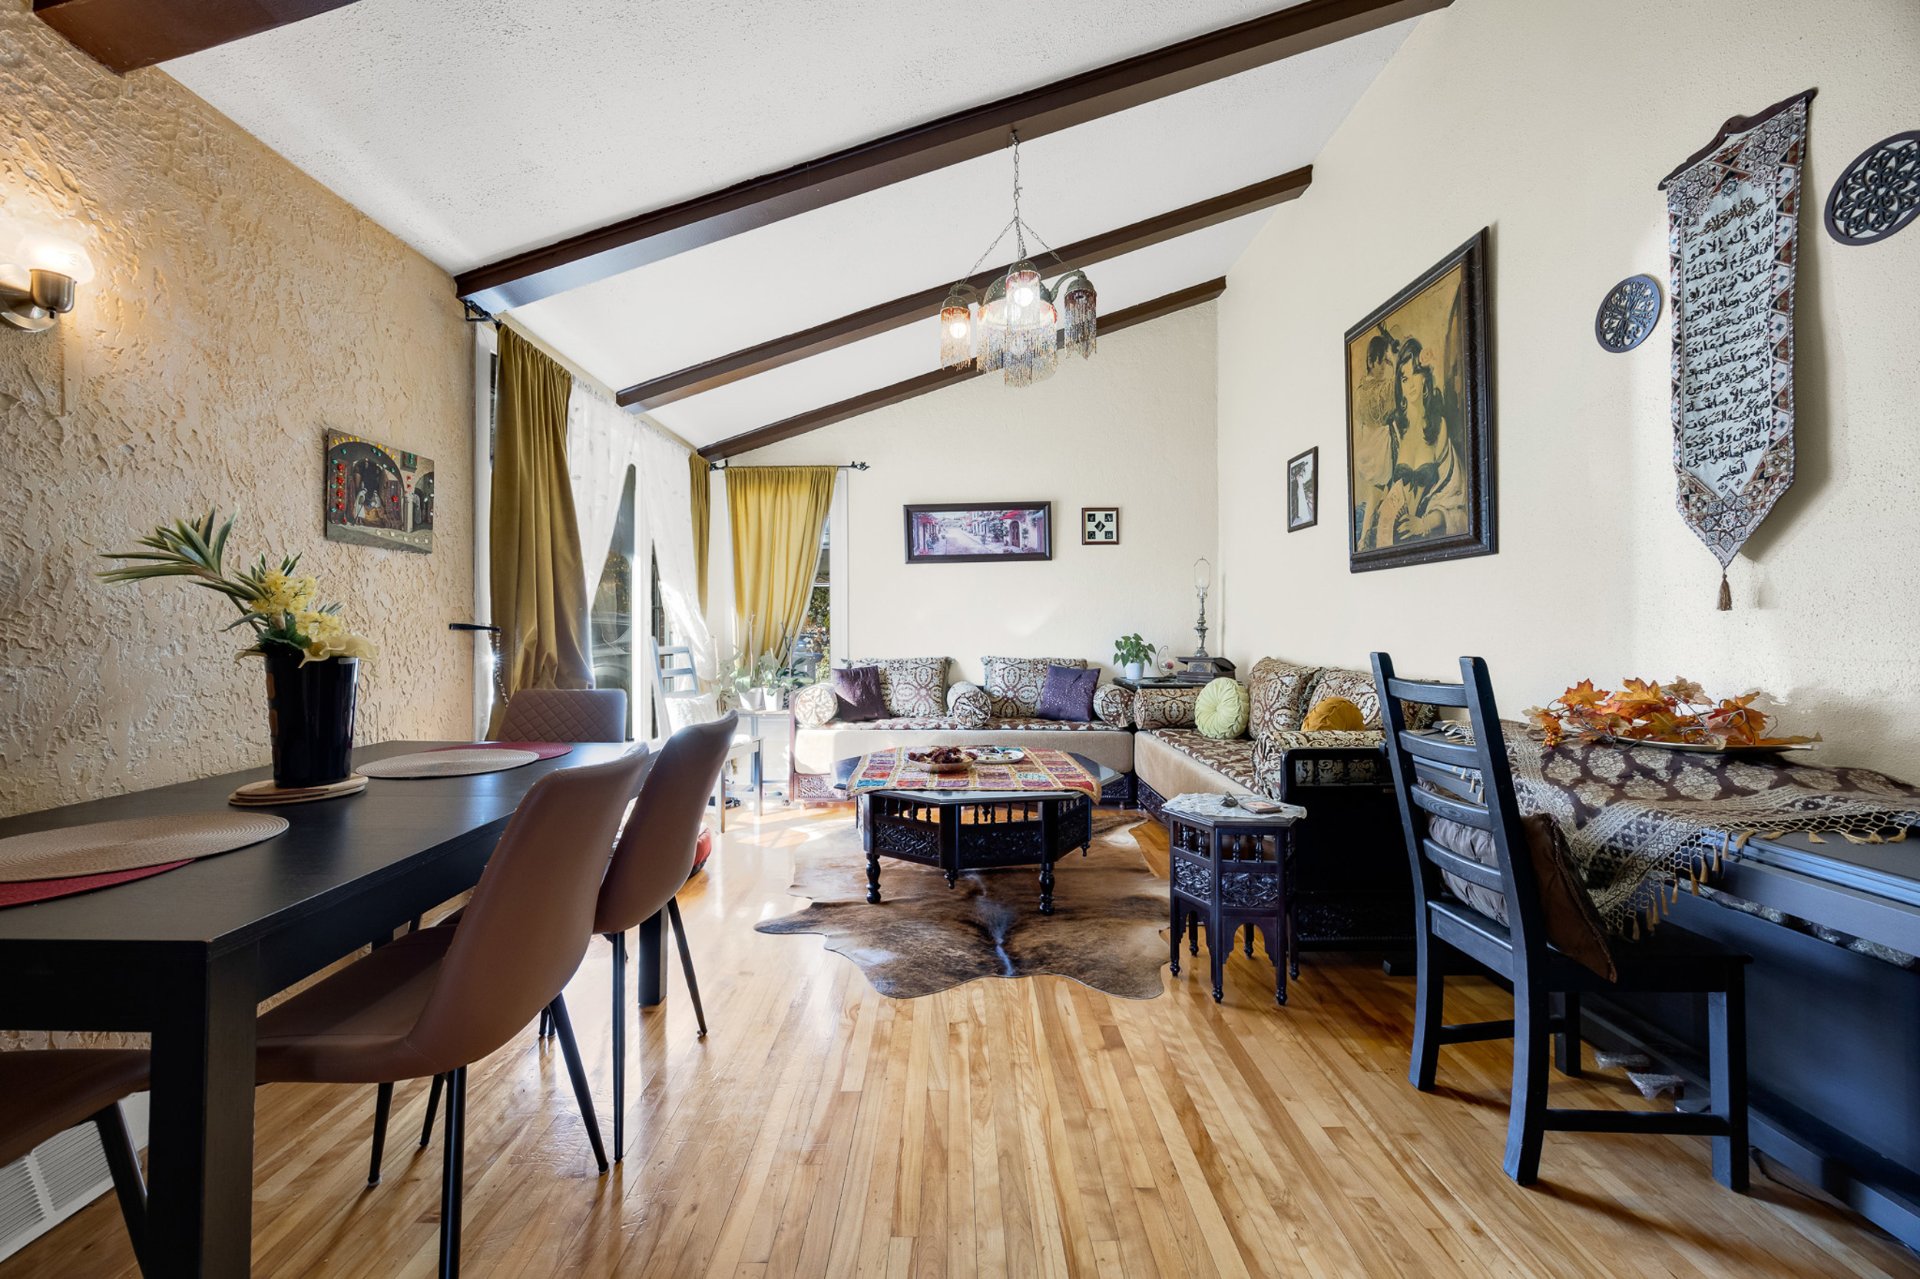 Living room
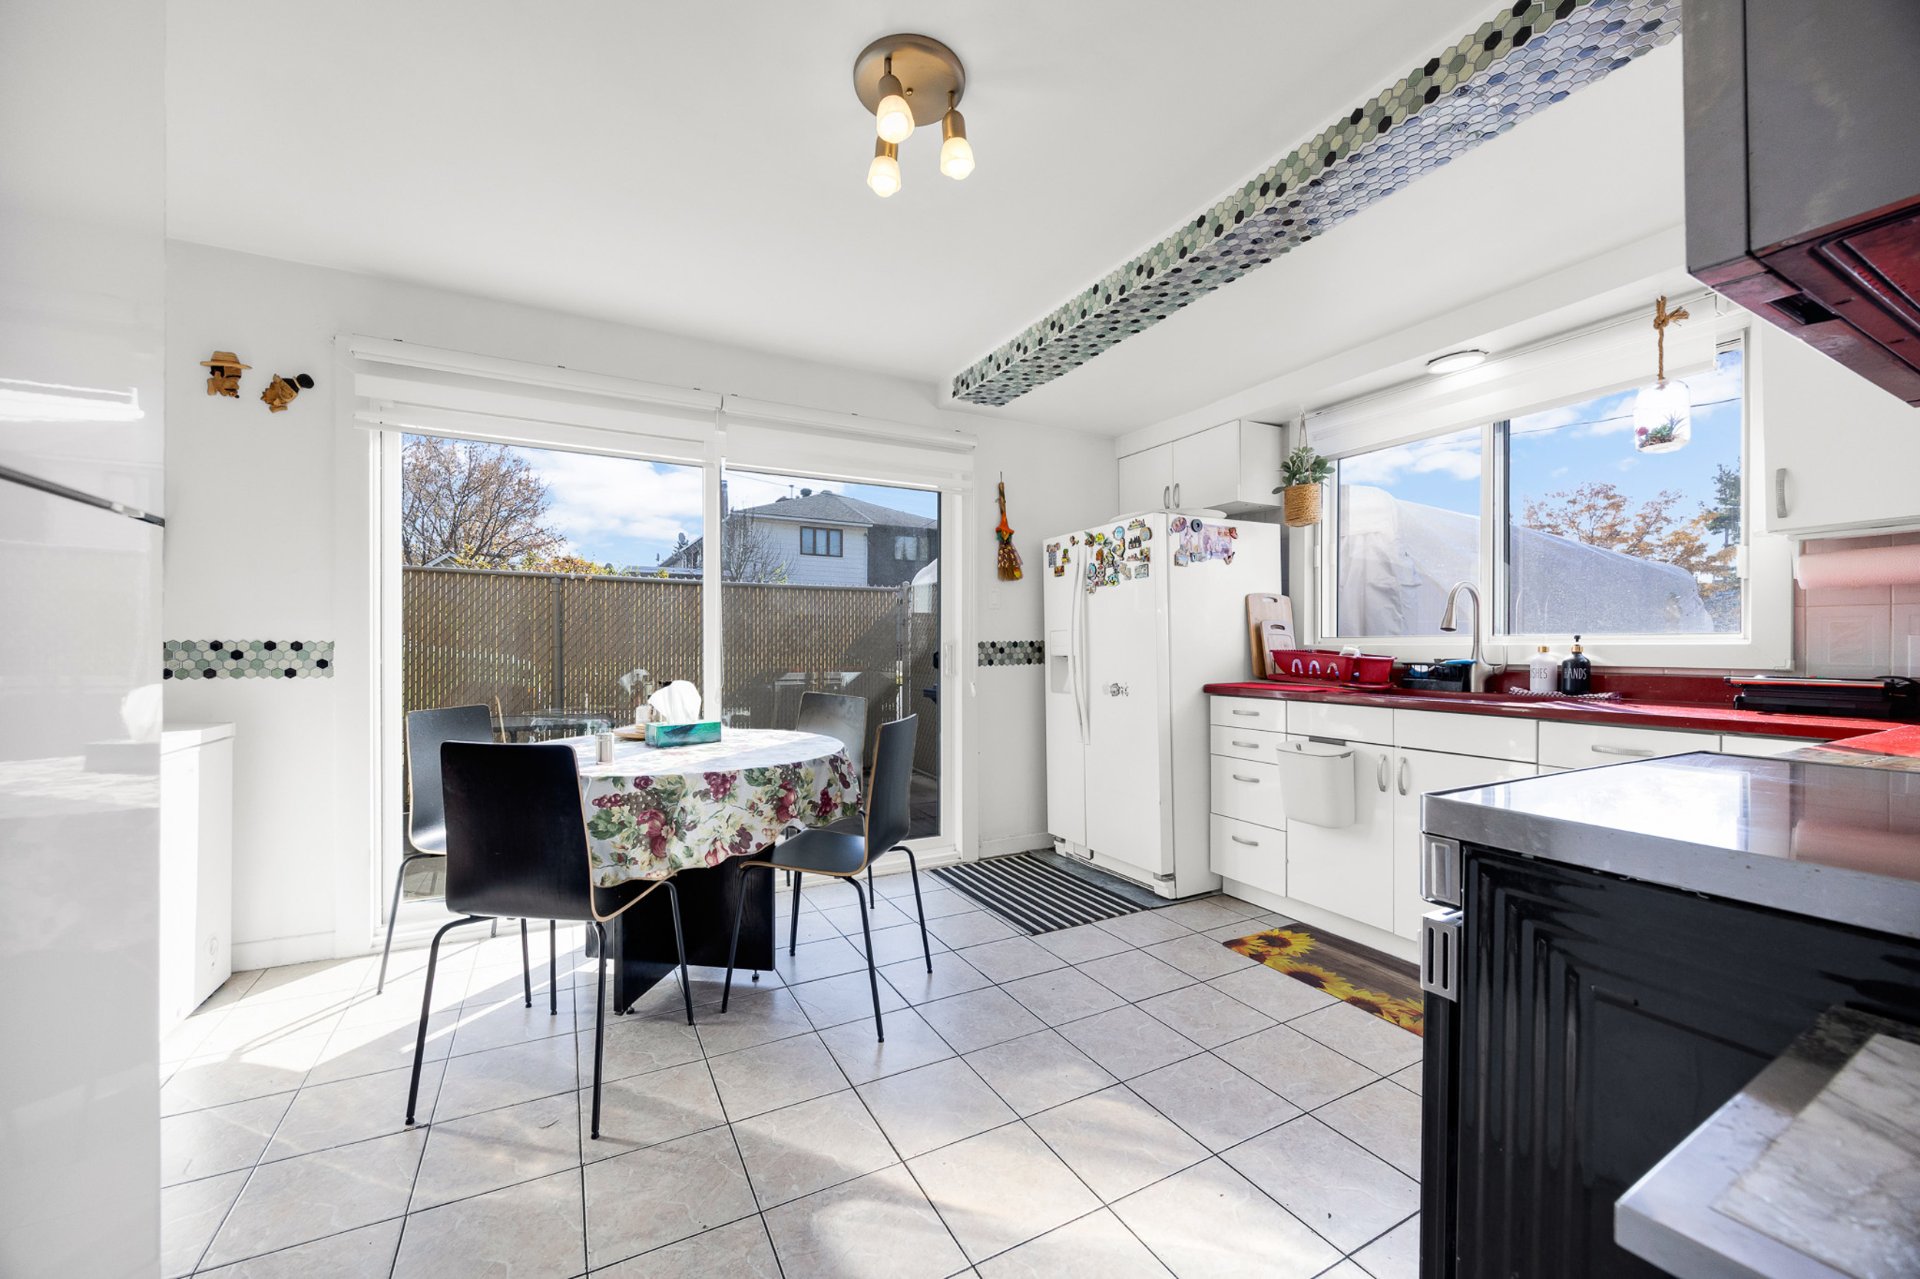
 Kitchen
 Kitchen
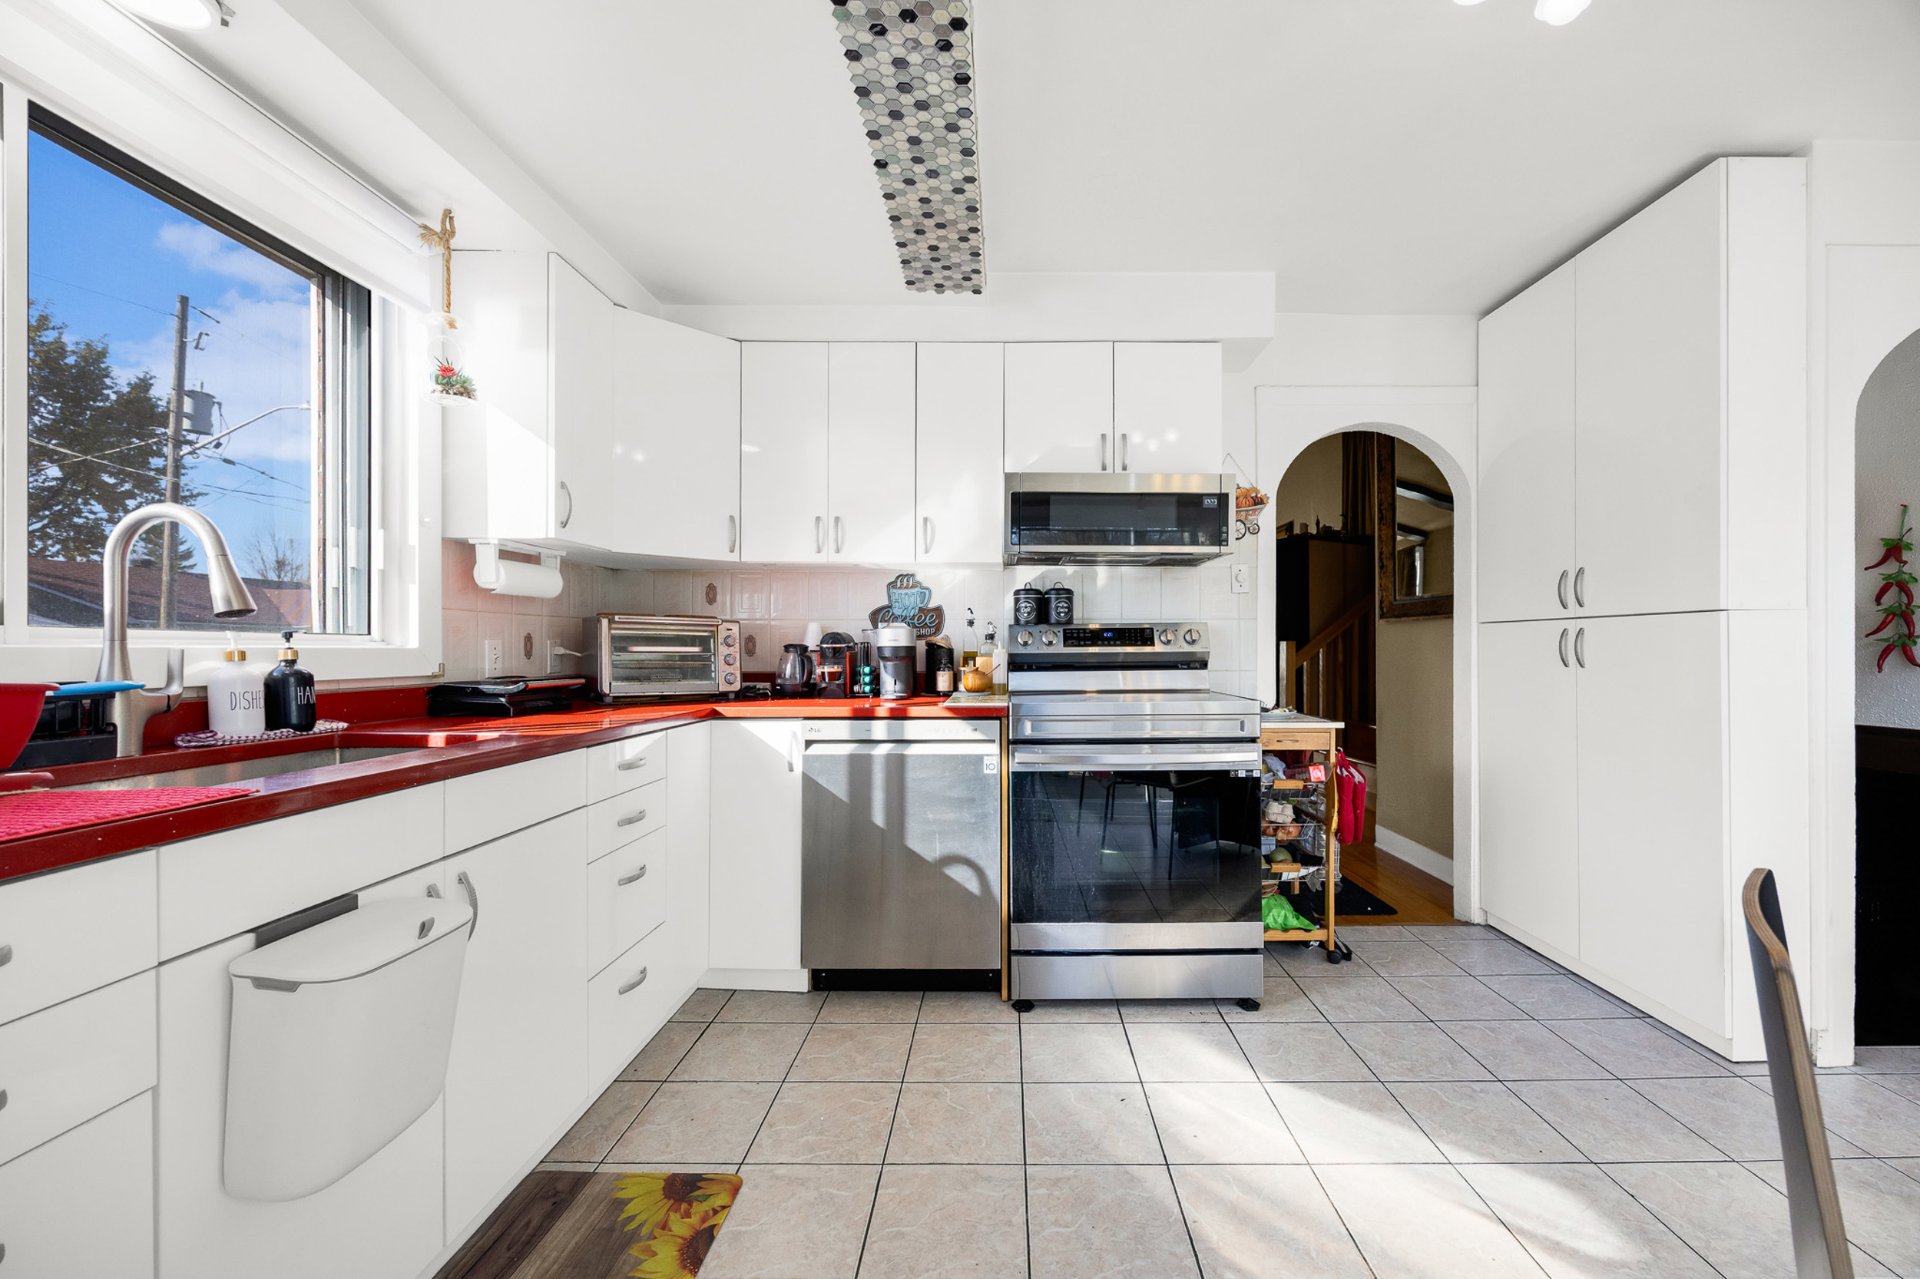 Kitchen
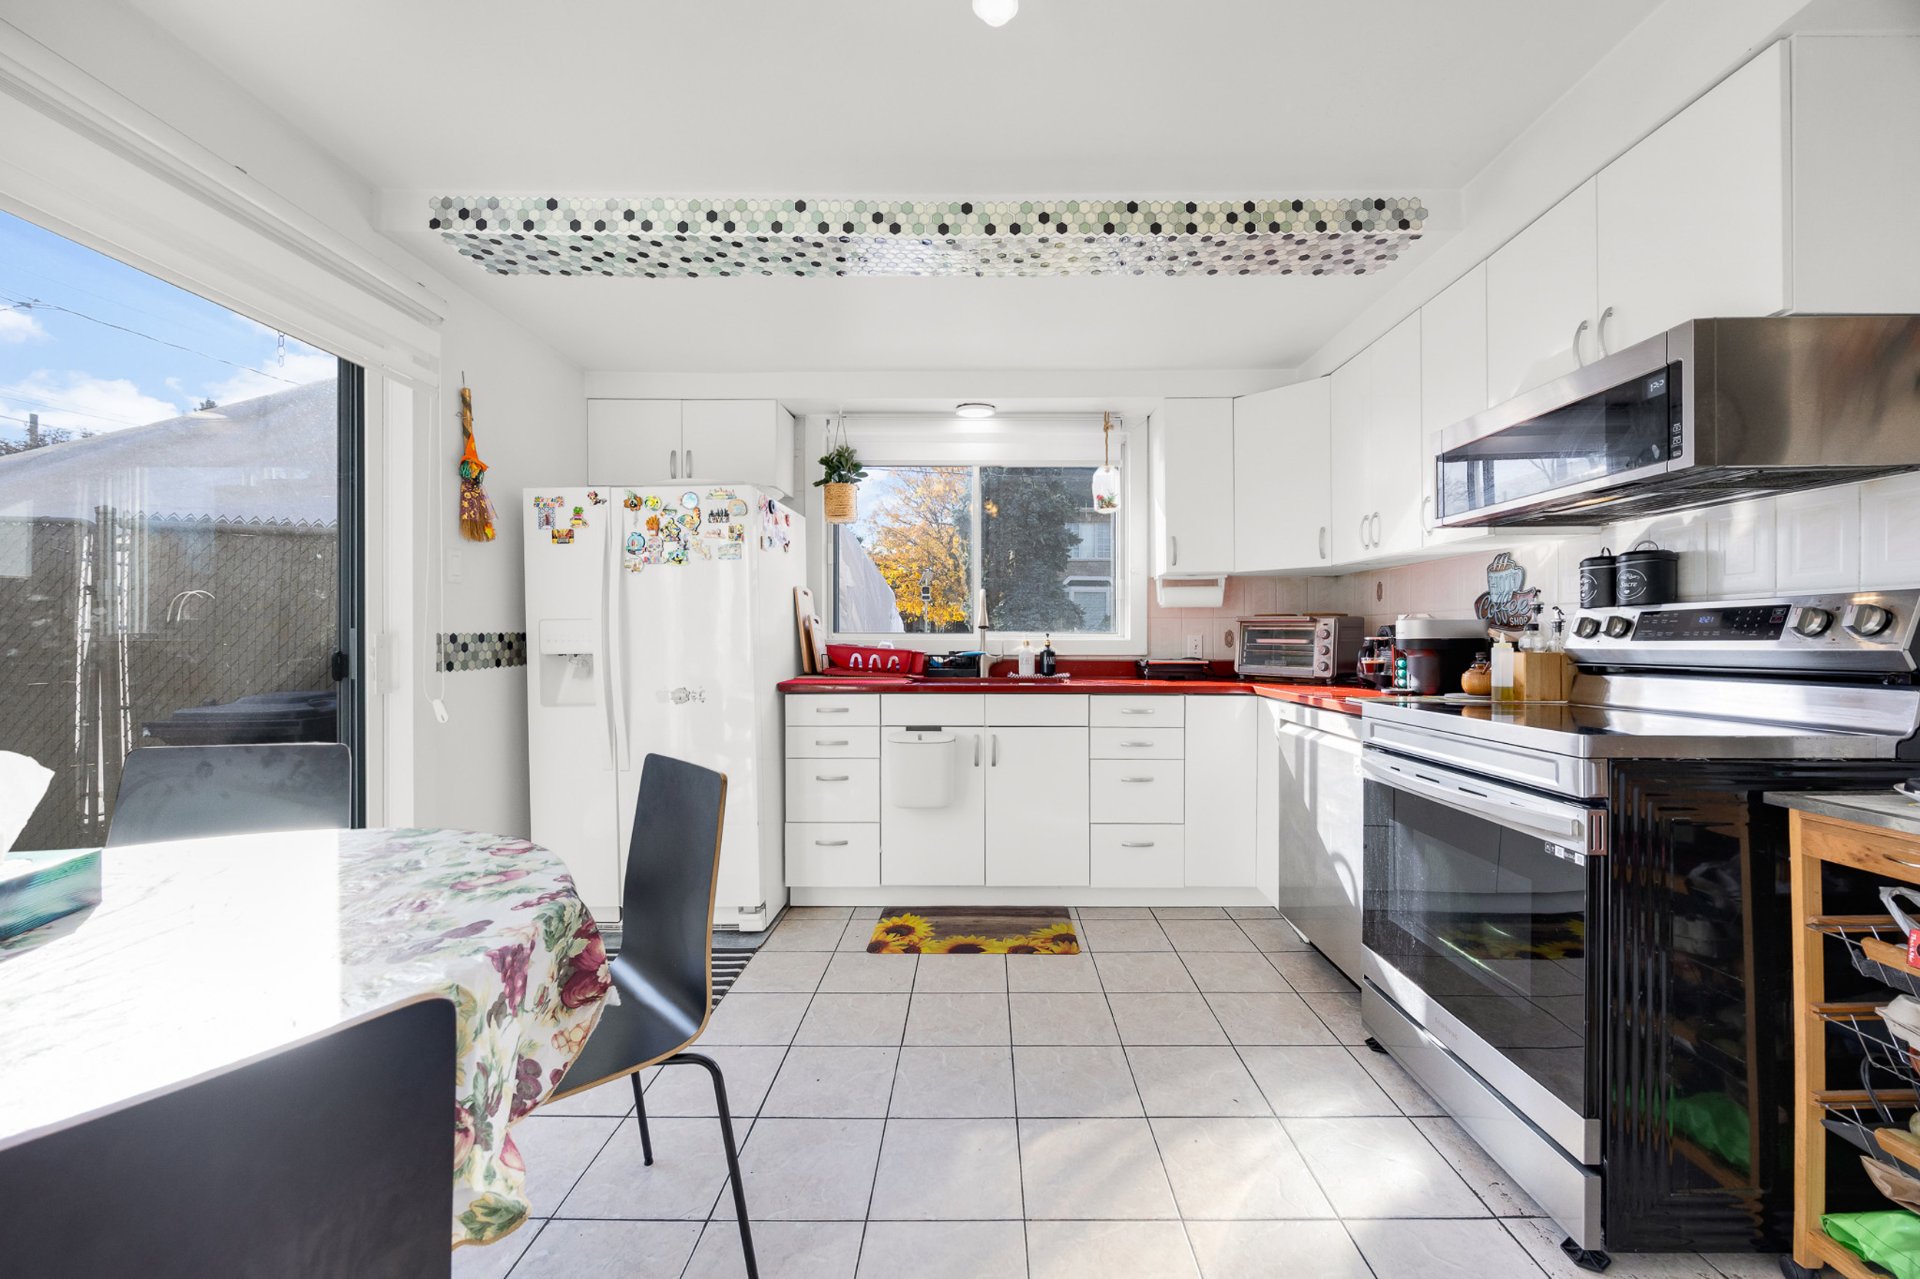 Kitchen
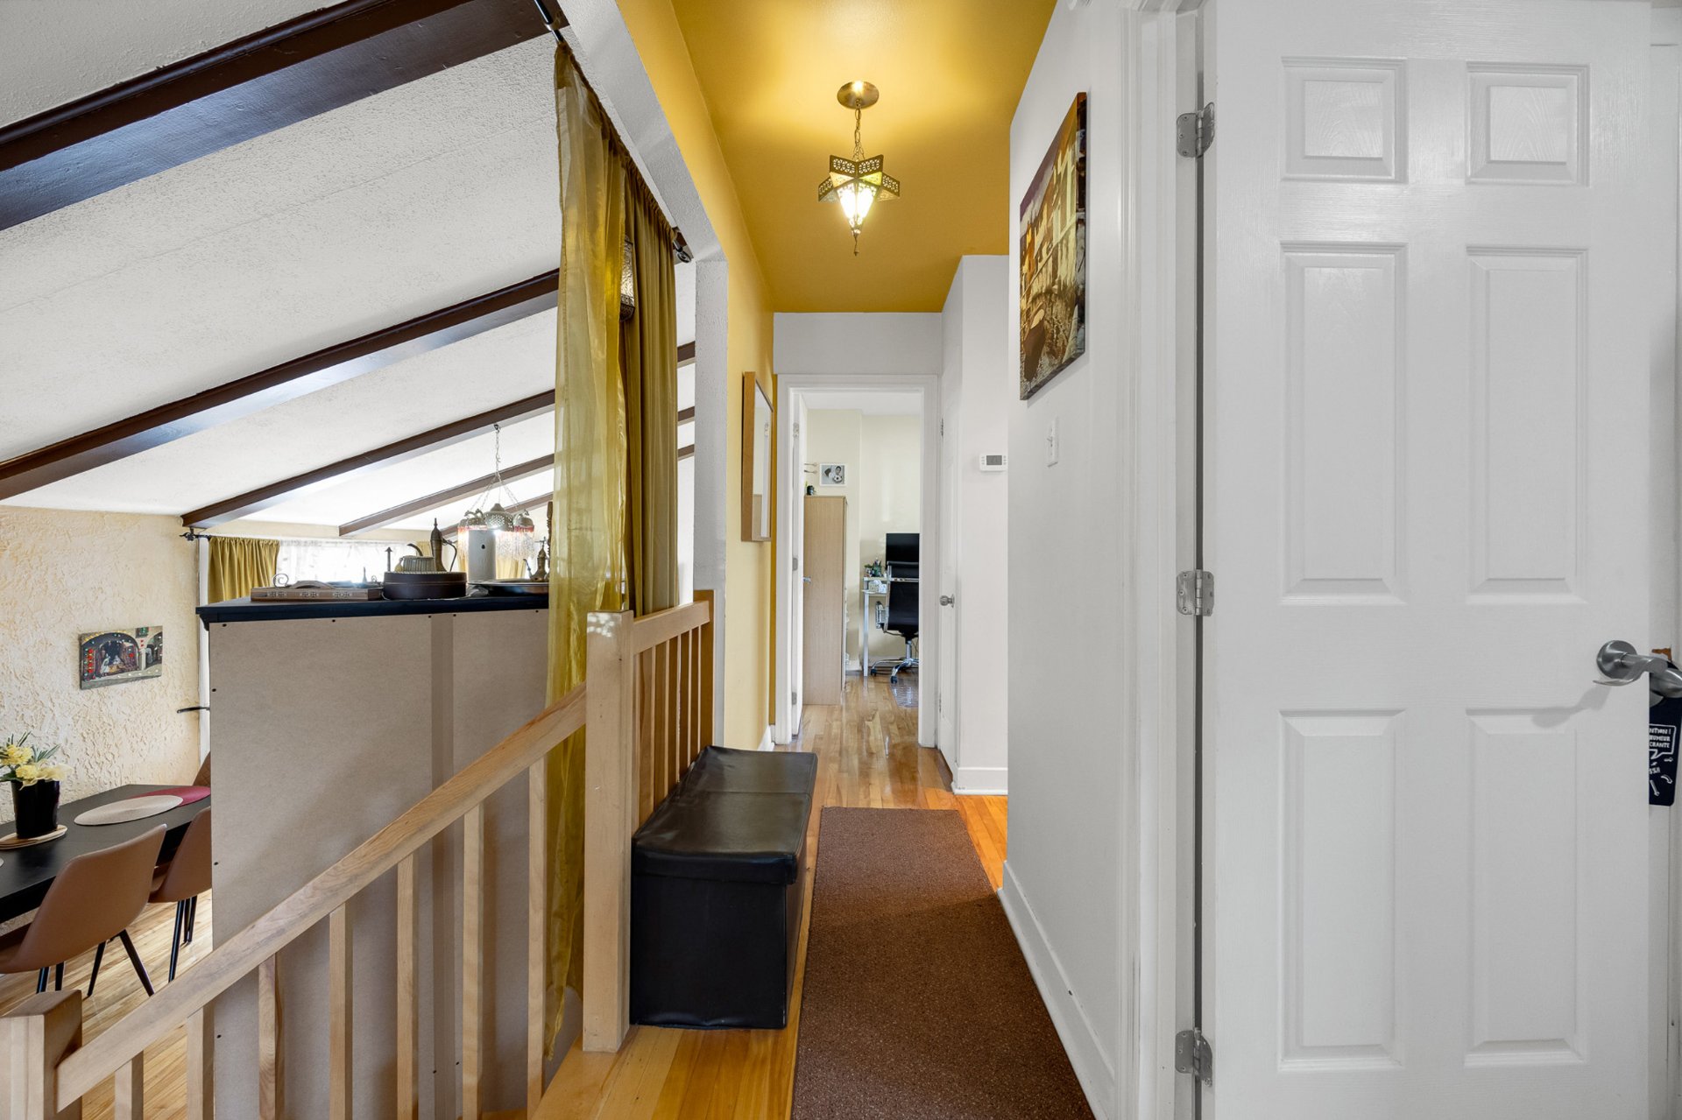
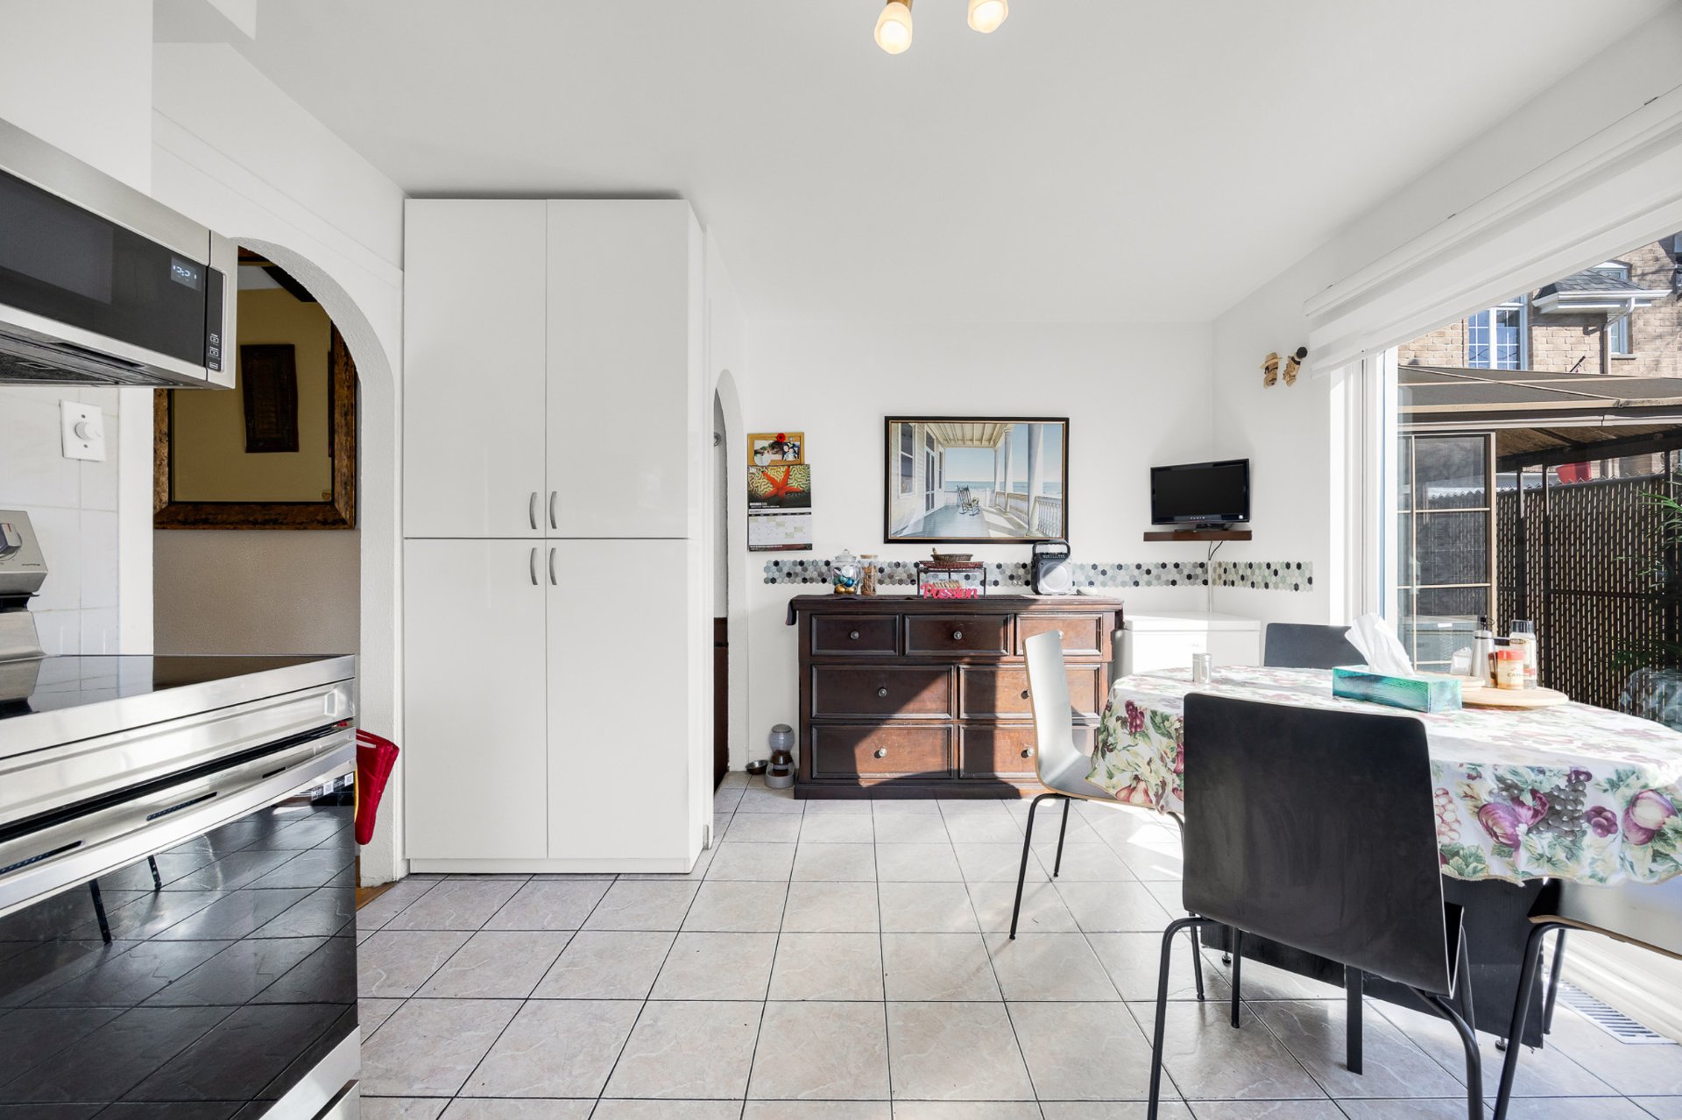 Hallway
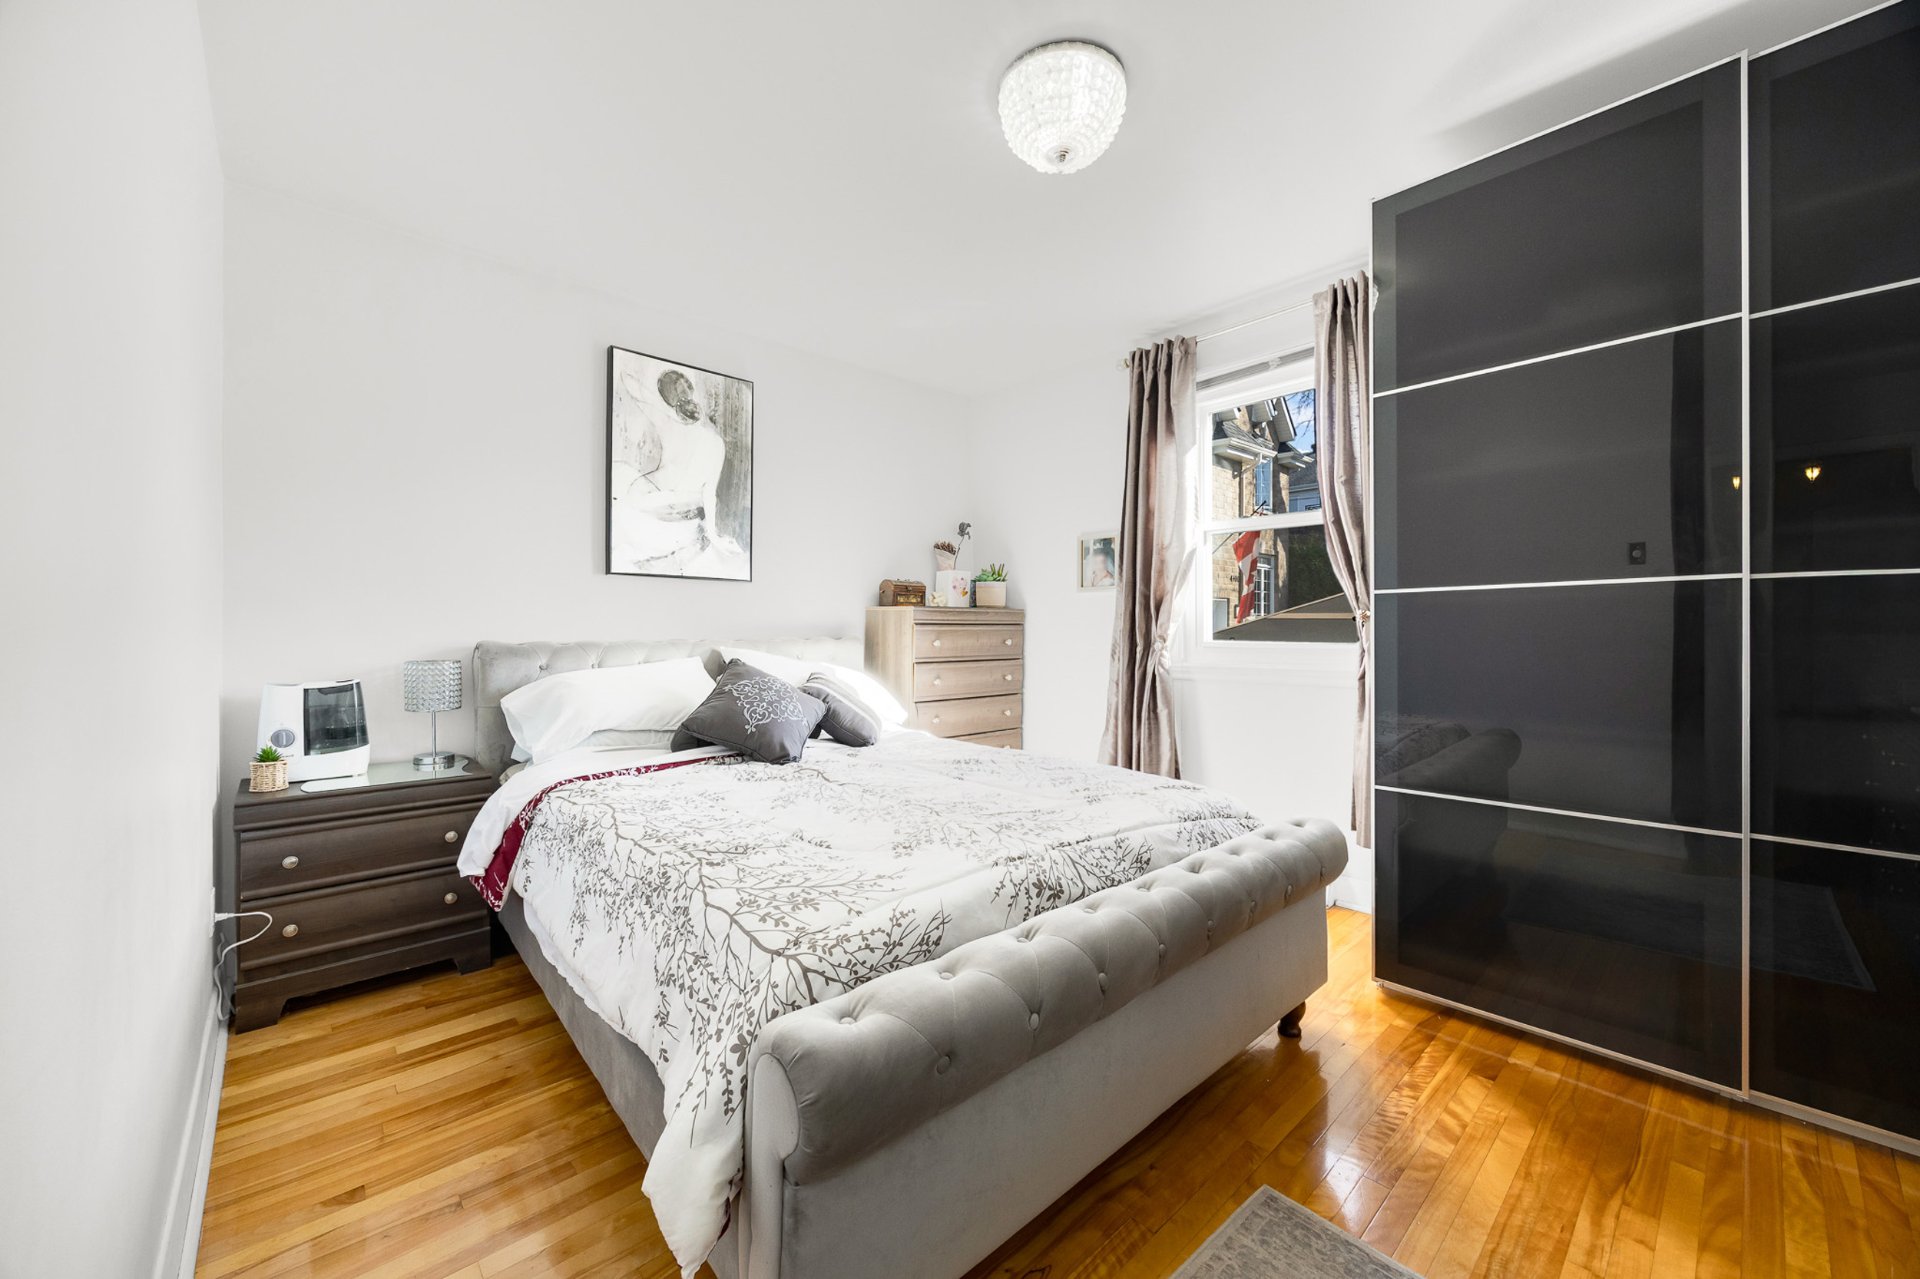
 Primary bedroom
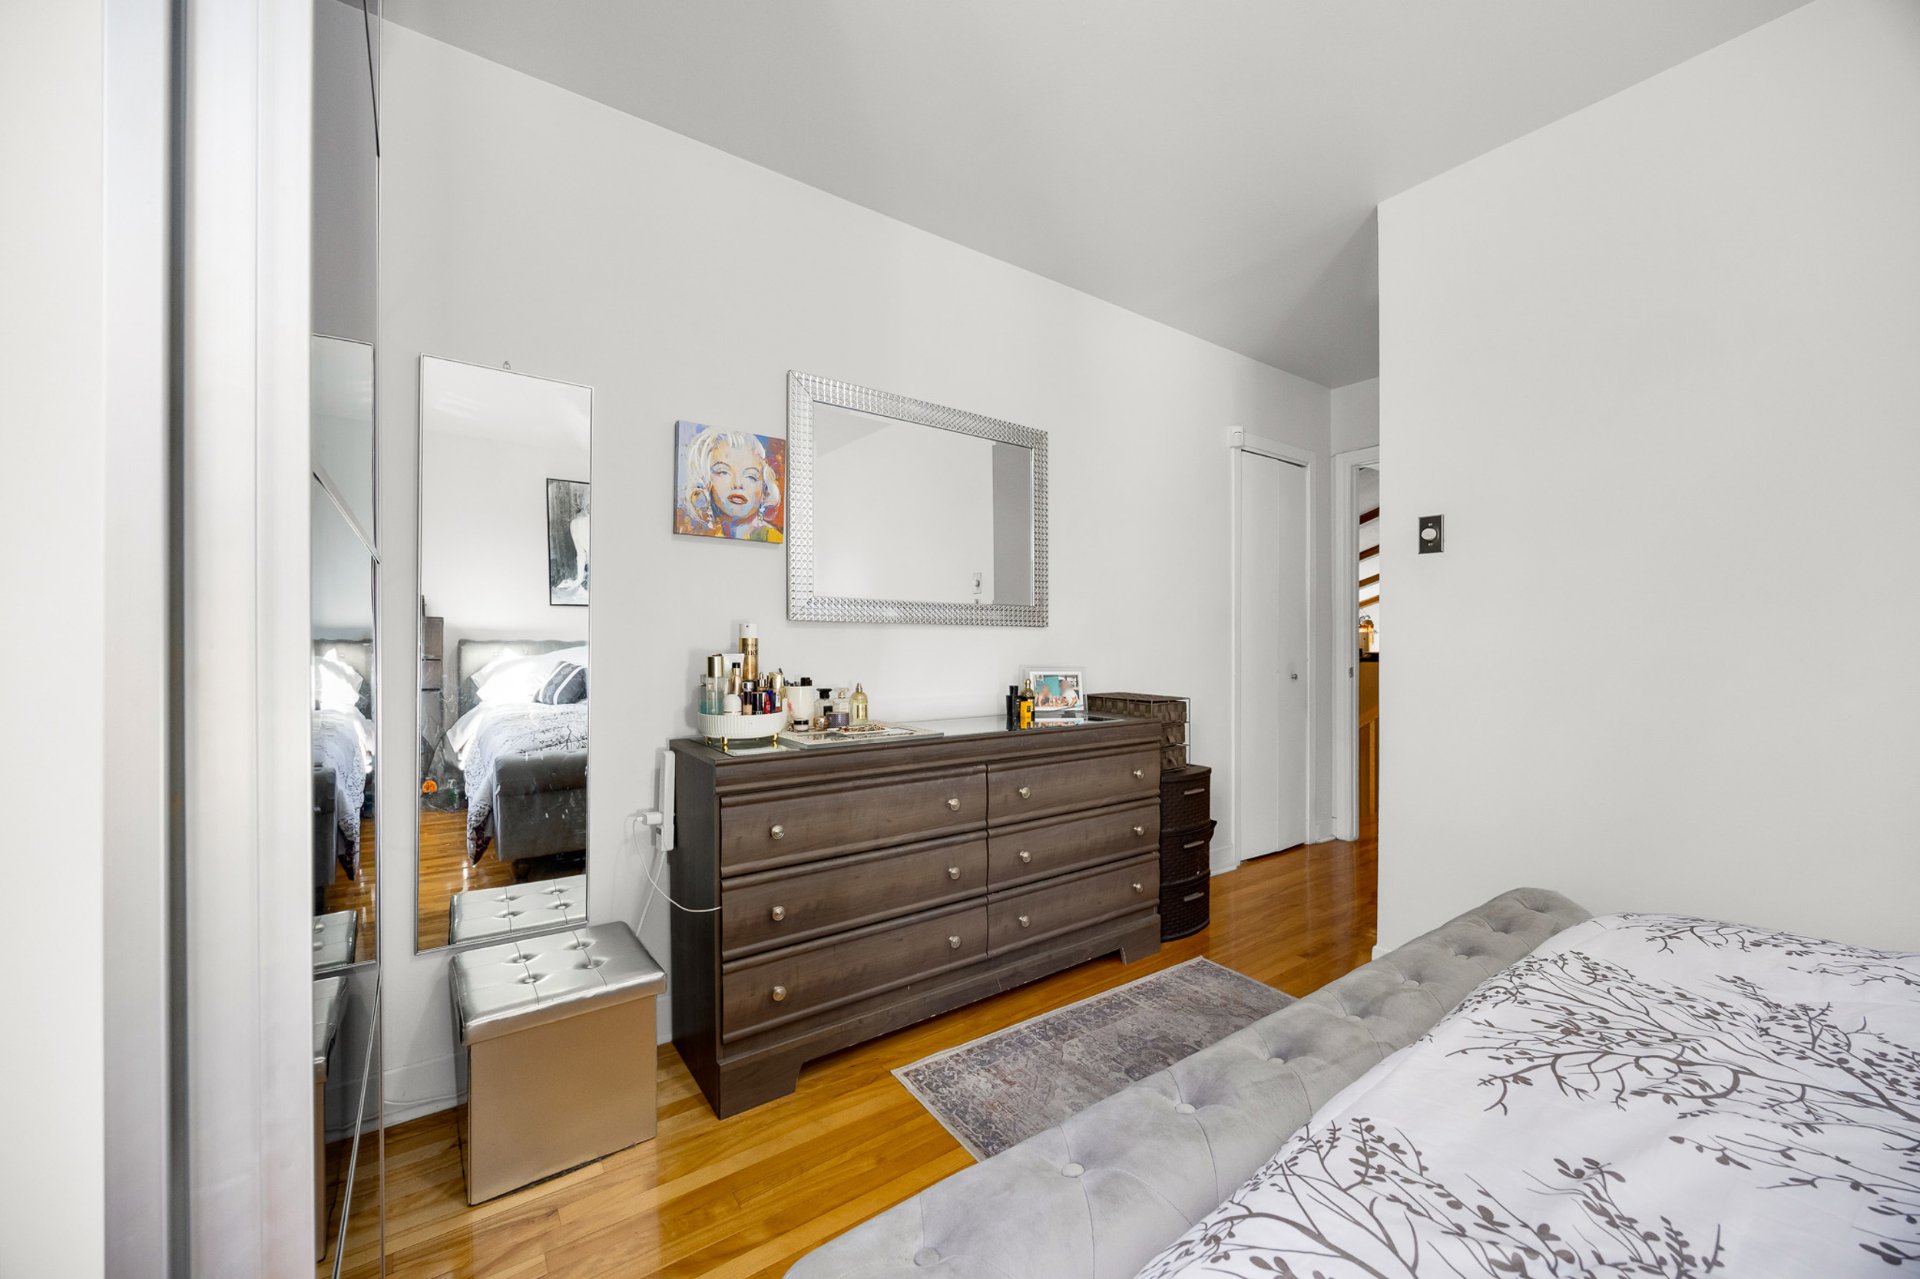
 Primary bedroom
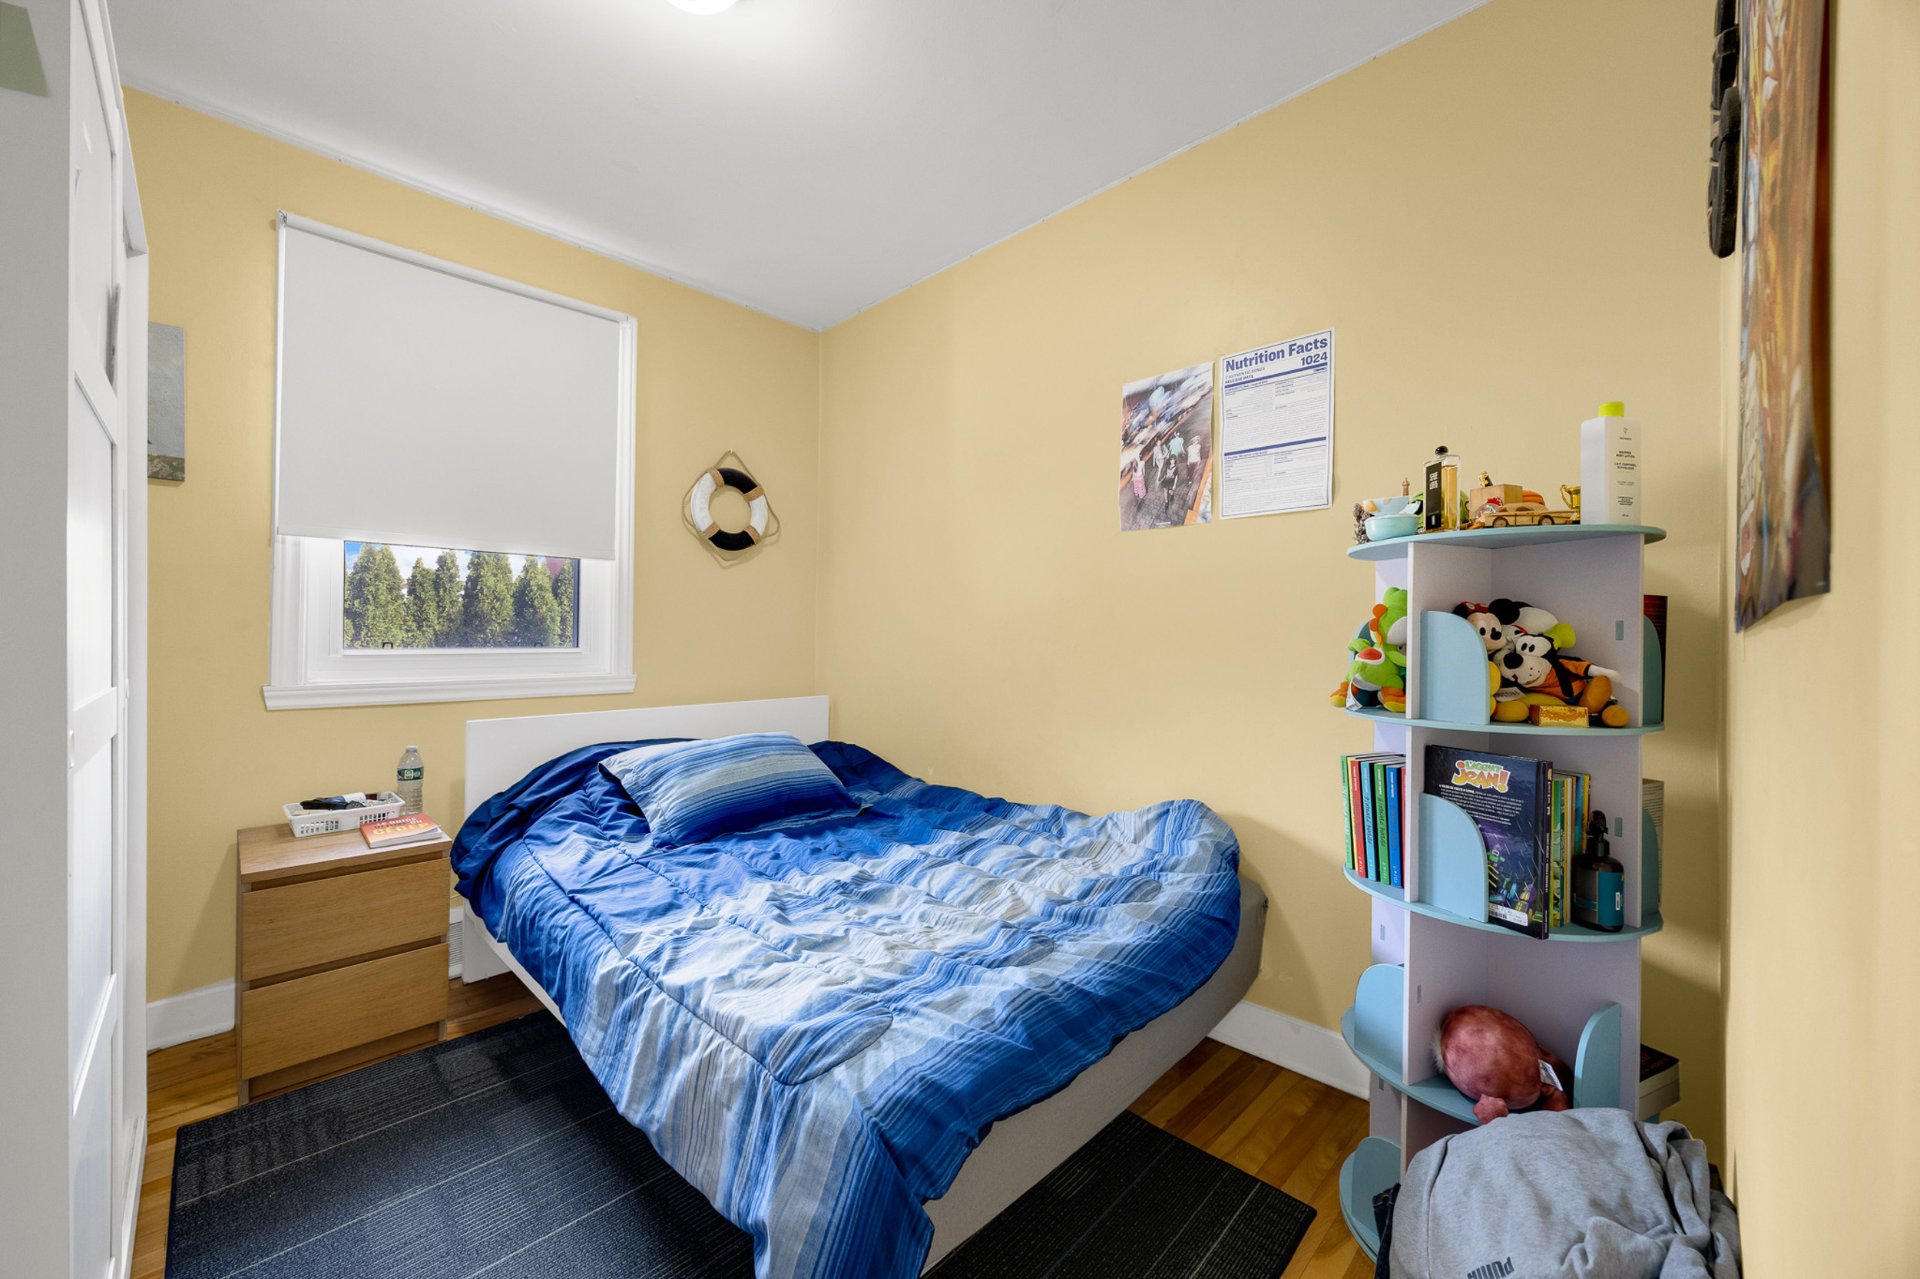
 Bedroom
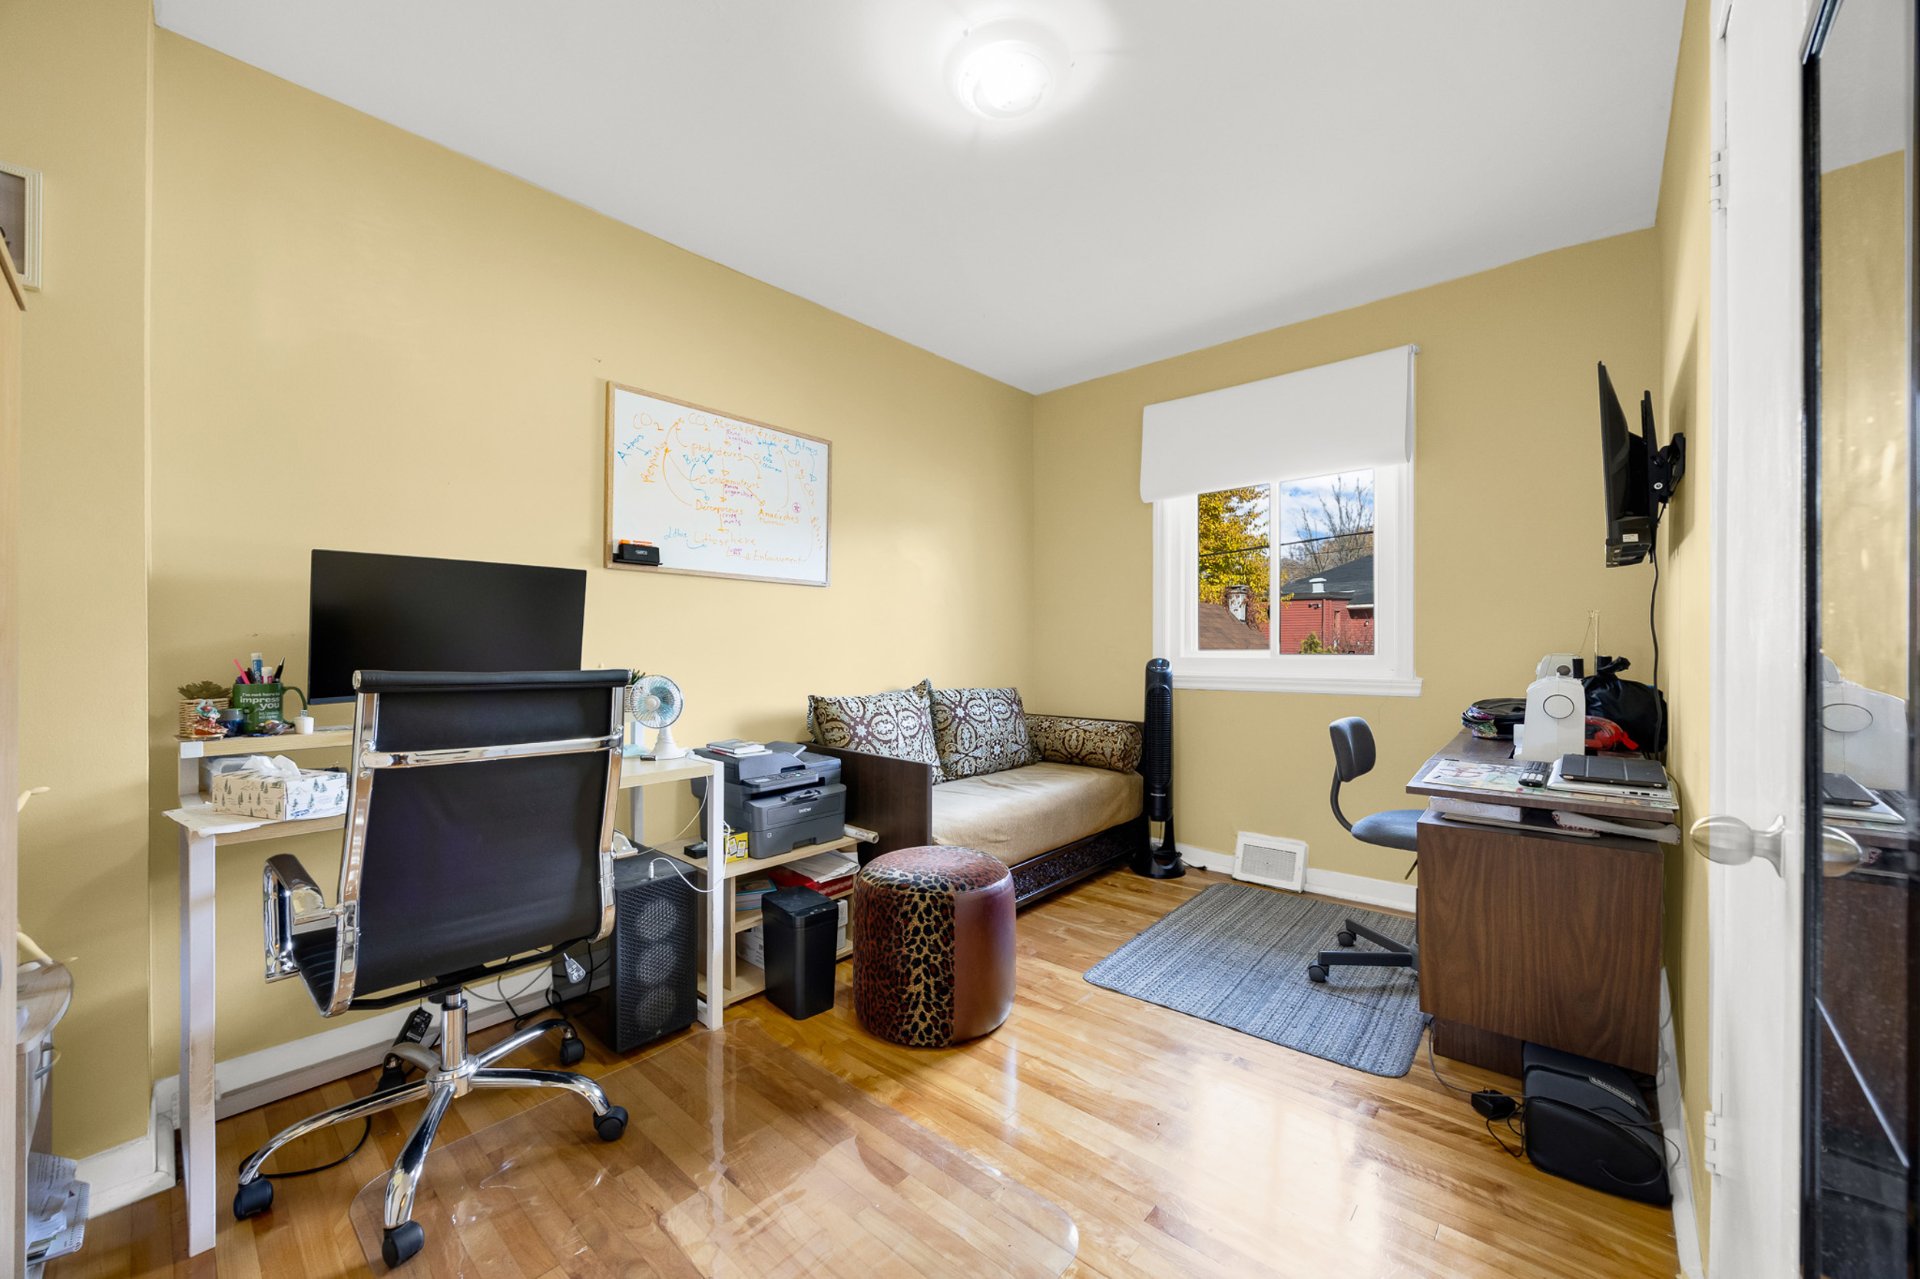 Bedroom
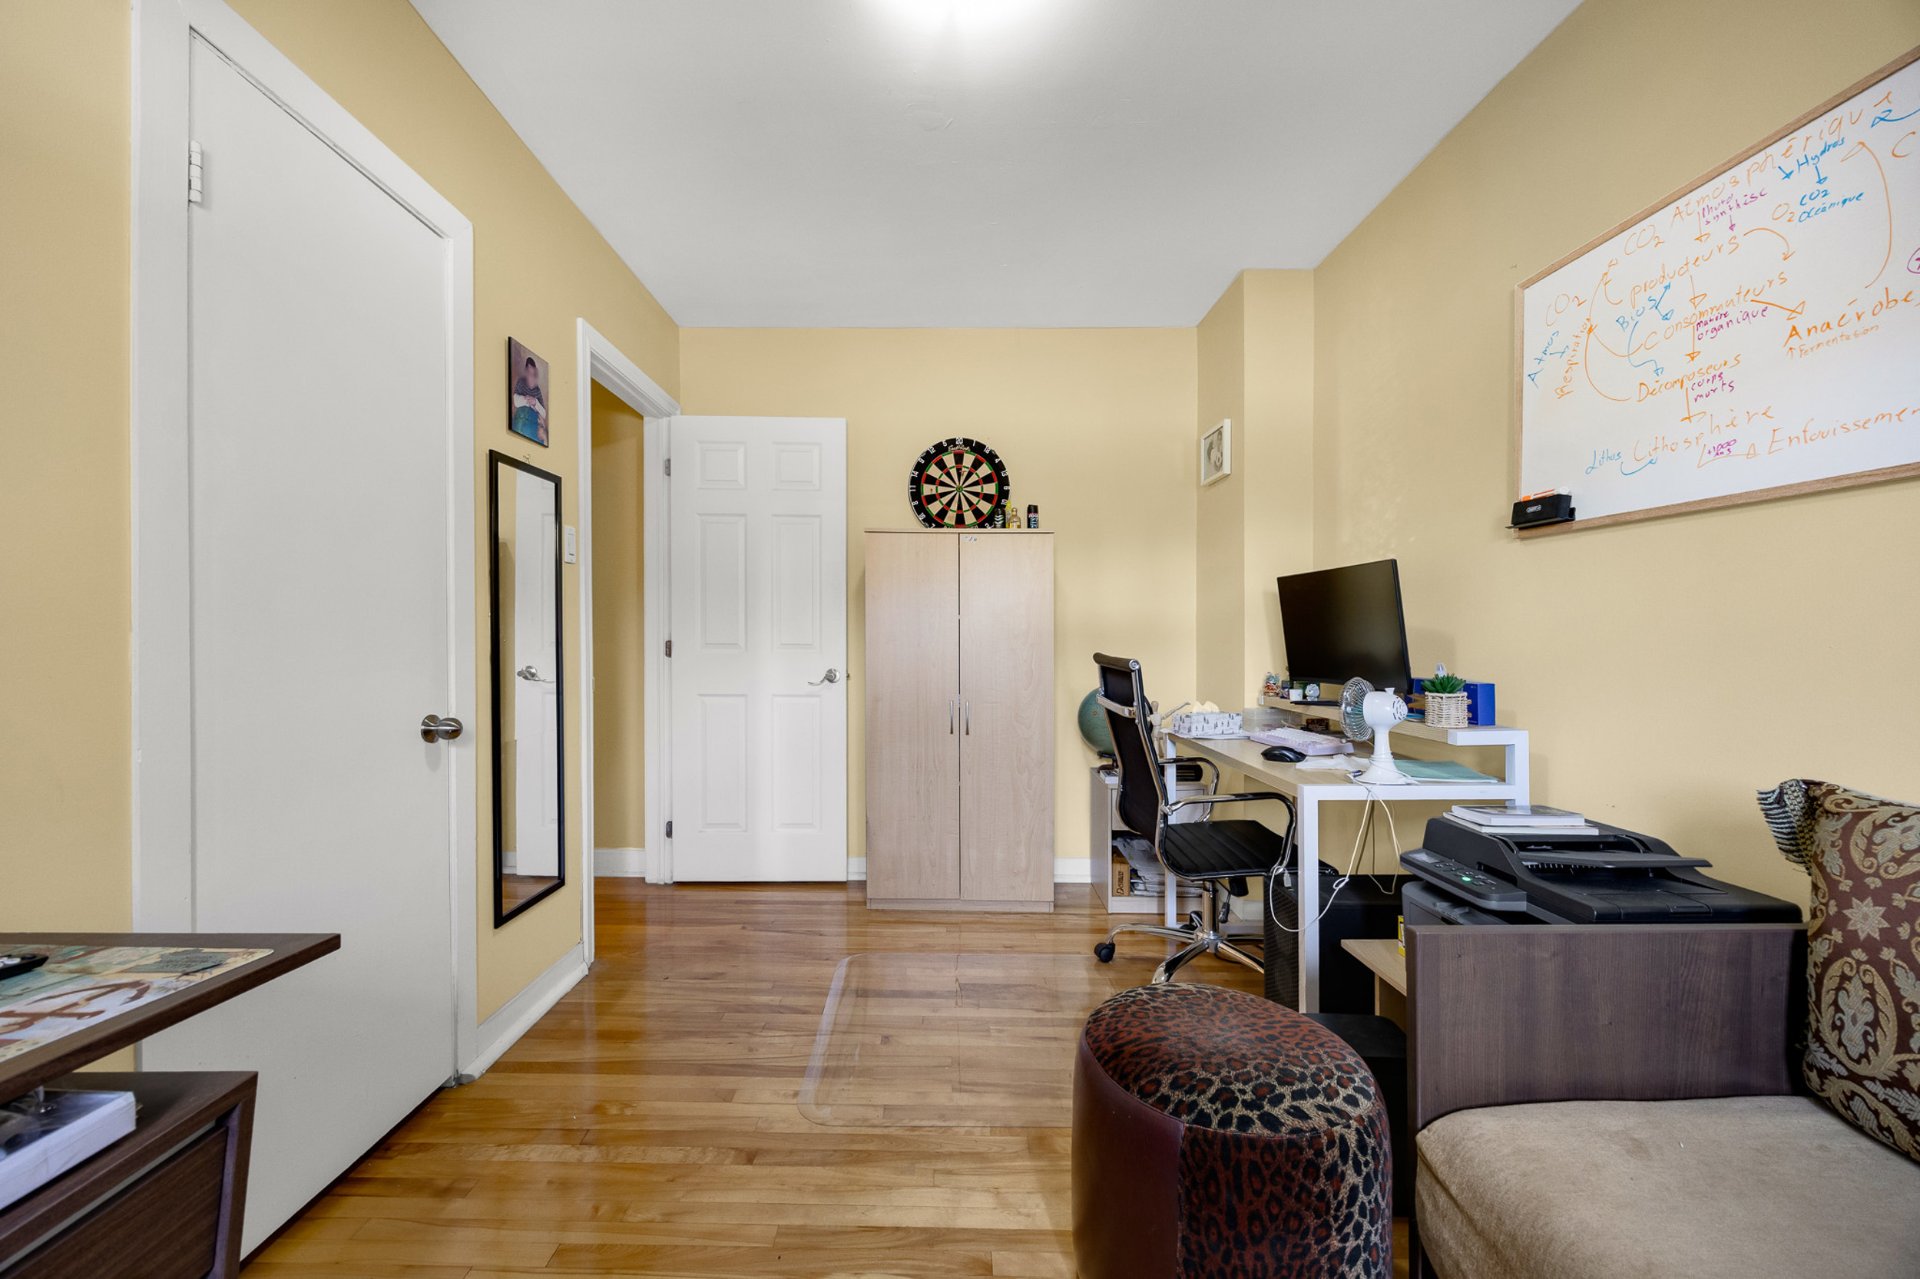 Bedroom
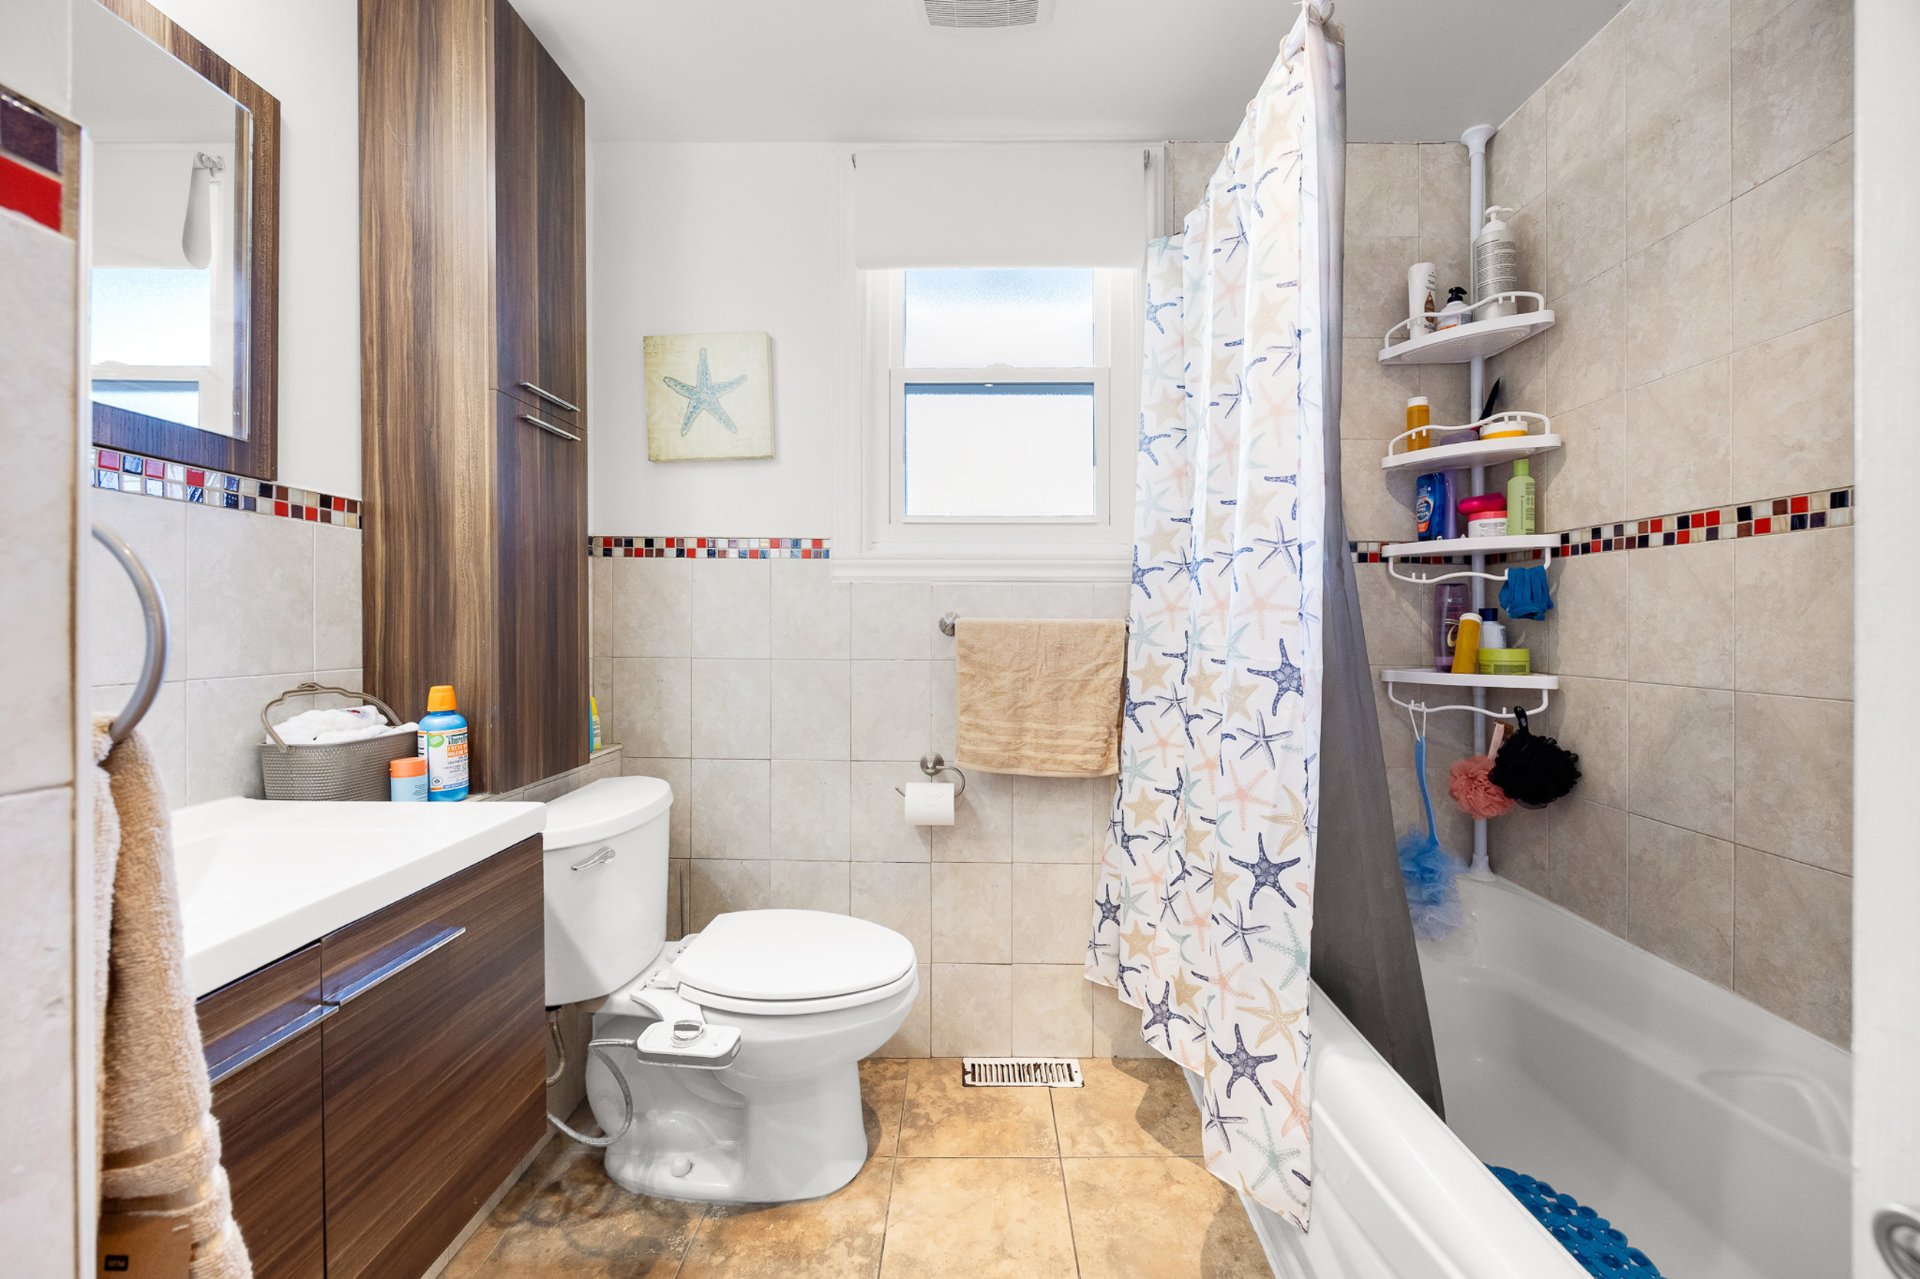
 Bathroom
 Family room
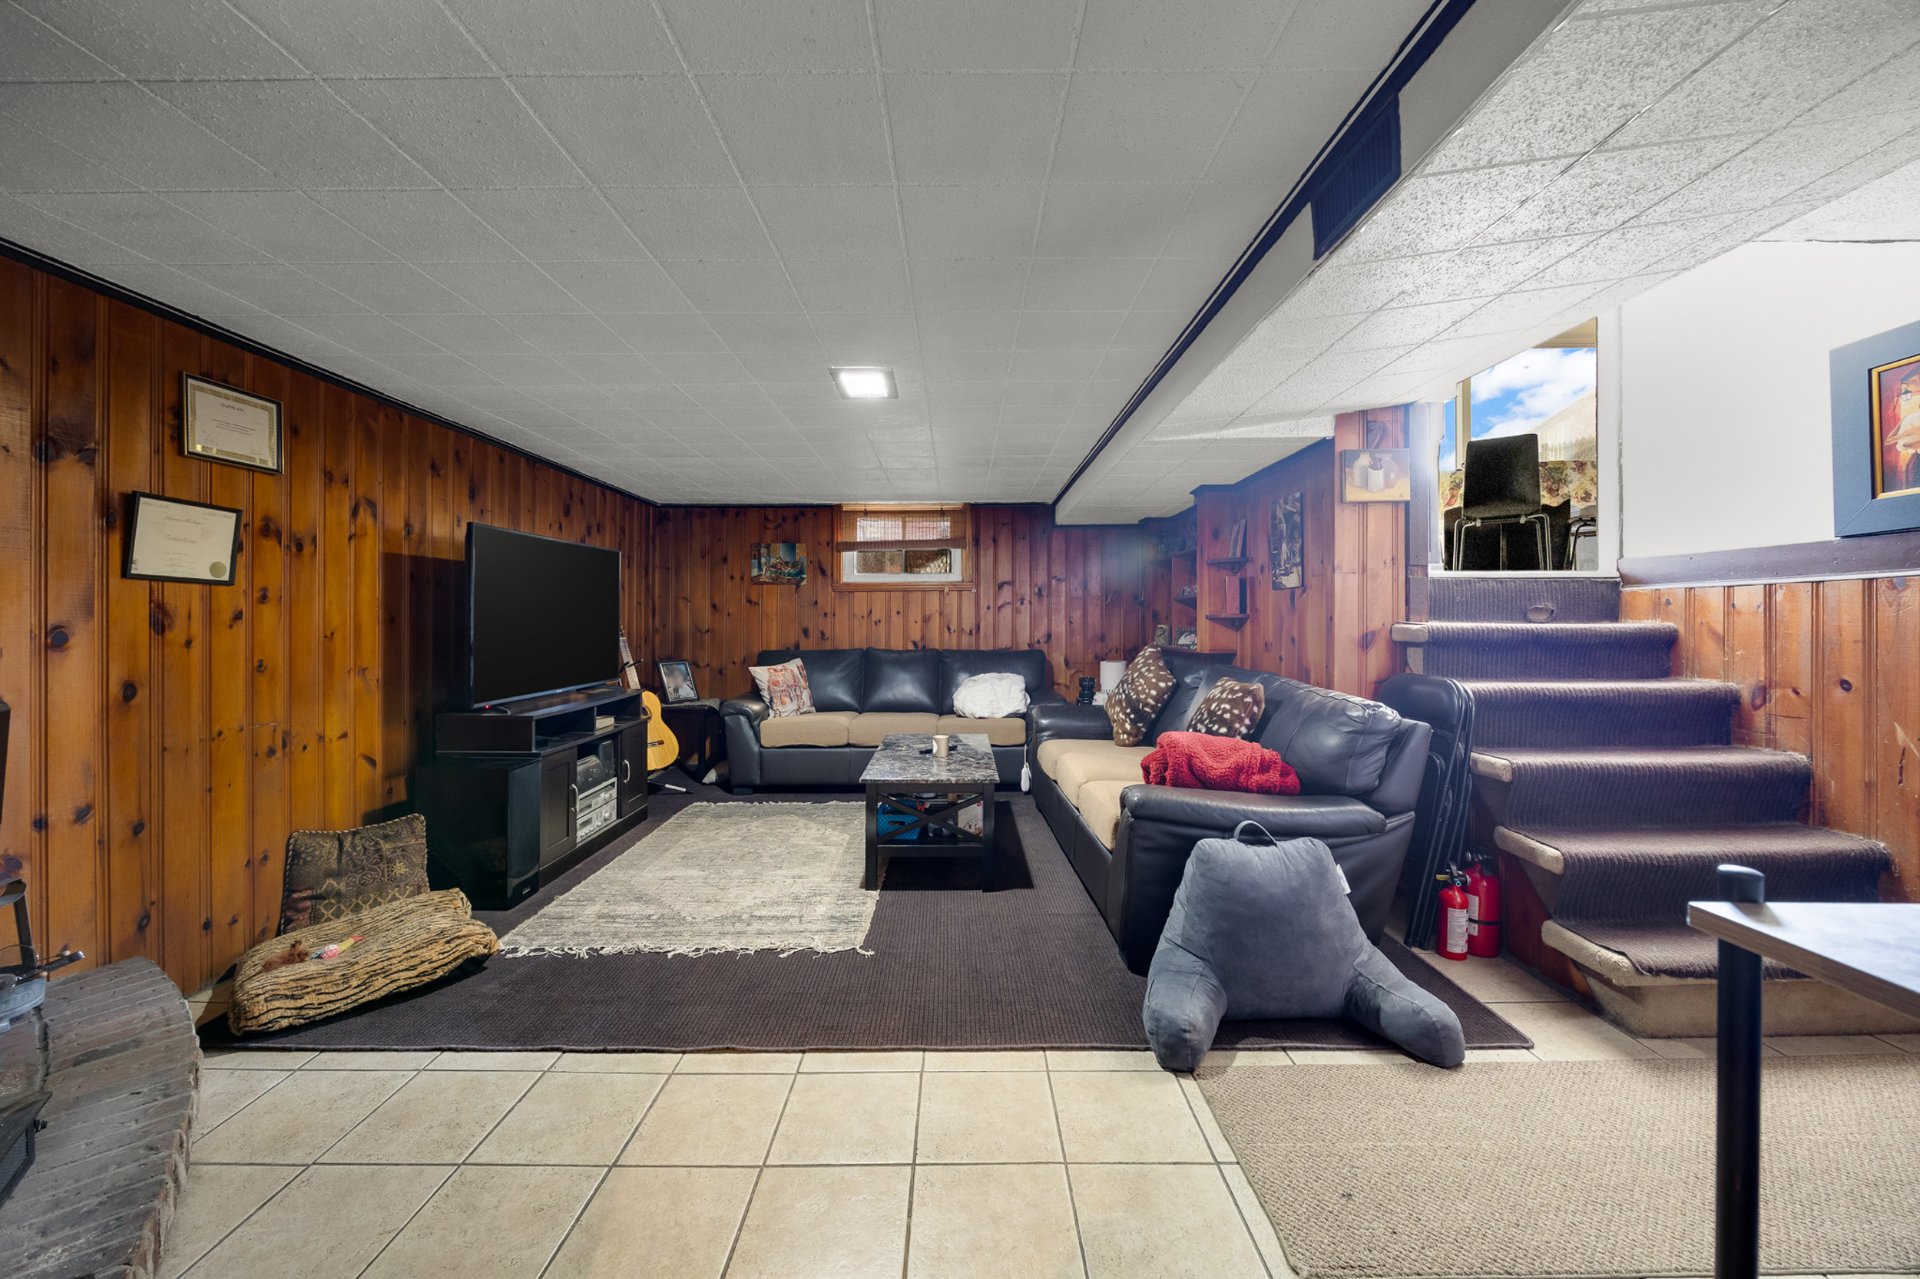 Family room
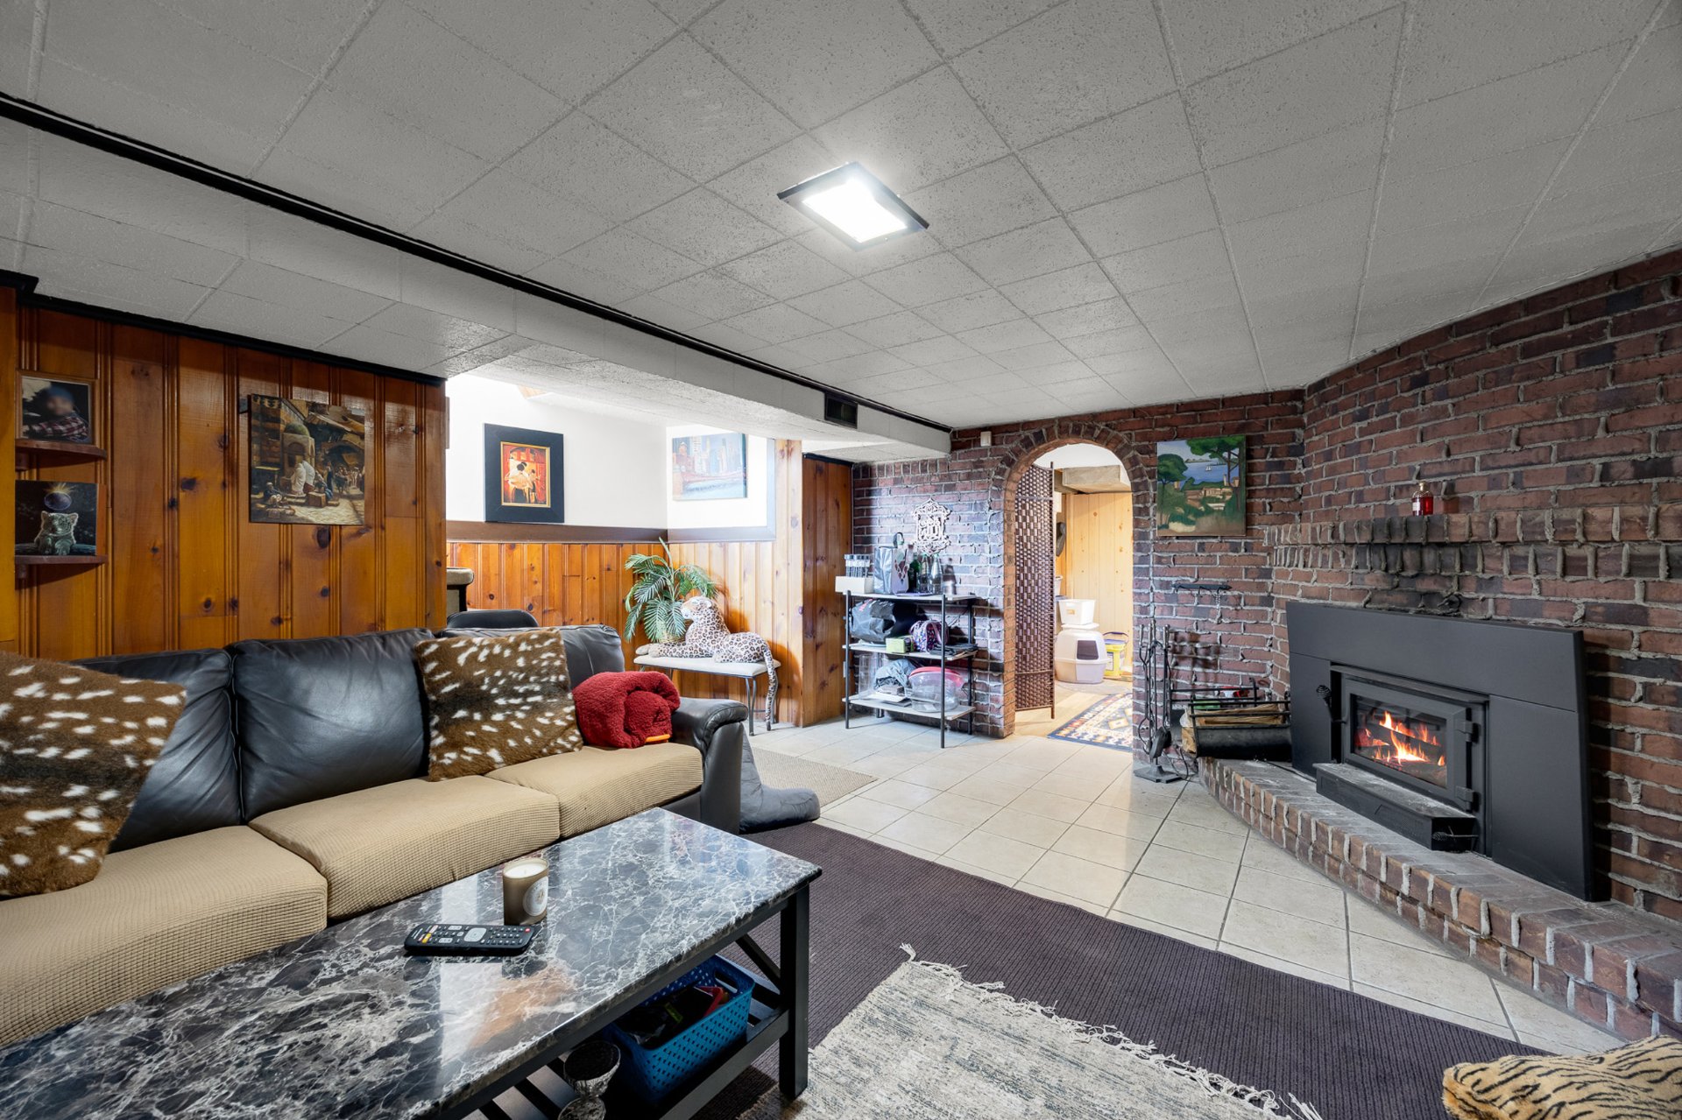
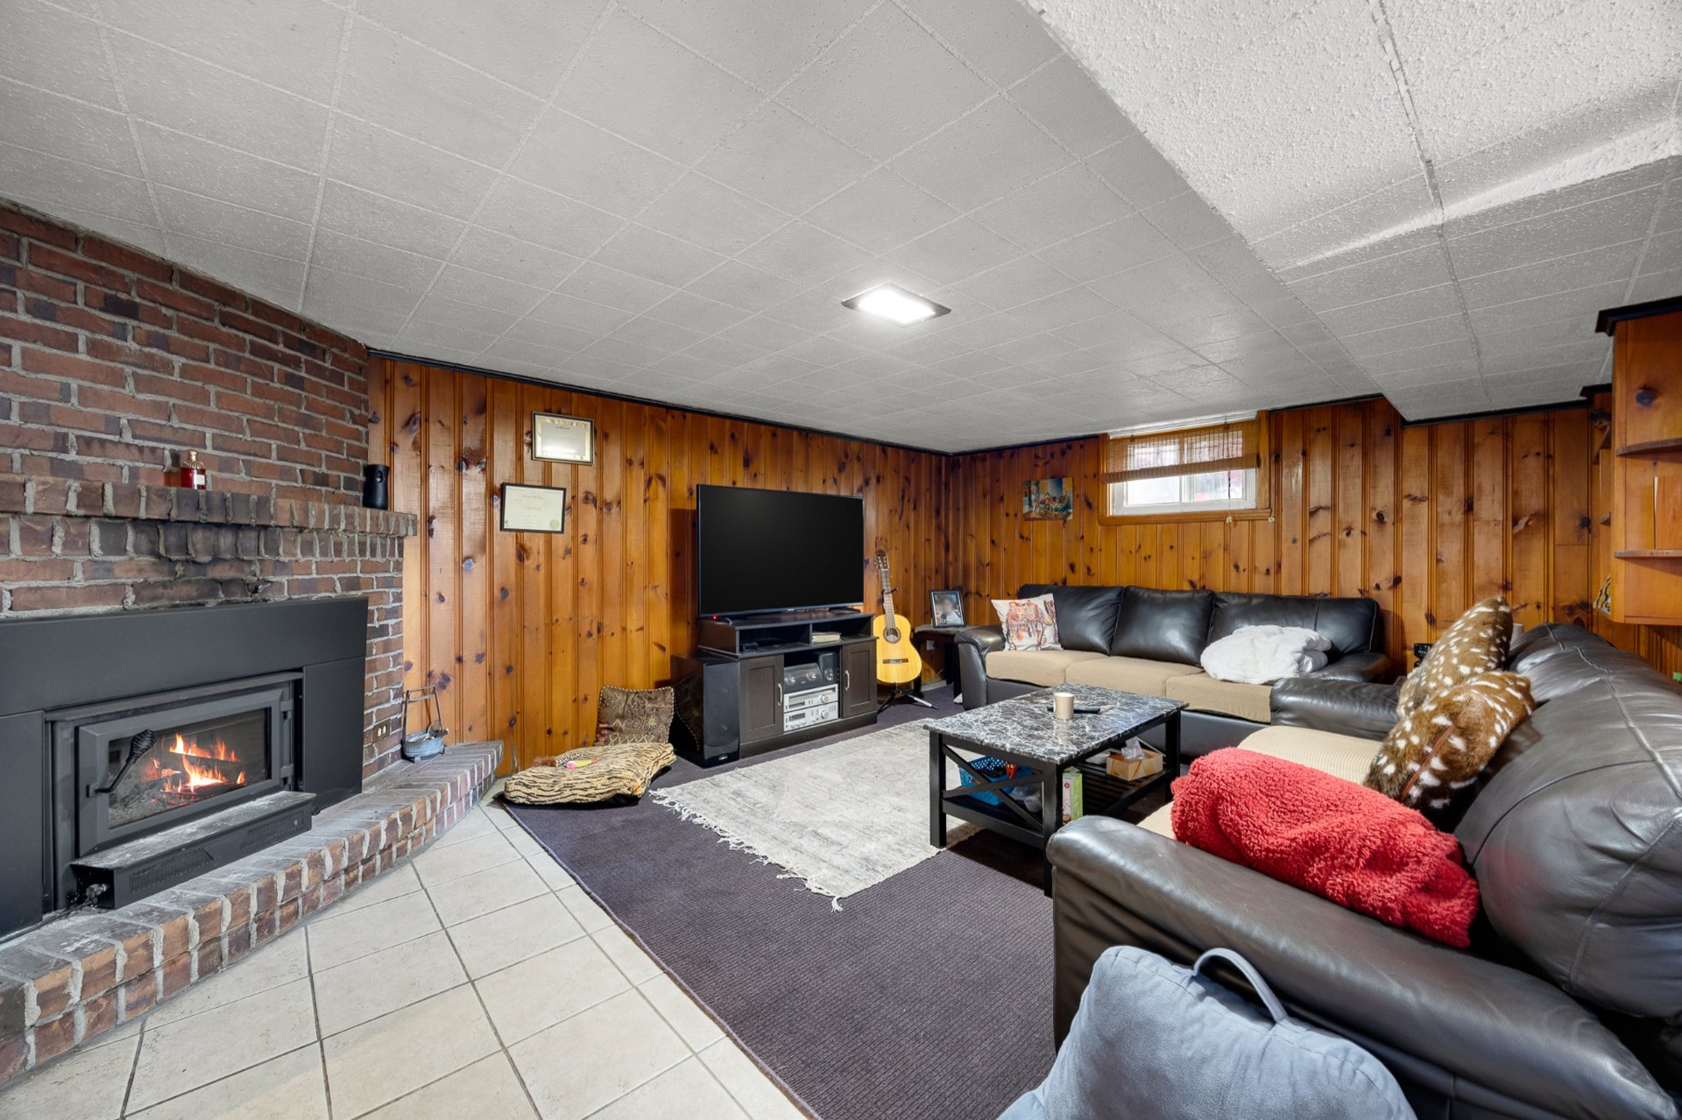 Family room
 Storage
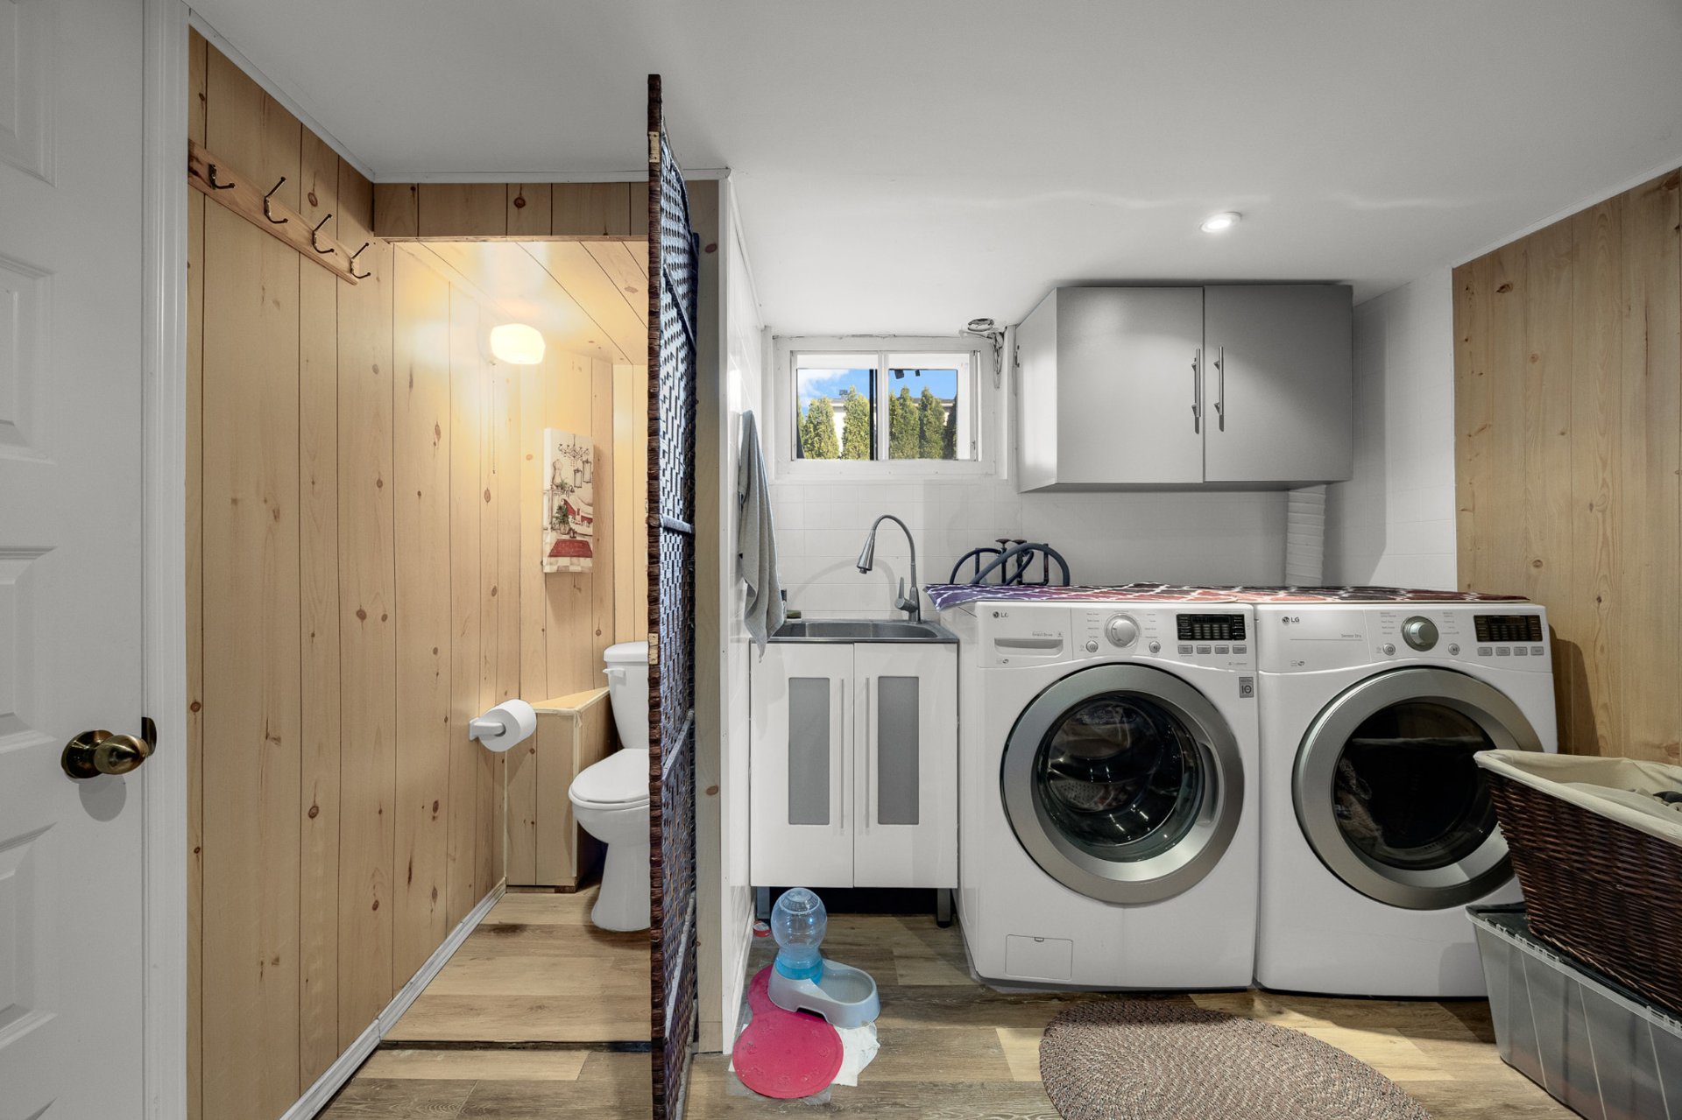
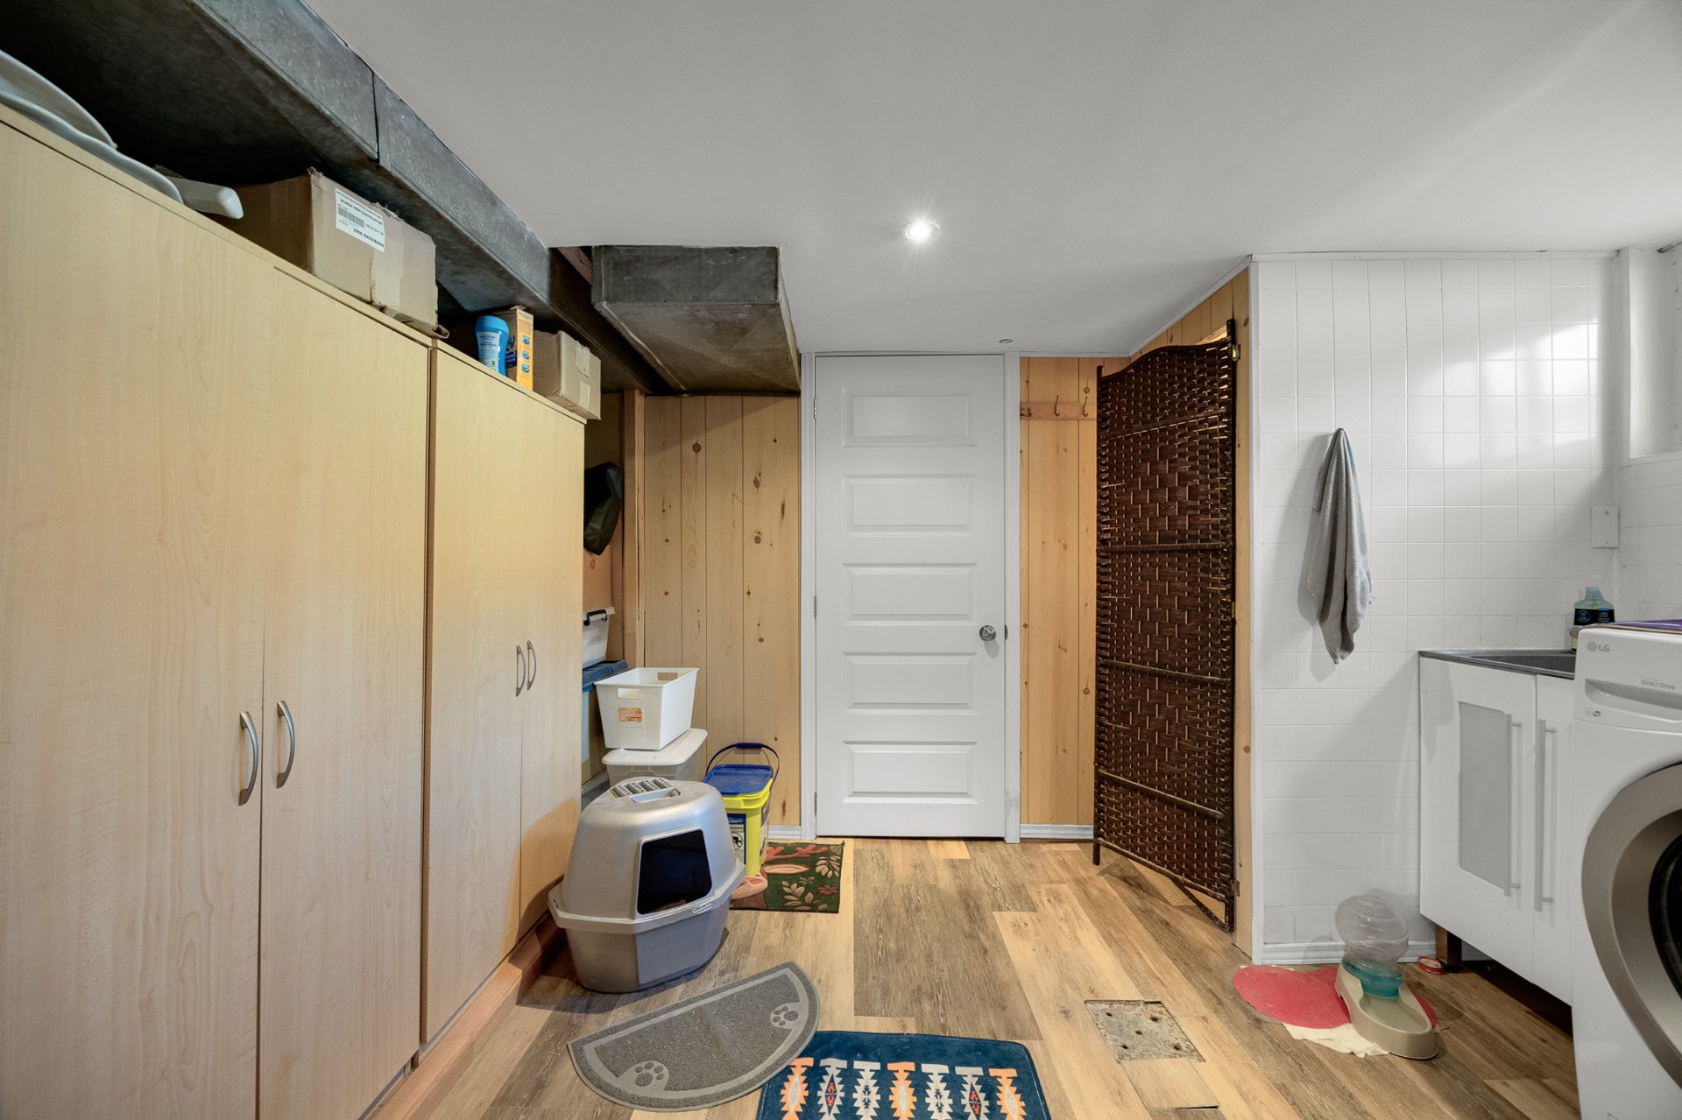 Laundry room
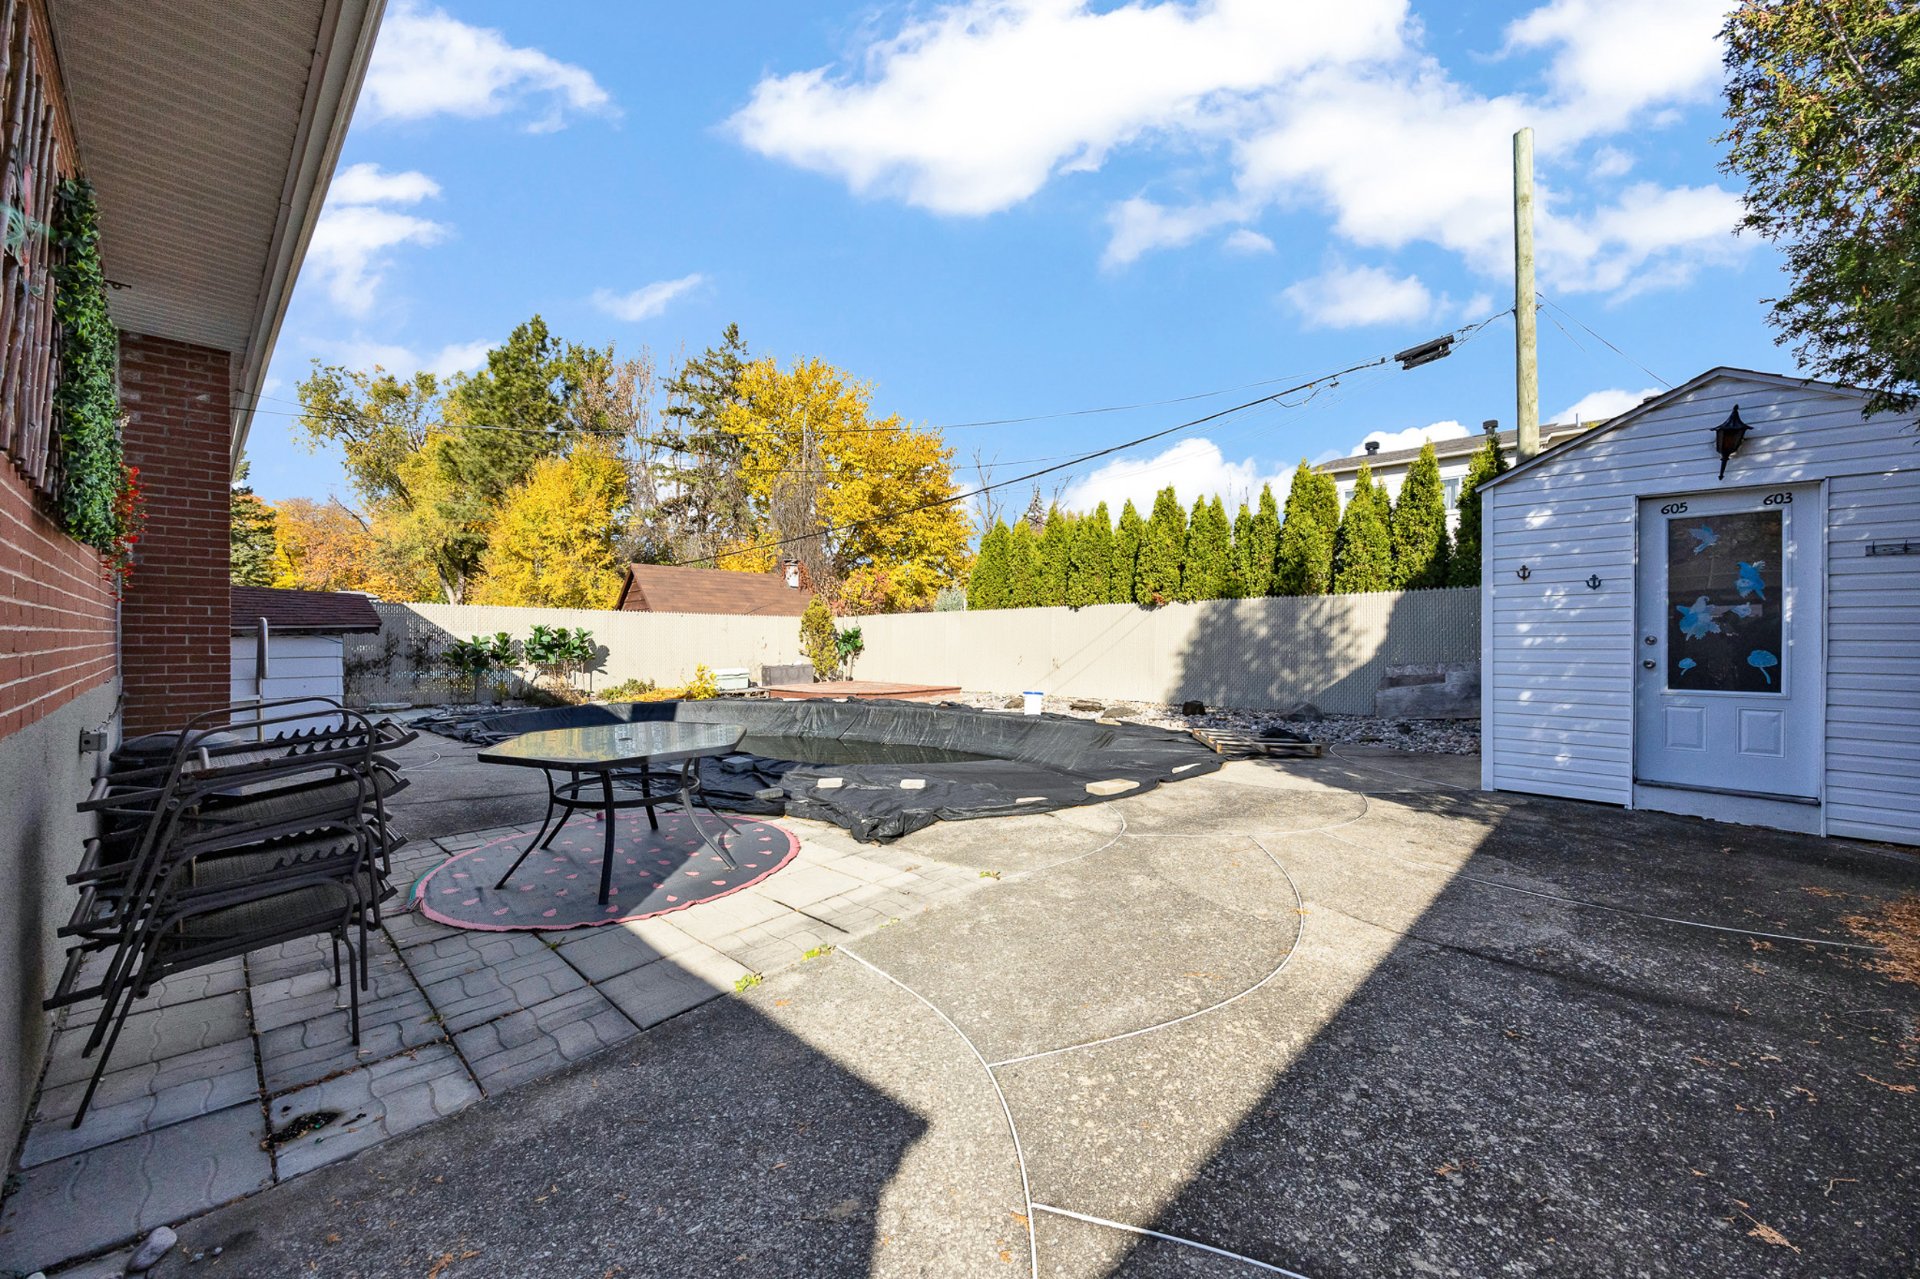
 Backyard
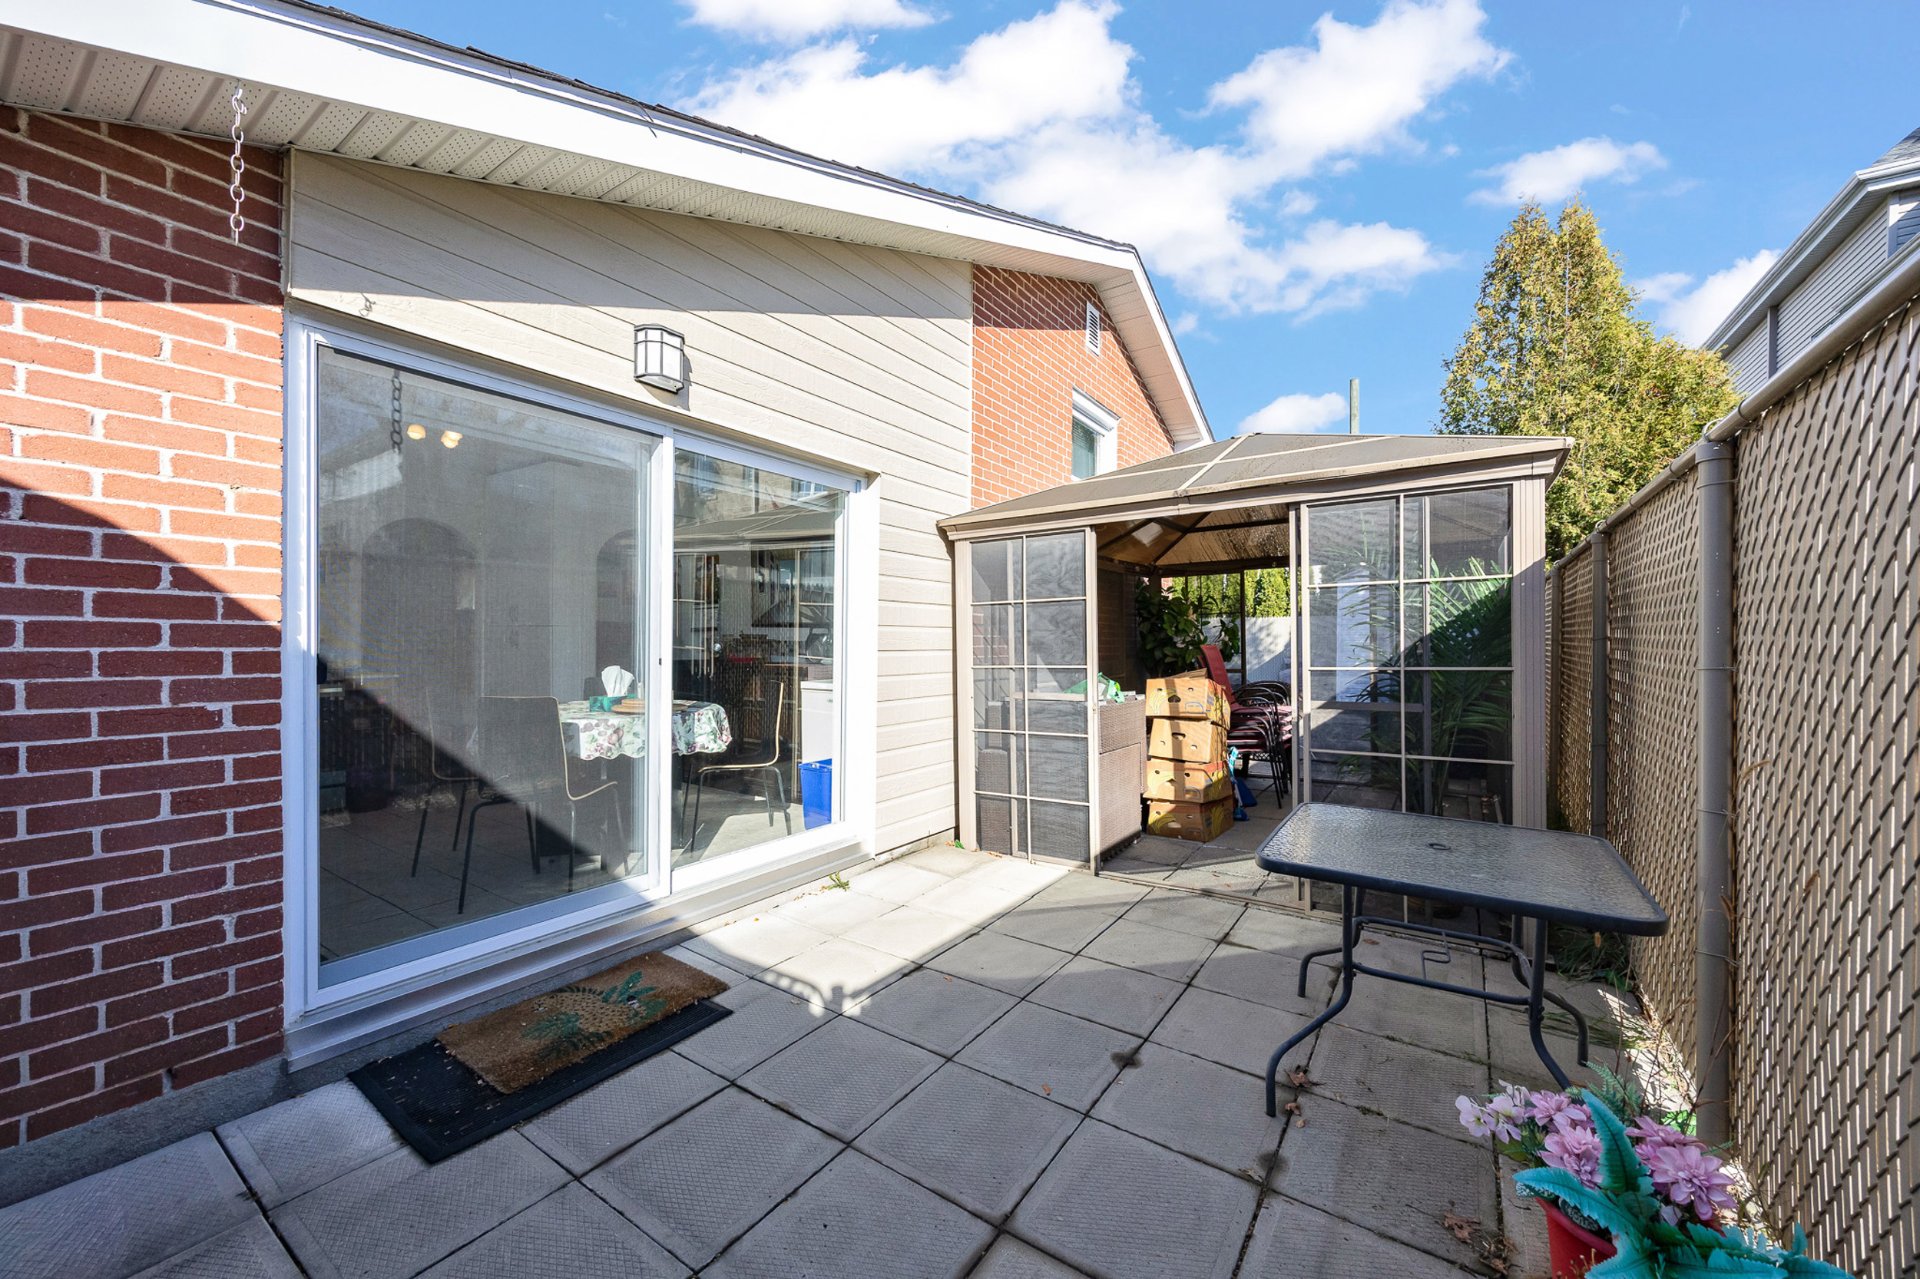
 Backyard
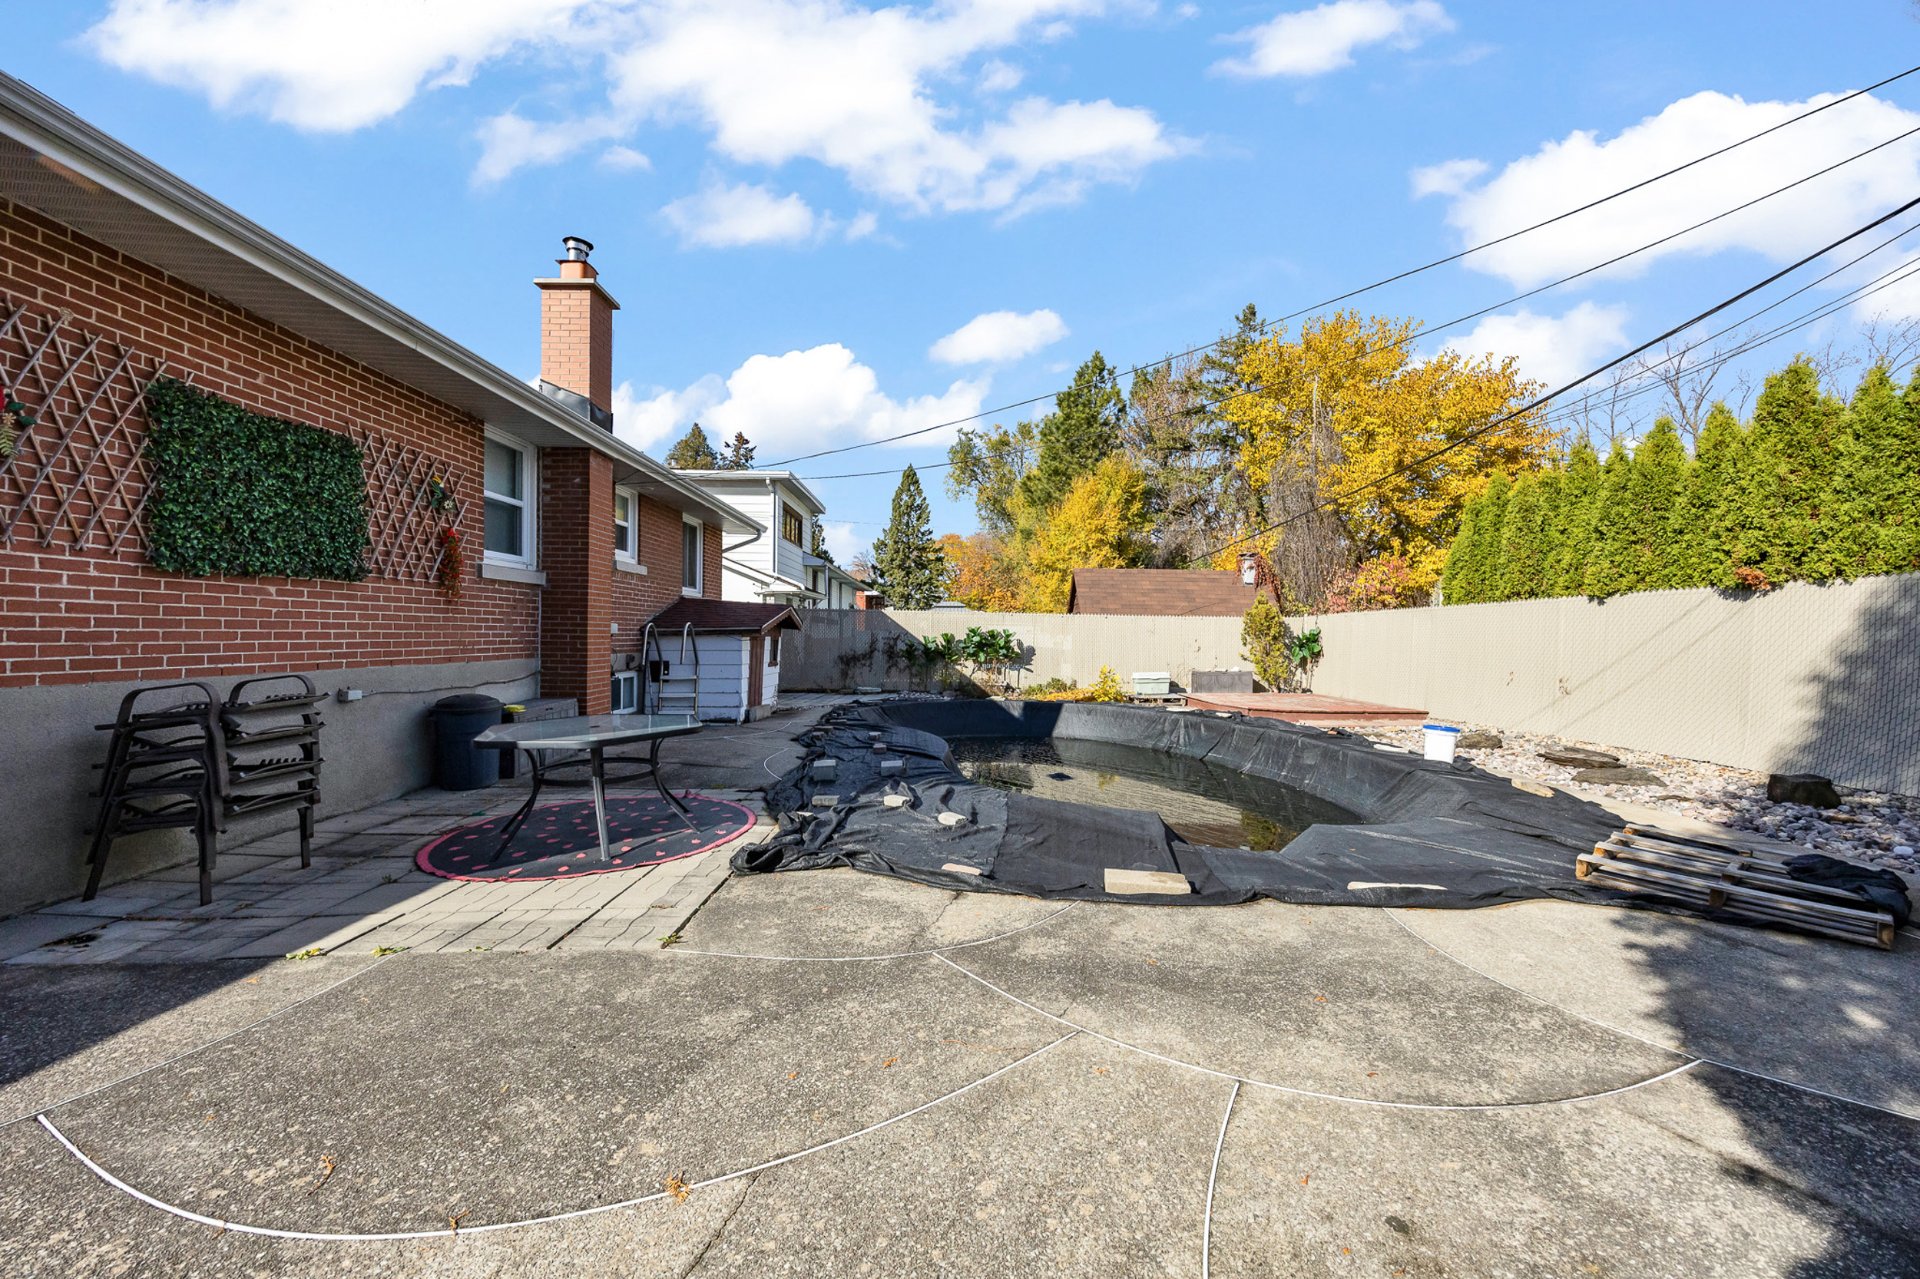
 Backyard
 Backyard
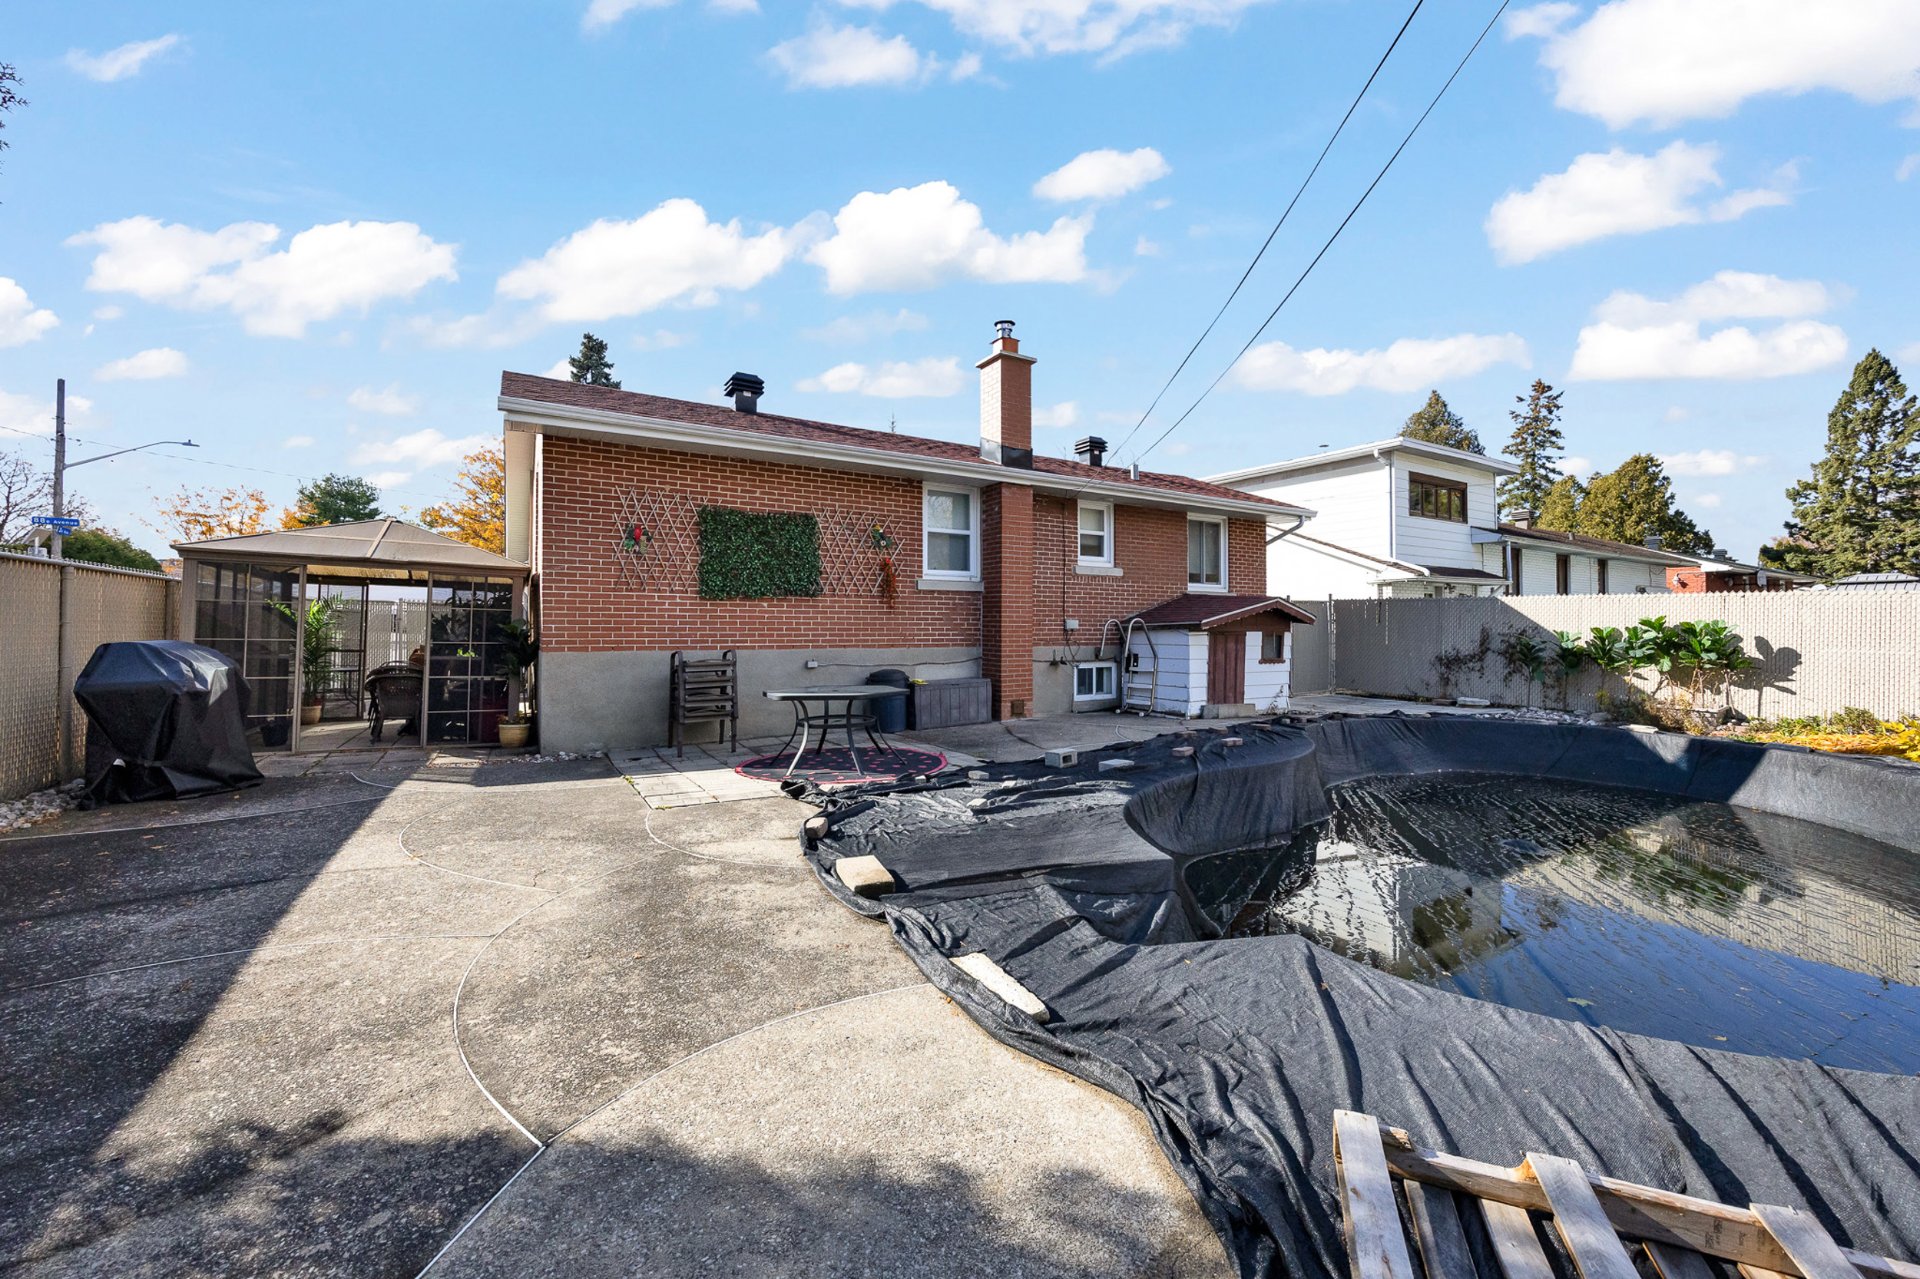 Backyard
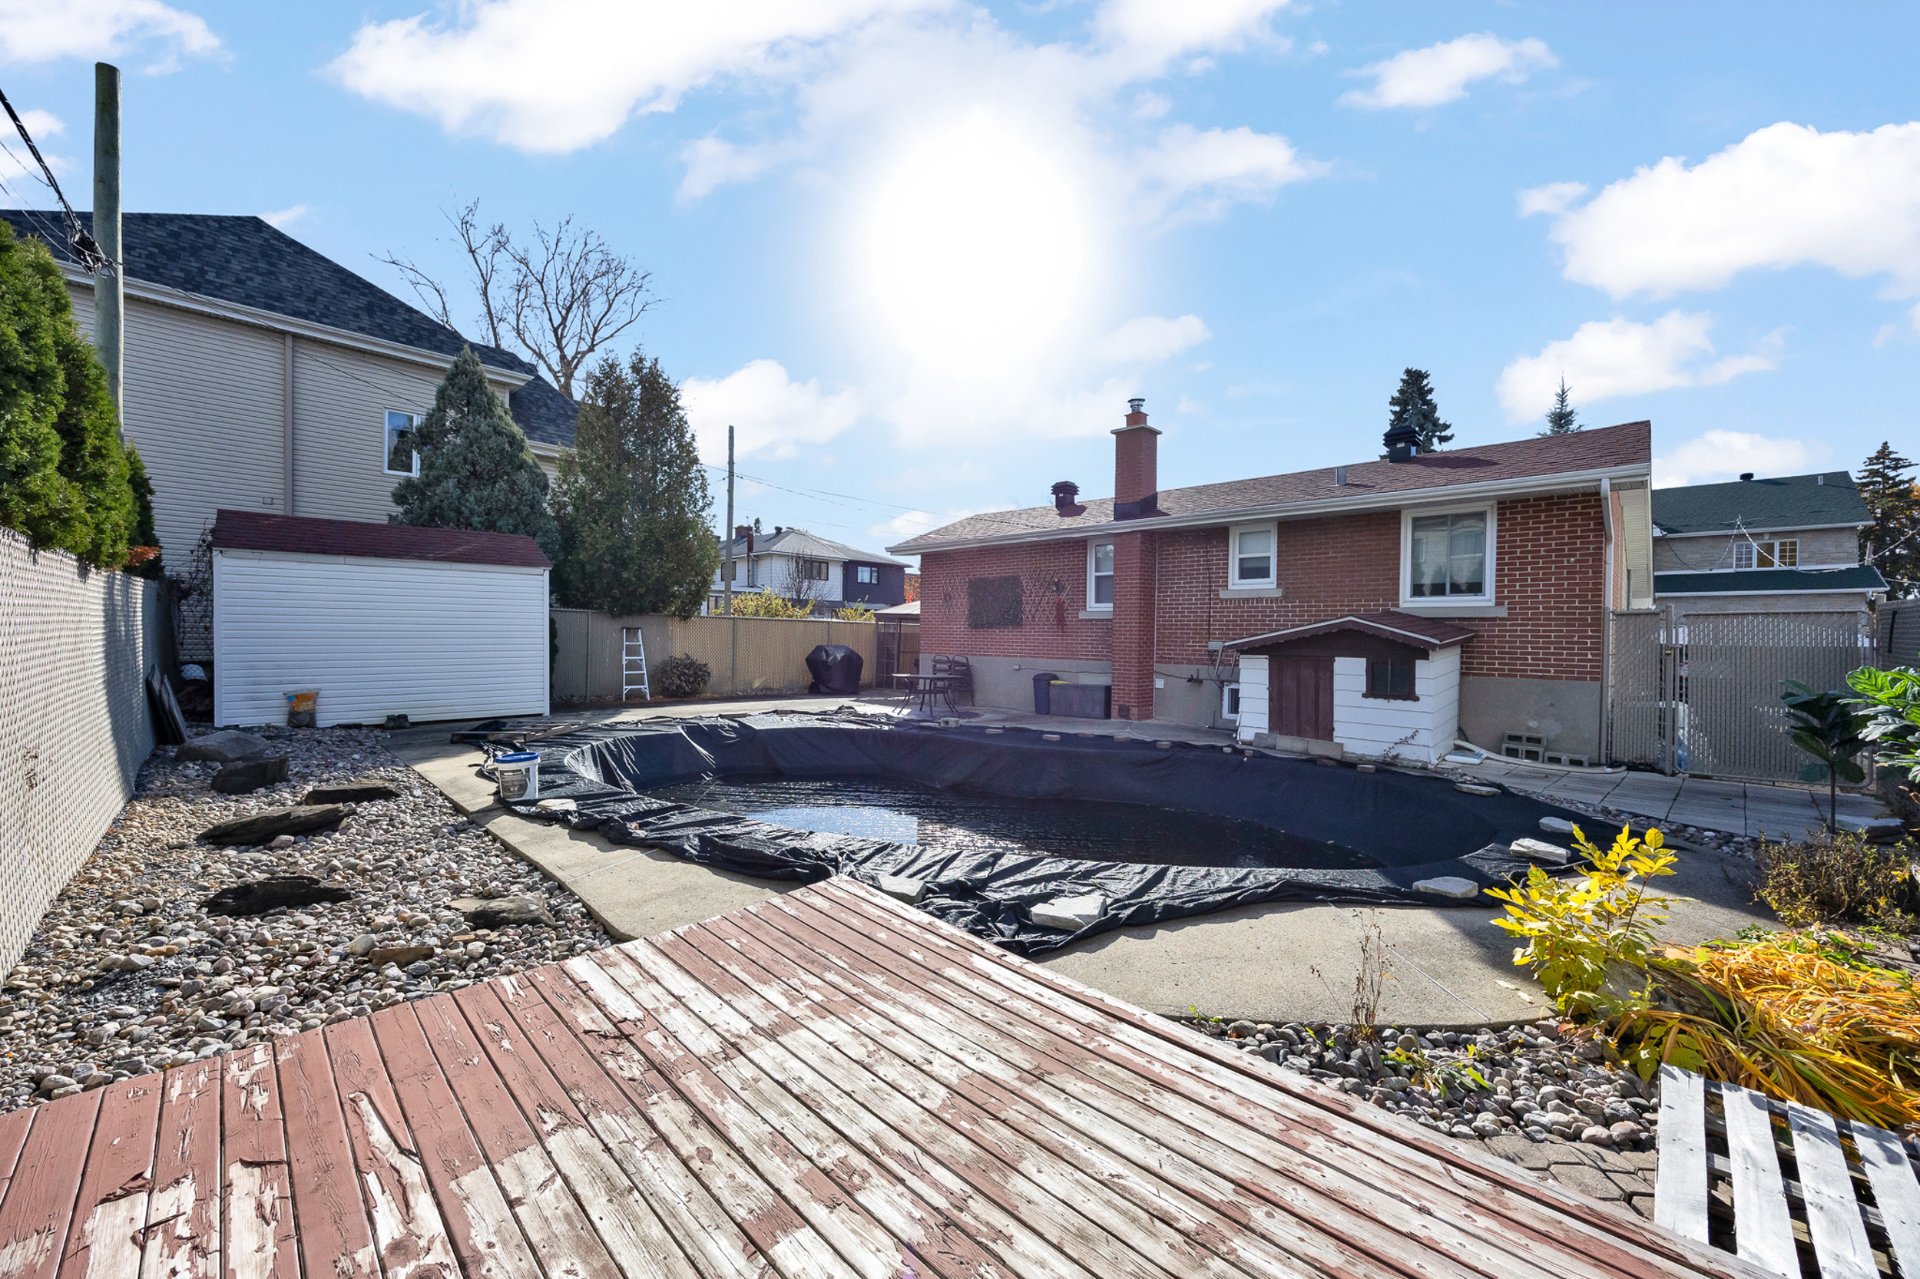 Aerial photo
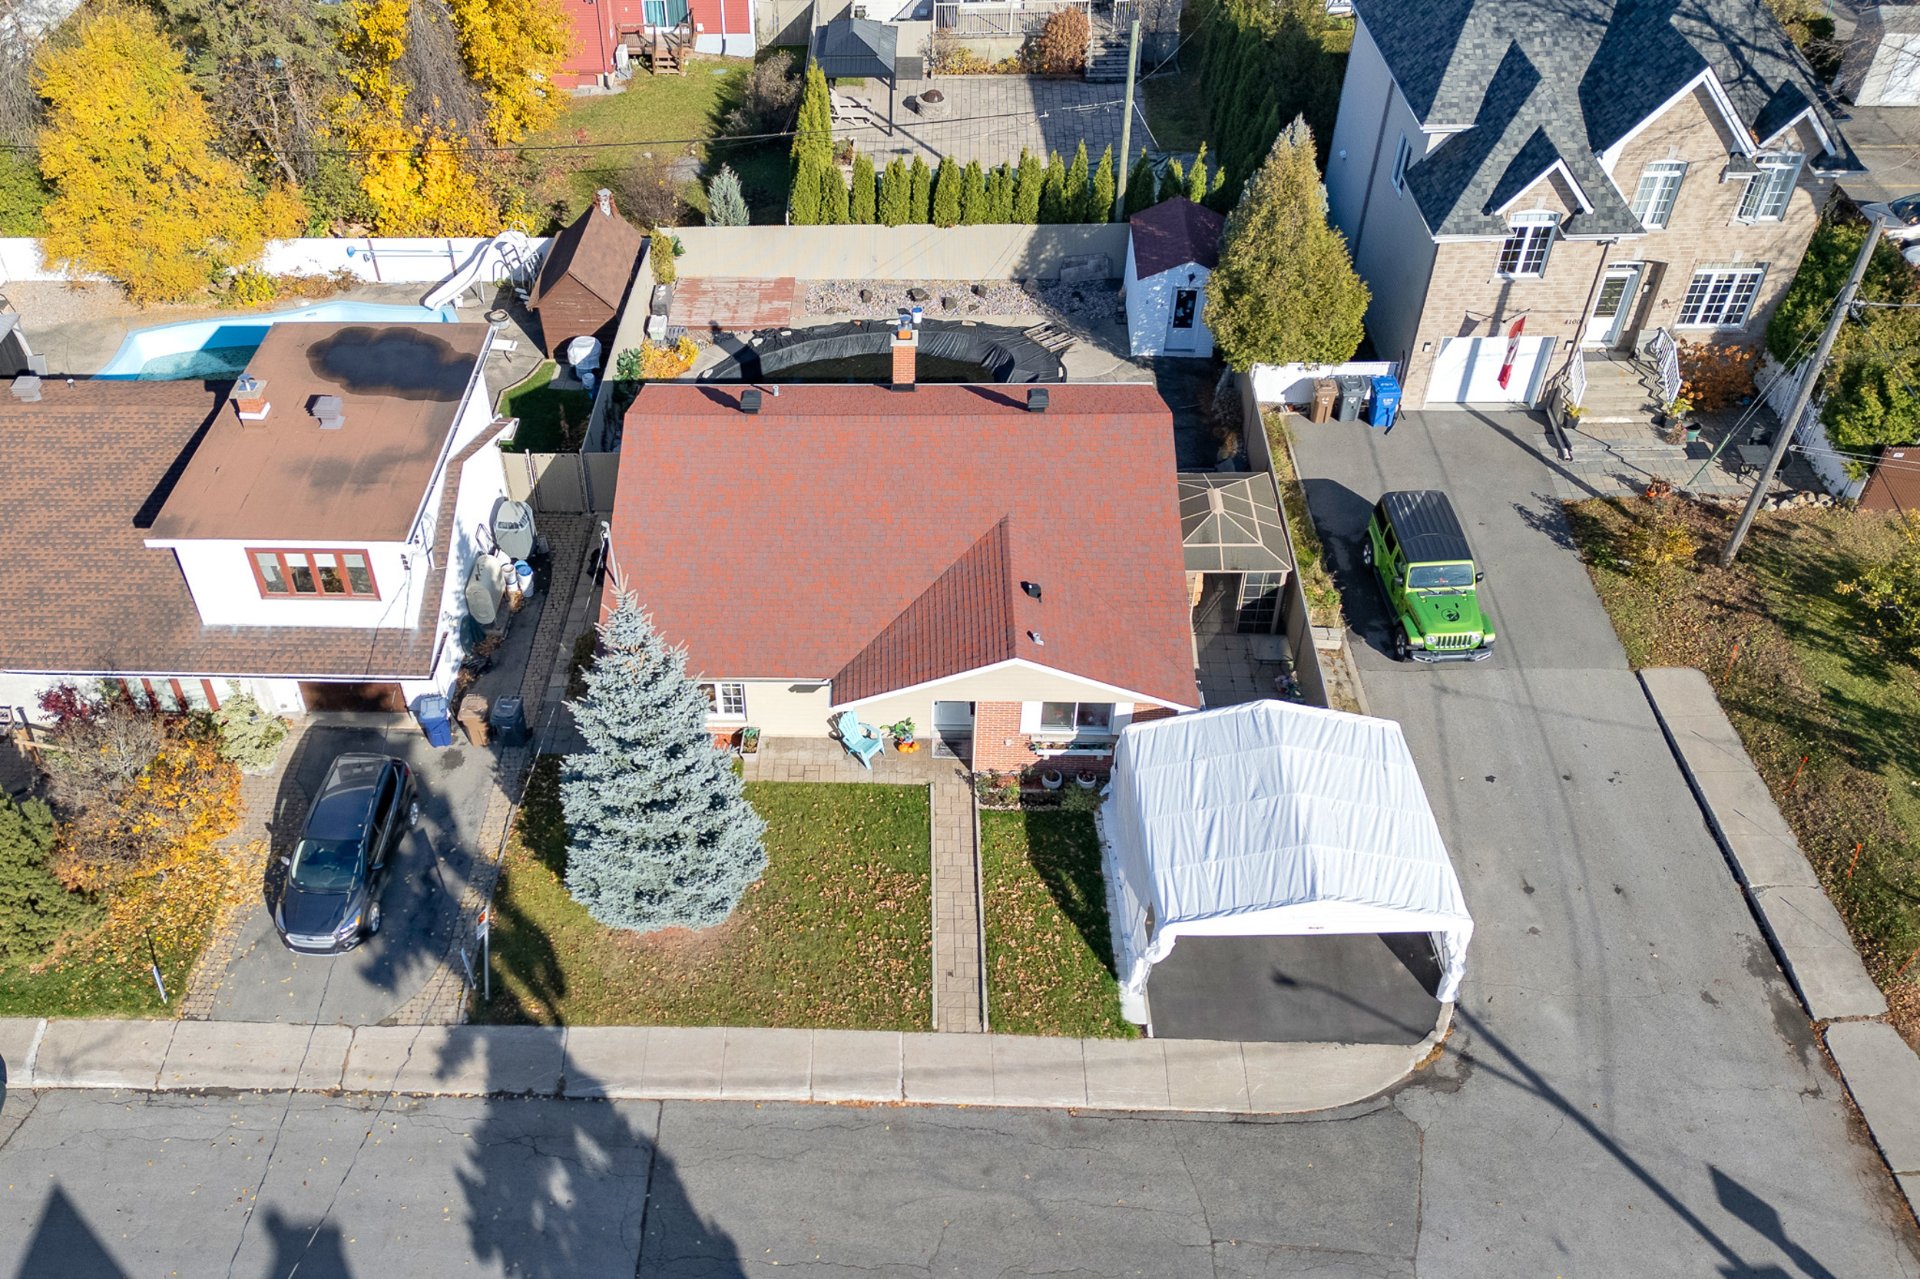 Aerial photo
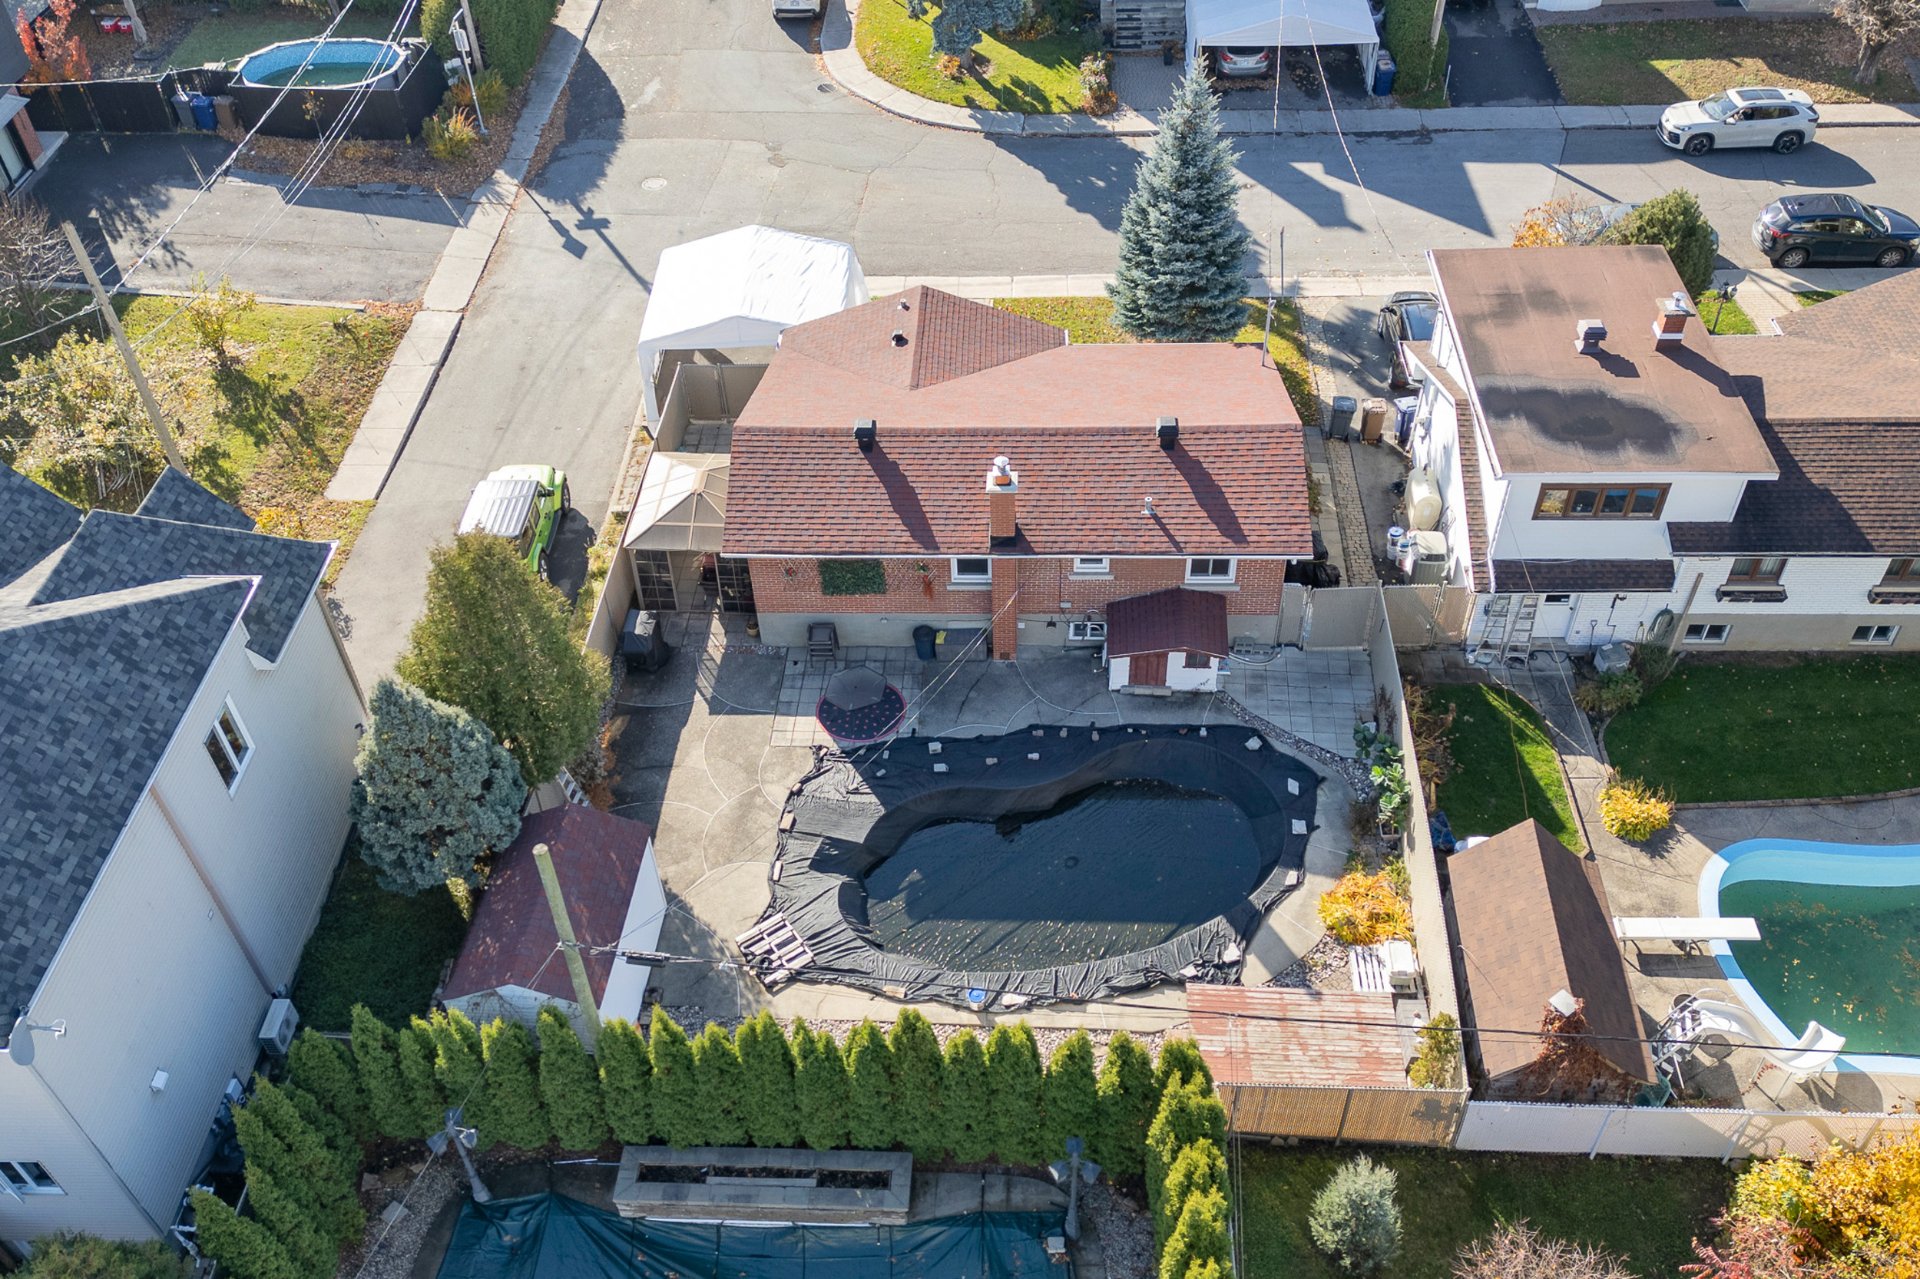 Aerial photo
 Aerial photo
 Aerial photo
 Aerial photo
 Aerial photo
 Aerial photo
 Frontage
 Frontage
Description
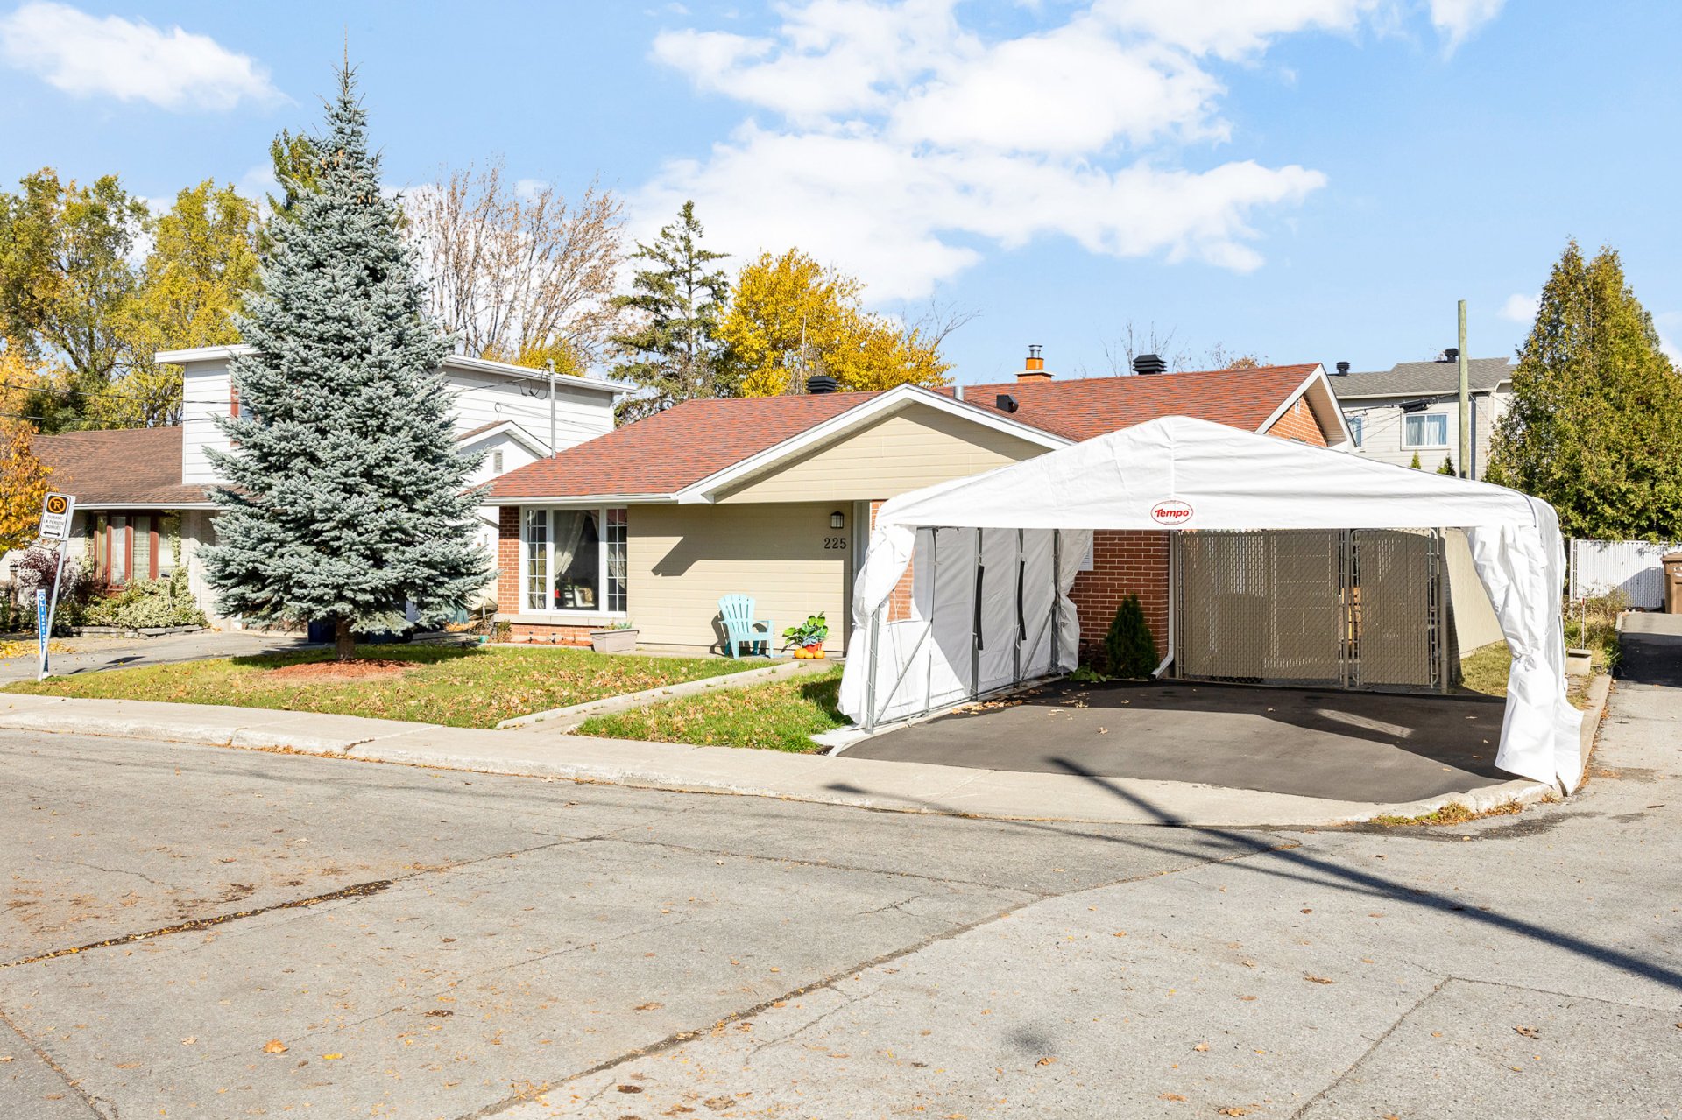
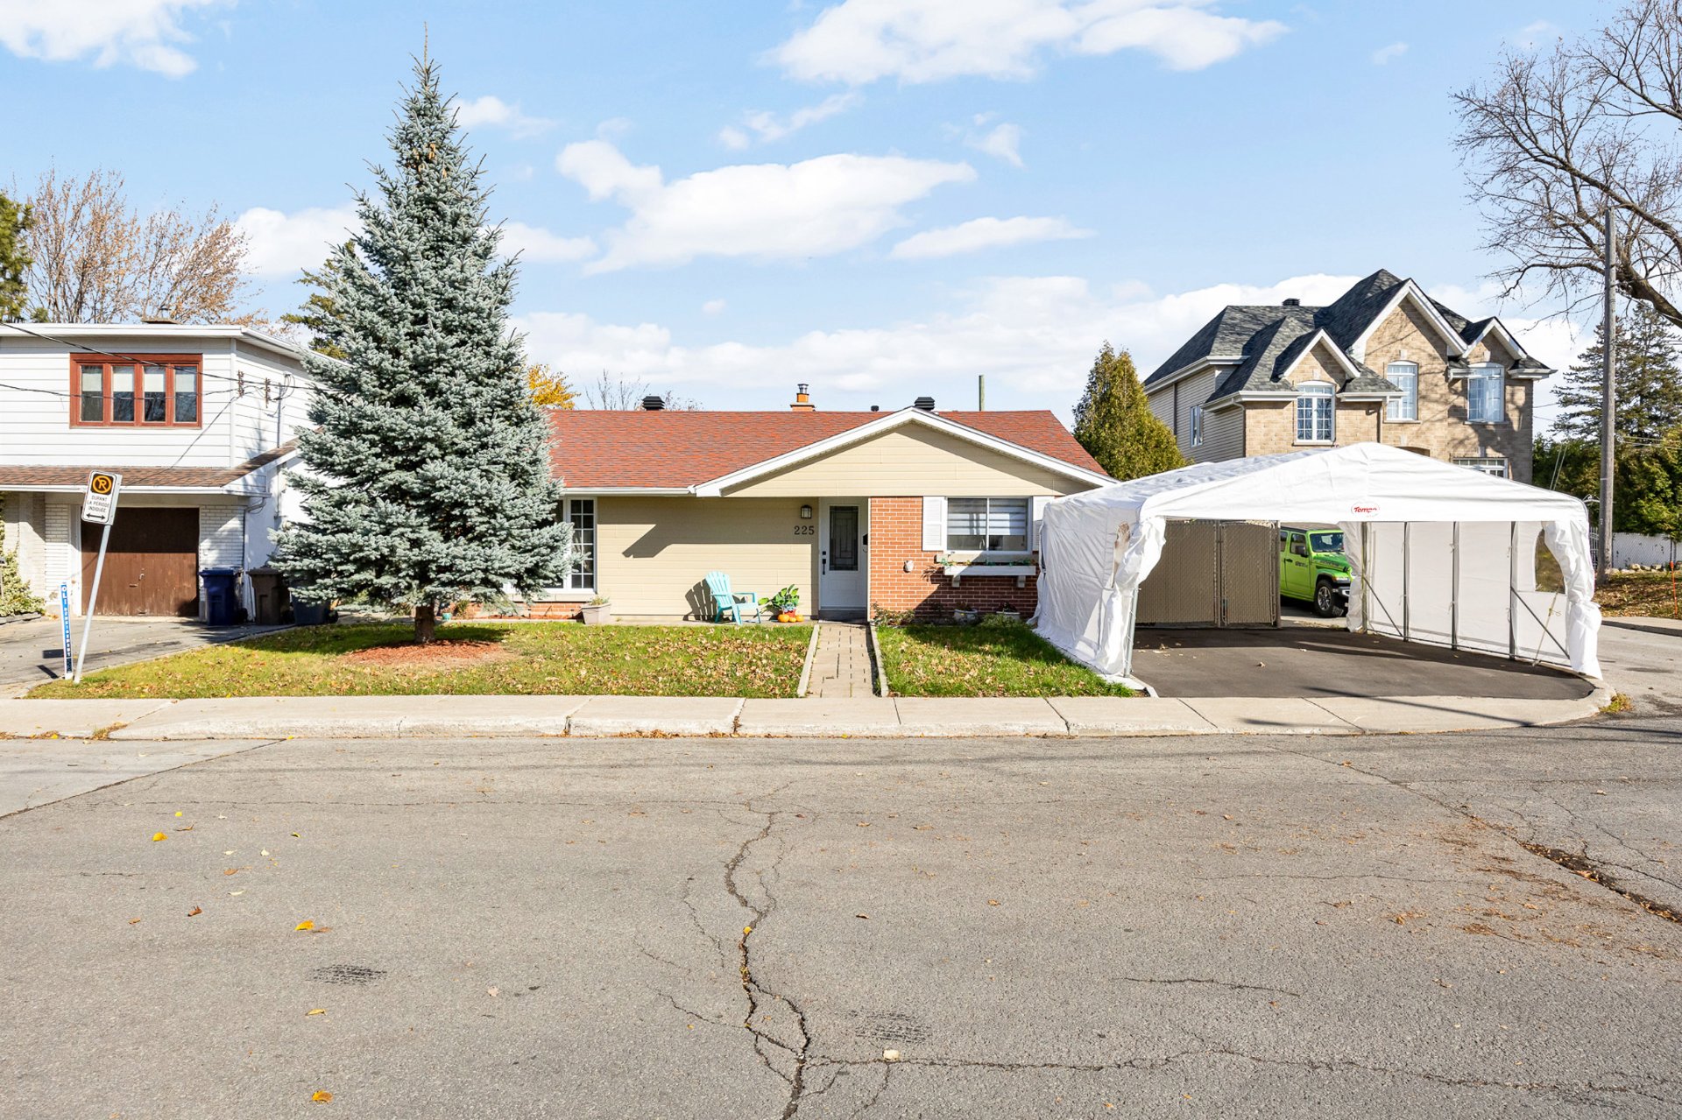
Bright and spacious split-level home featuring 3 bedrooms, 1 full bathroom and an additional powder room. Open-concept living and dining area with vaulted ceilings, exposed wooden beams and hardwood floors. Functional kitchen with eat-in area, fully finished basement with wood-burning fireplace, and a spacious backyard featuring an in-ground pool, screened gazebo and paved patio. The home offers plenty of additional living and entertaining space, making it ideal for families. Conveniently located near schools, parks, shopping, Highway 13 and Lachapelle Bridge, with easy access to Montreal and Laval.
Bright and spacious split-level home offering a warm and inviting living space 3 bedrooms, 1 full bathroom and additional powder room with laundry facilities Open-concept living and dining area featuring vaulted ceilings, exposed wooden beams and hardwood floors Fully finished basement with wood-burning fireplace, offering additional living space Spacious backyard featuring an in-ground pool, screened gazebo and extensive patio
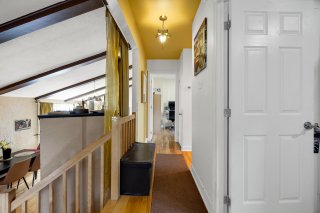
Spacious open-concept living and dining area featuring beautiful vaulted ceilings and exposed wooden beams Large windows allow for an abundance of natural light throughout Hardwood flooring extends throughout, adding warmth and continuity Generously sized living room offering plenty of space for relaxing and entertaining Seamless flow into the dining area, creating an ideal setting for family gatherings and everyday living
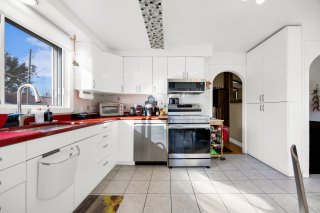
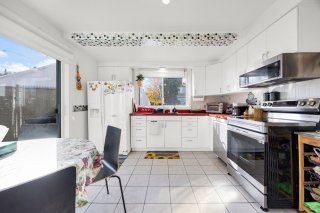
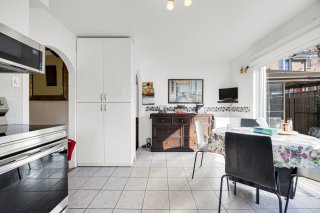
A bright and functional kitchen Ample white cabinetry providing generous storage Plenty of counter space for meal preparation and everyday use Large windows and sliding patio doors overlooking the backyard, bringing in plenty of natural light Convenient eat-in area, perfect for casual meals and morning coffee
Spacious primary bedroom featuring hardwood flooring, generous closet storage and plenty of natural light Two additional bedrooms, both featuring hardwood floors, ideal for children, guests or a home office Main bathroom featuring ceramic tile flooring, accented by a decorative mosaic border Wood-style vanity with white countertop and sink, complemented by a matching wall cabinet for additional storage Bathtub and shower combination for added convenience
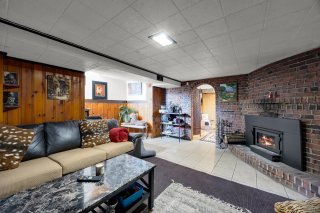
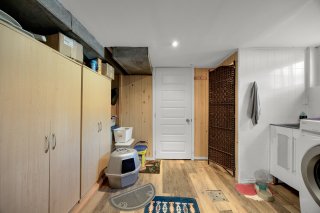
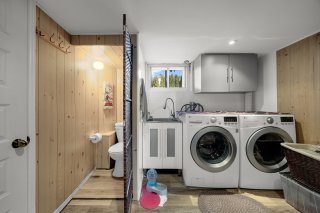
A fully finished basement that doubles your living space Spacious family room featuring warm wood-panelled walls and plenty of room for lounging and entertaining Cozy wood-burning fireplace set against an exposed brick surround, adding warmth and character Flexible open layout, ideal for a media room, games area or additional family gathering space Additional powder room with convenient laundry facilities Large separate storage area offering plenty of additional space
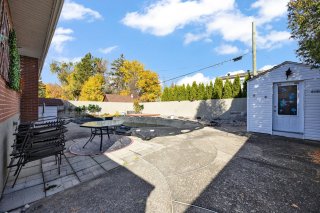
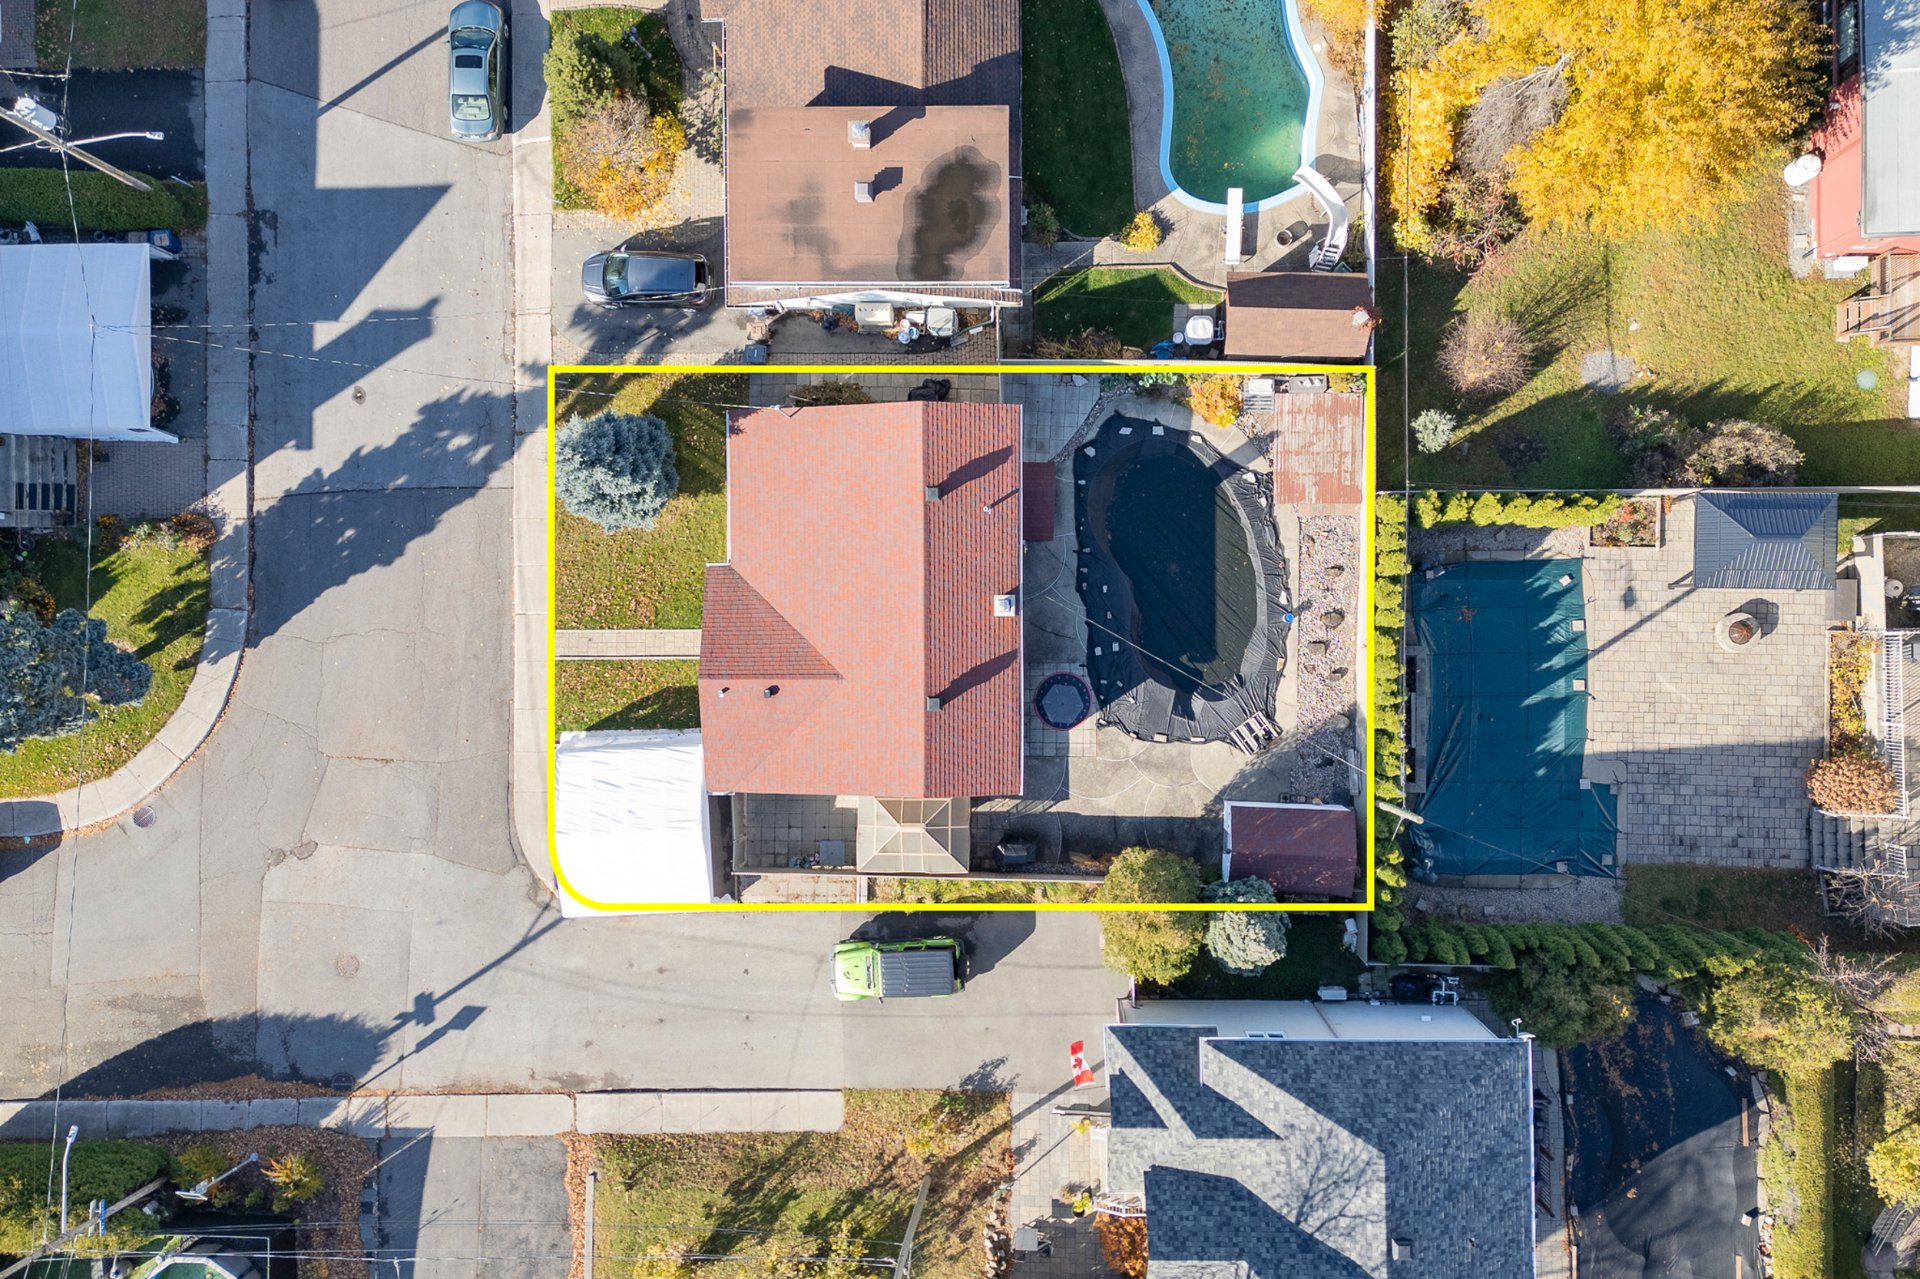
Generous outdoor space featuring a large in-ground pool Extensive paved patio offering plenty of room for outdoor dining, entertaining and relaxing Screened gazebo providing a comfortable sheltered area to enjoy the outdoors Additional storage shed for added convenience Mature trees and greenery add to the setting, creating a wonderful space to enjoy
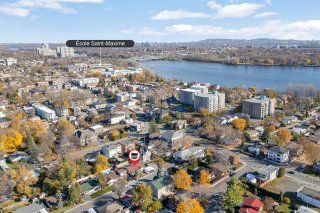
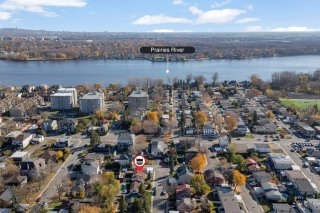
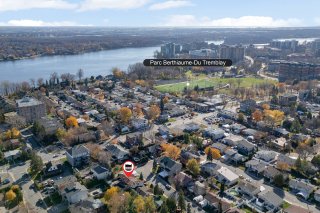
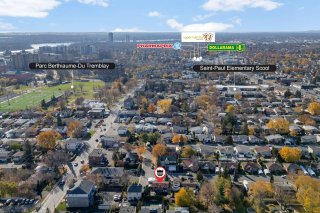
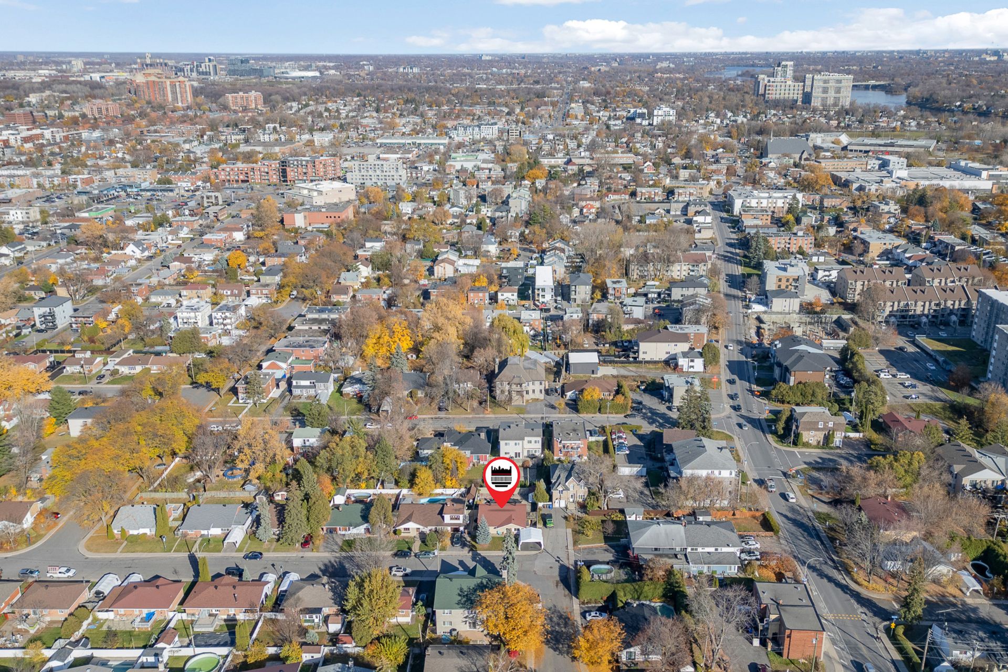
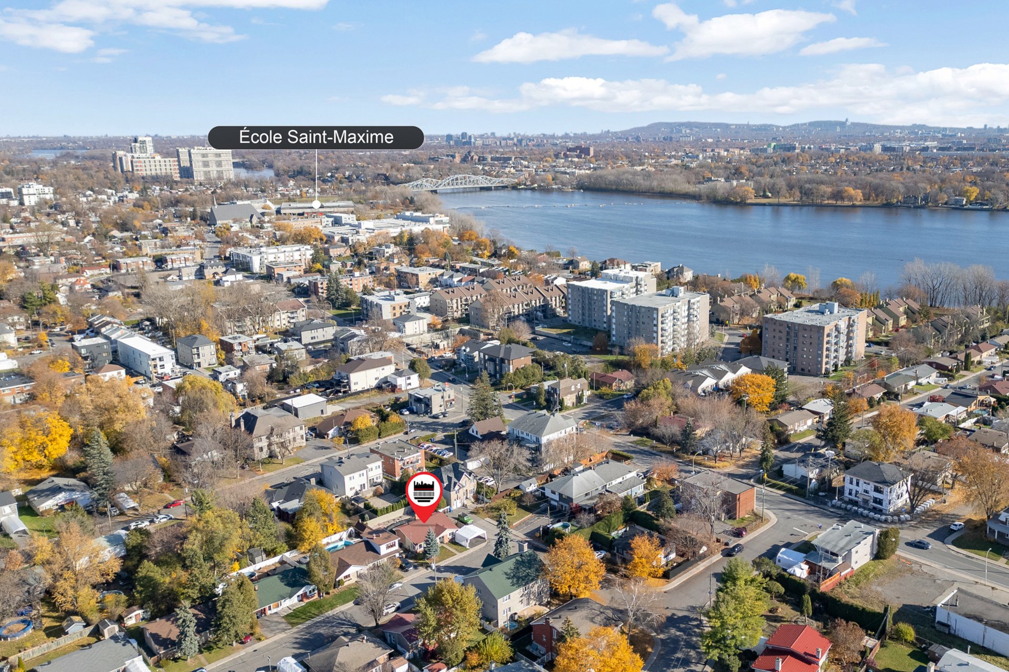
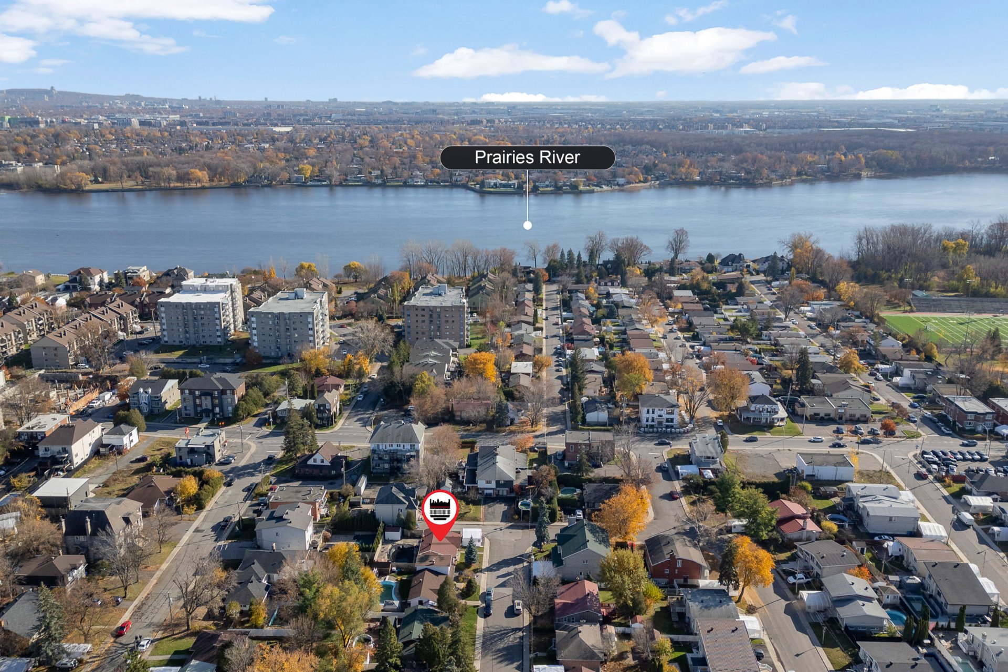
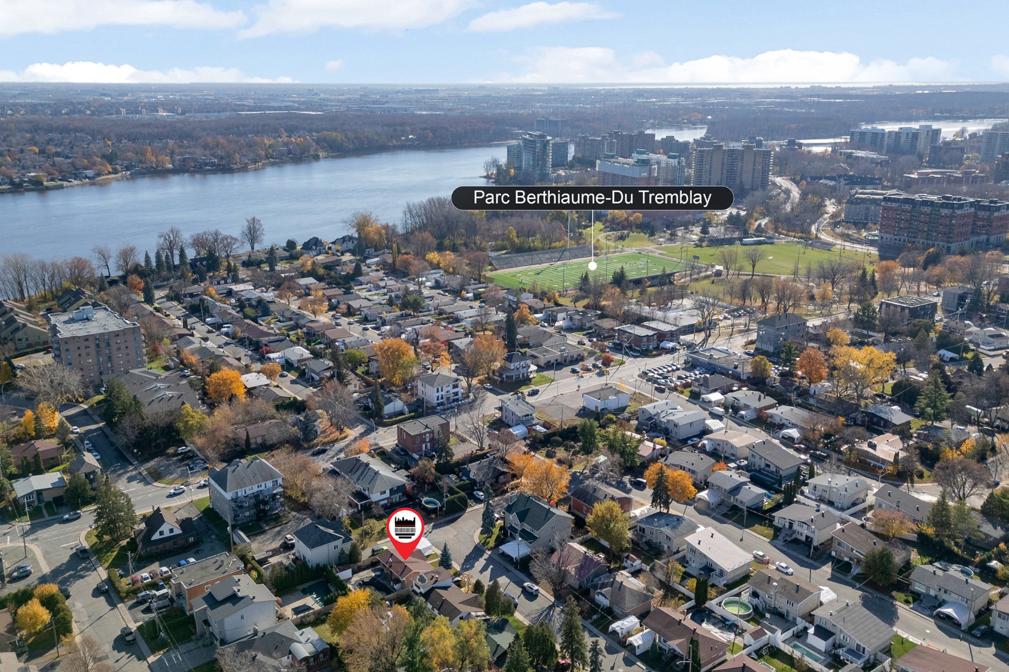
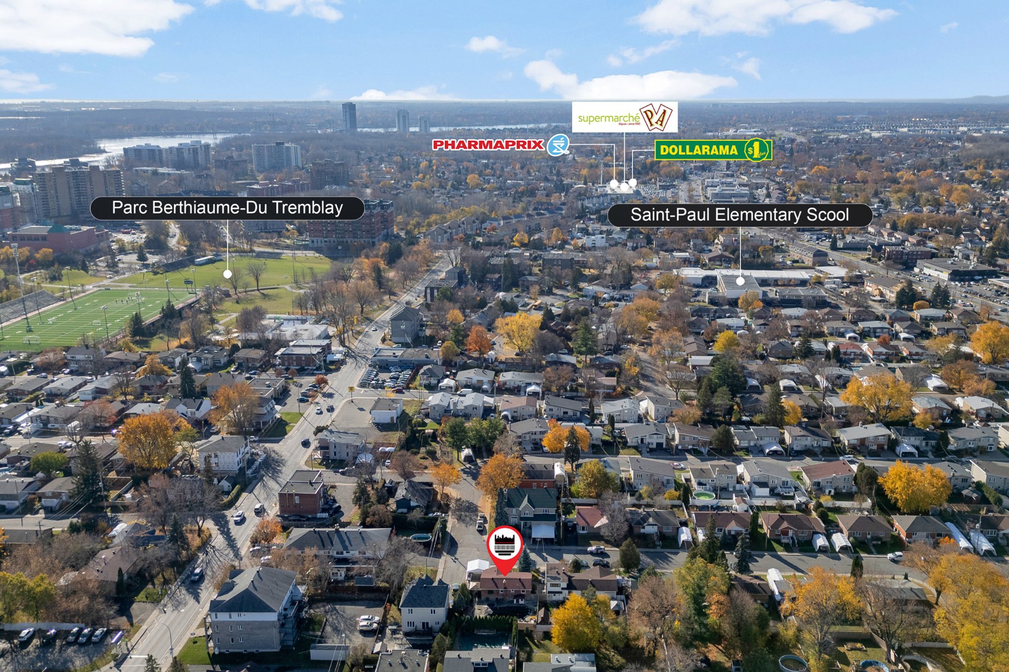
Less than 10 mins from Lachapelle Bridge and Highway 13, providing convenient access to Montreal and the main areas of Laval Just minutes from grocery stores, pharmacies, restaurants, shops and everyday essentials Close to Méga Centre for a variety of shopping and services Convenient access to nearby elementary and secondary schools, making this an excellent location for families Near Parc Berthiaume-Du-Tremblay, featuring a swimming pool, playgrounds and access to cycling paths
Location
Room Details
| Room | Dimensions | Level | Flooring |
|---|---|---|---|
| Living room | 17.3 x 11.7 P | Ground Floor | Wood |
| Kitchen | 11.3 x 15.1 P | Ground Floor | Ceramic tiles |
| Primary bedroom | 12.11 x 15.10 P | 2nd Floor | Wood |
| Bedroom | 9.5 x 8.7 P | 2nd Floor | Wood |
| Bedroom | 12.10 x 8.6 P | 2nd Floor | Wood |
| Bathroom | 7.0 x 7.8 P | 2nd Floor | Ceramic tiles |
| Family room | 17.6 x 16.0 P | Basement | Ceramic tiles |
| Storage | 8.2 x 12.6 P | Basement | Floating floor |
| Storage | 9.4 x 12.5 P | Basement | Floating floor |
Characteristics
| Basement | 6 feet and over, Finished basement |
|---|---|
| Heating system | Air circulation |
| Driveway | Asphalt |
| Roofing | Asphalt shingles |
| Proximity | Bicycle path, Daycare centre, Elementary school, High school, Highway, Park - green area, Public transport |
| Equipment available | Central air conditioning, Ventilation system |
| Heating energy | Electricity |
| Landscaping | Fenced |
| Pool | Inground |
| Sewage system | Municipal sewer |
| Water supply | Municipality |
| Parking | Outdoor |
| Foundation | Poured concrete |
| Zoning | Residential |
| Hearth stove | Wood fireplace |
This property is presented in collaboration with EXP AGENCE IMMOBILIÈRE