
572A Rg St-François
Blainville, Laurentides J7C0W7
Two or more storey | MLS: 20141325
$1,488,999
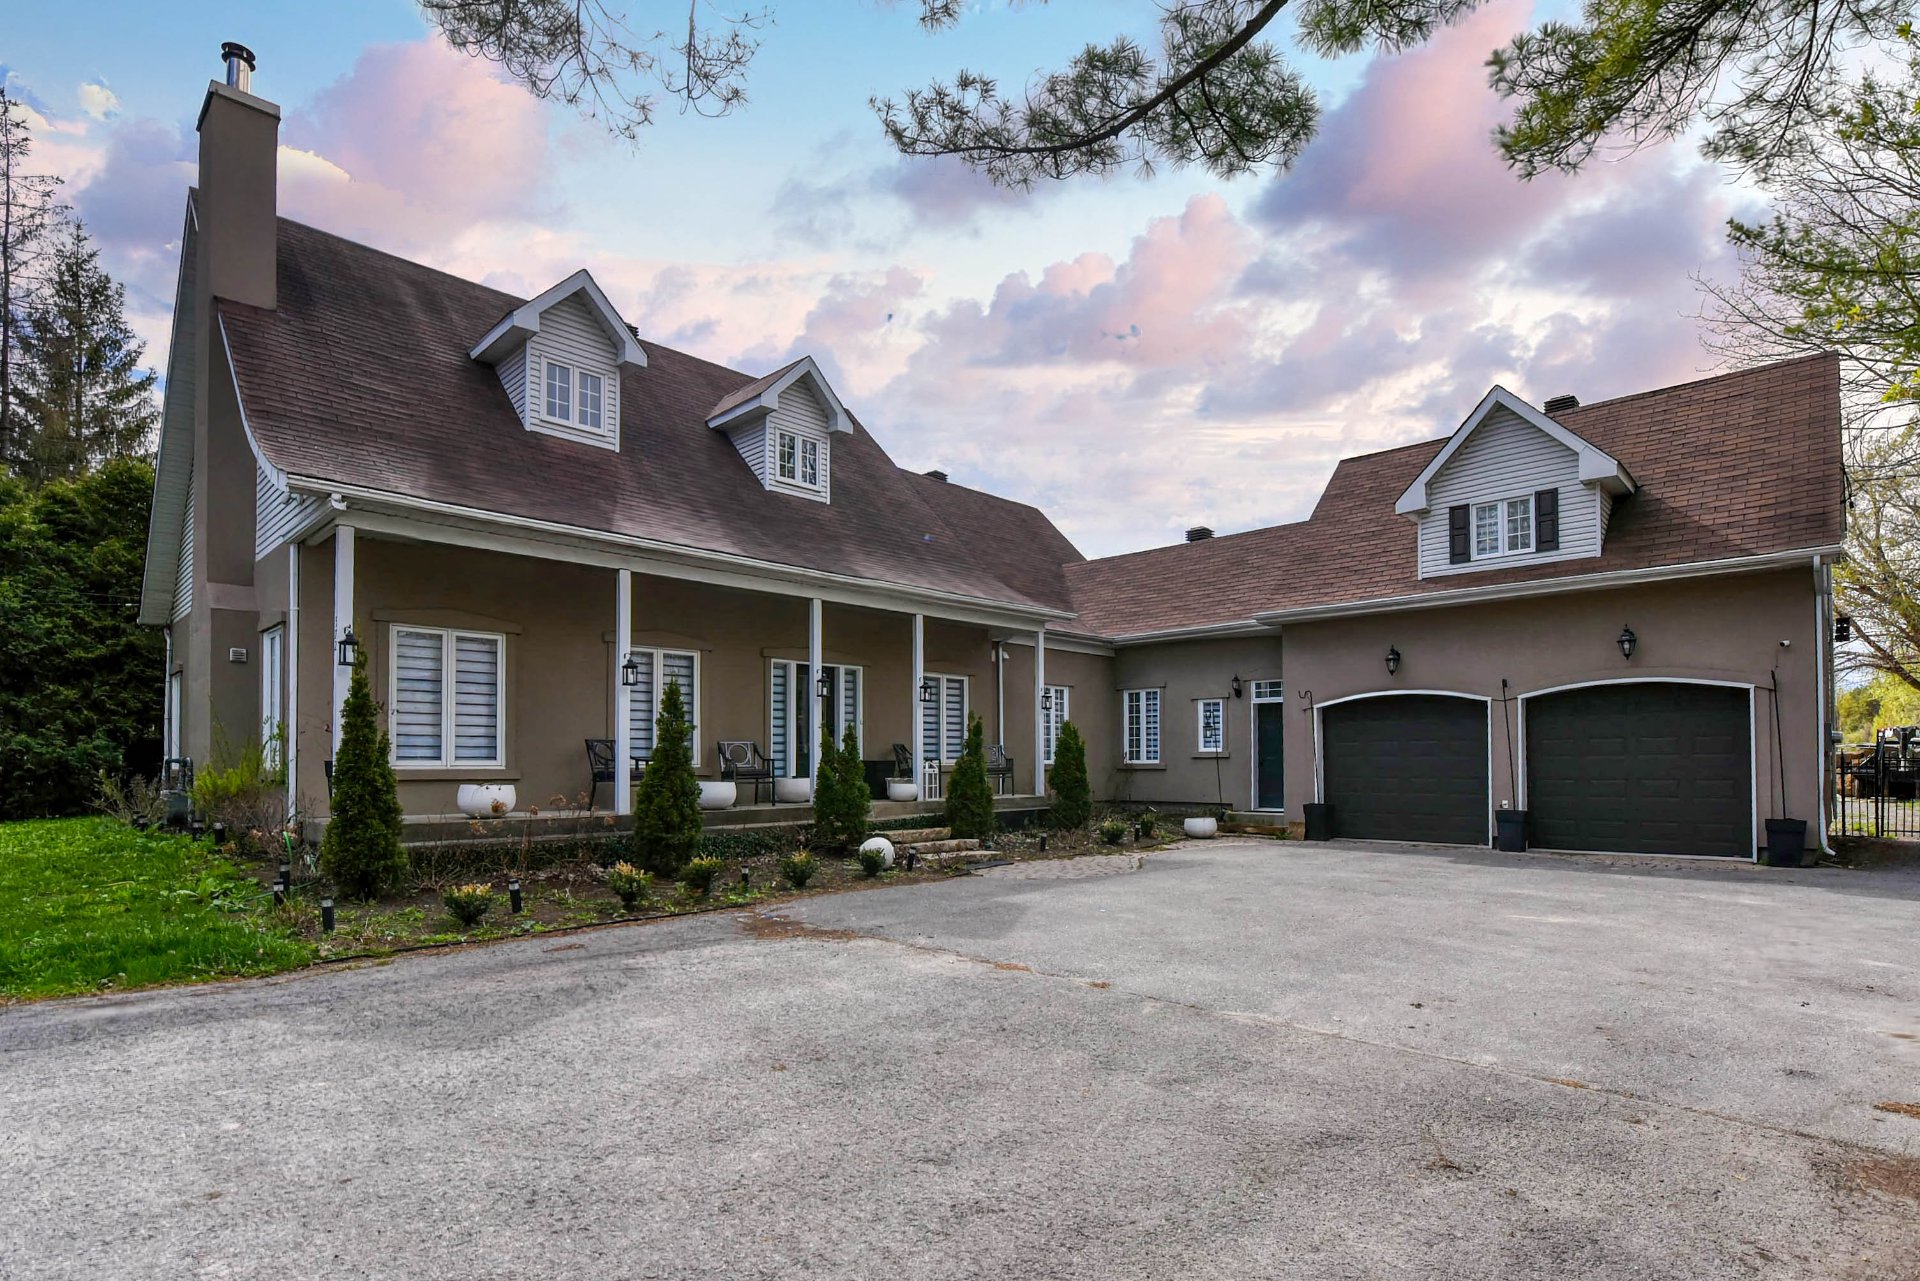 Frontage
 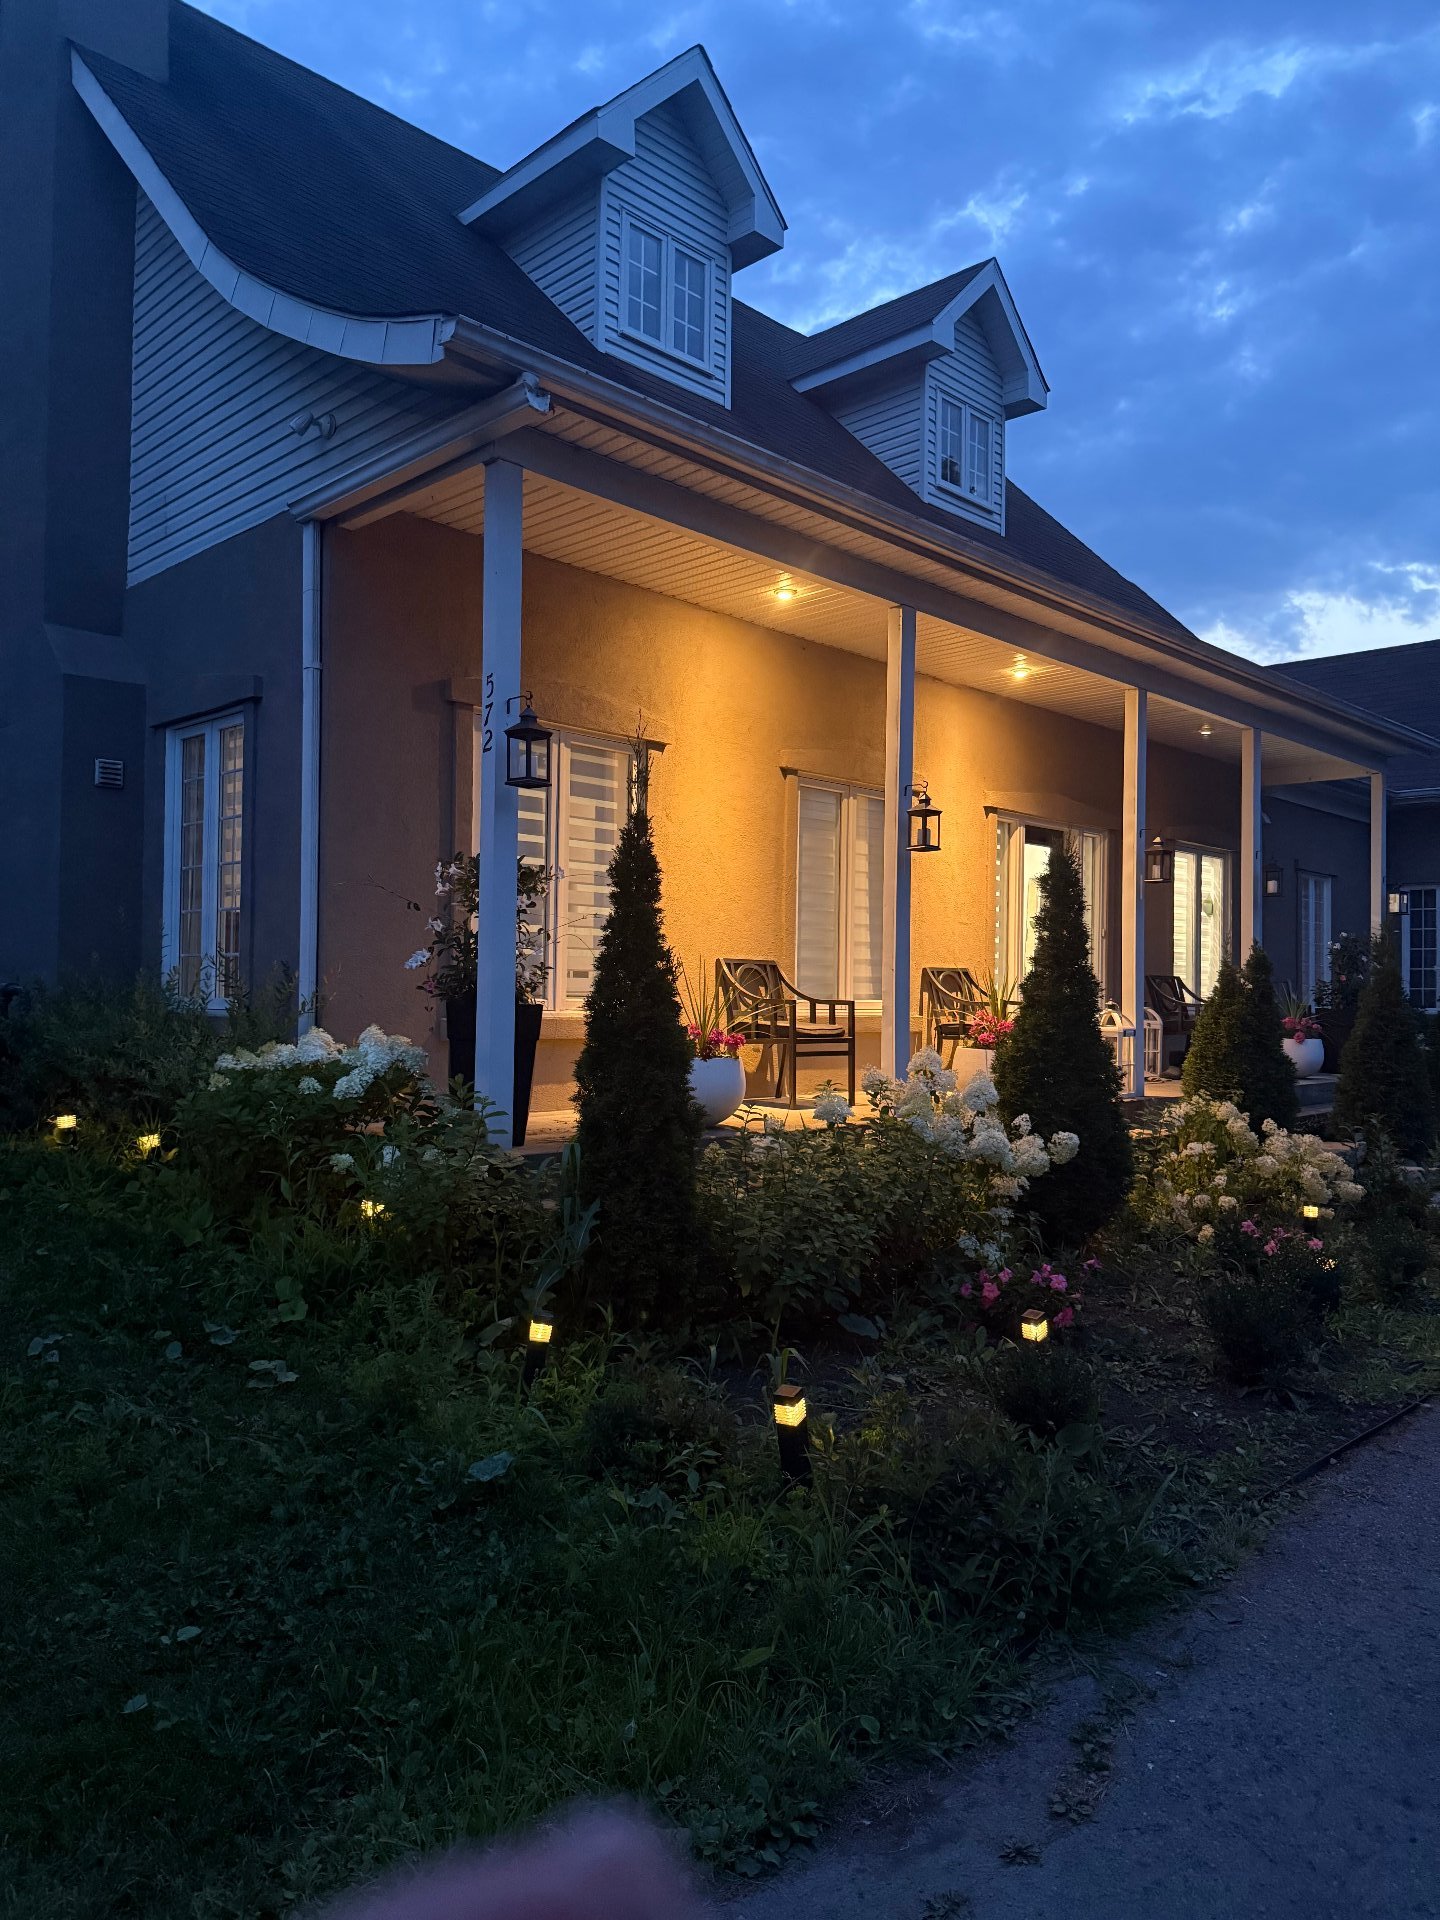 Frontage
 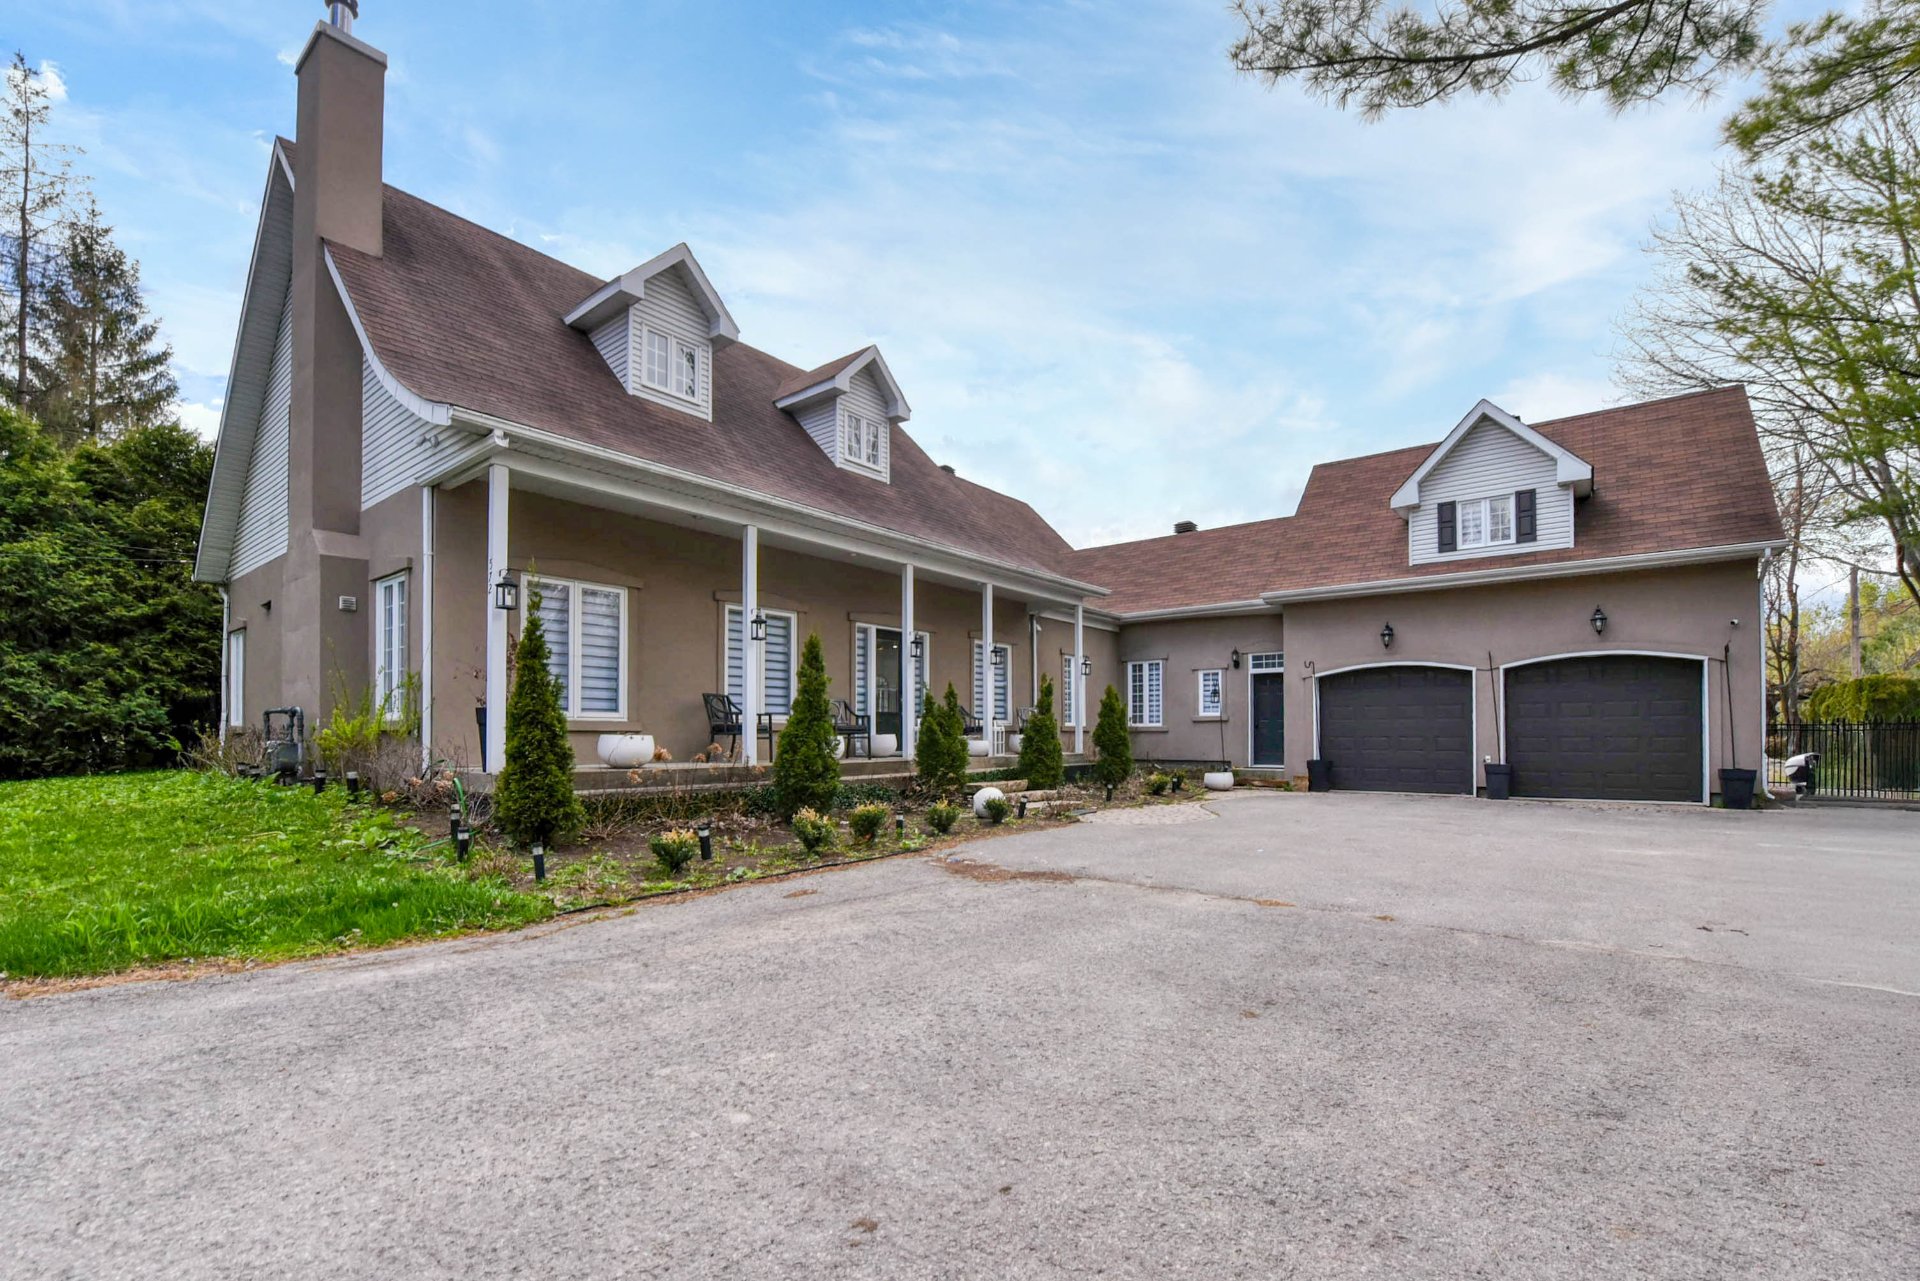 Frontage
 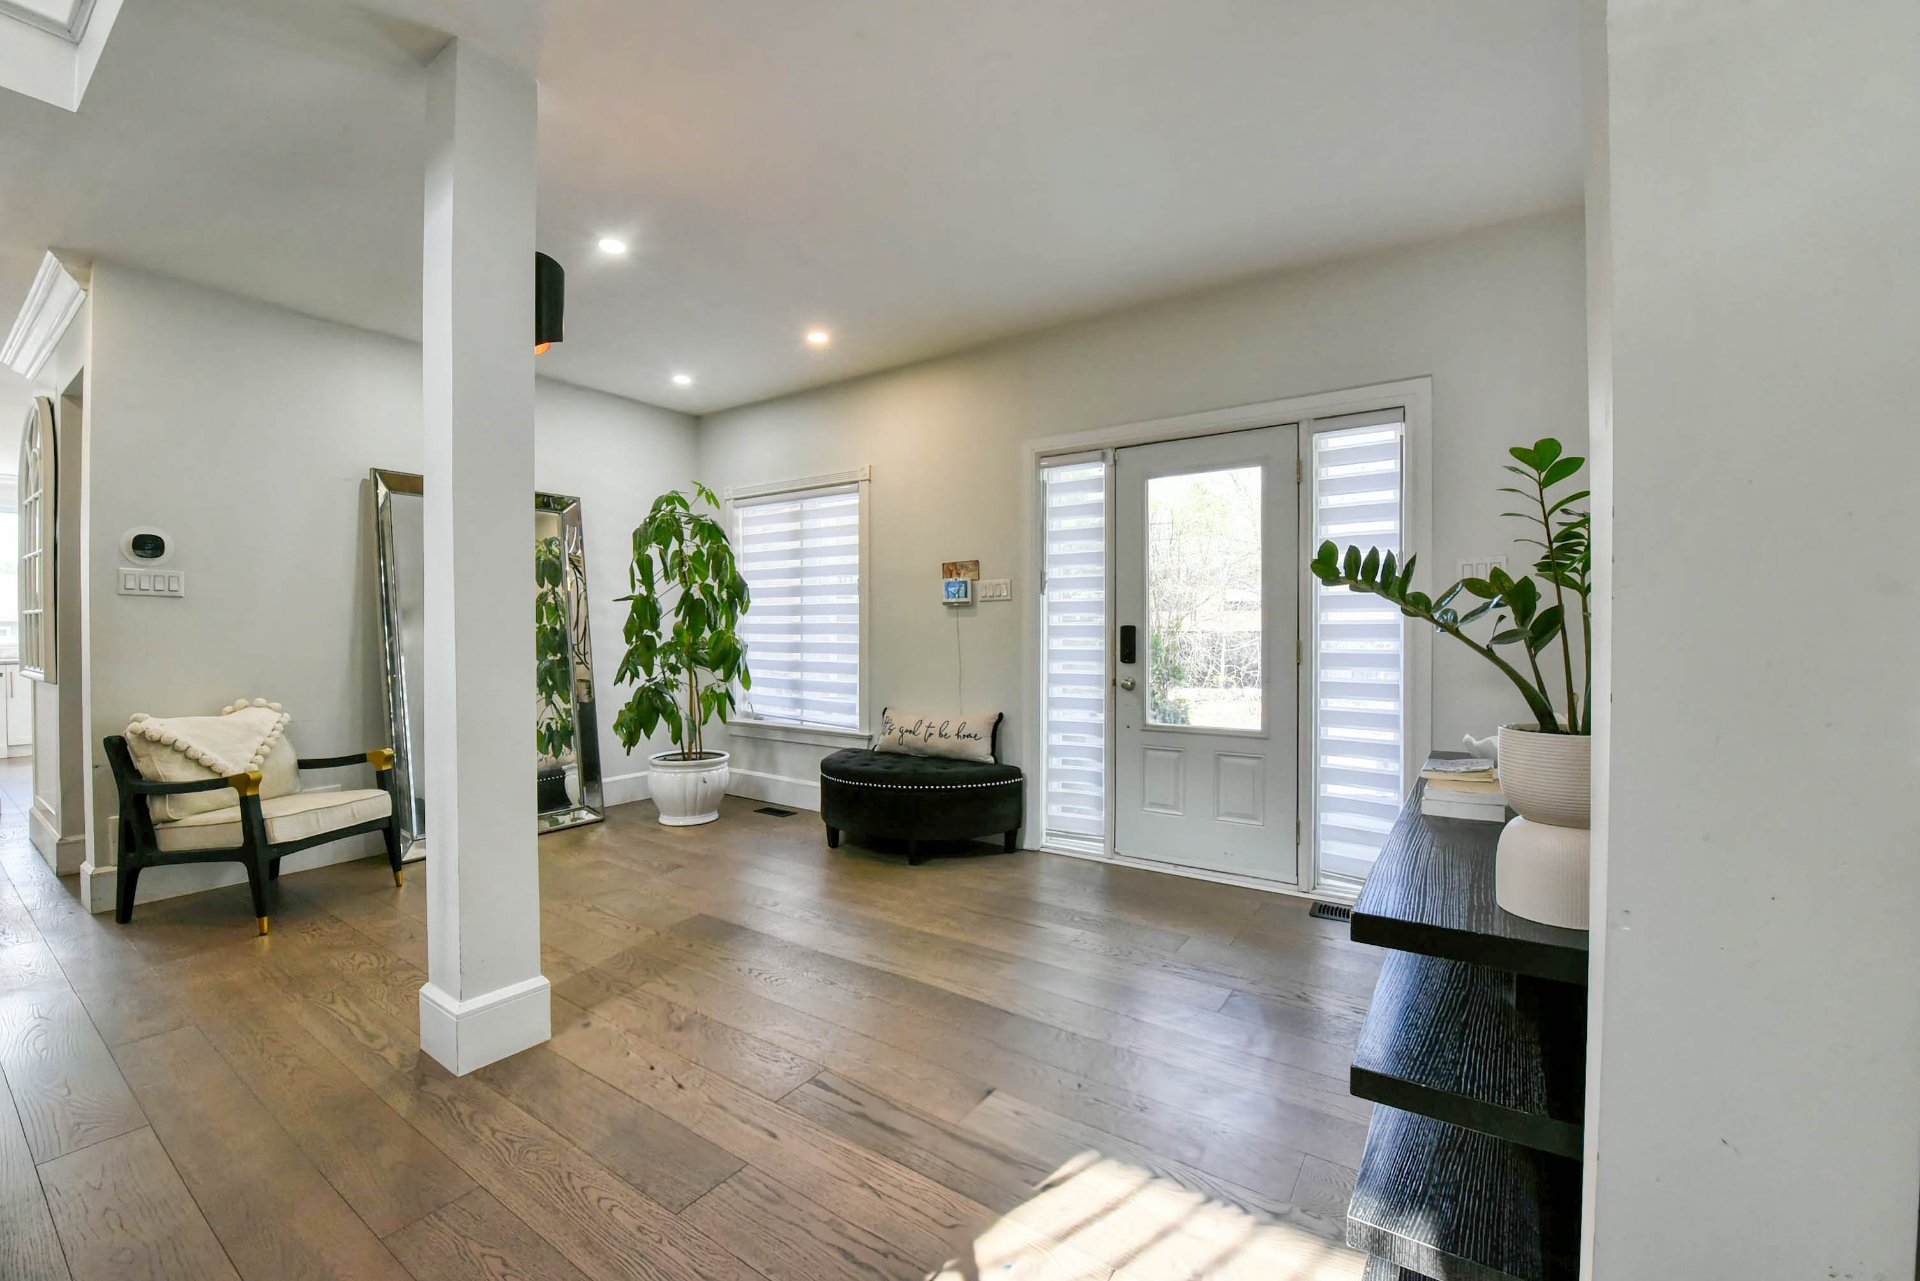 Frontage
 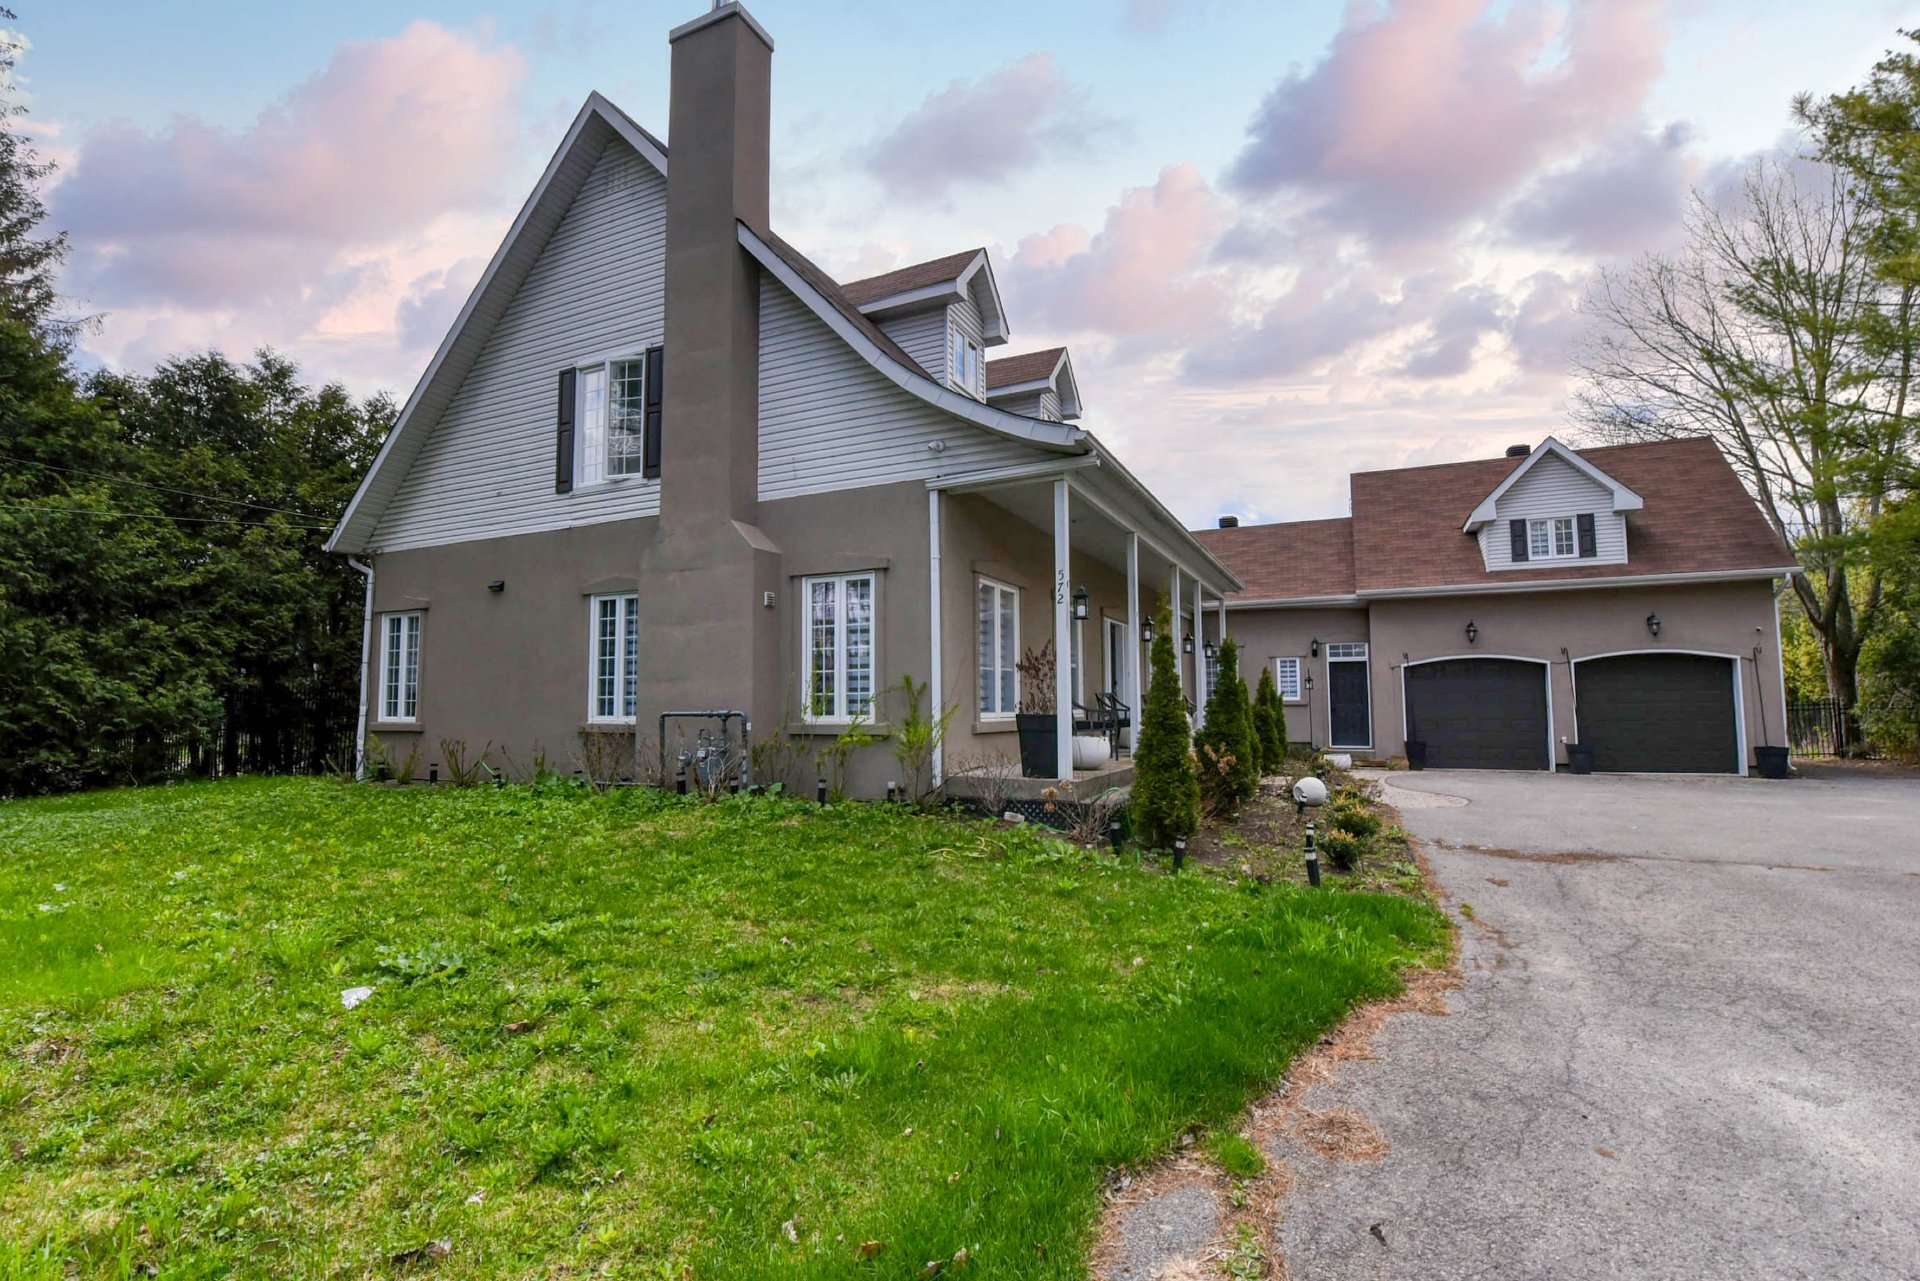 Frontage
 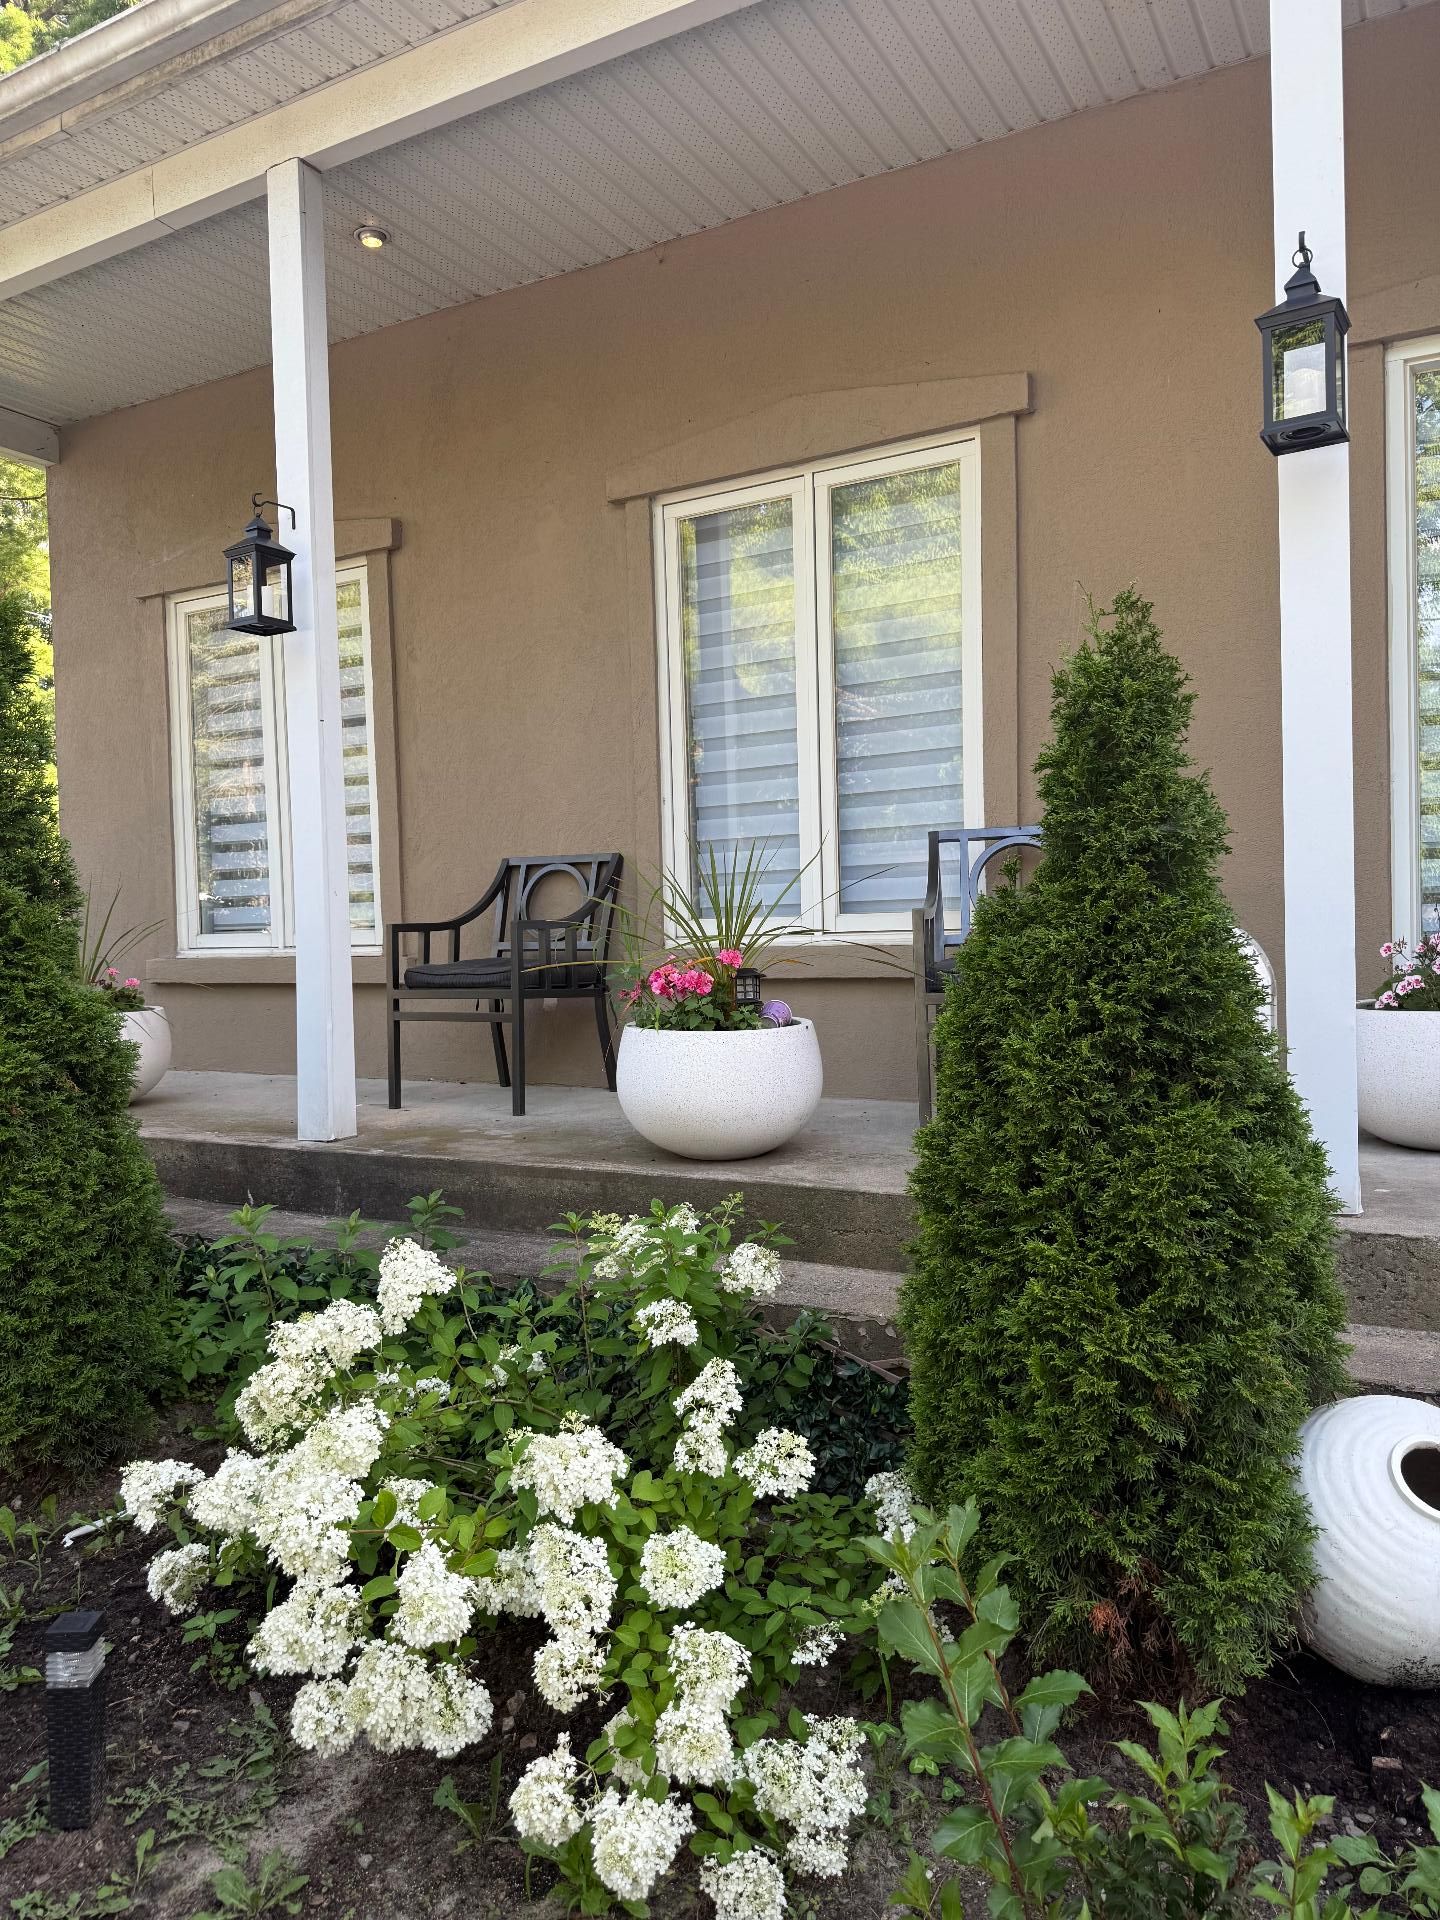 Frontage
 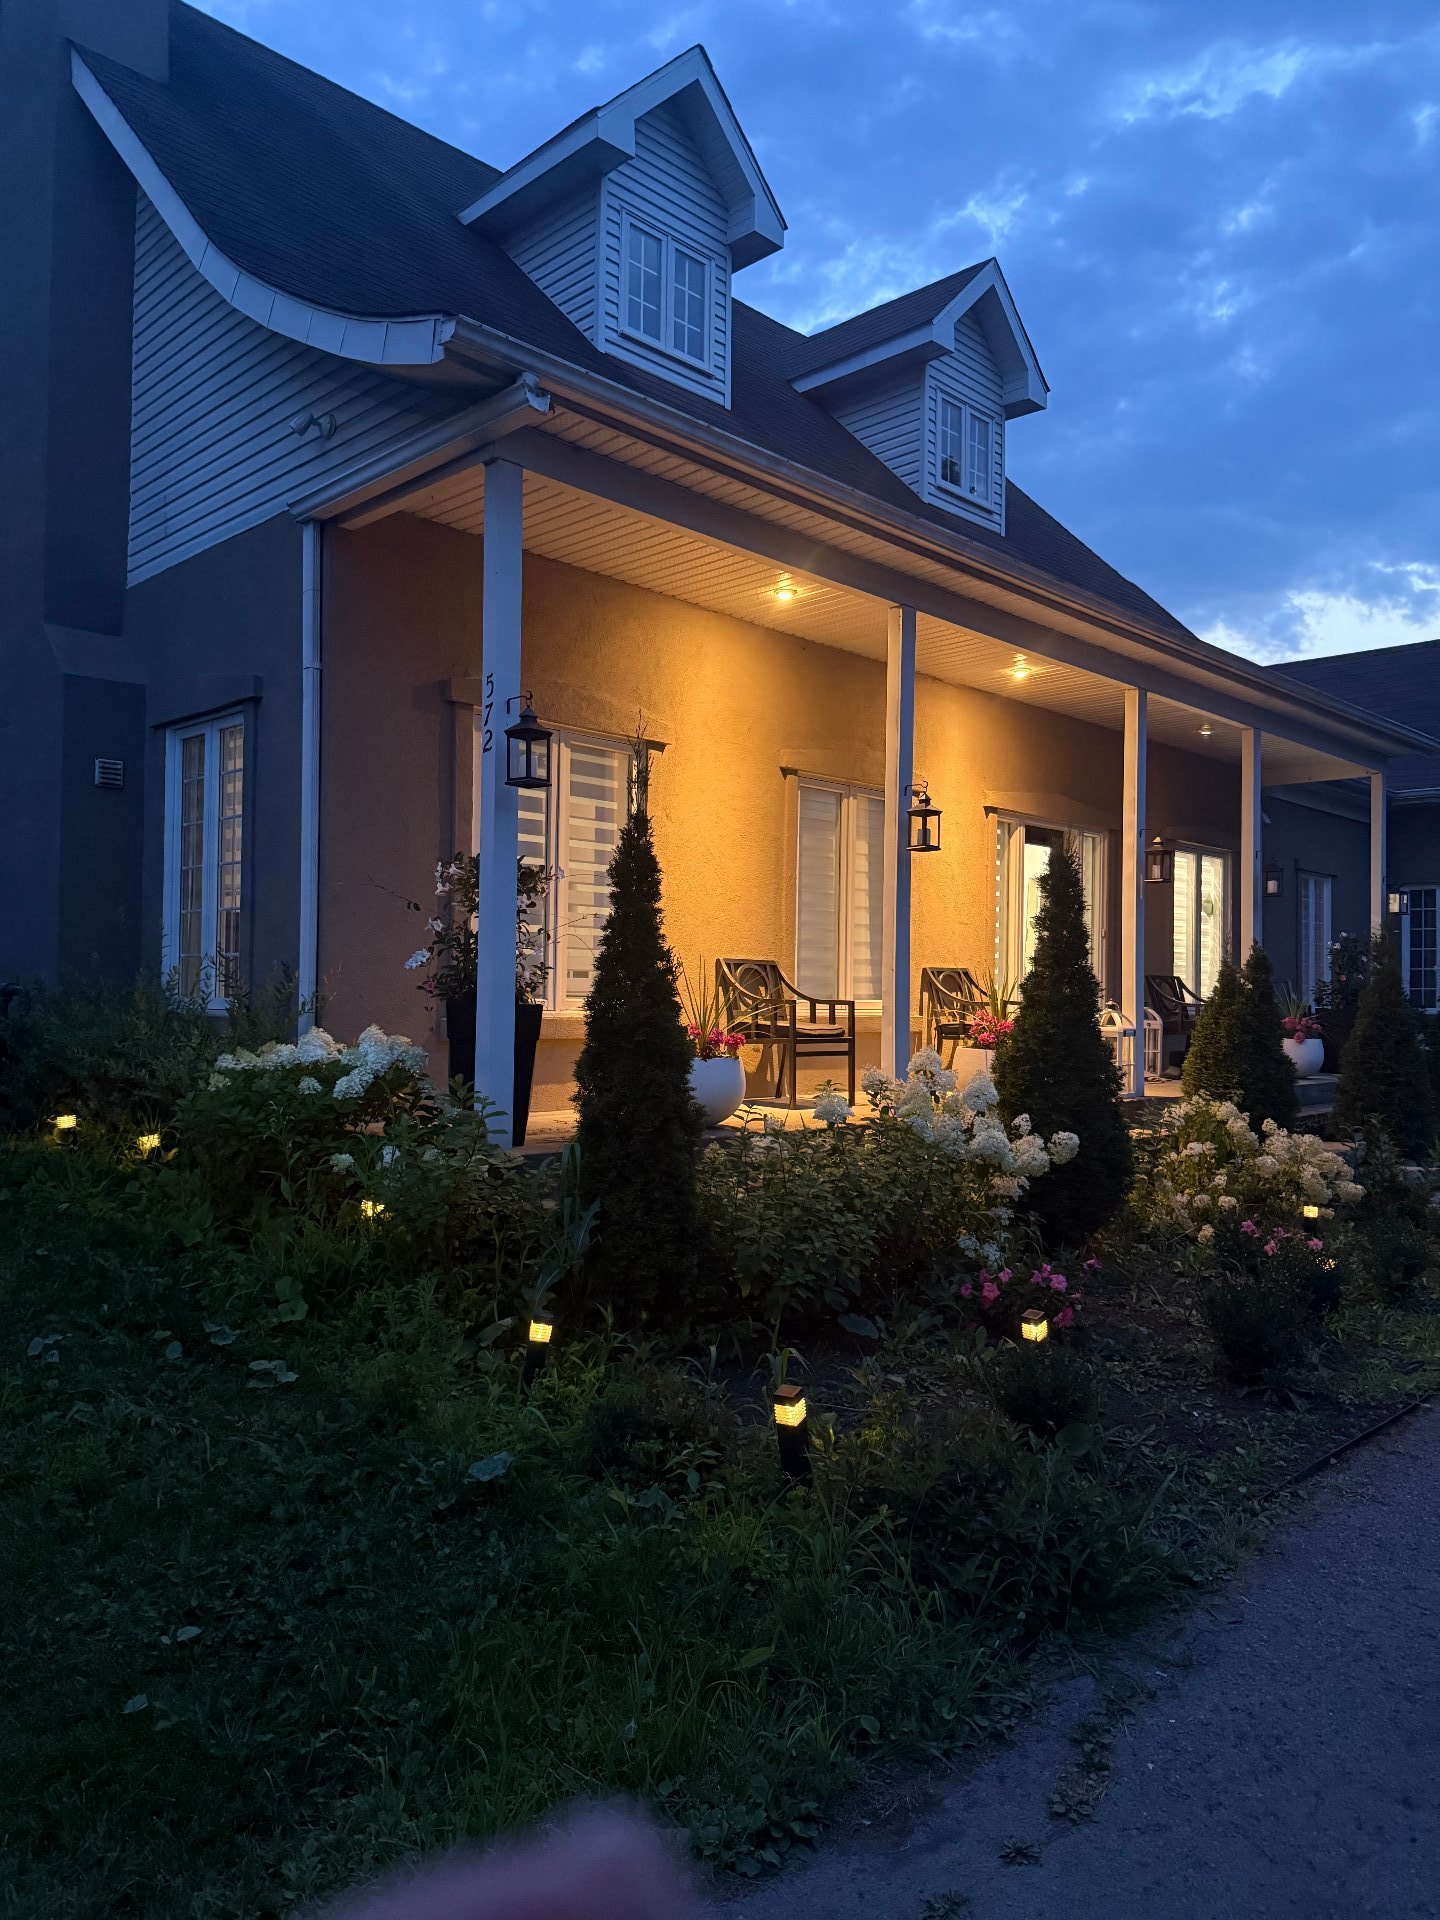 Exterior entrance
 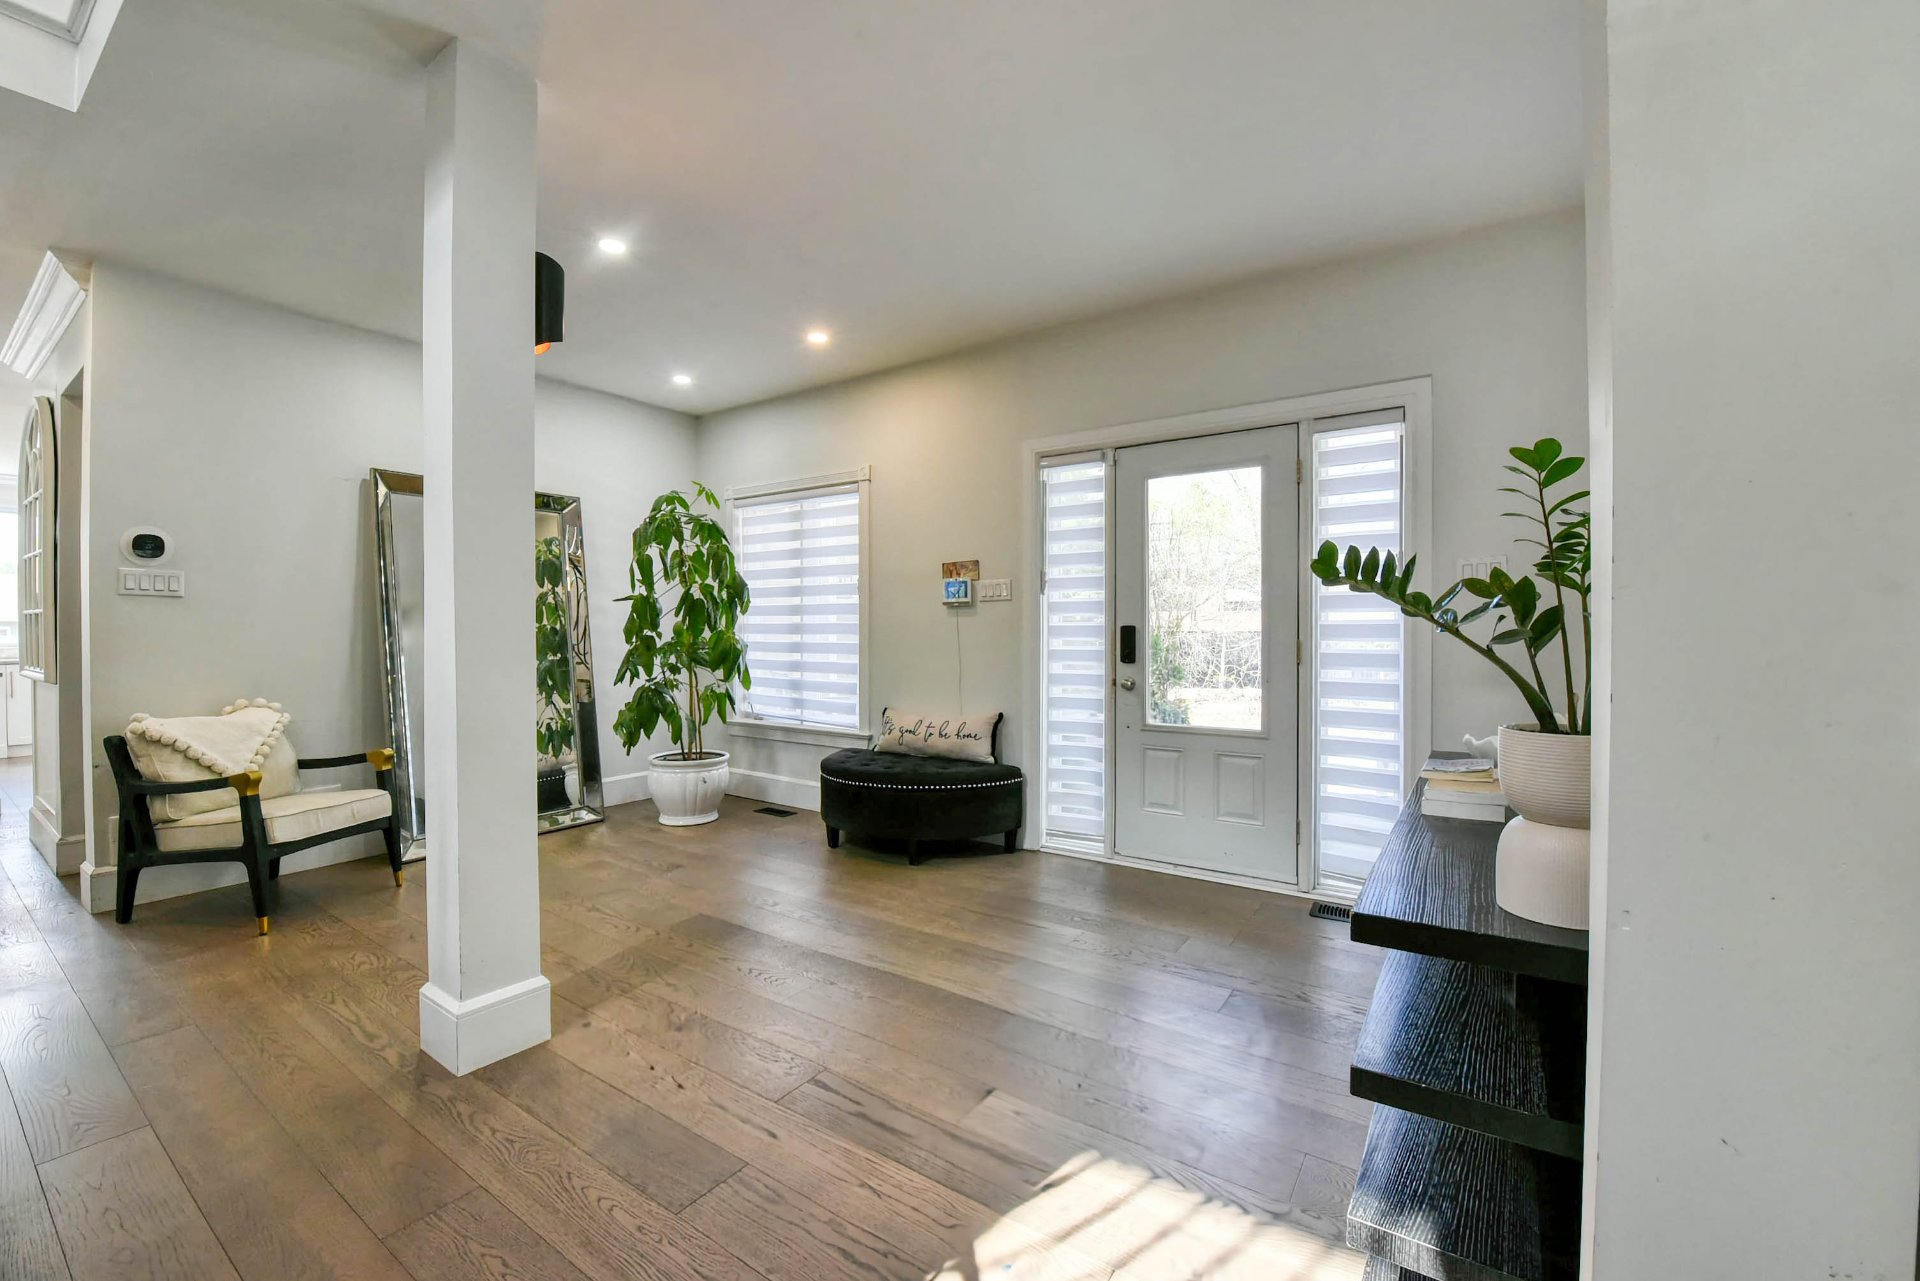 Exterior entrance
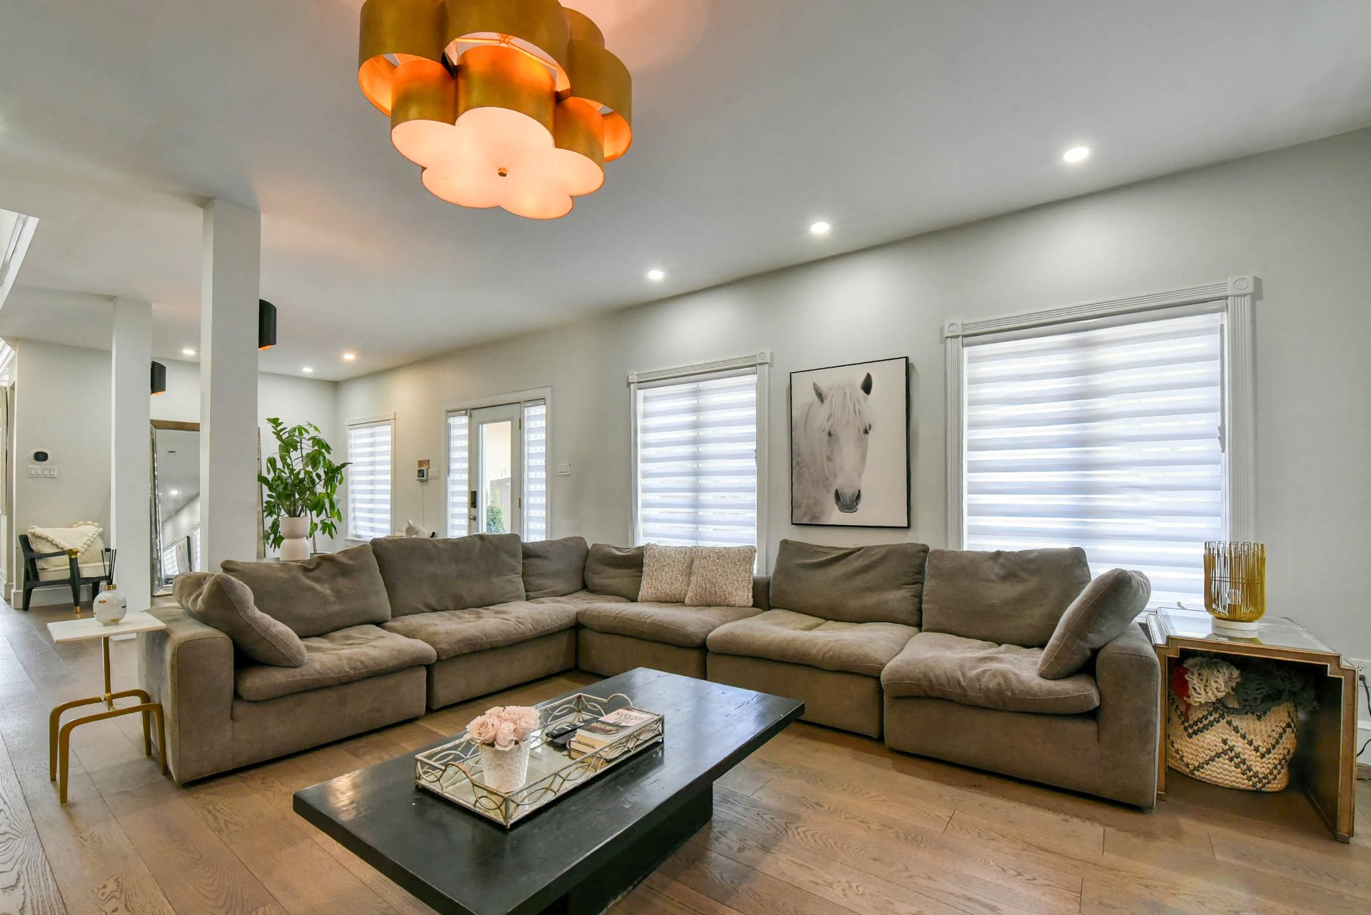
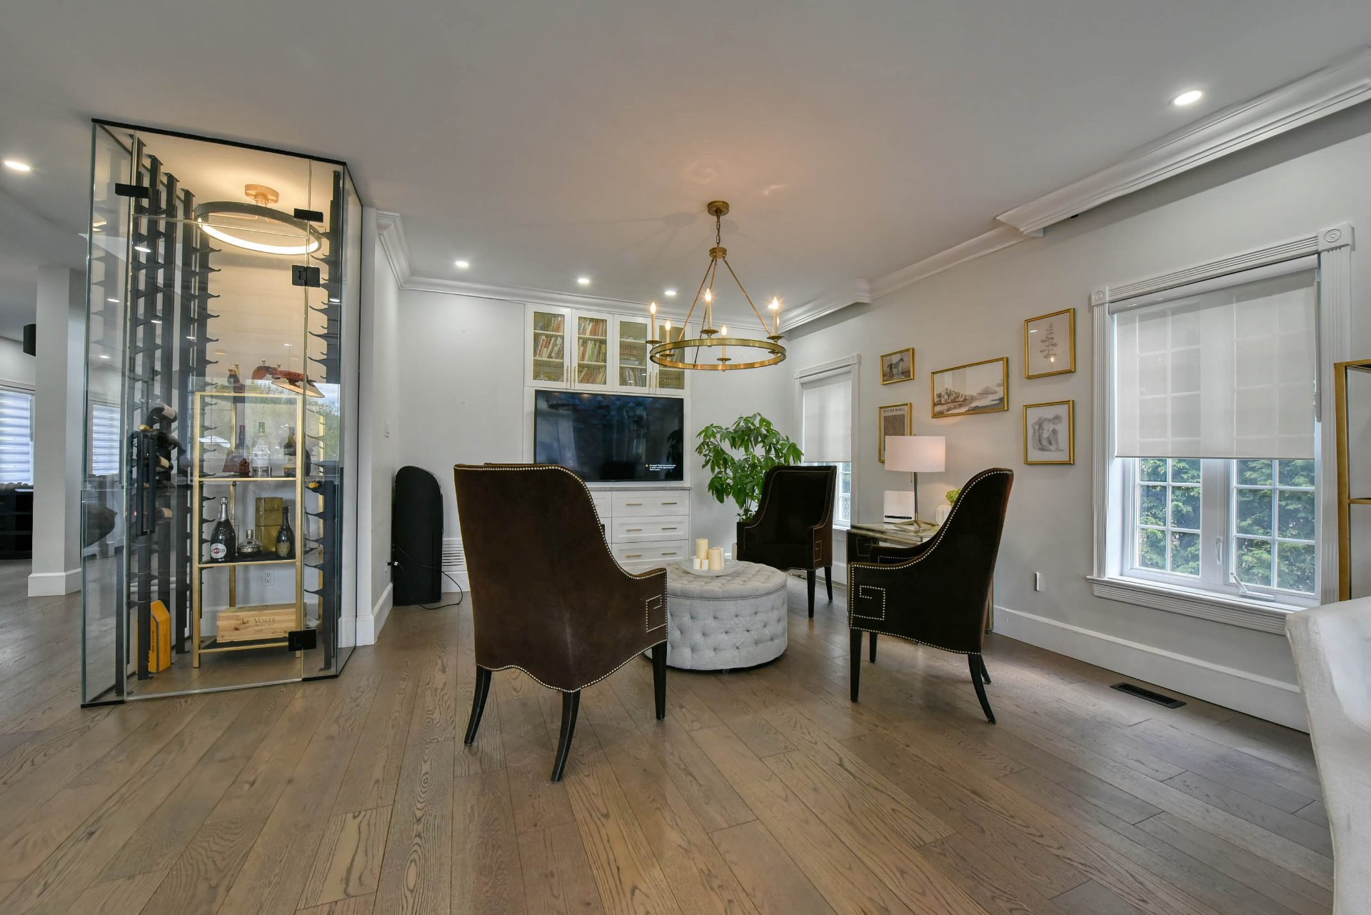
 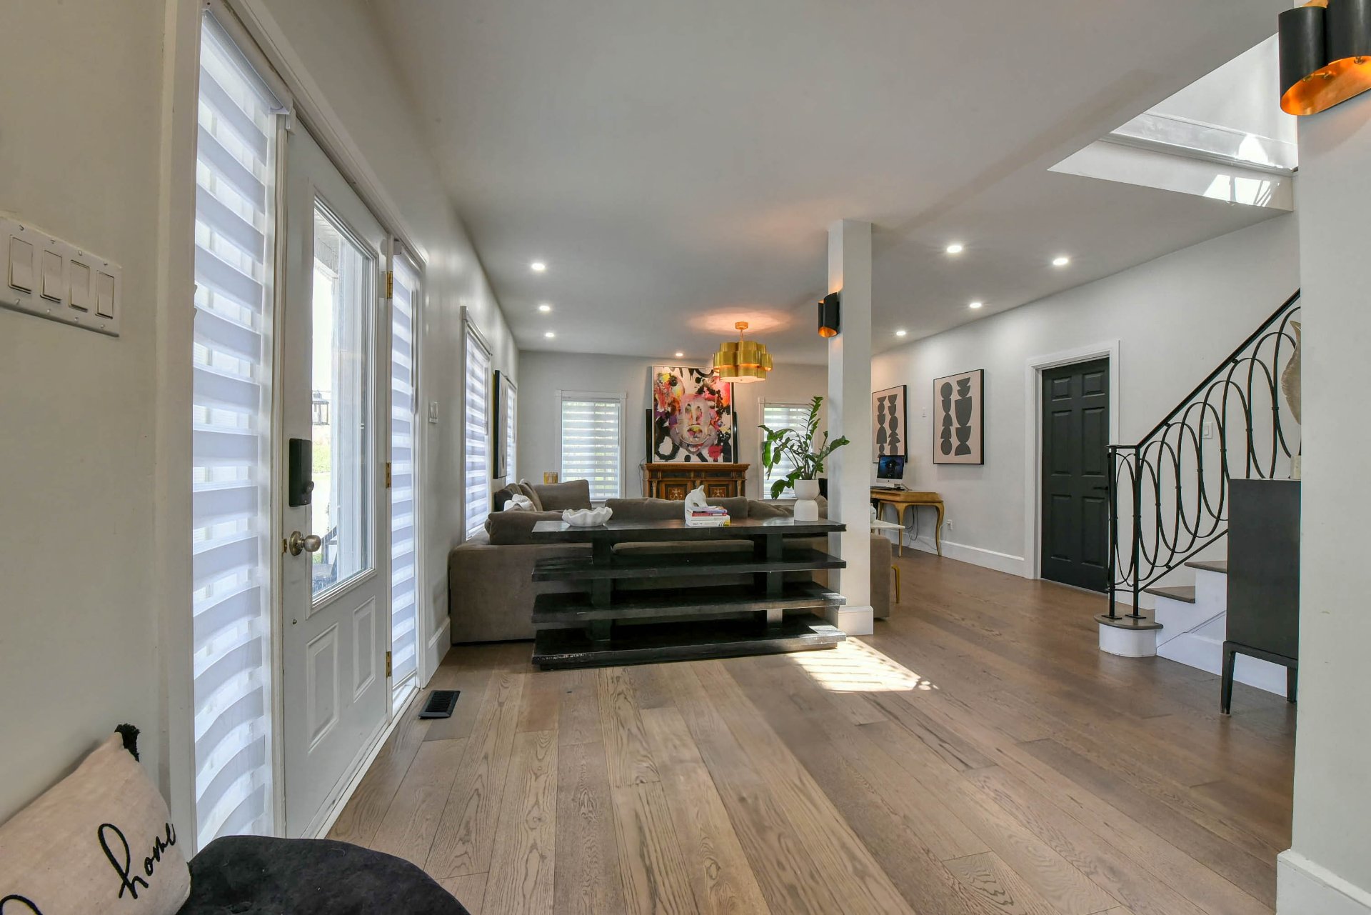 Living room
 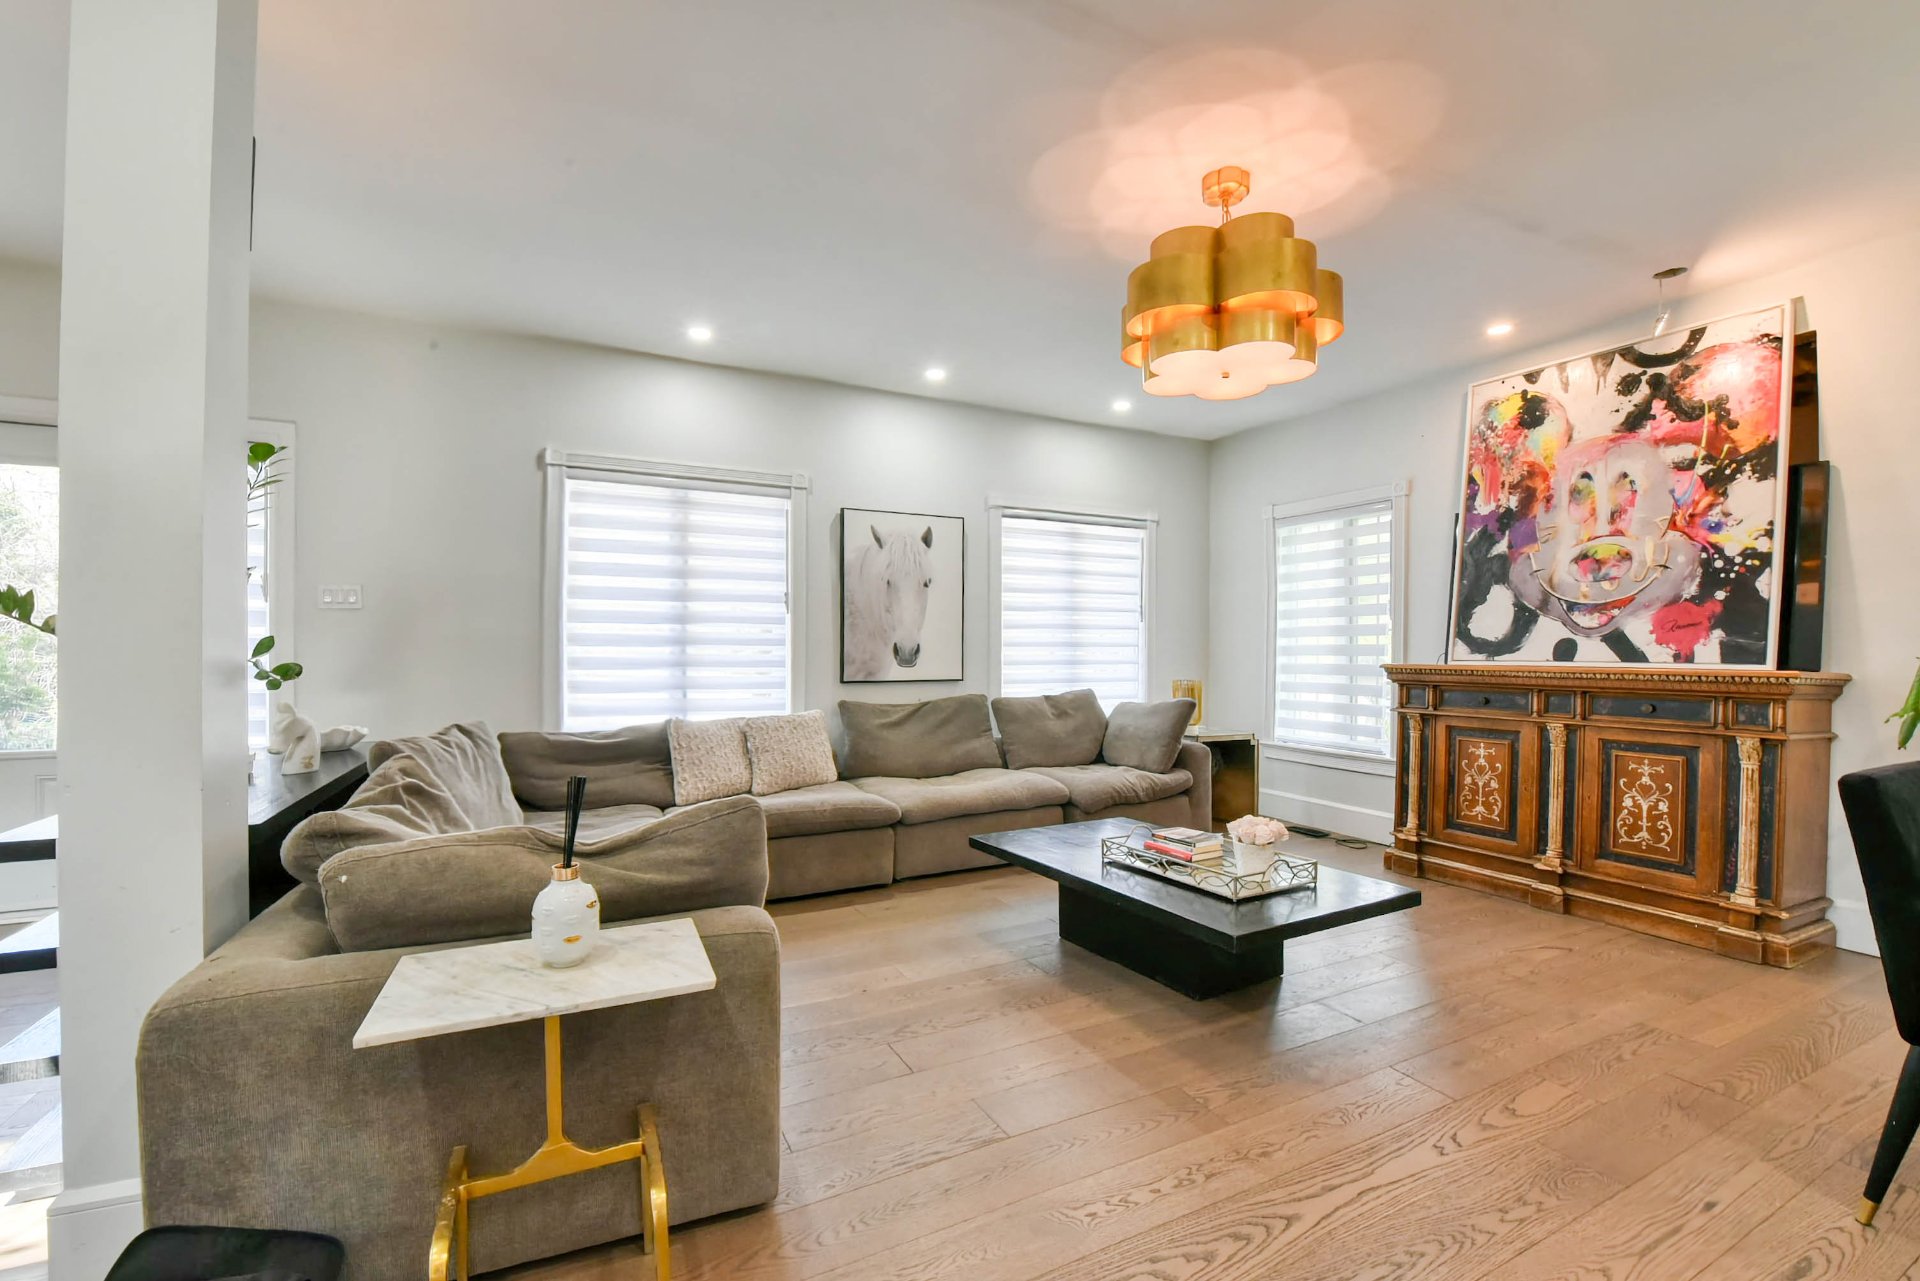 Living room
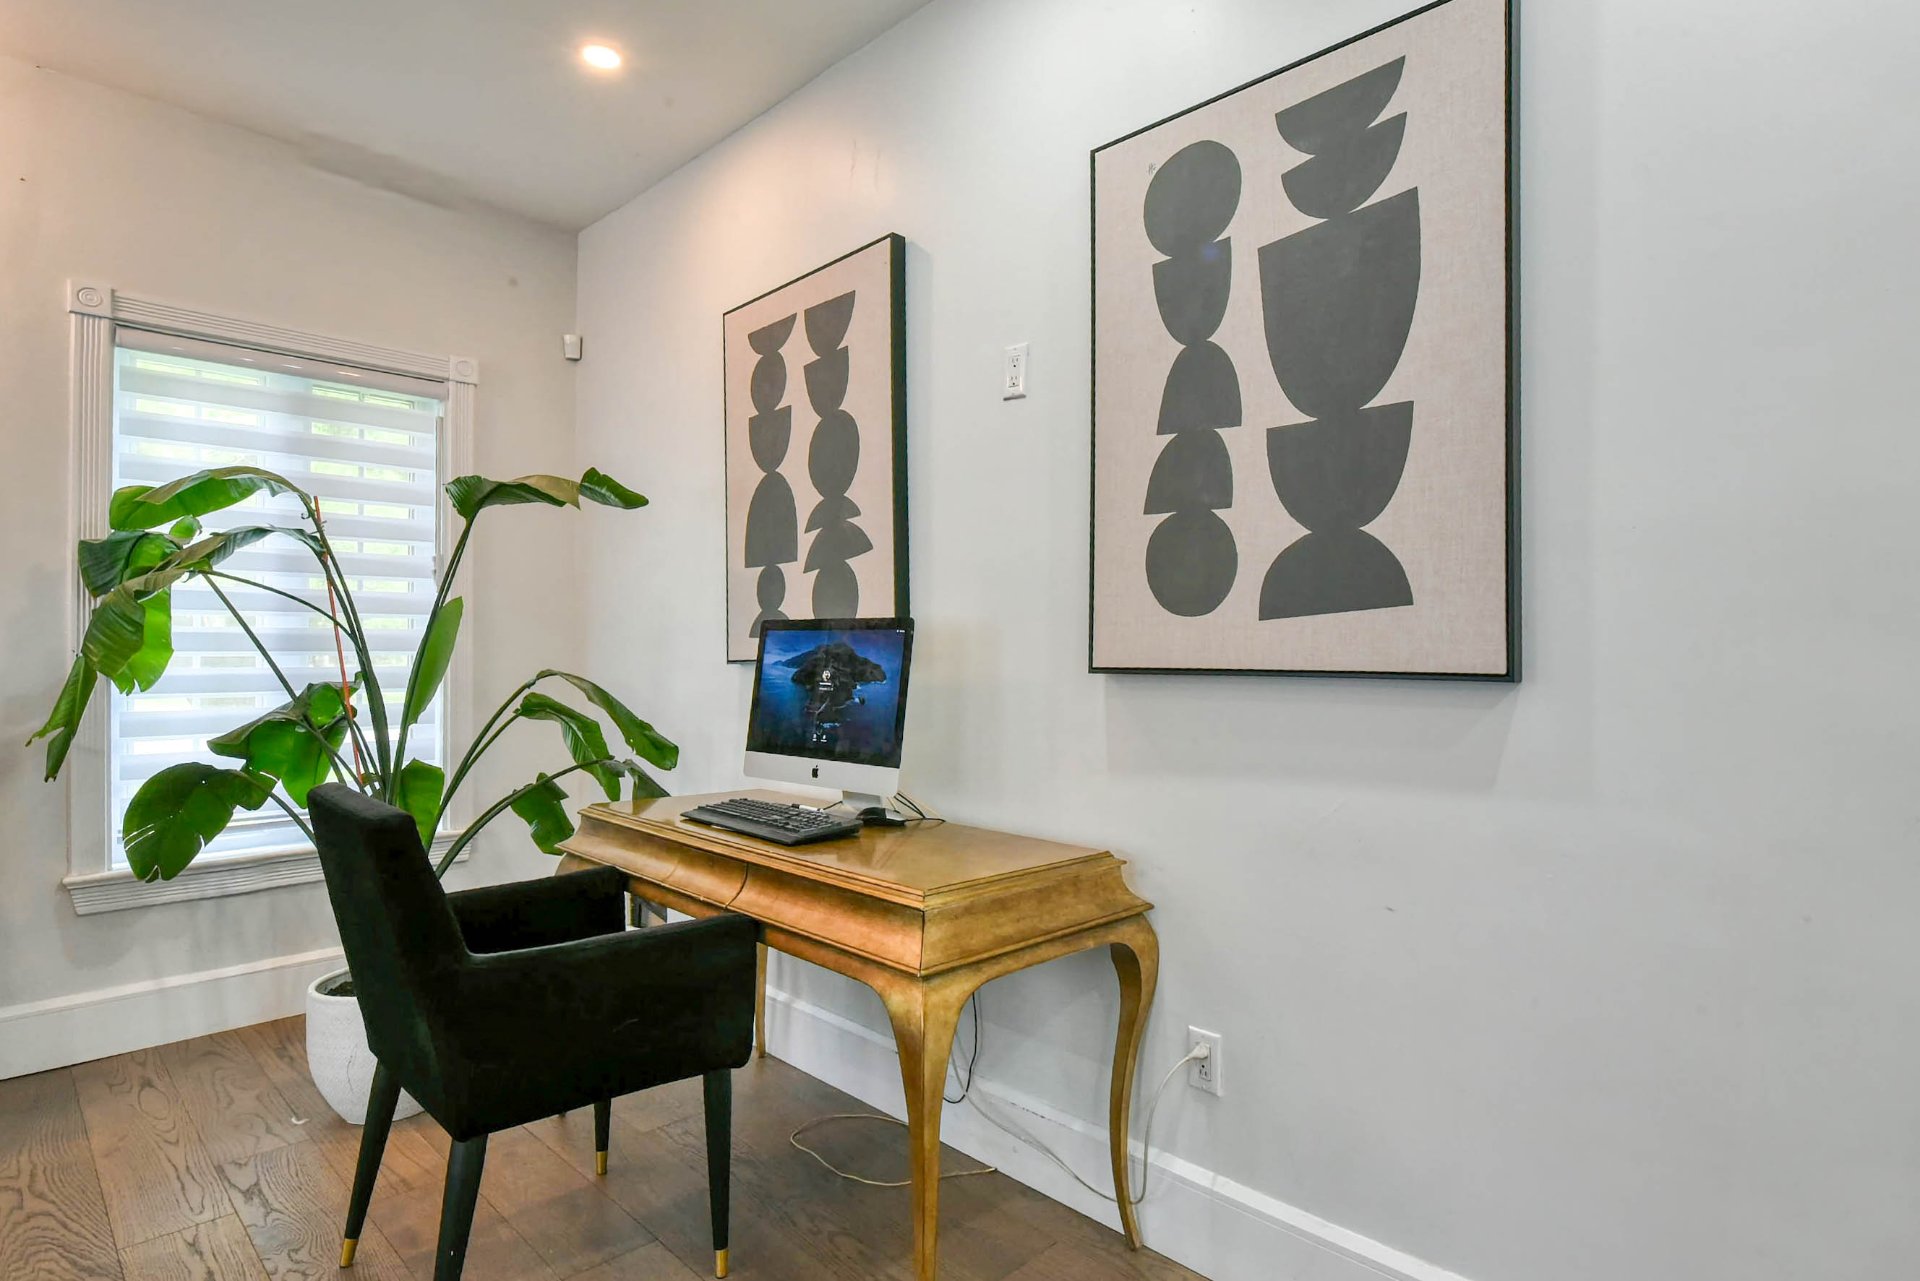
  Office
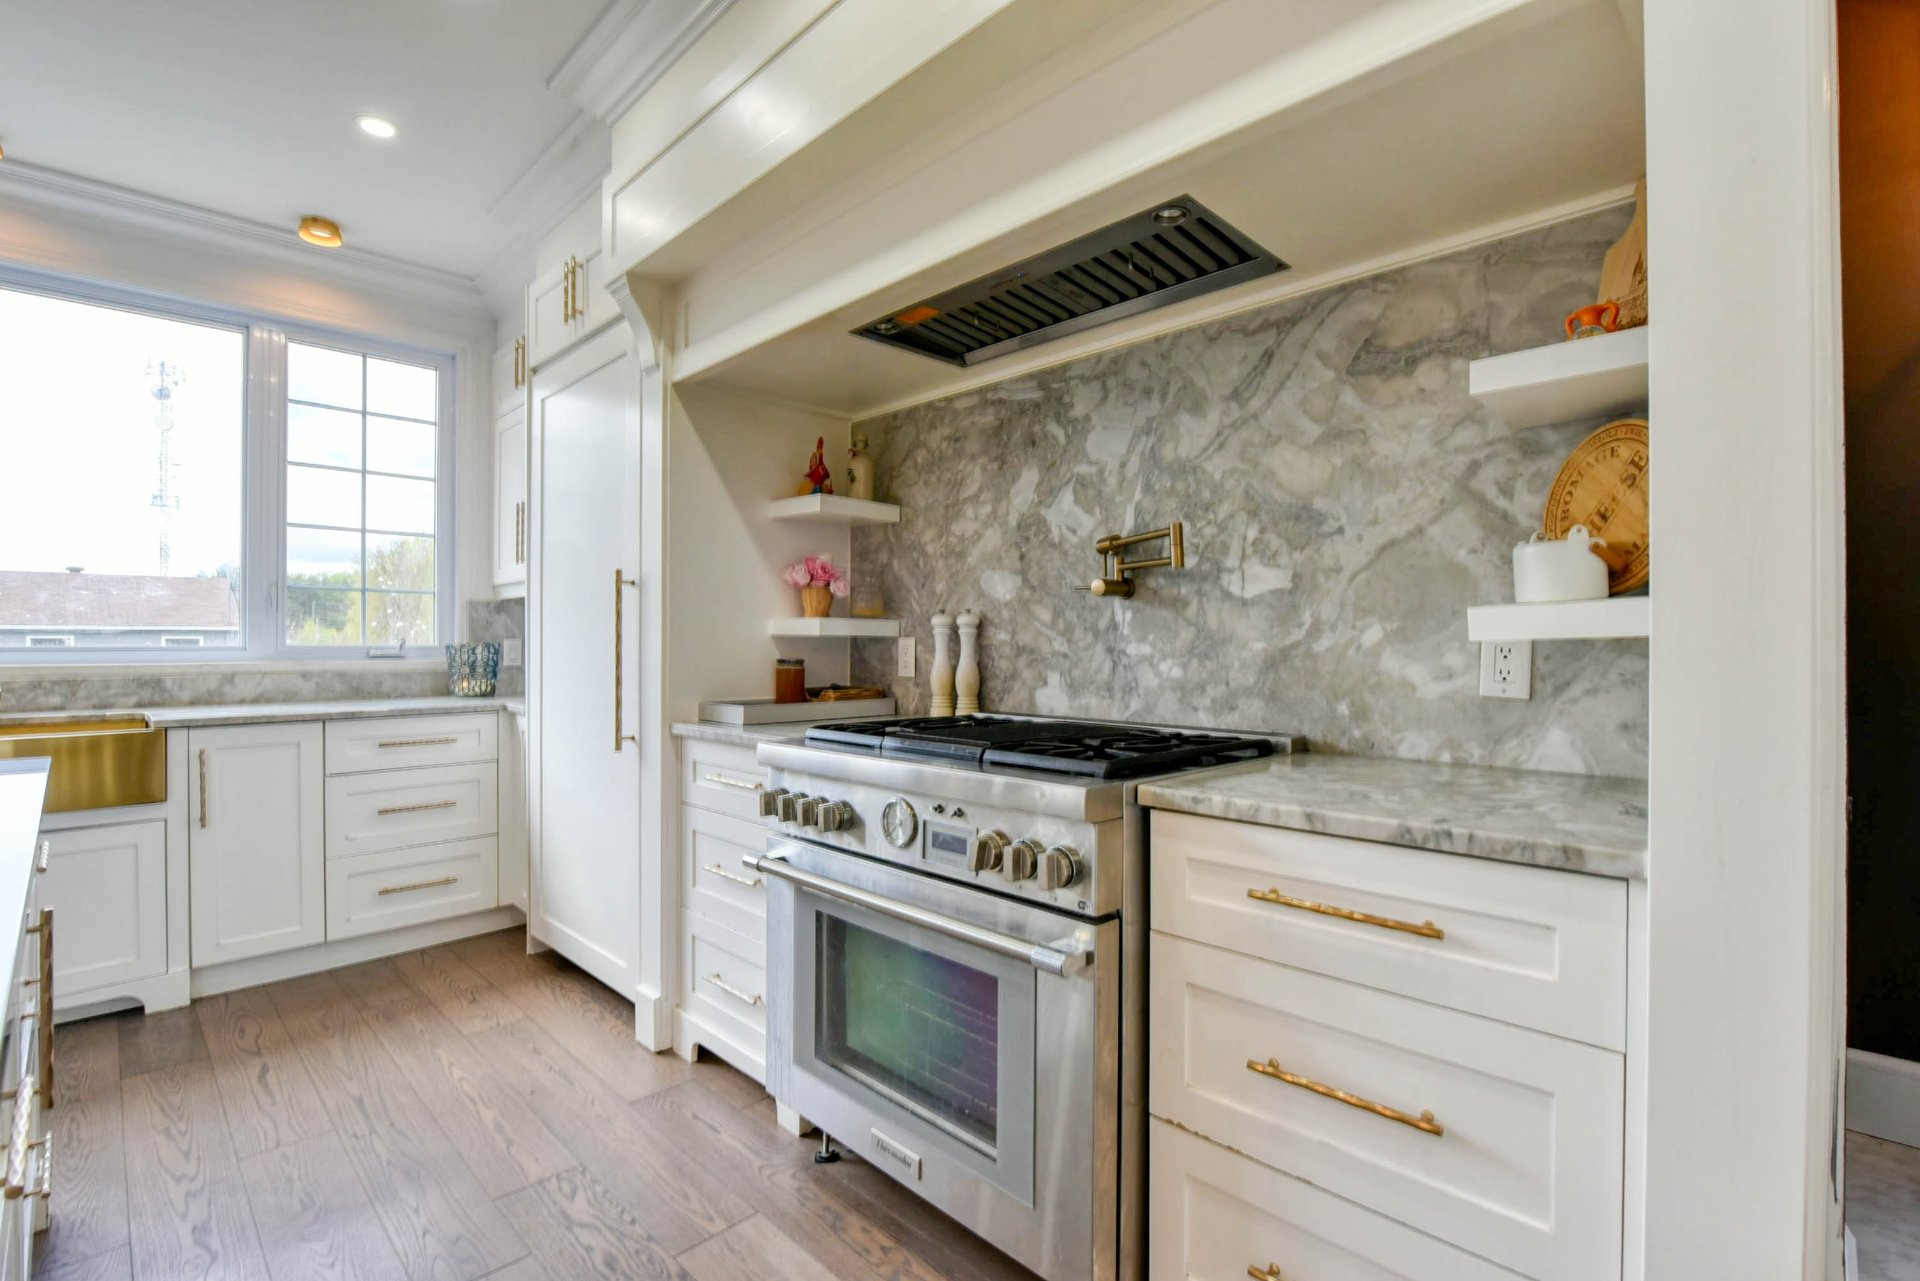
  Kitchen
 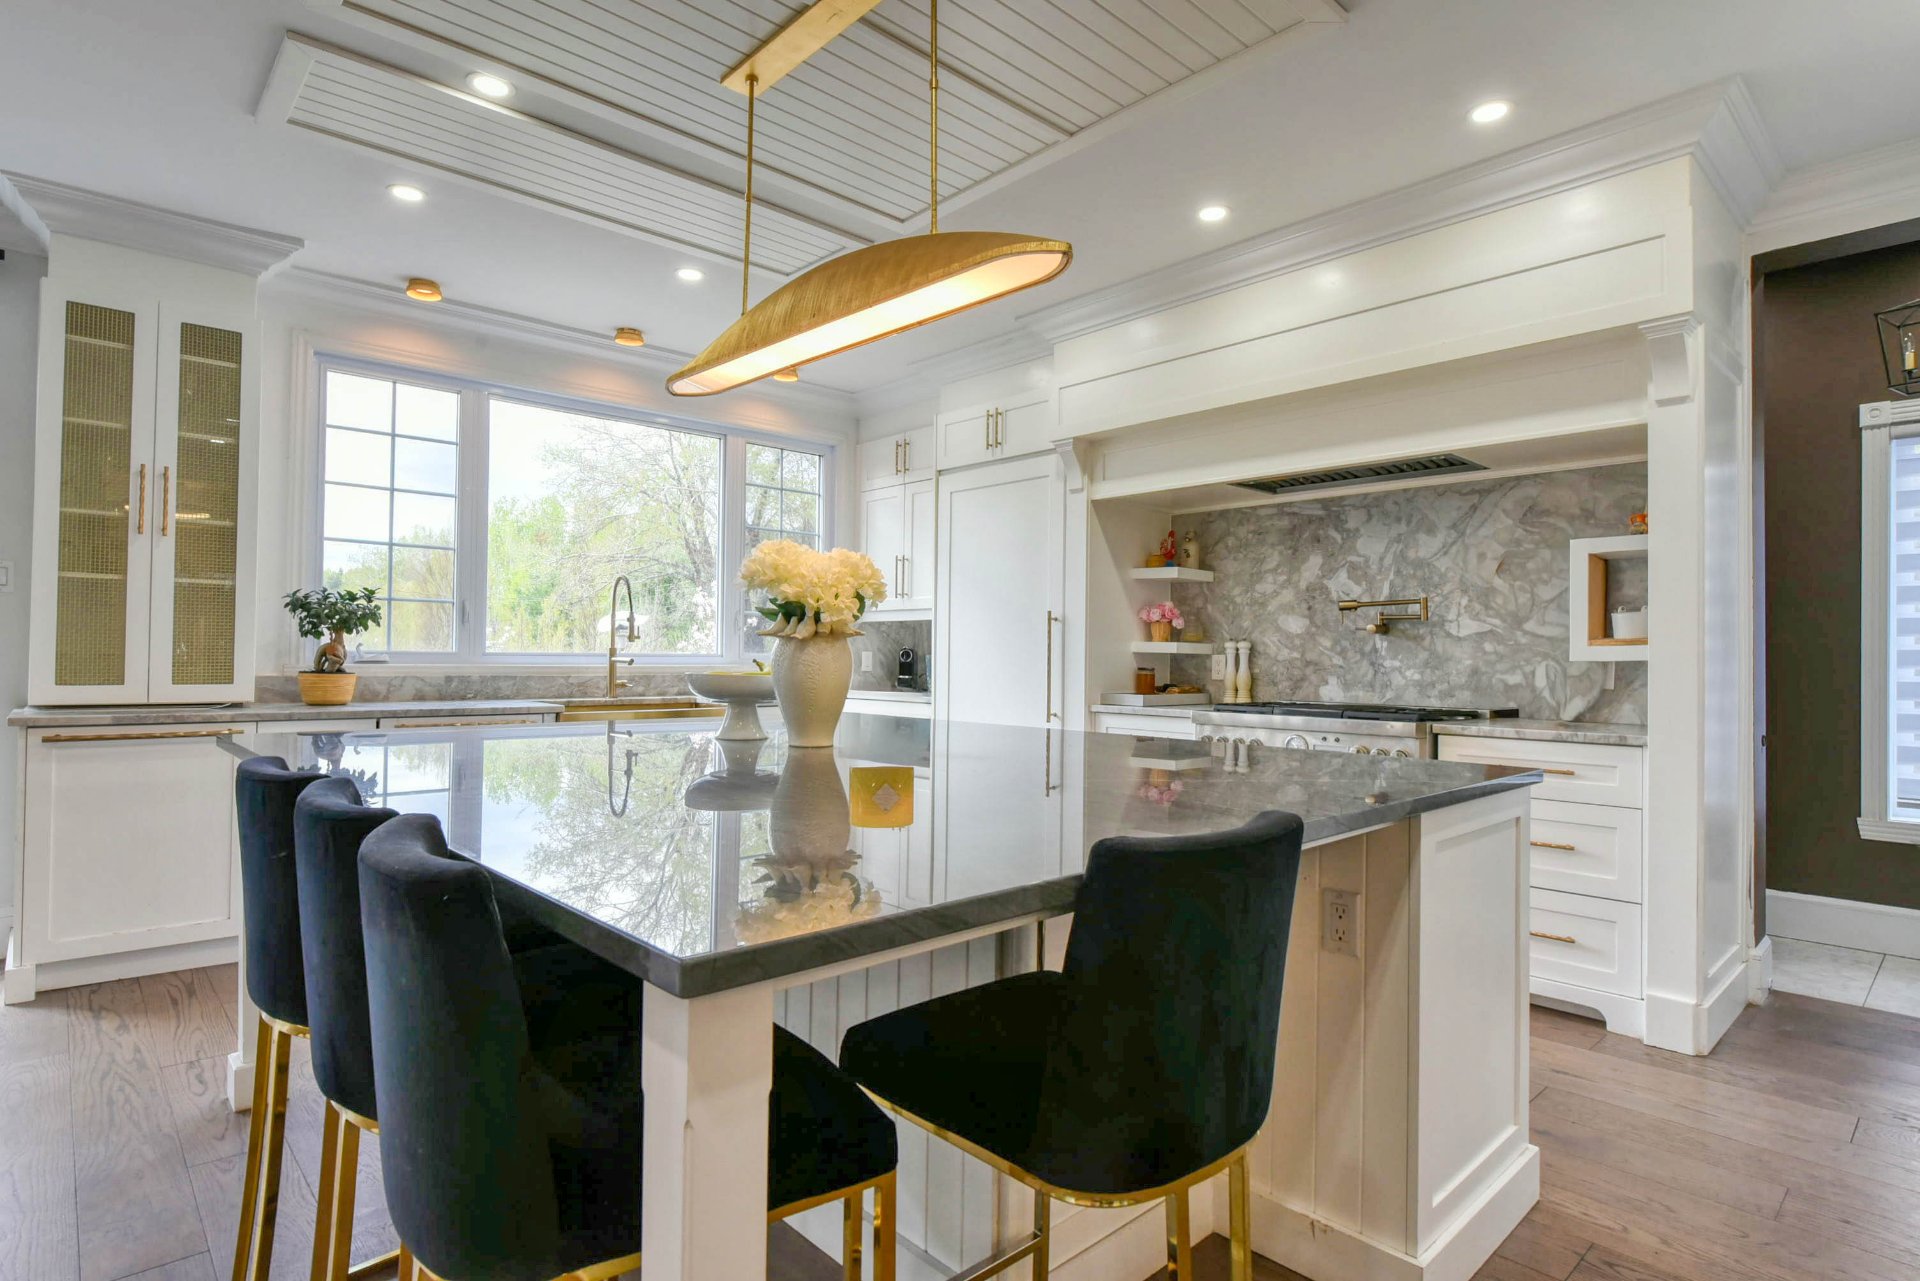 Kitchen
 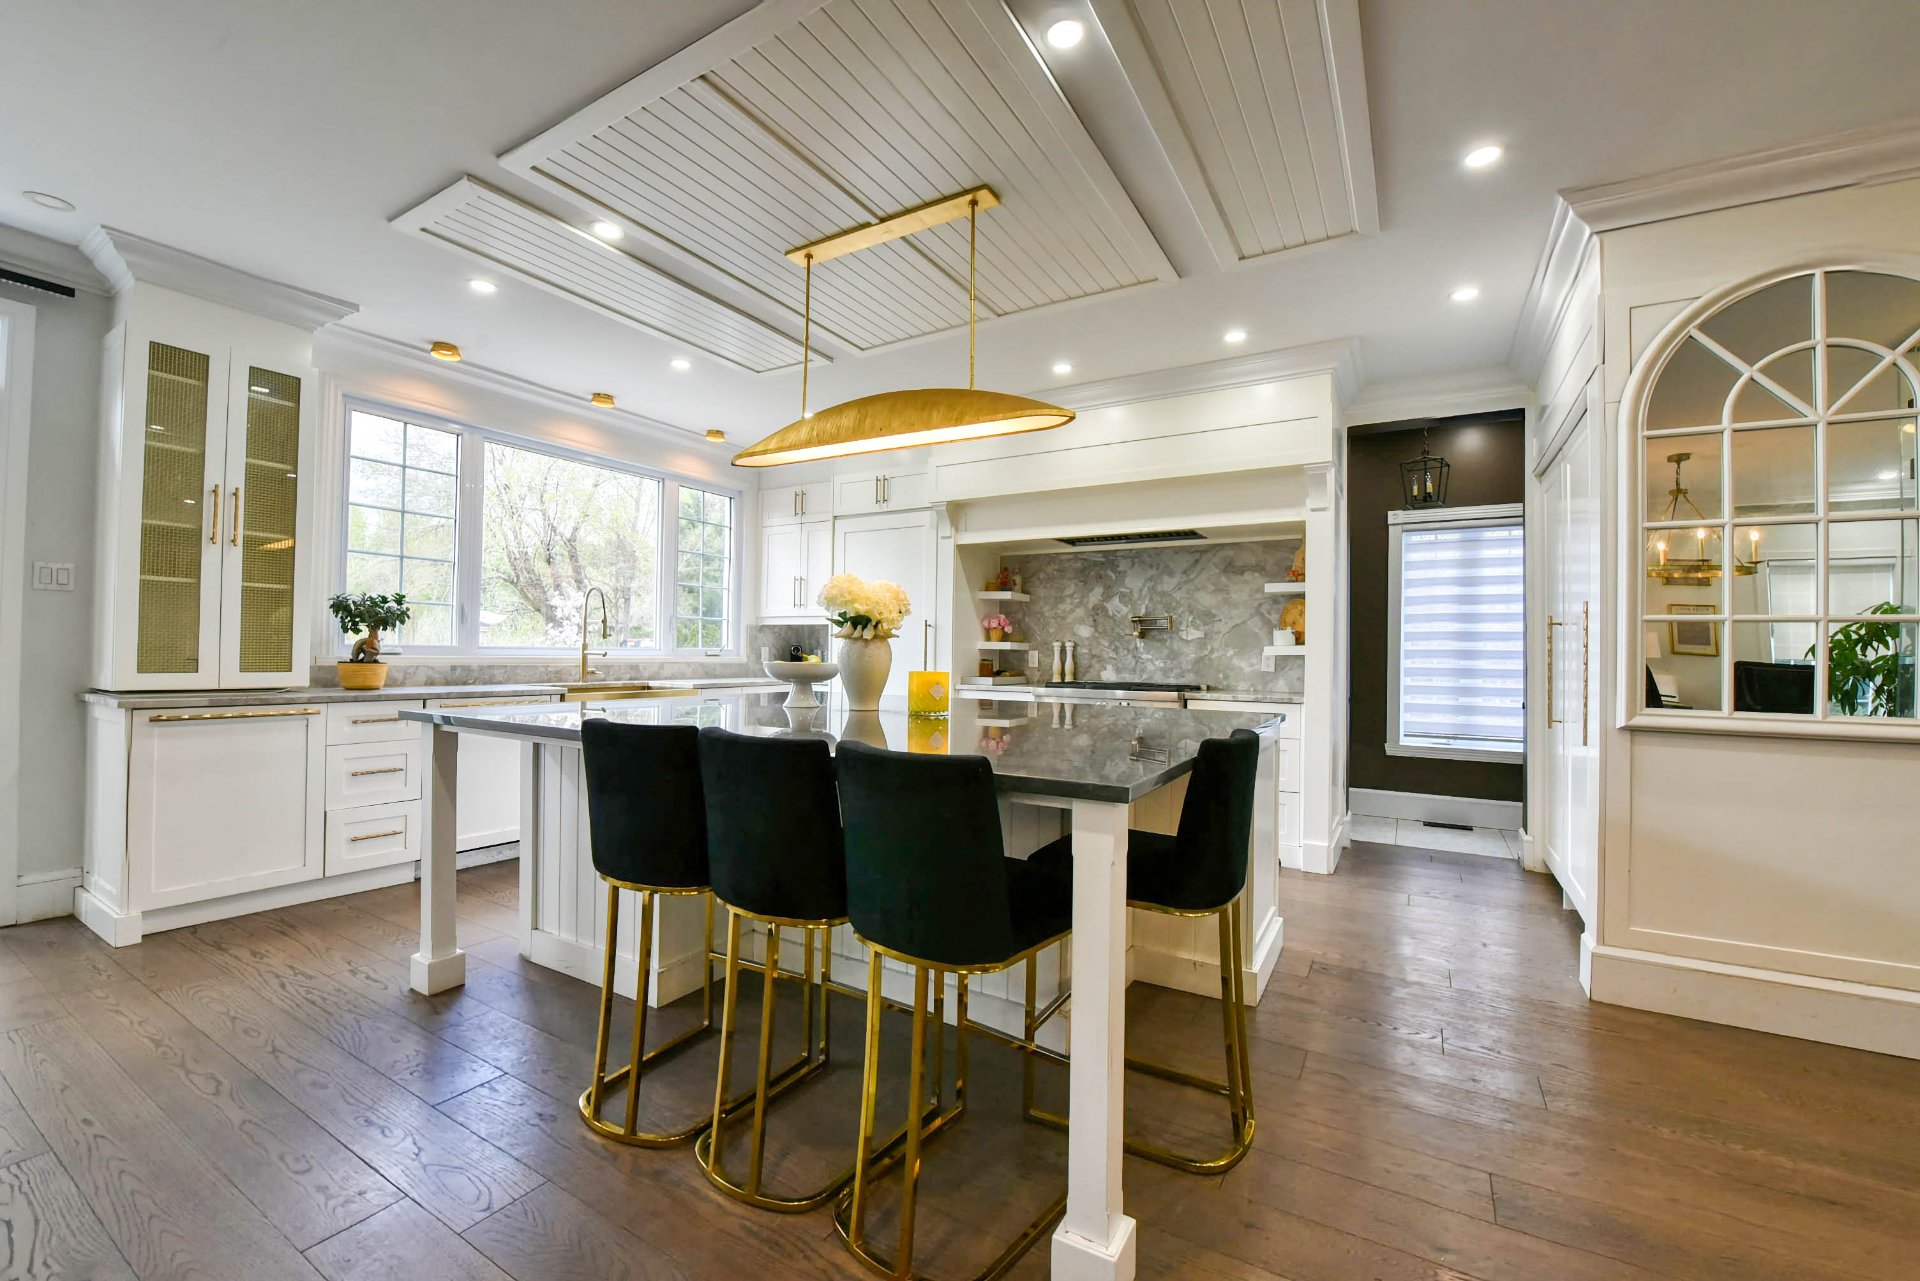 Kitchen
 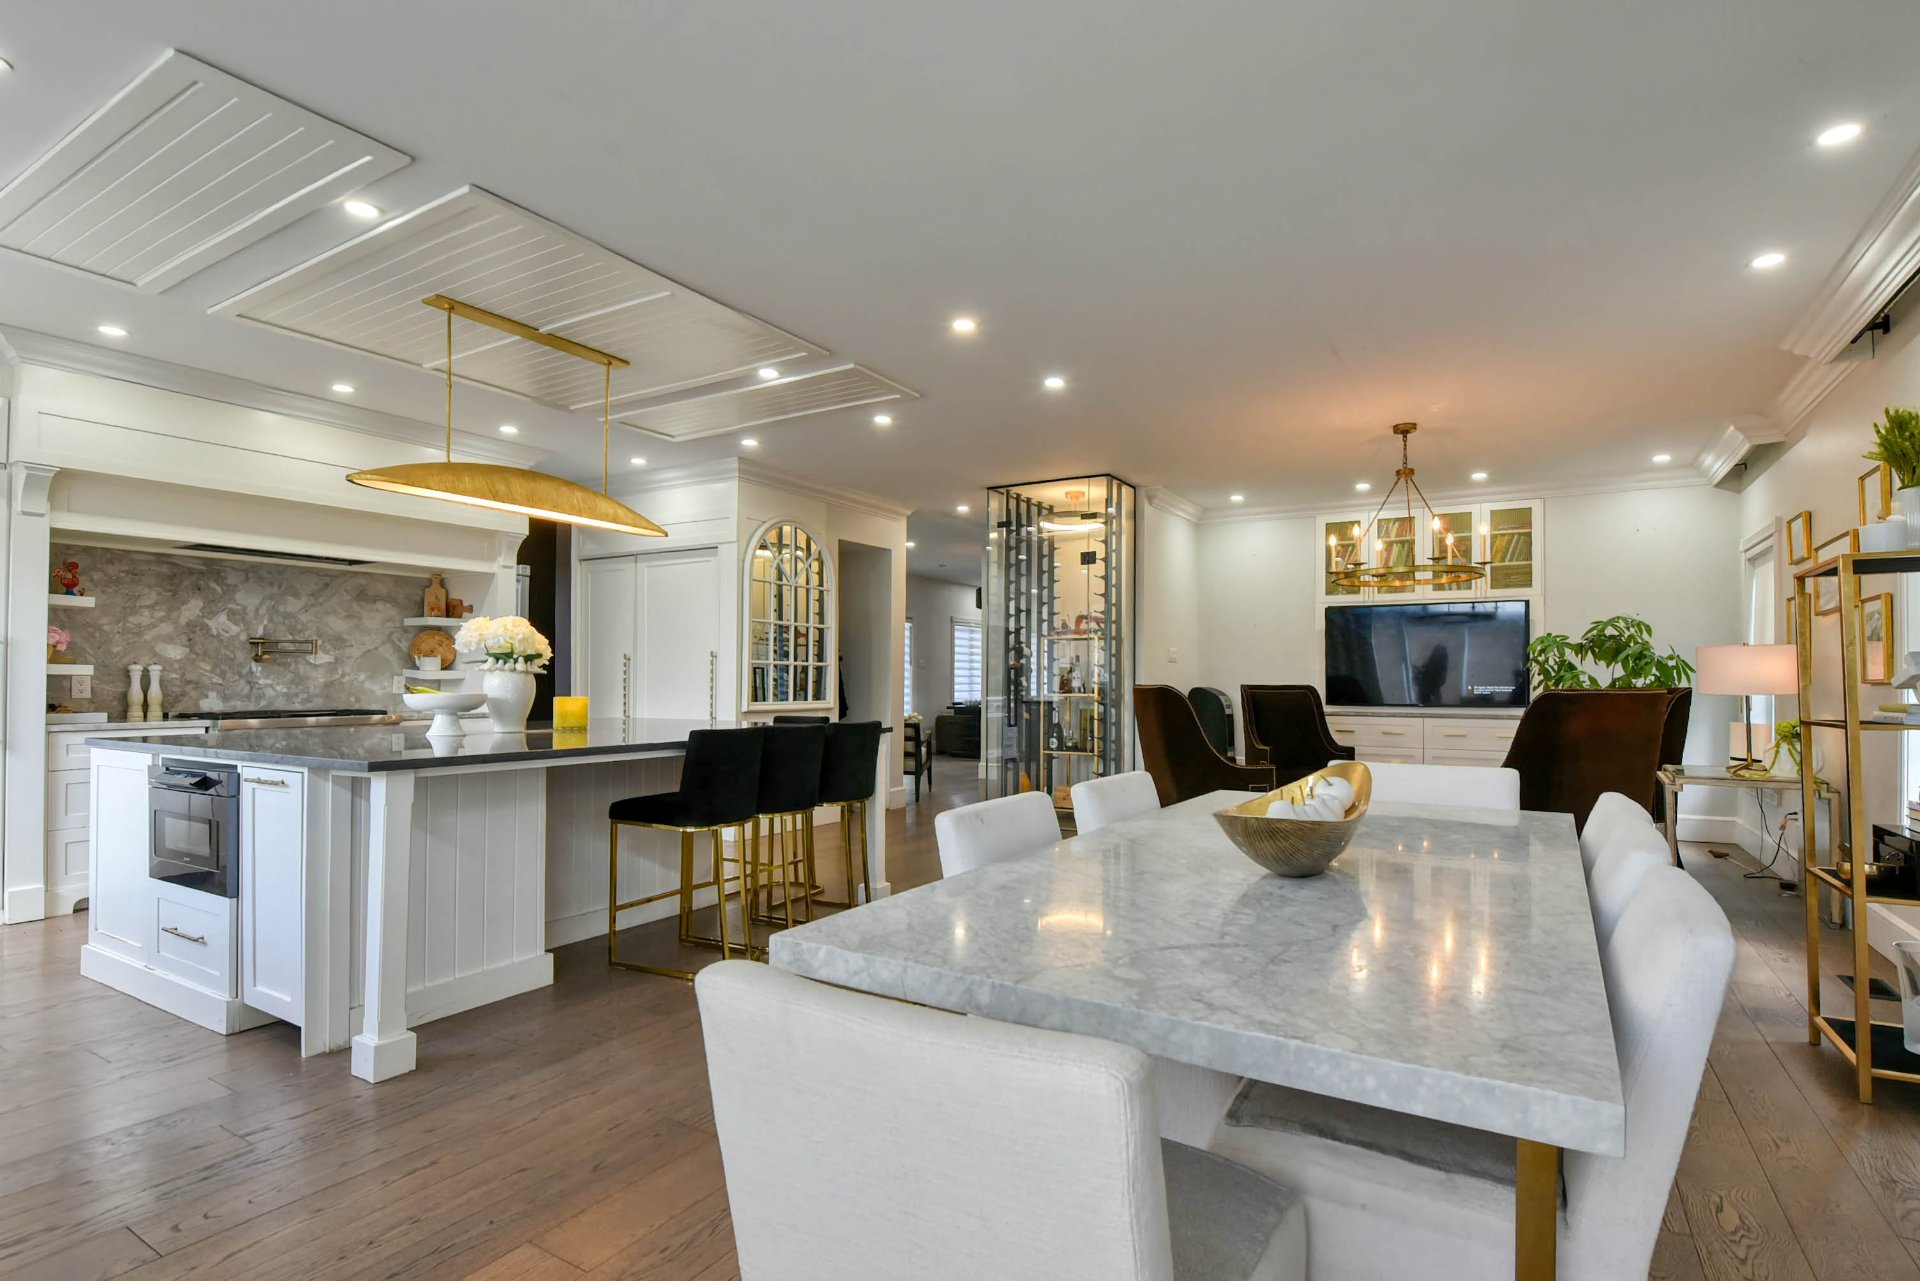 Kitchen
 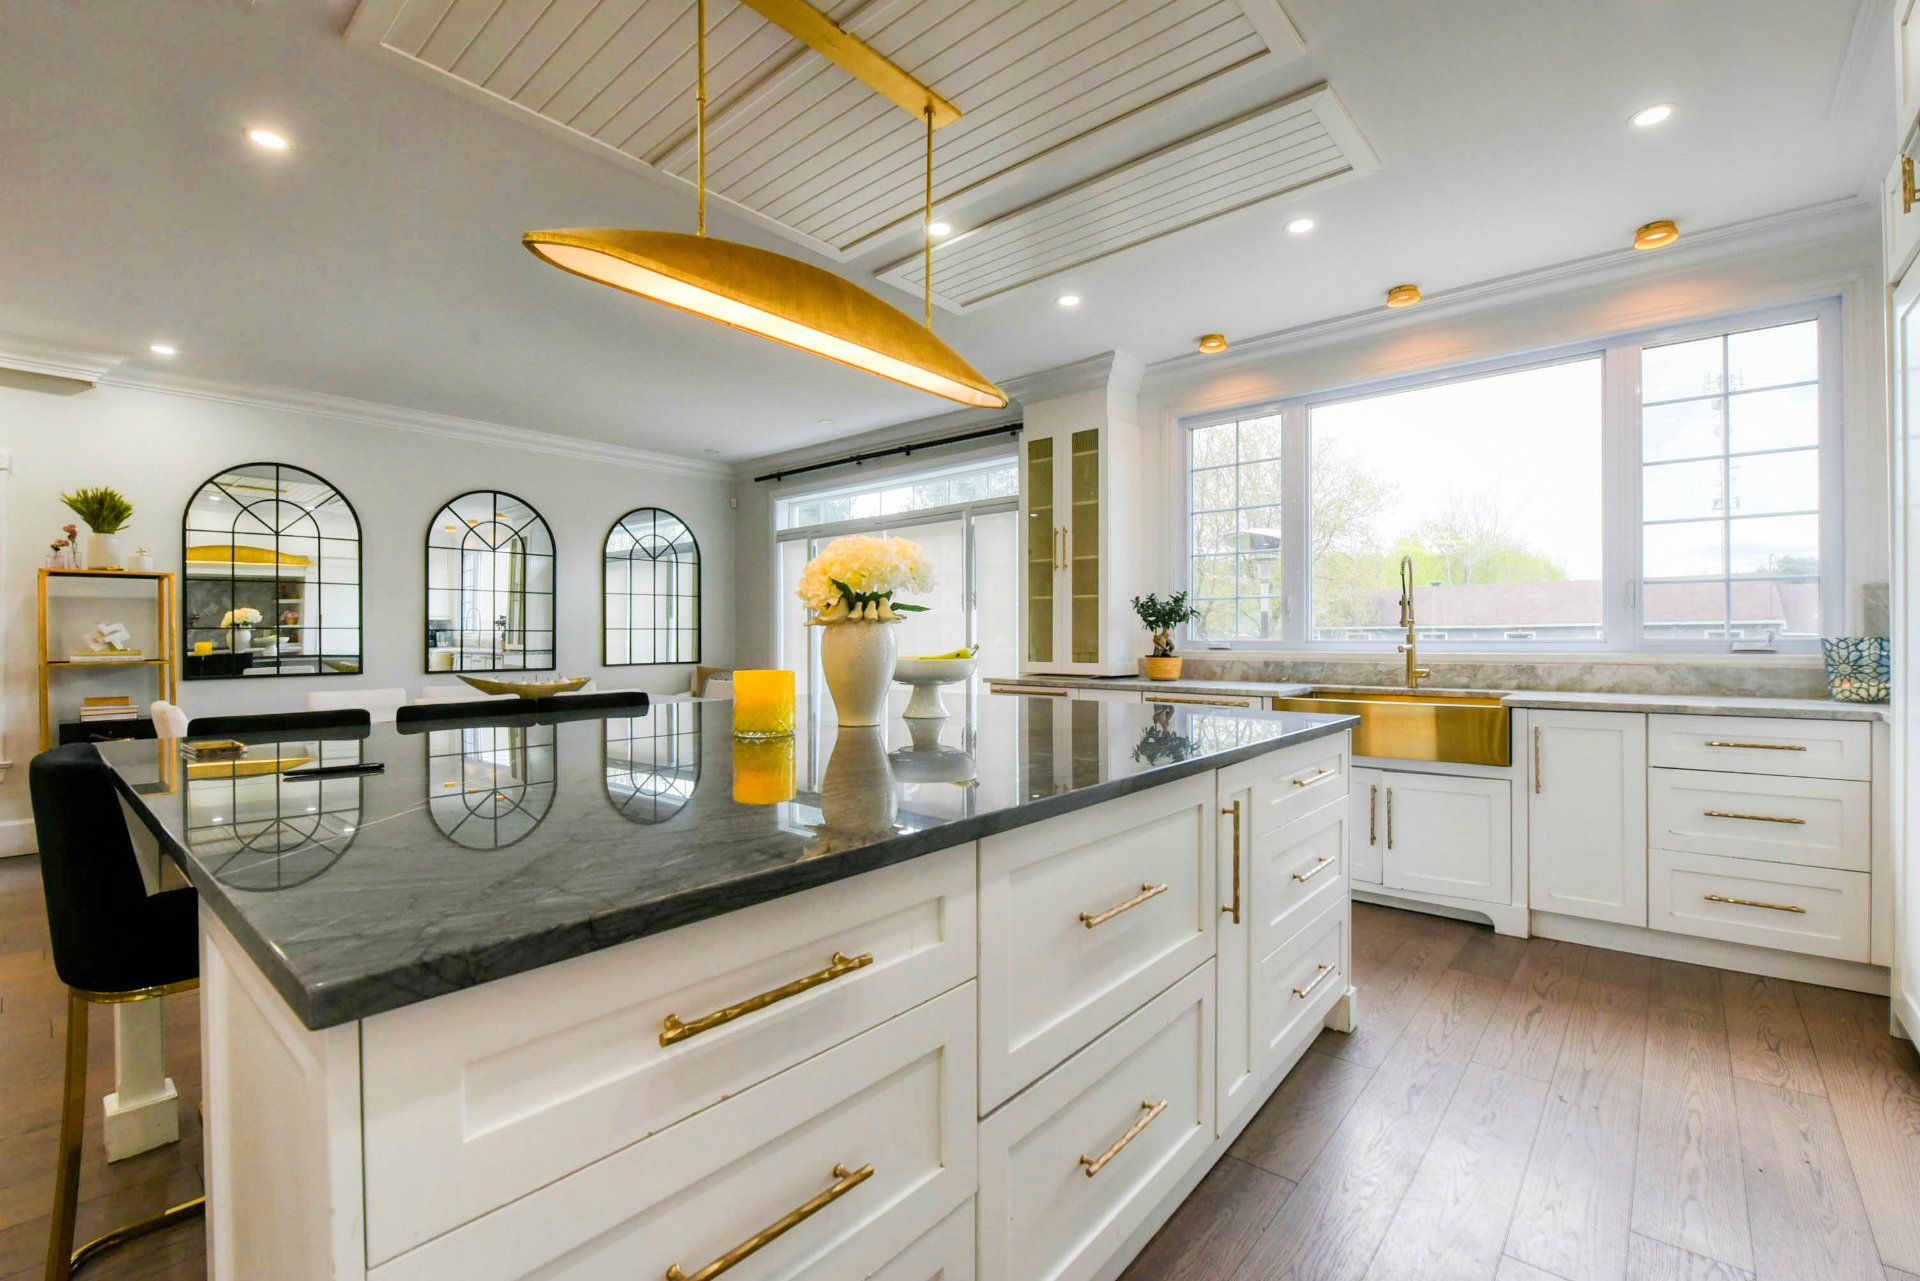 Kitchen
  Dining room
 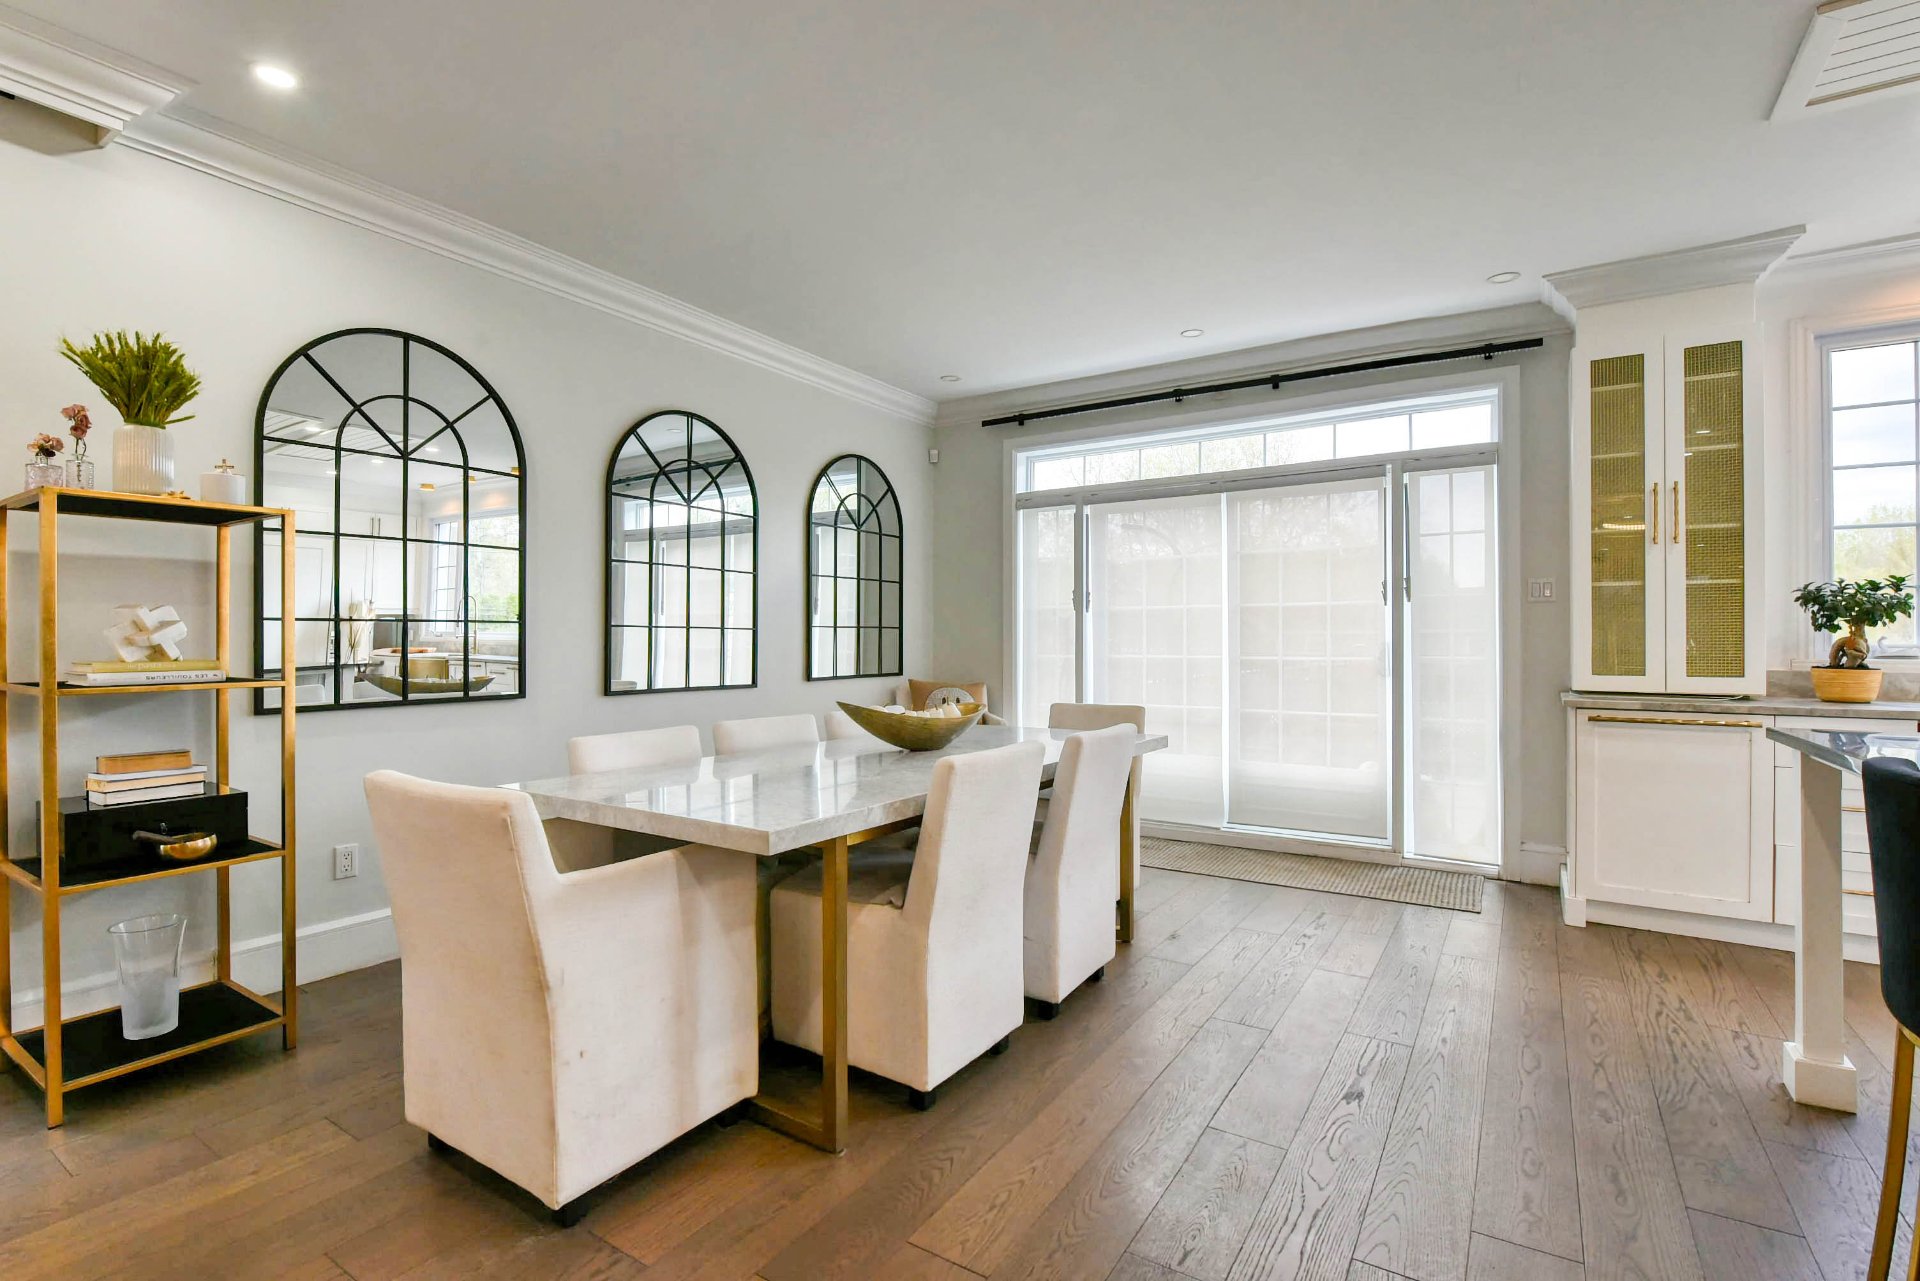 Dining room
  Bedroom
 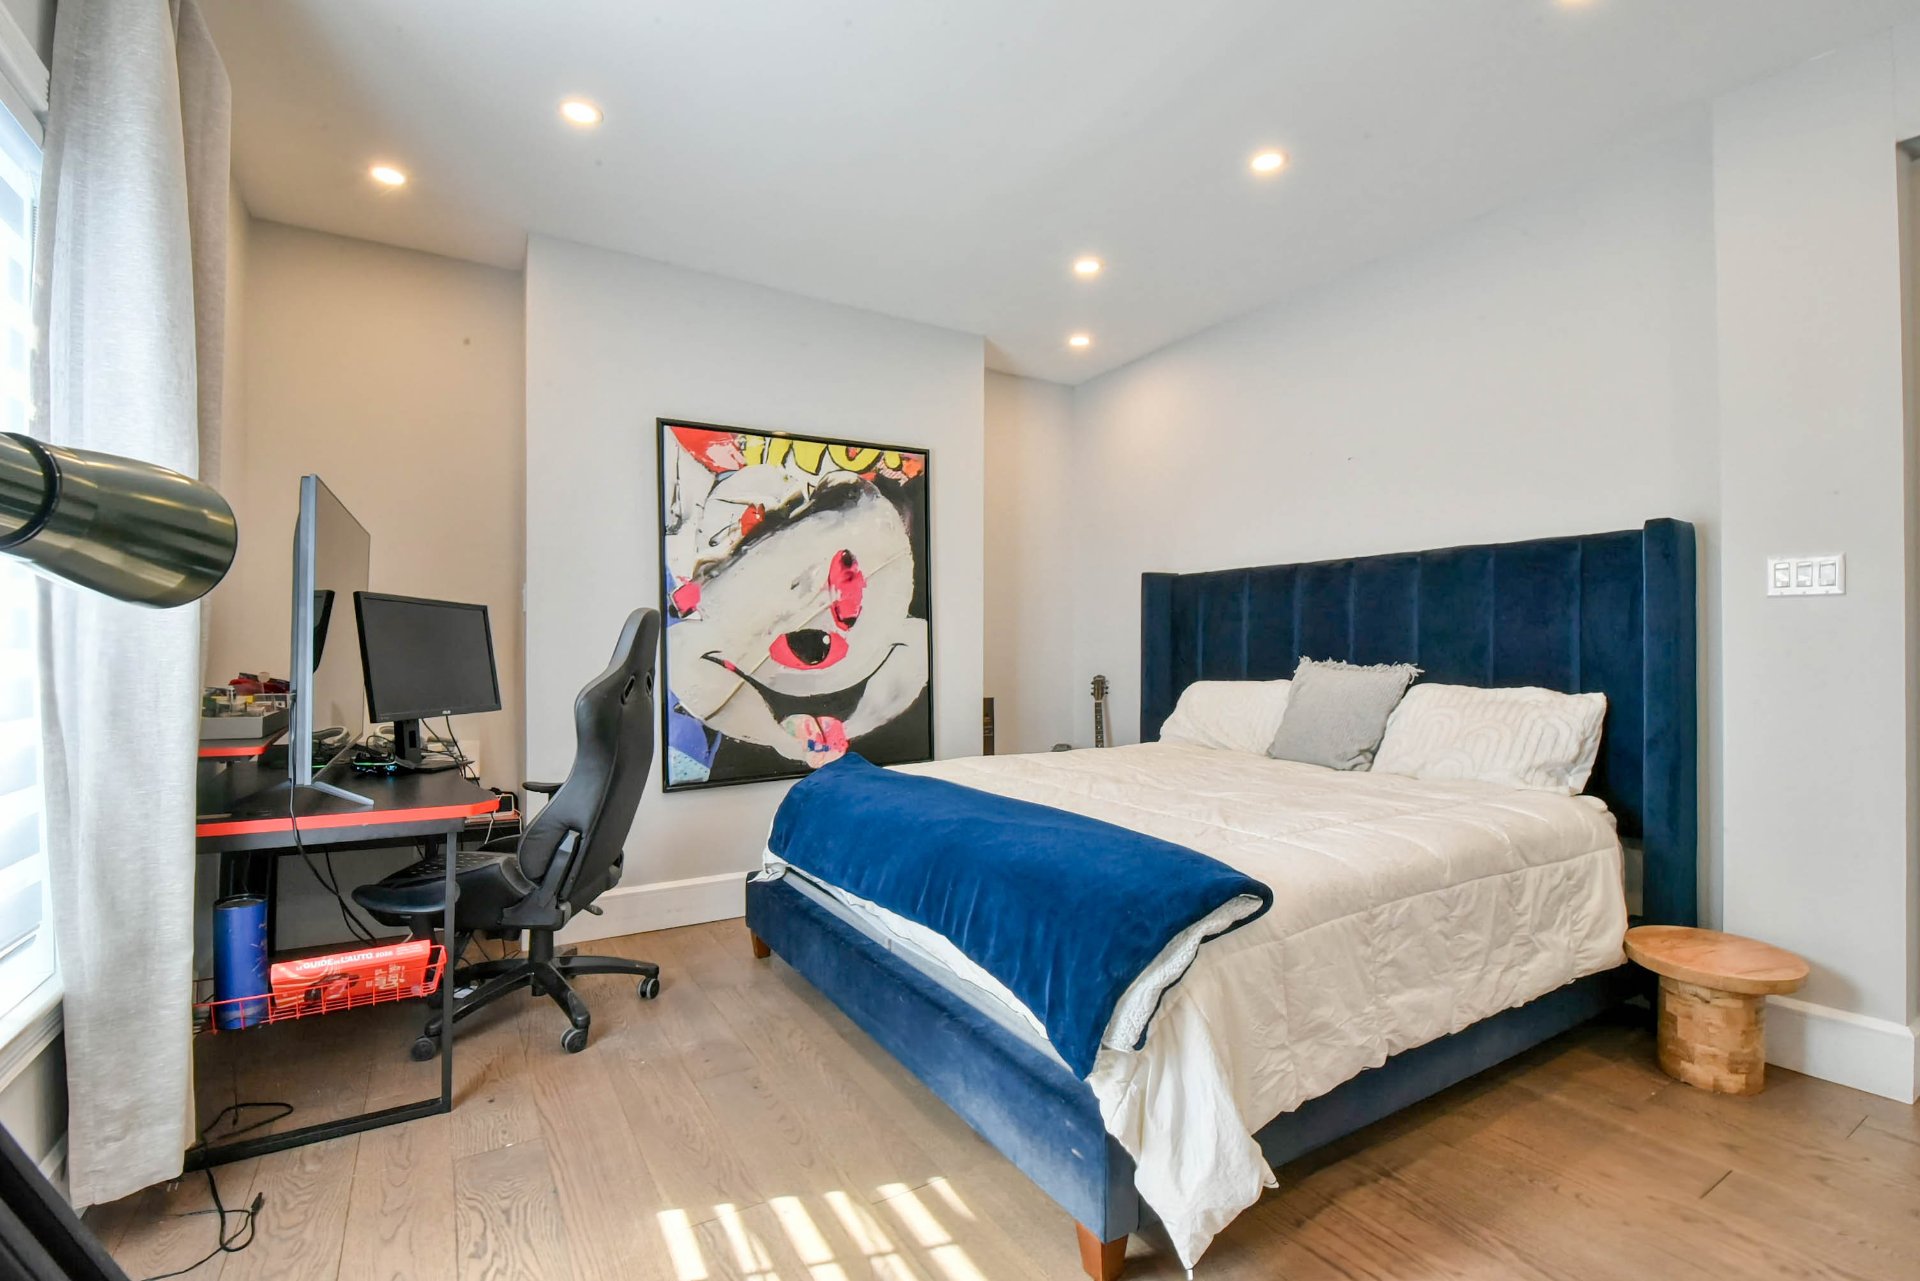 Bedroom
 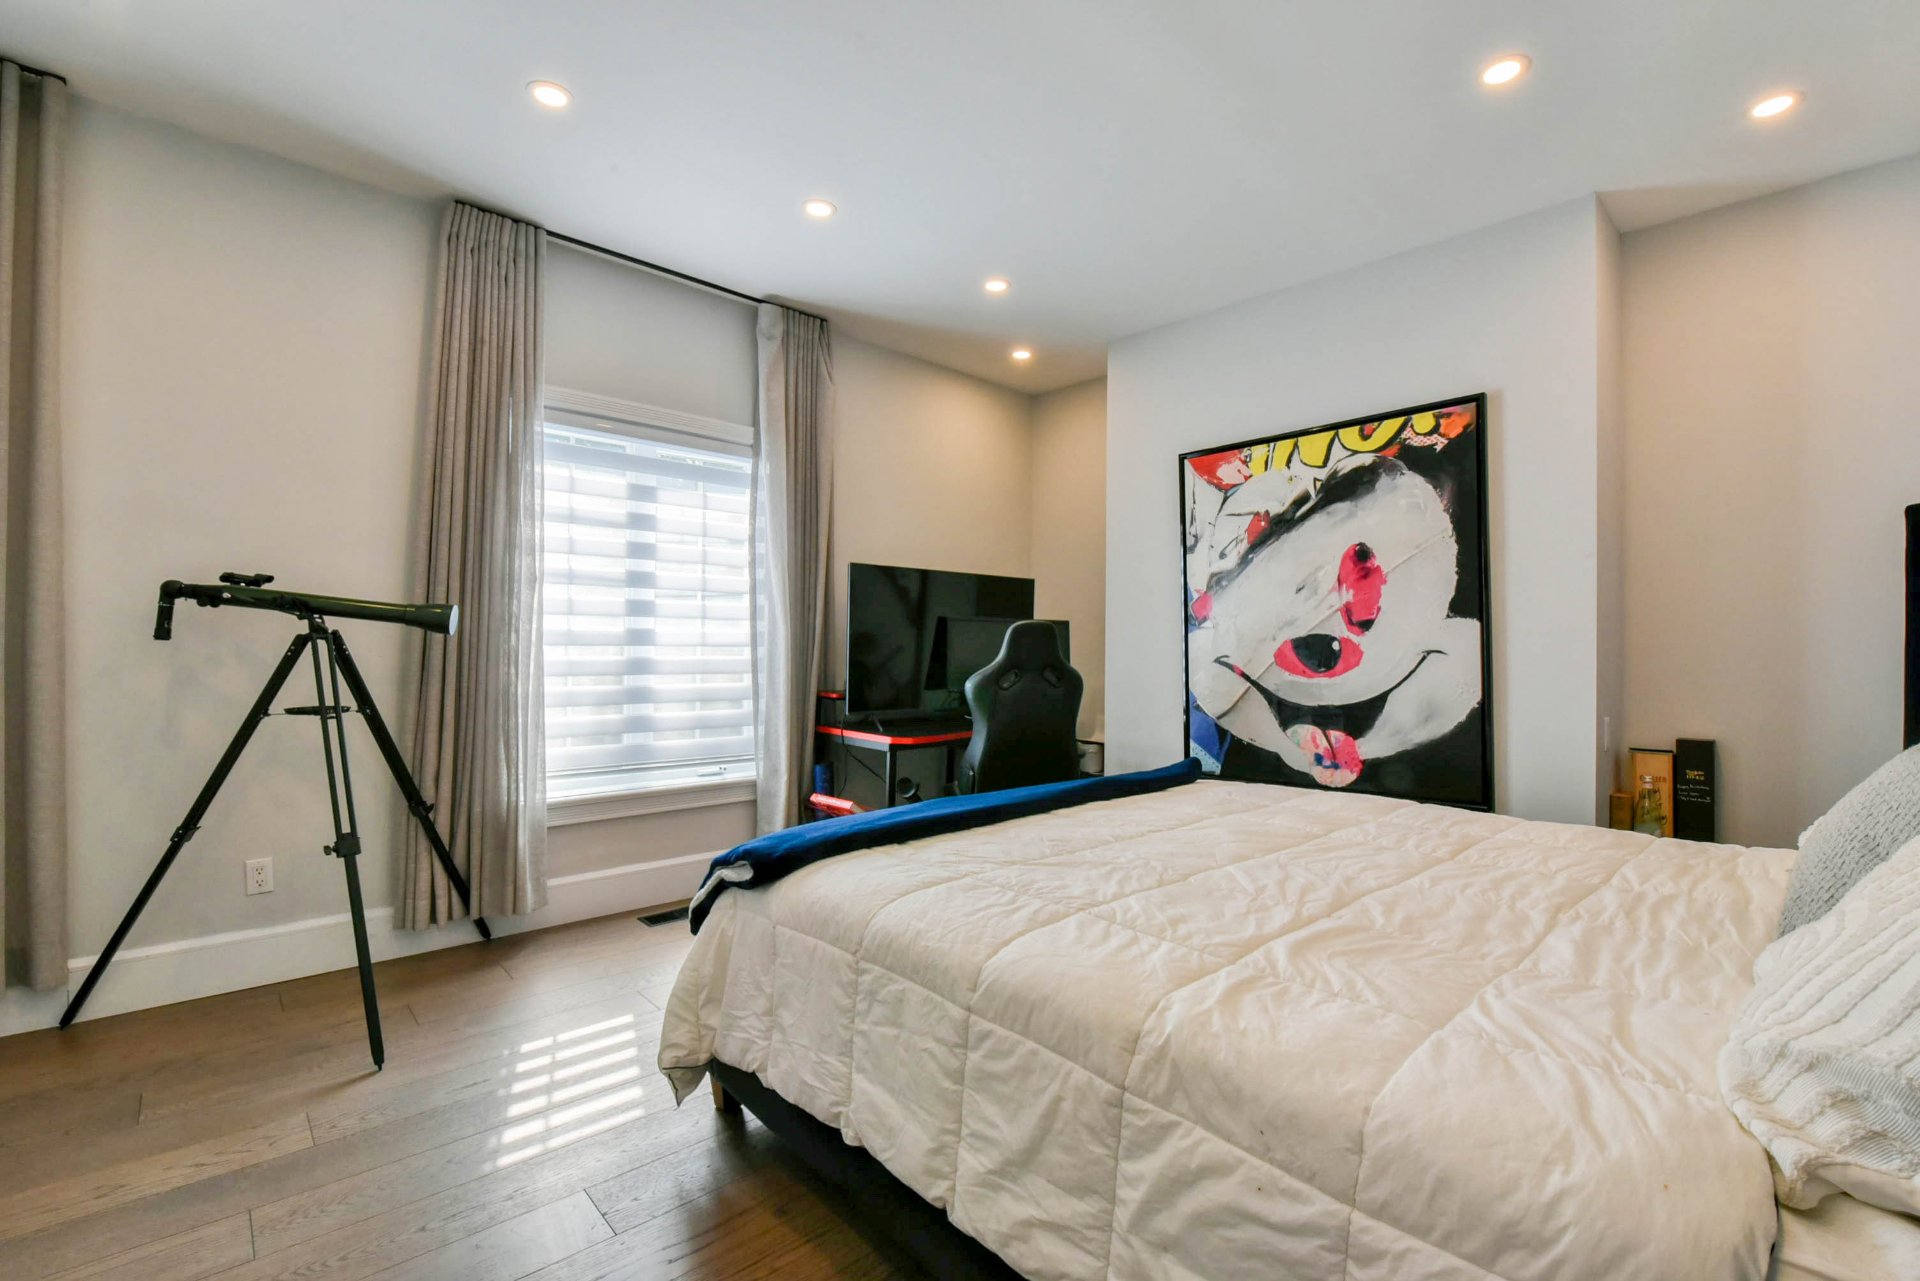 Bathroom
 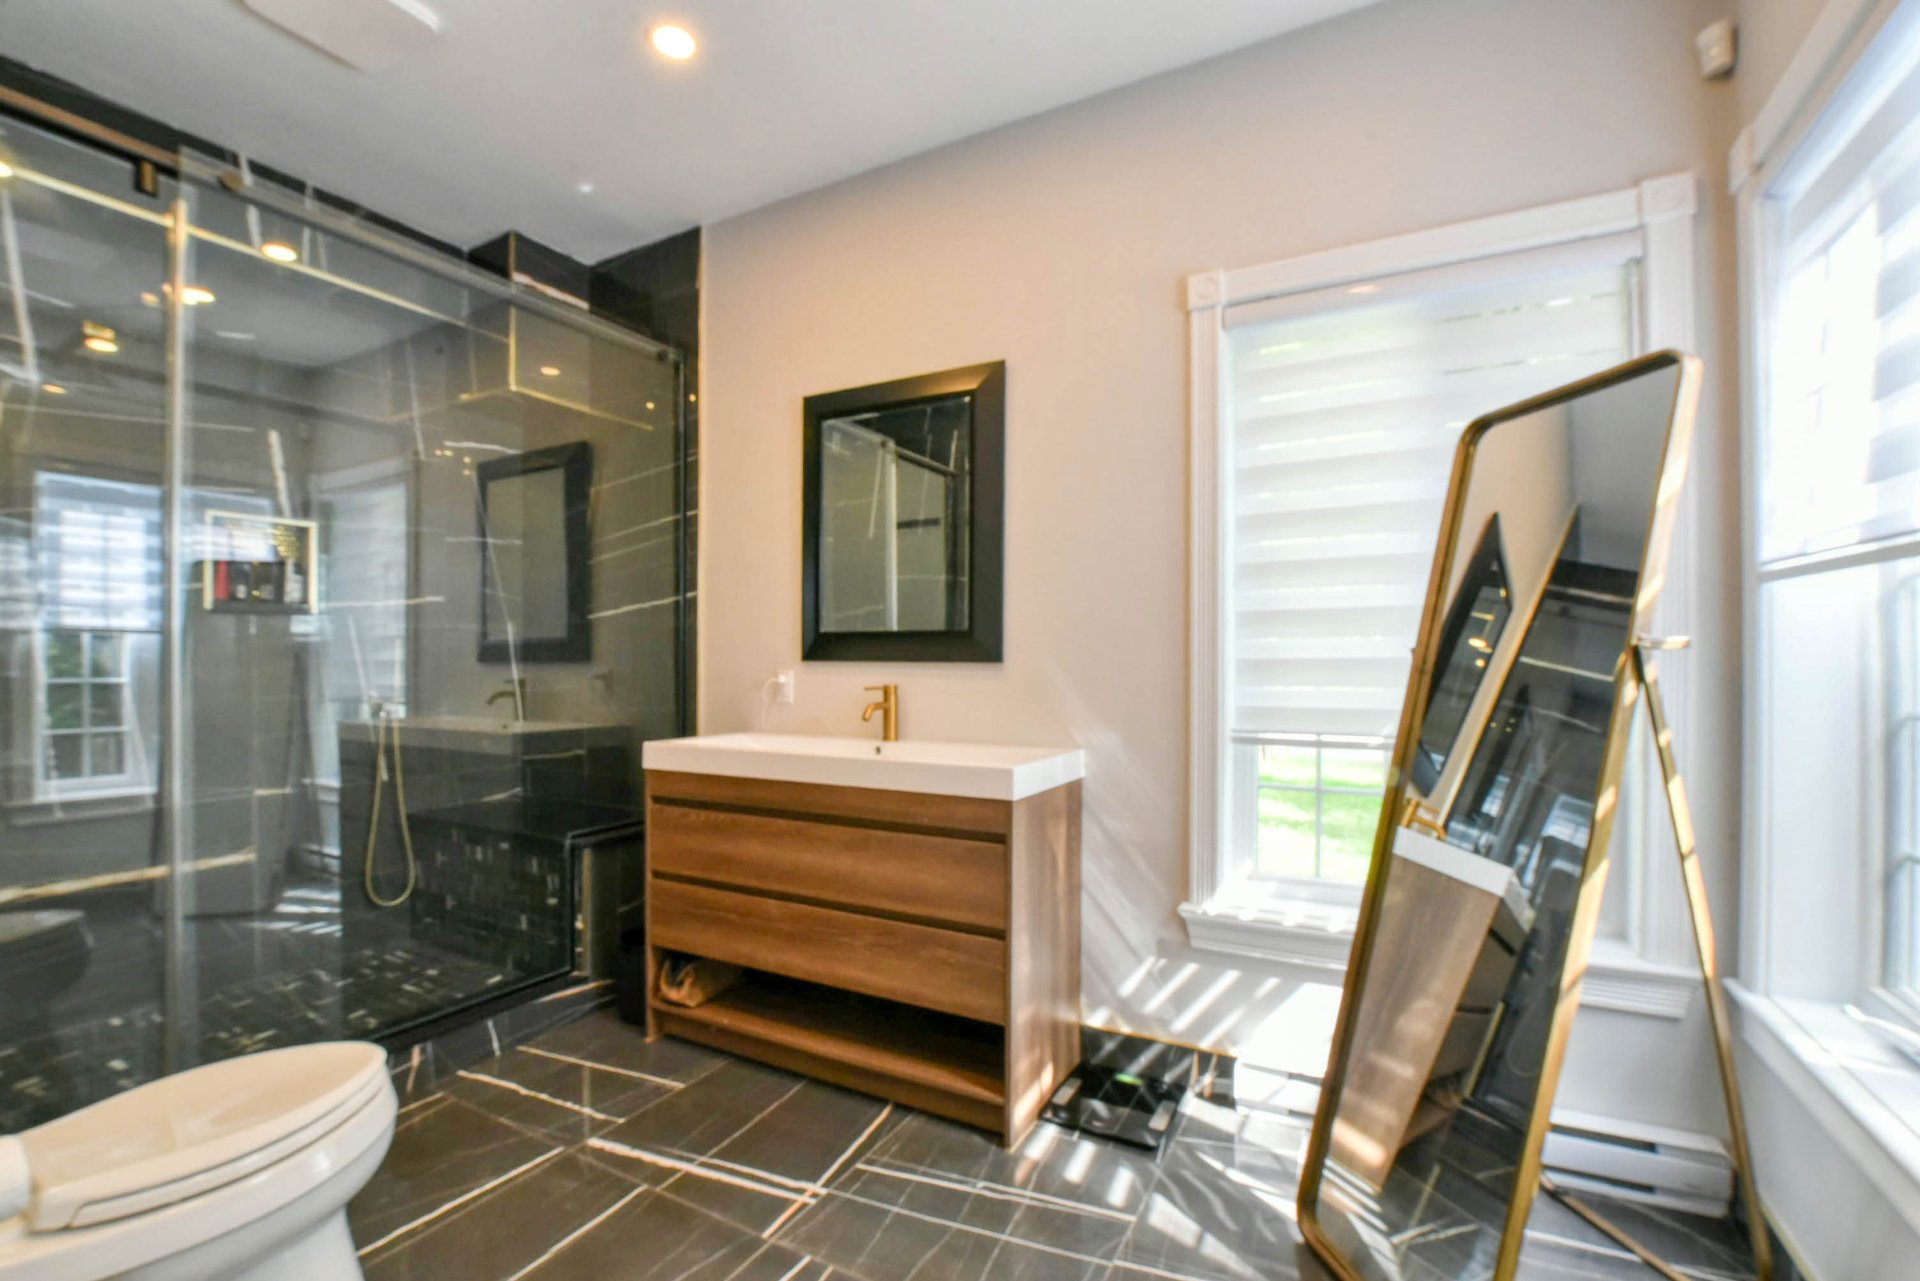 Ensuite bathroom
 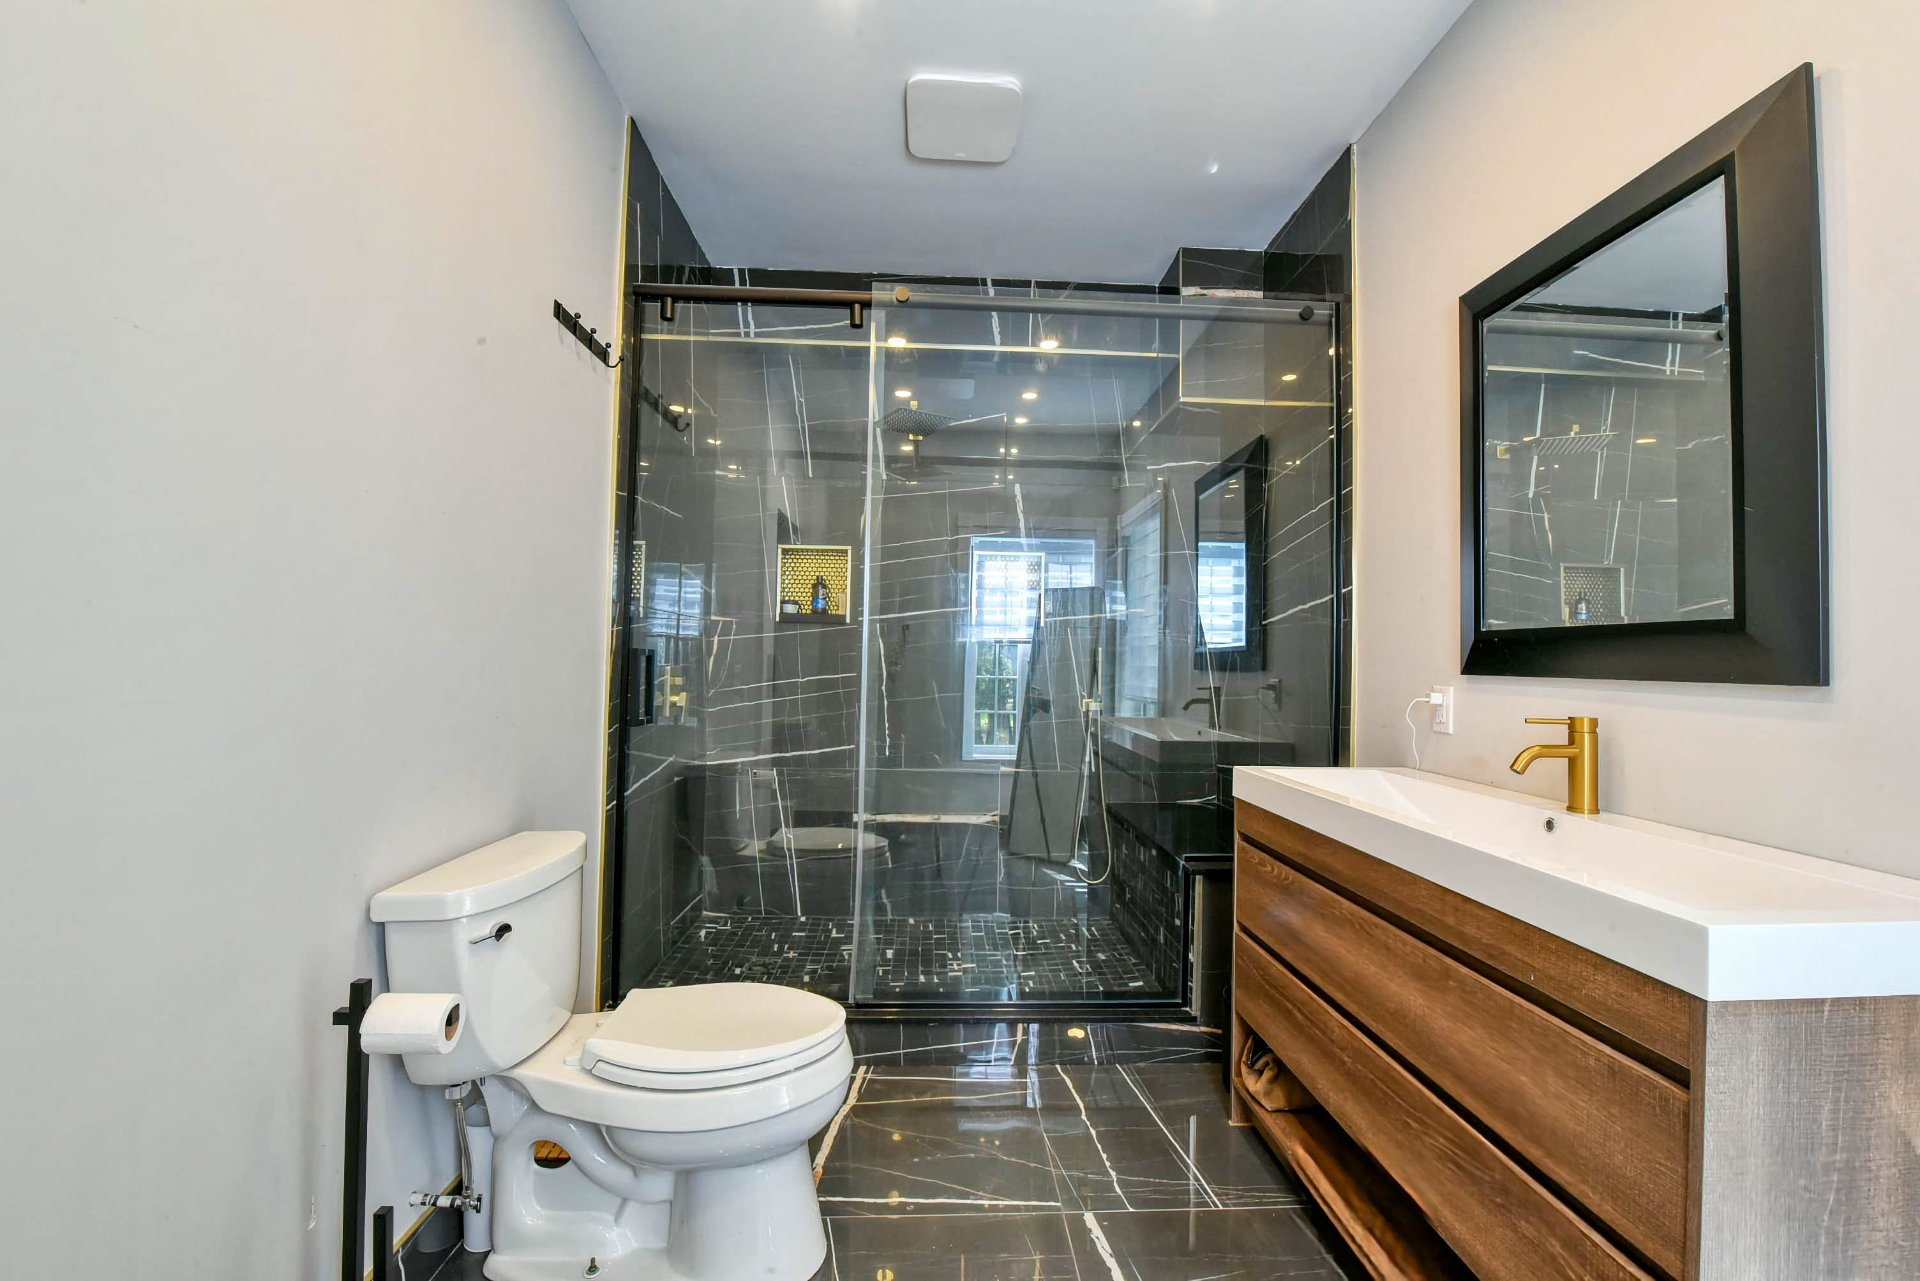 Staircase
 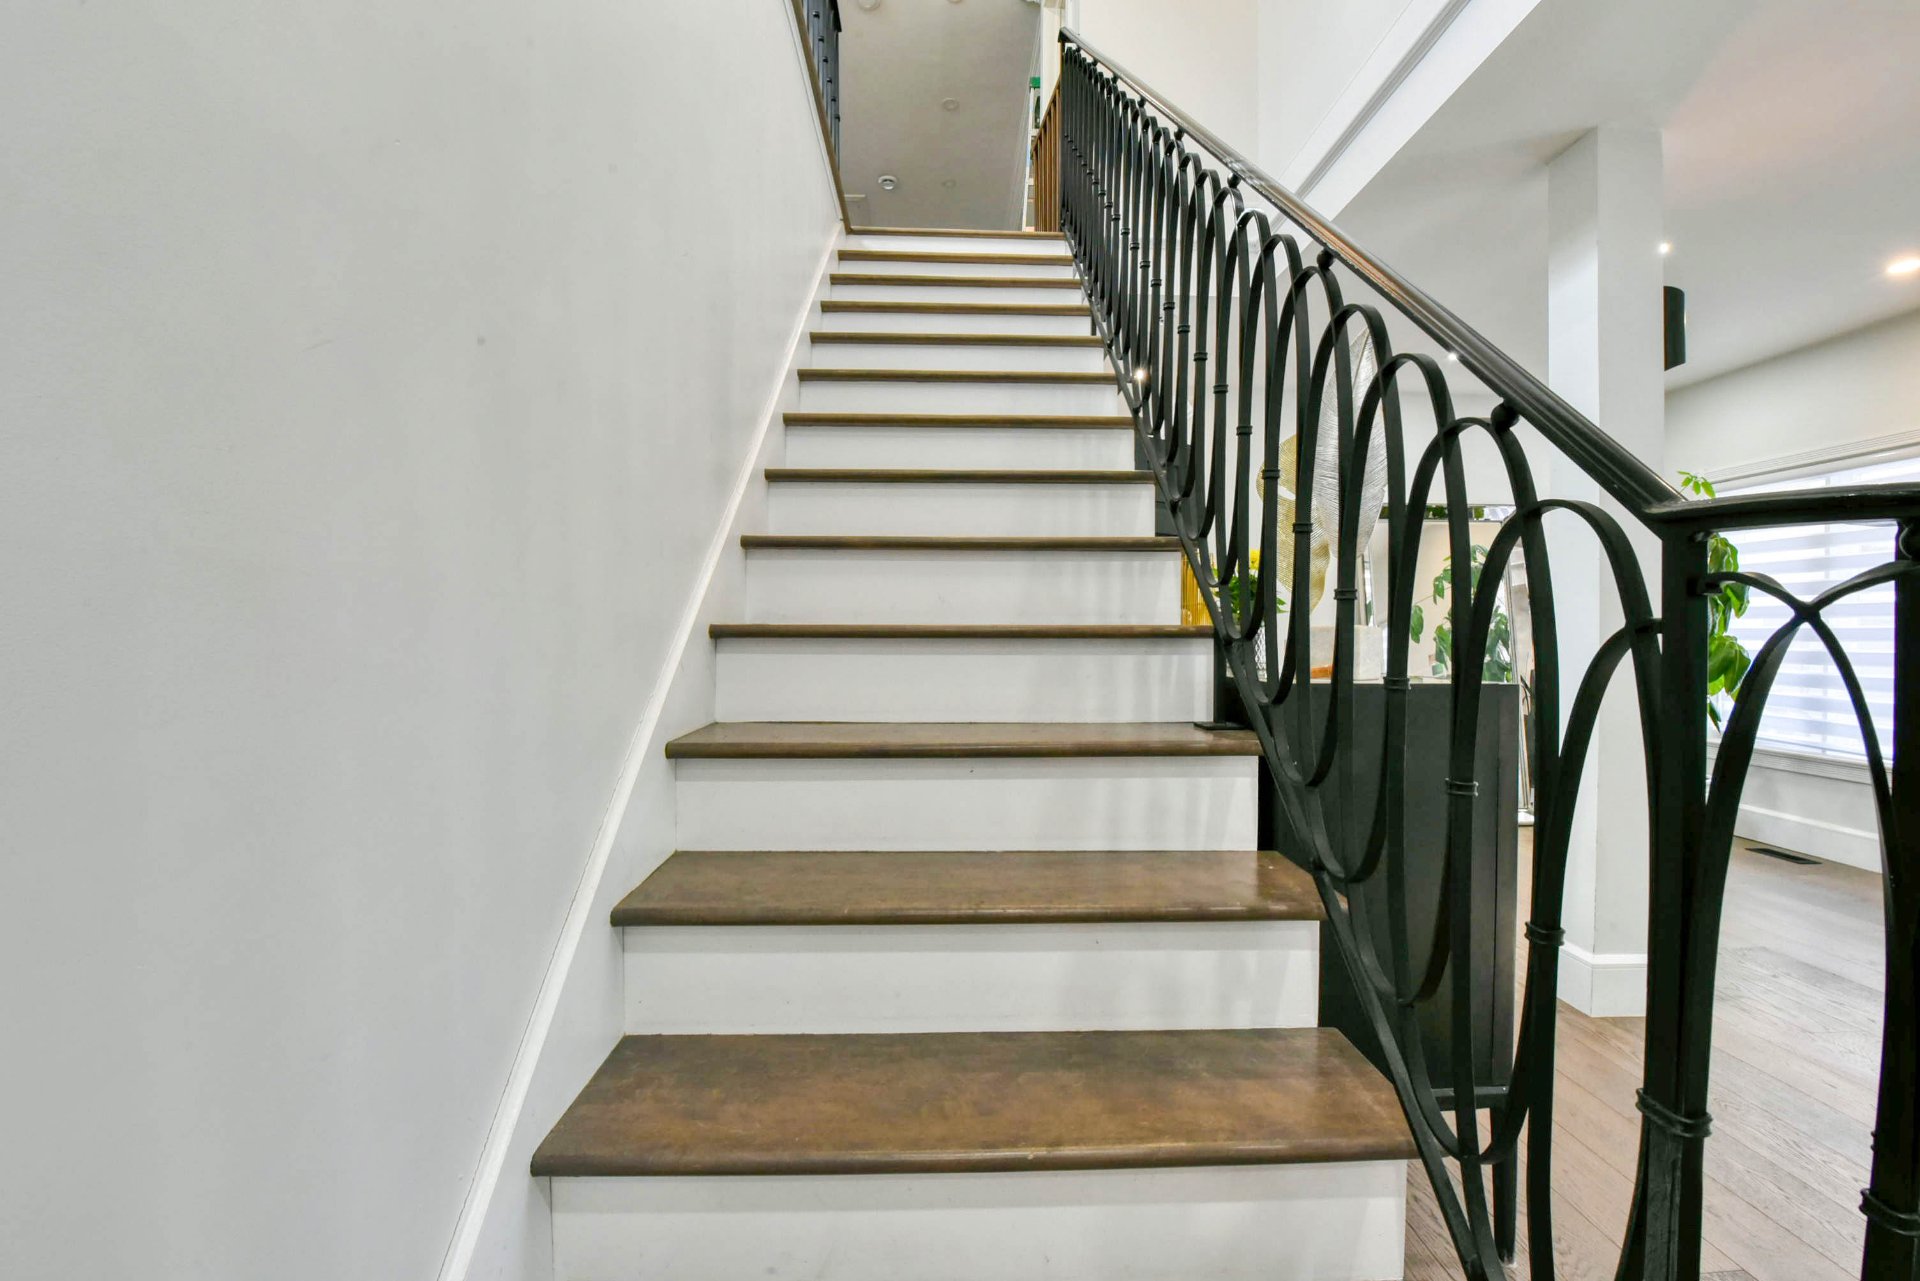 Staircase
 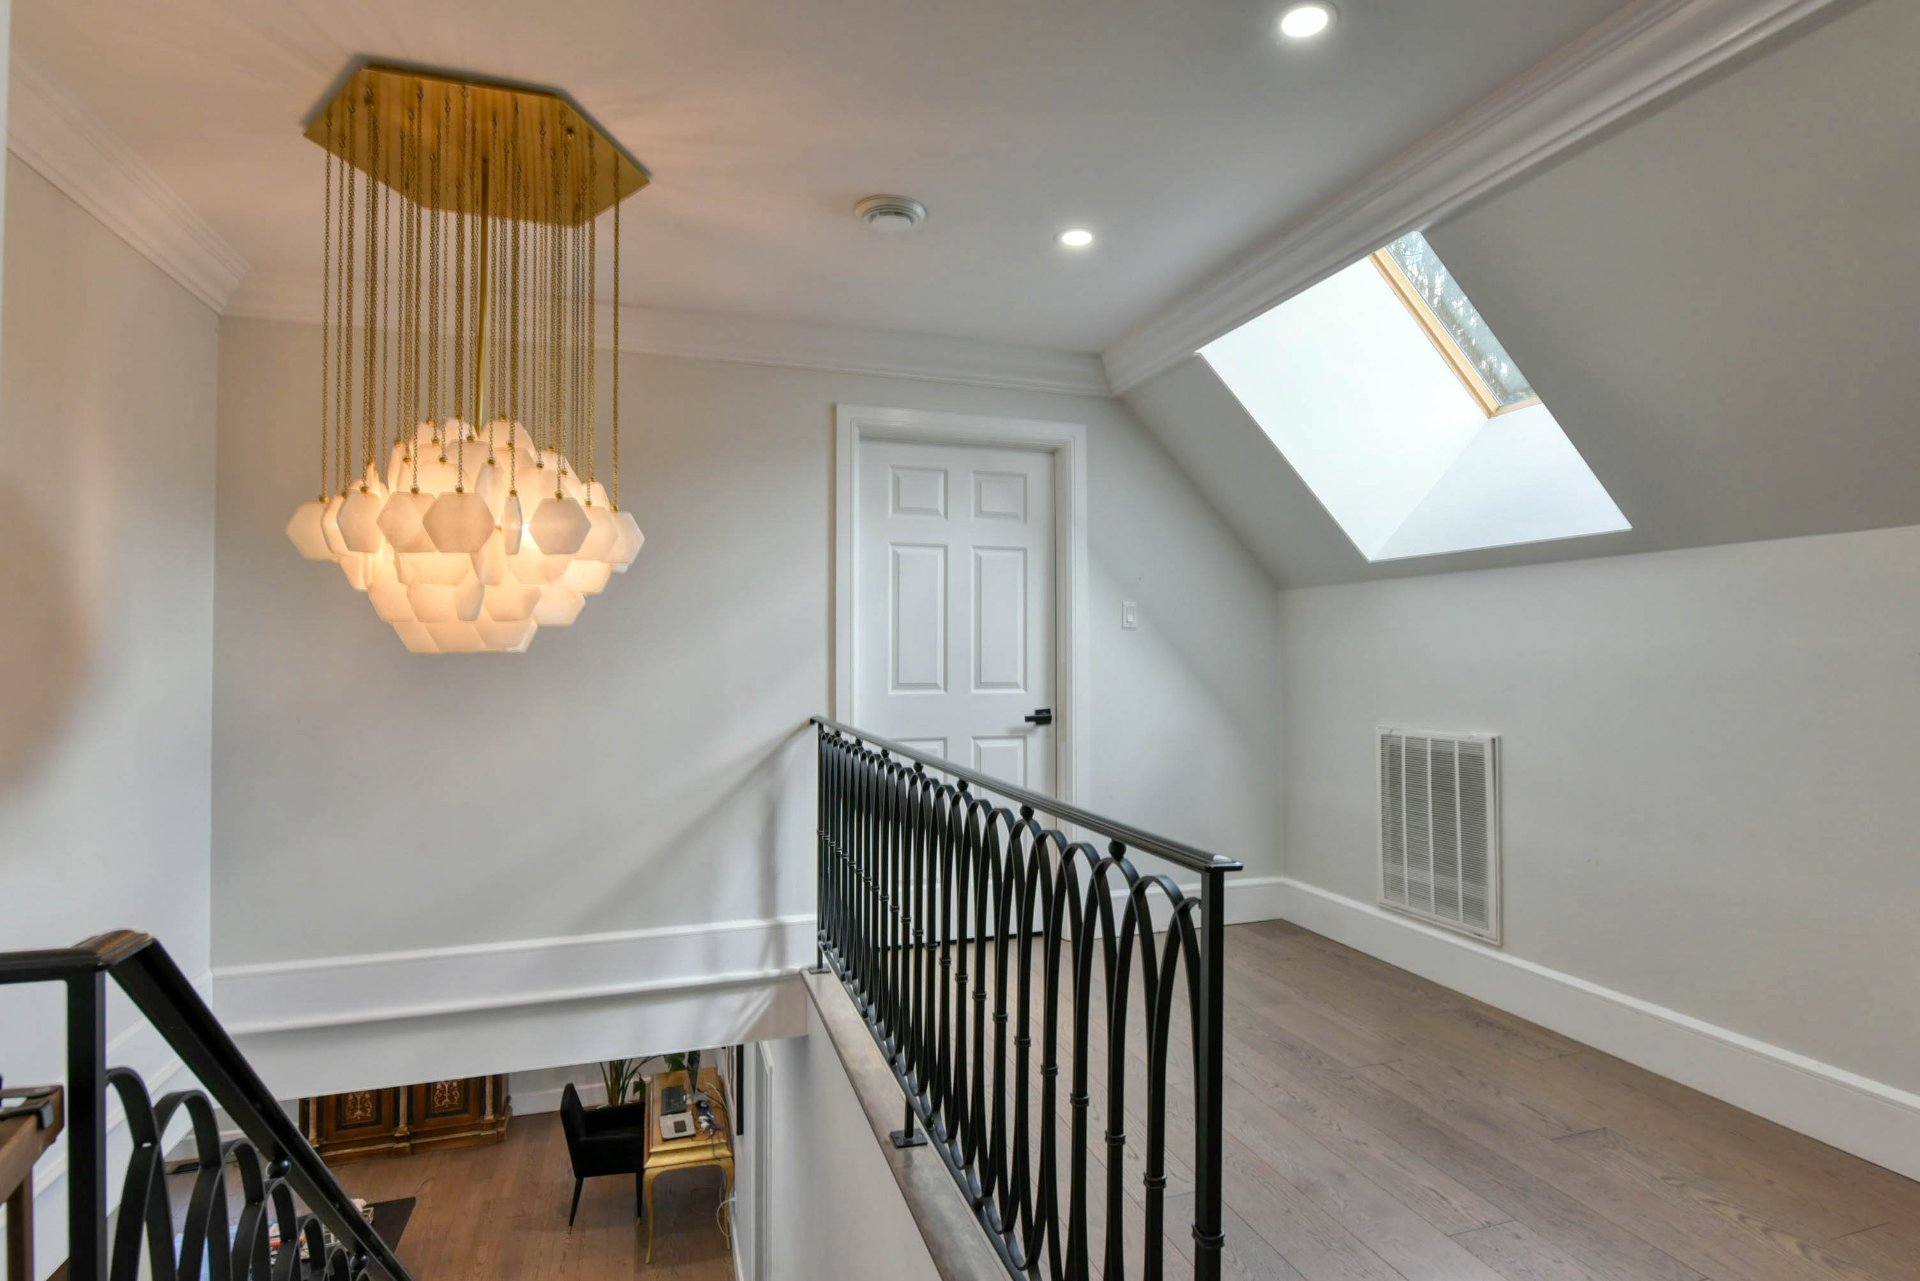 Den
Den 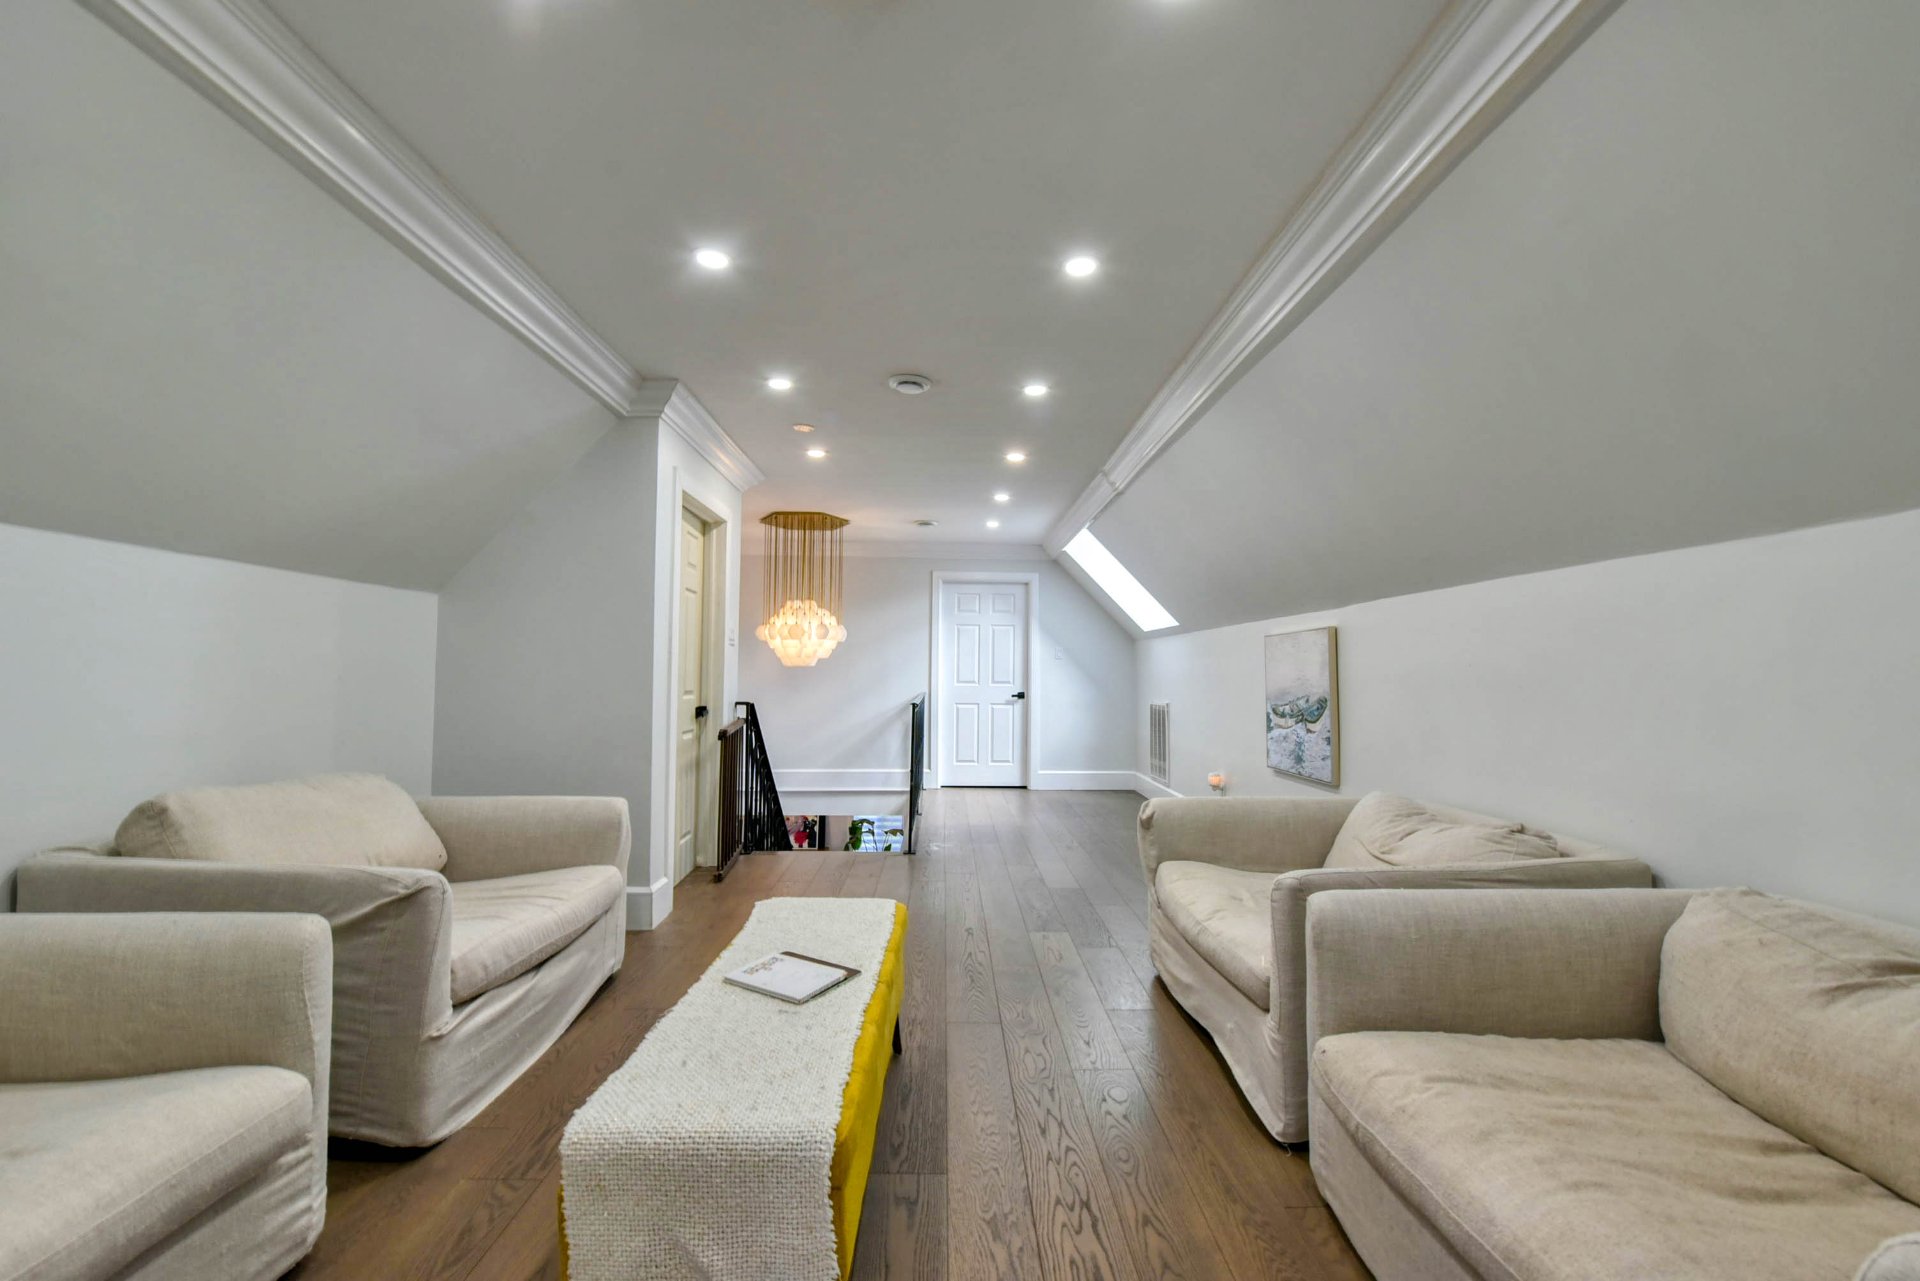 Den
Den 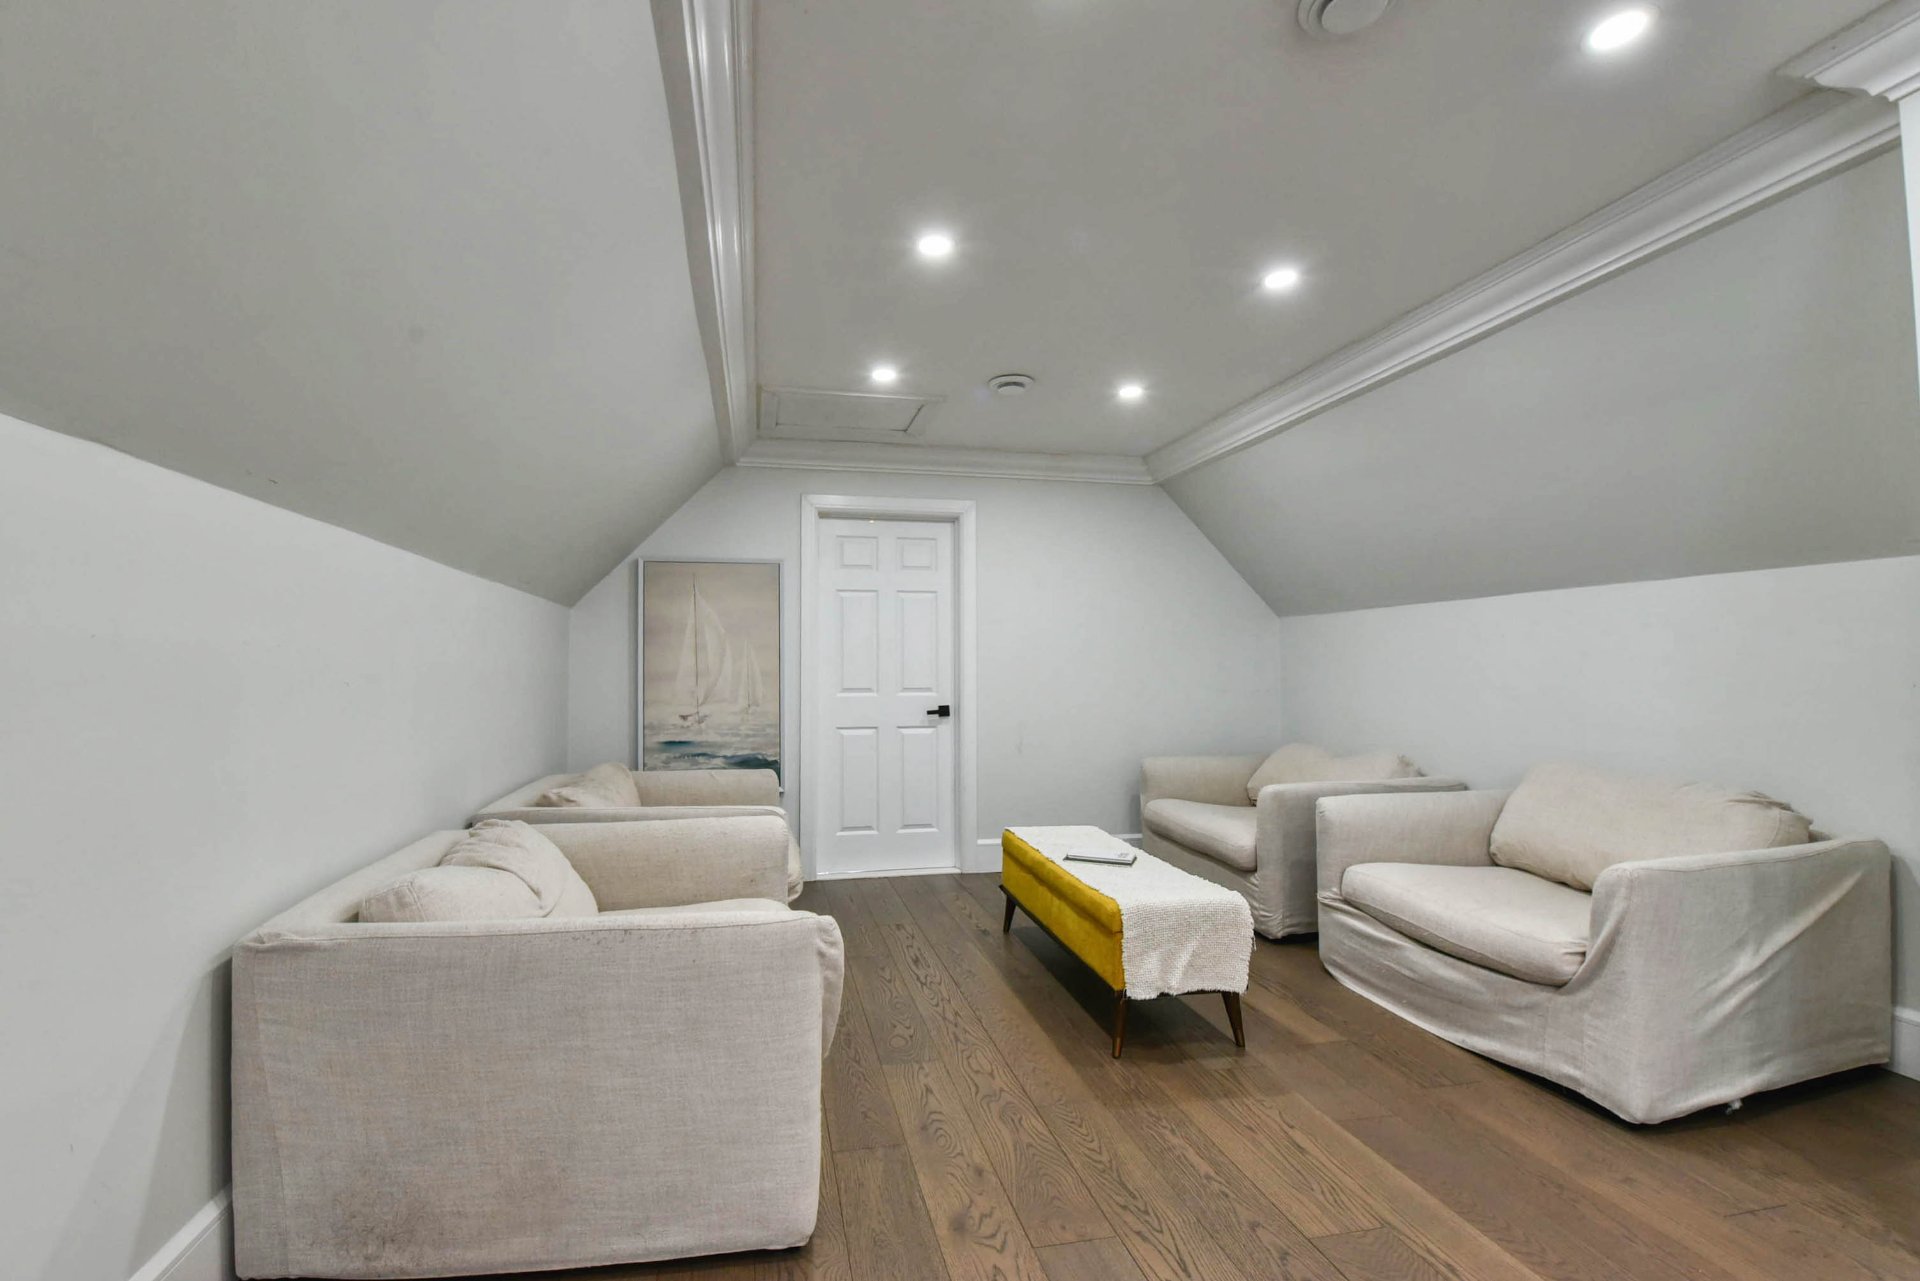 Laundry room
 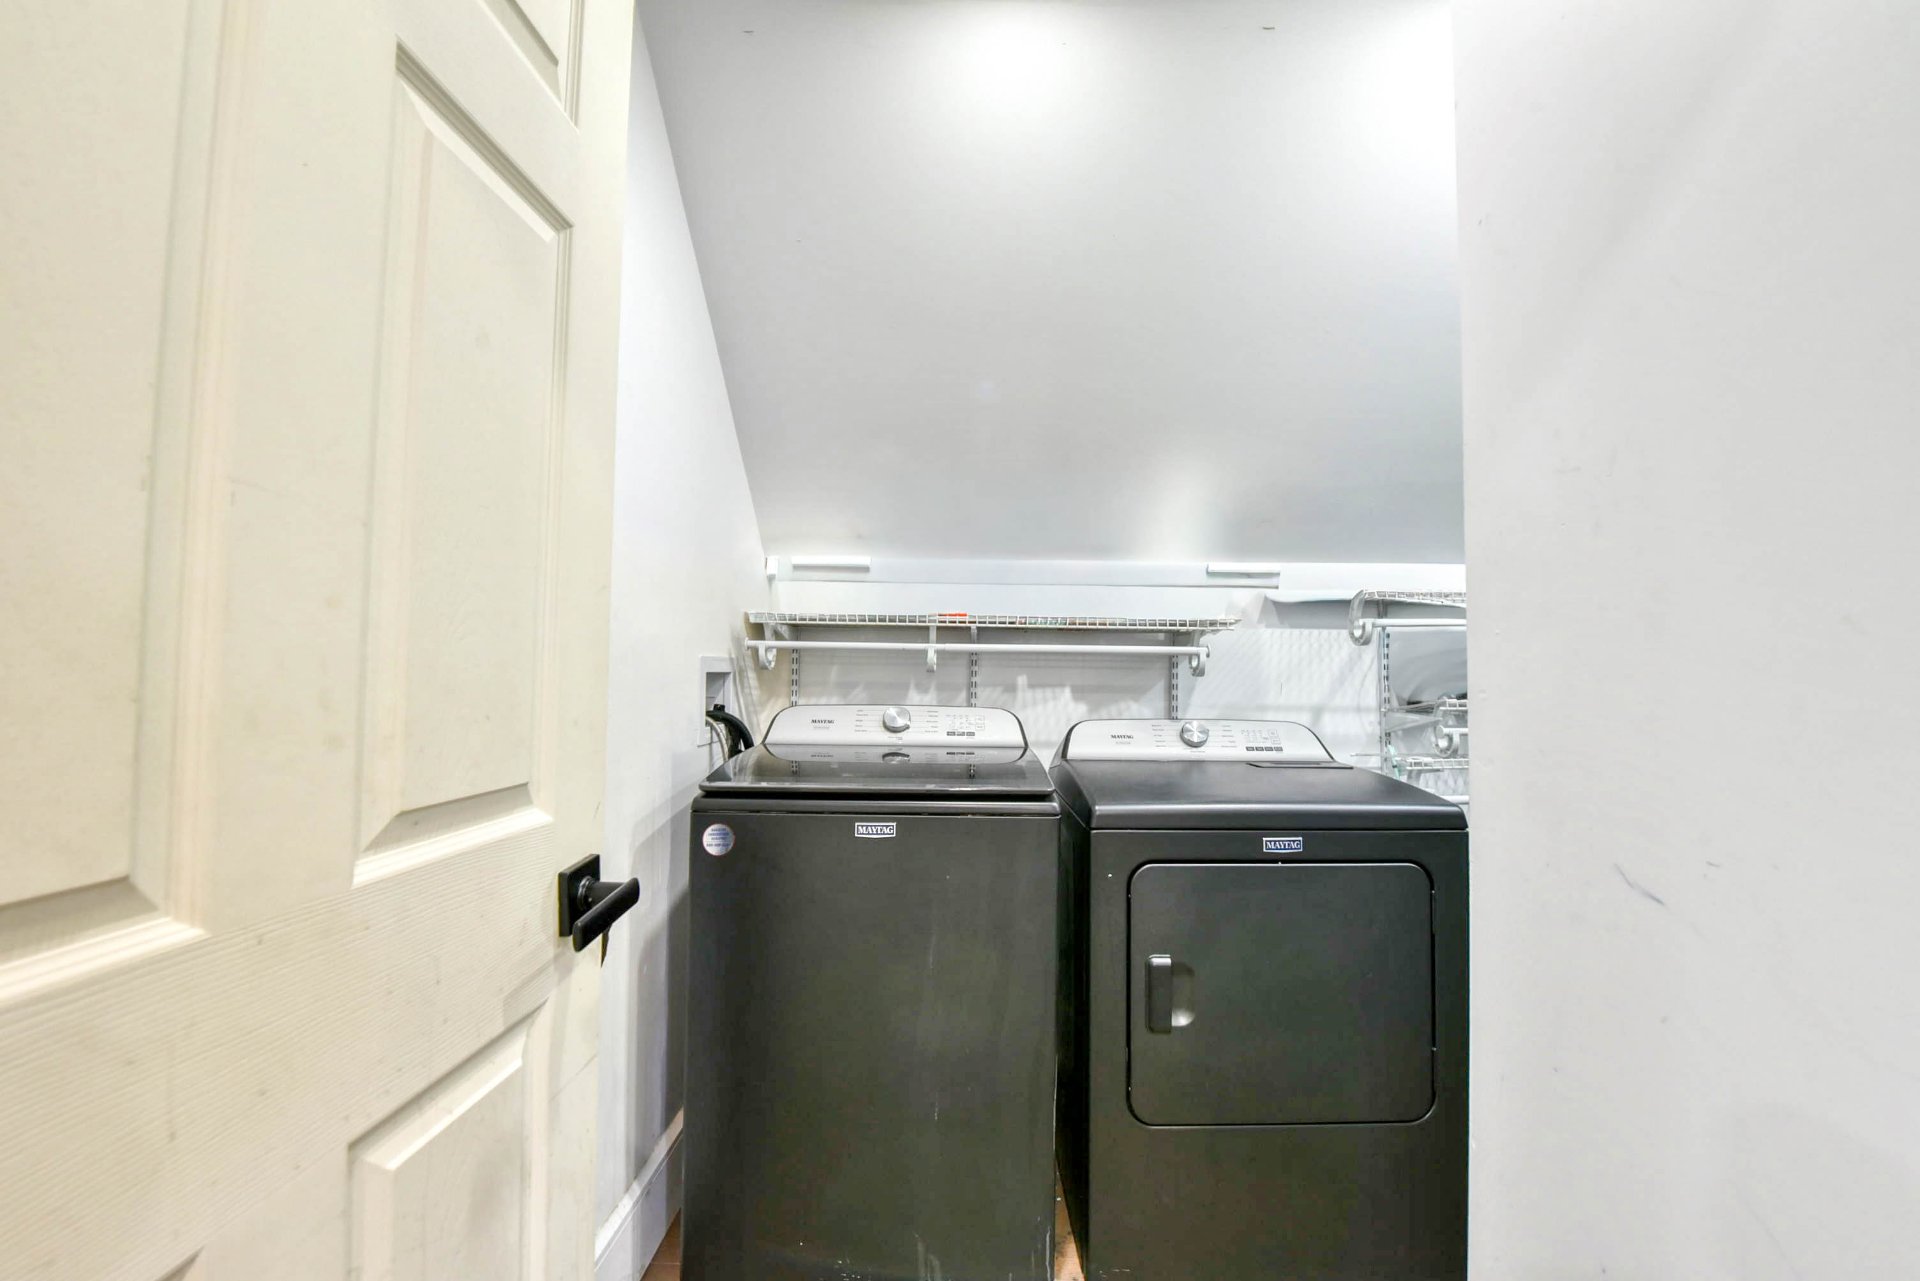 Primary bedroom
 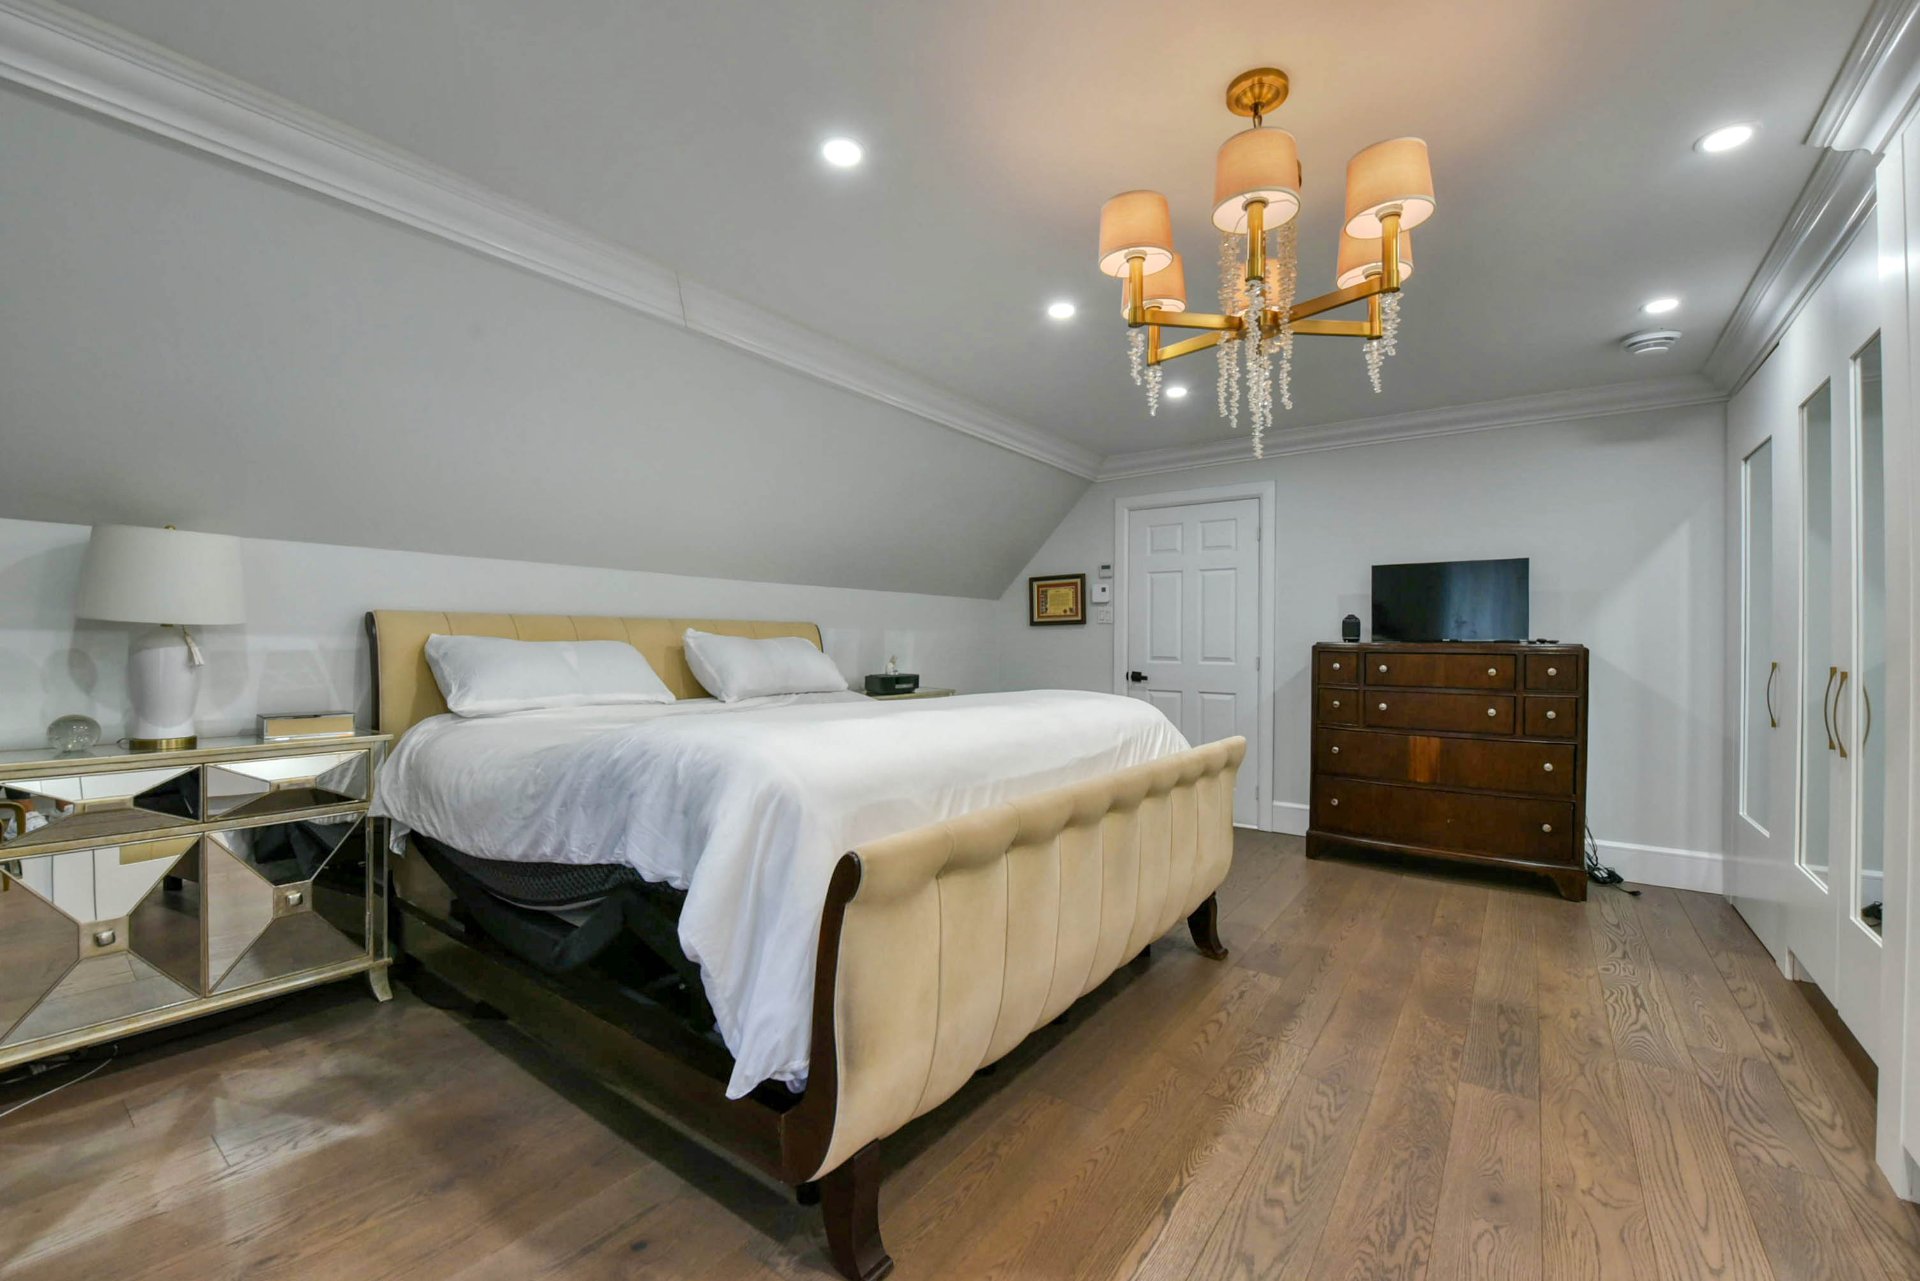 Primary bedroom
 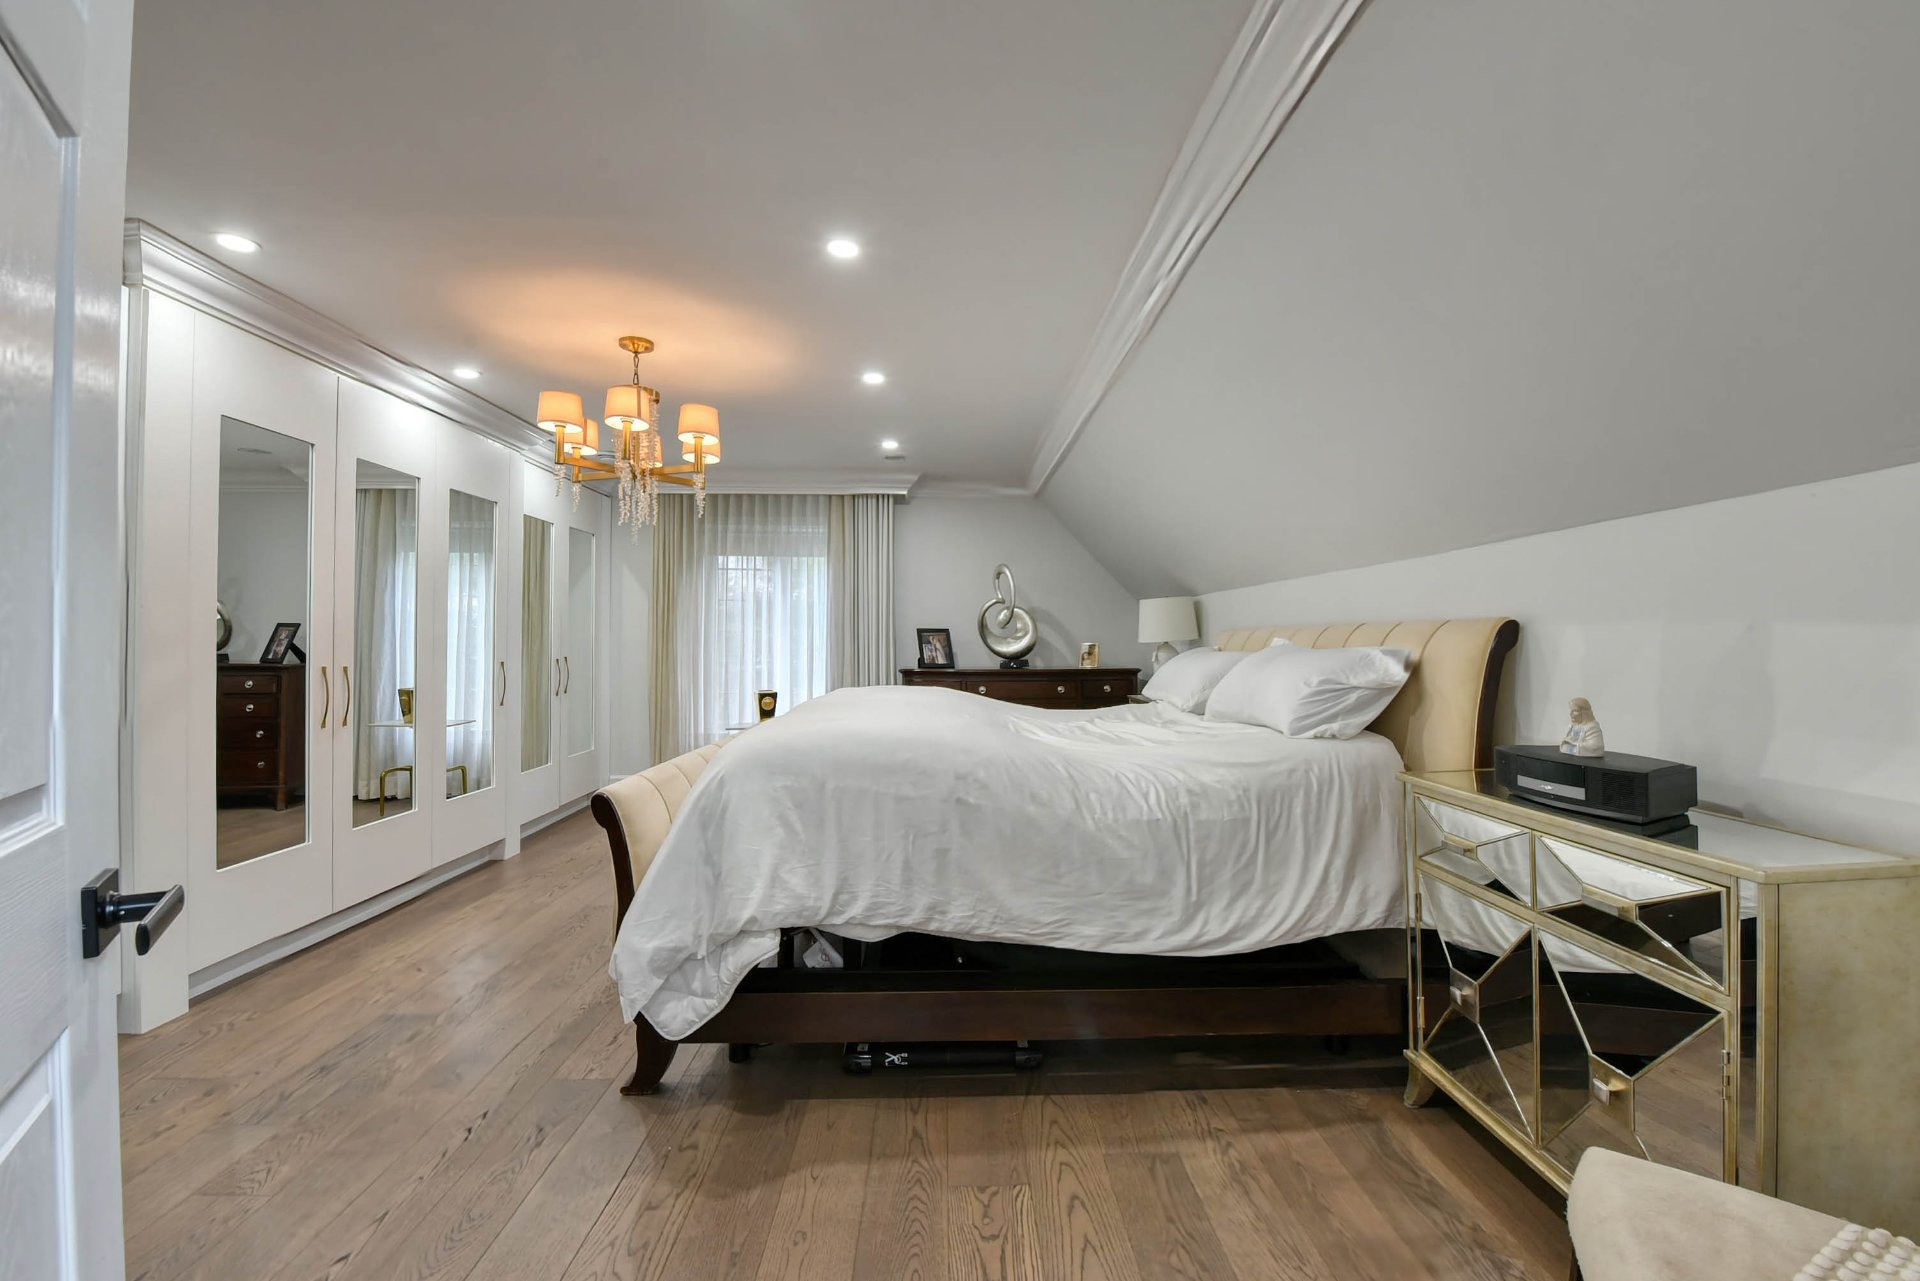 Primary bedroom
 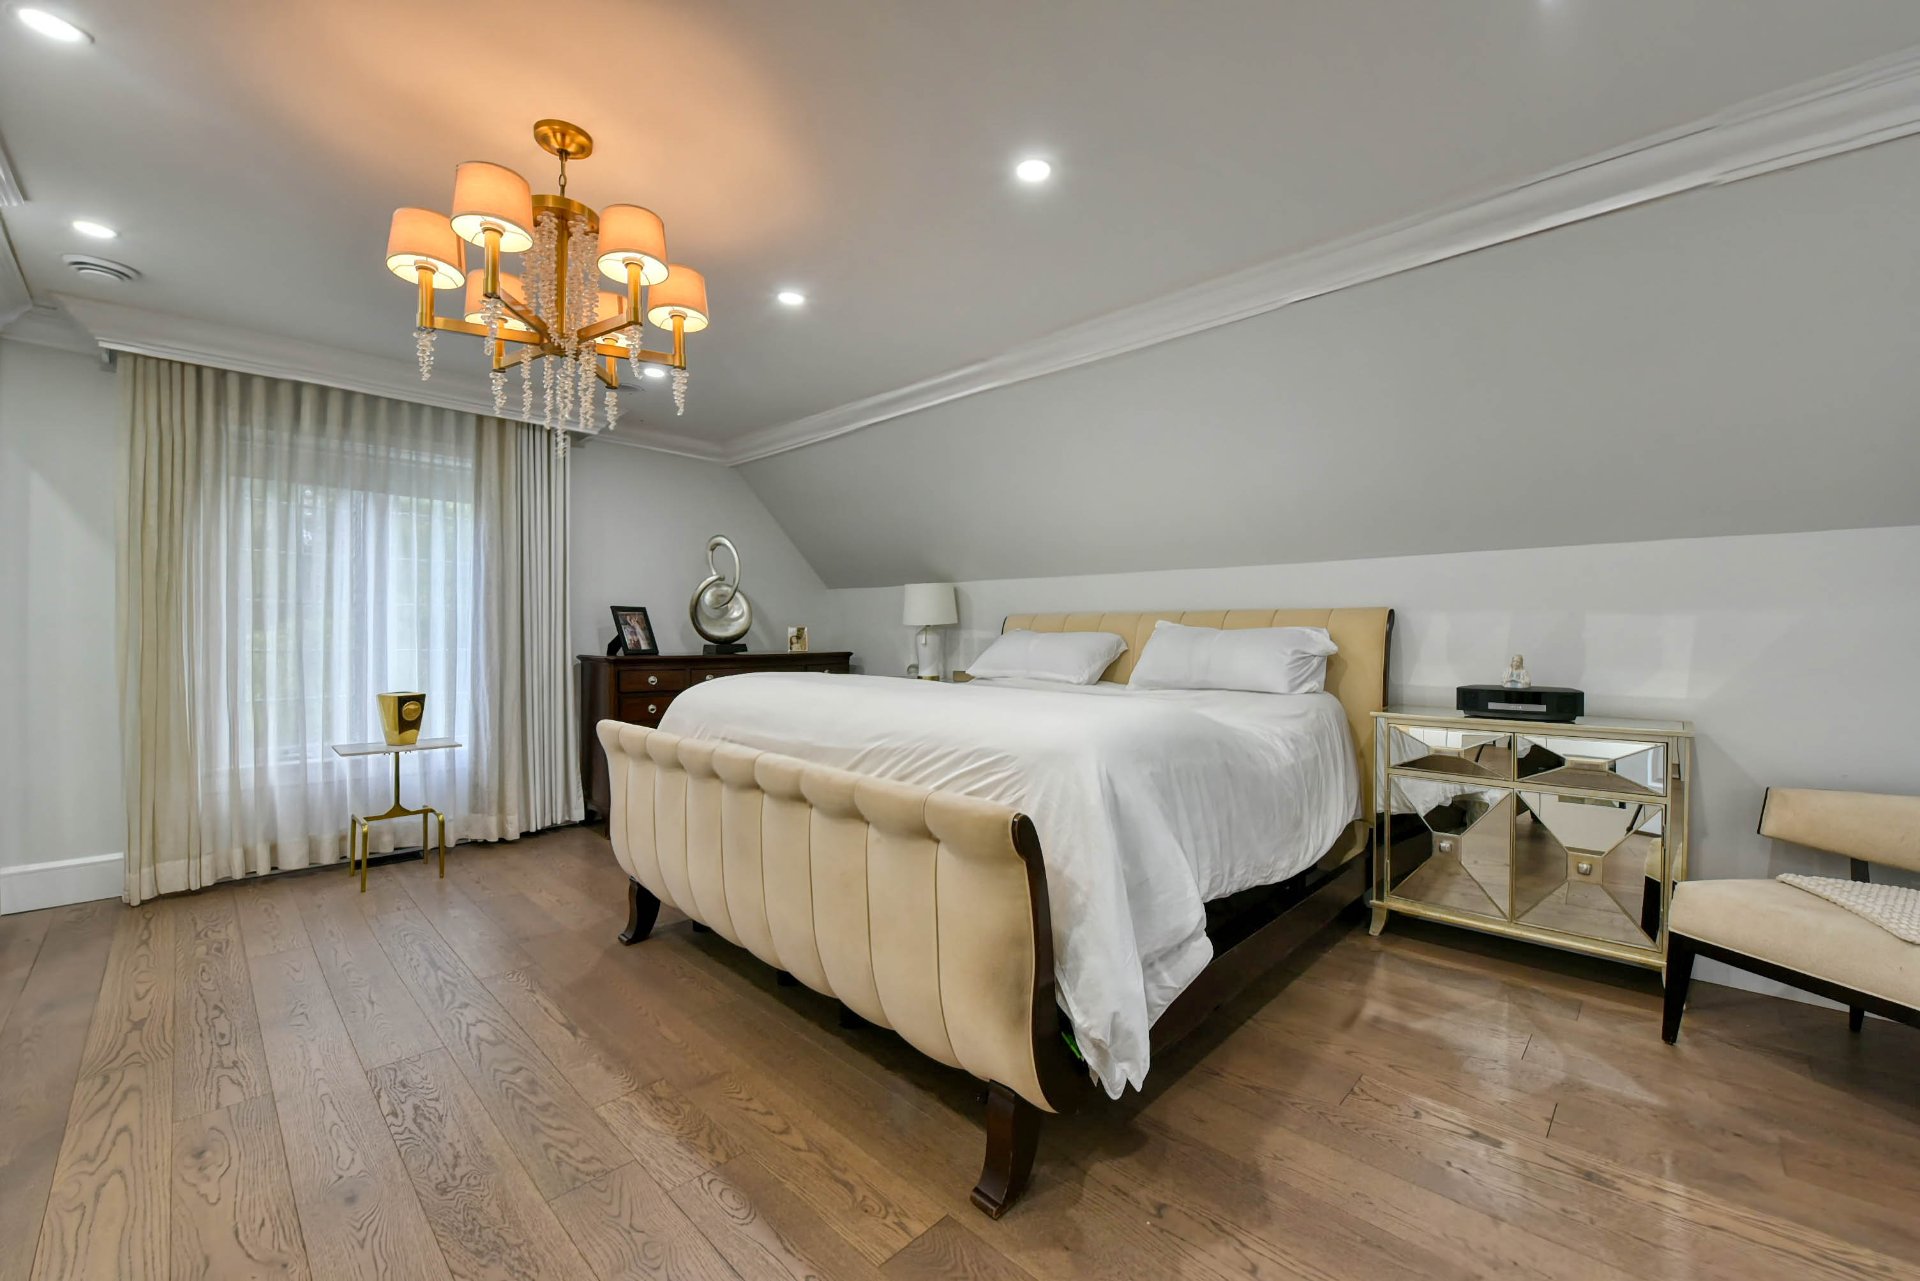 Primary bedroom
 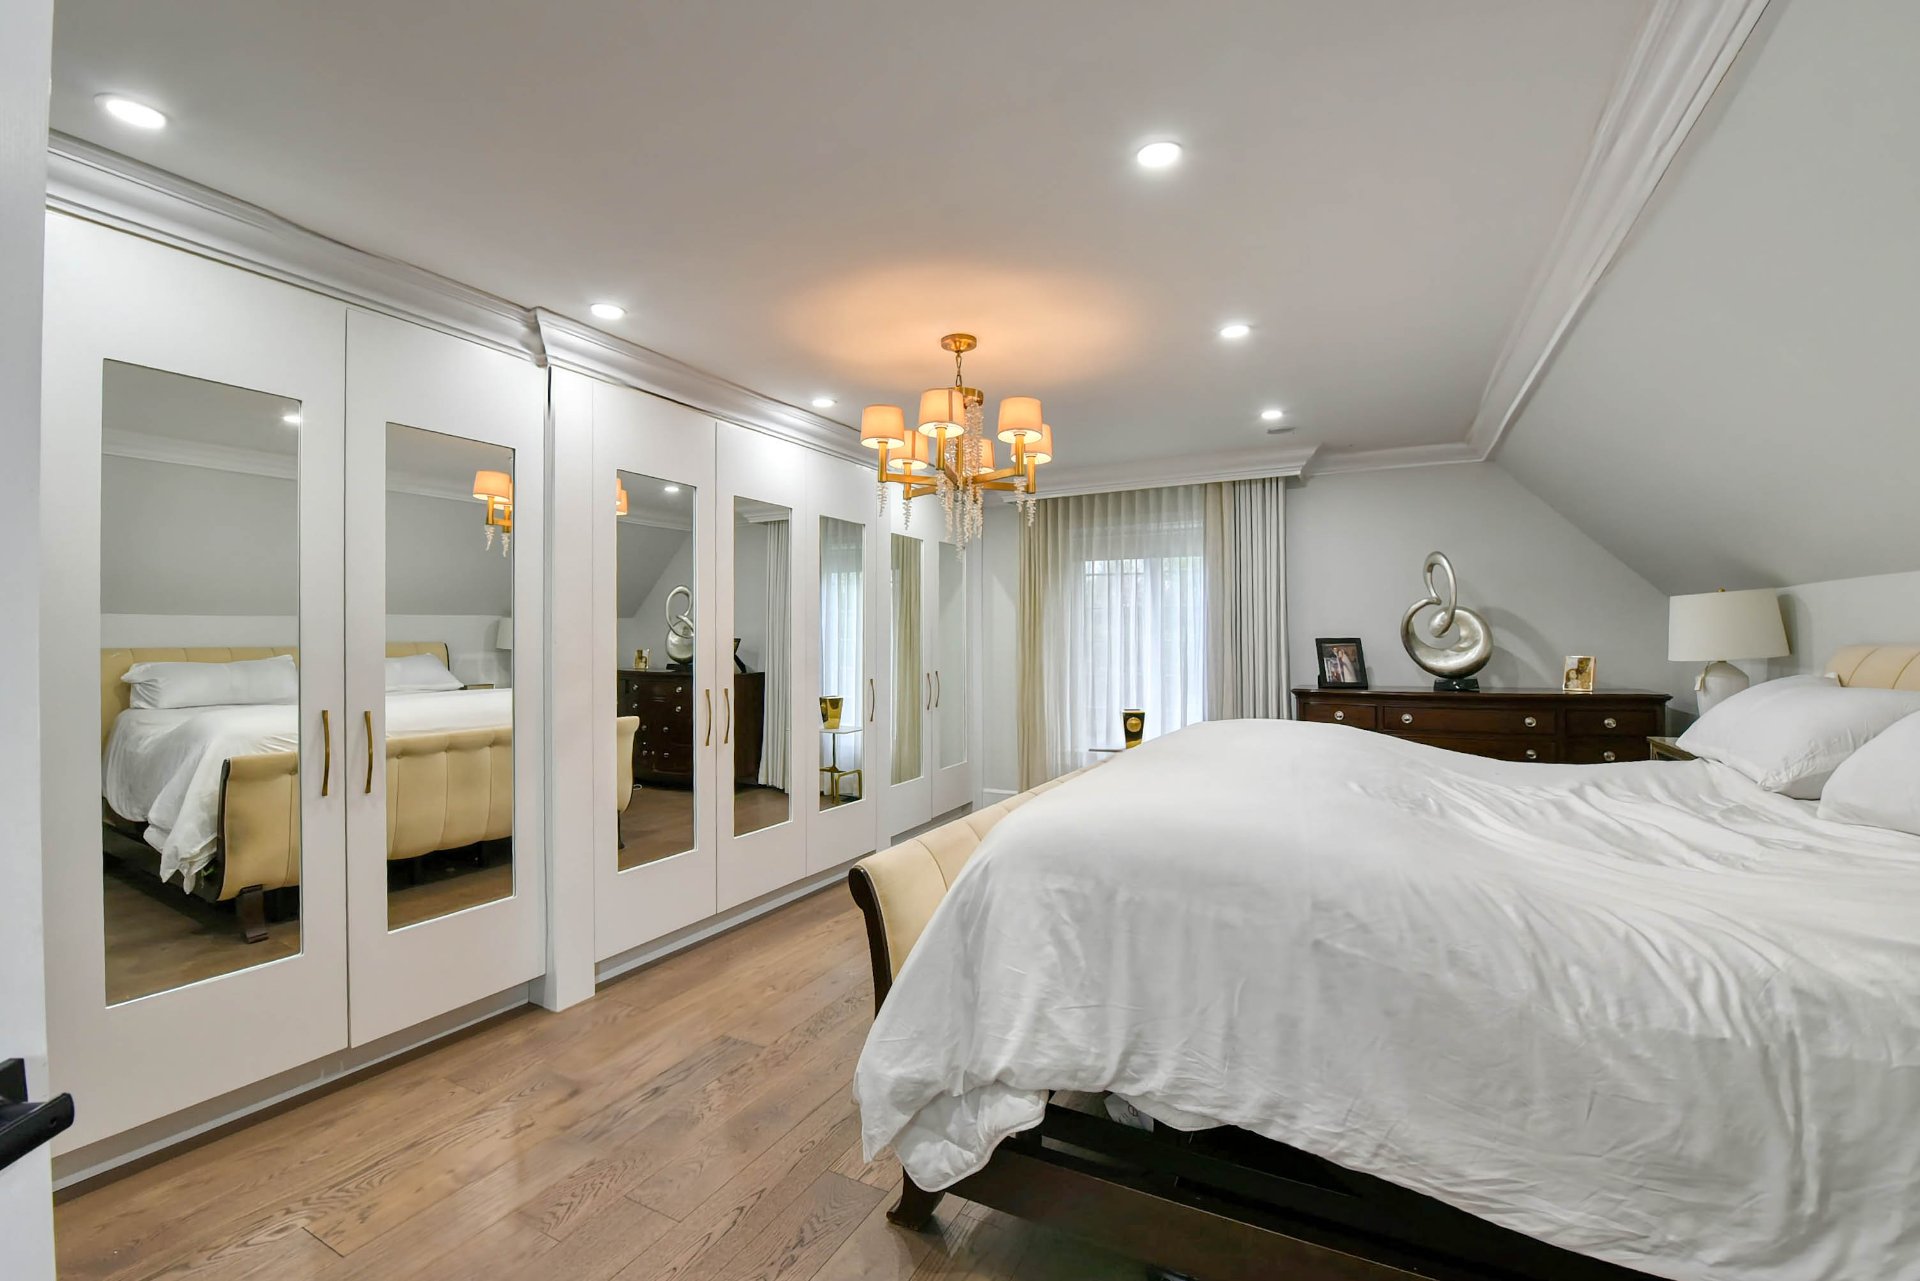 Ensuite bathroom
 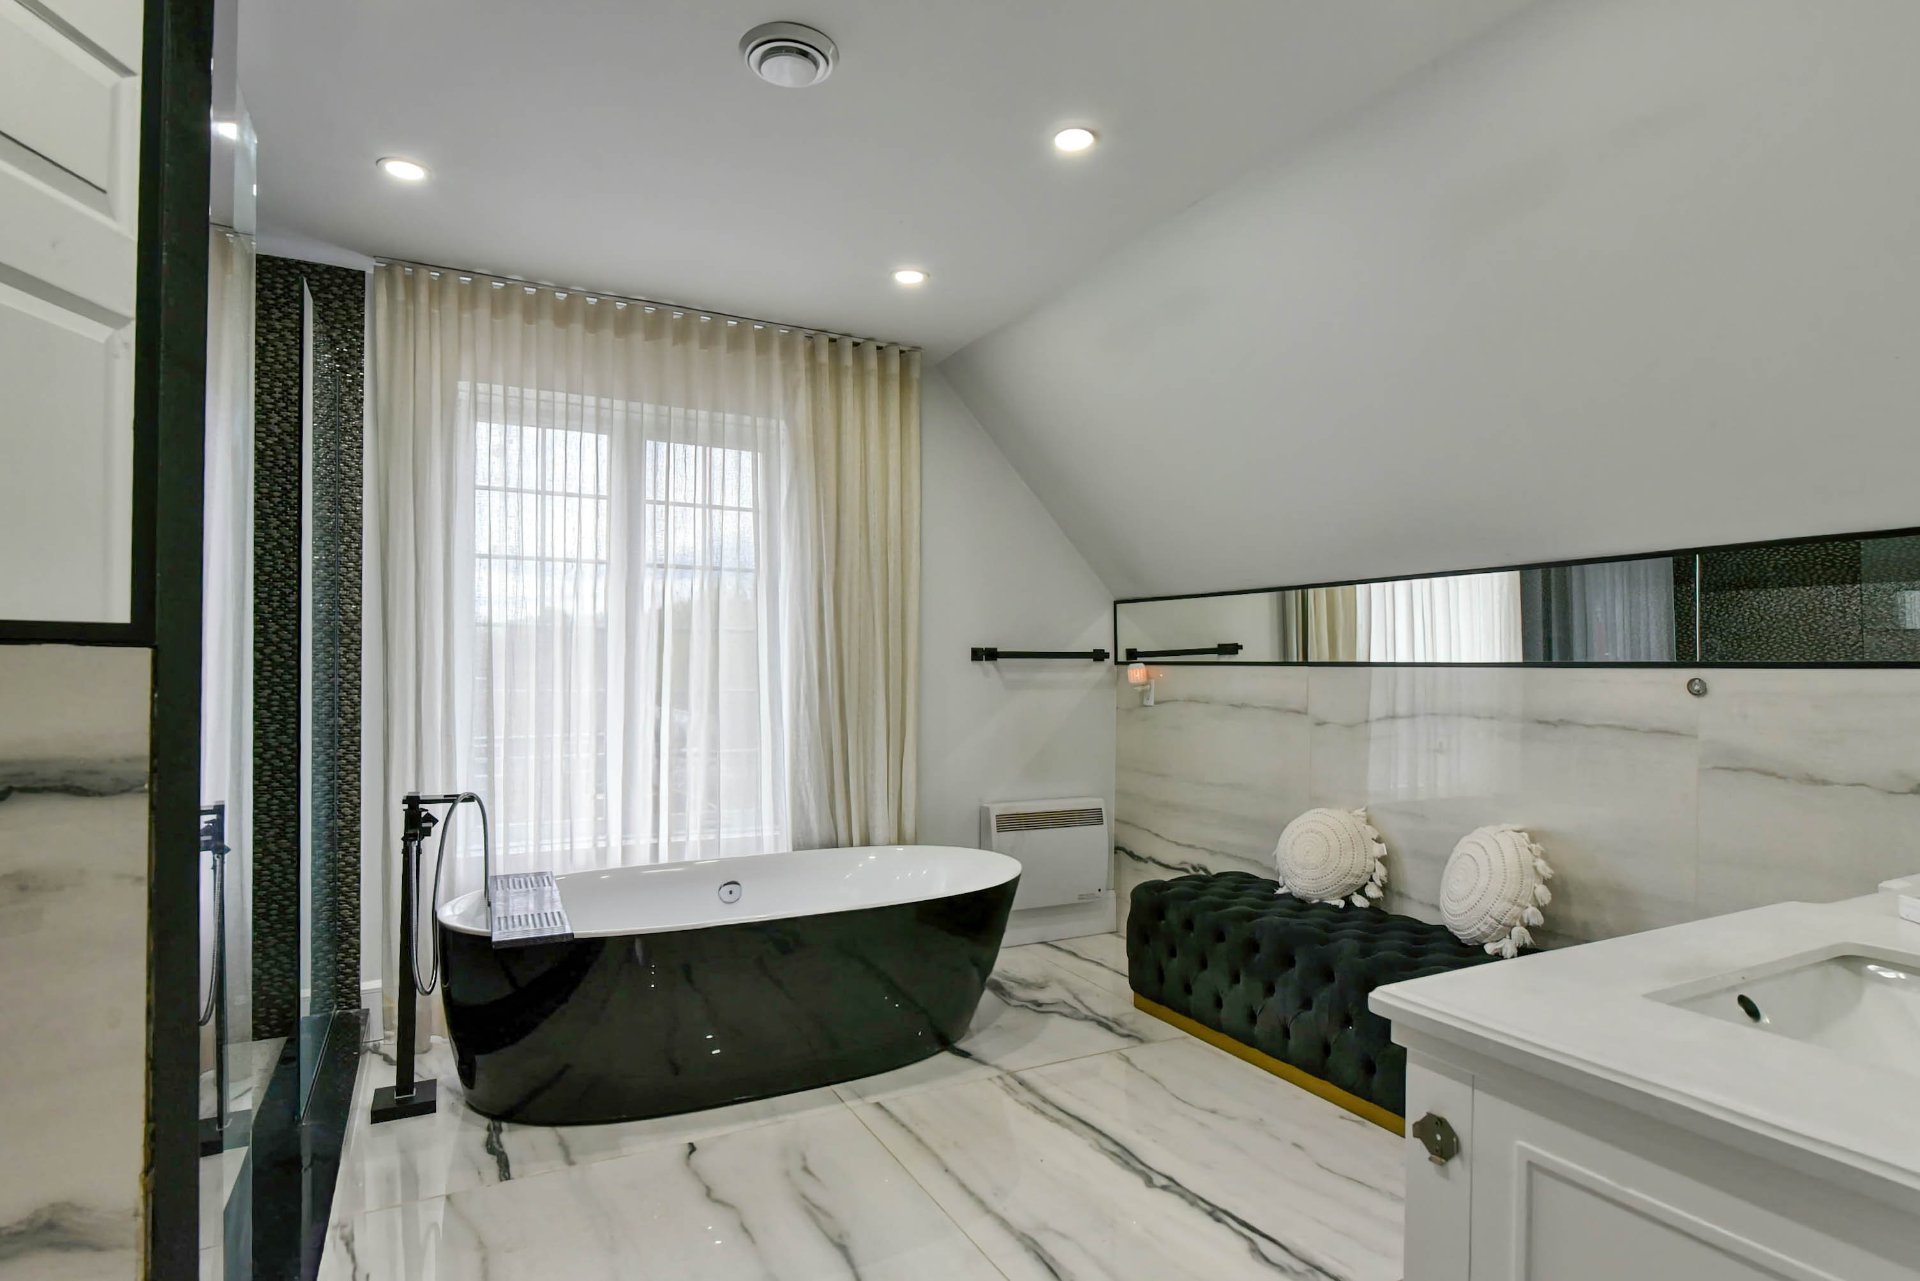 Ensuite bathroom
 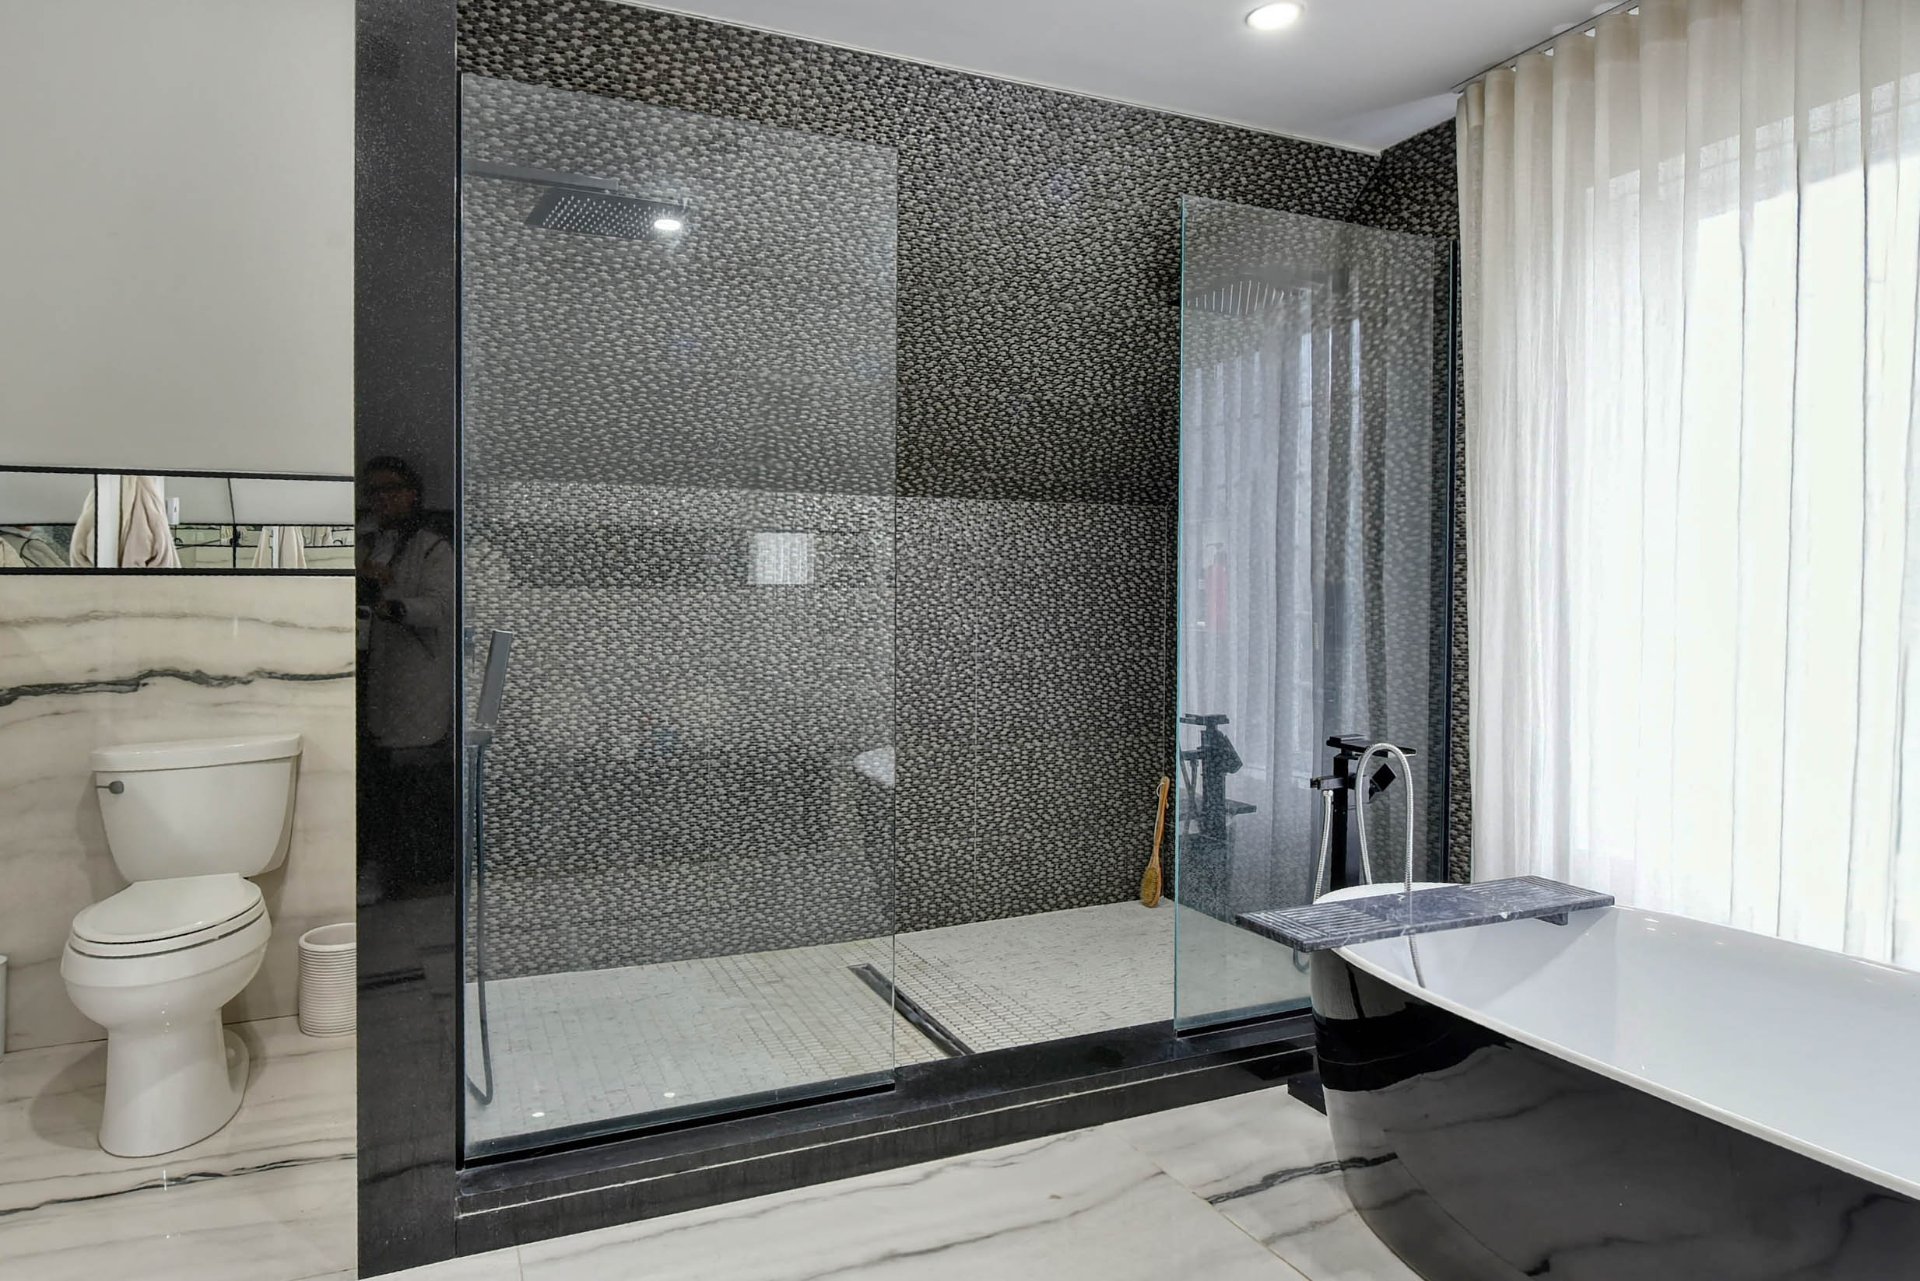 Bathroom
 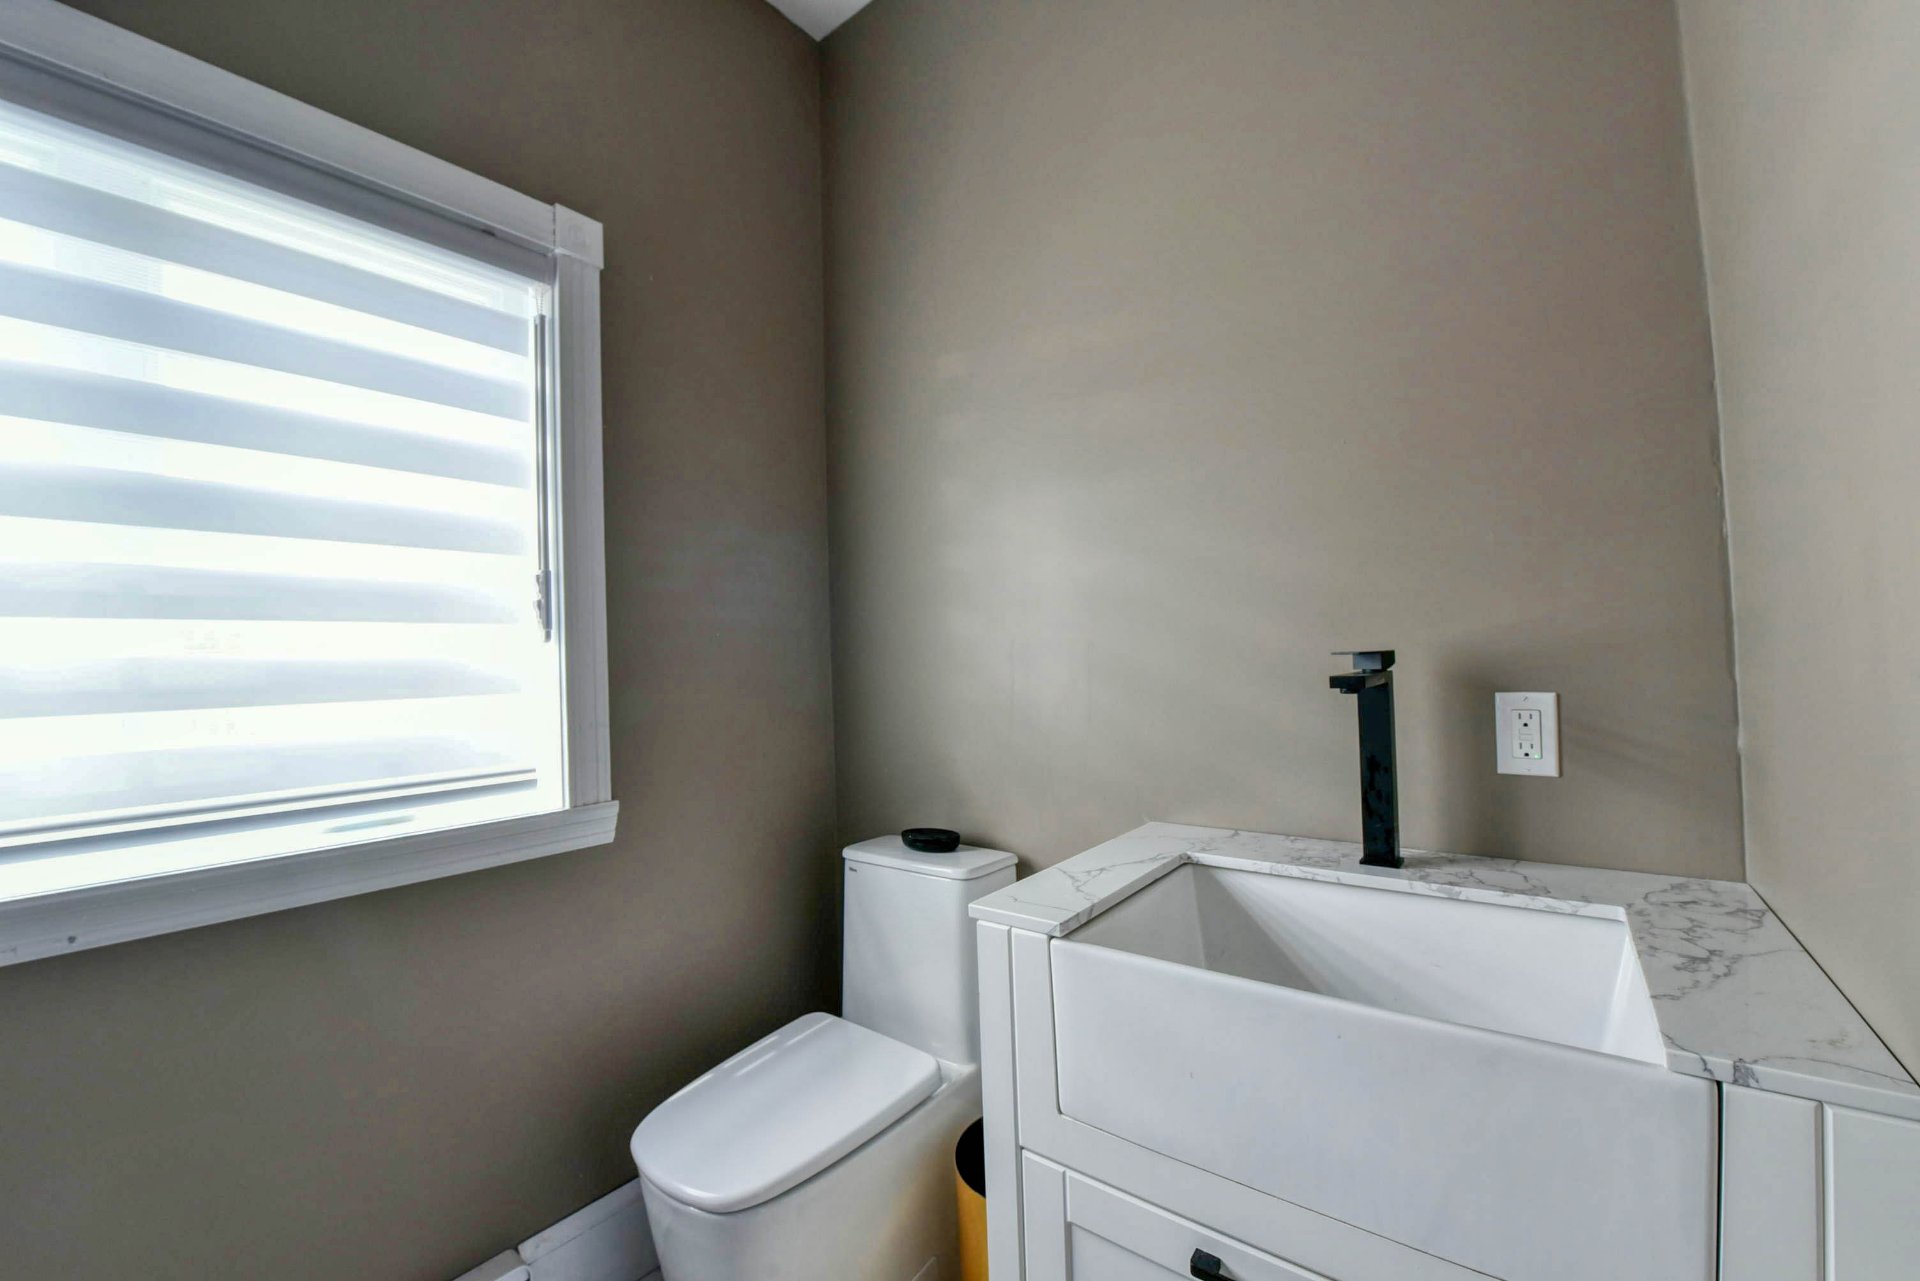 Bathroom
 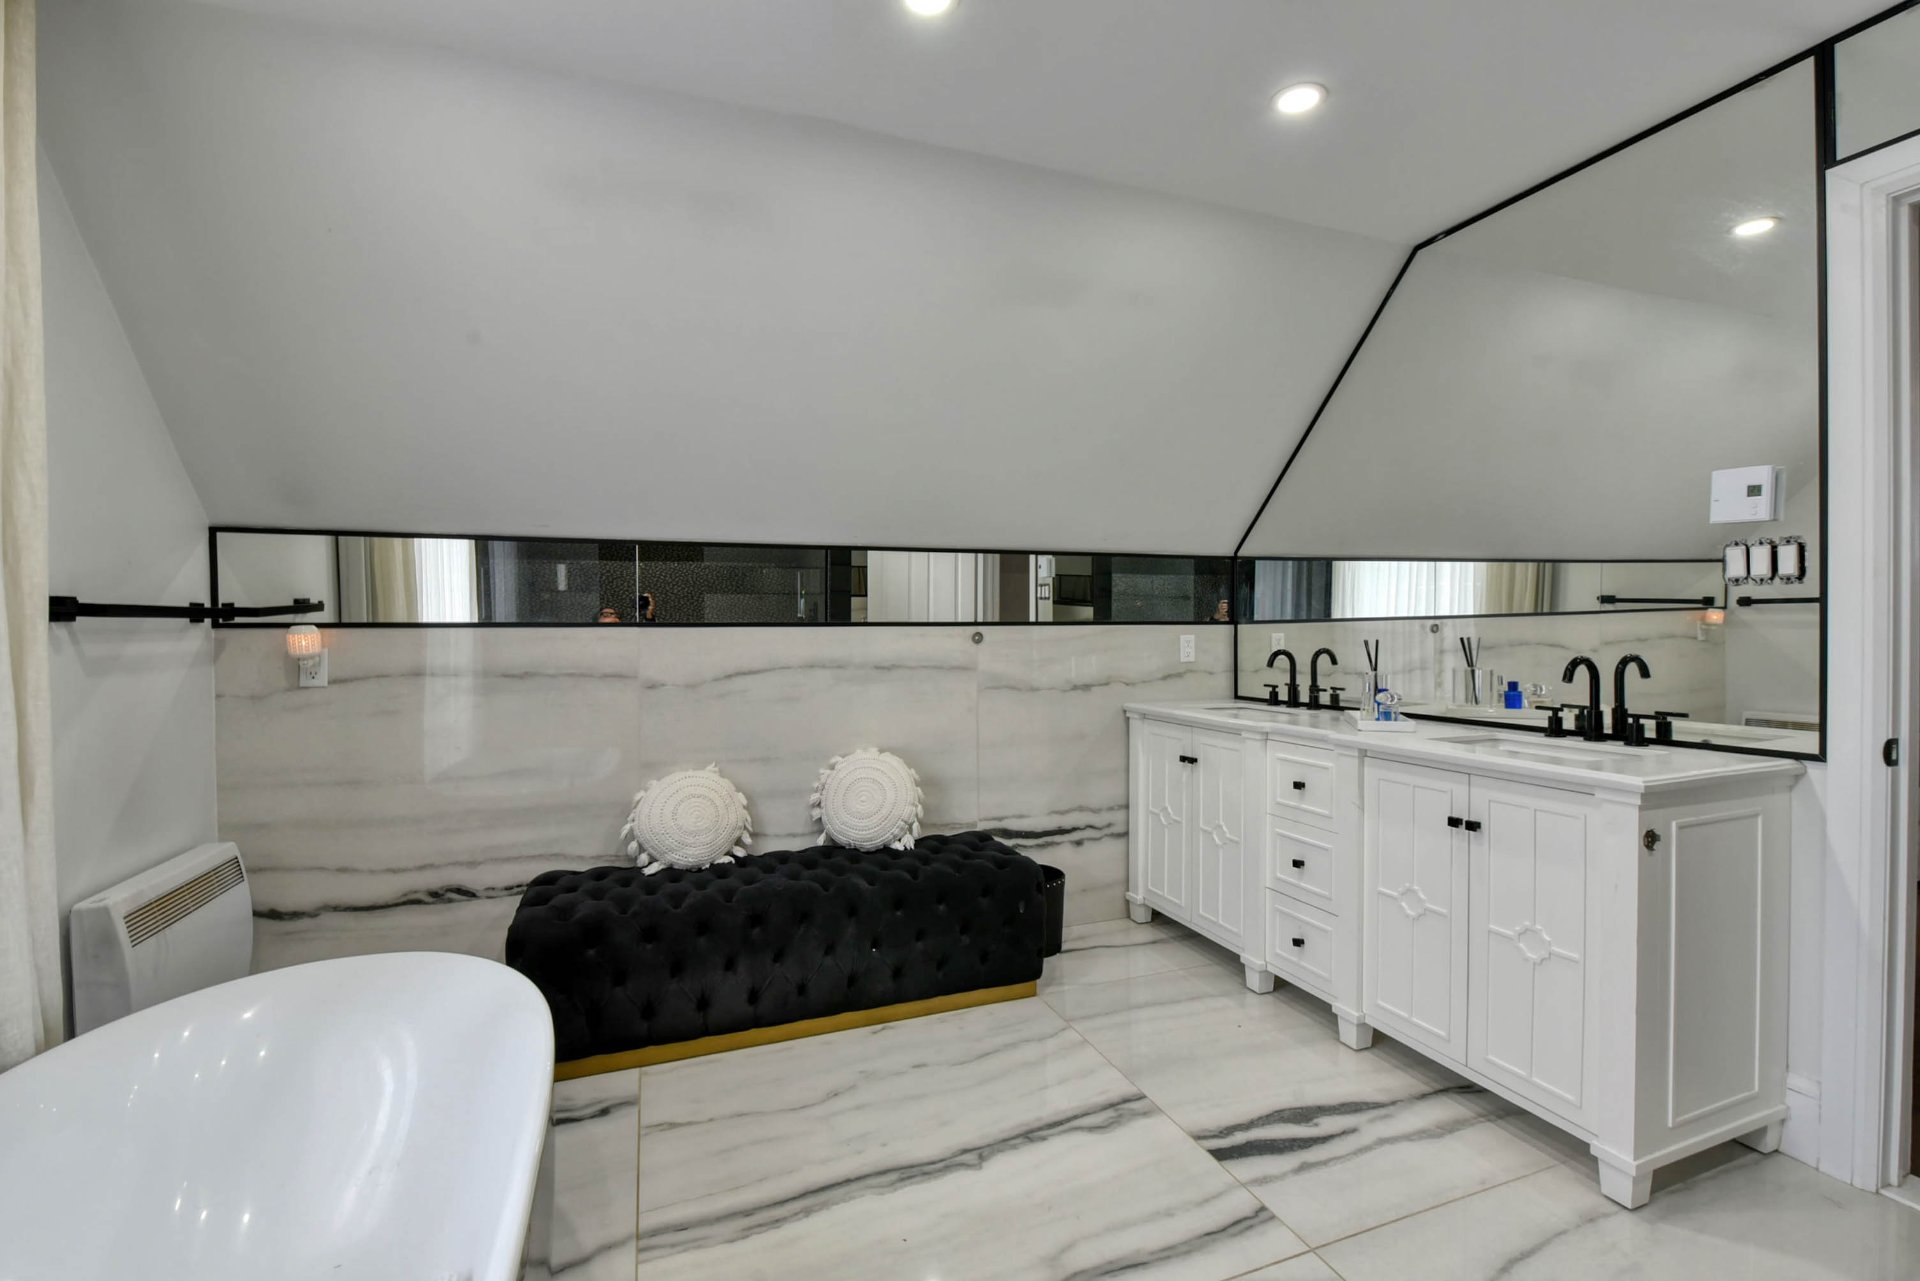 Bathroom
 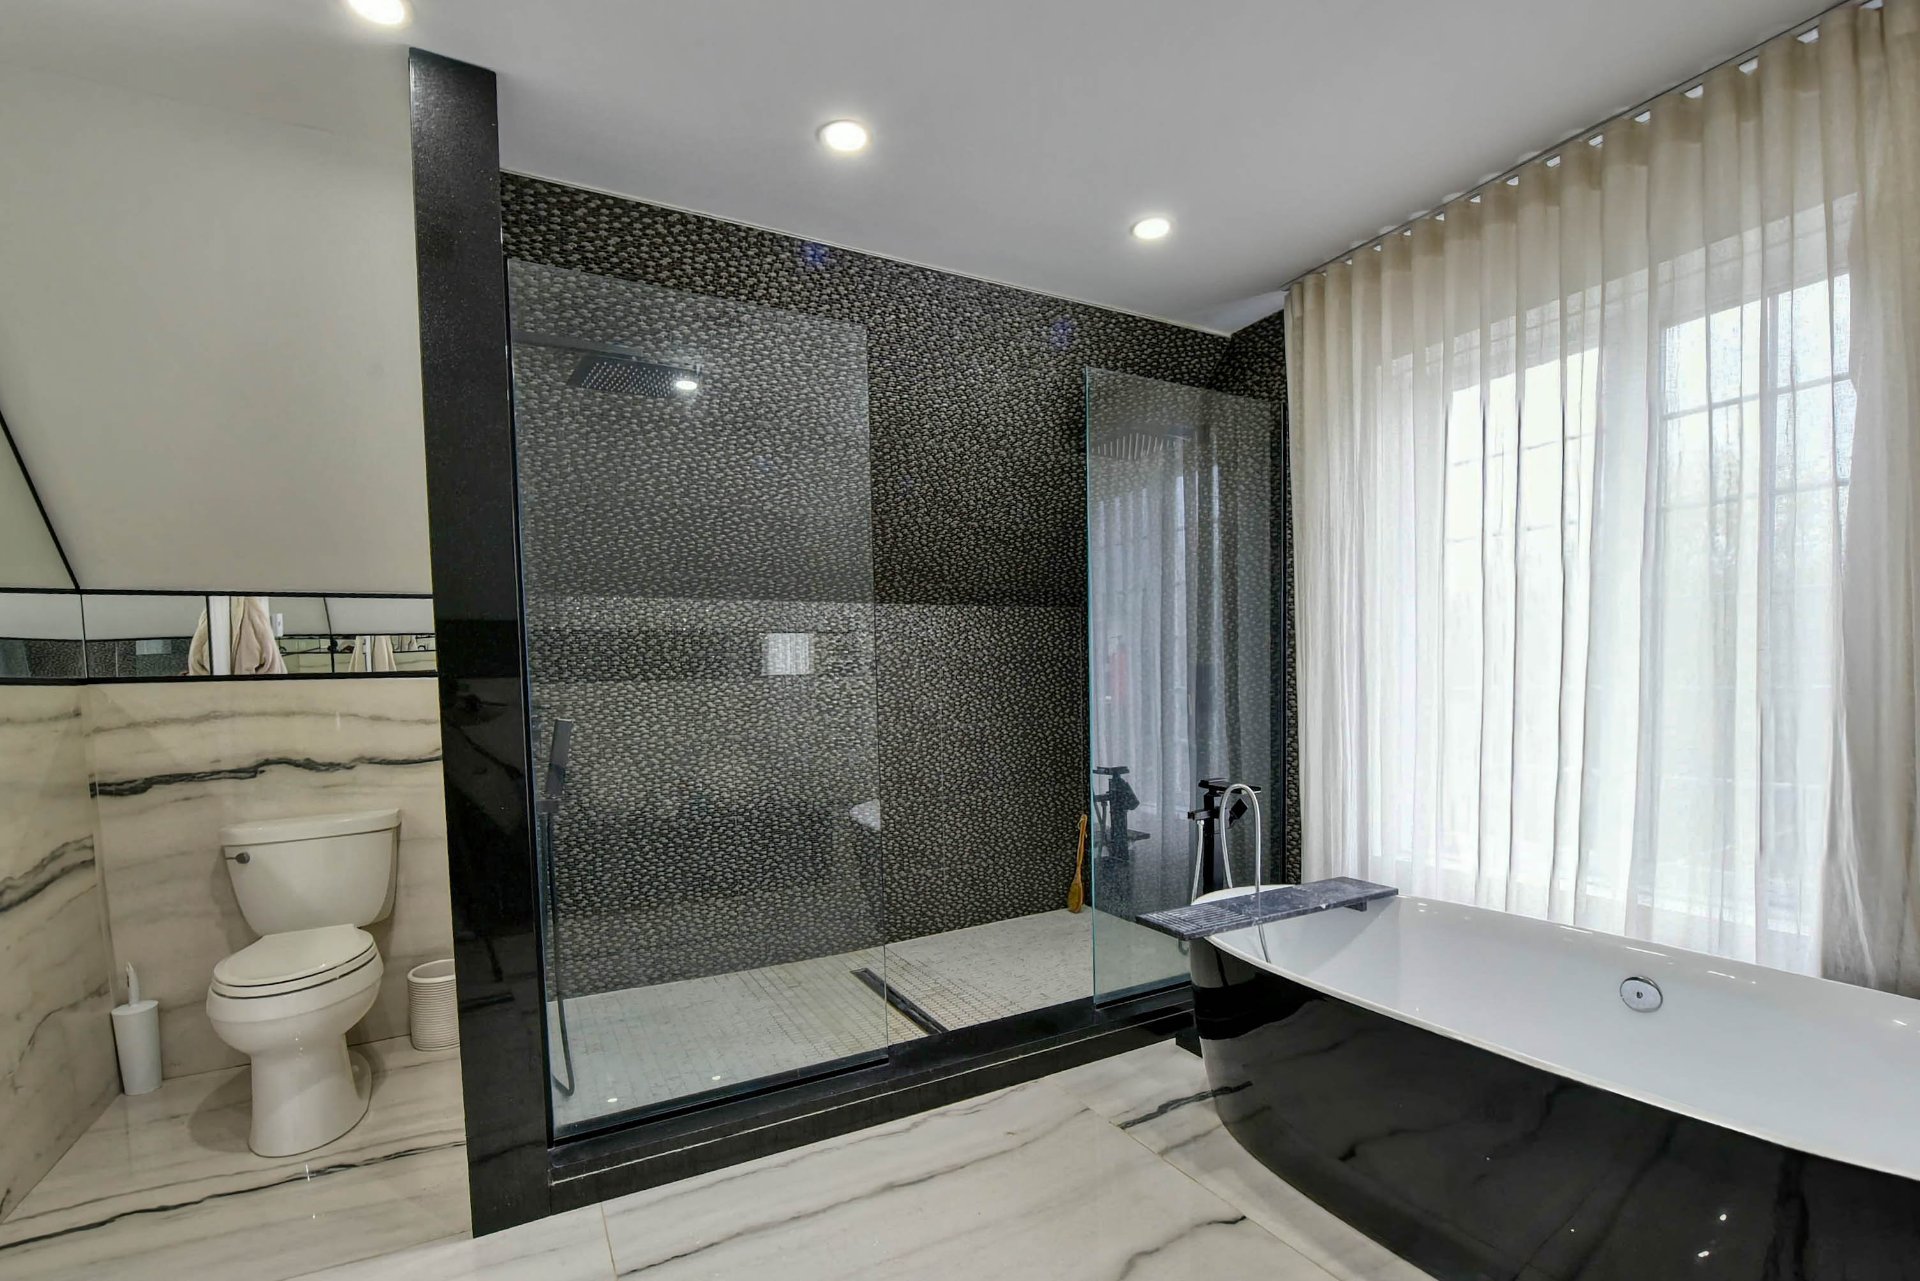 Laundry room
 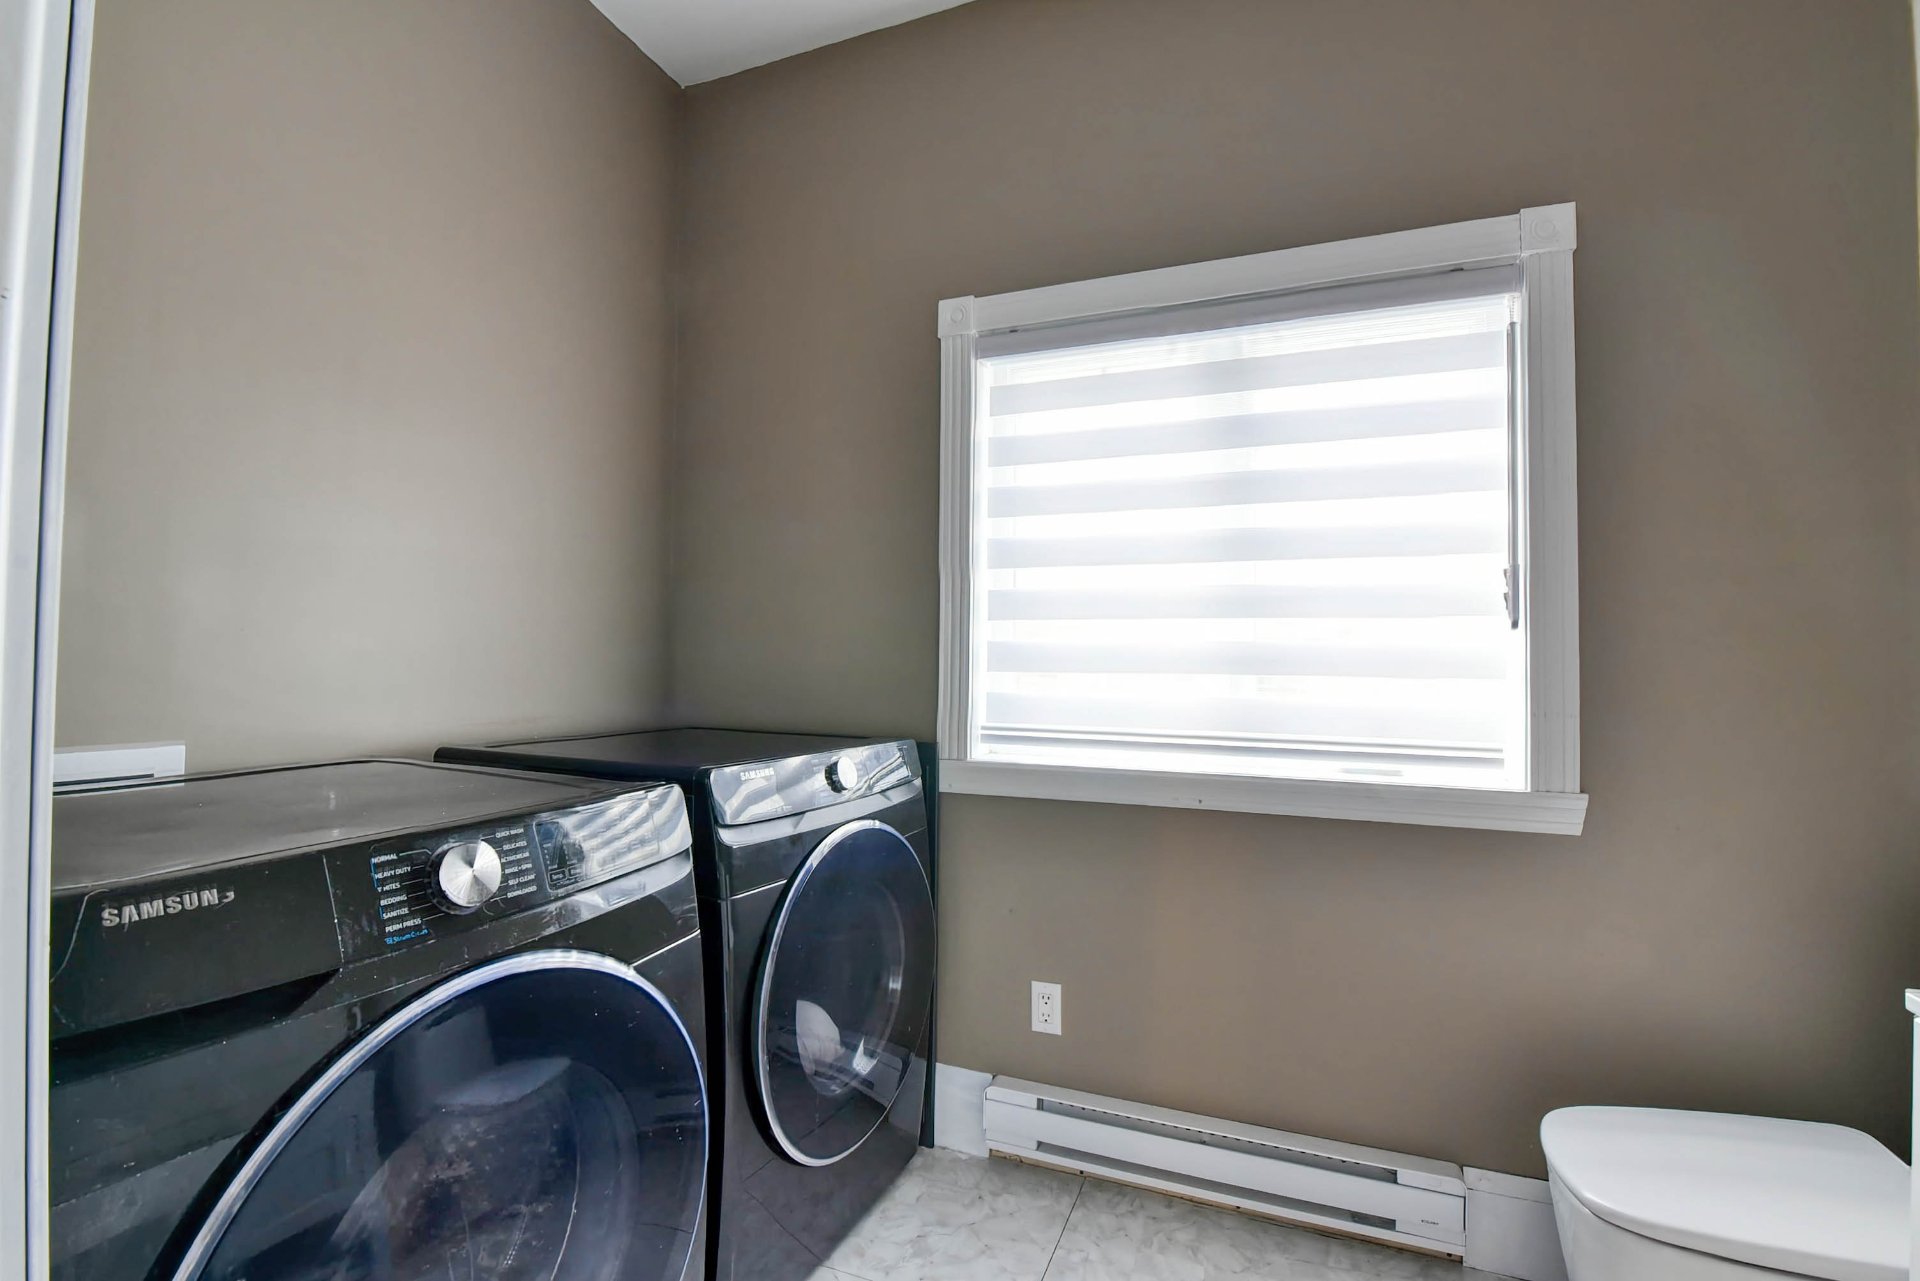 Staircase
 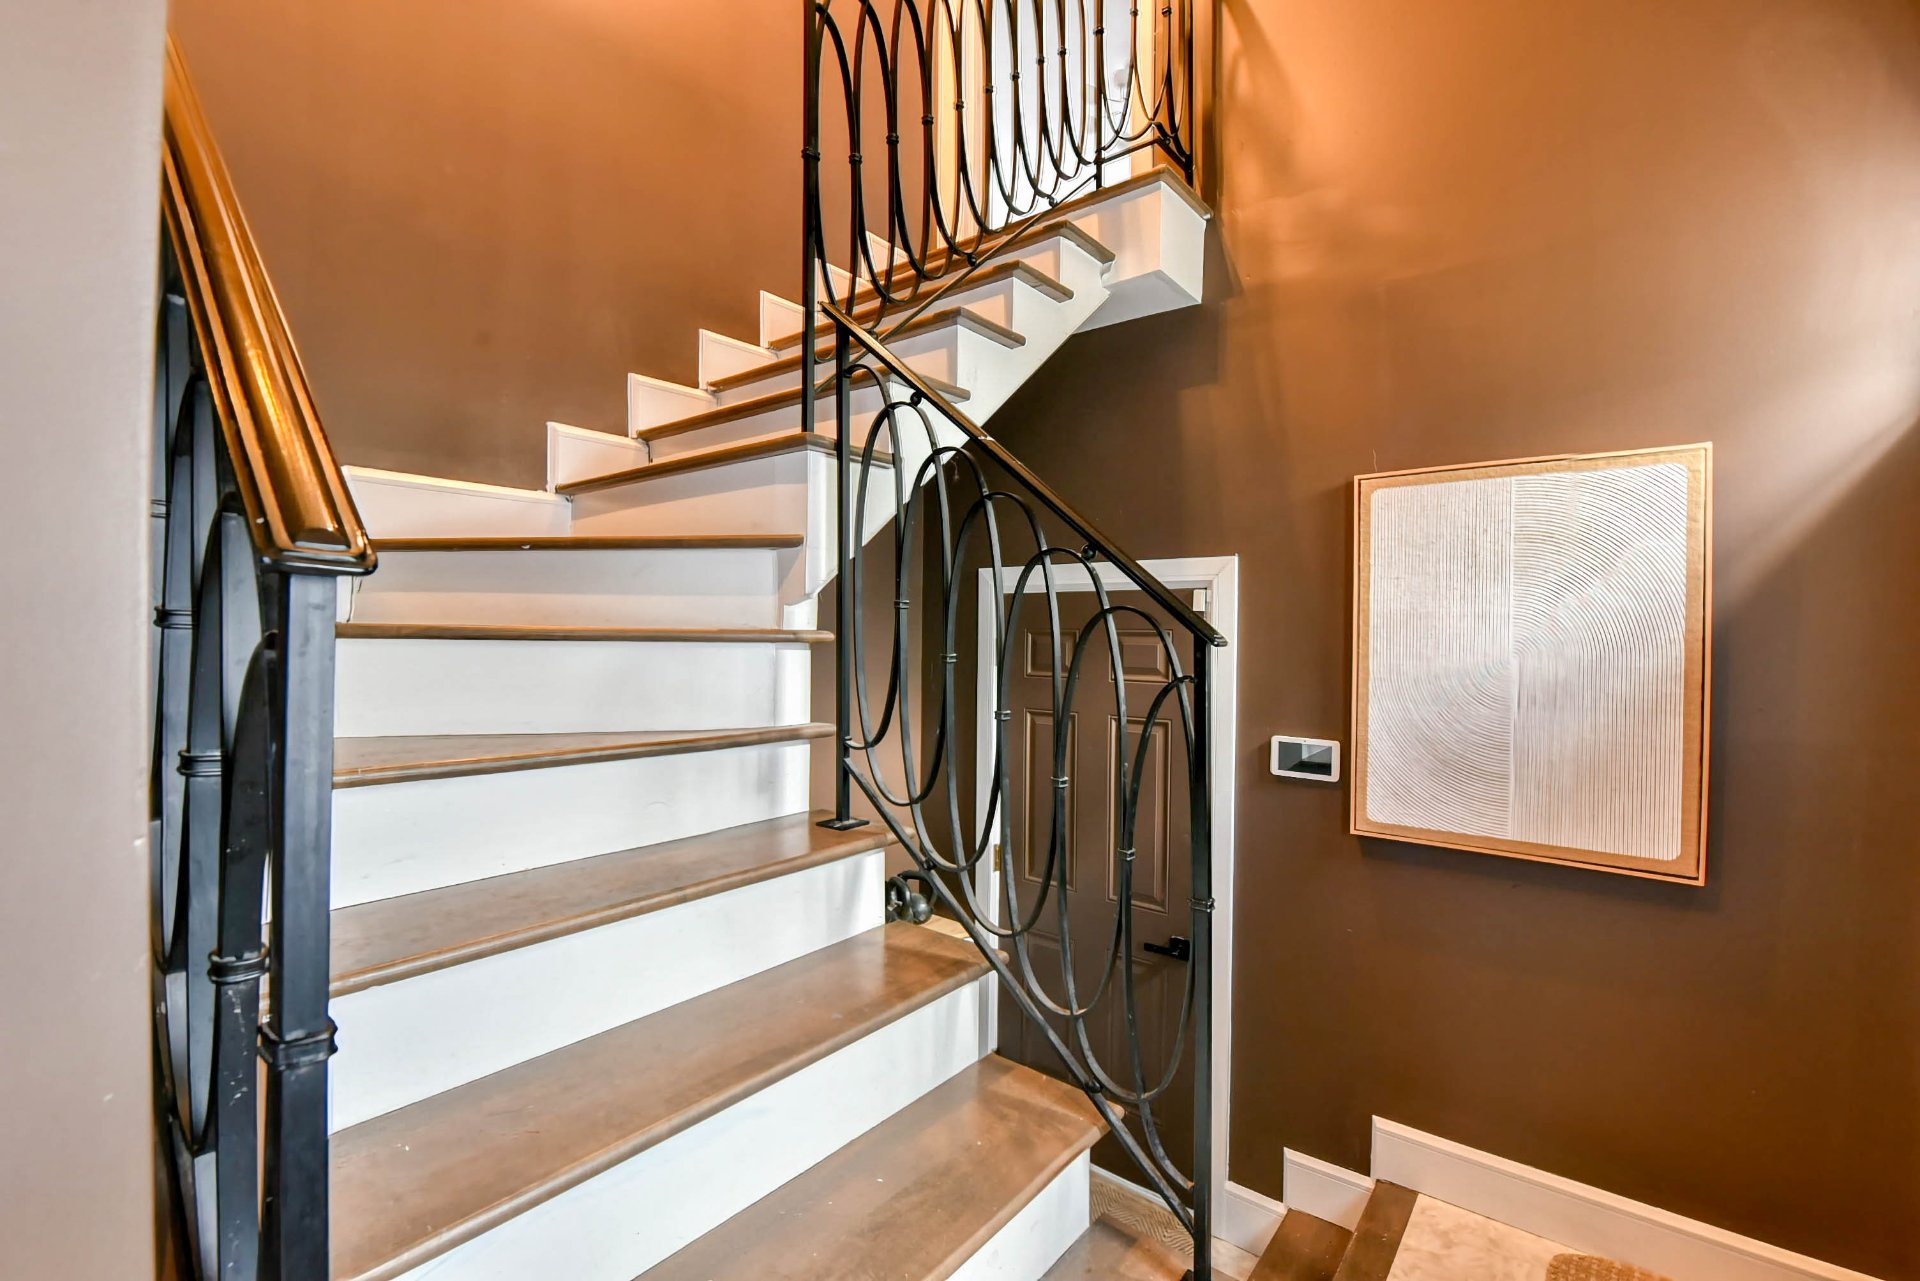 Den
Den  Bedroom
 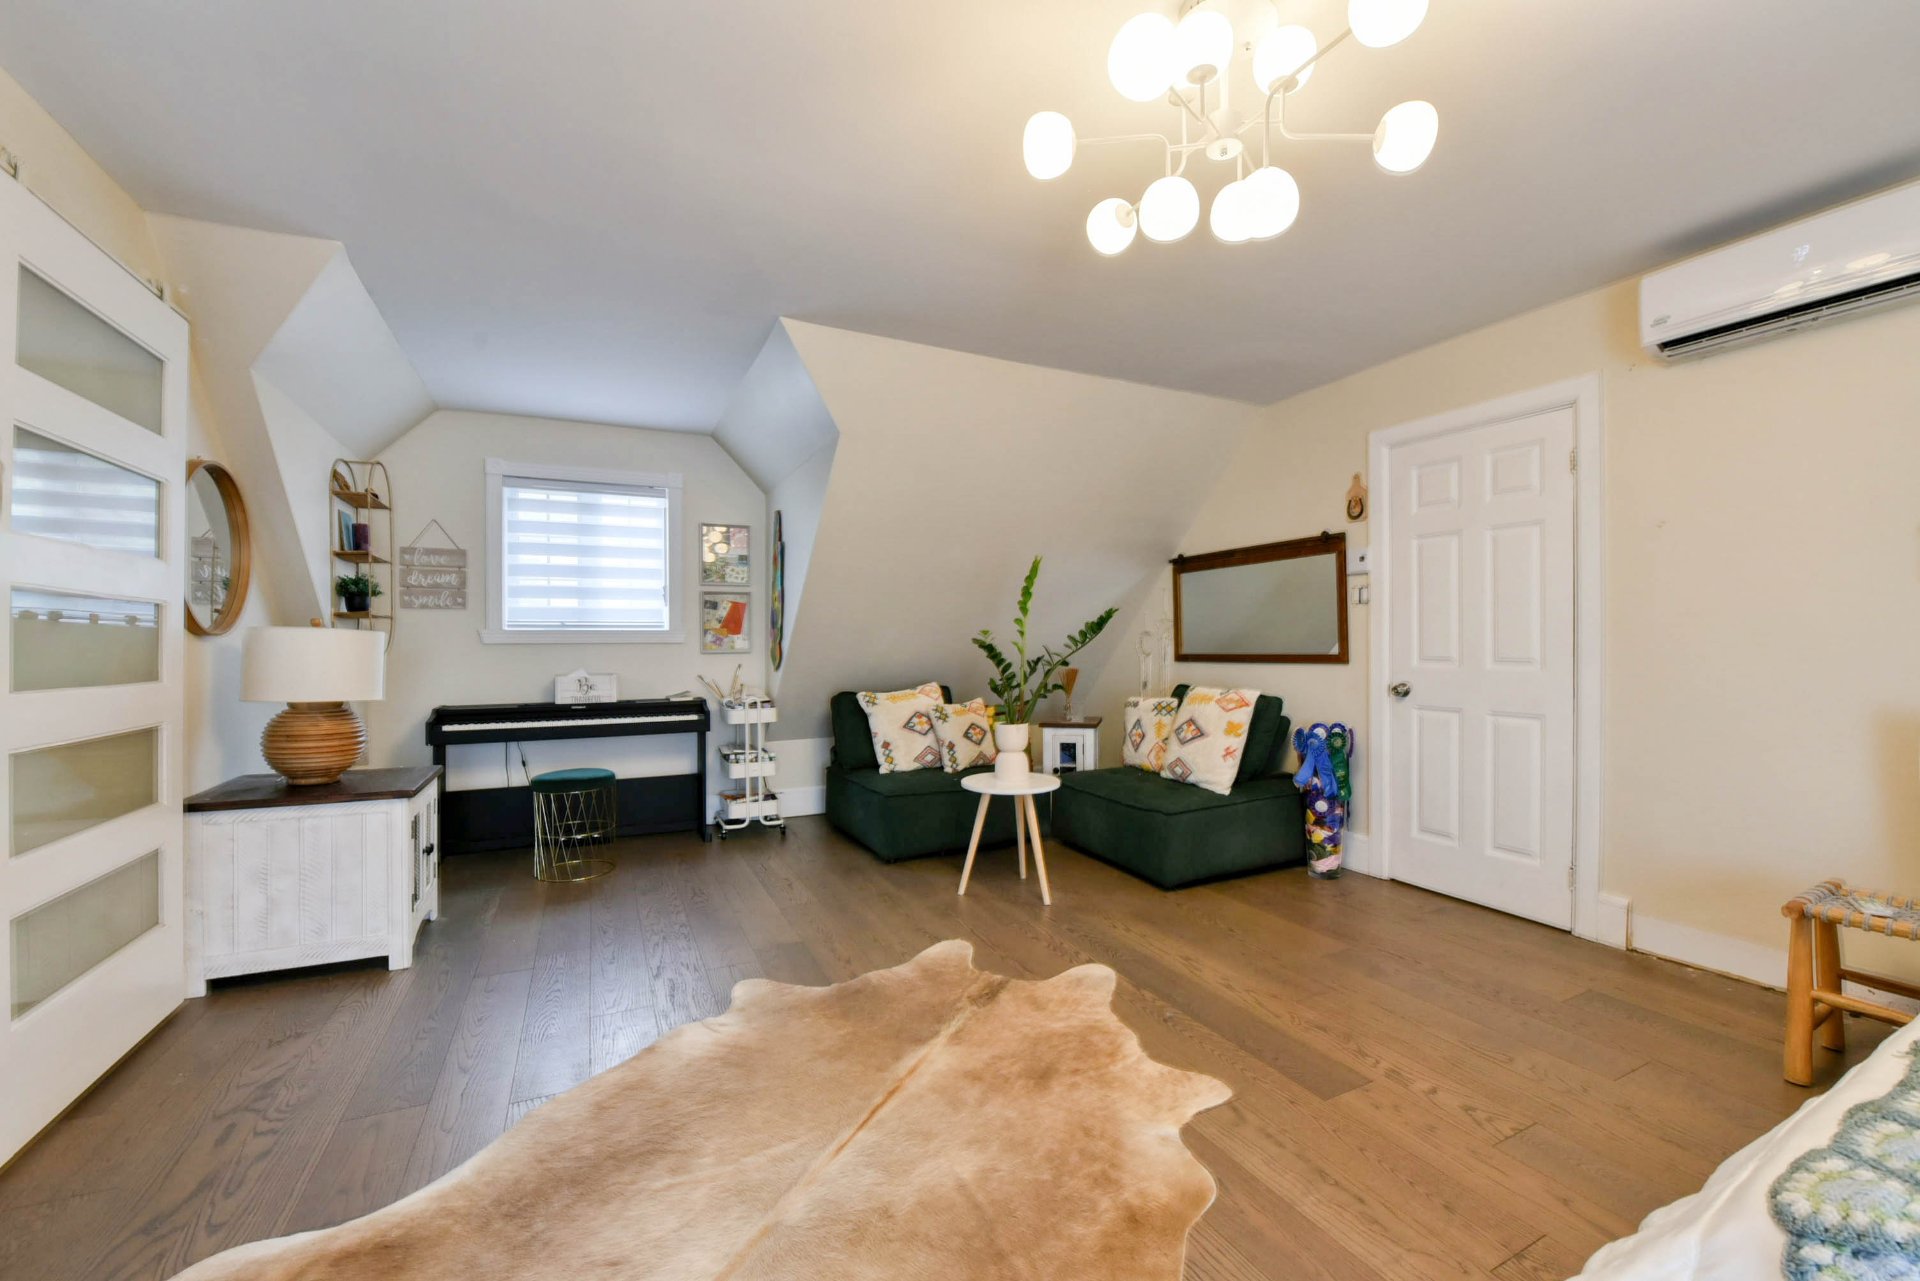 Bedroom
 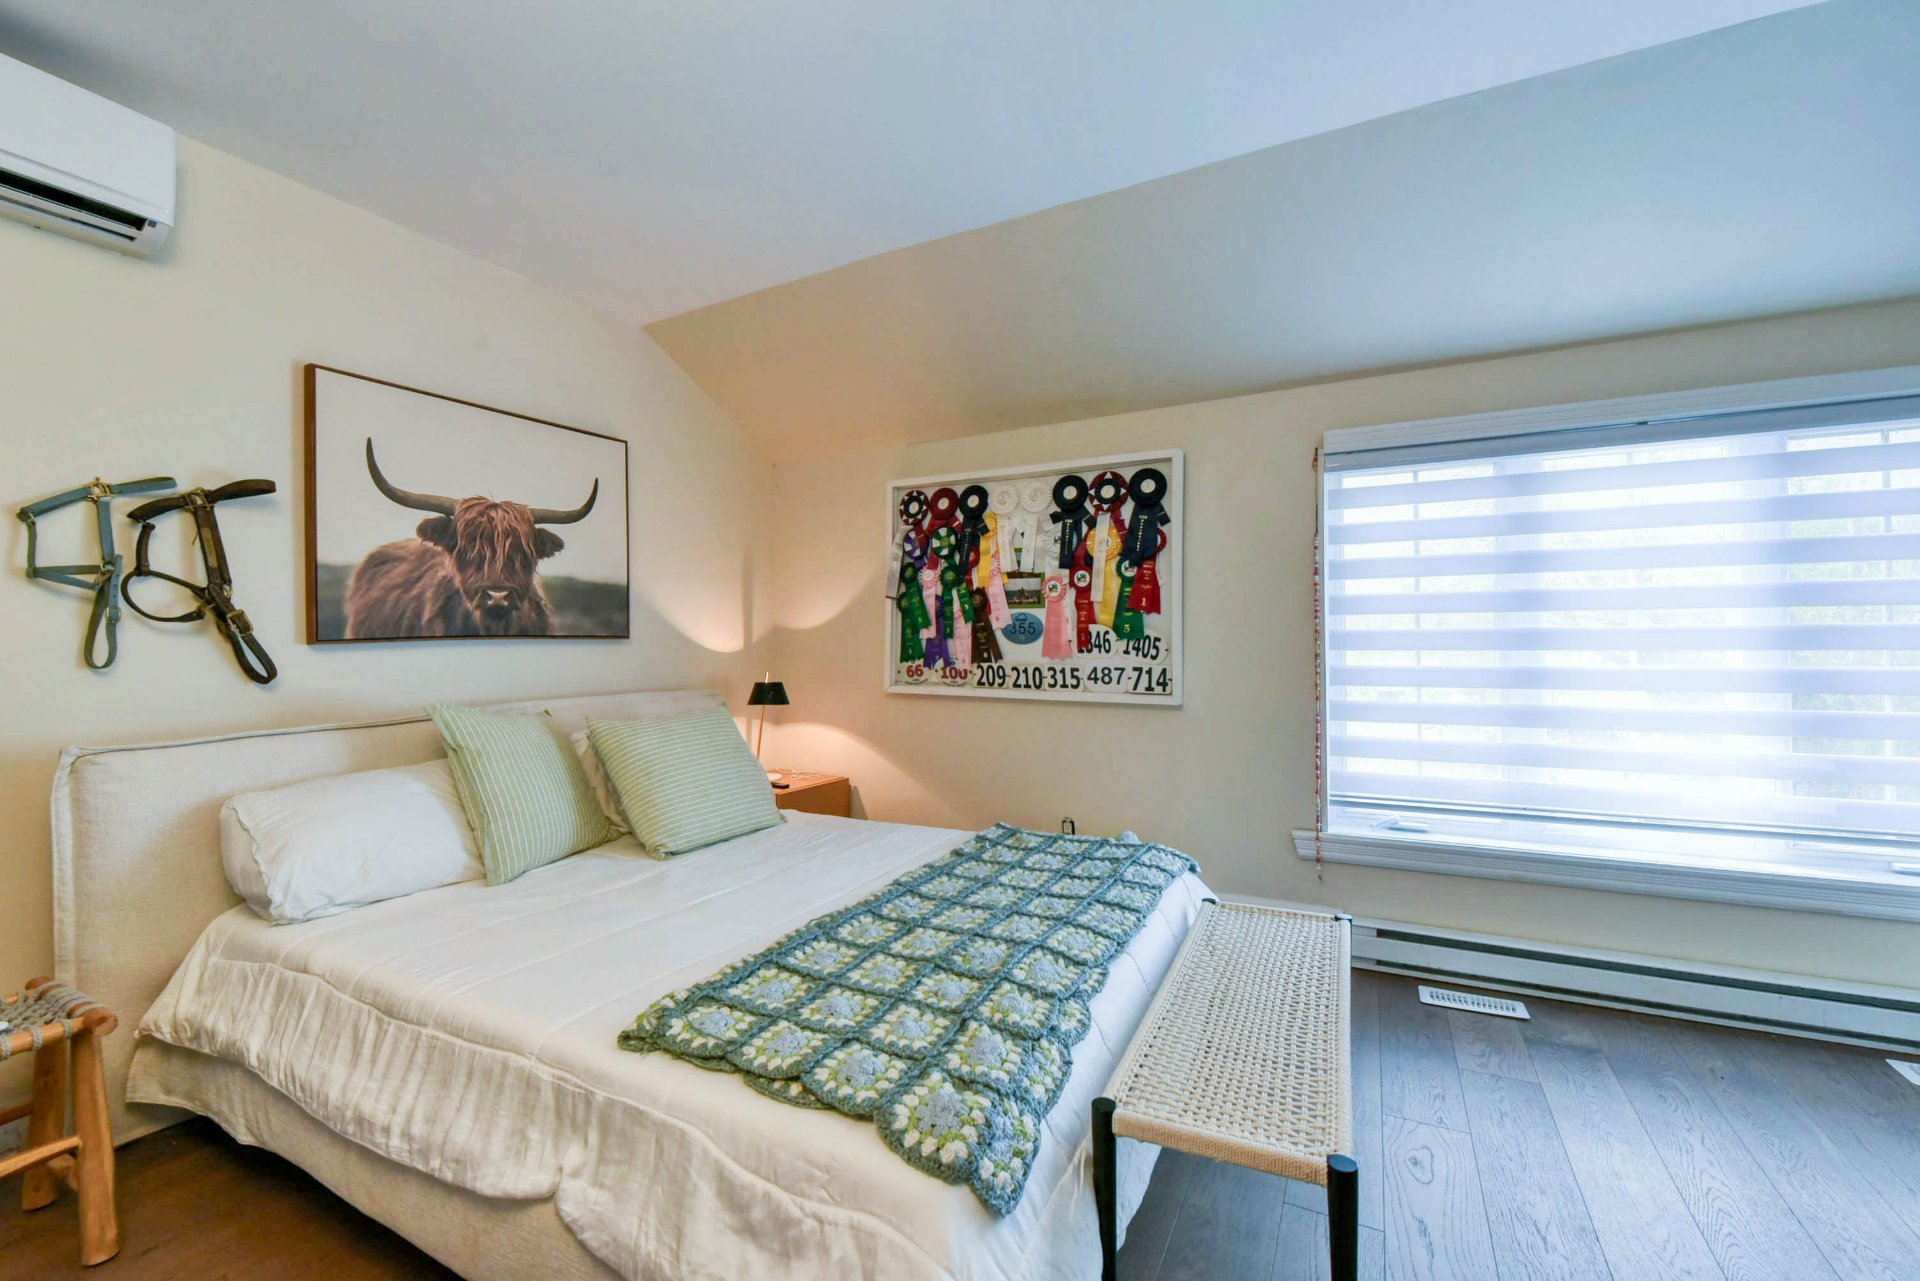 Bedroom
 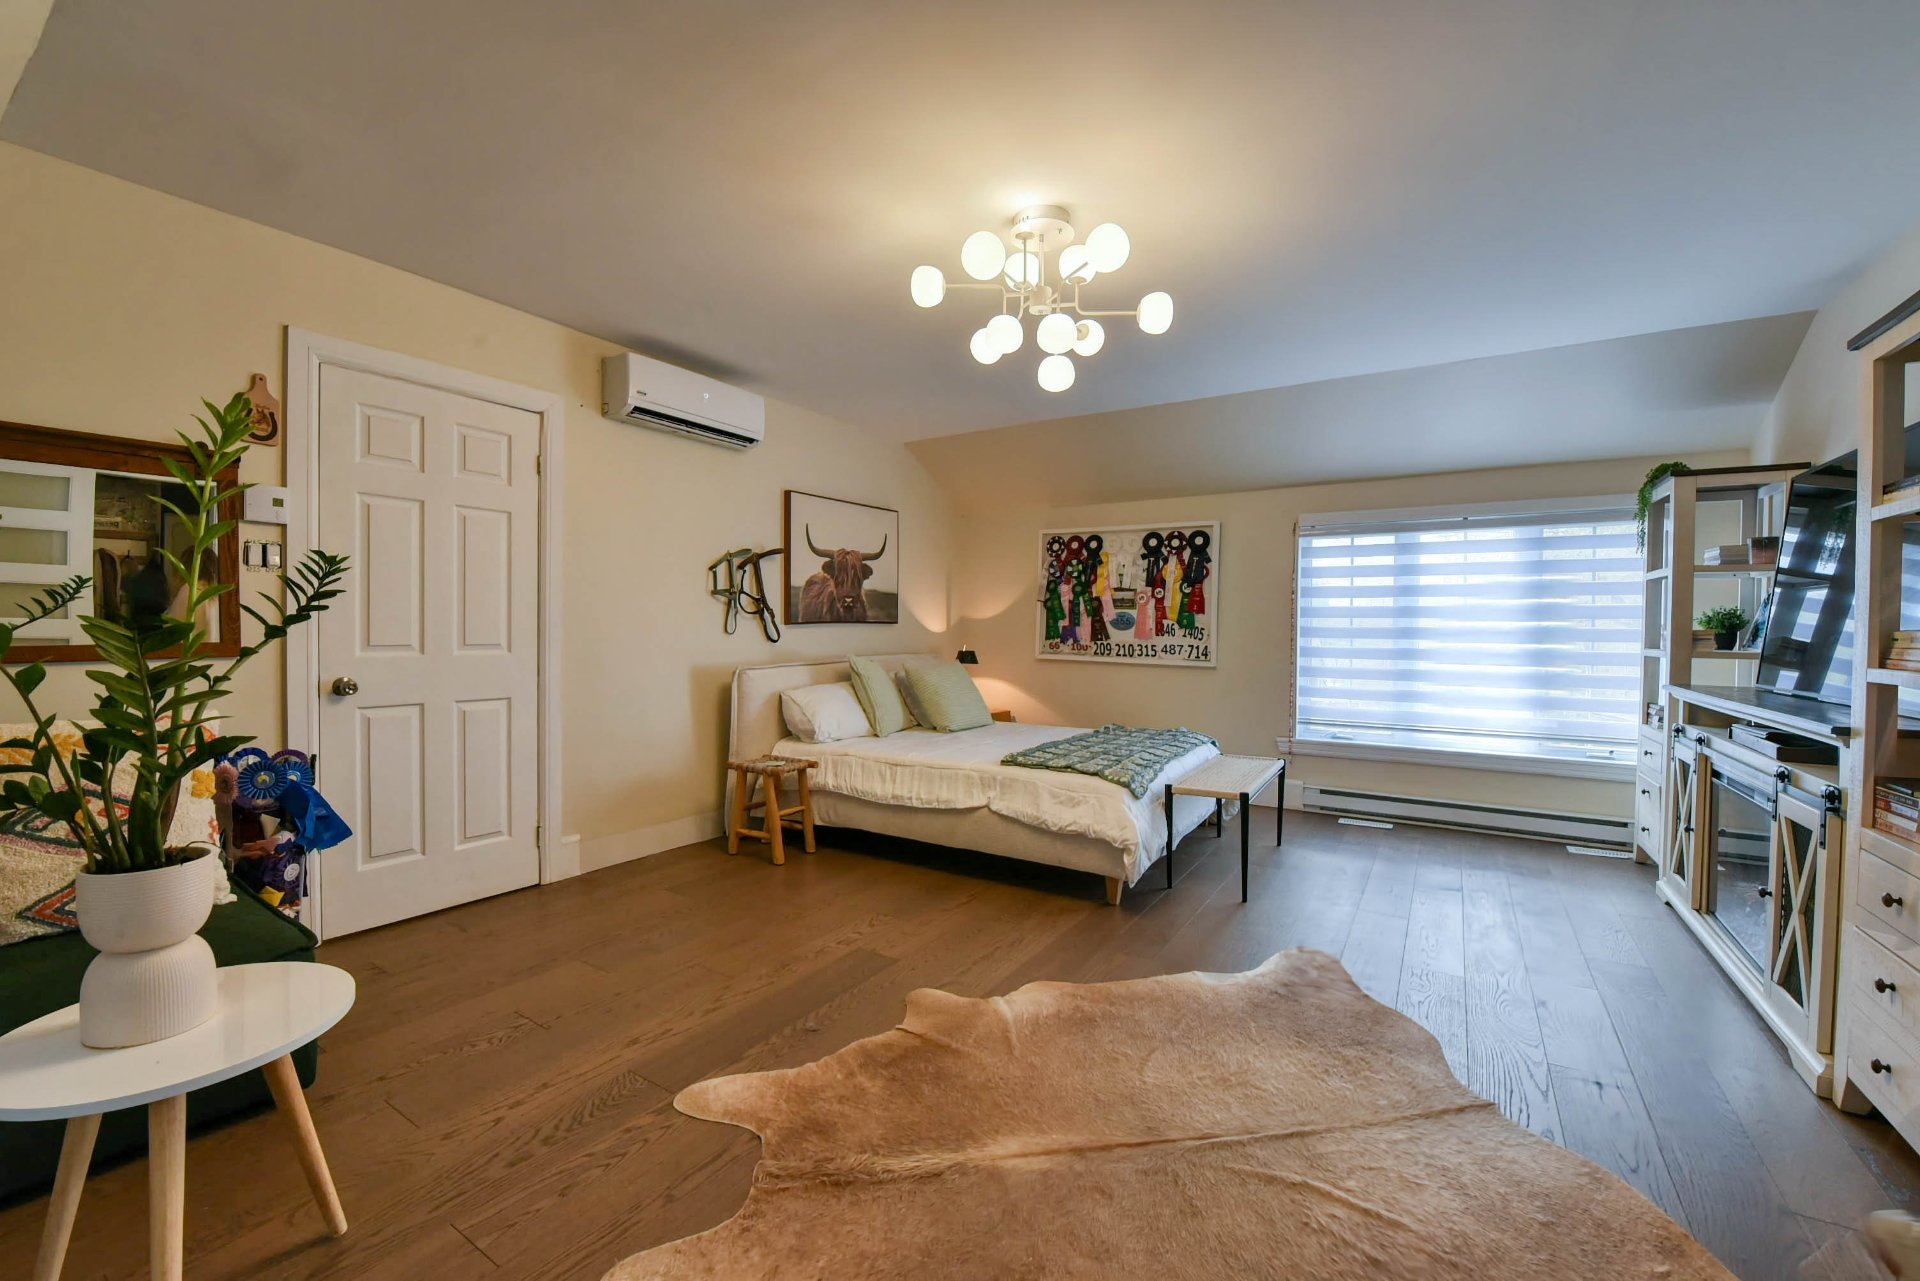 Bedroom
  Bathroom
 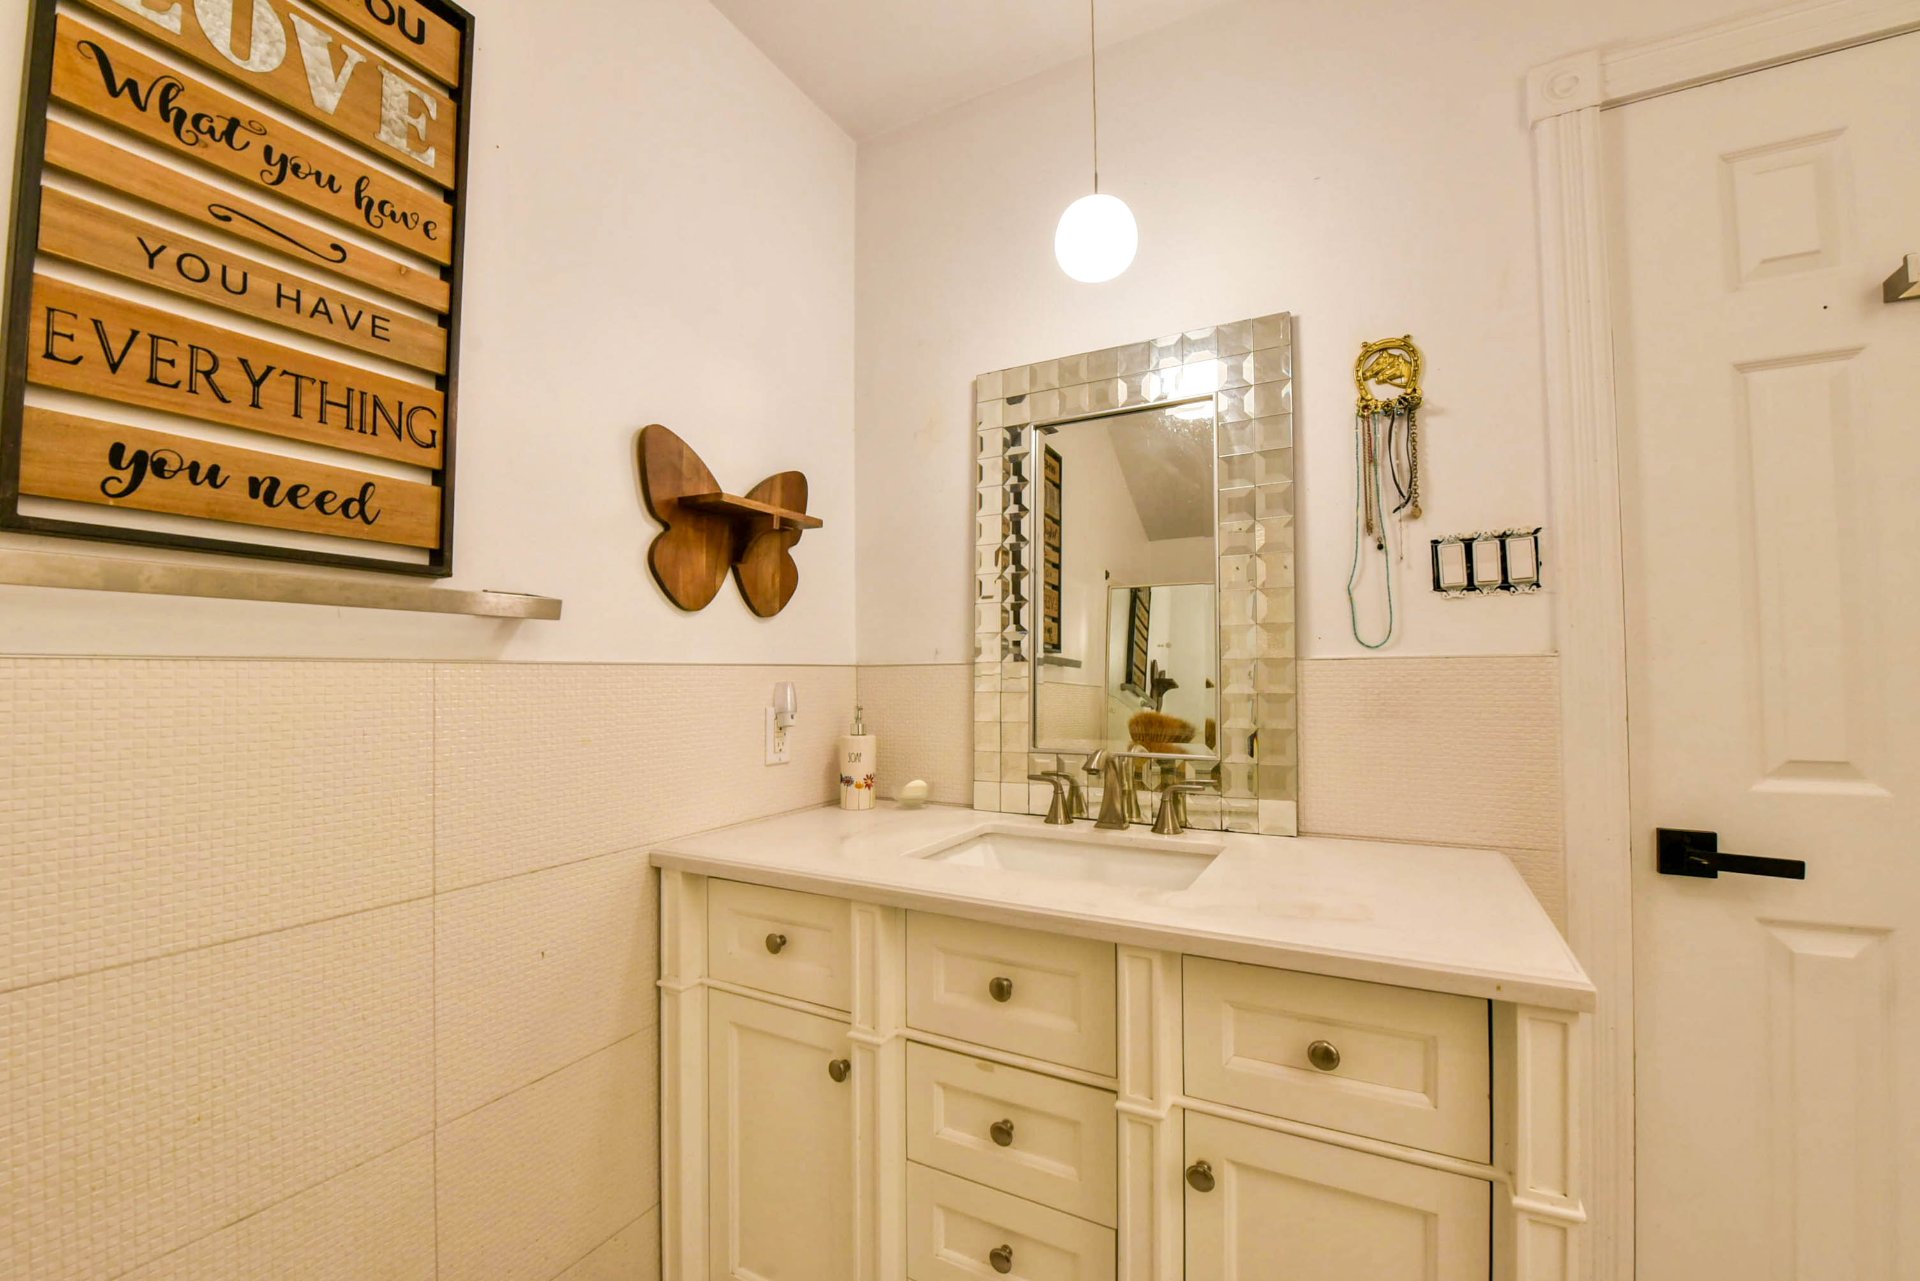 Bathroom
 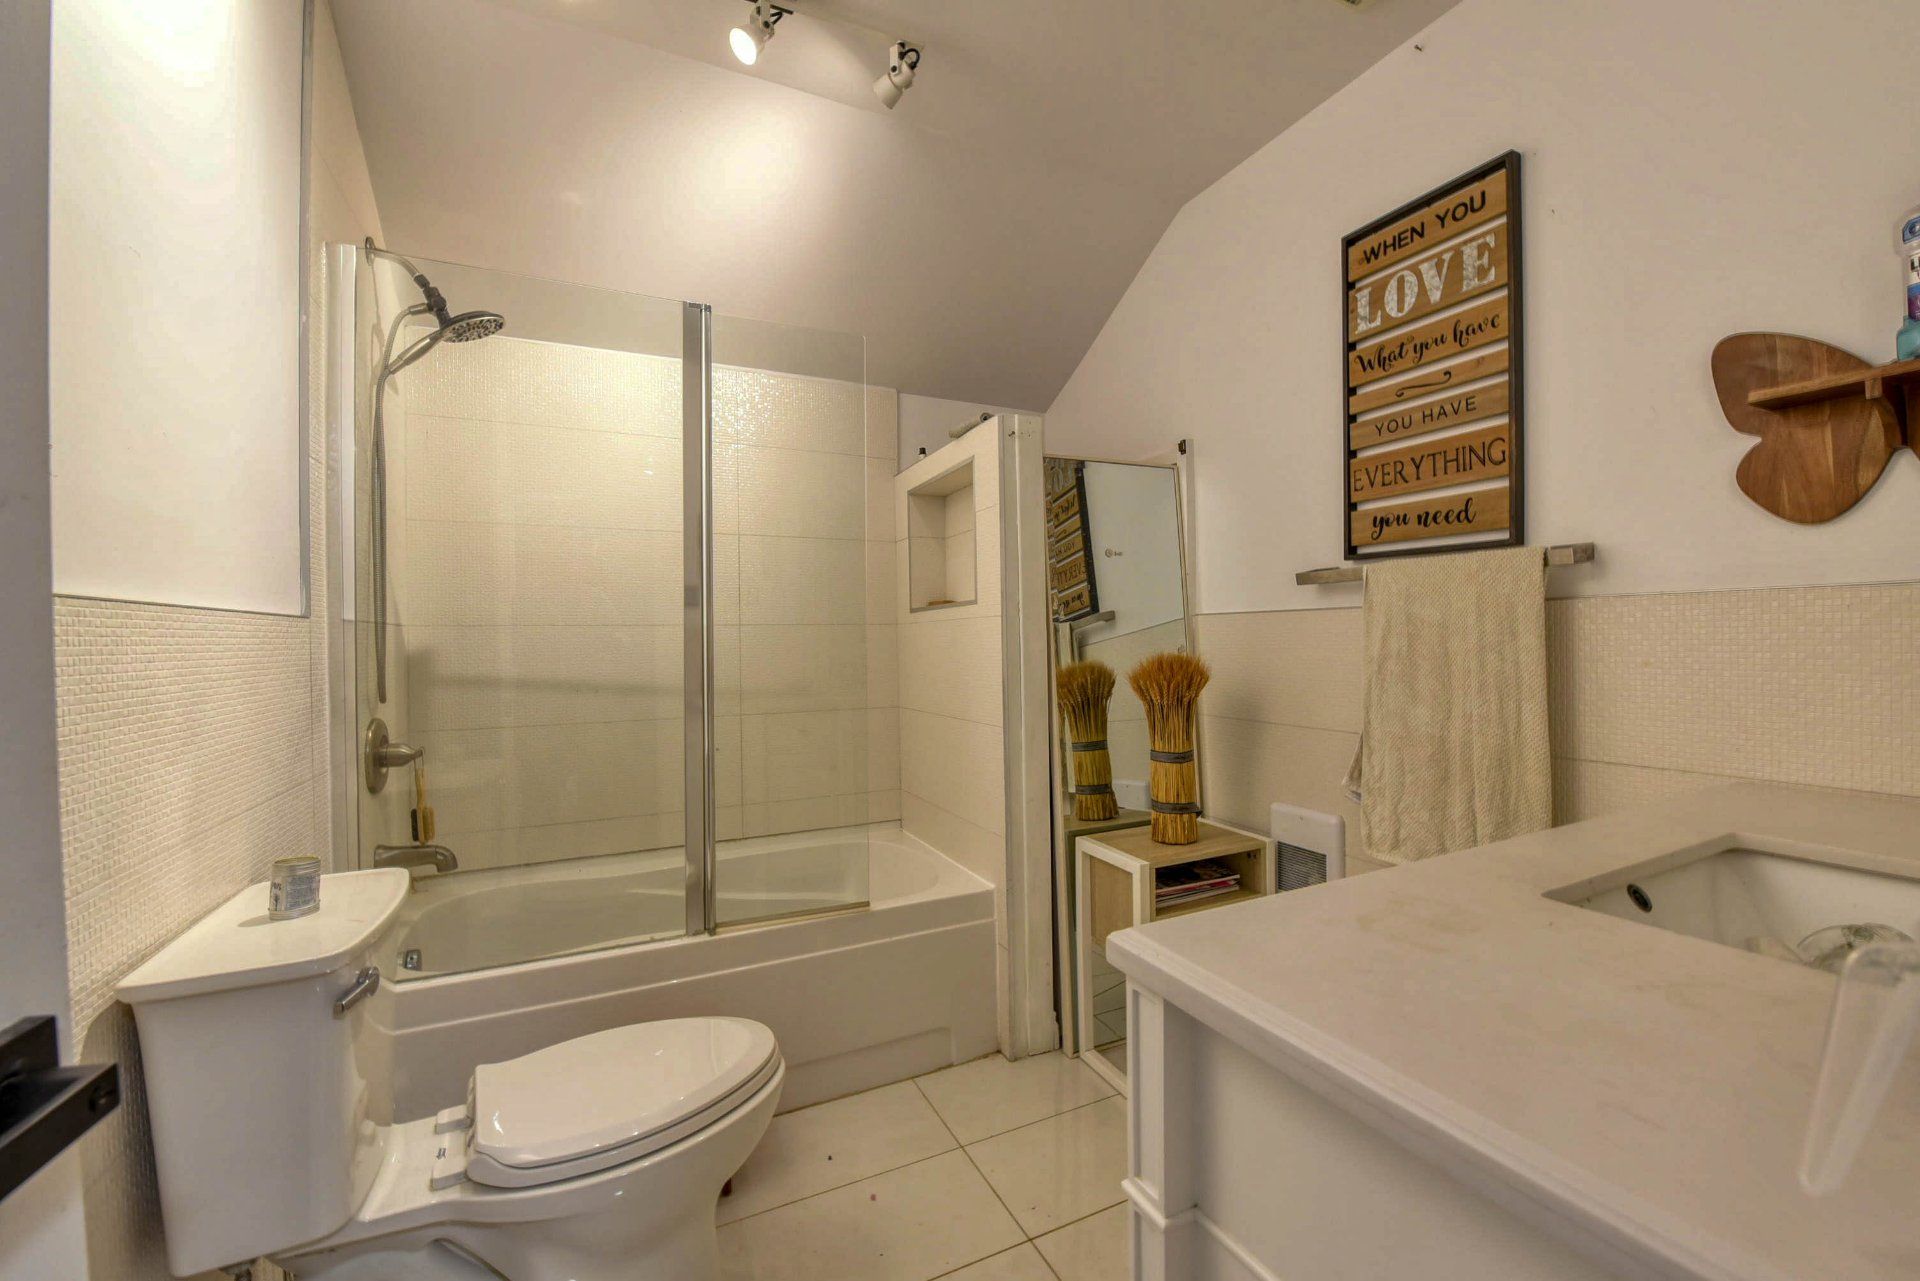 Bedroom
 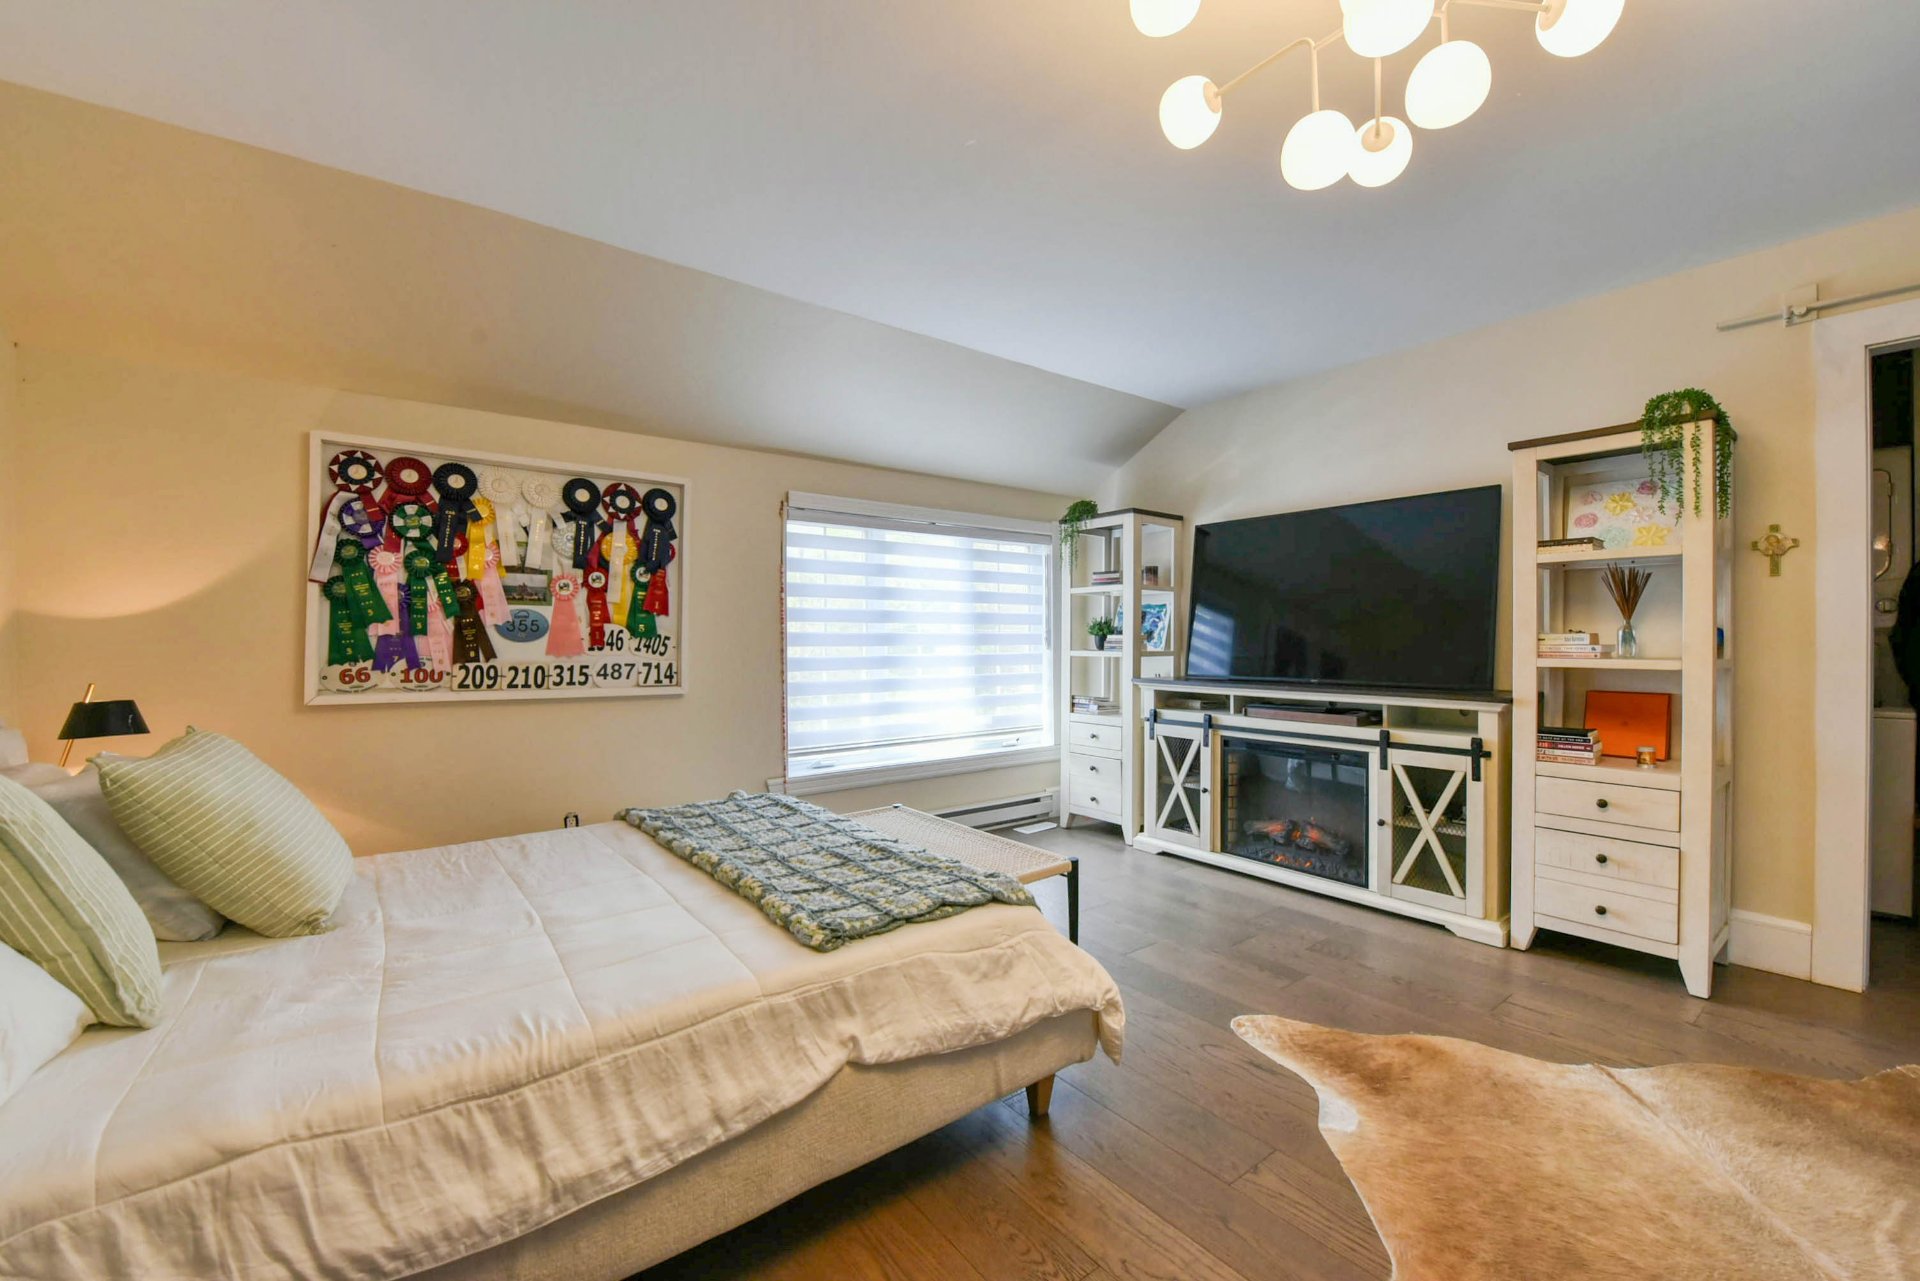 Bedroom
 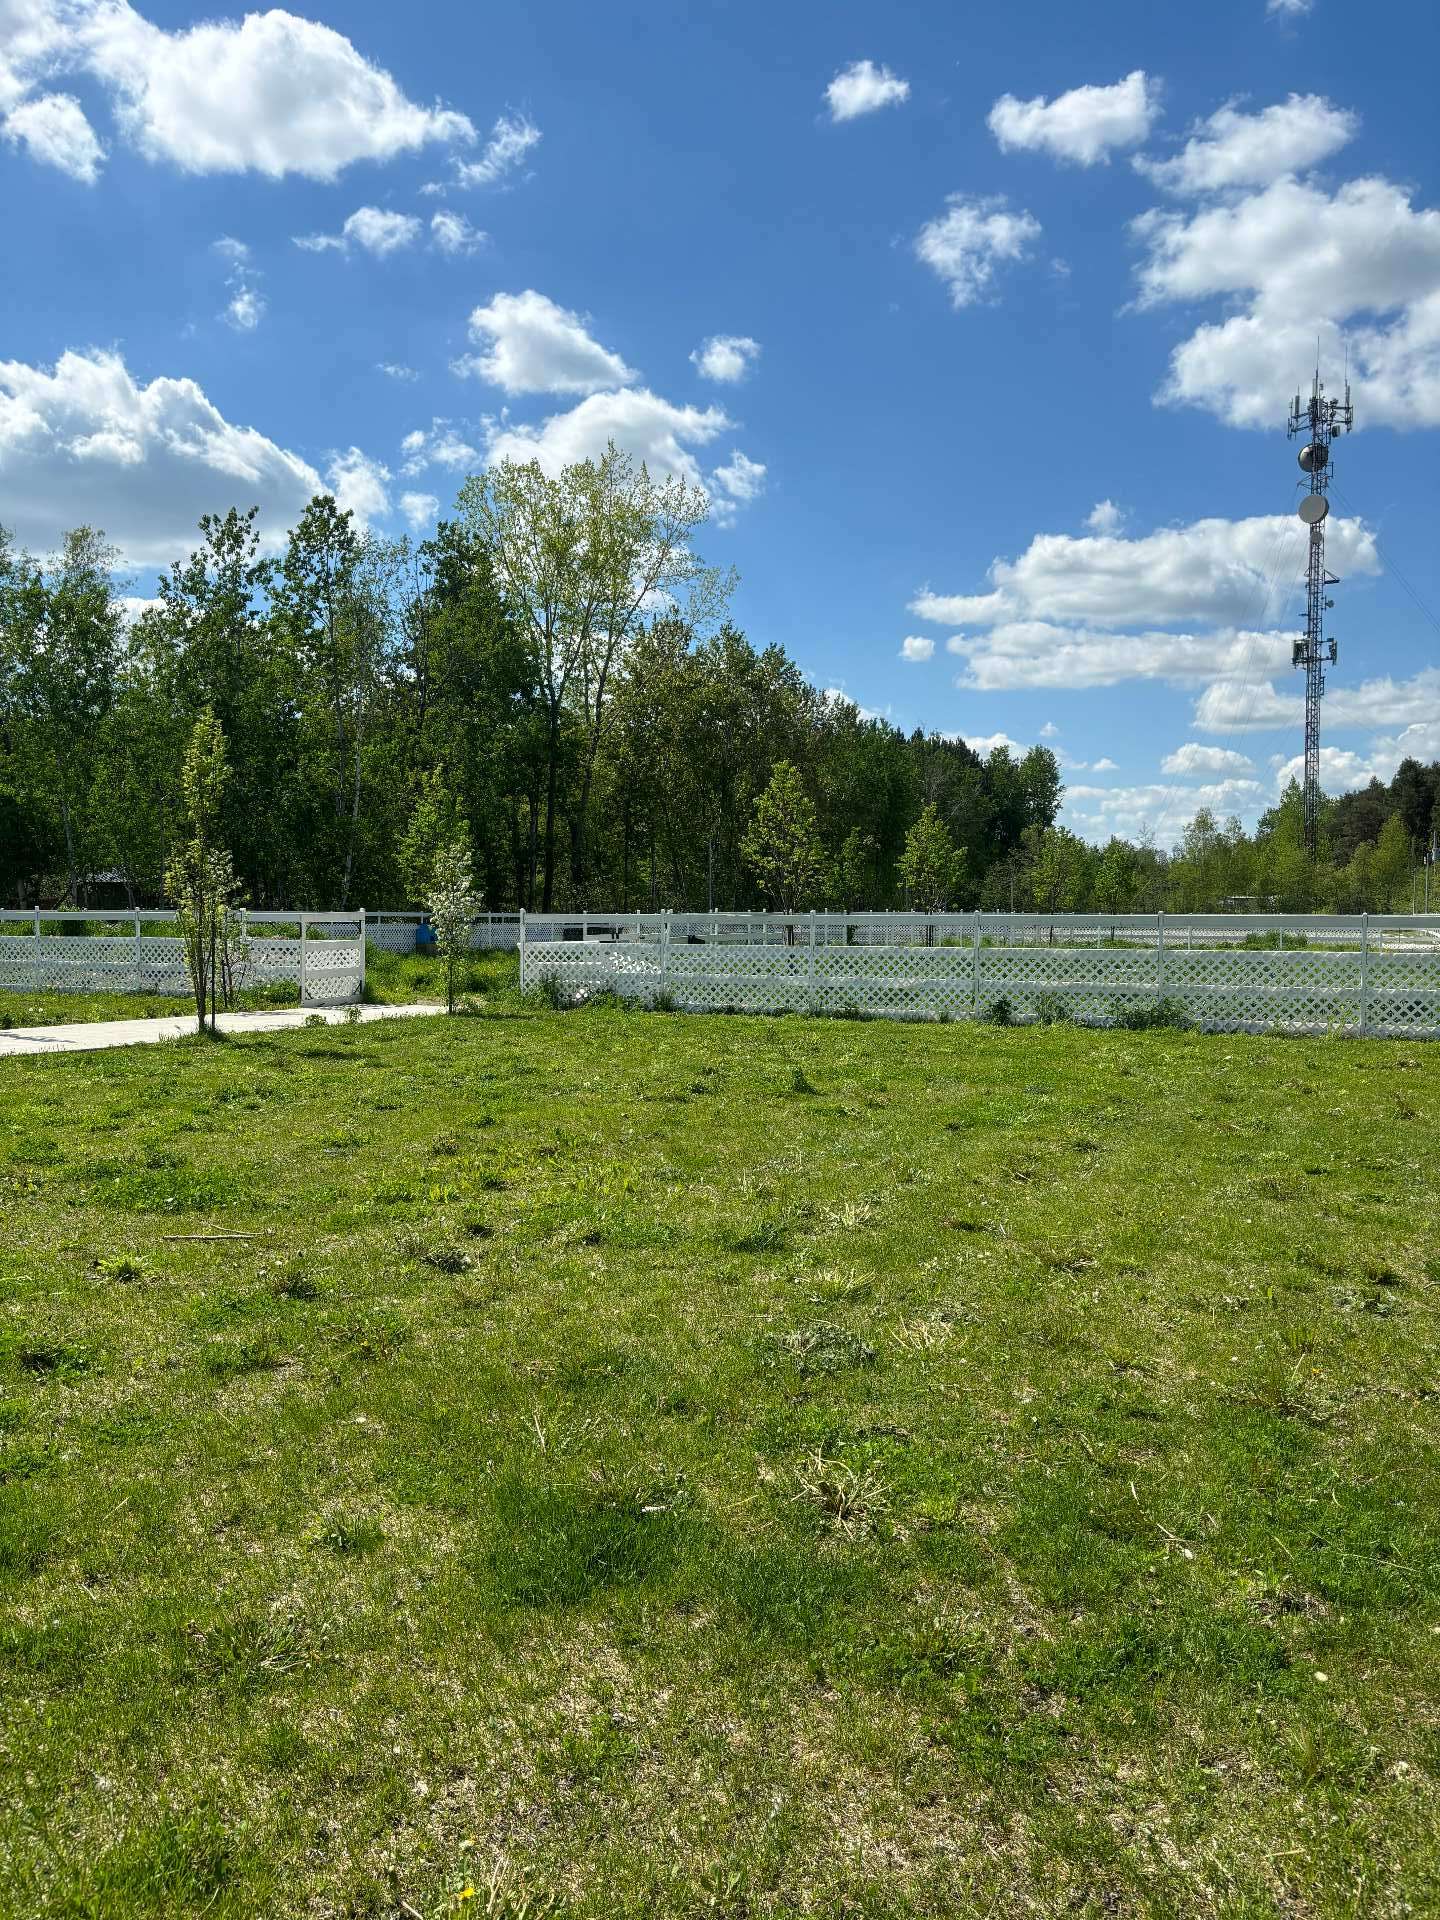 Backyard
 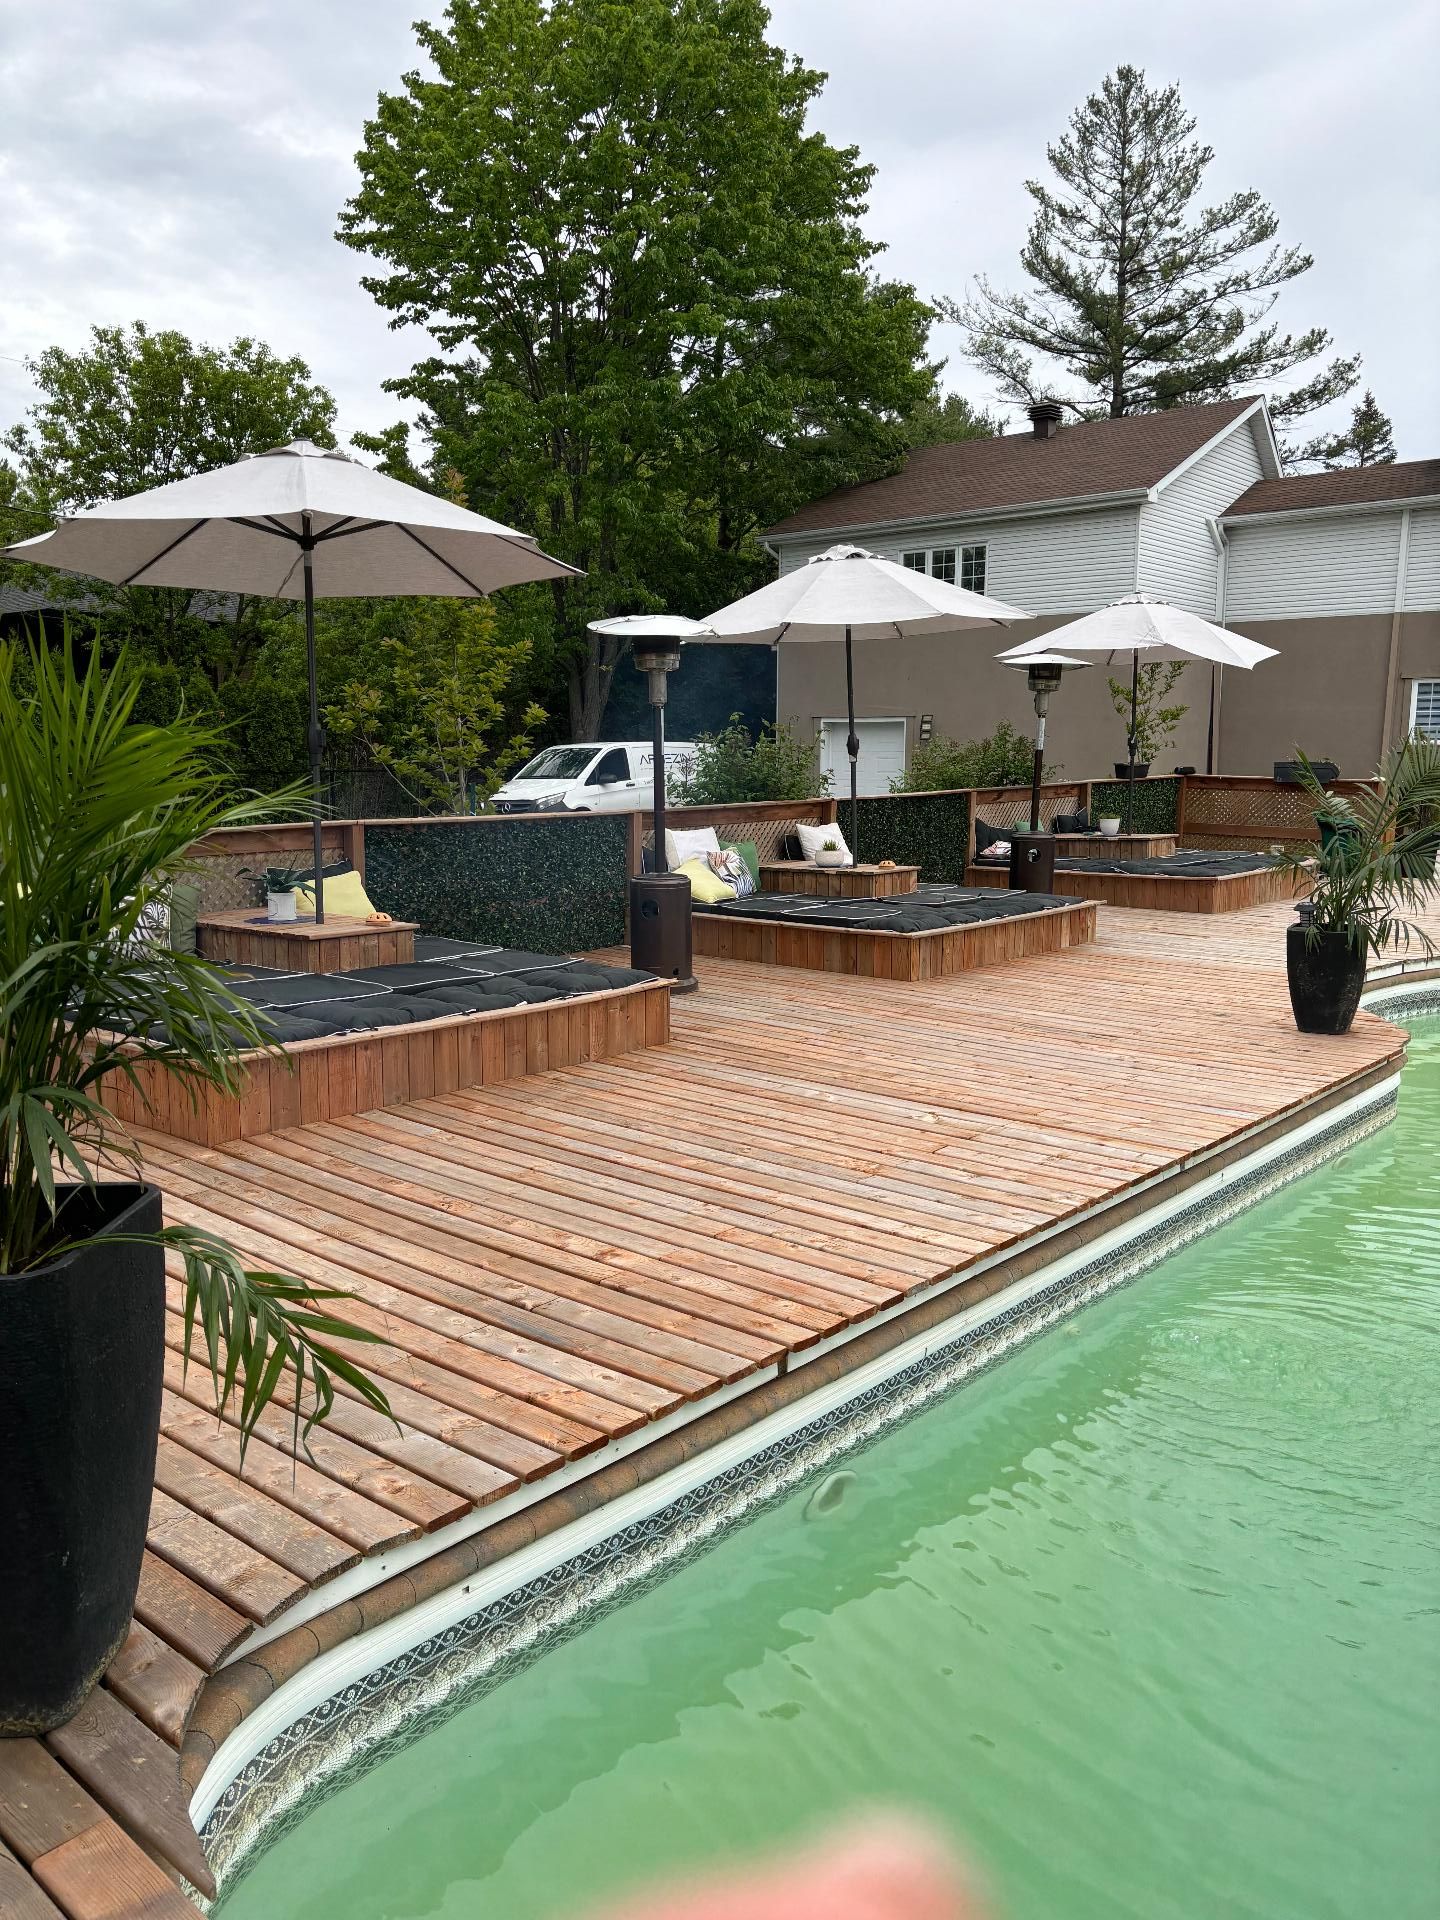 Backyard
 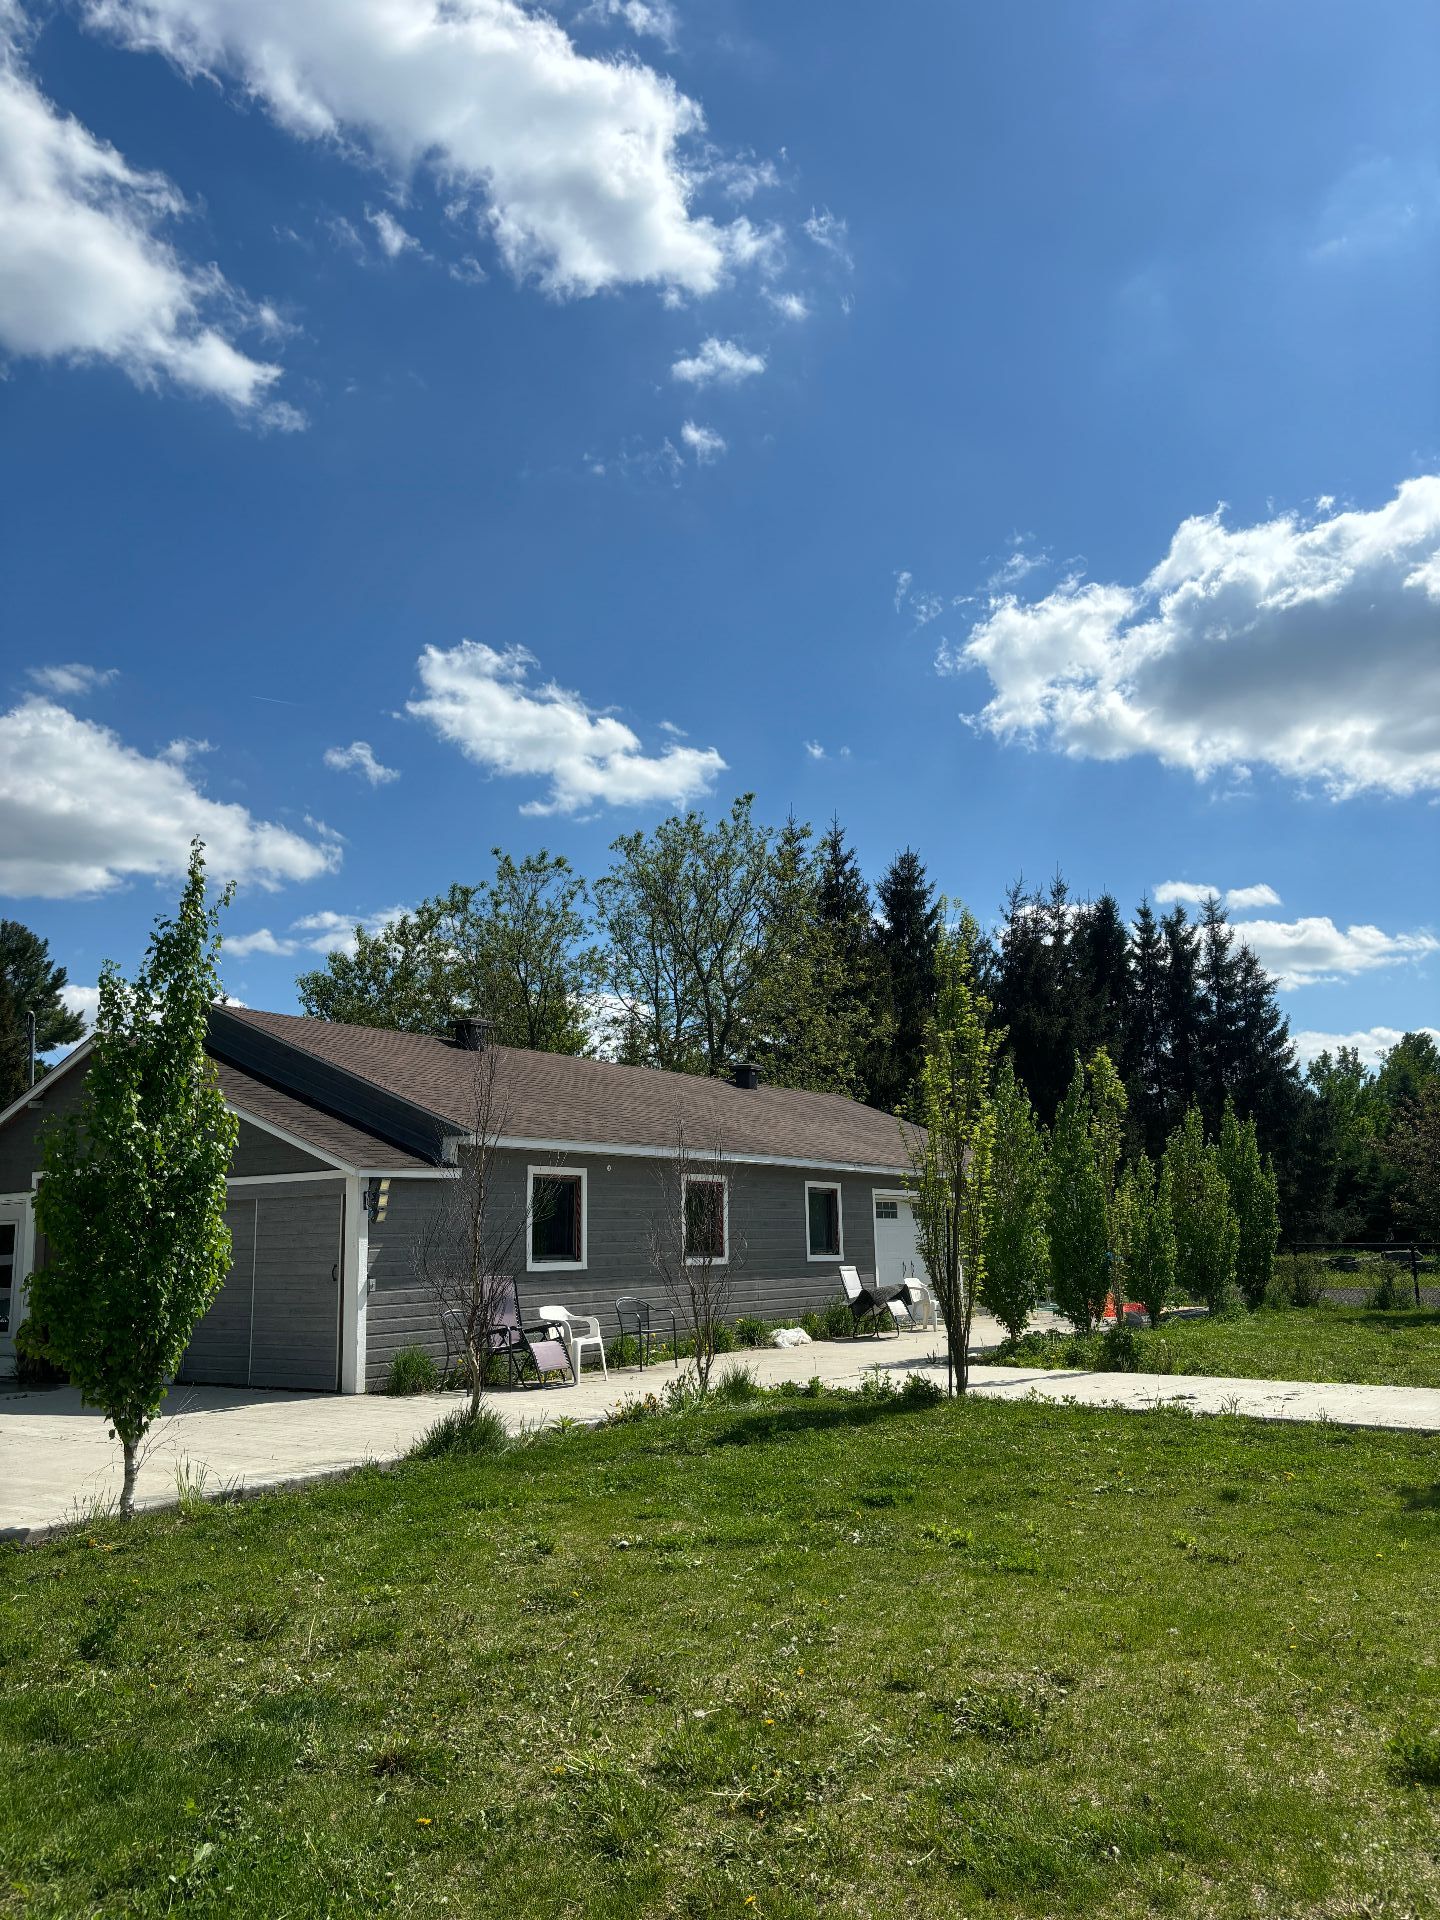 Backyard
 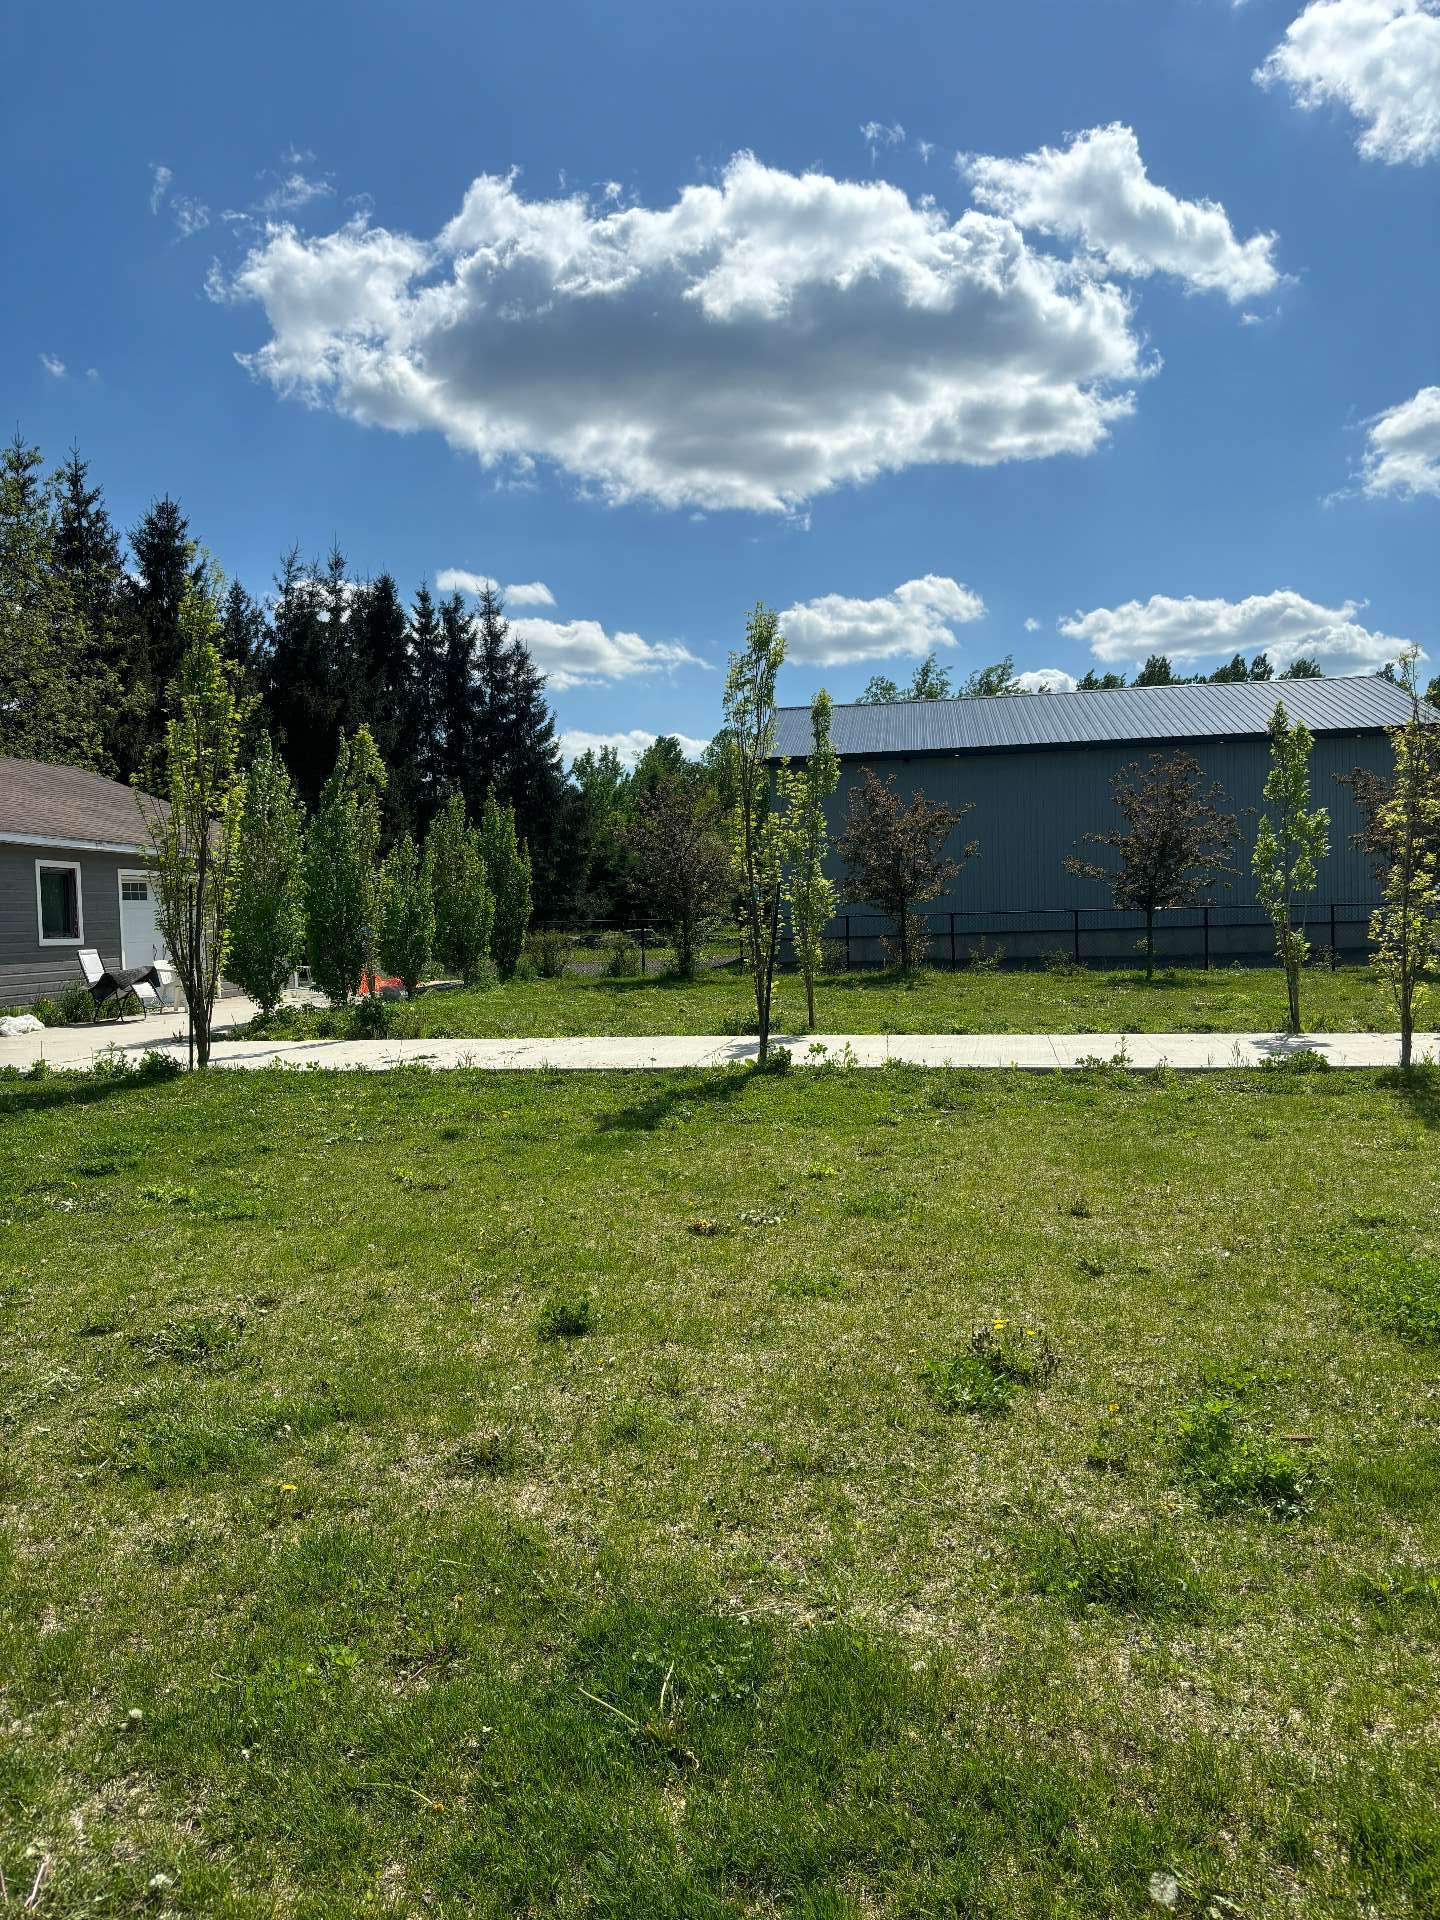 Backyard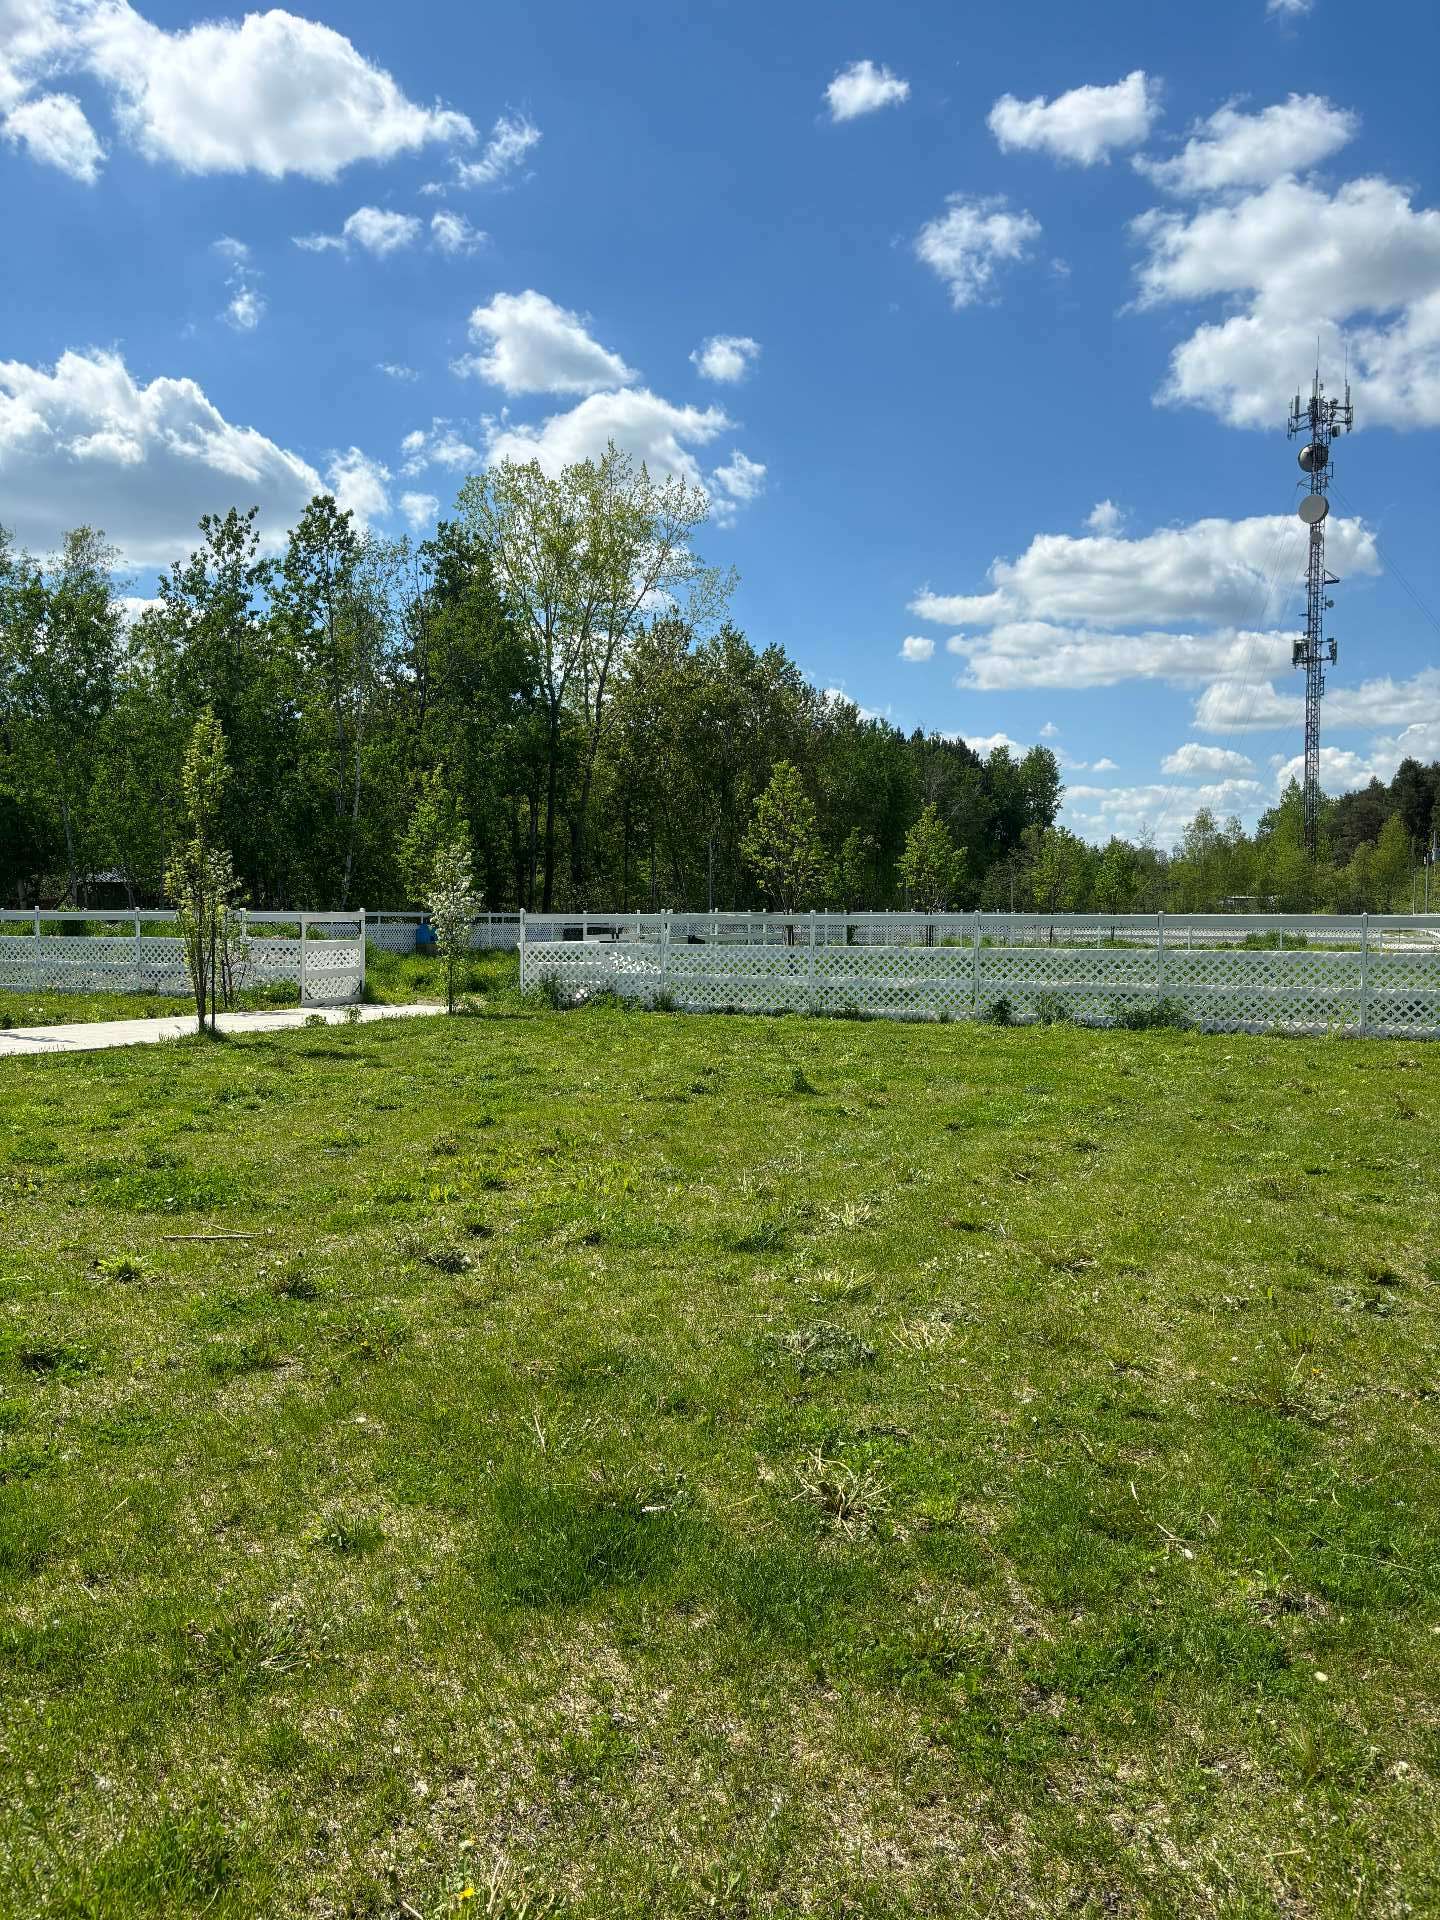
Description
Discover an exceptional property at 572 Rang Saint-François, where timeless character meets modern comfort in a truly remarkable setting. Set on an expansive lot of approximately 82 647 sq. ft., including over 40,000 sq. ft. of beautifully maintained grassy area, this property offers a rare sense of openness and freedom. The land has been fully cleared of trees, creating a bright, open environment ideal for gardening enthusiasts, outdoor sports lovers, and dog owners seeking space without compromise. Completely renovated in 2020 with full insulation upgrades, the home blends contemporary style with everyday functionality. Designed for large
Discover an exceptional property where timeless character meets modern comfort in a truly remarkable setting.
Set on an expansive lot of approximately 82 647 sq. ft., including over 40,000 sq. ft. of beautifully maintained grassy area, this property offers a rare sense of openness and freedom. The land has been fully cleared of trees, creating a bright, open environment ideal for gardening enthusiasts, outdoor sports lovers, and dog owners seeking space without compromise.
Completely renovated in 2020 with full insulation upgrades, the home blends contemporary style with everyday functionality. Designed for large families, it features 3 spacious bedrooms, each with its own ensuite bathroom and walk-in closet, along with an additional open-concept room that can serve as a family room, office, or versatile living space. The intergenerational layout, with two separate entrances, provides flexibility and privacy for extended family living.
Convenience is at the forefront with washer and dryer installations on two levels, making daily routines effortless. Step outside to enjoy a stunning inground pool, perfect for relaxing and entertaining during the warmer months.
A standout feature of this property is the beautifully renovated former barn, offering impressive storage capacity while preserving its authentic charm. This space also presents a unique opportunity to be converted into a private stable for up to four horses--ideal for equestrian enthusiasts or those looking to fully utilize the vast land.
Perfectly located just steps from the sought-after Lorraine sector, directly behind the prestigious new Chambéry development, and facing Boulevard Charles-de-Gaulle, this property offers an exceptional balance of tranquility, accessibility, and long-term value.
Renovated to today's standards and thoughtfully designed for an active, comfortable lifestyle, this turnkey home is a rare opportunity for those seeking space, versatility, and distinction.
- New hardwood flooring installed throughout the residence
- All bathrooms have been renovated
- Modern glass wine cellar added
- Kitchen has been completely remodeled
- New appliances installed with "GAS STOVE" in kitchen
- New sump pump installed
- Large new window added in the kitchen
- Banisters have been replaced
- 50 spotlights added
- Gas firplace could be instaled (all elements are in place iiving room)
A property that truly has it all... and so much more waiting to be discovered.
Inclusions : curtains - window covering, stove , fridge , freezer all zubzero style , gaz oven , washer and dryer 1 sets main floor, all cabinet in garage,Pool heater and pool equipment, TV in the living room in kitchen.*All household appliances are sold as is, without legal warranty.
Exclusions : all the fixtures, Washer and dryer in the intergeneration area
Location
Room Details
| Room | Dimensions | Level | Flooring |
|---|---|---|---|
| Bedroom | 15 x 22.5 P | 2nd Floor | Wood |
| Hallway | 16.9 x 16 P | Ground Floor | Wood |
| Bathroom | 6.10 x 8.7 P | 2nd Floor | Ceramic tiles |
| Living room | 16.9 x 16 P | Ground Floor | Wood |
| Walk-in closet | 13.5 x 6.10 P | 2nd Floor | Wood |
| Bedroom | 15 x 13.7 P | Ground Floor | Wood |
| Walk-in closet | 12.8 x 5 P | Ground Floor | Wood |
| Bathroom | 15 x 13.7 P | Ground Floor | Ceramic tiles |
| Living room | 14.8 x 11.8 P | Ground Floor | Wood |
| Dining room | 14.4 x 11.8 P | Ground Floor | Wood |
| Kitchen | 13 x 11.8 P | Ground Floor | Wood |
| Hallway | 14 x 3 P | Ground Floor | Wood |
| Hallway | 17.1 x 3.8 P | Ground Floor | Ceramic tiles |
| Washroom | 5.3 x 8.10 P | Ground Floor | Wood |
| Primary bedroom | 9.2 x 13.4 P | 2nd Floor | Wood |
| Living room | 13.8 x 24.11 P | 2nd Floor | Wood |
| Bathroom | 13.7 x 11.10 P | 2nd Floor | Ceramic tiles |
| Laundry room | 7.3 x 13.3 P | 2nd Floor | Wood |
Characteristics
| Distinctive features | , Hemmed in, Intergeneration, No neighbours in the back, Rented land, Resort/Cottage |
|---|---|
| Bathroom / Washroom | Adjoining to primary bedroom, Seperate shower |
| Equipment available | Alarm system, Central air conditioning, Central heat pump, Central vacuum cleaner system installation, Electric garage door, Private yard, Wall-mounted air conditioning, Water softener |
| Water supply | Artesian well |
| Driveway | Asphalt, Double width or more |
| Garage | Attached |
| Proximity | Cegep, Daycare centre, Elementary school, Golf, High school, Highway, Hospital, Park - green area, Public transport |
| Basement foundation | Concrete slab on the ground |
| Heating system | Electric baseboard units, Radiant |
| Heating energy | Electricity, Natural gas |
| Landscaping | Fenced, Land / Yard lined with hedges, Landscape |
| Available services | Fire detector |
| Topography | Flat |
| Parking | Garage, Outdoor |
| Hearth stove | Gas stove, Gaz fireplace |
| Window type | Hung |
| Pool | Inground |
| Basement | Low (less than 6 feet) |
| Restrictions/Permissions | Pets allowed |
| Windows | PVC |
| Zoning | Residential |
| Sewage system | Septic tank |
| Siding | Stucco, Vinyl |
| Cupboard | Wood |
This property is presented in collaboration with CENTURY 21 AVENUE