Property
OPEN HOUSE
2026-Sep-27 | 14:00 - 16:00
11930 Rue Poincaré
Montréal (Ahuntsic-Cartierville), Nouveau Bordeaux, H3L3L9
Bungalow | MLS: 20344760
3
1
1470.4 PC
1955
$599,000
Description
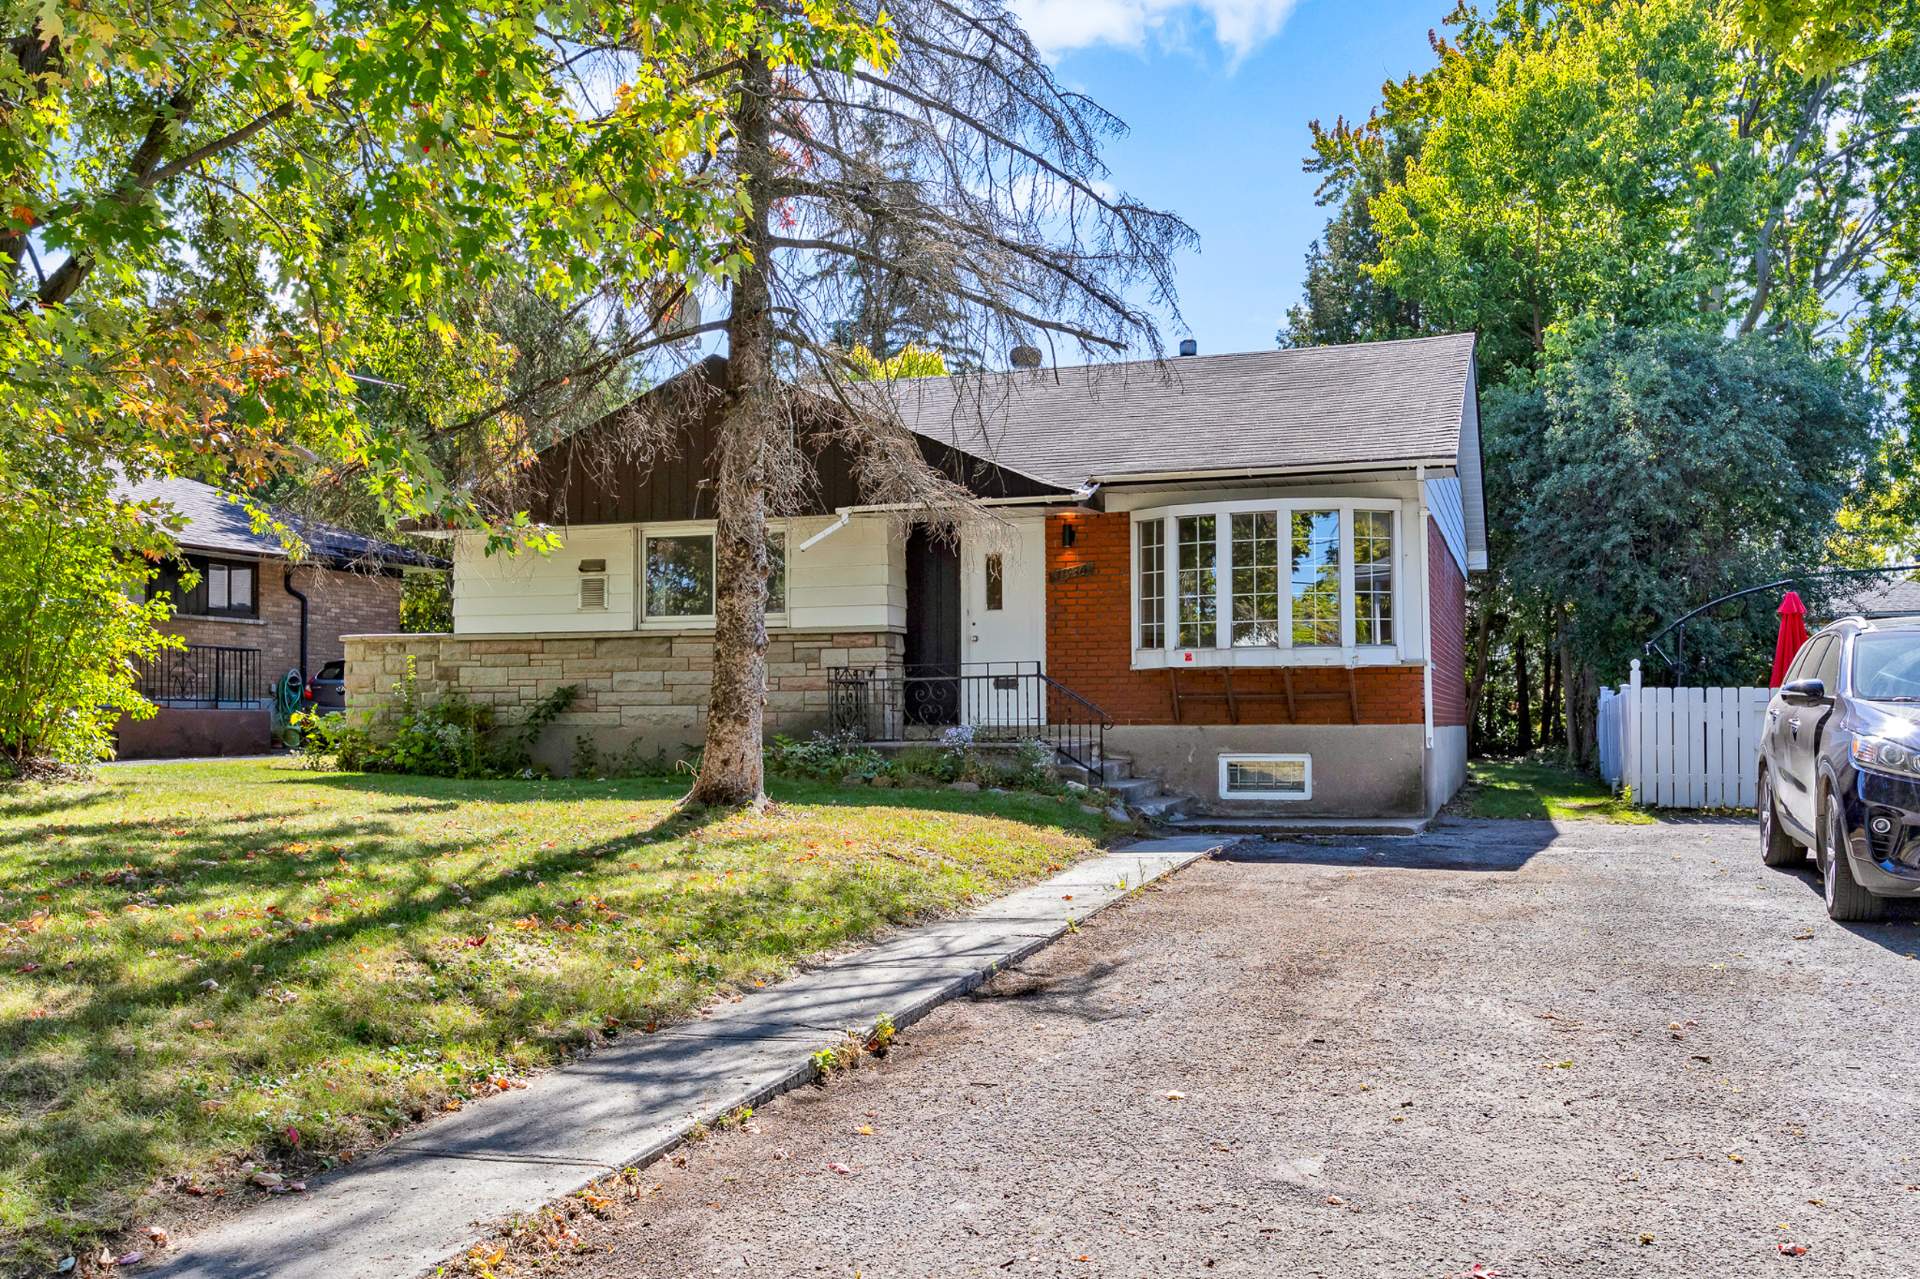
Charming home offering a functional layout, beautiful hardwood floors, and abundant natural light throughout. The spacious family room features laminate flooring, a cozy fireplace, and numerous windows overlooking the surrounding greenery, with the potential to convert the space into a third bedroom and create a true primary bedroom retreat. The property also includes an unfinished basement with ample storage and future development possibilities, as well as a peaceful, tree-lined backyard. Located on a quiet cul-de-sac, close to parks, grocery stores, the train station, Henri-Bourassa Metro and REM, and convenient access to Highways
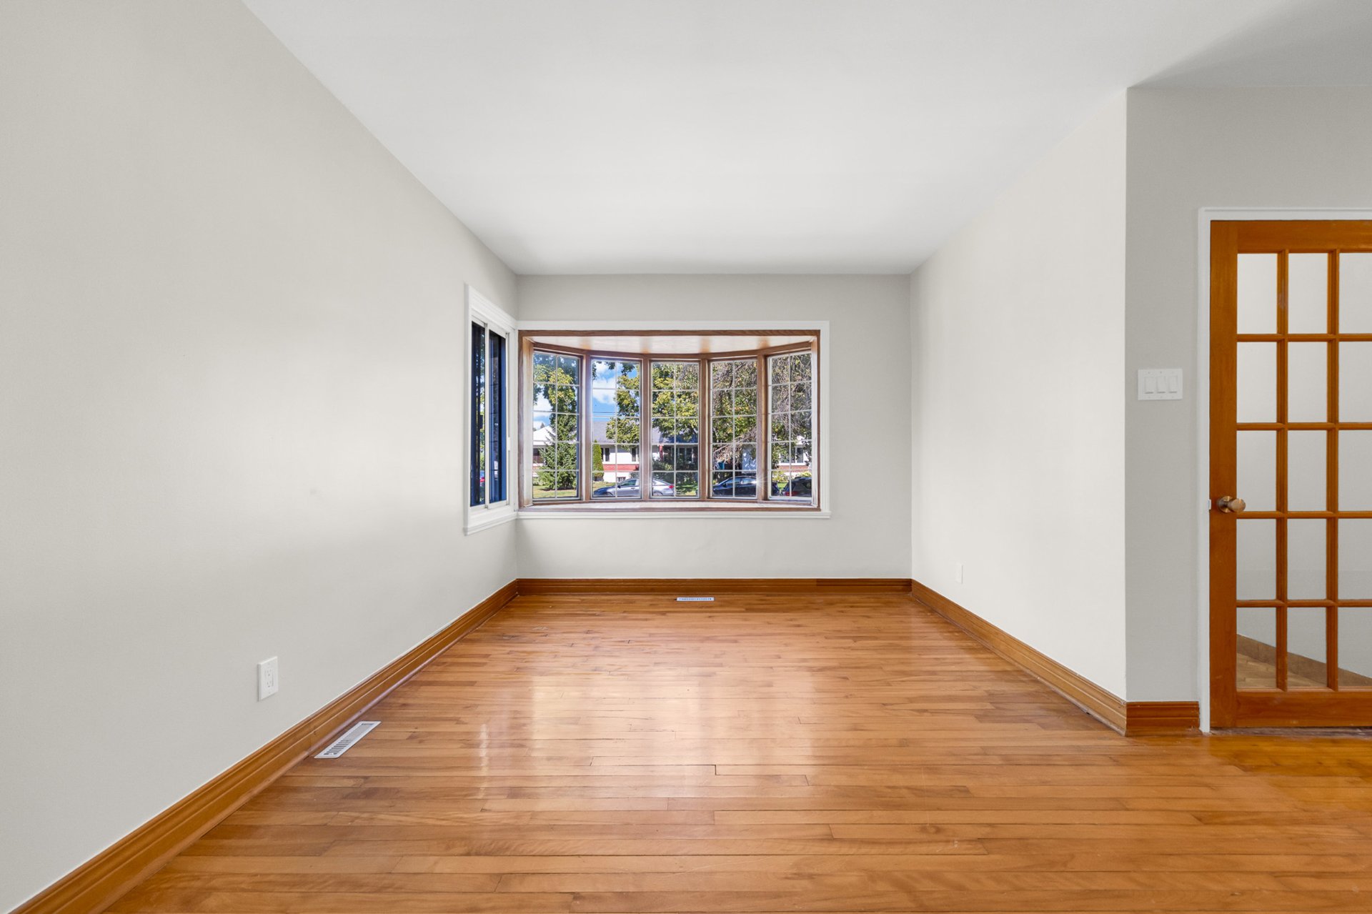
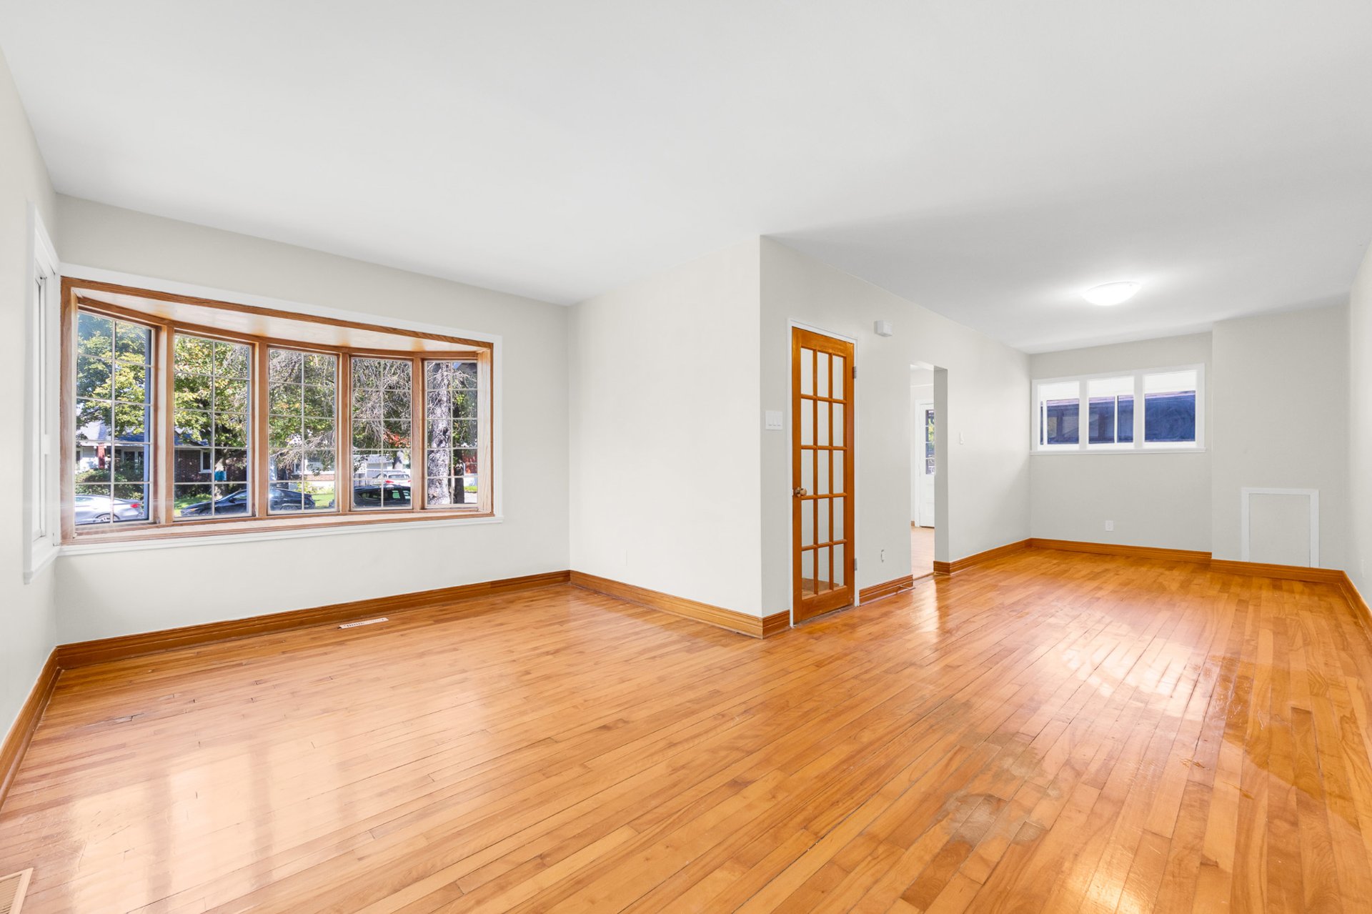
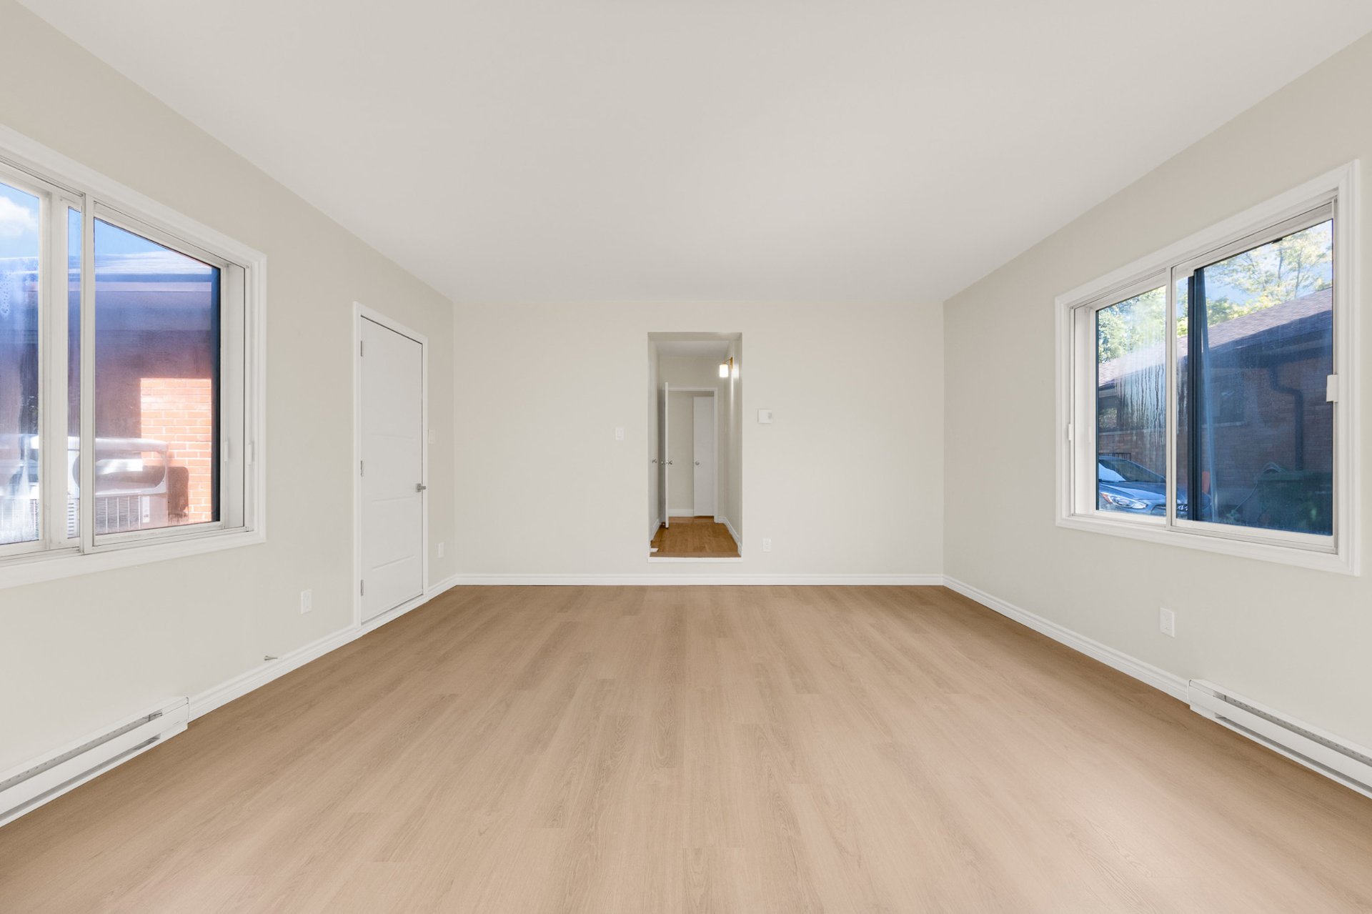
A welcoming home offering a practical layout, abundant natural light, and a versatile family room with the potential to create a third bedroom and a true primary bedroom retreat The living room features beautiful hardwood flooring, generous natural light, and a welcoming atmosphere Large bay window adds character while filling the space with sunlight Comfortable layout ideal for relaxing and entertaining
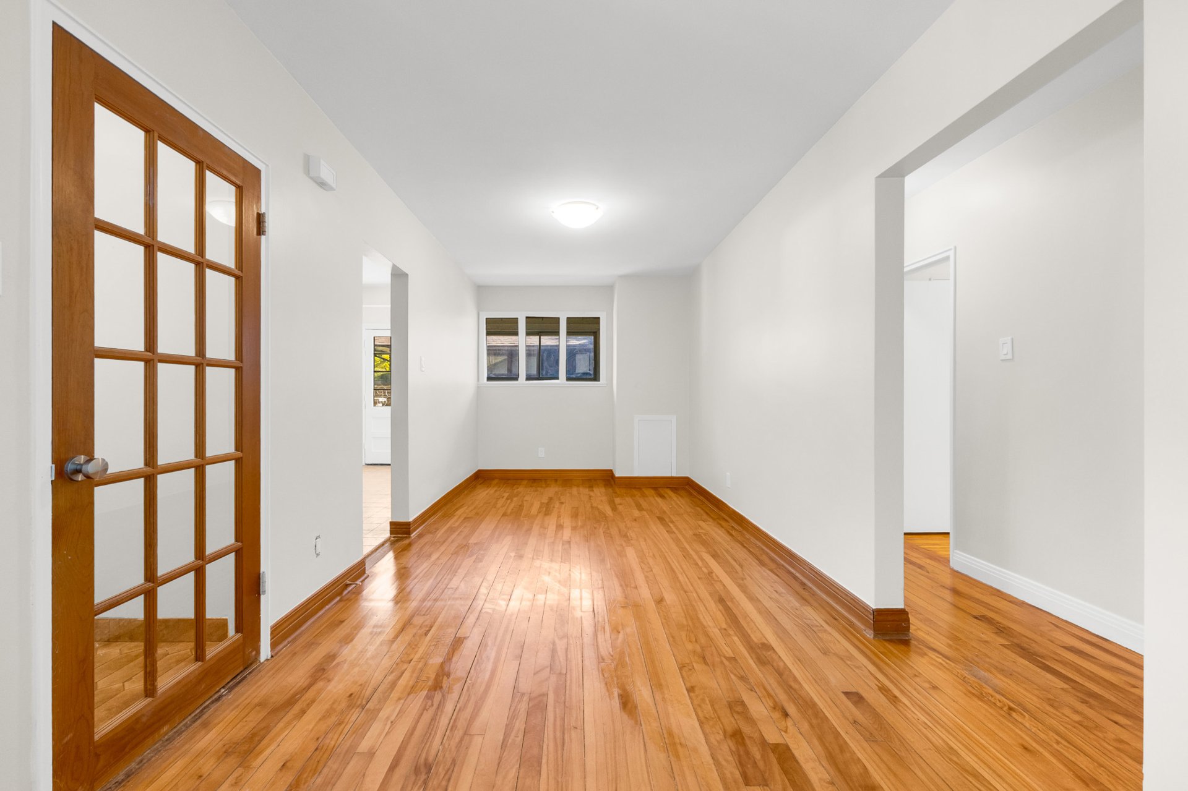
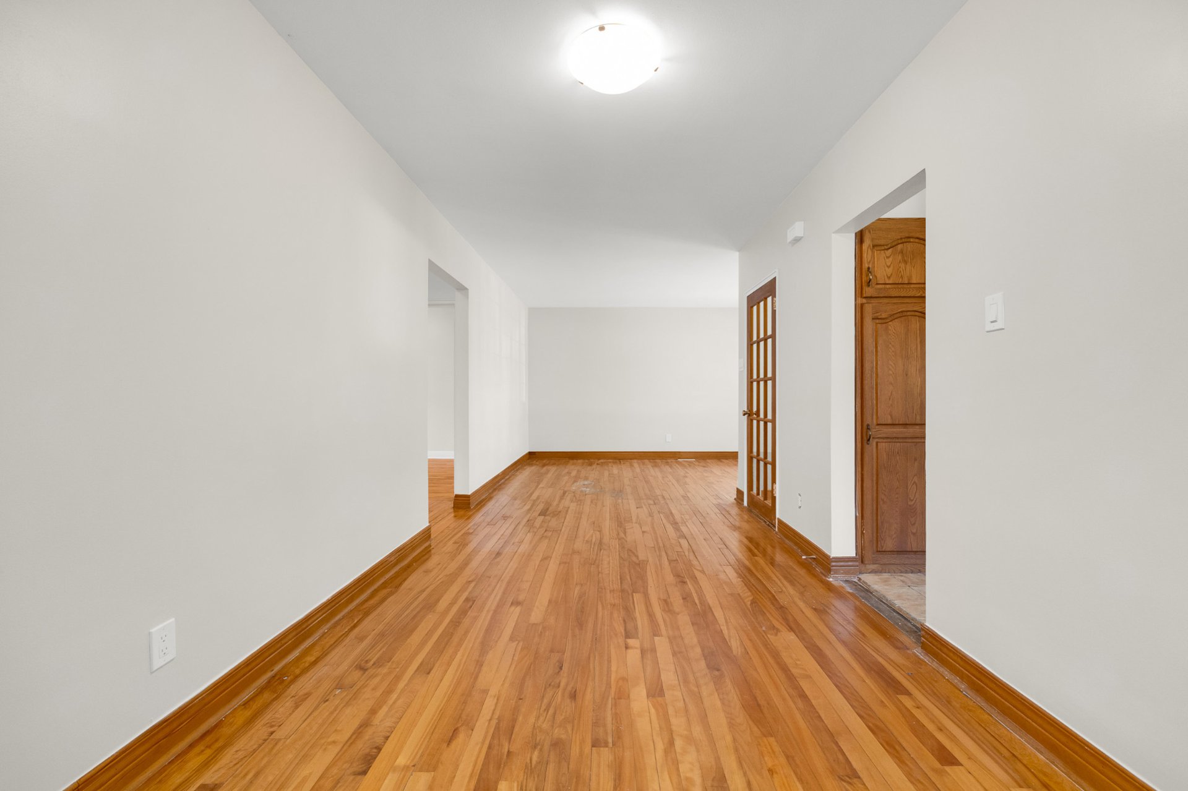
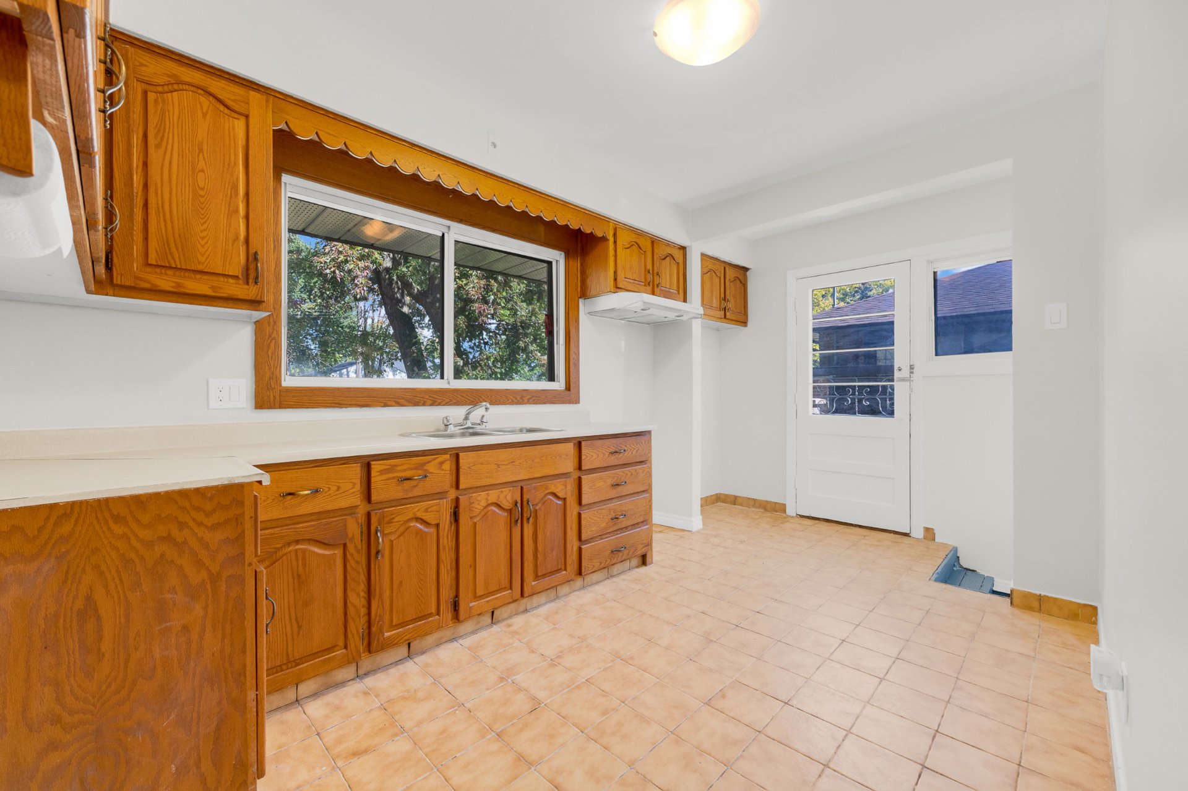
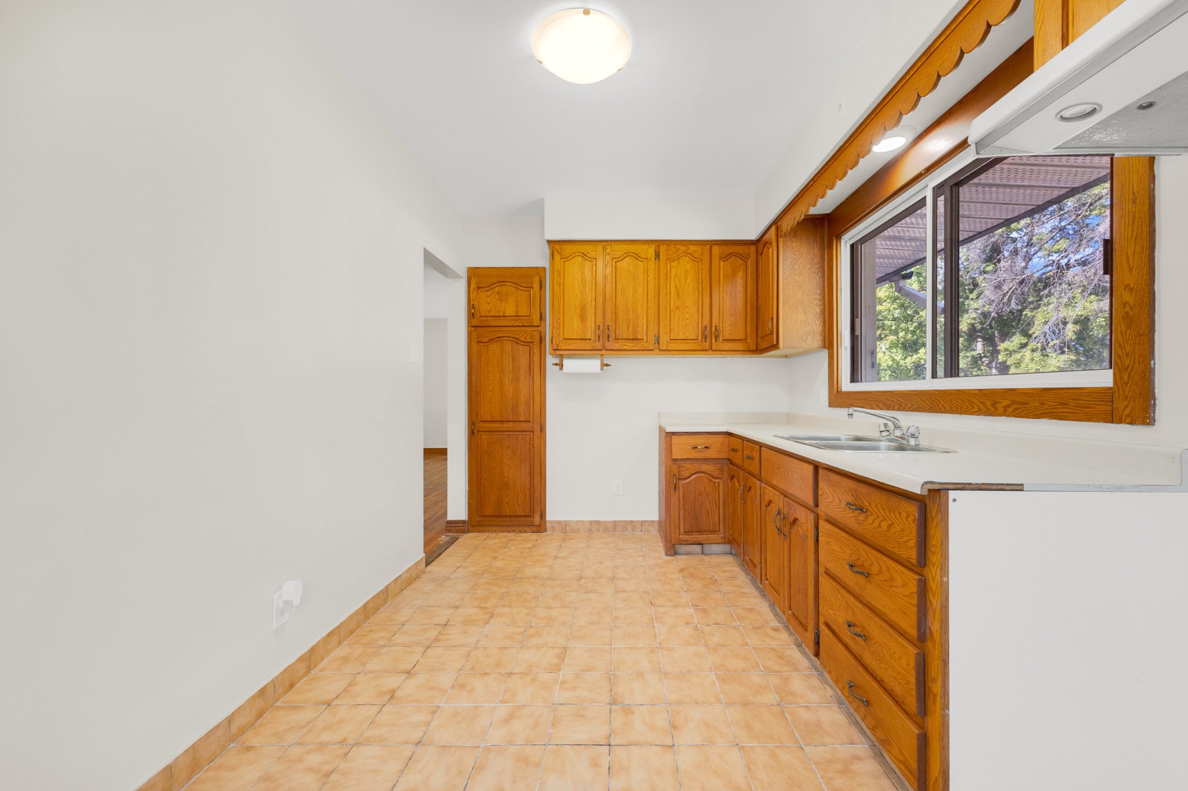
Dining room connects seamlessly with the main living areas Hardwood flooring and an open layout create a warm setting for family meals and gatherings Convenient access to the kitchen supports everyday living and entertaining Kitchen offers ample wooden cabinetry, generous counter space, and a practical layout Large window brings in natural light, while the adjacent dining area provides easy access for meals and hosting Functional space designed for everyday cooking and preparation
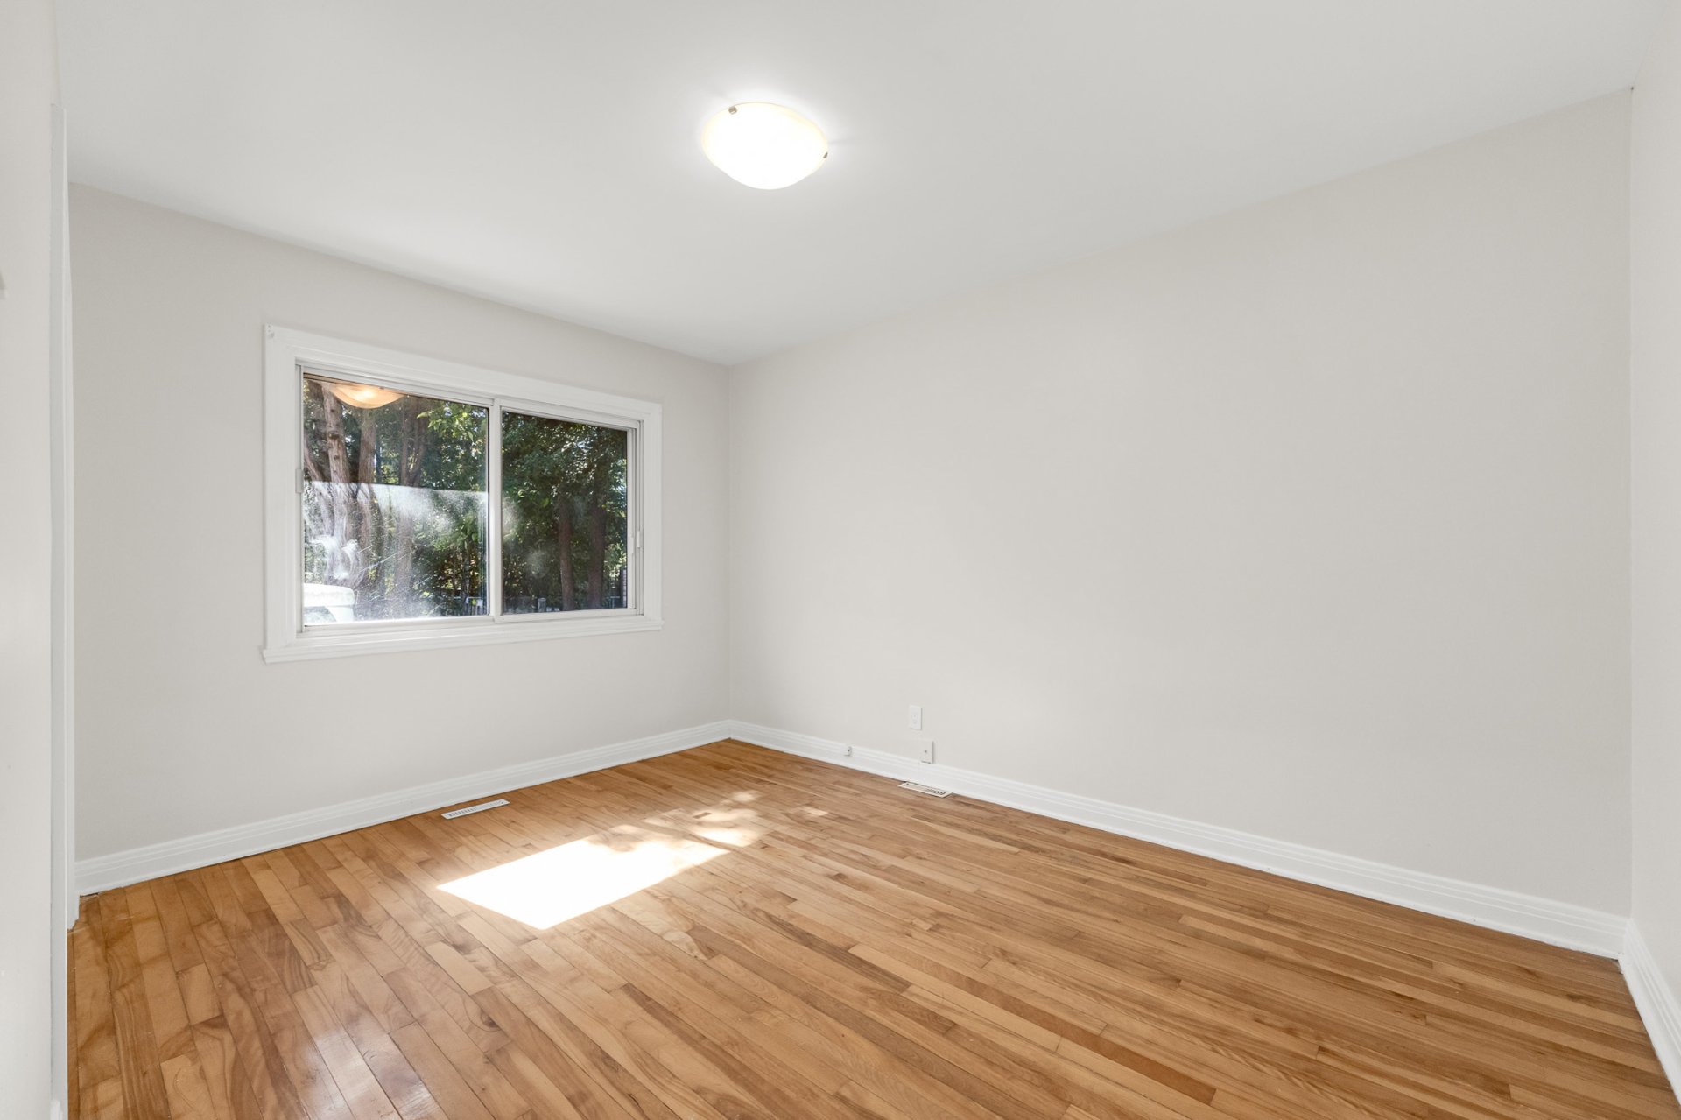
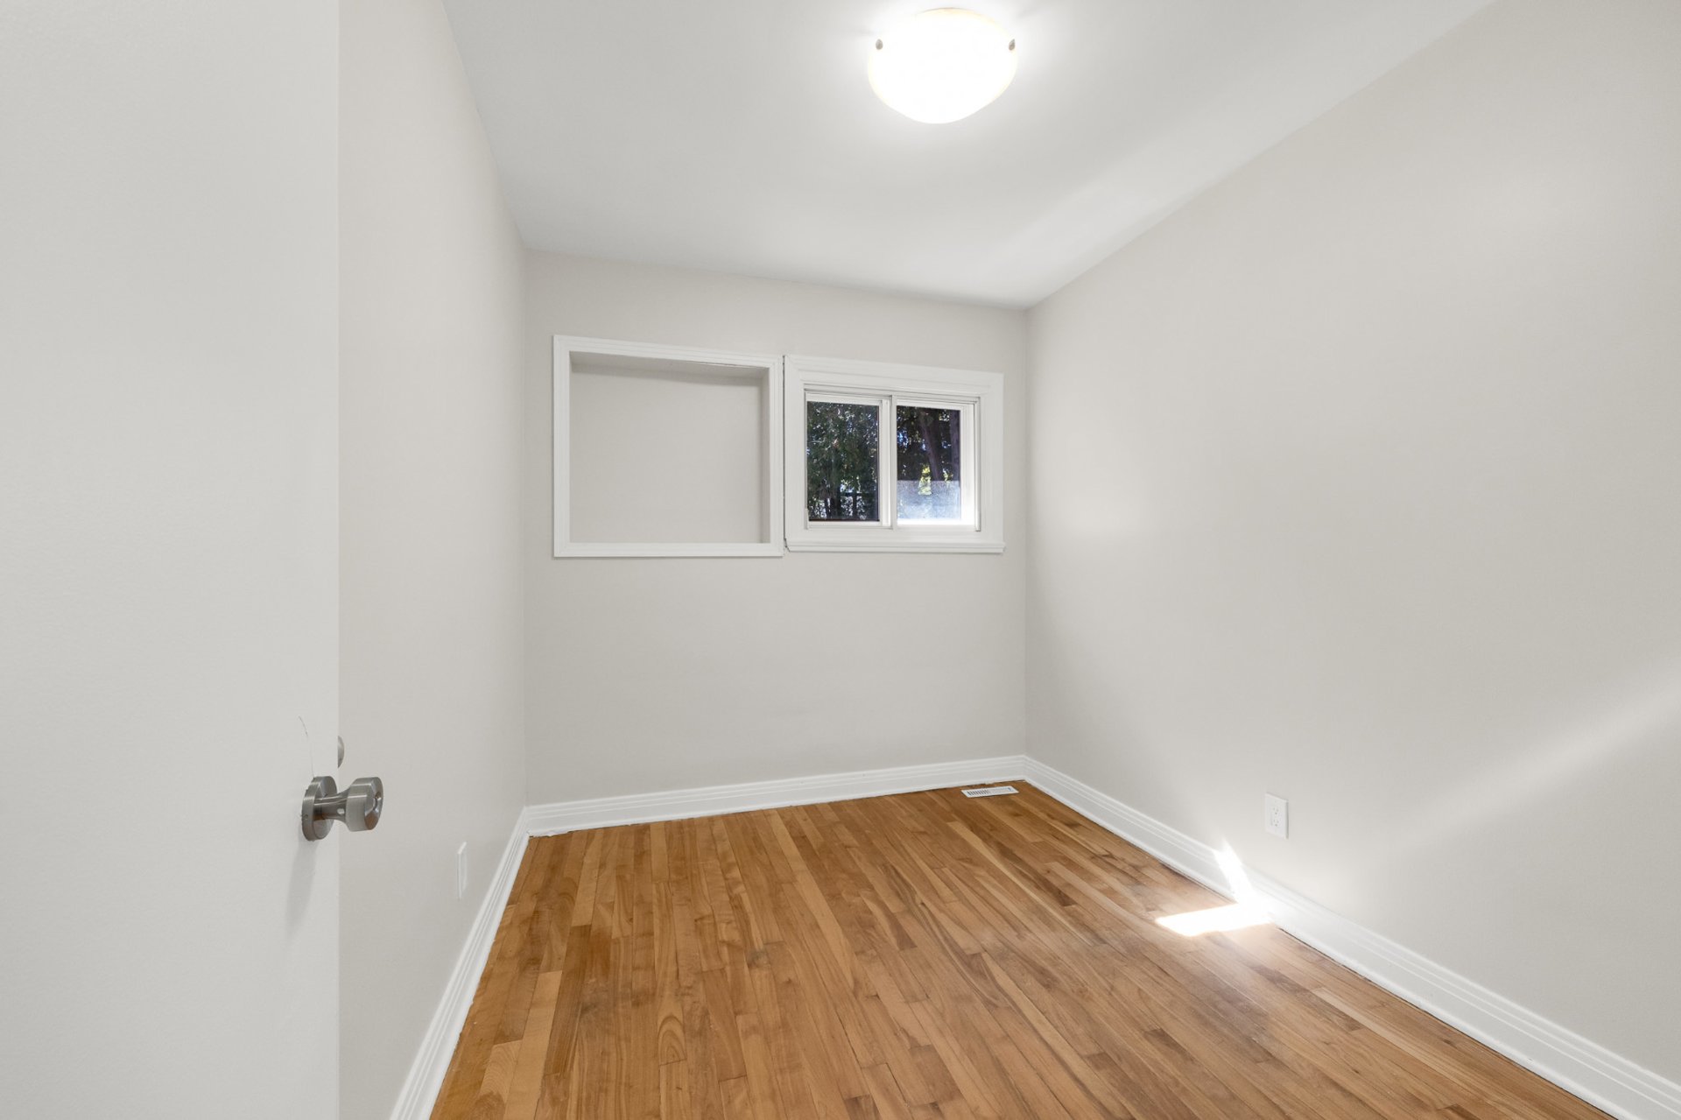
Primary bedroom features hardwood flooring and natural light Comfortable layout offering a peaceful space for rest and relaxation Second bedroom provides versatility for a child's room, home office, or guest bedroom
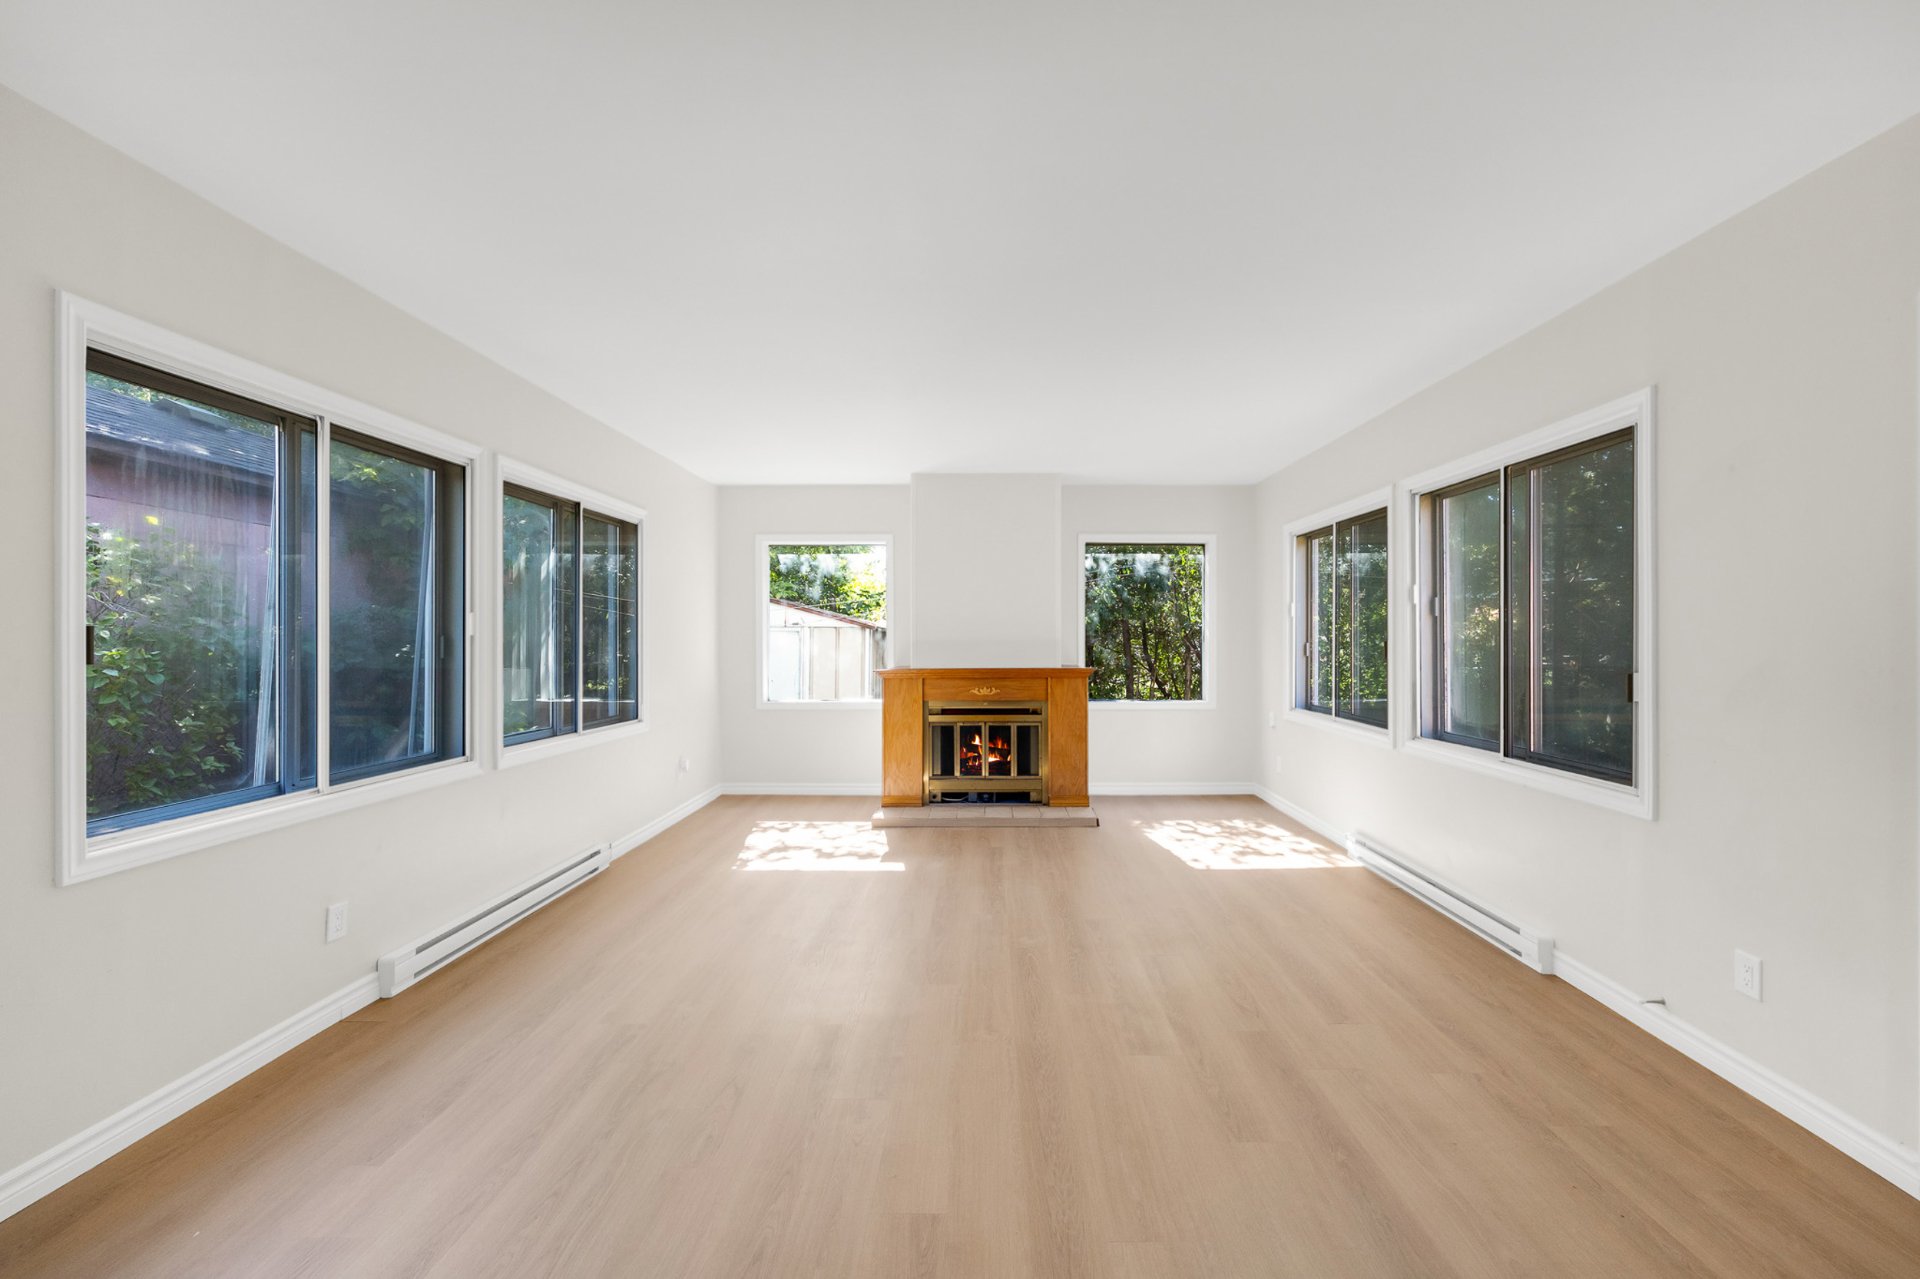
Spacious and inviting family room featuring beautiful laminate flooring and abundant natural light Numerous windows surround the space, creating a bright and airy atmosphere with views of the surrounding greenery Charming fireplace adds warmth and serves as a focal point Generous layout offers plenty of room for comfortable seating and entertaining The room also presents the potential to be transformed into a third bedroom, creating a true primary bedroom retreat A versatile space that can be enjoyed as a family room or reimagined to suit your lifestyle
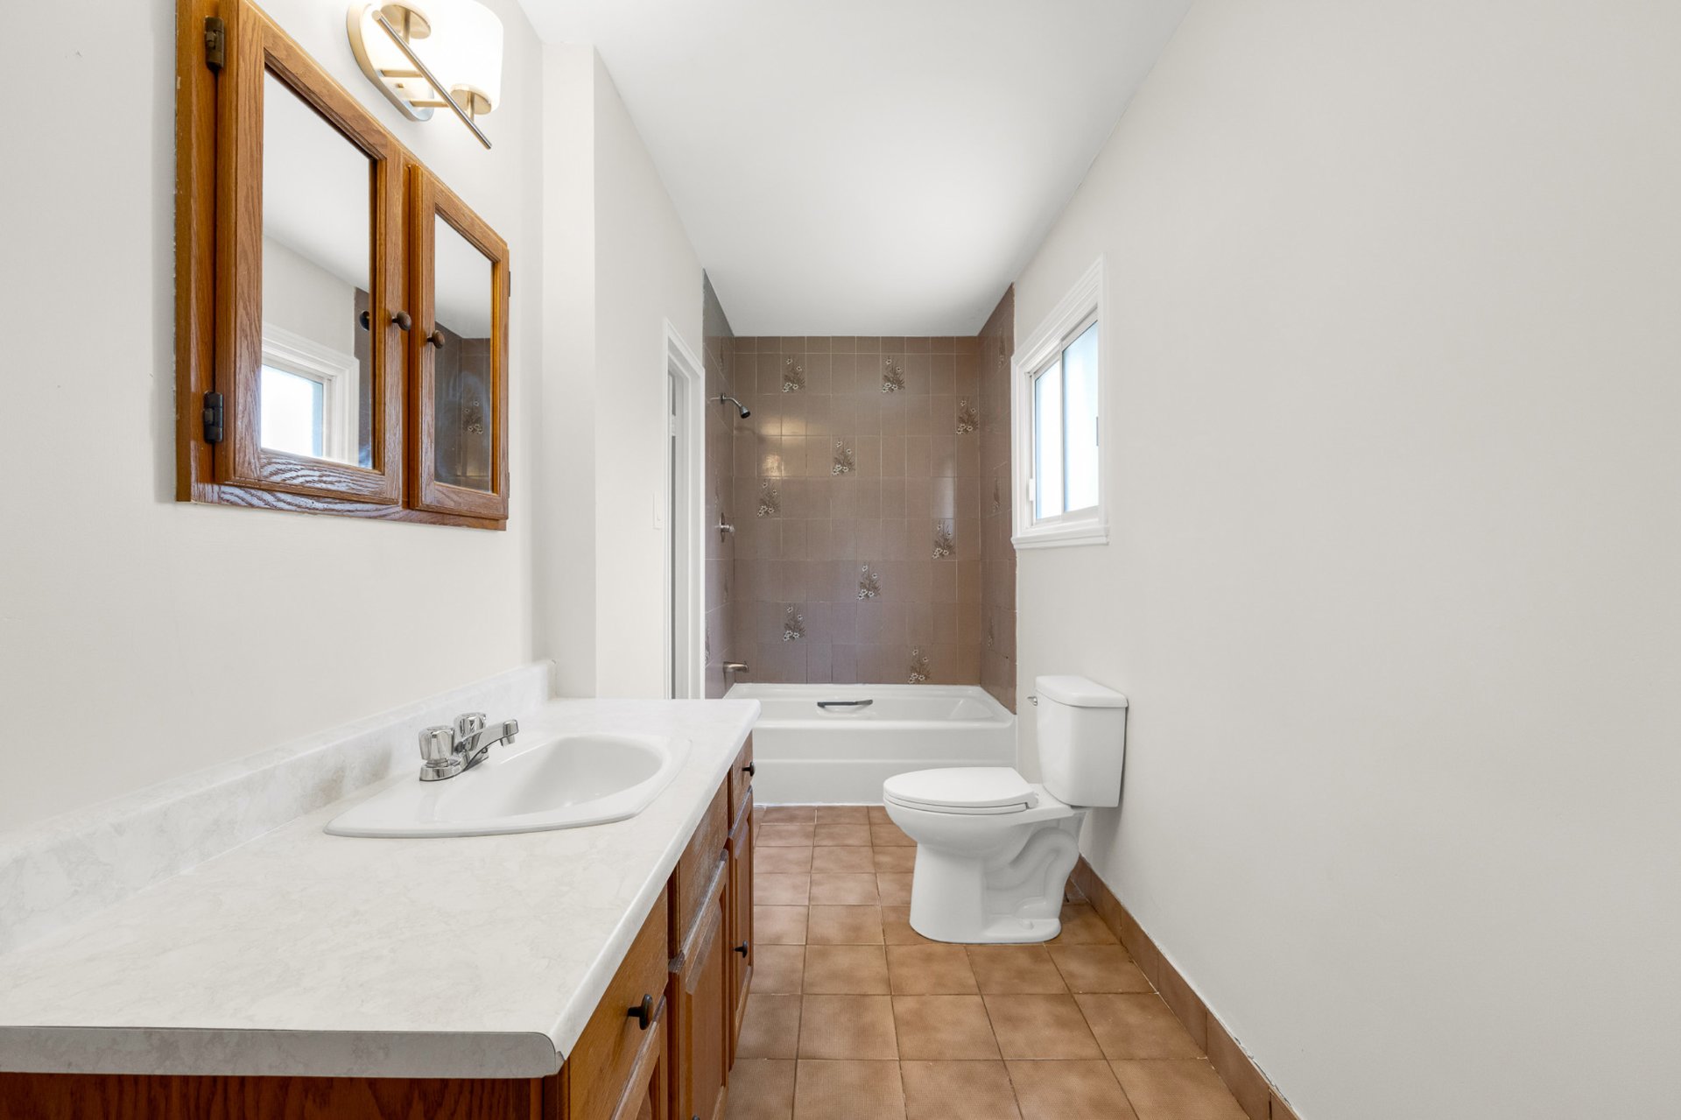
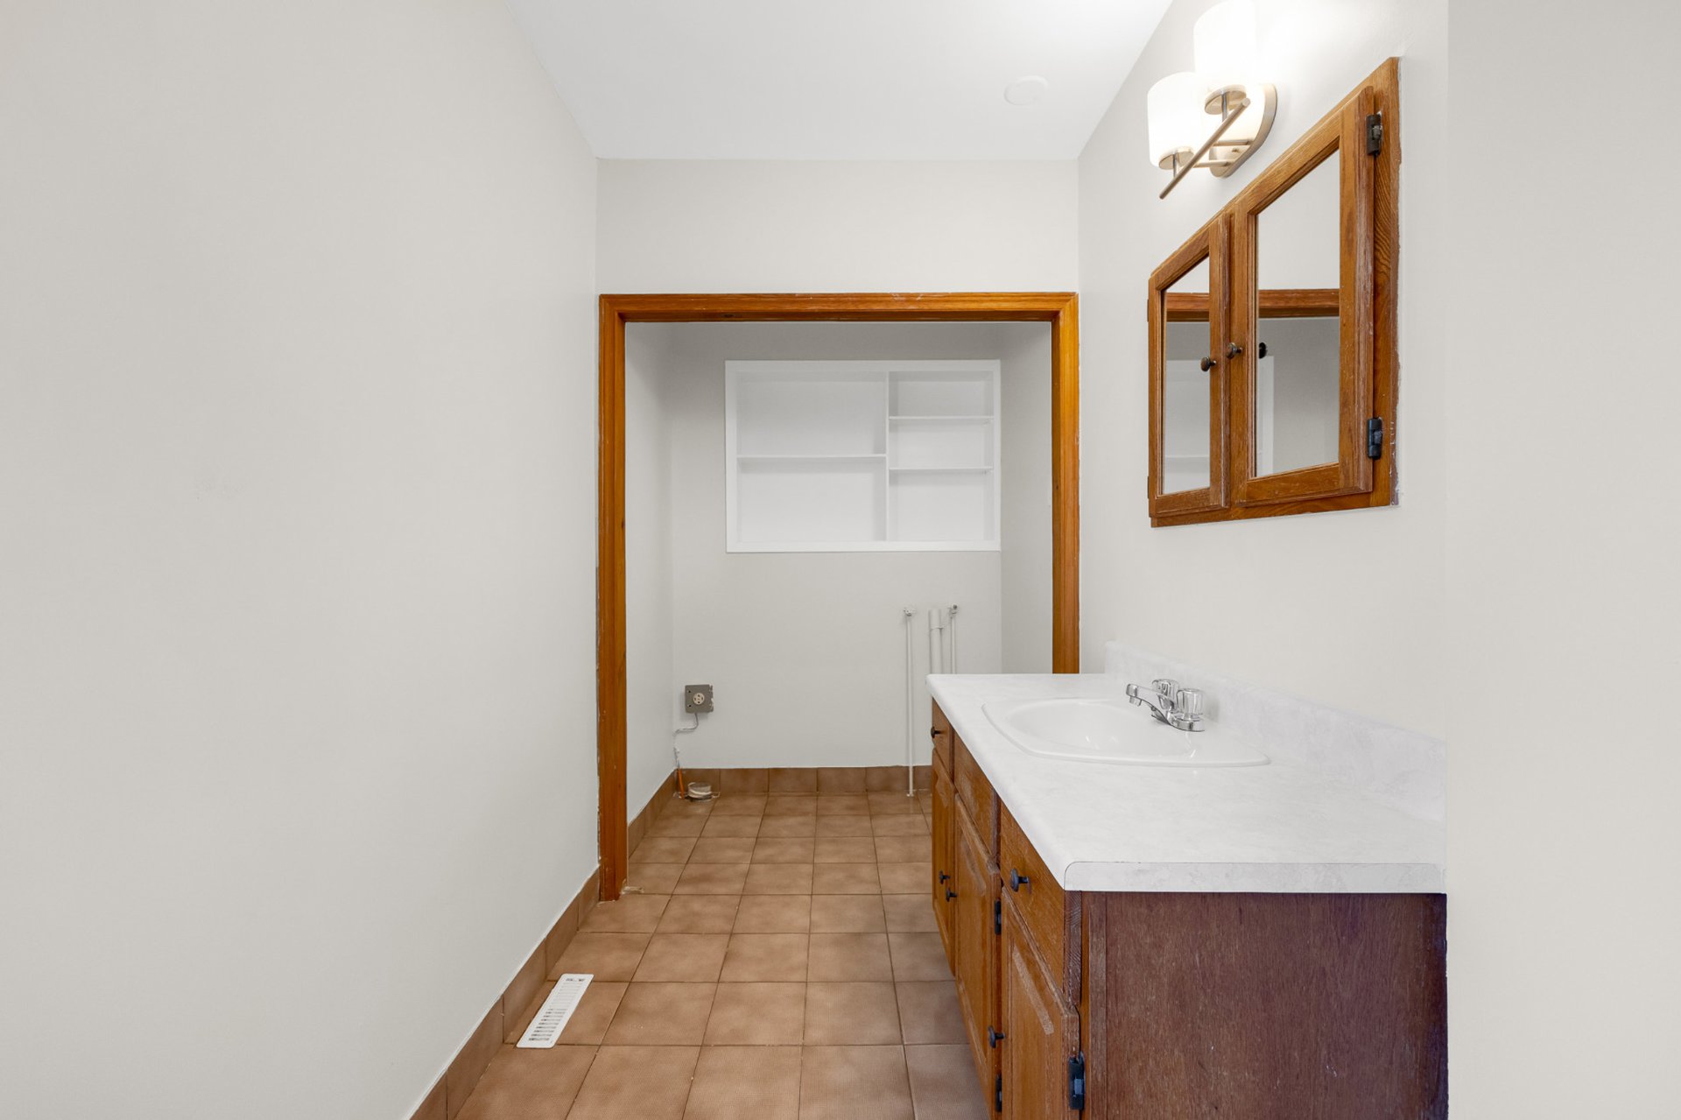
Spacious bathroom featuring a practical layout and generous wood vanity Ample counter space and mirrored medicine cabinet provide convenient storage Shower and bathtub combination with tiled surround Warm-toned ceramic flooring and neutral finishes create a bright and functional space Convenient access to the adjacent laundry area
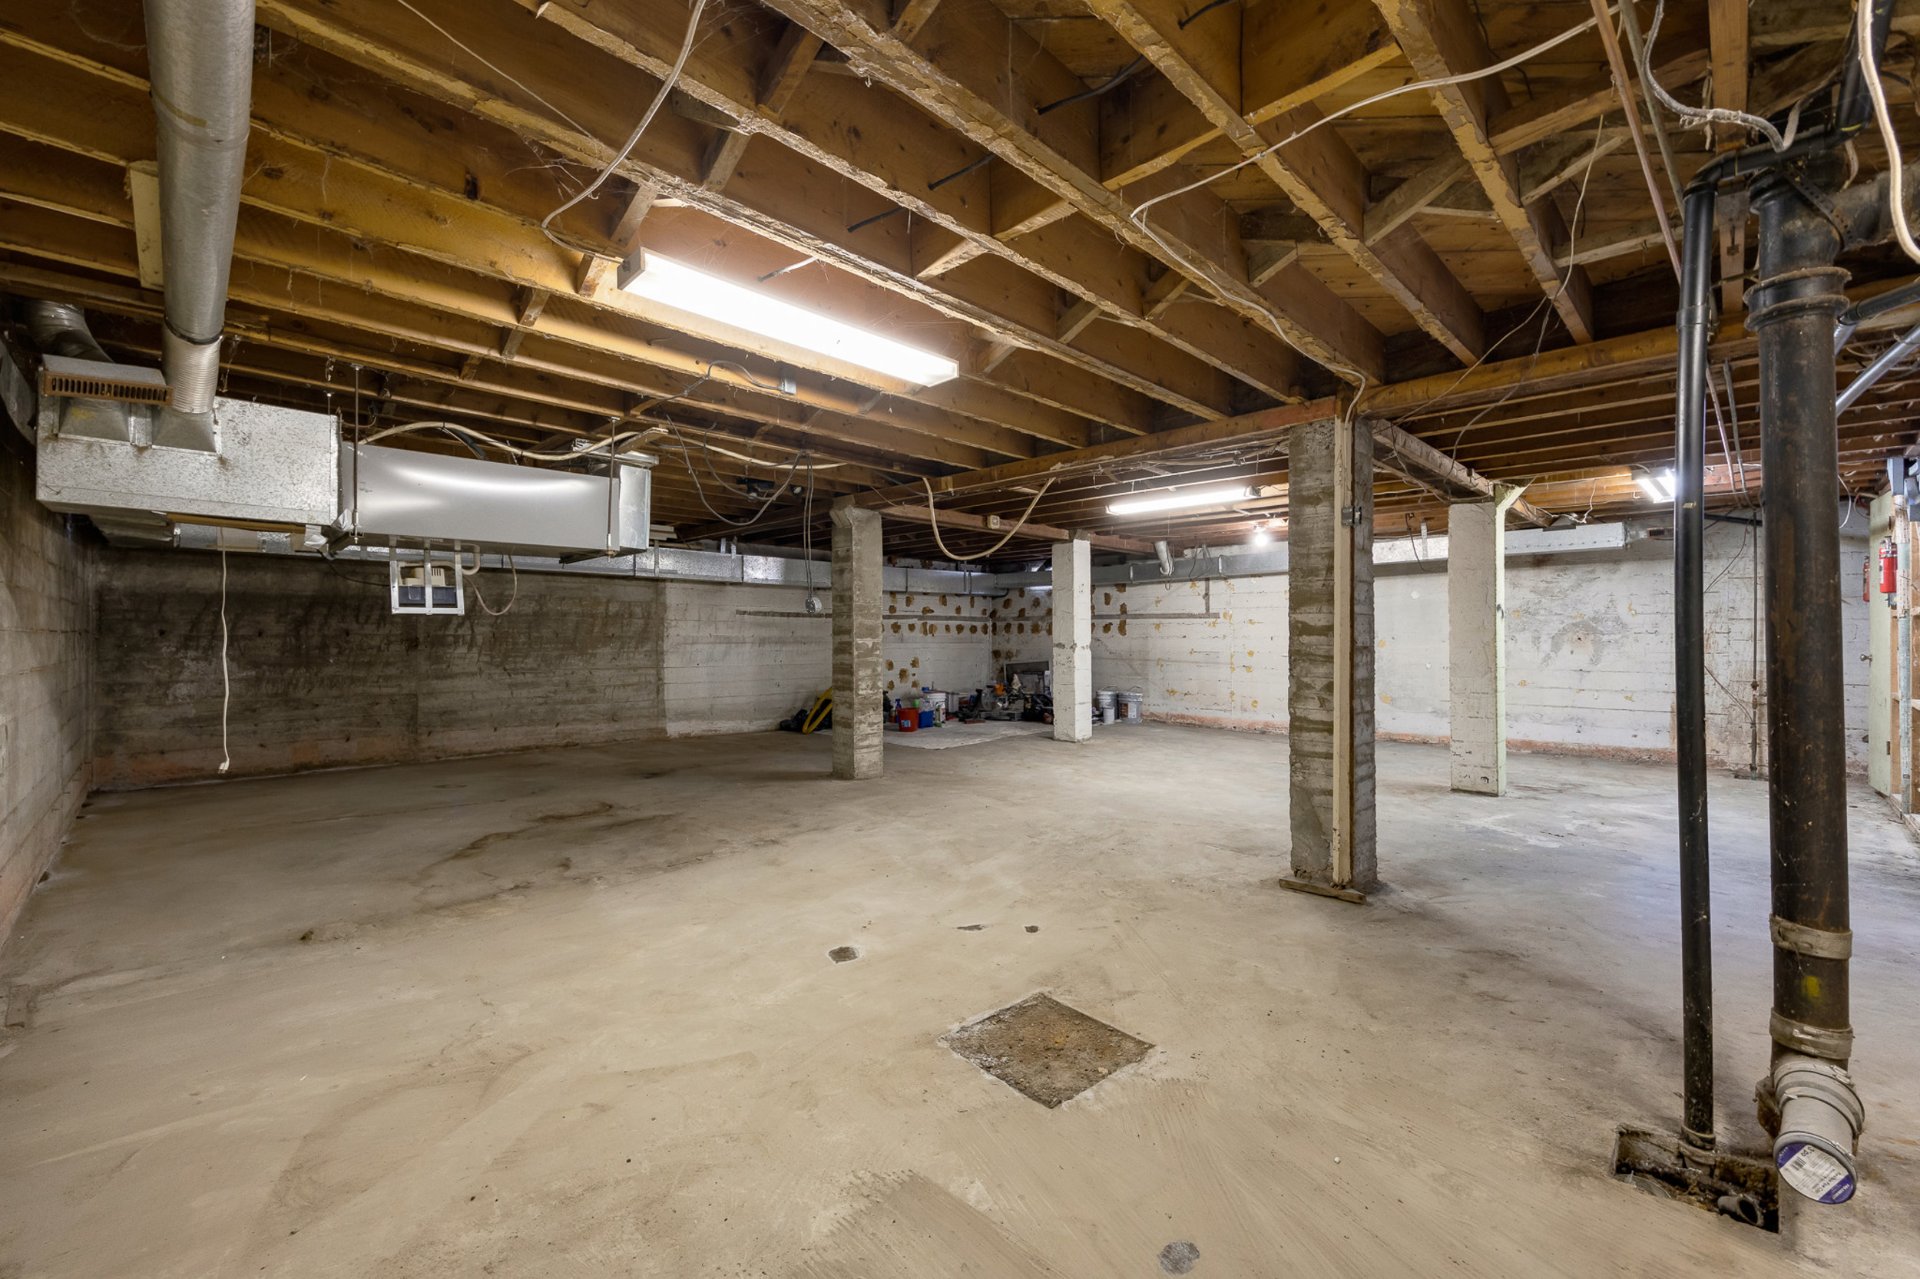
Expansive unfinished basement offering abundant space for storage, a workshop, home gym, or future development Flexible layout provides the opportunity to customize the space to suit your needs and bring your vision to life
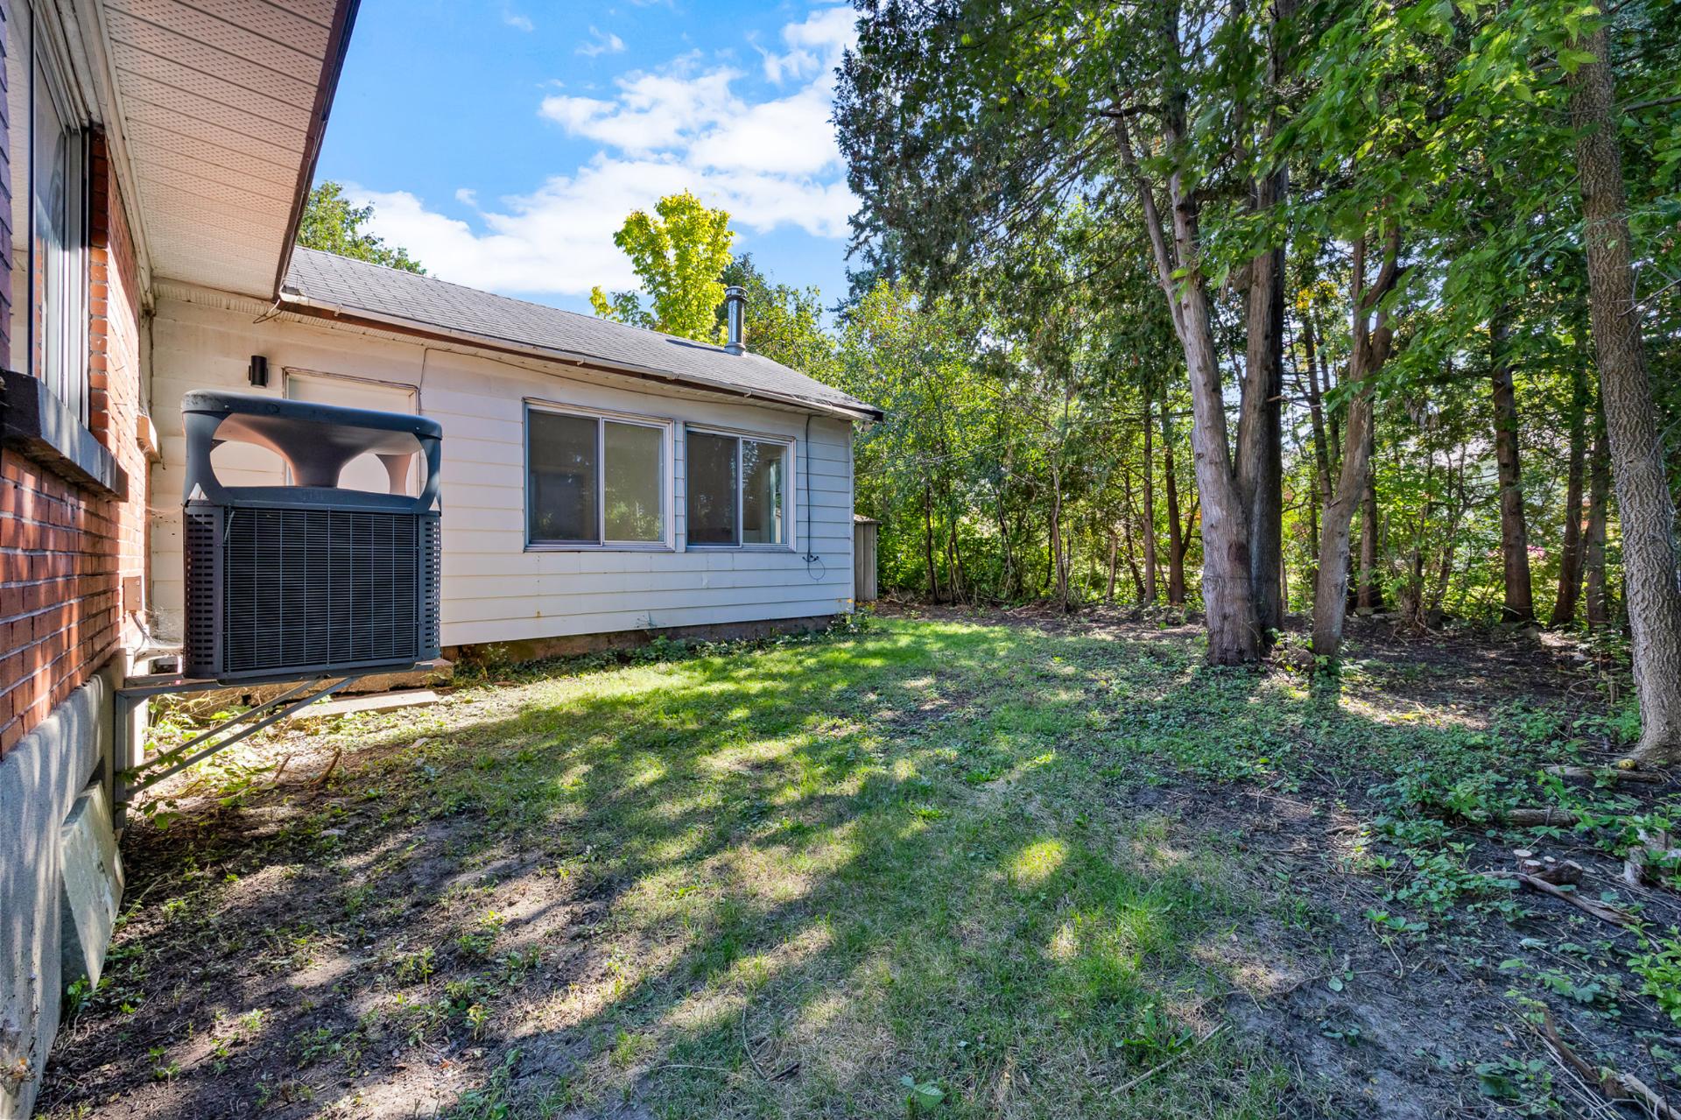
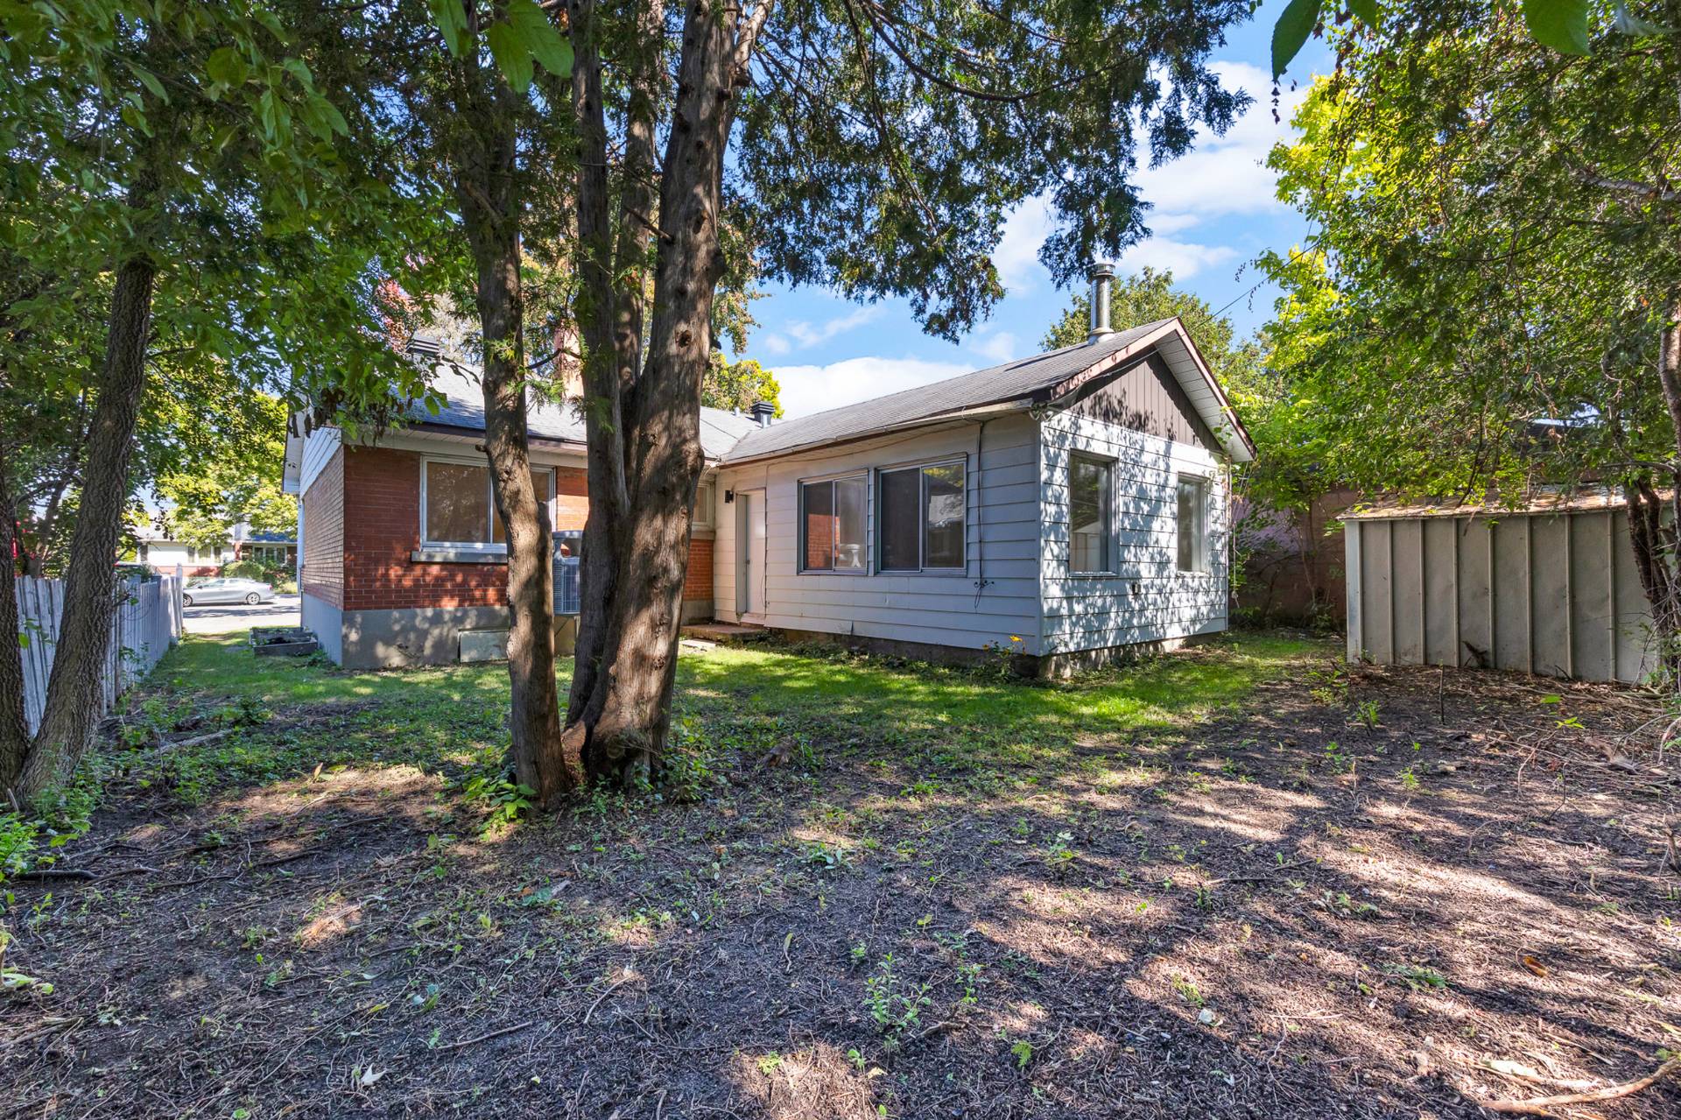
Peaceful backyard featuring mature greenery and a tree-lined setting Enjoy the surrounding natural atmosphere, garden, or create a personalized outdoor retreat
Convenient access around the home adds to the property's functionality Nestled along a quiet cul-de-sac, combining tranquility with urban accessibility 2-minute walk to the nearest park, ideal for children, pets, and outdoor leisure 8-minute drive to the nearest grocery store and train station A short 13-minute drive to Henri-Bourassa Metro Station & REM for convenient public transit access Immediate access to Highways 15 & 117, ideal for commuters Close to parks, shops, cafés, restaurants, sports complexes, and the popular Marché Central shopping centre
Location
Room Details
| Room | Dimensions | Level | Flooring |
|---|---|---|---|
| Living room | 10.2 x 17.5 P | Ground Floor | Wood |
| Kitchen | 14.5 x 8.7 P | Ground Floor | Ceramic tiles |
| Dining room | 18.9 x 8.8 P | Ground Floor | Wood |
| Family room | 14.8 x 18.8 P | Ground Floor | Floating floor |
| Primary bedroom | 9.8 x 13.9 P | Ground Floor | Wood |
| Bedroom | 7.11 x 10.5 P | Ground Floor | Wood |
| Bathroom | 5.8 x 13.0 P | Ground Floor | Ceramic tiles |
| Laundry room | 5.8 x 3.3 P | Ground Floor | Ceramic tiles |
| Basement | 32.5 x 31.7 P | Basement | Concrete |
Characteristics
| Basement | 6 feet and over, Unfinished |
|---|---|
| Heating system | Air circulation |
| Driveway | Asphalt |
| Roofing | Asphalt shingles |
| Proximity | Bicycle path, Daycare centre, Elementary school, High school, Highway, Hospital, Park - green area, Public transport, Réseau Express Métropolitain (REM) |
| Equipment available | Central heat pump |
| Heating energy | Electricity |
| Sewage system | Municipal sewer |
| Water supply | Municipality |
| Hearth stove | Other |
| Parking | Outdoor |
| Foundation | Poured concrete |
| Zoning | Residential |
This property is presented in collaboration with EXP AGENCE IMMOBILIÈRE