Property
Frontage 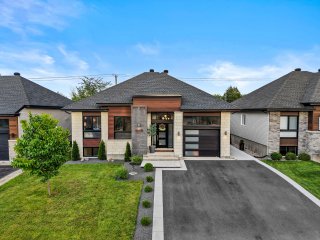 Backyard
 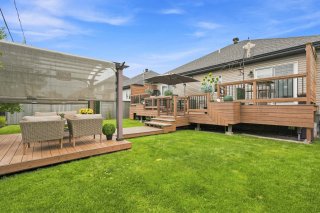 Backyard
 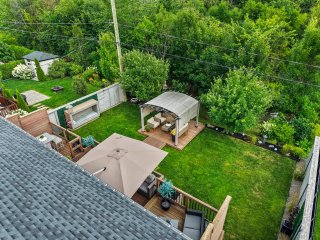 Backyard
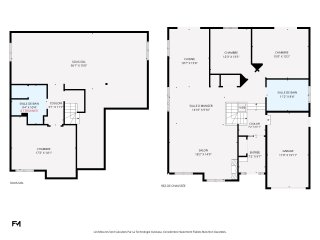
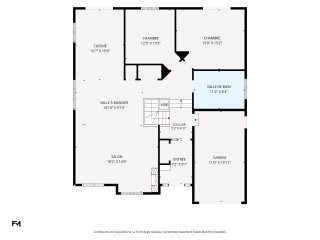
 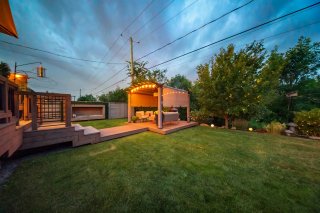 Drawing (sketch)
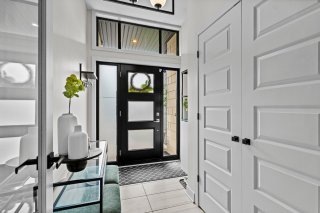
  Hallway
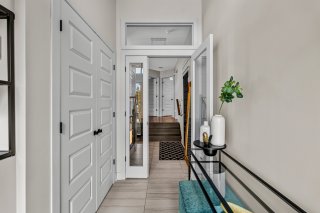
  Hallway
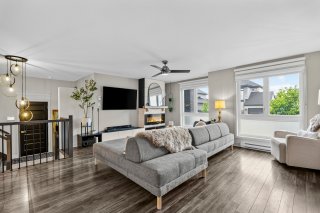
  Living room
  Living room
 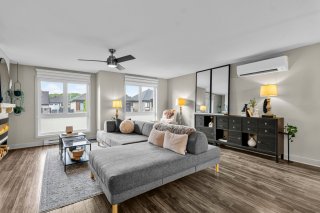 Living room
 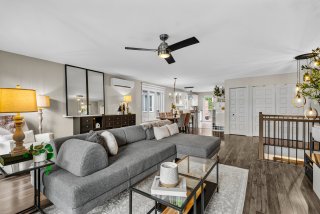 Living room
 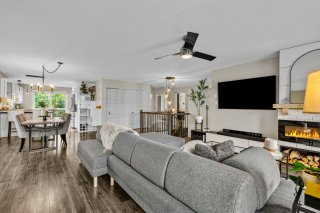 Dining room
 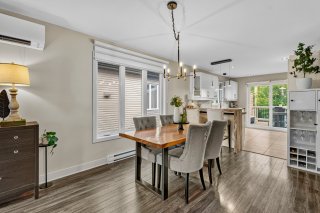 Dining room
 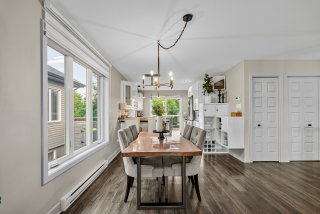 Kitchen
 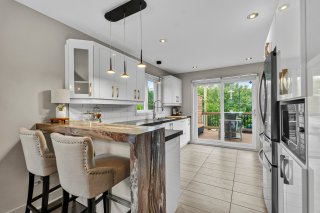 Kitchen
 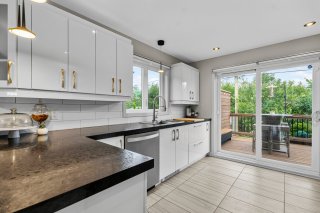 Kitchen
 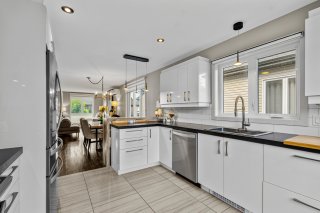 Kitchen
 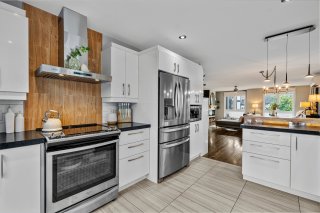 Overall View
 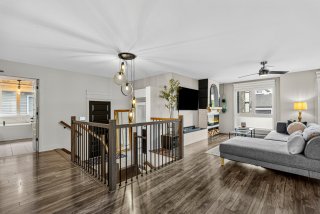 Primary bedroom
 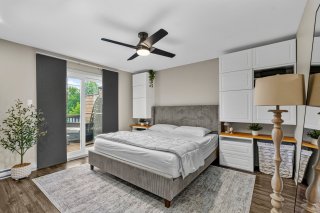 Primary bedroom
 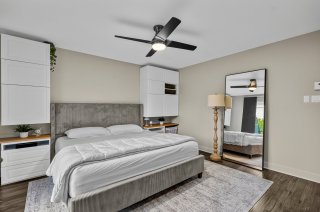 Primary bedroom
 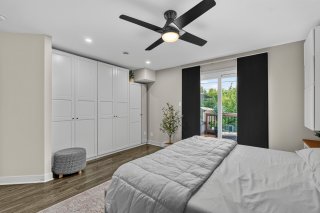 Bathroom
 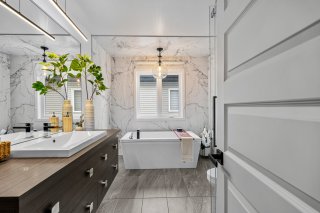 Bathroom
 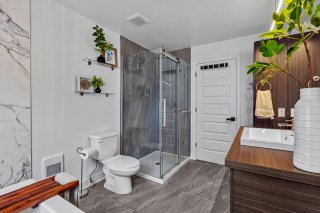 Bathroom
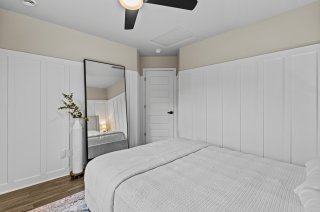
 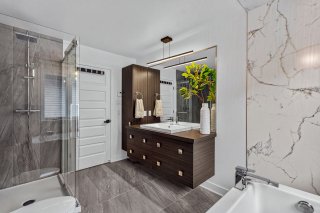 Bedroom
 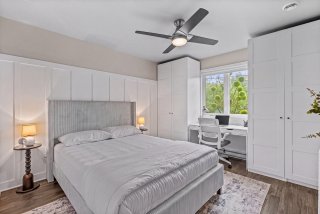 Bedroom
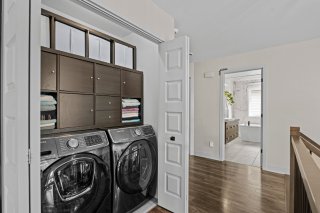
  Laundry room
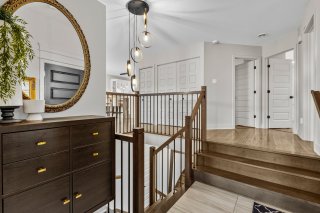
  Corridor
  Drawing (sketch)
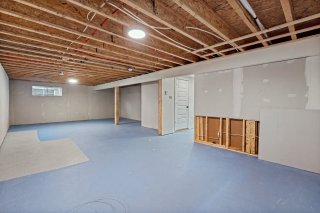
  Basement
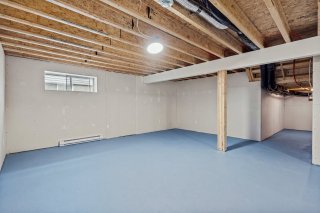
  Basement
  Basement
 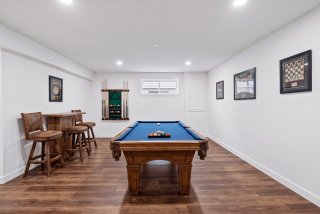 Basement
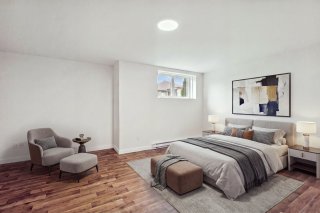
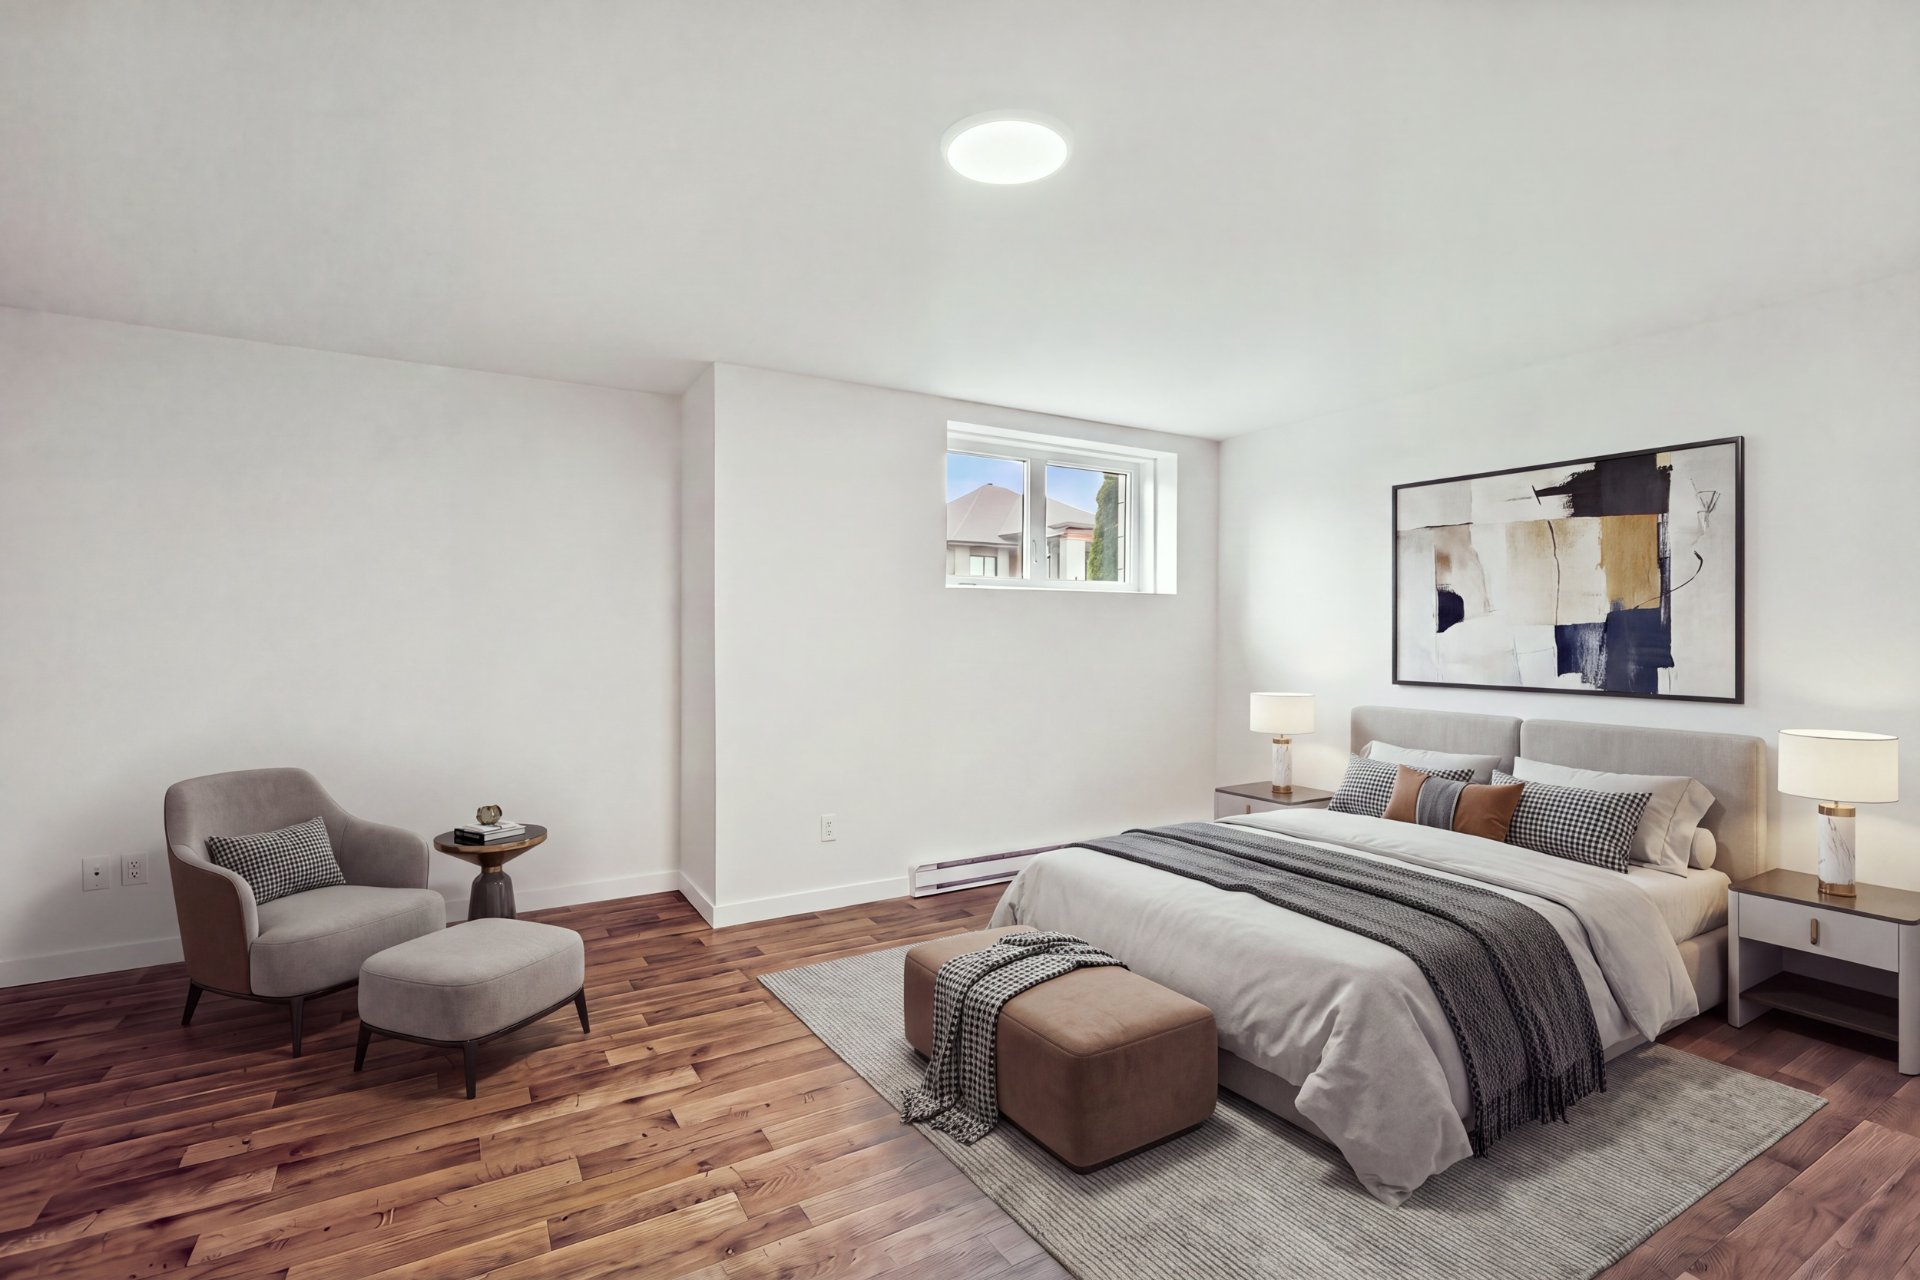
 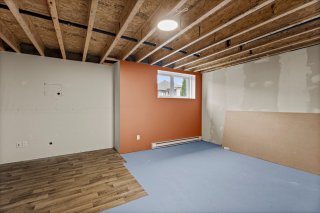 Bedroom
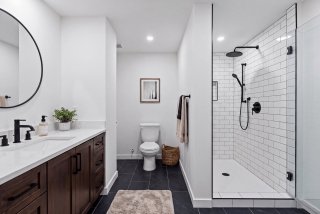
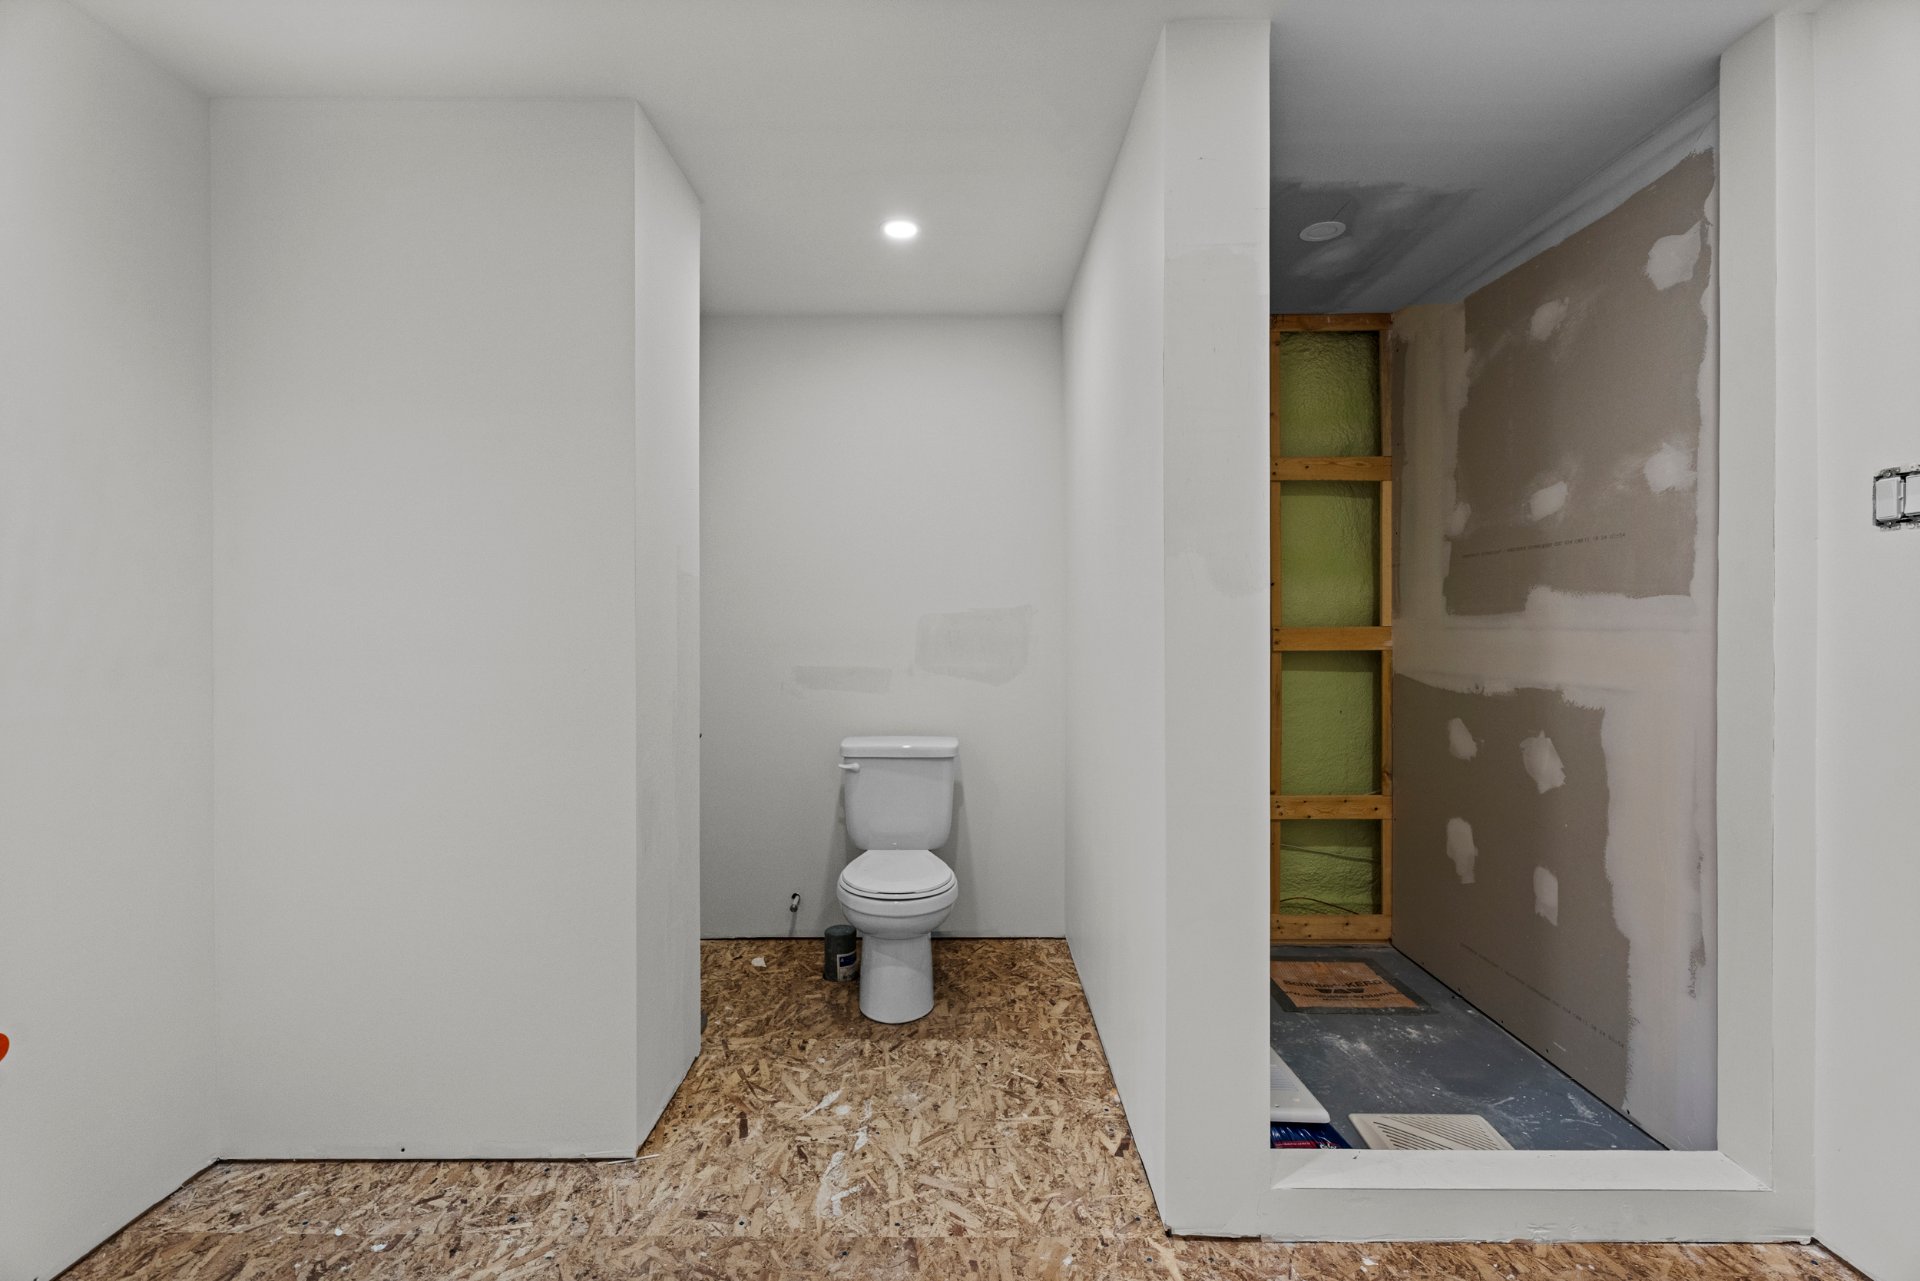
  Bathroom
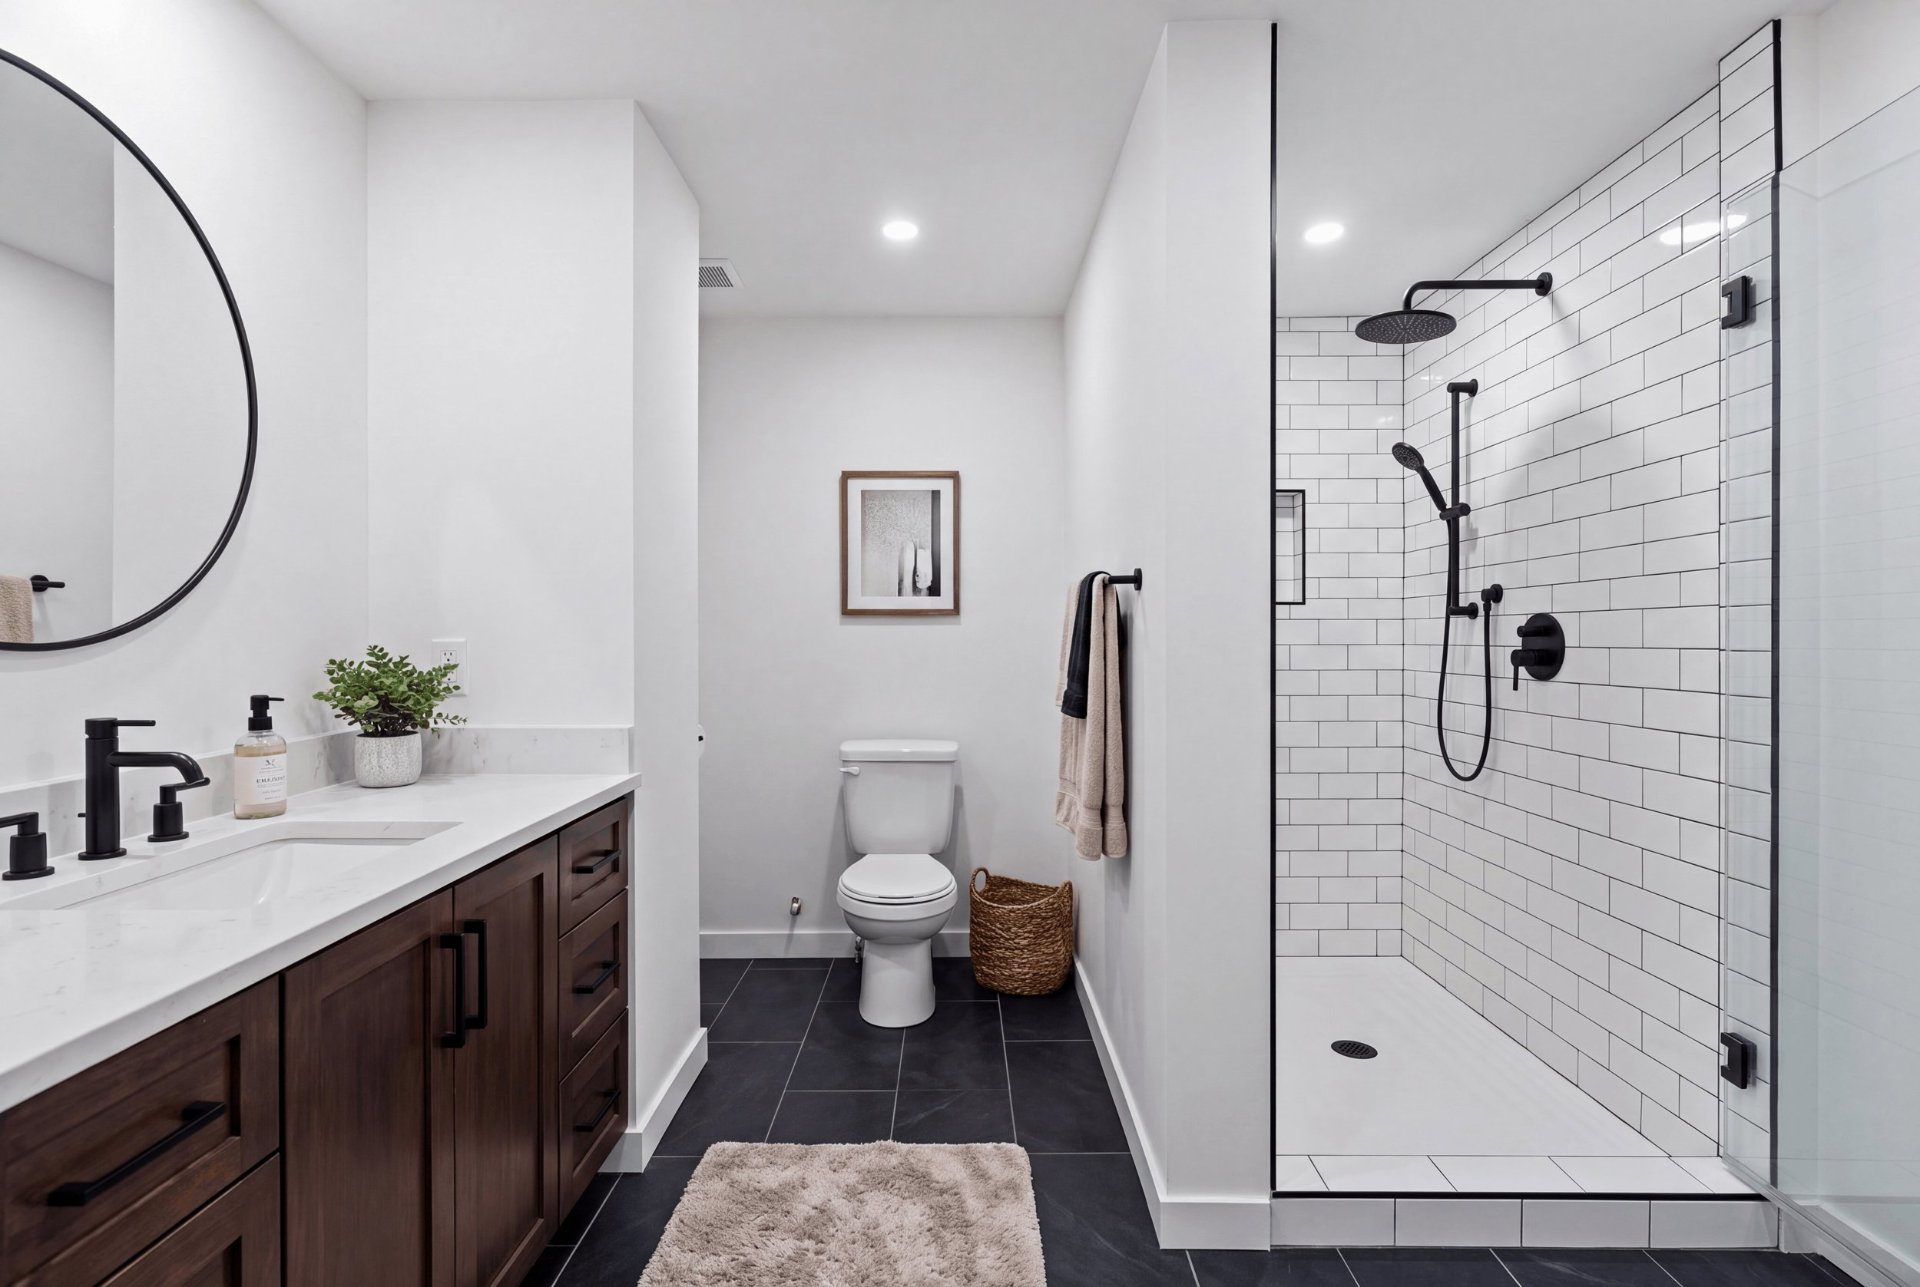
 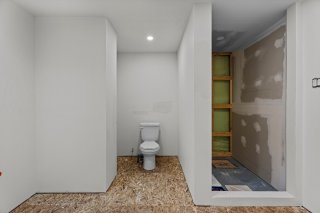 Bathroom
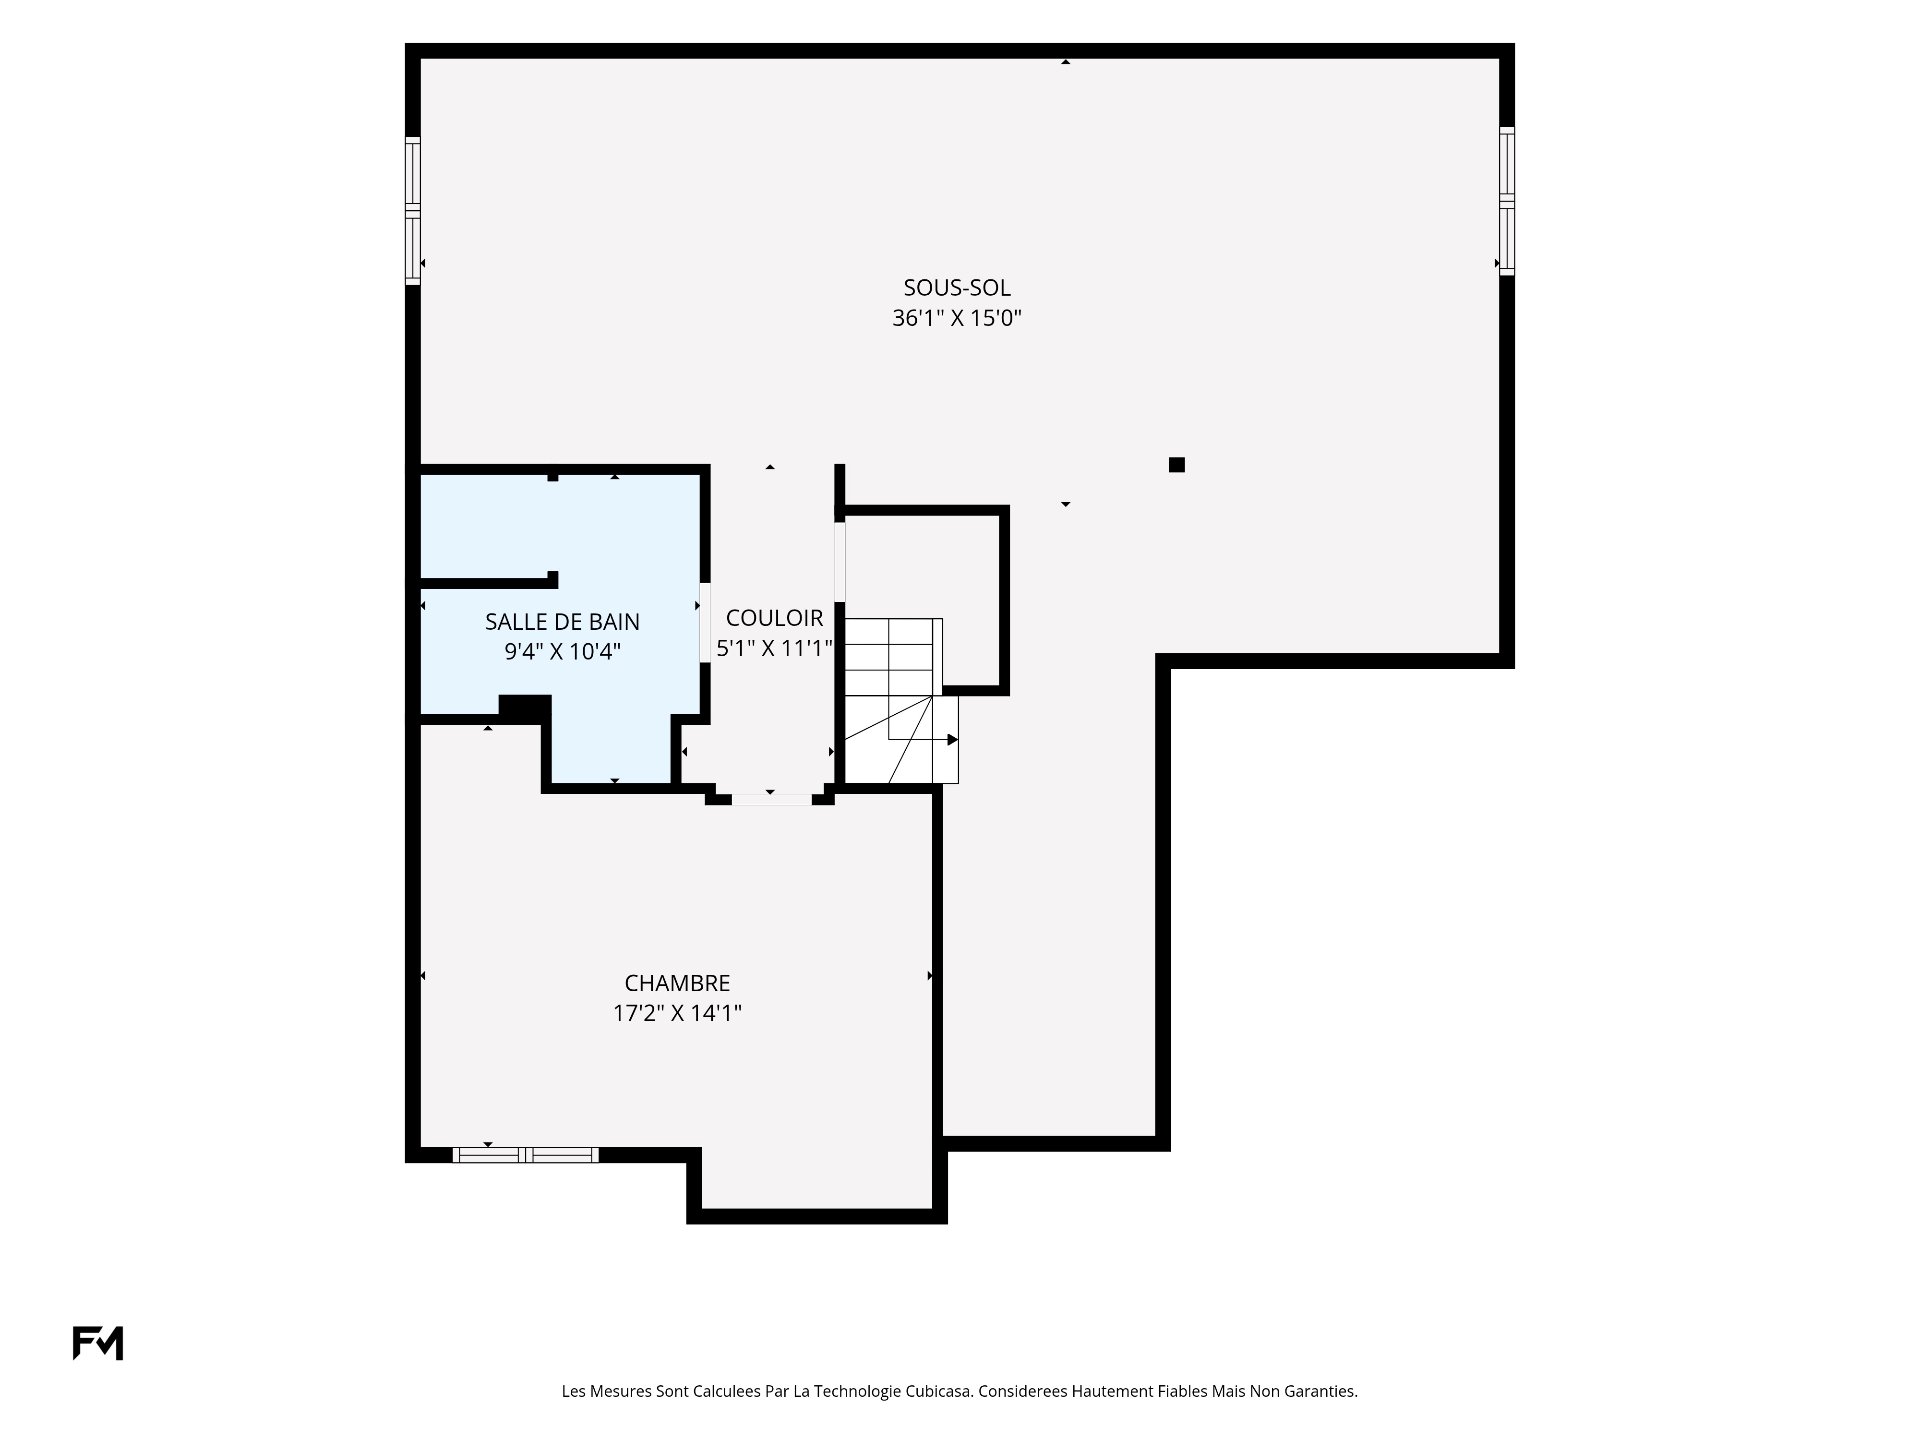
  Drawing (sketch)
 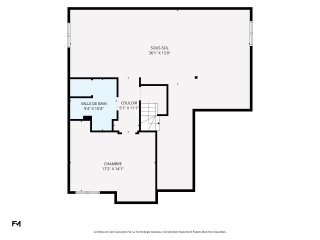 Drawing (sketch)
 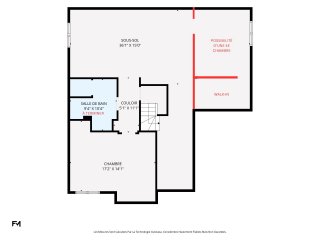 Garage
 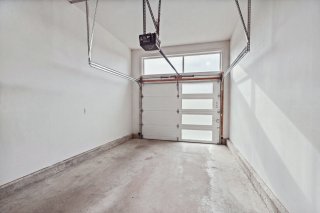 Frontage
 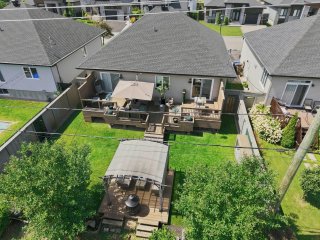 Aerial photo
 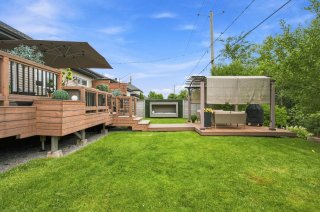 Backyard
 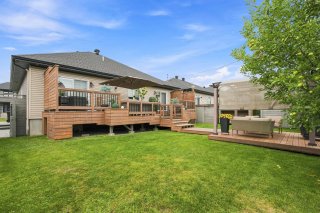 Backyard
 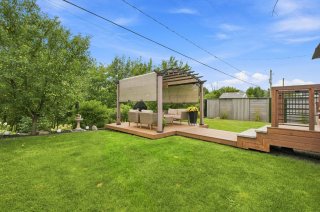 Backyard
 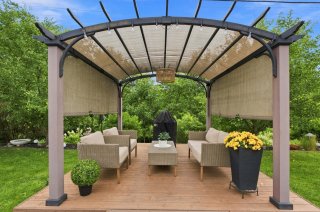 Backyard
 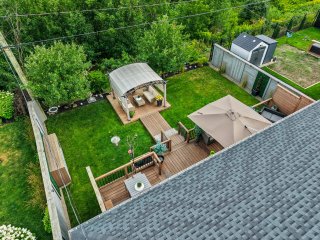 Backyard
 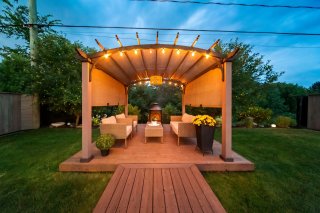 Backyard
 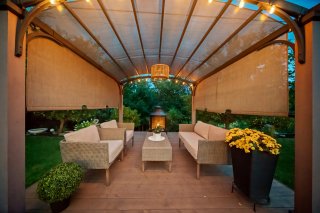 Backyard
 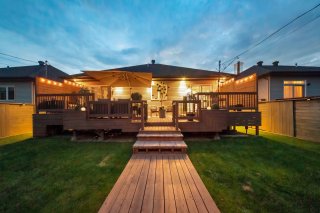 Backyard
 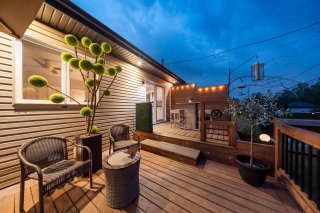 Backyard
 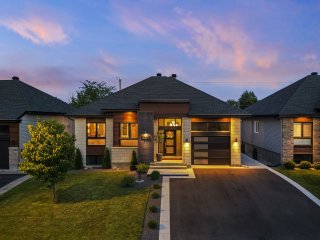 Backyard
 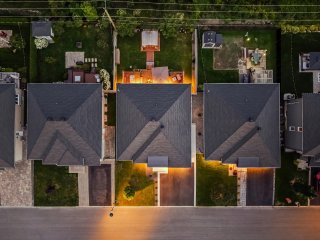 Aerial photo
 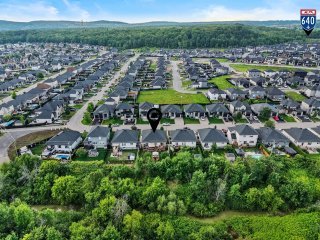 Aerial photo
 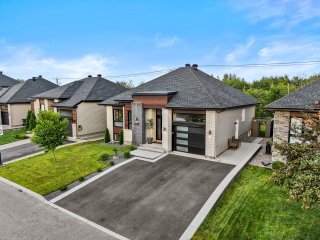 Aerial photo
 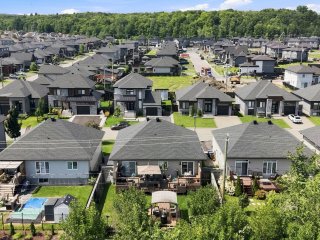 Aerial photo
 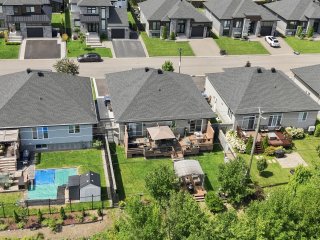 Aerial photo
 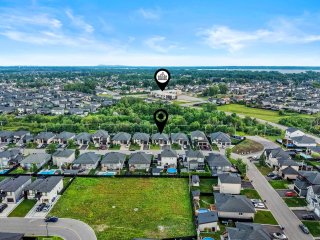 Aerial photo
 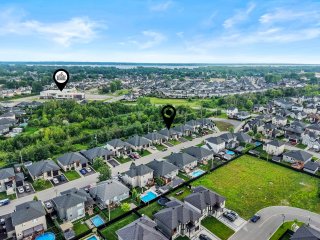 Aerial photo
 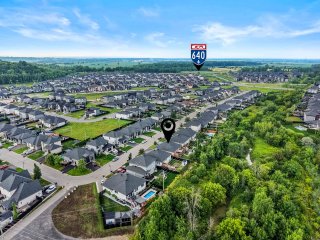 Aerial photo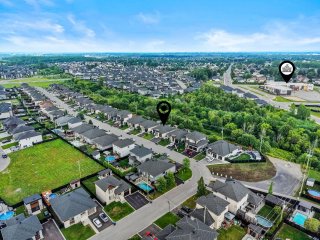
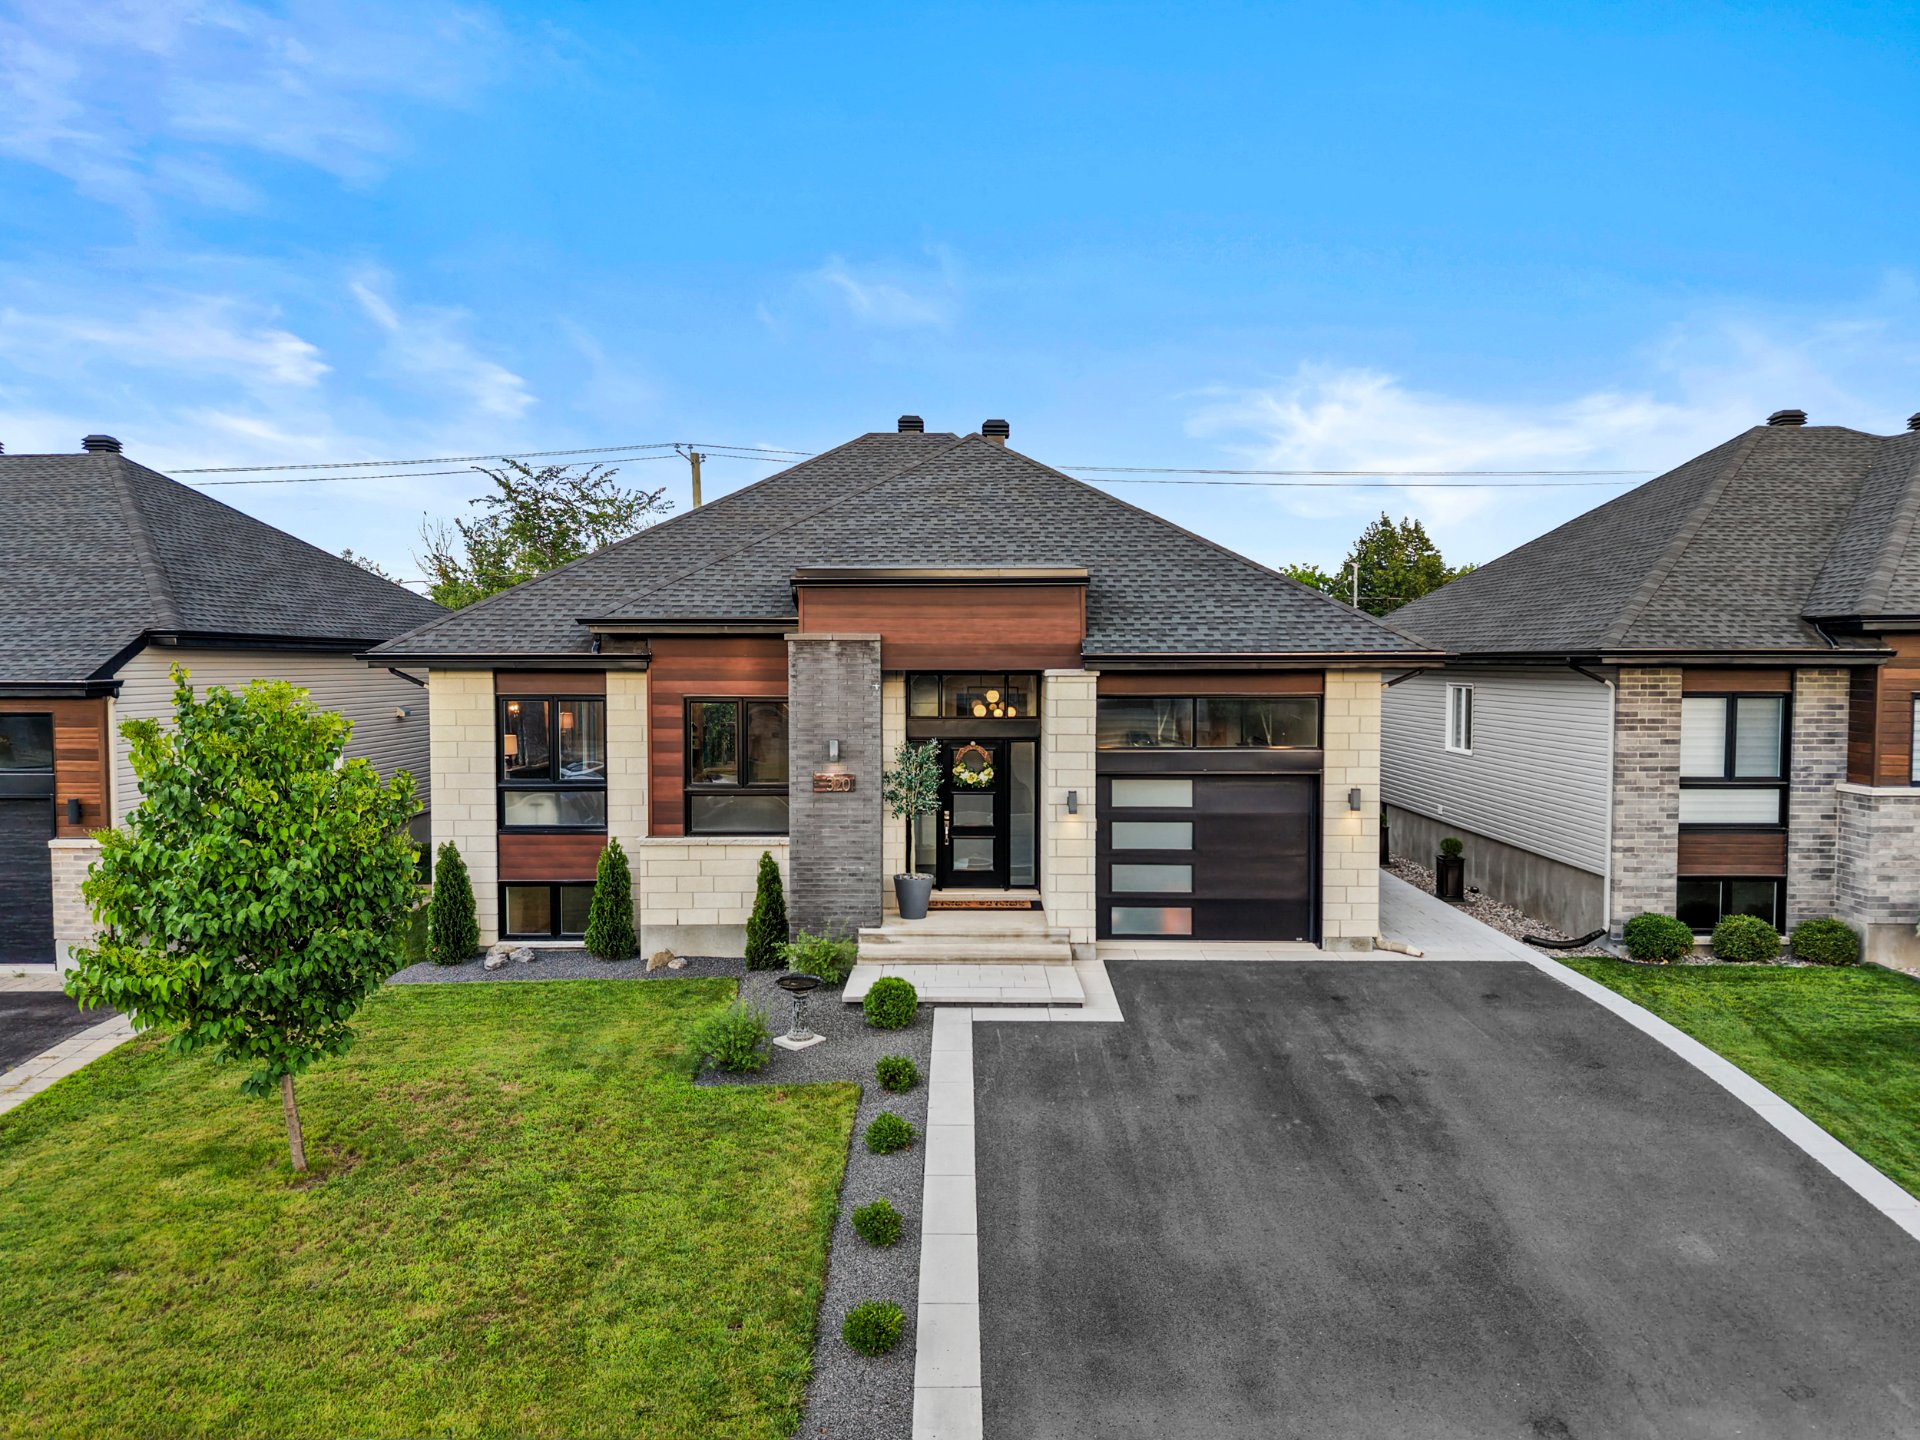 Backyard
 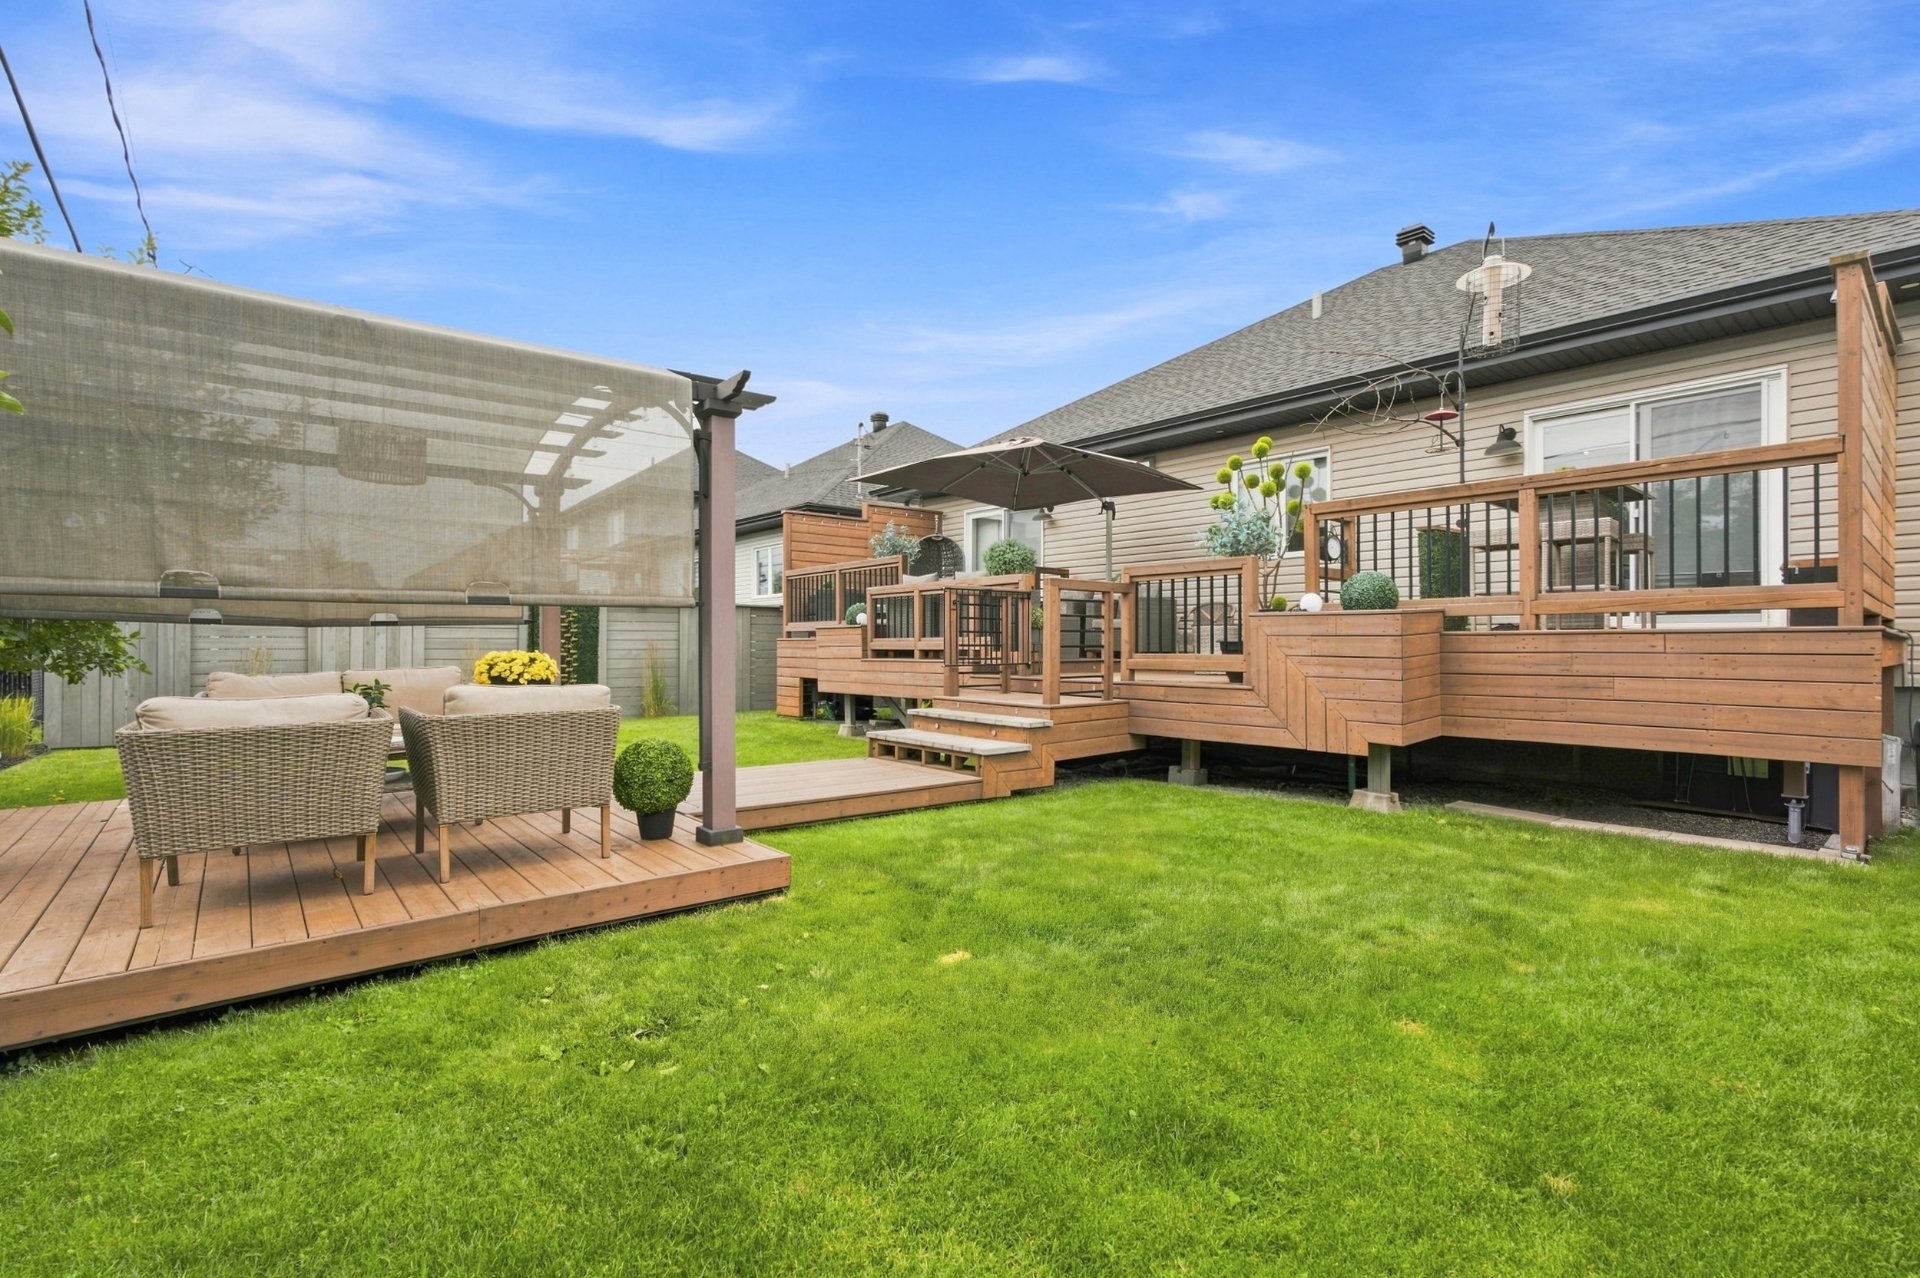 Backyard
 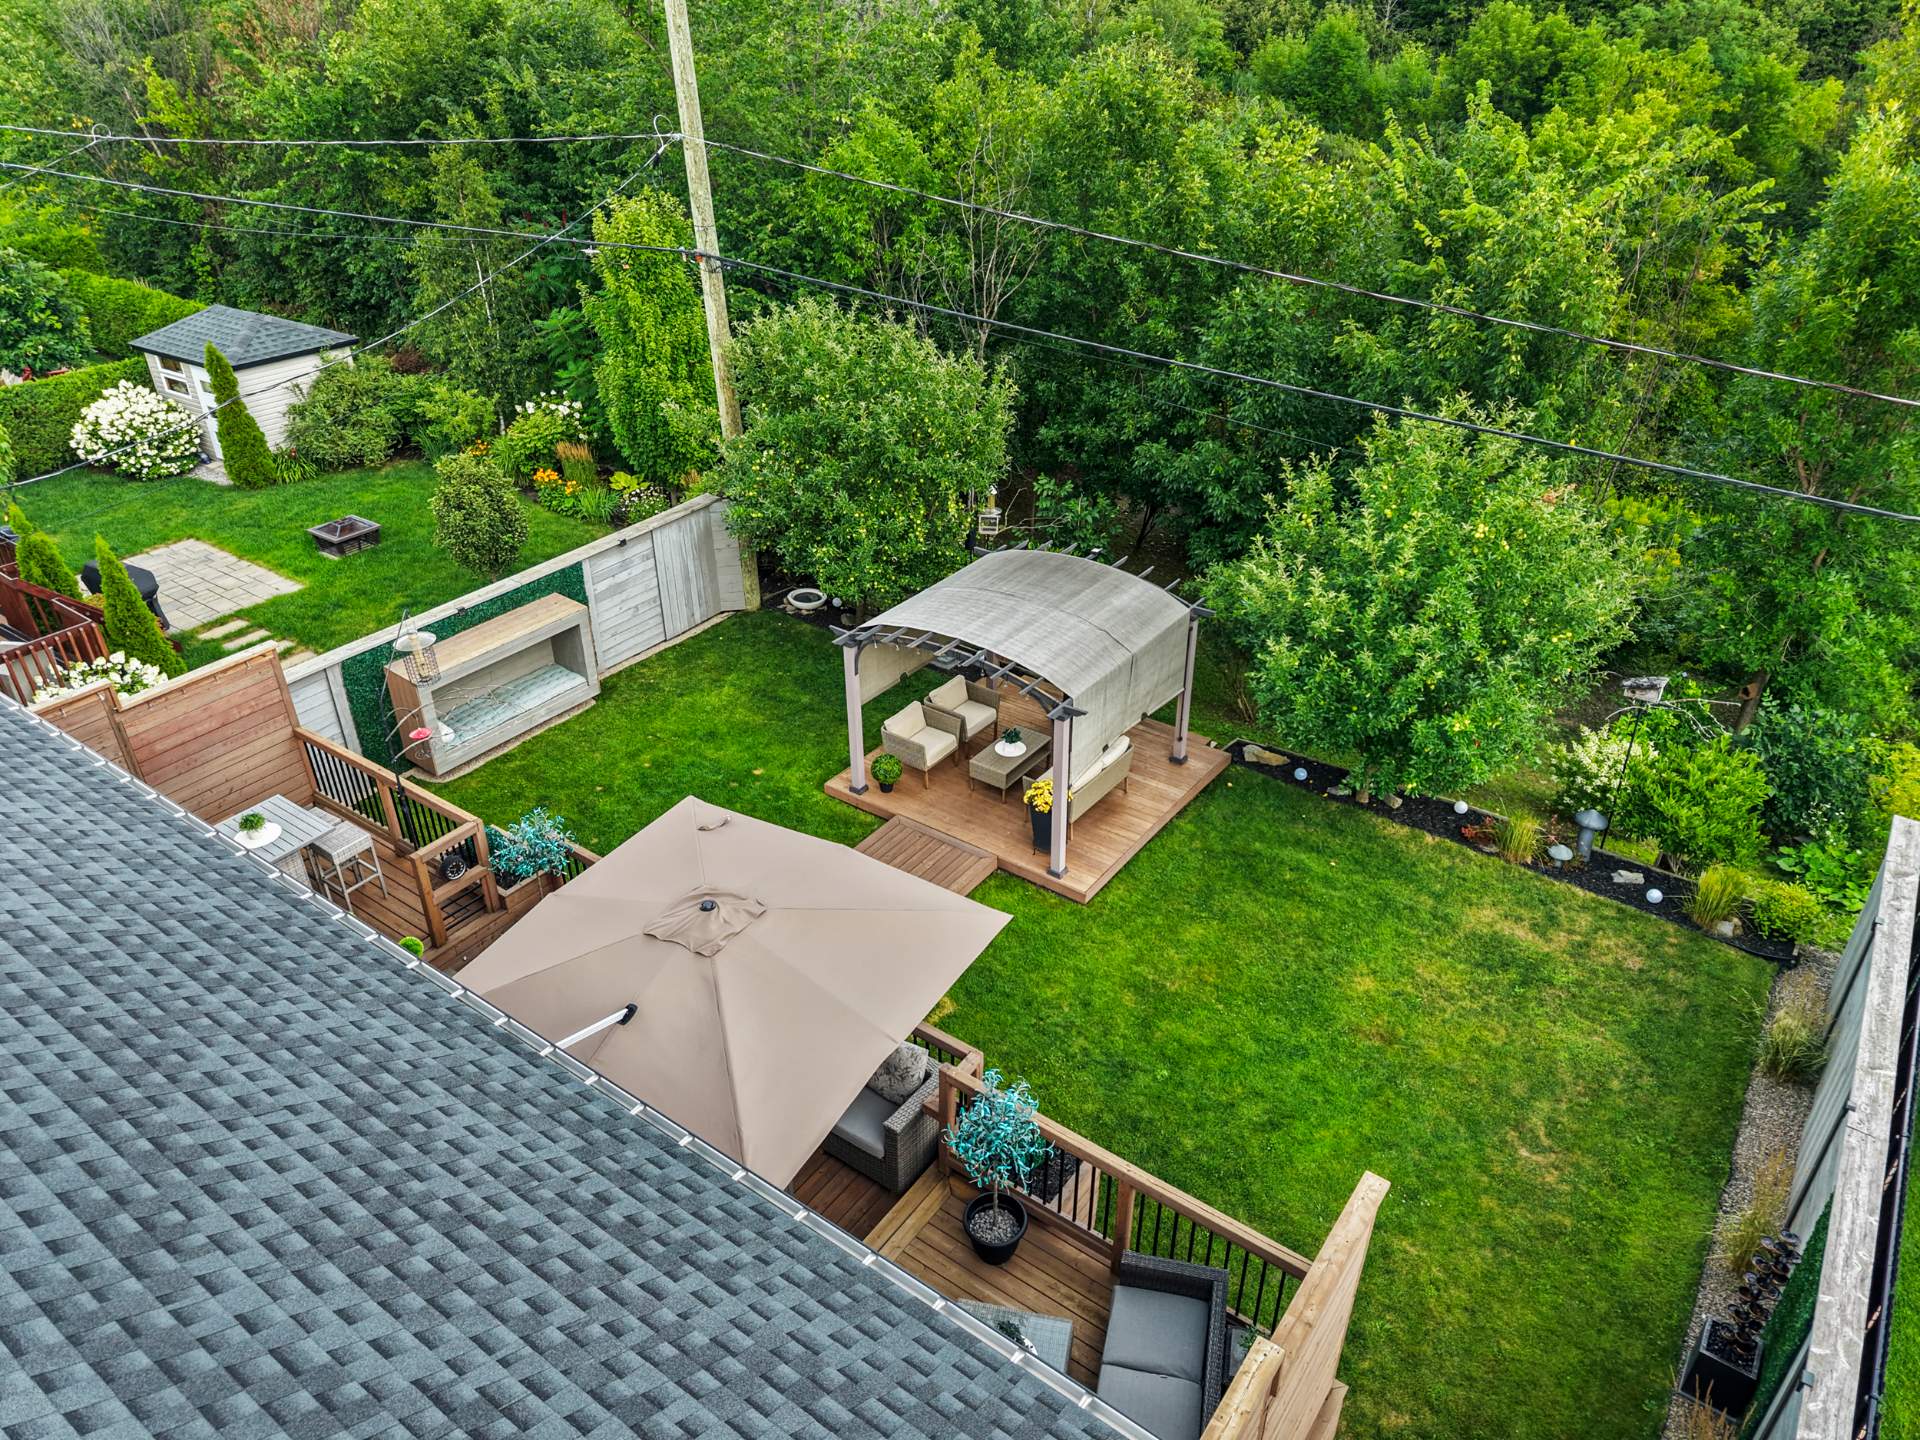 Backyard
 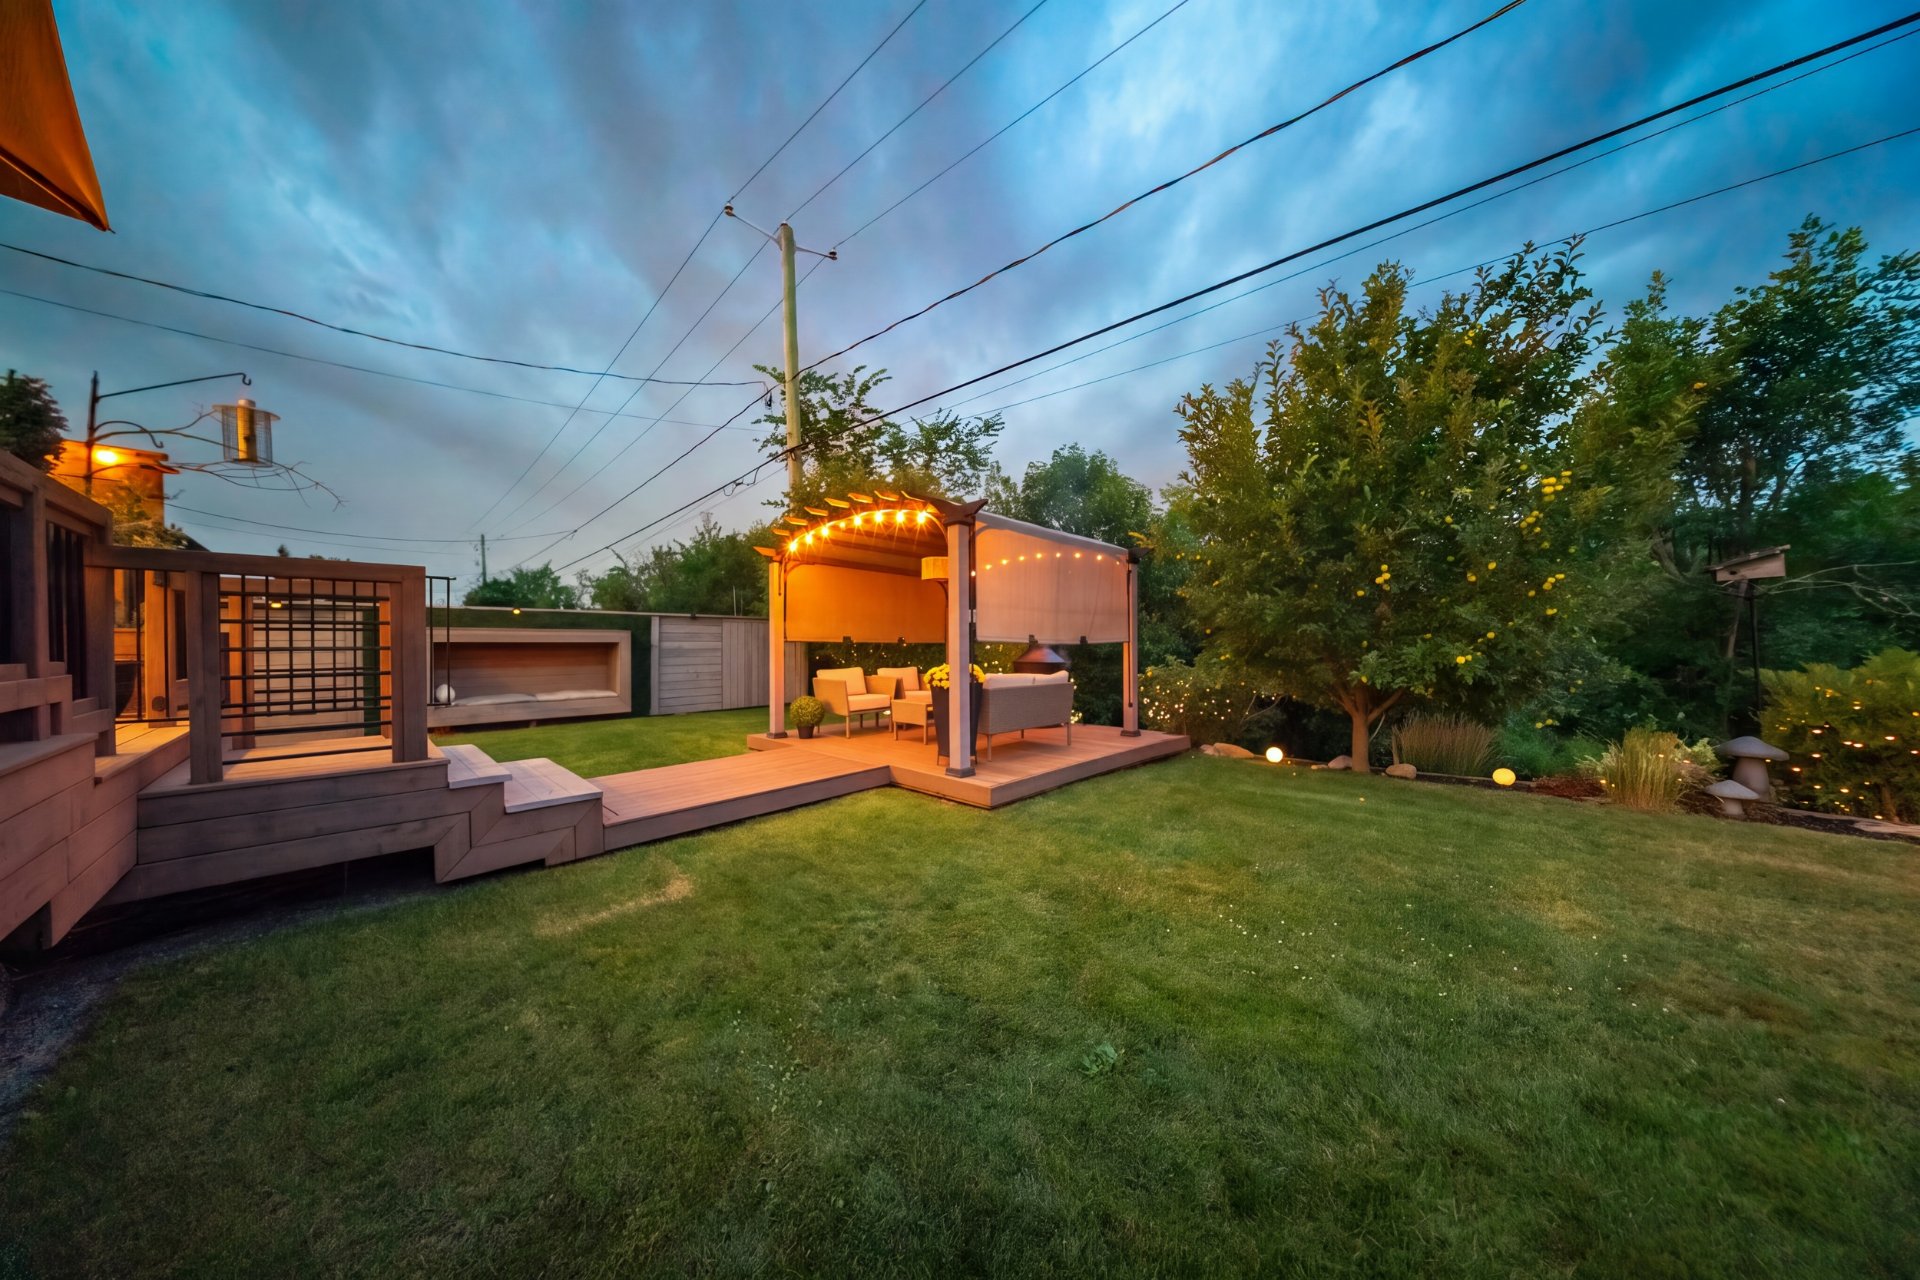 Drawing (sketch)
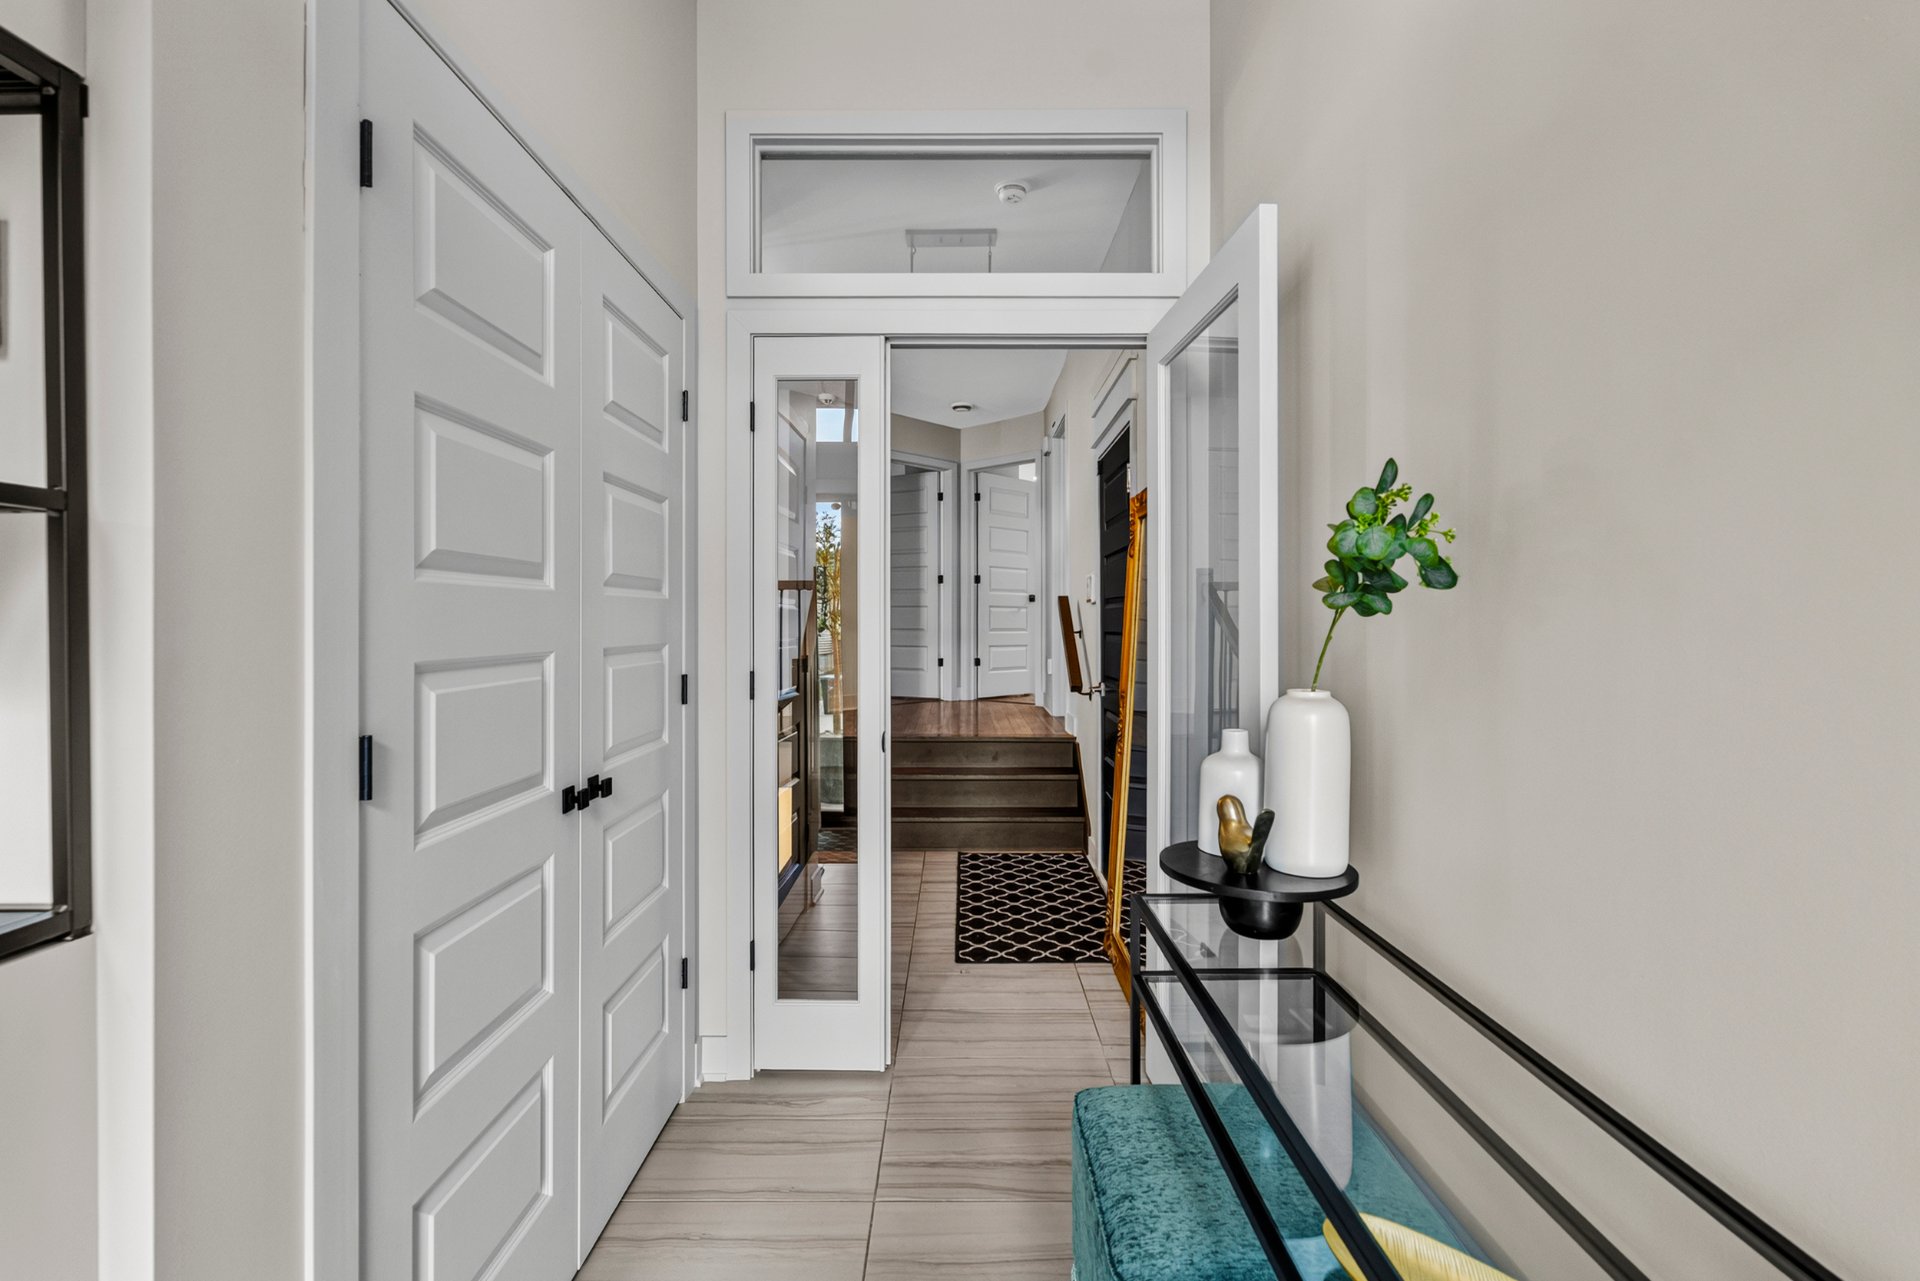
 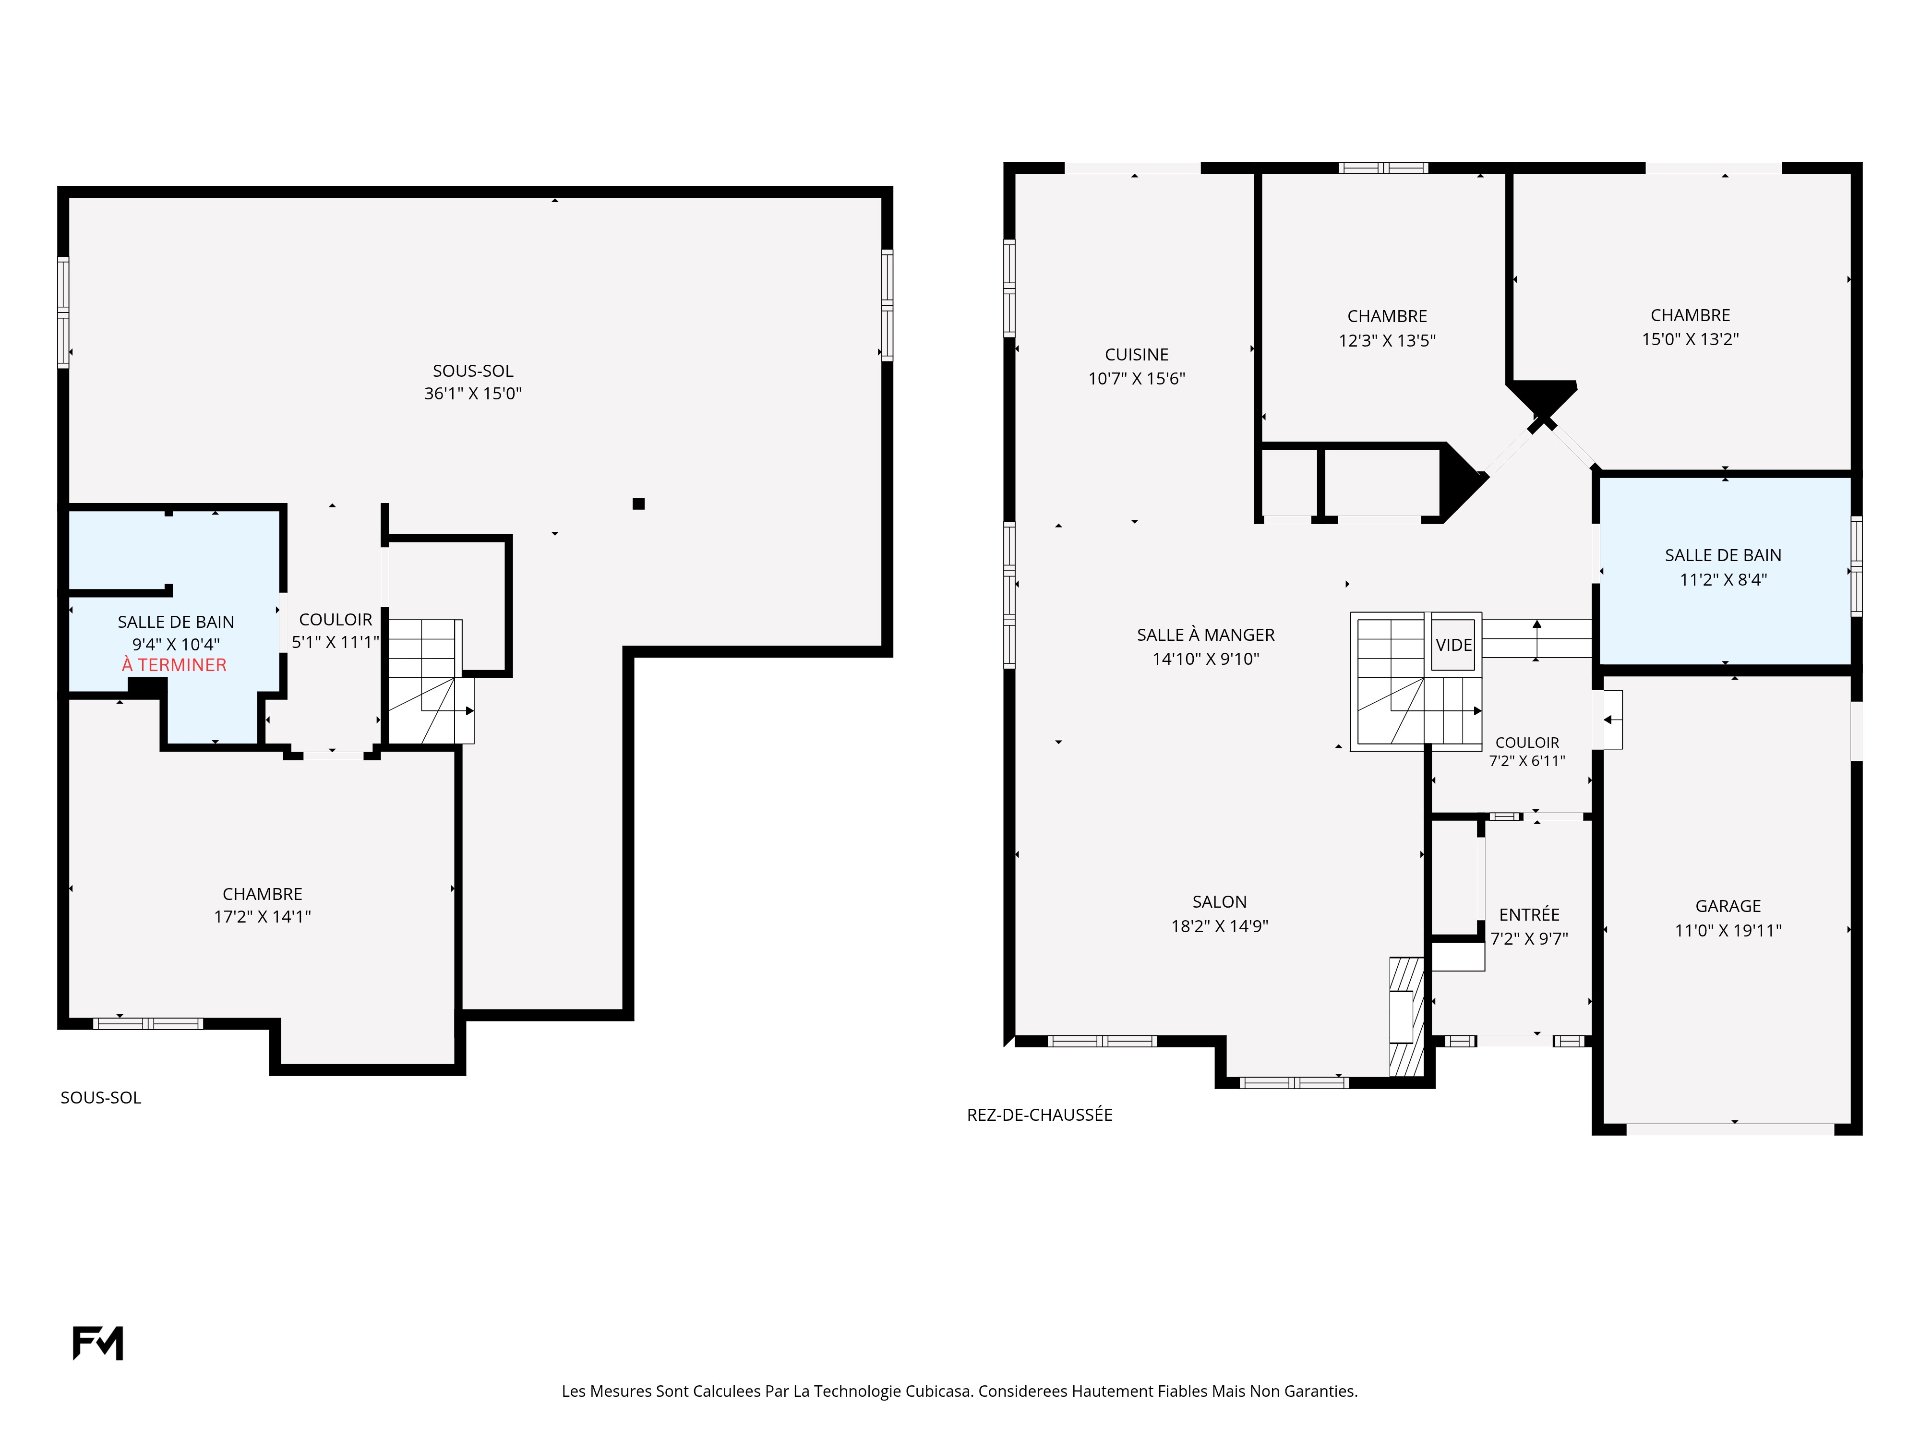 Hallway
 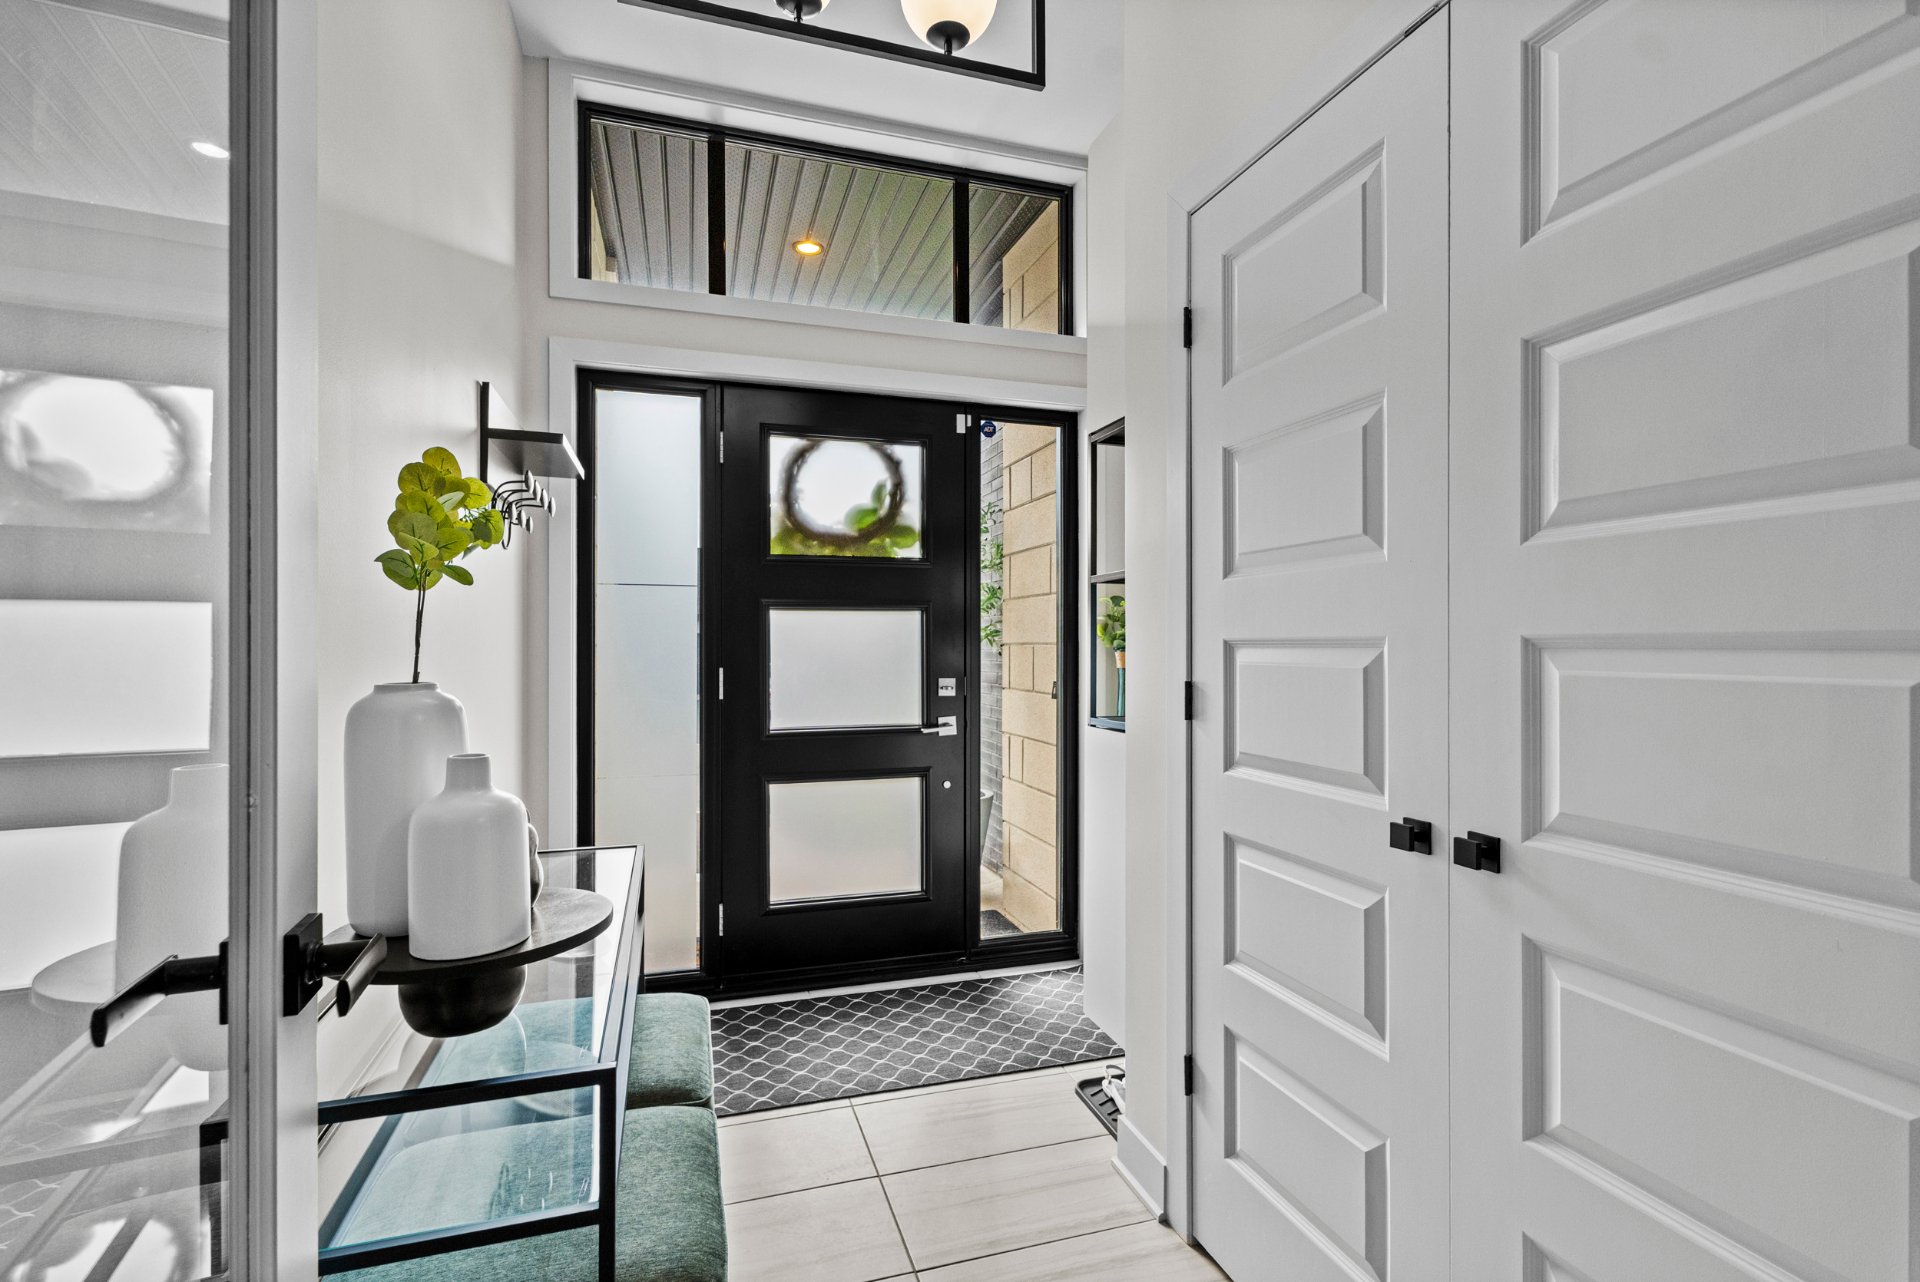 Hallway
  Living room
 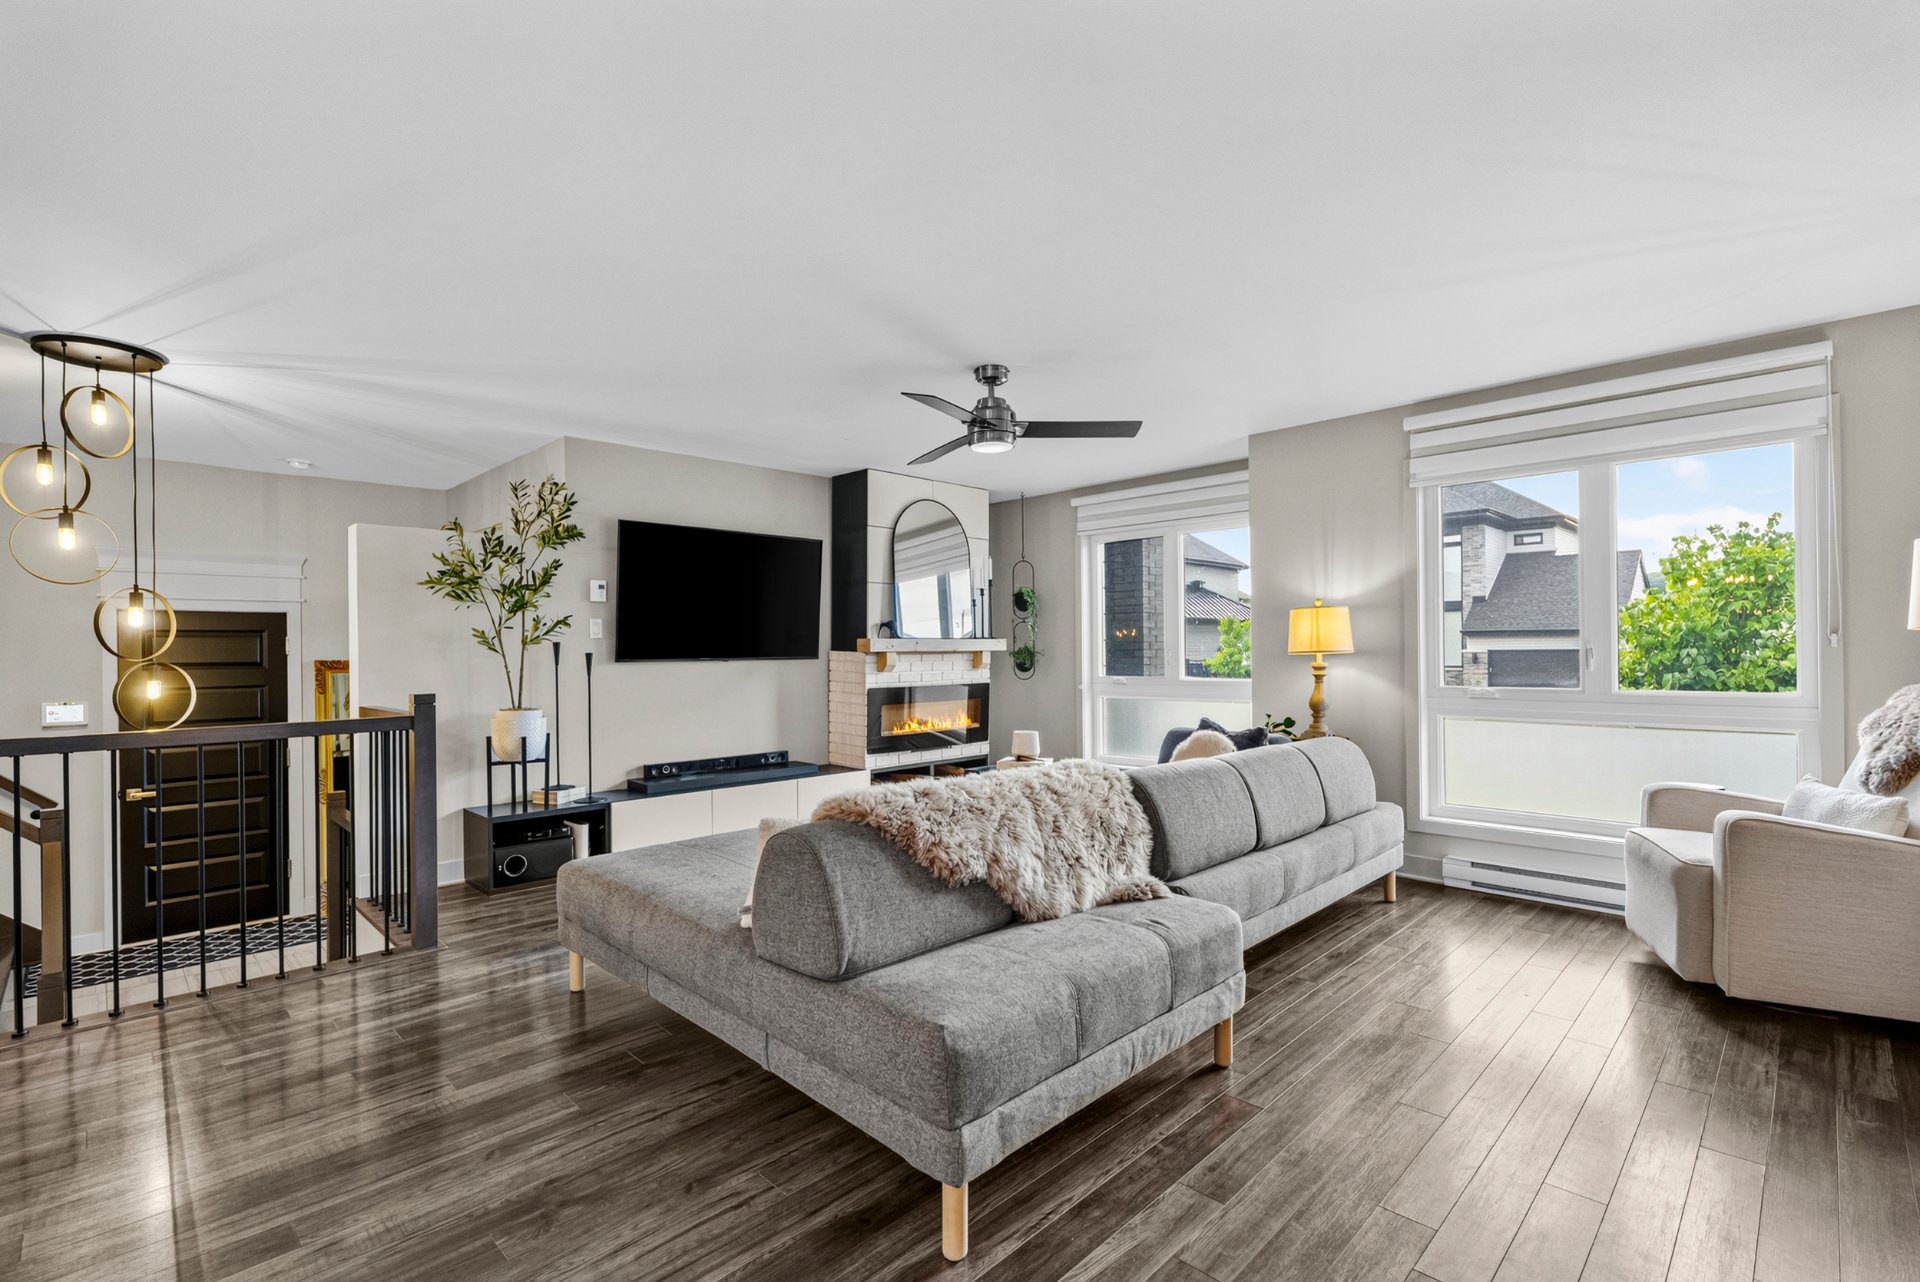 Living room
 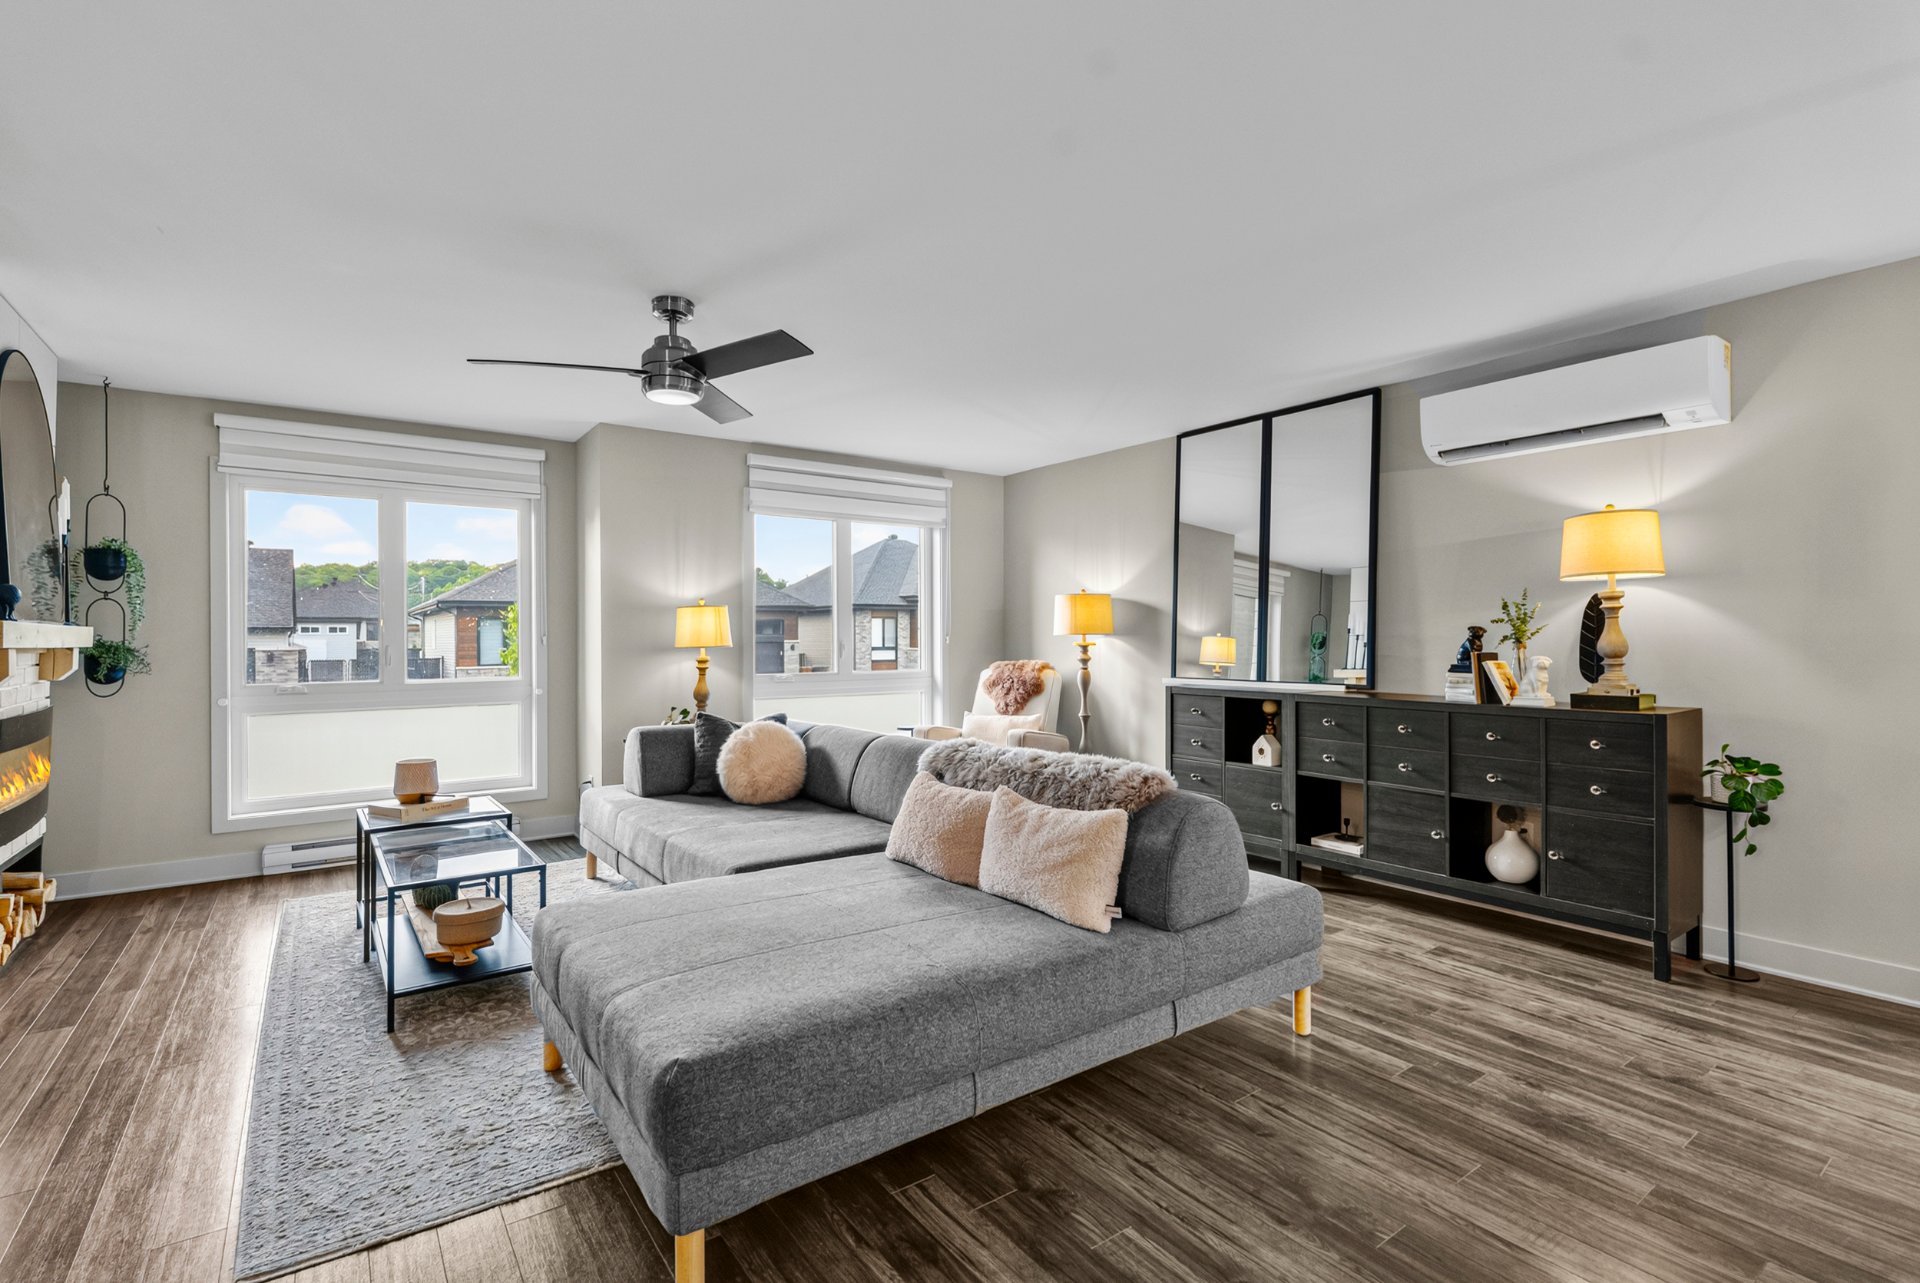 Living room
 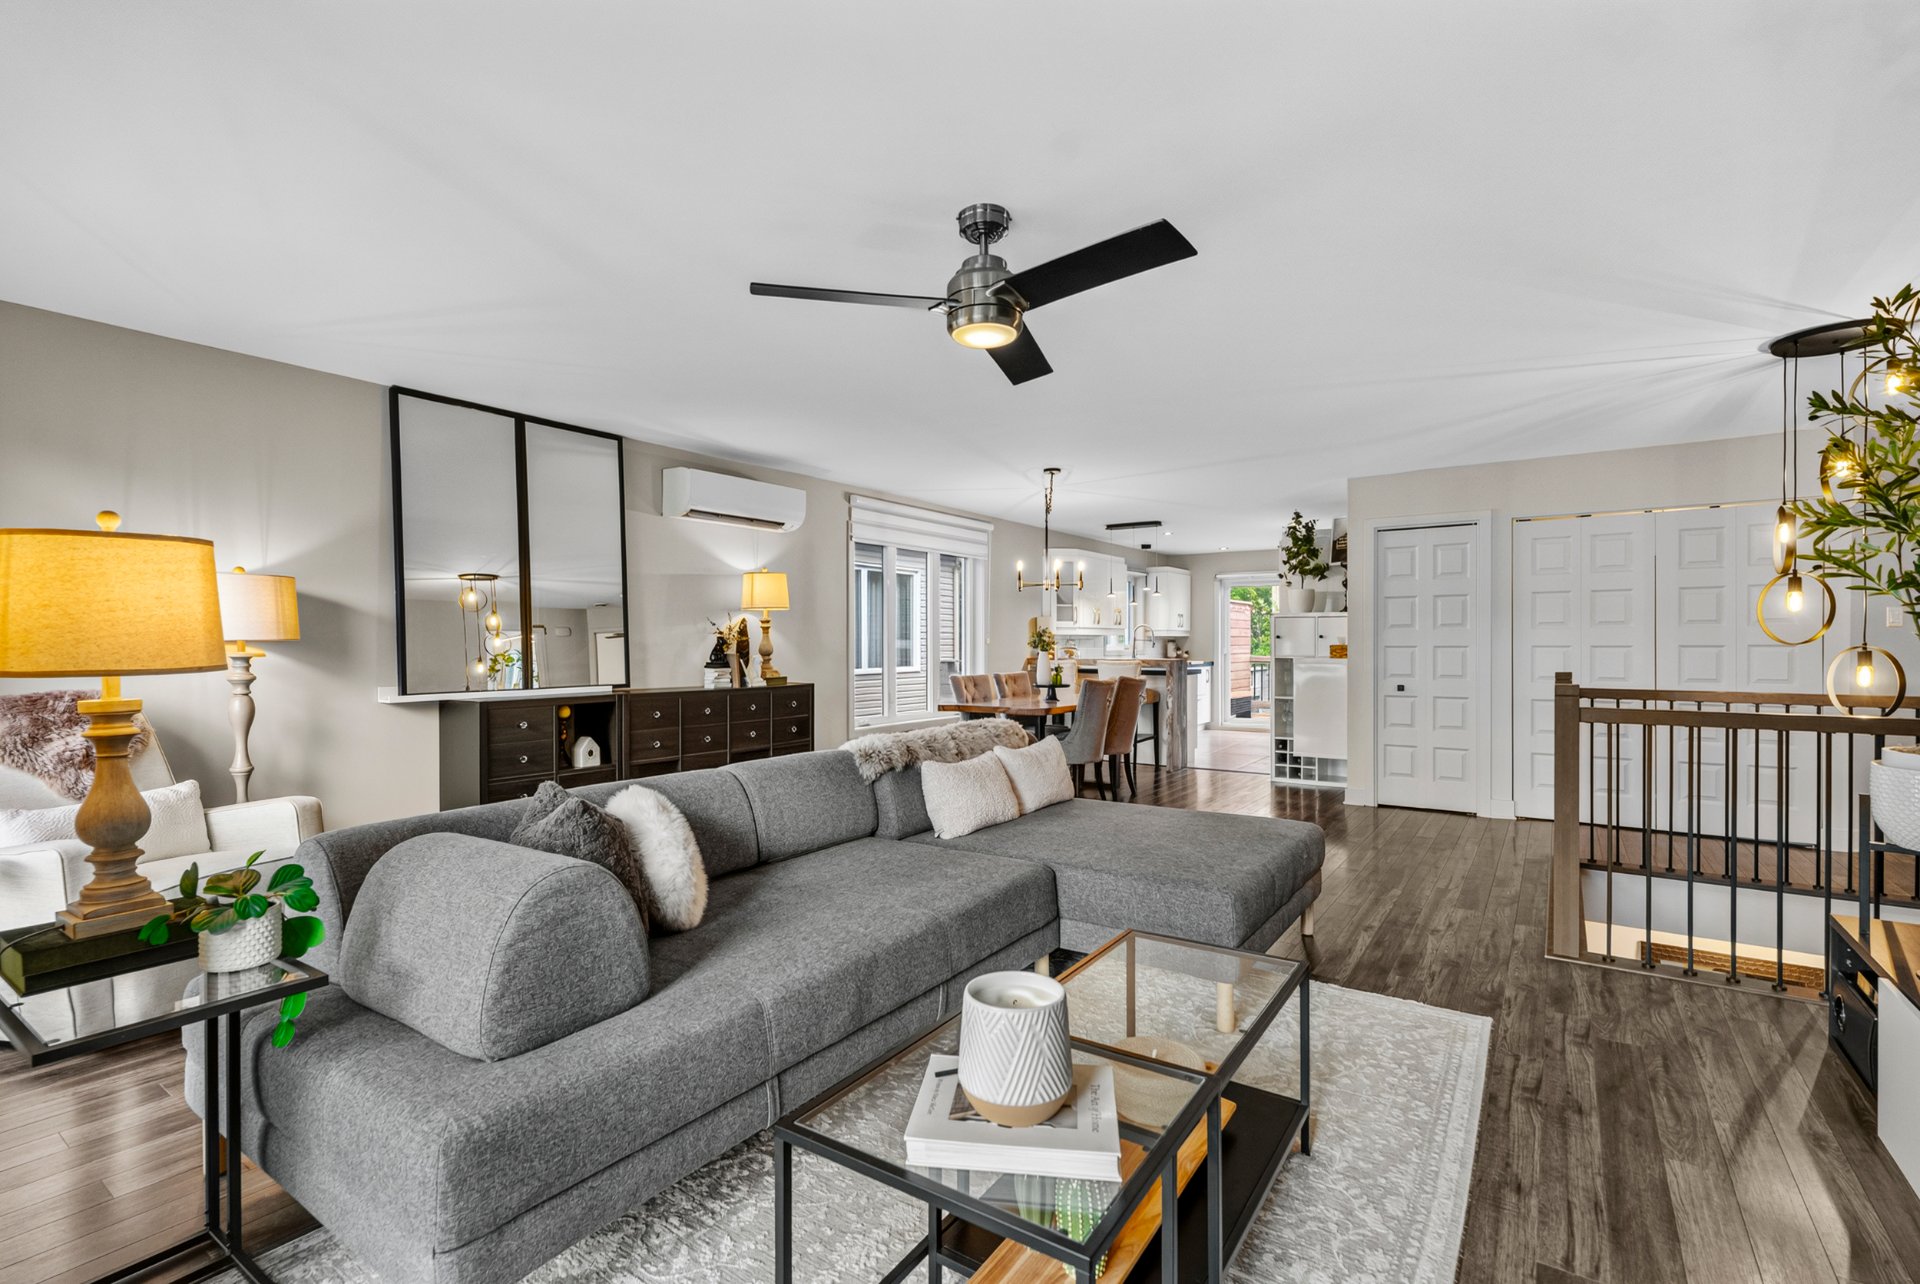 Living room
 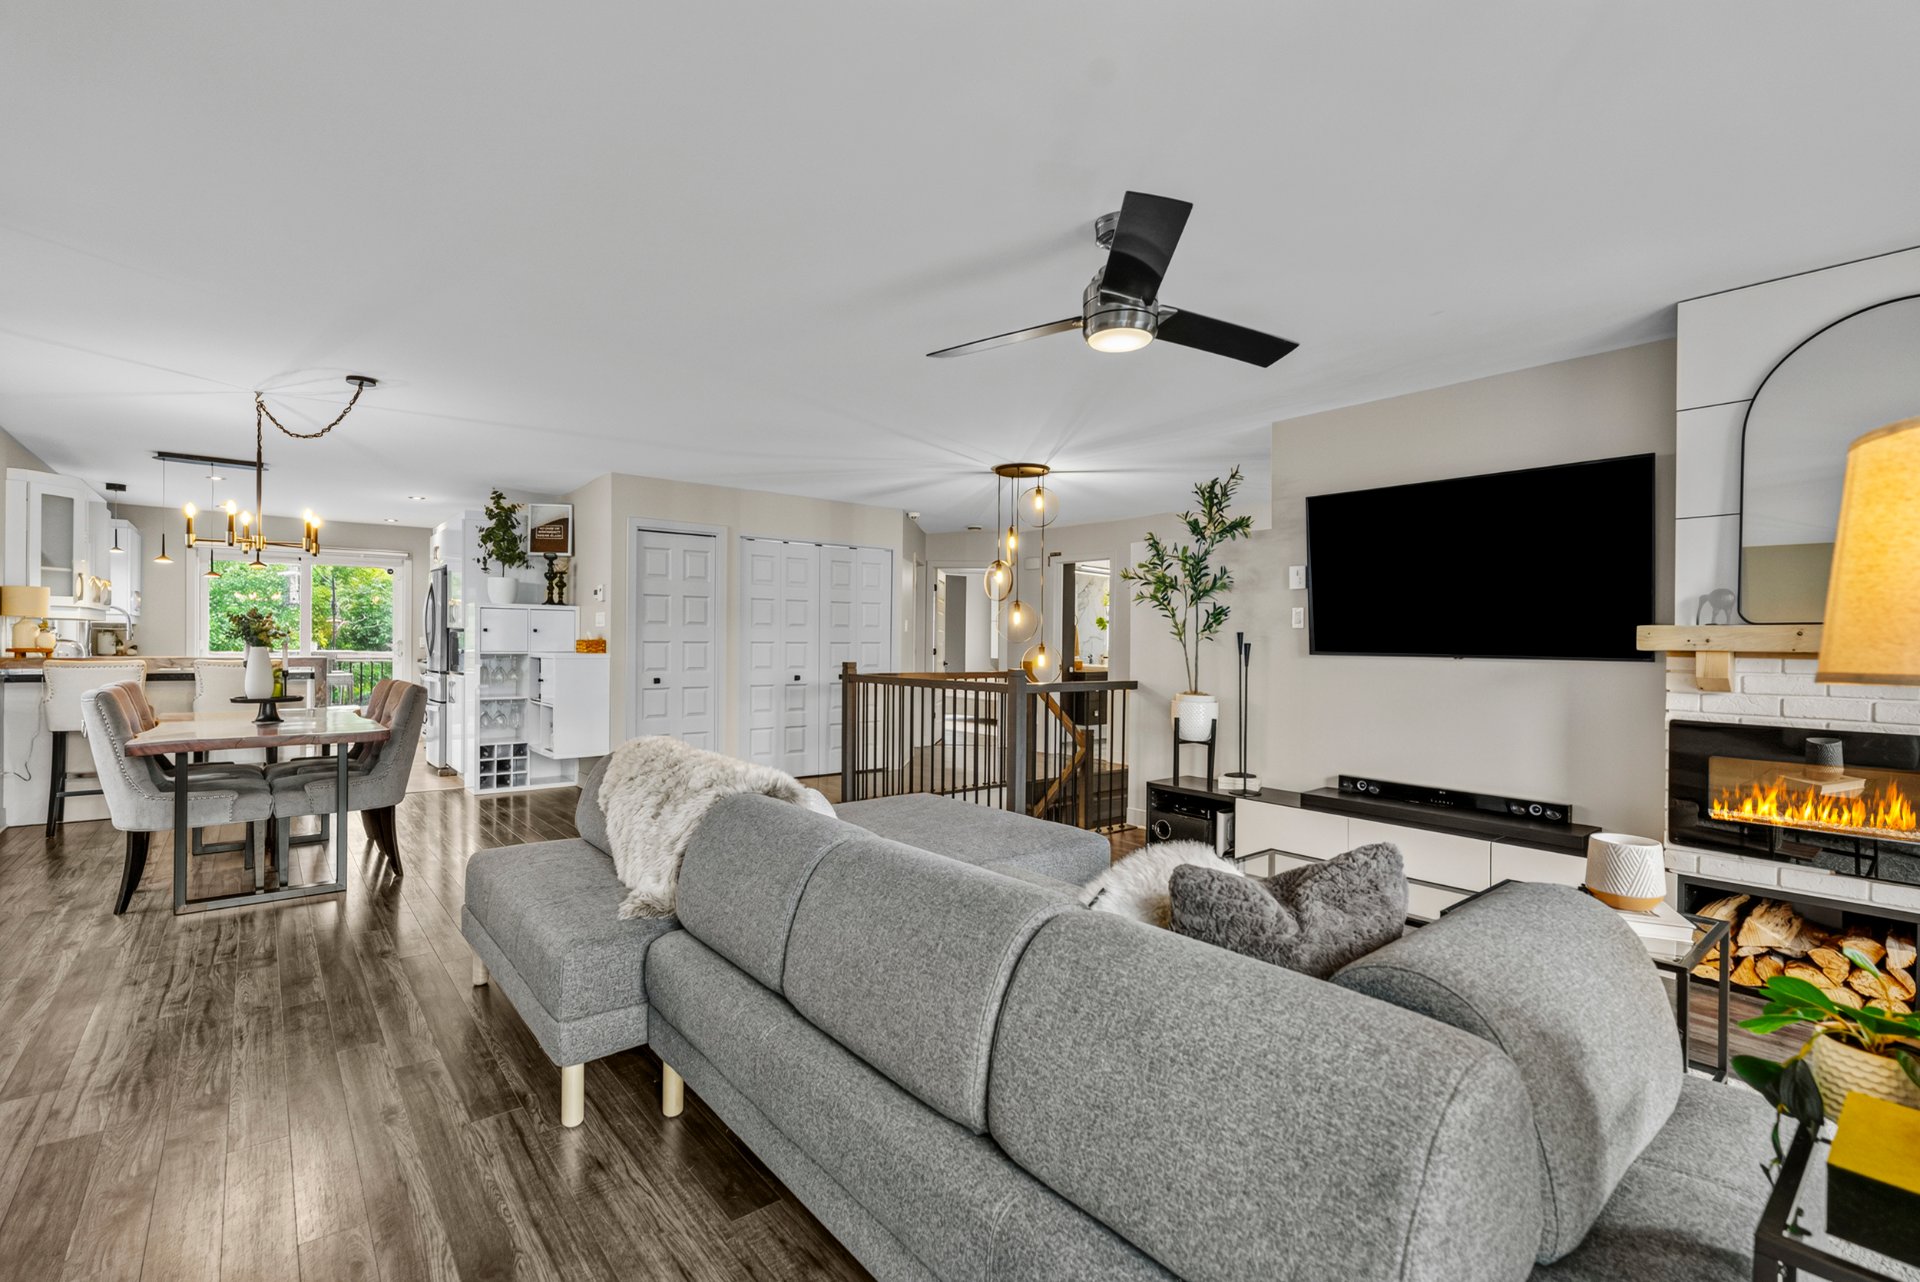 Dining room
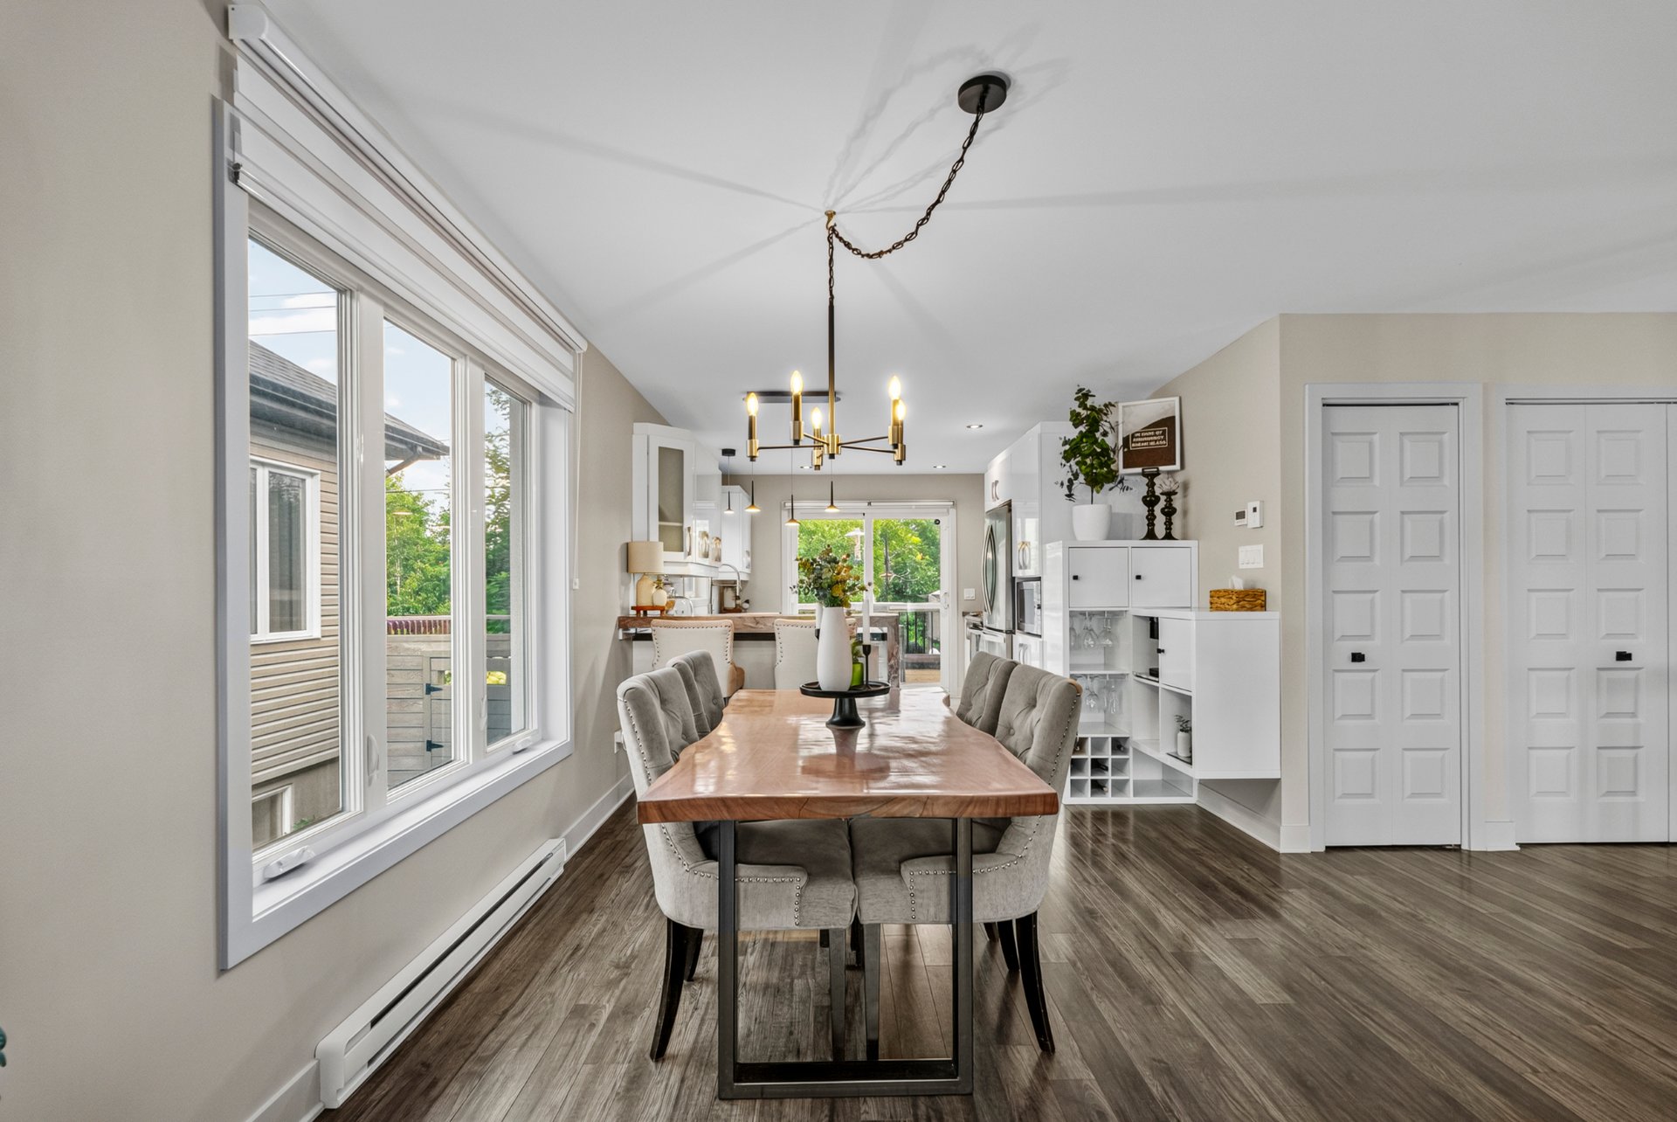
 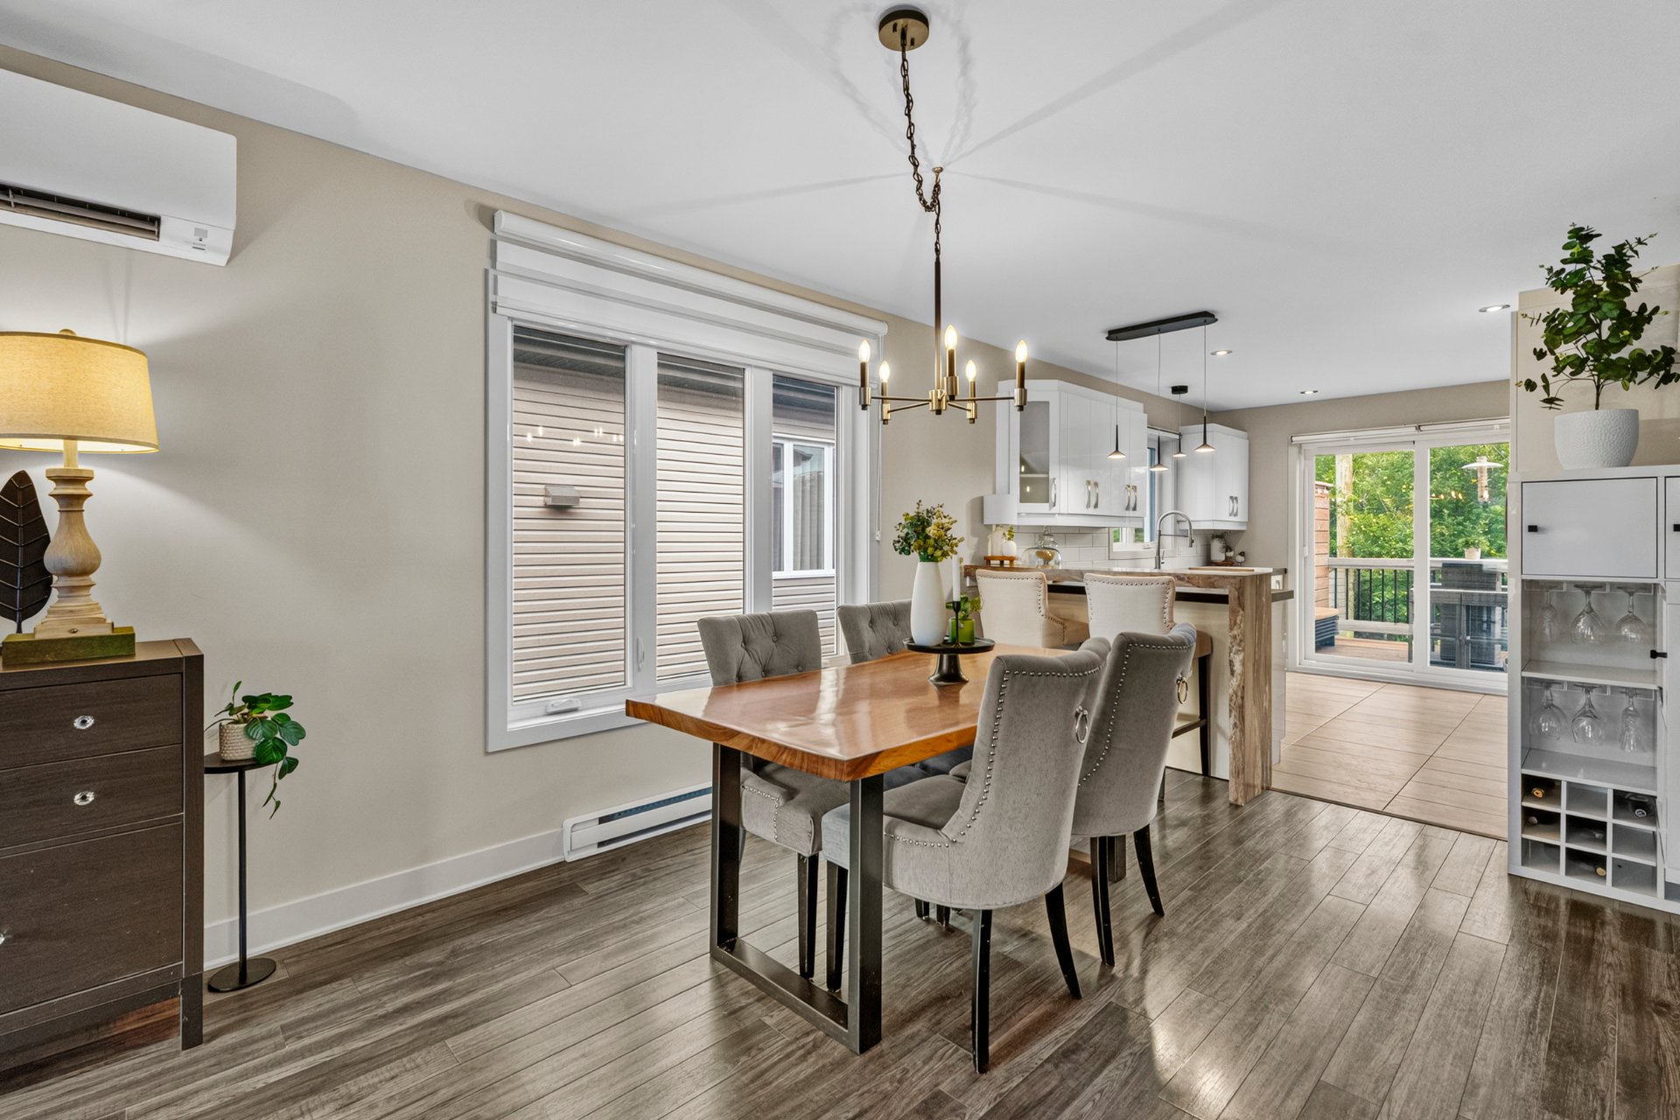 Dining room
  Kitchen
 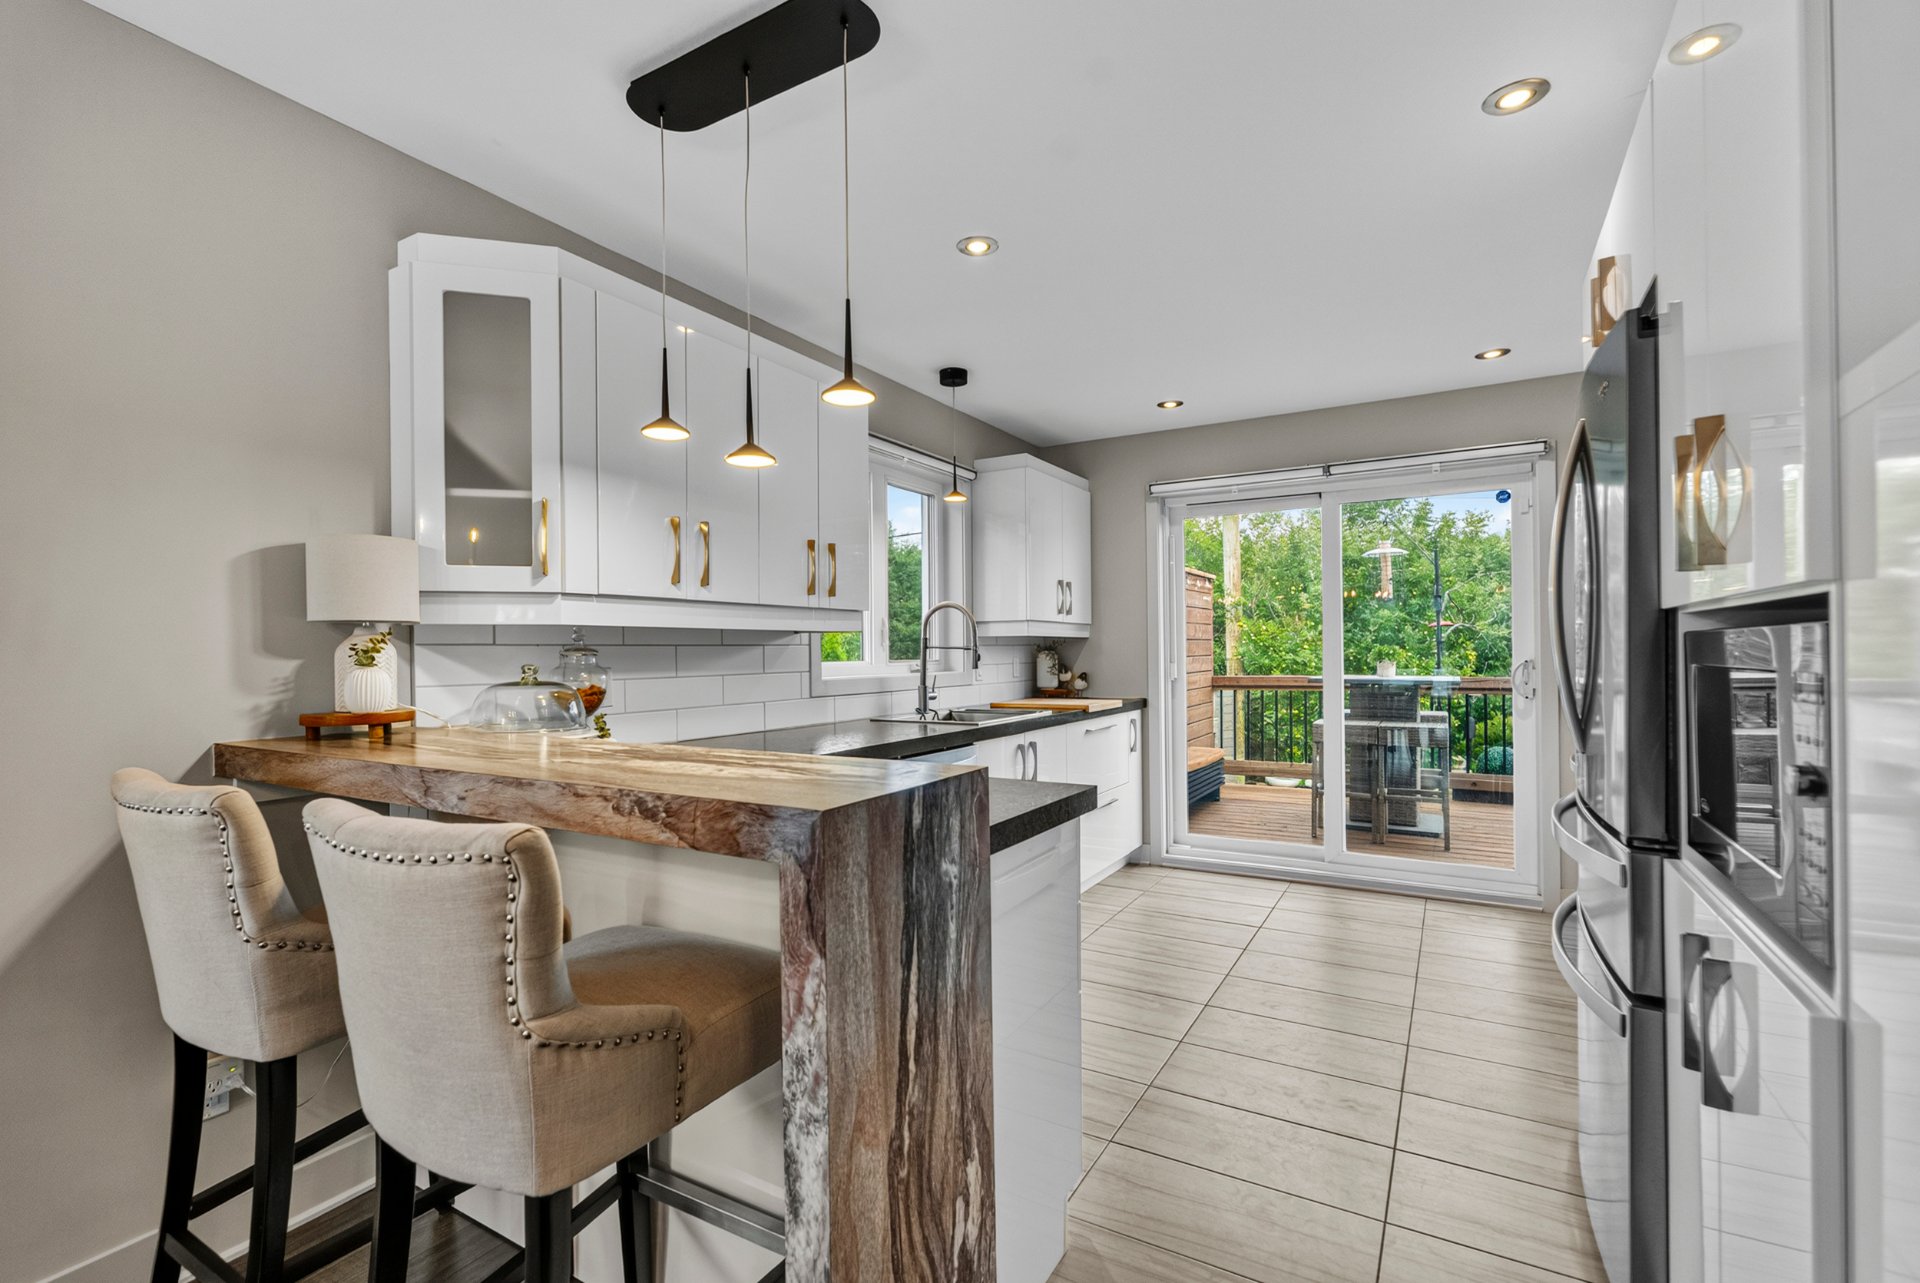 Kitchen
 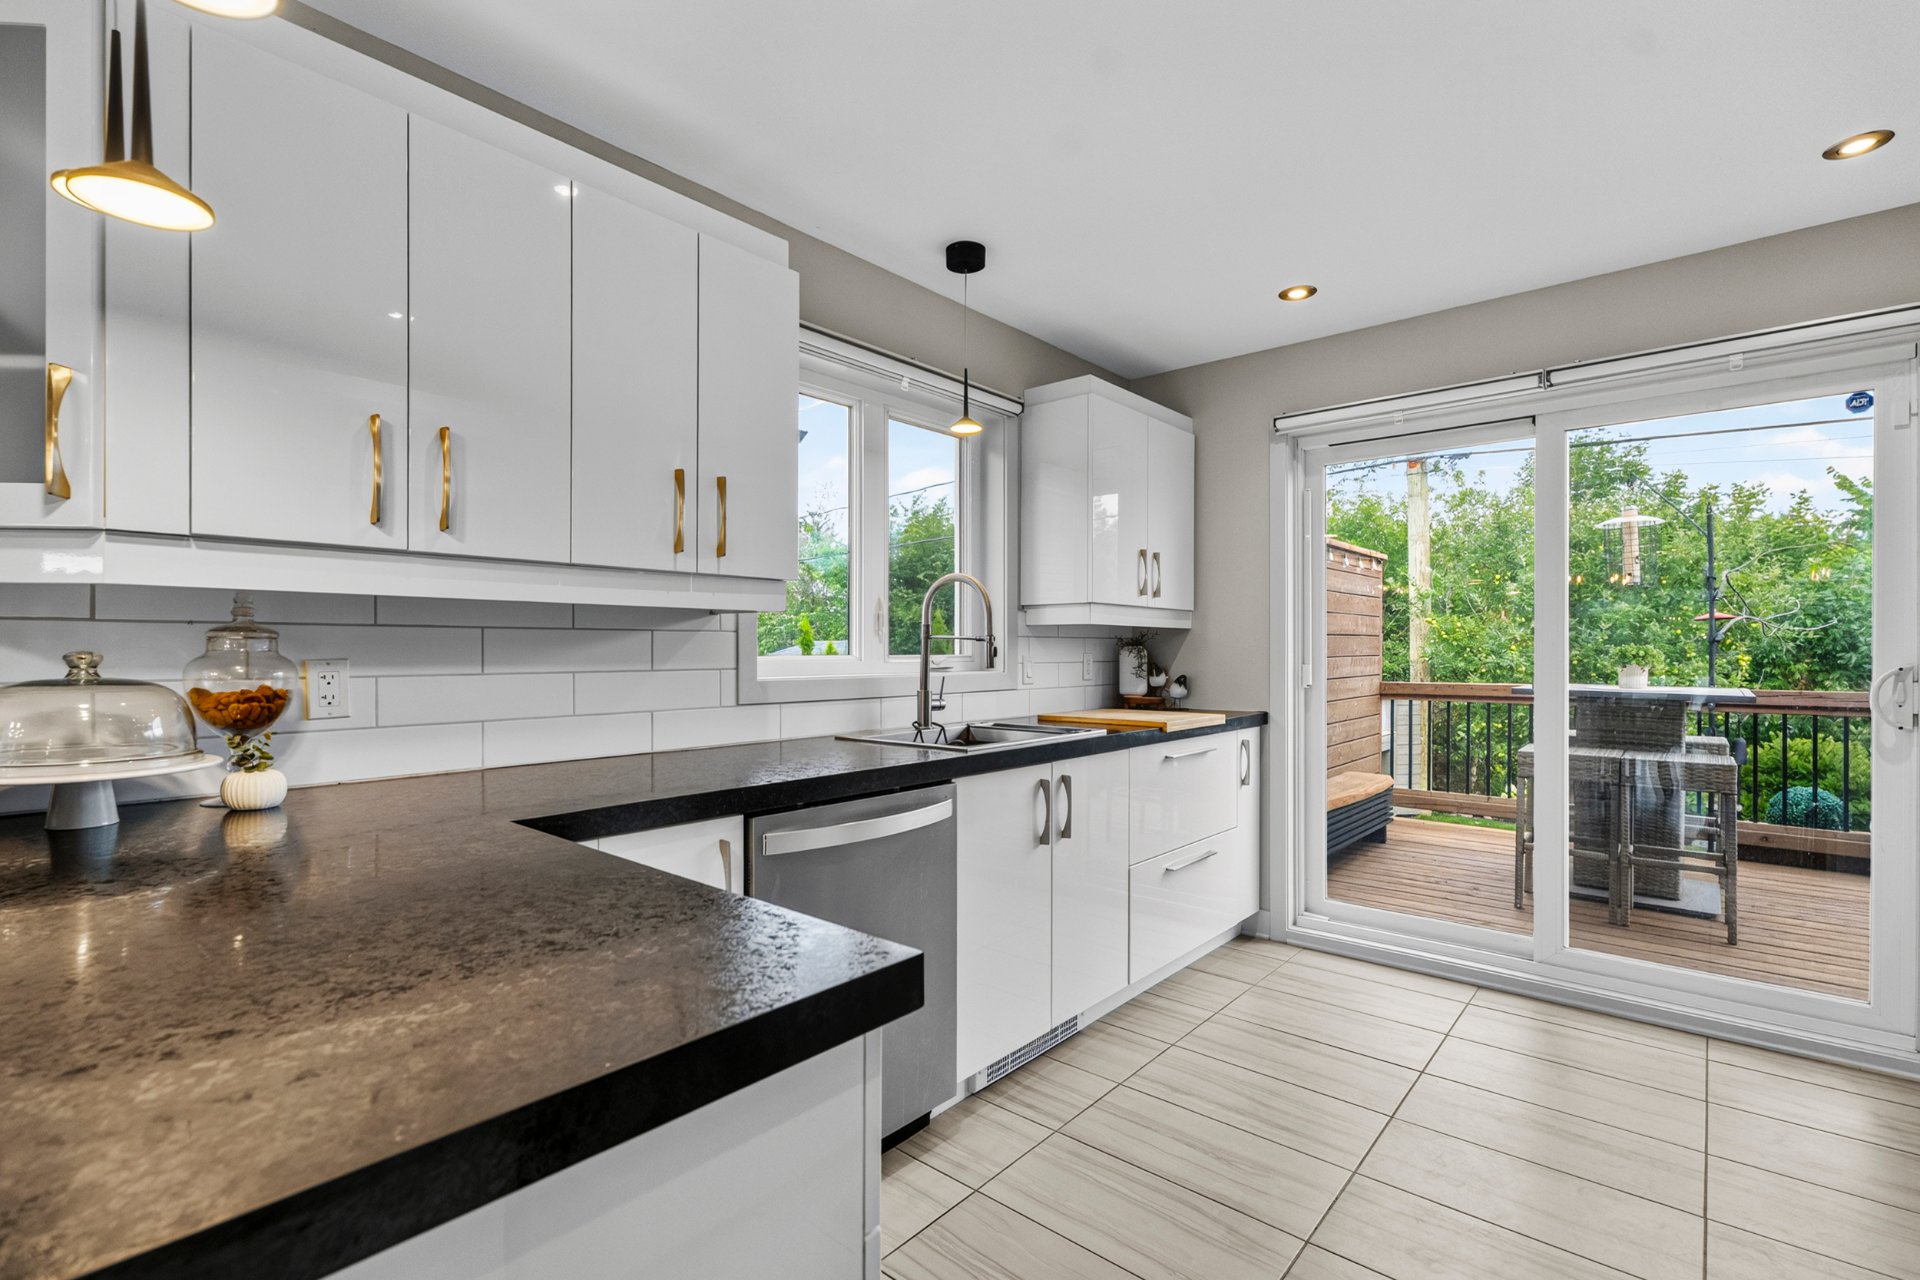 Kitchen
 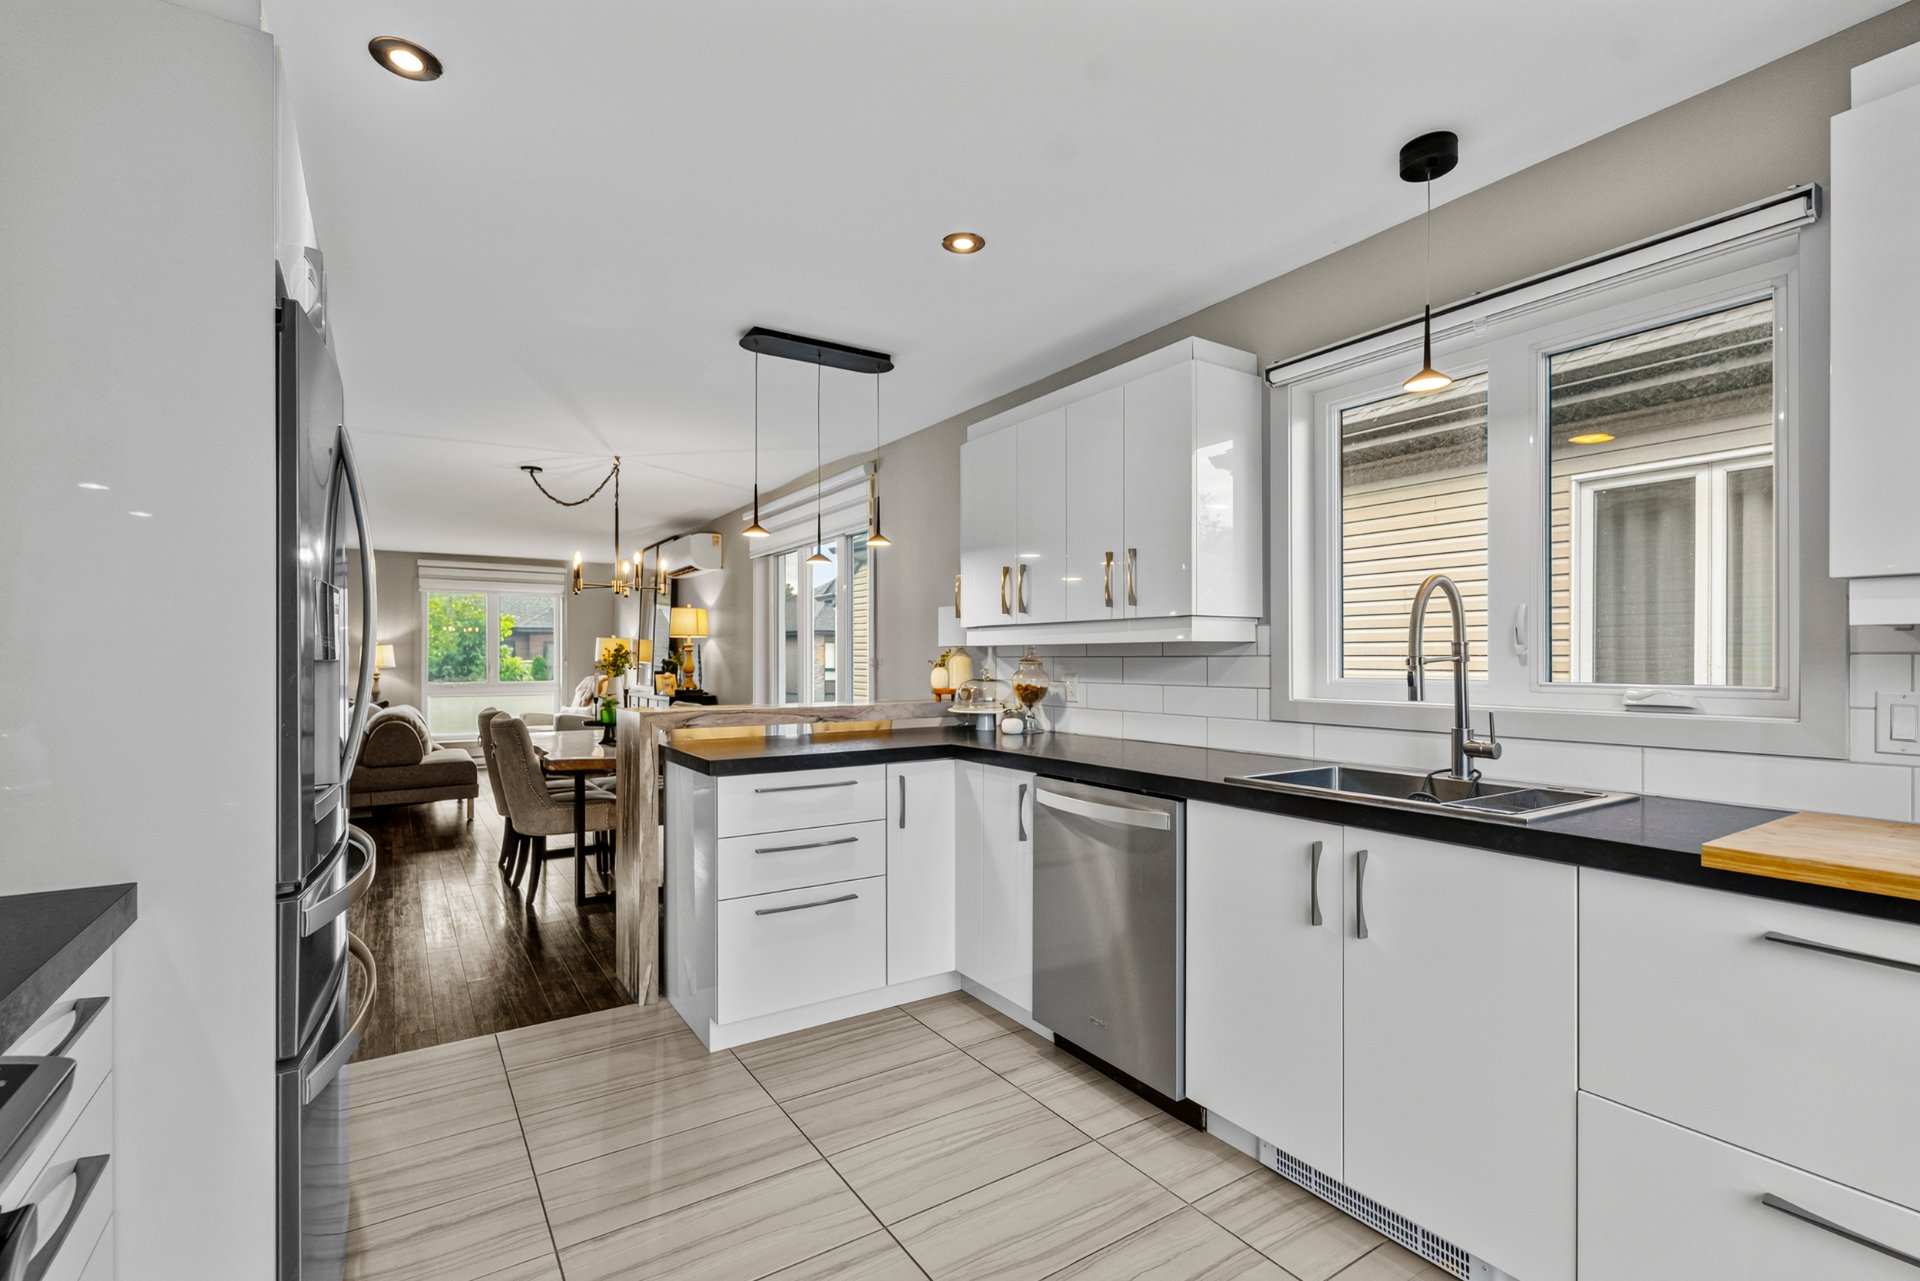 Kitchen
 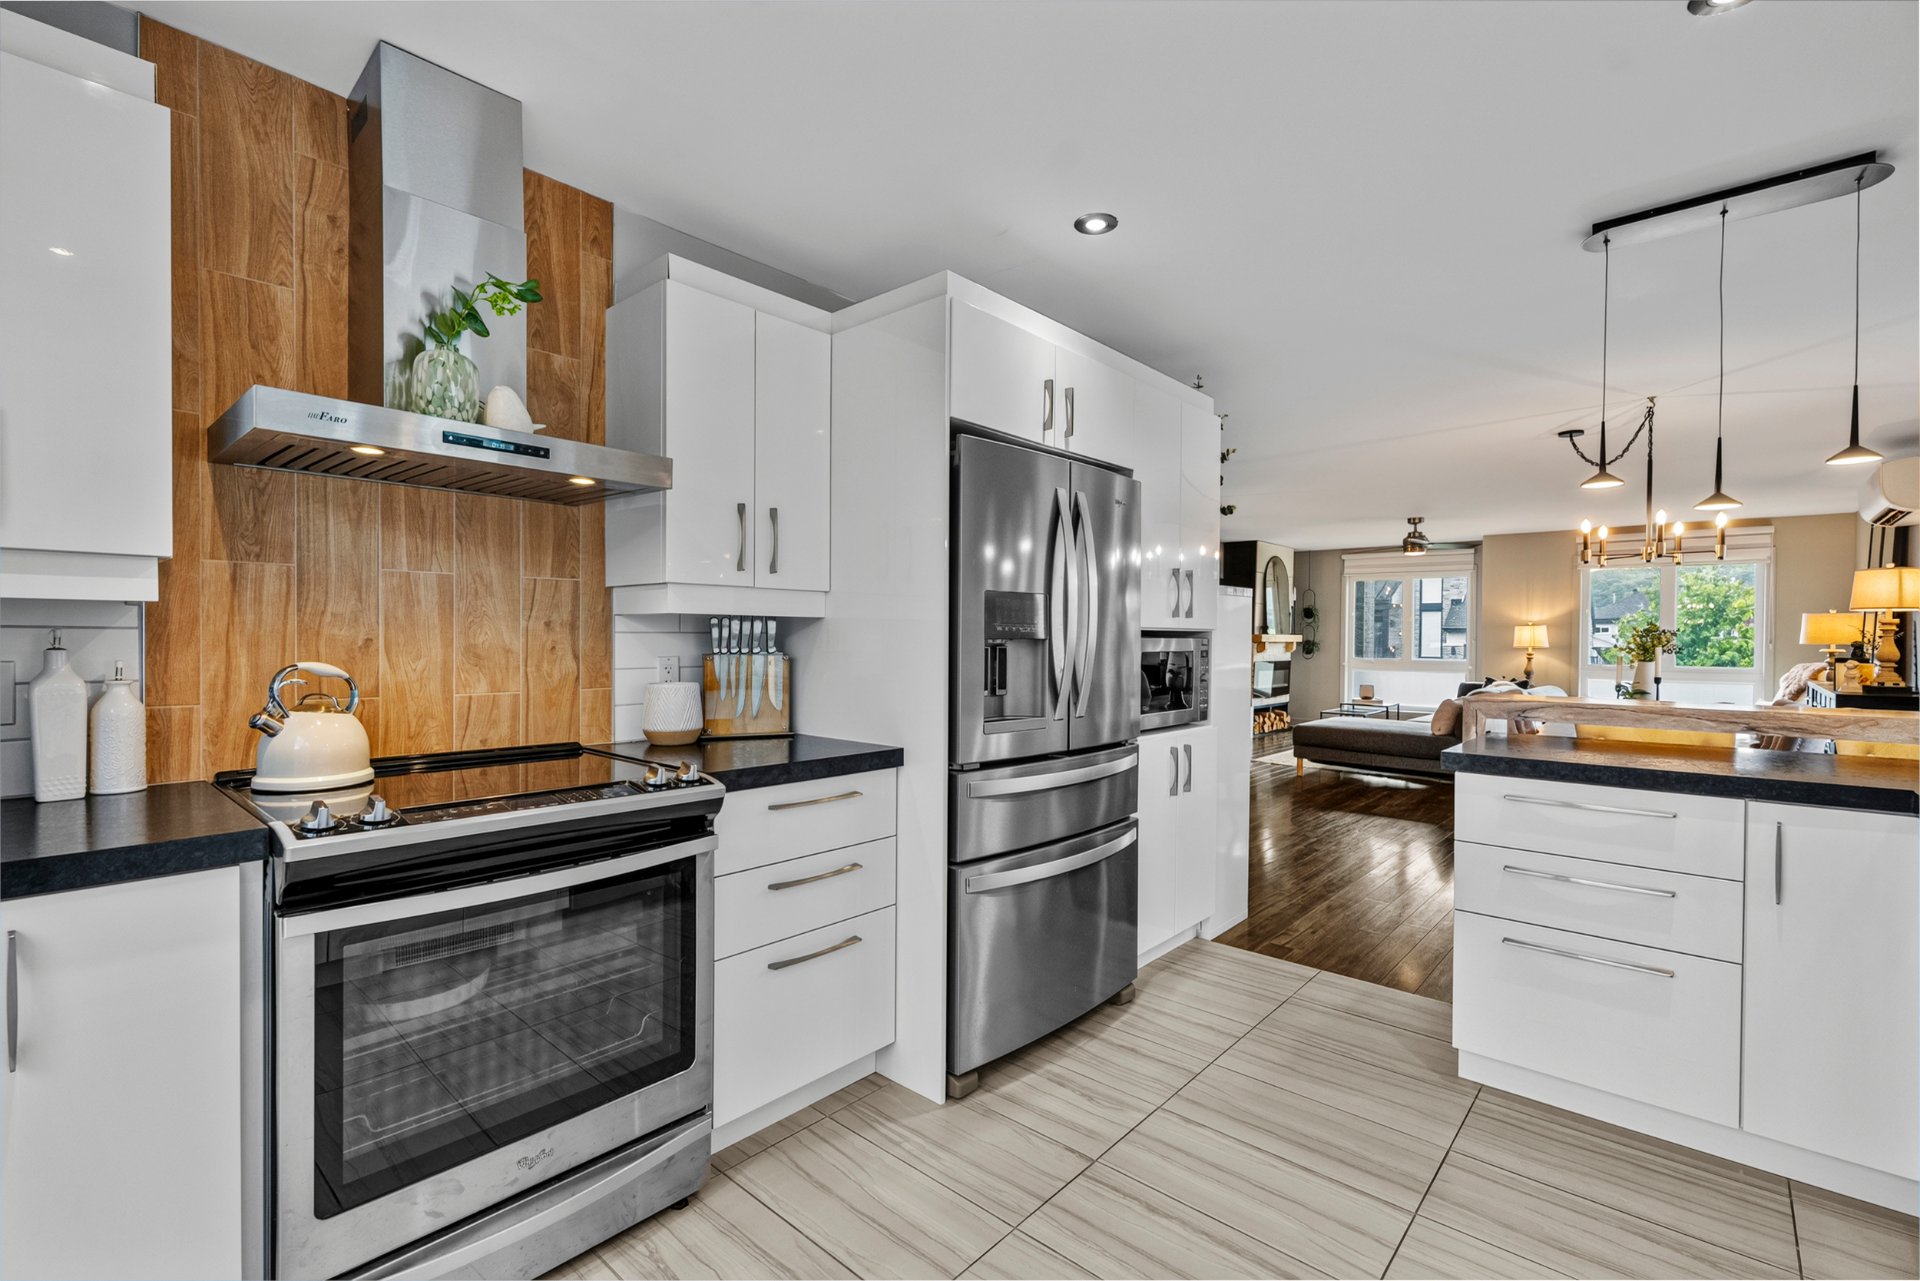 Overall View
 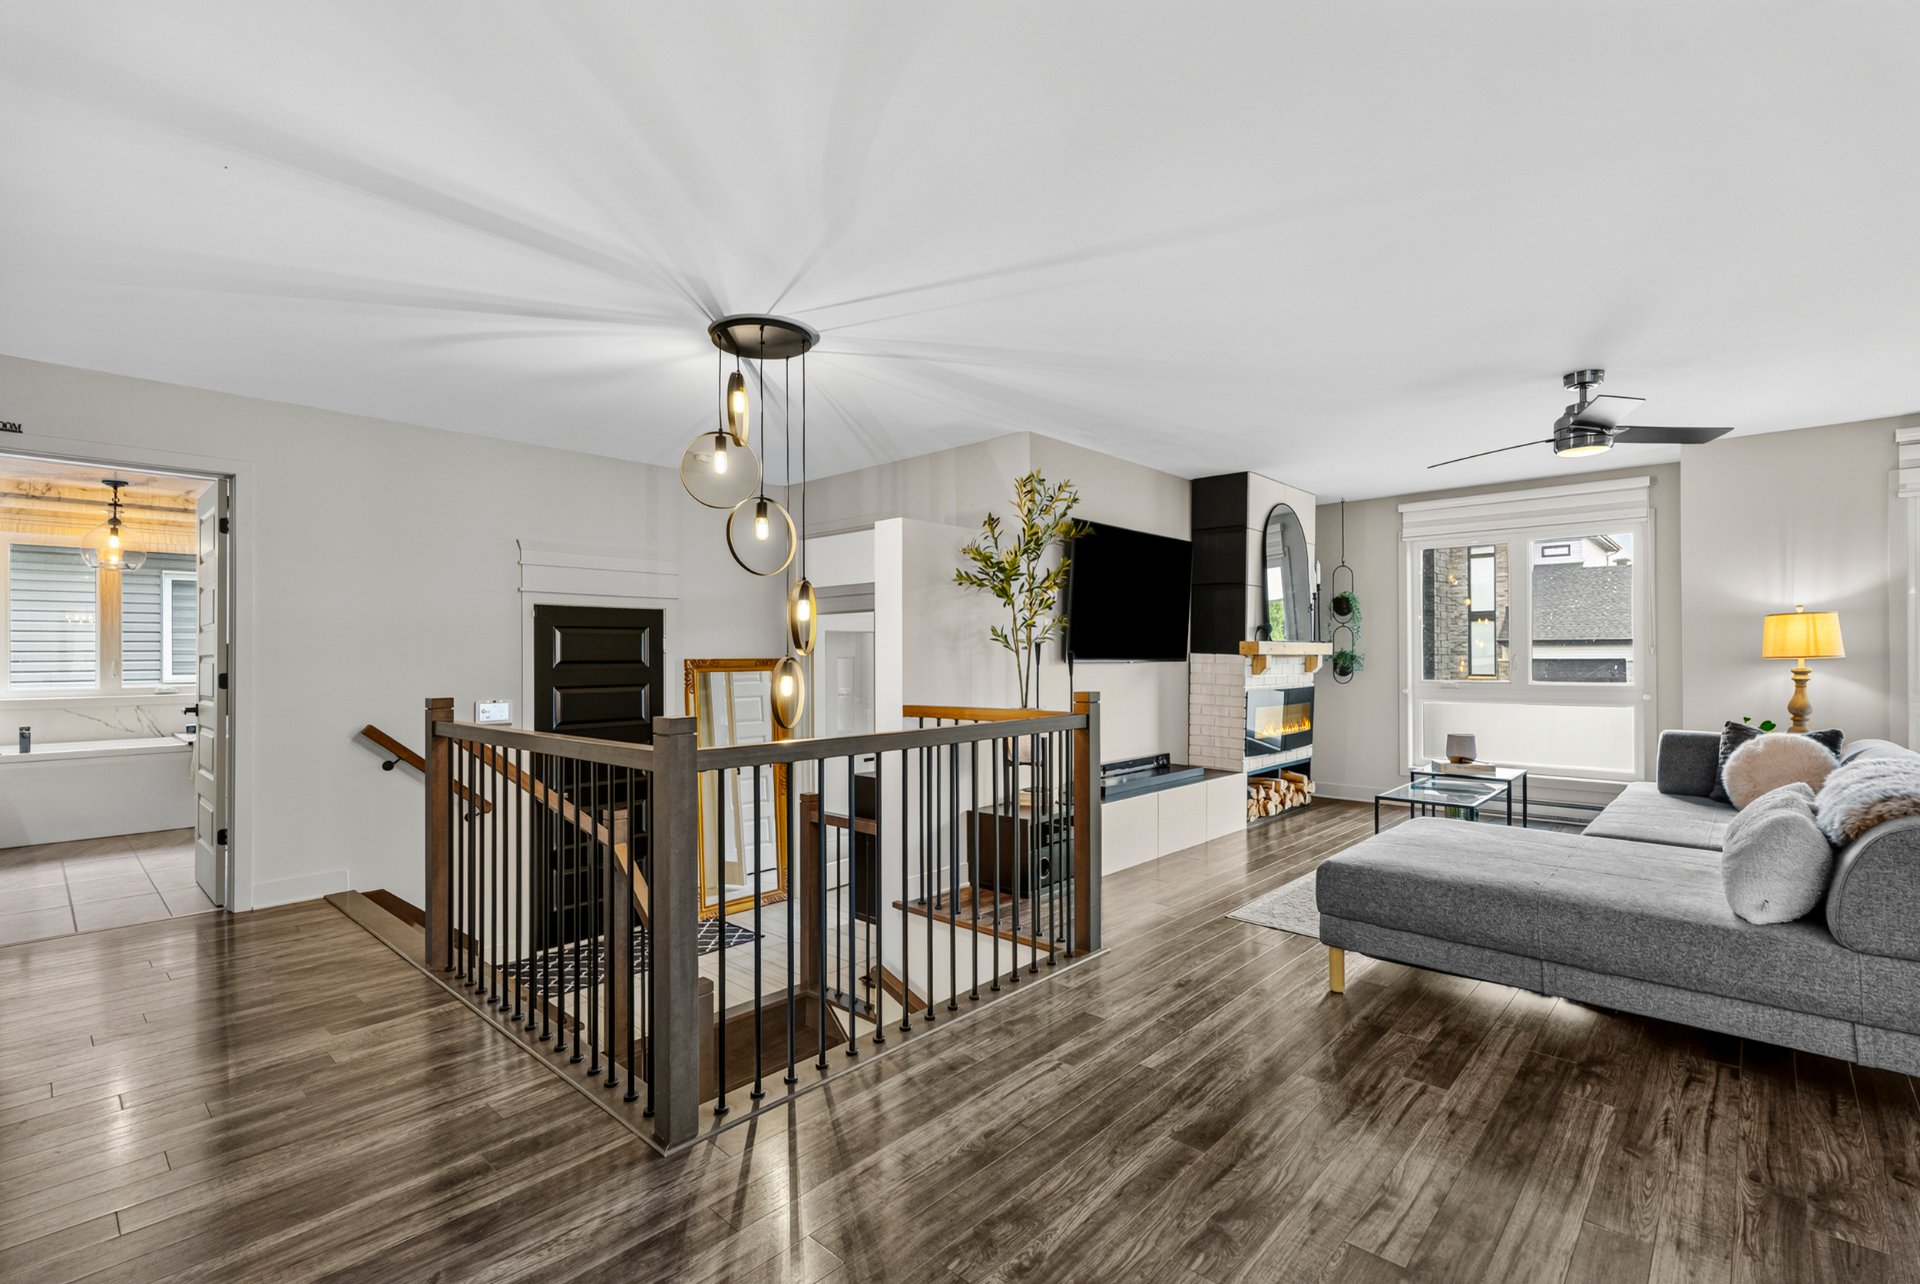 Primary bedroom
 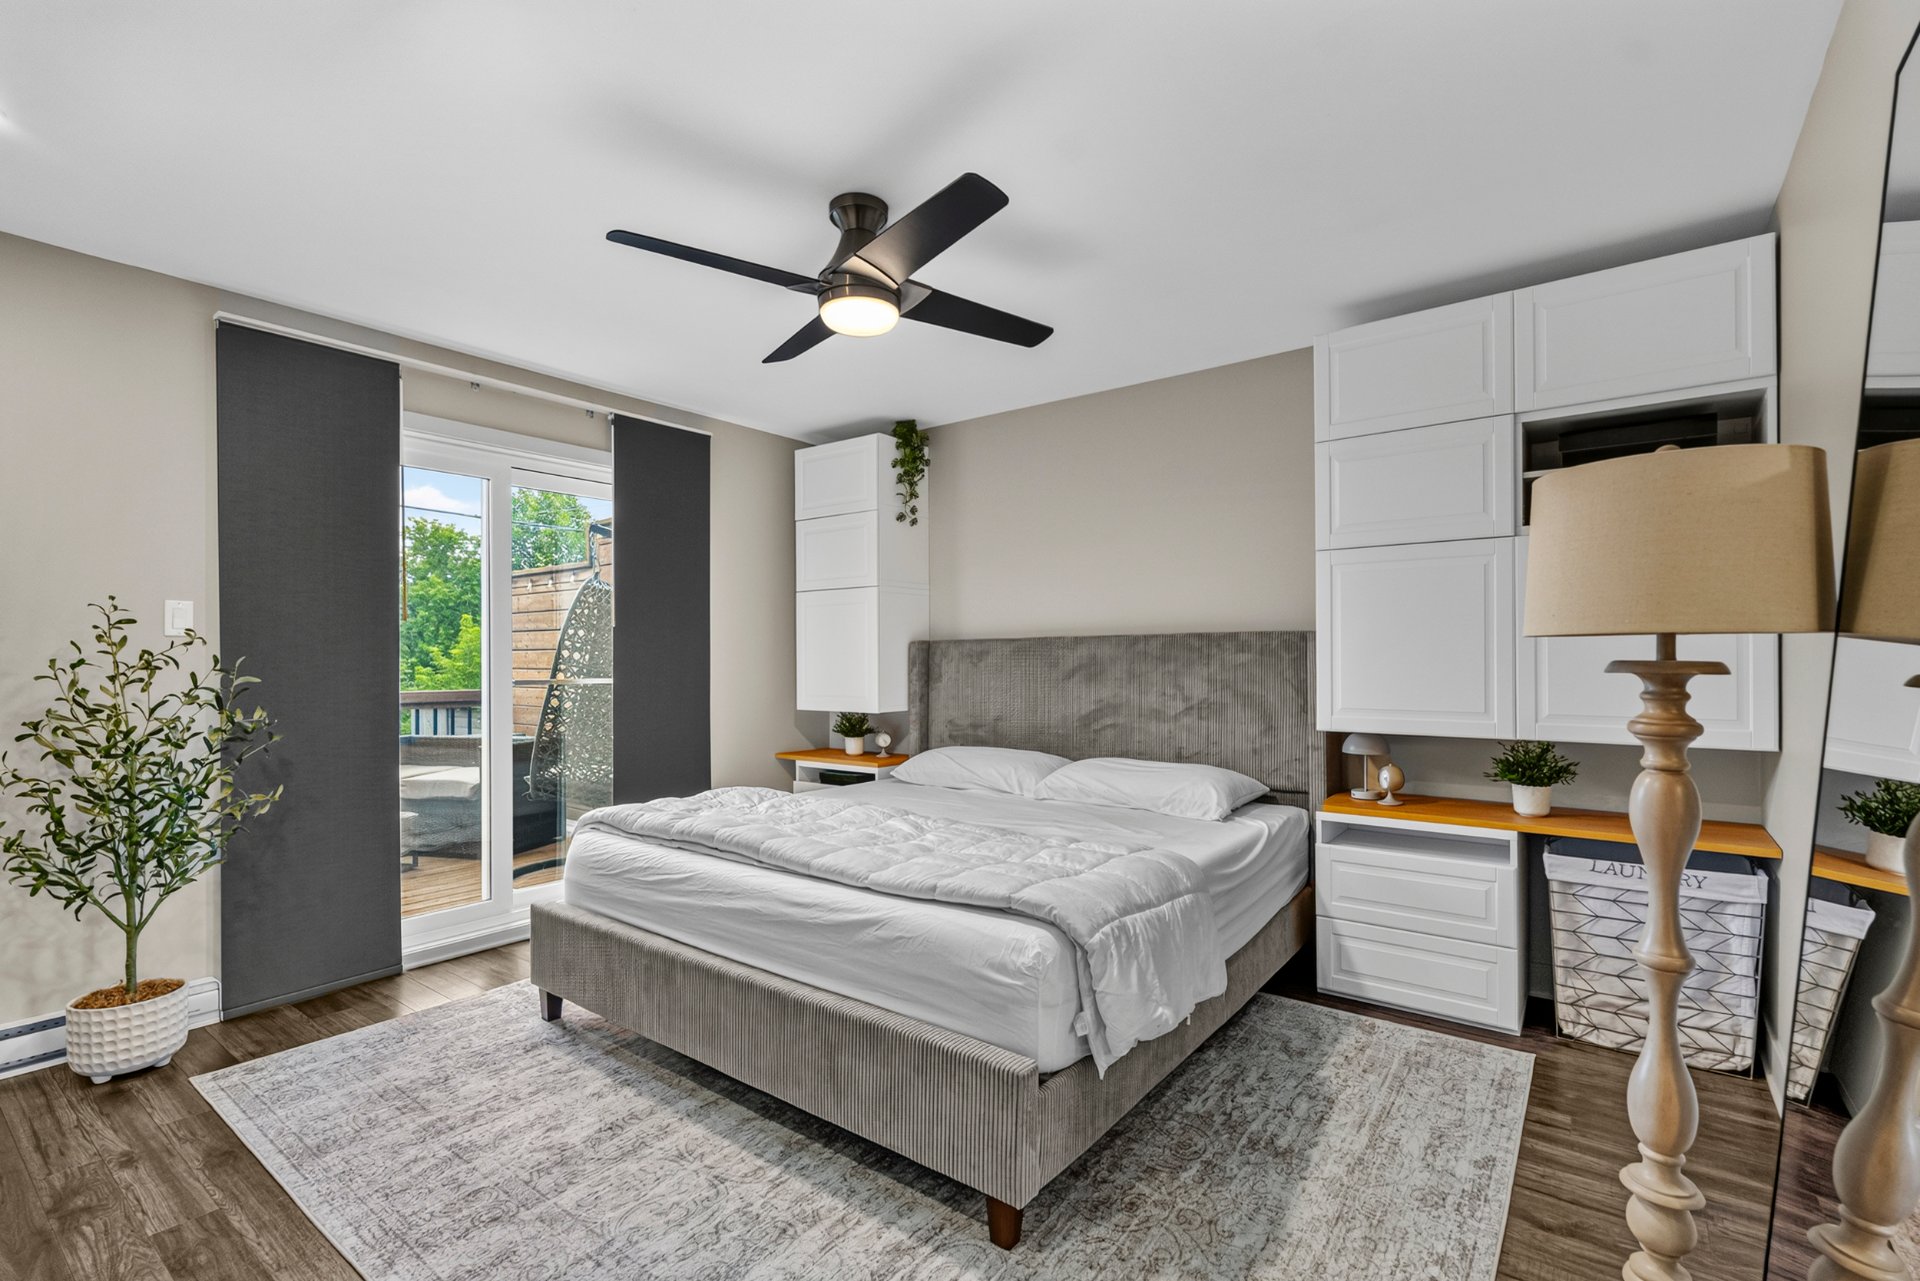 Primary bedroom
 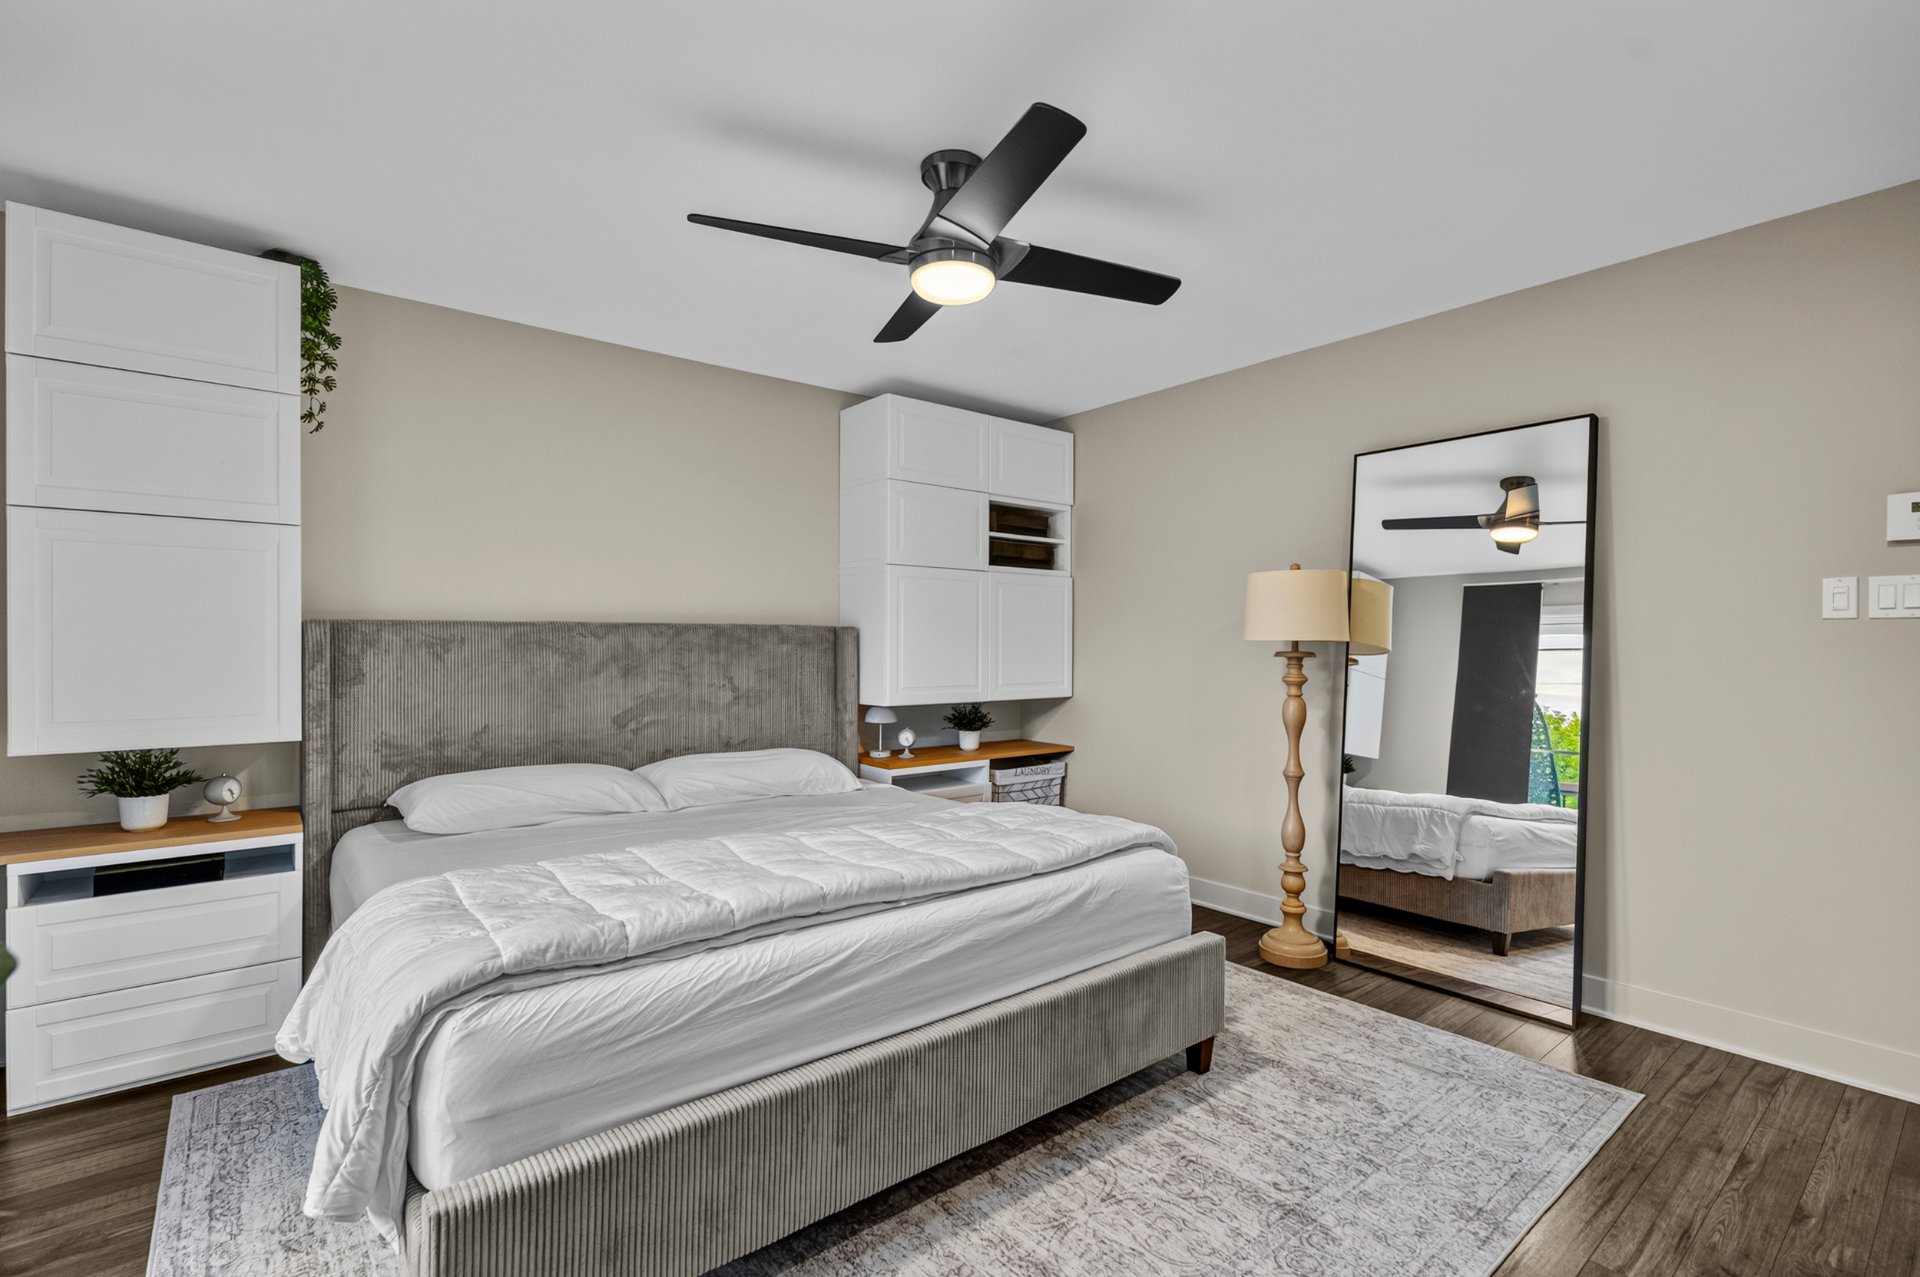 Primary bedroom
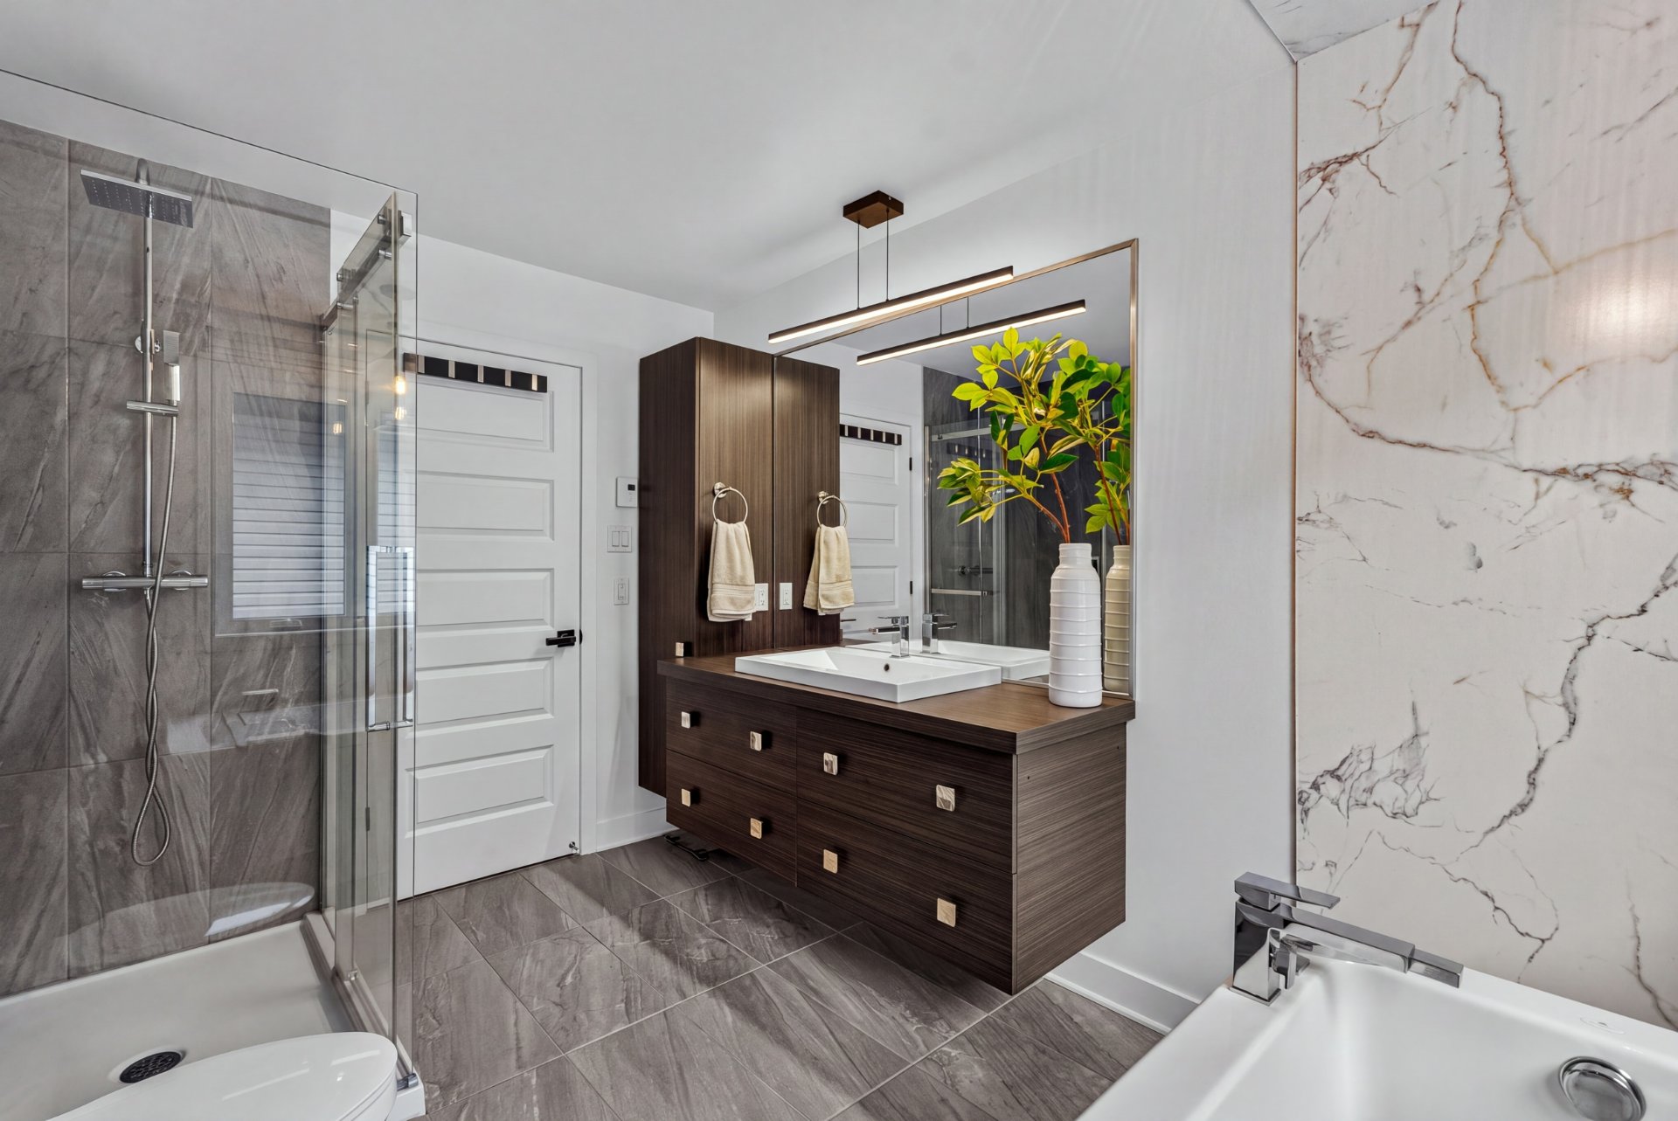
 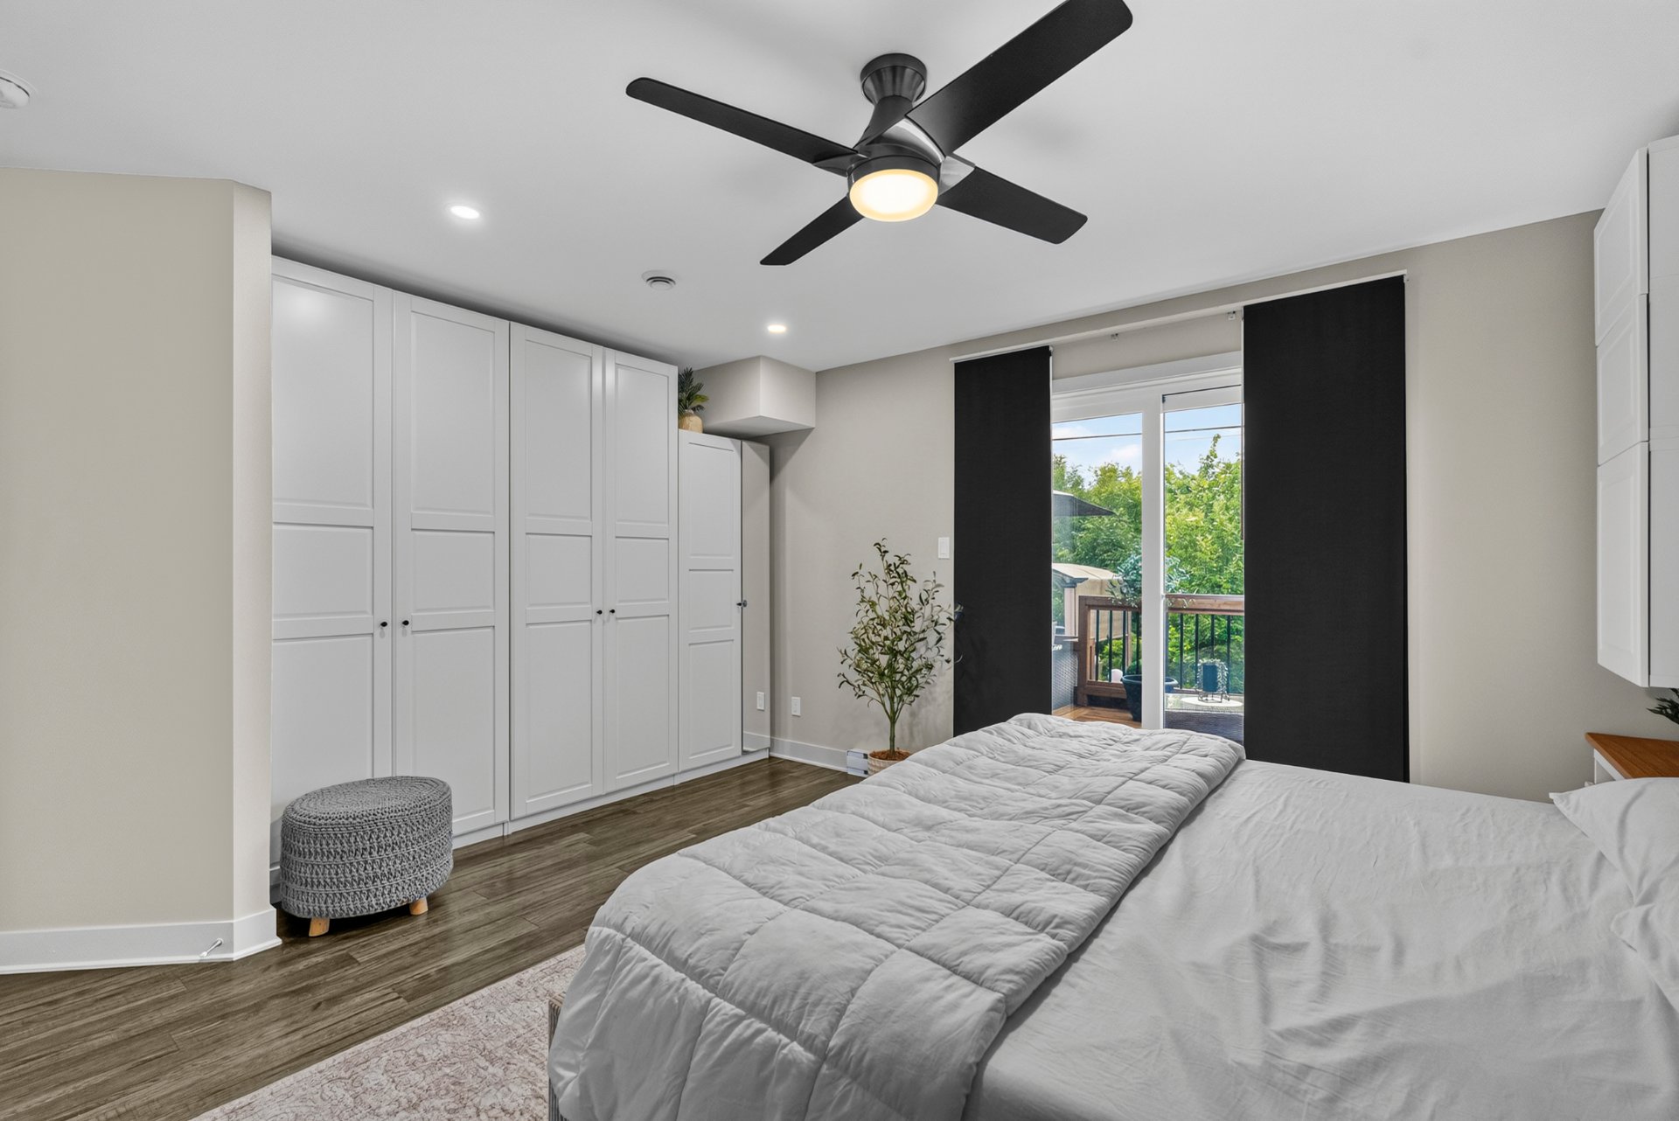 Bathroom
 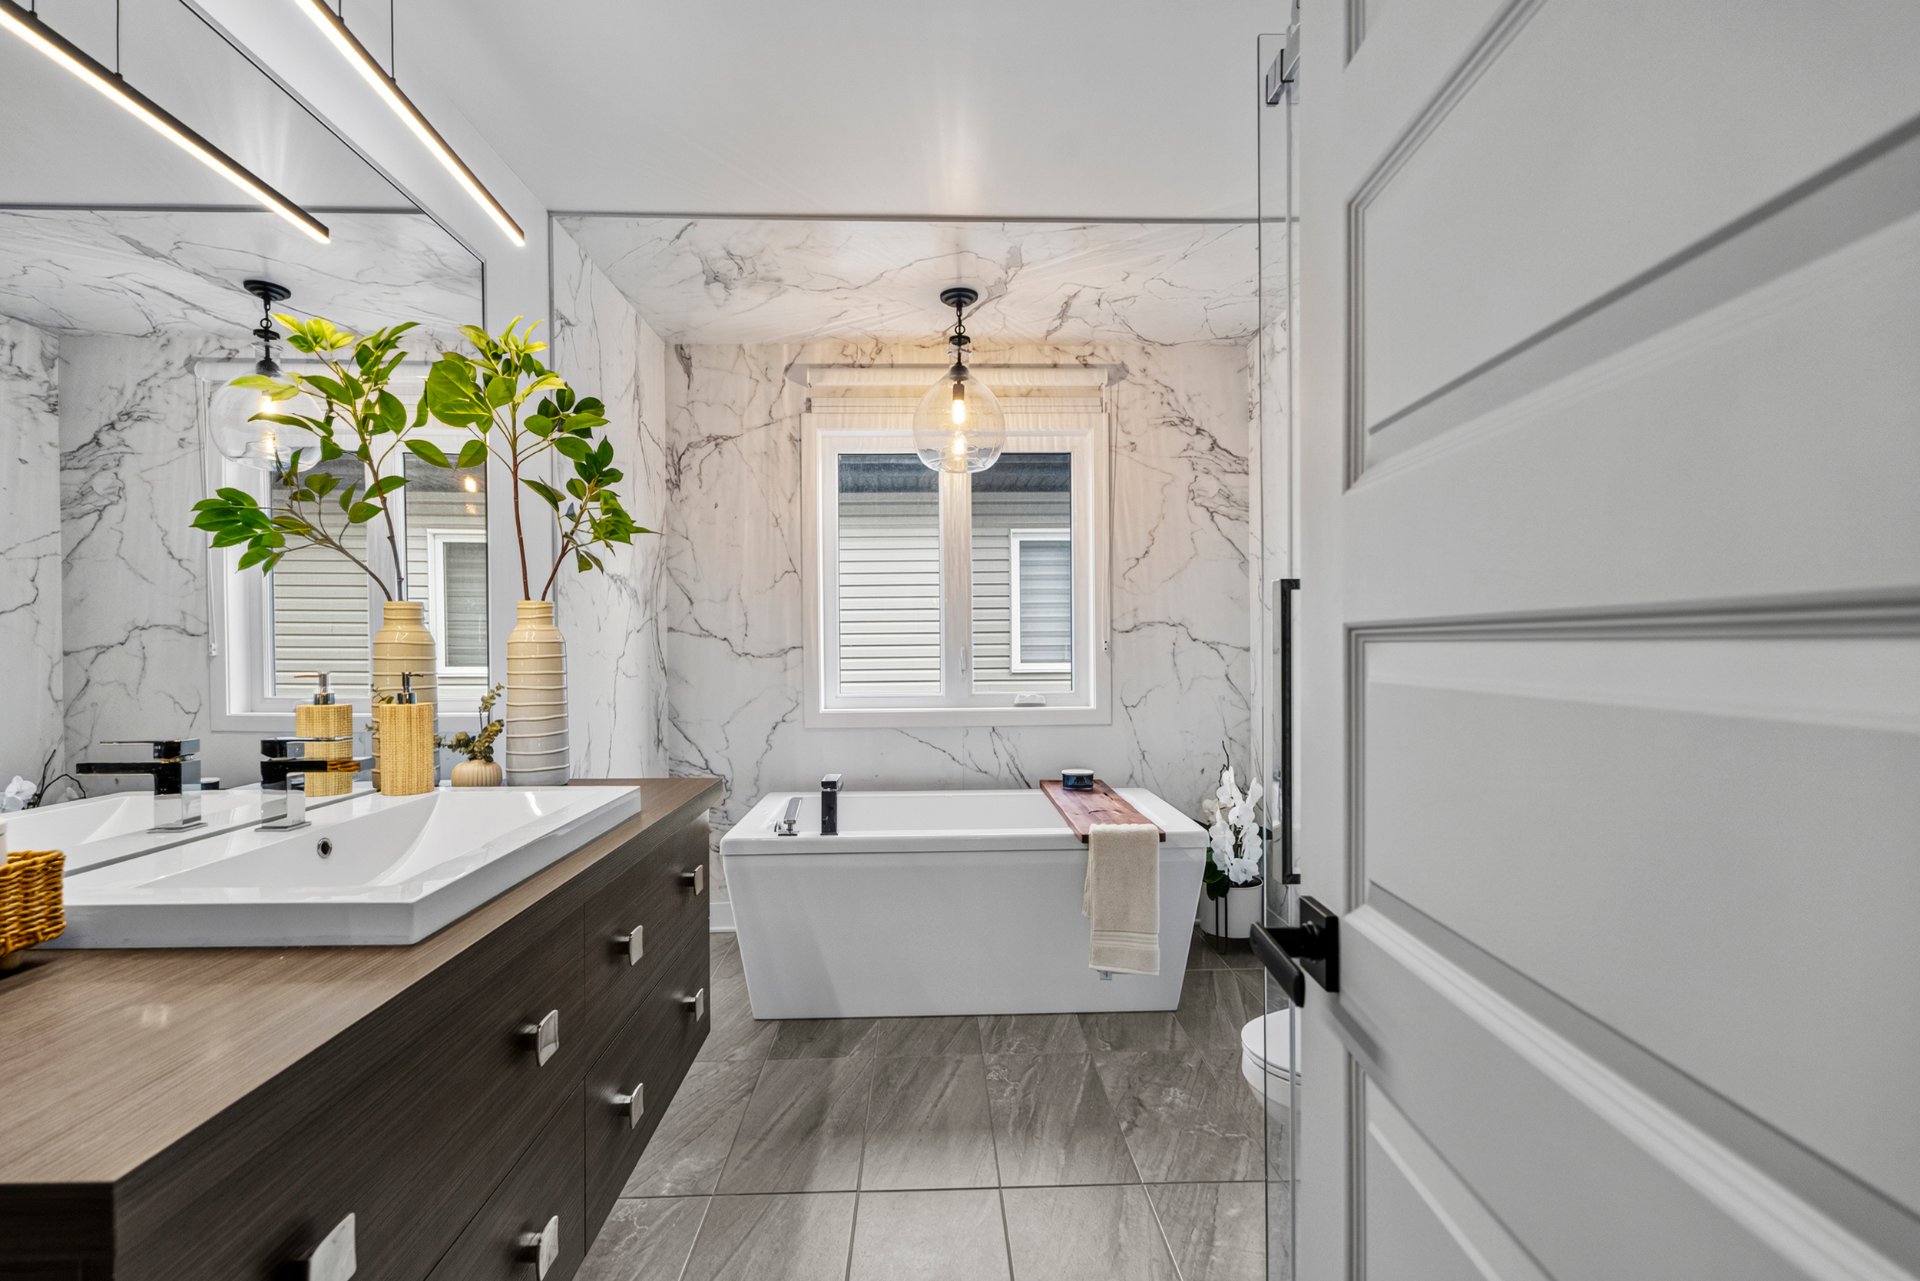 Bathroom
 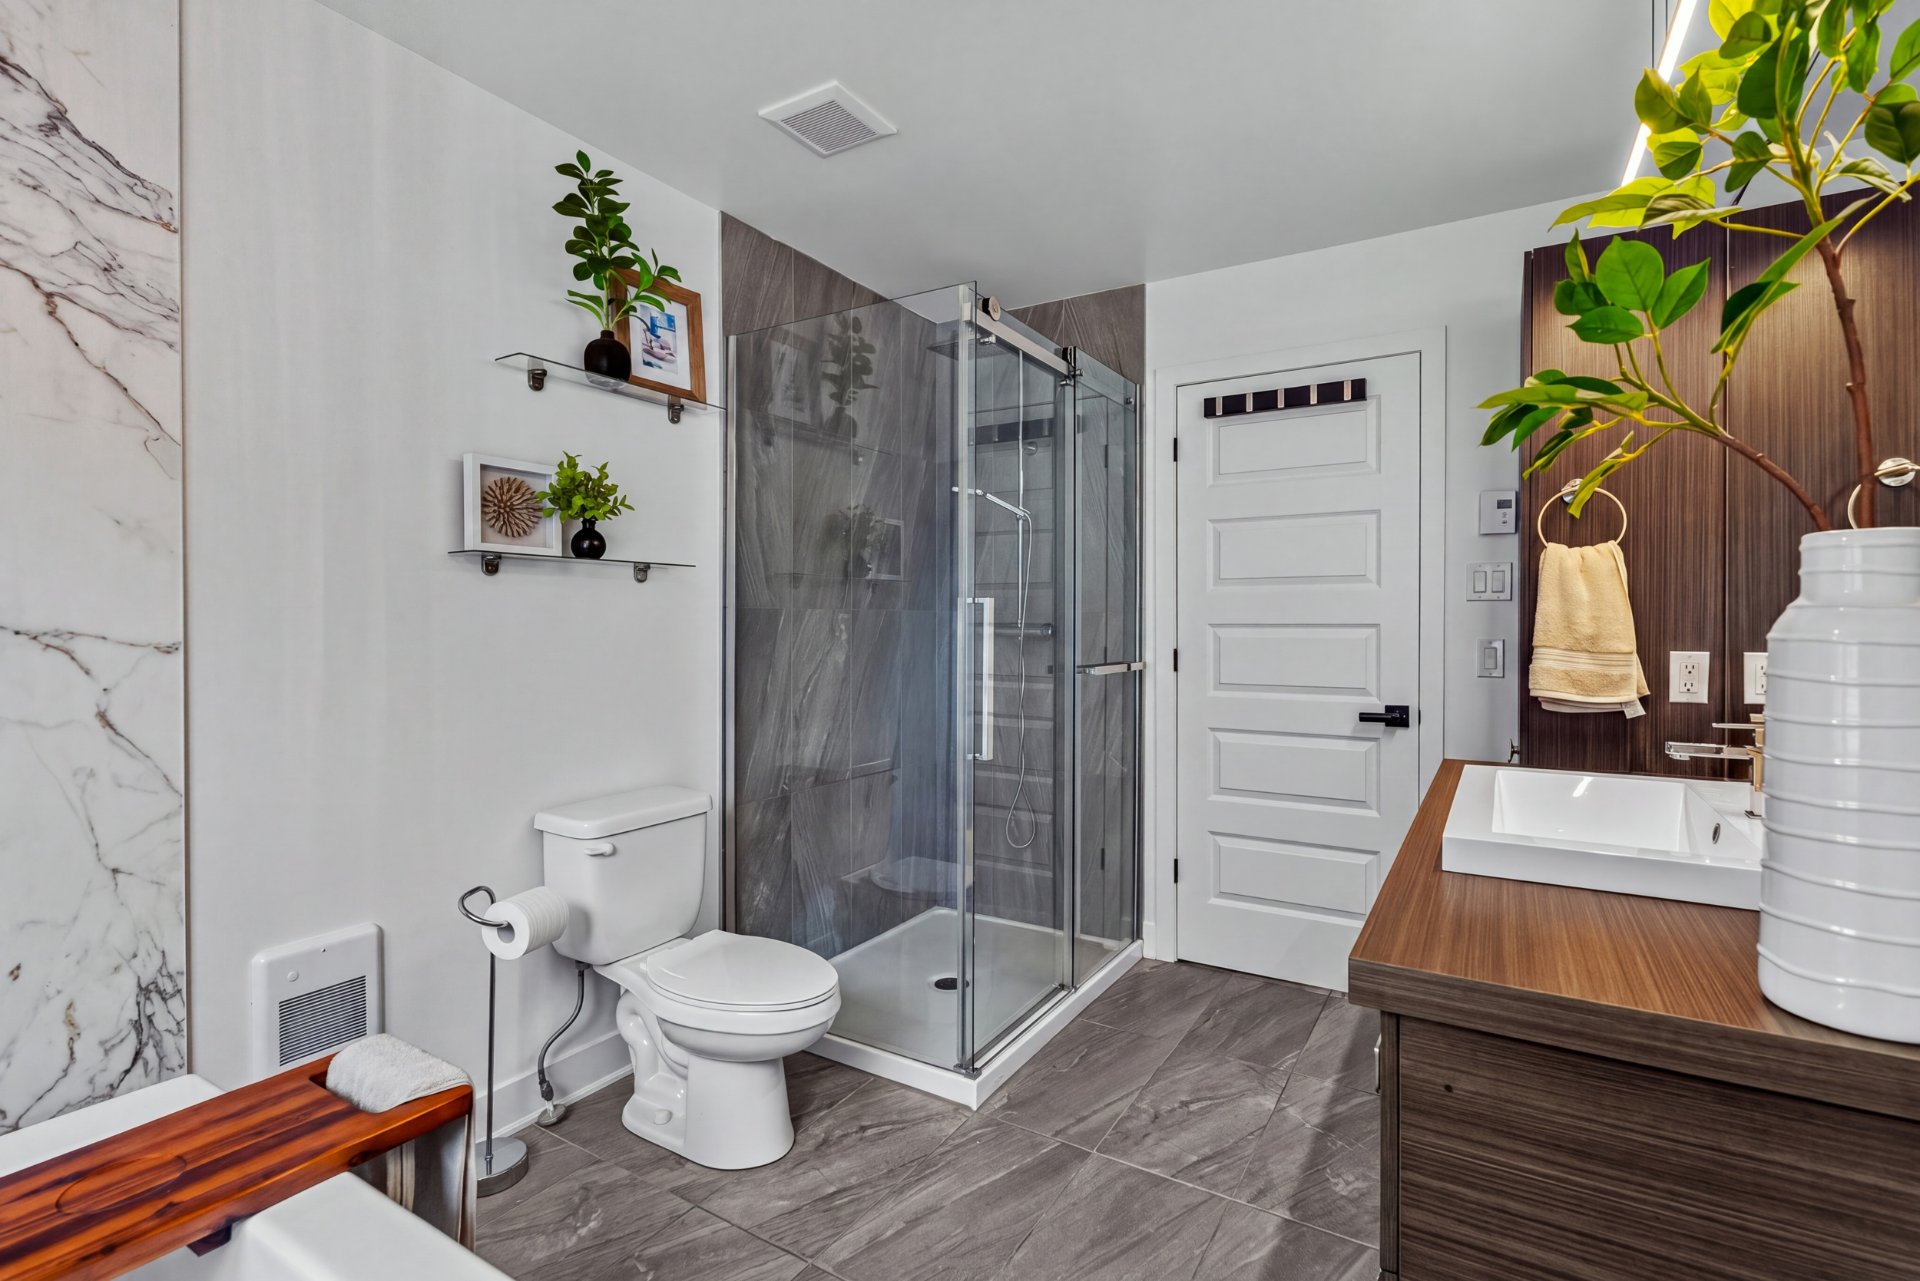 Bathroom
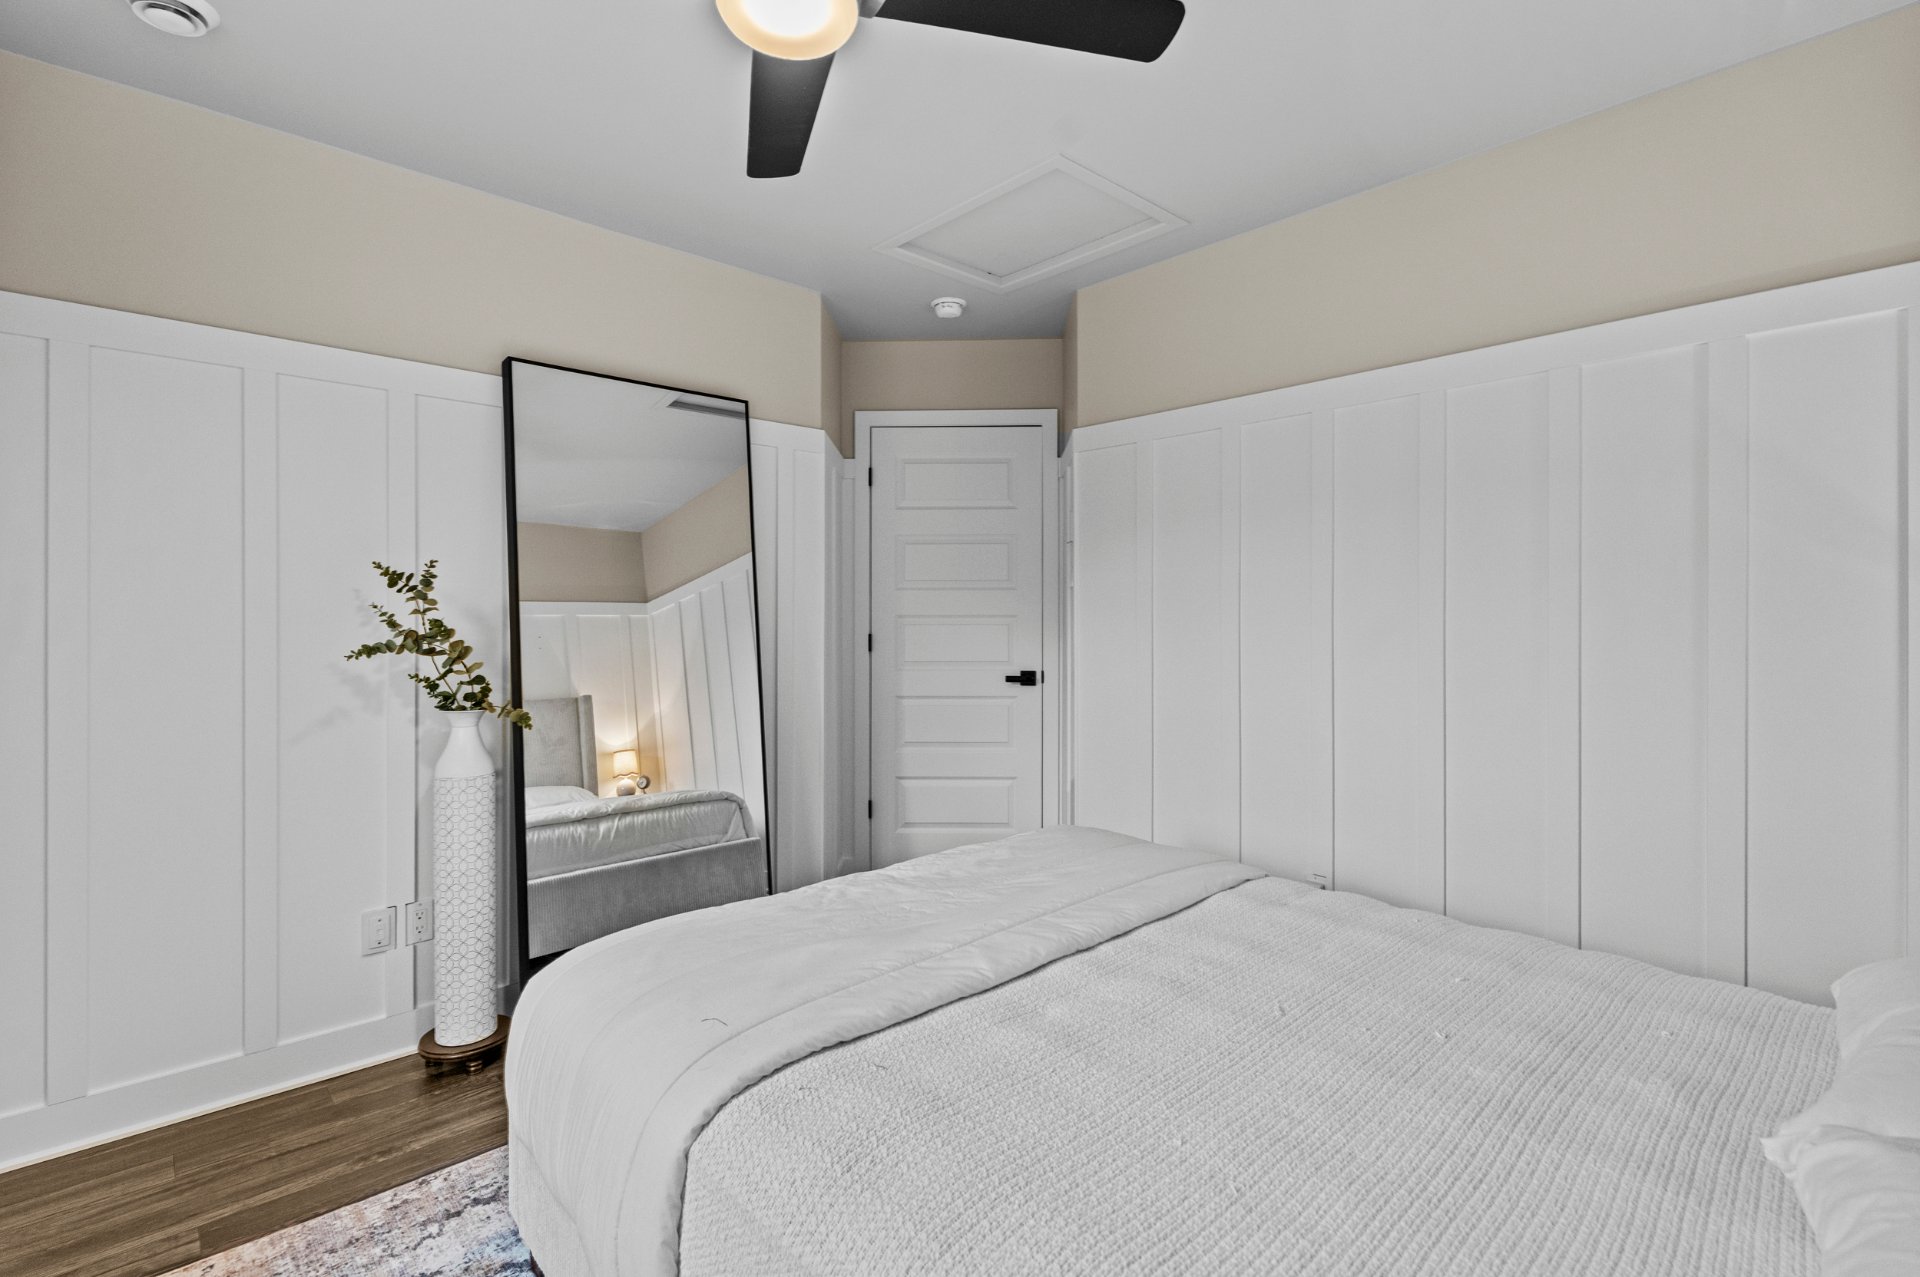
  Bedroom
 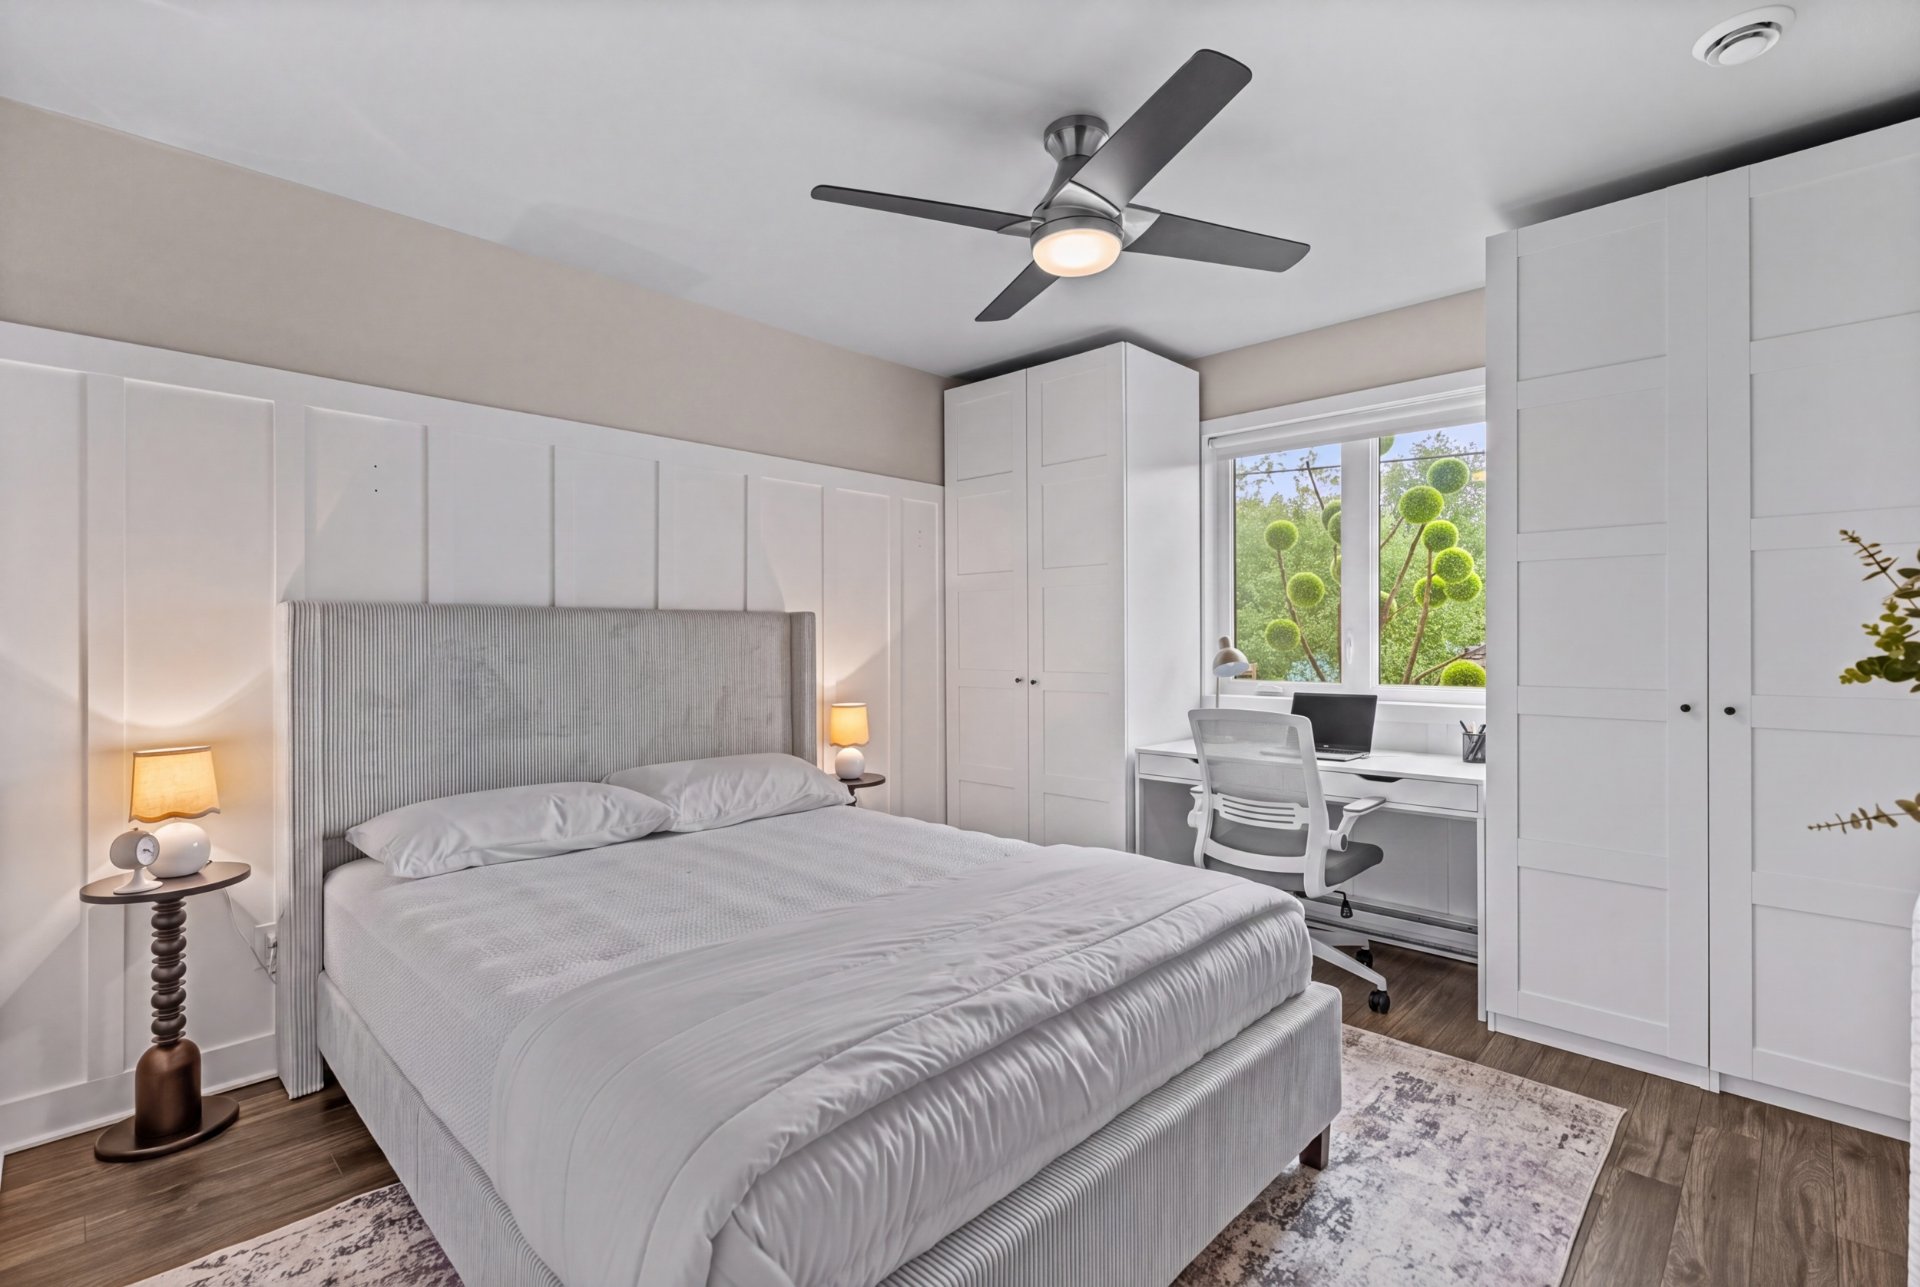 Bedroom
  Laundry room
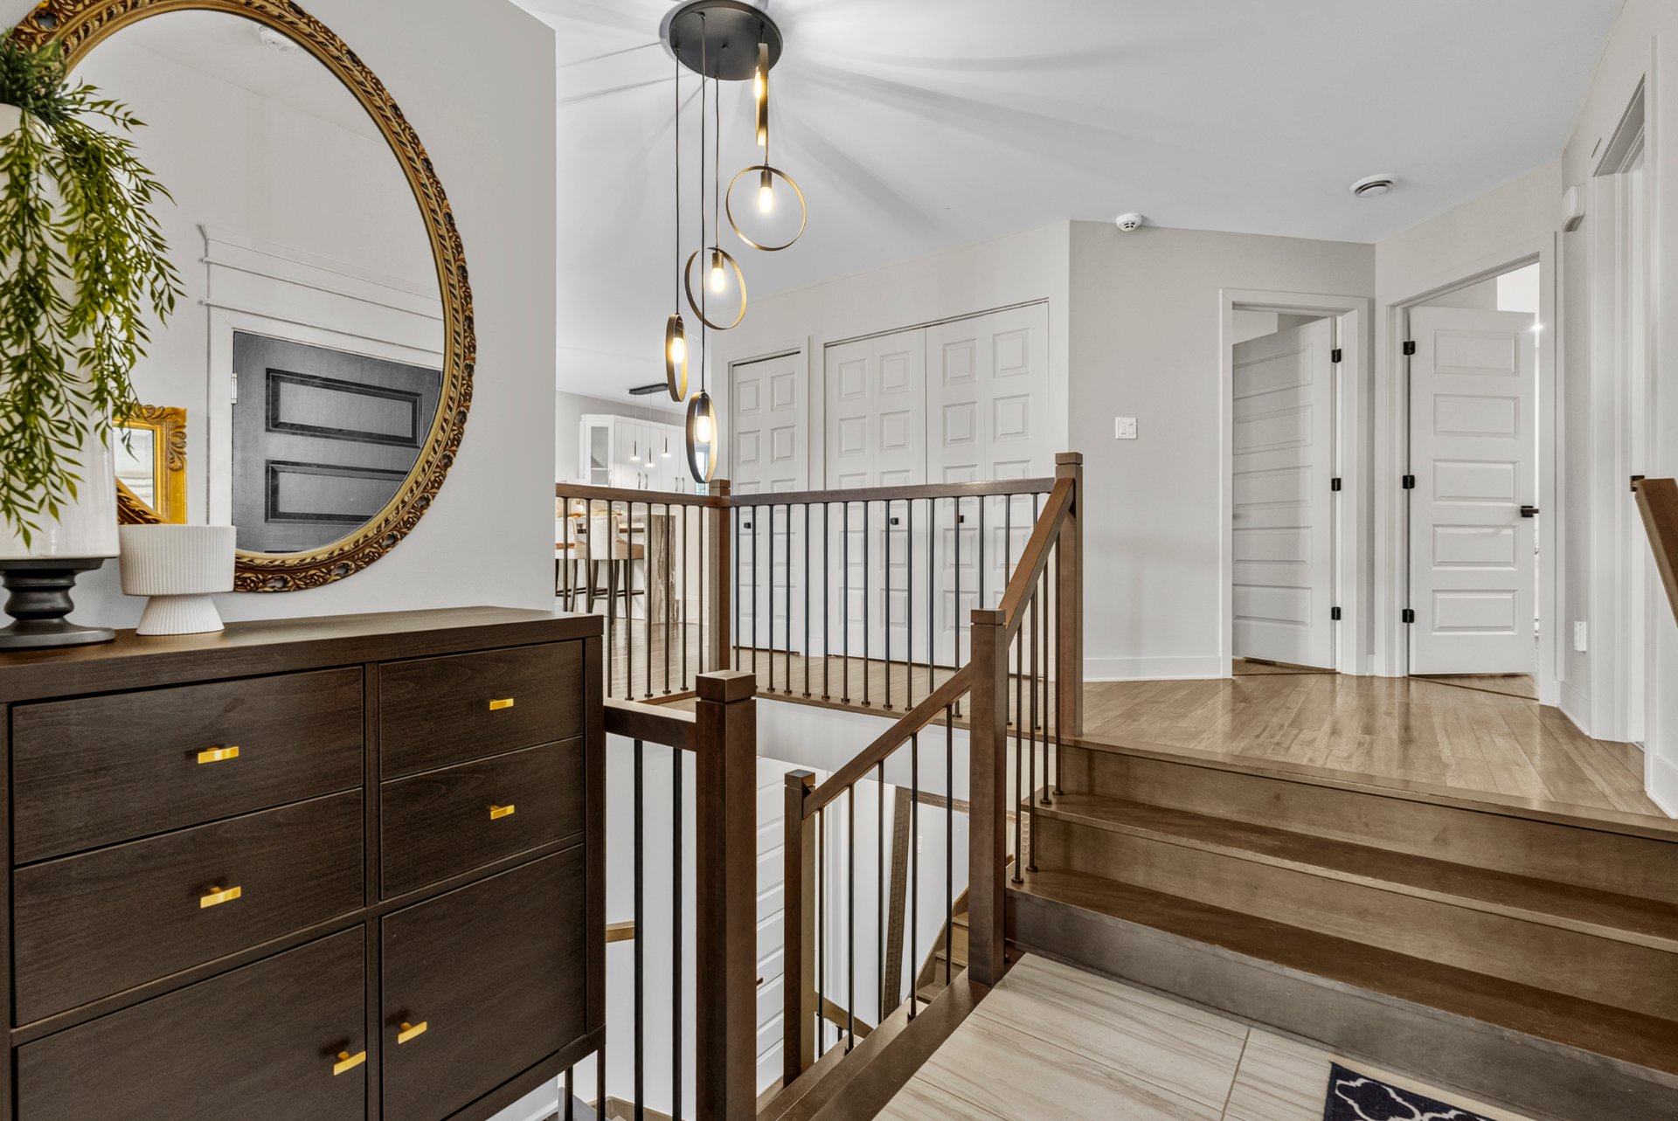
 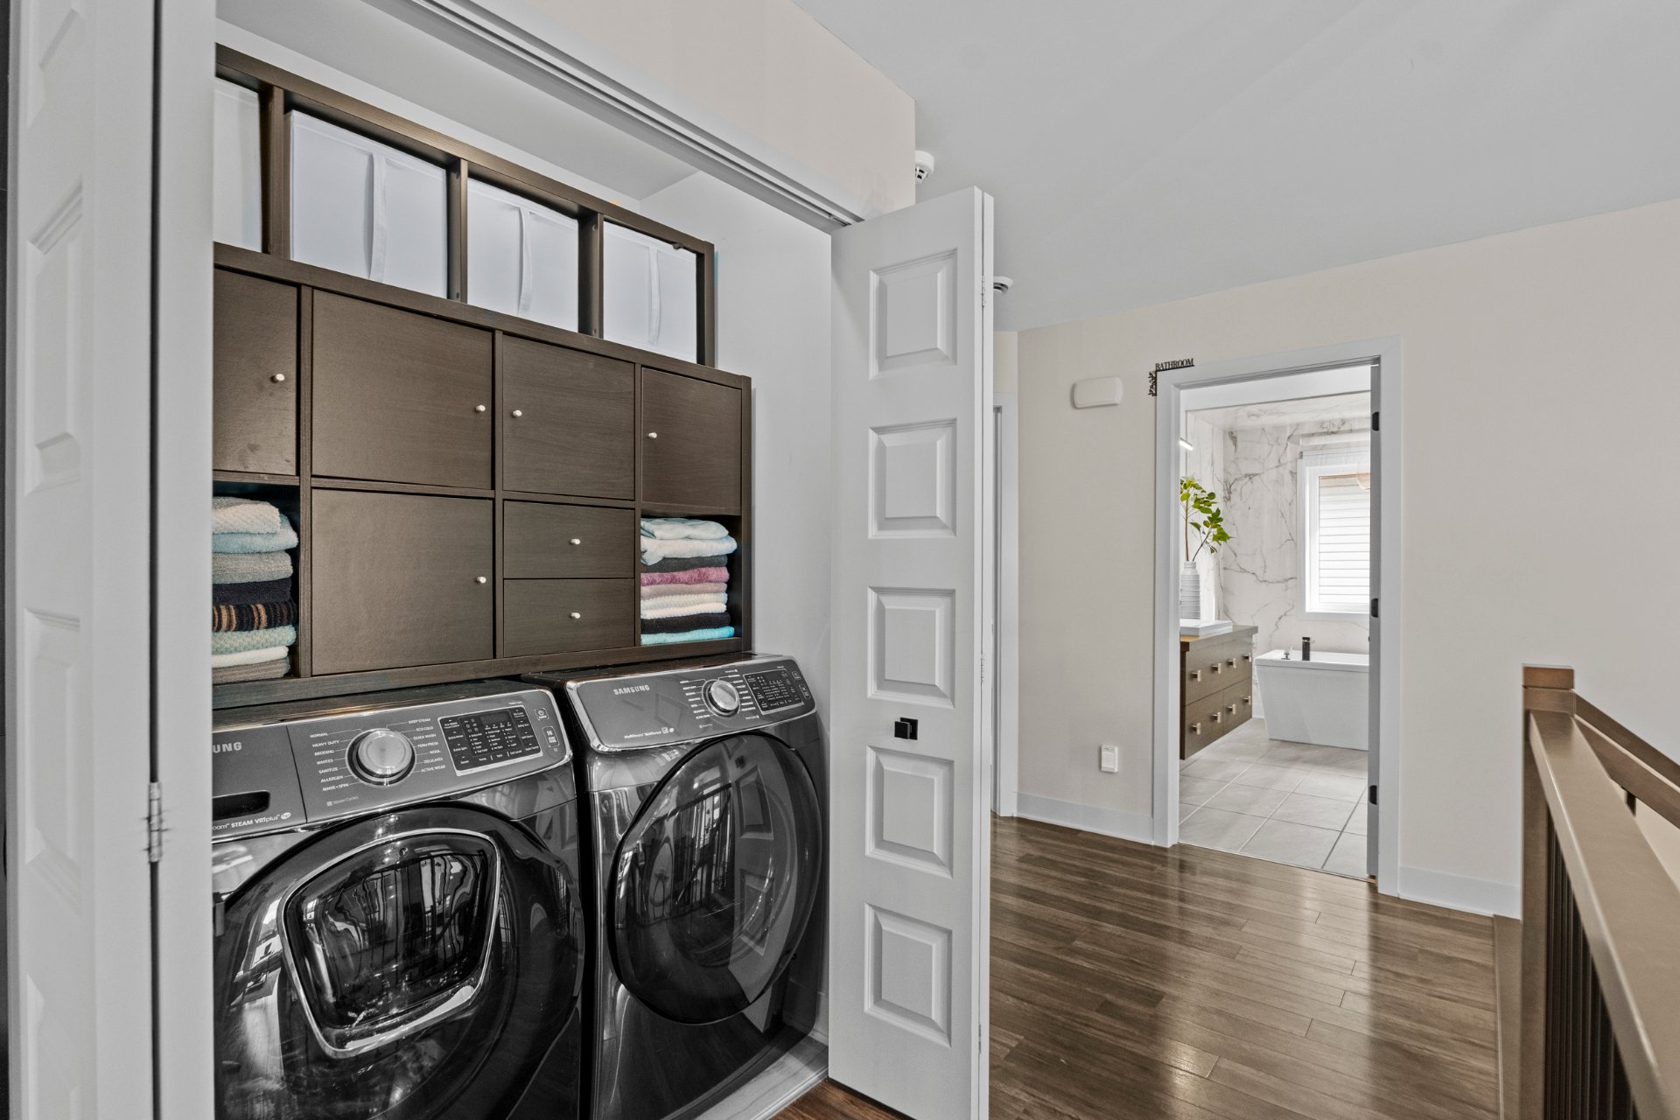 Corridor
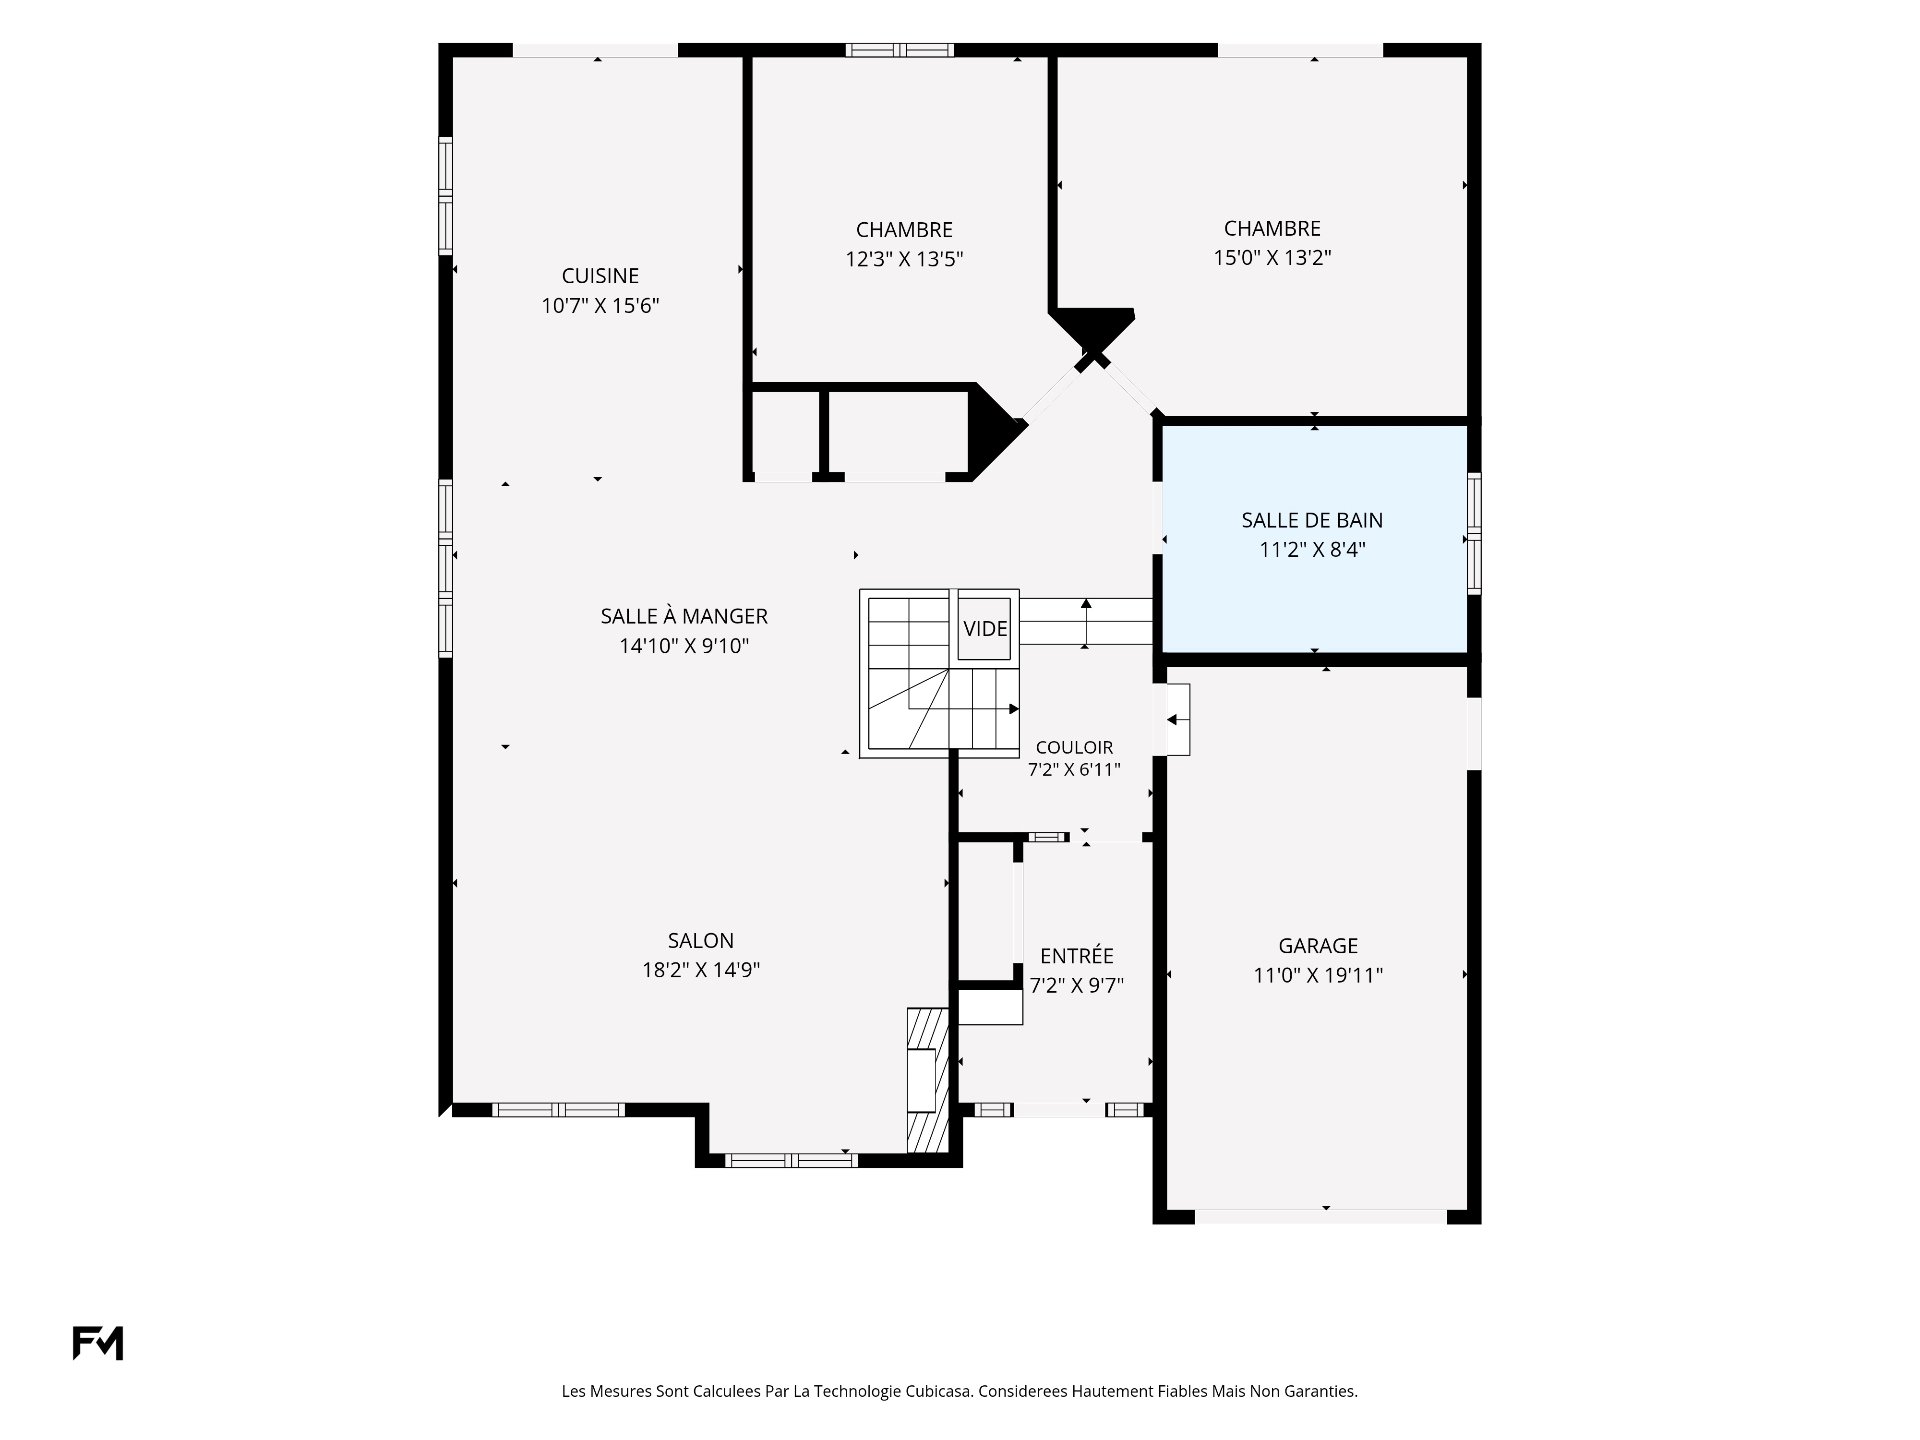
  Drawing (sketch)
  Basement
 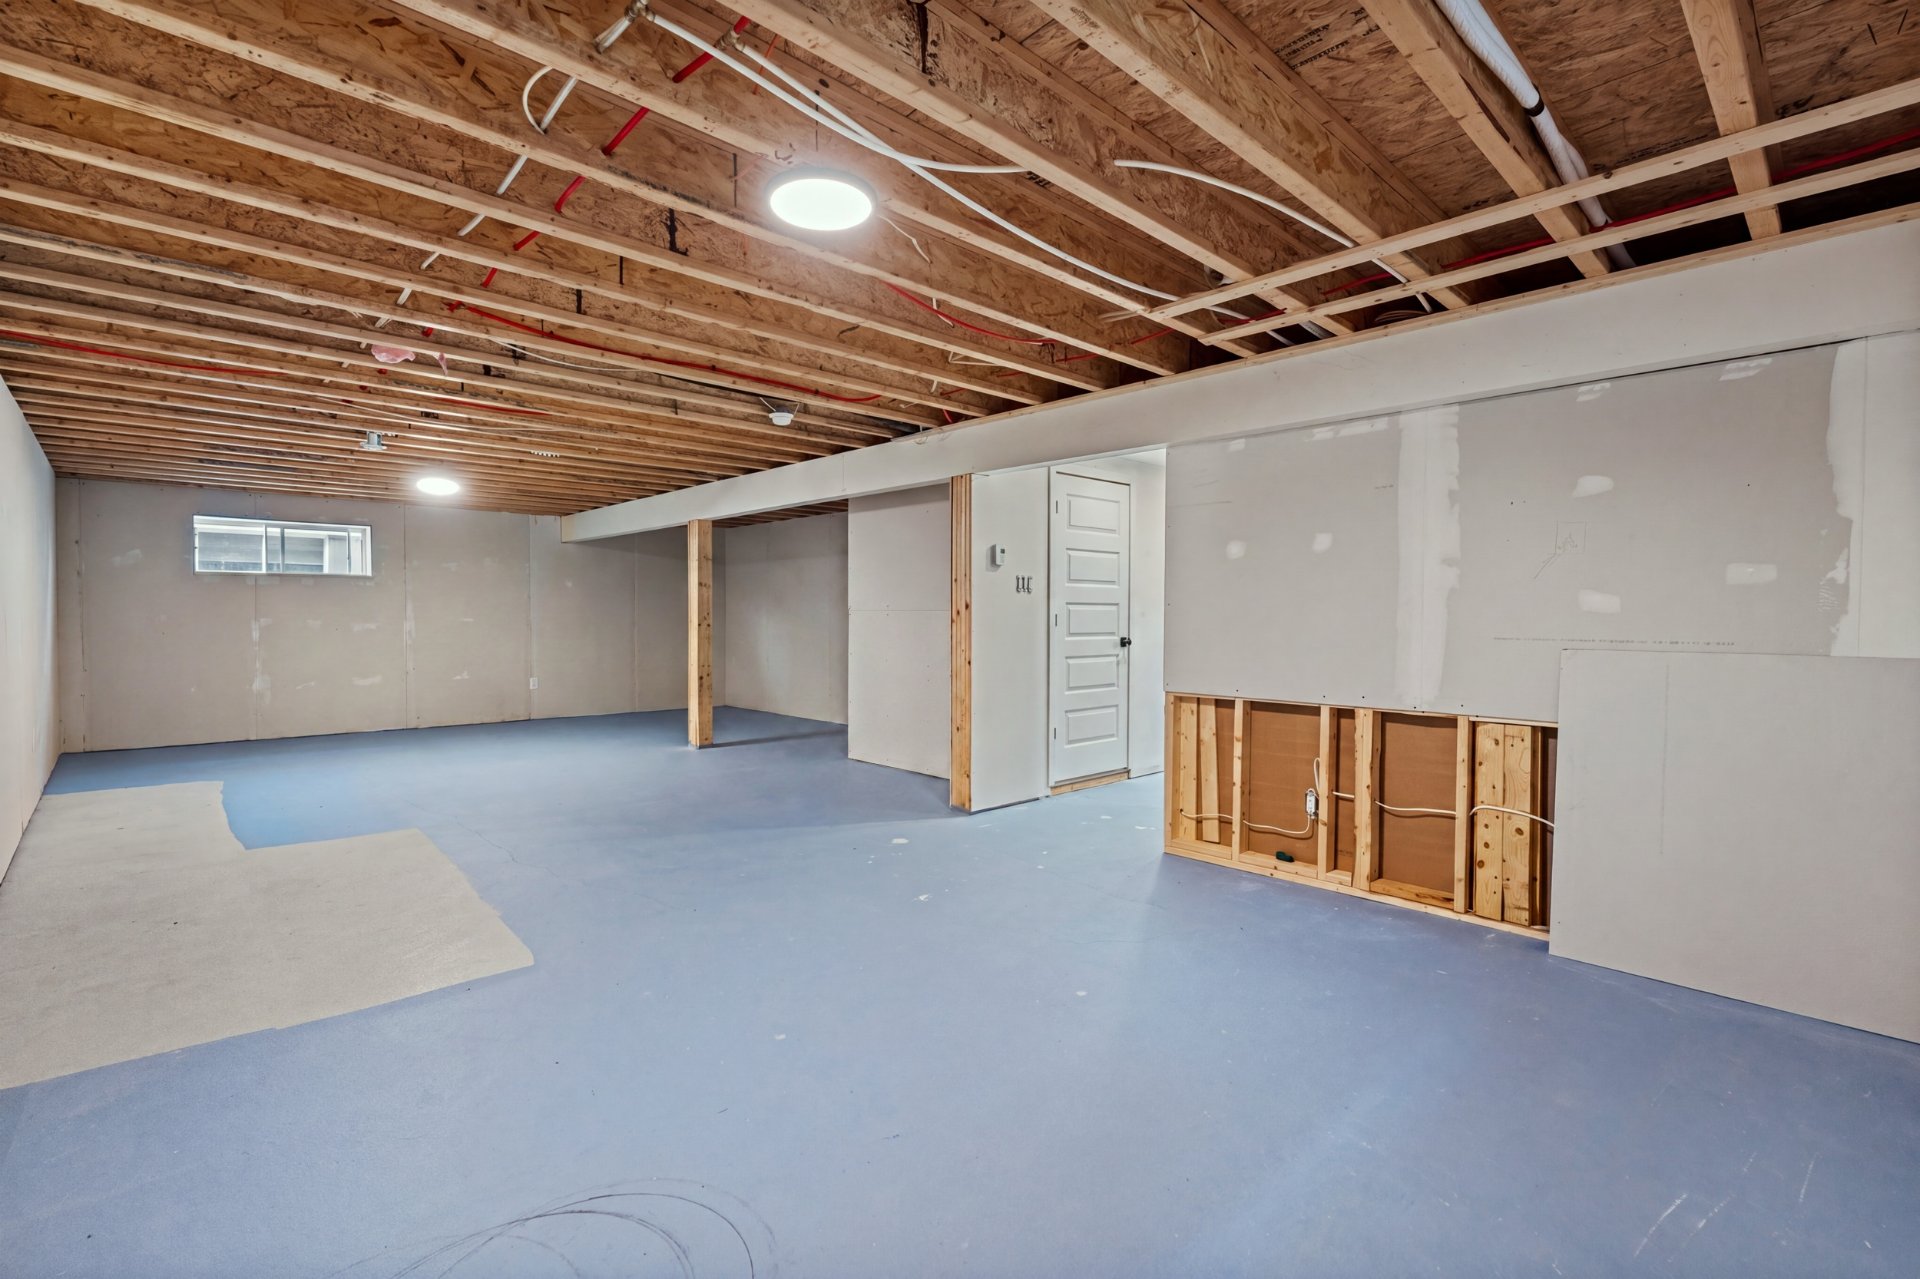 Basement
 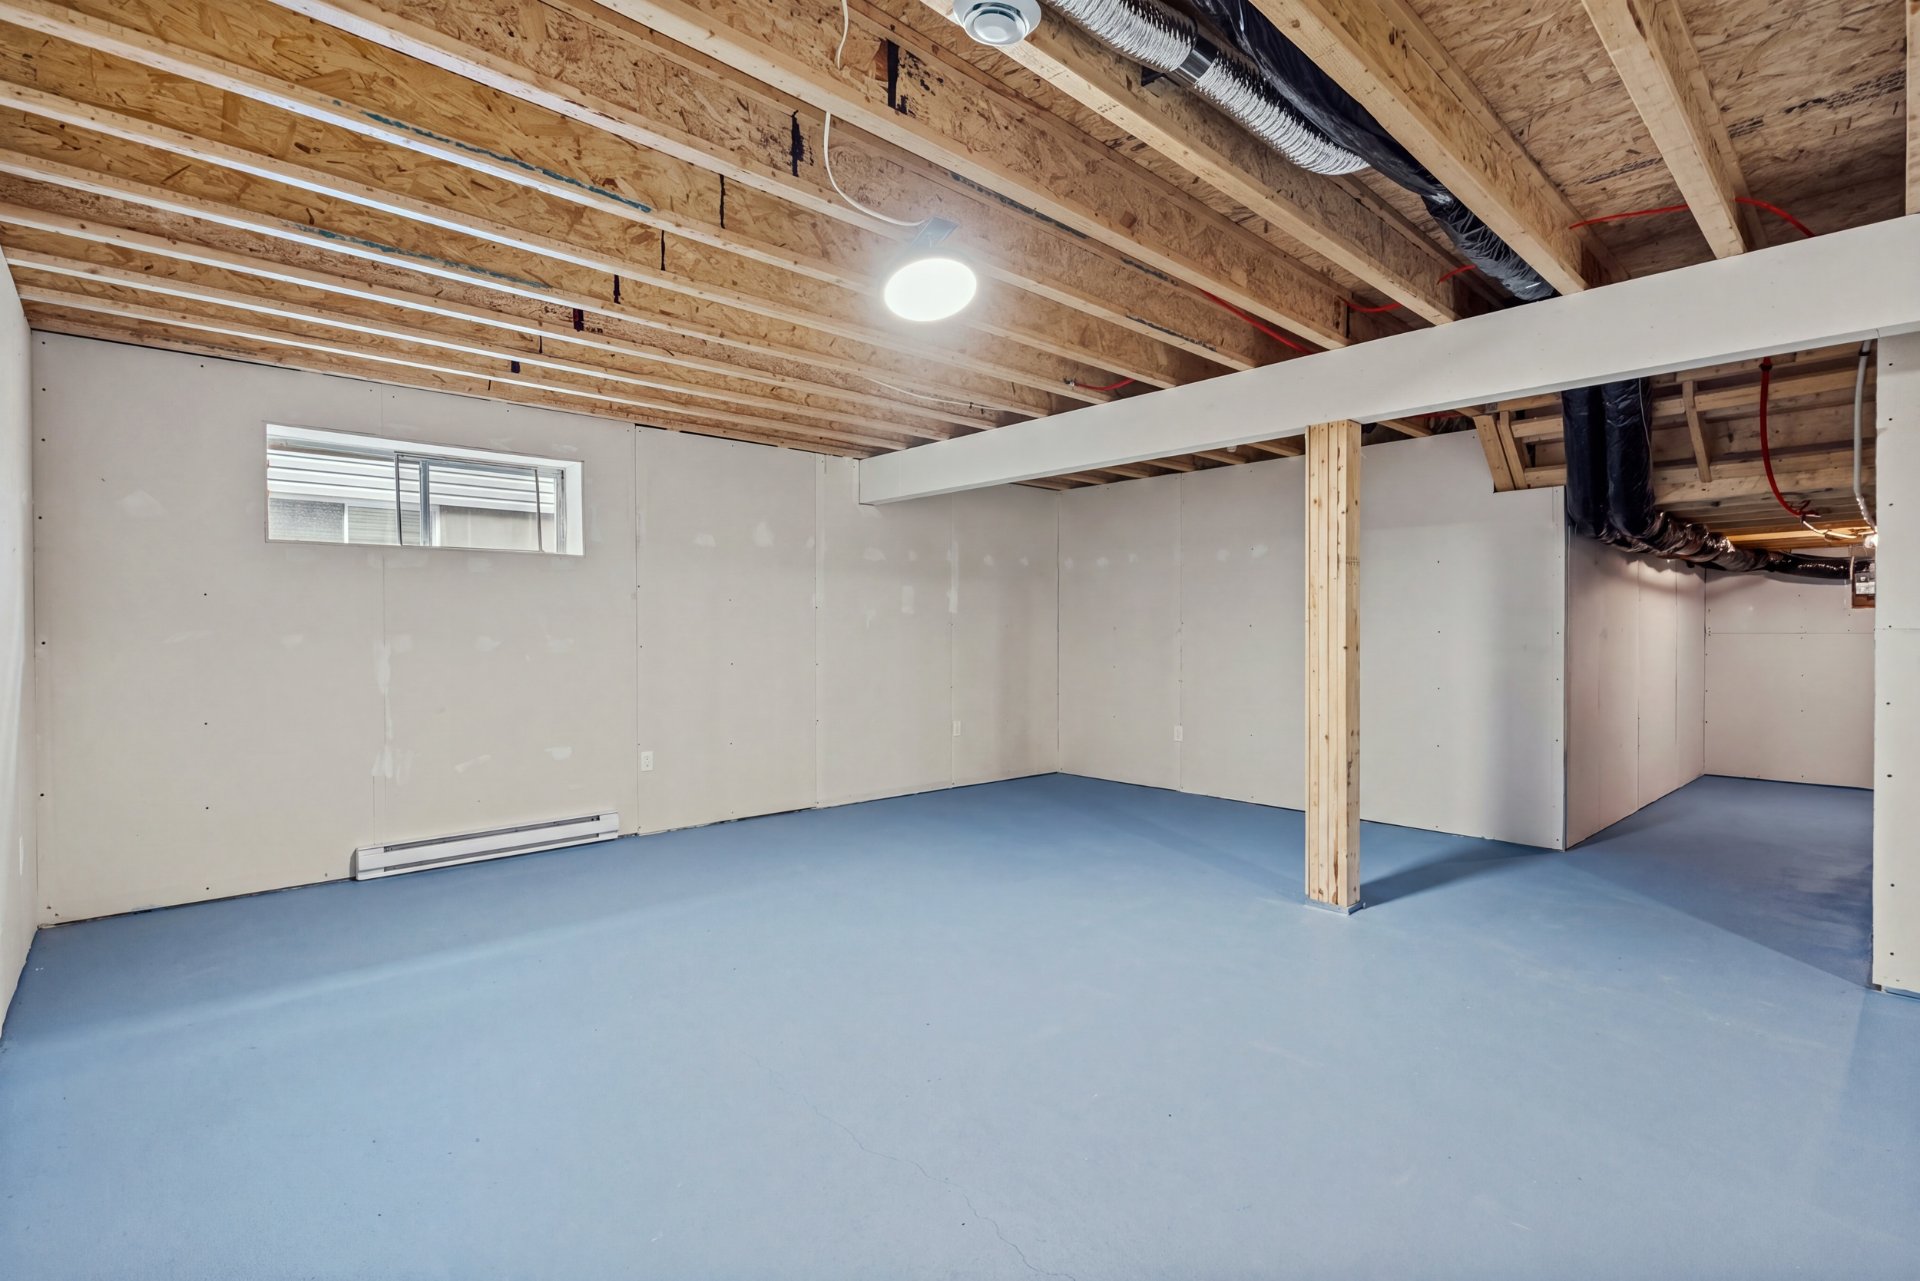 Basement
 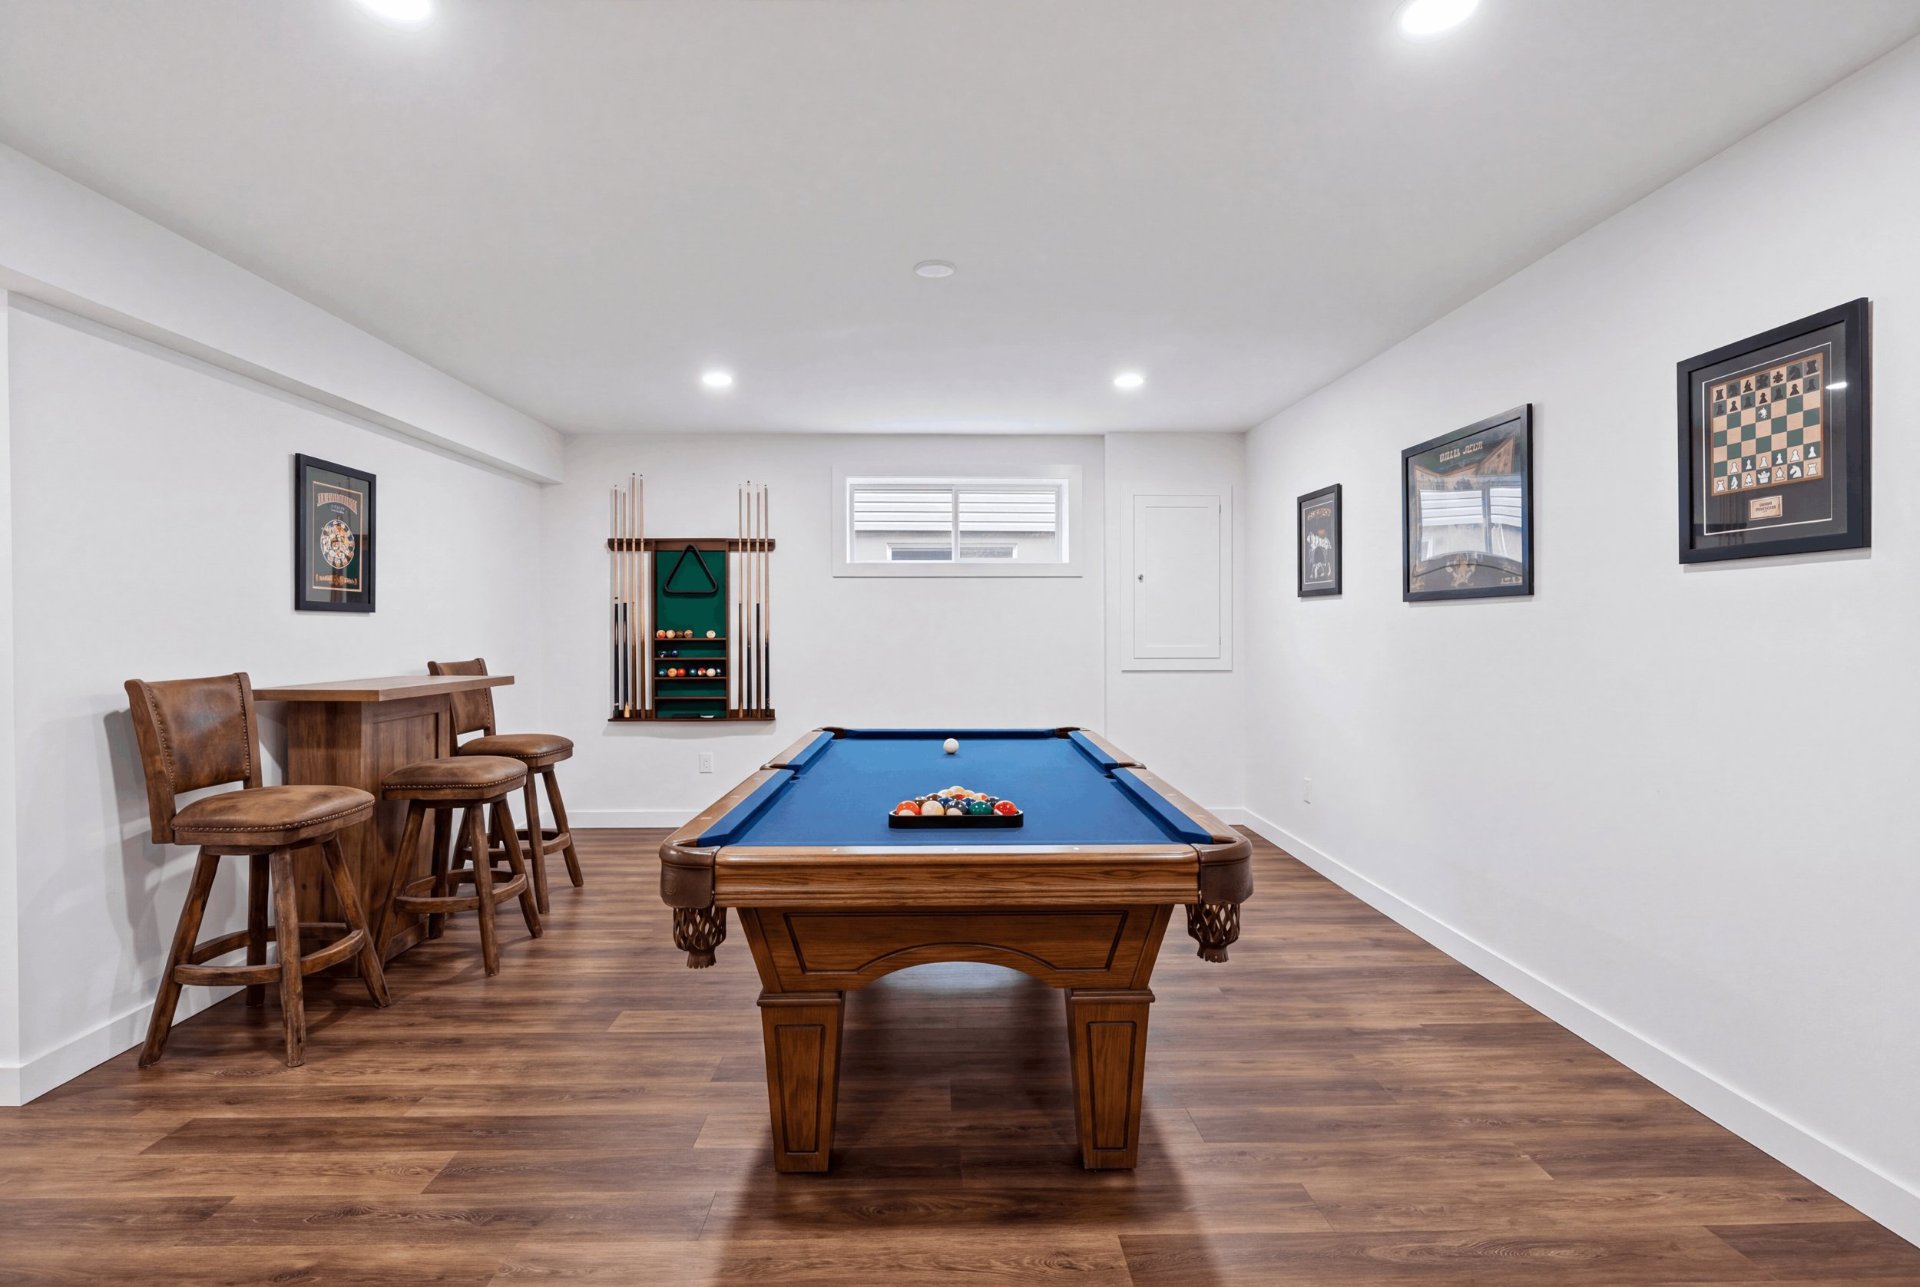 Basement
 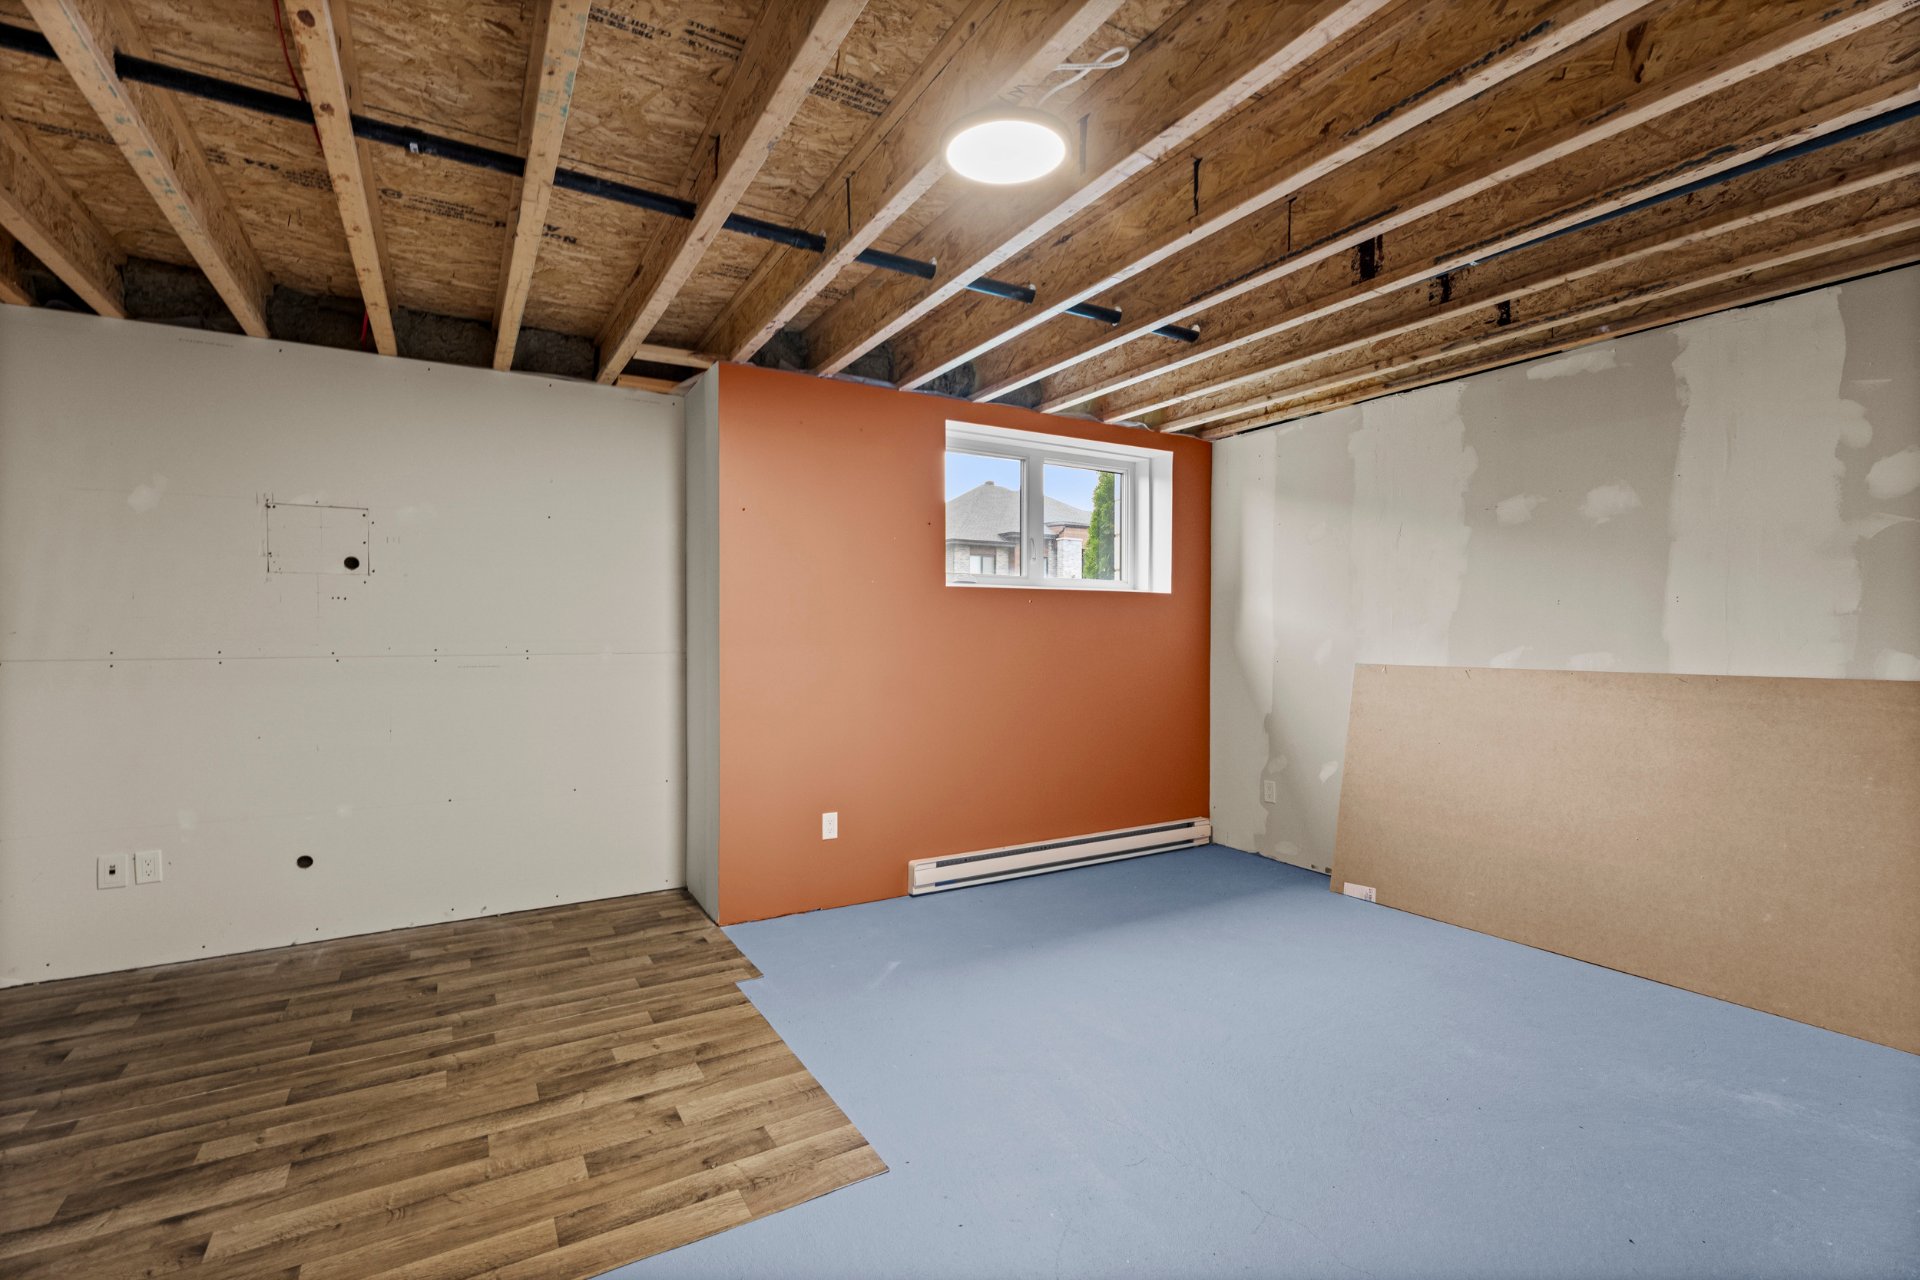 Bedroom
  Bathroom
  Bathroom
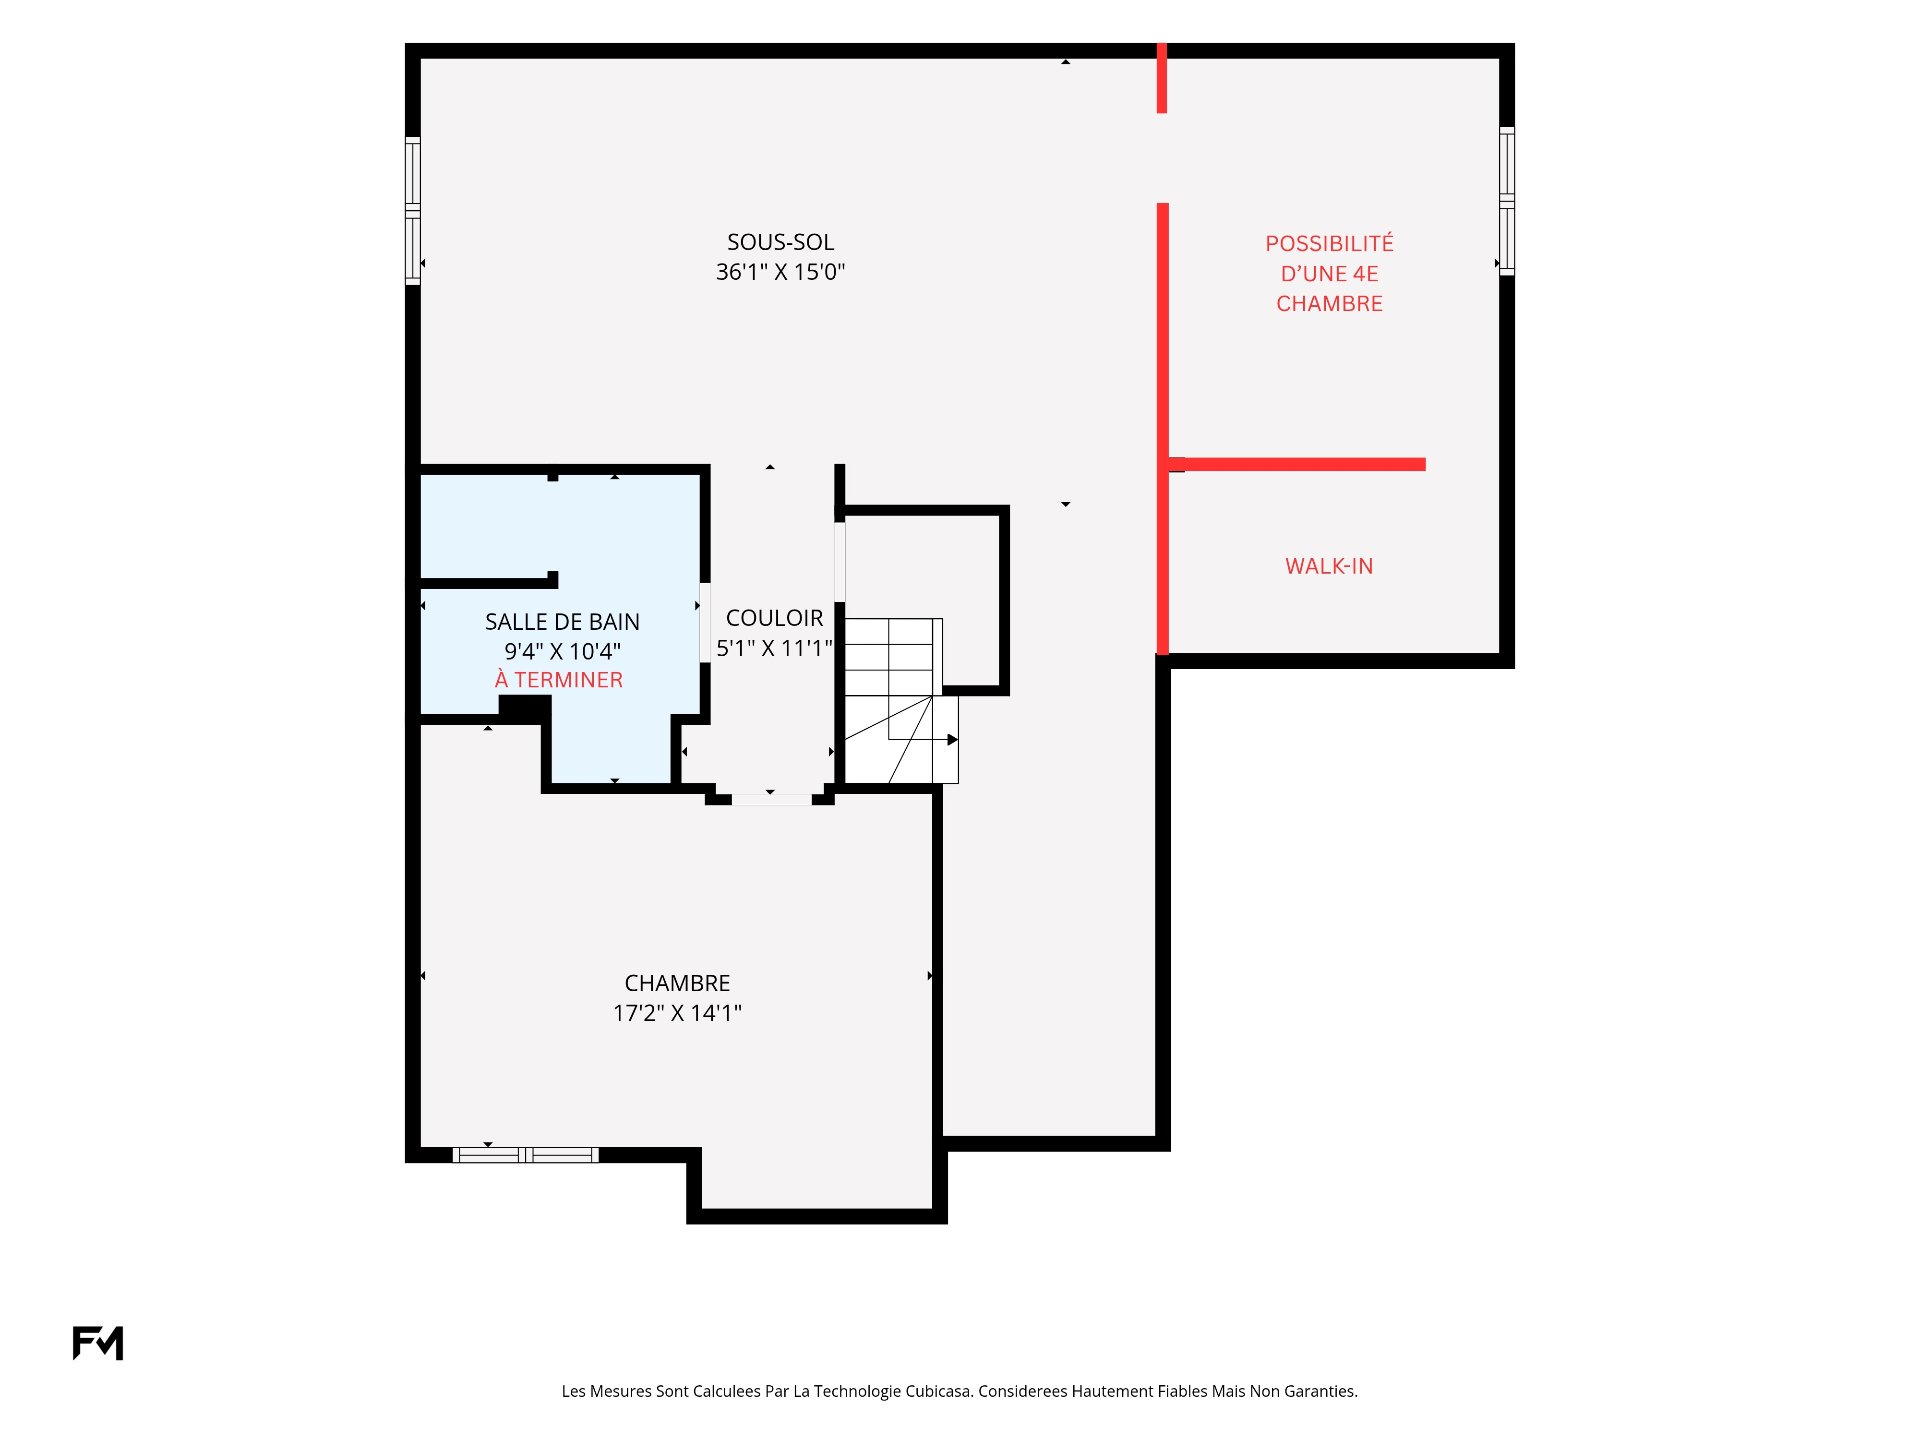
  Drawing (sketch)
  Drawing (sketch)
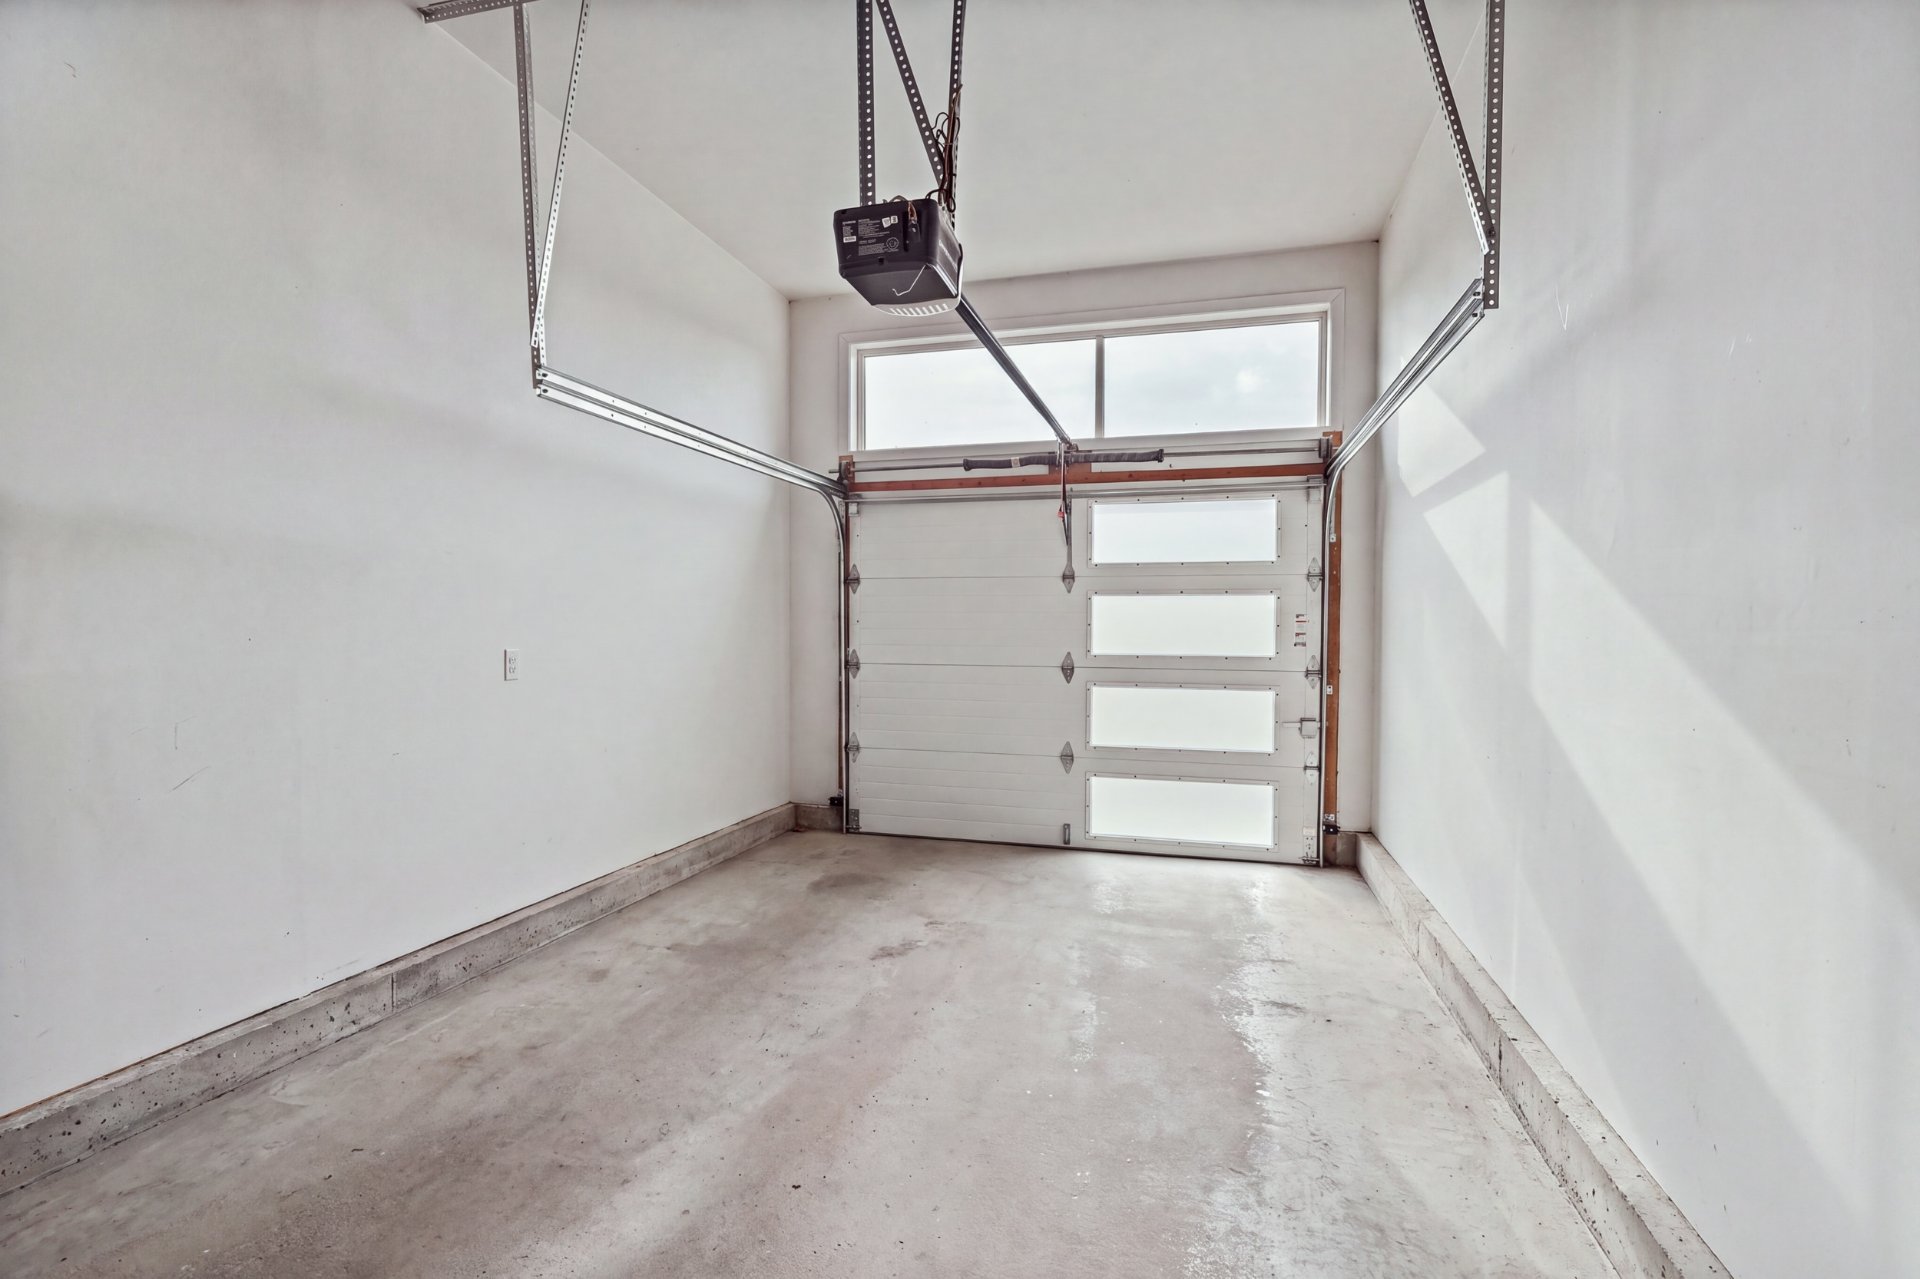
  Garage
  Frontage
 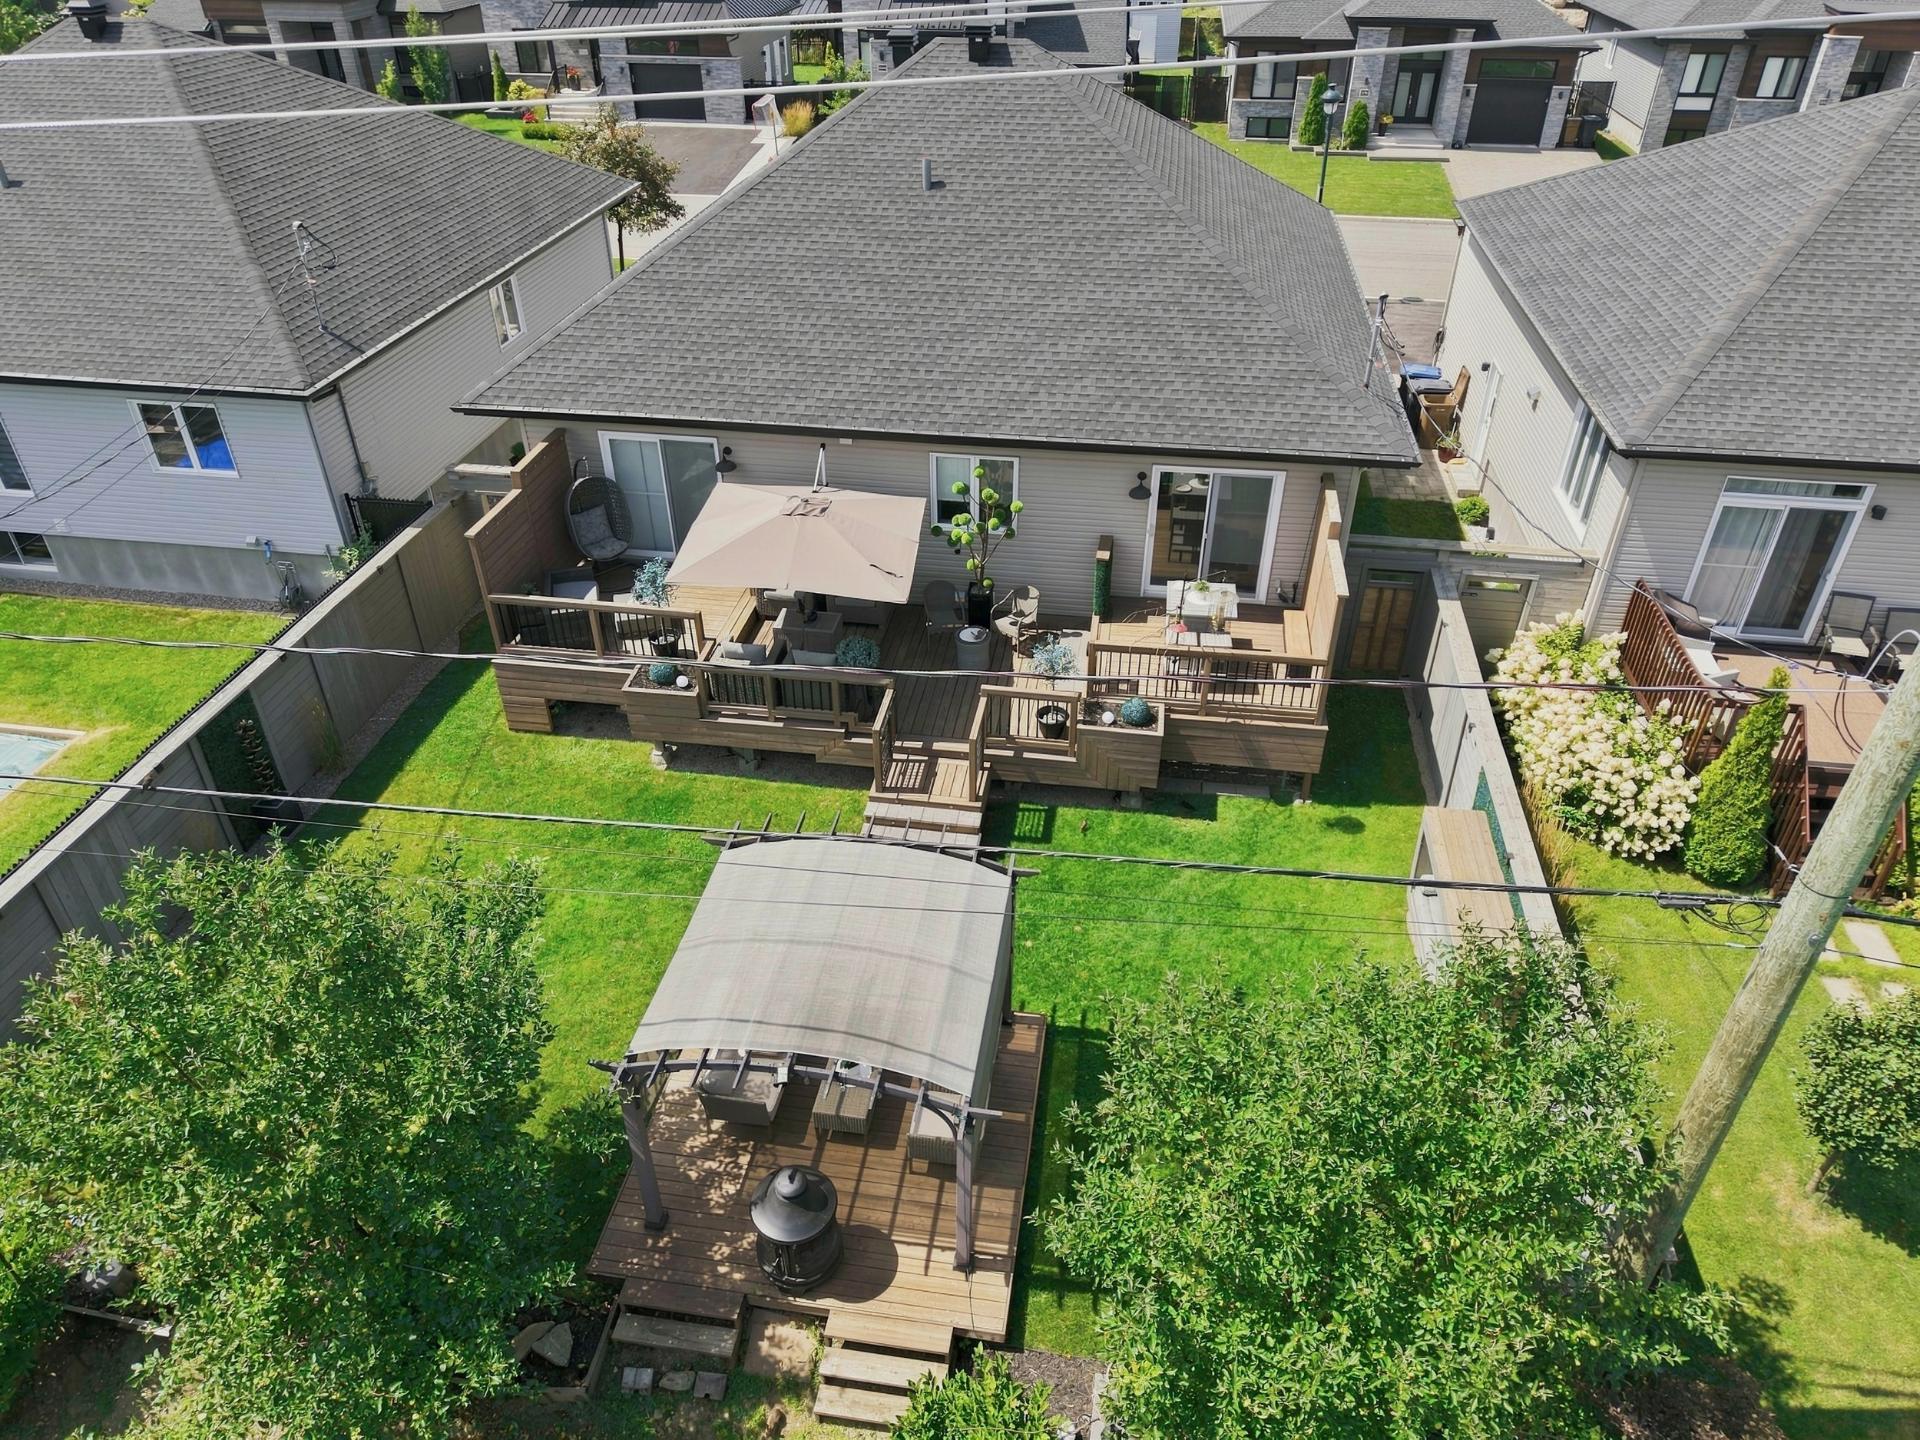 Aerial photo
 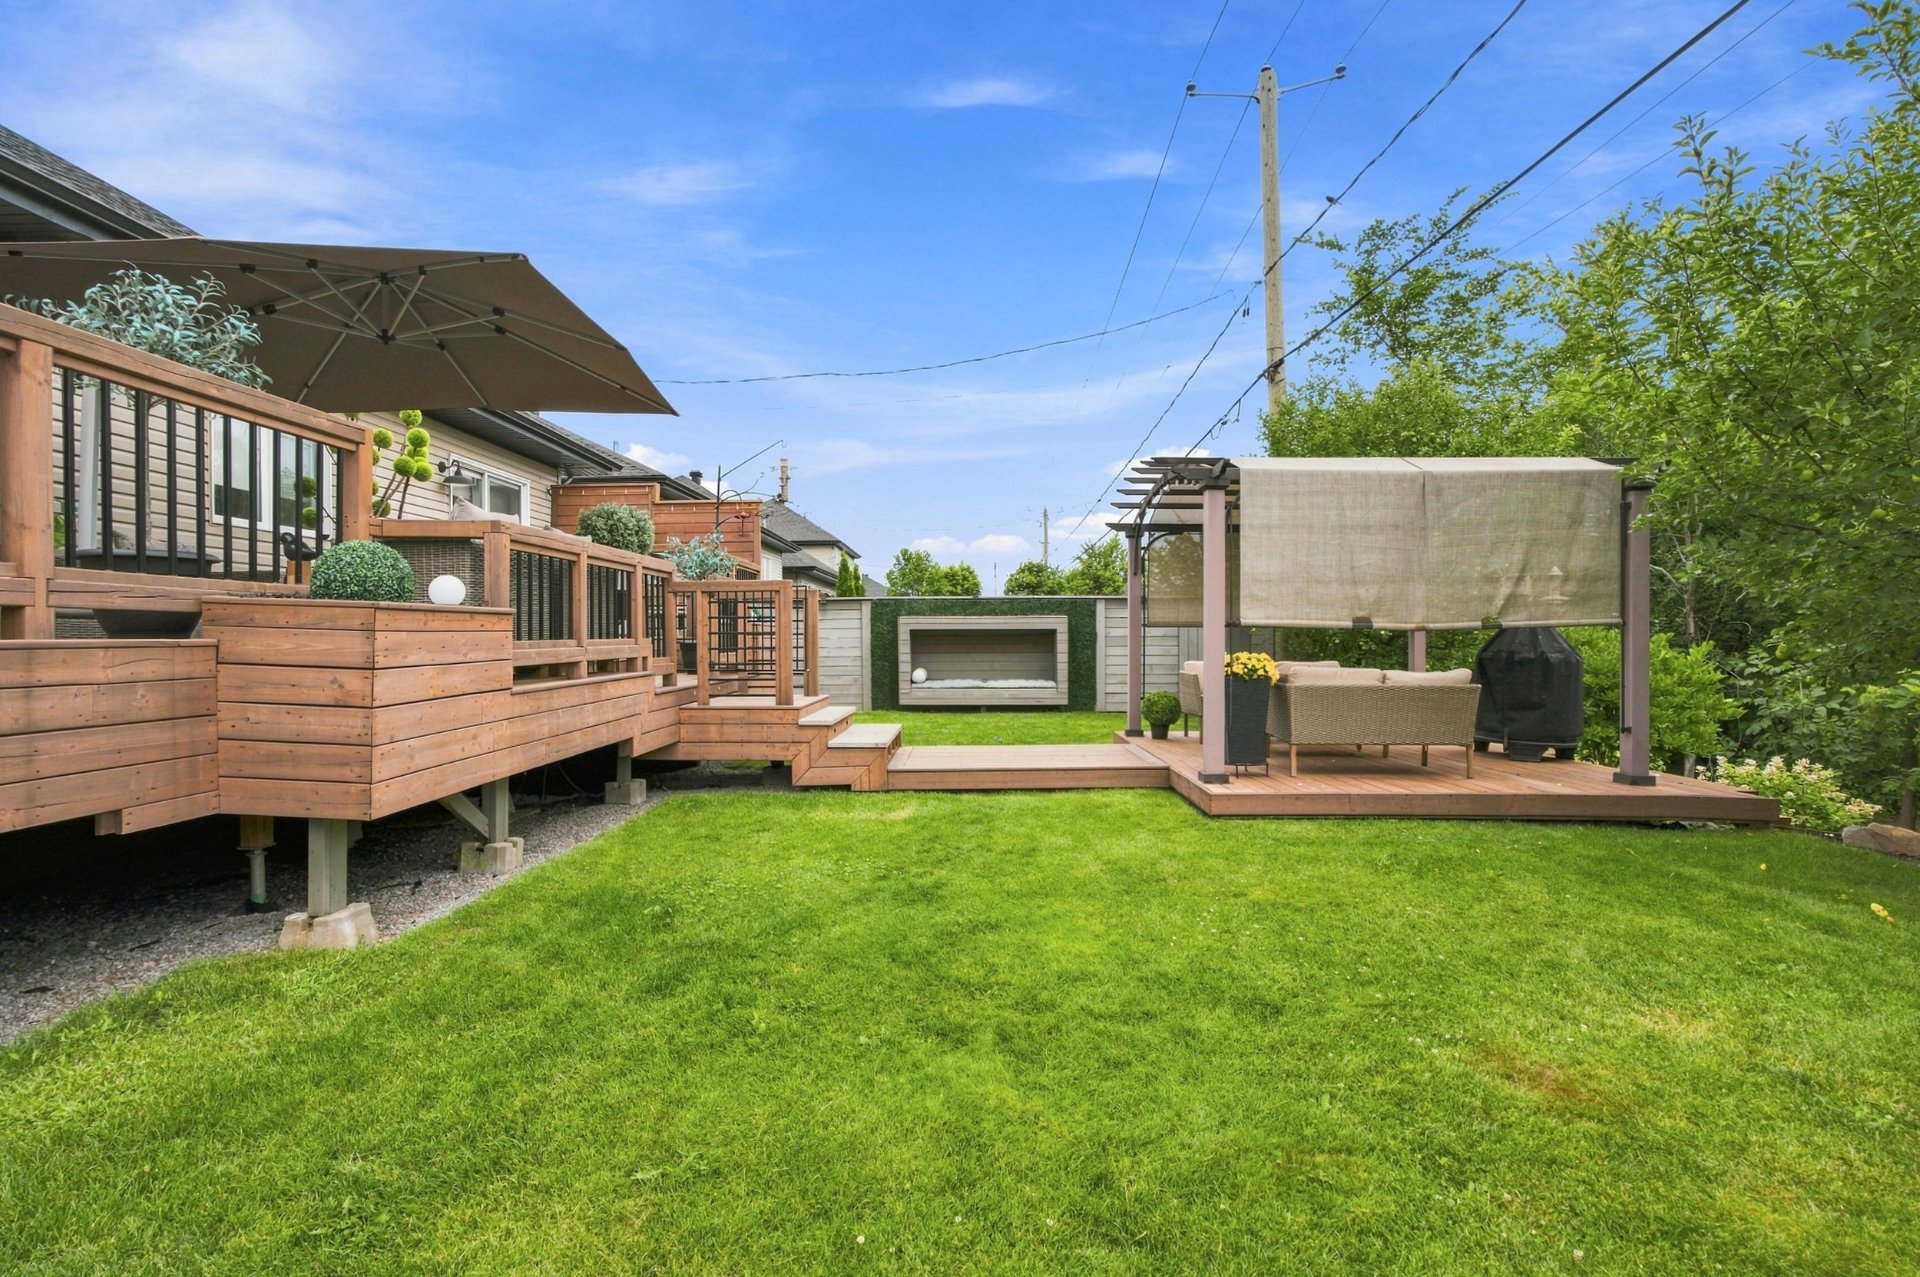 Backyard
 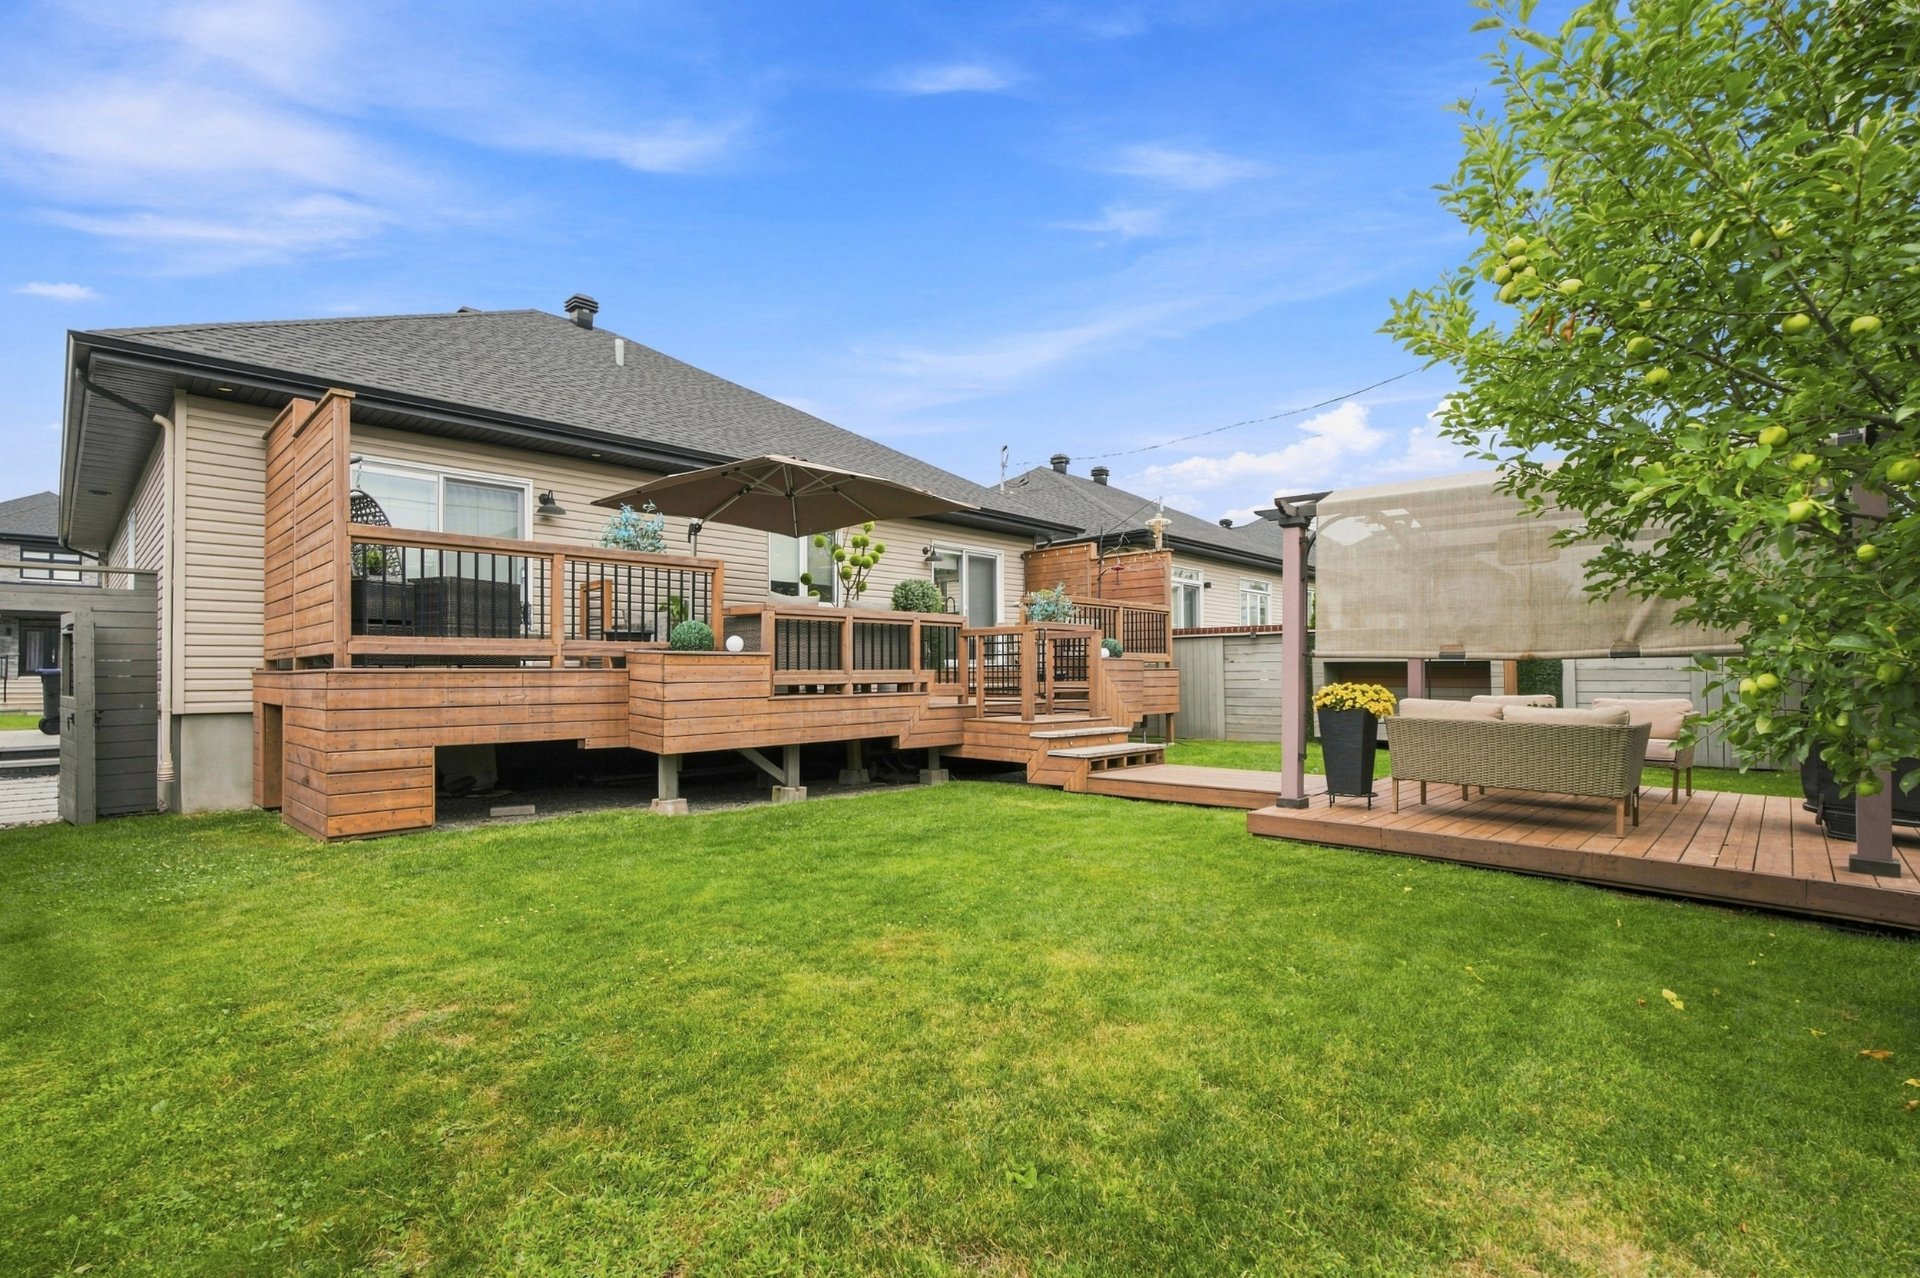 Backyard
 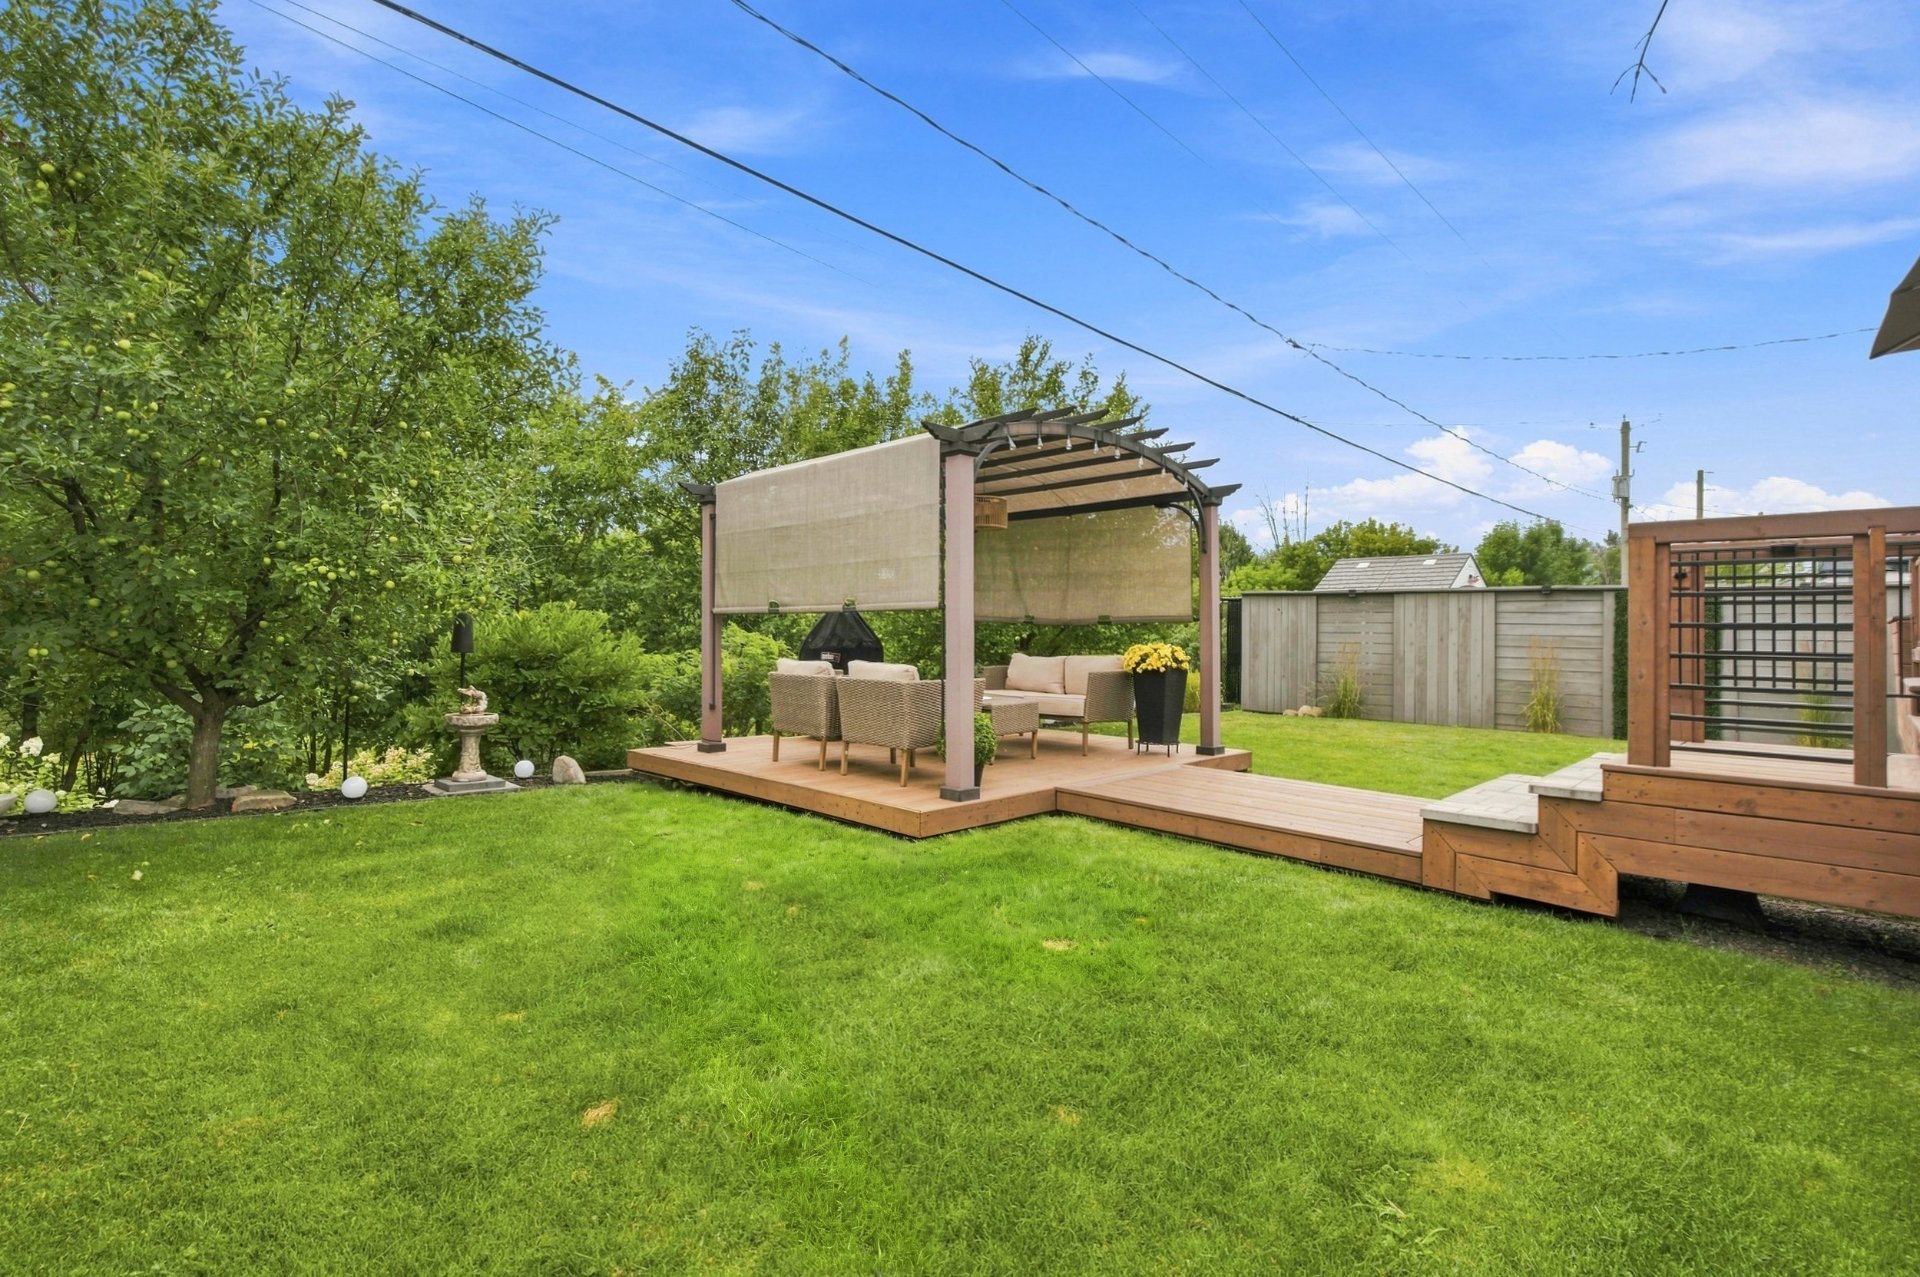 Backyard
 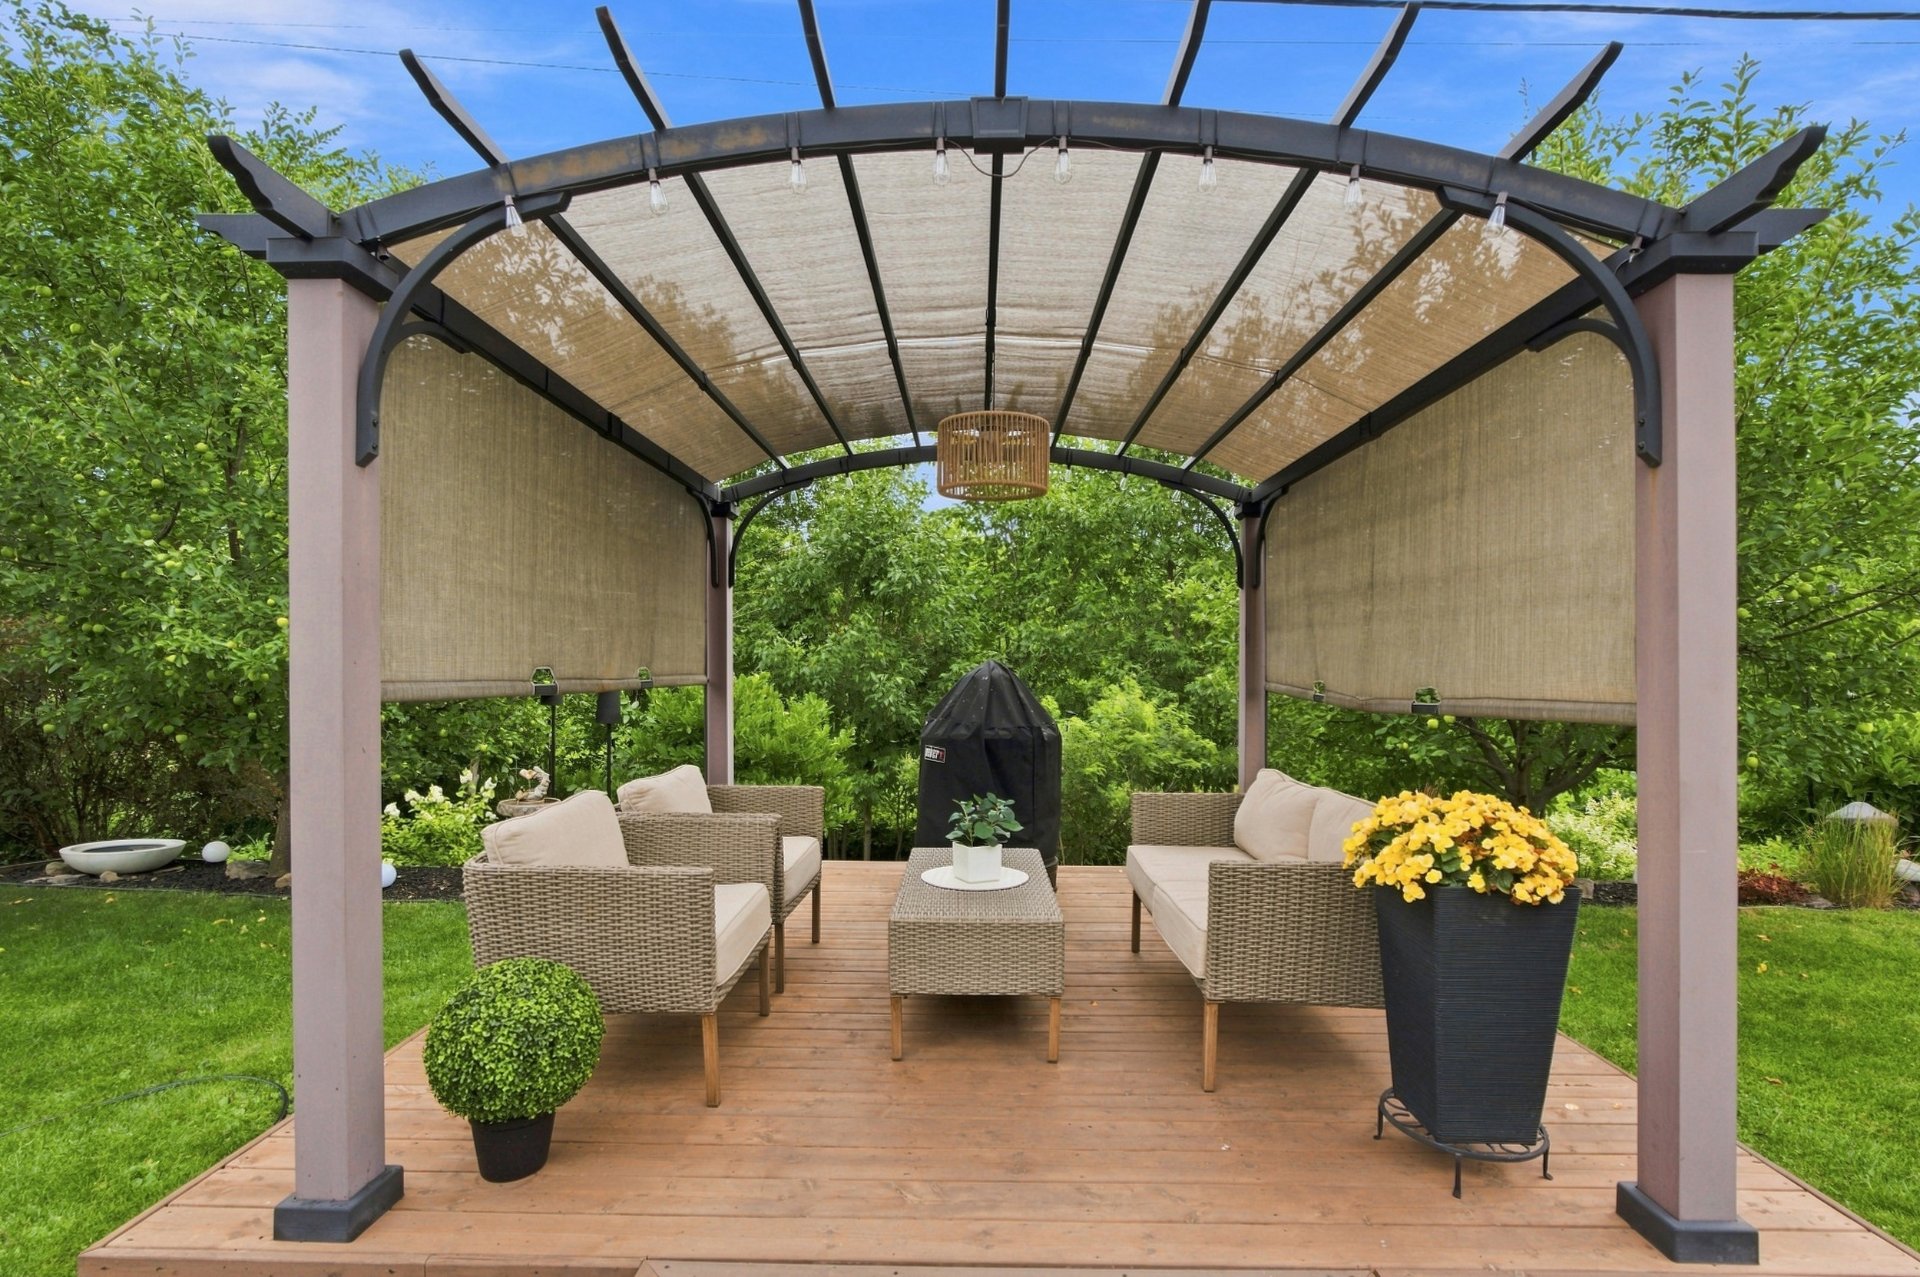 Backyard
 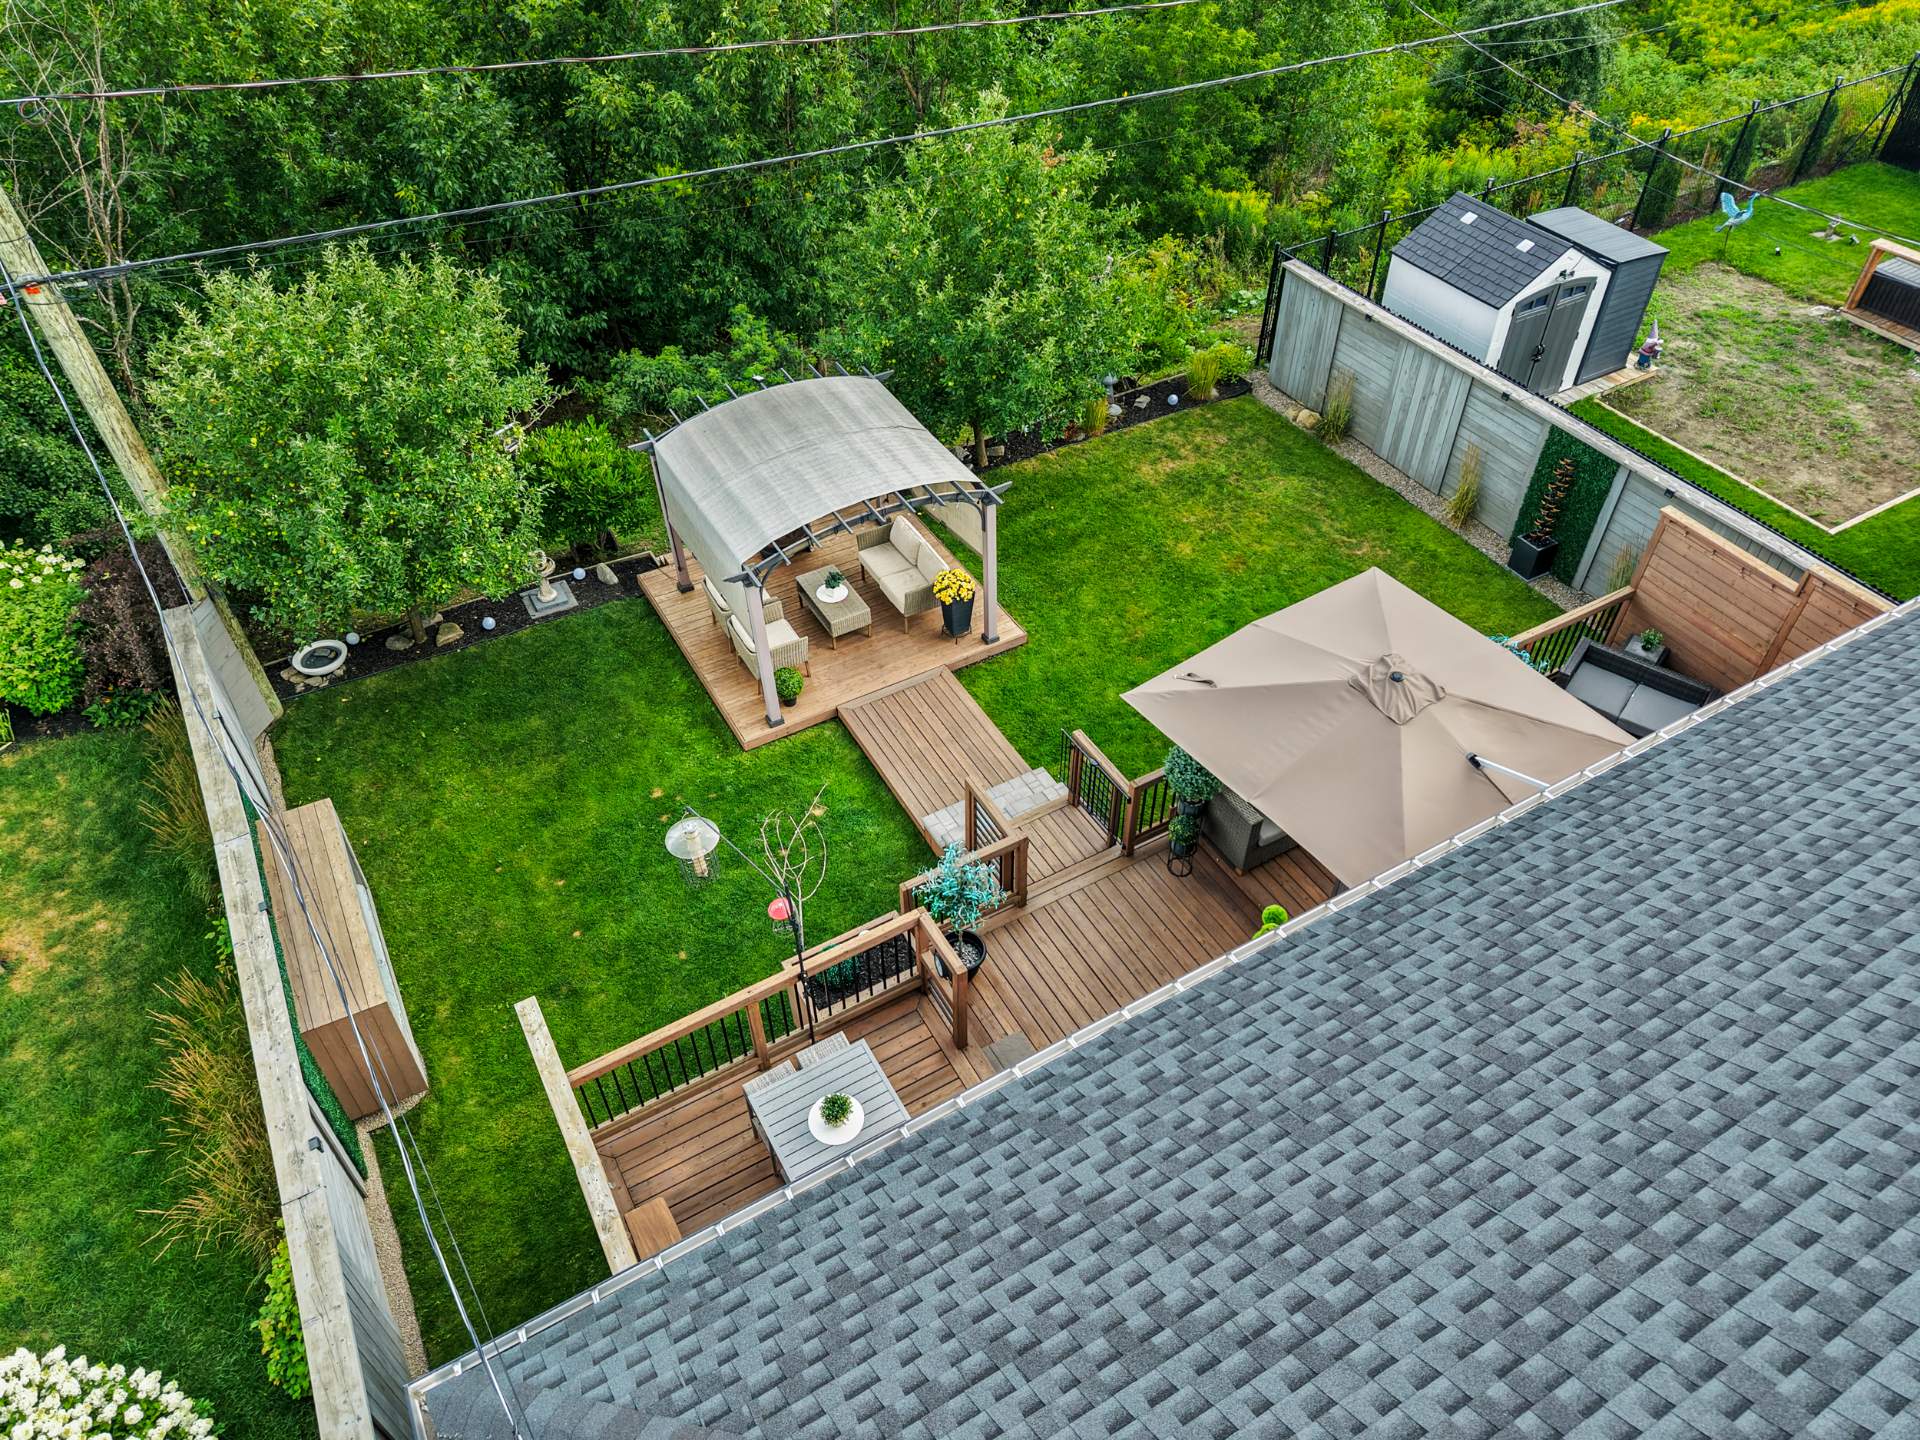 Backyard
 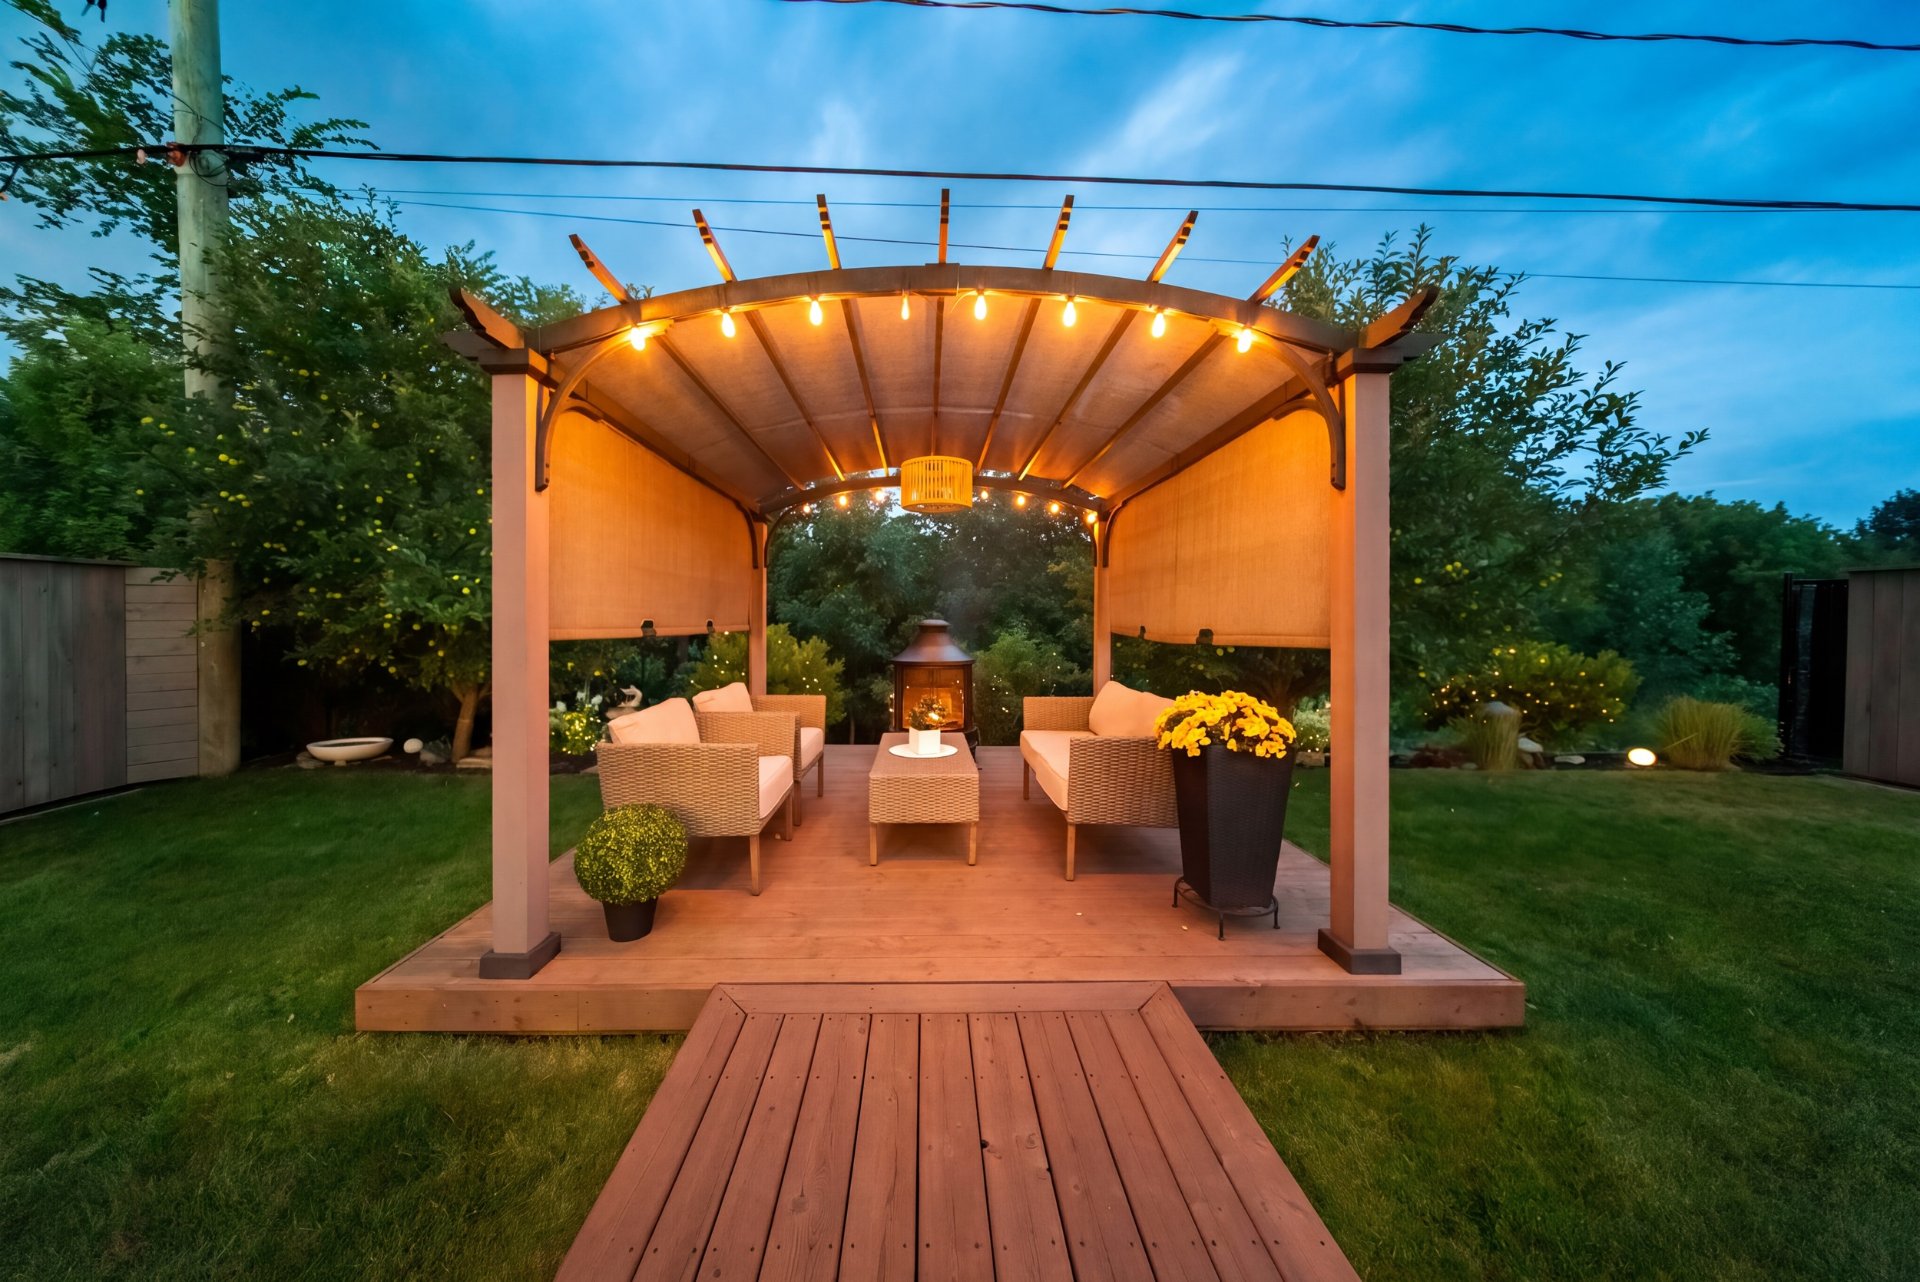 Backyard
 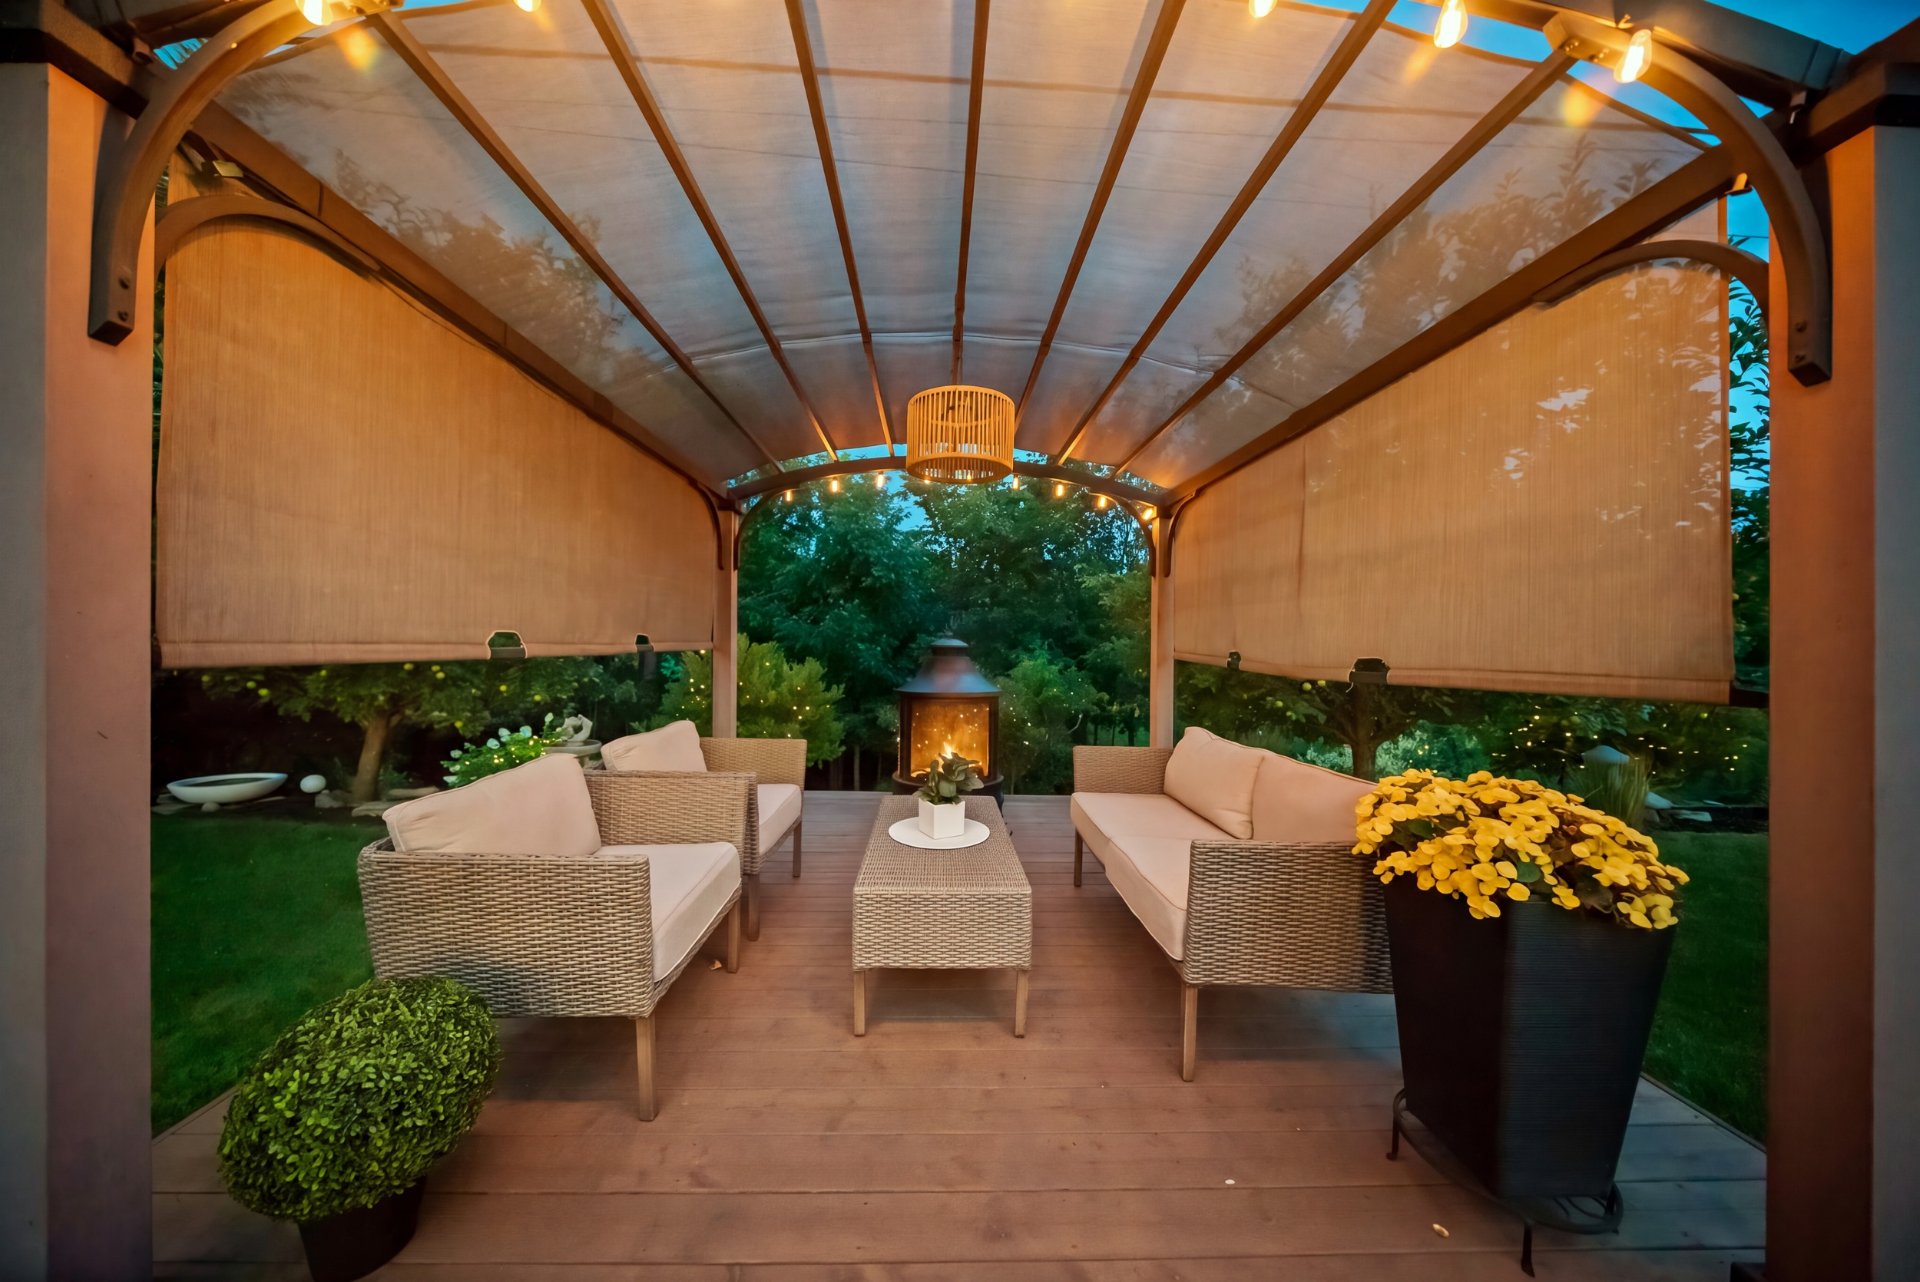 Backyard
 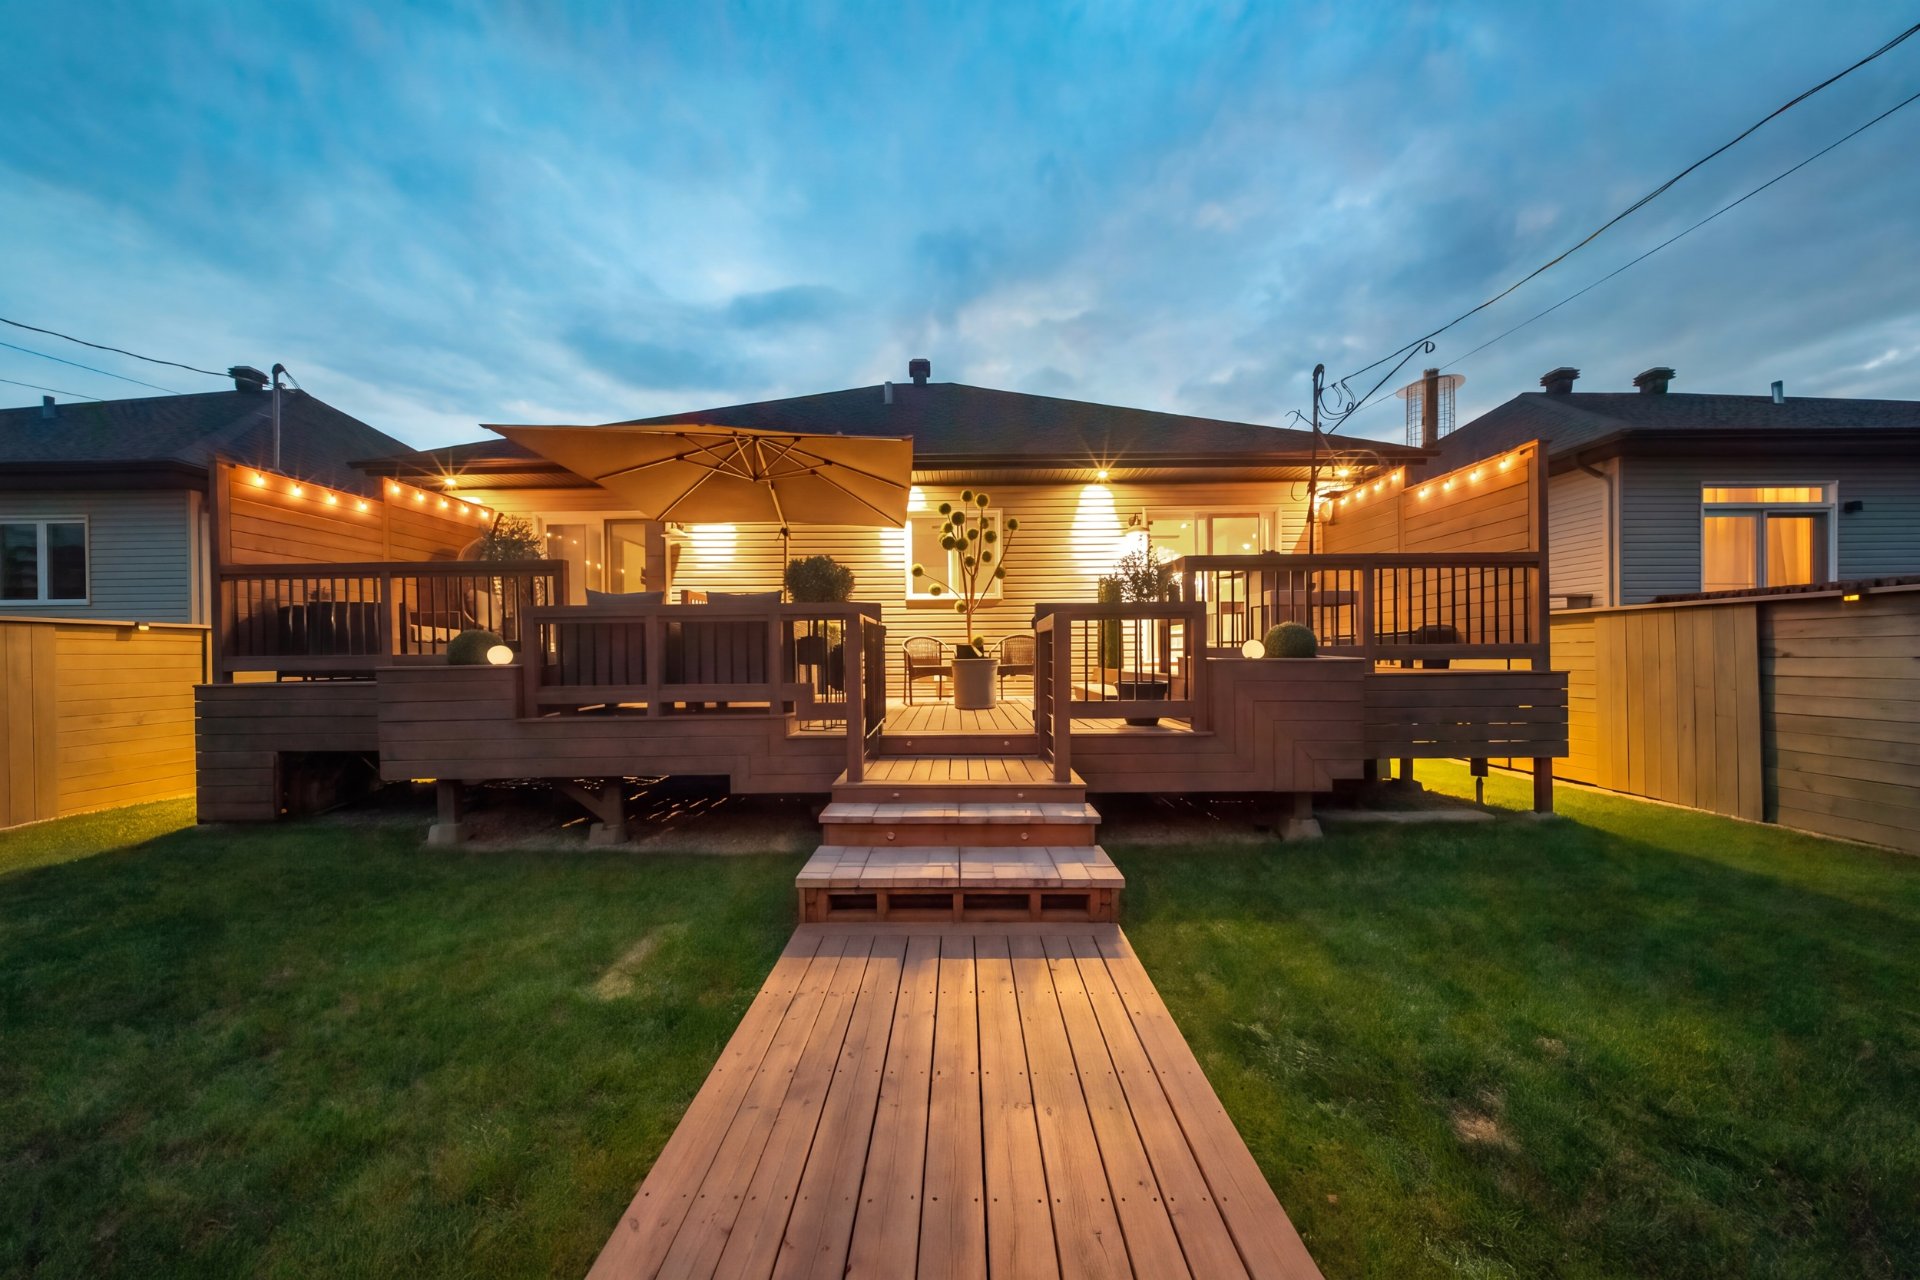 Backyard
 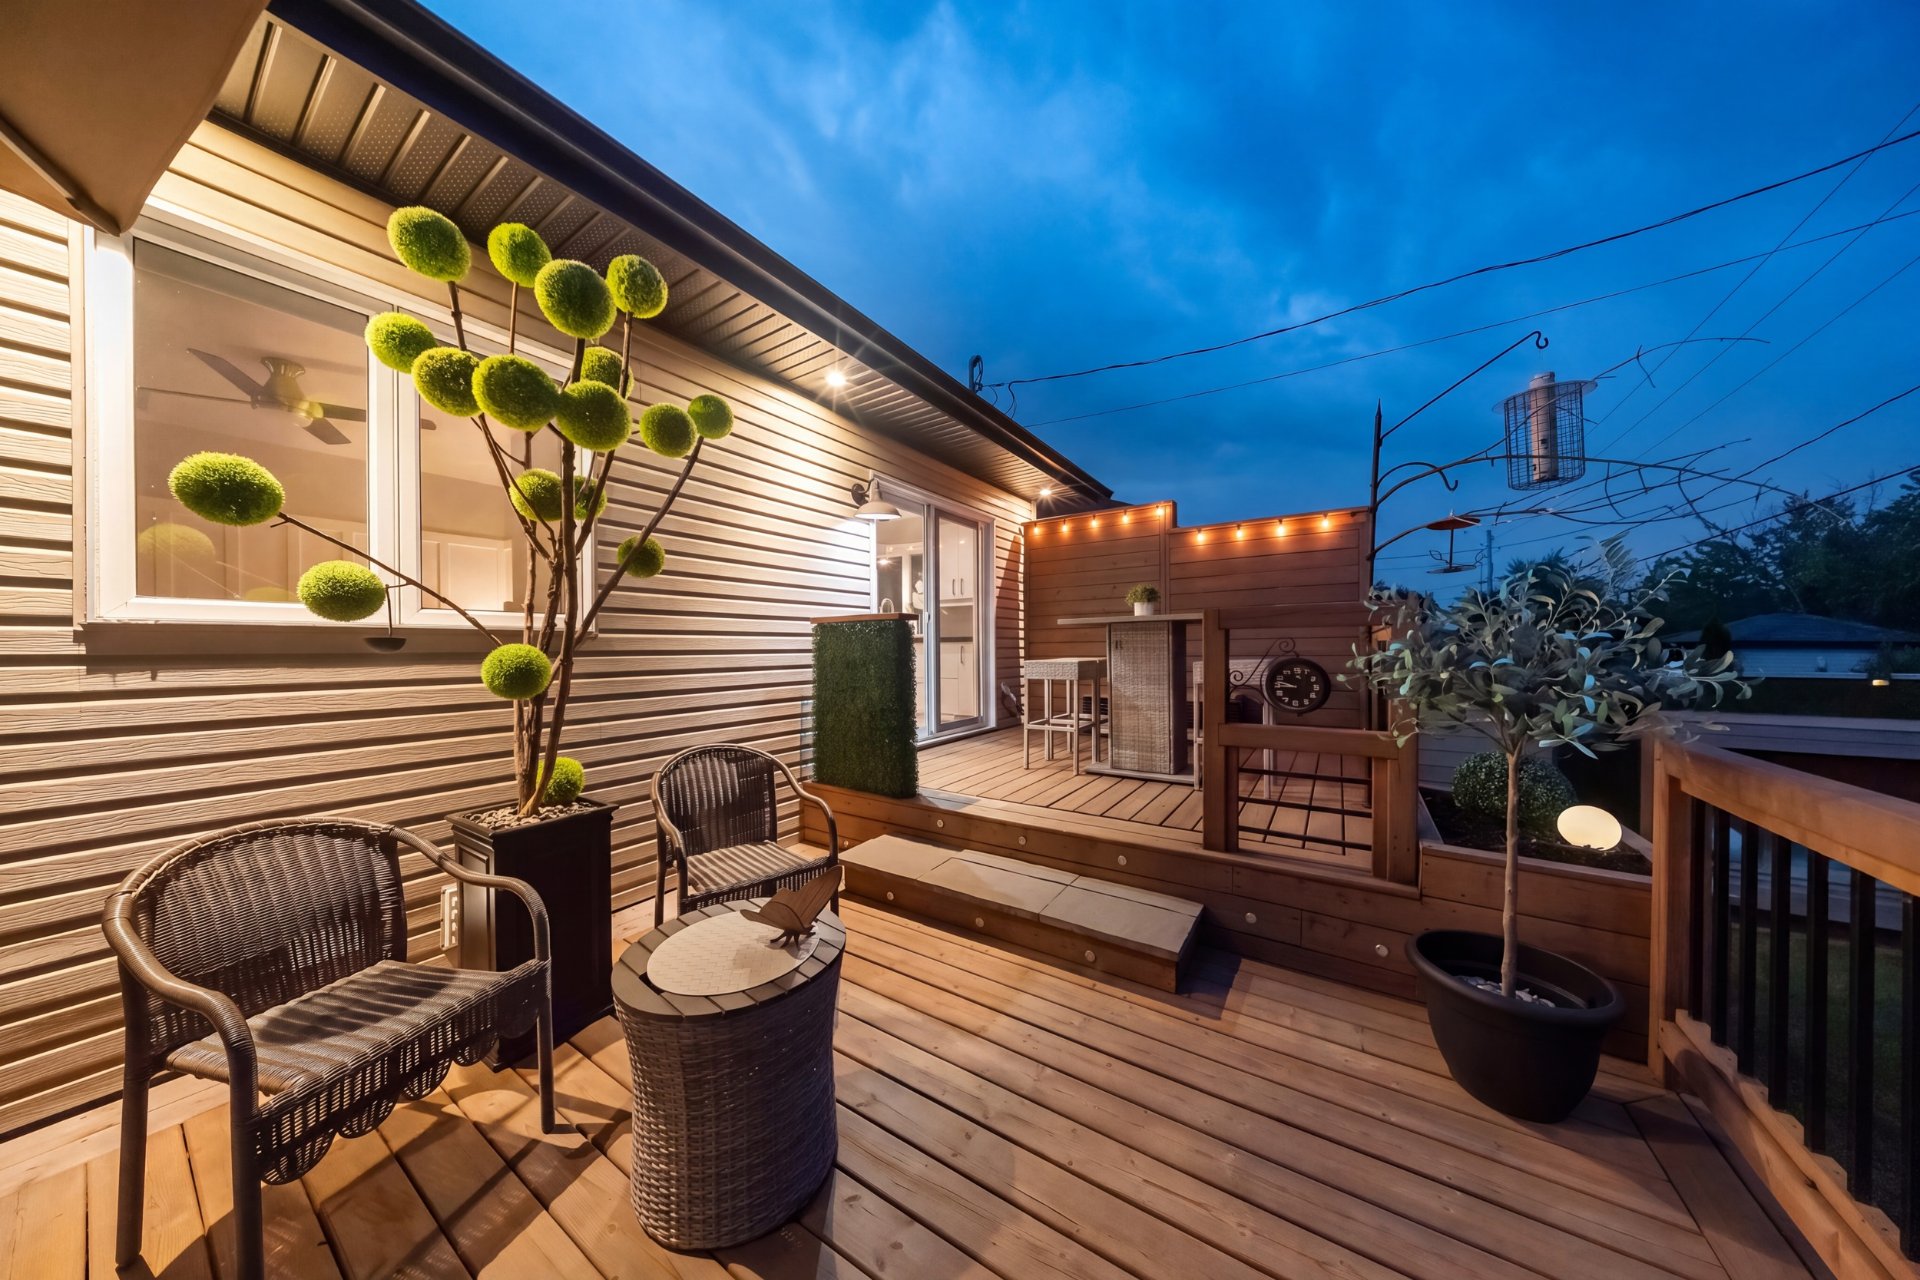 Backyard
  Backyard
  Aerial photo
  Aerial photo
  Aerial photo
 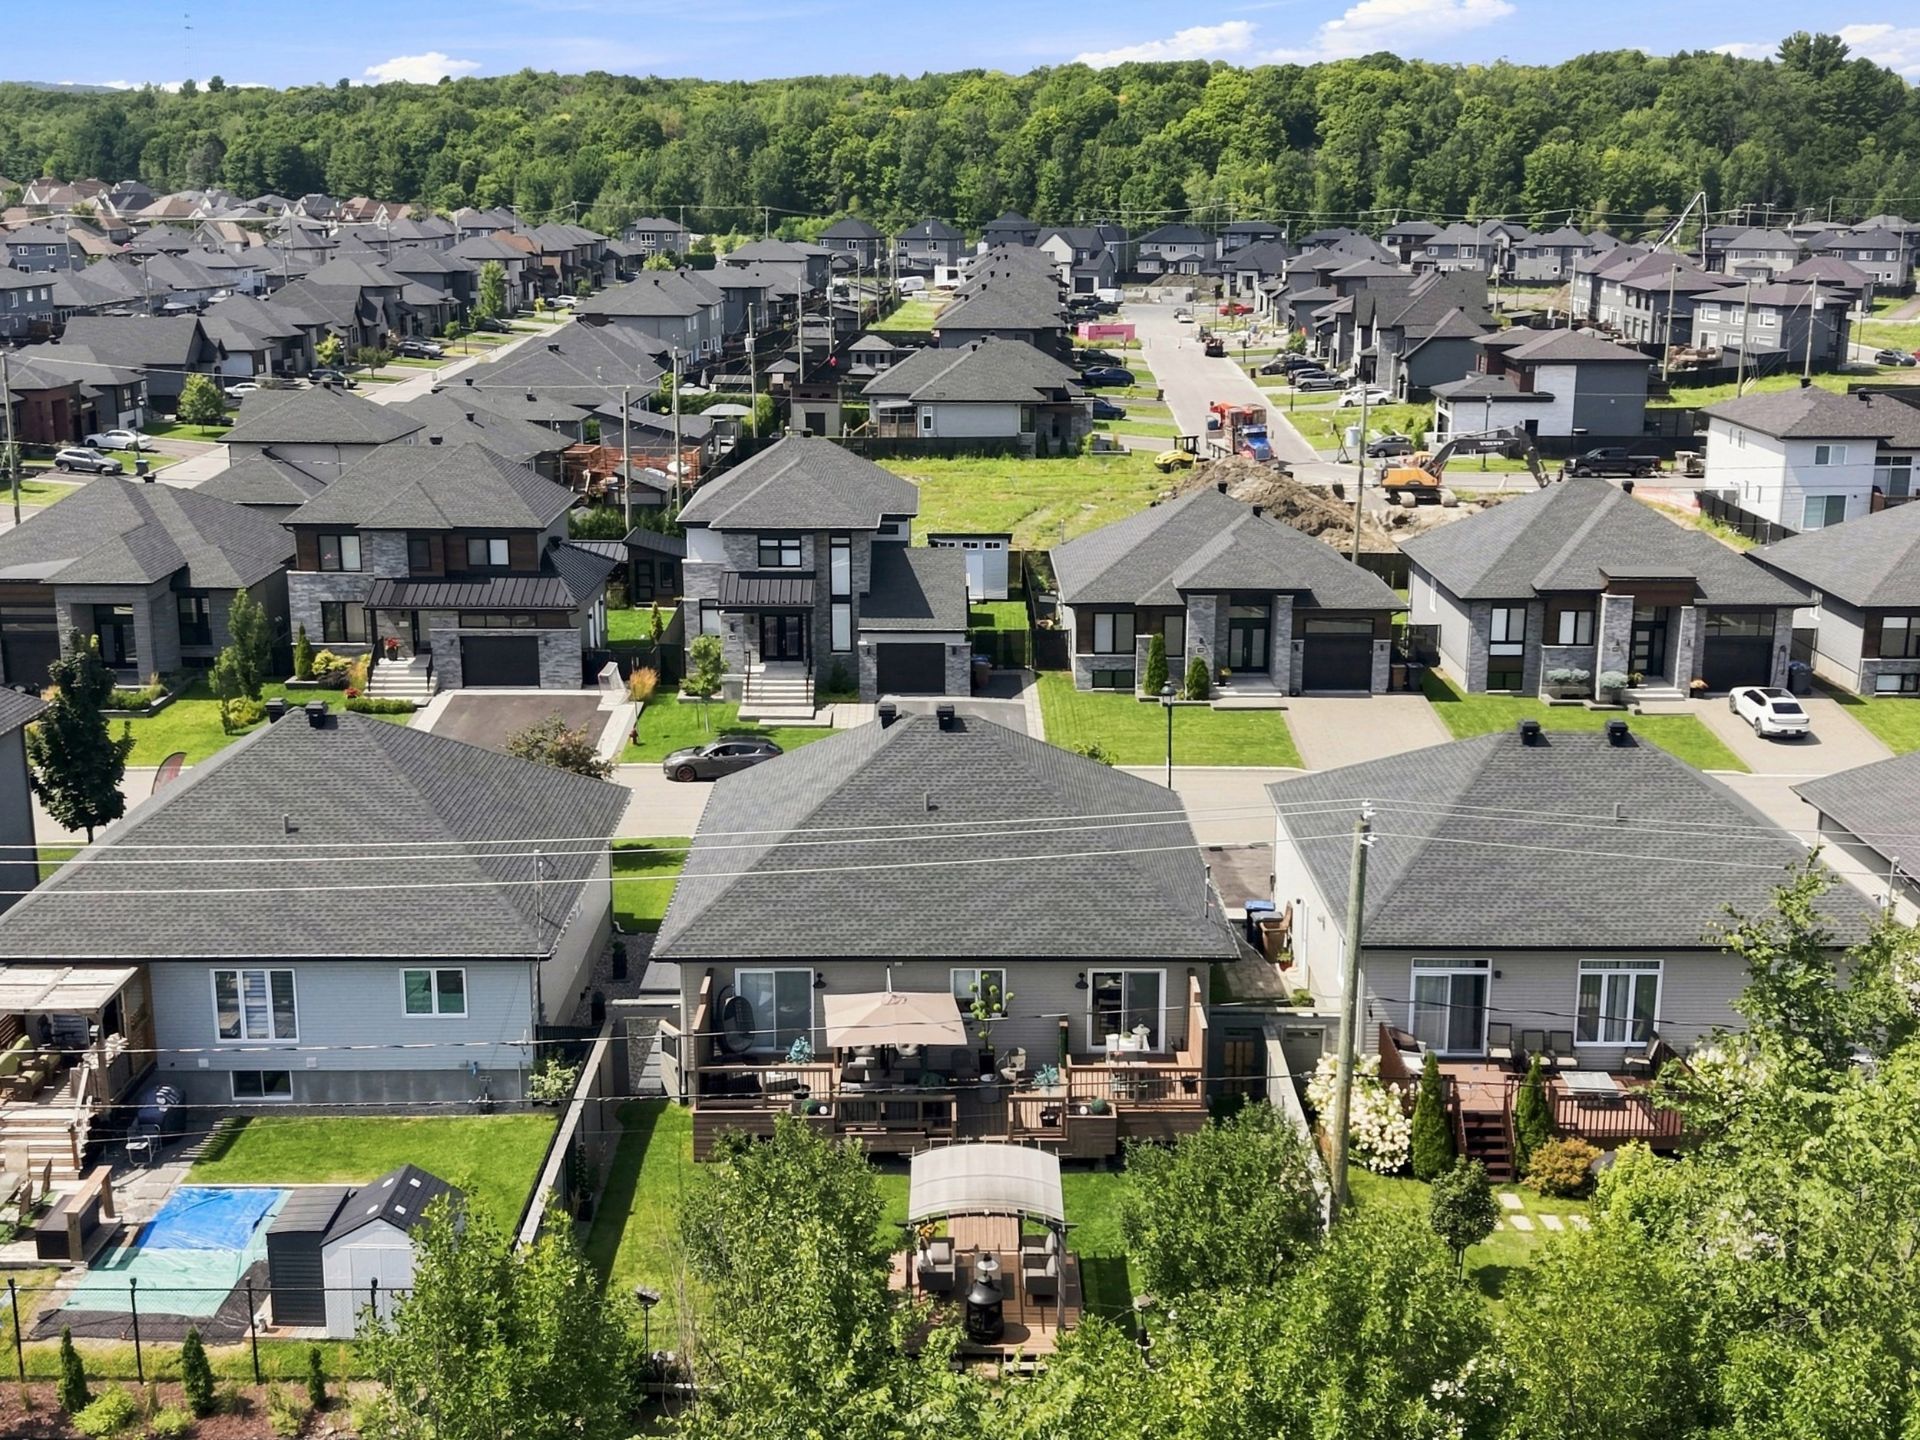 Aerial photo
 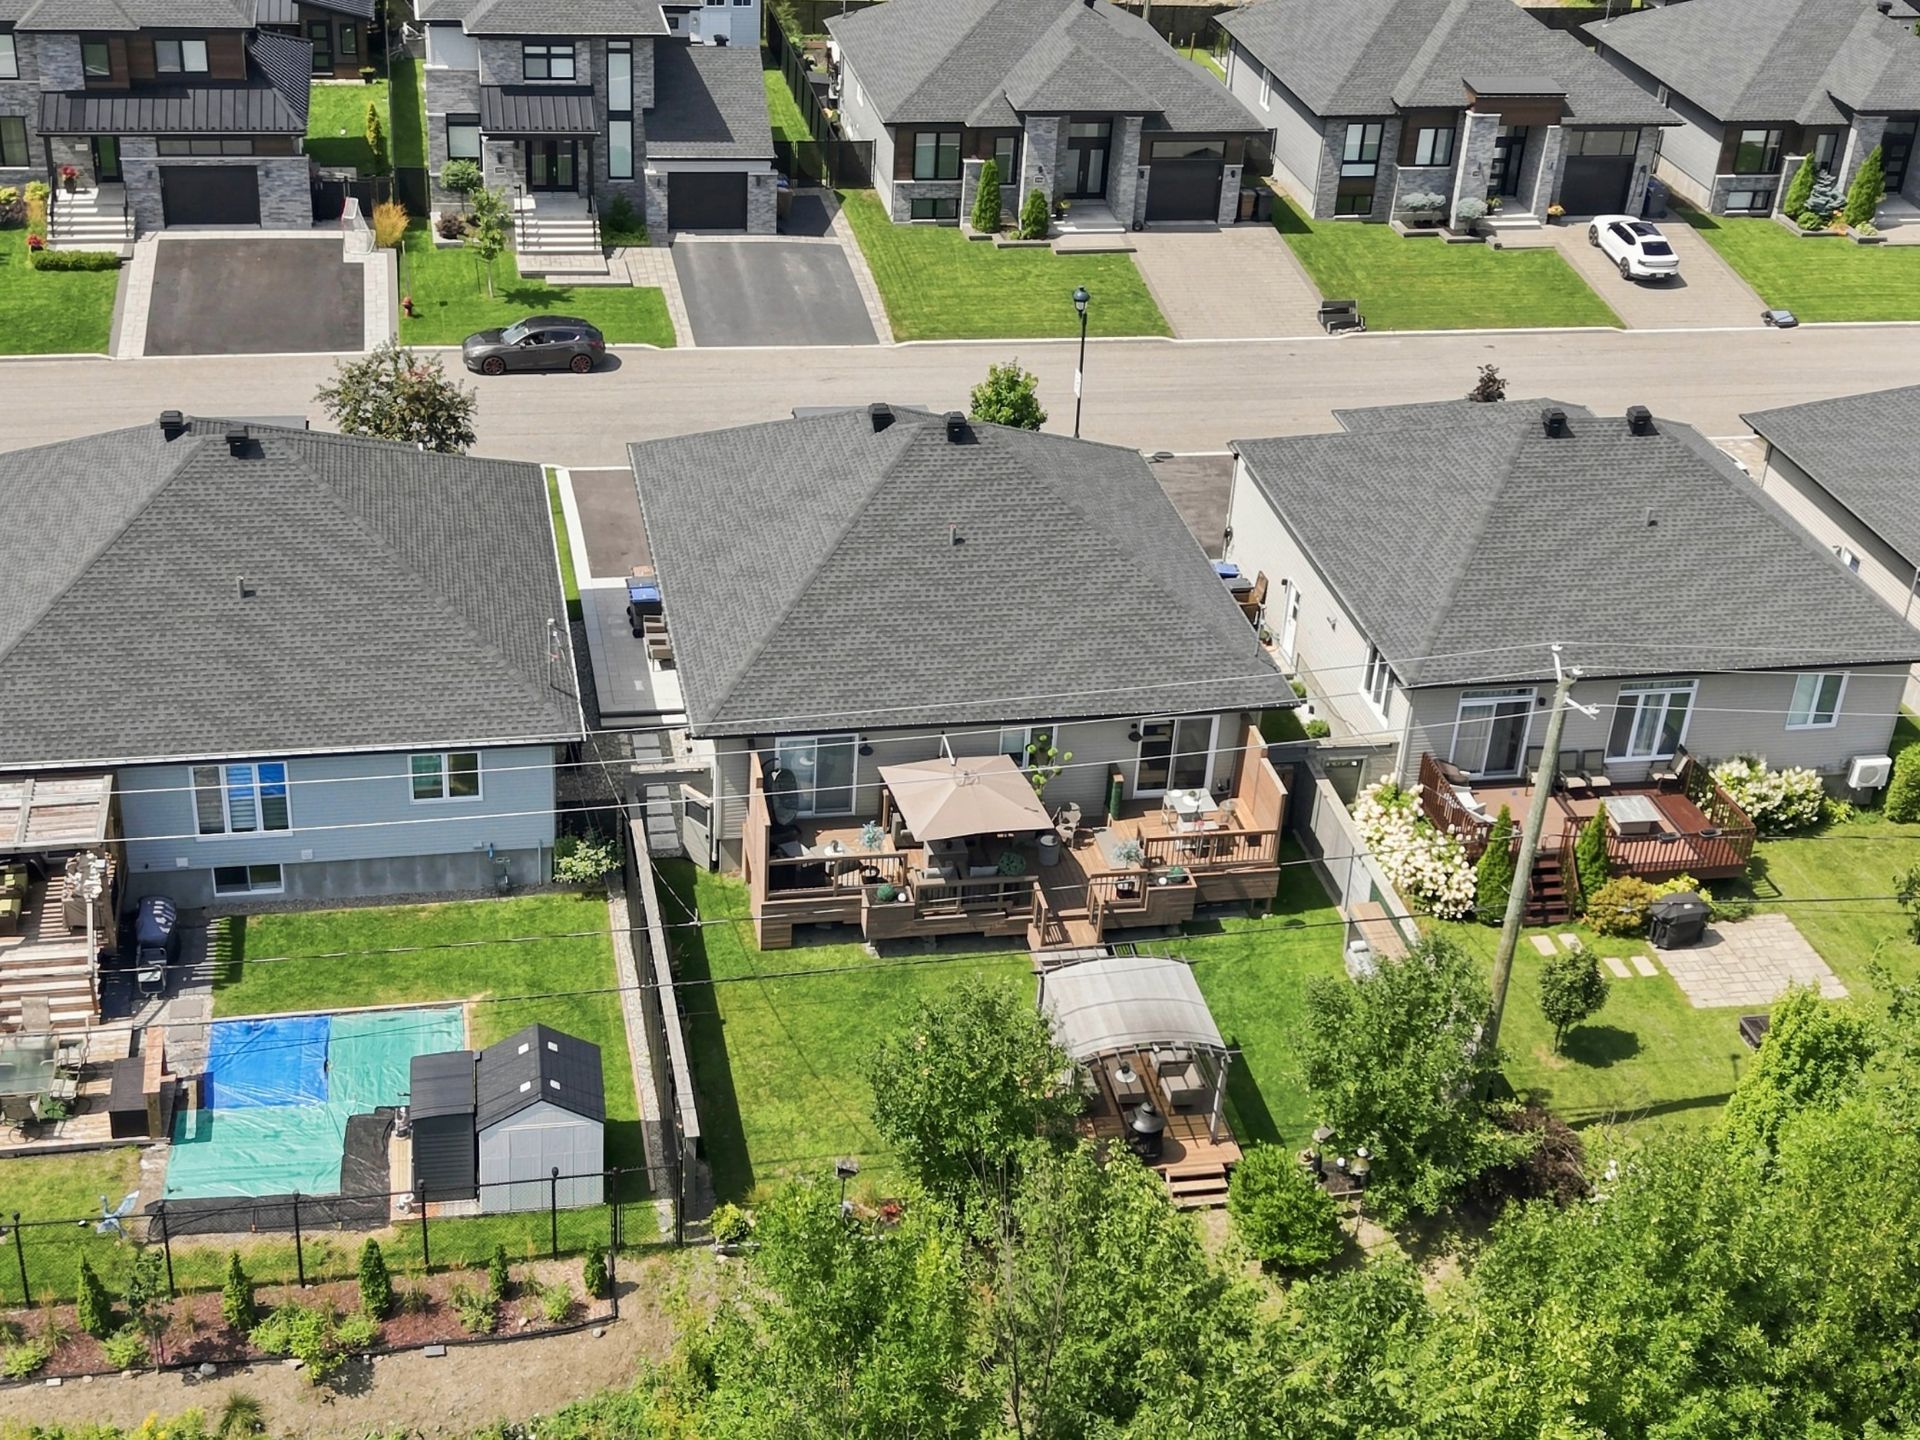 Aerial photo
 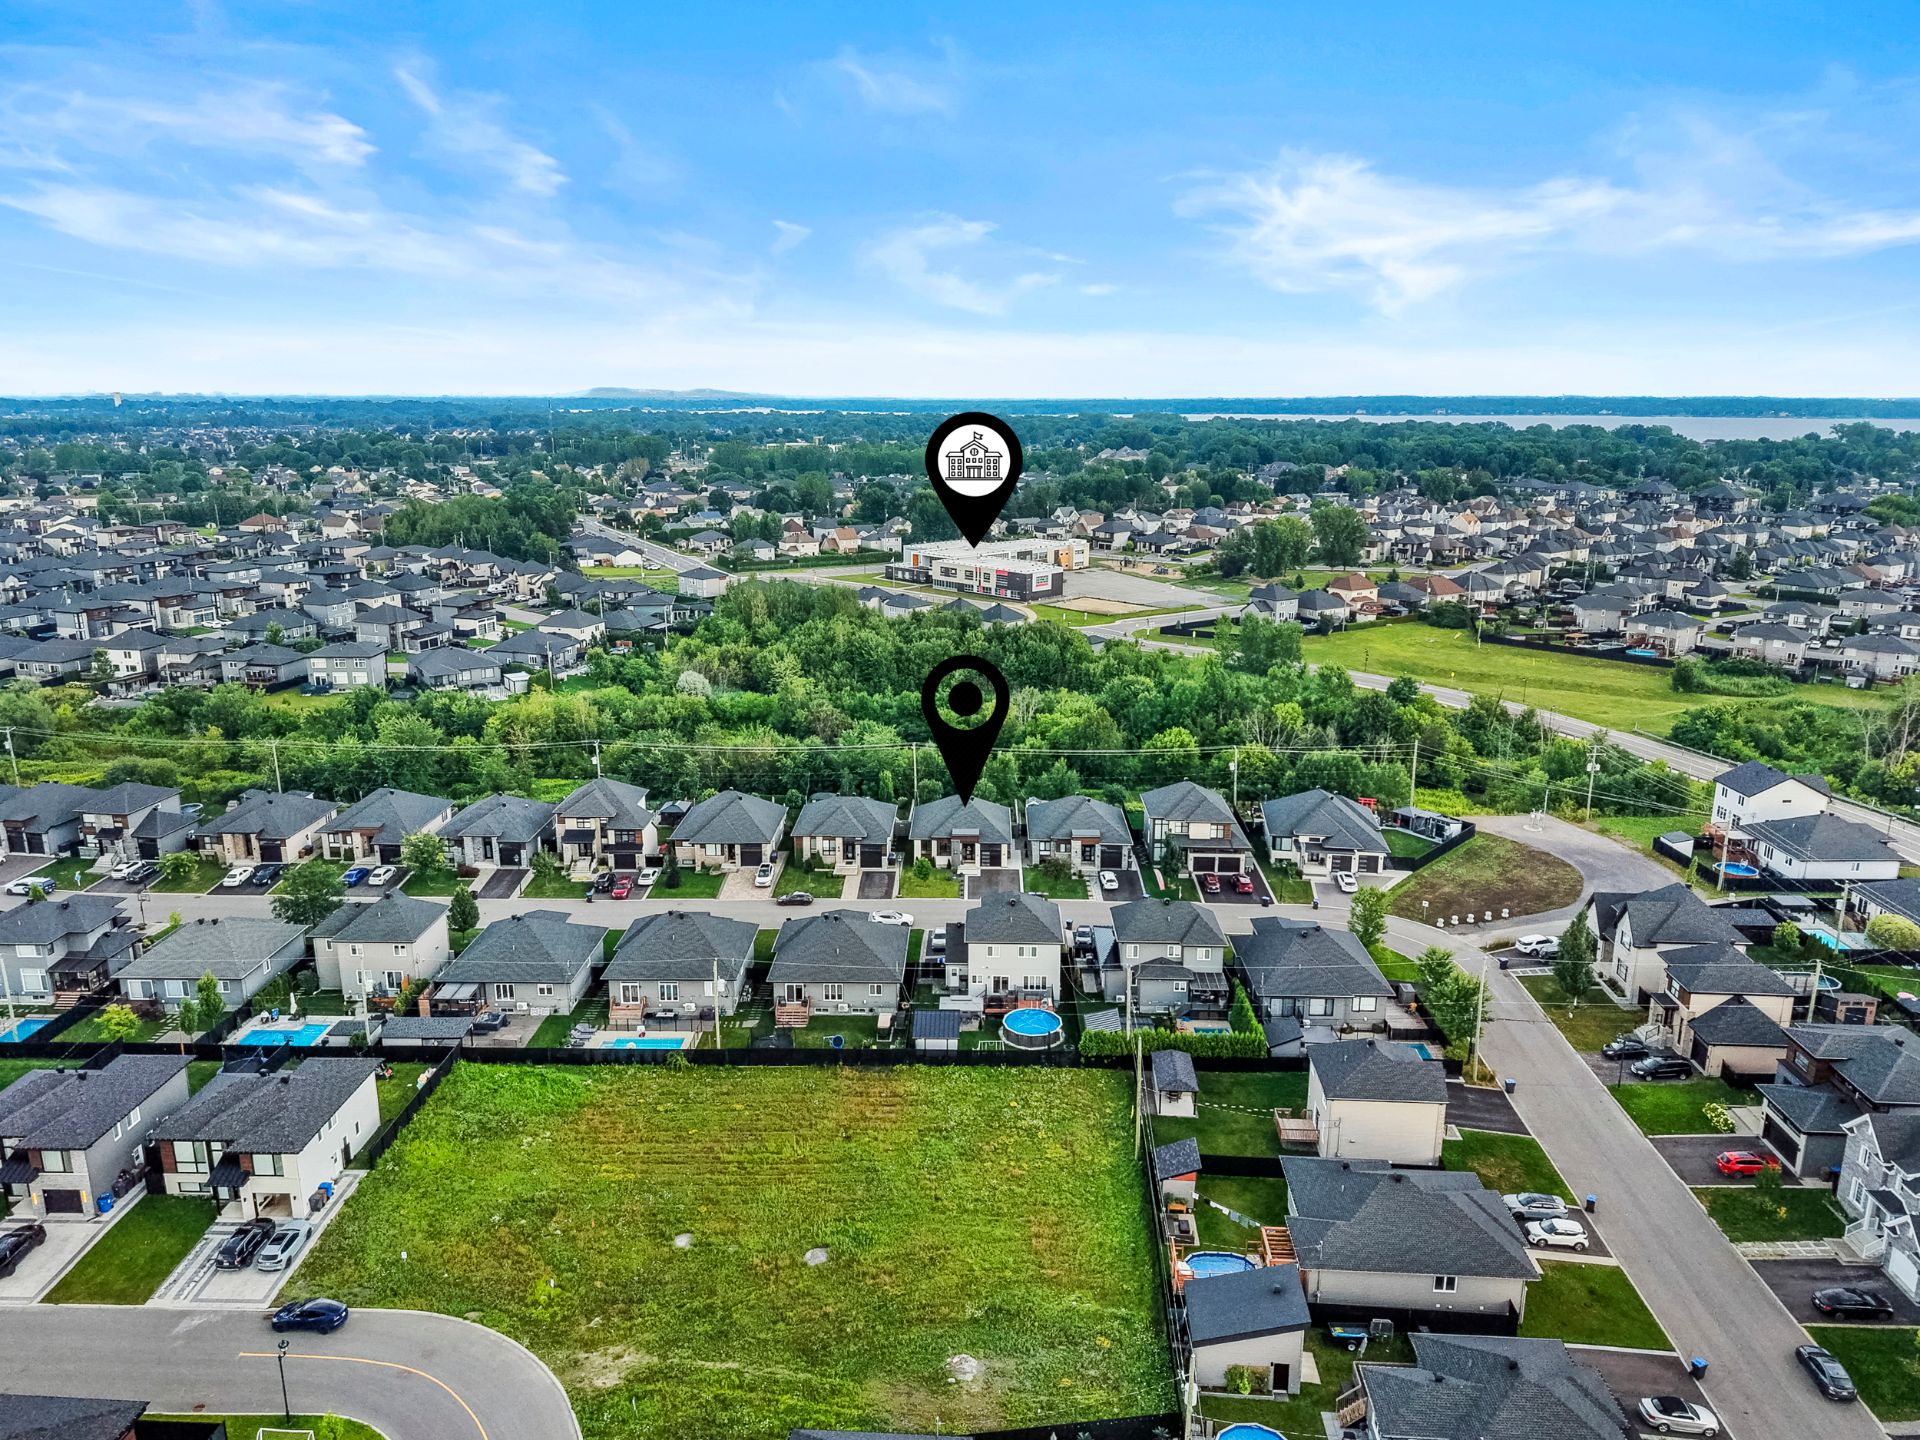 Aerial photo
 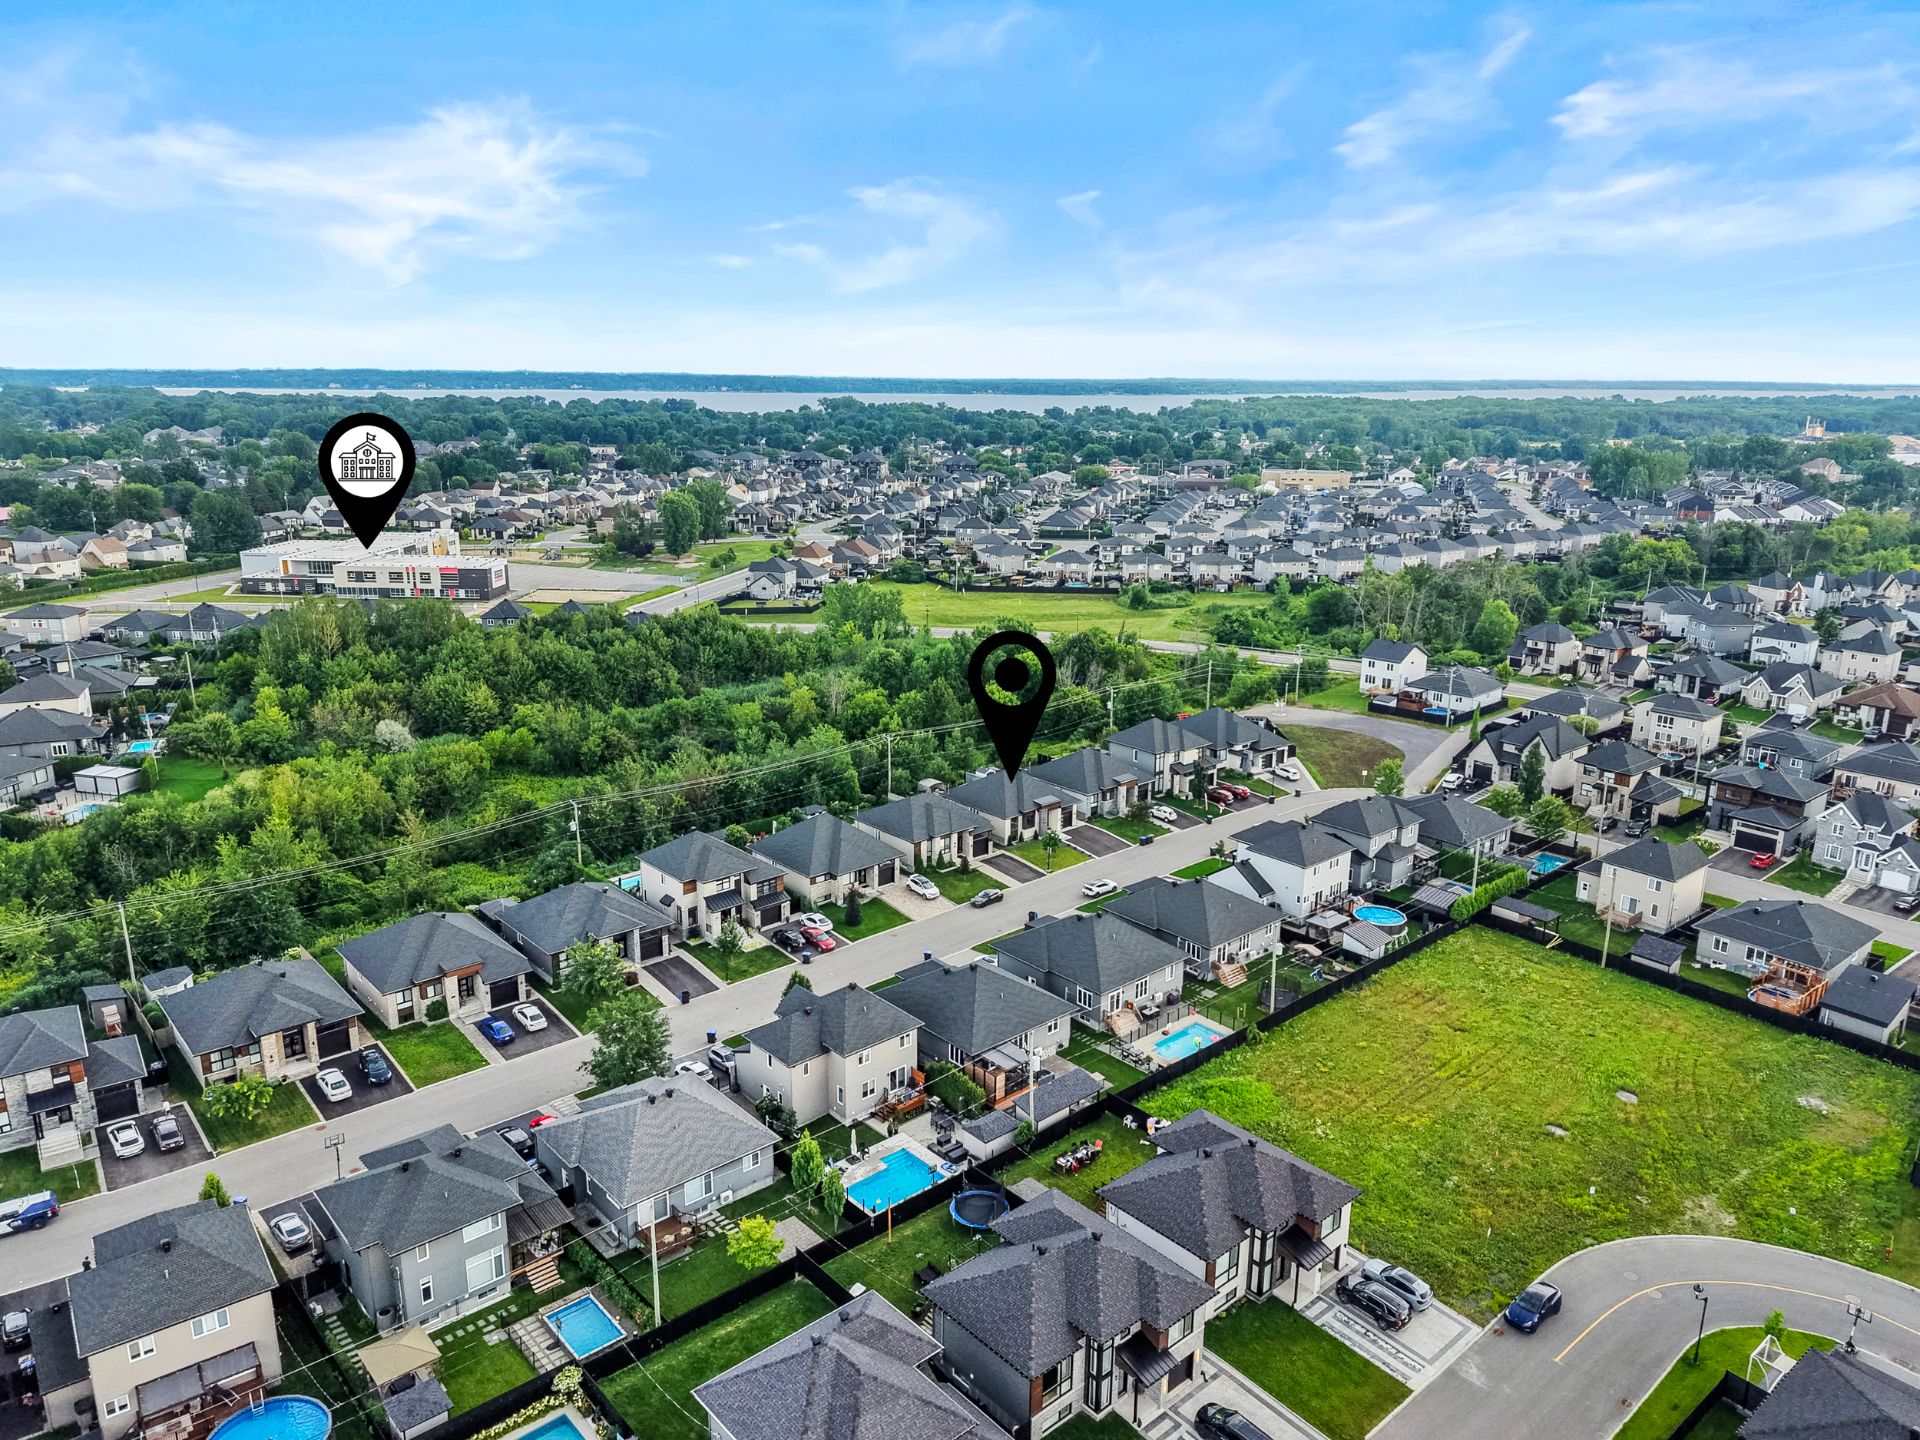 Aerial photo
 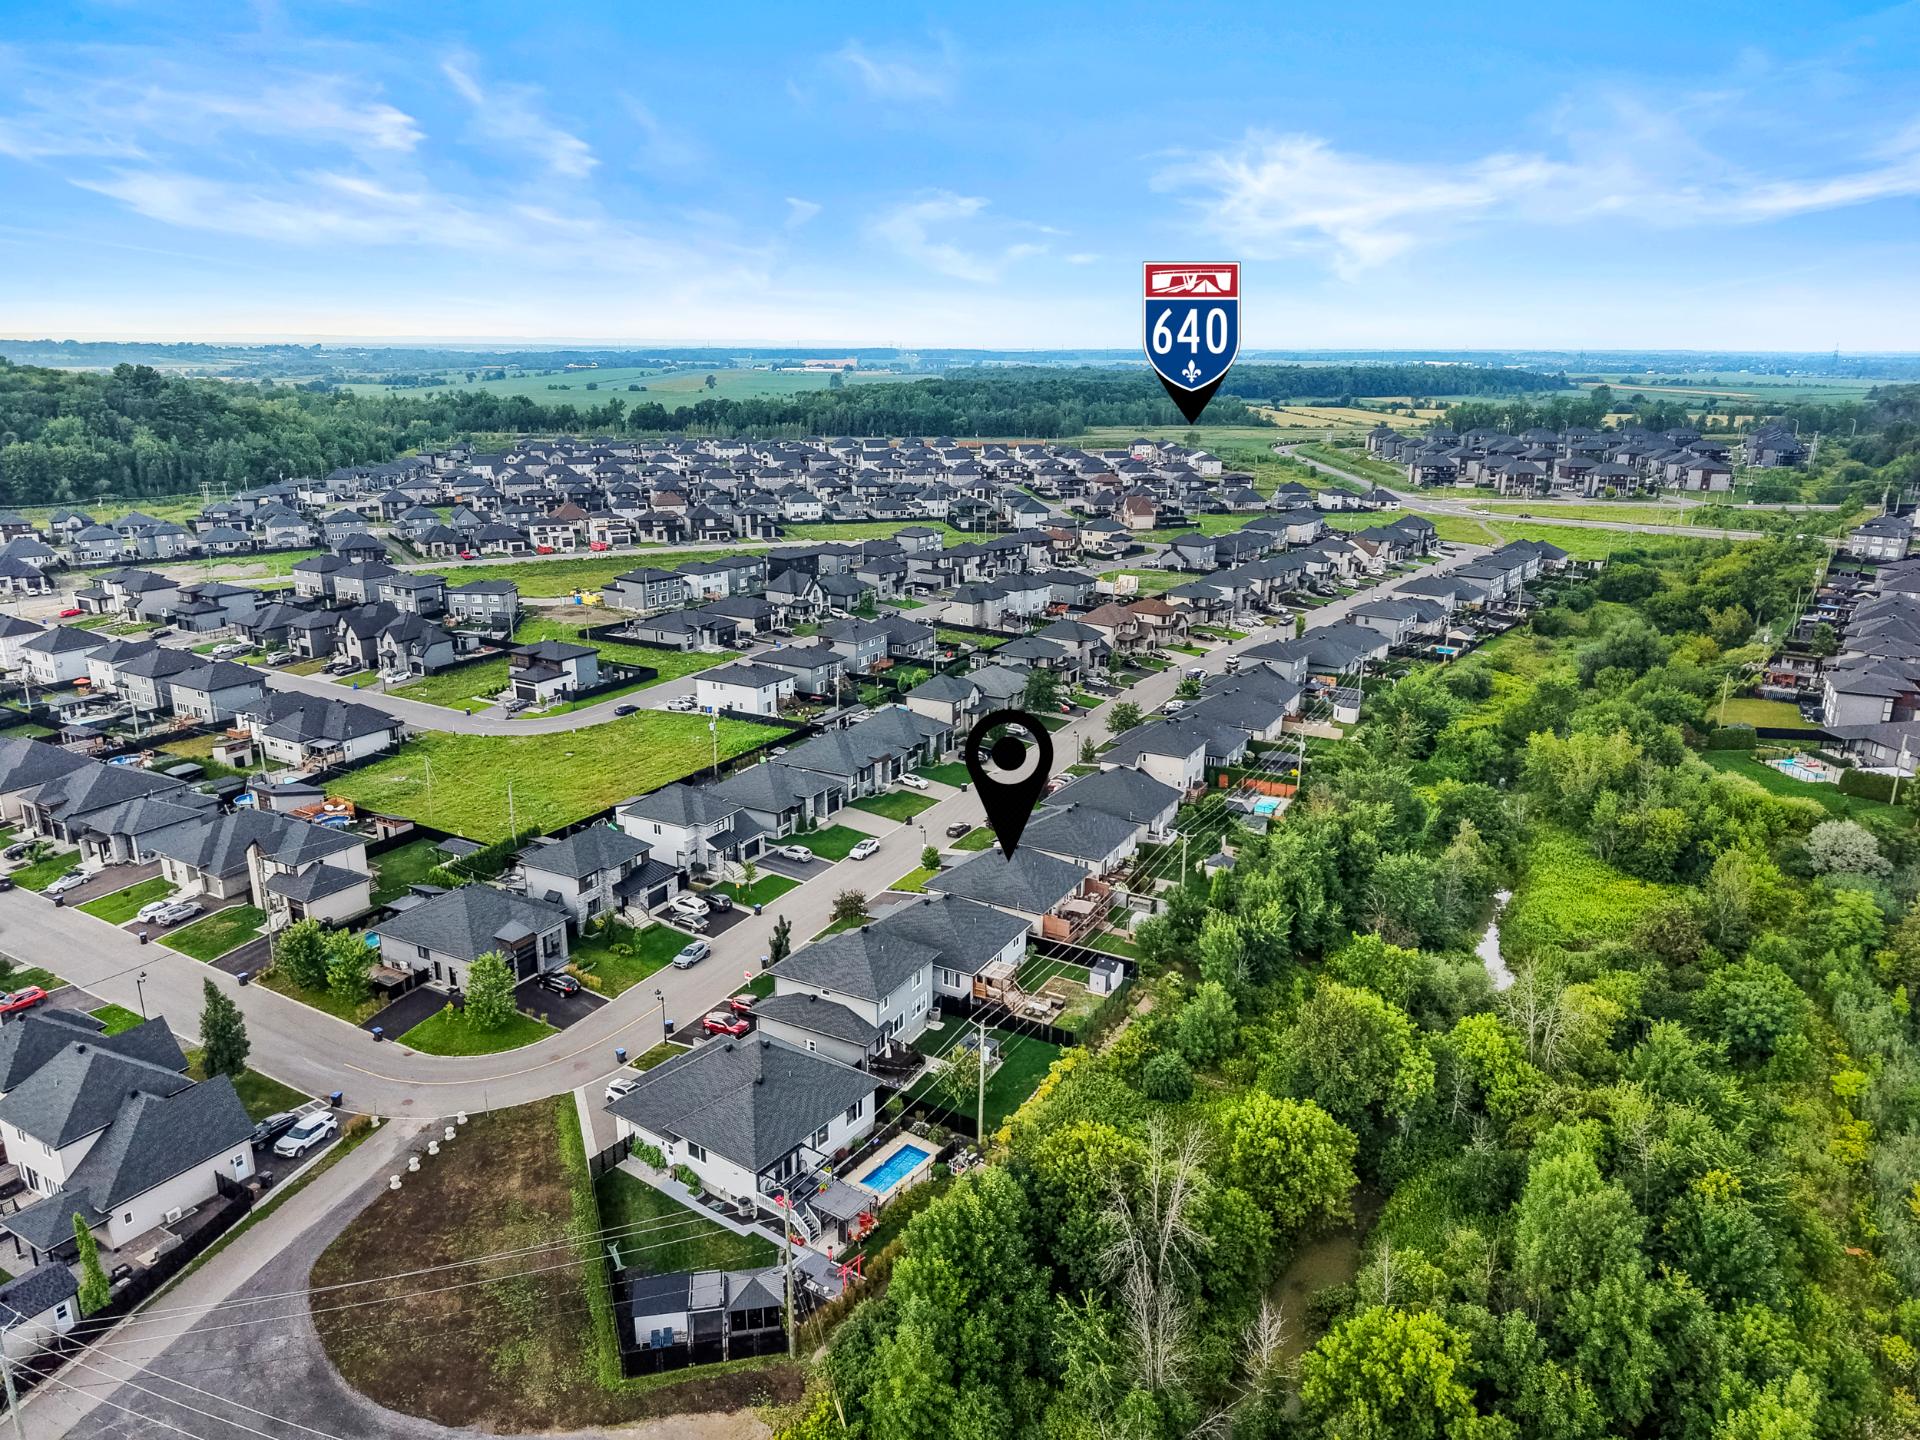 Aerial photo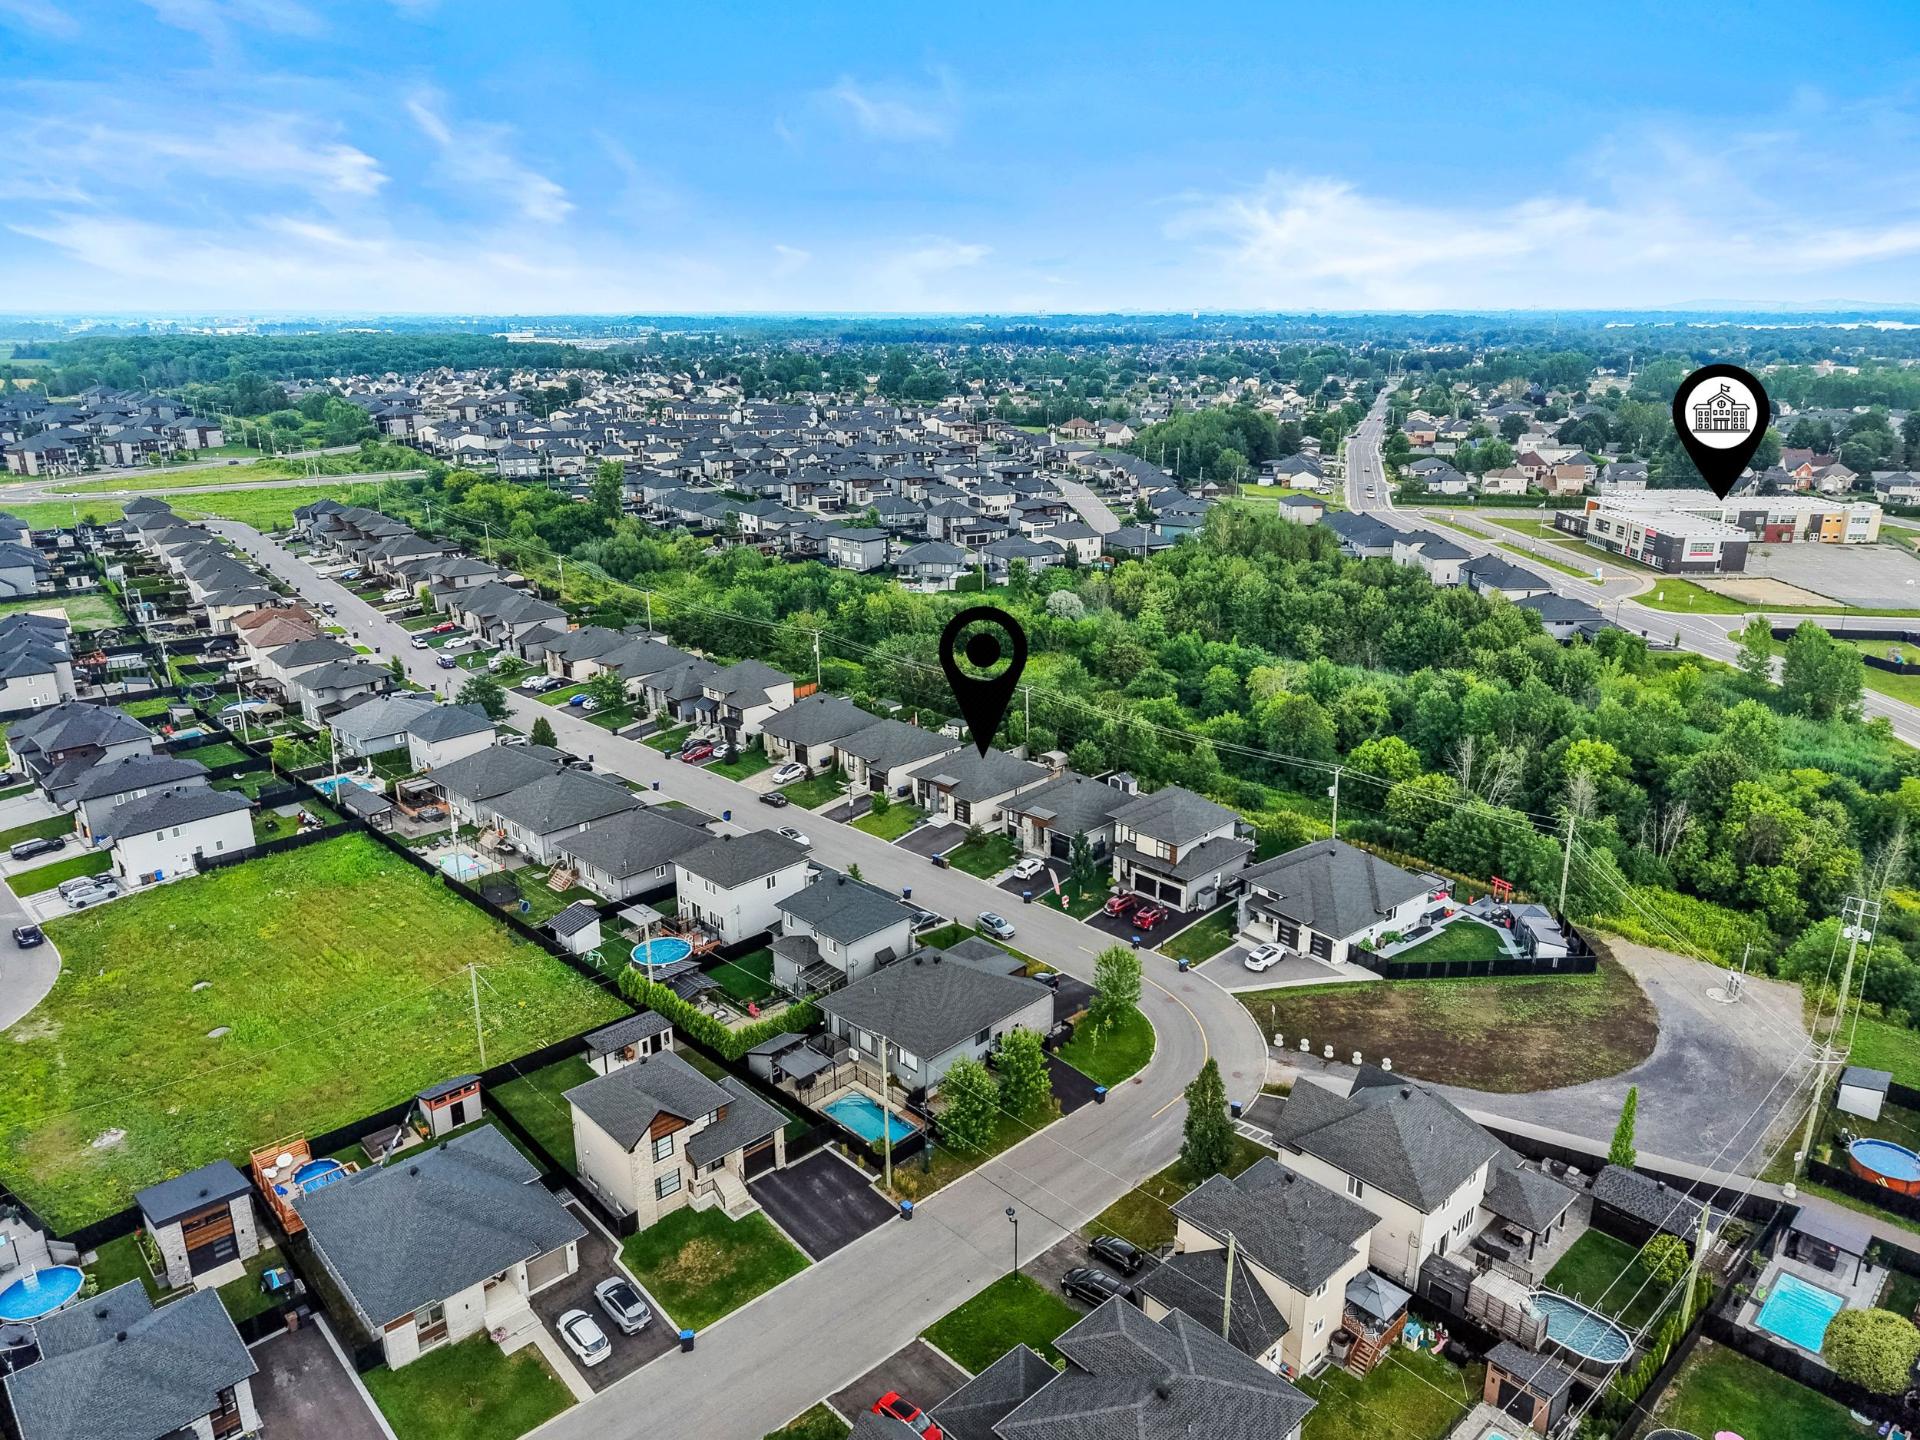
Description
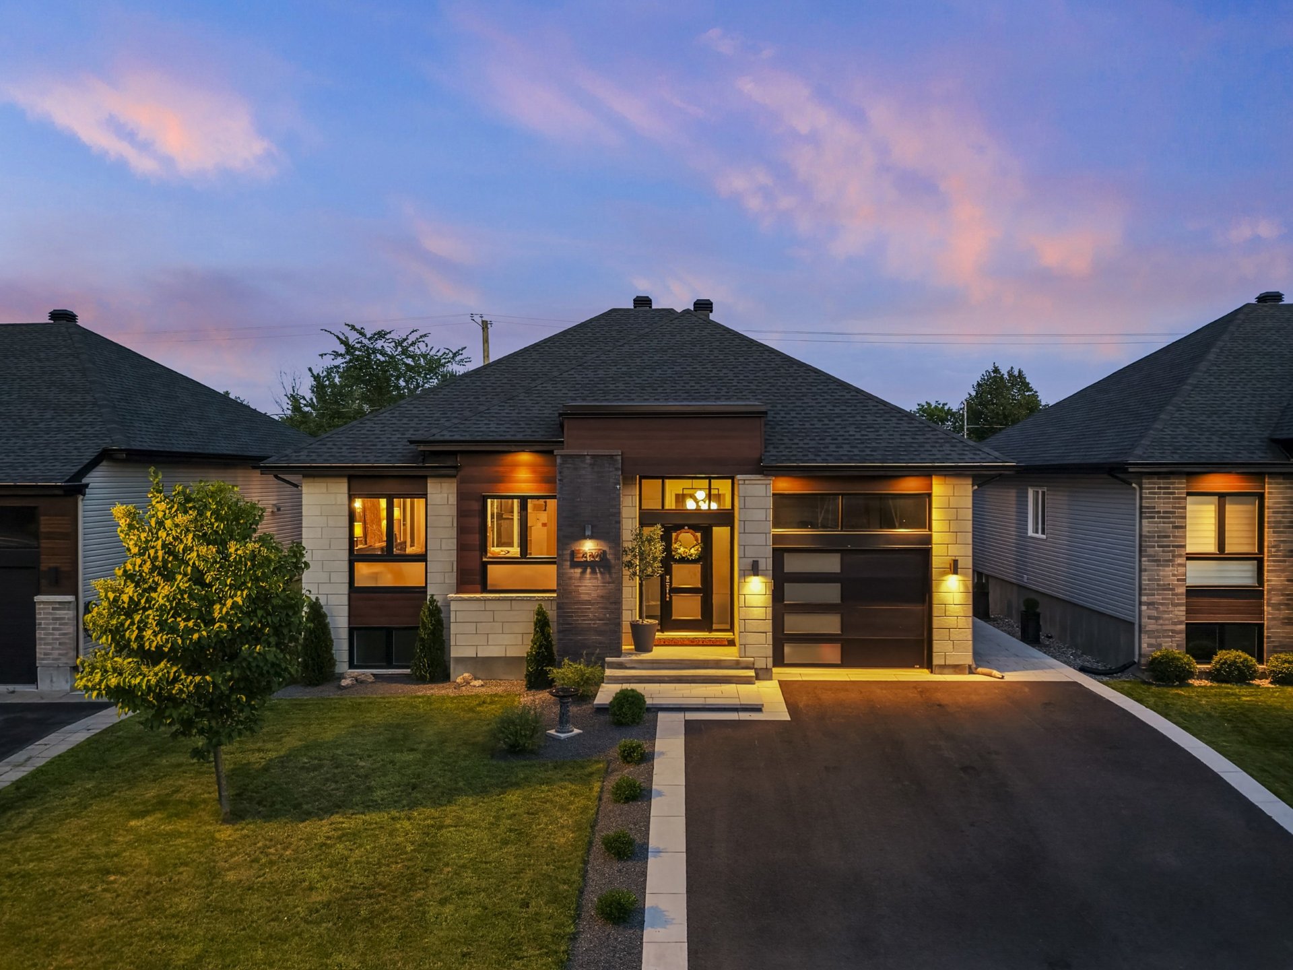
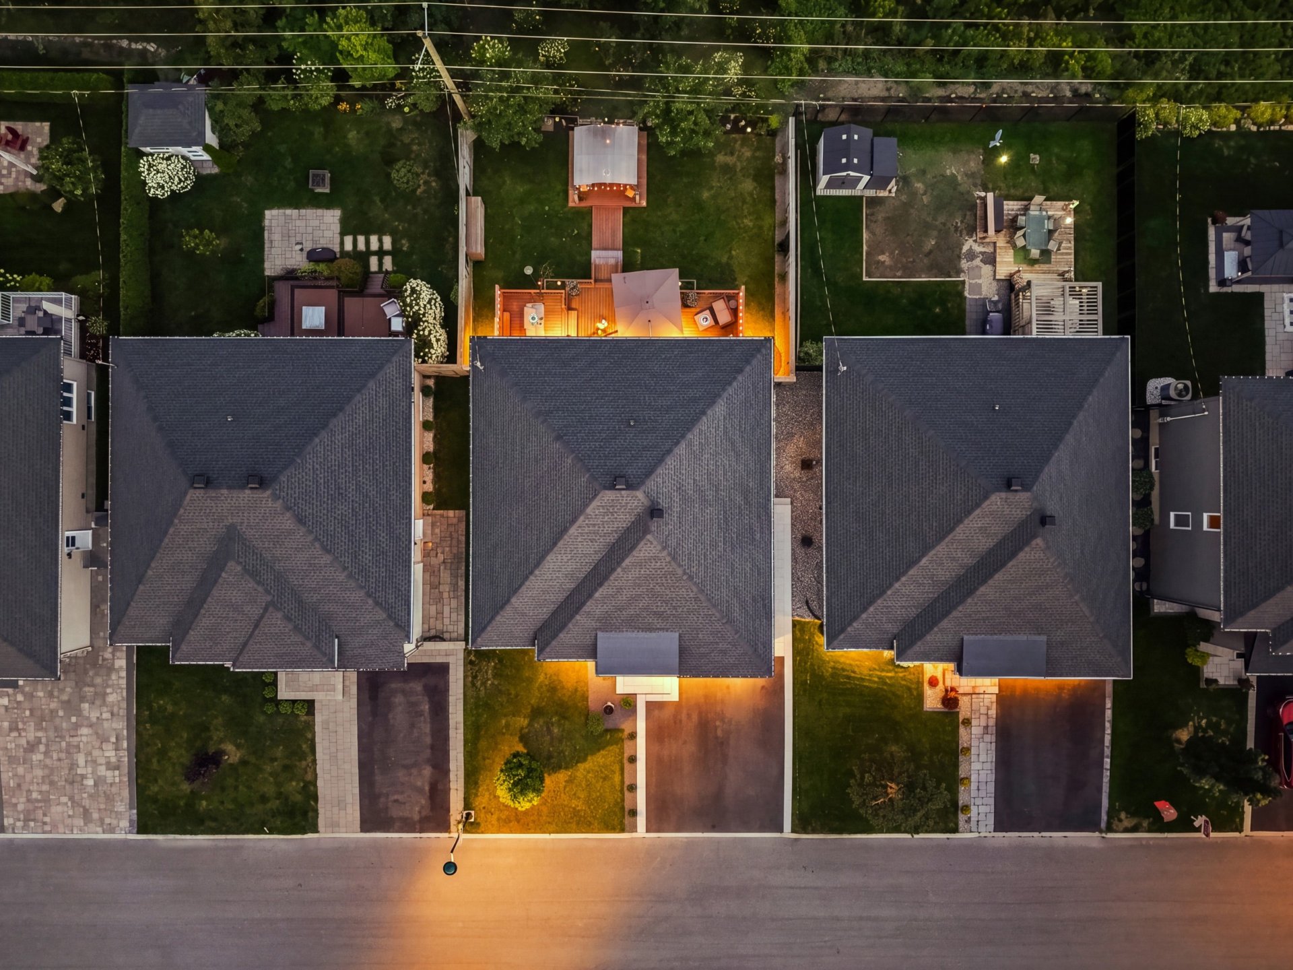
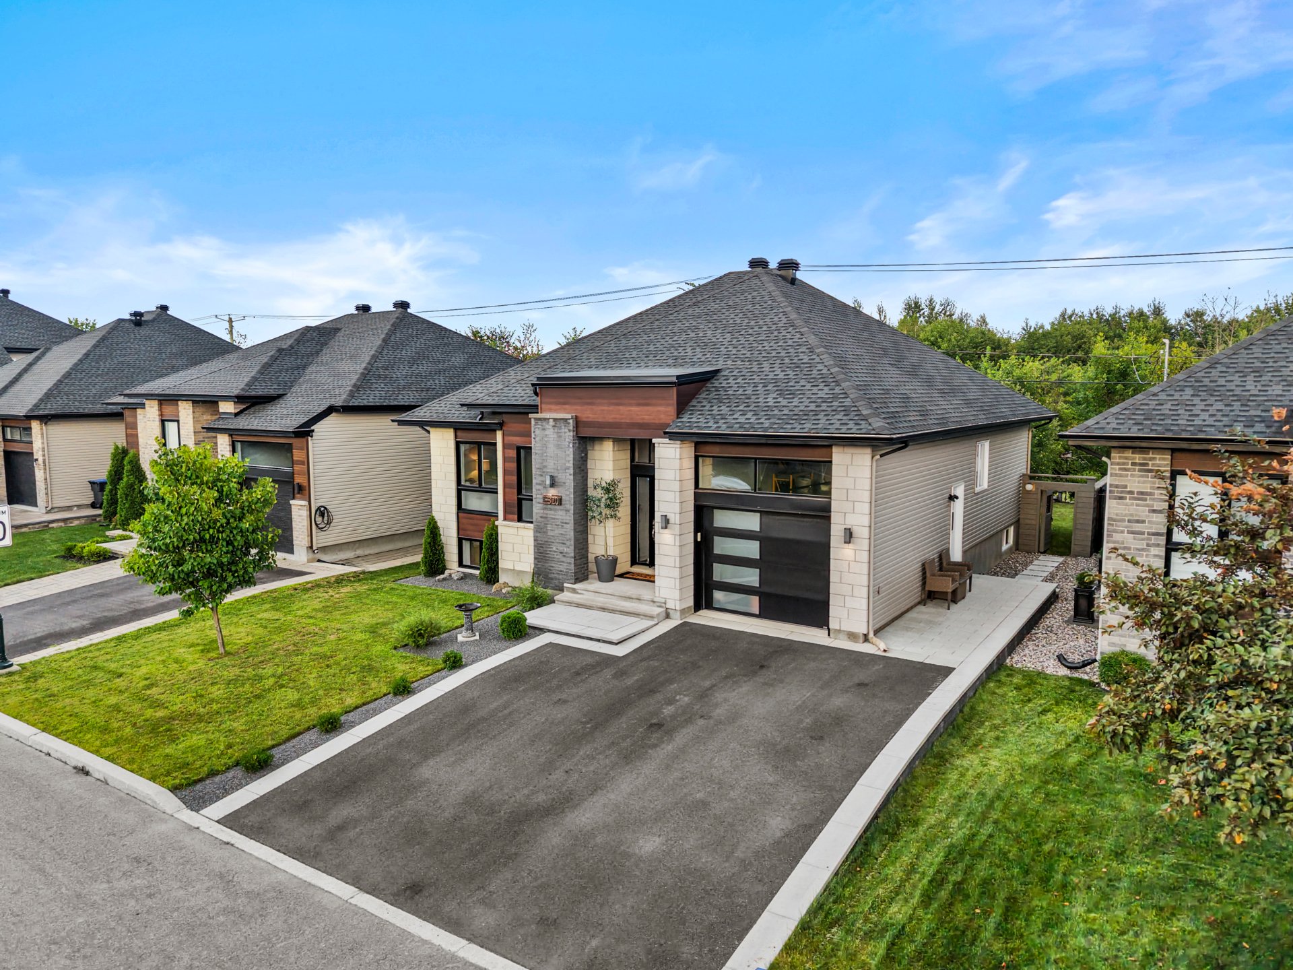
Become the owner of the perfect home for entertaining, year-round! Inside, the open-concept living area is filled with natural light from large windows and features modern finishes, creating a warm, inviting atmosphere. Two generously sized bedrooms and a spacious bathroom complete the main floor. The basement offers endless possibilities, with a full bathroom, a 3rd bedroom and potential to add a 4th bedroom. Outside, enjoy a private backyard with no rear neighbours, featuring a large patio, pergola, and custom-built outdoor daybed--perfect for entertaining, unwinding, and making the most of every summer evening.
THE PROPERTY
- Built in 2018 by GBD Constructions
- Modern, high-quality finishes
- Spacious living area
- 2 bedrooms upstairs
- 3rd bedroom in the basement + possibility of adding a 4th bedroom
- 1 bathroom upstairs and a second, partially finished bathroom in the basement (plumbing, electrical, heating, and ventilation already installed)
- Partially finished basement offering great potential
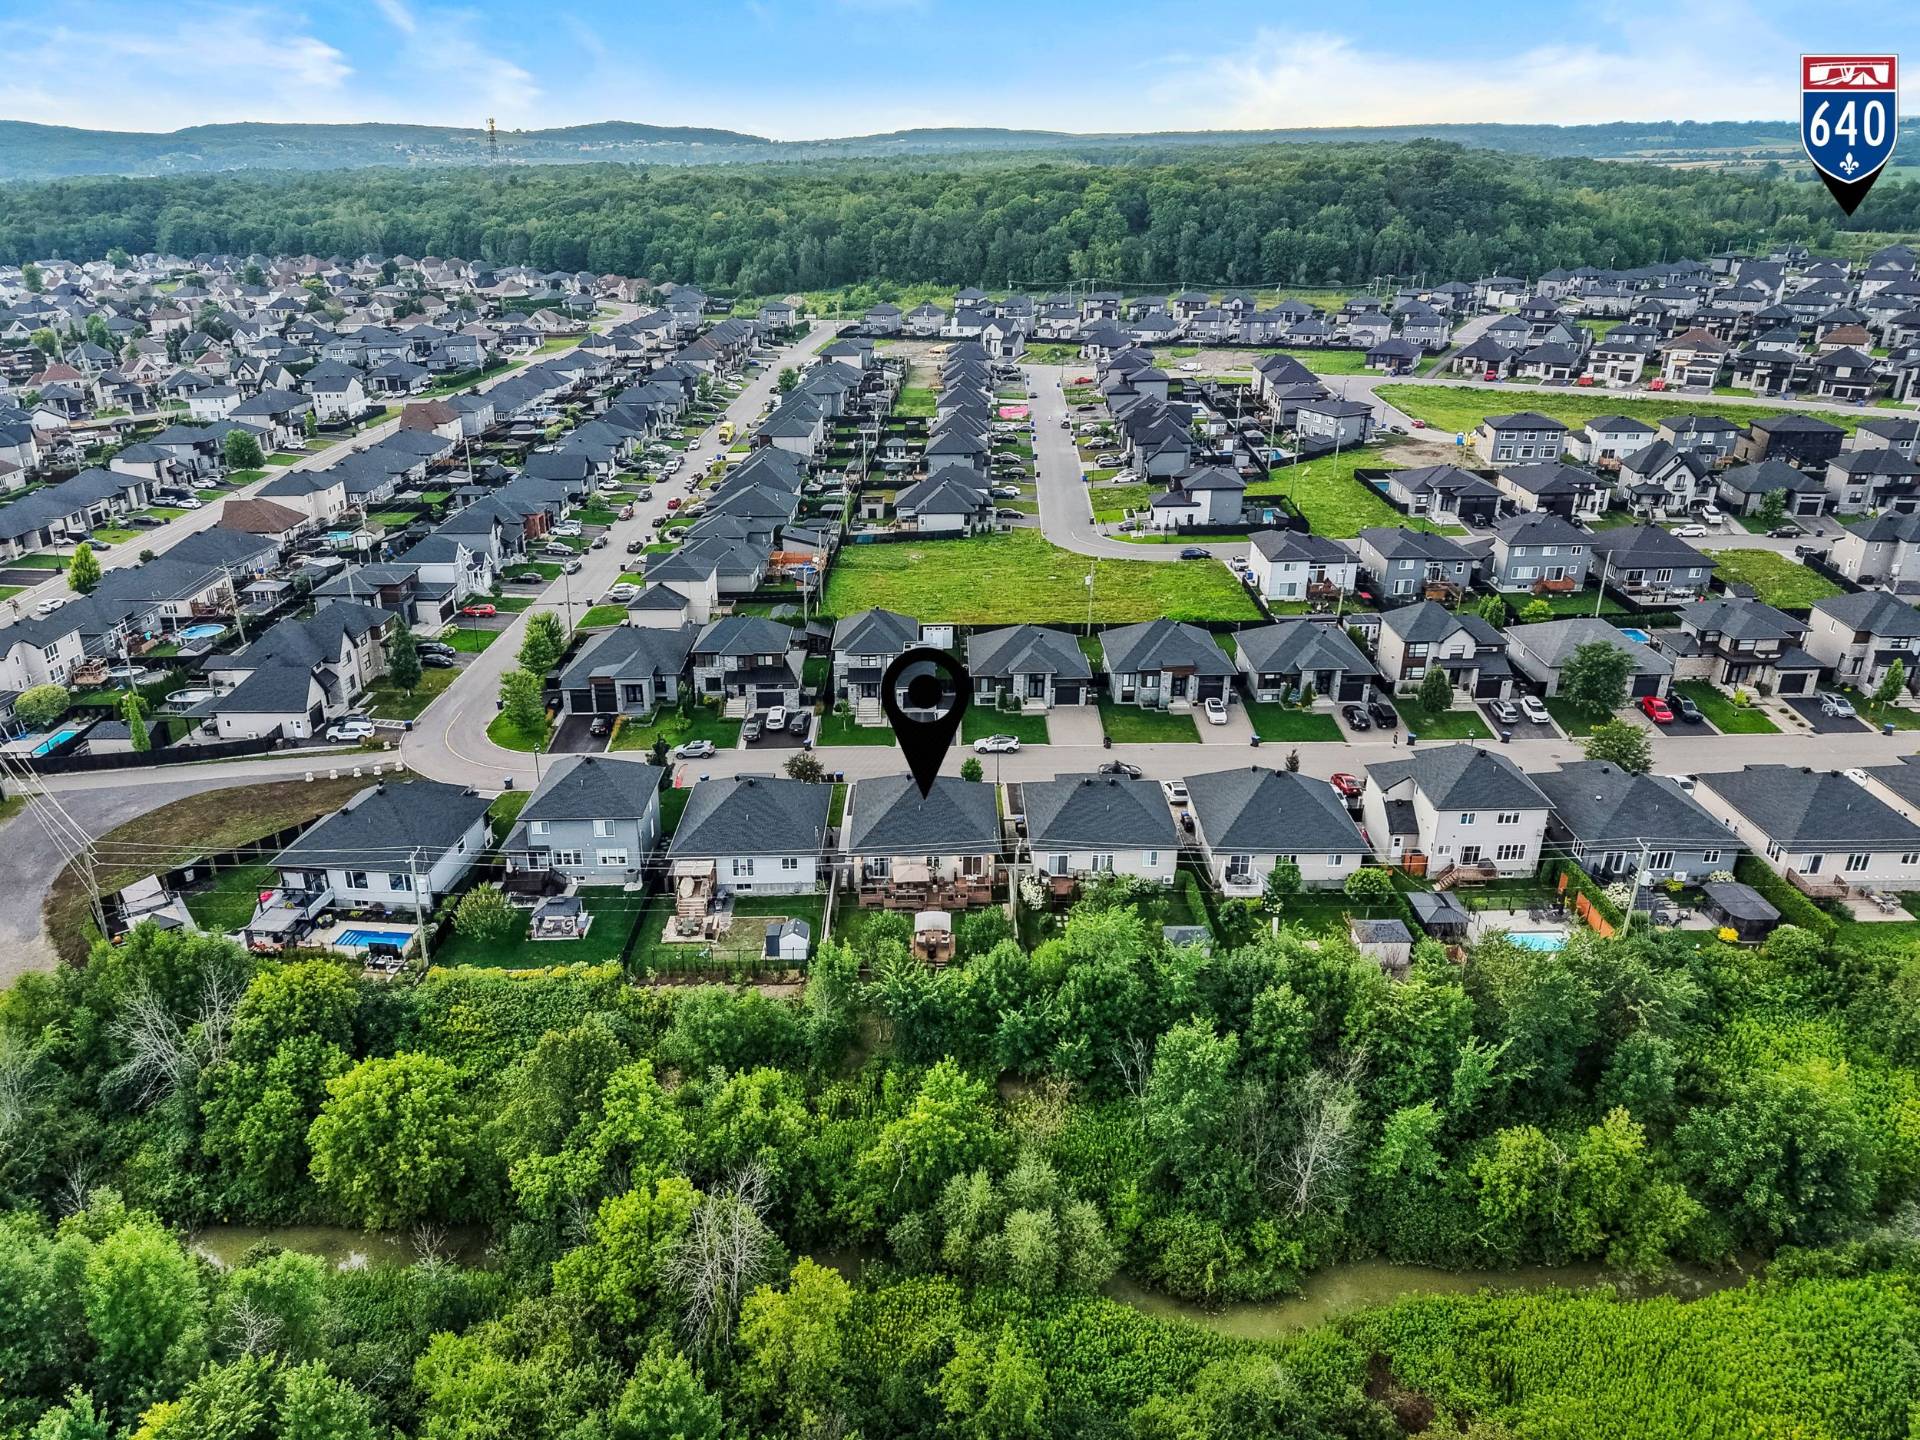
- NO NEIGHBOURS IN THE BACK
- Spacious, carefully designed yard featuring 2 large patios with a pergola, a custom-built day bed, and beautiful landscaping
THE LOCATION
- Located in the charming, family-friendly neighbourhood of Sainte-Marthe-sur-le-Lac
- 3-minute/14-minute walk from Des Grands-Vents Elementary School
- 3-minute/14-minute walk from École des Lucioles Elementary School
- 10 minutes from Deux-Montagnes High School
- 10 minutes from Des Érables High School
- 8 minutes from Lake-of-Two-Mountains High School (English-language)
- 7 minutes from the IGA grocery store
- 7 minutes from the Familiprix pharmacy
- 7 minutes from Les Promenades Deux-Montagnes (various stores, boutiques, etc.)
- 12 minutes from the Deux-Montagnes REM station (35 minutes to downtown)
- Close to several parks, as well as the municipal beach at La Sablière, Oka National Park, and more!
Inclusions : light fixtures (except those listed in the exclusions), IKEA cabinets on the kitchen wall, dishwasher, TV stand, IKEA closet in the master bedroom, nightstands and storage above the nightstands in the master bedroom, the two IKEA closets in the second bedroom on the ground floor, cabinets in the entryway, blinds, shoe storage in the basement, gazebo, umbrella, and cushions on the daybed in the backyard
Exclusions : light fixture above the bathtub, unit in the living room with an electric fireplace, storage space above the washer and dryer, bird feeder
Location
Room Details
| Room | Dimensions | Level | Flooring |
|---|---|---|---|
| Hallway | 7.2 x 9.7 P | Ground Floor | Ceramic tiles |
| Living room | 18.2 x 14.9 P | Ground Floor | Floating floor |
| Dining room | 14.10 x 9.10 P | Ground Floor | Floating floor |
| Kitchen | 10.7 x 15.6 P | Ground Floor | Ceramic tiles |
| Bathroom | 11.2 x 8.4 P | Ground Floor | Ceramic tiles |
| Primary bedroom | 15.0 x 13.2 P | Ground Floor | Floating floor |
| Bedroom | 12.3 x 13.5 P | Ground Floor | Floating floor |
| Family room | 36.1 x 15.0 P | Basement | Concrete |
| Bathroom | 9.4 x 10.4 P | Basement | Concrete |
| Bedroom | 17.2 x 14.1 P | Basement | Concrete |
| Bedroom | 3.3 x 3.3 P | Basement | Concrete |
Characteristics
| Basement | 6 feet and over, Partially finished |
|---|---|
| Proximity | Alpine skiing, ATV trail, Bicycle path, Cegep, Cross-country skiing, Daycare centre, Elementary school, High school, Highway, Hospital, Park - green area, Public transport, Réseau Express Métropolitain (REM), Snowmobile trail |
| Driveway | Asphalt |
| Roofing | Asphalt shingles |
| Heating system | Electric baseboard units |
| Equipment available | Electric garage door, Private balcony, Private yard, Ventilation system, Wall-mounted air conditioning |
| Heating energy | Electricity |
| Available services | Fire detector |
| Garage | Fitted, Heated |
| Topography | Flat |
| Parking | Garage, Outdoor |
| Landscaping | Landscape, Patio |
| Sewage system | Municipal sewer |
| Water supply | Municipality |
| Distinctive features | No neighbours in the back, Waterfront, Wooded lot: hardwood trees |
| Restrictions/Permissions | Pets allowed |
| Foundation | Poured concrete |
| Zoning | Residential |
| Bathroom / Washroom | Seperate shower |
This property is presented in collaboration with RE/MAX ALLIANCE INC.