Property
2399-2401 Rue Carnac
Mascouche, City, J7K0A1
Duplex | MLS: 21488558
3
2
125.47 MC
2006
$789,000
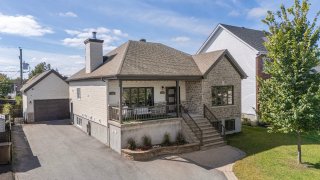
Frontage 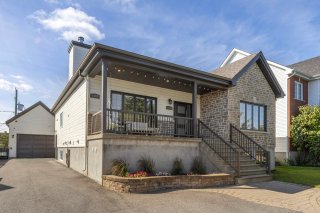 Frontage
 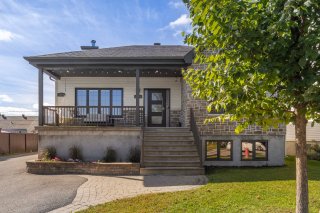 Frontage
 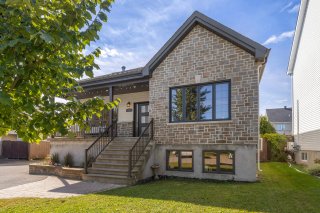 Hallway
 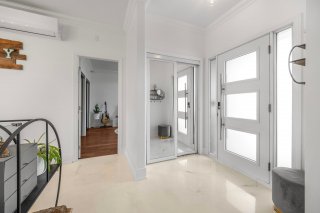 Hallway
 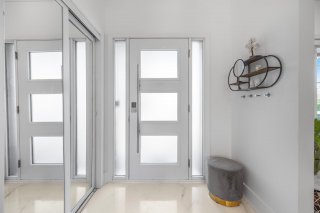 Overall View
 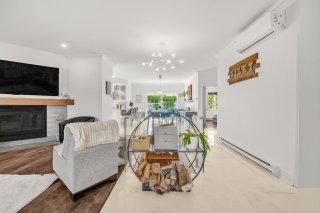 Overall View
 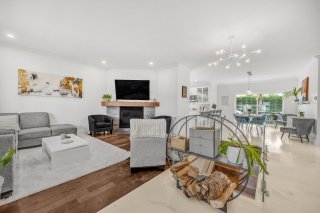 Living room
 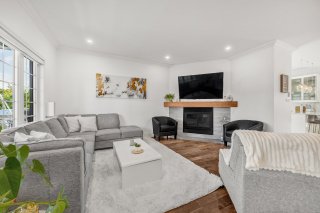 Living room
 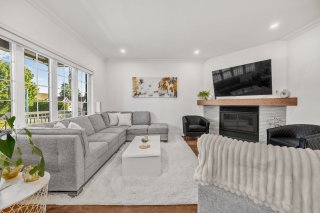 Living room
 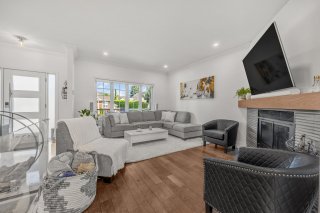 Living room
 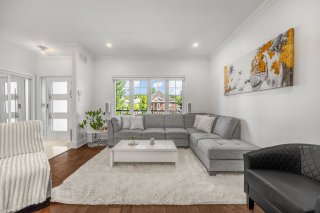 Living room
 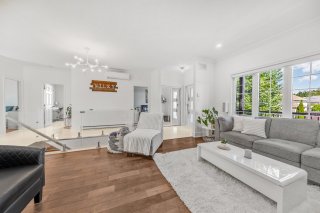 Living room
 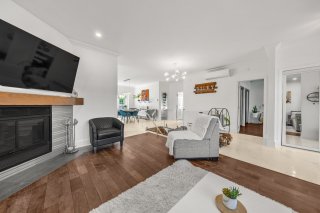 Overall View
 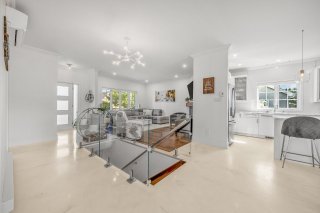 Overall View
 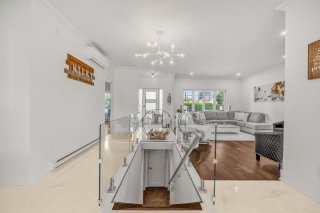 Overall View
 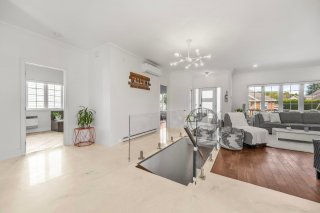 Dining room
 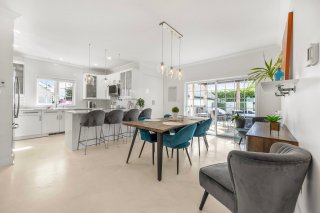 Dining room
 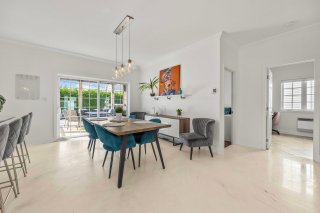 Dining room
 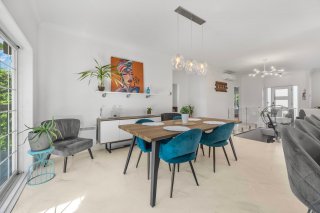 Dining room
 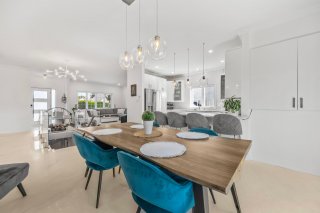 Kitchen
 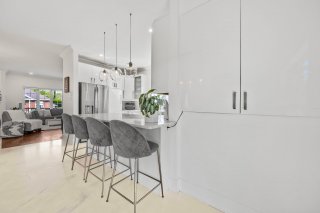 Kitchen
 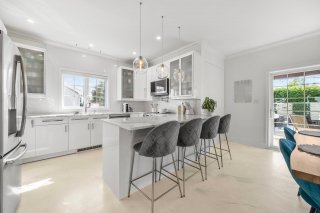 Kitchen
 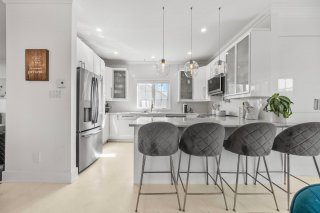 Kitchen
 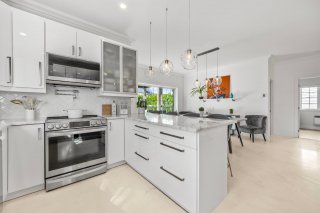 Kitchen
 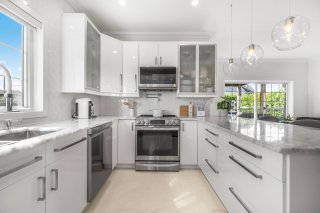 Kitchen
 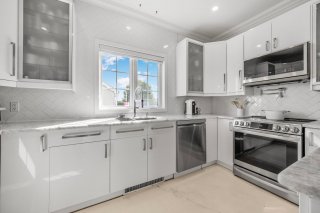 Kitchen
 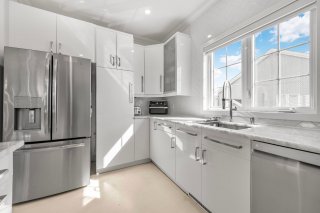 Kitchen
 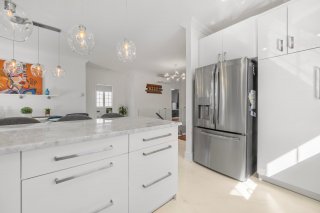 Kitchen
 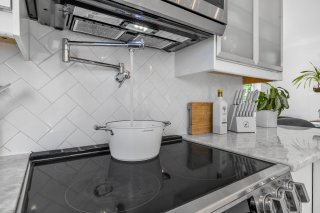 Primary bedroom
 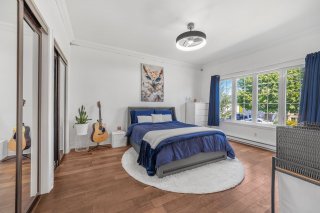 Primary bedroom
 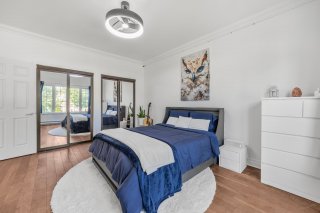 Overall View
 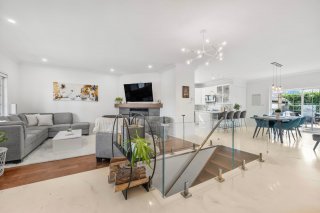 Overall View
 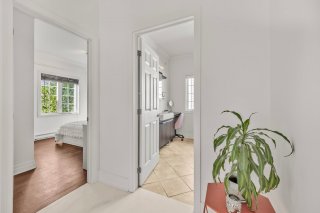 Bedroom
 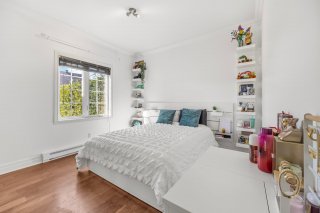 Bedroom
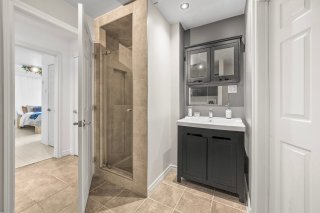
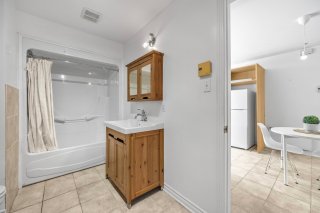
 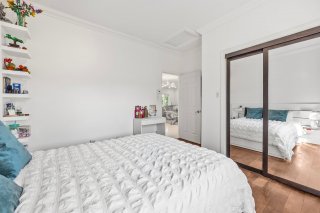 Bathroom
 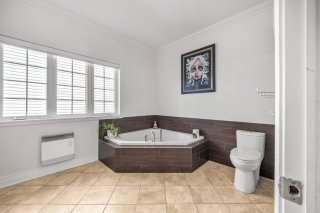 Bathroom
 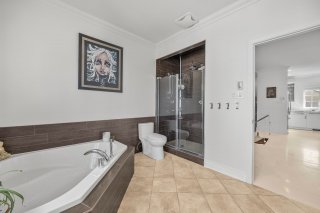 Bathroom
 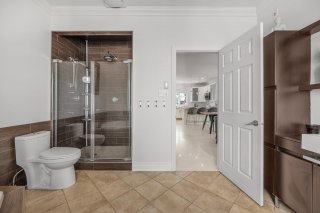 Bathroom
 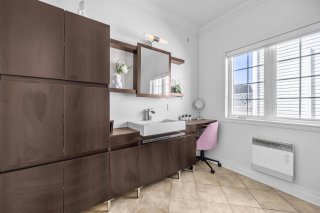 Bedroom
 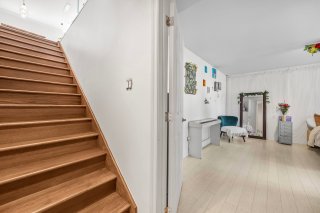 Bedroom
 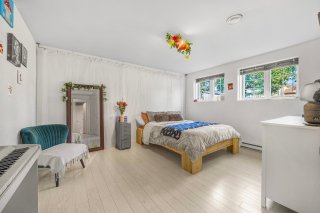 Bedroom
 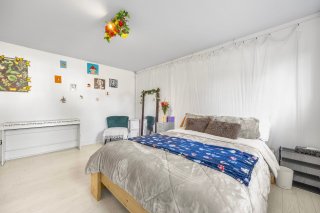 Bathroom
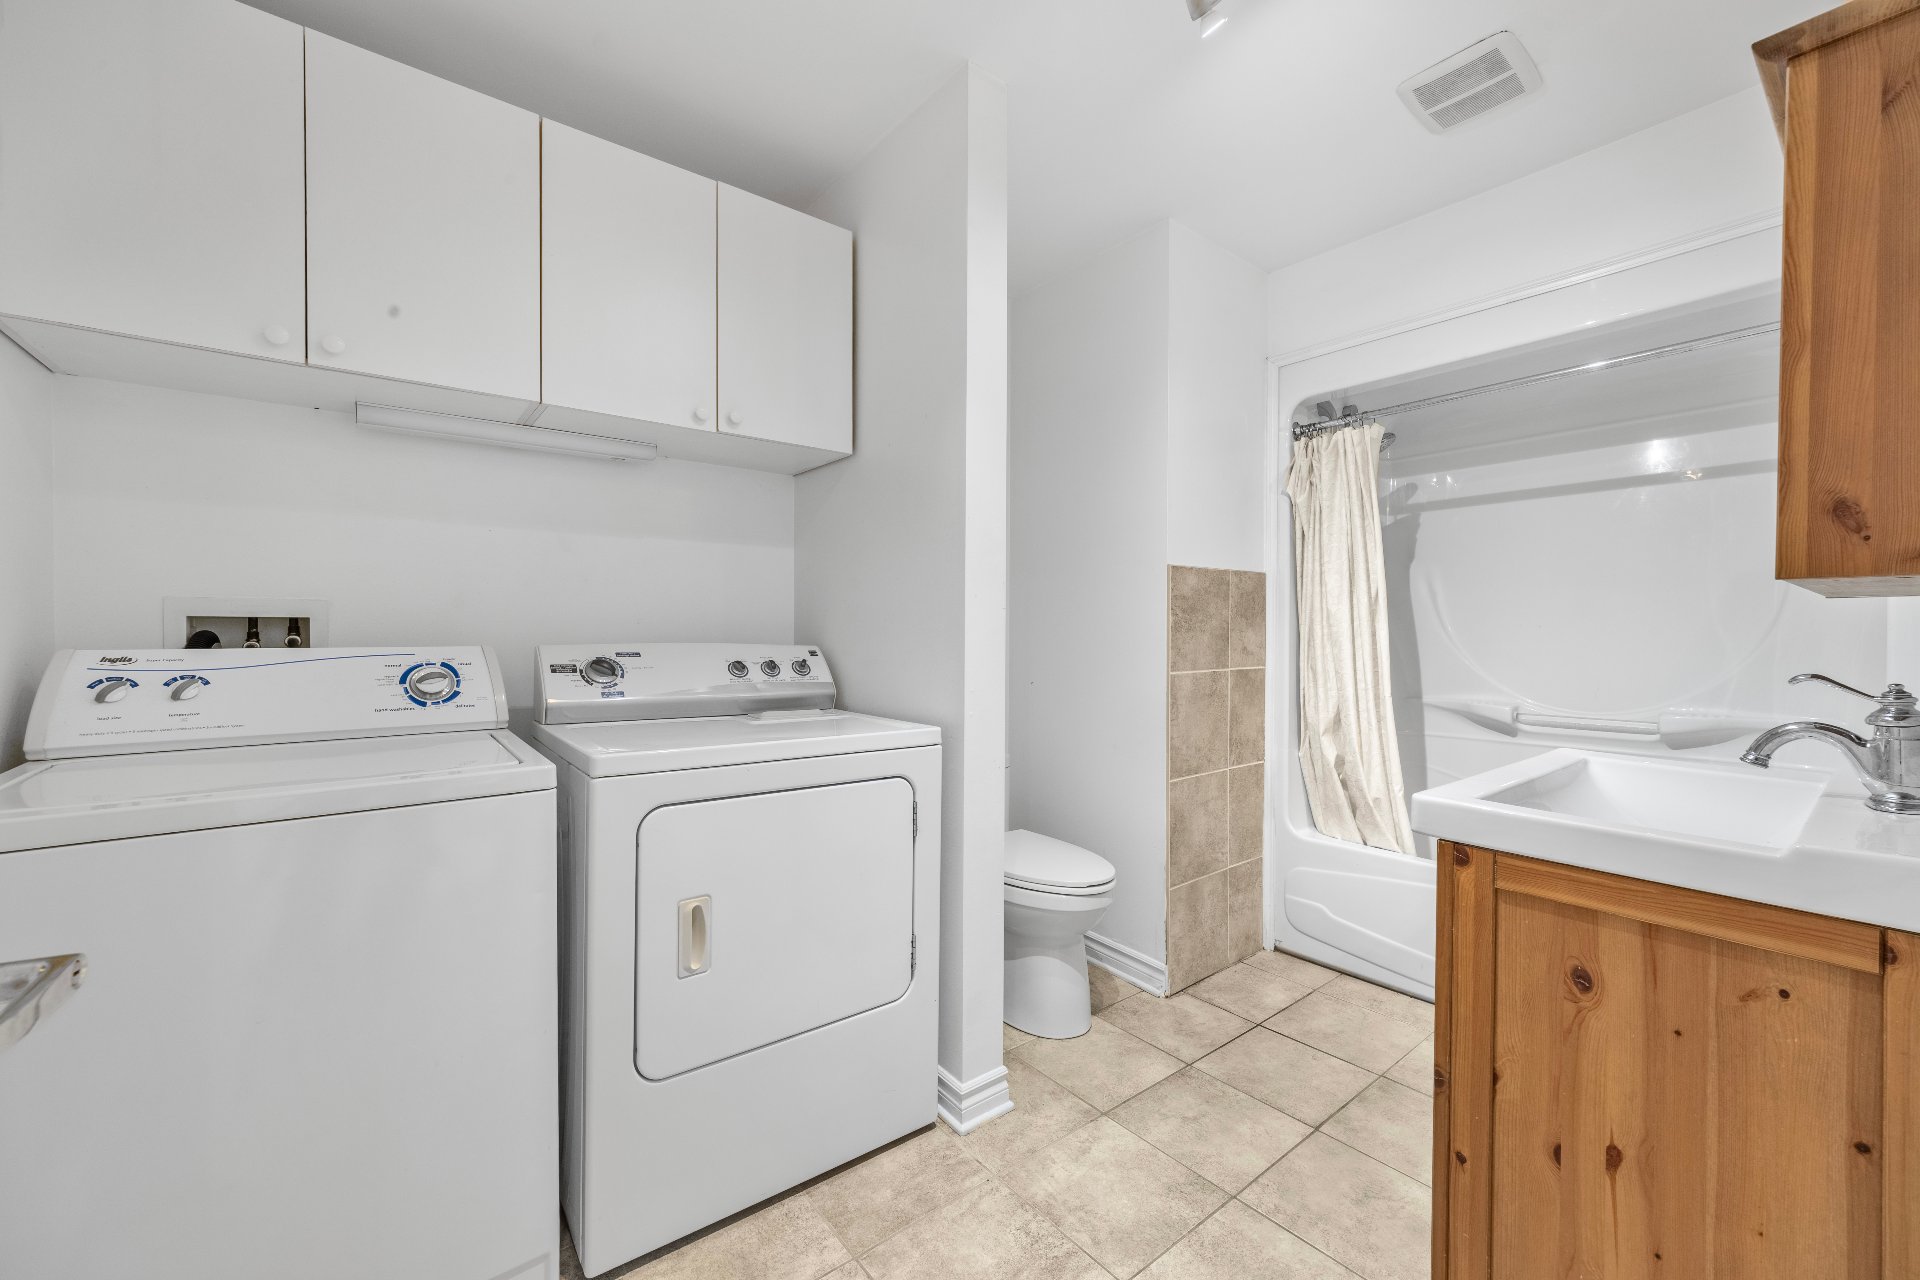
 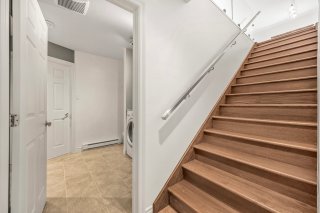 Laundry room
 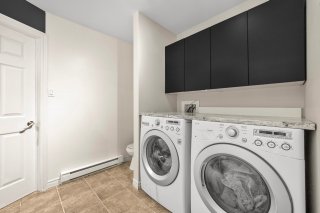 Bathroom
  Patio
Patio 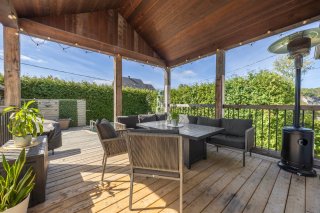 Patio
Patio 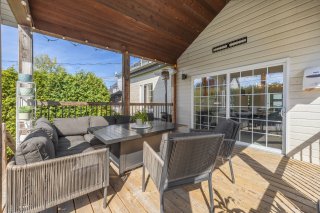 Backyard
 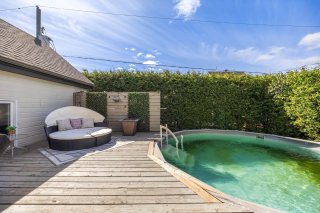 Patio
Patio 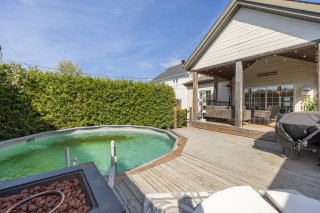 Backyard
 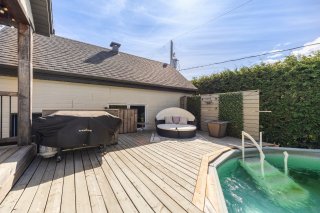 Garage
 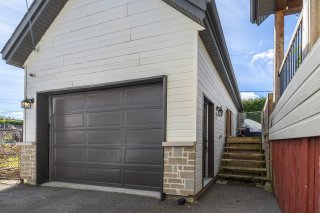 Dwelling
 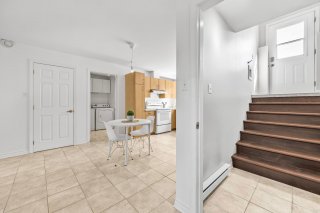 Dwelling
 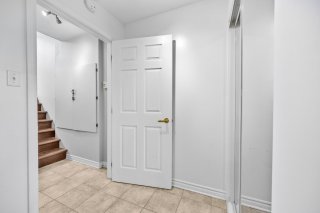 Dwelling
 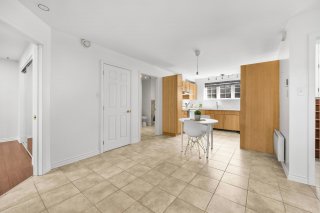 Dwelling
 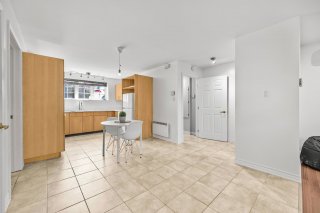 Dwelling
 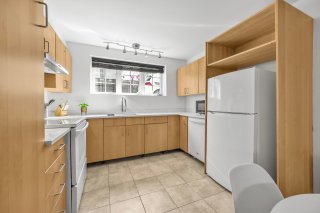 Dwelling
 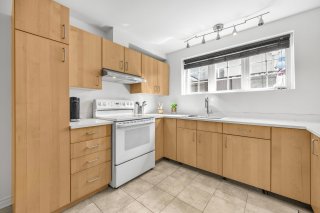 Dwelling
 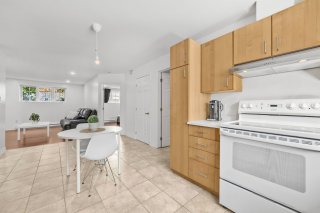 Dwelling
 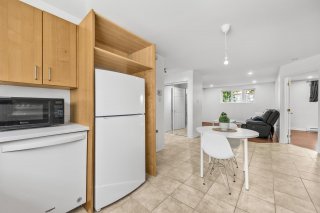 Dwelling
 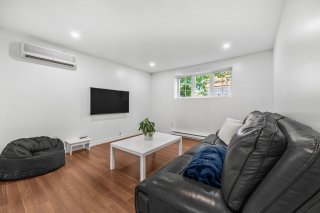 Dwelling
 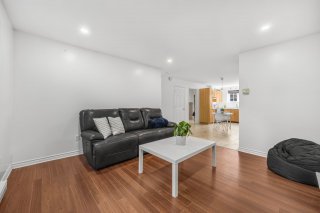 Dwelling
 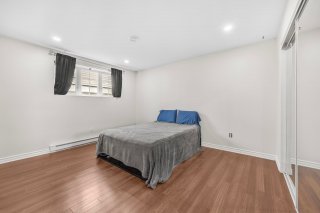 Dwelling
 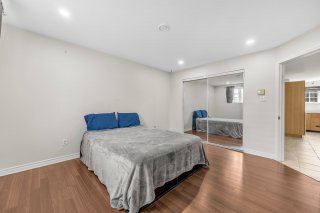 Dwelling
 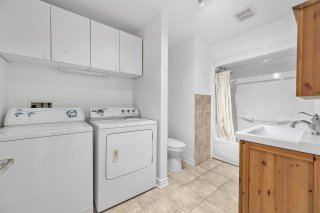 Dwelling
  Frontage
  Other
Other 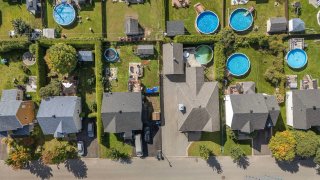 Other
Other 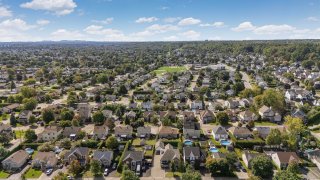 Other
Other 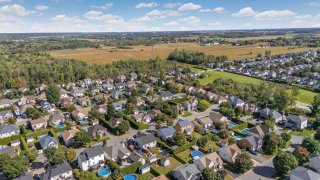
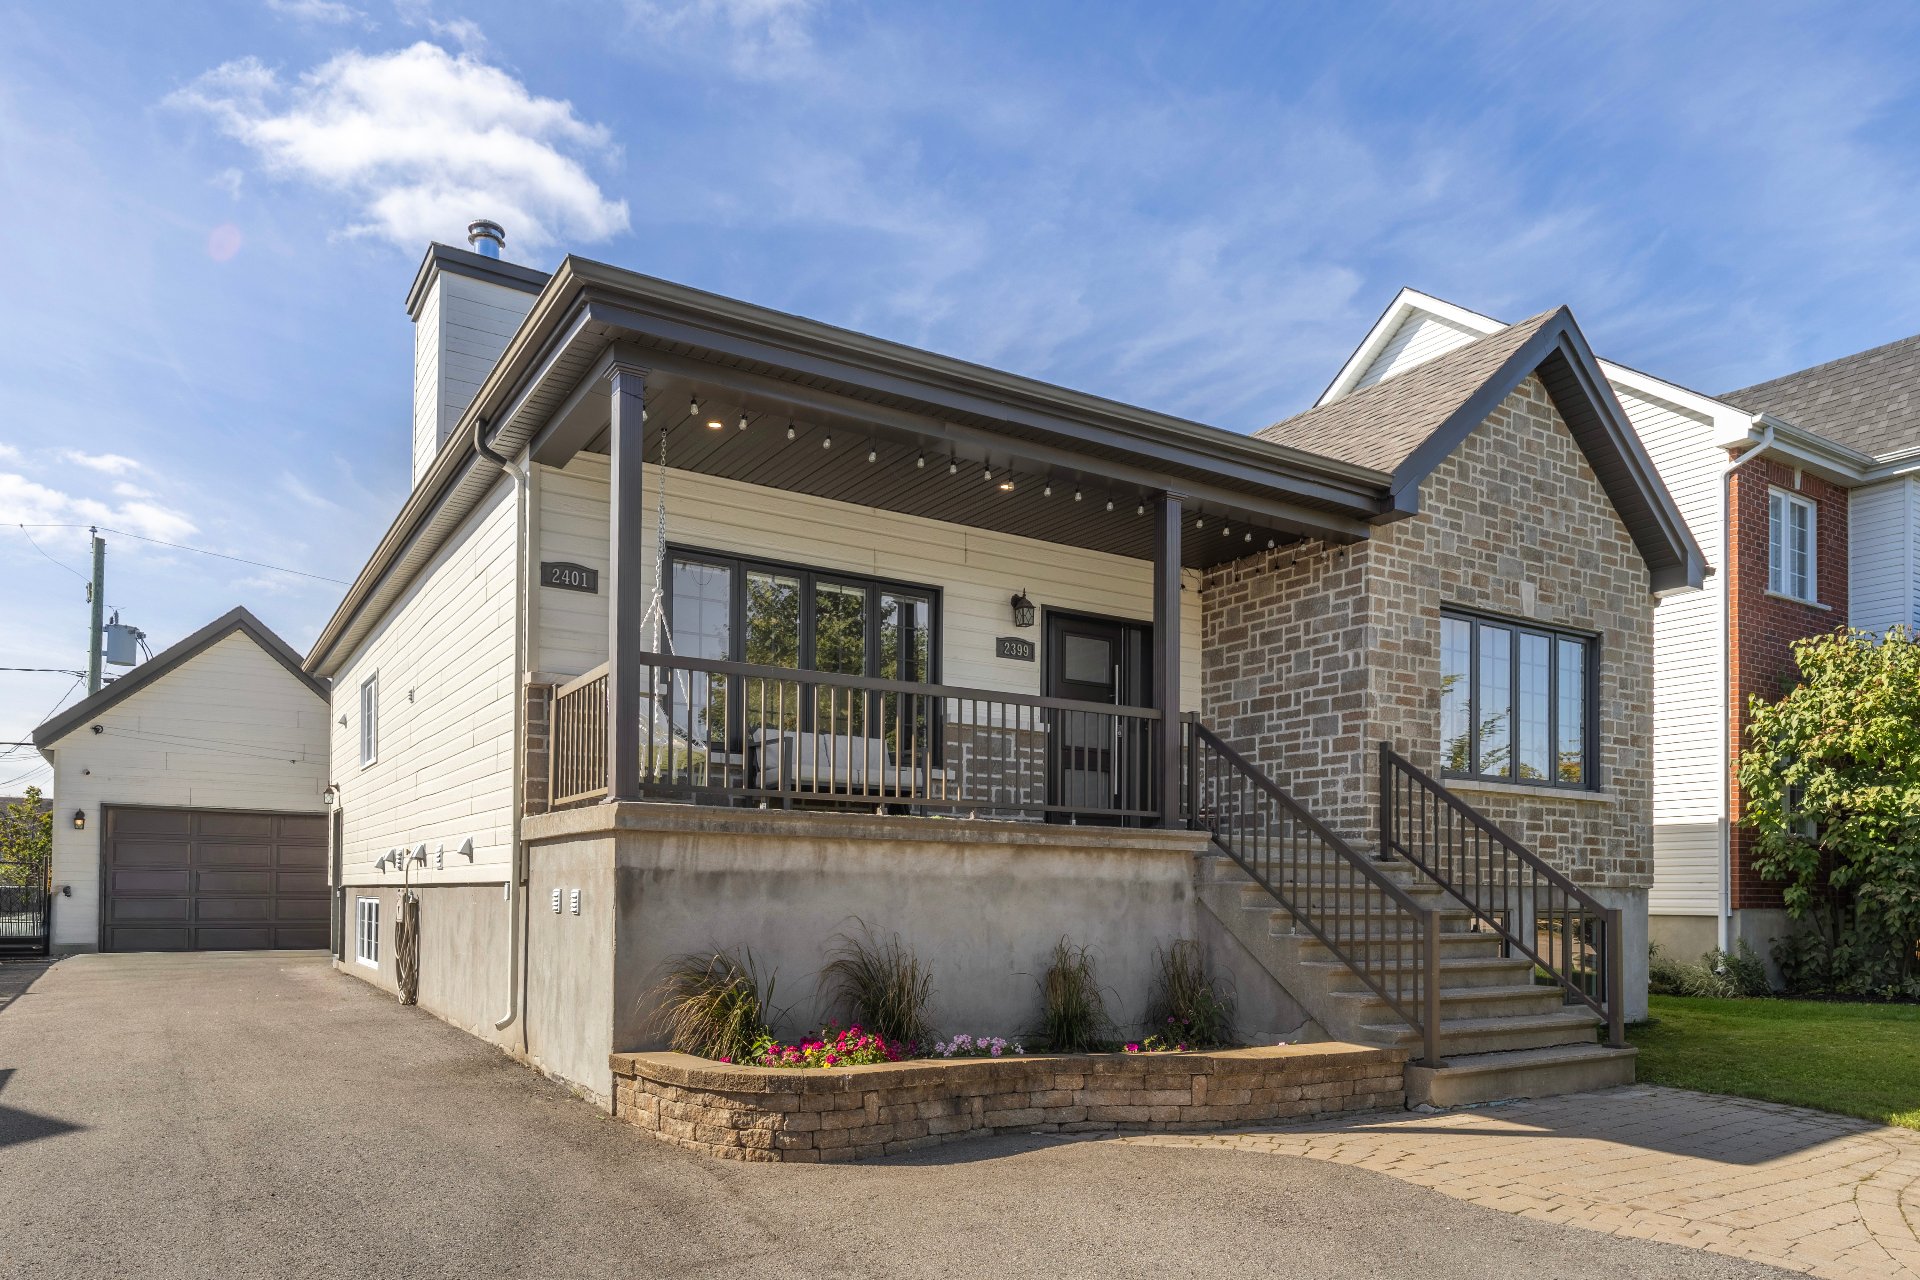 Frontage
 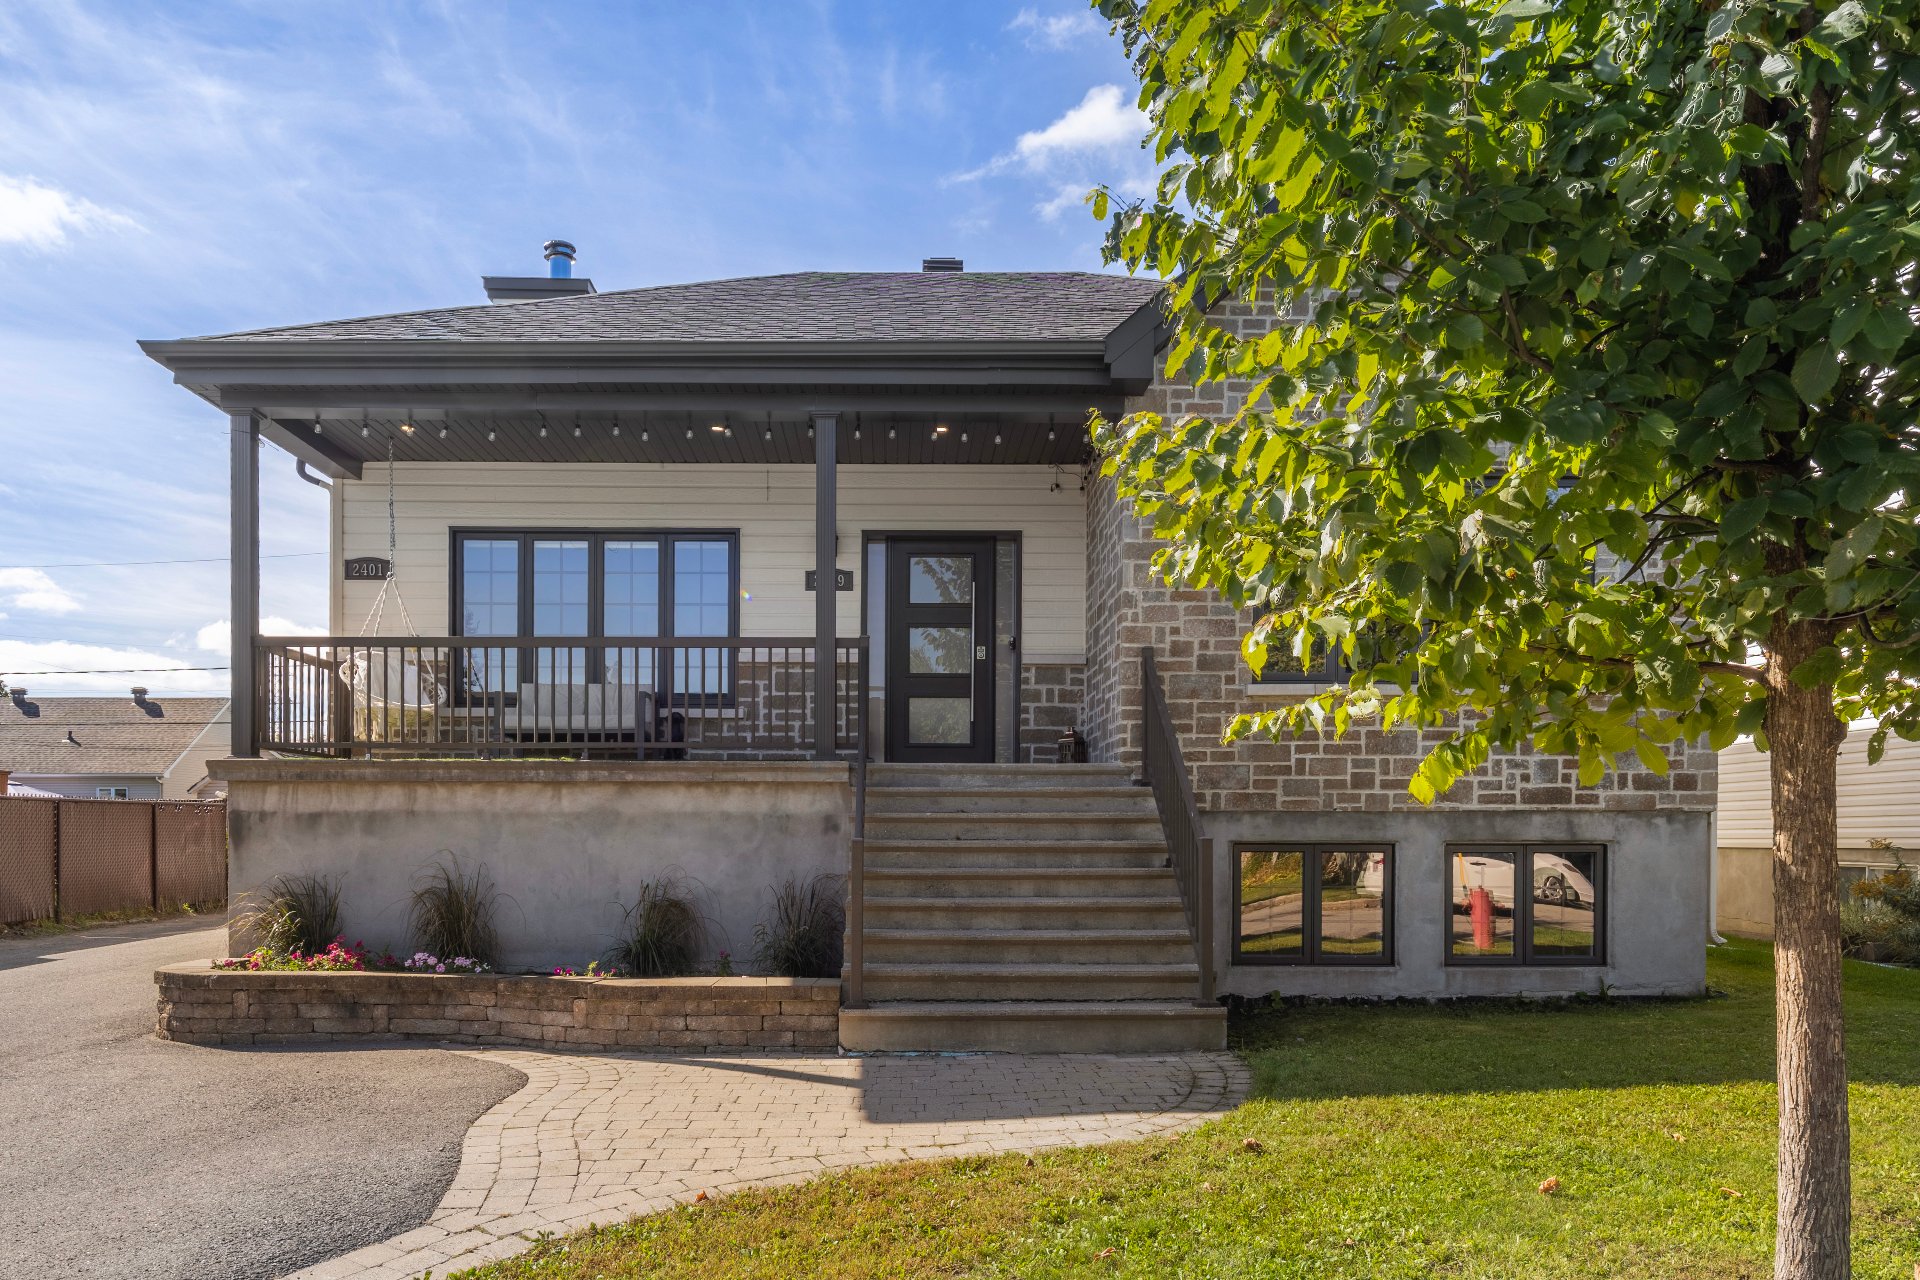 Frontage
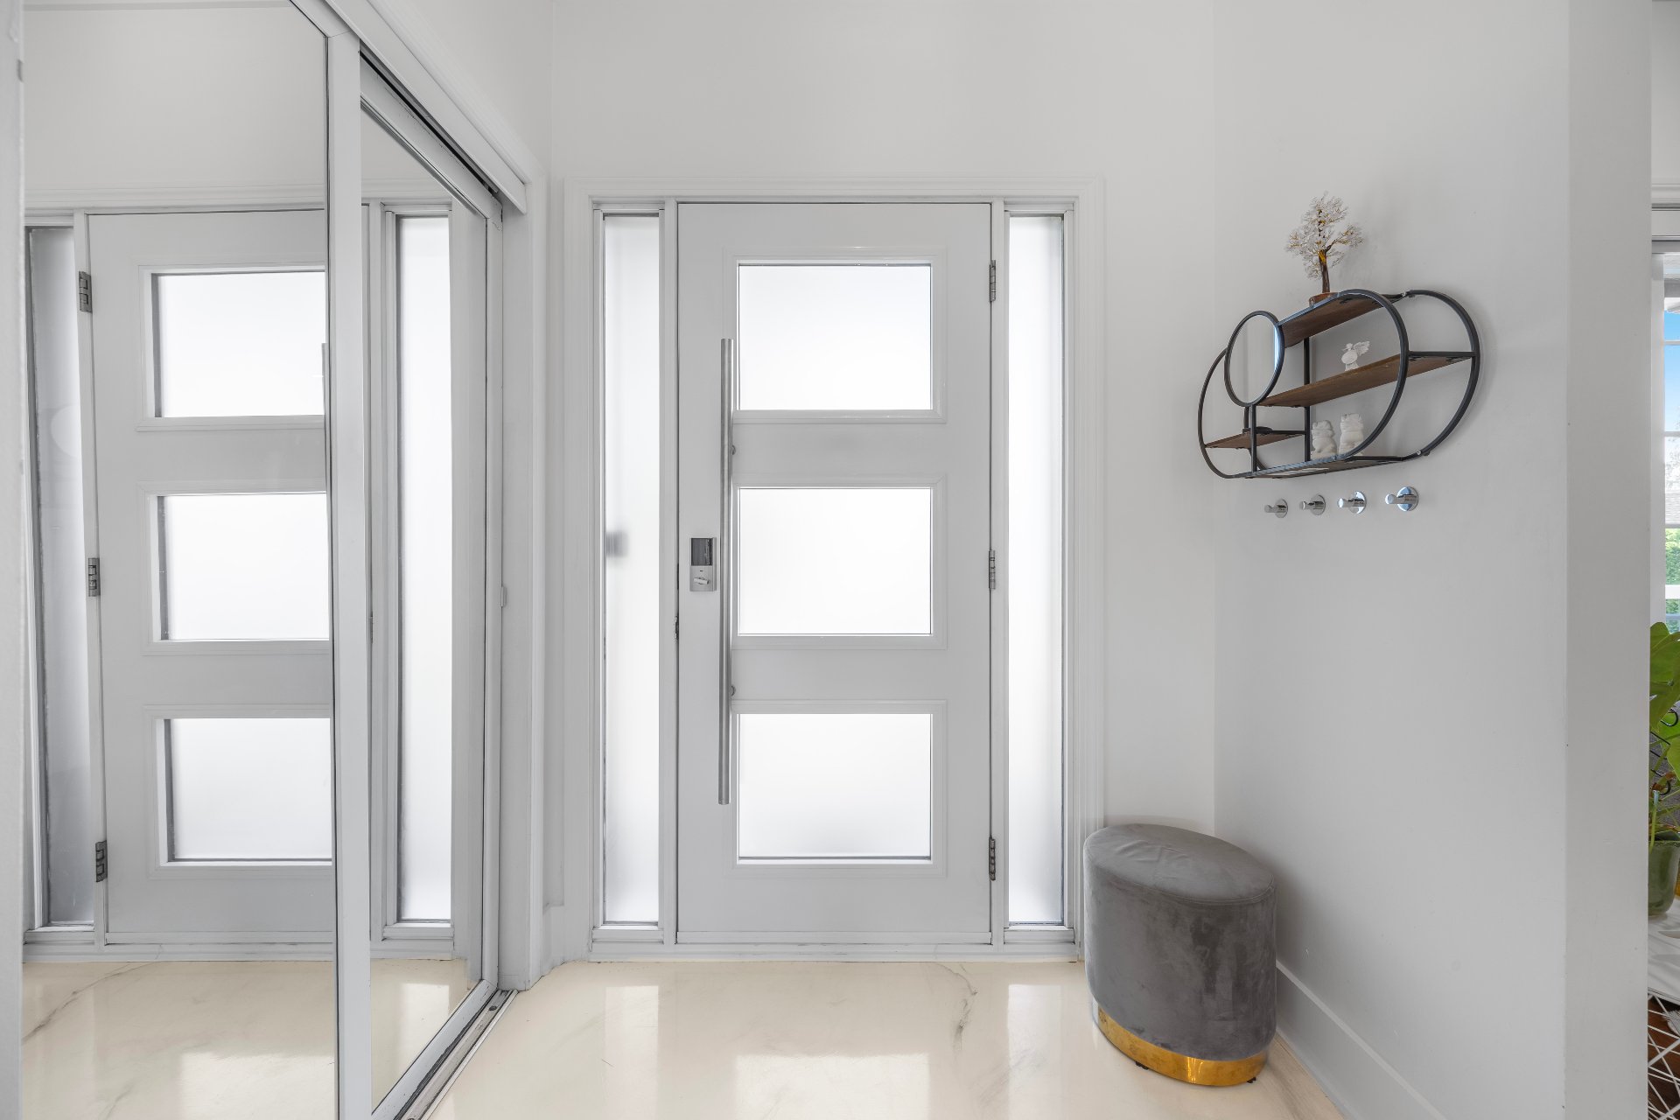
 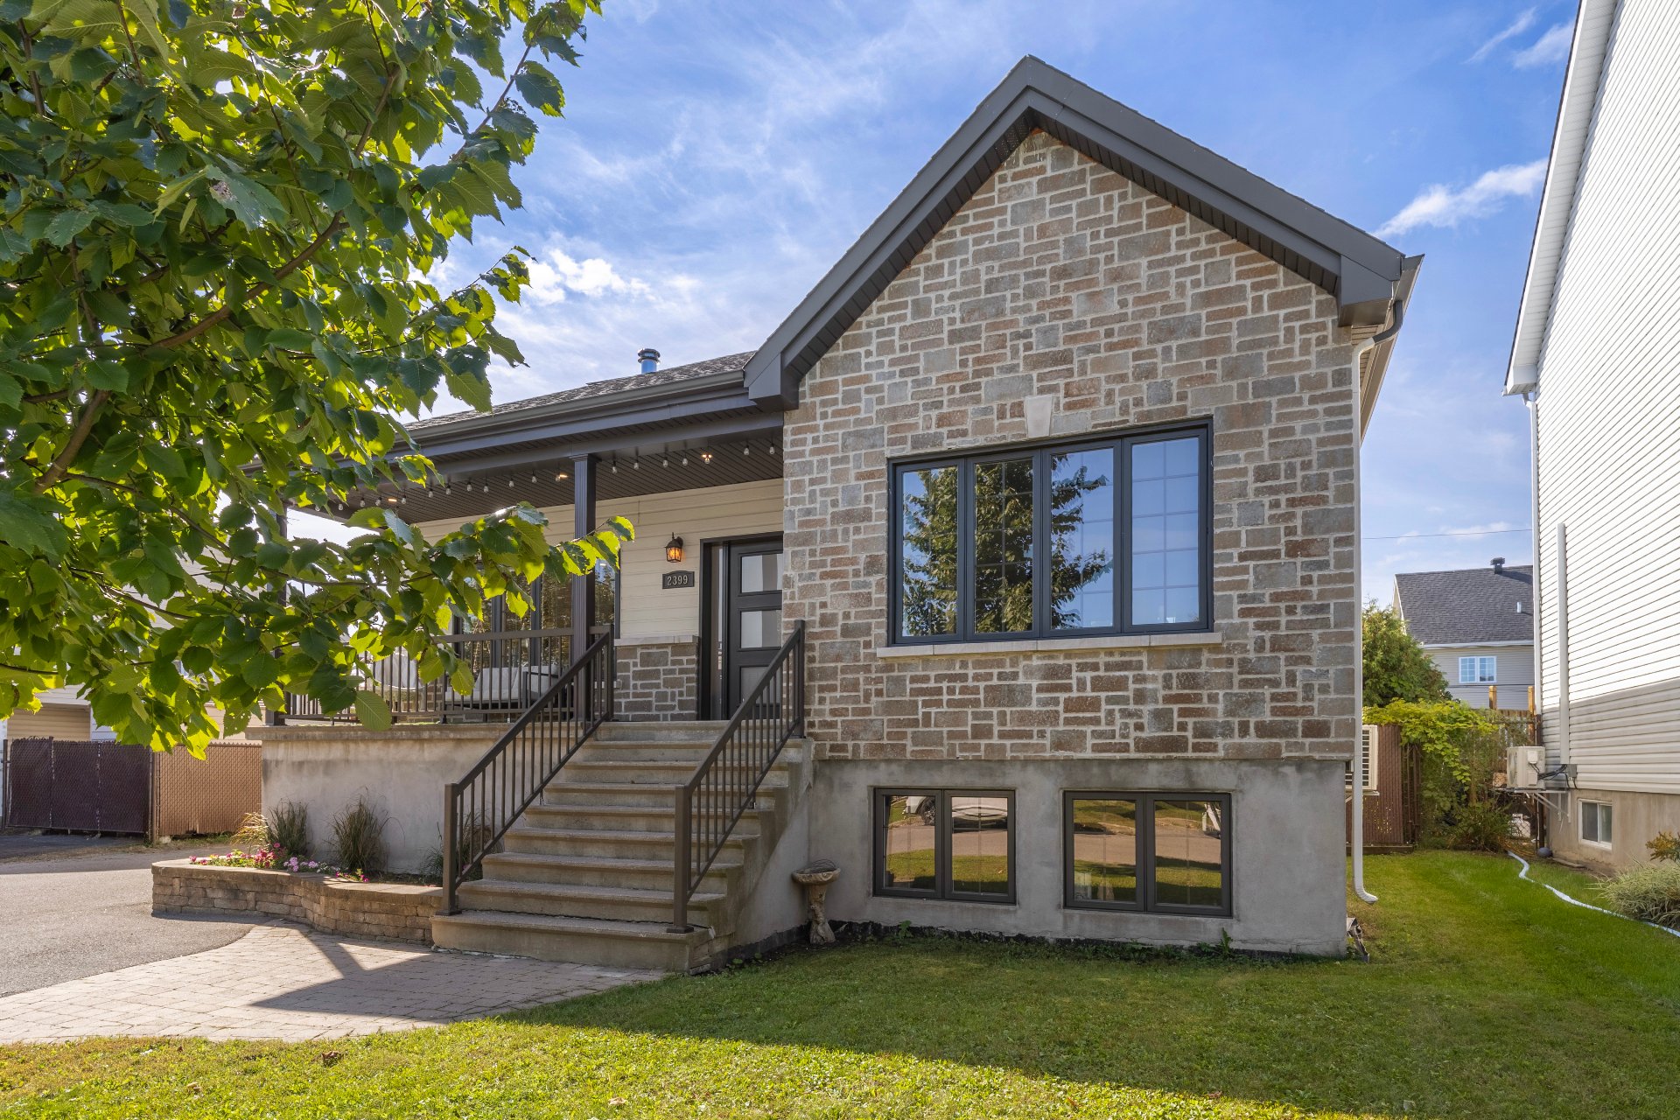 Hallway
 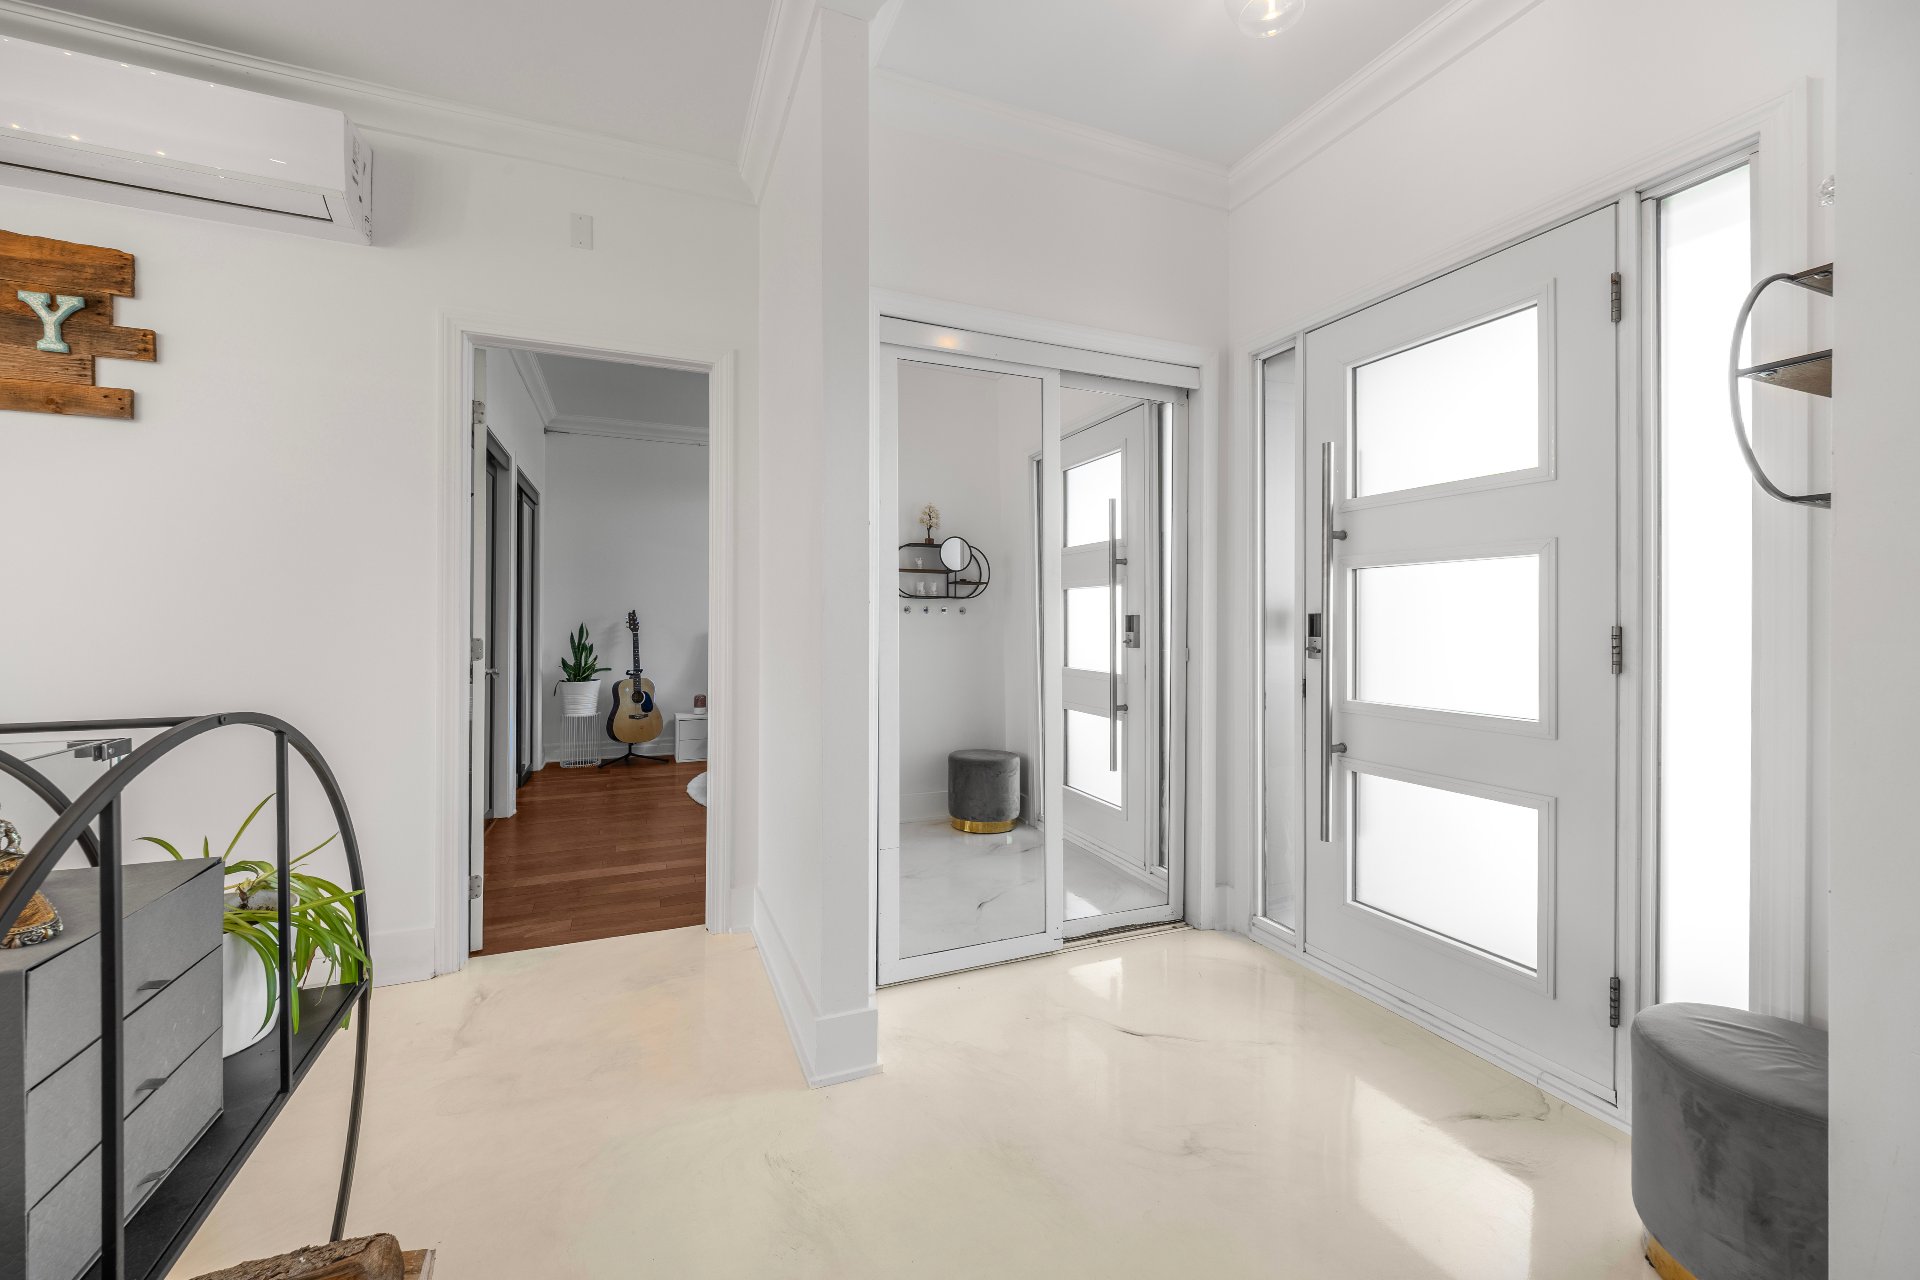 Hallway
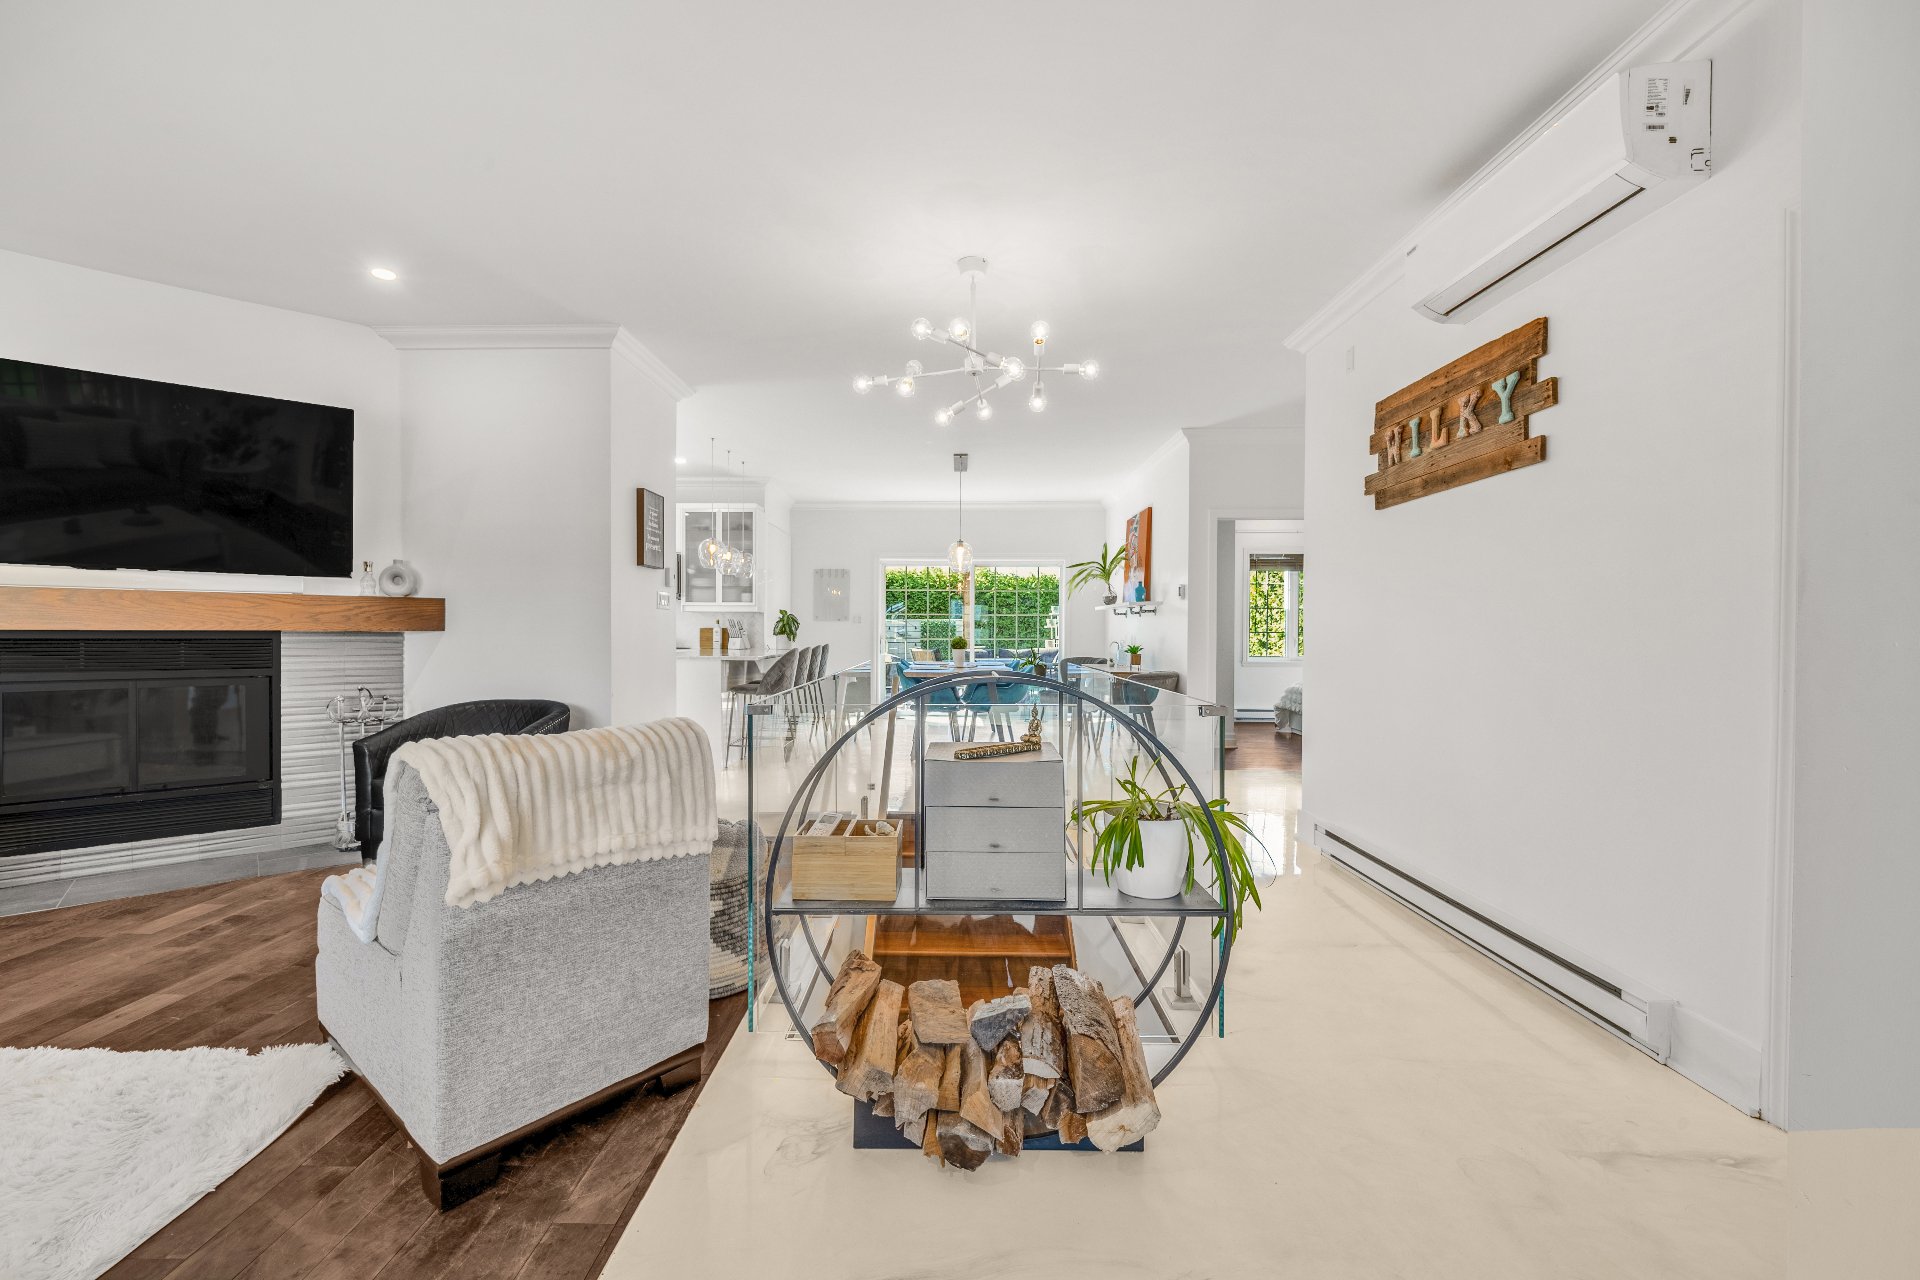
  Overall View
  Overall View
 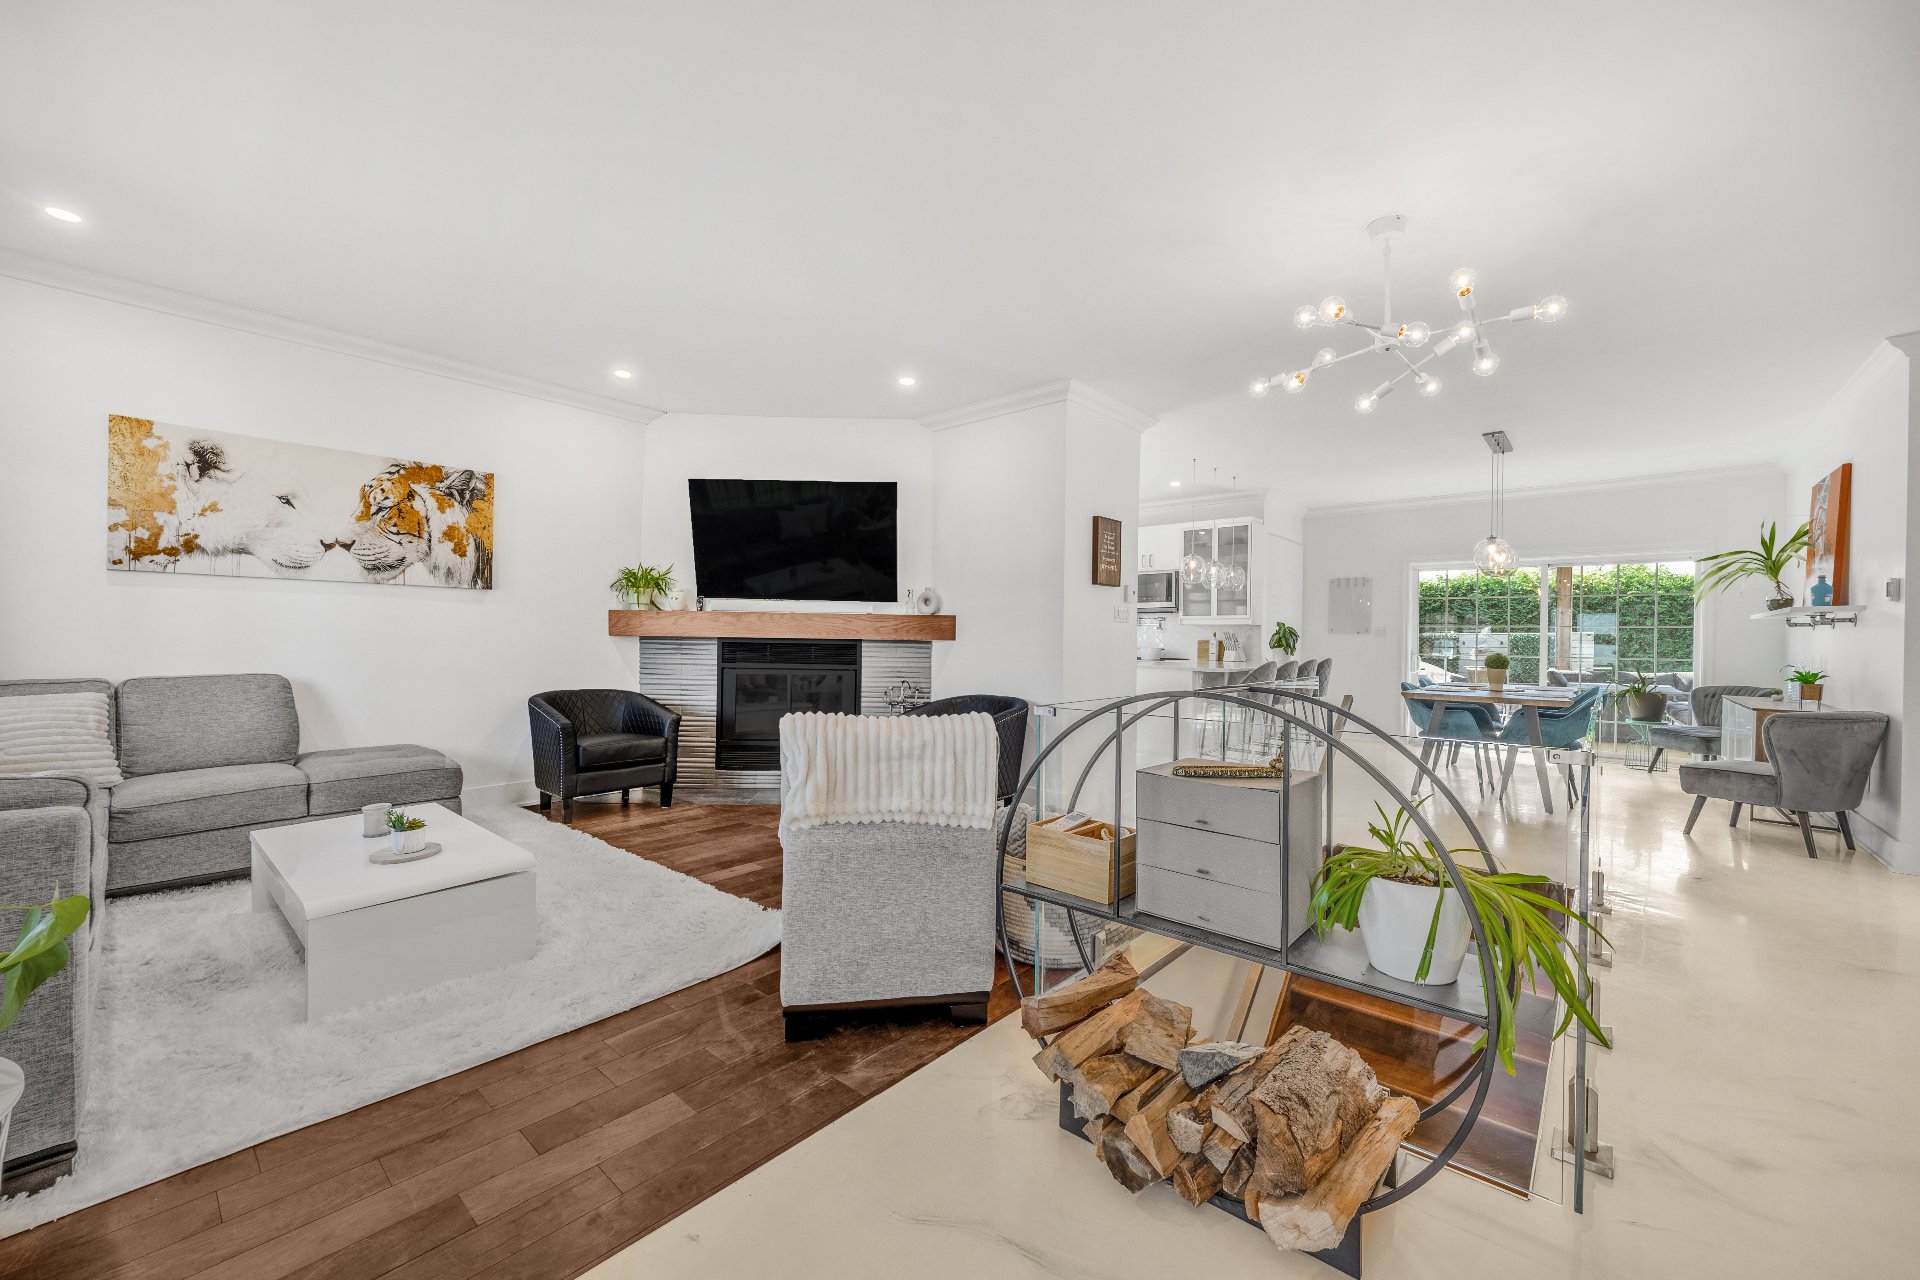 Living room
 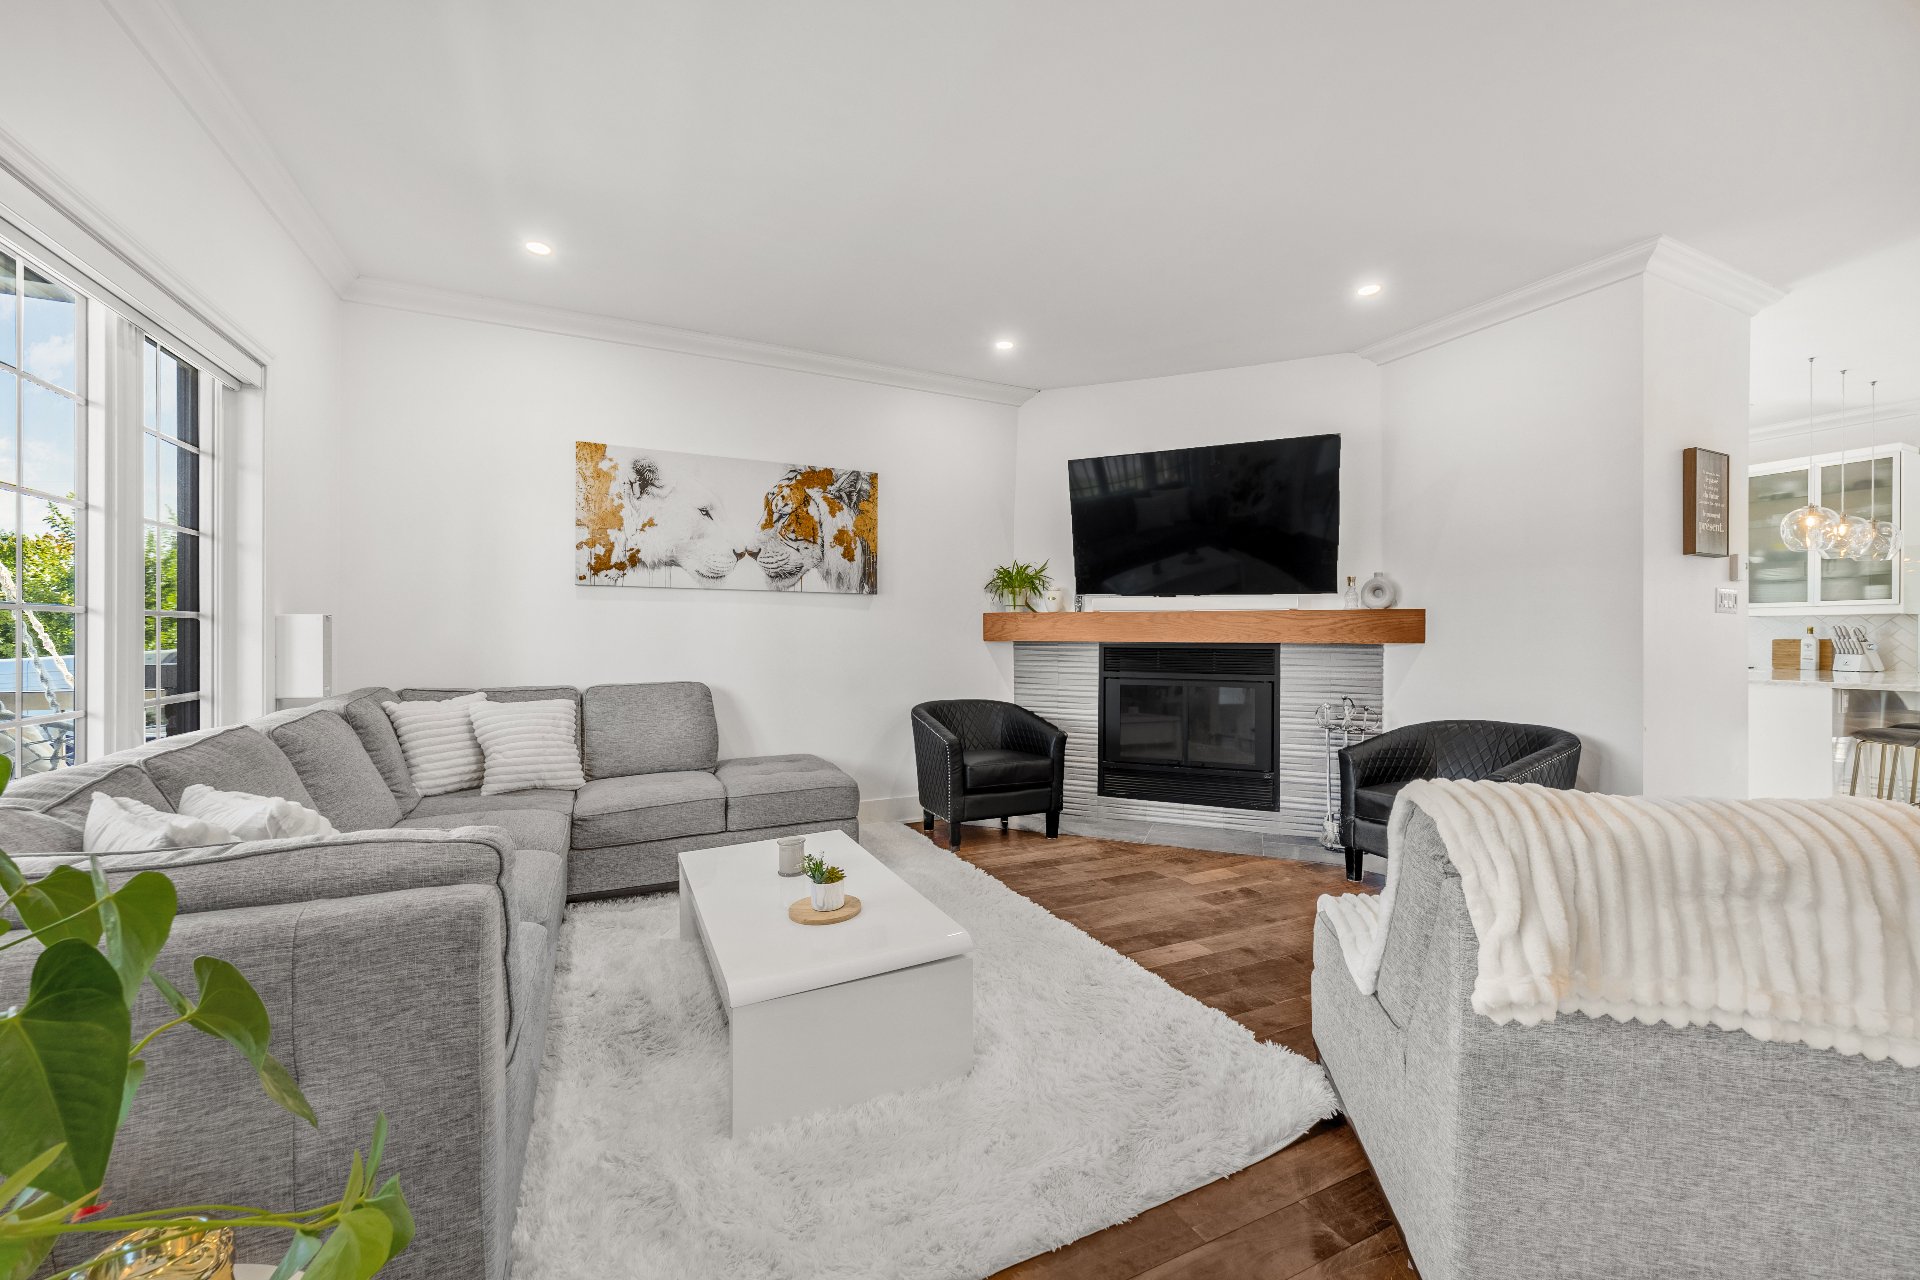 Living room
 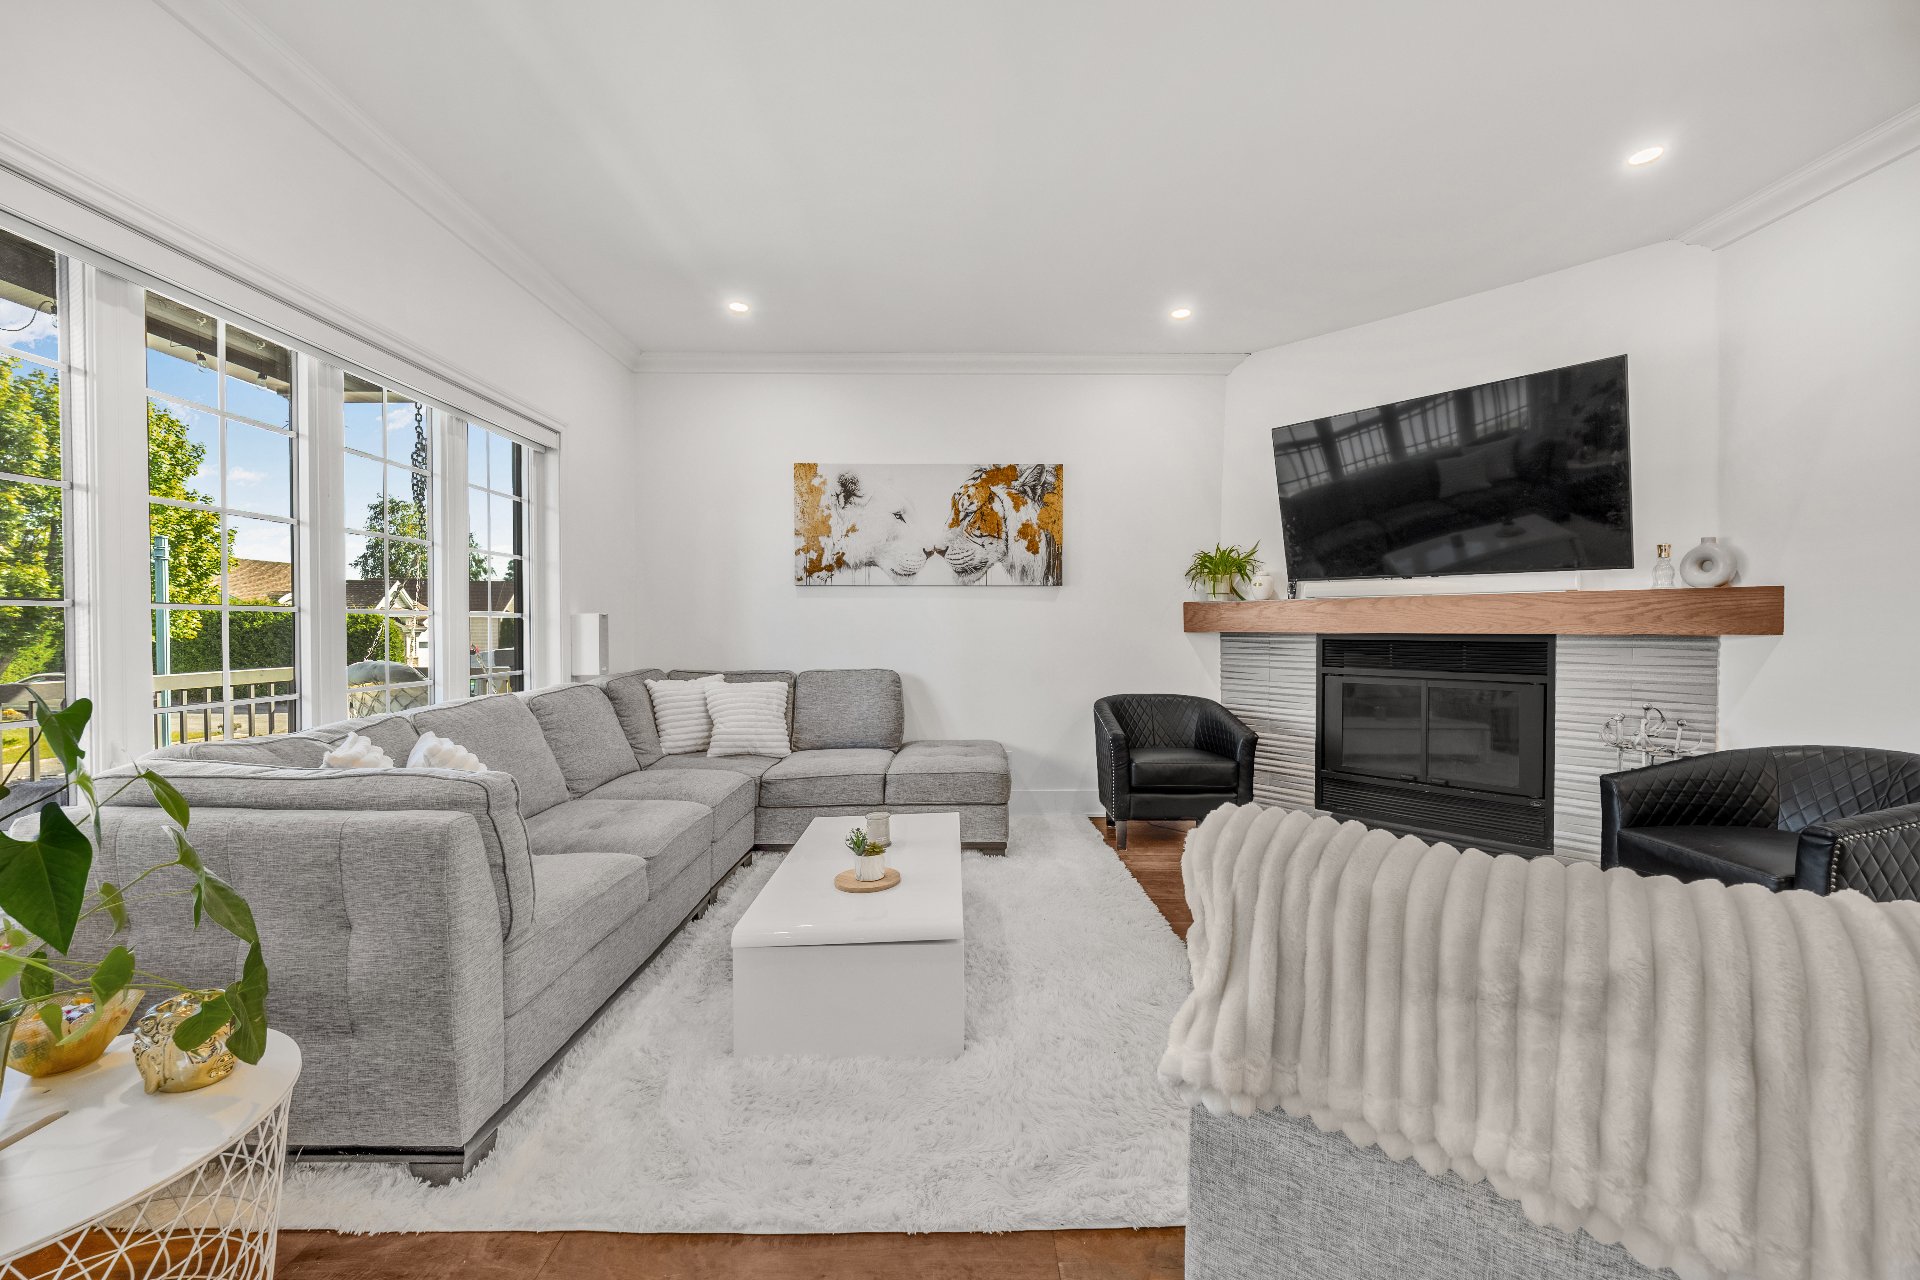 Living room
 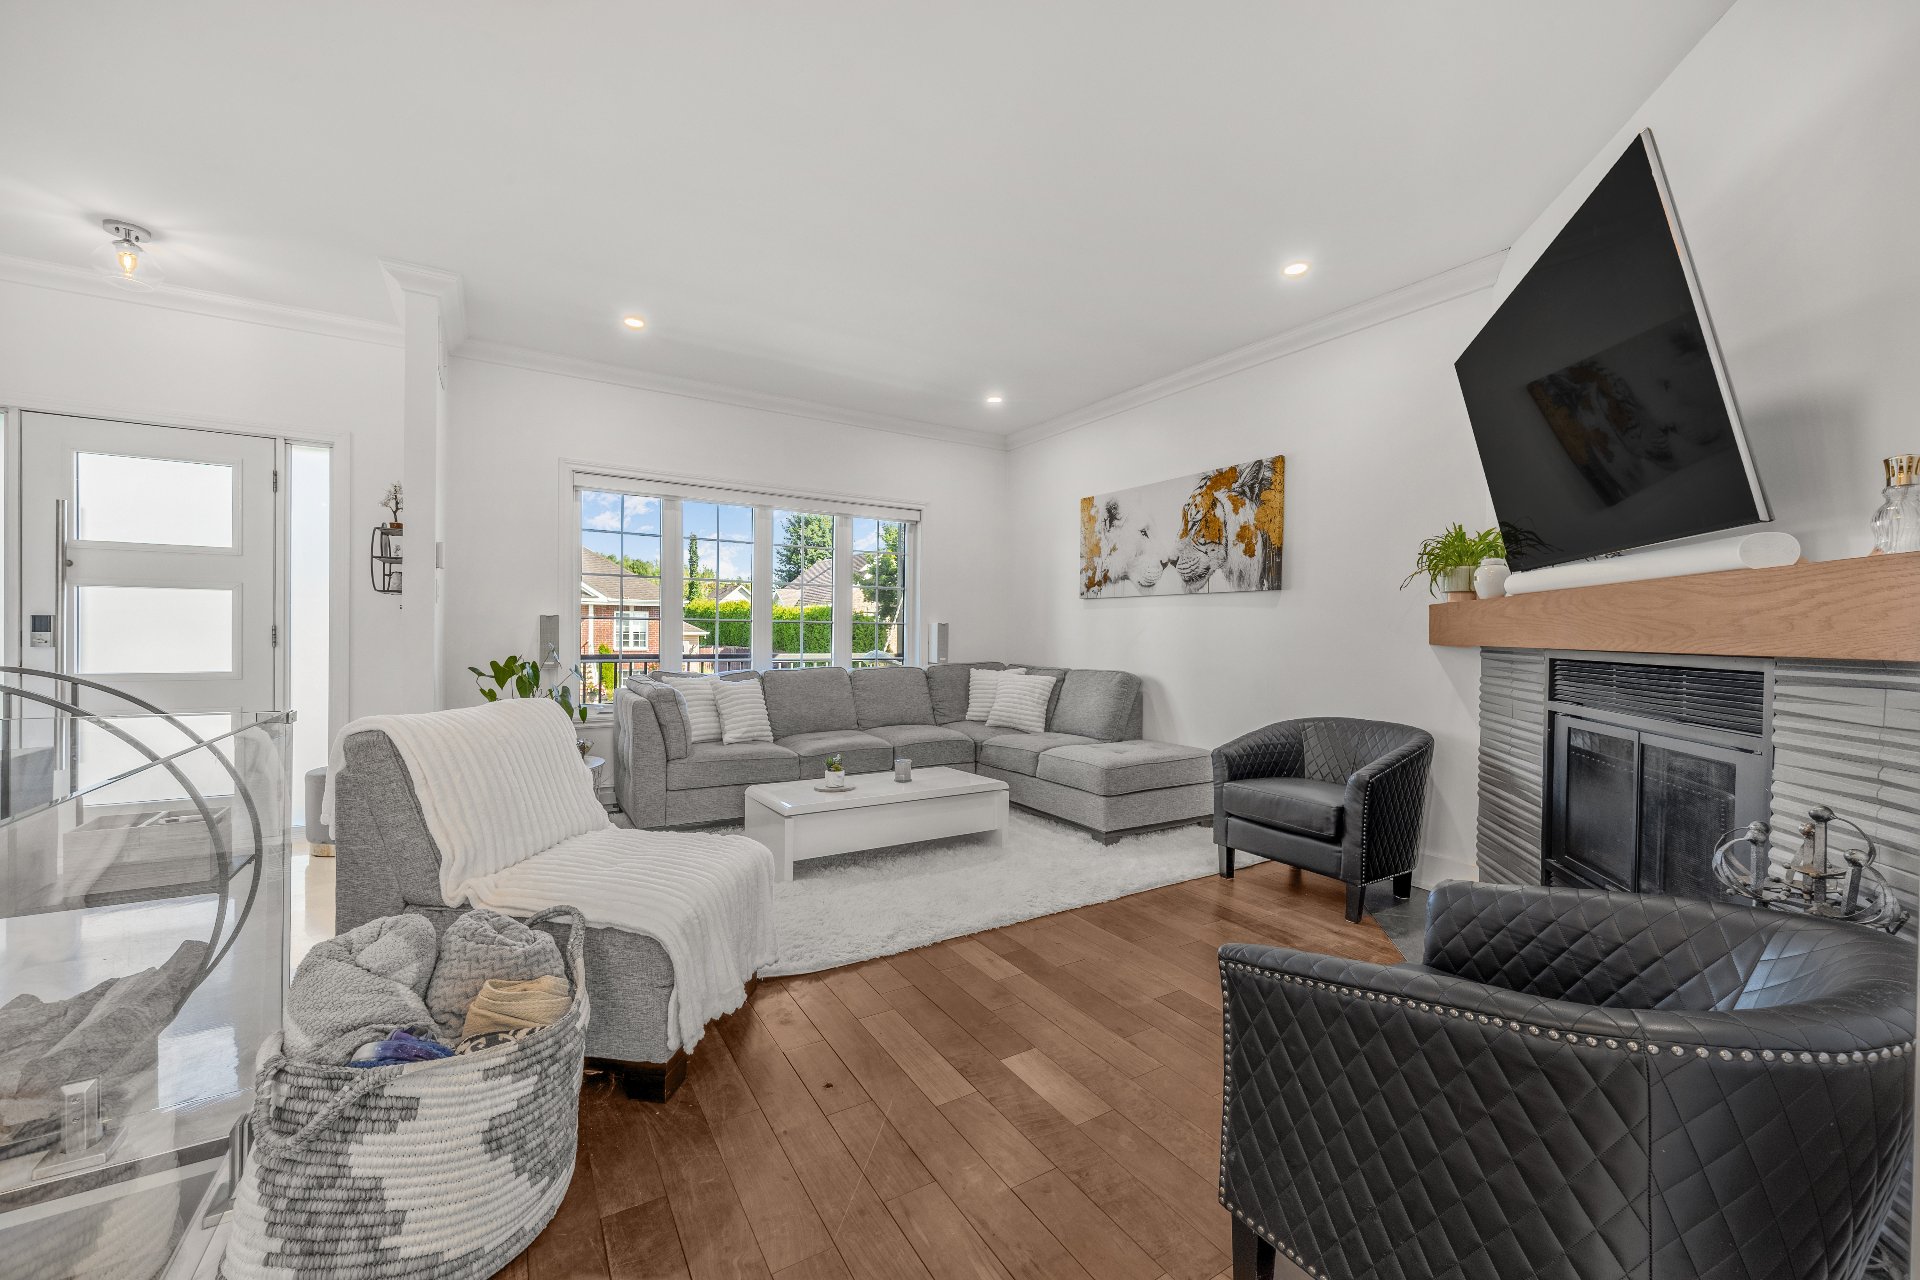 Living room
 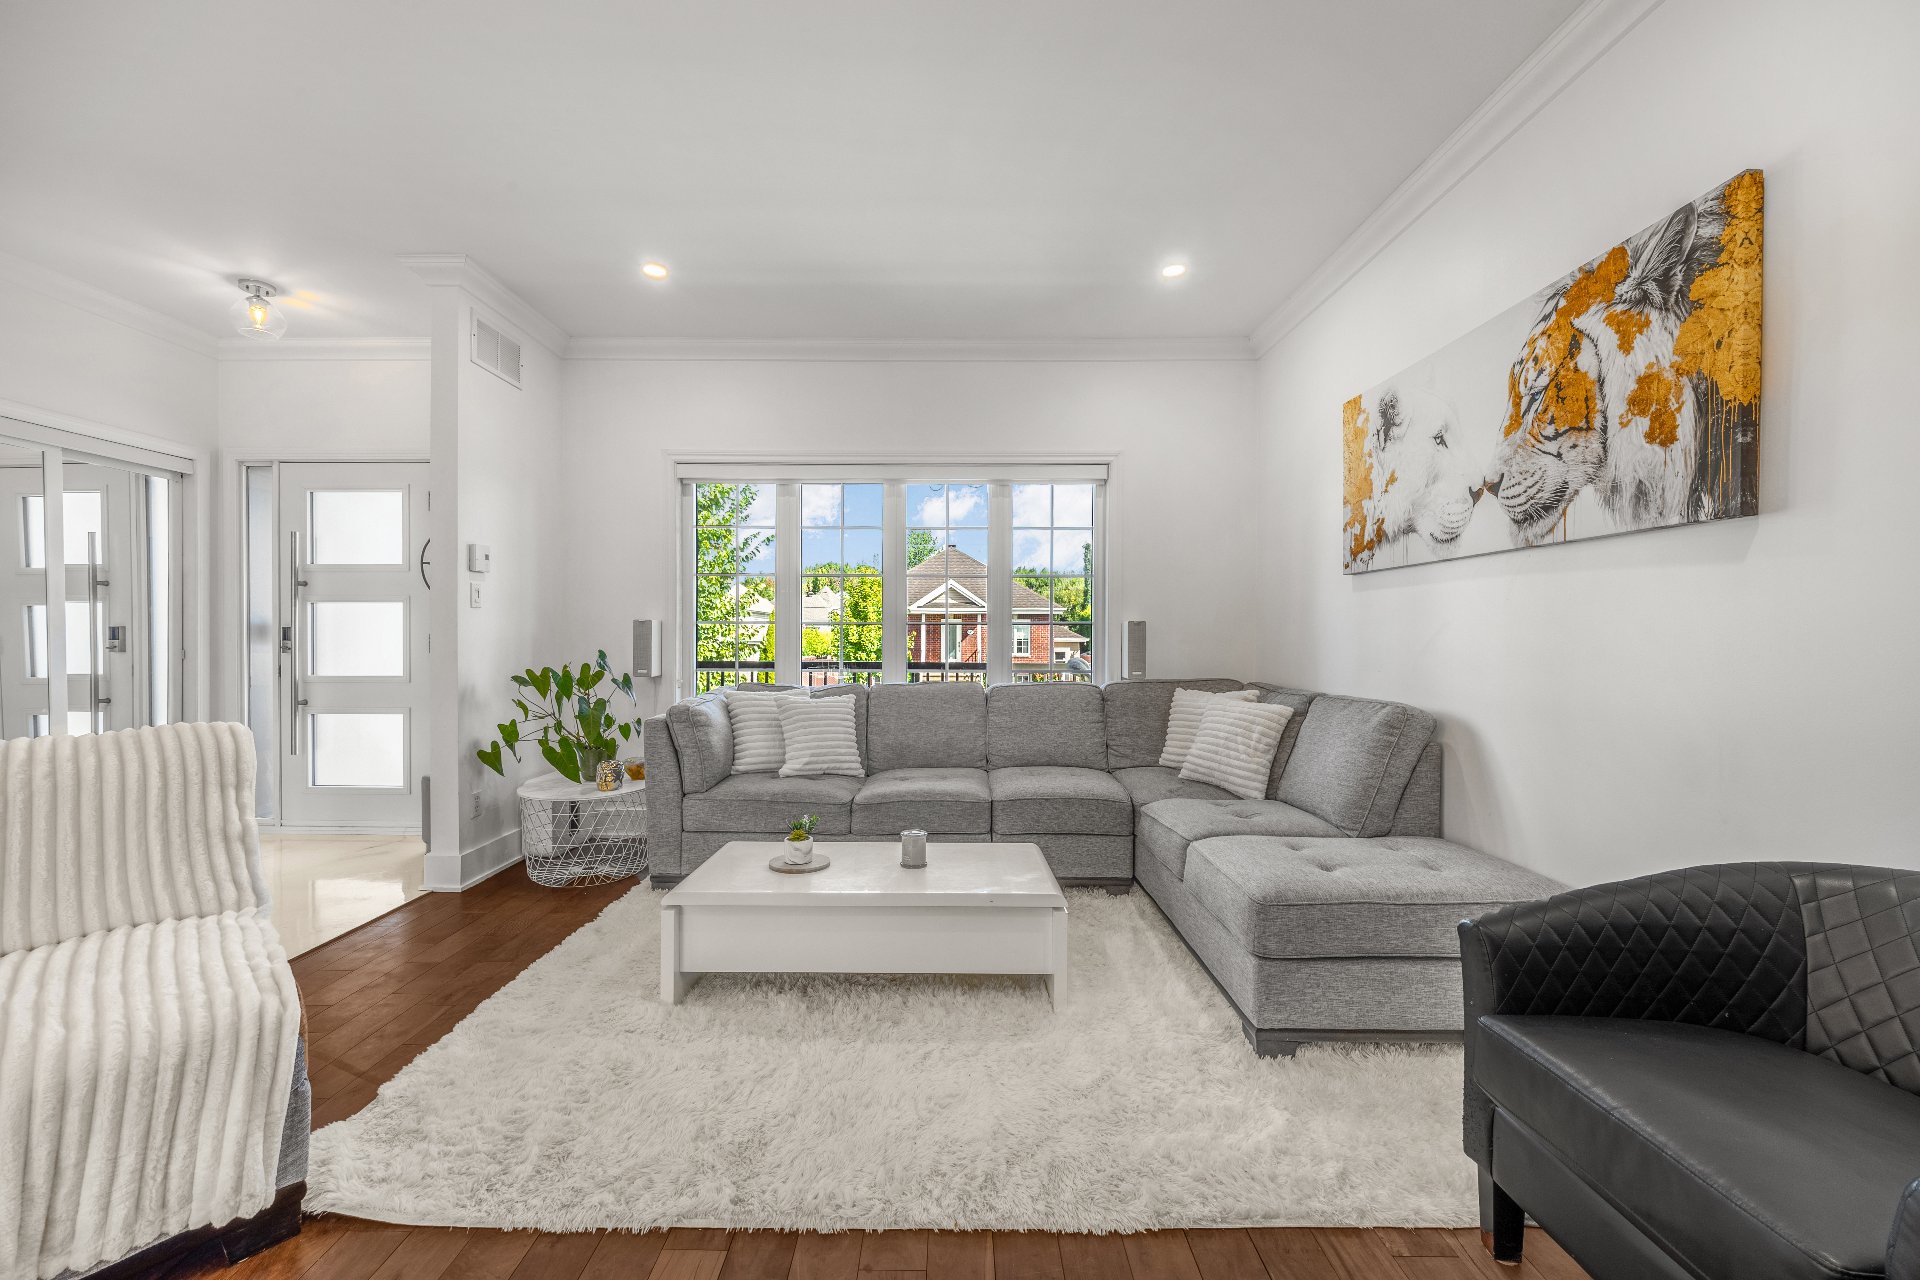 Living room
 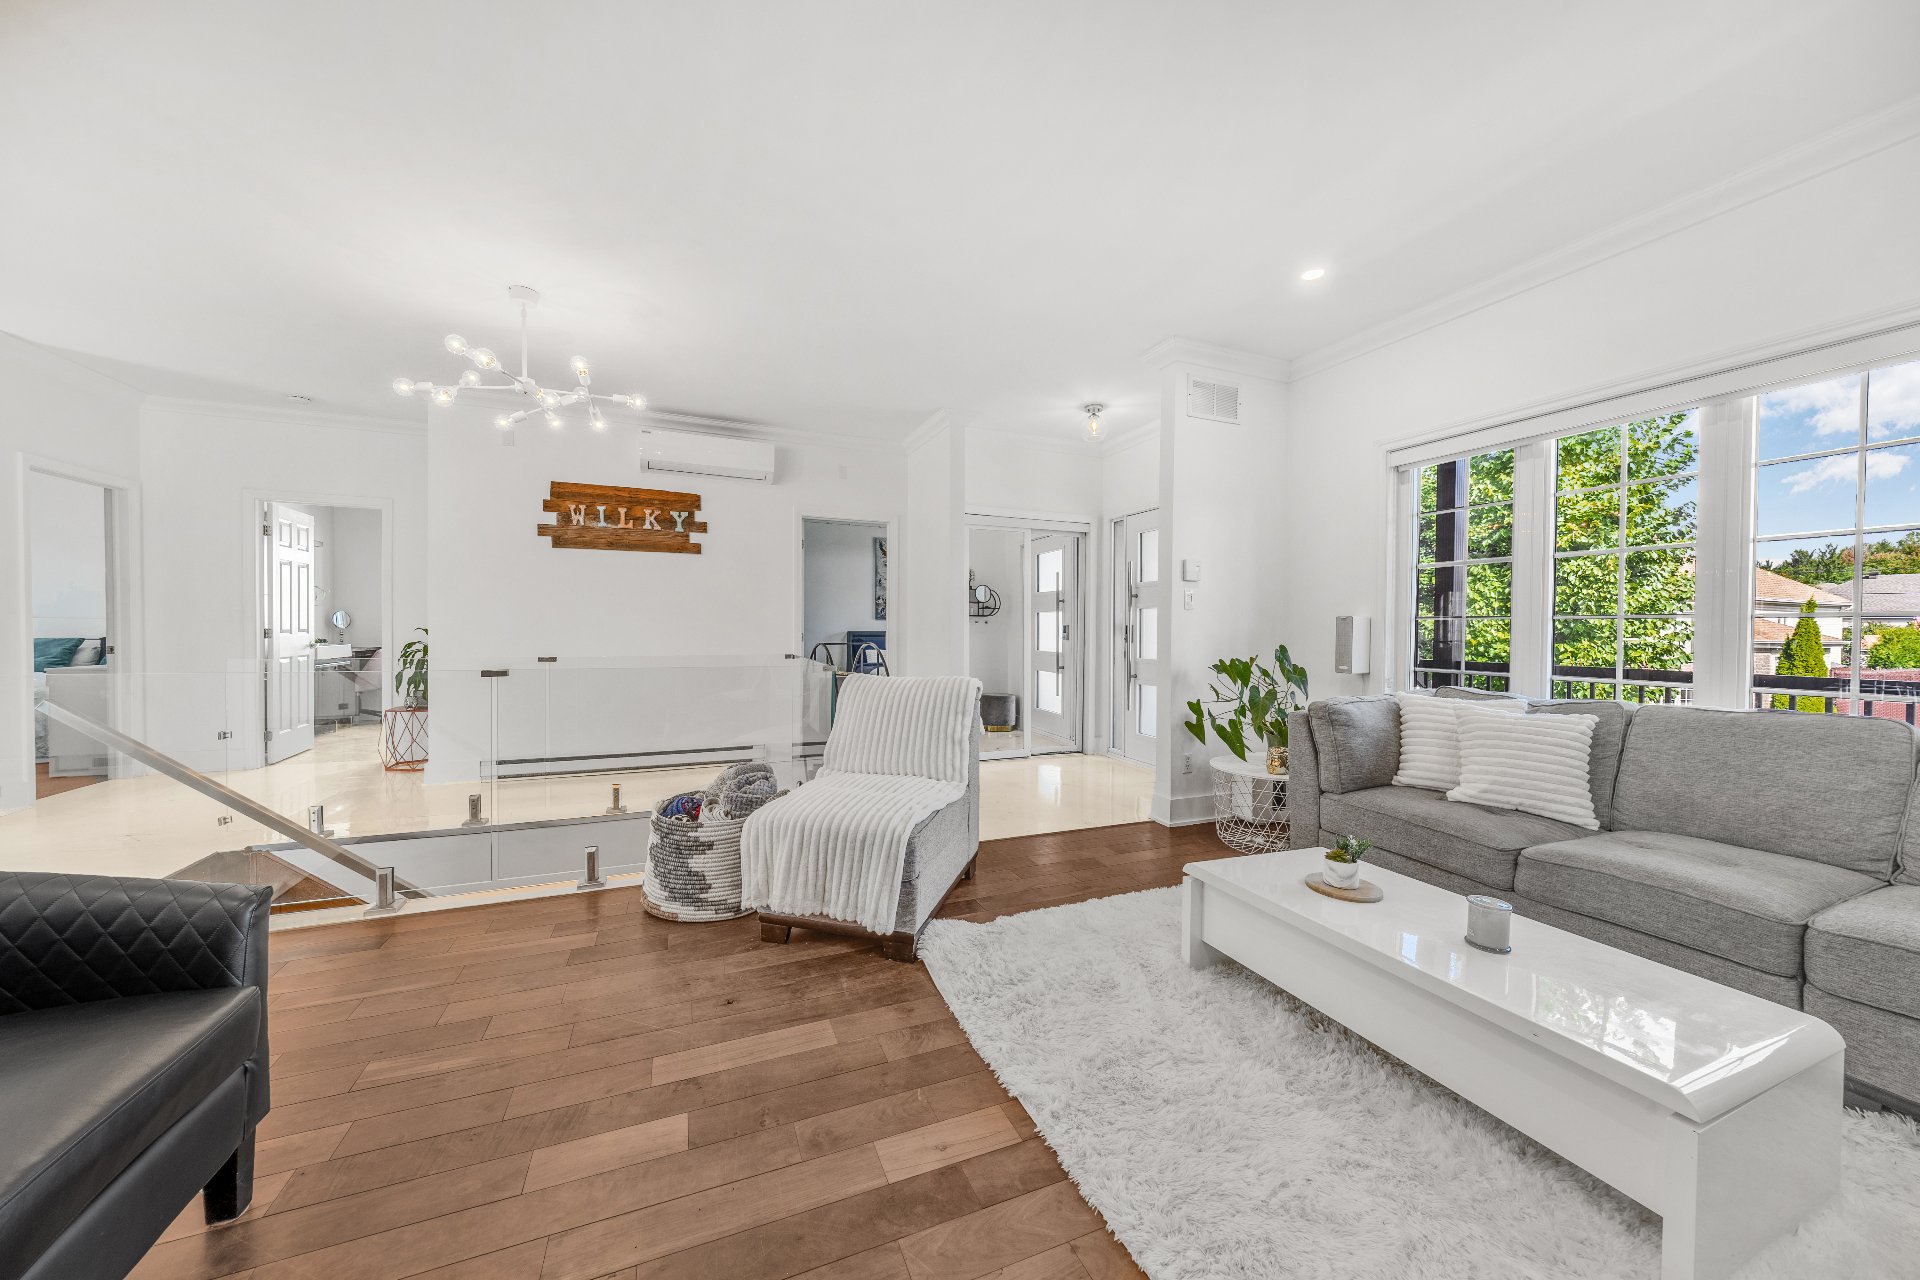 Living room
 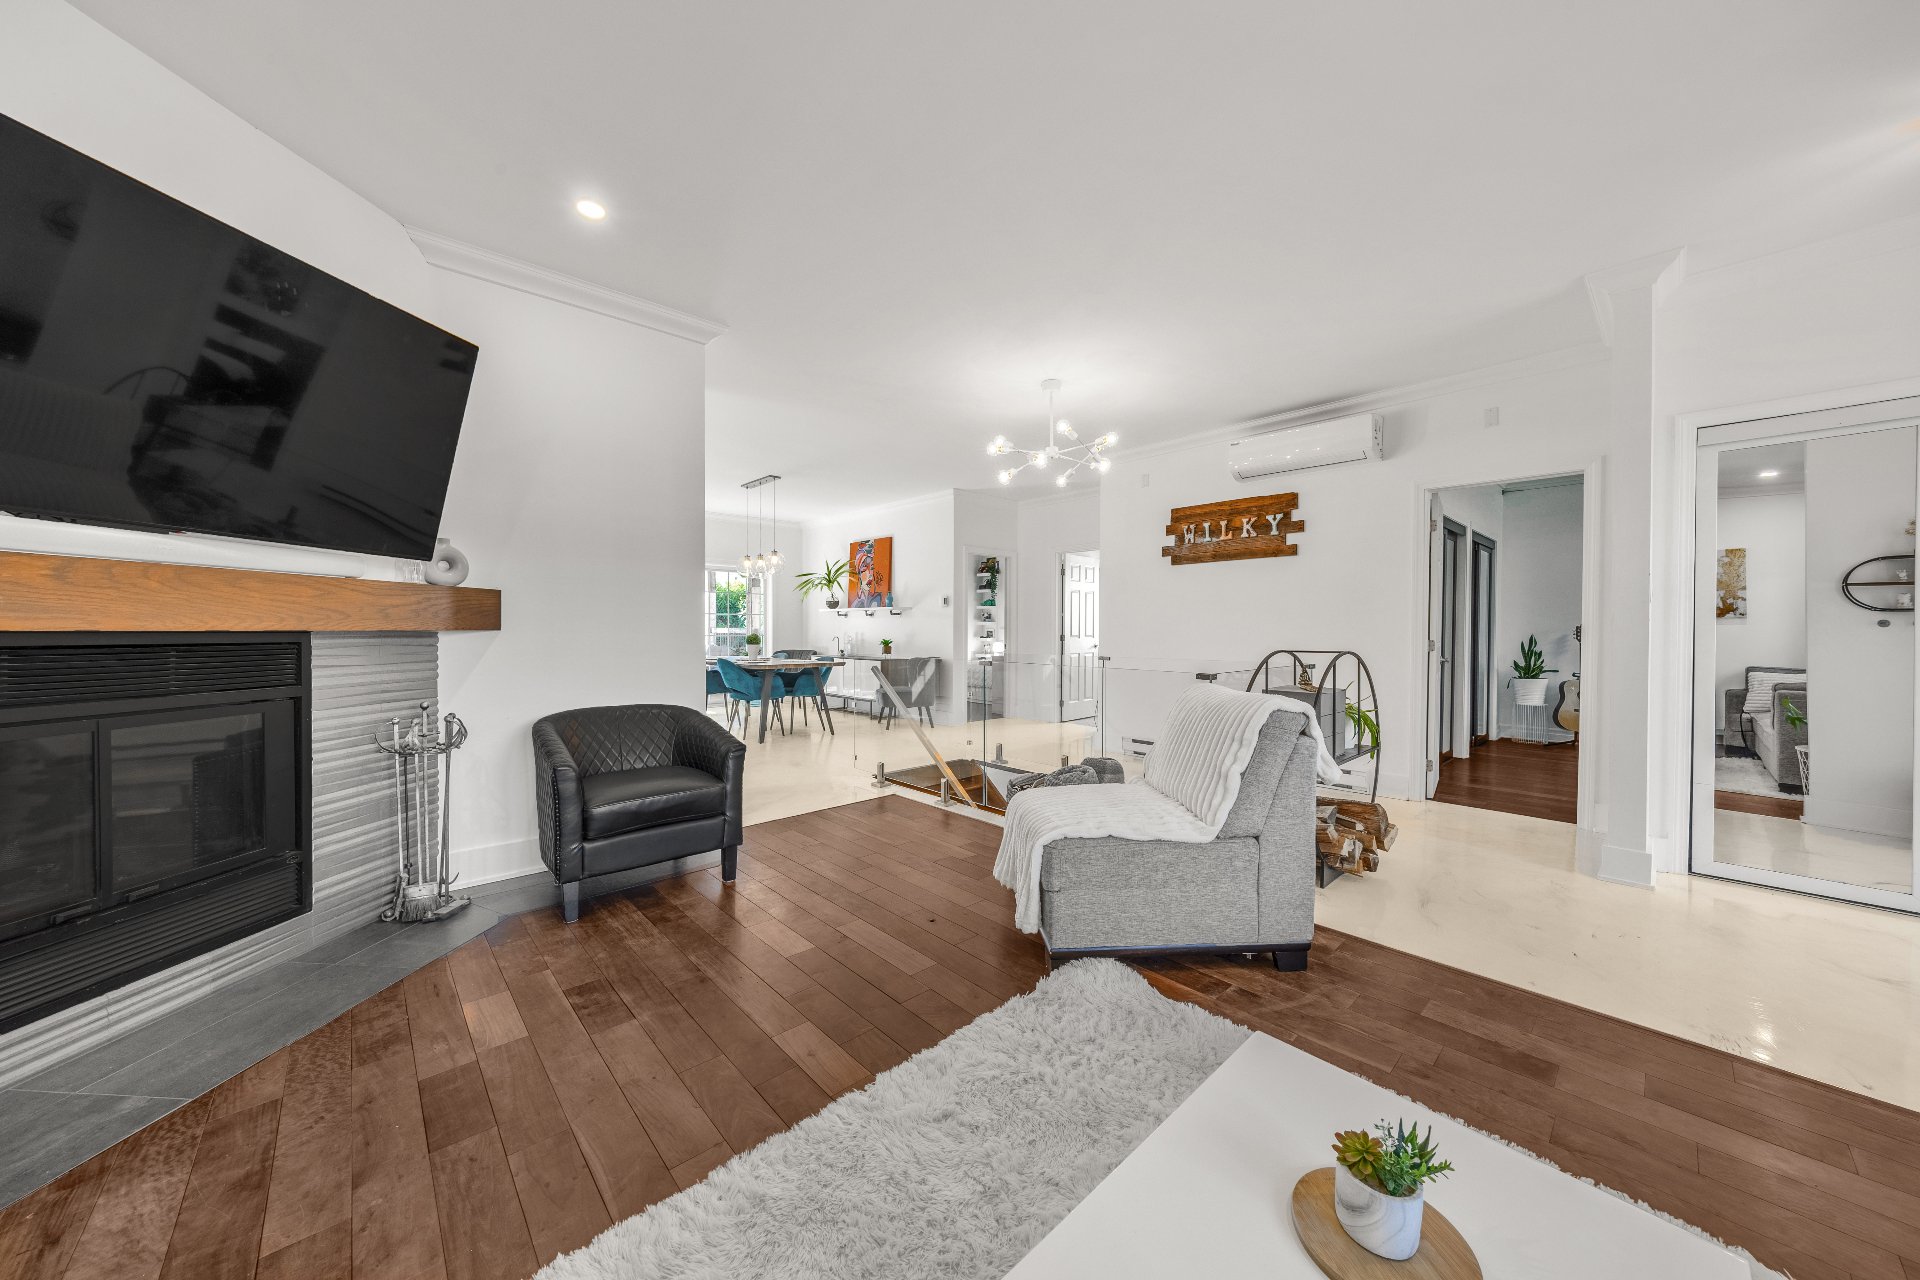 Overall View
 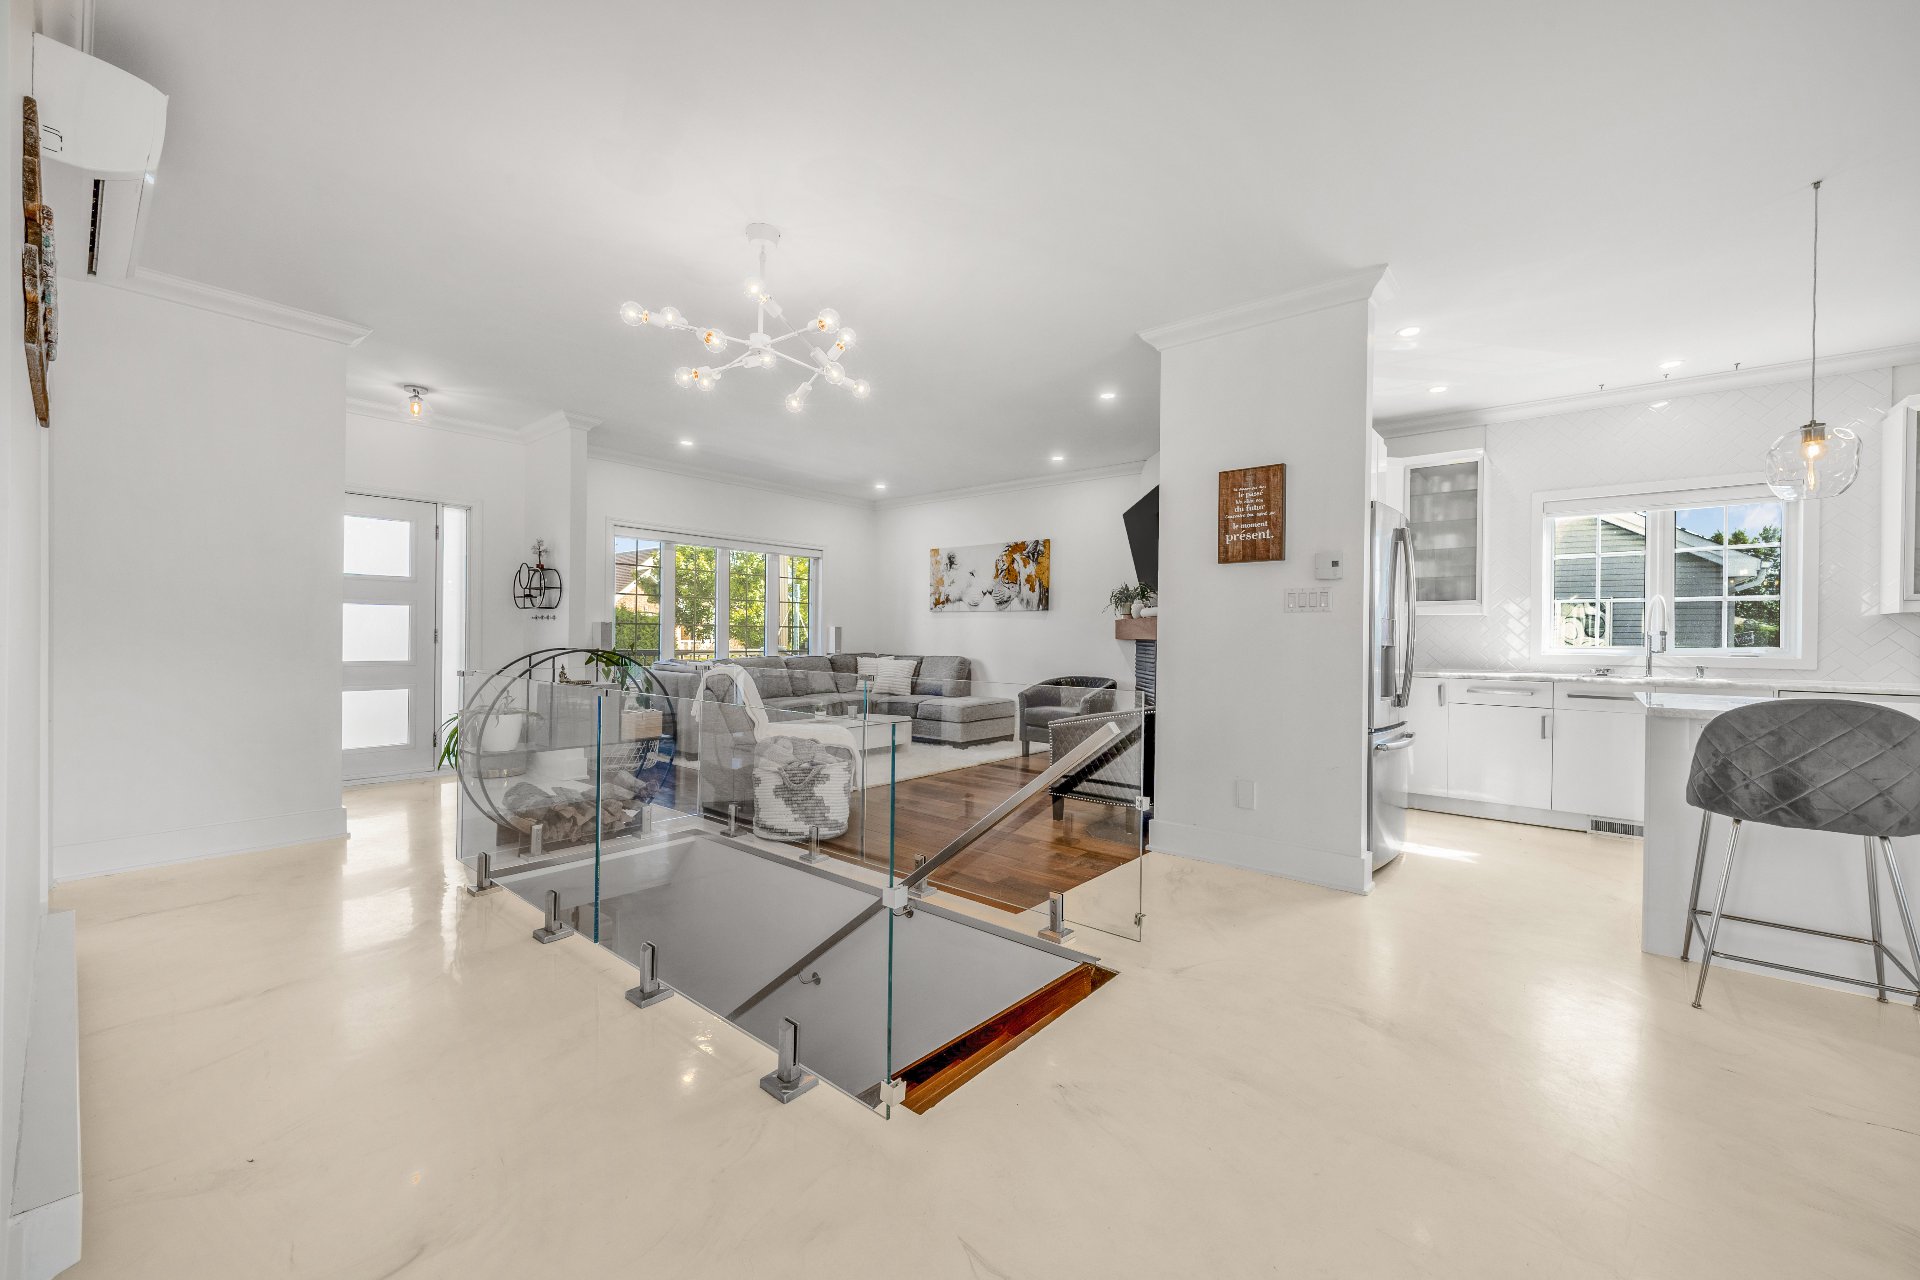 Overall View
 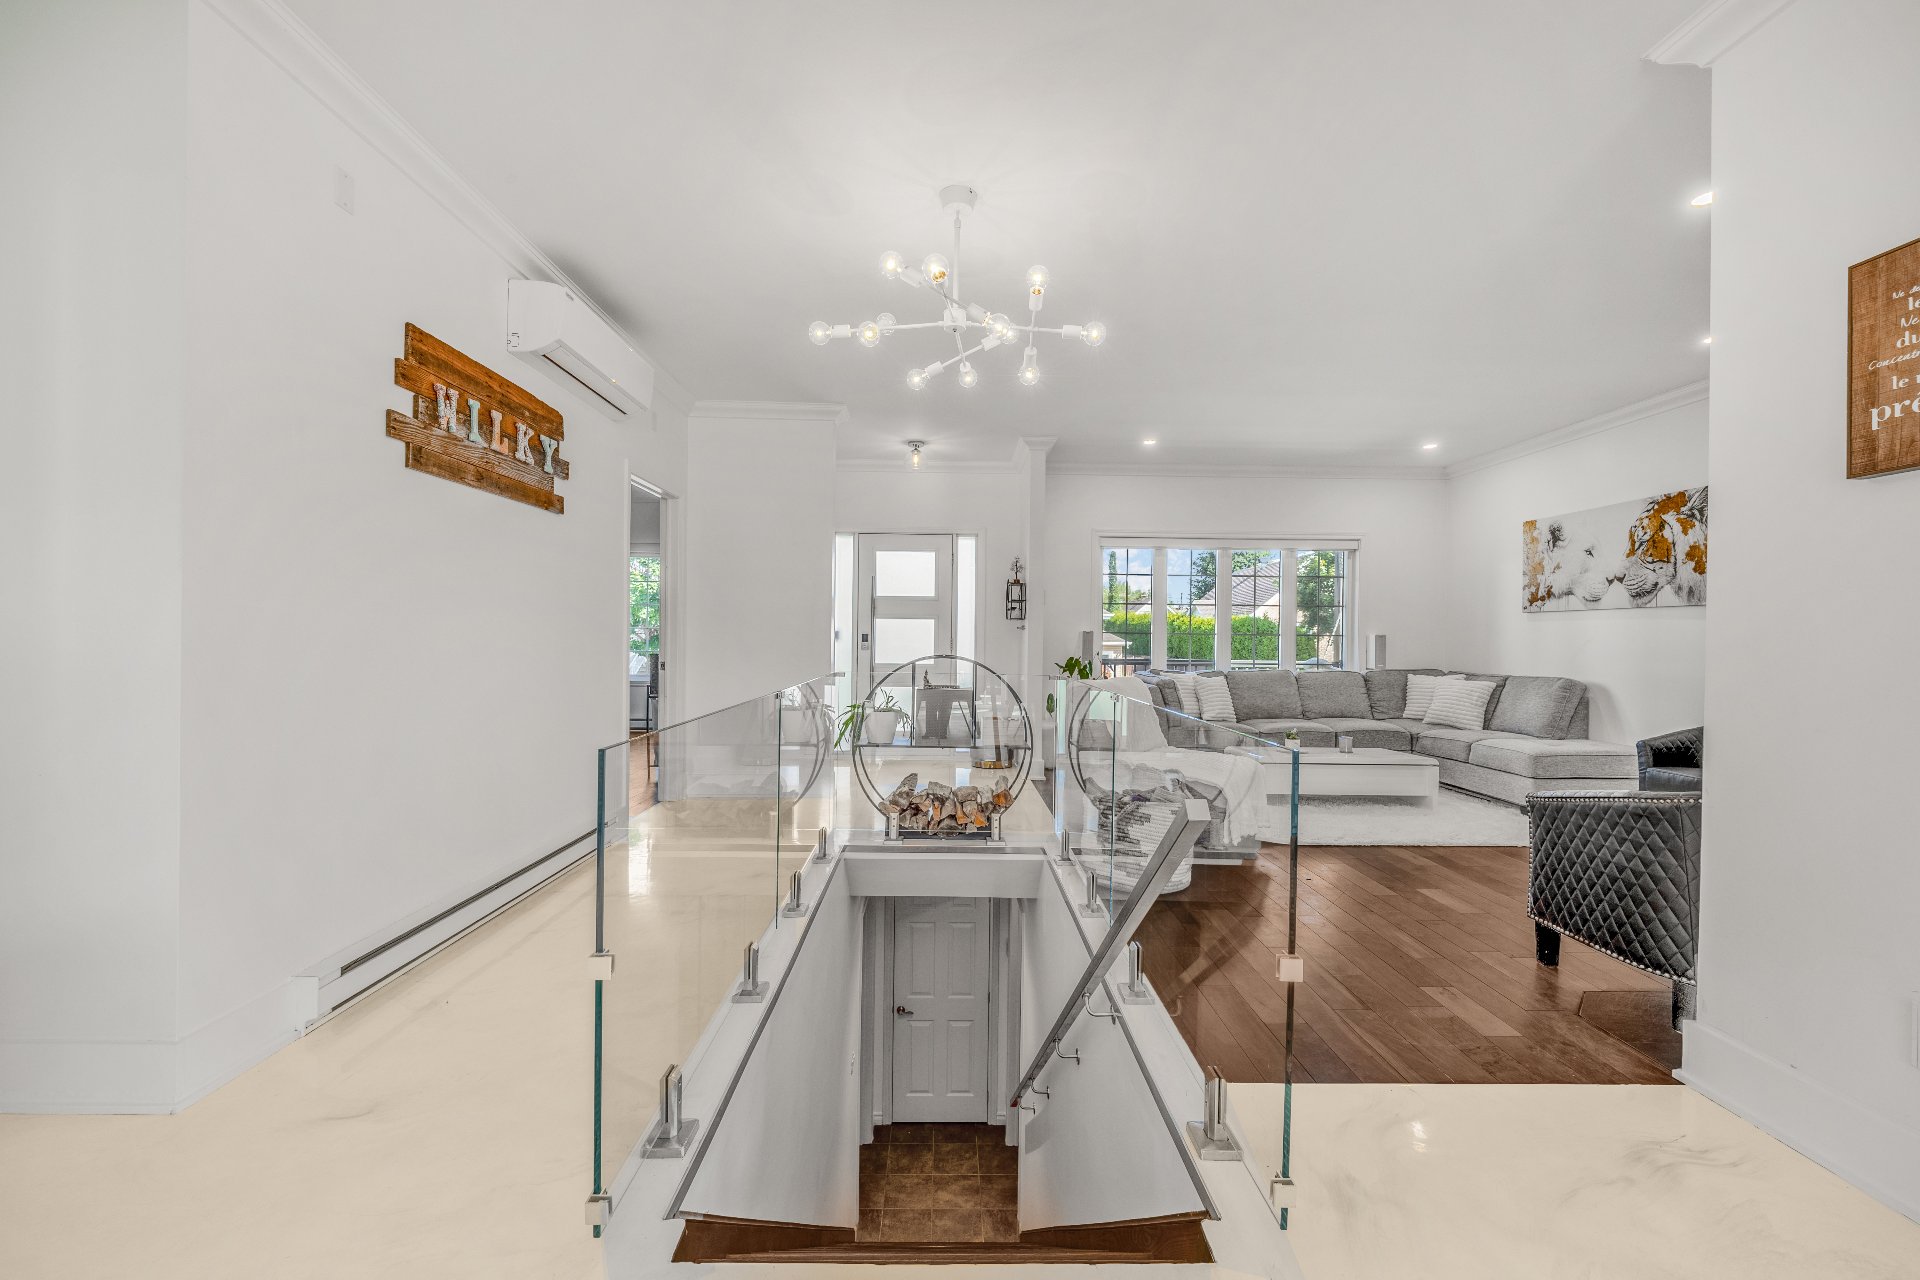 Overall View
 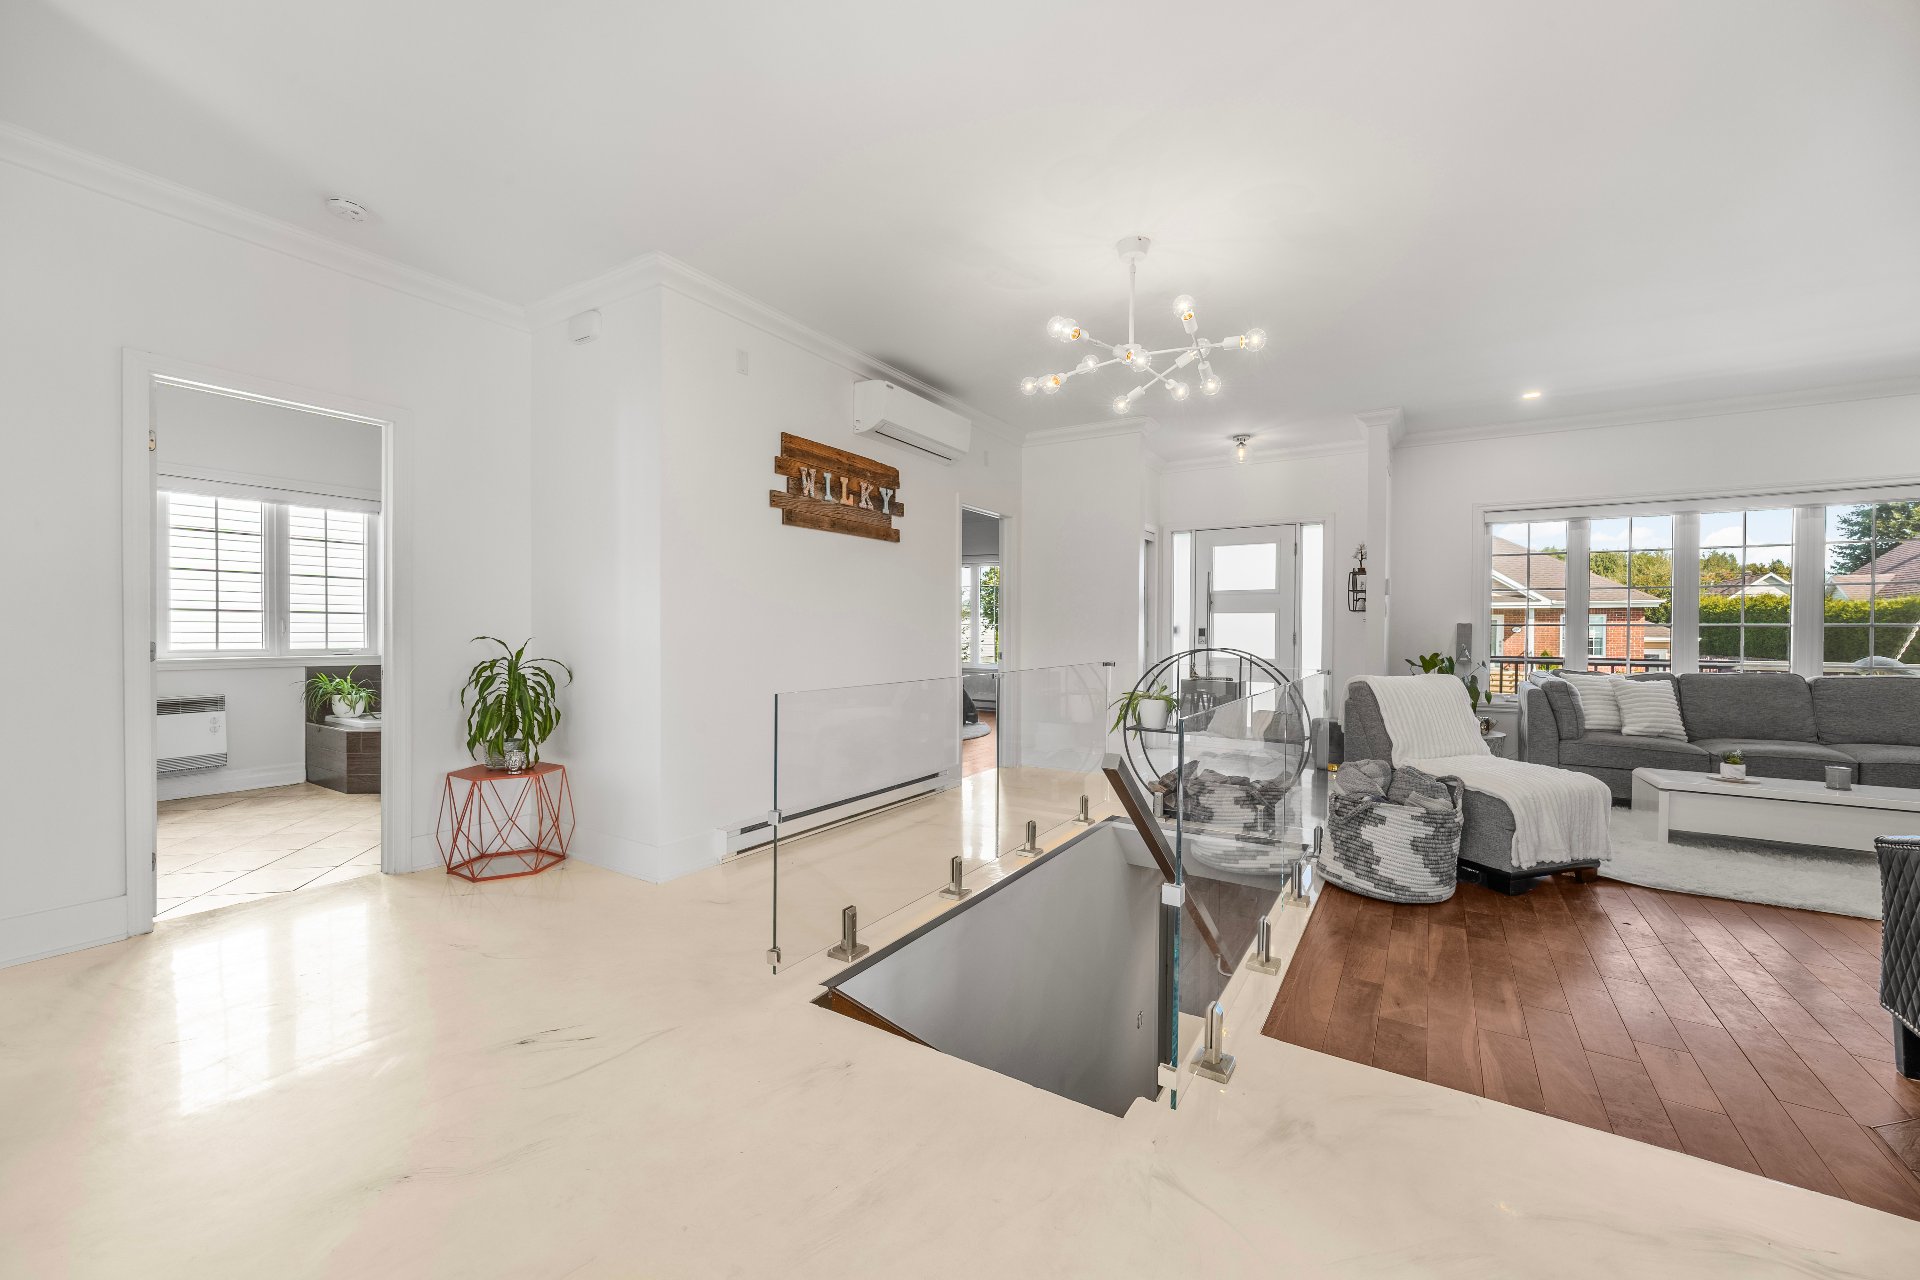 Dining room
 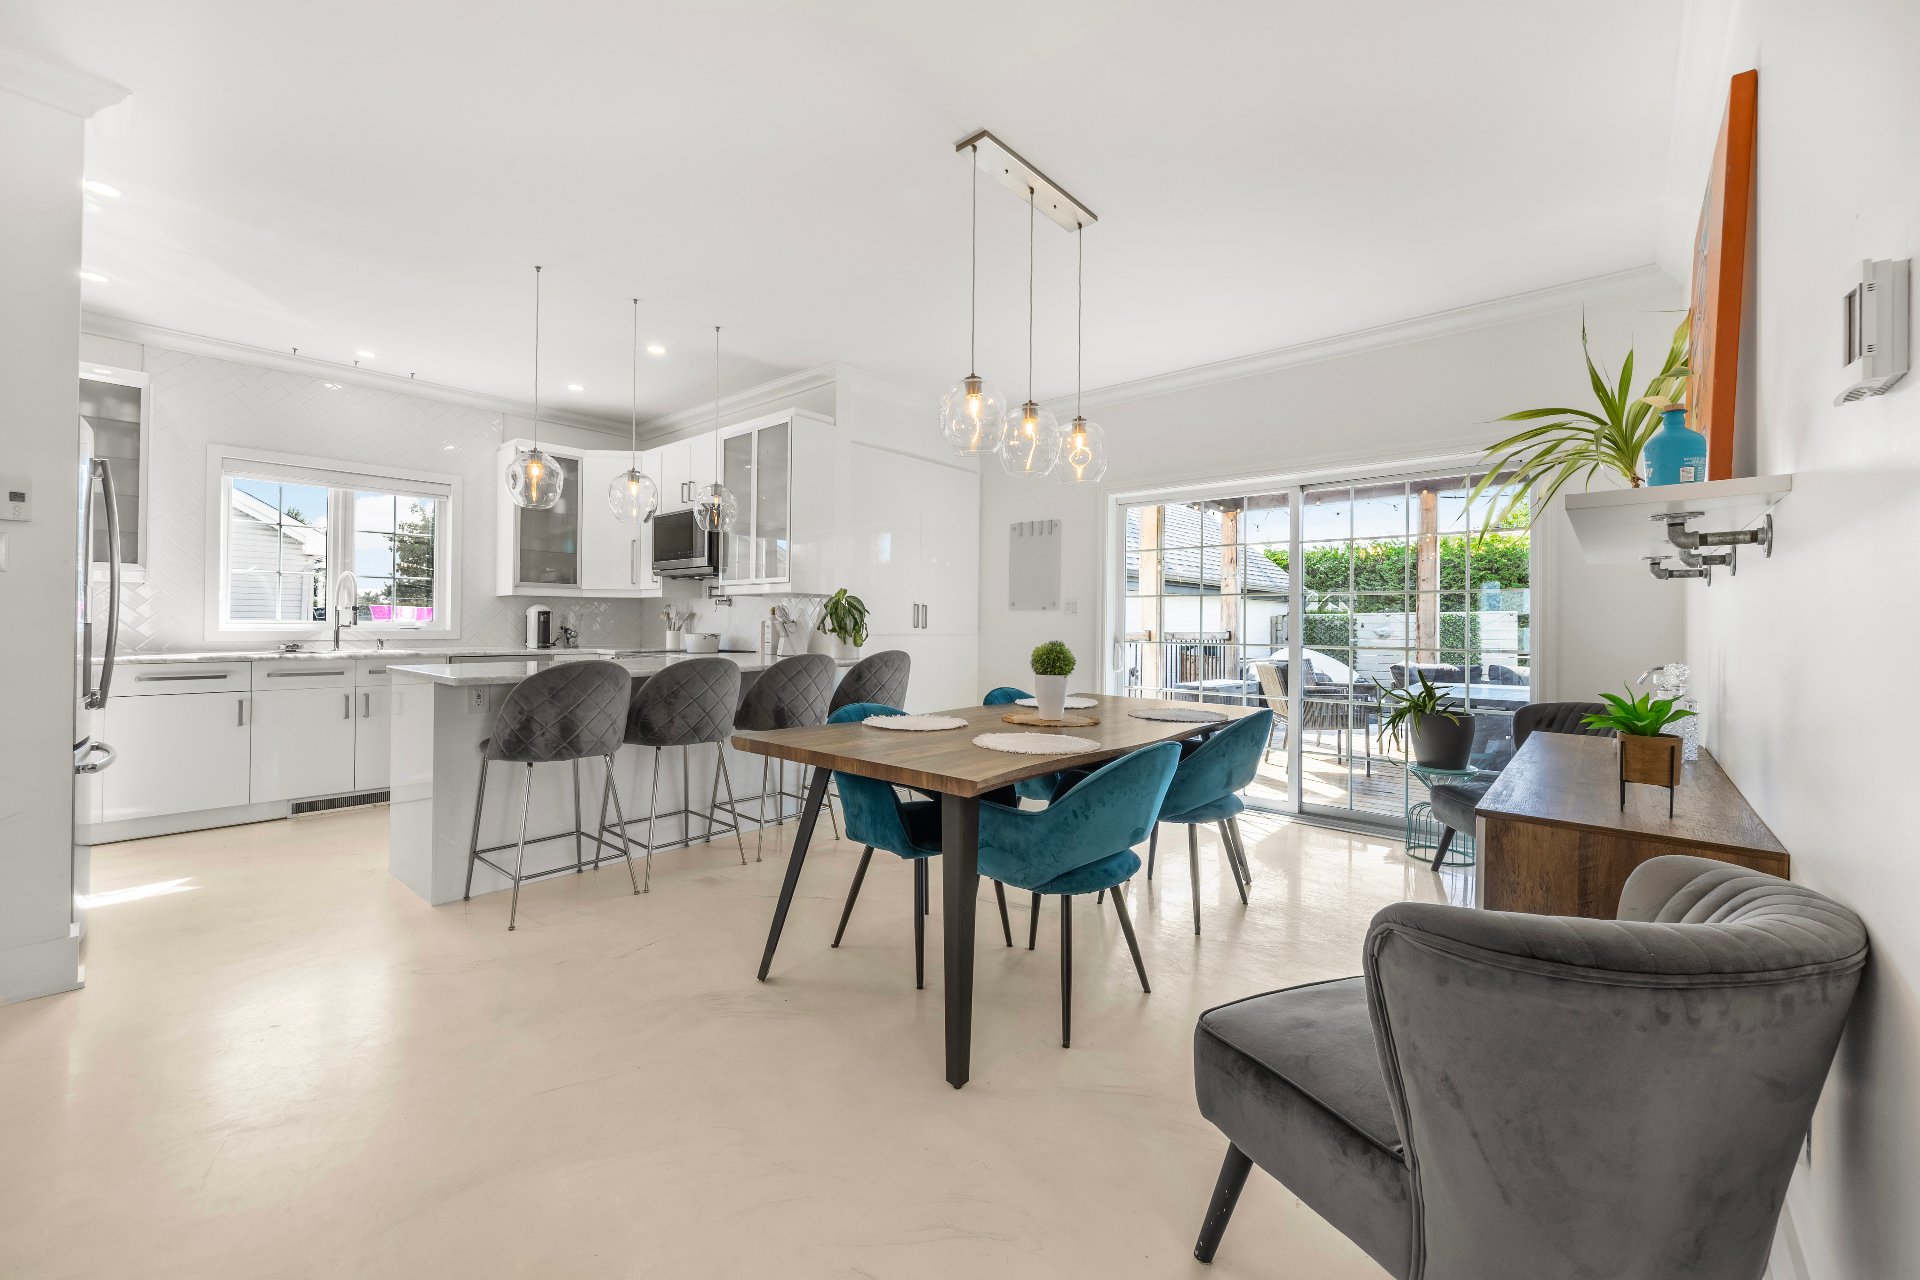 Dining room
 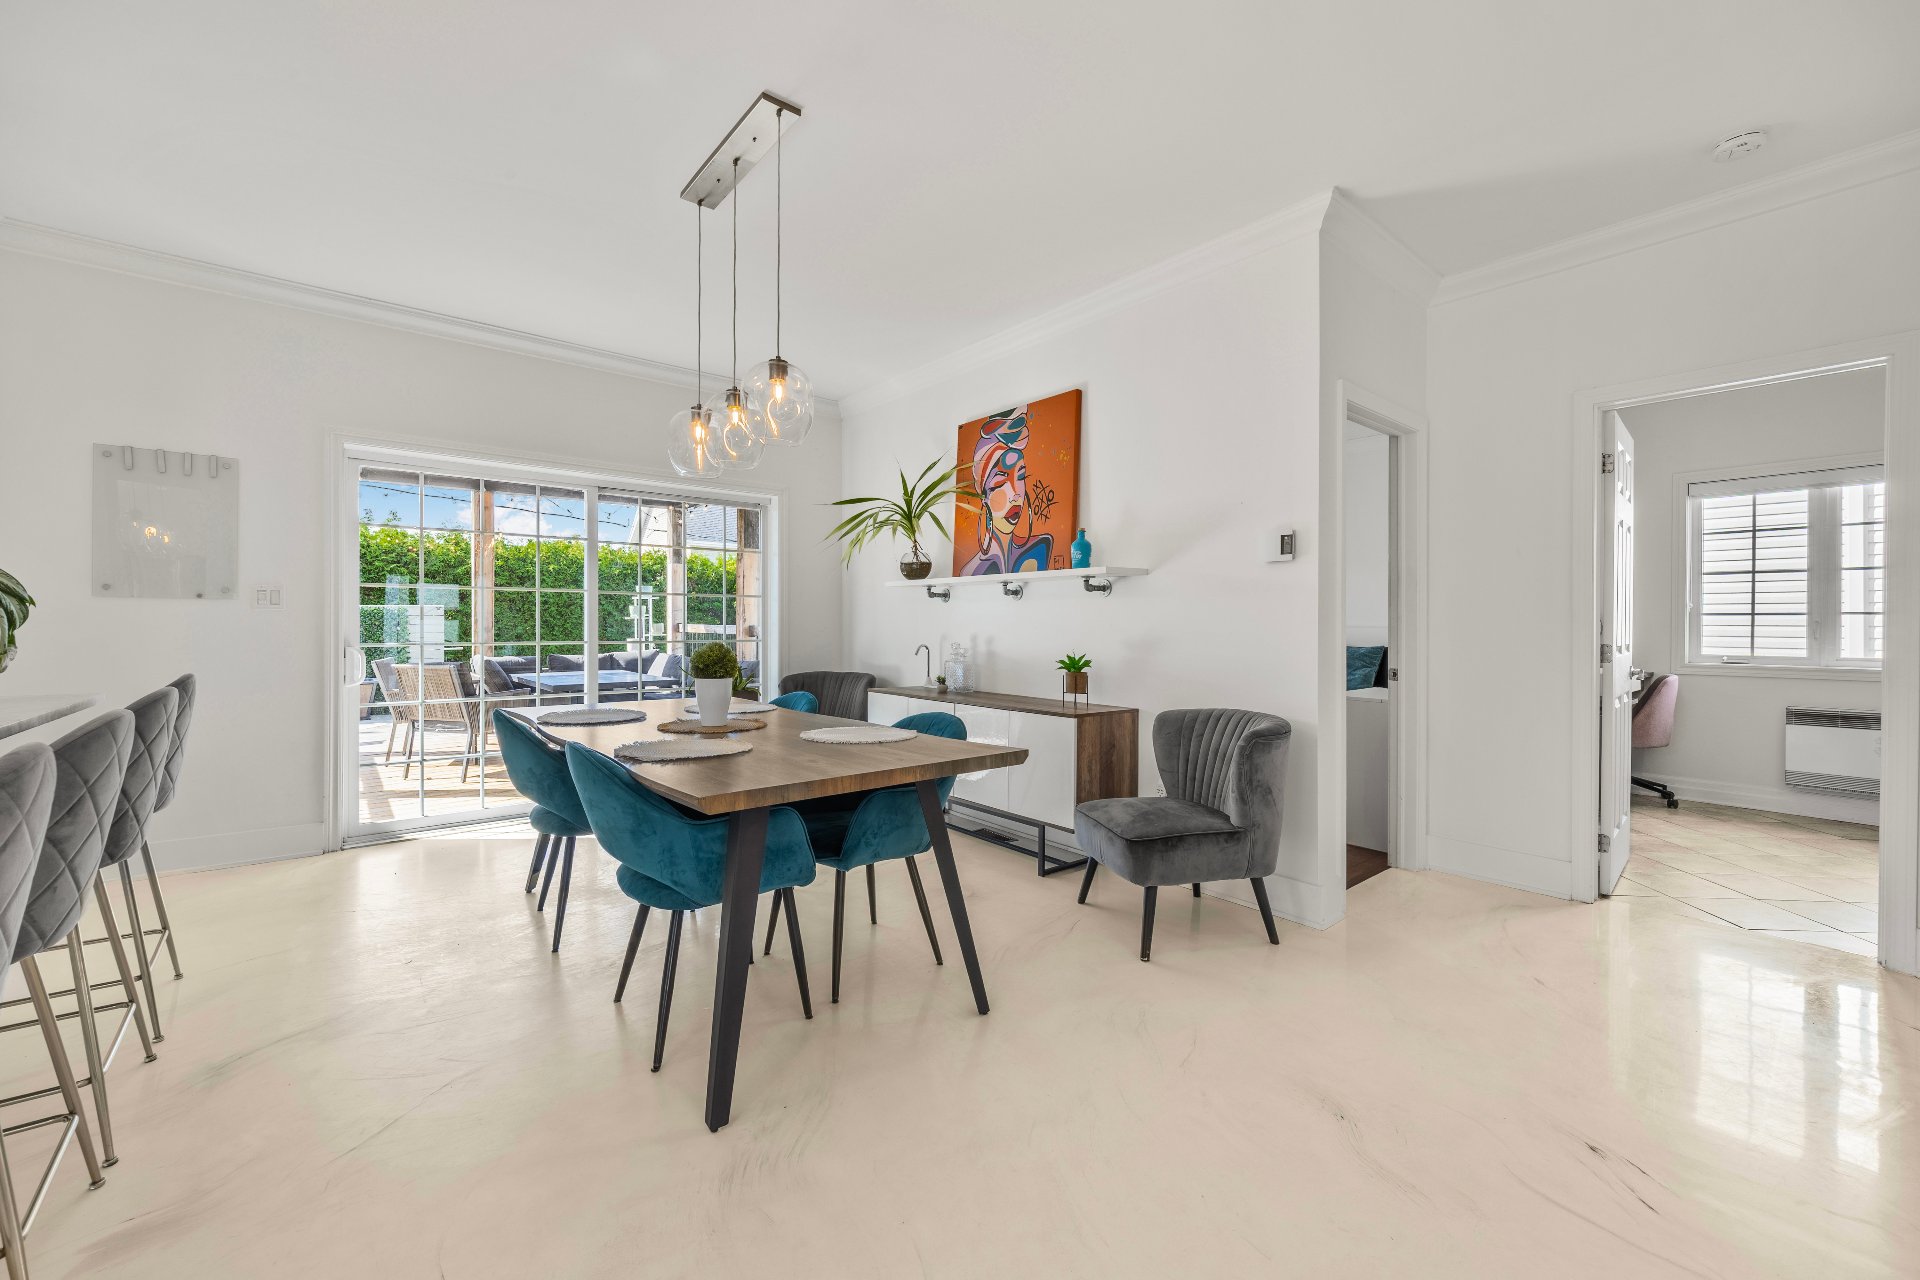 Dining room
 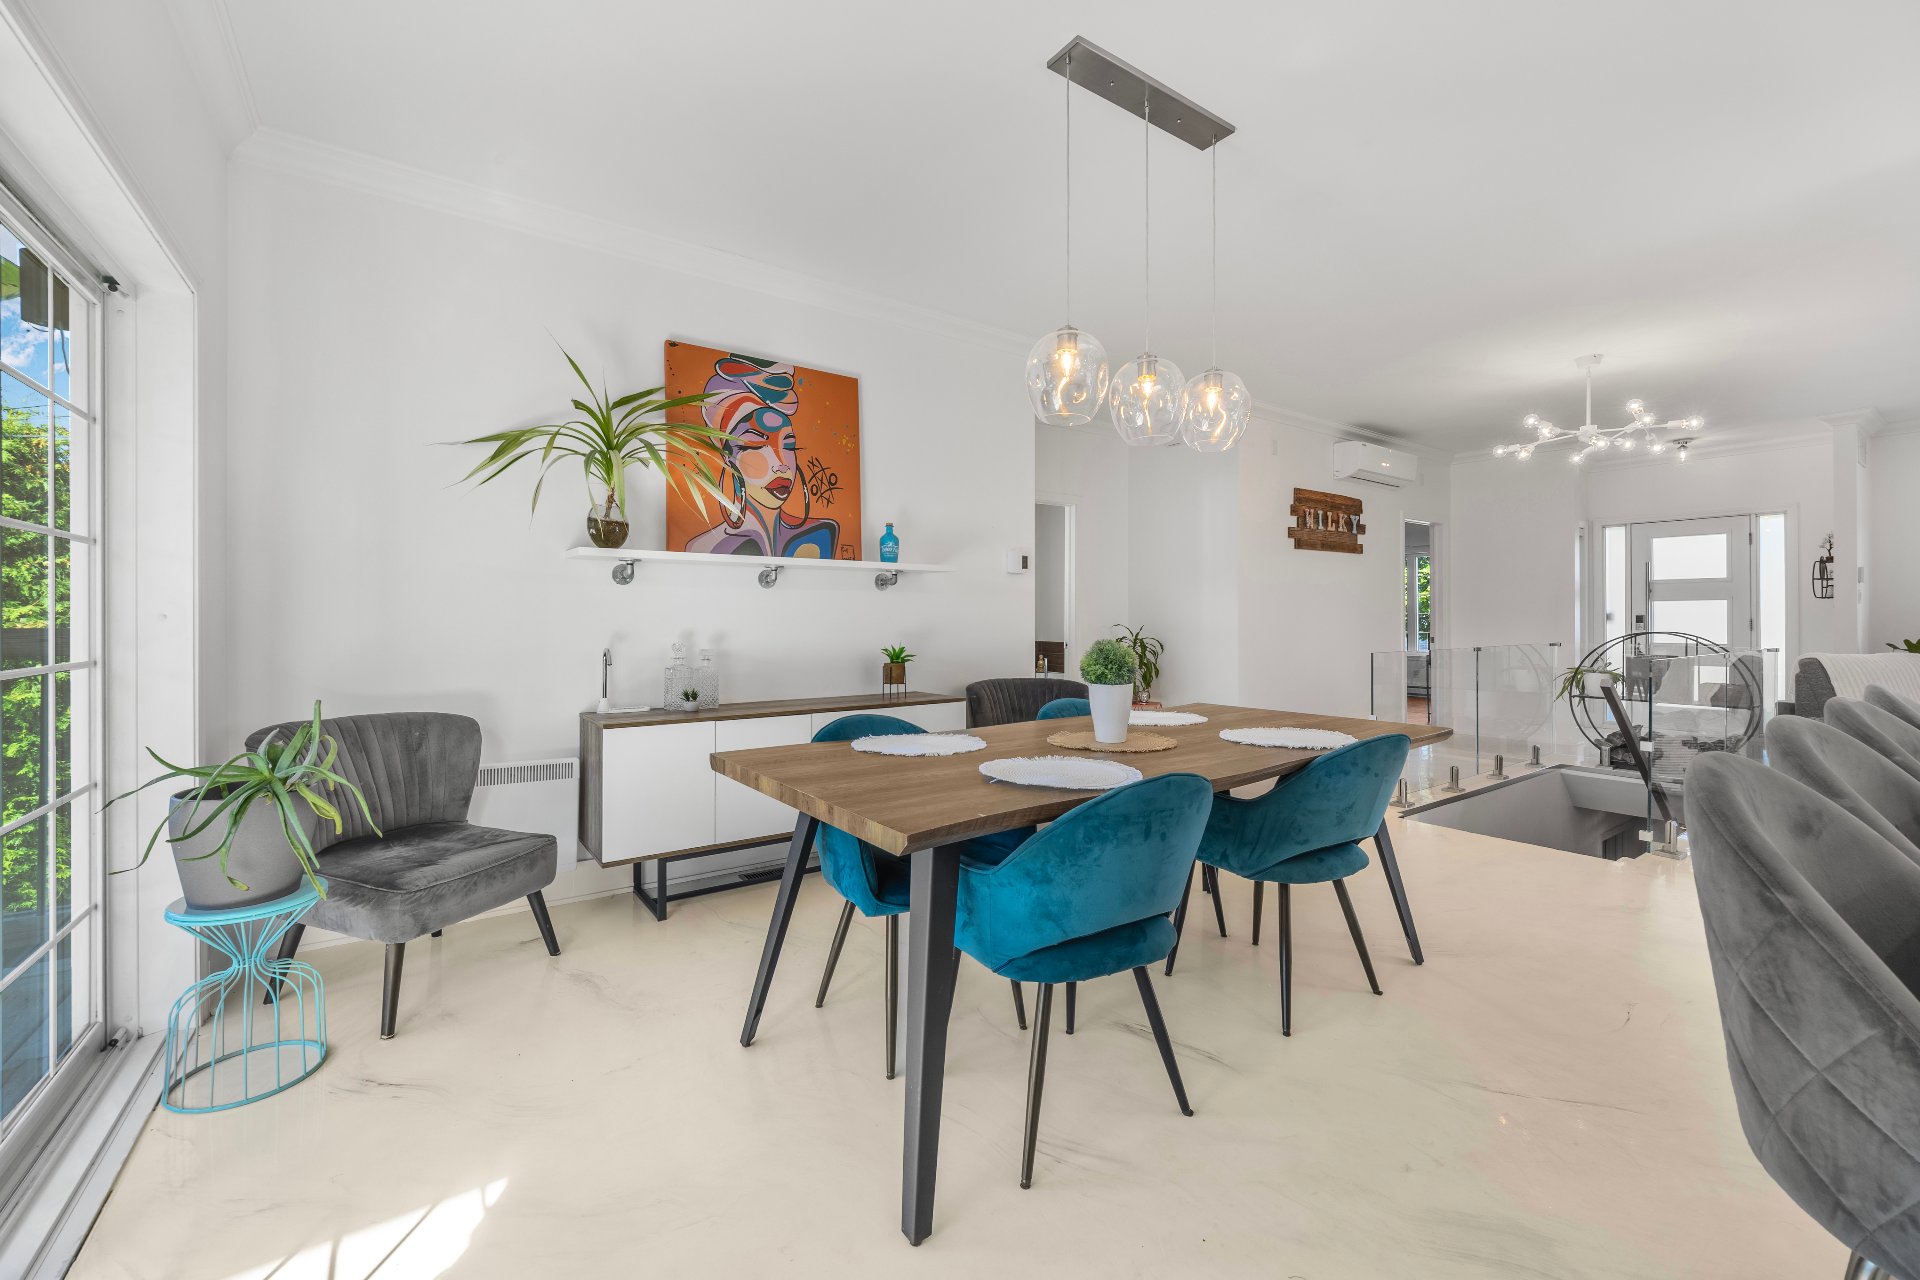 Dining room
 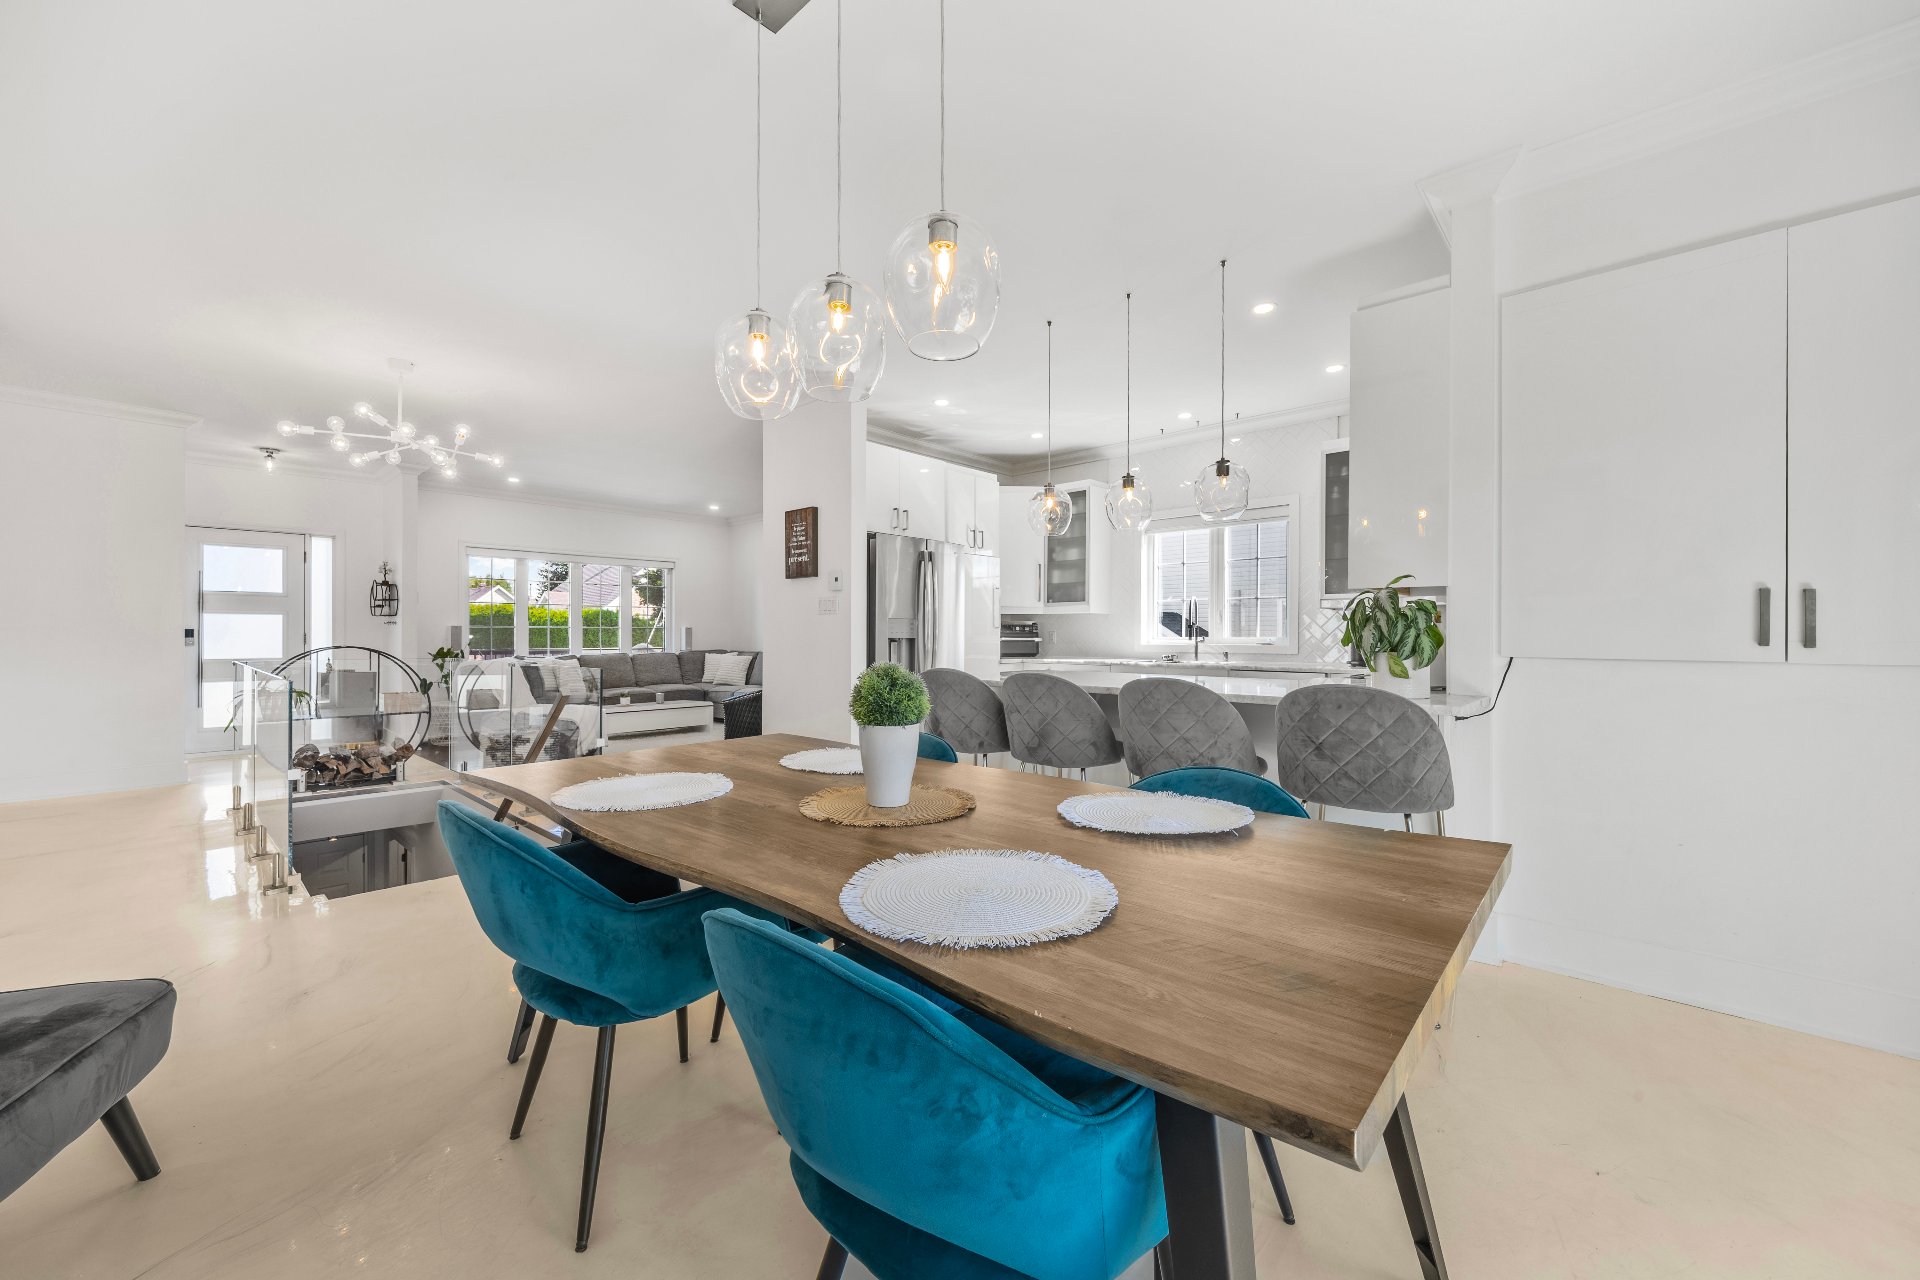 Kitchen
 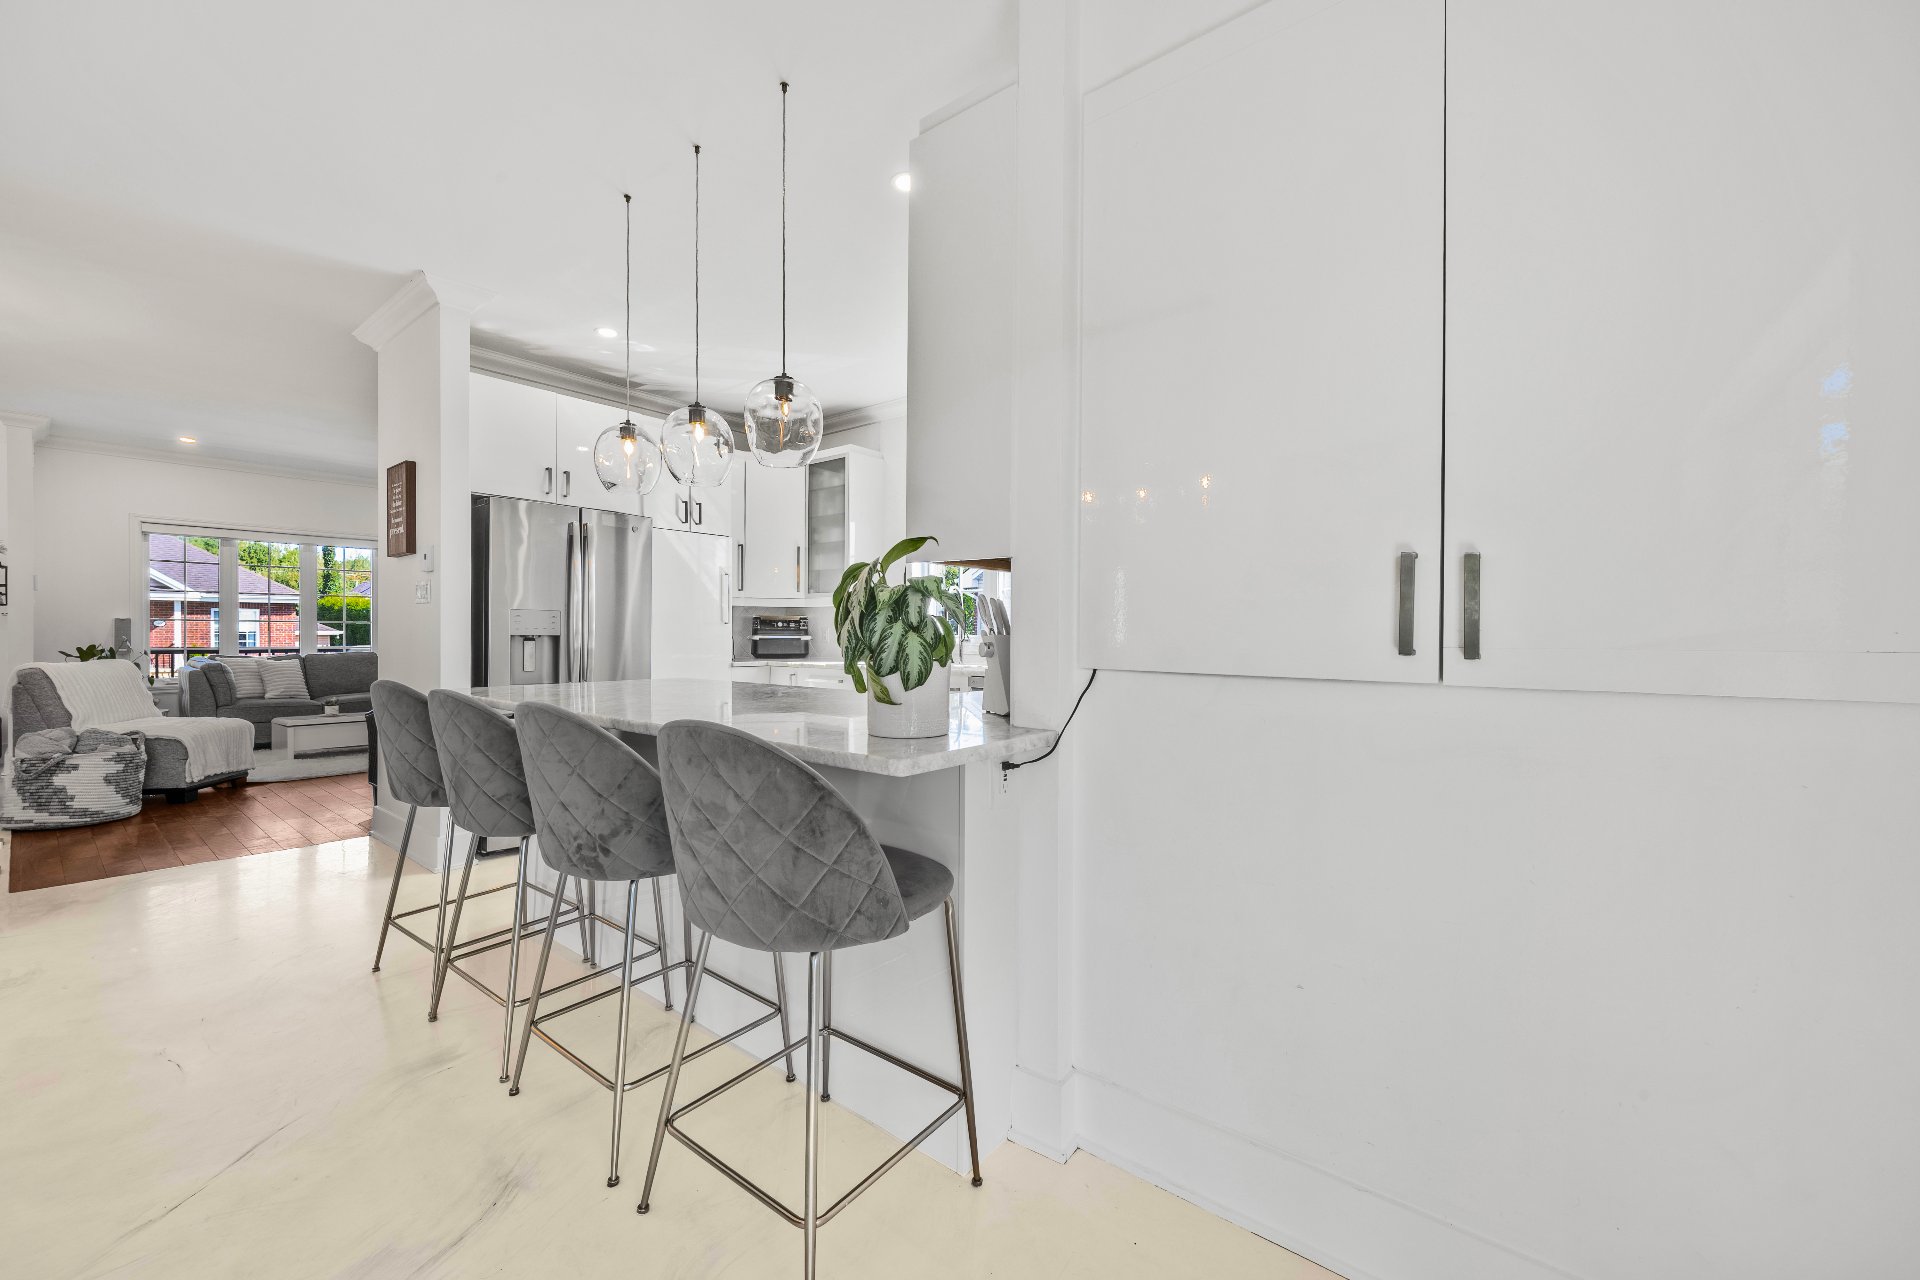 Kitchen
 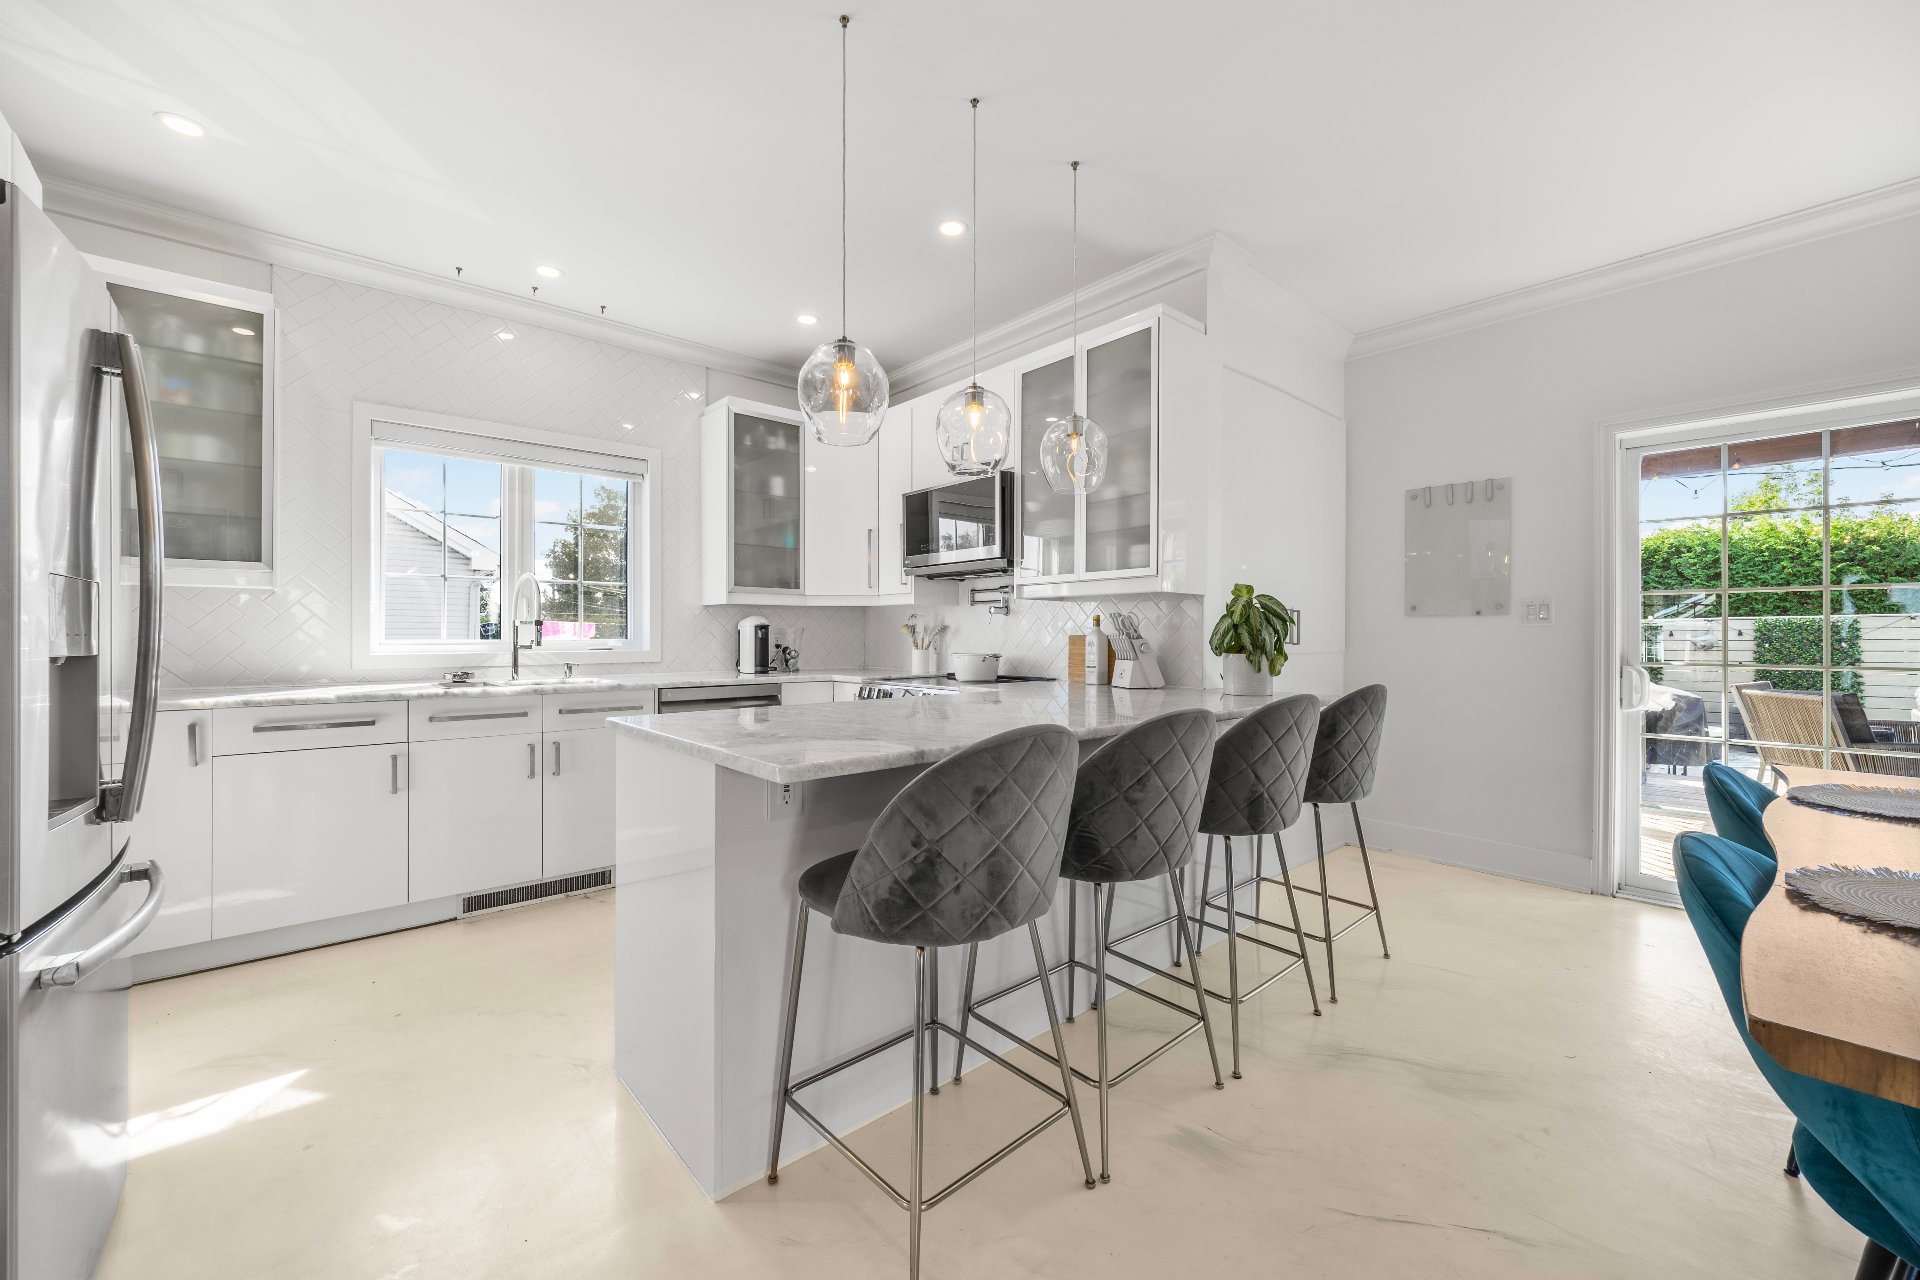 Kitchen
 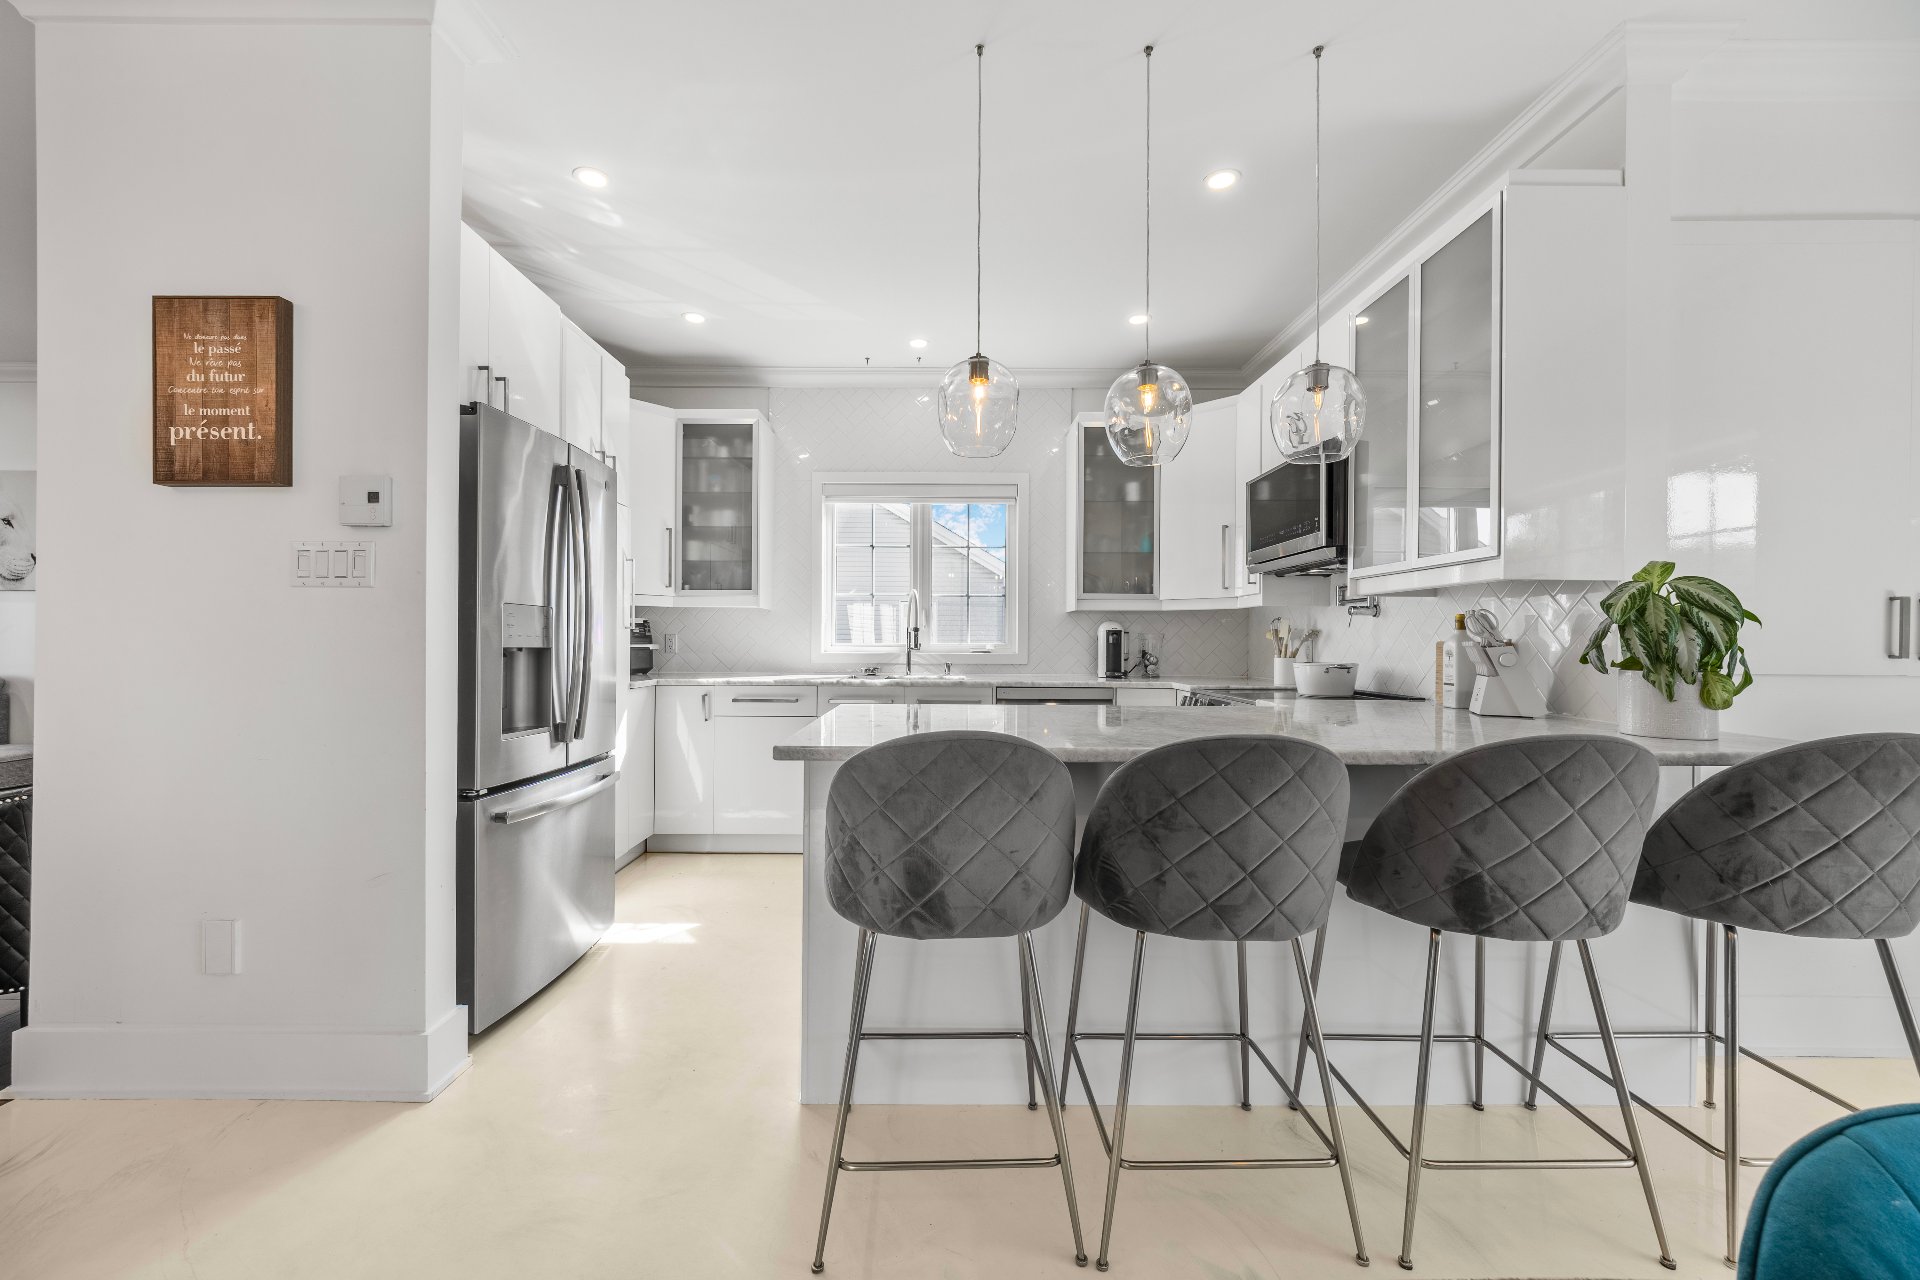 Kitchen
 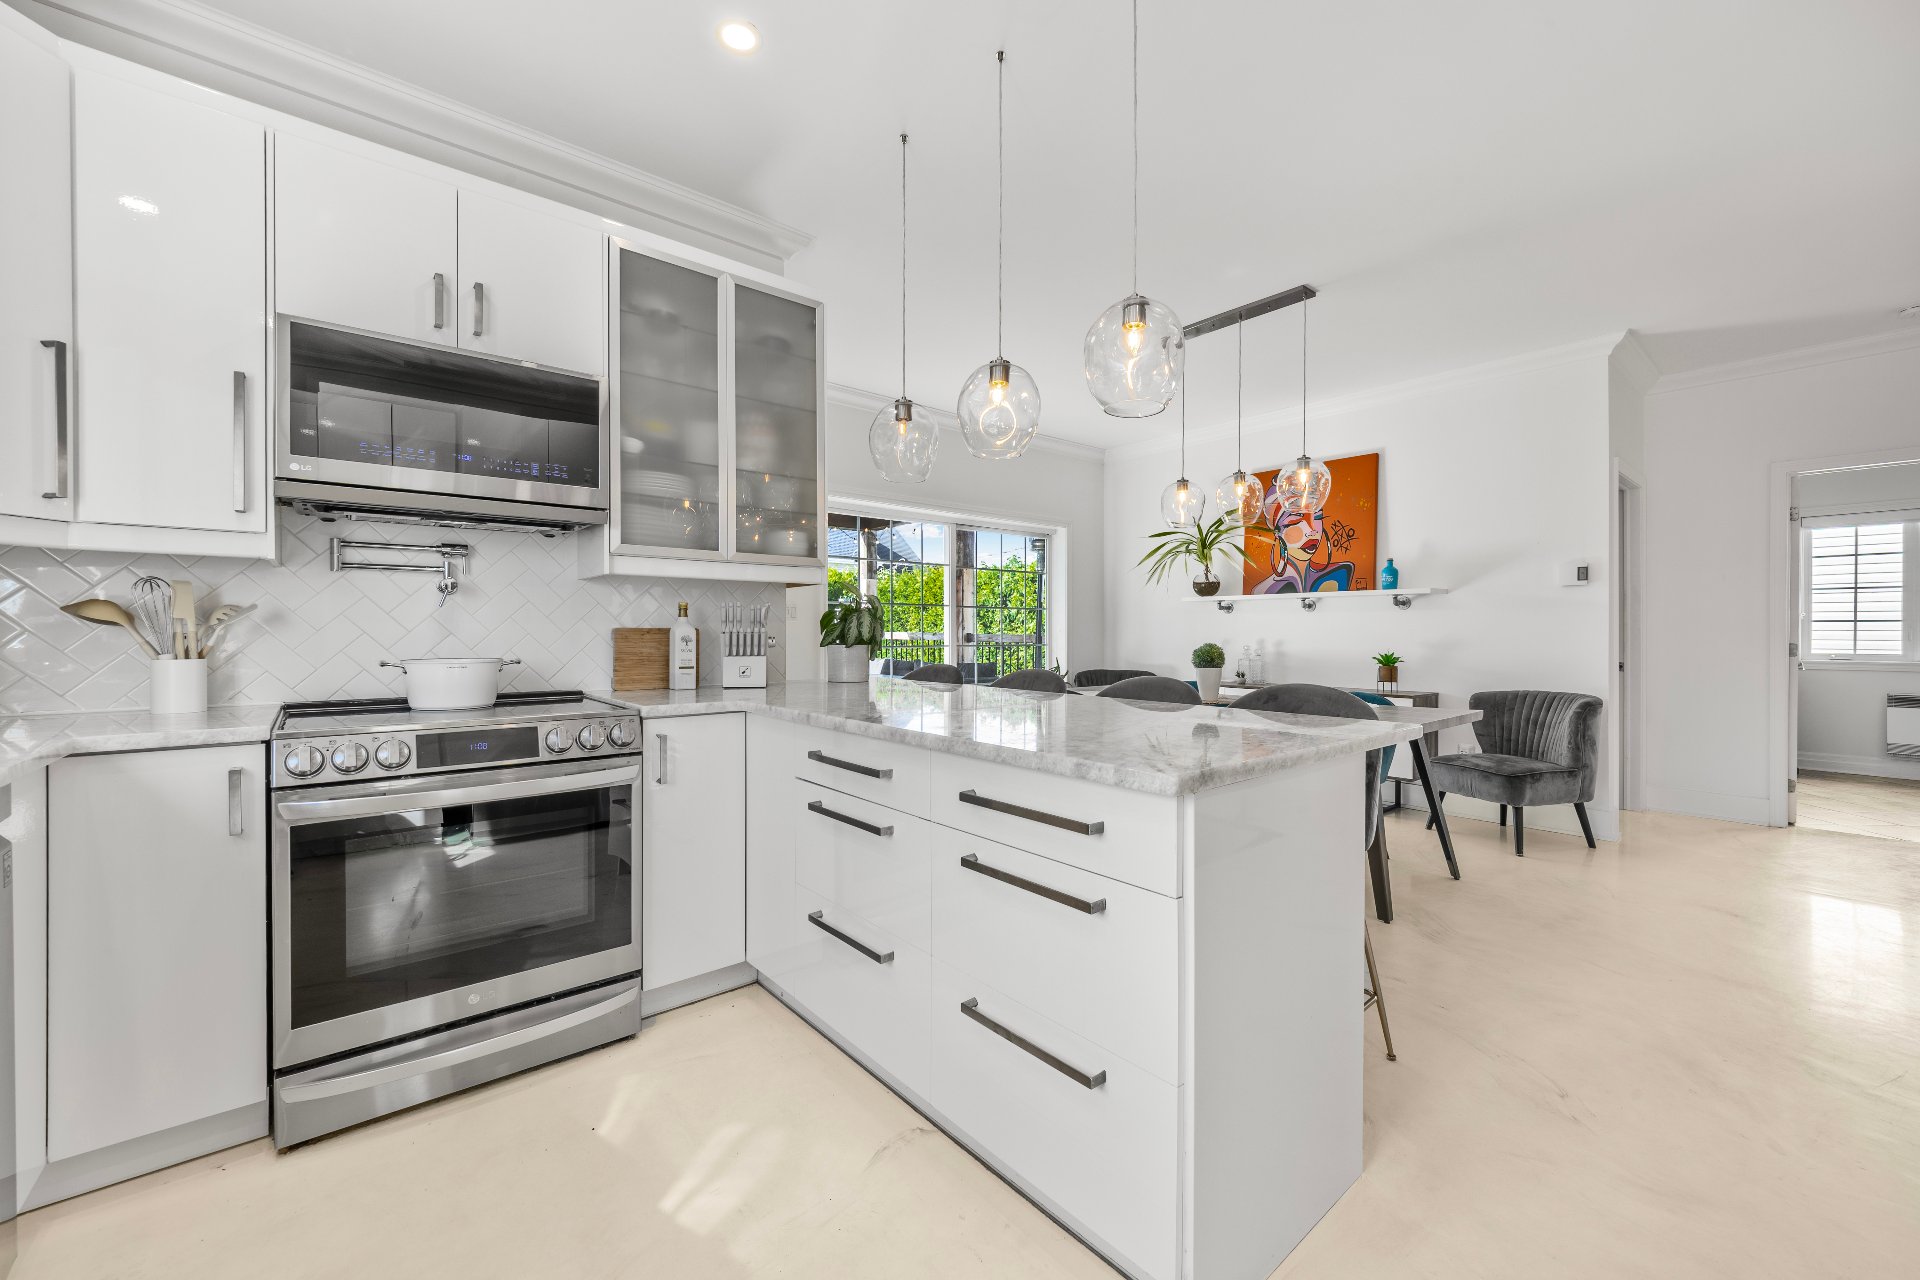 Kitchen
 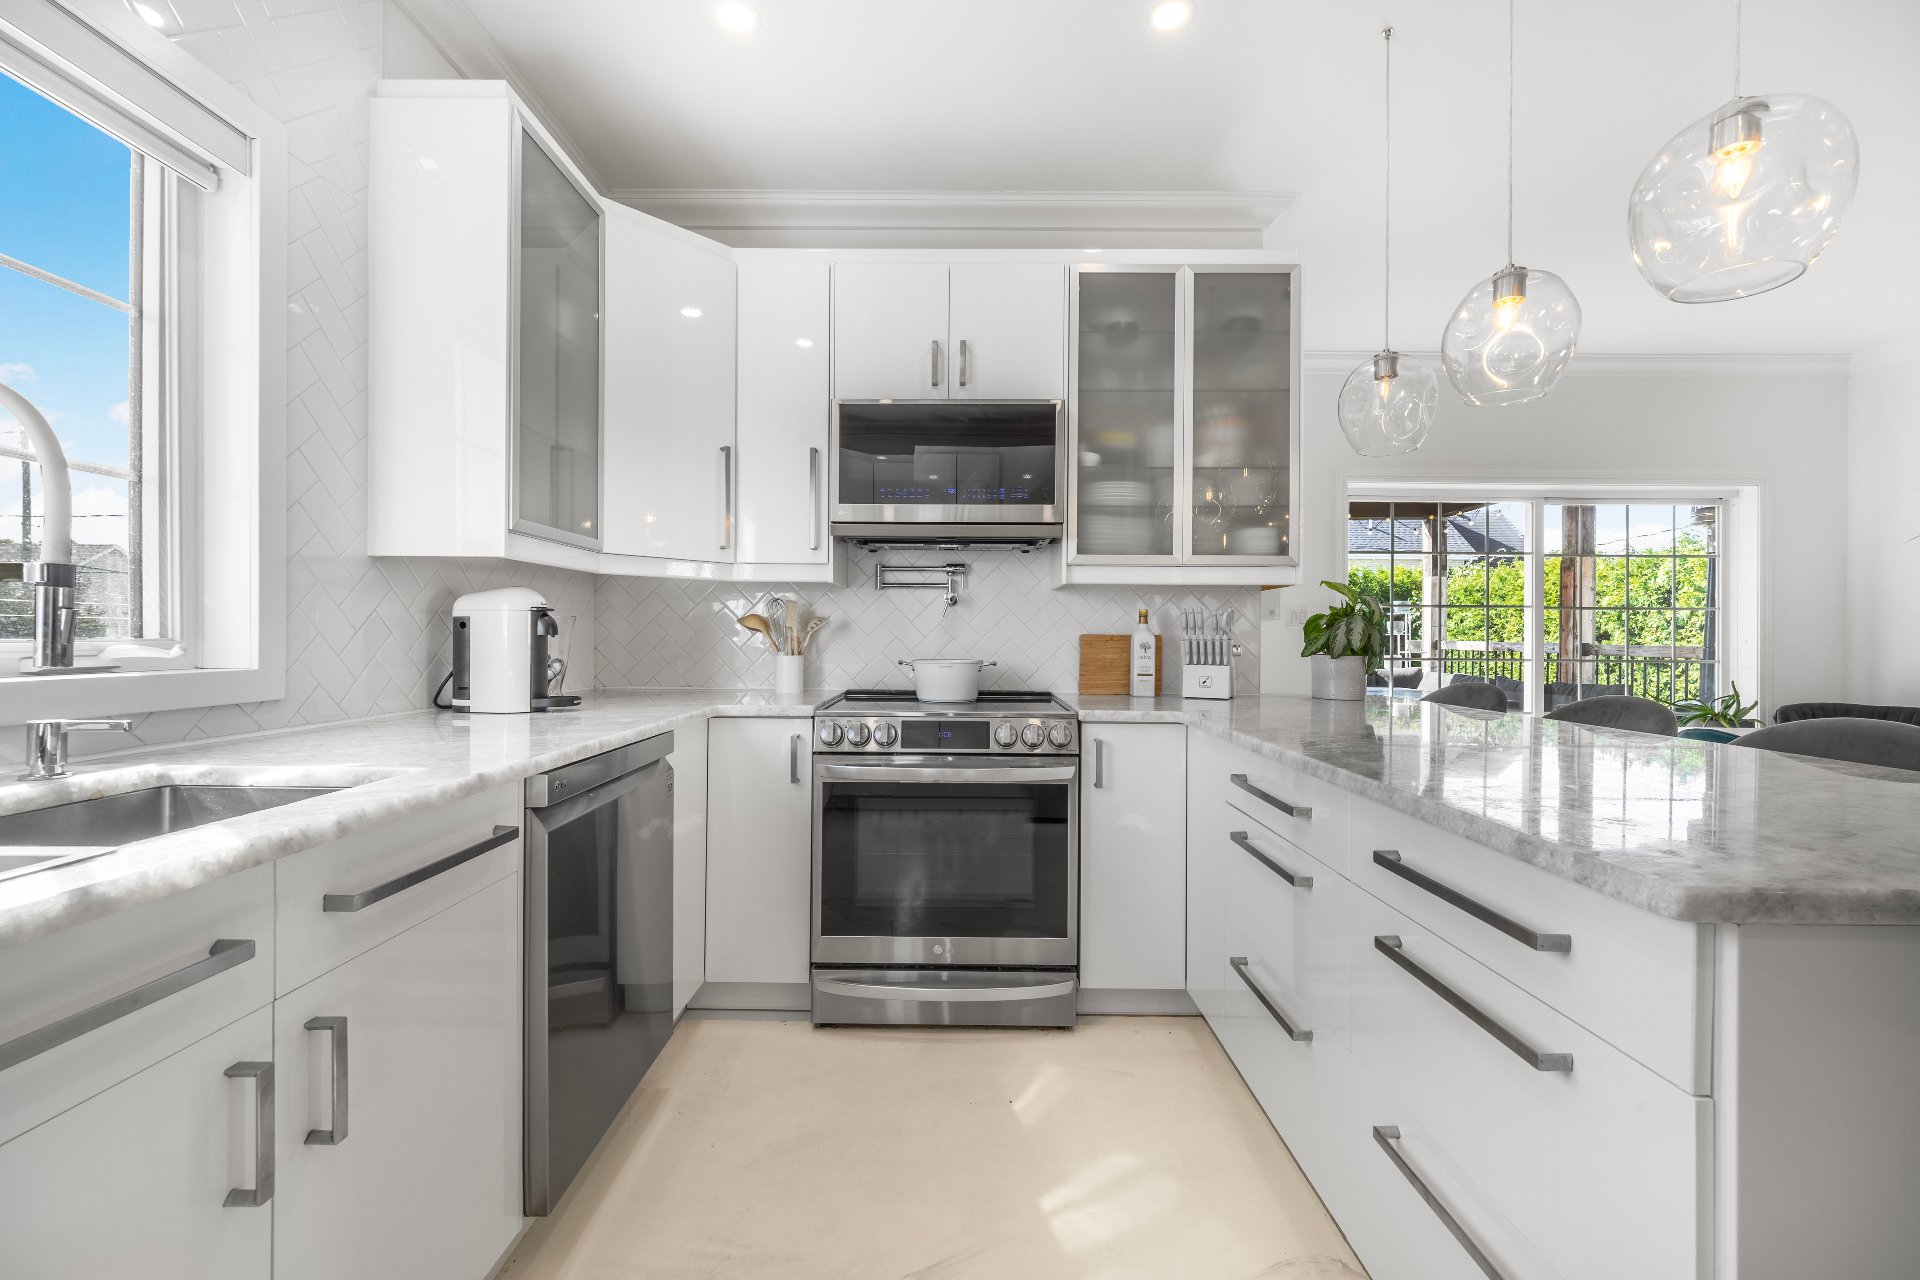 Kitchen
 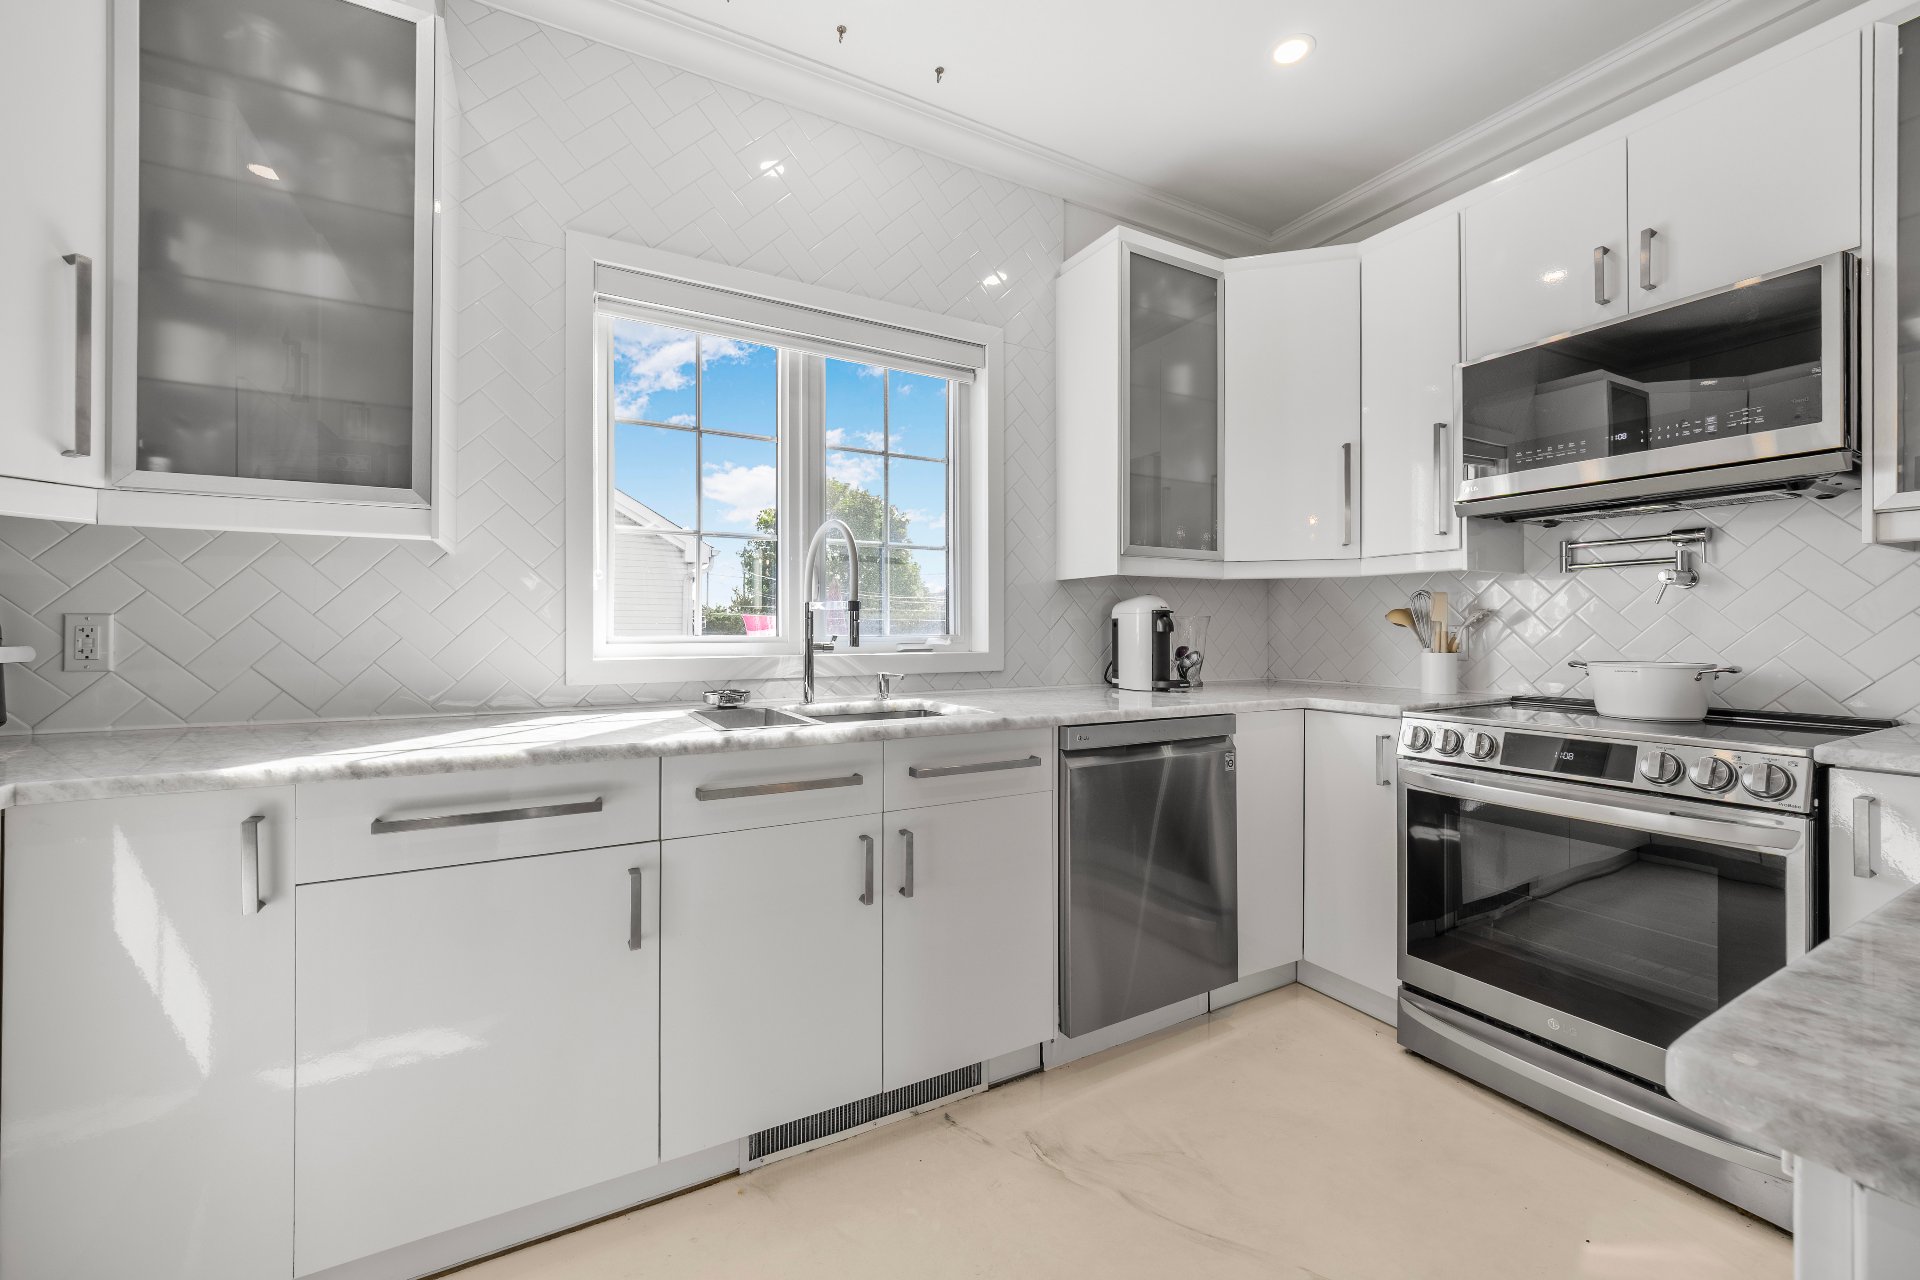 Kitchen
 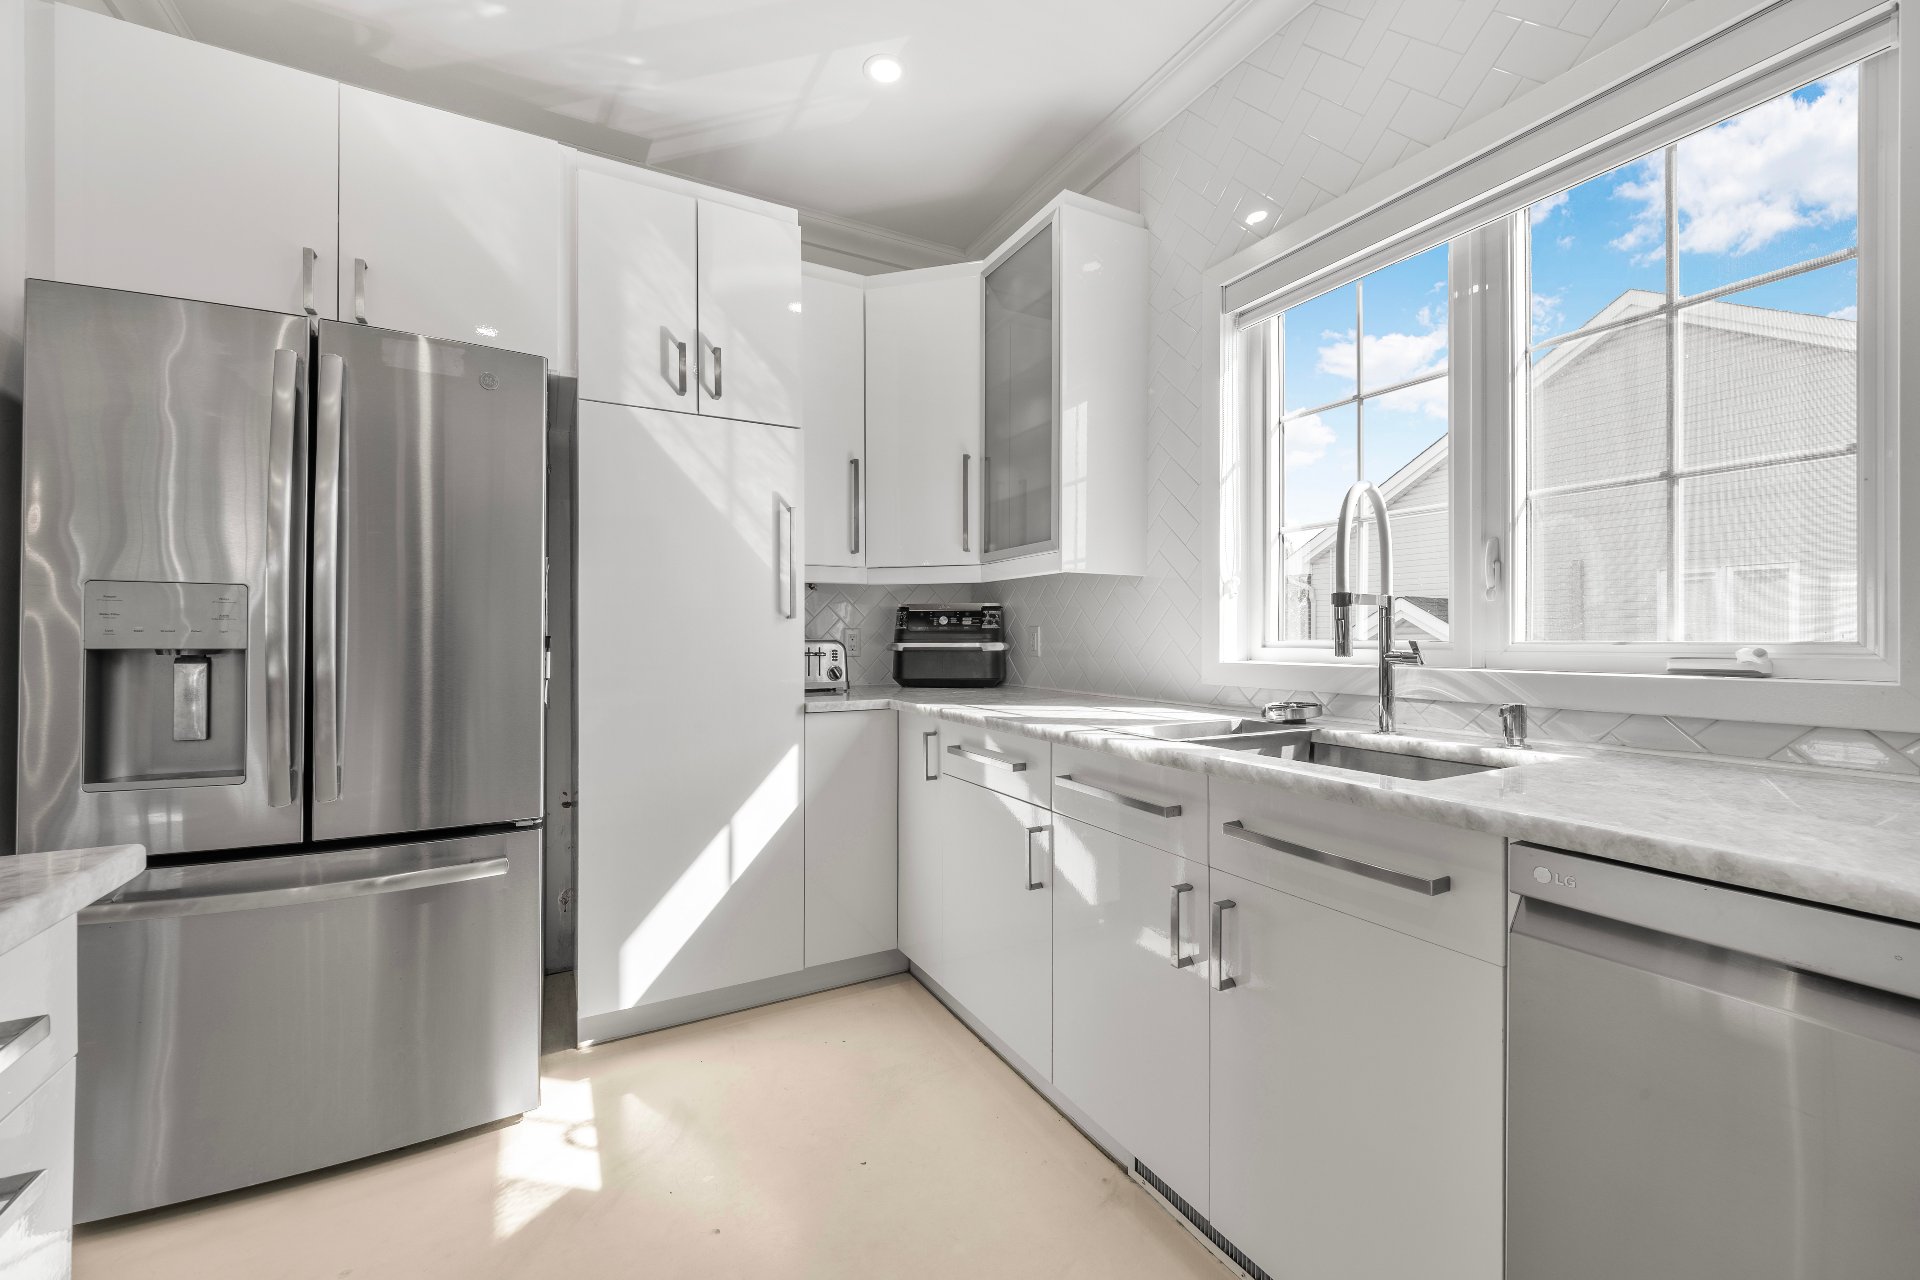 Kitchen
 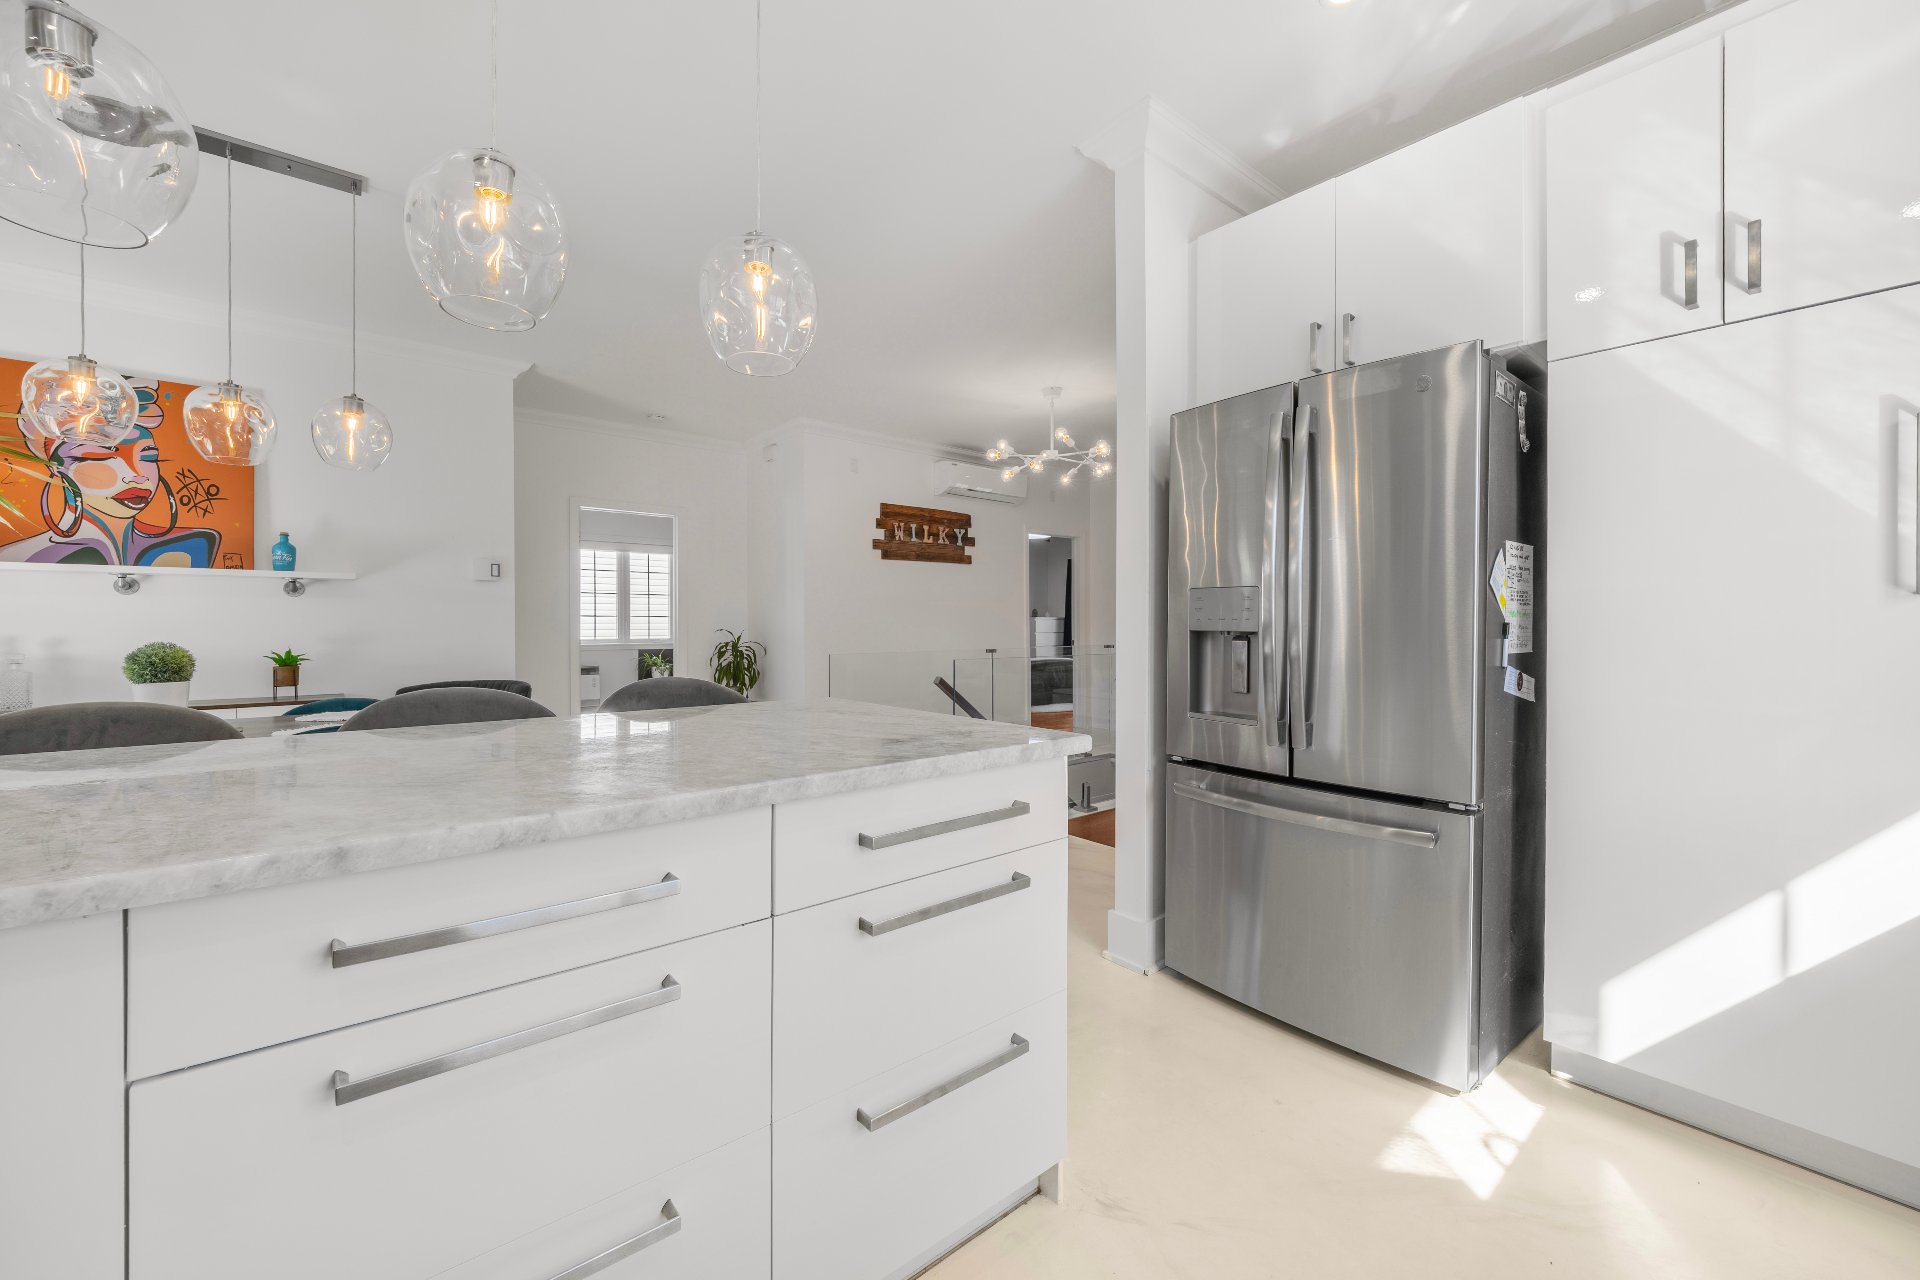 Kitchen
 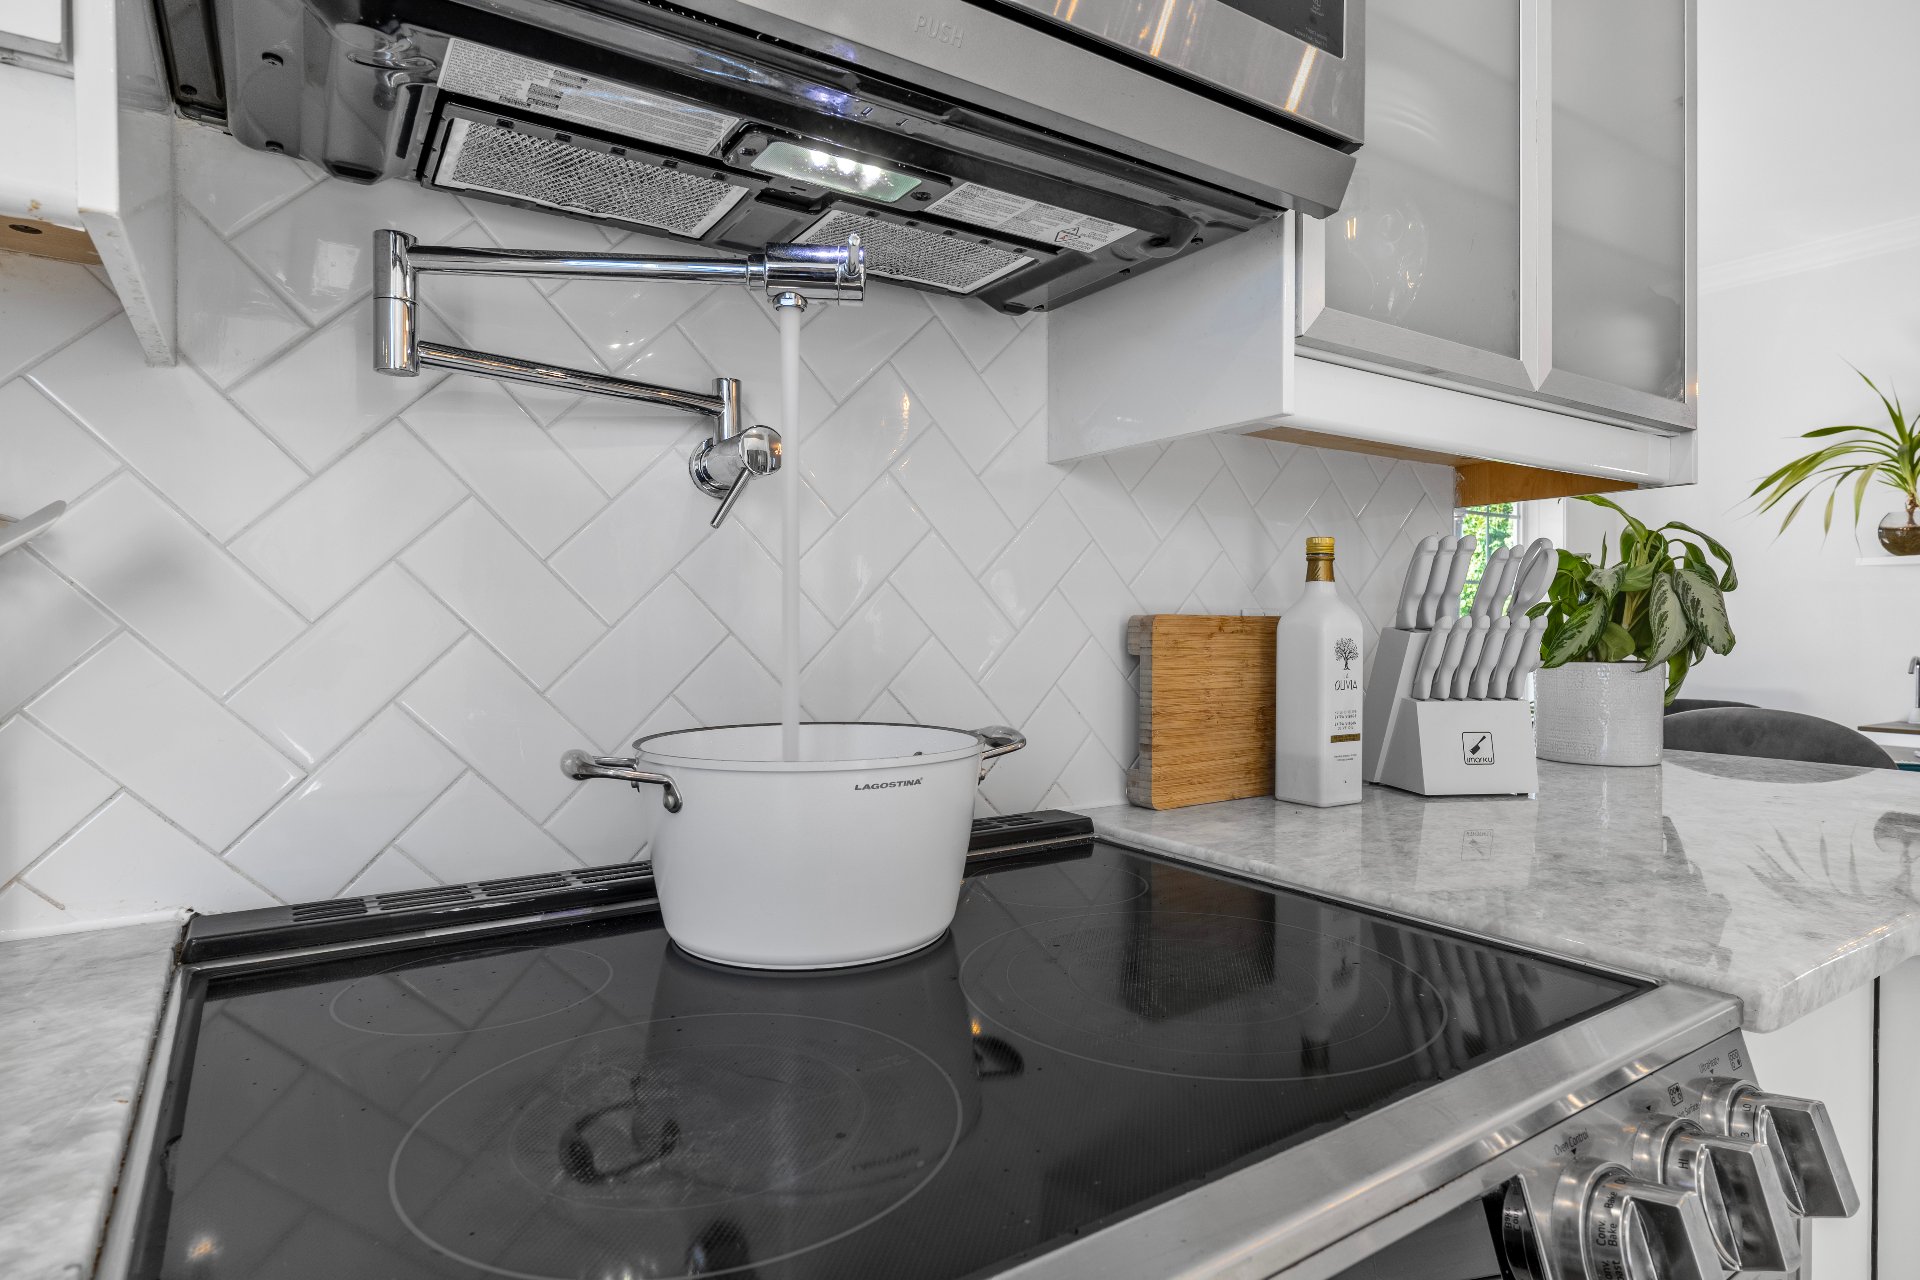 Primary bedroom
 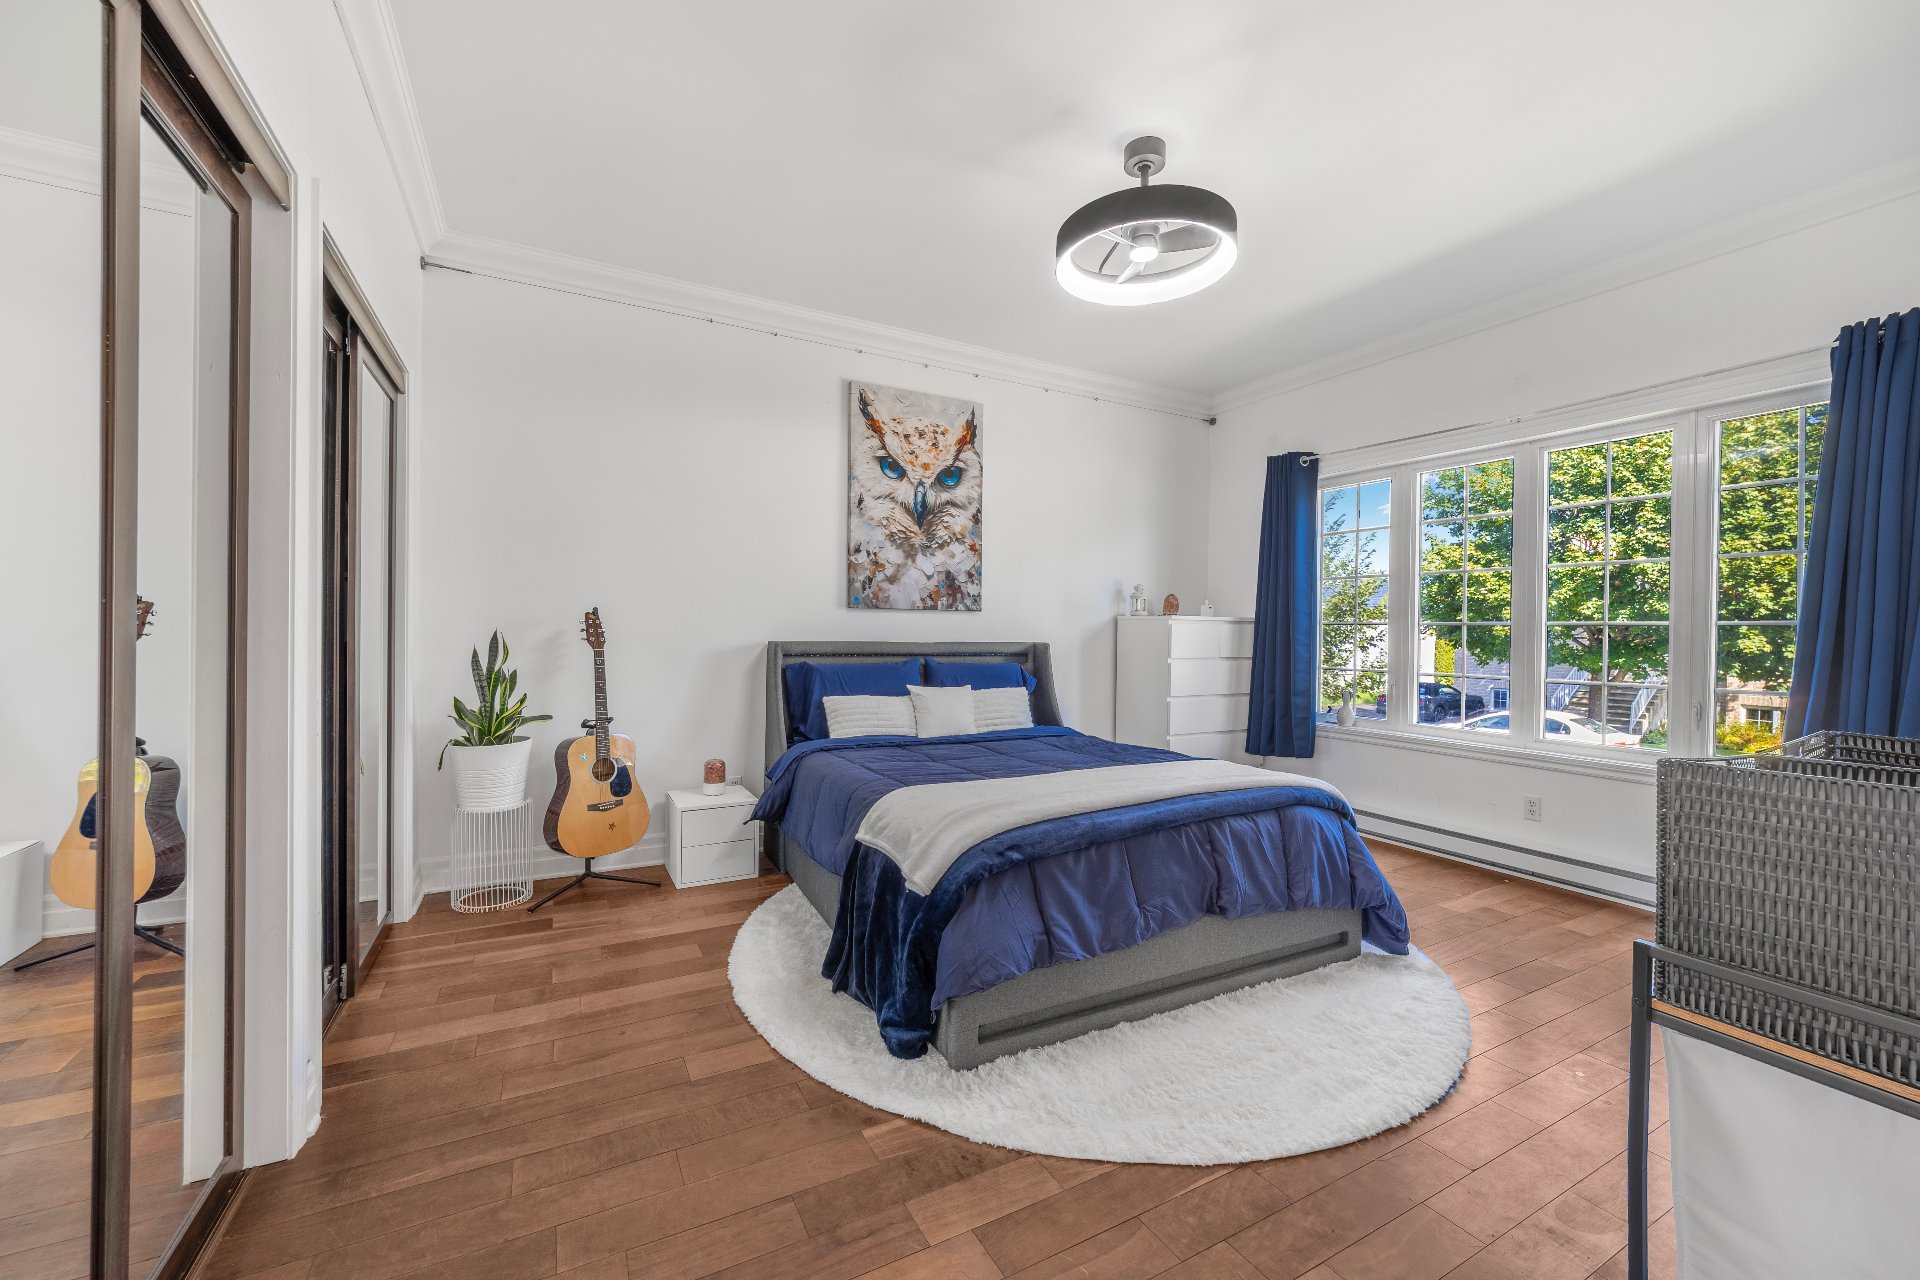 Primary bedroom
 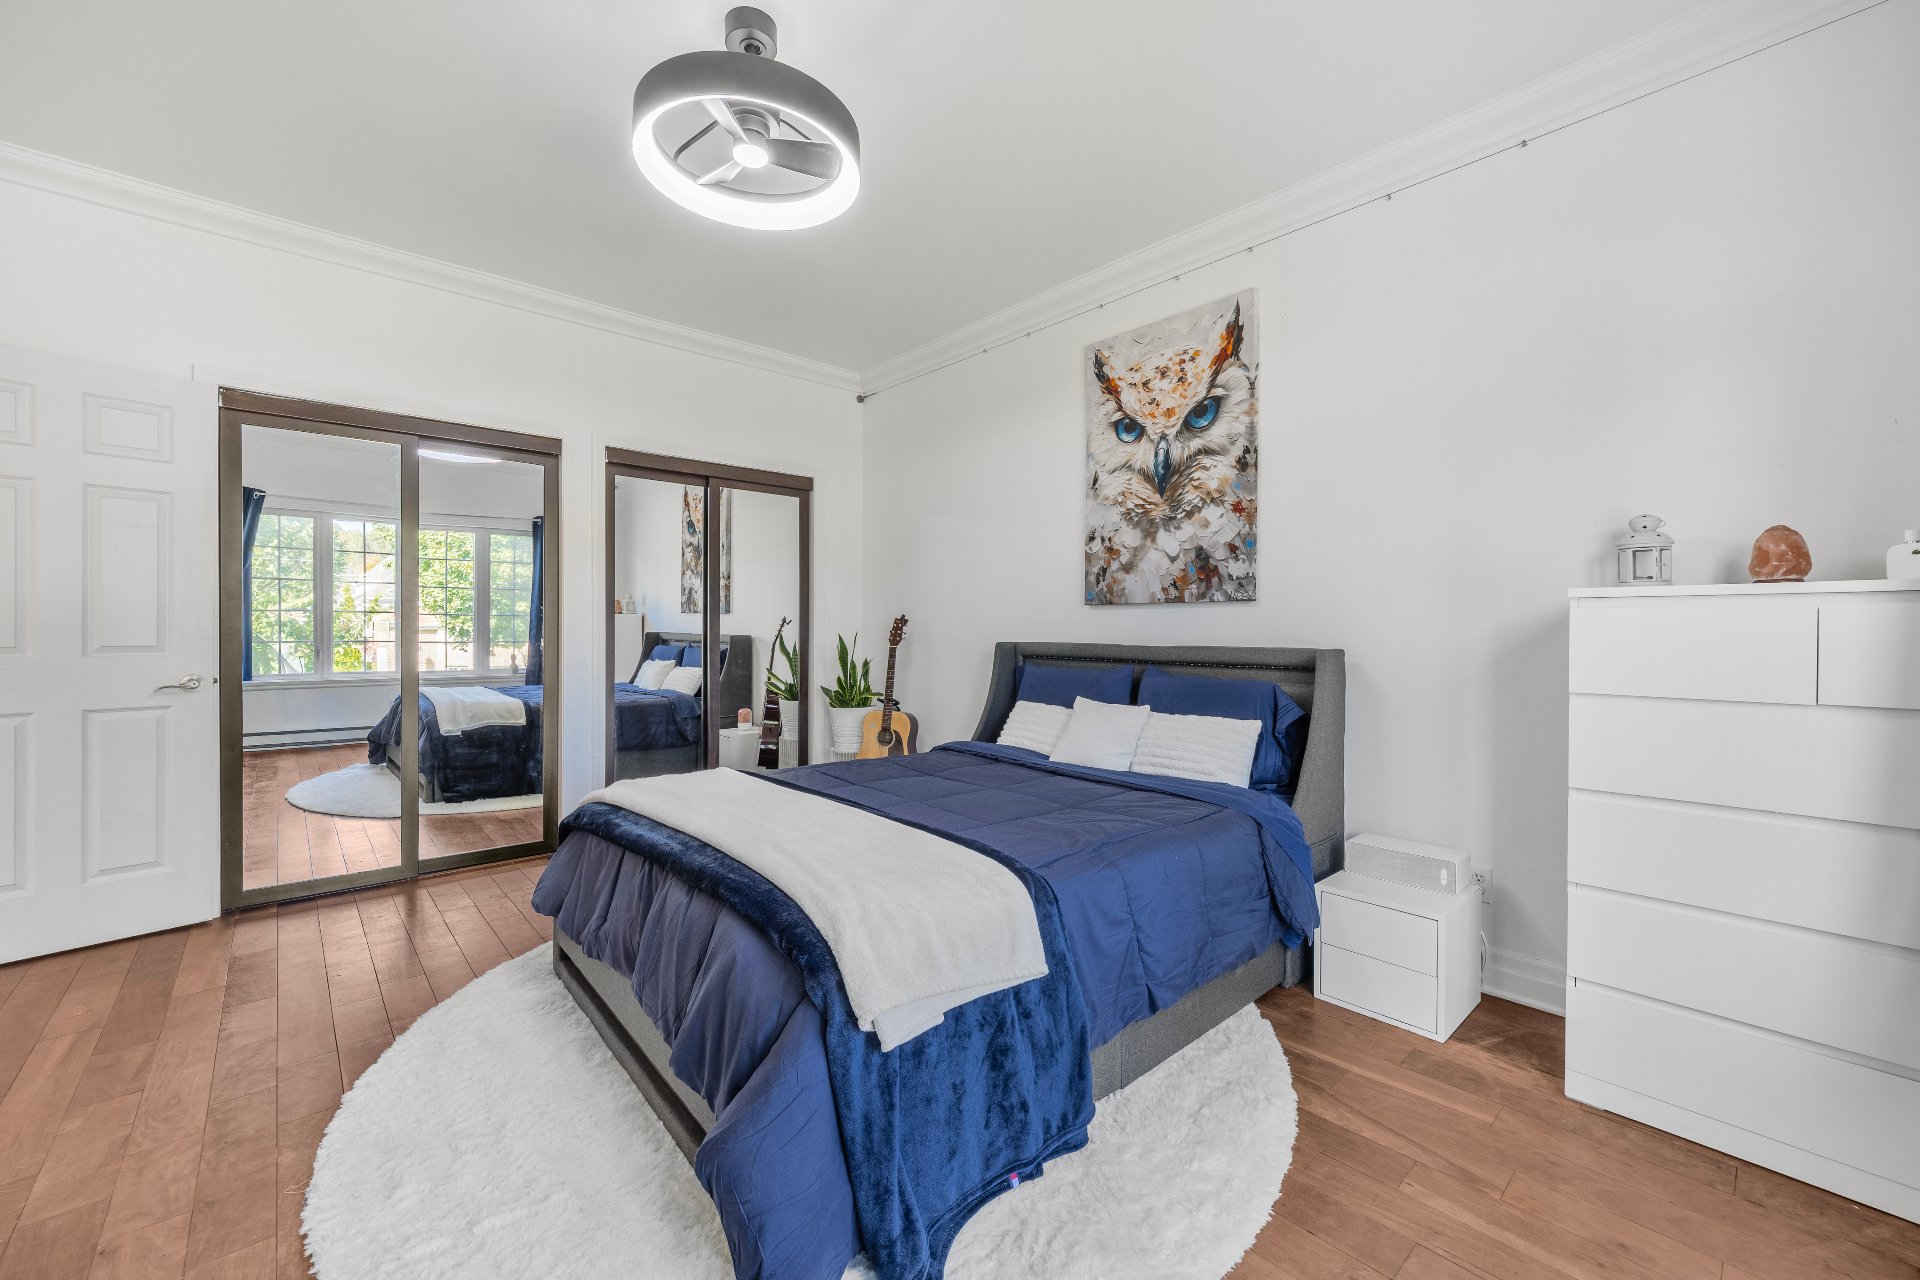 Overall View
 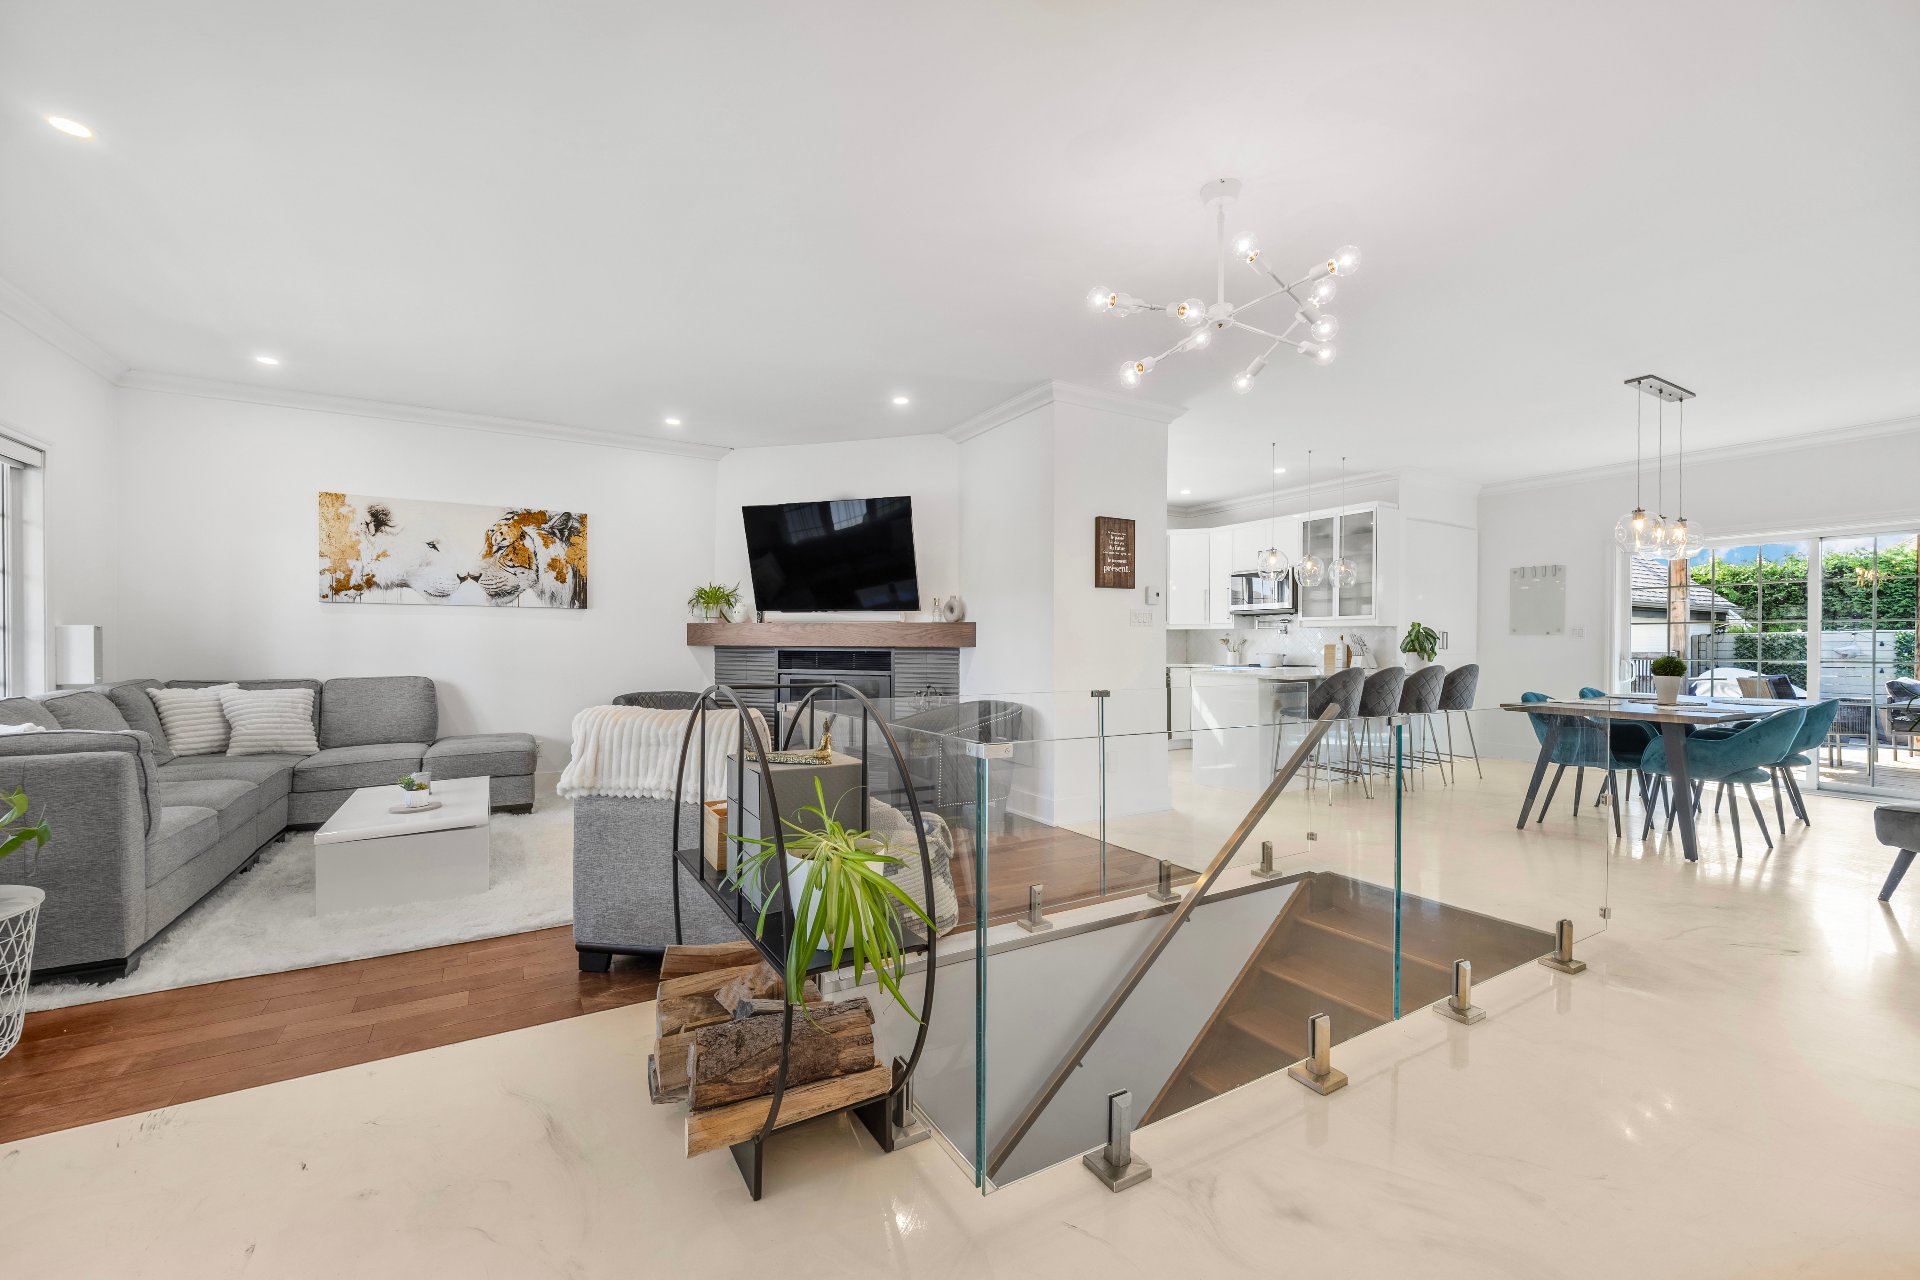 Overall View
 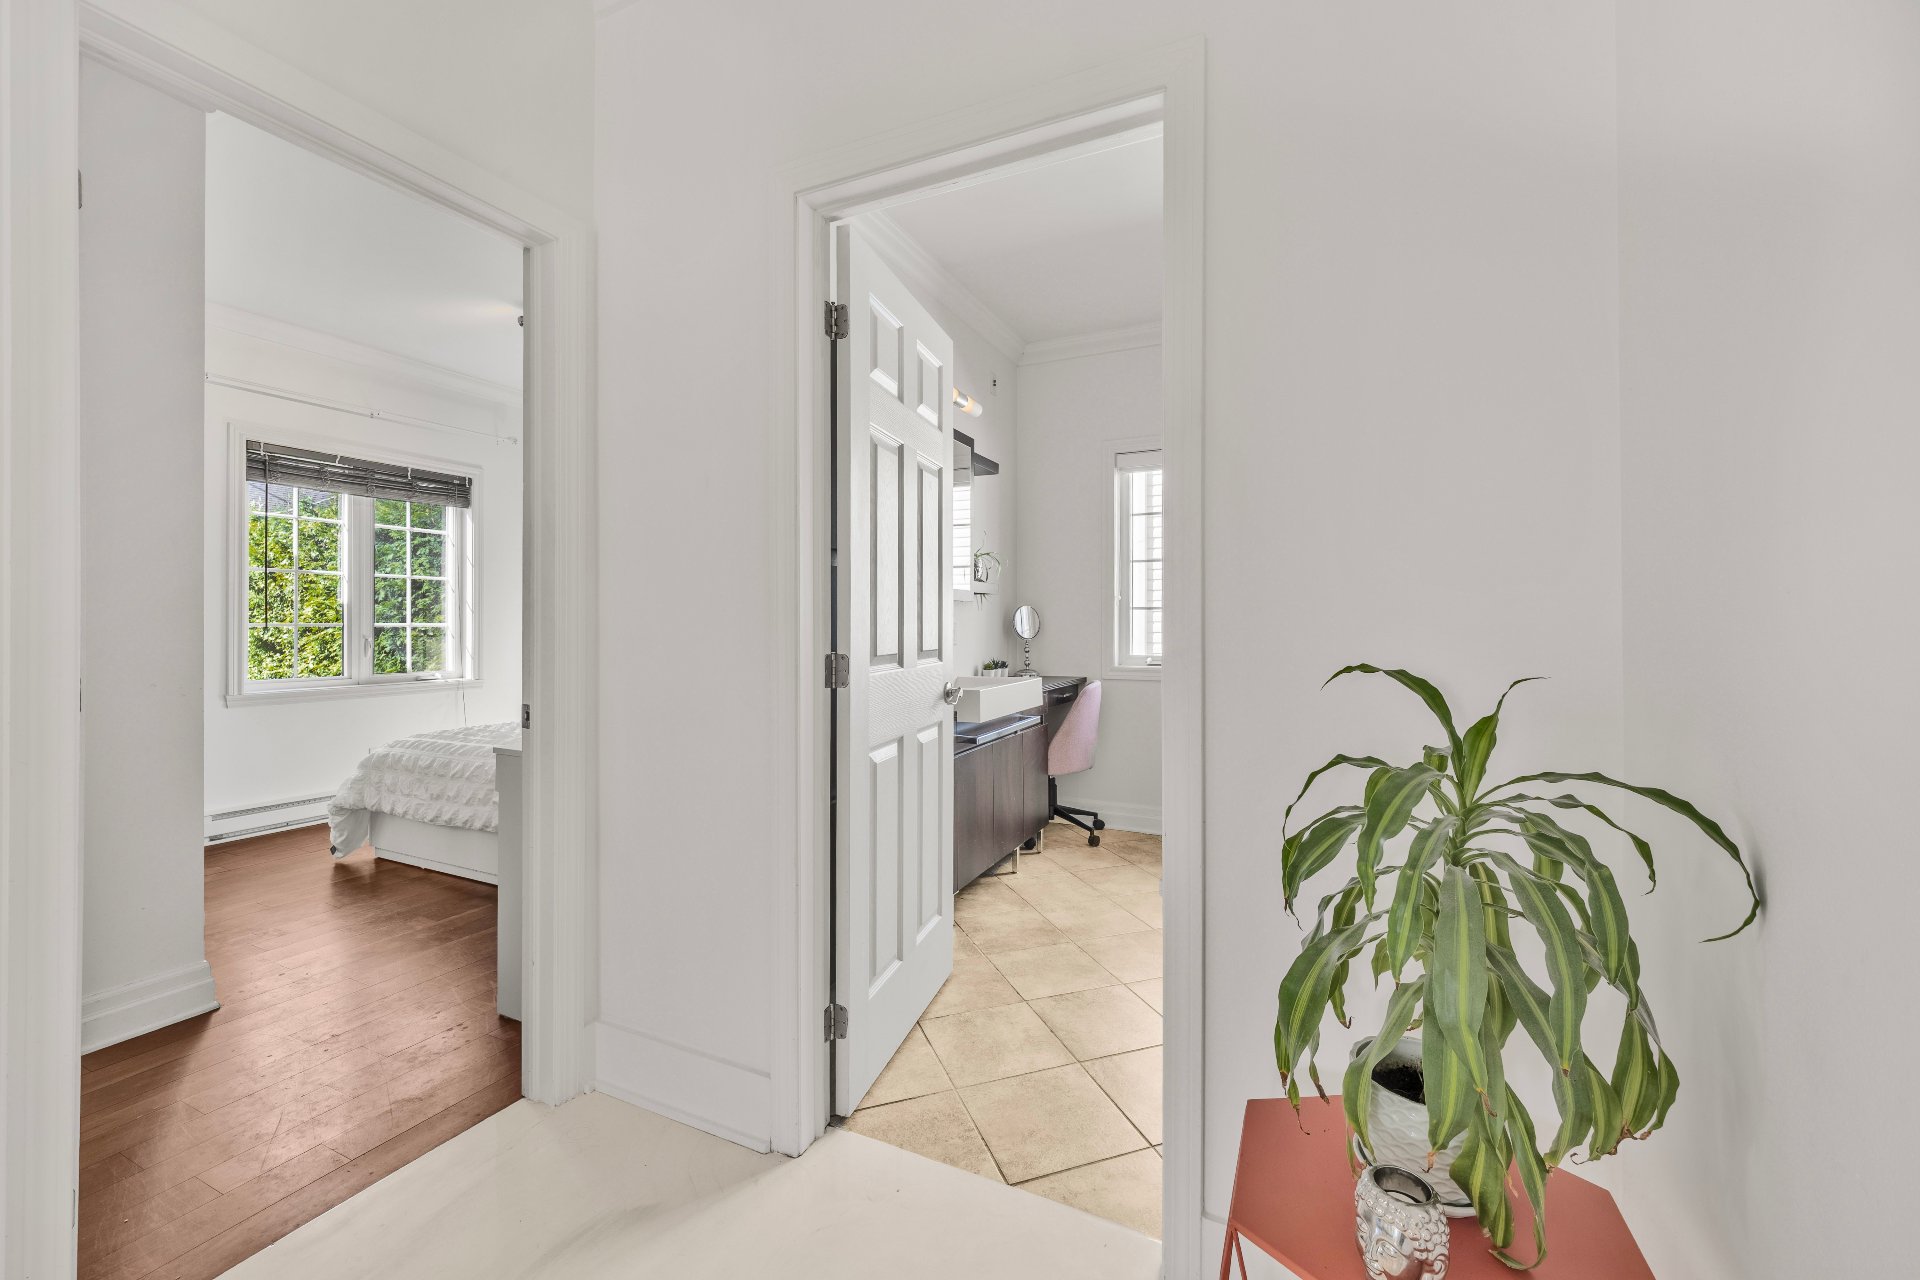 Bedroom
 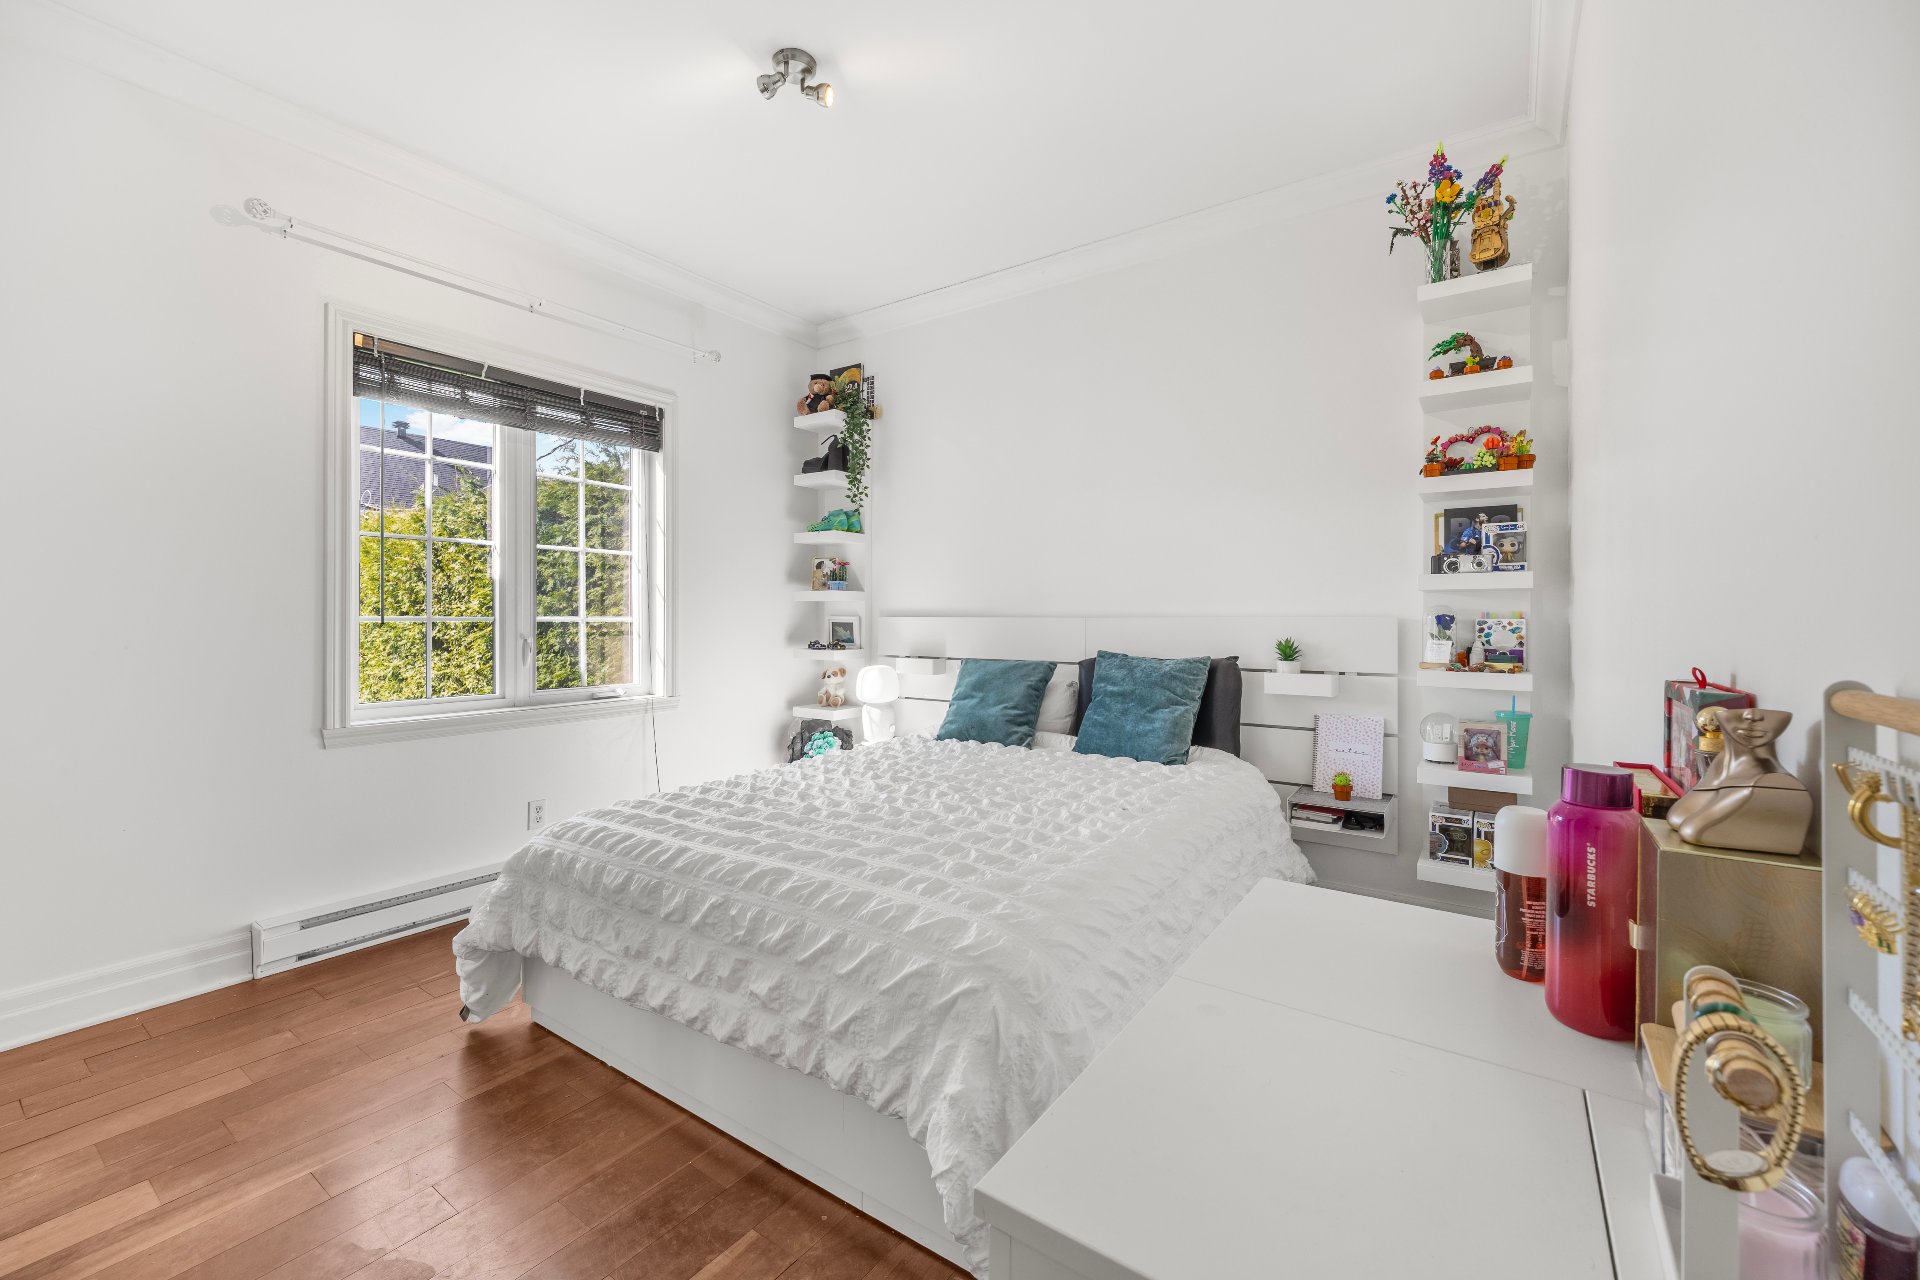 Bedroom
 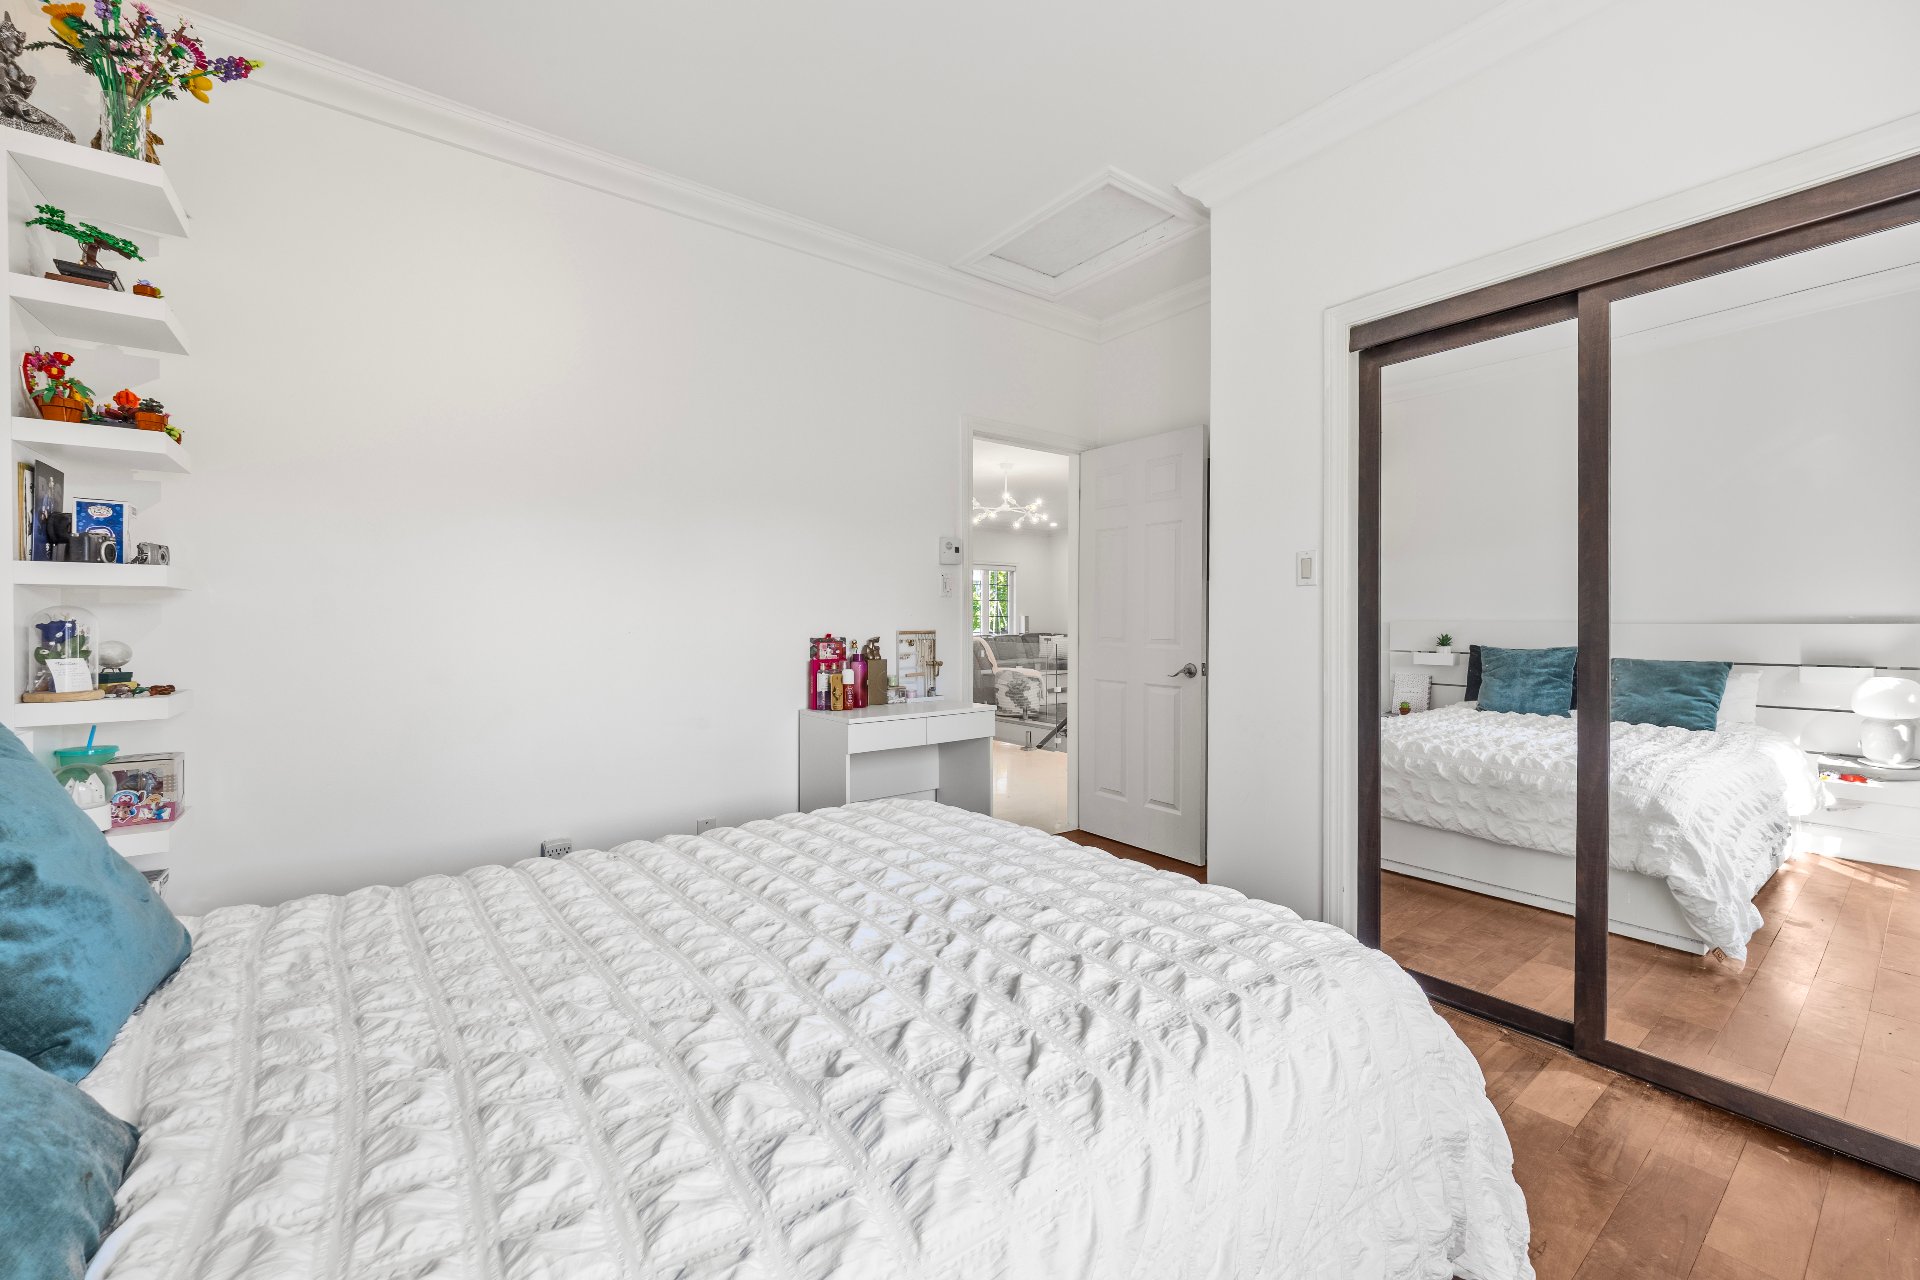 Bathroom
 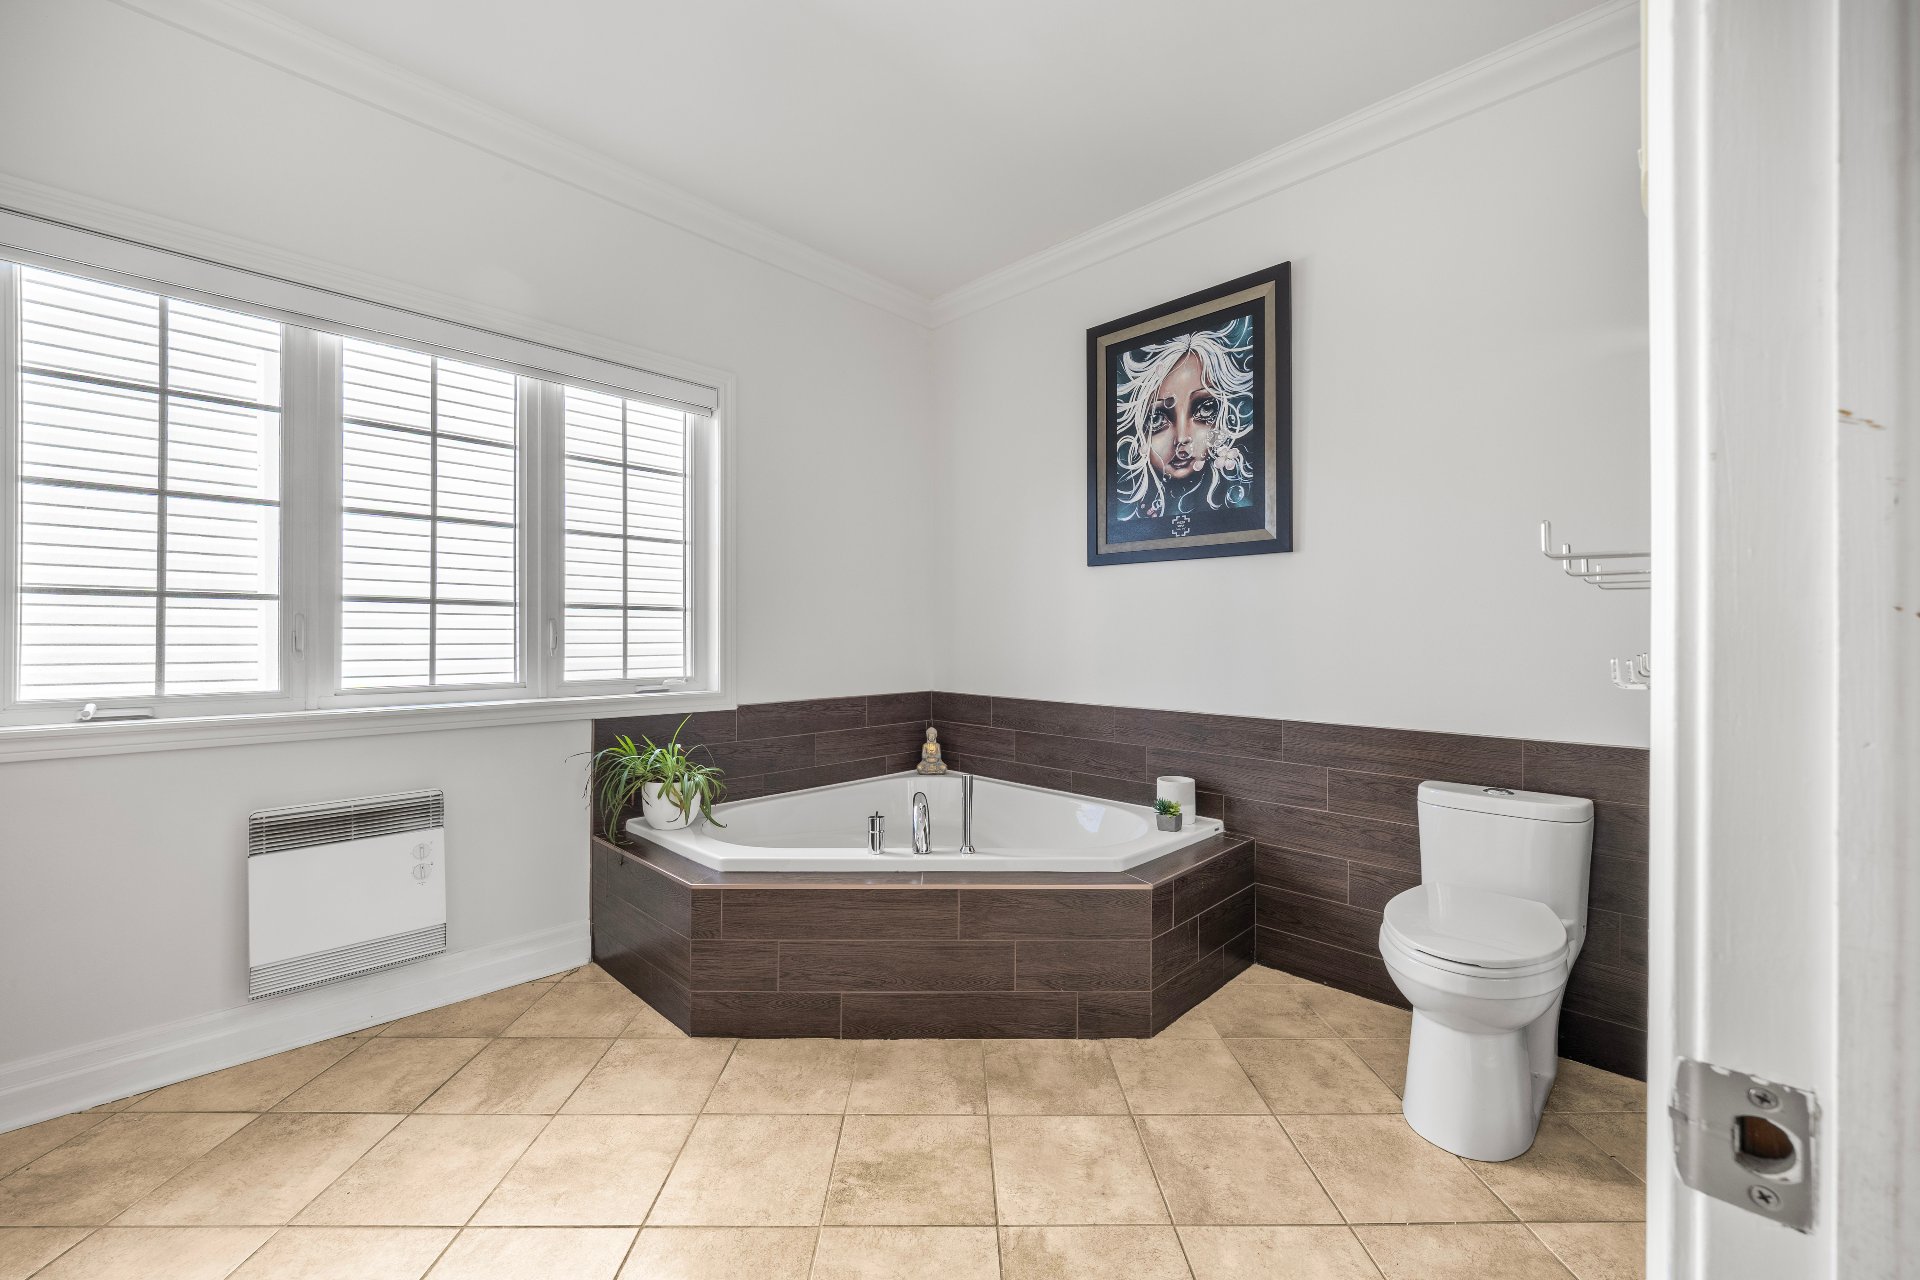 Bathroom
 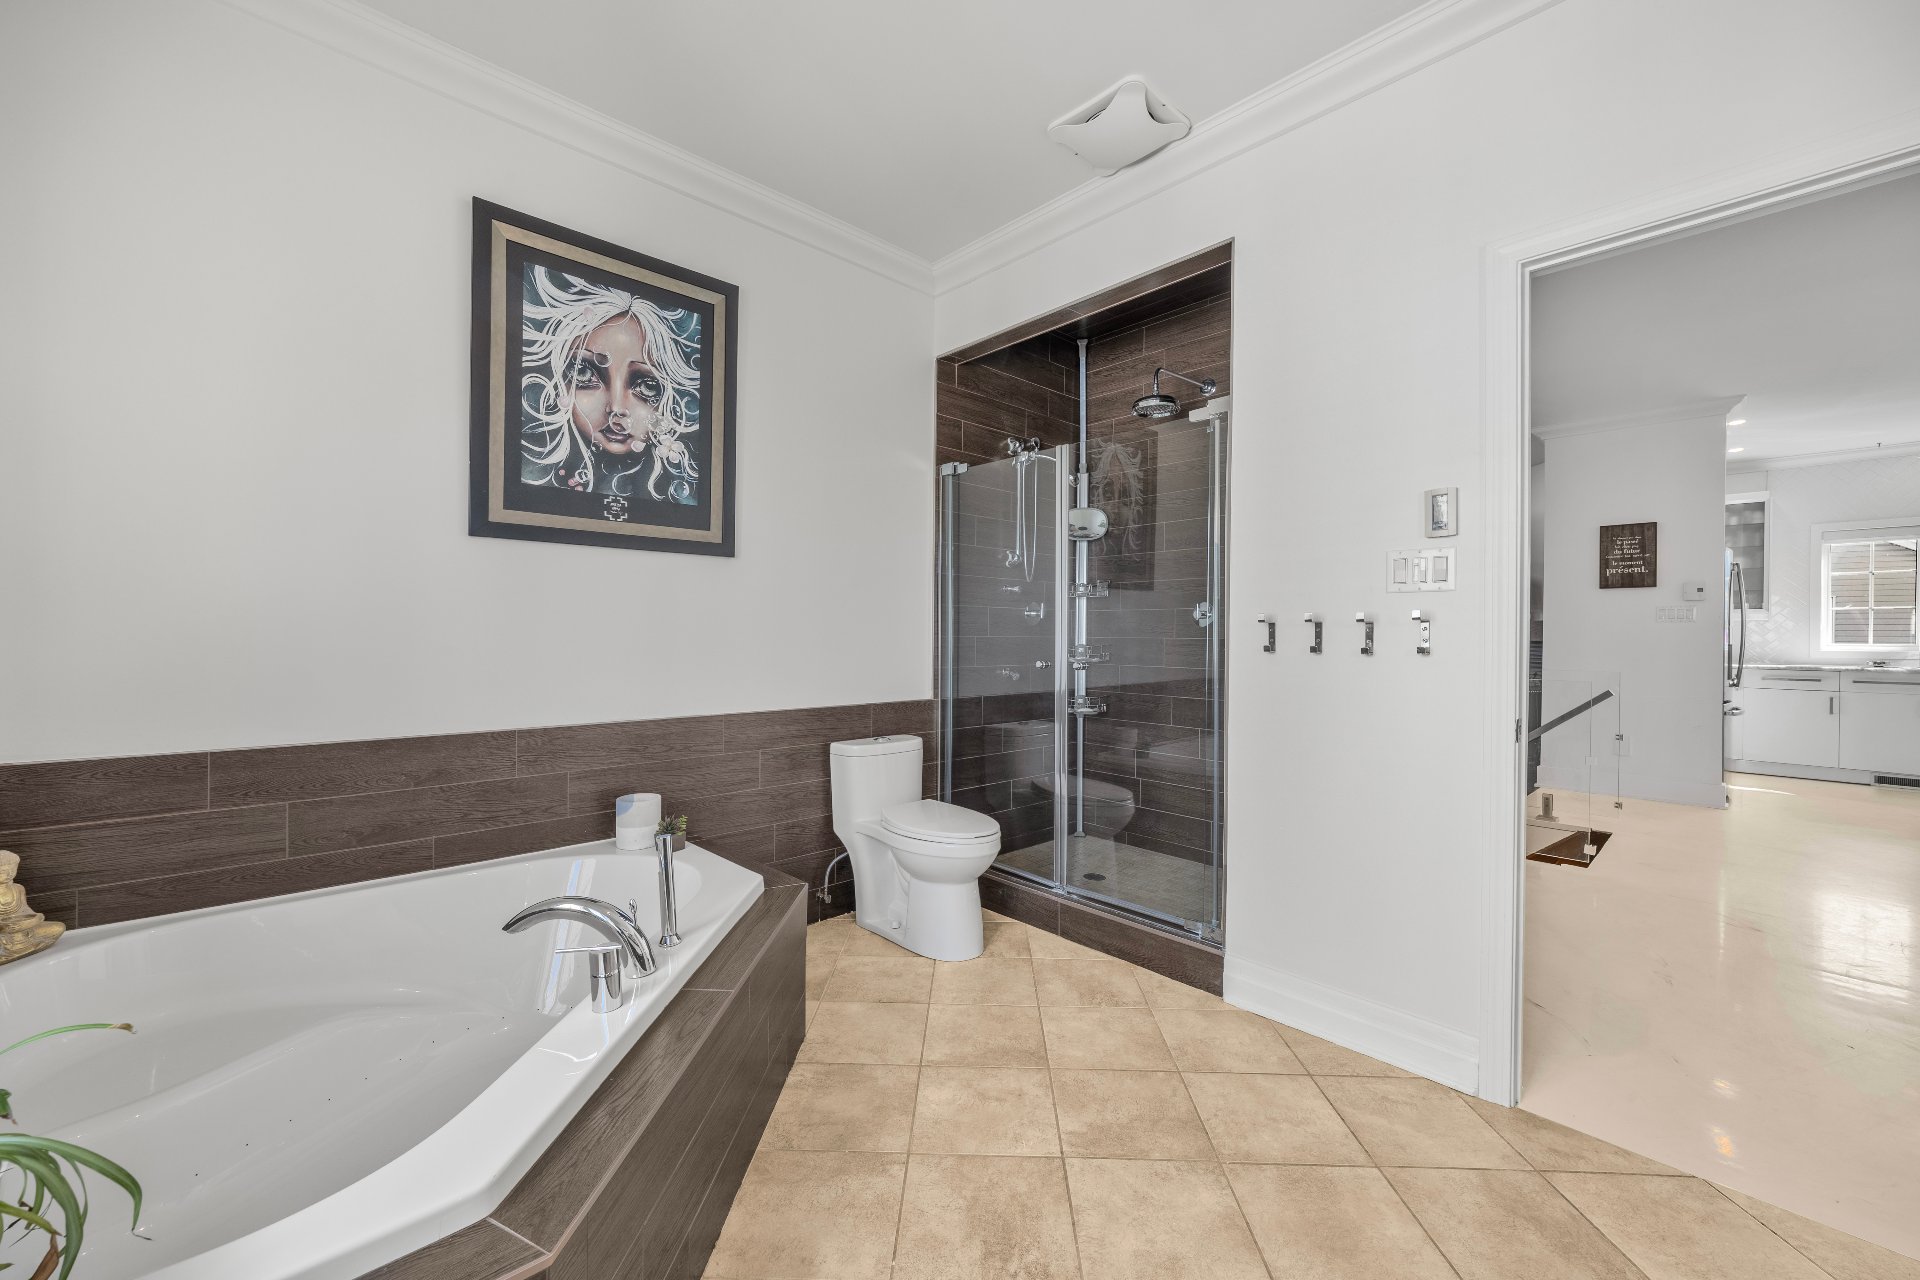 Bathroom
 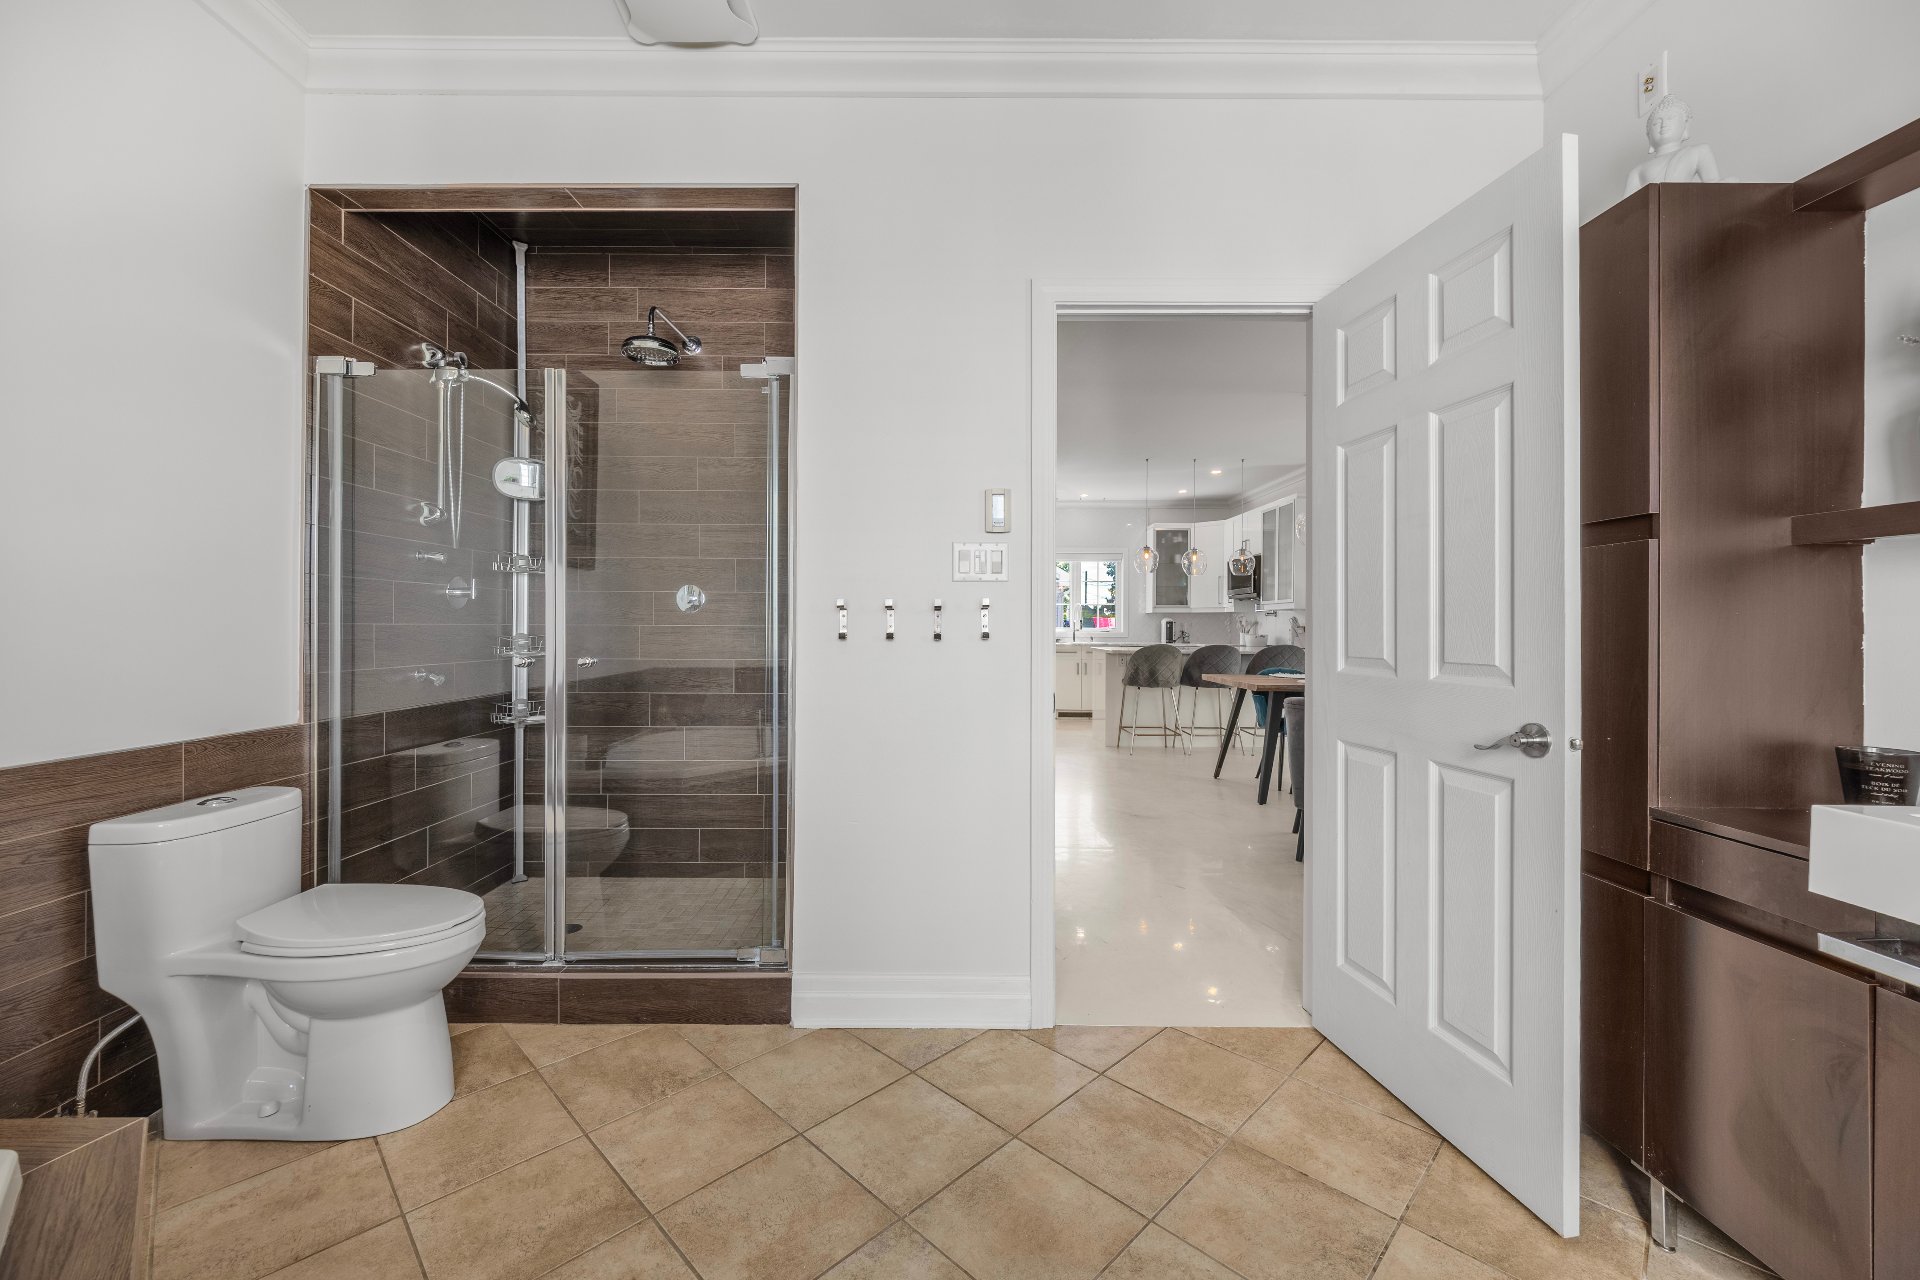 Bathroom
 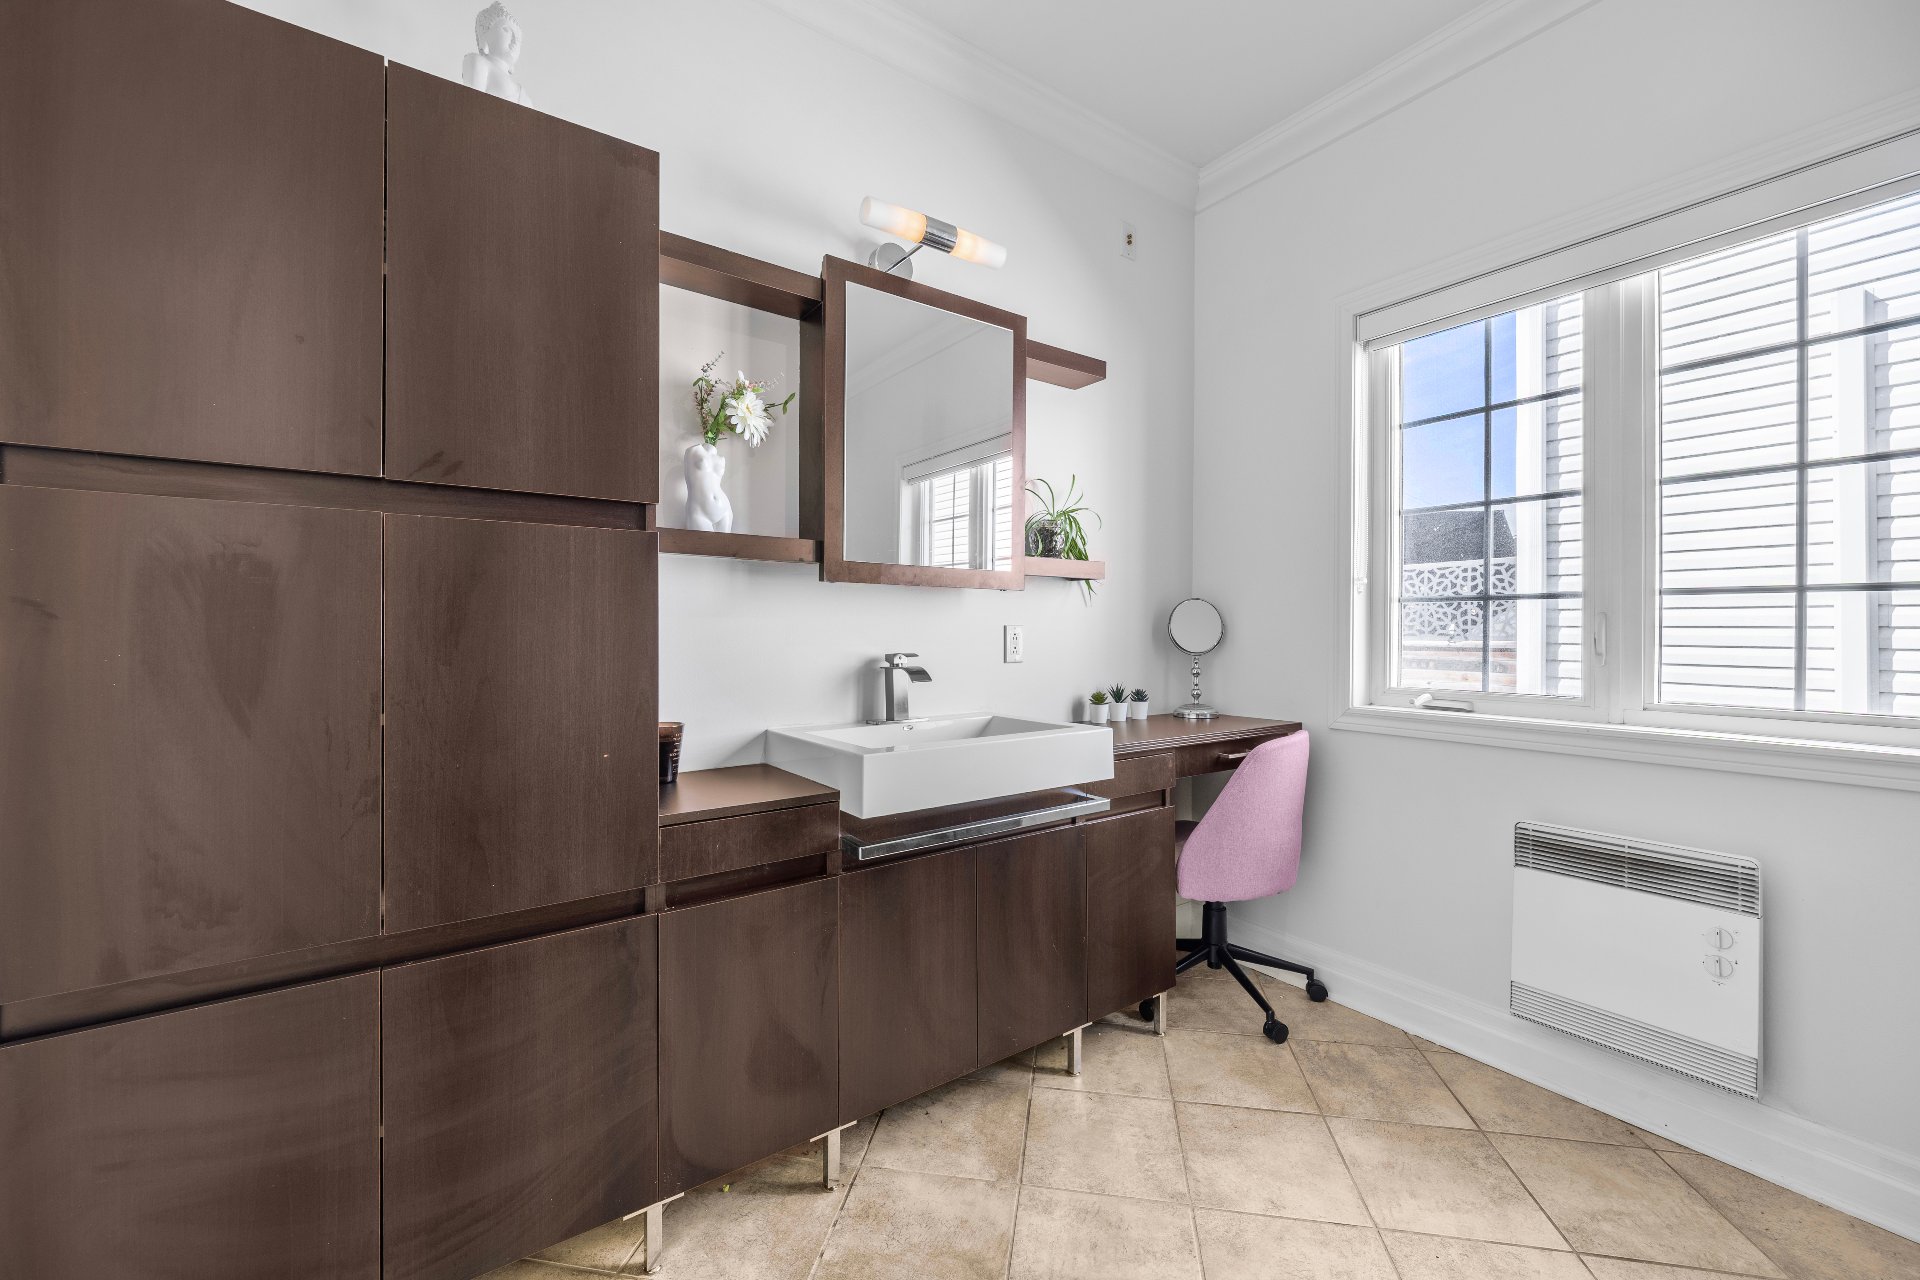 Bedroom
 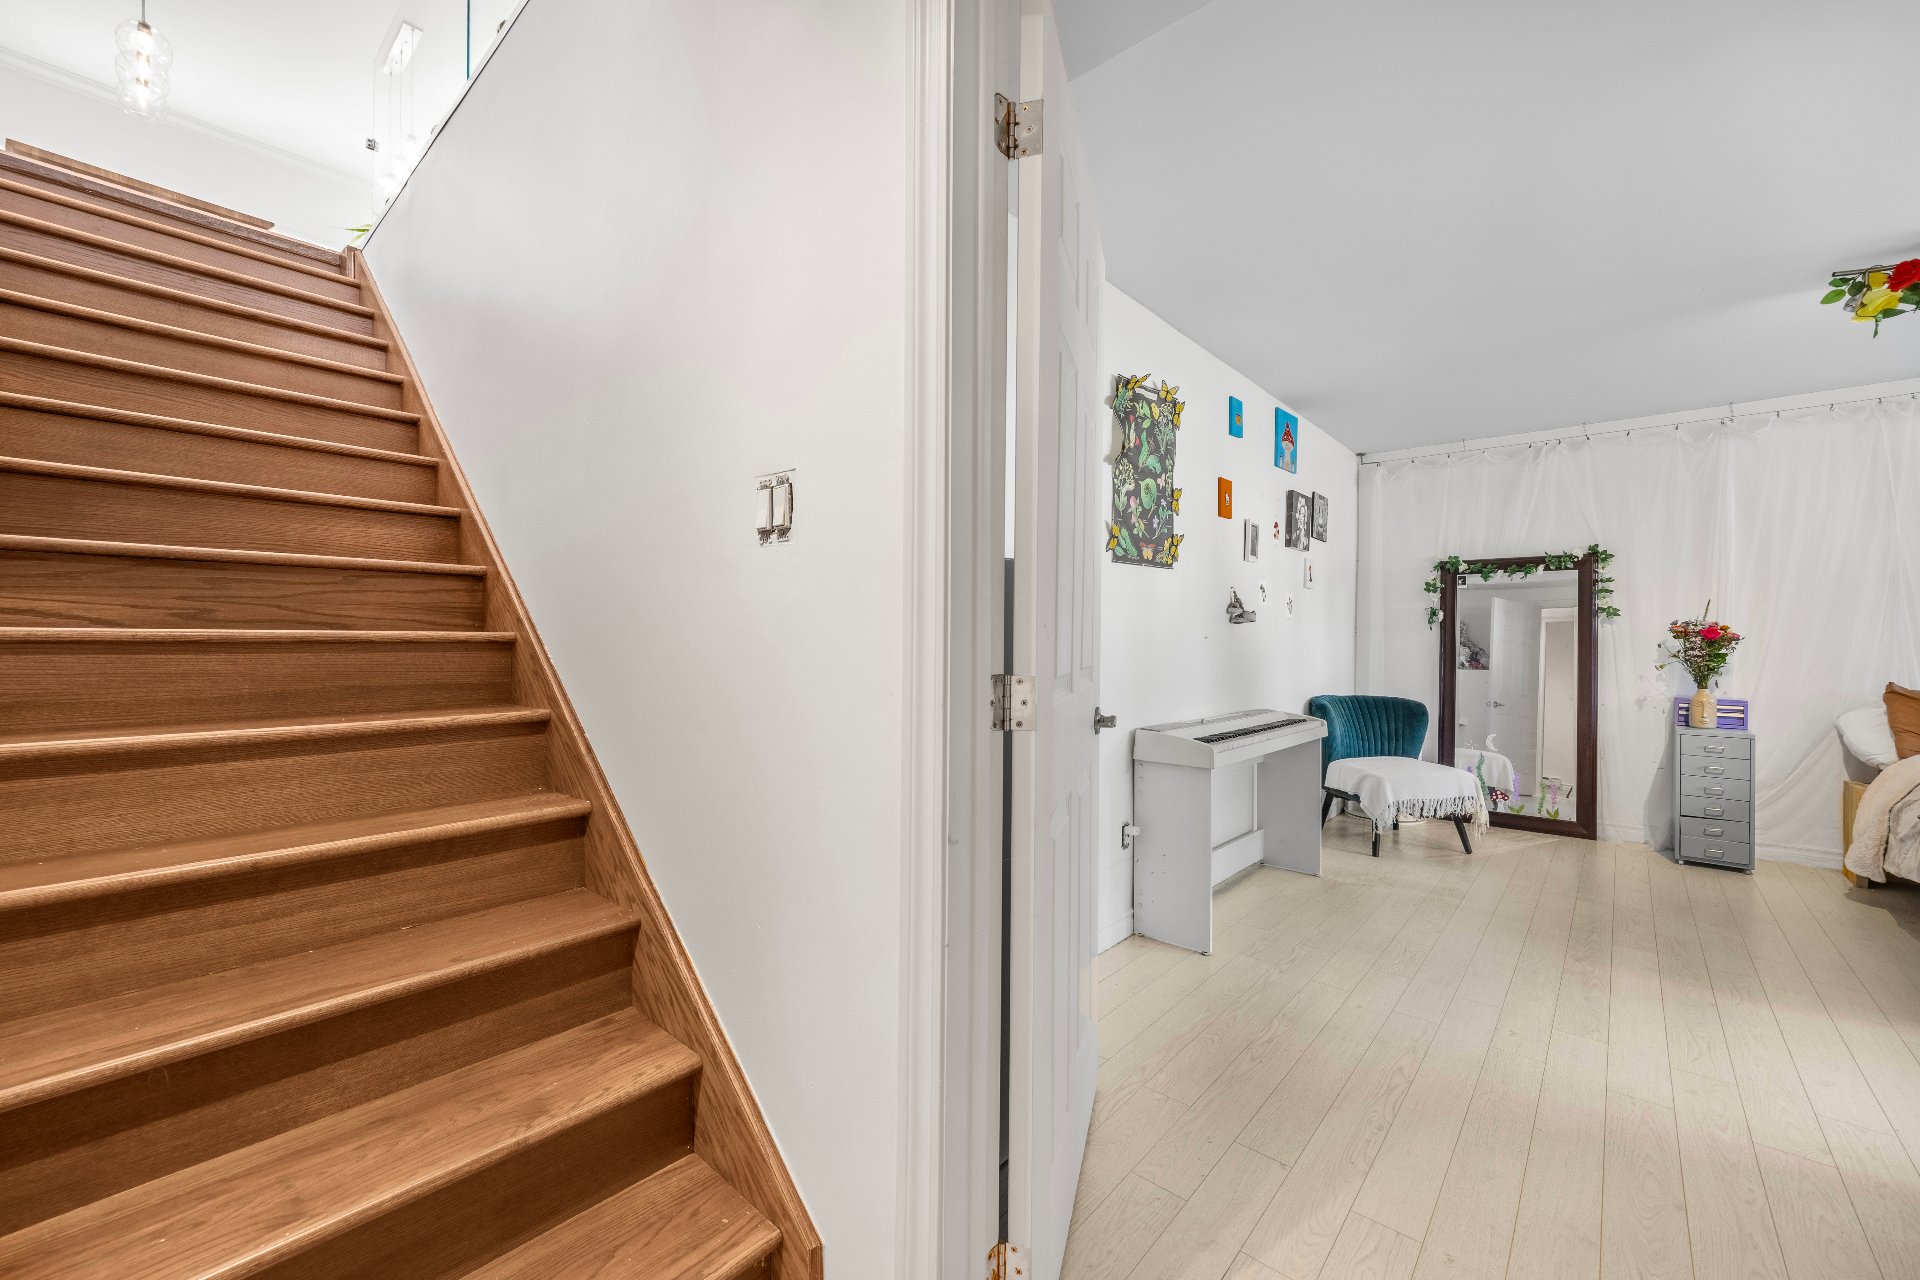 Bedroom
 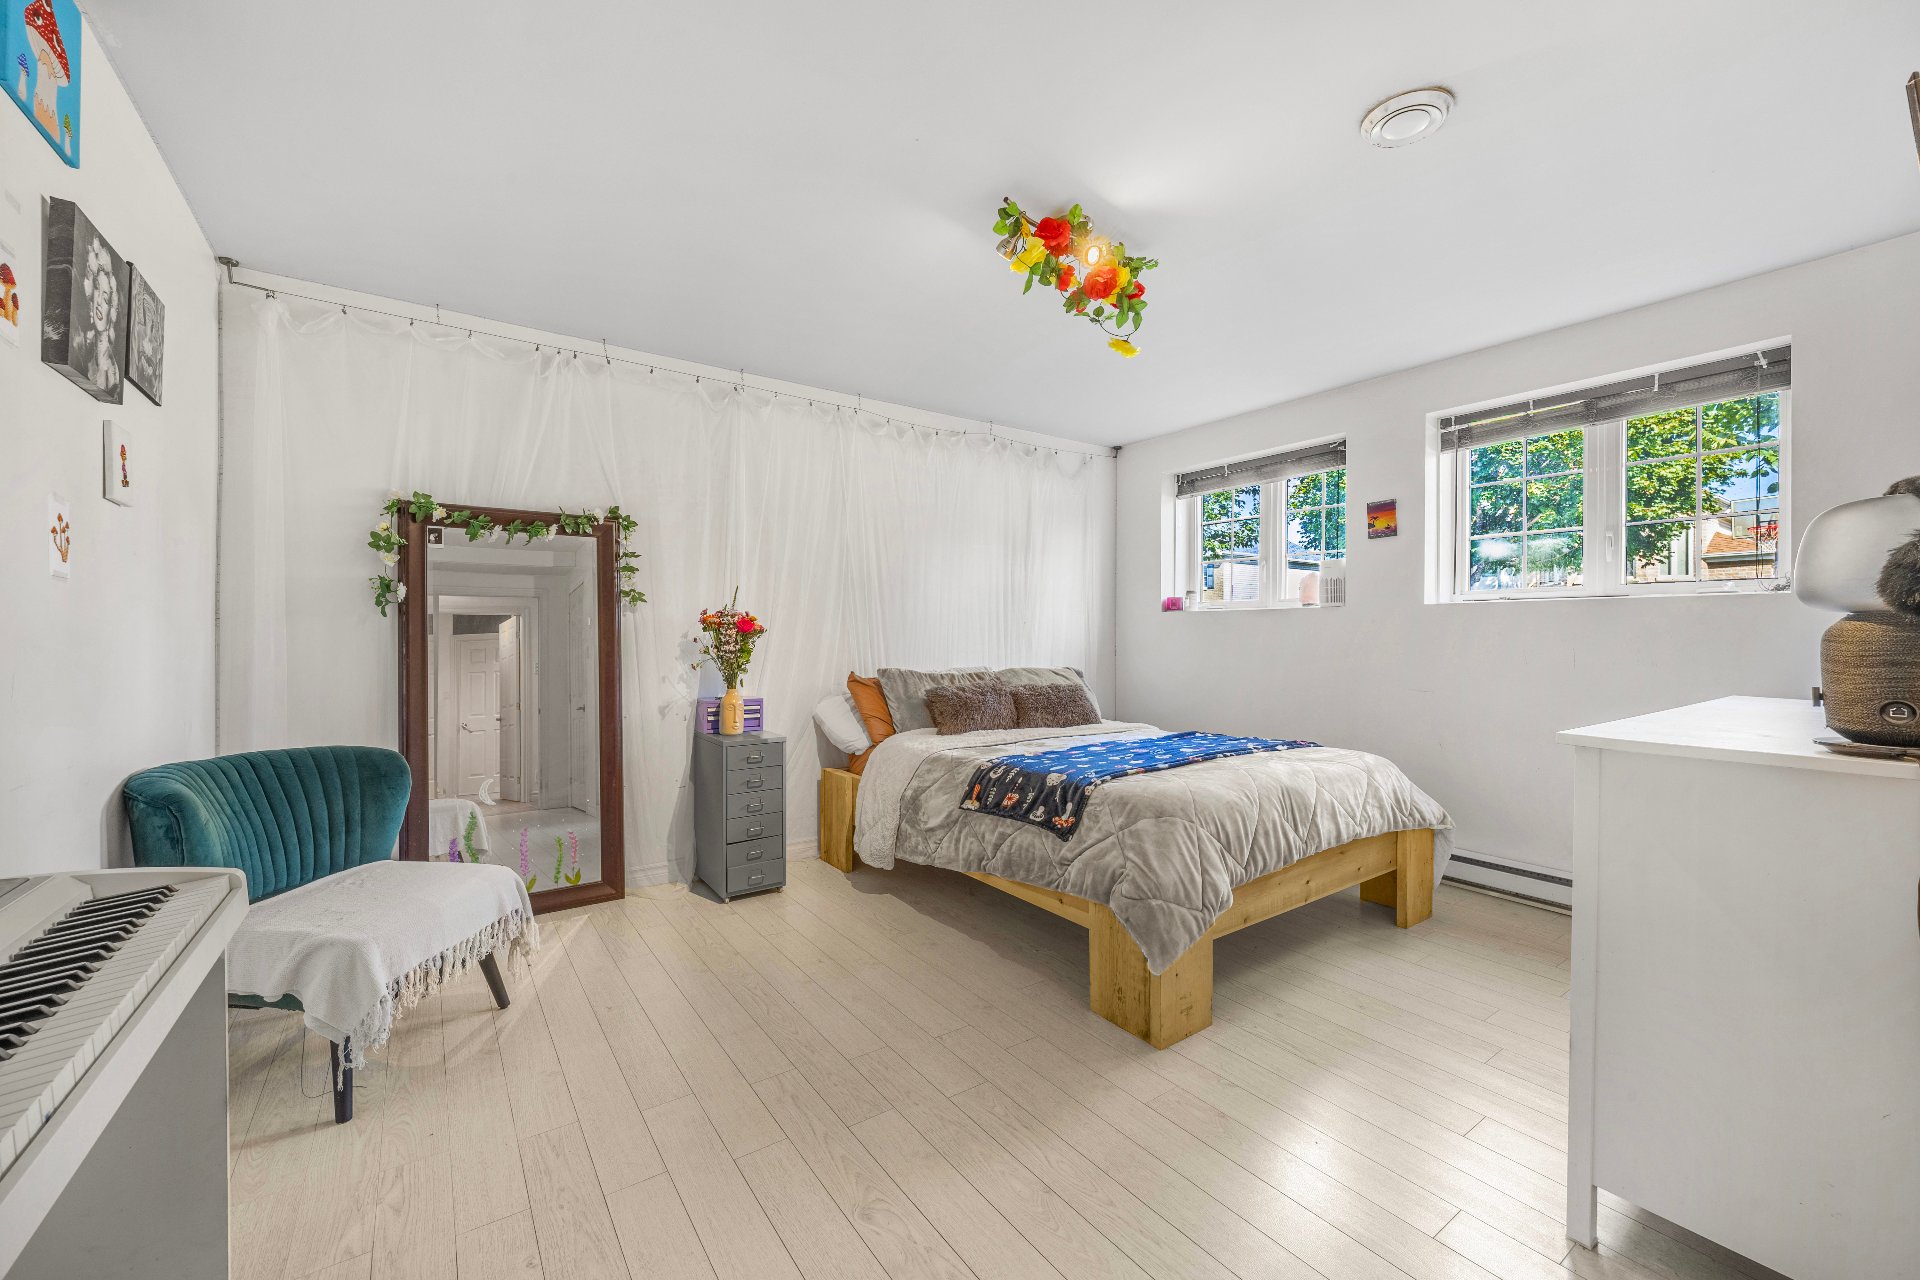 Bedroom
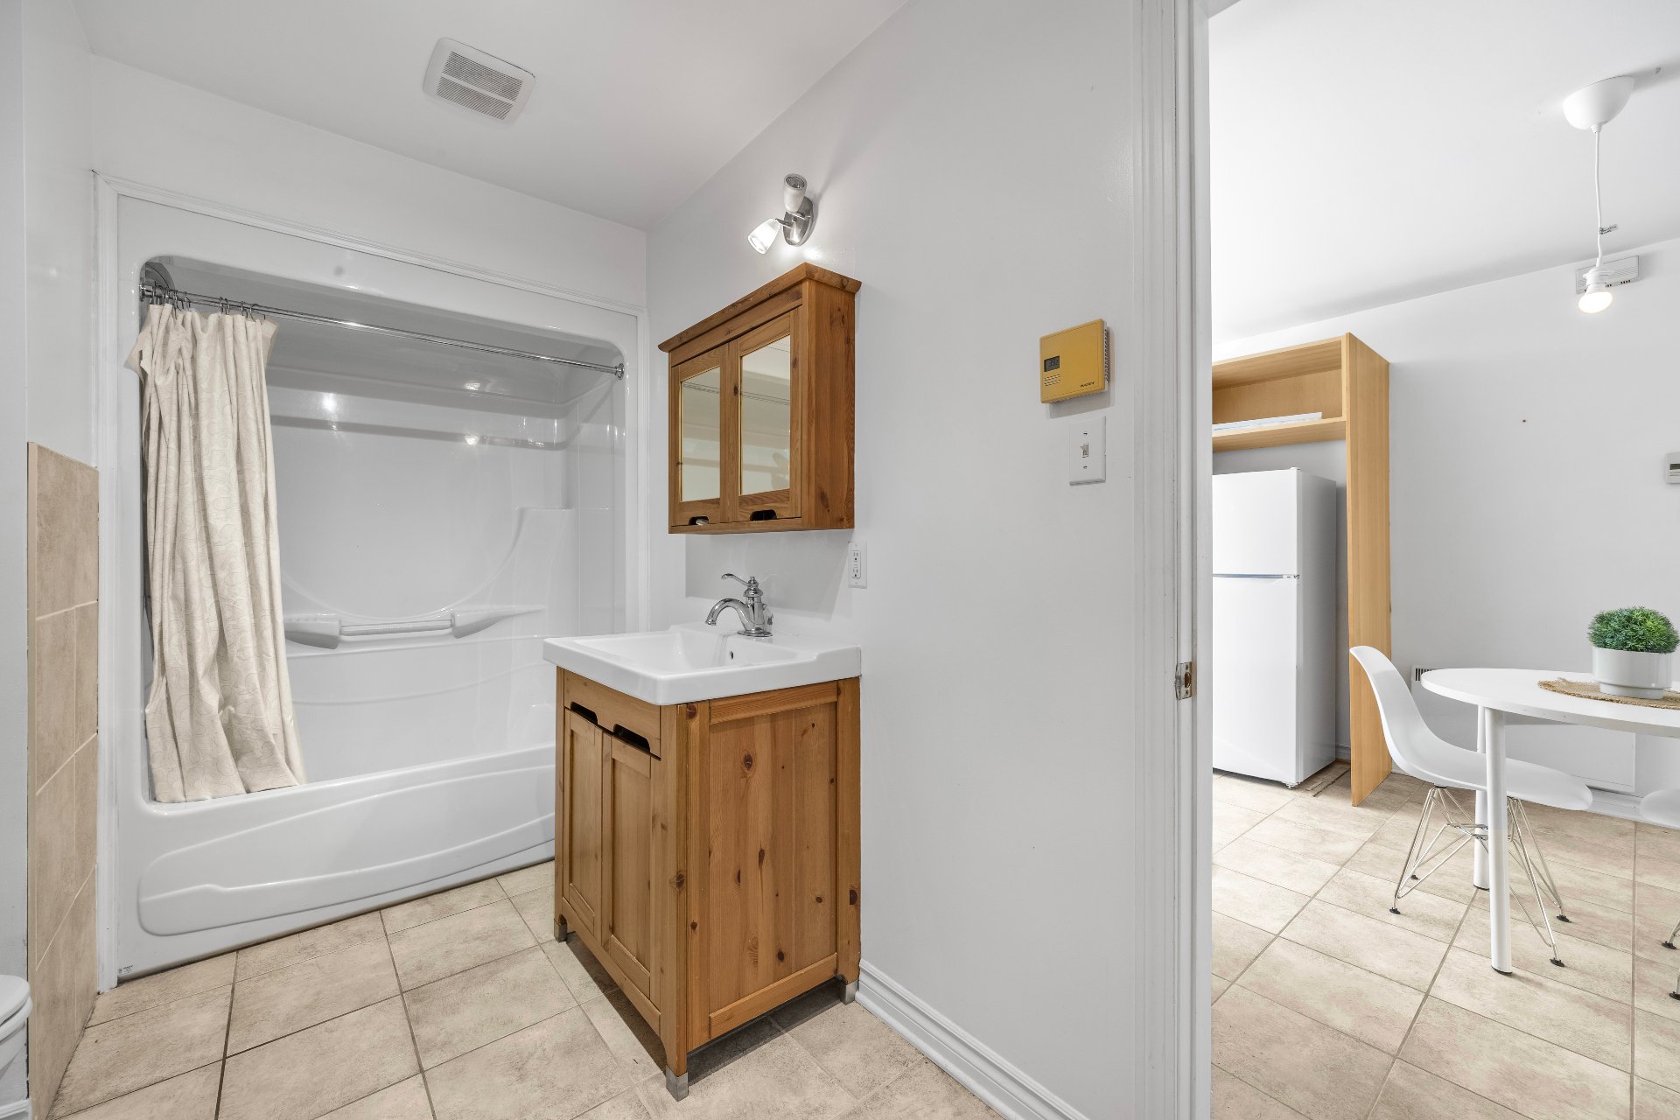
 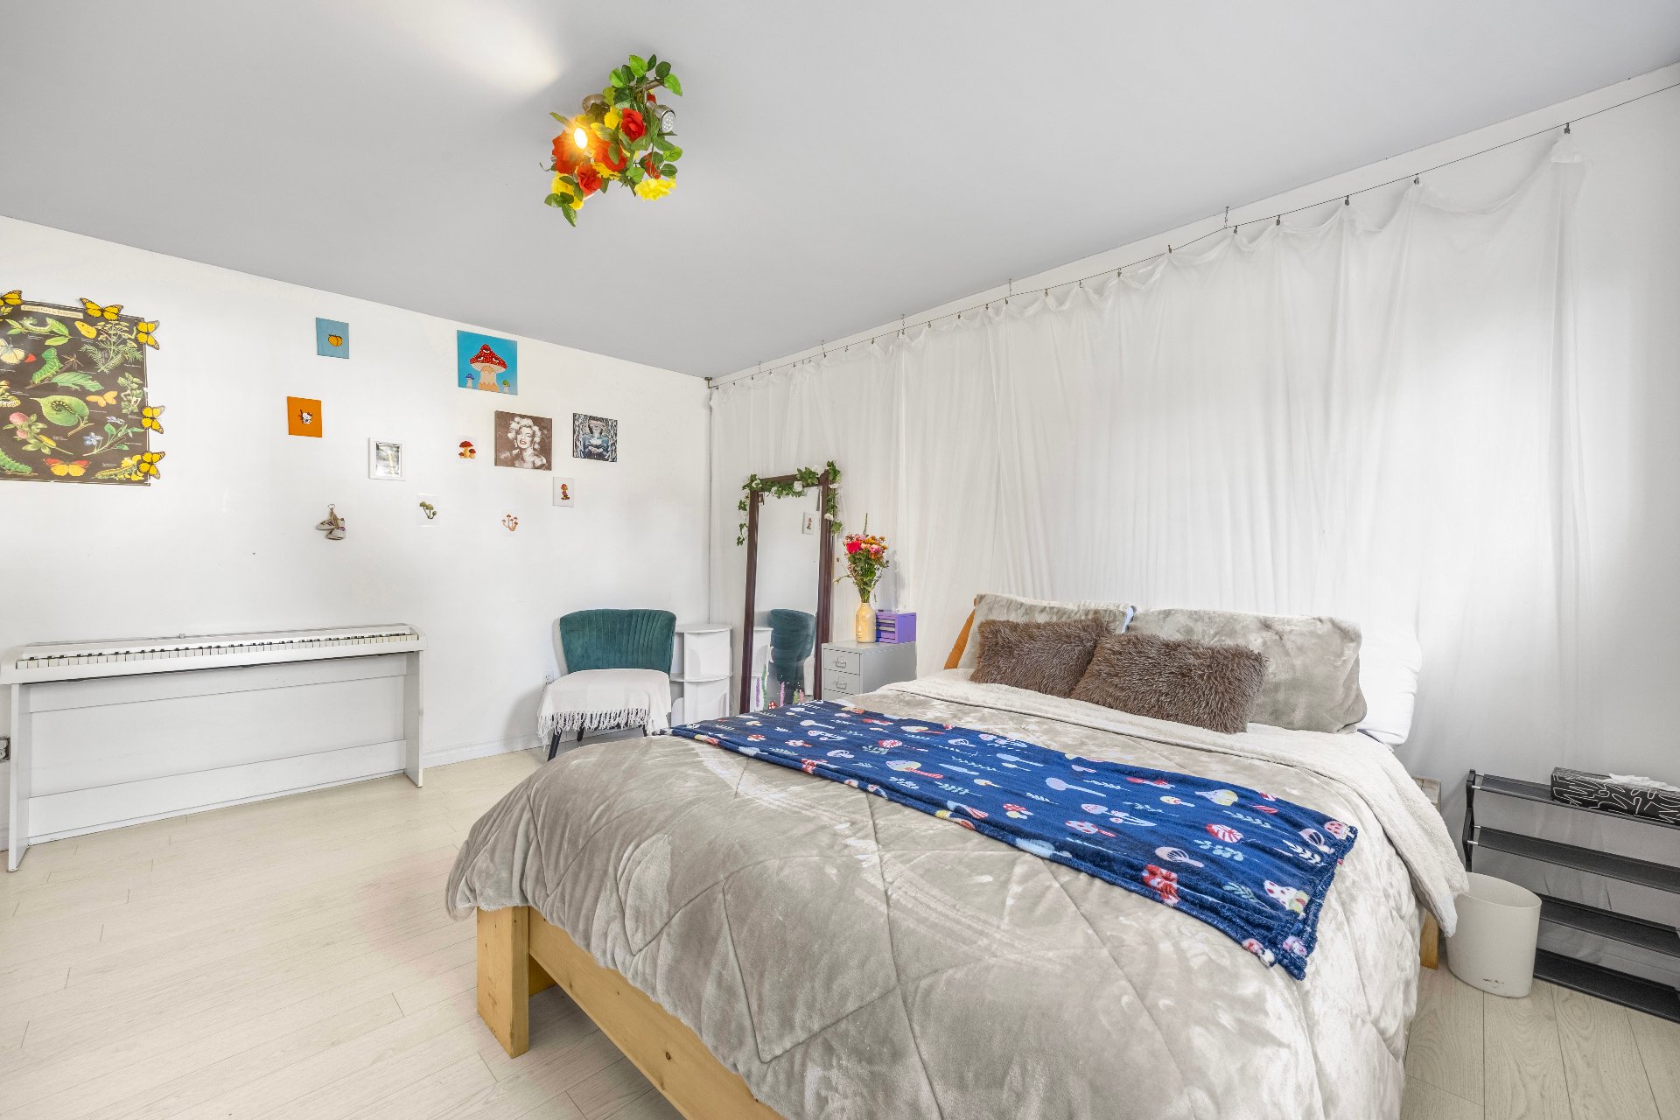 Bathroom
 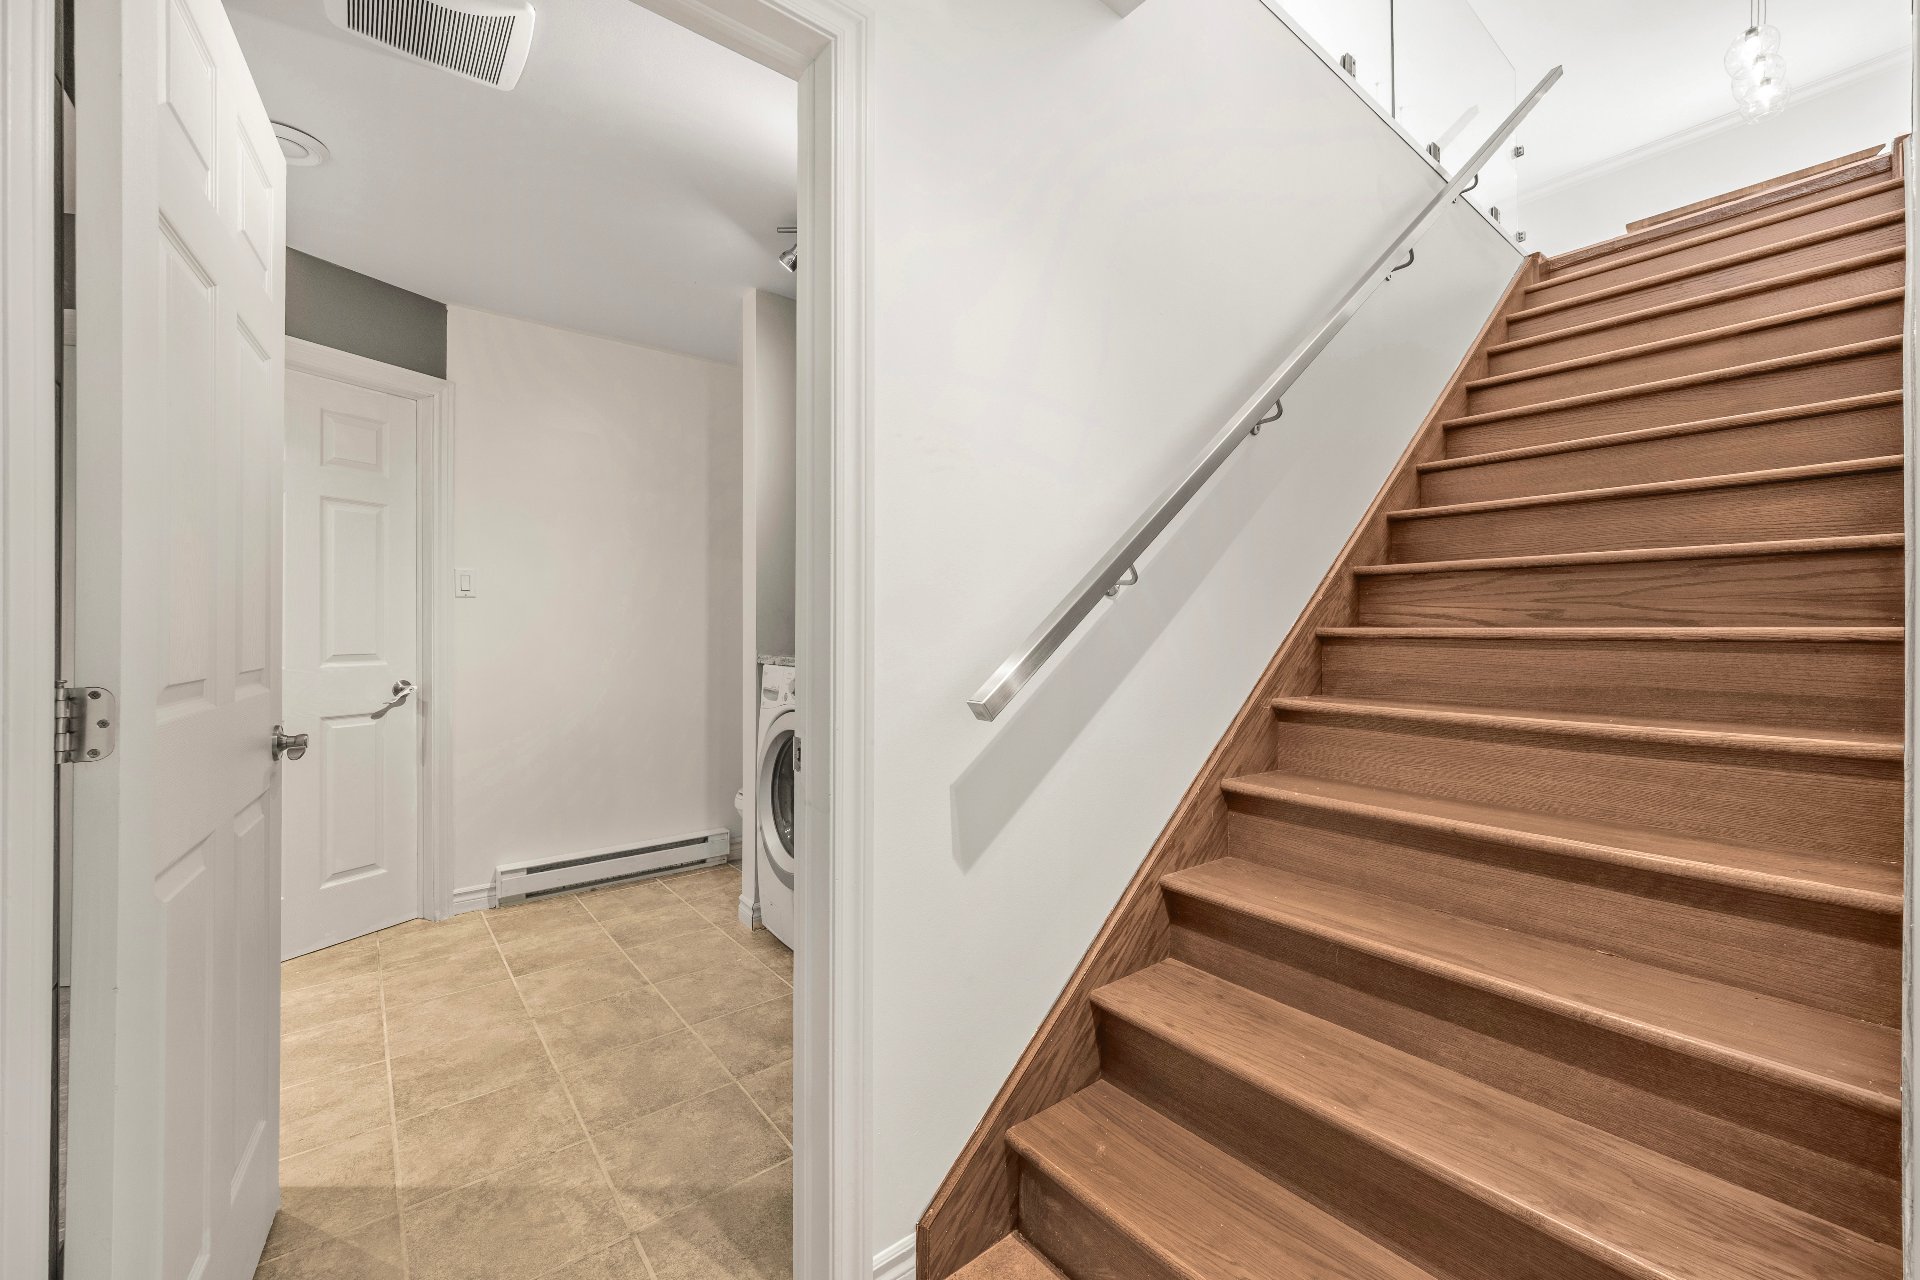 Laundry room
 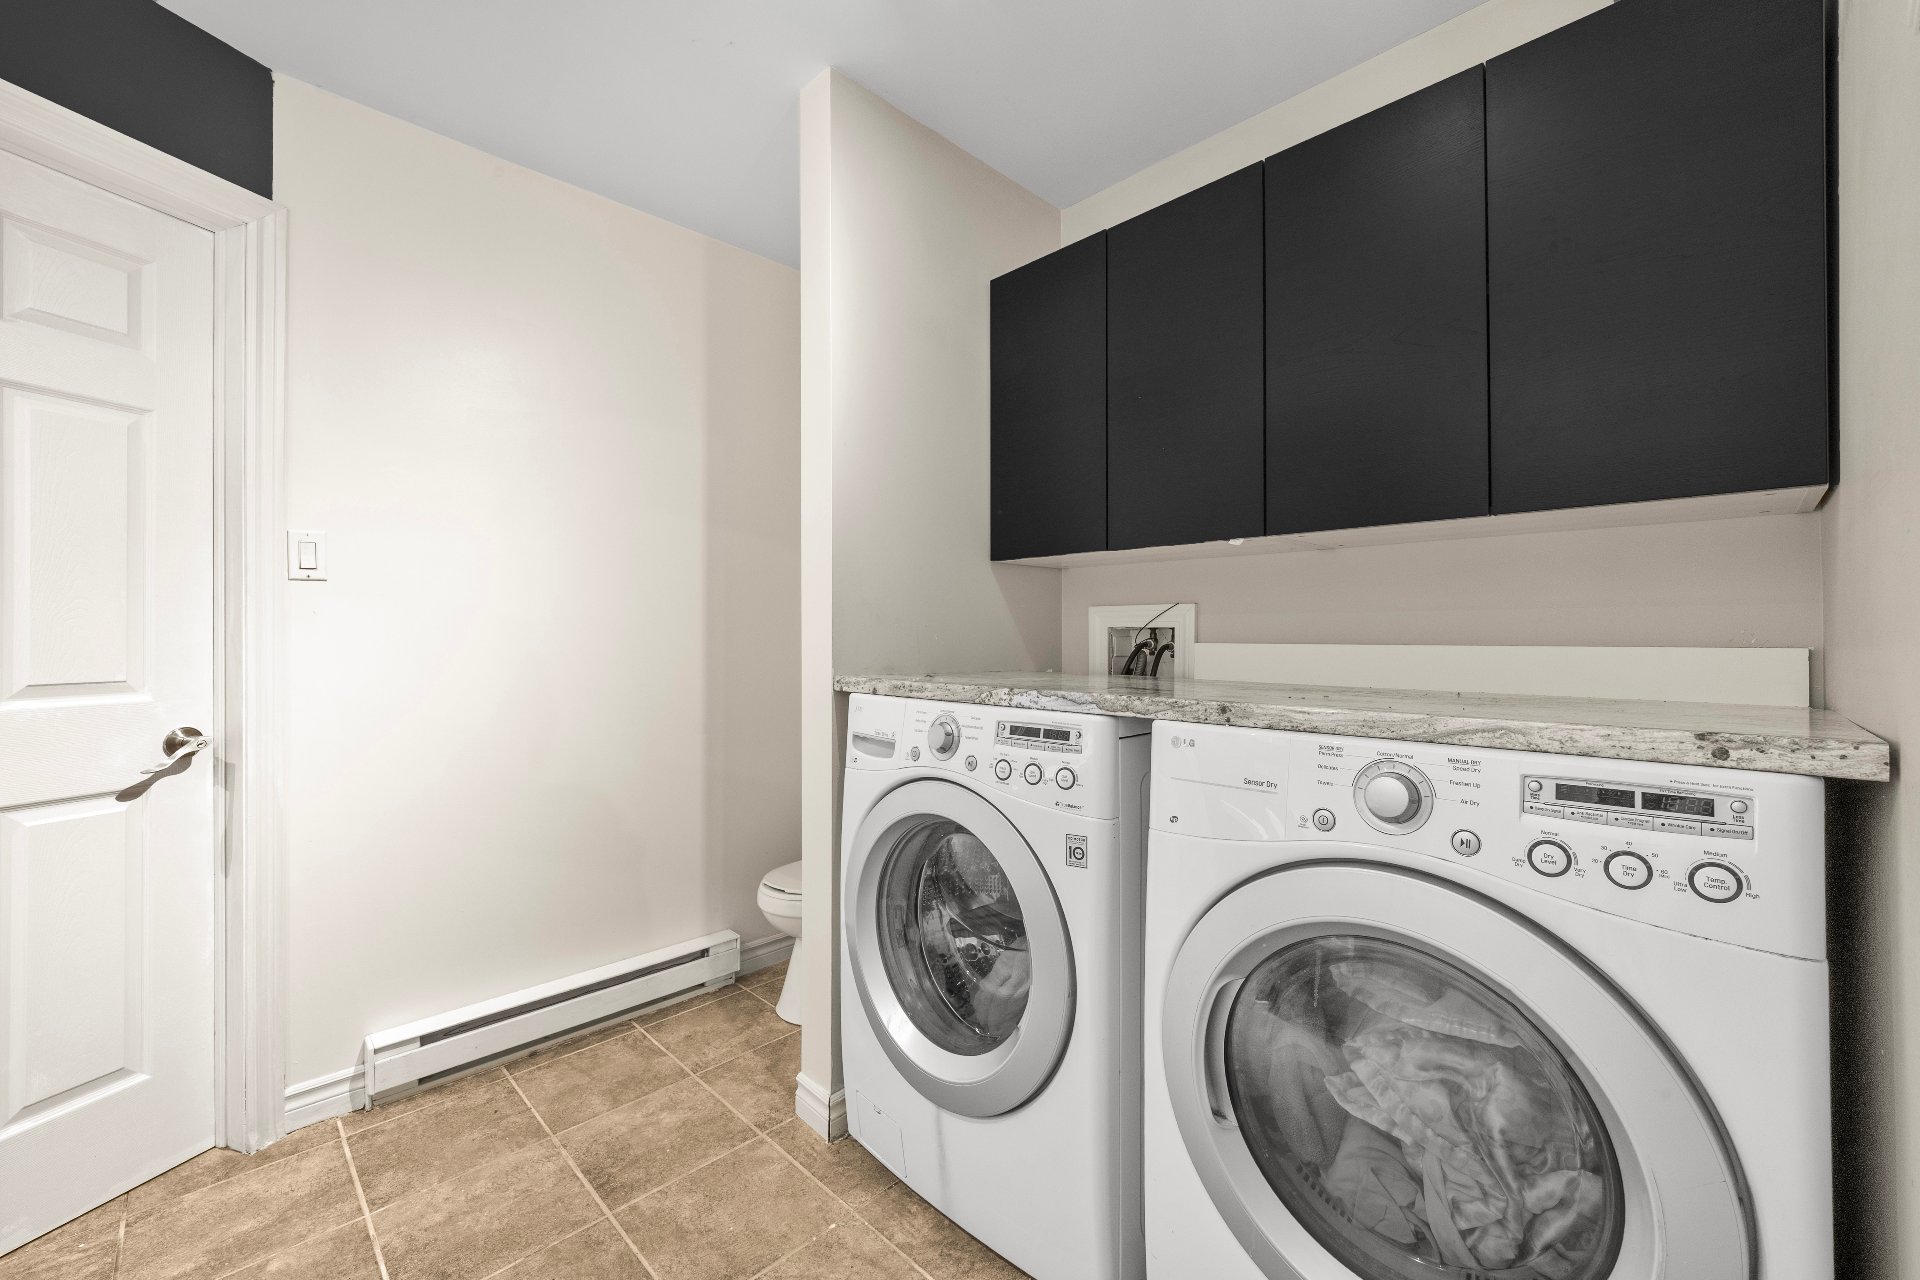 Bathroom
 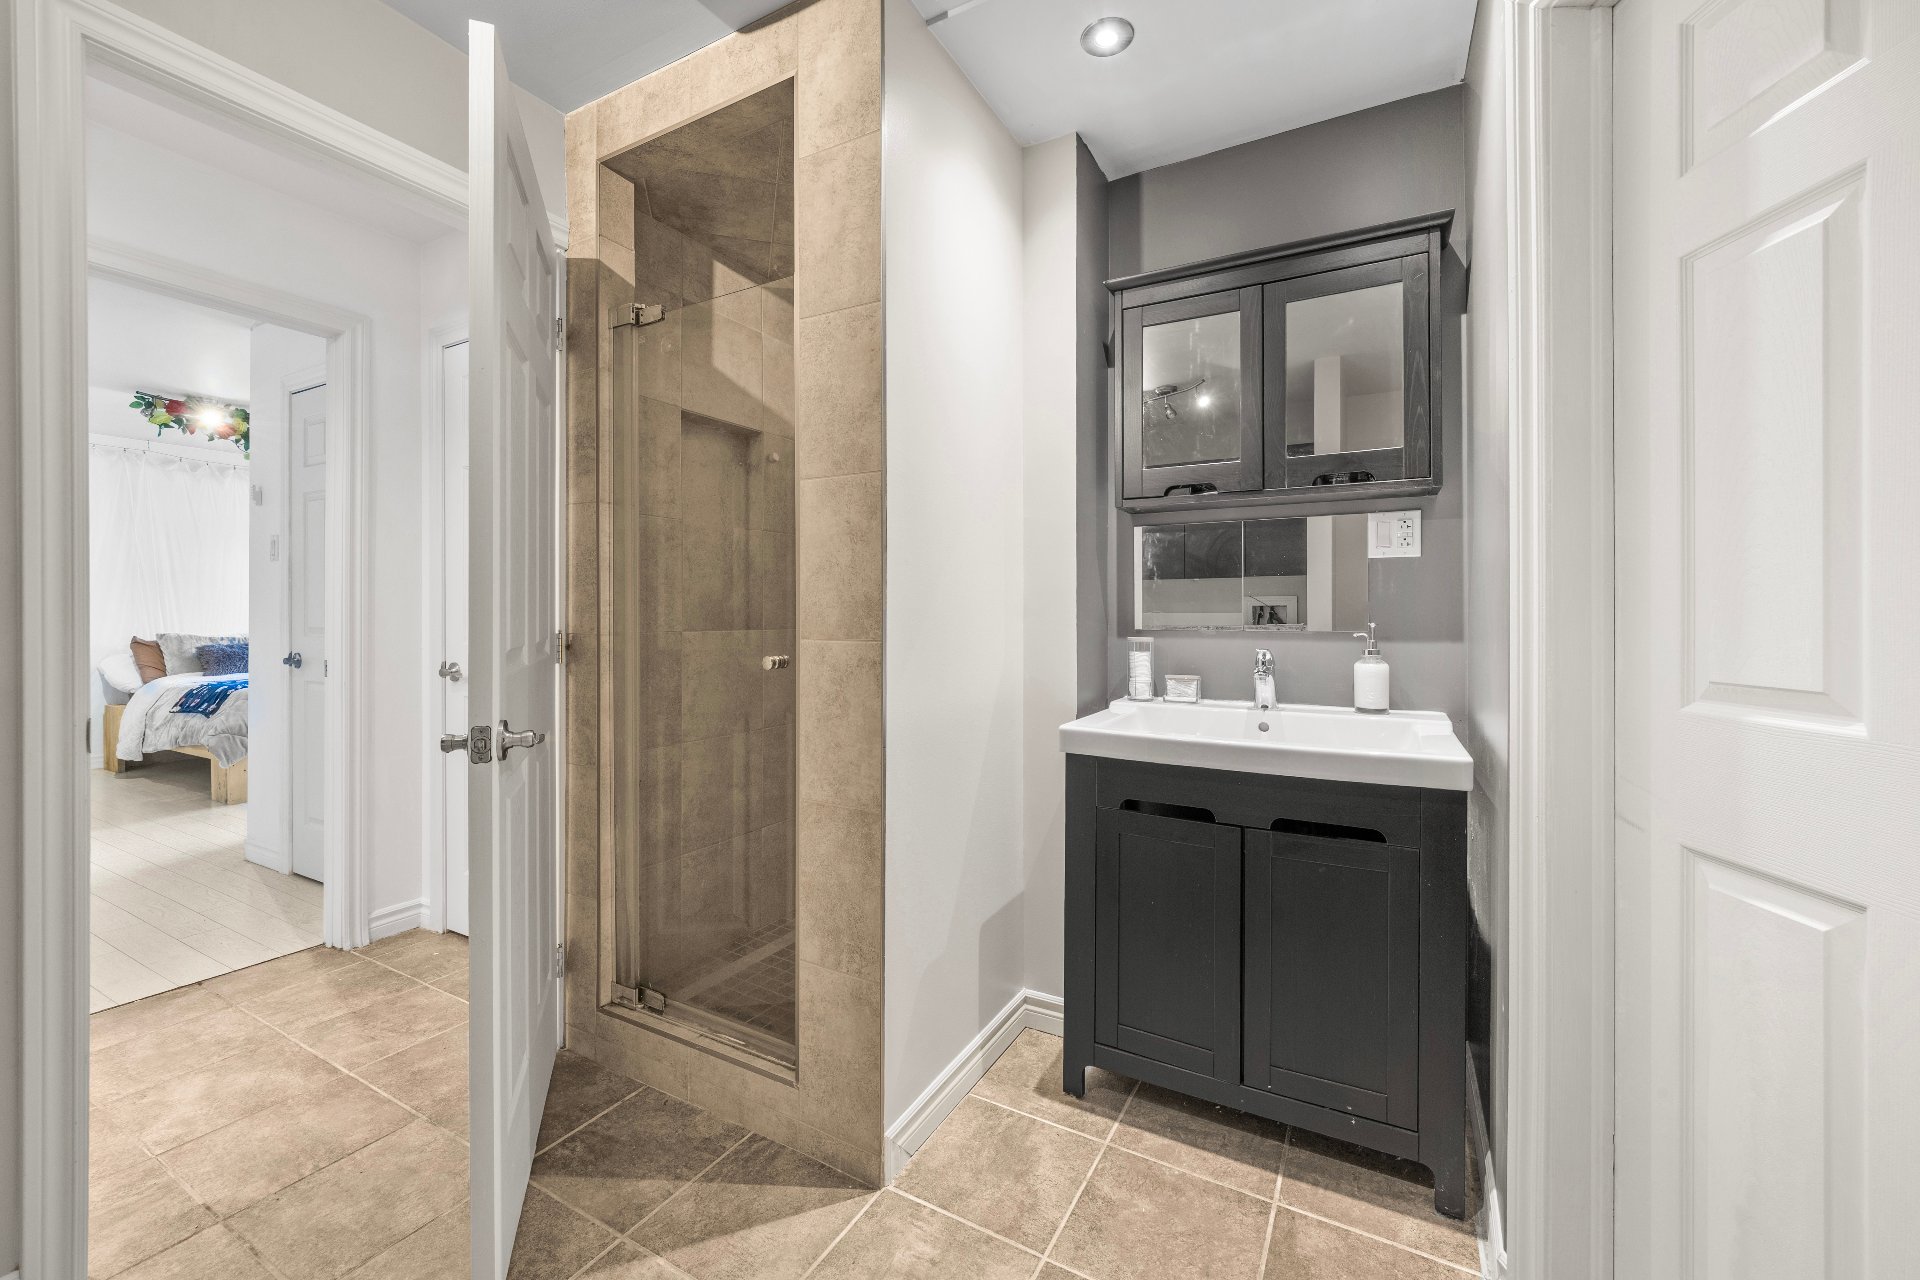 Patio
Patio 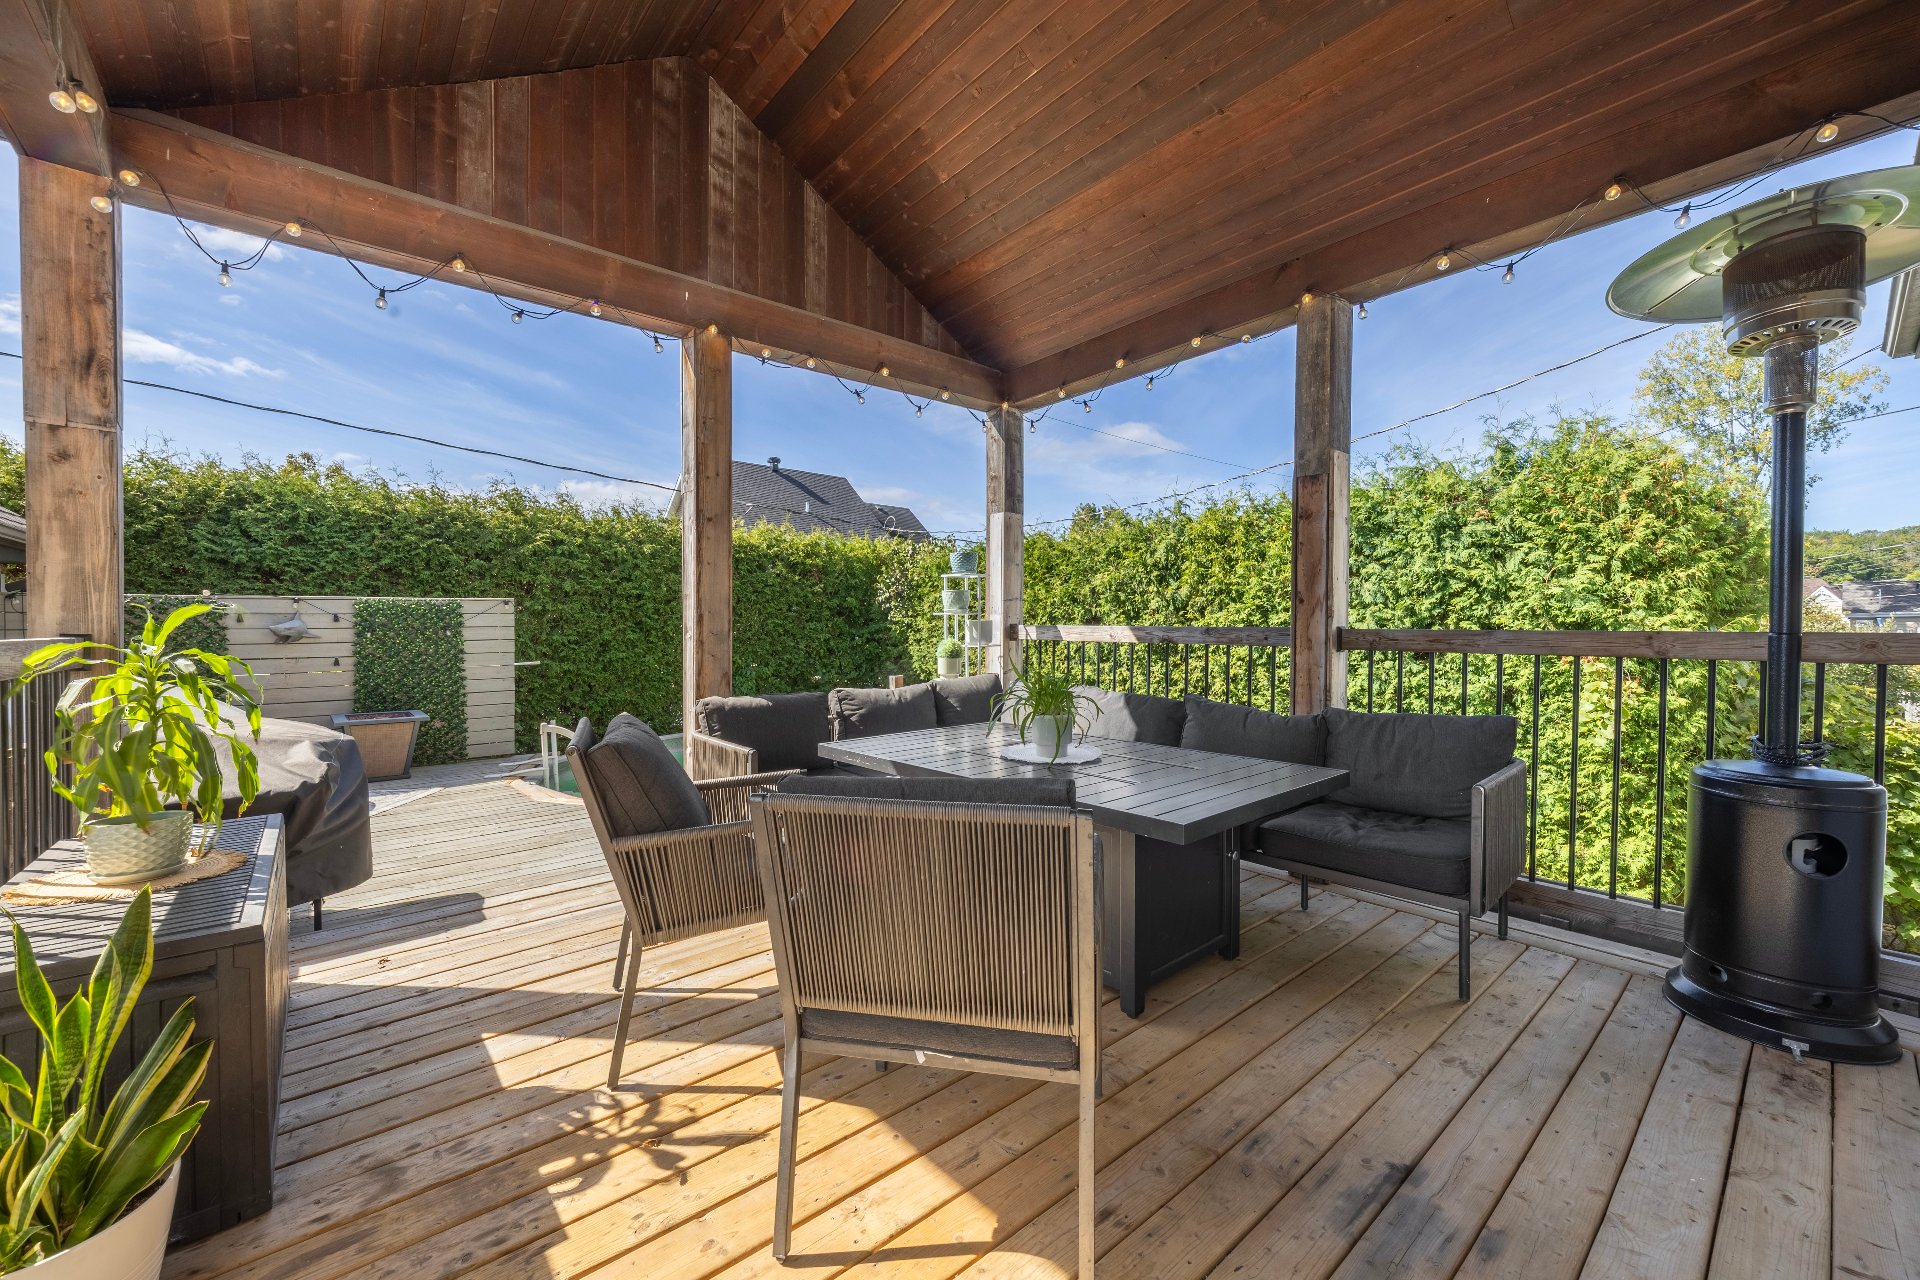 Patio
Patio 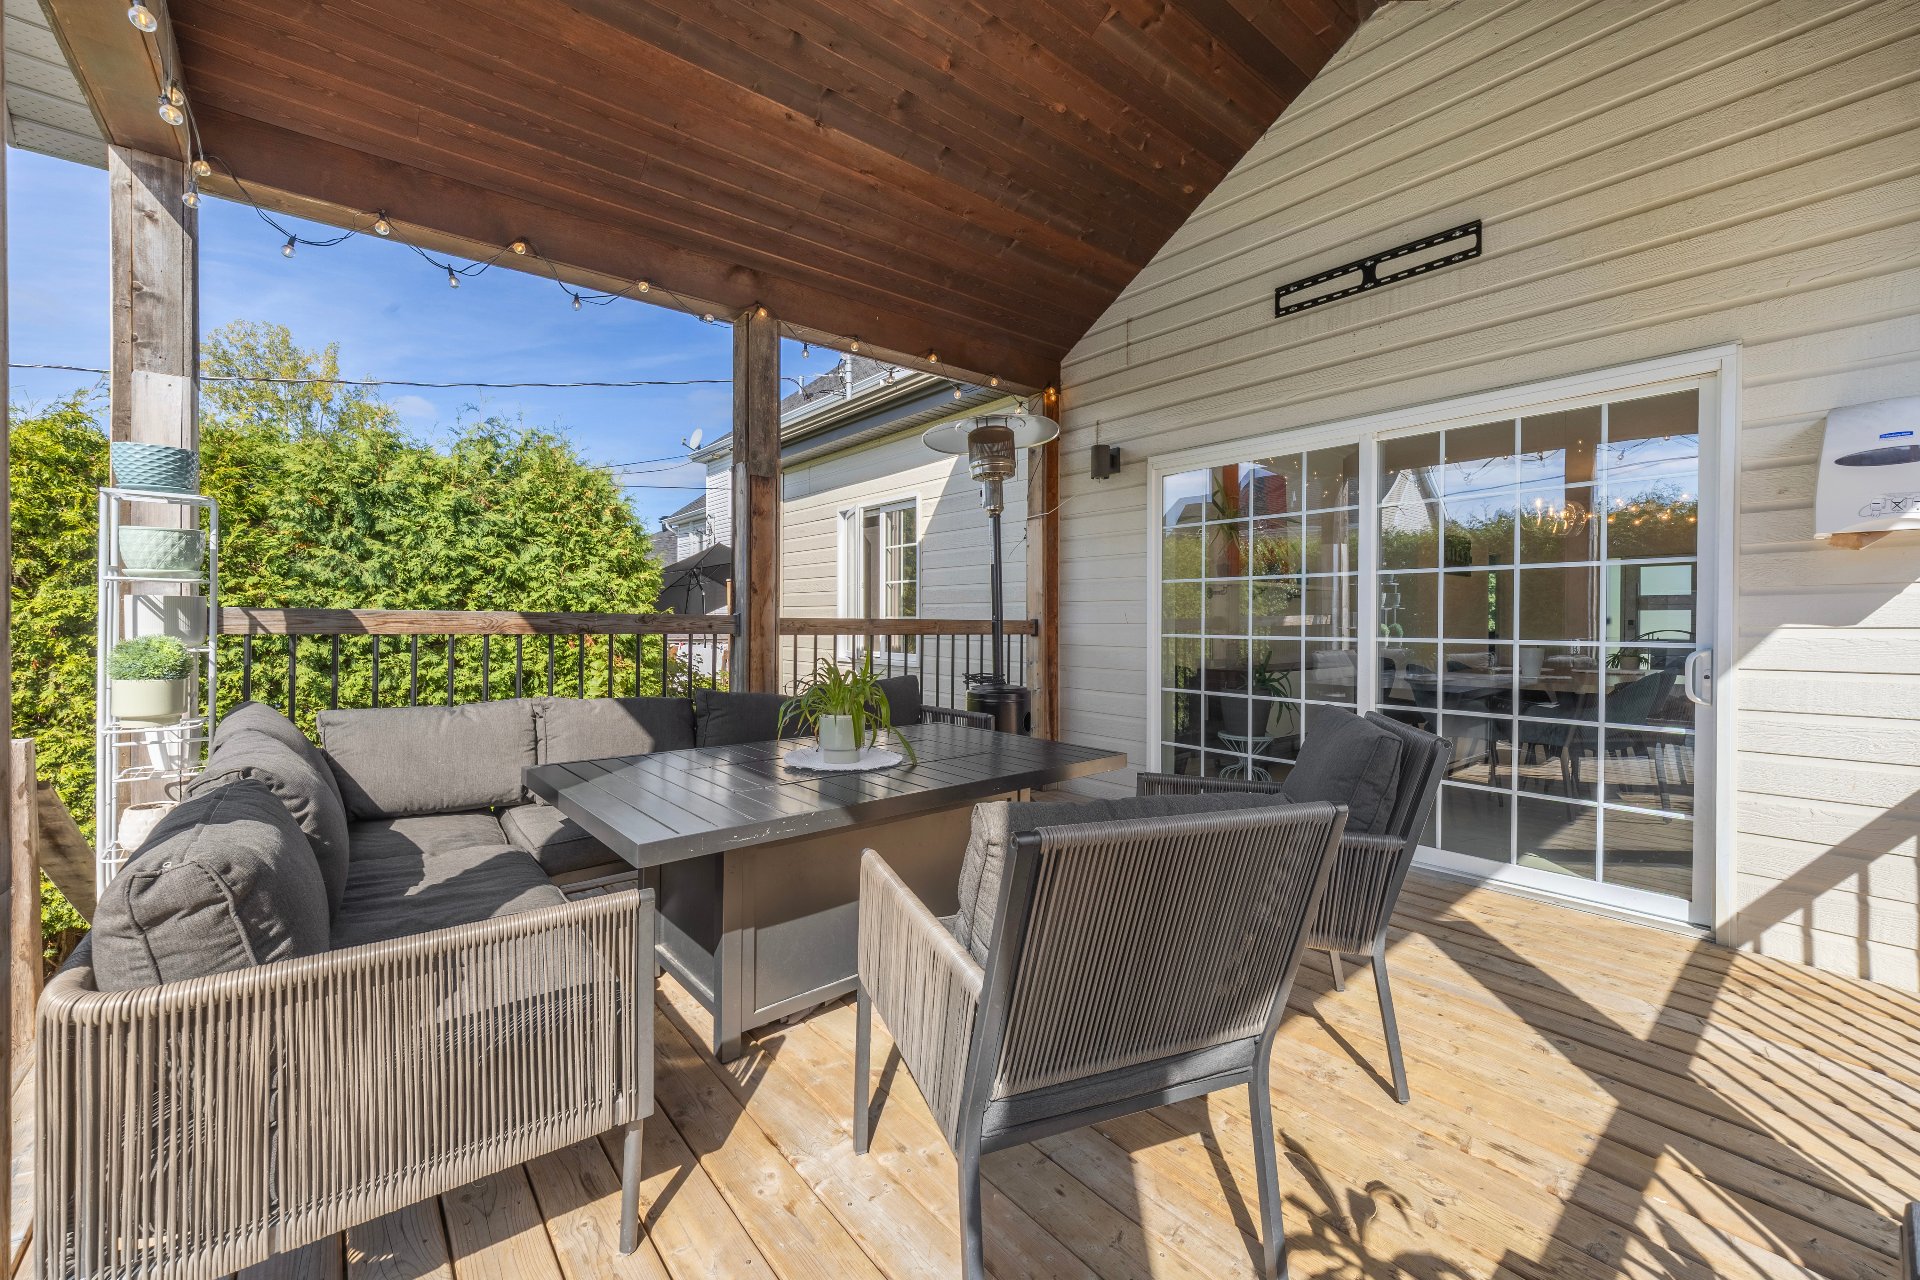 Backyard
 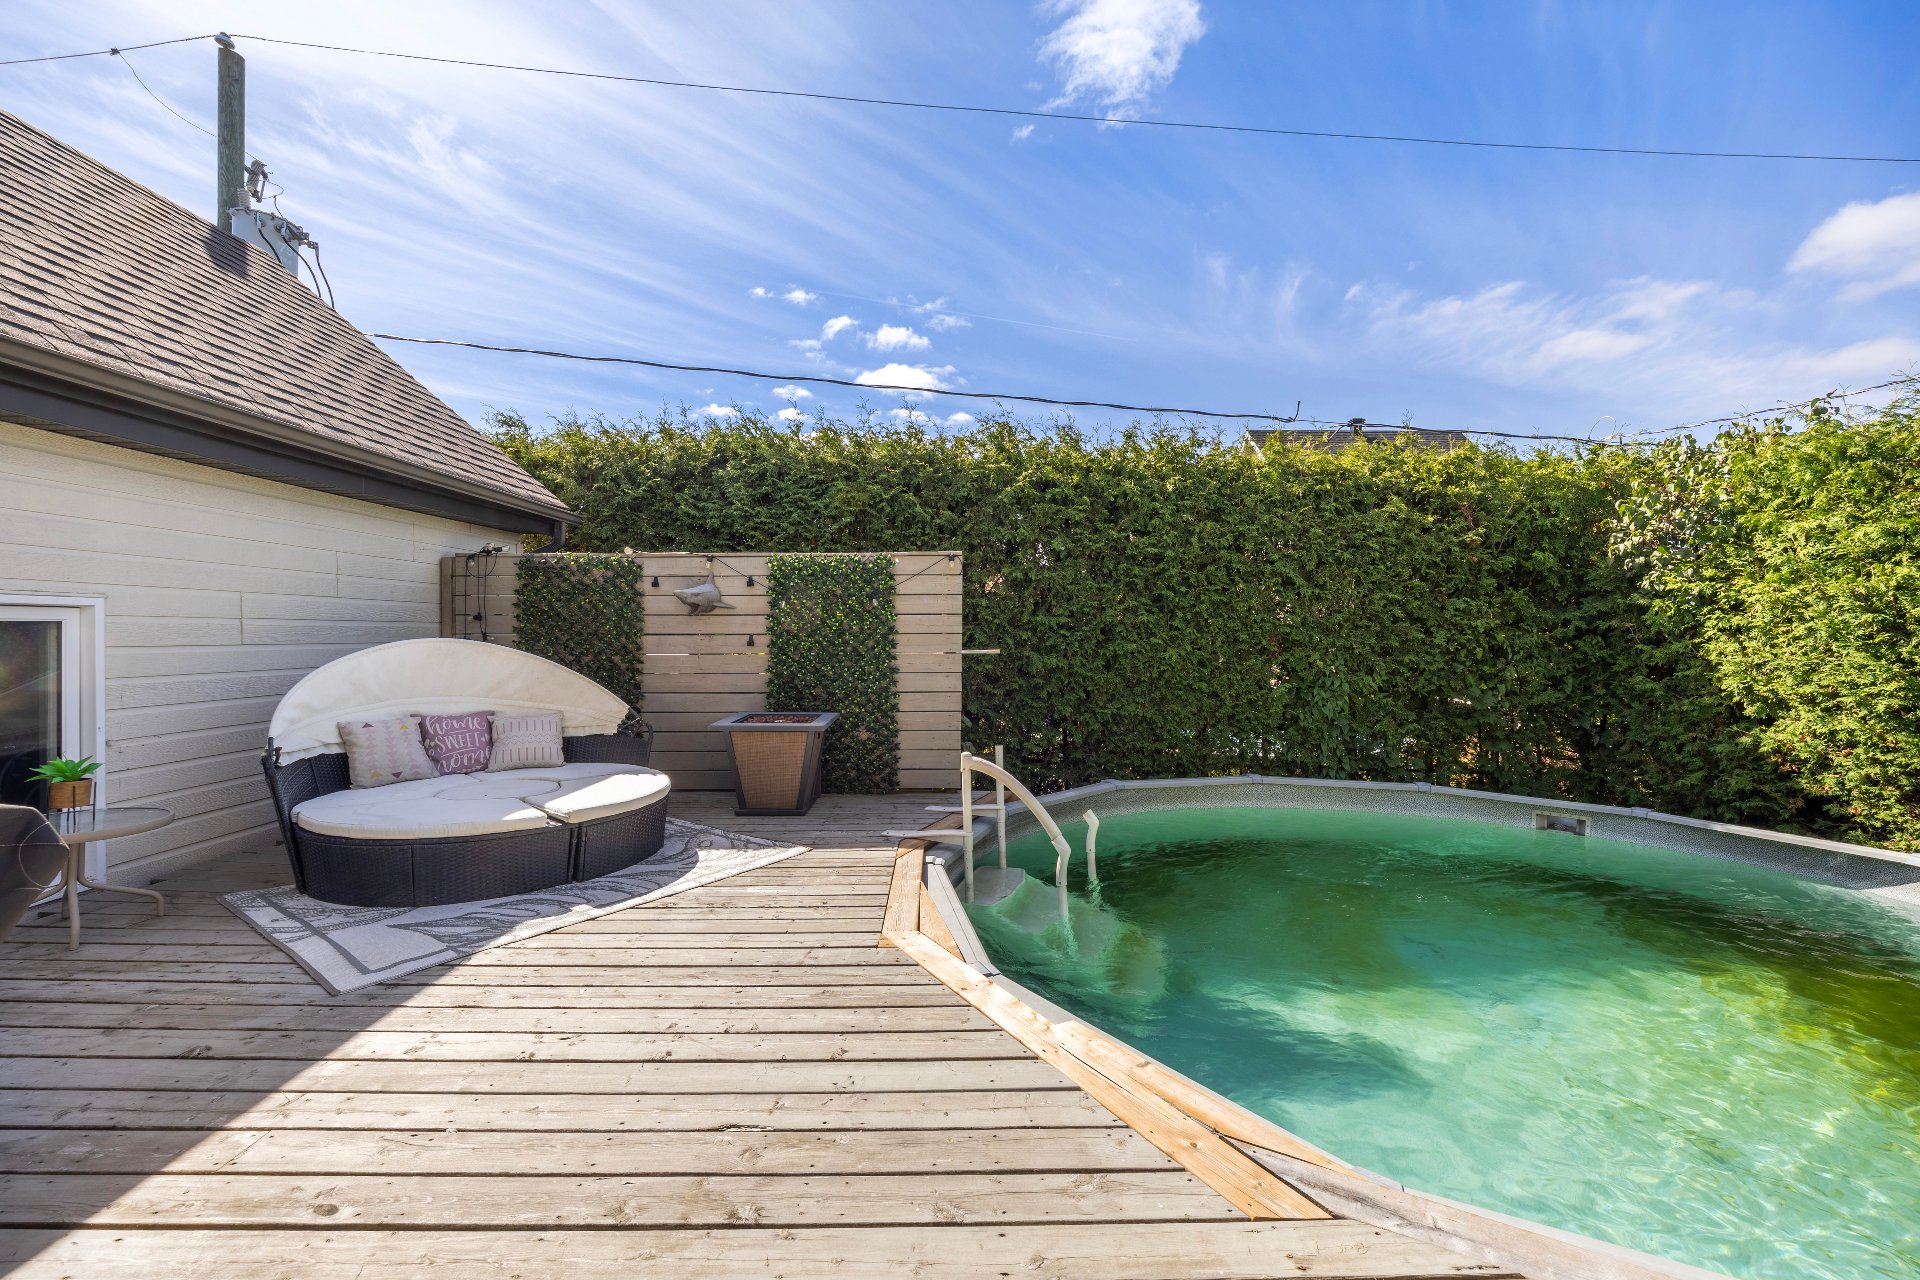 Patio
Patio 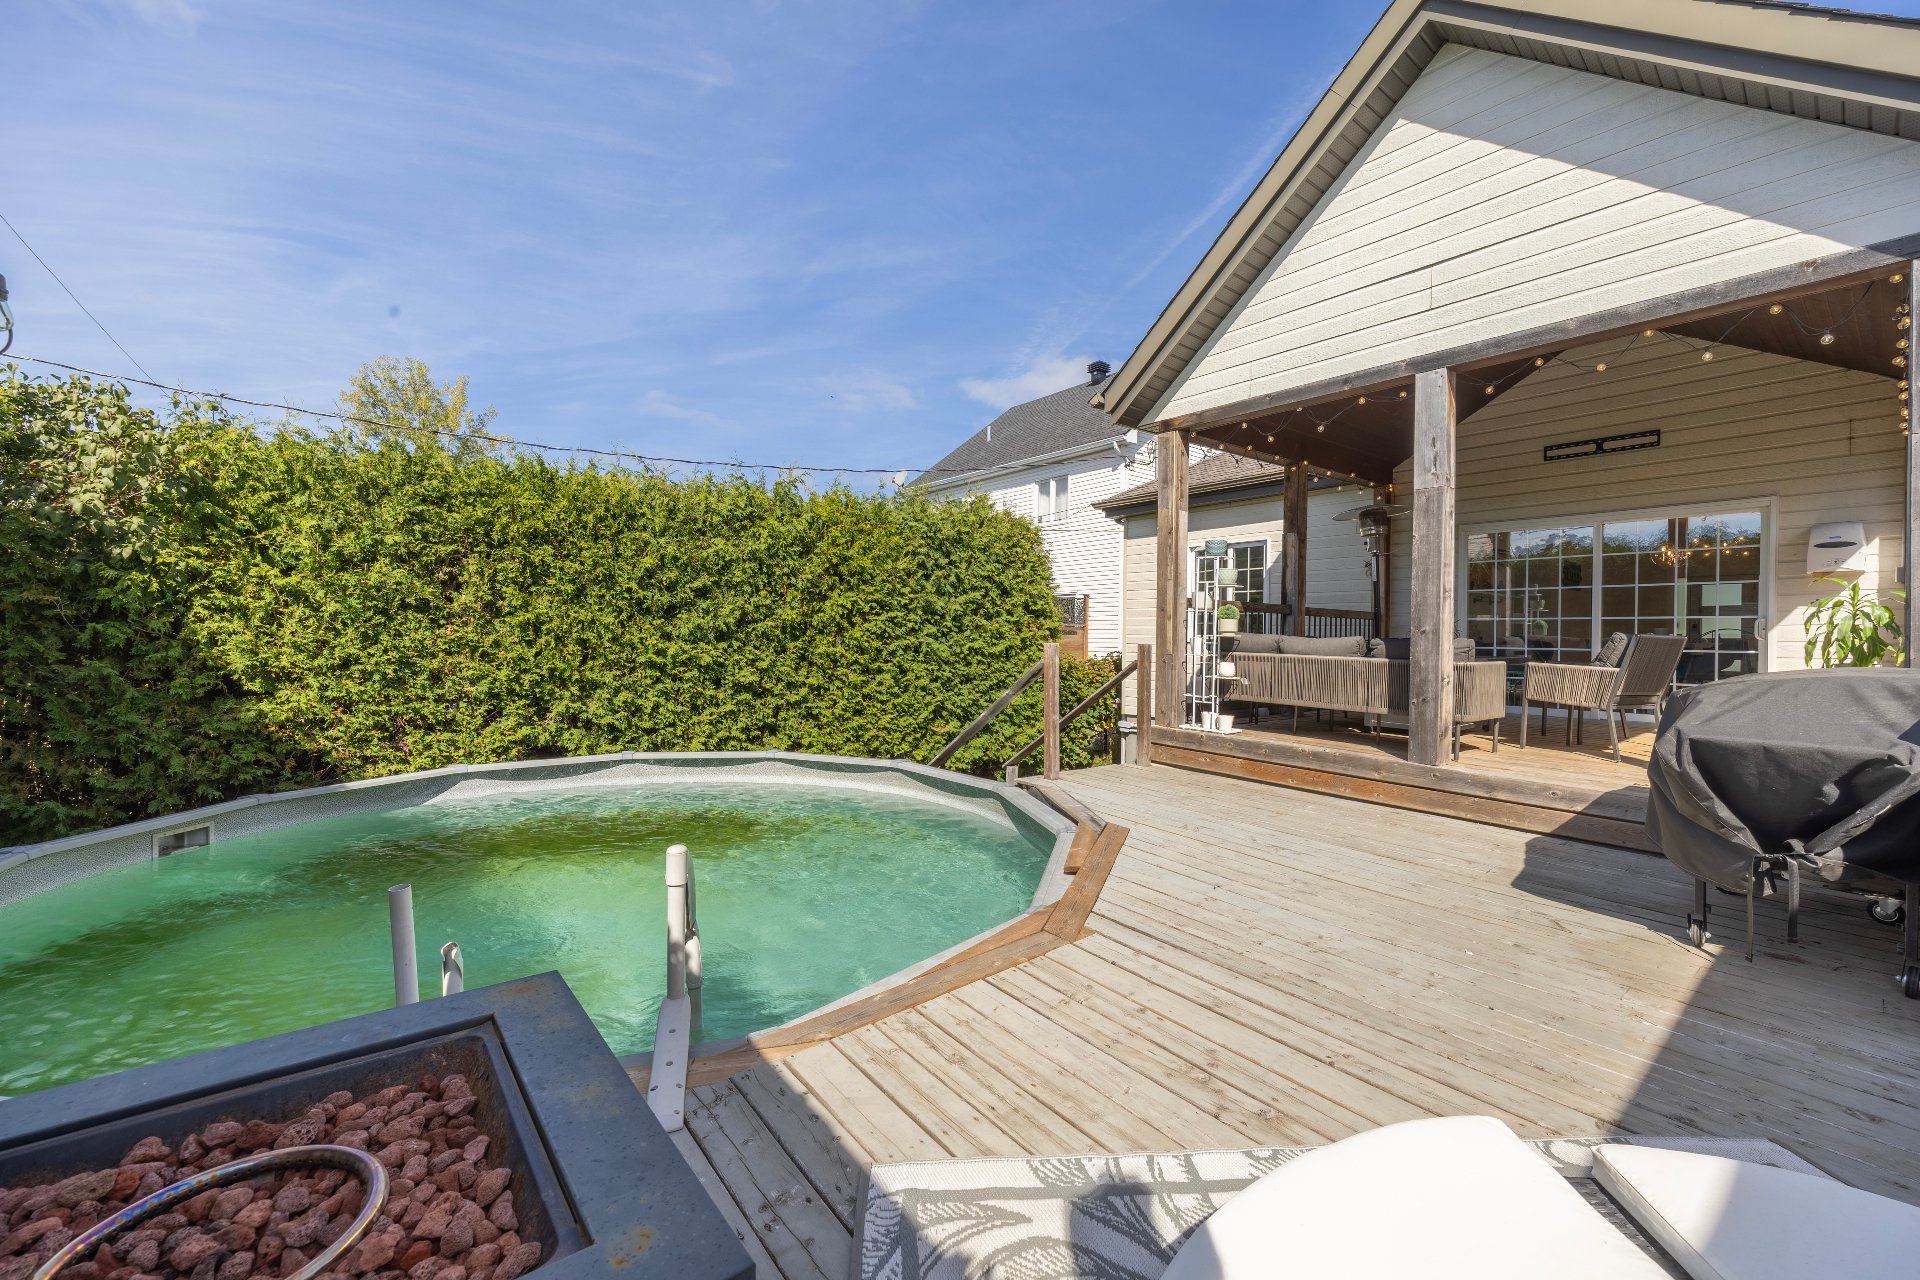 Backyard
 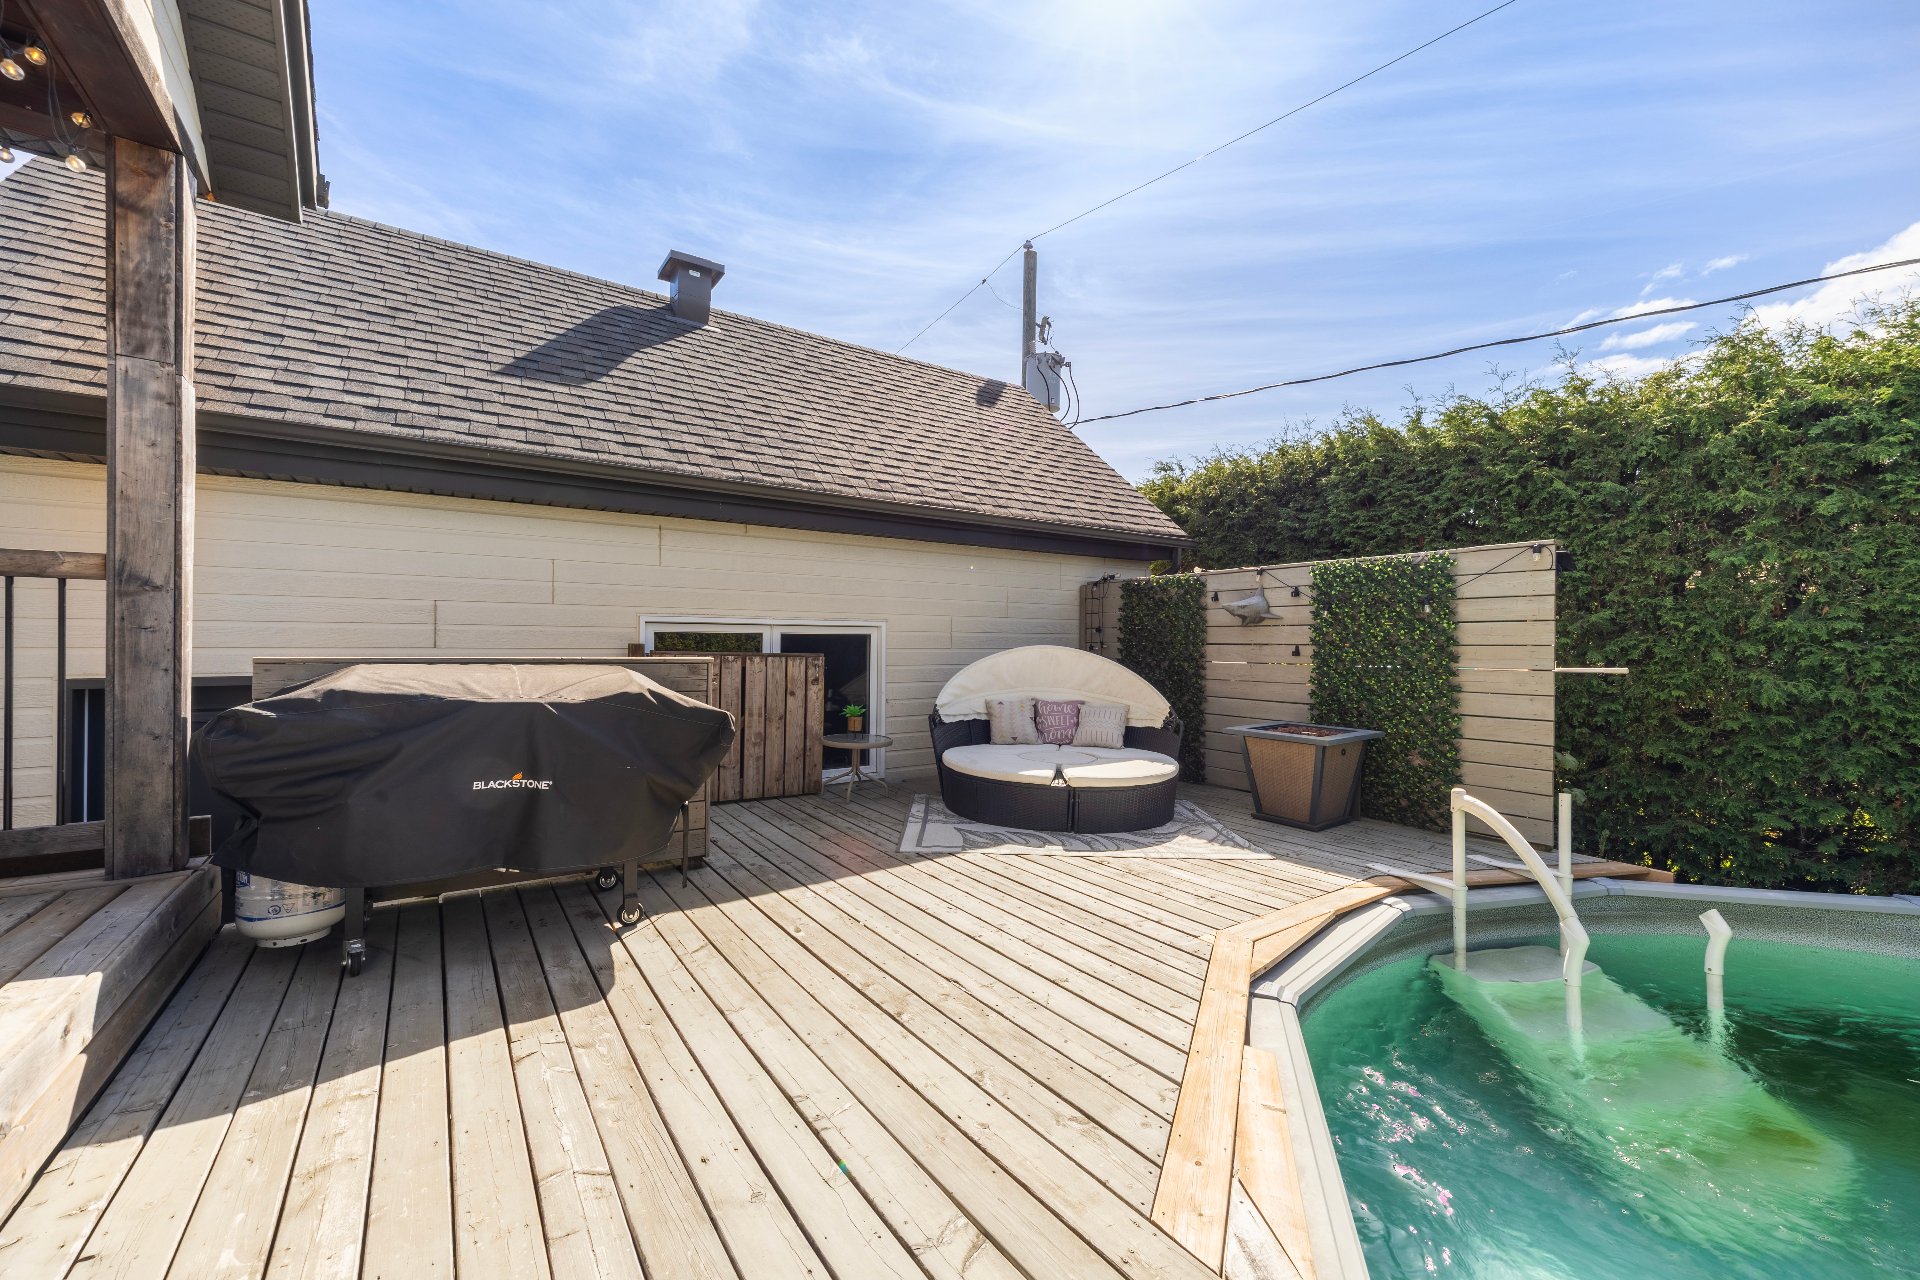 Garage
 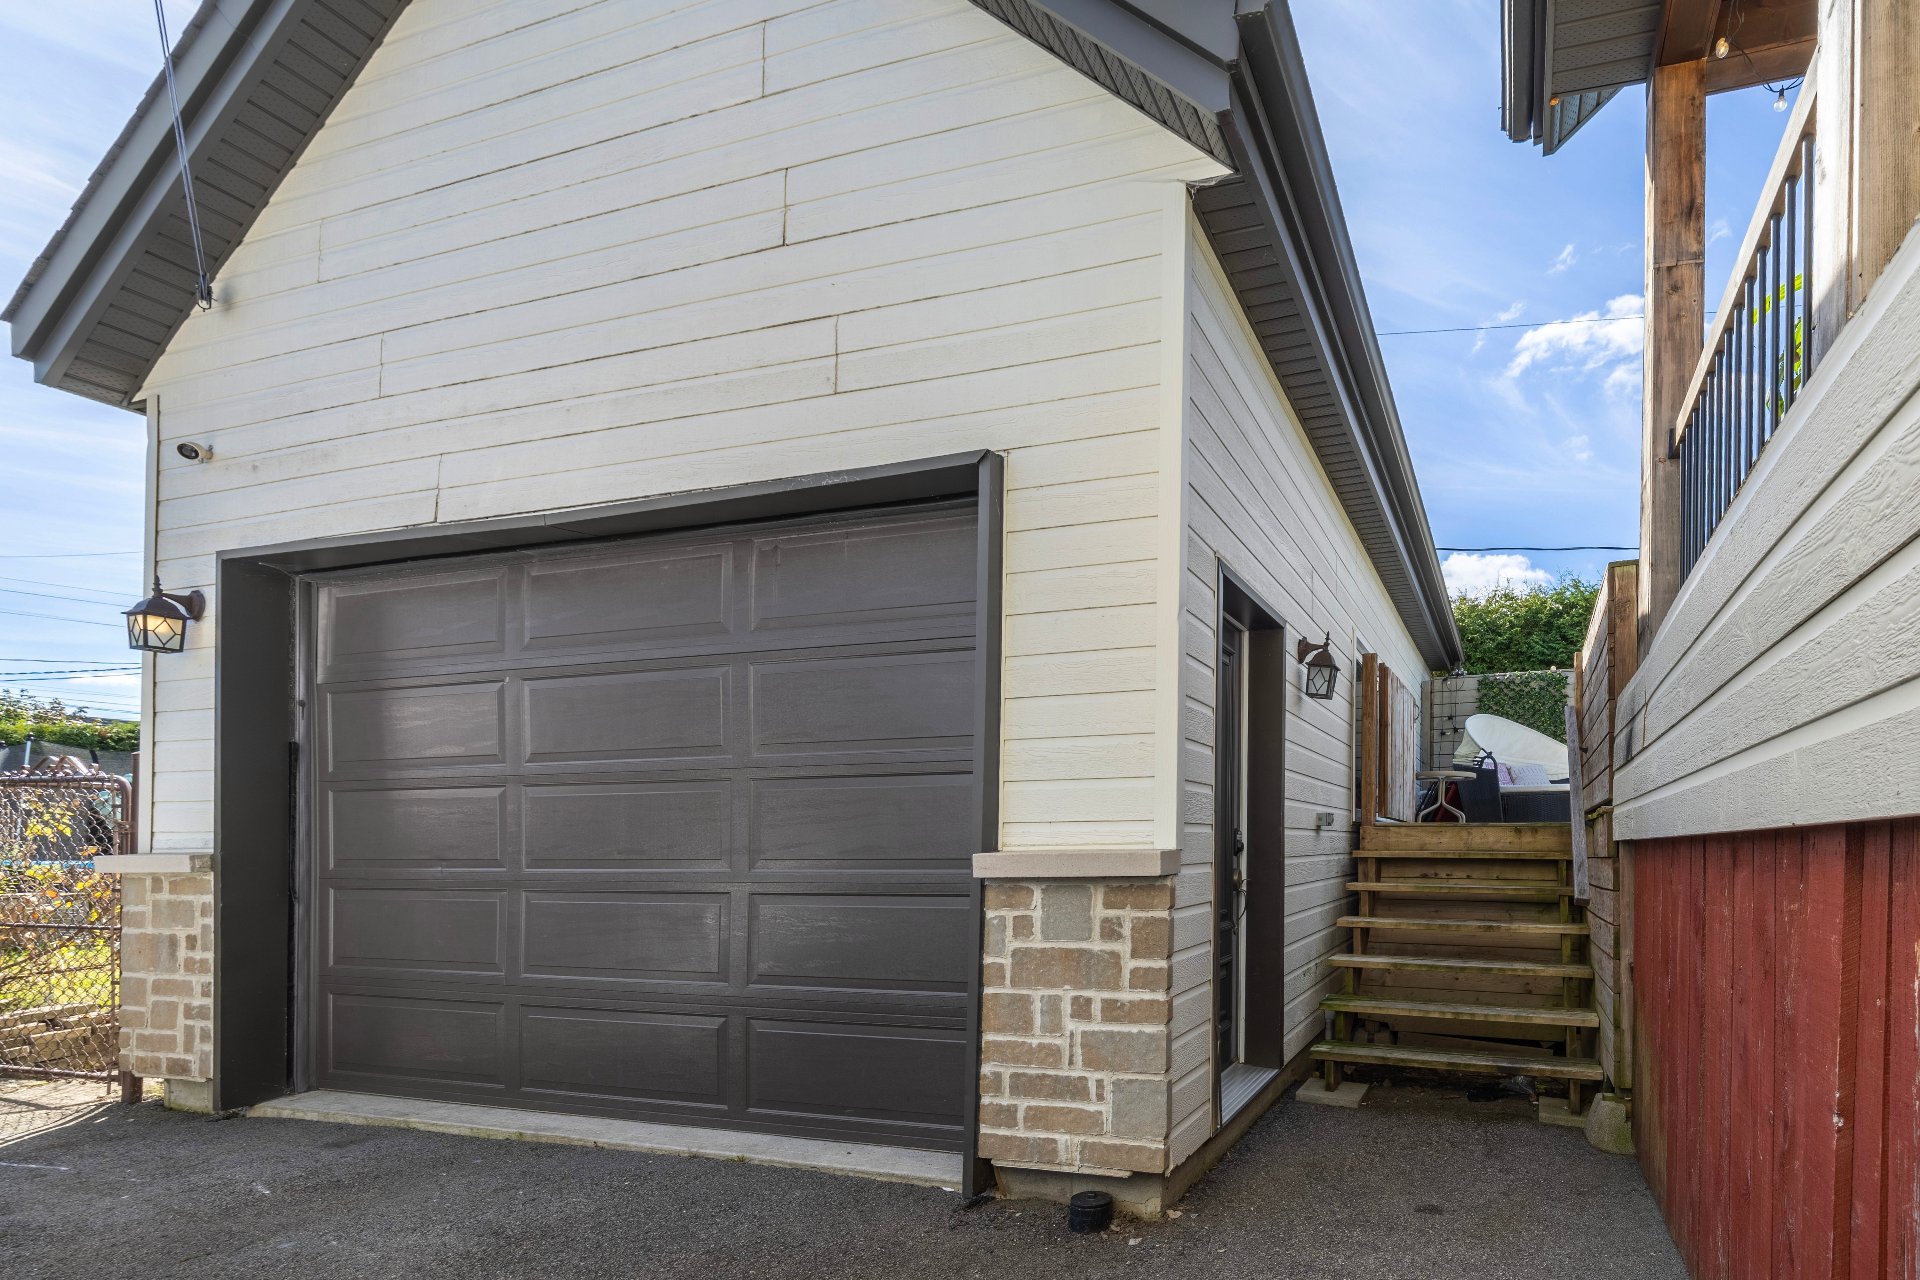 Dwelling
 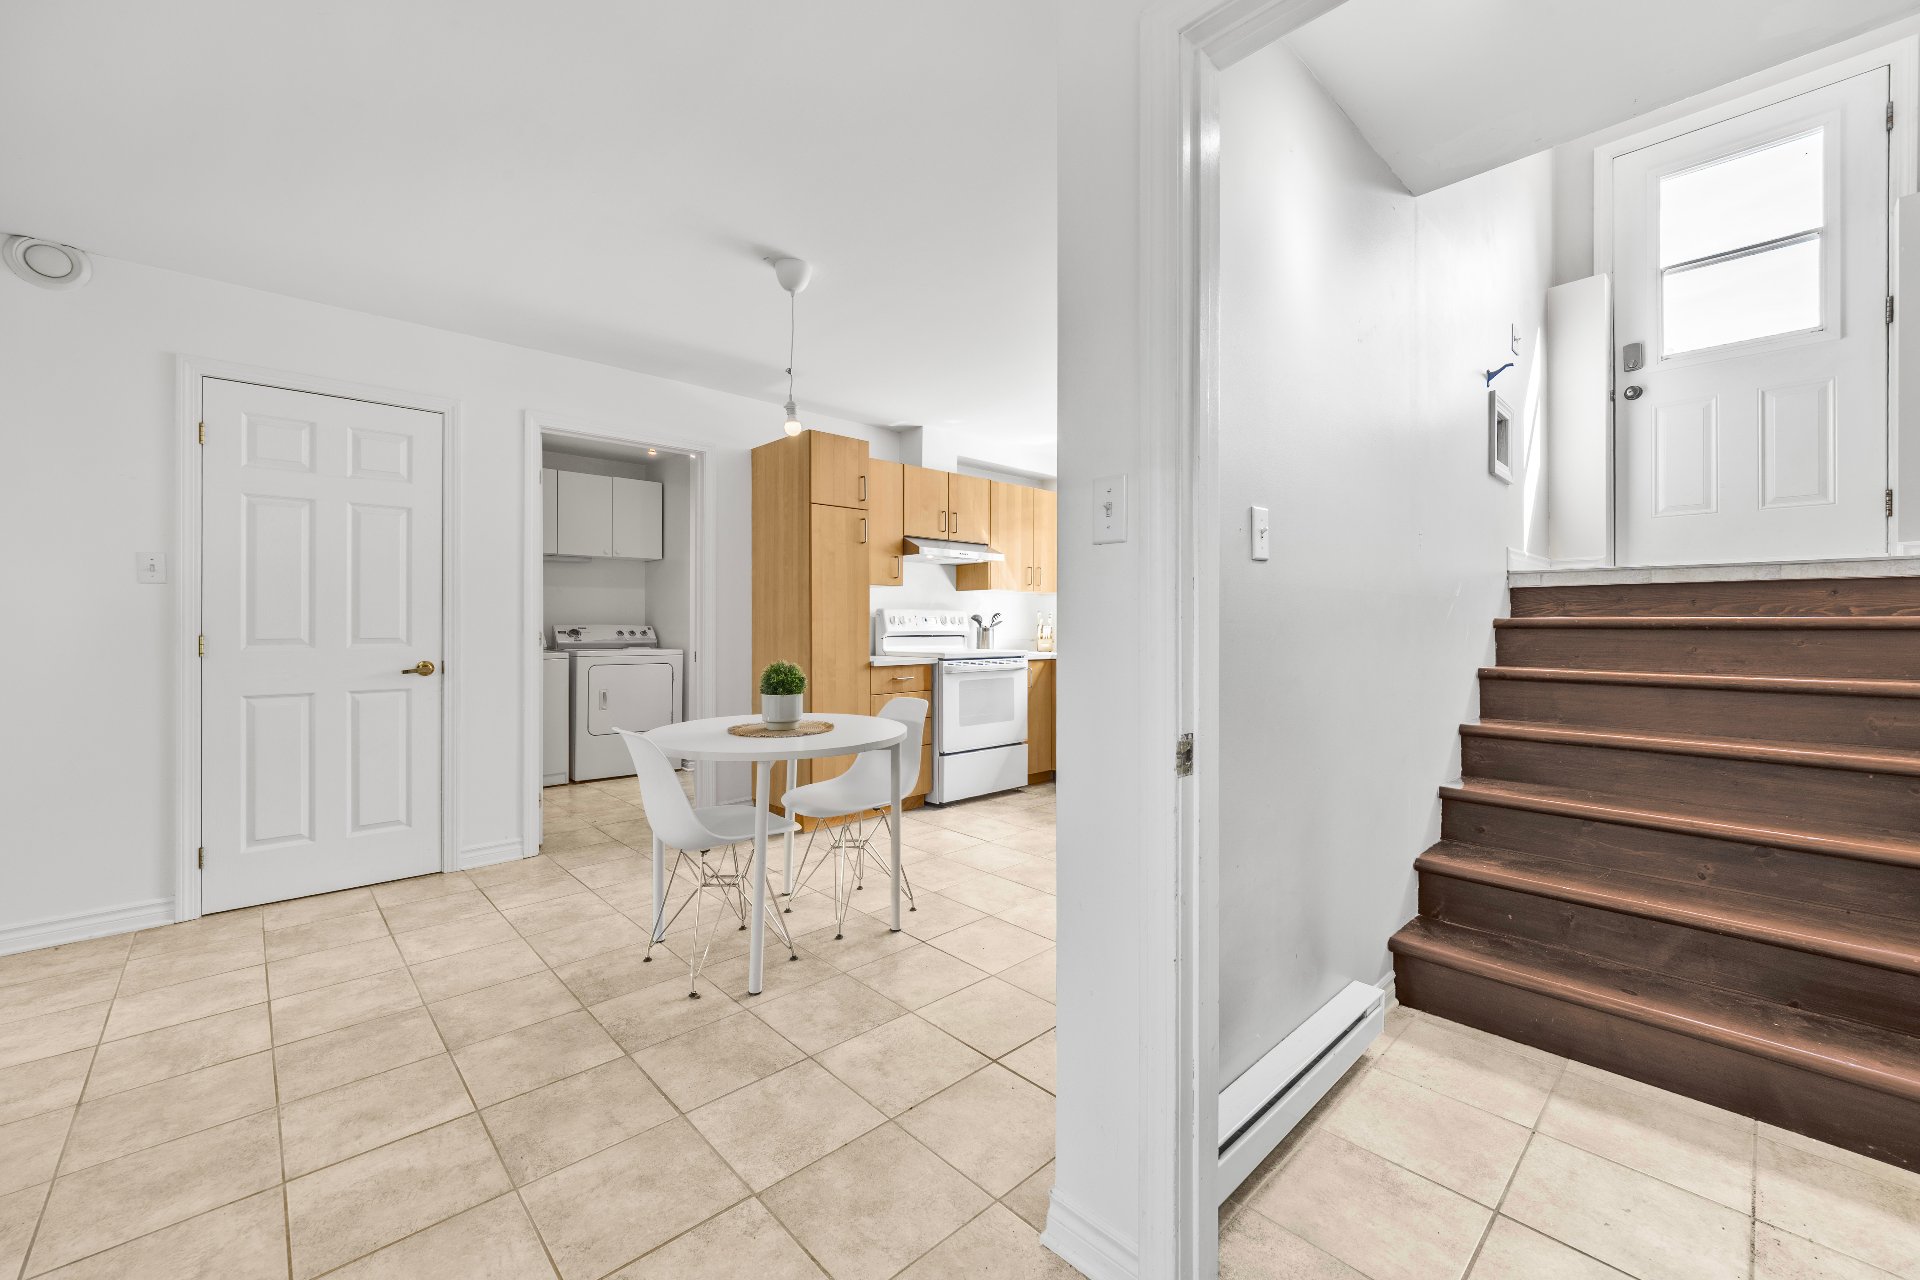 Dwelling
 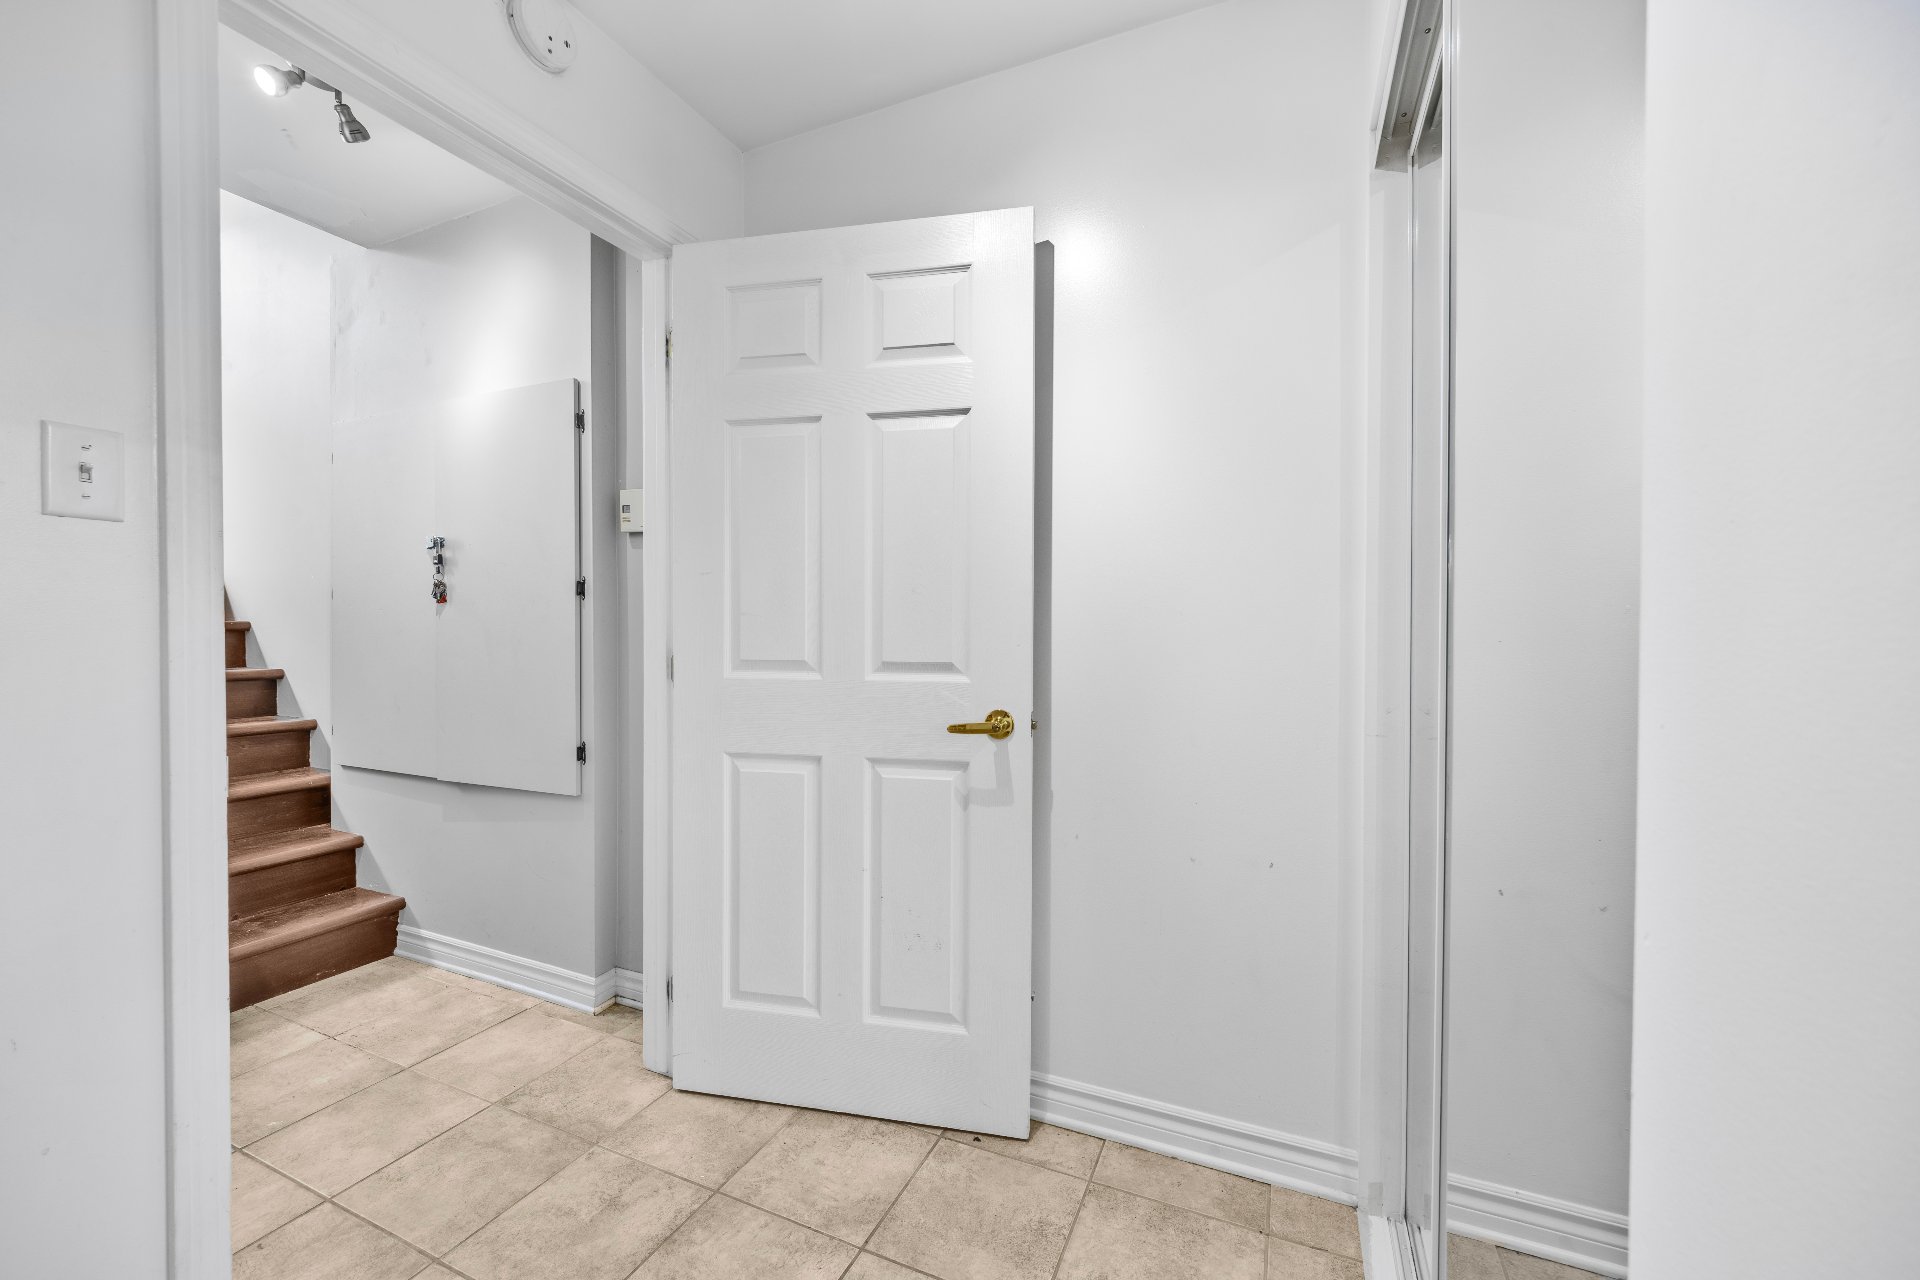 Dwelling
 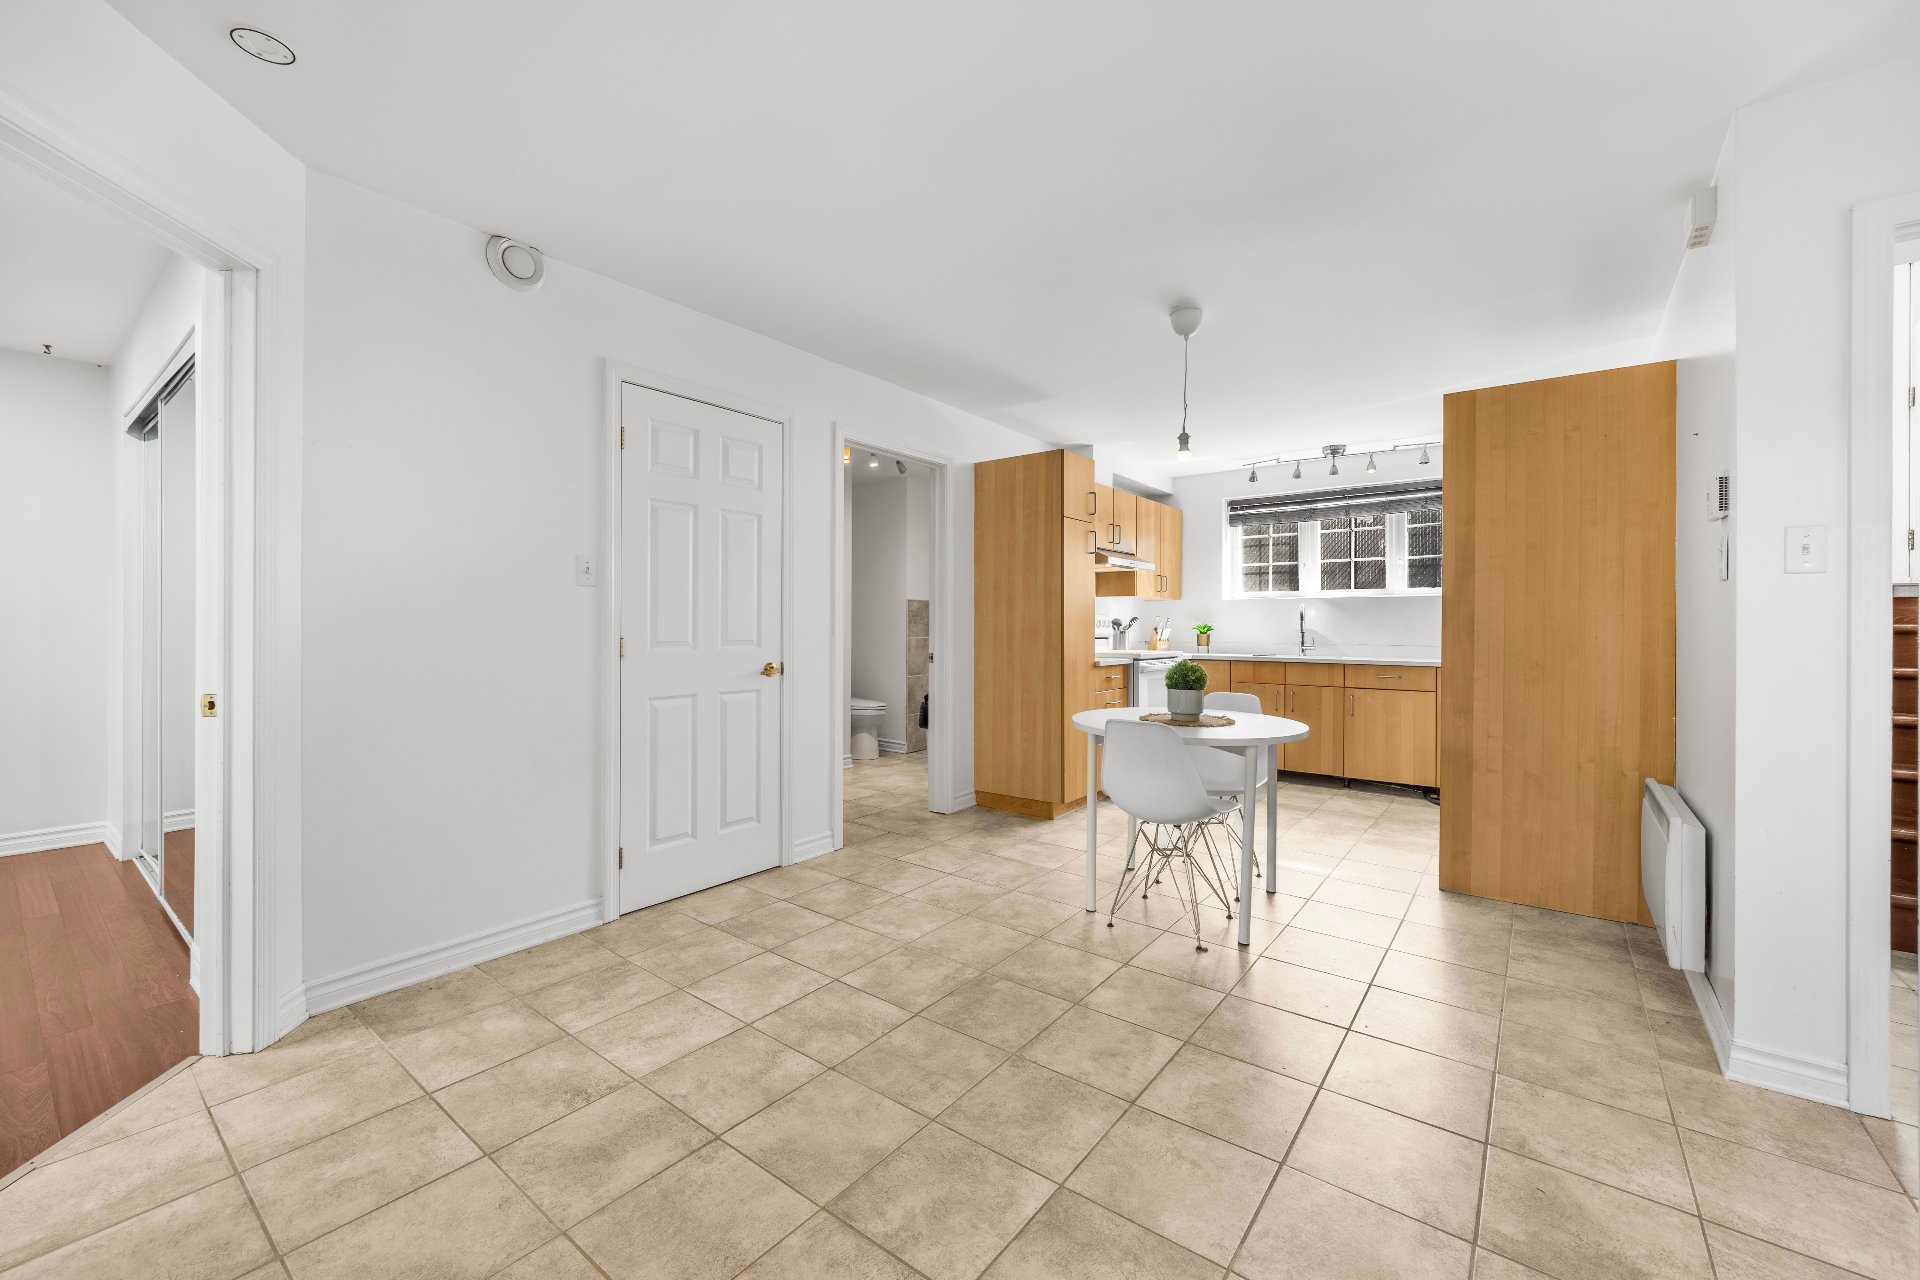 Dwelling
 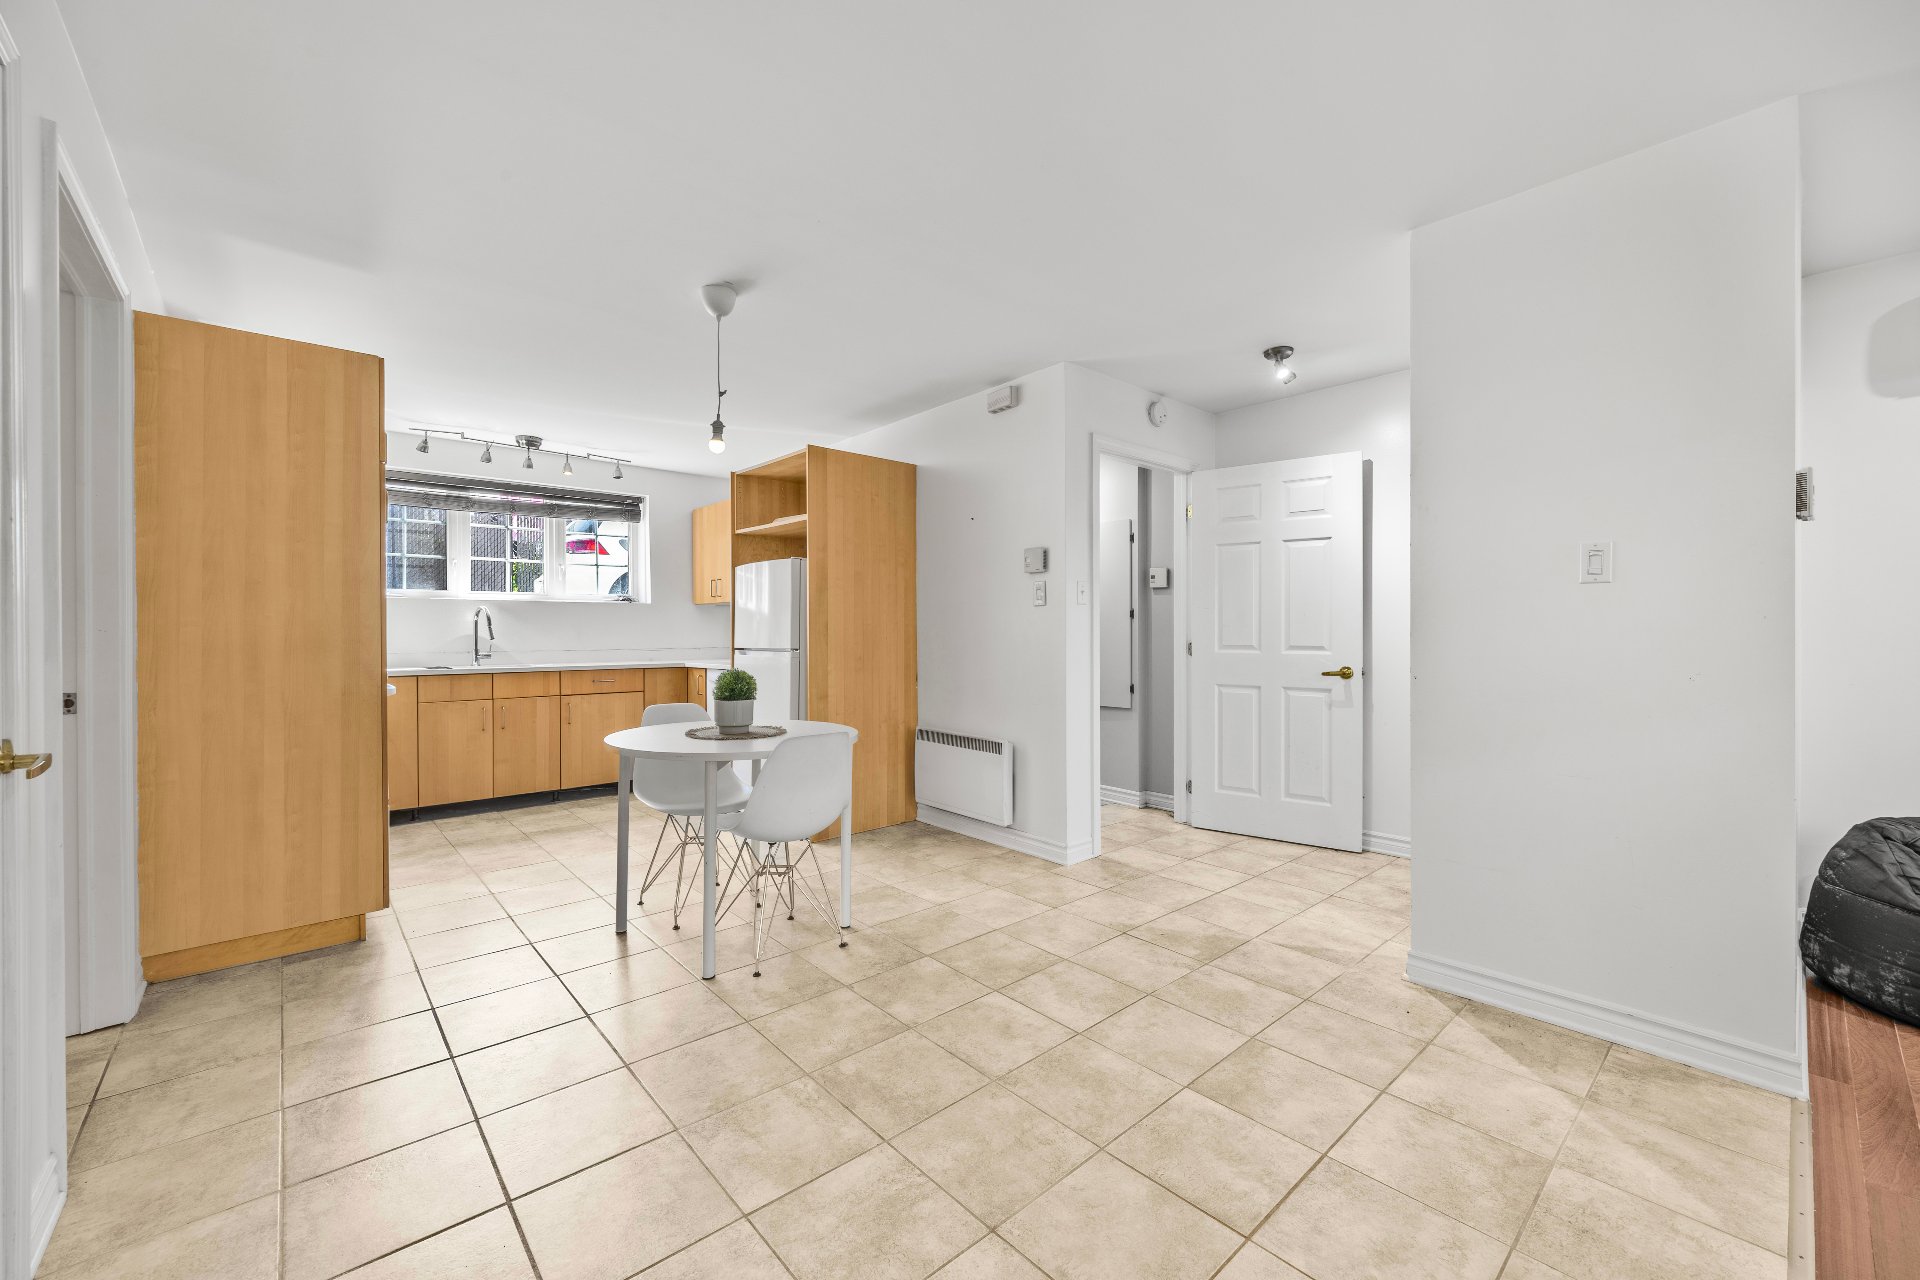 Dwelling
  Dwelling
  Dwelling
  Dwelling
  Dwelling
 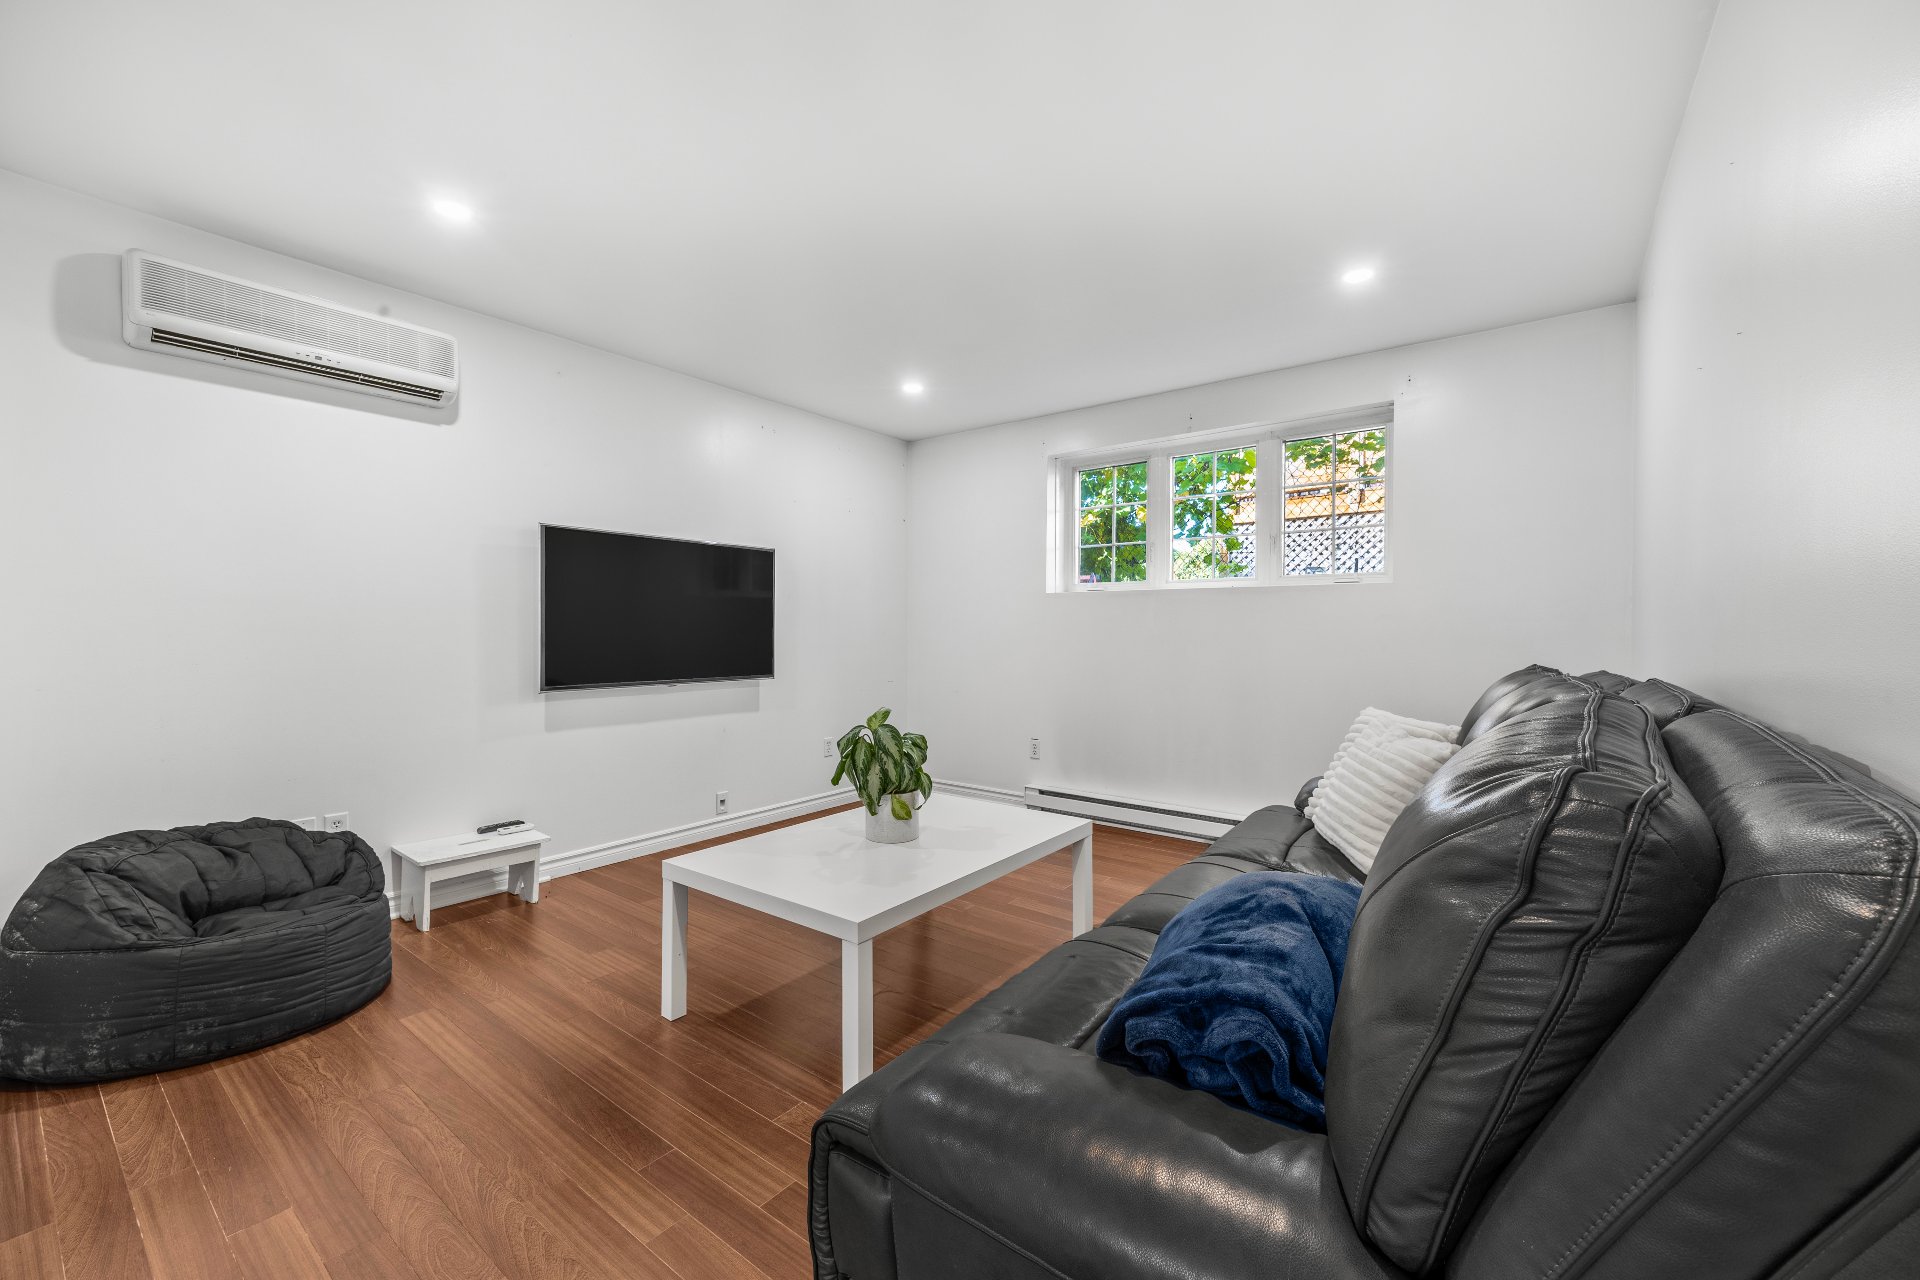 Dwelling
 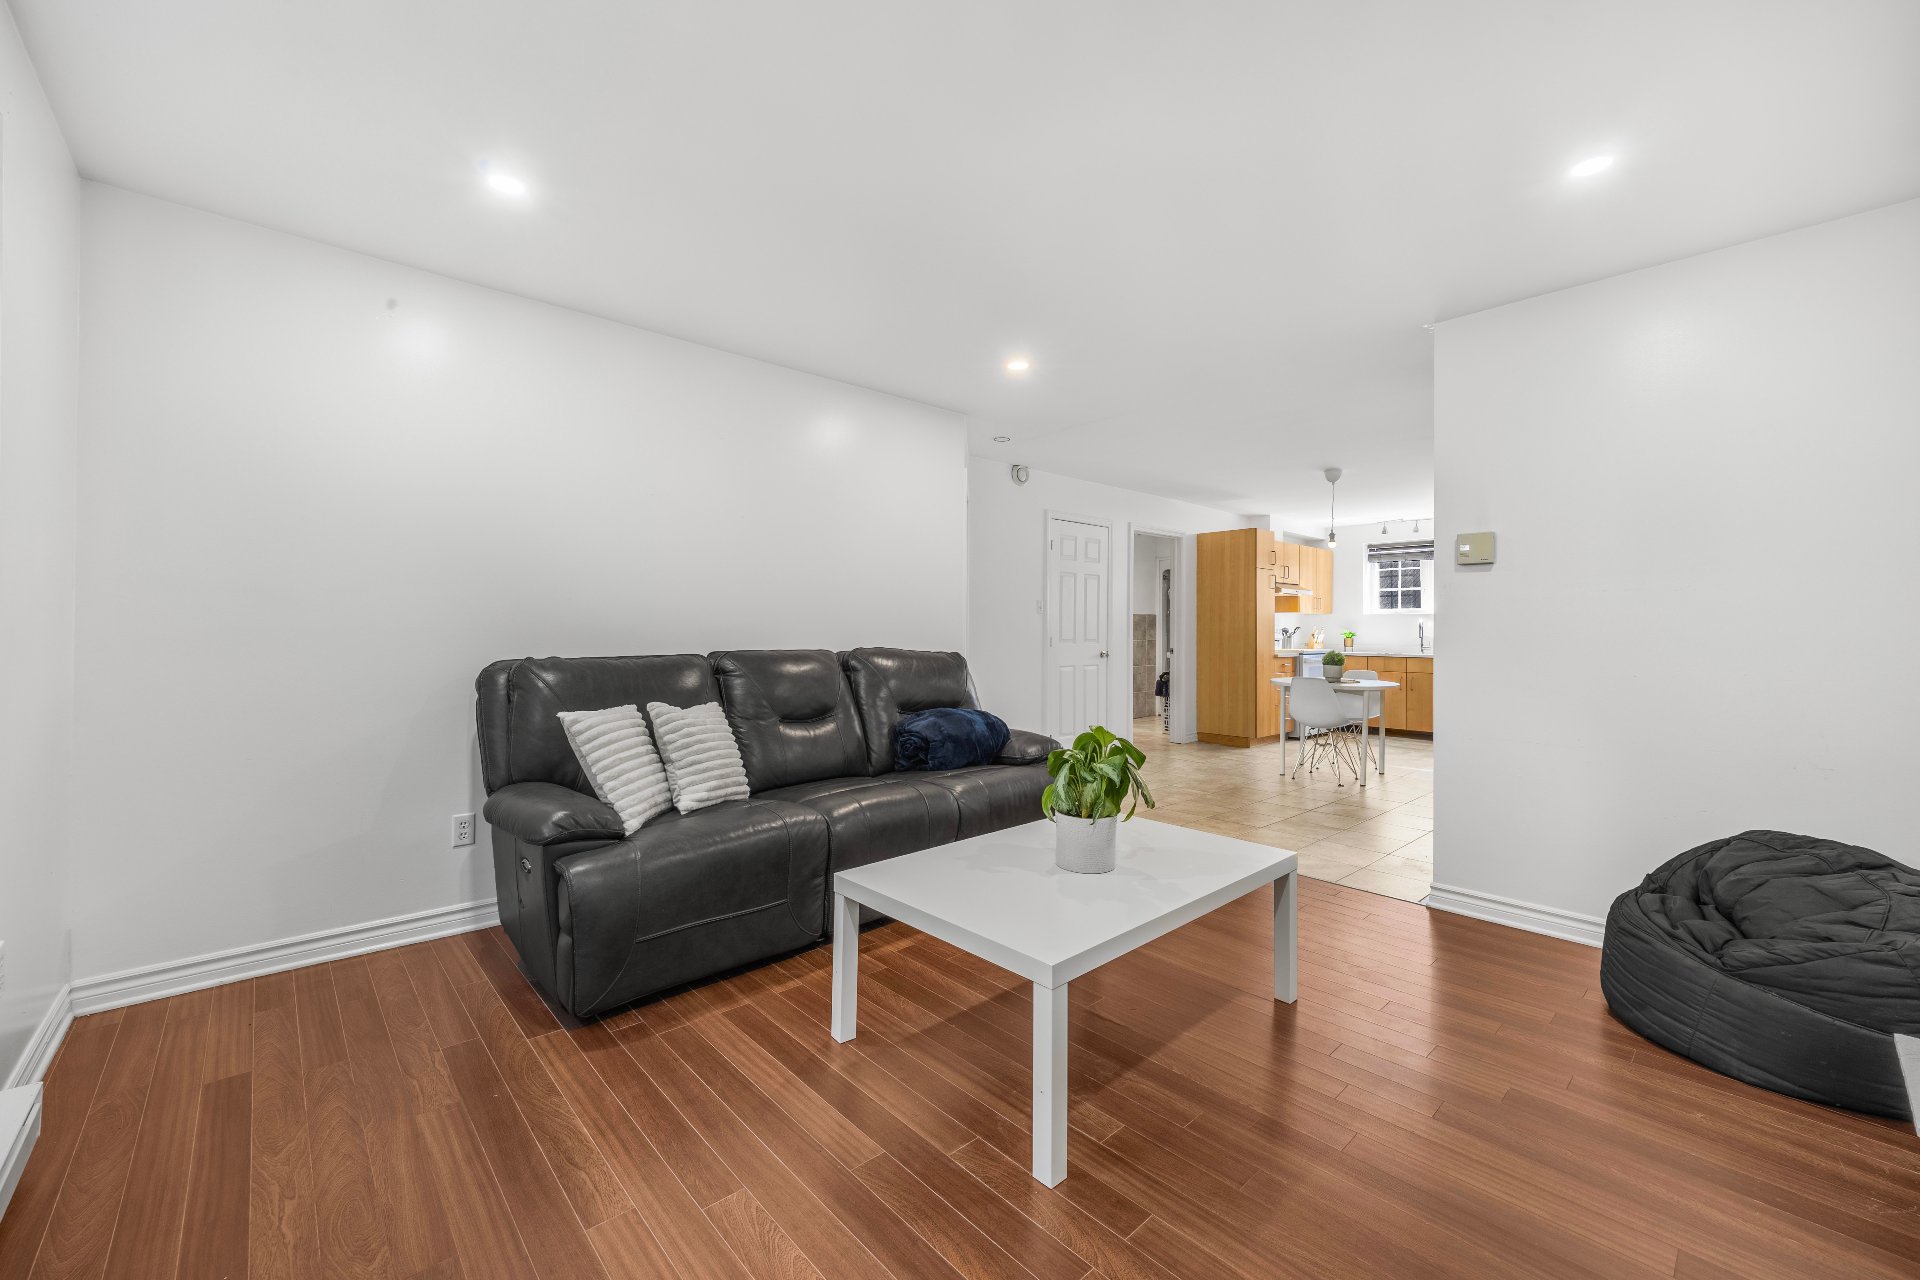 Dwelling
 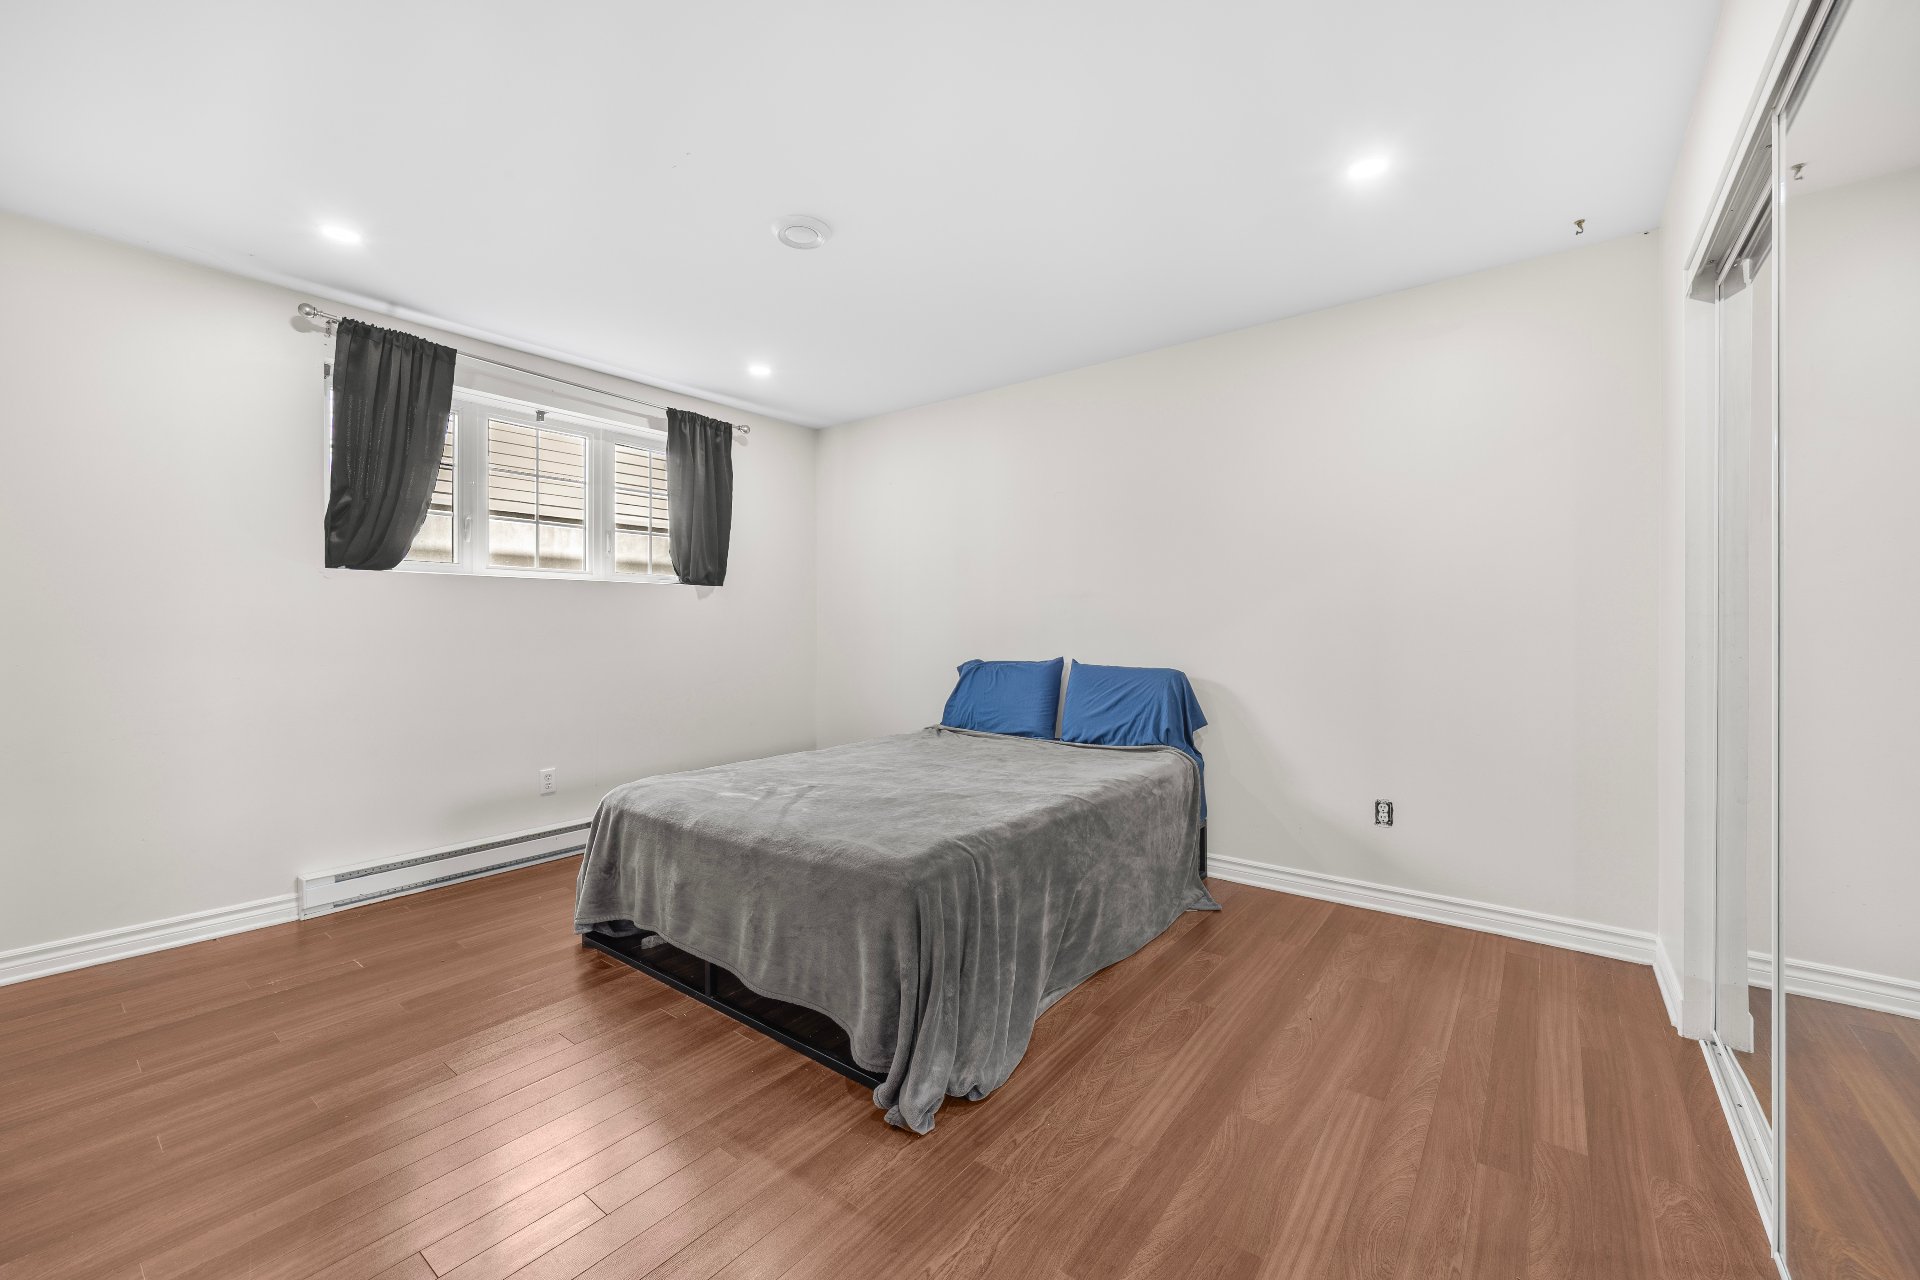 Dwelling
 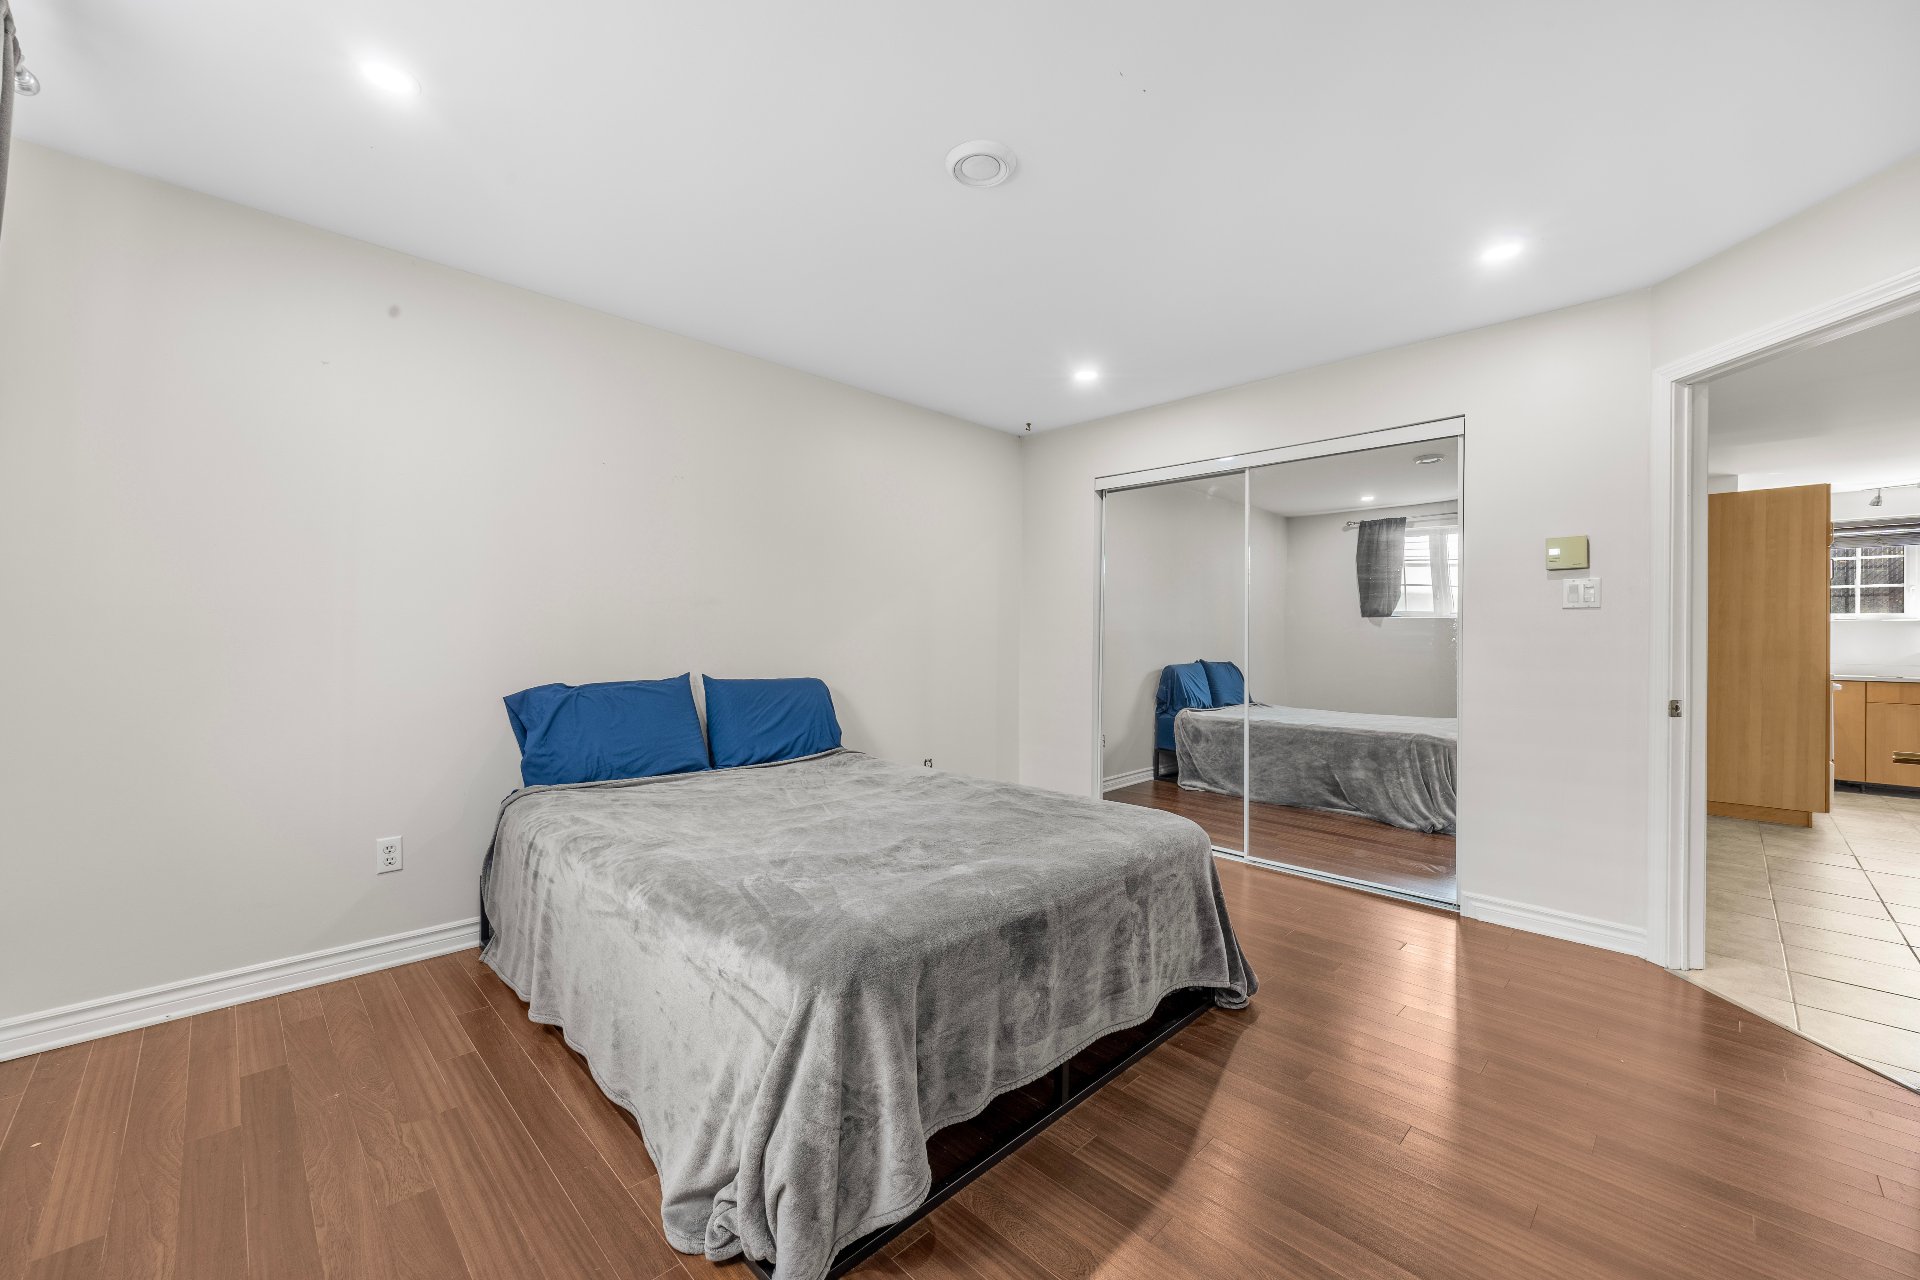 Dwelling
  Dwelling
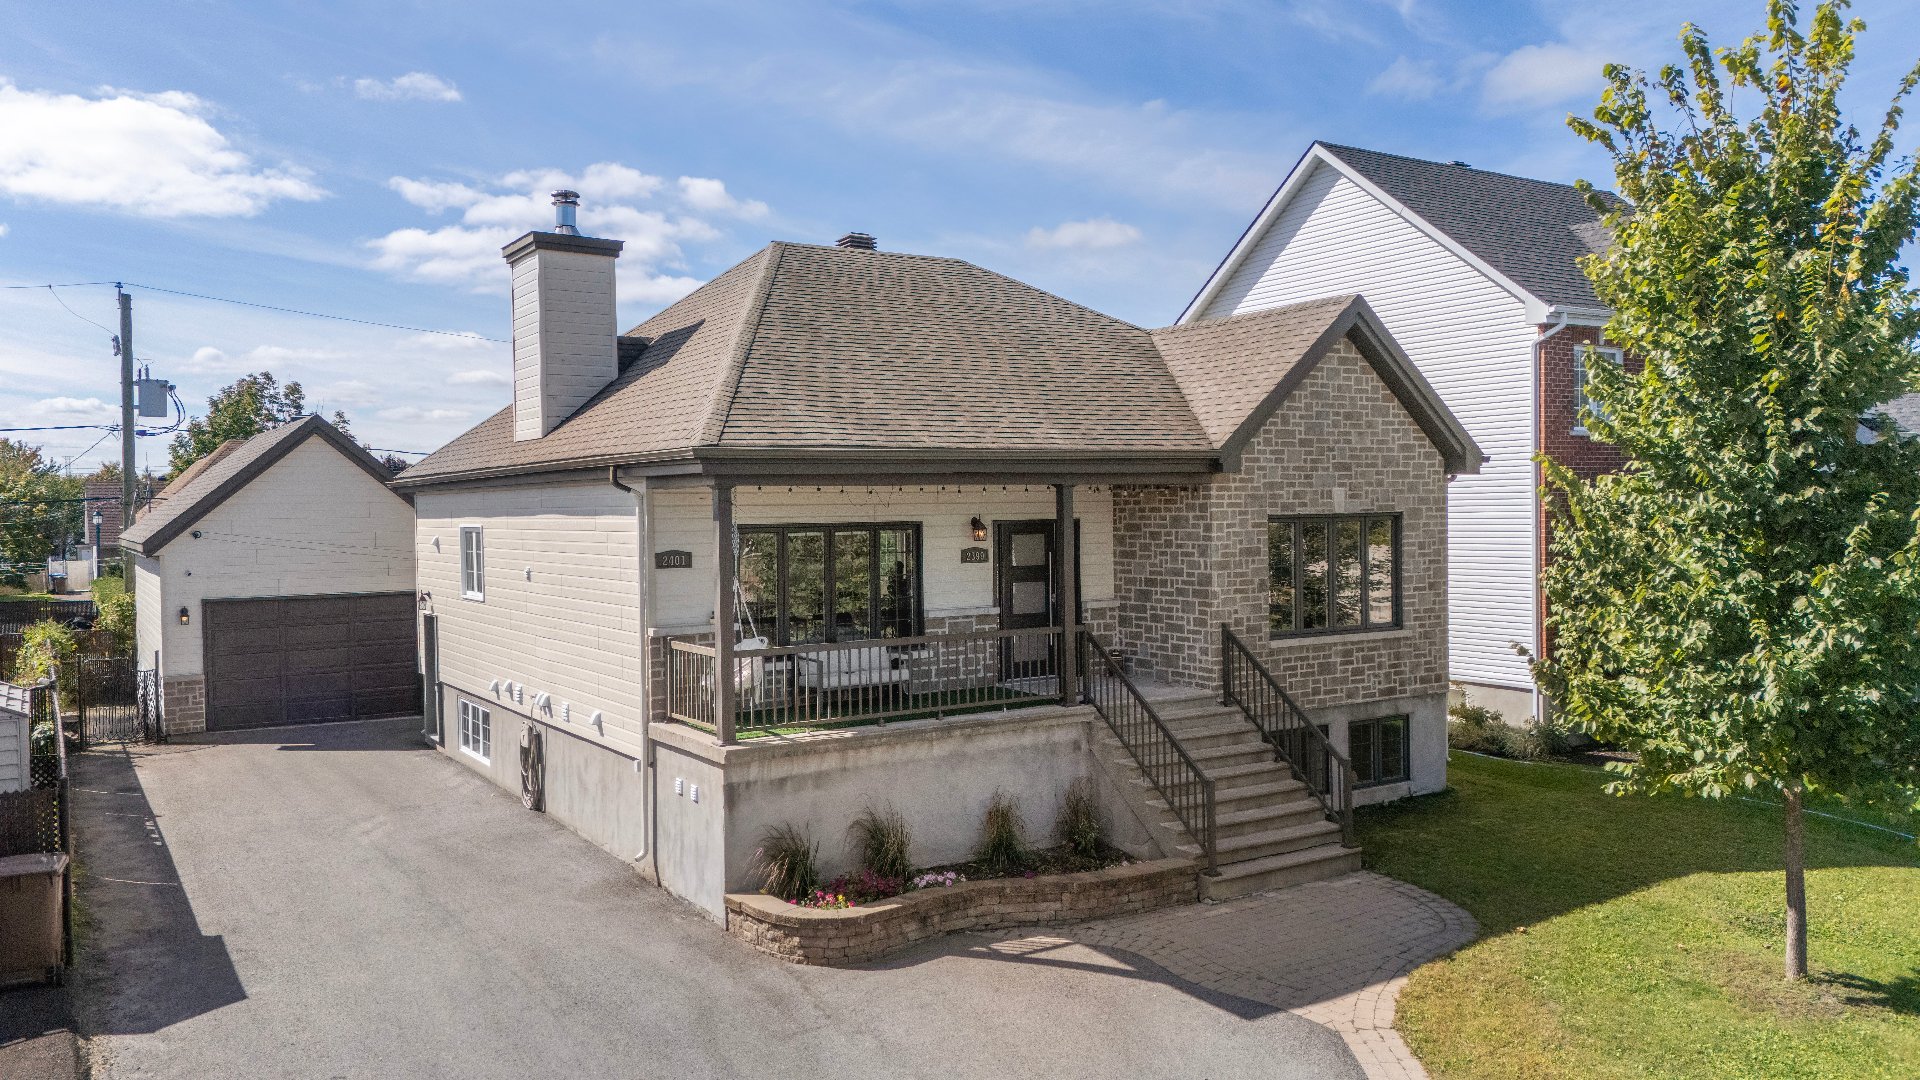
  Frontage
  Other
Other 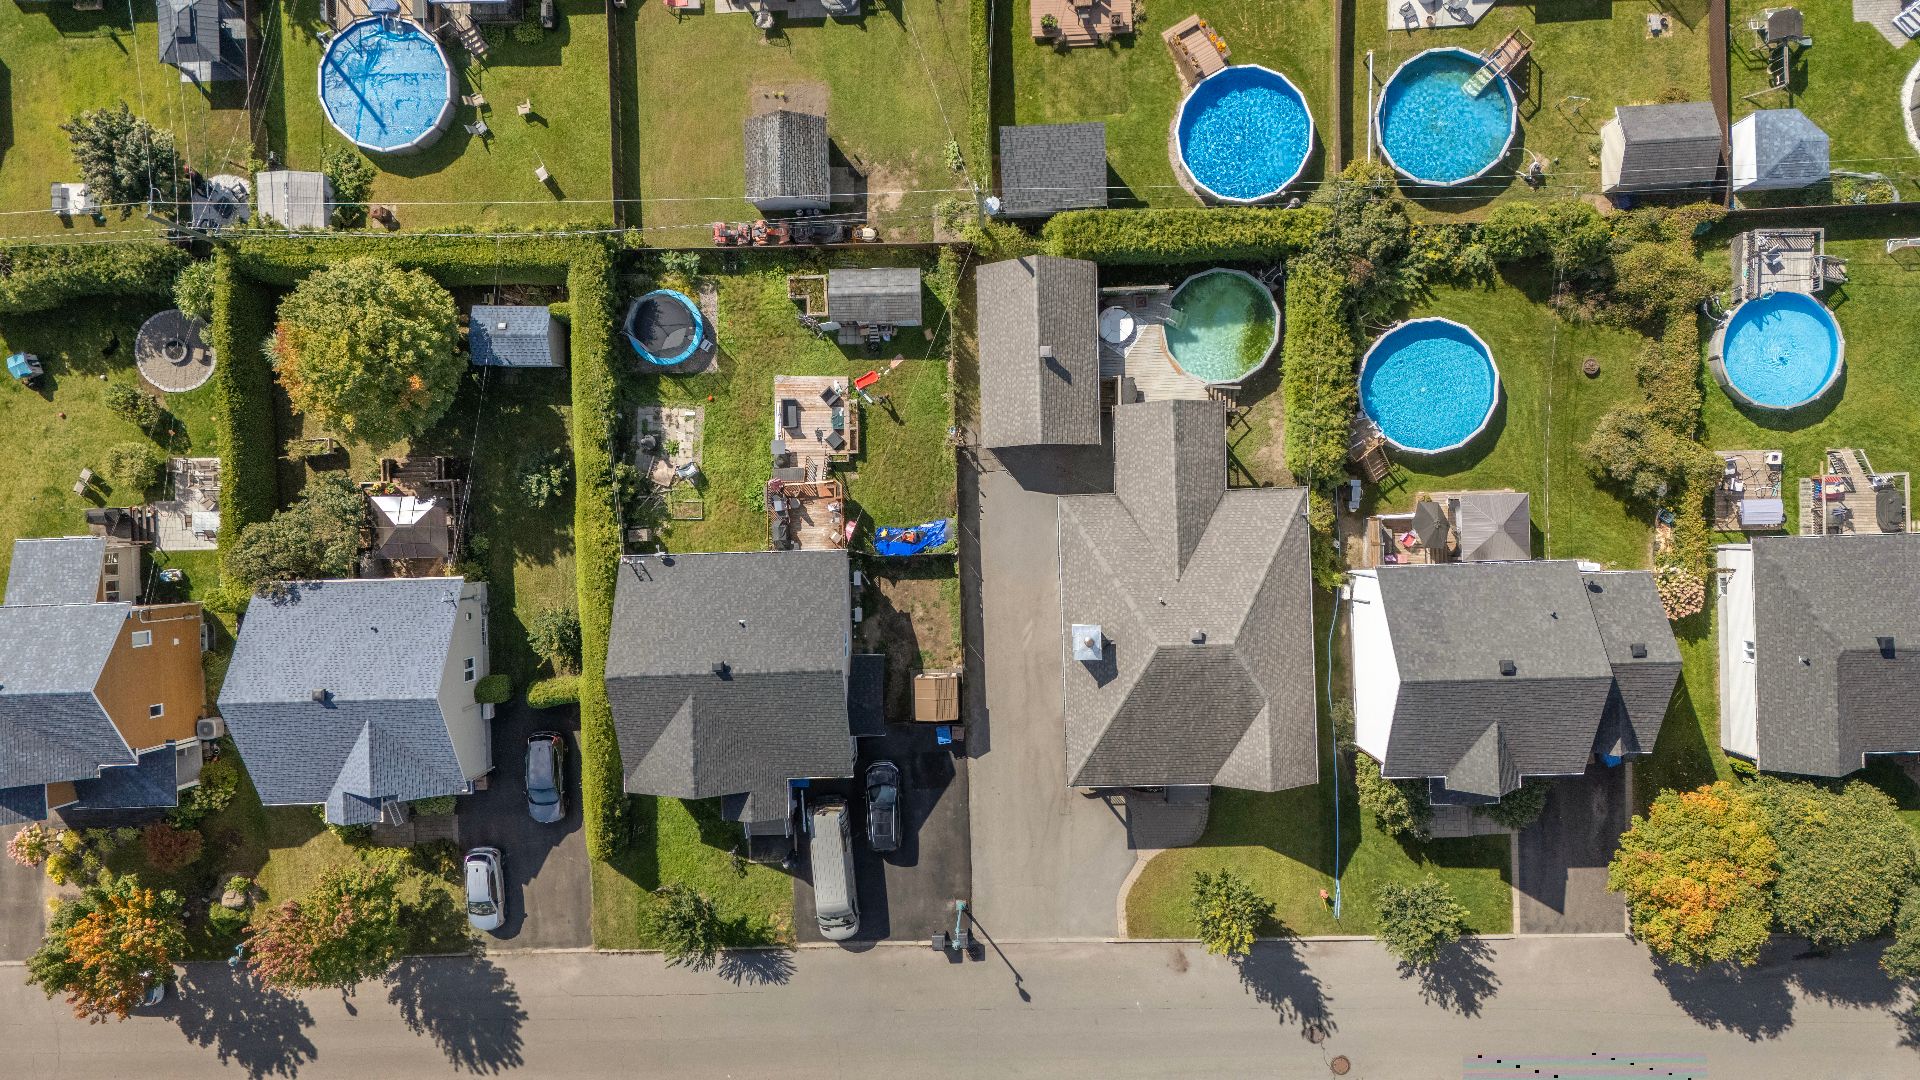 Other
Other 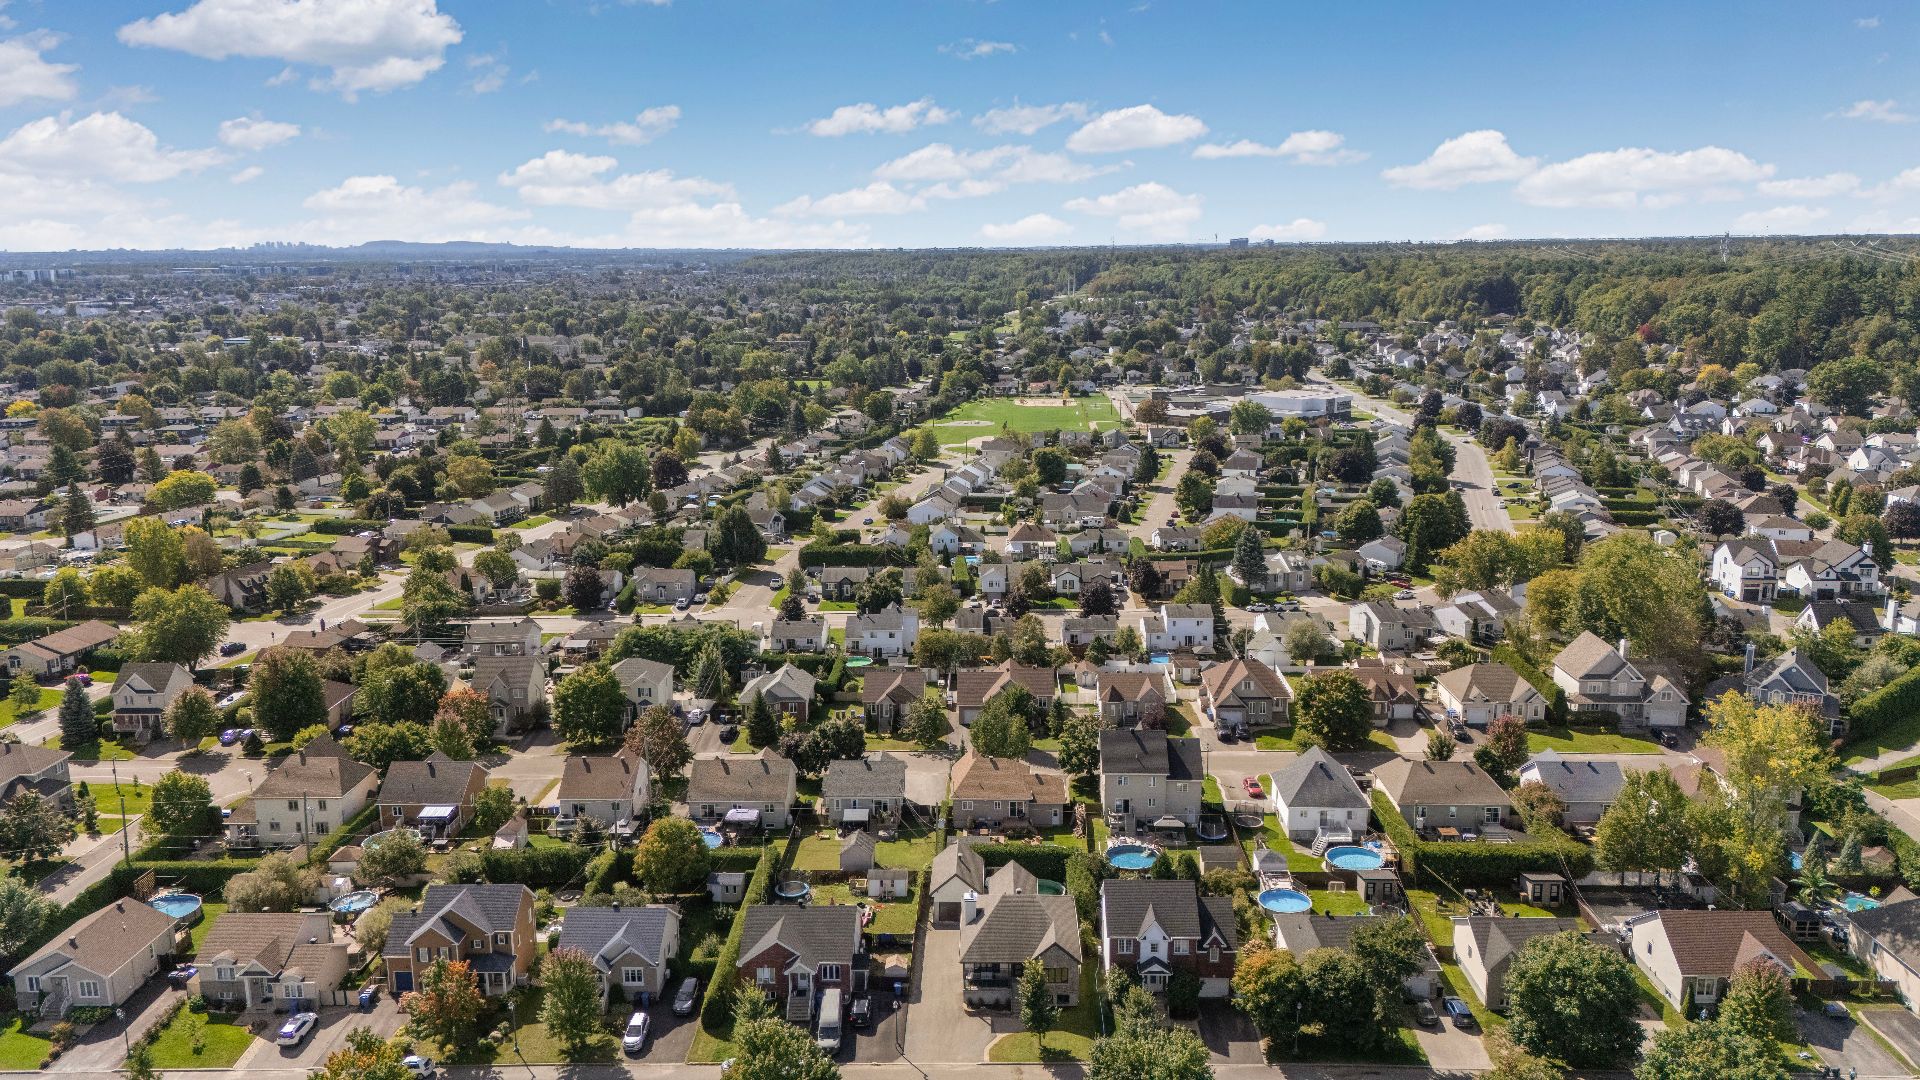 Other
Other 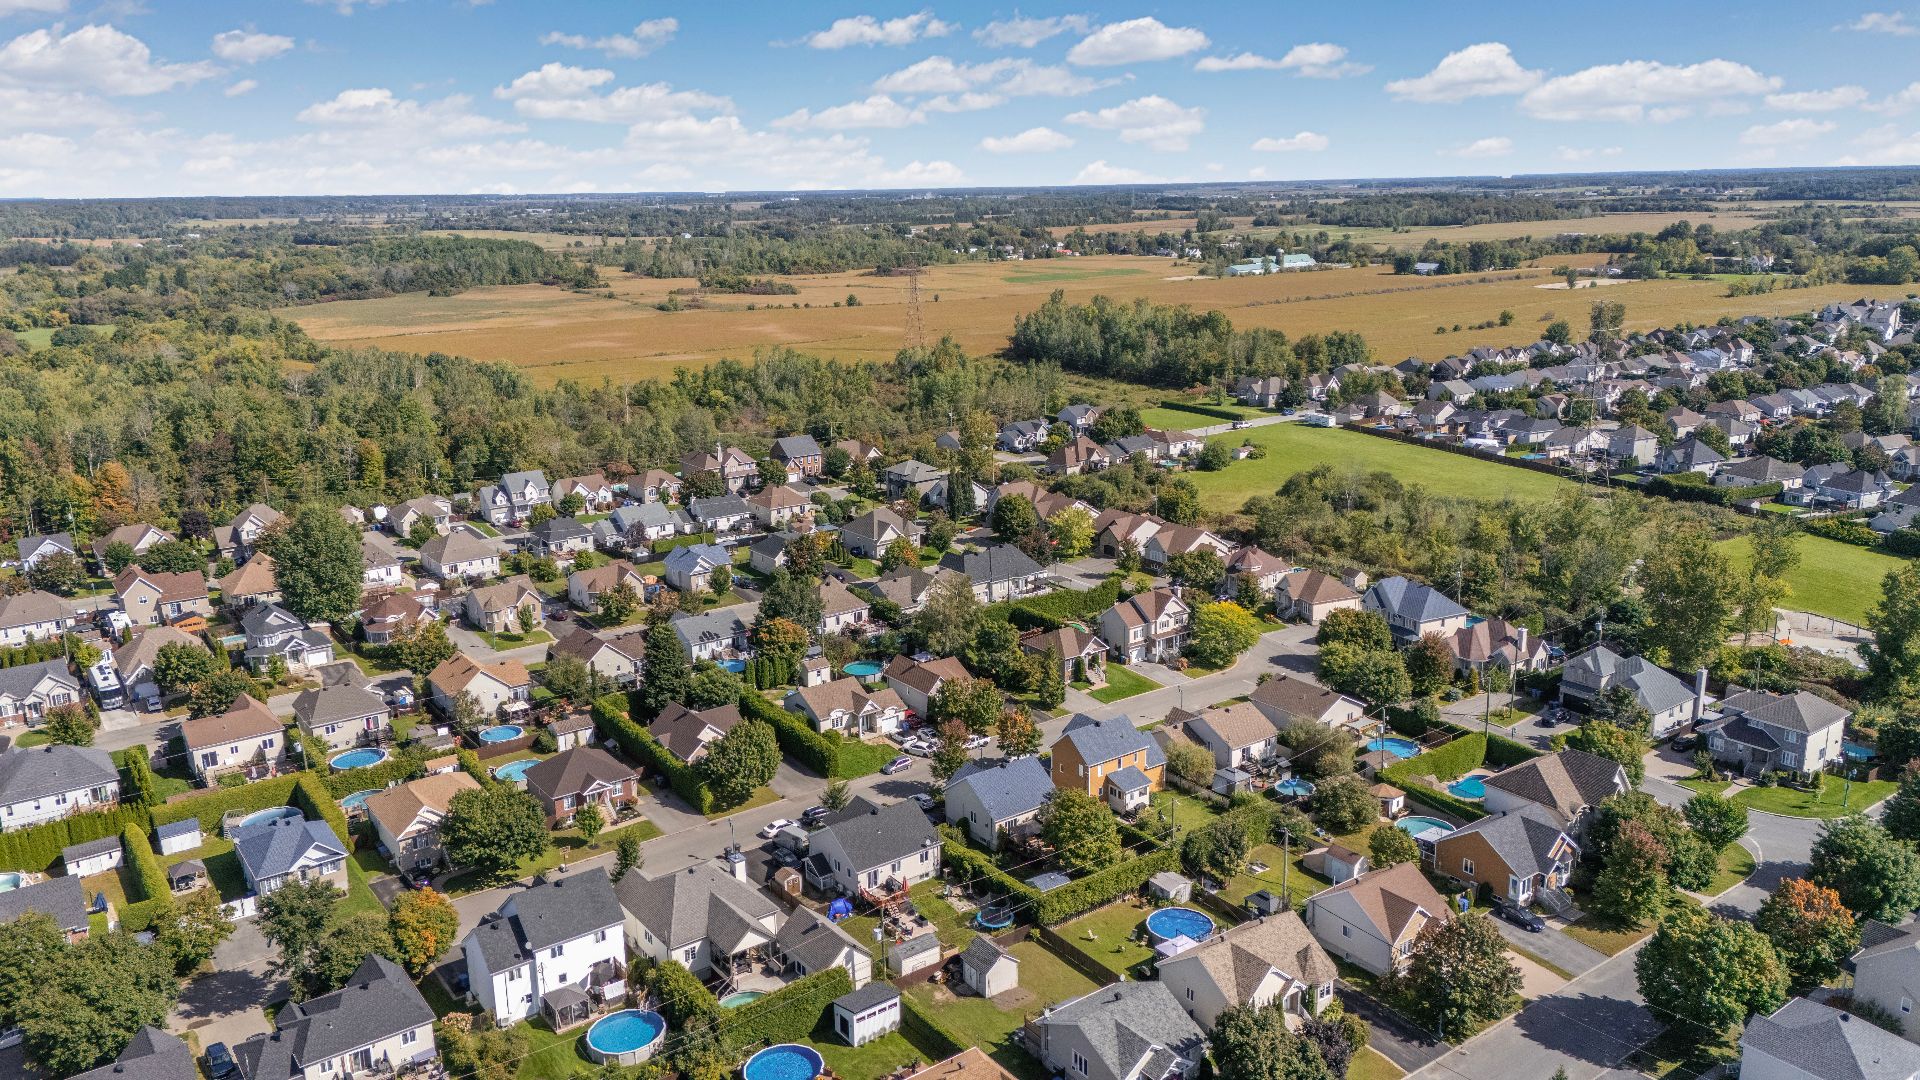
Description
Location
Room Details
| Room | Dimensions | Level | Flooring |
|---|---|---|---|
| Hallway | 6.2 x 4.10 P | Ground Floor | |
| Living room | 12.7 x 16.7 P | Ground Floor | |
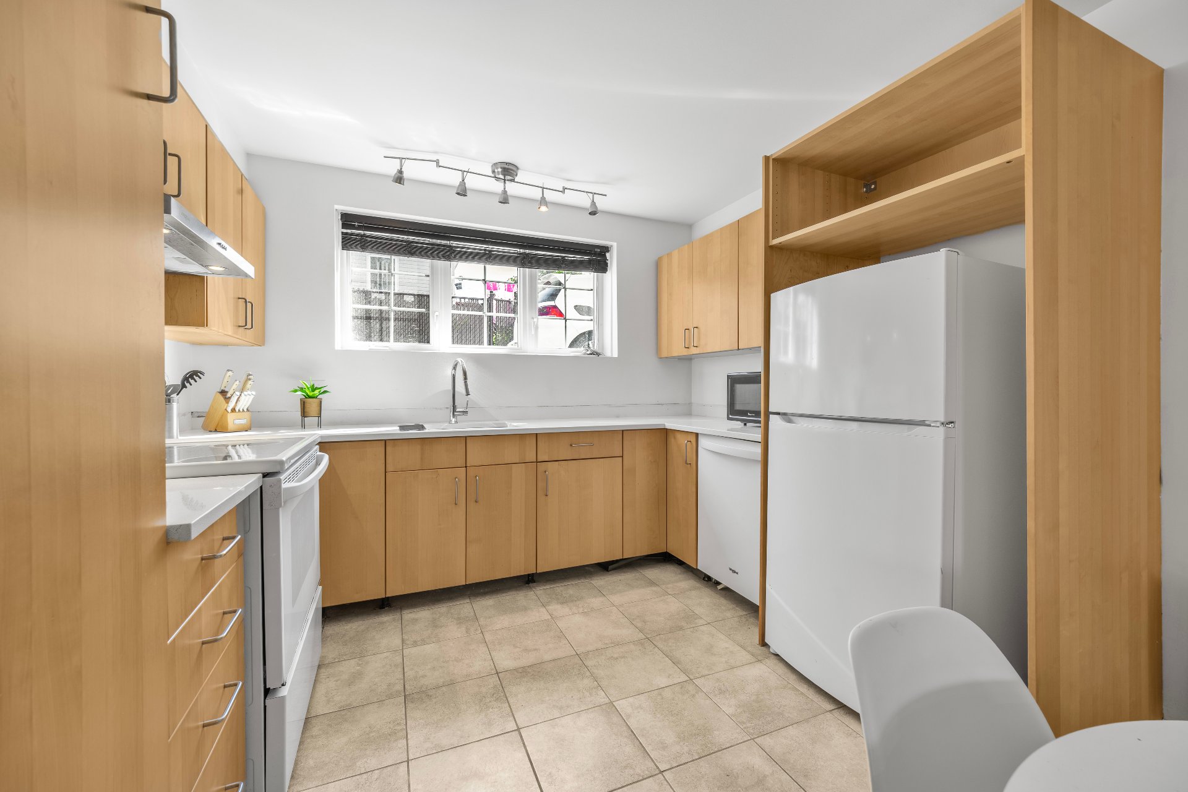
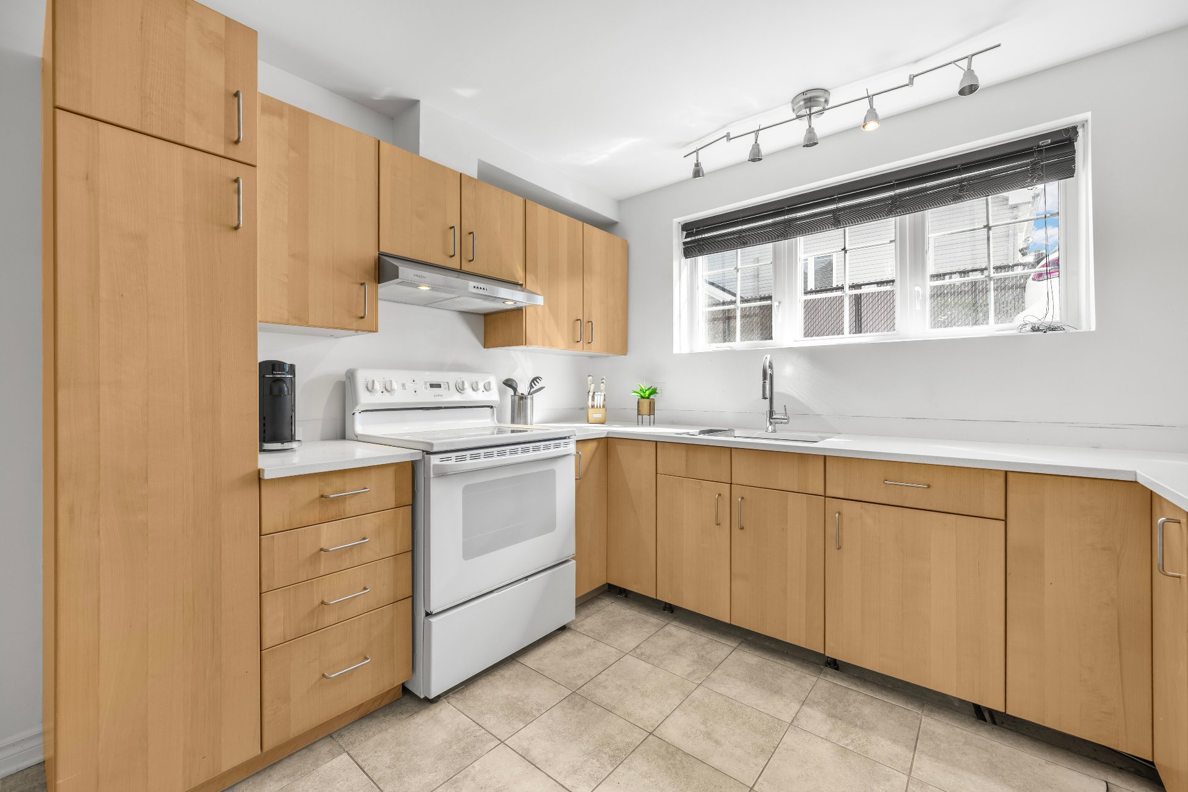
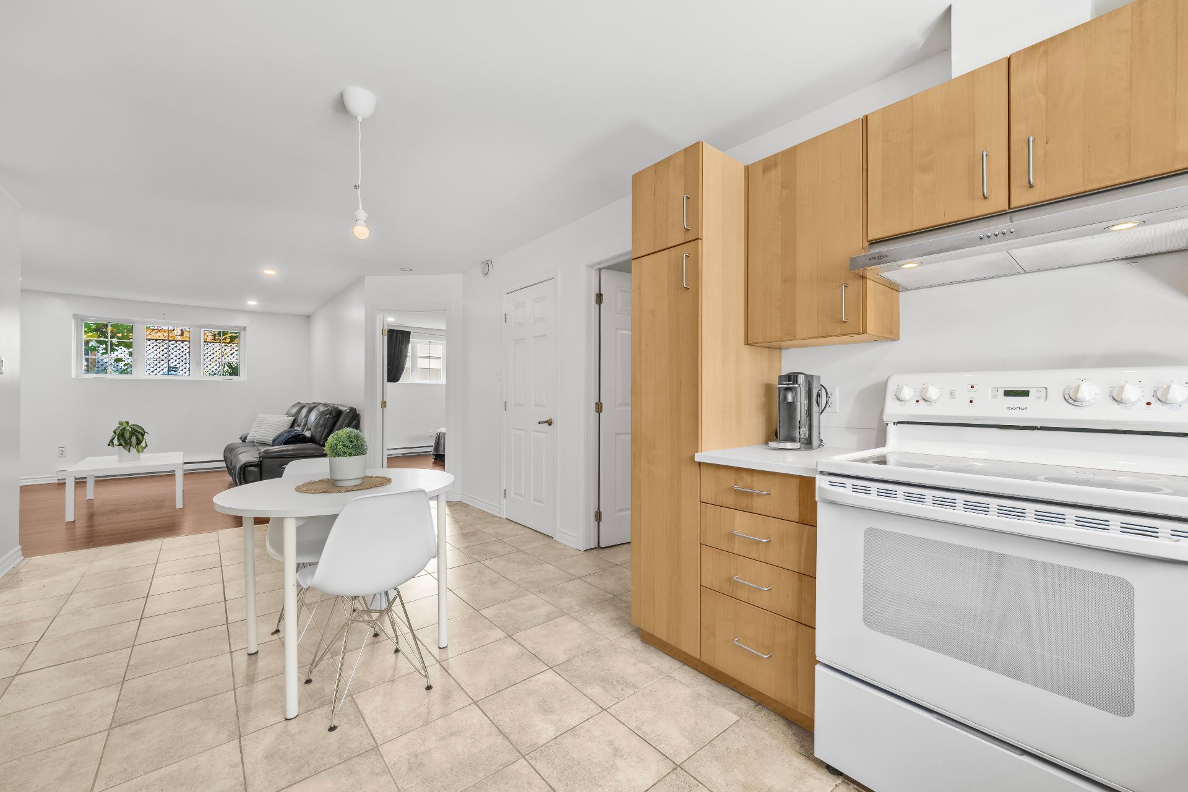
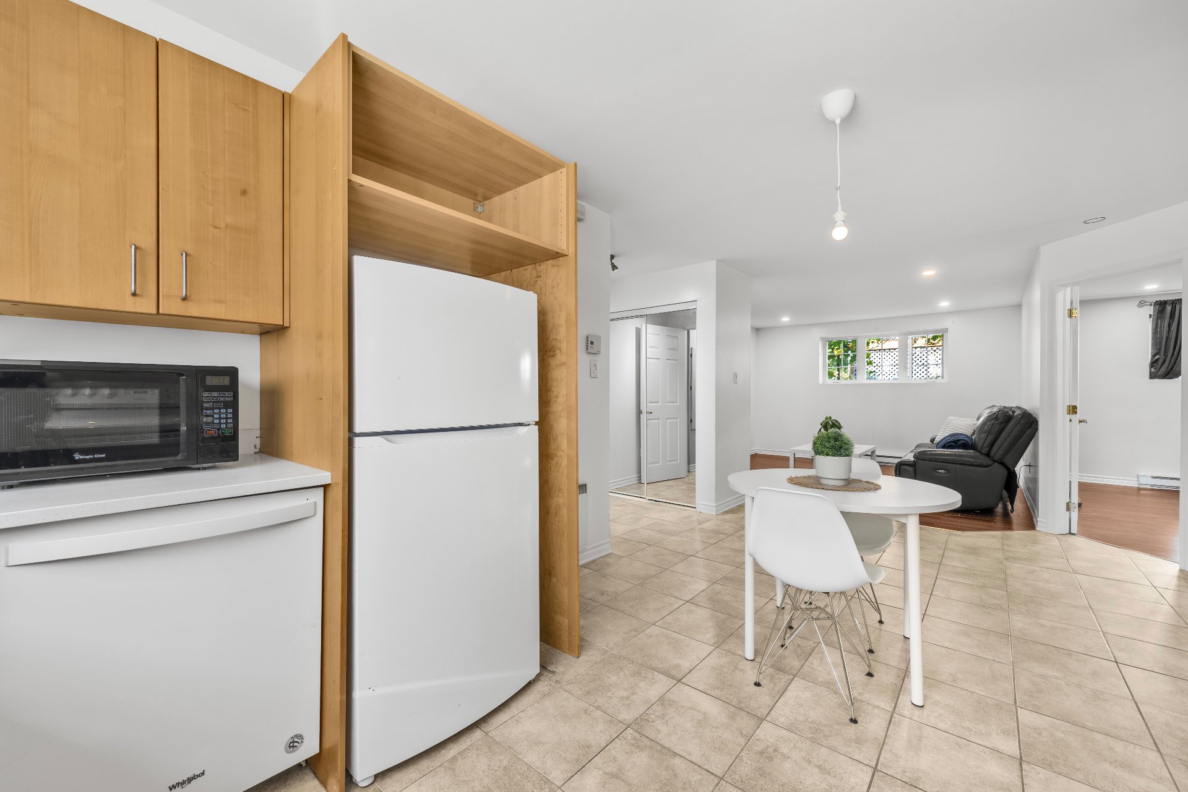
| Kitchen | 11.9 x 12.11 P | Ground Floor | |
| Dining room | 13.1 x 15.7 P | Ground Floor | |
| Bathroom | 8.11 x 11.7 P | Ground Floor | Ceramic tiles |
| Primary bedroom | 16.0 x 14.5 P | Ground Floor | Wood |
| Bedroom | 11.0 x 12.6 P | Ground Floor | Wood |
| Bedroom | 16.0 x 14.5 P | Basement | Floating floor |
| Bathroom | 8.0 x 10.7 P | Basement | Ceramic tiles |
Characteristics
| Roofing | Asphalt shingles |
|---|---|
| Proximity | Bicycle path, Daycare centre, Elementary school, High school, Highway, Park - green area, Public transport |
| Window type | Crank handle |
| Garage | Detached, Single width |
| Heating energy | Electricity |
| Landscaping | Fenced, Land / Yard lined with hedges |
| Topography | Flat |
| Parking | Garage, Outdoor |
| Cupboard | Melamine |
| Sewage system | Municipal sewer |
| Water supply | Municipality |
| Hearth stove | Other, Wood fireplace |
| Foundation | Poured concrete |
| Windows | PVC |
| Zoning | Residential |
| Bathroom / Washroom | Seperate shower |
| Equipment available | Ventilation system, Wall-mounted heat pump |
This property is presented in collaboration with EXP AGENCE IMMOBILIÈRE