Property
1708 Route 335
Saint-Lin/Laurentides, Saint-Lin, J5M1Y3
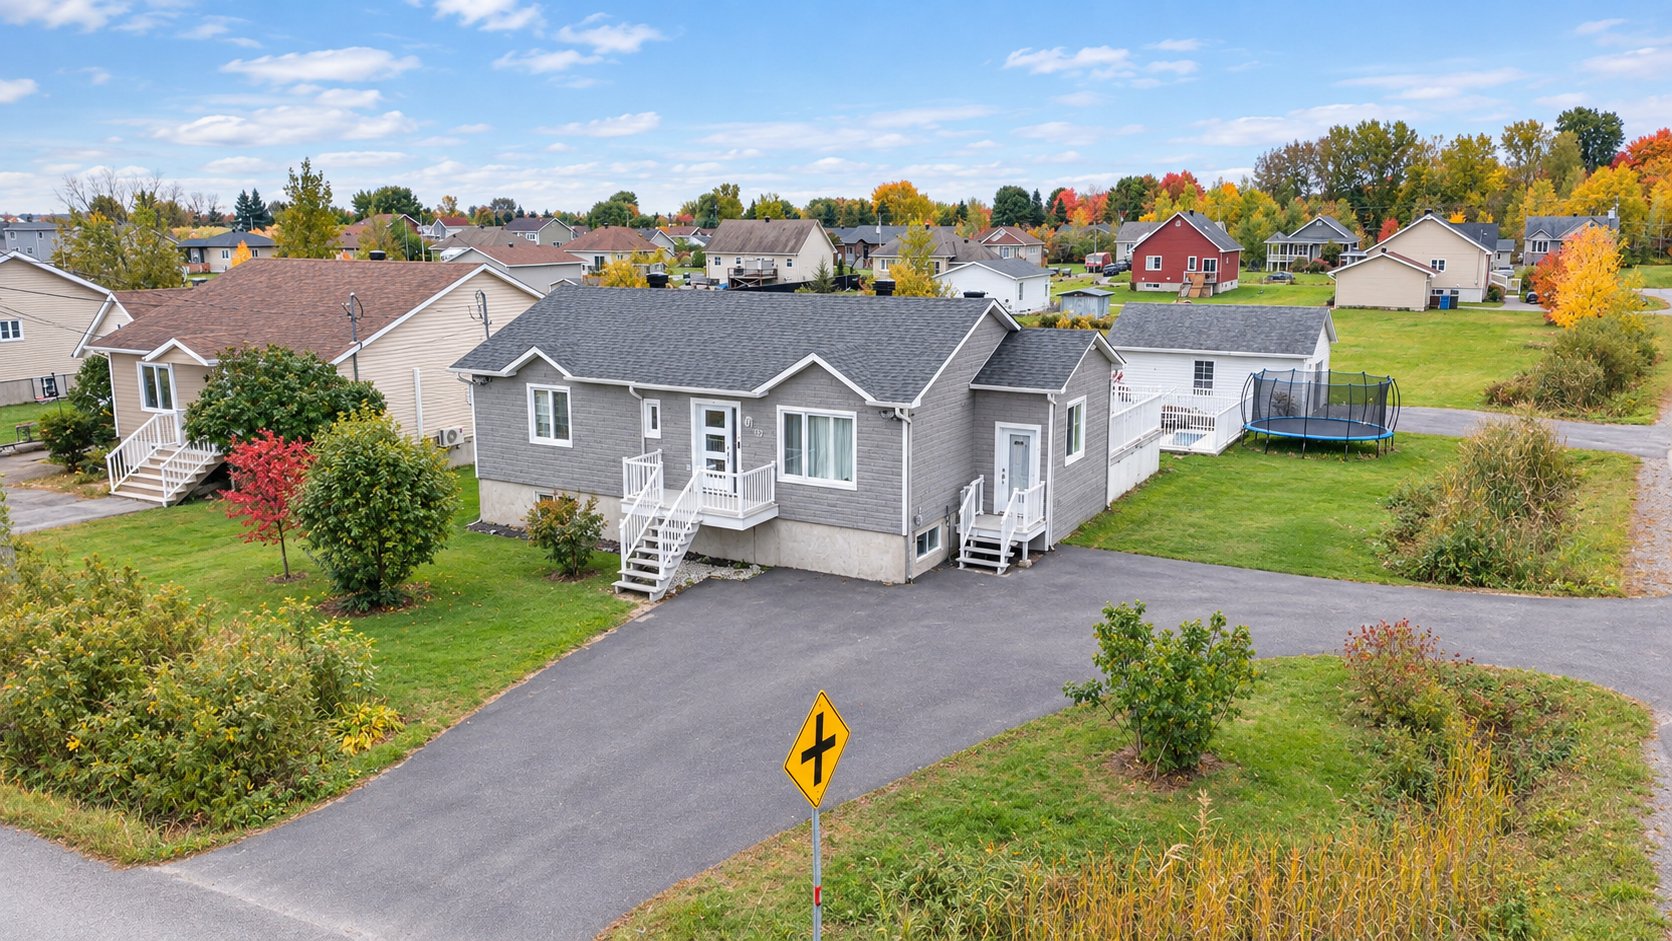
Bungalow | MLS: 21967566
4
2
N/A
2008
$545,999
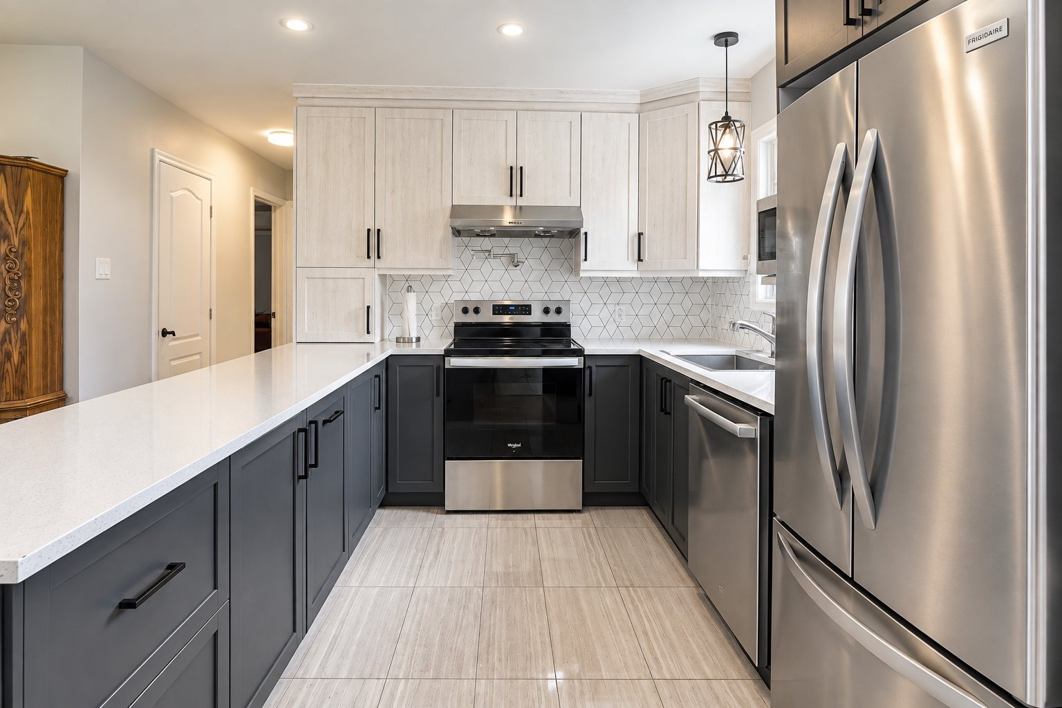
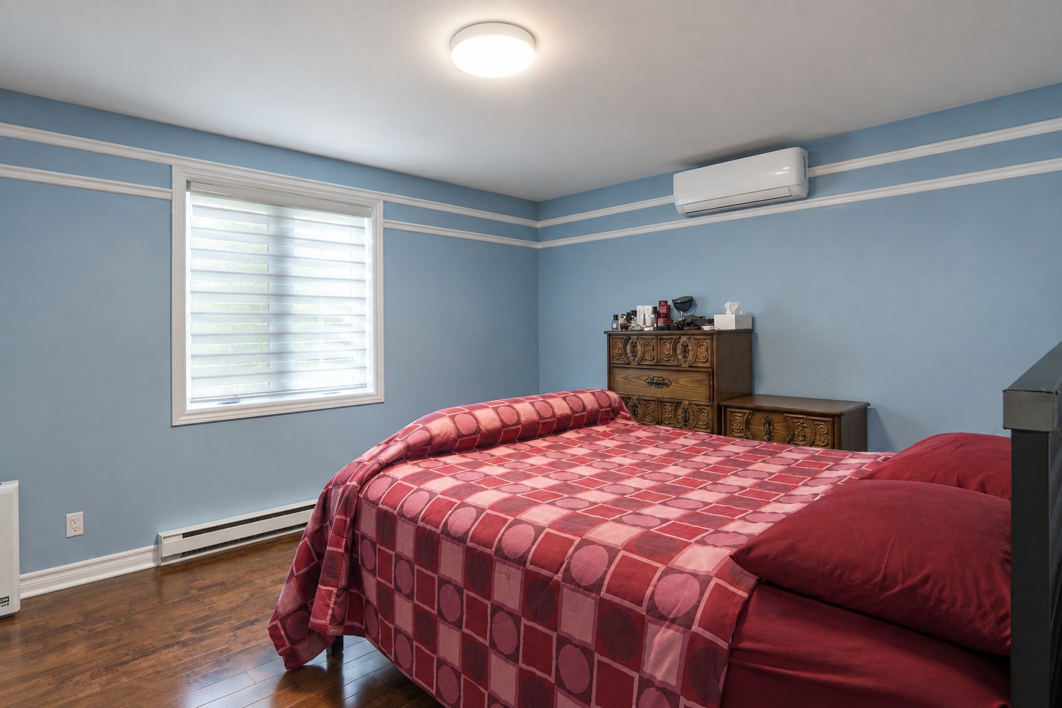
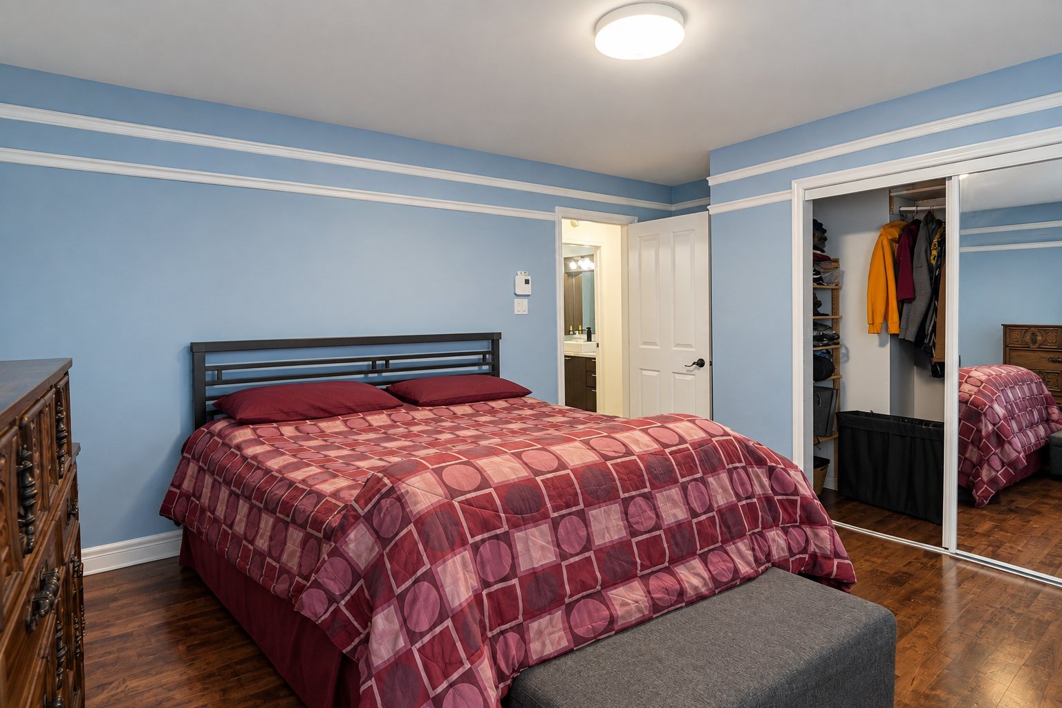
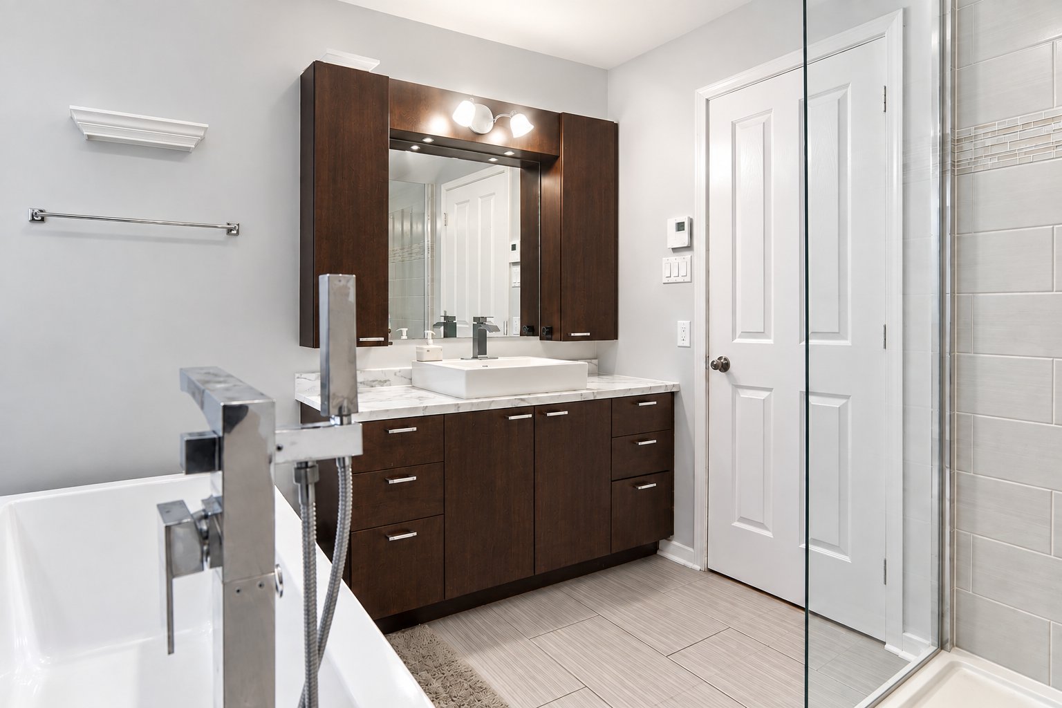
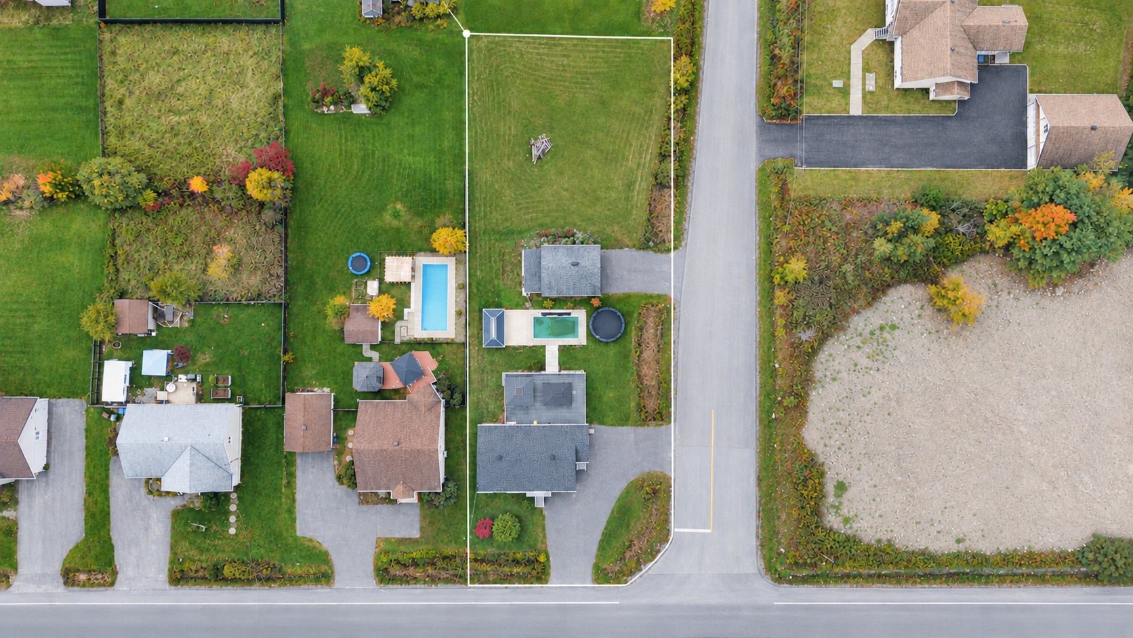
Description
Location
Room Details
| Room | Dimensions | Level | Flooring |
|---|---|---|---|
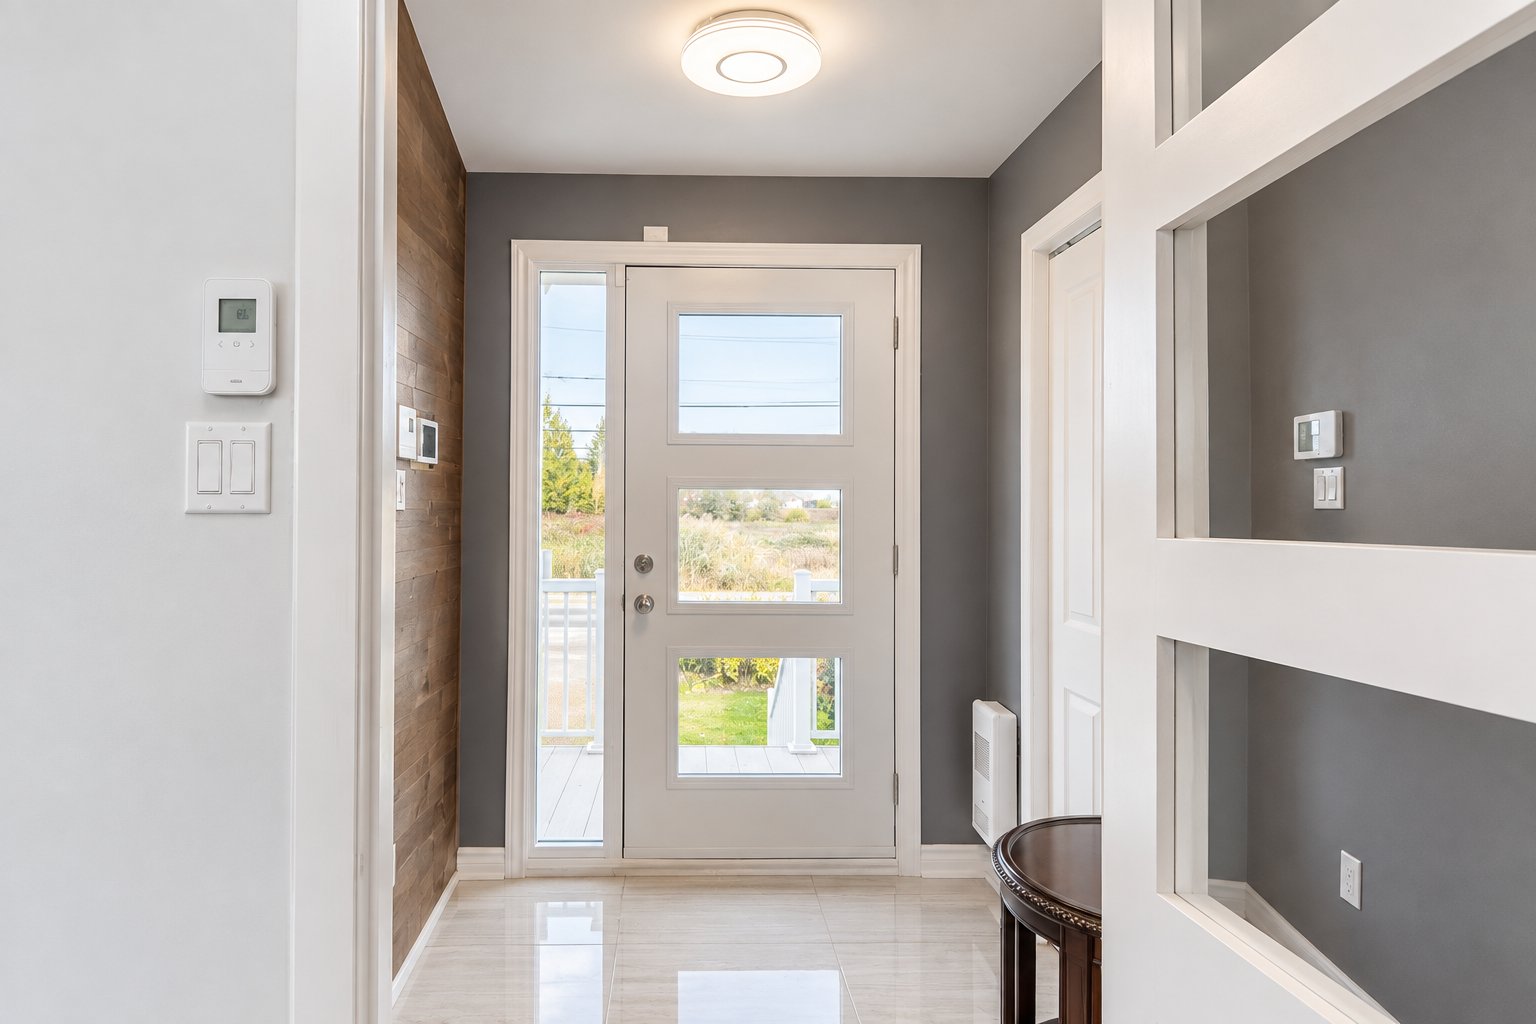
| Hallway | 5.5 x 6.2 P | Ground Floor | Ceramic tiles |
| 5.4 x 12.11 P | Ground Floor | Floating floor | |
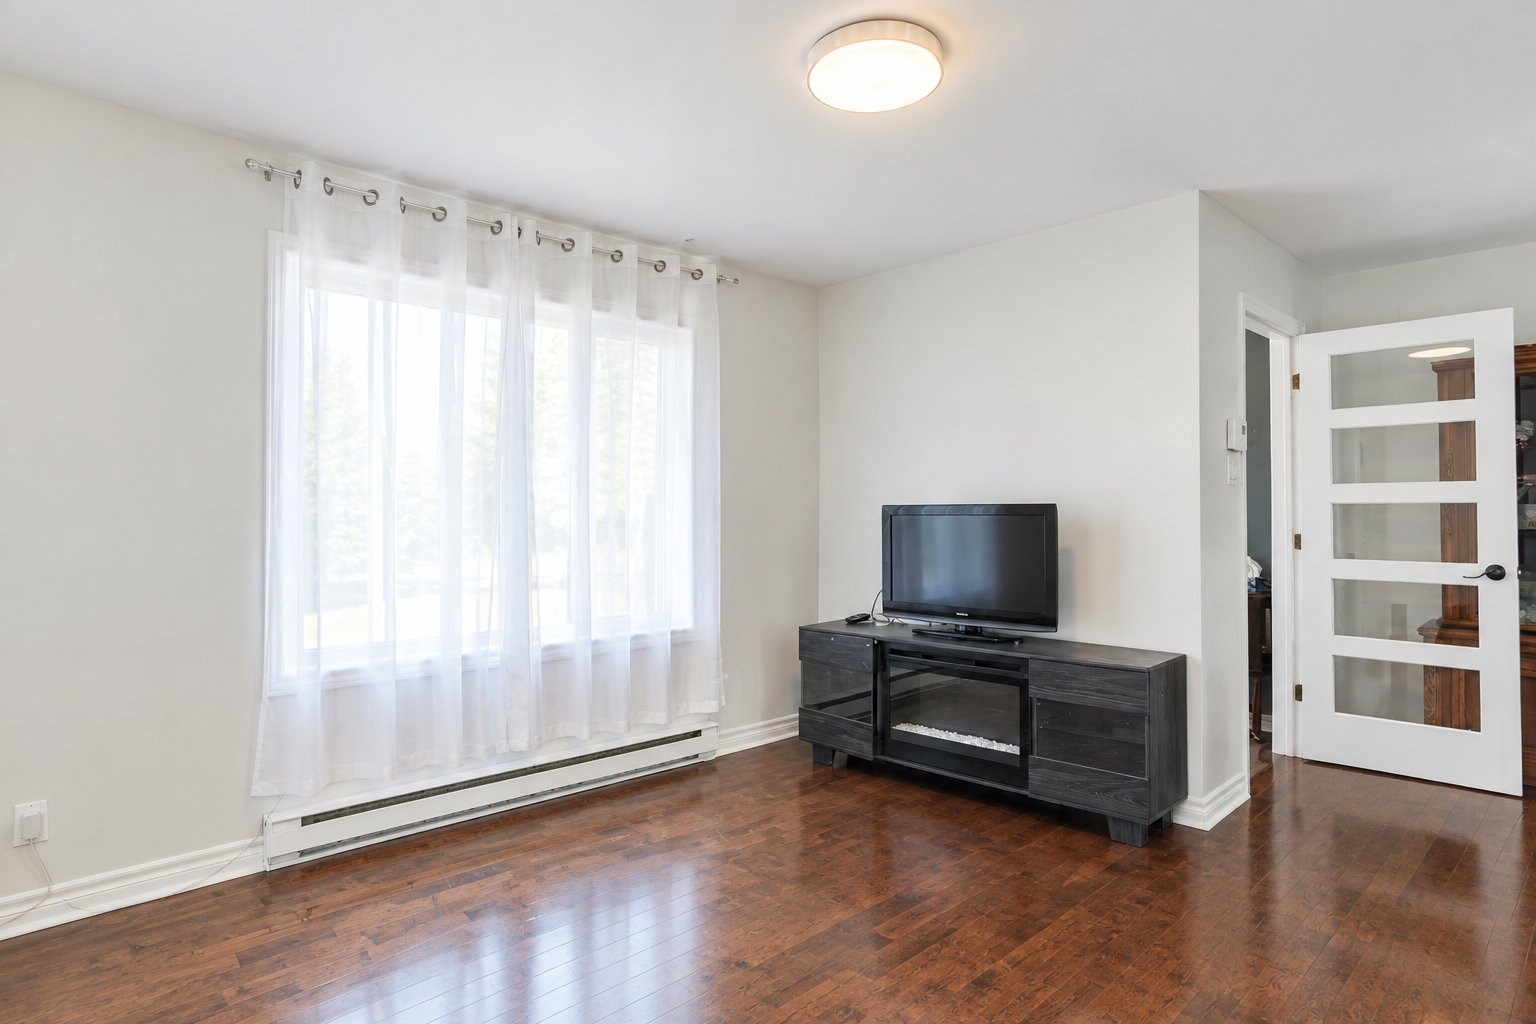
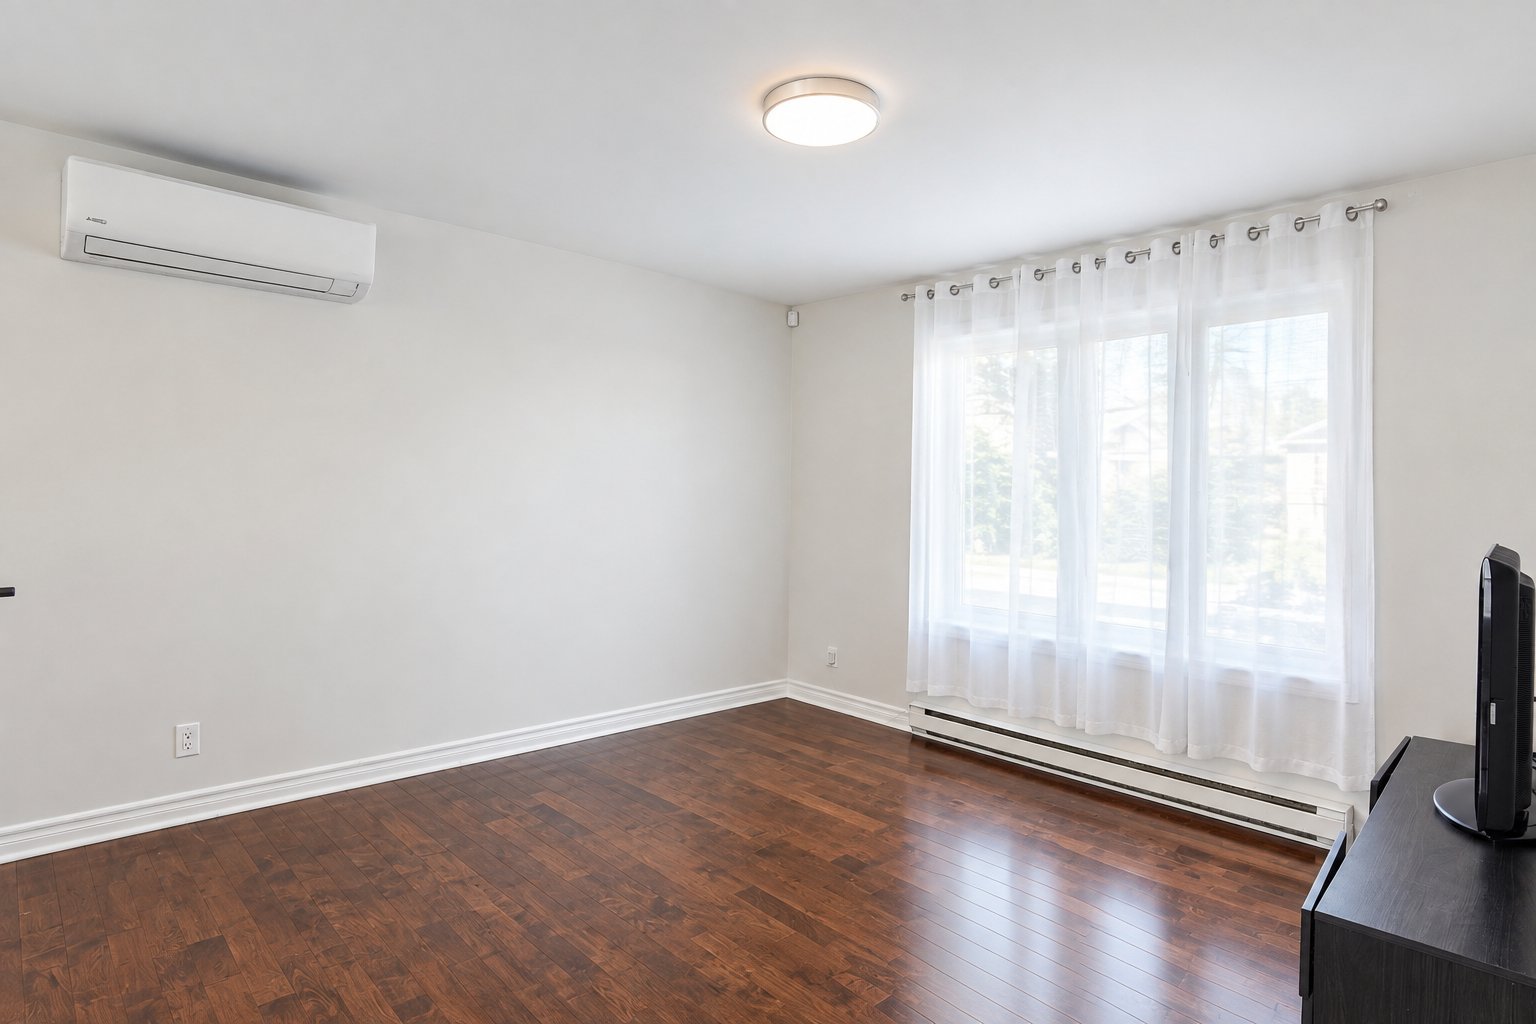
| Living room | 11.11 x 12 P | Ground Floor | Wood |
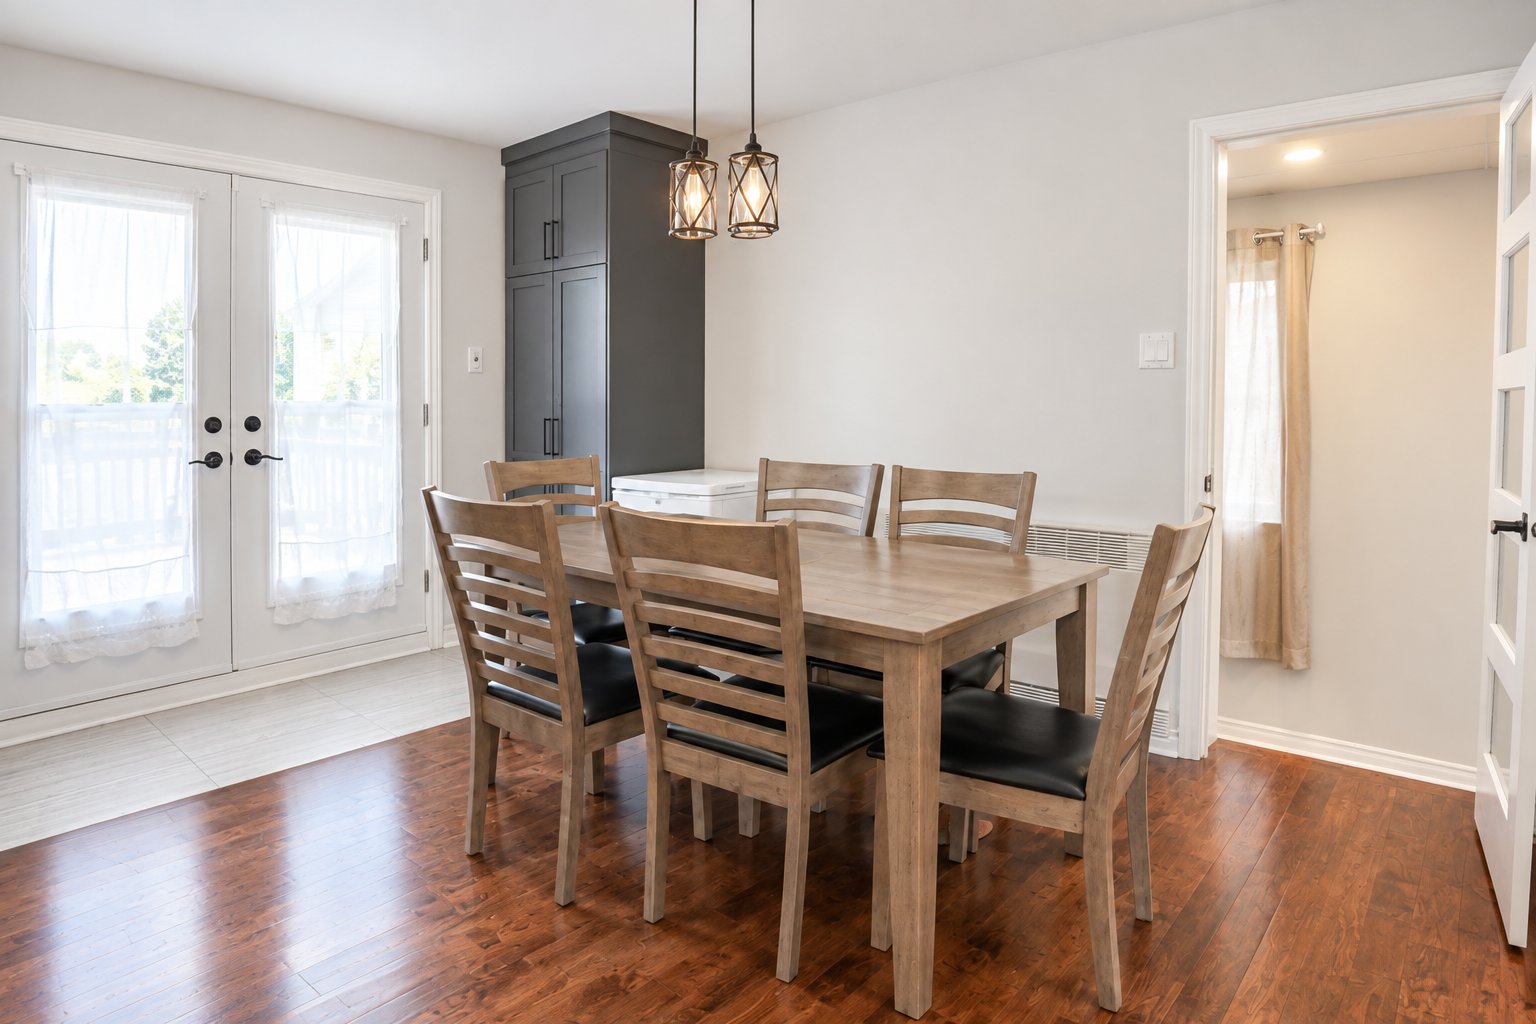
| Dining room | 9.8 x 12.10 P | Ground Floor | Wood |
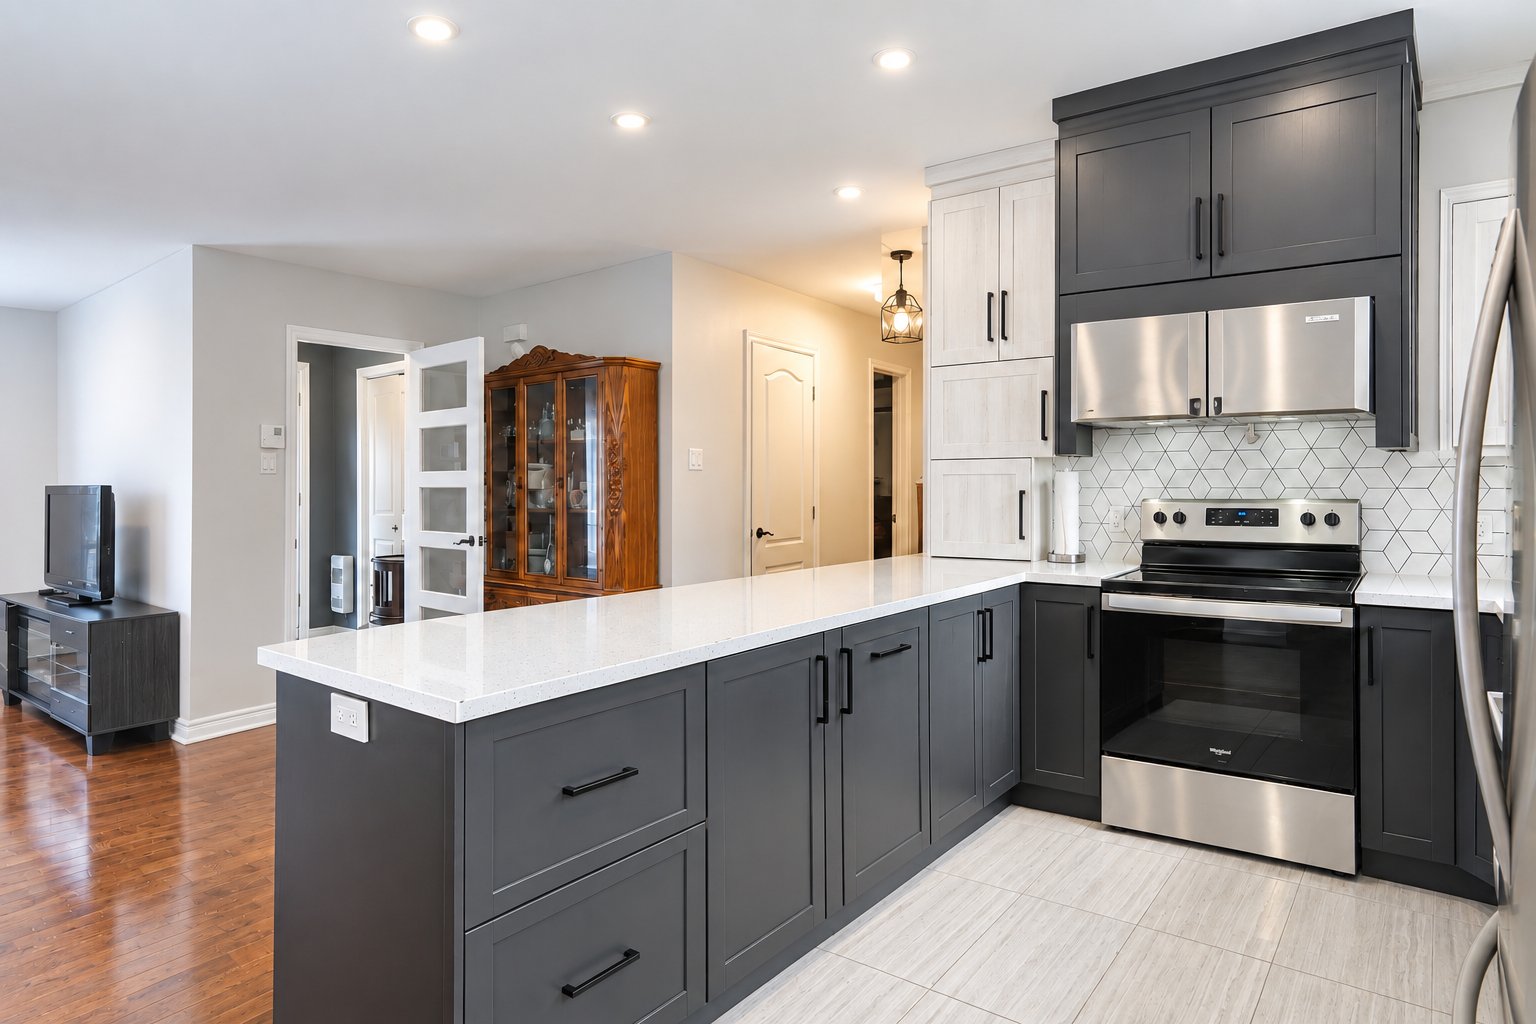
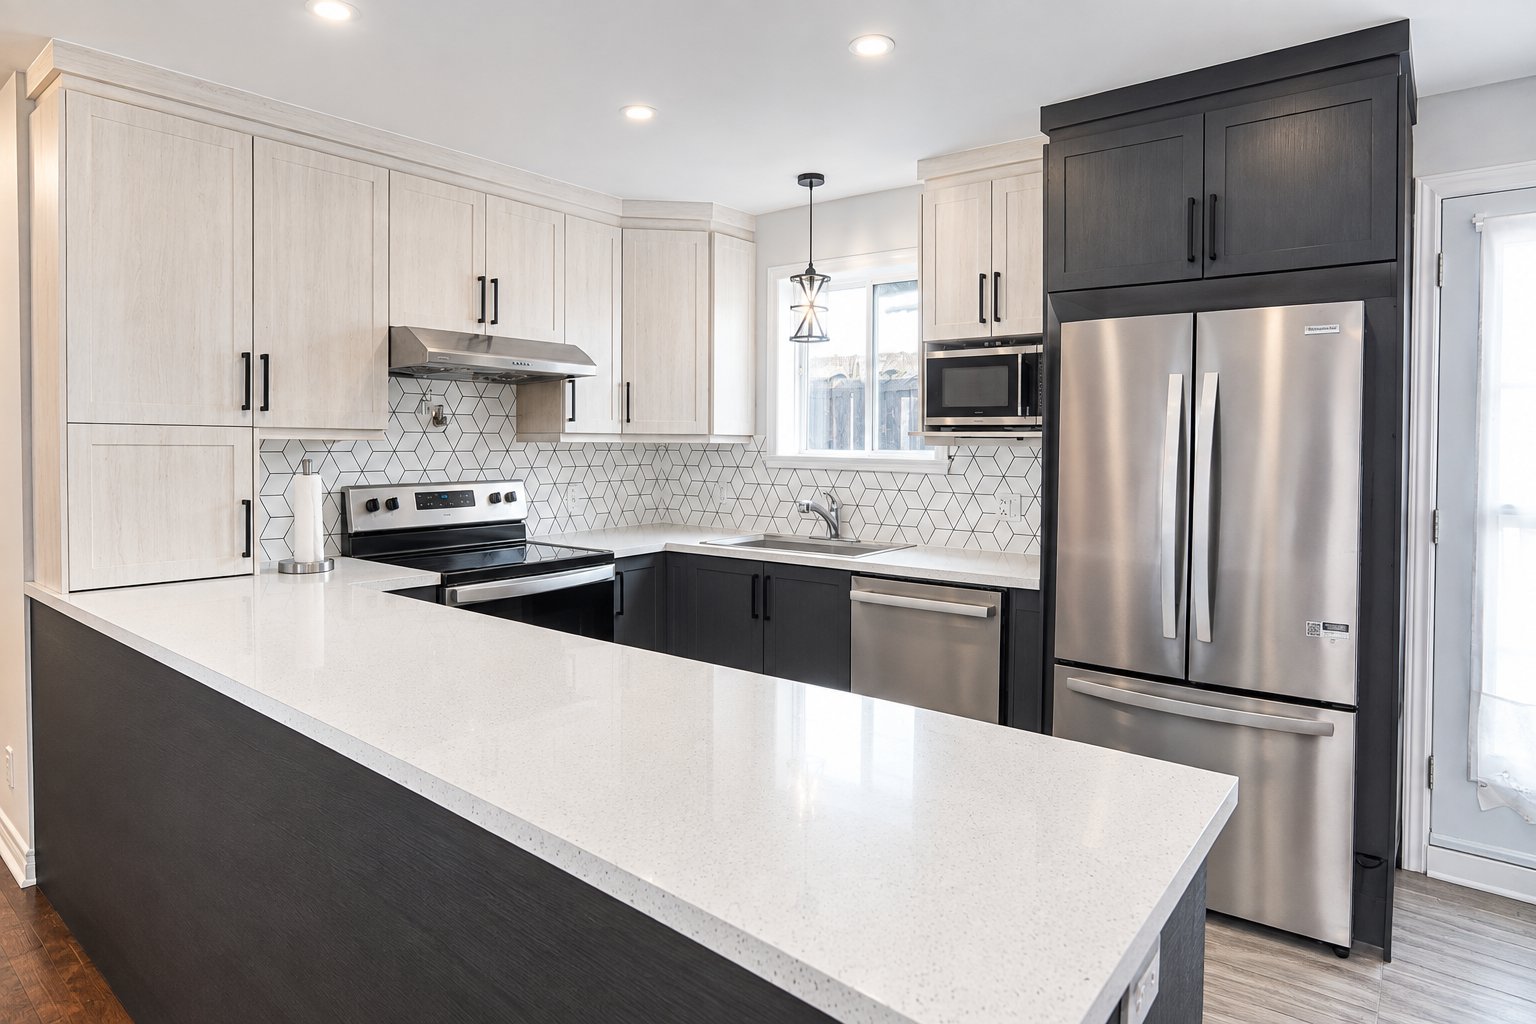
| Kitchen | 10.1 x 9 P | Ground Floor | Ceramic tiles |
| Primary bedroom | 13 x 11.11 P | Ground Floor | Wood |
| Walk-in closet | 7.5 x 8.9 P | Ground Floor | Wood |
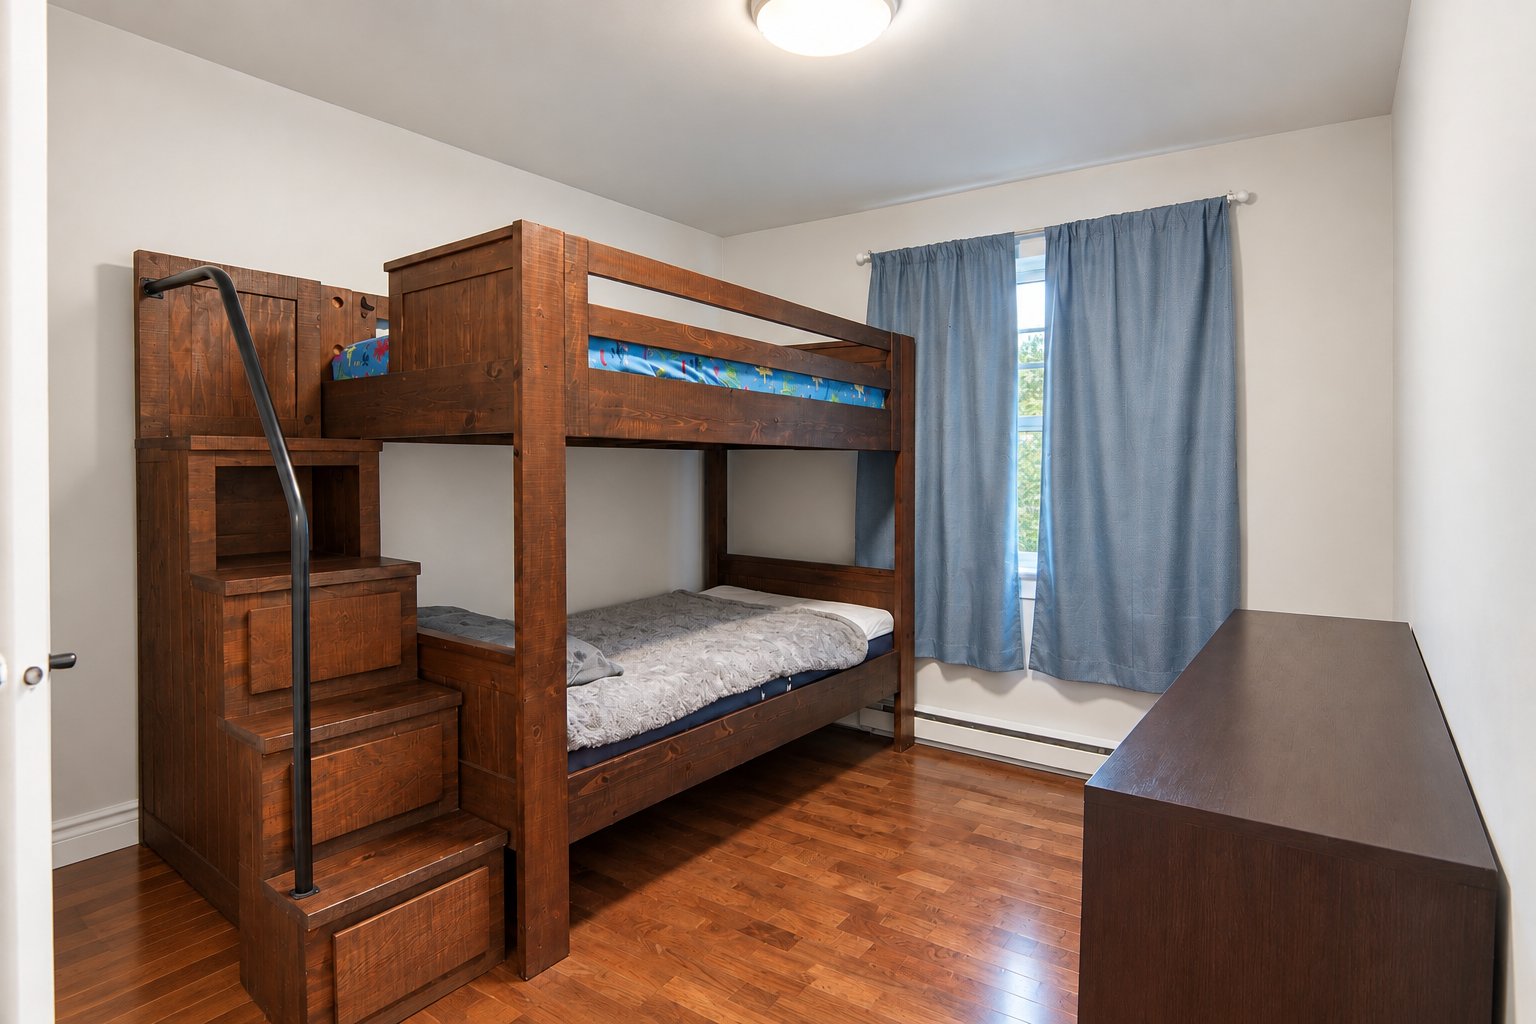
| Bedroom | 9.1 x 12.6 P | Ground Floor | Wood |
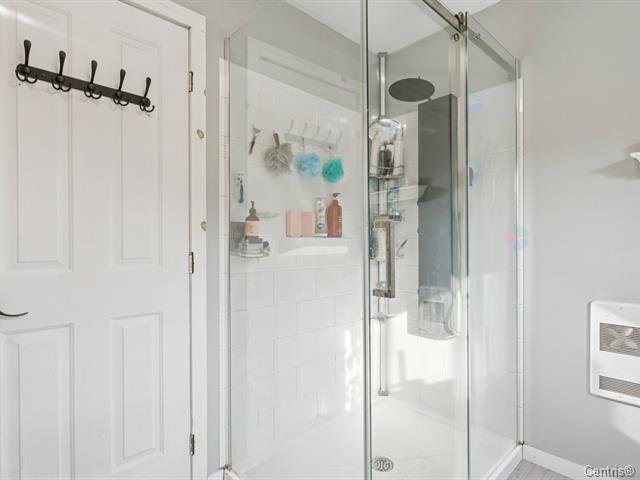
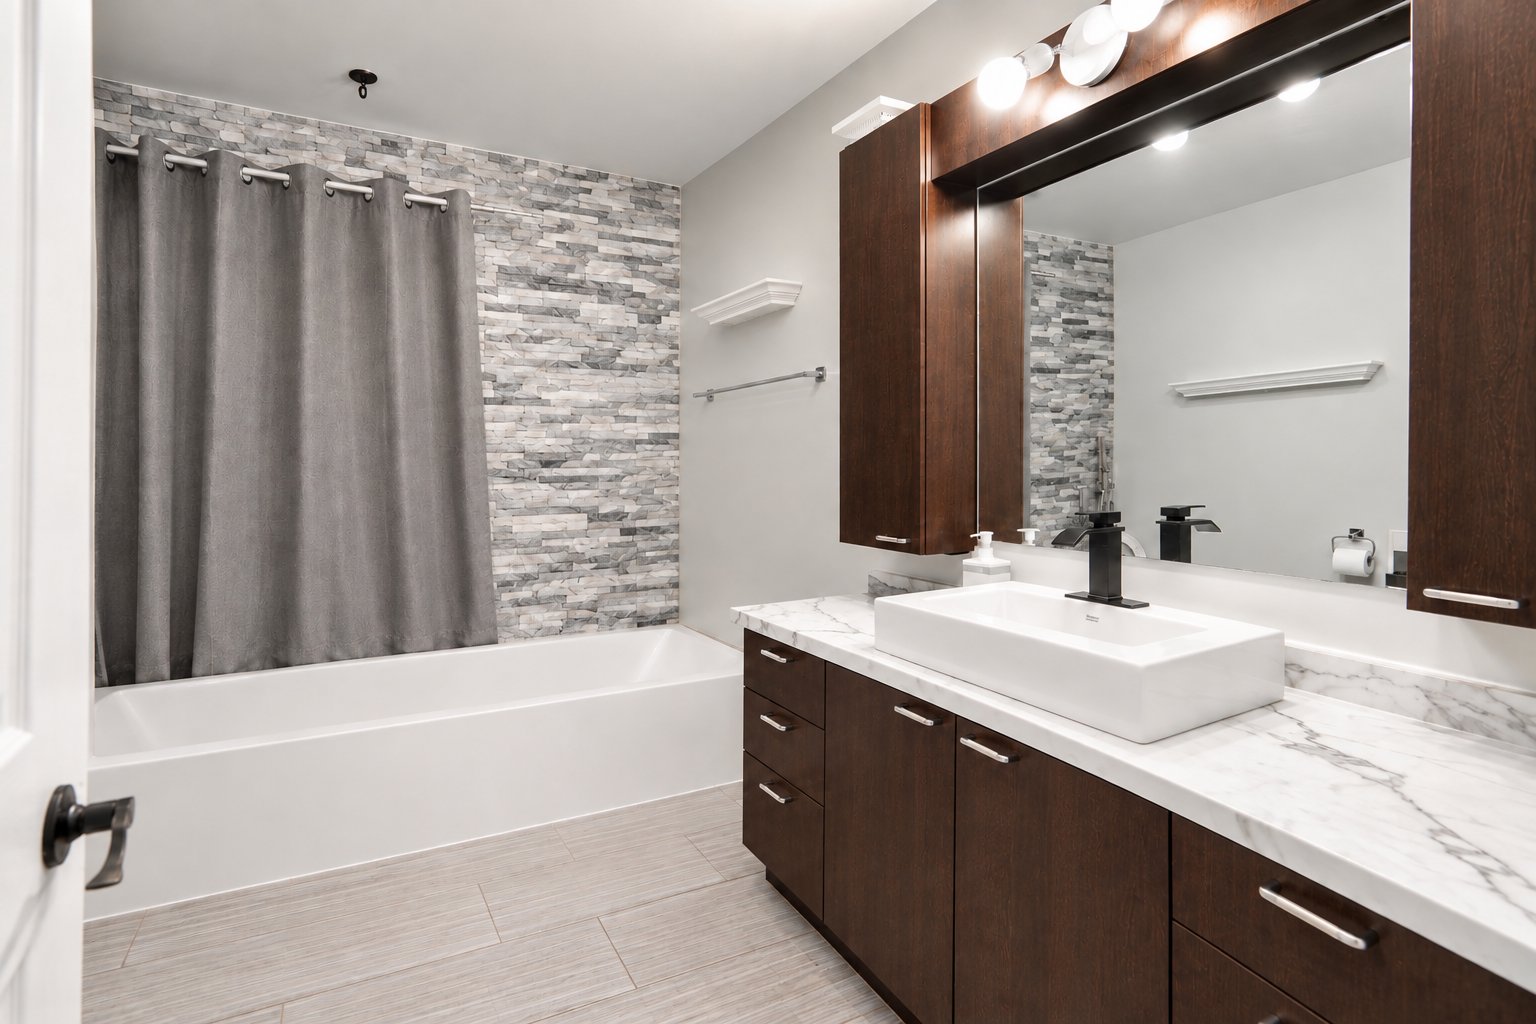
| Bathroom | 9.2 x 8.6 P | Ground Floor | Ceramic tiles |
| Laundry room | 5 x 5.3 P | Ground Floor | Ceramic tiles |
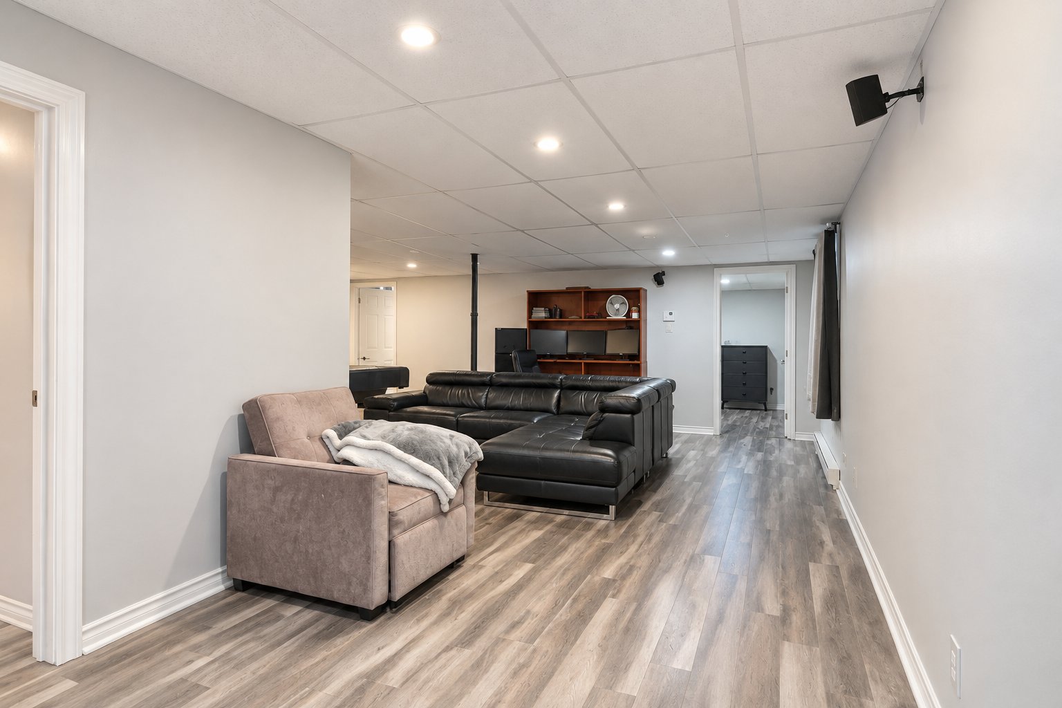
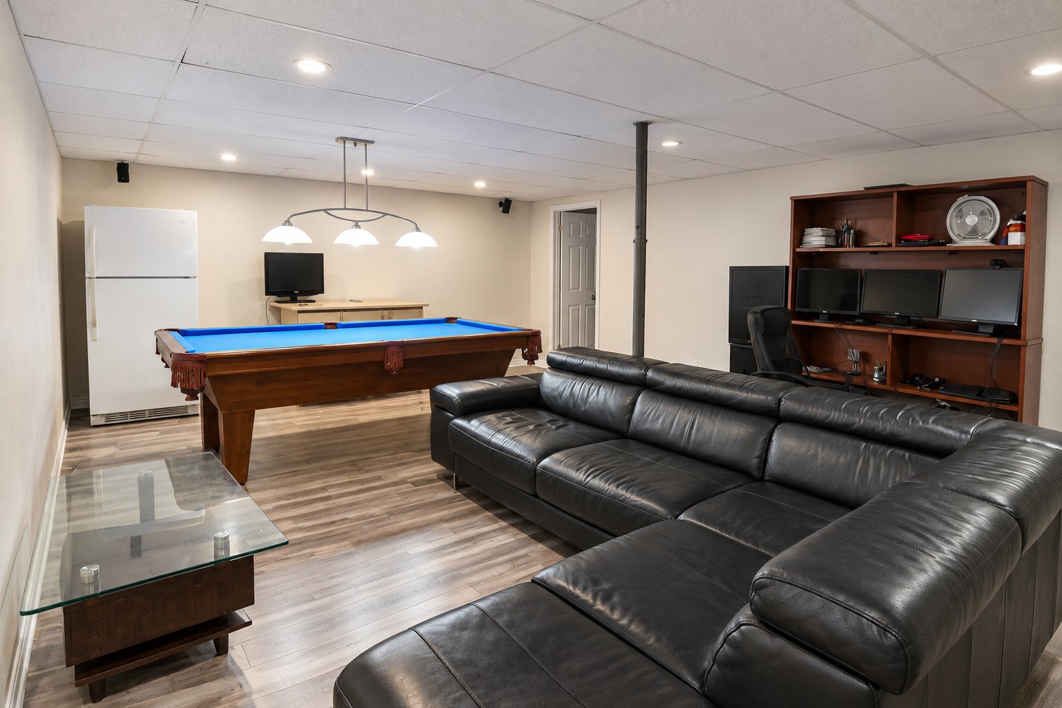
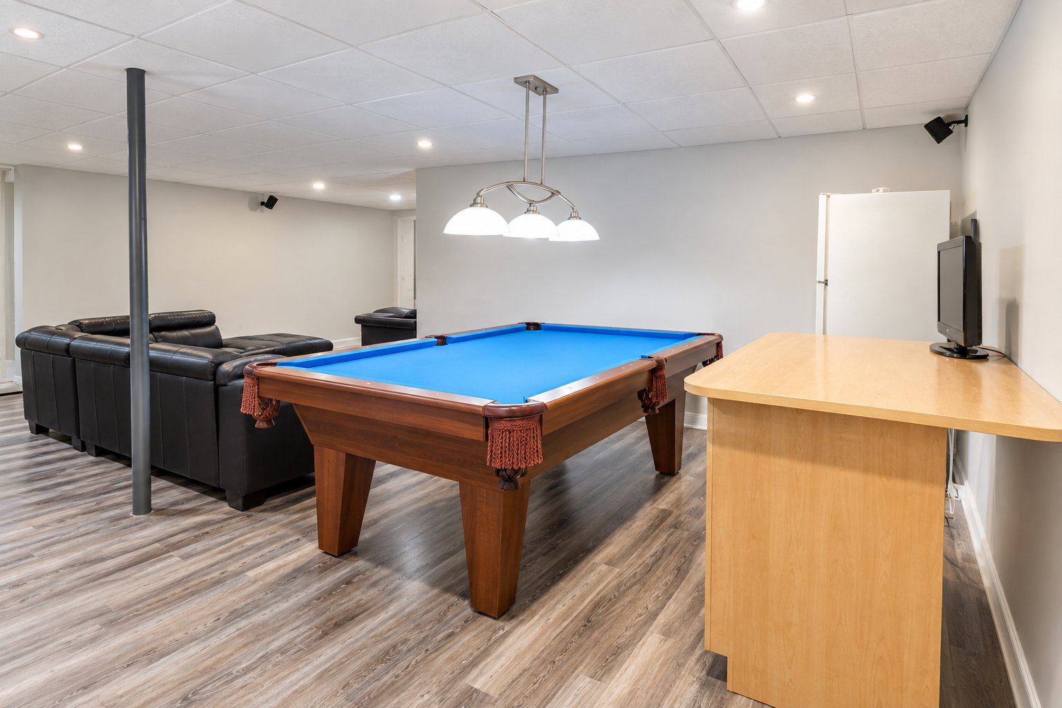
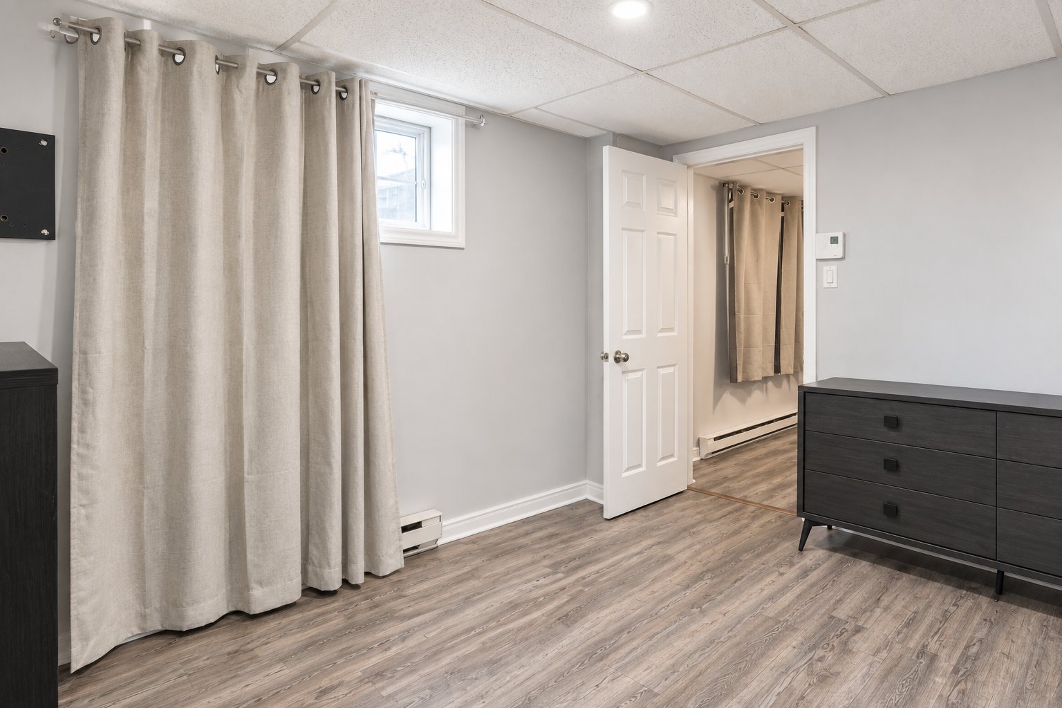
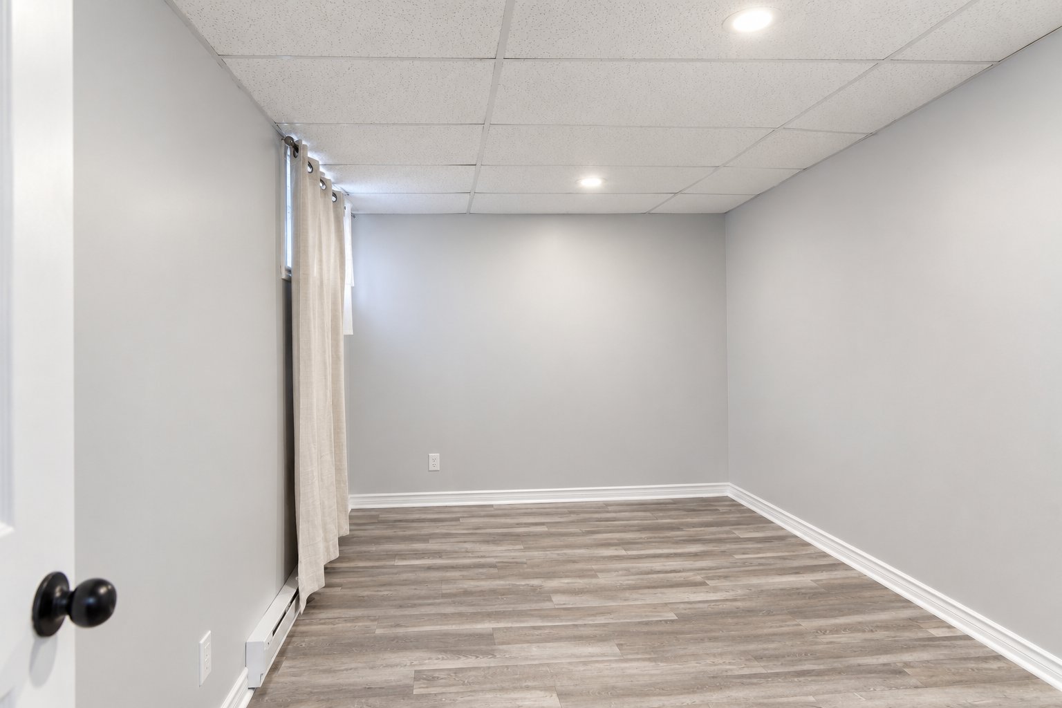
| Family room | 11.3 x 23.10 P | Basement | Floating floor |
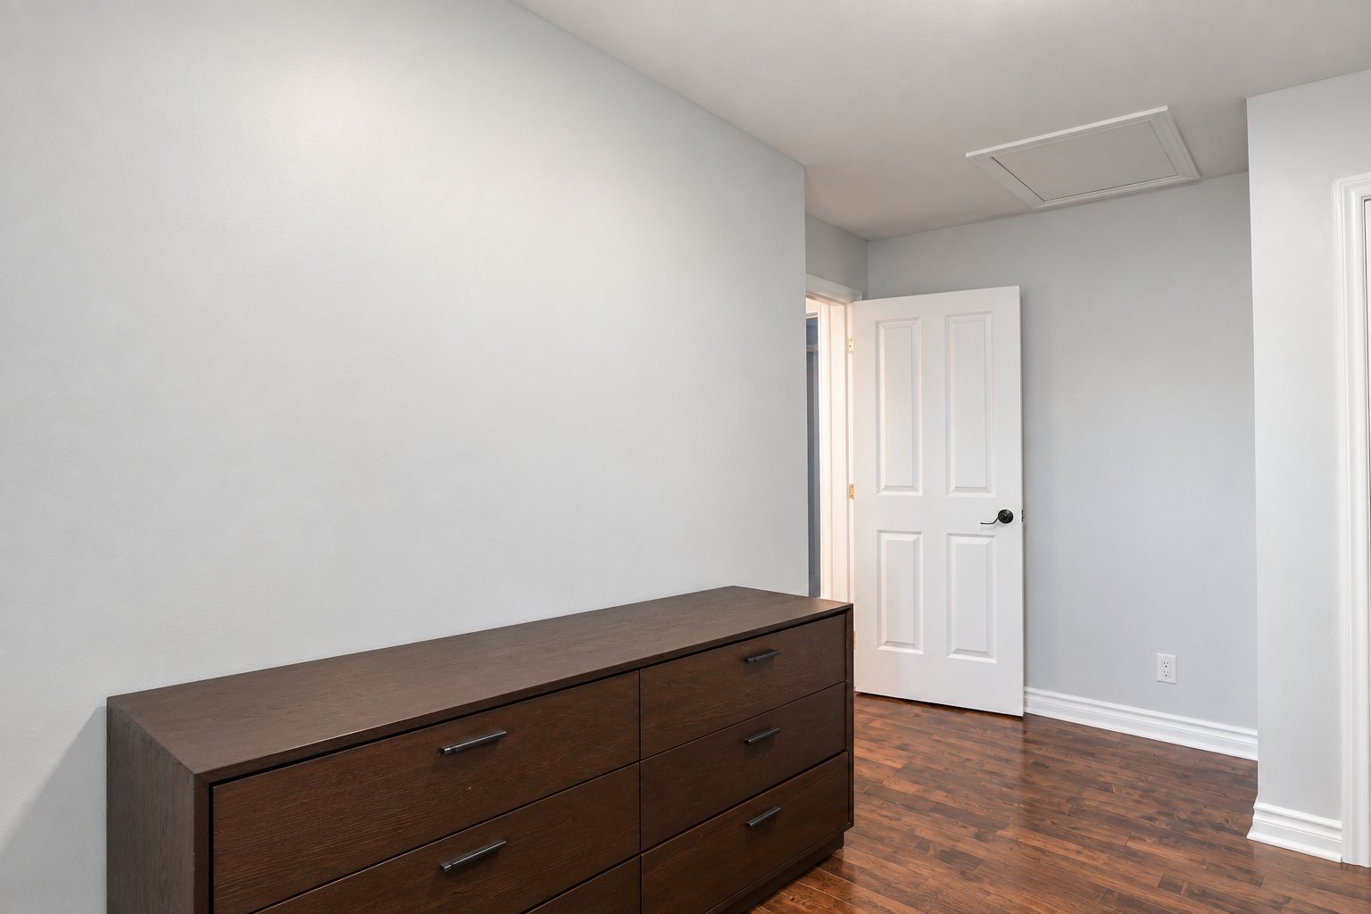
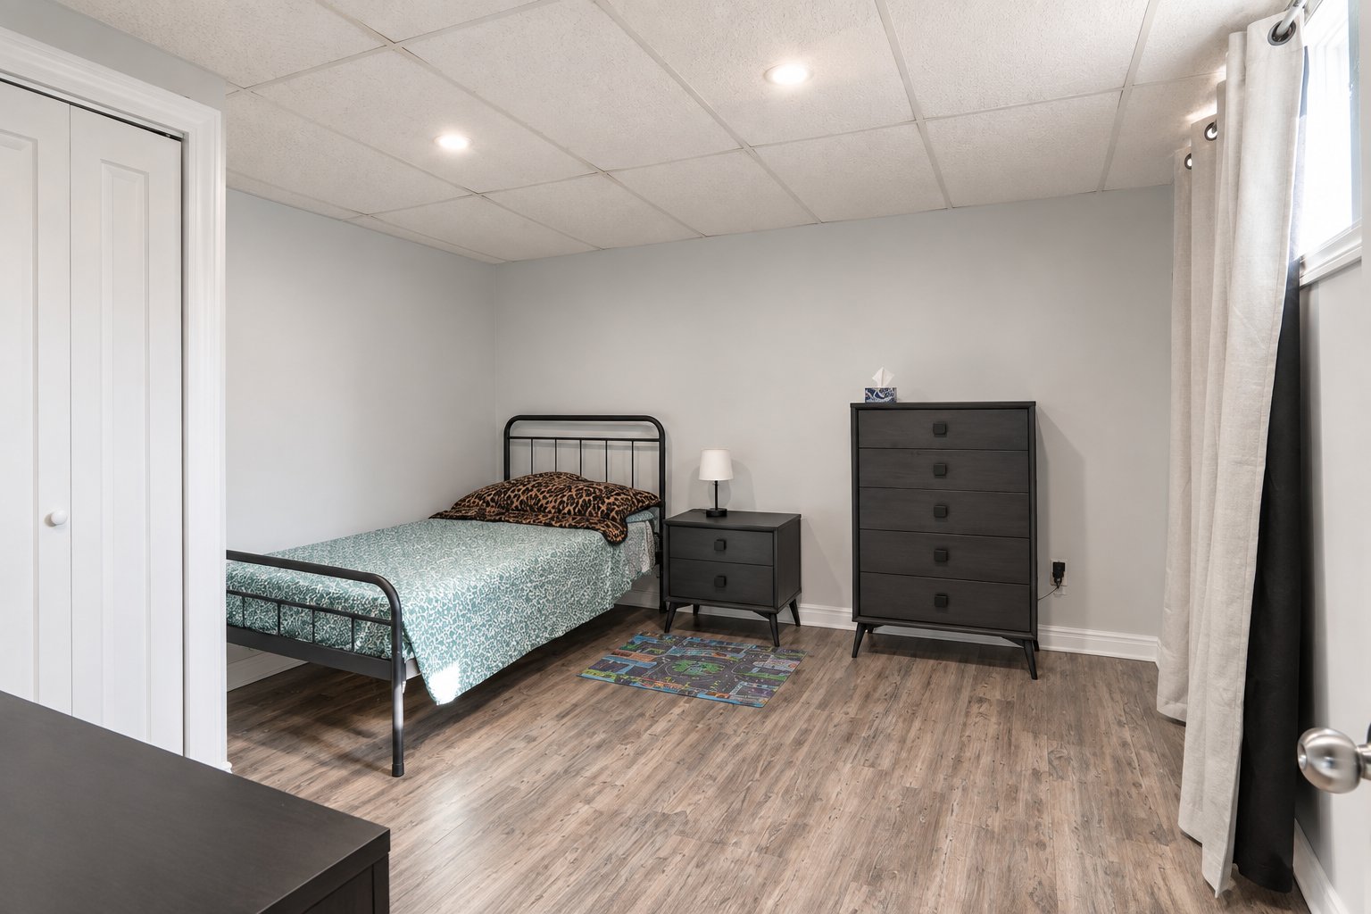
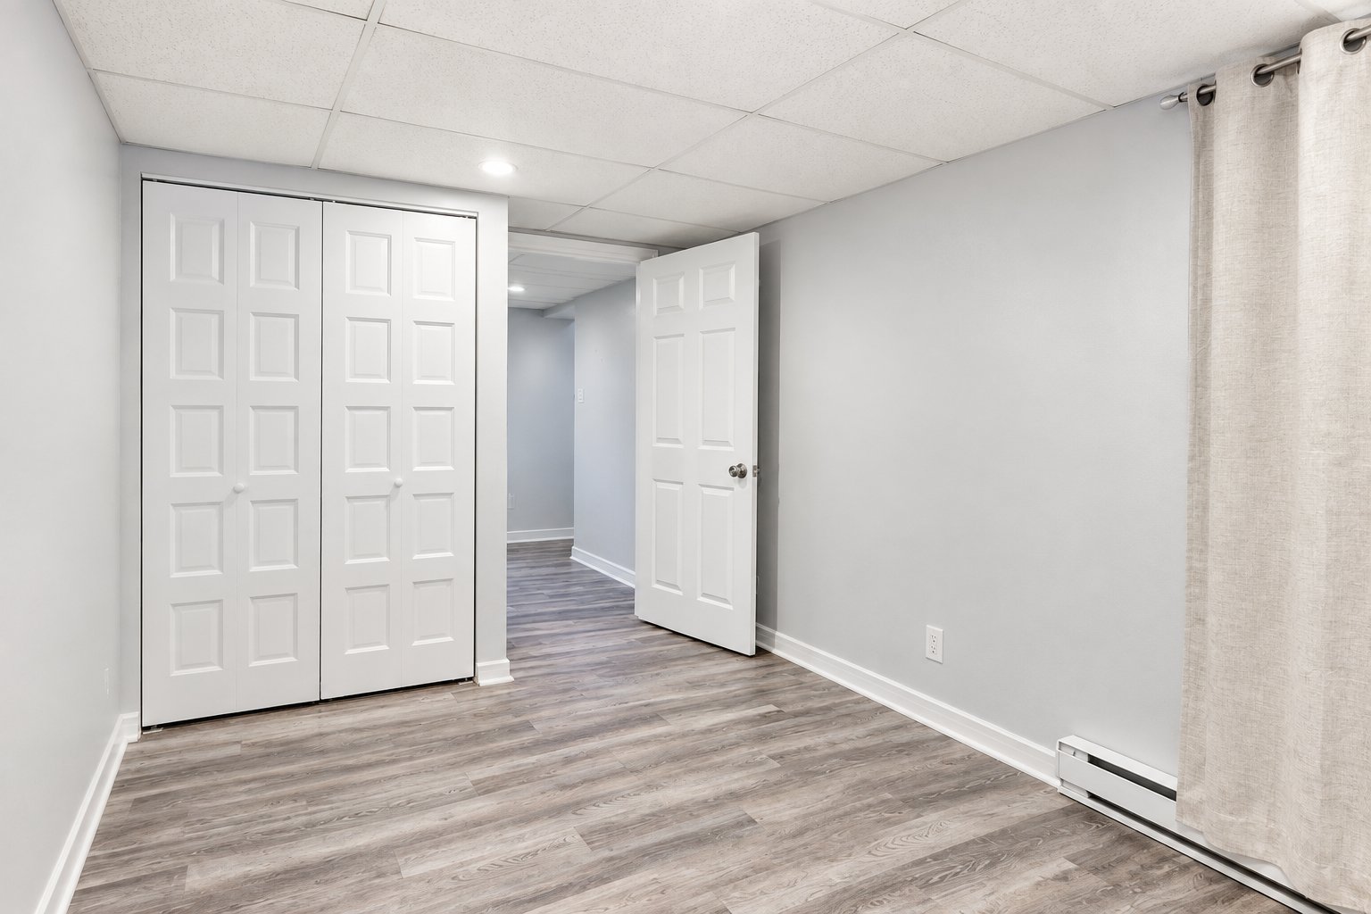
| Bedroom | 8.11 x 14.2 P | Basement | Floating floor |
| Bedroom | 12 x 11.10 P | Basement | Floating floor |
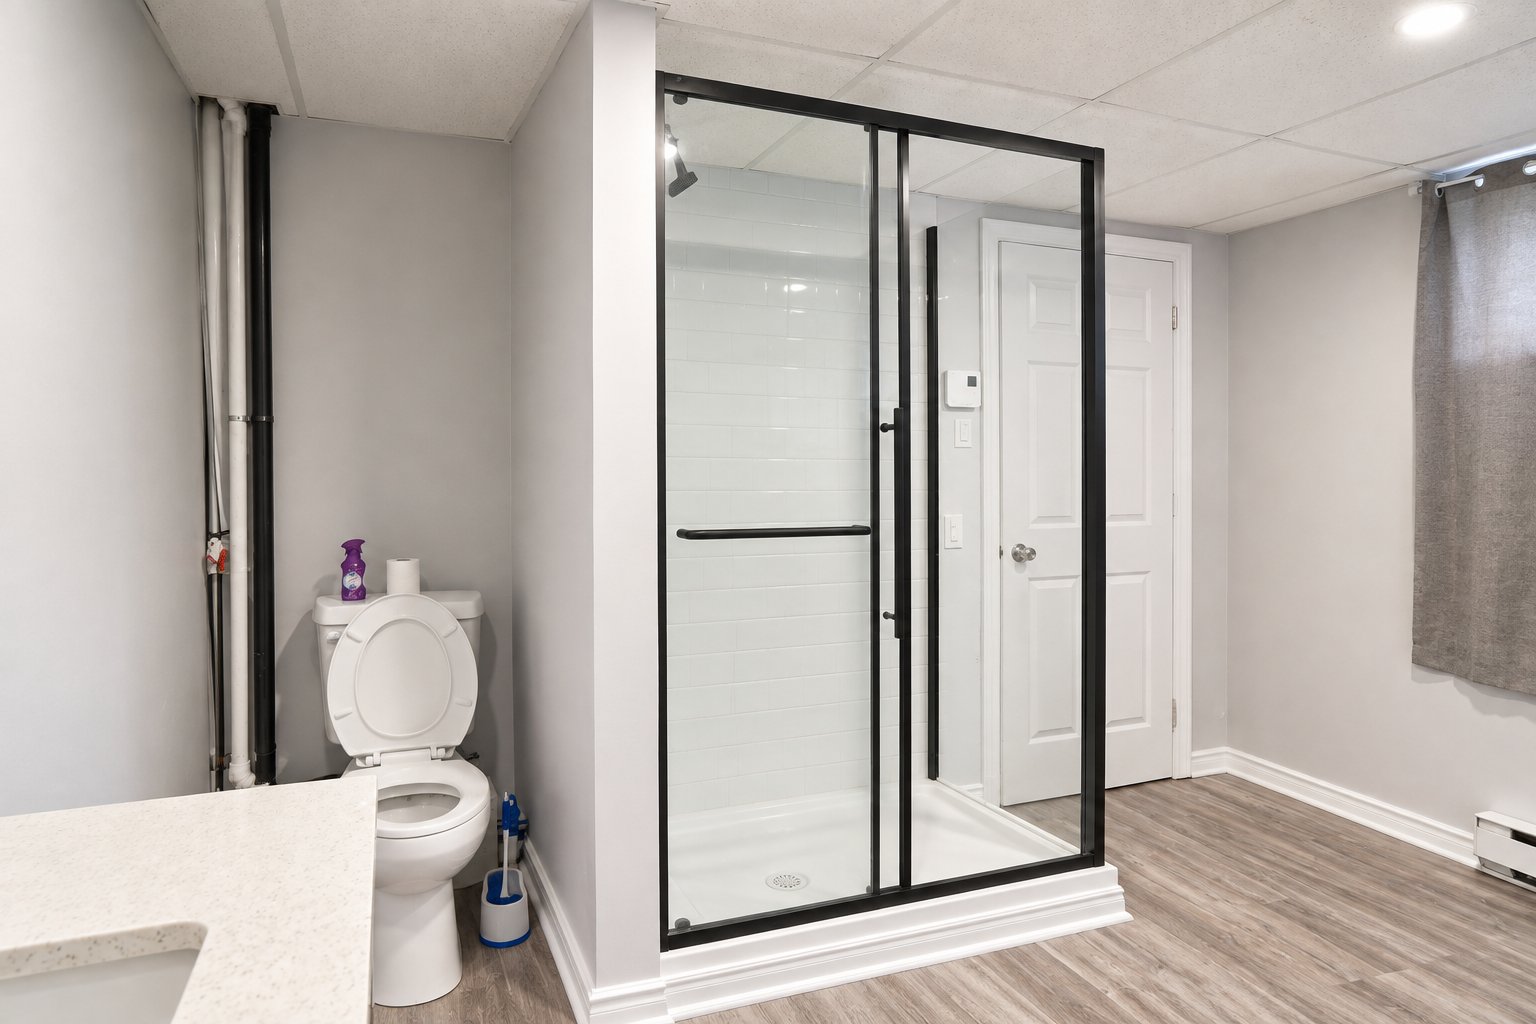
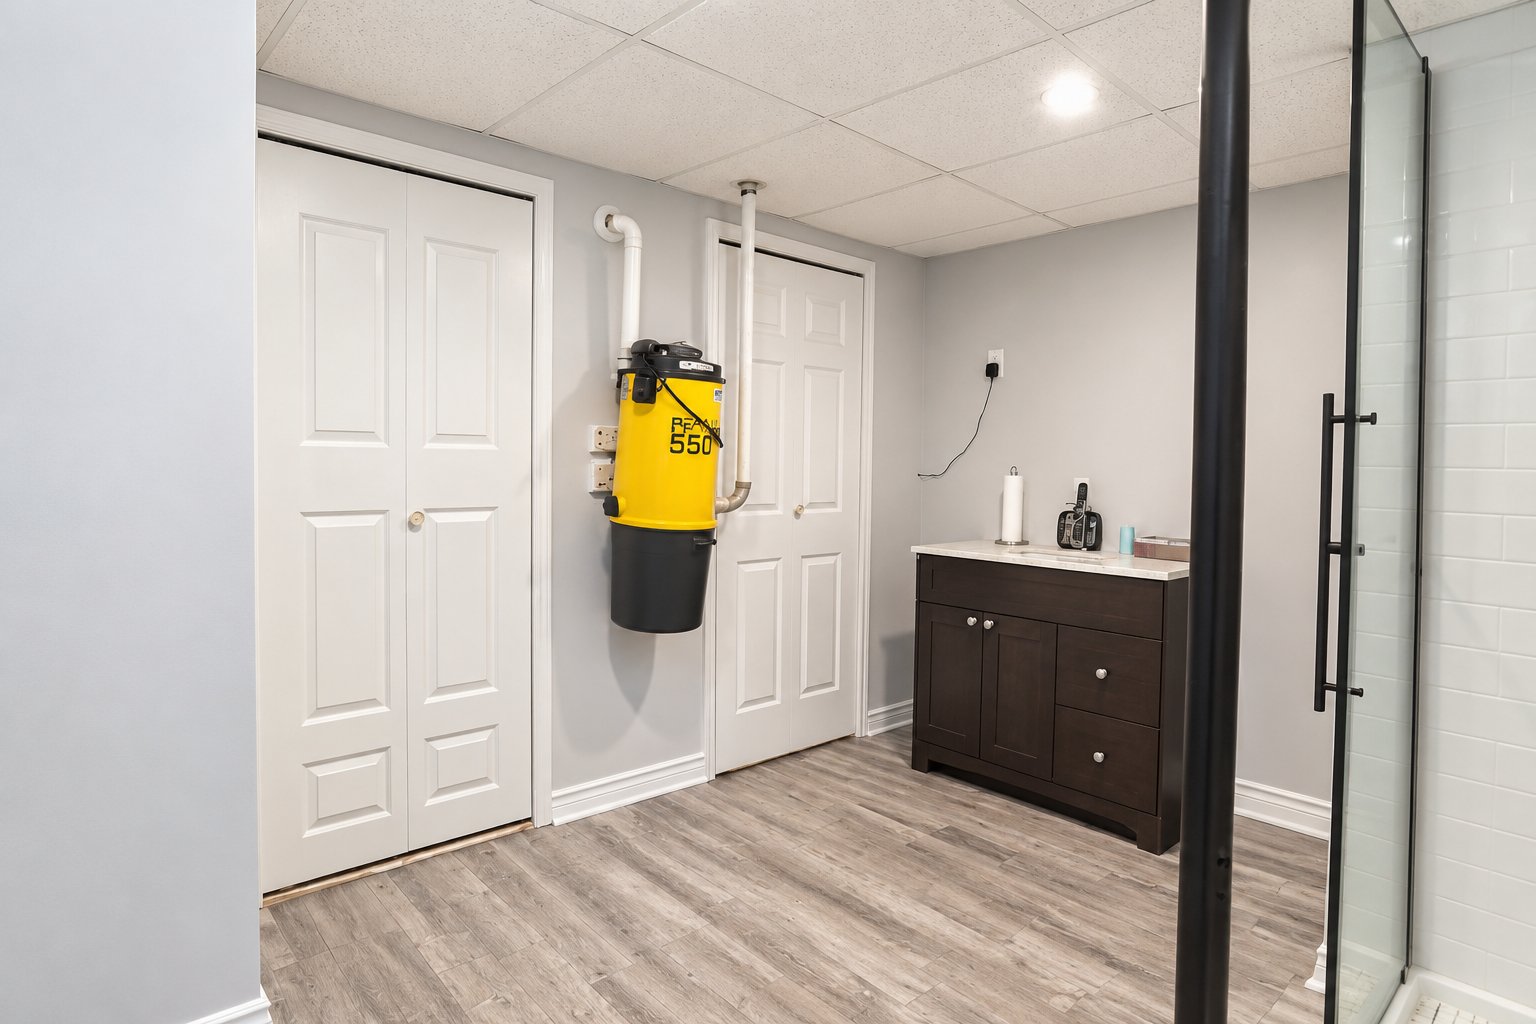
| Bathroom | 9.4 x 11.7 P | Basement | Floating floor |
Characteristics
| Basement | 6 feet and over, Finished basement, Separate entrance |
|---|---|
| Water supply | Artesian well |
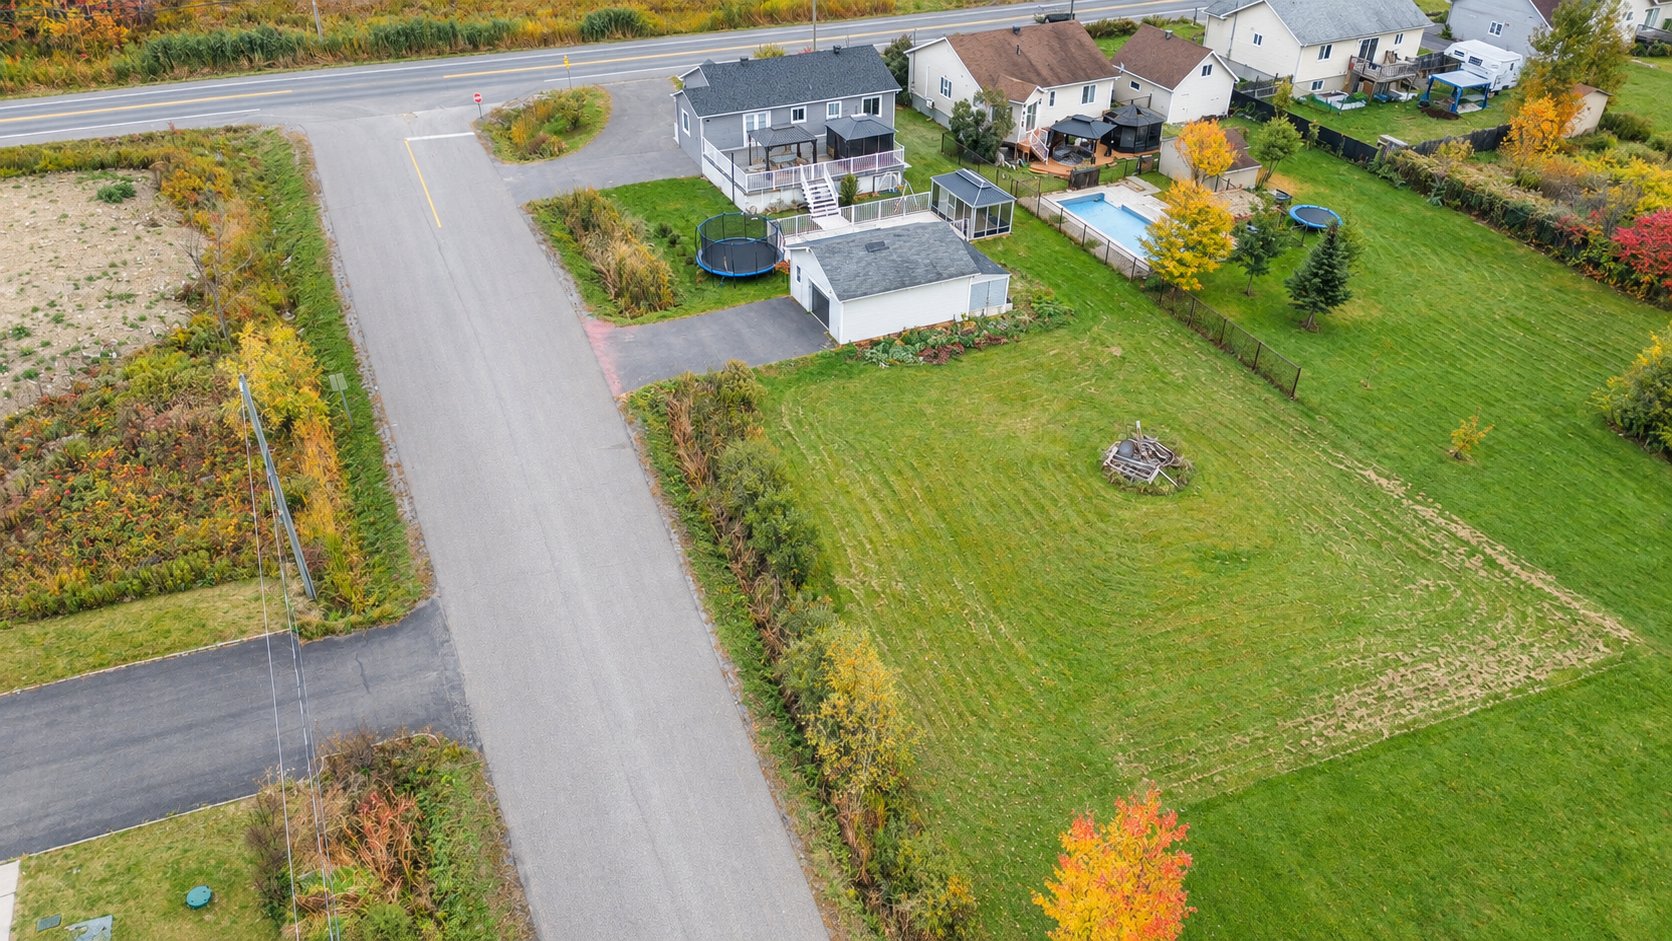
| Driveway | Asphalt |
| Roofing | Asphalt shingles |
| Proximity | Bicycle path, Daycare centre, Elementary school, High school |
| Sewage system | BIONEST system, Purification field, Septic tank |
| Equipment available | Central vacuum cleaner system installation, Electric garage door, Wall-mounted heat pump |
| Window type | Crank handle, Sliding |
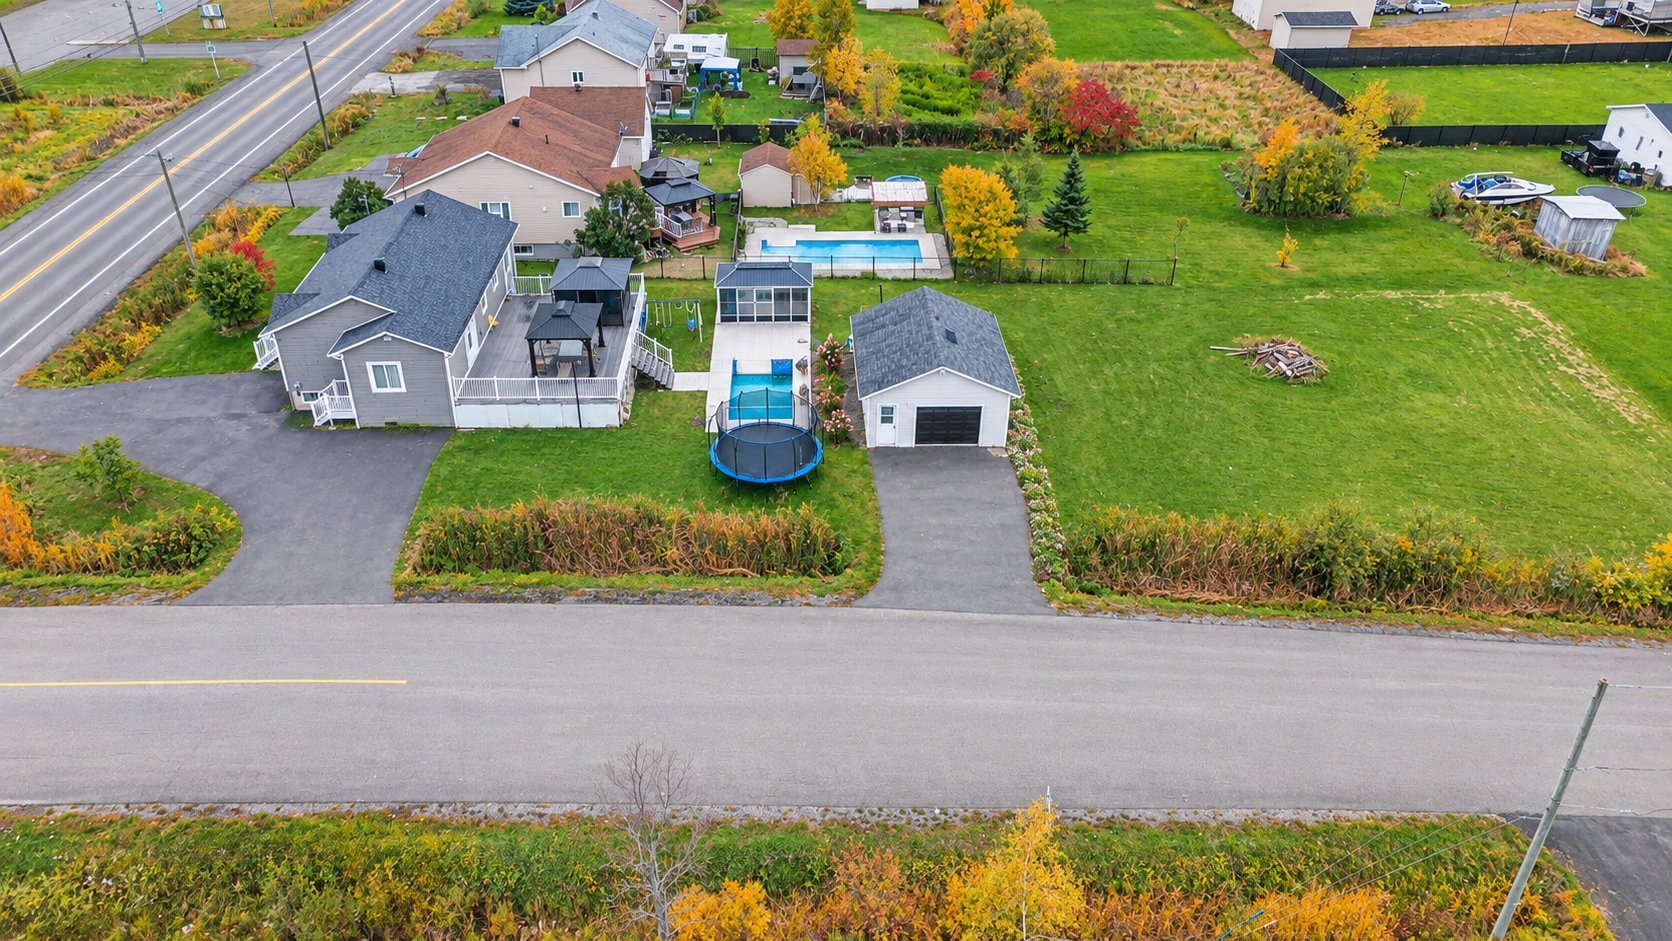
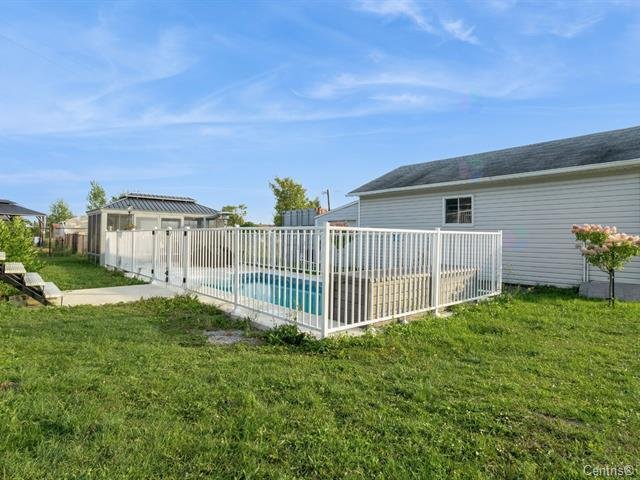
| Garage | Detached, Single width |
| Heating system | Electric baseboard units, Space heating baseboards |
| Heating energy | Electricity |
| Parking | Garage, Outdoor |
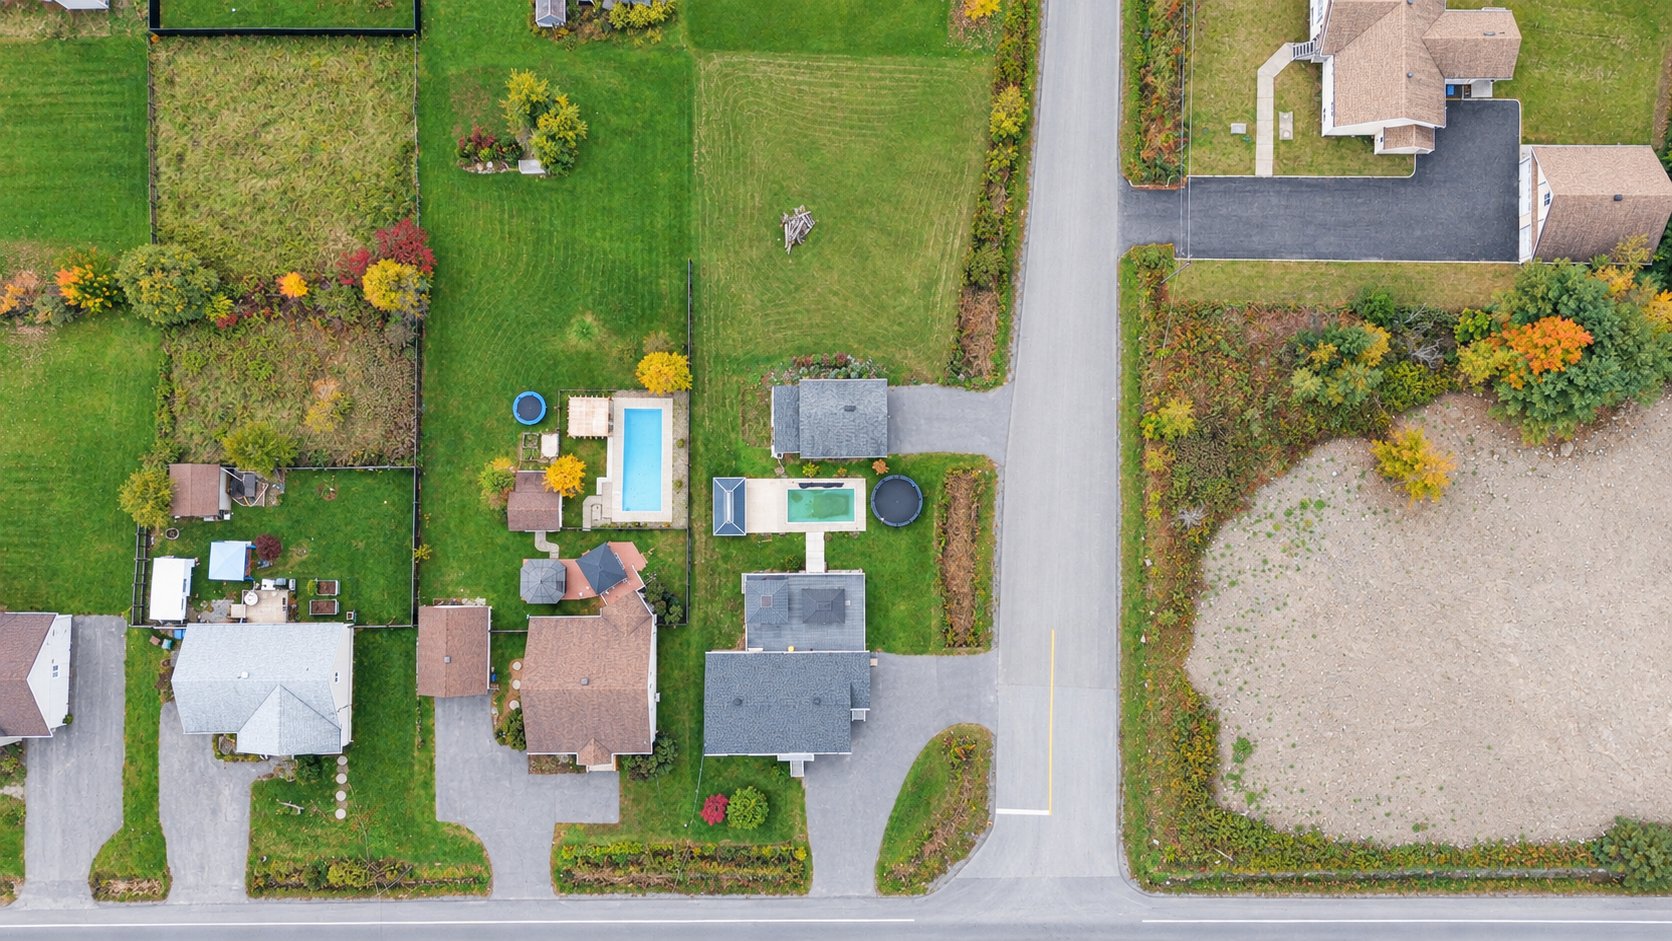
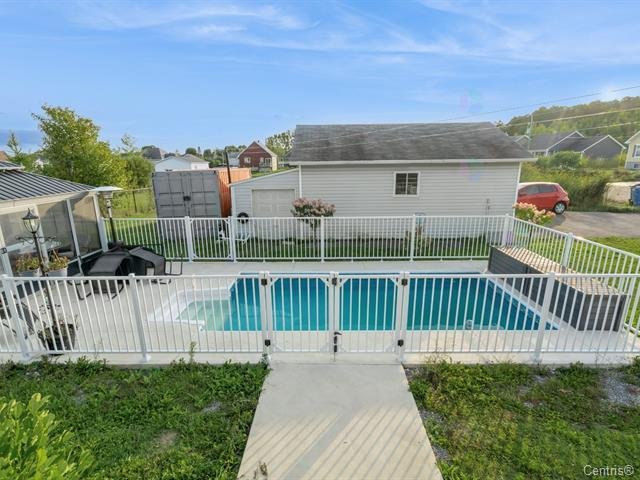
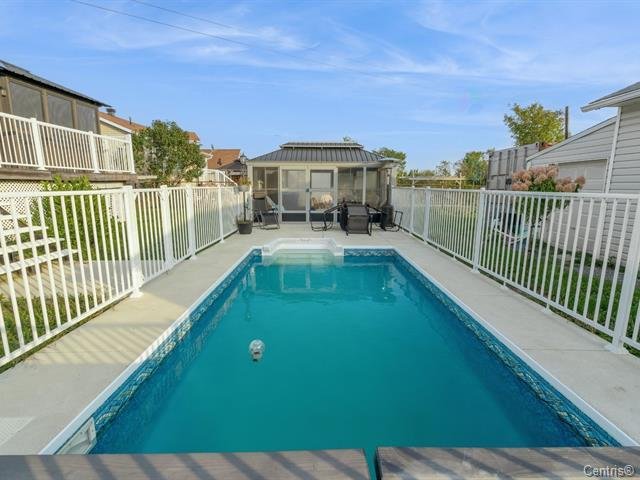
| Pool | Heated, Inground, Other |
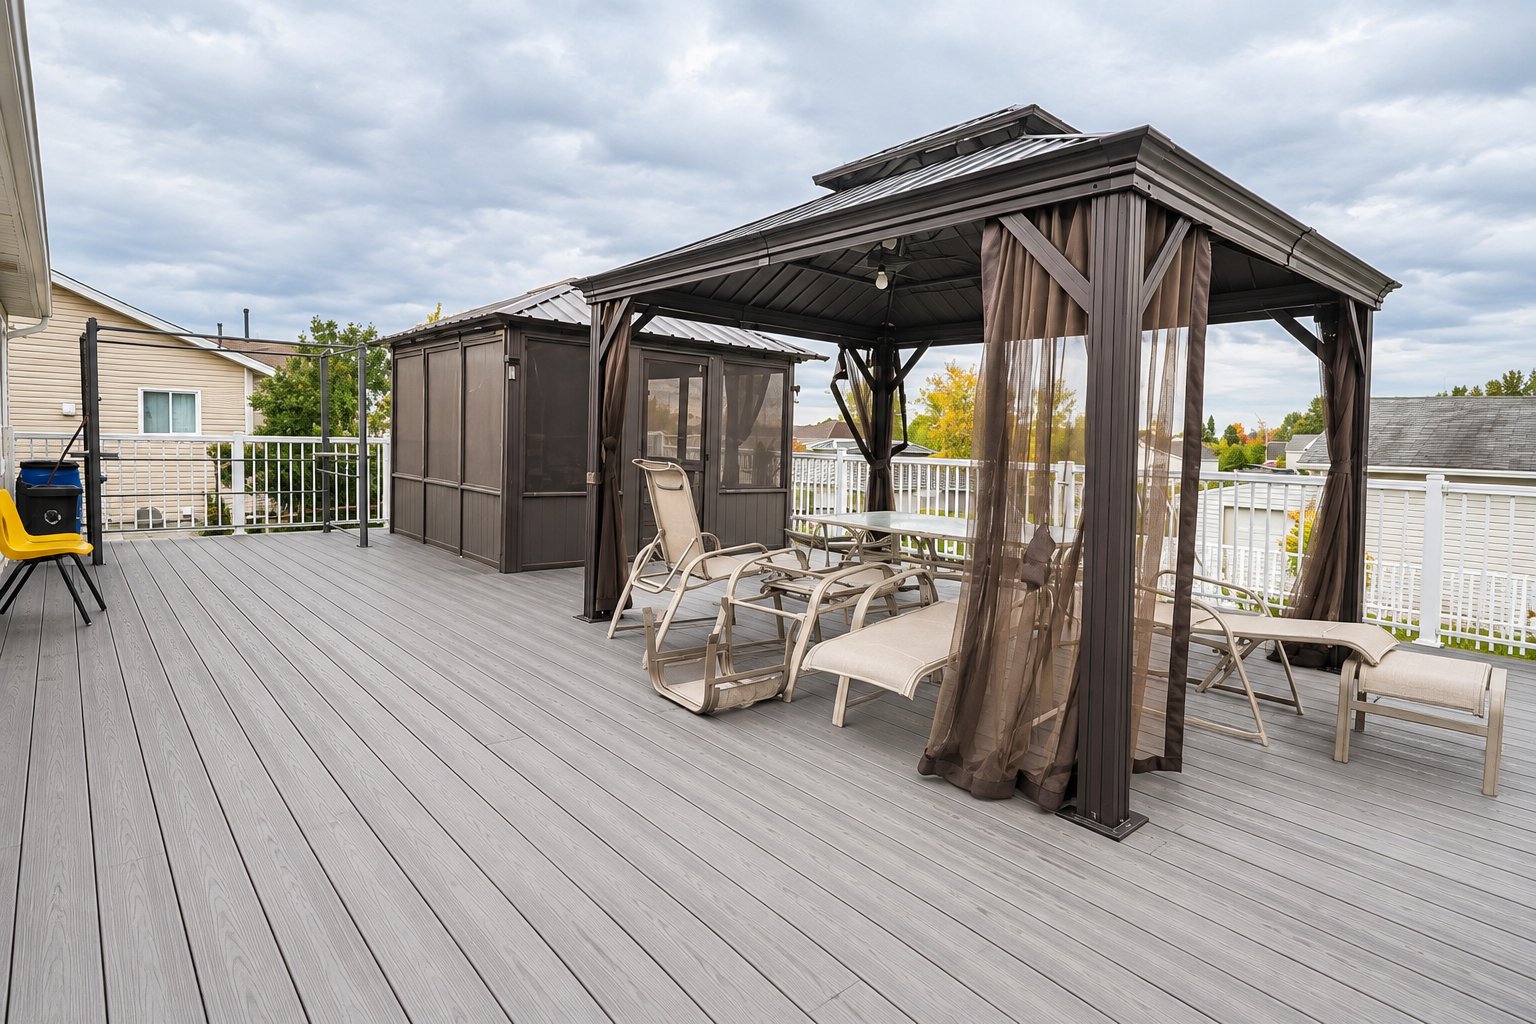
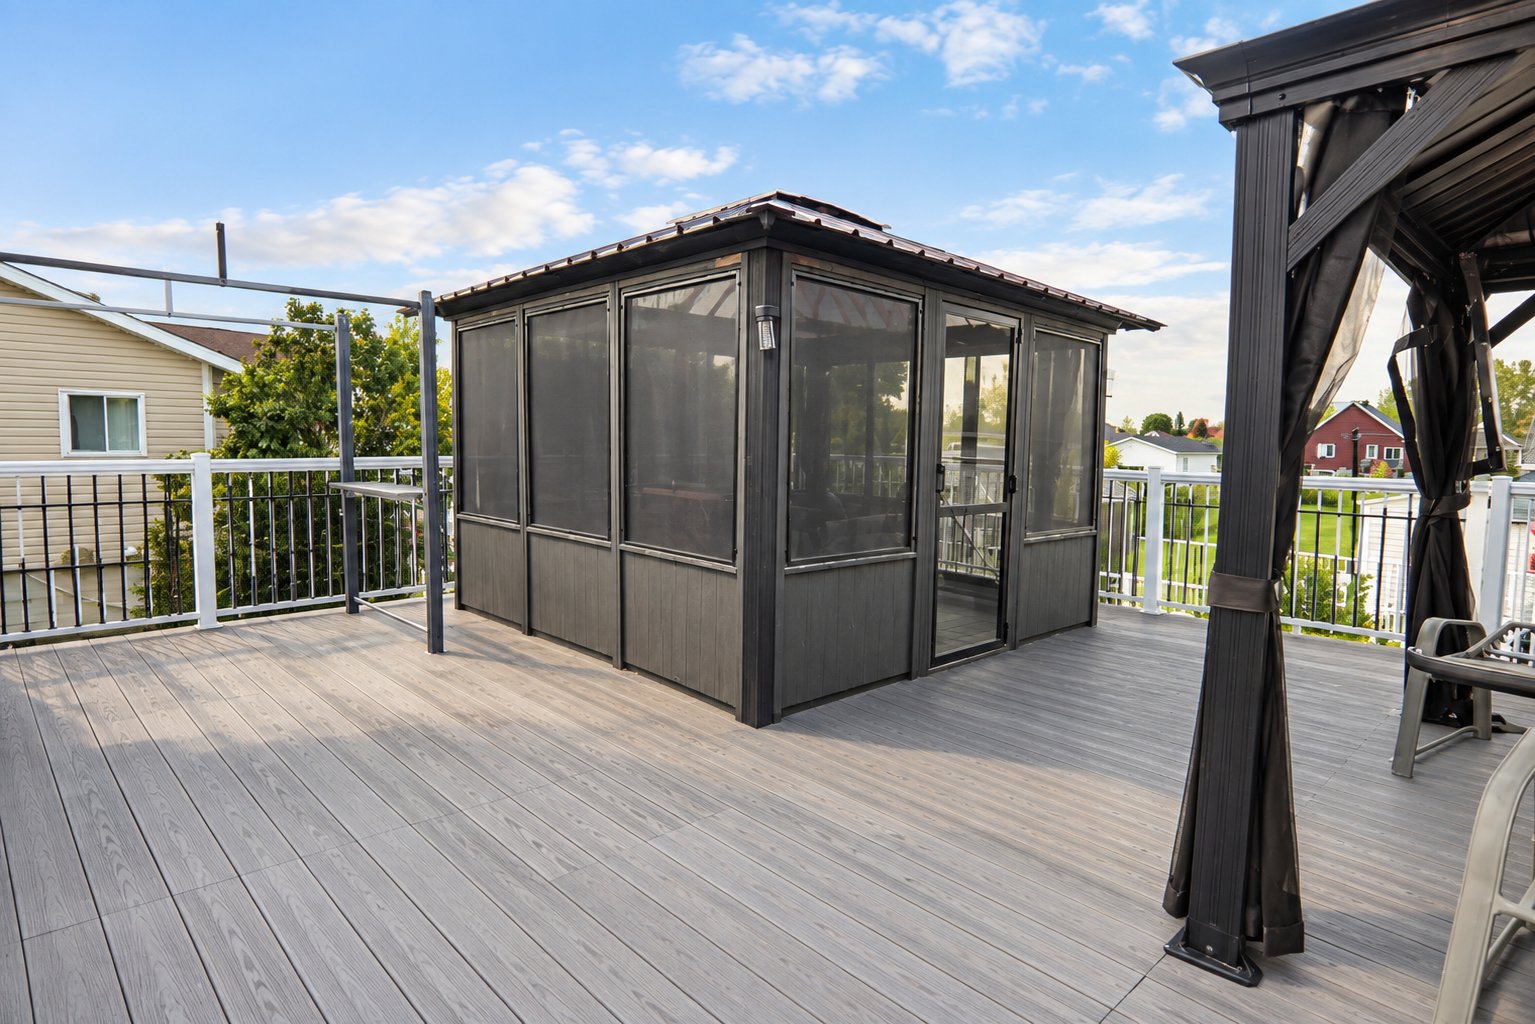
| Landscaping | Patio |
| Foundation | Poured concrete |
| Windows | PVC |
| Zoning | Residential |
| Bathroom / Washroom | Seperate shower |
| Distinctive features | Street corner |
| Siding | Vinyl |
This property is presented in collaboration with EXP AGENCE IMMOBILIÈRE