Property
OPEN HOUSE
2026-Sep-13 | 12:00 - 14:00
116 Rue Nazaire-Filion
Saint-Eustache, Laurentides J7R5K9
Bungalow | MLS: 22168206
$599,900
Frontage 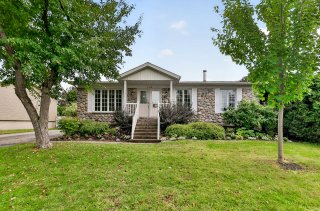 Kitchen
 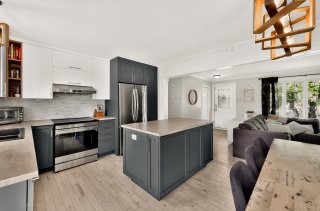 Kitchen
 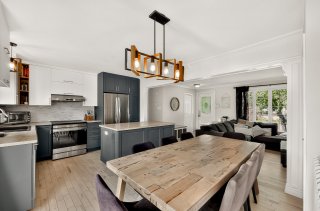 Kitchen
 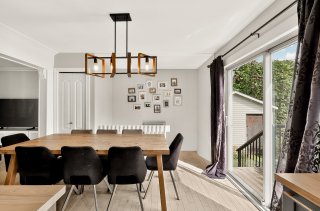 Kitchen
 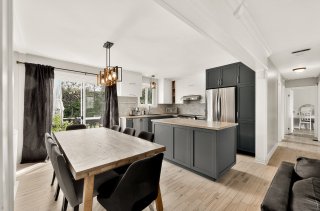 Living room
 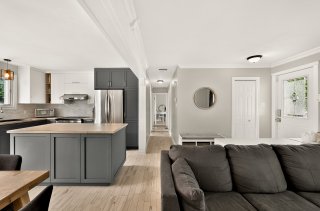 Living room
 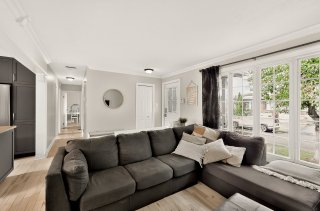 Living room
 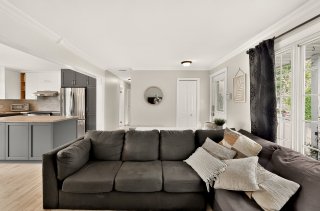 Living room
 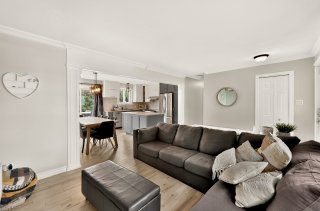 Living room
 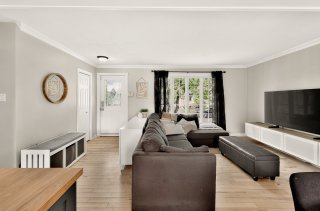 Living room
 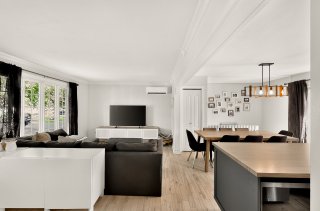 Living room
 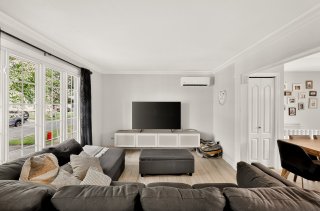 Living room
 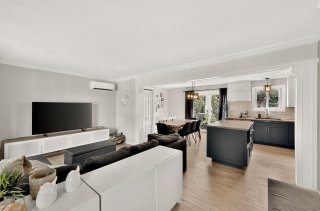 Corridor
 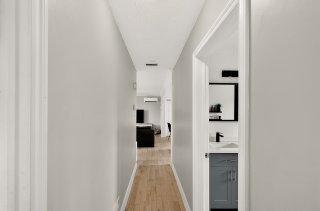 Primary bedroom
 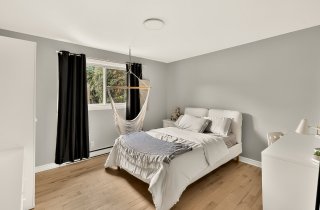 Primary bedroom
 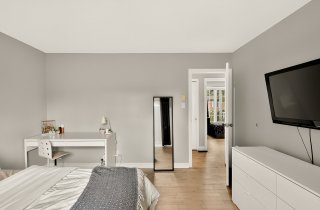 Bathroom
 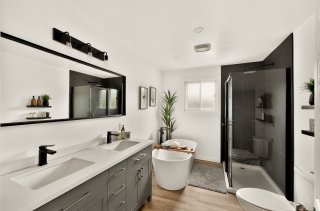 Bathroom
 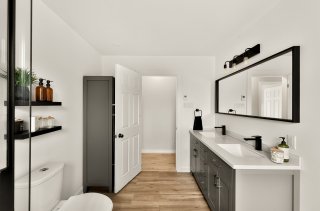 Bathroom
 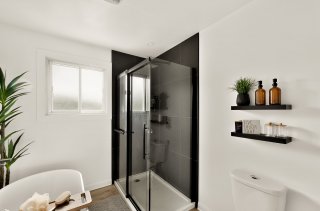 Corridor
 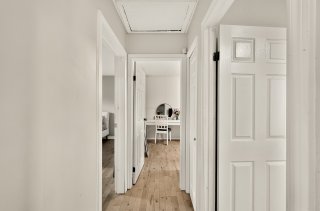 Bedroom
 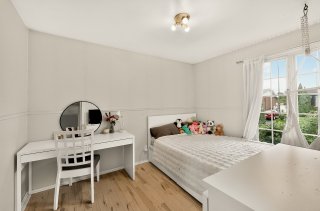 Bedroom
 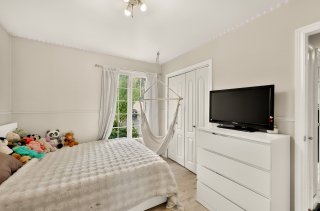 Bedroom
 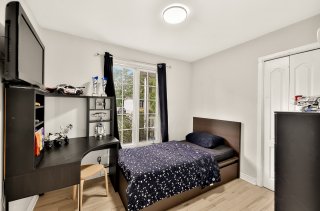 Bedroom
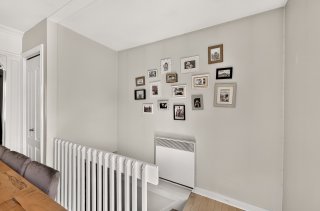
 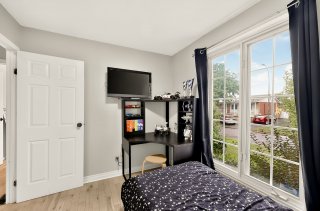 Staircase
  Family room
 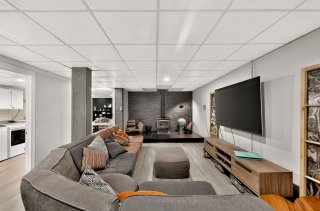 Family room
 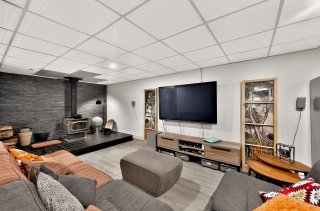 Family room
 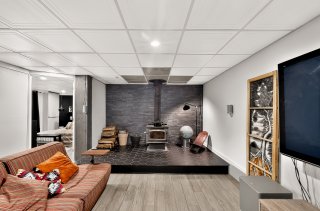 Family room
 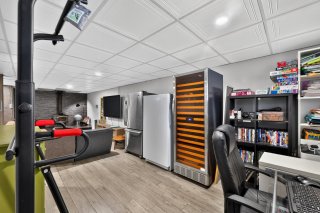 Family room
 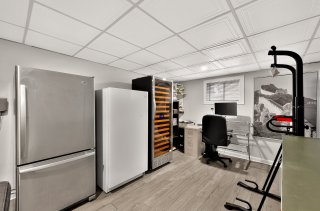 Family room
 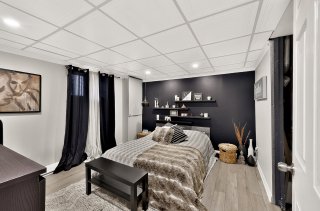 Family room
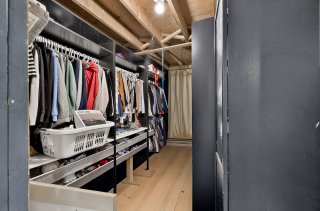
 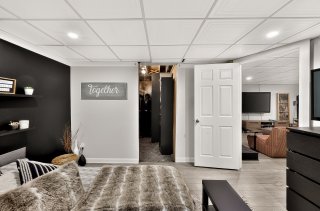 Walk-in closet
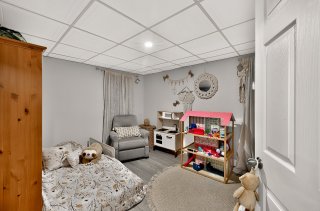
  Bedroom
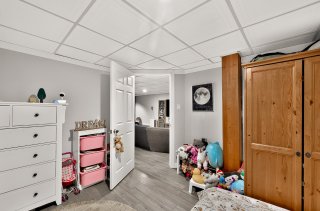
  Bedroom
  Bathroom
 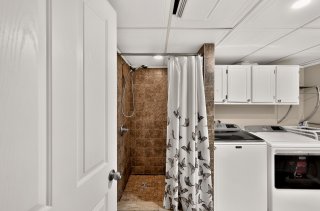 Bathroom
  Backyard
 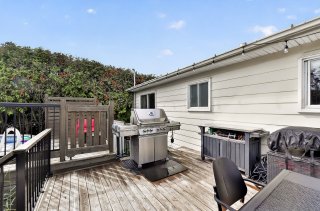 Backyard
 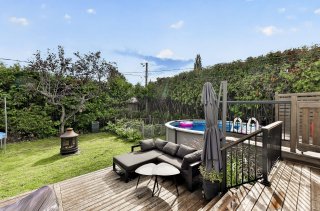 Backyard
 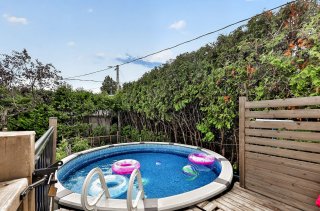 Backyard
 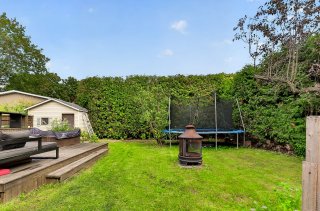 Backyard
 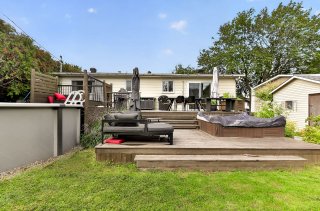 Aerial photo
 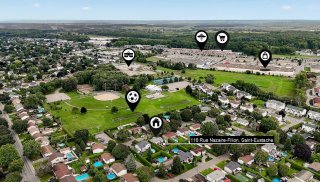 Aerial photo
 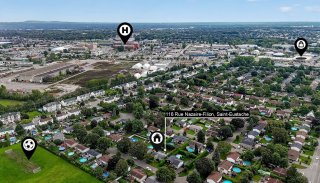 Aerial photo
  Aerial photo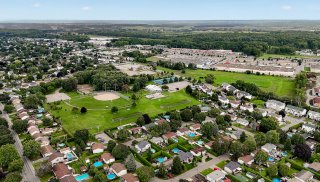
 Kitchen
  Kitchen
 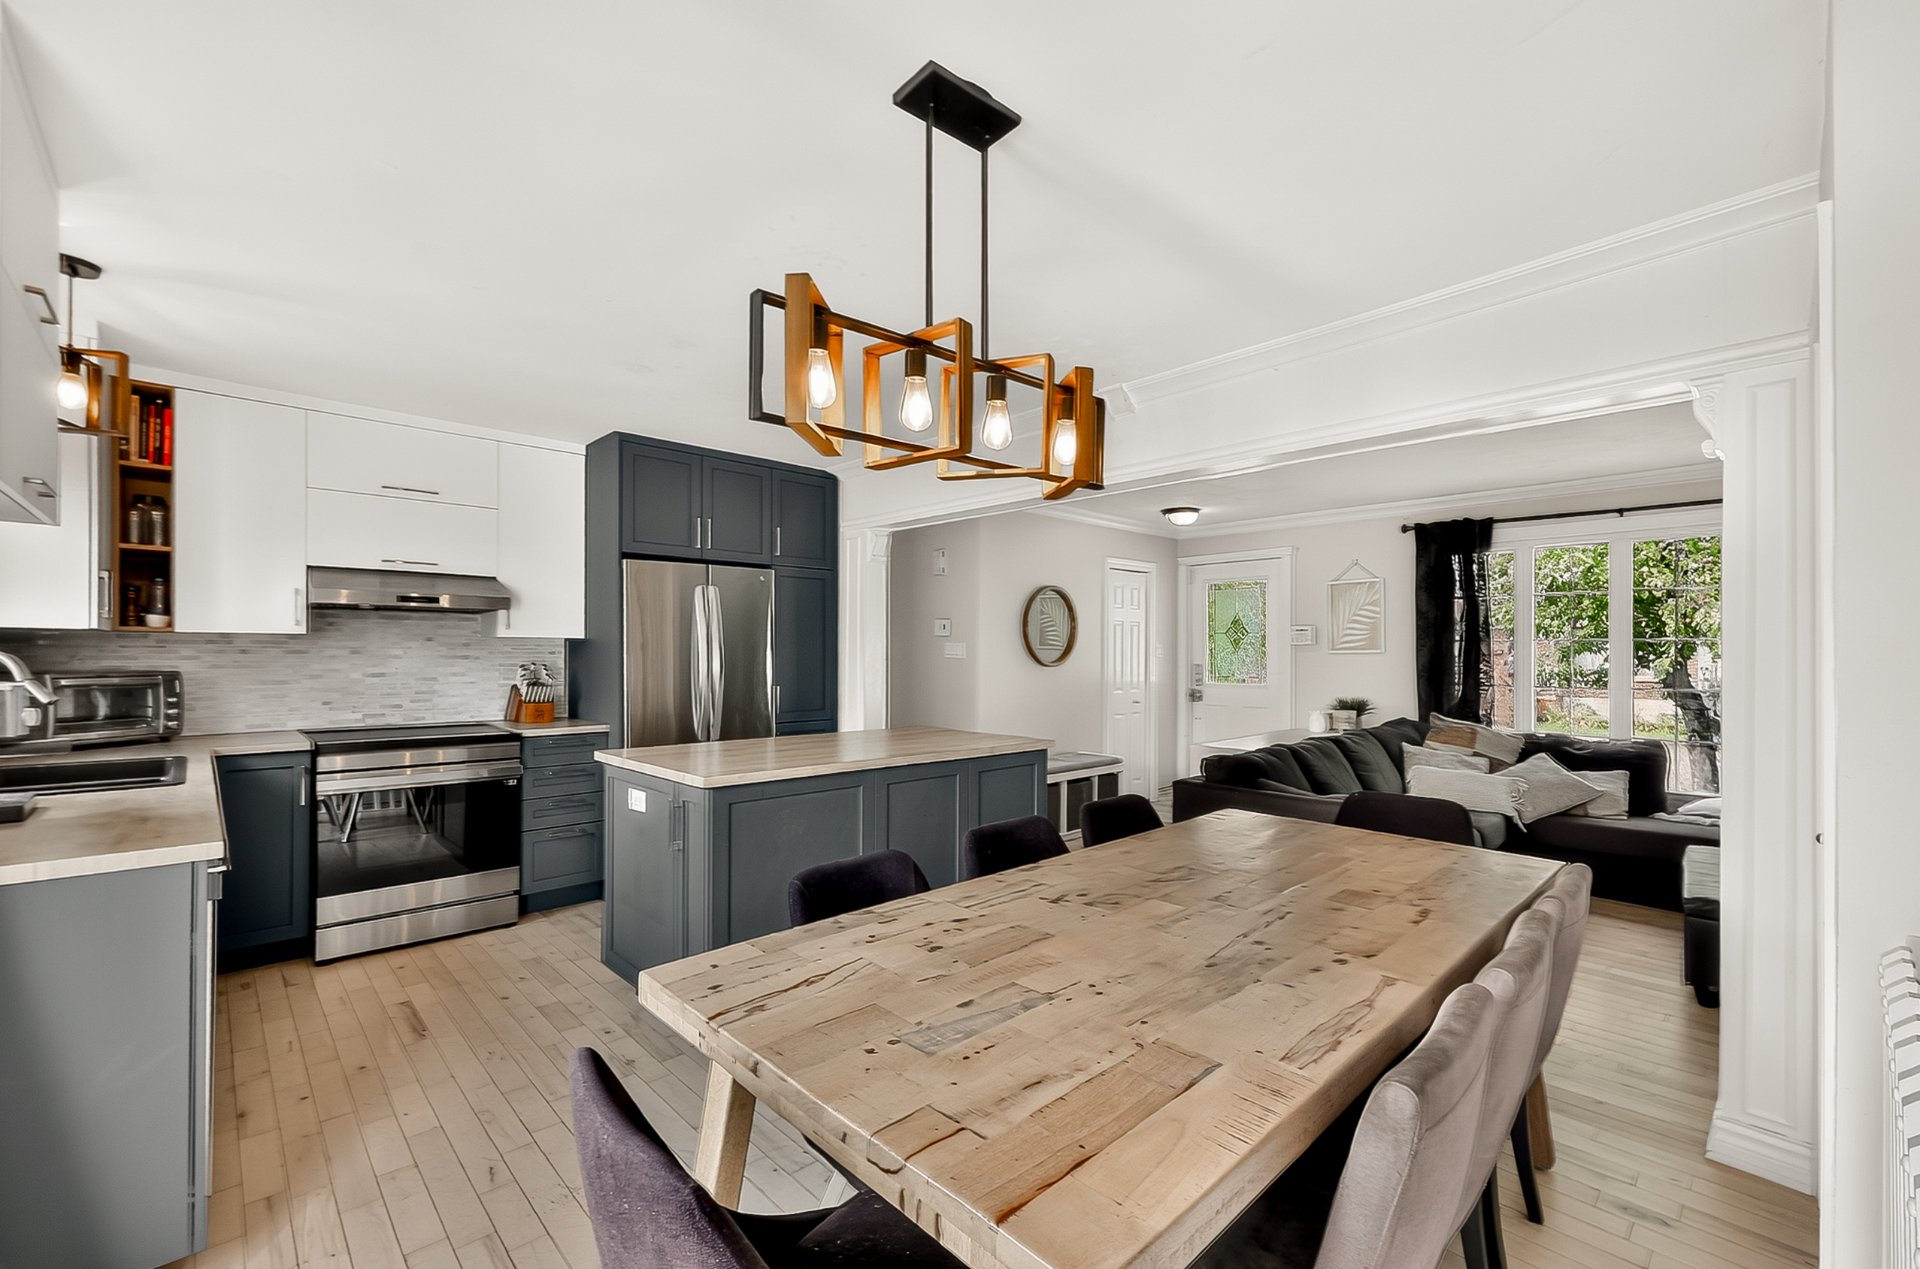 Kitchen
 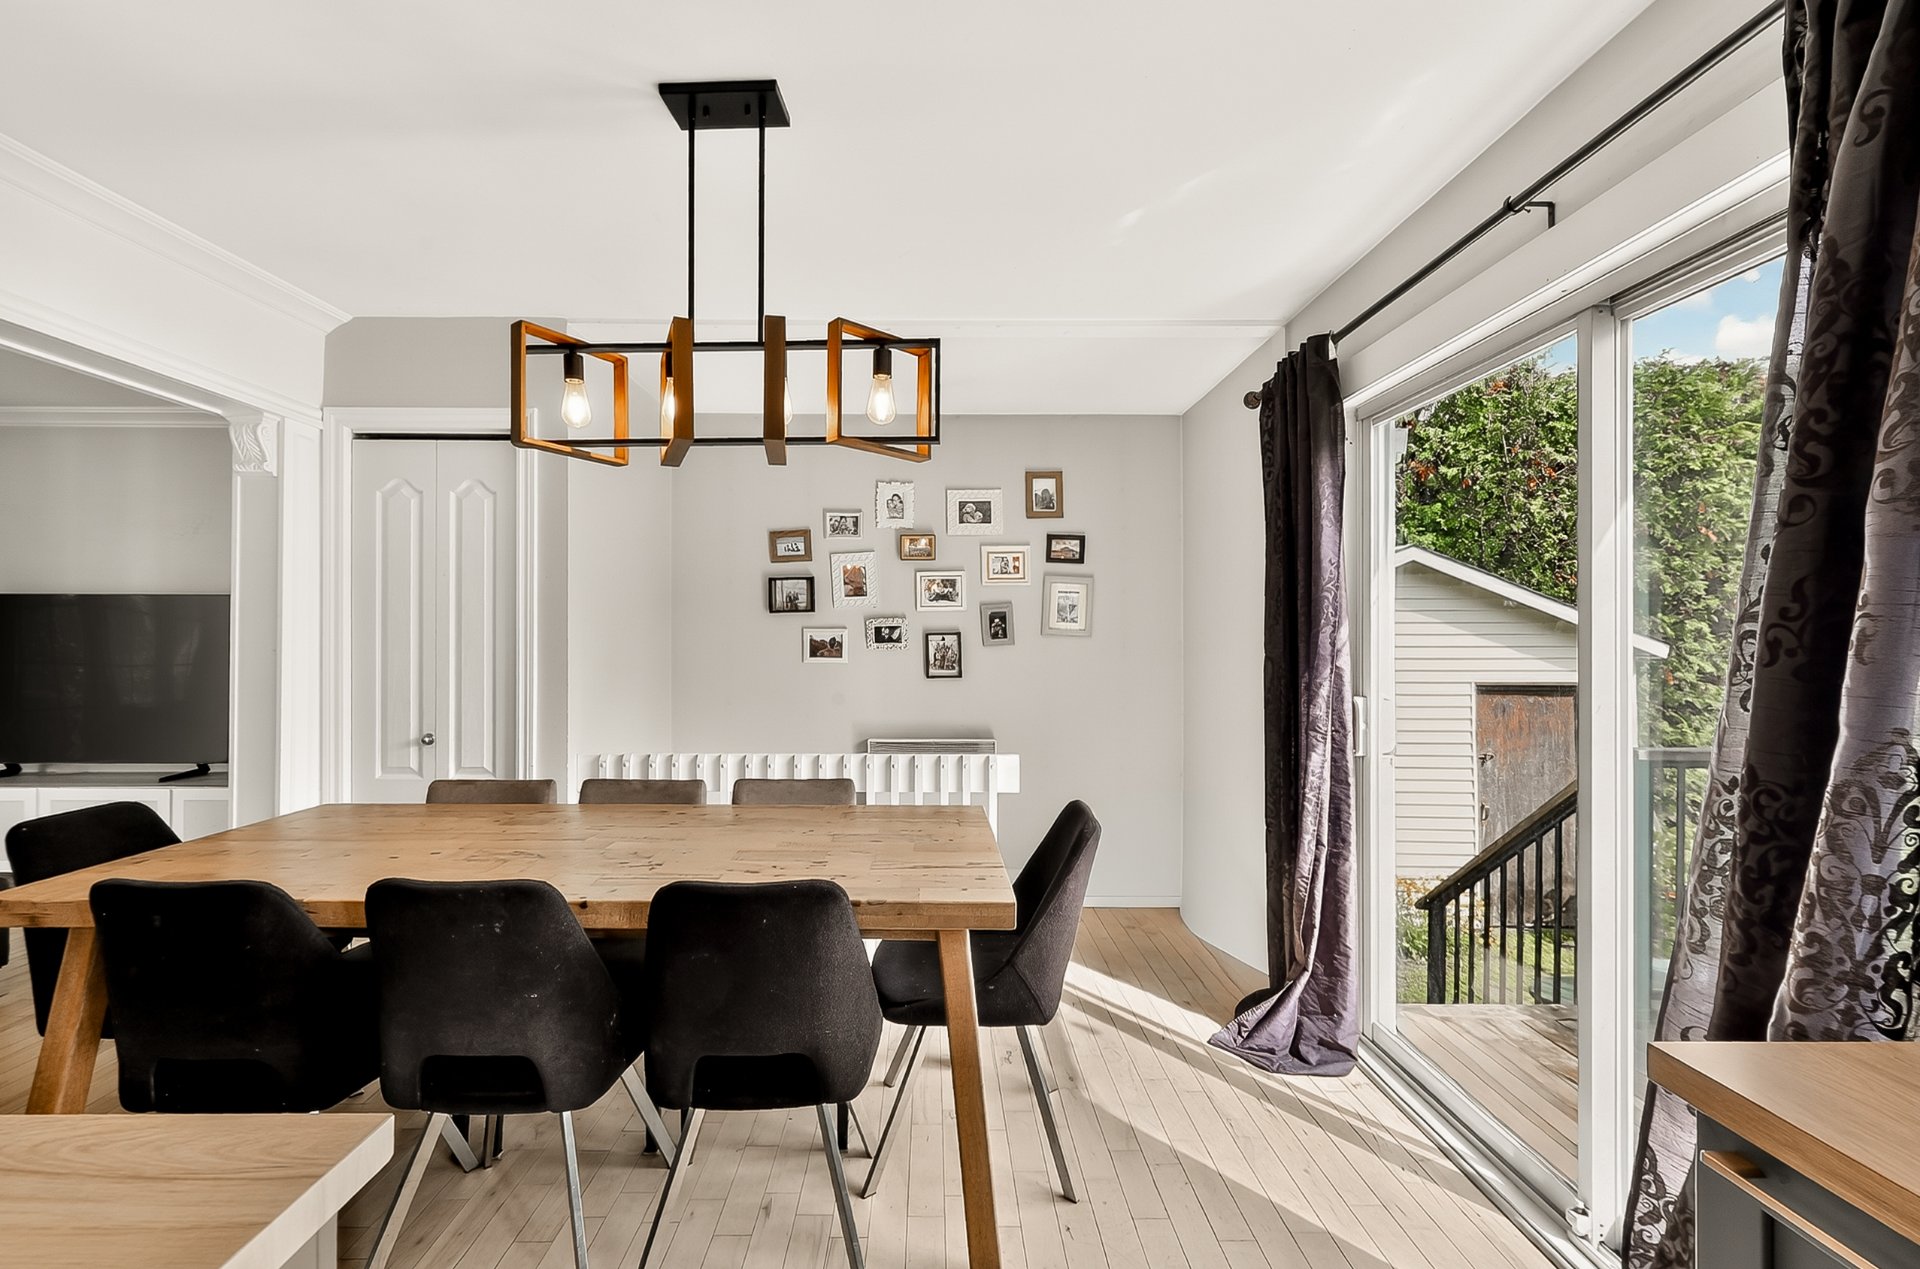 Kitchen
 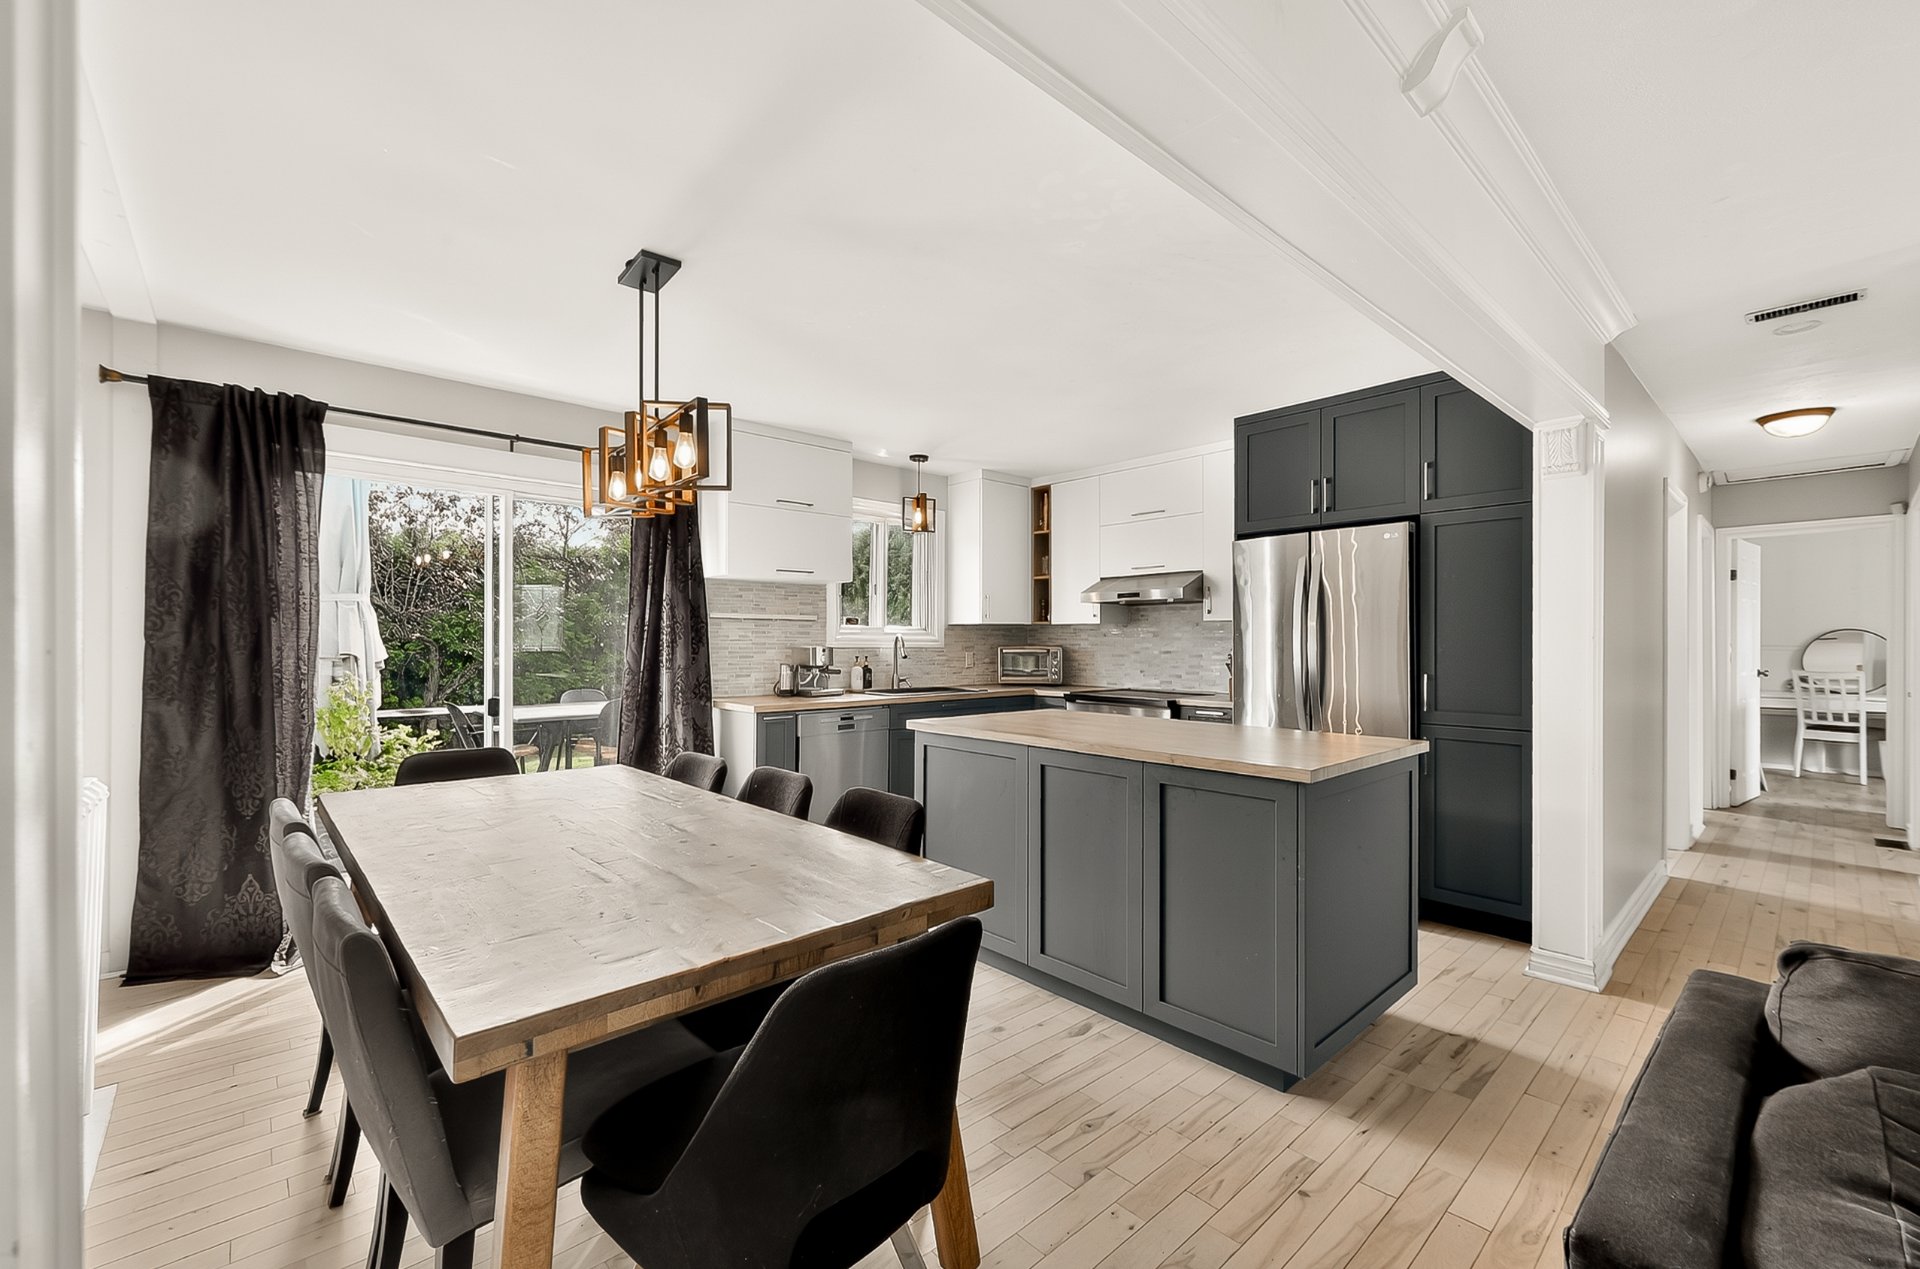 Living room
 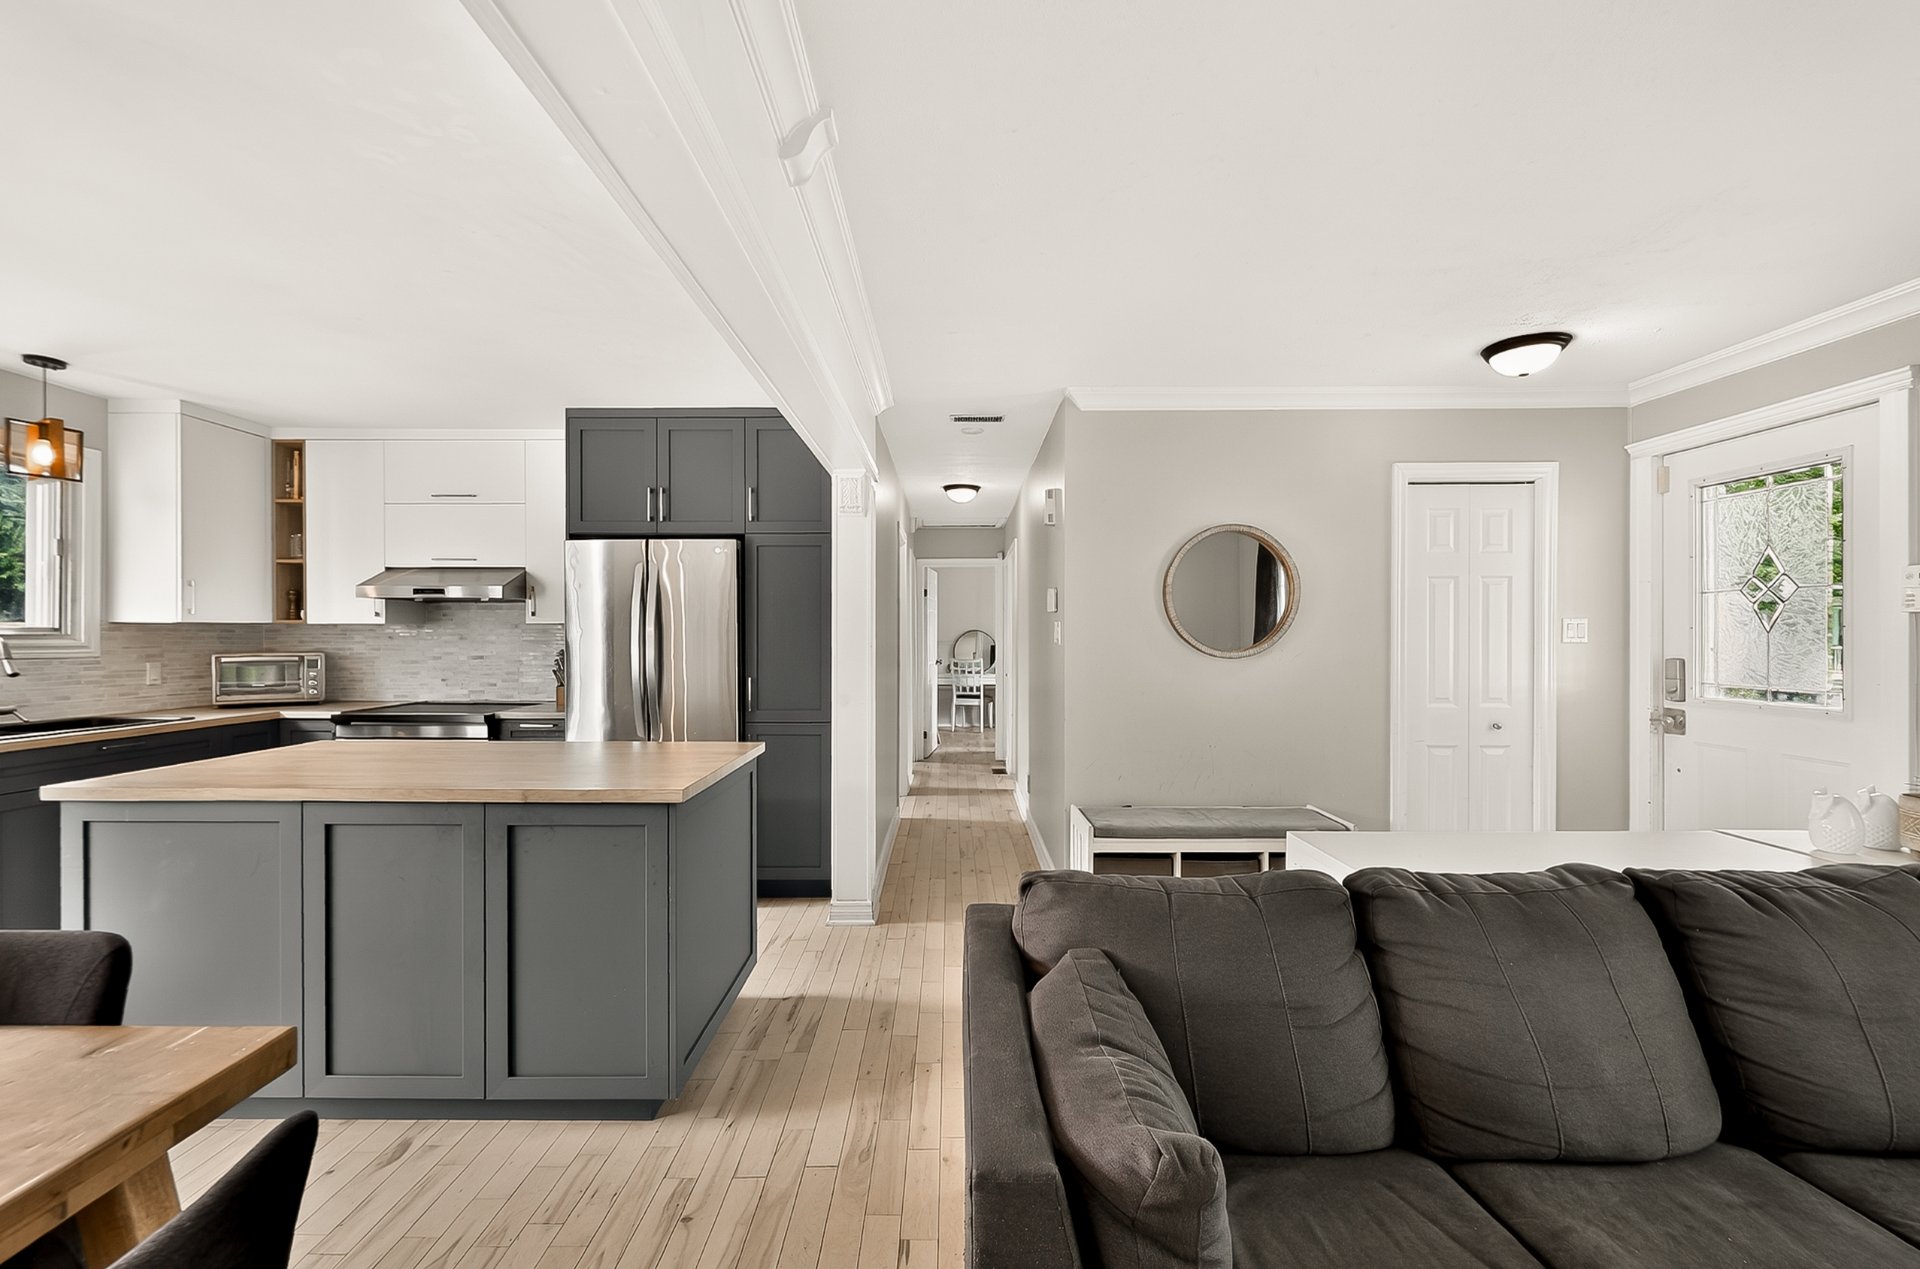 Living room
 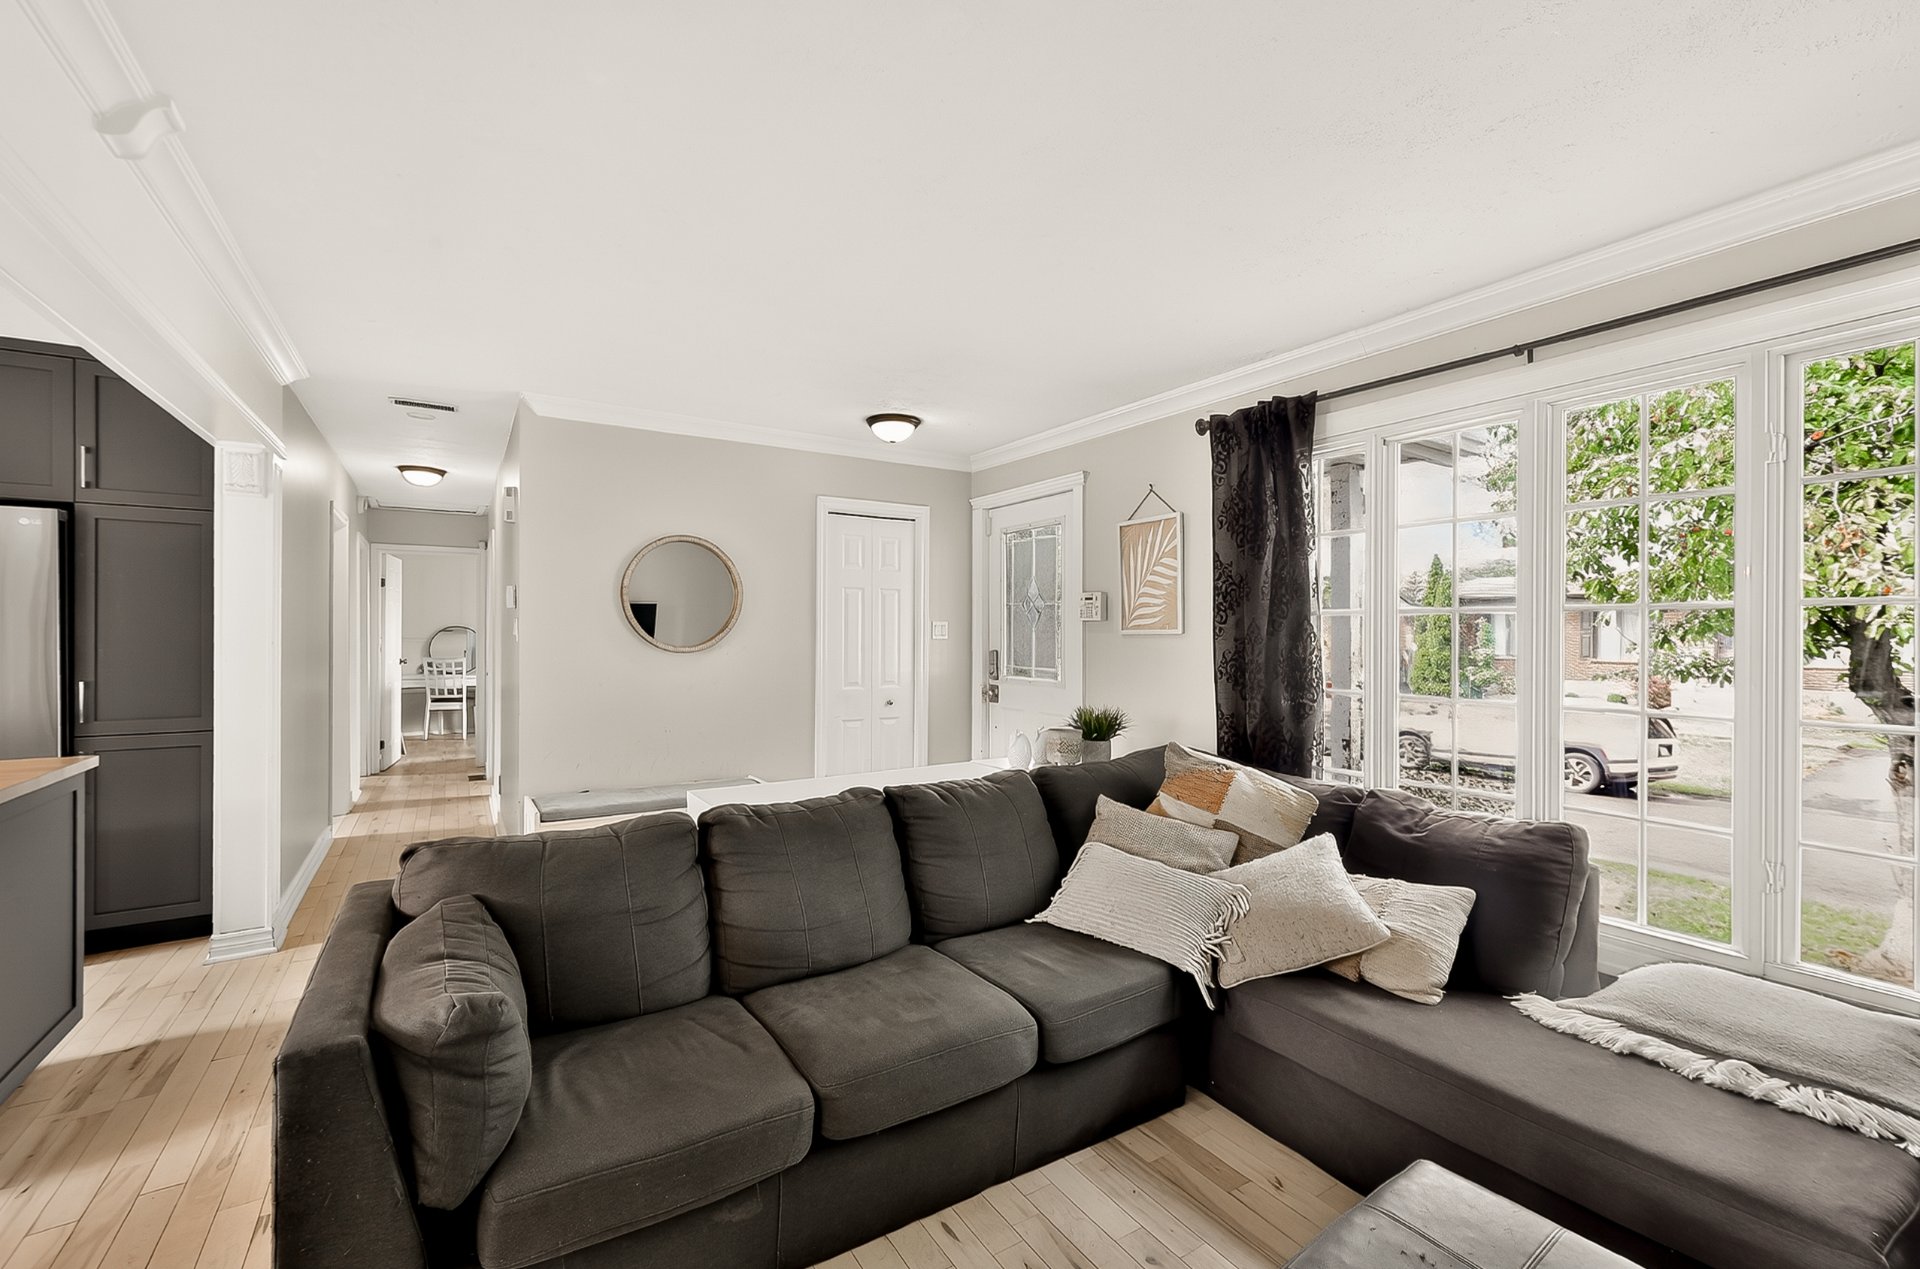 Living room
 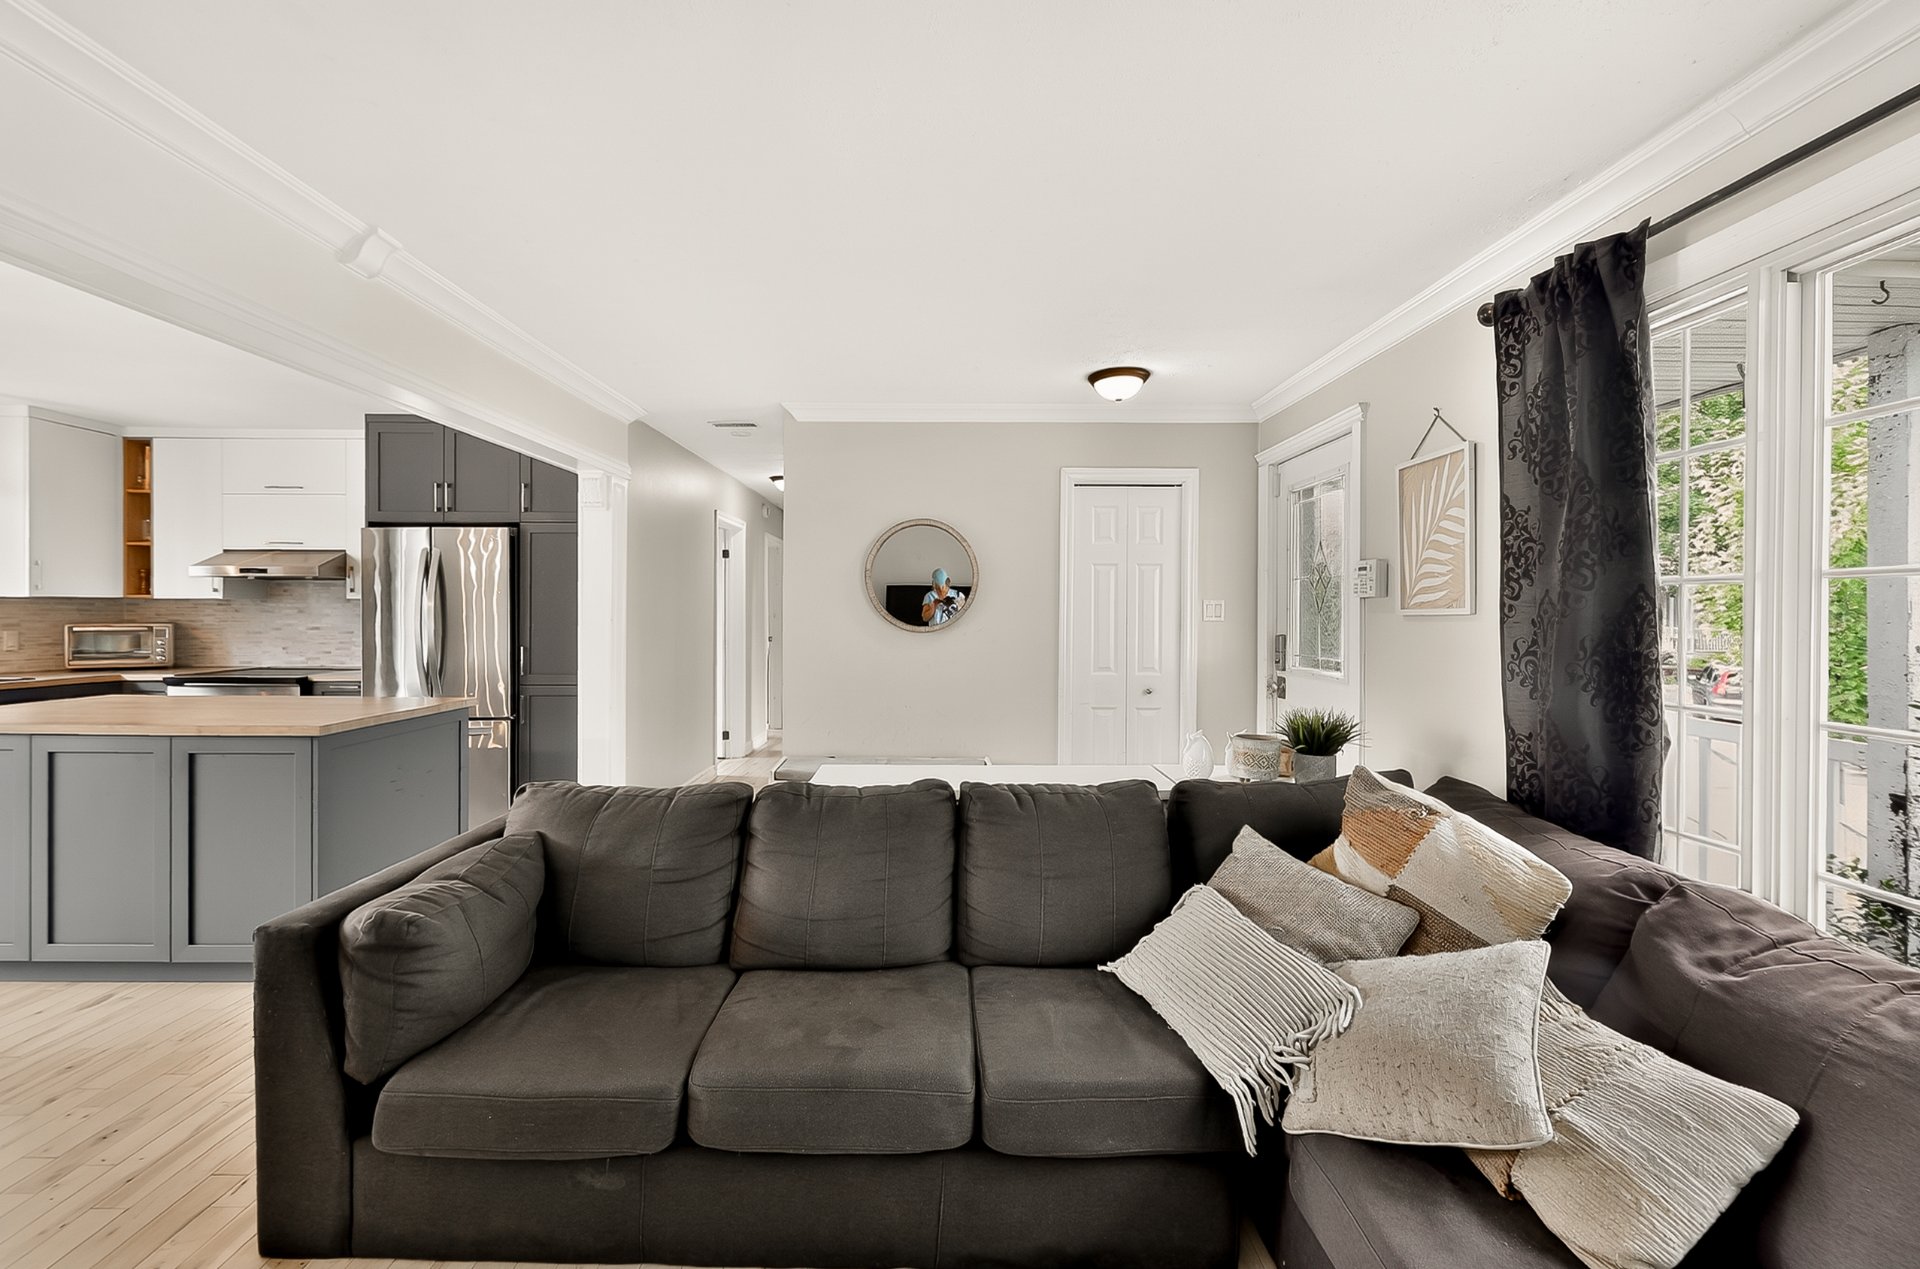 Living room
 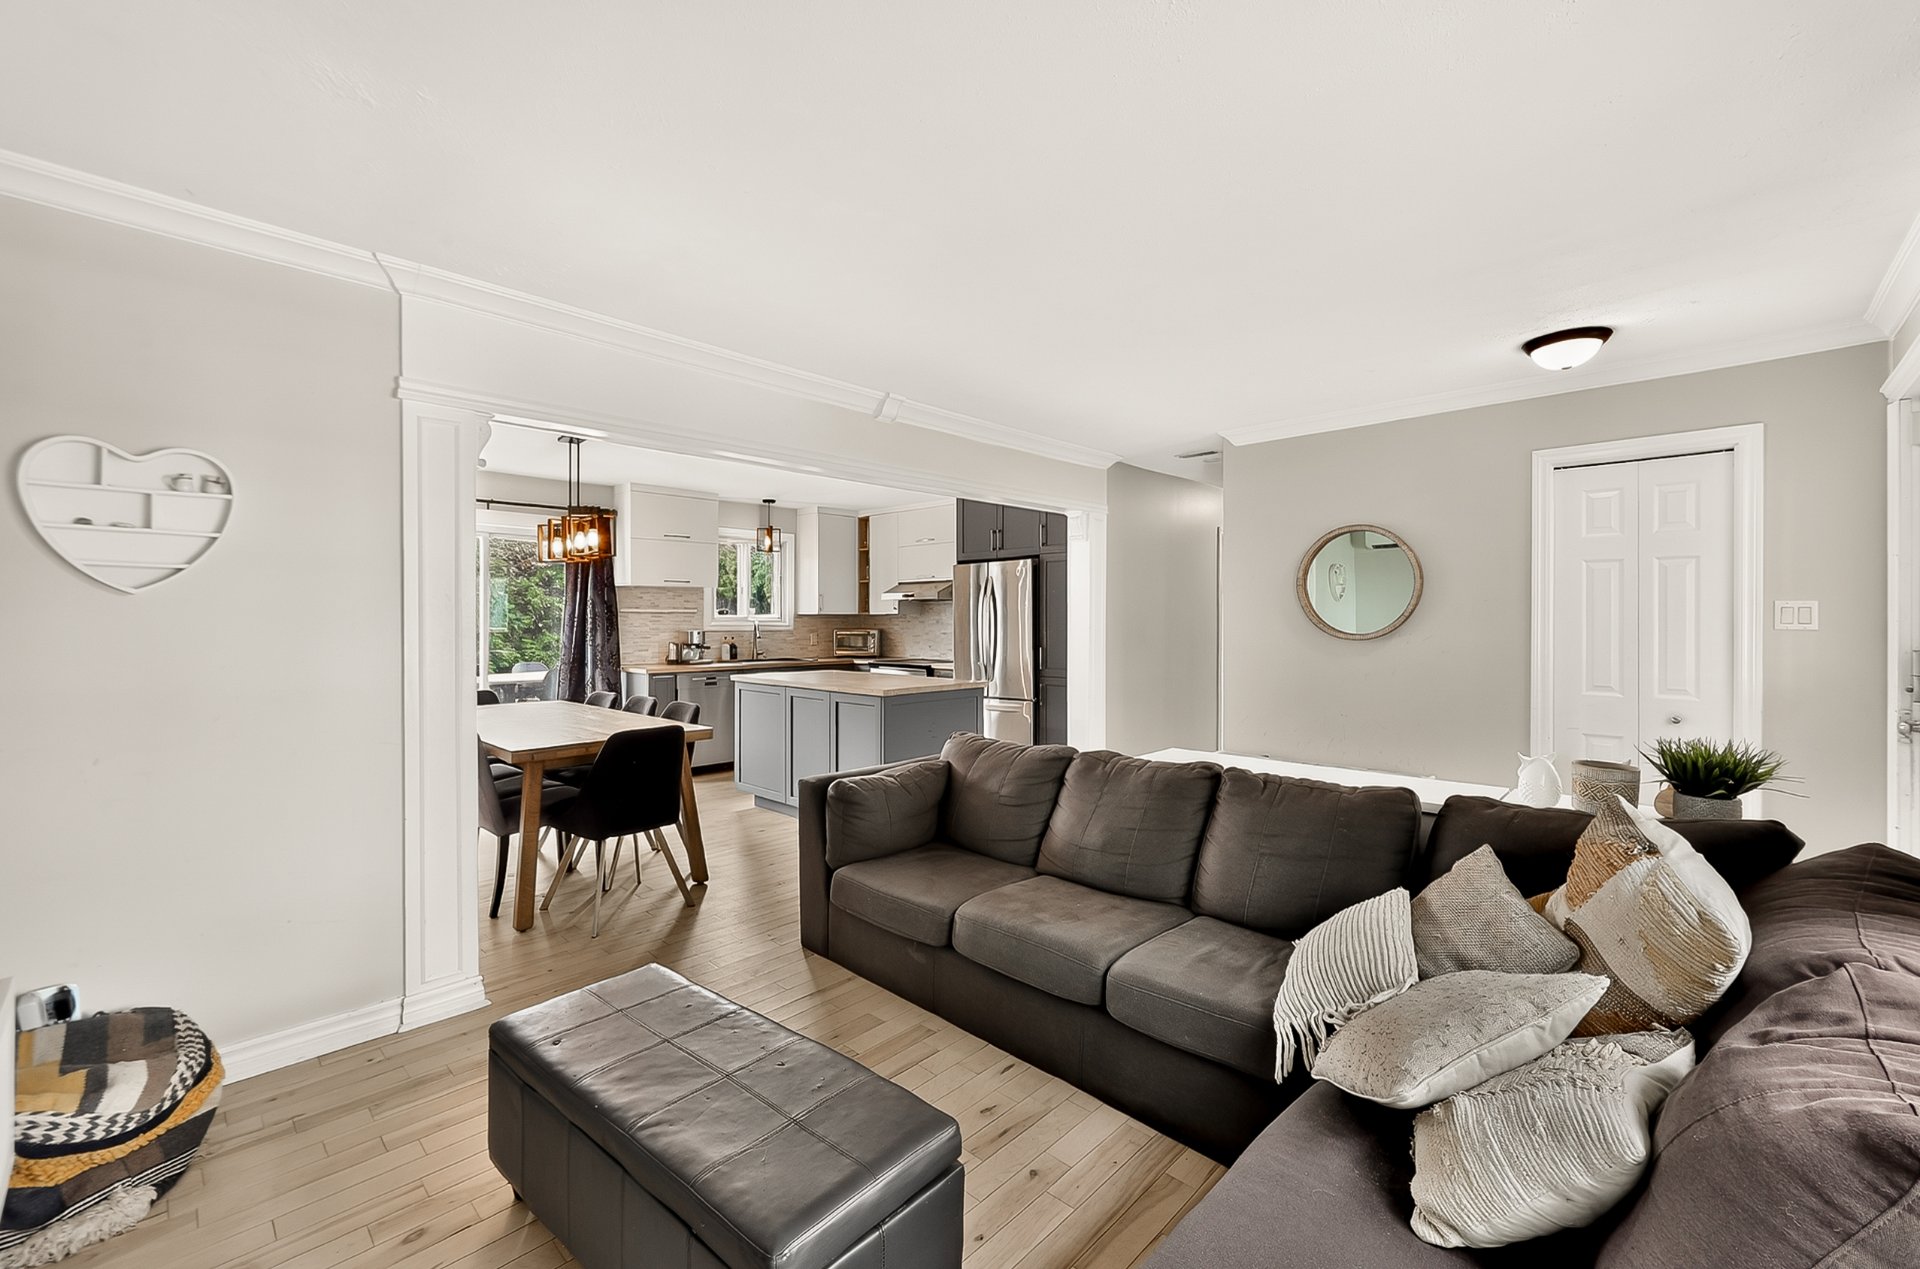 Living room
 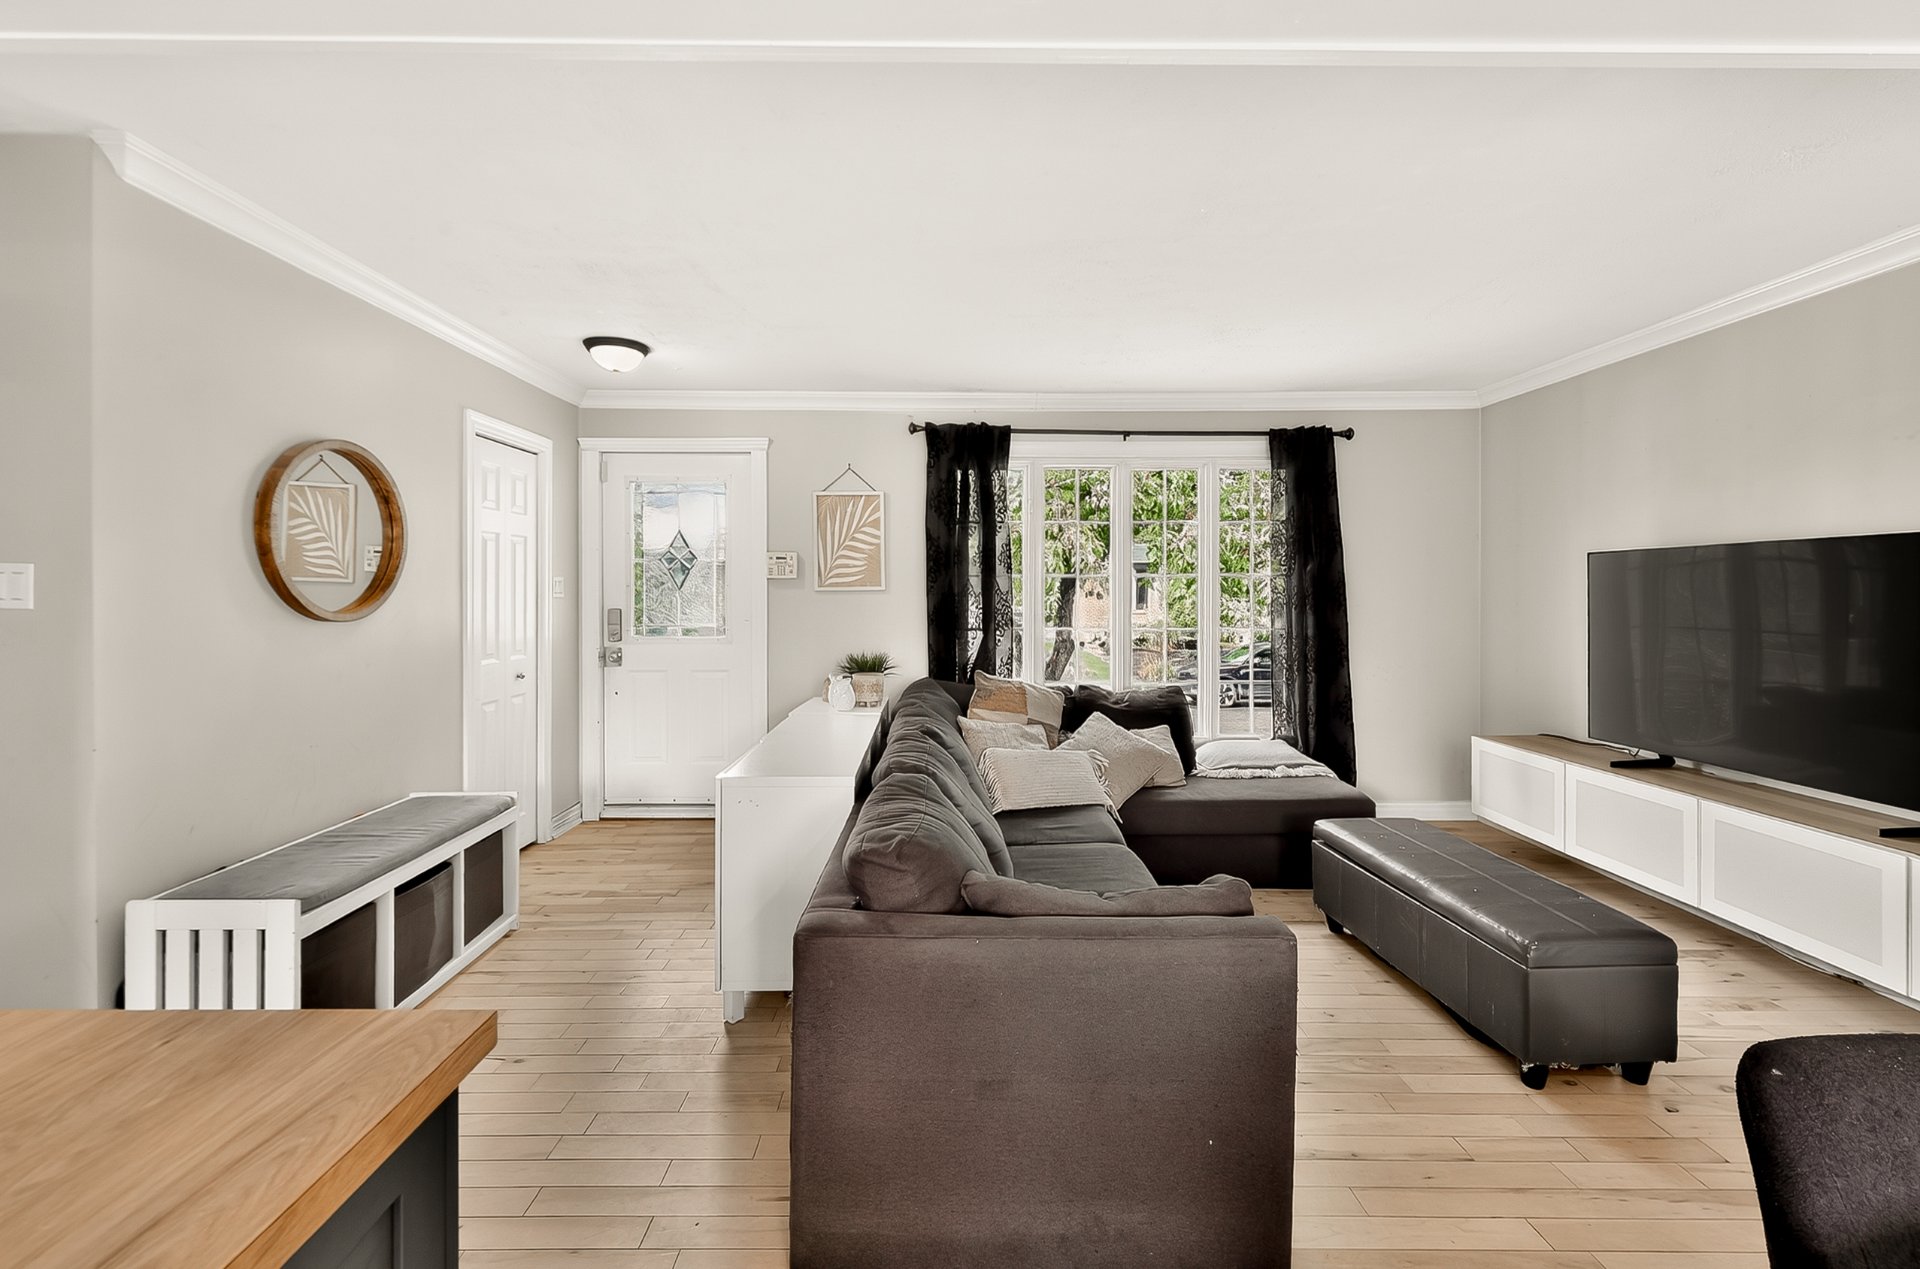 Living room
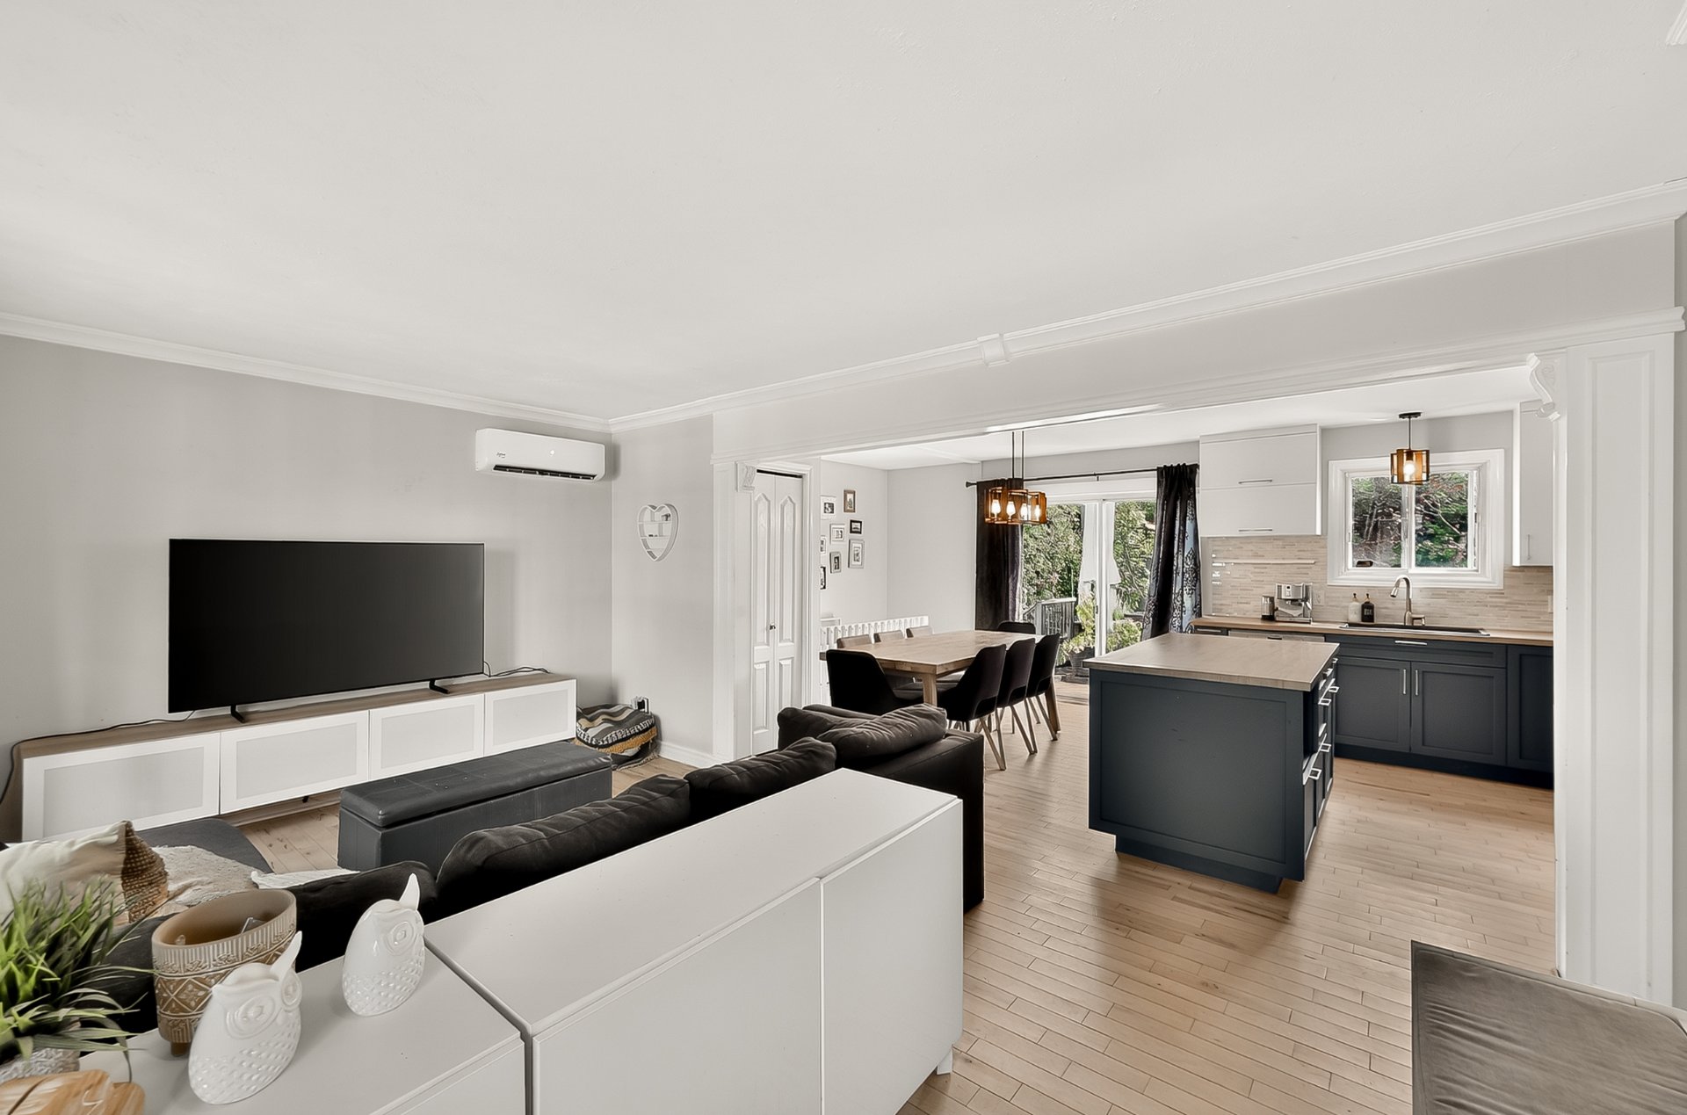
 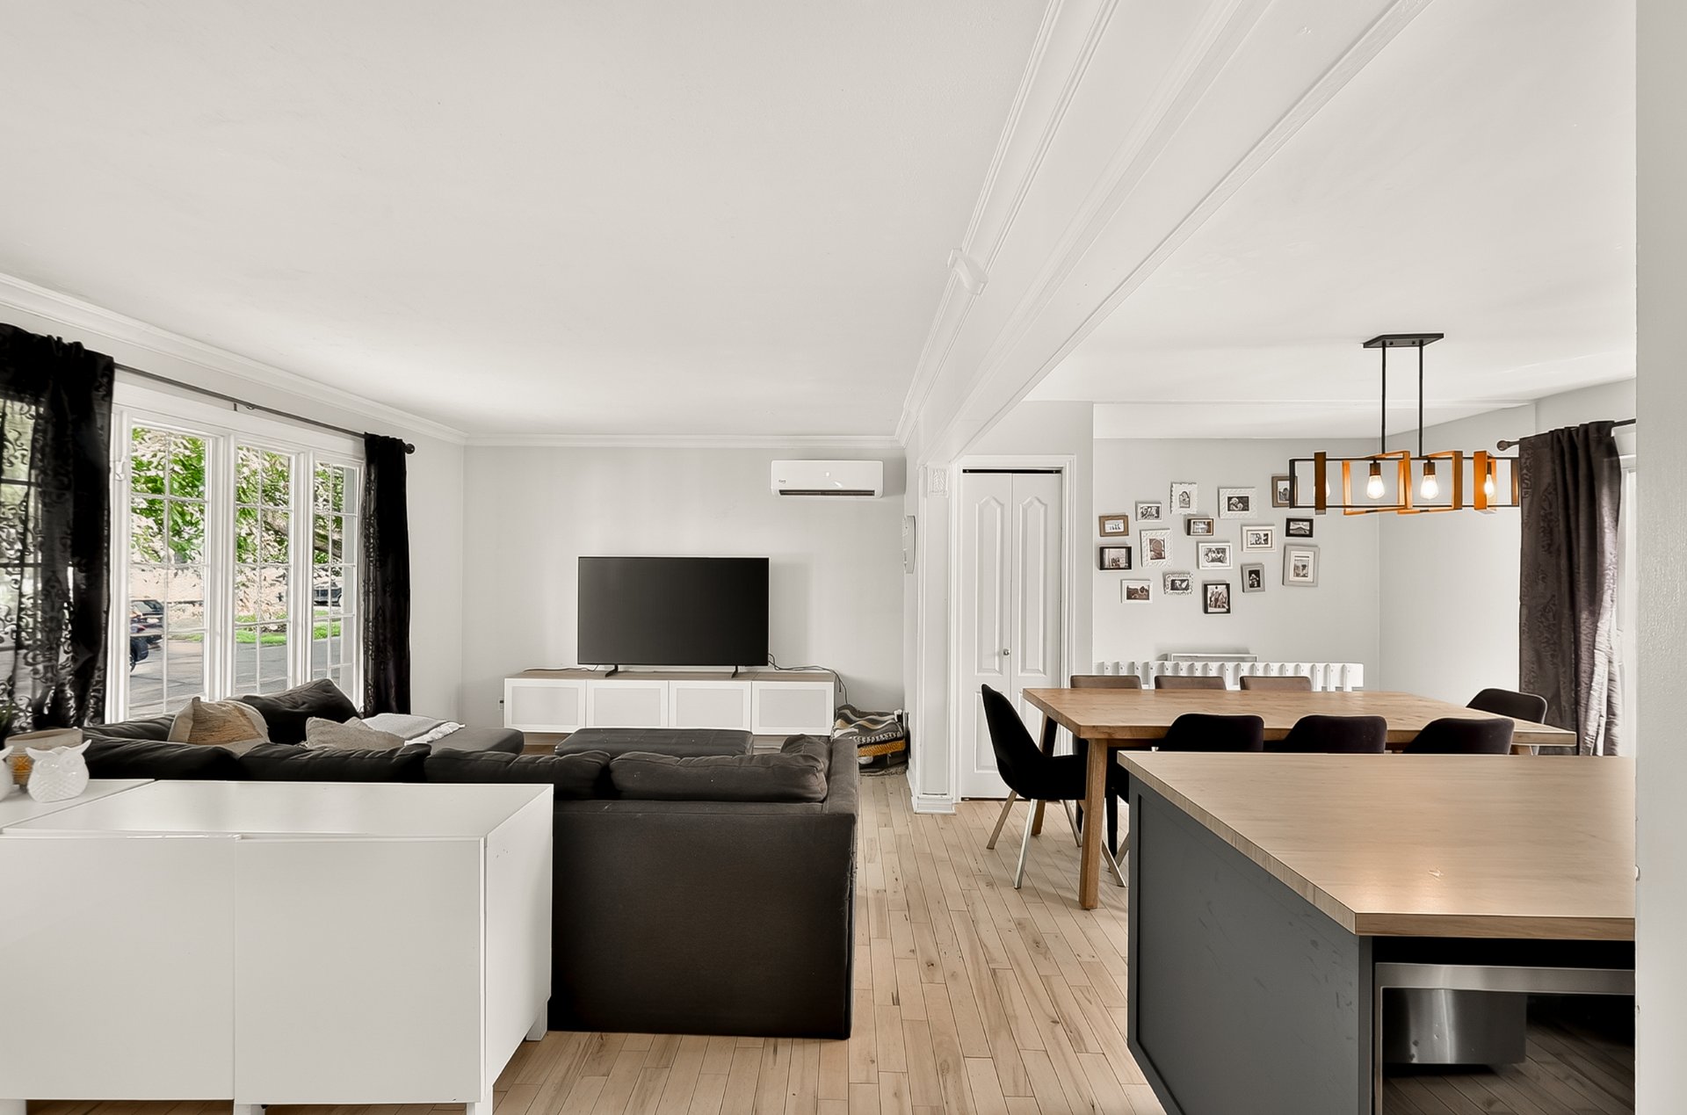 Living room
 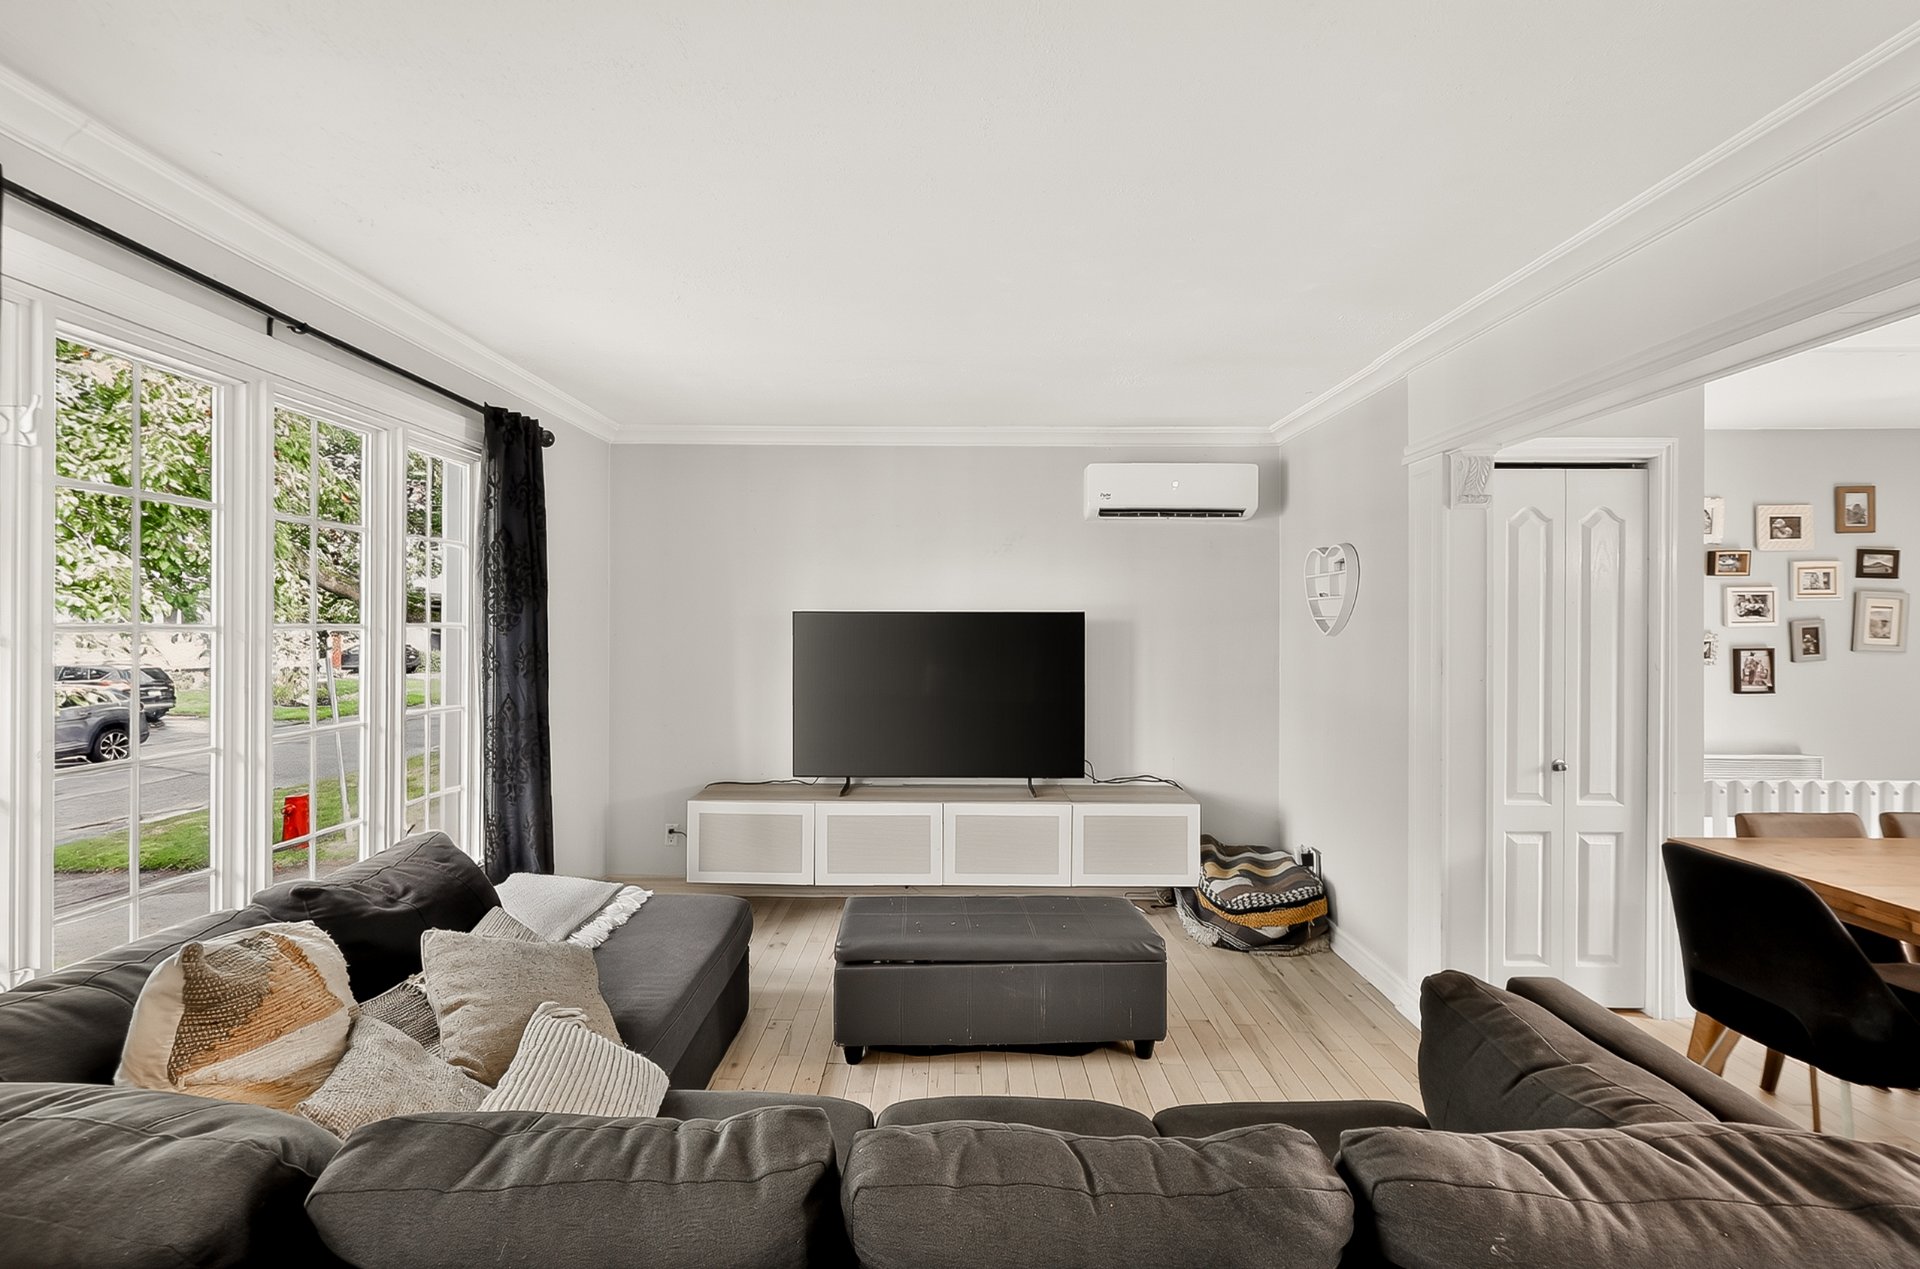 Living room
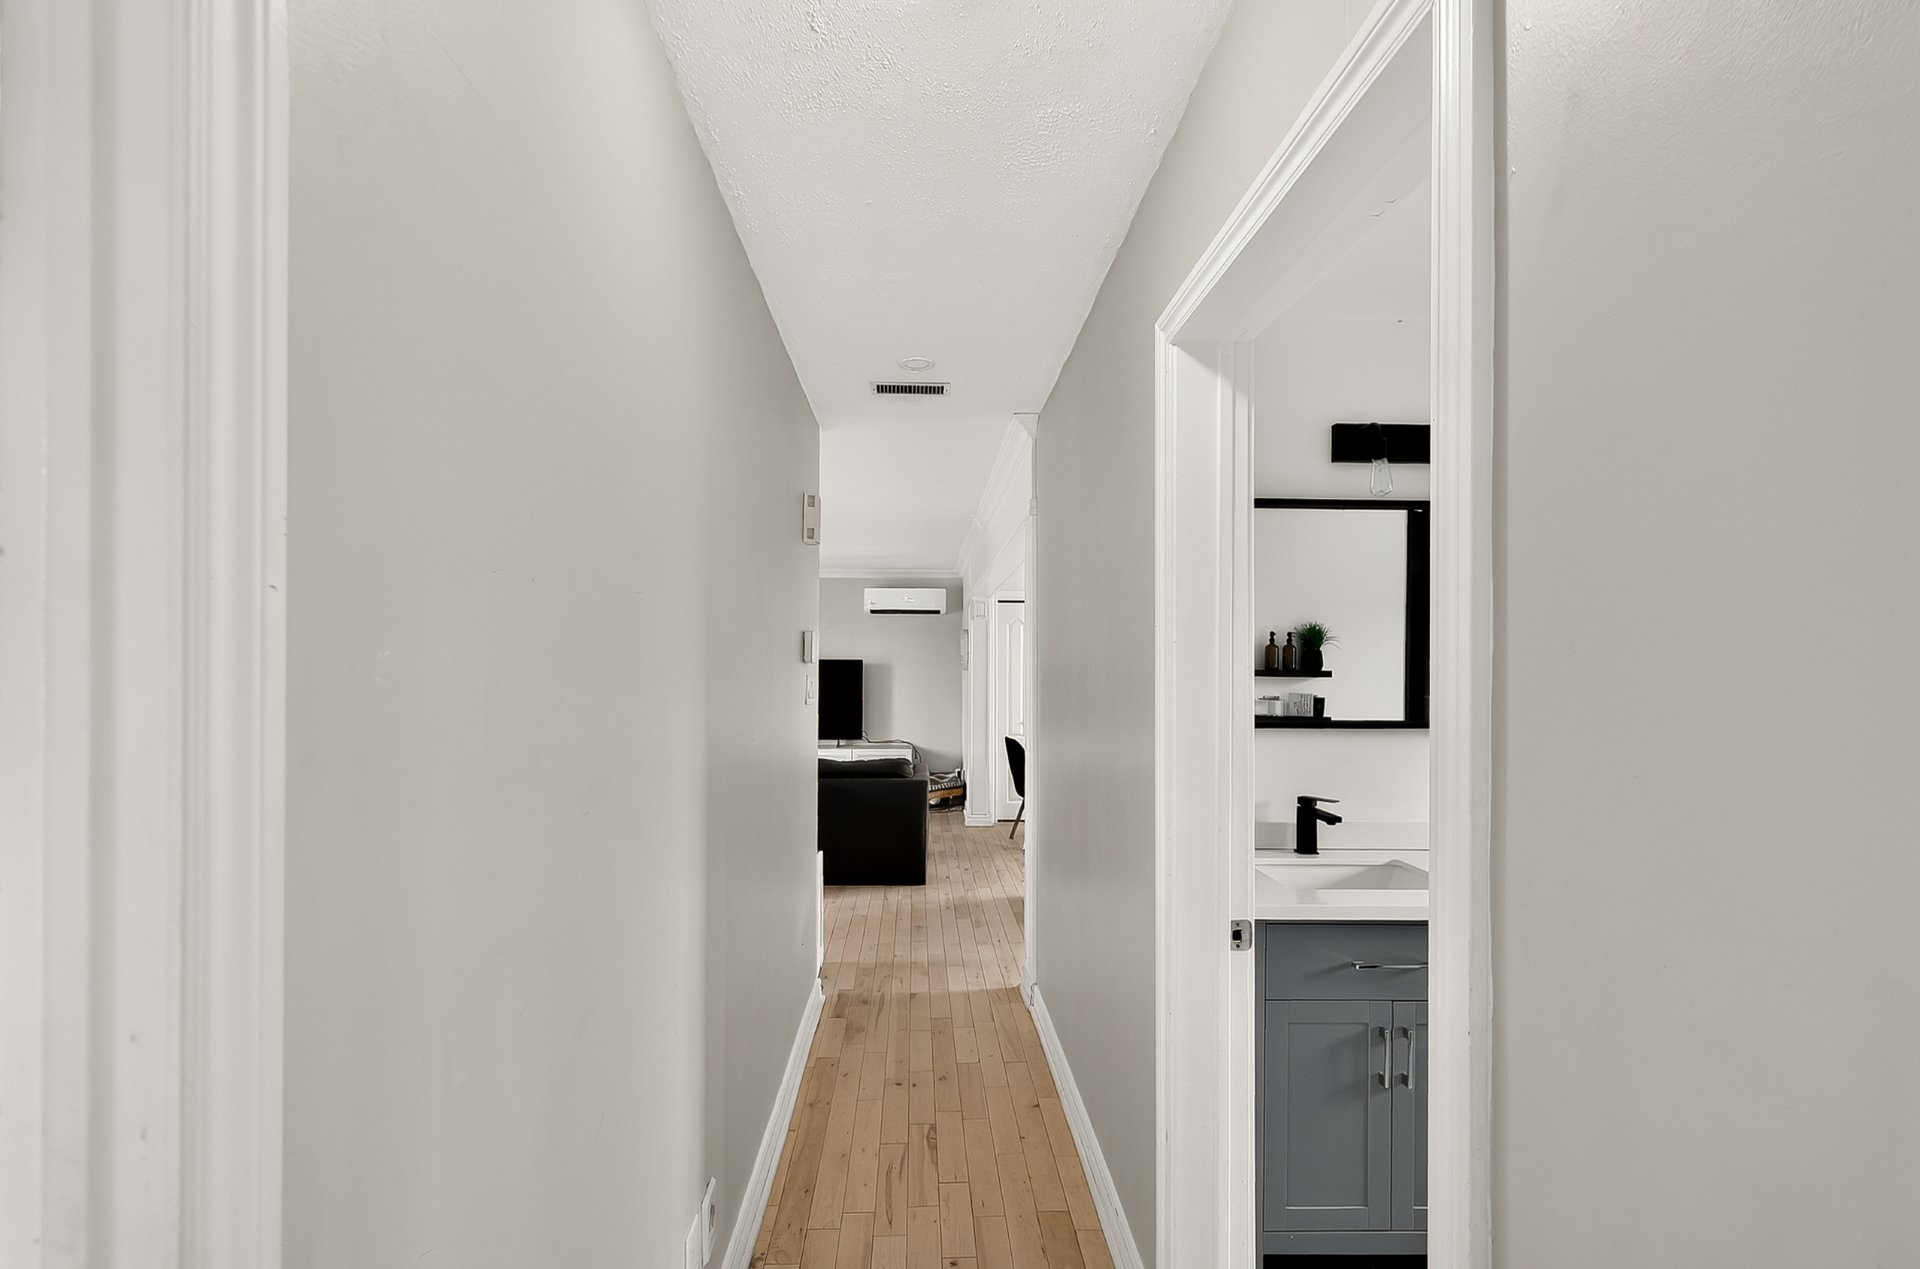
  Corridor
  Primary bedroom
 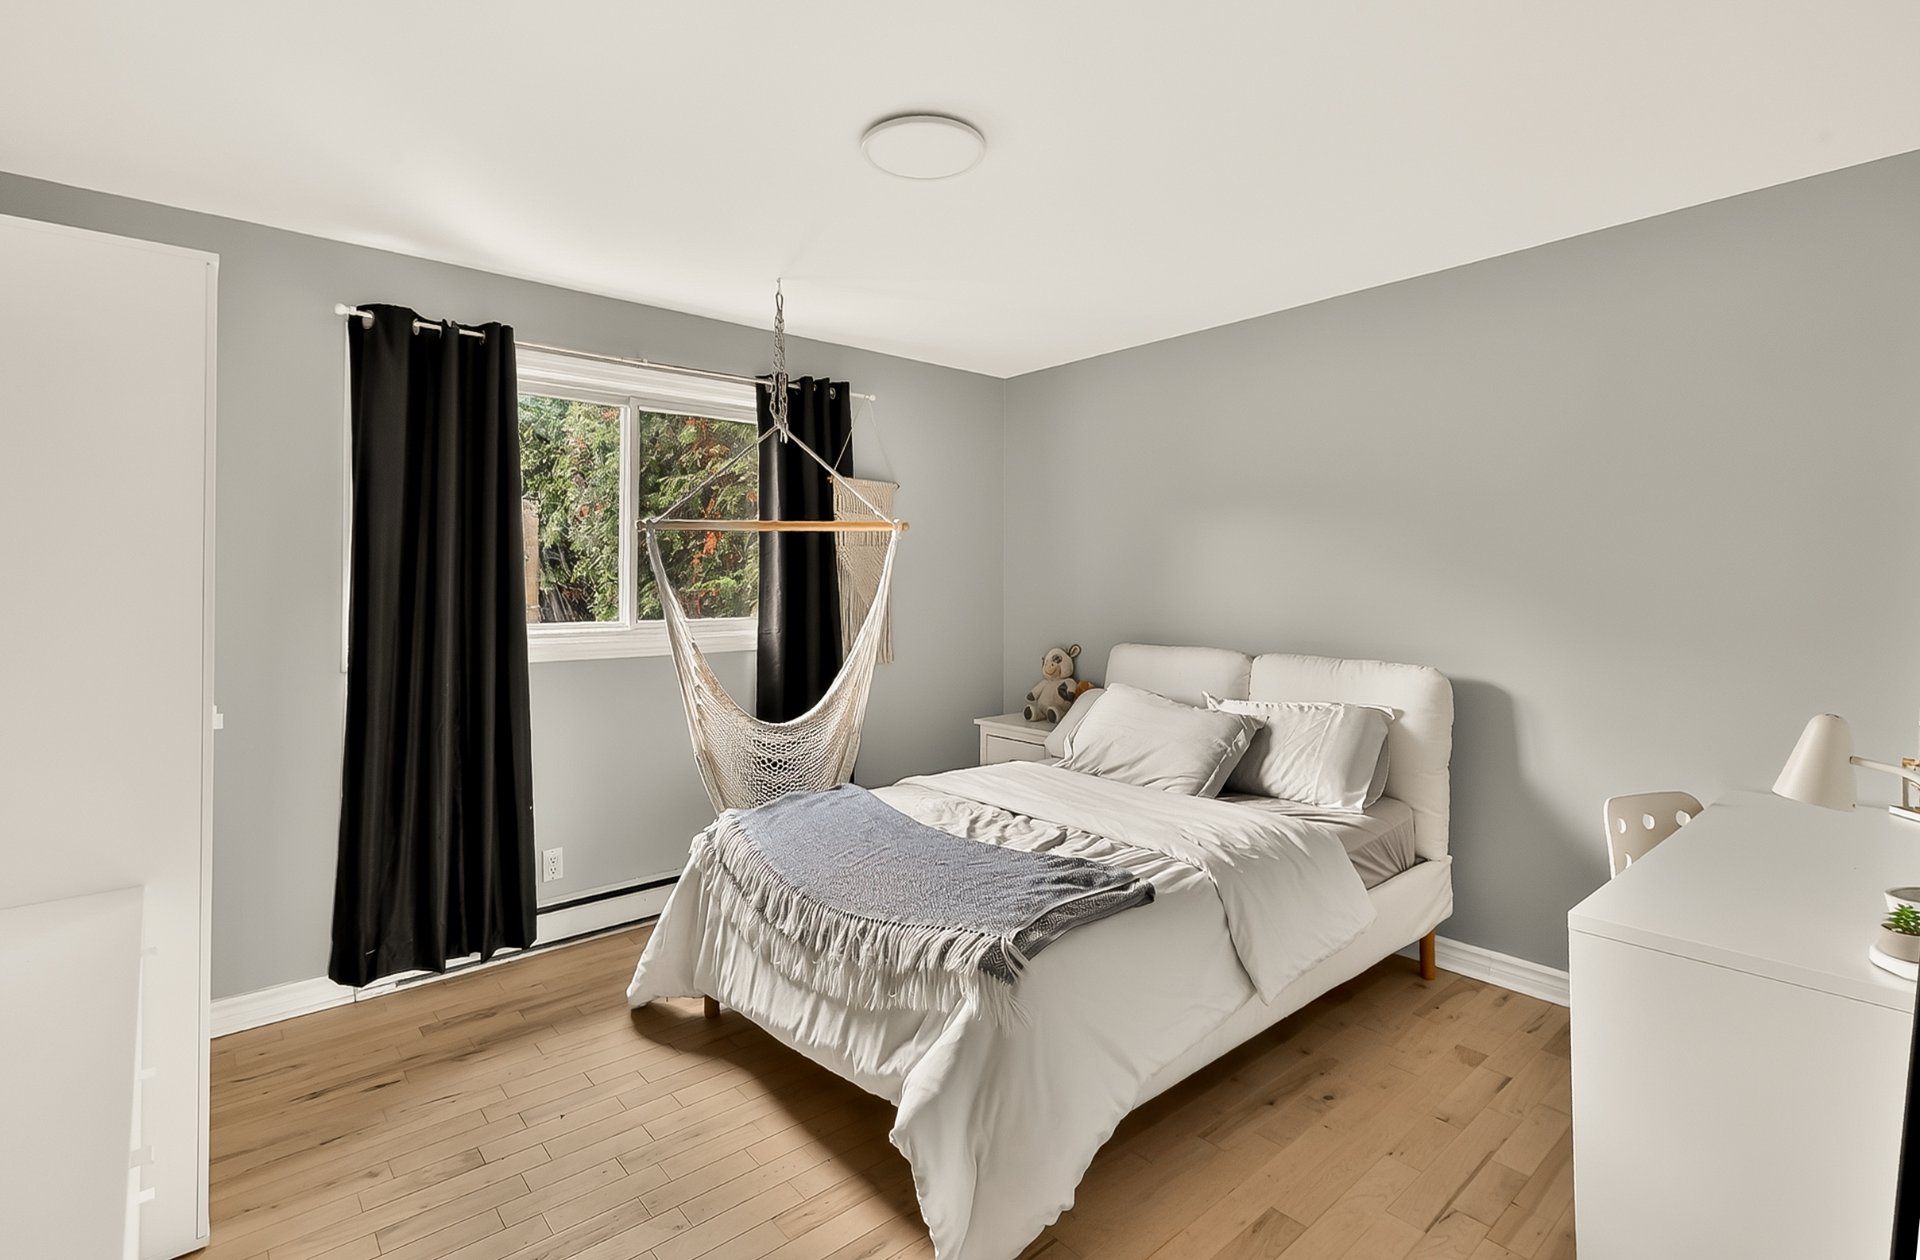 Primary bedroom
 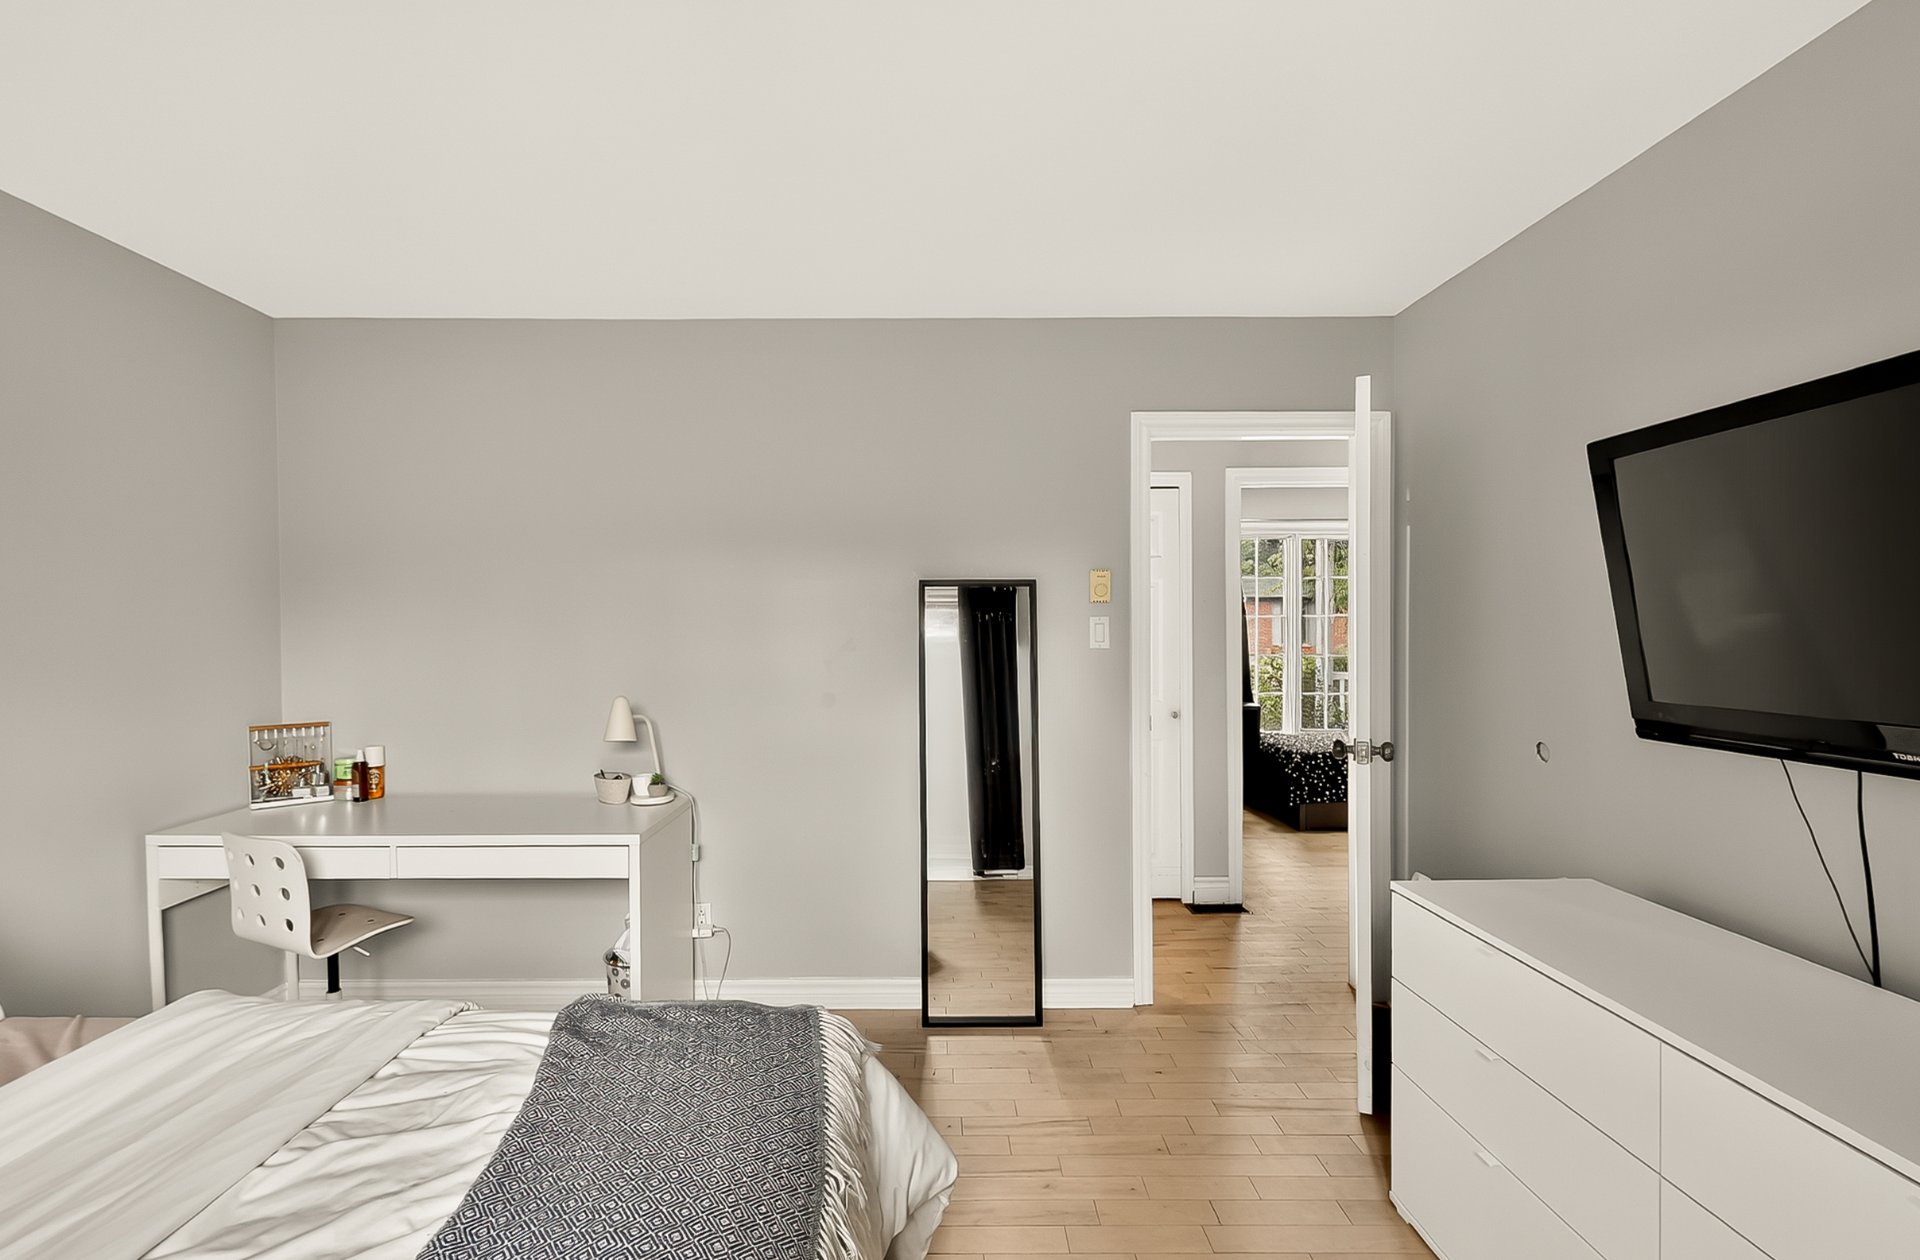 Bathroom
 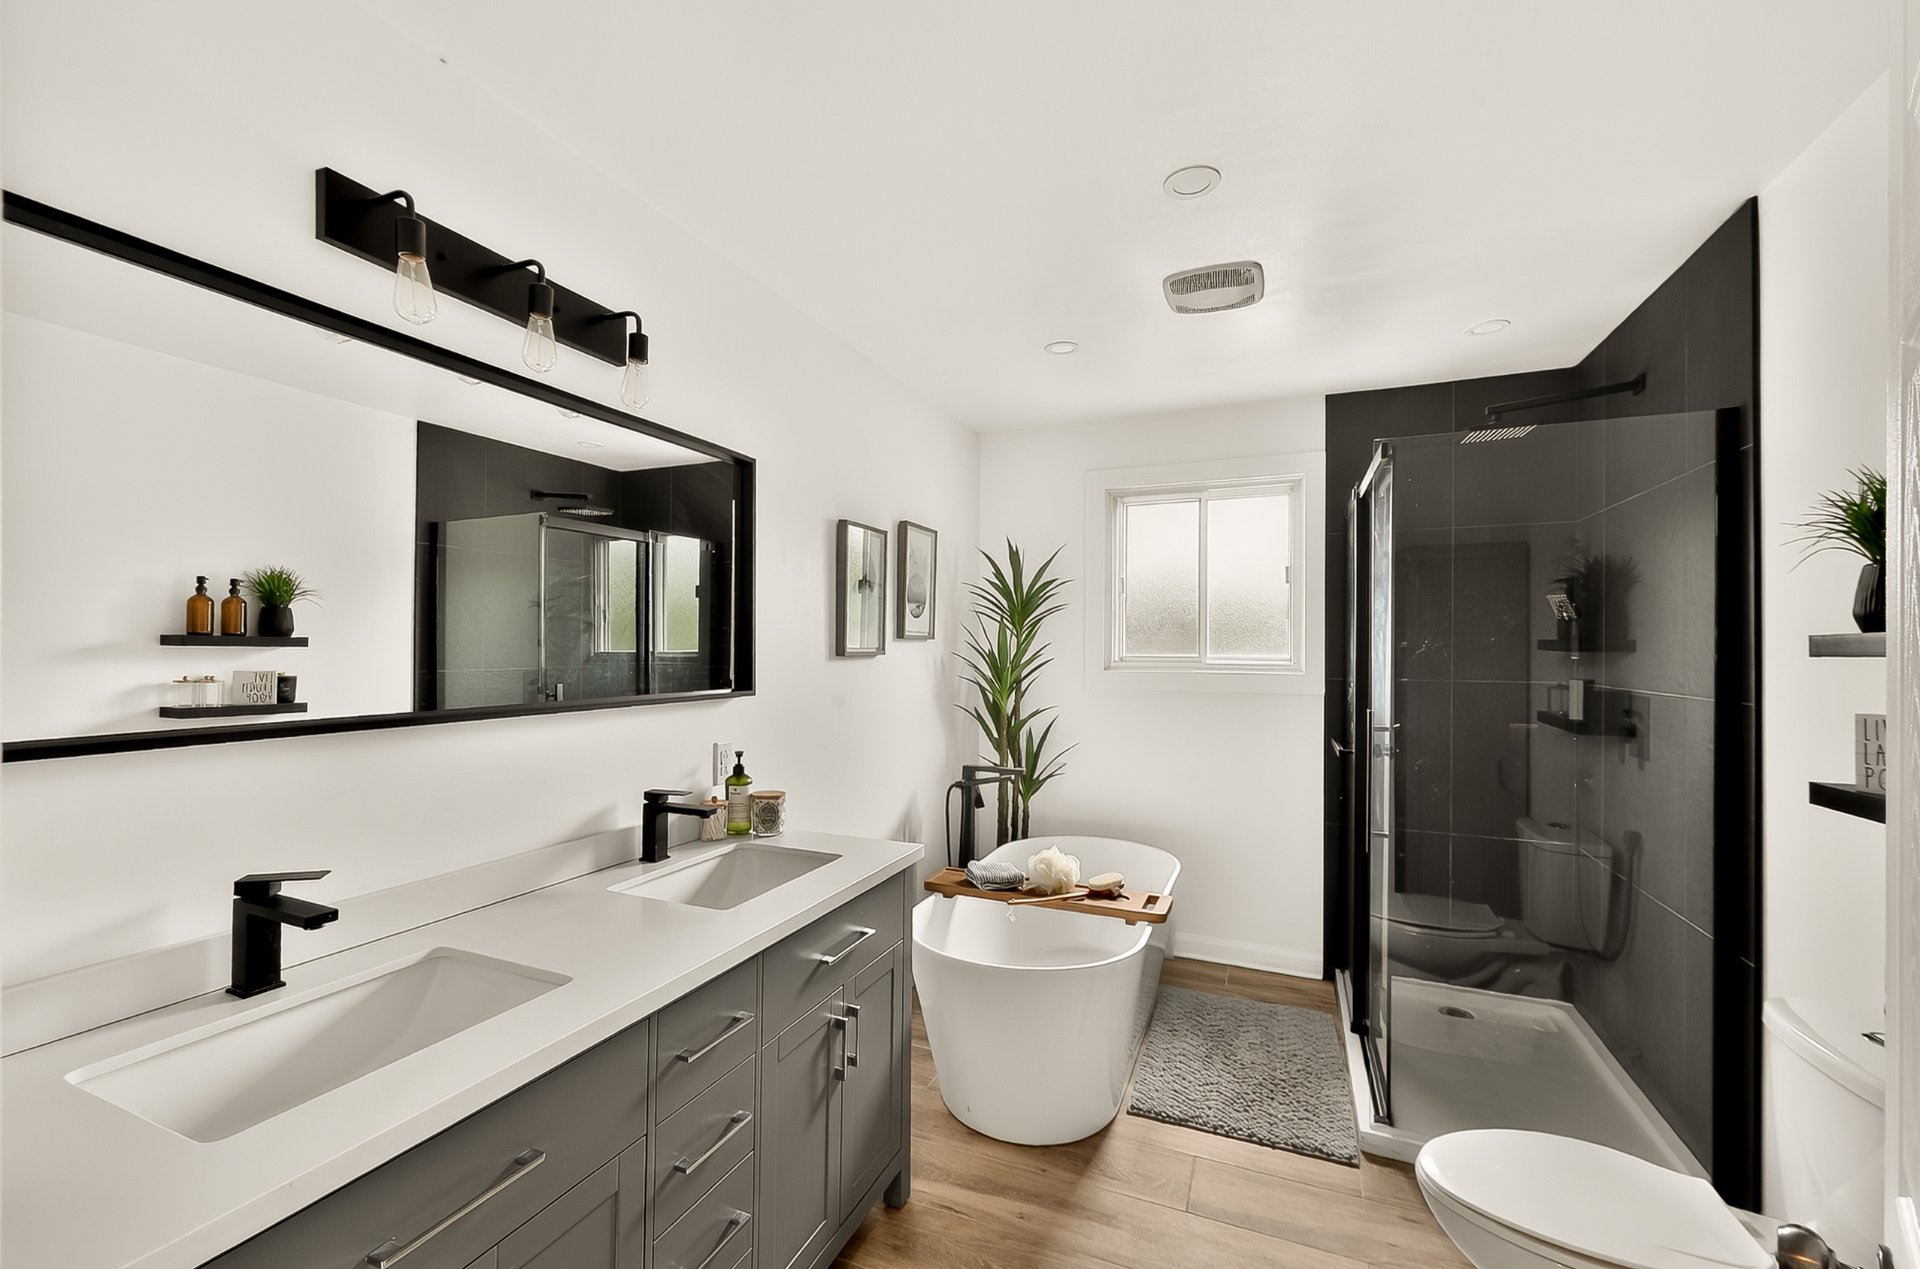 Bathroom
 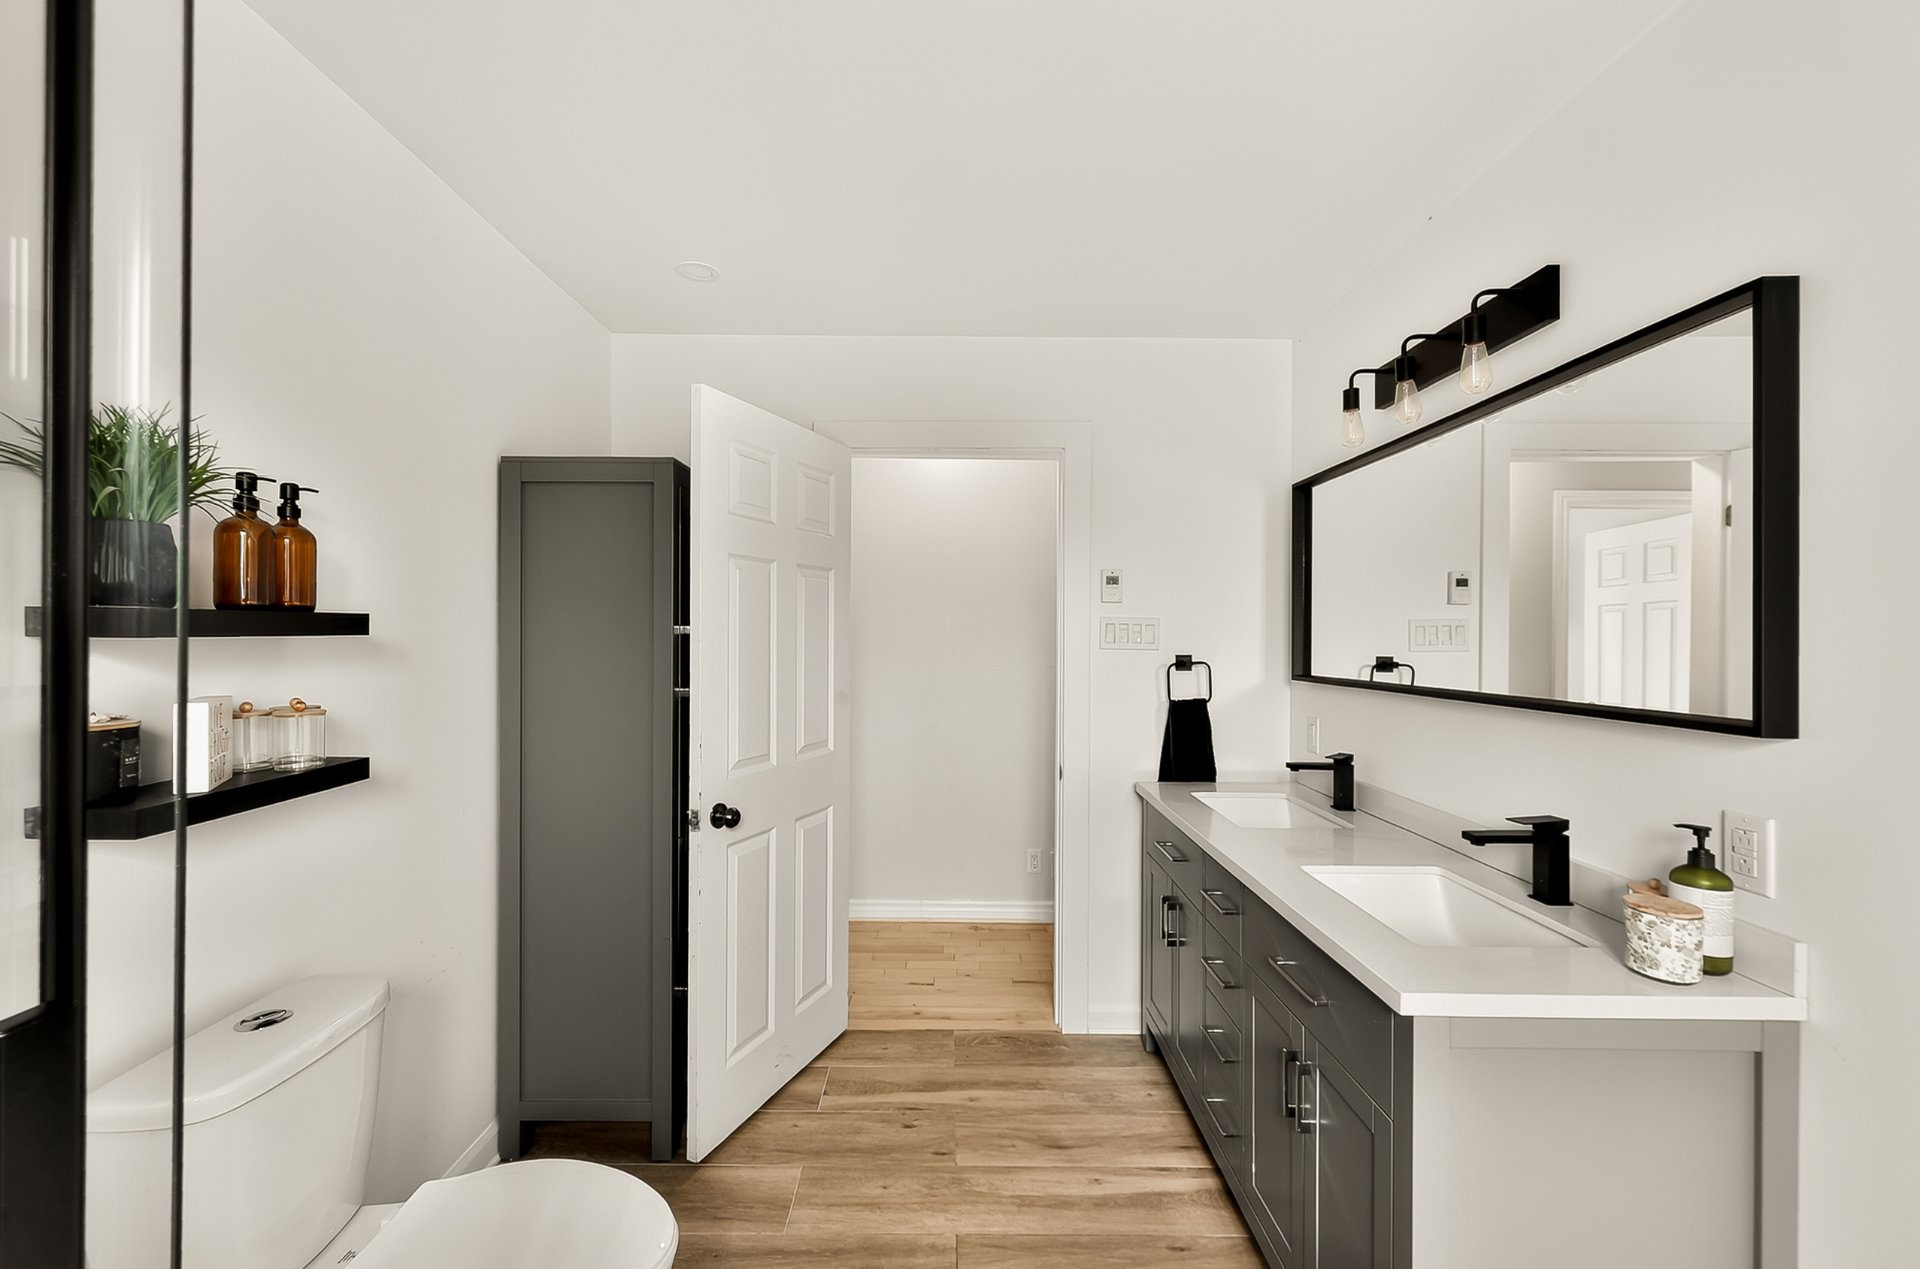 Bathroom
 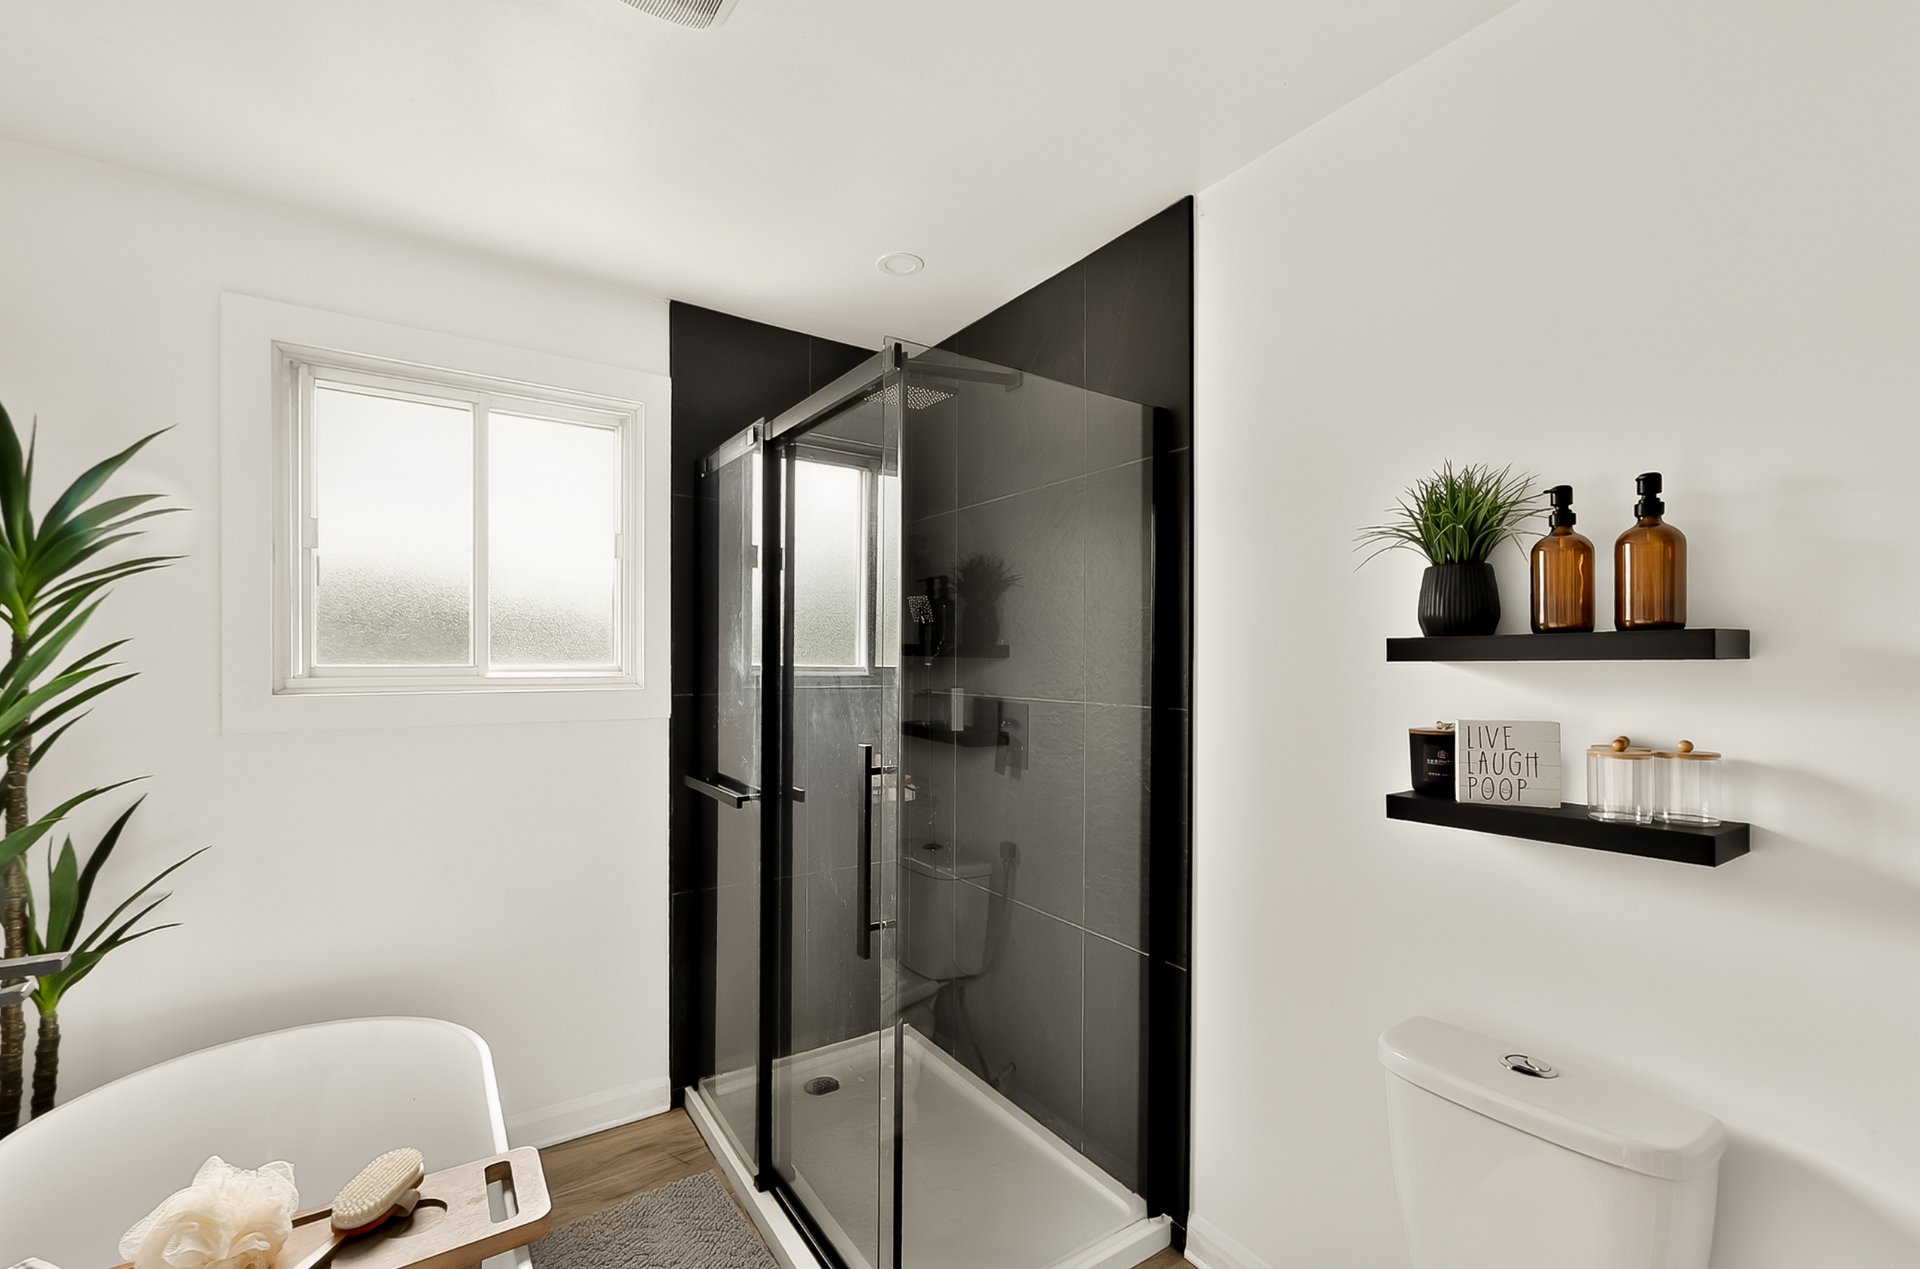 Corridor
 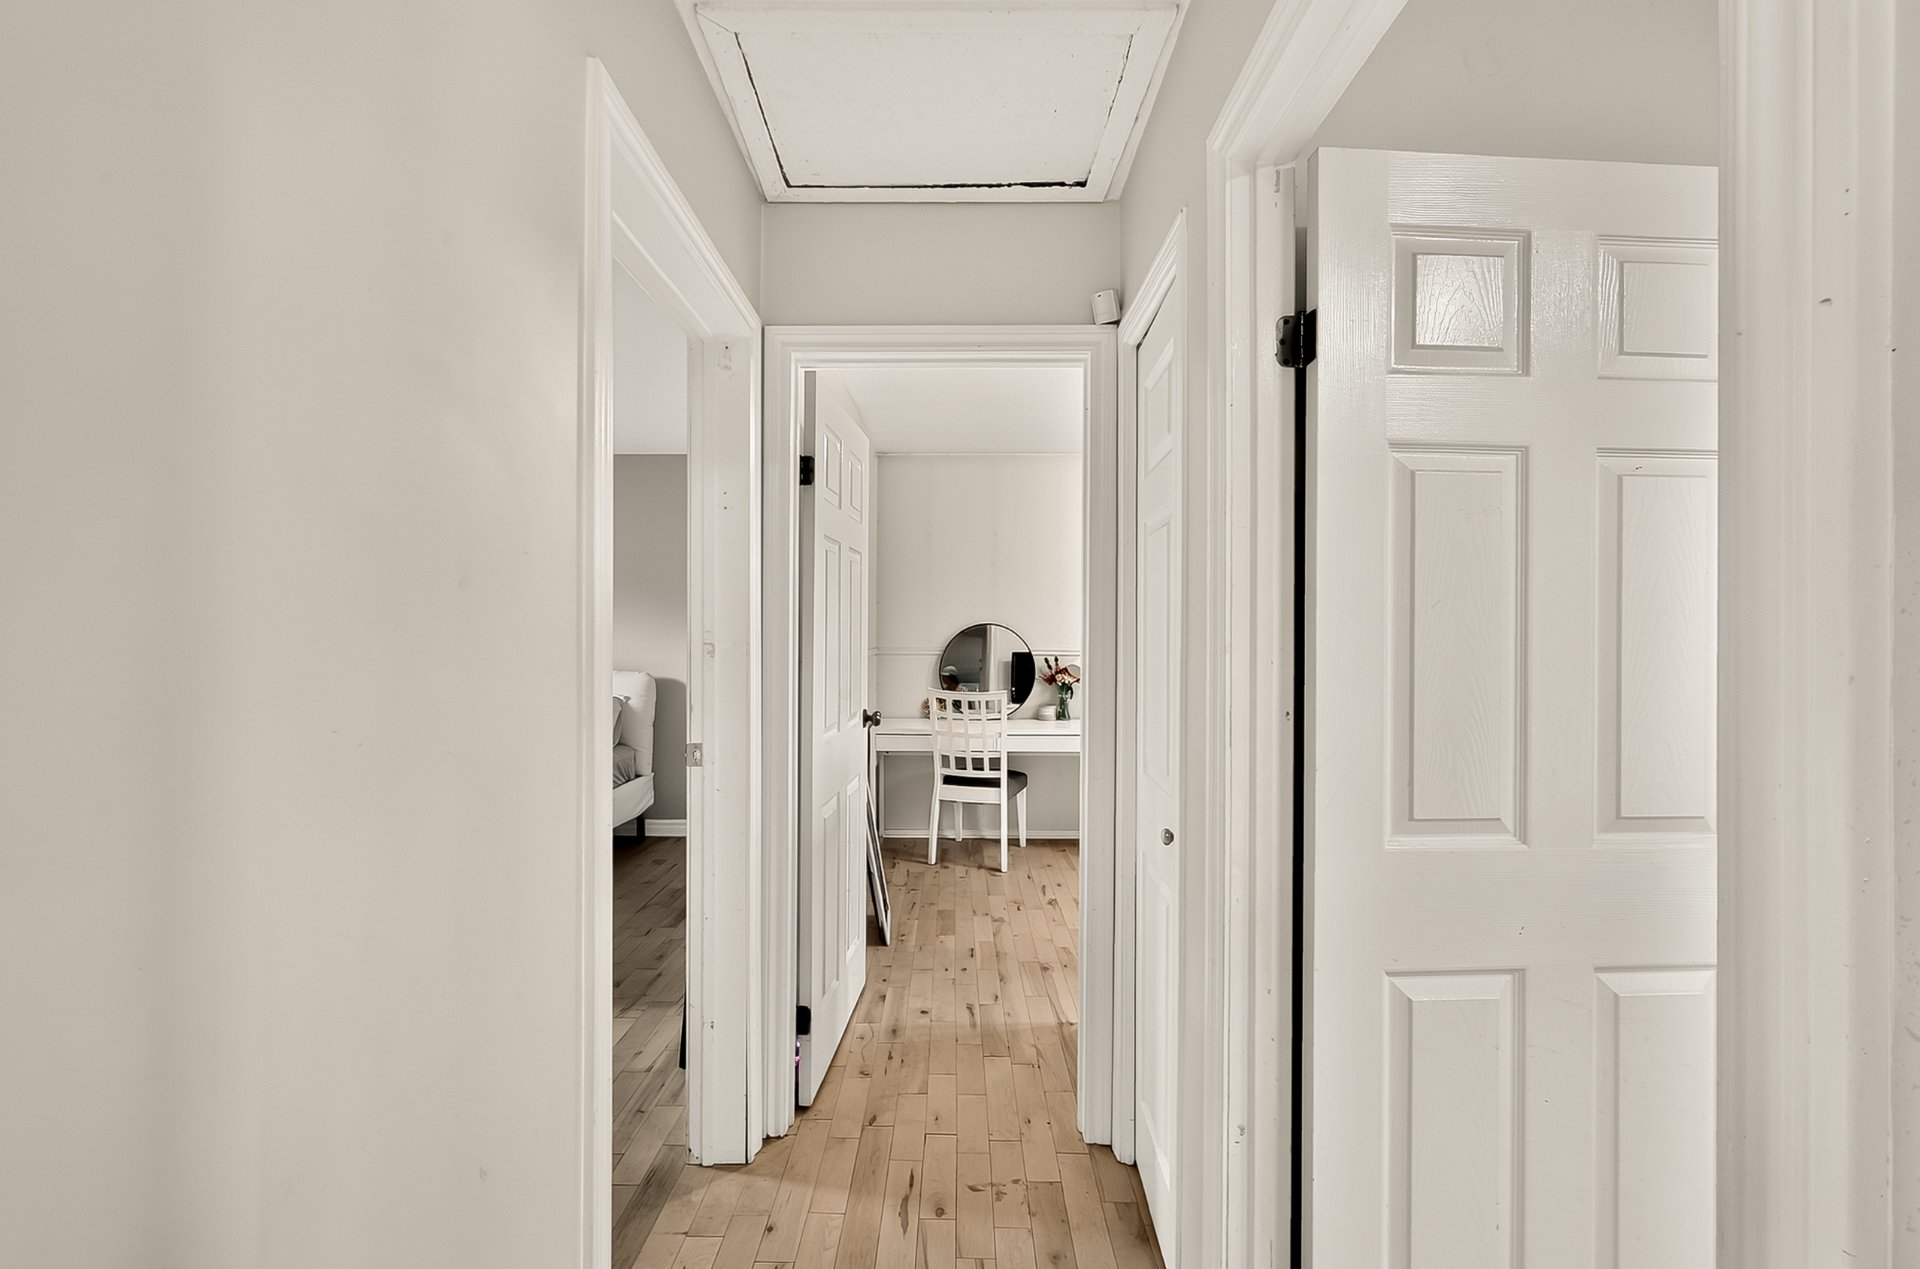 Bedroom
 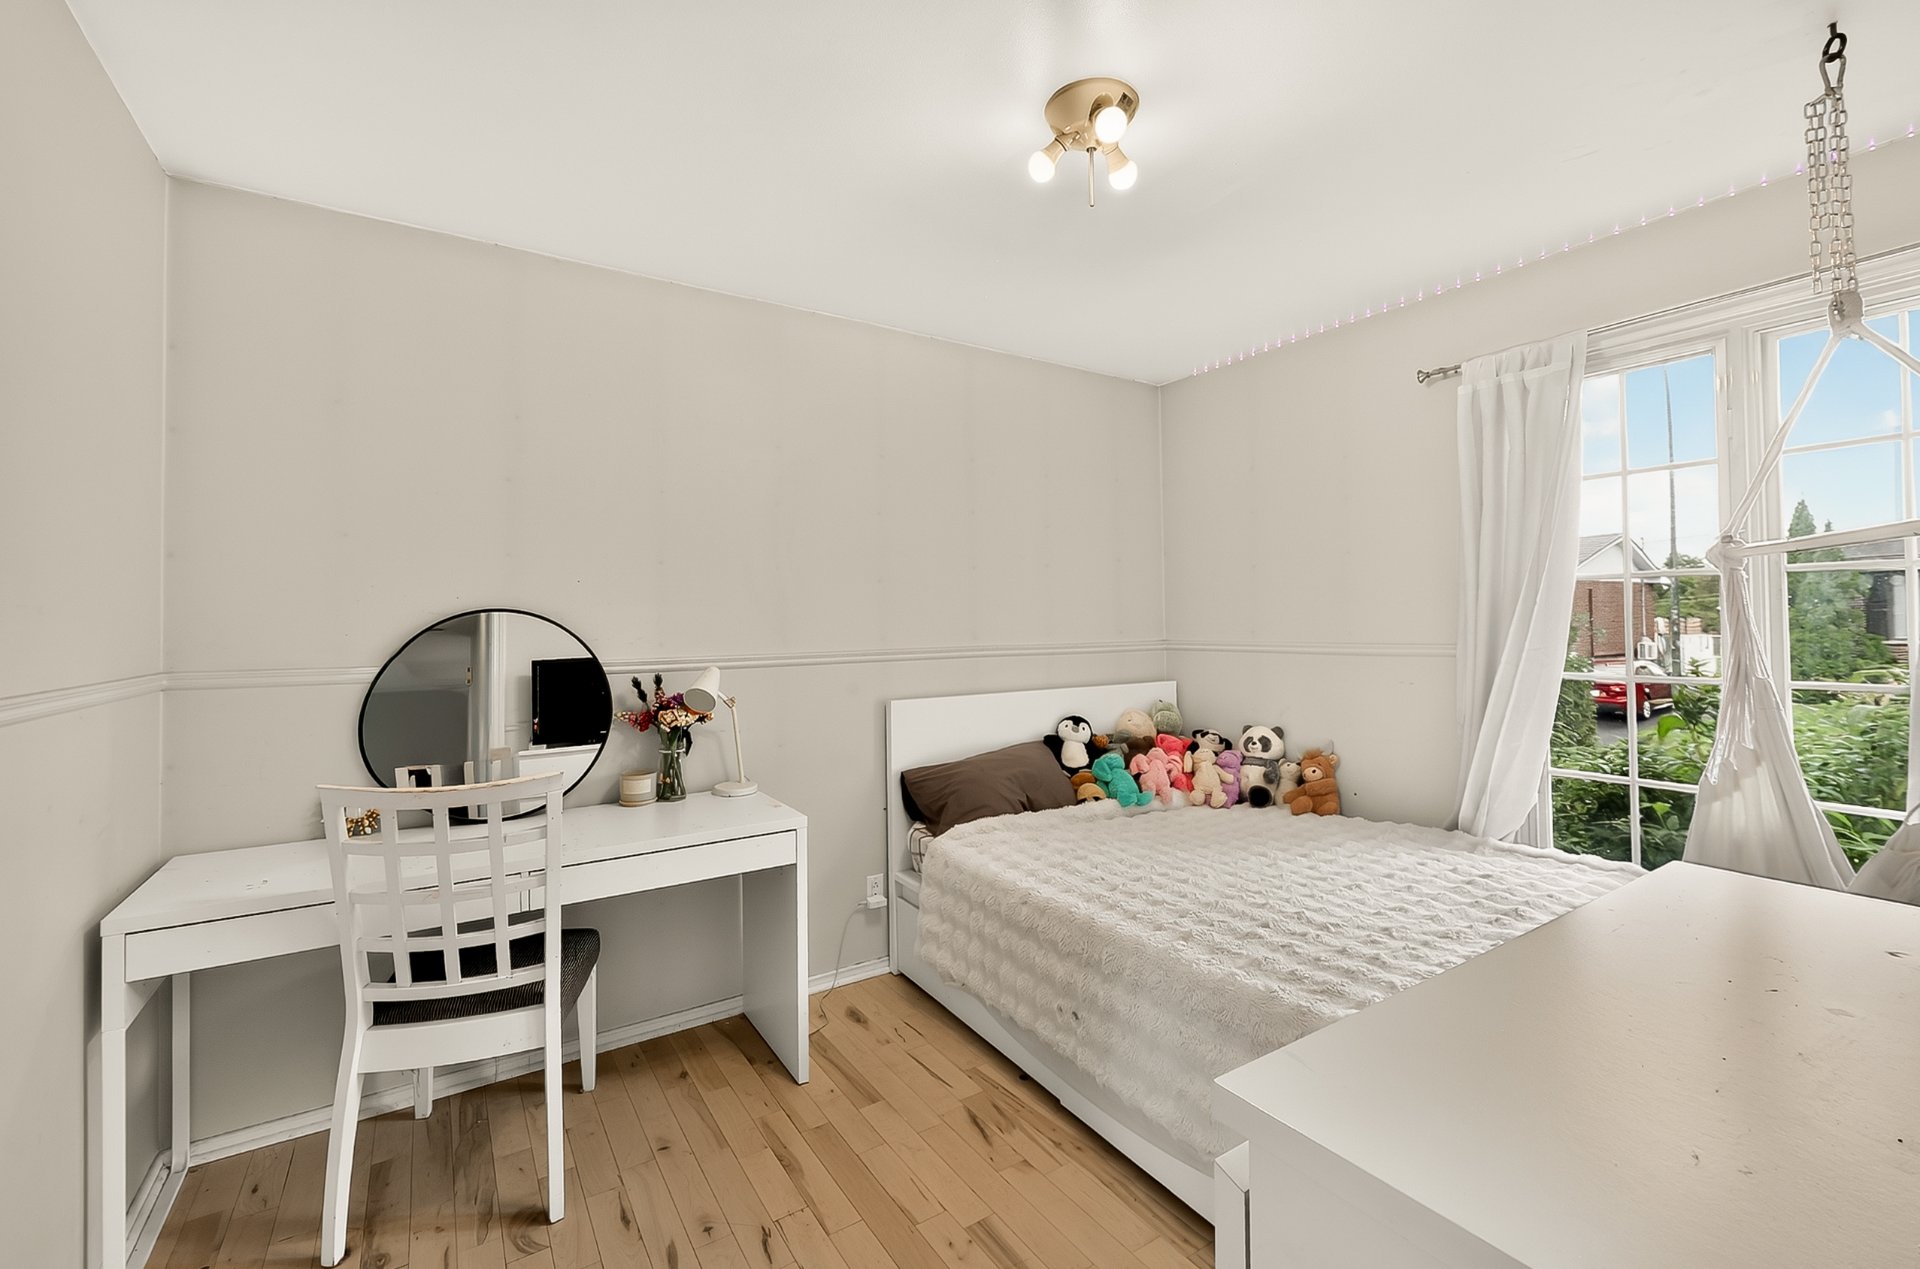 Bedroom
 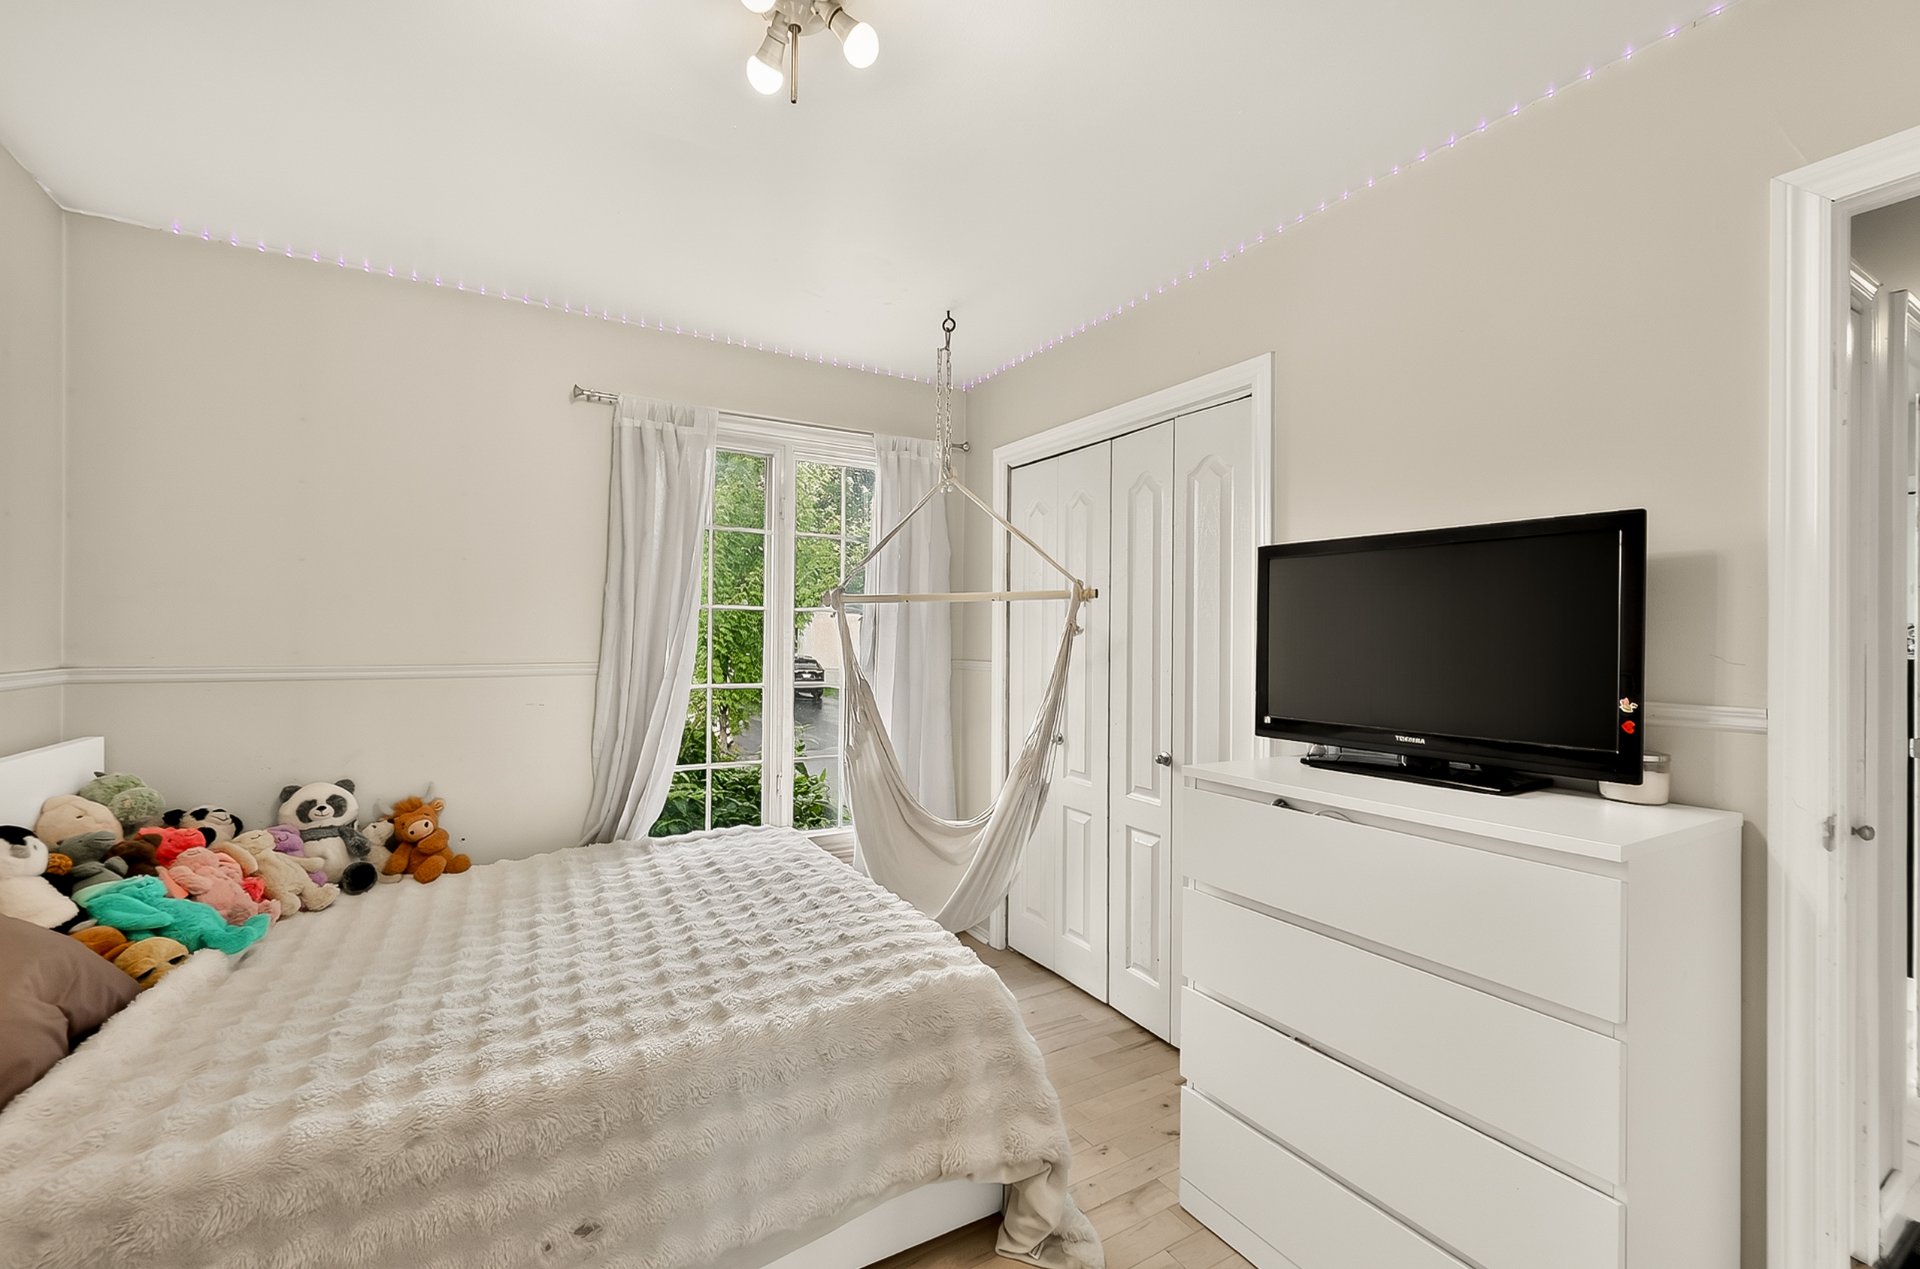 Bedroom
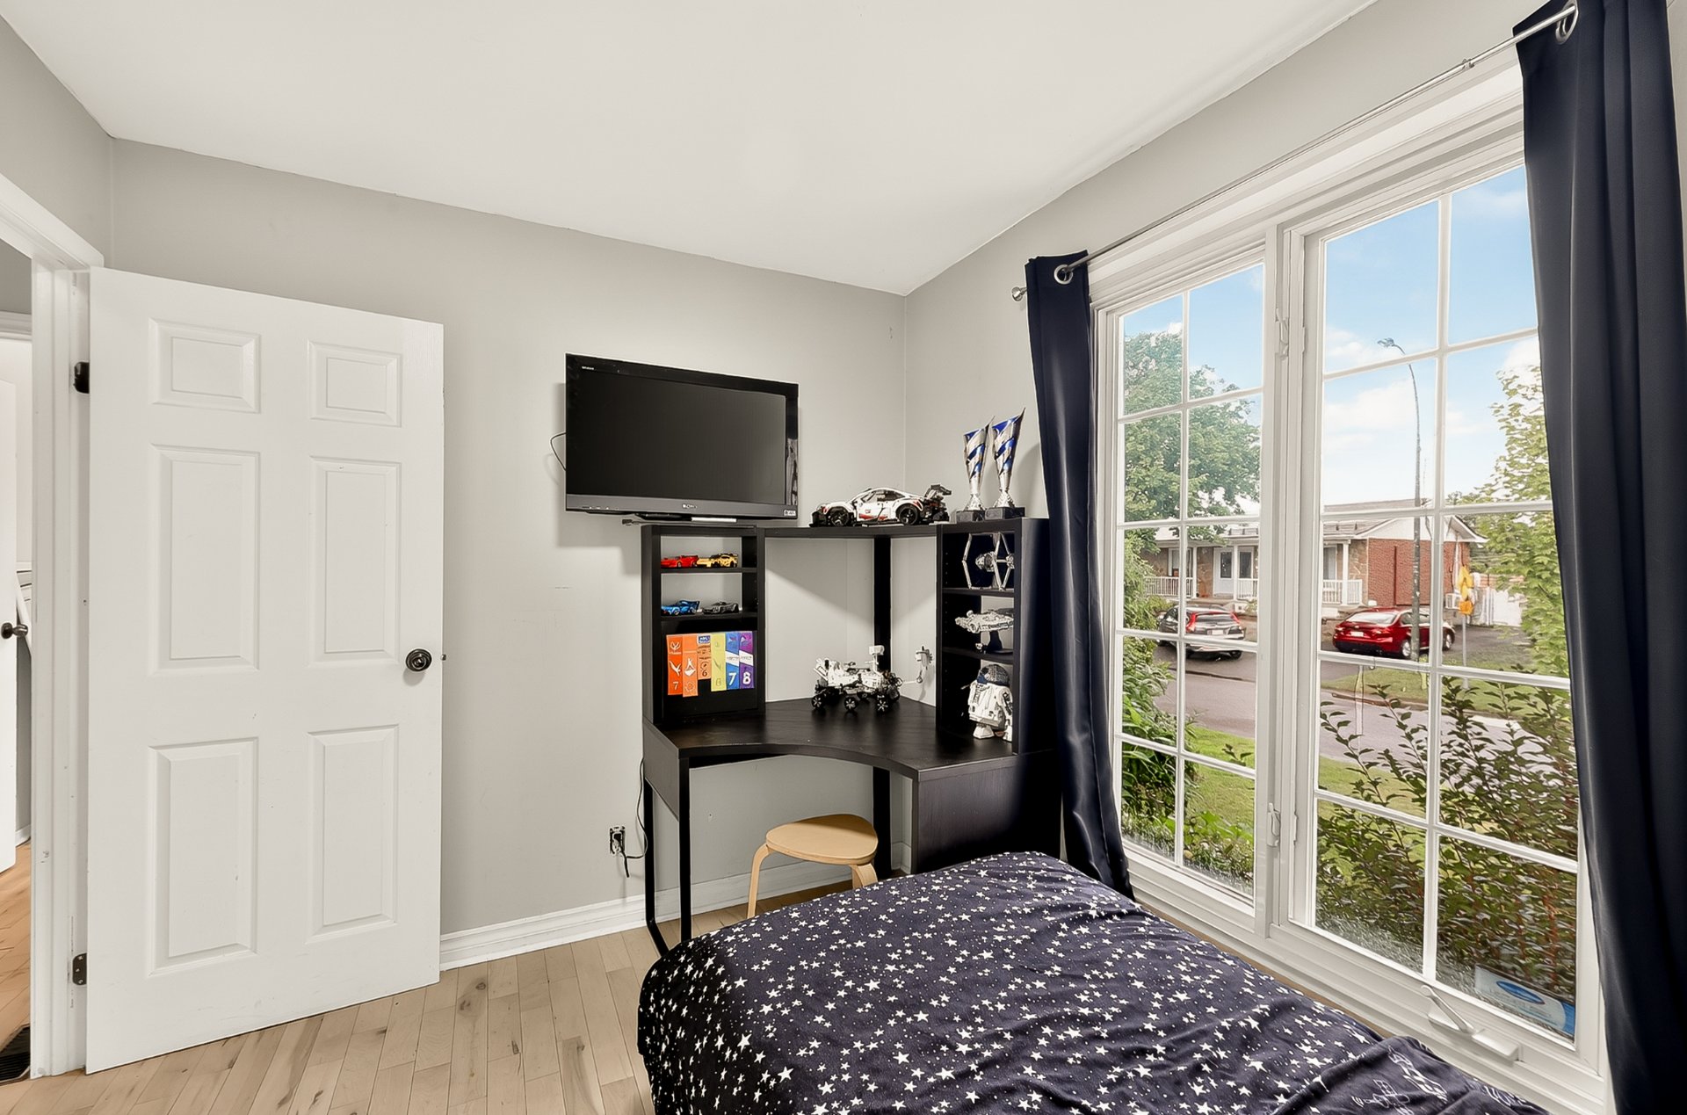
 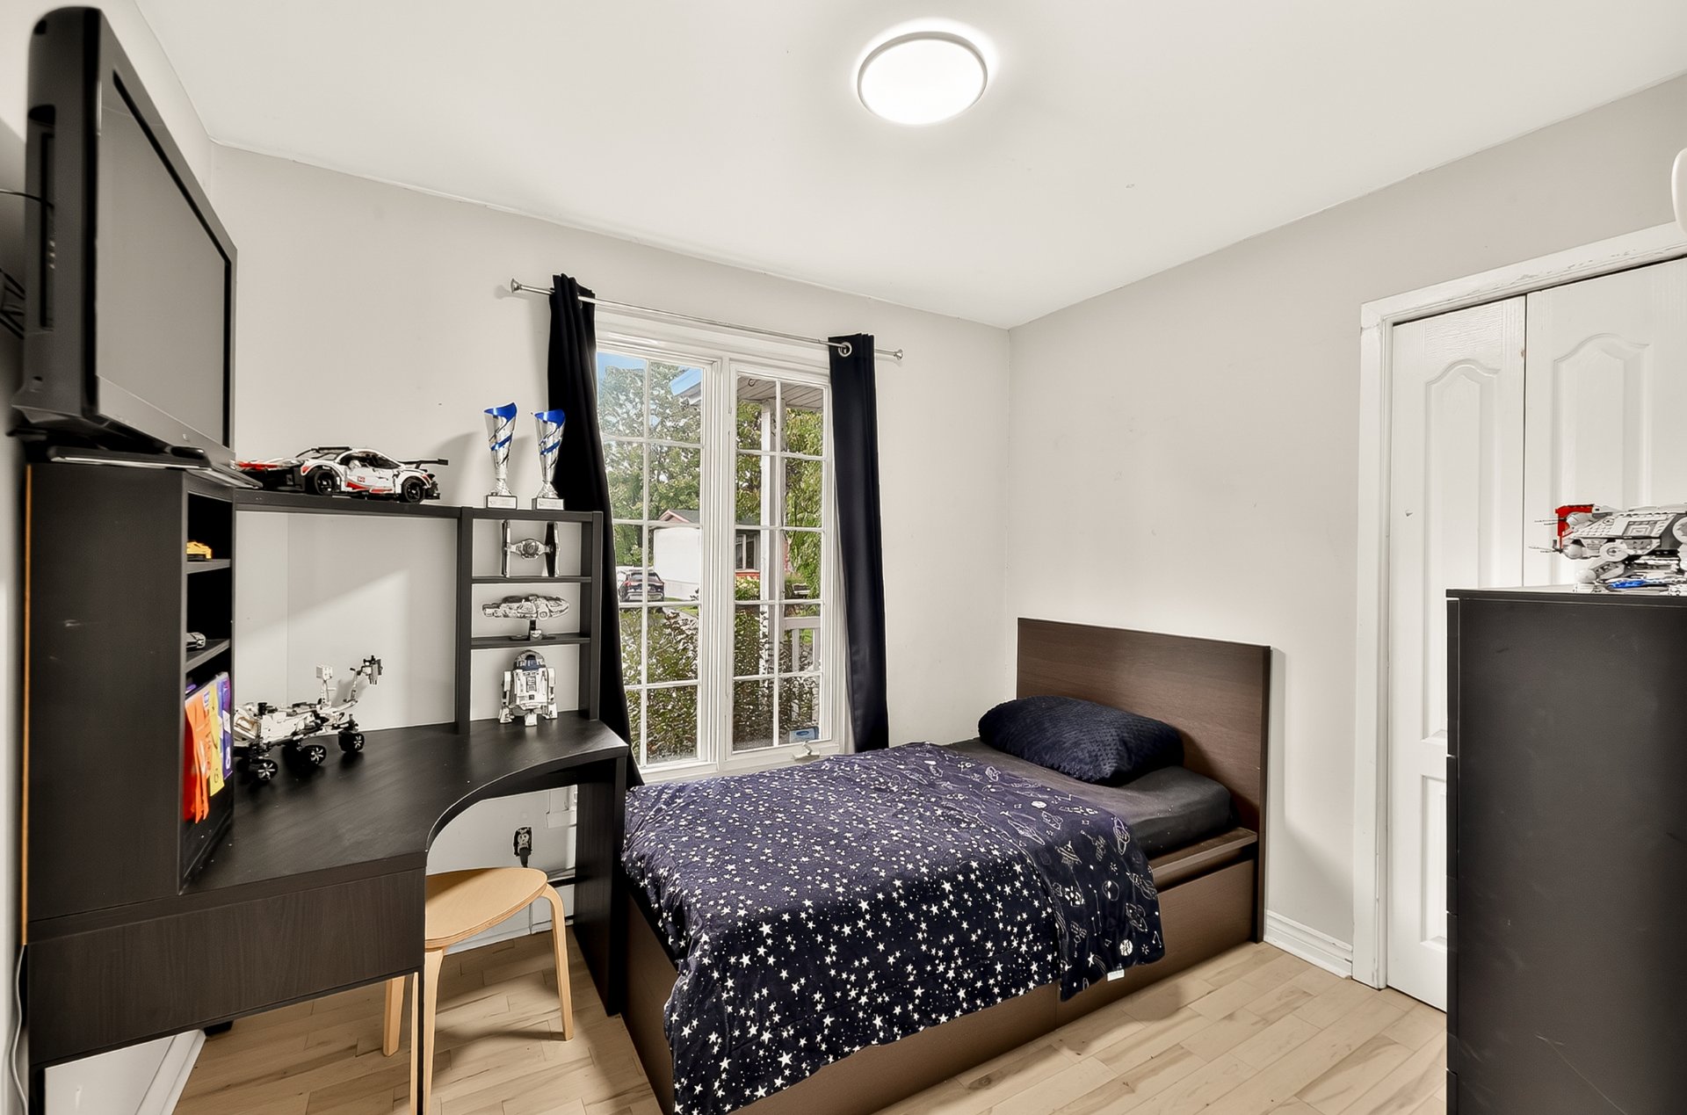 Bedroom
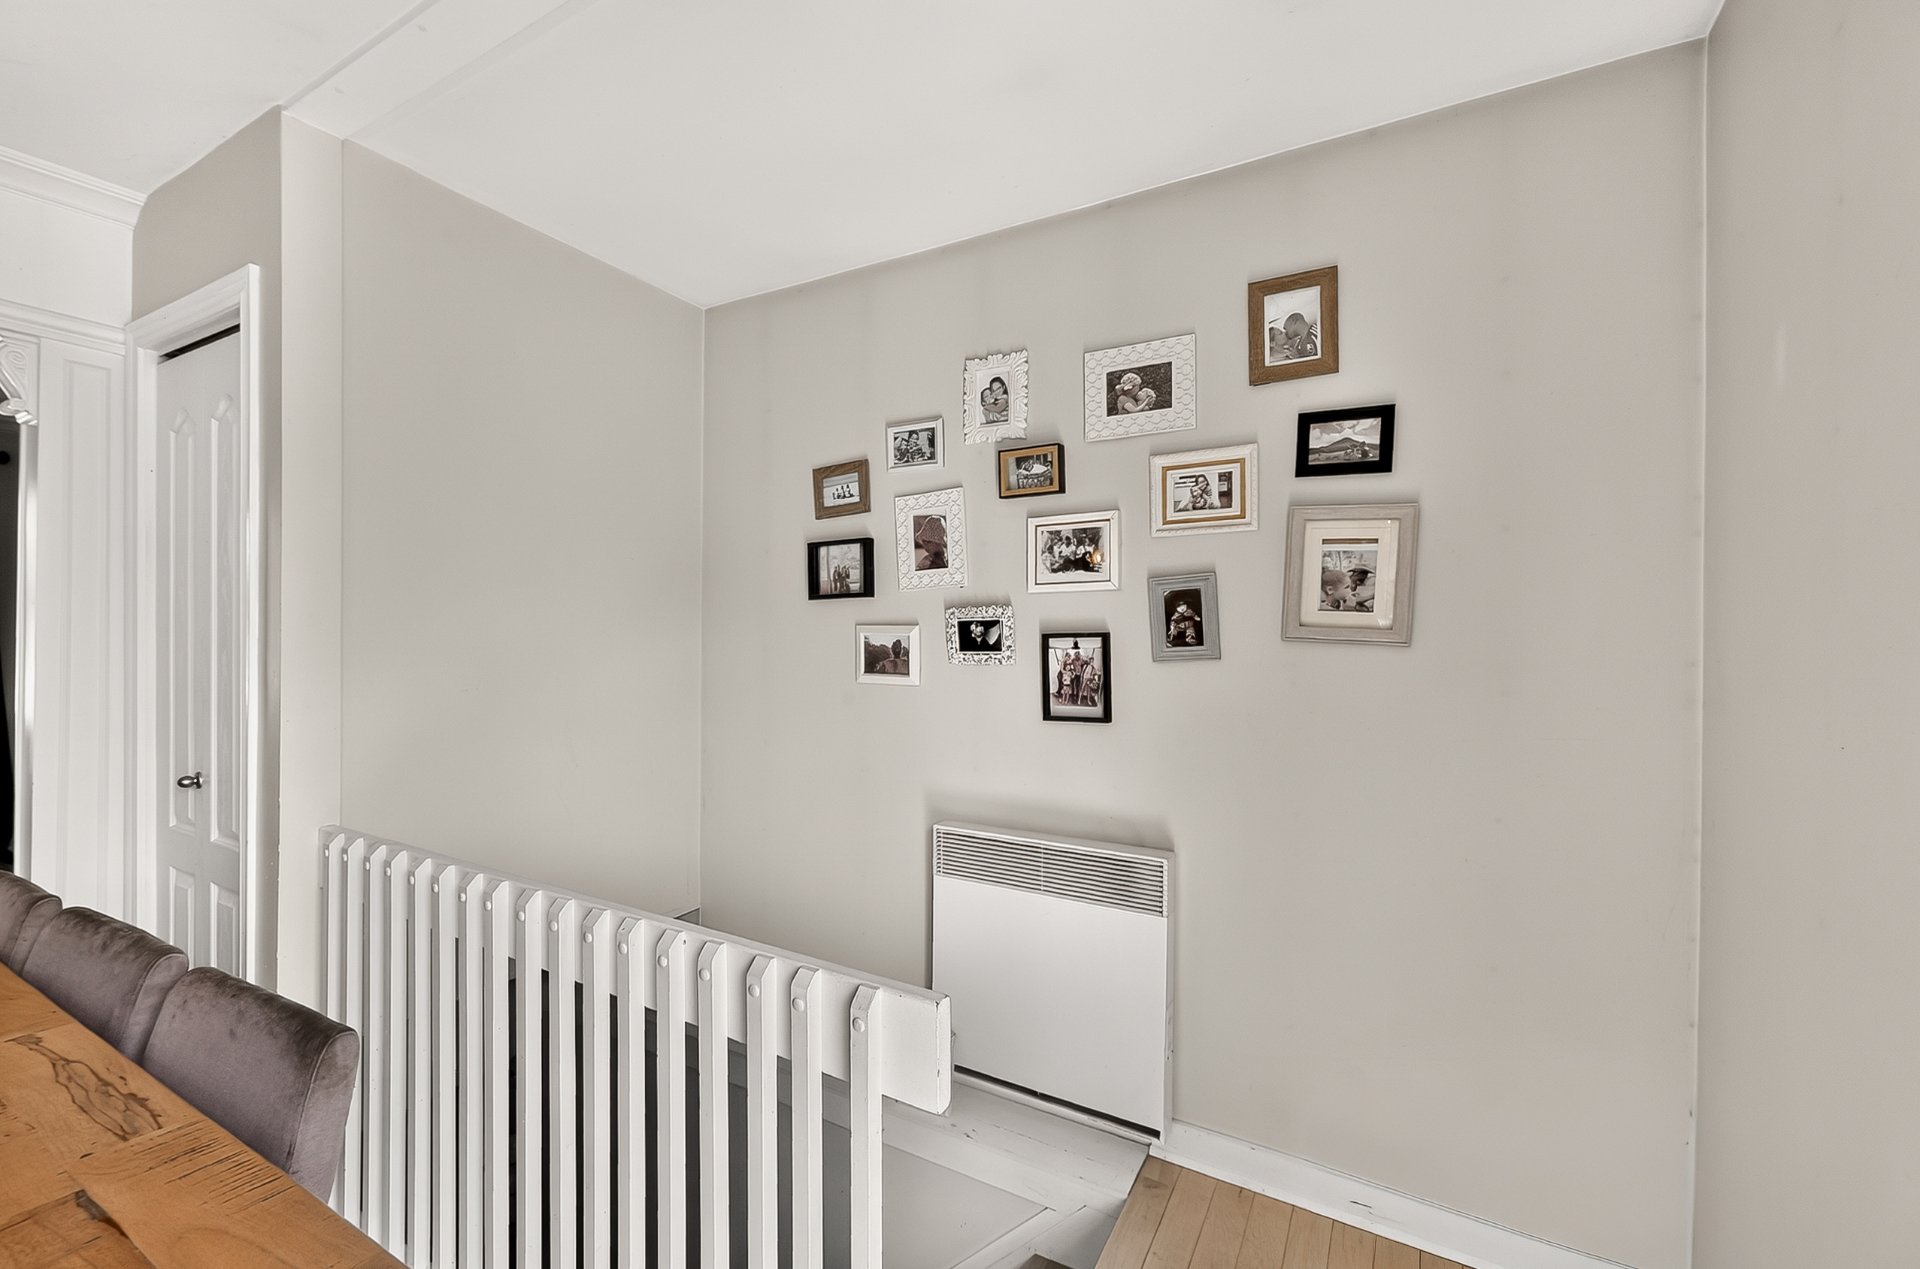
  Staircase
  Family room
 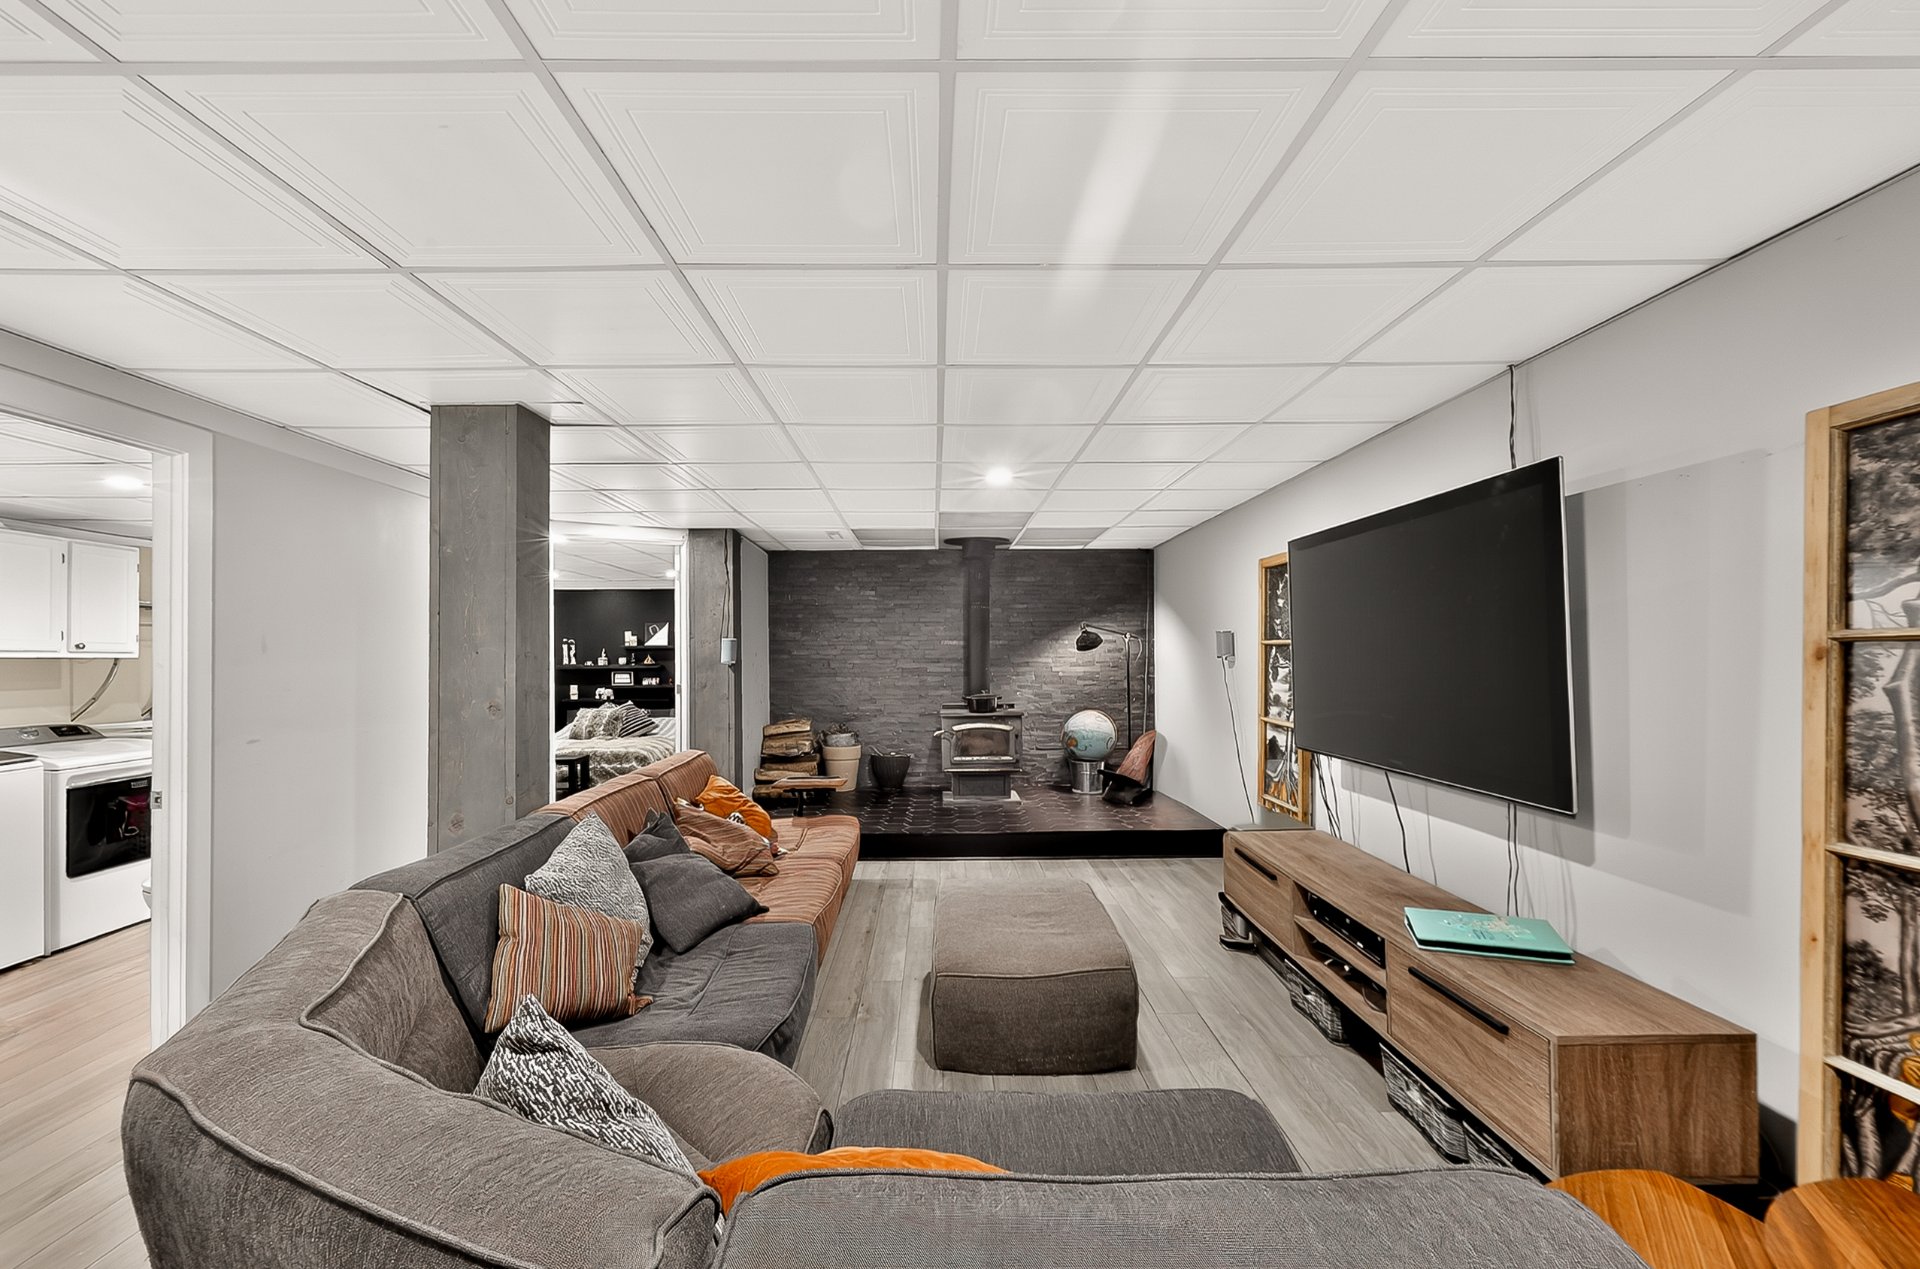 Family room
 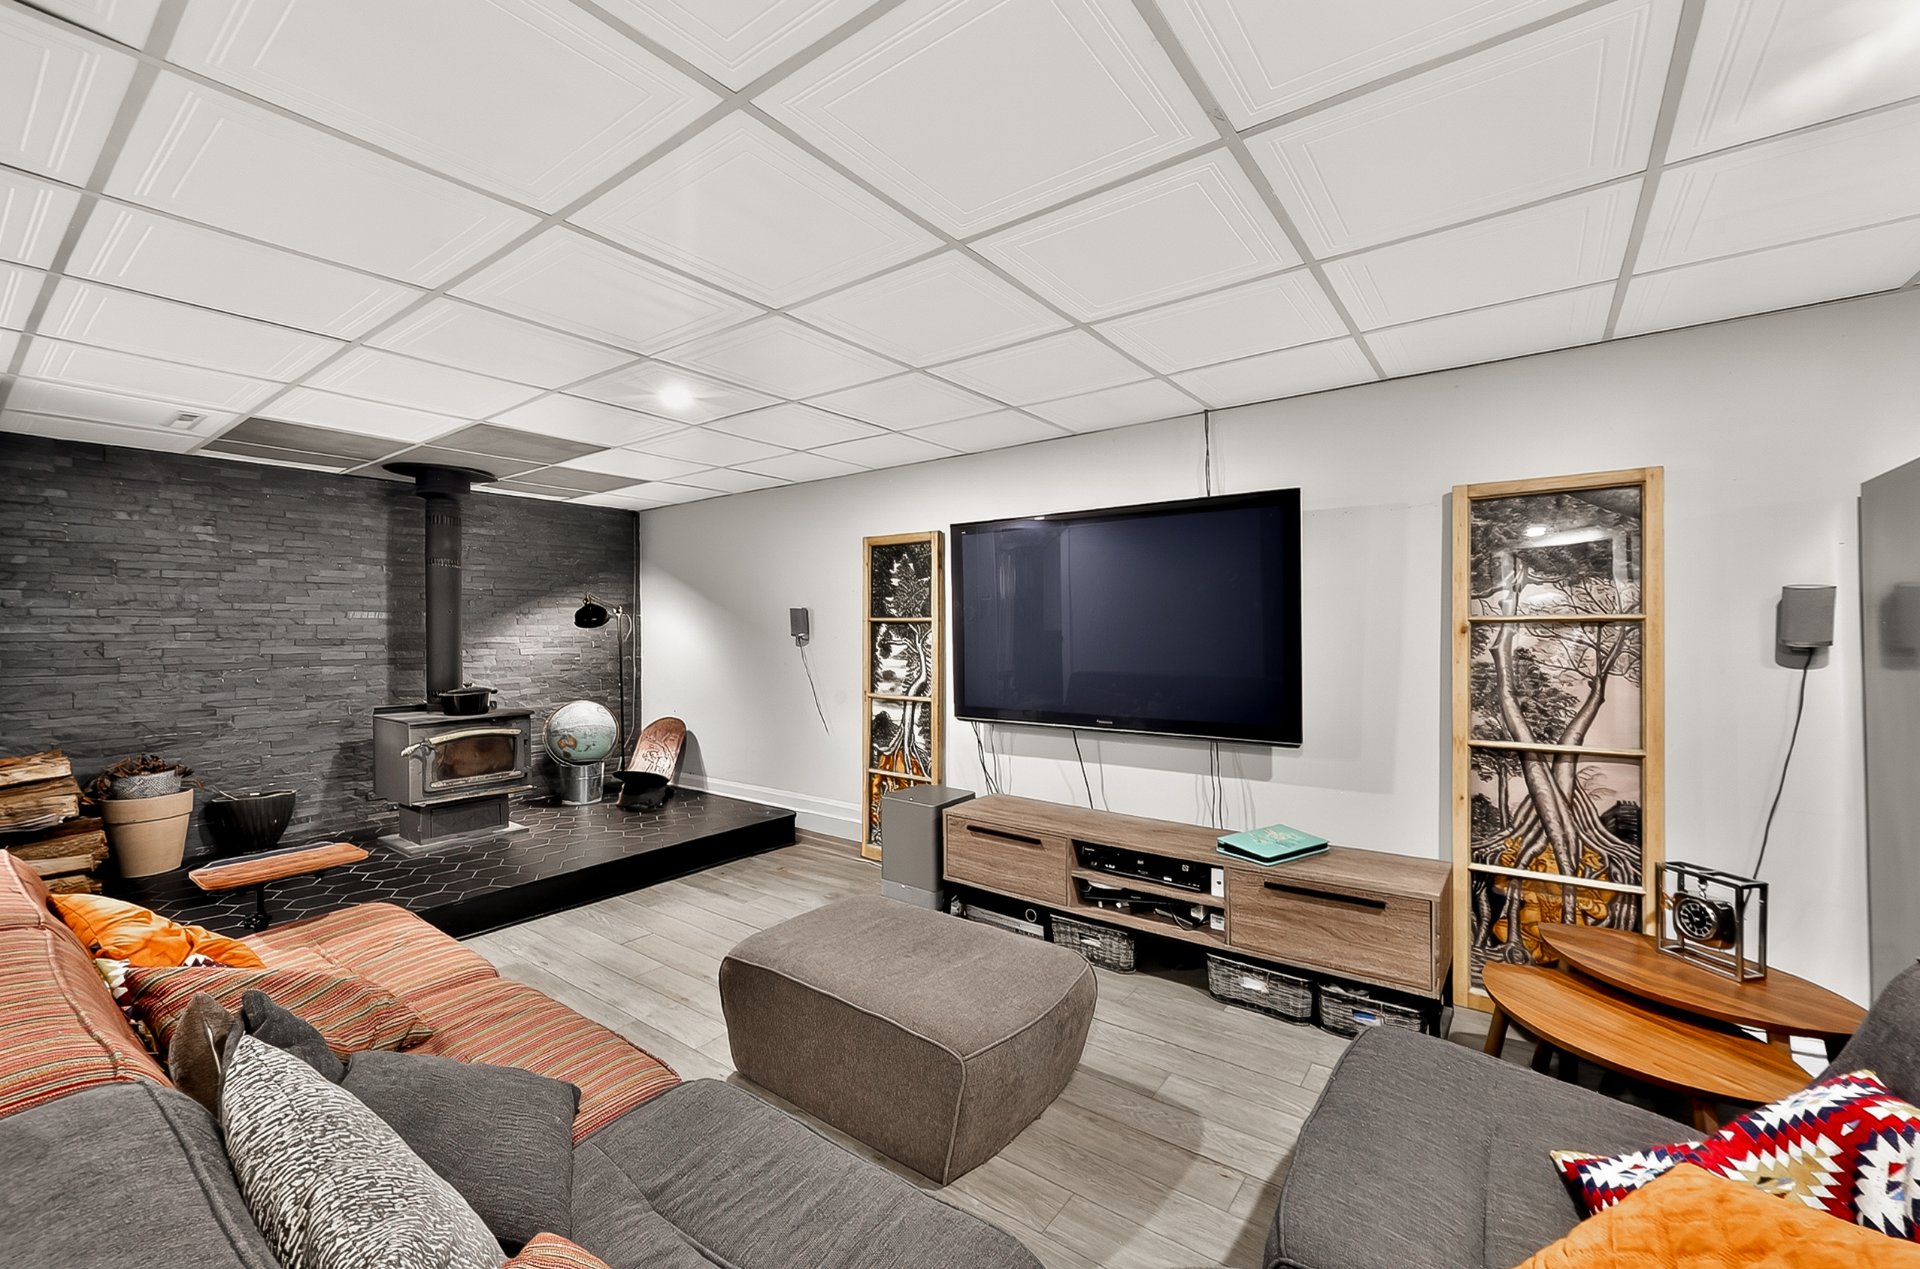 Family room
 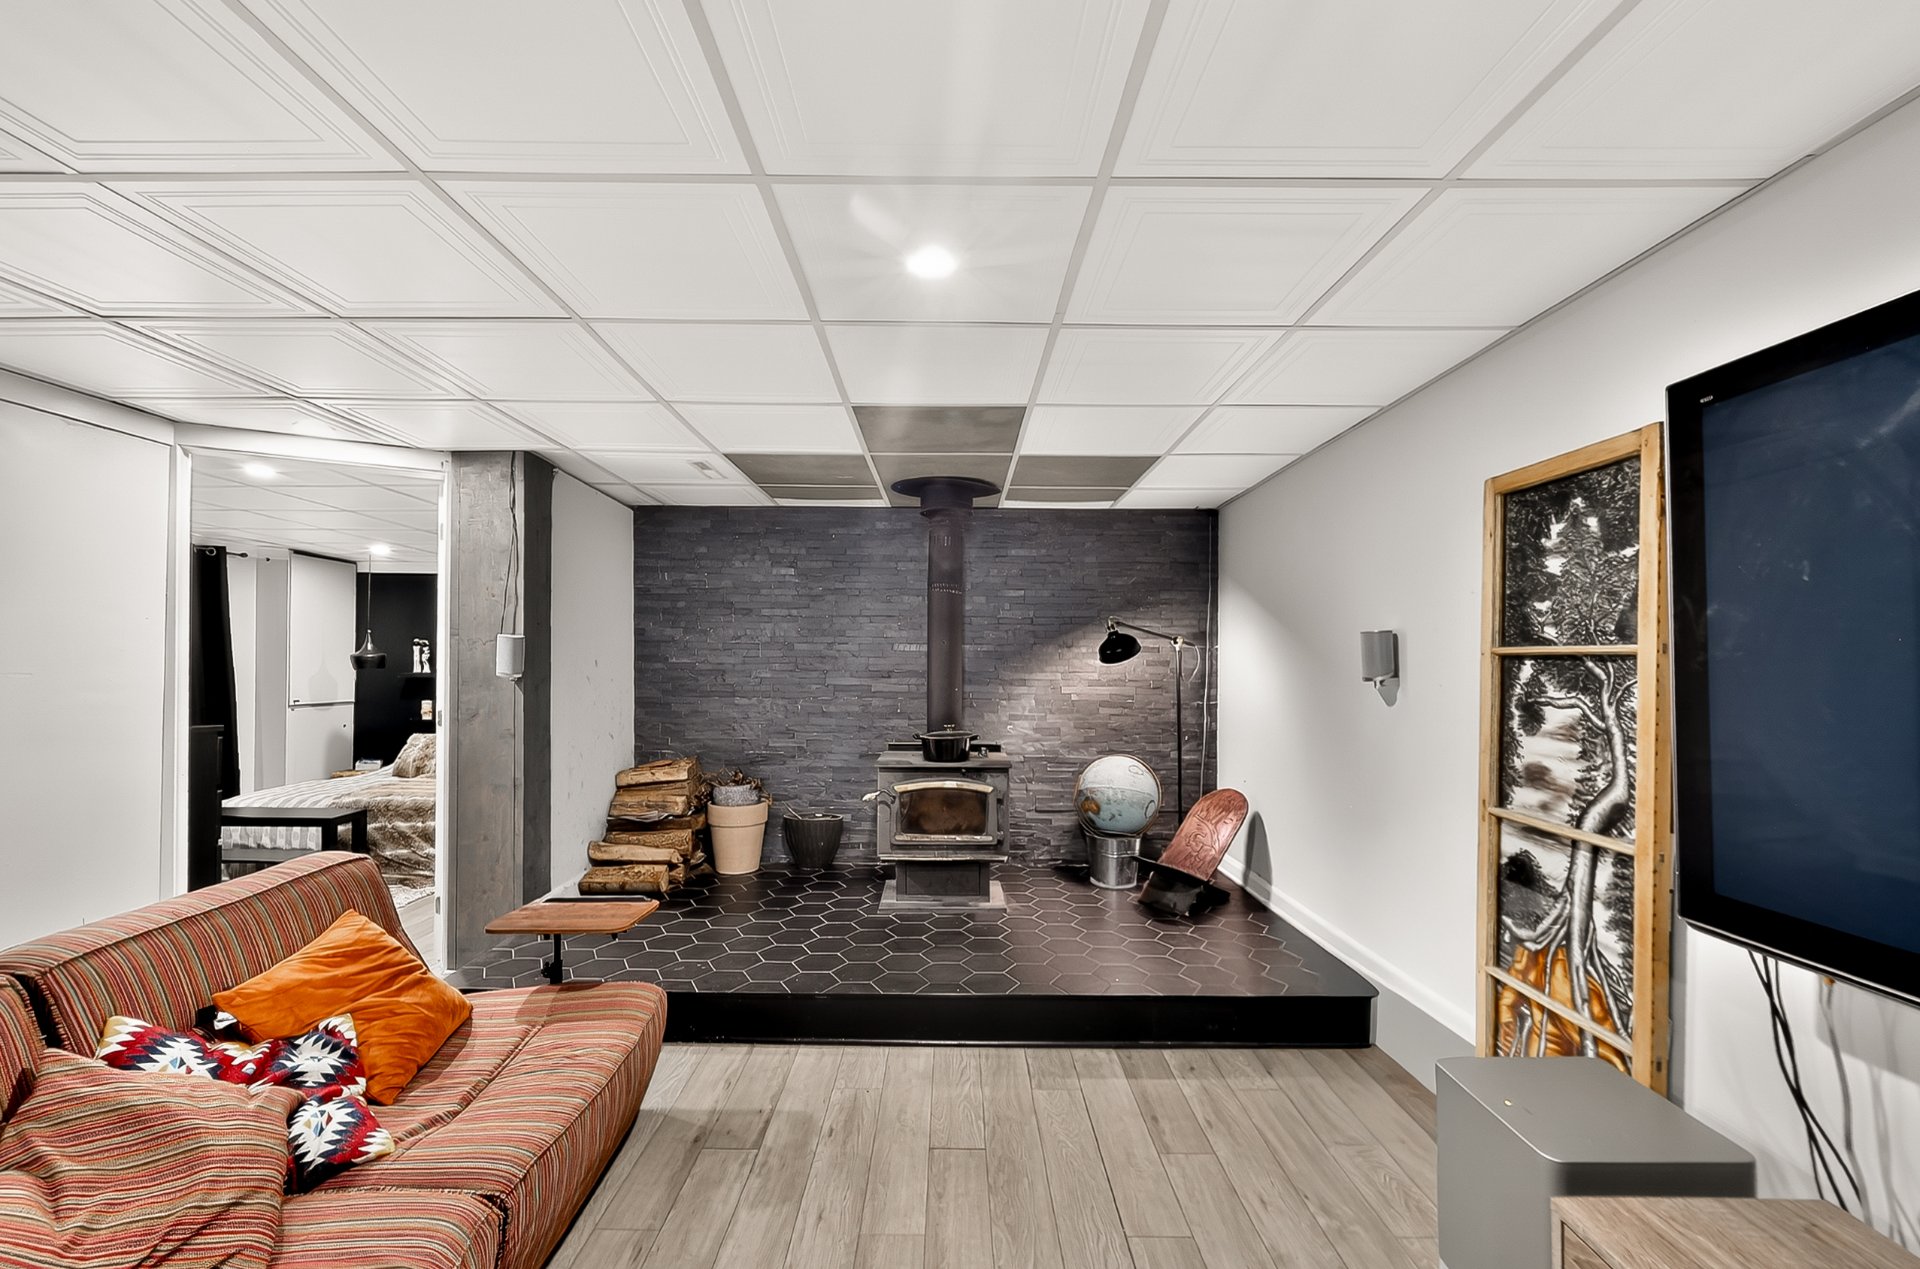 Family room
 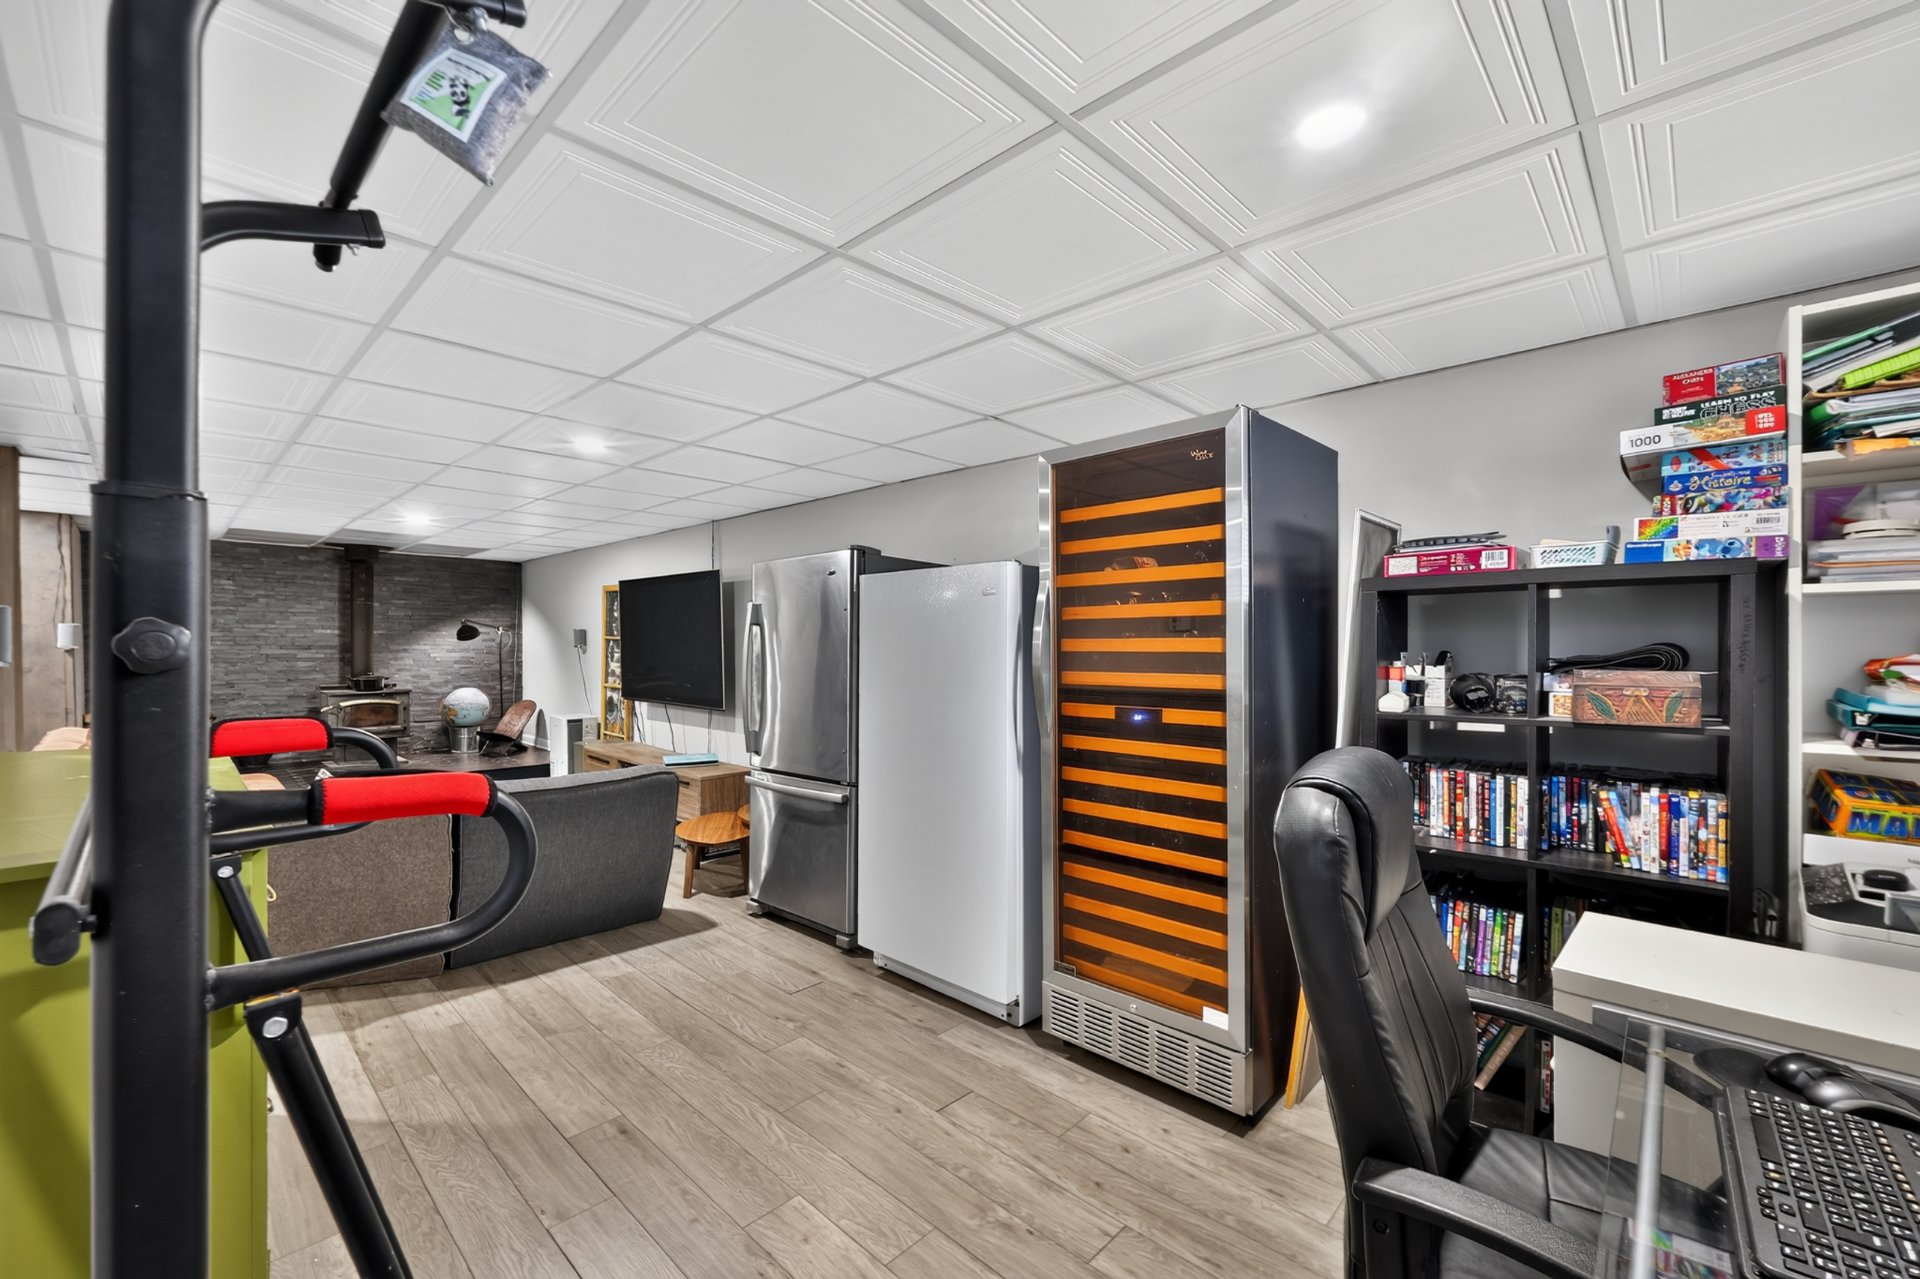 Family room
 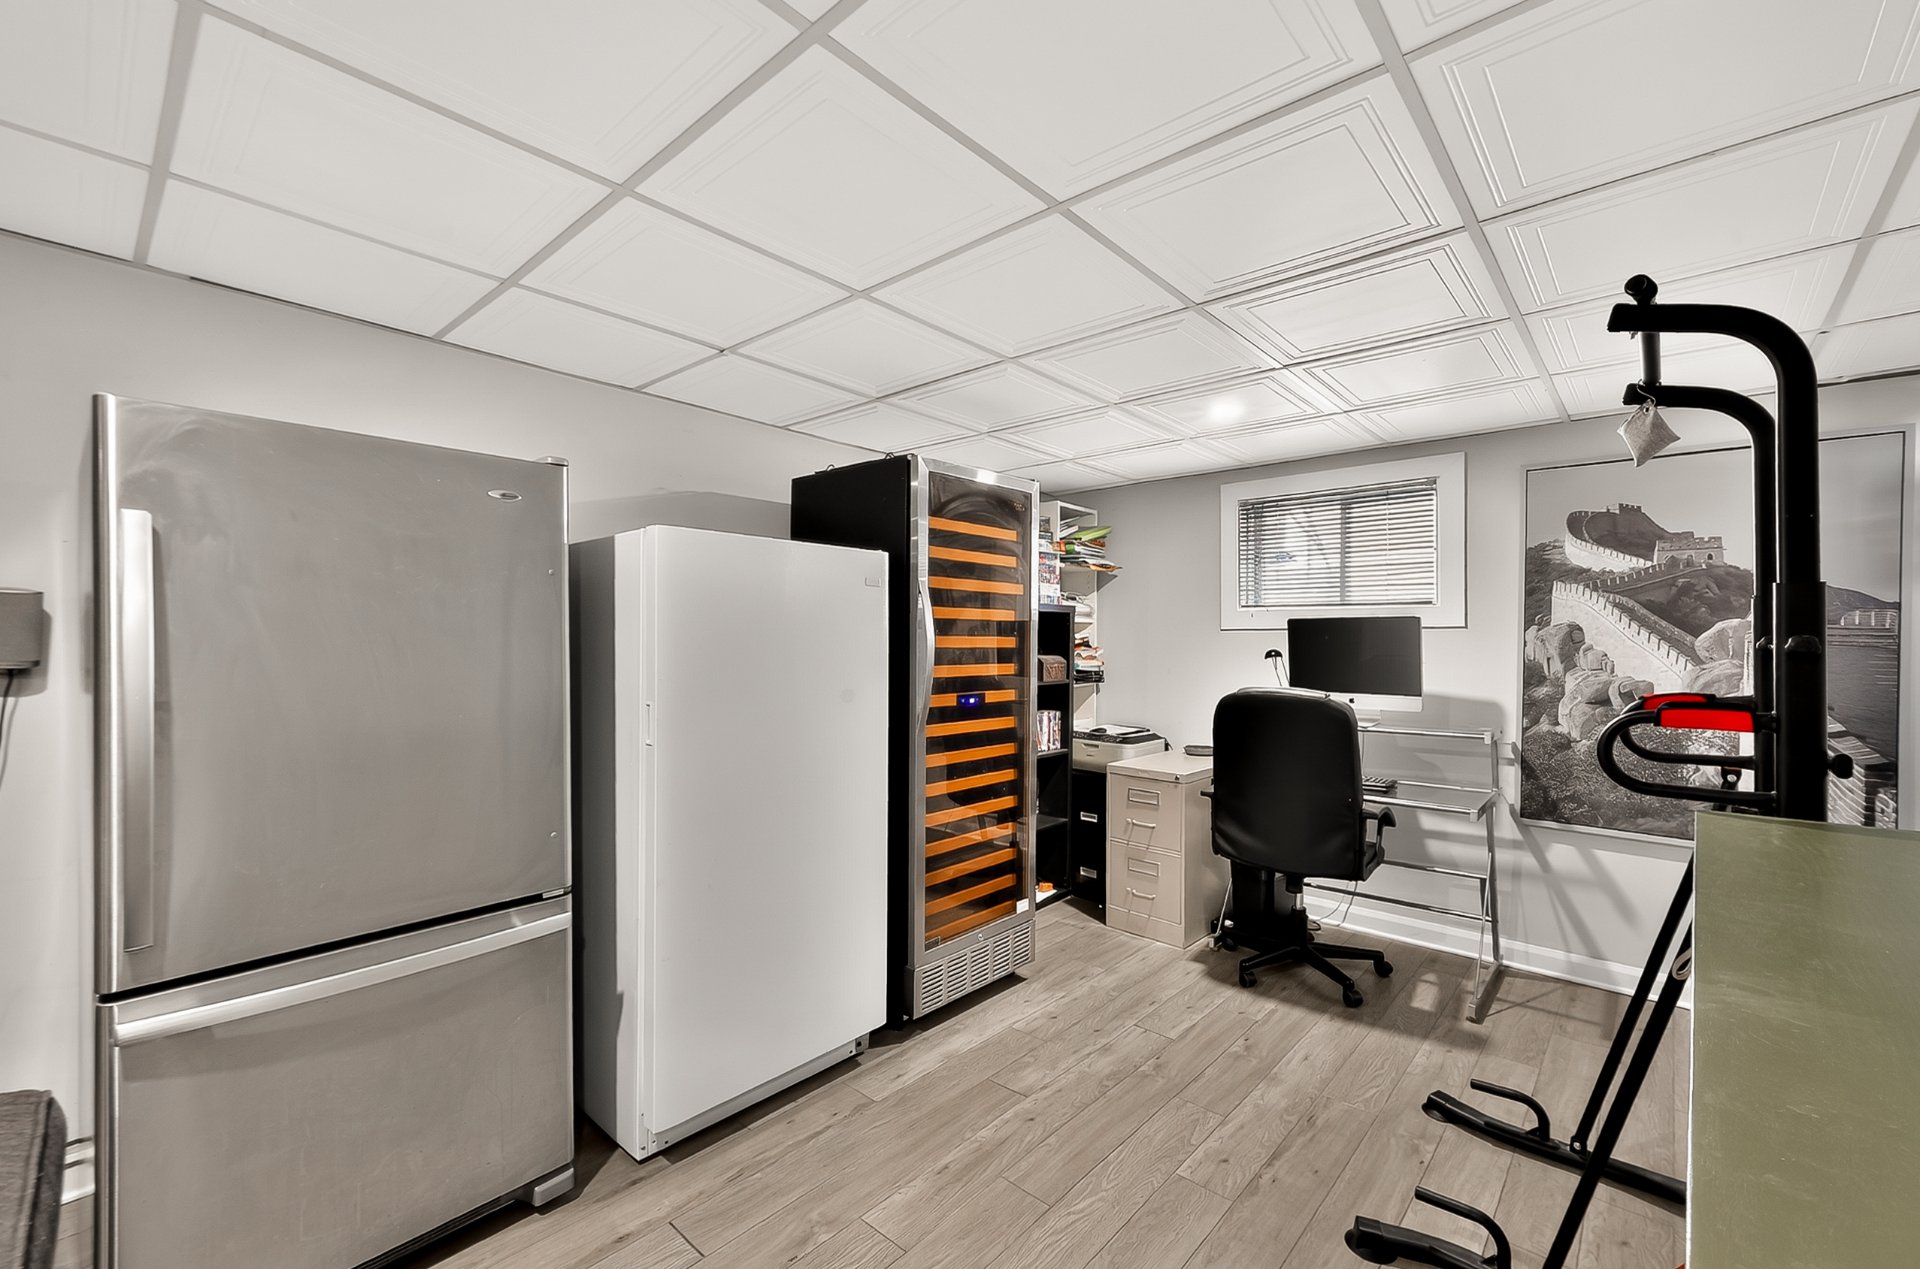 Family room
 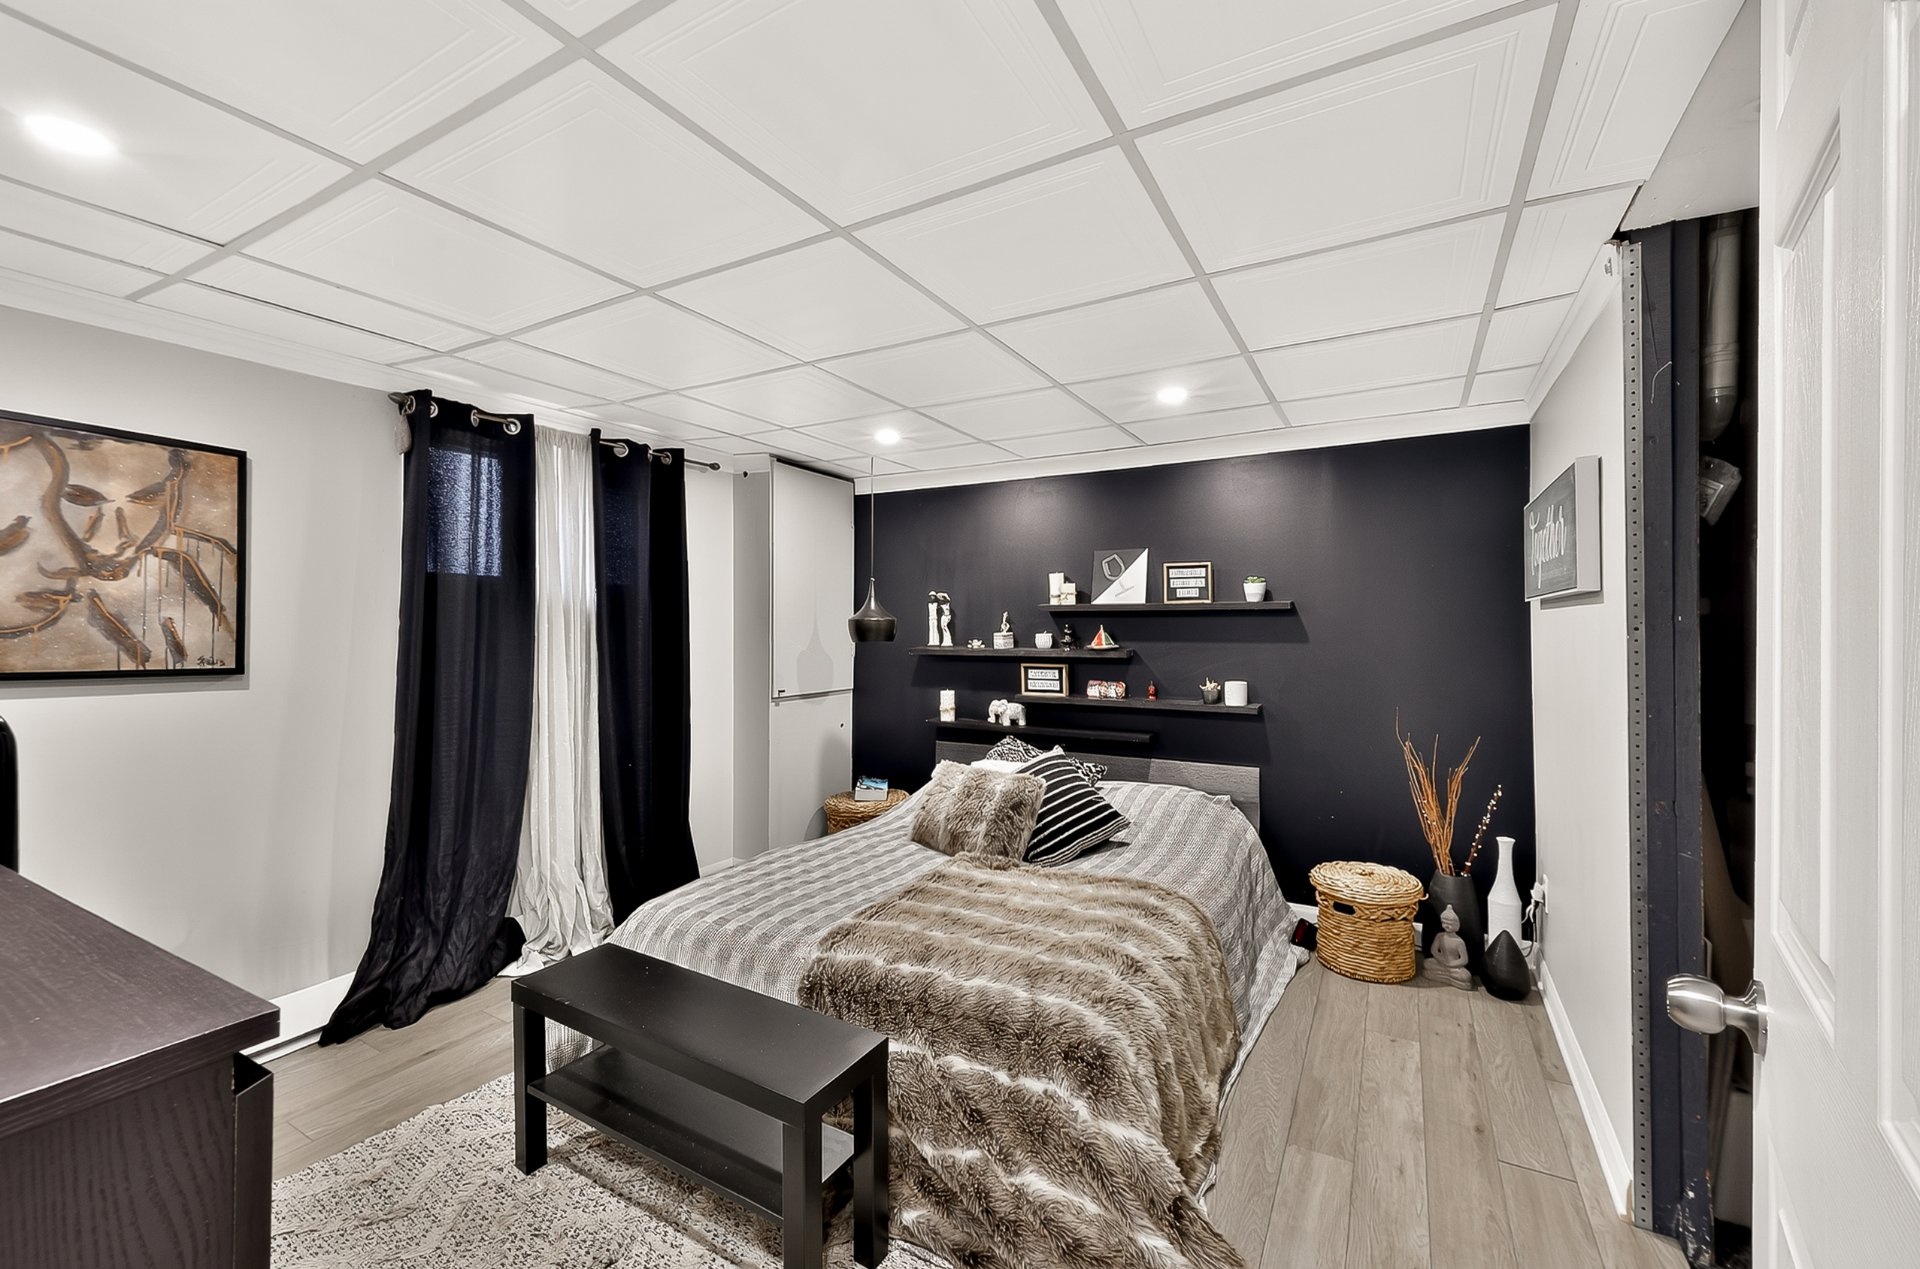 Family room
 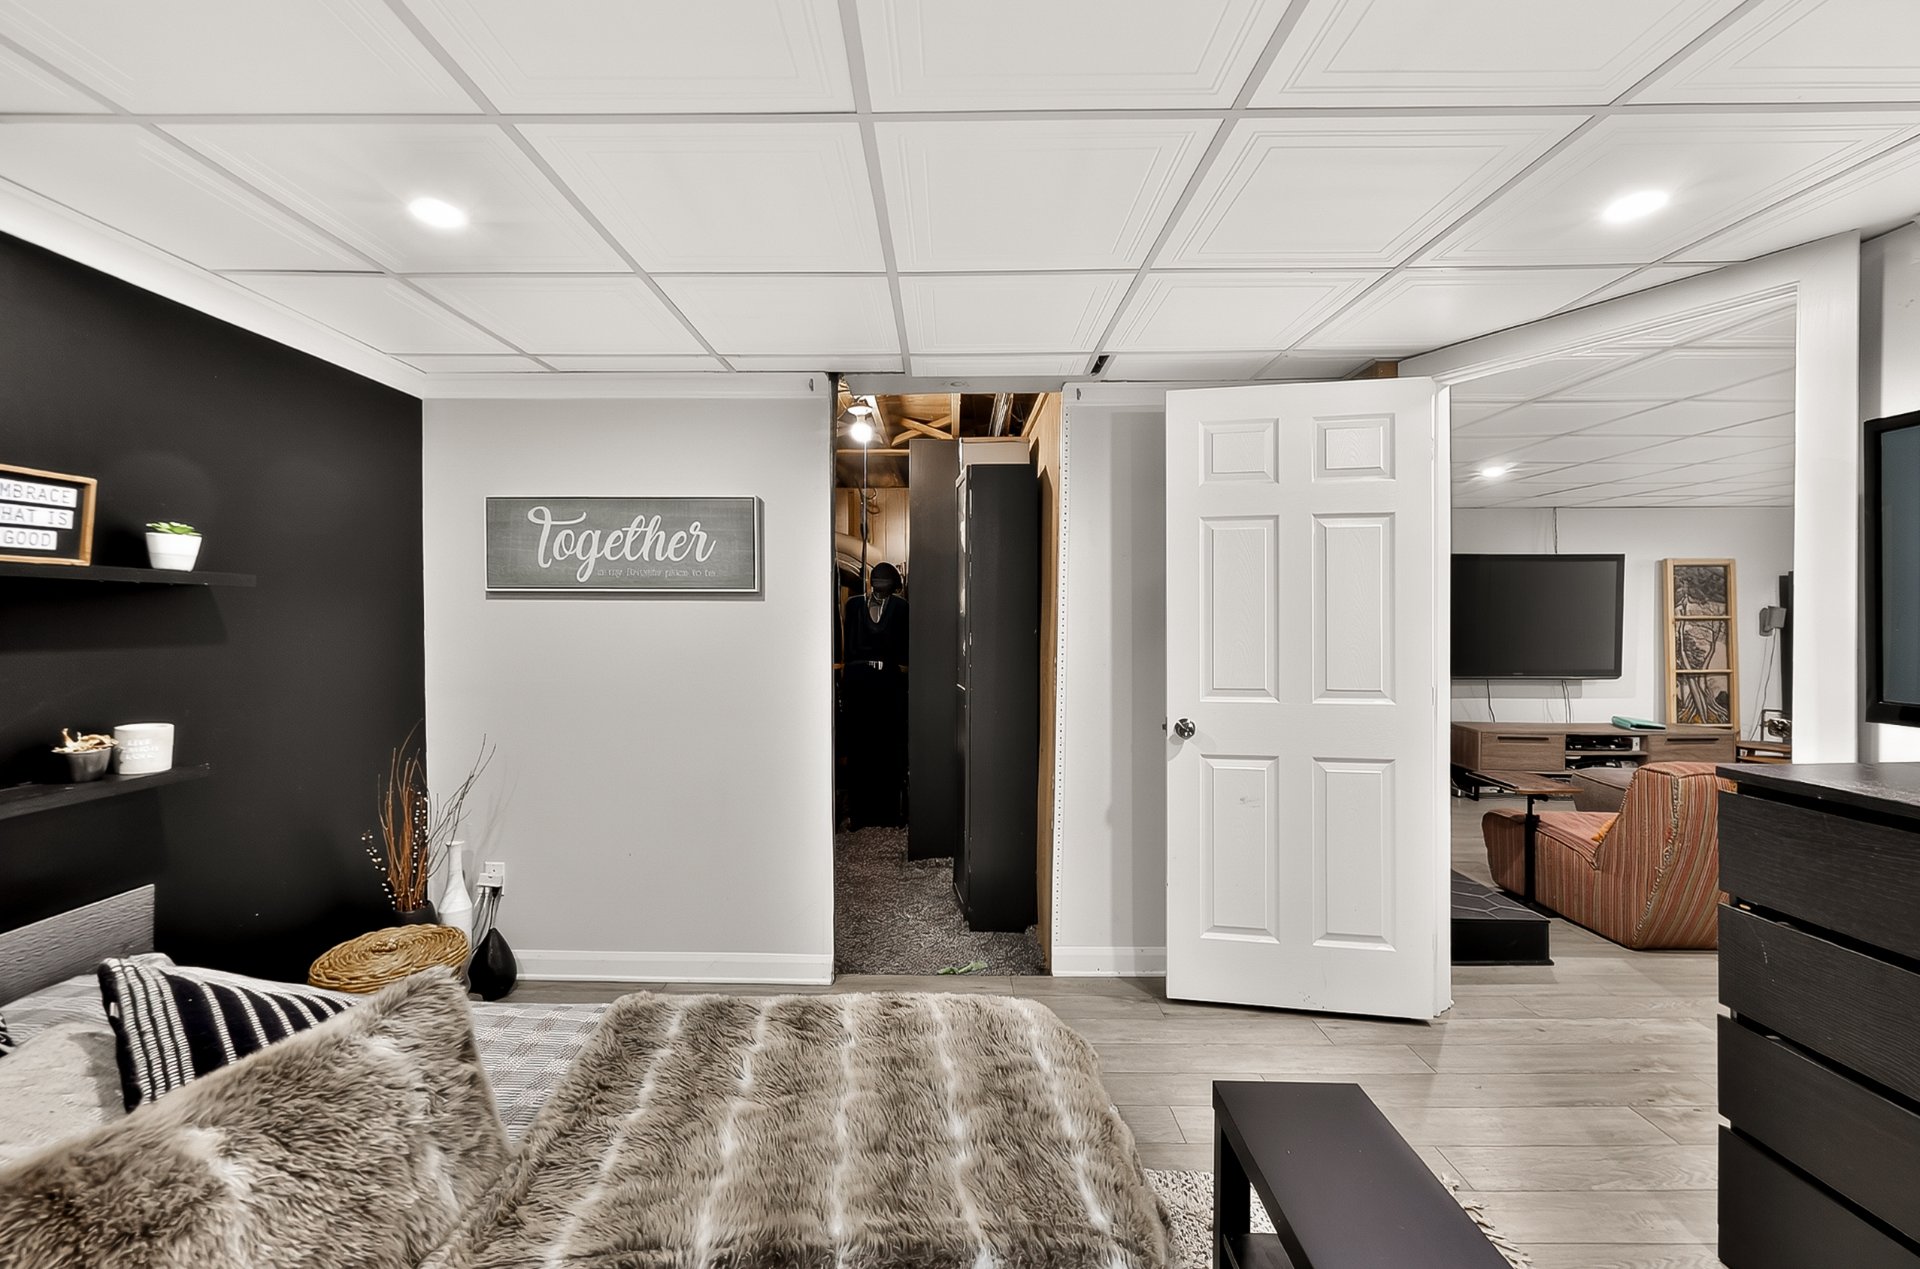 Walk-in closet
 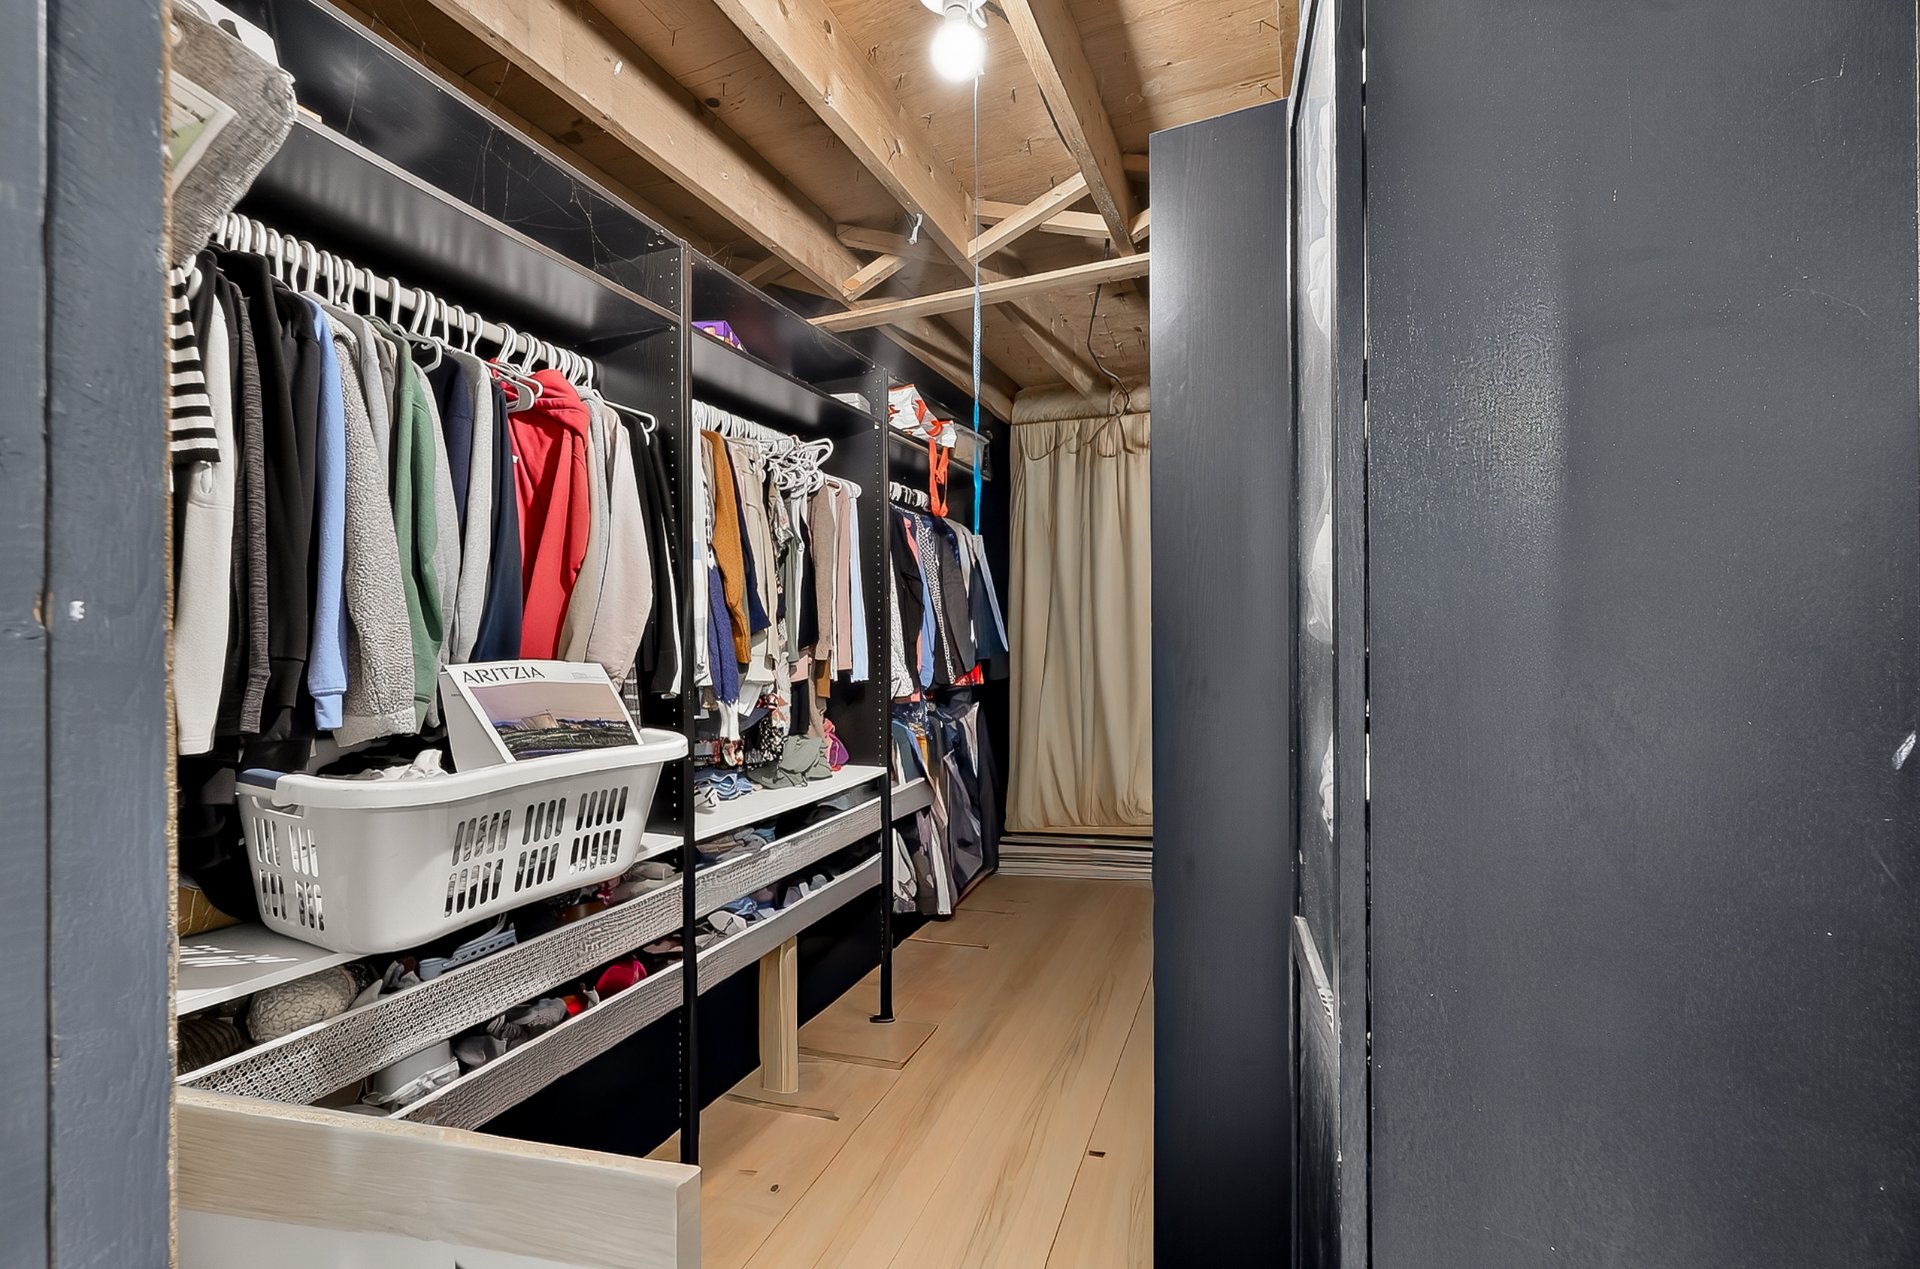 Bedroom
 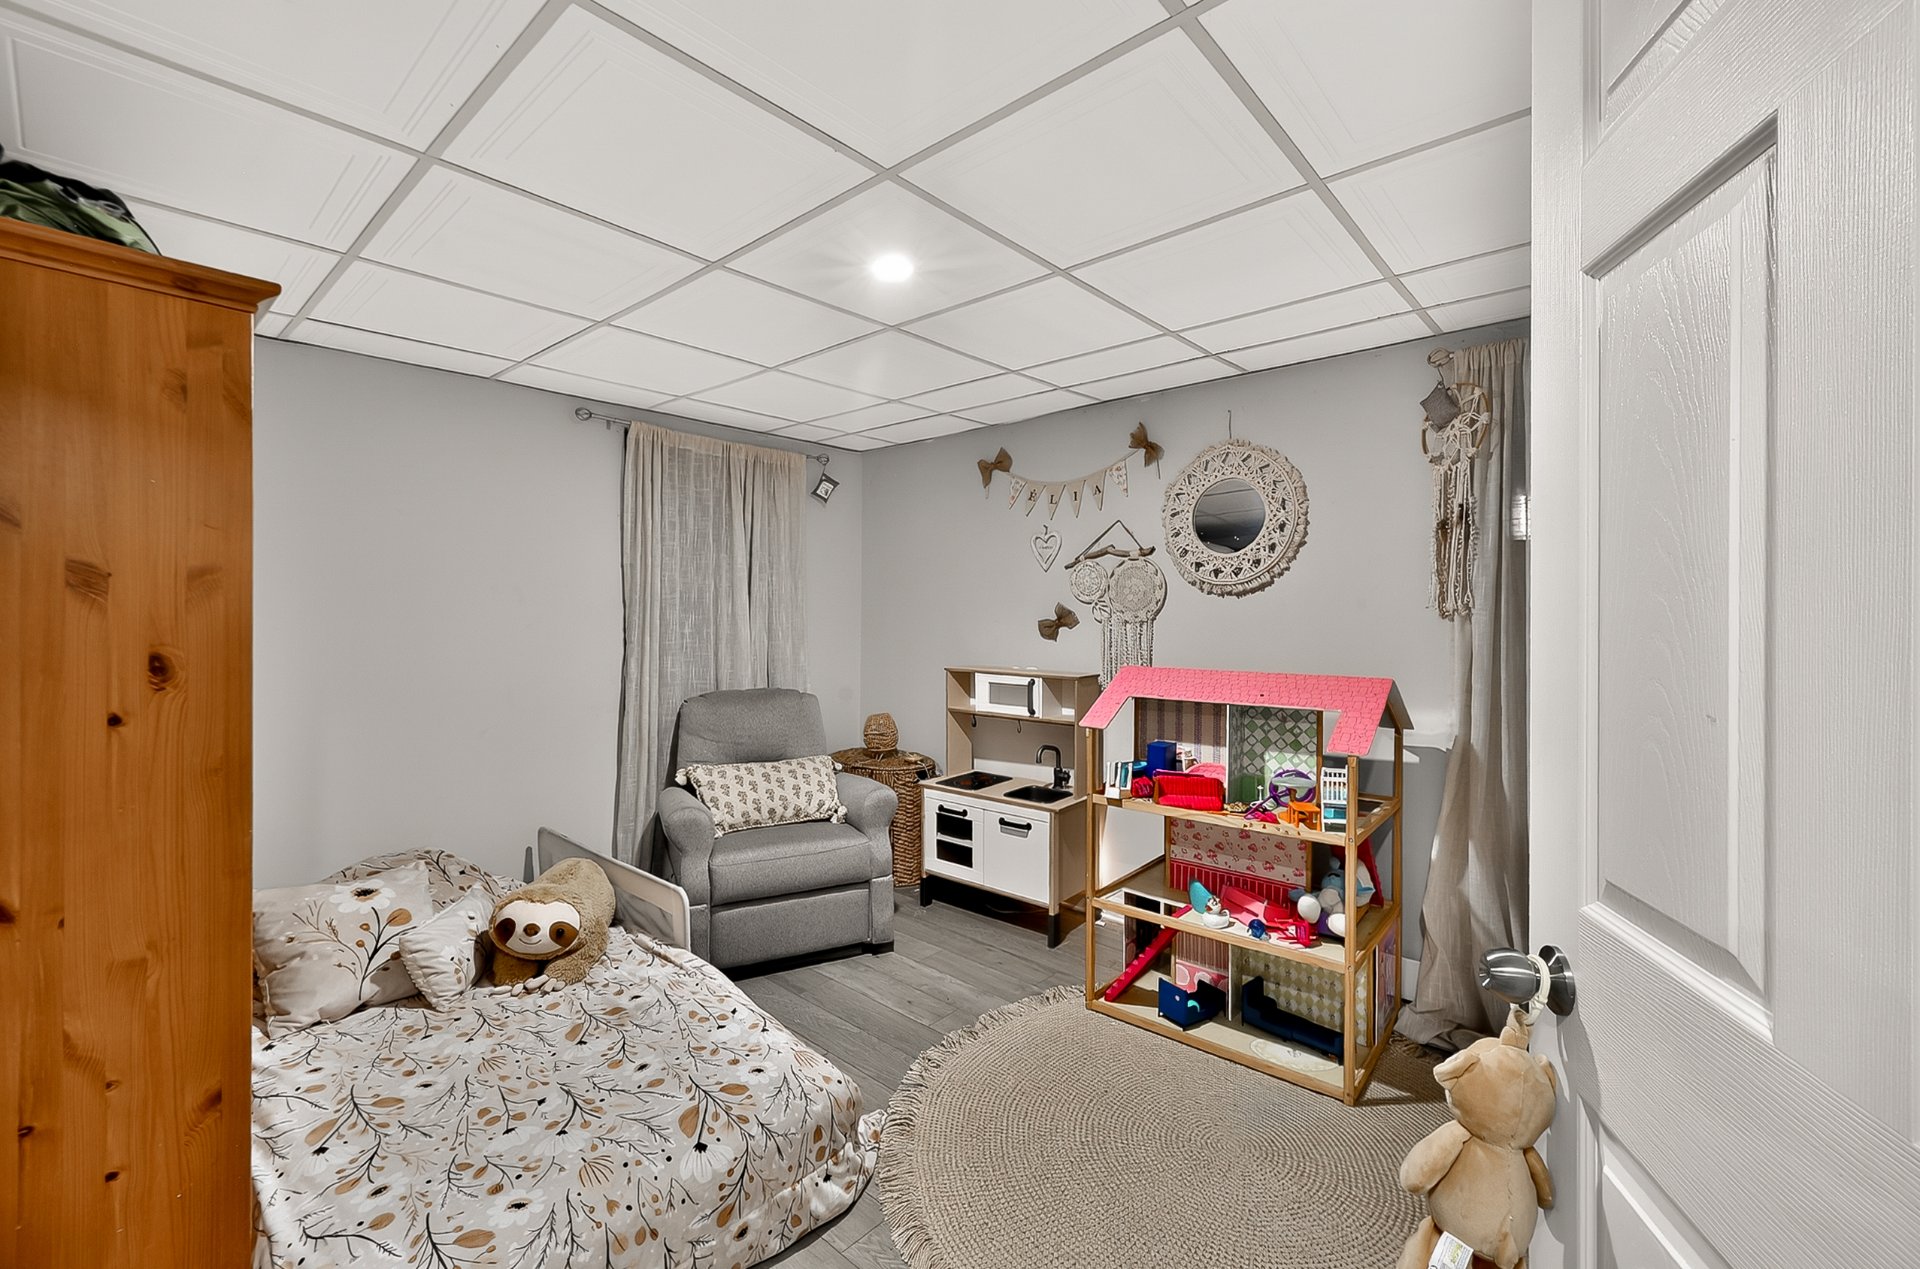 Bedroom
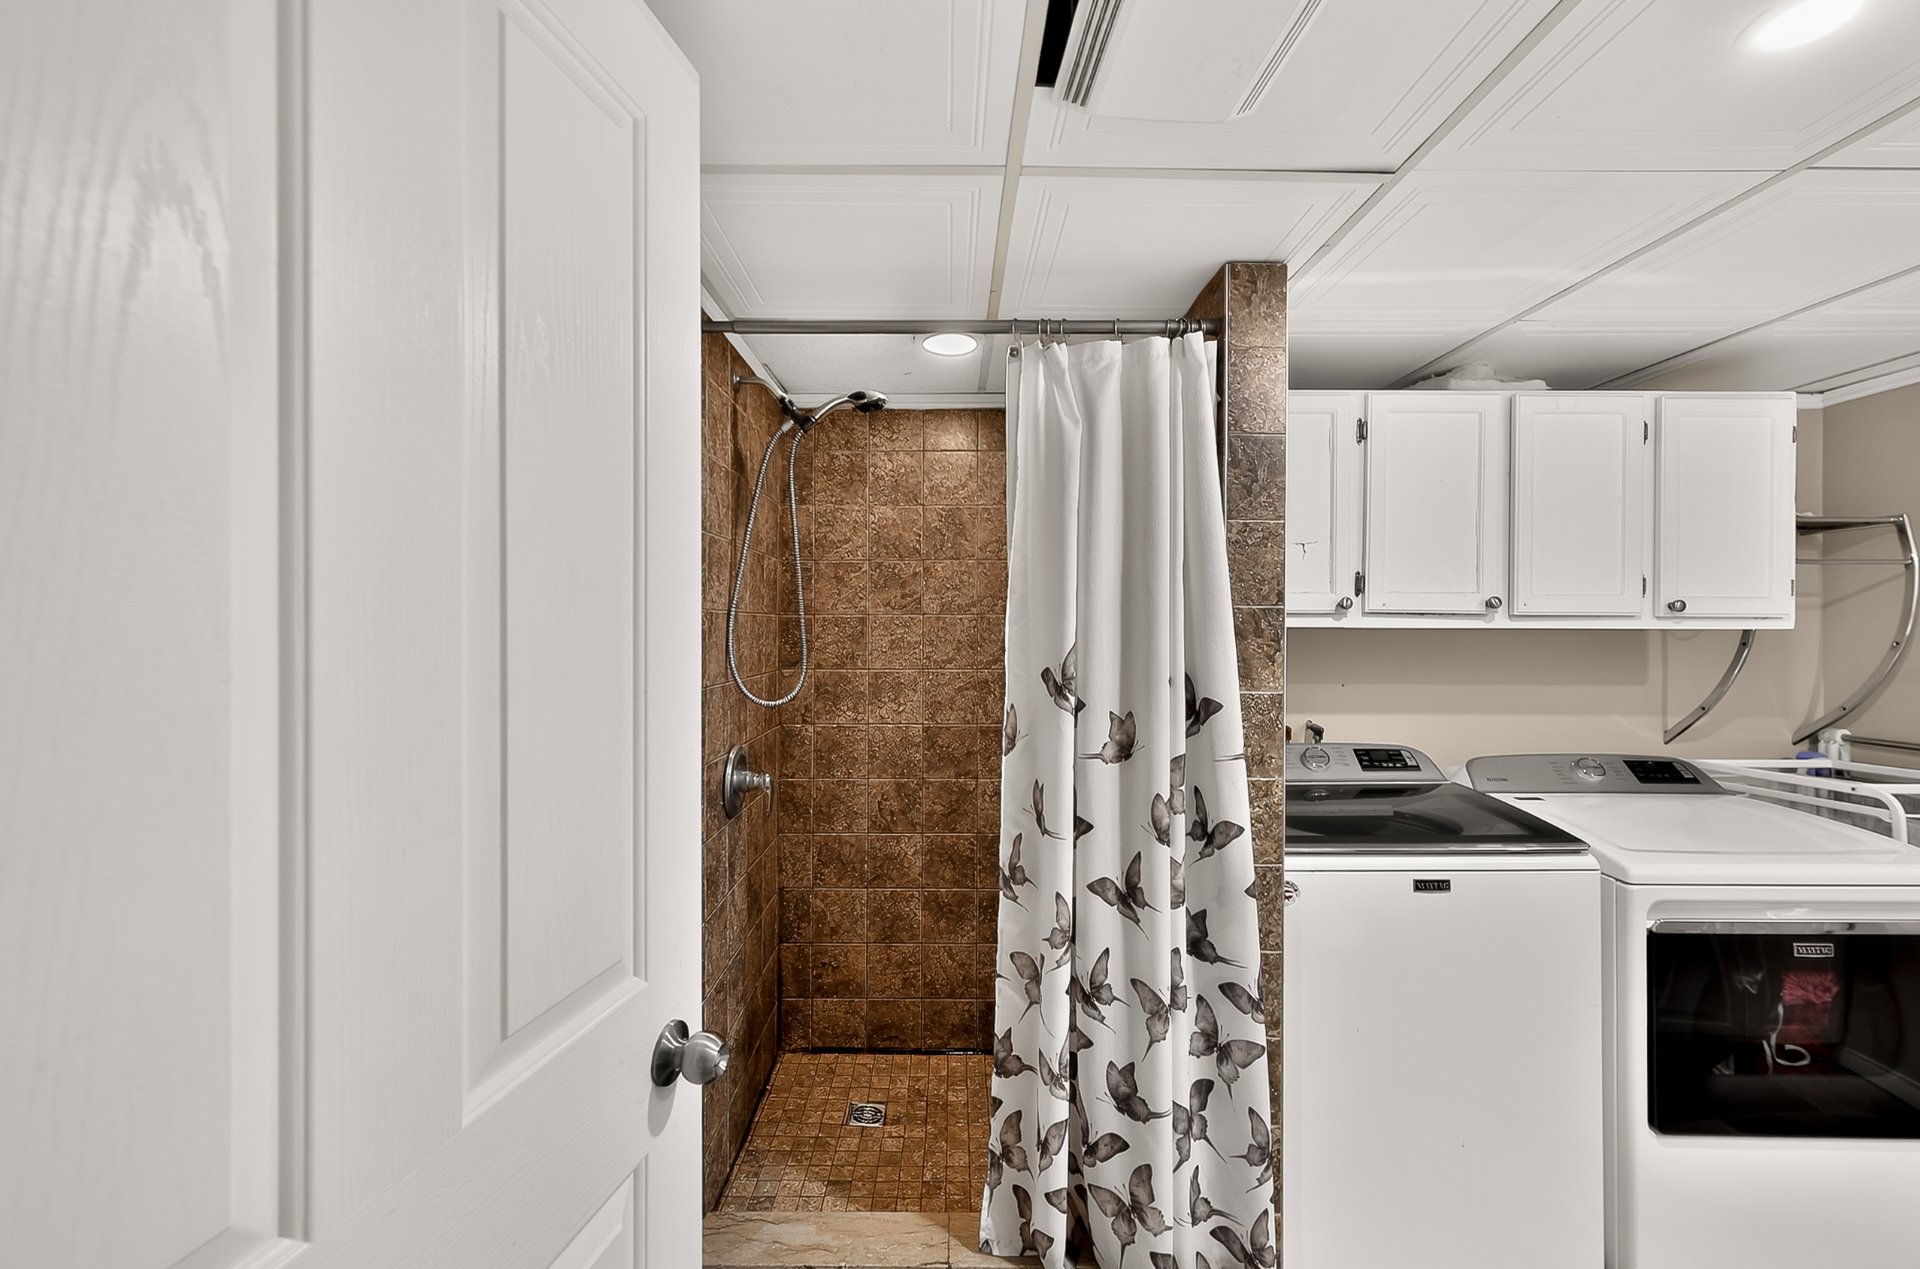
  Bathroom
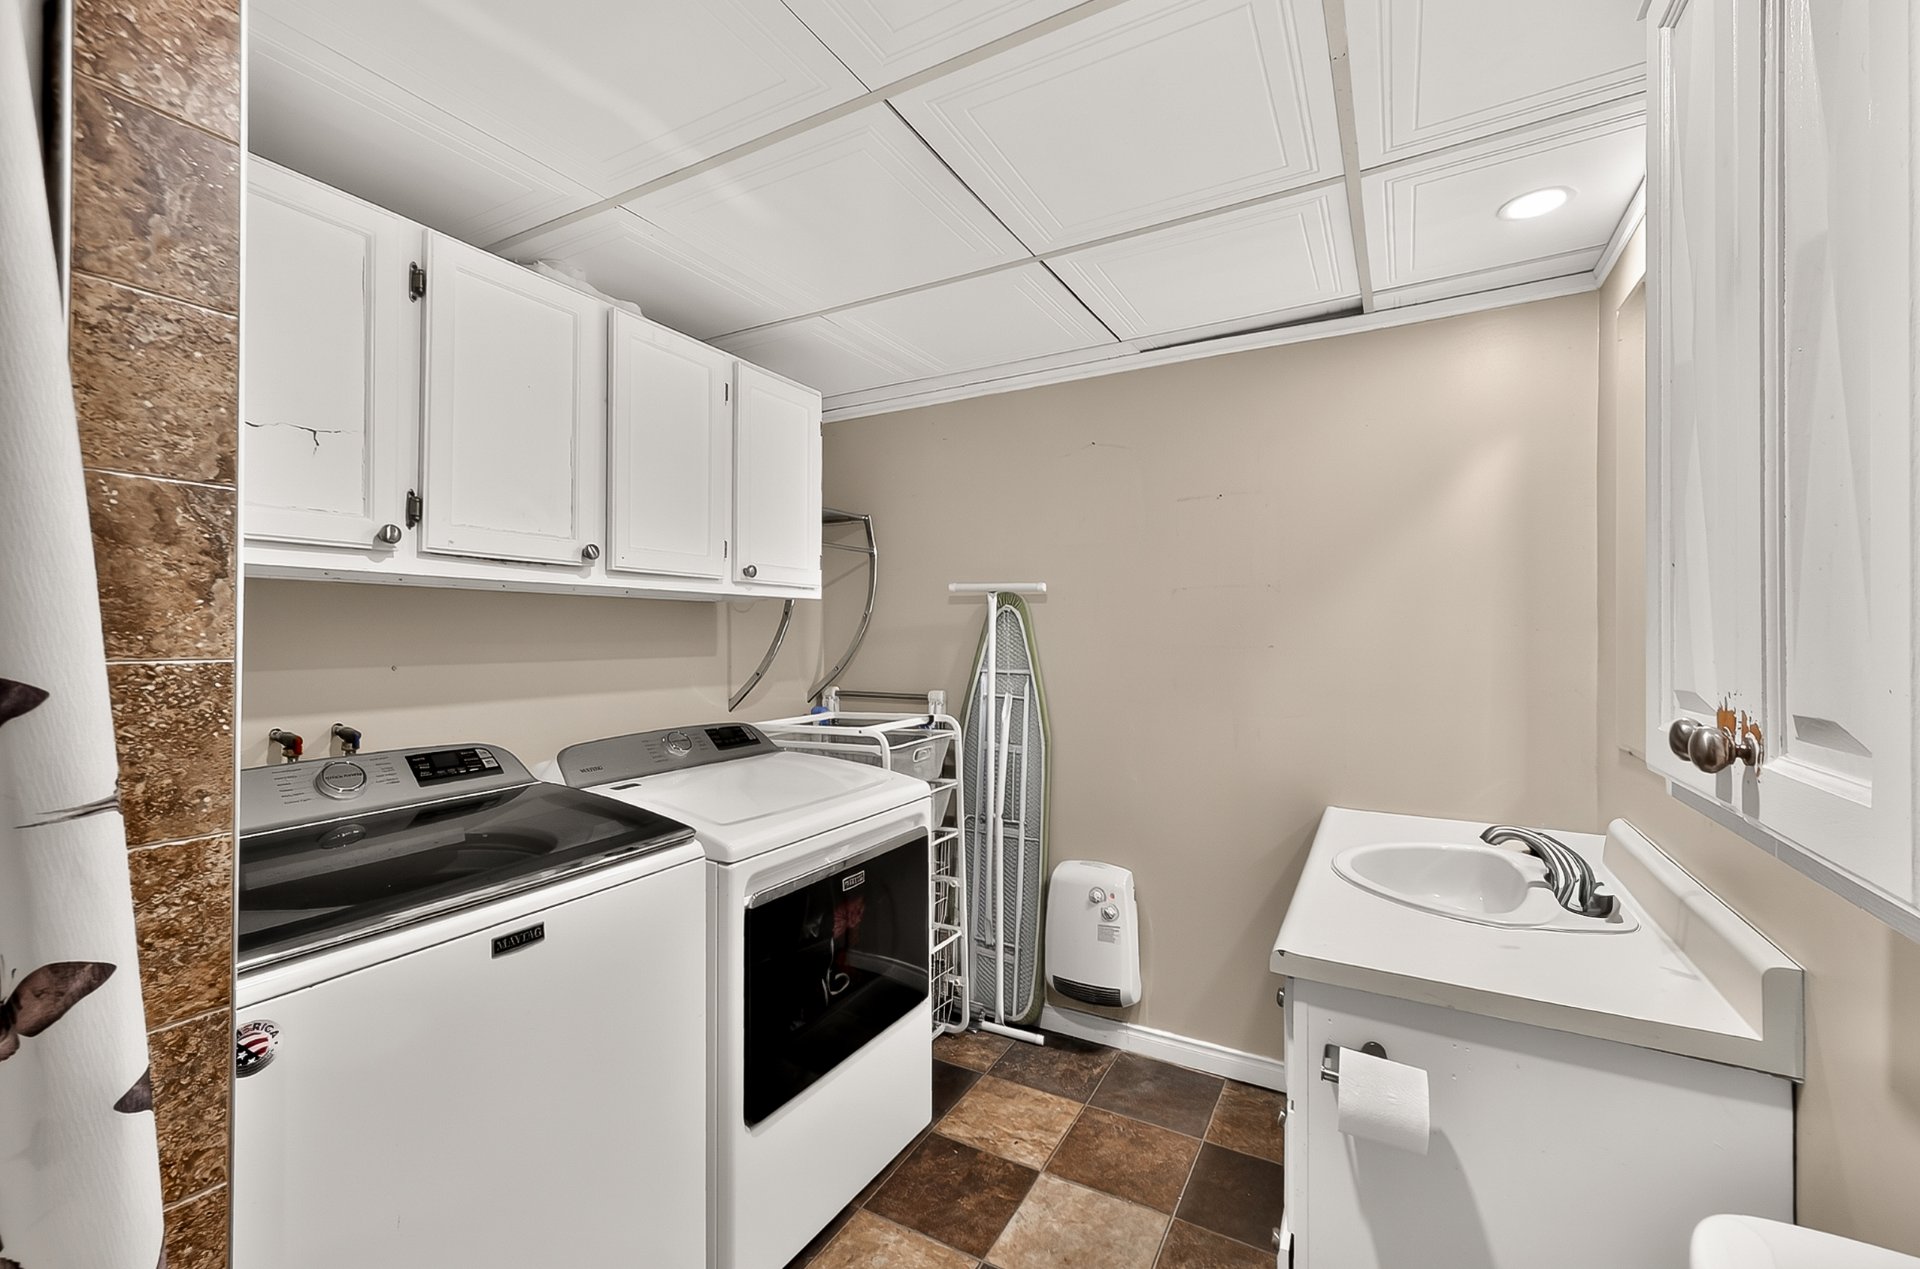
  Bathroom
  Backyard
  Backyard
 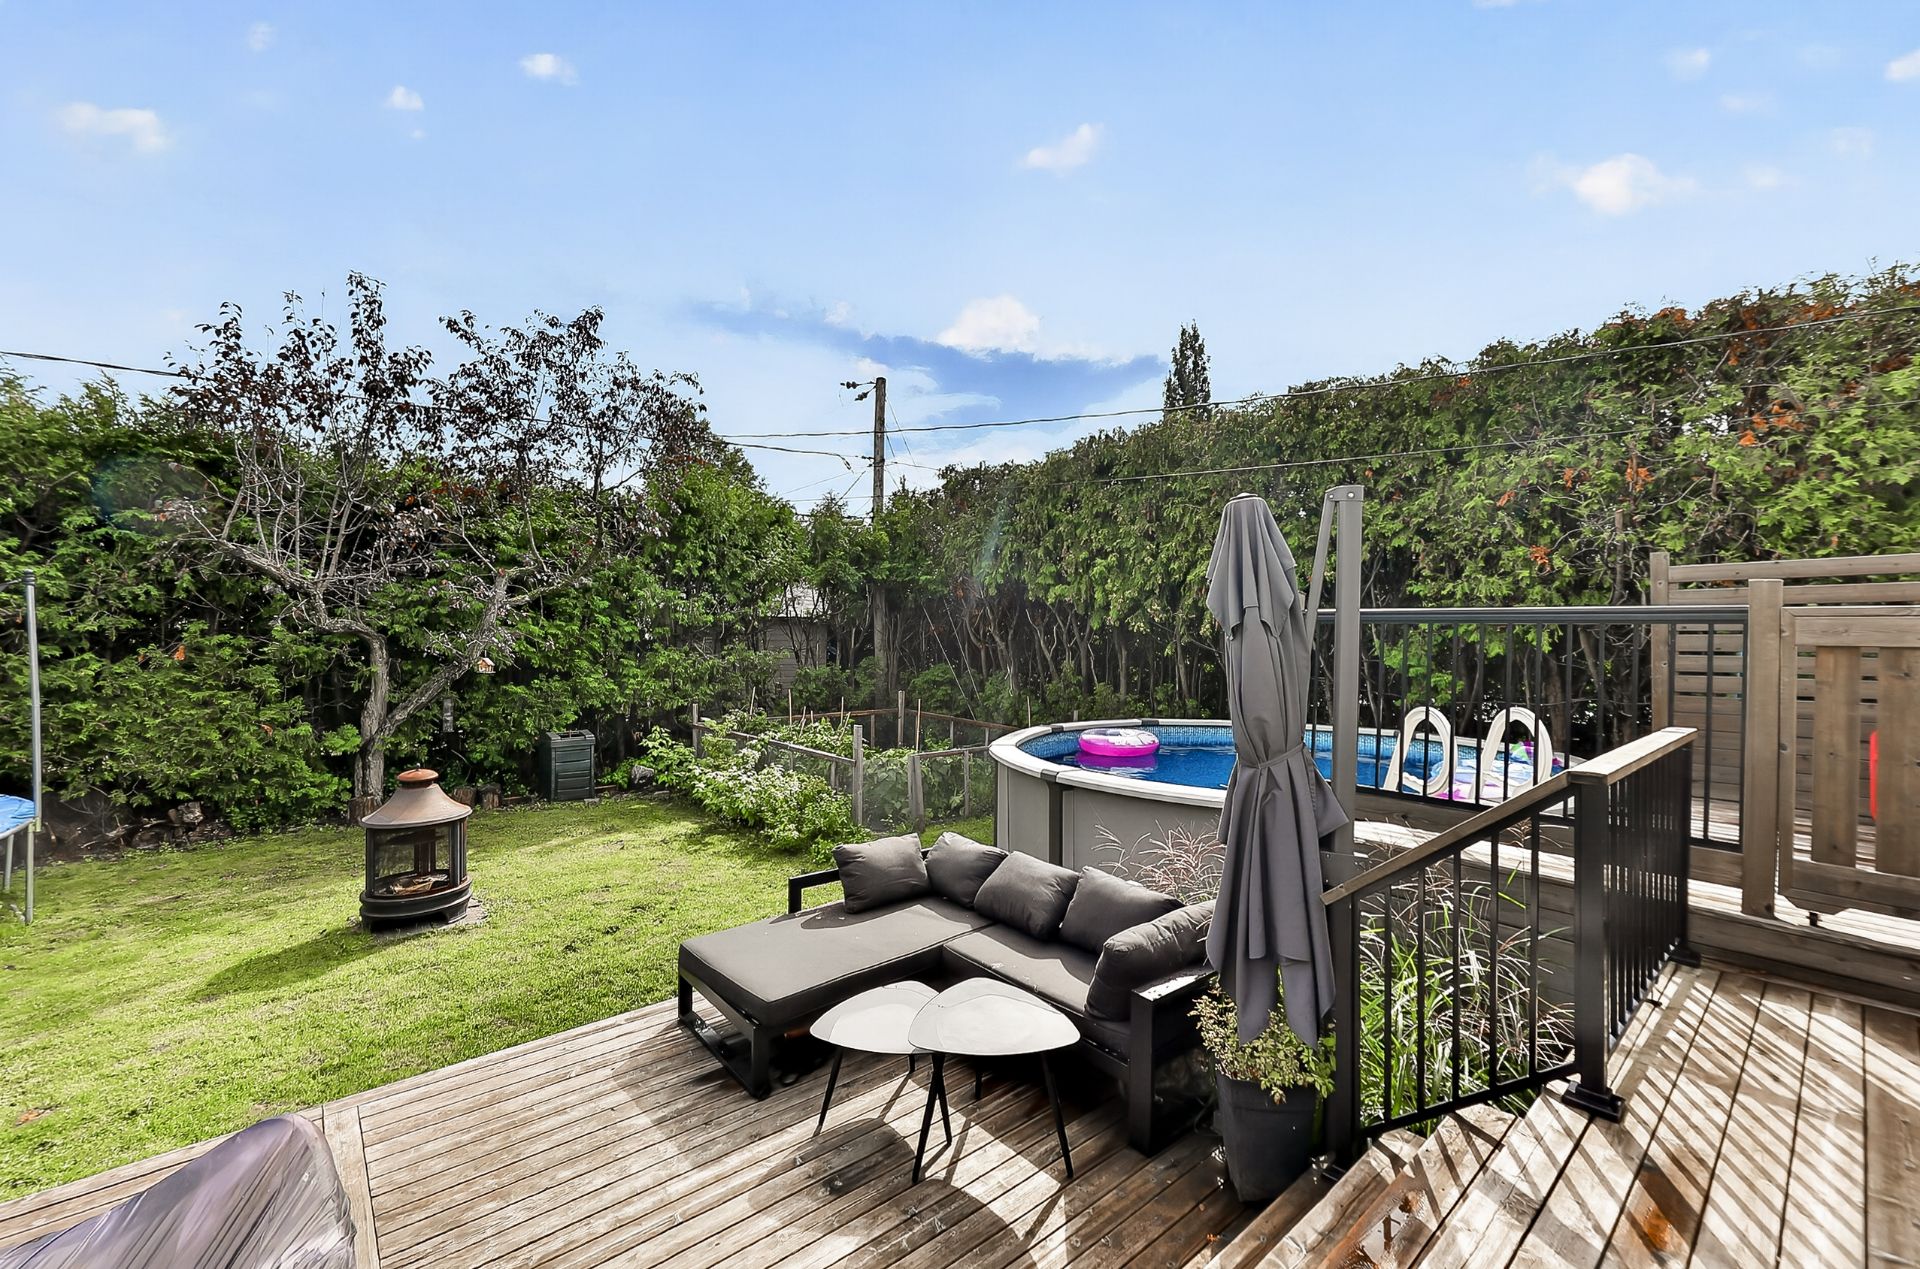 Backyard
 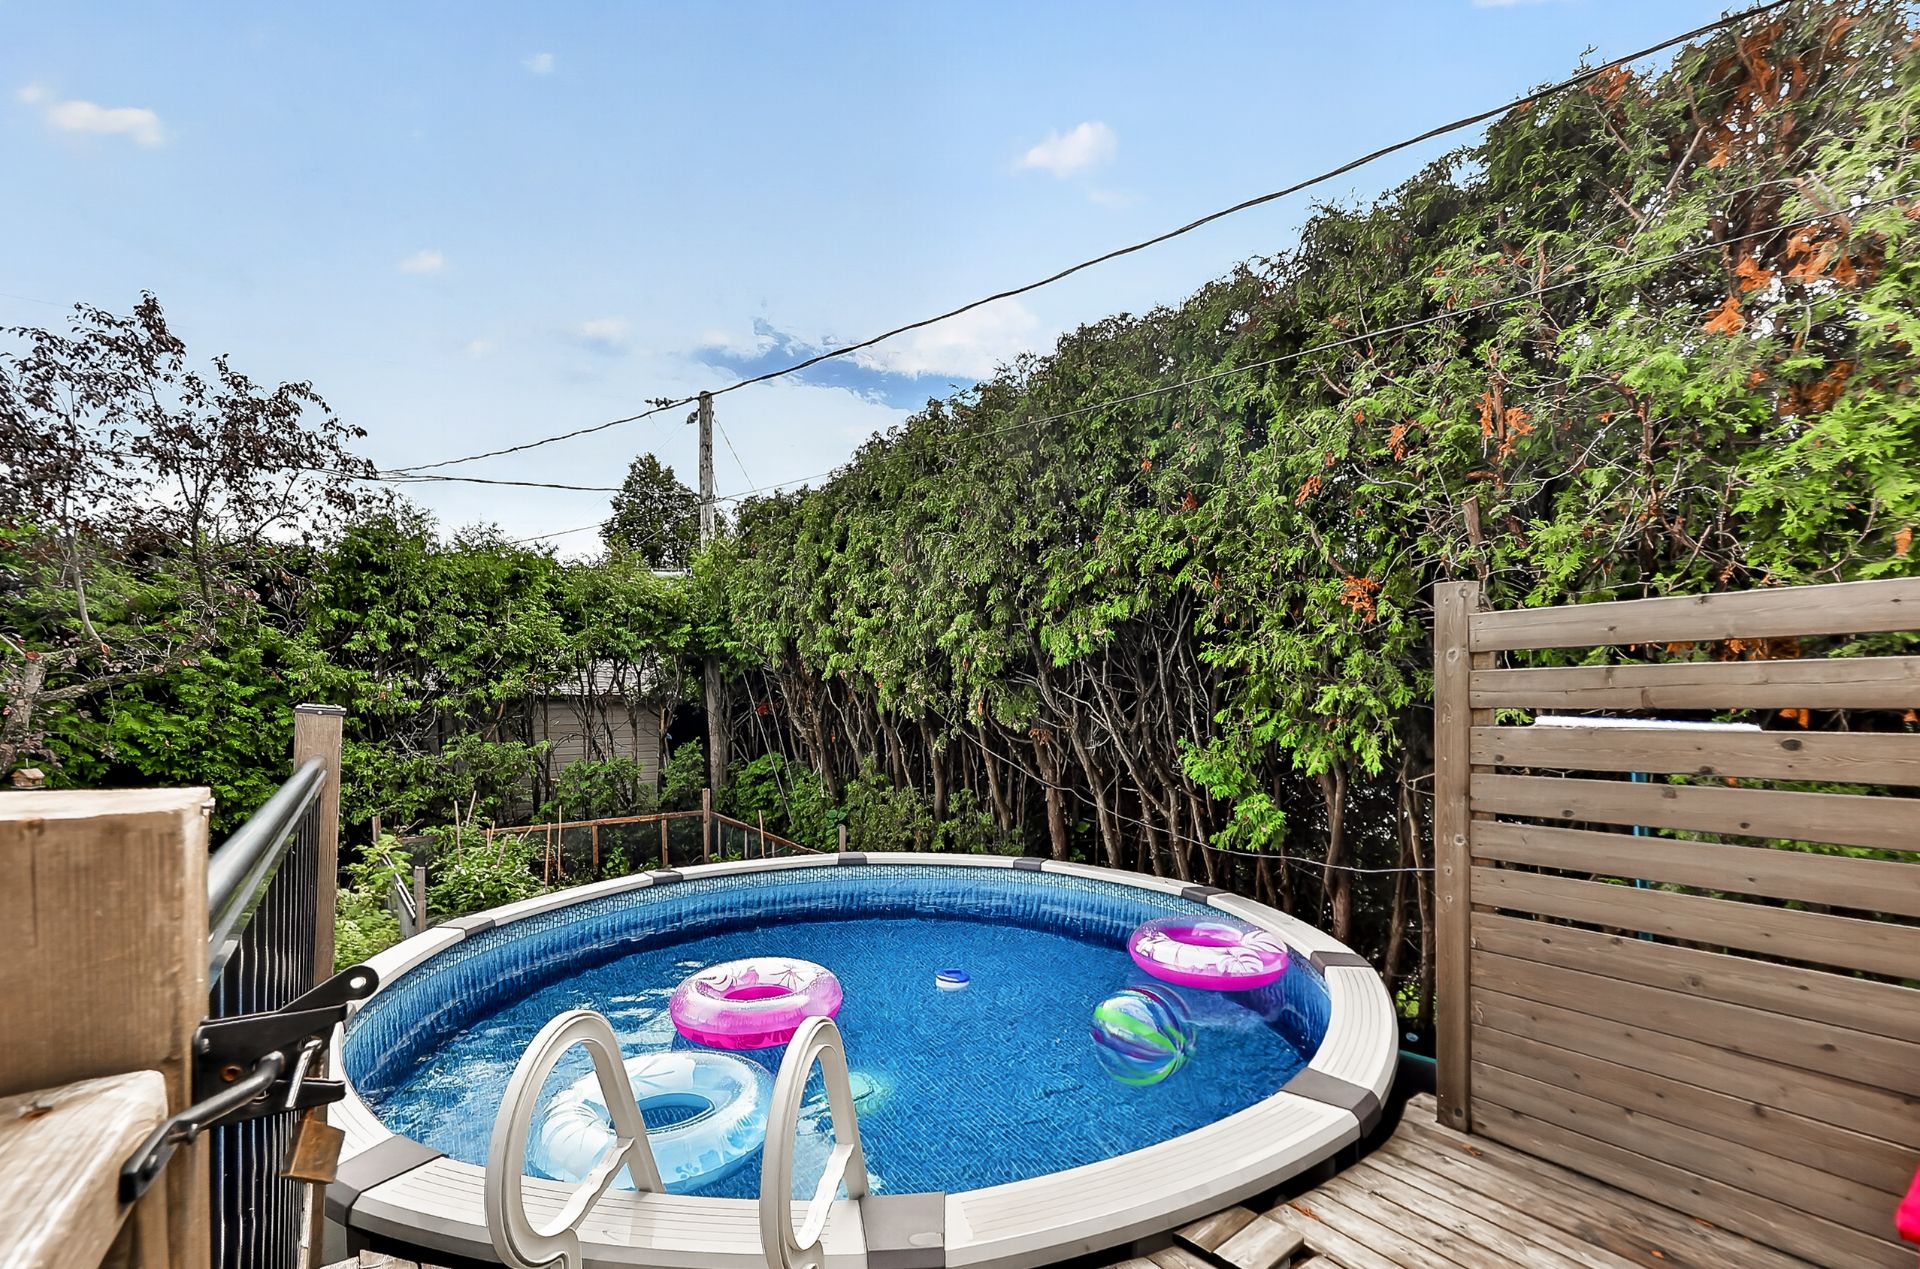 Backyard
 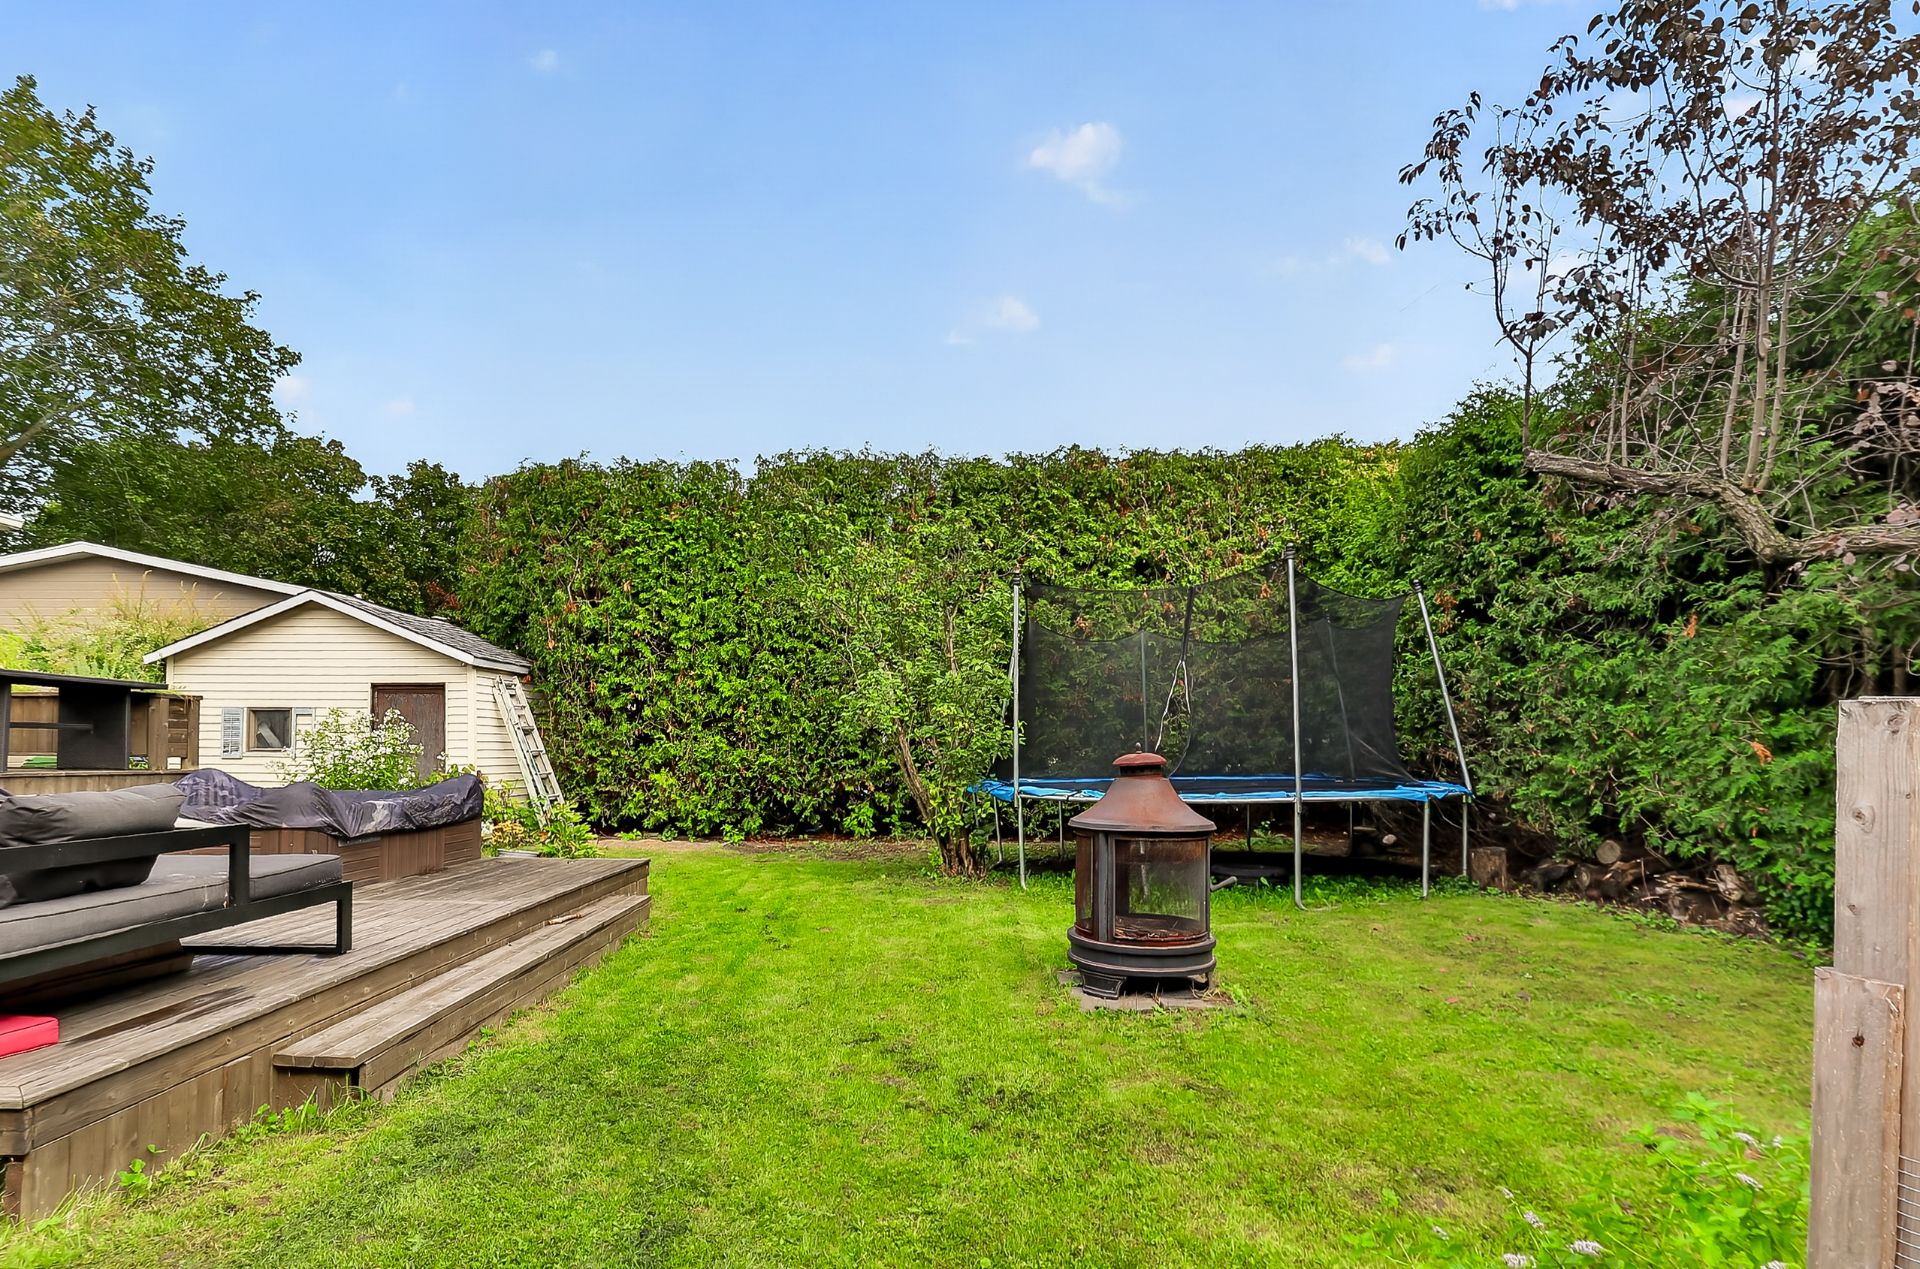 Backyard
 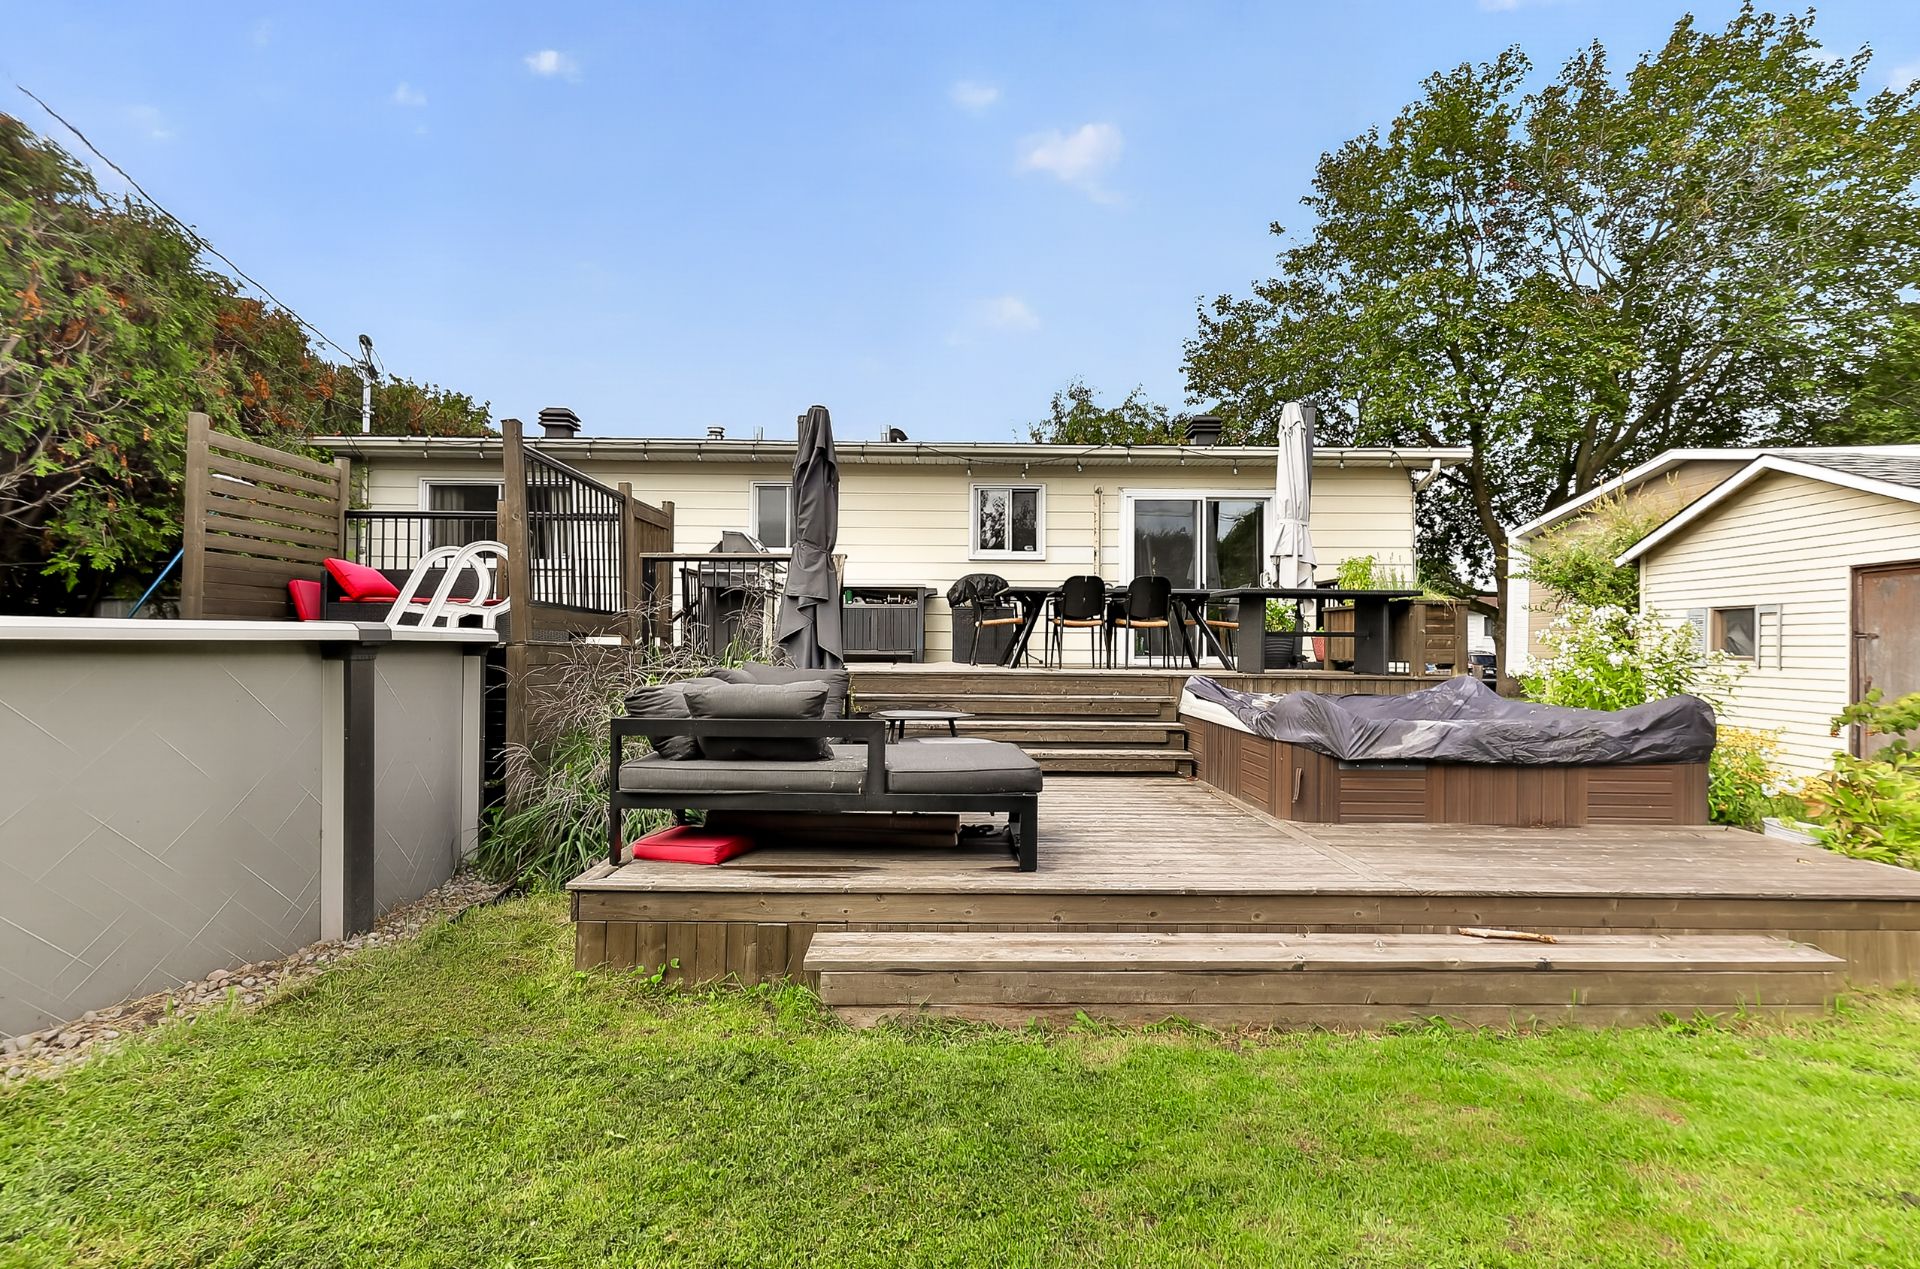 Aerial photo
 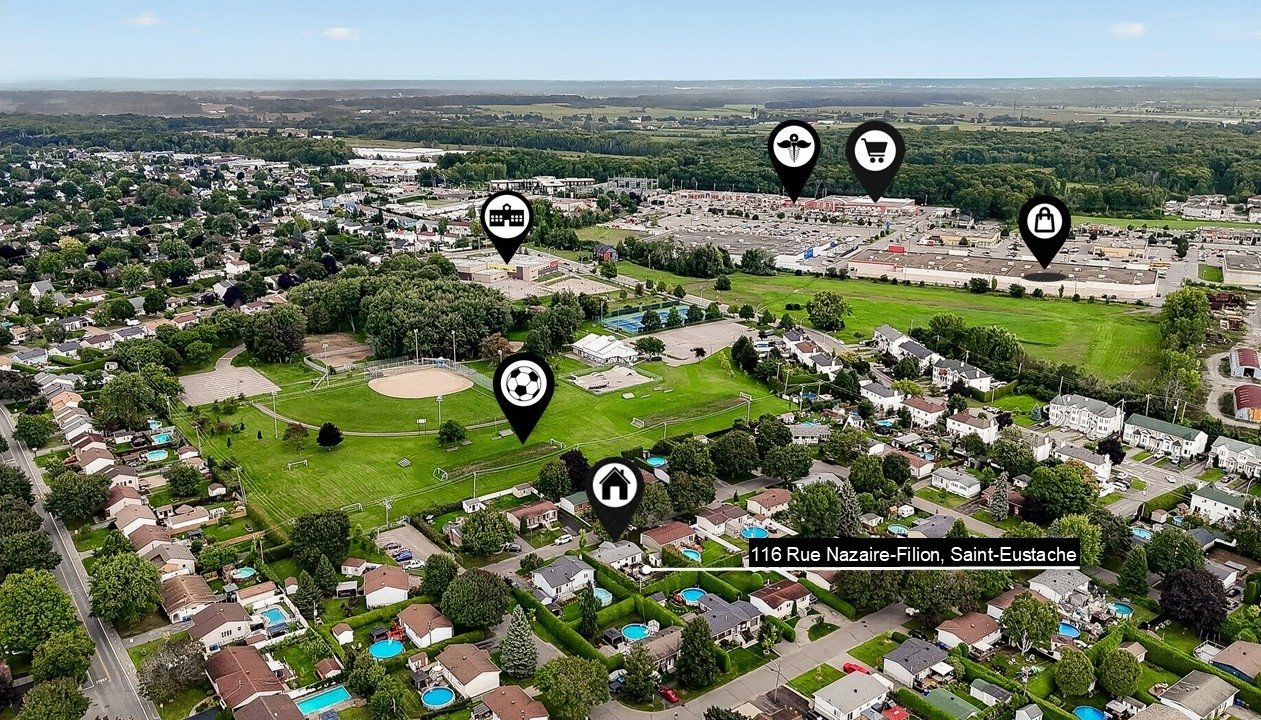 Aerial photo
 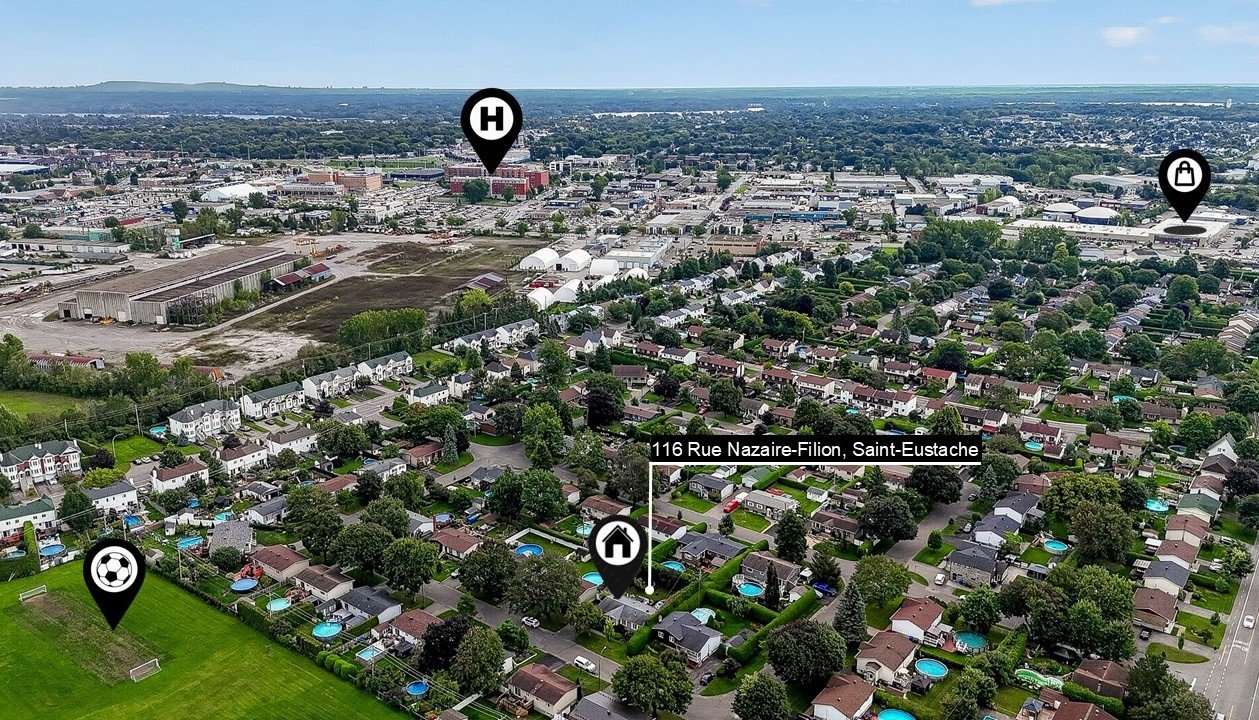 Aerial photo
 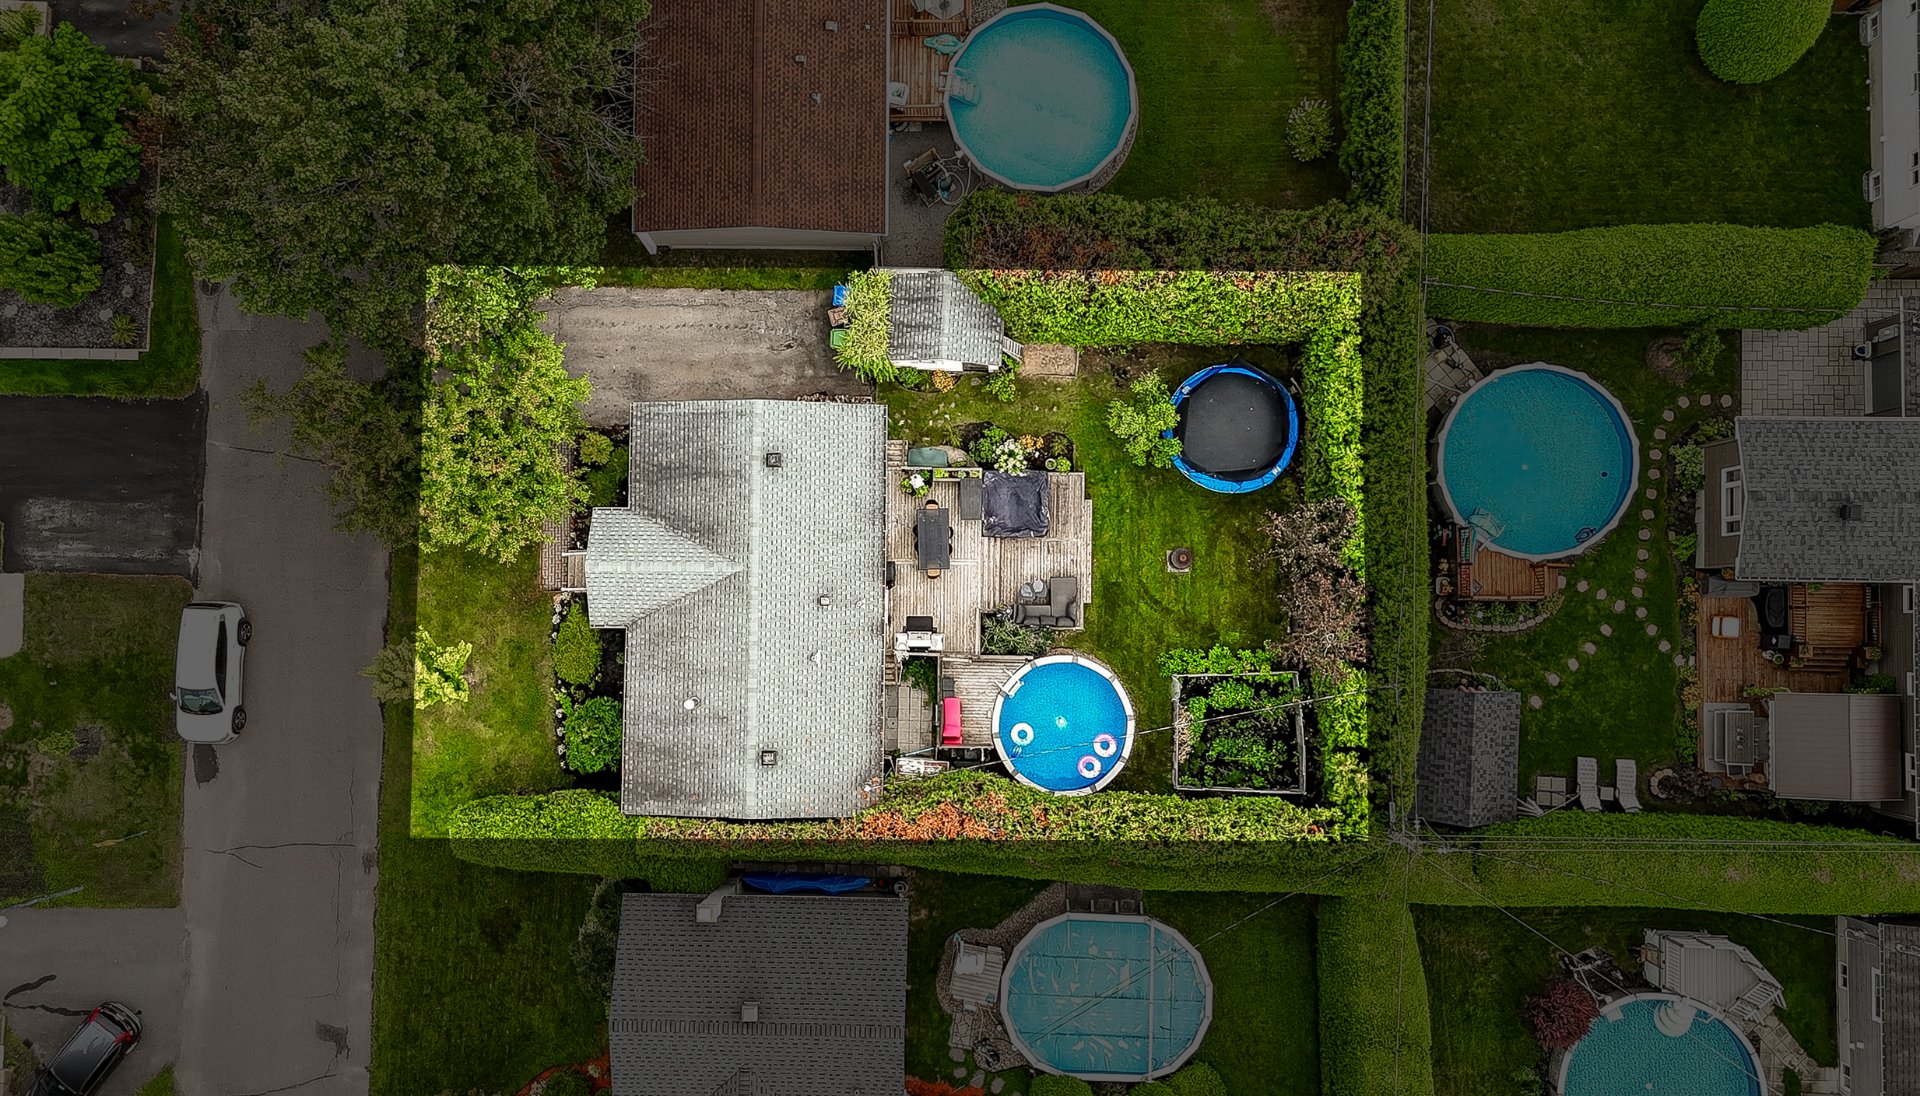 Aerial photo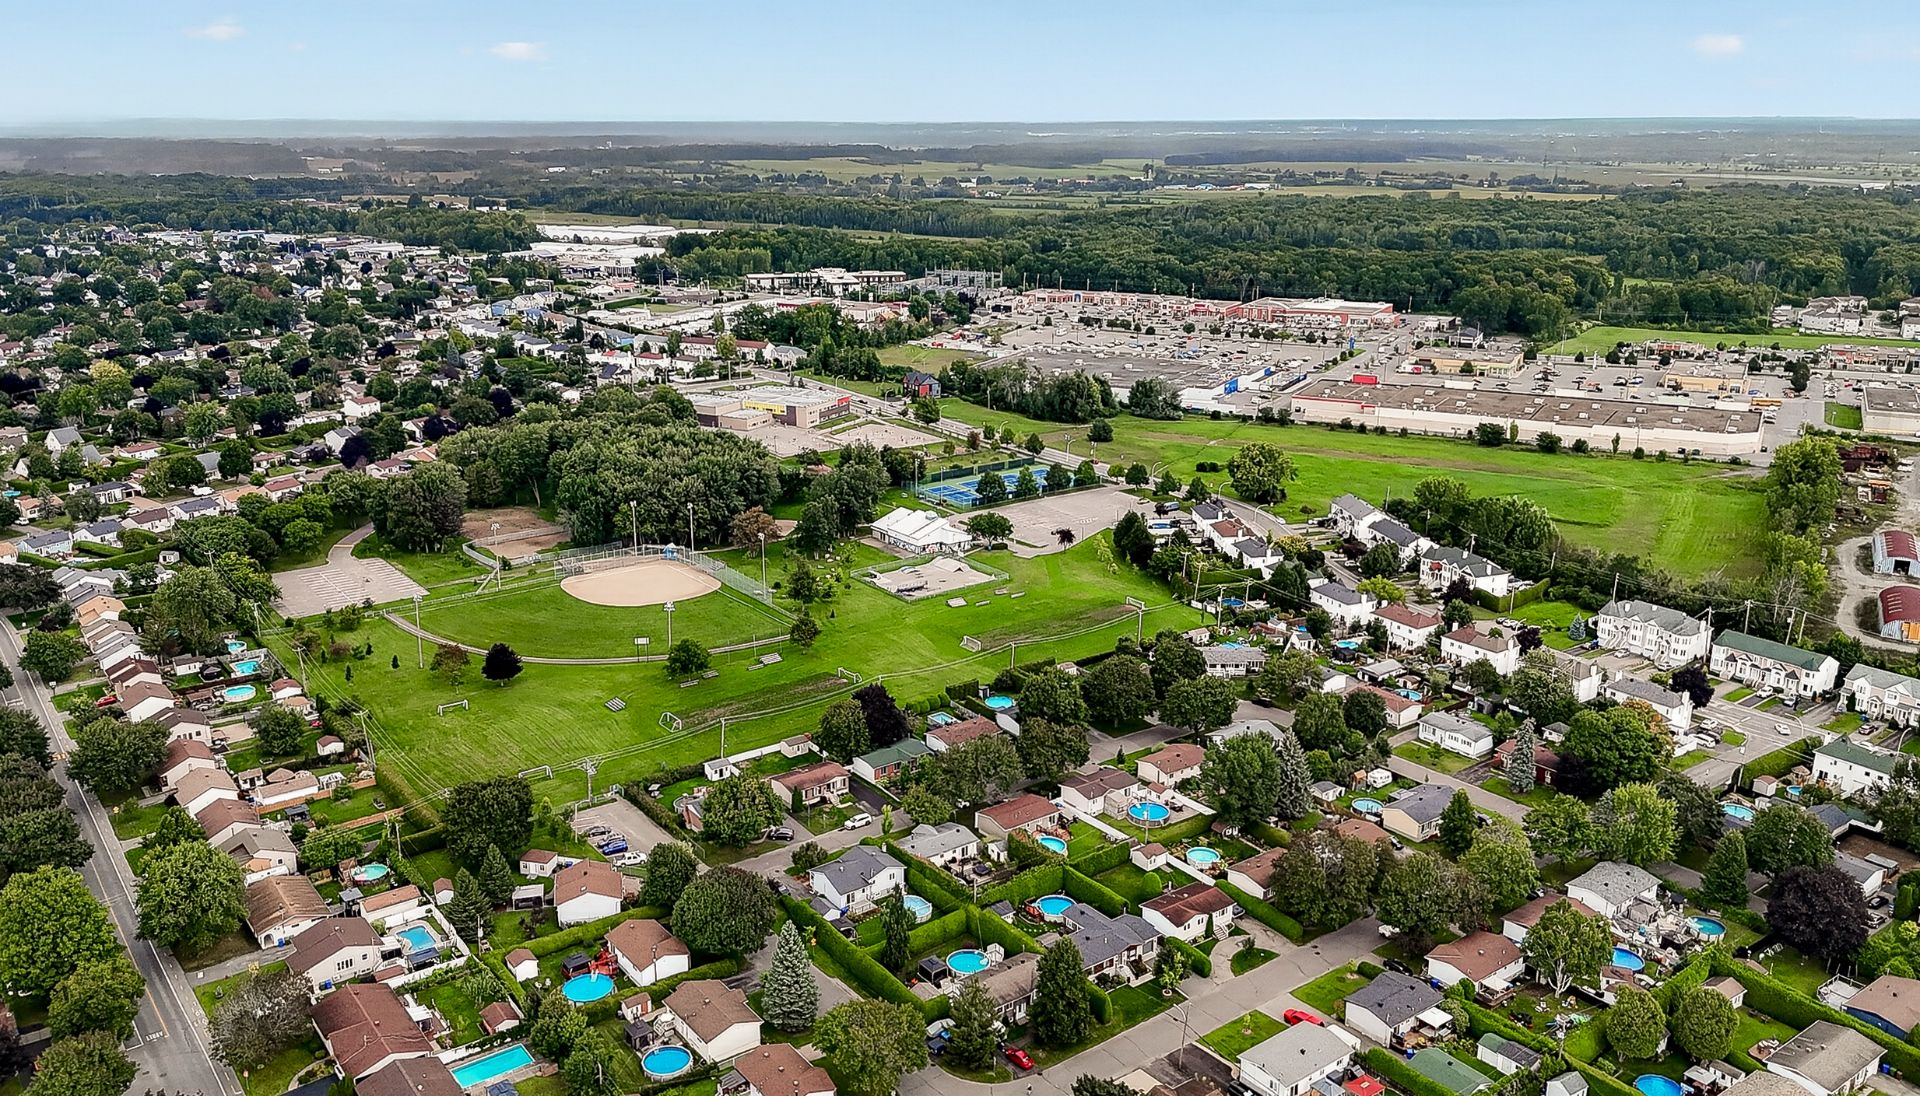
Description
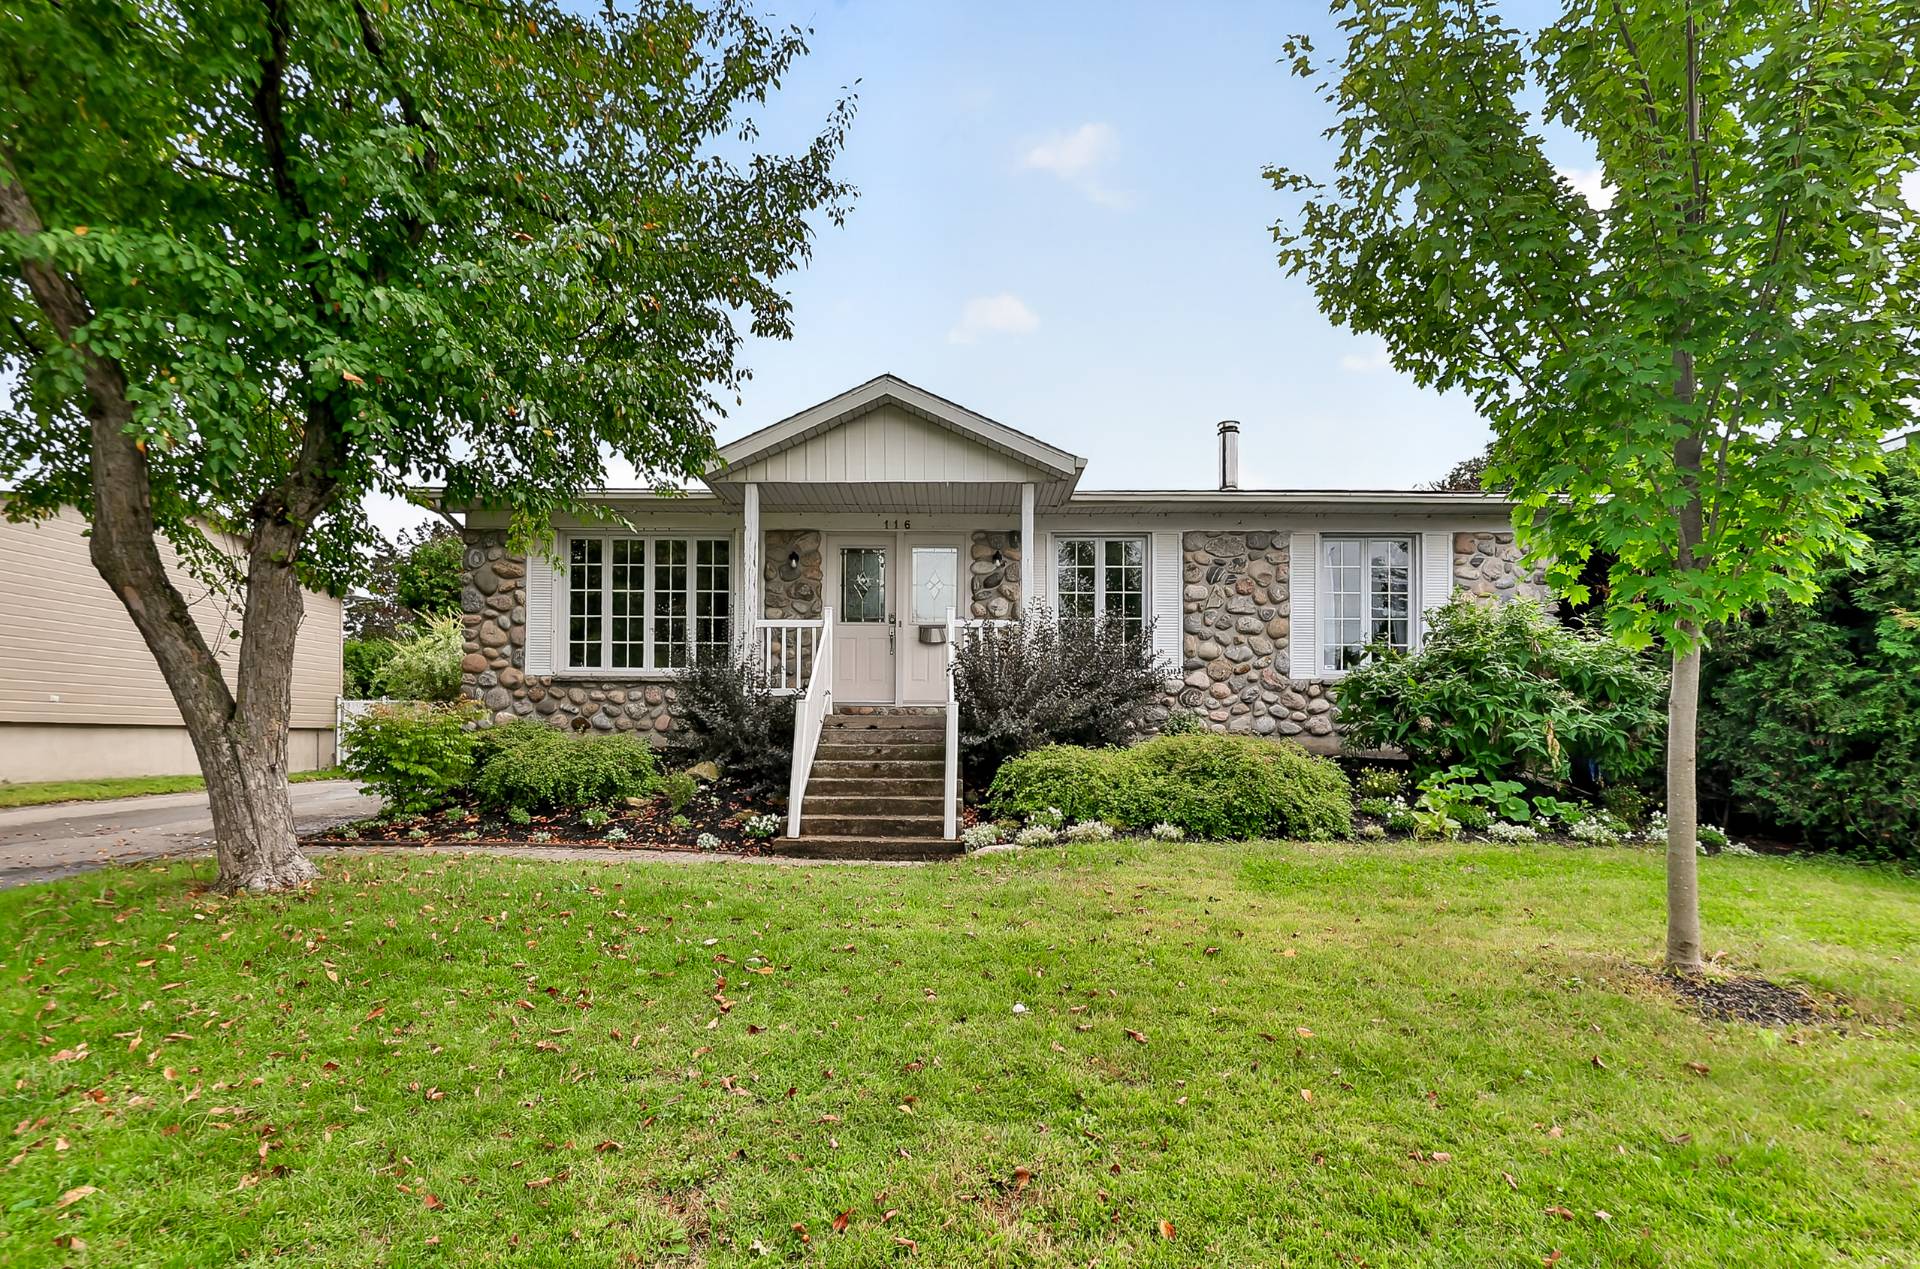
Welcome to 116 Nazaire-Filion Street. A tastefully renovated 5-bedroom bungalow in a sought-after family neighbourhood of Saint-Eustache. Light-filled open-concept living space, kitchen with large island, wall-mounted heat pump. Renovated bathroom with heated floor, double vanity and freestanding tub. Fully finished basement: family room with wood-burning stove, two bedrooms, office, workout area and full bathroom. Backyard fully enclosed by mature hedging: pool, spa, large wood deck and fire pit area. 6,400 sq. ft. lot. Elementary school, large park and services within walking distance. Contact us to schedule your visit!
Welcome to 116 Nazaire-Filion Street.
A tastefully renovated 5-bedroom bungalow with a fully private backyard: pool, spa and mature hedging. All in a sought-after family neighbourhood of Saint-Eustache.
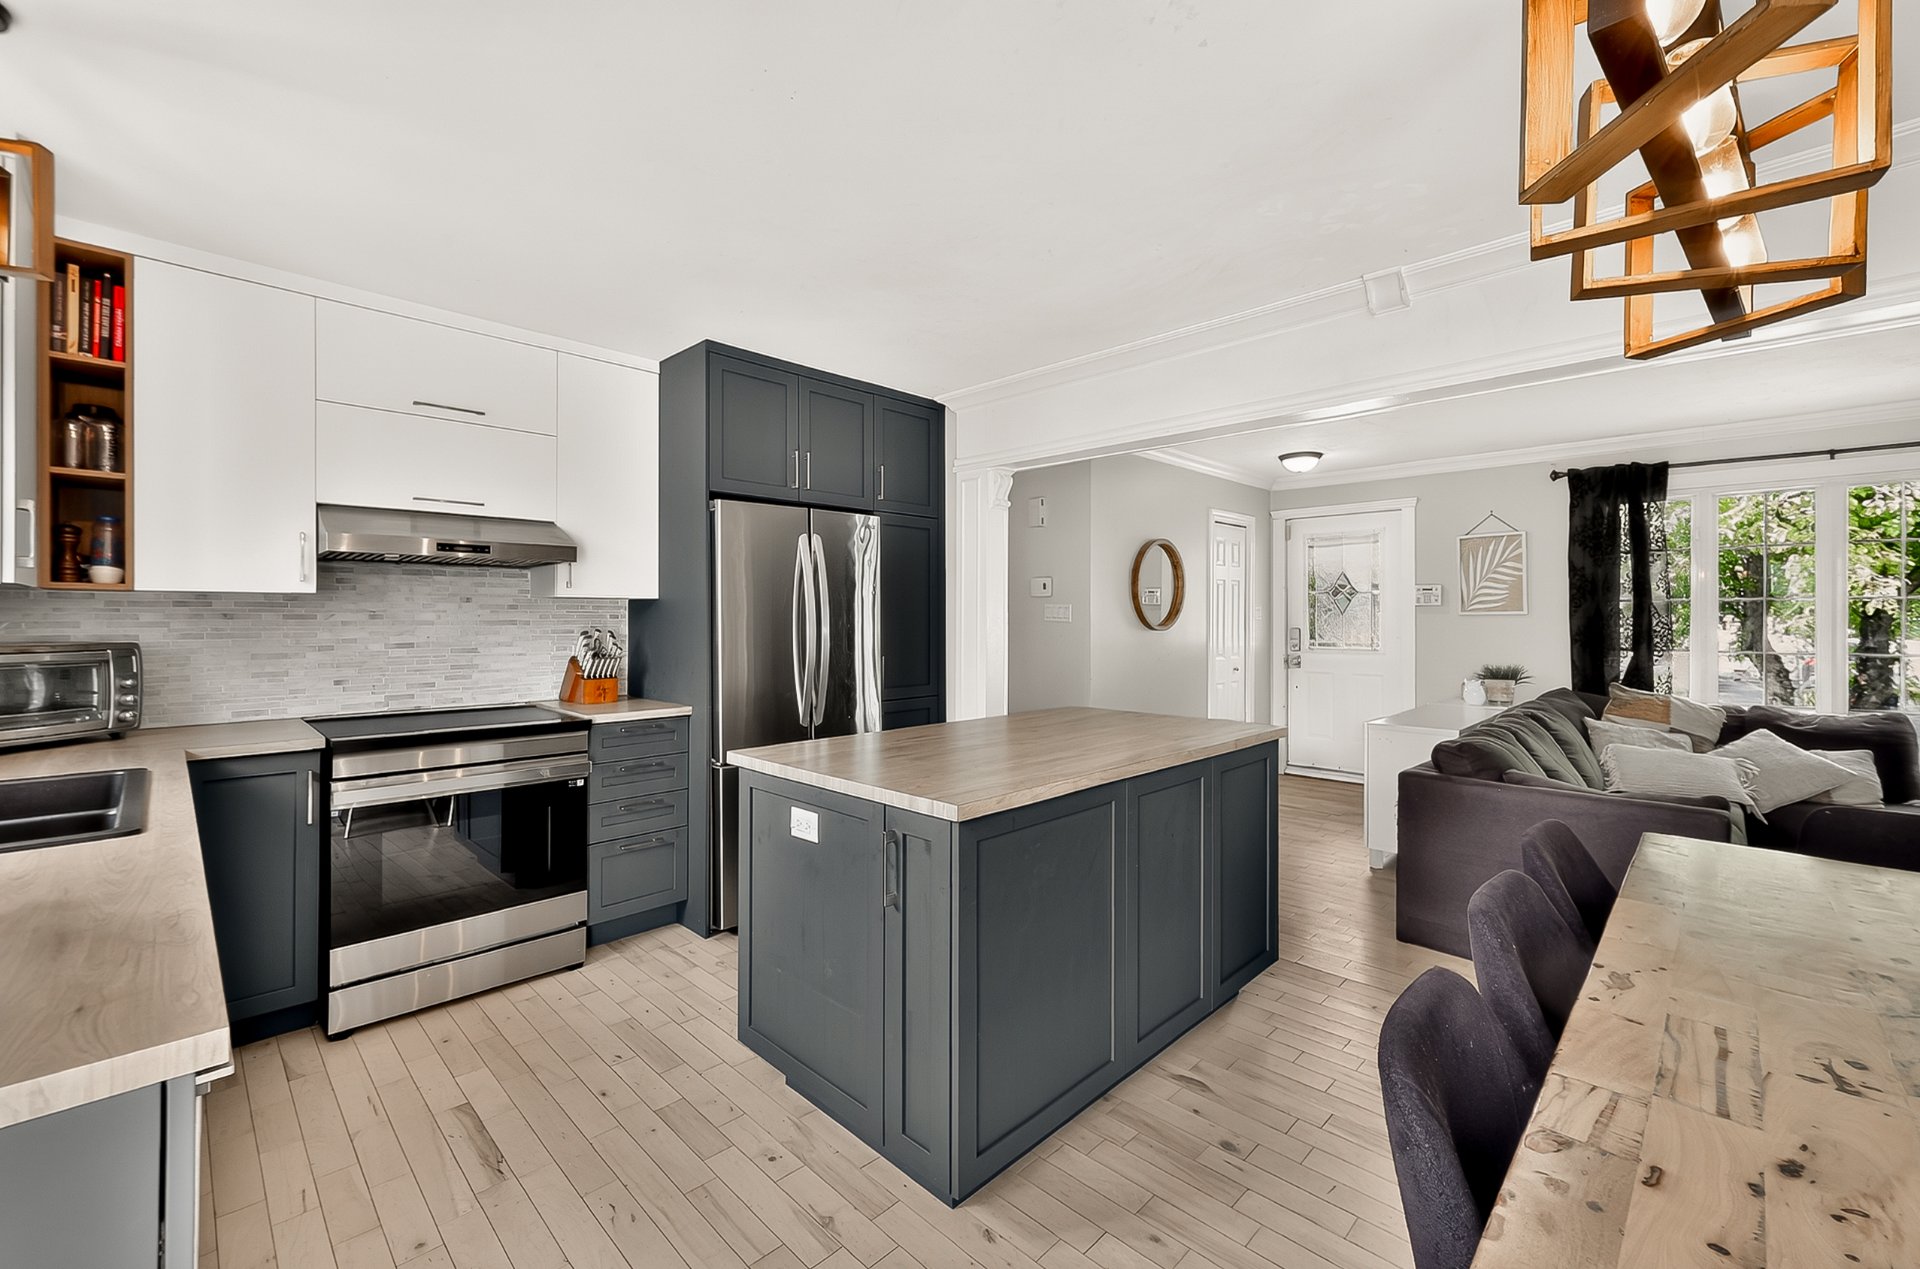
MAIN FLOOR Full open-concept layout: kitchen, dining room and living room bathed in natural light, with patio doors leading to the backyard. Kitchen with large island, abundant storage and generous prep space. Wall-mounted heat pump for year-round comfort. Three bedrooms set apart from the living areas. Renovated bathroom: heated floor, double vanity, glass shower and freestanding tub.
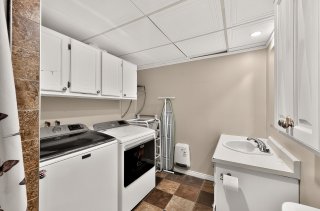
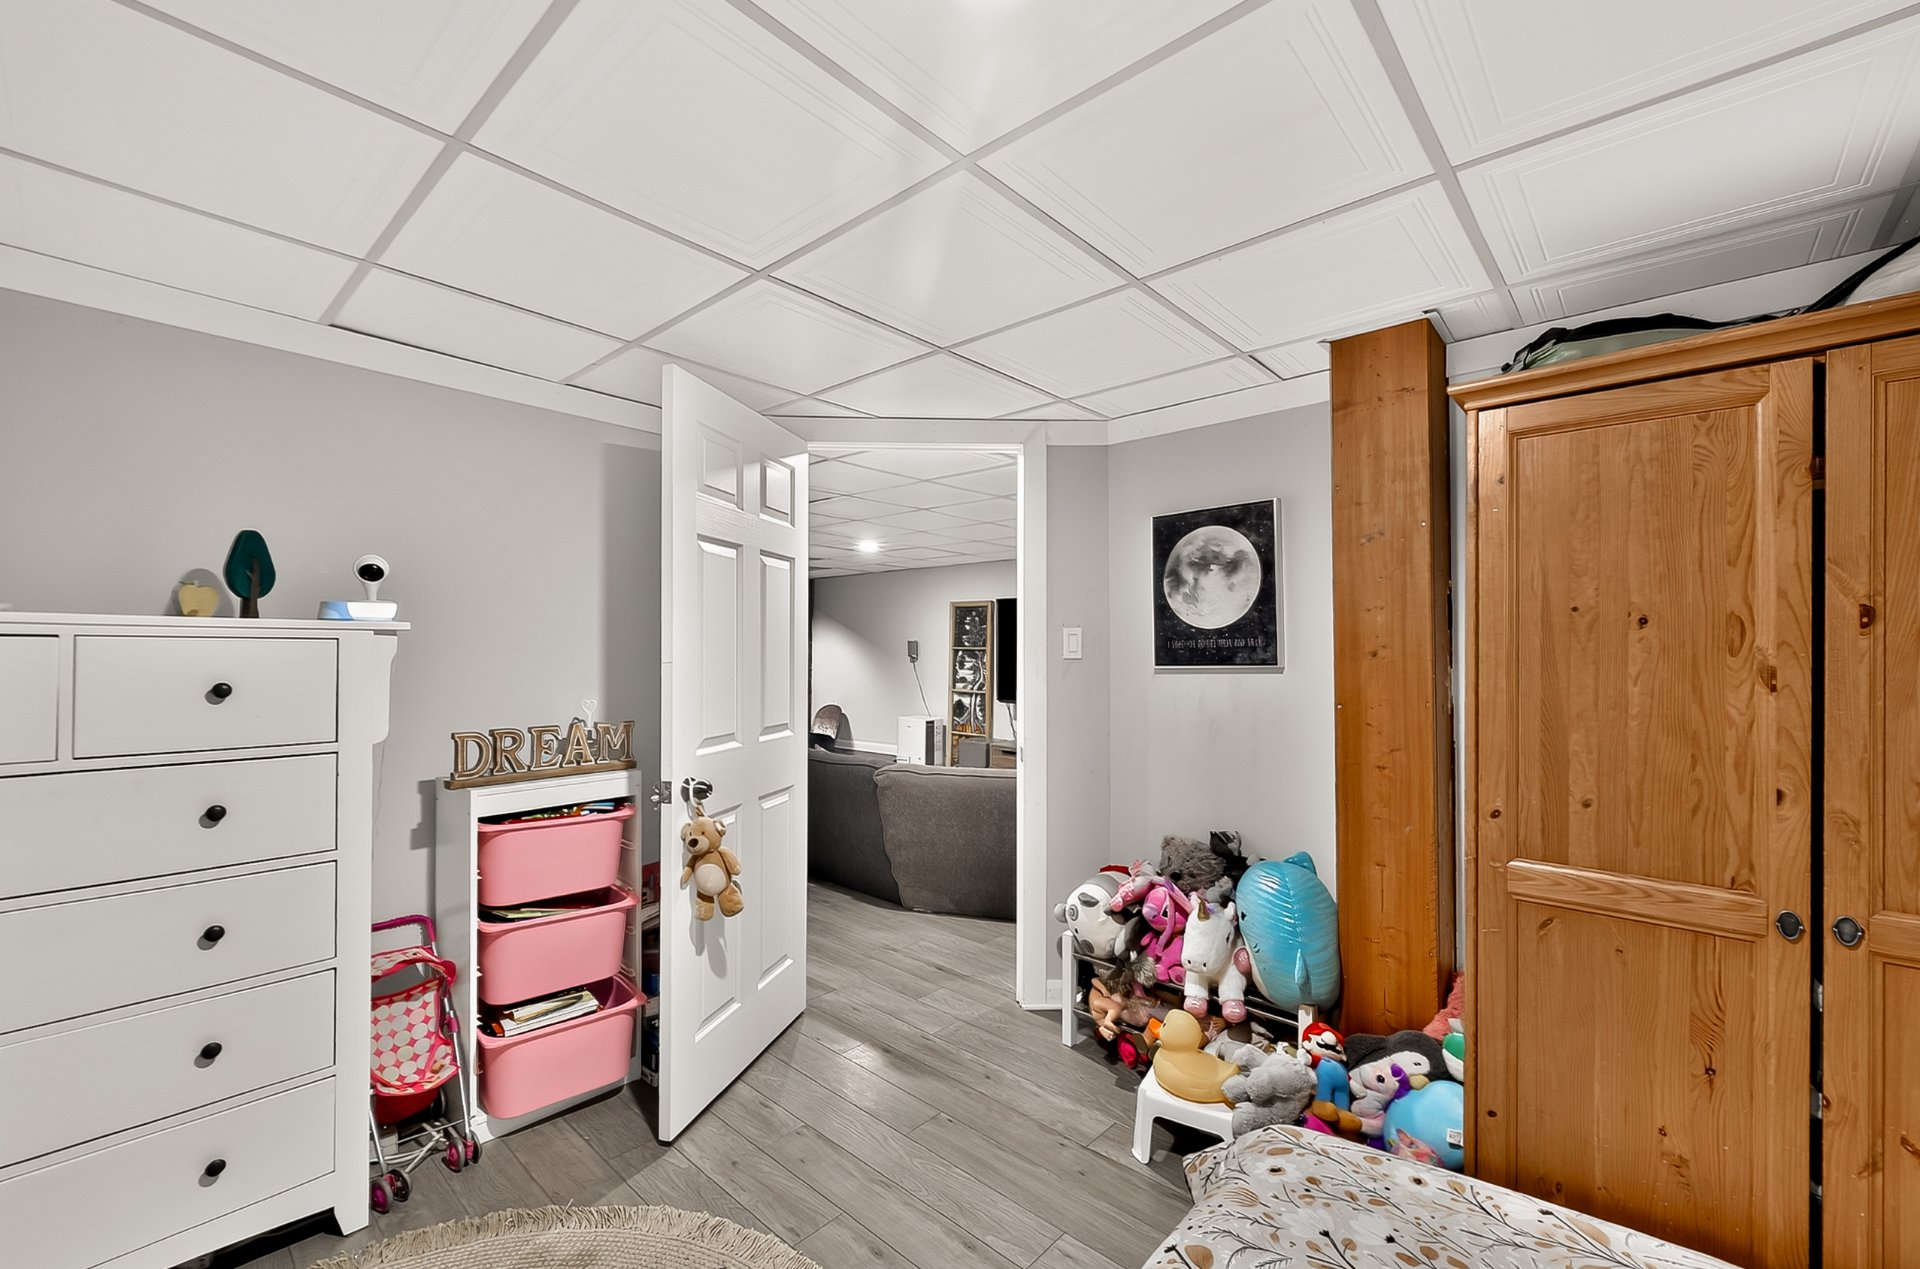
BASEMENT -- A SECOND LIVING LEVEL Spacious family room with wood-burning stove. Two additional bedrooms, home office nook, workout area, full bathroom, laundry room and large walk-in closet.
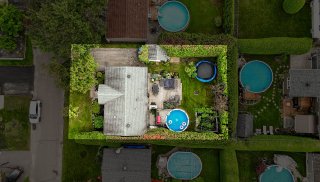
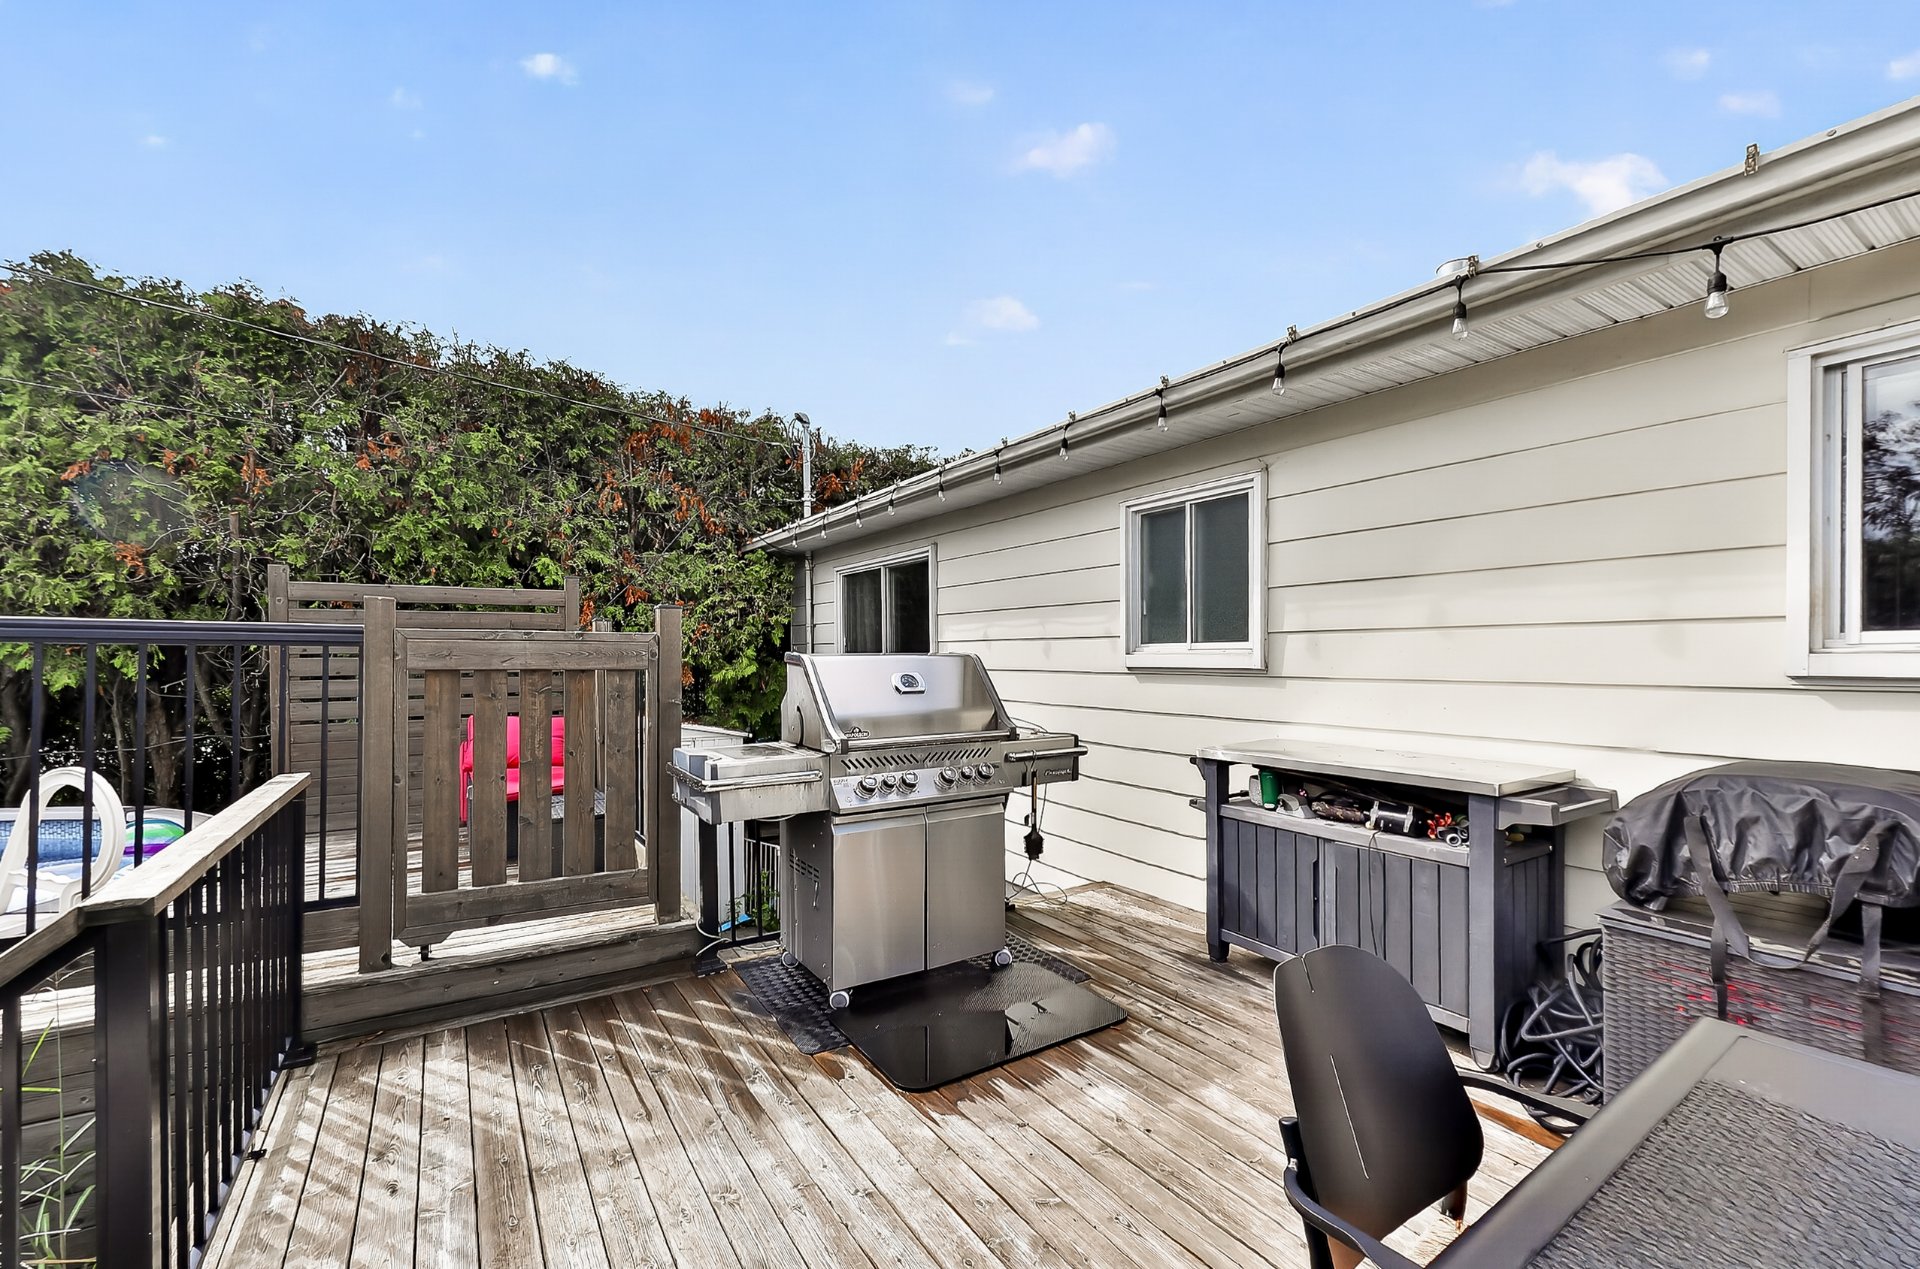
THE YARD -- YOUR PRIVATE OASIS Fully enclosed by mature hedging for genuine privacy. Pool, spa, large wood deck, fire pit area, shed and a wide stretch of lawn. 6,400 sq. ft. lot.
THE NEIGHBOURHOOD Elementary school, library and services within walking distance. Large park with baseball, soccer and a skatepark. Hospital and Highway 640 close by. Crescent street with no through traffic.
Contact us to schedule your visit!
Location
Room Details
| Room | Dimensions | Level | Flooring |
|---|---|---|---|
| Hallway | 6.6 x 8.4 P | Ground Floor | Wood |
| Living room | 10.8 x 11.5 P | Ground Floor | Wood |
| Dining room | 11.5 x 7.4 P | Ground Floor | Wood |
| Kitchen | 8.11 x 11.5 P | Ground Floor | Wood |
| Primary bedroom | 9.3 x 11.5 P | Ground Floor | Wood |
| Bedroom | 9.10 x 8.1 P | Ground Floor | Wood |
| Bedroom | 11.5 x 12.10 P | Ground Floor | Wood |
| Bathroom | 11.5 x 7.9 P | Ground Floor | Ceramic tiles |
| Bedroom | 11.1 x 12.9 P | Ground Floor | Floating floor |
| Bedroom | 12.9 x 10.11 P | Ground Floor | Floating floor |
| Walk-in closet | 10.10 x 7.5 P | Ground Floor | Floating floor |
| Bathroom | 10.6 x 7.5 P | Ground Floor | Ceramic tiles |
| Family room | 32.0 x 14.1 P | Ground Floor | Floating floor |
Characteristics
| Basement | 6 feet and over, Finished basement |
|---|---|
| Pool | Above-ground |
| Driveway | Asphalt |
| Roofing | Asphalt shingles |
| Proximity | Bicycle path, Daycare centre, Elementary school, Golf, High school, Highway, Hospital, Park - green area, Public transport |
| Heating system | Electric baseboard units |
| Heating energy | Electricity |
| Topography | Flat |
| Landscaping | Land / Yard lined with hedges, Landscape |
| Sewage system | Municipal sewer |
| Water supply | Municipality |
| Parking | Outdoor |
| Foundation | Poured concrete |
| Equipment available | Private yard, Wall-mounted heat pump |
| Zoning | Residential |
| Bathroom / Washroom | Seperate shower |
| Hearth stove | Wood burning stove |
This property is presented in collaboration with RE/MAX 2001 INC.