Property
10569-10571 Av. de Belleville
Montréal (Montréal-Nord), H1H4Z9
Duplex | MLS: 23264212
4
1
N/A
1950
$835,000
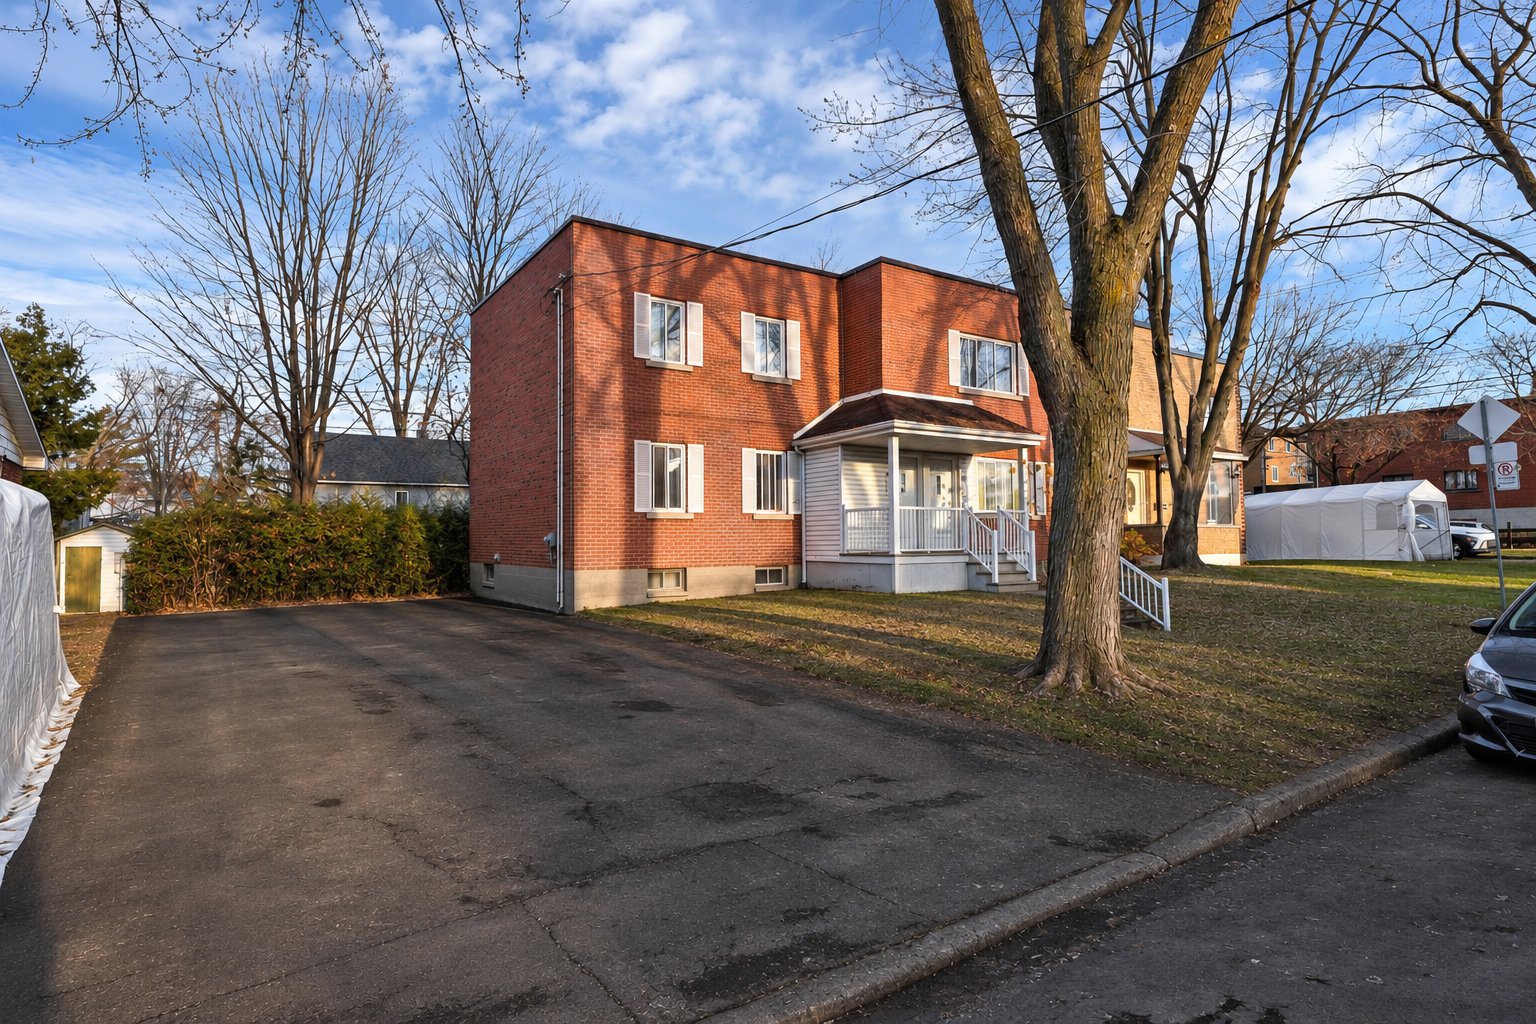
Frontage 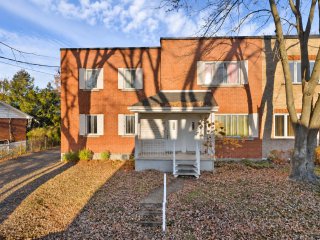 Frontage
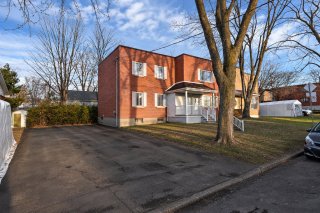 Living room
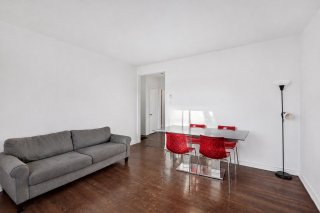 Living room
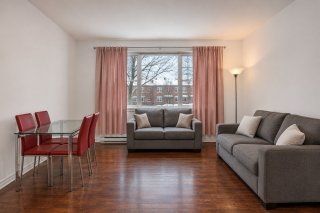 Living room
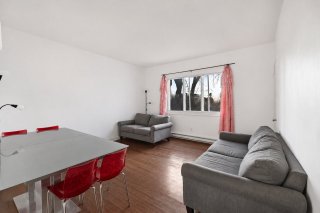 Living room
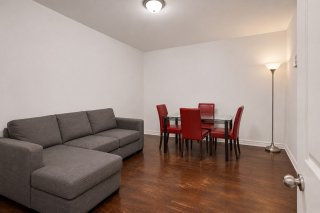 Living room
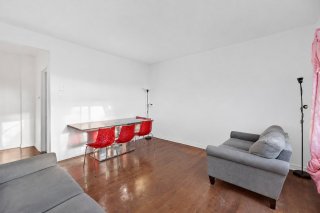 Kitchen
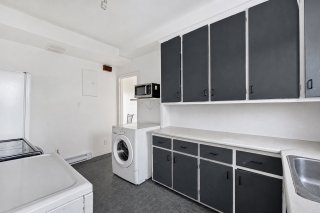 Primary bedroom
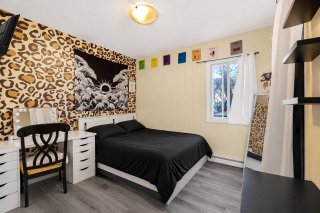 Bedroom
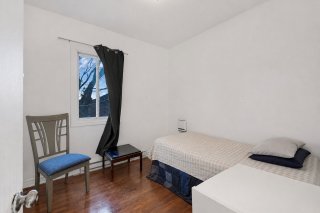 Bedroom
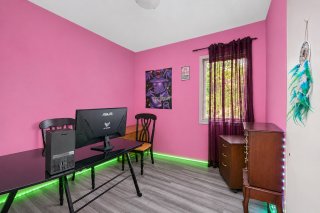 Bedroom
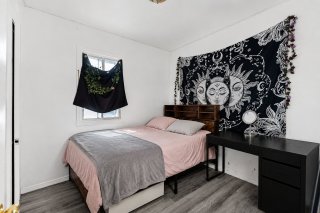 Staircase
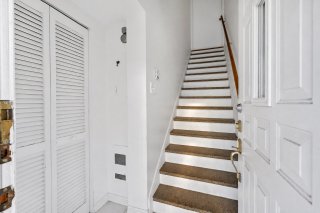 Living room
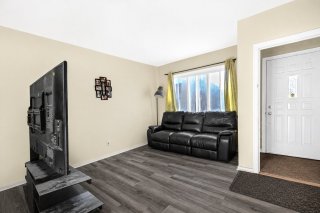 Living room
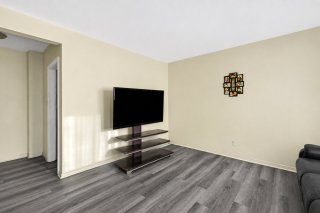 Living room
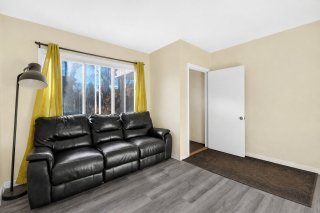 Kitchen
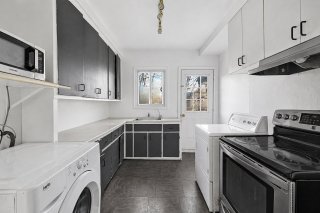 Kitchen
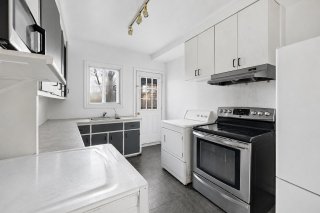 Bathroom
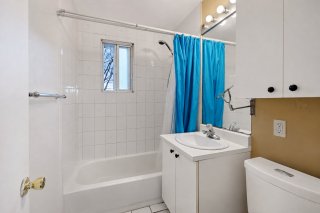 Bedroom
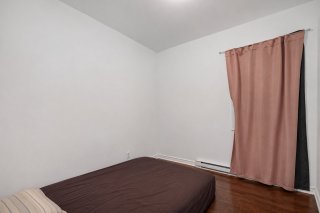 Bedroom
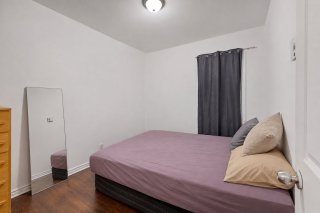 Bedroom
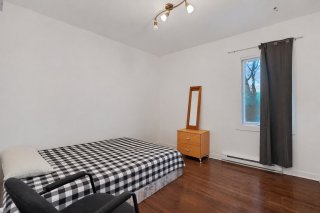 Kitchen
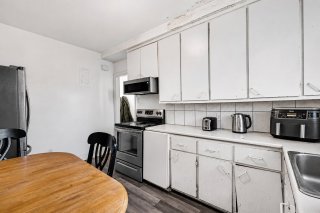 Kitchen
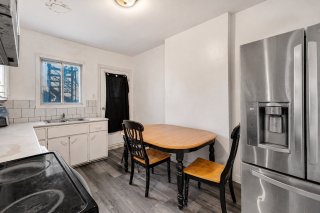 Bathroom
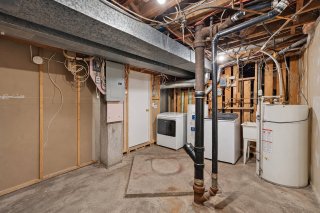
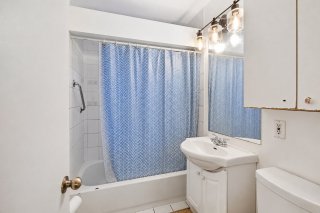 Basement
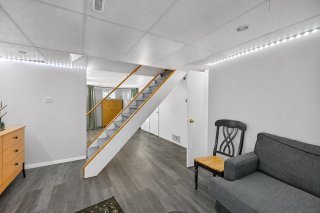 Family room
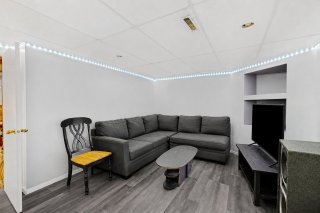 Family room
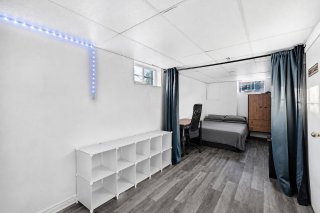 Bedroom
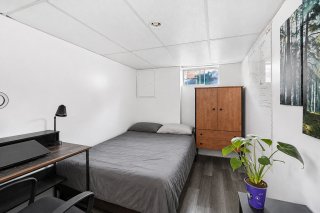 Bedroom
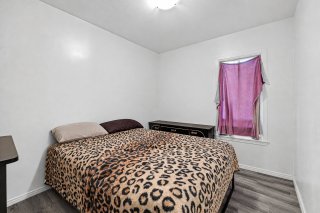 Bedroom
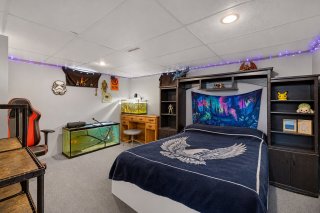 Office
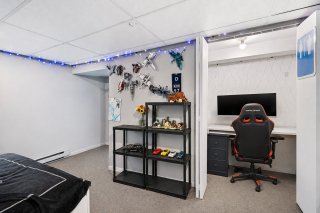 Back facade
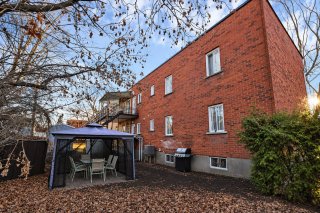 Backyard
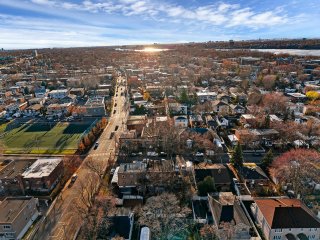
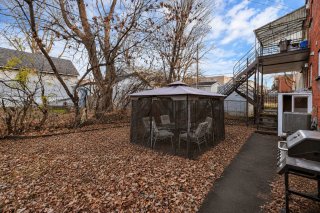 Aerial photo
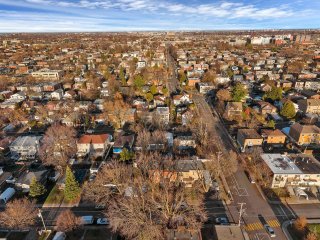 Aerial photo
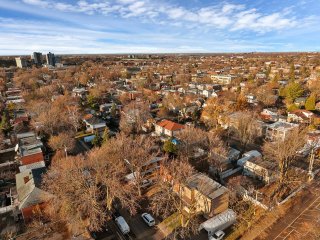 Aerial photo
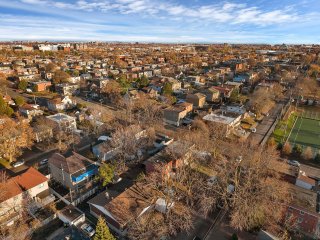 Aerial photo
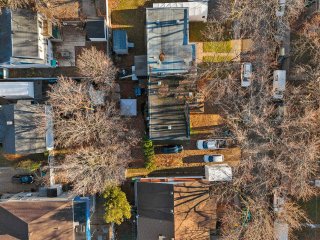 Aerial photo
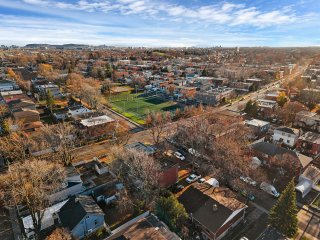 Aerial photo
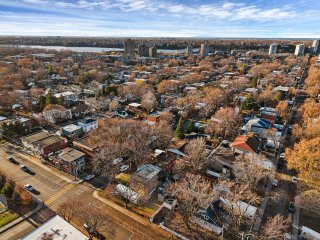 Aerial photo
 Workshop
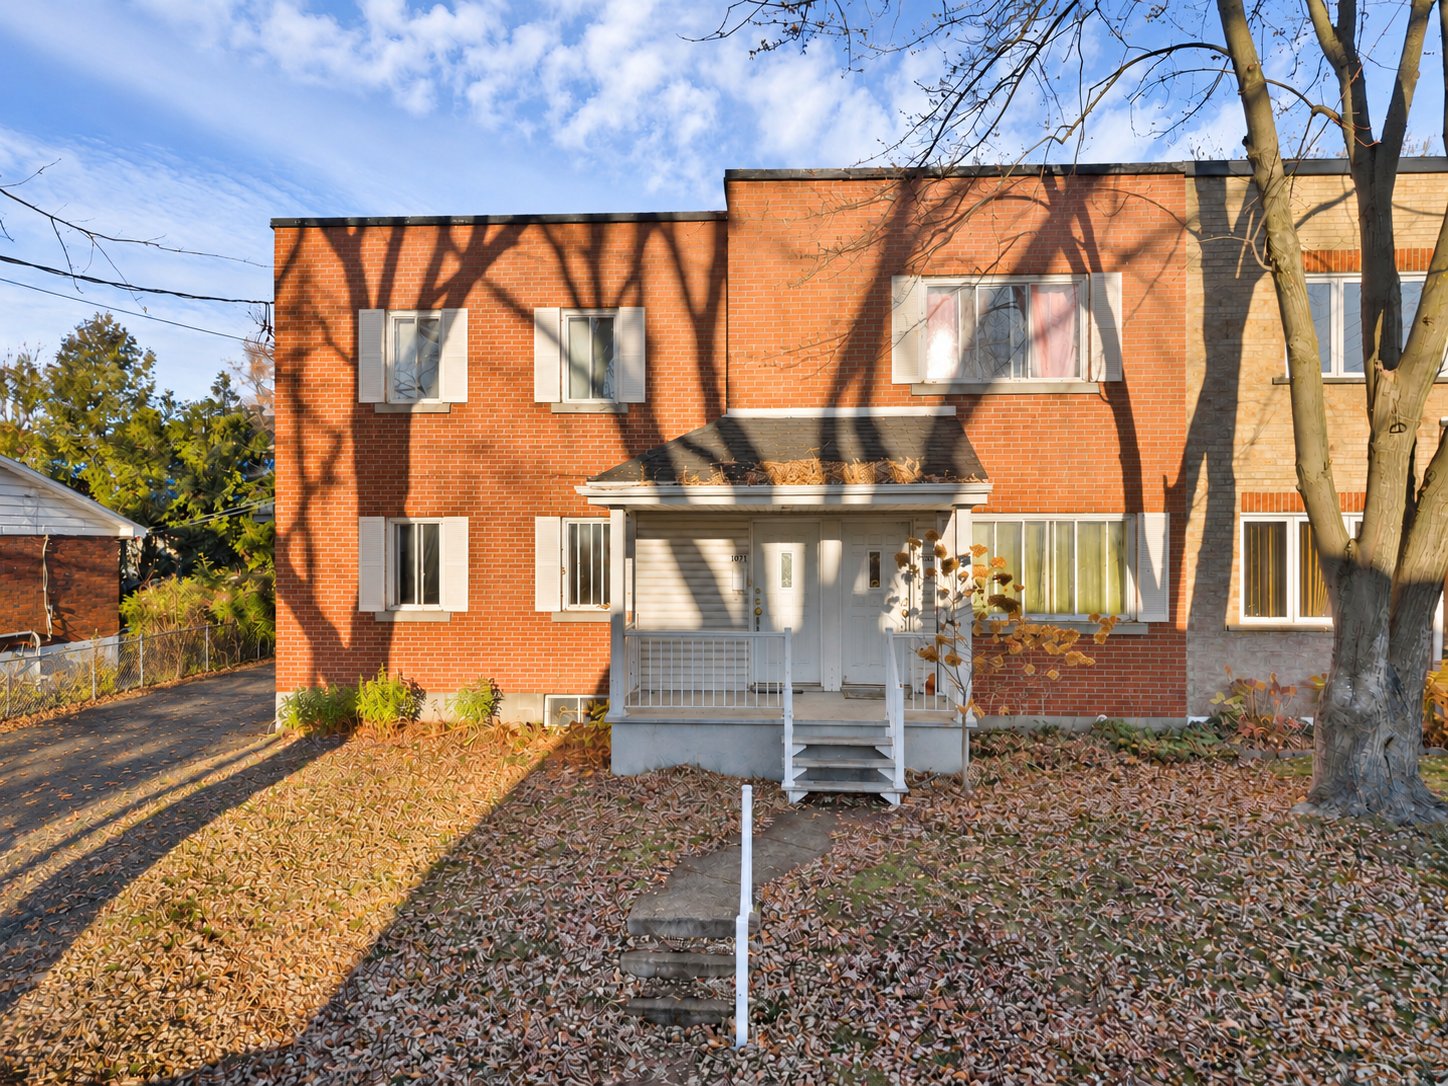 Frontage
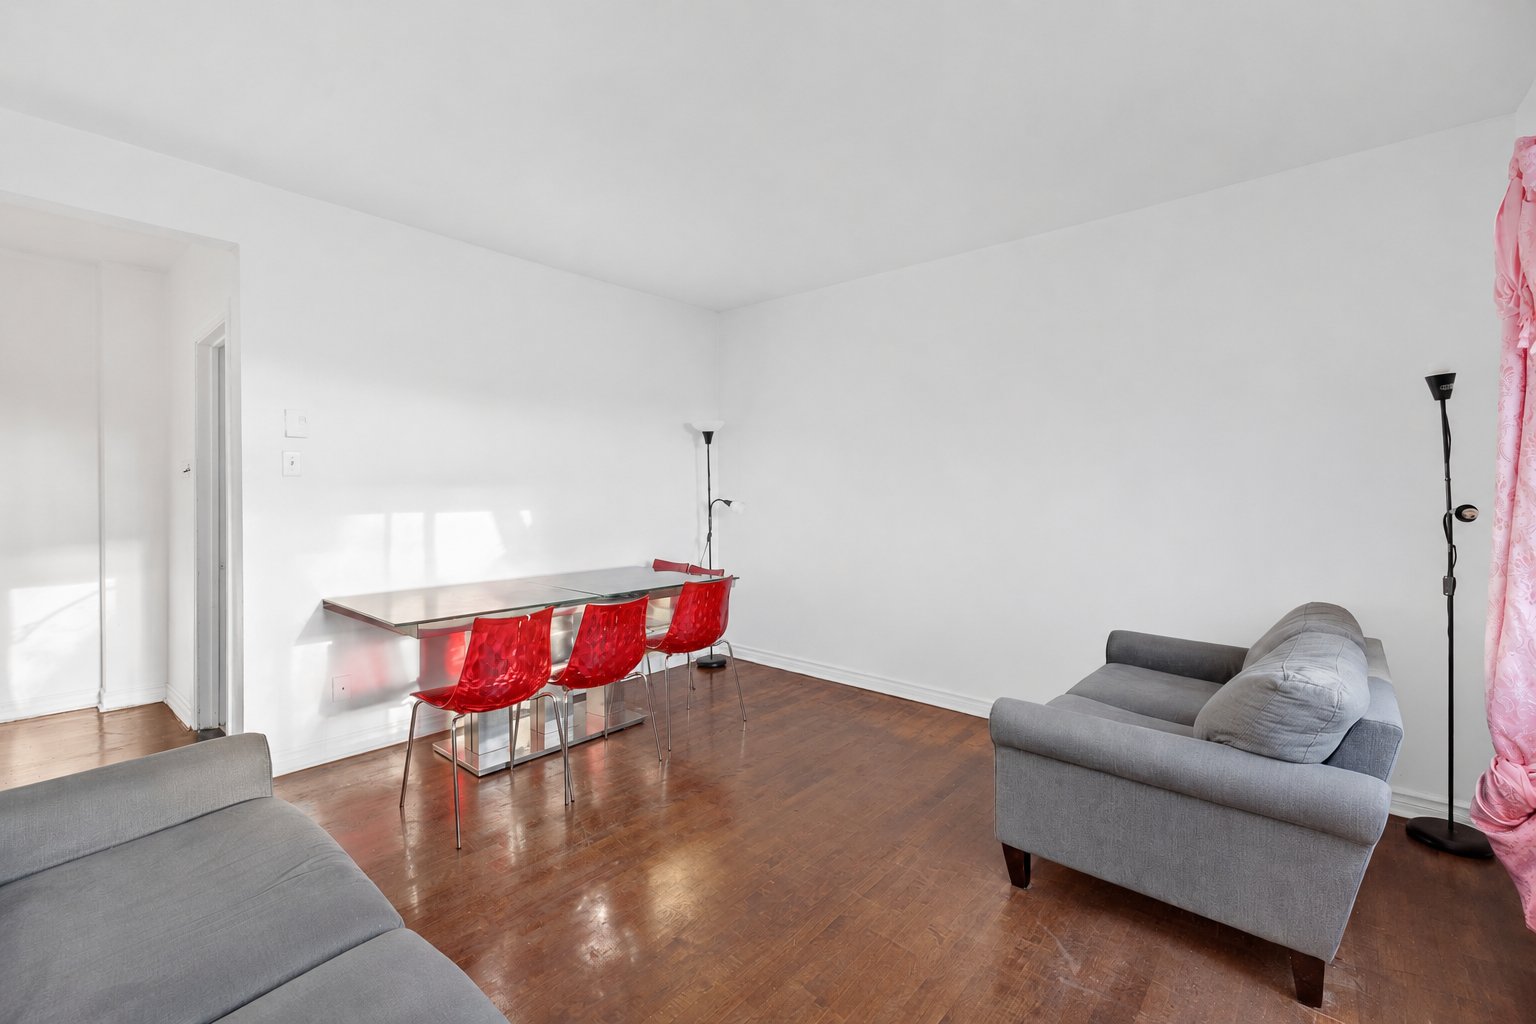
 Living room
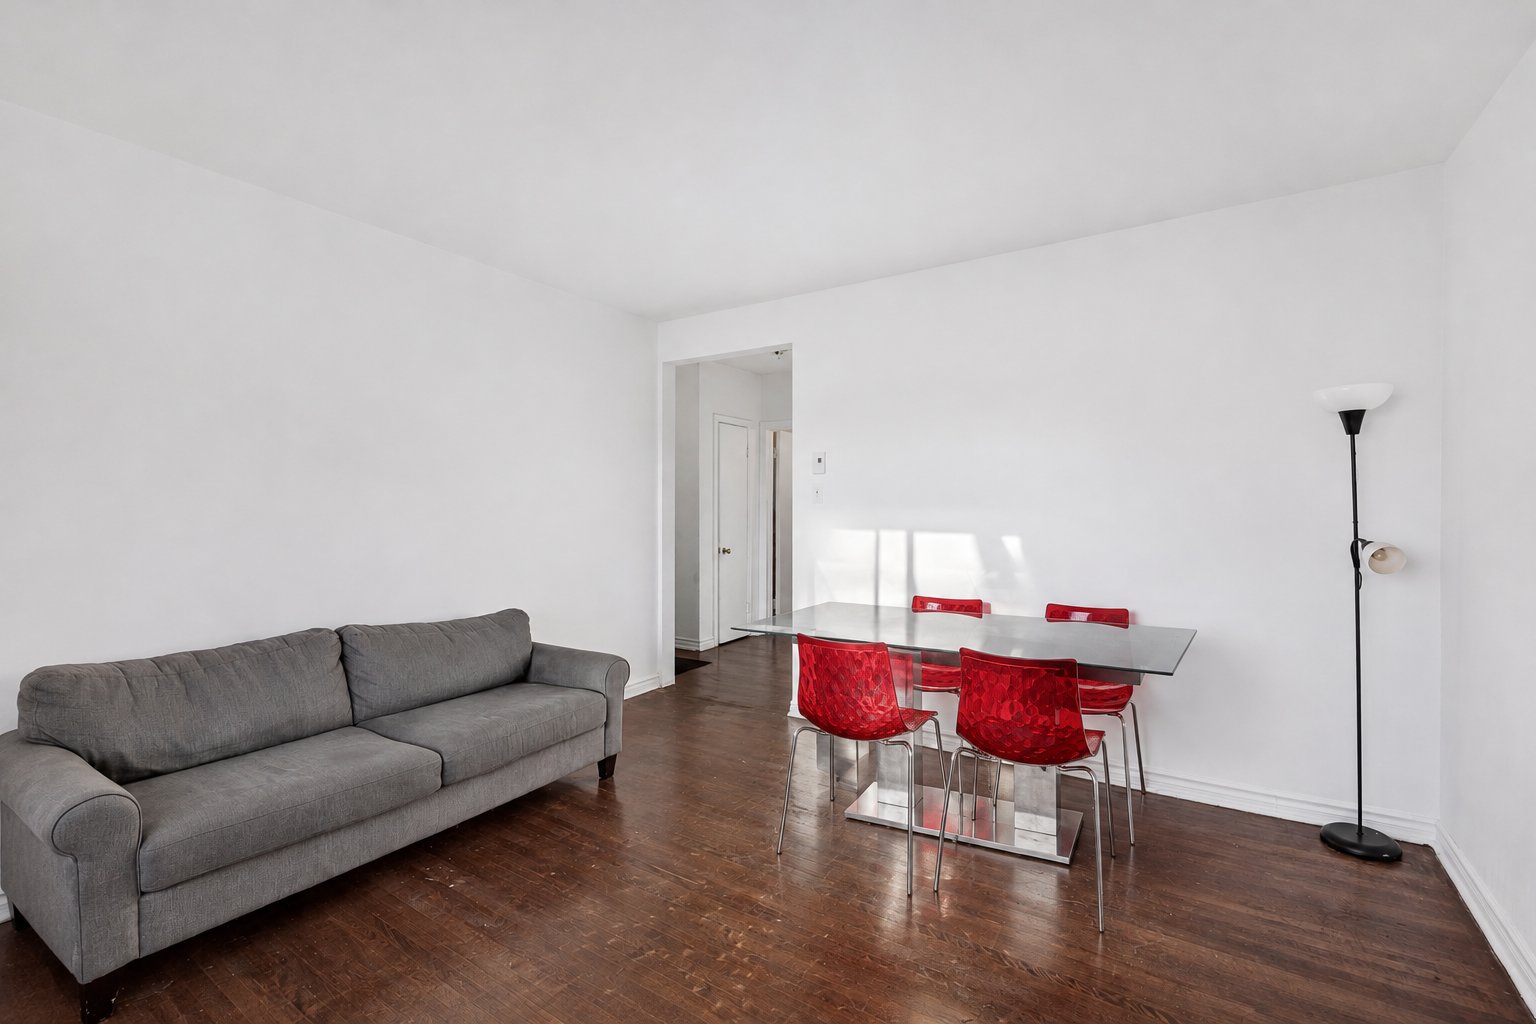 Living room
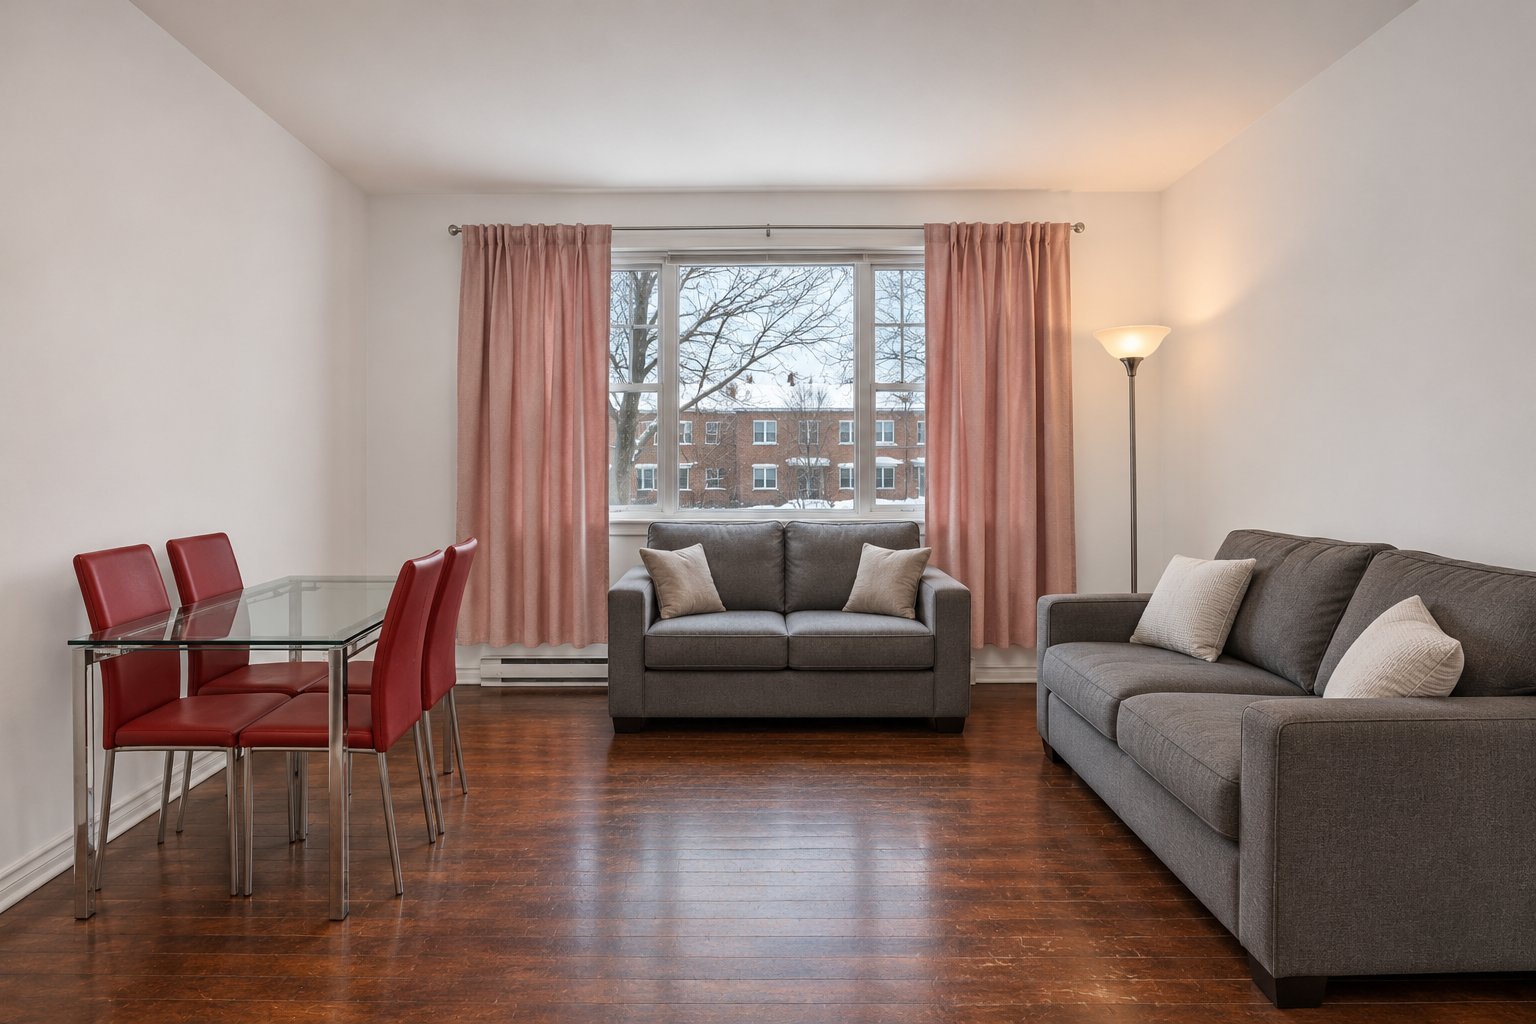 Living room
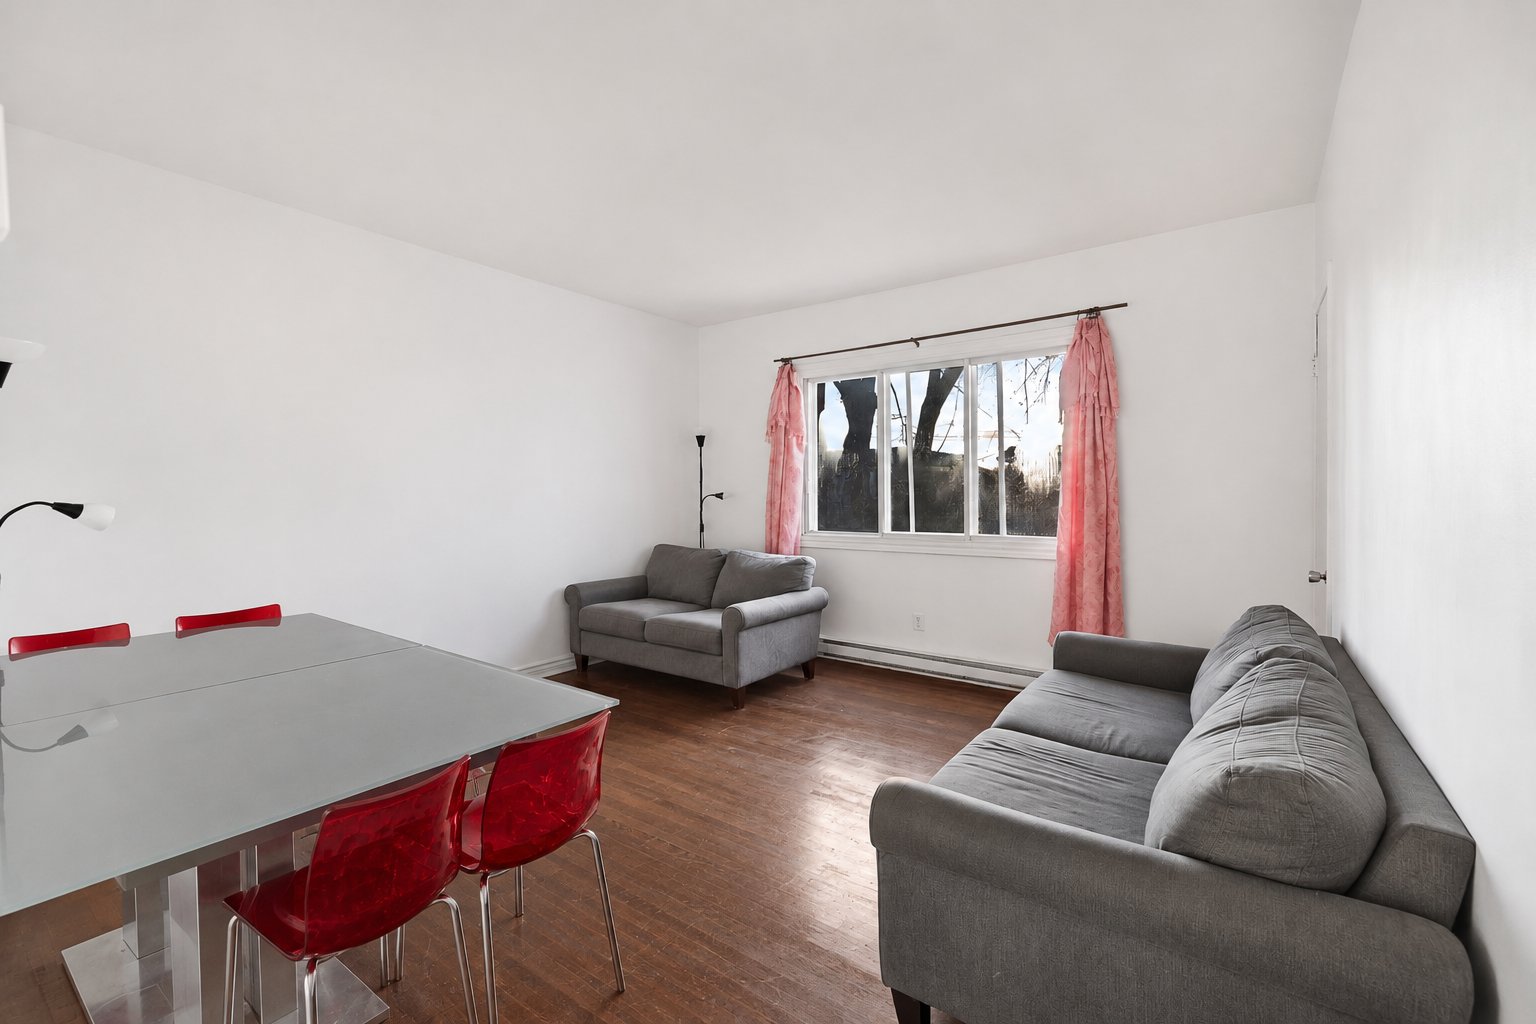 Living room
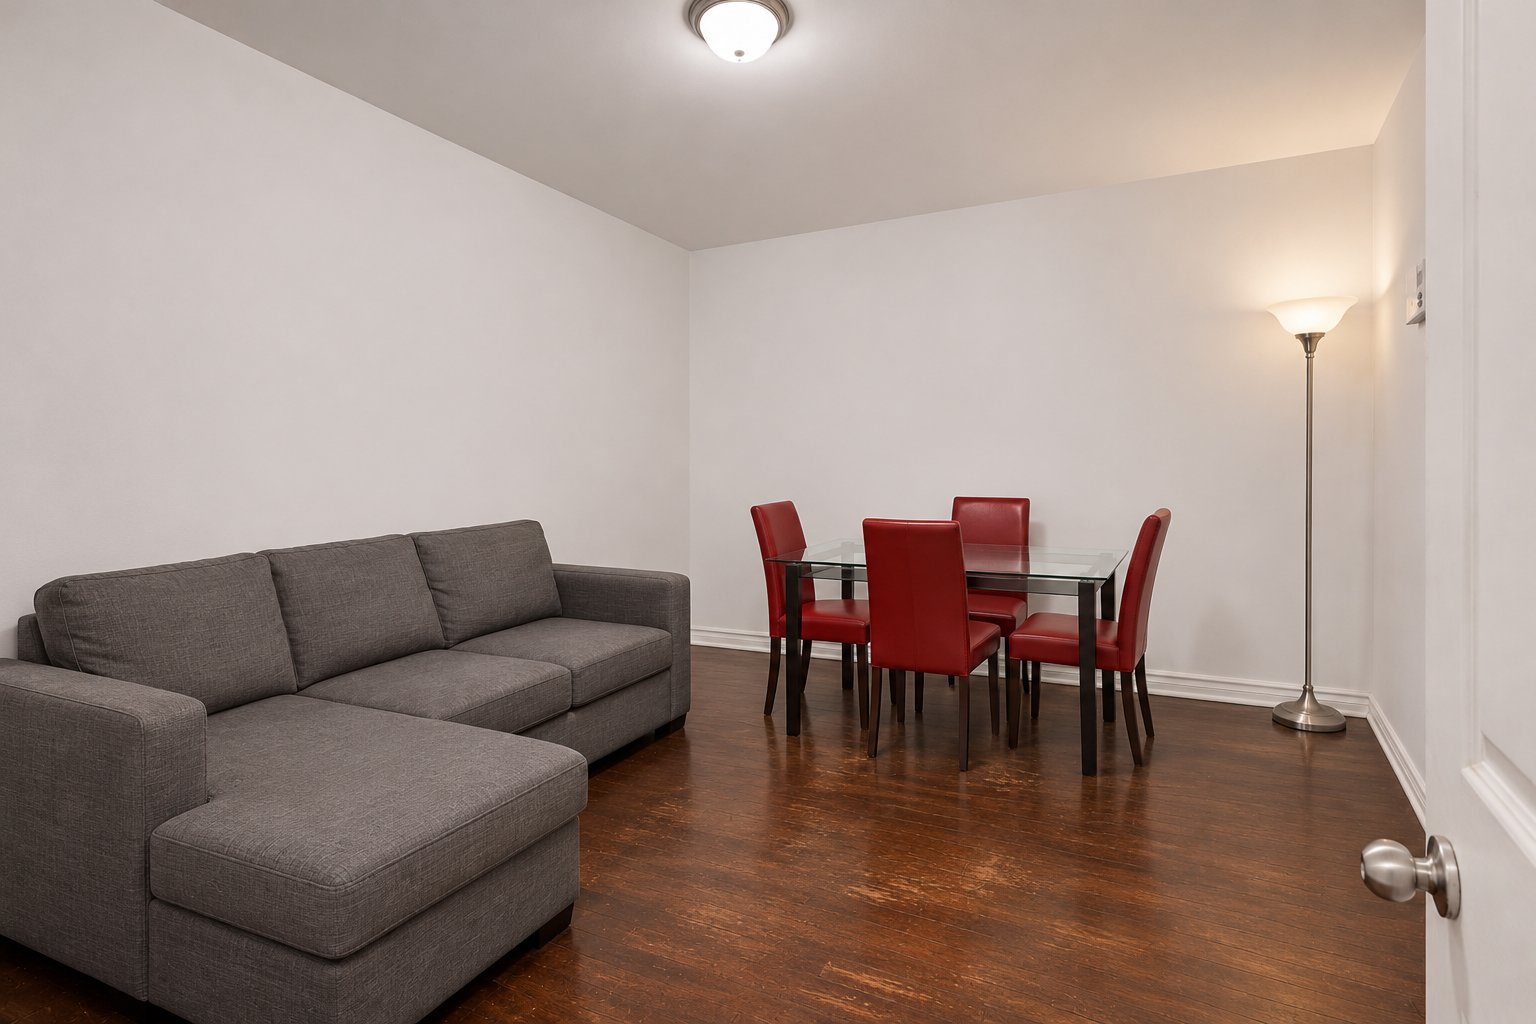 Living room
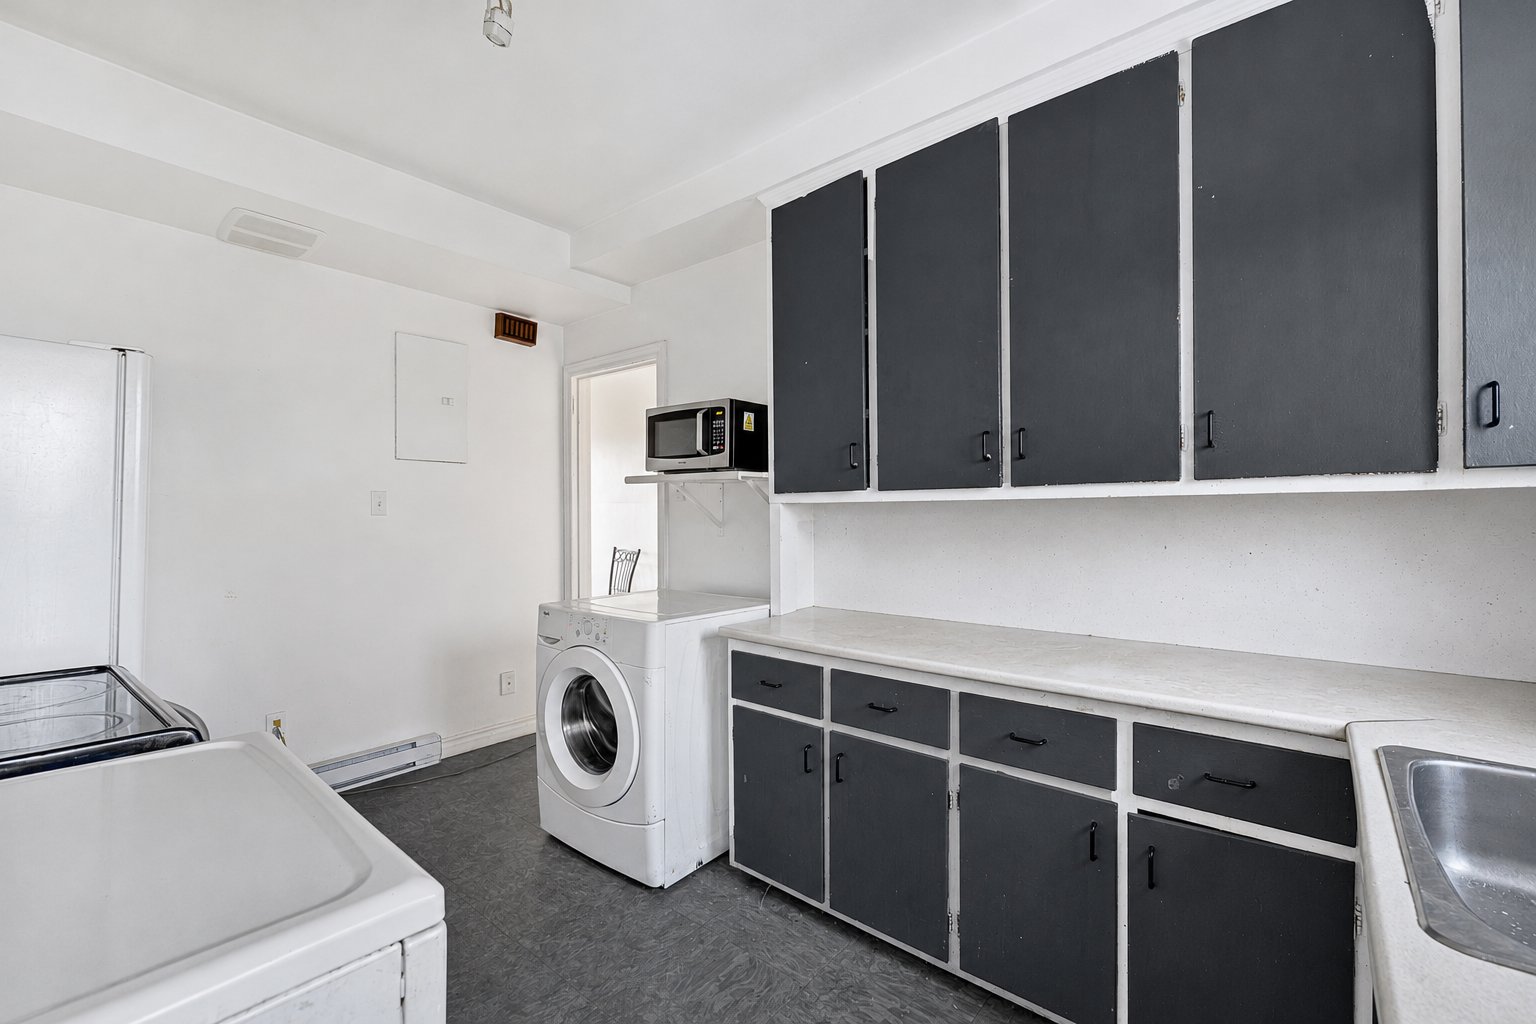
 Kitchen
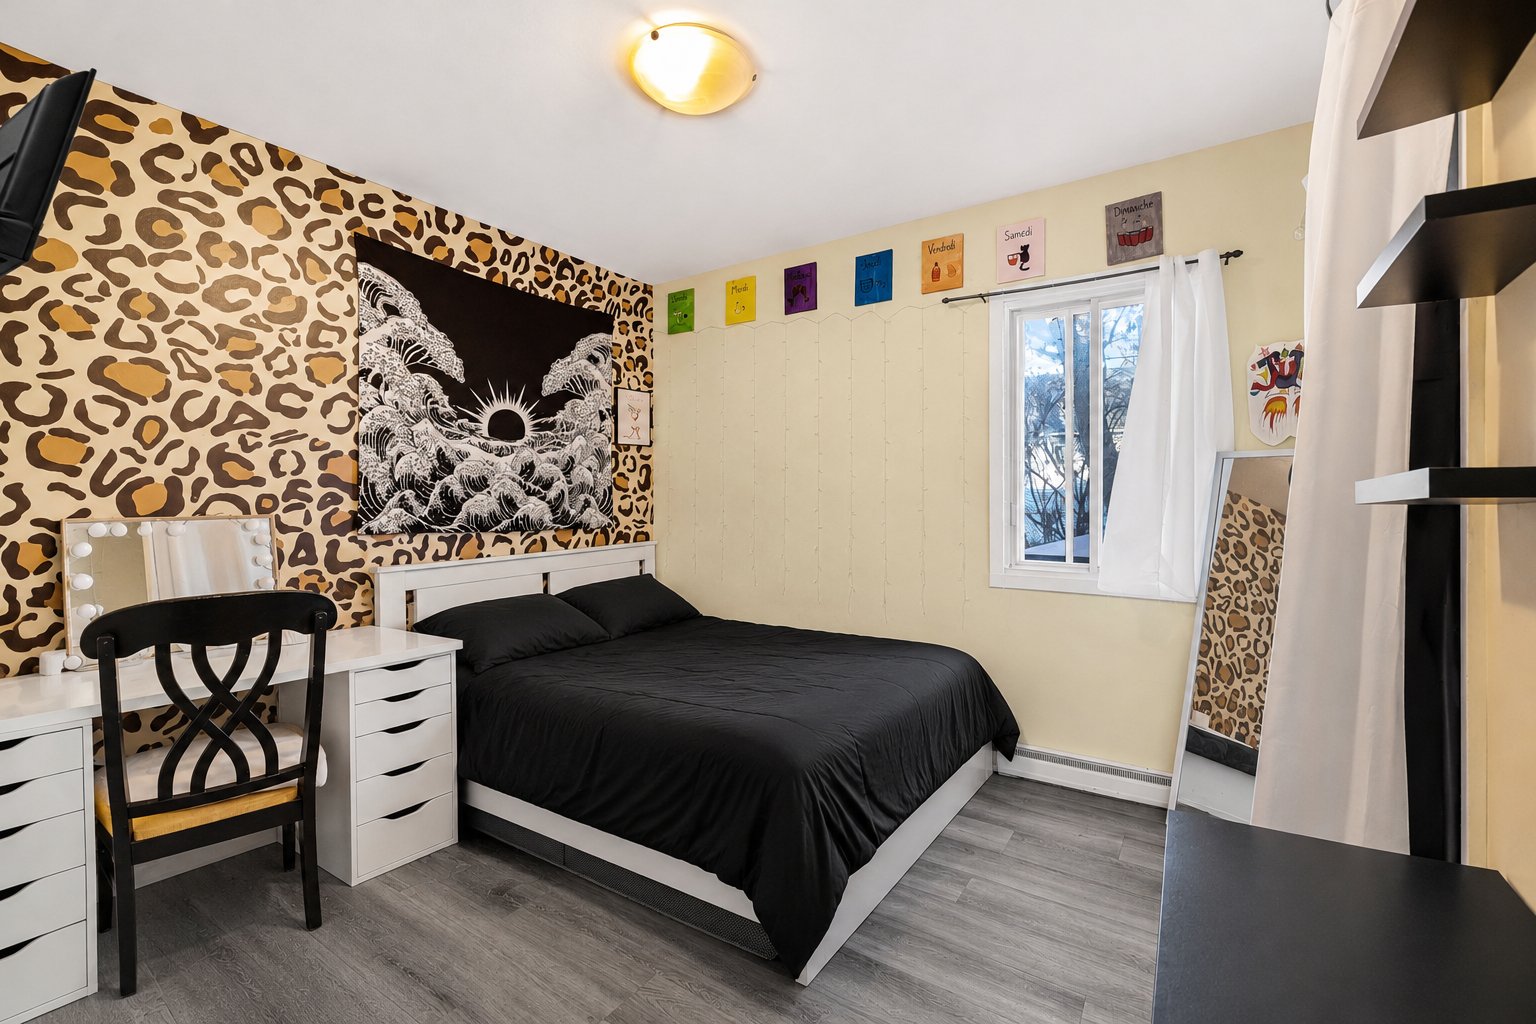
 Primary bedroom
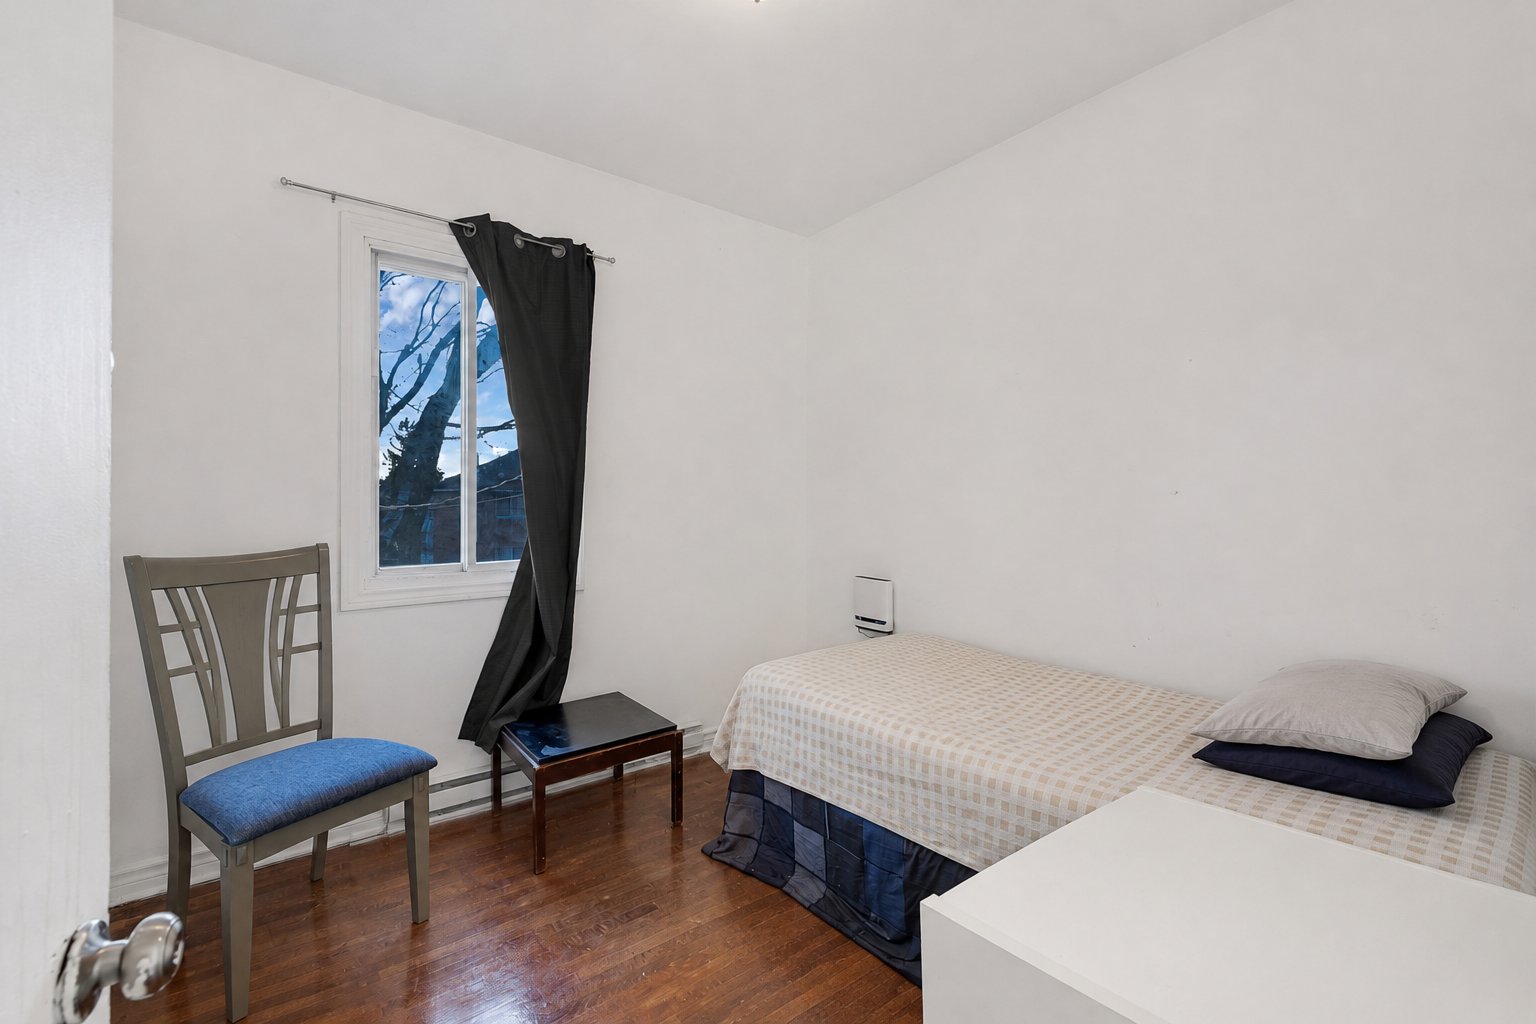
 Bedroom
 Bedroom
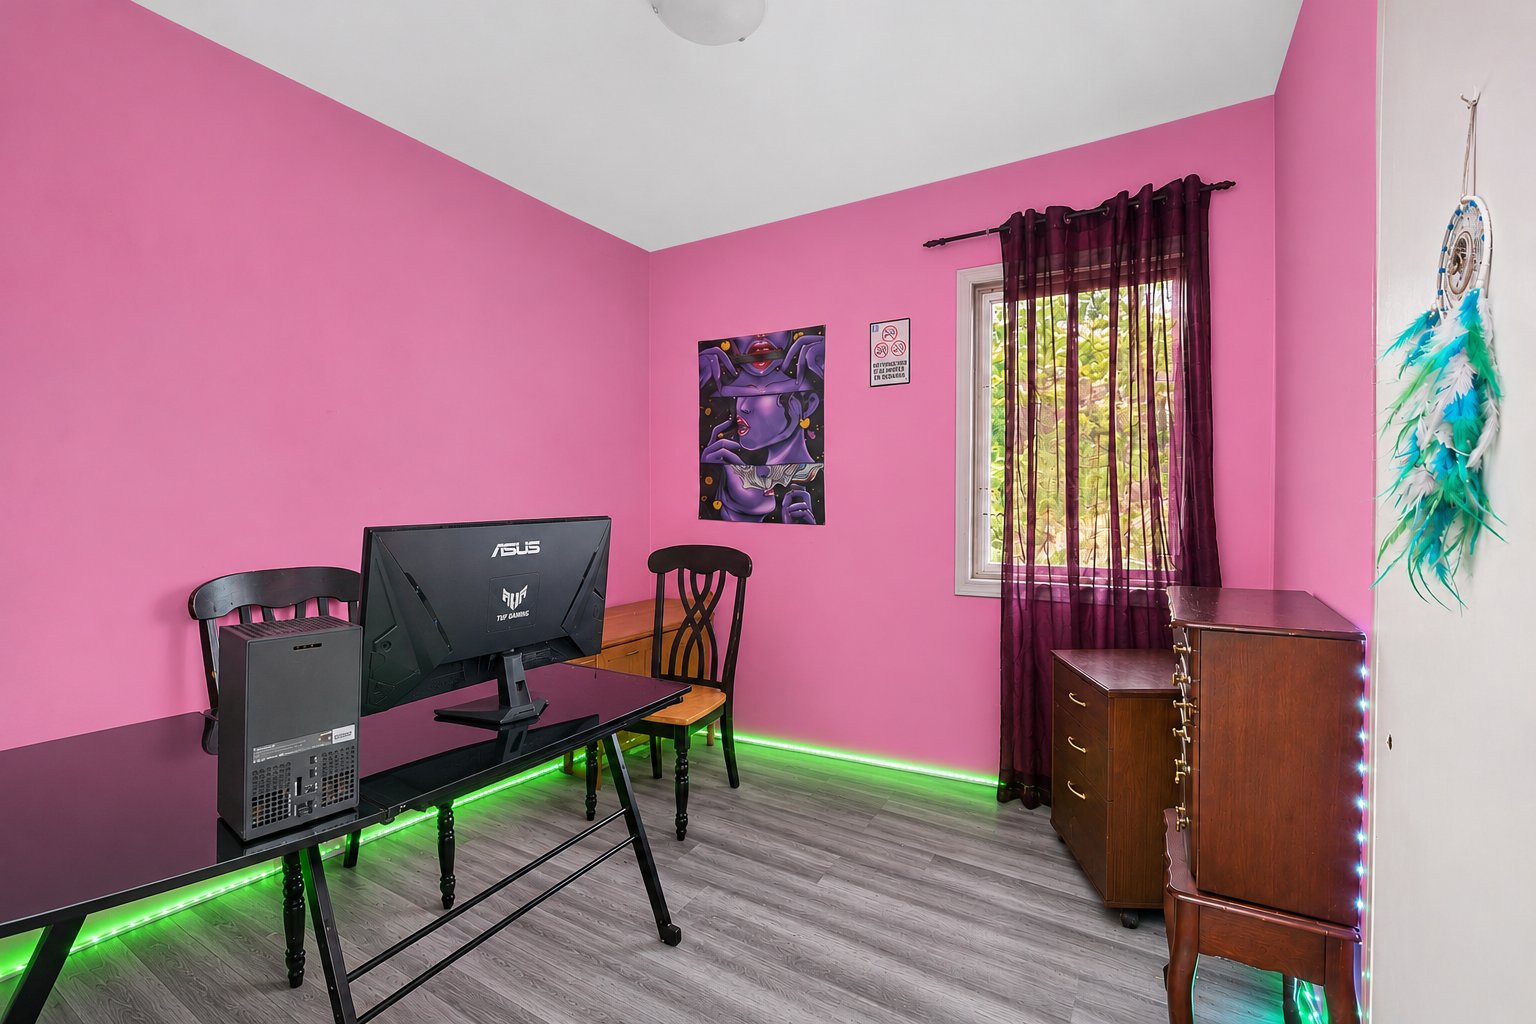 Bedroom
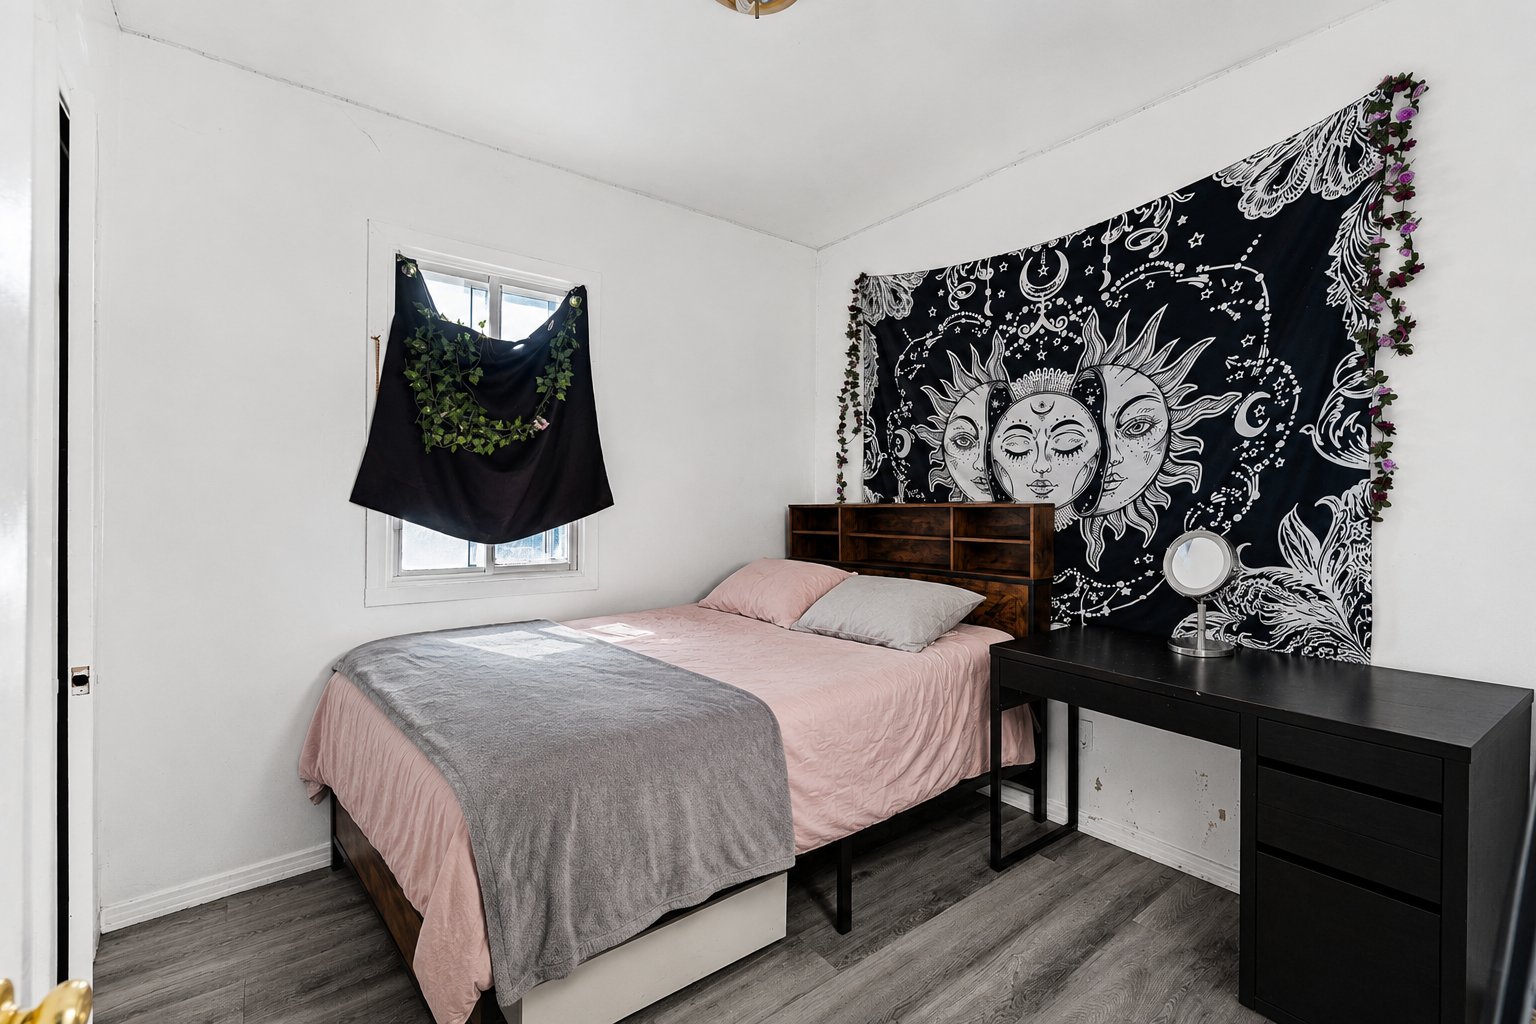 Staircase
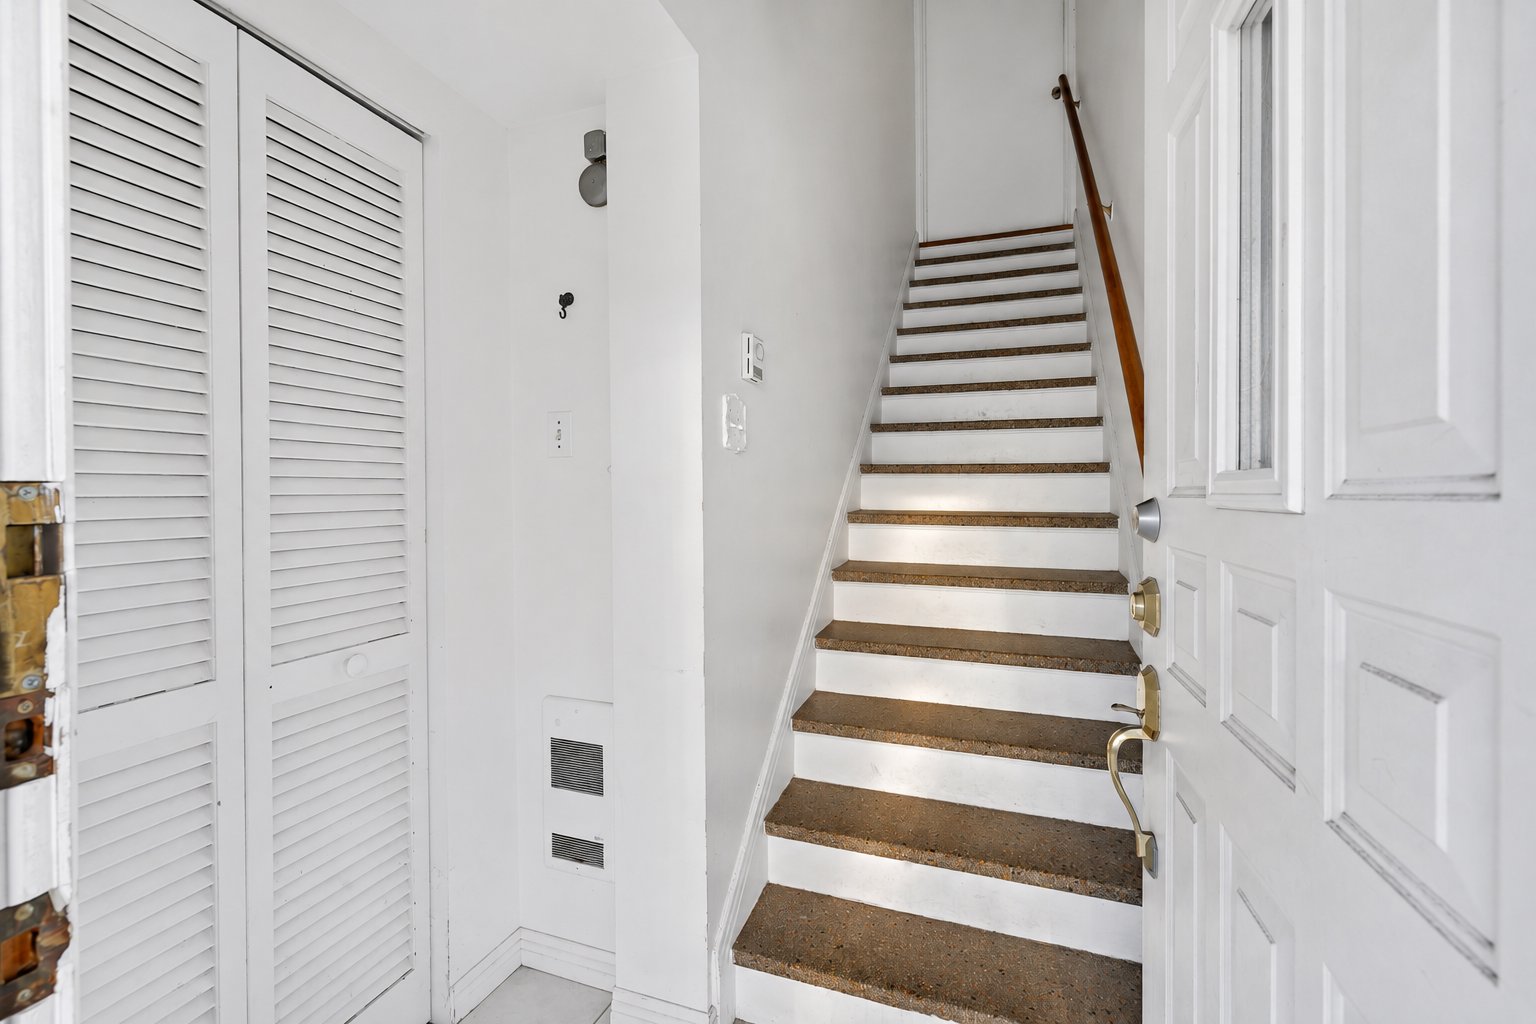 Living room
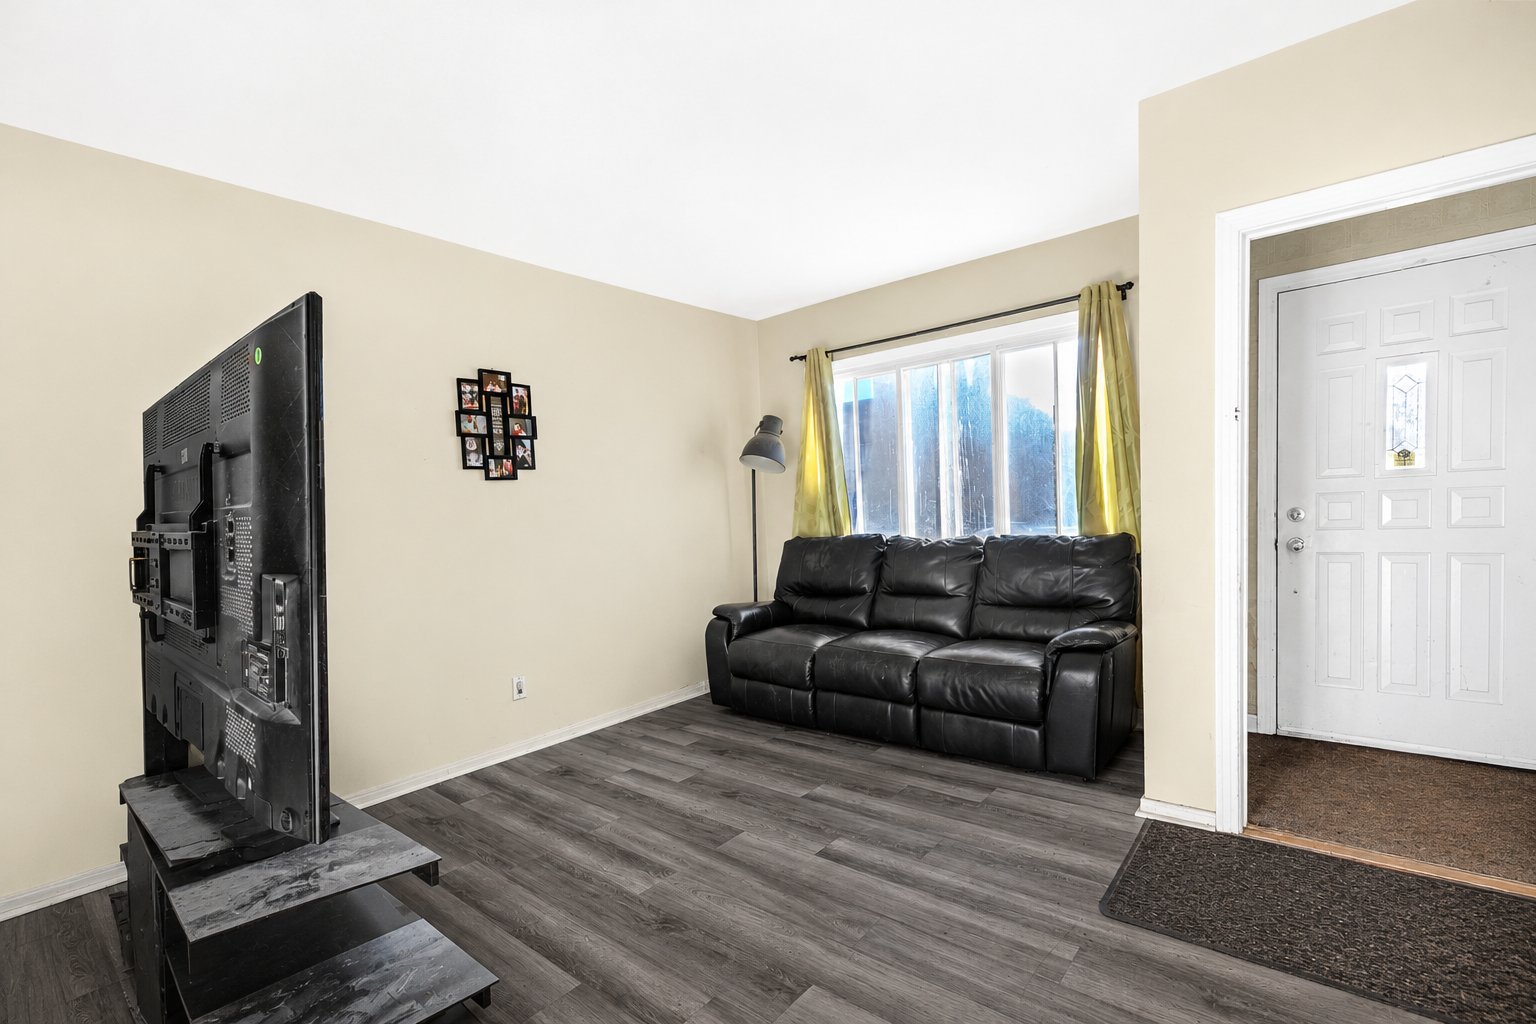 Living room
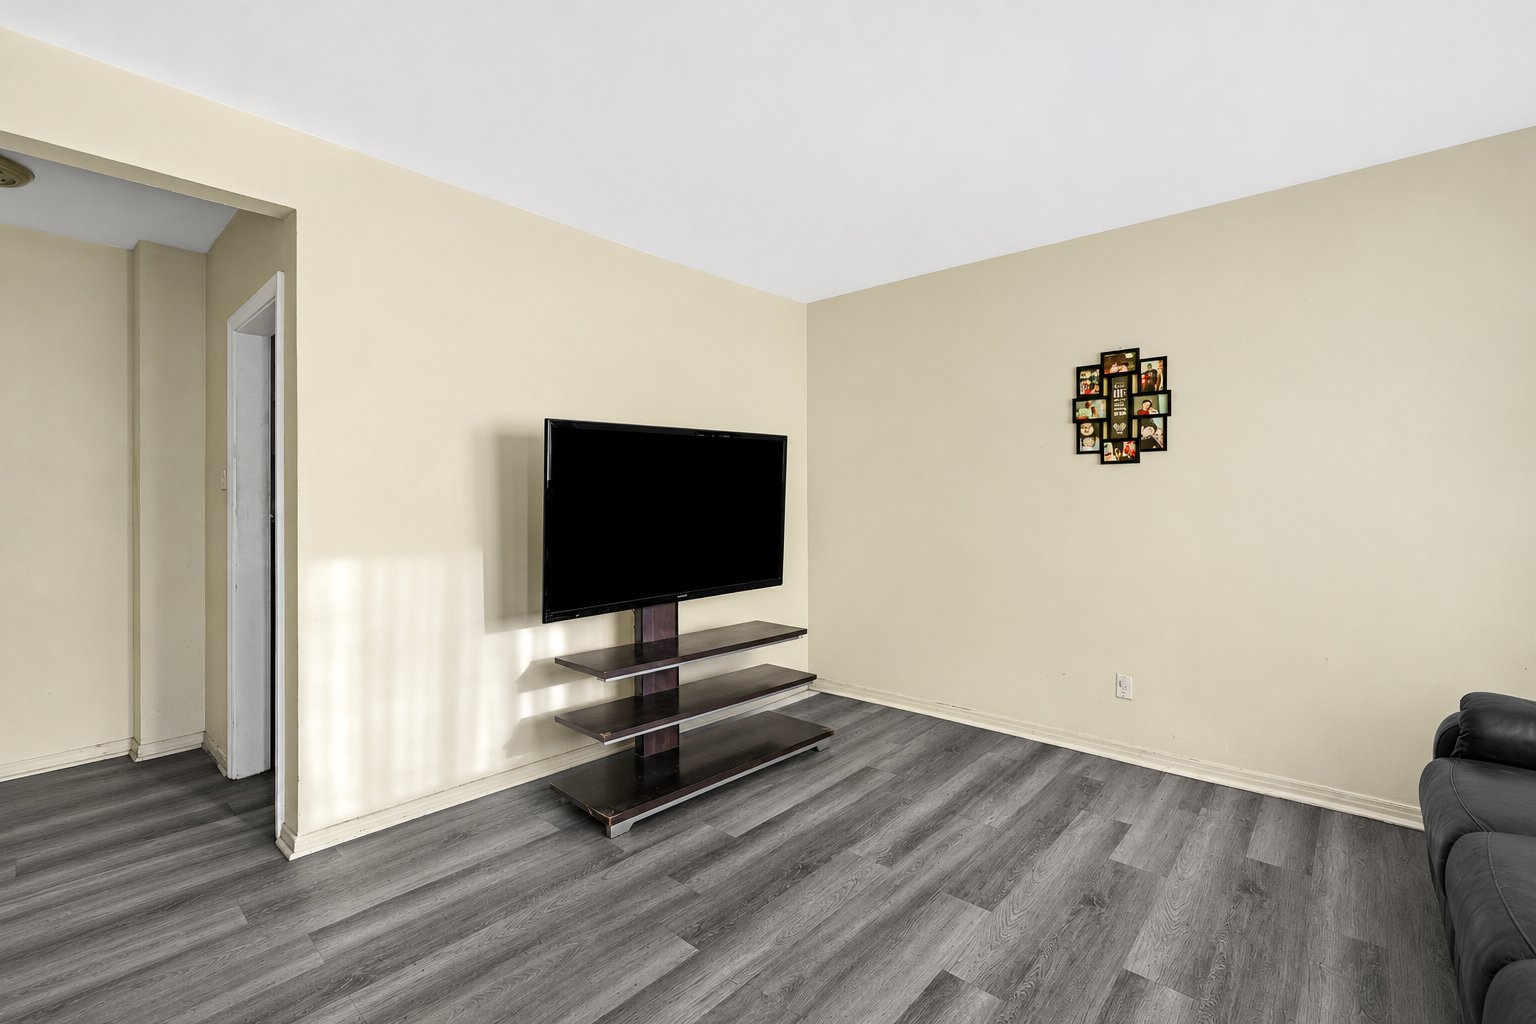 Living room
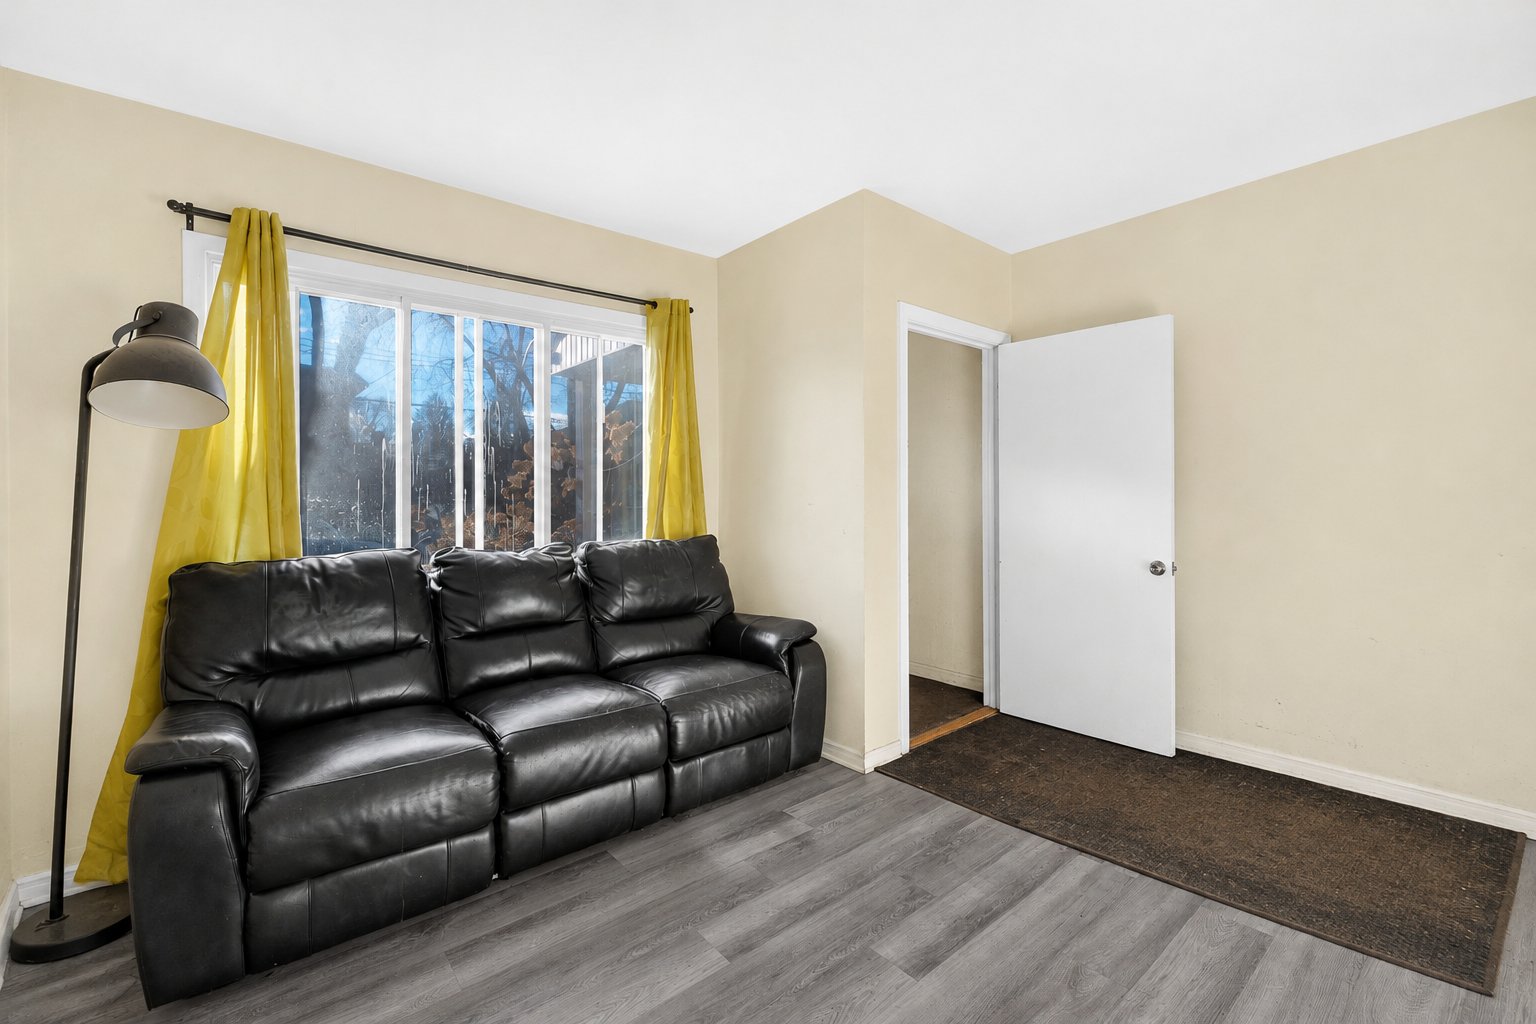 Kitchen
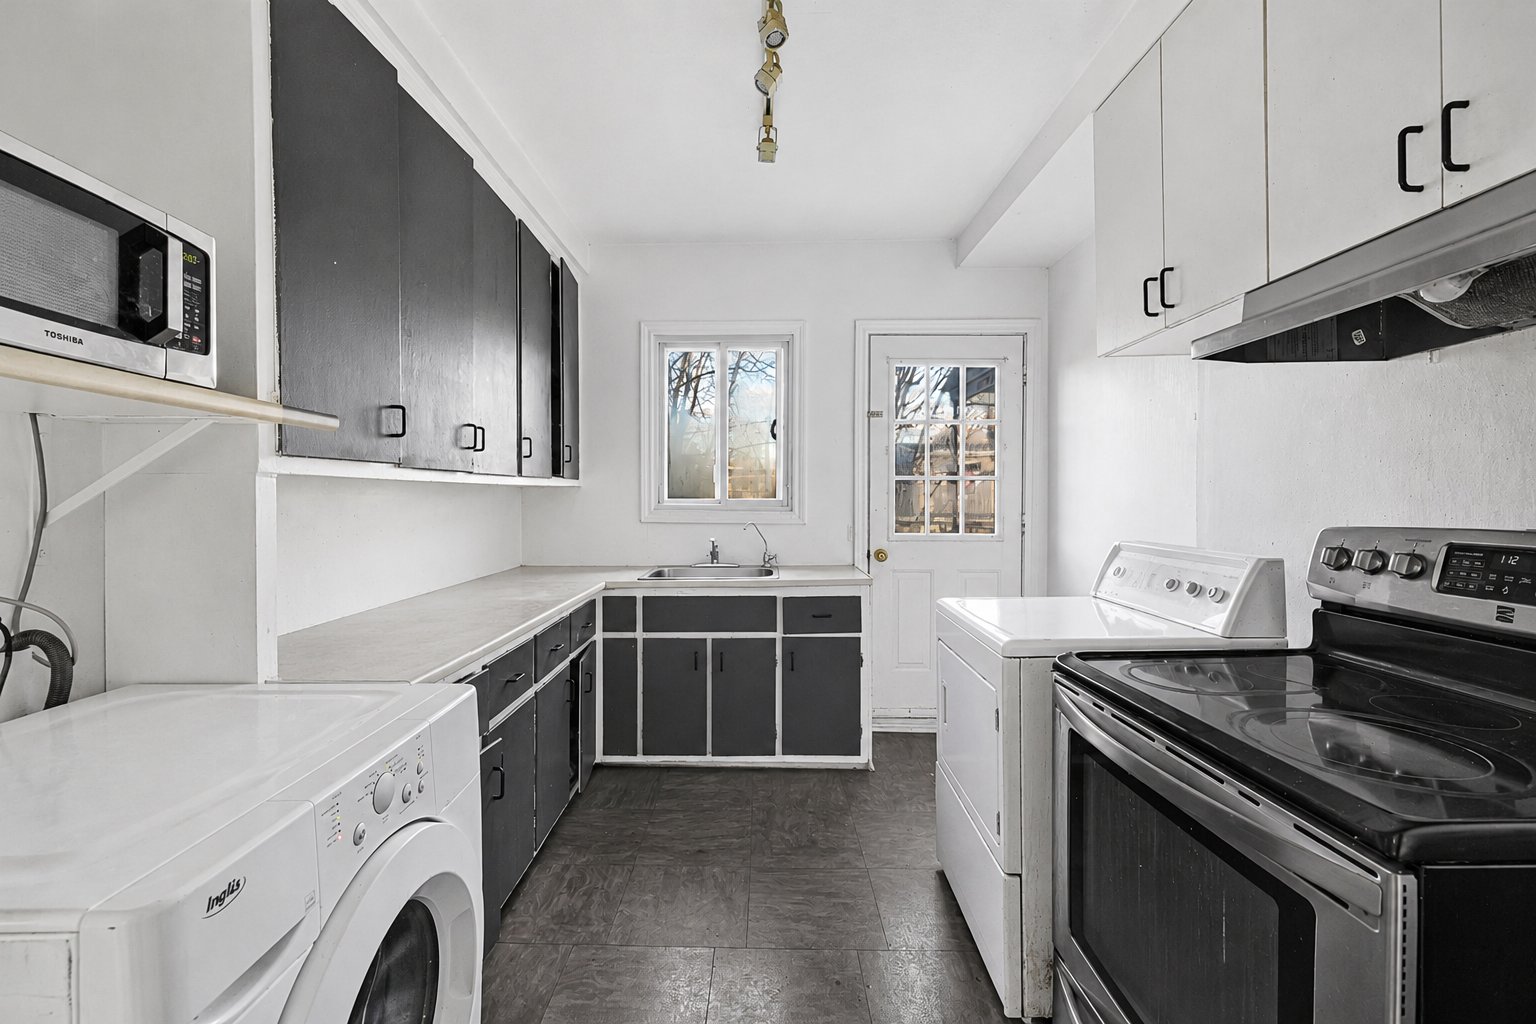 Kitchen
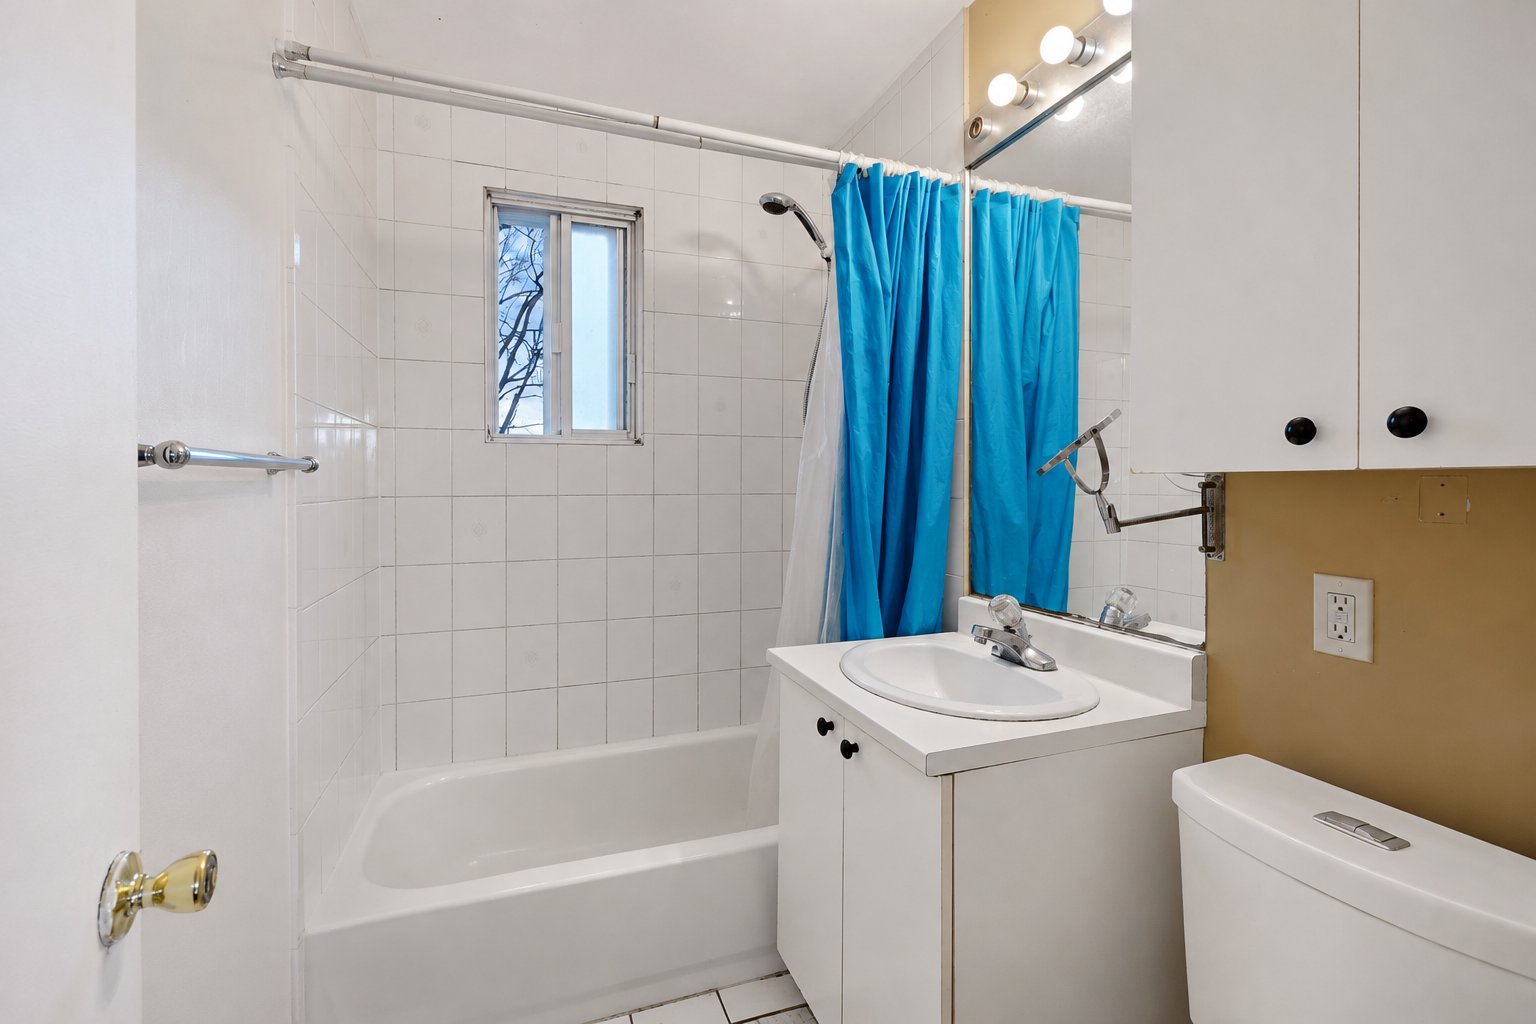
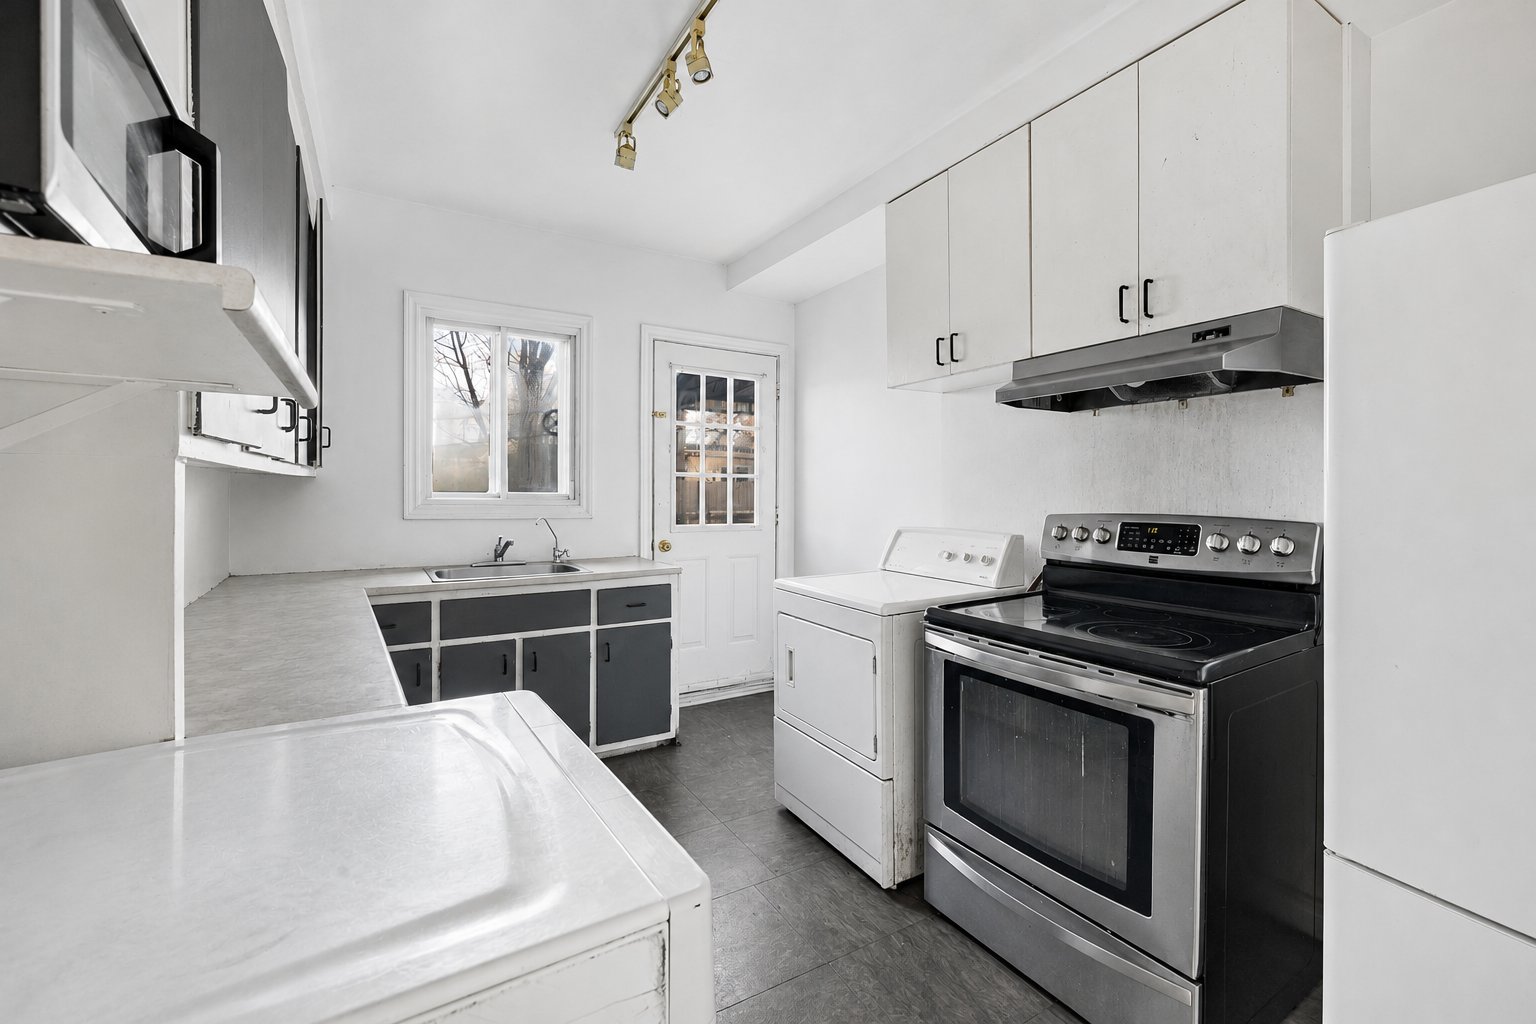 Bathroom
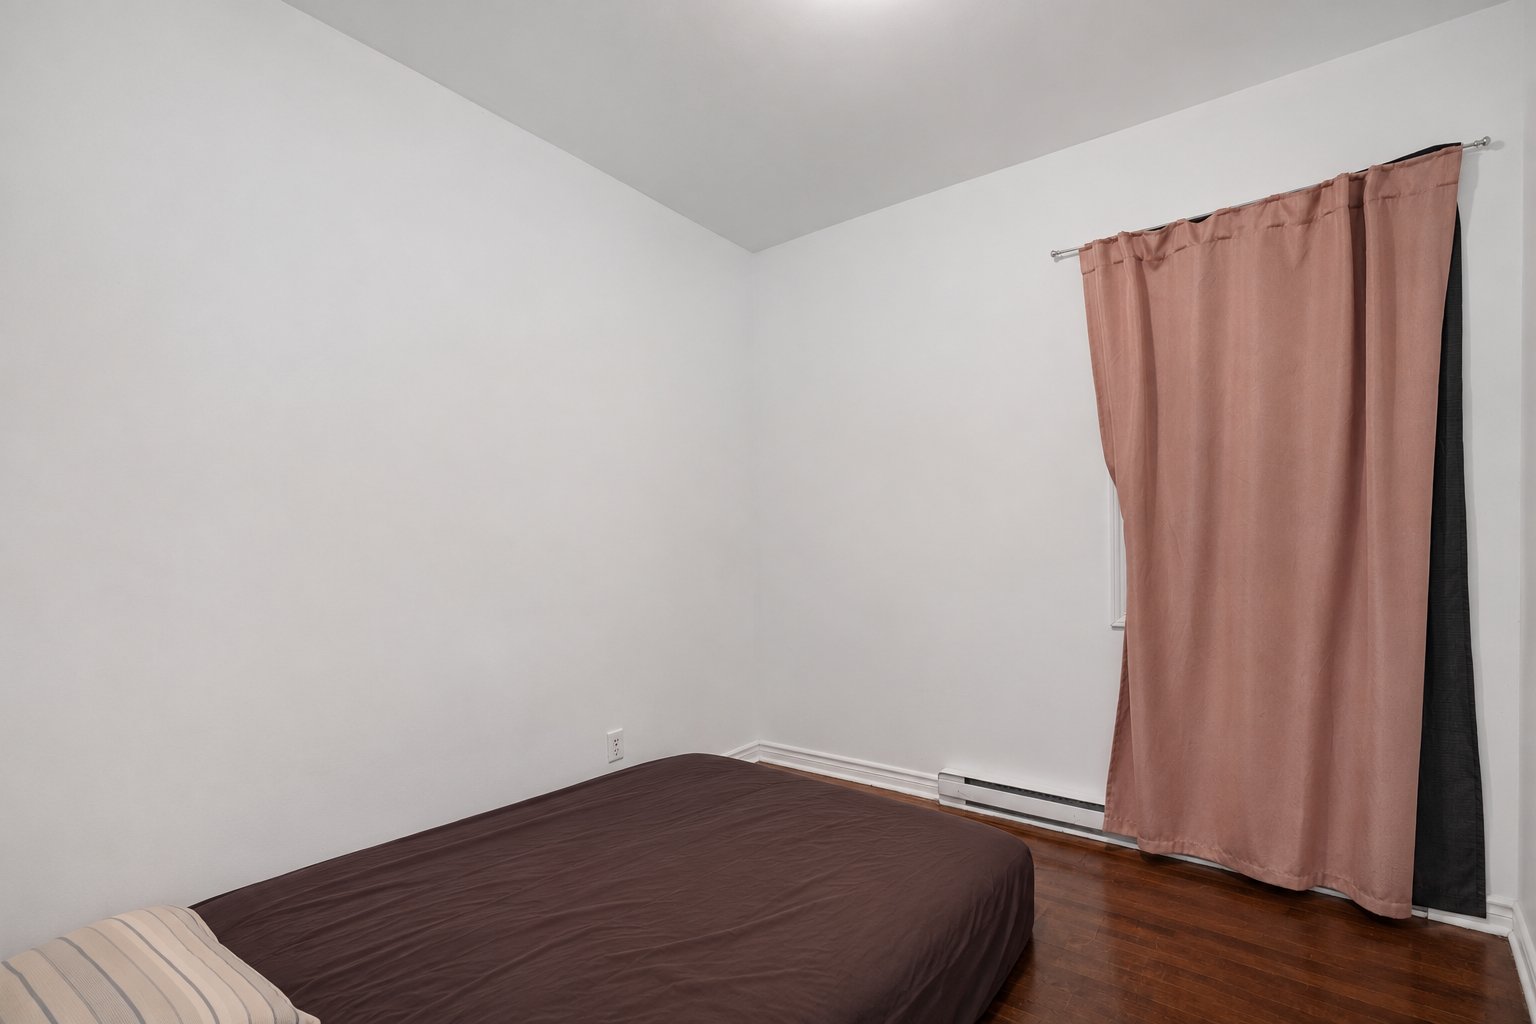
 Bedroom
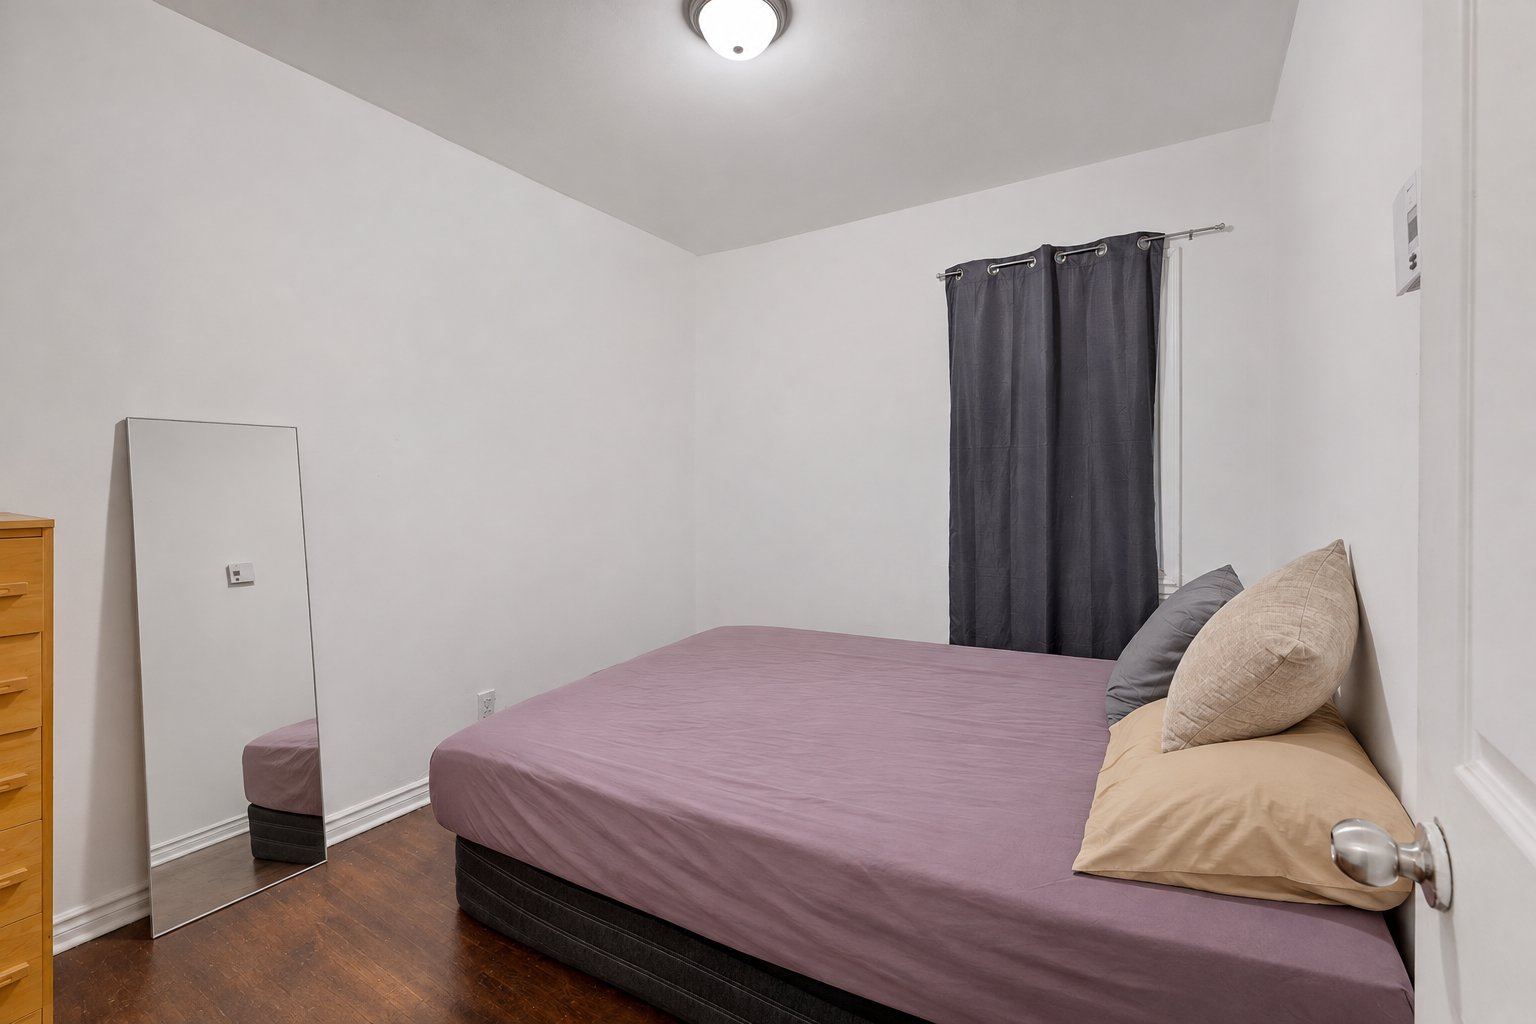
 Bedroom
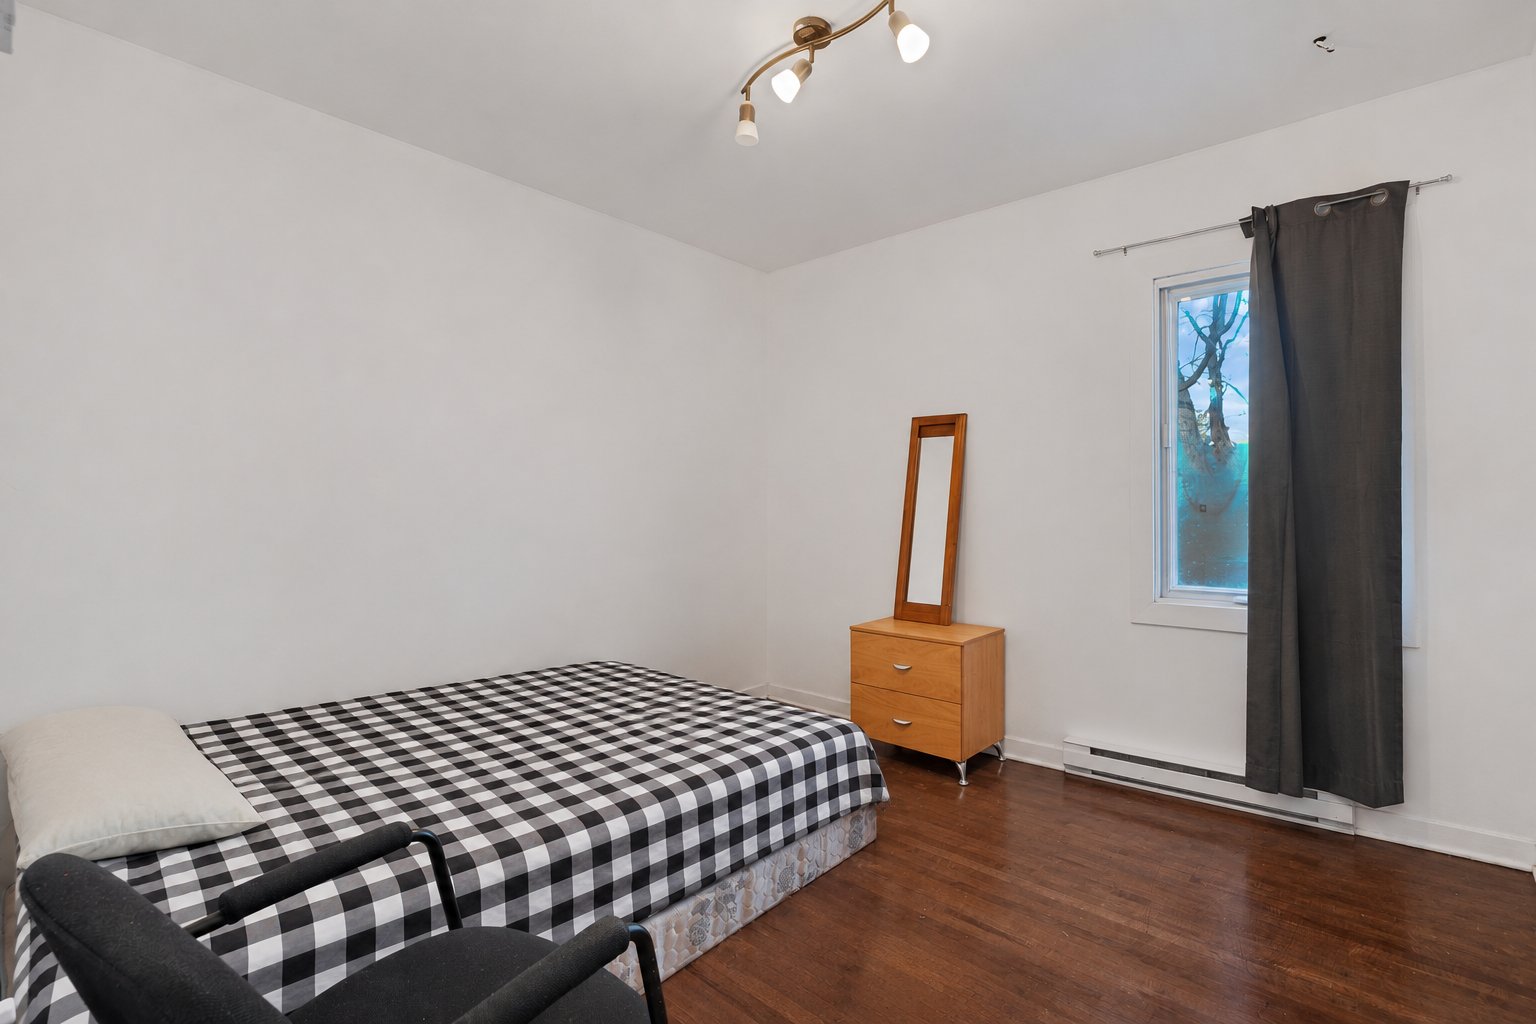
 Bedroom
 Kitchen
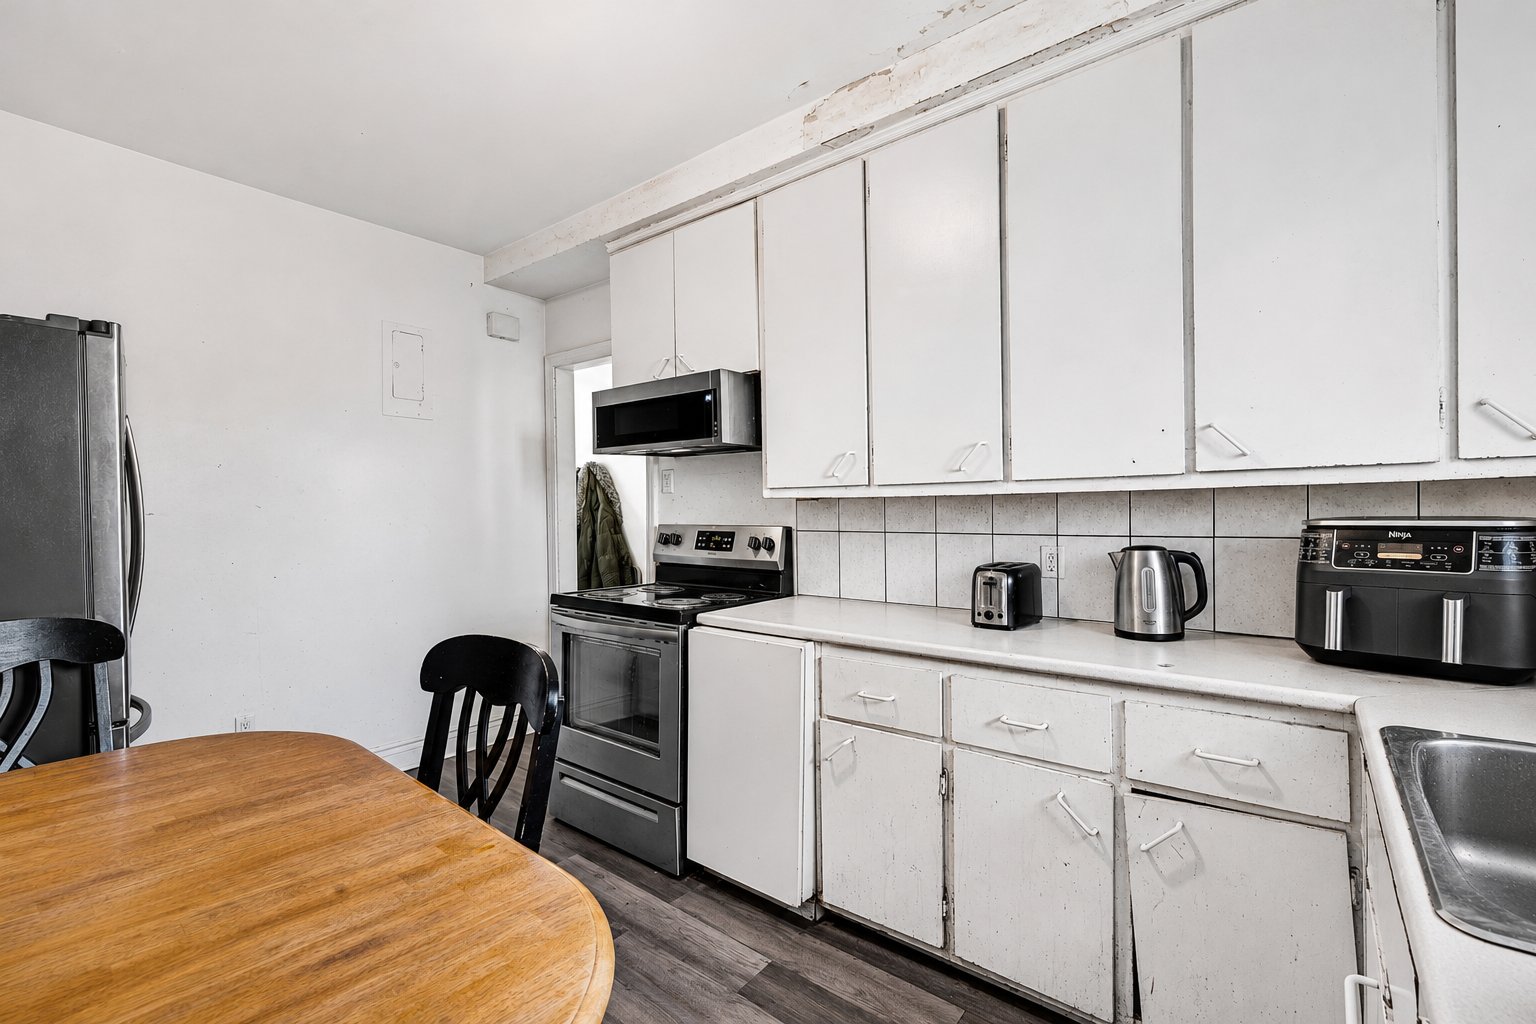 Kitchen
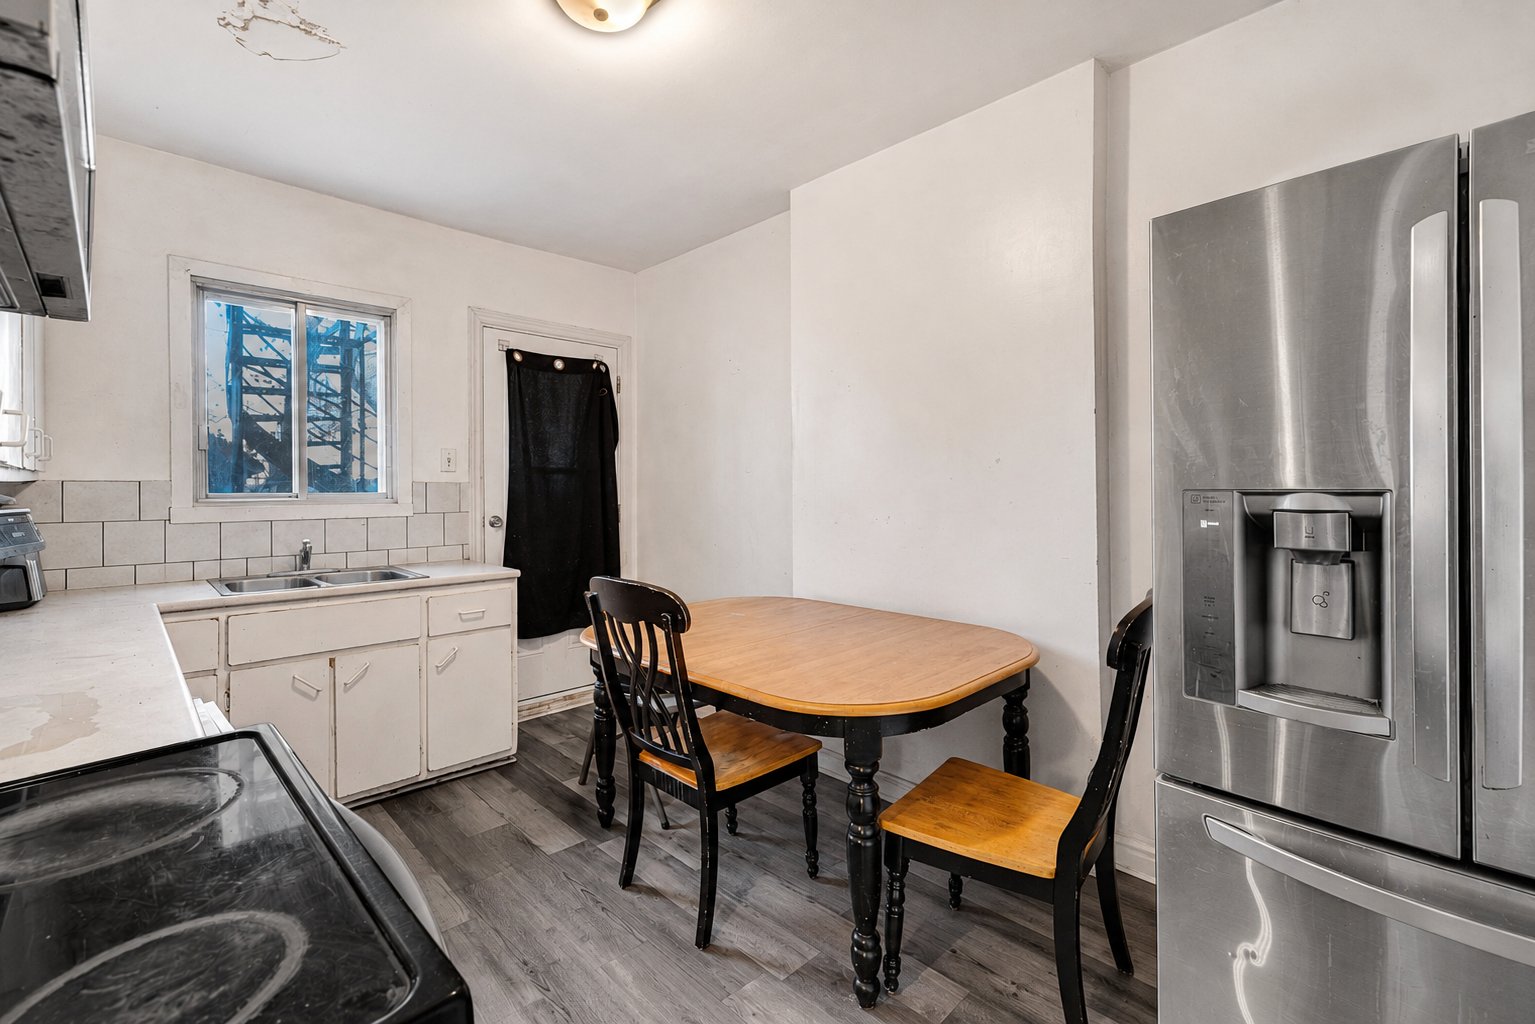 Bathroom
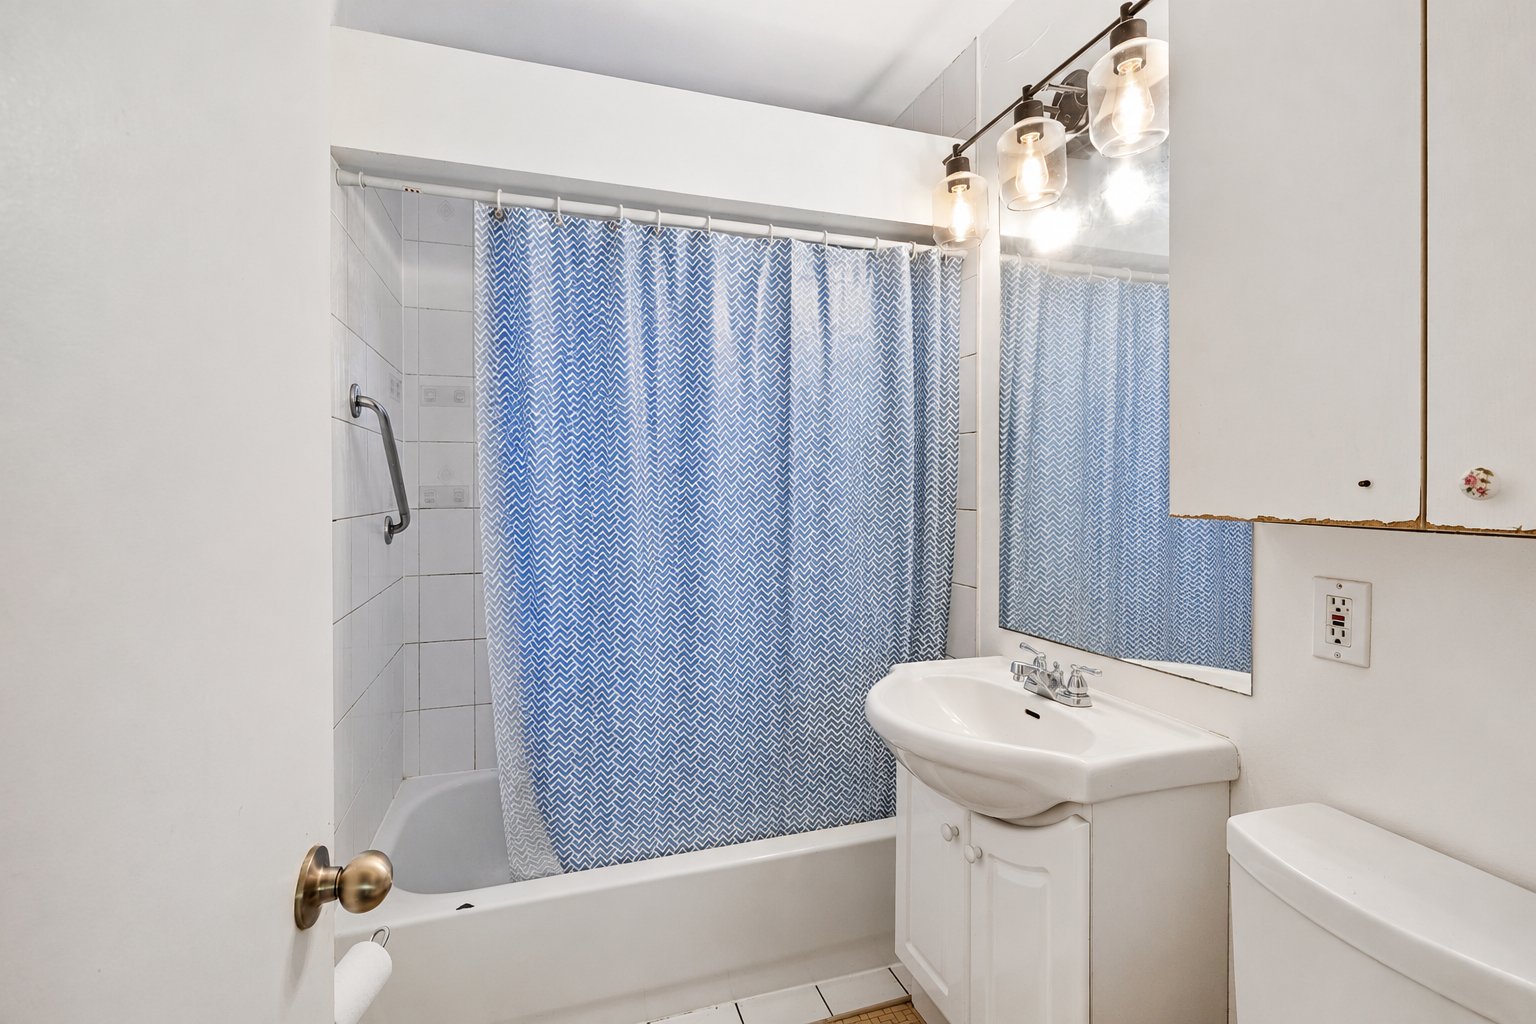 Basement
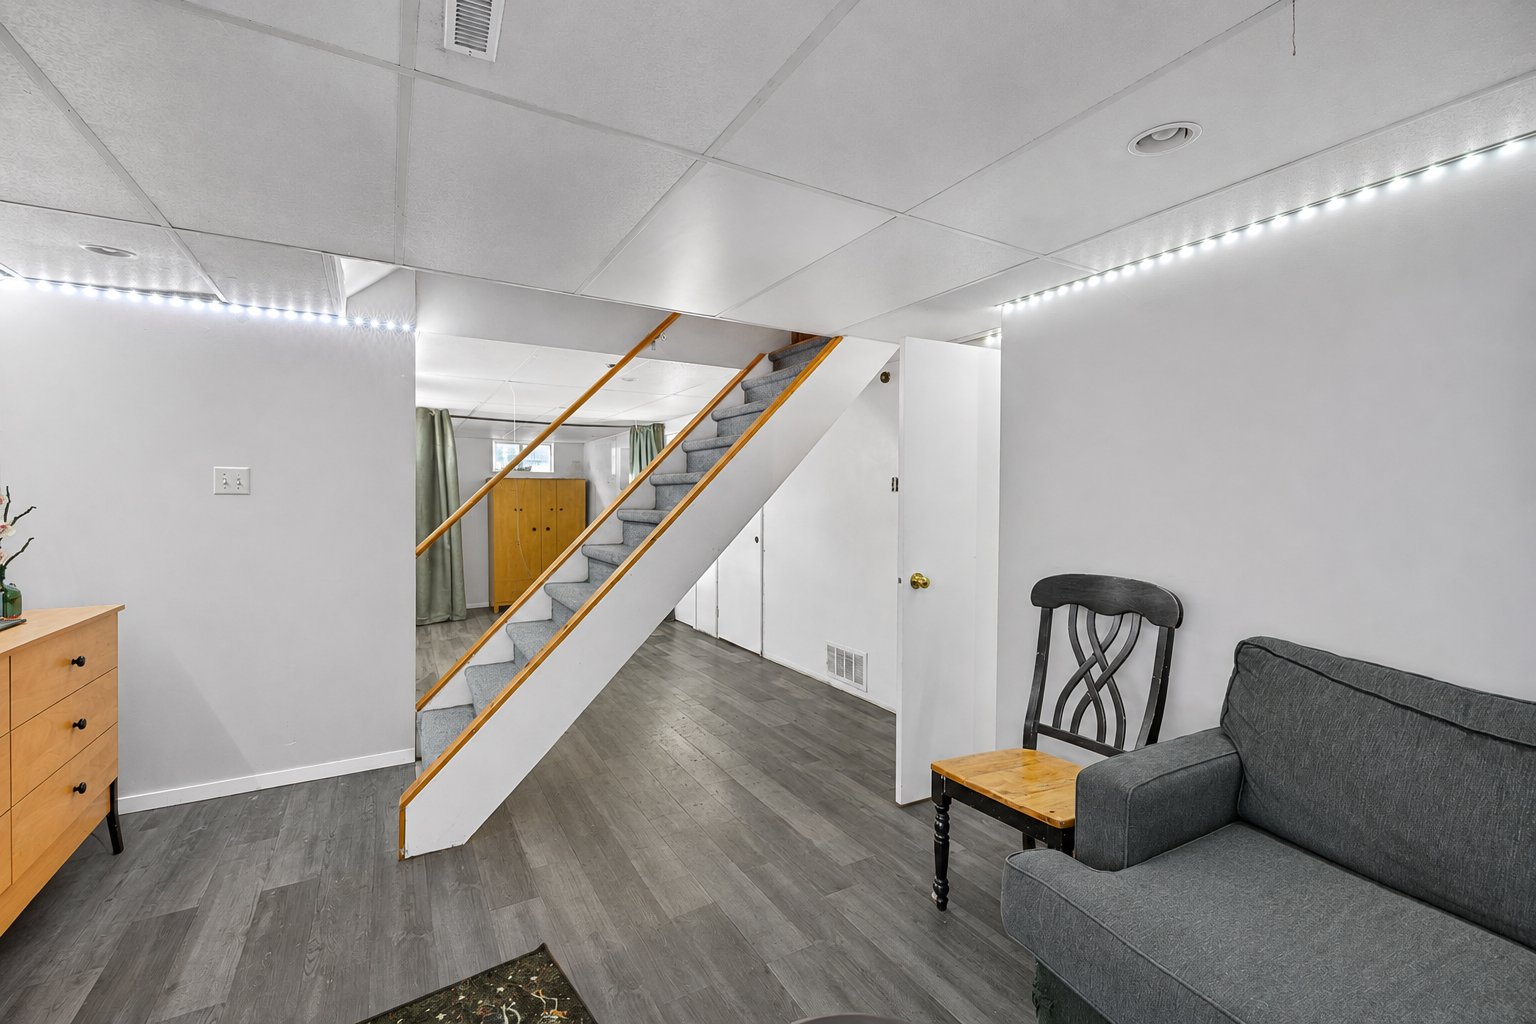 Family room
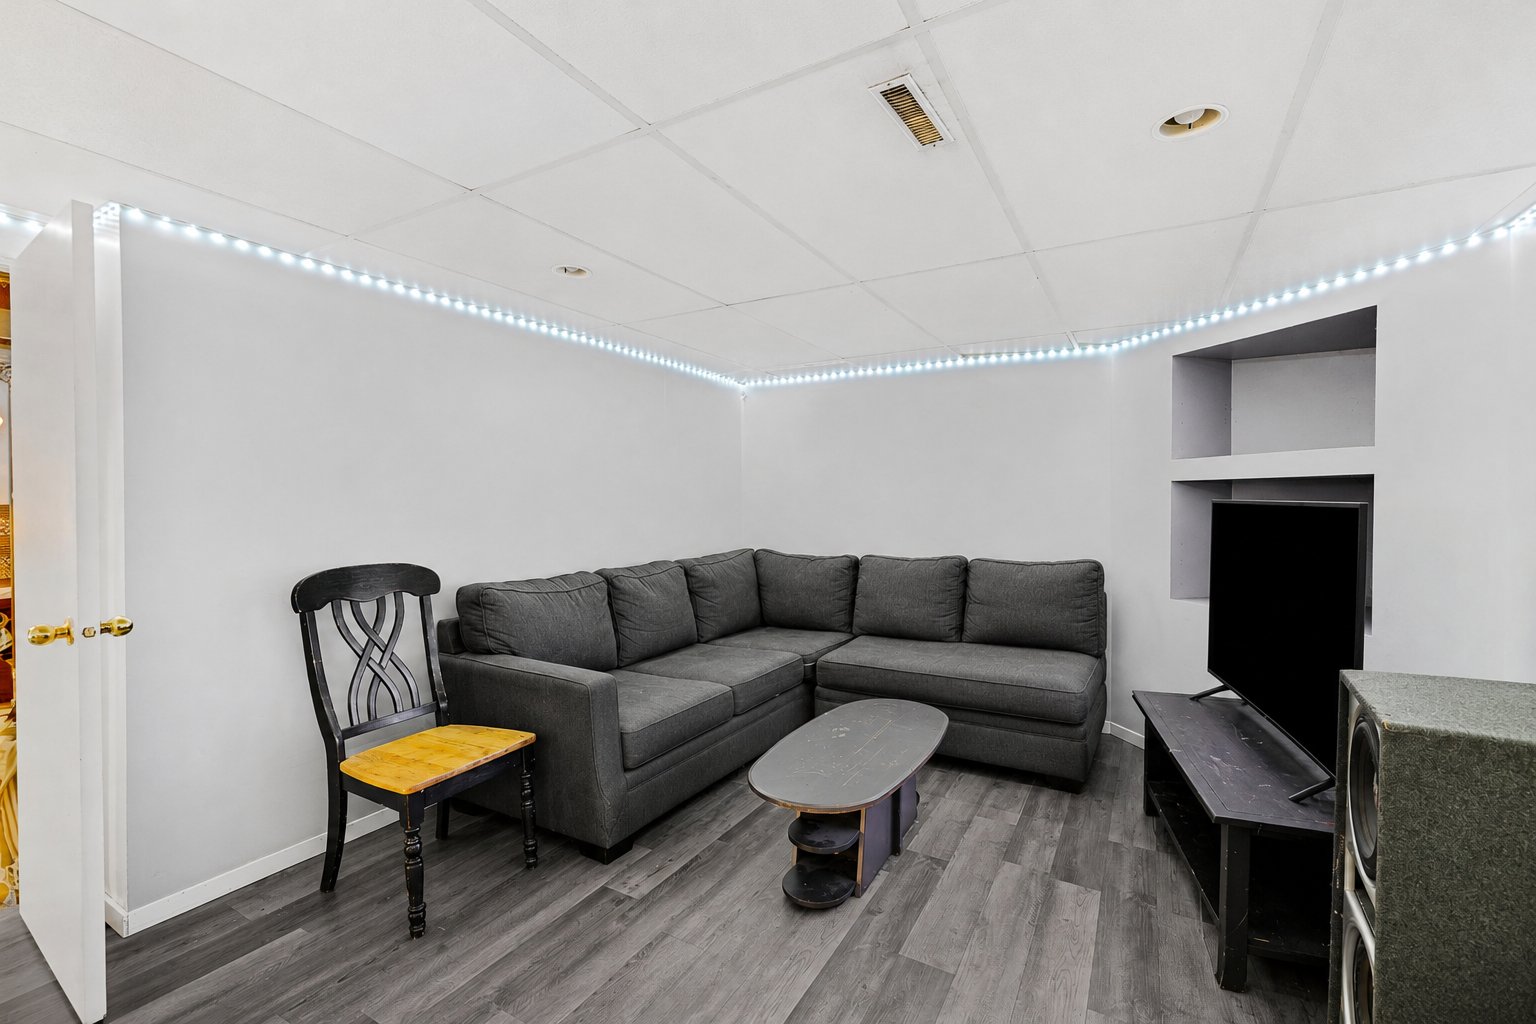 Family room
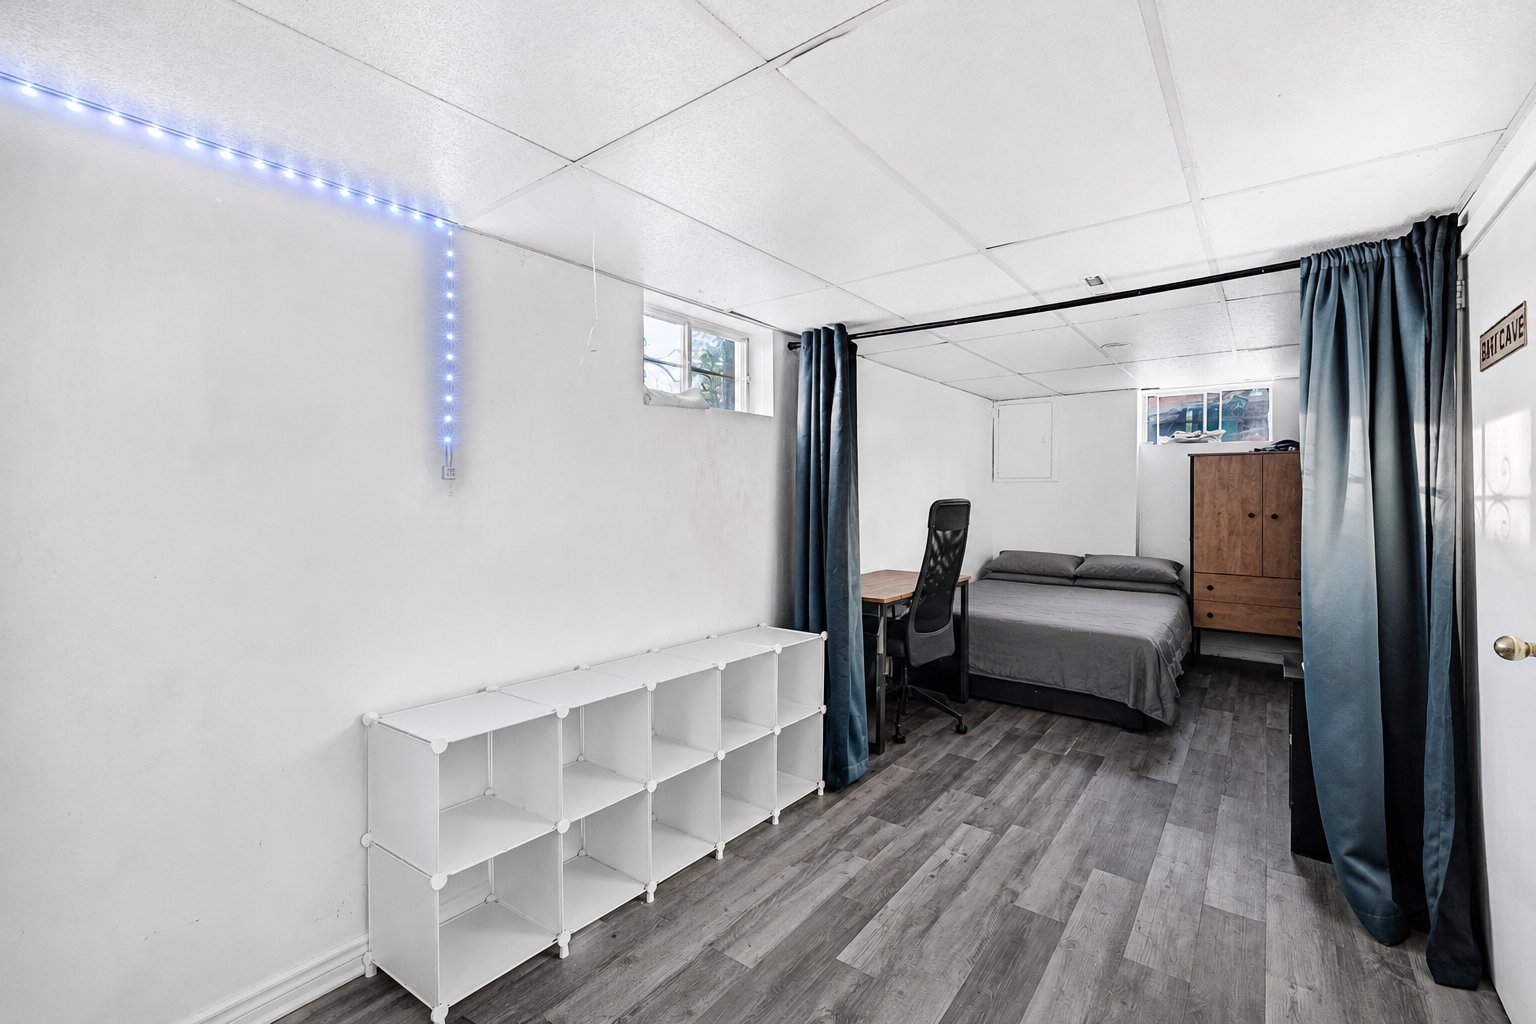 Bedroom
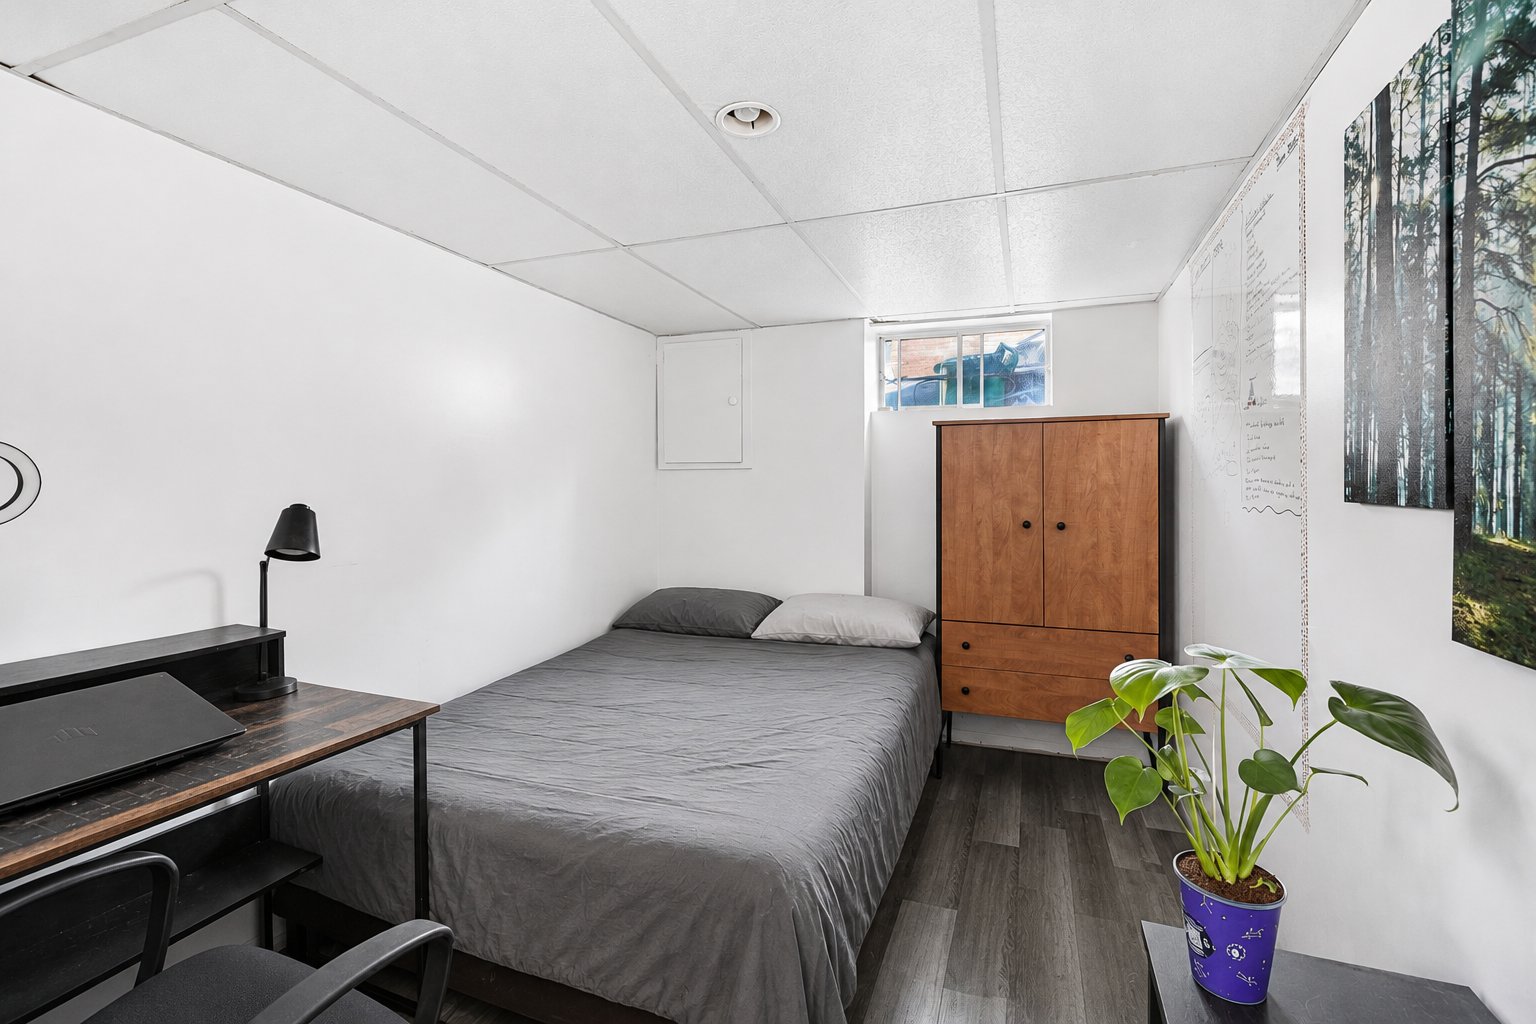 Bedroom
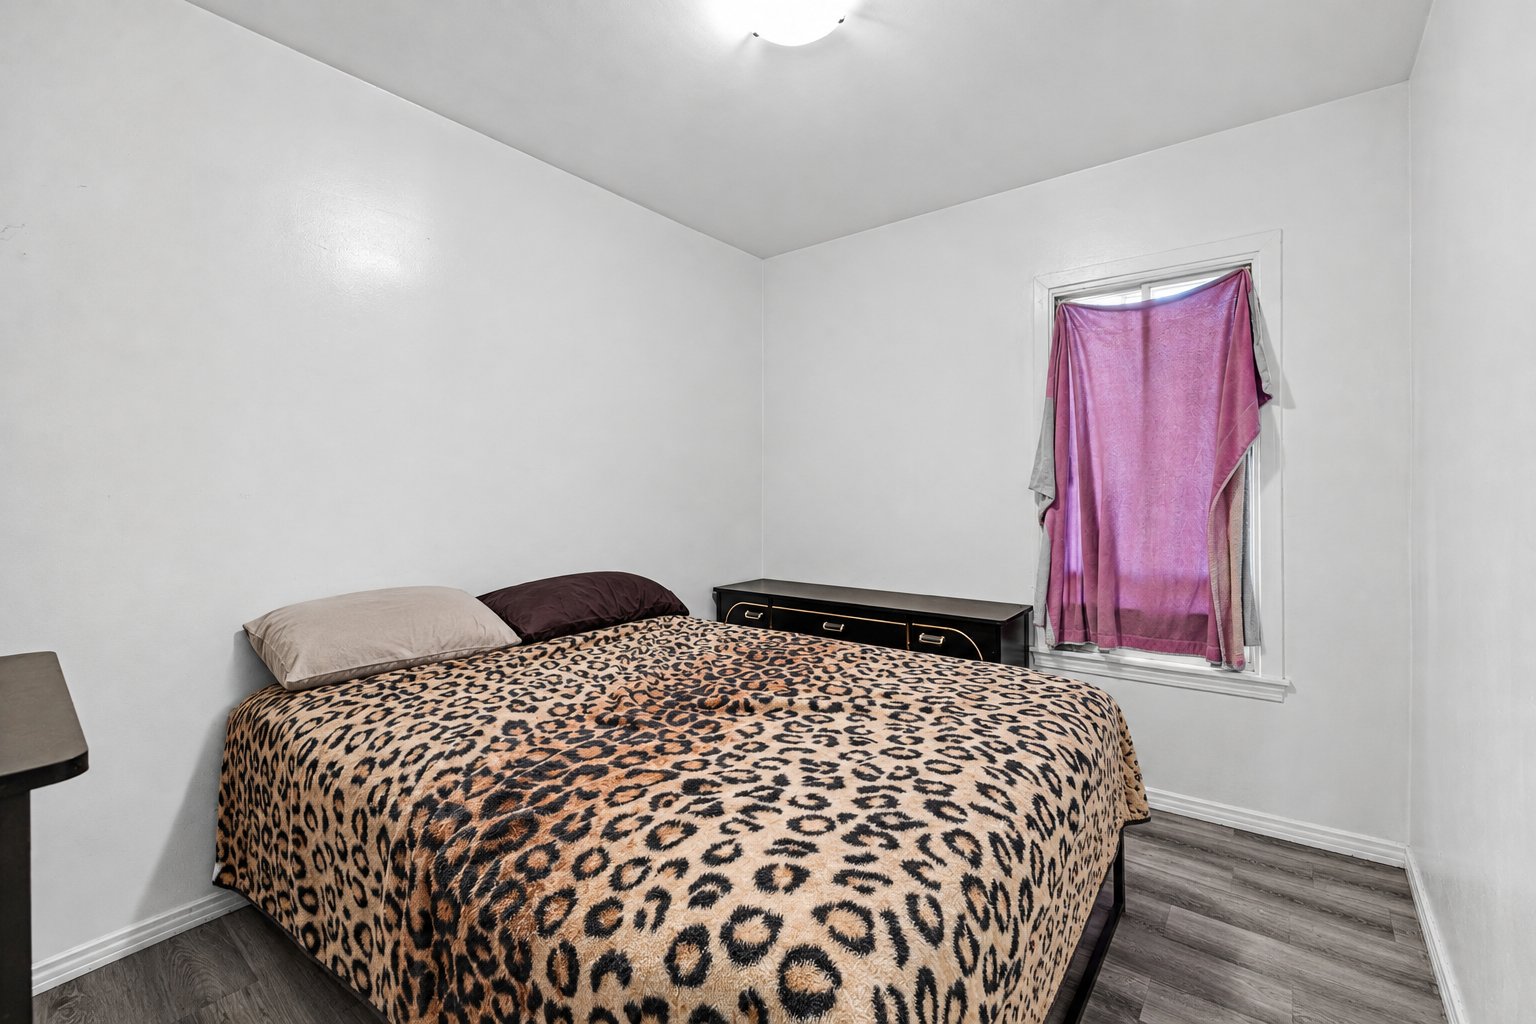 Bedroom
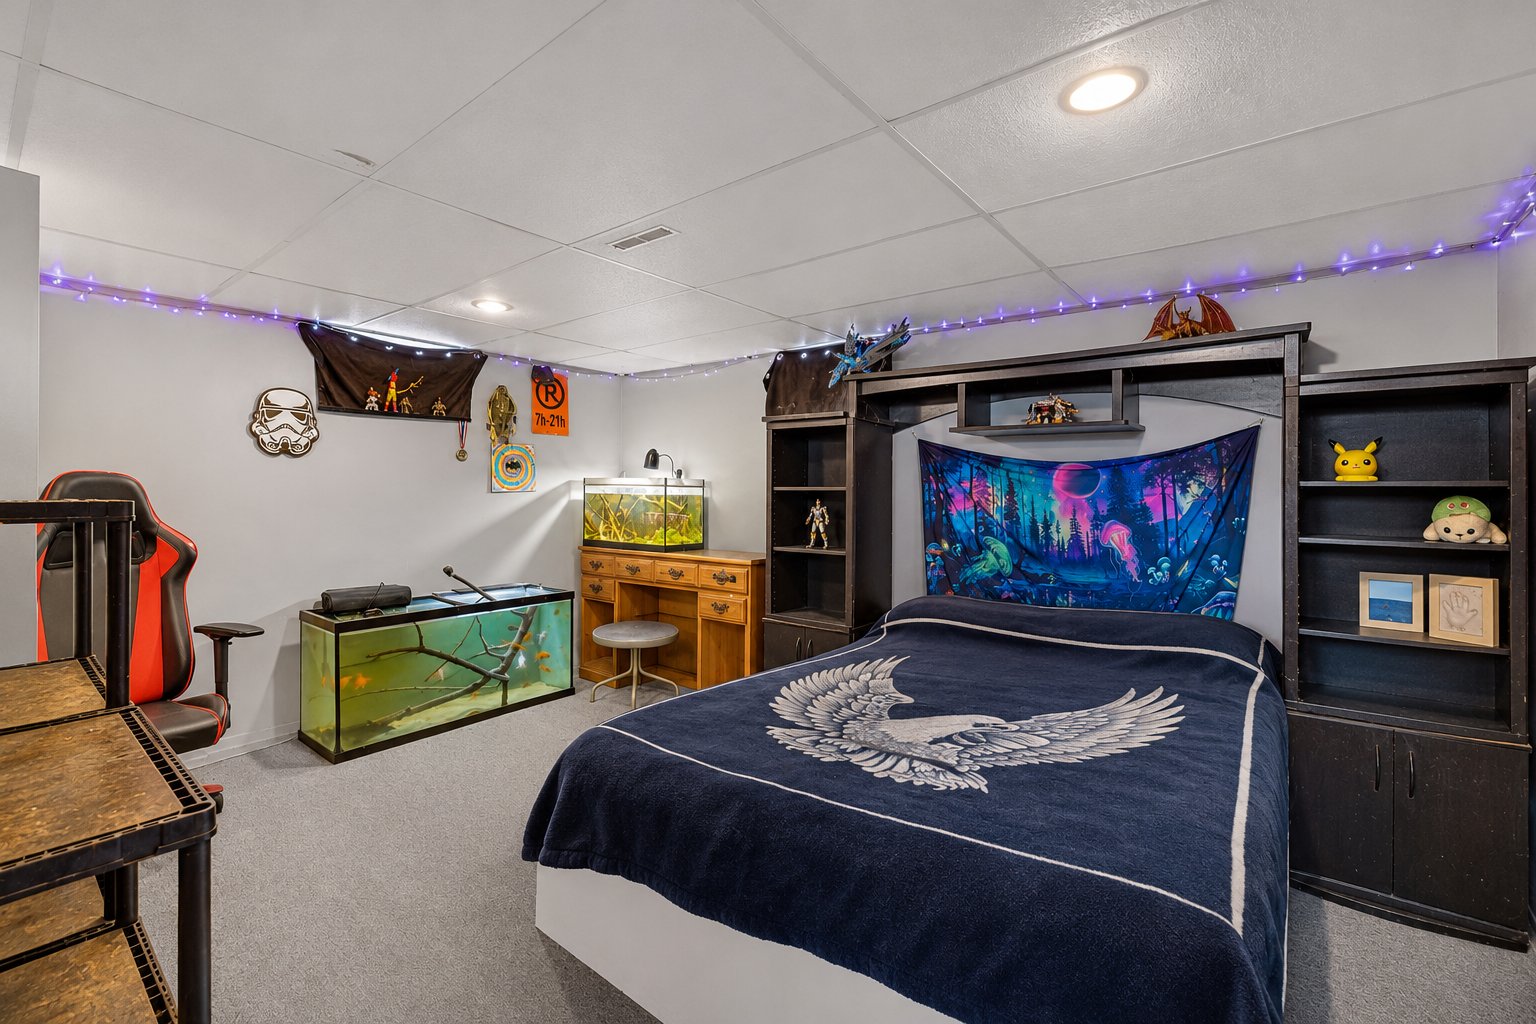 Office
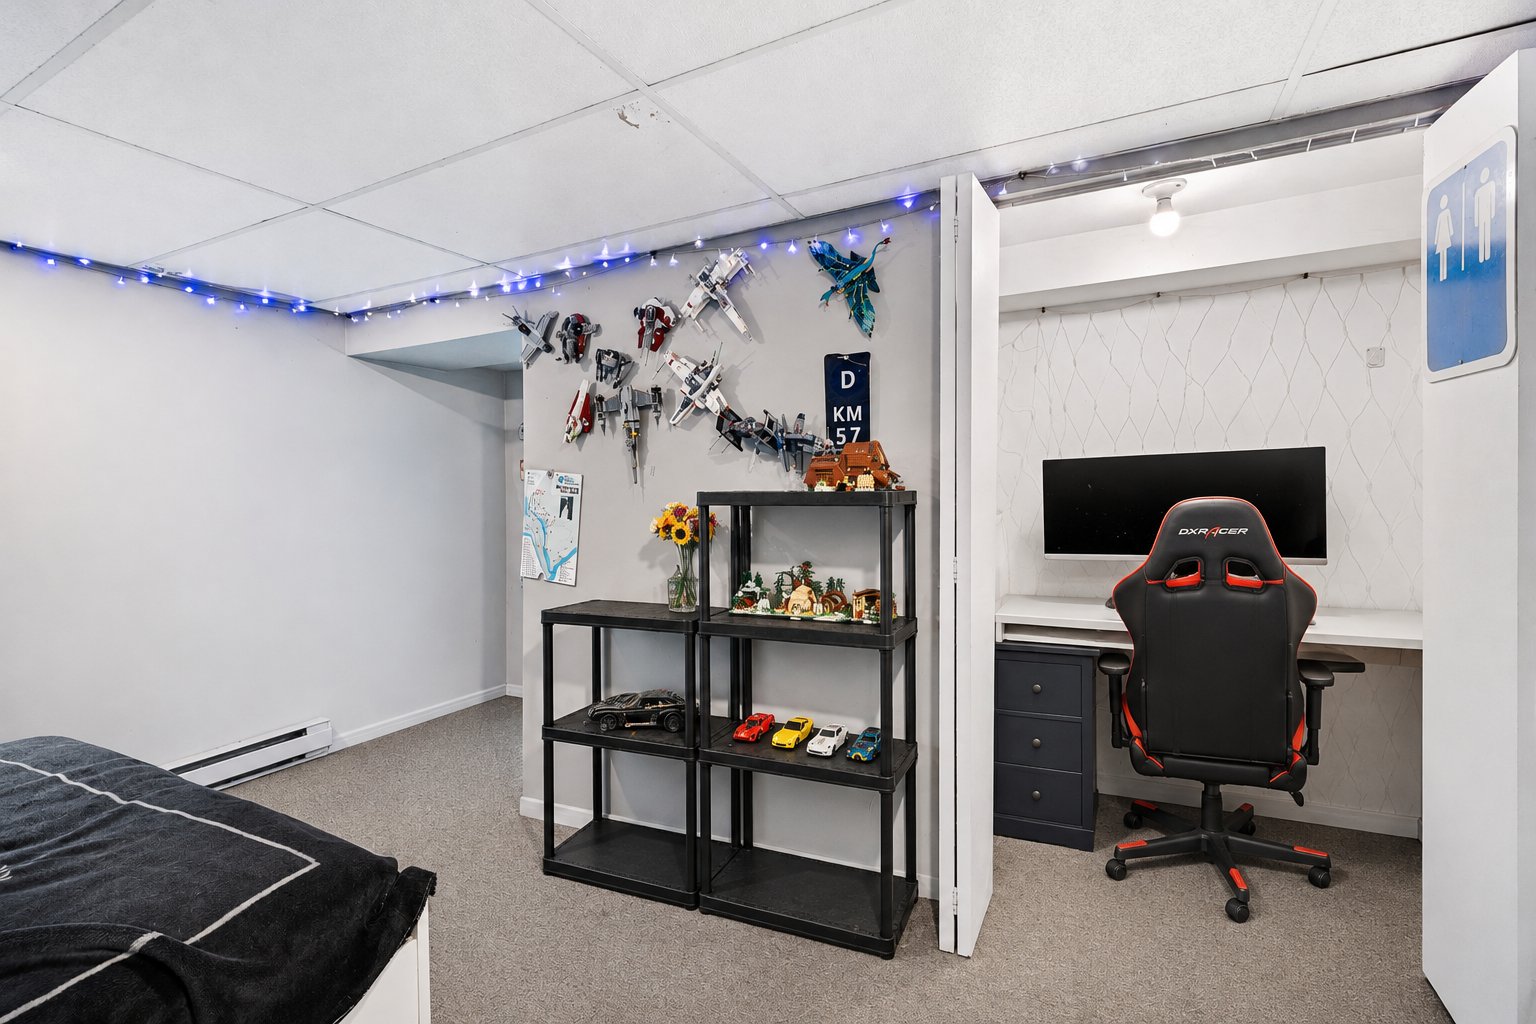 Back facade
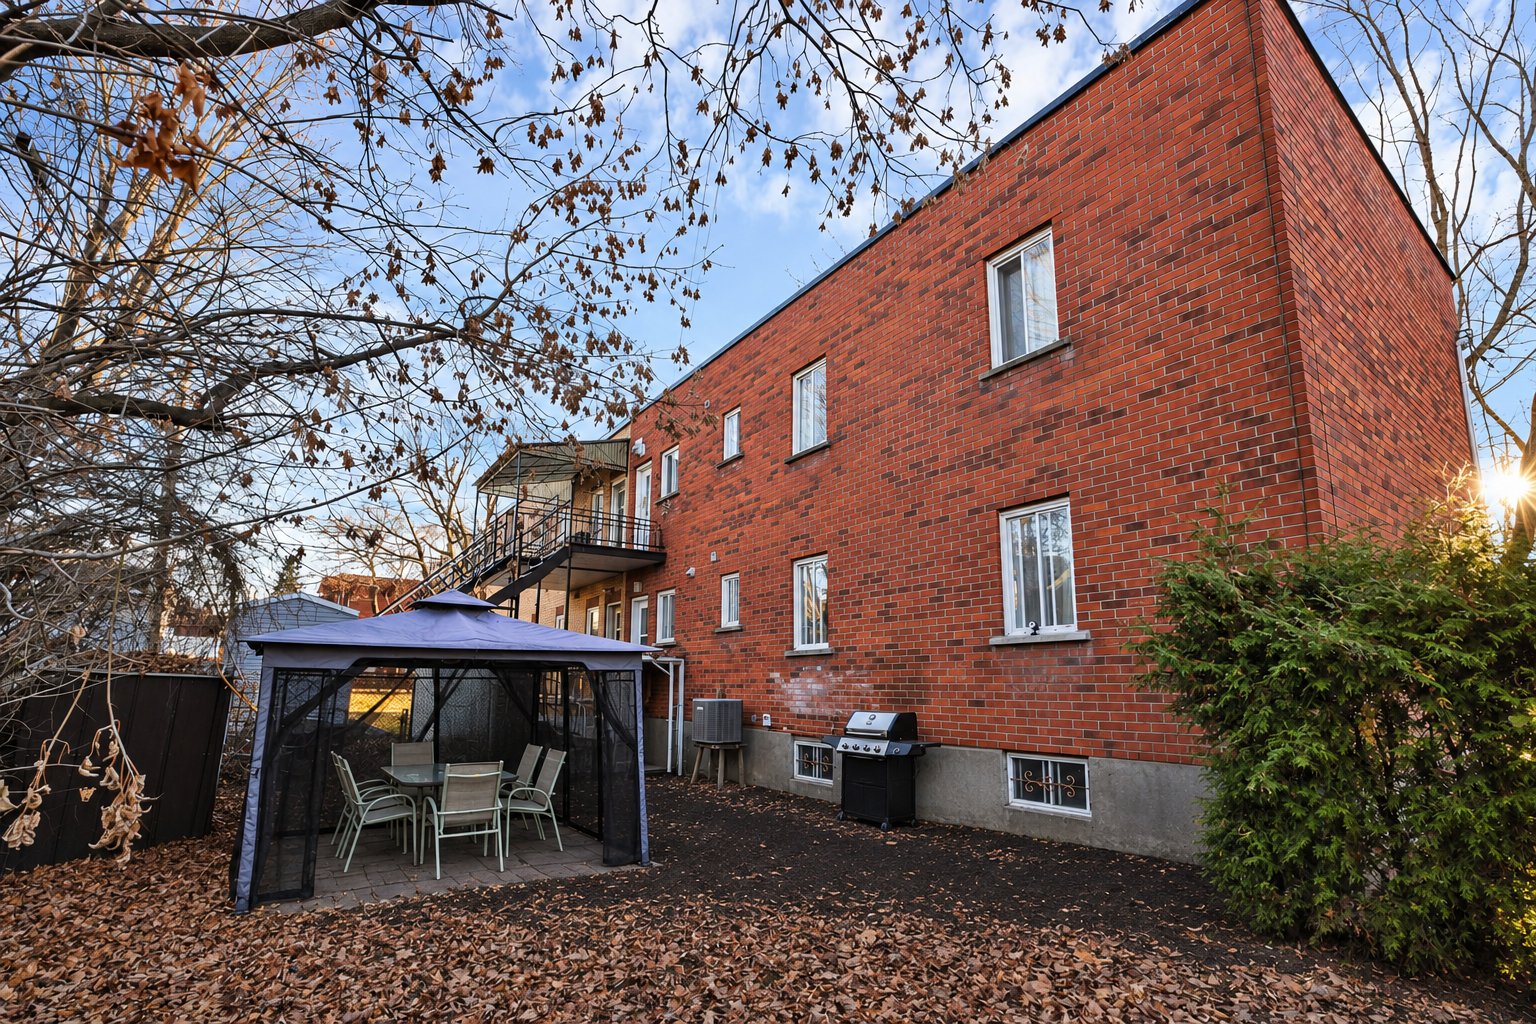 Backyard
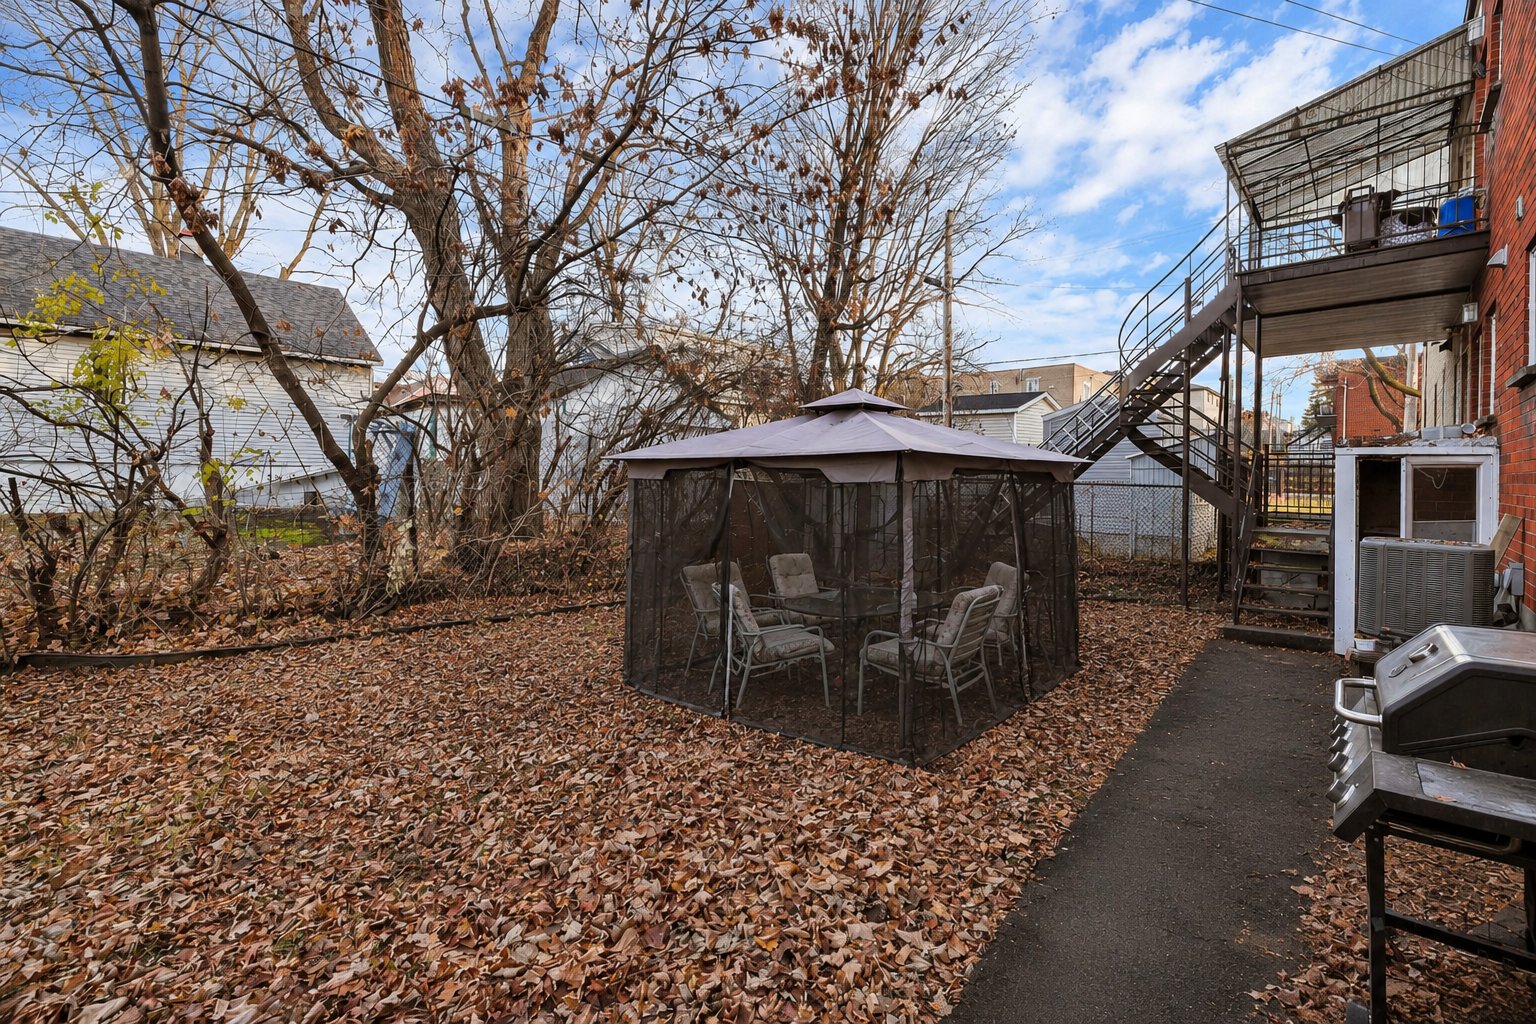 Aerial photo
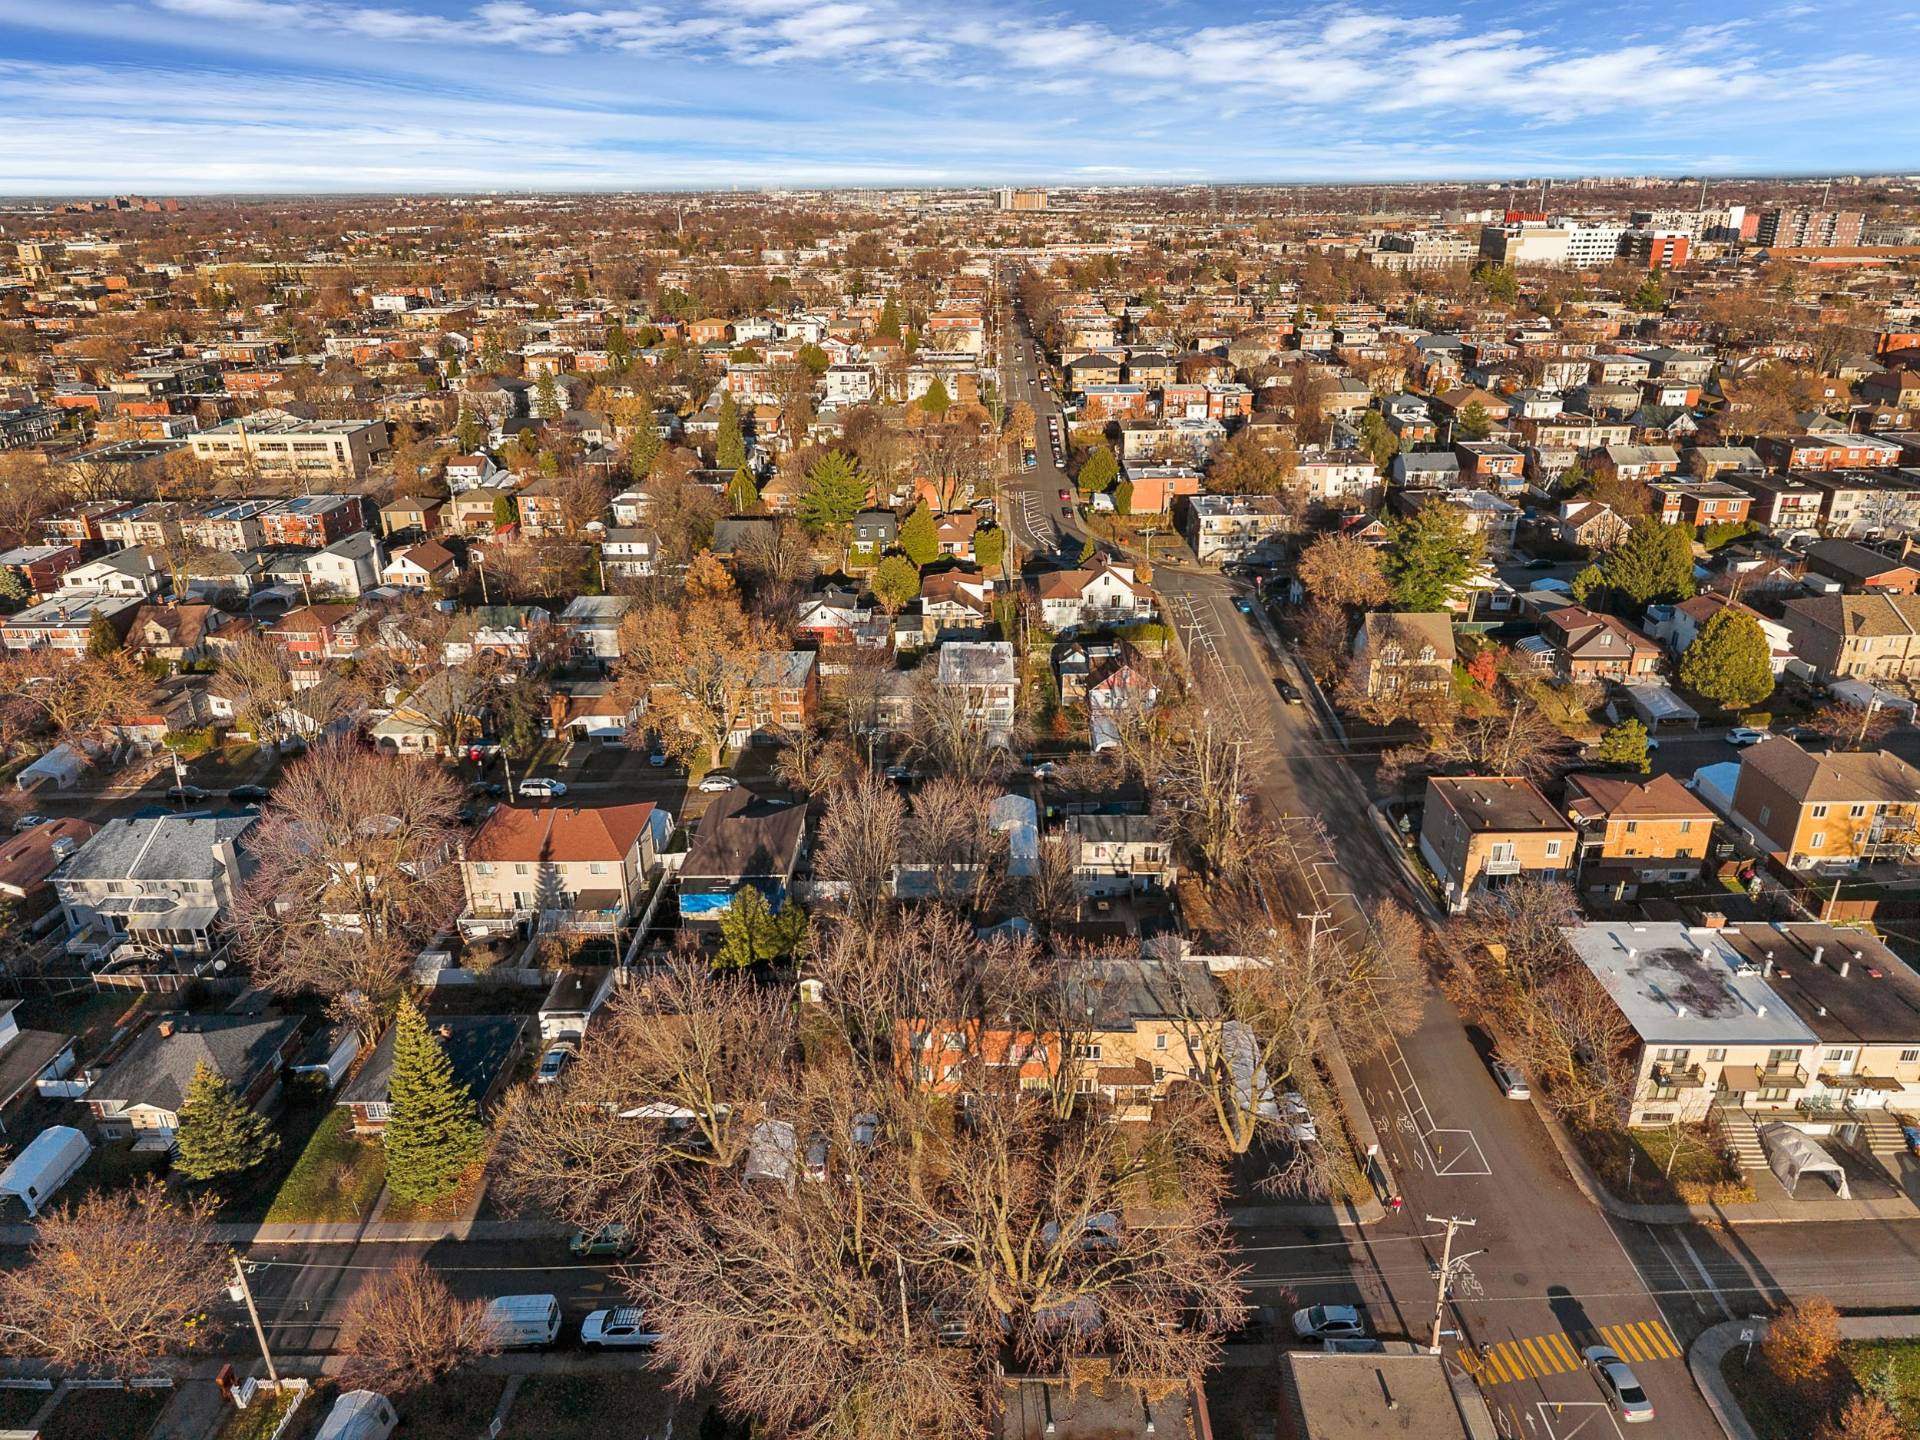 Aerial photo
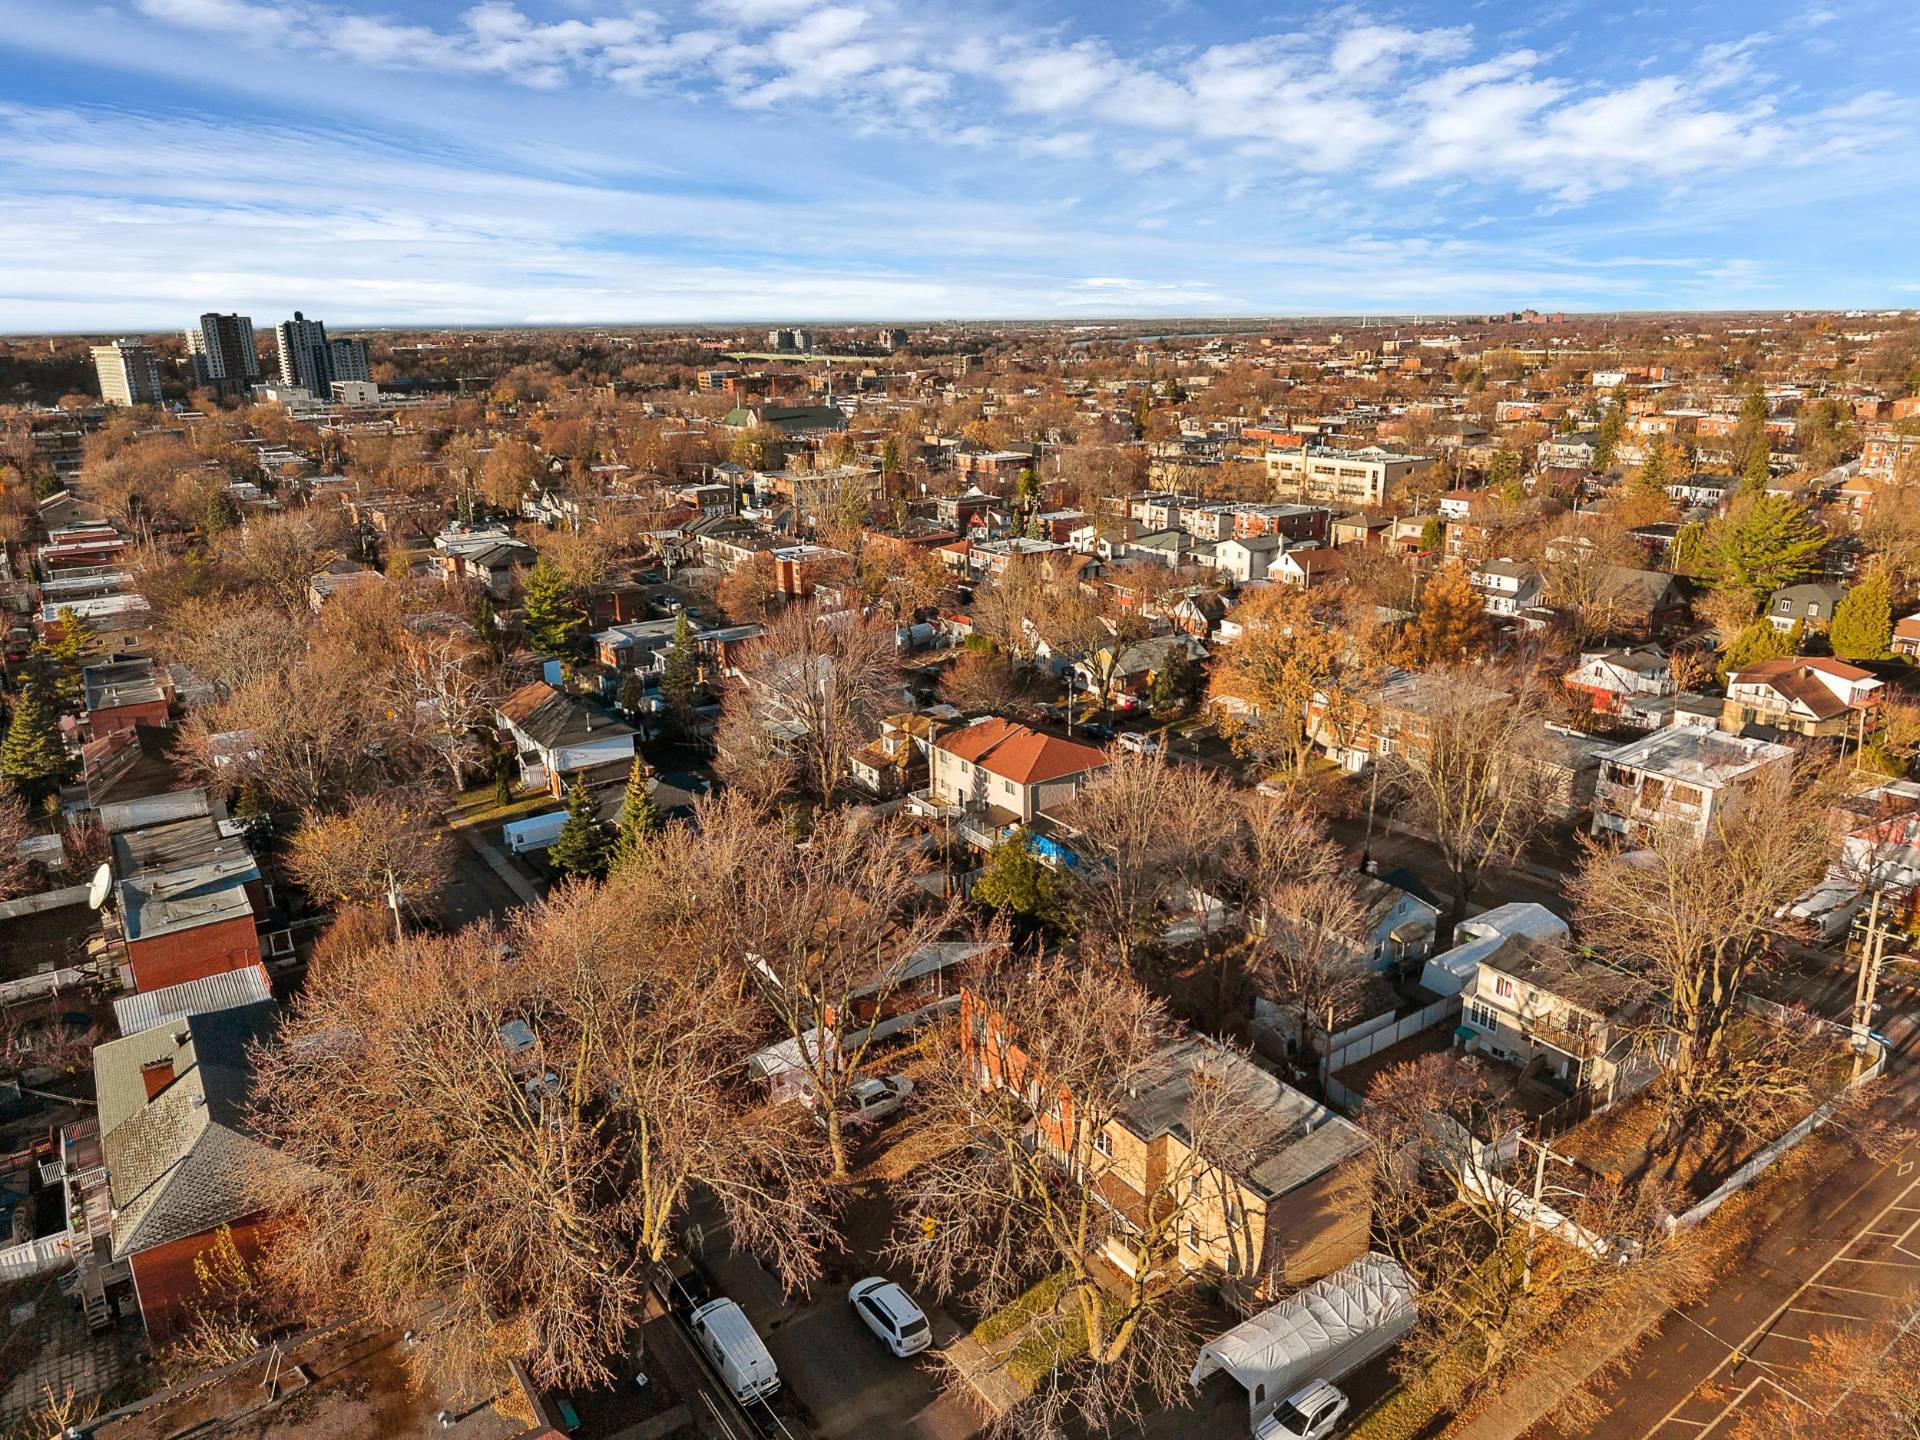 Aerial photo
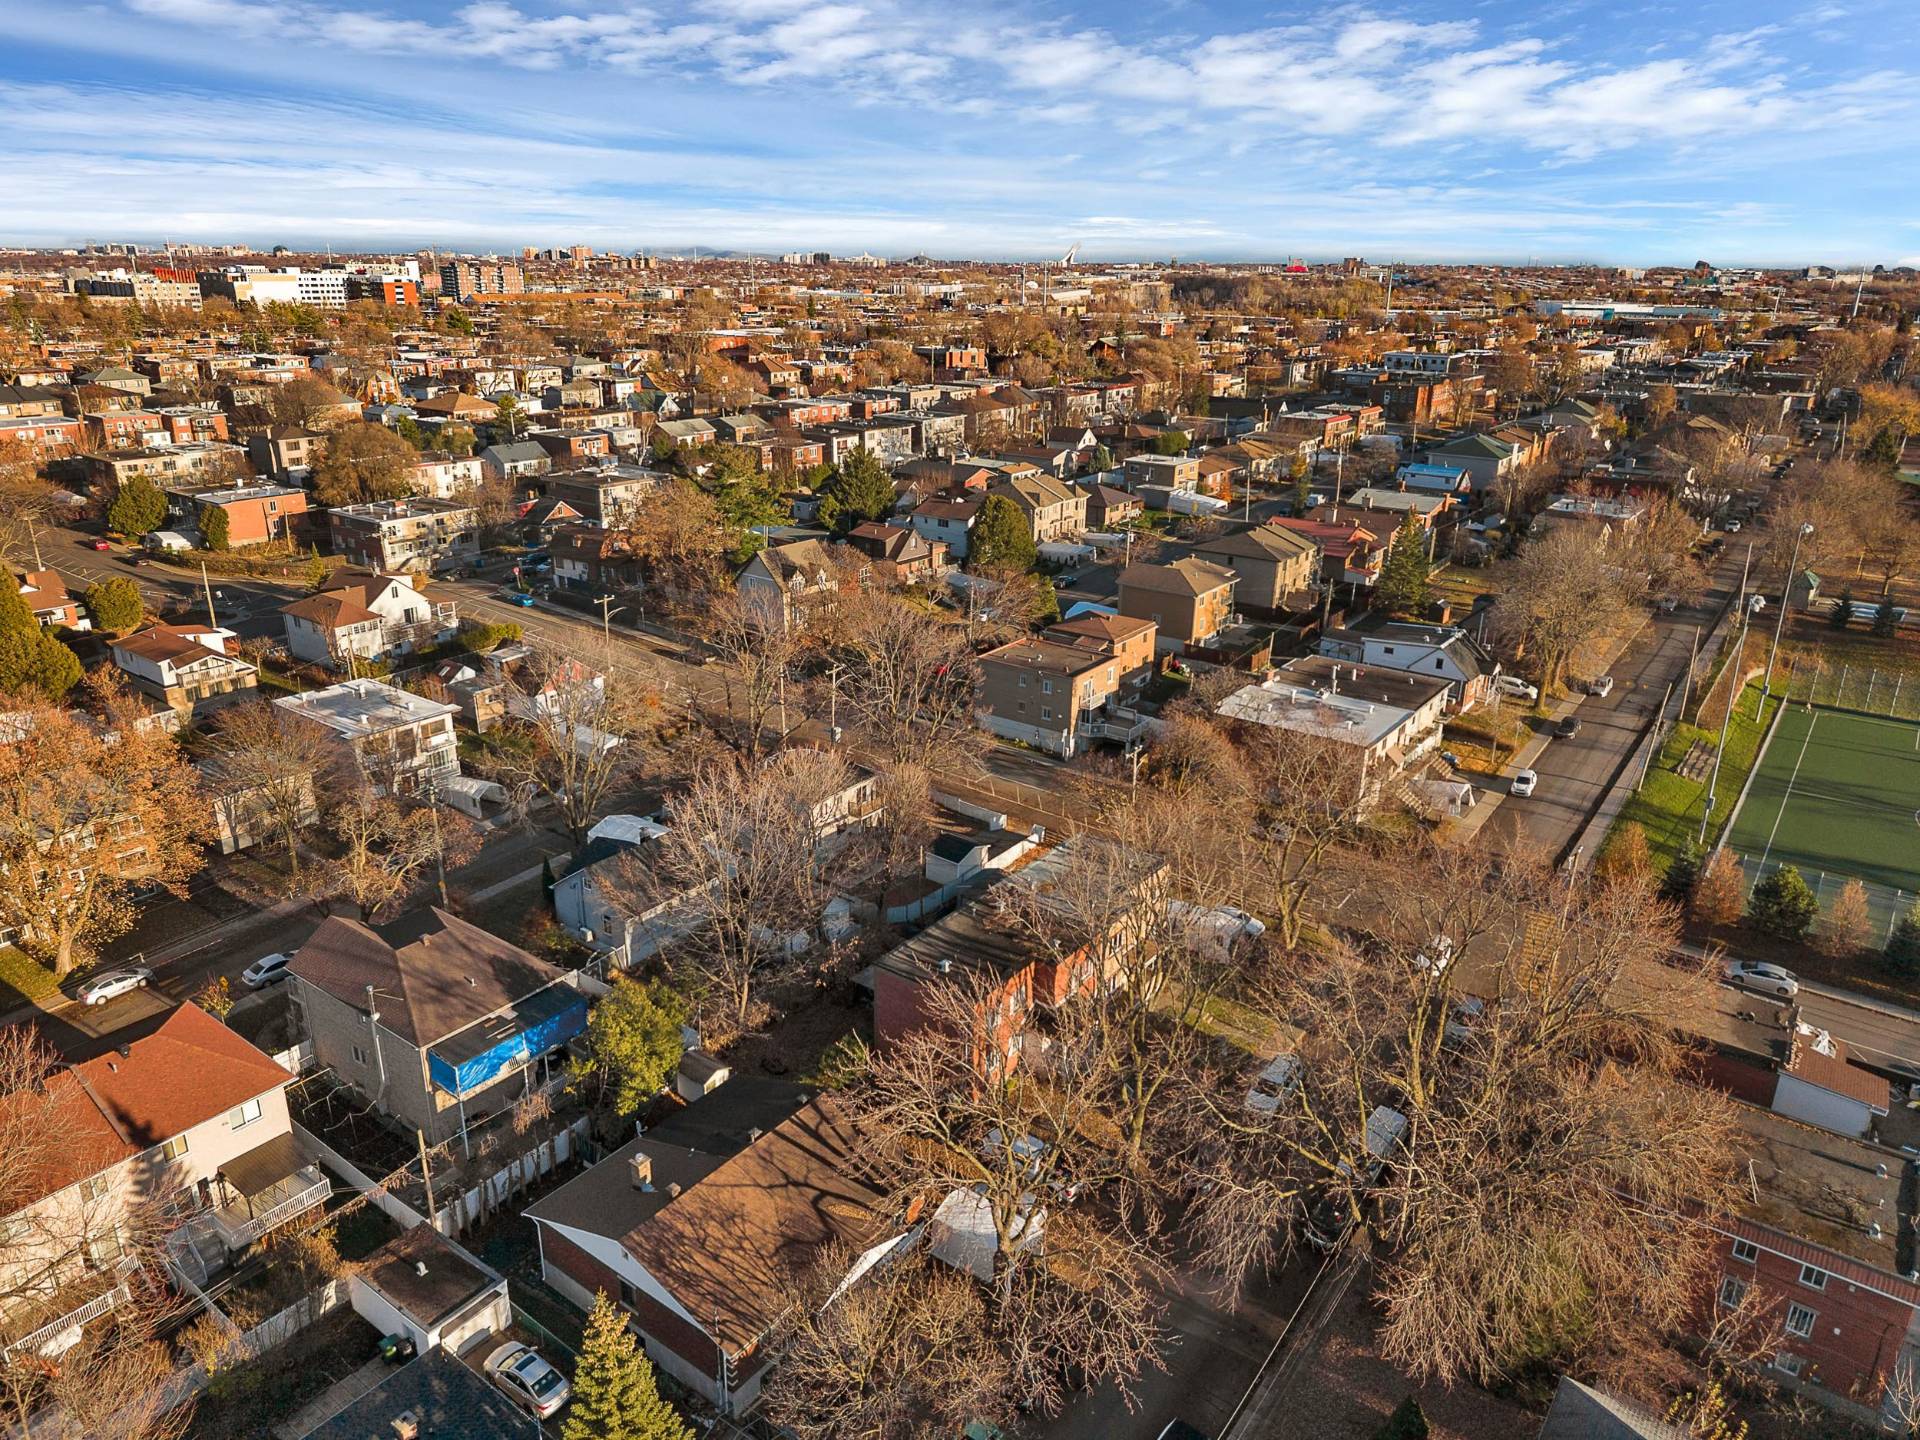 Aerial photo
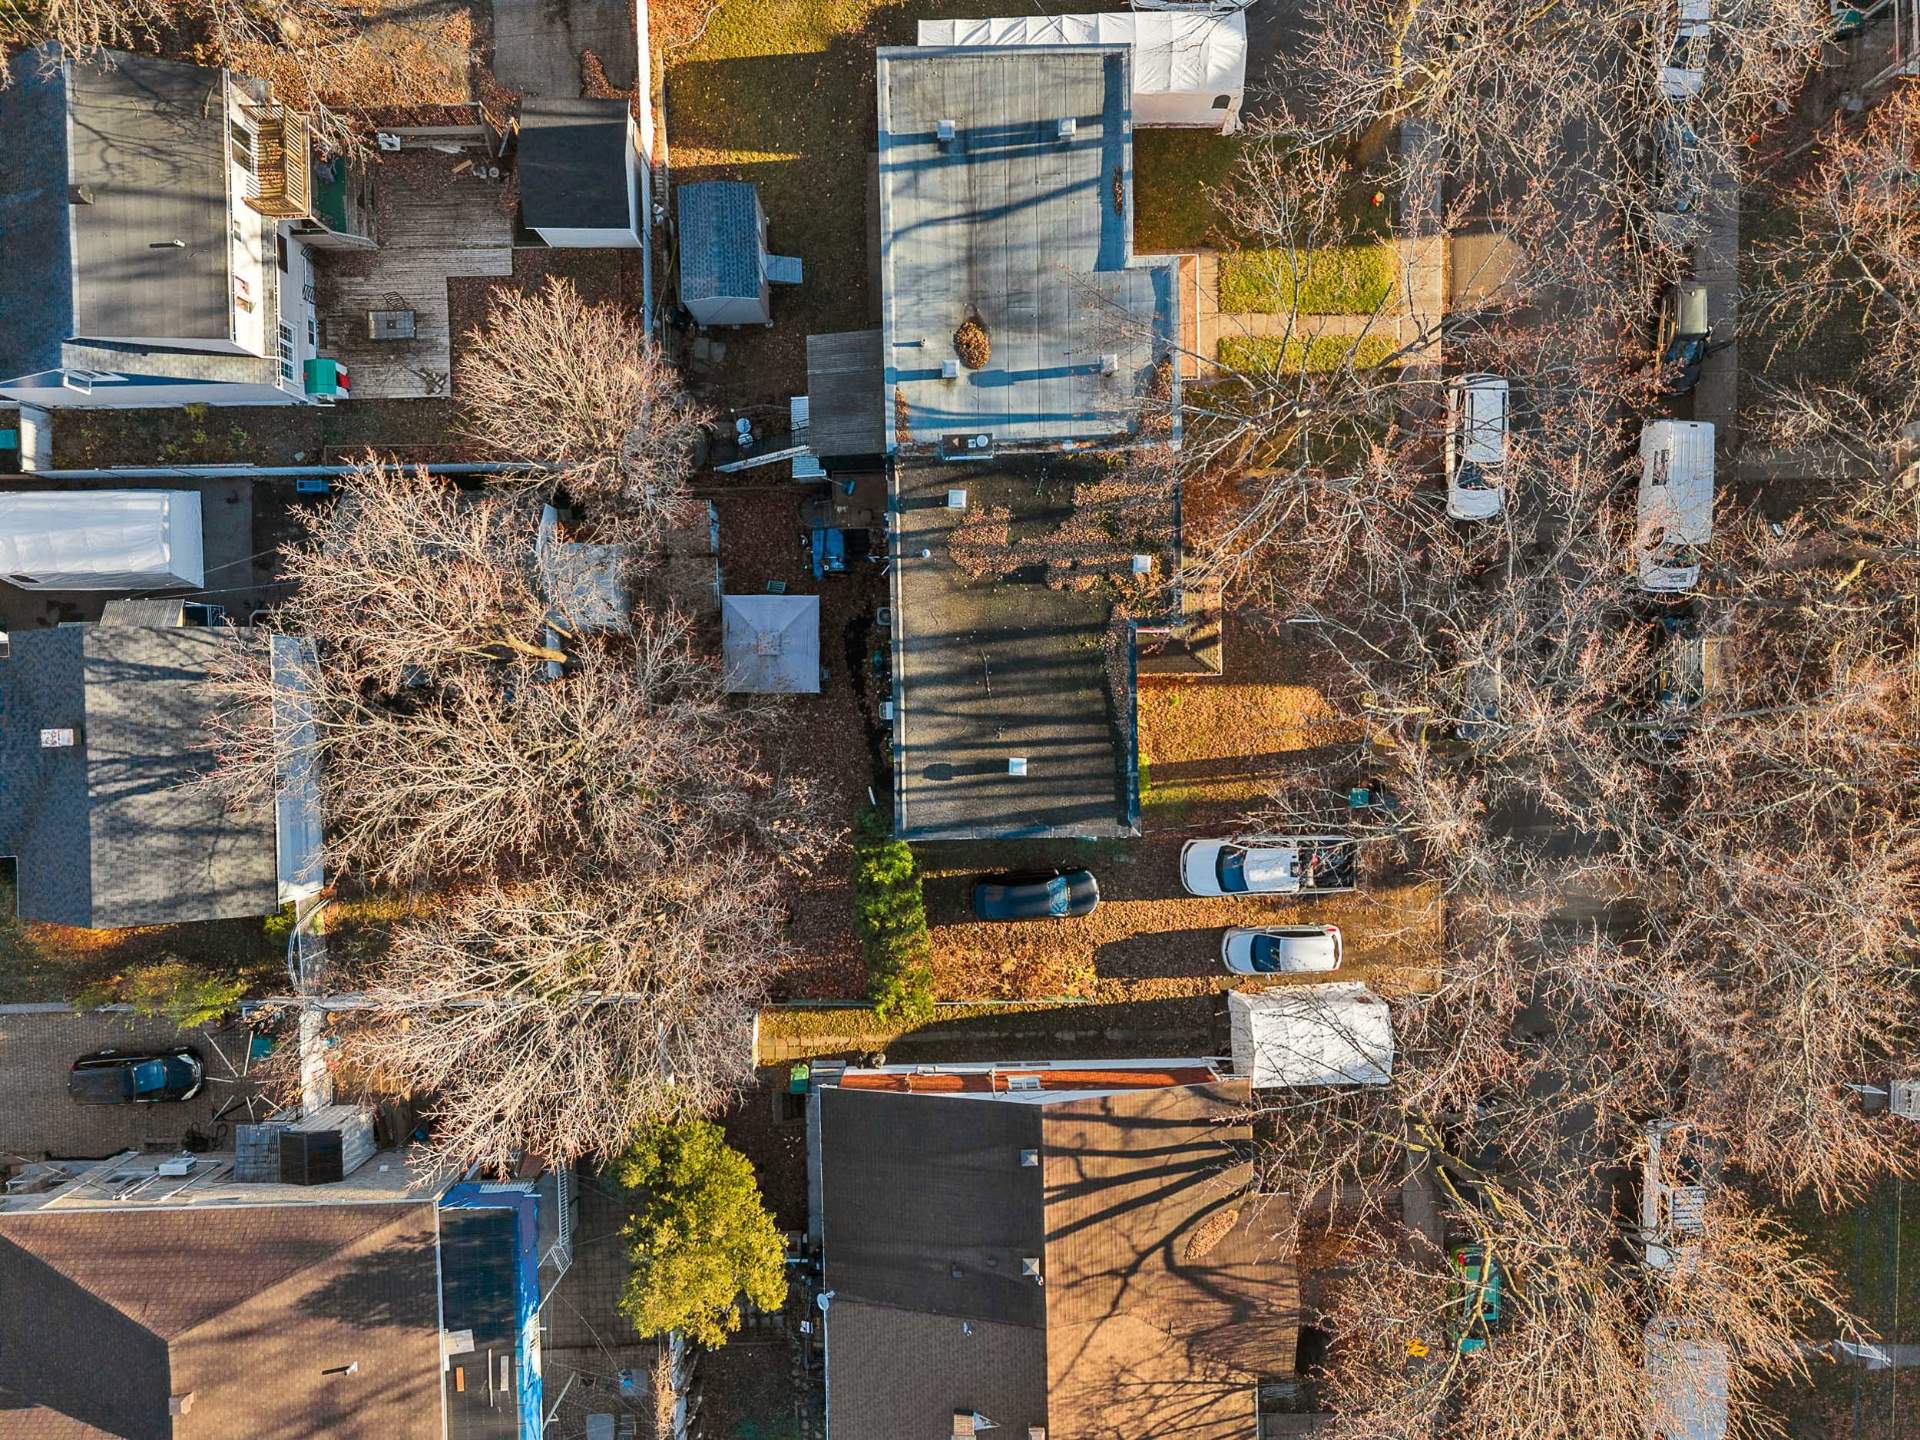 Aerial photo
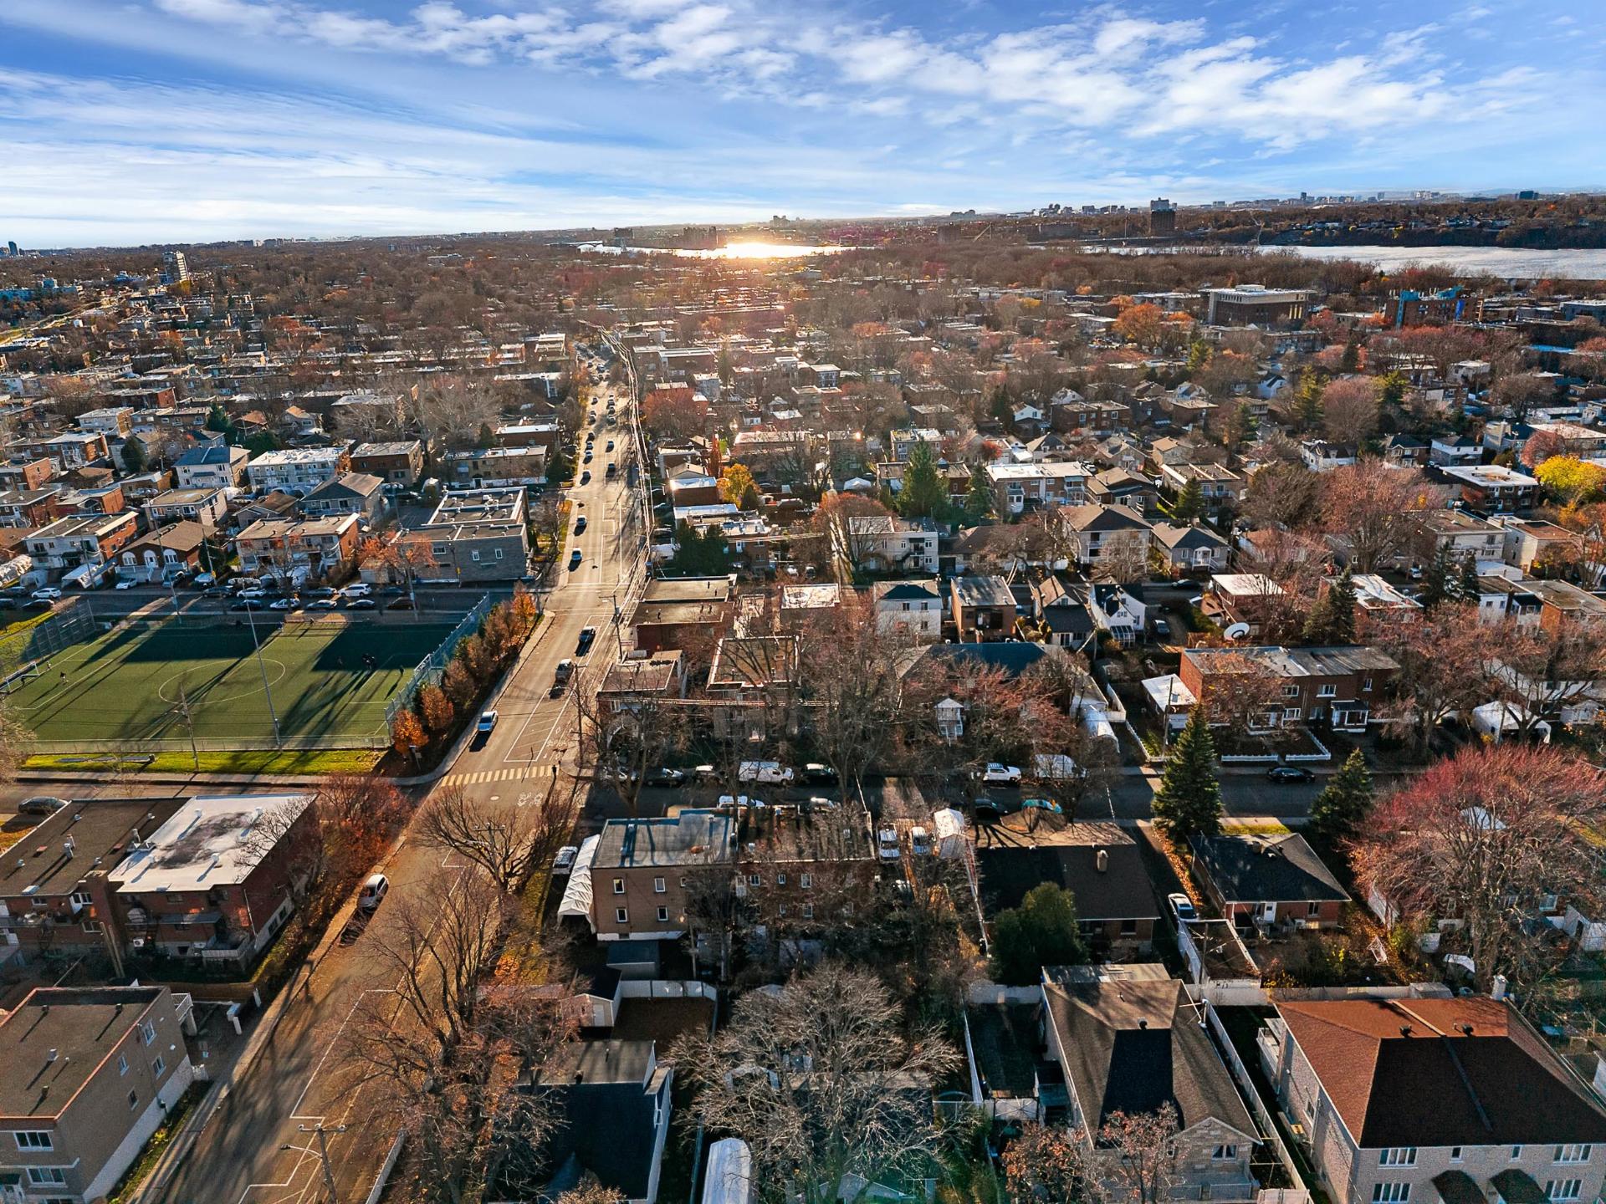
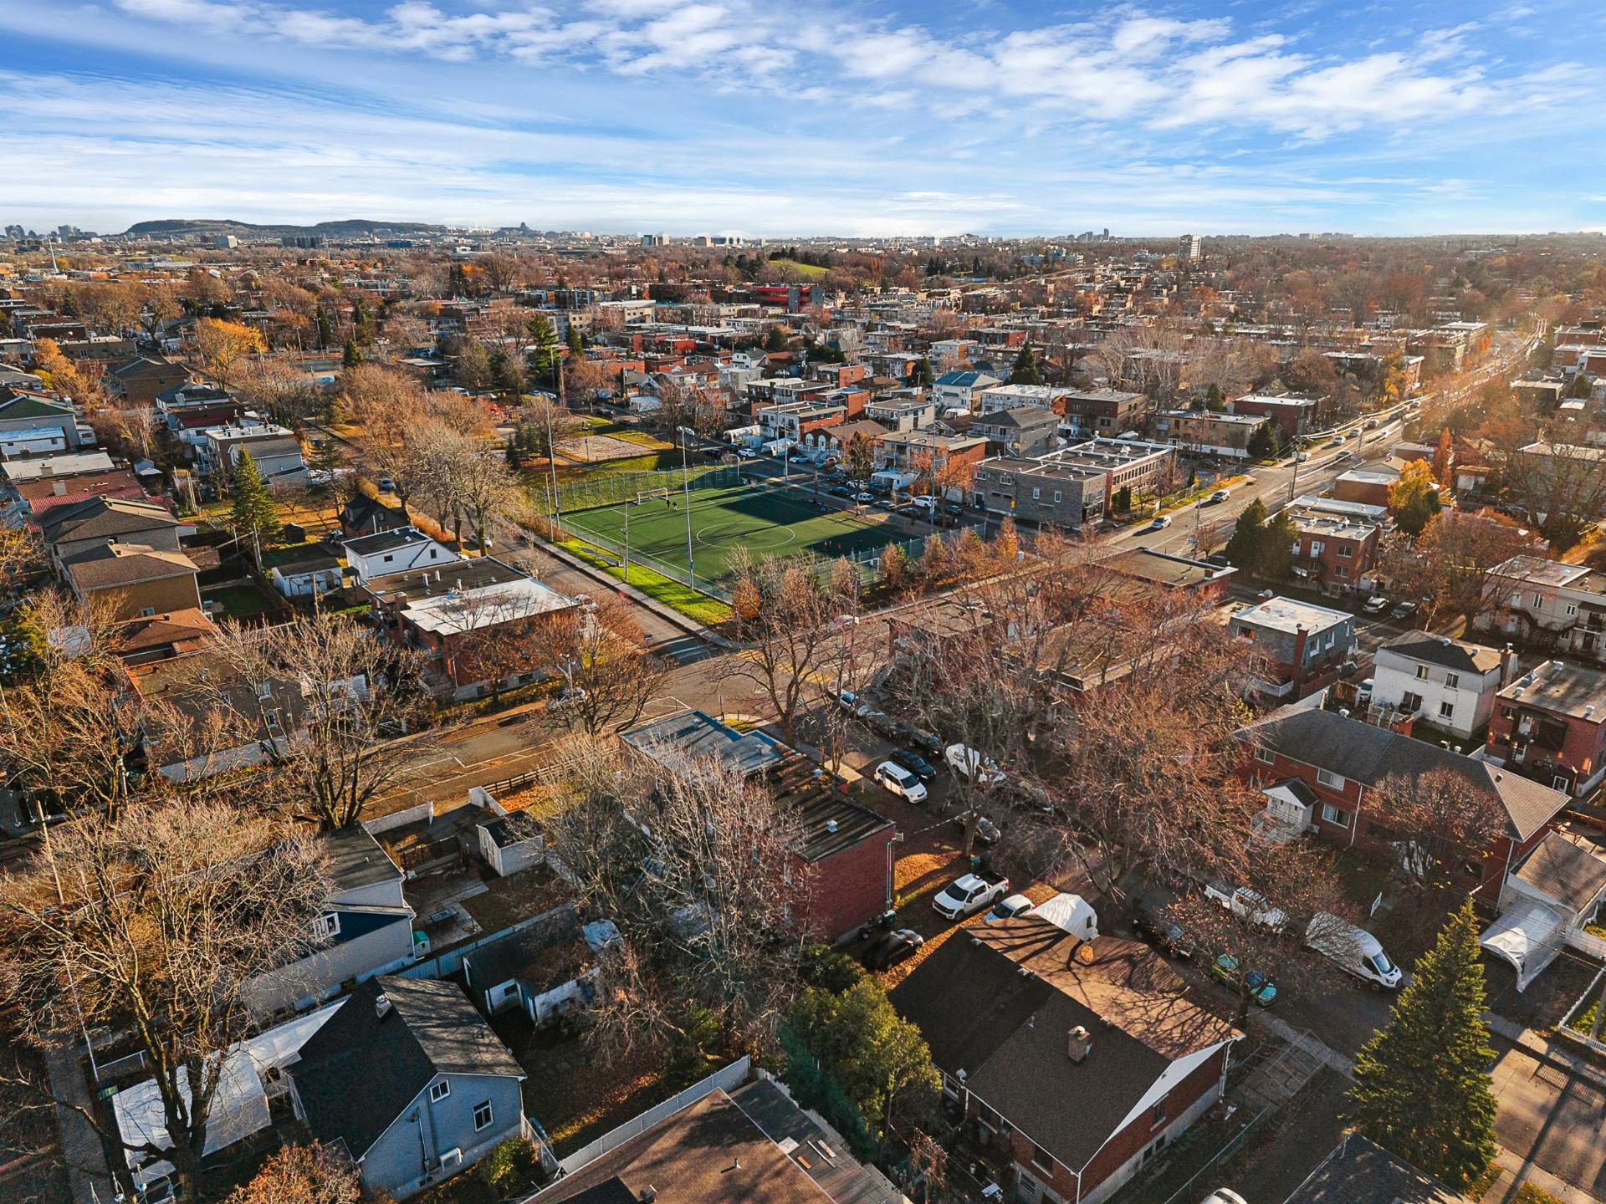 Aerial photo
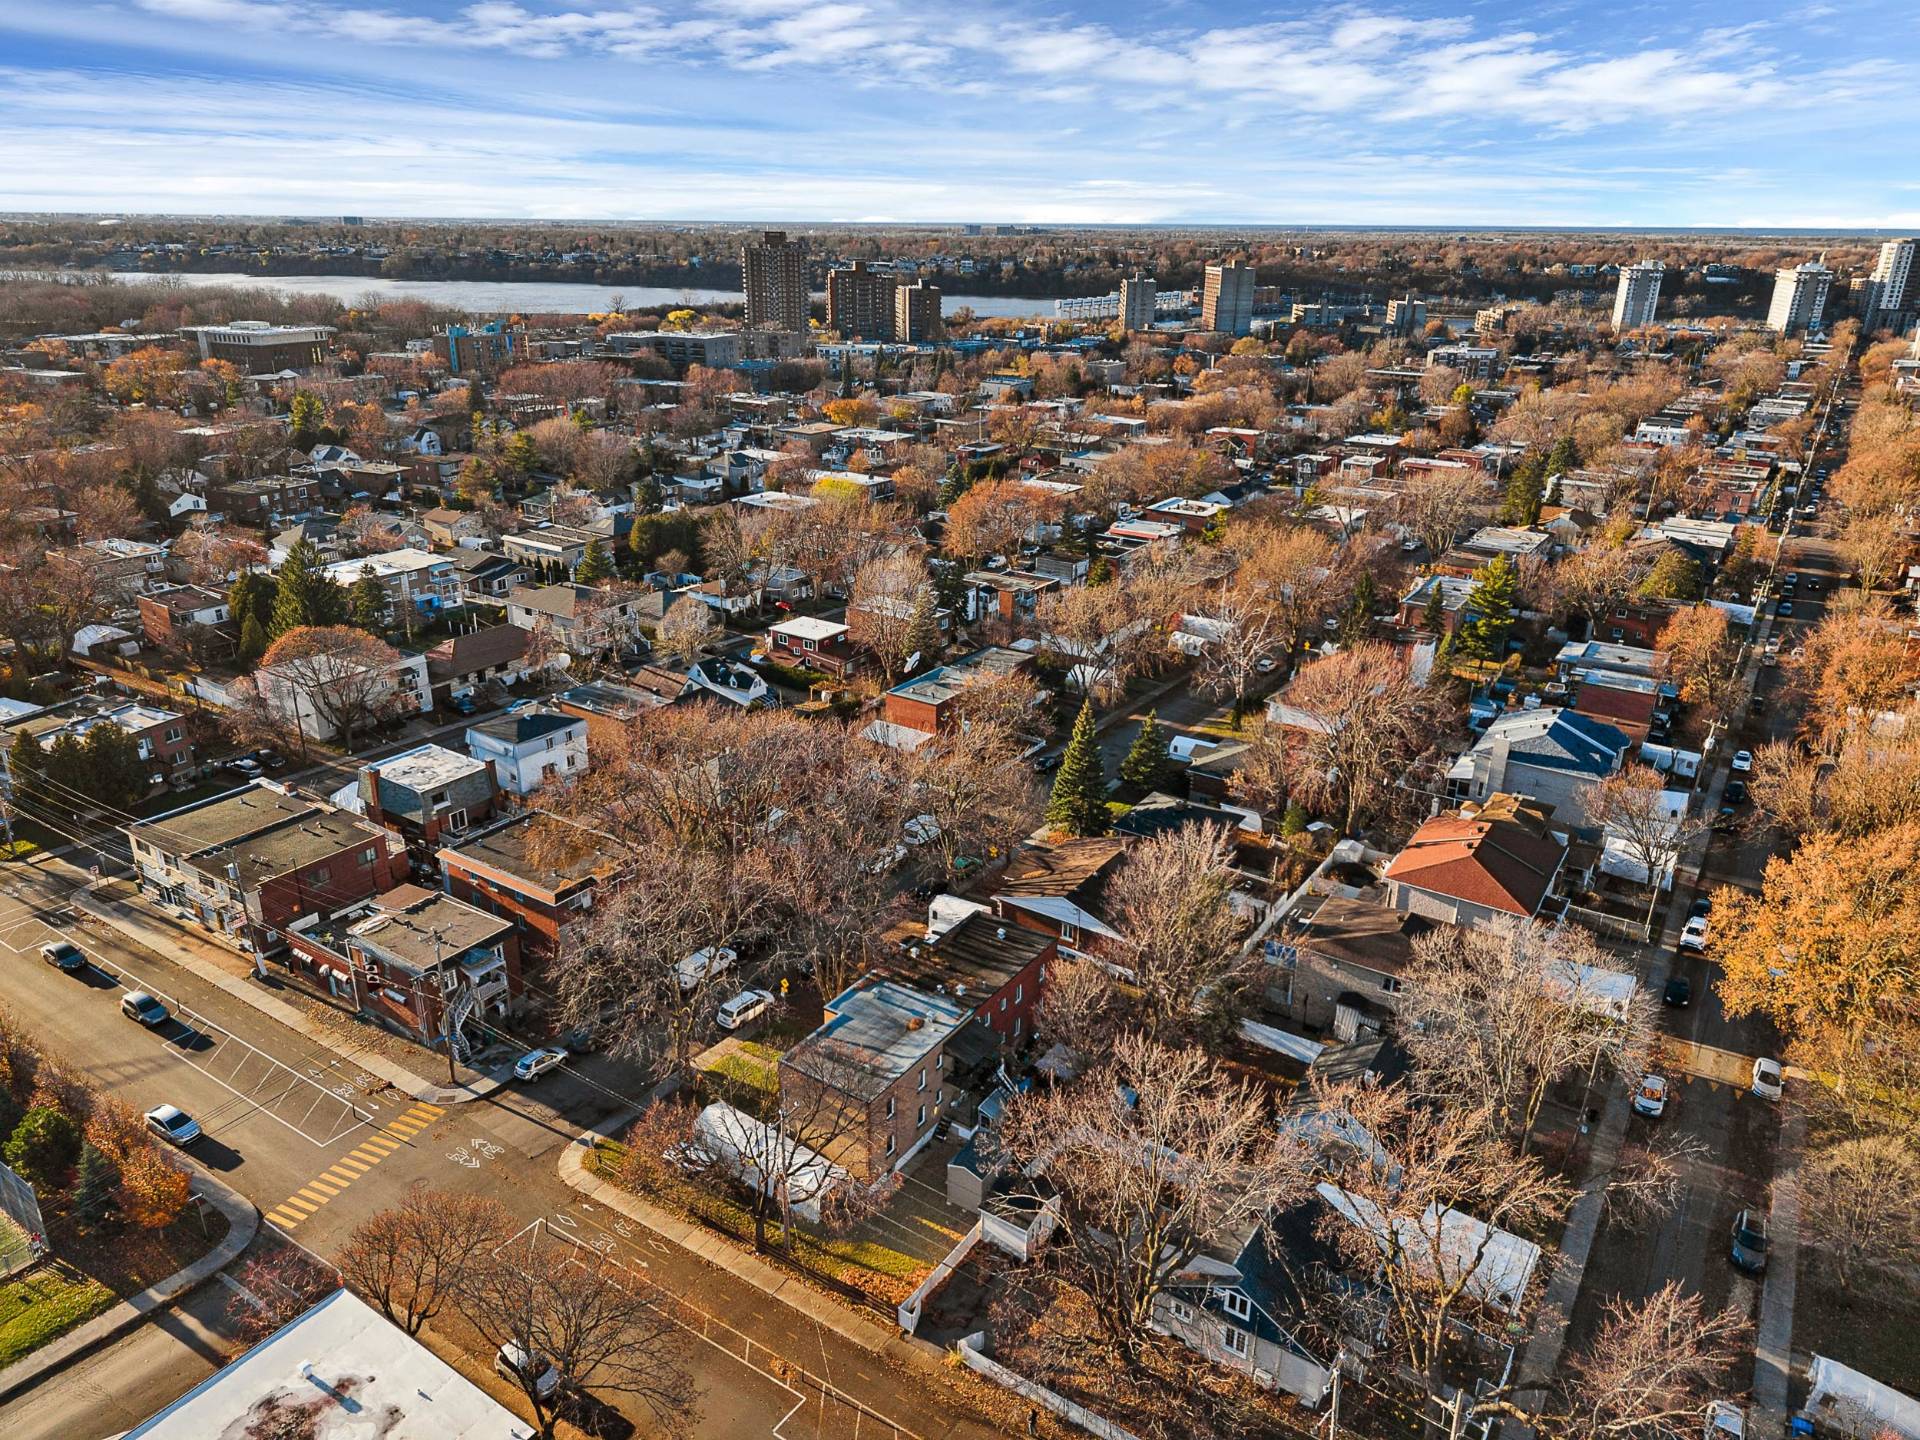 Aerial photo
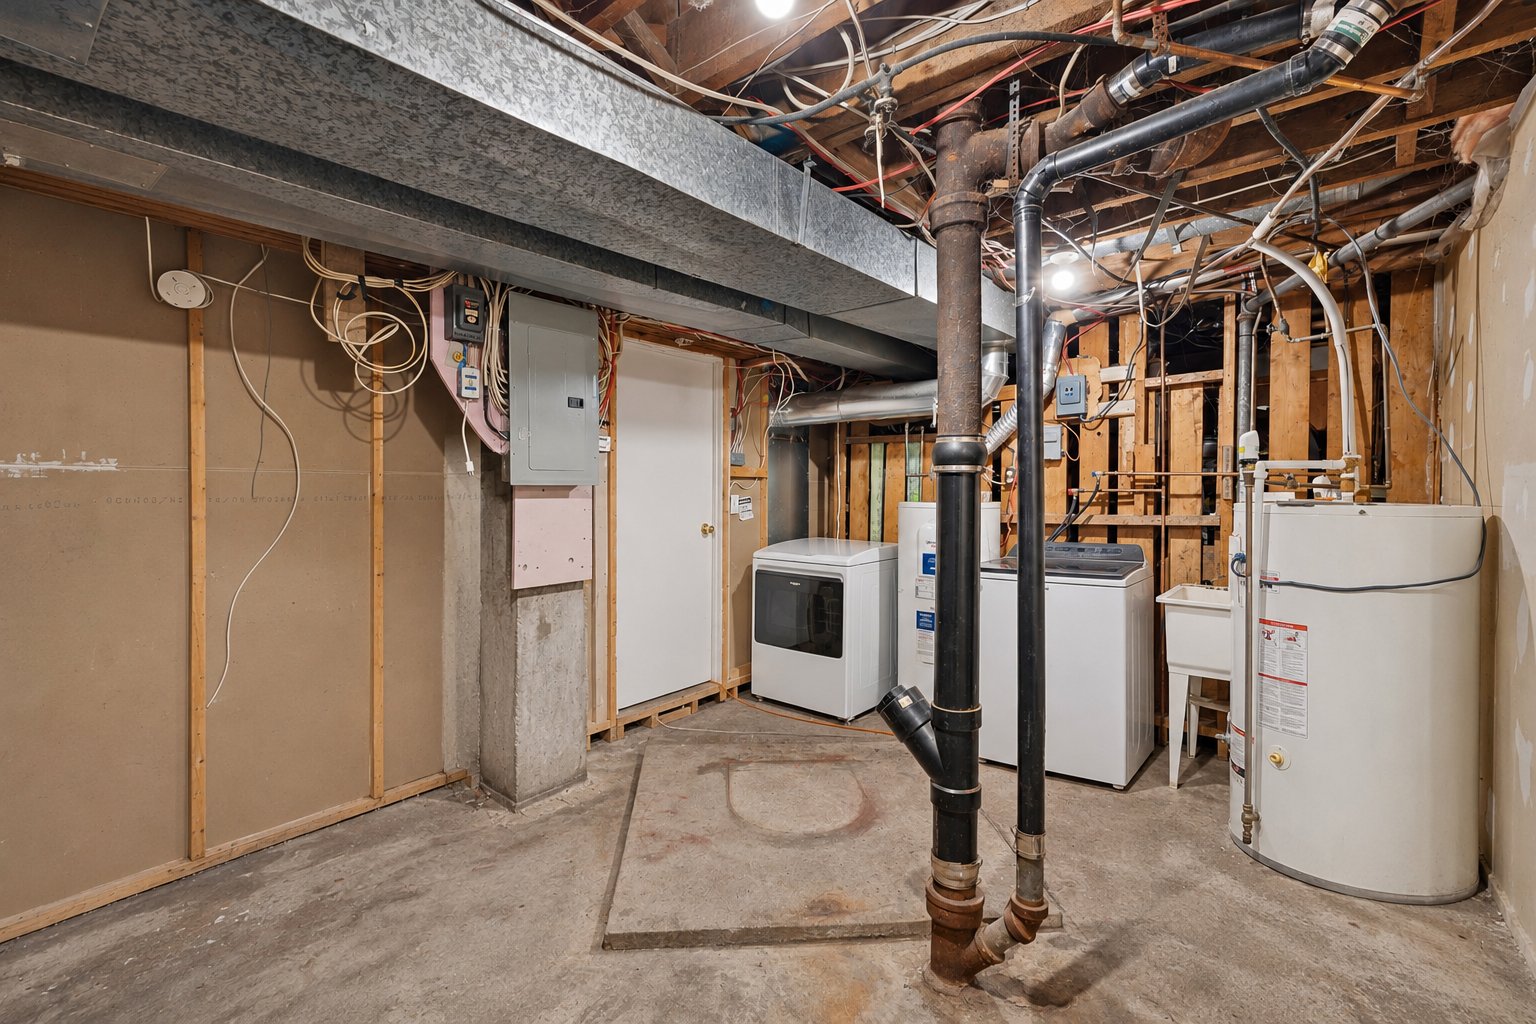
 Workshop
Description
Location
Room Details
| Room | Dimensions | Level | Flooring |
|---|---|---|---|
| Kitchen | 9.2 x 13.4 P | Ground Floor | Flexible floor coverings |
| Kitchen | 9.2 x 13.4 P | 2nd Floor | Flexible floor coverings |
| Living room | 13.2 x 13.4 P | Ground Floor | Wood |
| Living room | 13.3 x 13.4 P | 2nd Floor | Carpet |
| Primary bedroom | 10.11 x 10 P | Ground Floor | Carpet |
| Primary bedroom | 10.11 x 10 P | 2nd Floor | Wood |
| Bedroom | 9 x 8.1 P | Ground Floor | Wood |
| Bedroom | 8.11 x 11.2 P | 2nd Floor | Wood |
| Bedroom | 9 x 11.2 P | Ground Floor | Wood |
| Bedroom | 8.11 x 8.10 P | 2nd Floor | Wood |
| Bedroom | 8.11 x 8.11 P | Ground Floor | Carpet |
| Bedroom | 9 x 8.10 P | 2nd Floor | Wood |
| Bathroom | 6.11 x 4.10 P | Ground Floor | Tiles |
| Bathroom | 4.10 x 6.10 P | 2nd Floor | Wood |
| Family room | 16 x 11.2 P | Basement | Carpet |
| Home office | 23 x 8 P | Basement | Carpet |
| Storage | 16.10 x 15.2 P | Basement | Concrete |
Characteristics
| Heating system | Air circulation, Electric baseboard units |
|---|---|
| Windows | Aluminum |
| Driveway | Asphalt |
| Roofing | Asphalt and gravel, Elastomer membrane |
| Siding | Brick |
| Proximity | Cegep, Elementary school, Highway, Hospital, Park - green area, Public transport |
| Equipment available | Central air conditioning |
| Heating energy | Electricity, Heating oil |
| Landscaping | Fenced, Land / Yard lined with hedges, Landscape |
| Sewage system | Municipal sewer |
| Water supply | Municipality |
| Parking | Outdoor |
| Foundation | Poured concrete |
| Zoning | Residential |
| Window type | Sliding |
This property is presented in collaboration with RE/MAX PERFORMANCE INC.