Property
9851 Rue de Lille
Montréal (Ahuntsic-Cartierville), Ahuntsic Central, H2P2B8
Two or more storey | MLS: 24351502
2
1
1599.52 PC
1939
$699,000
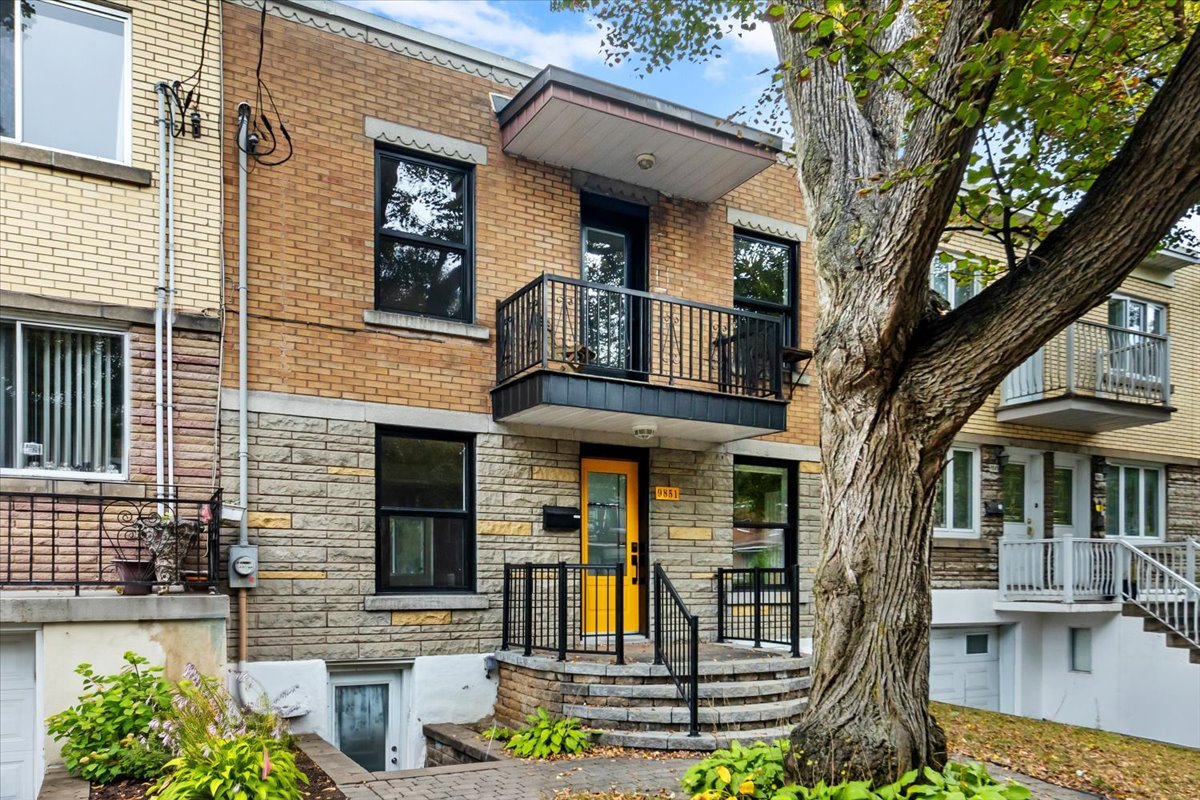
Exterior 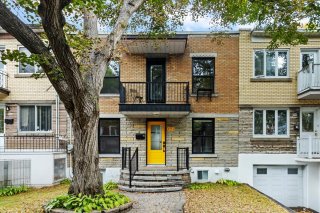 Exterior
 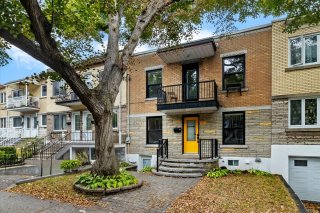 Exterior
 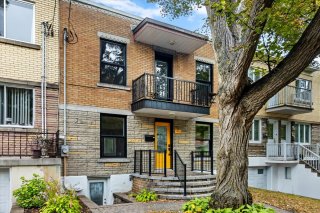 Hallway
 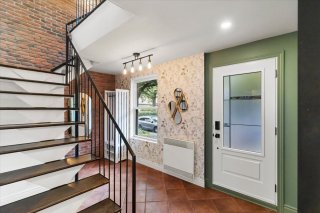 Living room
 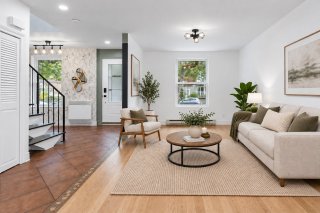 Living room
 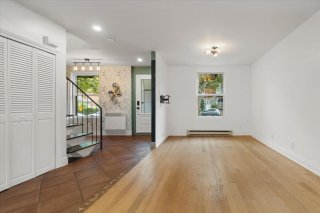 Living room
 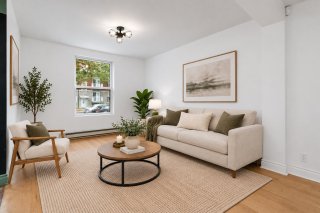 Living room
 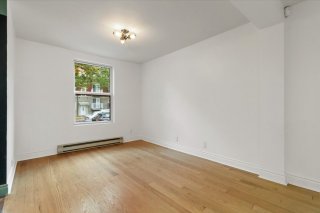 Dining room
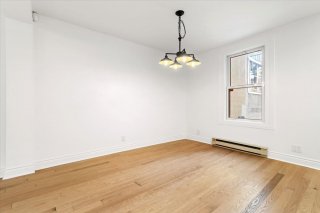
 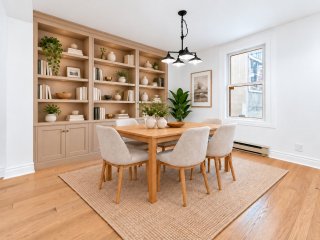 Dining room
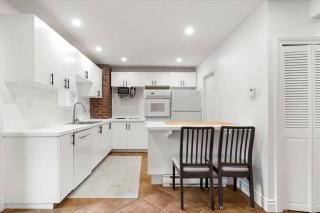
  Kitchen
  Kitchen
 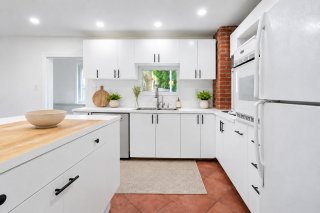 Kitchen
 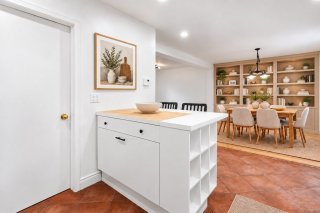 Kitchen
 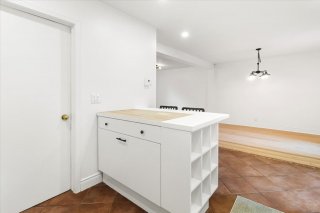 Living room
 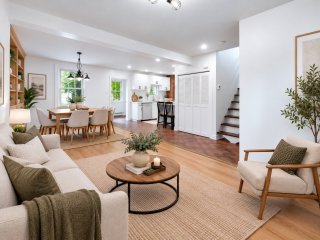 Living room
 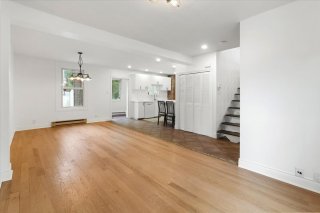 Washroom
 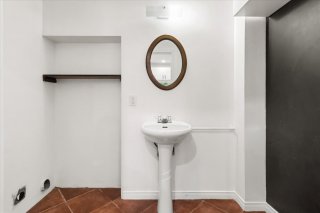 Washroom
 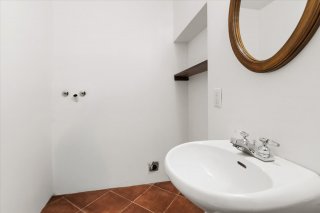 Corridor
 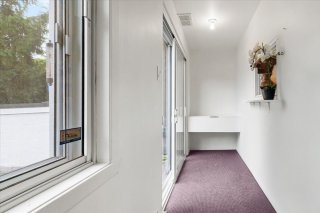 Hallway
 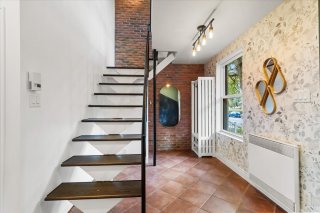 Staircase
 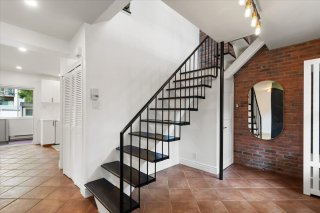 Staircase
 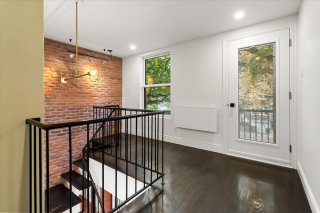 Staircase
 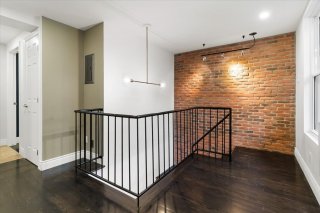 Primary bedroom
 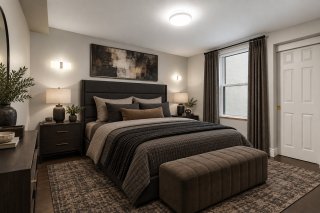 Primary bedroom
 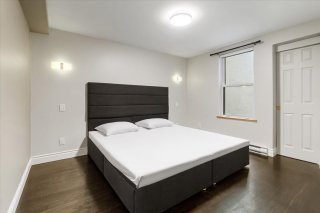 Walk-in closet
 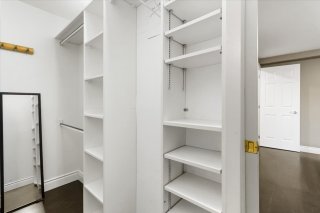 Bedroom
 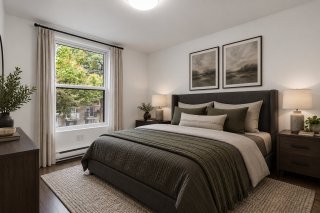 Bedroom
 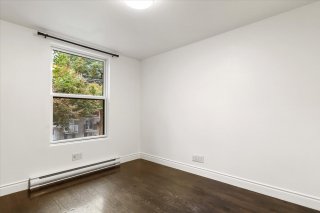 Bedroom
 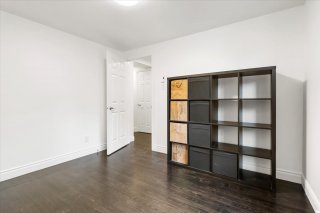 Bathroom
 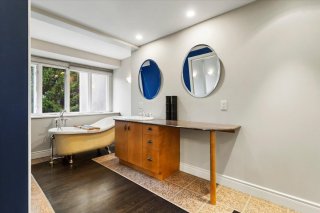 Bathroom
 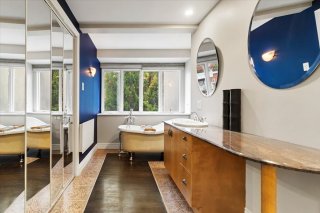 Bathroom
 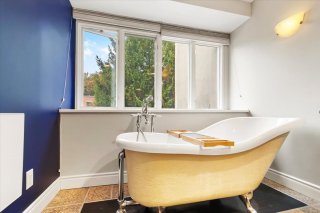 Bathroom
 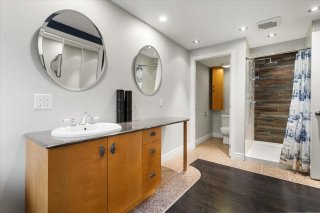 Laundry room
 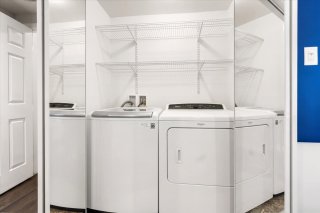 Basement
 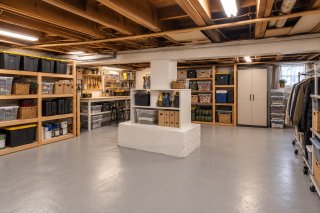 Exterior
 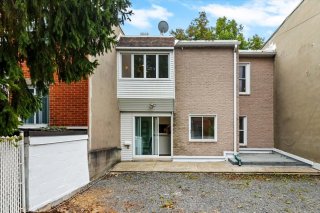 Exterior
 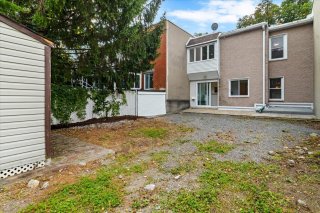 Exterior
 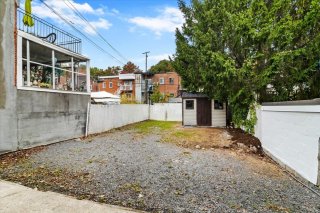 Exterior
 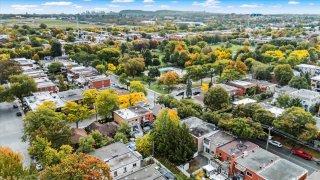 Exterior
 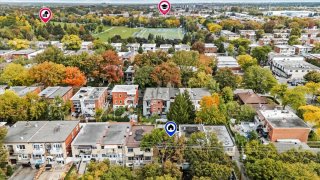 Exterior
 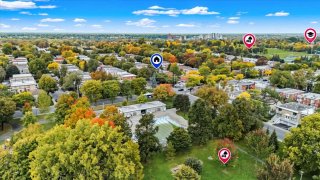 Exterior
 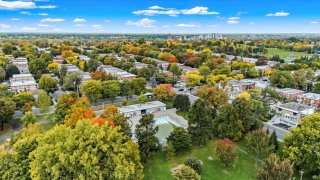 Exterior
 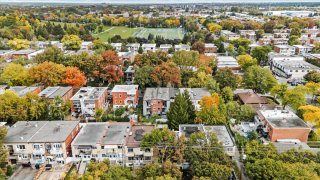 Exterior
 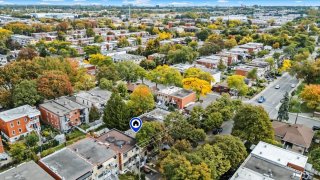 Exterior
 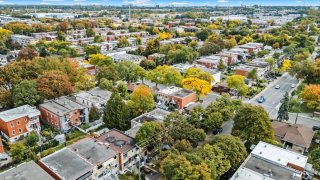 Exterior
 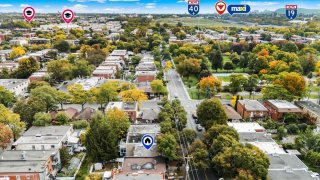 Exterior
 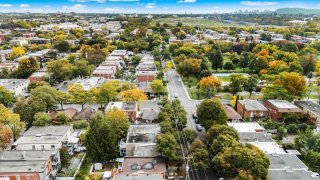 Exterior
 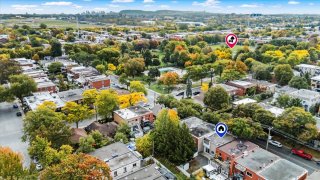 Exterior
 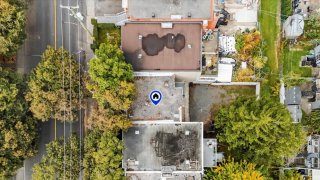 Exterior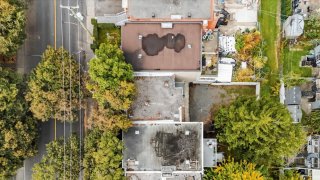
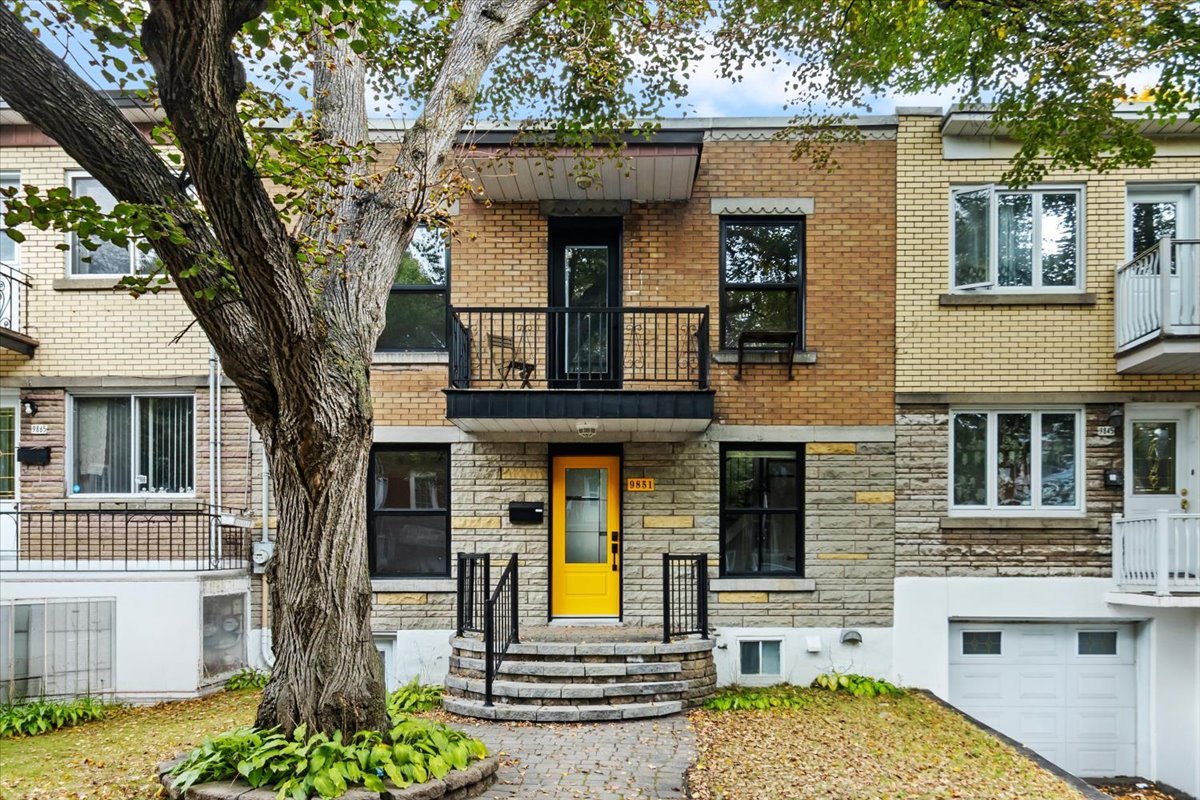 Exterior
 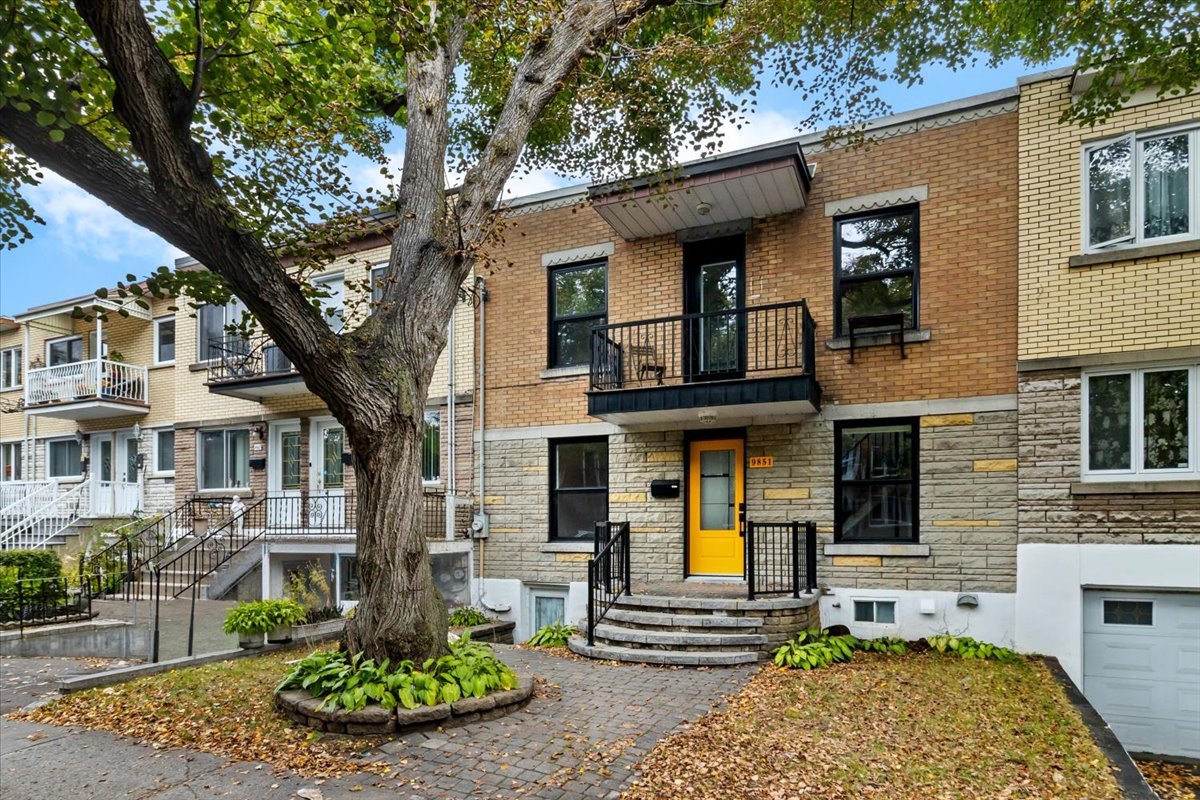 Exterior
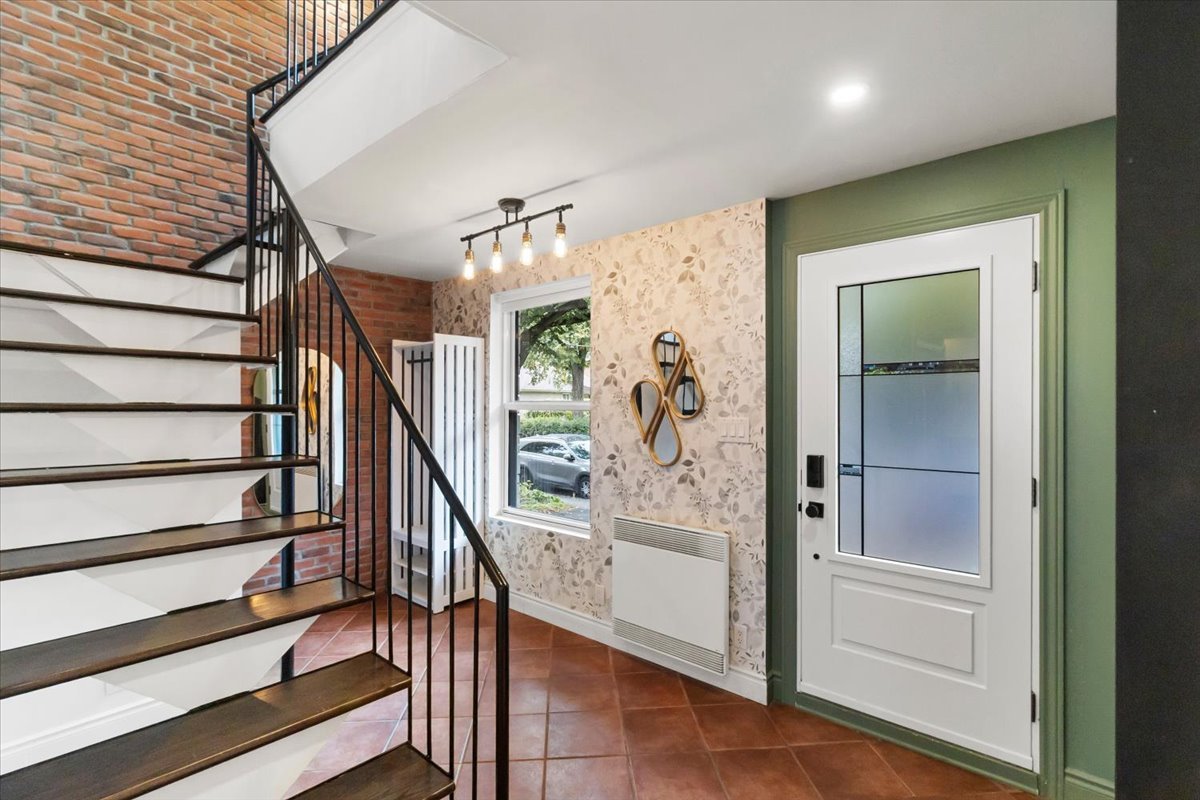
  Hallway
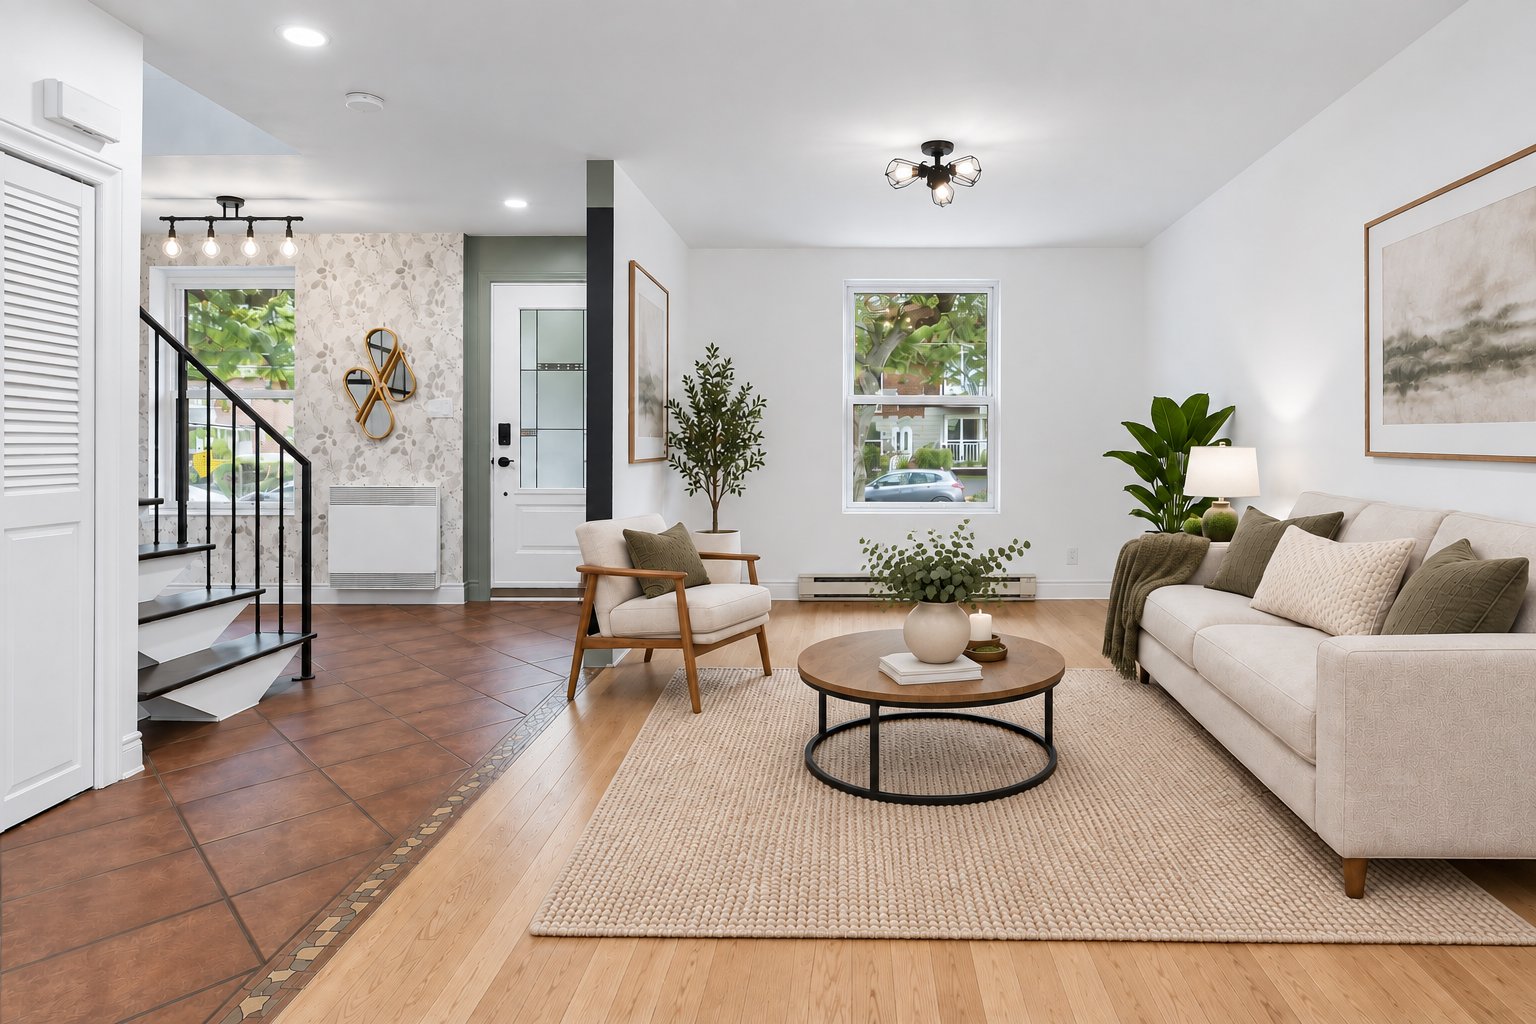
  Living room
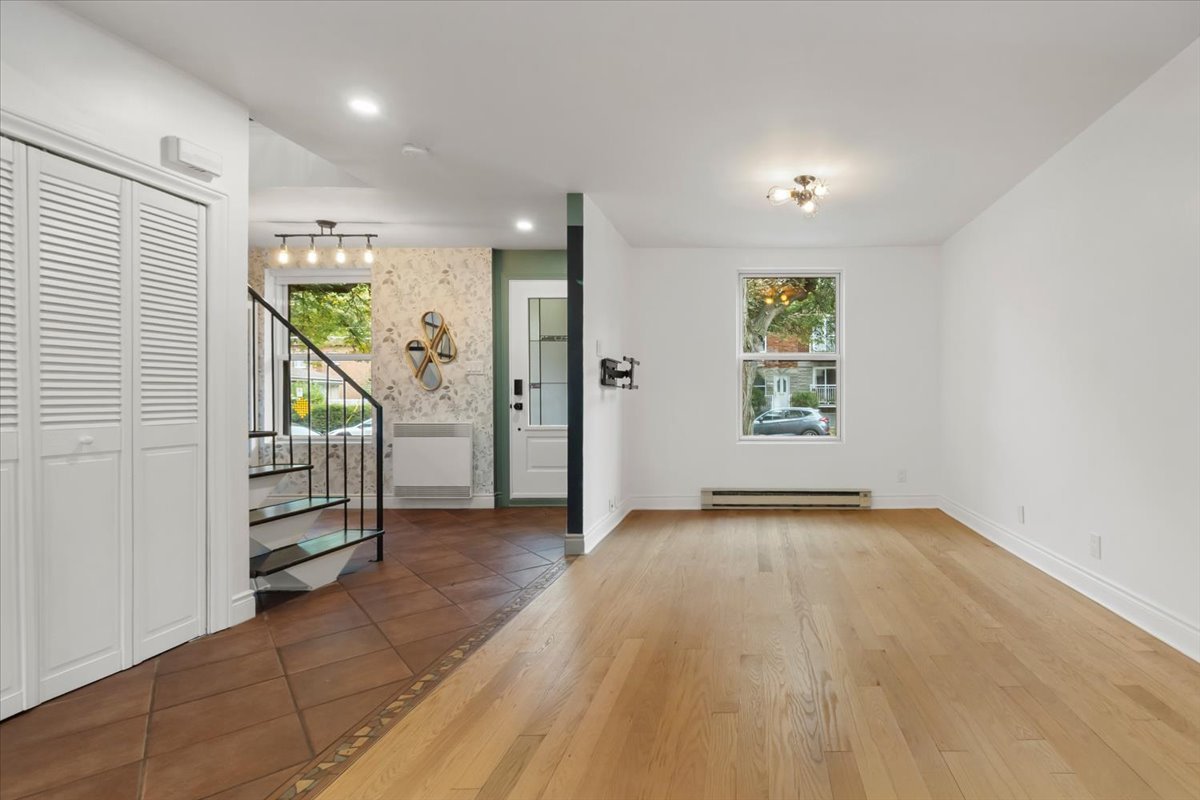
  Living room
  Living room
 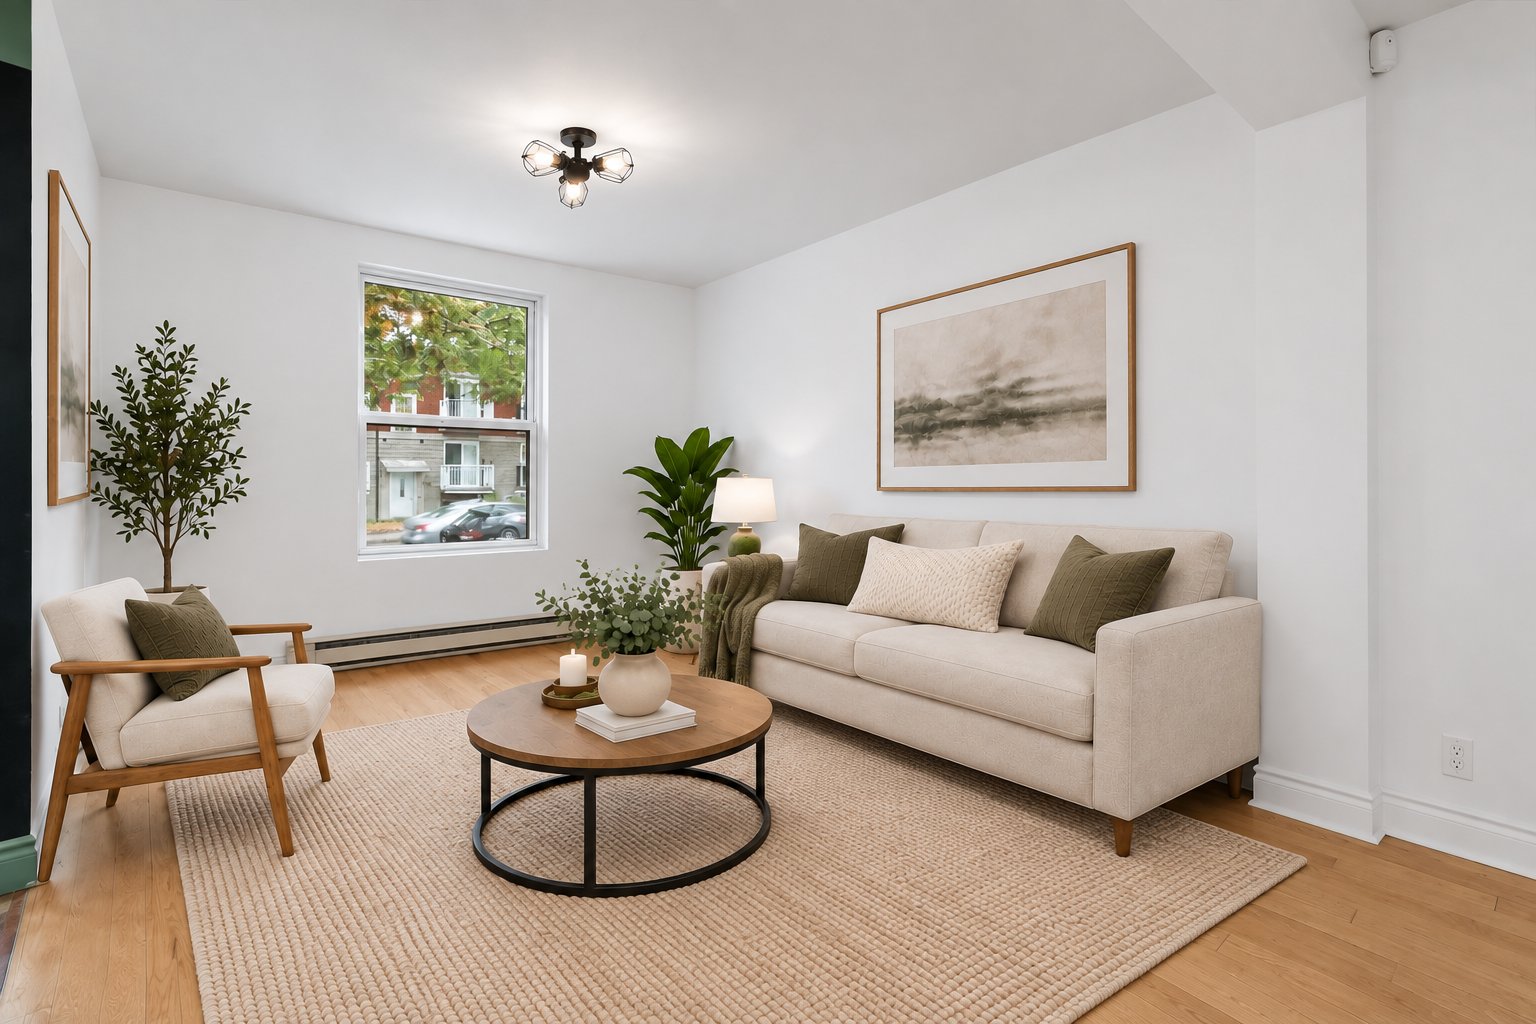 Living room
 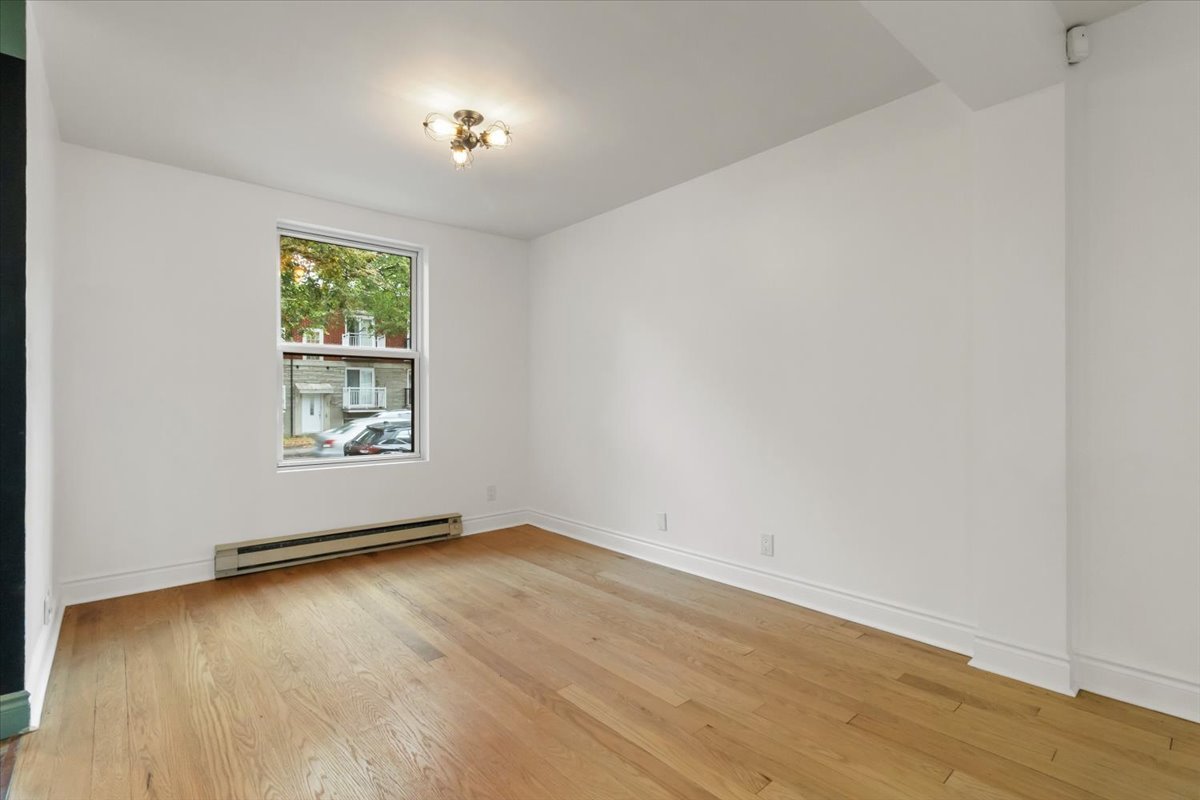 Dining room
 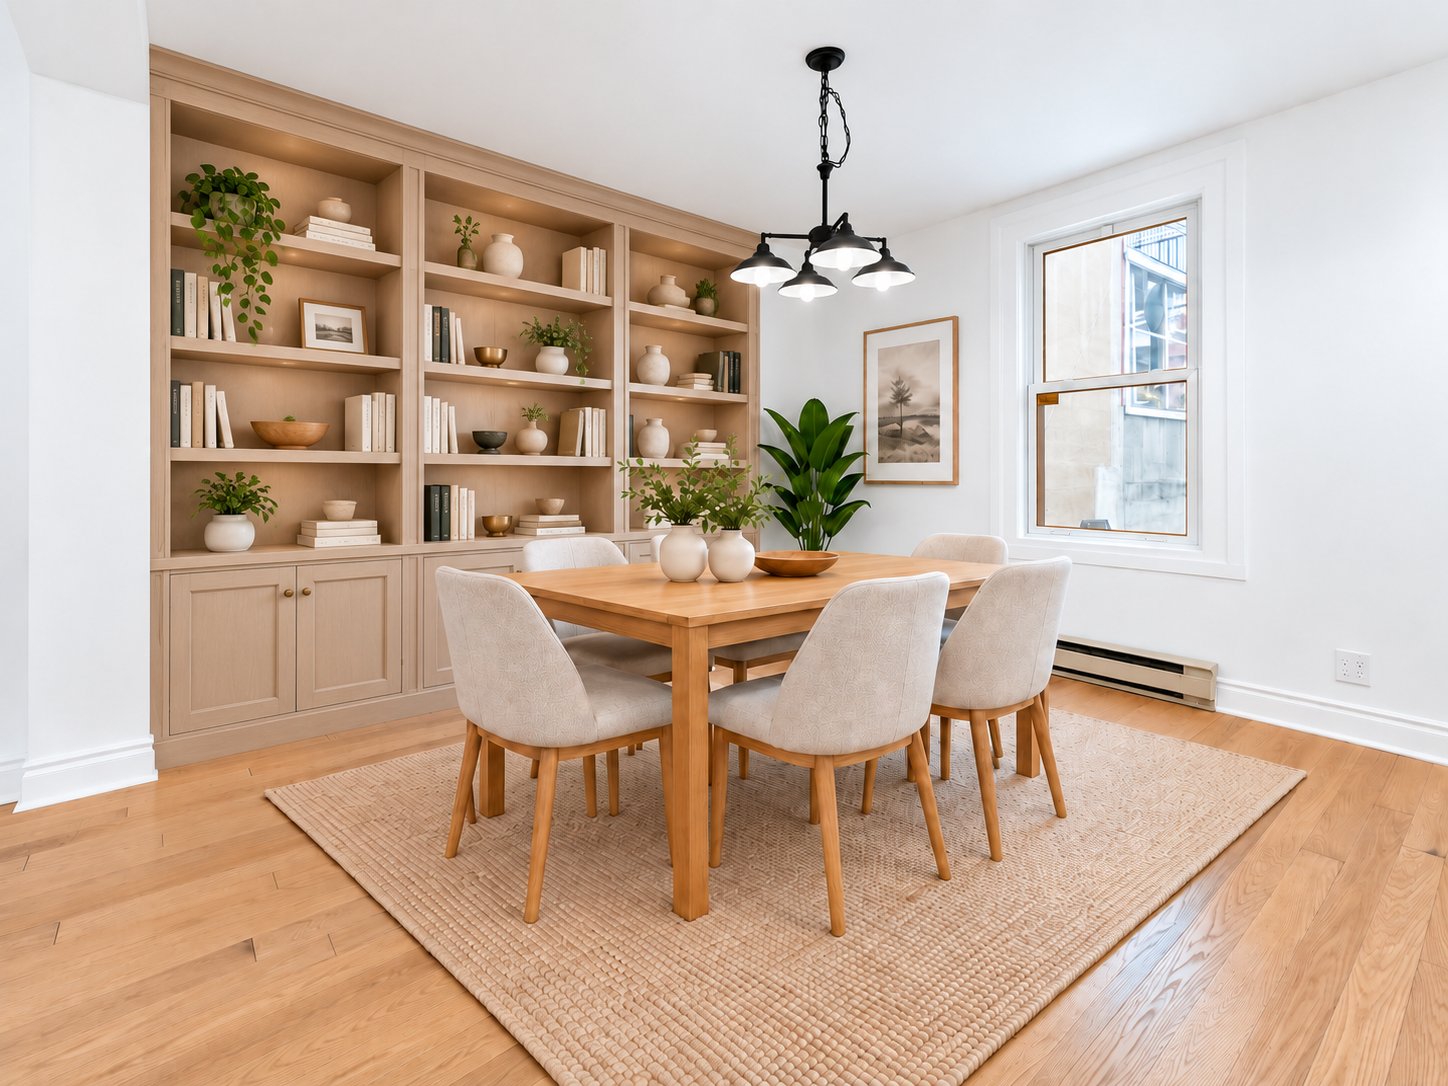 Dining room
 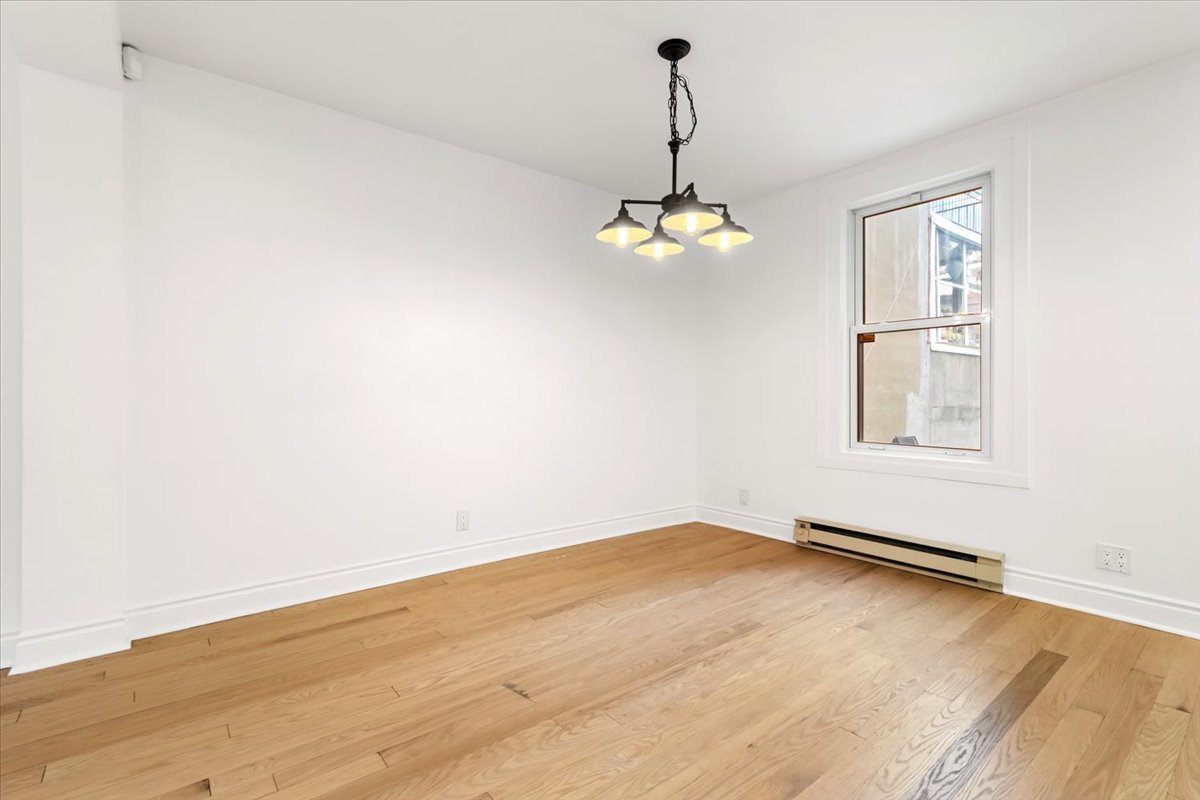 Kitchen
 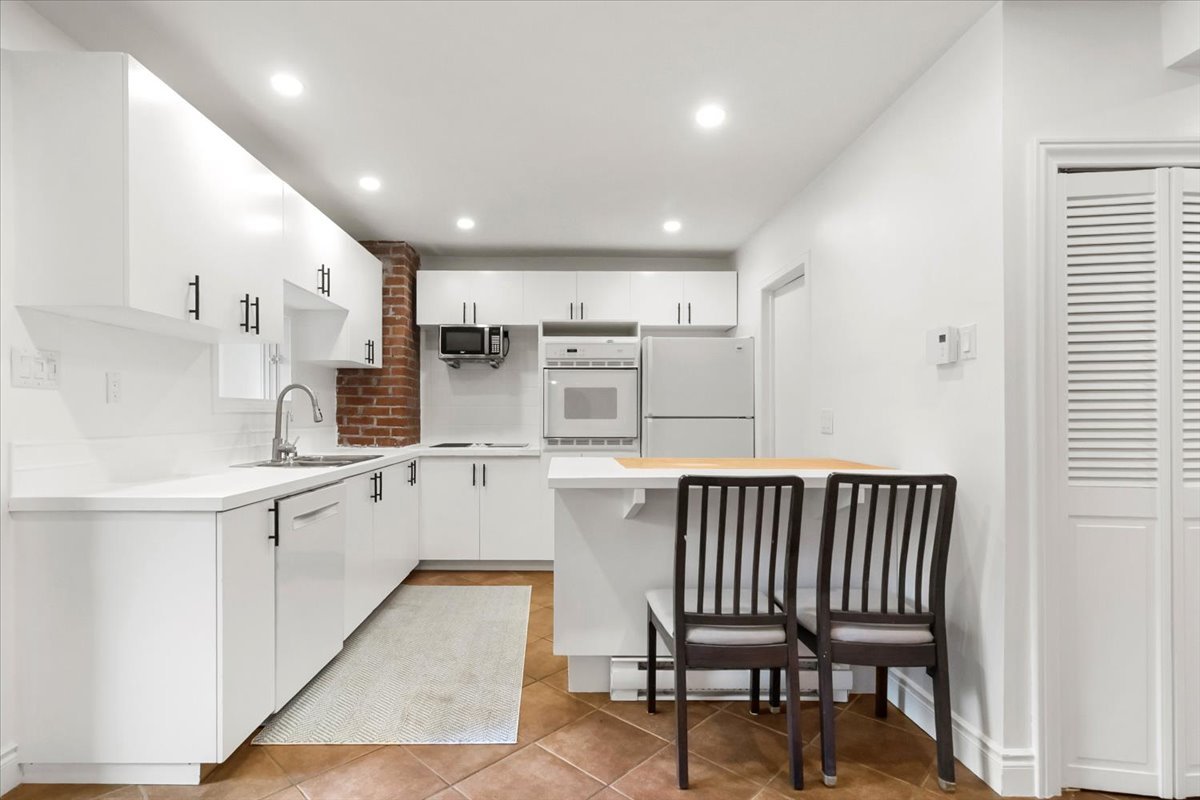 Kitchen
 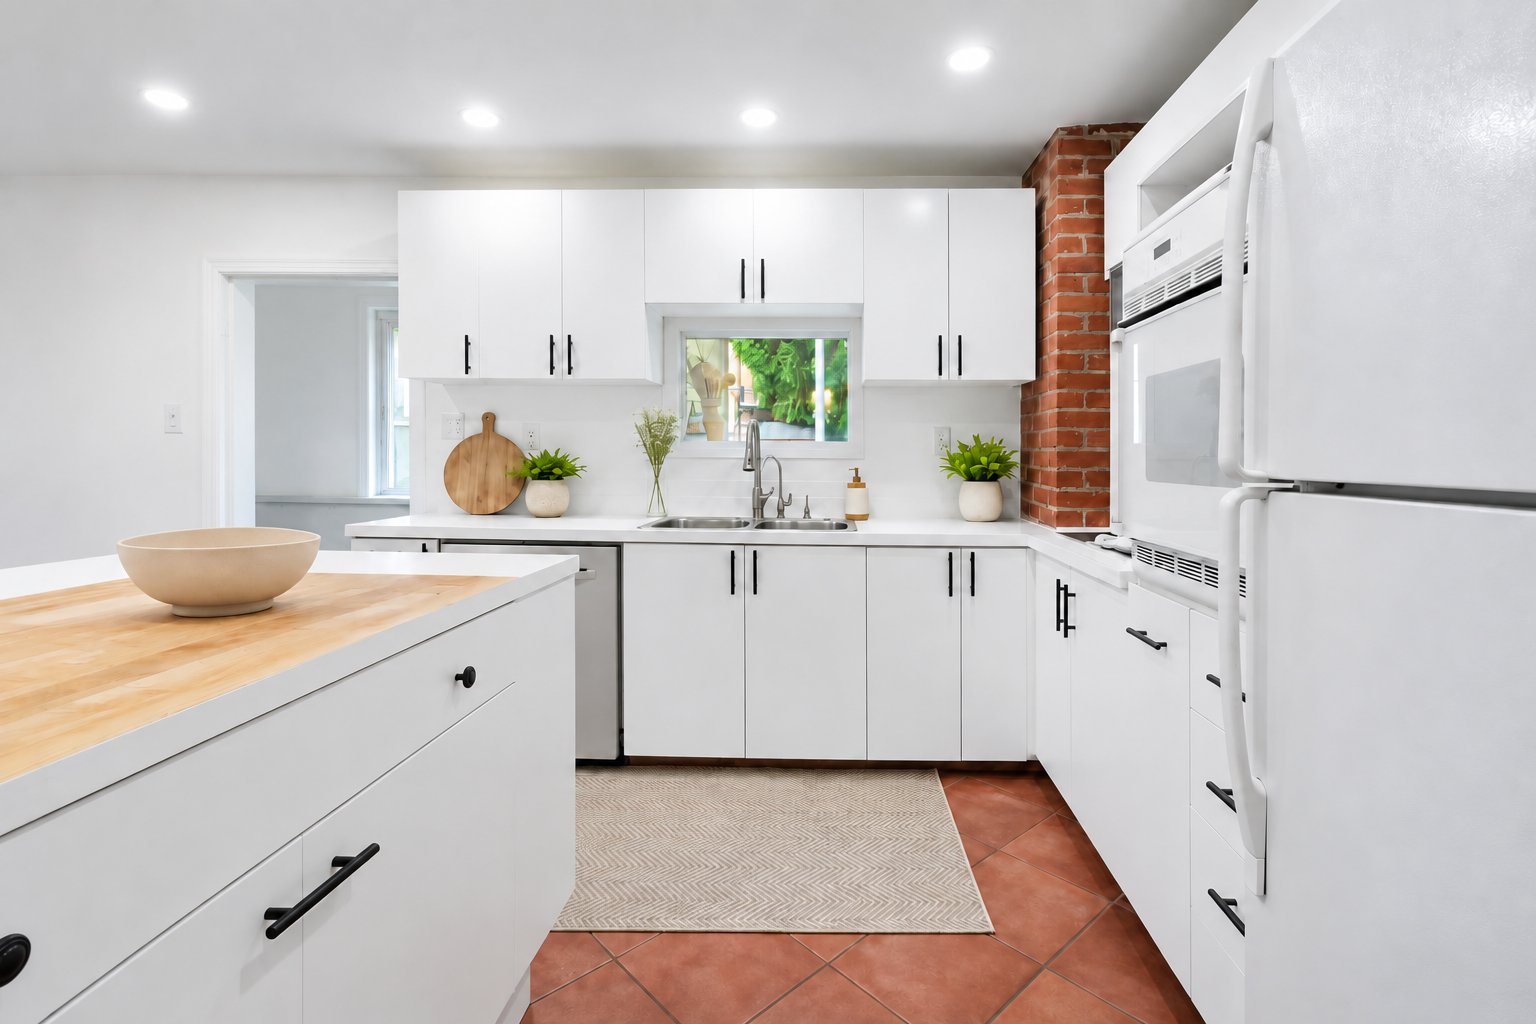 Kitchen
 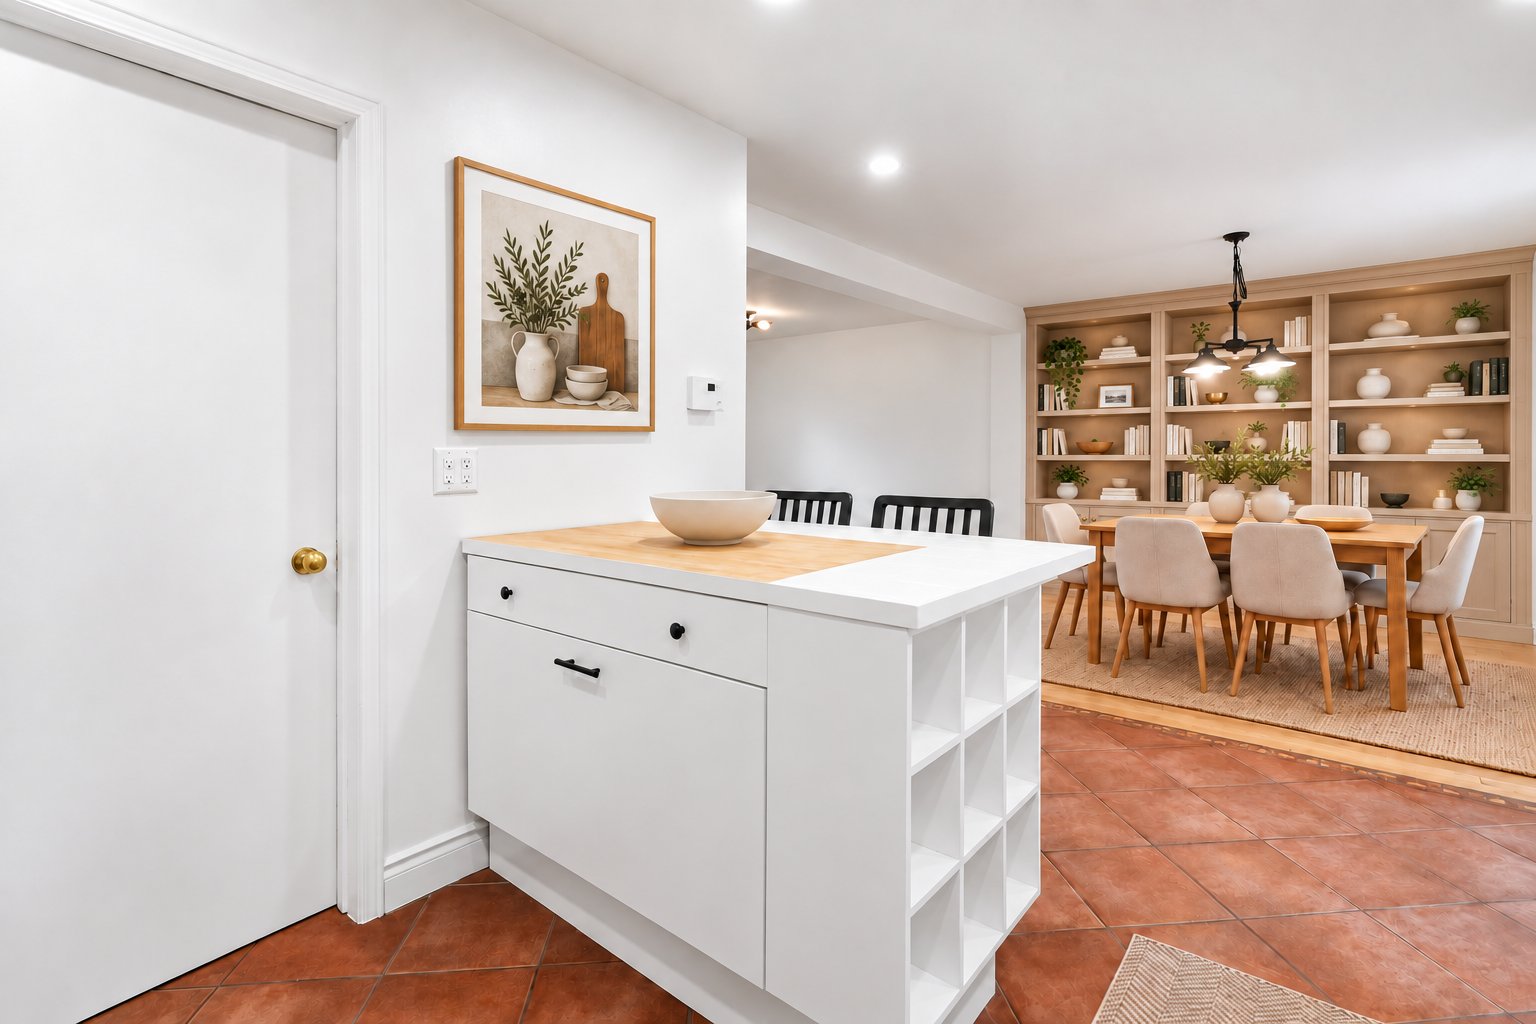 Kitchen
 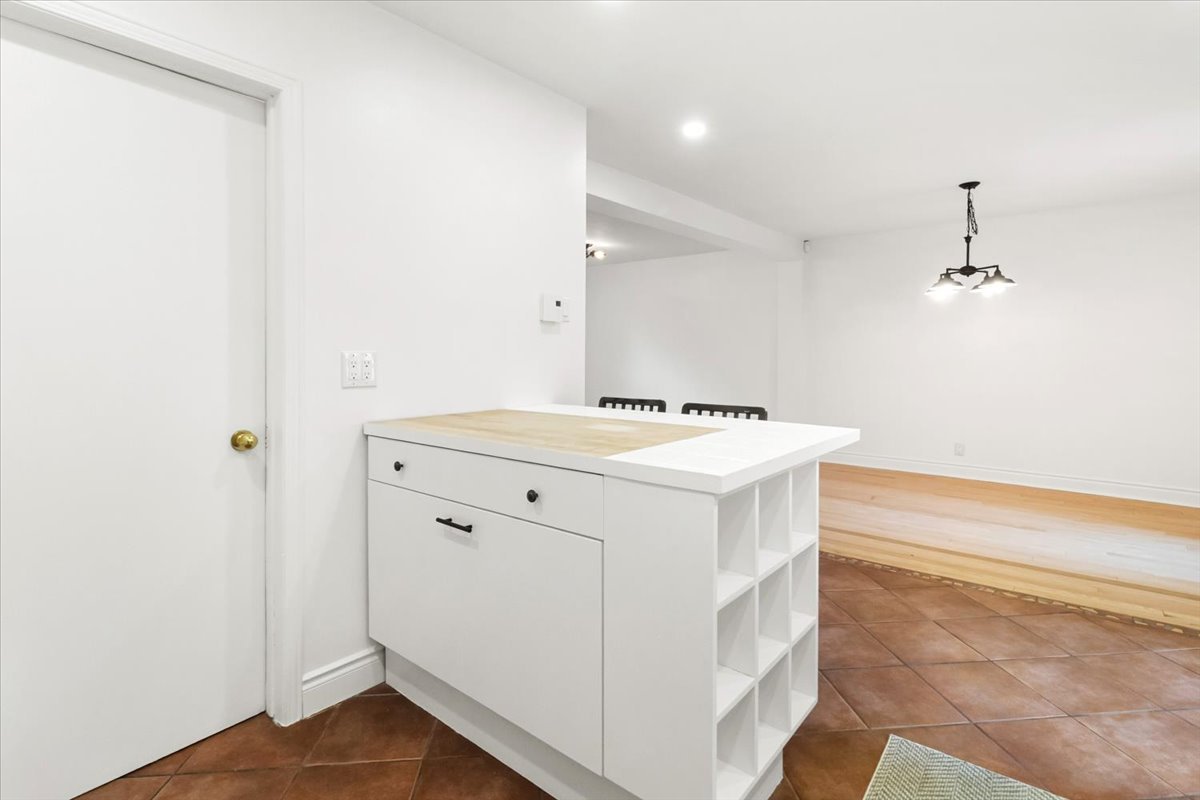 Living room
 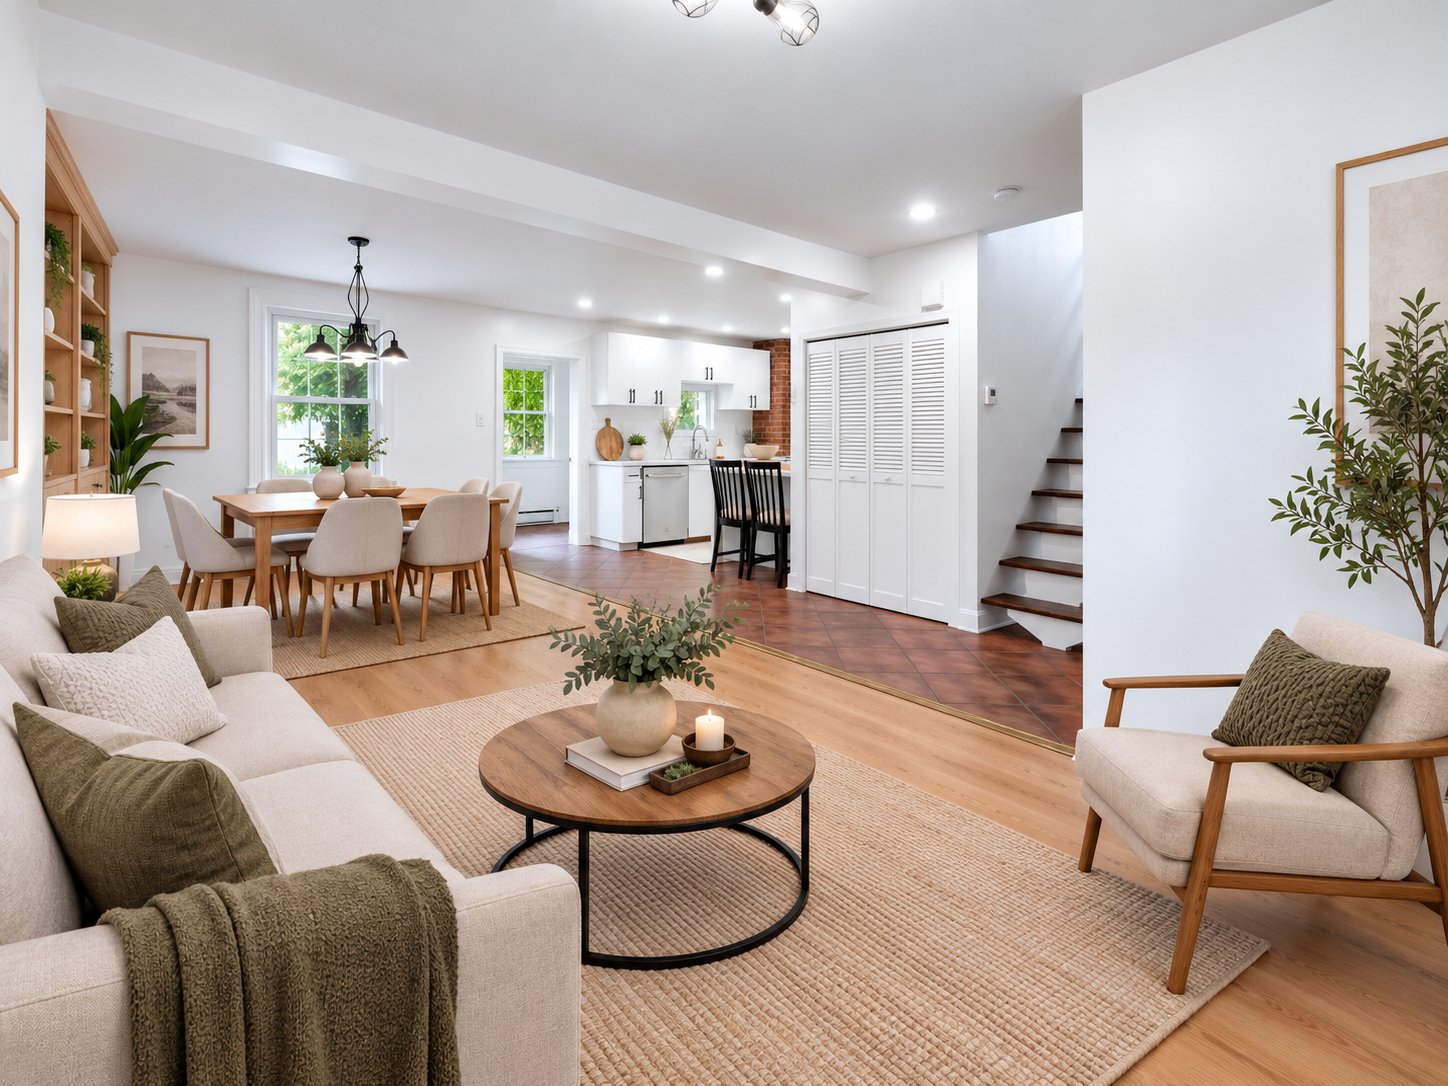 Living room
 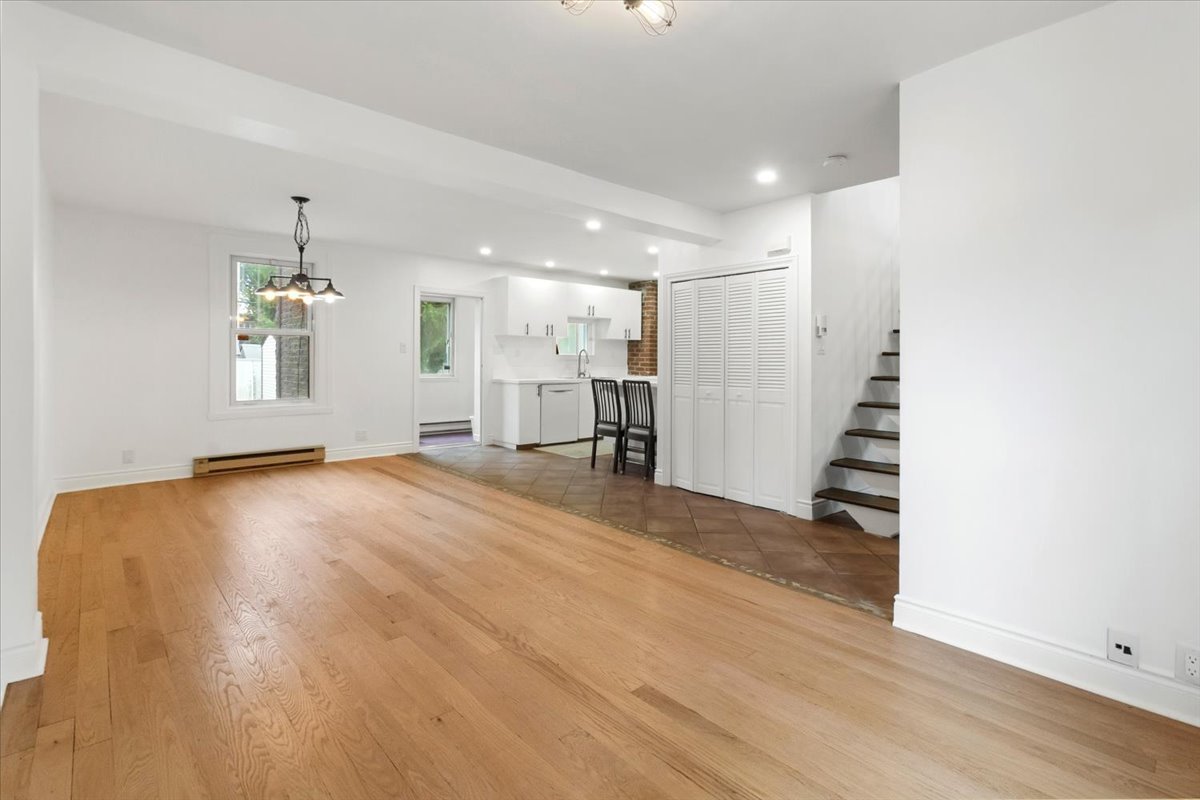 Washroom
 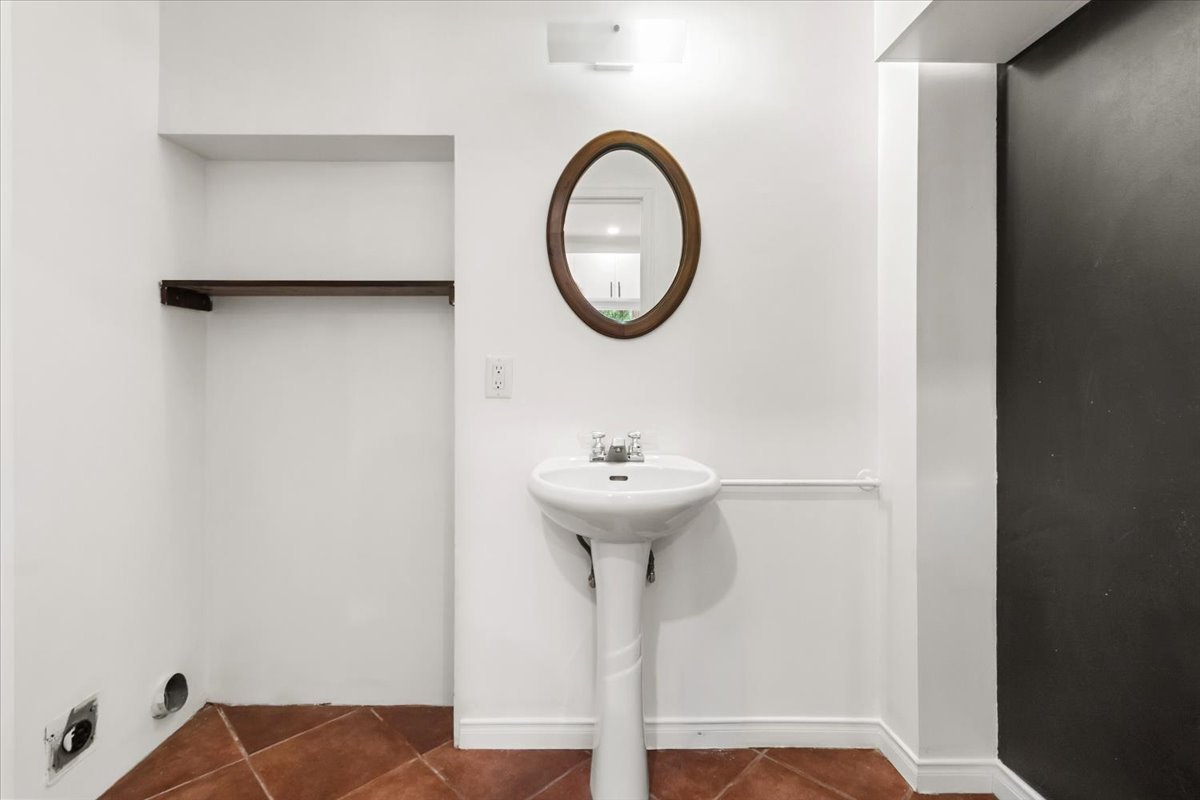 Washroom
 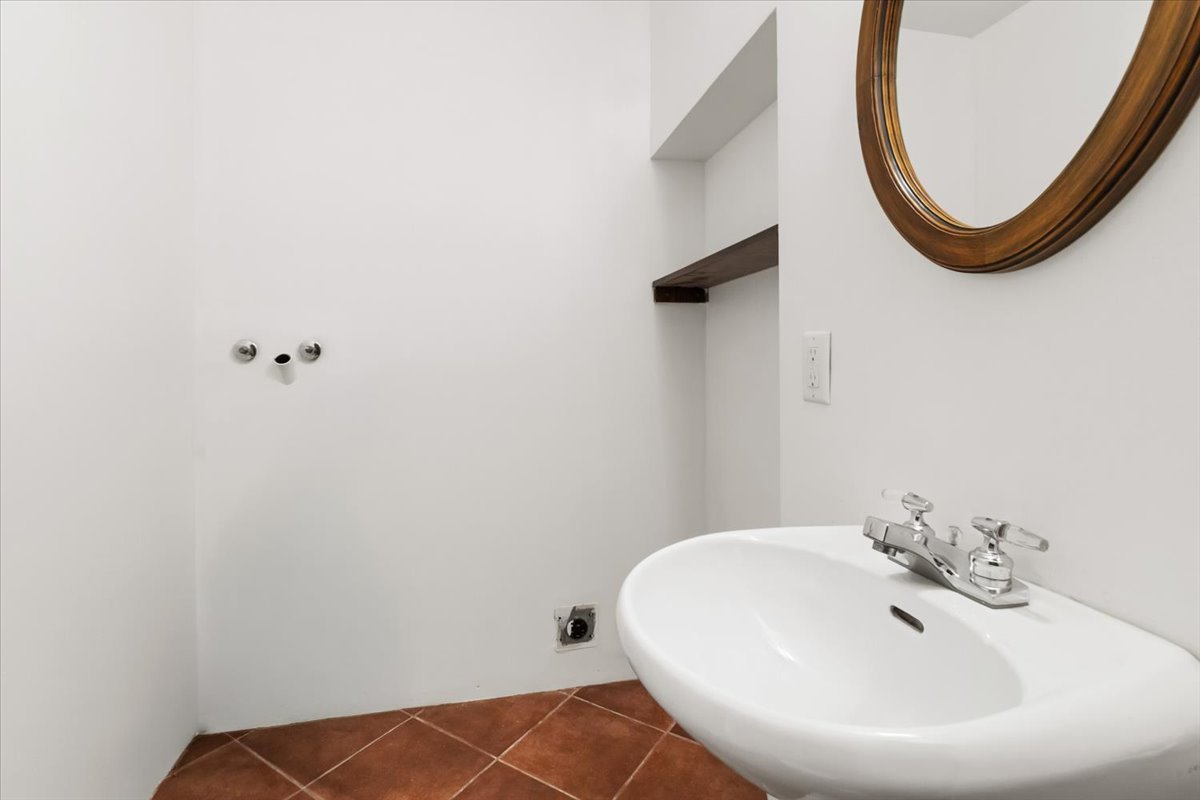 Corridor
 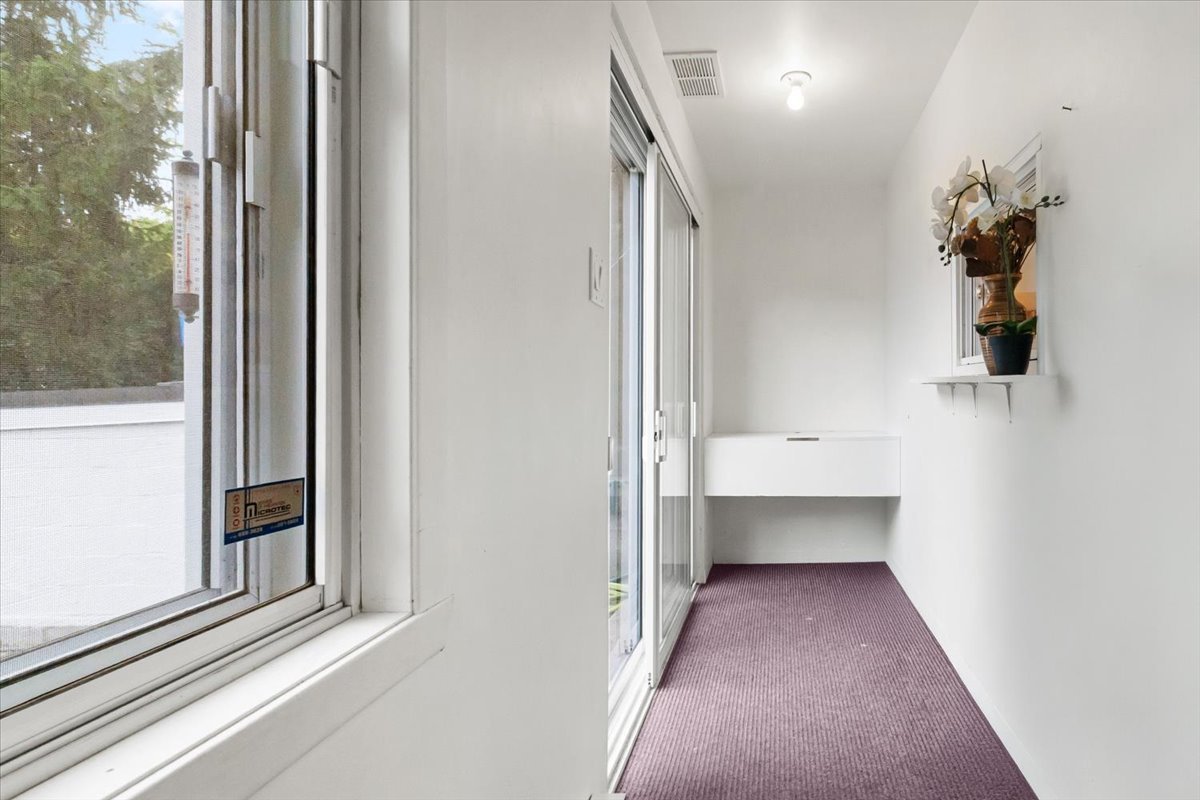 Hallway
 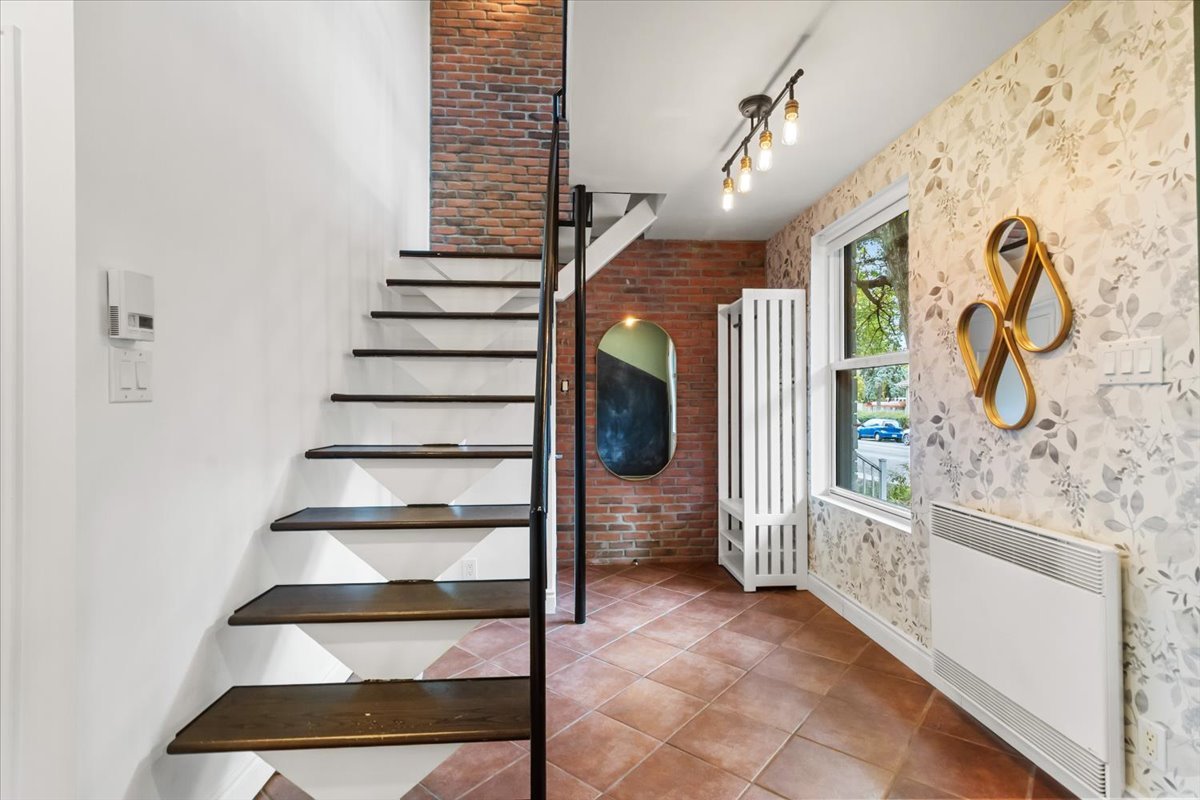 Staircase
 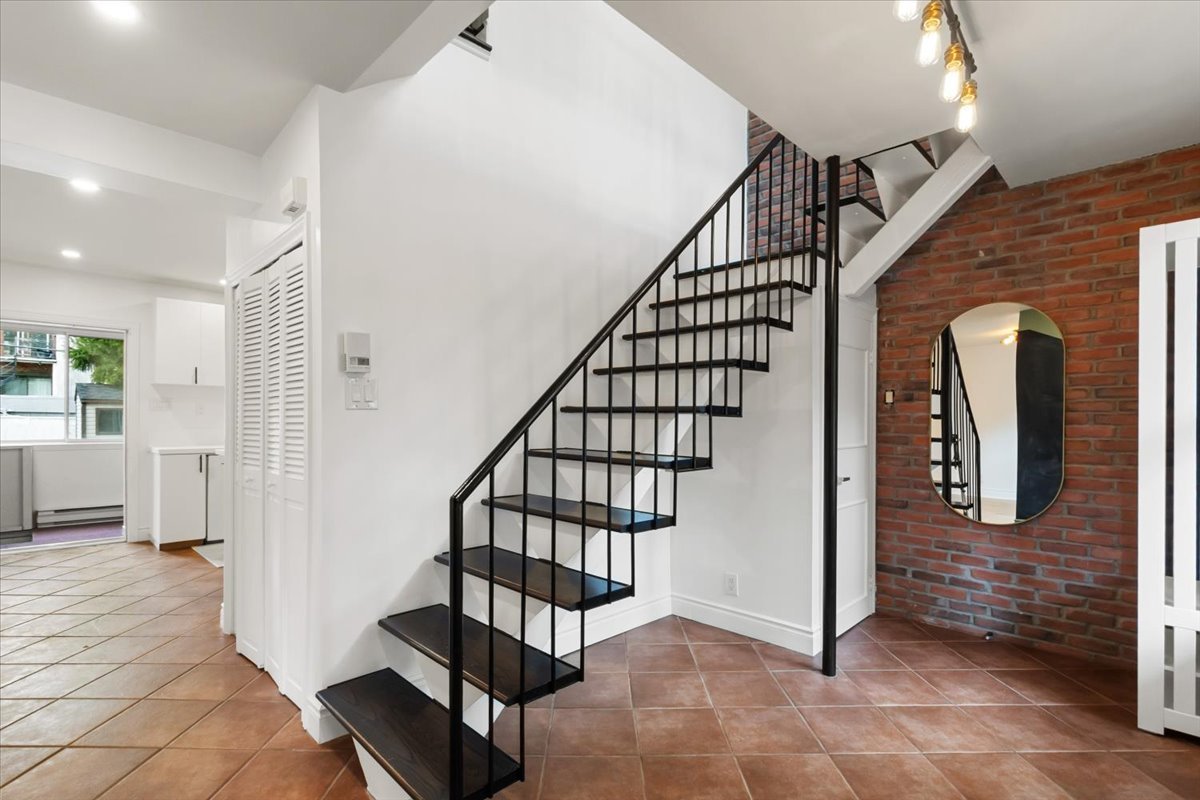 Staircase
 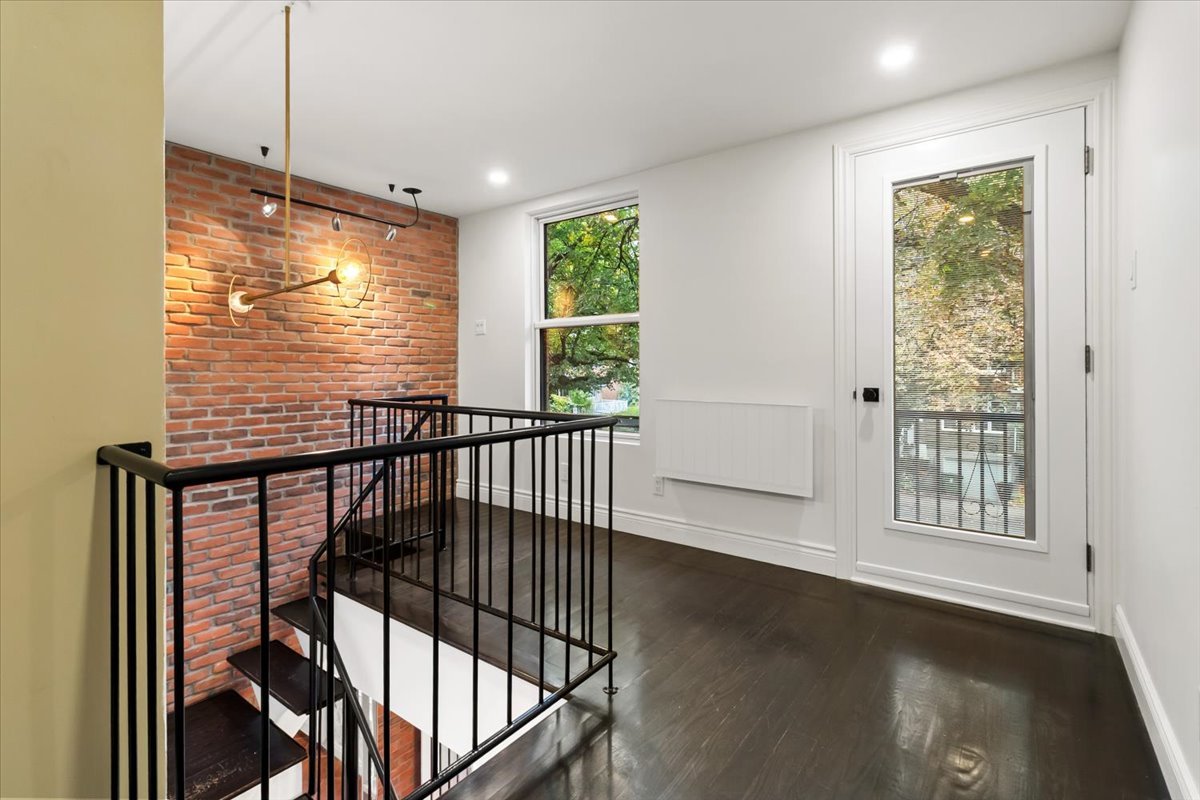 Staircase
 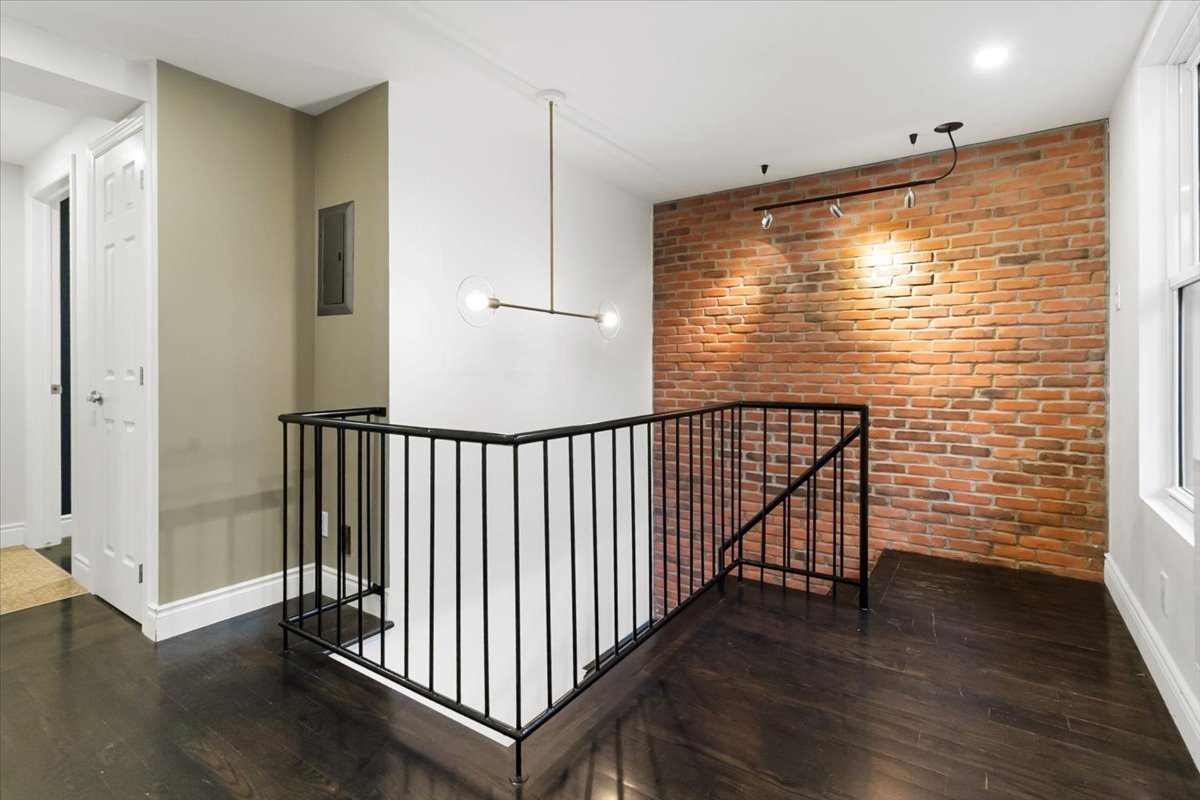 Primary bedroom
 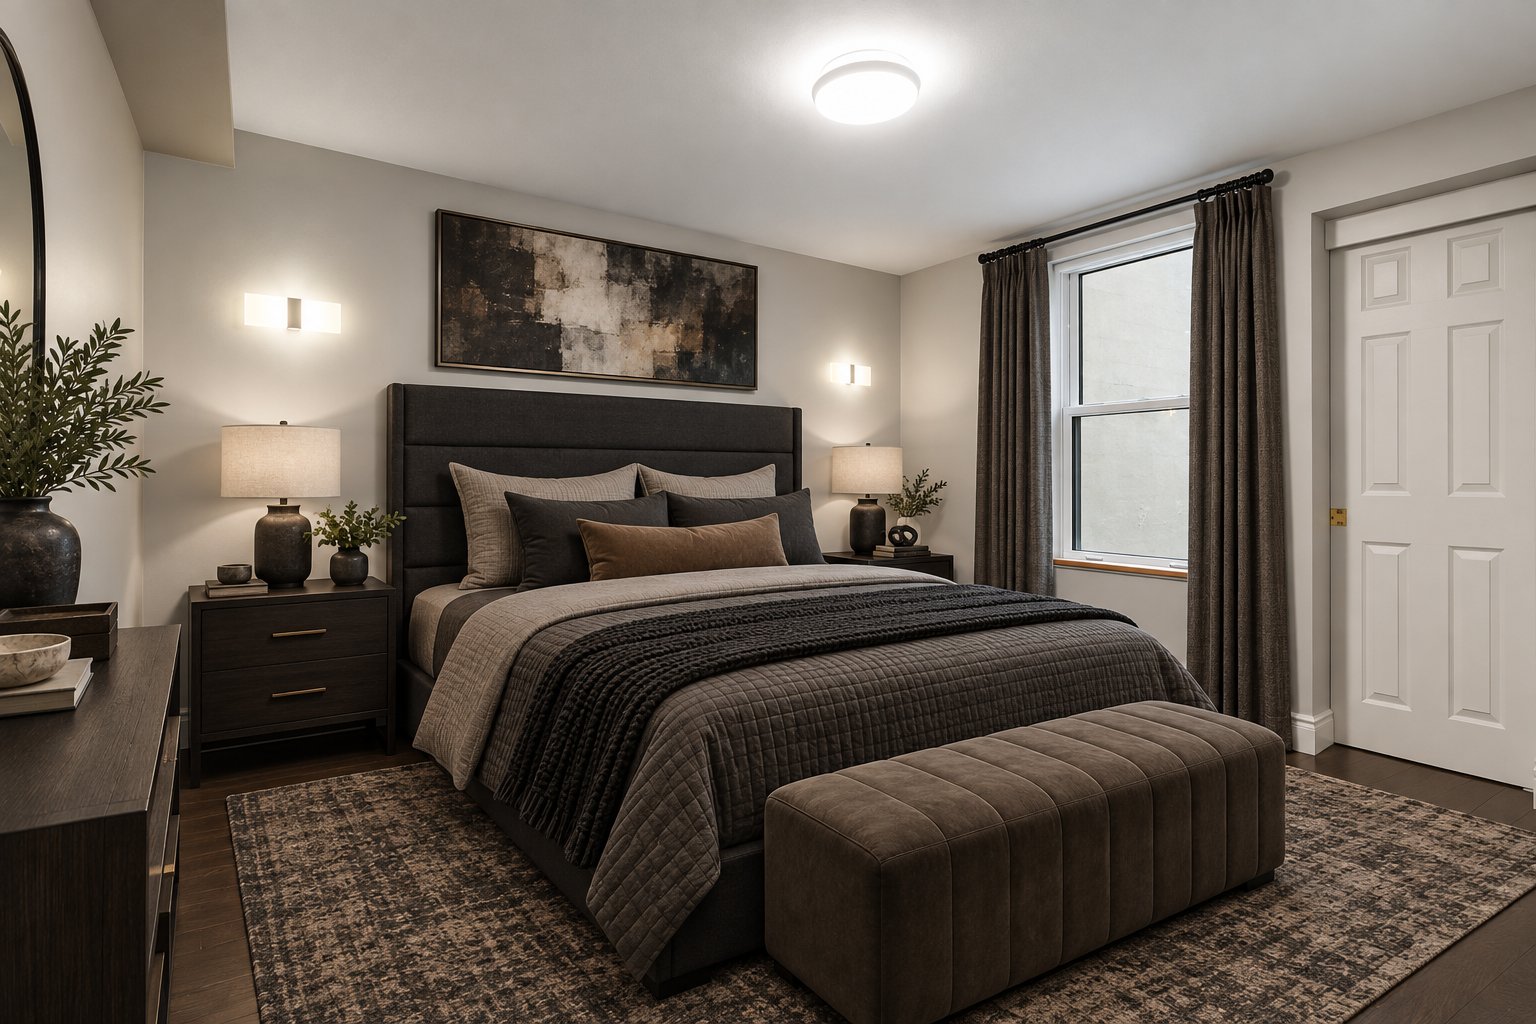 Primary bedroom
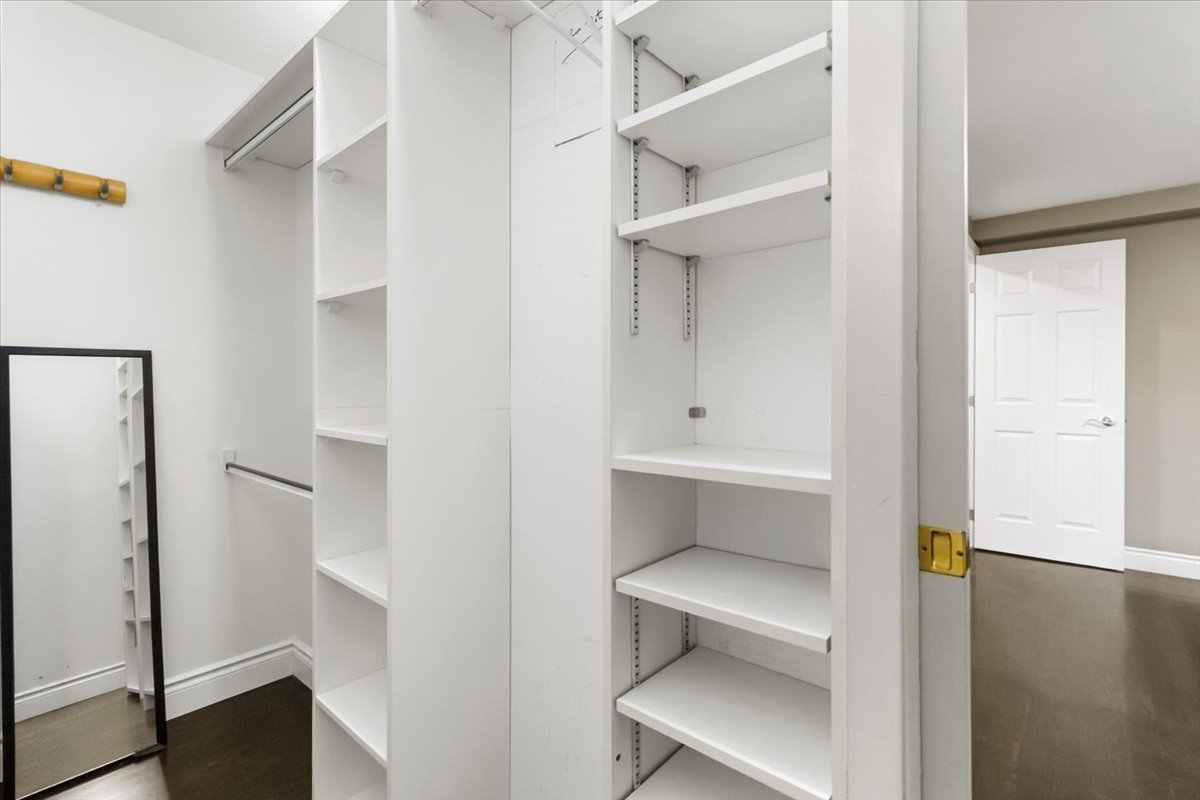
  Walk-in closet
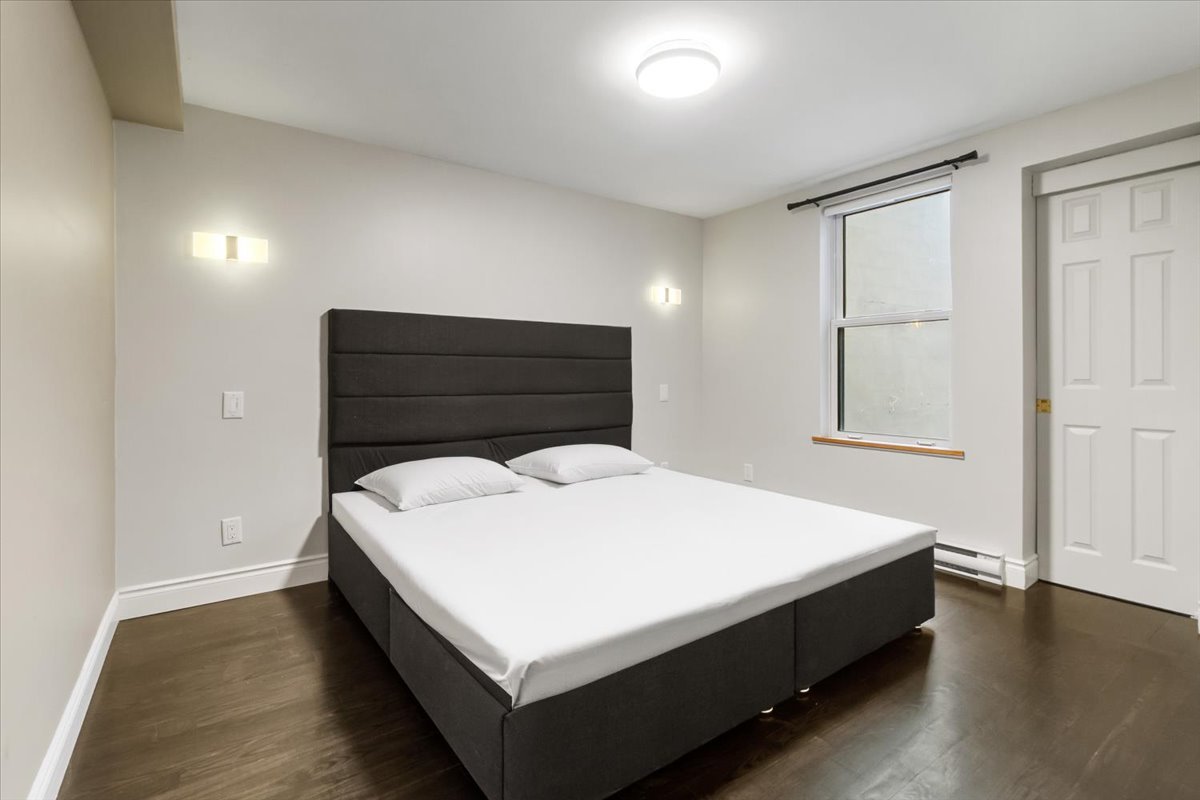
  Bedroom
 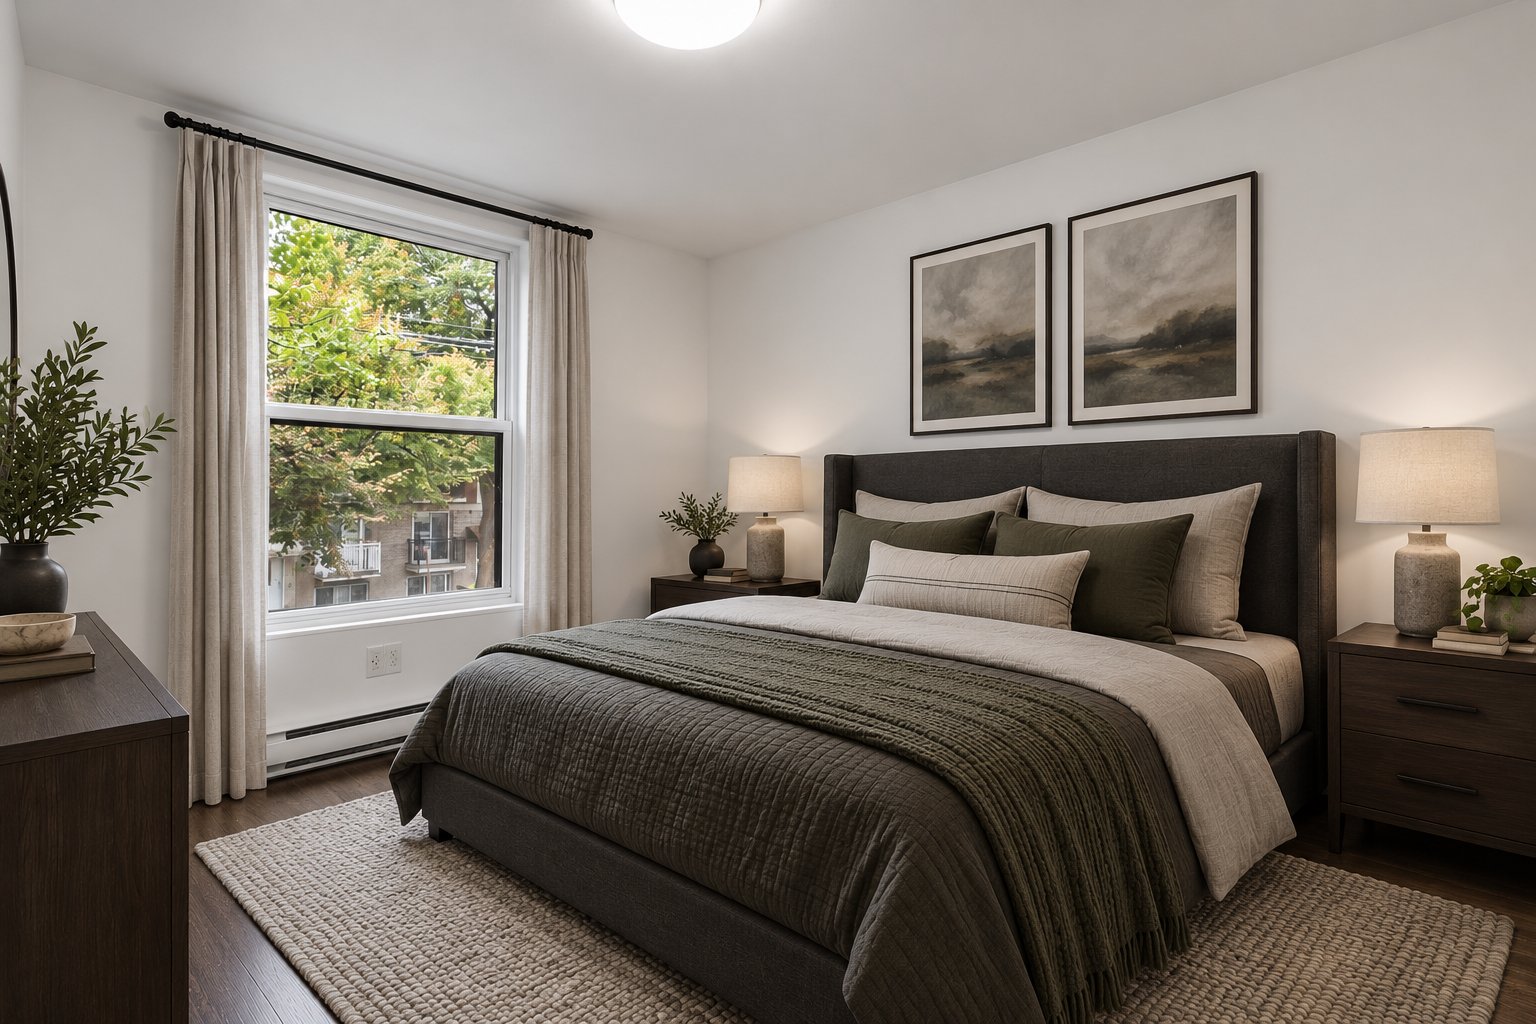 Bedroom
 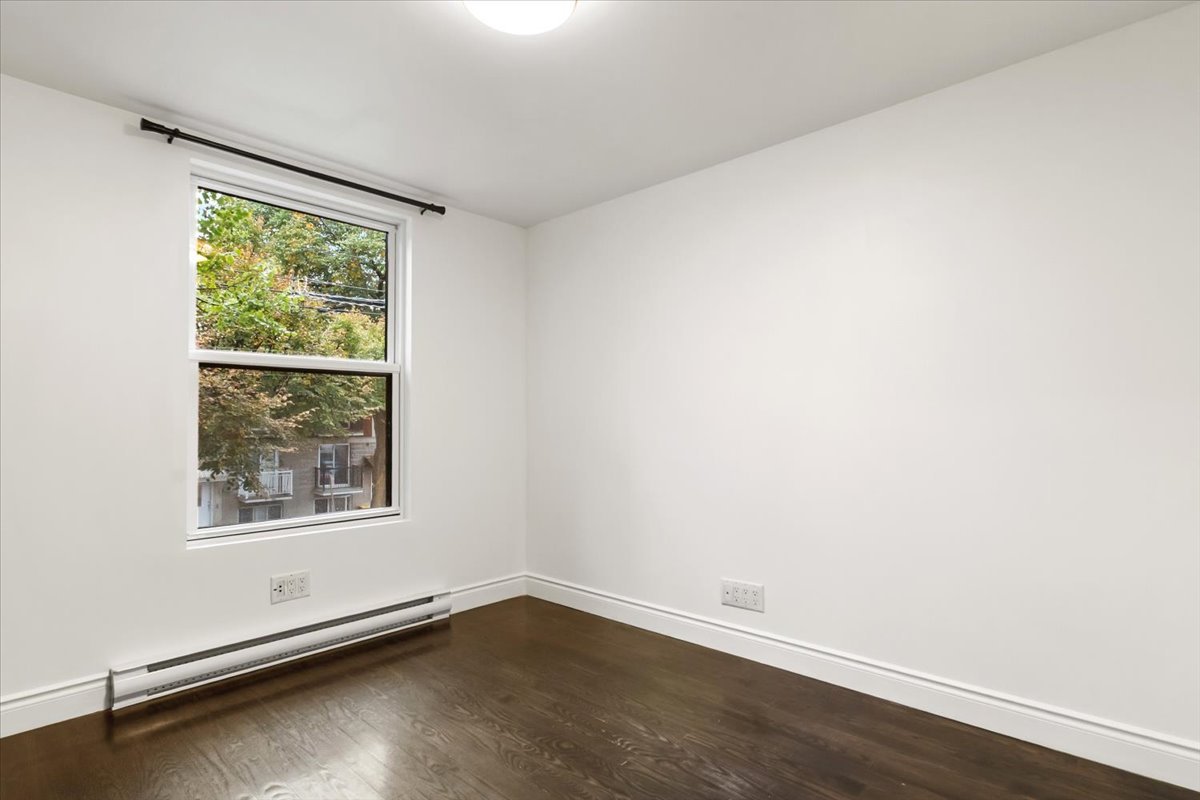 Bedroom
 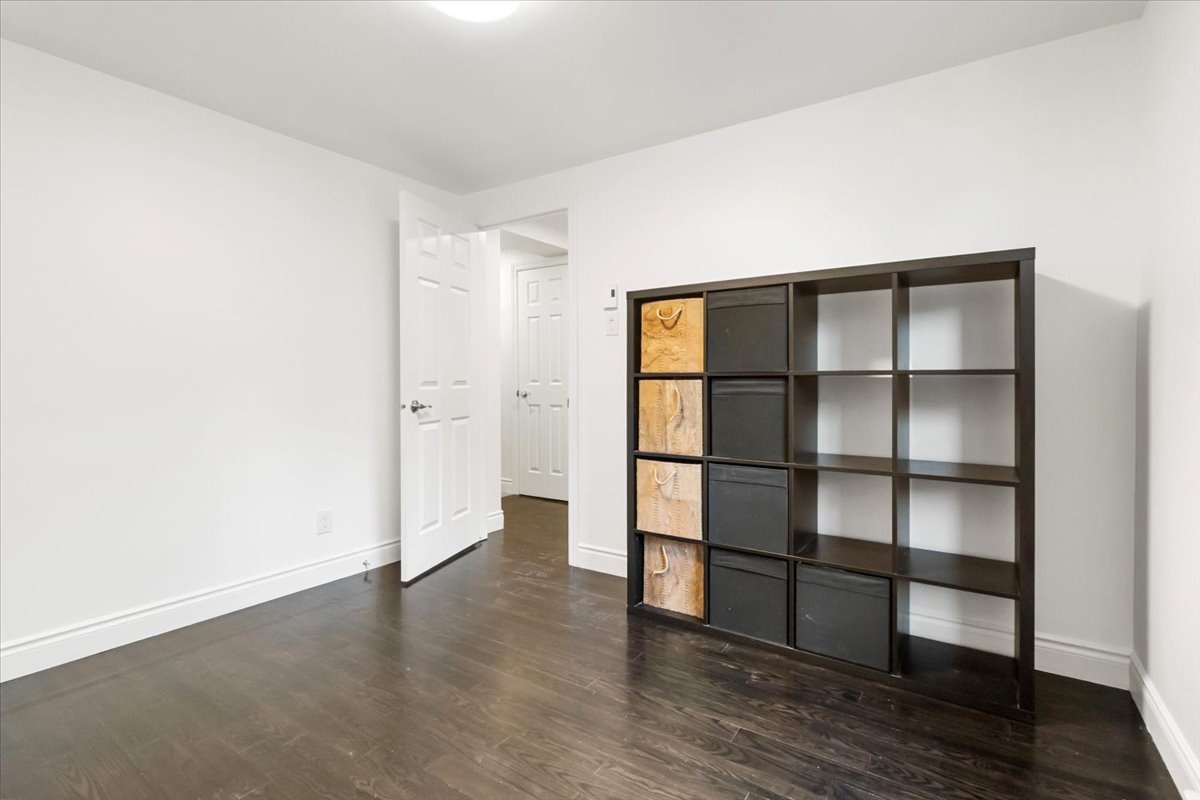 Bathroom
 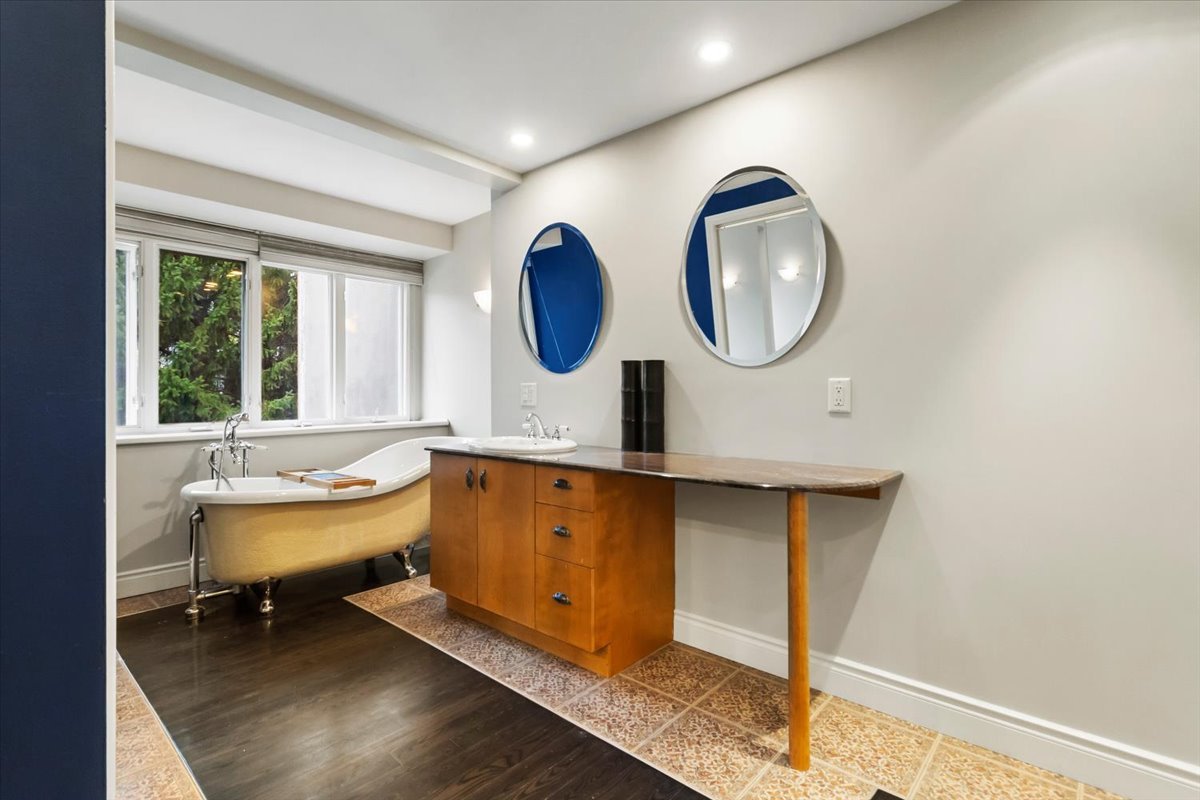 Bathroom
 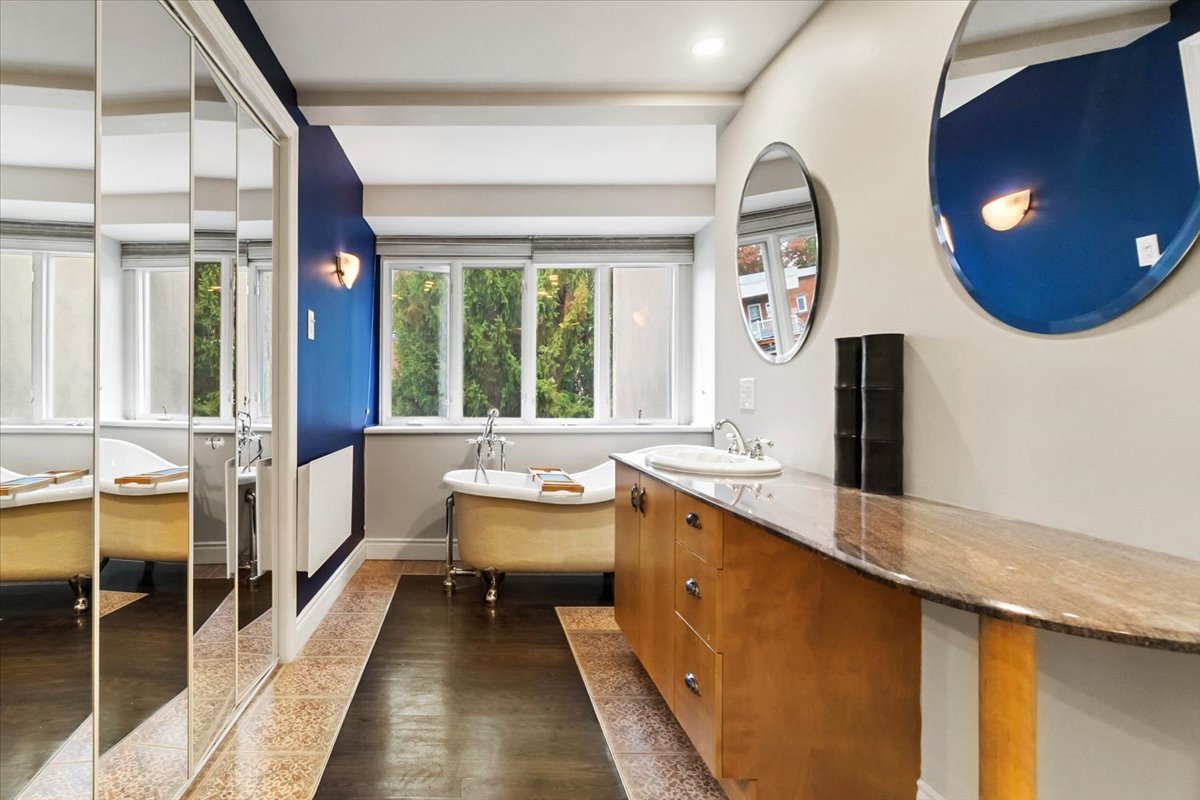 Bathroom
 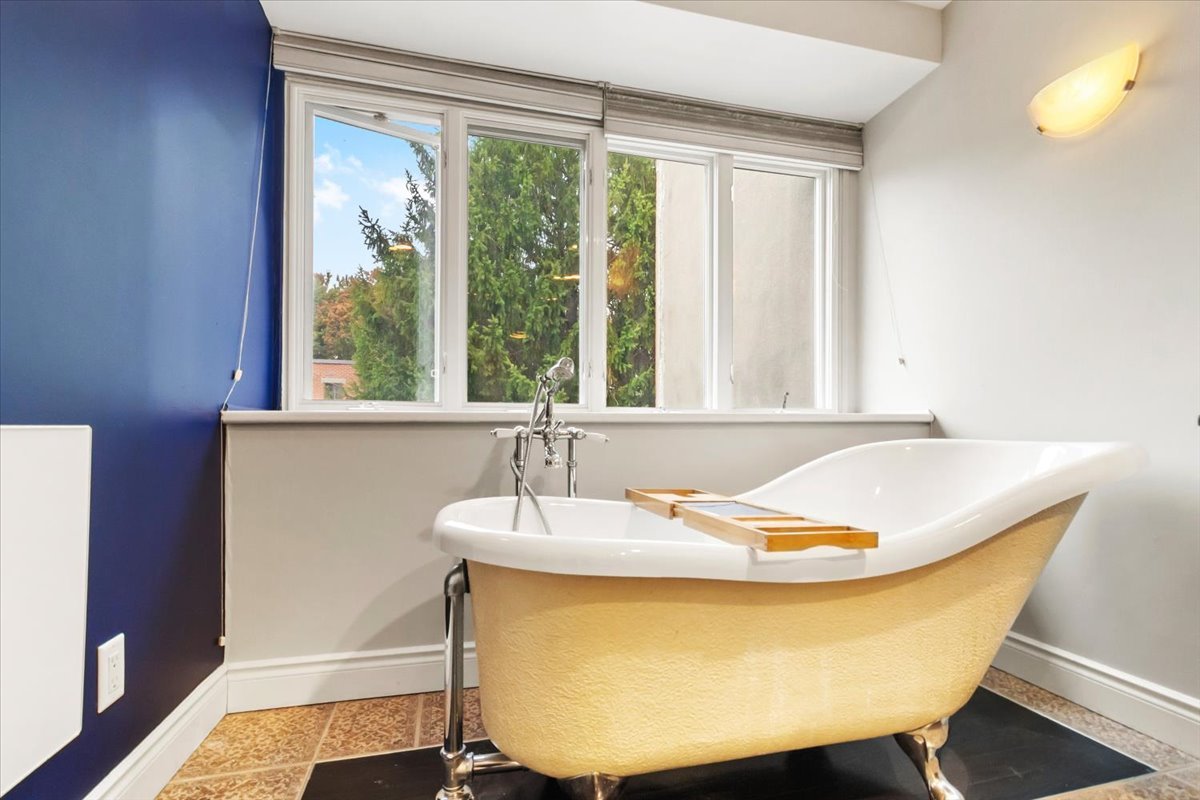 Bathroom
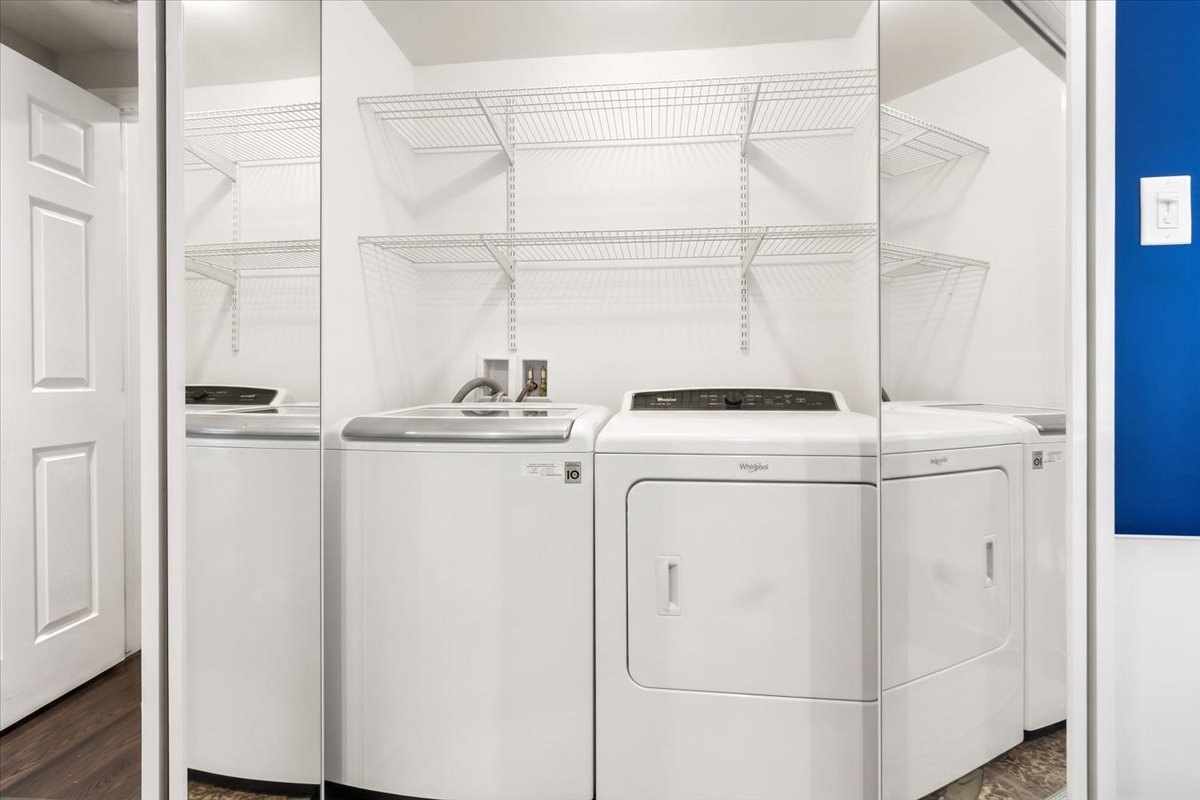
  Laundry room
  Basement
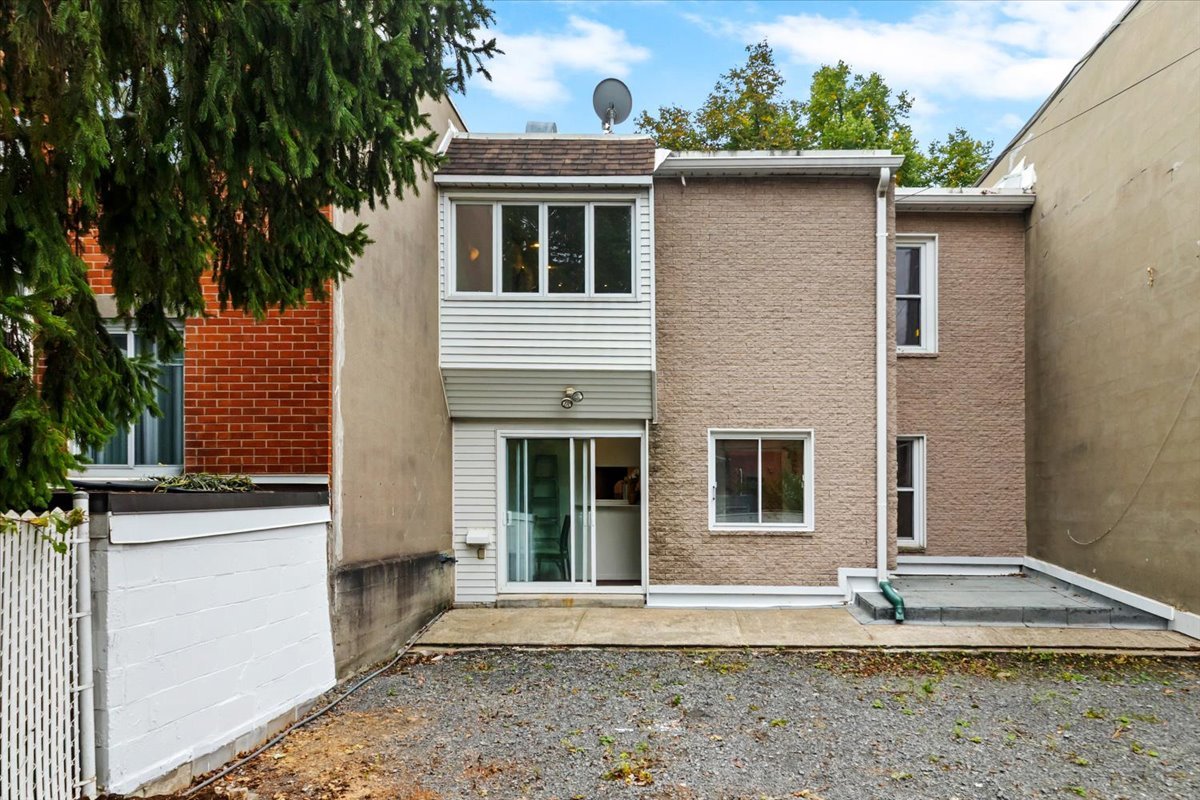
  Exterior
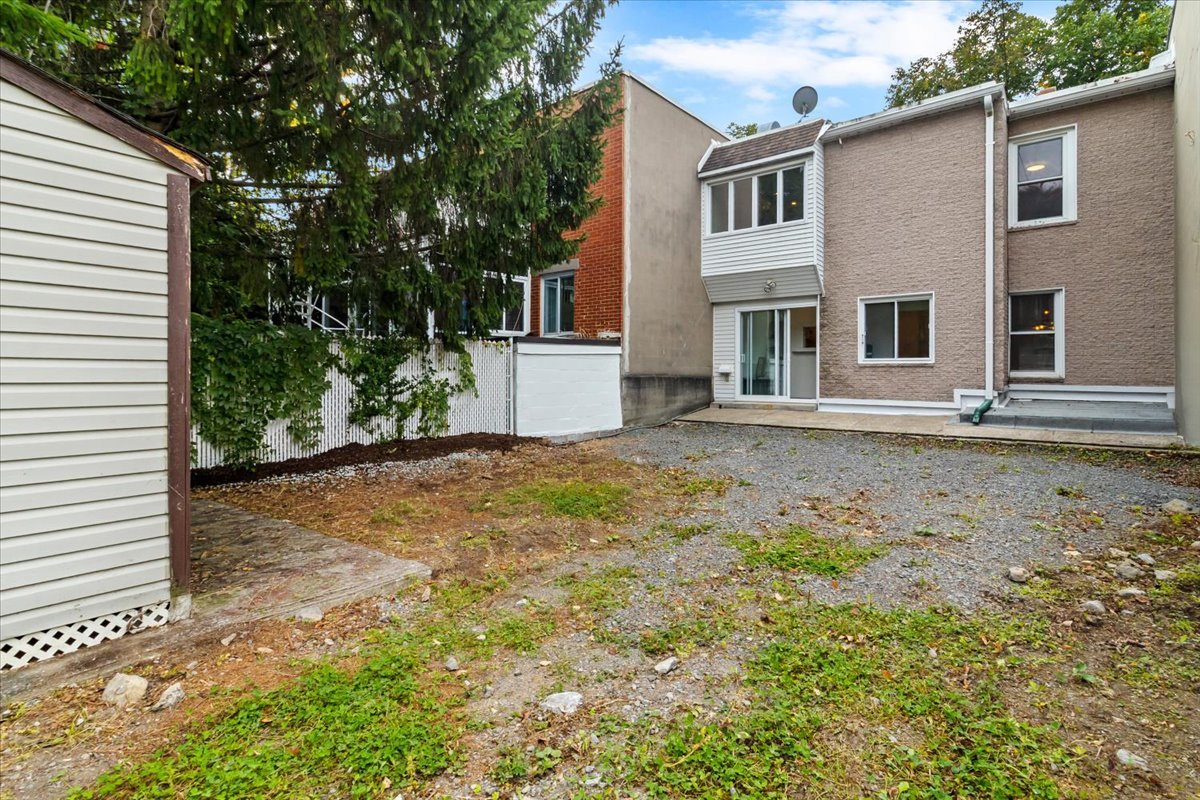
  Exterior
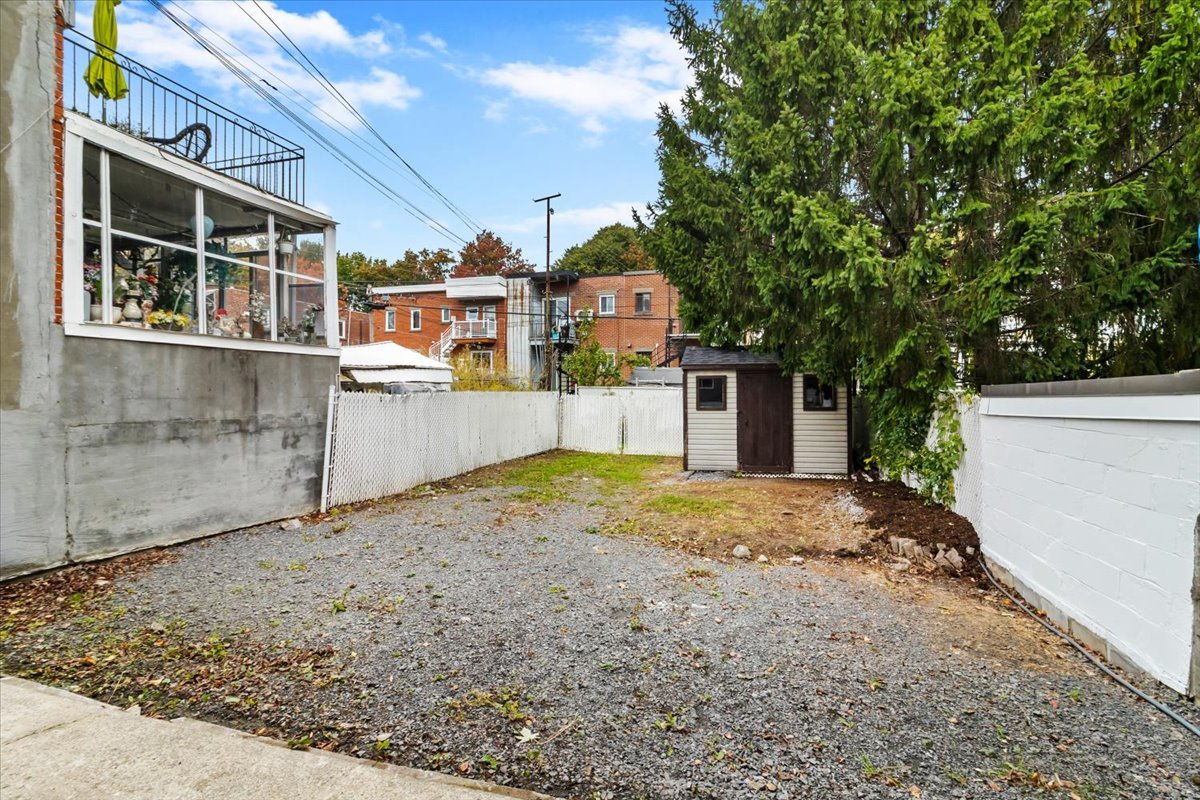
  Exterior
  Exterior
 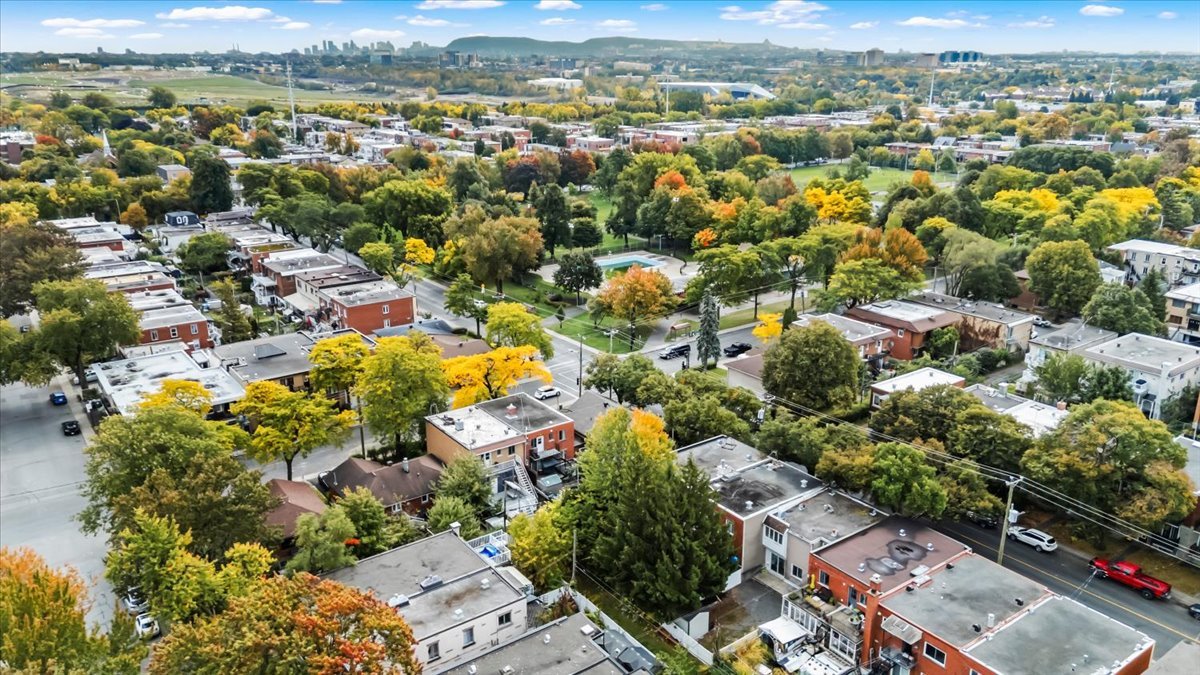 Exterior
 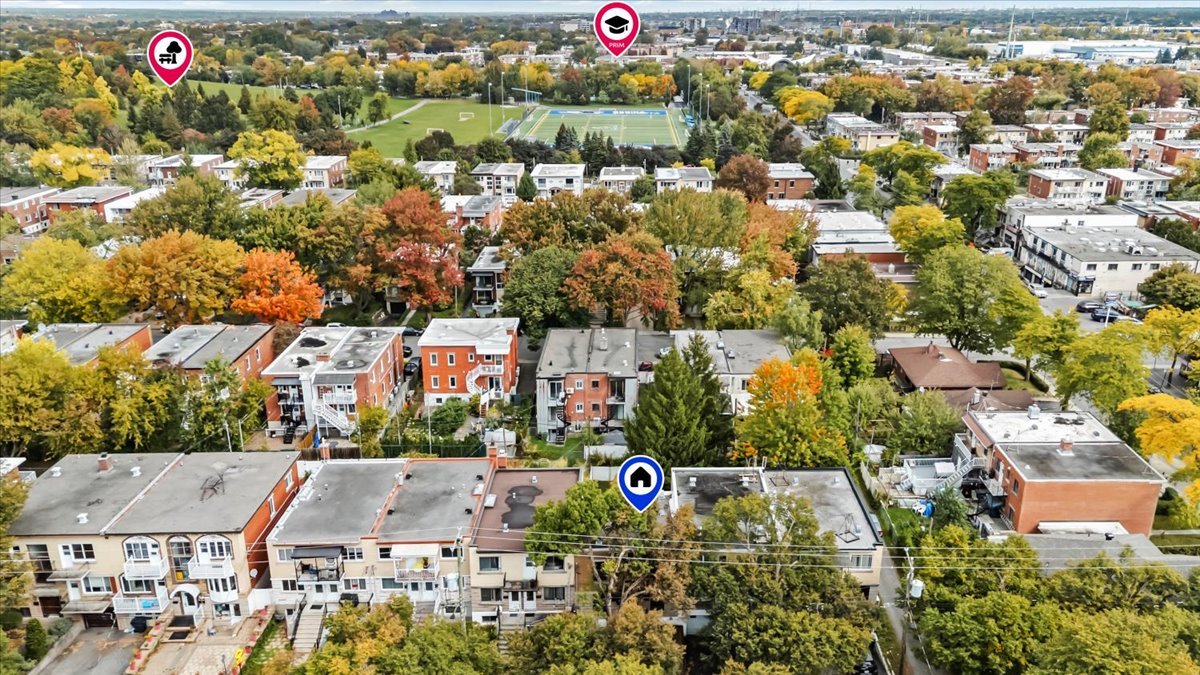 Exterior
 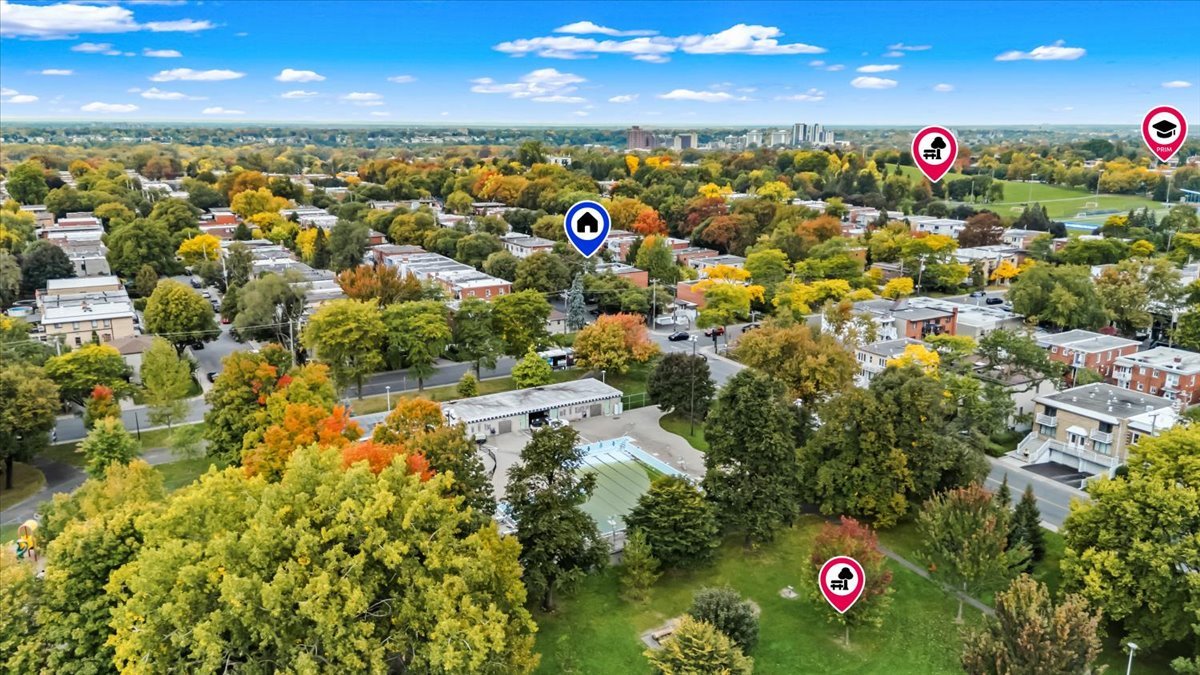 Exterior
 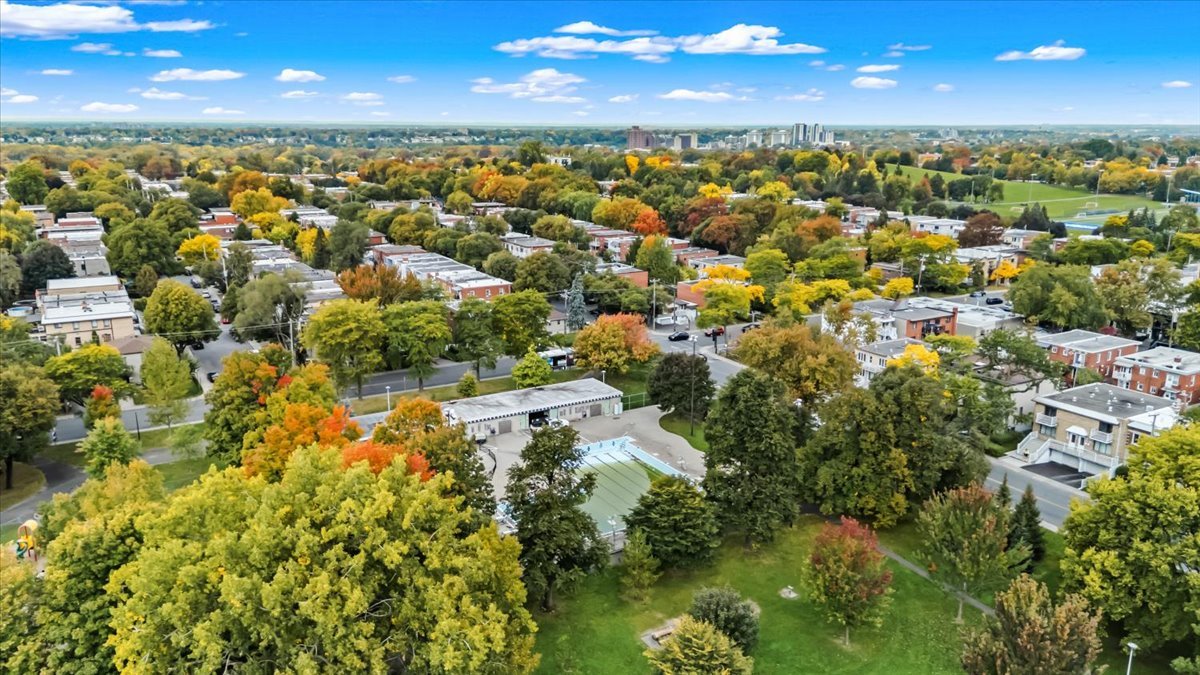 Exterior
 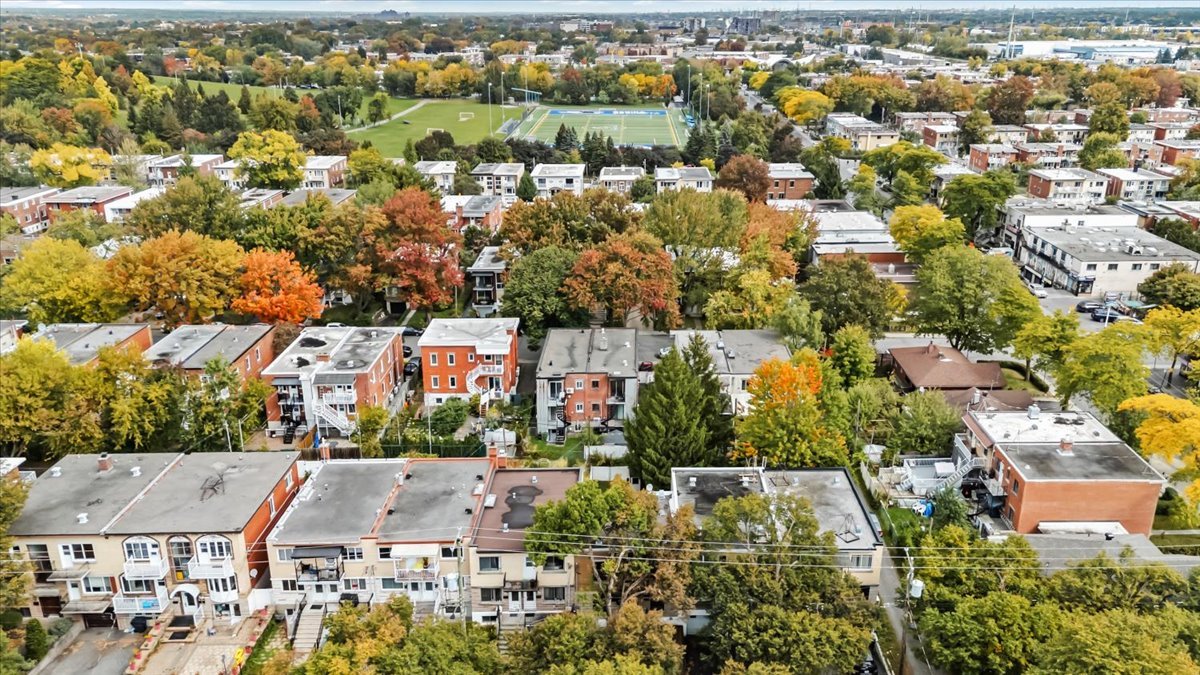 Exterior
 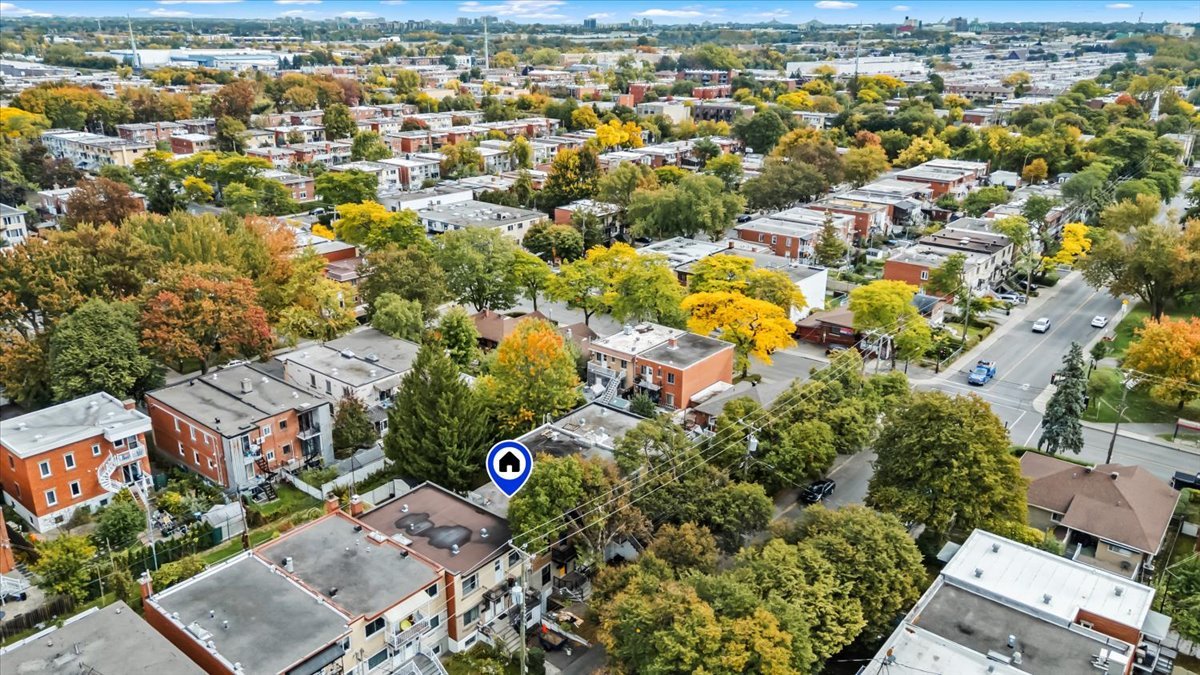 Exterior
 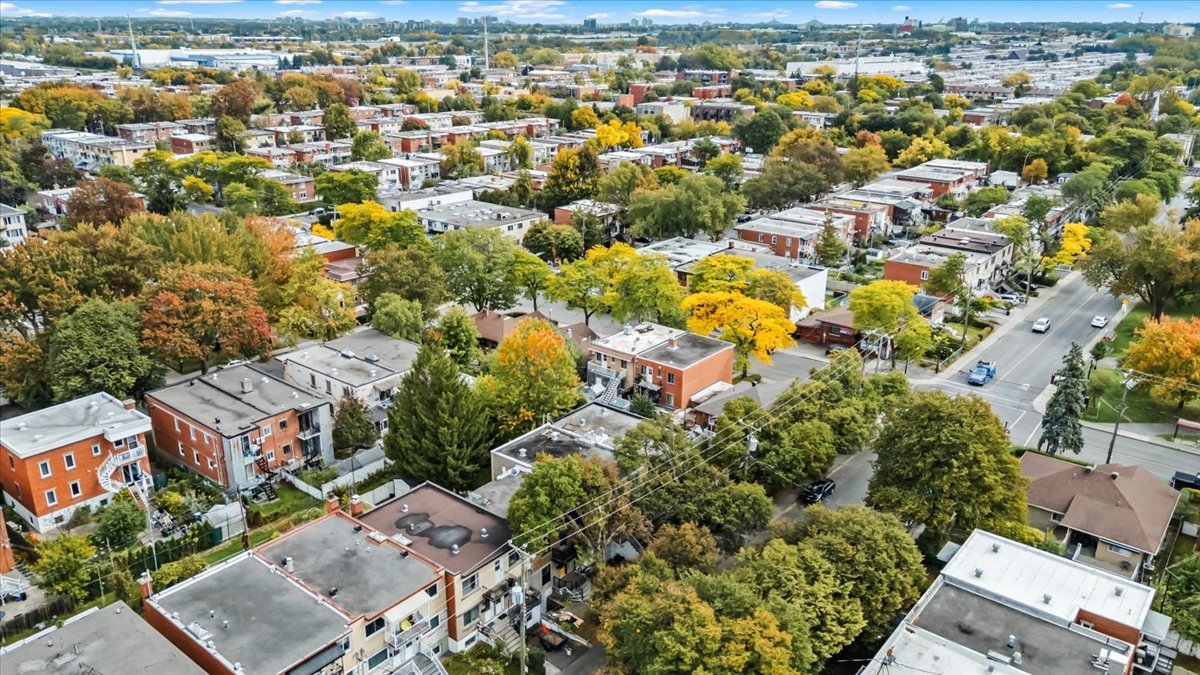 Exterior
 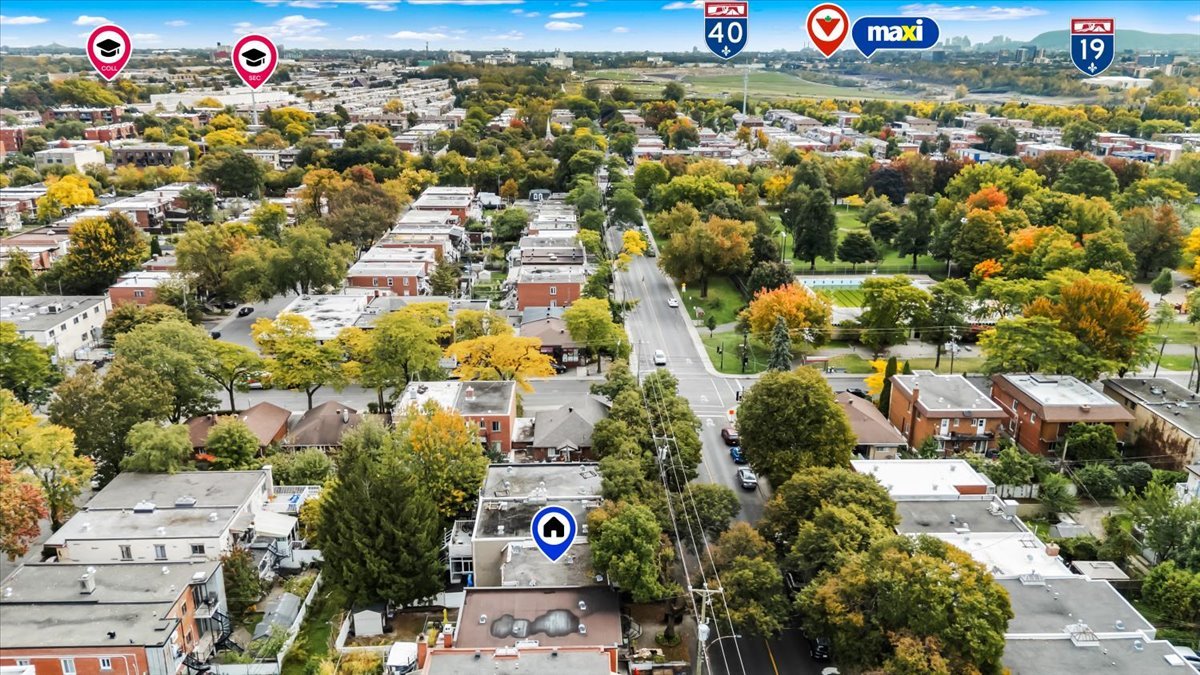 Exterior
 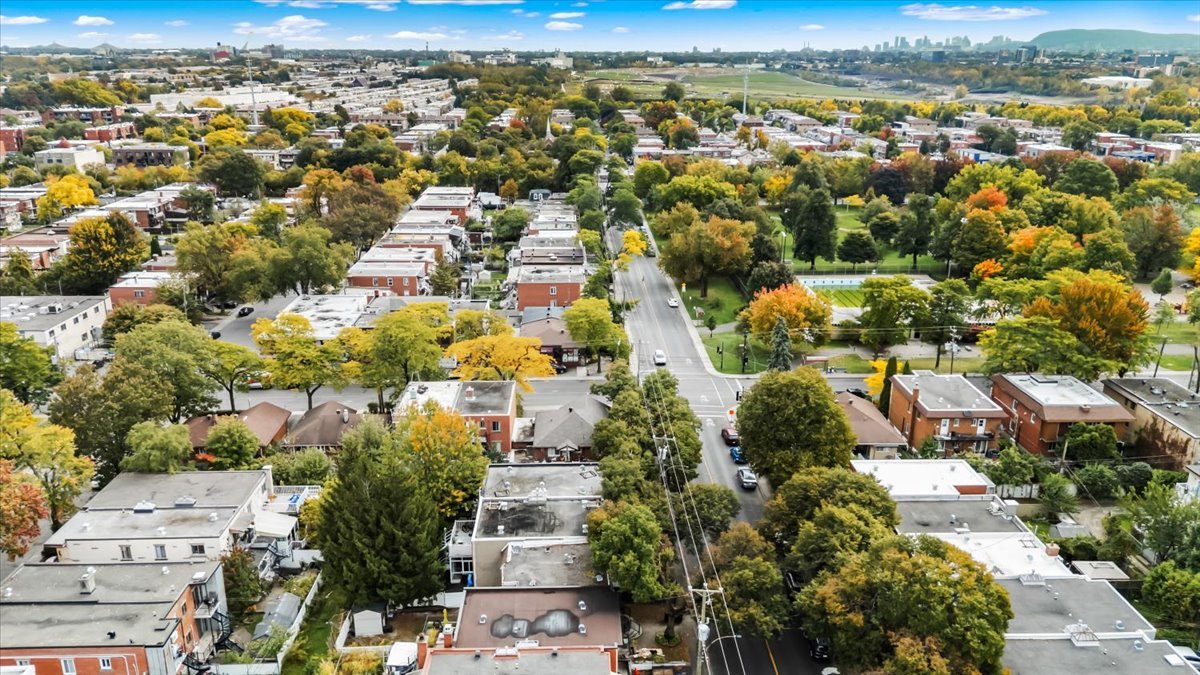 Exterior
 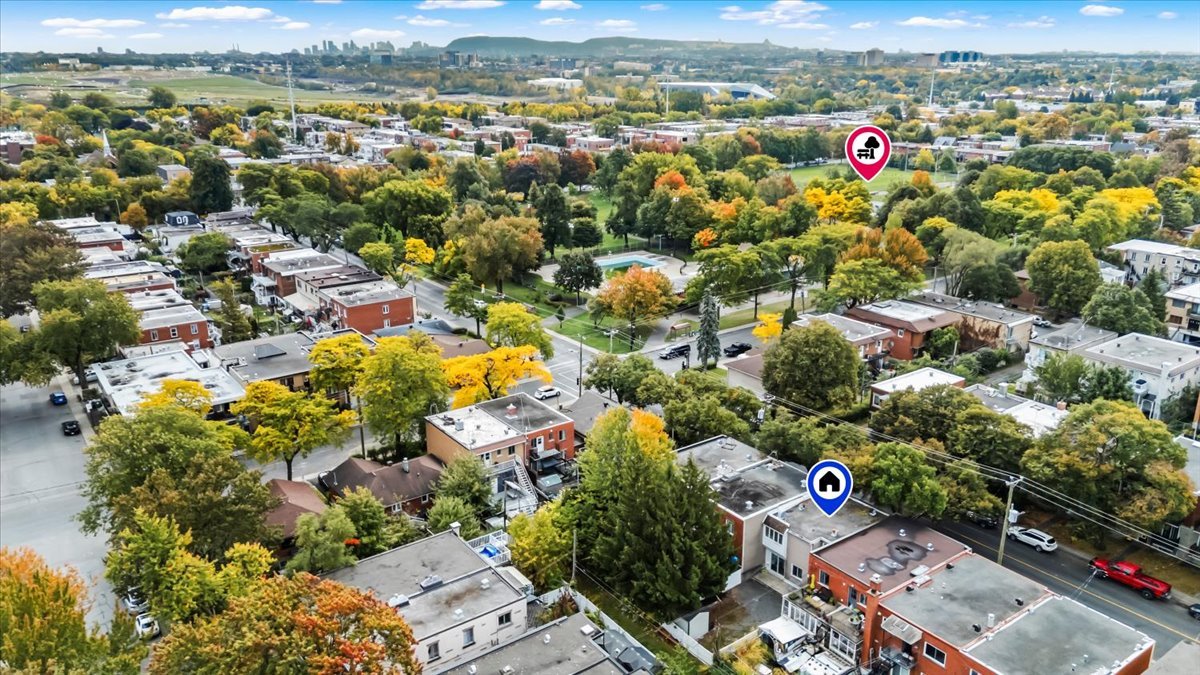 Exterior
 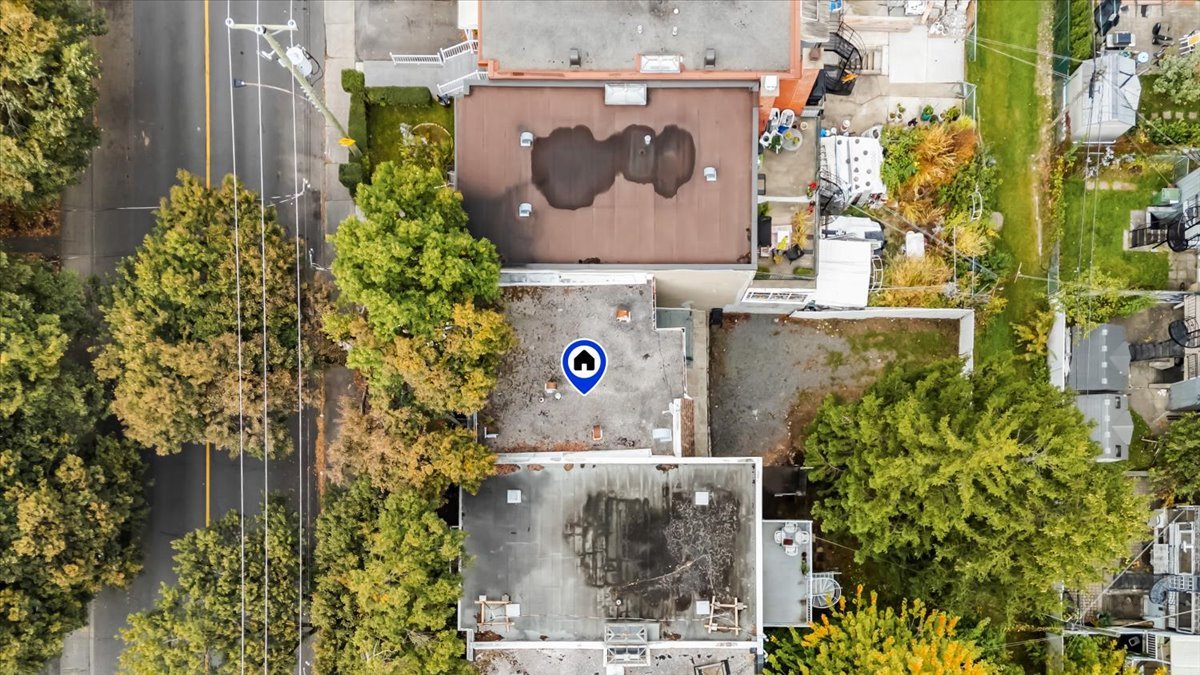 Exterior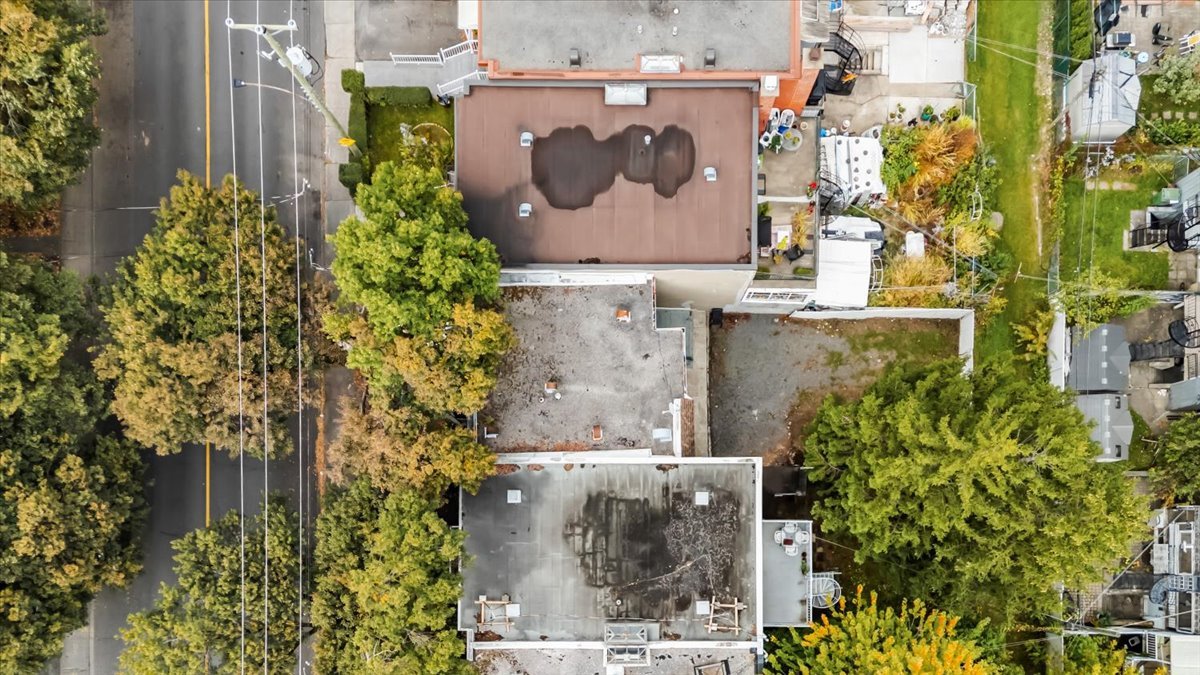
Description
Location
Room Details
| Room | Dimensions | Level | Flooring |
|---|---|---|---|
| Hallway | 8.0 x 14.6 P | Ground Floor | Ceramic tiles |
| Living room | 11.8 x 9.4 P | Ground Floor | Wood |
| Dining room | 22.9 x 9.10 P | Ground Floor | Wood |
| Kitchen | 9.2 x 11.4 P | Ground Floor | Ceramic tiles |
| Washroom | 5.9 x 8.0 P | Ground Floor | Ceramic tiles |
| Veranda | 3.6 x 10.11 P | Ground Floor | Carpet |
| Primary bedroom | 11.9 x 9.8 P | 2nd Floor | Wood |
| Bedroom | 10.2 x 9.2 P | 2nd Floor | Wood |
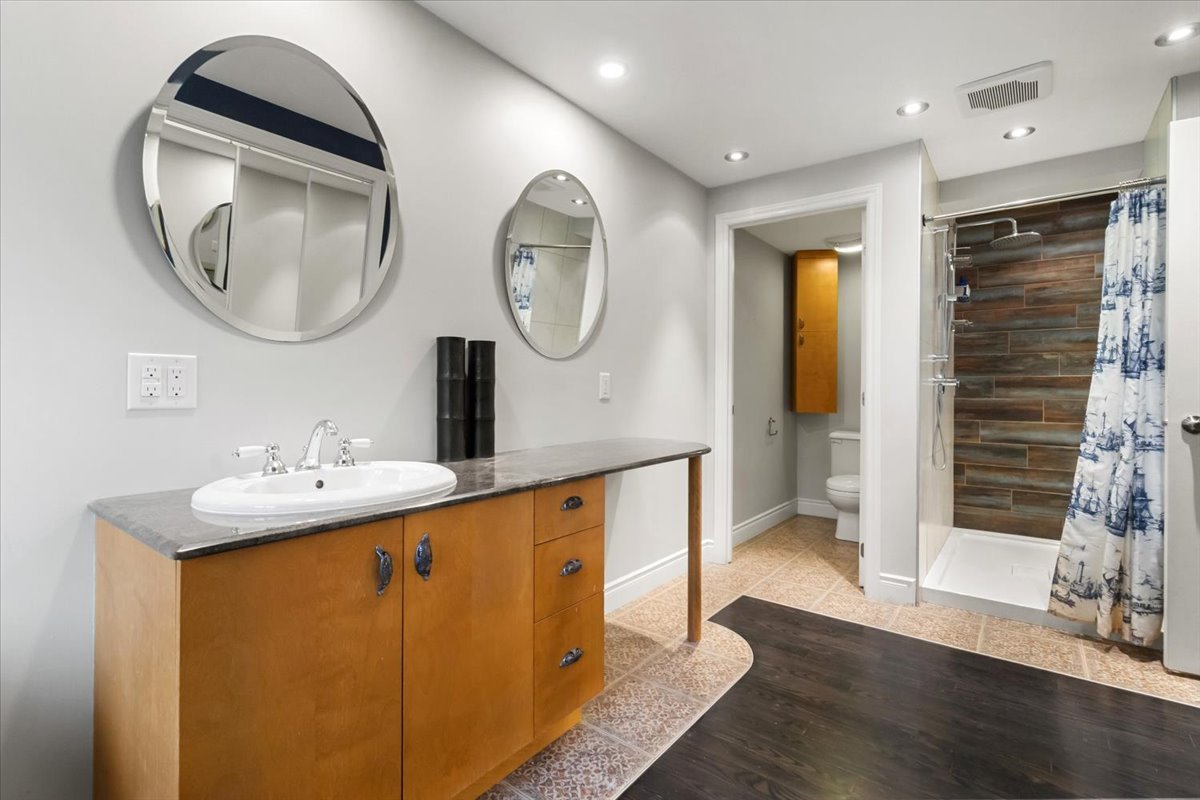
| Bathroom | 19.2 x 6.6 P | 2nd Floor | Ceramic tiles |
| Walk-in closet | 5.7 x 10.2 P | 2nd Floor | Wood |
Characteristics
| Proximity | Bicycle path, Cegep, Daycare centre, Elementary school, High school, Highway, Hospital, Park - green area, Public transport |
|---|---|
| Heating system | Electric baseboard units |
| Heating energy | Electricity |
| Landscaping | Fenced |
| Topography | Flat |
| Basement | Low (less than 6 feet), Separate entrance, Unfinished |
| Sewage system | Municipal sewer |
| Water supply | Municipality |
| Driveway | Other |
| Parking | Outdoor |
| Foundation | Poured concrete |
| Equipment available | Private balcony, Water softener |
| Zoning | Residential |
| Bathroom / Washroom | Seperate shower |
This property is presented in collaboration with RE/MAX DU CARTIER INC.