Property
OPEN HOUSE
2026-Oct-18 | 14:00 - 16:00
830 Rue Monty
Laval (Saint-François), H7A2C9
Bungalow | MLS: 25111792
4
2
N/A
1963
$549,900
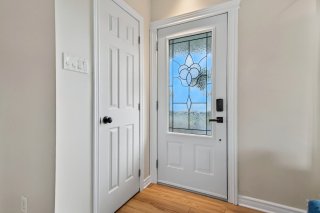
Frontage 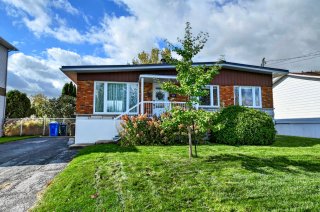 Hallway
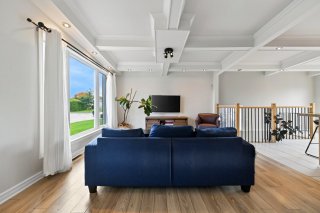
  Living room
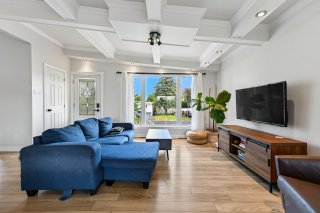
  Living room
  Living room
 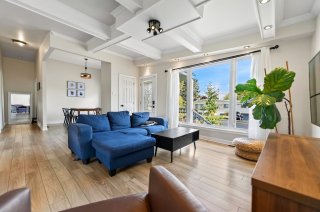 Living room
 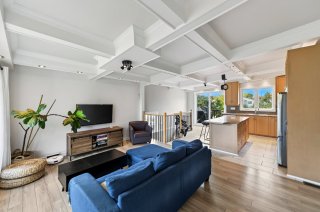 Dining room
 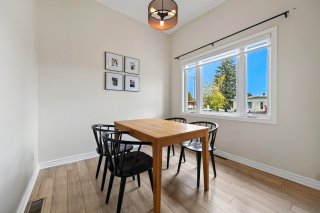 Dining room
 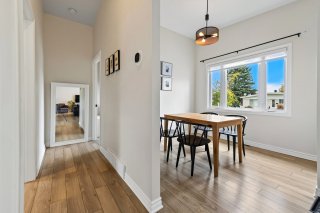 Overall View
 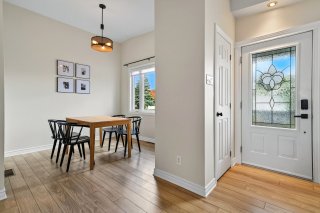 Kitchen
 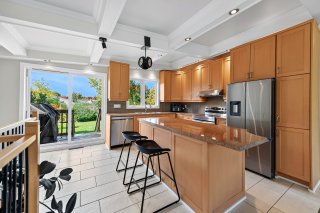 Kitchen
 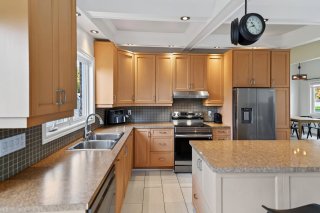 Kitchen
 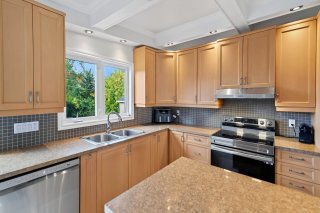 Kitchen
 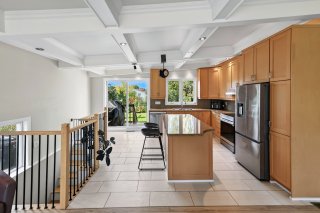 Overall View
 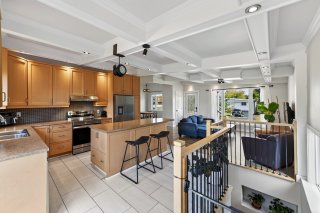 Overall View
 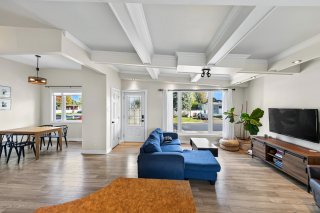 Bedroom
 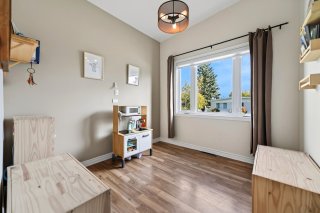 Bedroom
 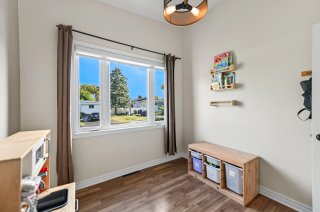 Bedroom
 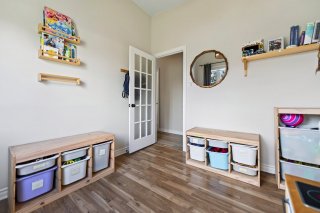 Bedroom
 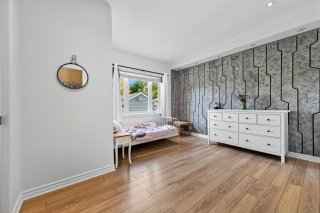 Bedroom
 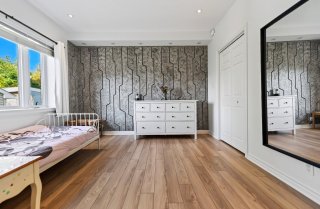 Bedroom
 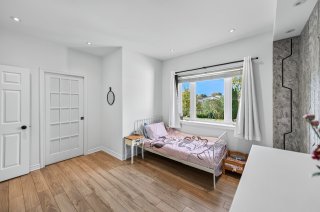 Bathroom
 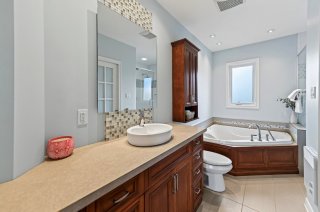 Bathroom
 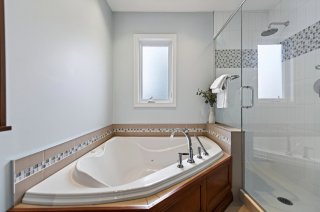 Family room
 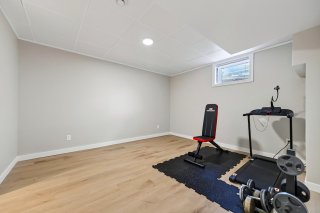 Family room
 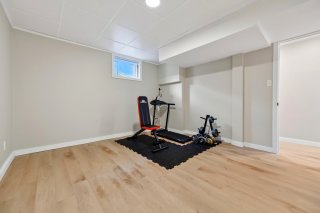 Family room
 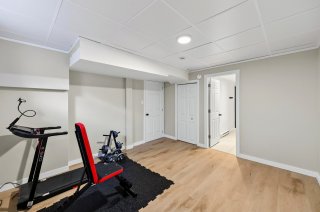 Bedroom
 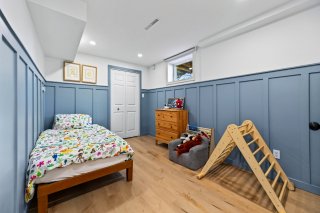 Bedroom
 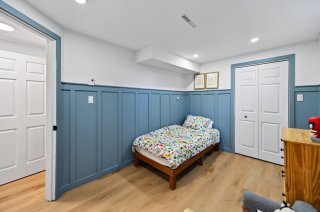 Bedroom
 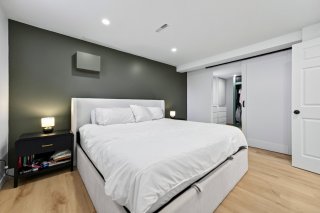 Bedroom
 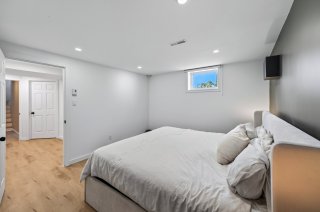 Bedroom
 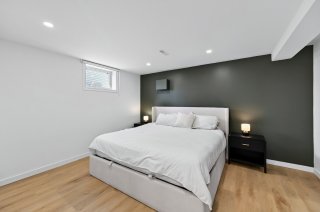 Walk-in closet
 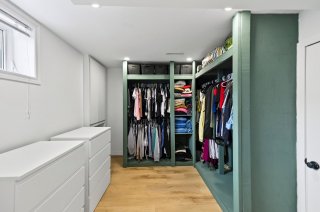 Walk-in closet
 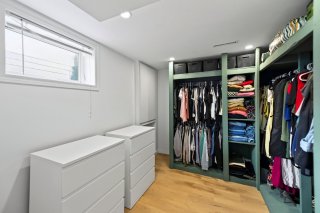 Walk-in closet
 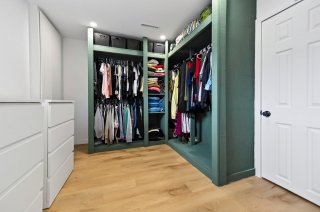 Laundry room
 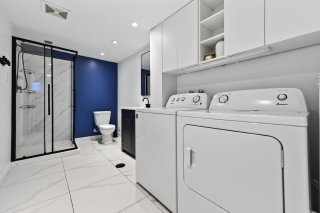 Laundry room
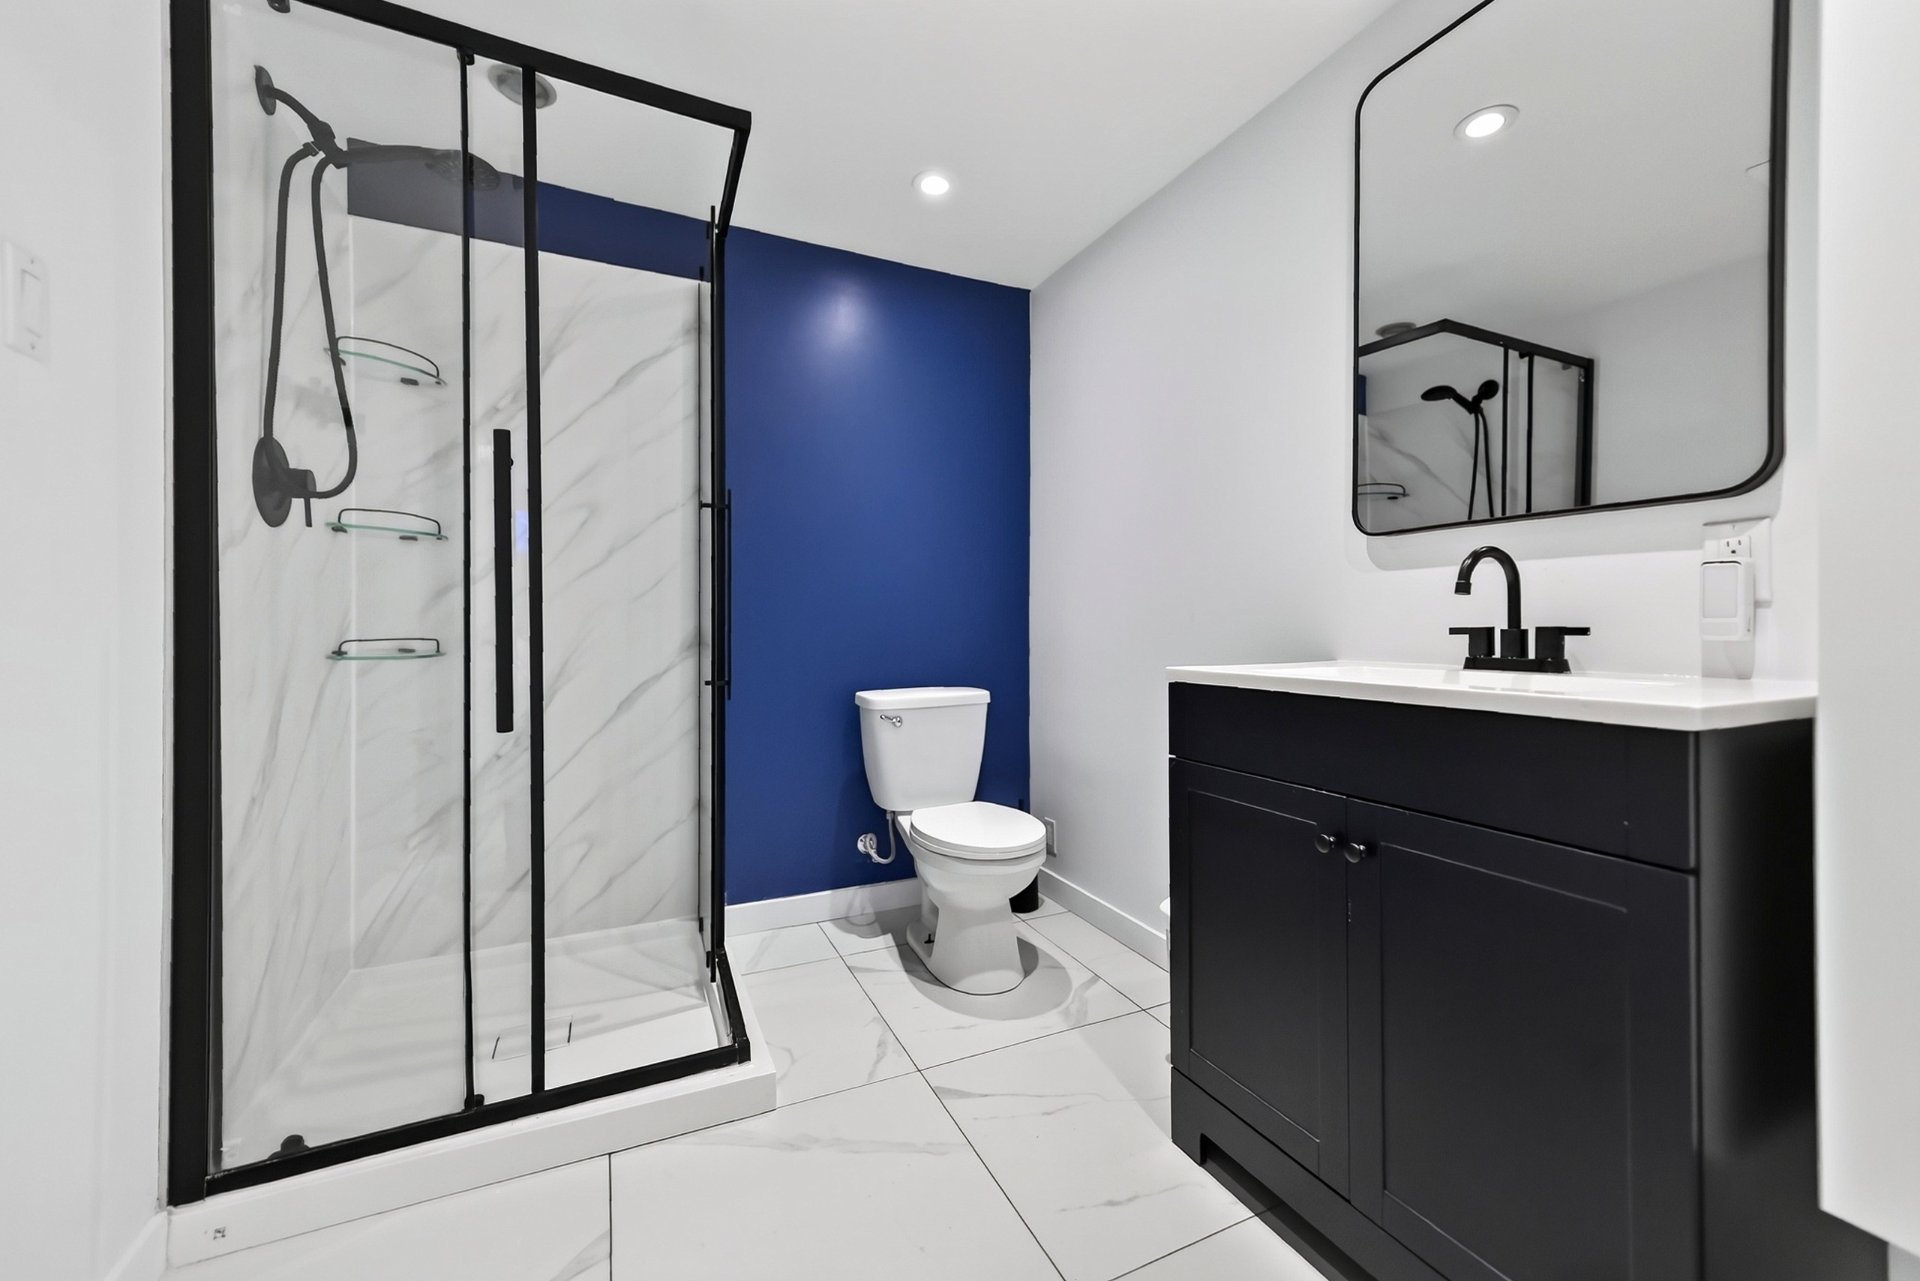
 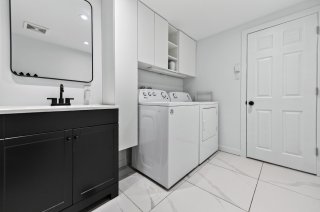 Bathroom
 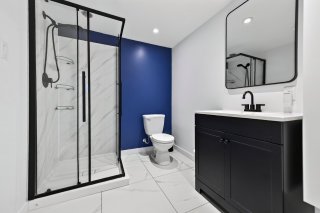 Backyard
 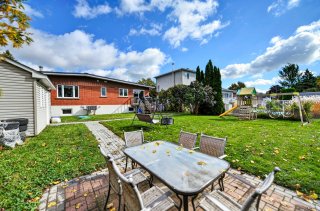 Backyard
 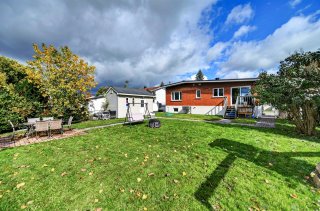 Backyard
 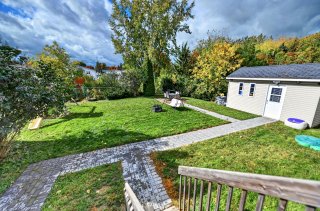 Backyard
 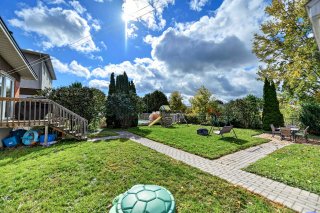 Backyard
 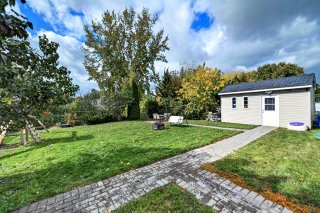 Backyard
 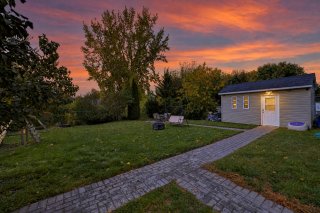 Frontage
 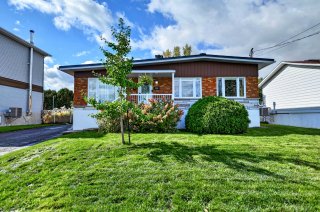 Frontage
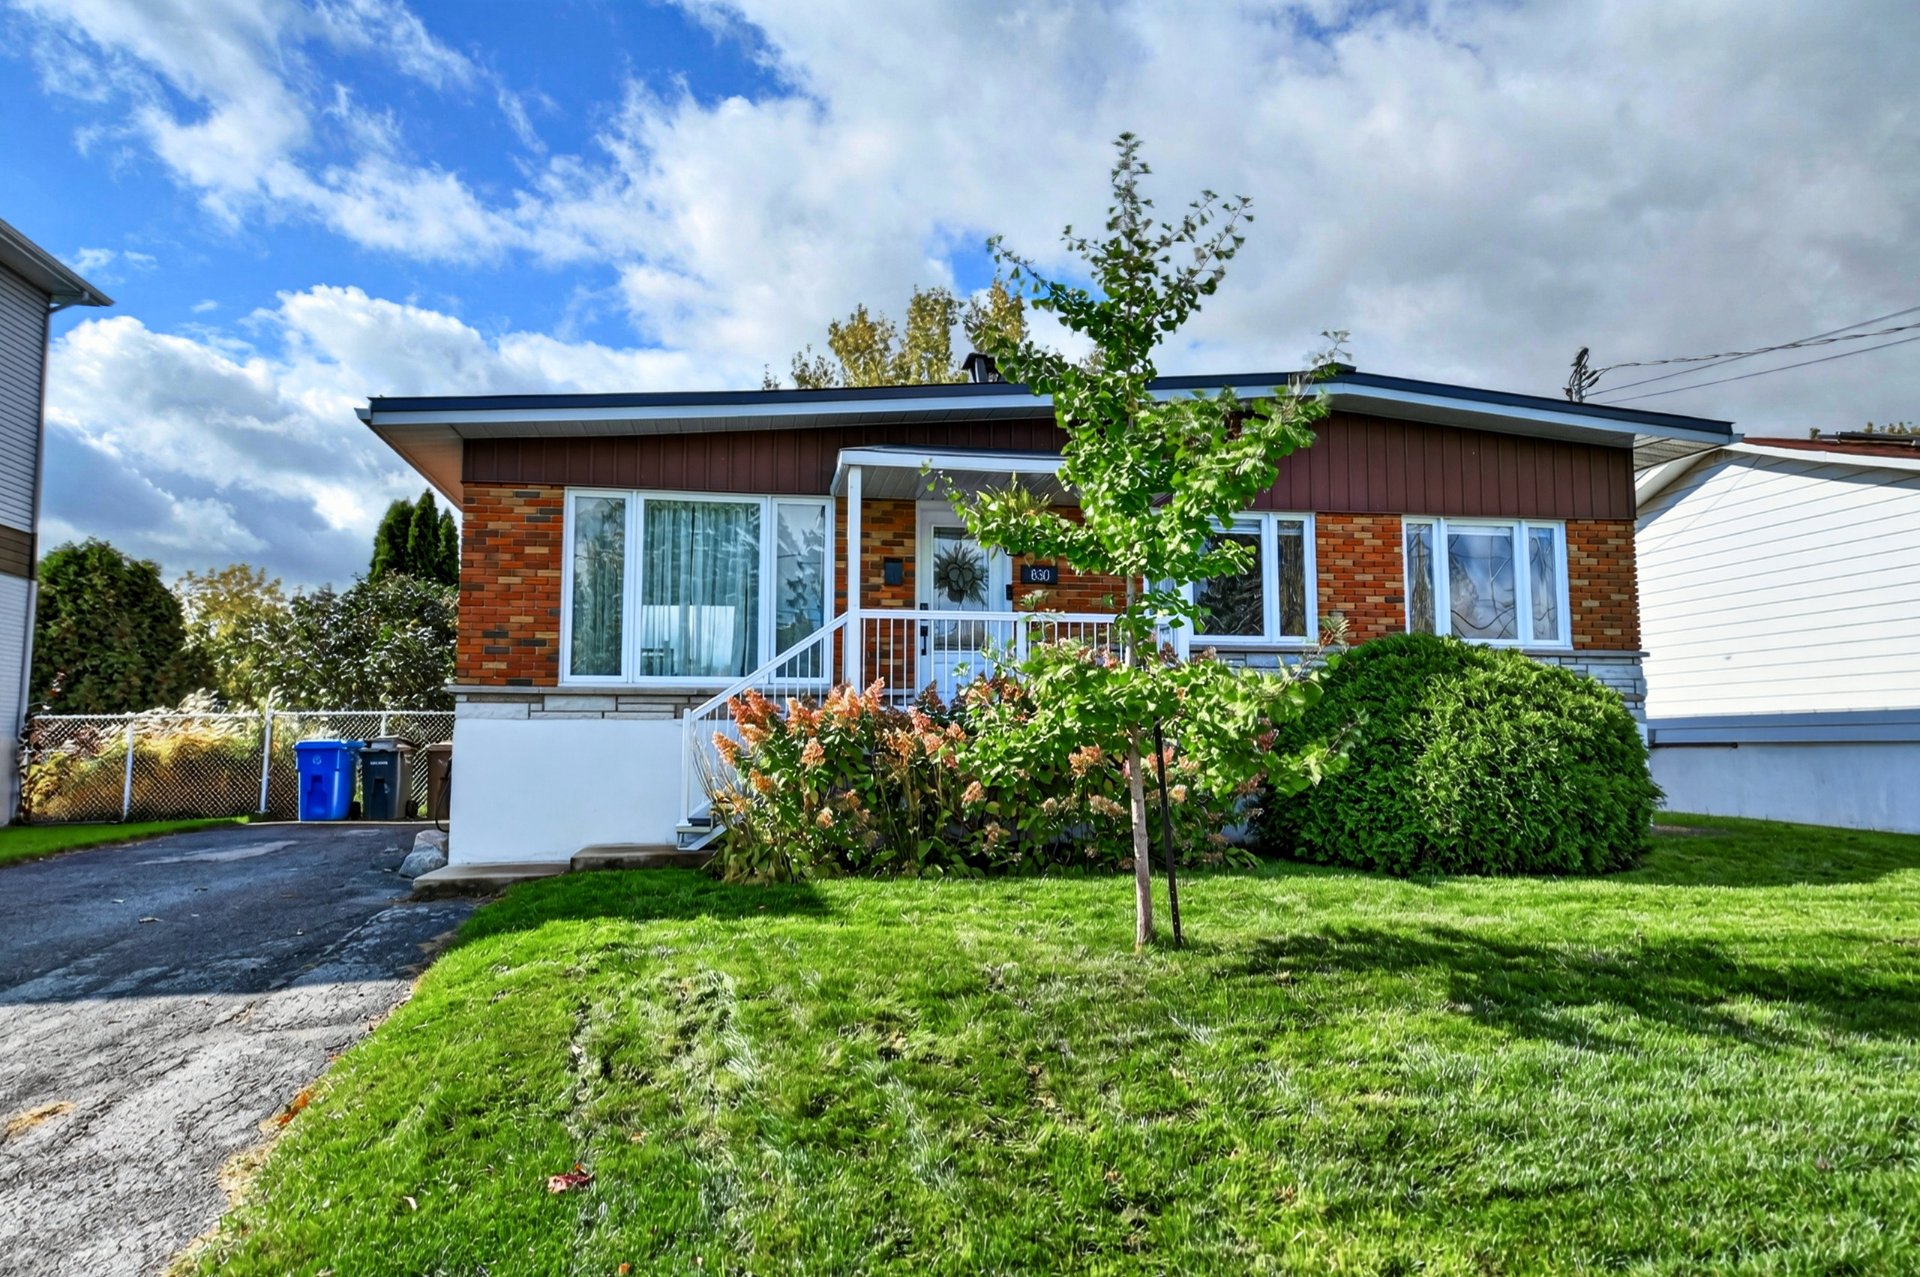
  Frontage
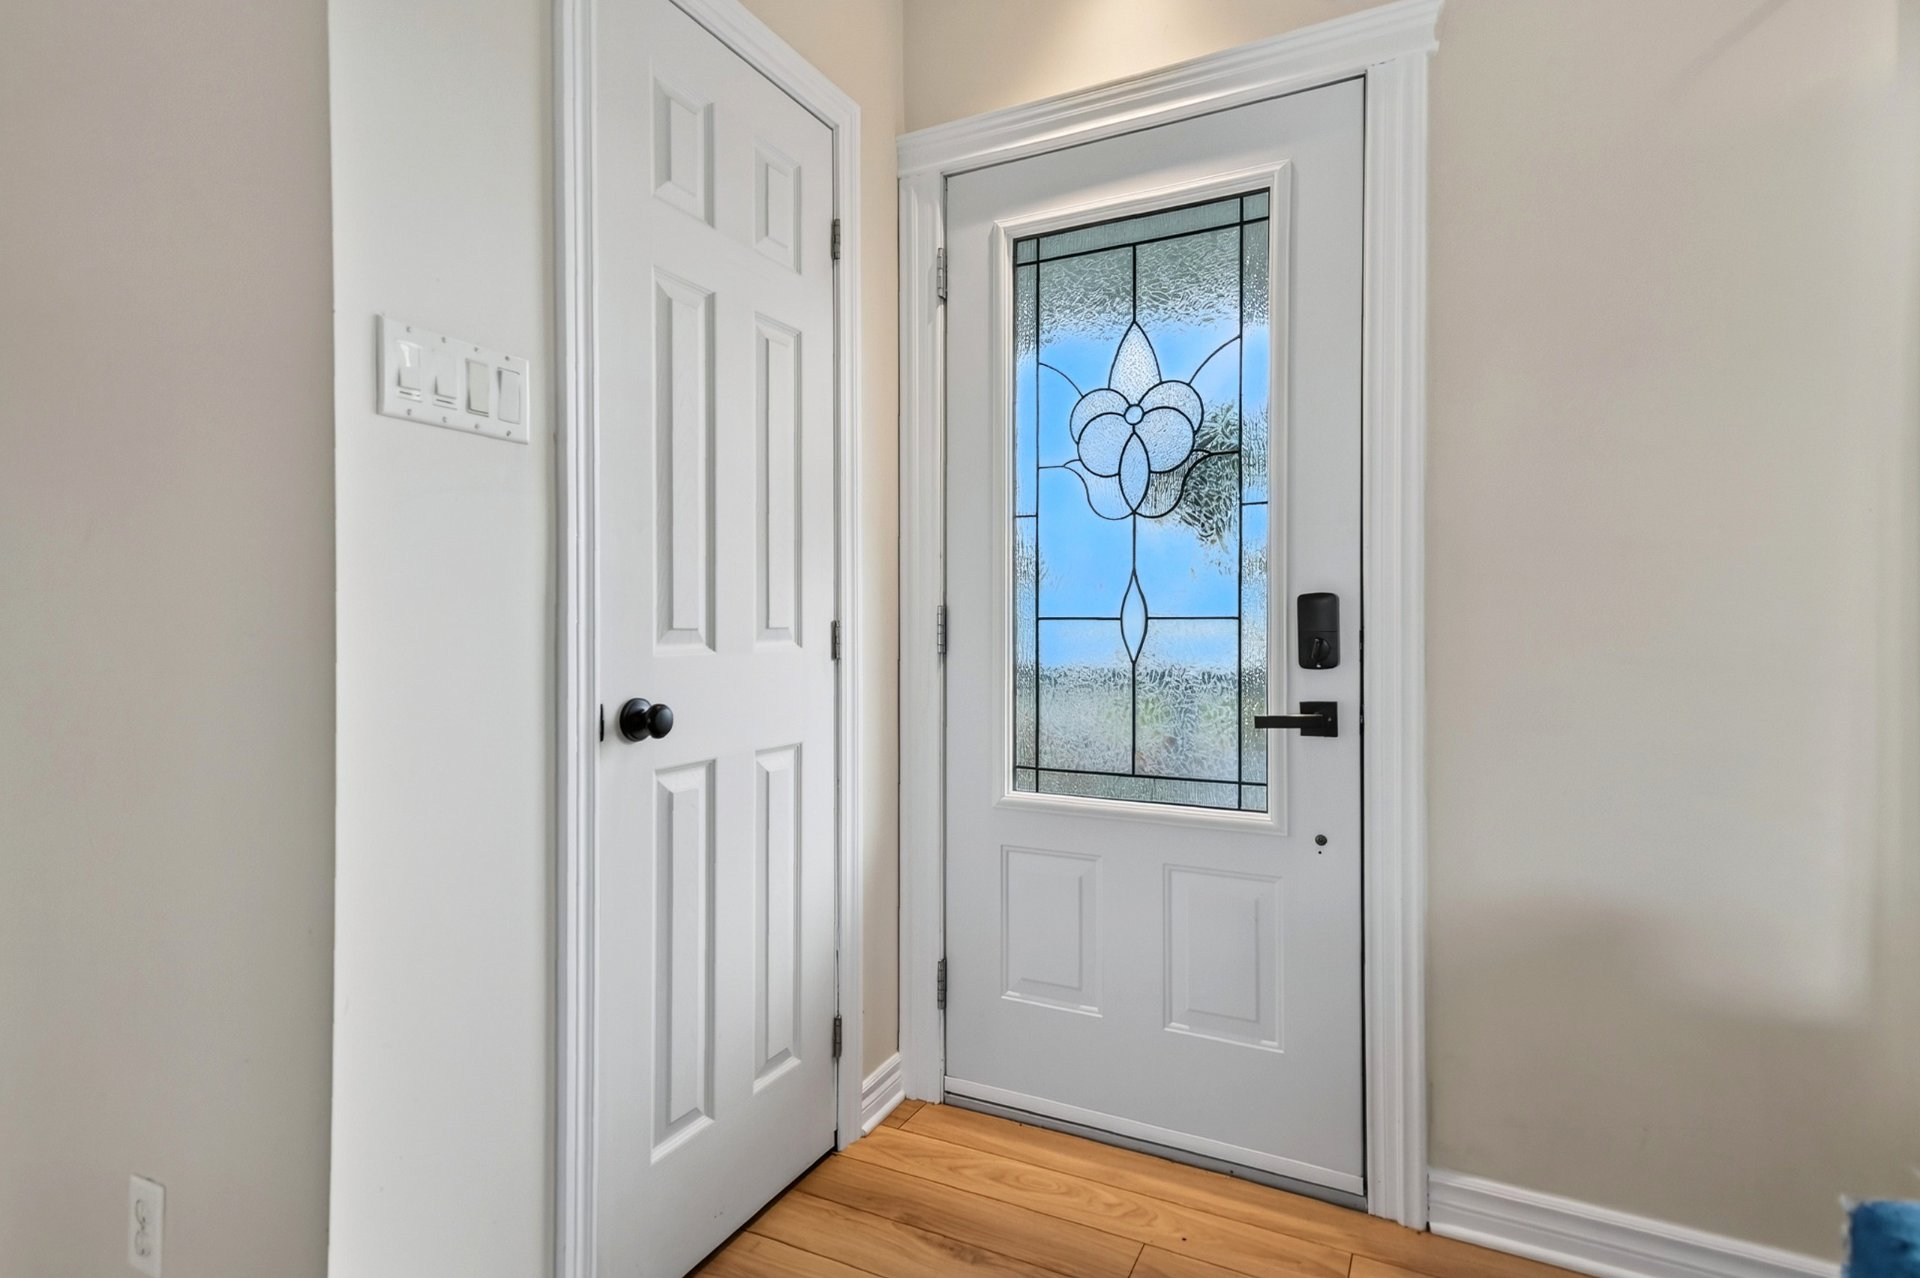
 Hallway
  Living room
 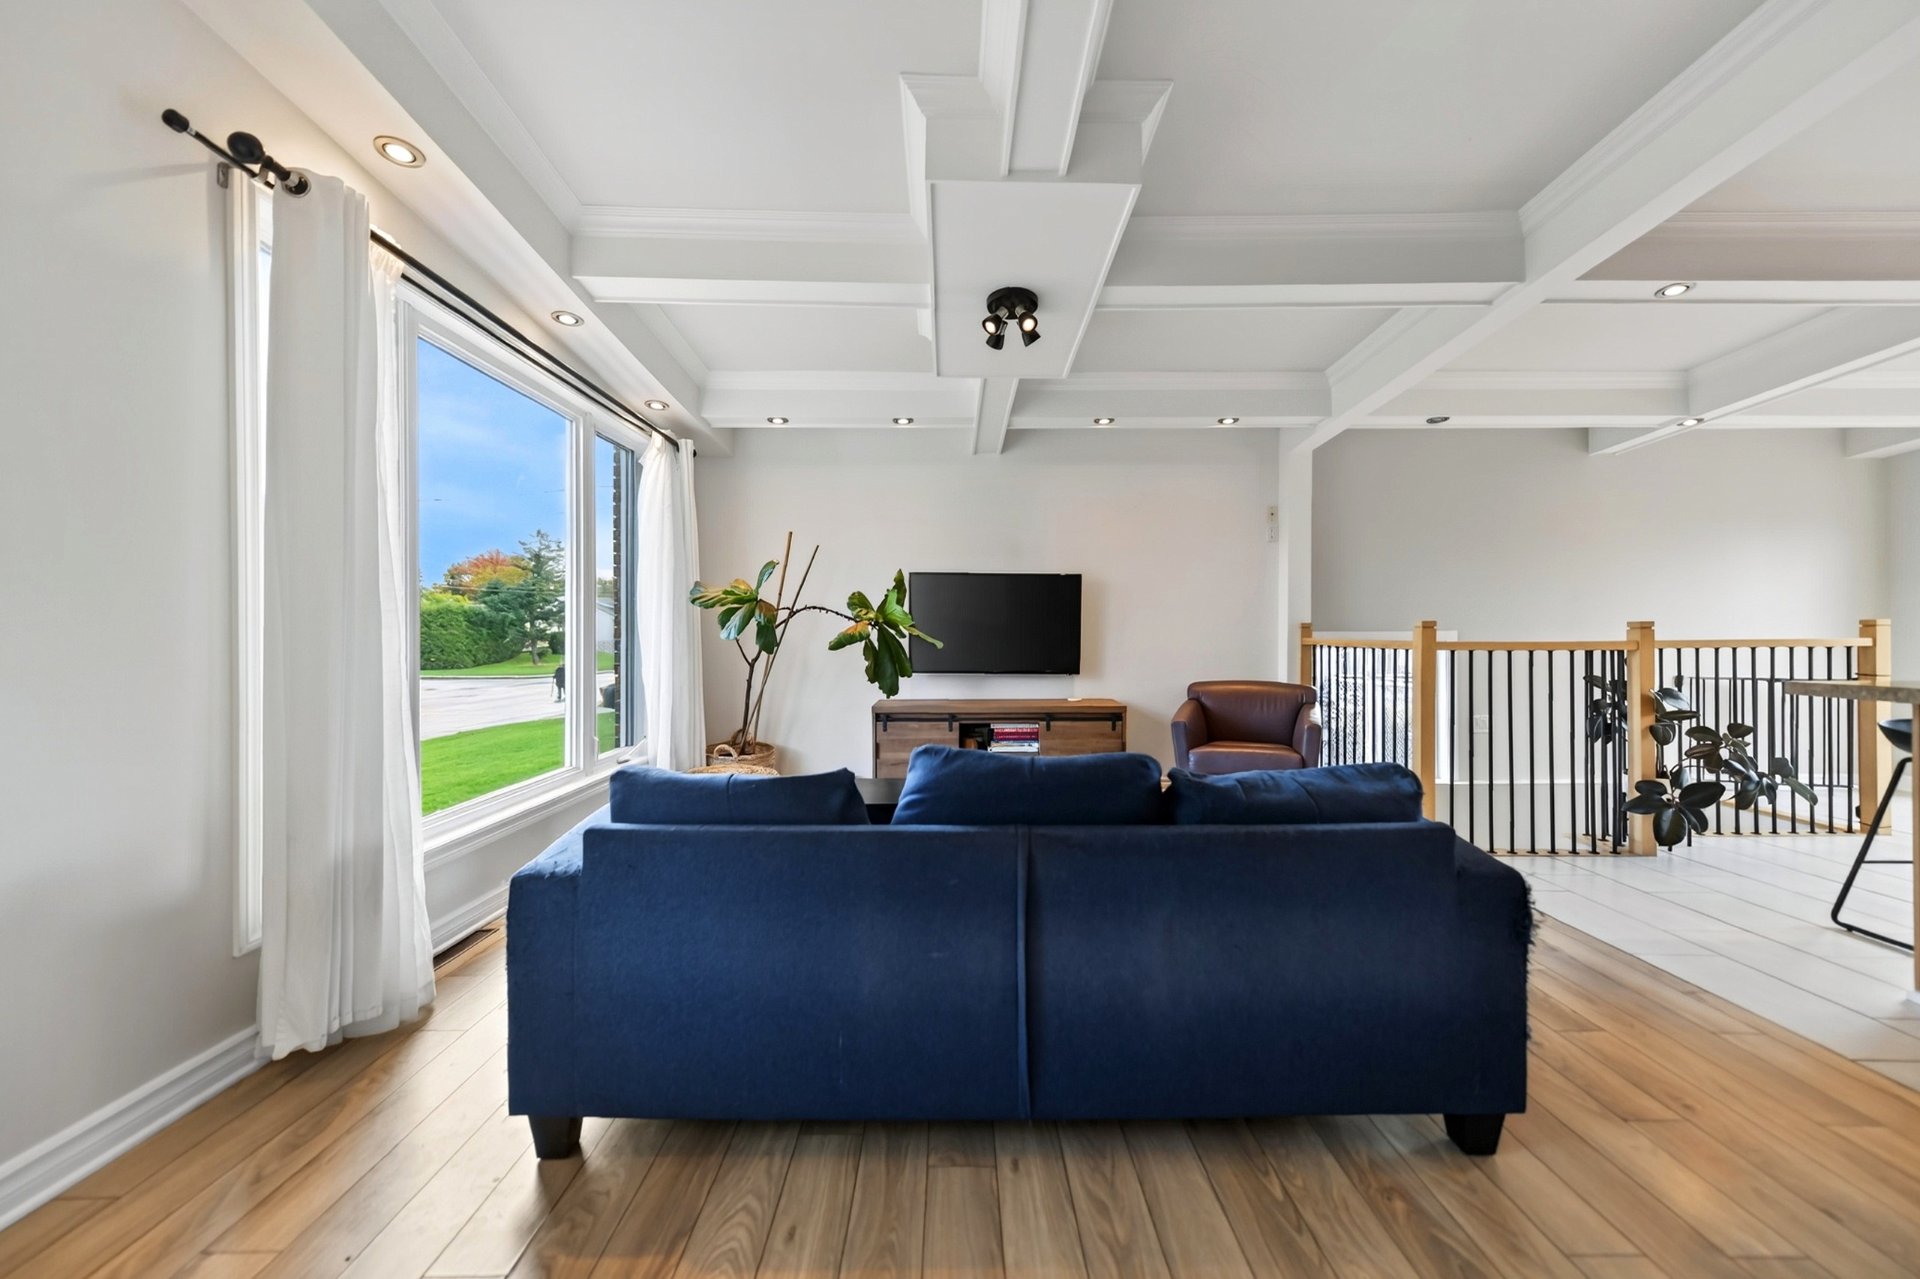 Living room
 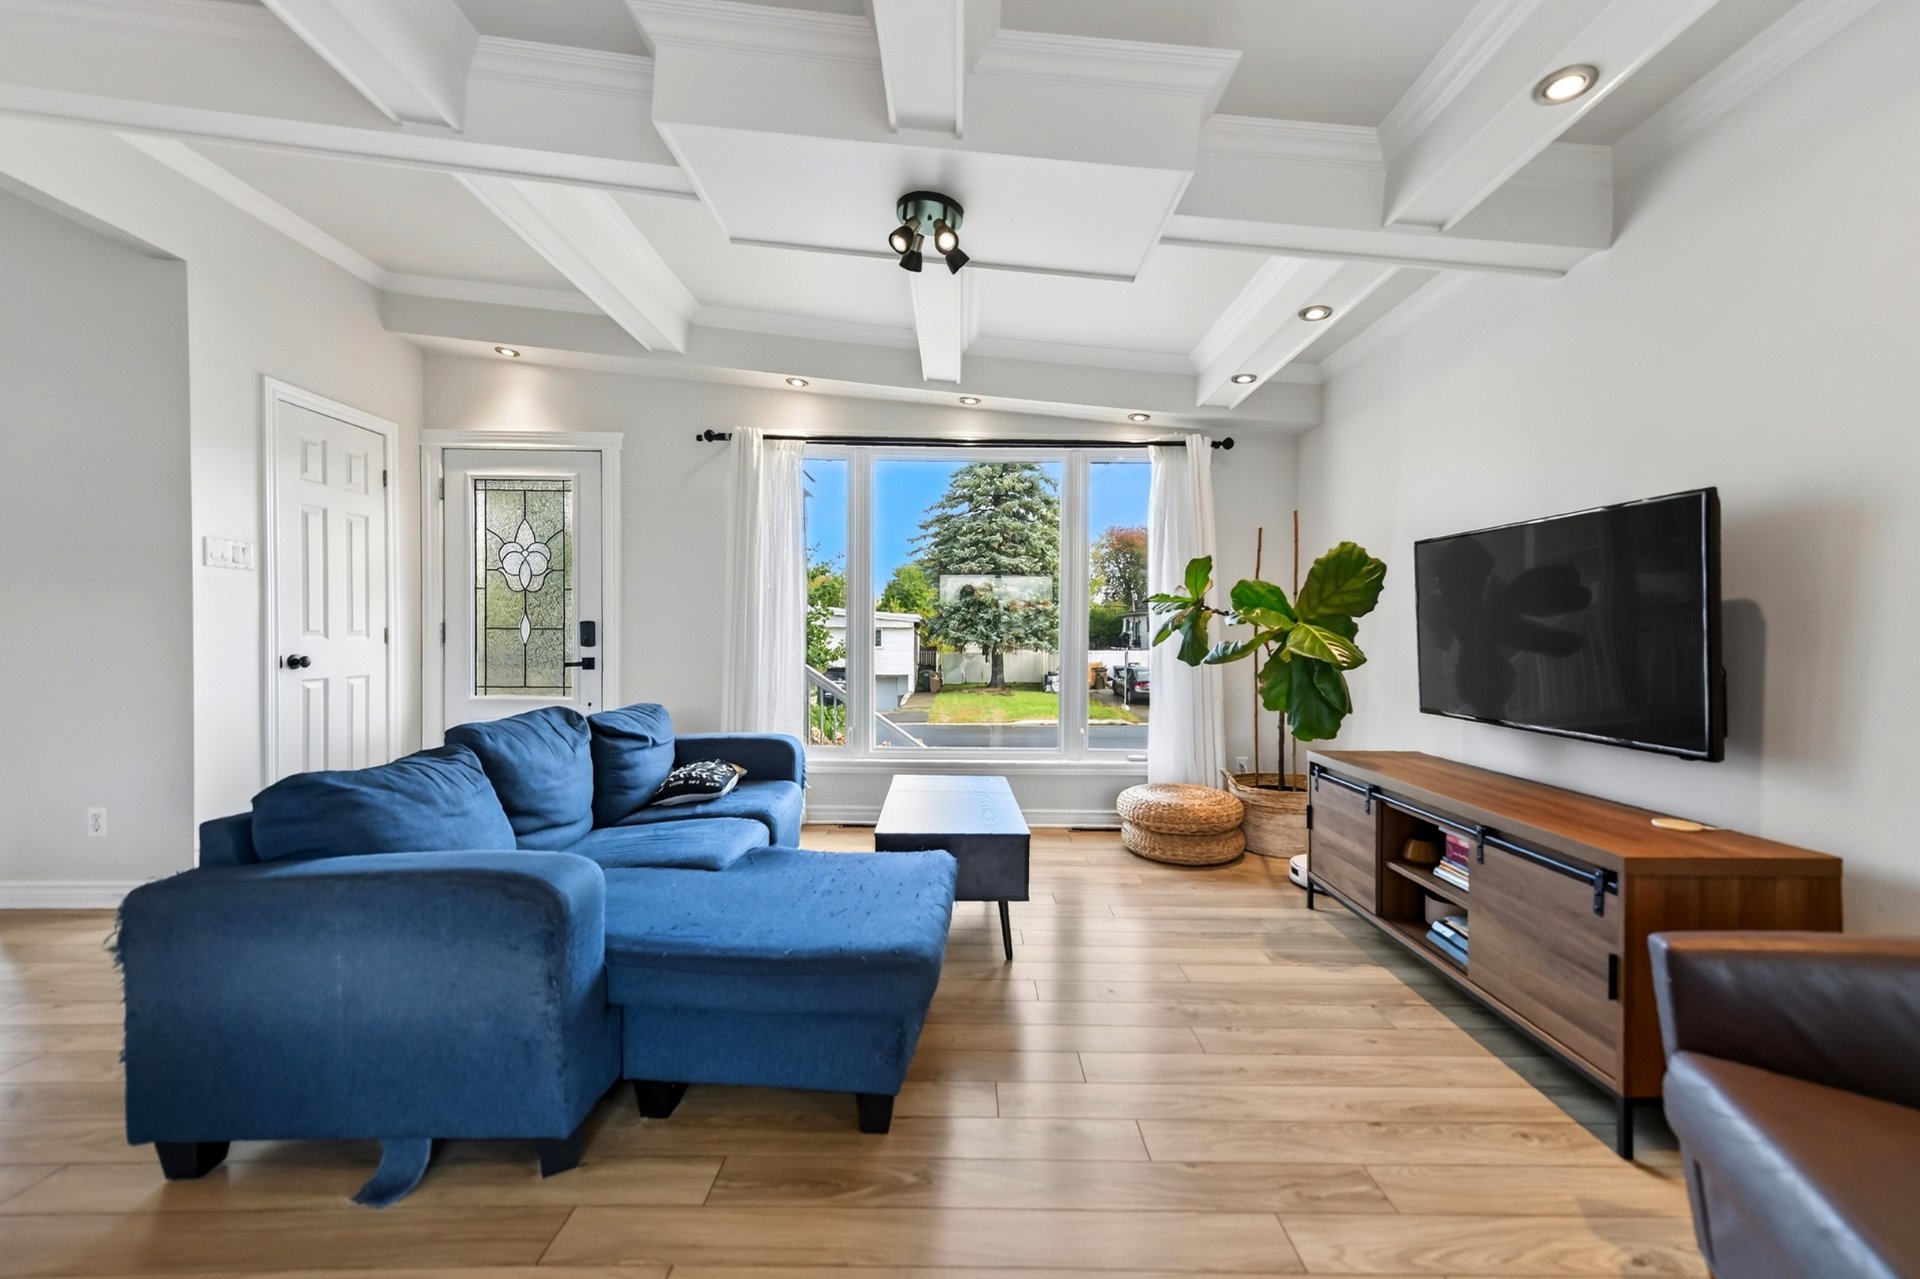 Living room
 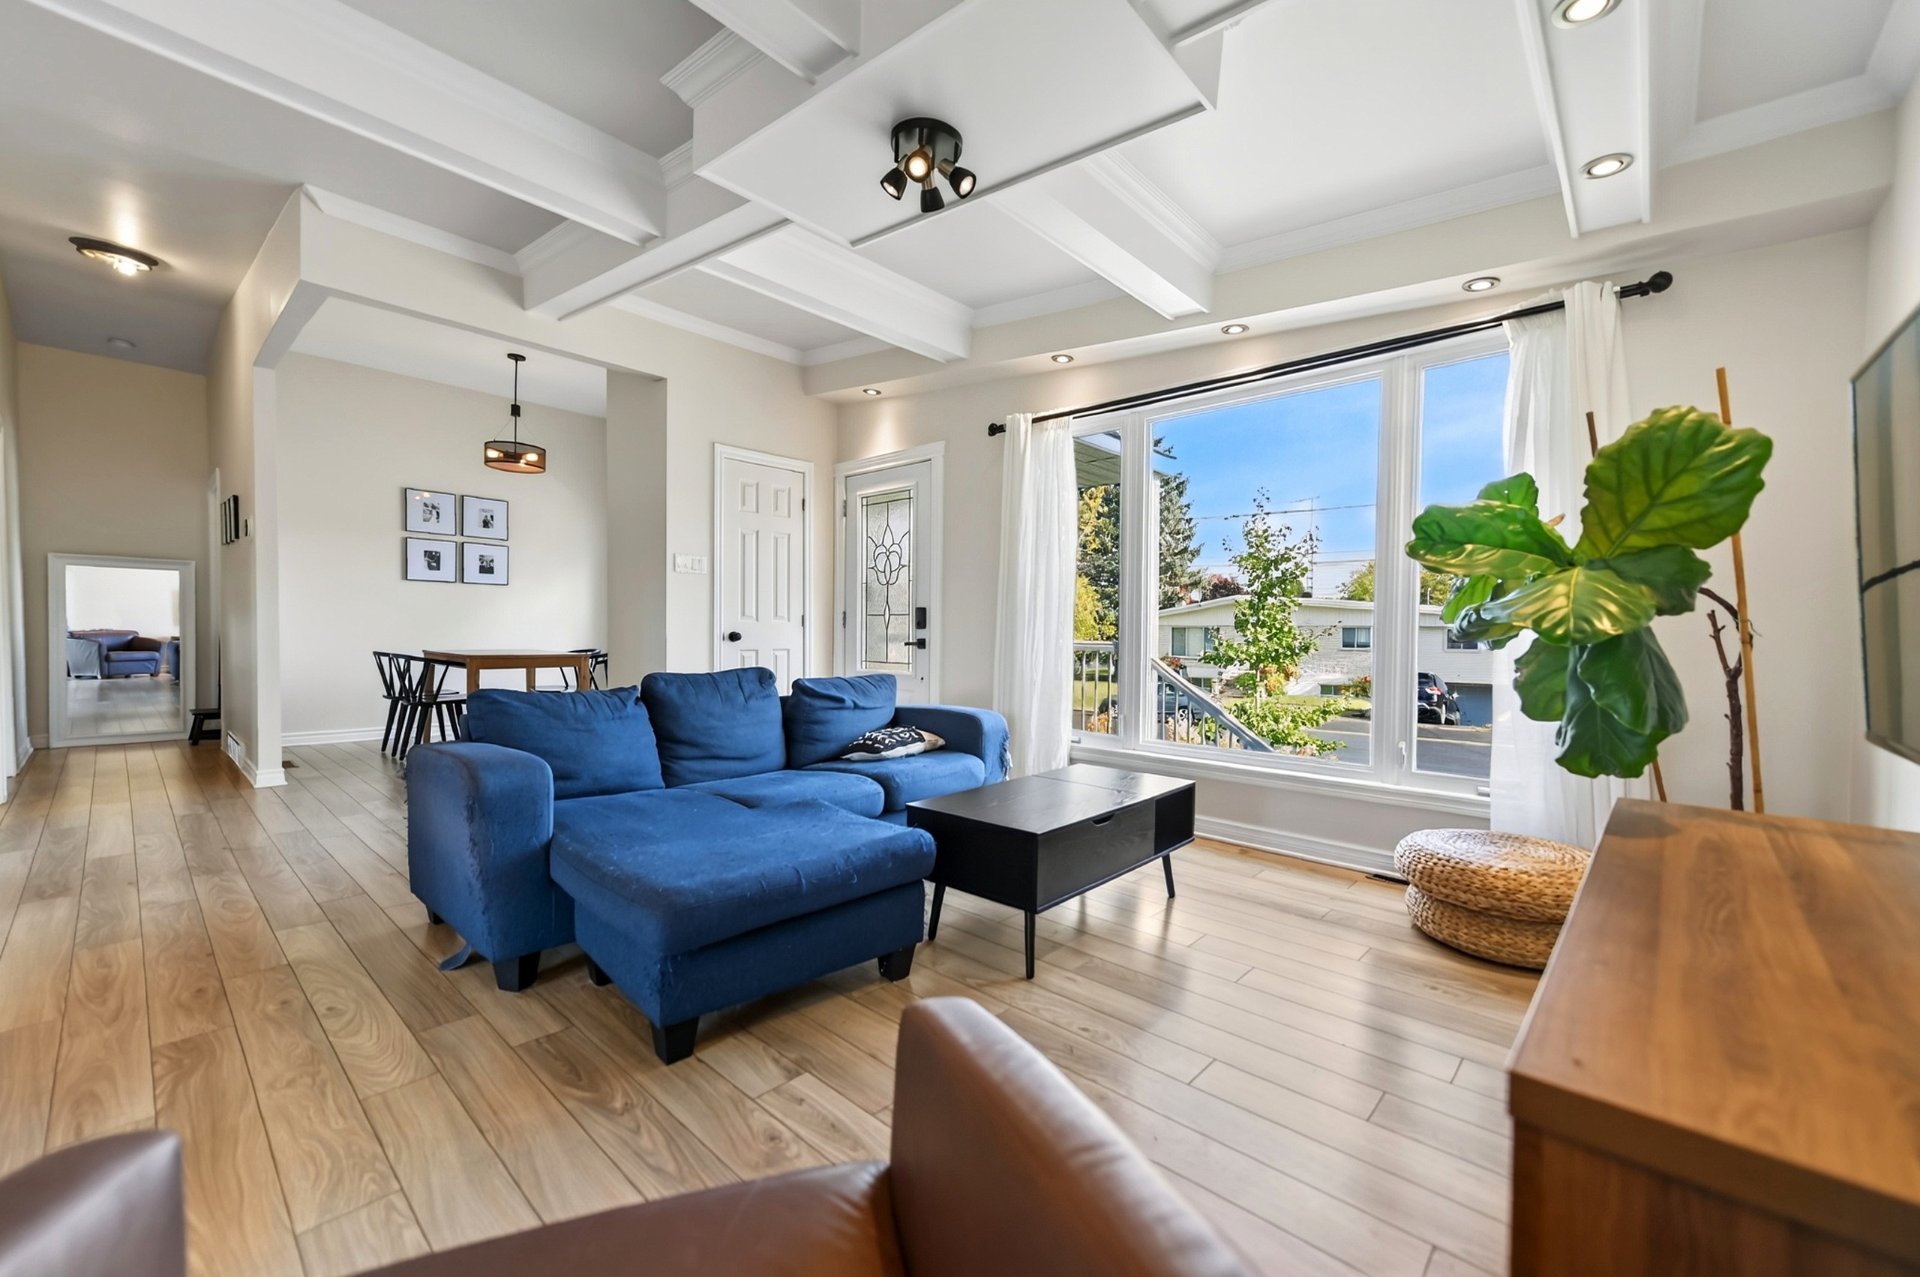 Living room
 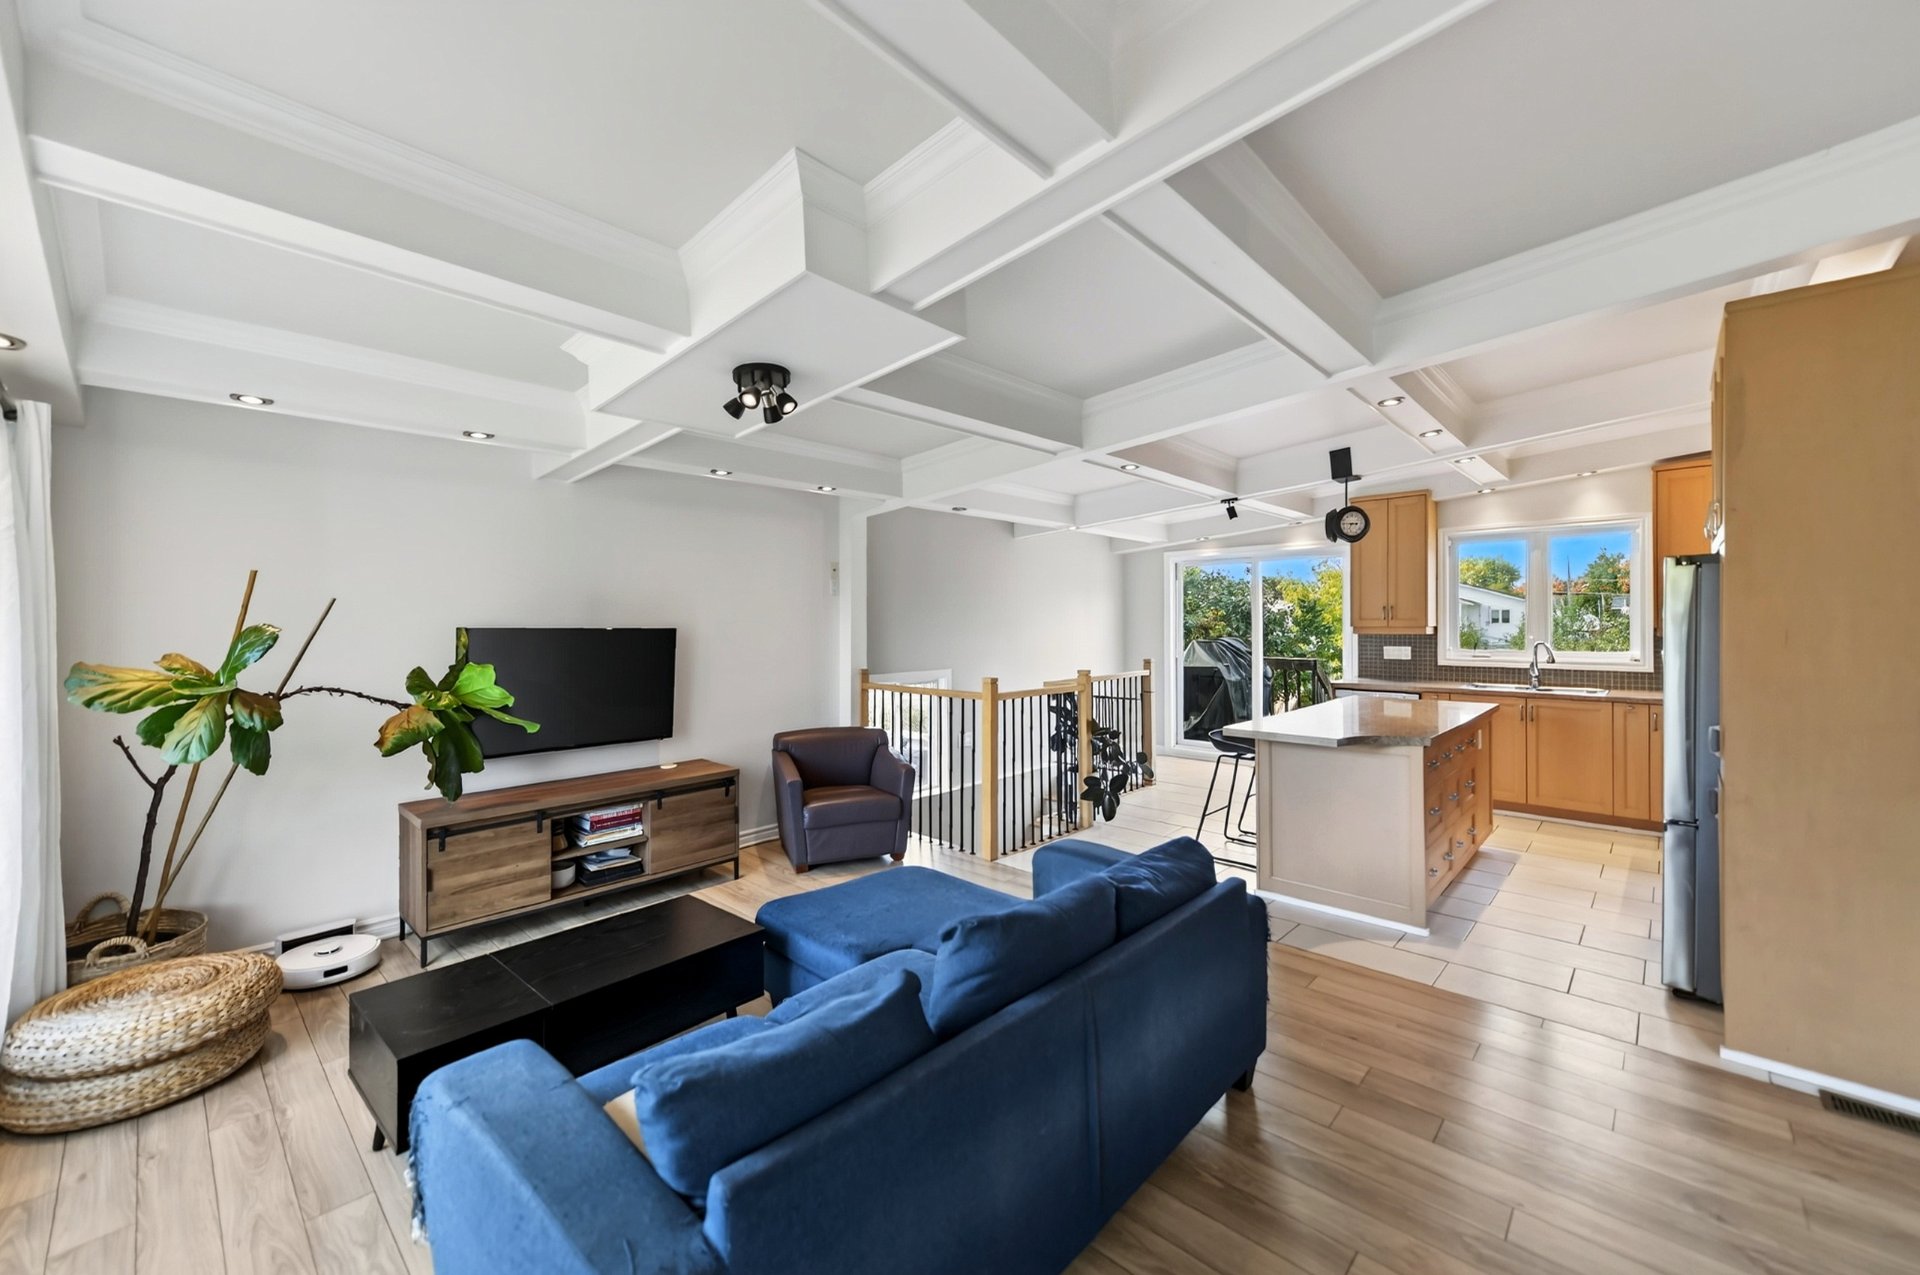 Dining room
 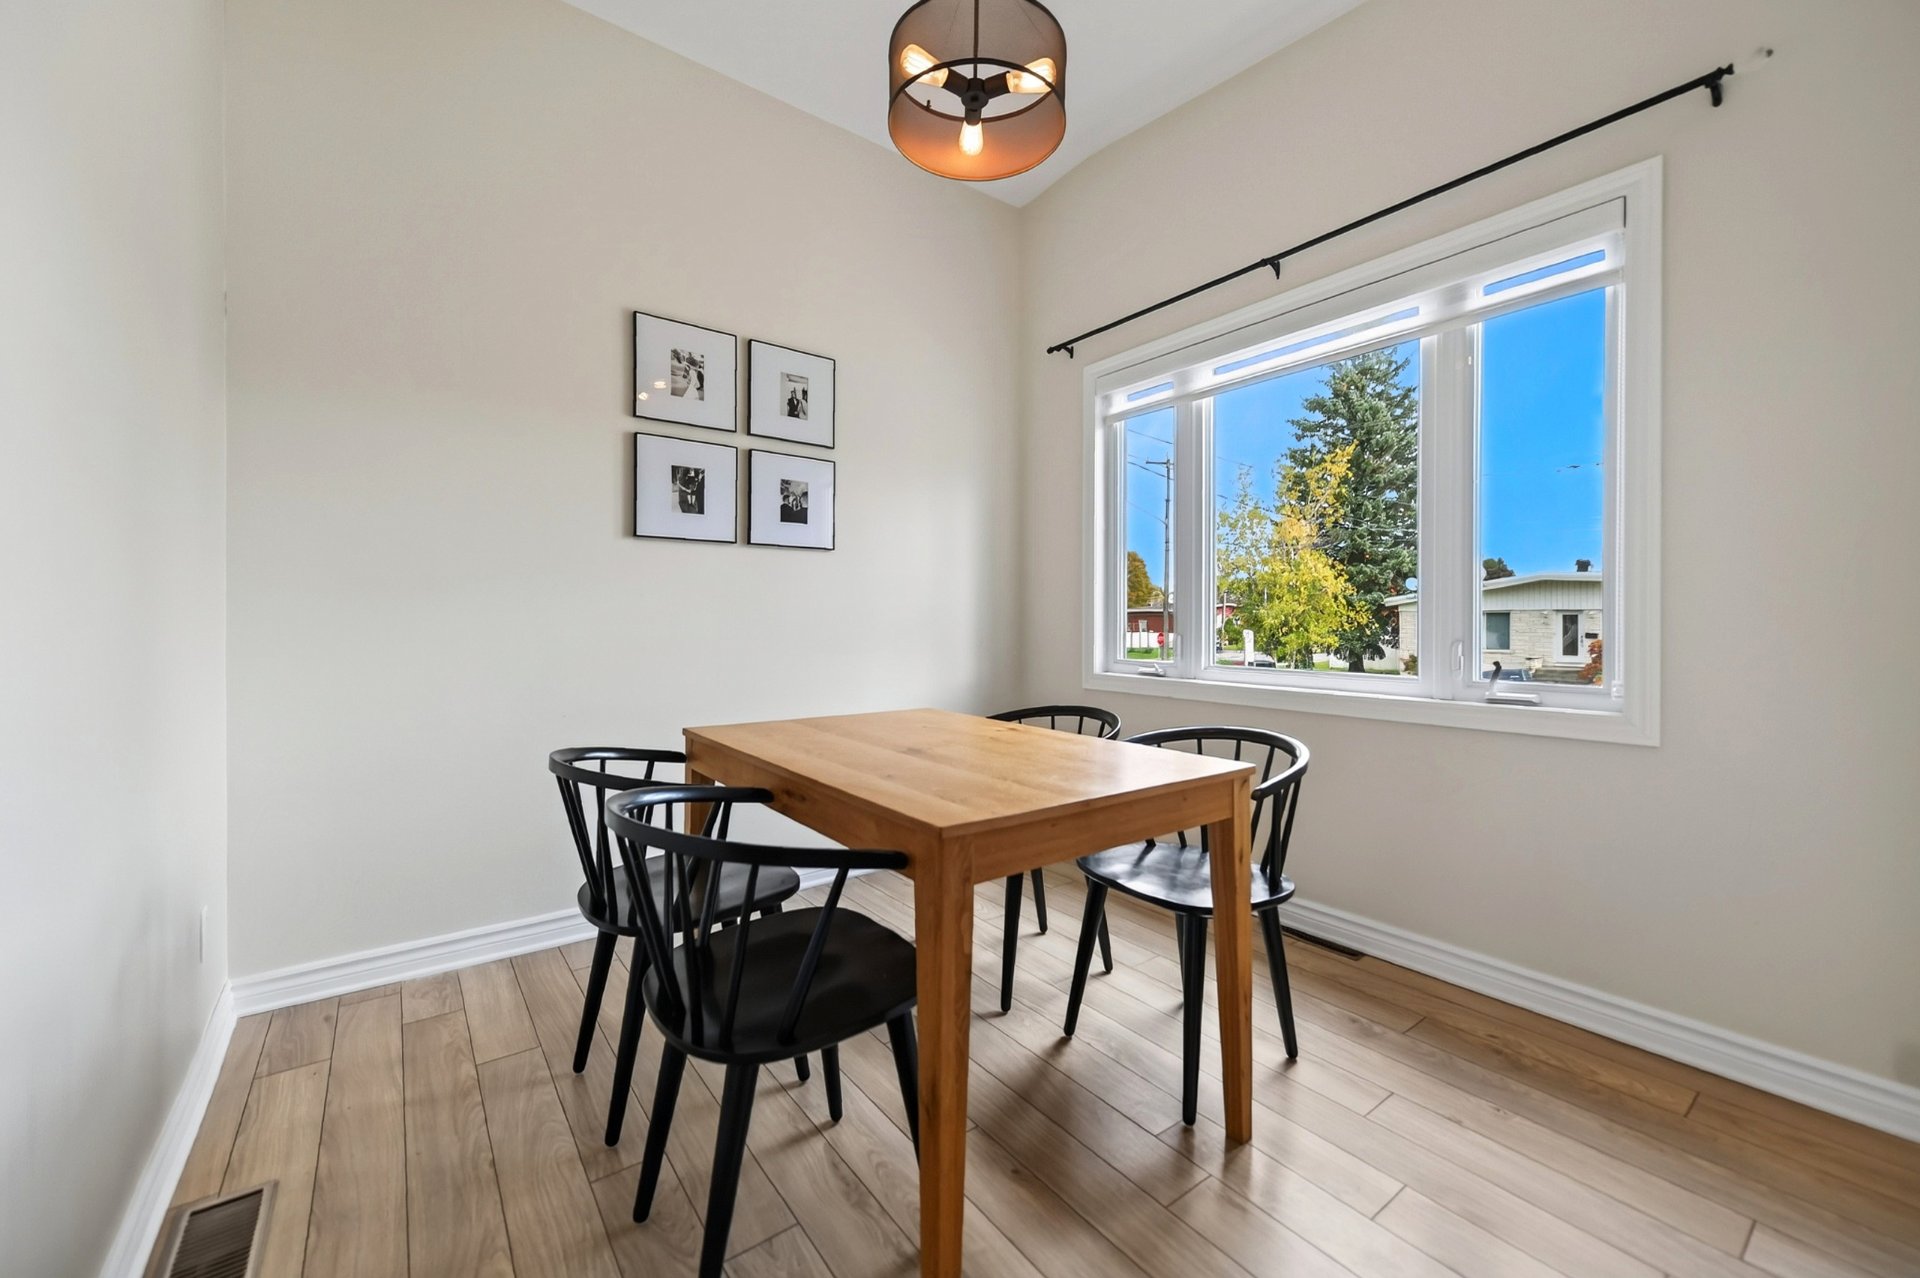 Dining room
 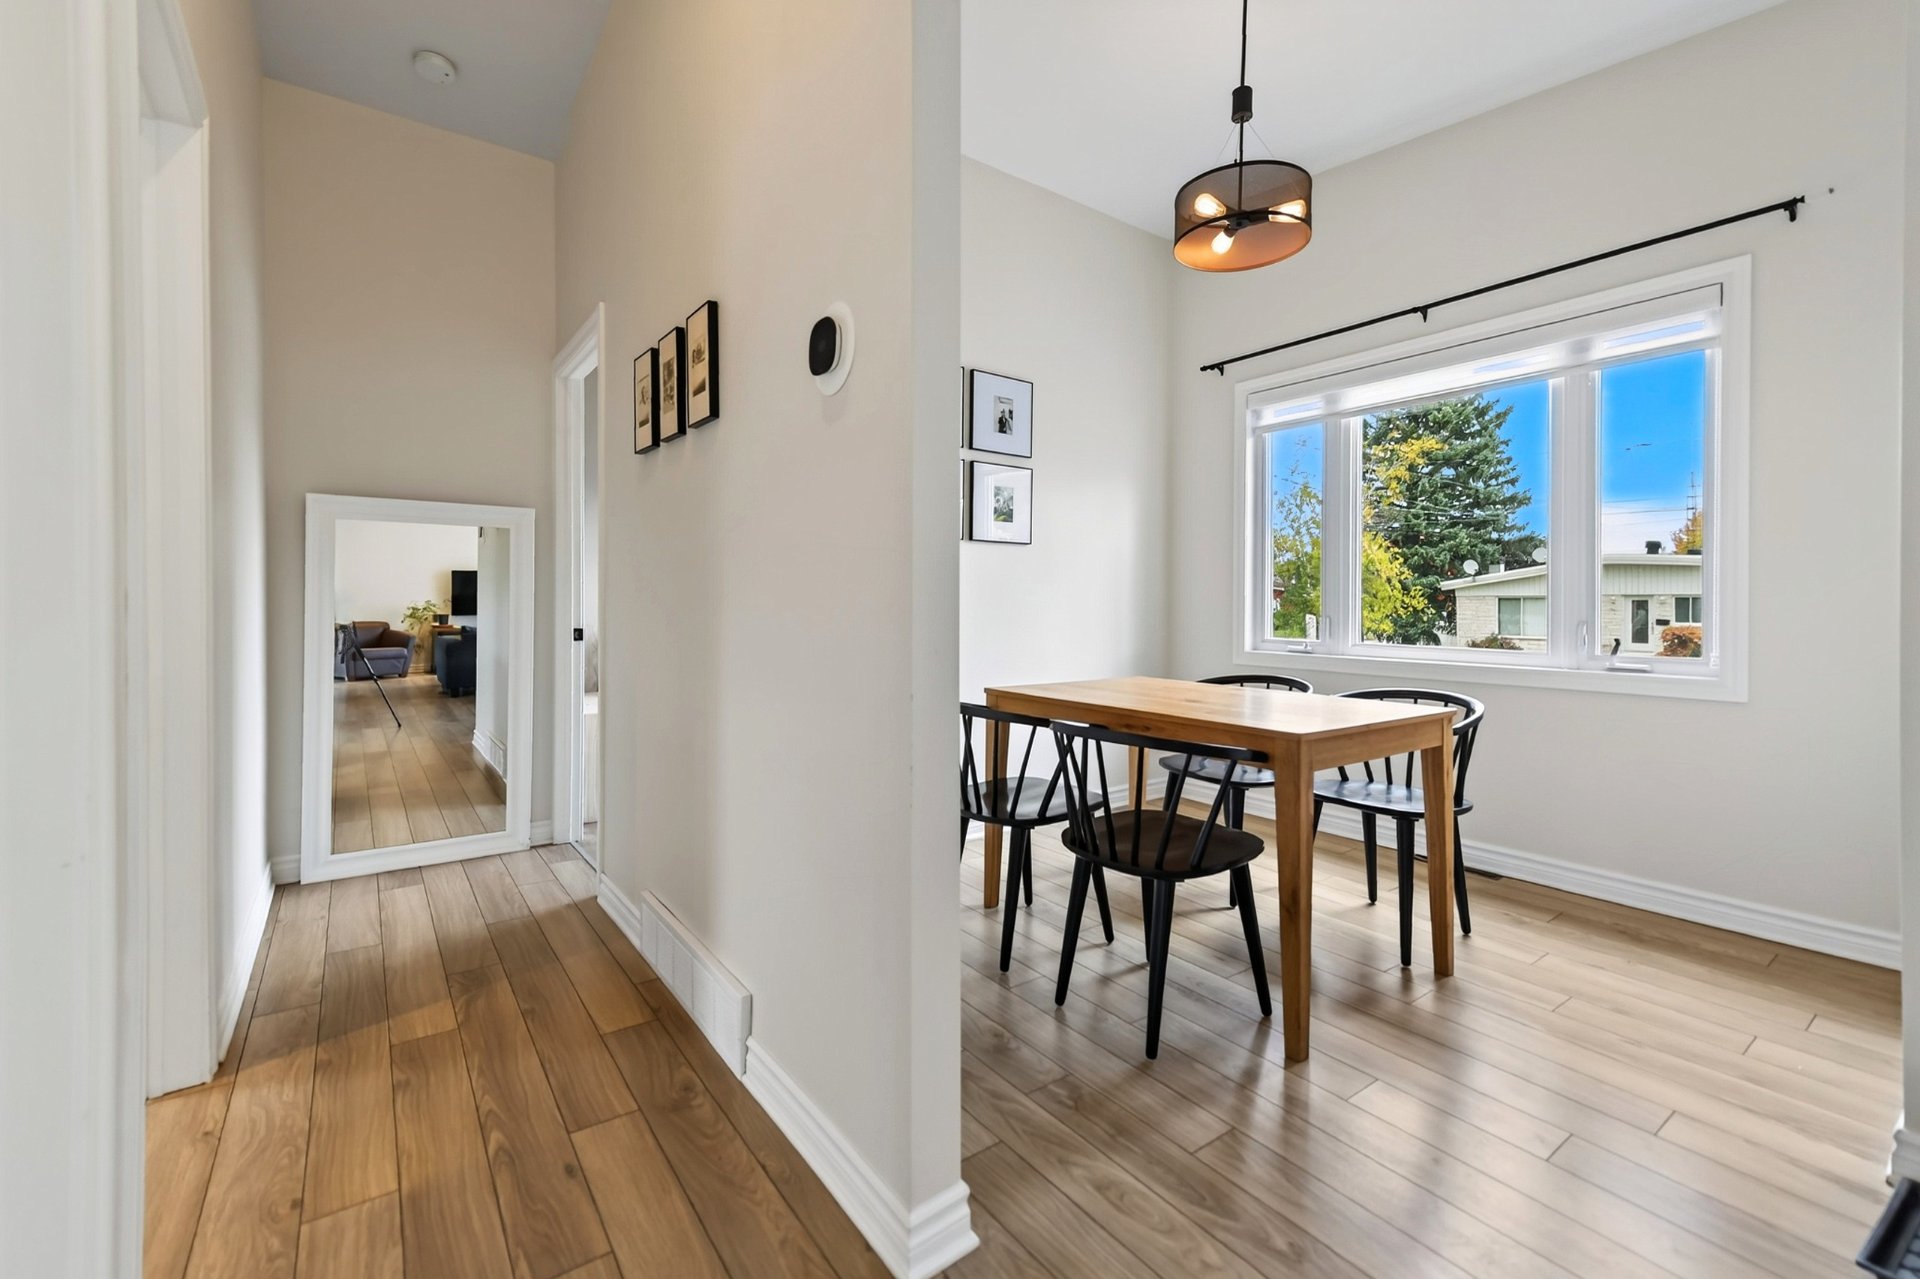 Overall View
 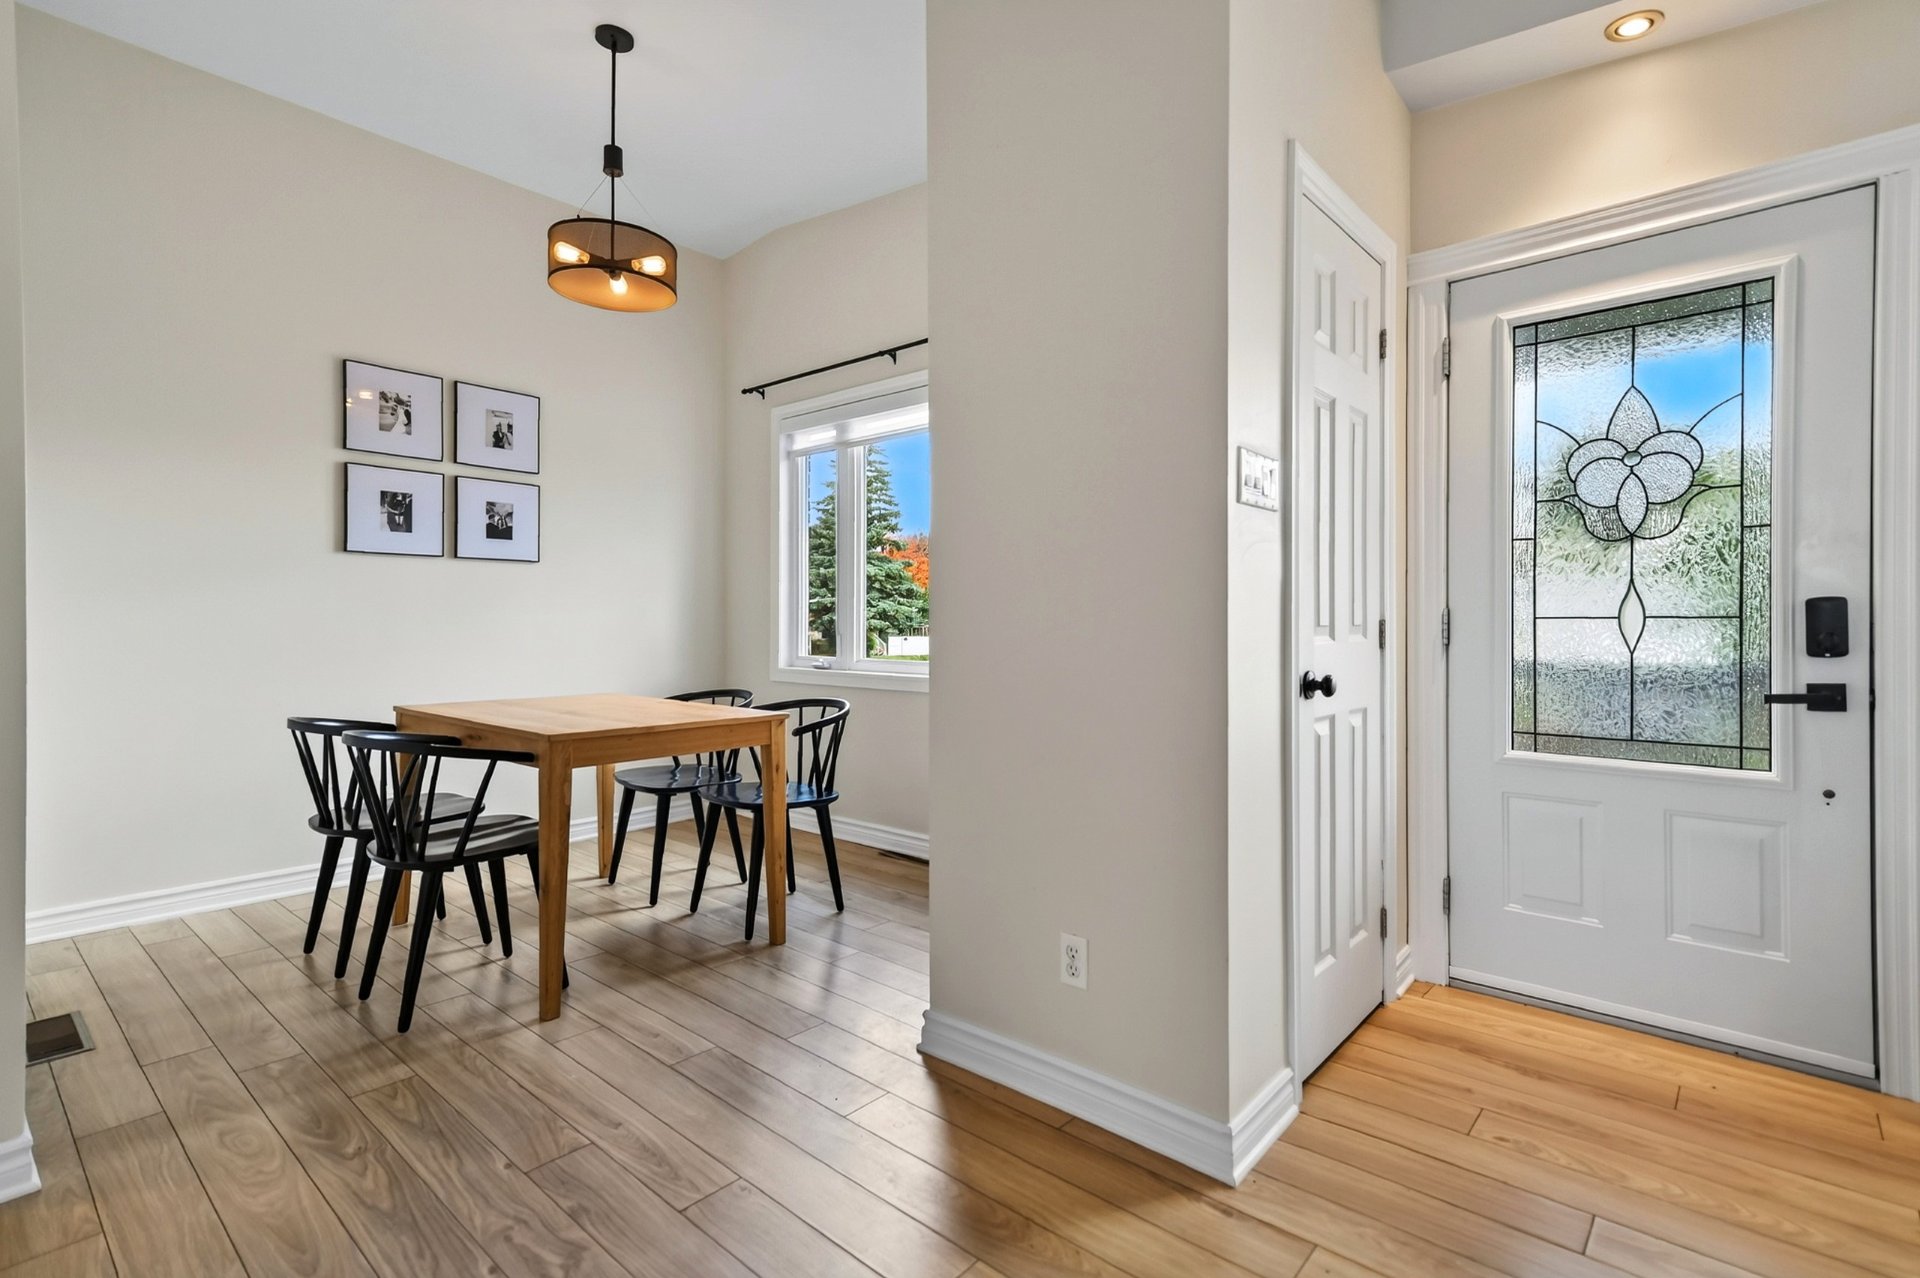 Kitchen
 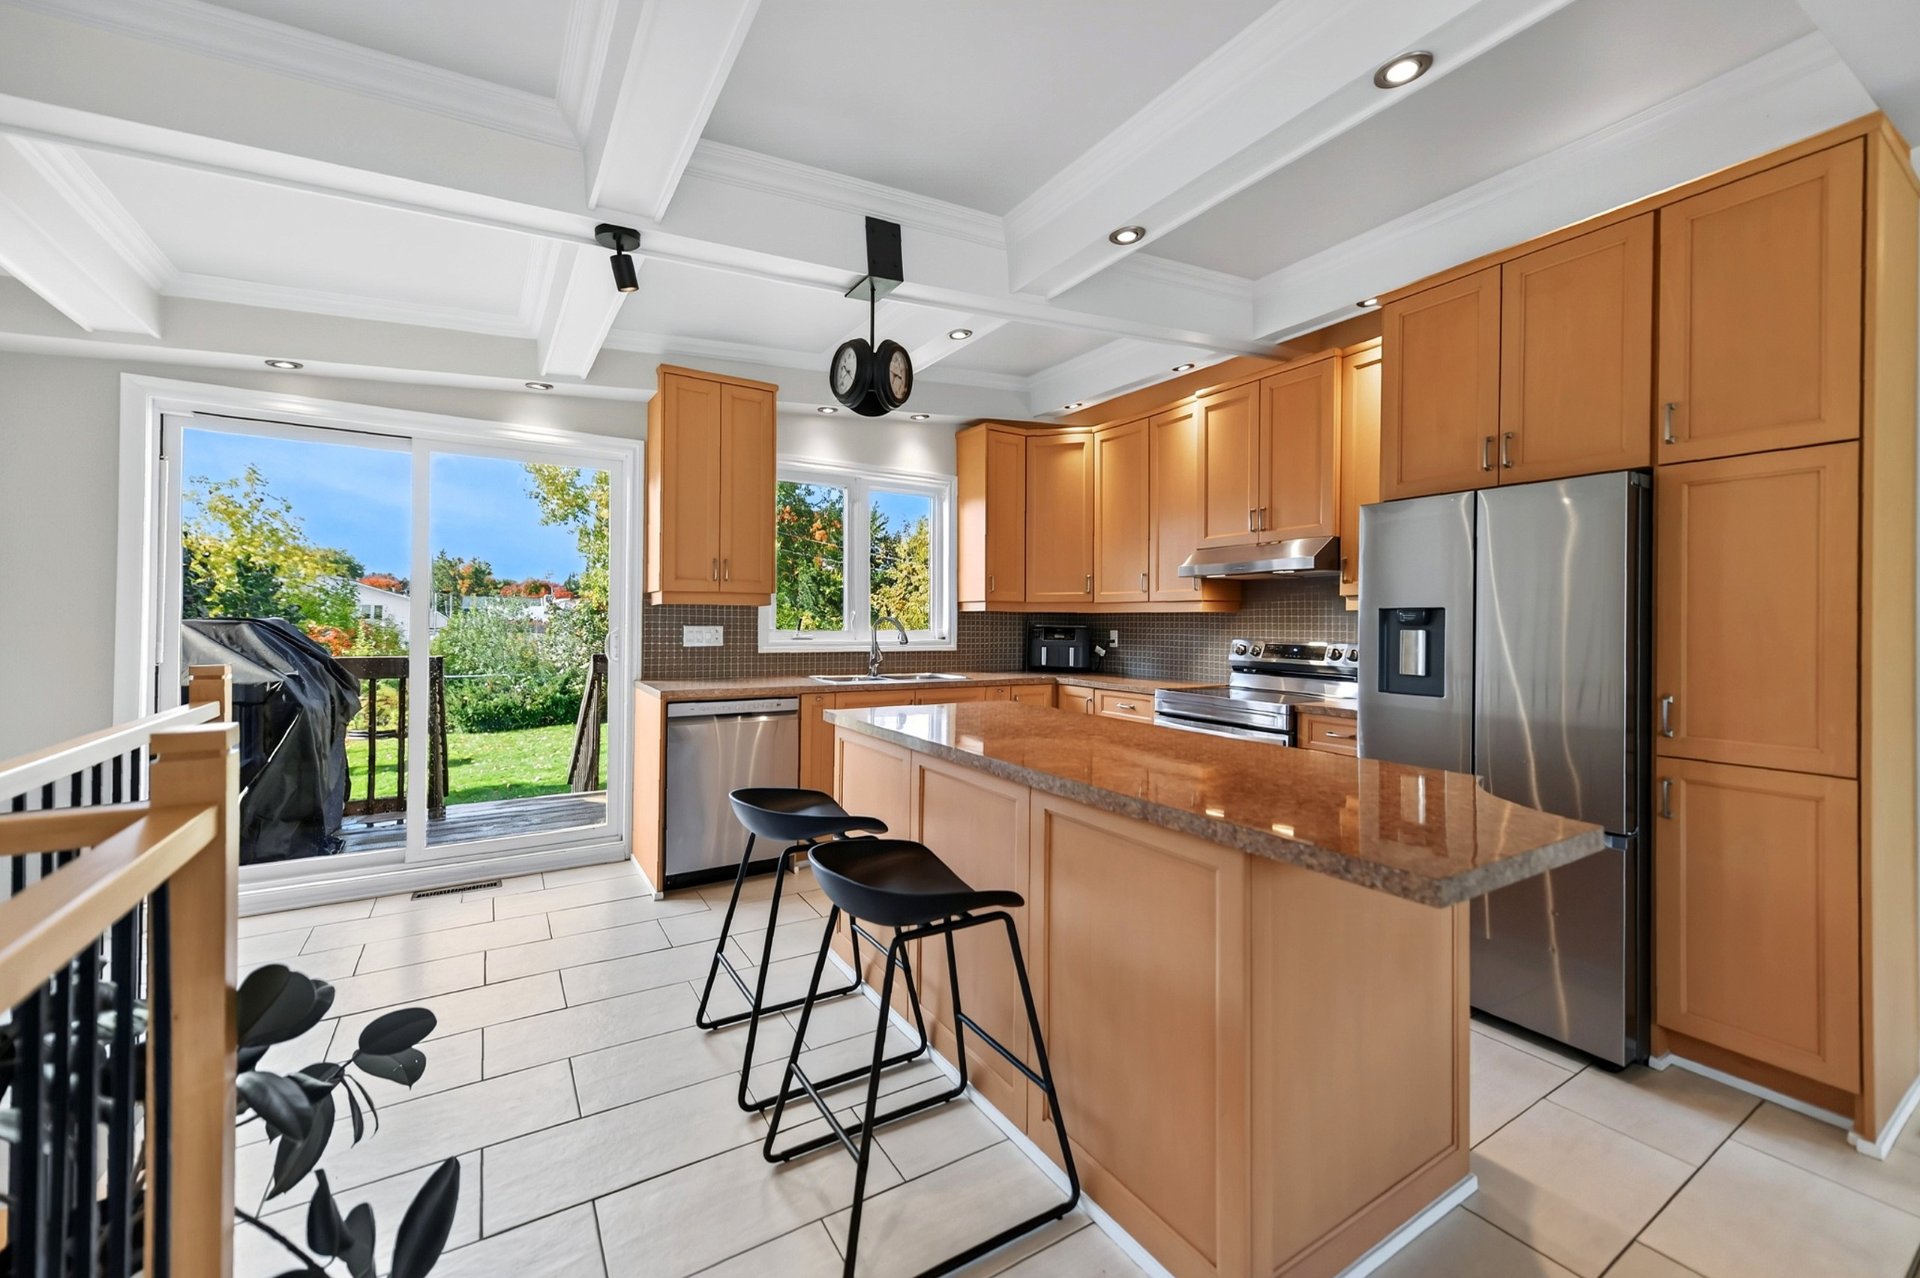 Kitchen
 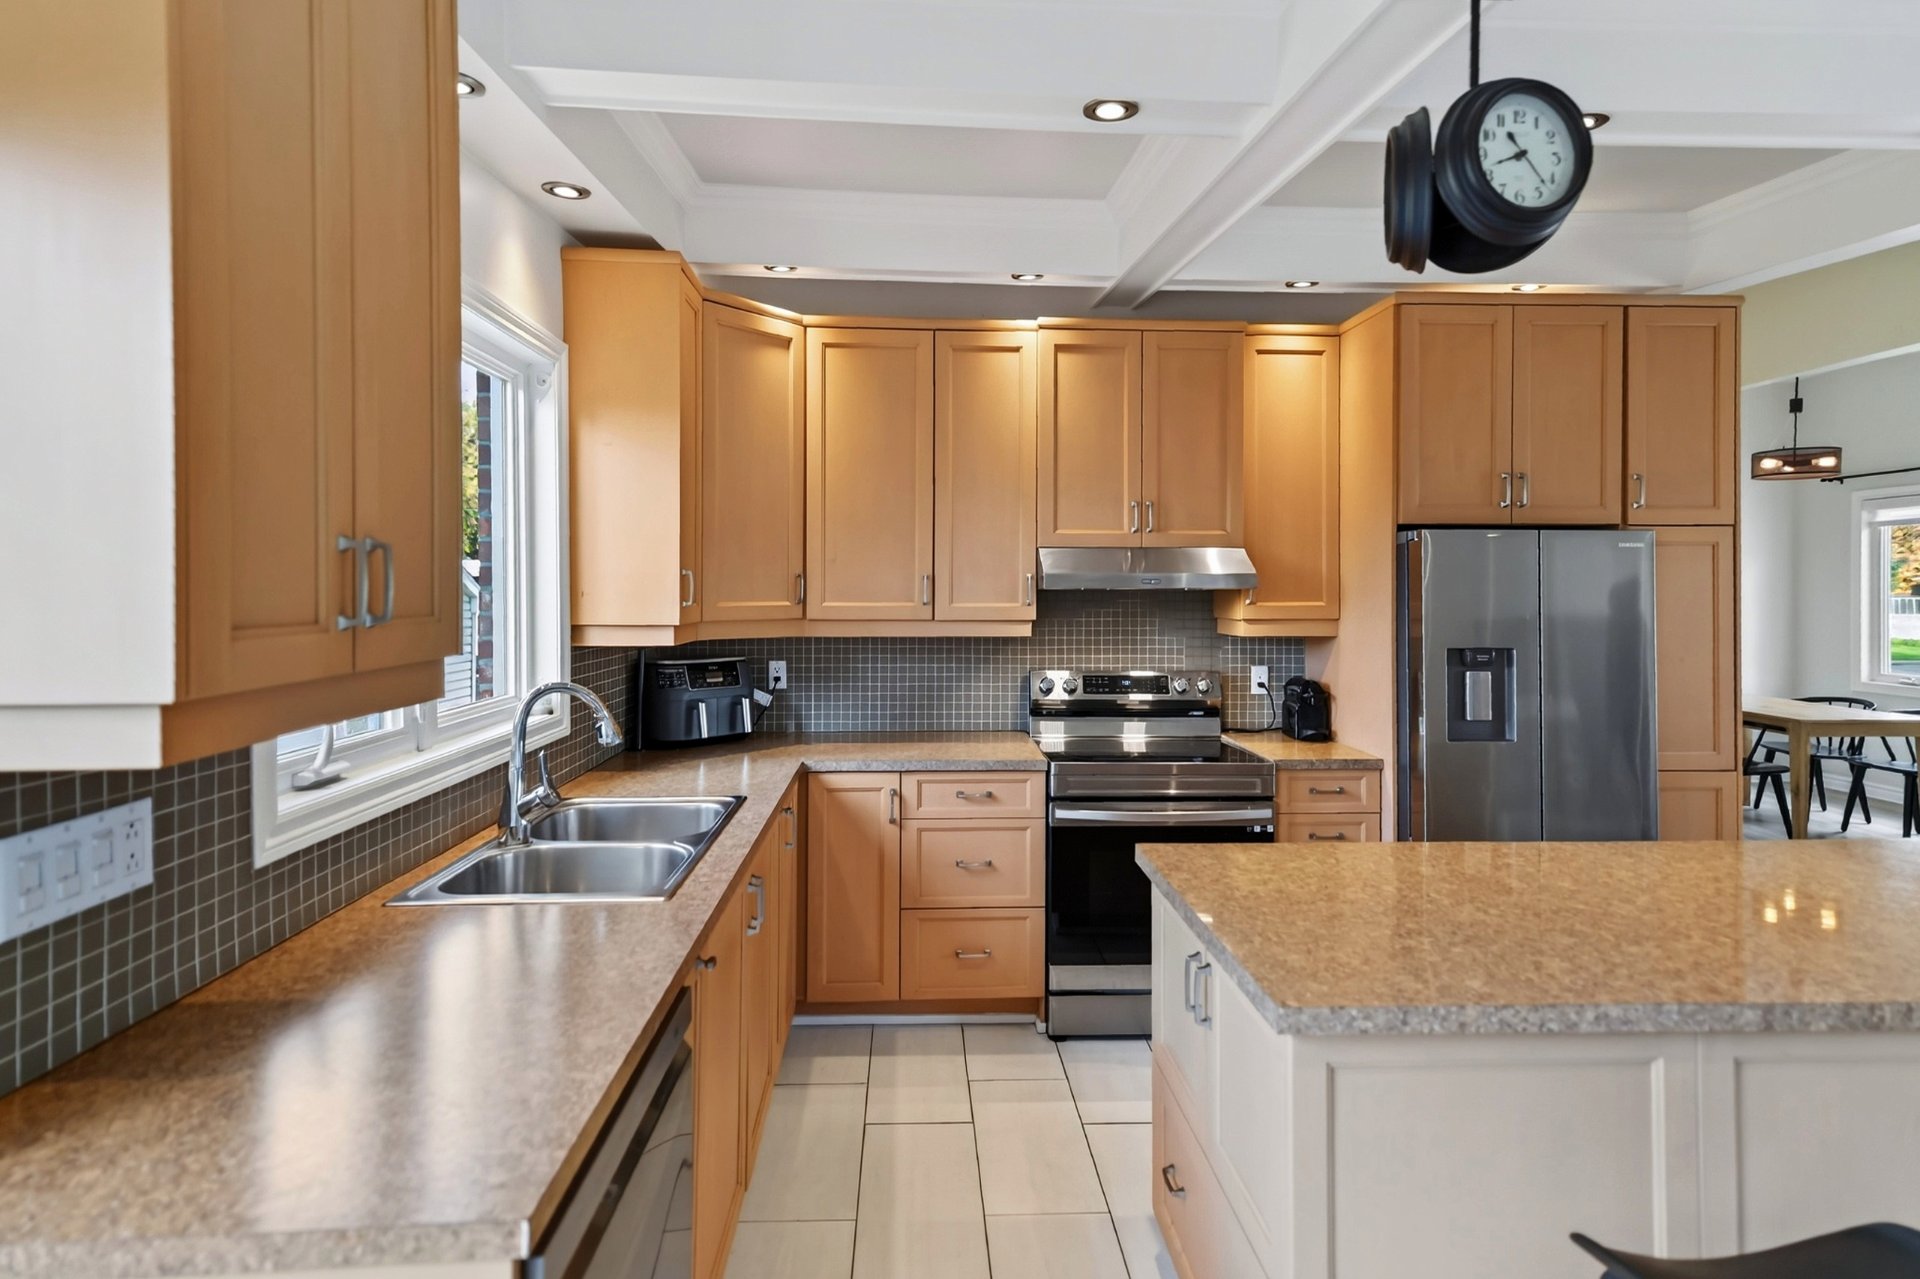 Kitchen
 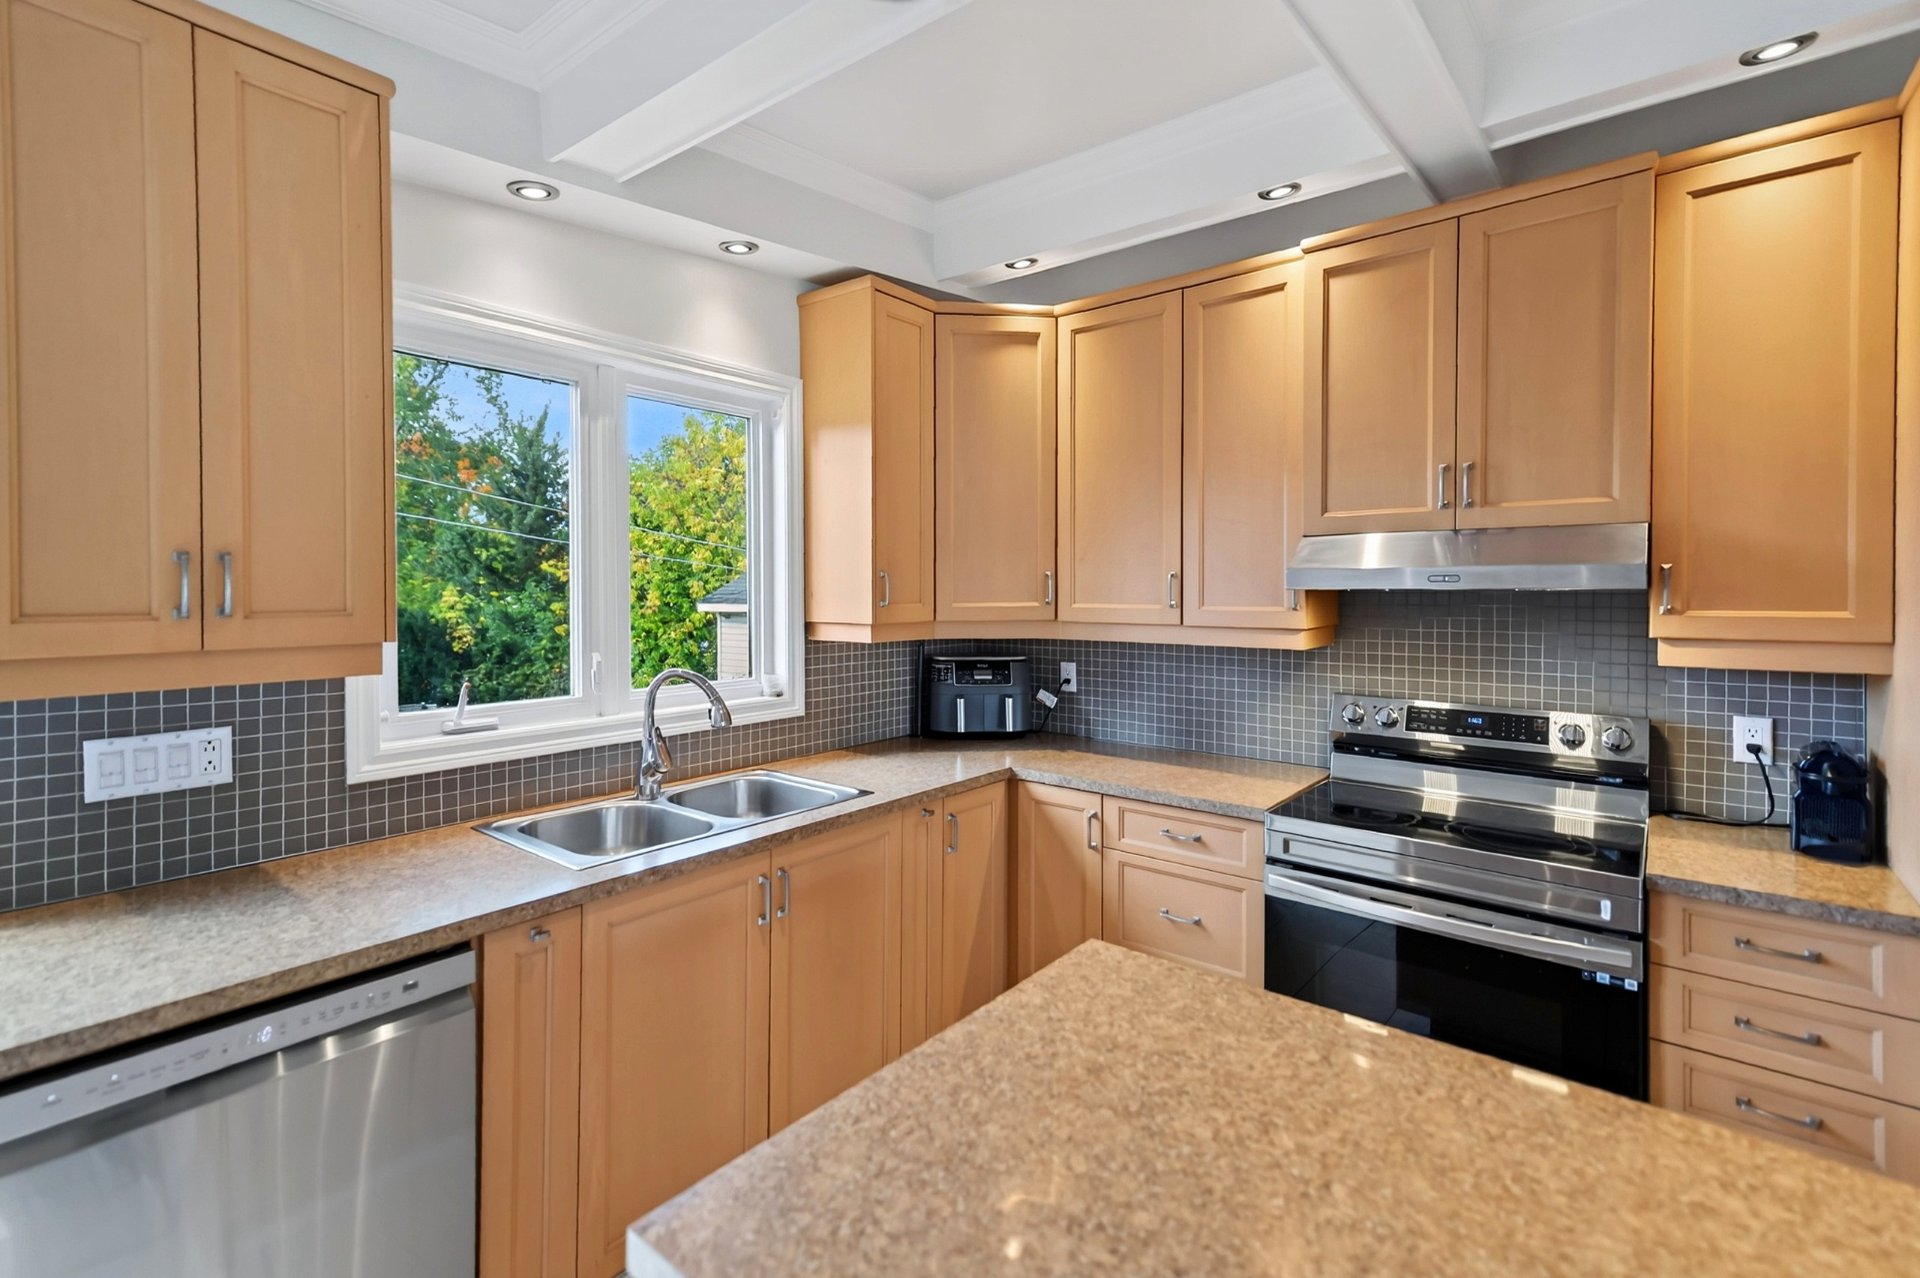 Kitchen
 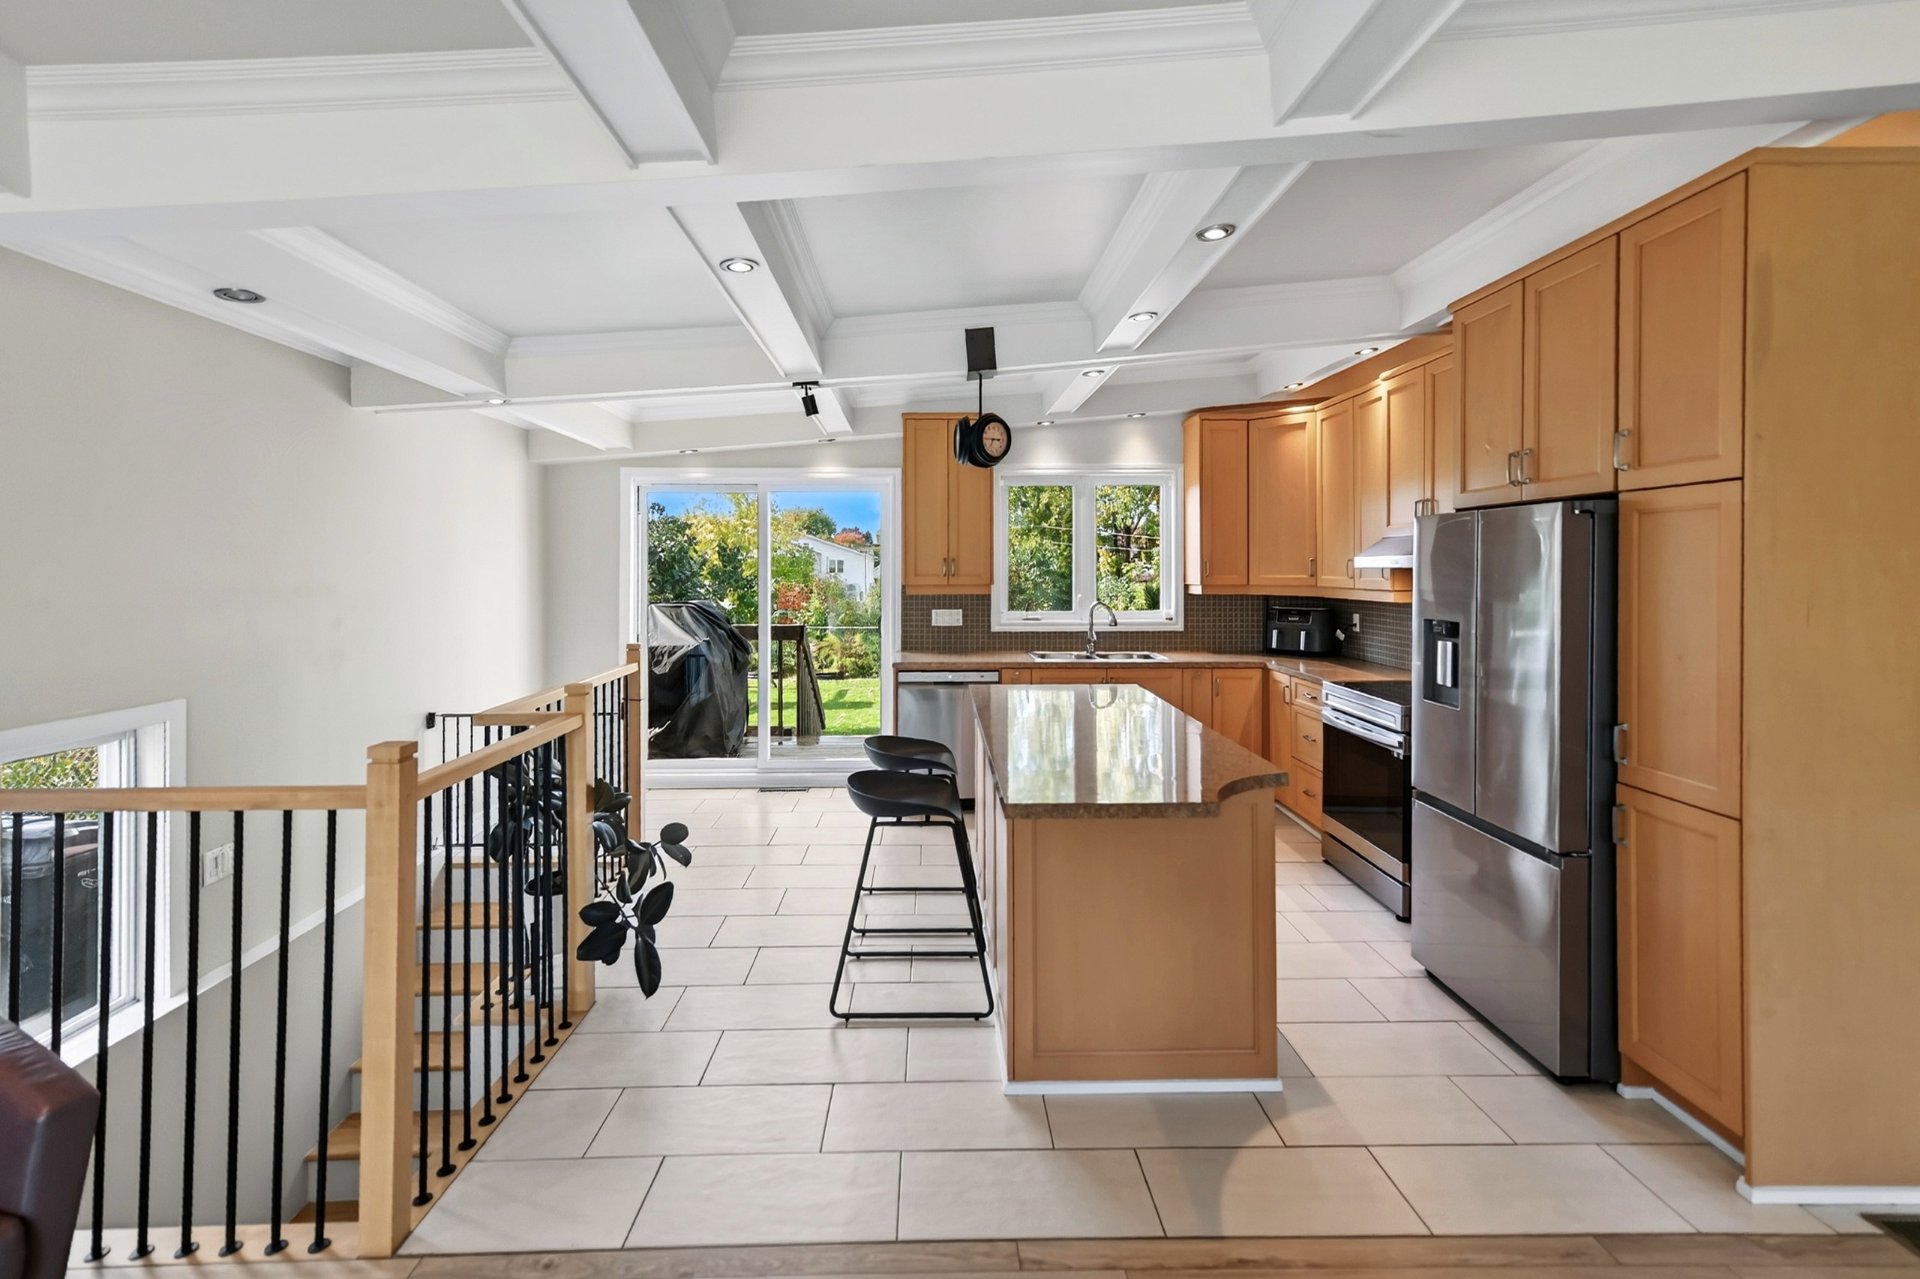 Overall View
 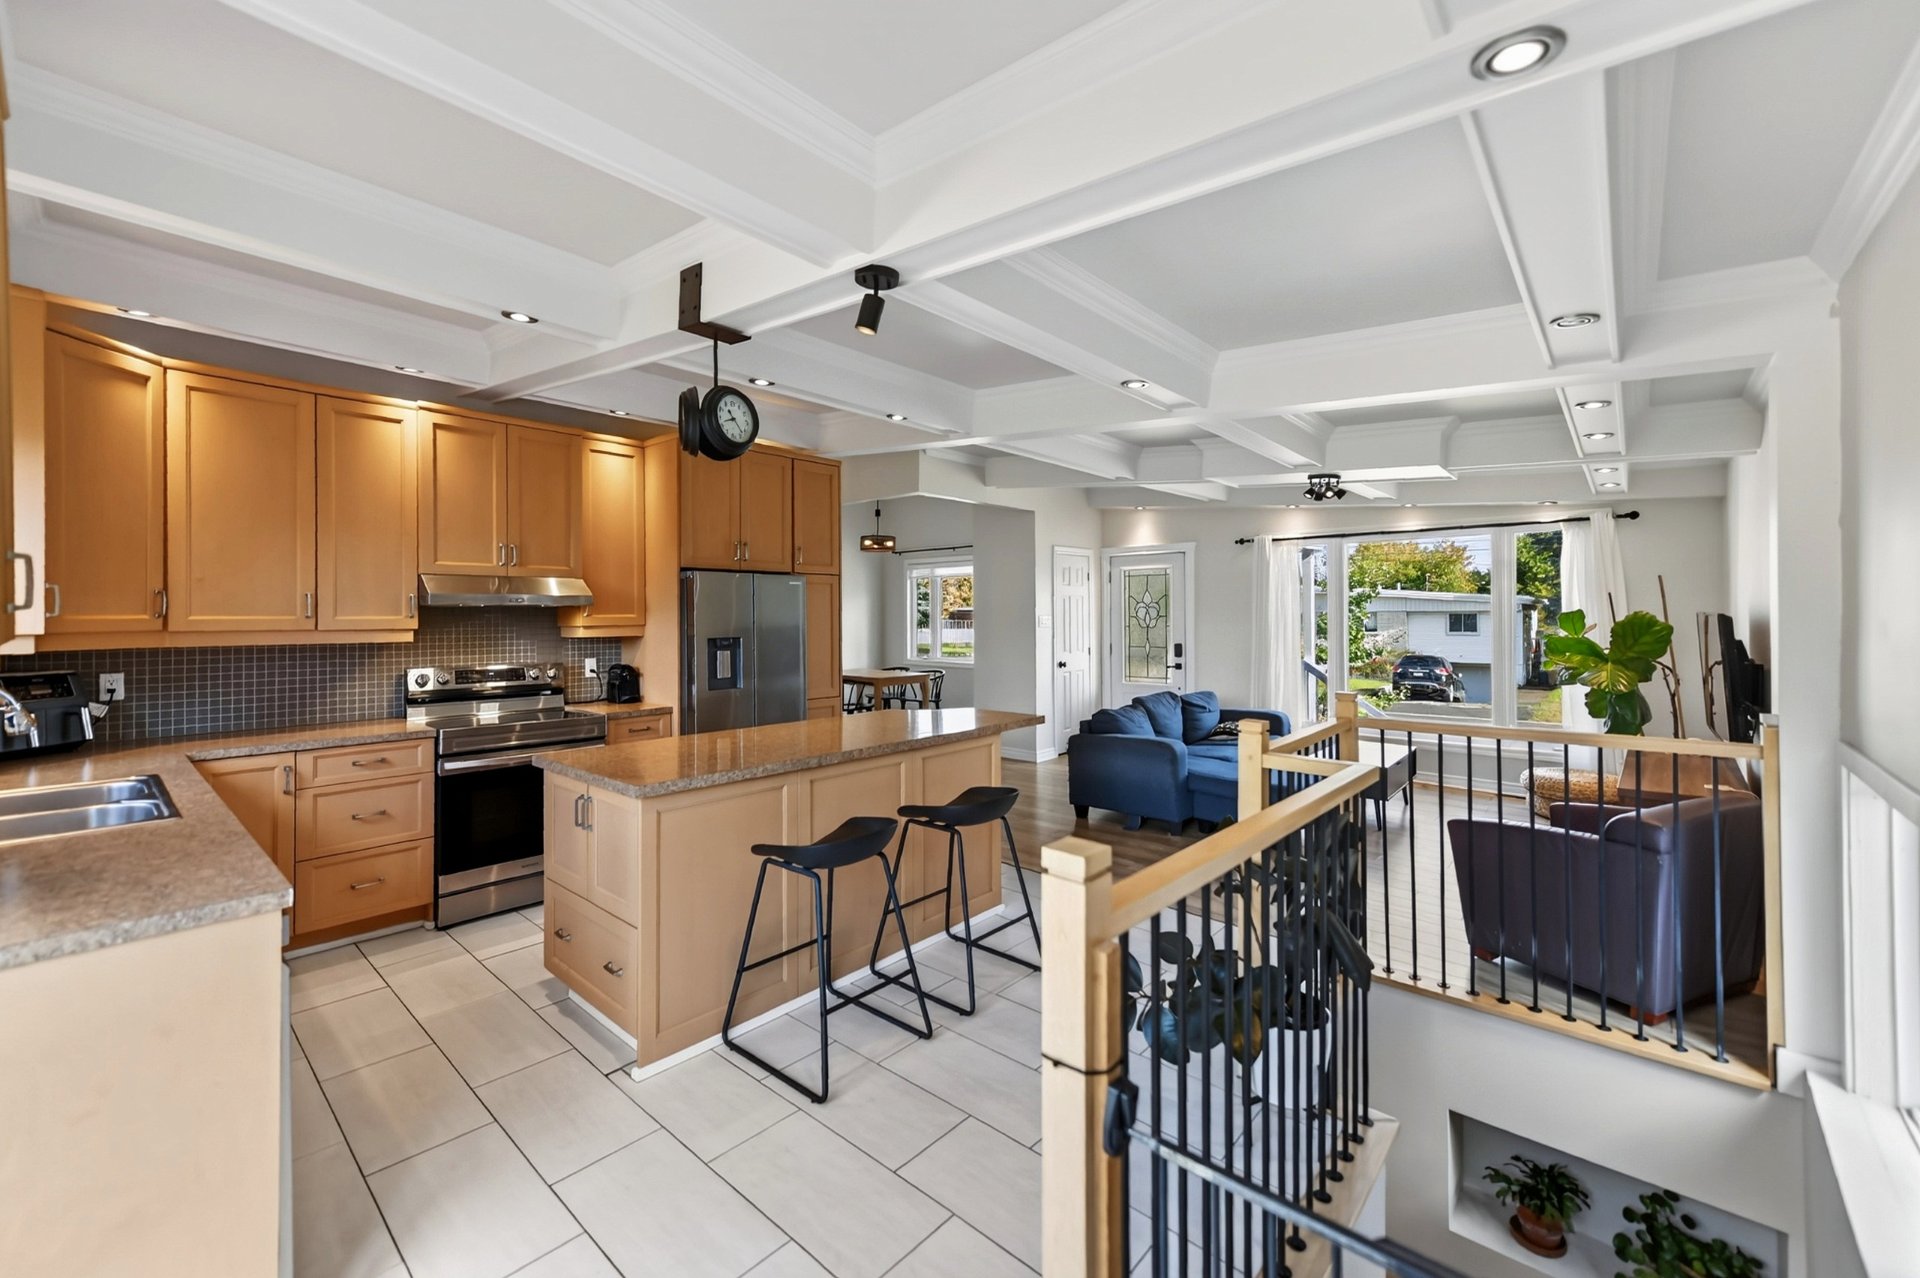 Overall View
 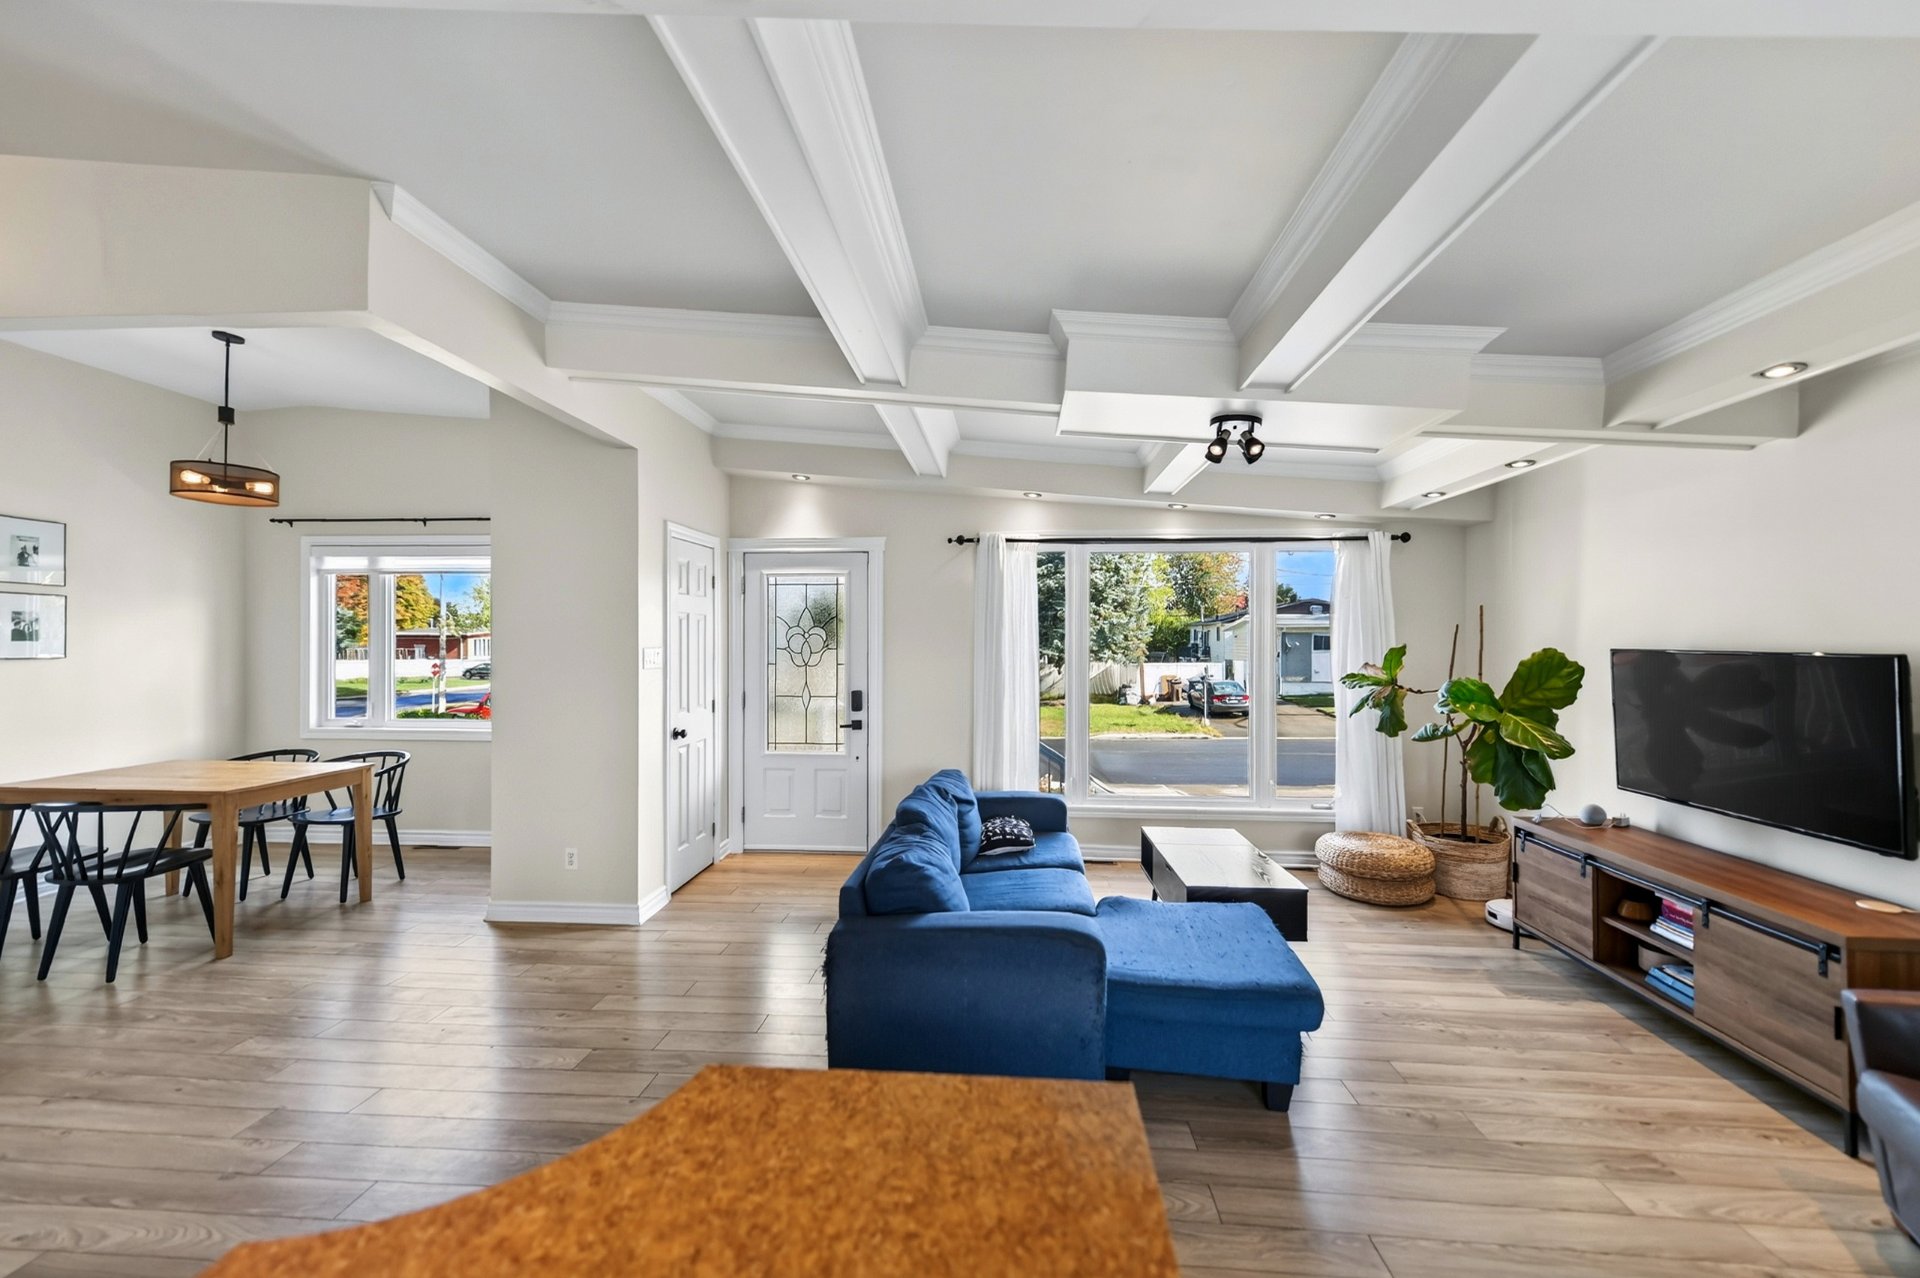 Bedroom
 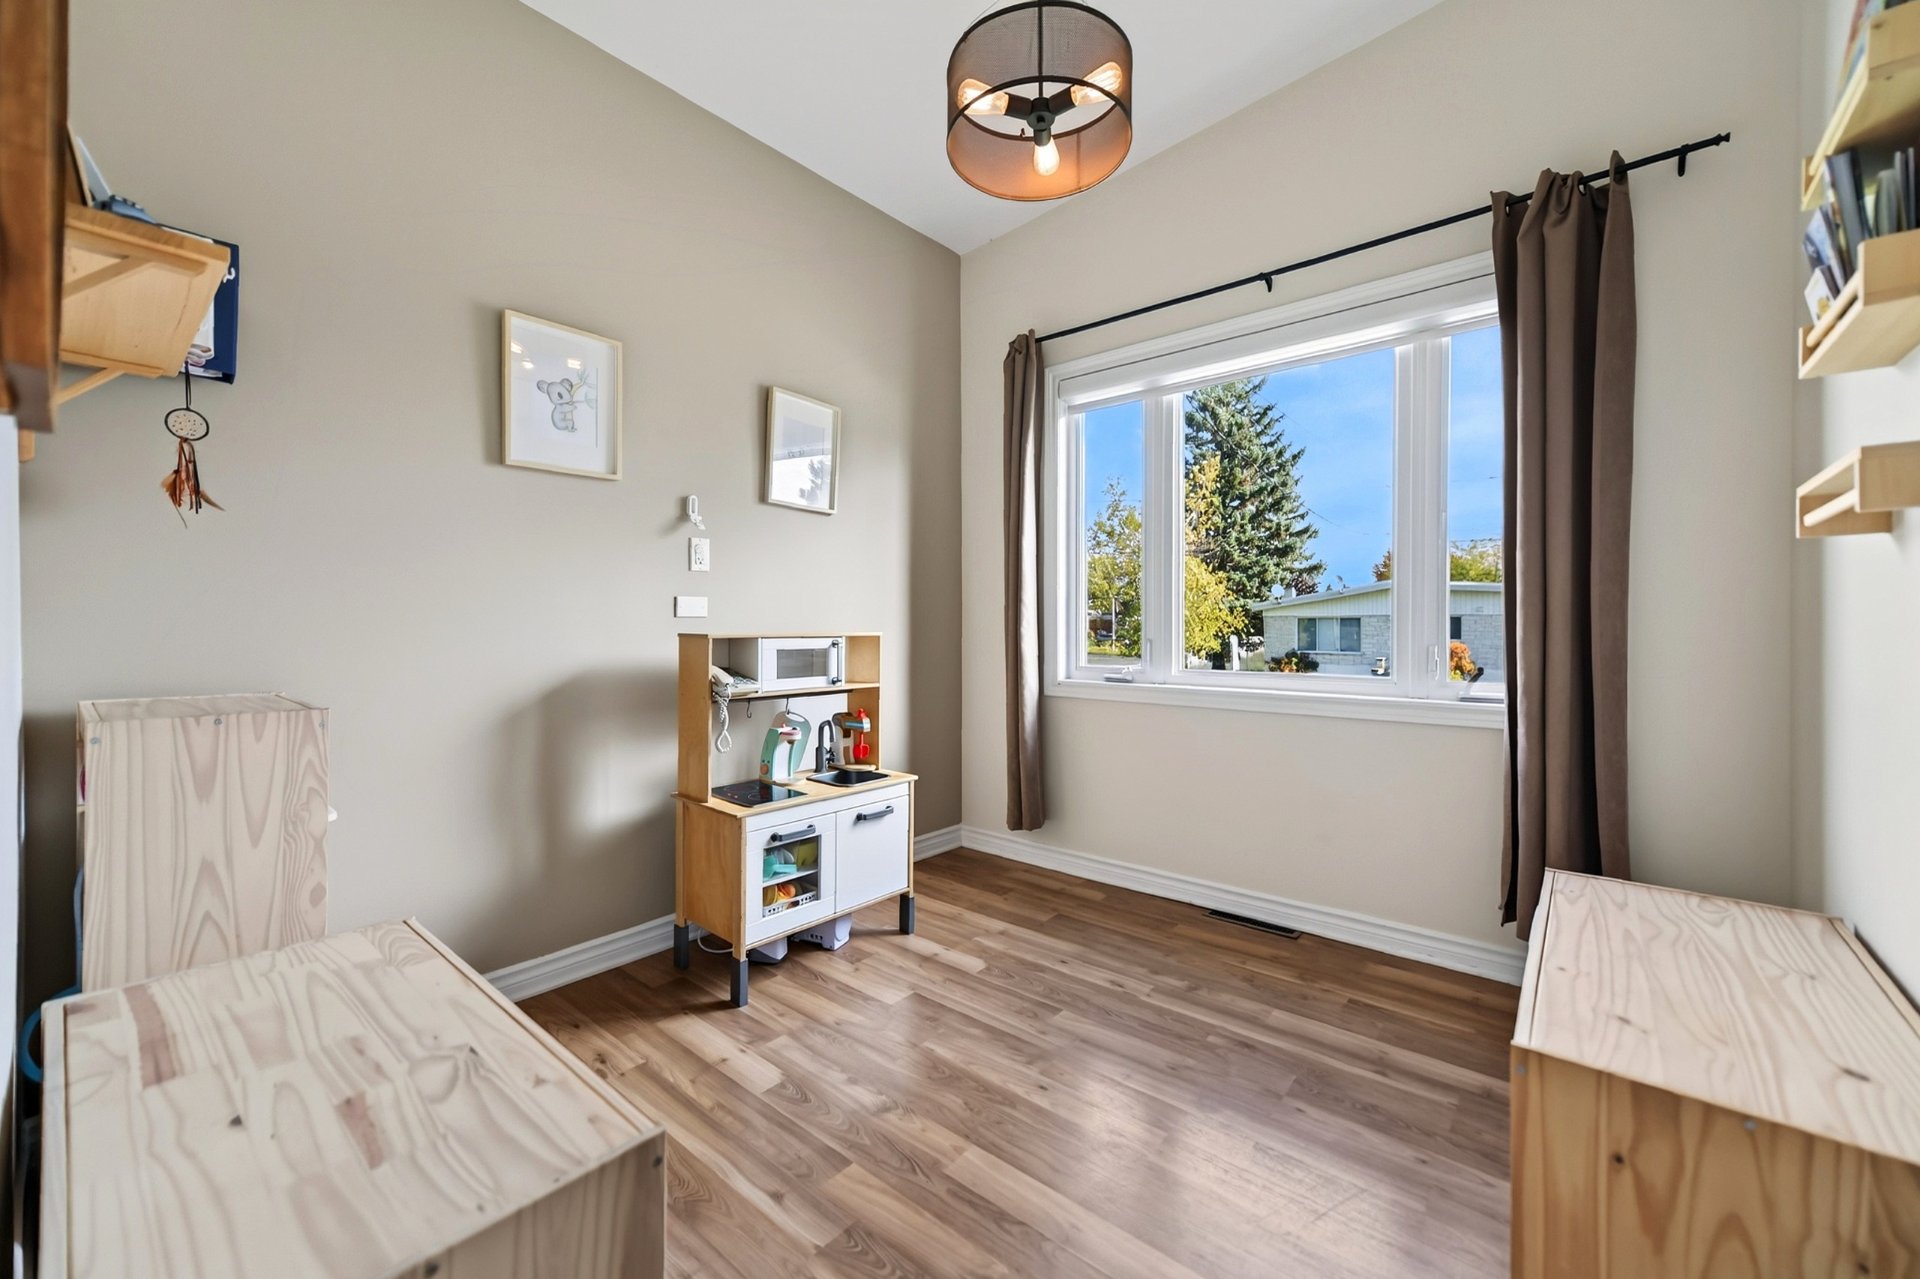 Bedroom
 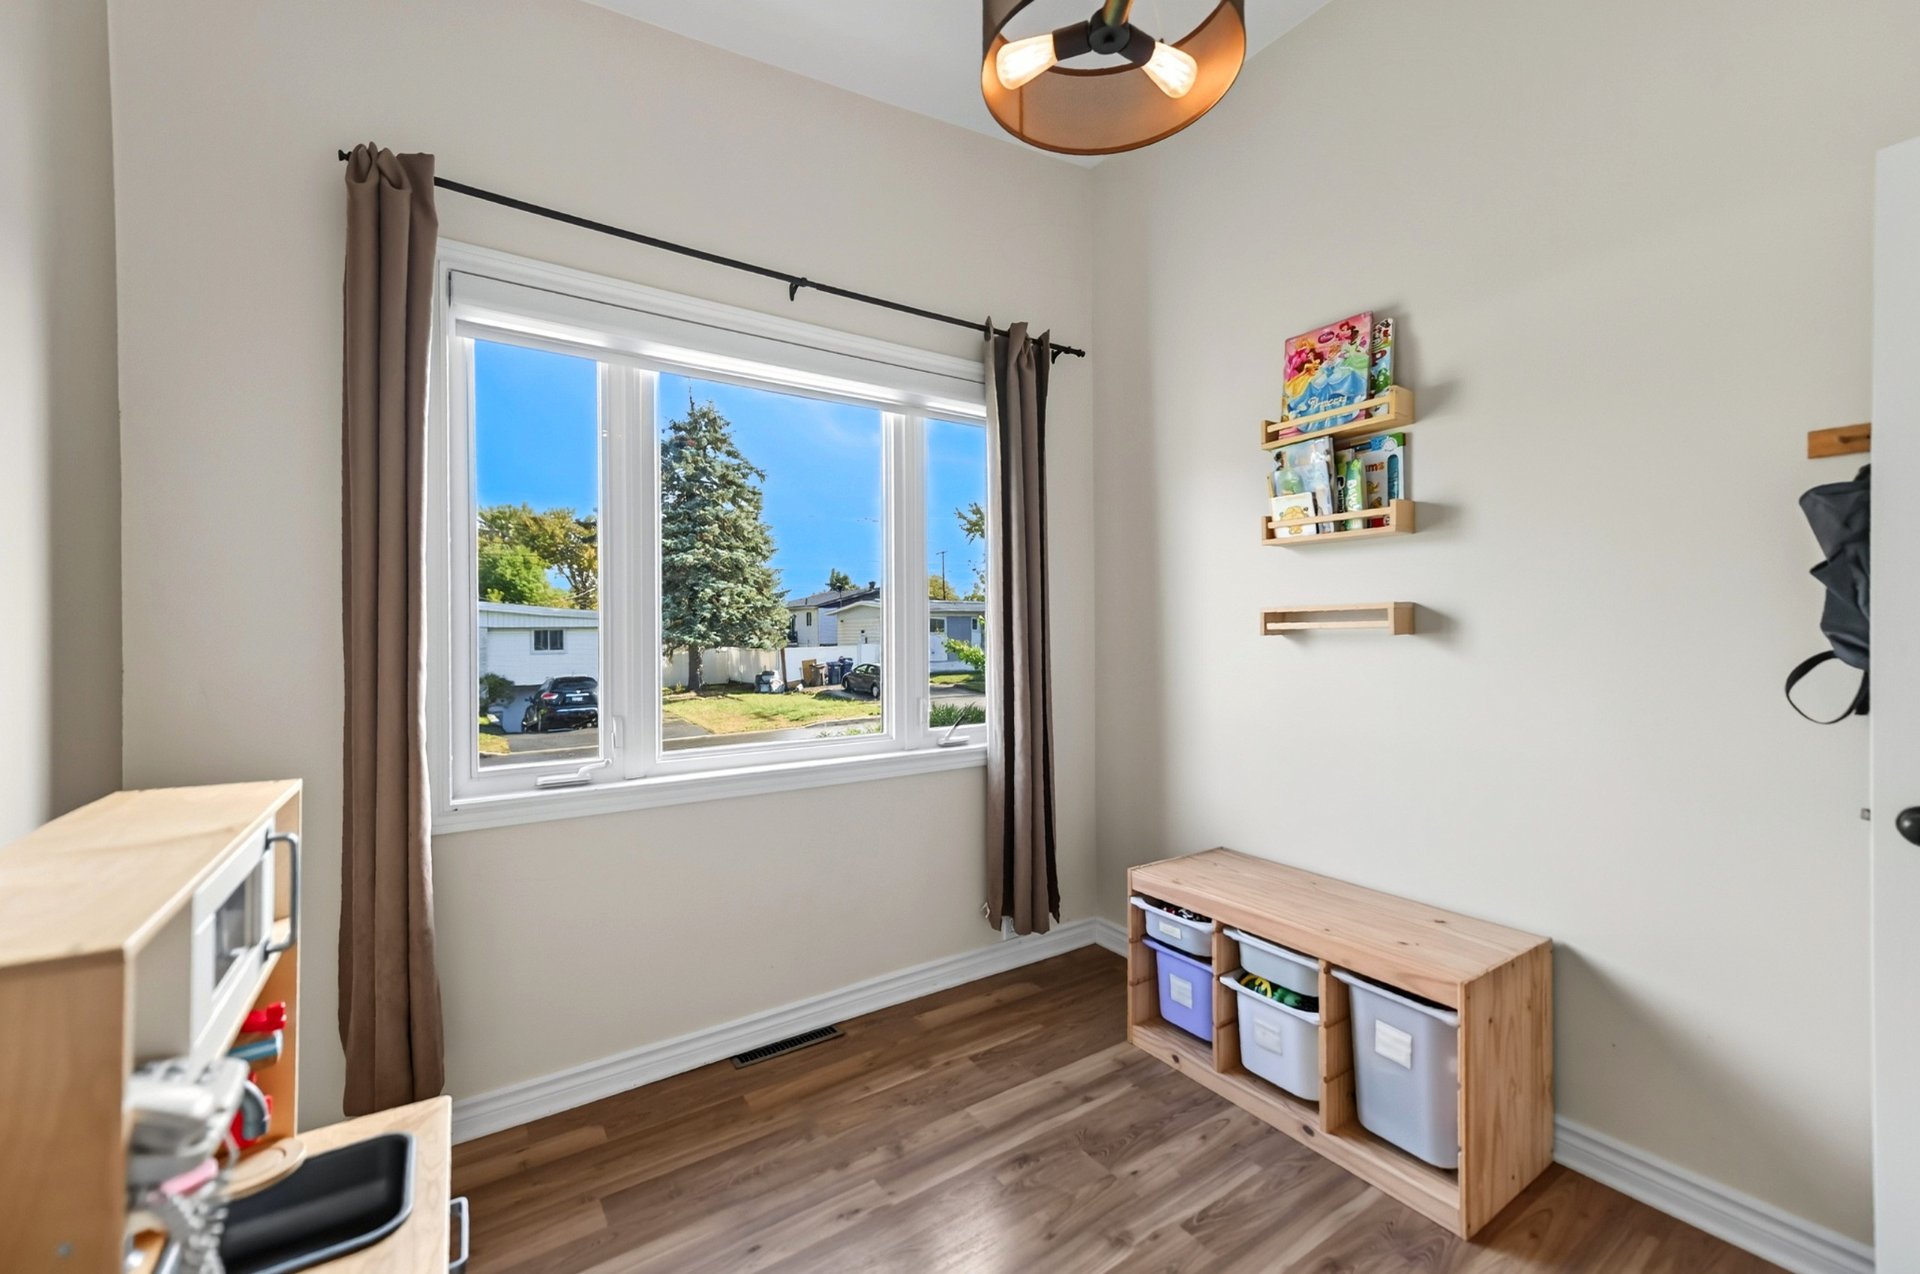 Bedroom
 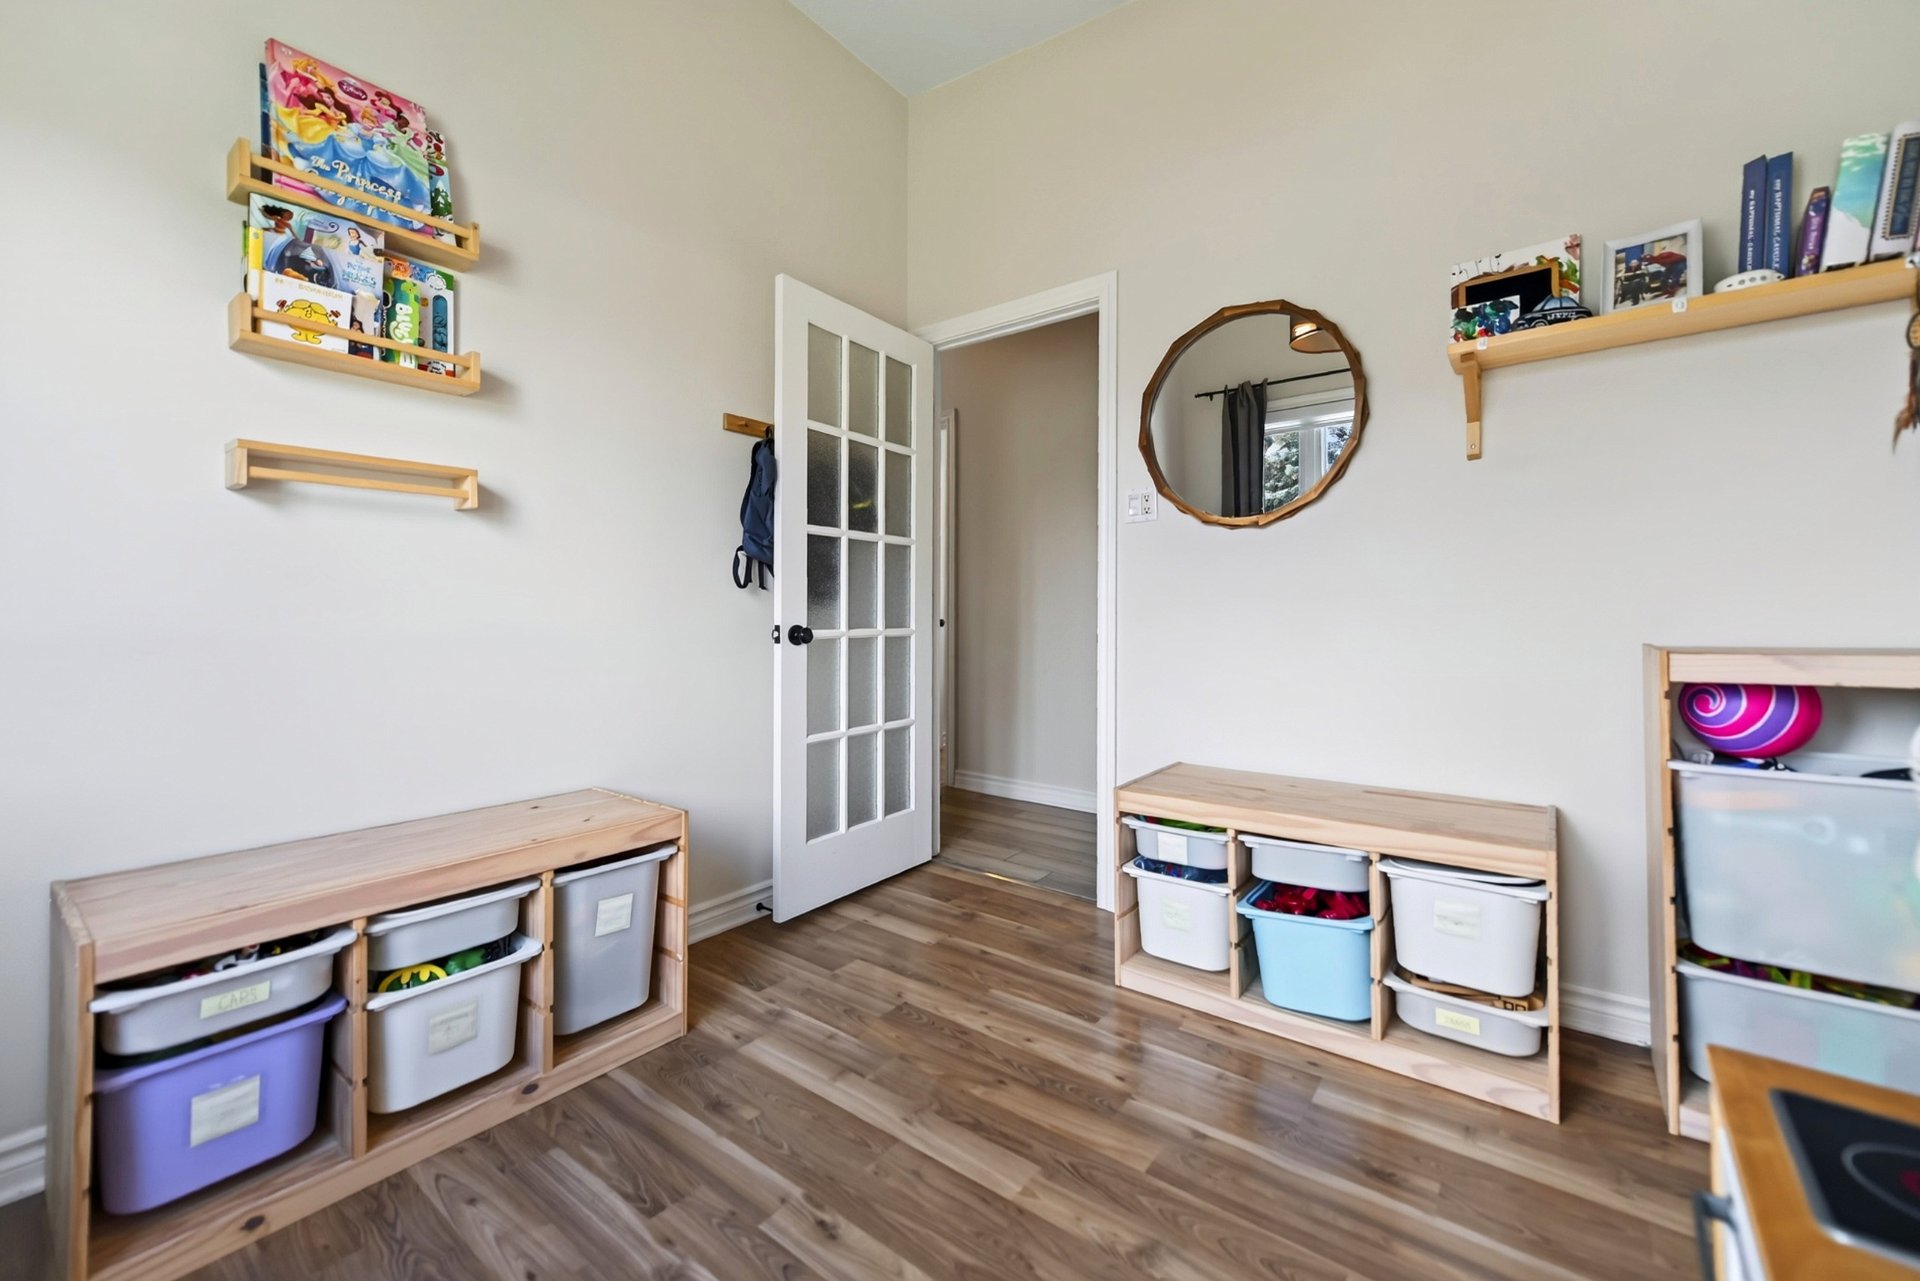 Bedroom
 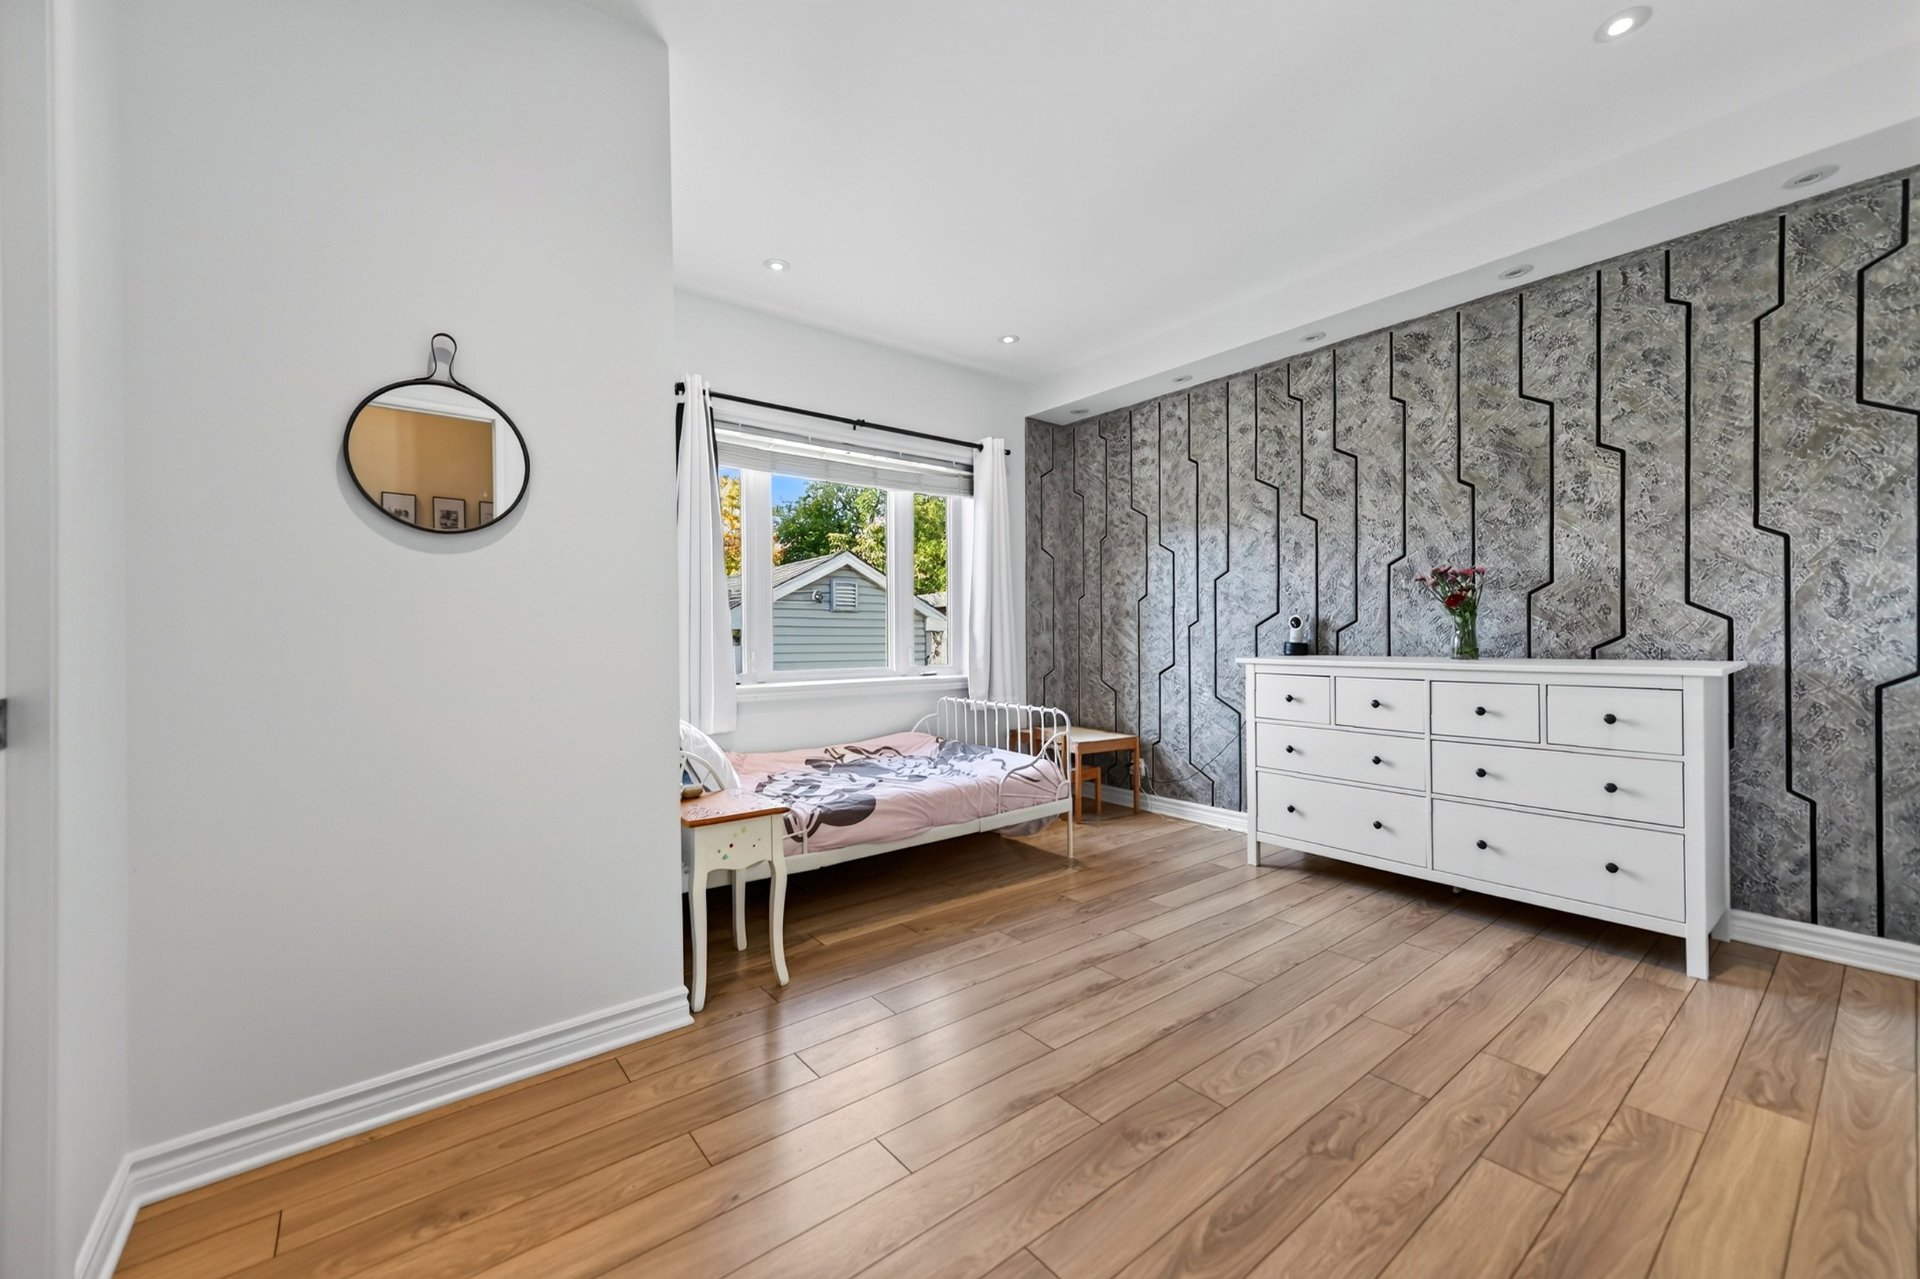 Bedroom
 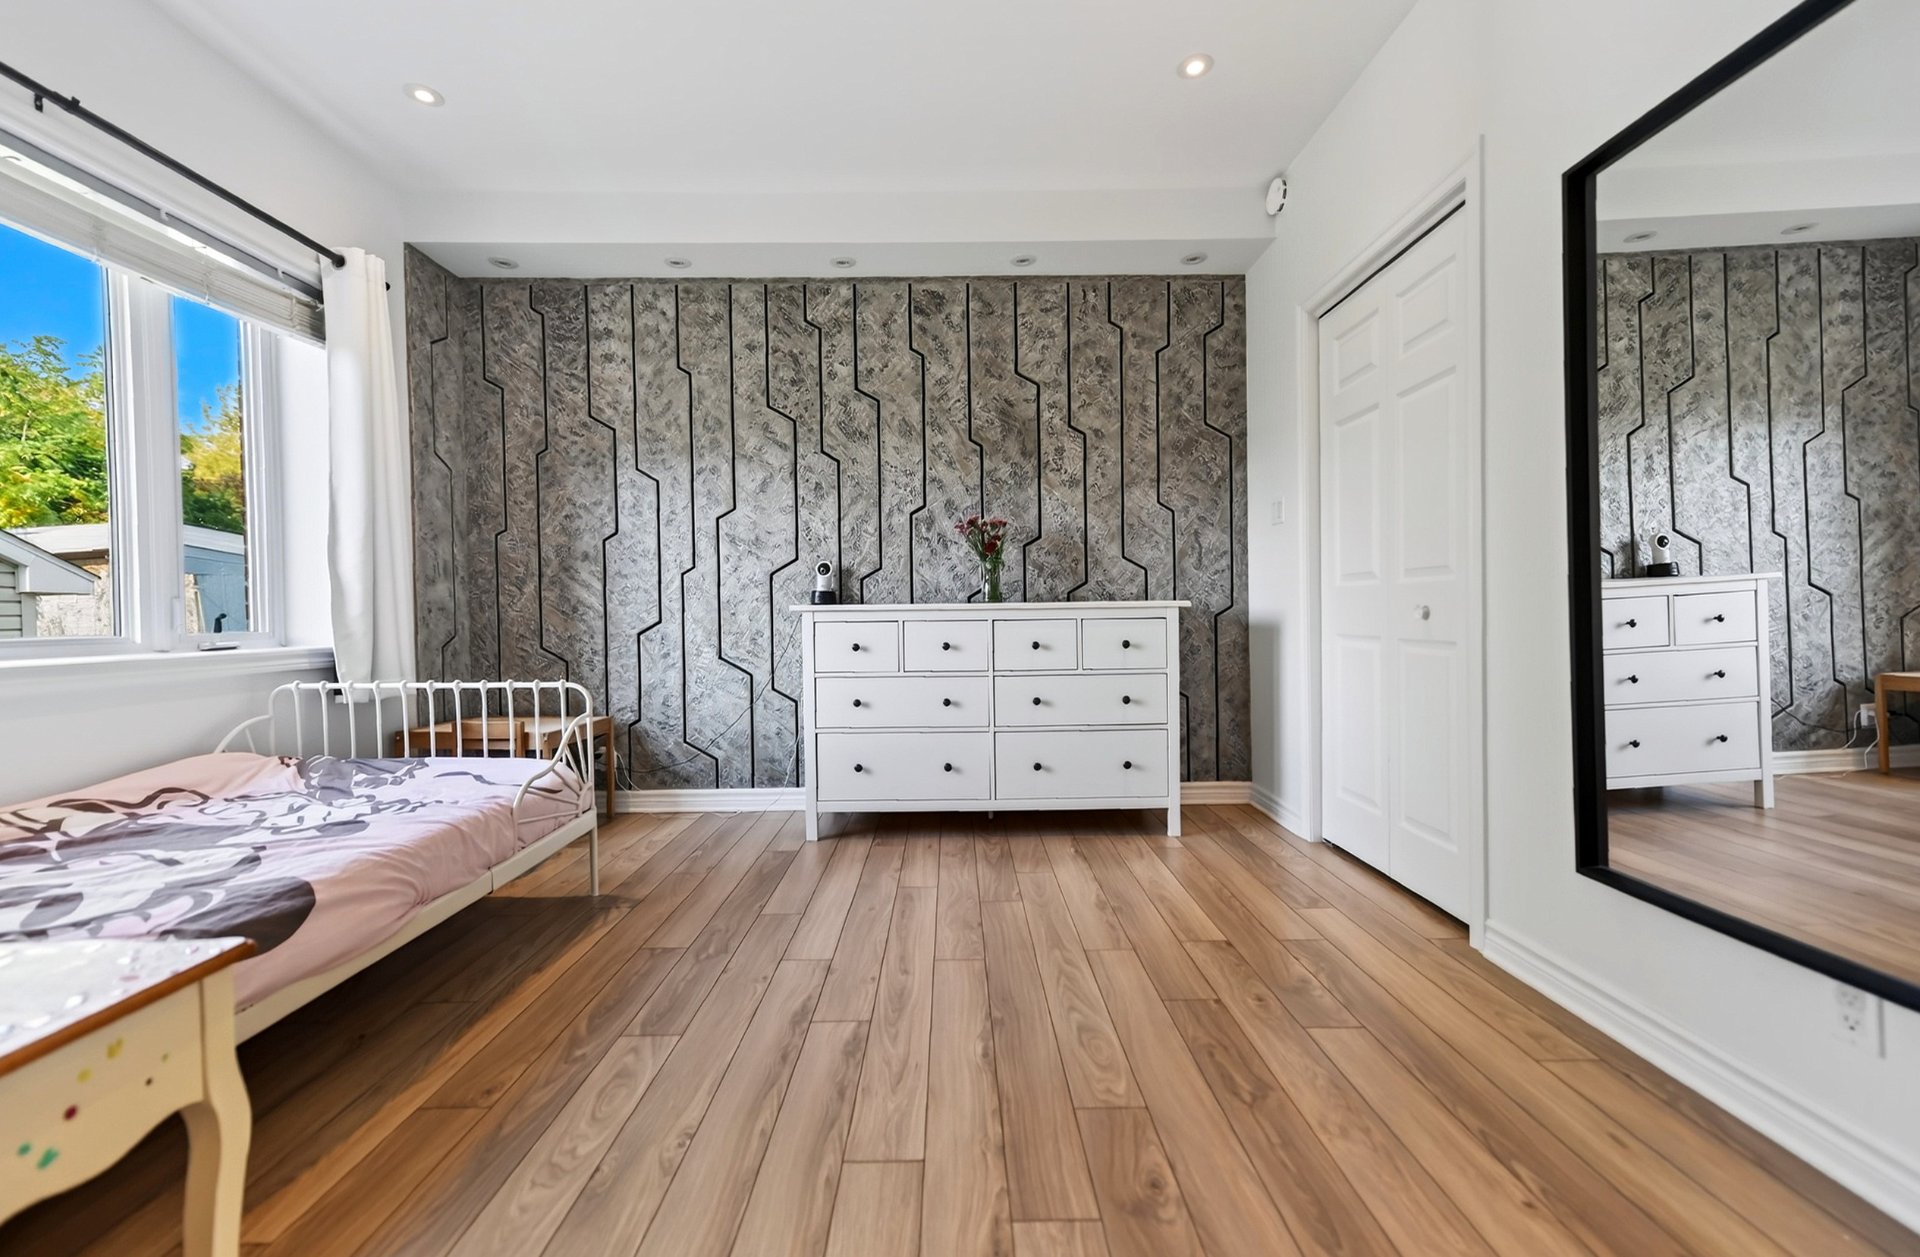 Bedroom
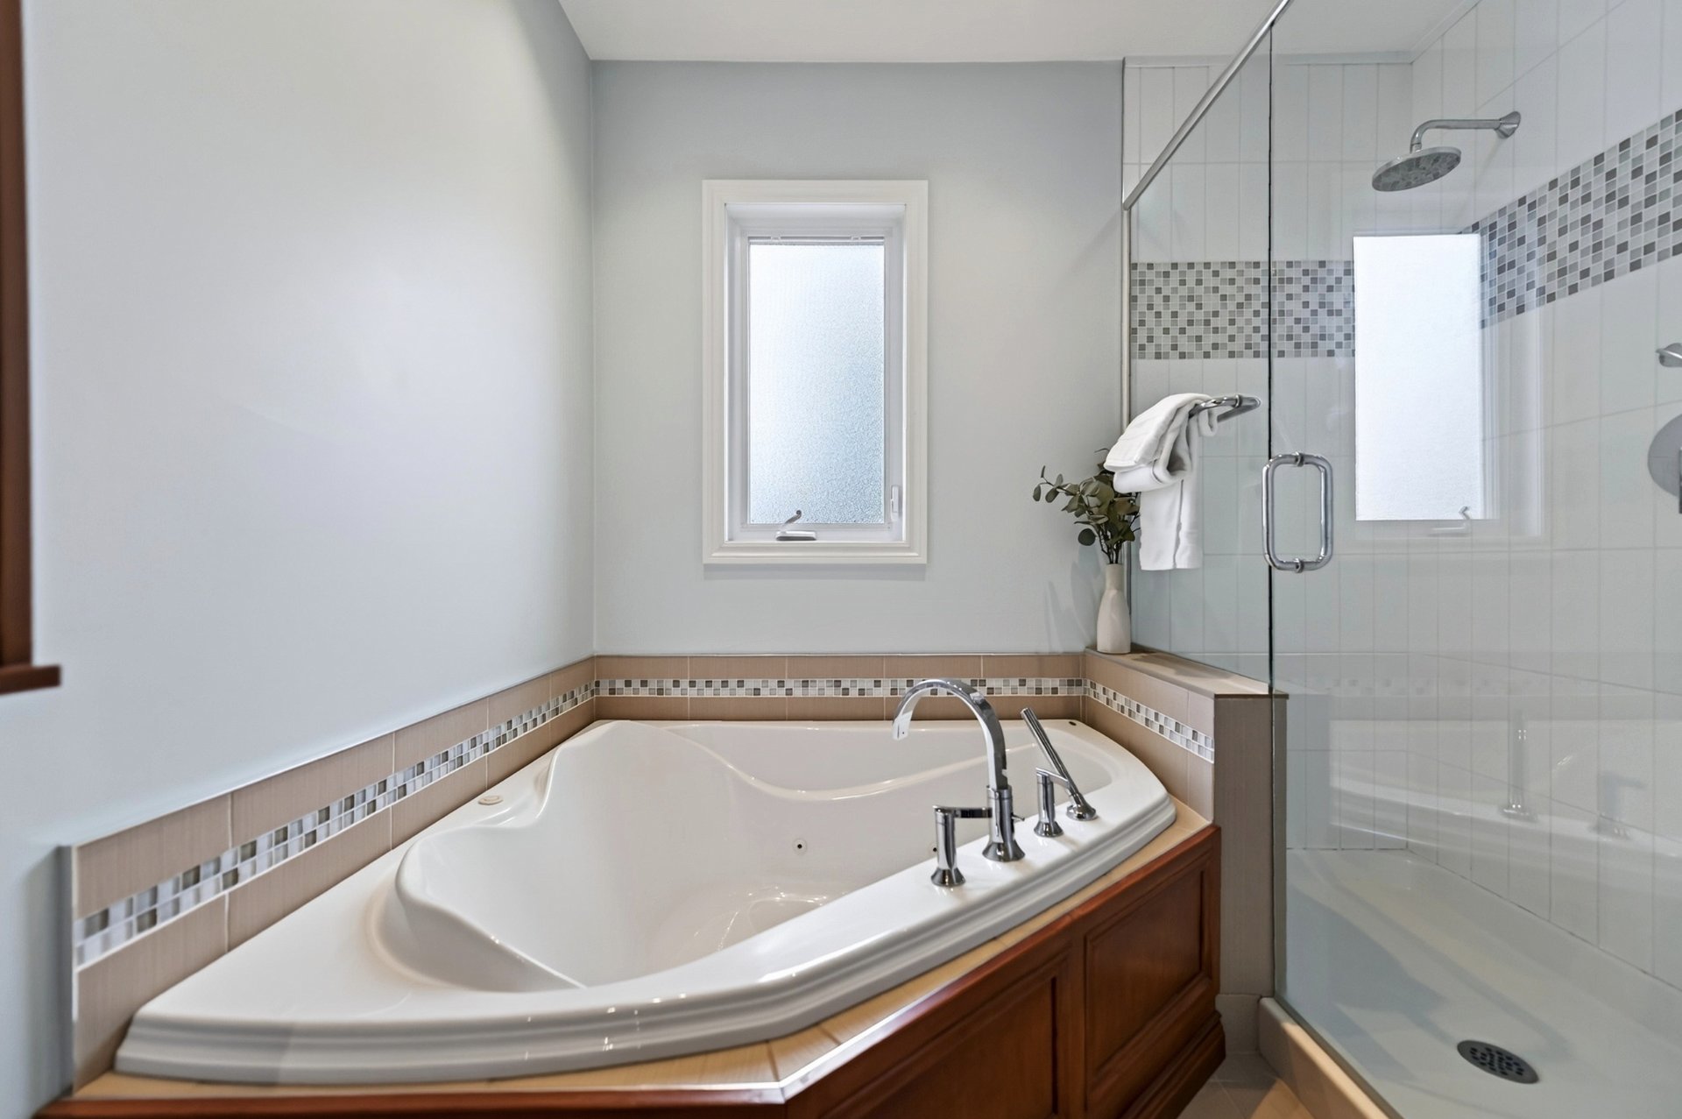
 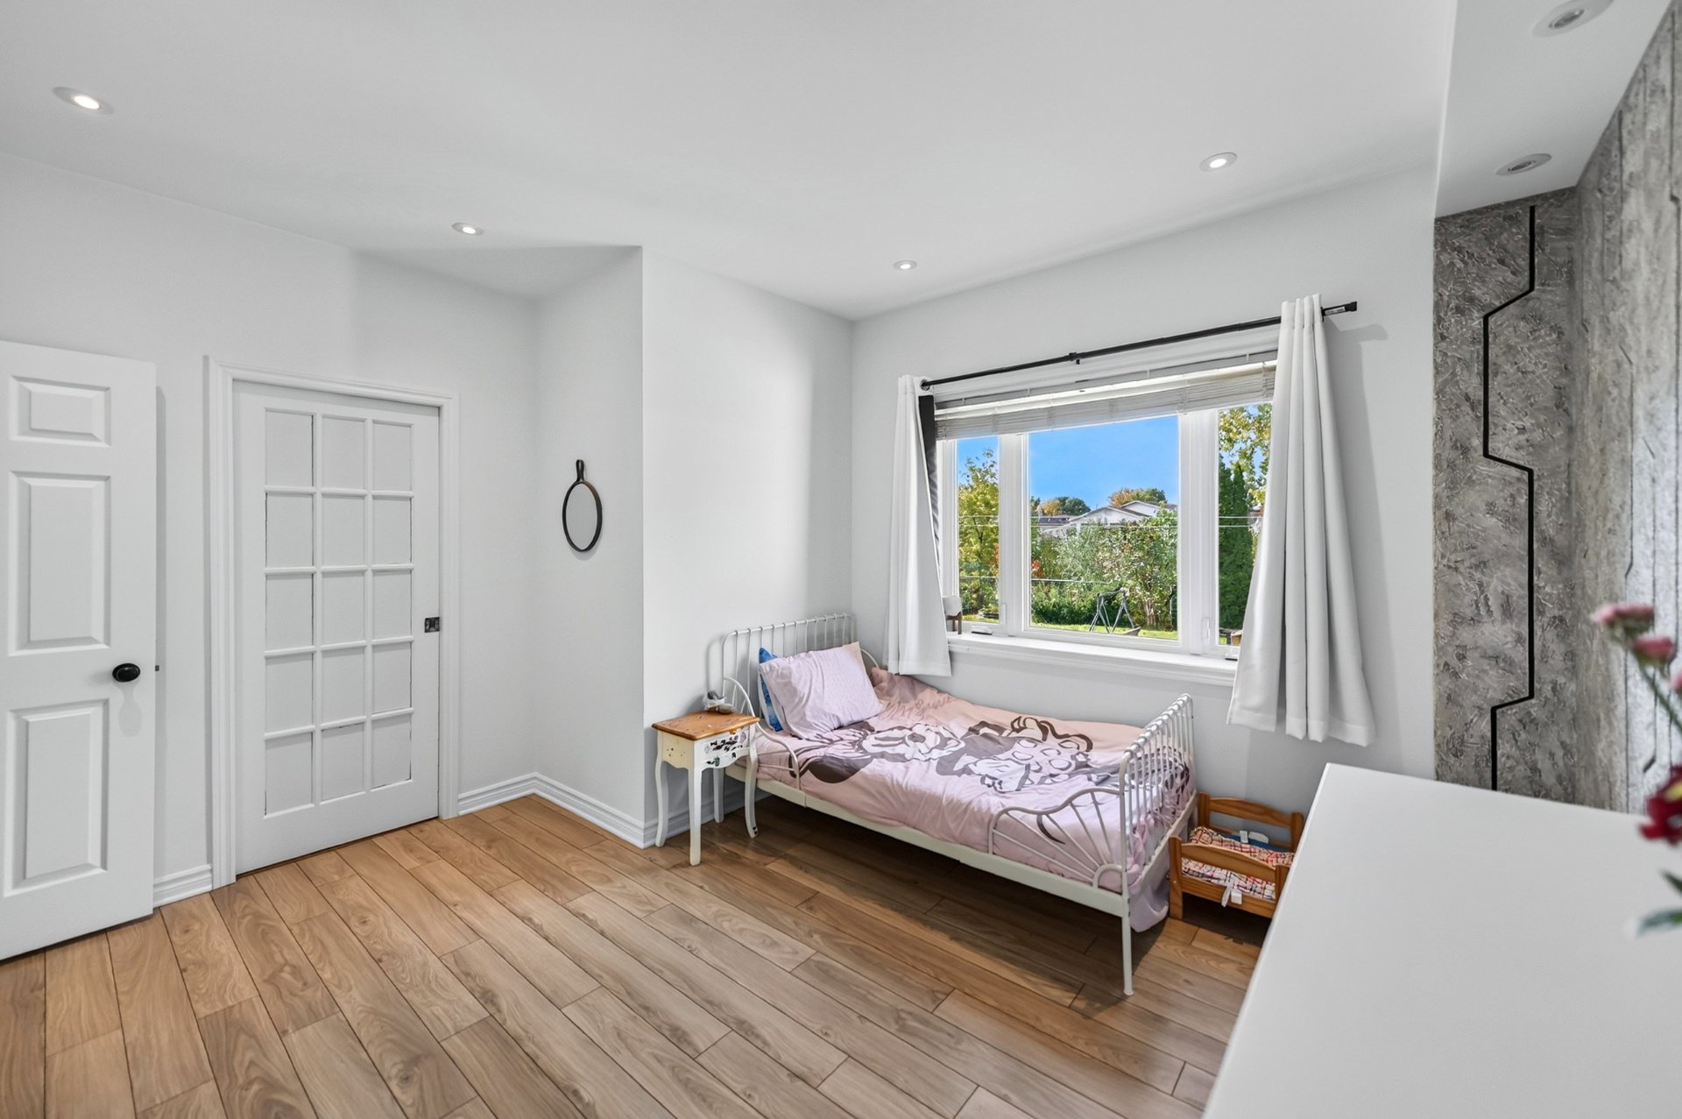 Bathroom
 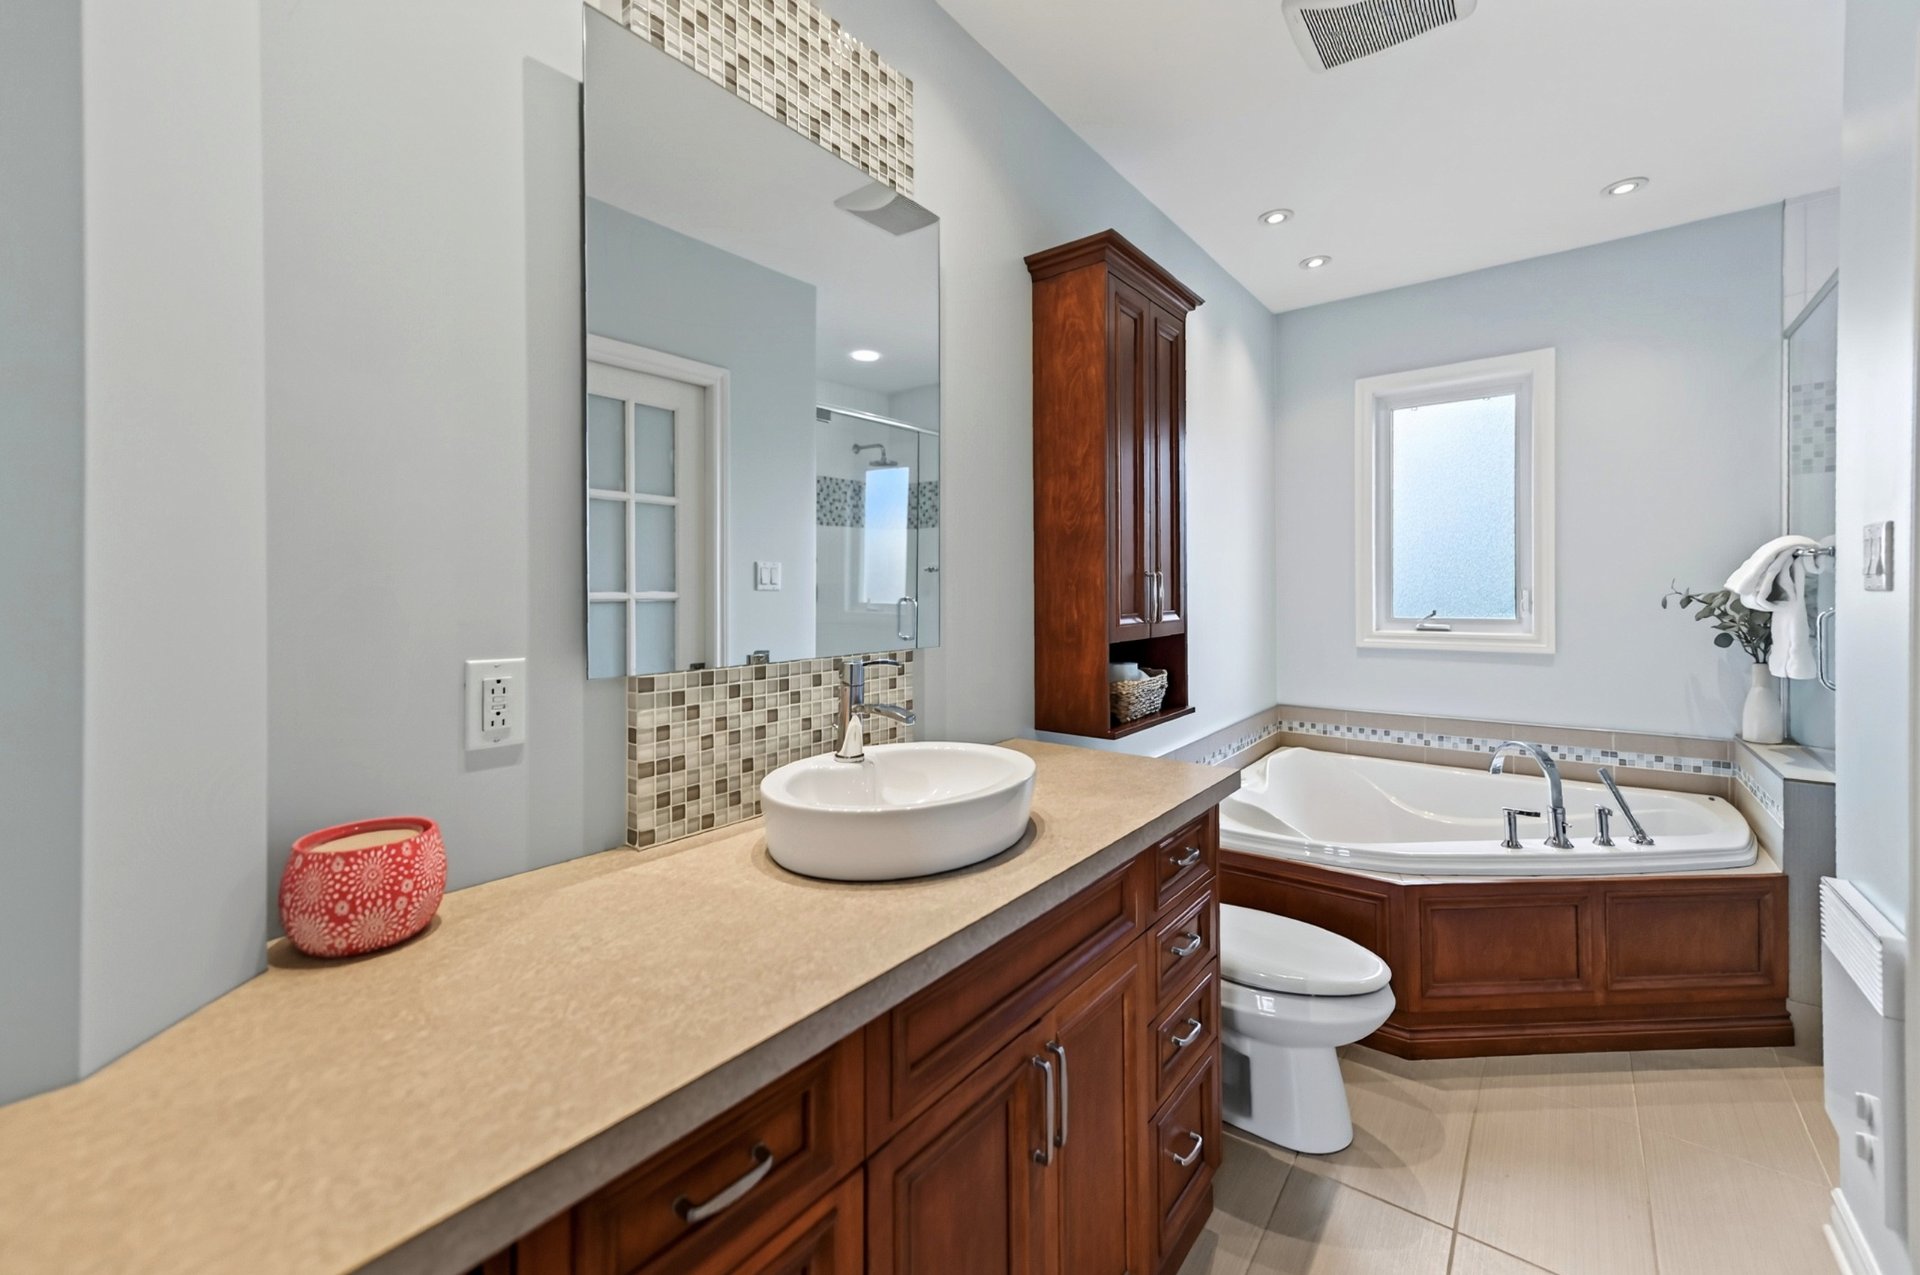 Bathroom
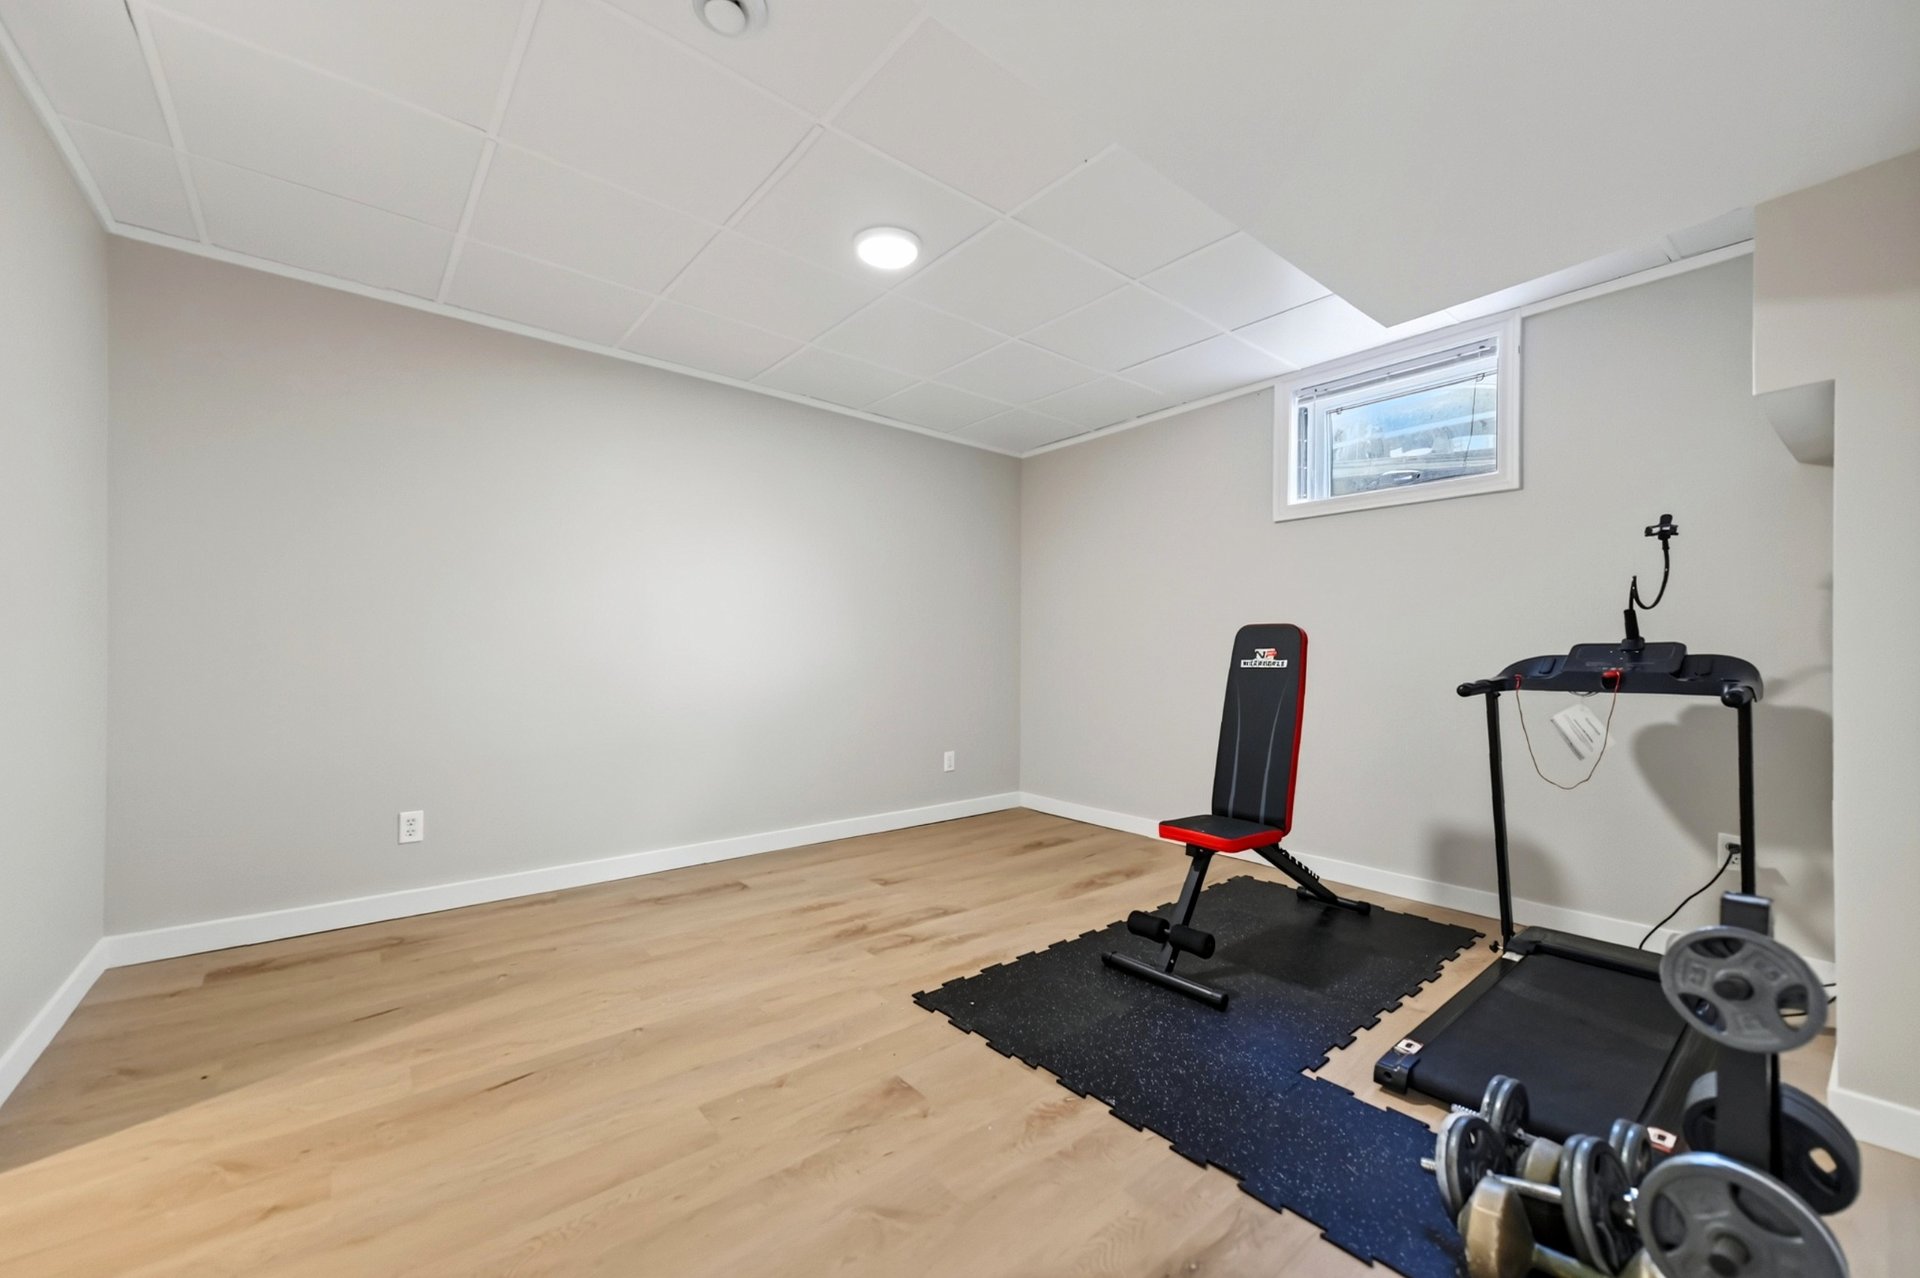
  Family room
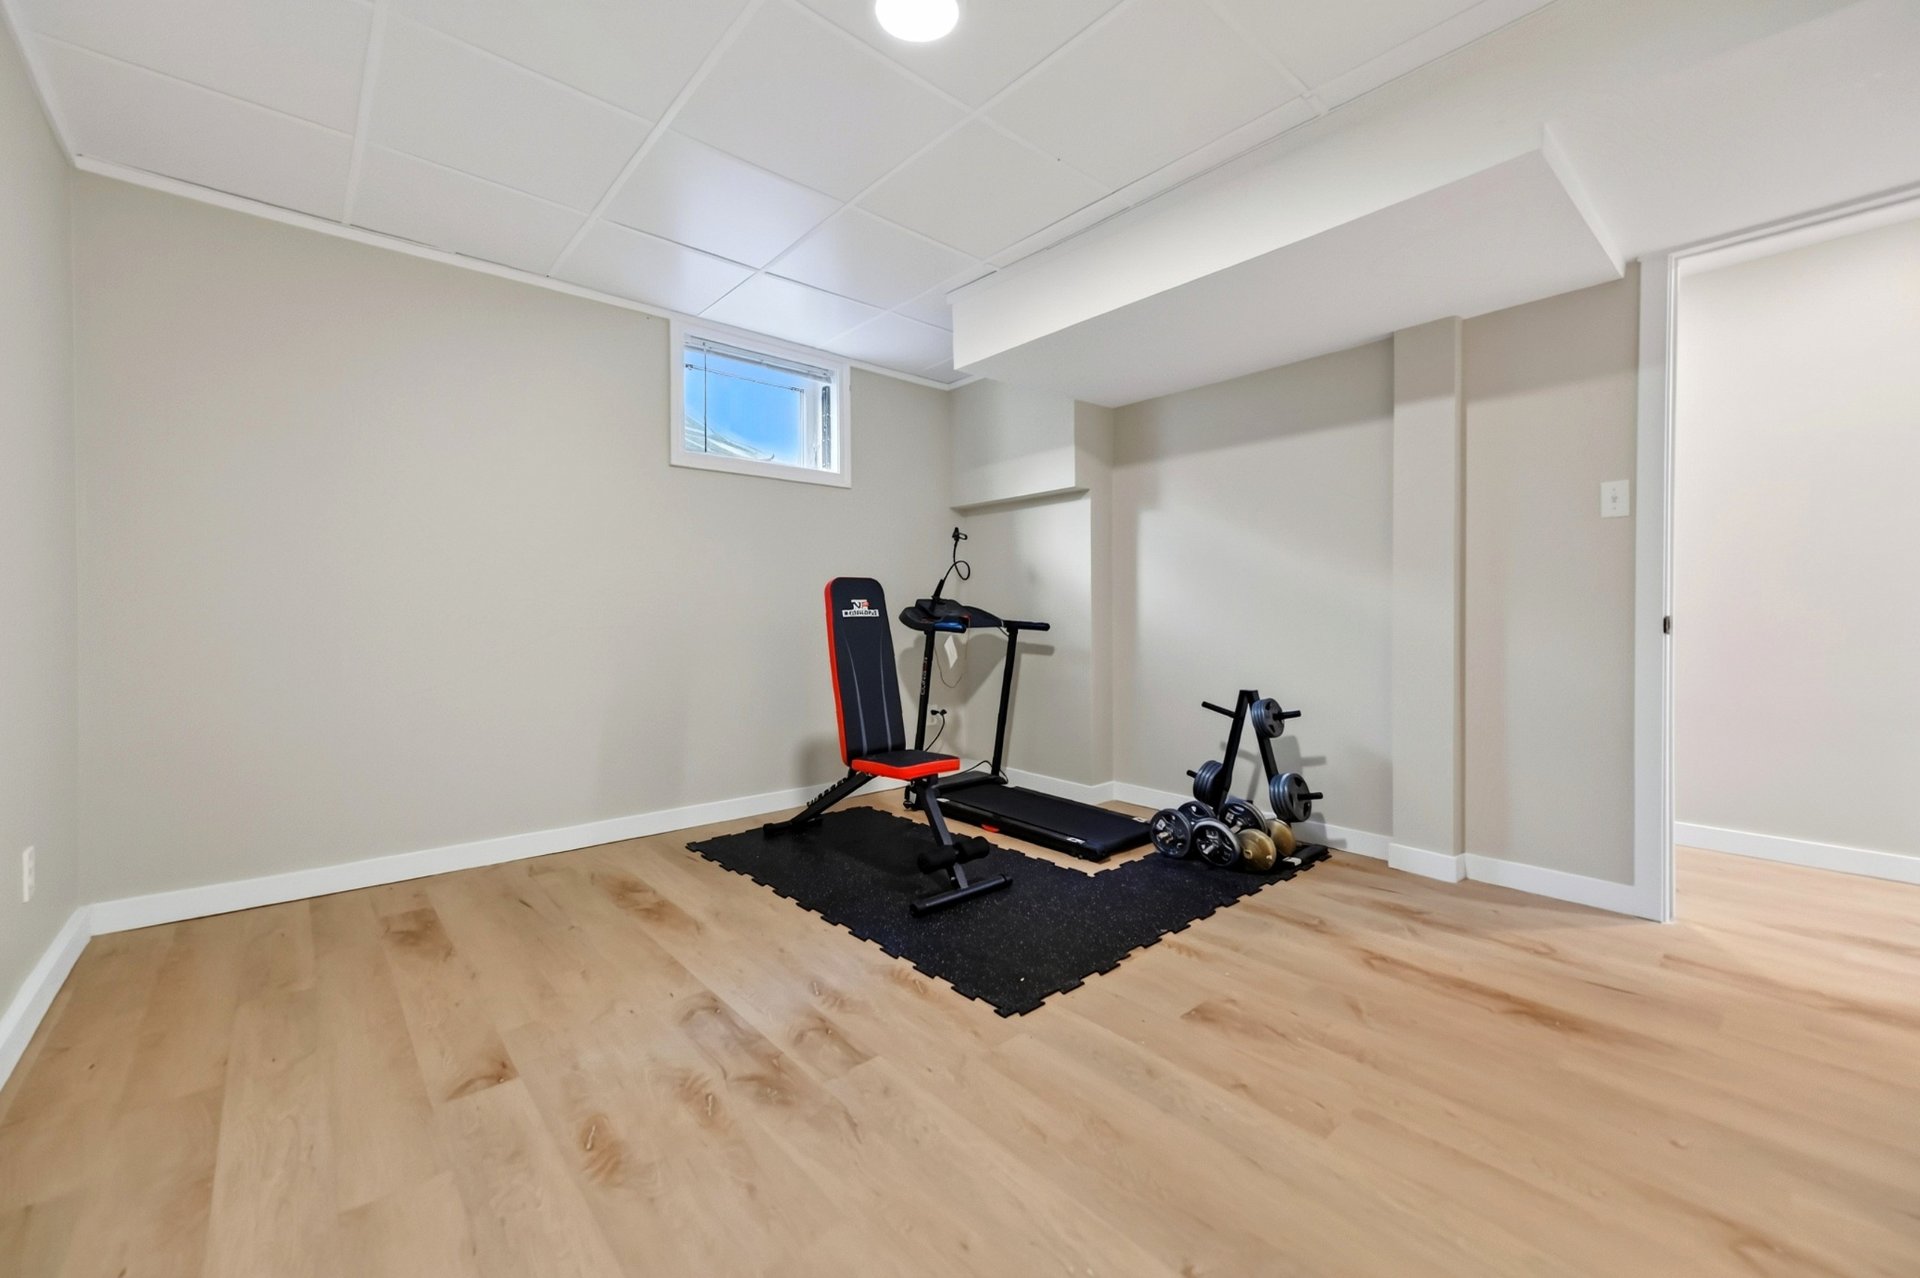
  Family room
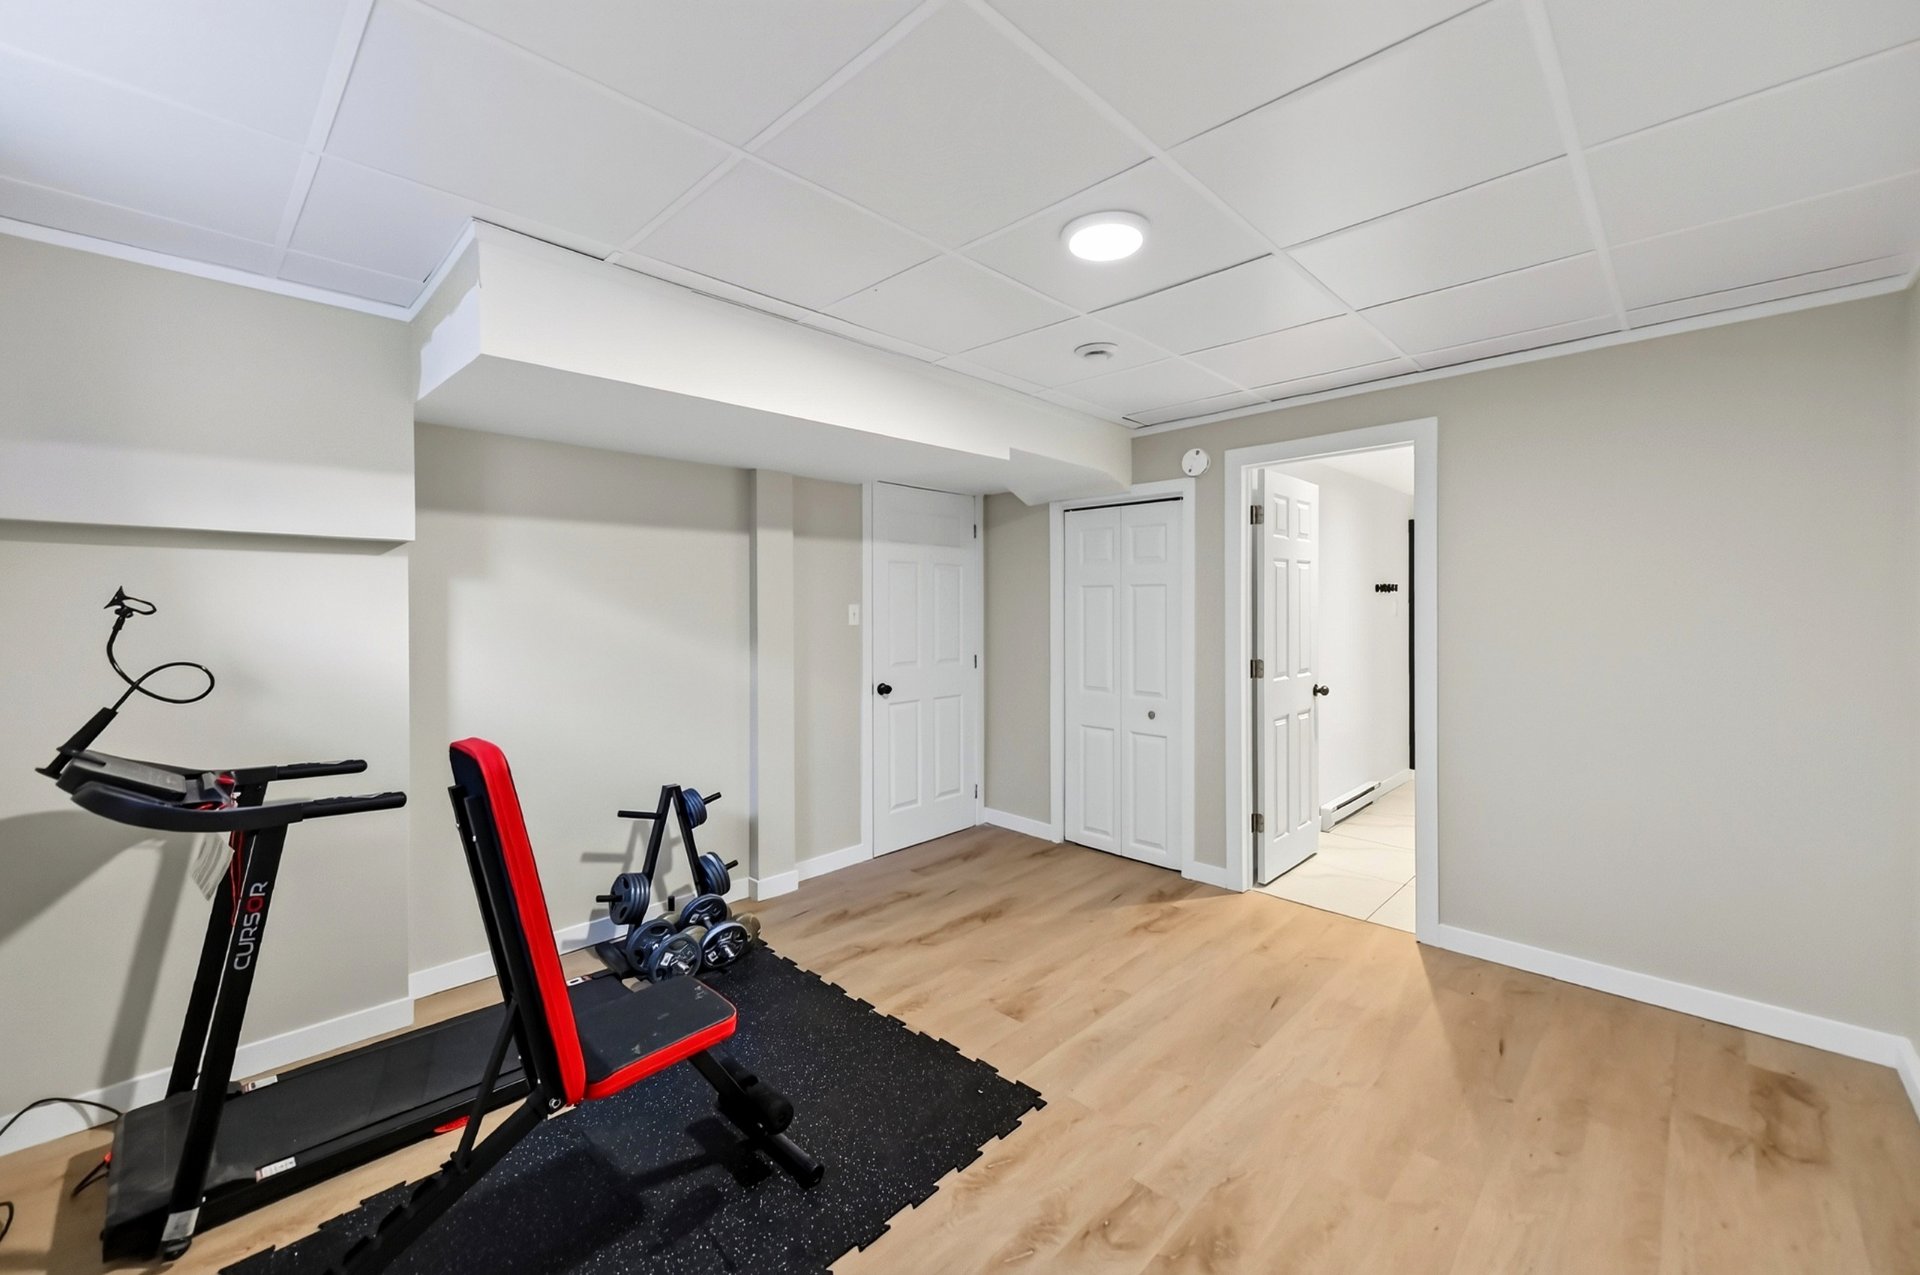
  Family room
  Bedroom
 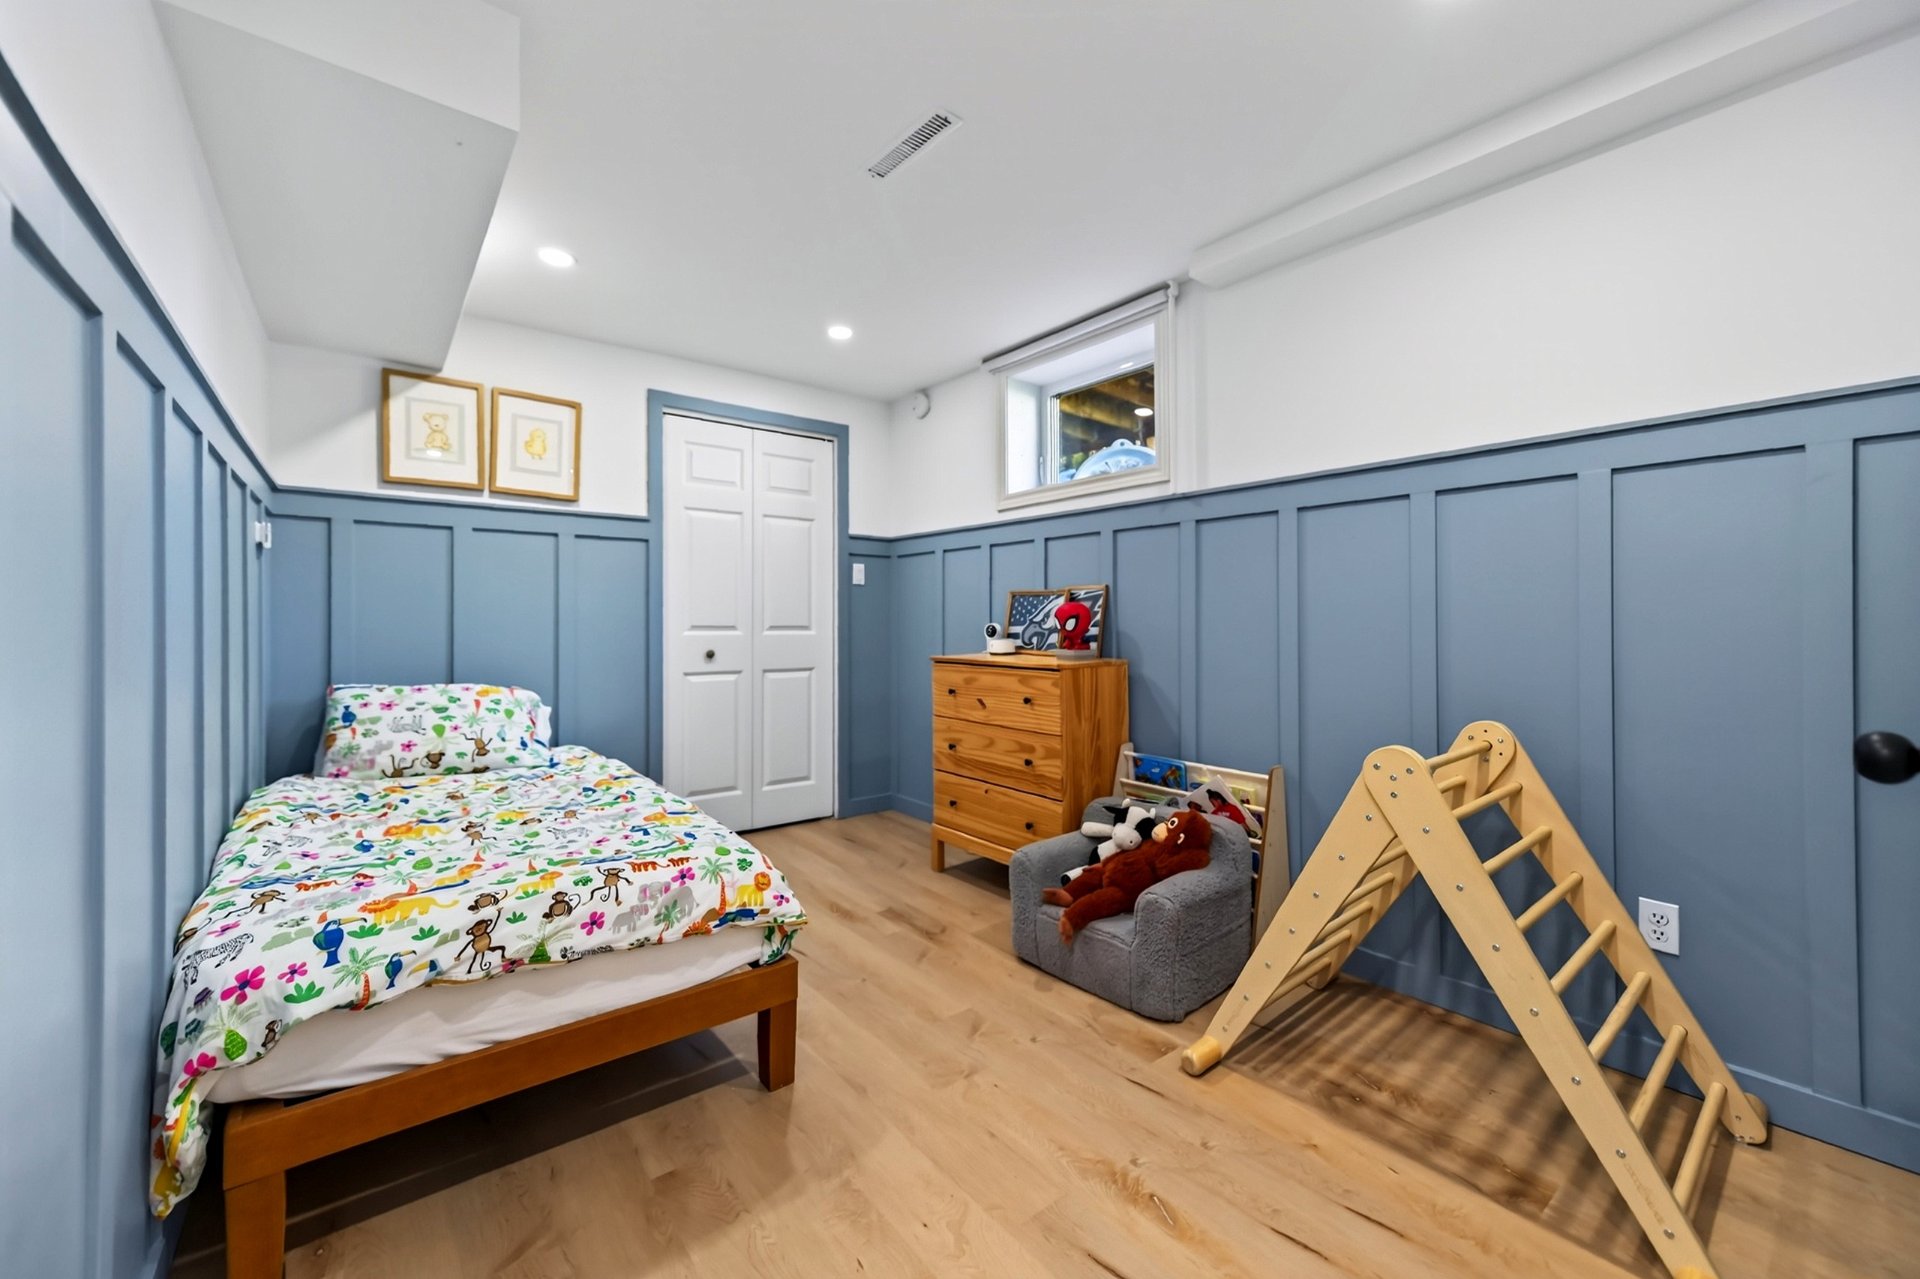 Bedroom
 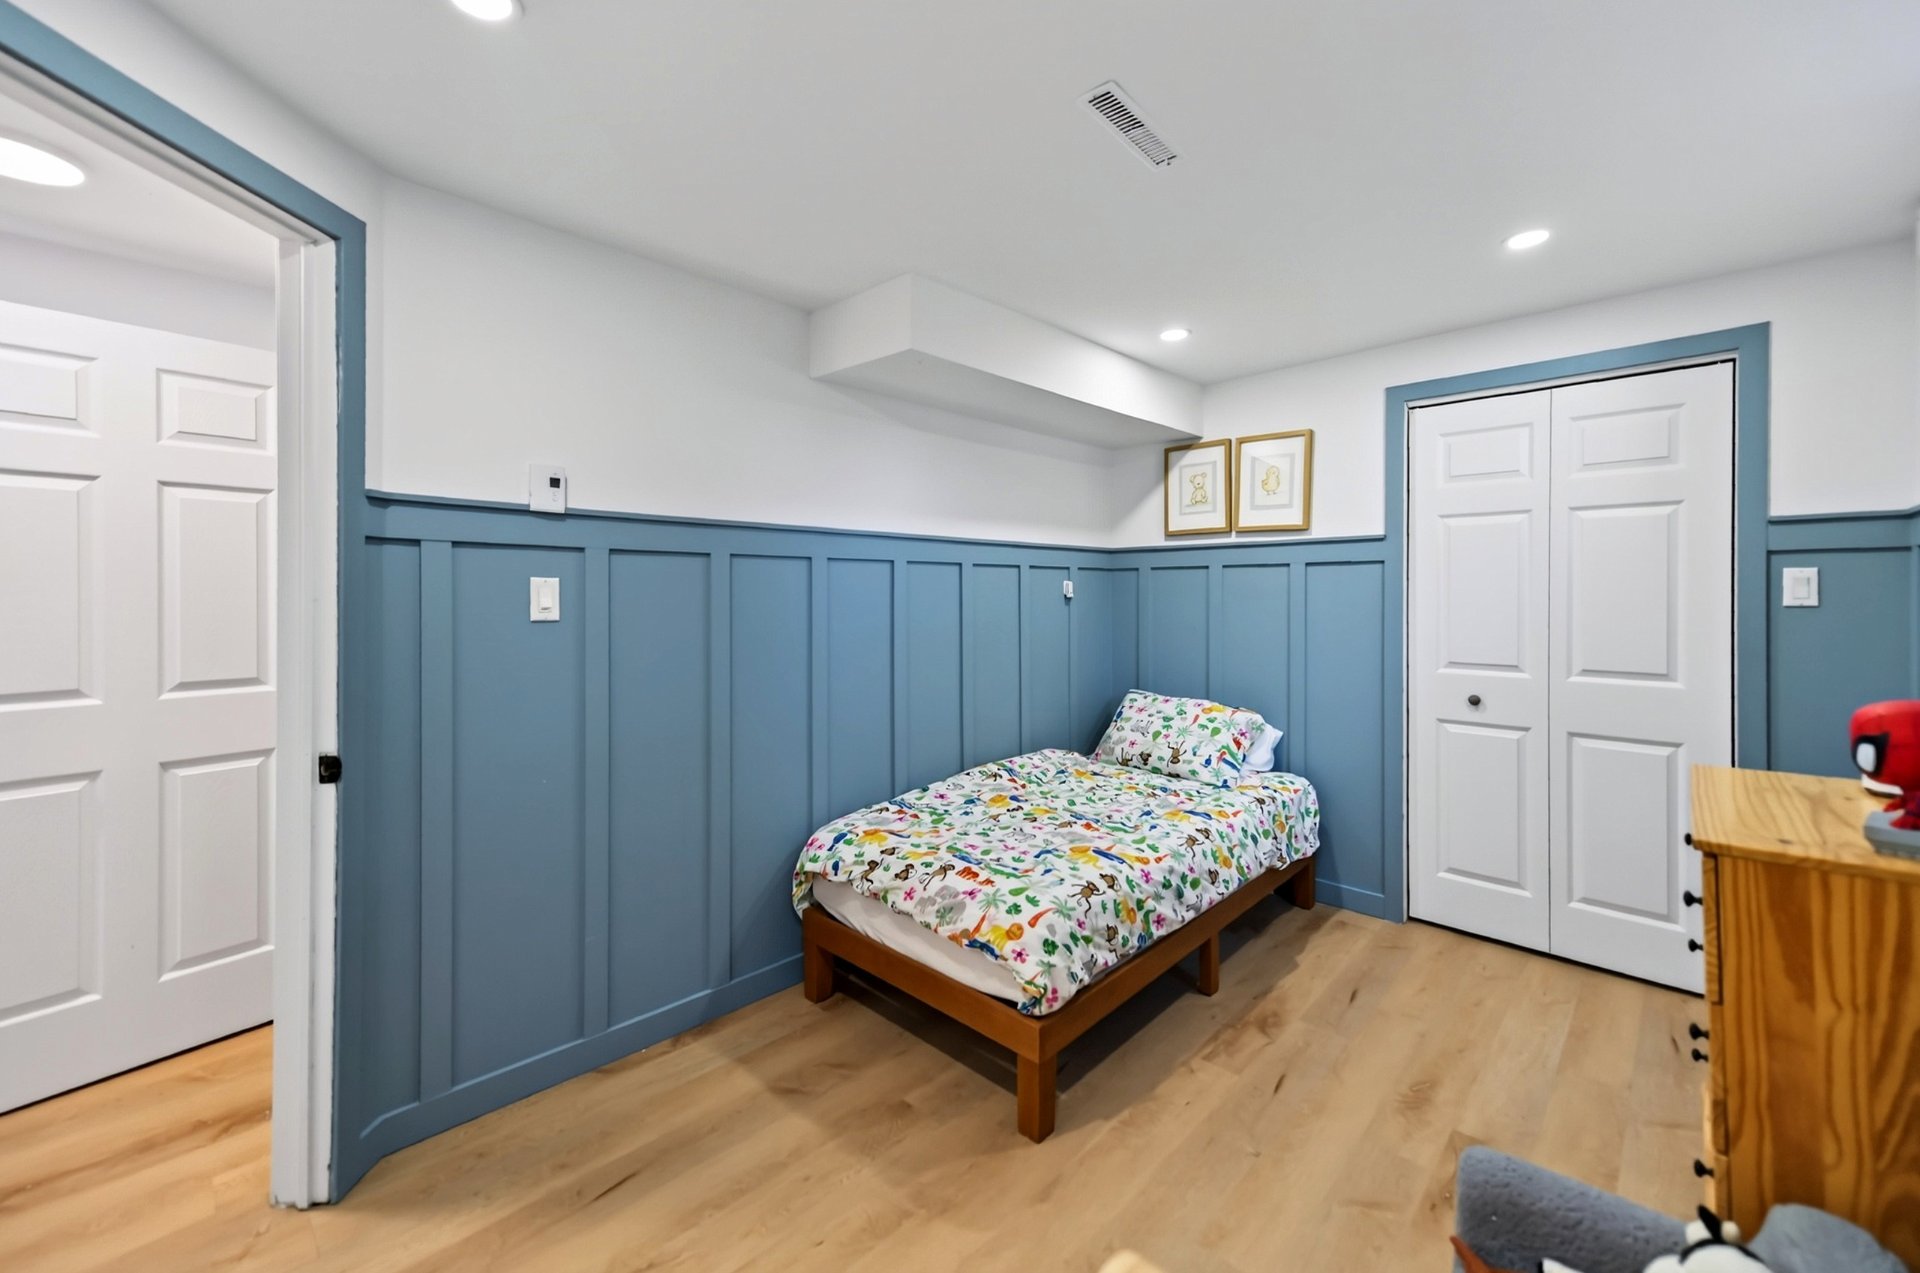 Bedroom
 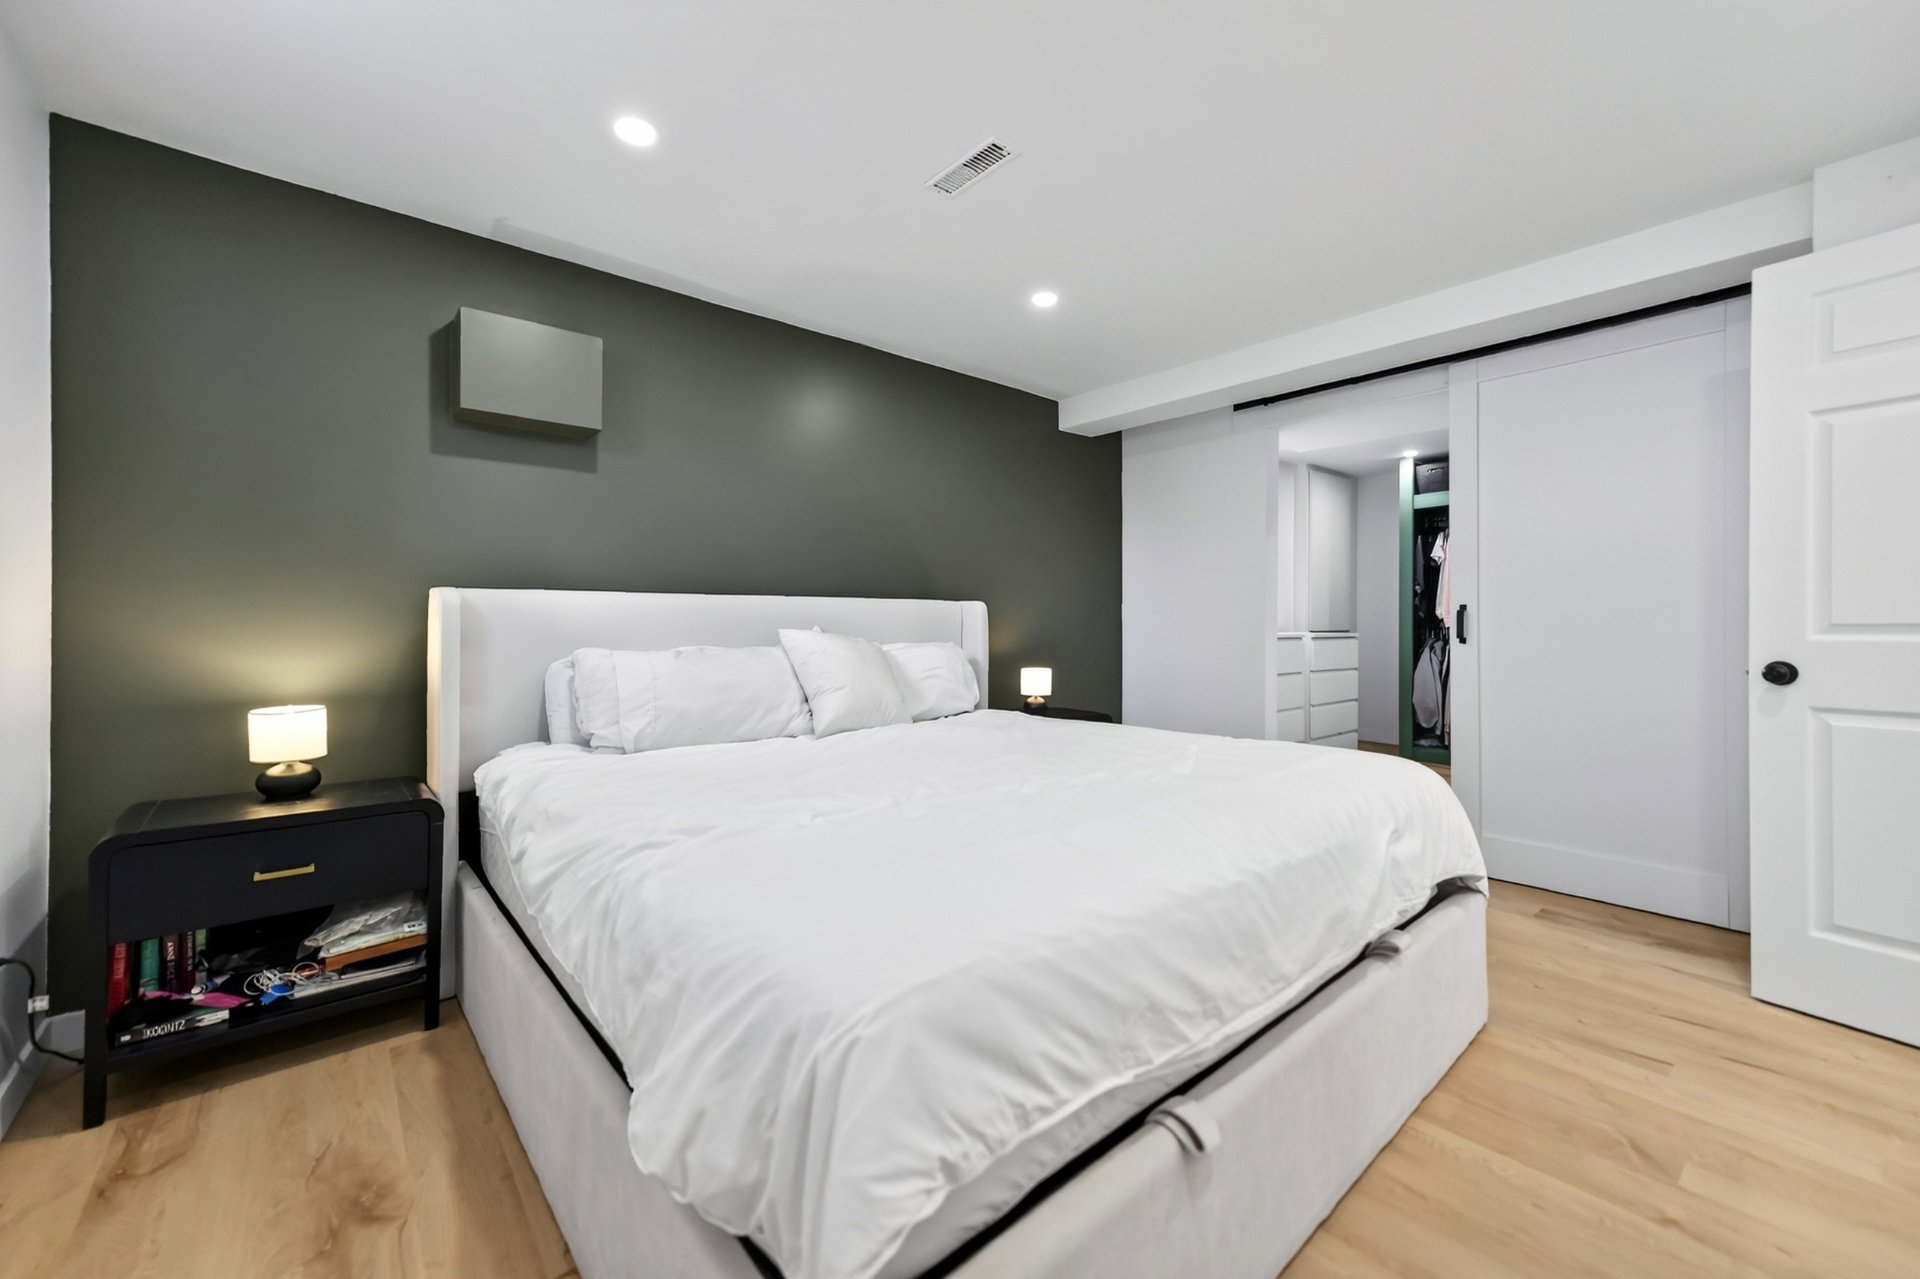 Bedroom
 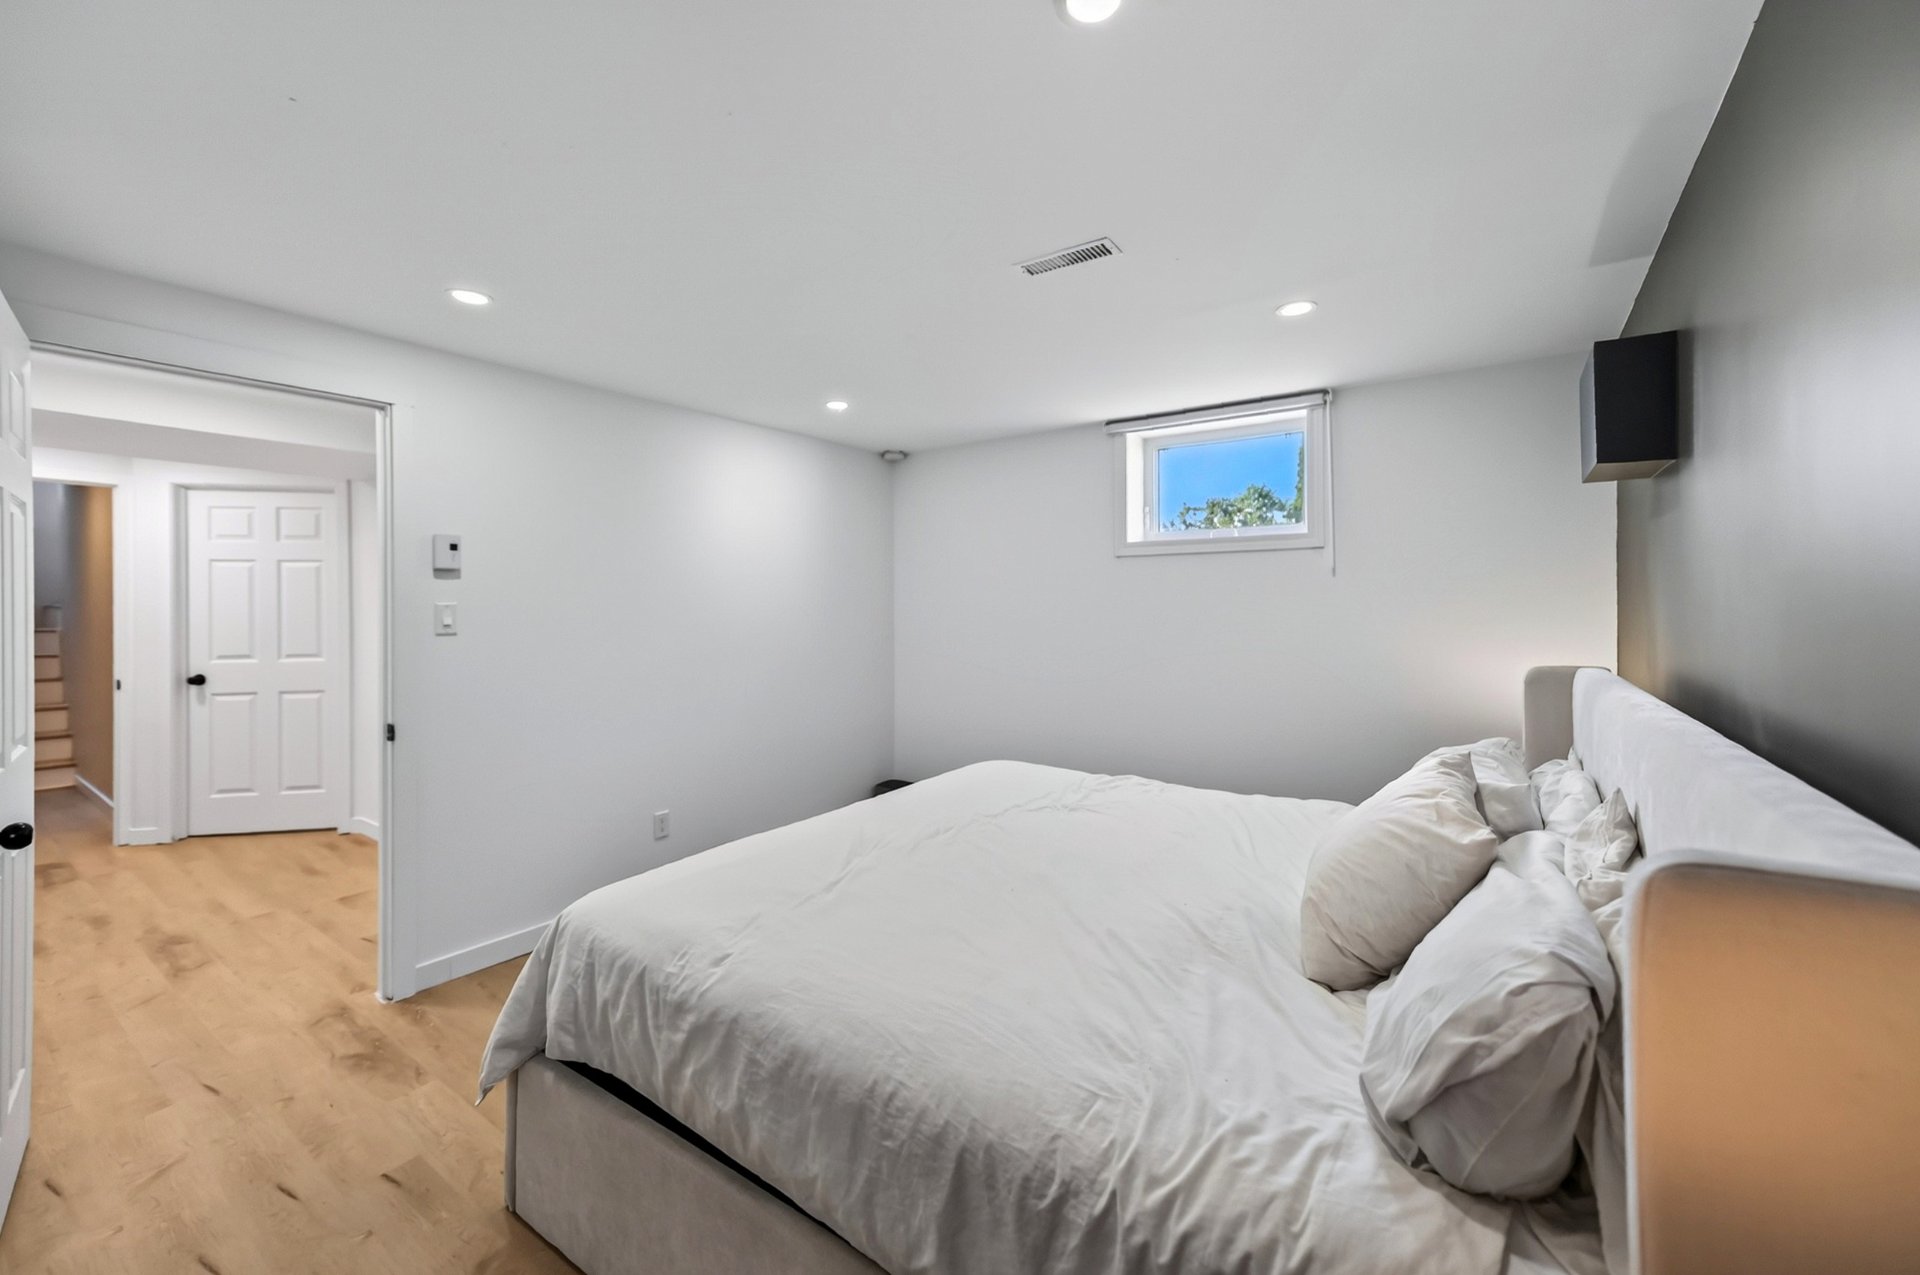 Bedroom
 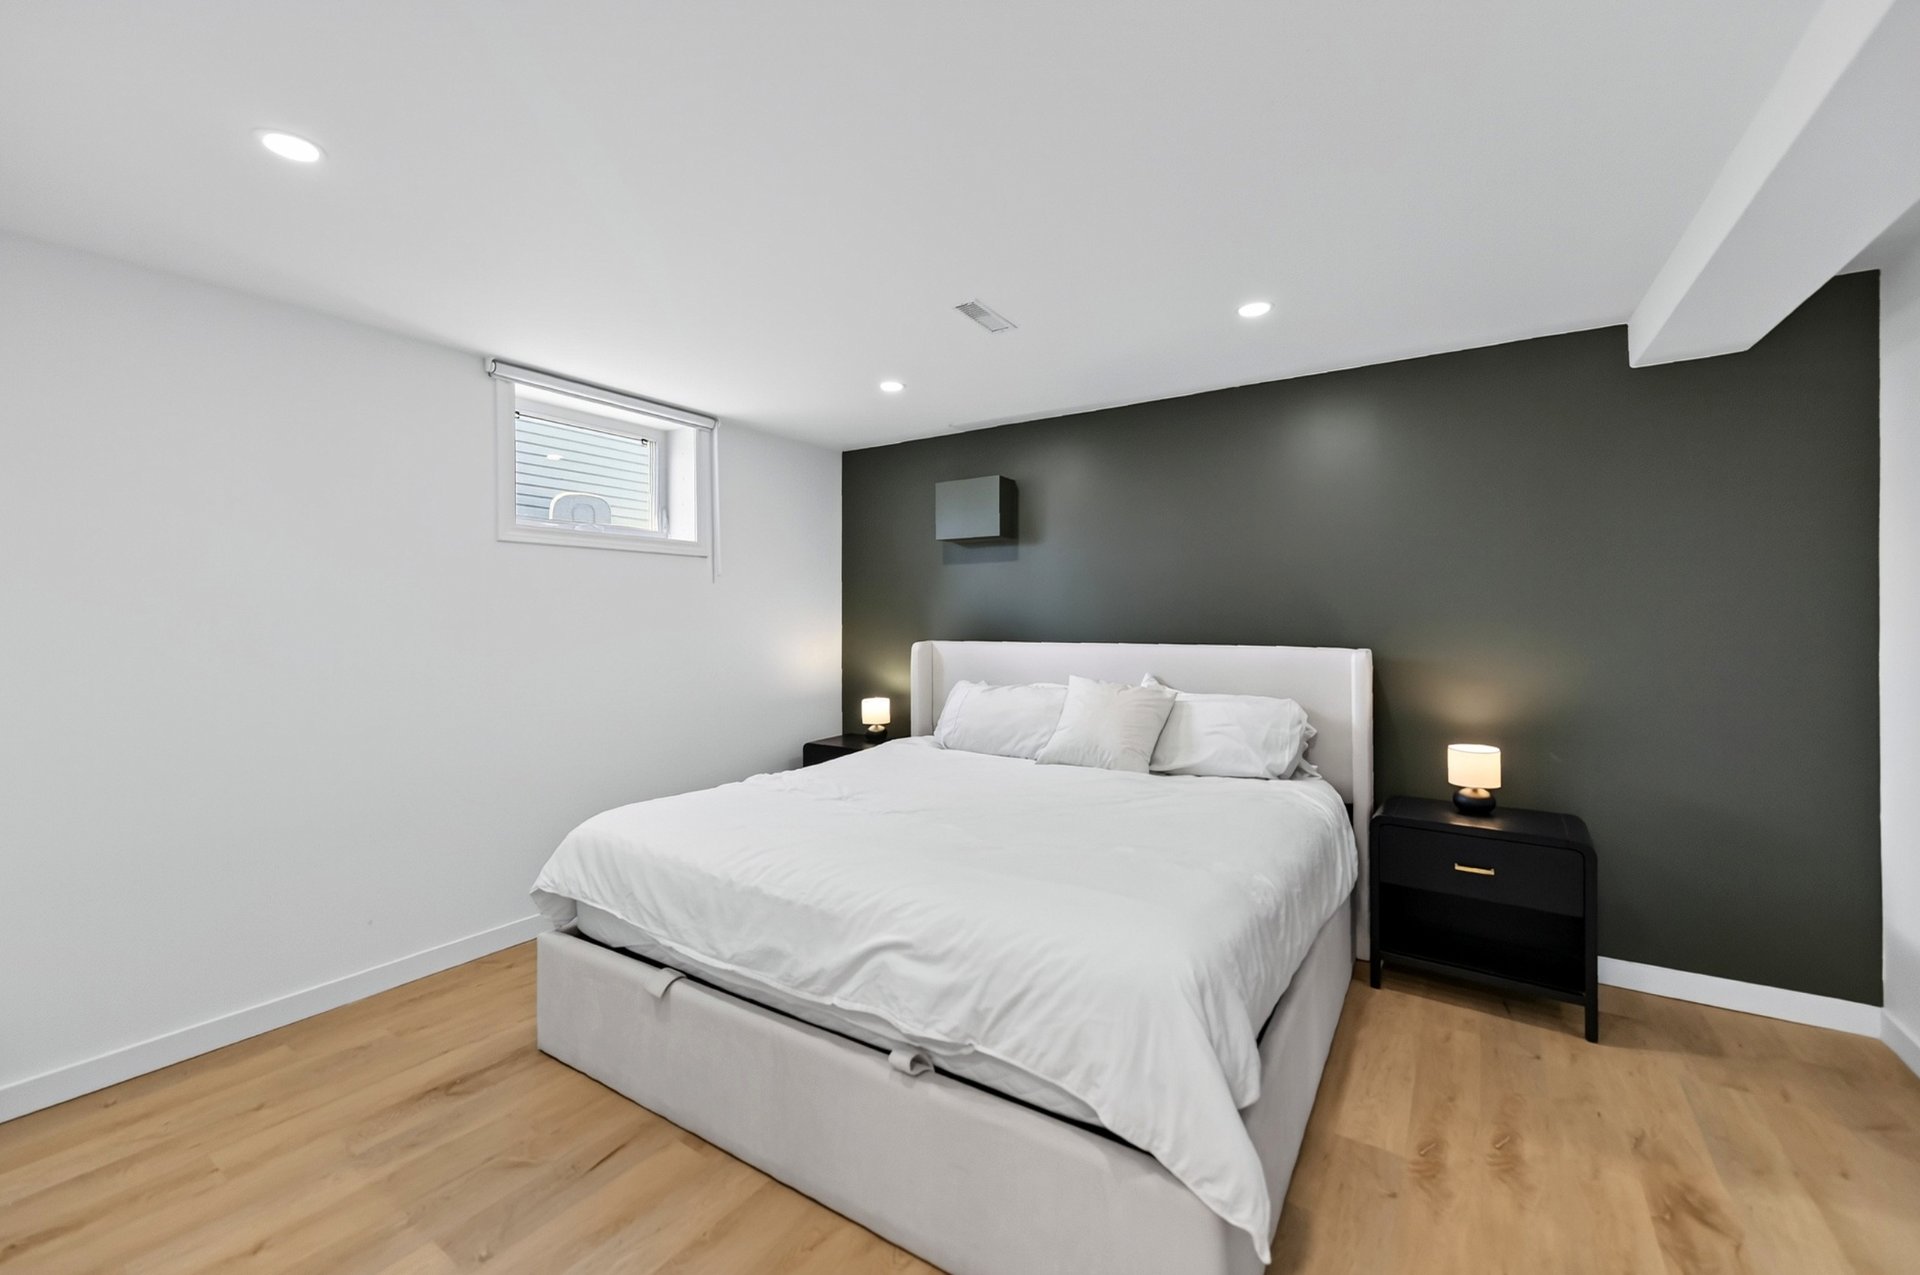 Walk-in closet
 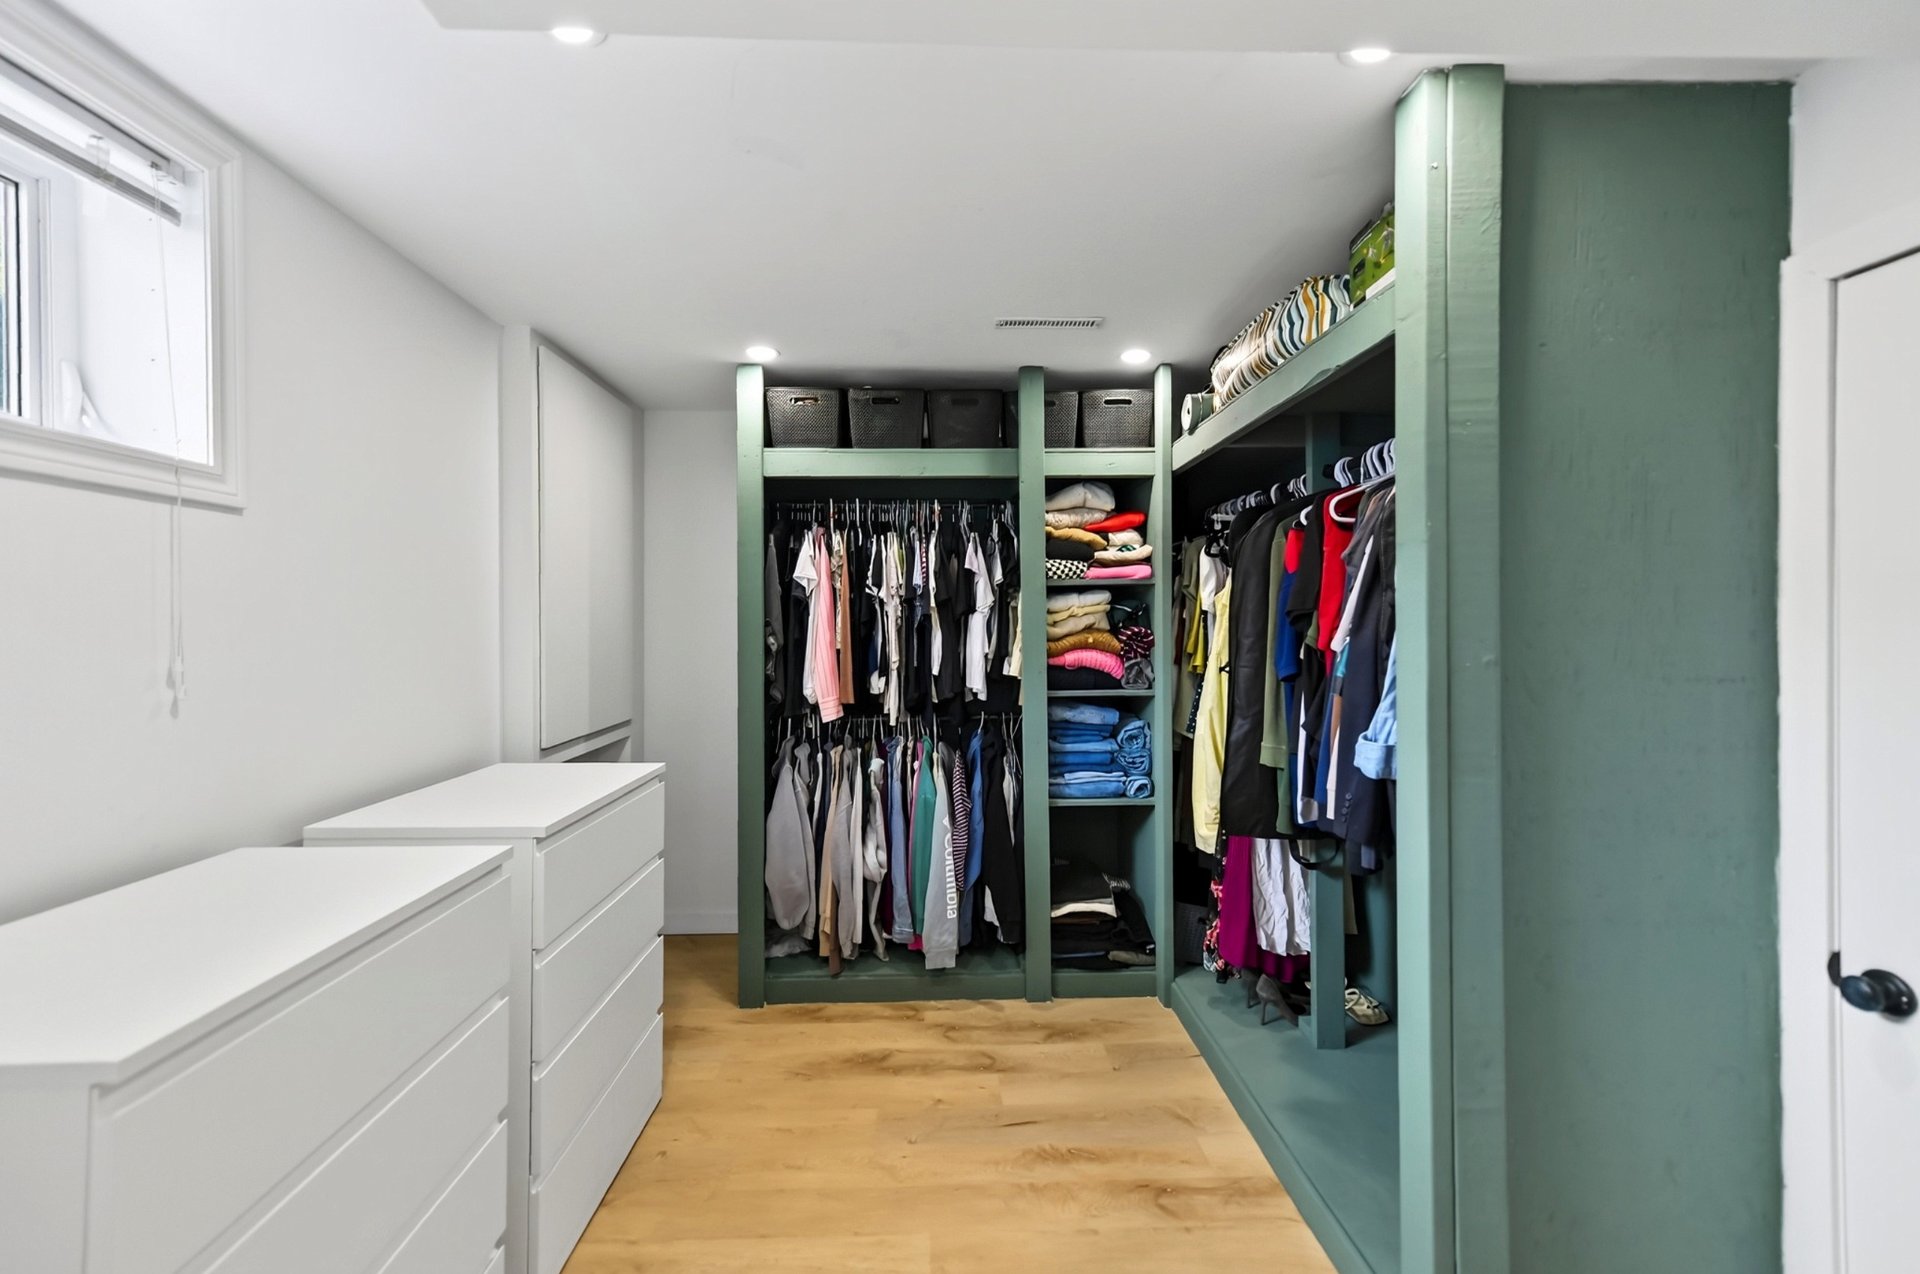 Walk-in closet
 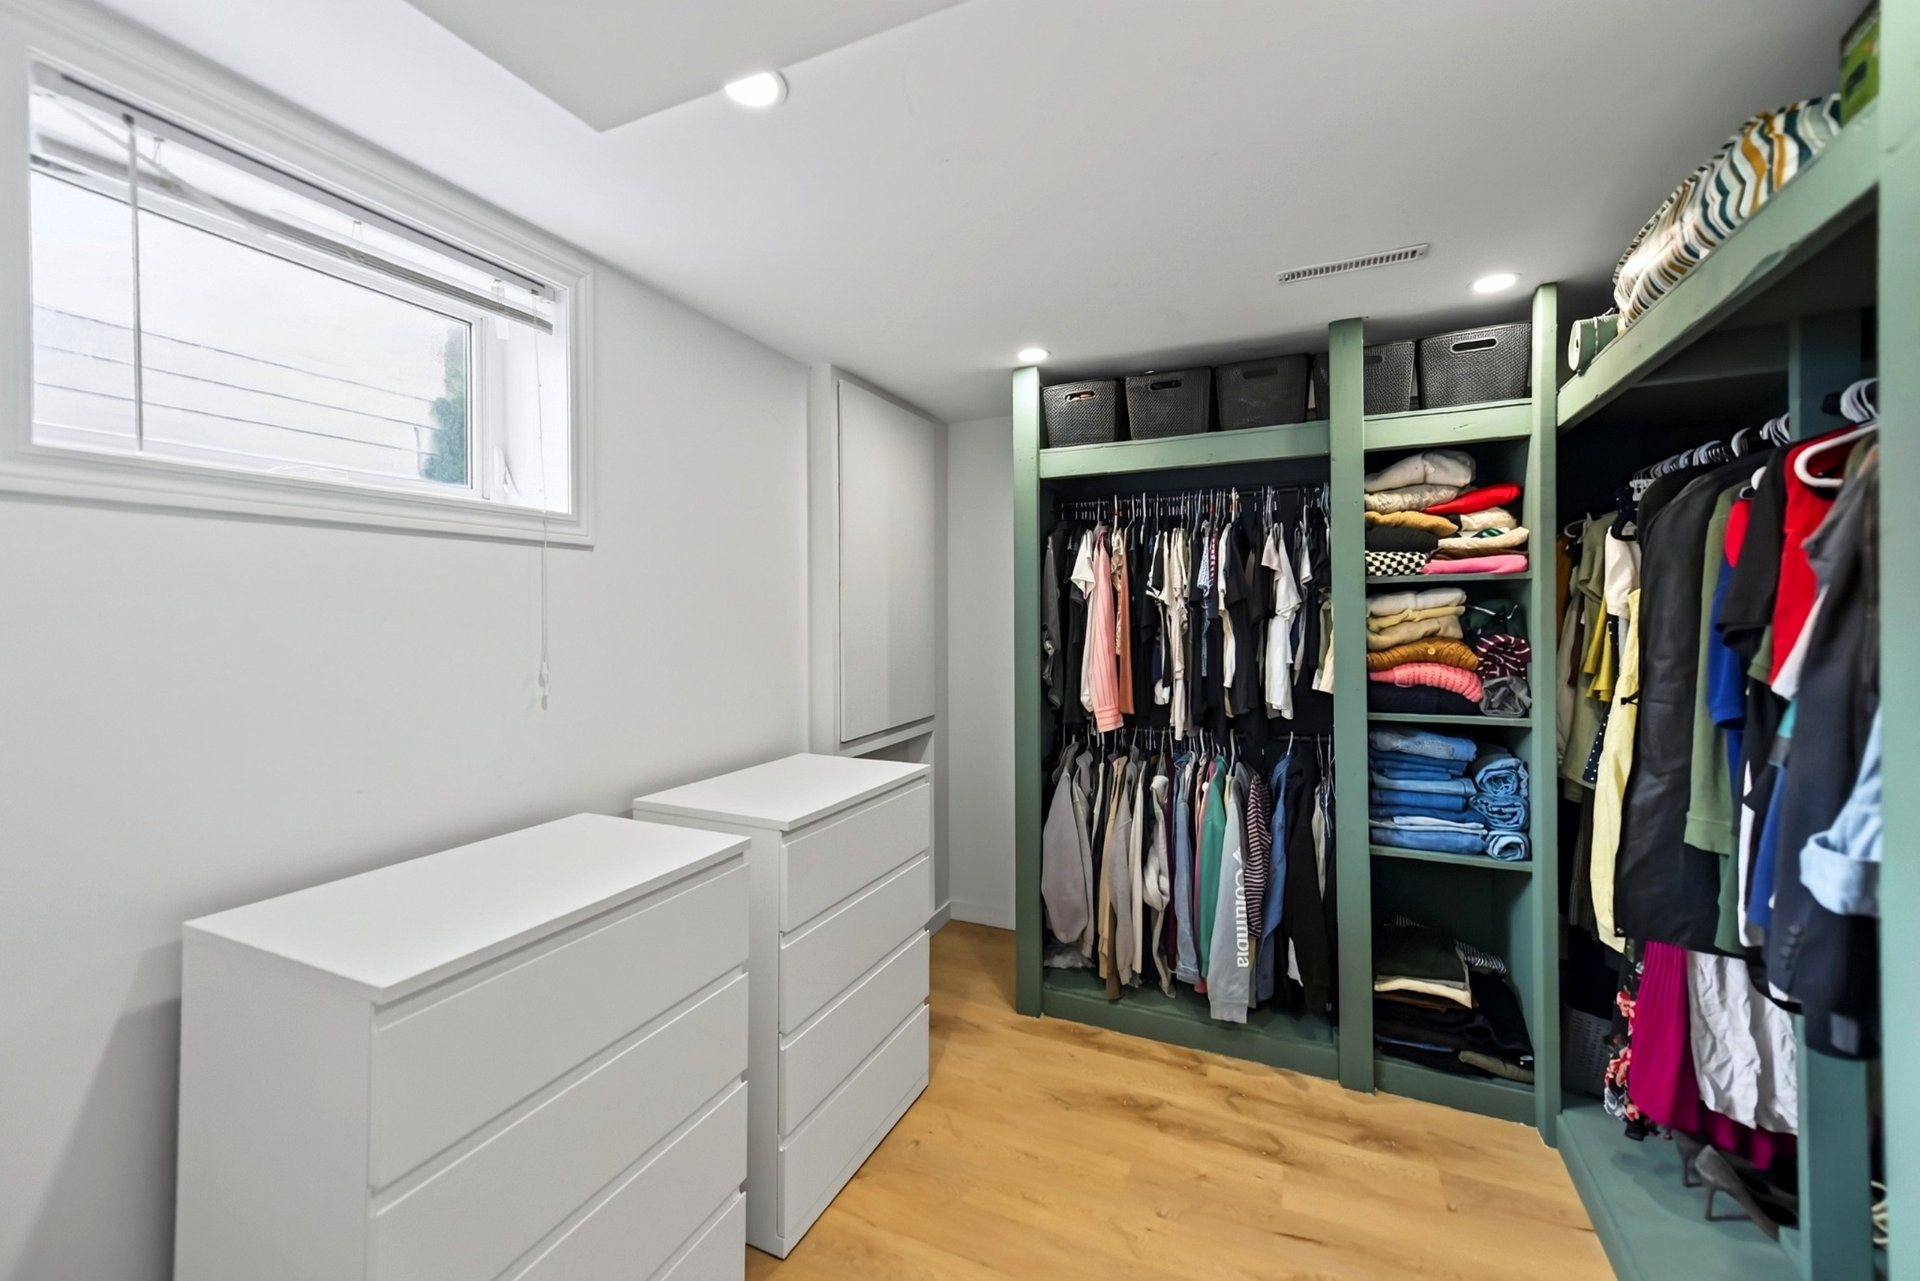 Walk-in closet
 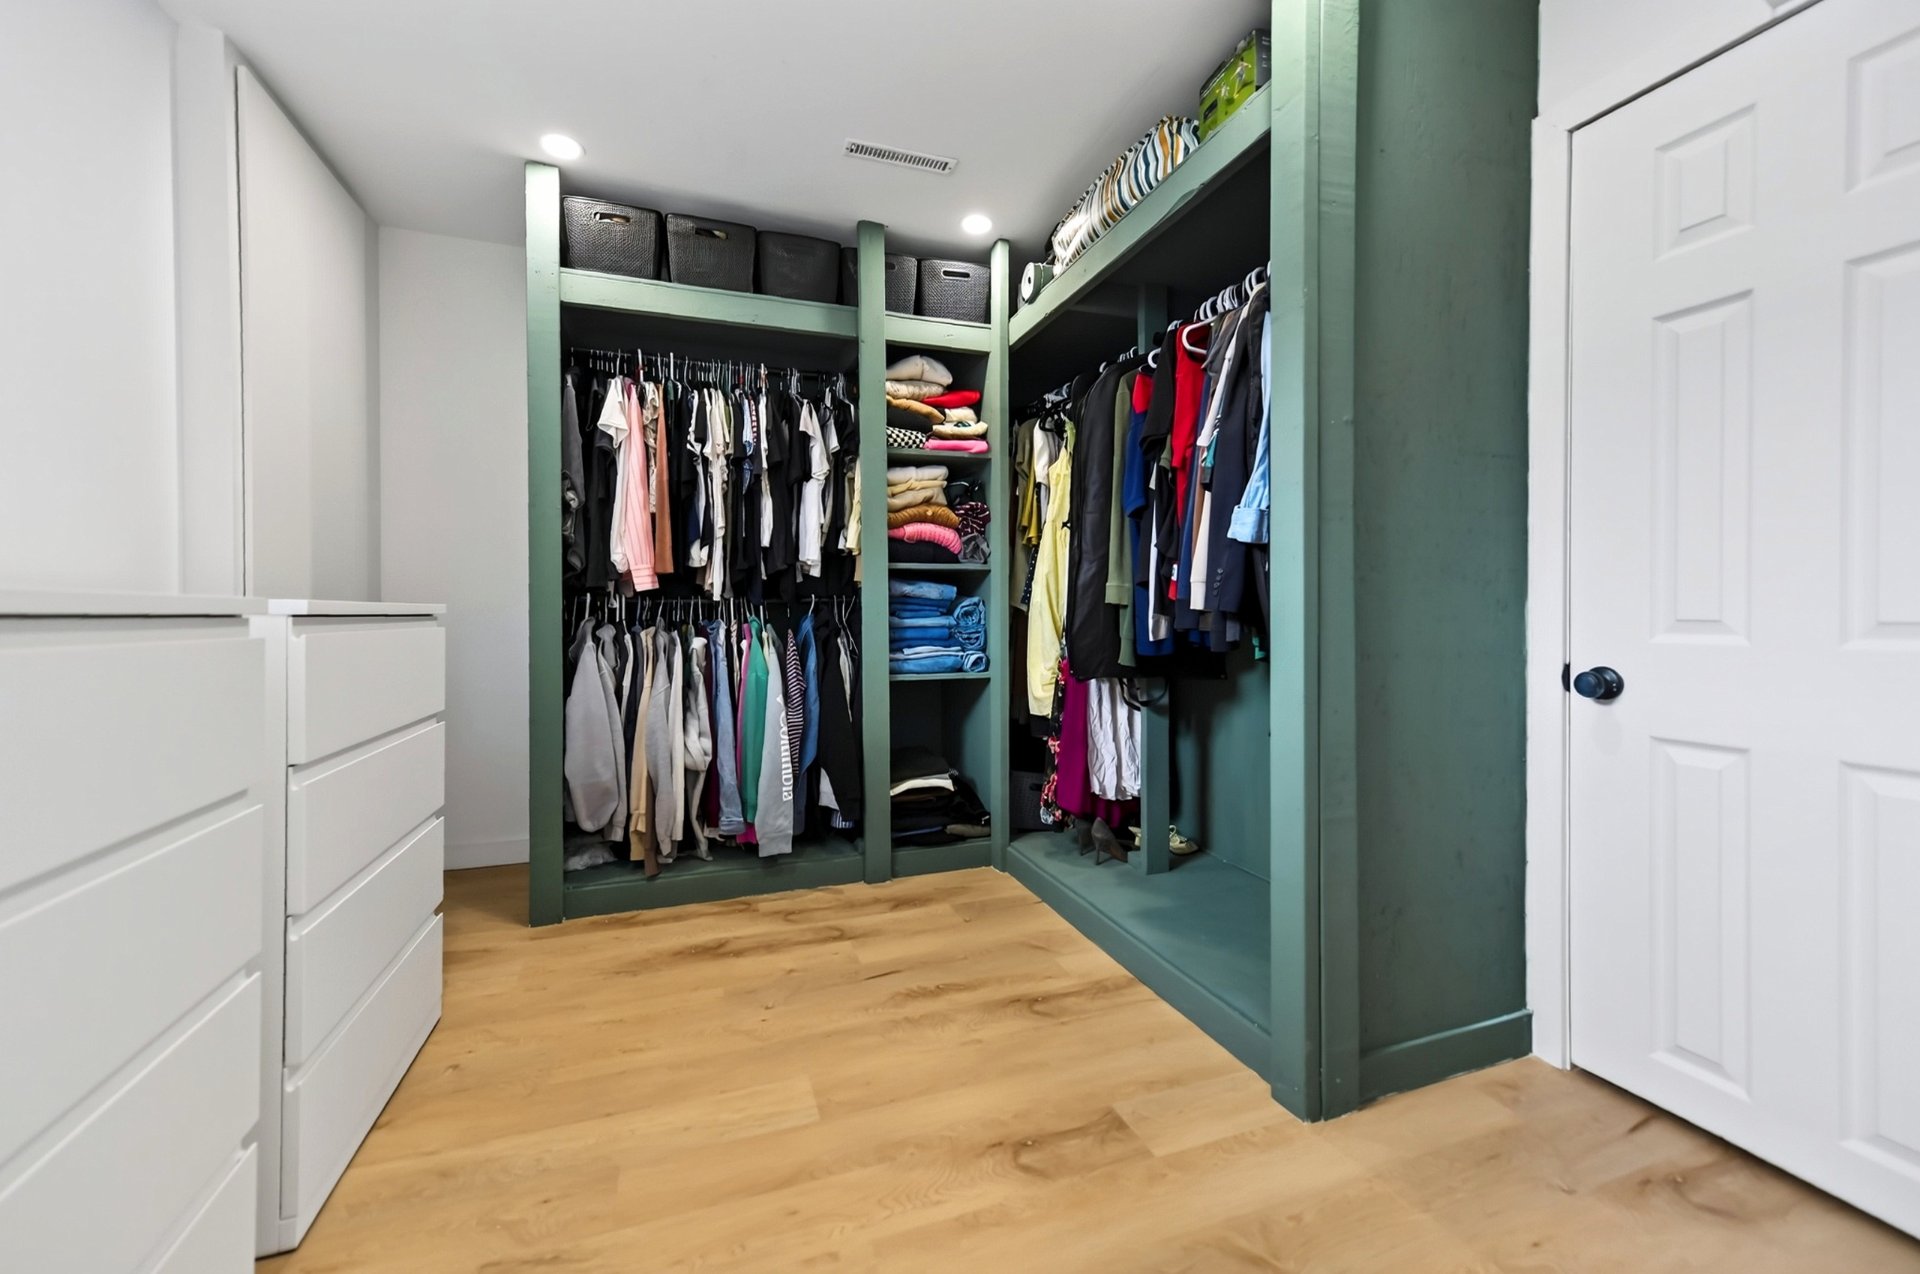 Laundry room
 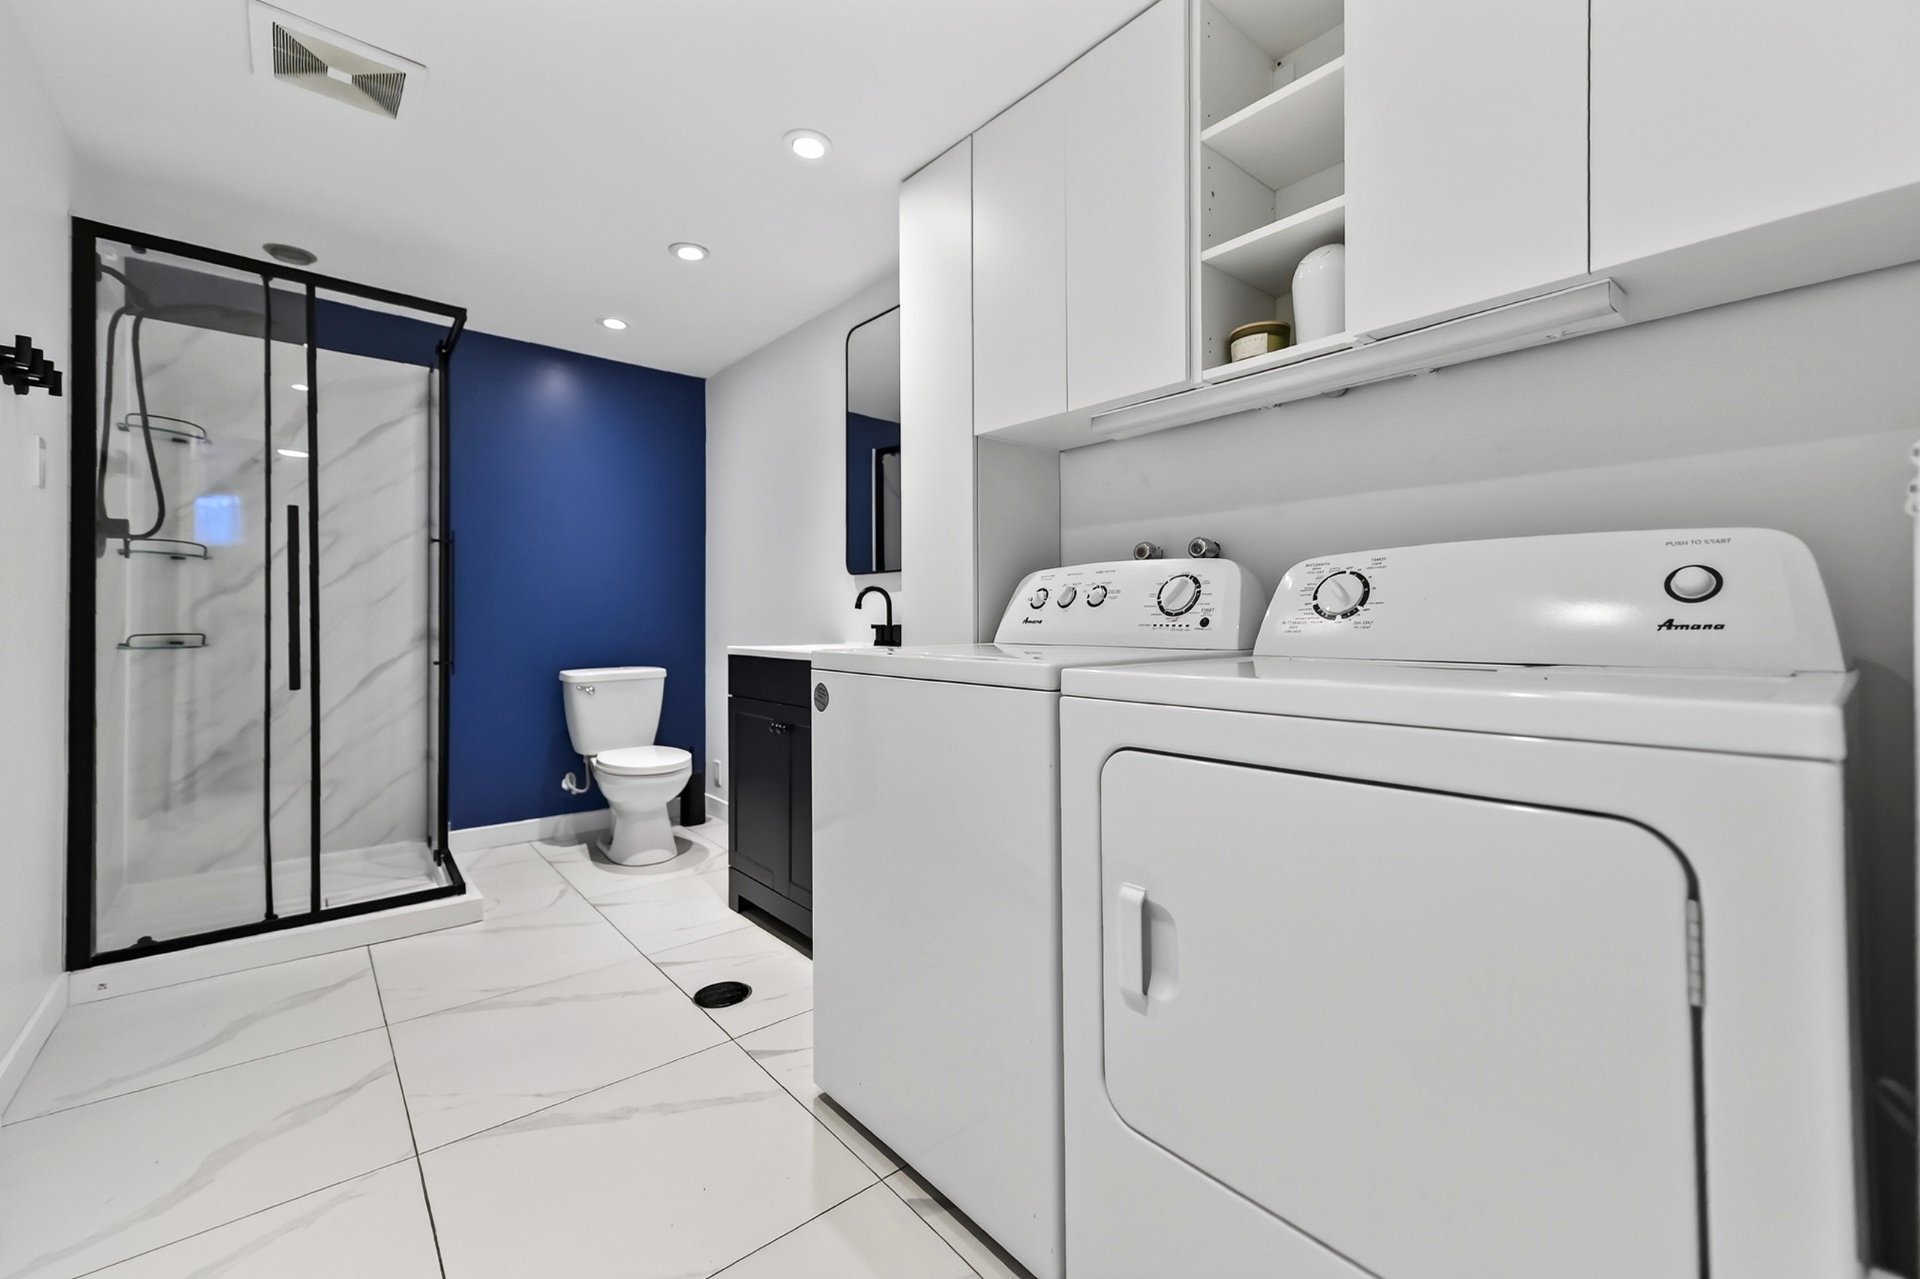 Laundry room
 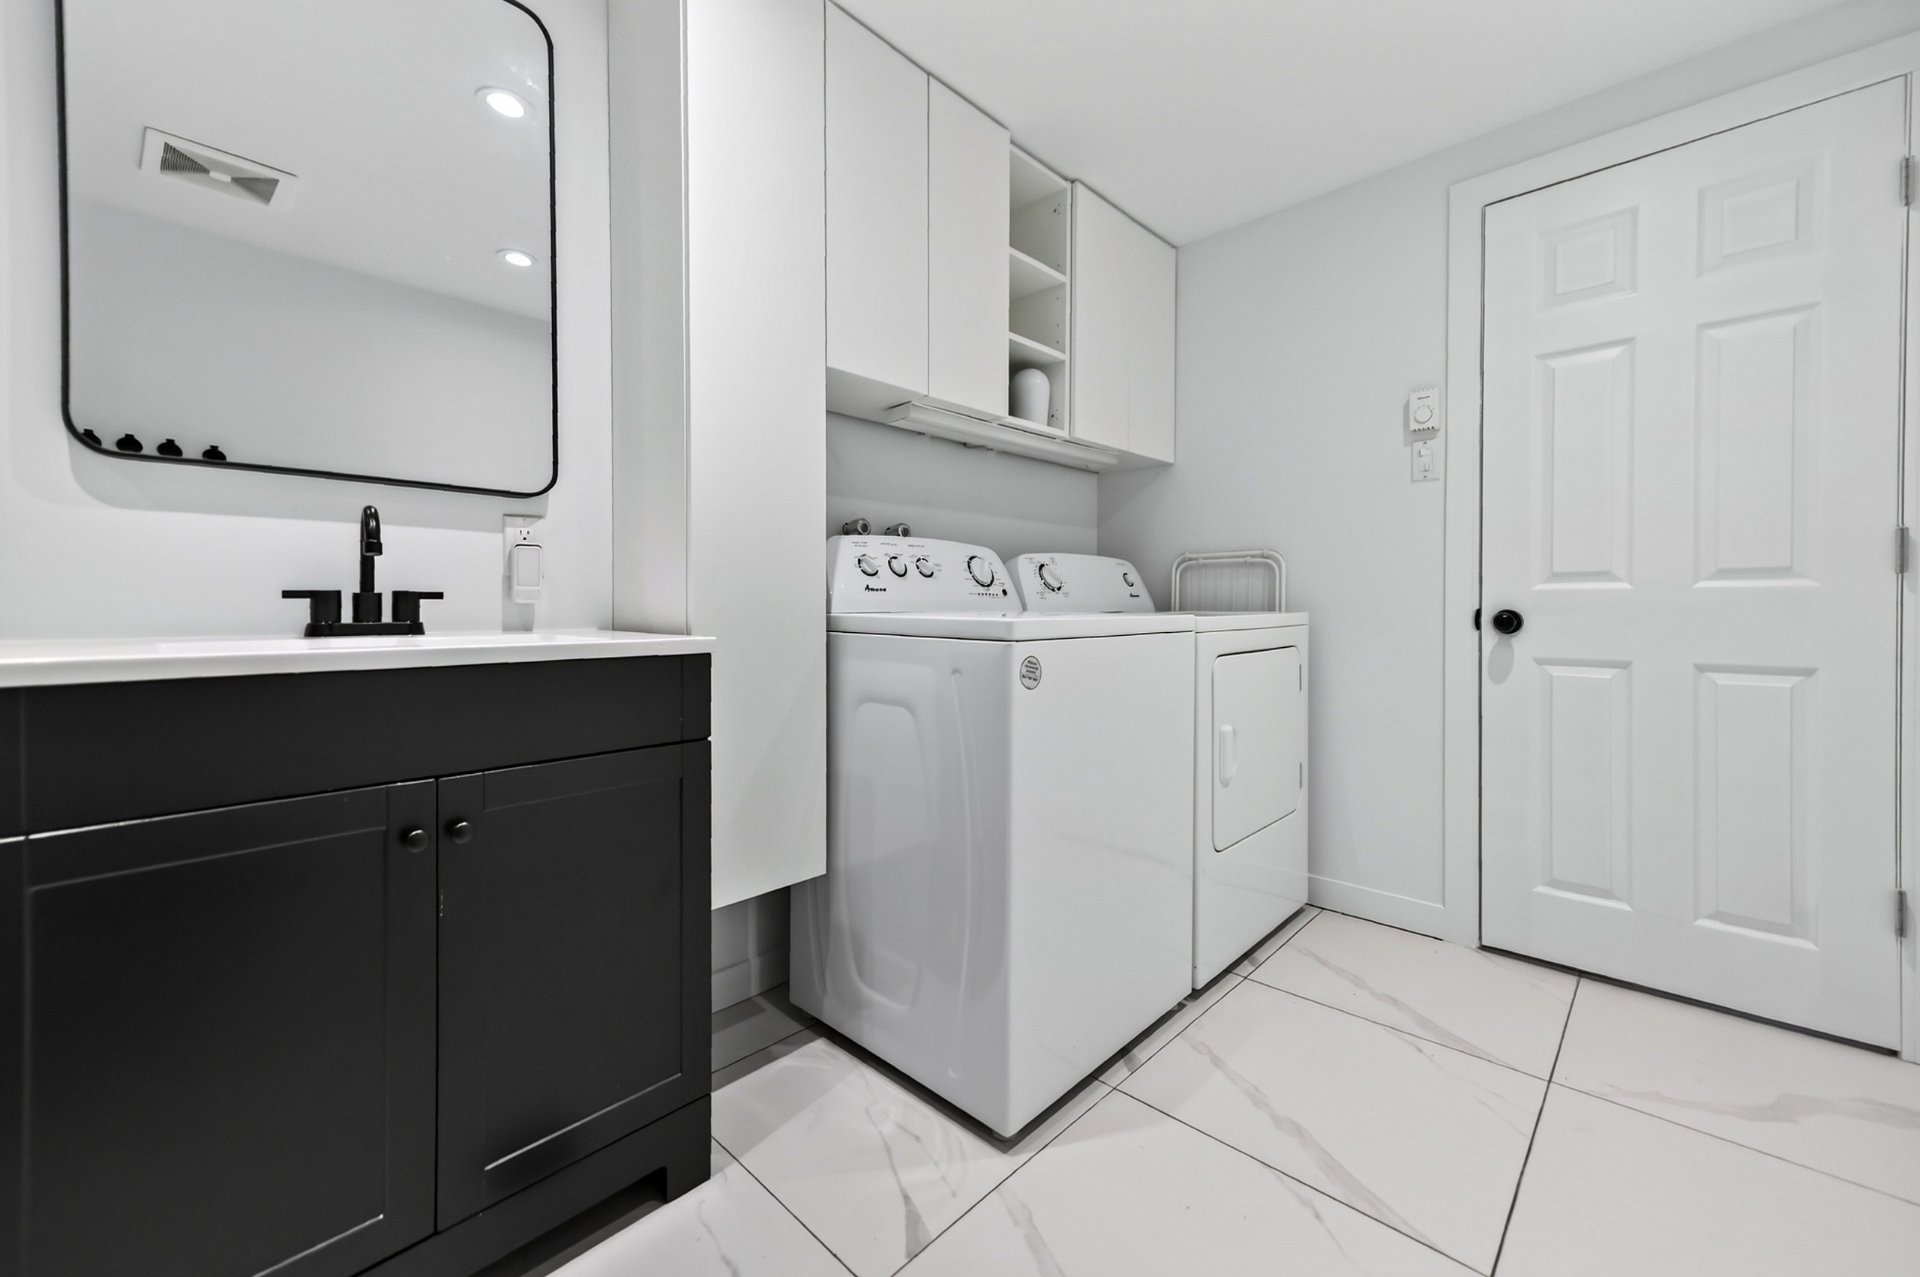 Bathroom
  Backyard
 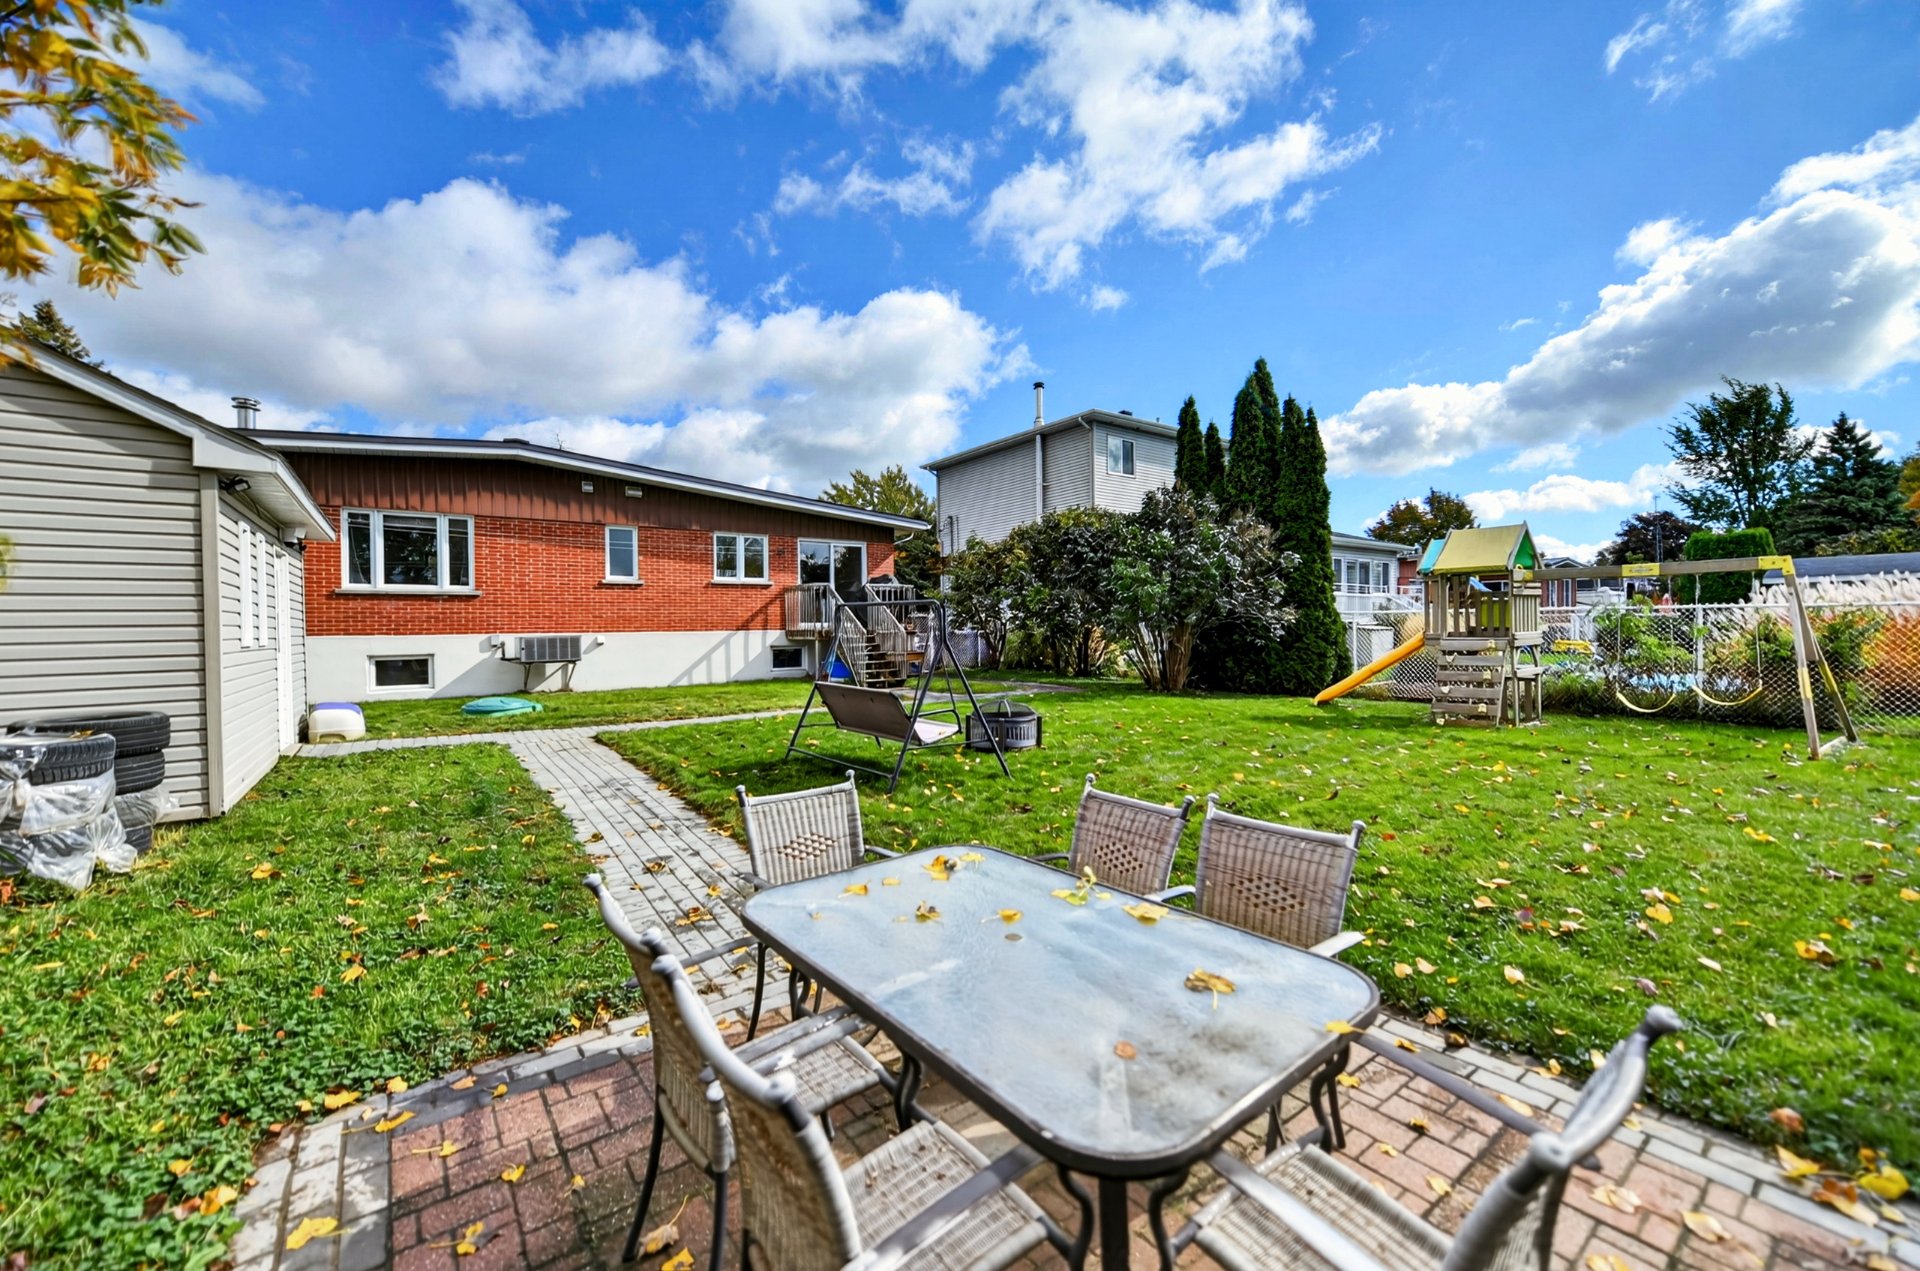 Backyard
 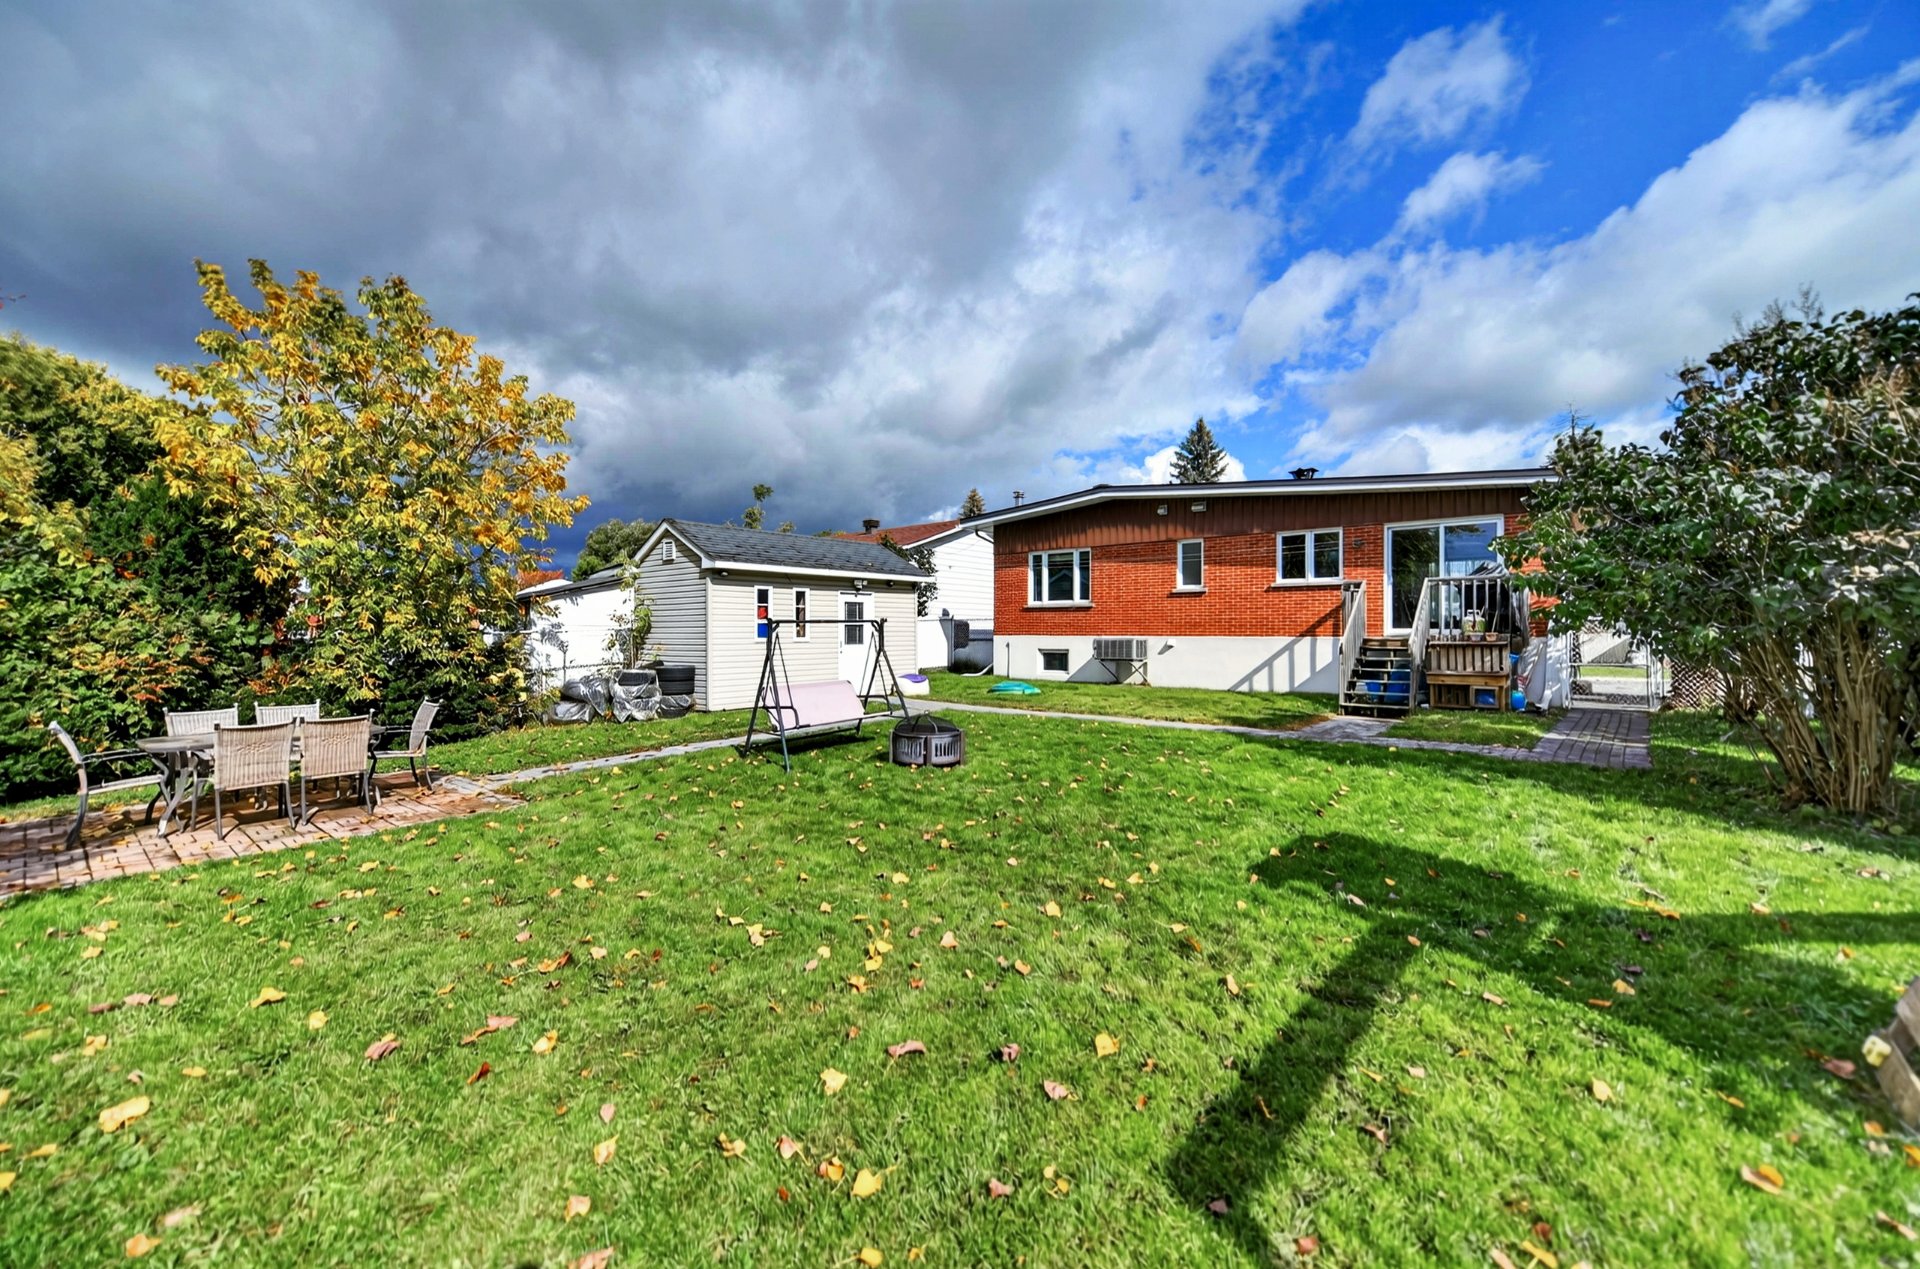 Backyard
 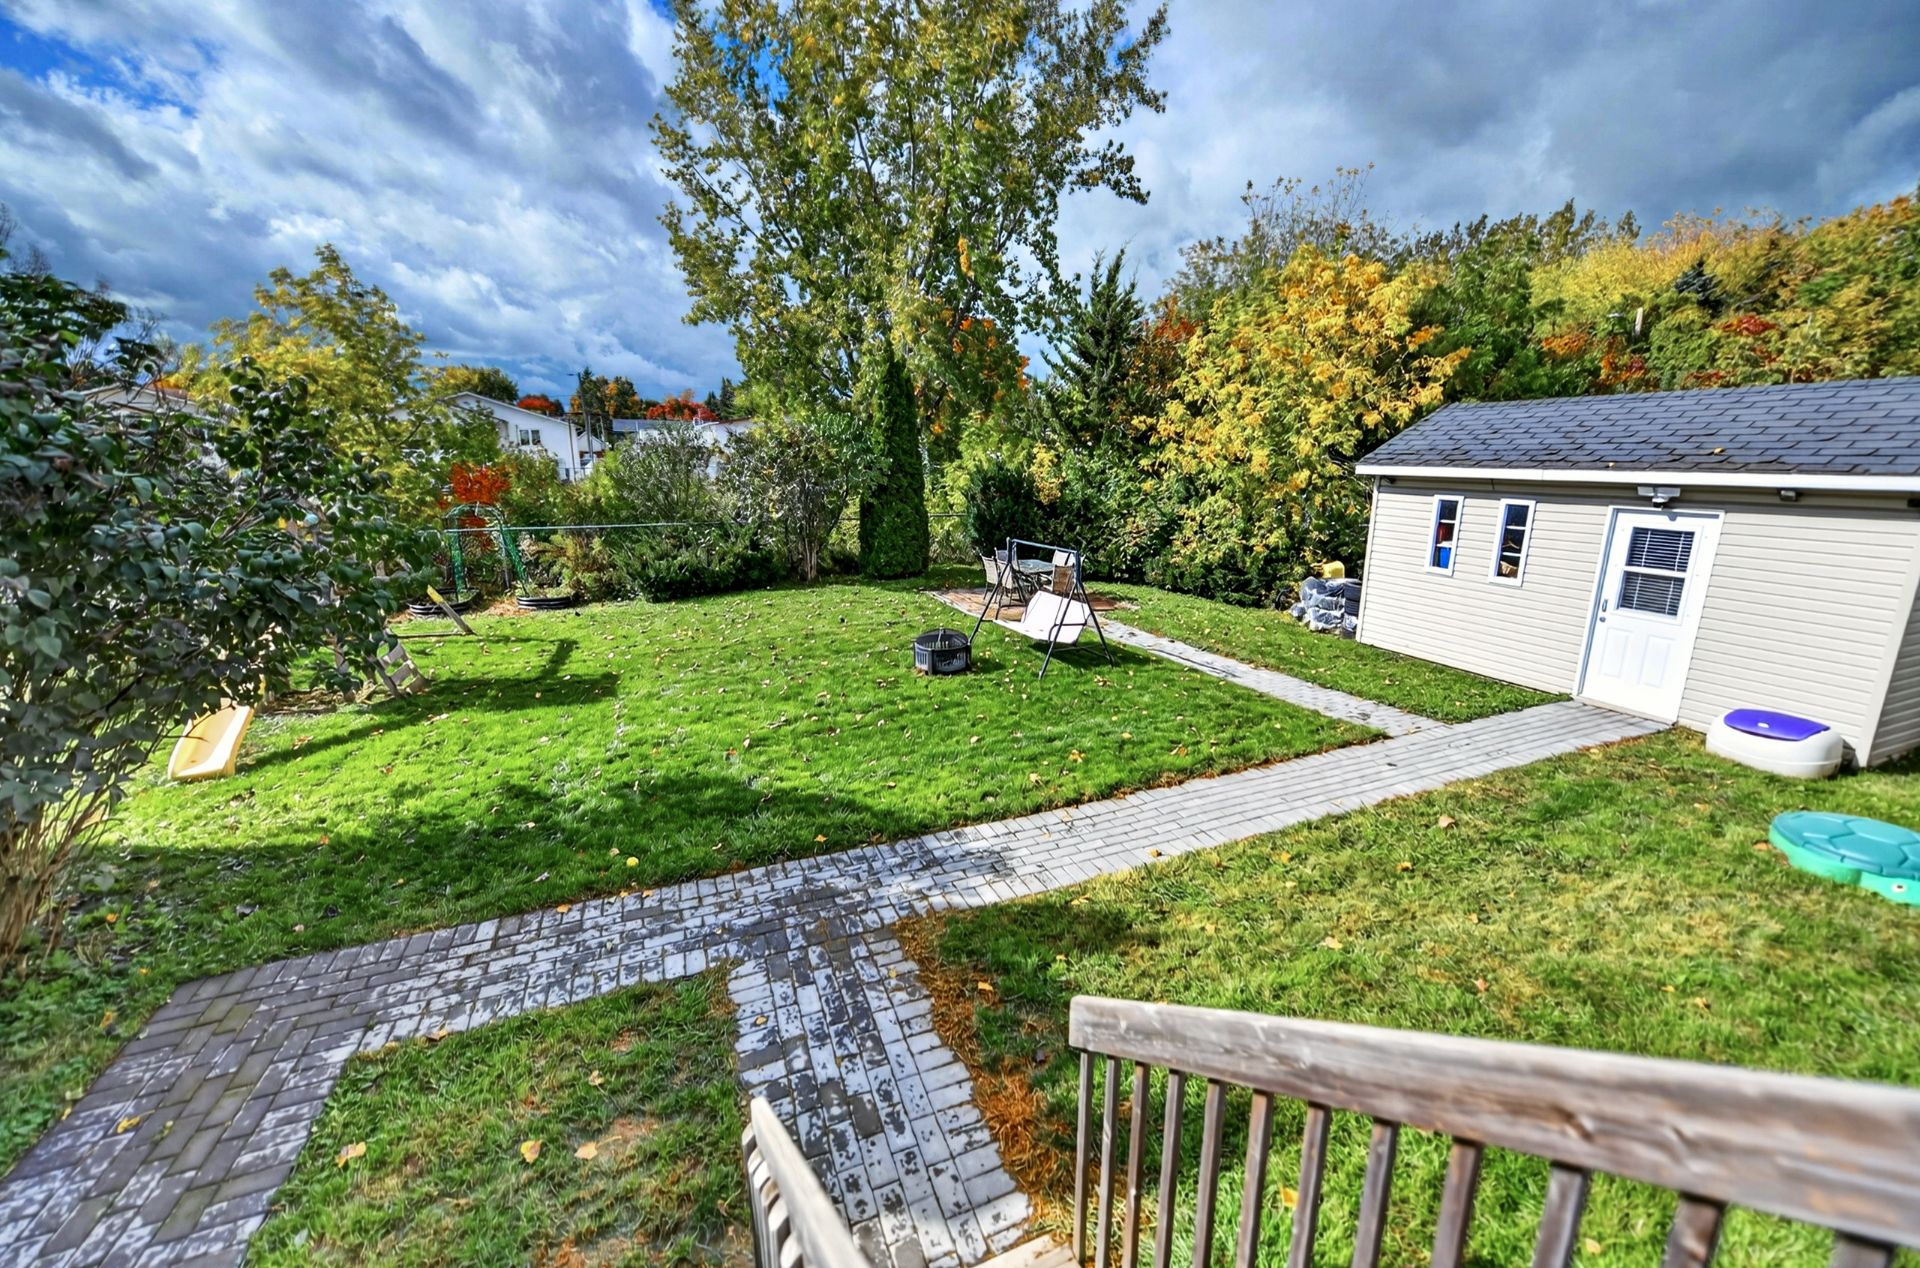 Backyard
 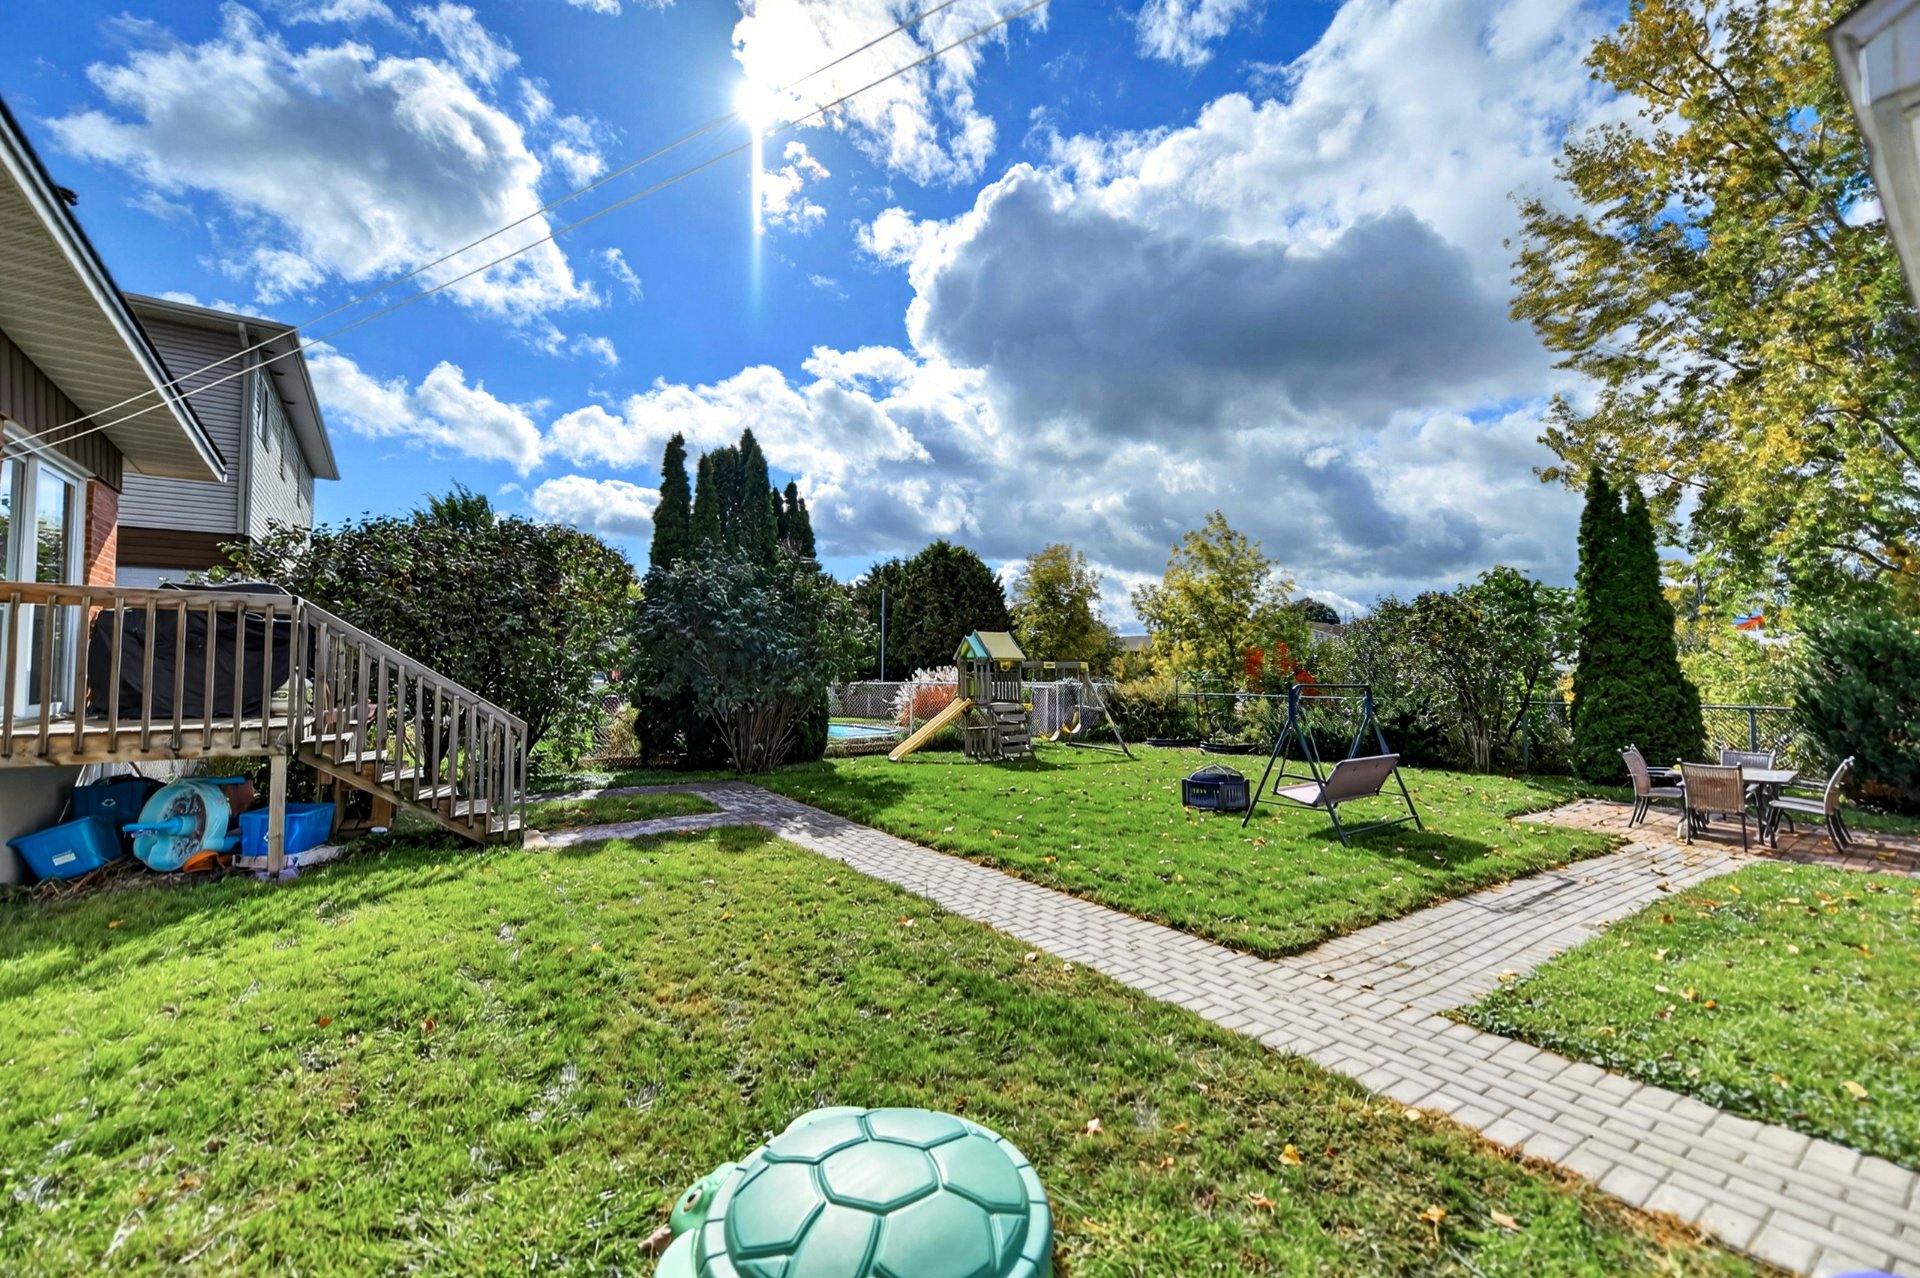 Backyard
 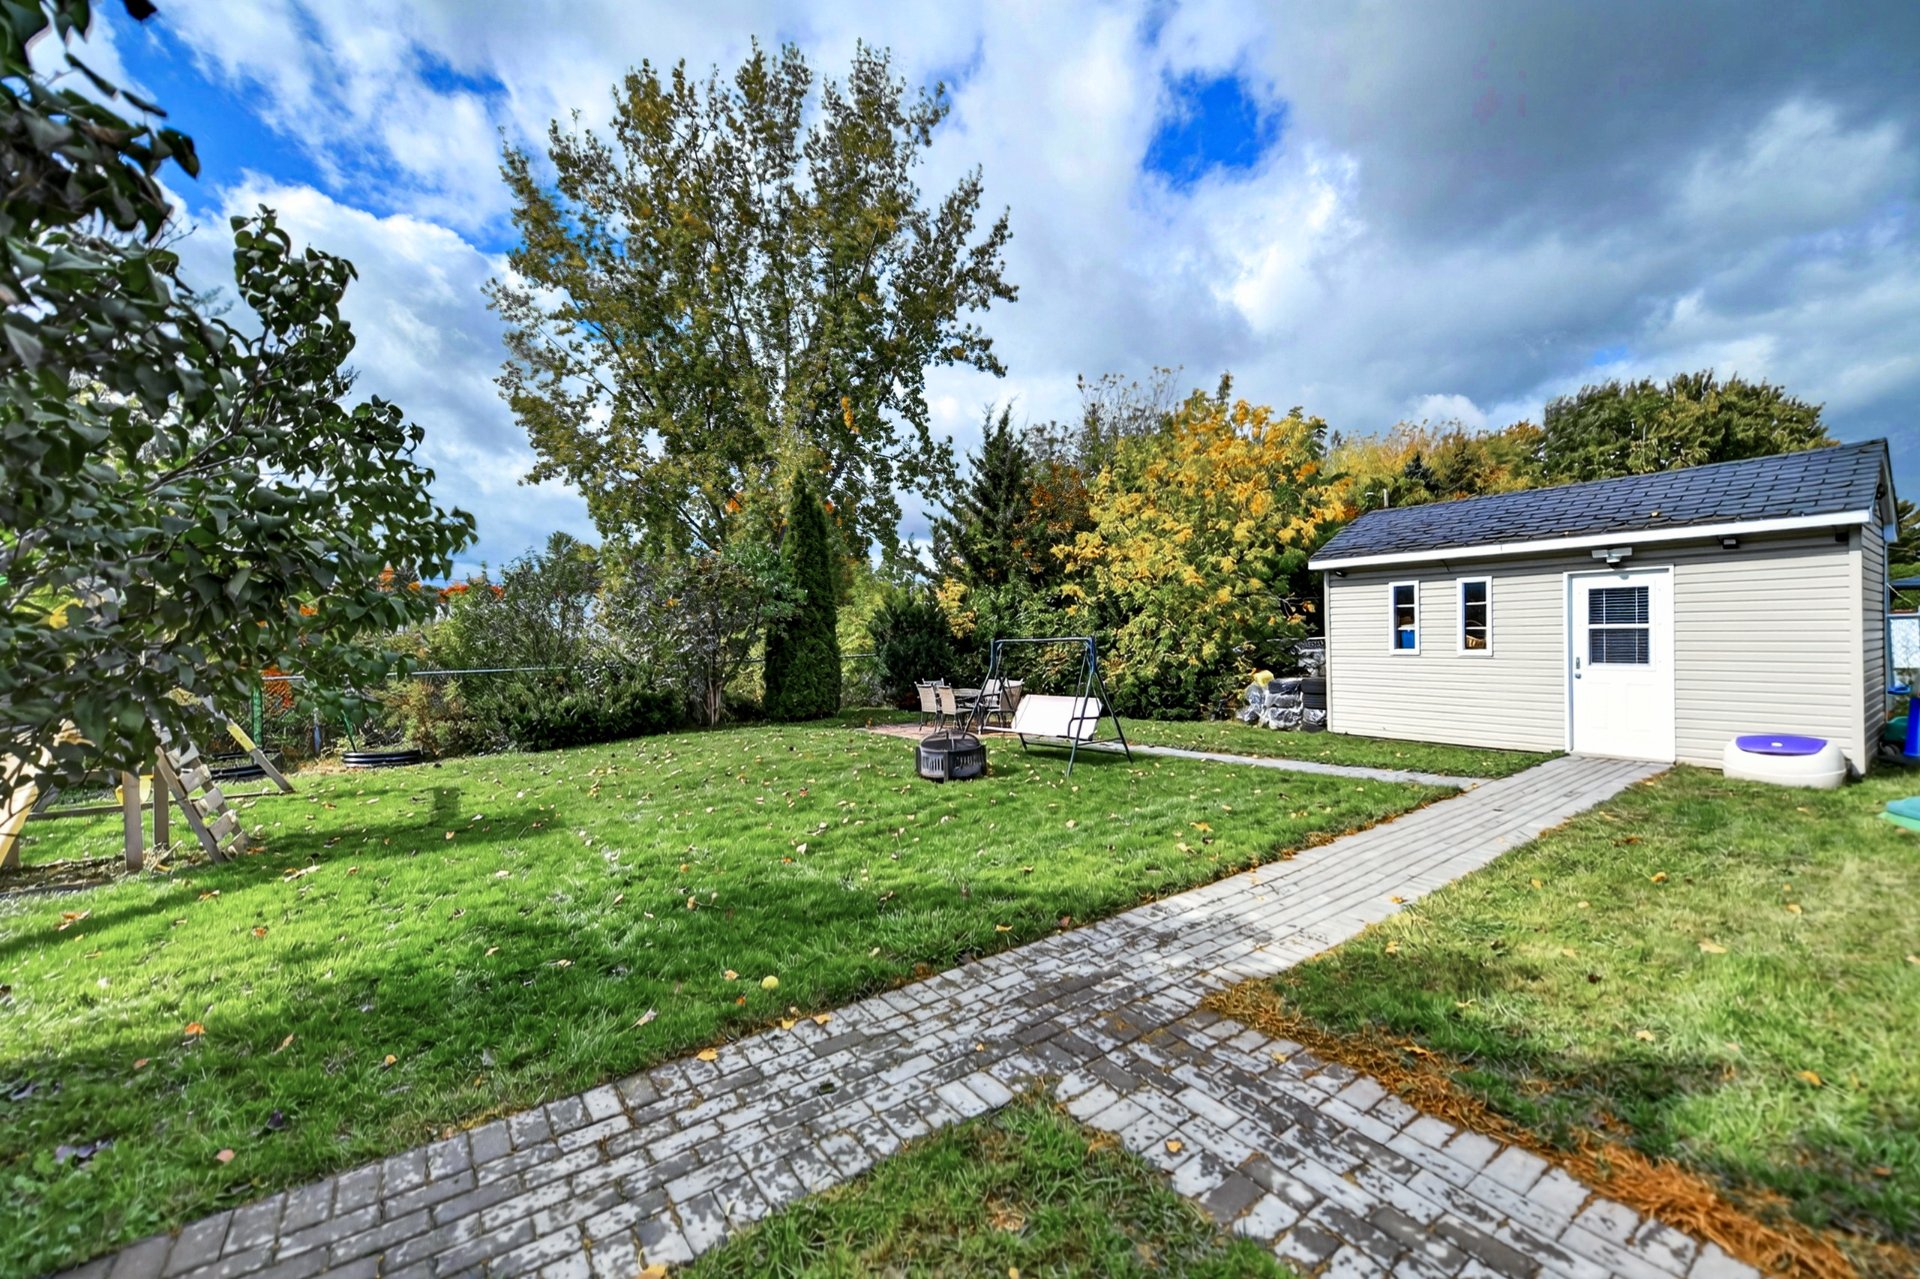 Backyard
  Frontage
  Frontage
  Frontage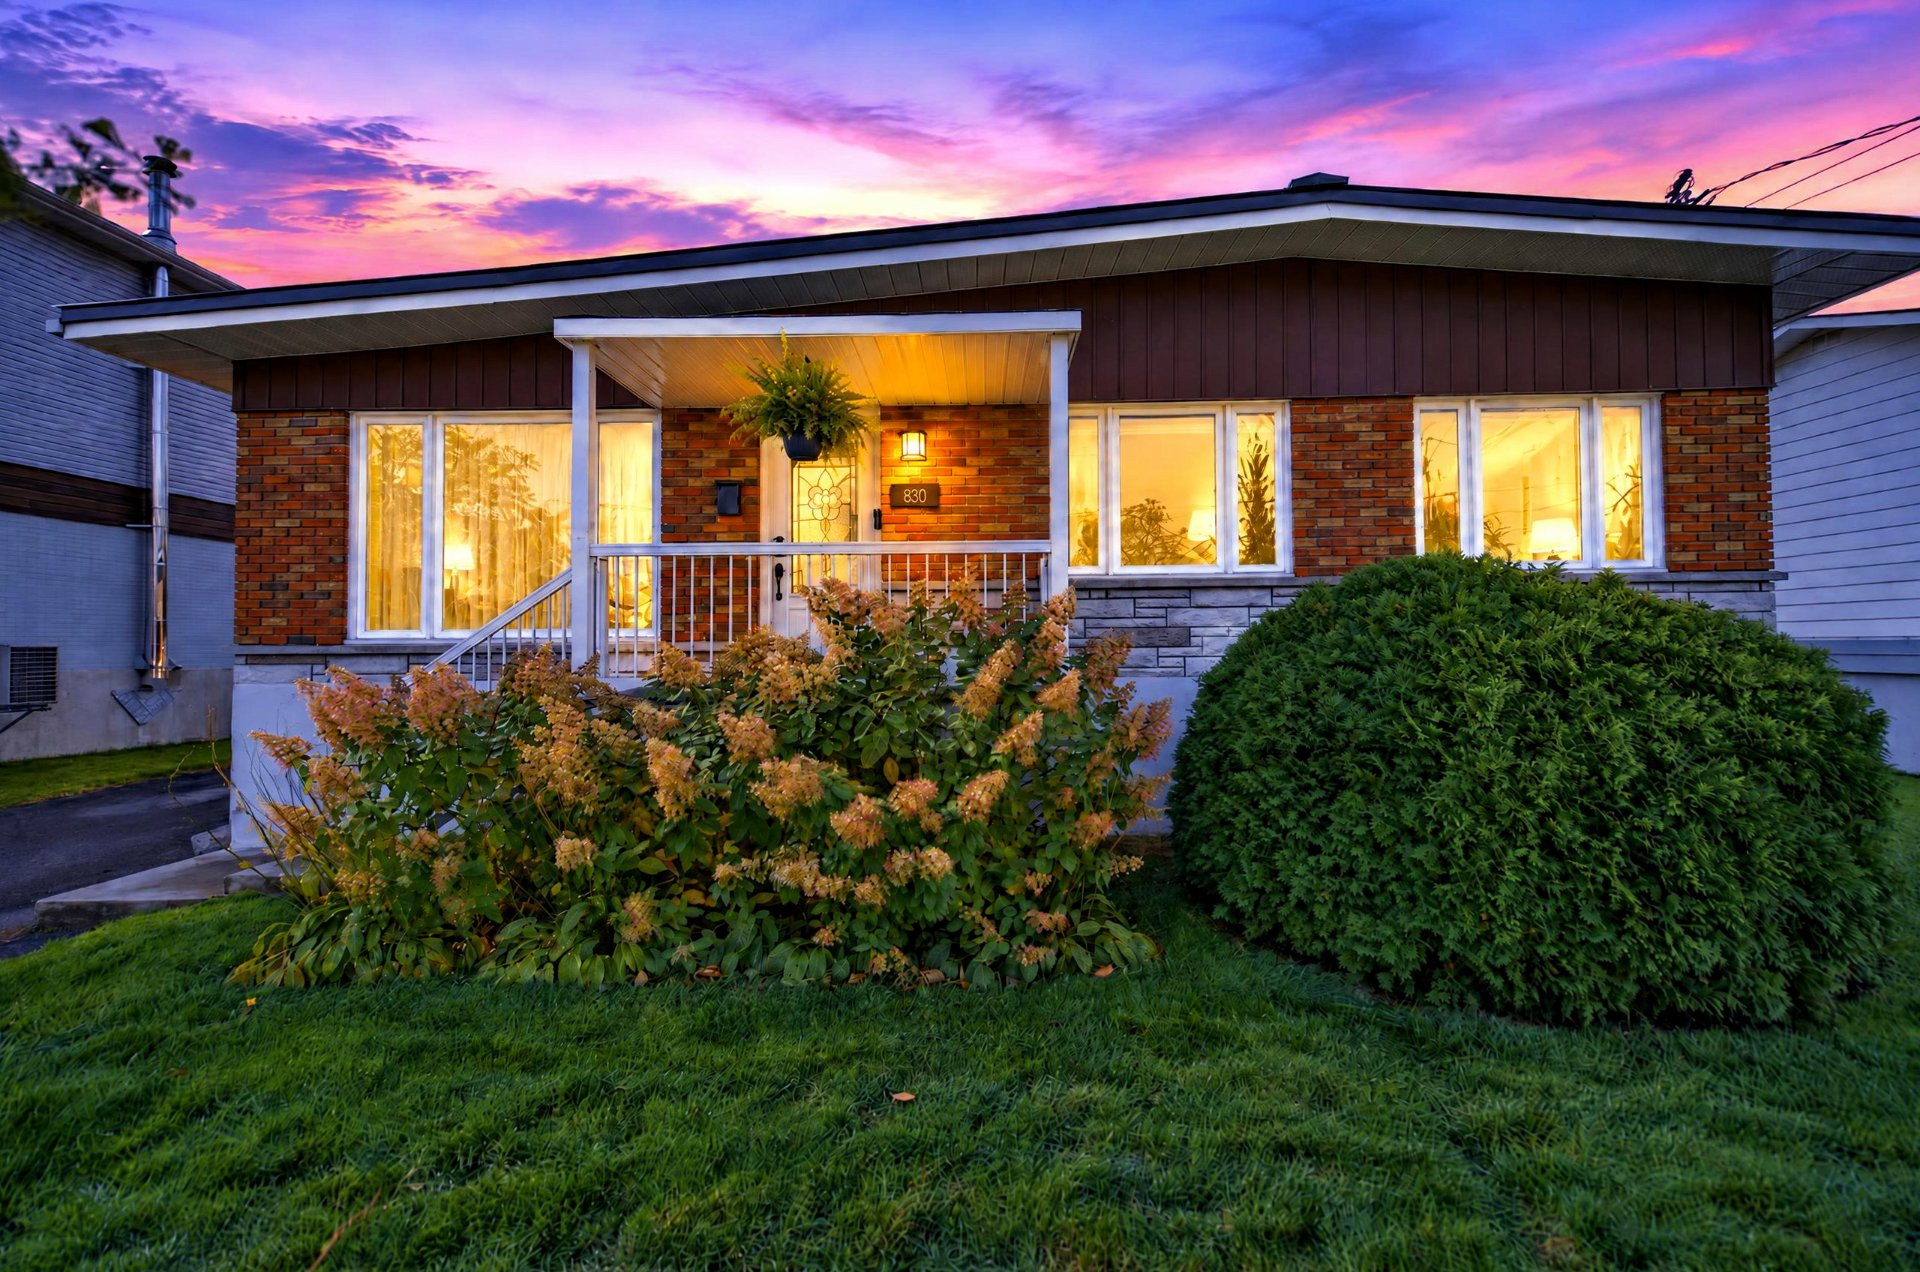
Description
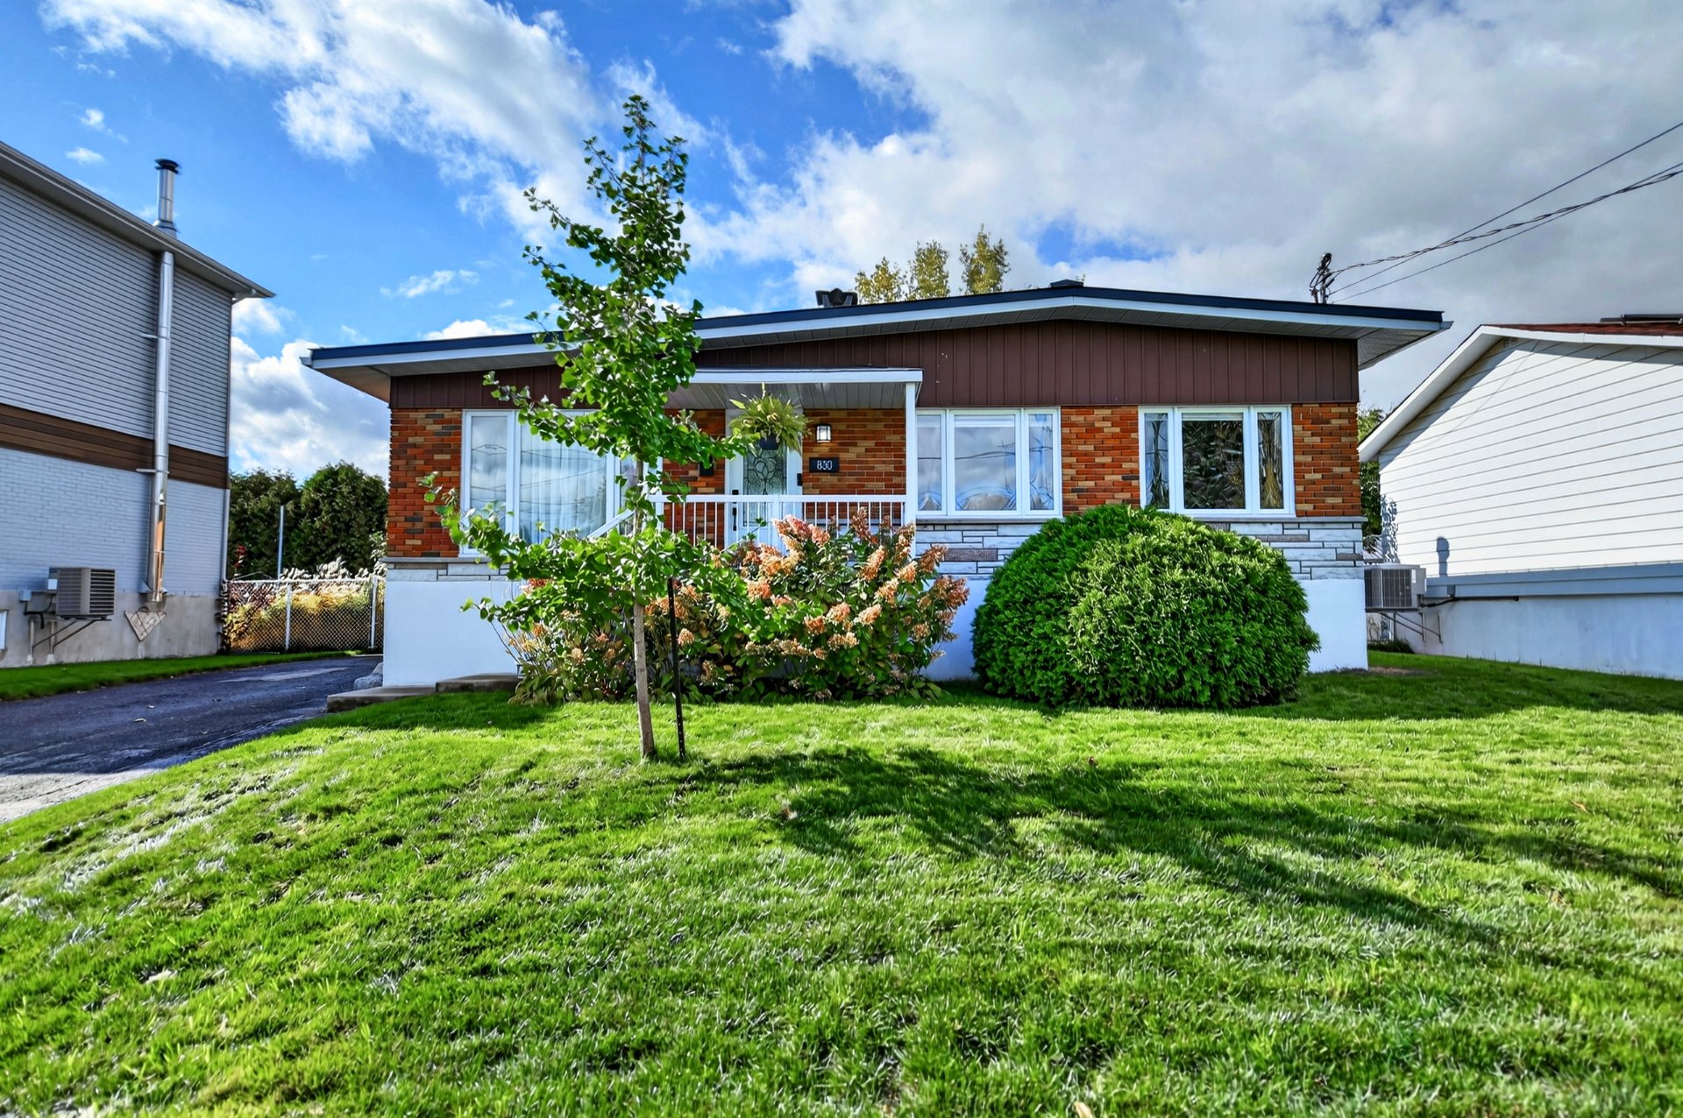
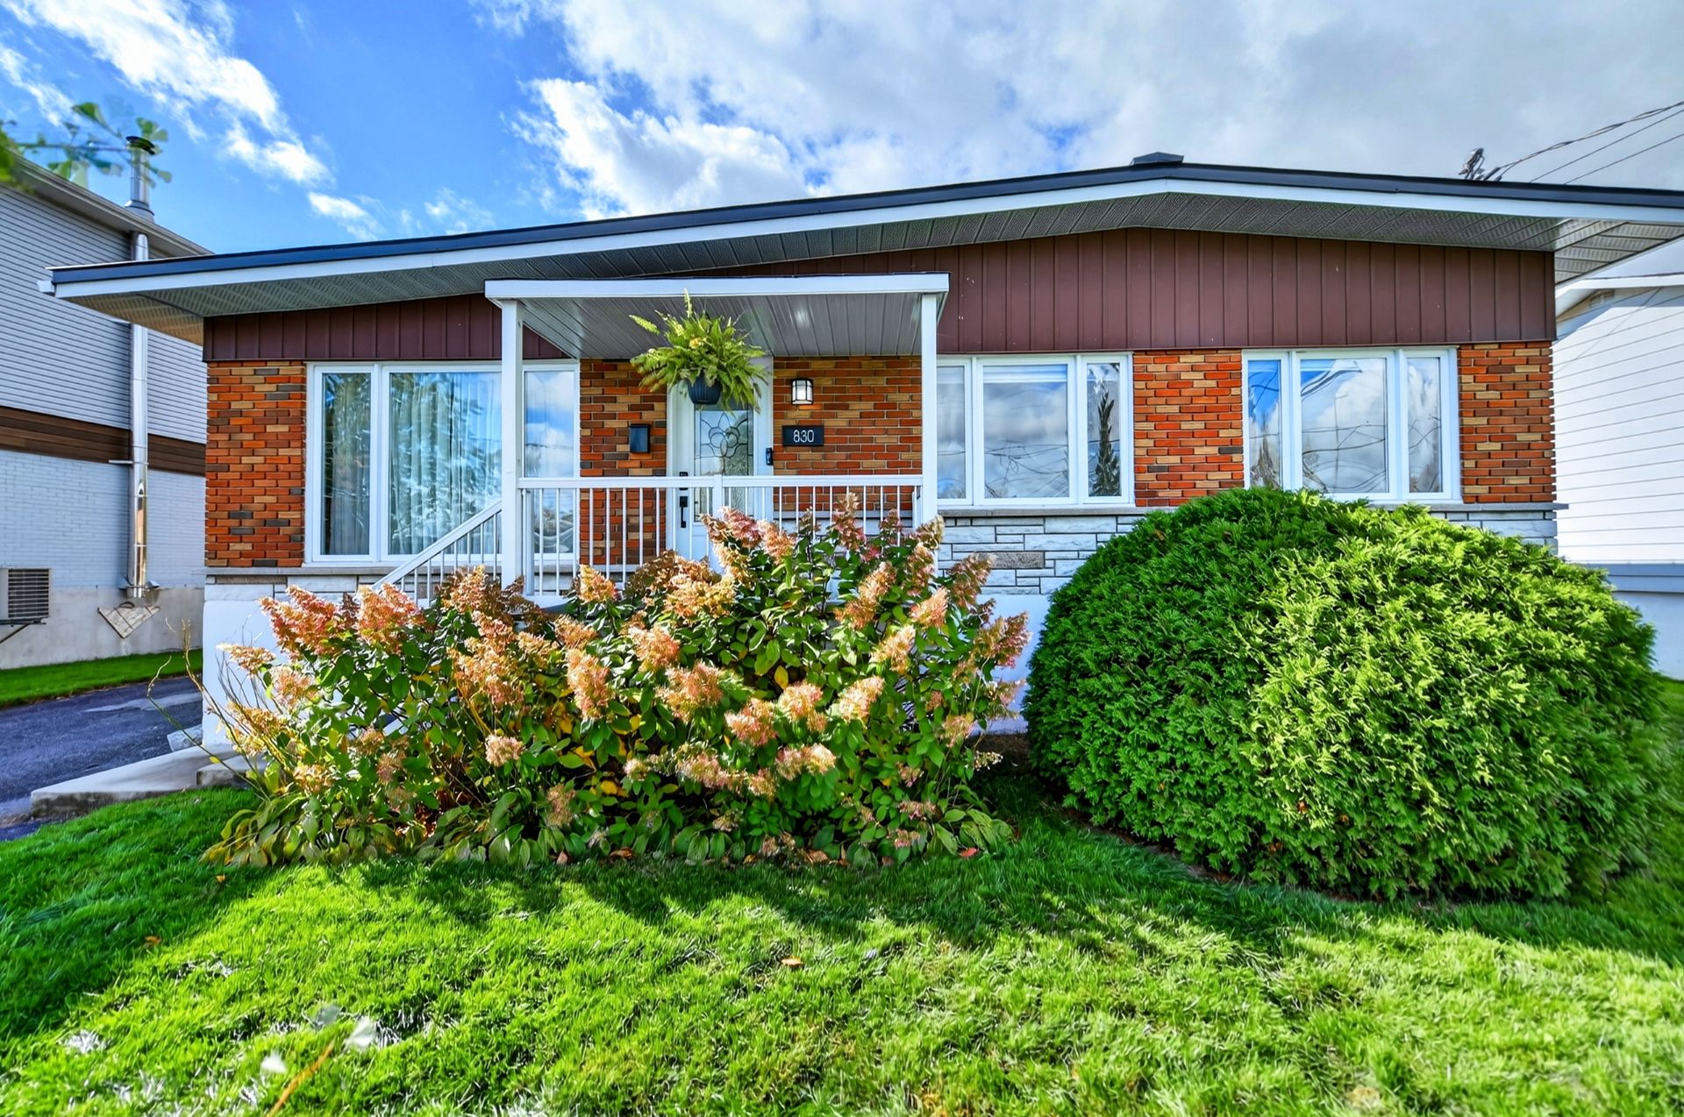
NEW TO THE MARKET! Charming bungalow offering 4 bedrooms and a welcoming living space! You'll be captivated by the bright living room, inviting dining area, functional kitchen with a central island, and cathedral ceiling that enhances the feeling of space. Two bathrooms, one of which is combined with the laundry room, and a fully finished basement complete the home. Enjoy a large fenced backyard and a driveway accommodating 2 vehicles. Ideally located close to all services and amenities! A must-see!
NEW TO THE MARKET! A BUNGALOW WITH SO MUCH TO OFFER!
Discover this inviting property featuring a versatile layout and thoughtfully designed living spaces to ensure comfort for the whole family. With 4 bedrooms and the possibility of creating a 5th, this home can easily adapt to your needs, whether you have a growing family, work from home, or need additional flexible living space.
From the moment you step inside, you'll be charmed by the bright living room, featuring a cathedral ceiling and large windows that flood the space with abundant natural light. The inviting dining area opens onto the living room, creating a warm and welcoming atmosphere, perfect for entertaining family and friends. The kitchen stands out with its ample cabinetry, ceramic backsplash, and generous workspace, offering both functionality and everyday convenience.
The main floor features two generously sized bedrooms, one of which could easily serve as the primary bedroom. A full bathroom with a separate shower and a vanity with storage completes this level.
The fully finished basement adds even more value to this property! It offers two additional good-sized bedrooms, including one with a walk-in closet for extra storage. The spacious family room provides endless possibilities: create a home theatre, playroom, relaxation area, or even a 5th bedroom to suit your needs. A second bathroom with a separate shower, combined with the laundry area, completes this level.
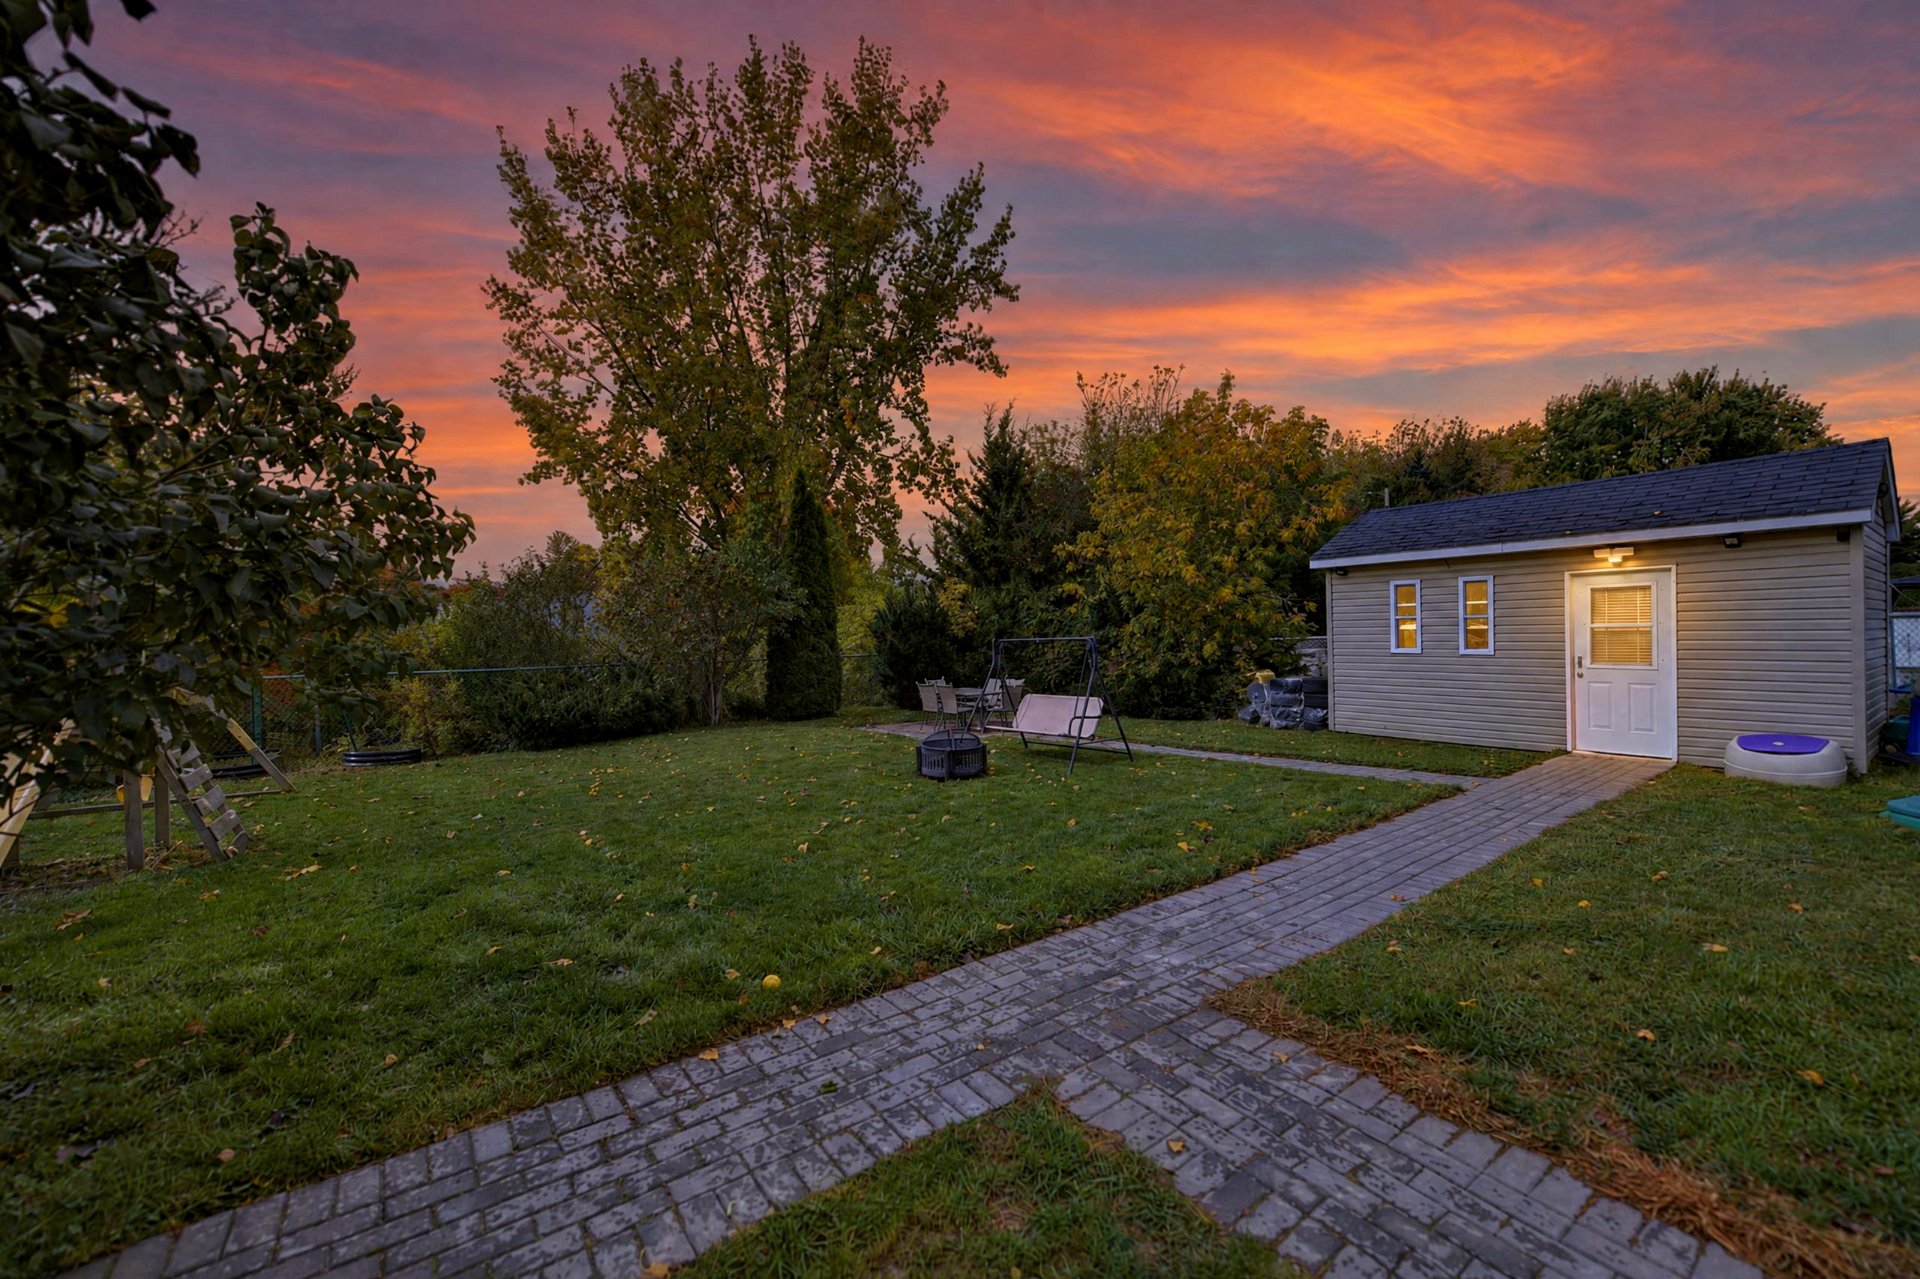
Outside, enjoy a large fenced backyard with endless possibilities to create your own outdoor oasis. Whether you envision a relaxing retreat, a garden, a play area, or the perfect setting for summer gatherings, this space offers plenty of potential. The driveway accommodates two vehicles.
Ideally located close to shops, services, and everyday amenities, this property offers a convenient lifestyle for the whole family.
A bright, functional home filled with potential and possibilities! Don't miss this wonderful
Inclusions : Blinds, curtains, light fixtures, hot water tank, shed, 2 security cameras.
Exclusions : Dishwasher, FLO electric vehicle charger.
Location
Room Details
| Room | Dimensions | Level | Flooring |
|---|---|---|---|
| Hallway | 3.5 x 4.2 P | Ground Floor | Floating floor |
| Living room | 15.9 x 12.9 P | Ground Floor | Floating floor |
| Dining room | 8.11 x 9.2 P | Ground Floor | Floating floor |
| Kitchen | 12.9 x 13.7 P | Ground Floor | Ceramic tiles |
| Primary bedroom | 11.11 x 13.2 P | Ground Floor | Floating floor |
| Walk-in closet | 3.1 x 5.7 P | Ground Floor | Floating floor |
| Bedroom | 9.3 x 8.10 P | Ground Floor | Floating floor |
| Bathroom | 12.6 x 8.2 P | Ground Floor | Ceramic tiles |
| Family room | 11.10 x 12.10 P | Basement | Floating floor |
| Bedroom | 8.6 x 12.5 P | Basement | Floating floor |
| Walk-in closet | 3.2 x 7.10 P | Basement | Floating floor |
| Bedroom | 11.4 x 13.8 P | Basement | Floating floor |
| Walk-in closet | 10.2 x 9.1 P | Basement | Floating floor |
| Bathroom | 12.10 x 6.8 P | Basement | Ceramic tiles |
| Storage | 5.11 x 7.7 P | Basement | Floating floor |
| Mechanical room | 5.4 x 11.4 P | Basement | Concrete |
Characteristics
| Basement | 6 feet and over, Finished basement |
|---|---|
| Heating system | Air circulation |
| Driveway | Asphalt |
| Proximity | Bicycle path, Daycare centre, Elementary school, High school, Highway, Park - green area, Public transport |
| Siding | Brick |
| Equipment available | Central heat pump |
| Window type | Crank handle, French window |
| Heating energy | Electricity |
| Landscaping | Fenced, Landscape |
| Topography | Flat |
| Cupboard | Melamine |
| Sewage system | Municipal sewer |
| Water supply | Municipality |
| Parking | Outdoor |
| Foundation | Poured concrete |
| Windows | PVC |
| Zoning | Residential |
| Bathroom / Washroom | Seperate shower |
| Roofing | Tin |
This property is presented in collaboration with RE/MAX DU CARTIER INC.