
1710 Rue Parent
Laval (Duvernay), Laval H7E3Z1
Bungalow | MLS: 27676765
$729,900
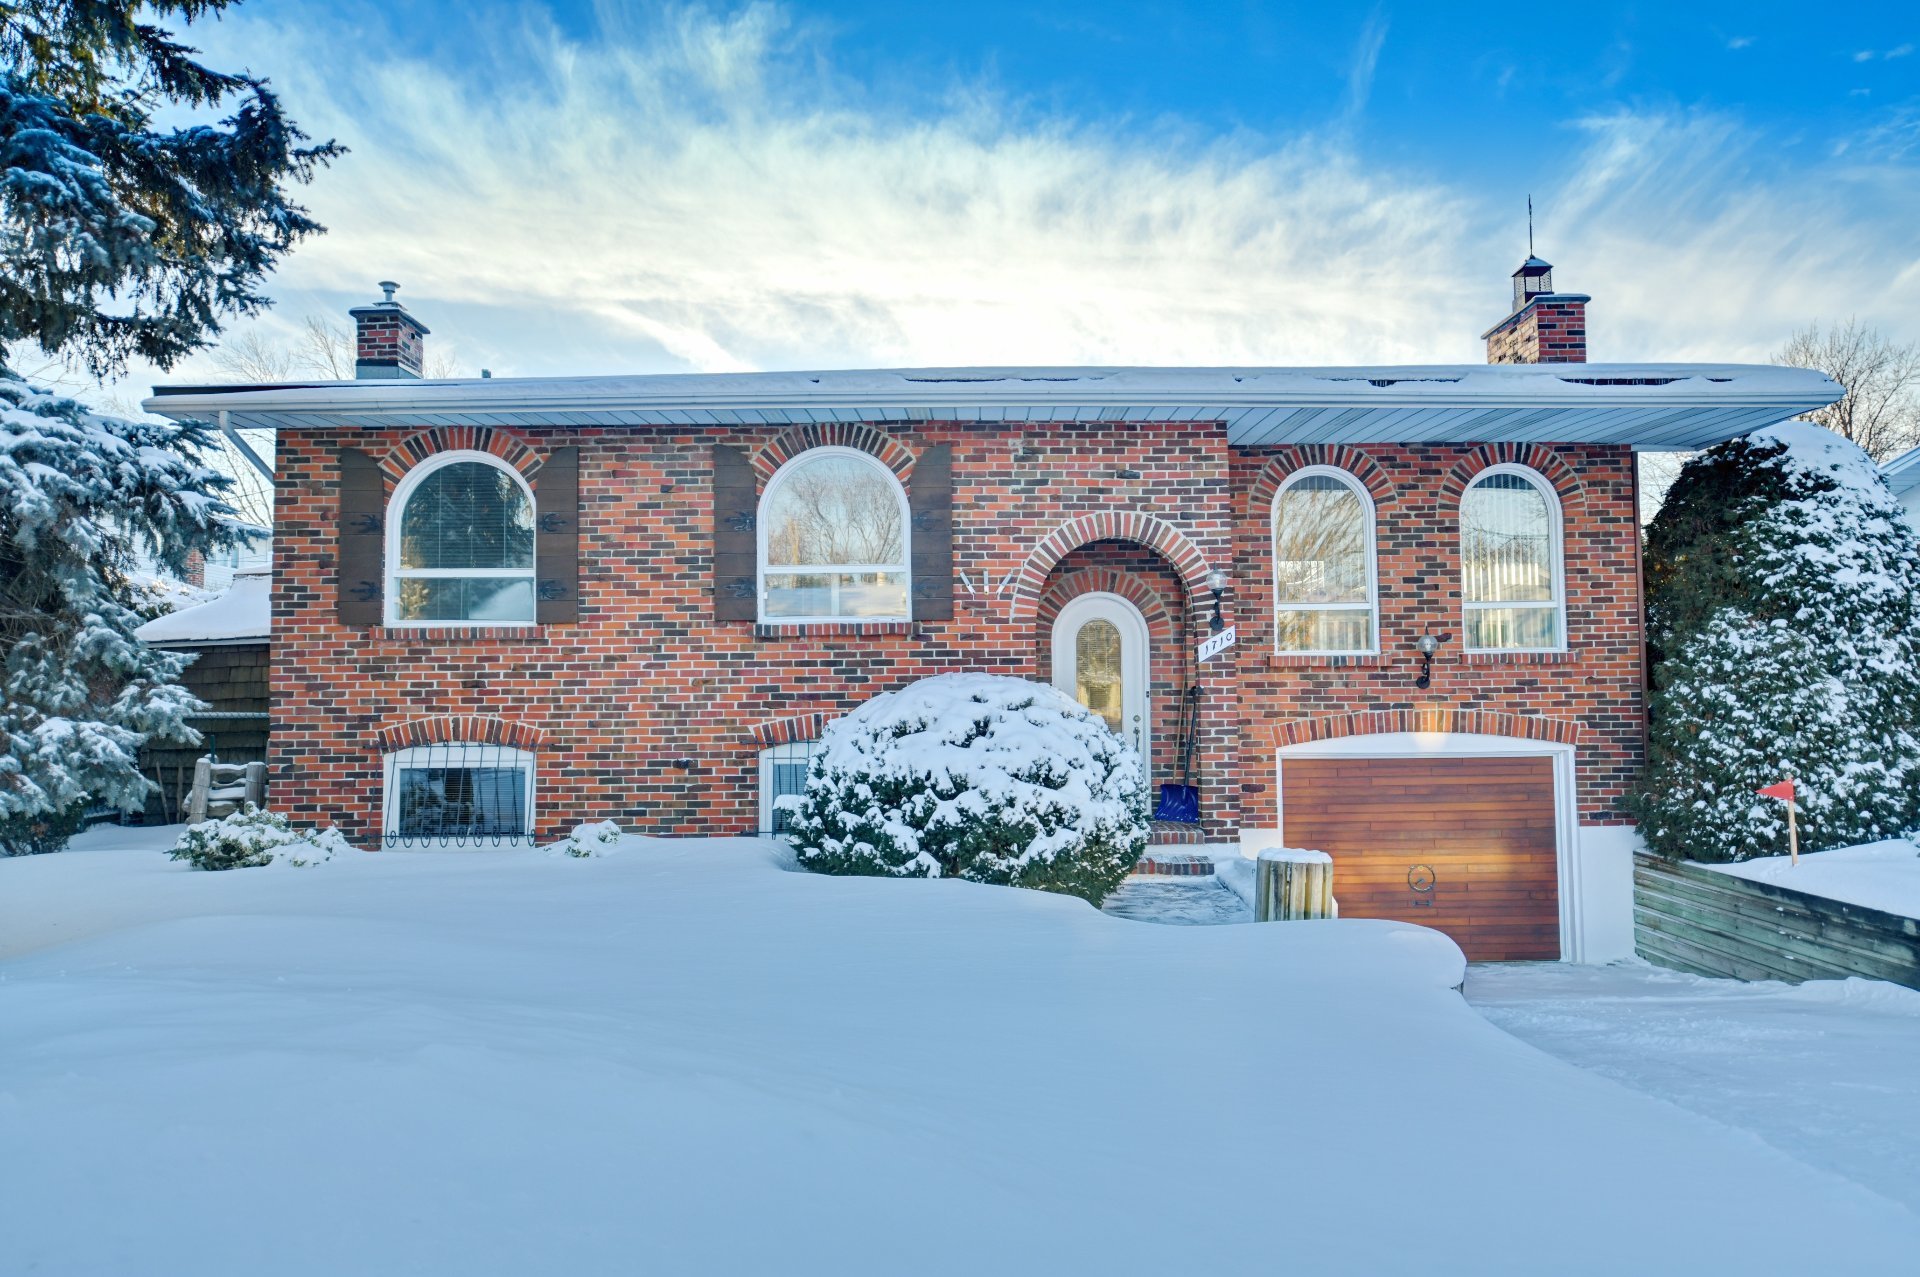 Hallway
 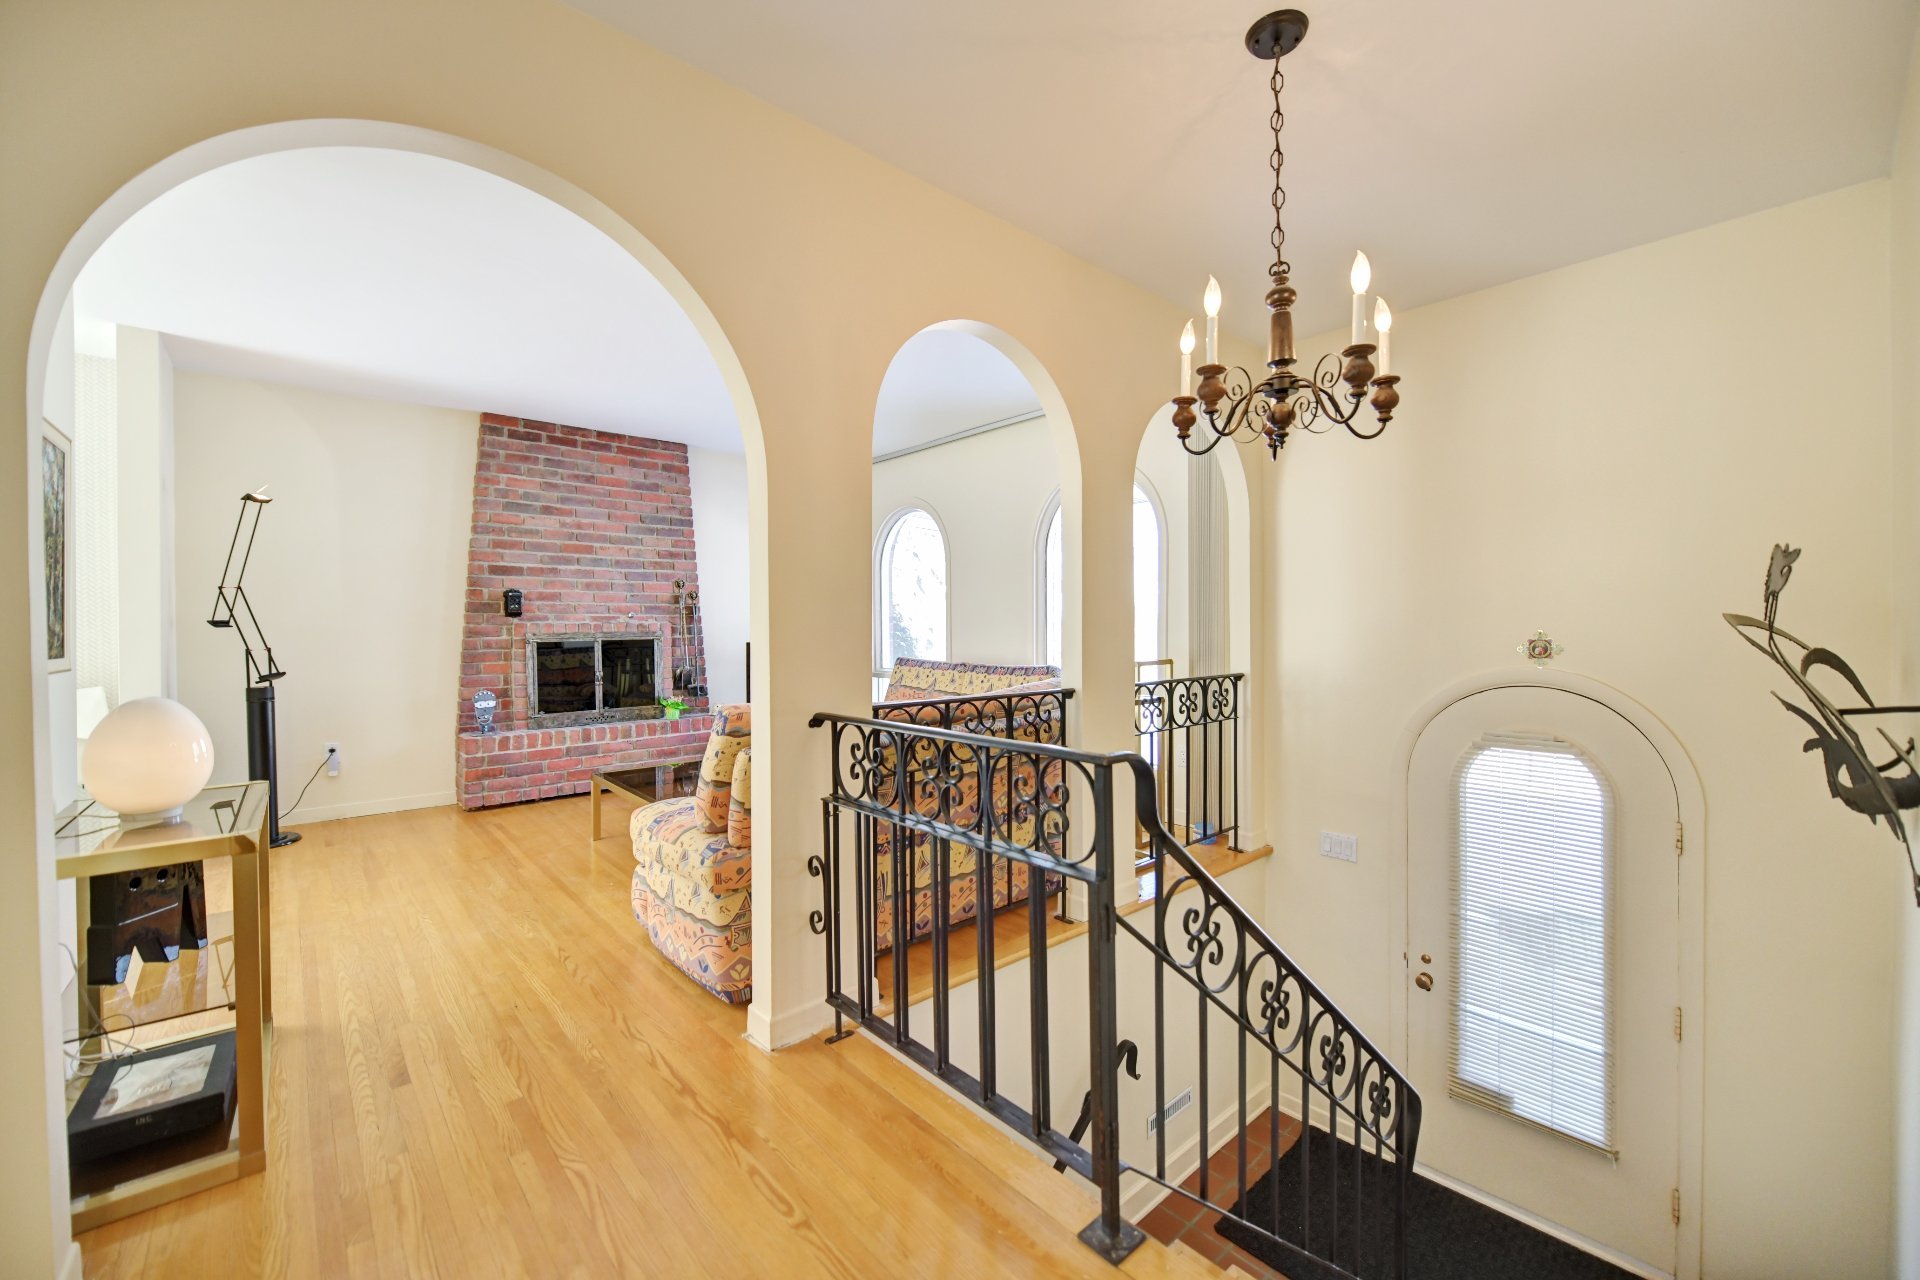 Living room
 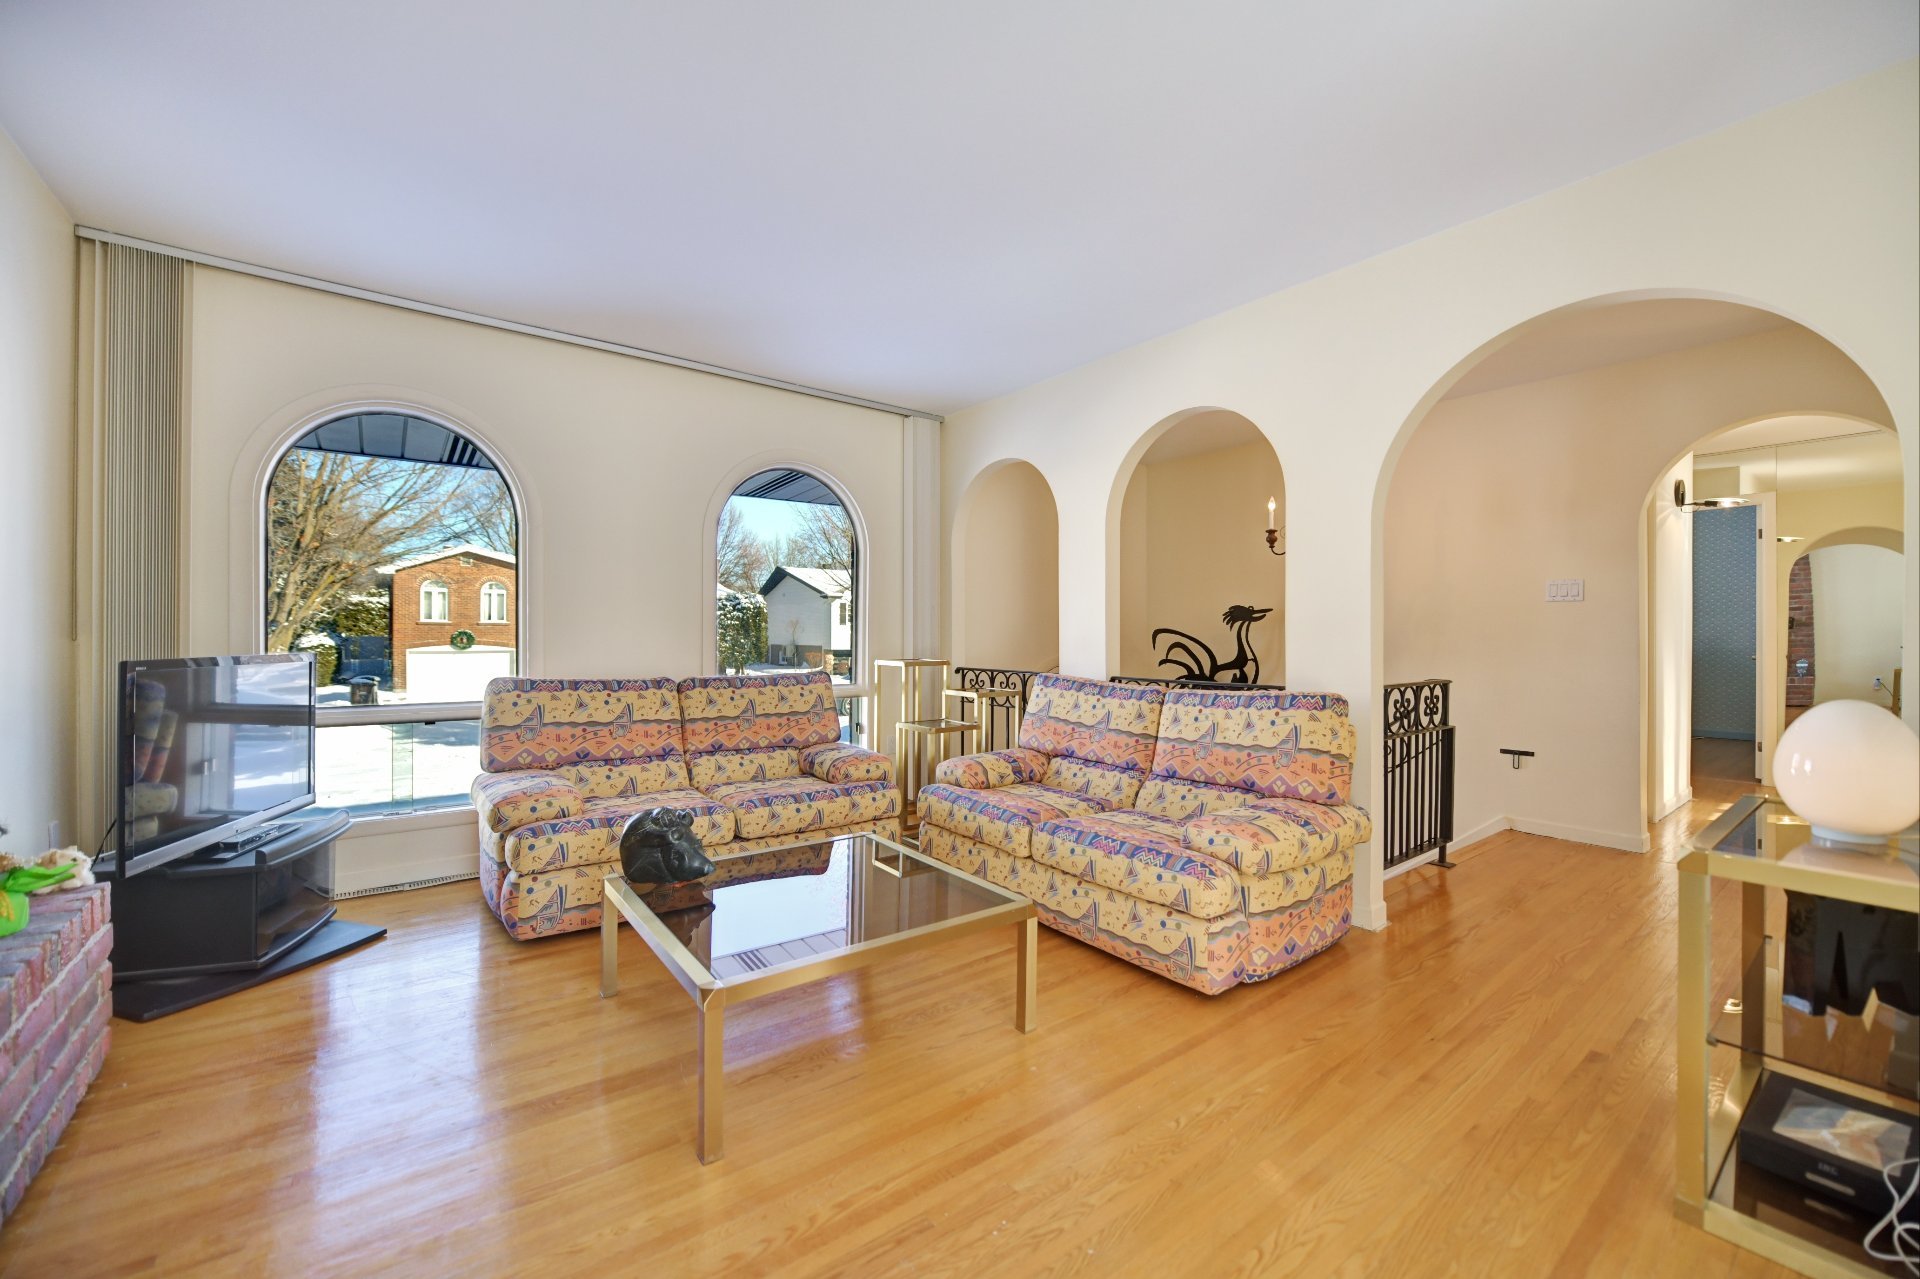 Living room
 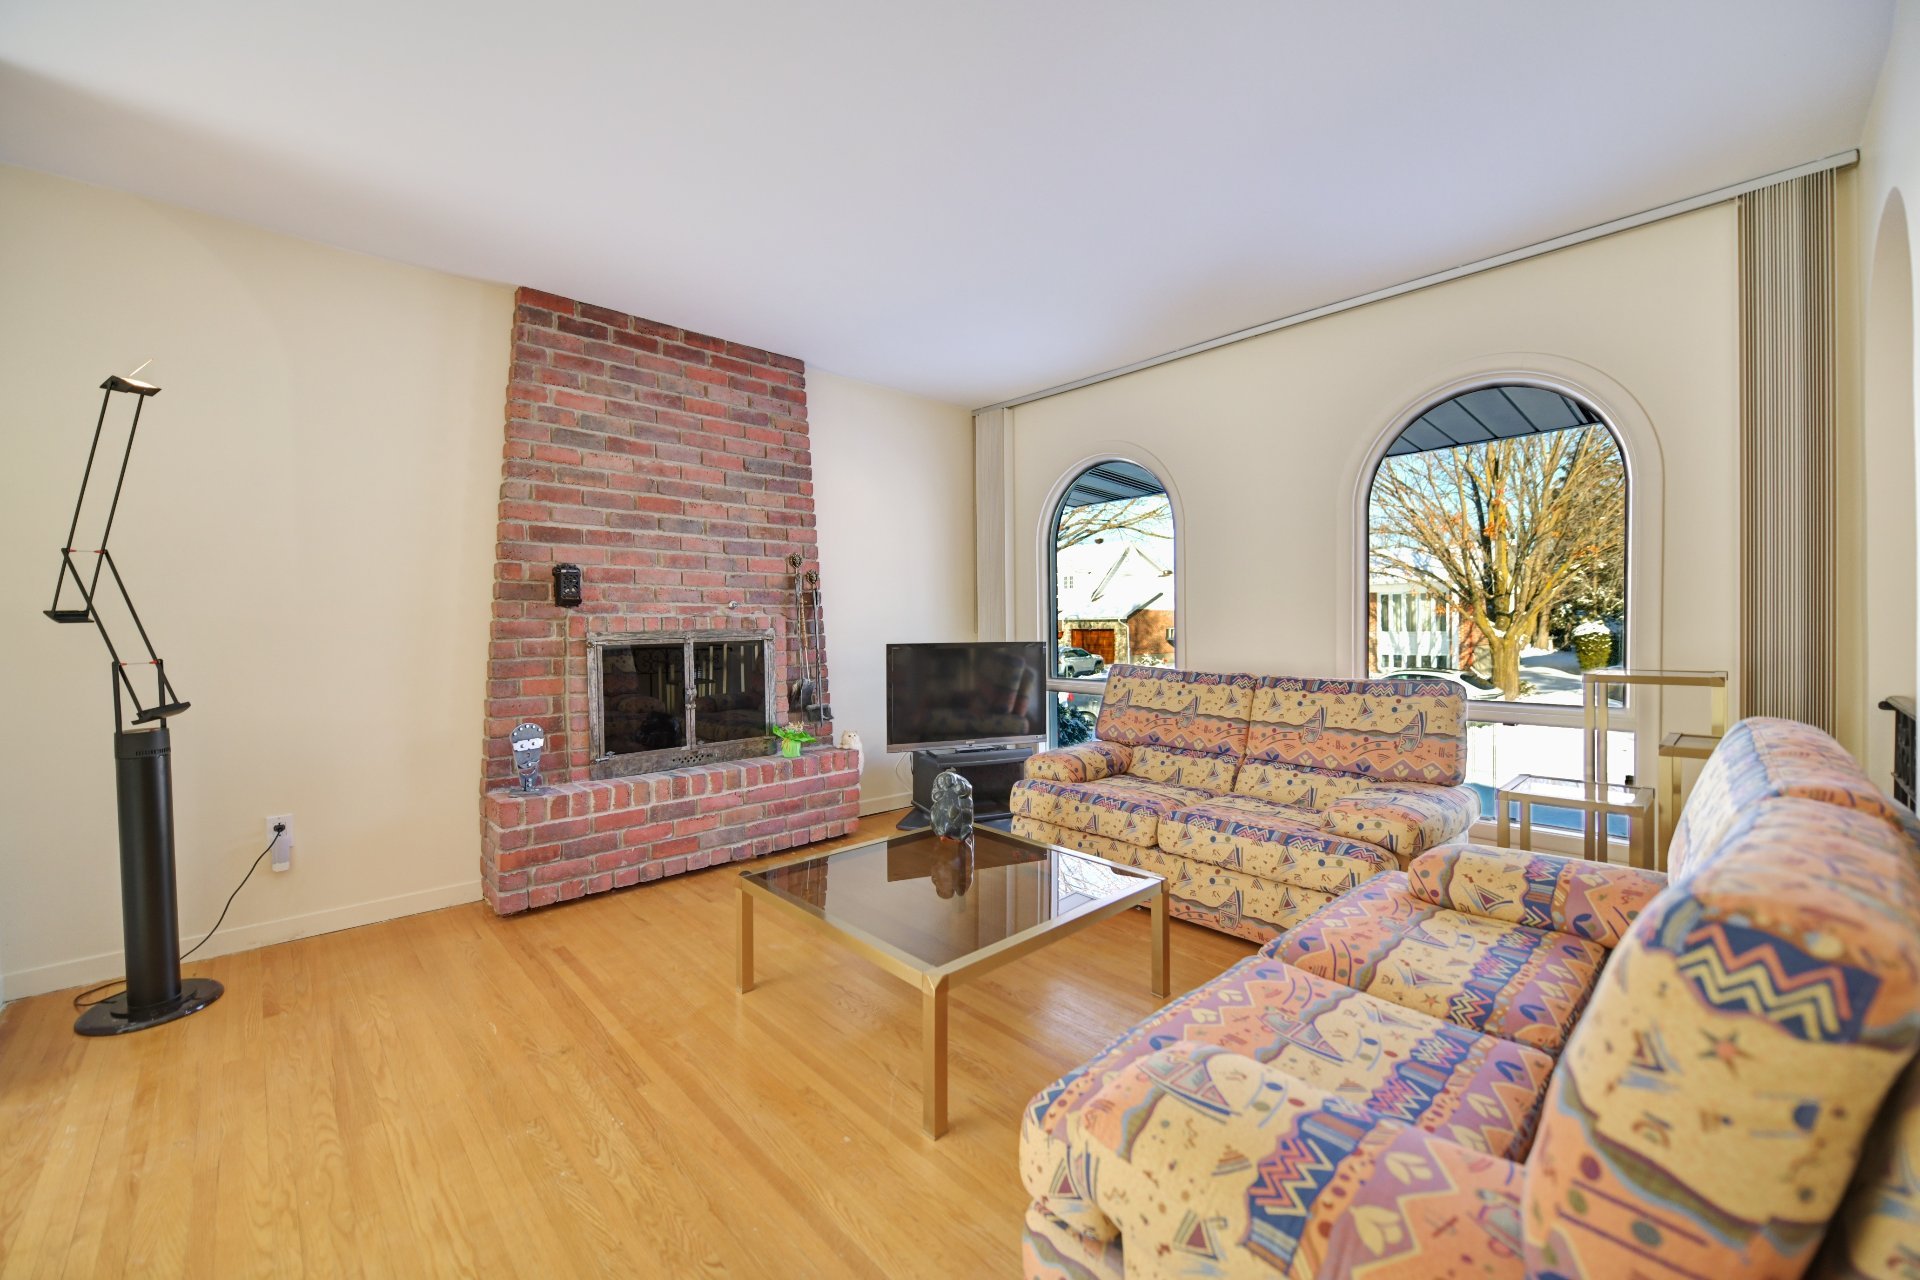 Dining room
 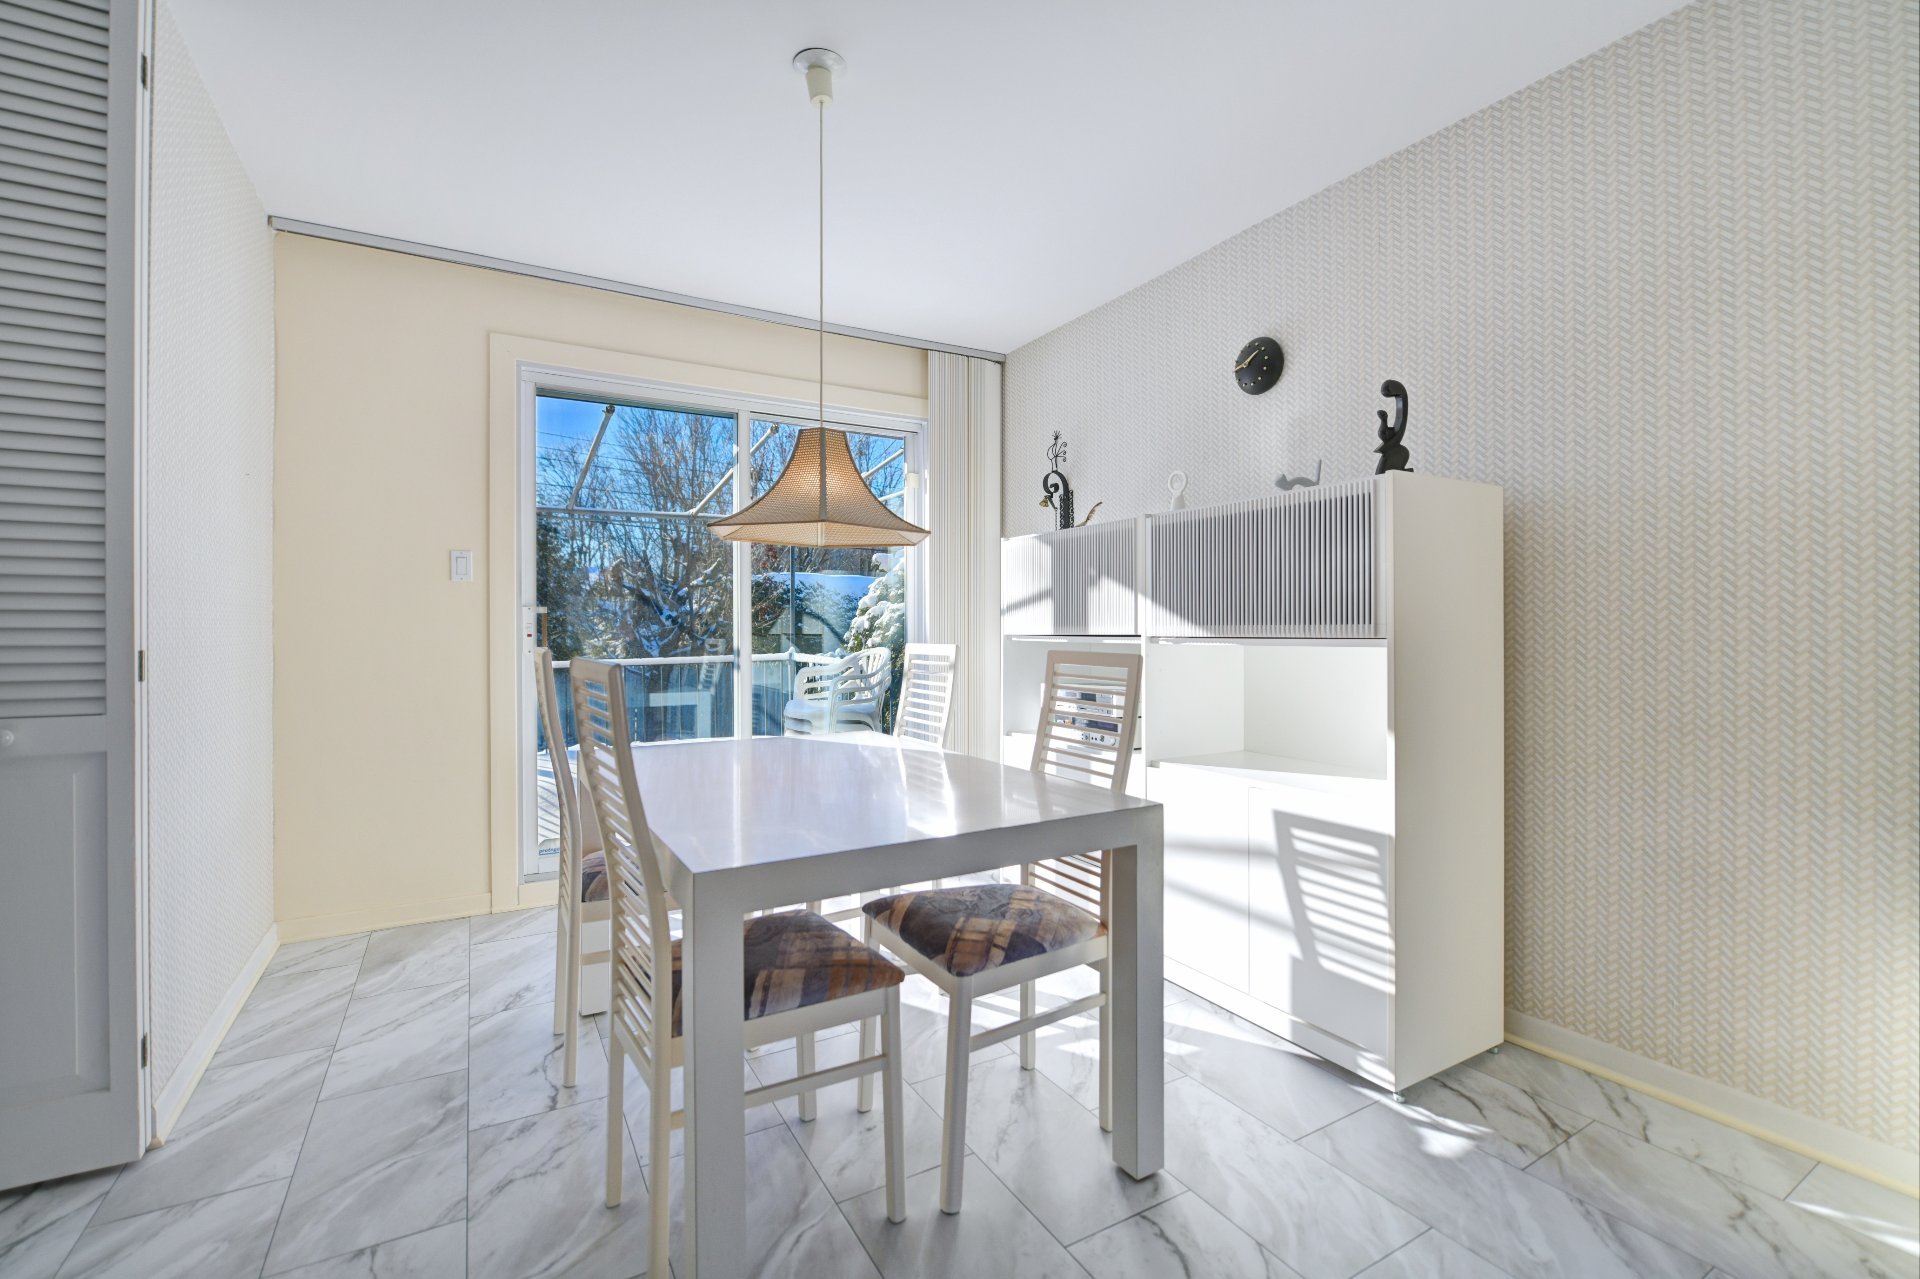 Dining room
 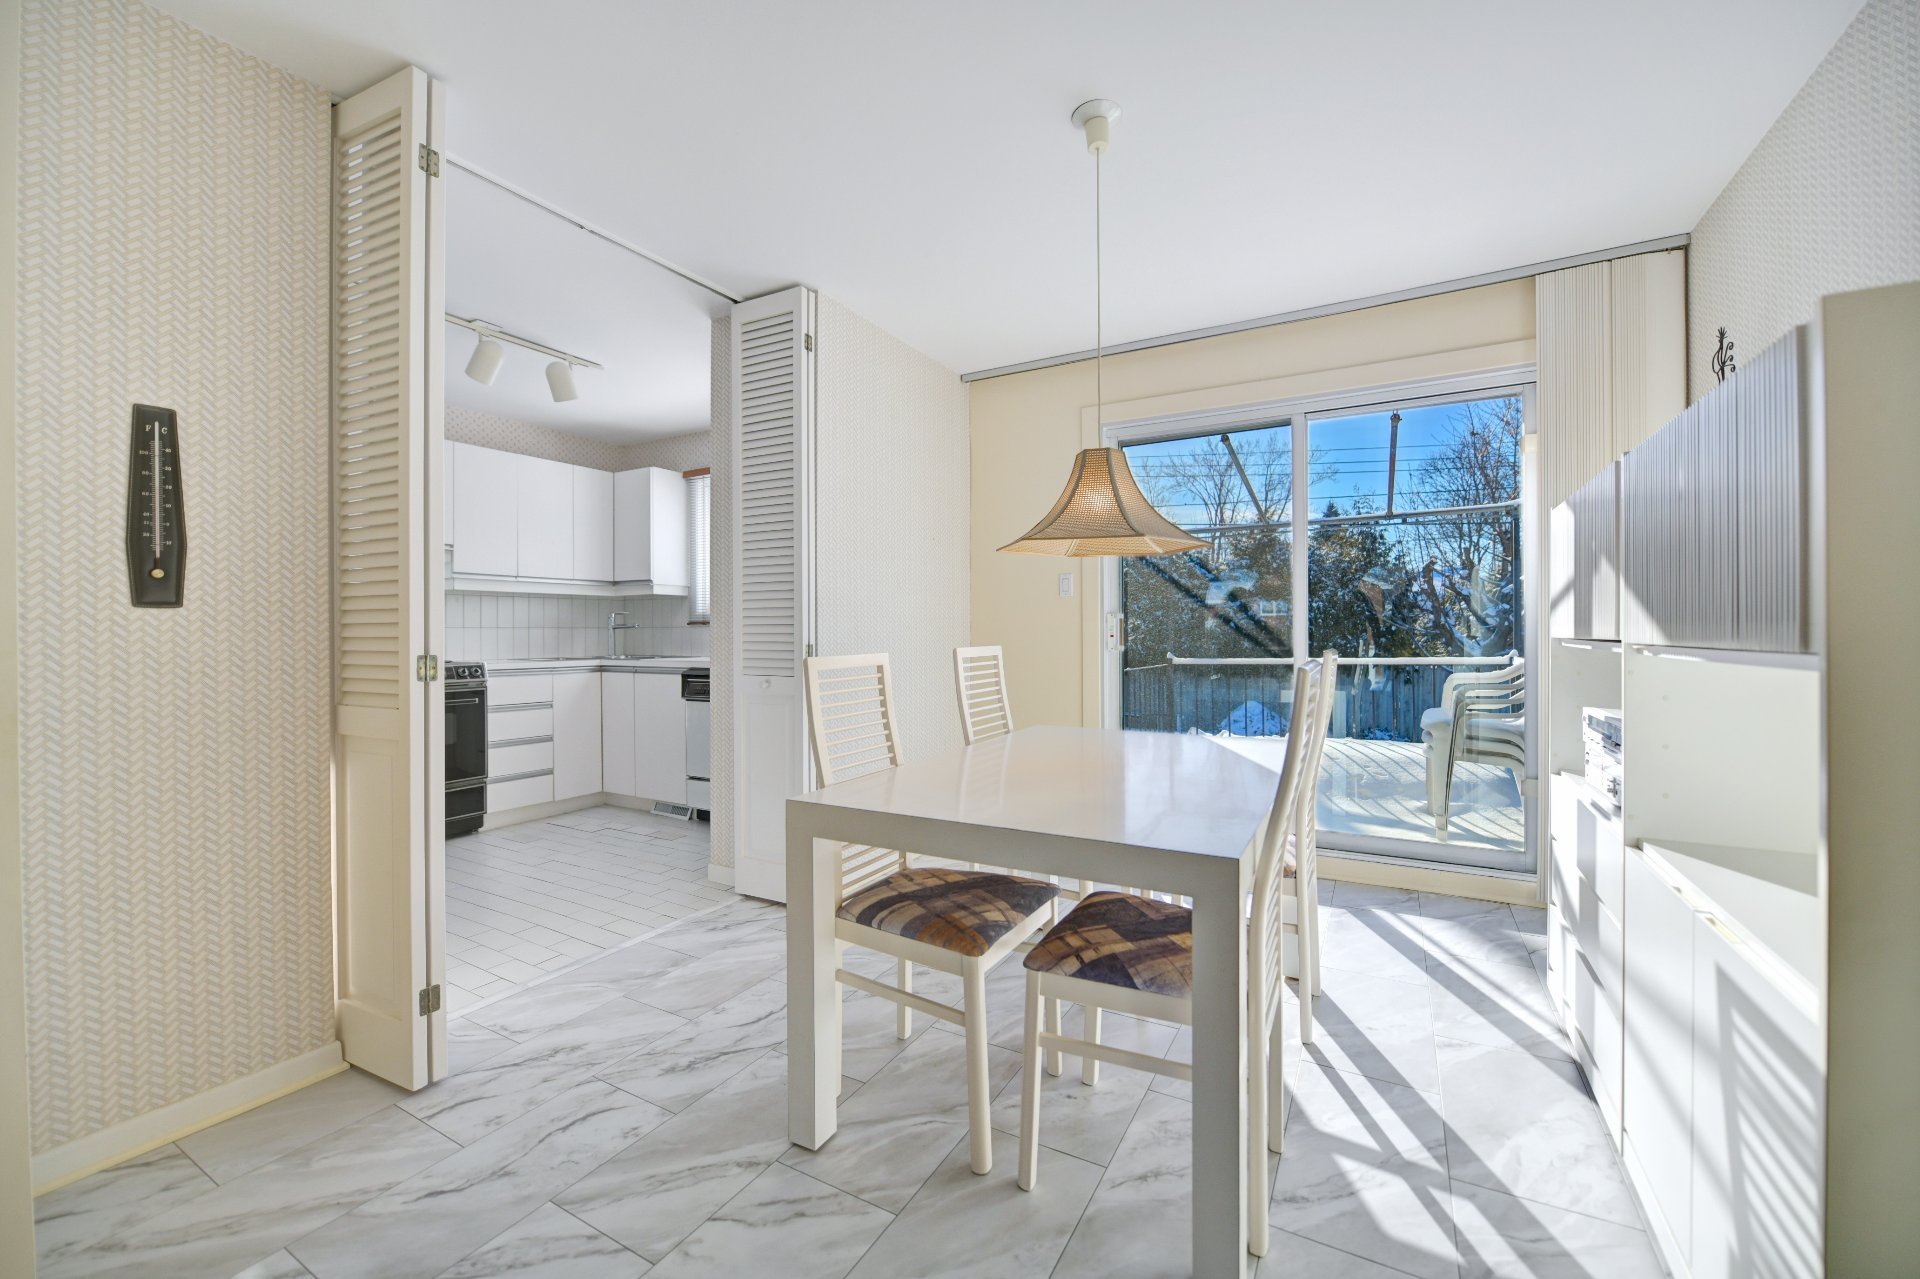 Dining room
 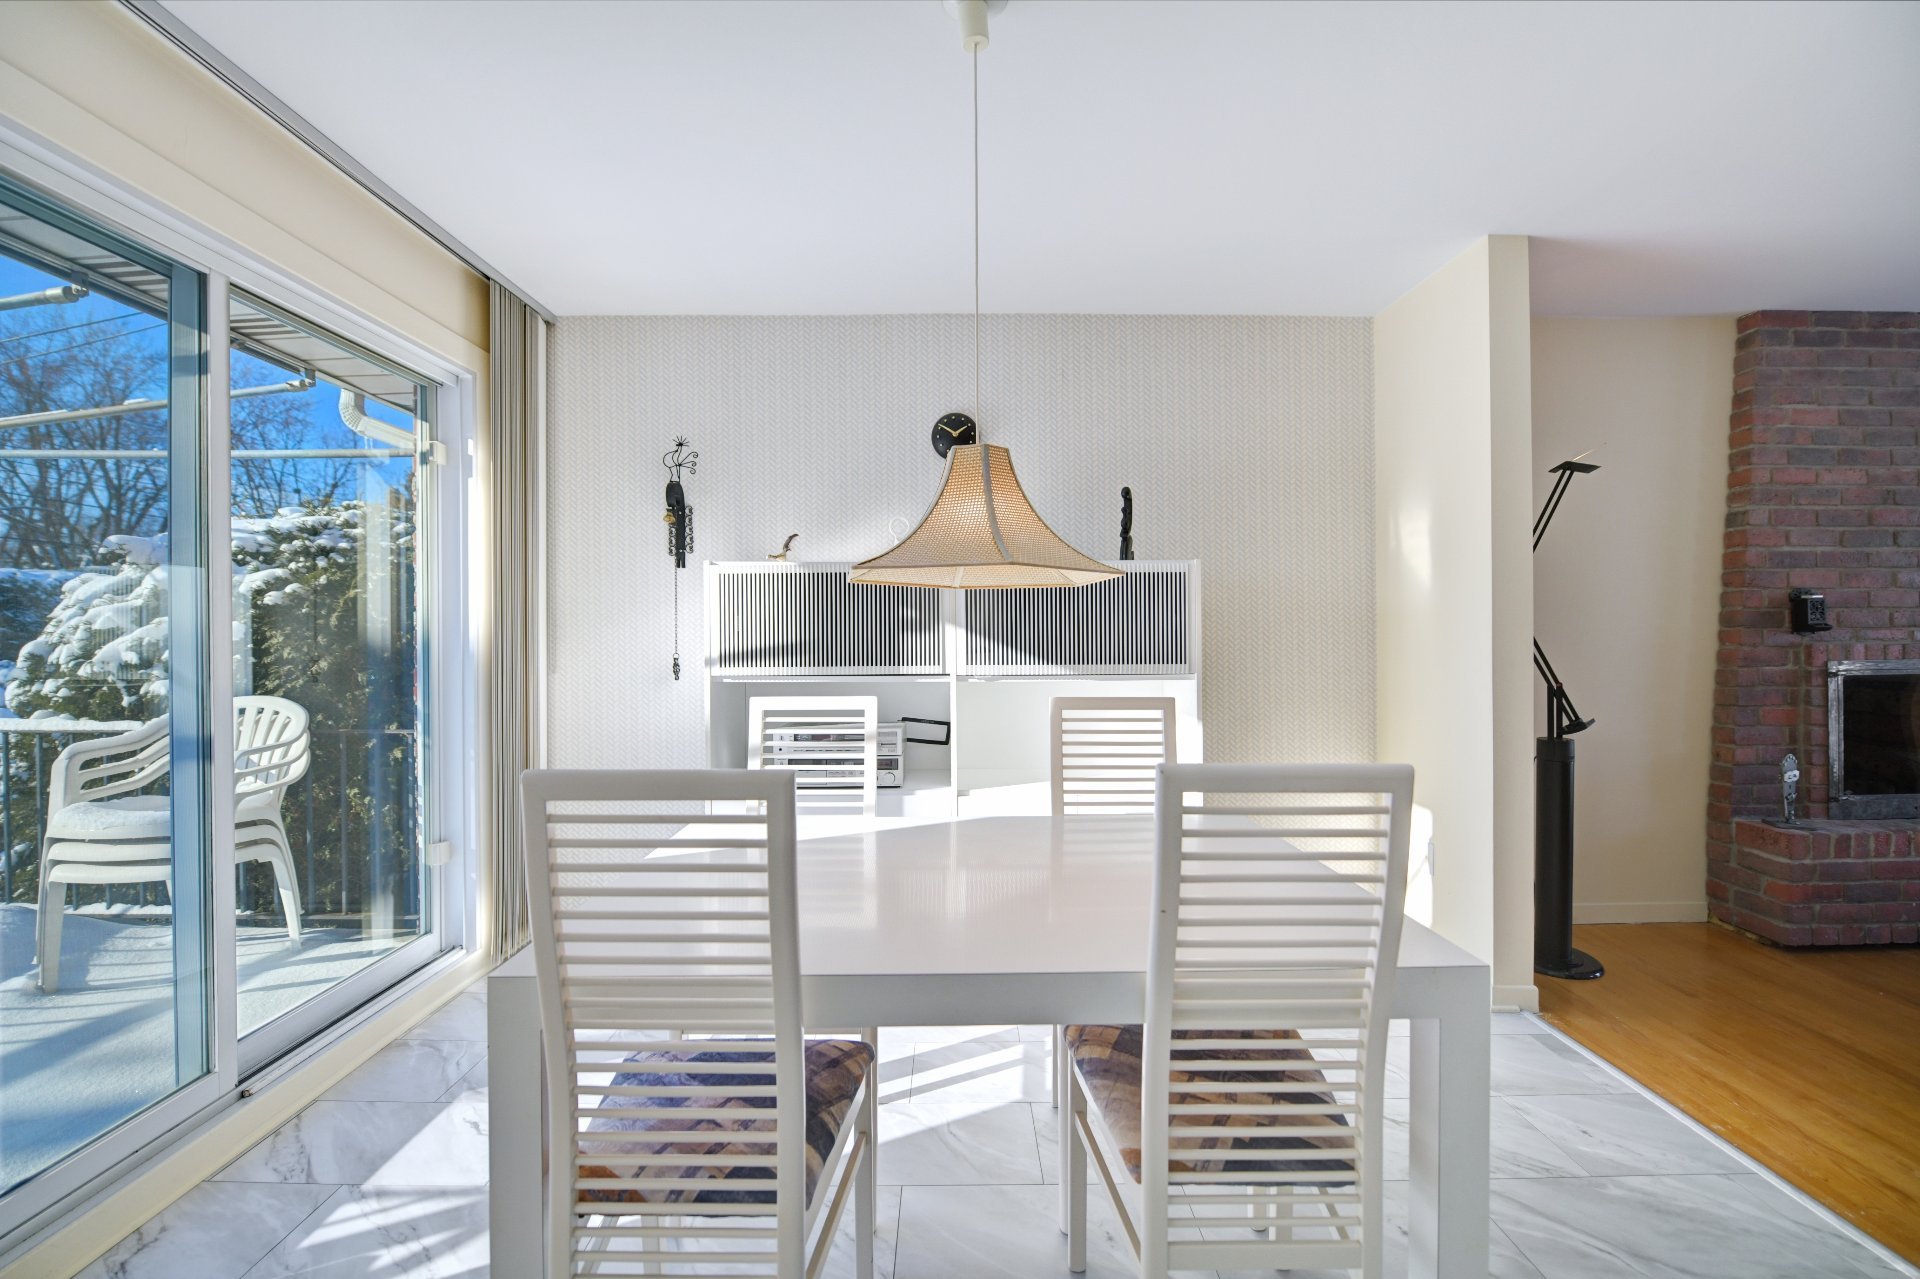 Kitchen
 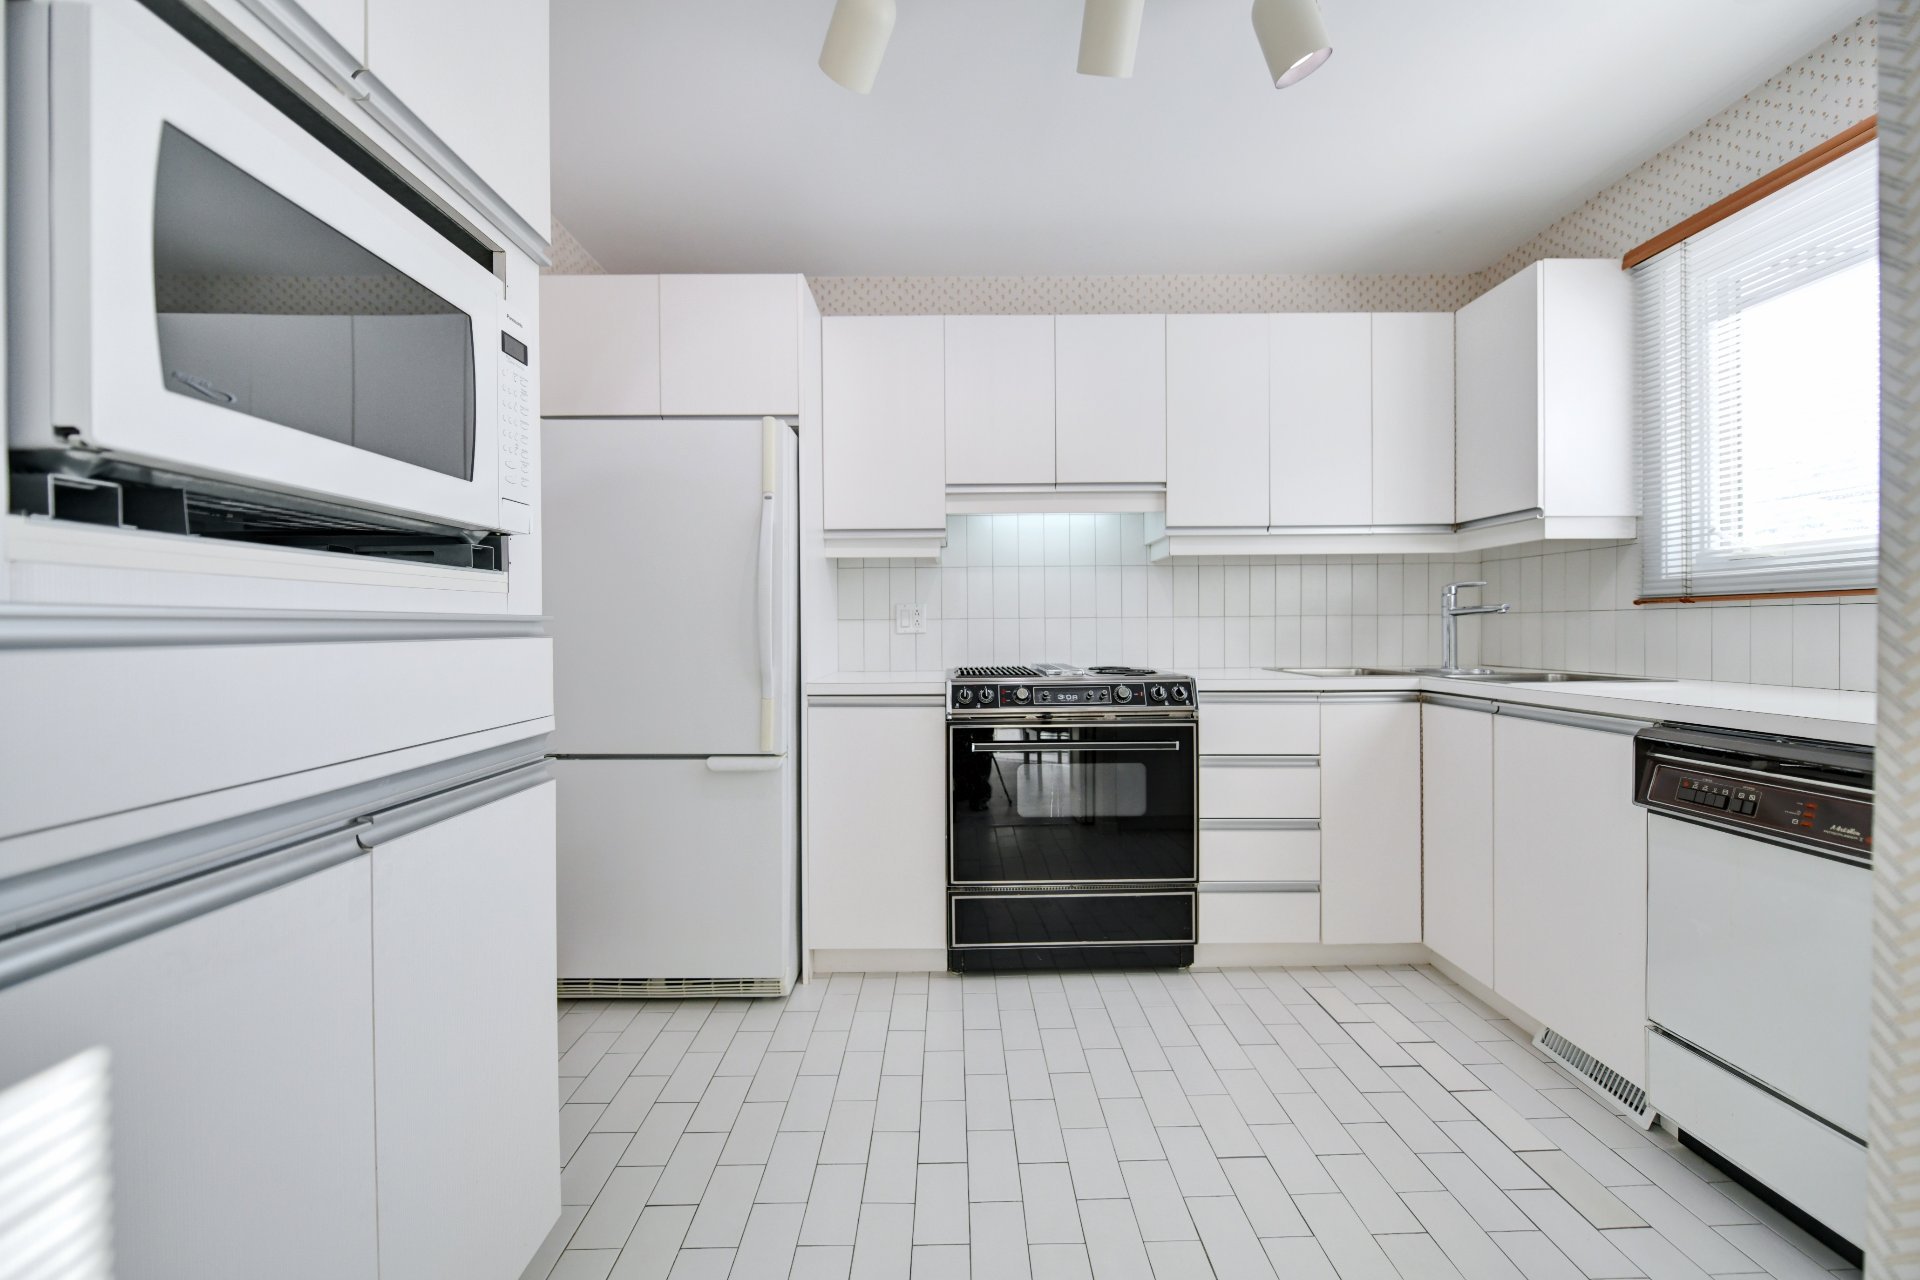 Kitchen
 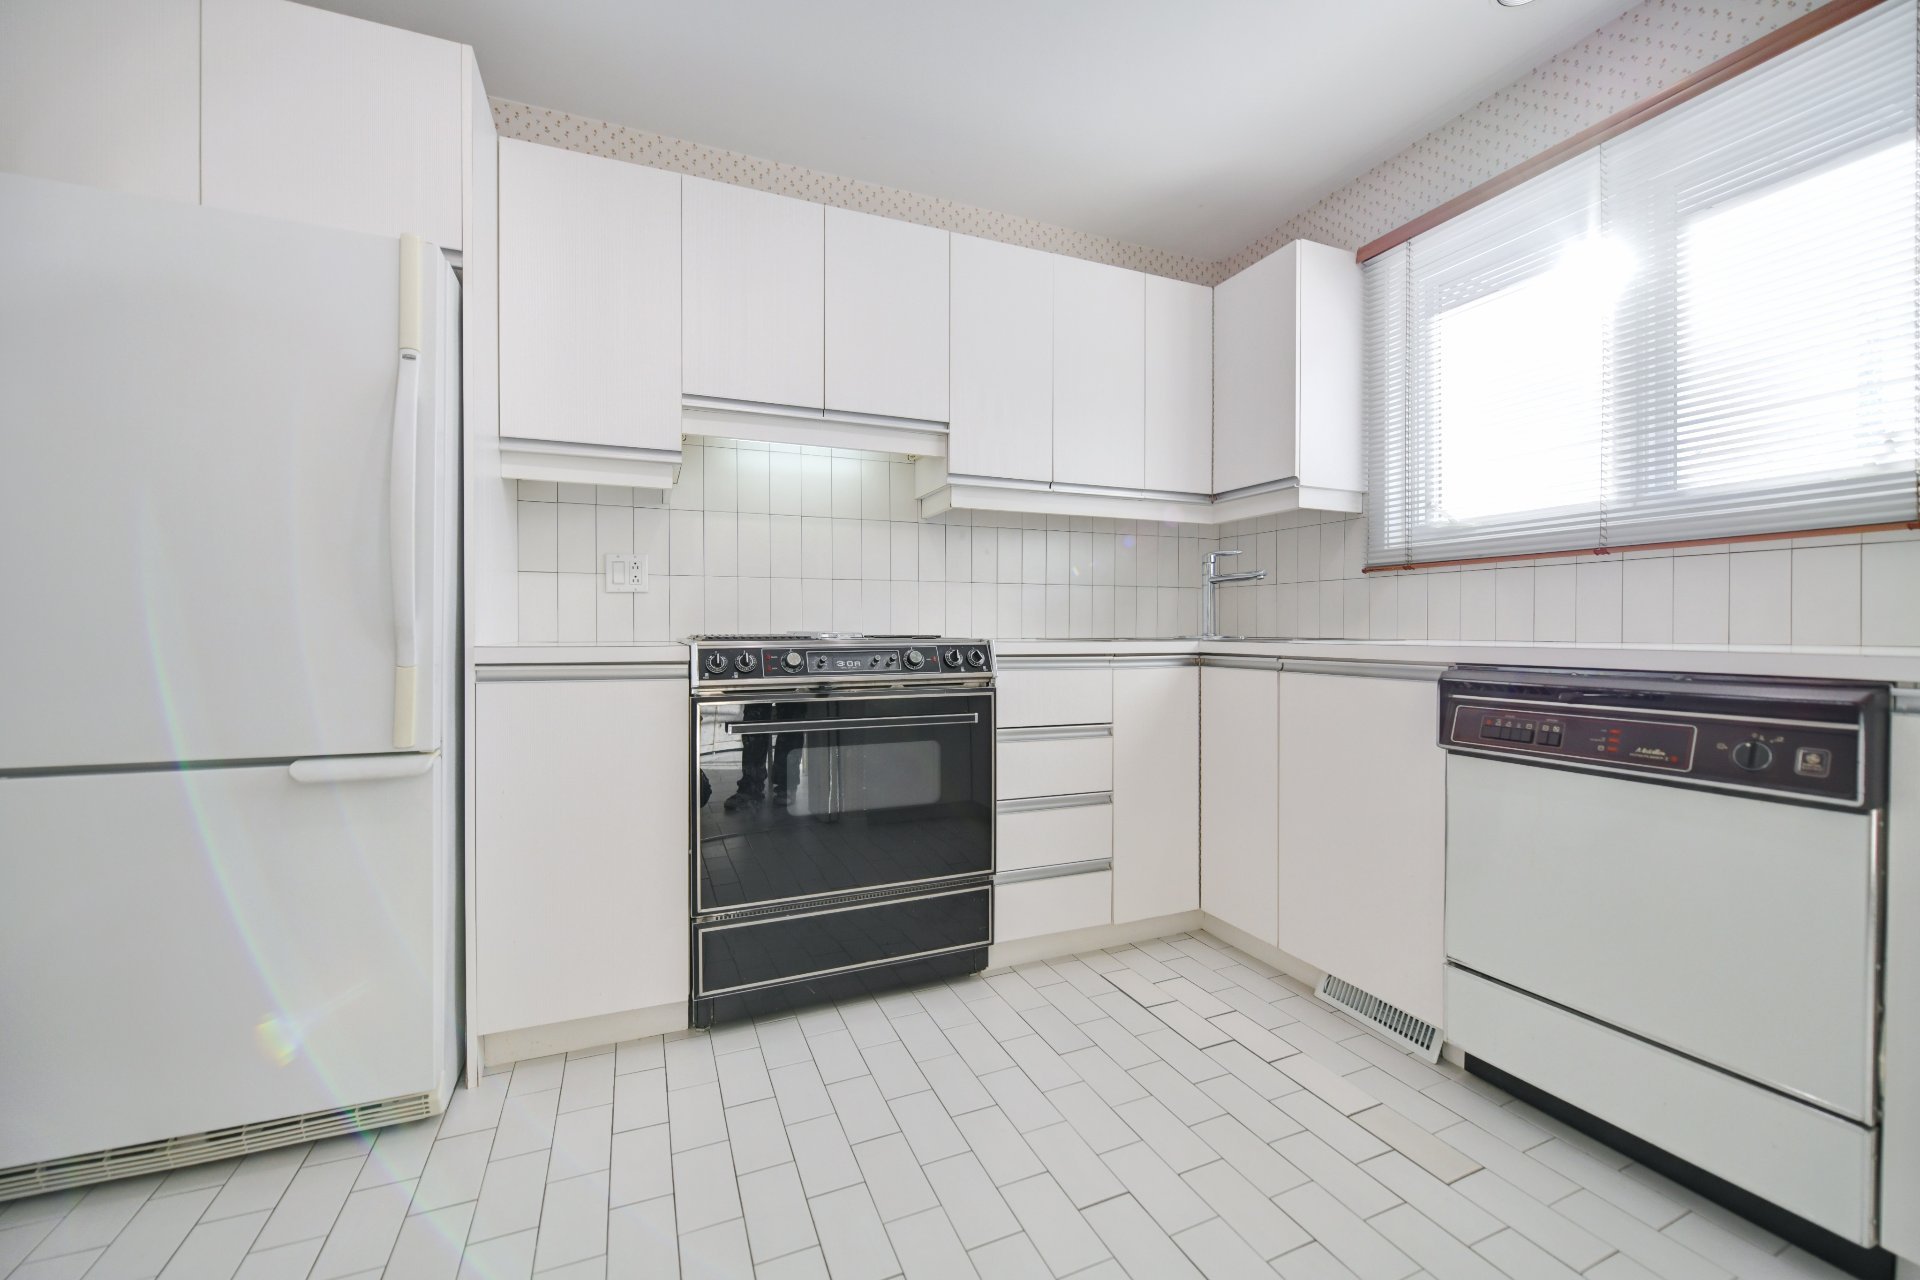 Overall View
  Primary bedroom
 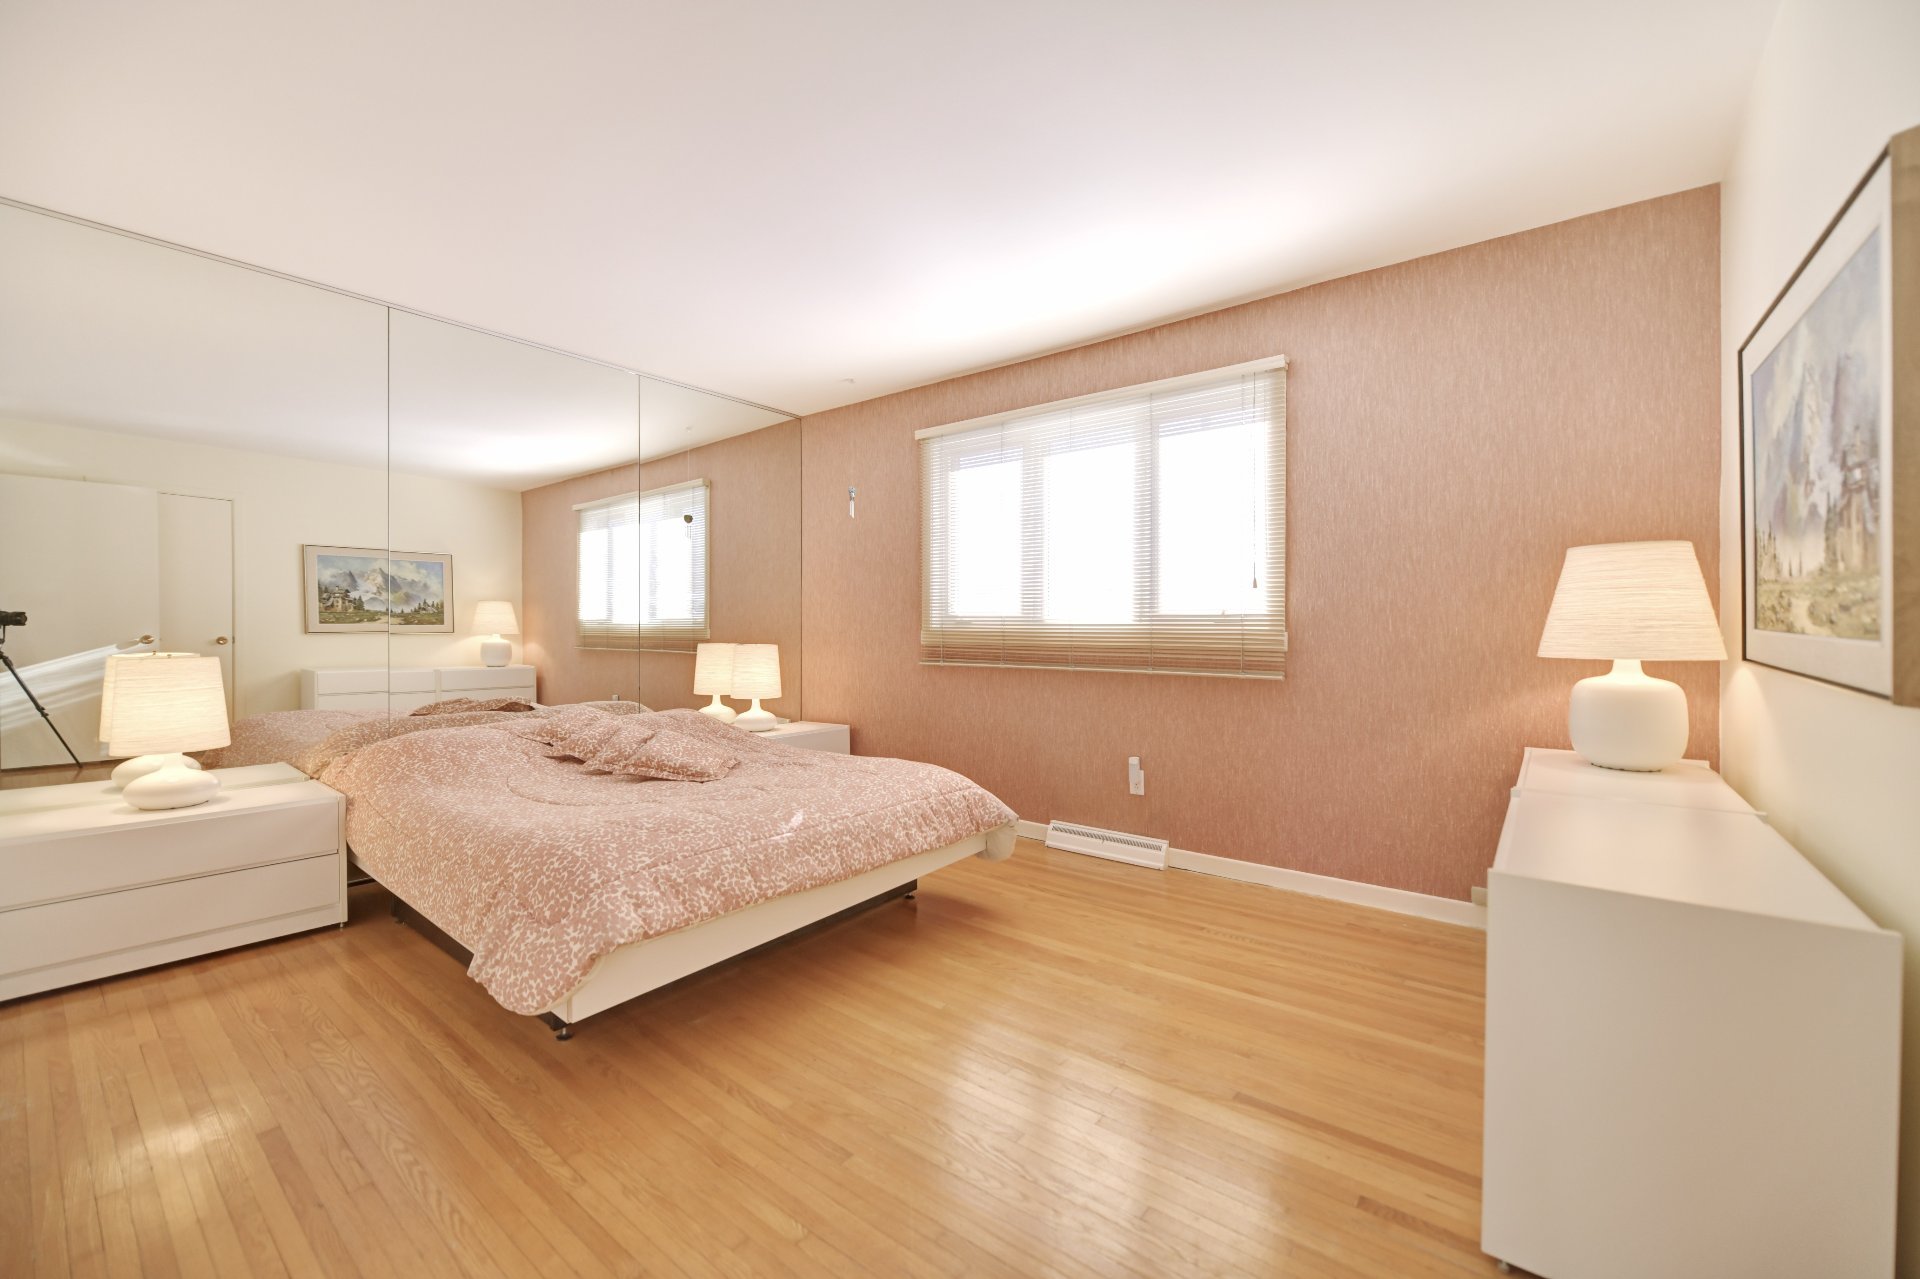 Primary bedroom
 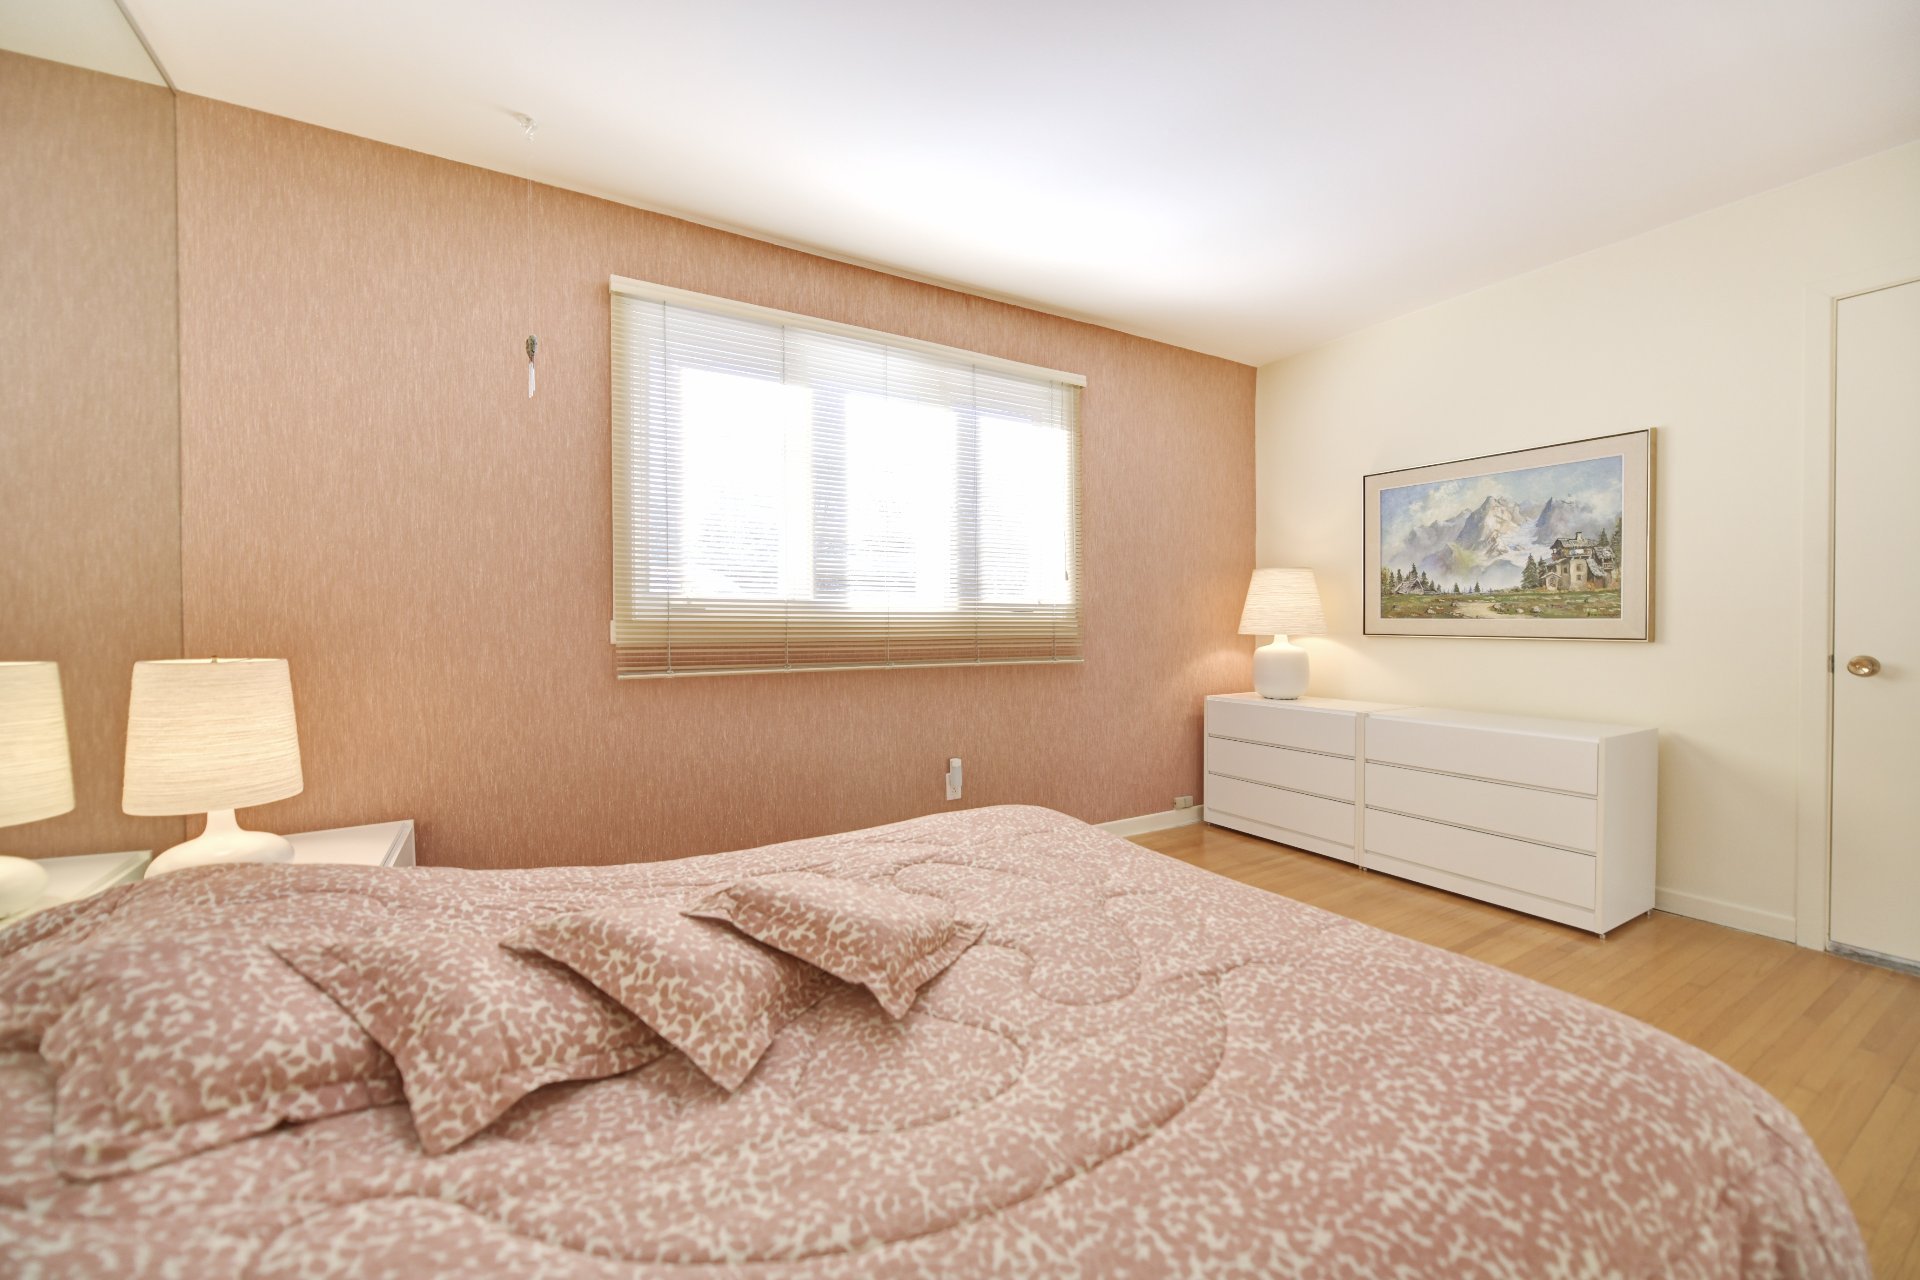 Primary bedroom
 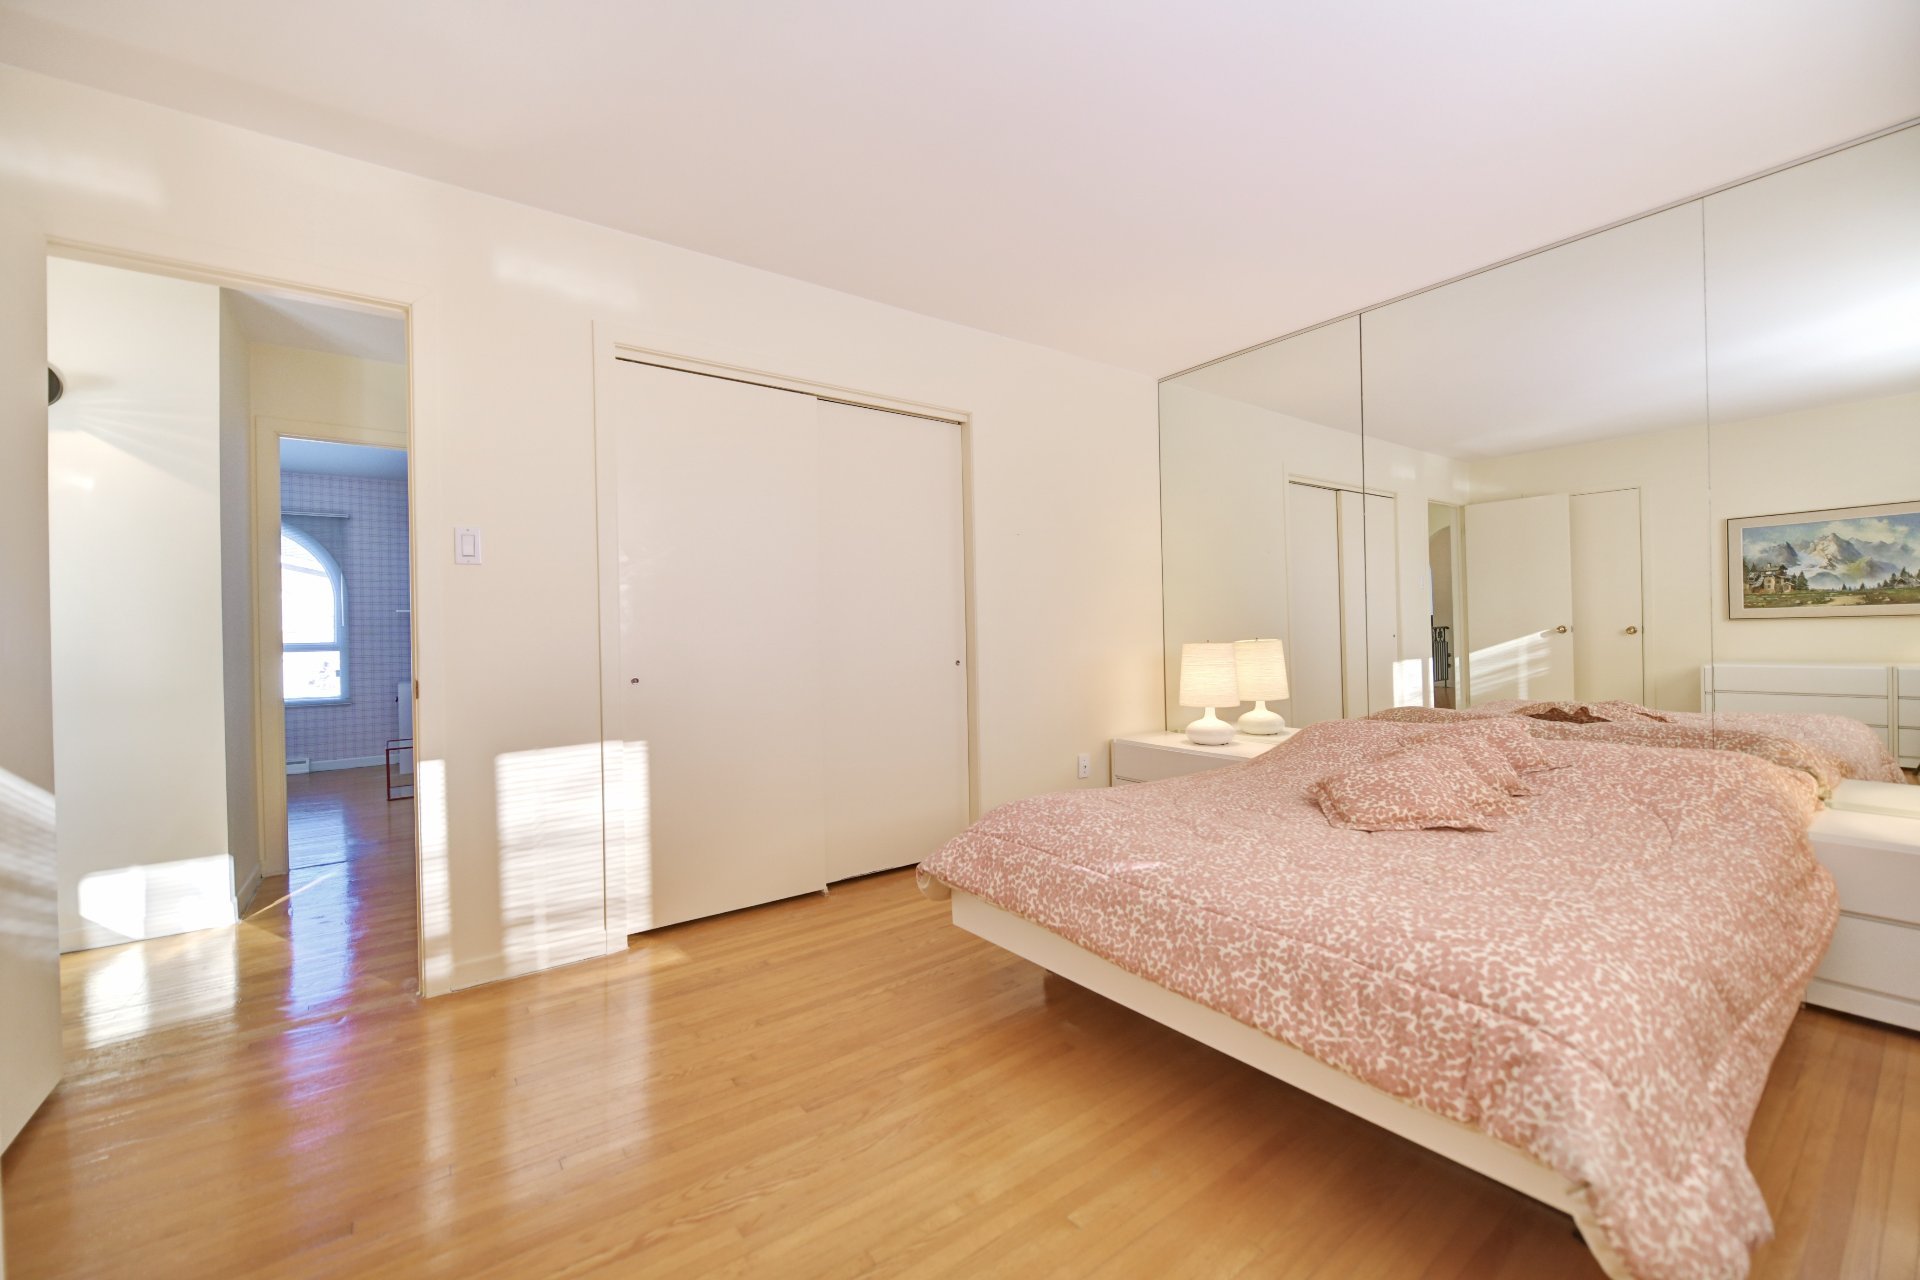 Primary bedroom
 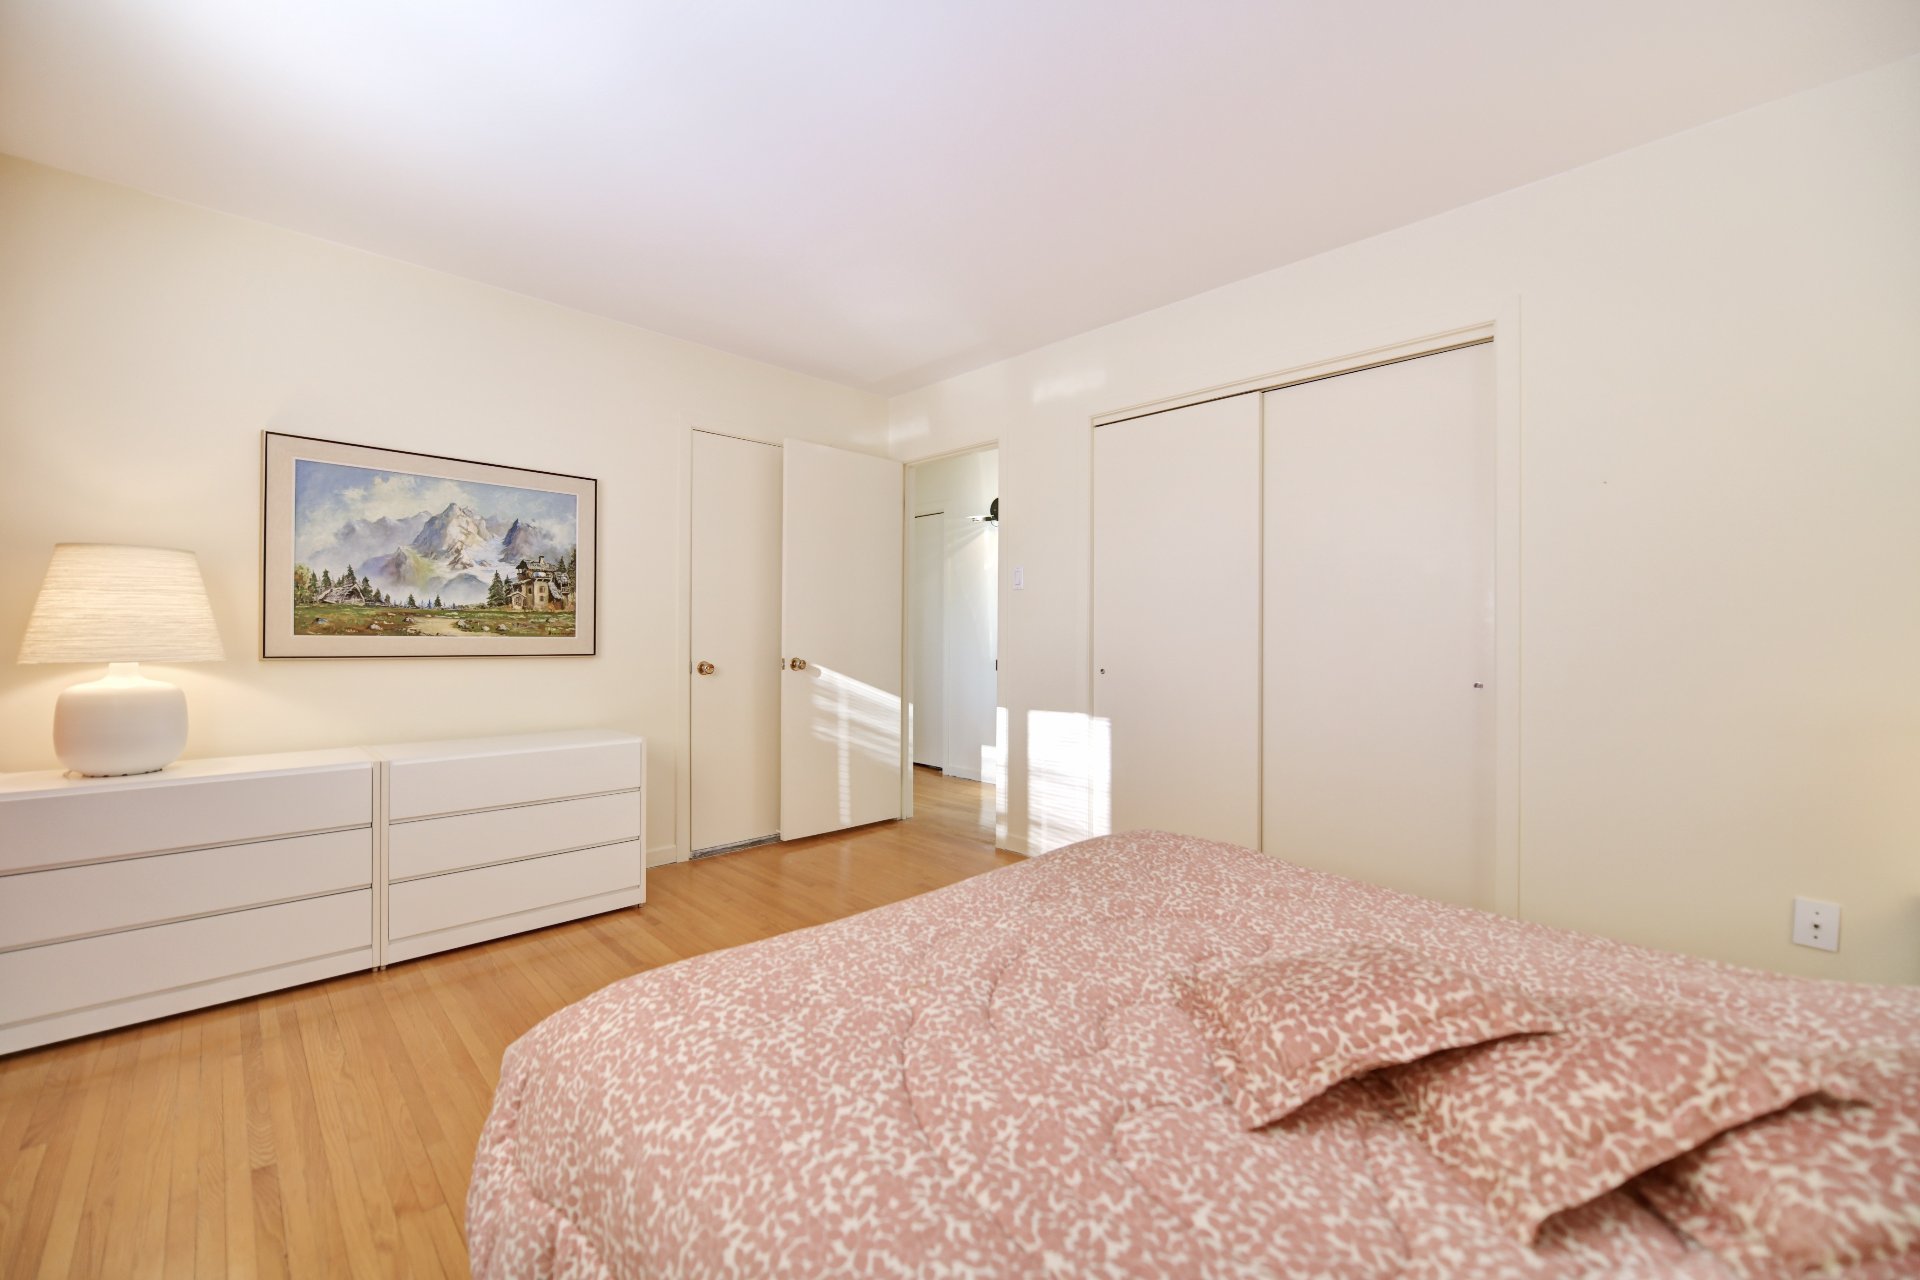 Bedroom
 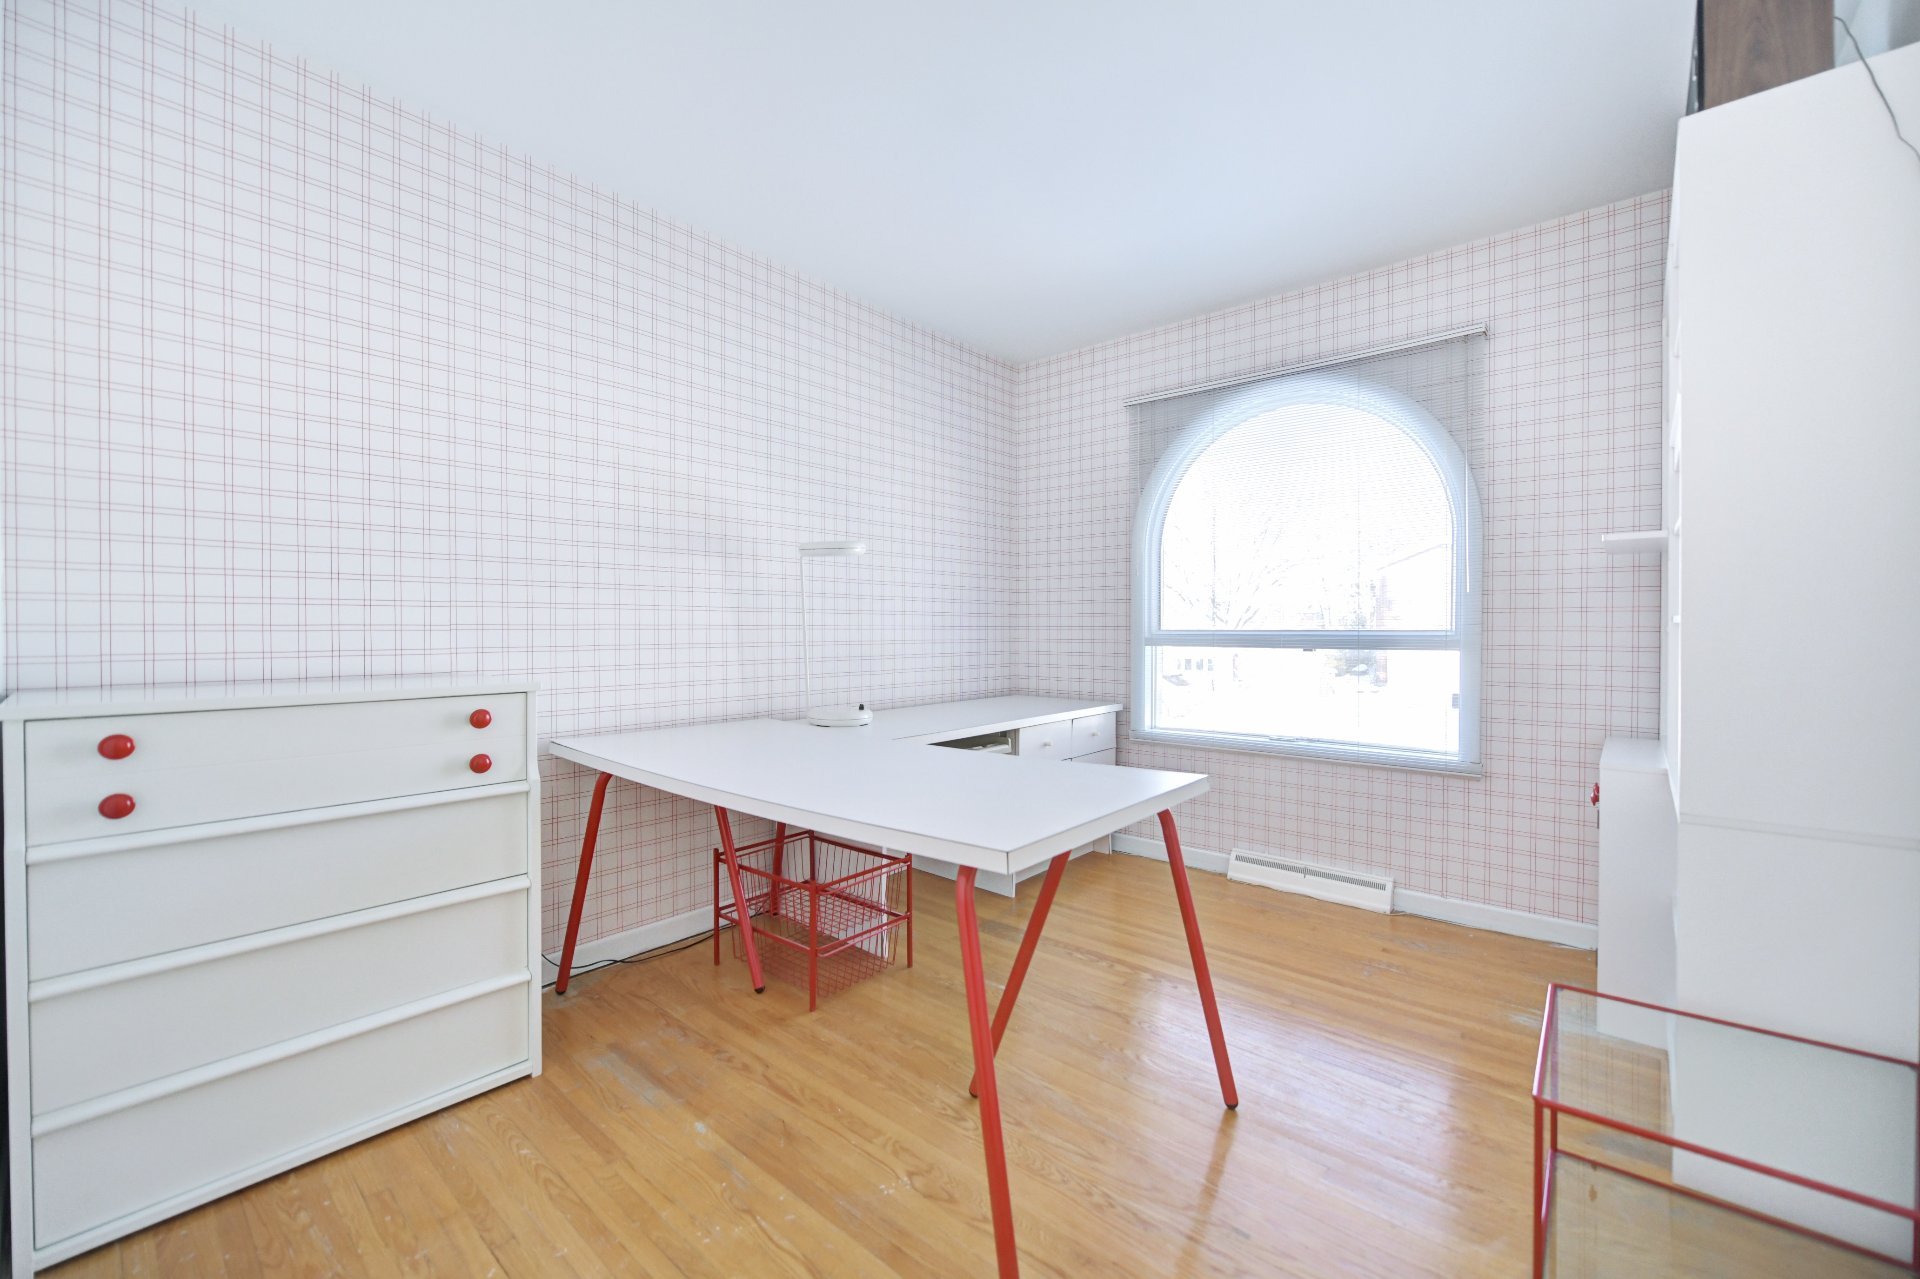 Bedroom
 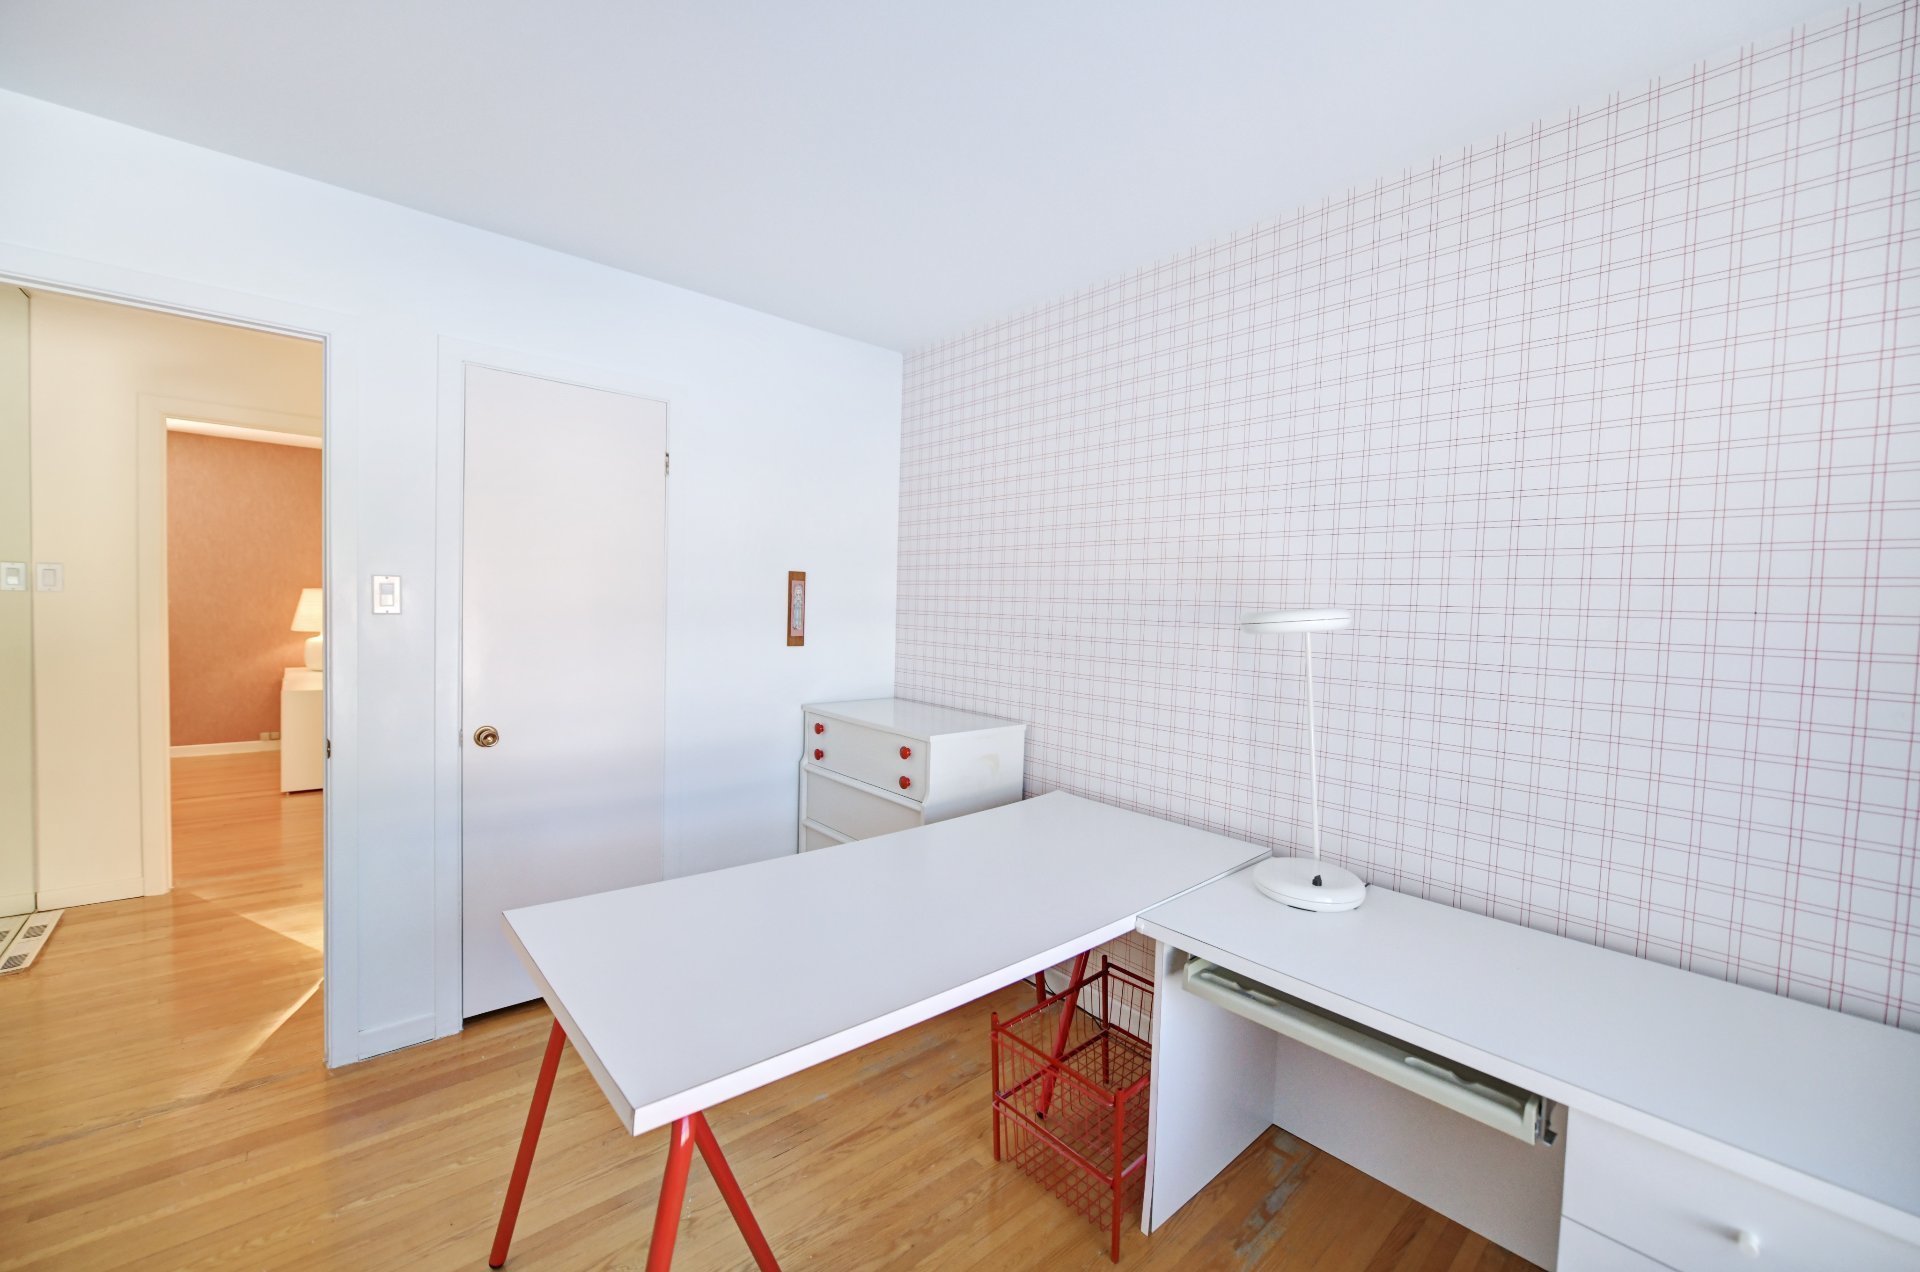 Bedroom
 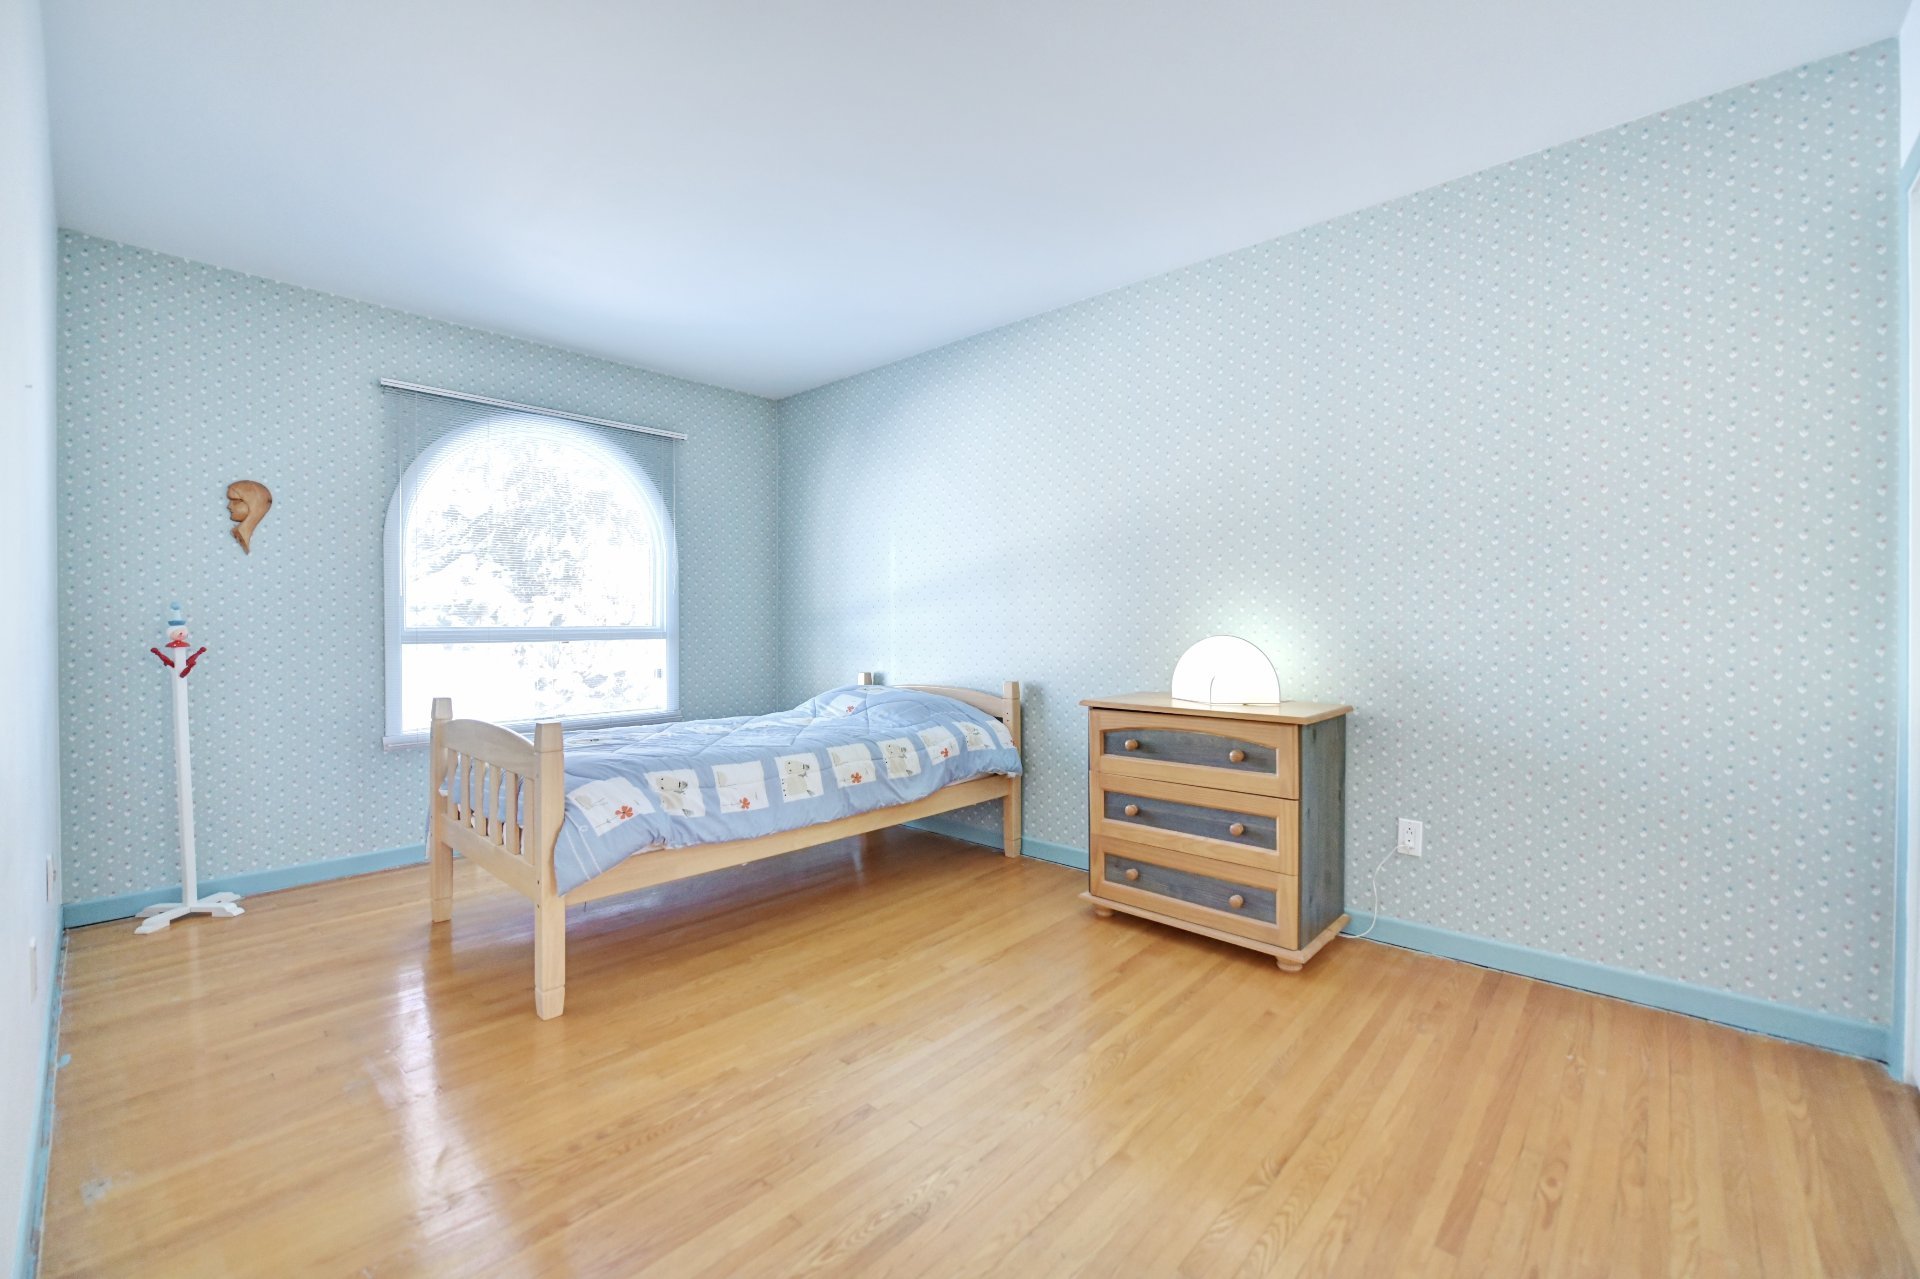 Bedroom
 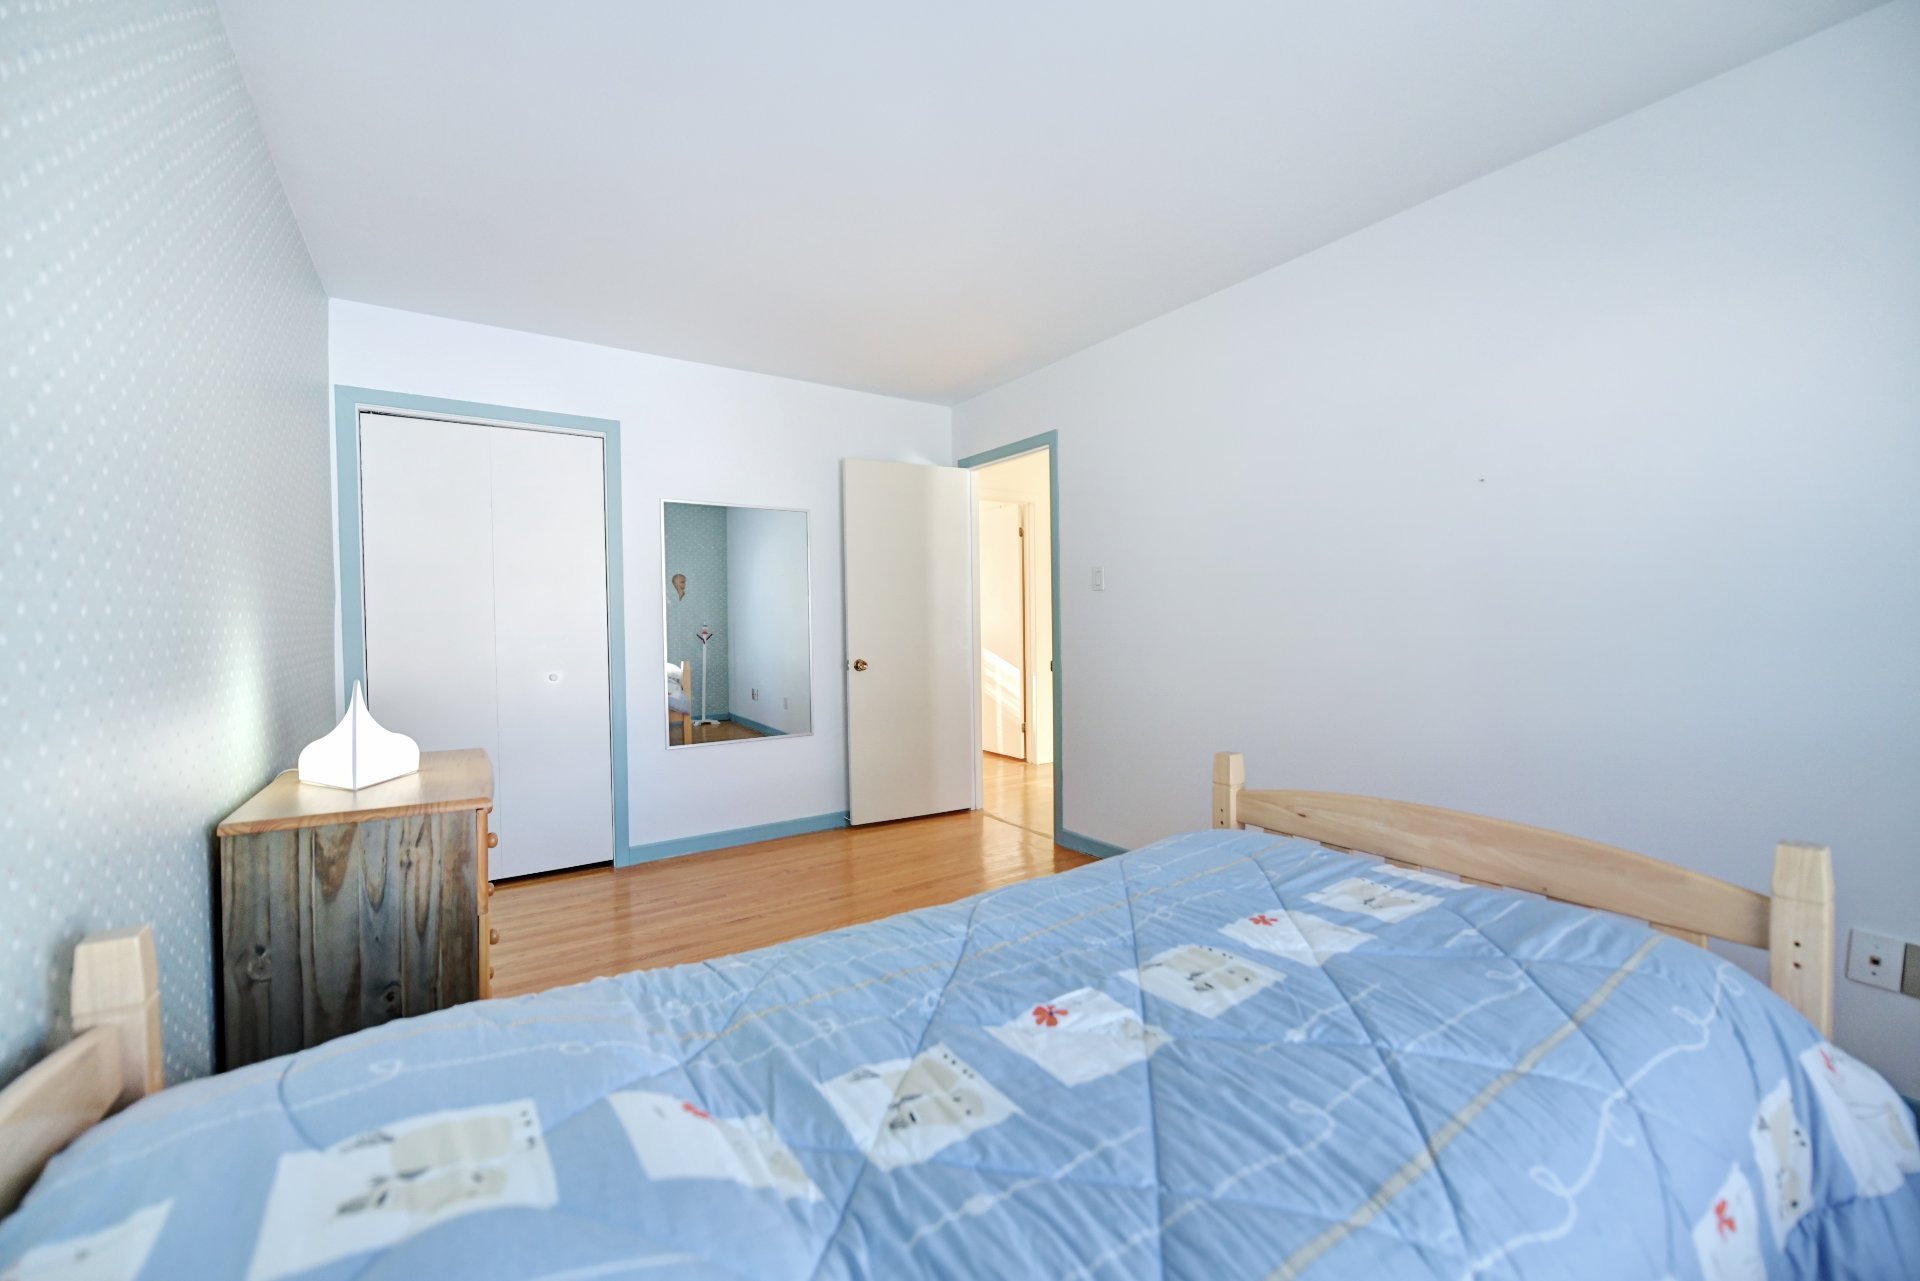 Bathroom
 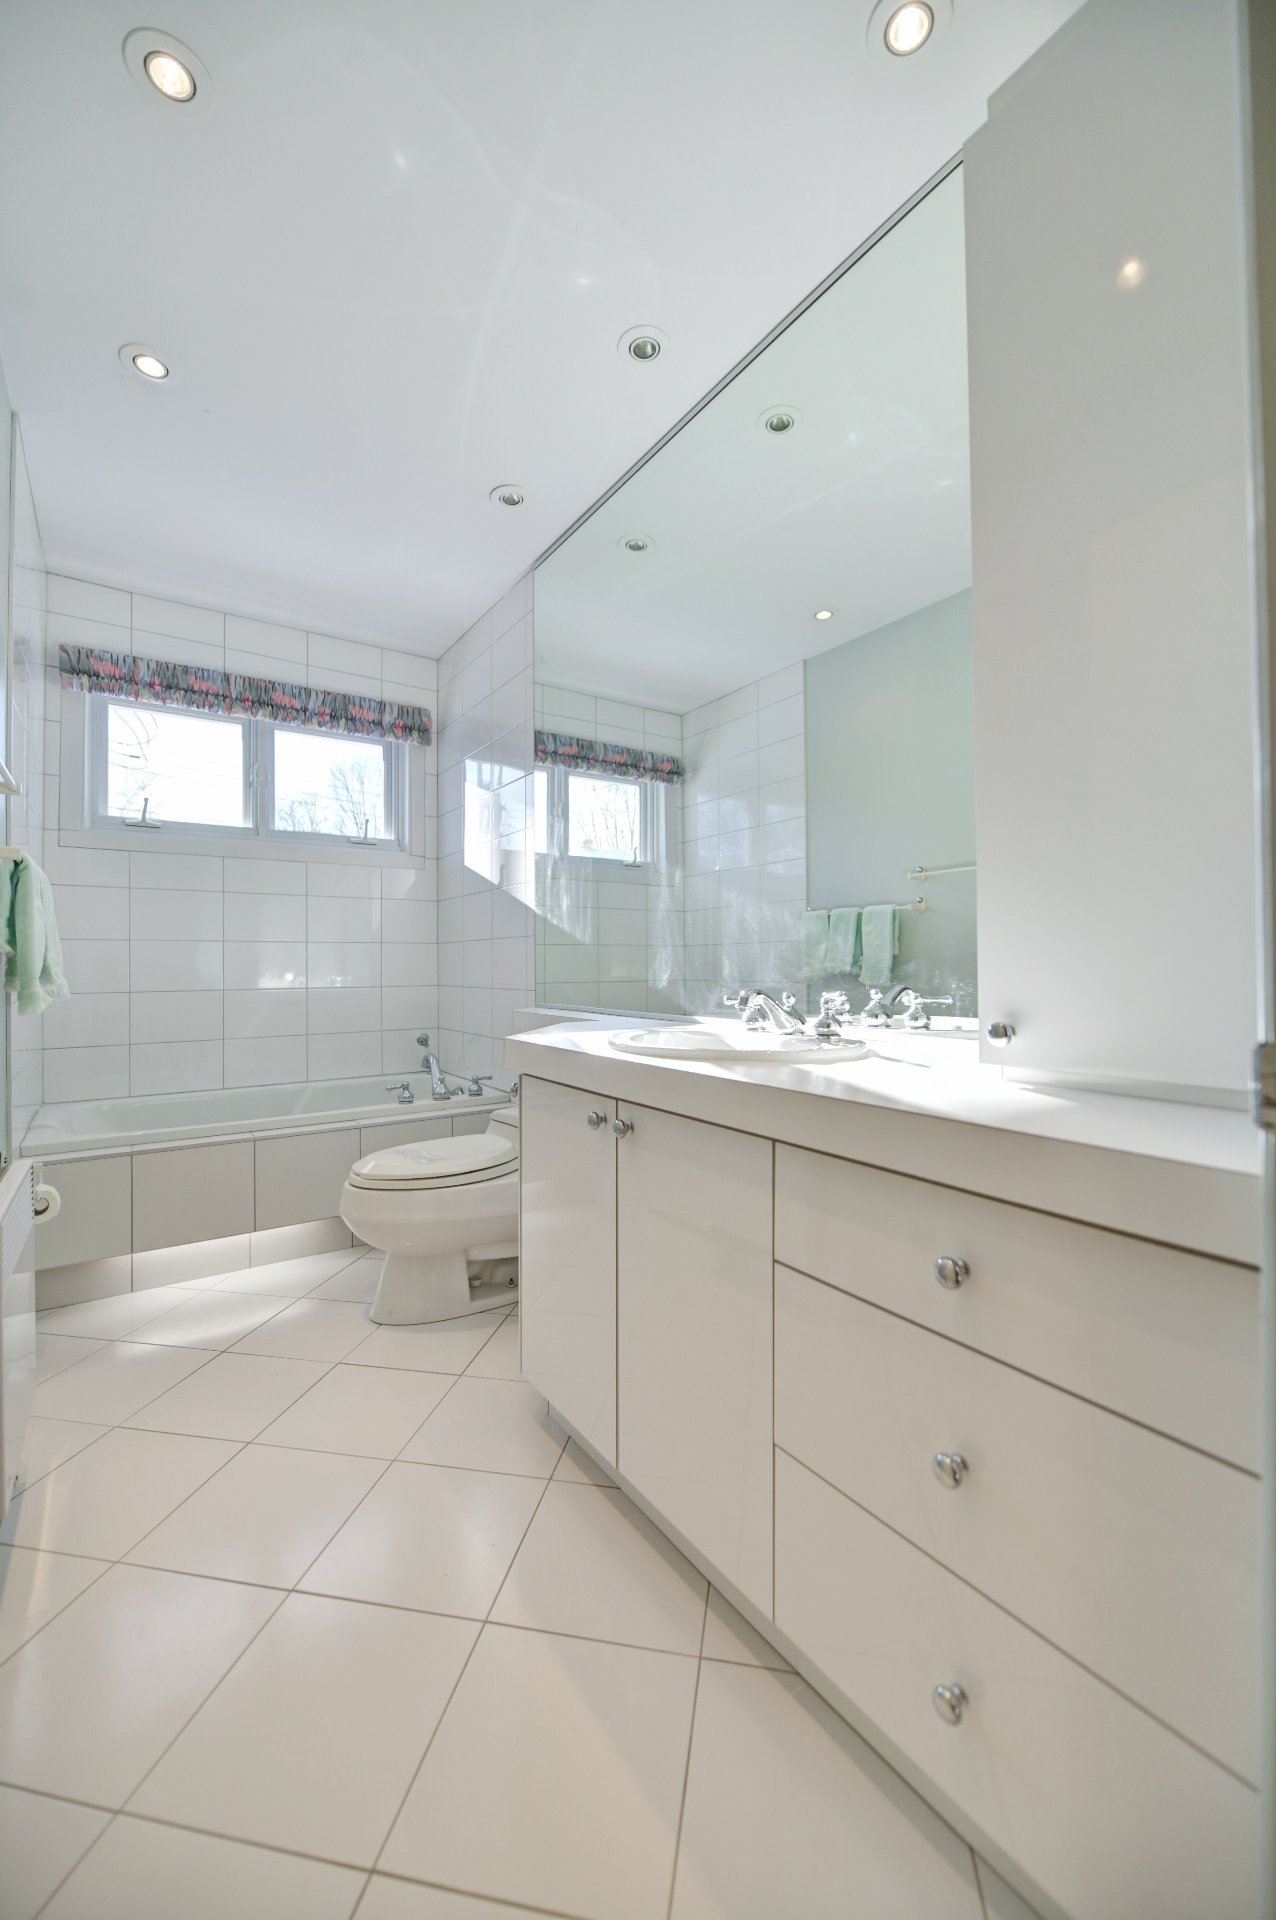 Bathroom
 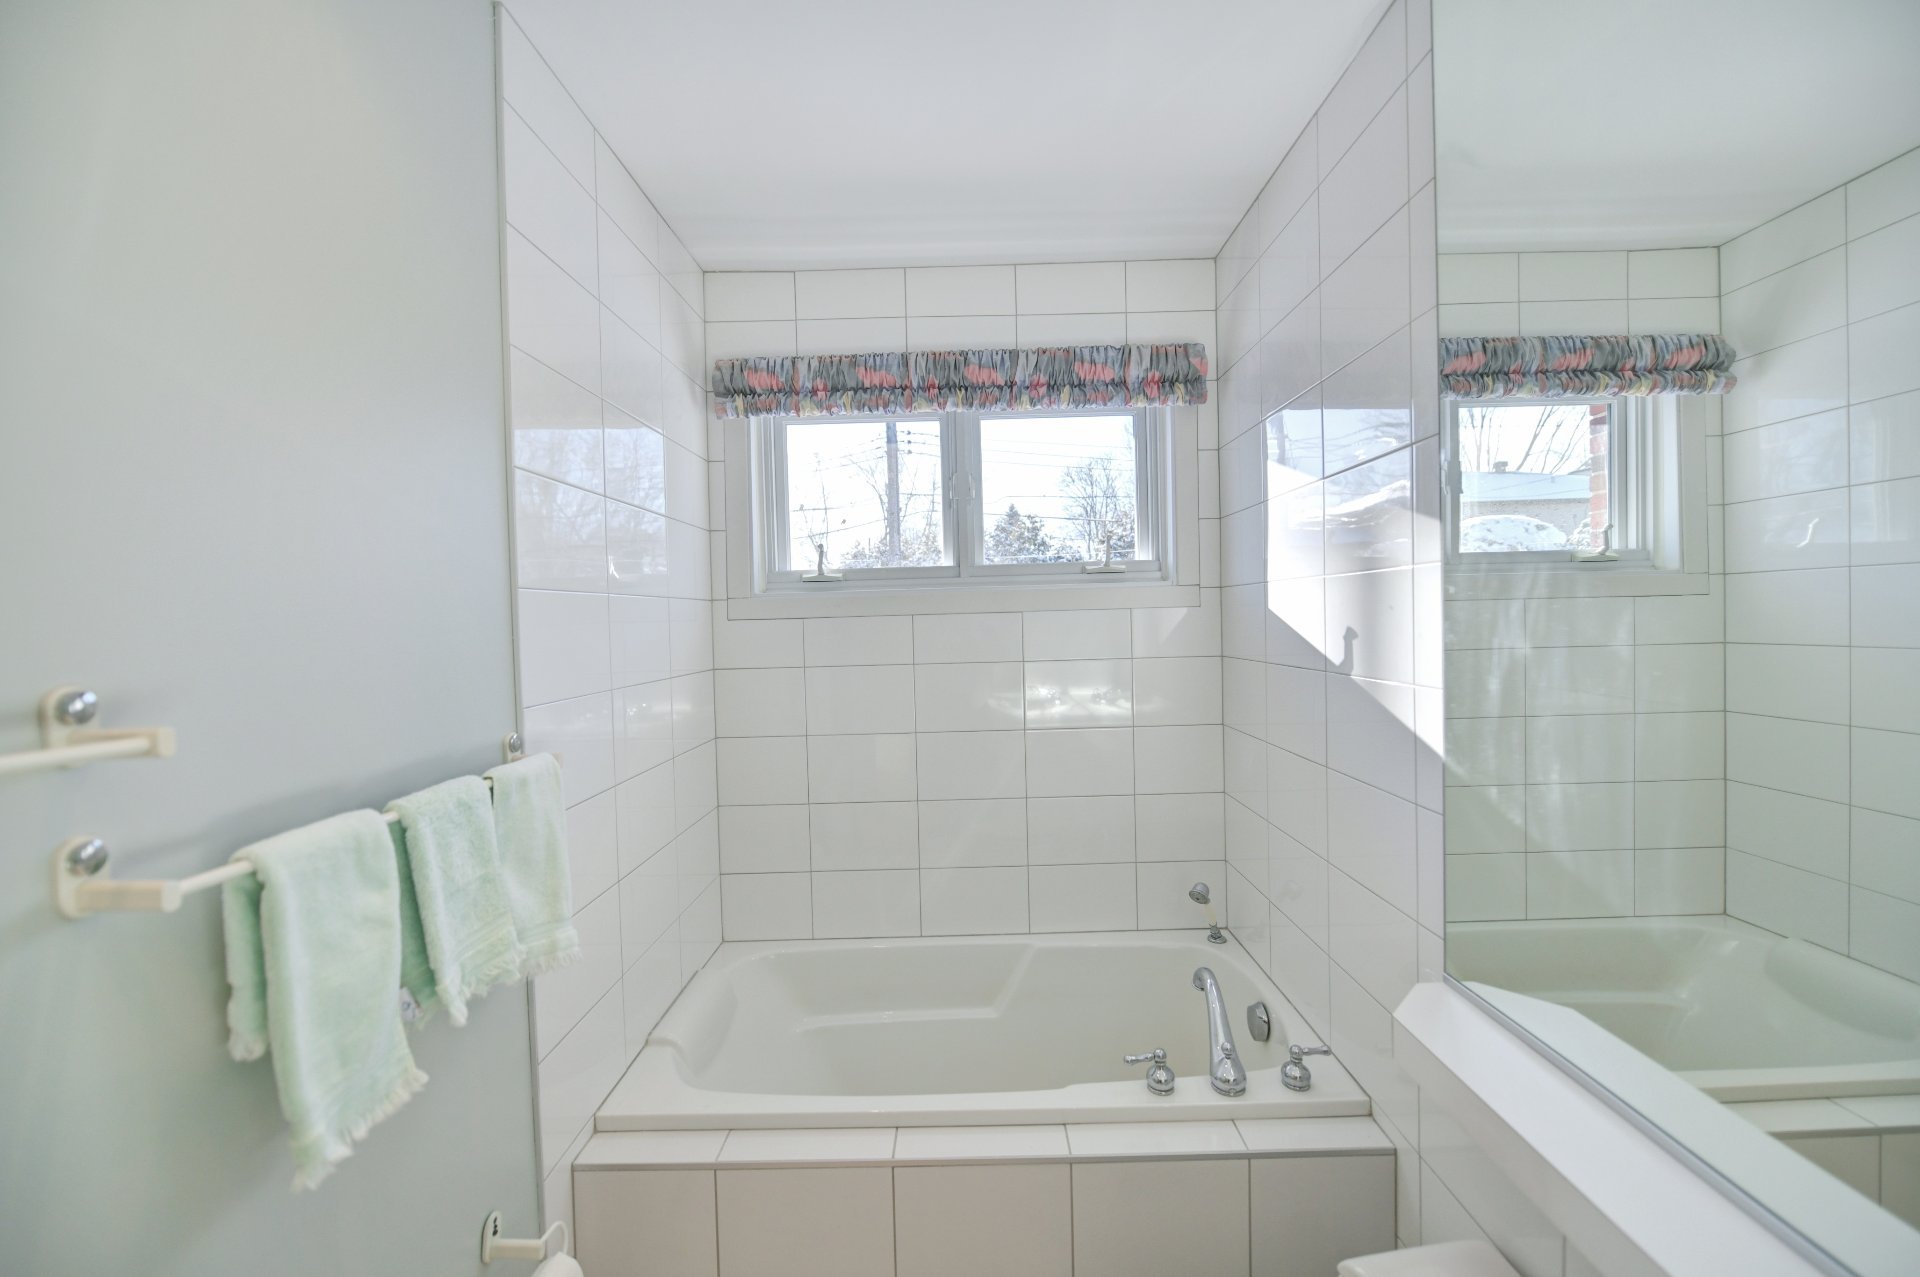 Bathroom
 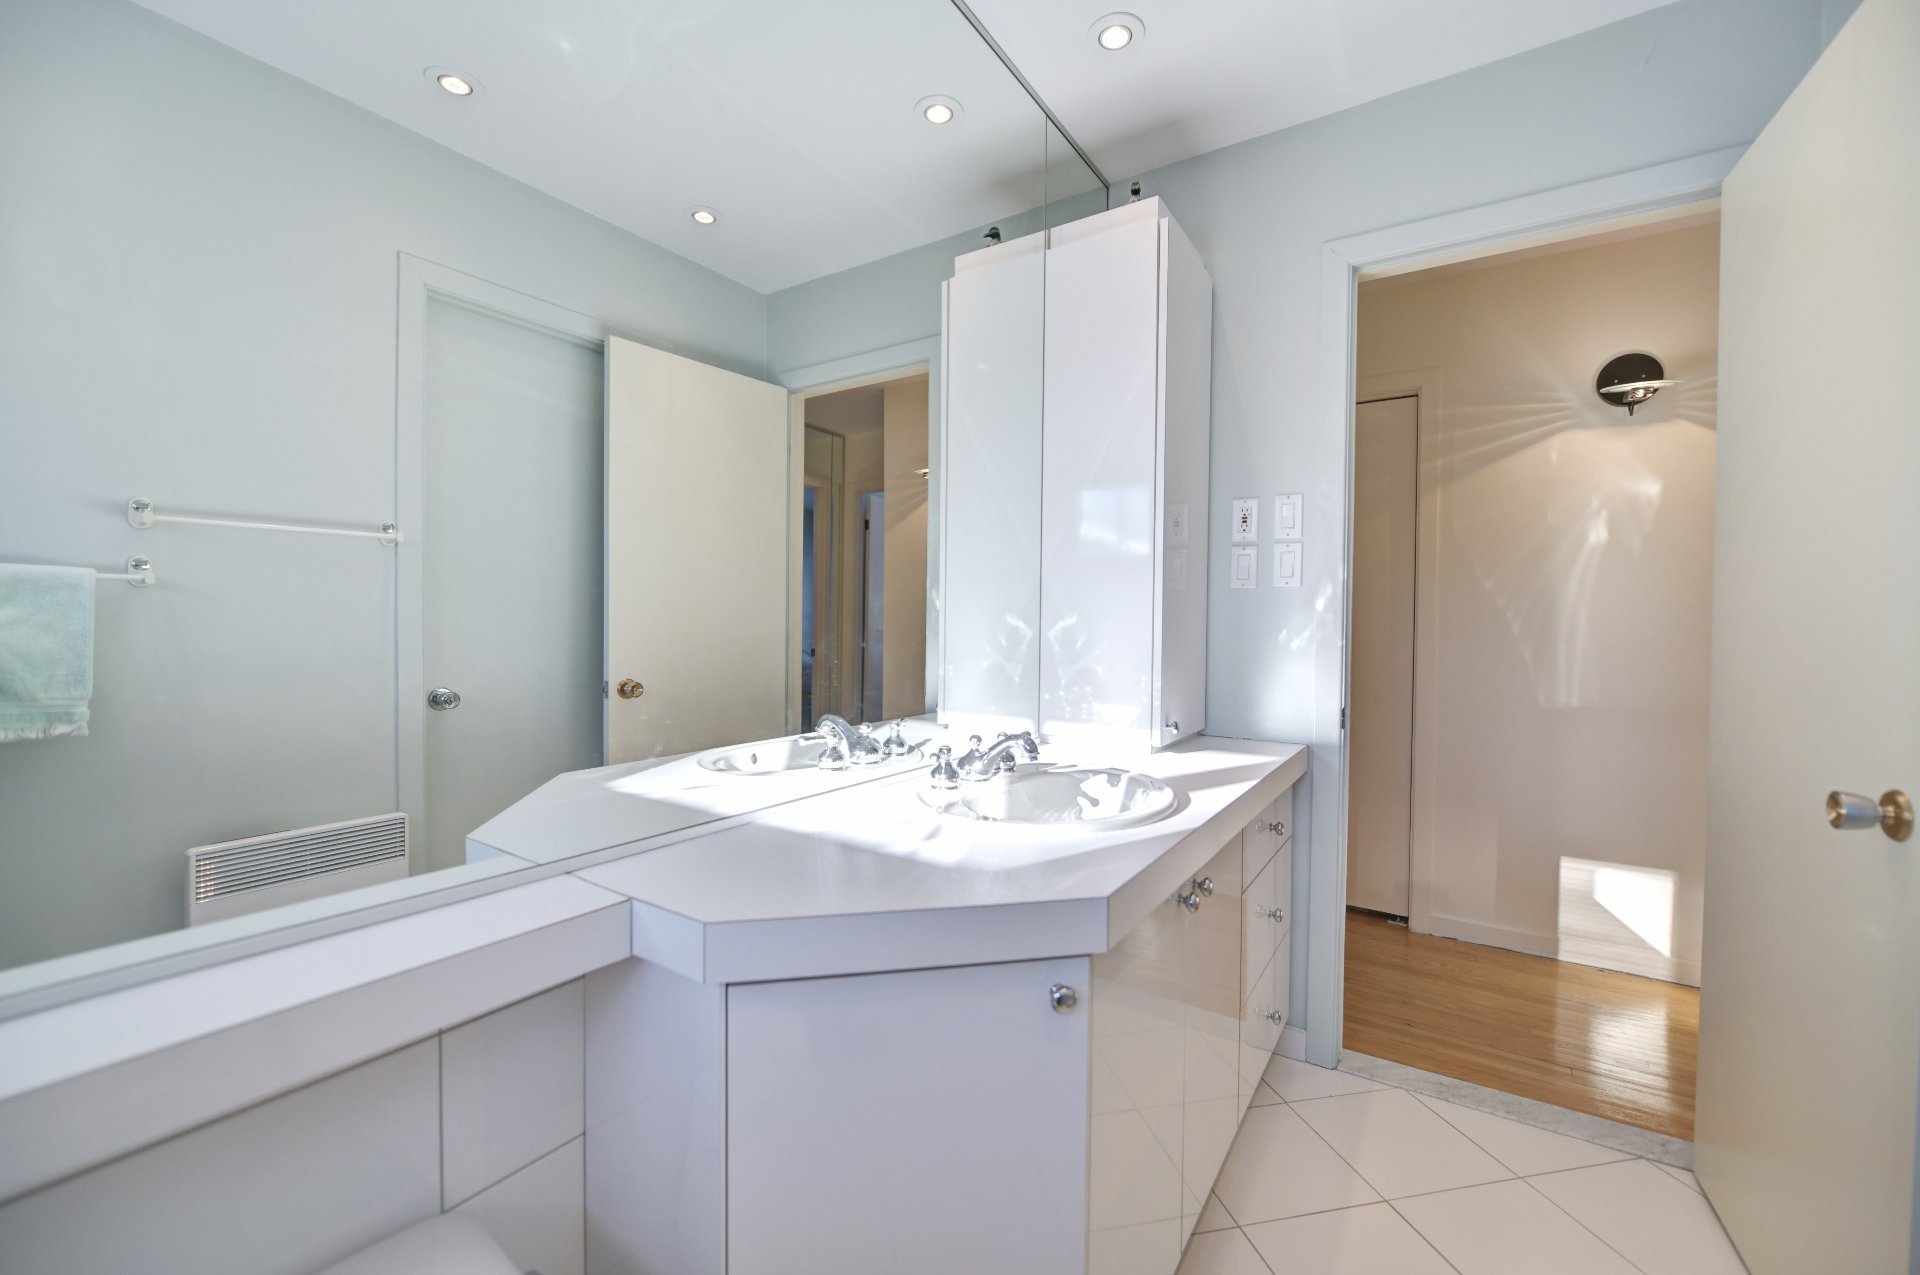 Family room
 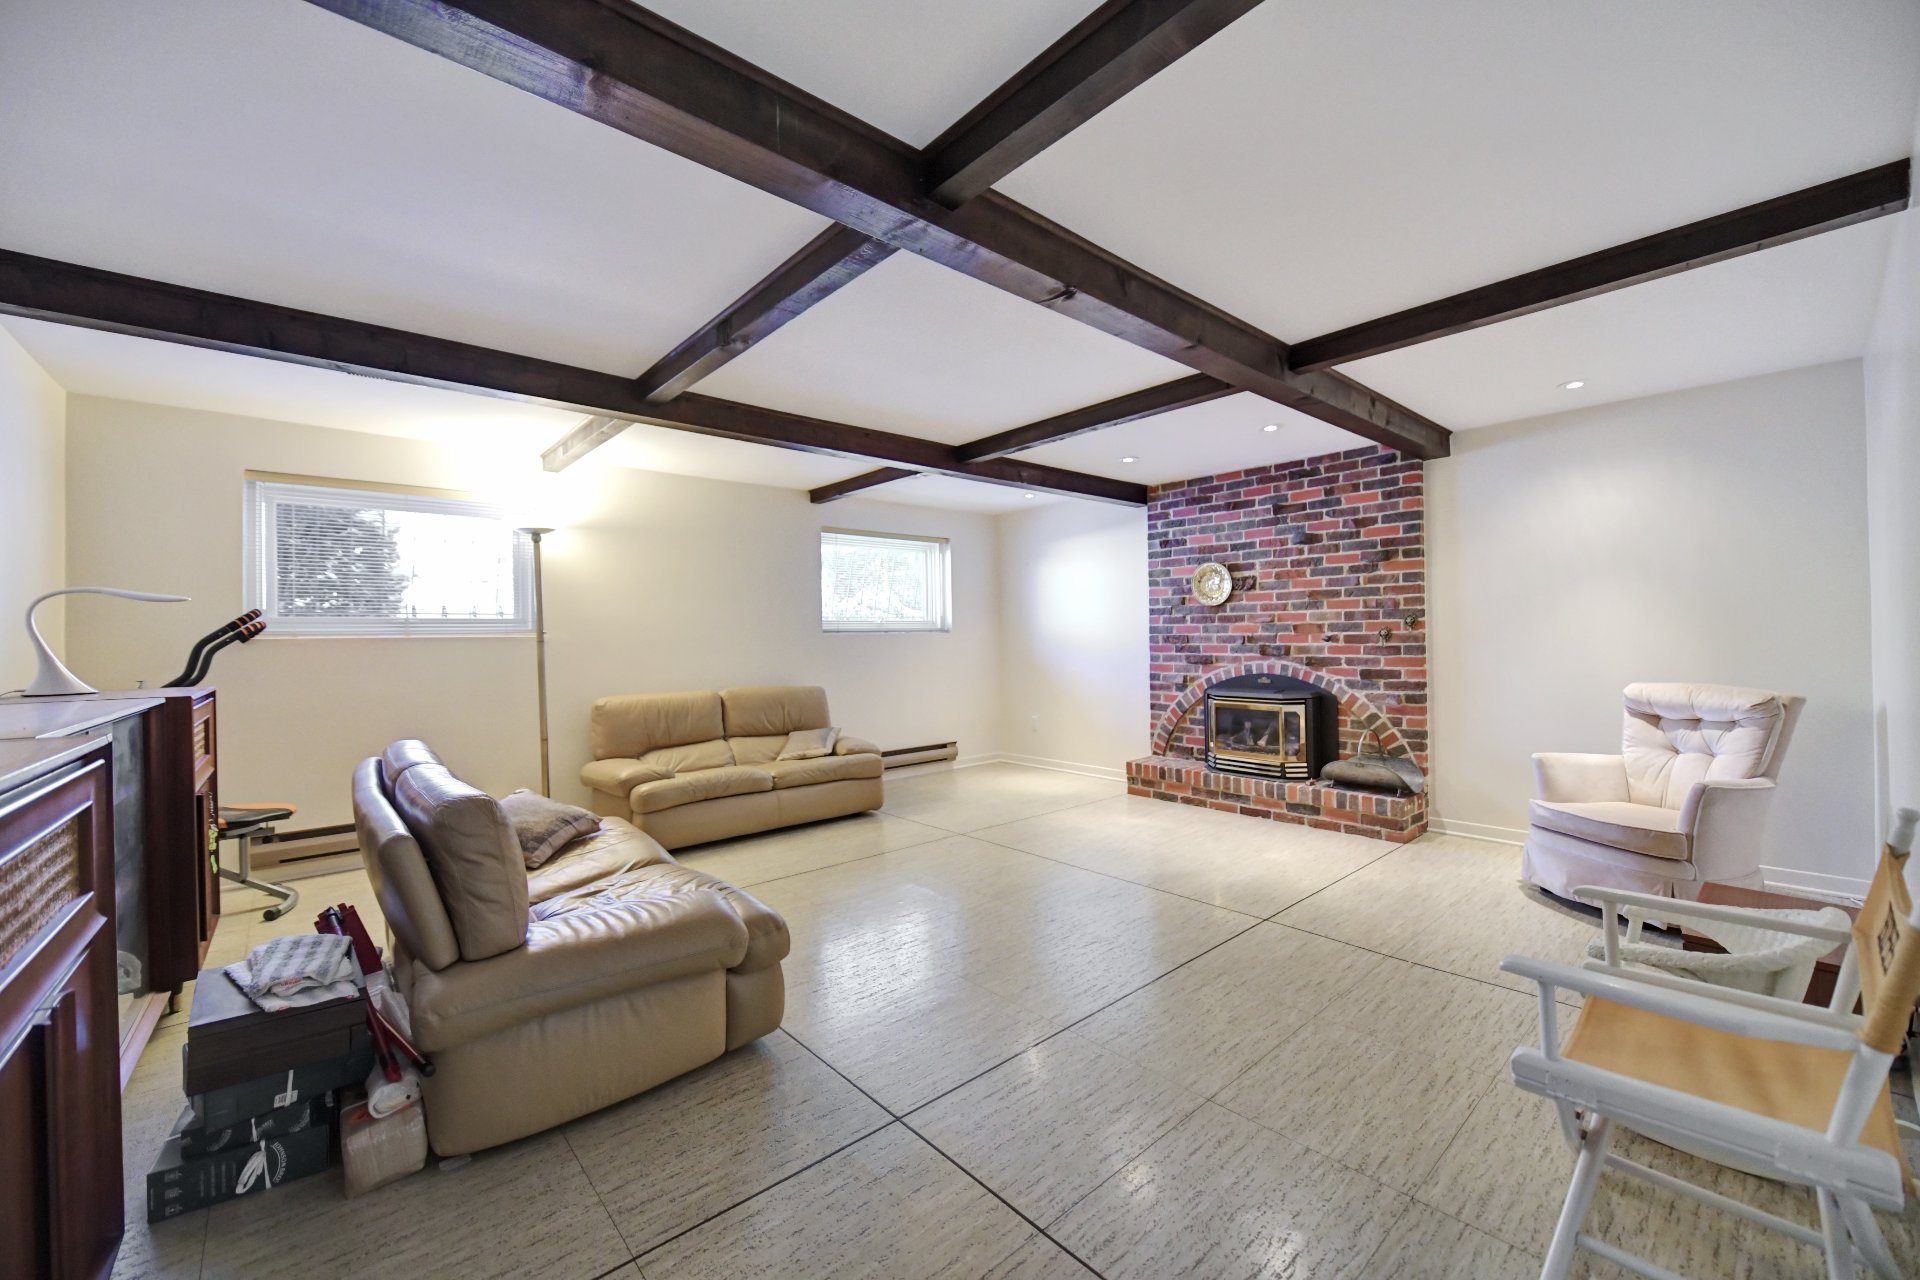 Family room
 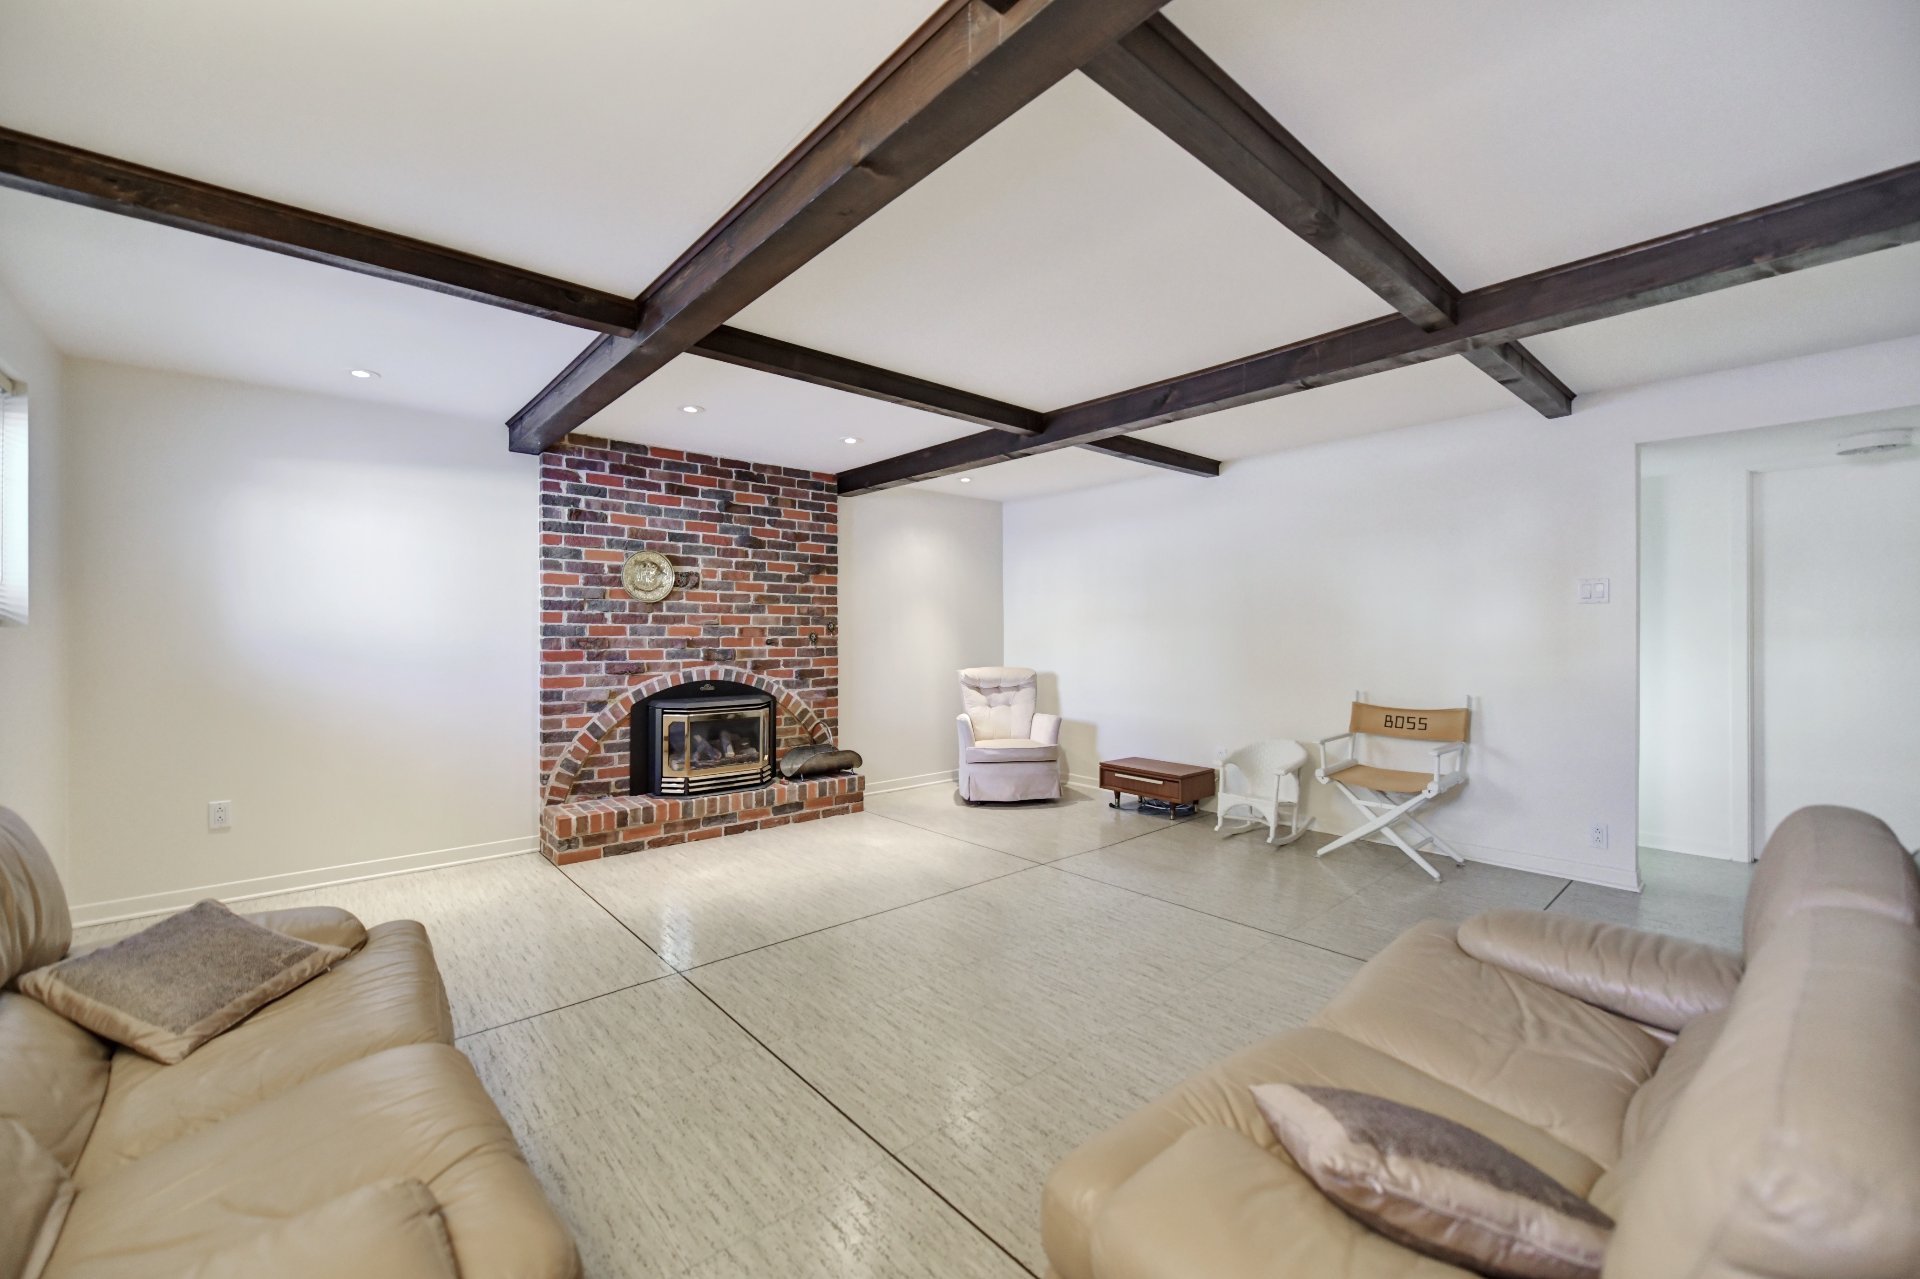 Family room
  Bedroom
 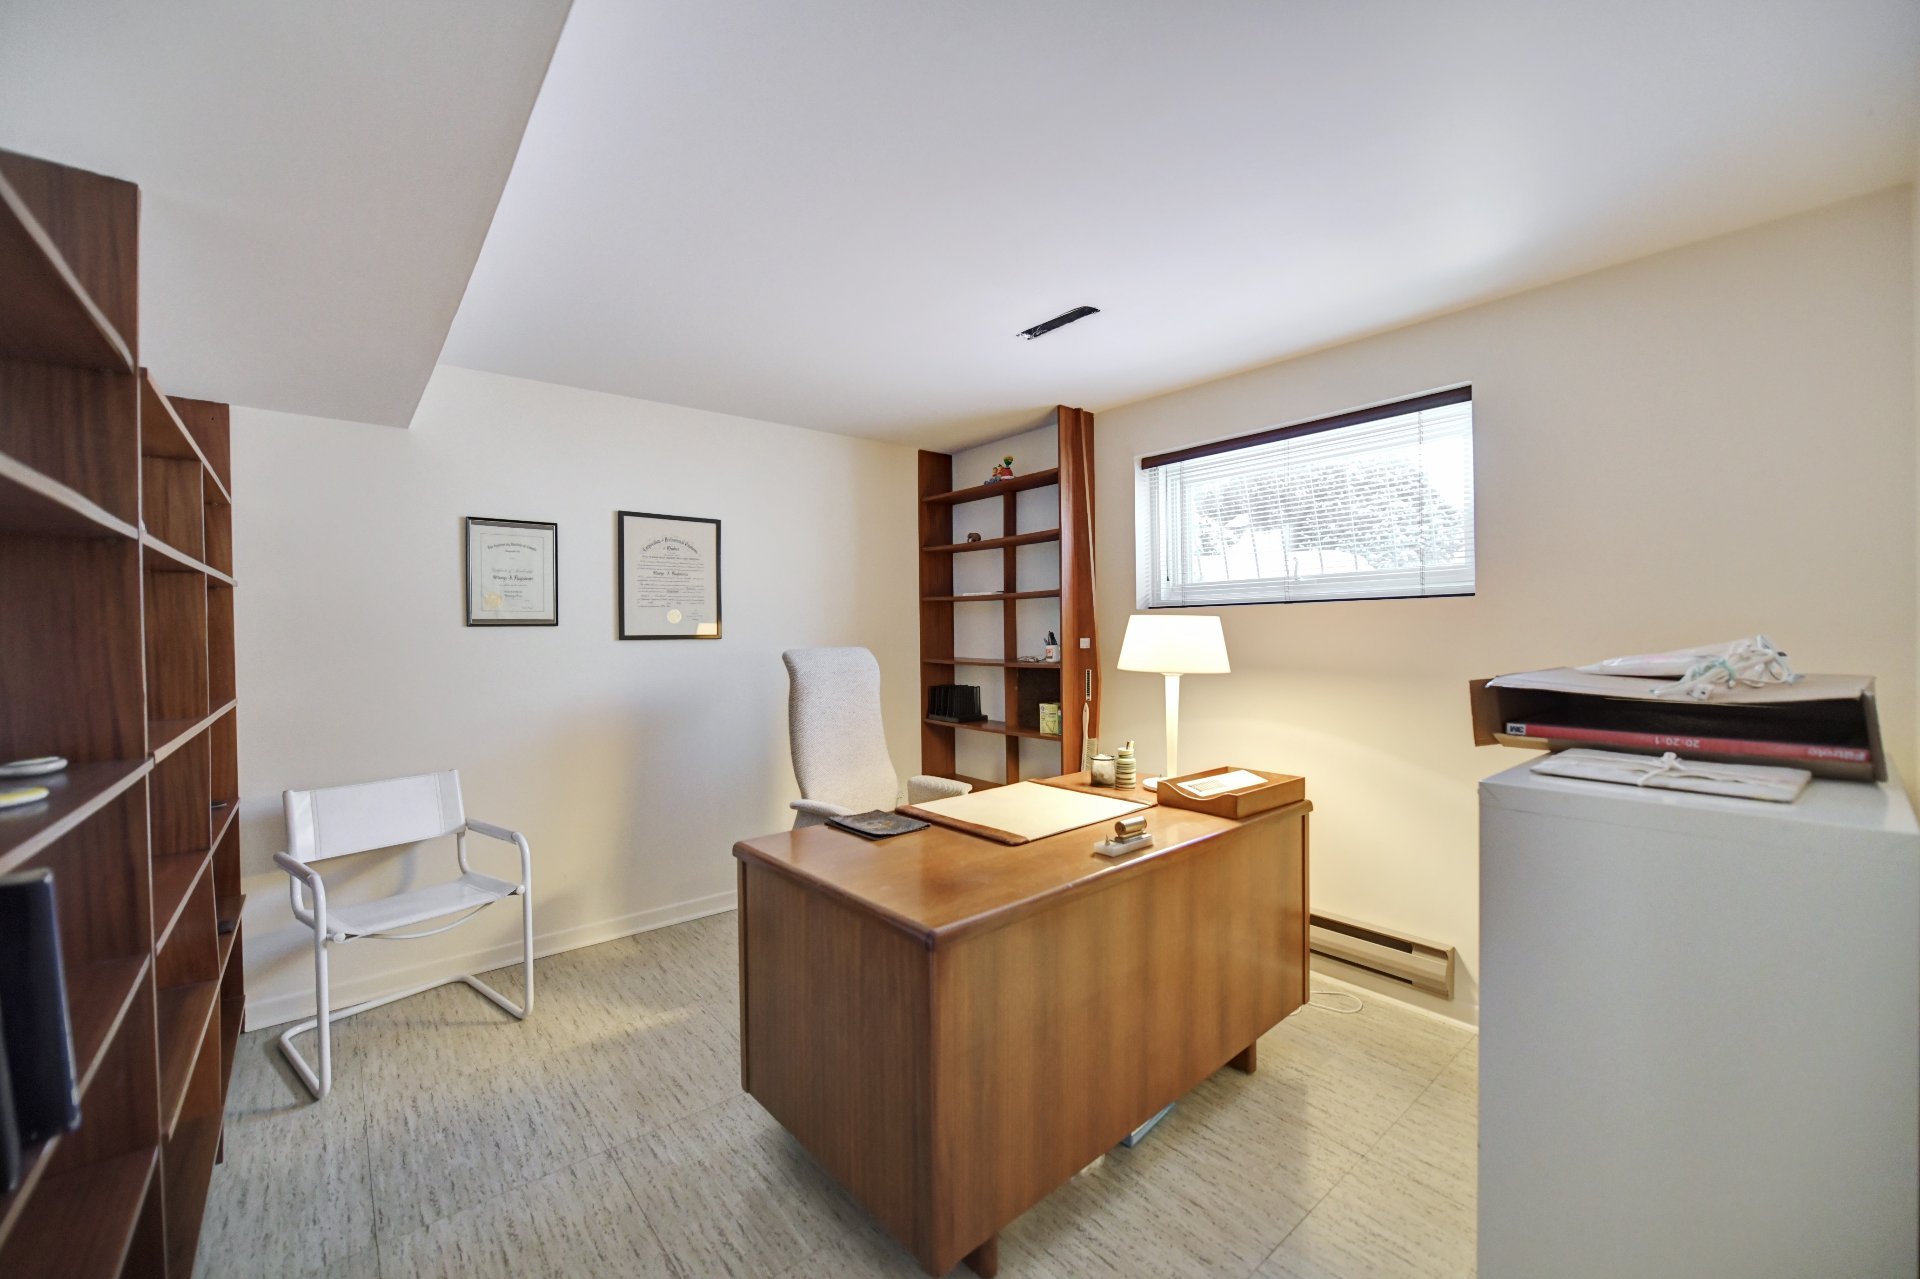 Bedroom
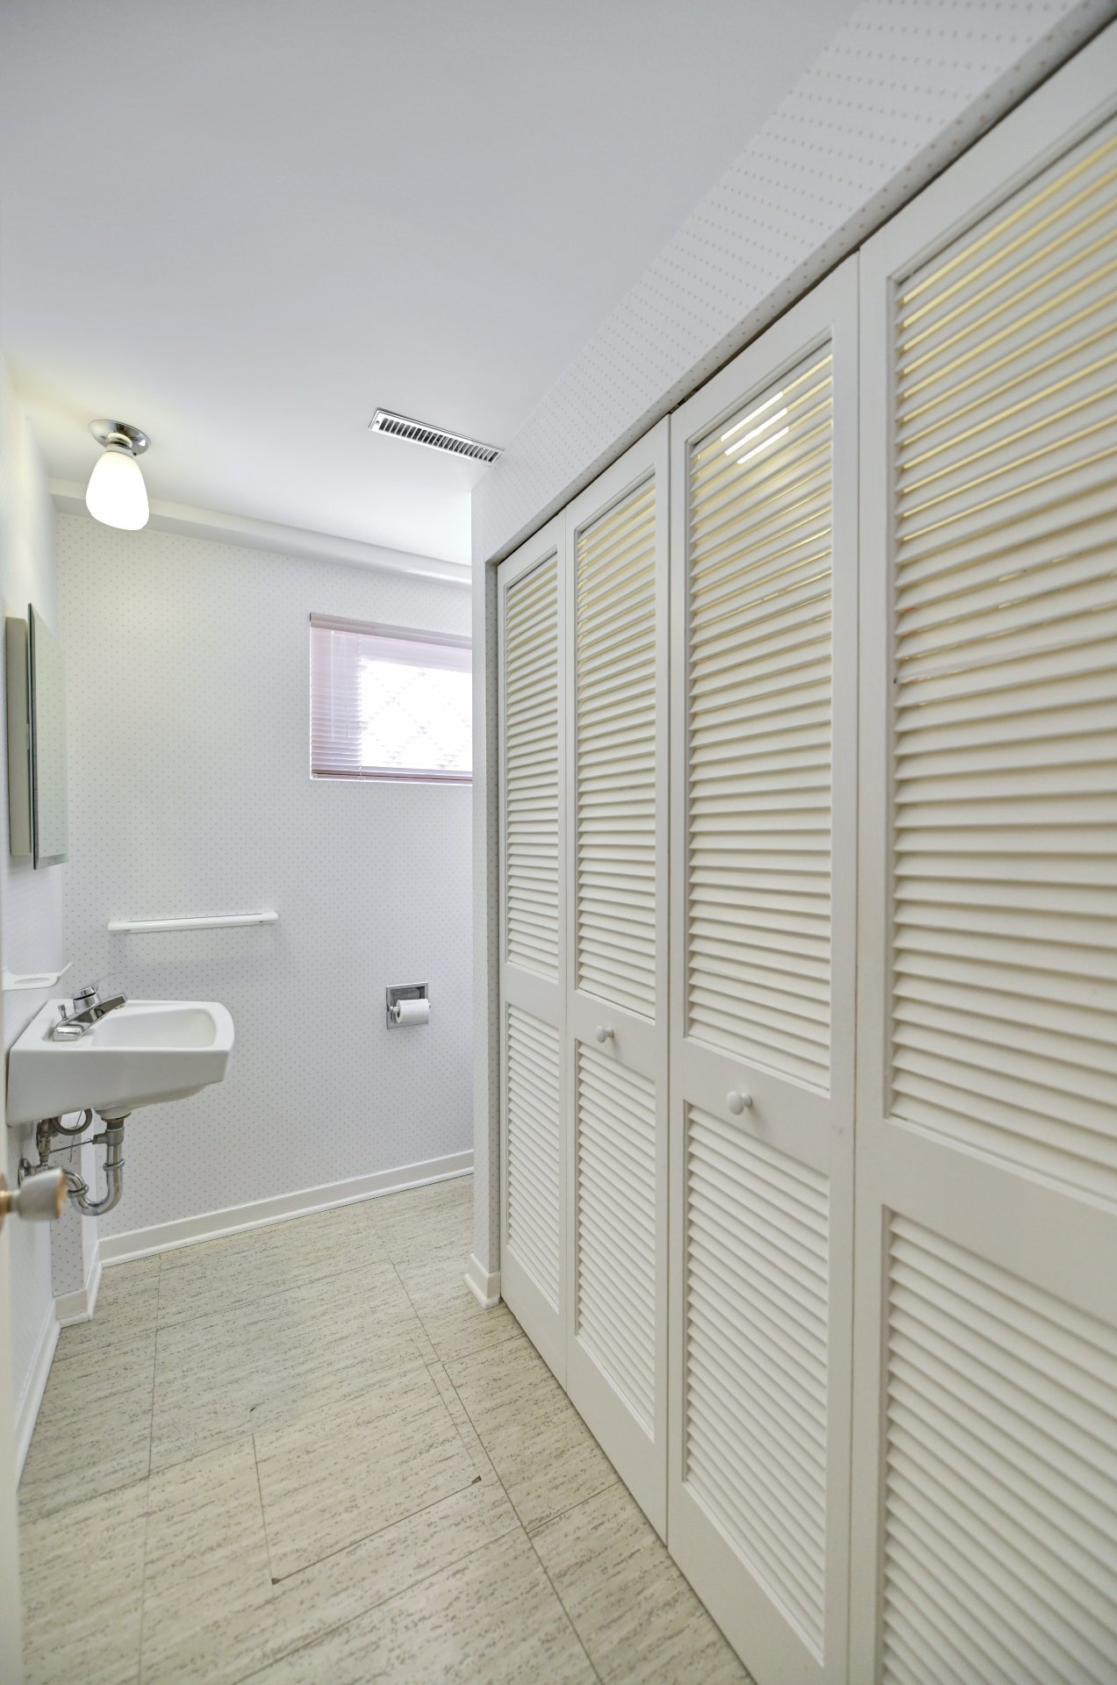
 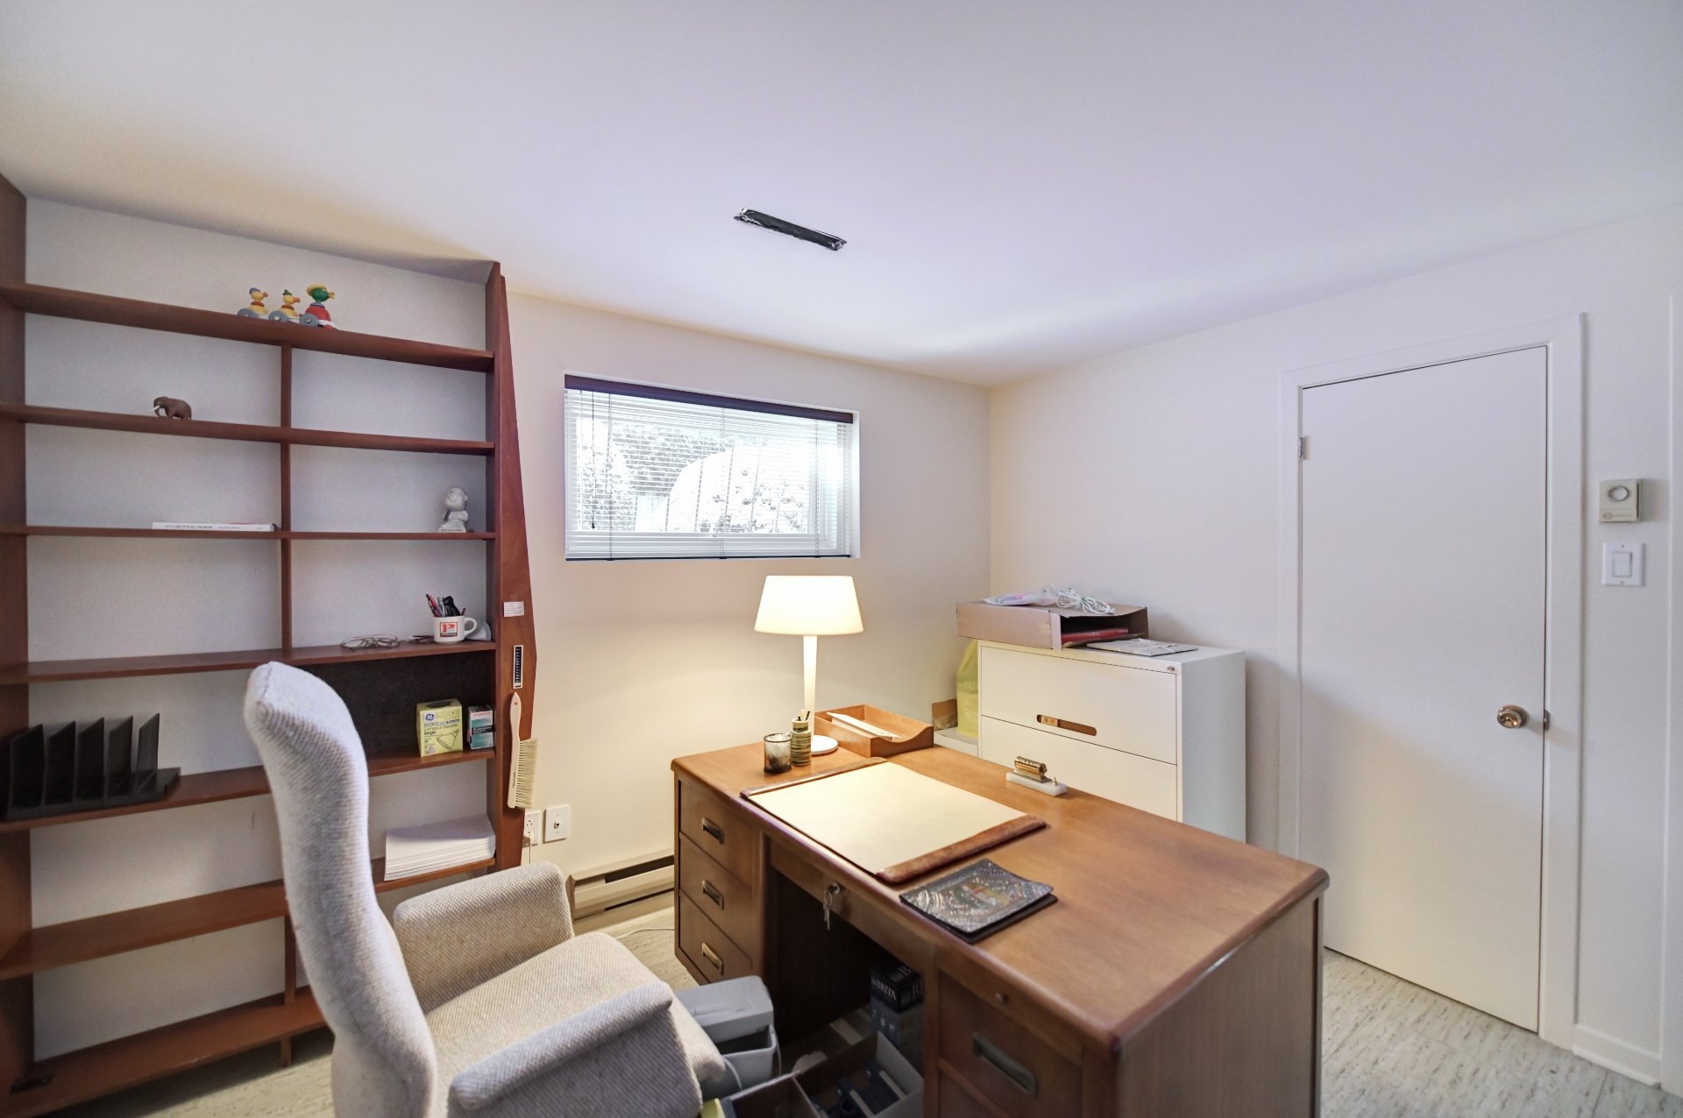 Washroom
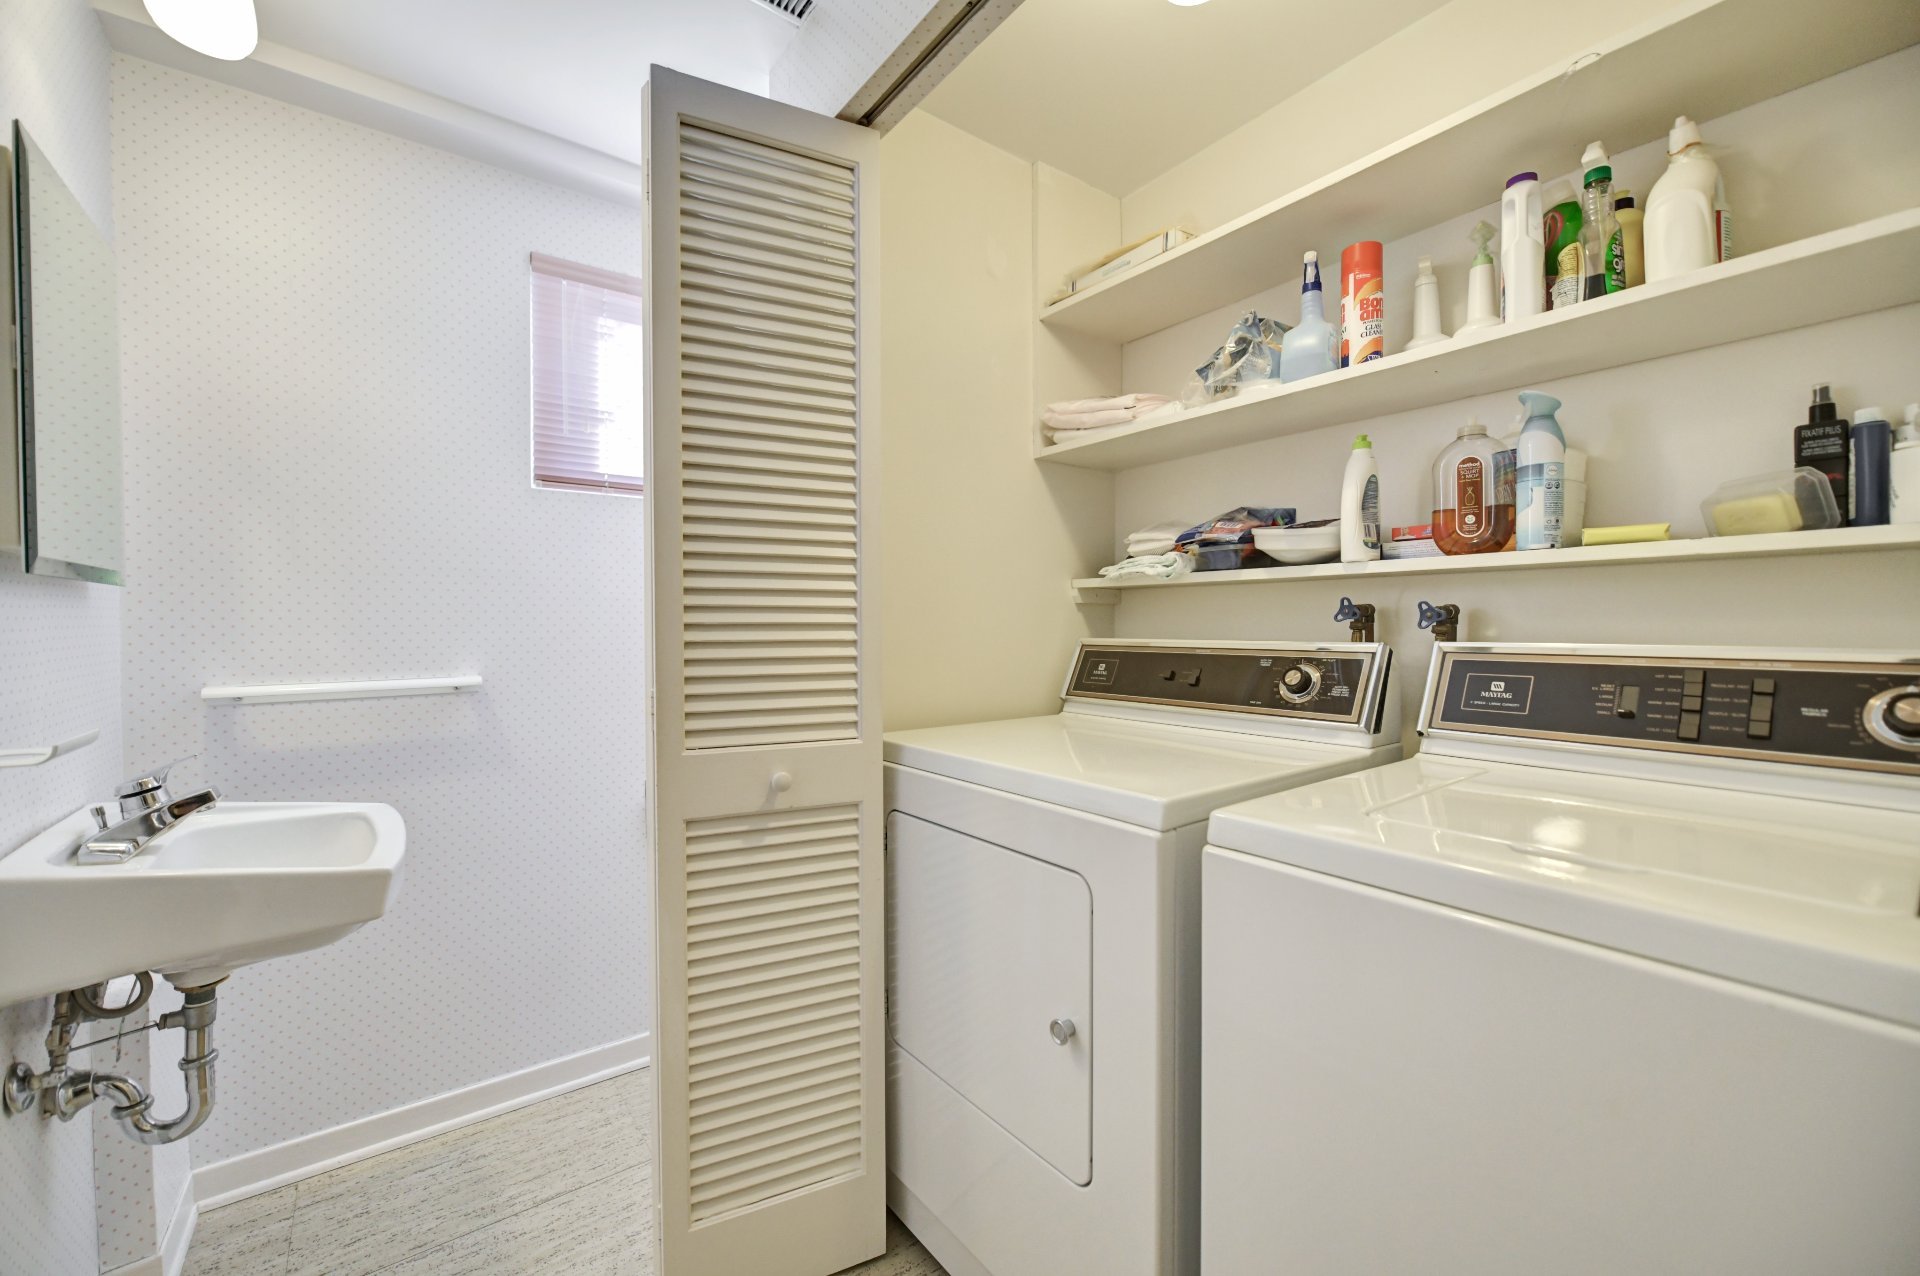
  Laundry room
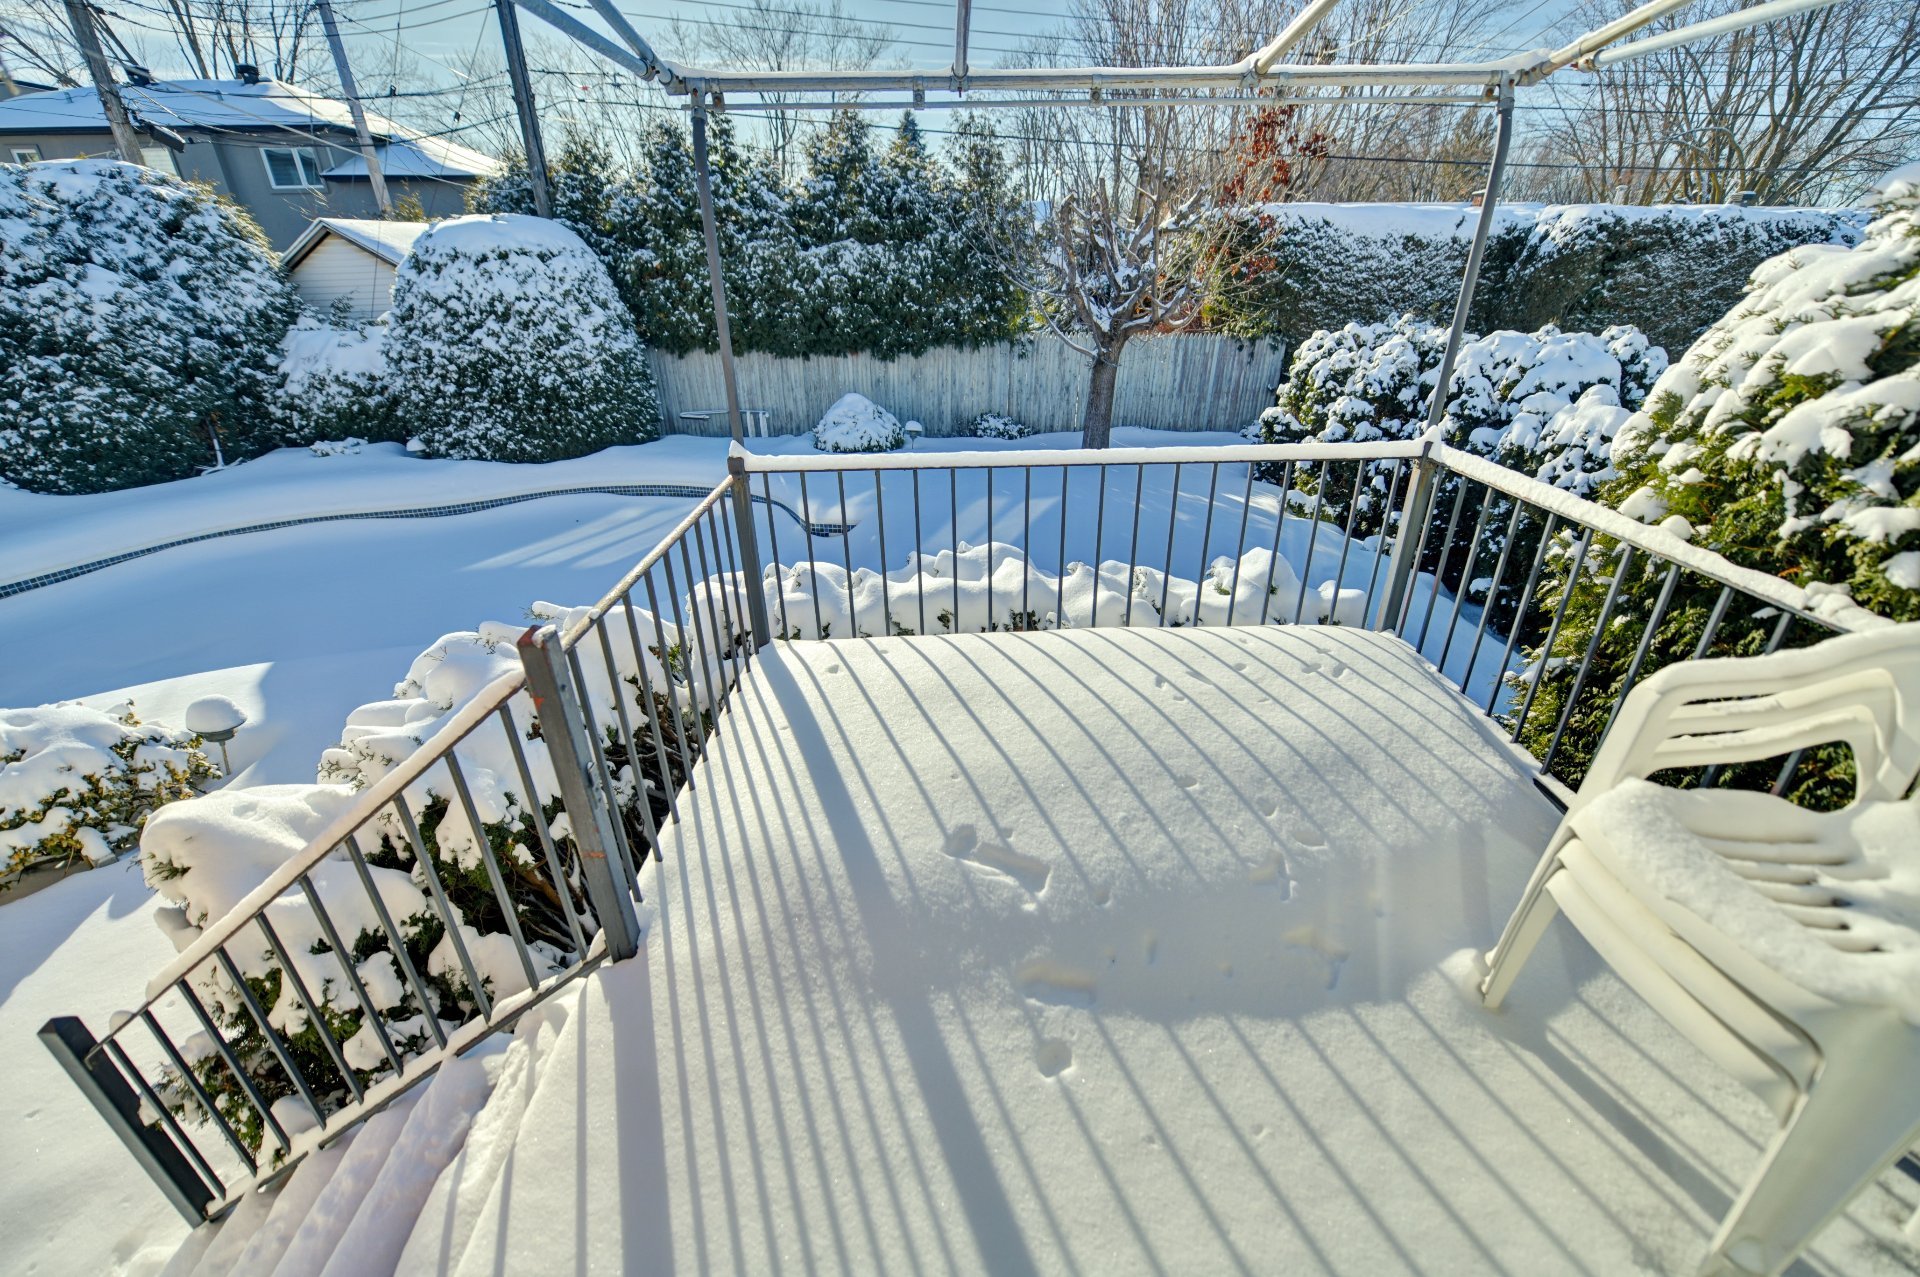
  Balcony
  Balcony
 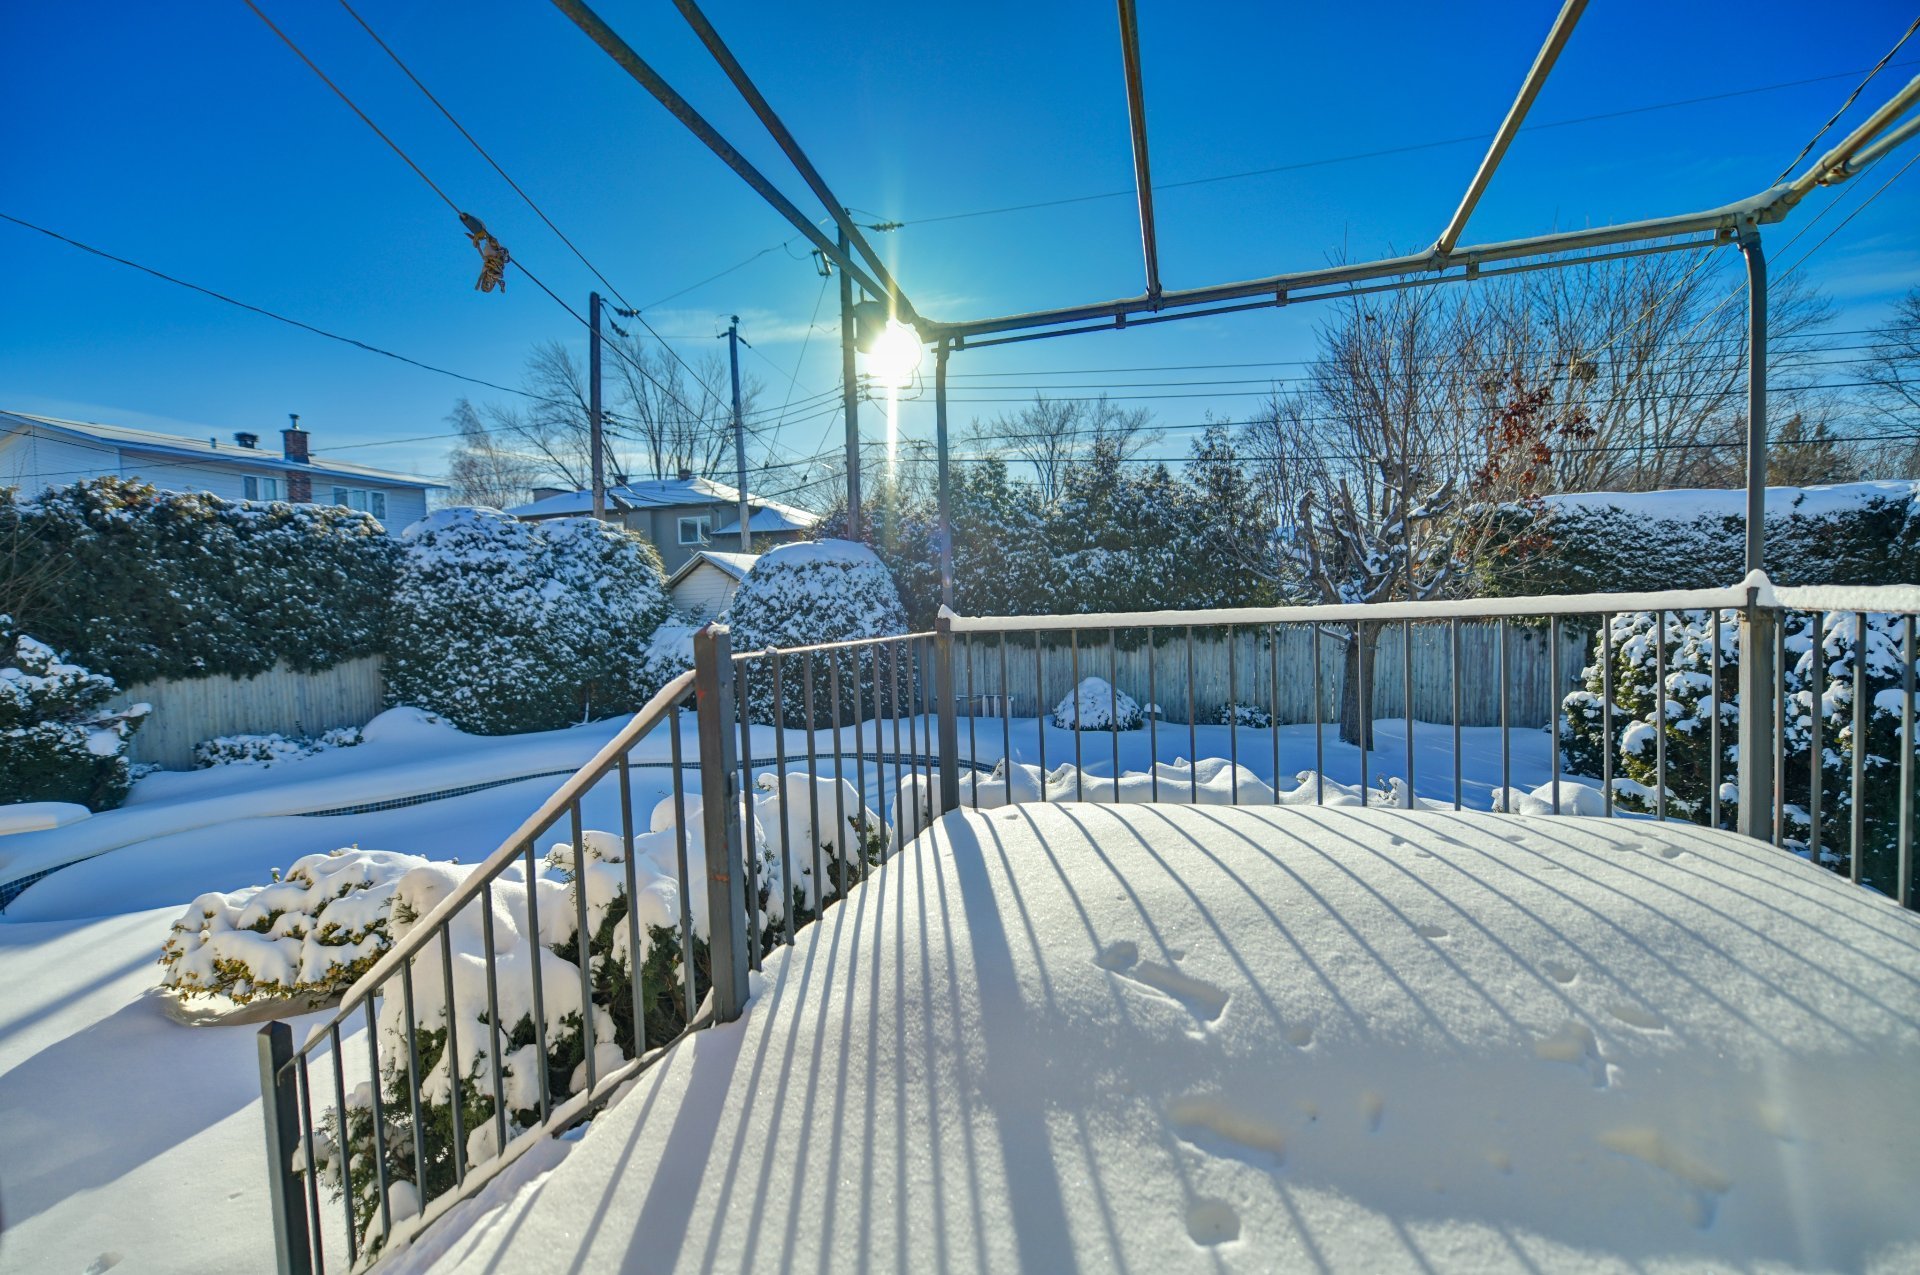 Pool
Pool 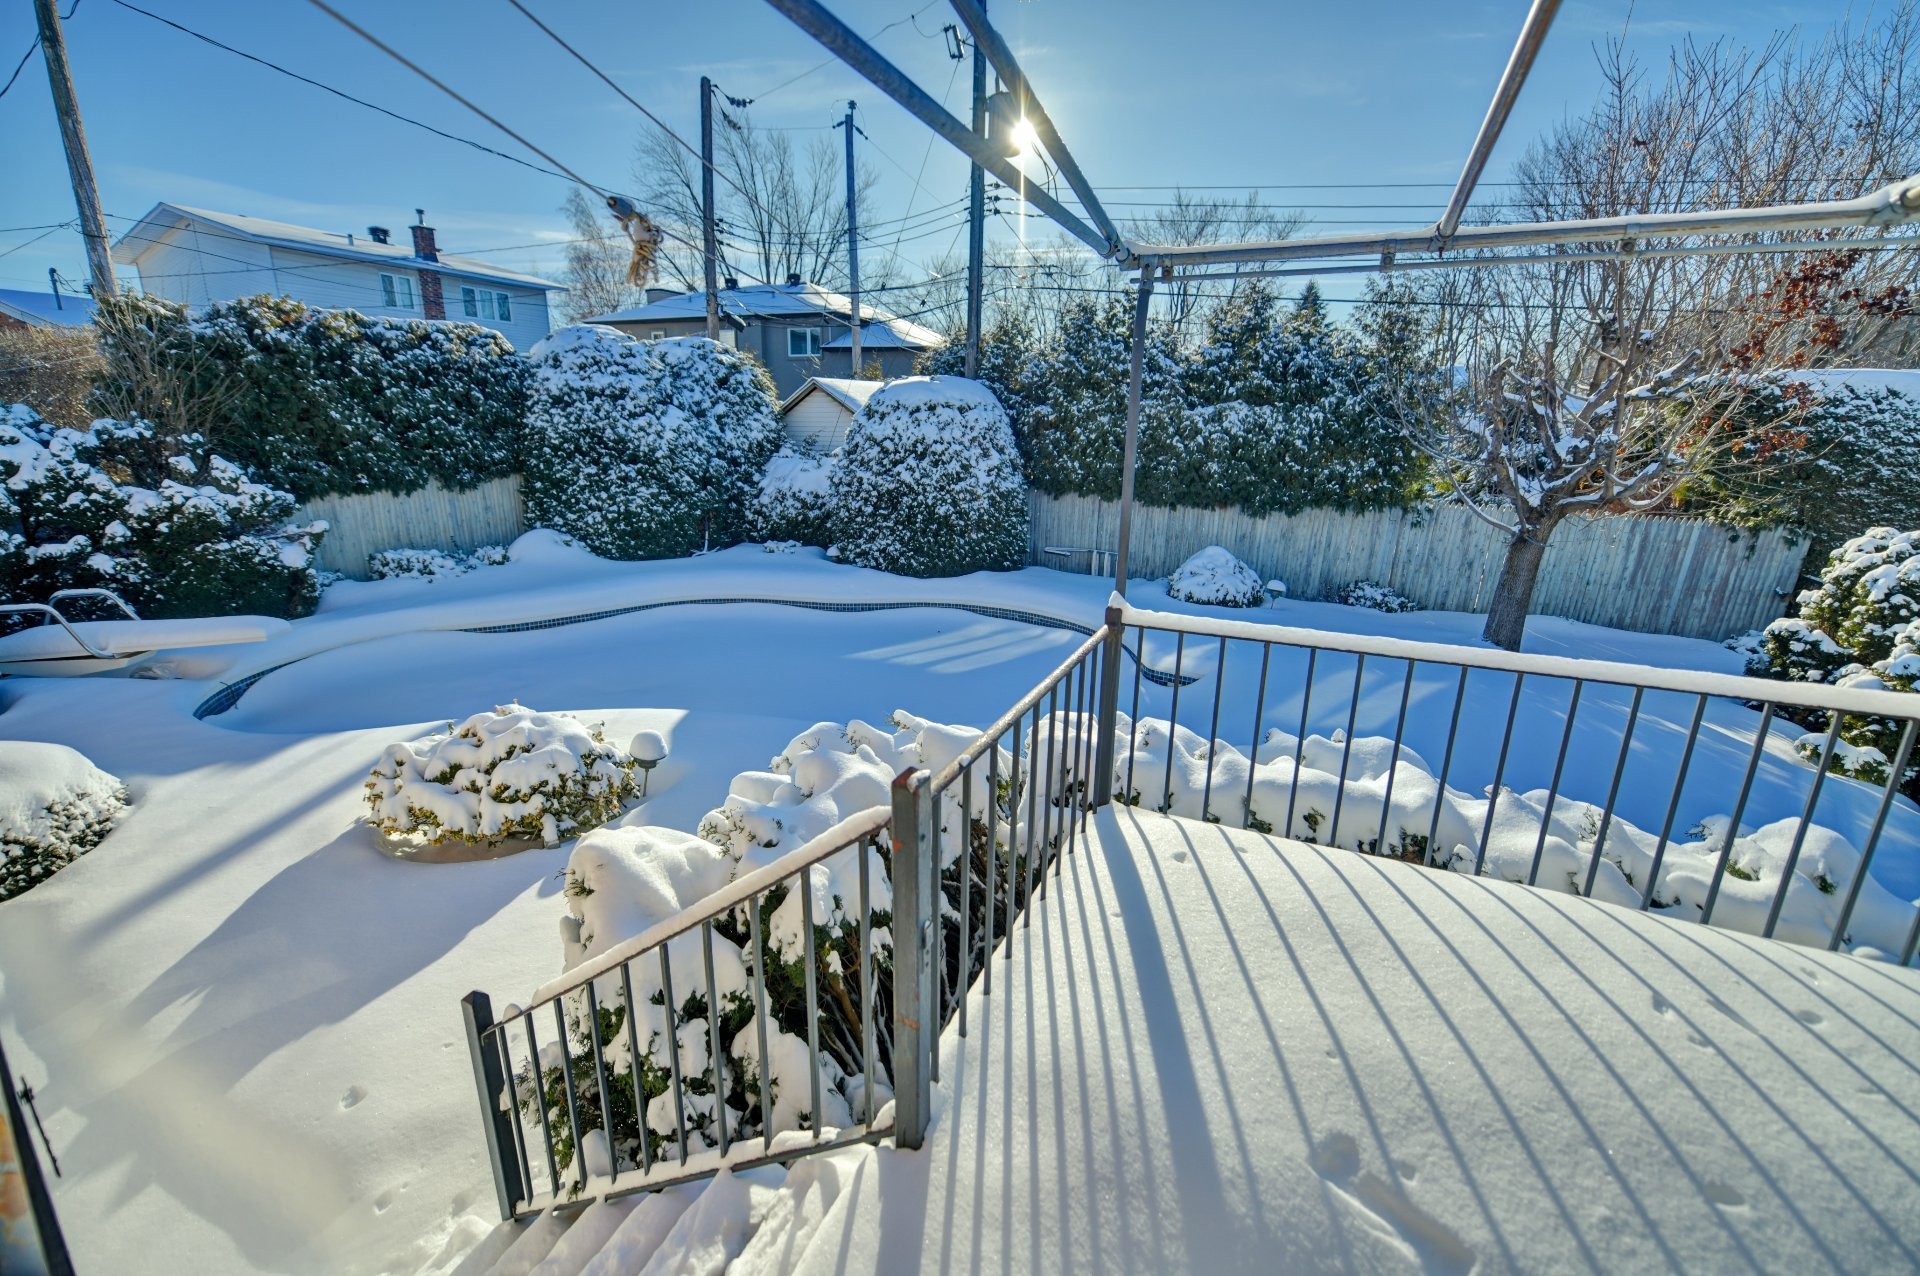 Pool
Pool 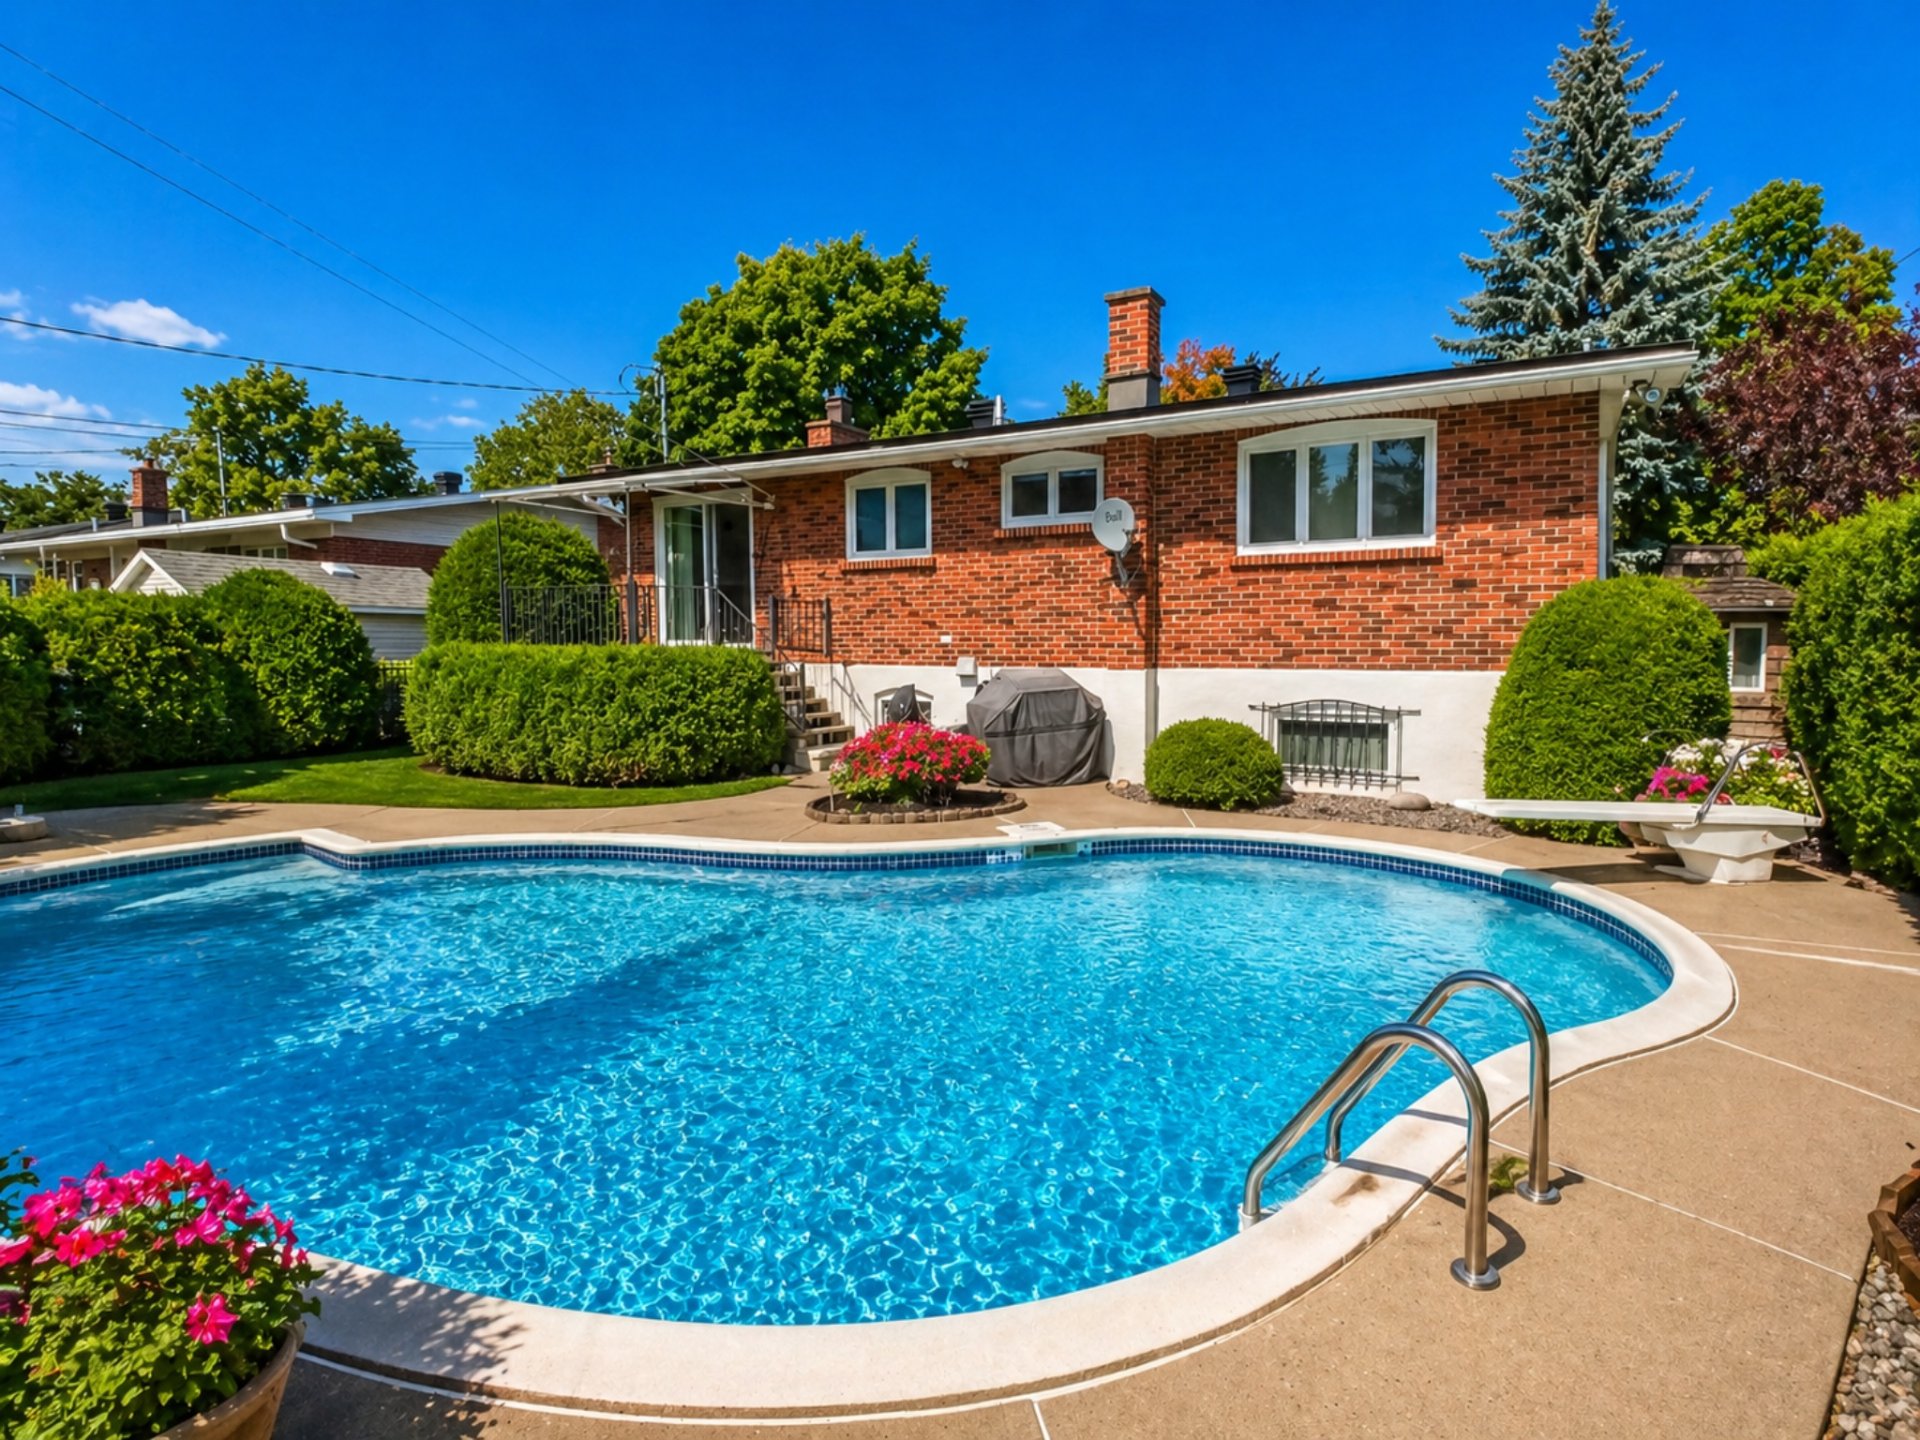 Pool
Pool 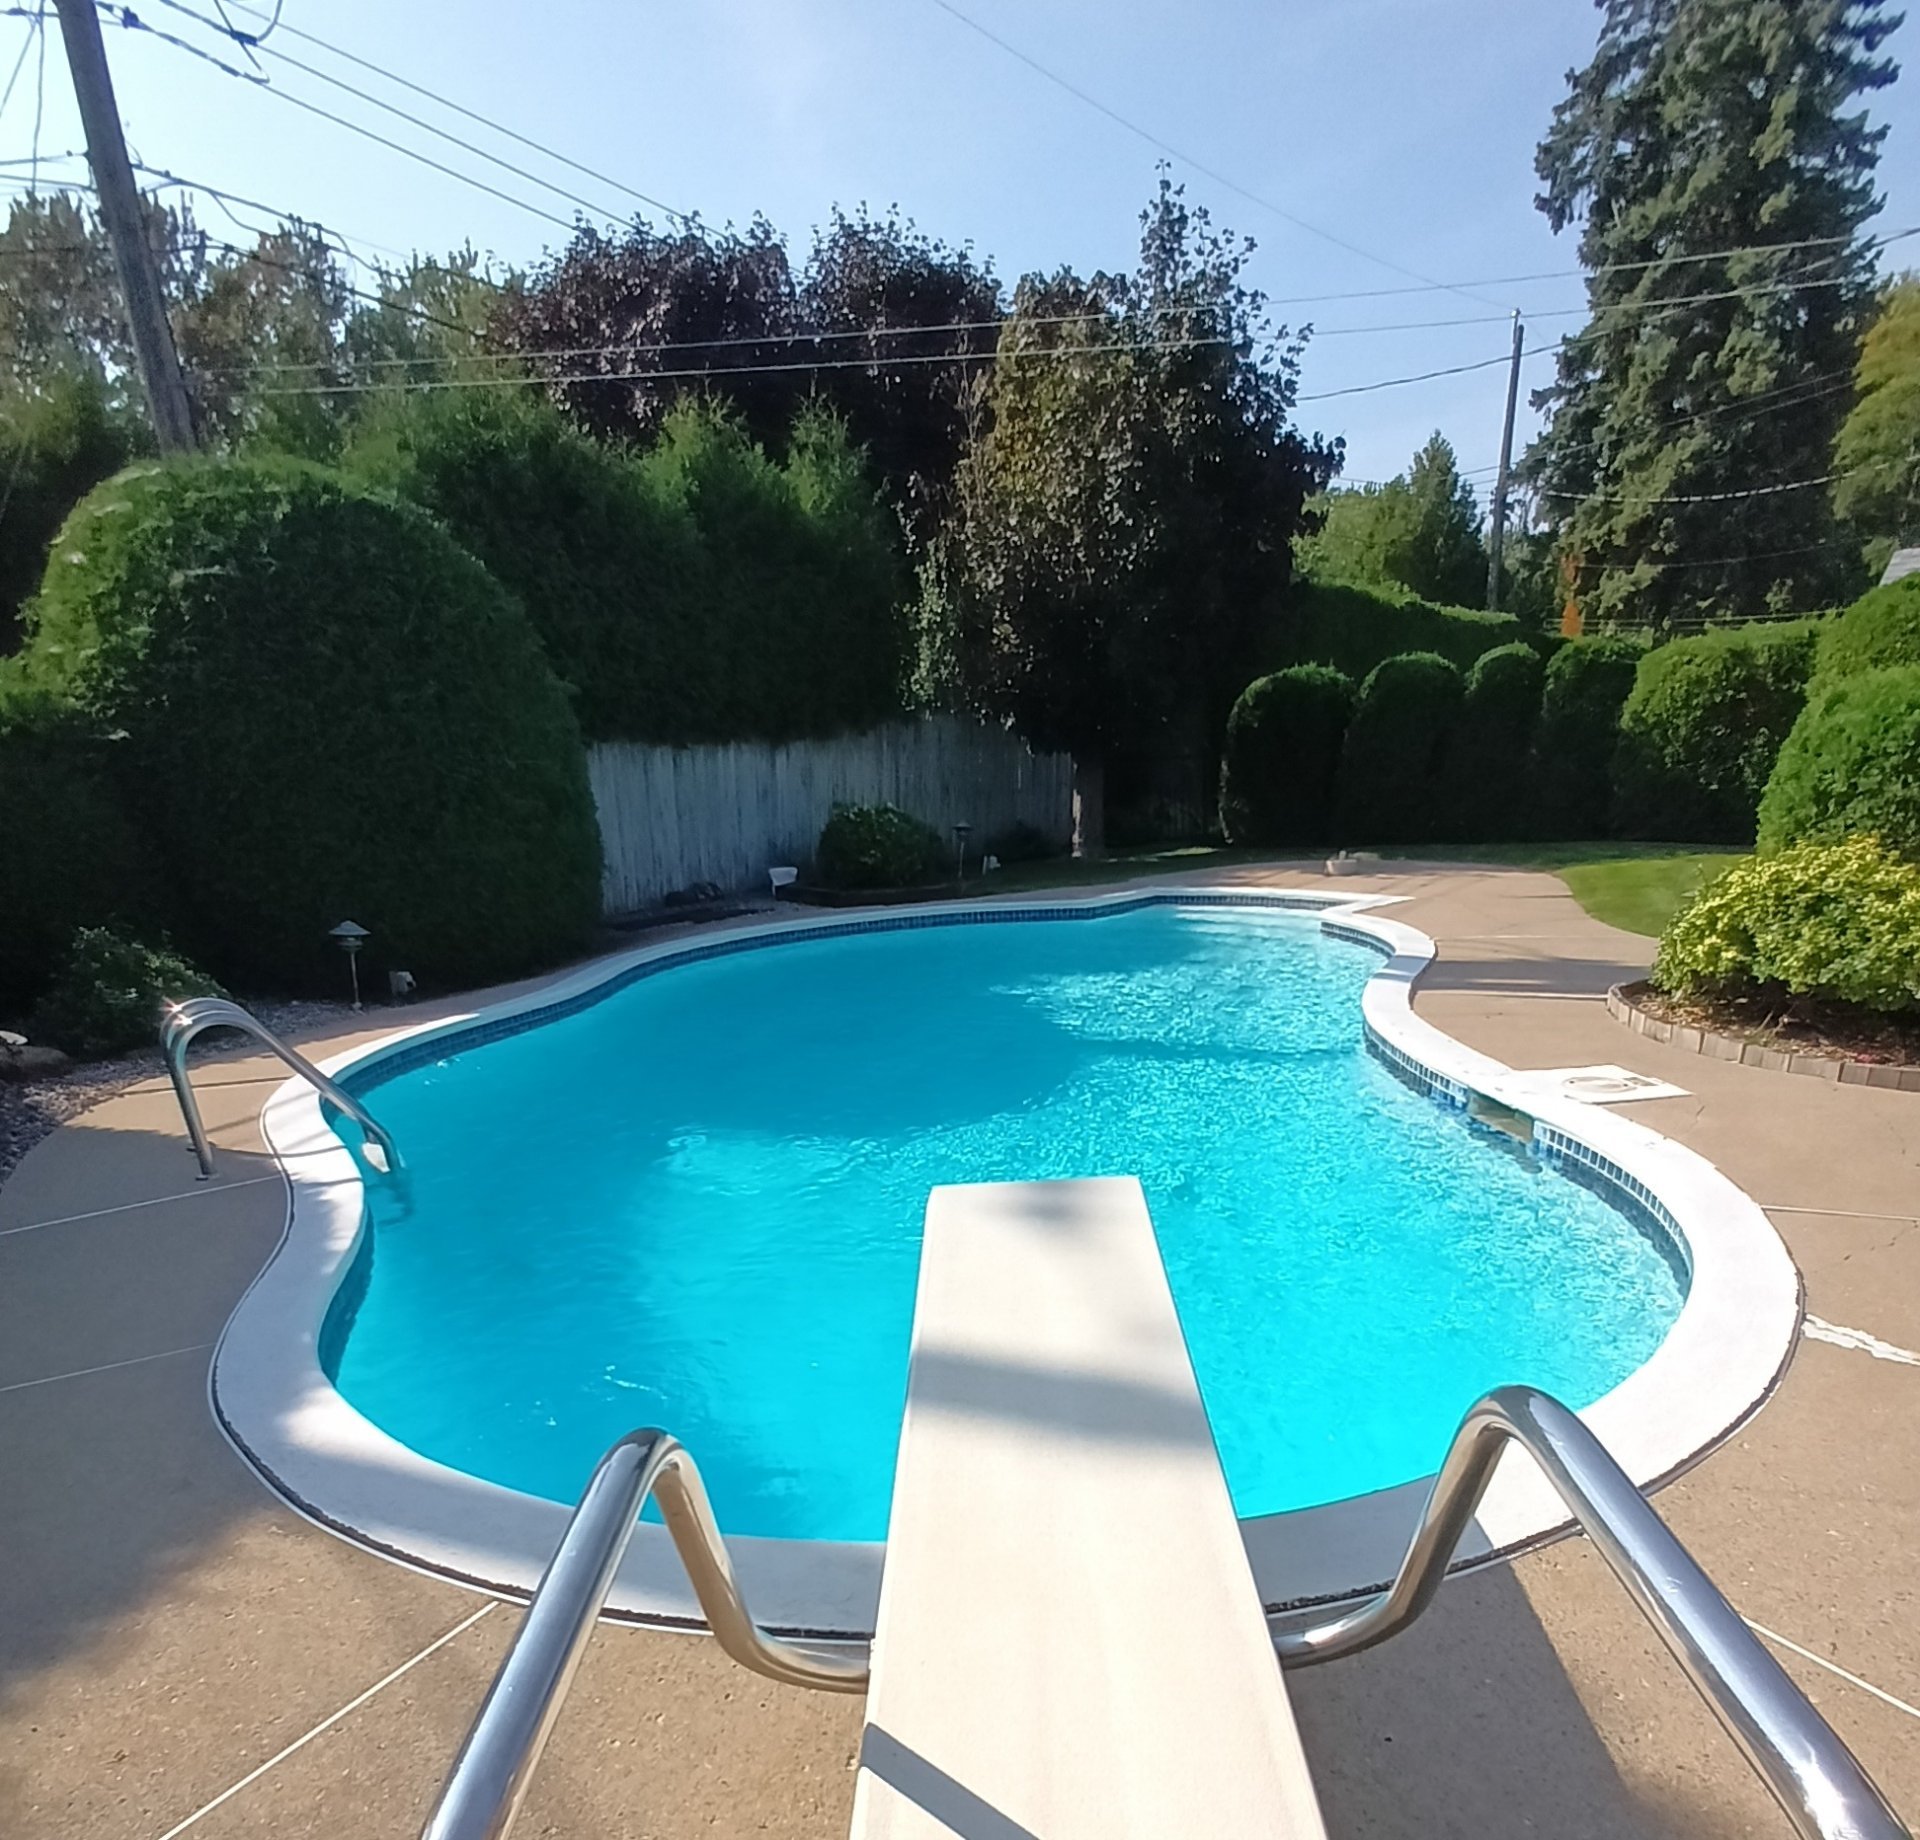 Frontage
 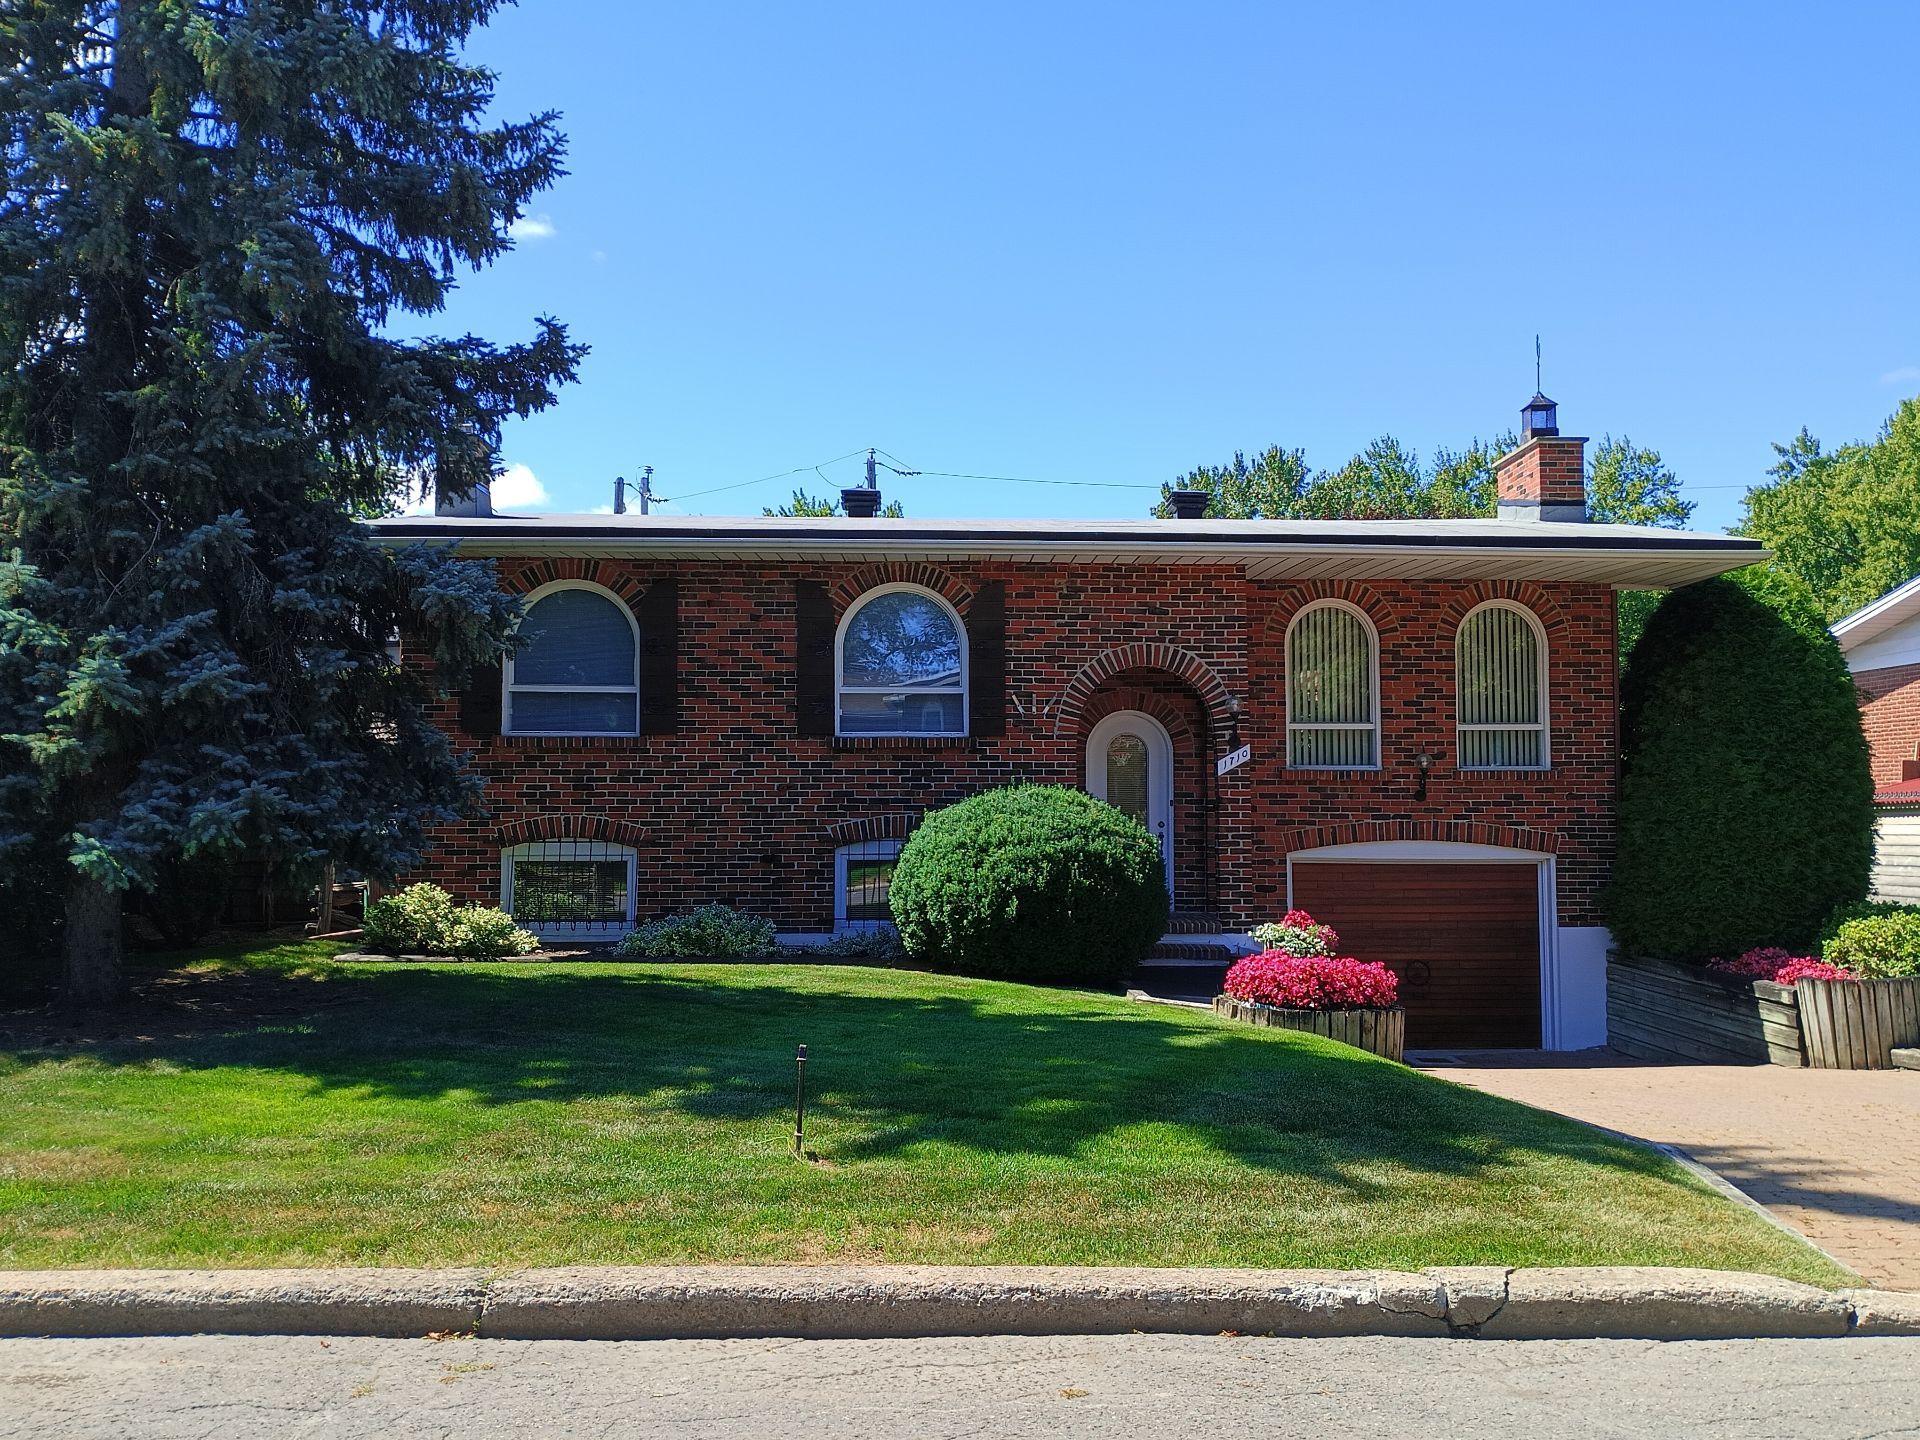 Frontage
 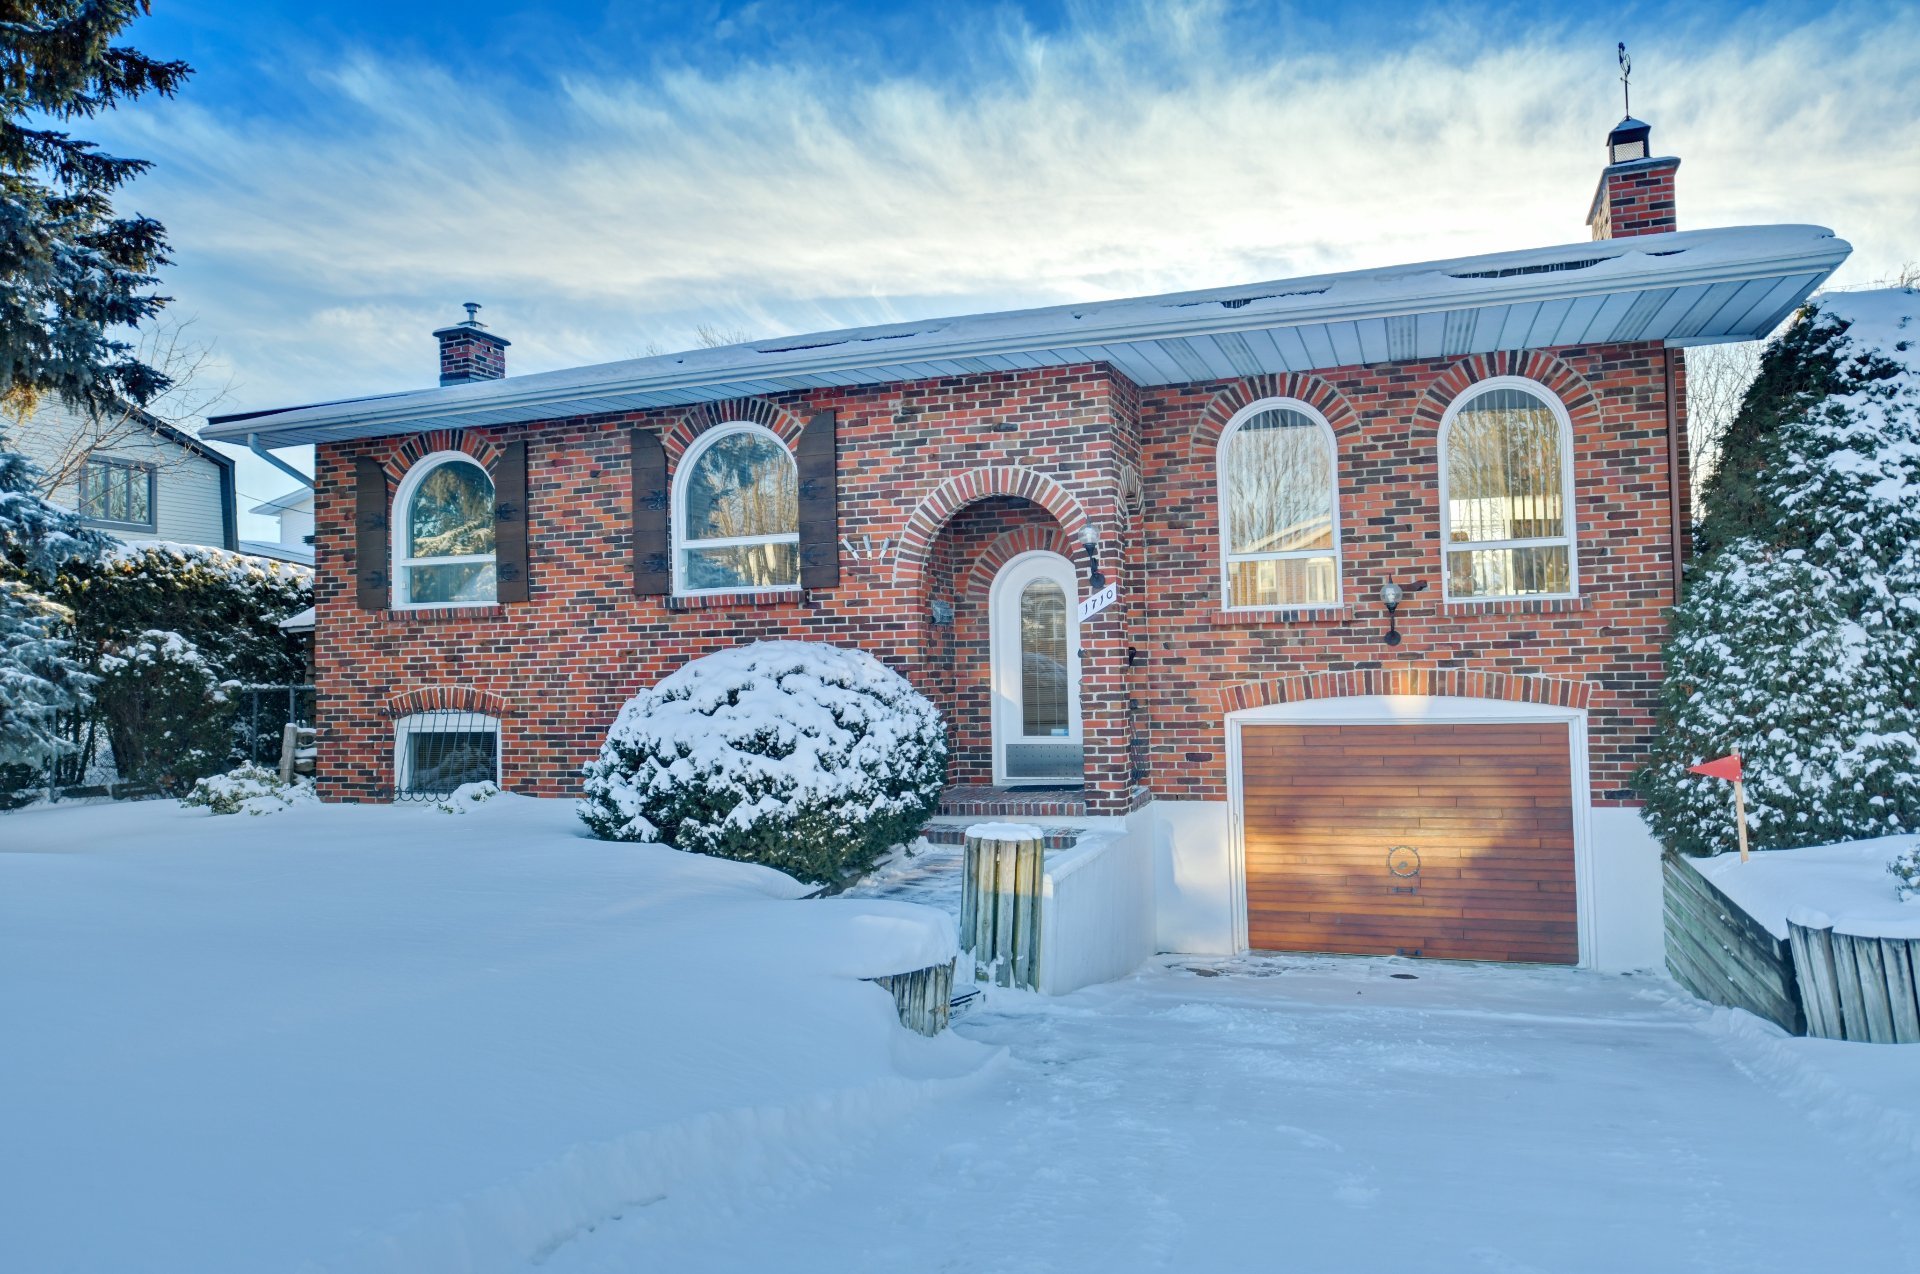 Frontage
 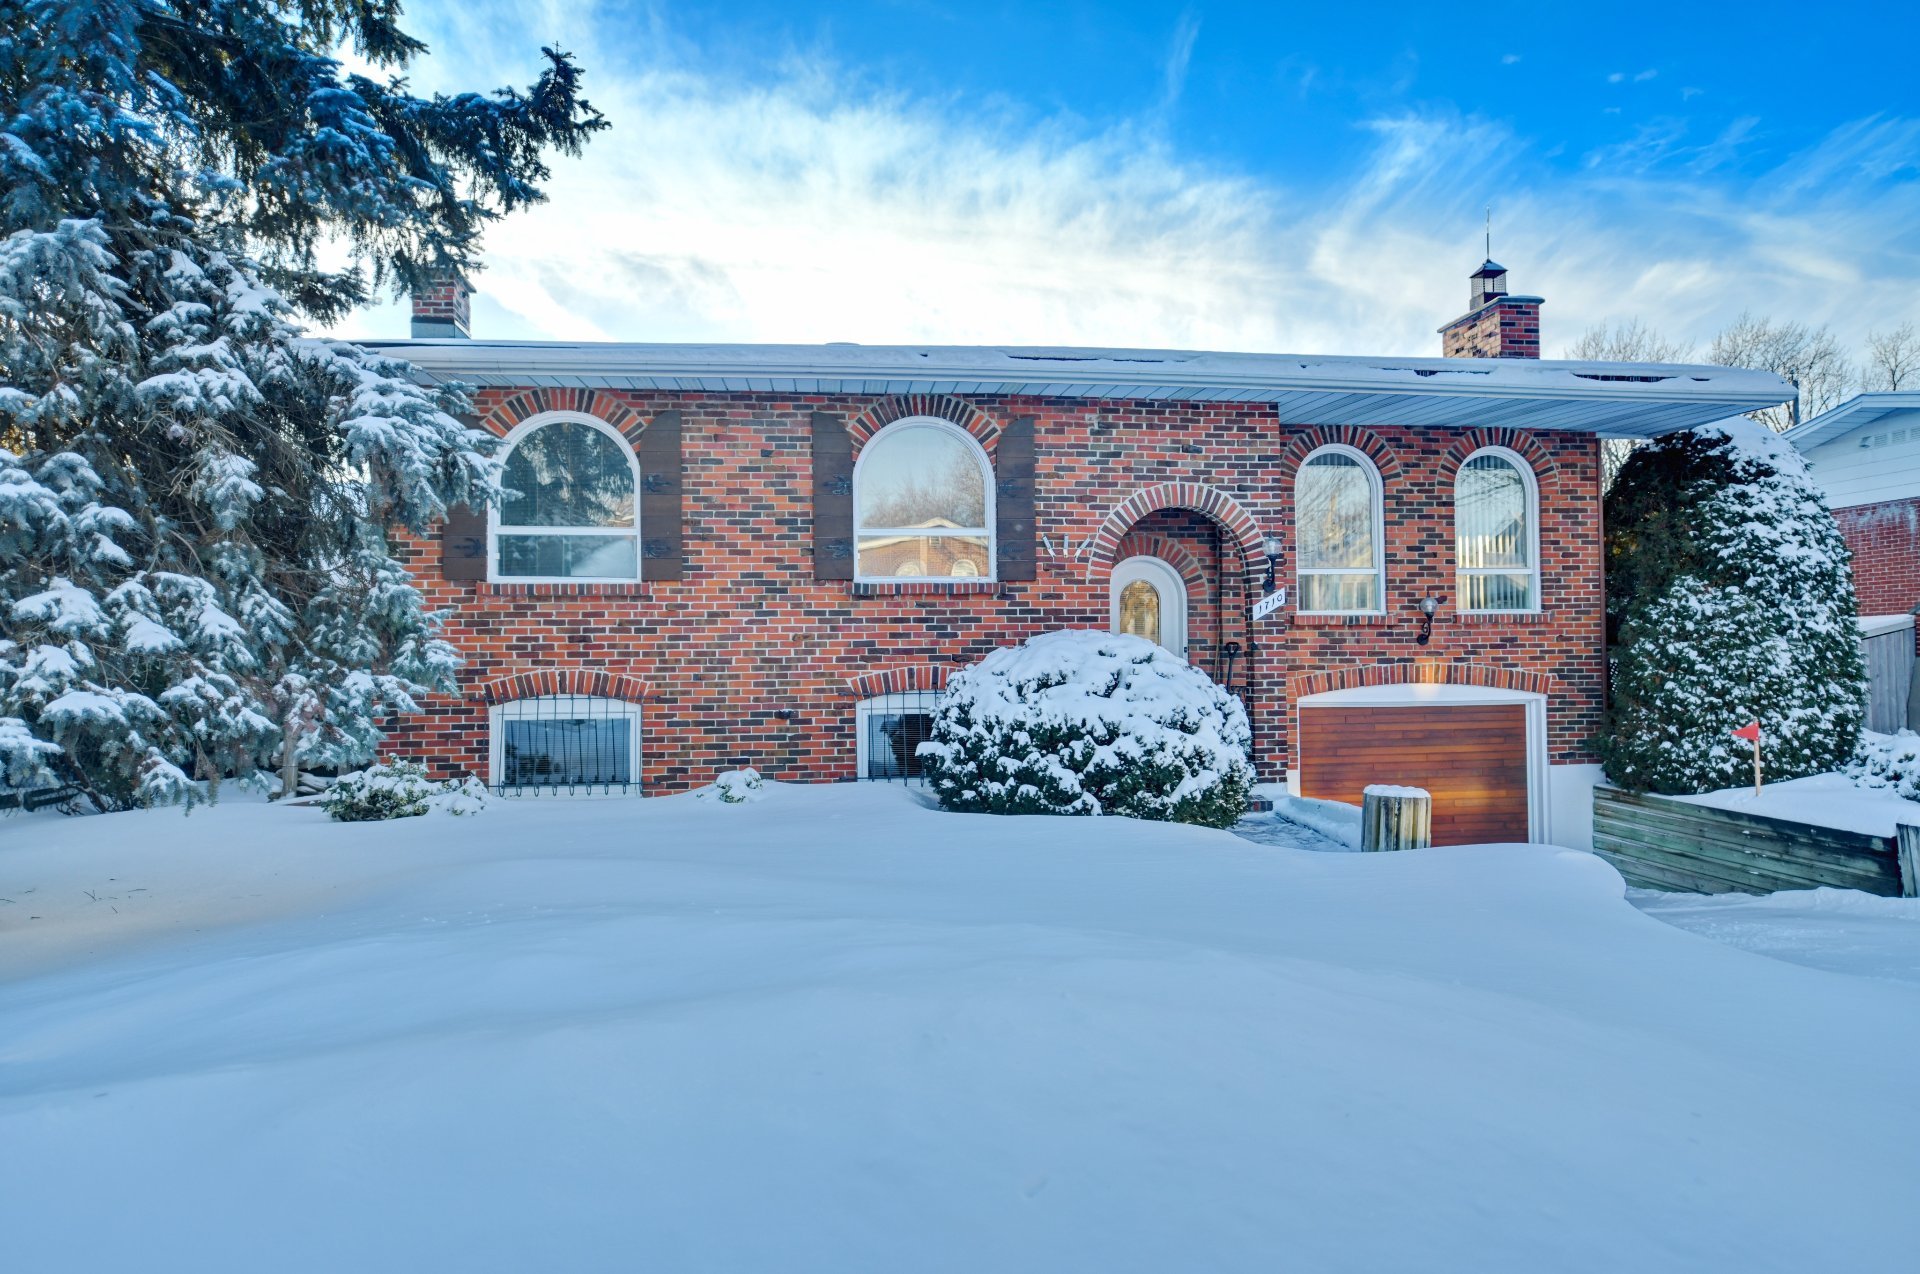 Frontage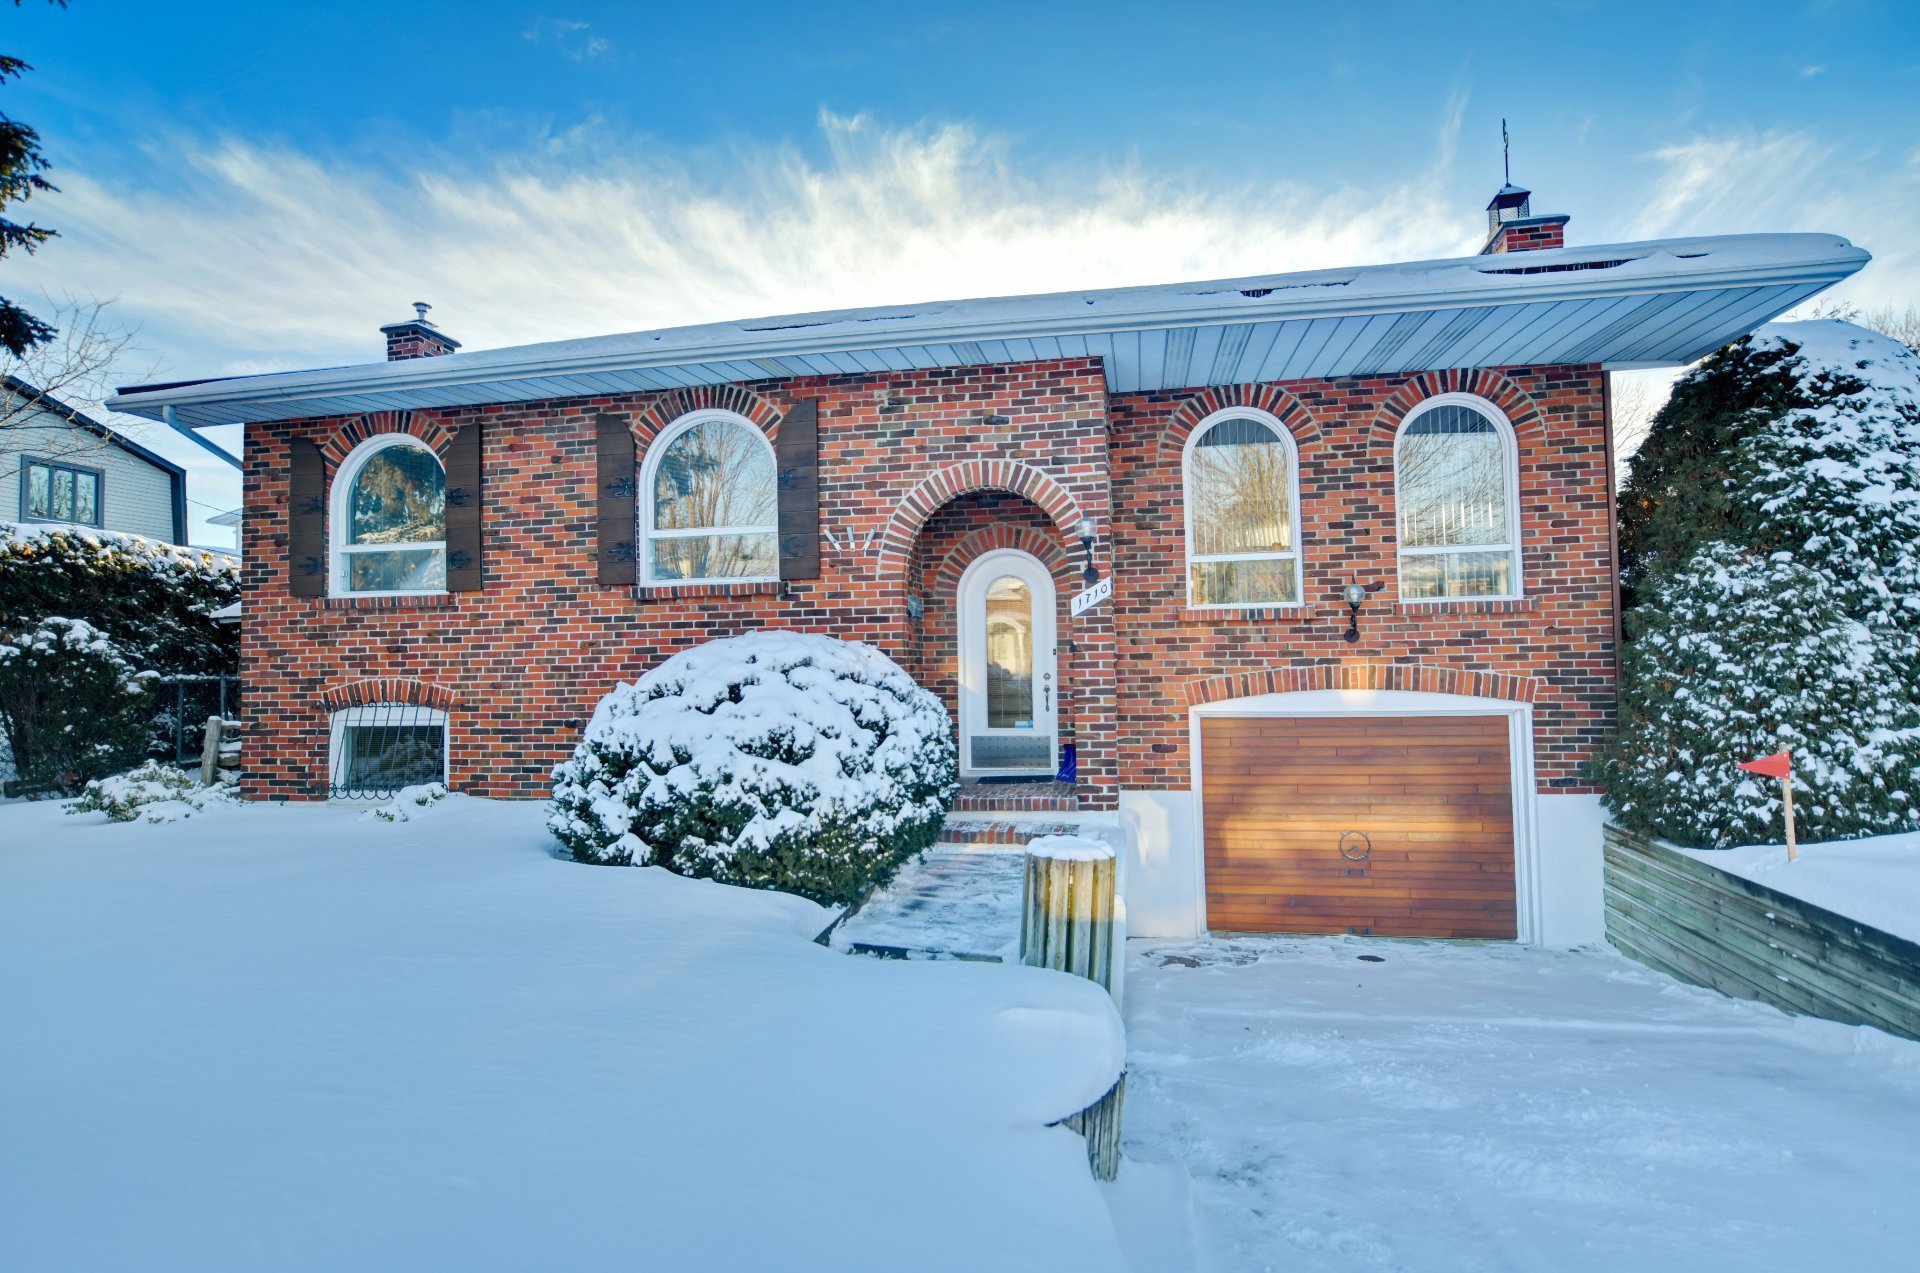
Description
Located in the sought-after Val-des-Arbres neighborhood, this charming property offers an ideal living environment for the whole family. It features three spacious bedrooms on the upper level, a very bright living room, a welcoming dining area, and a practical, functional kitchen. The bathroom, equipped with a tub-shower combination, is ensuite to the primary bedroom. The fully finished basement includes a large family room, a fourth bedroom, and a powder room combined with the laundry area. Outside, enjoy a private backyard with mature trees and a heated in-ground pool. Call us to schedule a visit!
Discover this beautiful property where comfort, brightness, and functionality come together in perfect harmony.
From the moment you step inside, you will be charmed by the spacious entrance hall featuring high ceilings that create an impressive sense of openness. The warm and inviting living room stands out with its elegant brick fireplace and abundant windows, allowing natural light to flood the space. The welcoming dining room, bathed in sunlight thanks to the patio door leading to the rear balcony, is open to the living room and adjacent to the kitchen, making it an ideal setting for entertaining. The kitchen is both practical and functional, offering ample cabinetry for optimal storage.
Upstairs, three generously sized bedrooms provide comfort and privacy, including the primary bedroom with direct access to the bathroom. The bathroom also offers convenient storage space.
The fully finished basement features a large family room with multiple possibilities, enhanced by a propane fireplace. A fourth well-sized bedroom is also located on this level, along with a powder room combined with the laundry area and the mechanical room.
Outside, enjoy a private backyard bordered by mature hedges, showcasing a beautiful in-ground pool, perfect for summer days. A driveway accommodating two vehicles as well as a single garage complete the property.
Ideally located close to all services, this home truly has it all. A visit is a must!
Inclusions : Blinds, fixtures, refrigerator, stove, dishwasher, central vacuum and accessories, pool heater, in-ground pool accessories.
Location
Room Details
| Room | Dimensions | Level | Flooring |
|---|---|---|---|
| Hallway | 4.2 x 6.6 P | Ground Floor | Ceramic tiles |
| Living room | 12.2 x 13.4 P | Ground Floor | Wood |
| Dining room | 11 x 10.7 P | Ground Floor | Ceramic tiles |
| Kitchen | 9.1 x 10.11 P | Ground Floor | Ceramic tiles |
| Primary bedroom | 11 x 14.1 P | Ground Floor | Wood |
| Bedroom | 9.9 x 14.11 P | Ground Floor | Wood |
| Bedroom | 9.3 x 11 P | Ground Floor | Wood |
| Bathroom | 4.10 x 10.11 P | Ground Floor | Ceramic tiles |
| Family room | 18.6 x 16.11 P | Basement | Linoleum |
| Bedroom | 10.5 x 11.3 P | Basement | Linoleum |
| Washroom | 7.4 x 6.4 P | Basement | Linoleum |
| Mechanical room | 7.4 x 7.9 P | Basement | Concrete |
Characteristics
| Basement | 6 feet and over, Finished basement |
|---|---|
| Bathroom / Washroom | Adjoining to primary bedroom |
| Heating system | Air circulation |
| Proximity | Bicycle path, Daycare centre, Elementary school, High school, Highway, Park - green area, Public transport |
| Siding | Brick |
| Equipment available | Central heat pump, Central vacuum cleaner system installation |
| Window type | Crank handle, French window |
| Heating energy | Electricity |
| Landscaping | Fenced, Landscape |
| Garage | Fitted, Single width |
| Topography | Flat |
| Parking | Garage, Outdoor |
| Pool | Heated, Inground |
| Cupboard | Melamine |
| Sewage system | Municipal sewer |
| Water supply | Municipality |
| Driveway | Plain paving stone |
| Foundation | Poured concrete |
| Zoning | Residential |
| Hearth stove | Wood fireplace |
This property is presented in collaboration with RE/MAX DU CARTIER INC.