Property
OPEN HOUSE
2026-Sep-27 | 14:00 - 16:00
200 Boul. Marcel-Laurin #210
Montréal (Saint-Laurent), Others, H4M2L4
Apartment | MLS: 27905477
2
1
750.24 PC
2022
$449,900
Living room 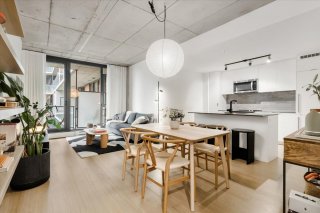 Drawing (sketch)
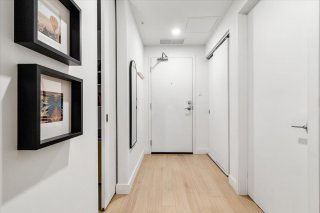
  Hallway
  Overall View
 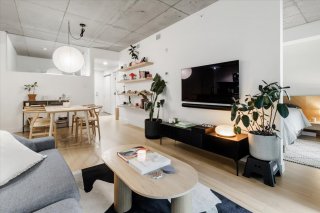 Dining room
 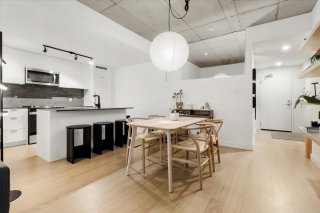 Kitchen
 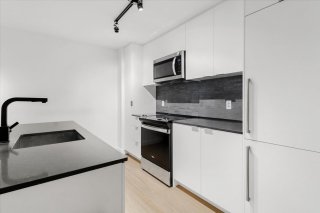 Kitchen
 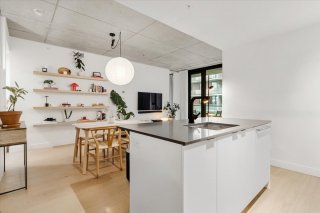 Dining room
 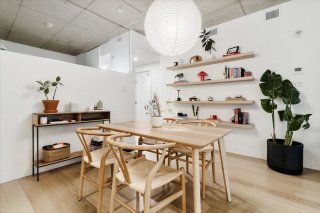 Dining room
 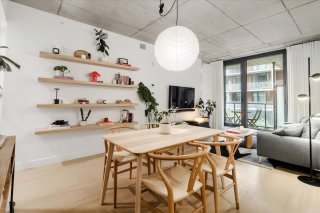 Living room
 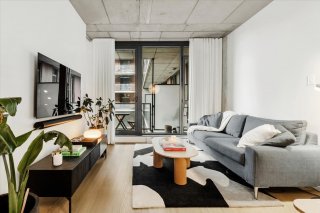 Balcony
 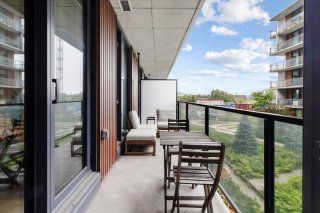 Balcony
 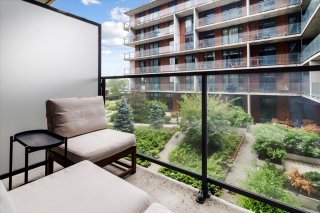 Primary bedroom
 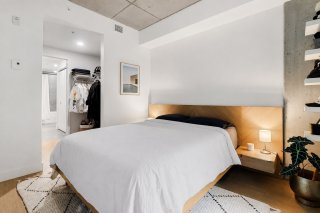 Primary bedroom
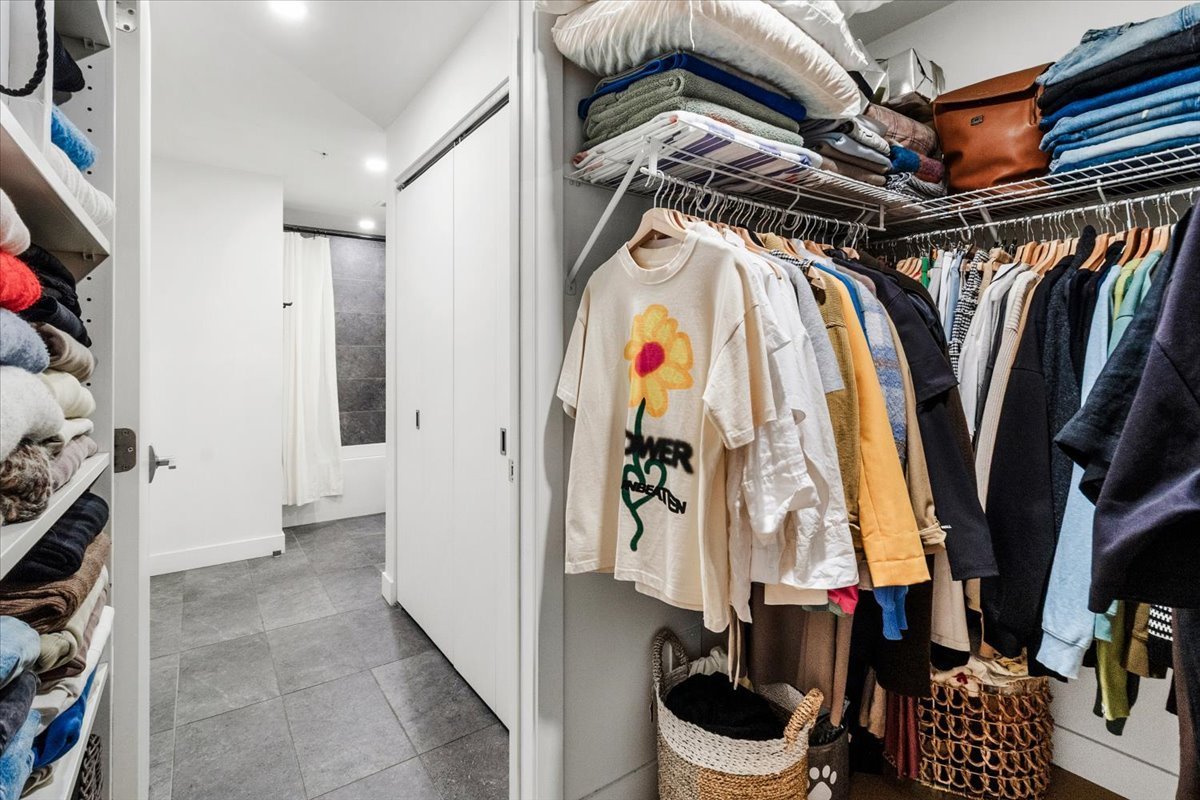
 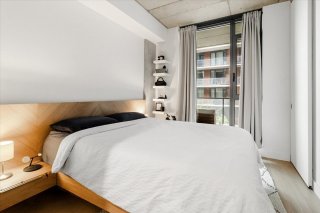 Walk-in closet
 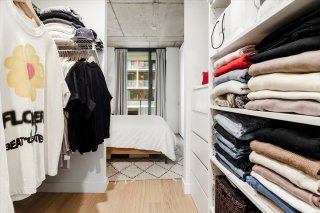 Walk-in closet
 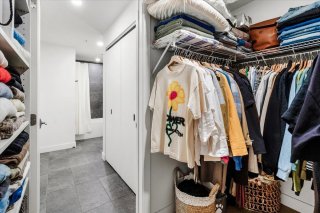 Bathroom
 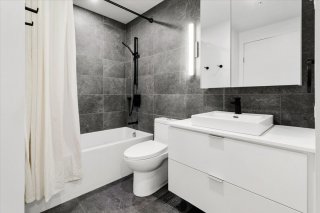 Bathroom
 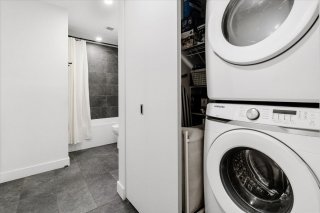 Office
 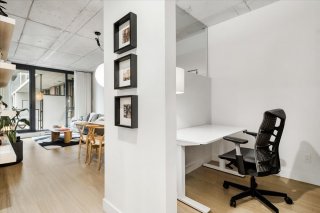 Office
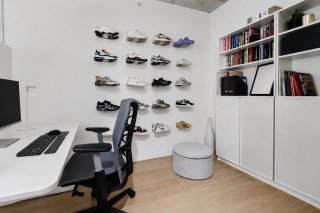
 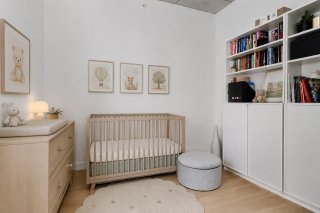 Office
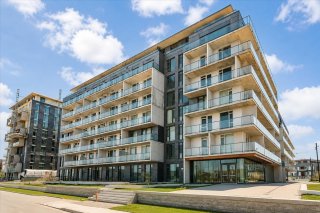
  Frontage
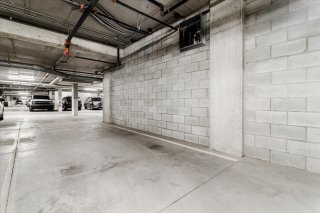
  Garage
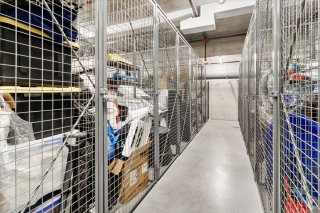
  Storage
  Hallway
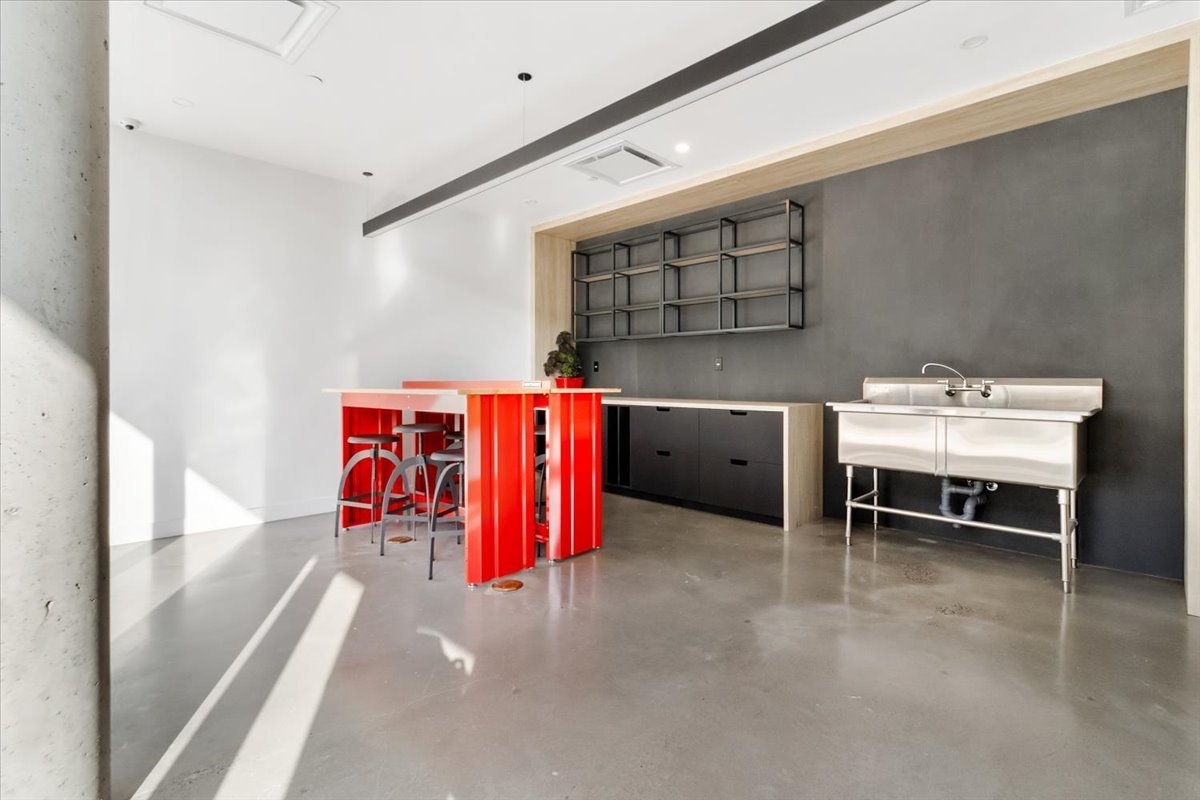
 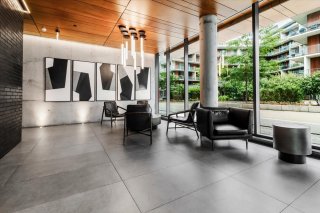 Common room
 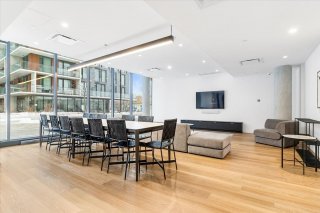 Playroom
  Exercise room
 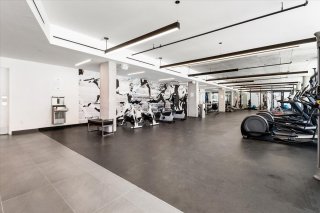 Exercise room
 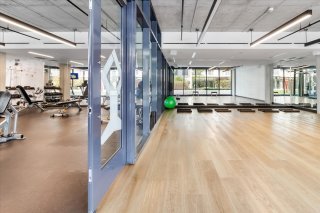 Common room
 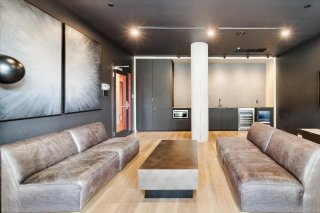 Common room
 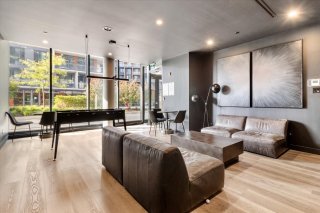 Common room
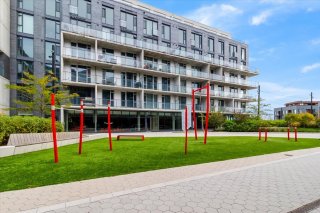
 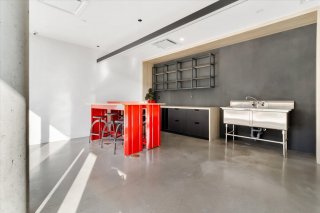 Exterior
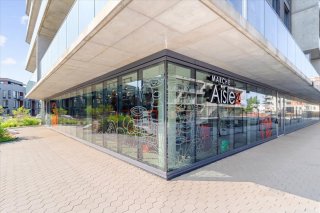
  Nearby
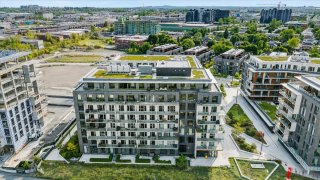
  Aerial photo
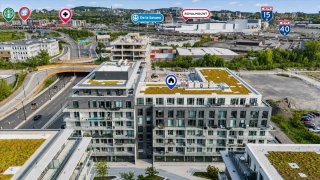
  Aerial photo
  Aerial photo
 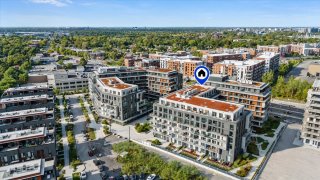 Aerial photo
 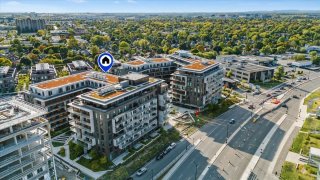 Aerial photo
 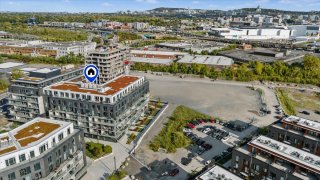 Aerial photo
 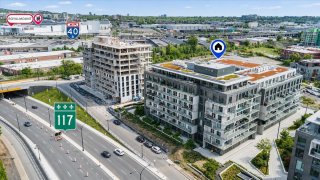 Aerial photo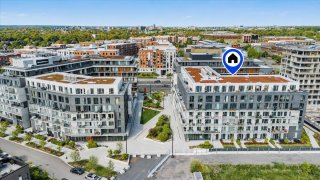
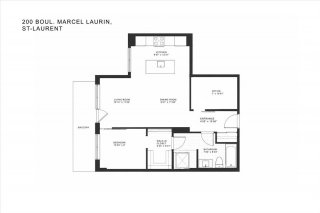
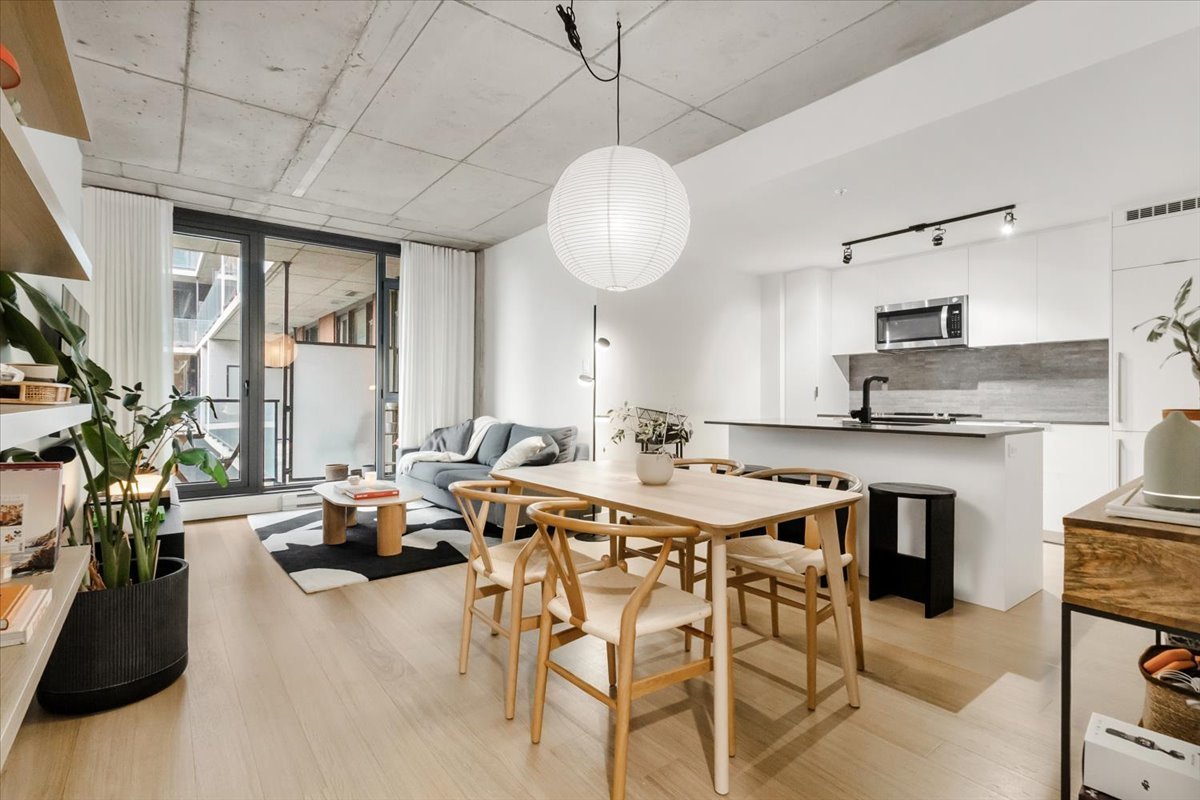 Drawing (sketch)
 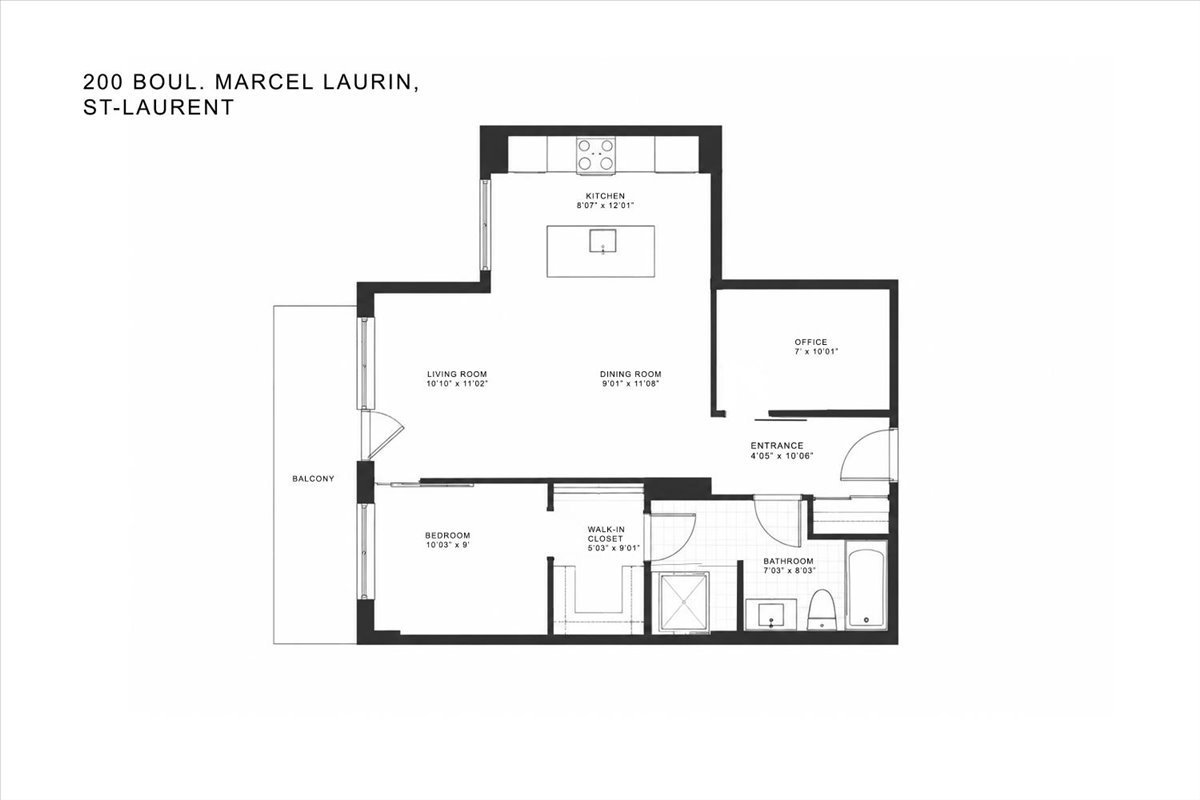 Hallway
 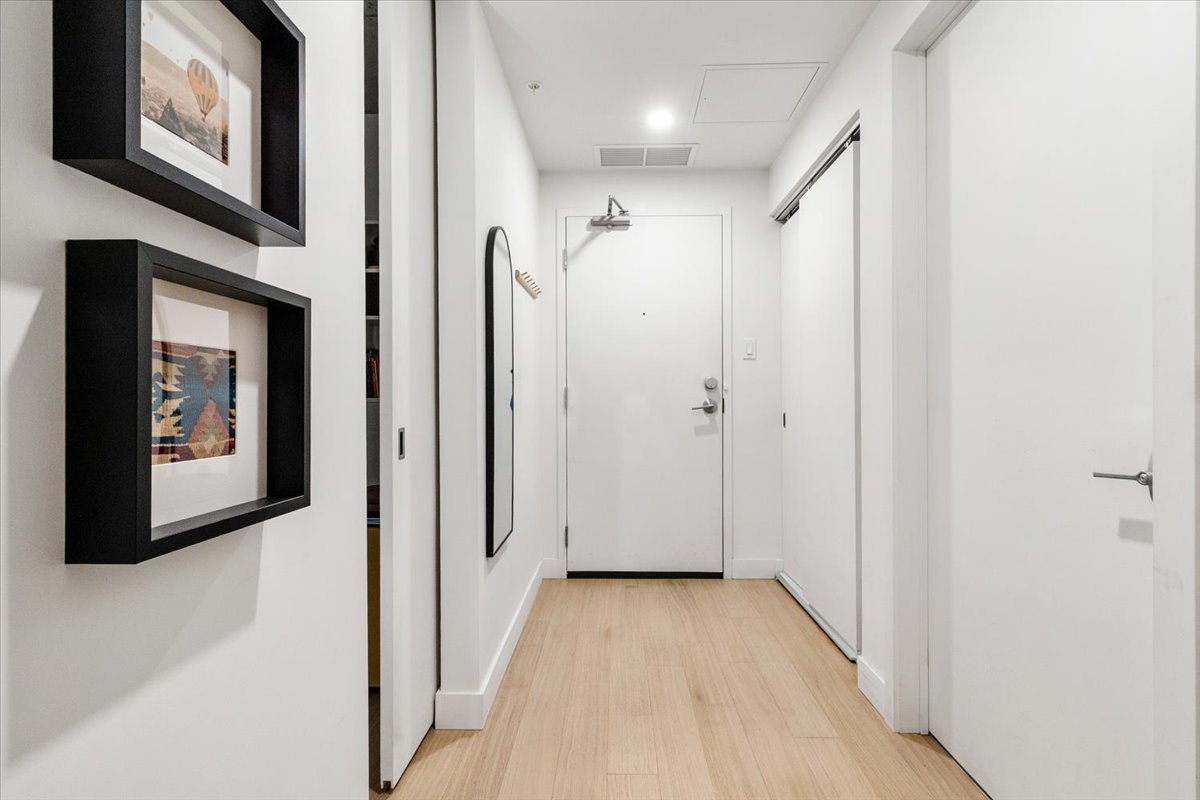 Overall View
 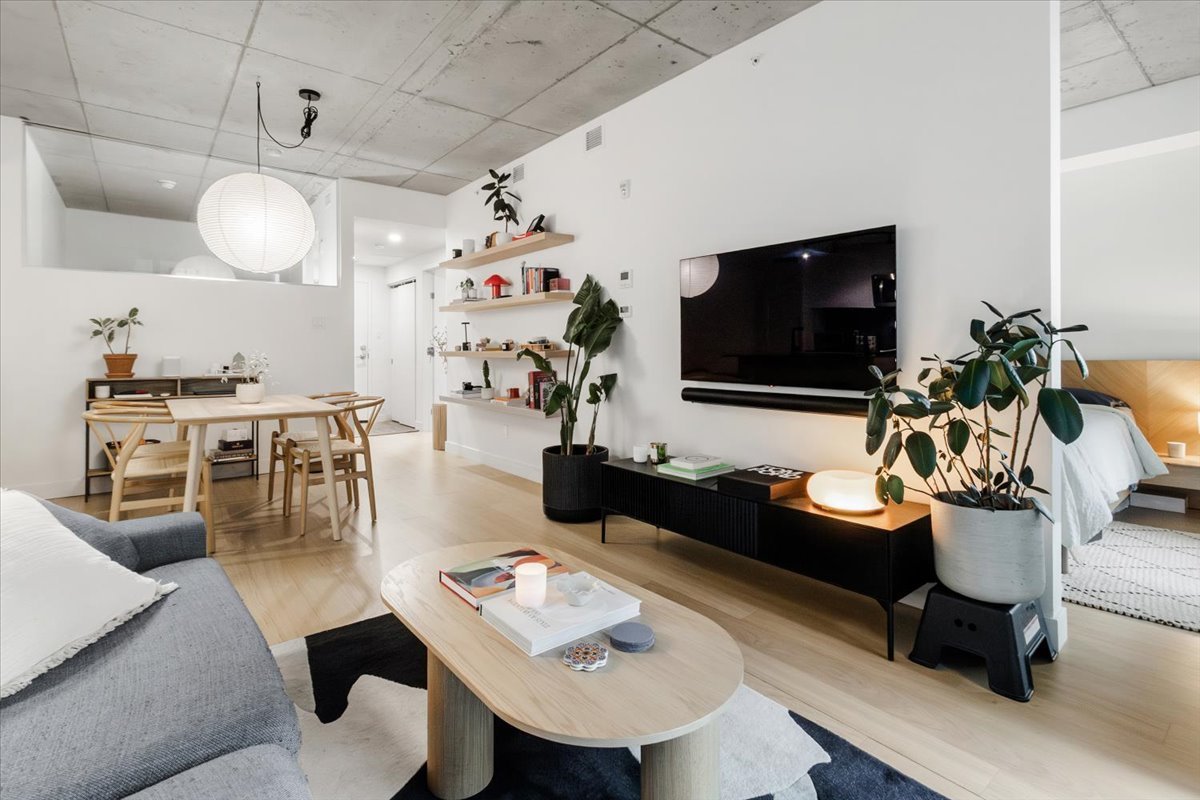 Dining room
 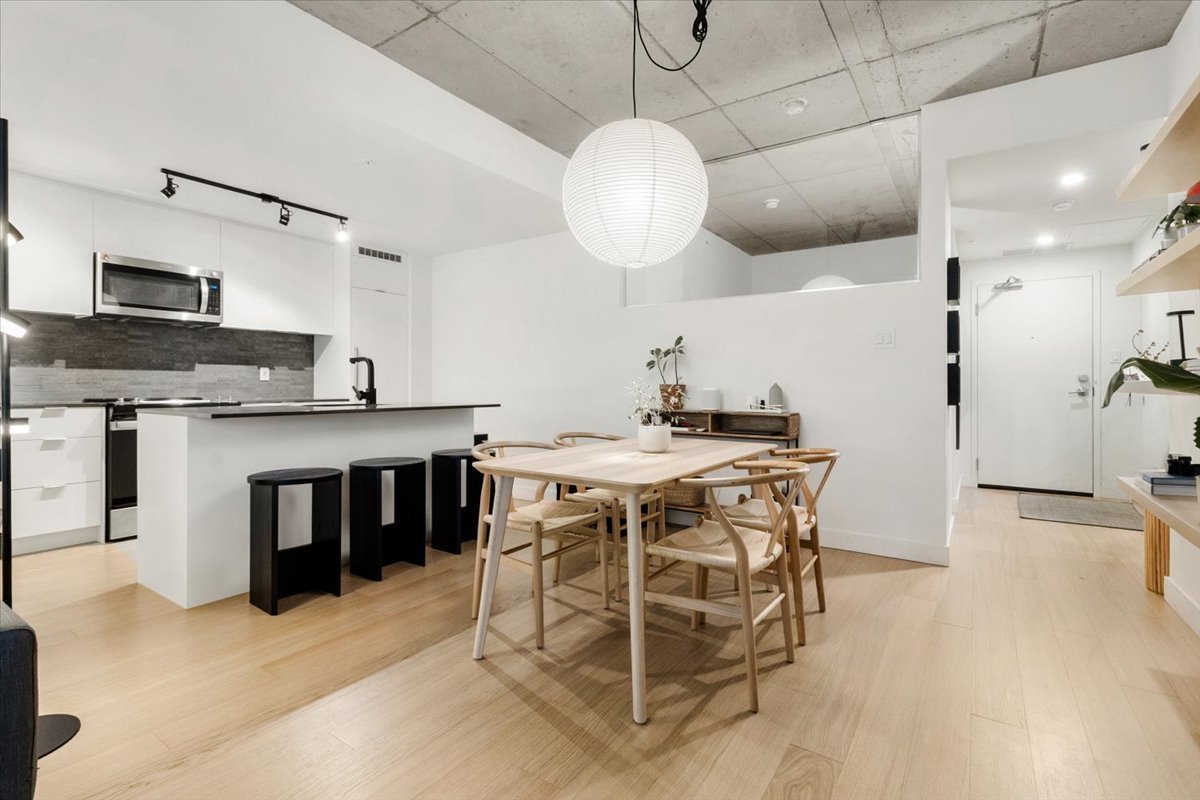 Kitchen
 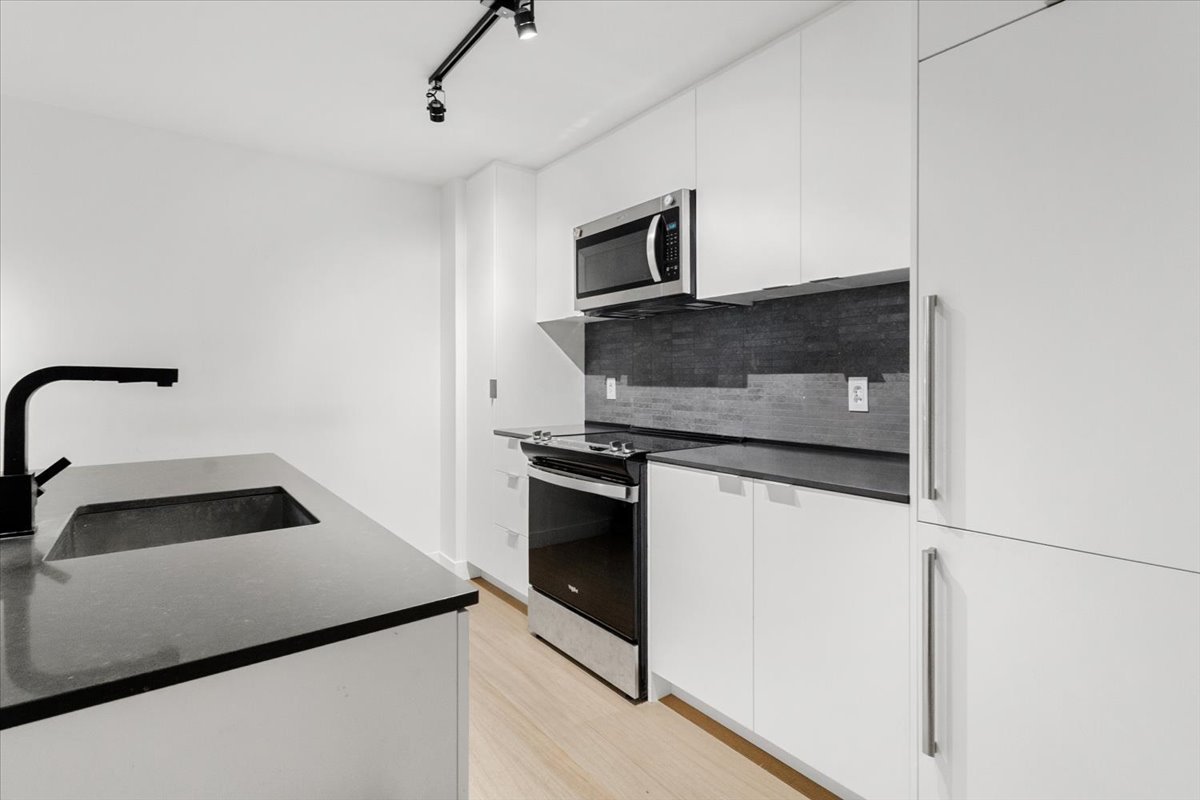 Kitchen
 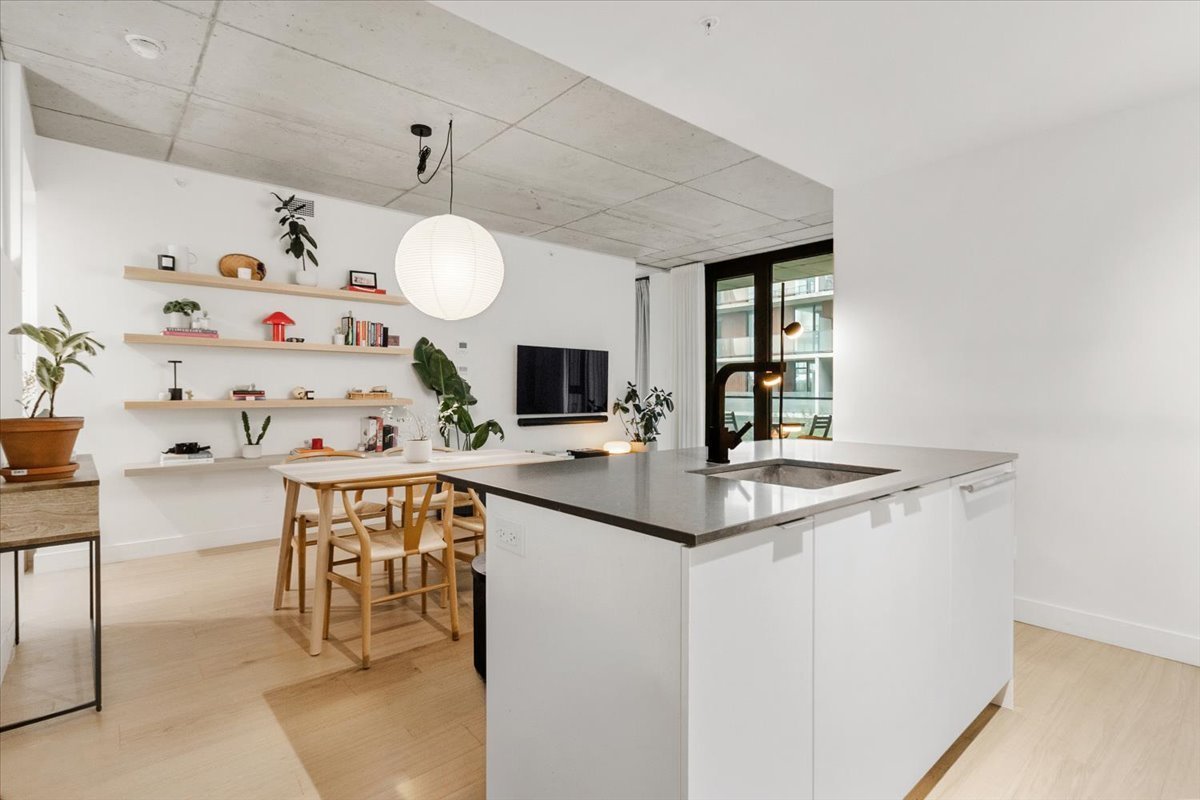 Dining room
 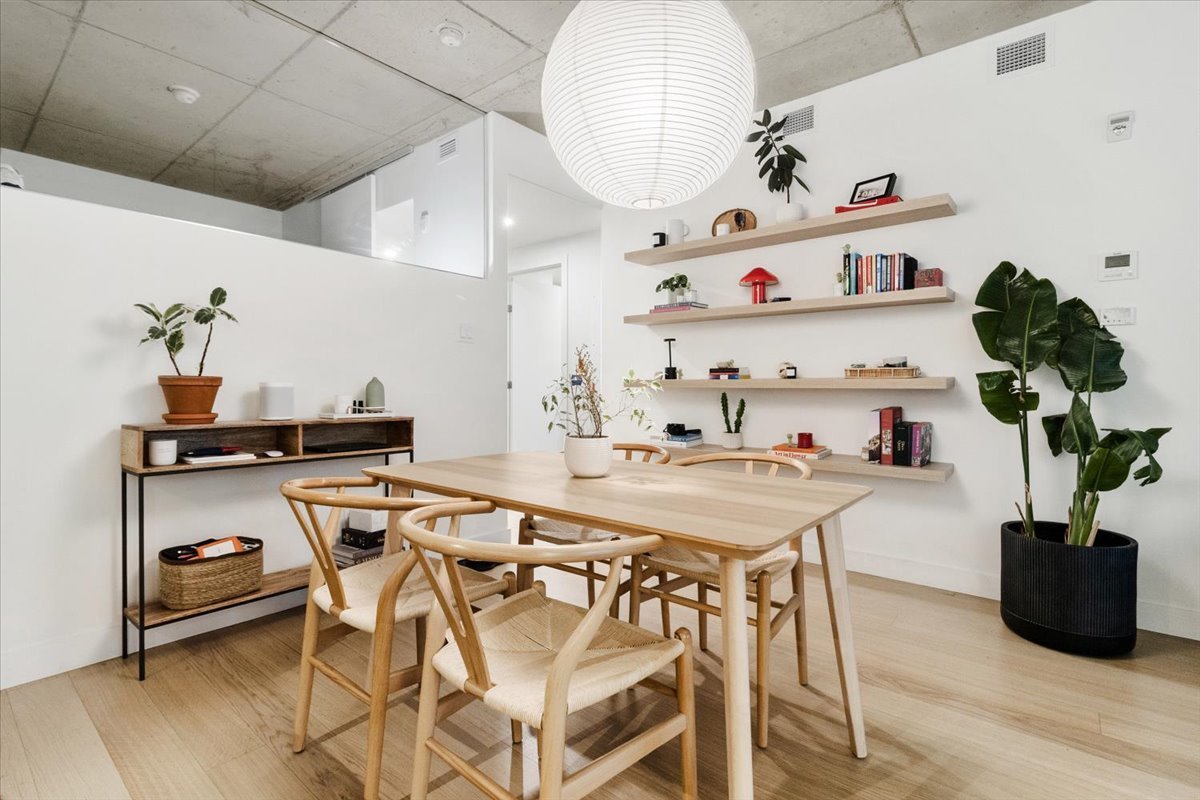 Dining room
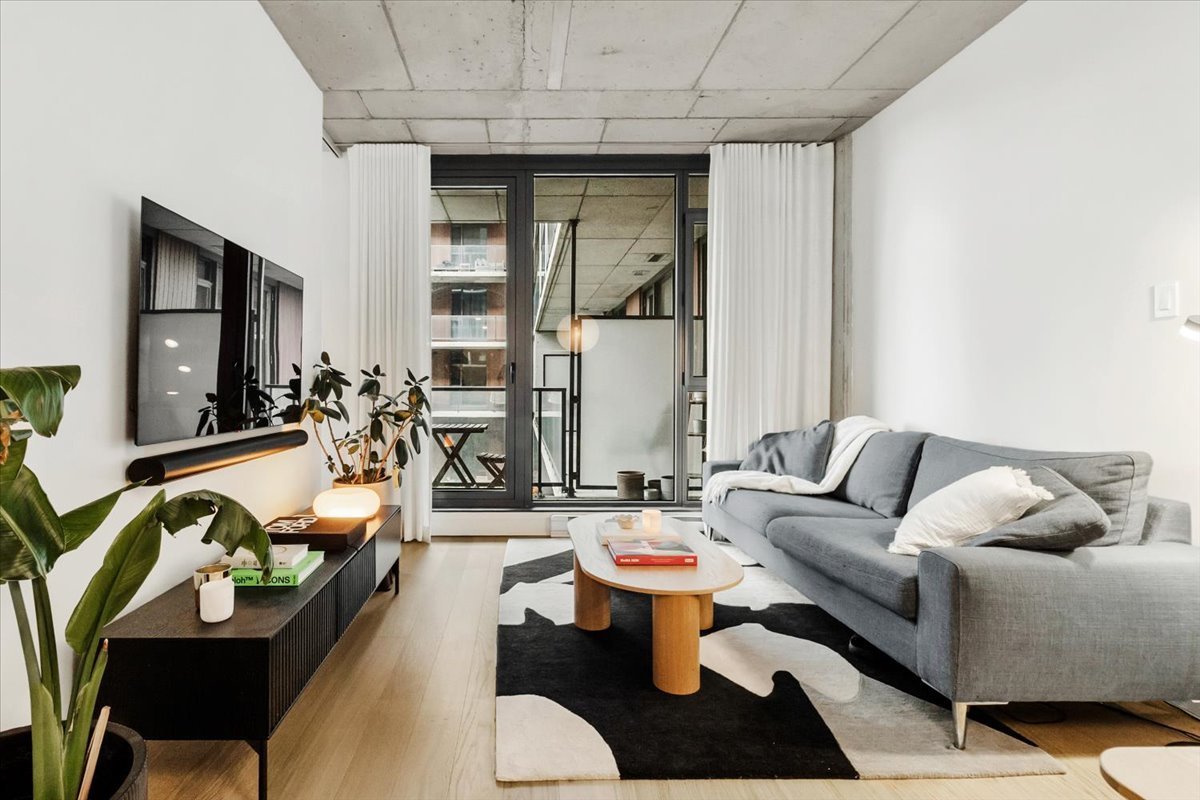
 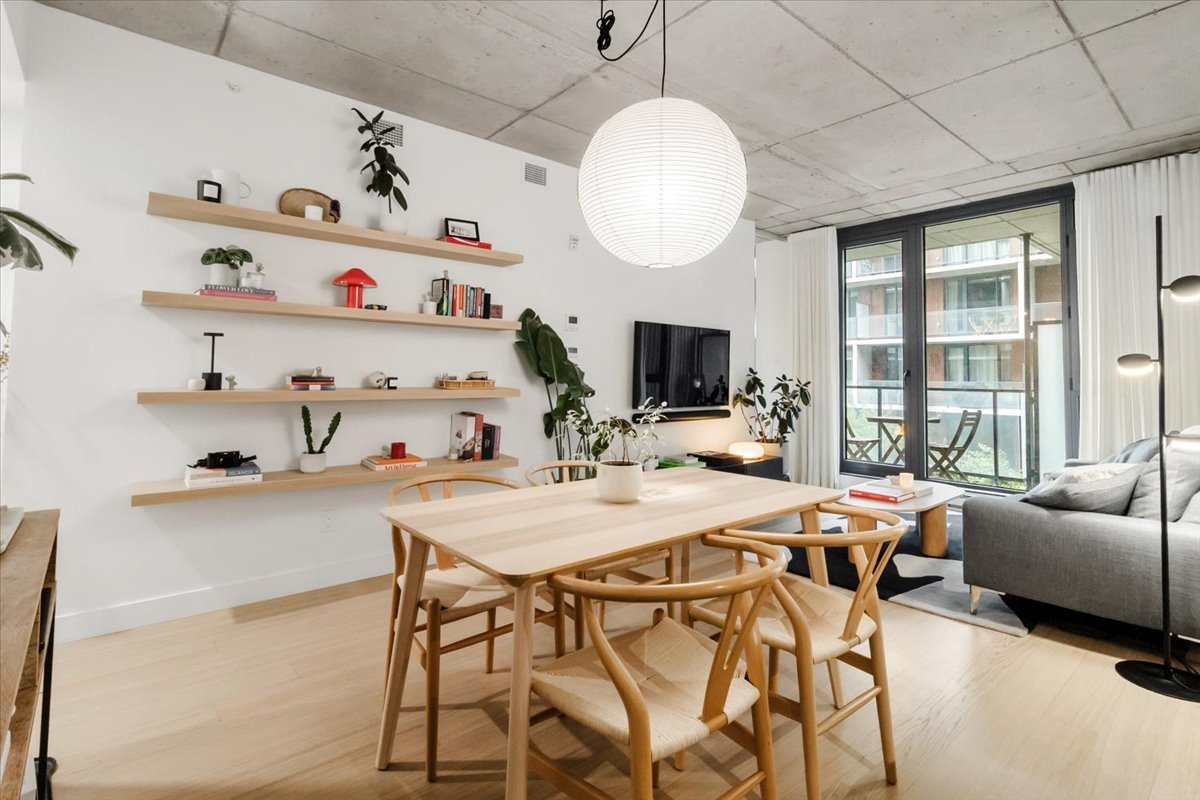 Living room
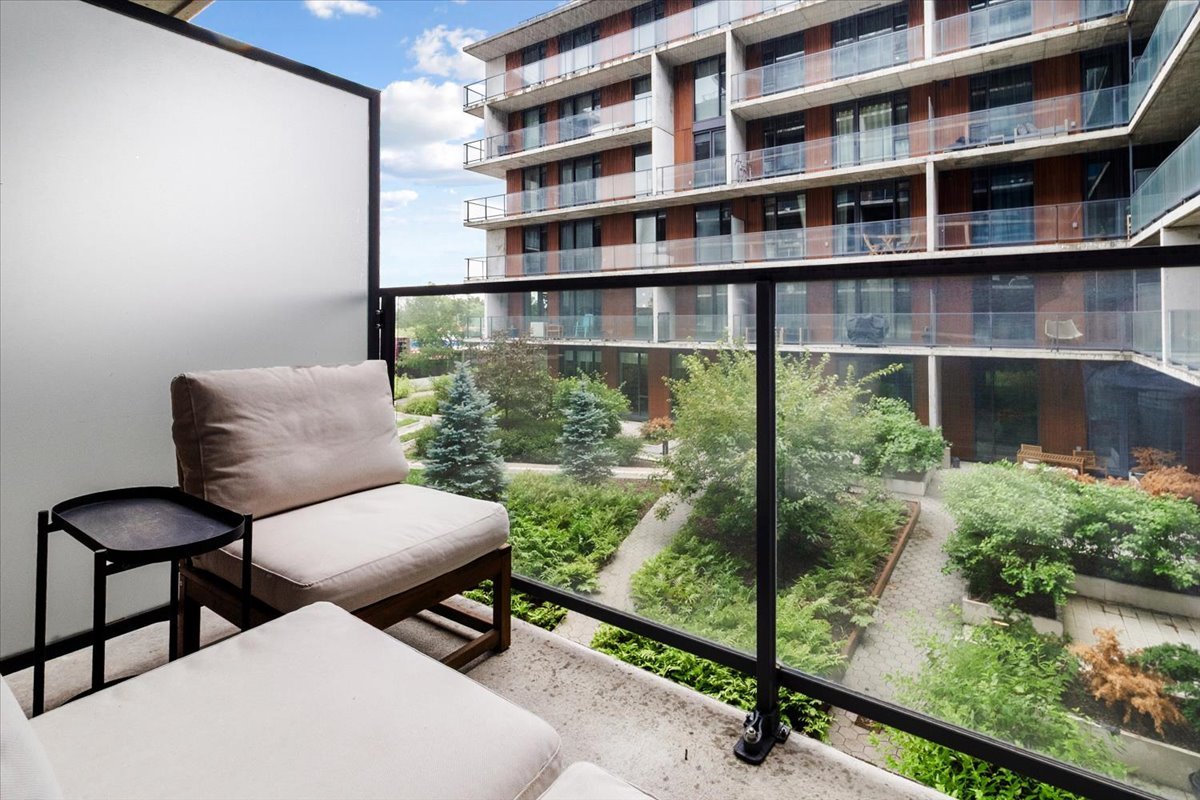
  Balcony
 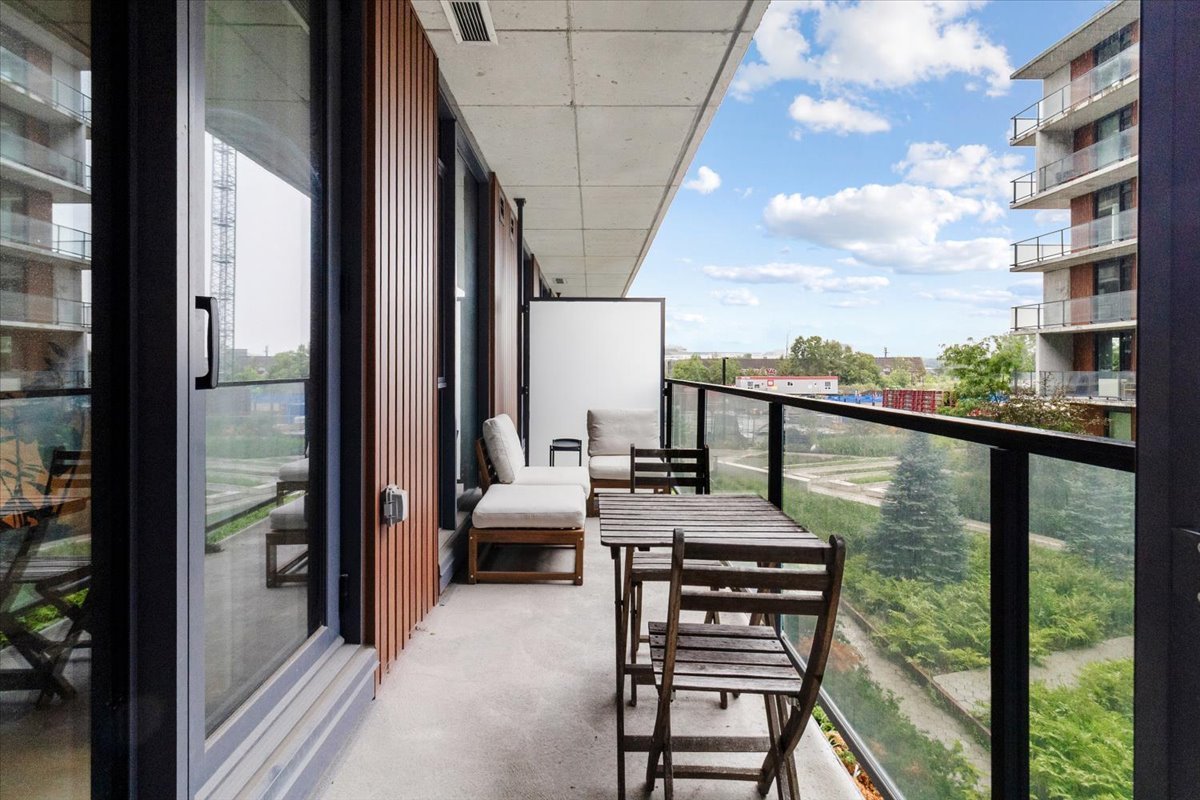 Balcony
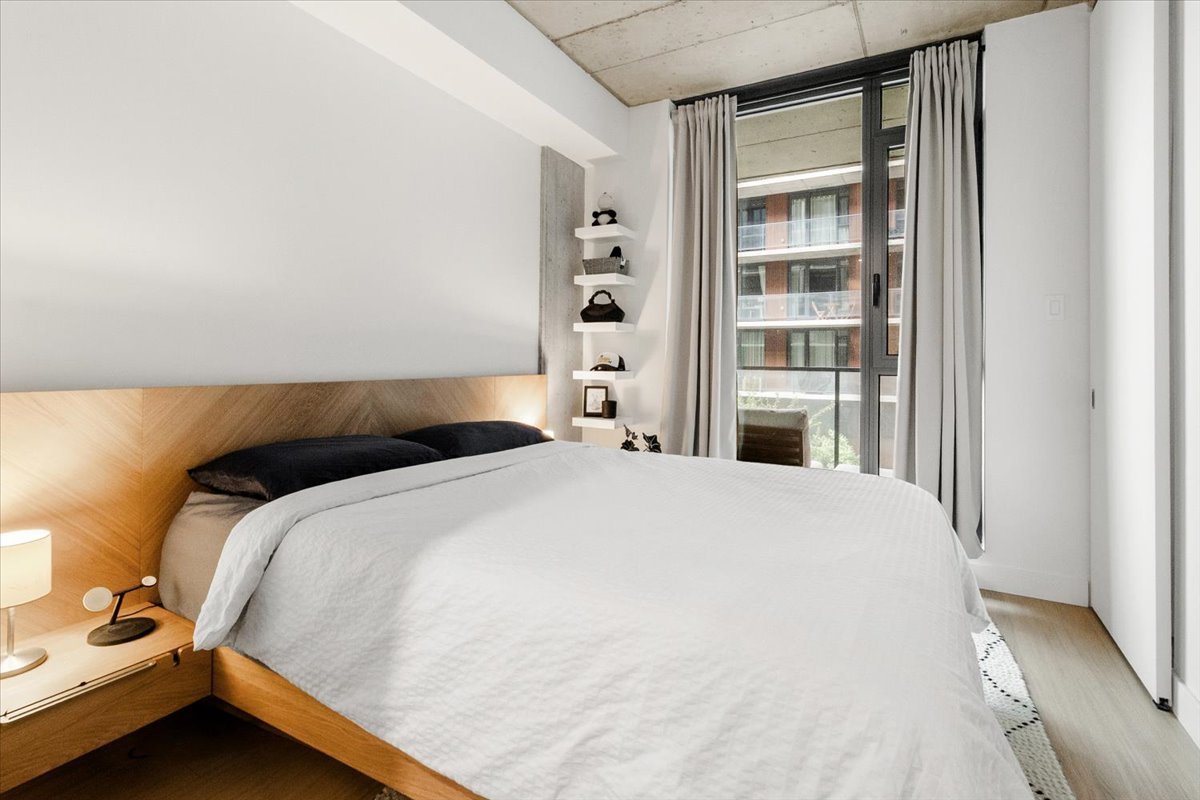
  Primary bedroom
 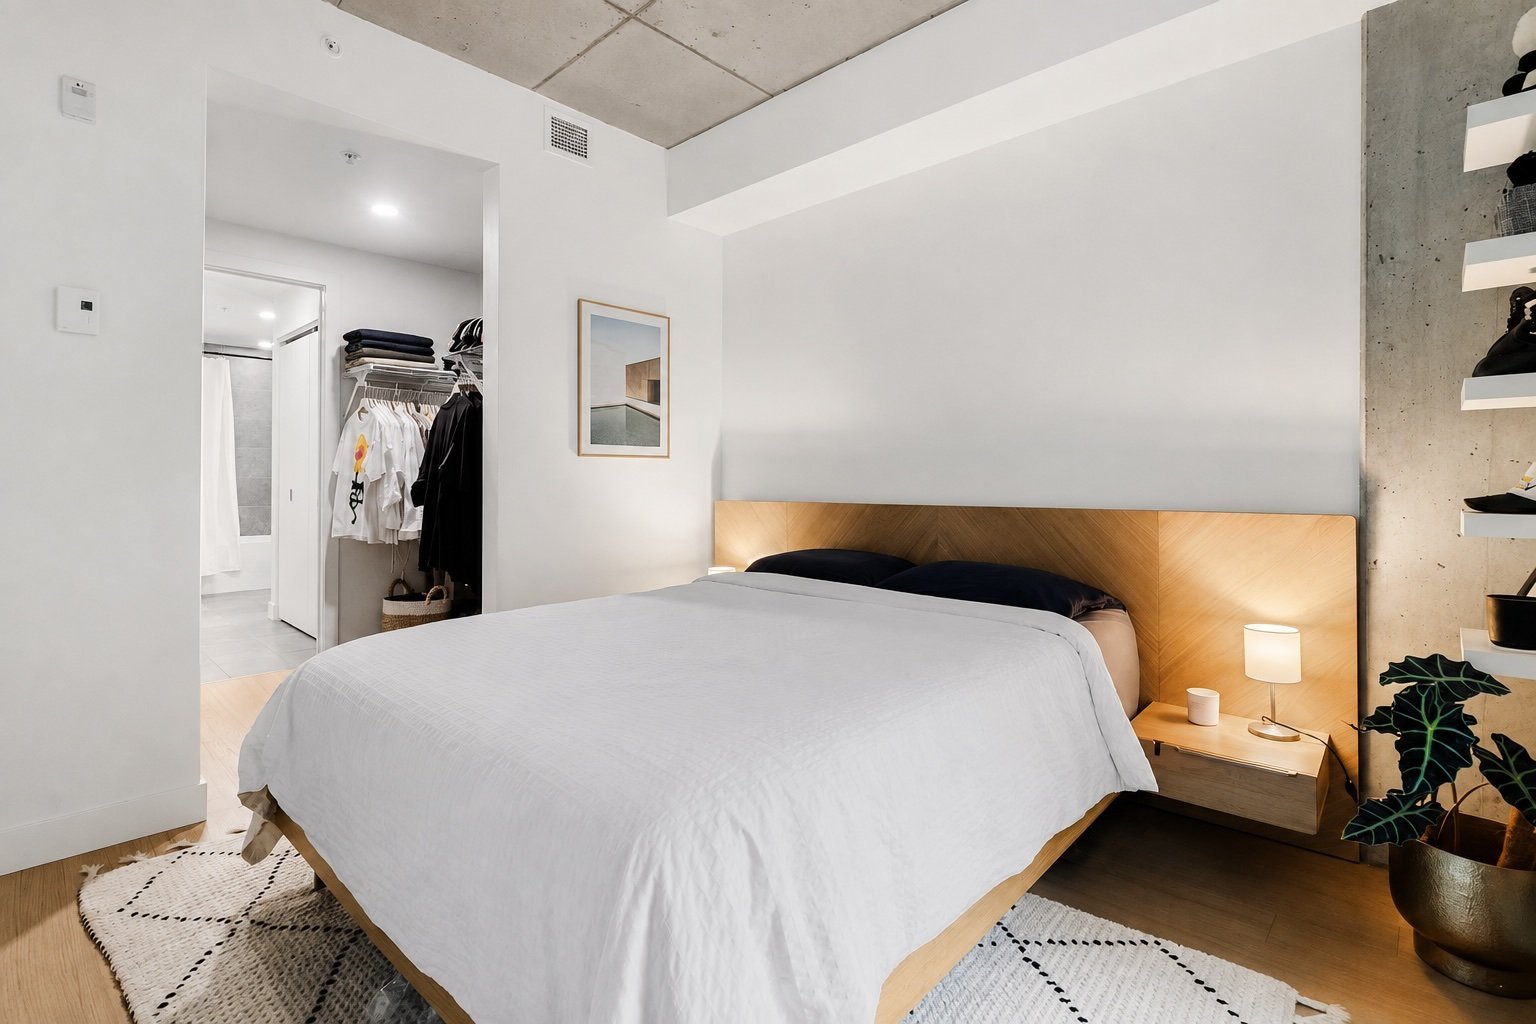 Primary bedroom
  Walk-in closet
 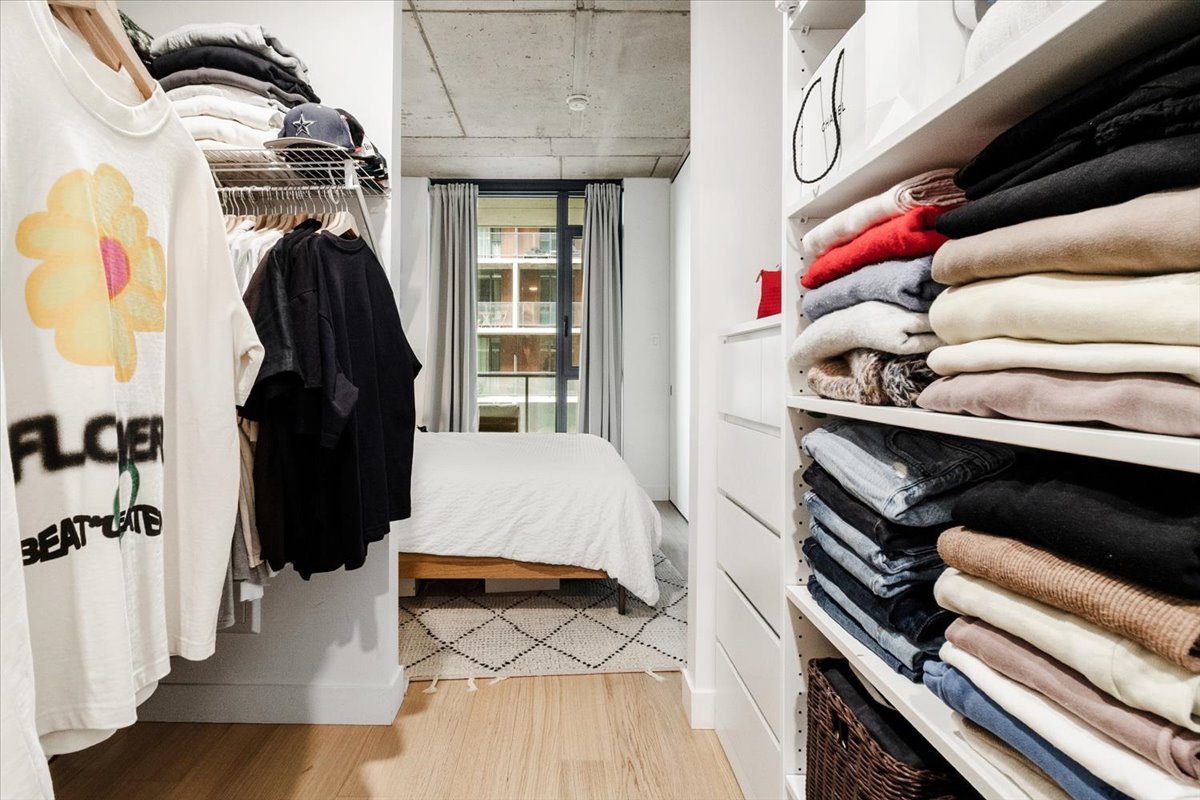 Walk-in closet
  Bathroom
 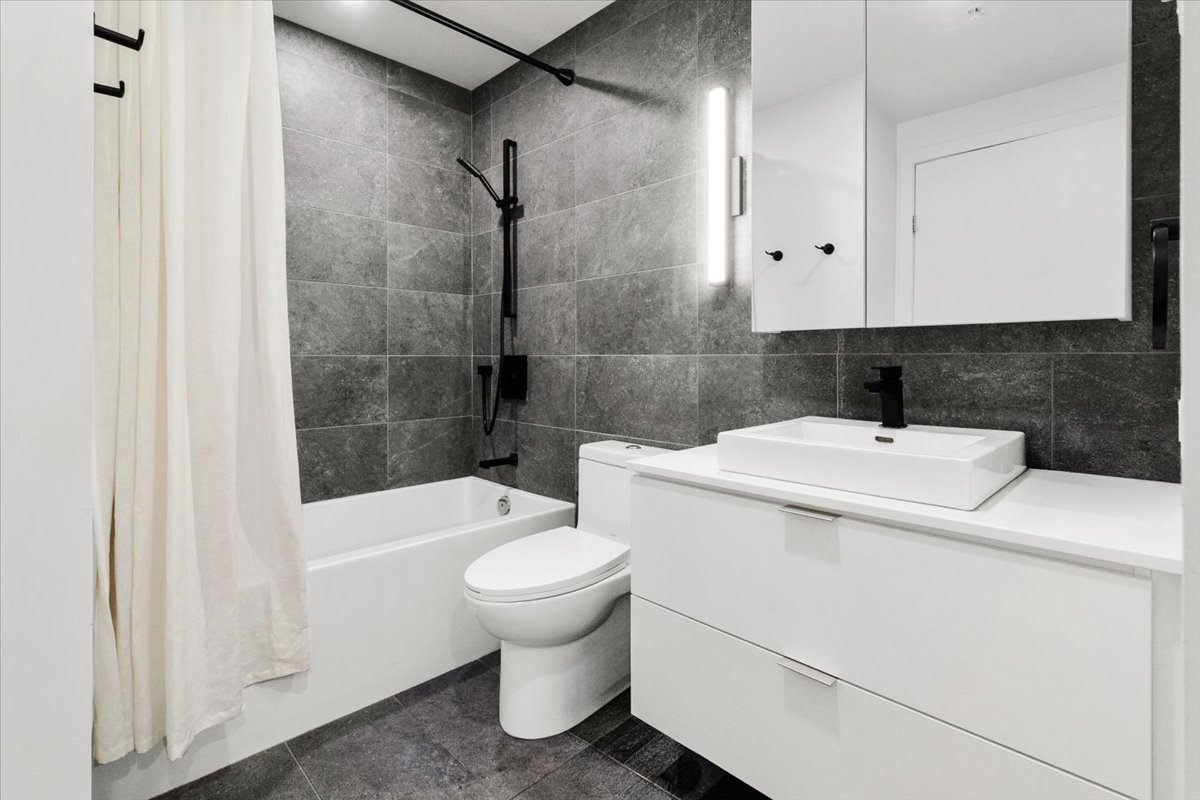 Bathroom
 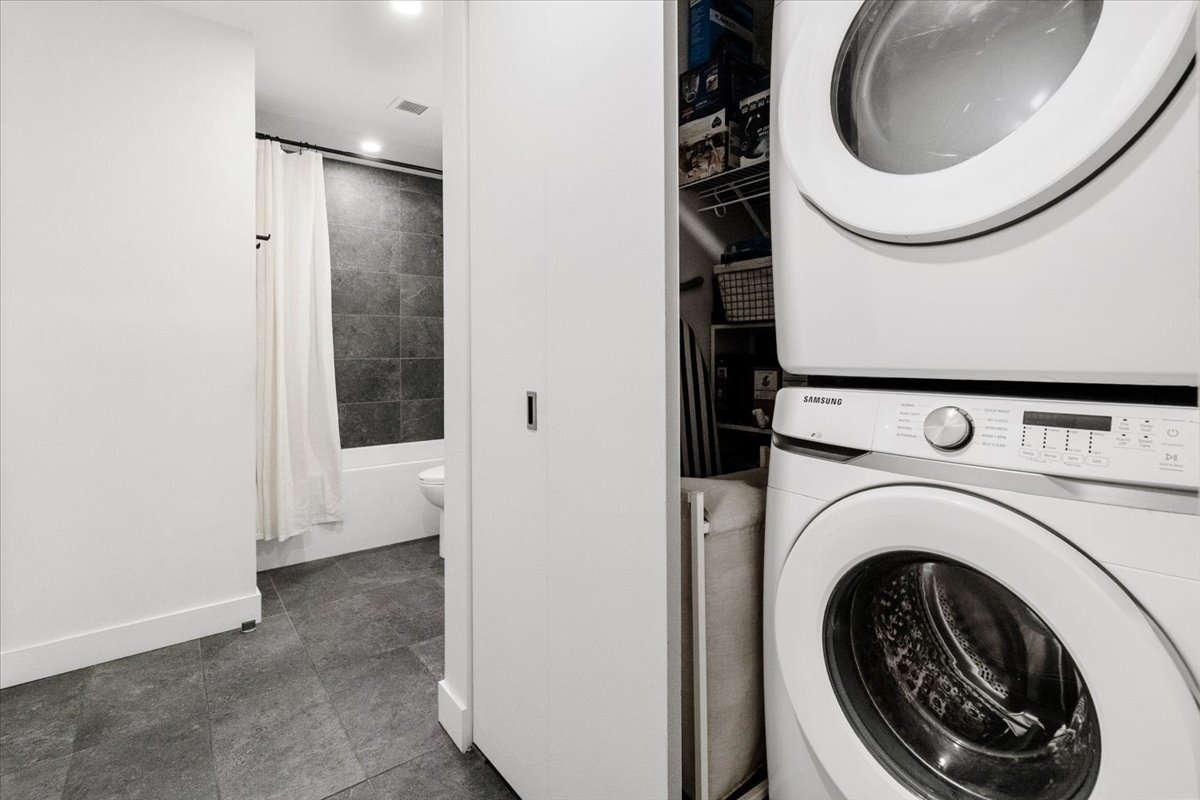 Office
 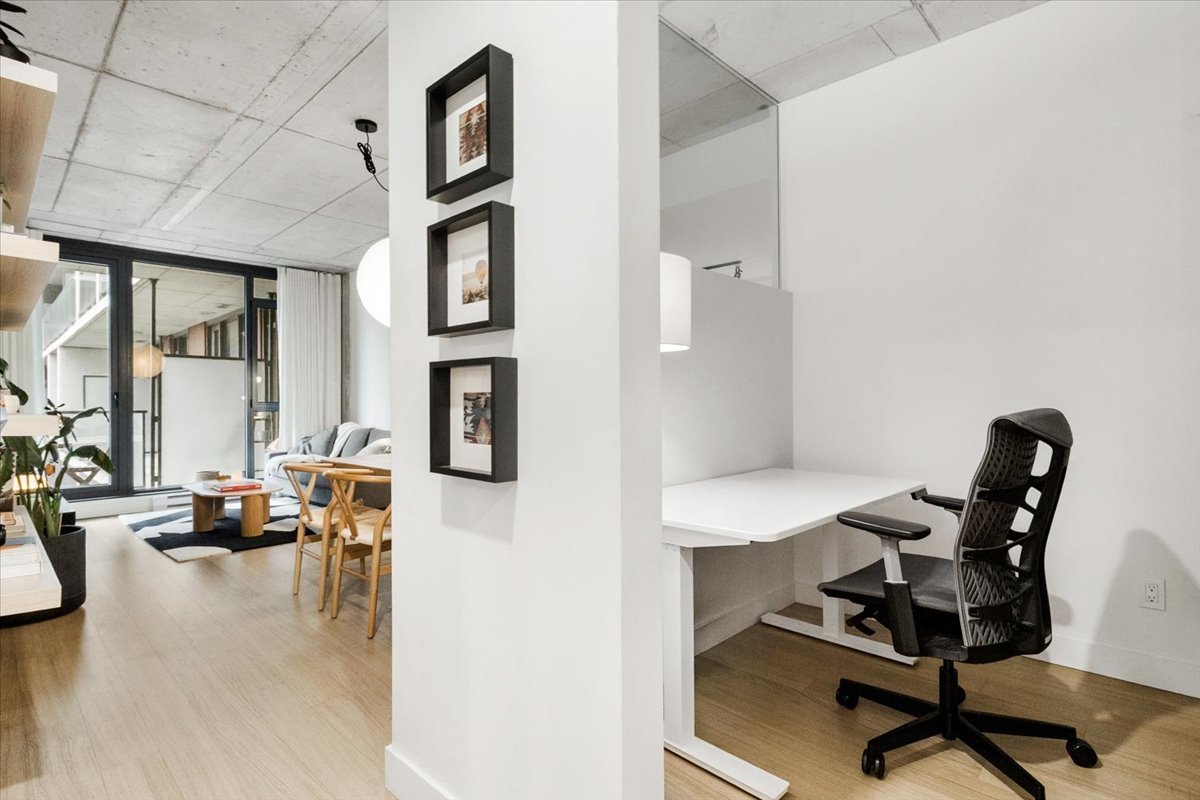 Office
 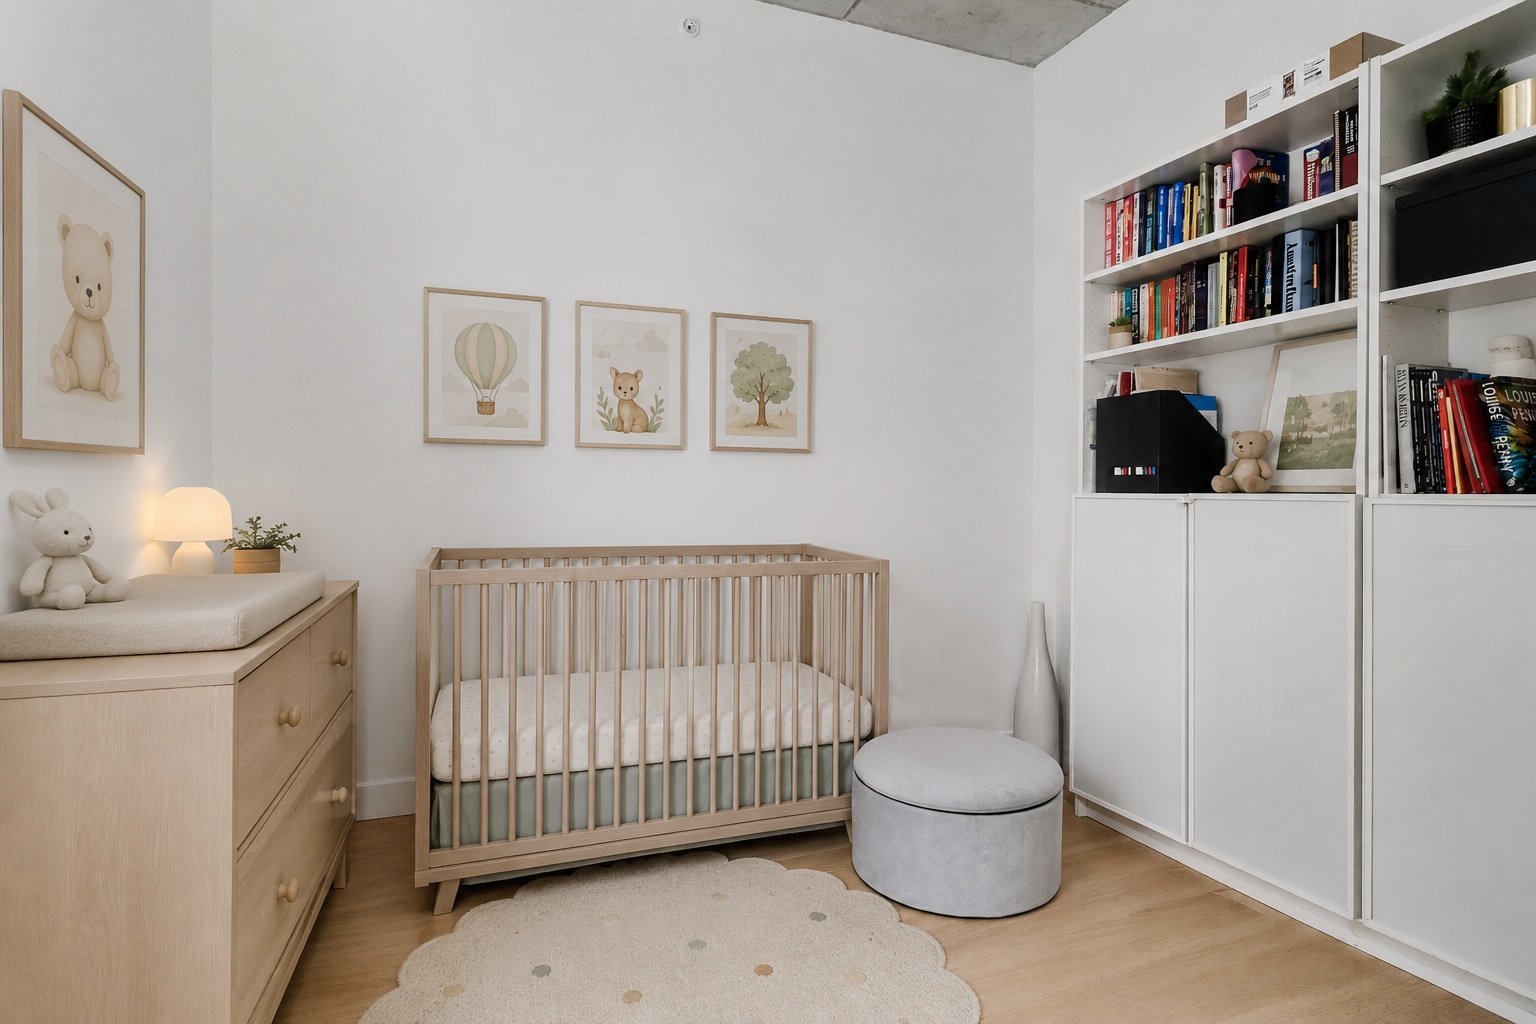 Office
 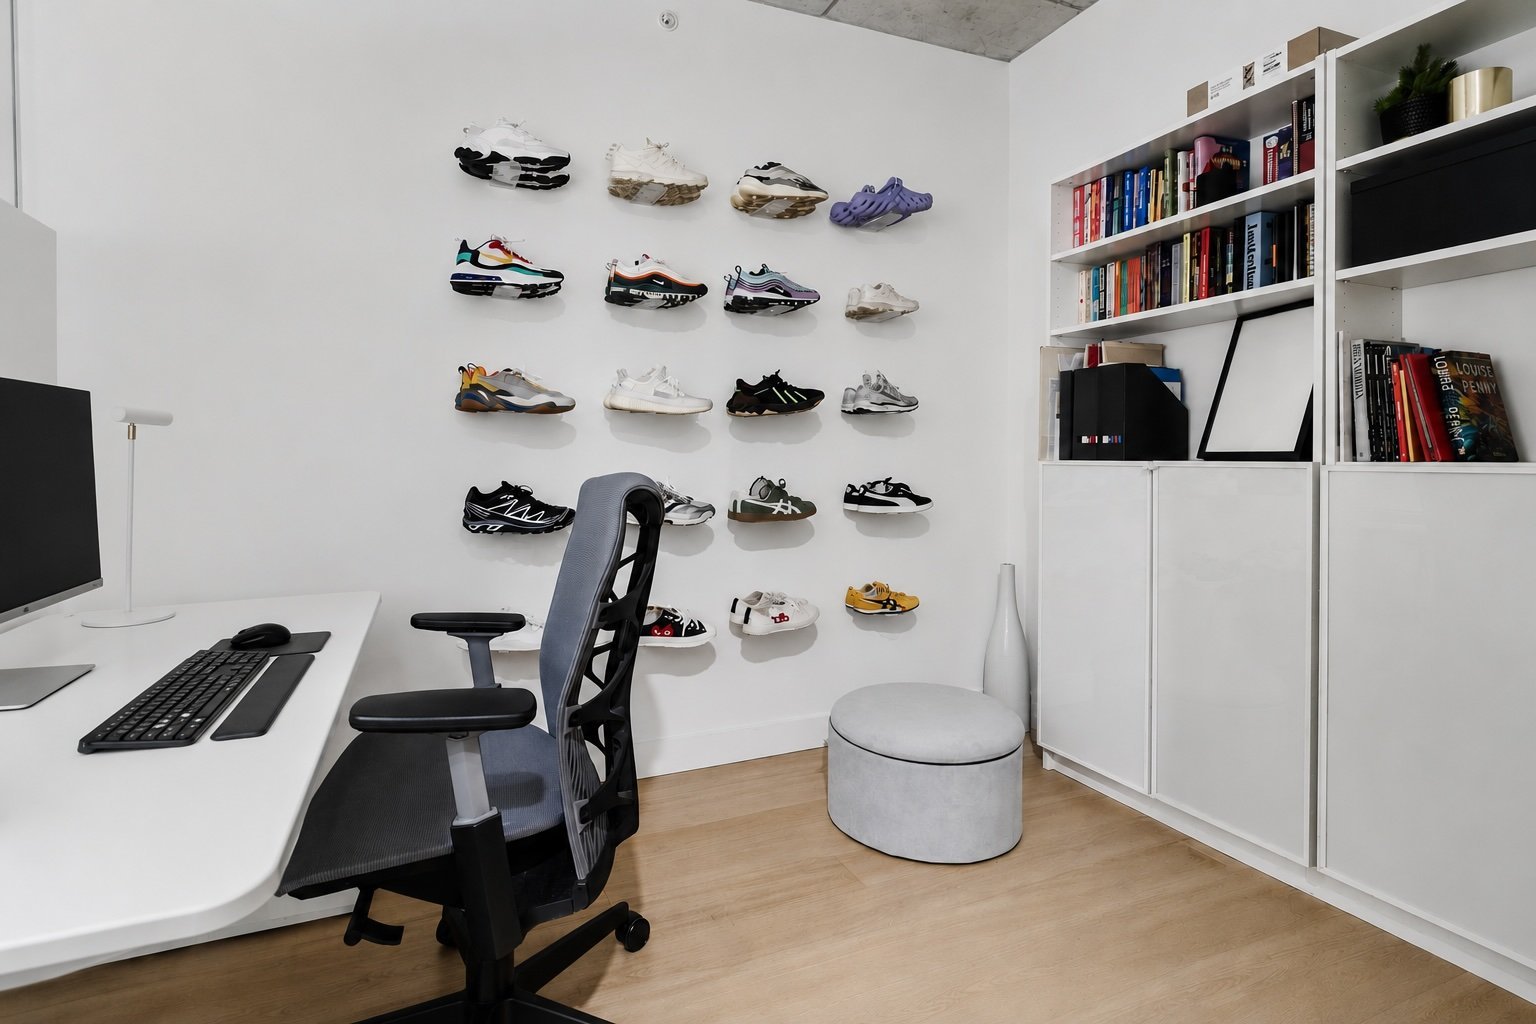 Frontage
 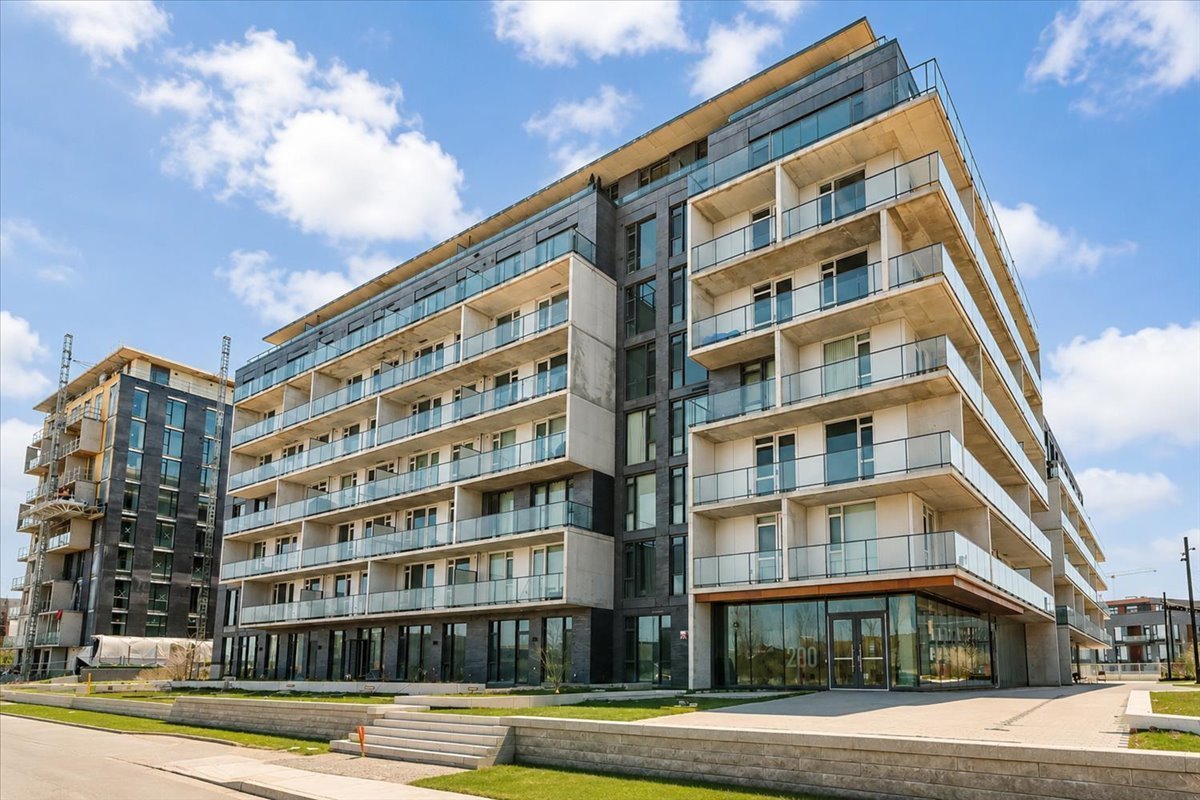 Garage
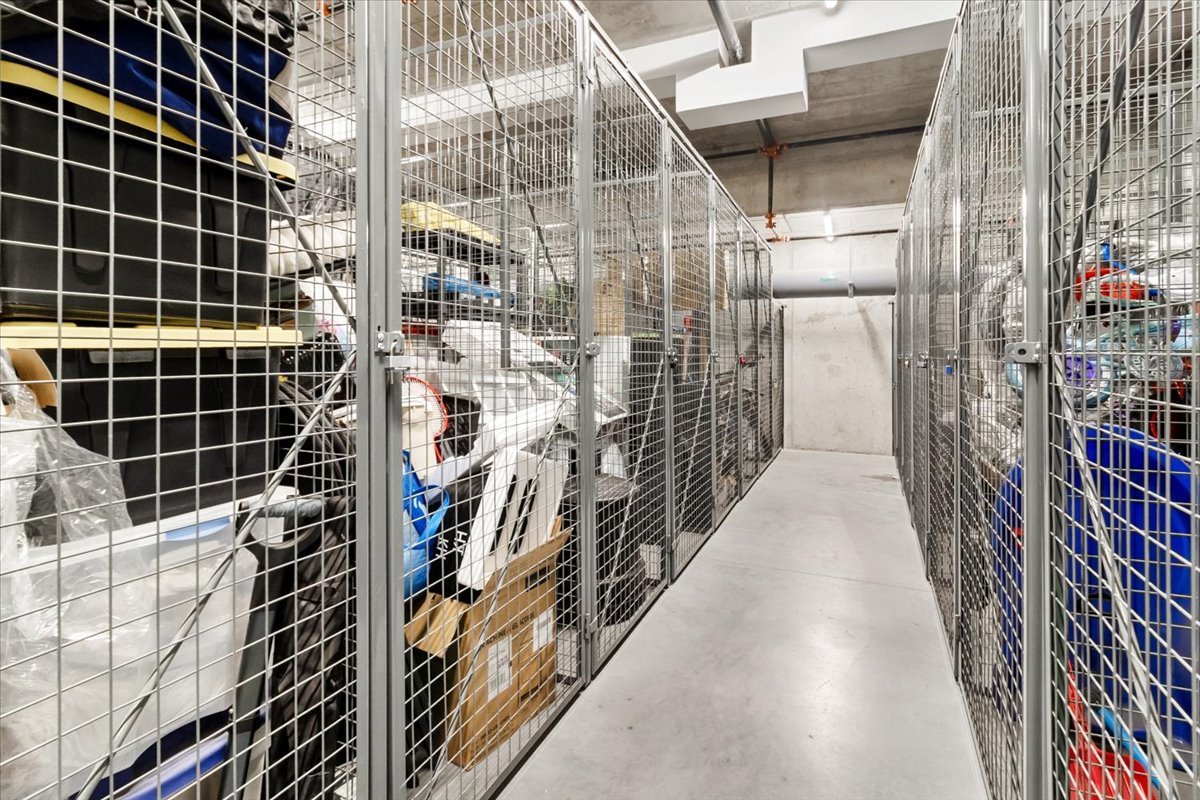
 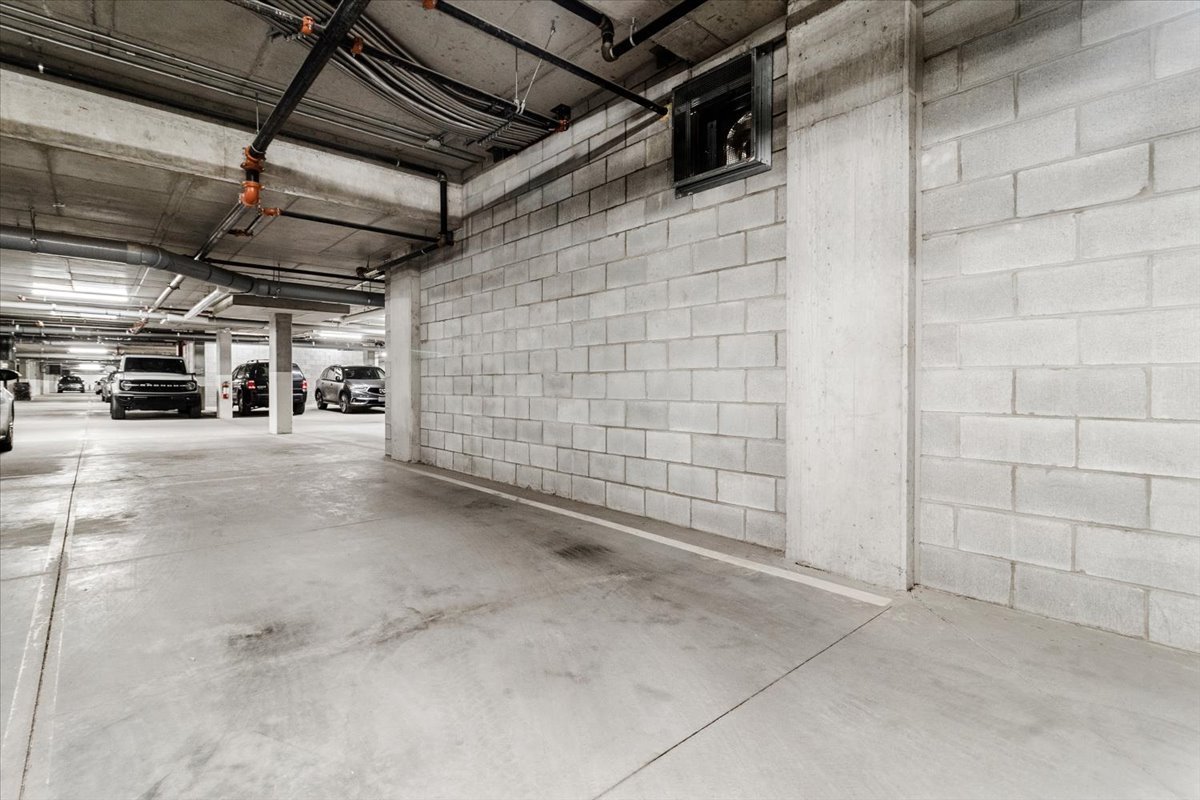 Storage
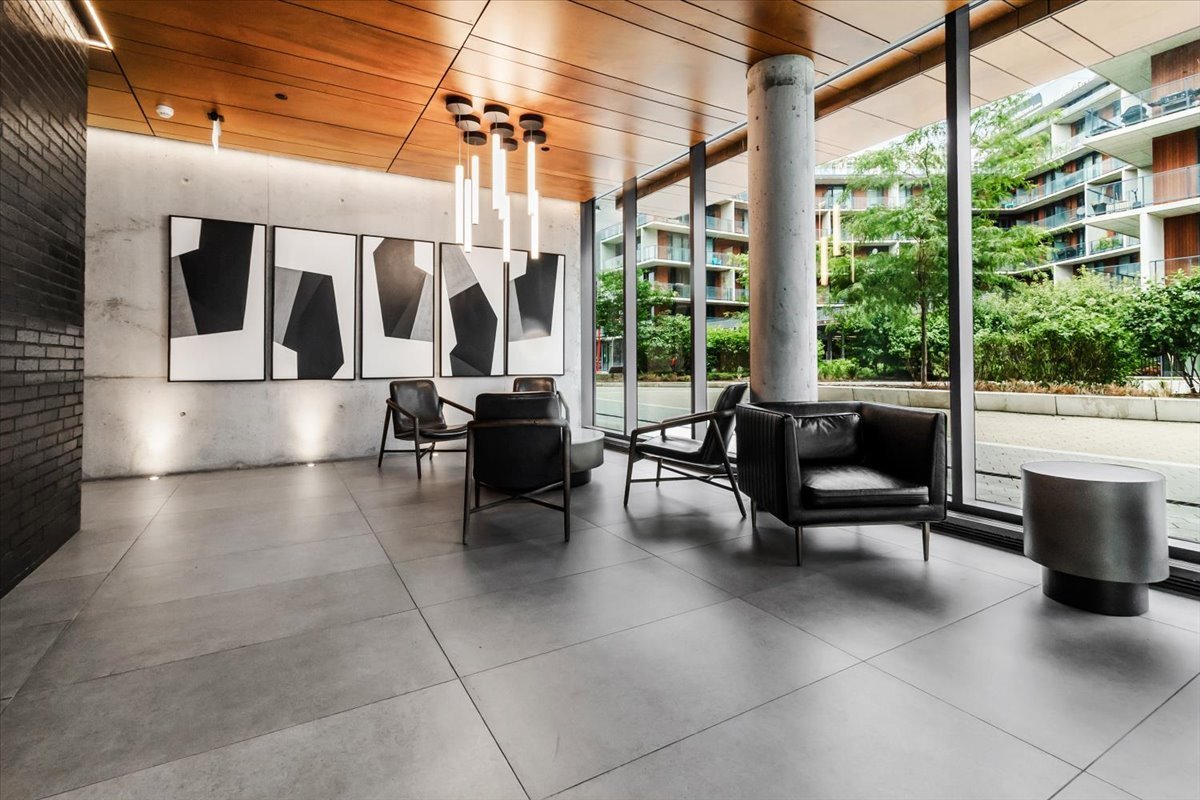
  Hallway
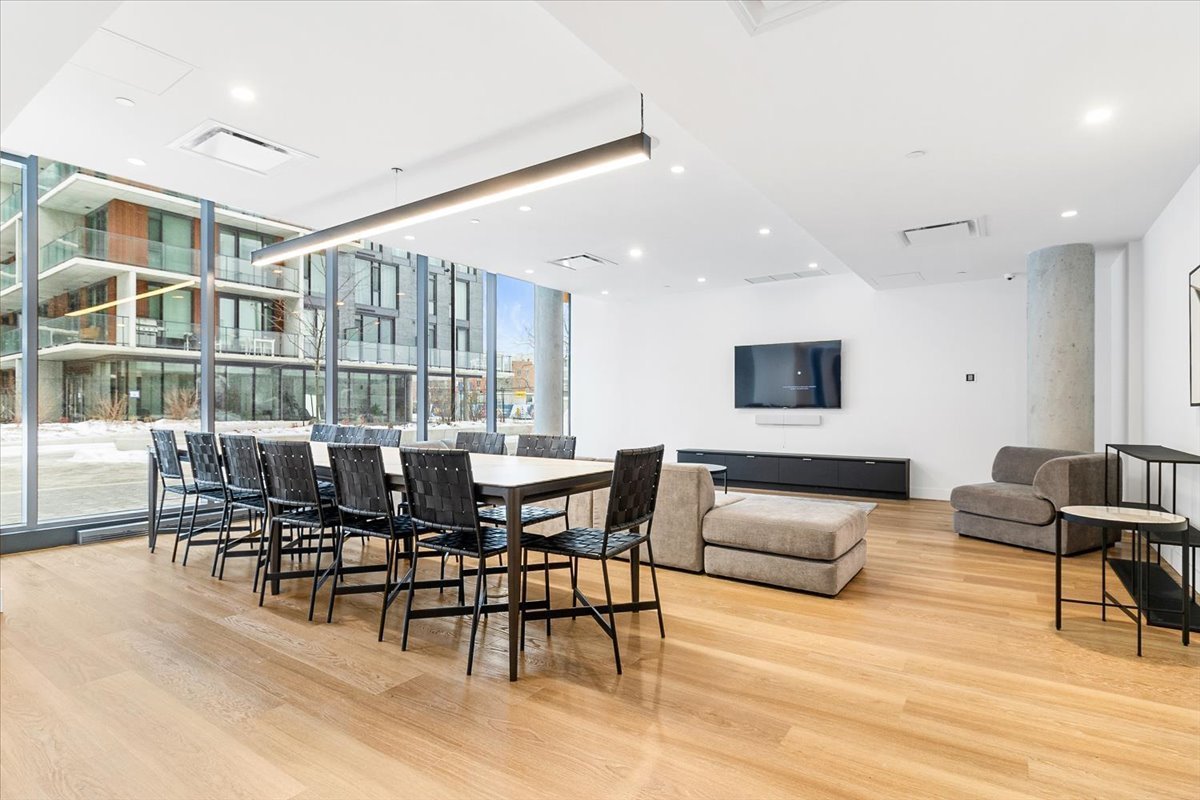
  Common room
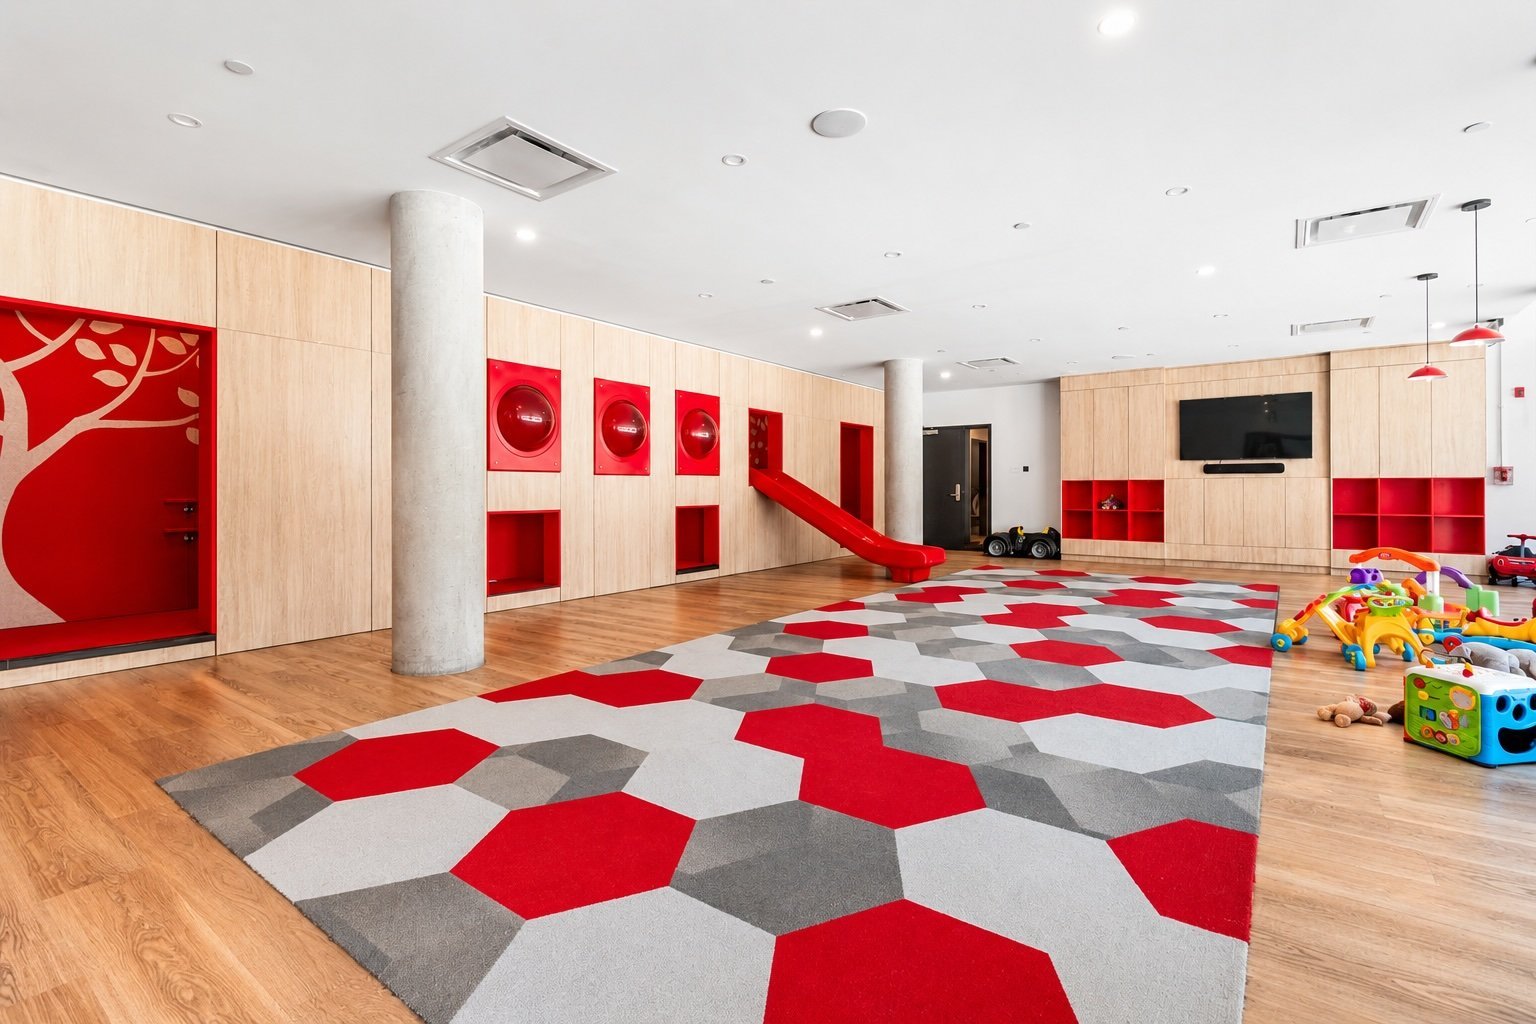
  Playroom
  Exercise room
 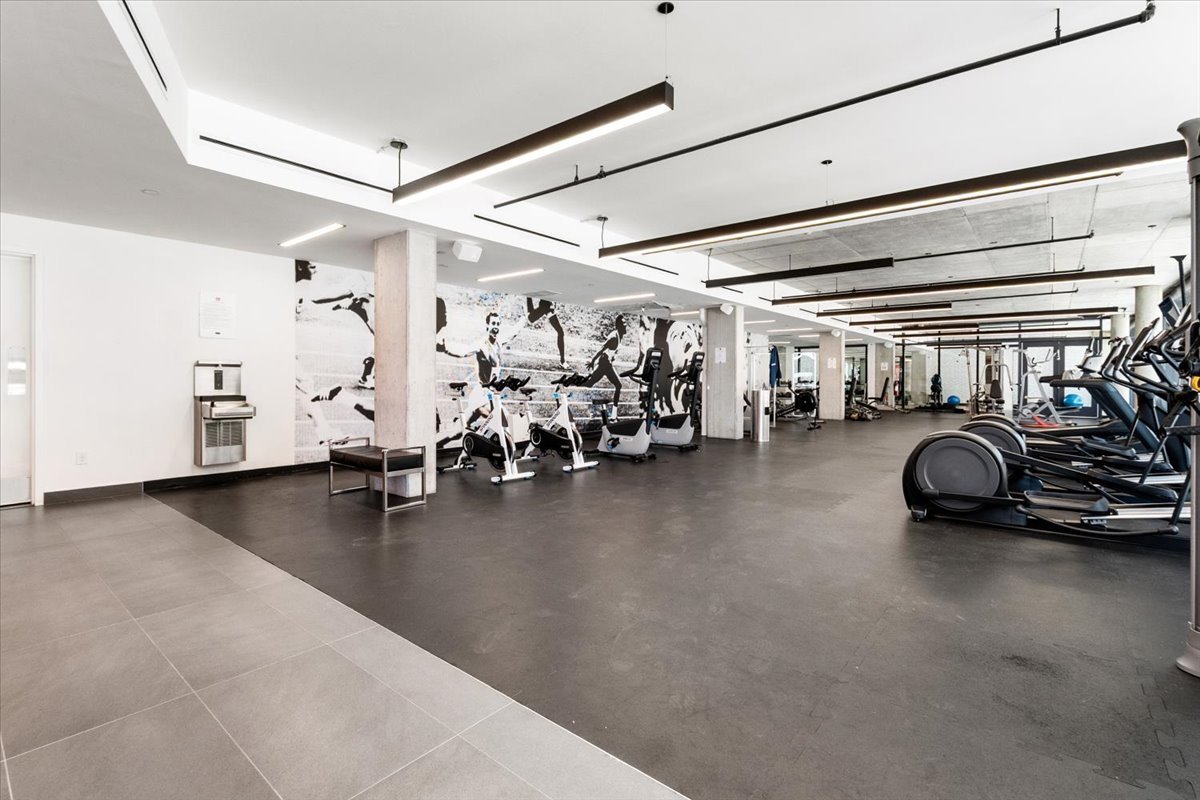 Exercise room
 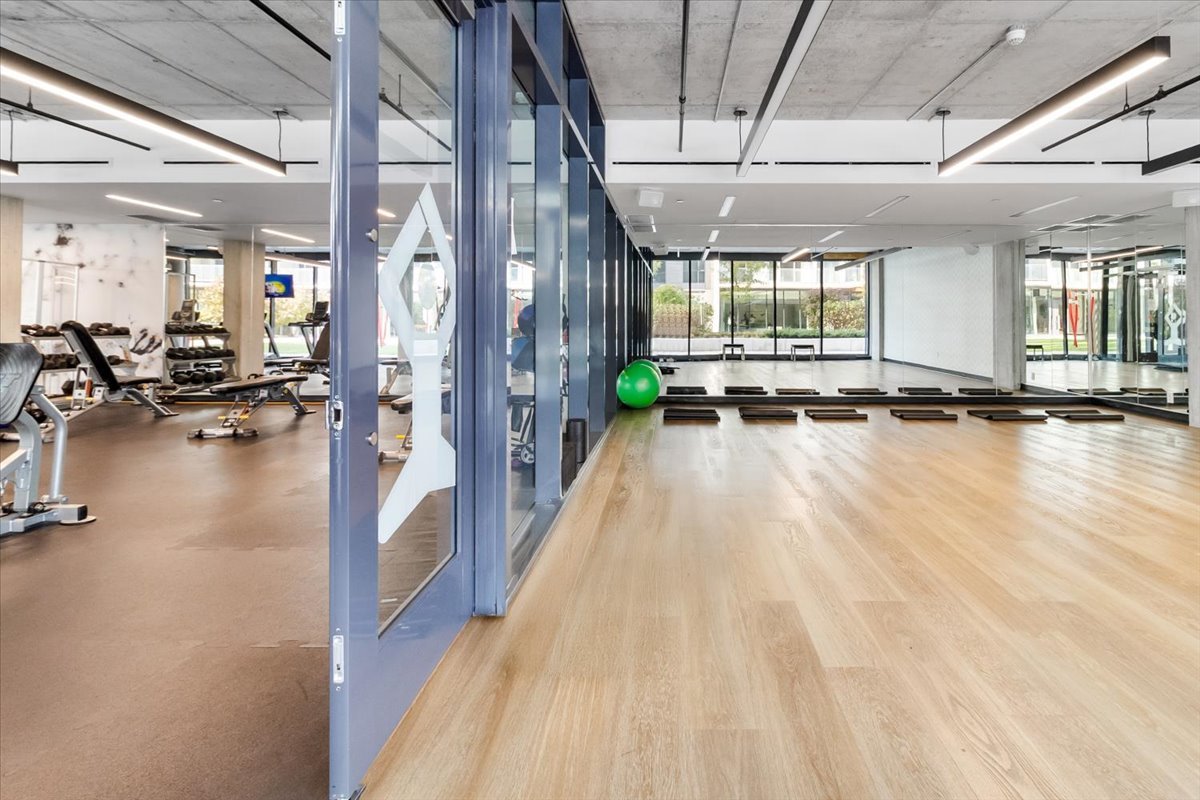 Common room
 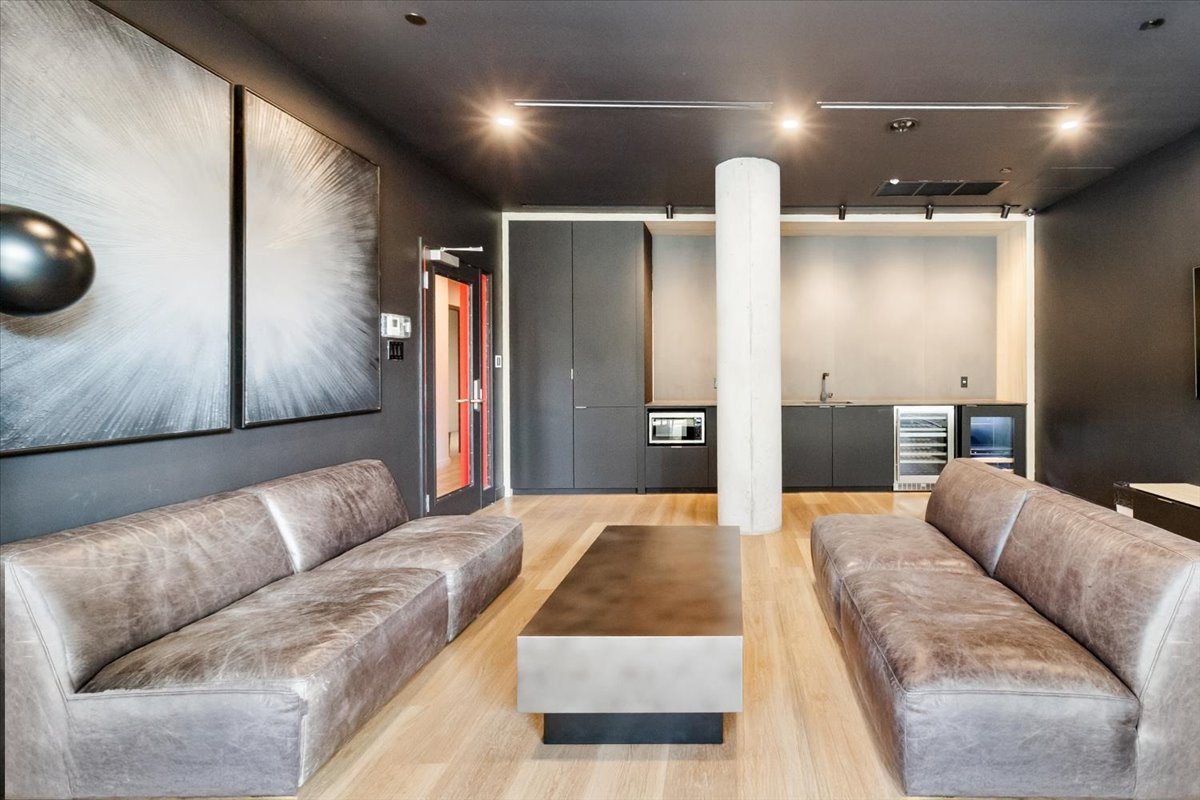 Common room
 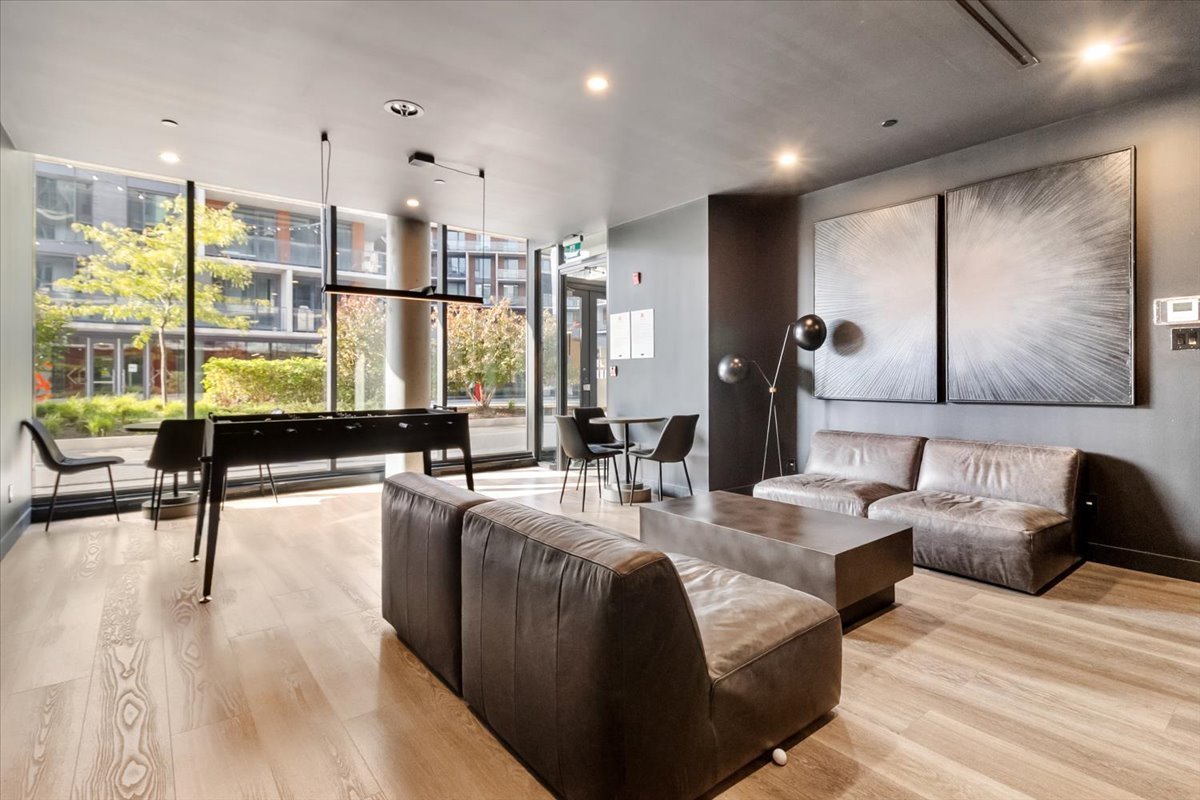 Common room
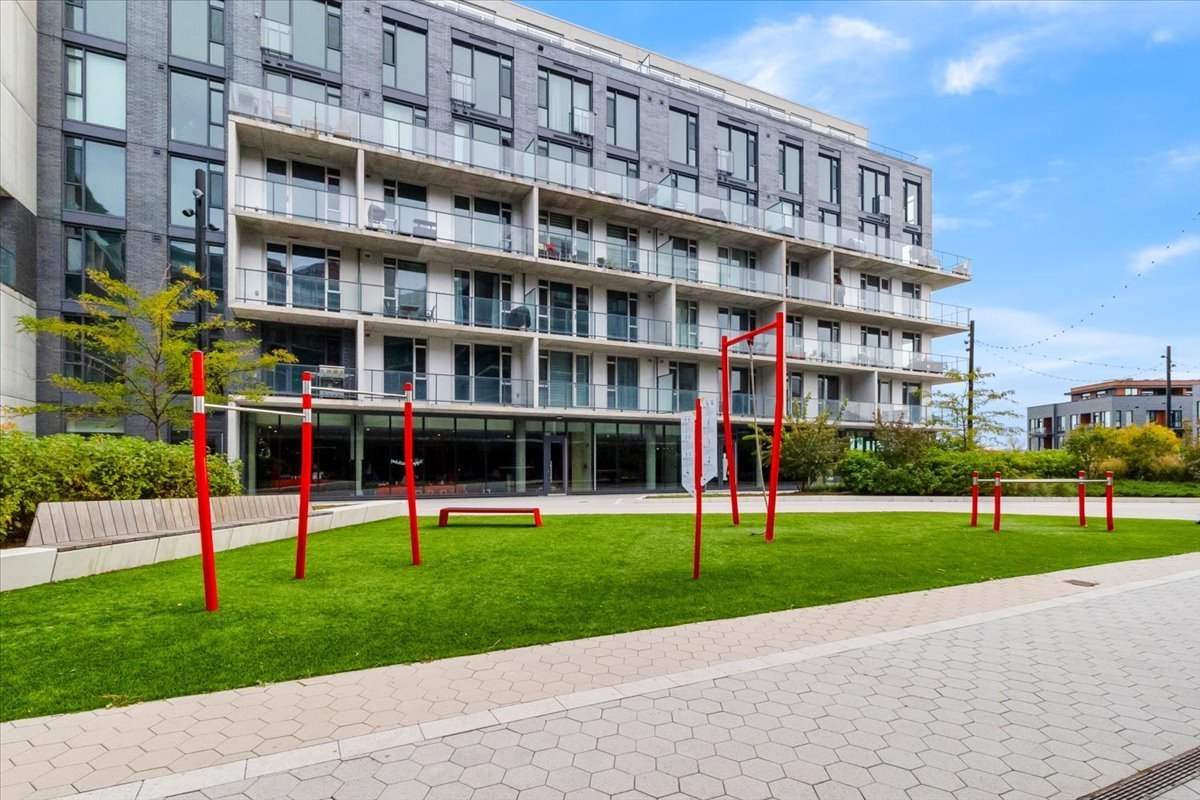
  Exterior
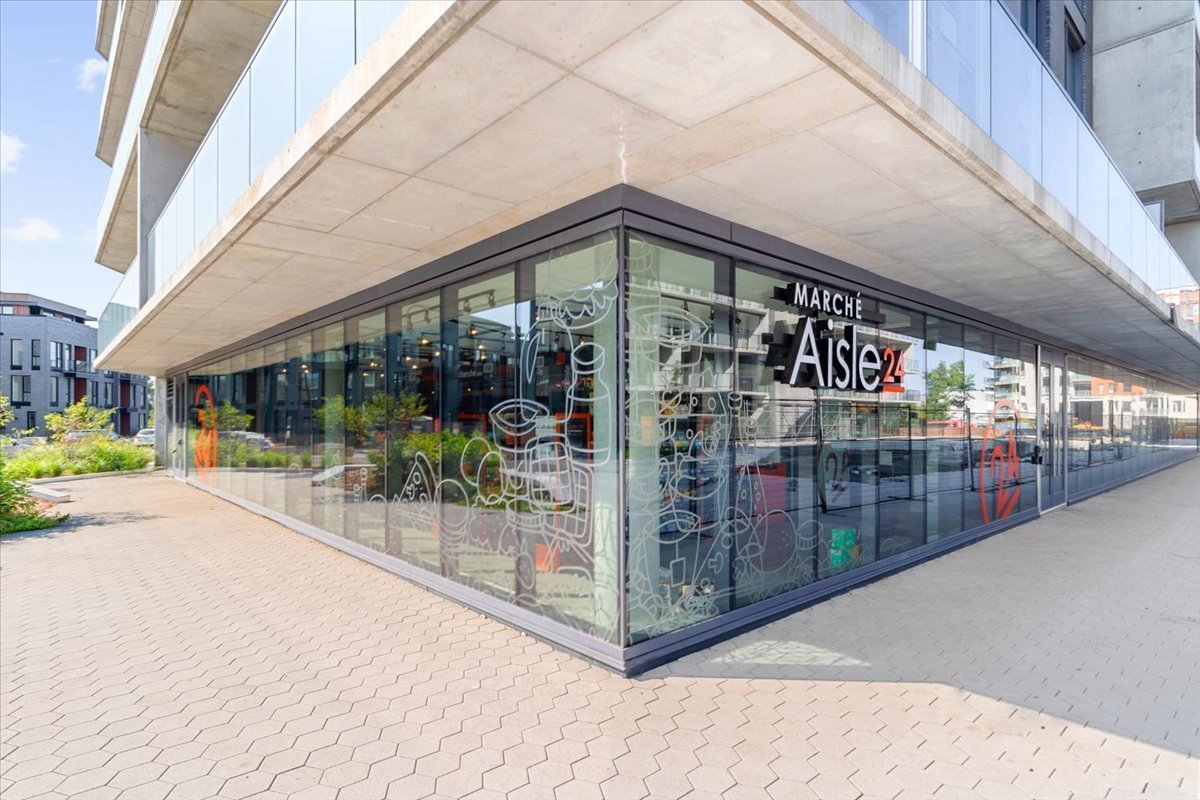
  Nearby
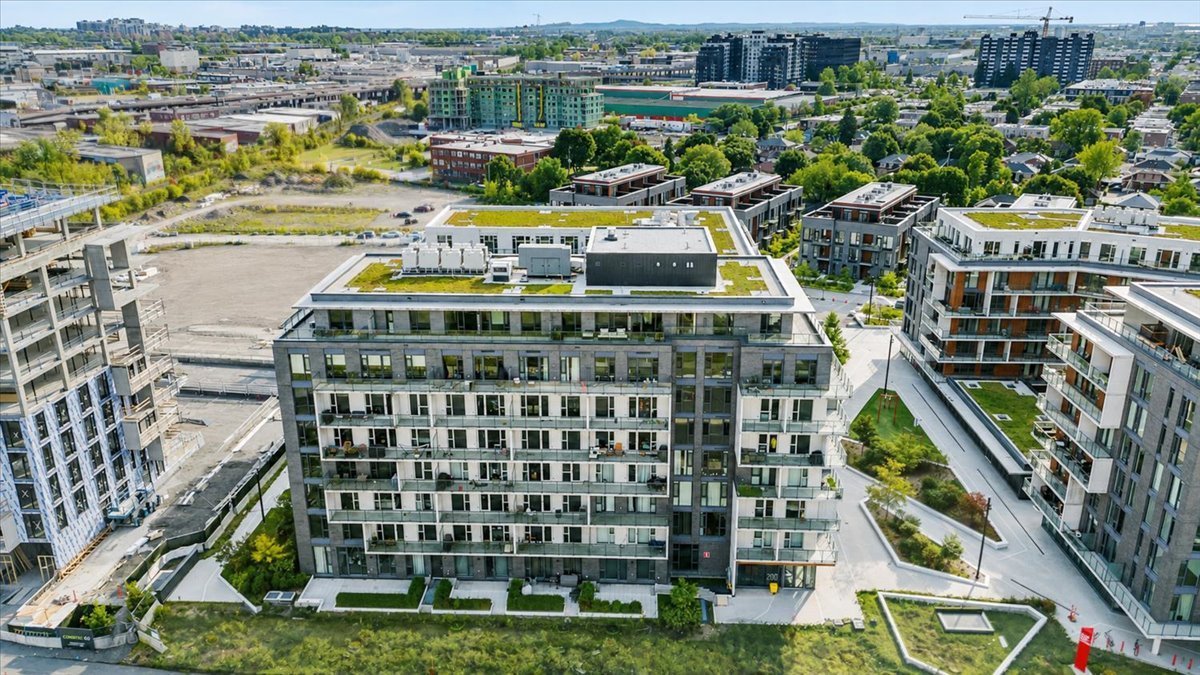
  Aerial photo
  Aerial photo
 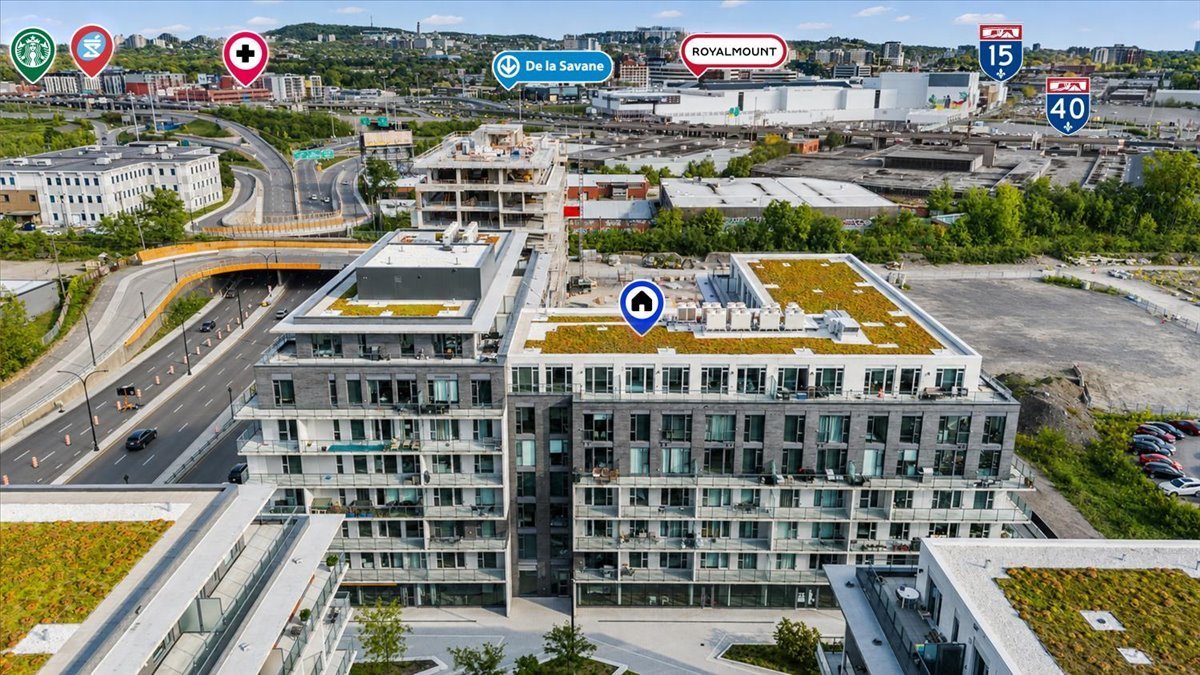 Aerial photo
 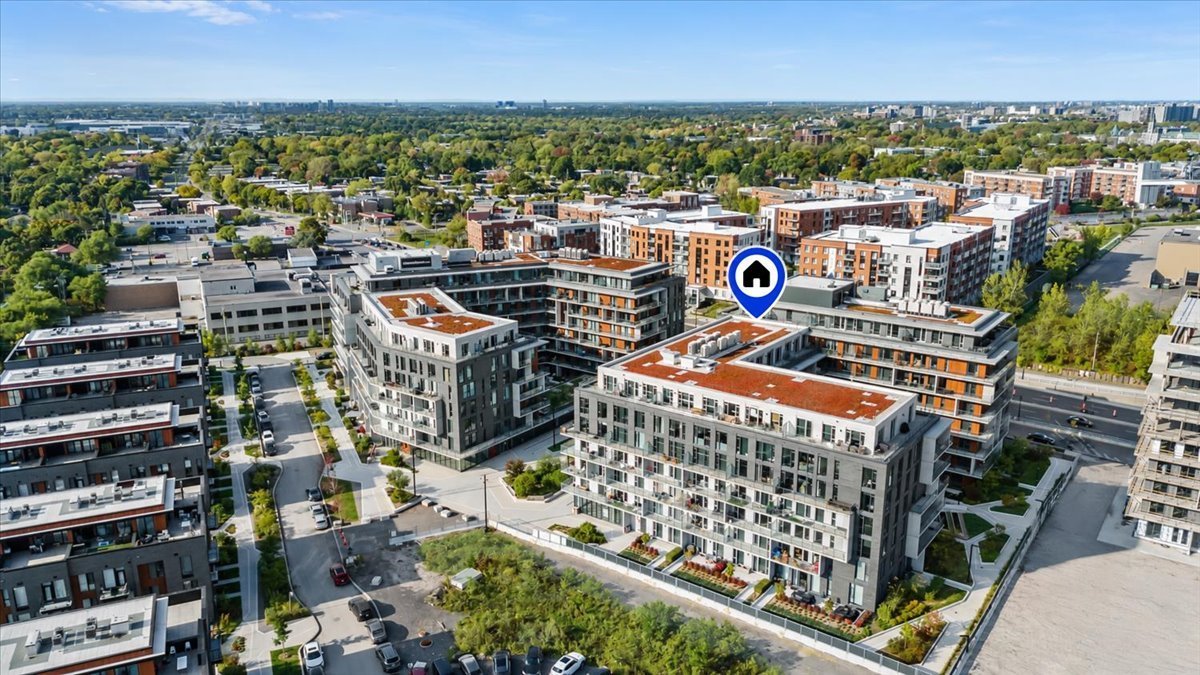 Aerial photo
 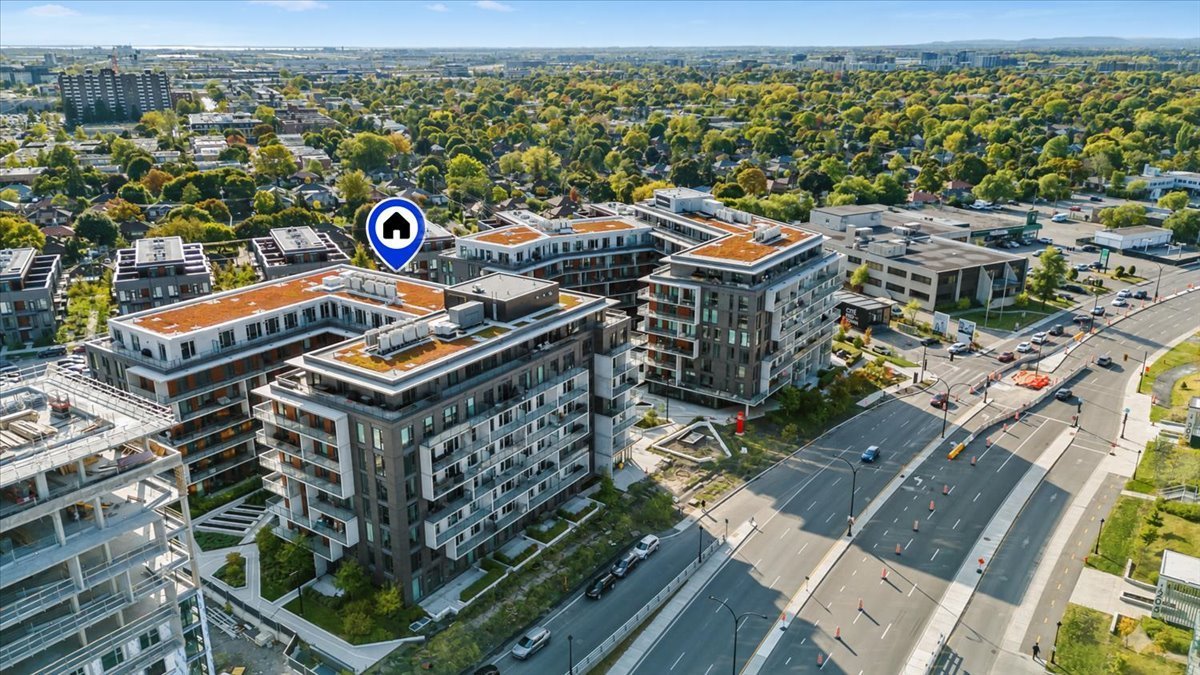 Aerial photo
 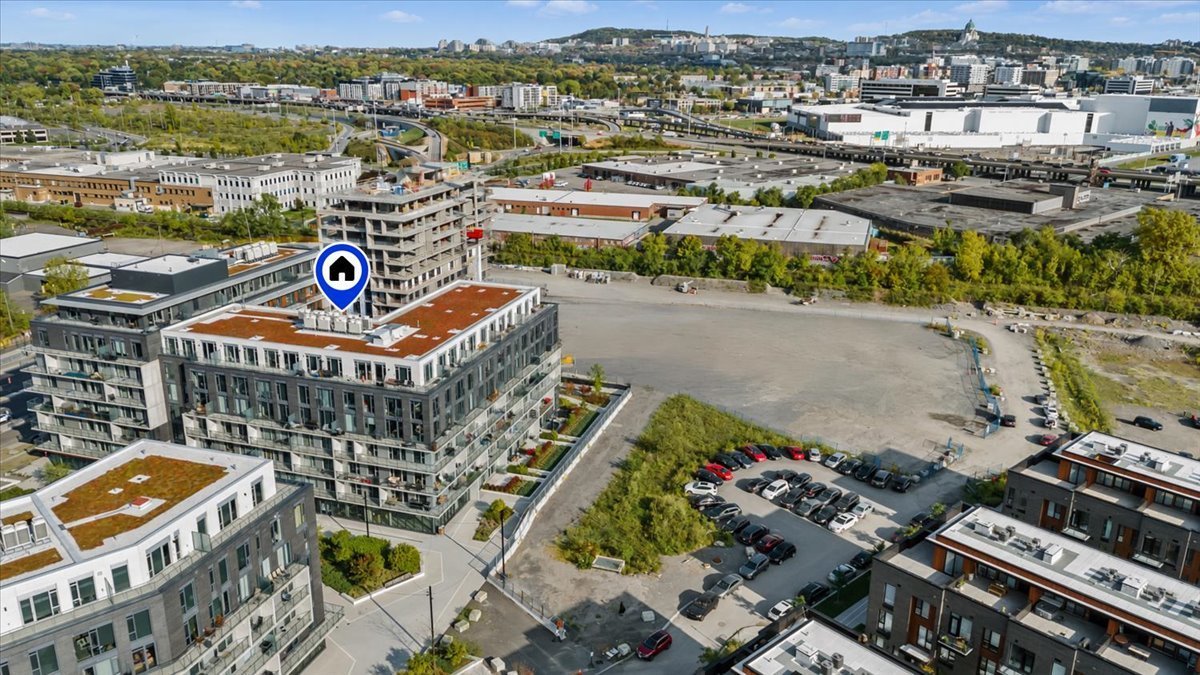 Aerial photo
 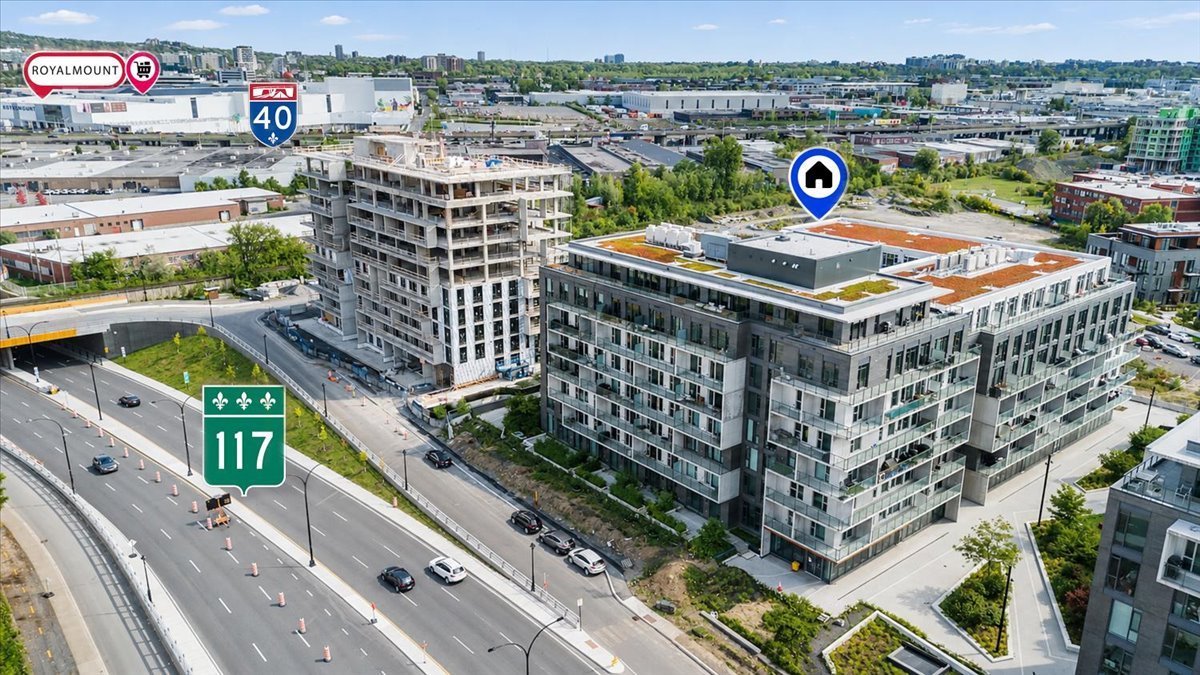 Aerial photo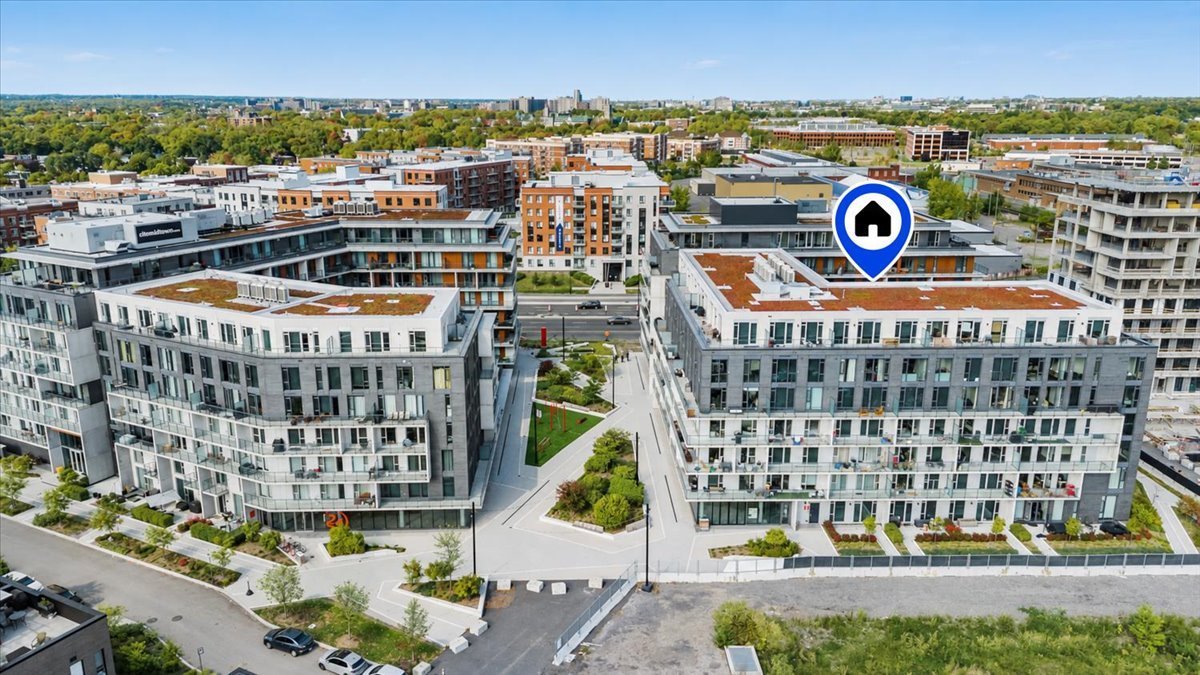
Description
Experience the best of urban living with this magnificent condo in the prestigious Cité Midtown development. From the moment you walk in, you'll be enveloped by an atmosphere that's both warm and contemporary. Bathed in natural light, the open-concept living area captivates with its clean lines, the character of exposed concrete, and its carefully selected finishes. The unit features a versatile office space that can double as a bedroom, as well as a master suite with a walk-in closet and bathroom. Cité Midtown enhances the experience with thoughtfully designed common areas, including a fitness center, yoga studio, and a children's play area.
THE CONDOMINIUM
- Master bedroom with walk-in closet and en suite bathroom
- Second enclosed space that can serve as a bedroom or office
- High-quality, modern finishes
- Large balcony
- Spacious kitchen with an island
- 1 garage space
- 1 storage space
THE PROJECT-- Cité Midtown (Phase 2)
- Built in 2022
- High-quality common areas
- Large gym with yoga studio
- Children's playroom
- Several common rooms for events, work, etc.
- Future heated outdoor saltwater pool (summer 2027)
LOCATION
- 4 minutes from the Du Collège metro station
- 5 minutes from the Royalmount shopping center
- Quick access to Highways 40 and 15
- 5 minutes from the Provigo grocery store, Pharmaprix pharmacy, cafés, and shops (Mont-Royal)
- 9 minutes from the Bois-Franc or Montpellier REM stations
- Close to numerous amenities on Marcel-Laurin Boulevard
Inclusions : Dishwasher, refrigerator, built-in microwave, light fixtures (except the one in the dining room), shelves in the master bedroom, curtains in the master bedroom, curtain rod in the living room, shelves in the office.
Exclusions : Shelves in the dining room, stove, living room curtains, washer, dryer, hooks in the bathroom, curtain in the bathroom.
Location
Room Details
| Room | Dimensions | Level | Flooring |
|---|---|---|---|
| Hallway | 4.5 x 10.6 P | 2nd Floor | Wood |
| Home office | 7 x 10.1 P | 2nd Floor | Wood |
| Dining room | 9.1 x 11.8 P | 2nd Floor | Wood |
| Kitchen | 8.7 x 12.1 P | 2nd Floor | Wood |
| Living room | 10.10 x 11.2 P | 2nd Floor | Wood |
| Primary bedroom | 10.3 x 9 P | 2nd Floor | Wood |
| Walk-in closet | 5.3 x 9.1 P | 2nd Floor | Wood |
| Bathroom | 7.3 x 8.3 P | 2nd Floor | Ceramic tiles |
Characteristics
| Bathroom / Washroom | Adjoining to primary bedroom |
|---|---|
| Heating system | Air circulation |
| Available services | Balcony/terrace, Common areas, Exercise room, Fire detector, Garbage chute, Yard |
| Proximity | Bicycle path, Cegep, Daycare centre, Elementary school, High school, Highway, Hospital, Park - green area, Public transport, Réseau Express Métropolitain (REM), University |
| Equipment available | Central heat pump, Electric garage door, Private balcony, Ventilation system |
| Heating energy | Electricity |
| Easy access | Elevator |
| Garage | Fitted, Heated, Single width |
| Parking | Garage |
| Sewage system | Municipal sewer |
| Water supply | Municipality |
| Restrictions/Permissions | Pets allowed, Short-term rentals not allowed |
| Zoning | Residential |
This property is presented in collaboration with RE/MAX ALLIANCE INC.