Property
OPEN HOUSE
2026-Nov-22 | 14:00 - 16:00
3790 Rue Aldéric-Désautels
Laval (Saint-Vincent-de-Paul), H7E2H2
Bungalow | MLS: 28155647
5
2
N/A
1961
$674,900
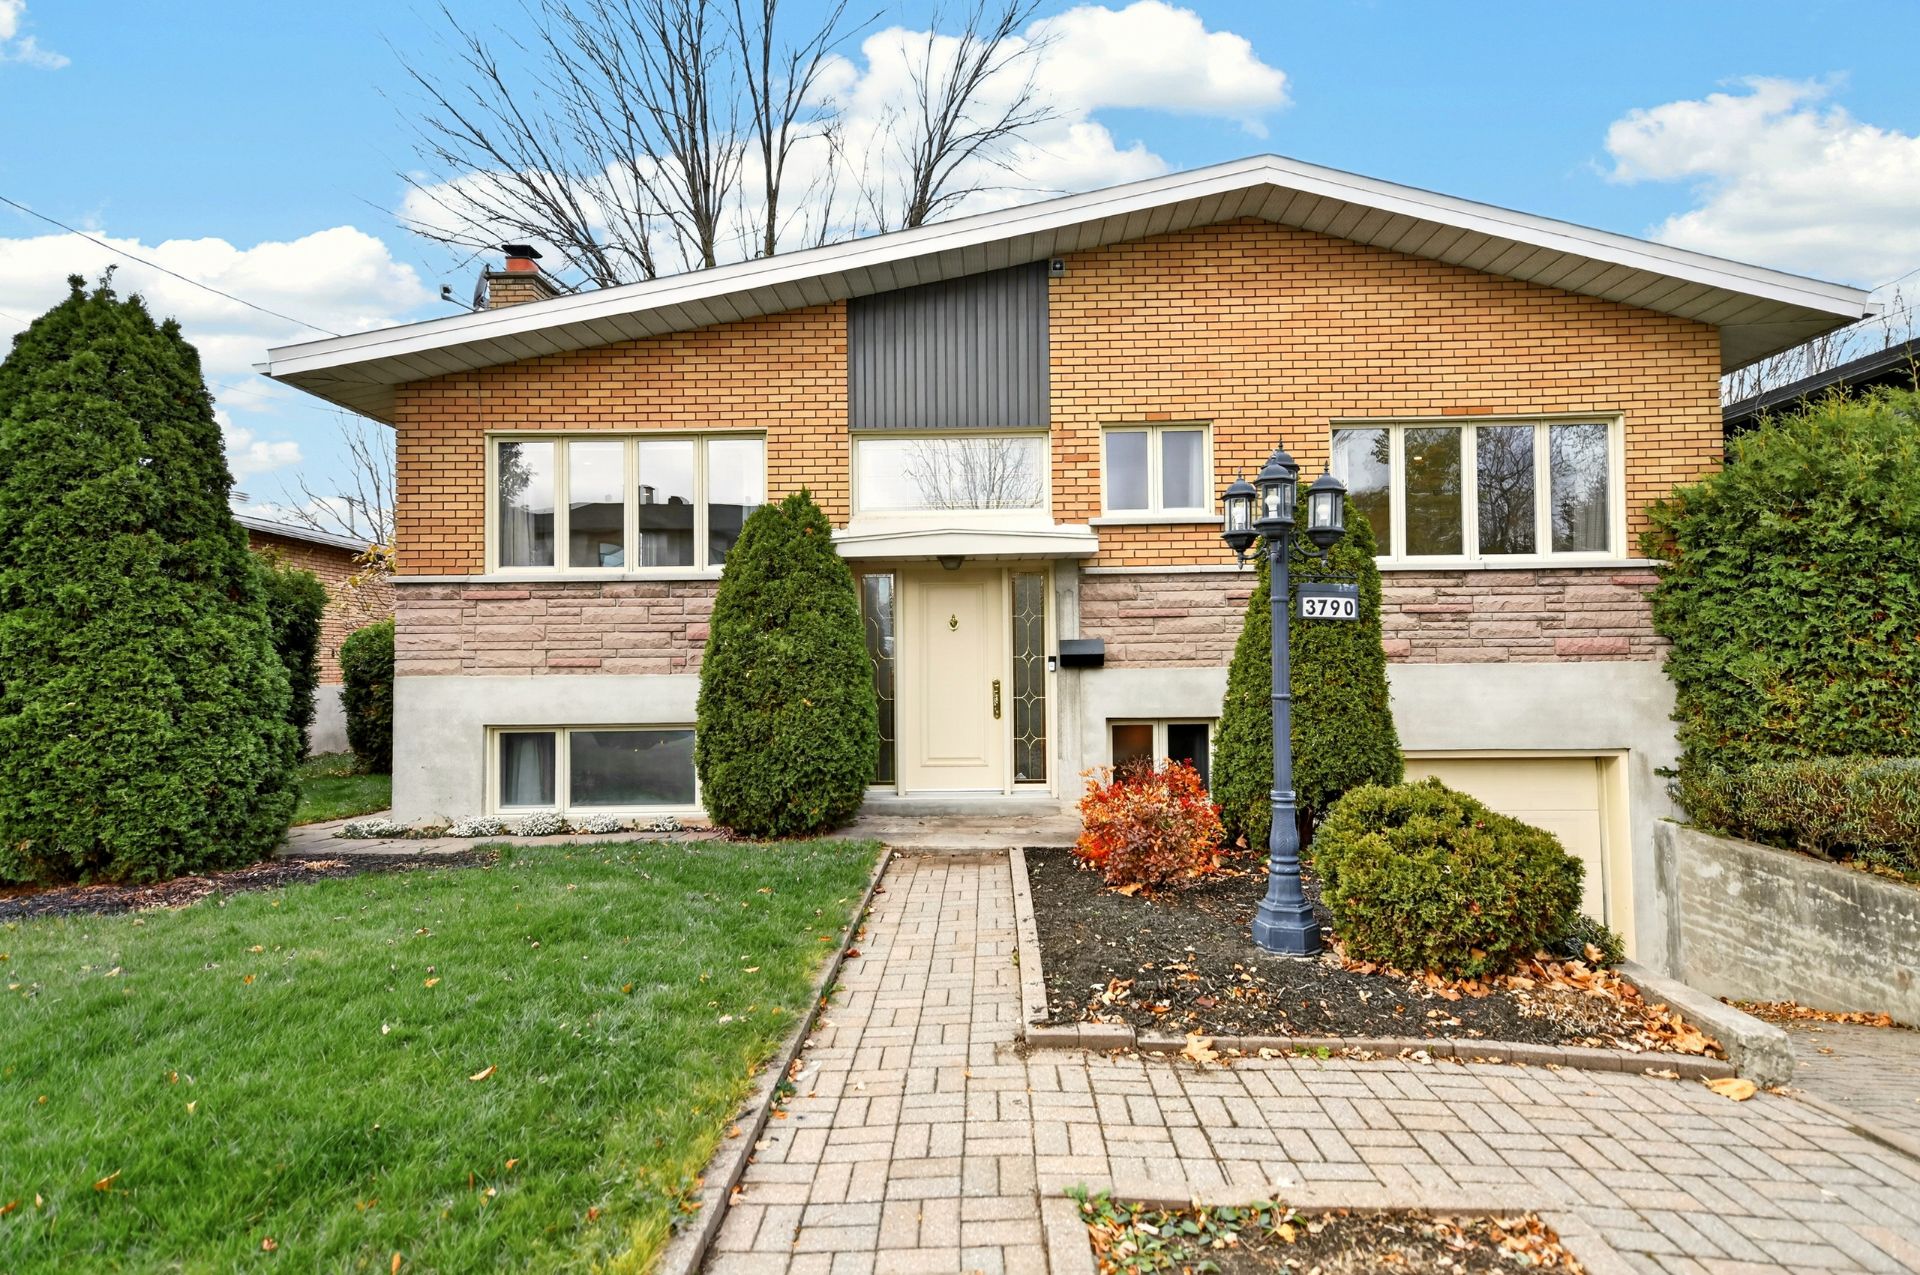
Frontage 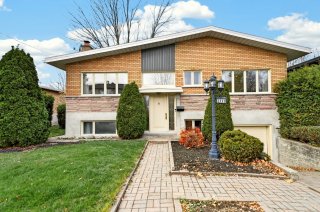 Backyard
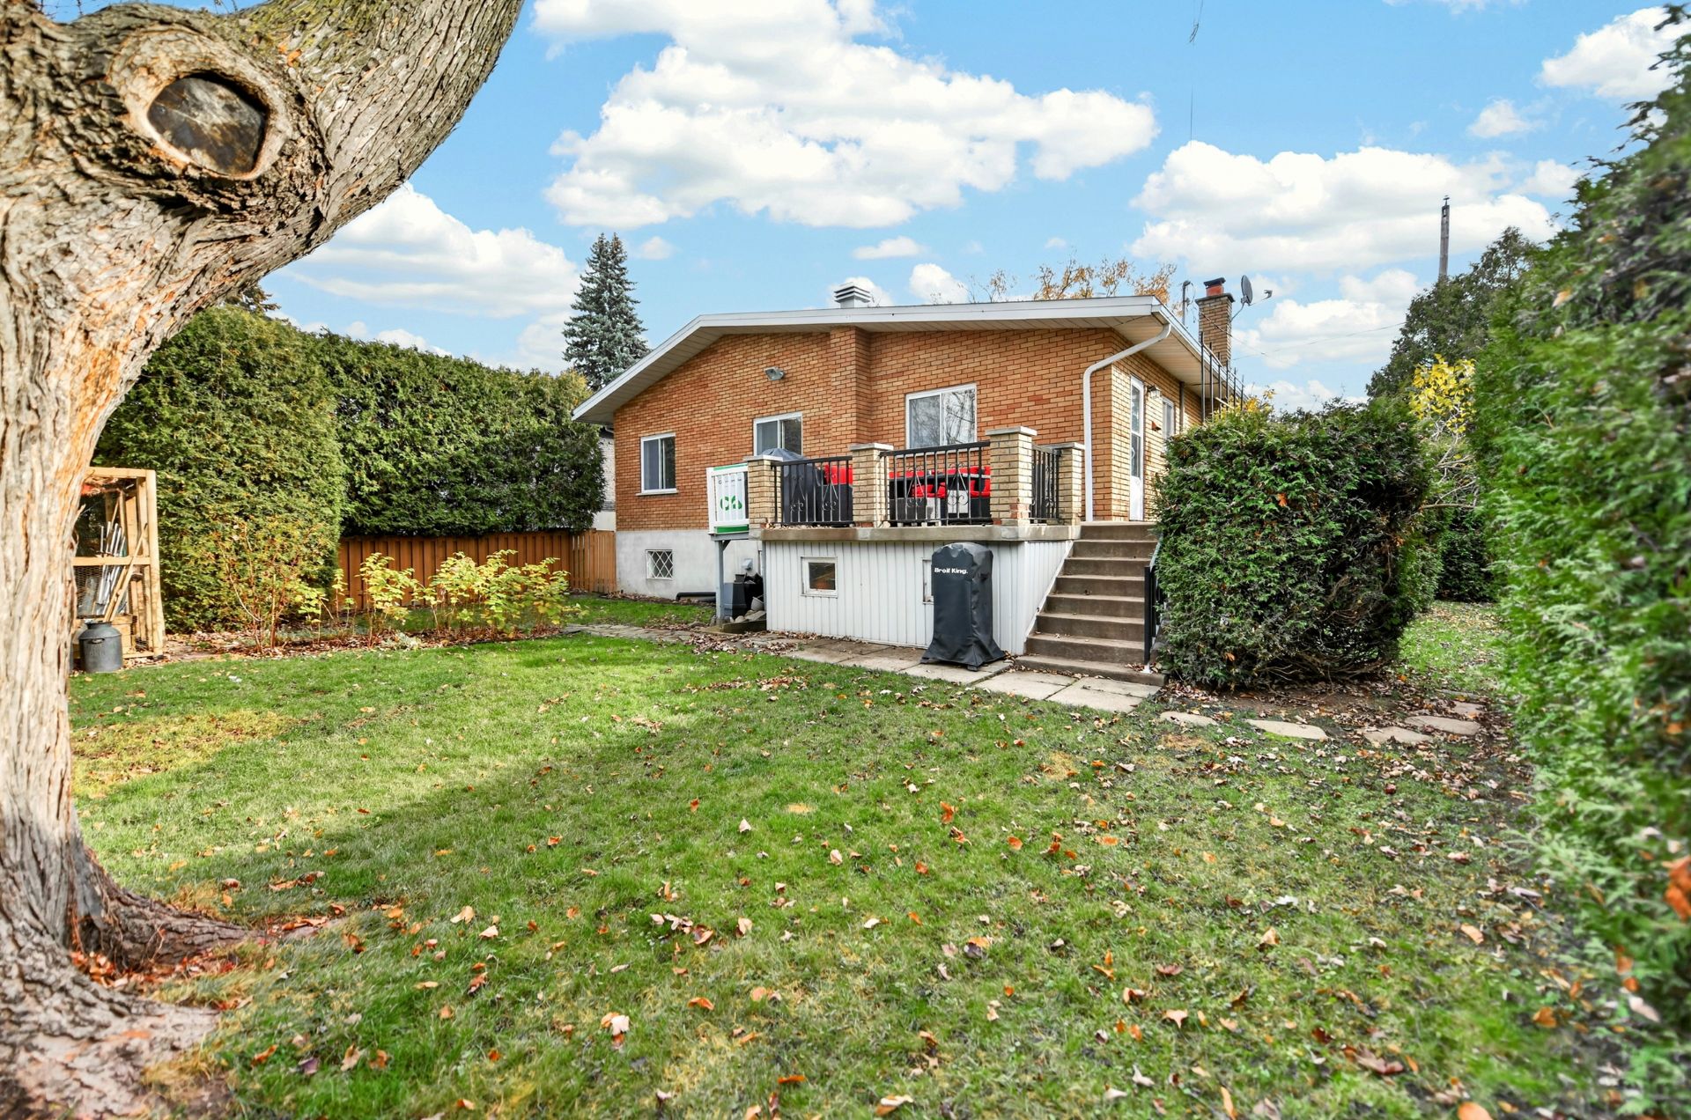
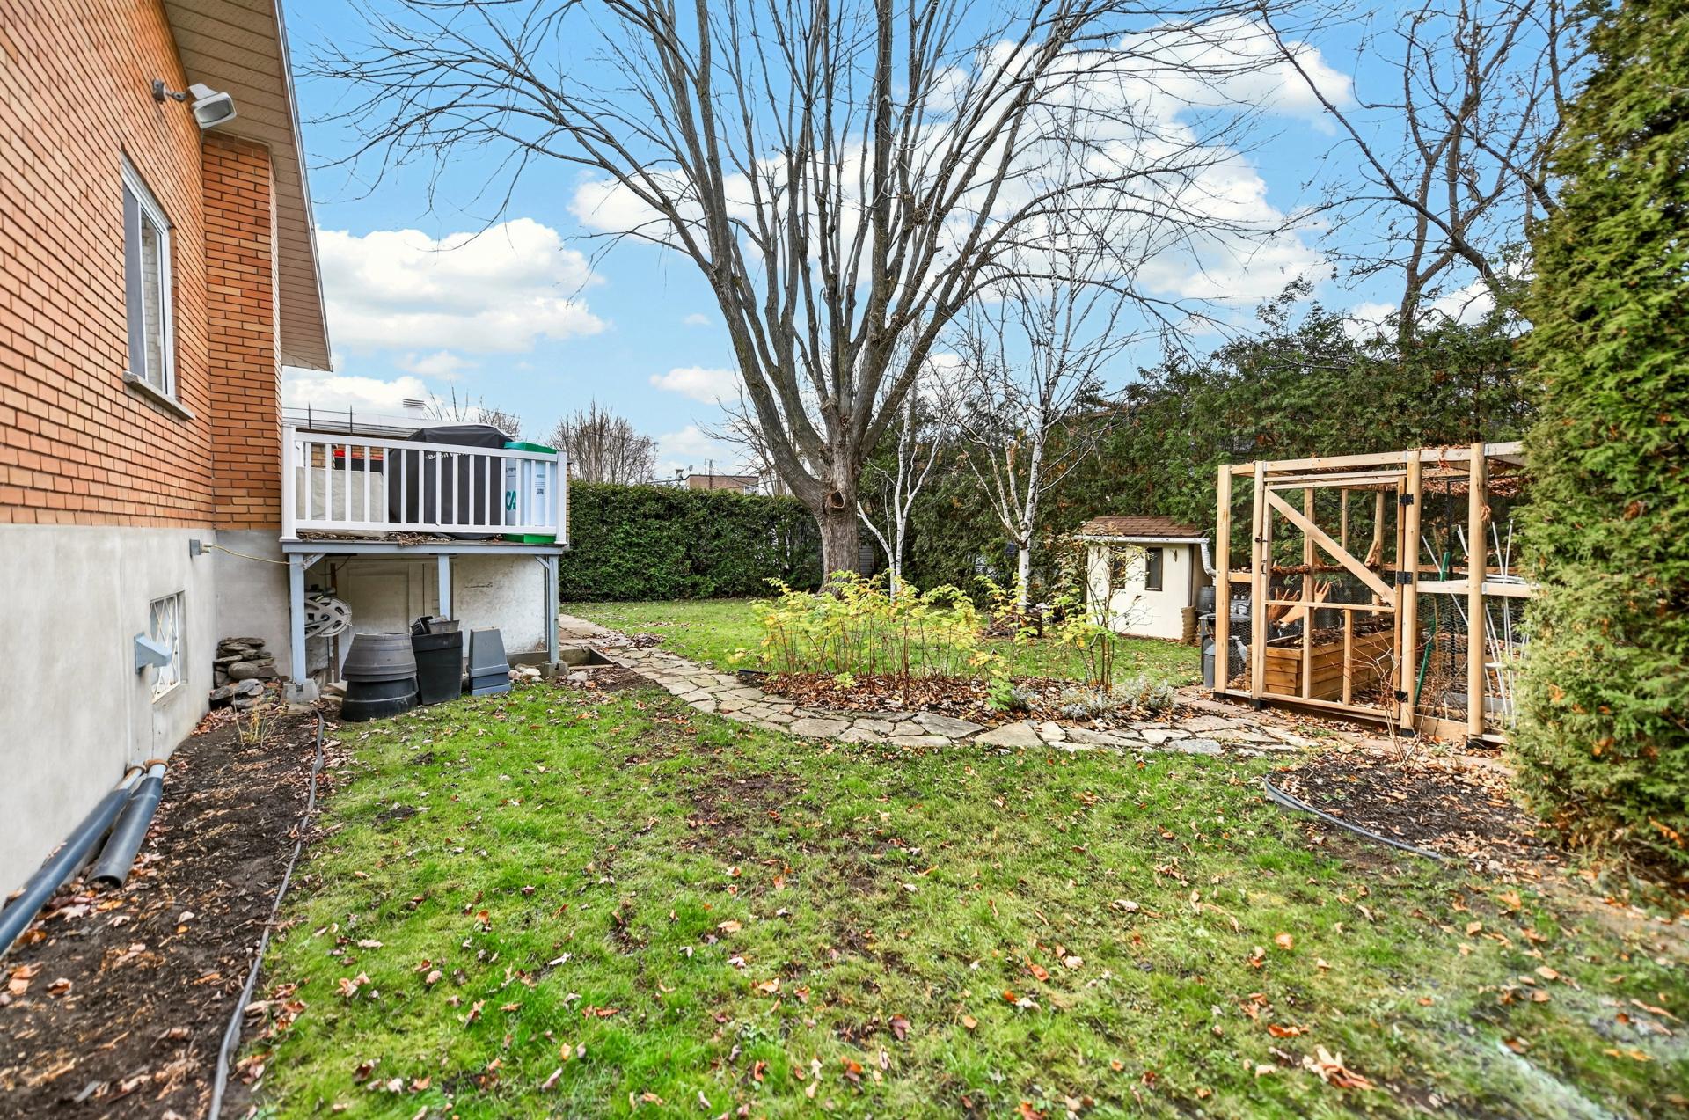
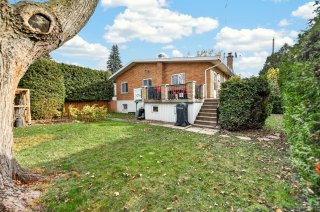 Backyard
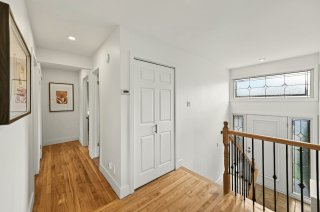
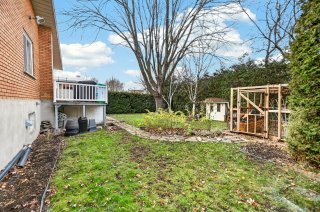 Hallway
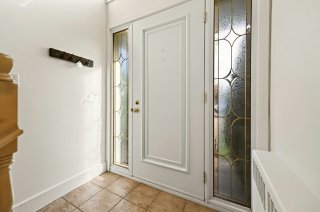 Hallway
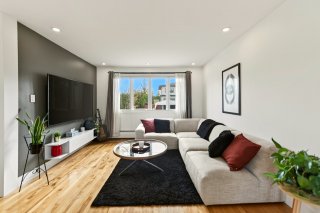
 Living room
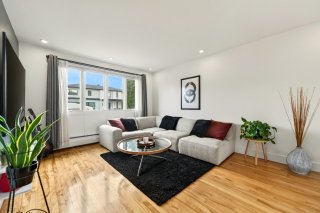
 Living room
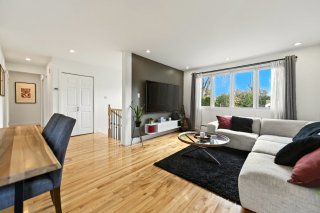
 Living room
 Kitchen
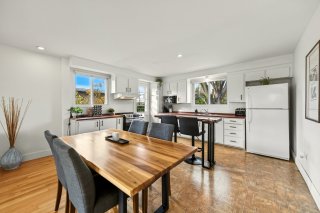 Kitchen
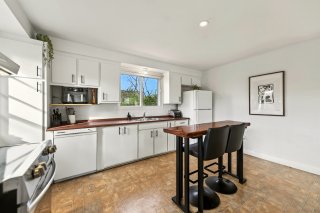 Overall View
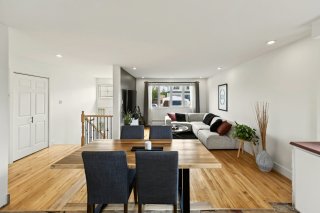 Overall View
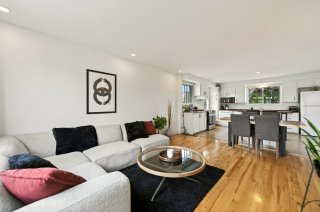 Primary bedroom
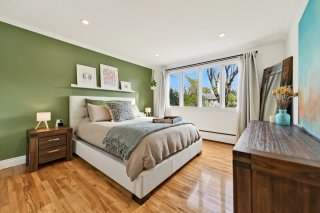 Primary bedroom
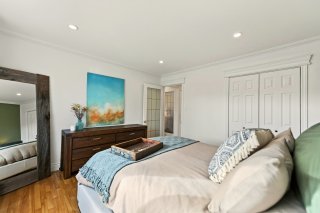 Bedroom
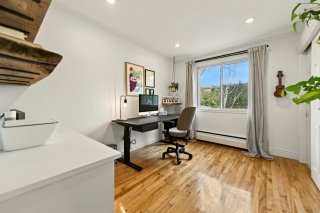 Bedroom
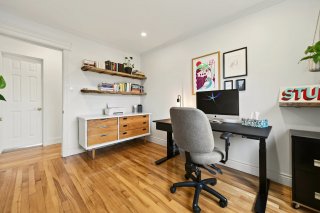 Bedroom
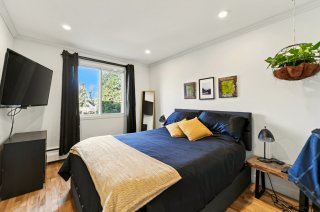 Bedroom
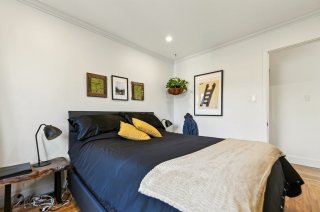 Bathroom
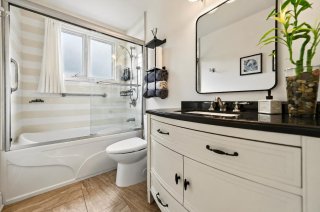 Bathroom
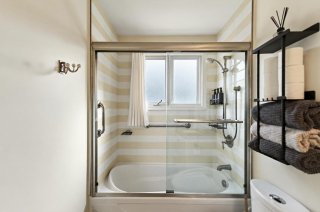 Staircase
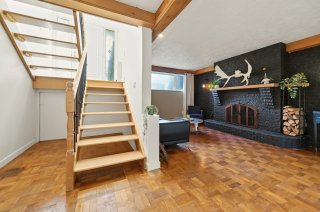 Den
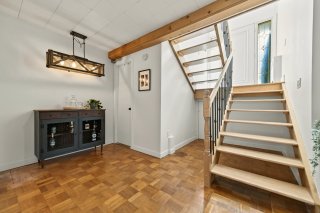 Family room
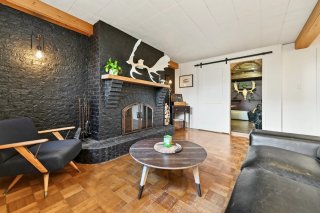 Family room
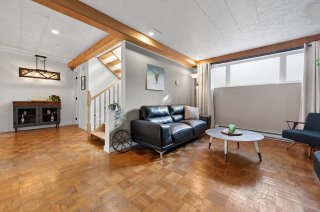 Family room
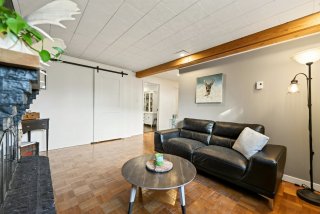 Family room
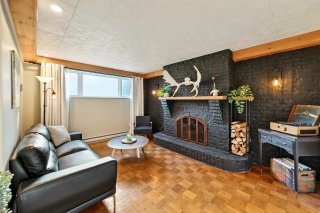 Bedroom
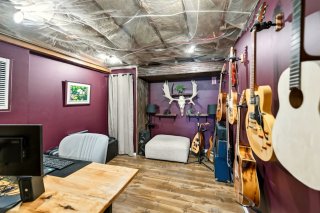 Bedroom
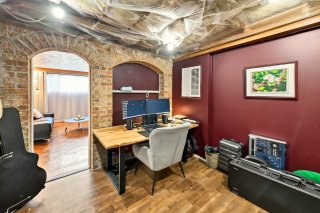 Office
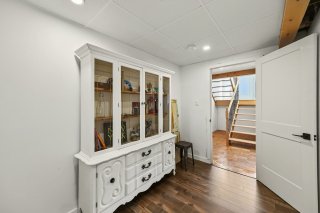
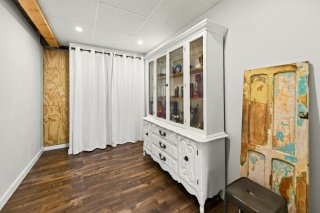 Office
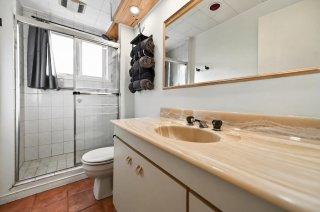
 Bathroom
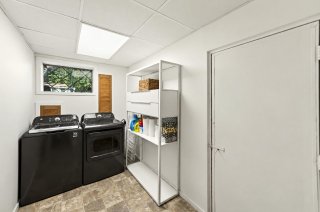
 Laundry room
 Balcony
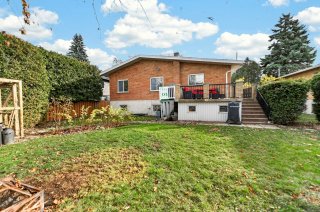
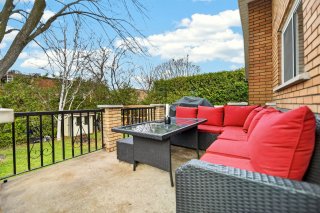 Backyard
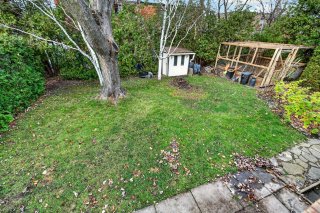 Backyard
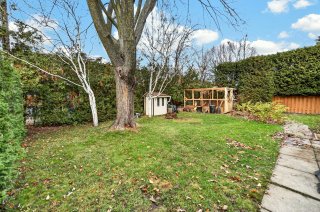 Backyard
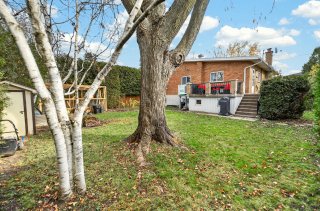 Backyard
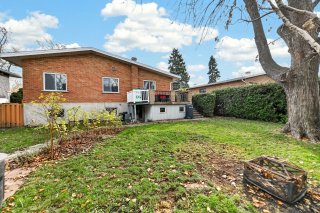 Backyard
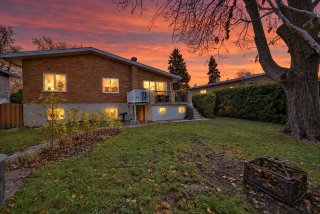 Back facade
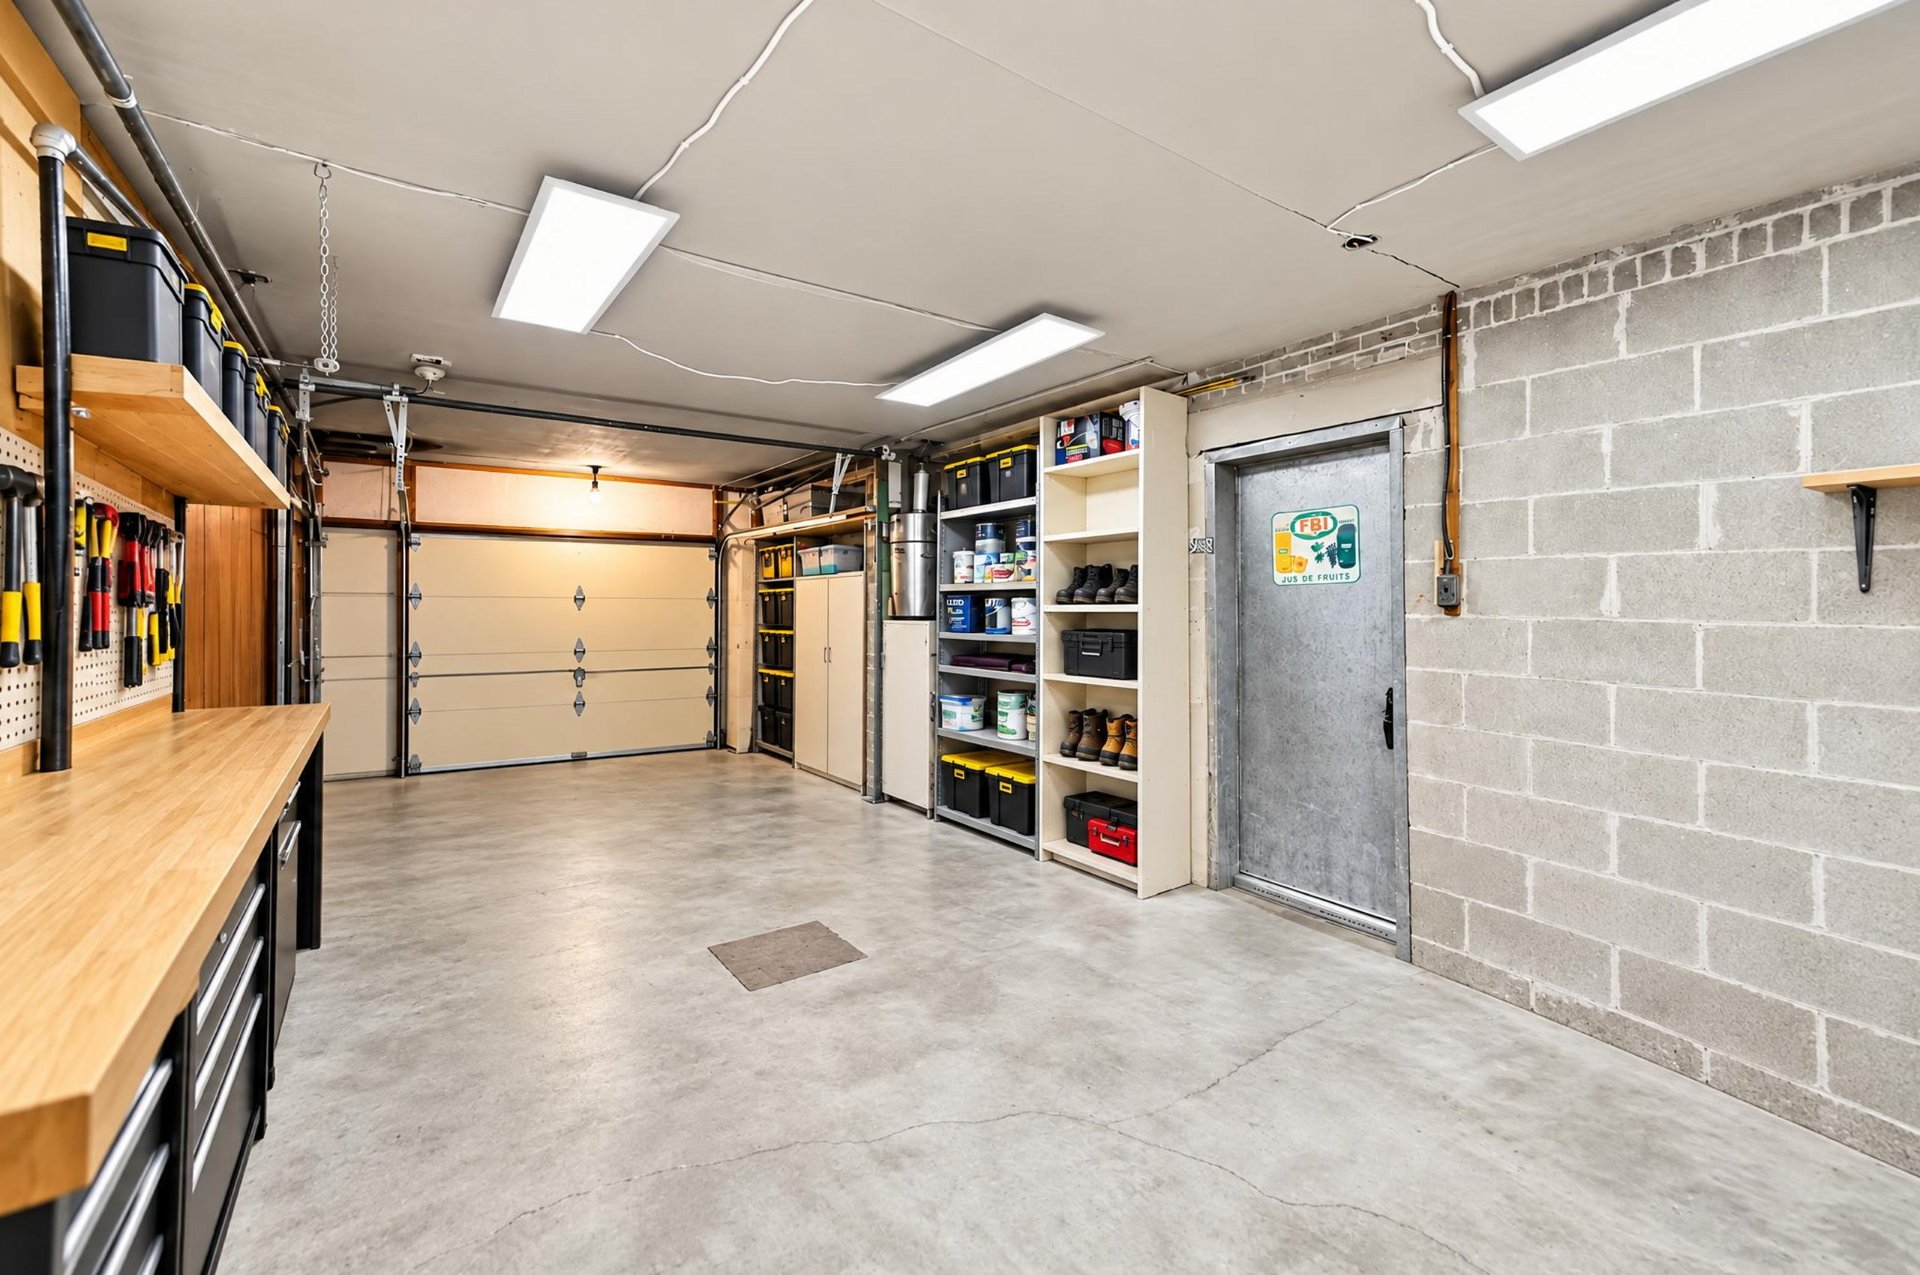
 Garage
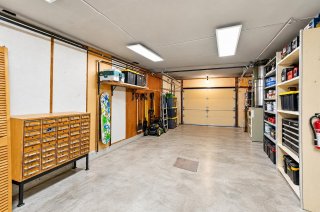 Garage
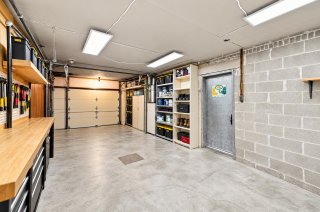 Frontage
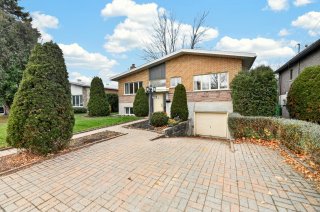 Frontage
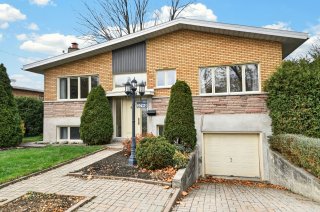 Frontage
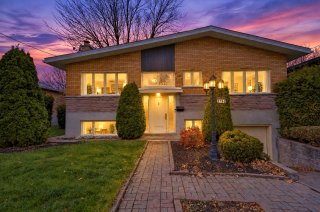
 Backyard
 Backyard
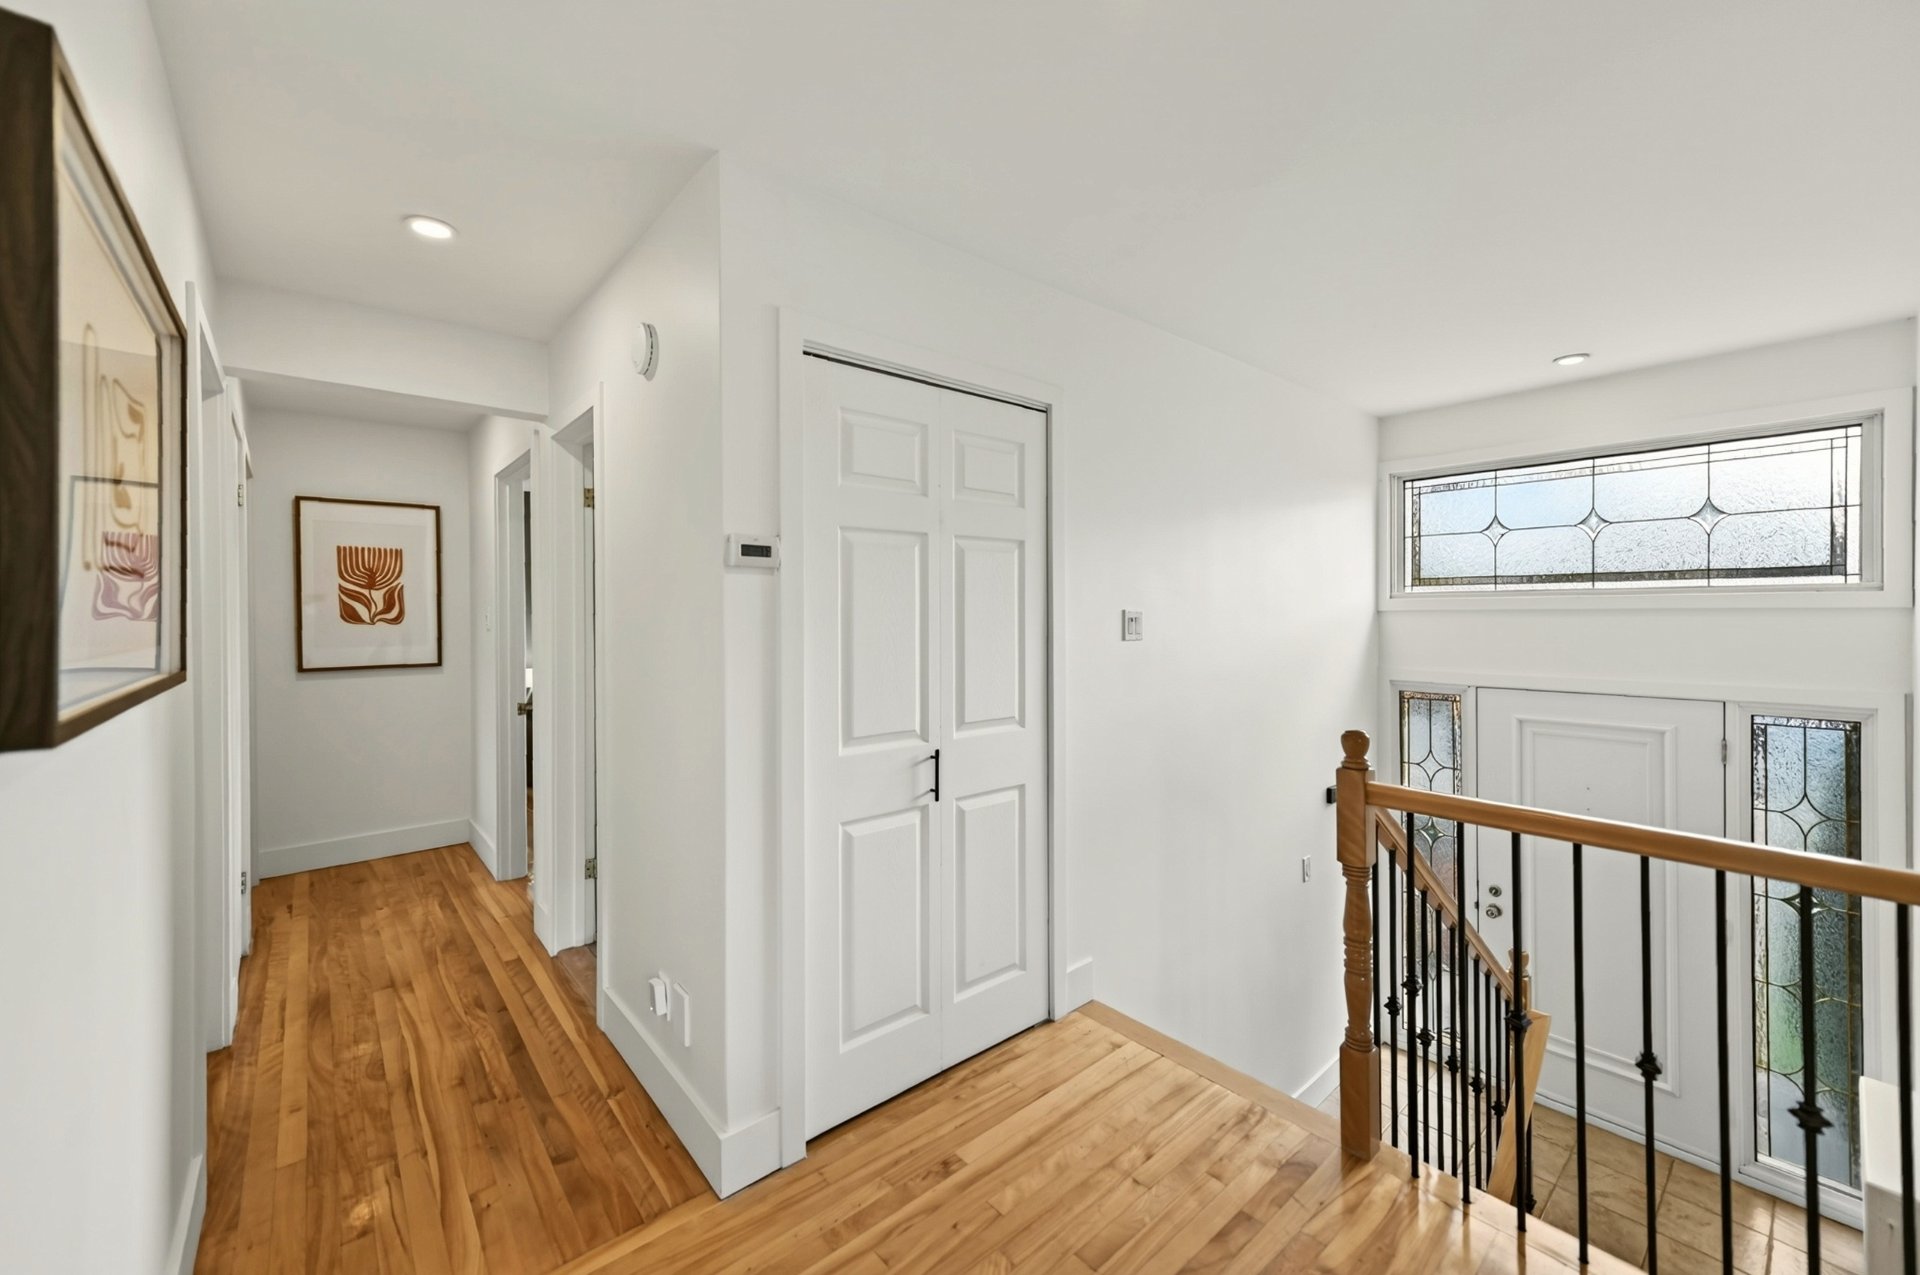
 Hallway
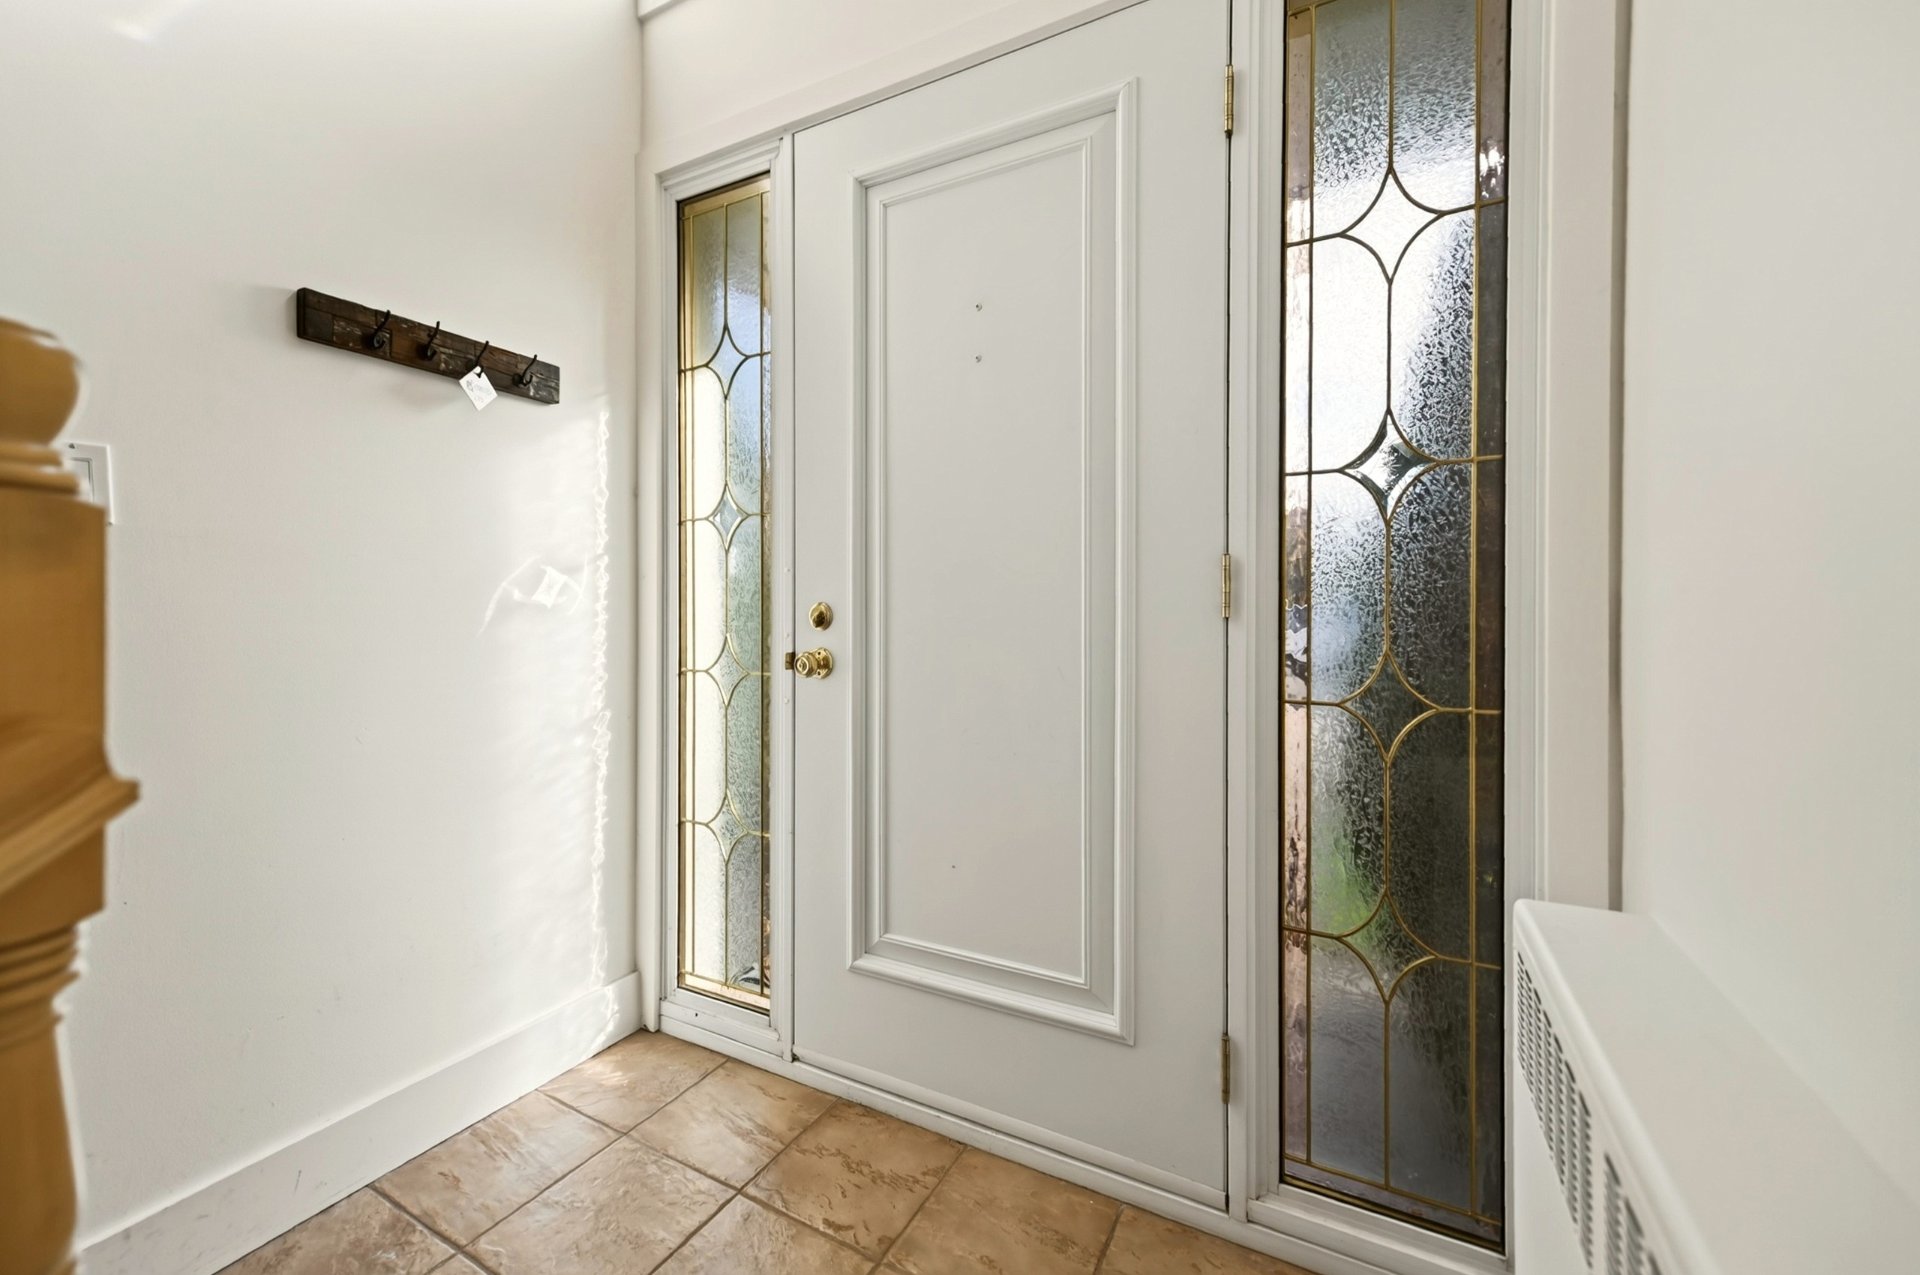 Hallway
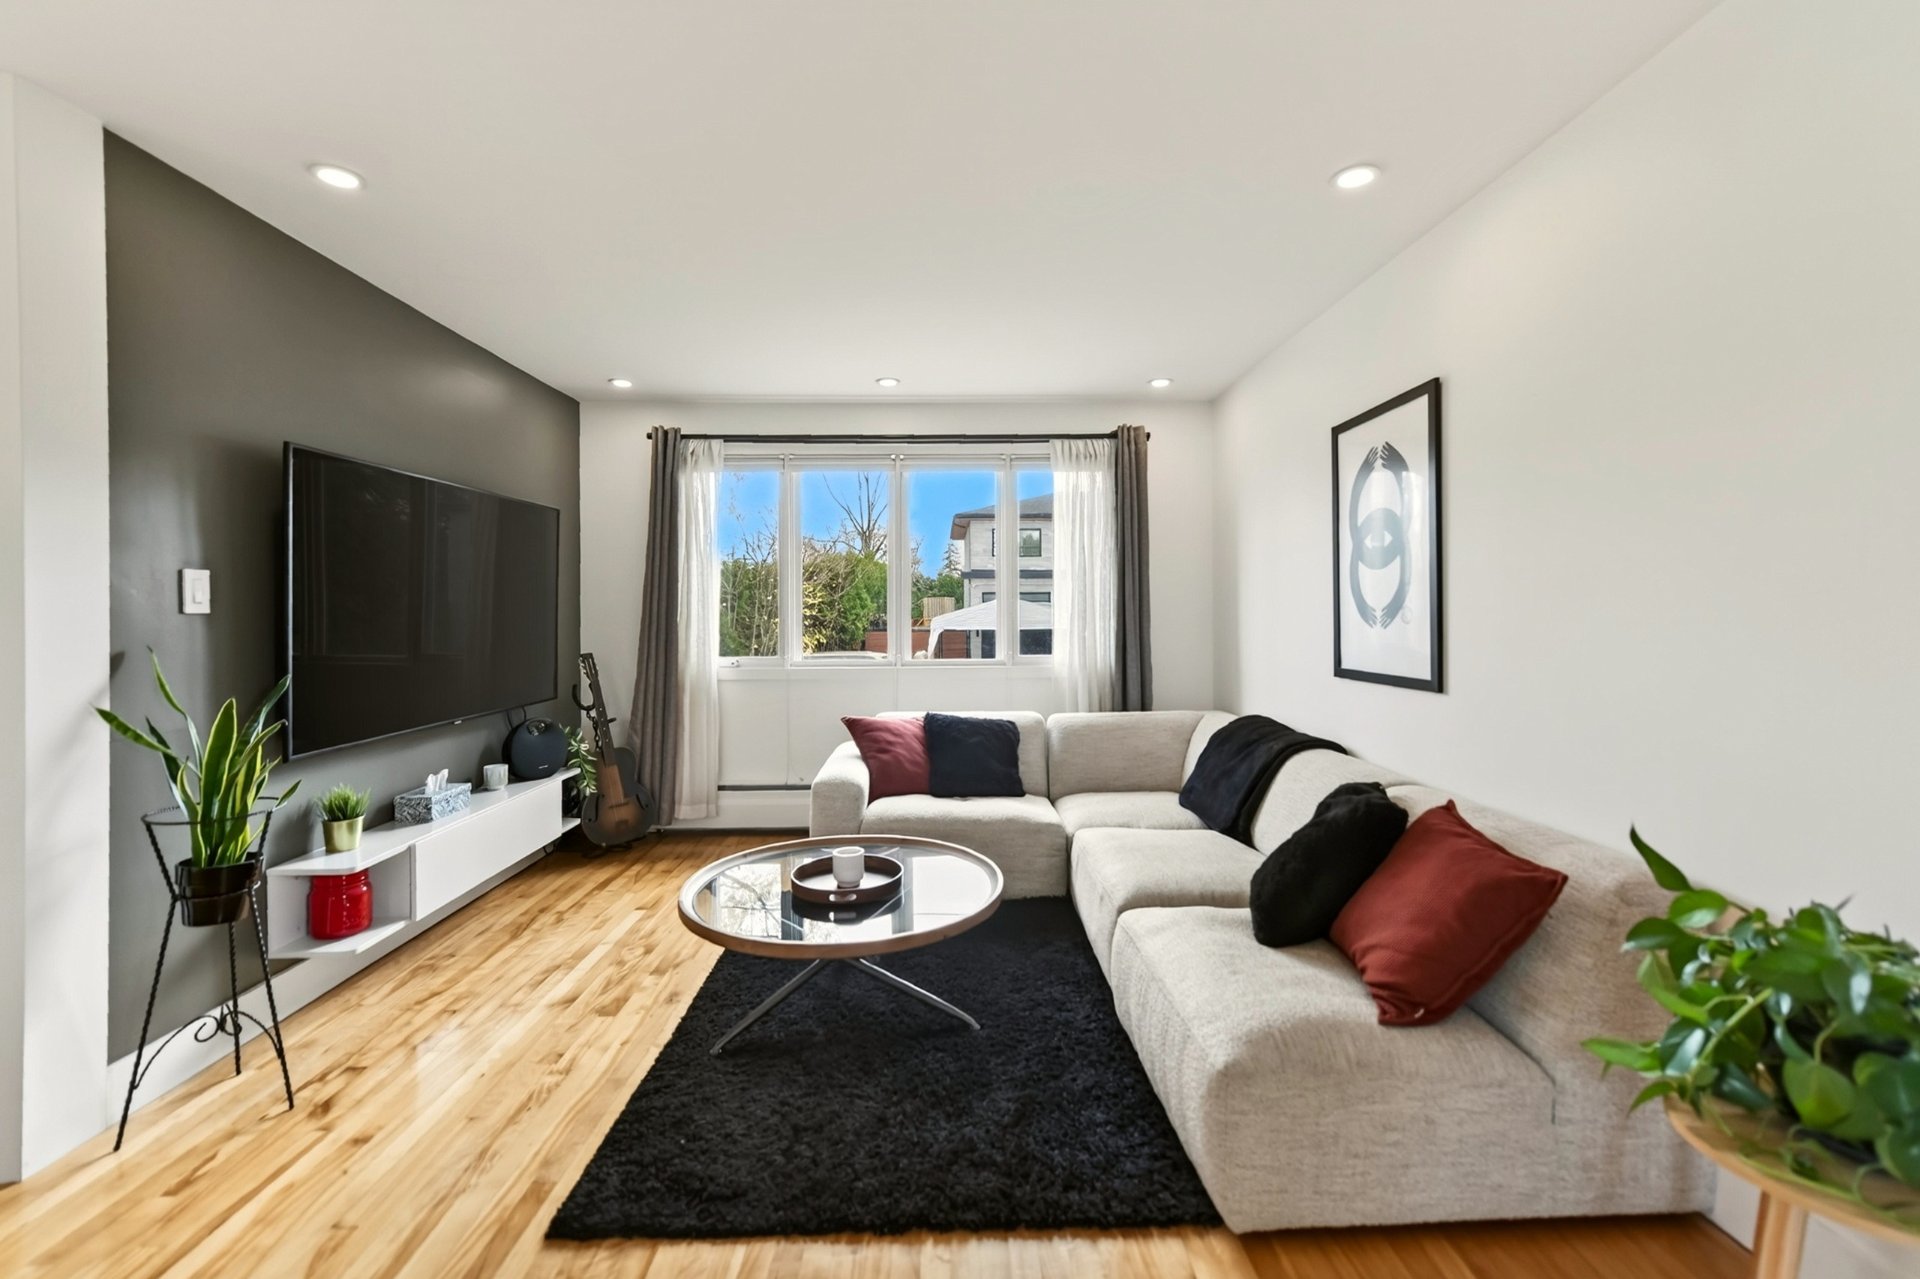
 Living room
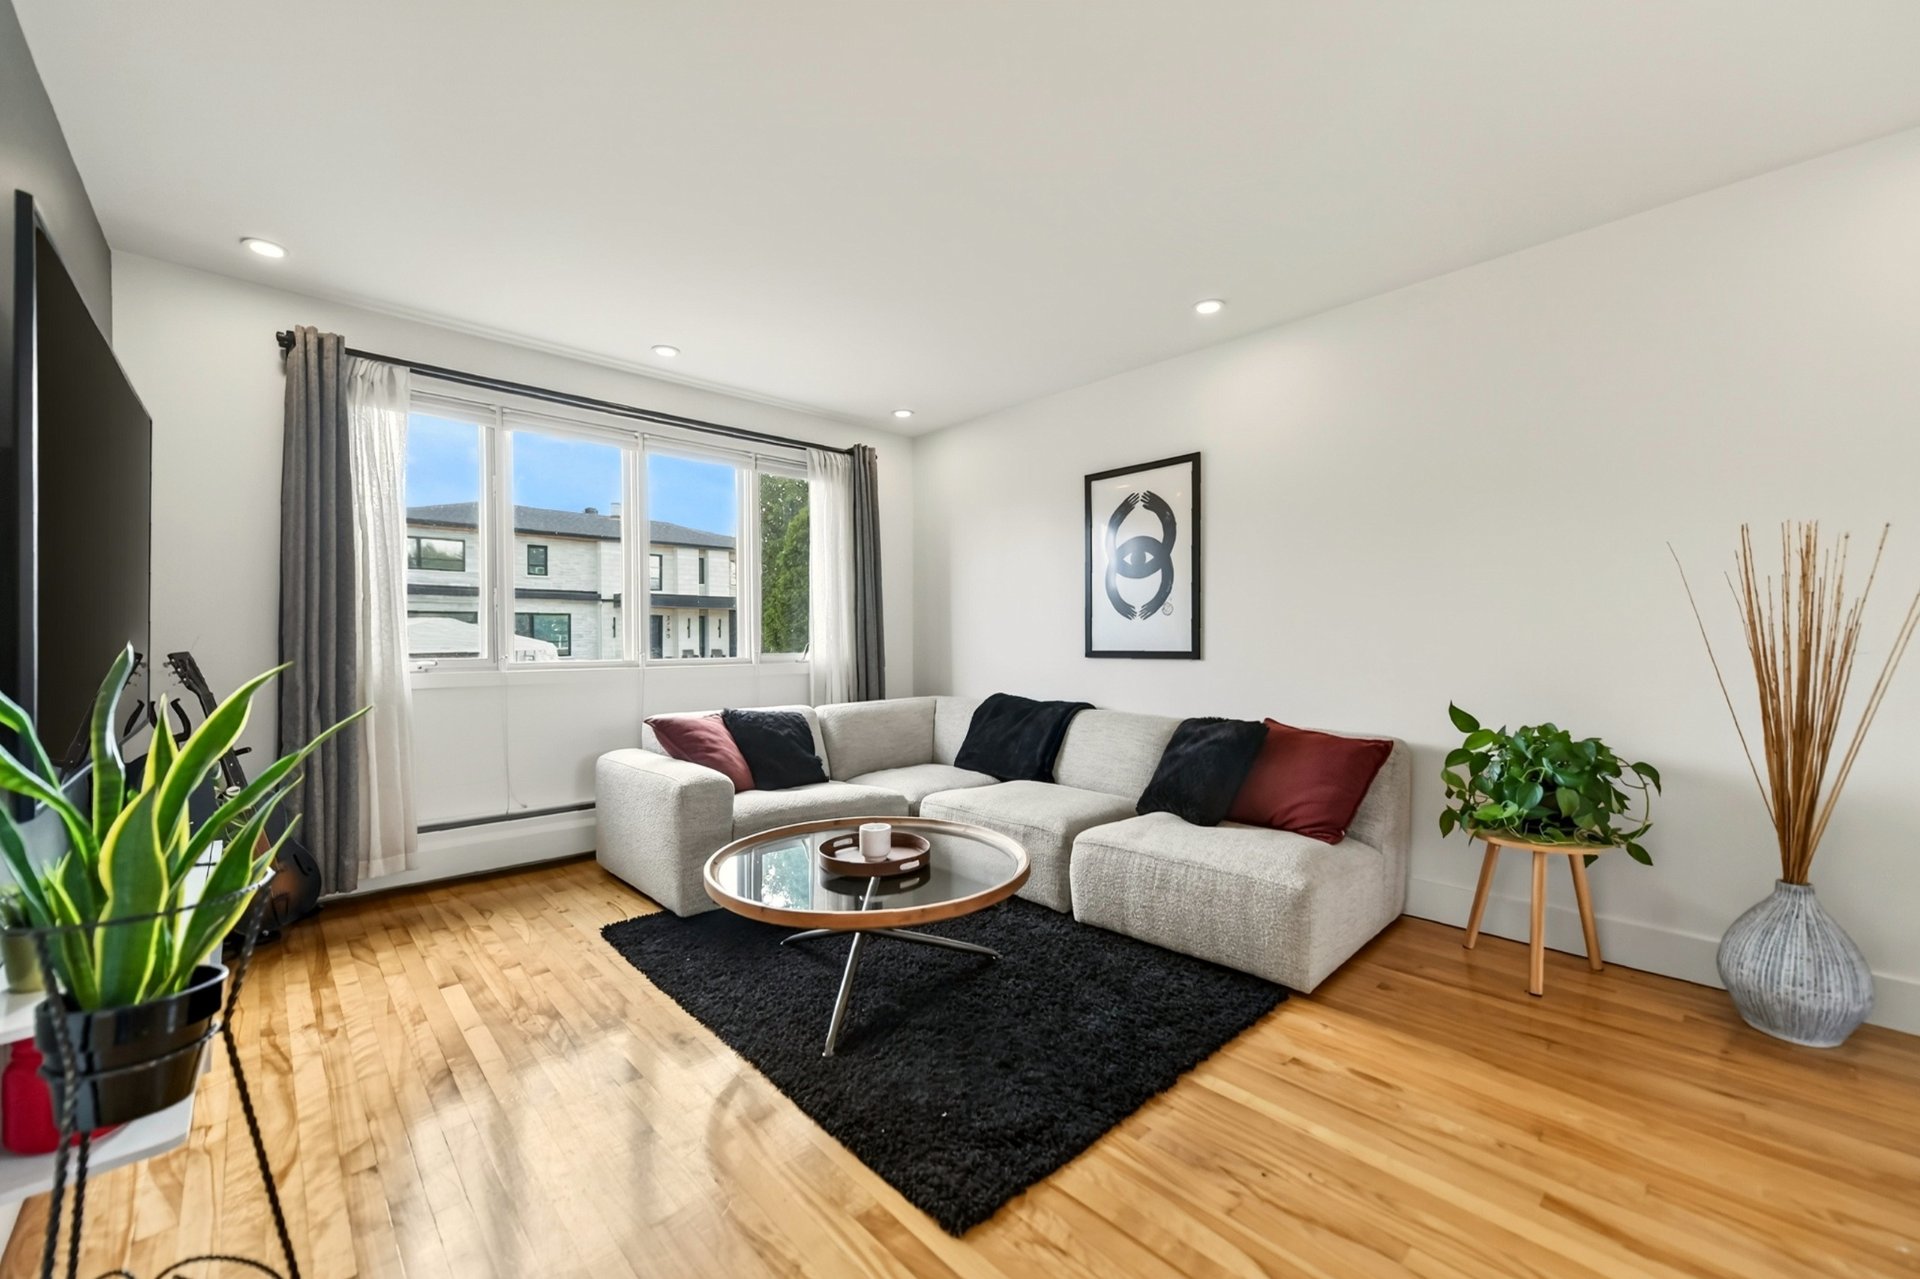
 Living room
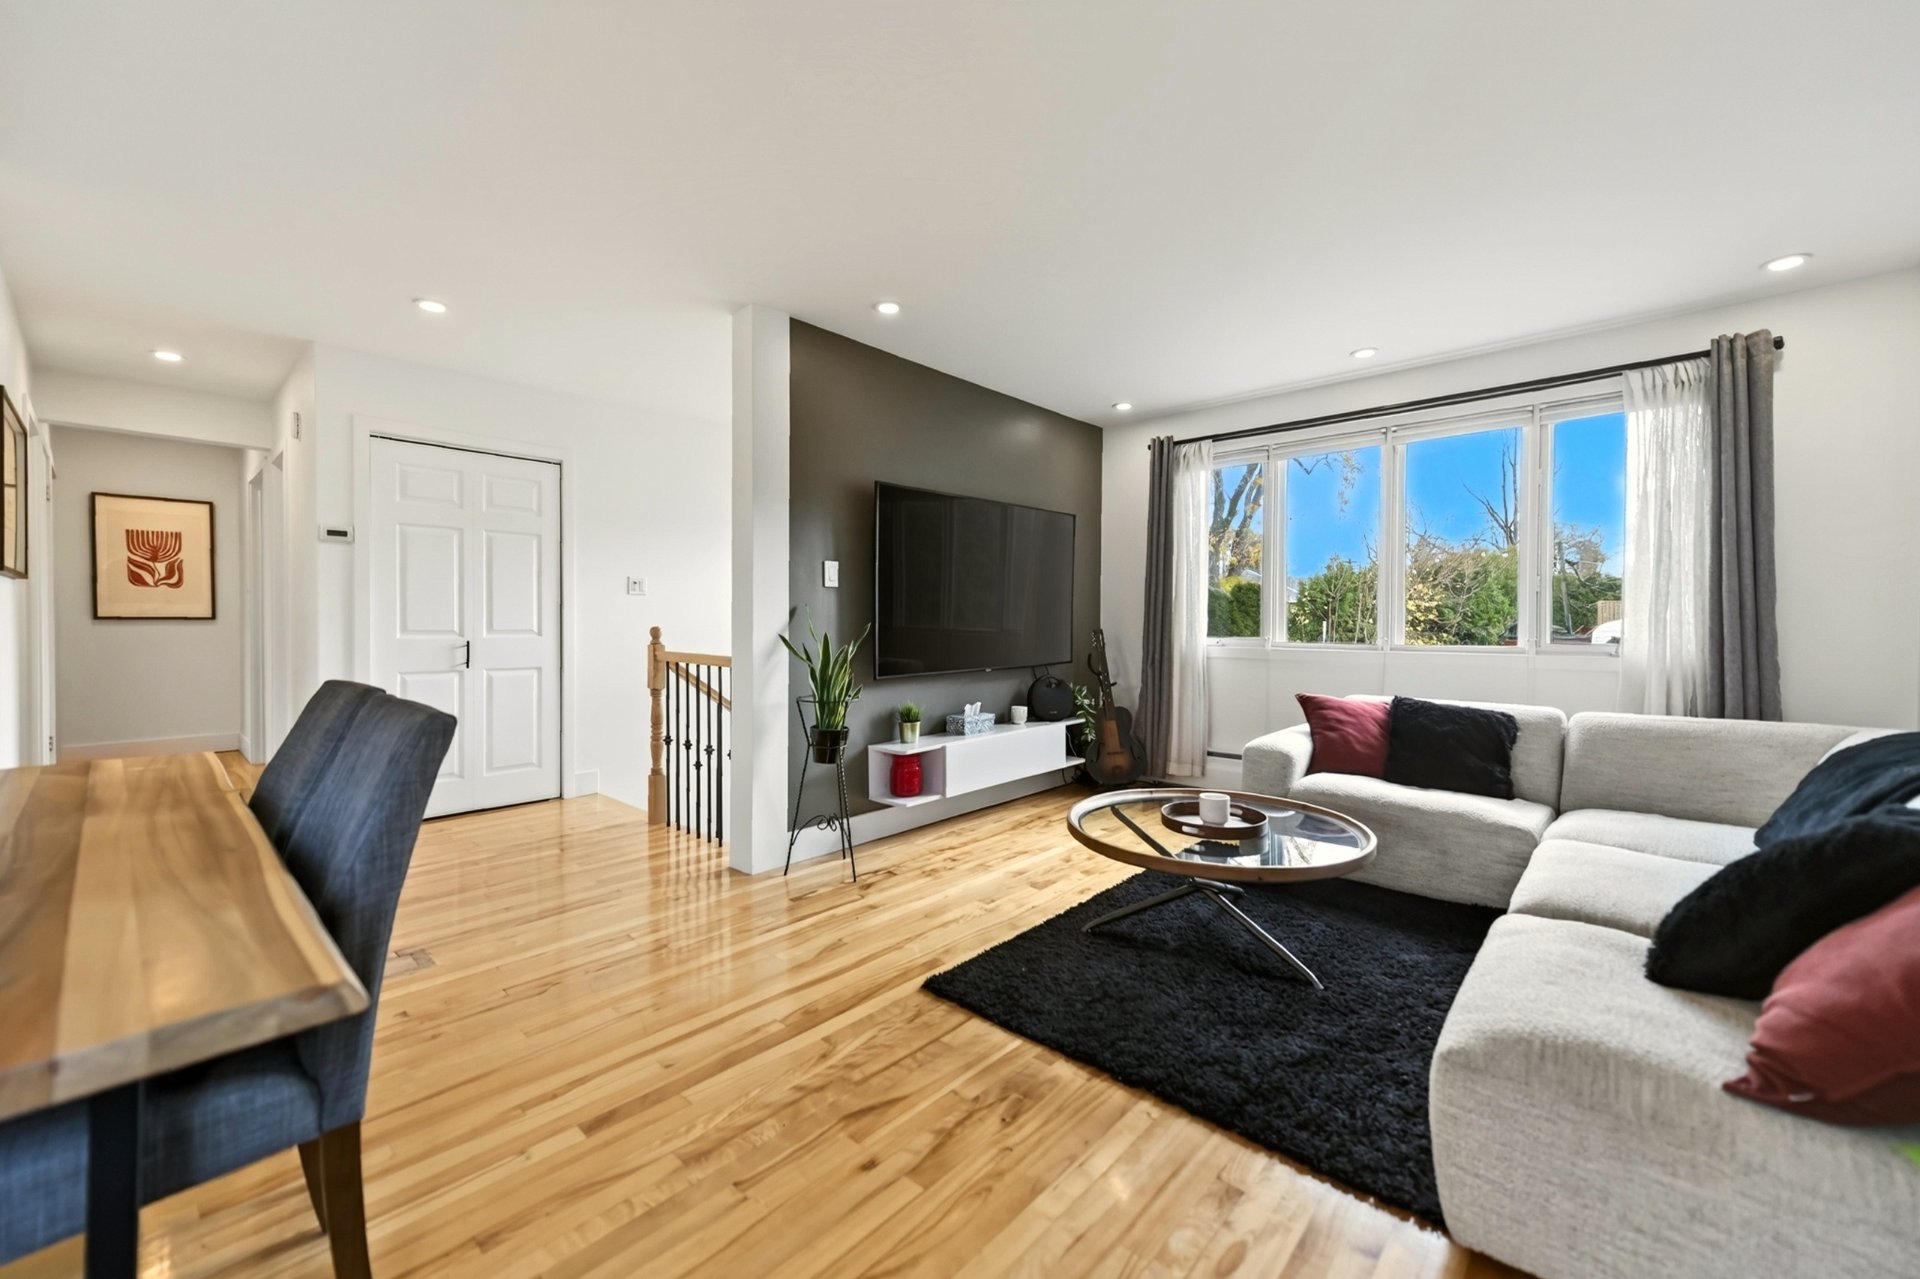
 Living room
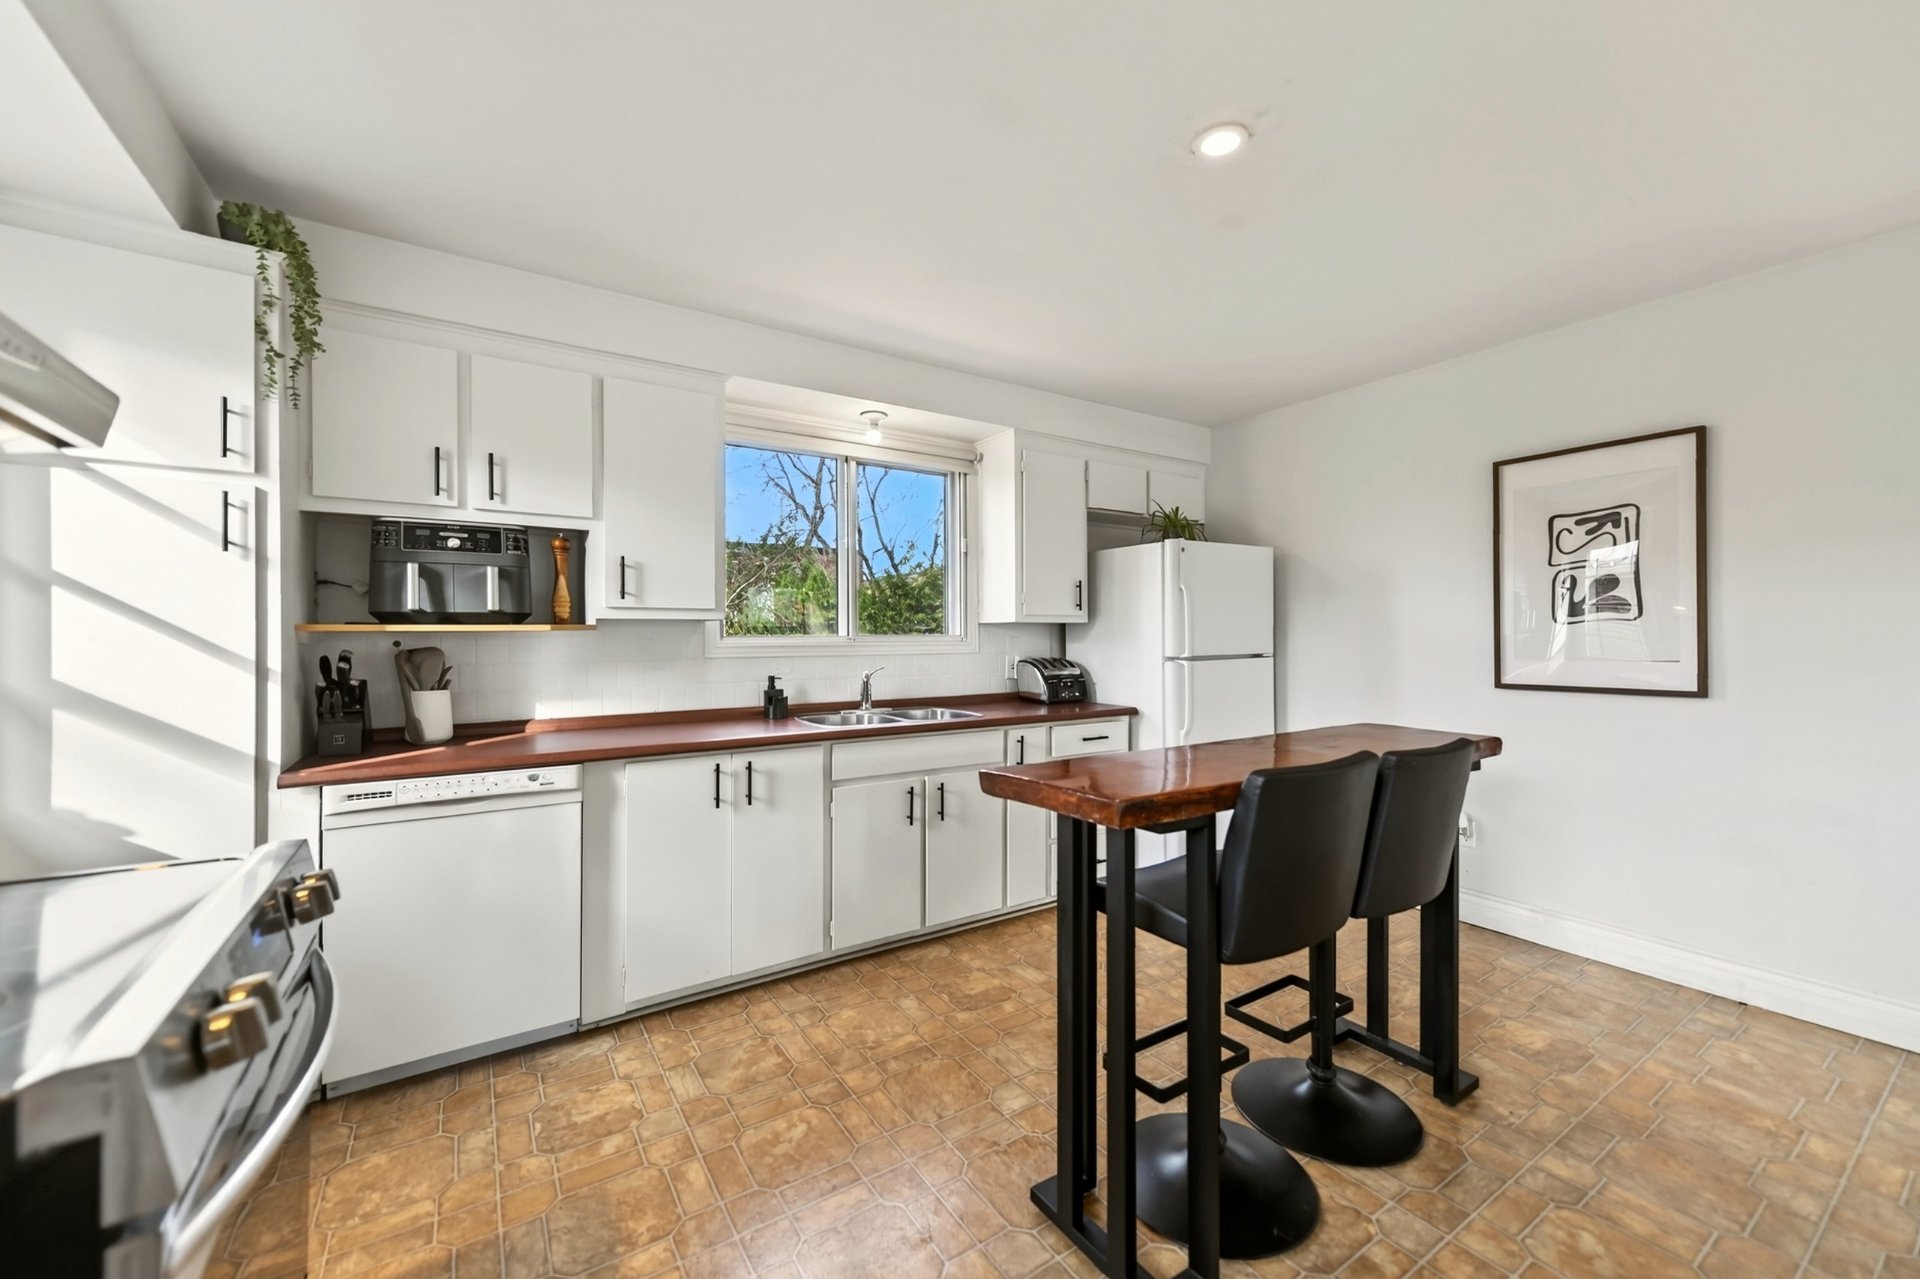
 Kitchen
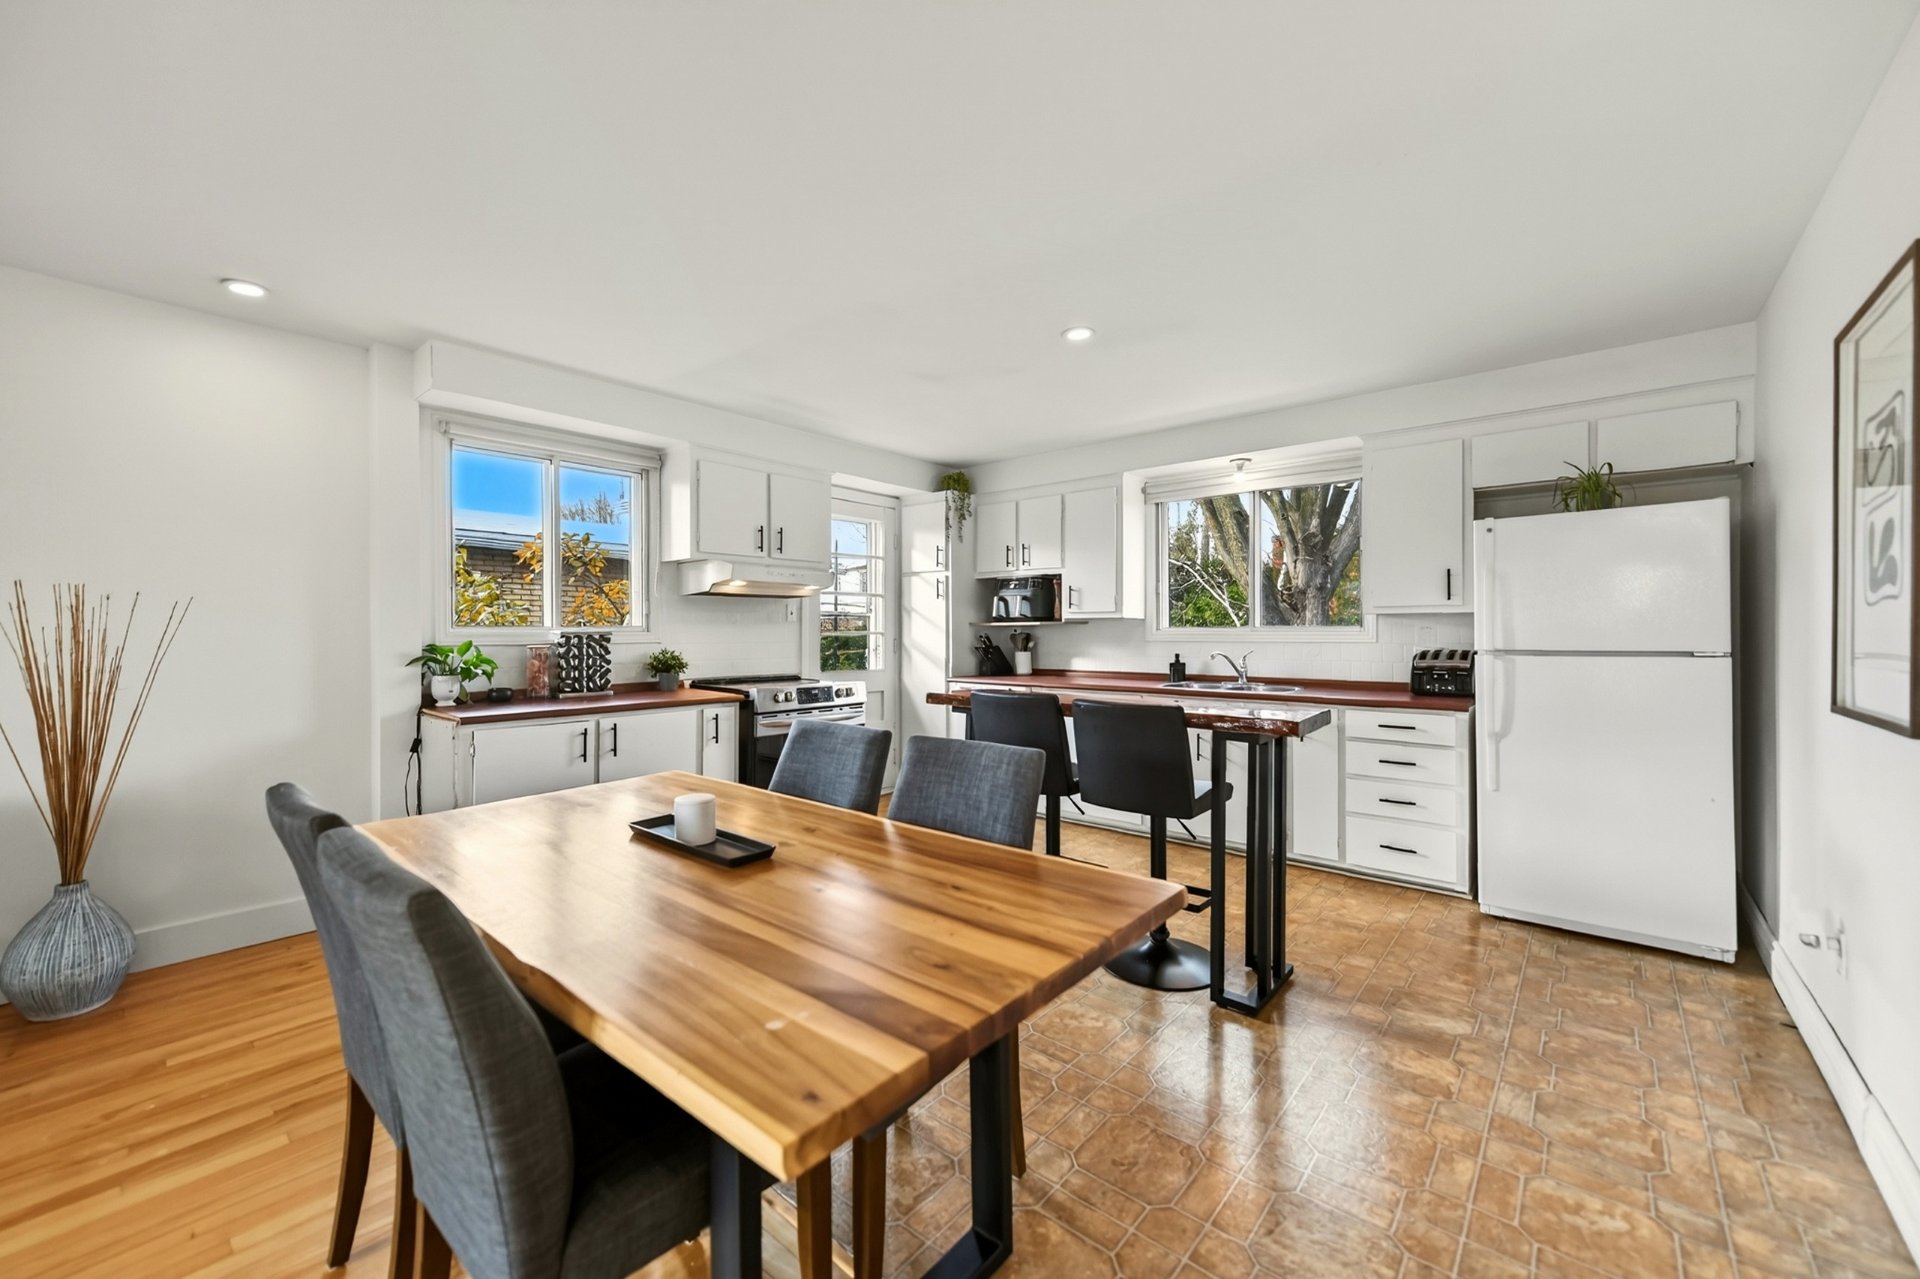 Kitchen
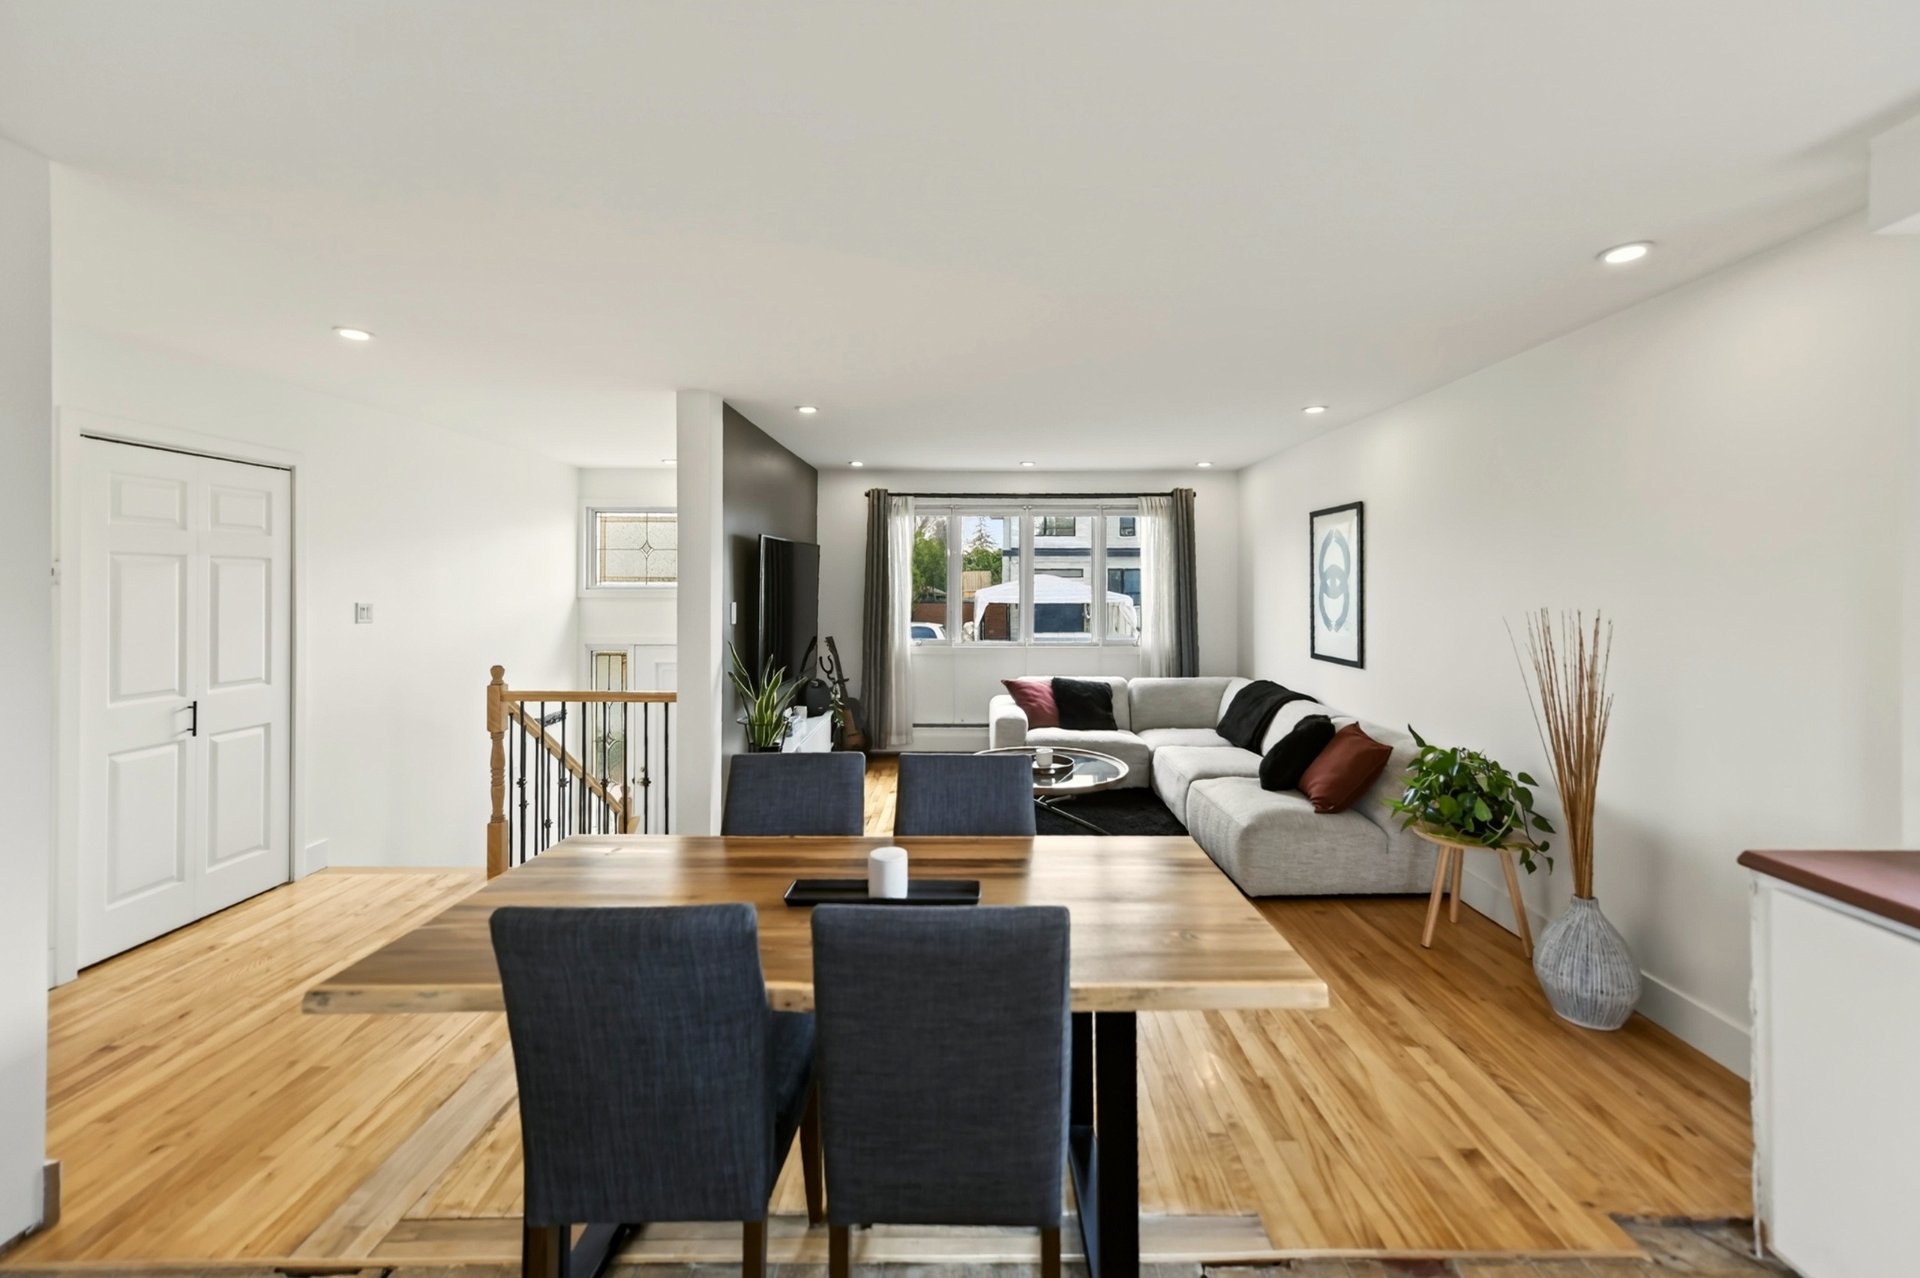
 Overall View
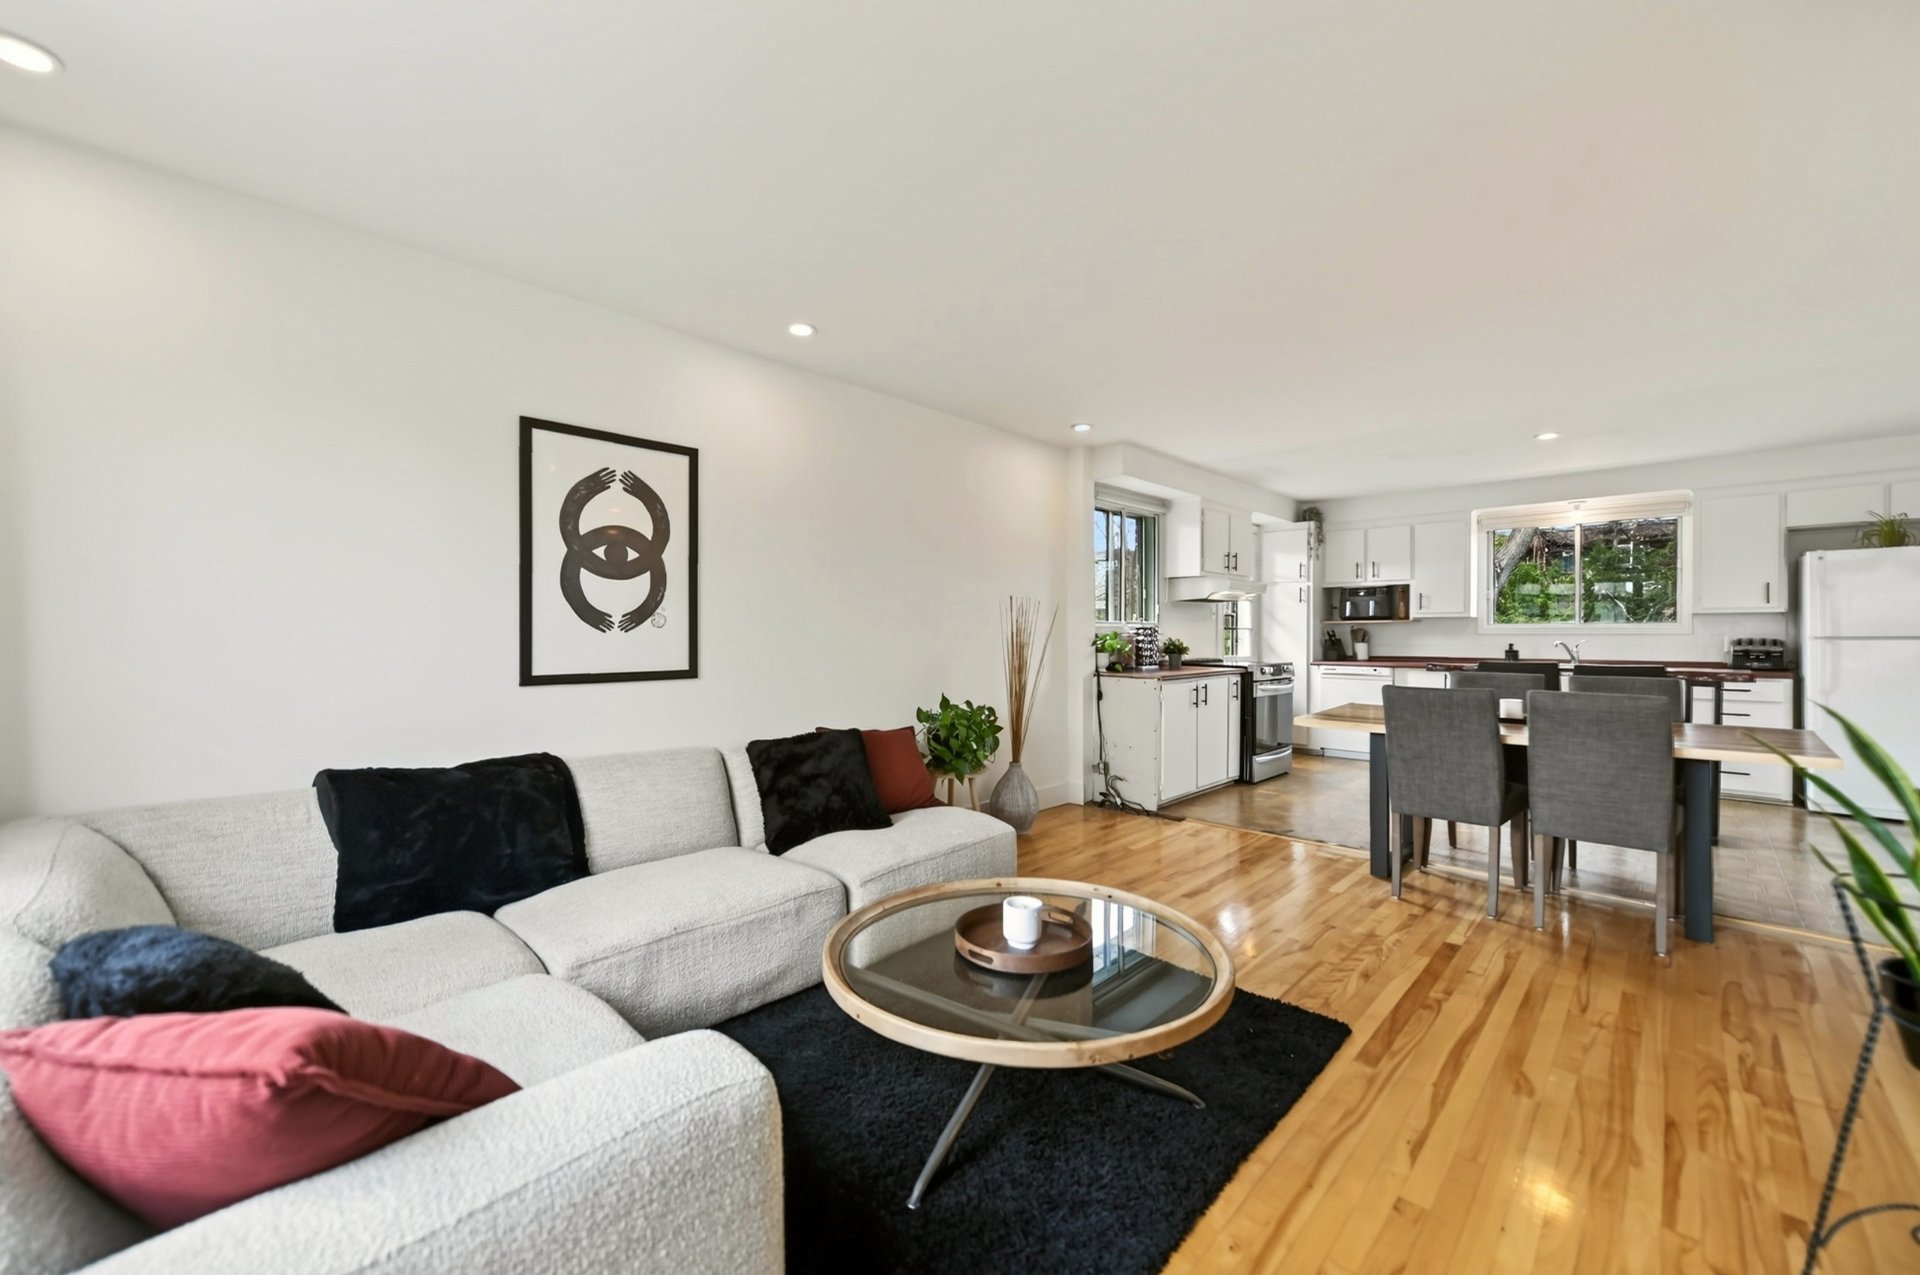
 Overall View
 Primary bedroom
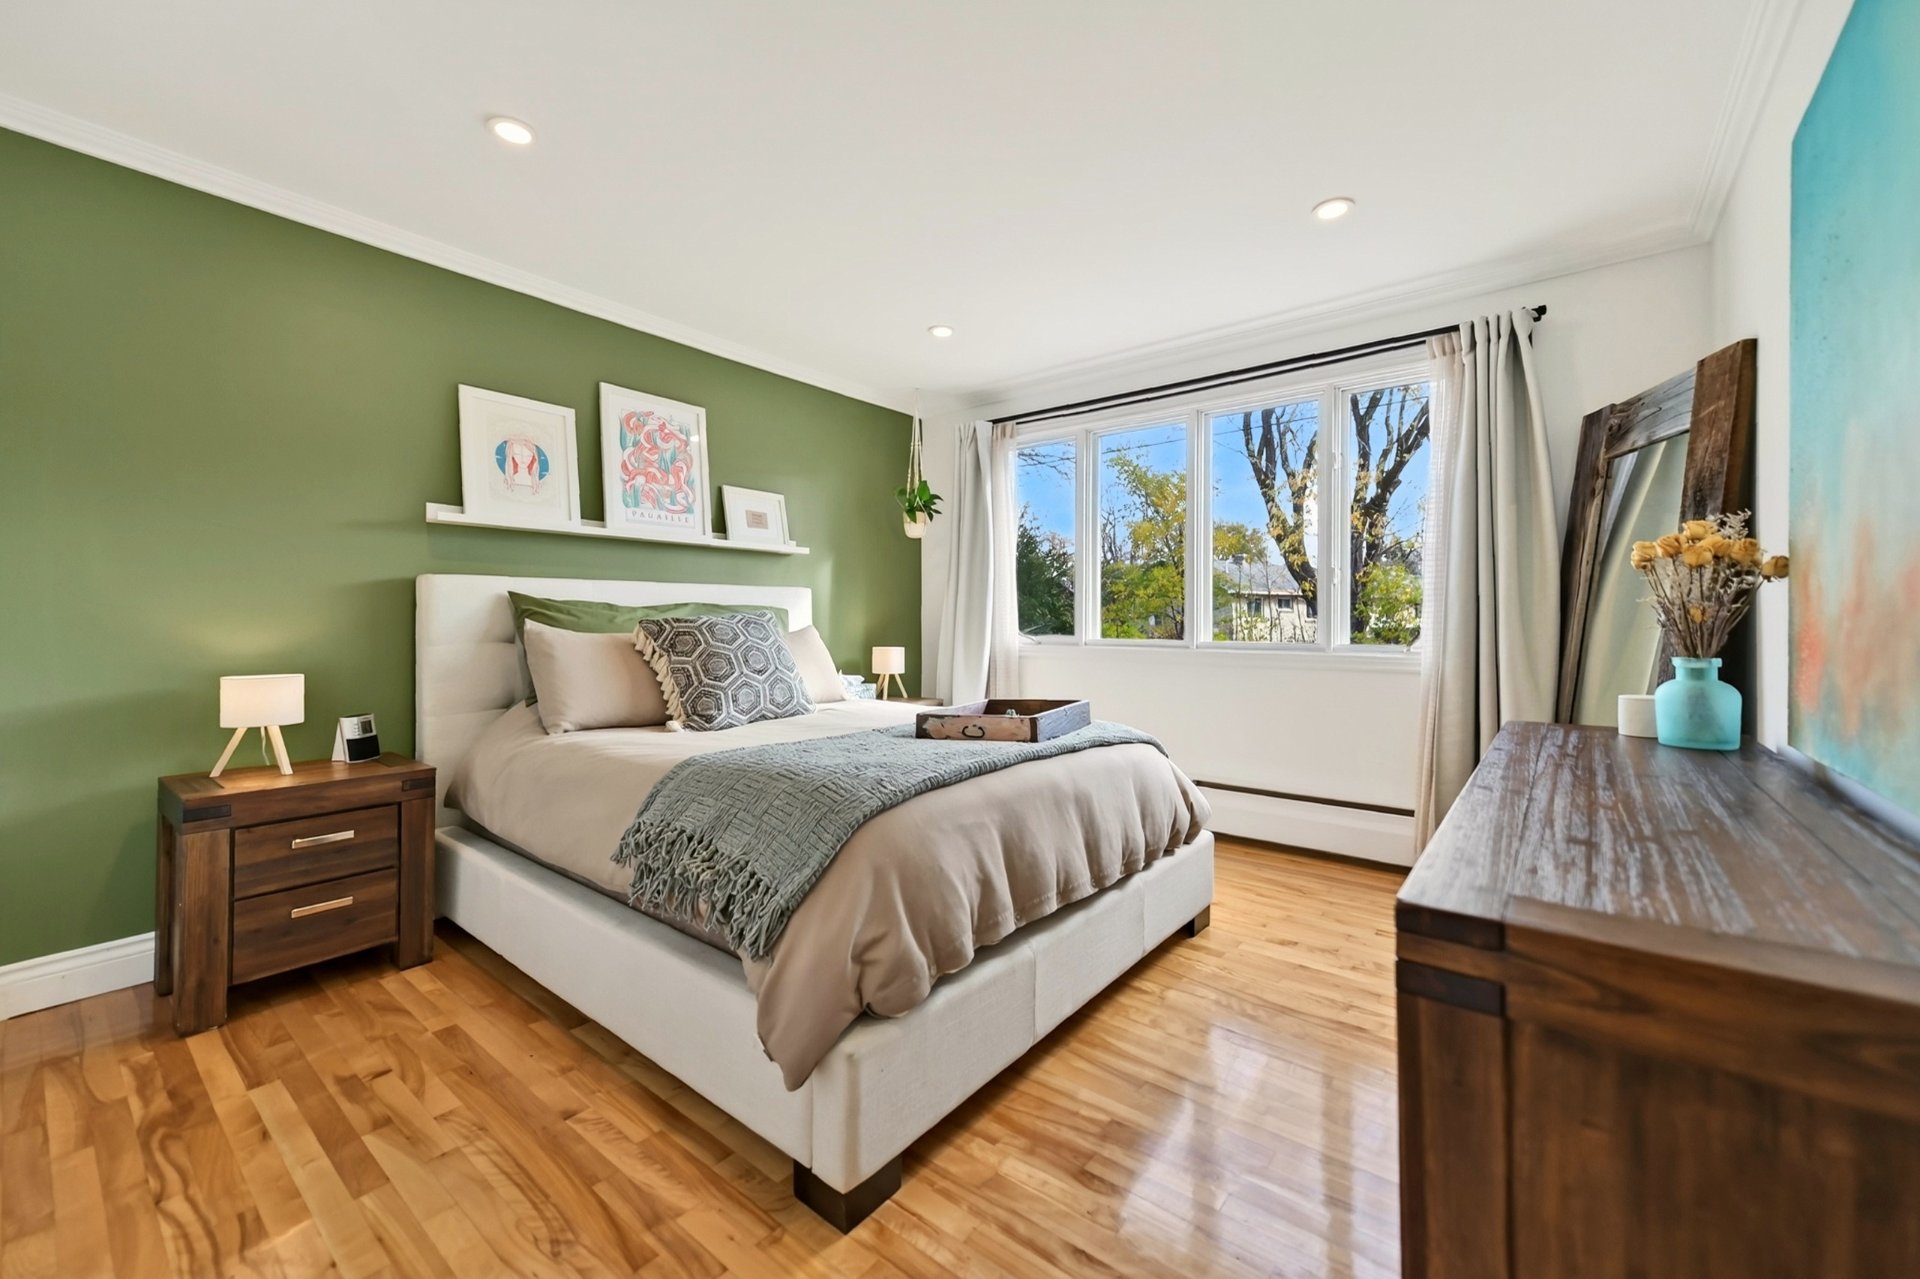 Primary bedroom
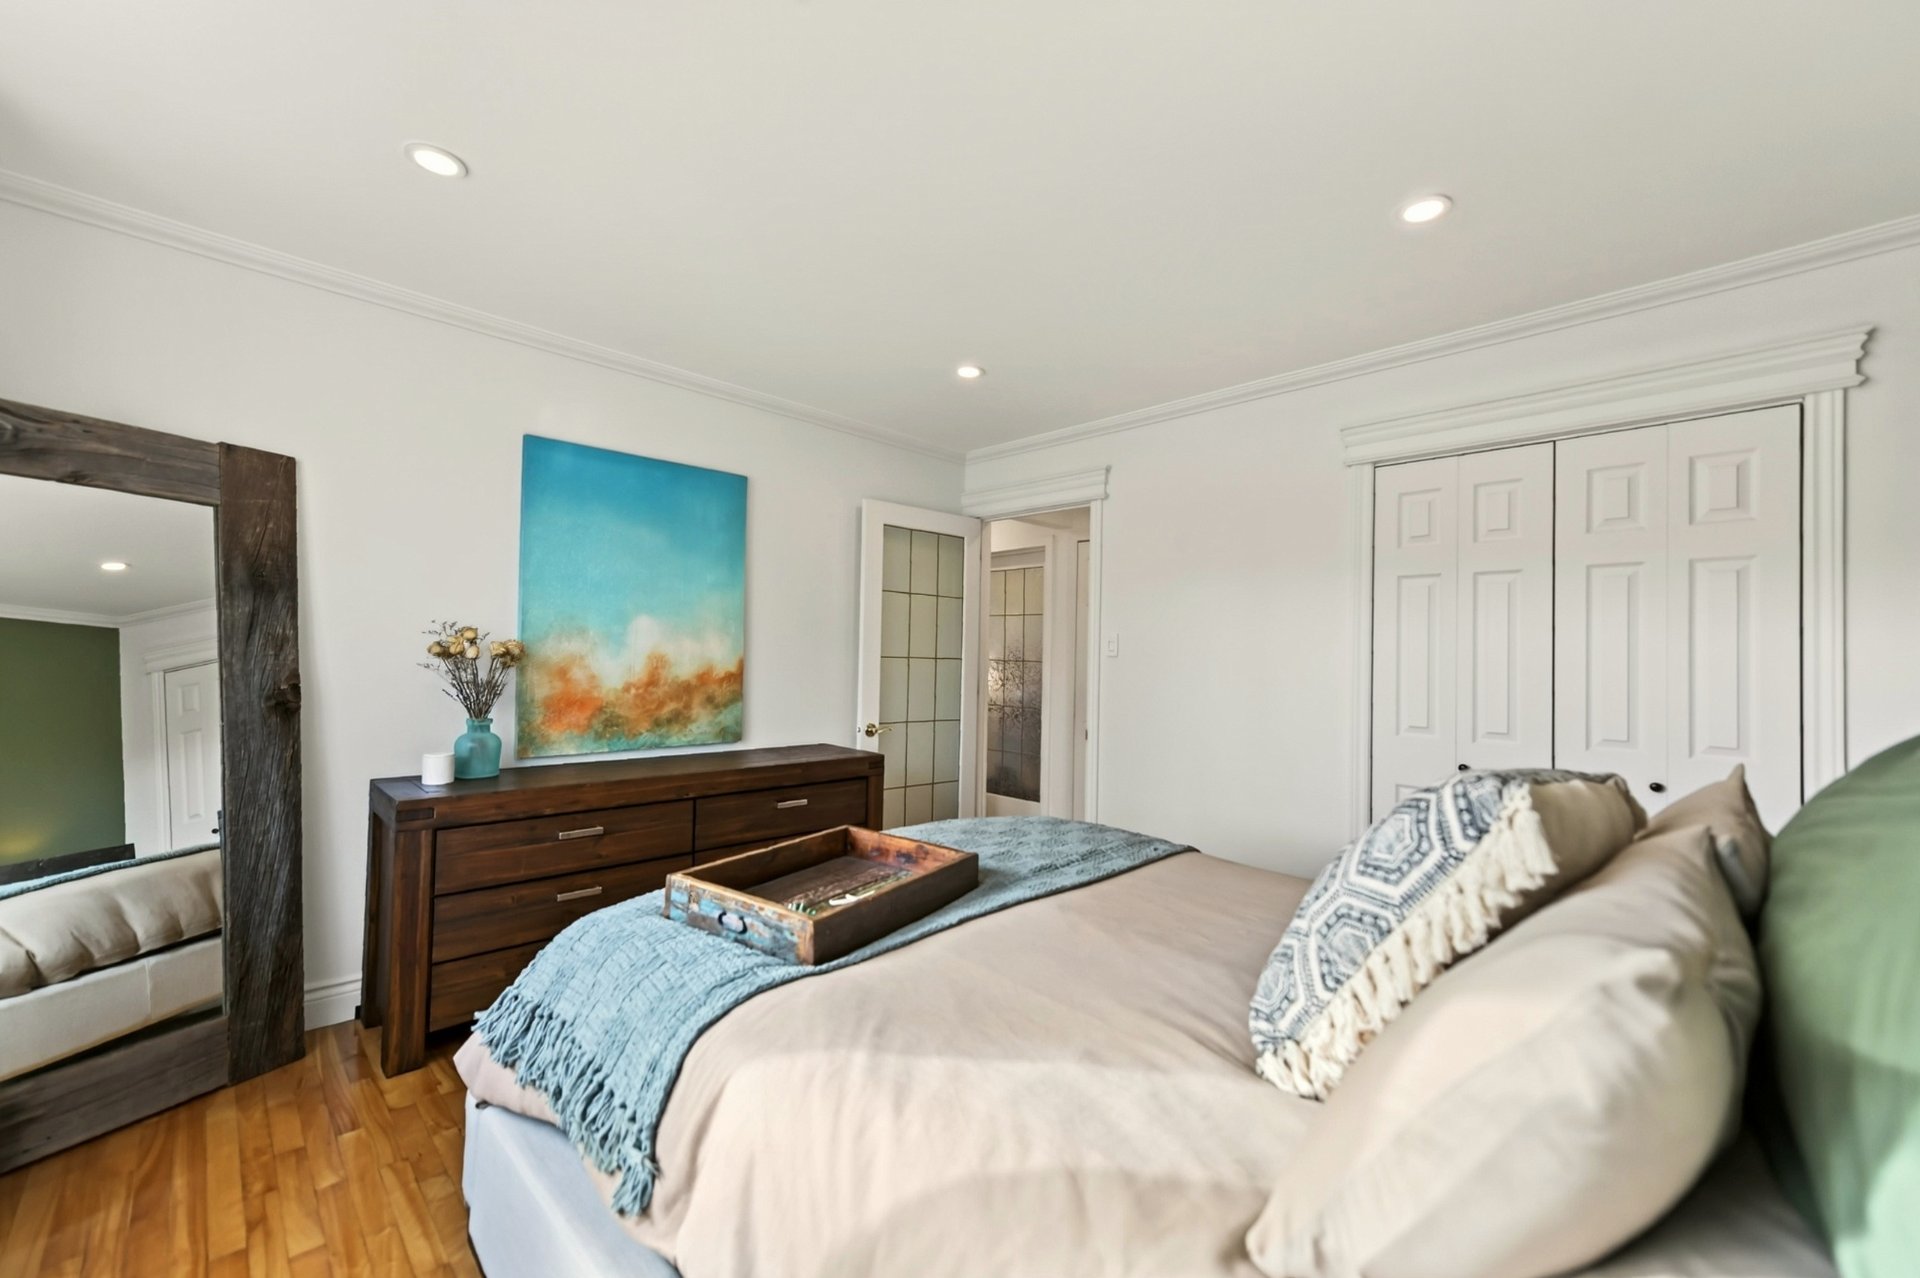 Bedroom
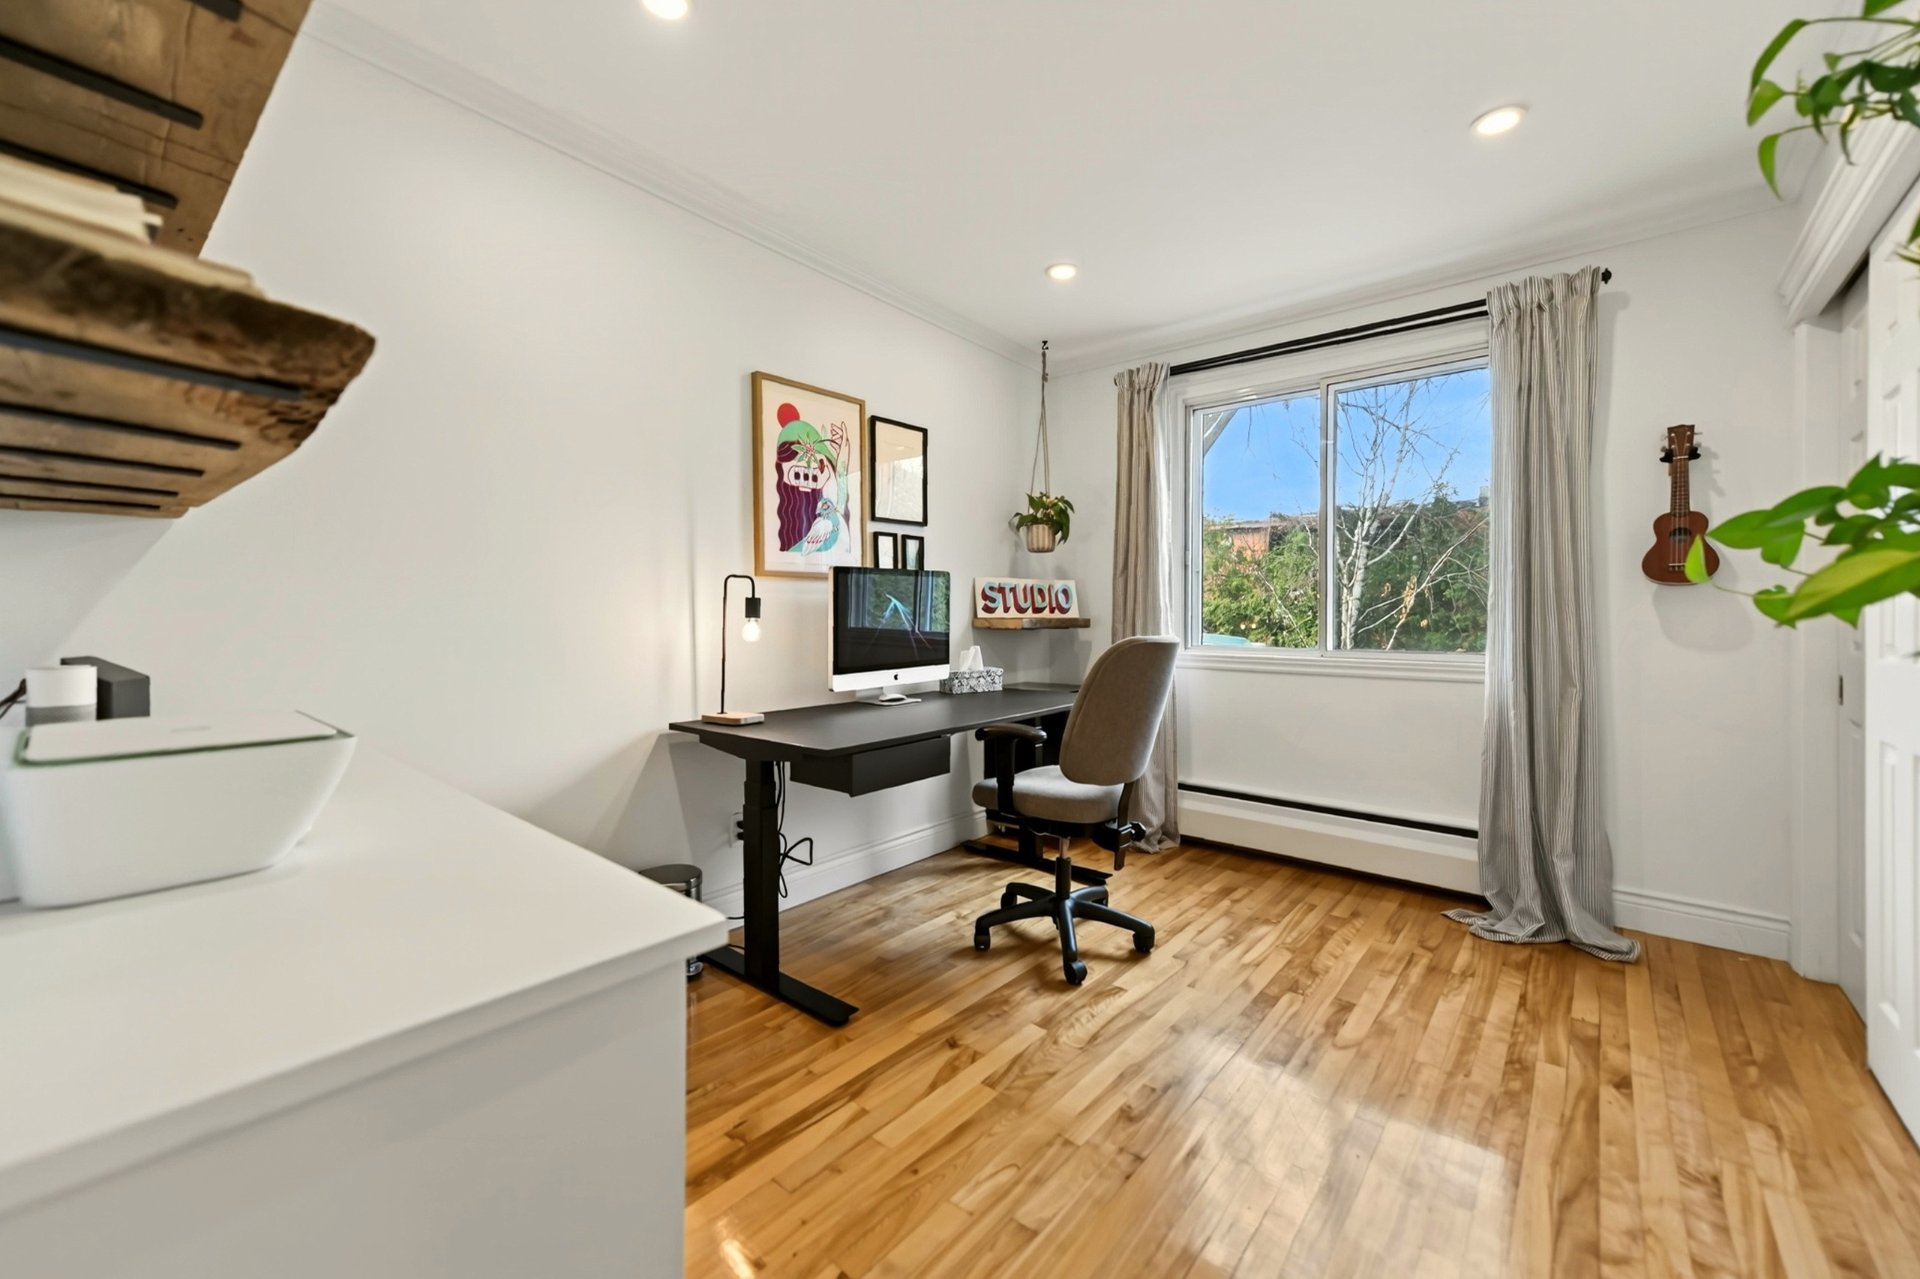 Bedroom
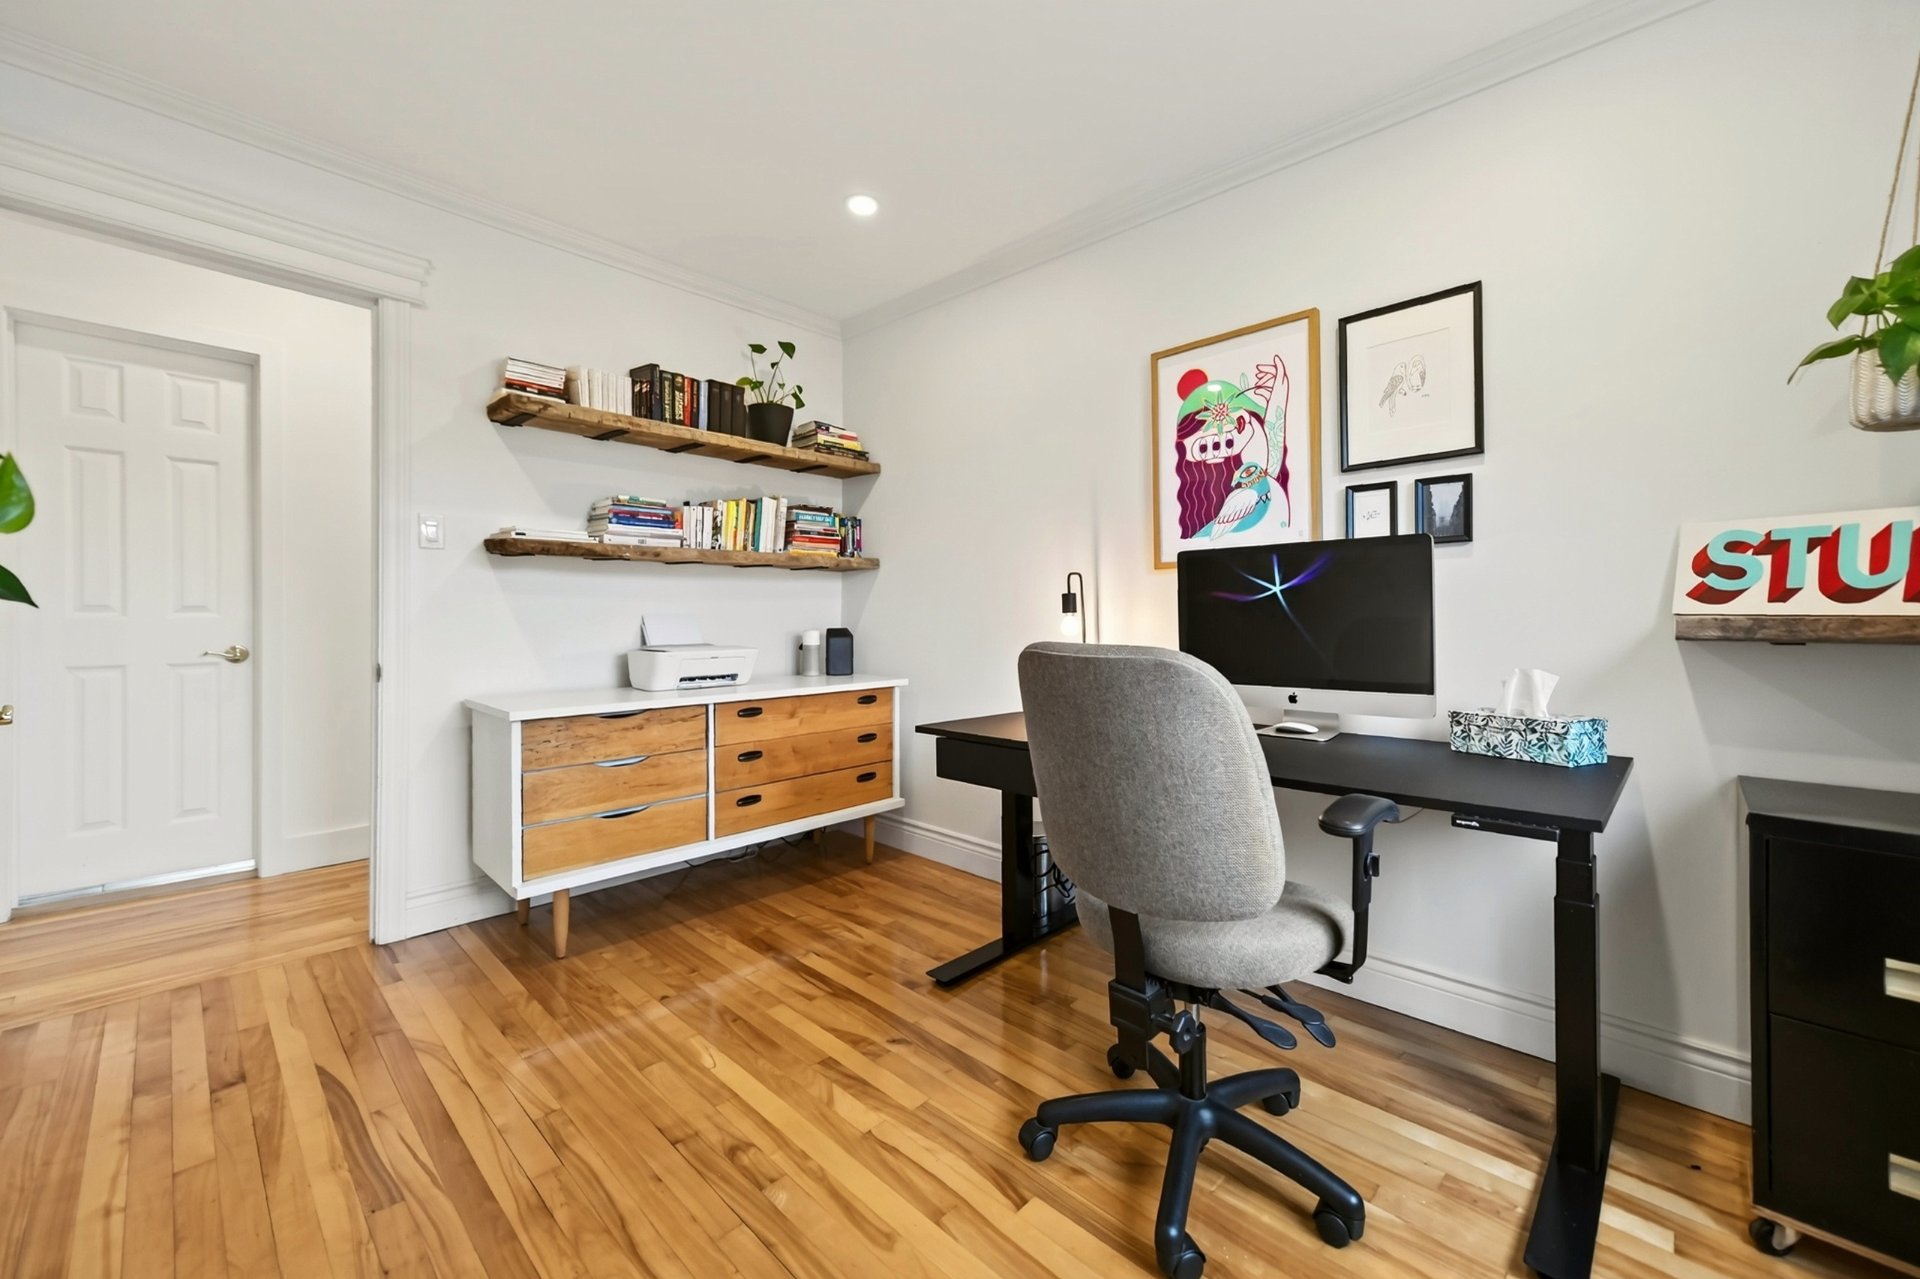 Bedroom
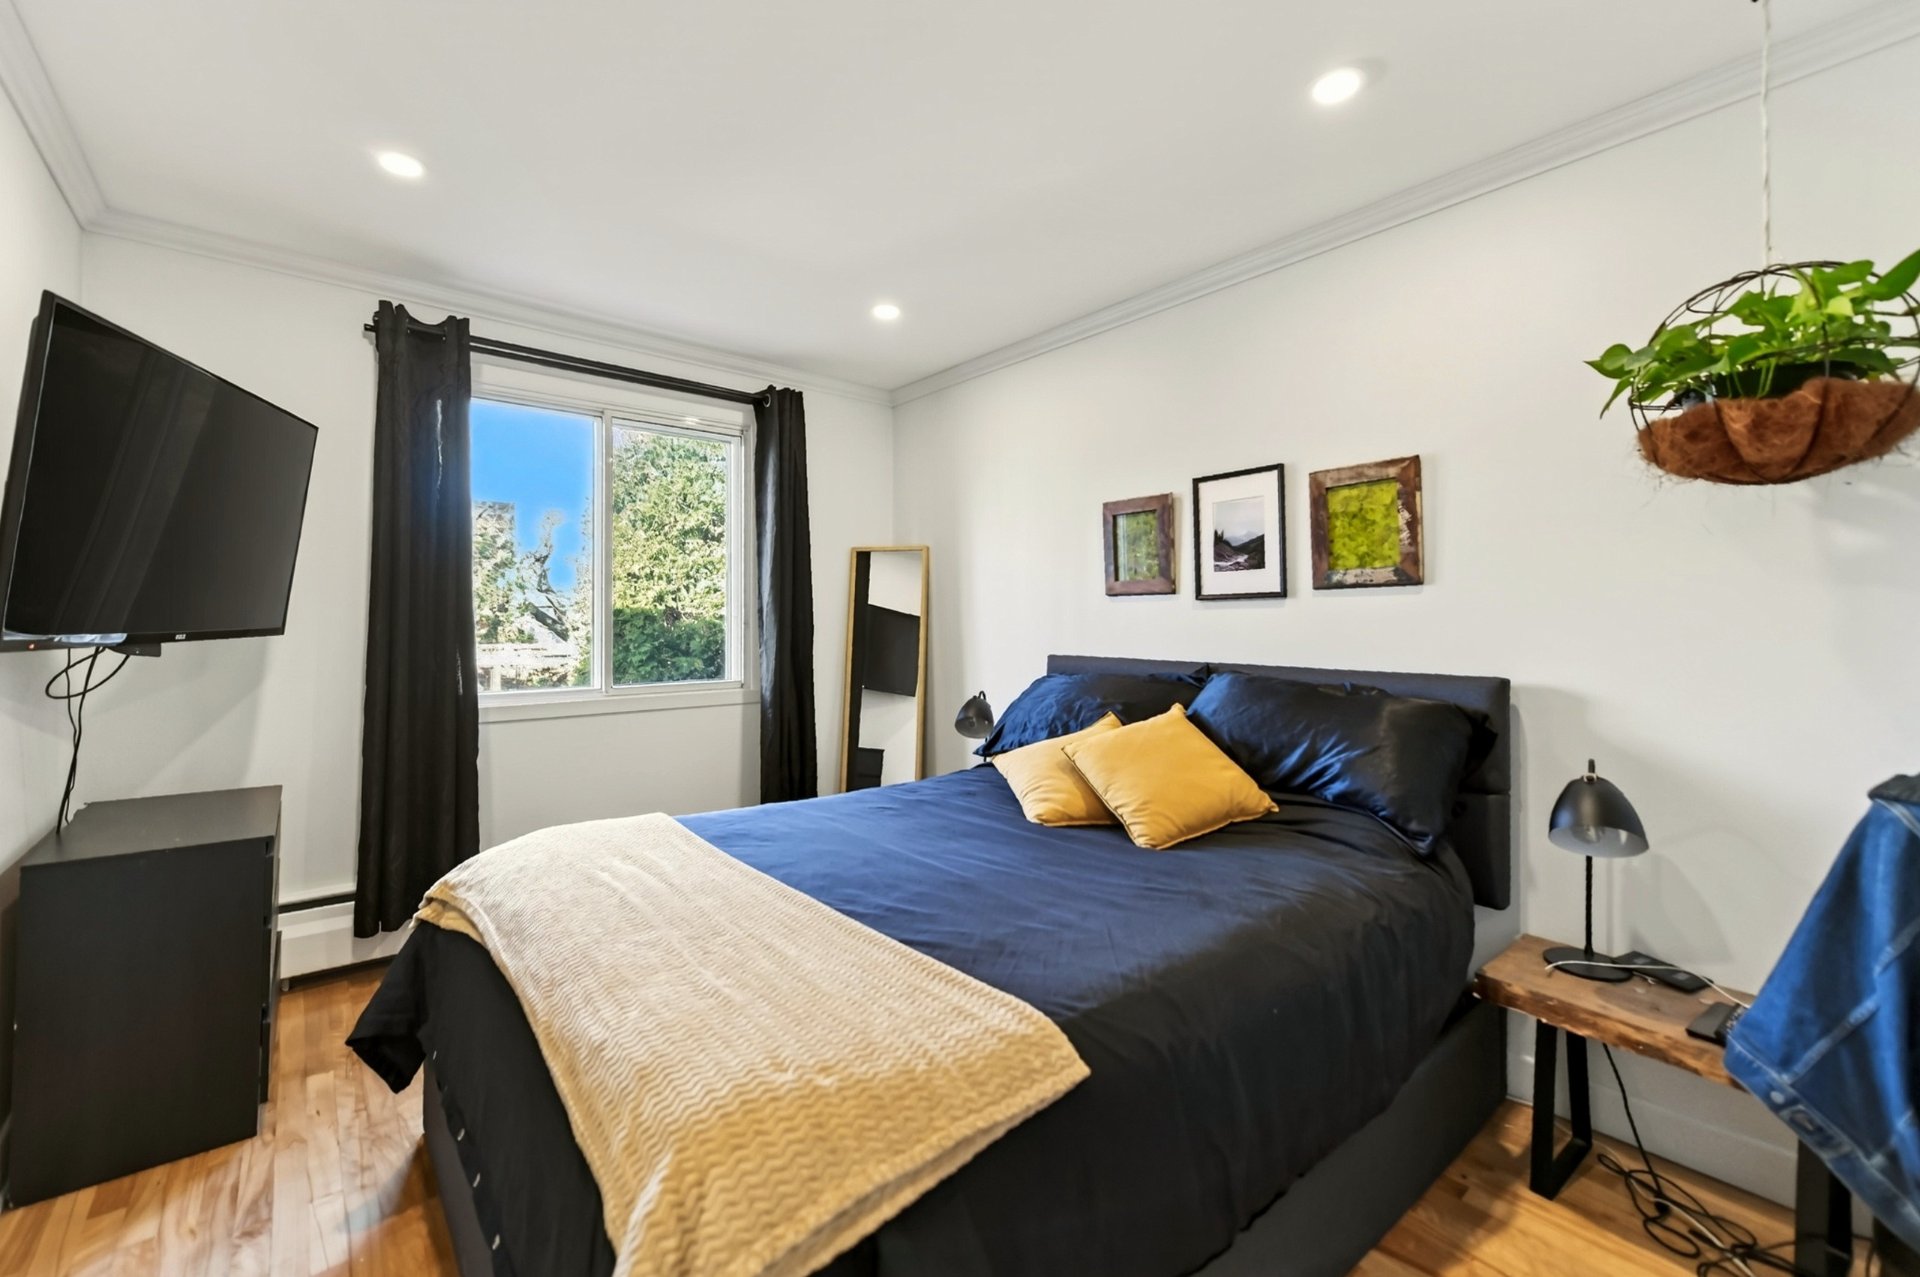 Bedroom
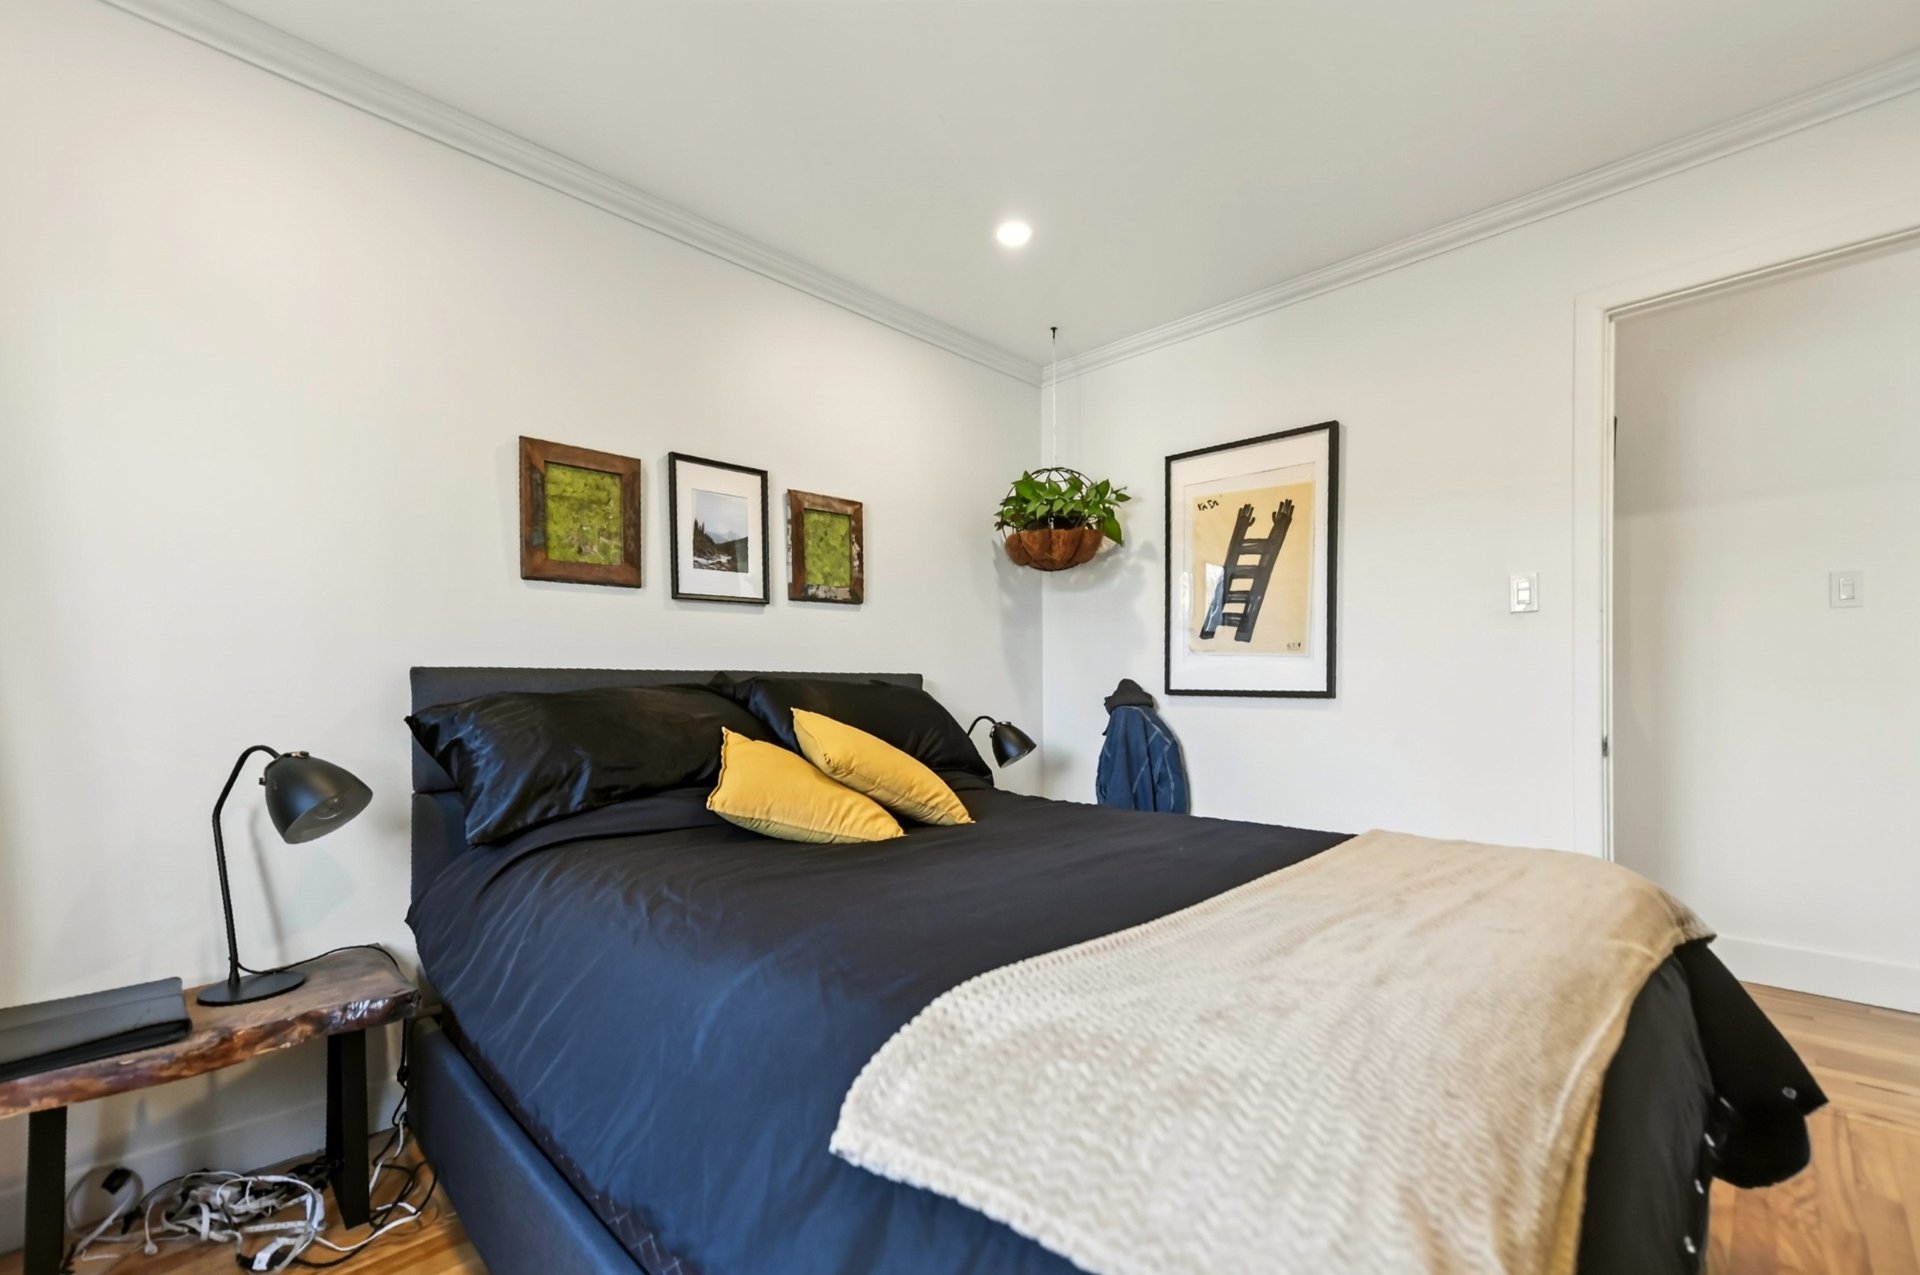 Bathroom
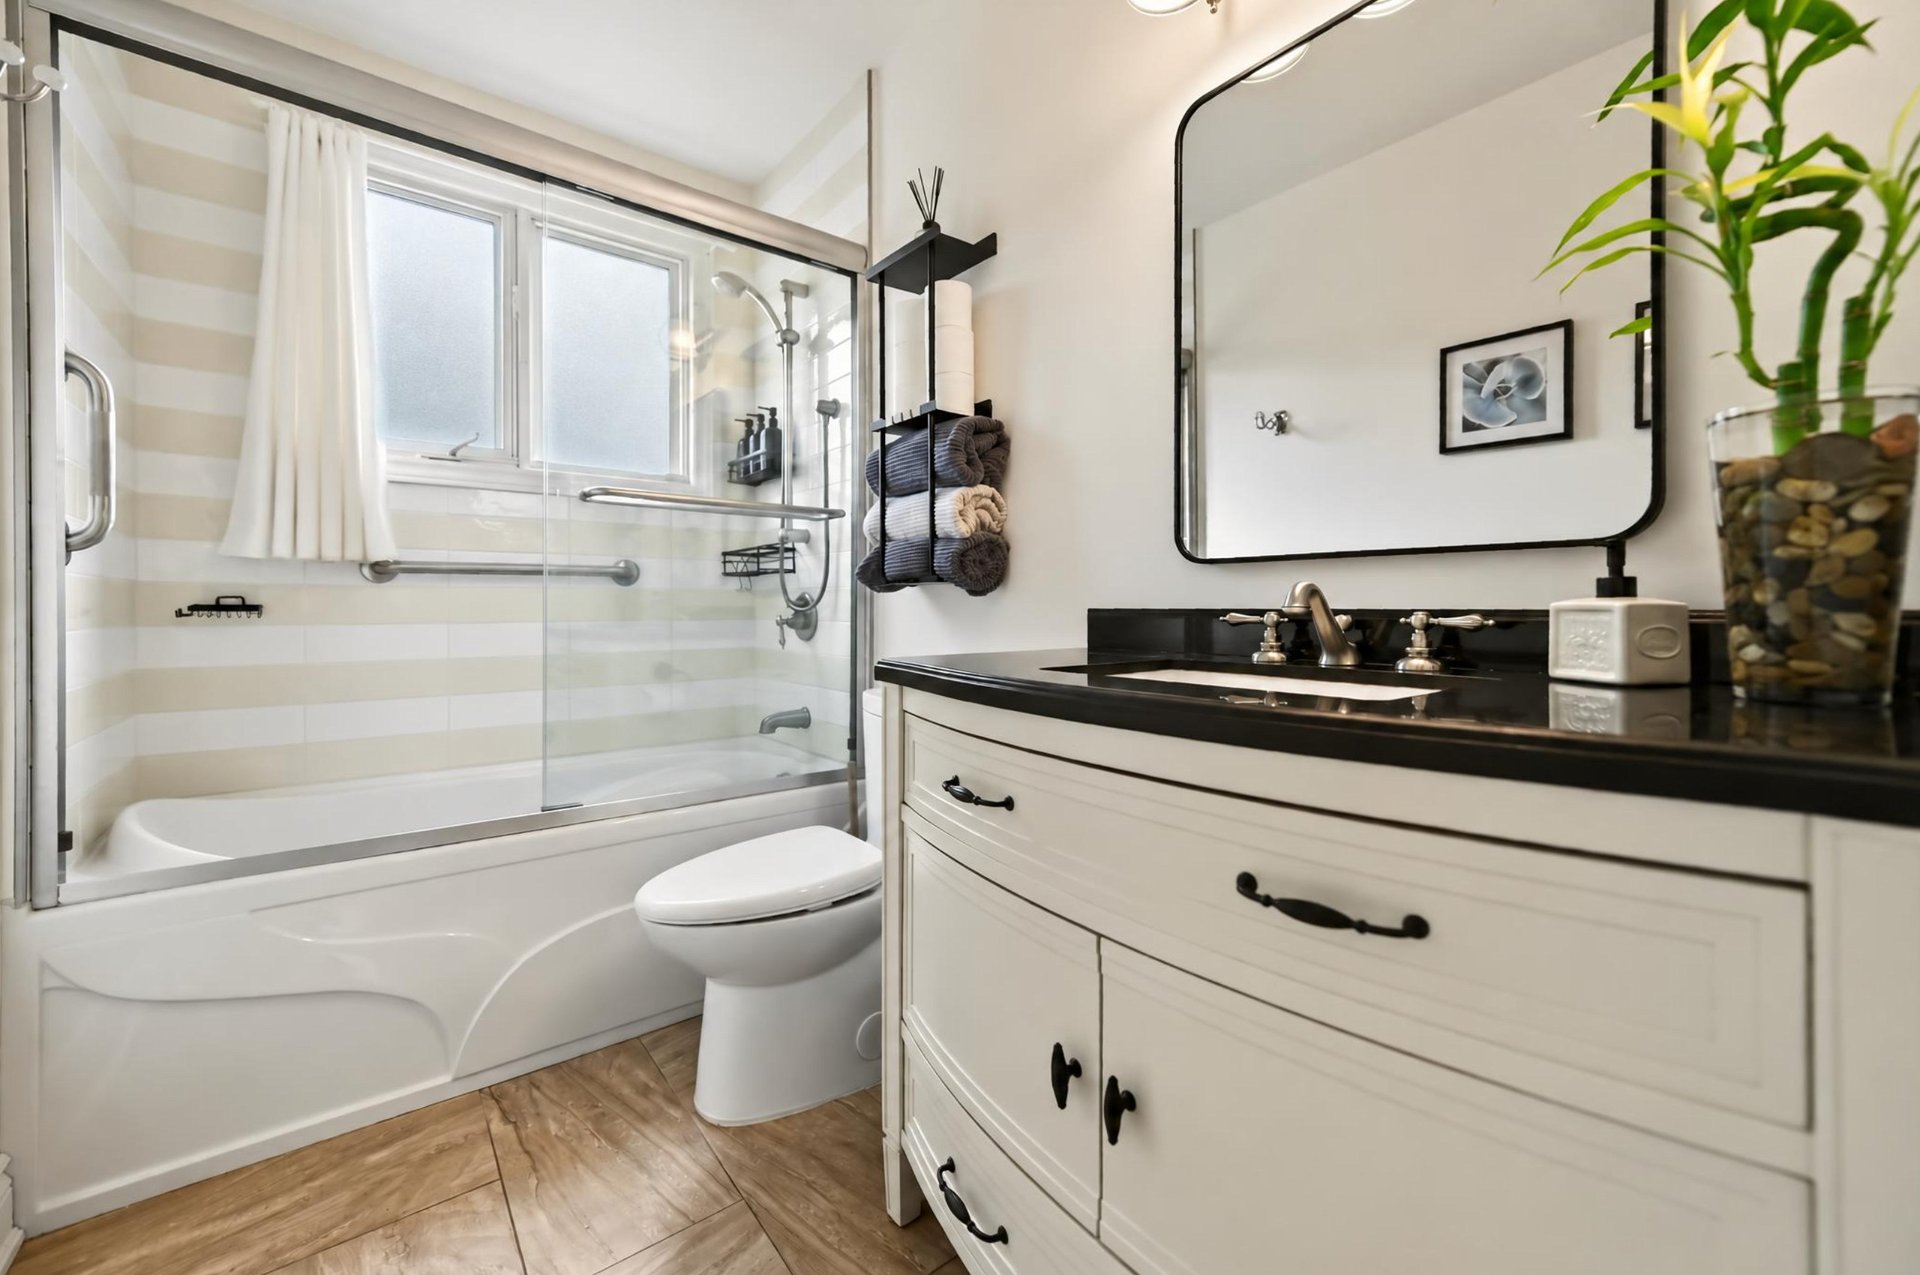 Bathroom
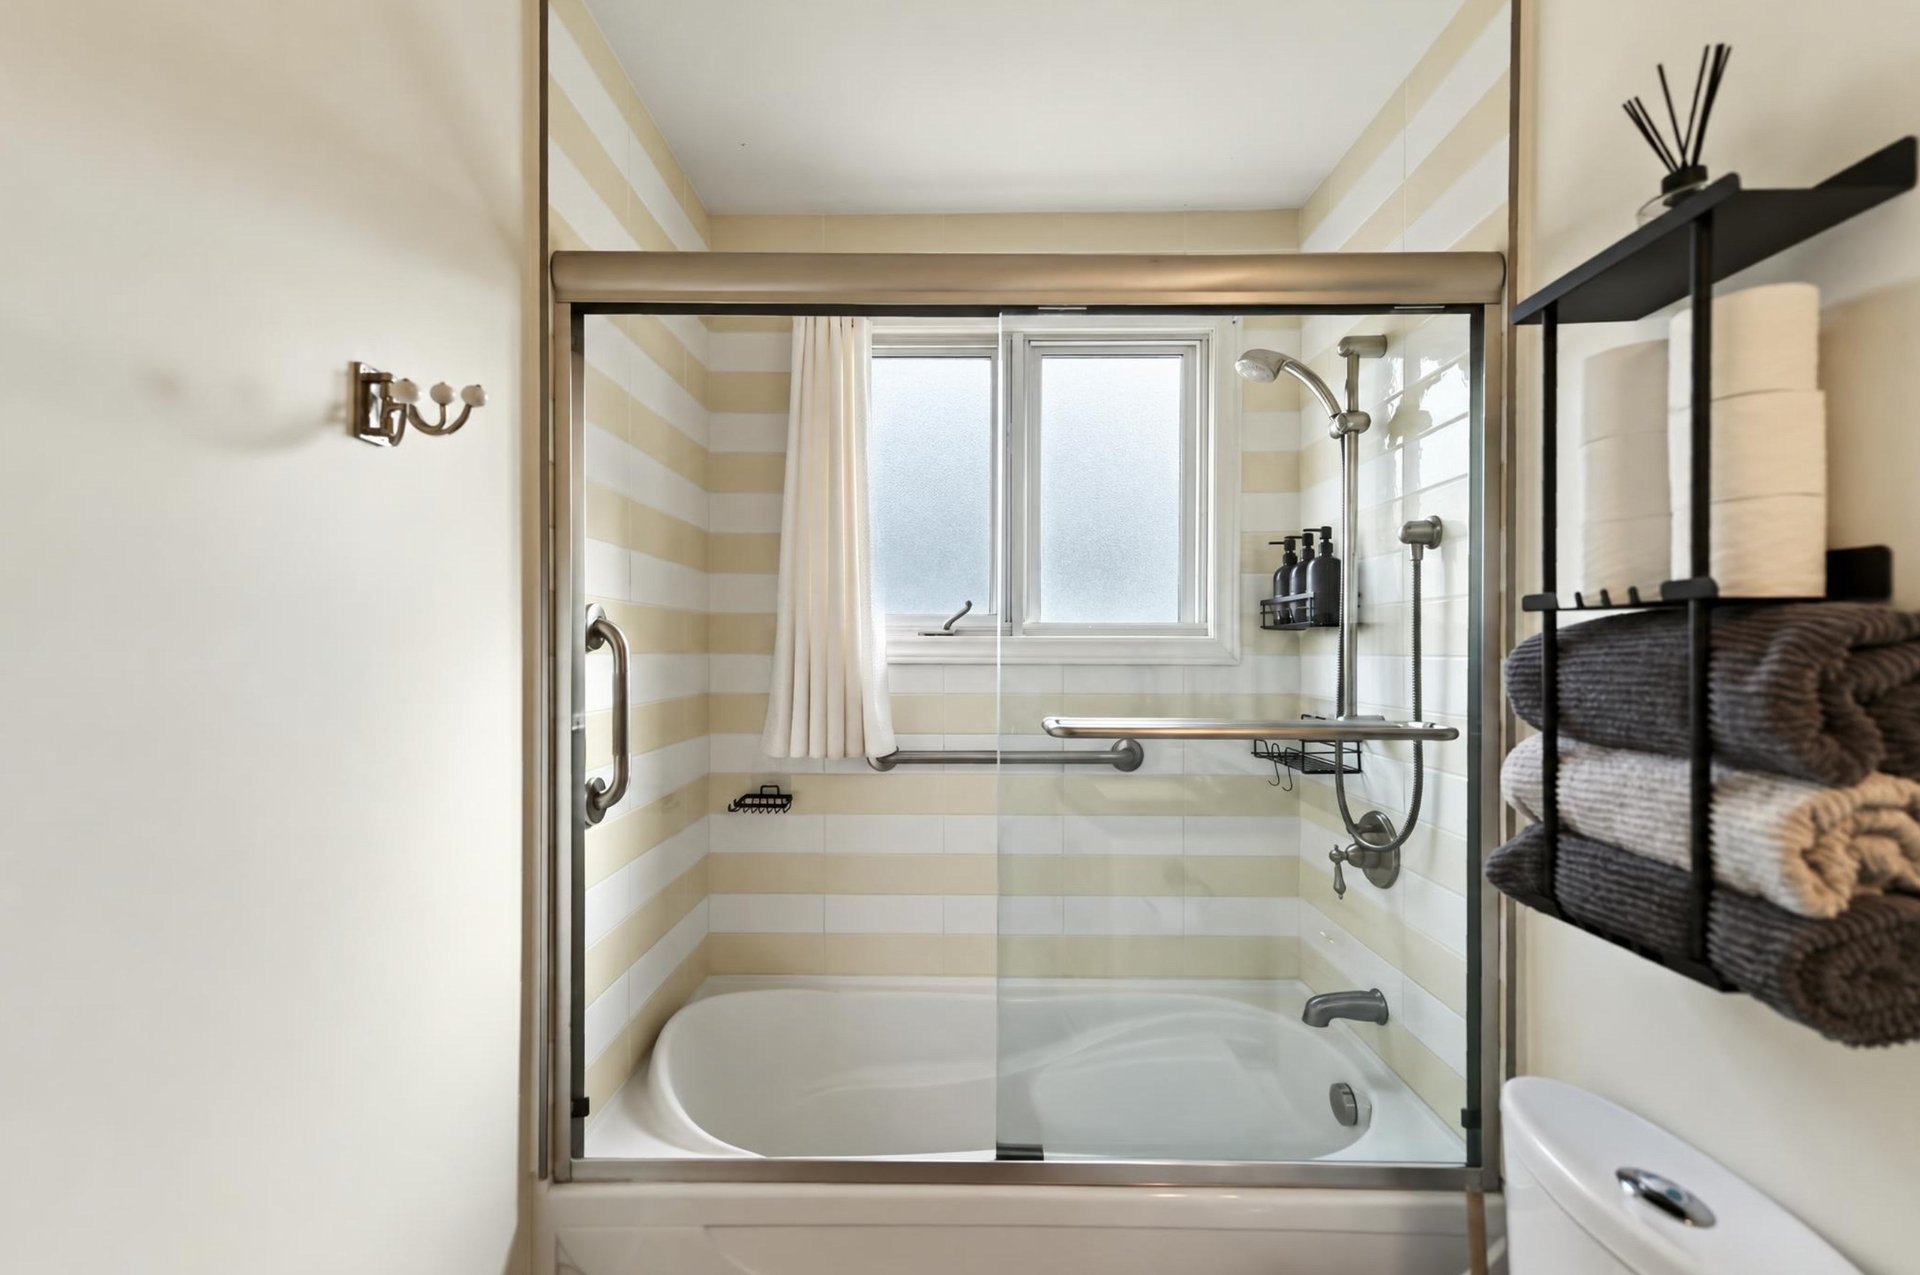 Staircase
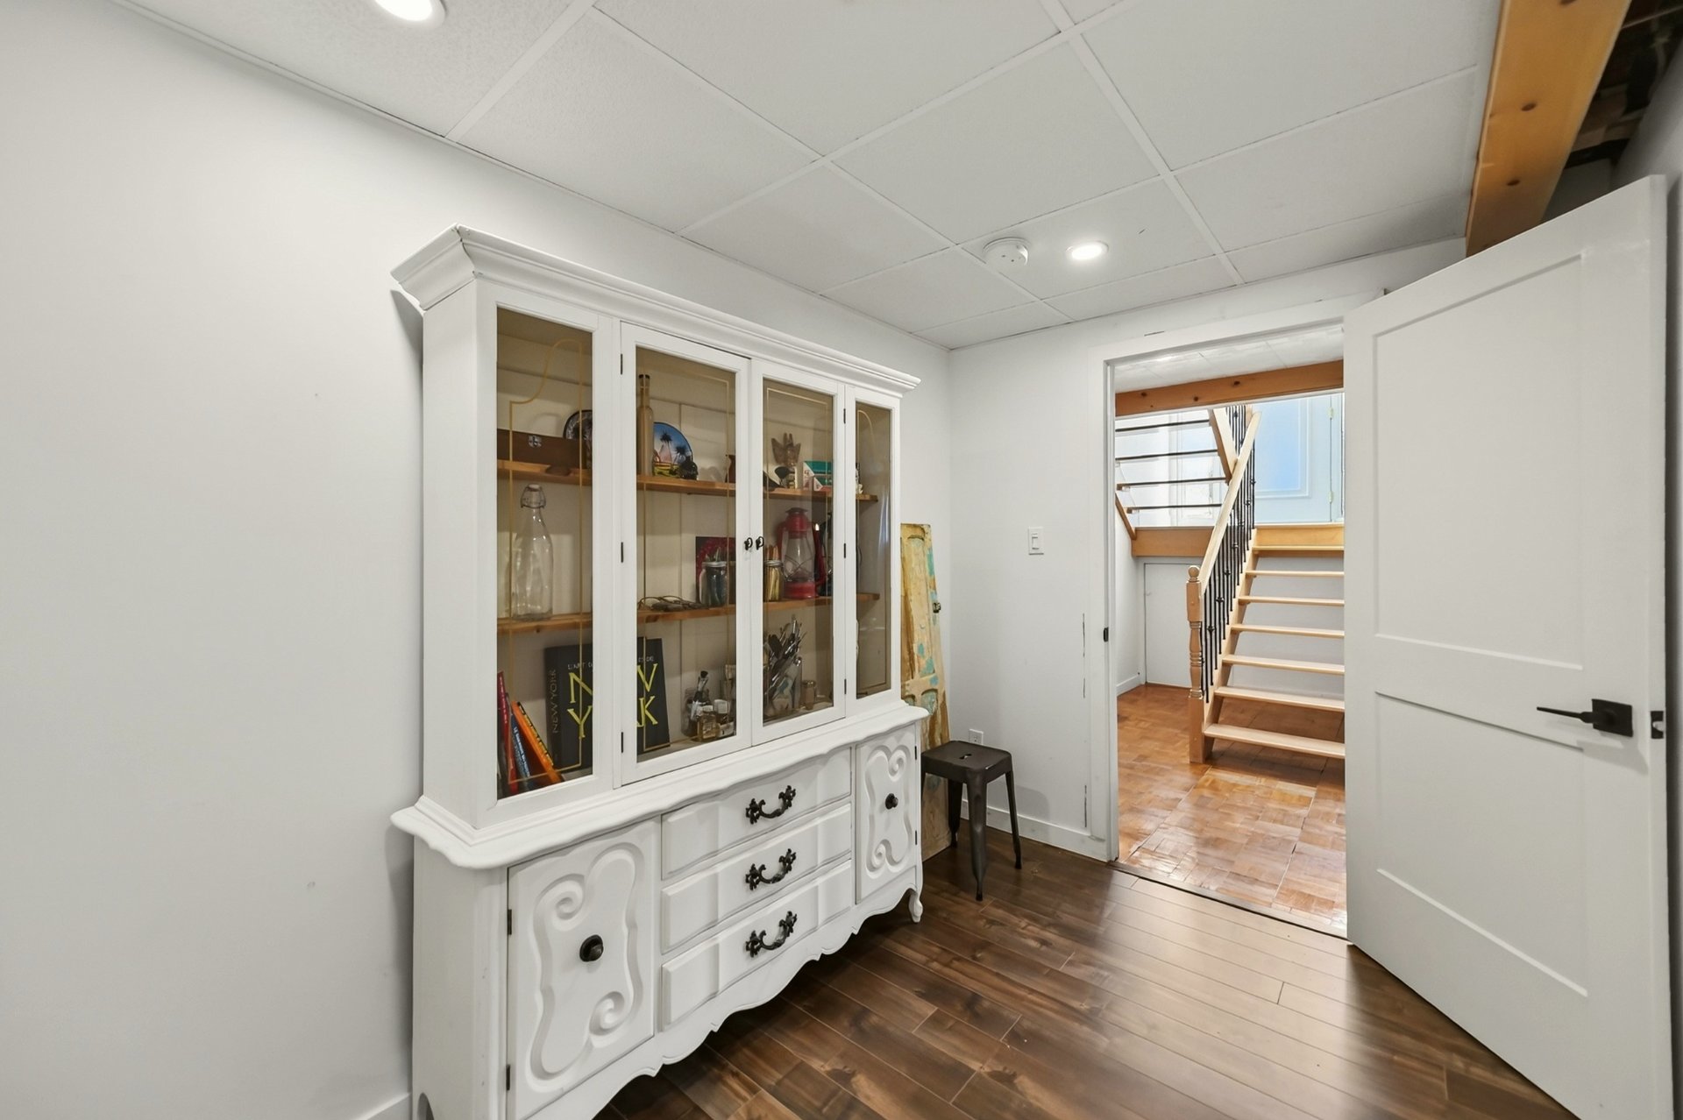
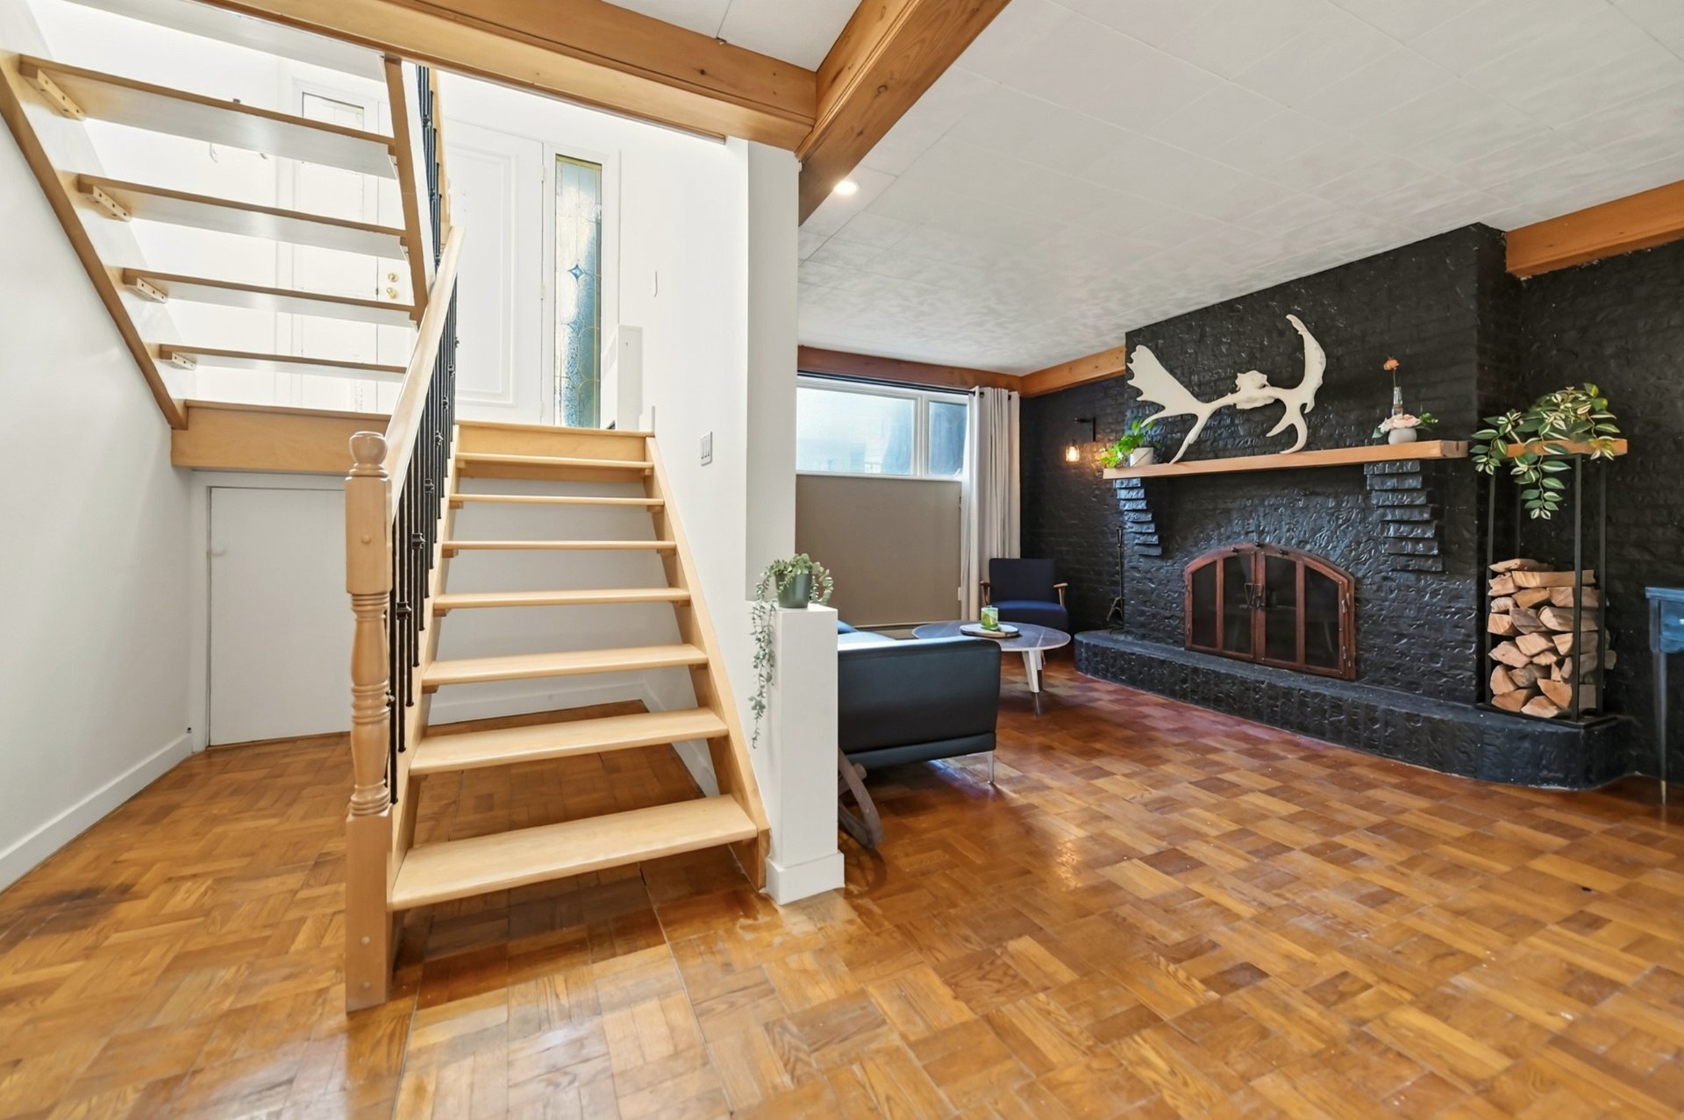 Den
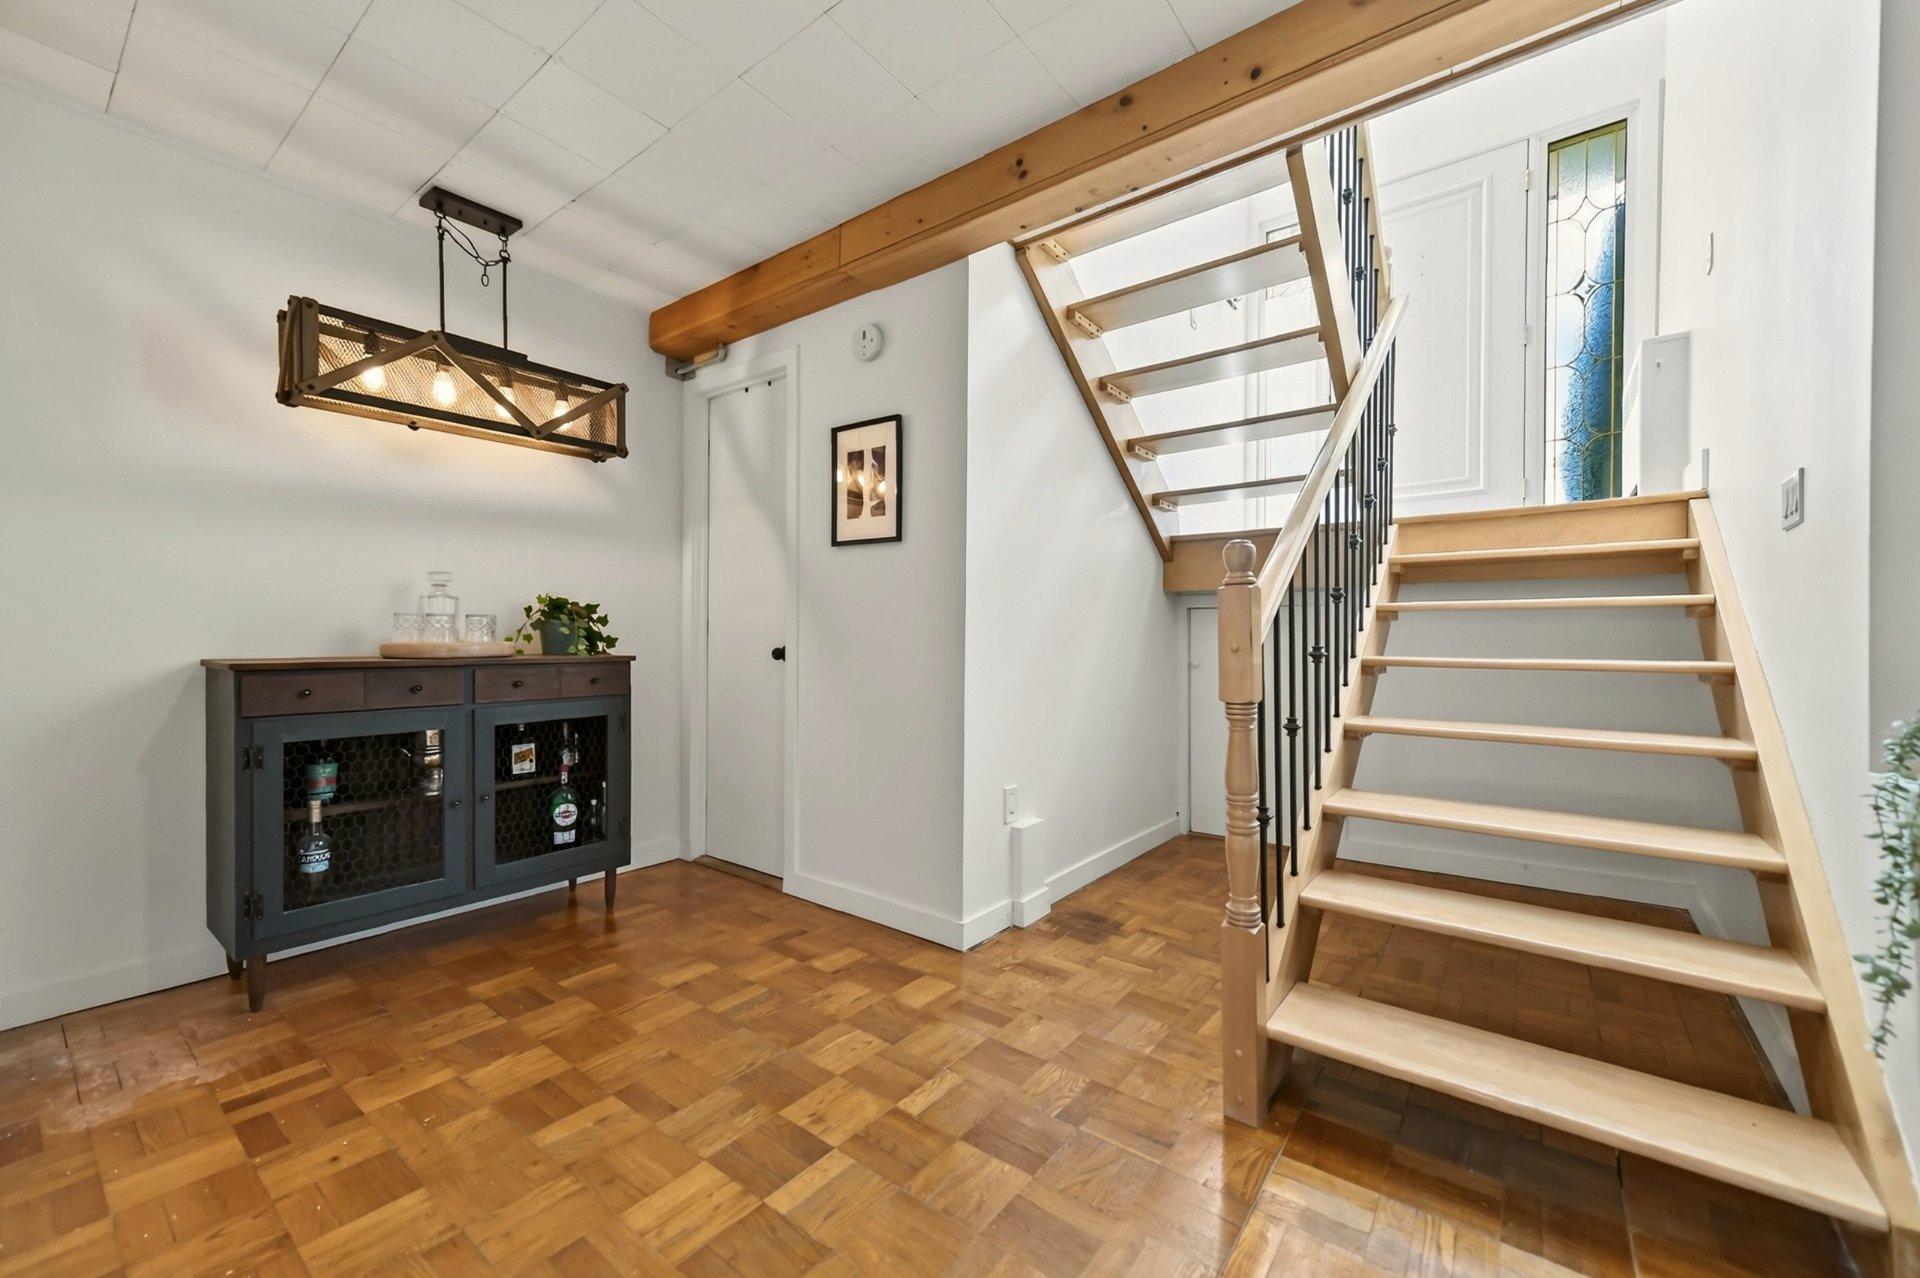 Family room
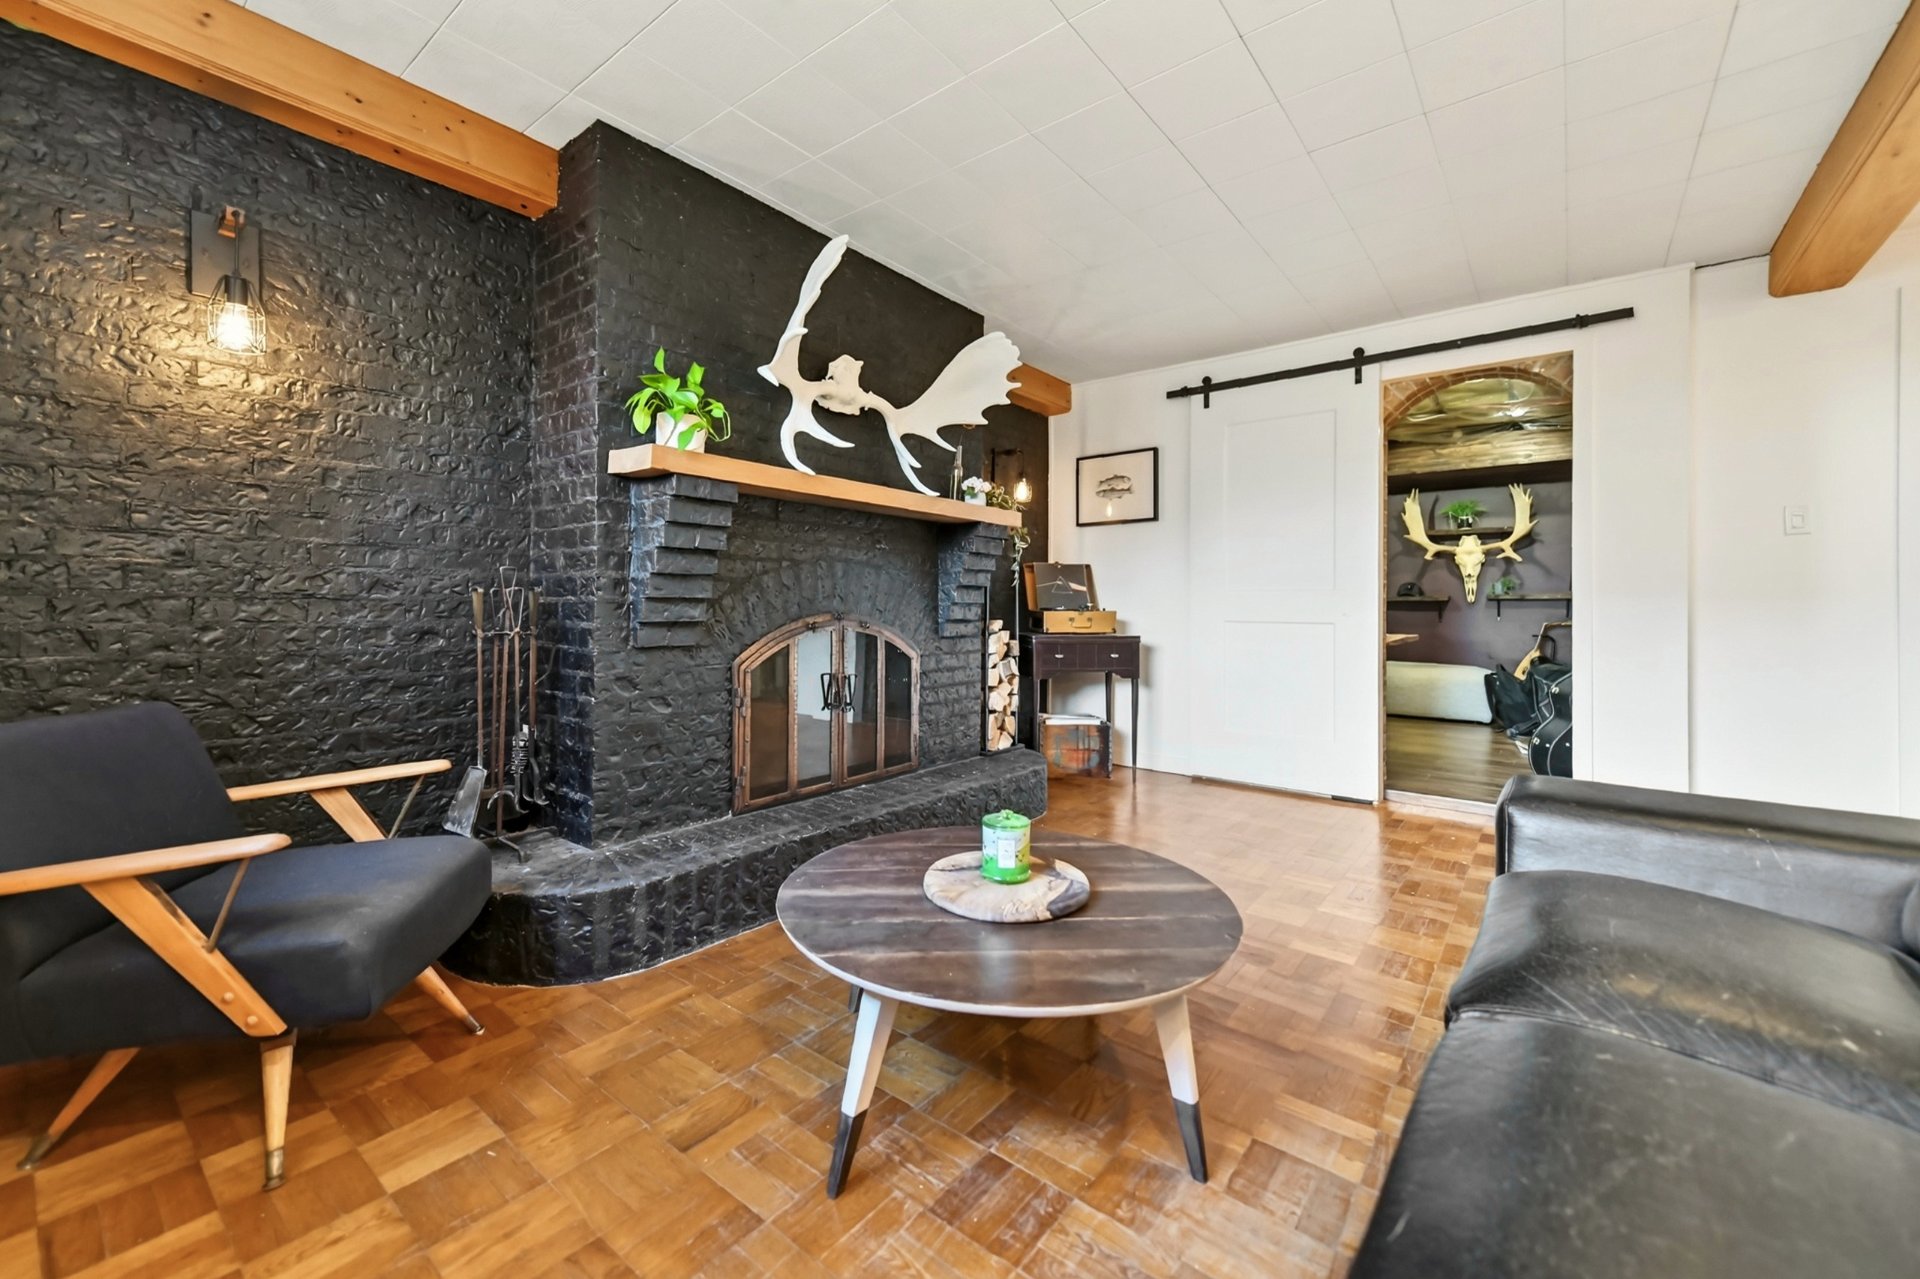 Family room
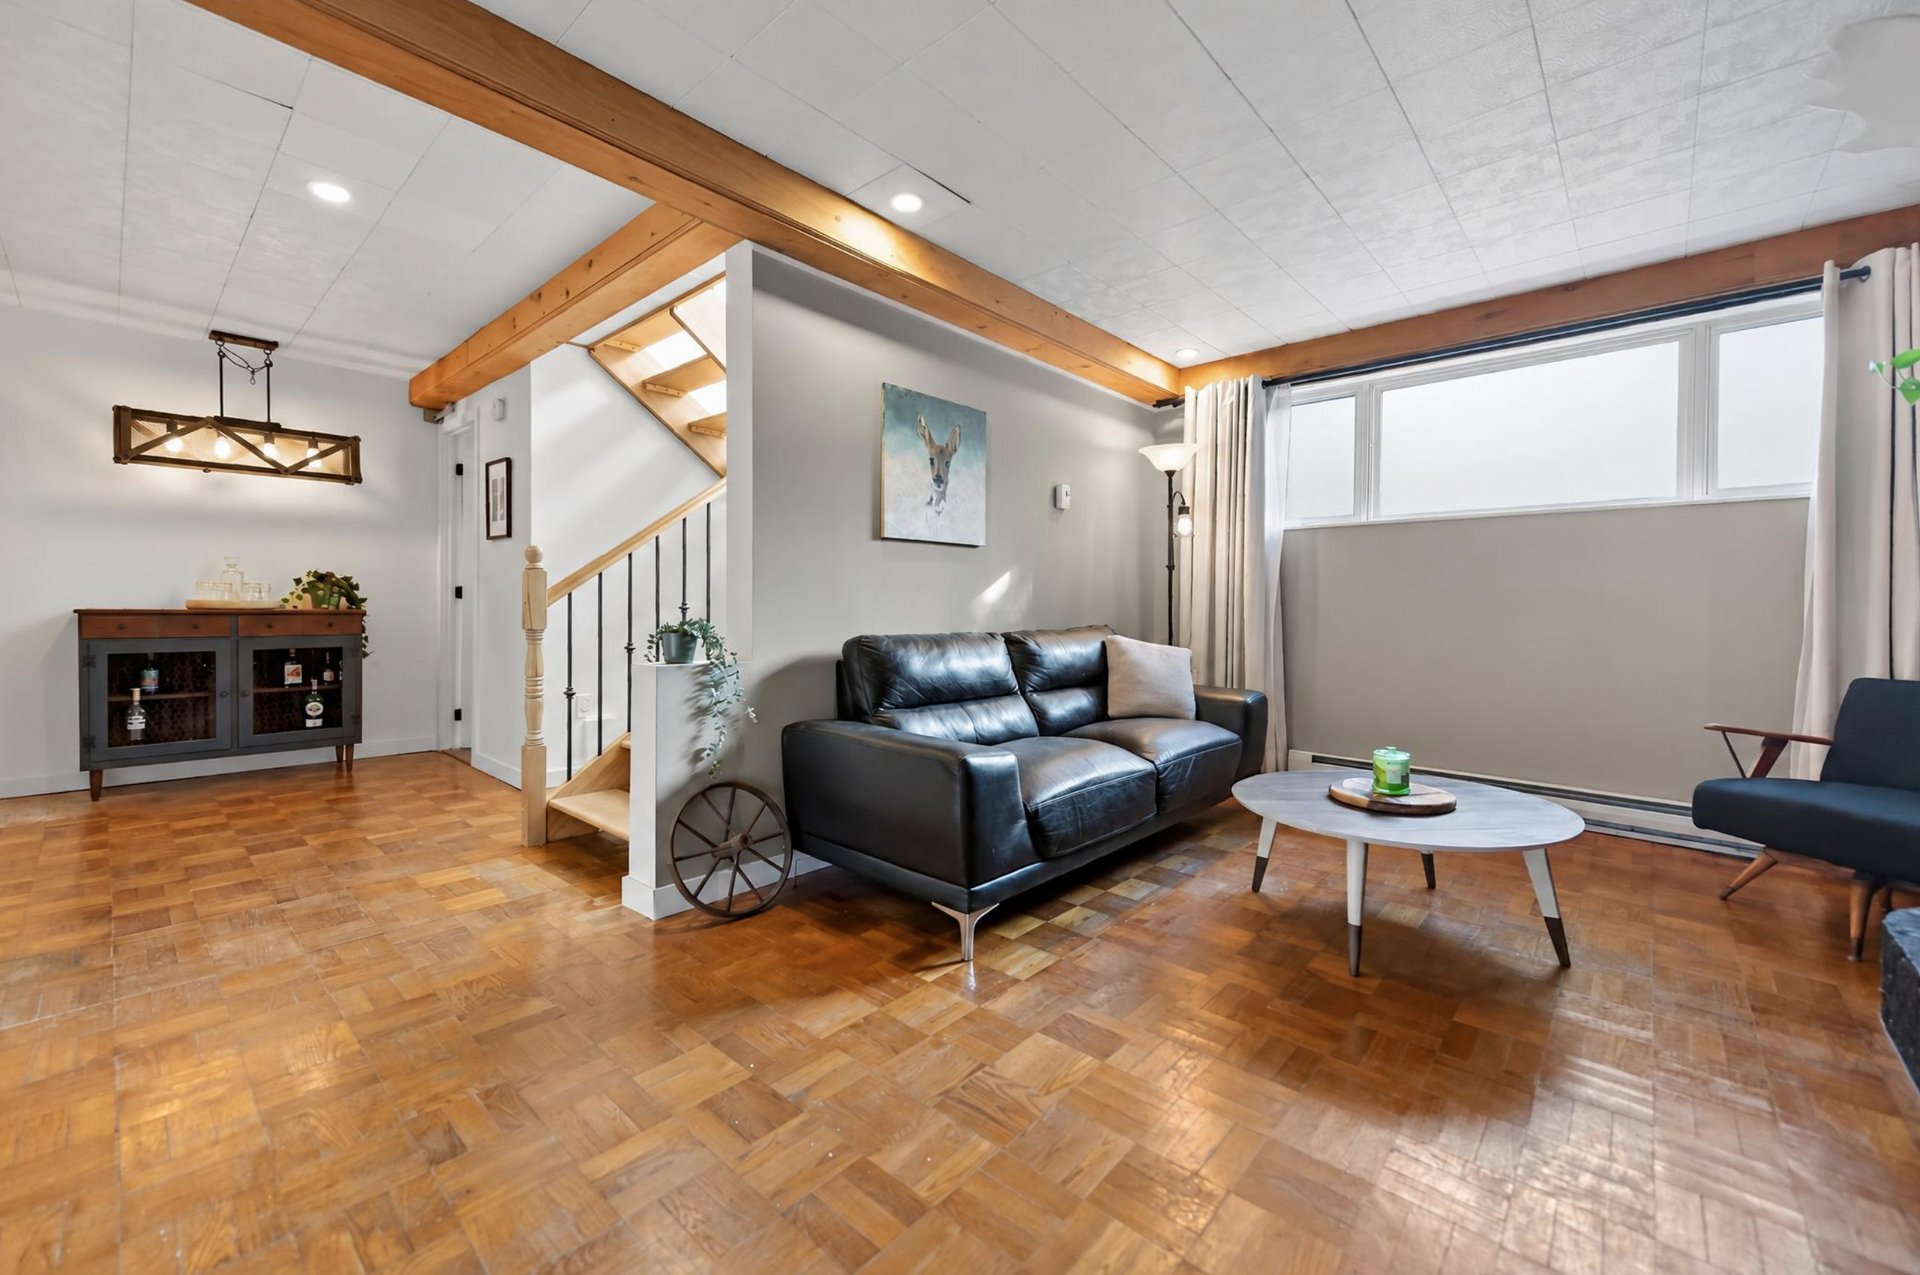 Family room
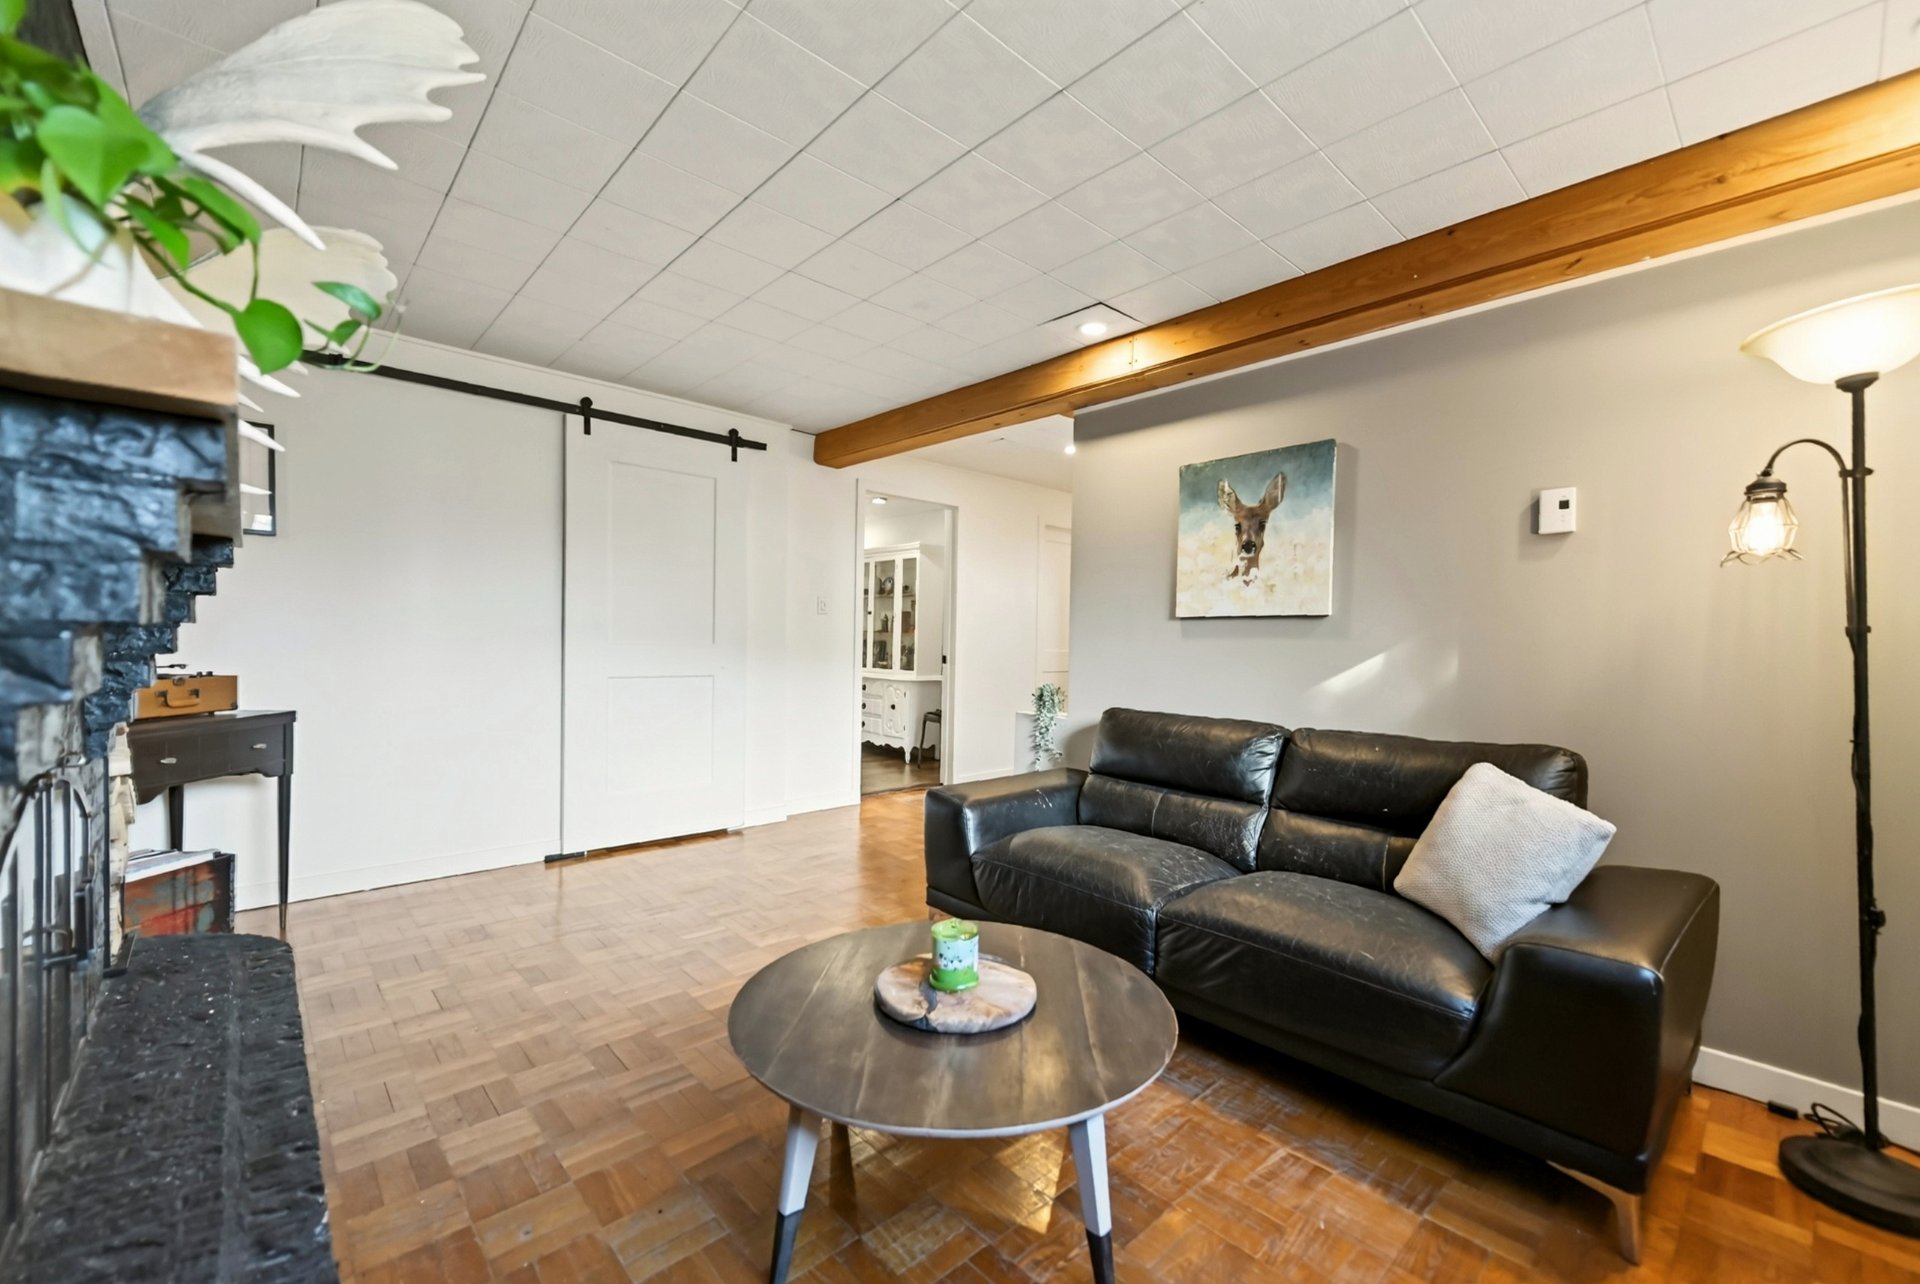 Family room
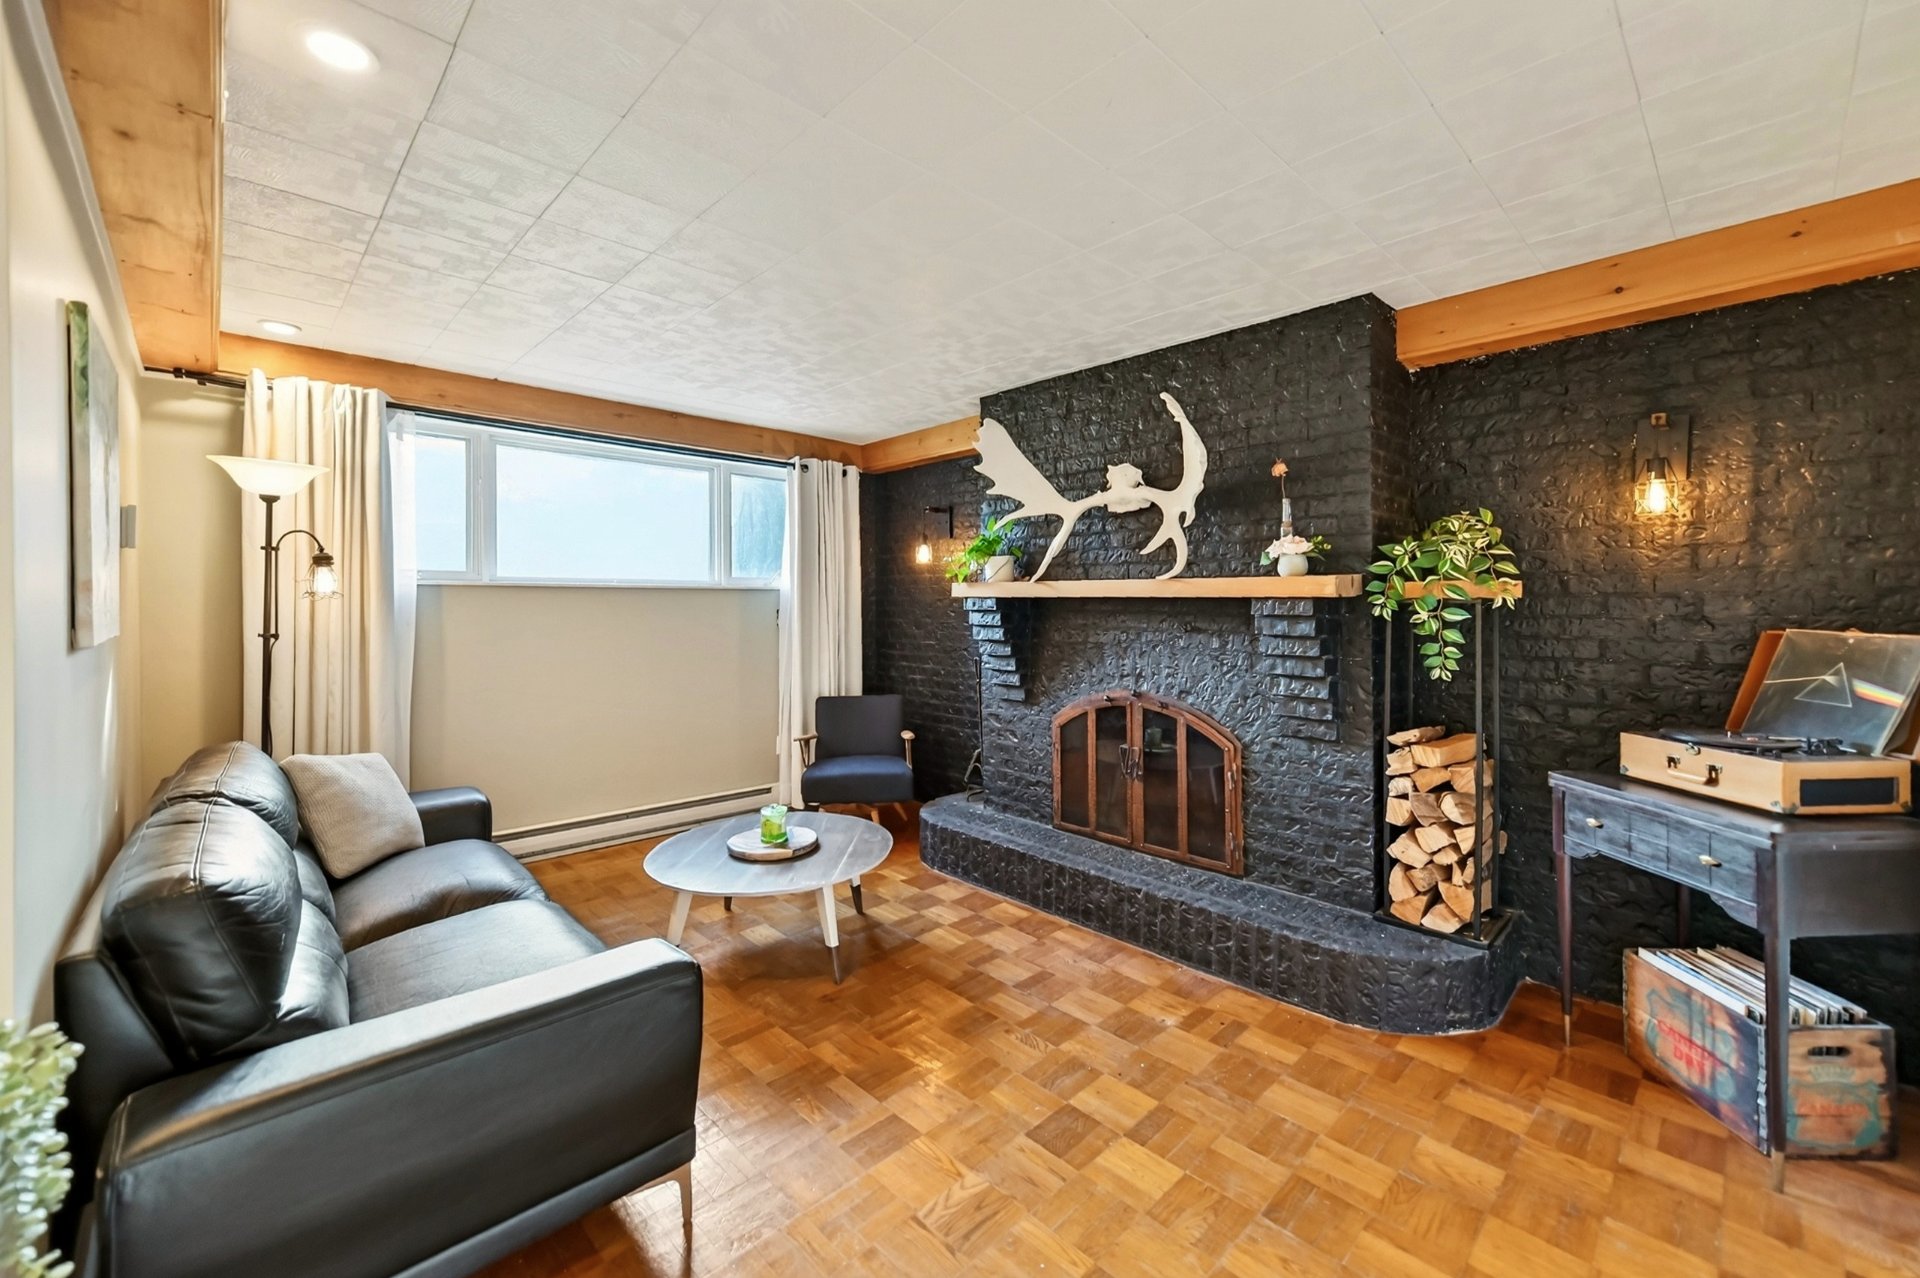 Bedroom
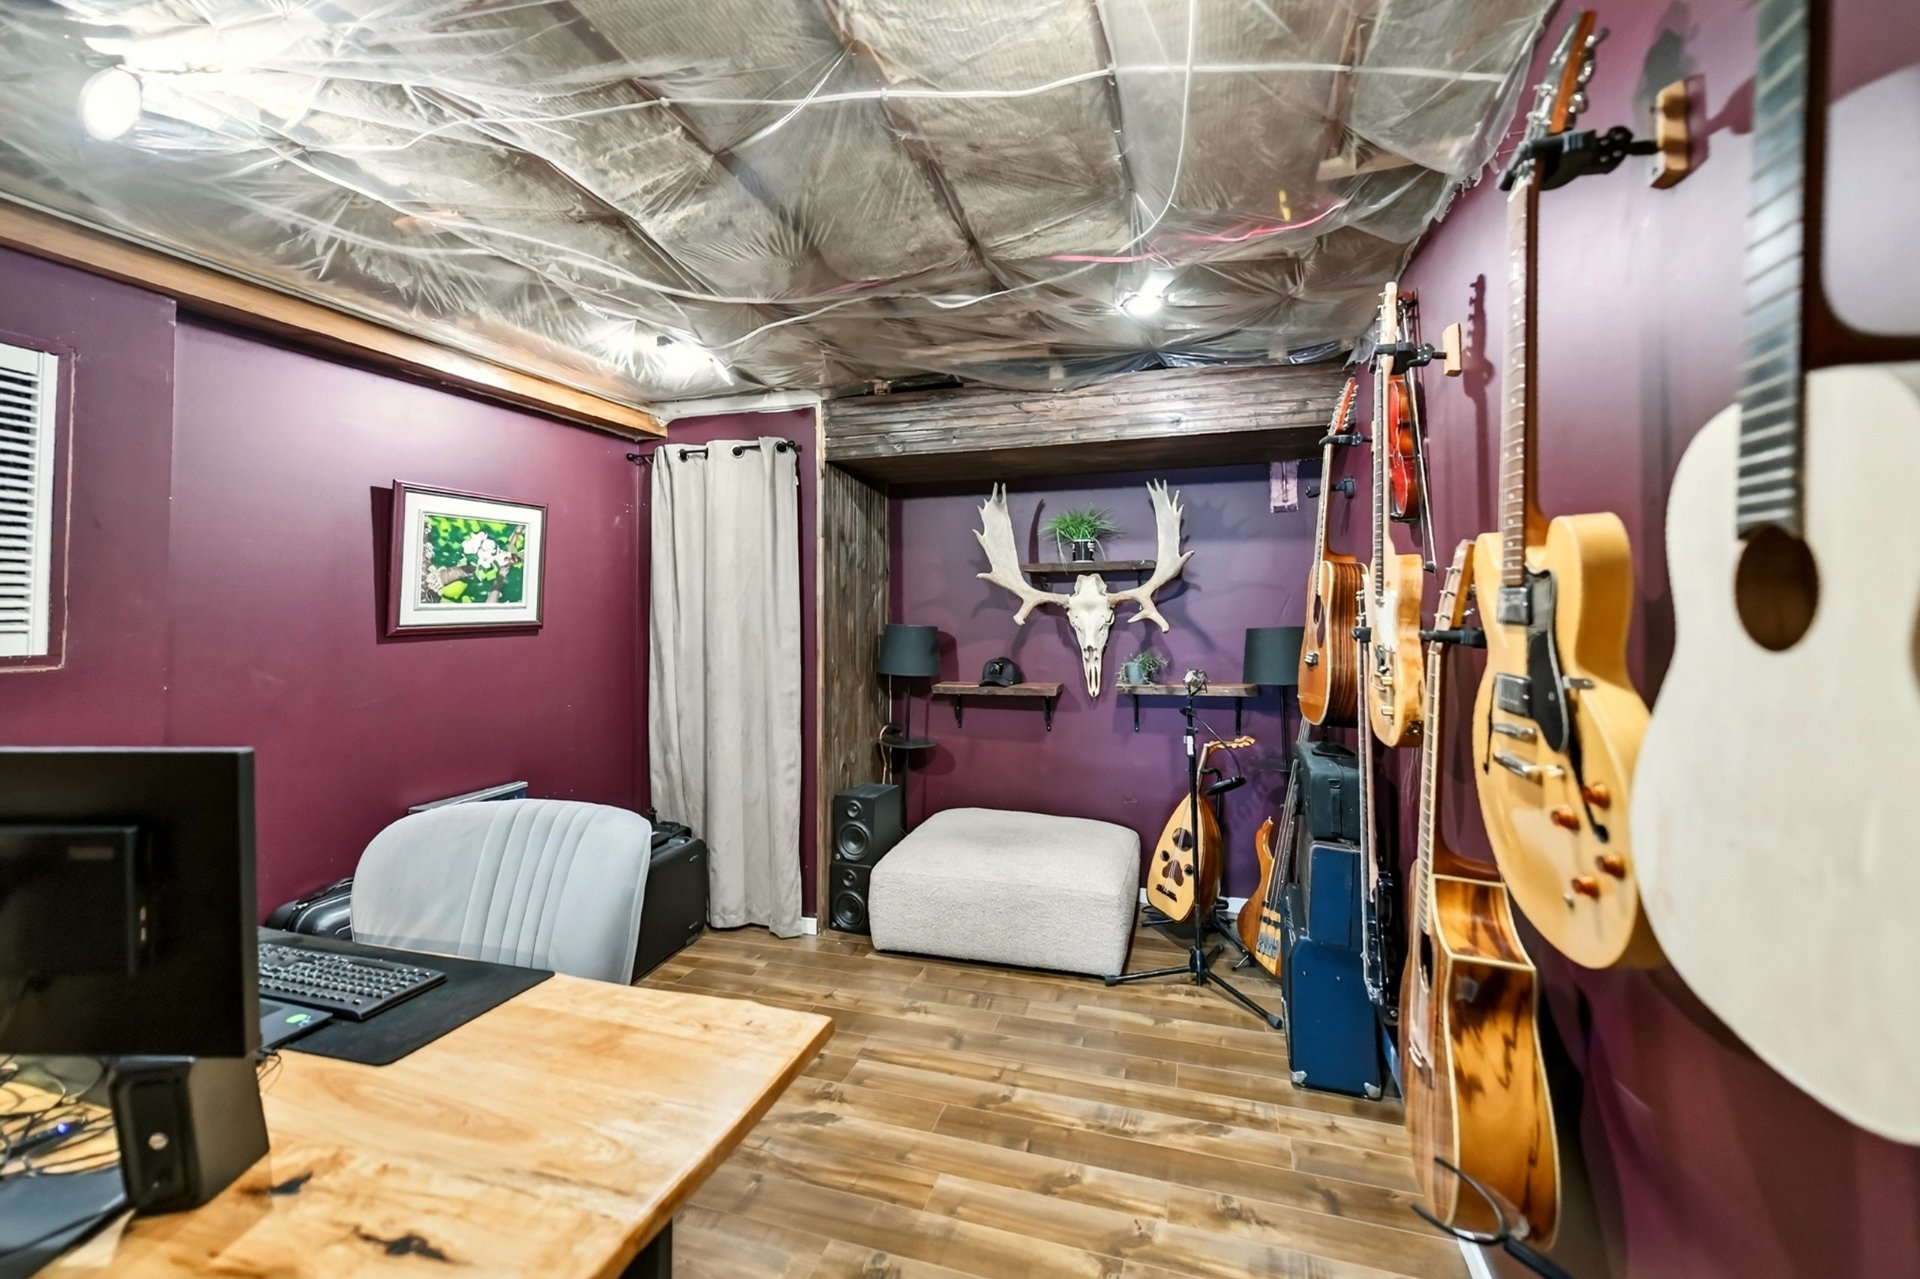 Bedroom
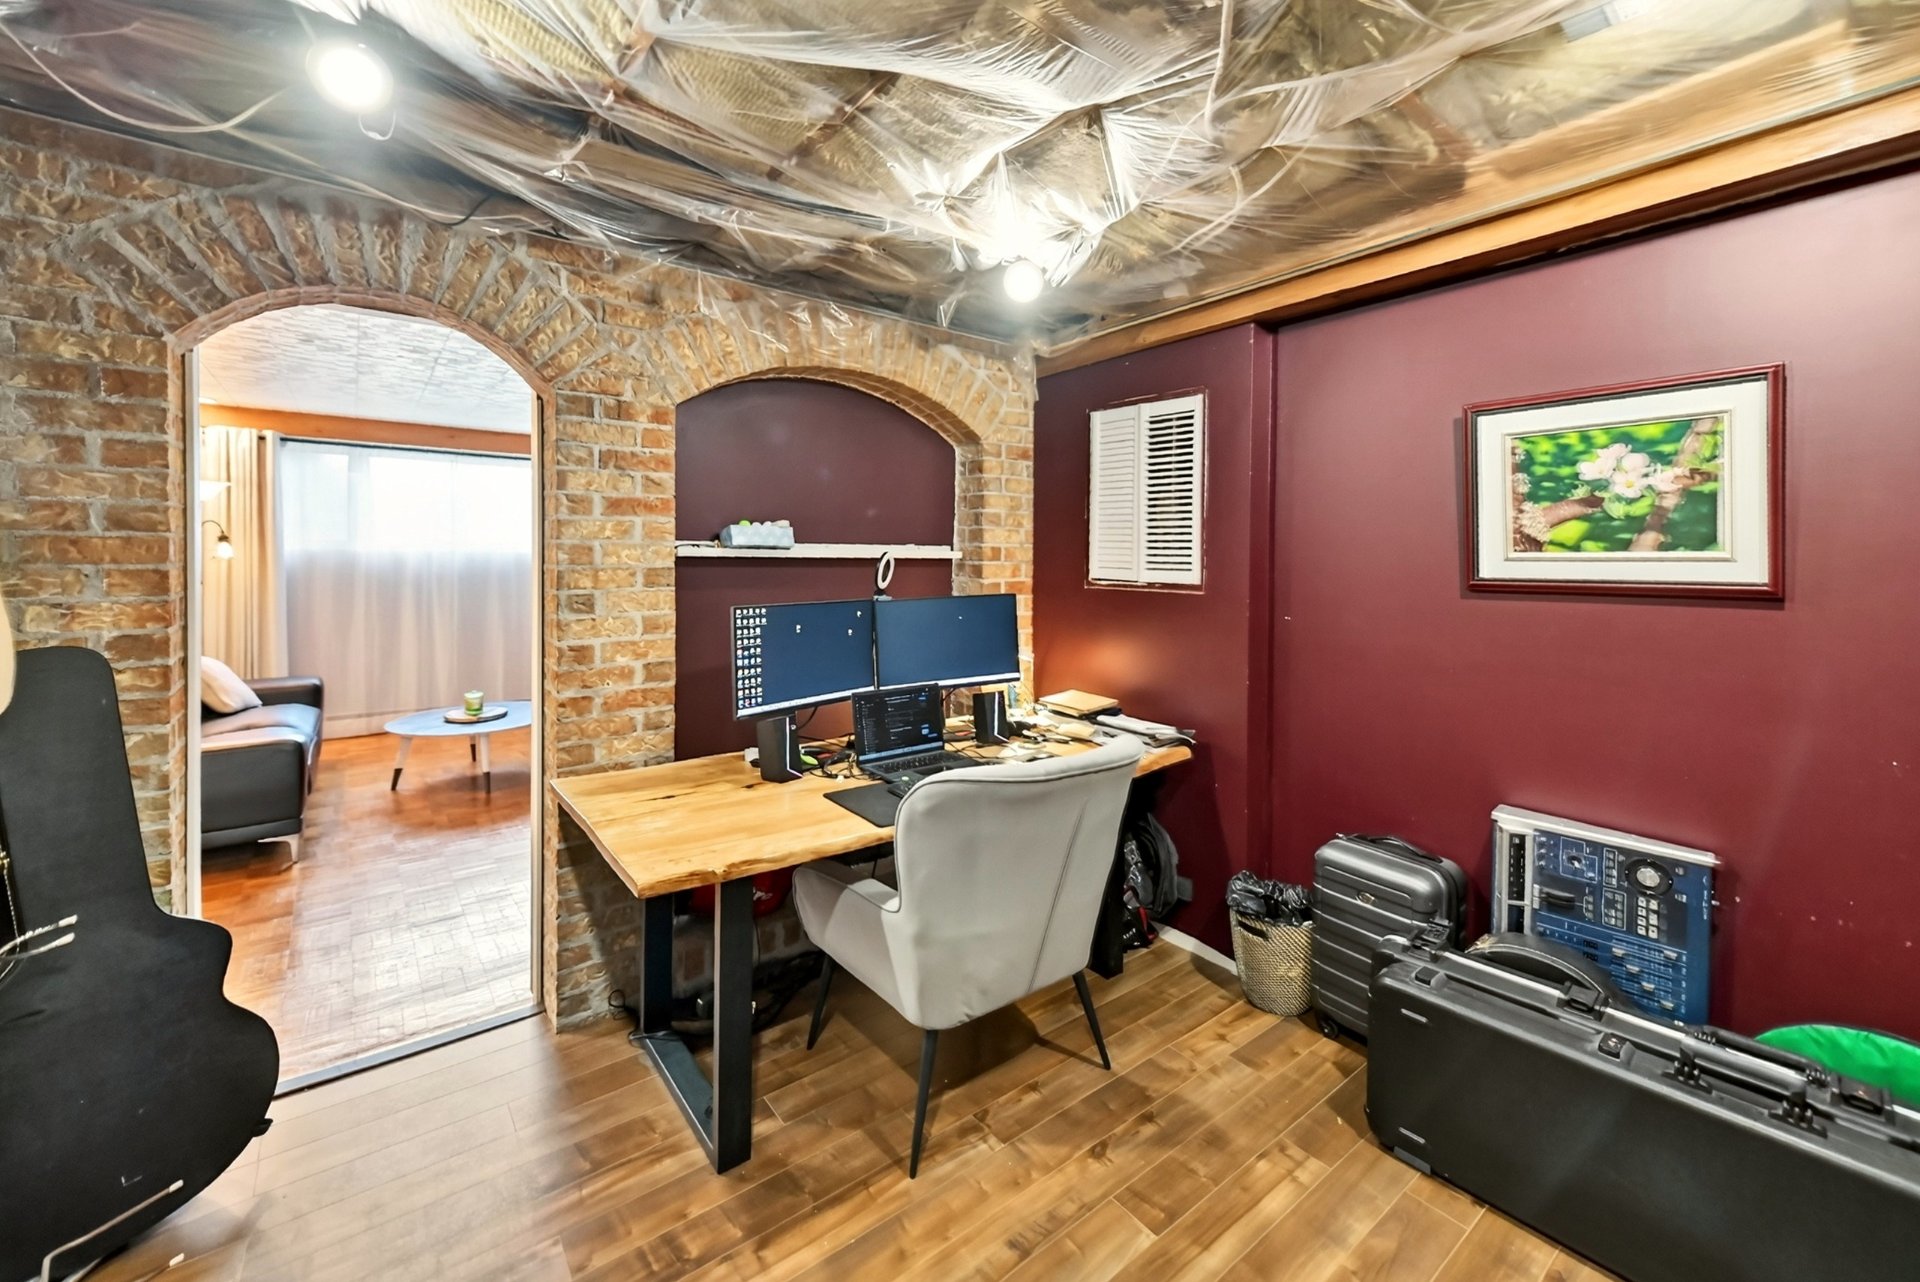 Office
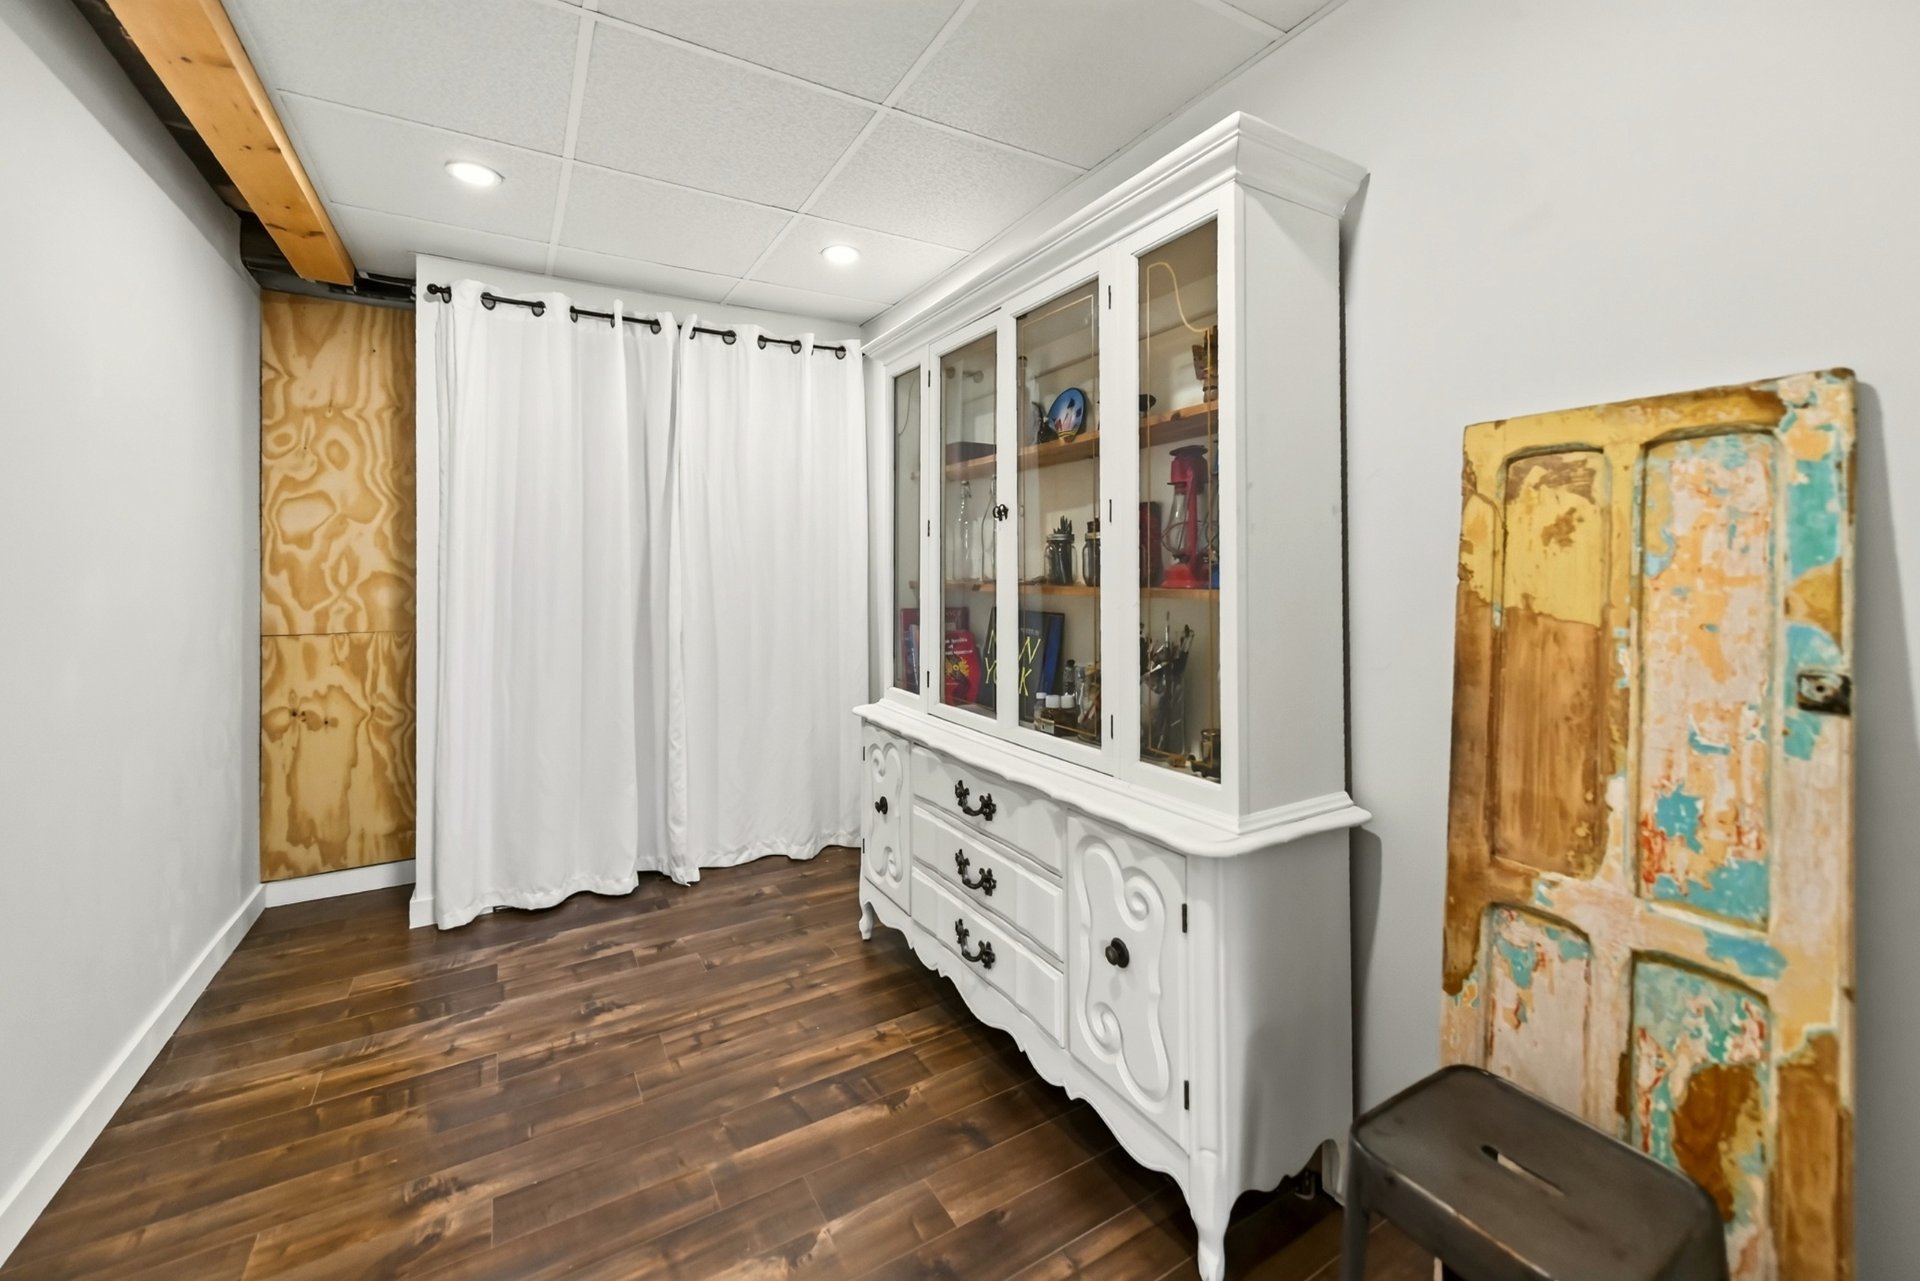 Office
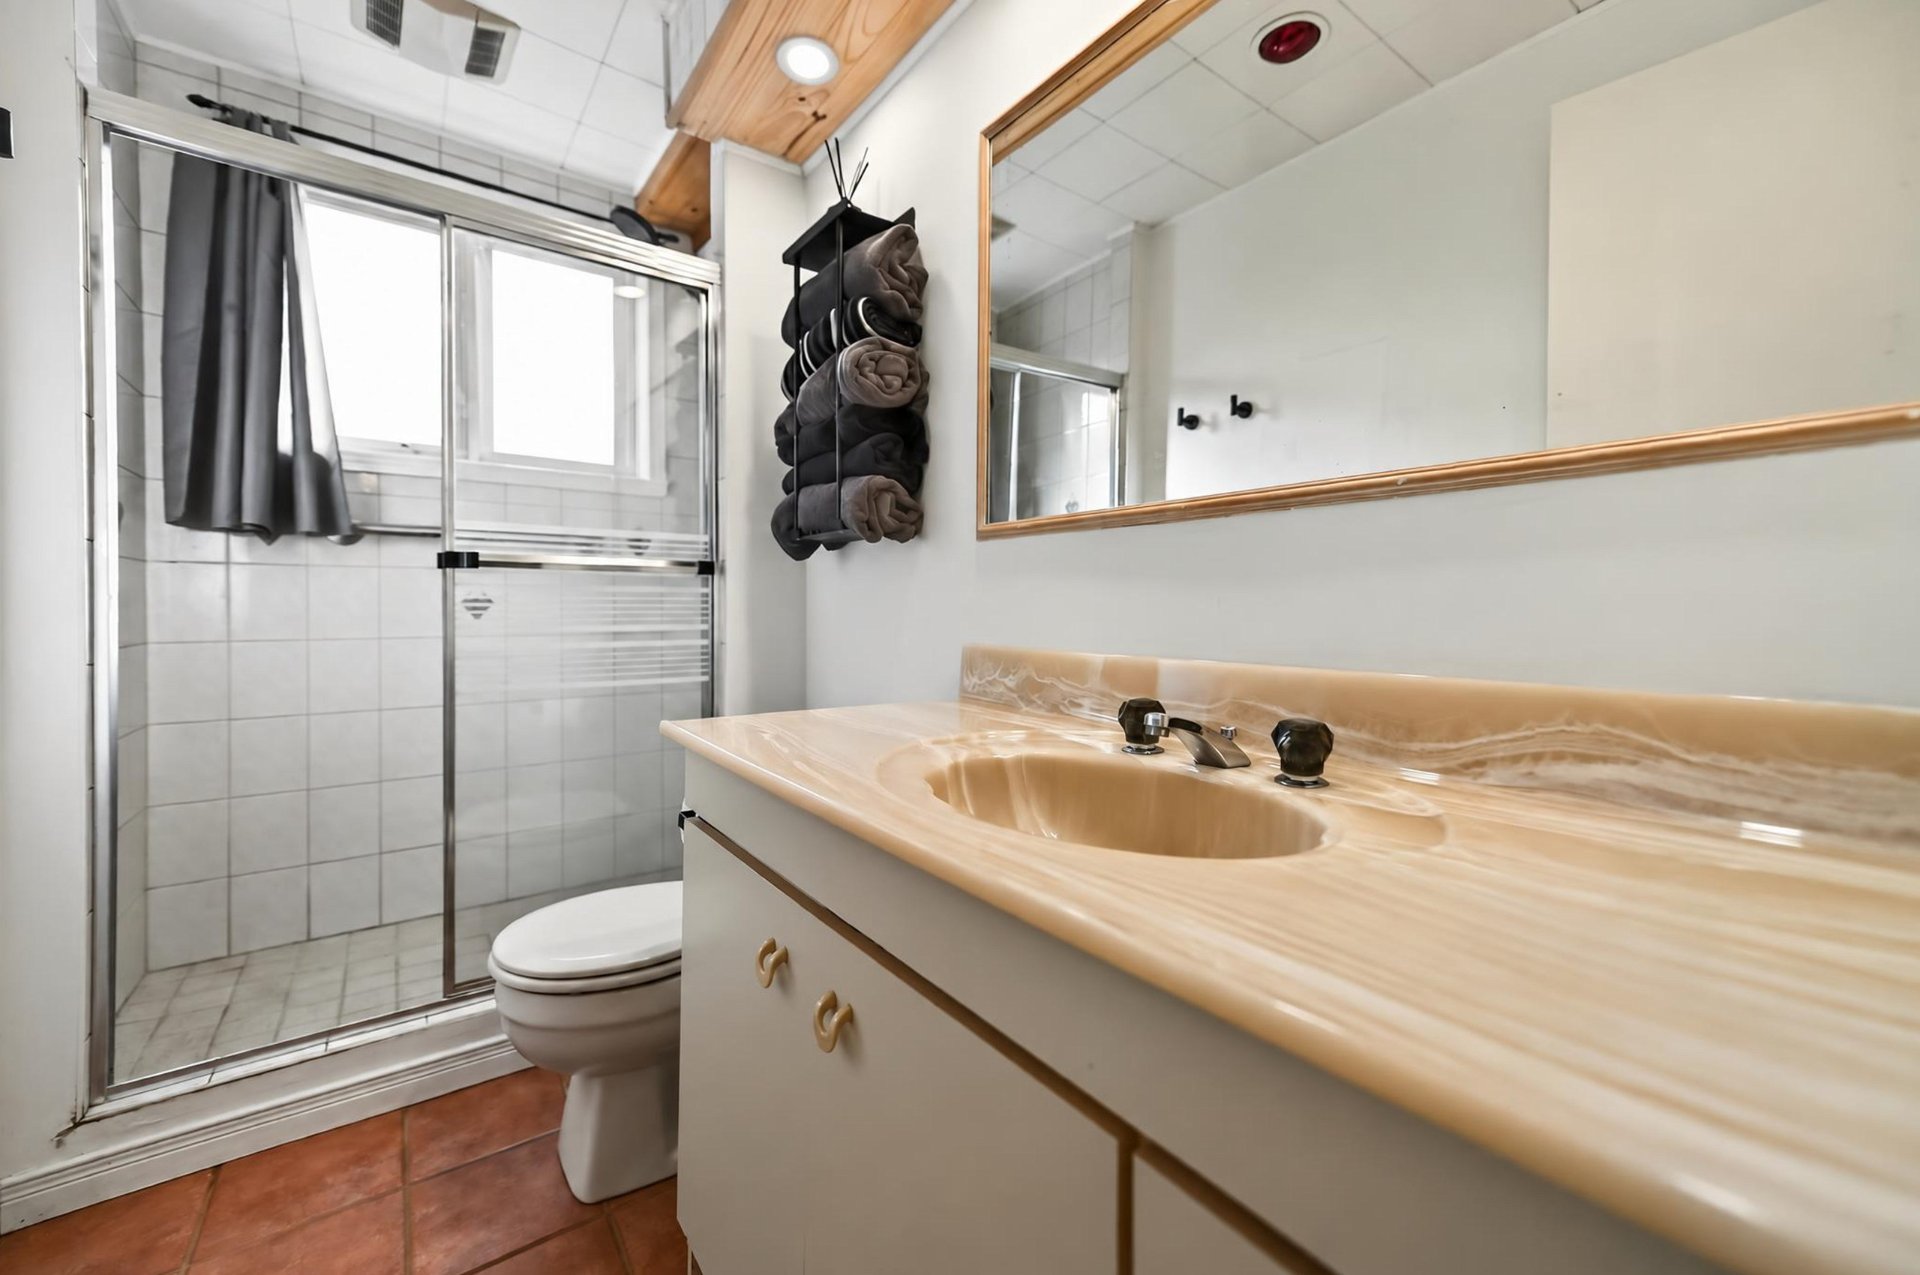
 Bathroom
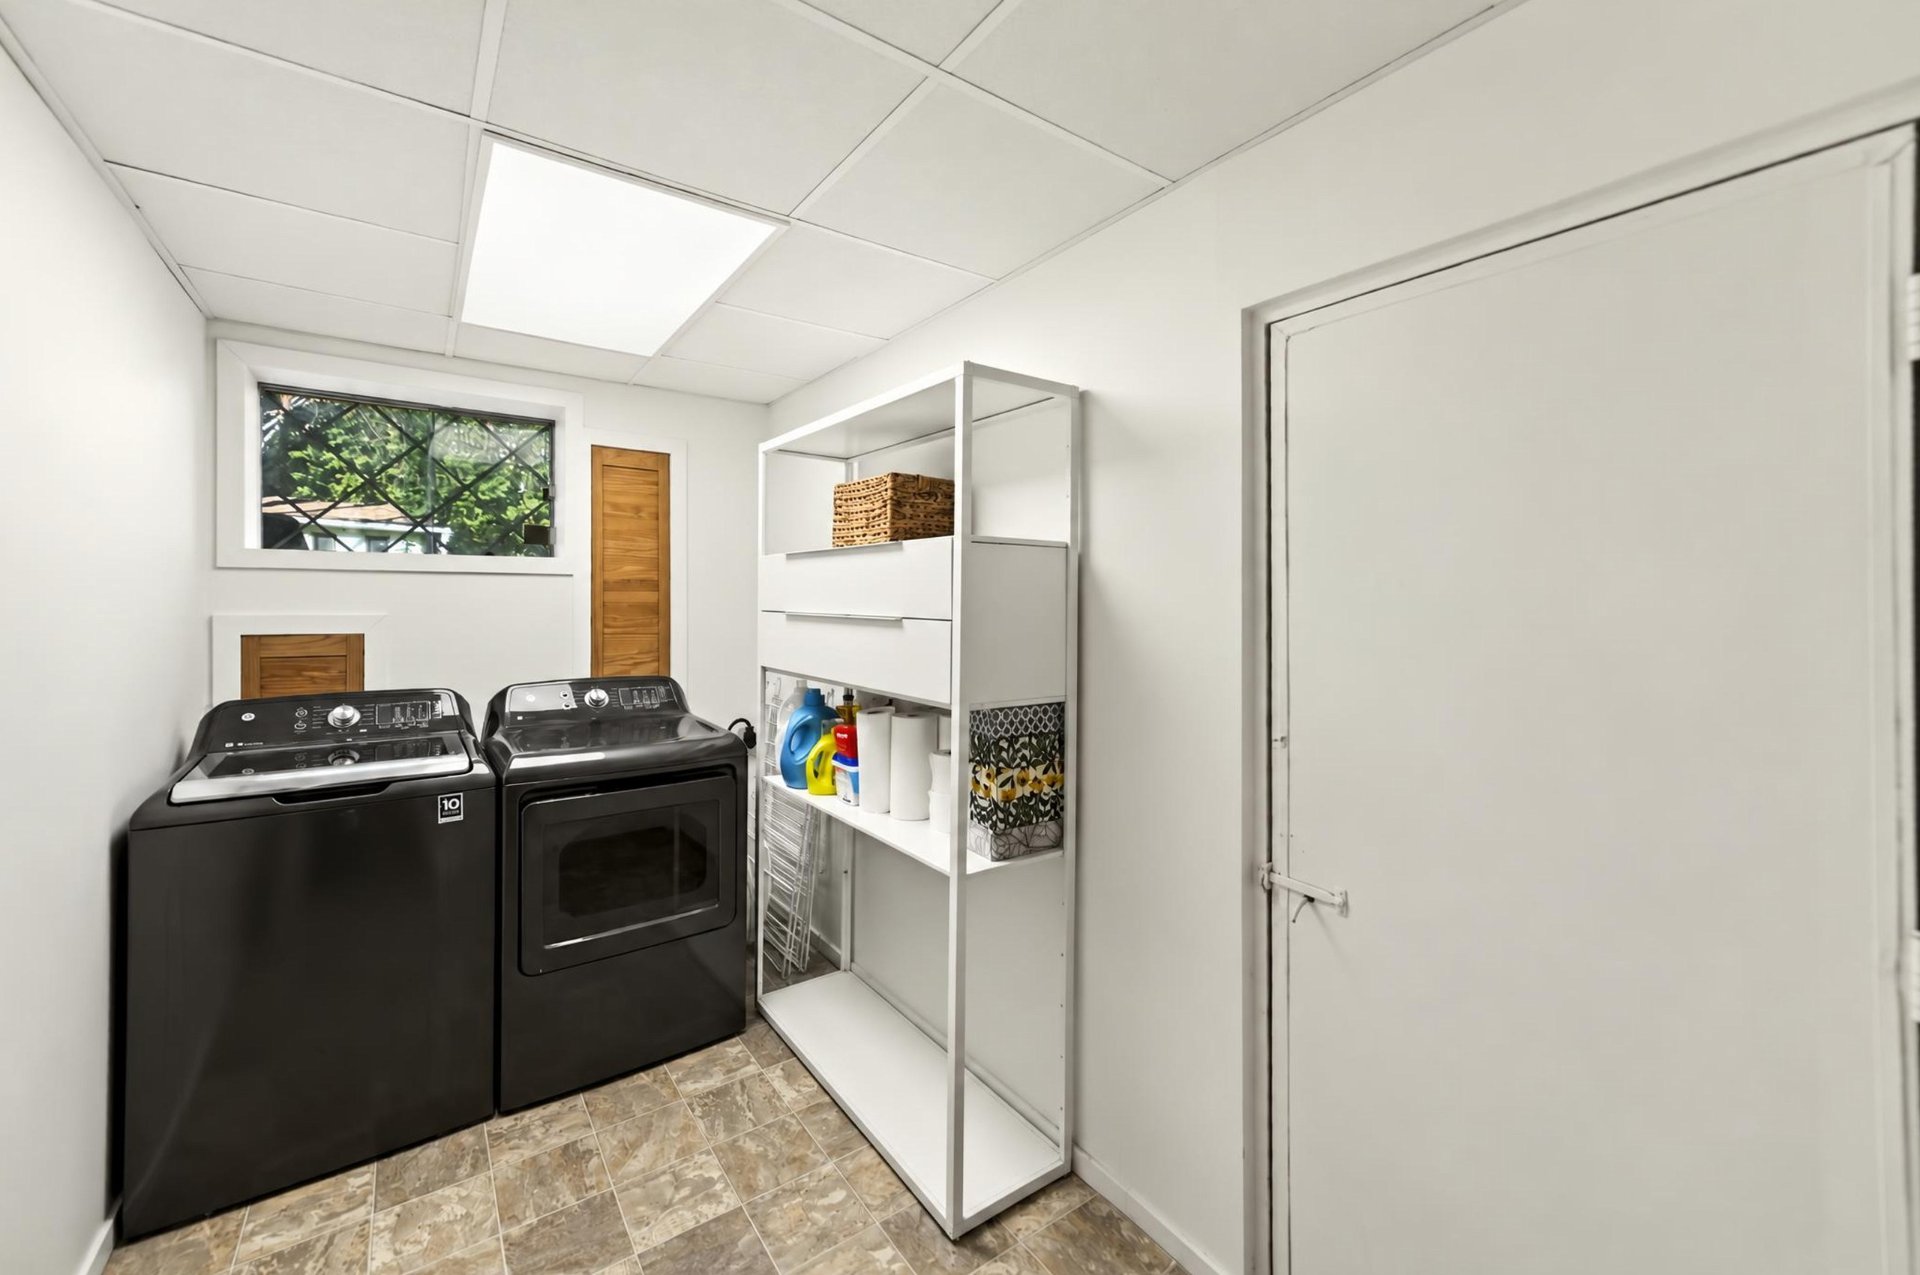
 Laundry room
 Balcony
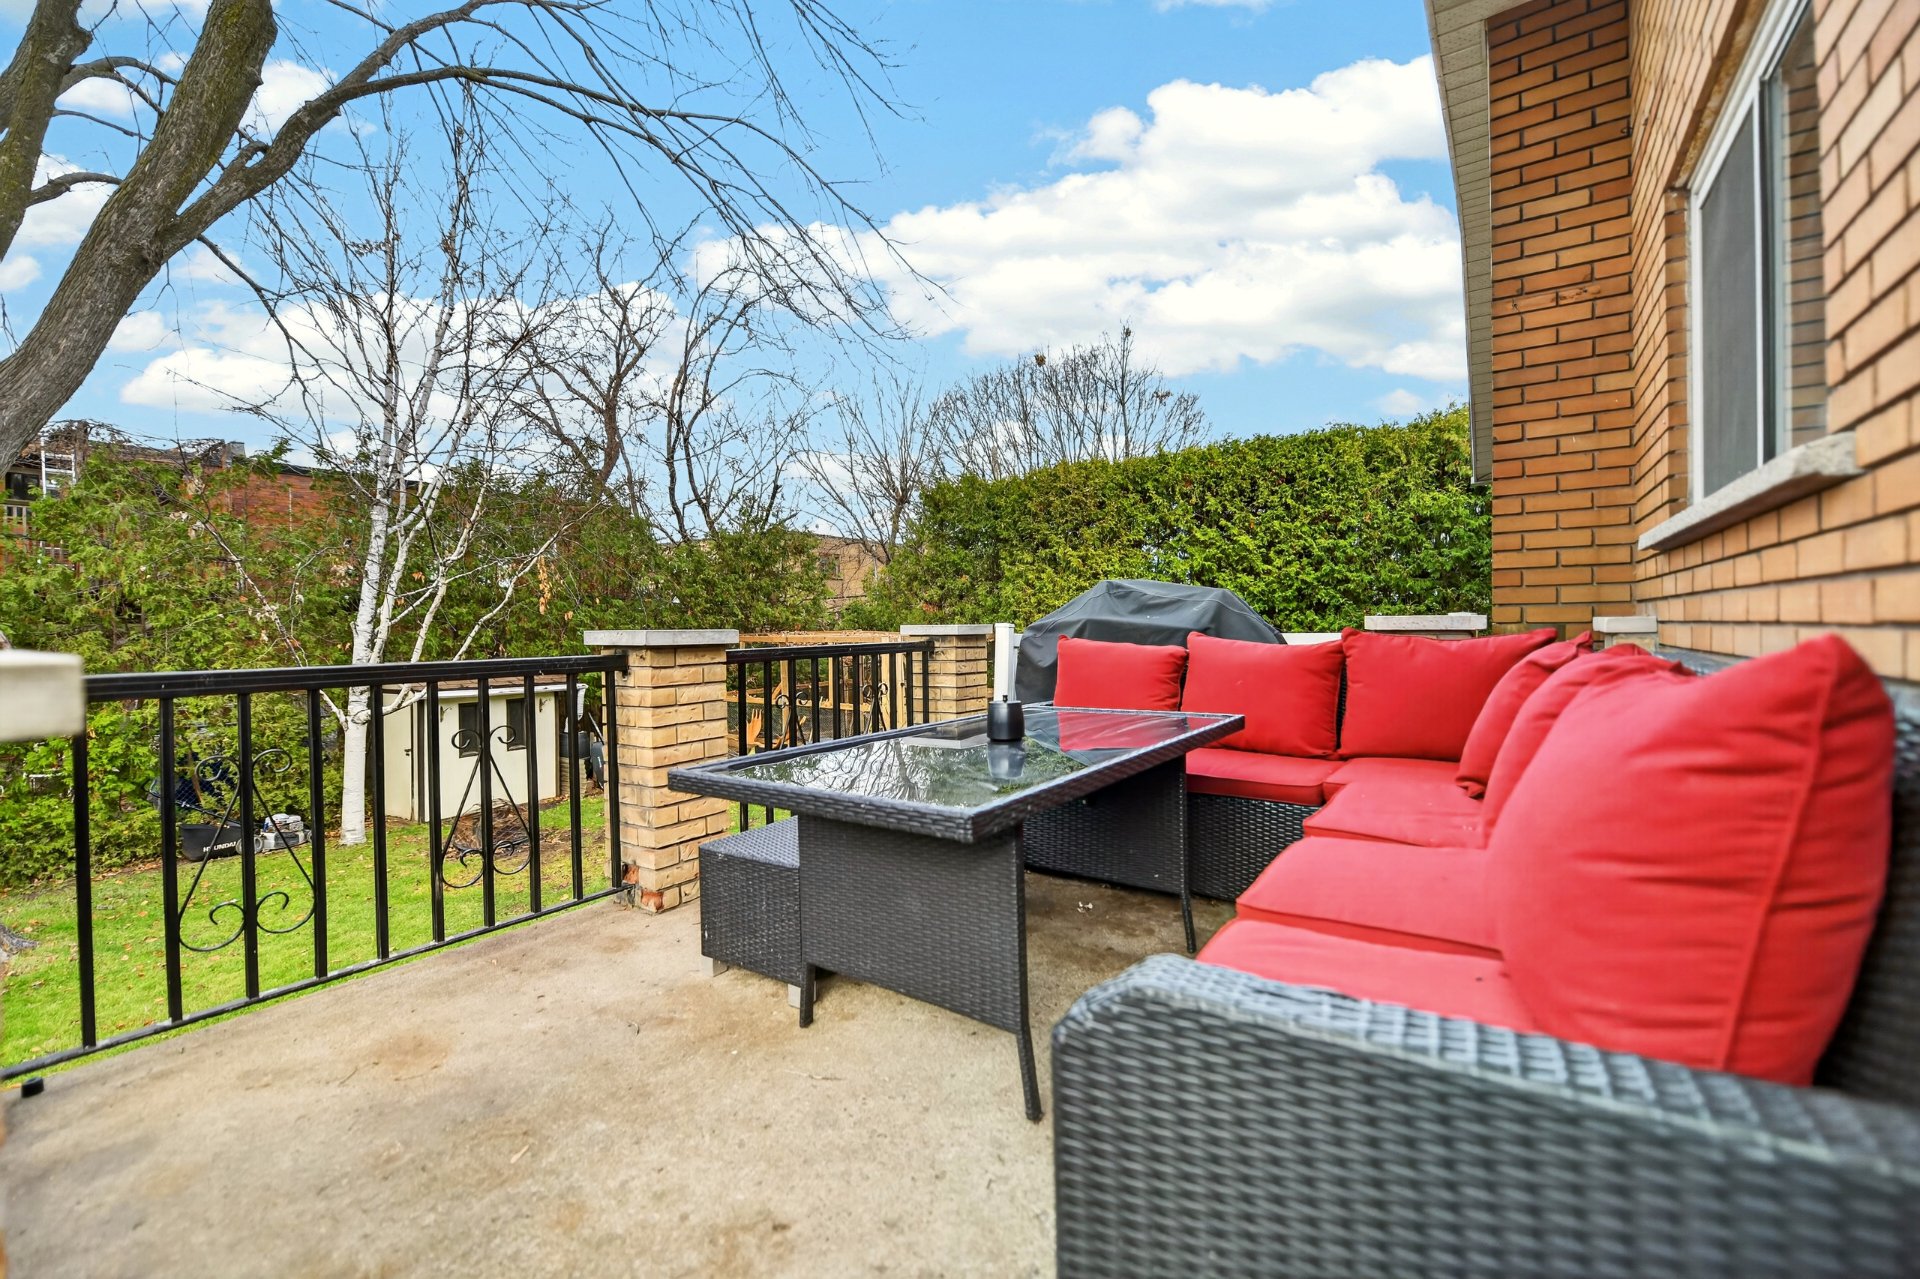 Backyard
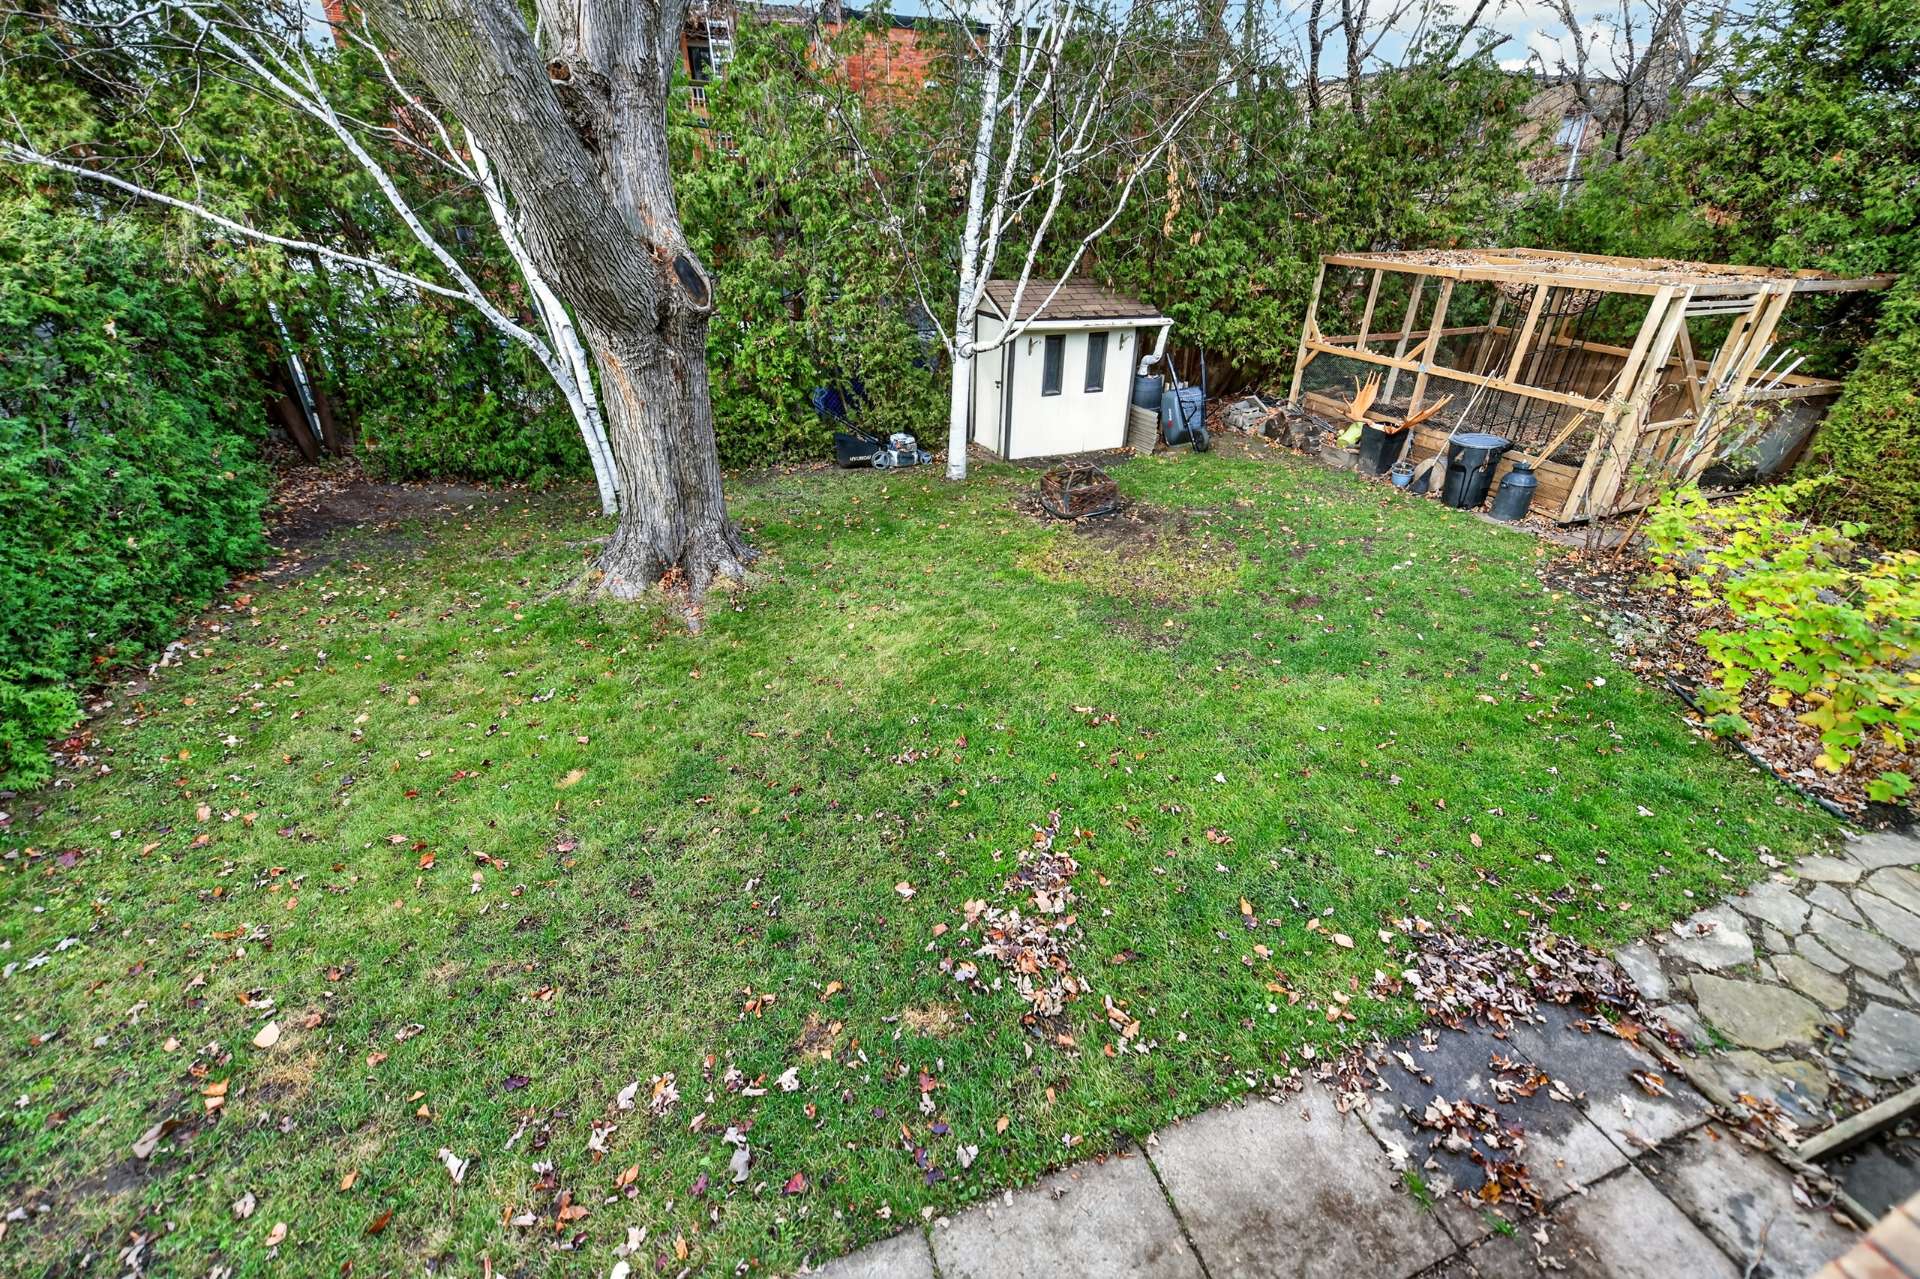 Backyard
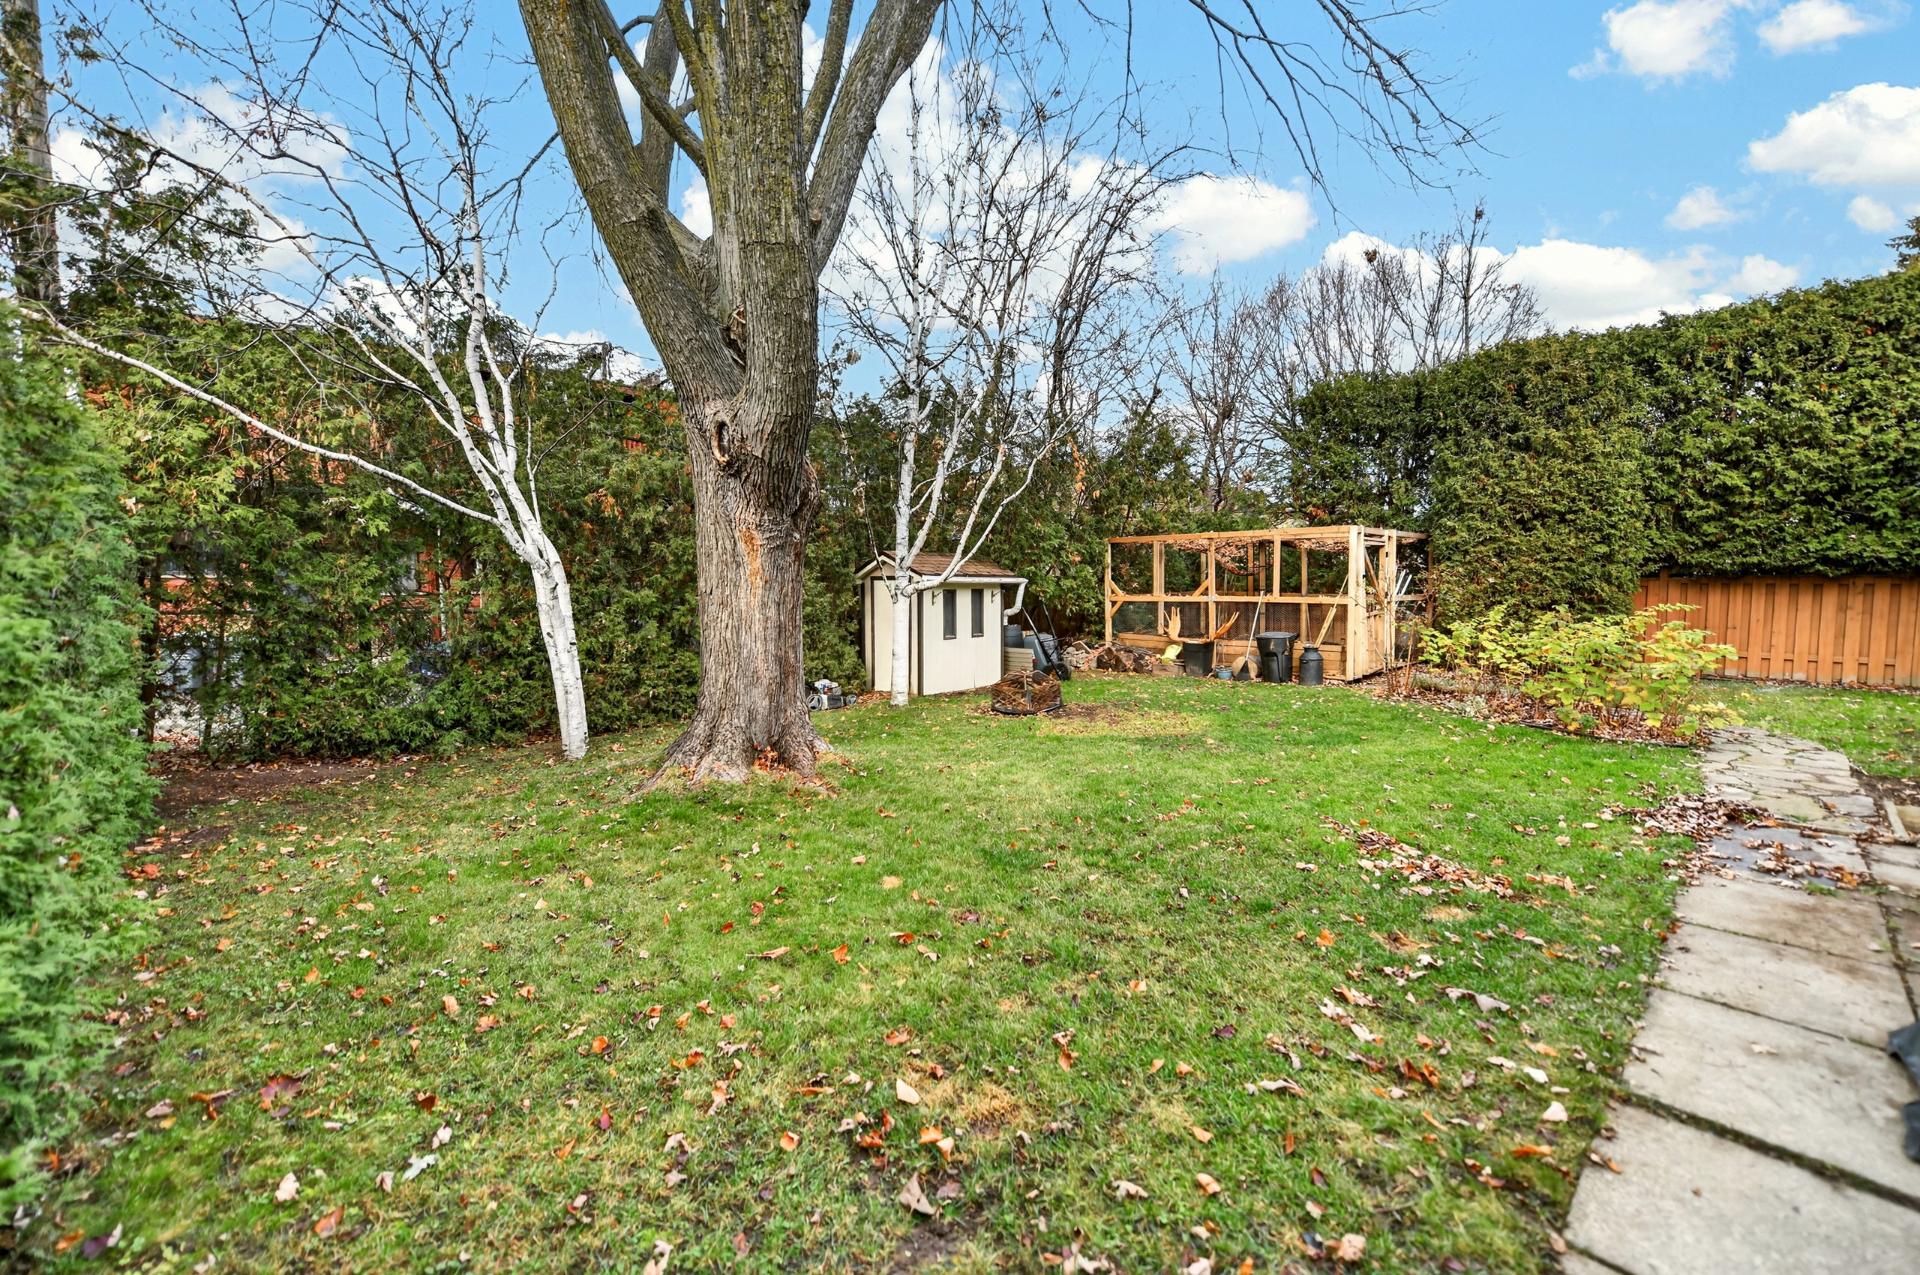 Backyard
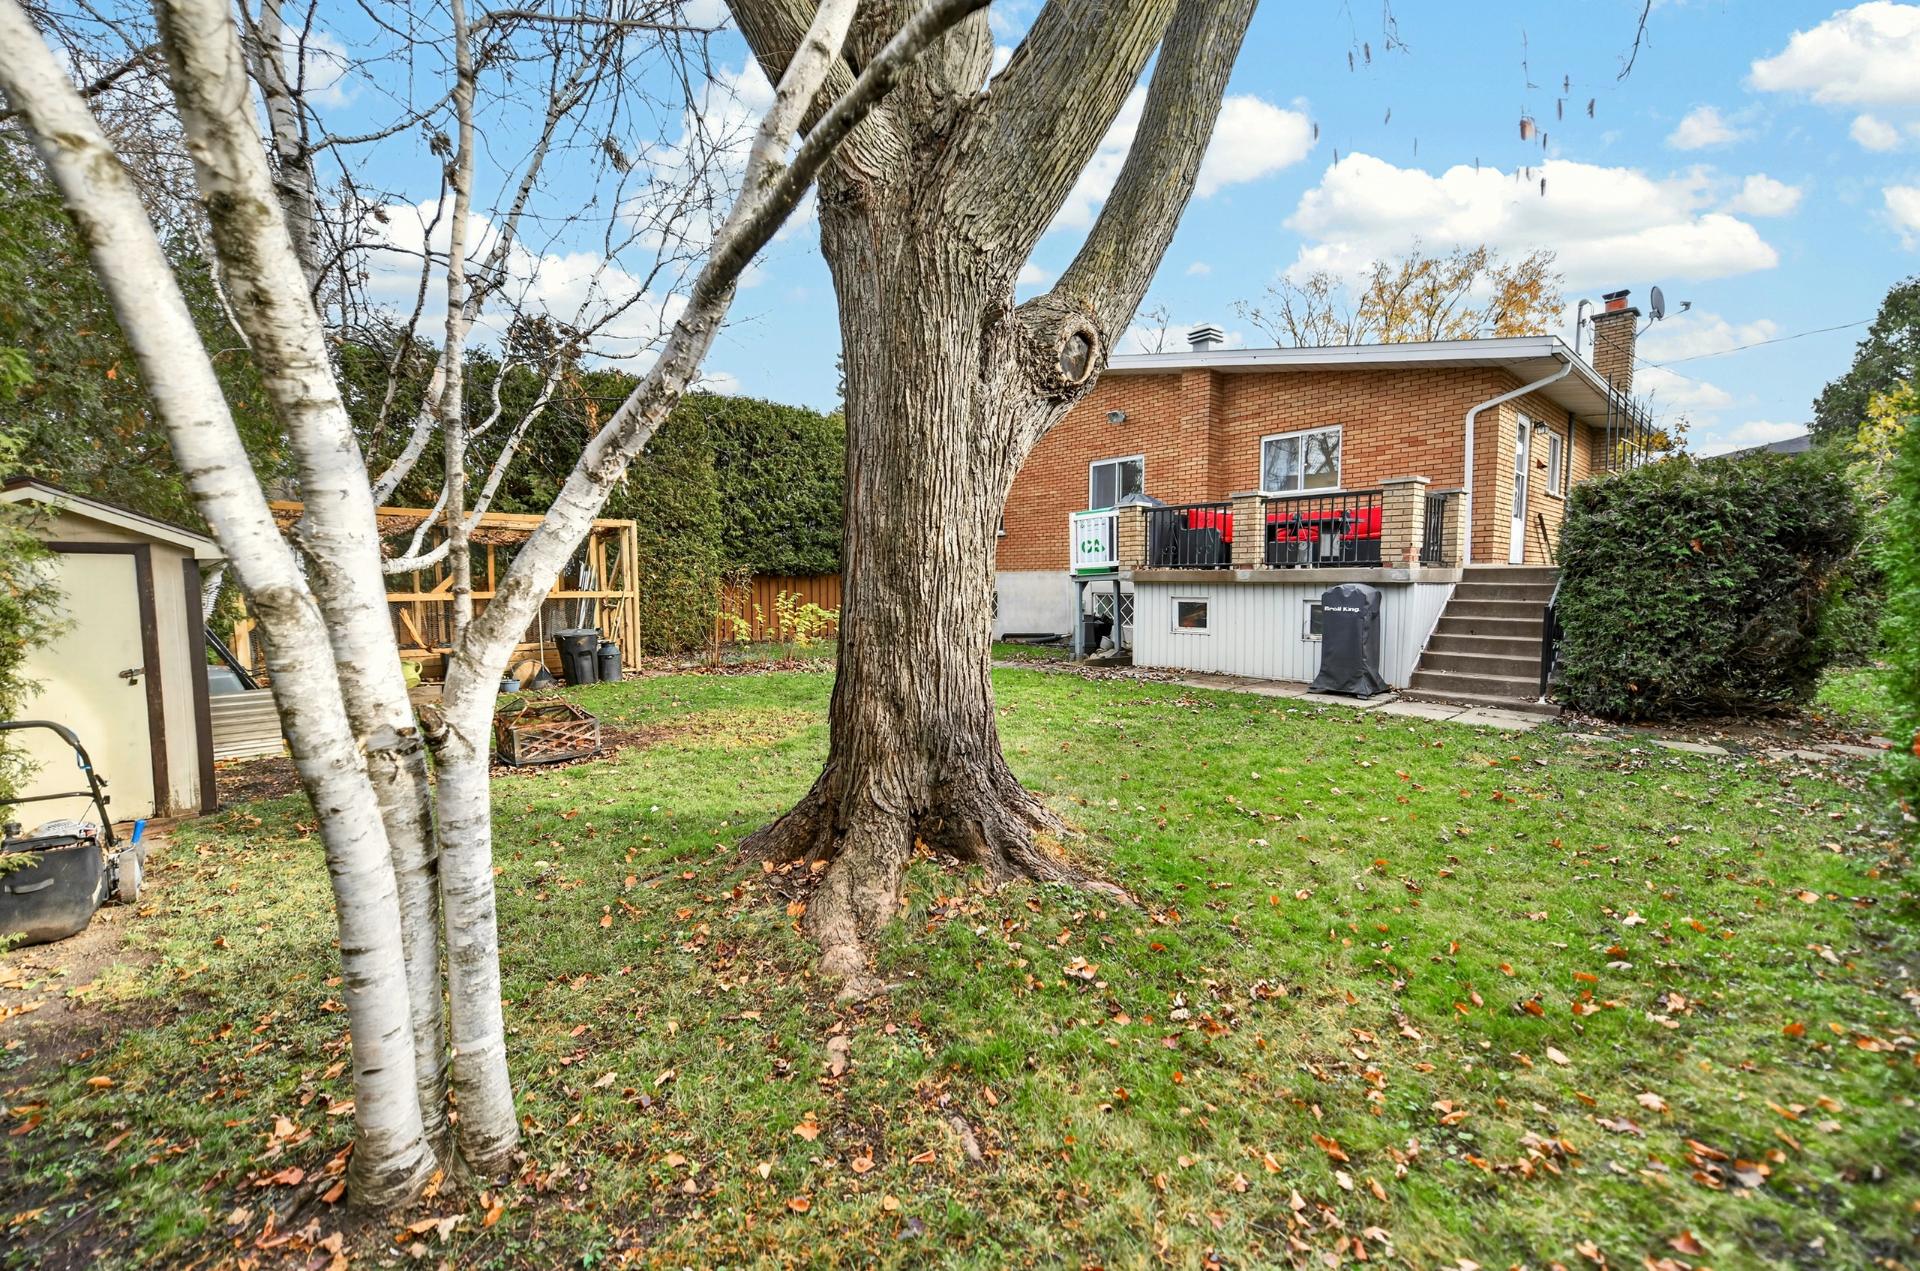 Backyard
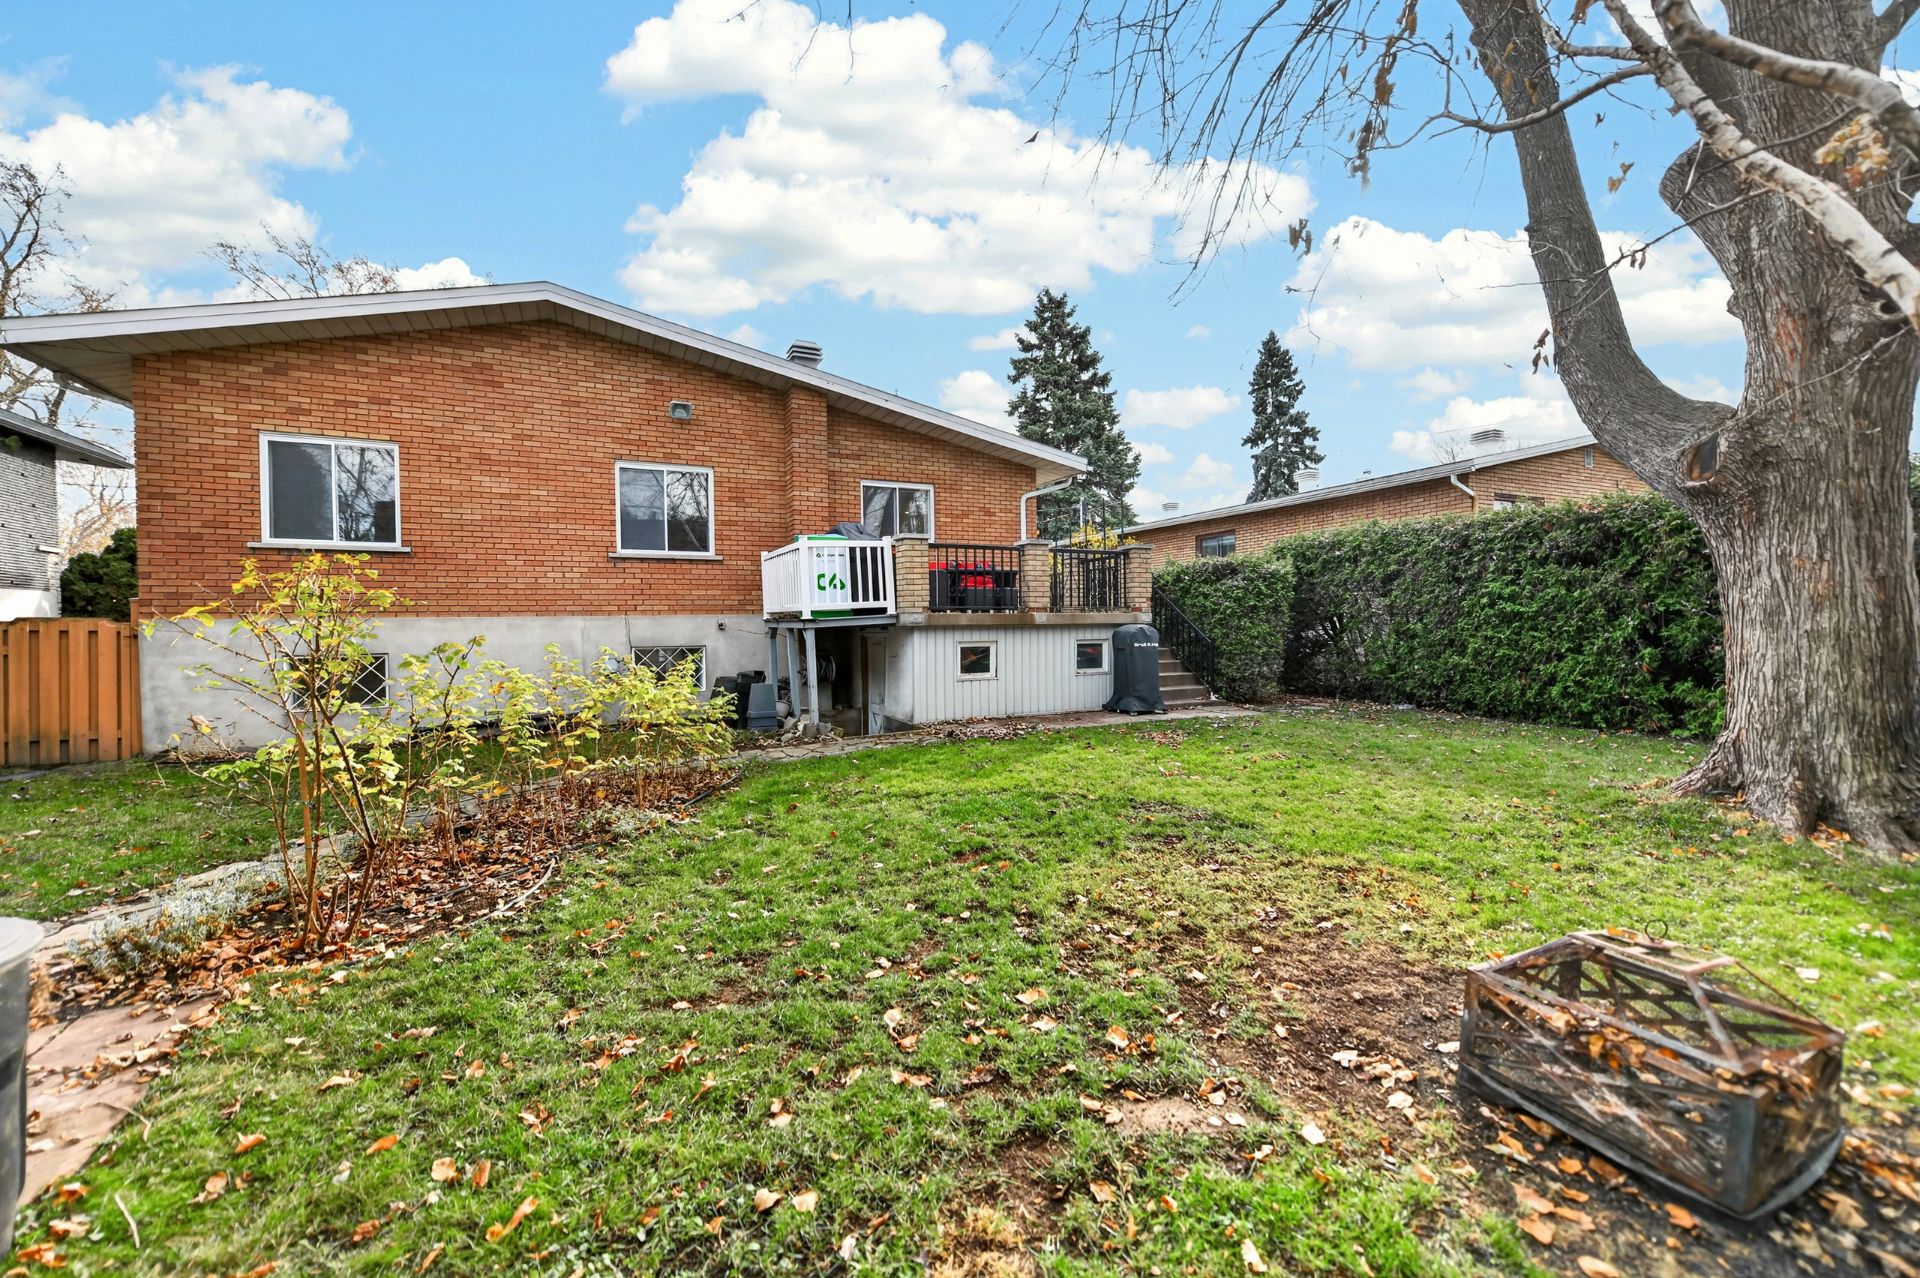 Backyard
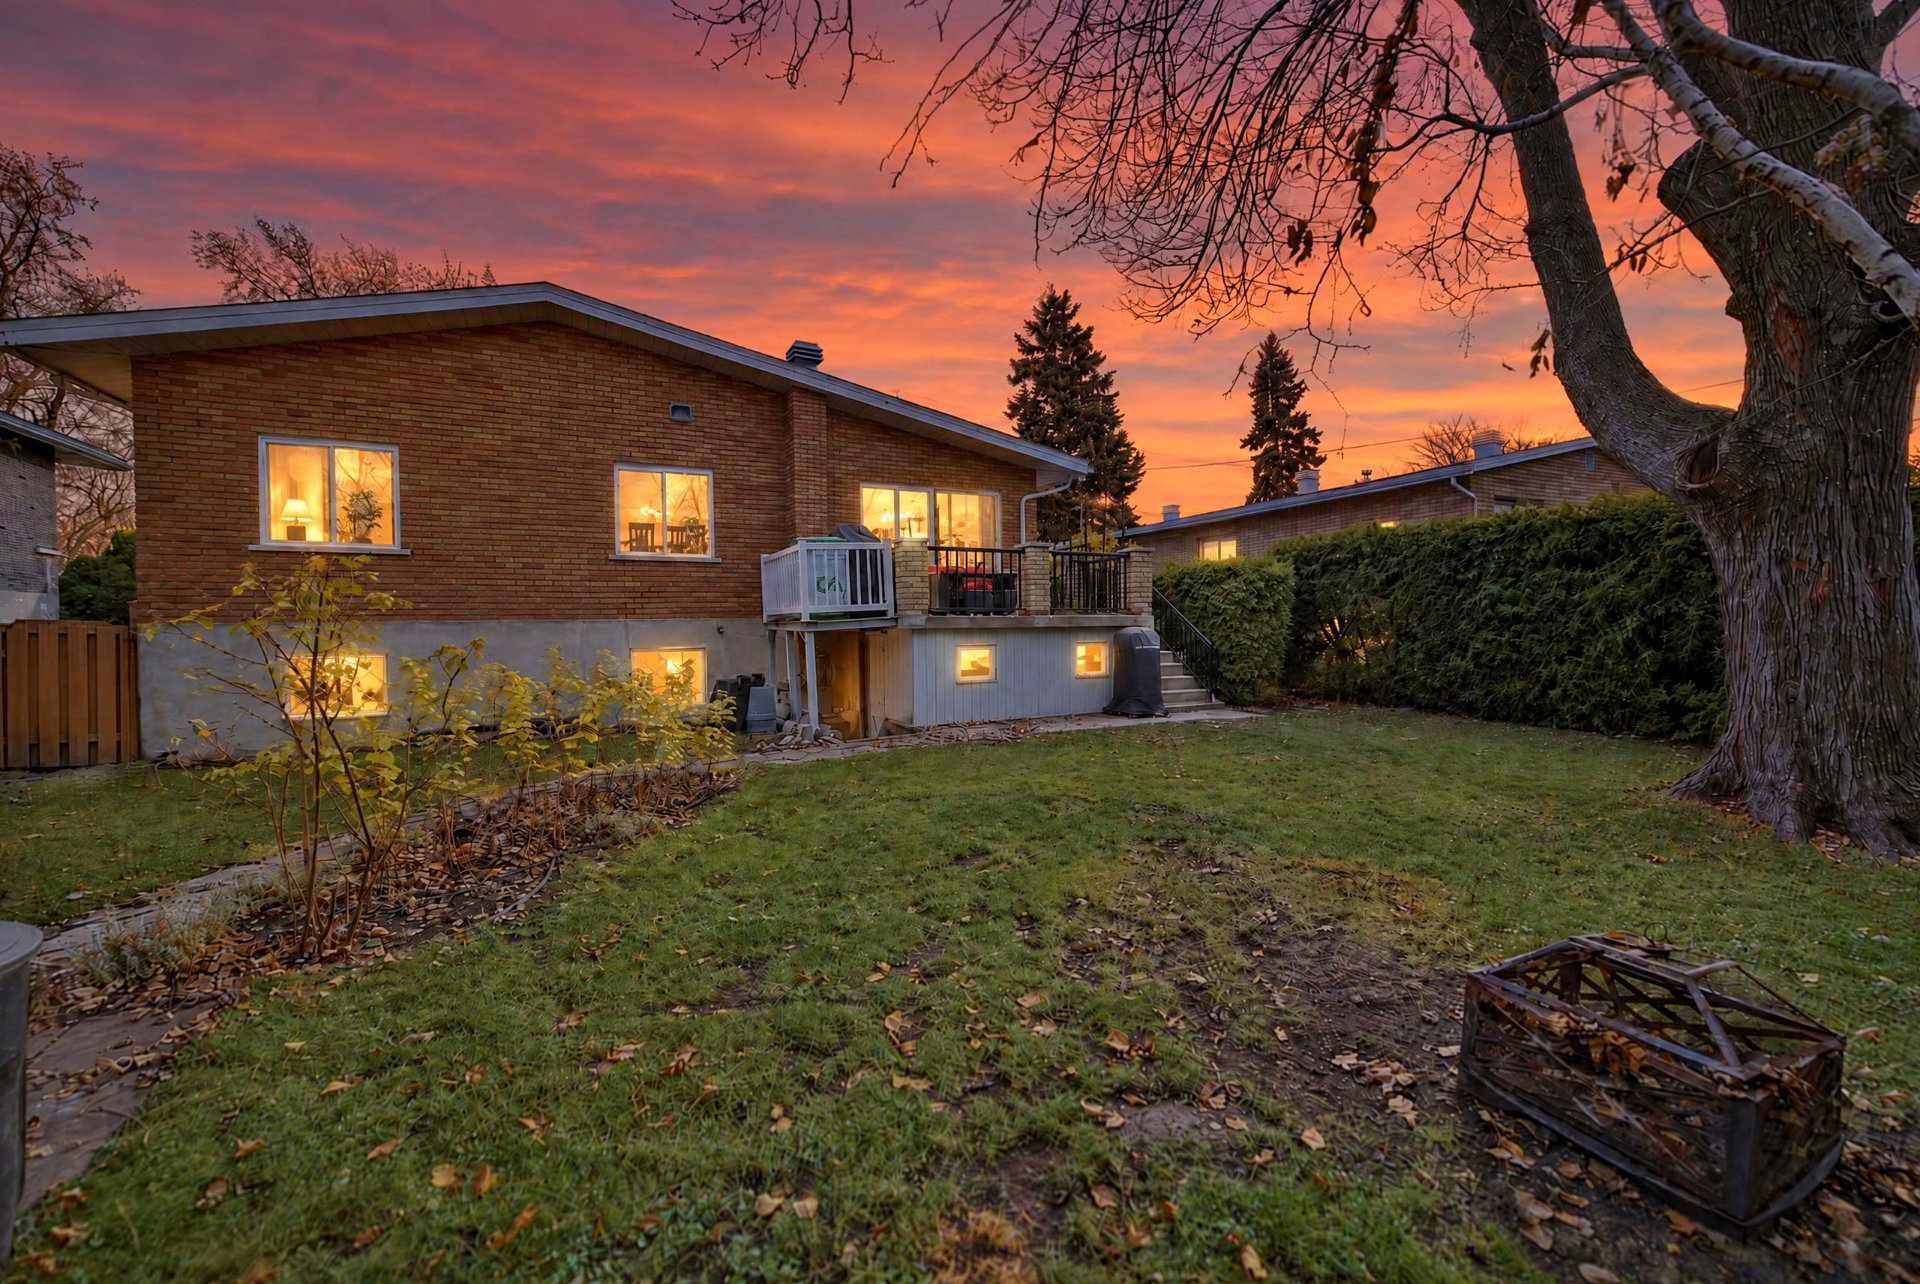 Back facade
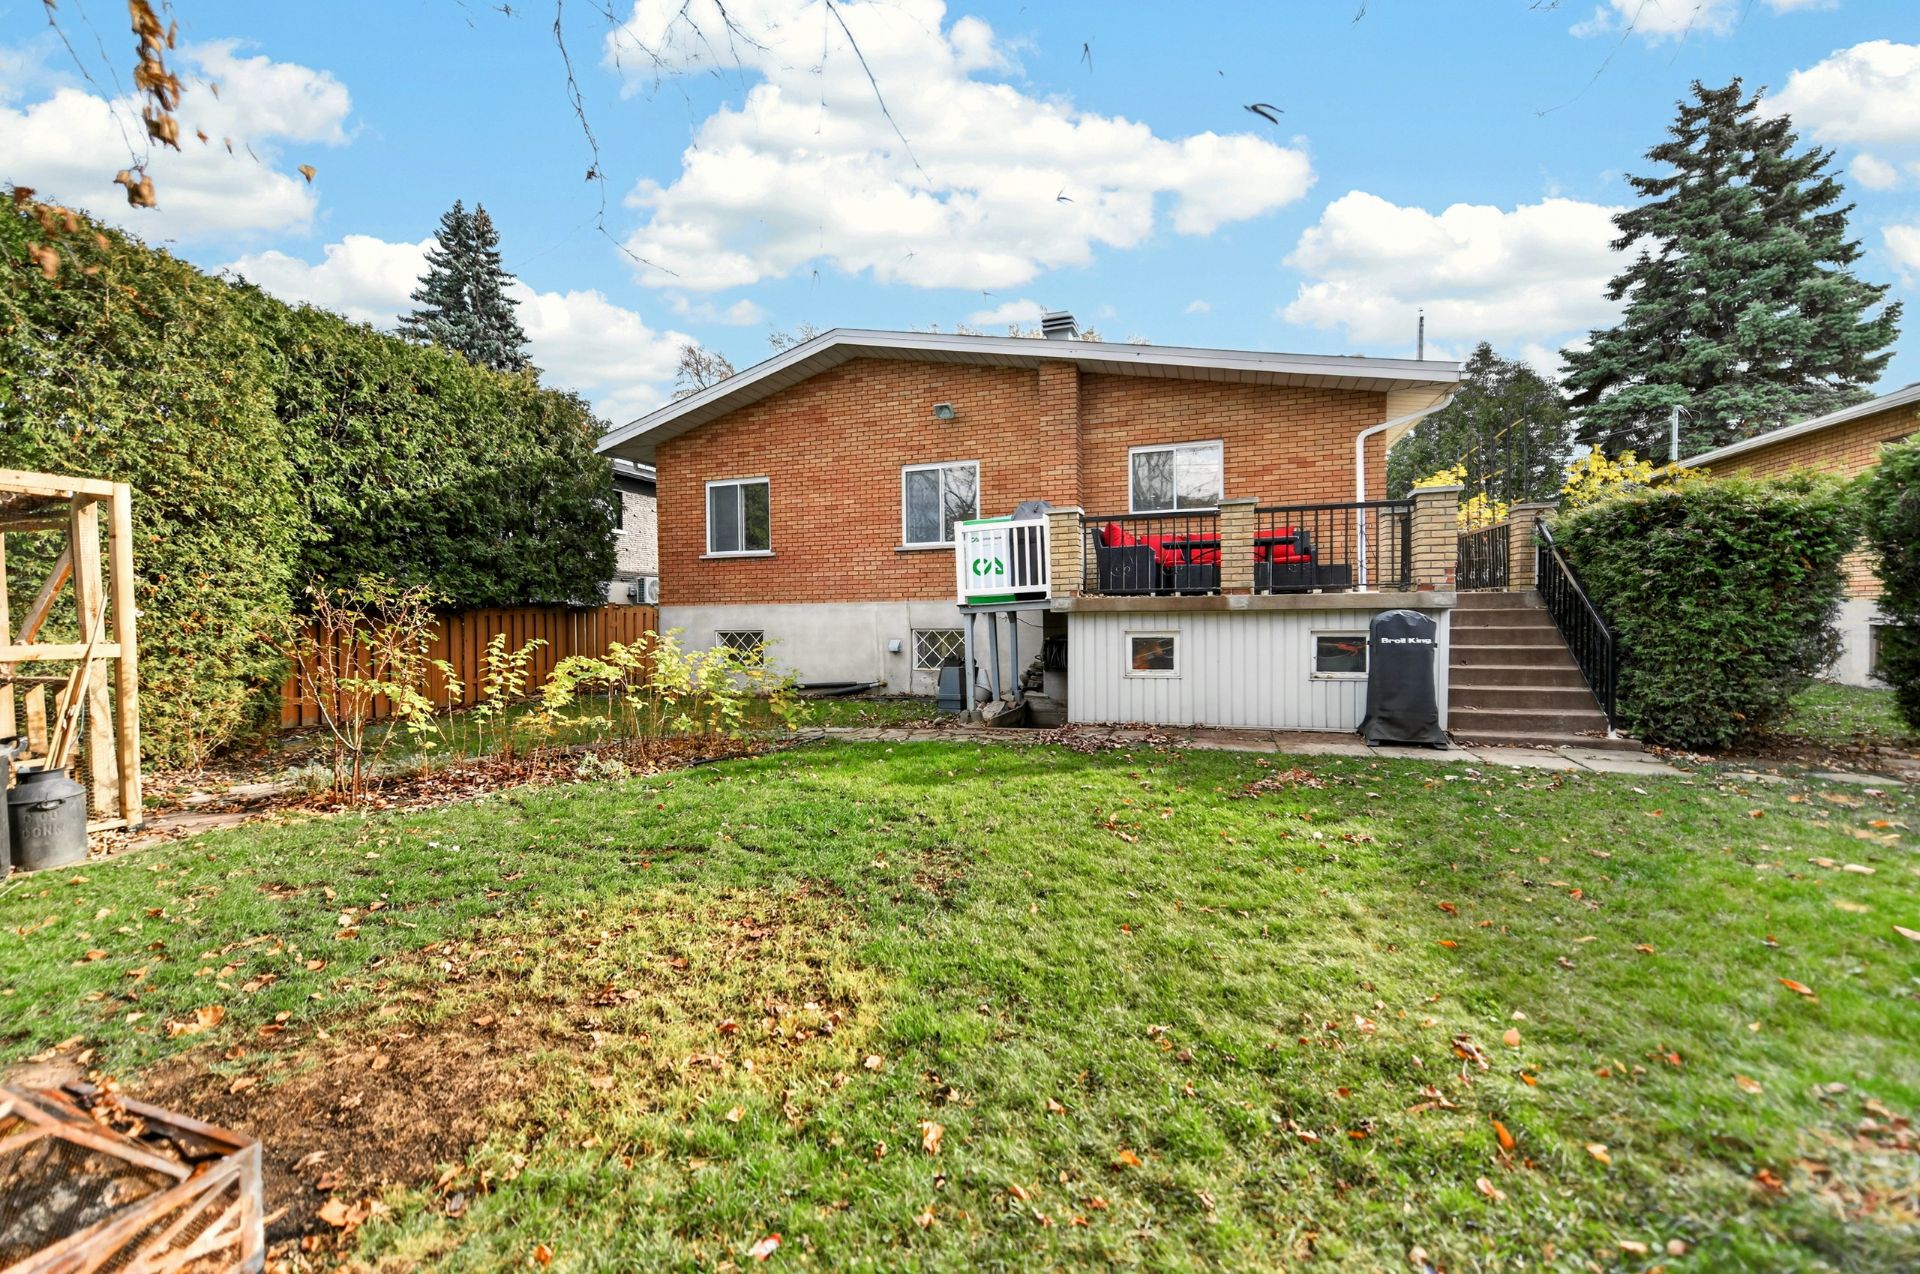 Garage
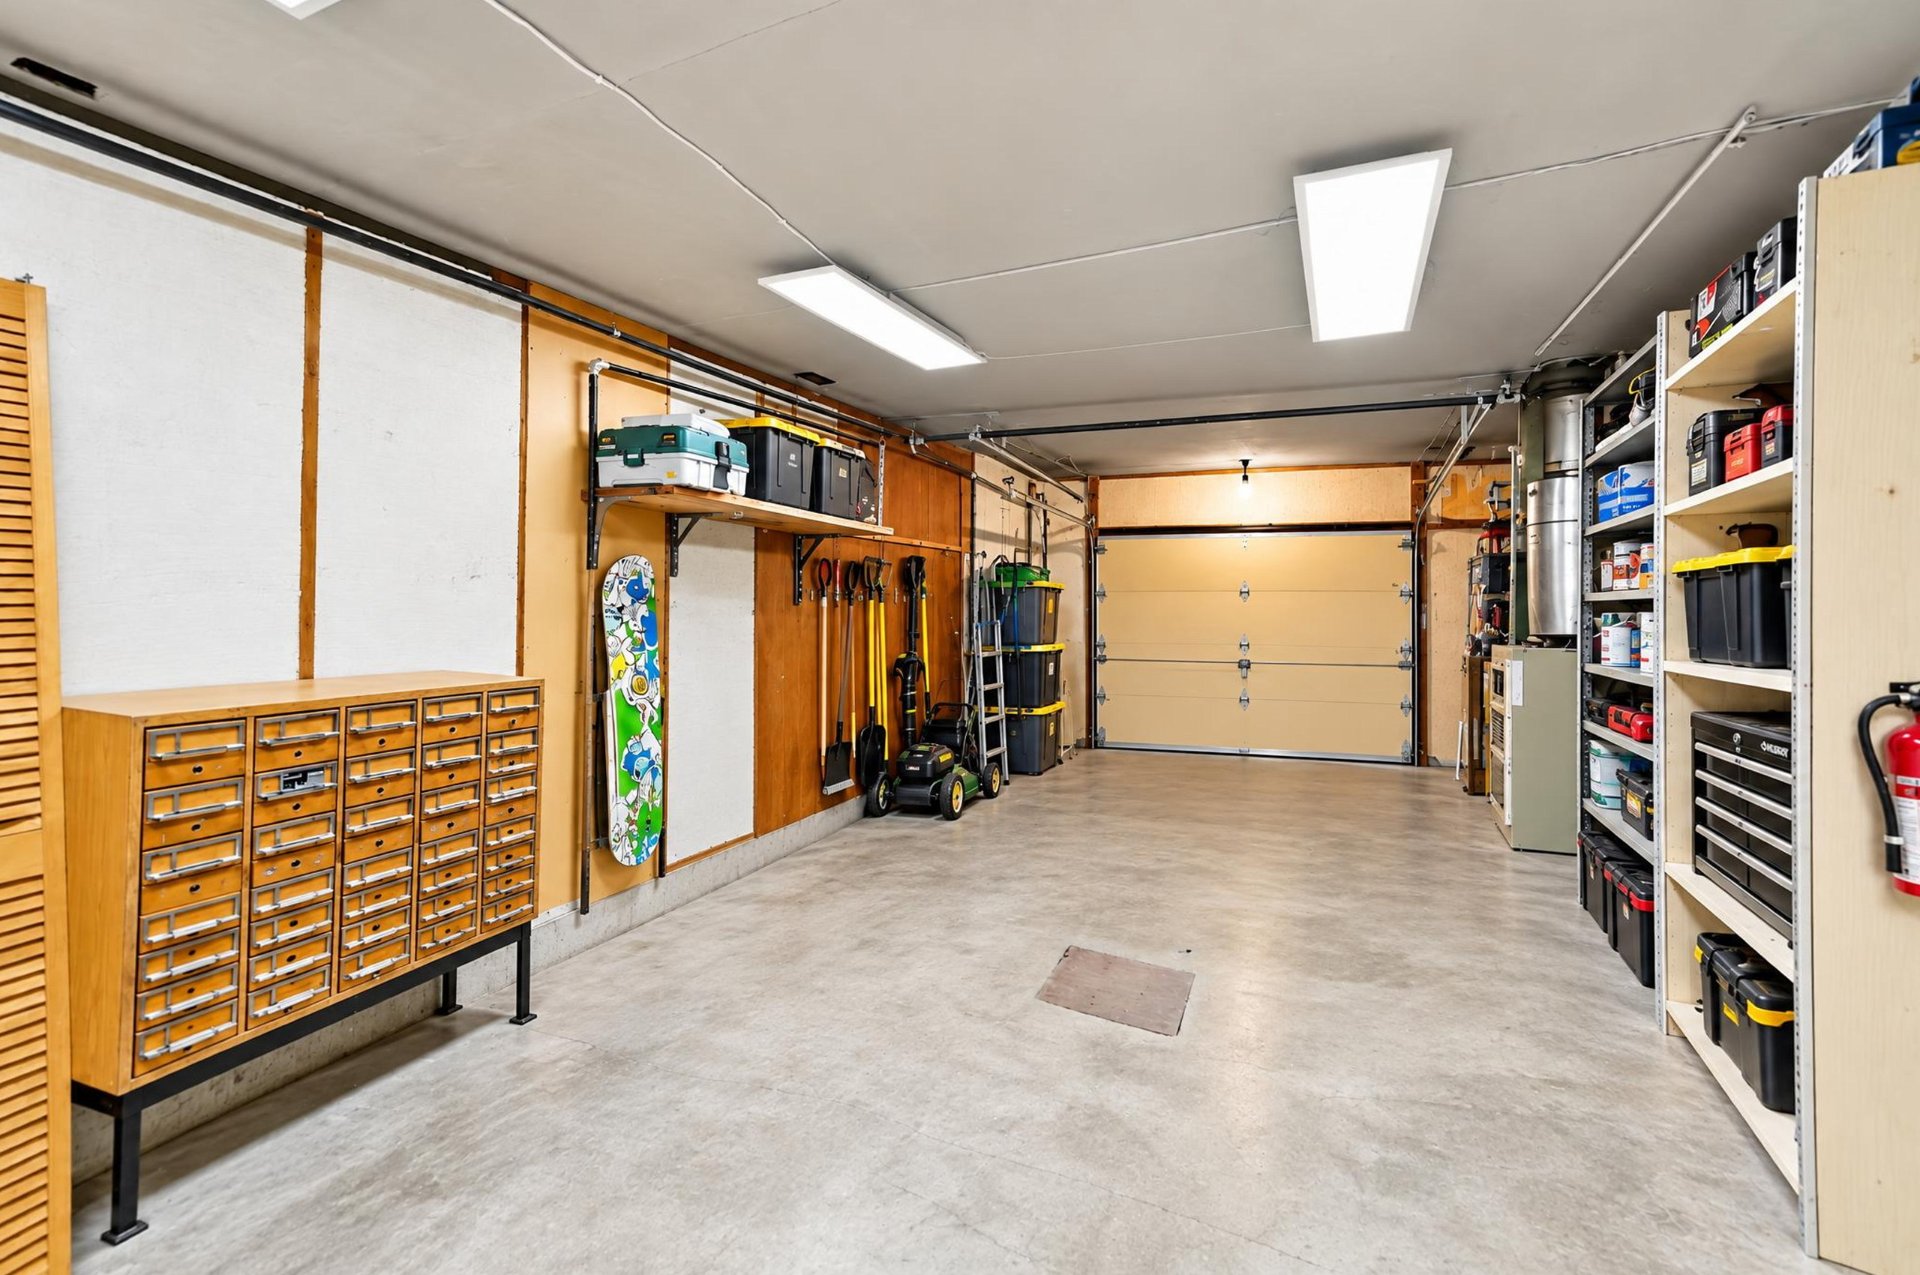 Garage
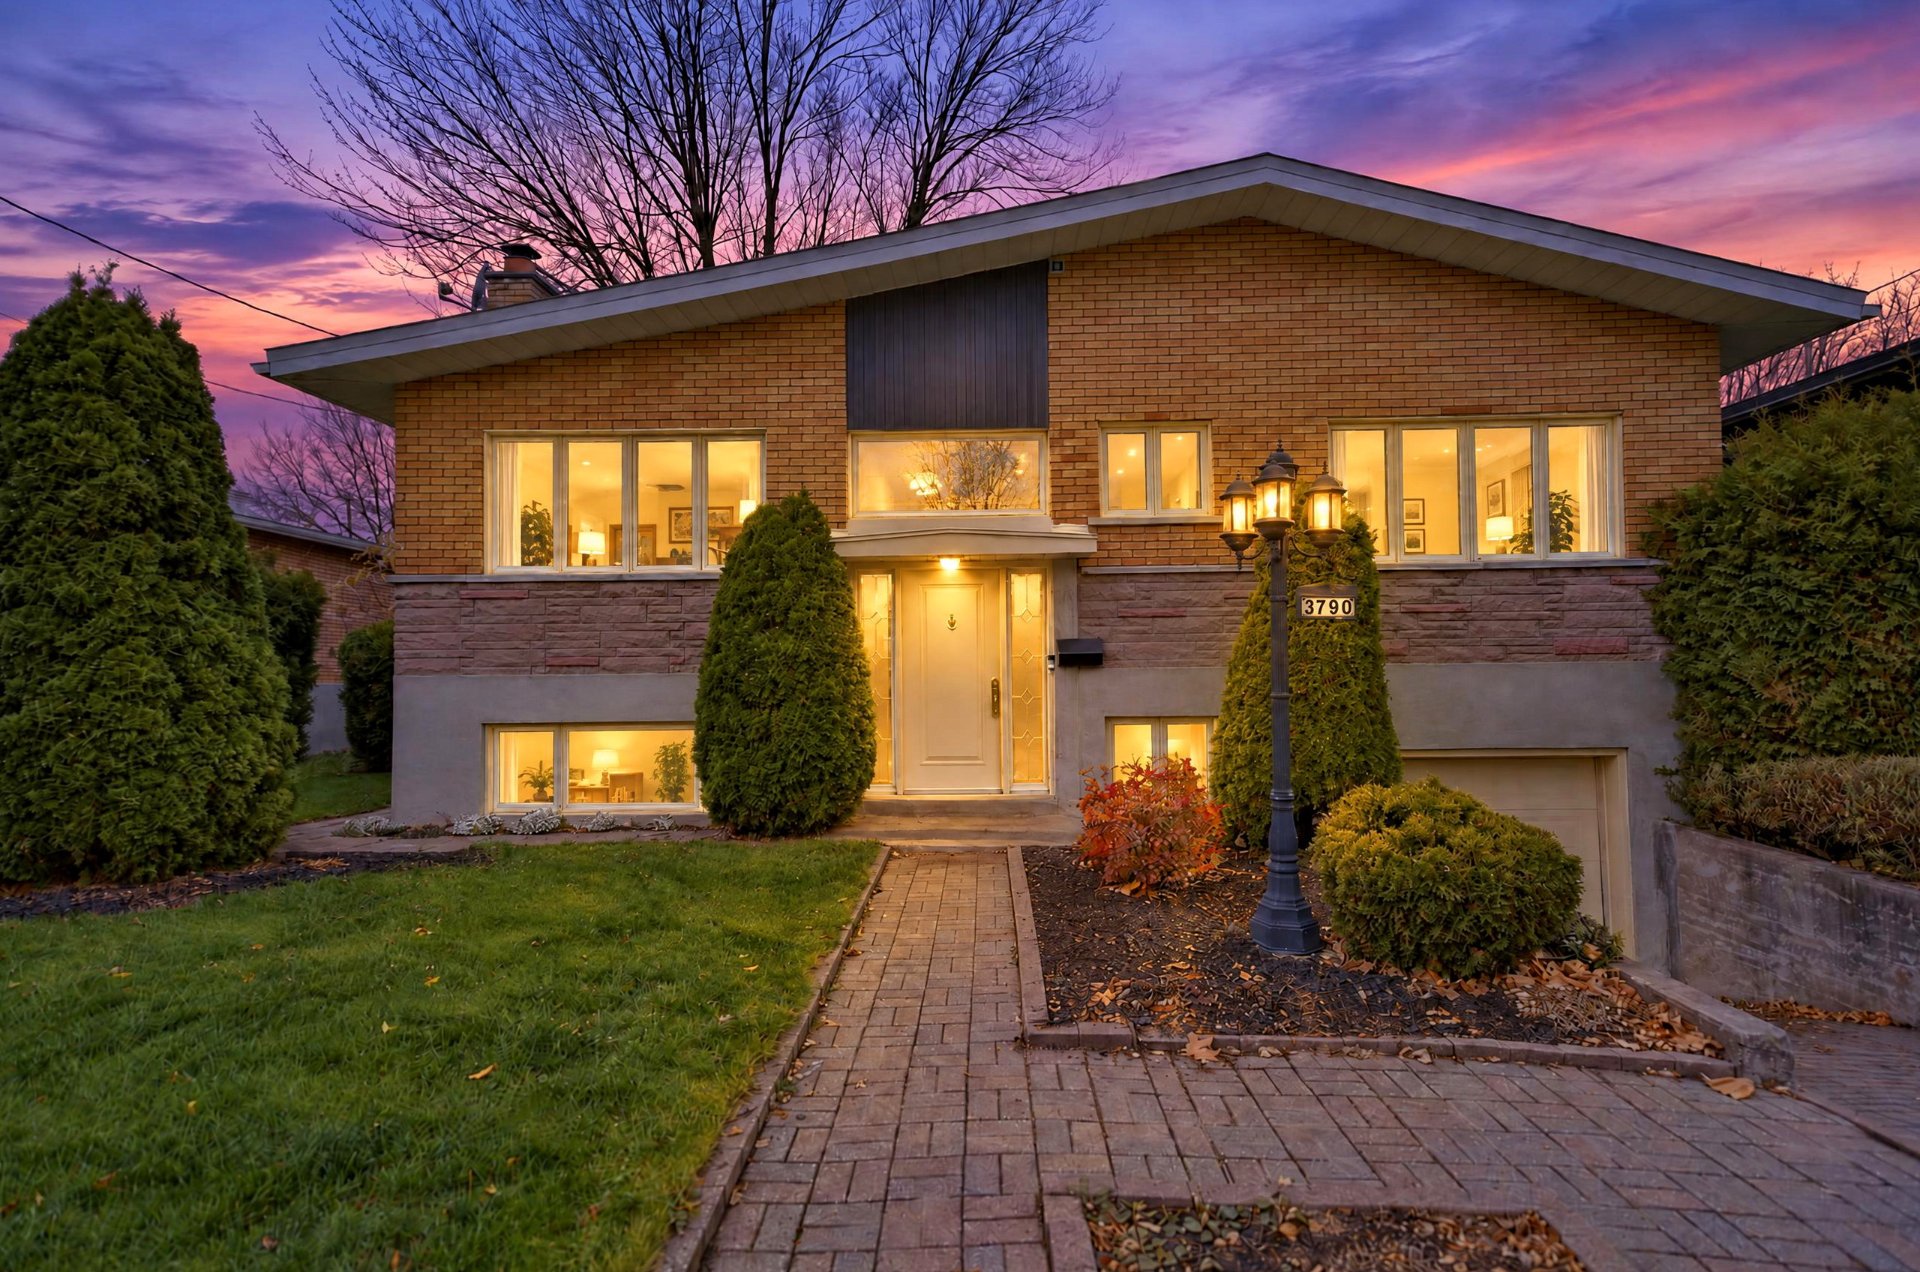
 Frontage
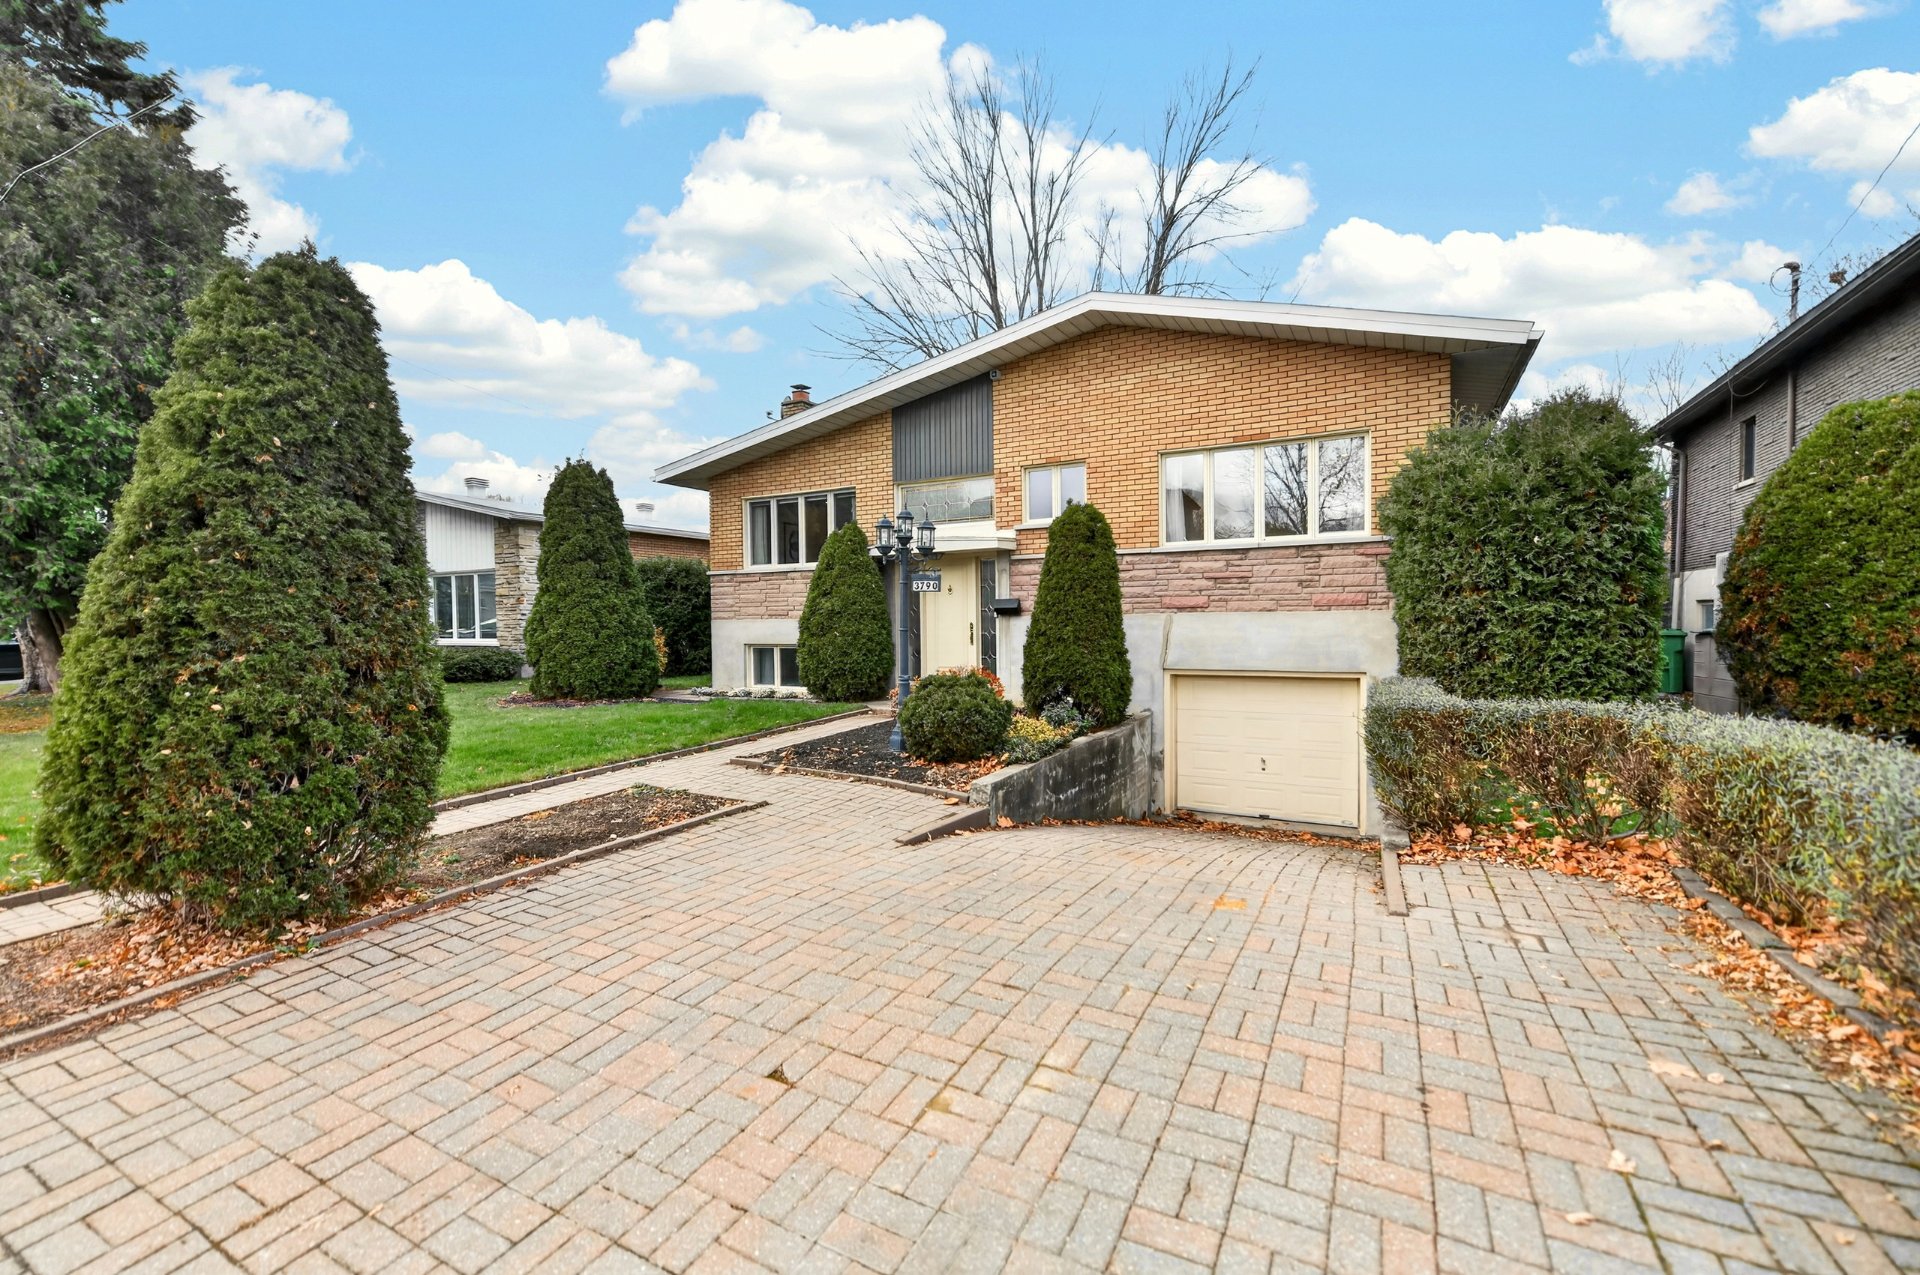 Frontage
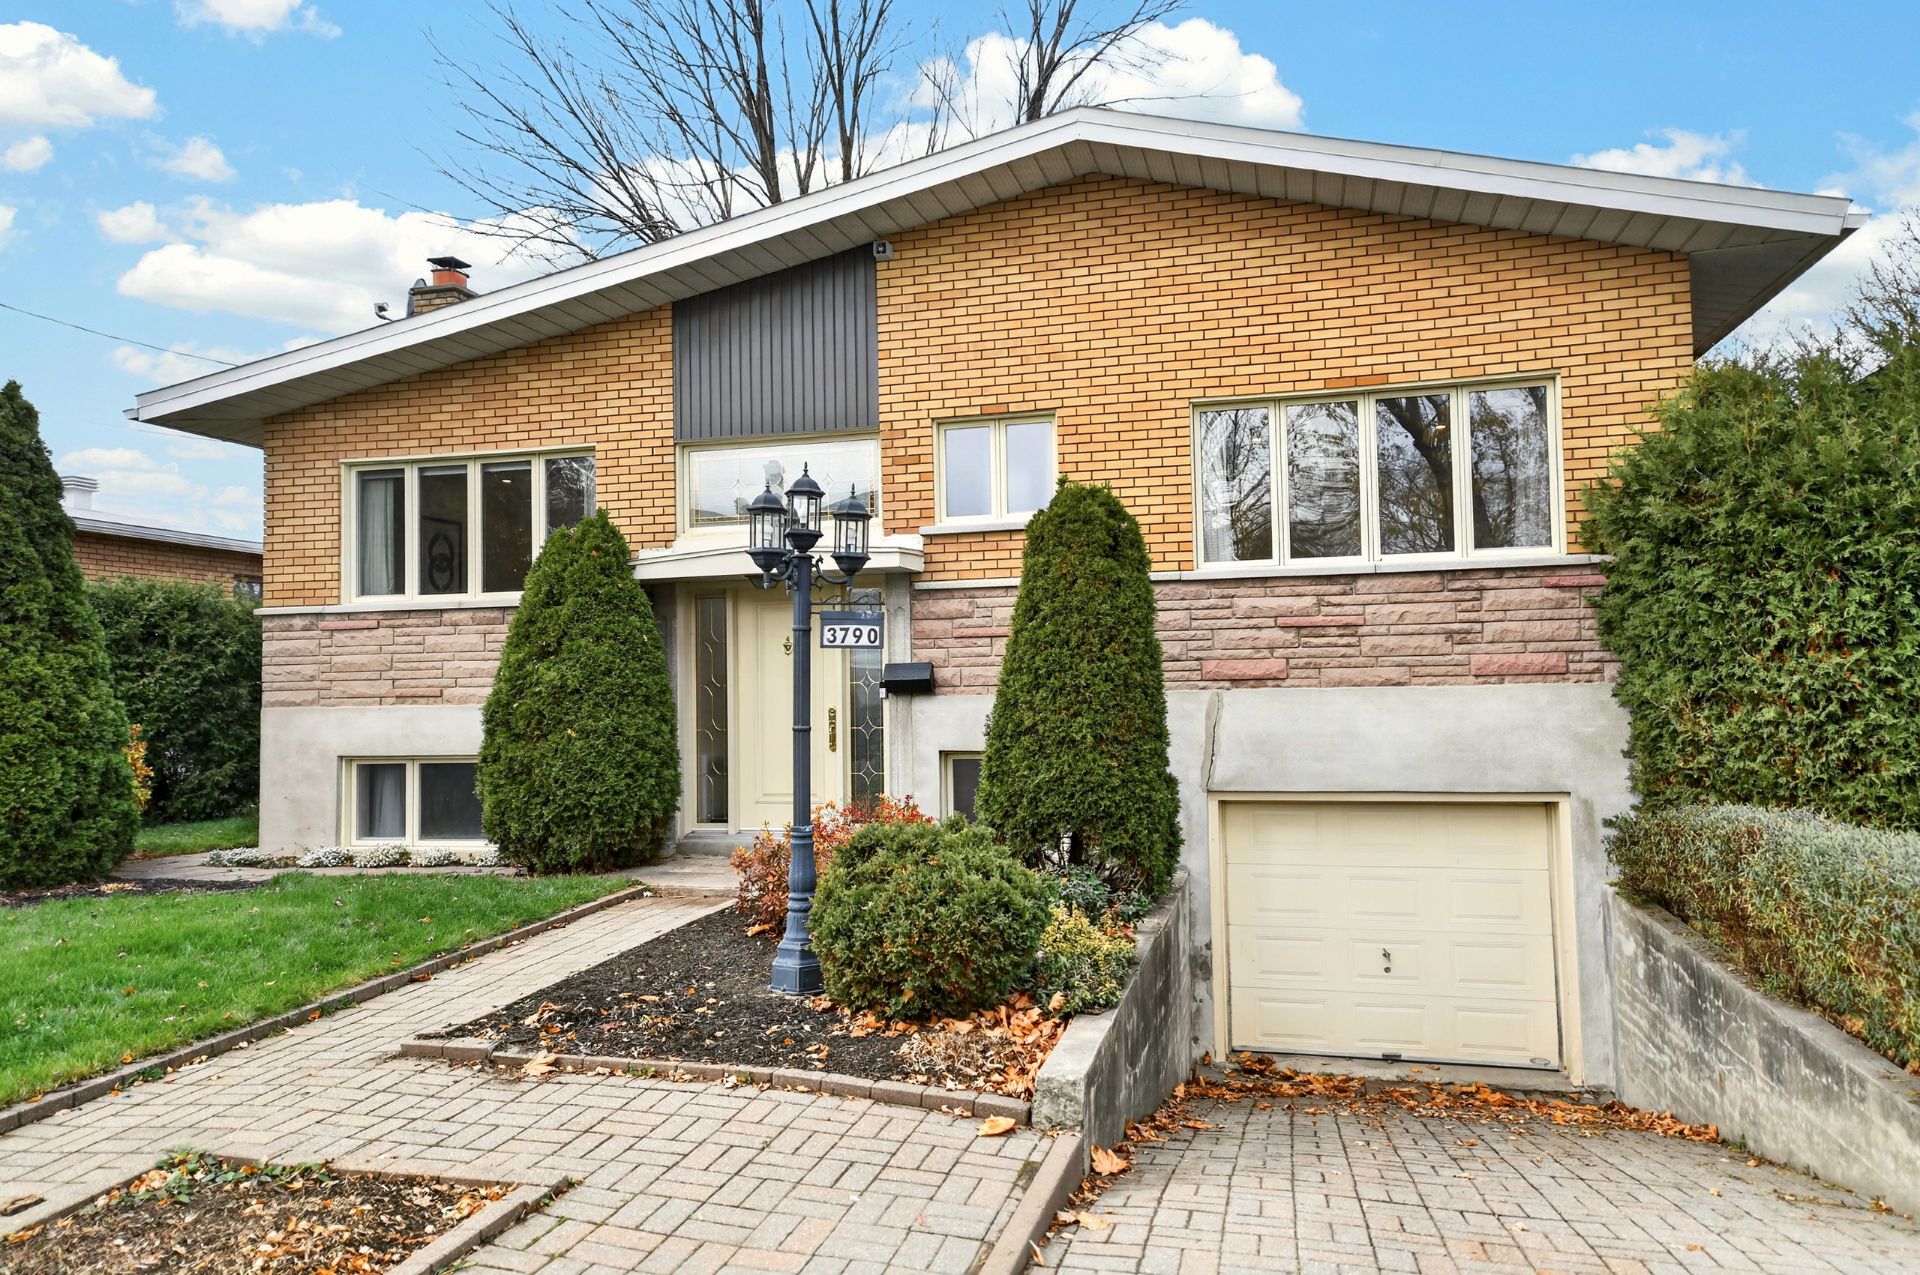 Frontage
Description
Located in the highly sought-after St-Vincent-de-Paul area, this property has everything to please! It offers 5 bedrooms, a bright living room with an open-concept layout overlooking the kitchen and dining area, 2 full bathrooms, and a fully finished basement offering endless possibilities. Outside, enjoy a private backyard, a garage and a driveway accommodating 3 vehicles. Nestled in a family-friendly neighbourhood, just minutes from Centre de la nature and all essential services. A wonderful opportunity not to be missed! Come and discover it!
Located in the highly sought-after St-Vincent-de-Paul area, this property is sure to charm you from the moment you arrive!
The welcoming entrance hall, featuring a high ceiling and a closet, sets the tone for this warm and inviting home.
It offers 5 generously sized bedrooms, including one in the basement, perfectly suited to meet the needs of the whole family.
The main floor features a bright living room with an open-concept layout leading to the kitchen, which boasts plenty of cabinetry and a welcoming dining area. A full bathroom with a bathtub/shower combination completes this level.
The basement offers a family room featuring a cozy wood-burning fireplace, an additional bedroom, a full bathroom with a separate shower, and a laundry room.
Outside, enjoy a private backyard surrounded by mature trees, a true peaceful retreat for making the most of sunny days. The property also includes a garage and a driveway accommodating up to 3 vehicles.
All this in a desirable family-friendly neighbourhood, just minutes from Centre de la nature and all essential services.
A wonderful home offering space, comfort and versatility! An opportunity not to be missed. Come and see it for yourself.
Inclusions : Blinds, light fixtures, dishwasher, hot water tank, central vacuum system, garage refrigerator, shed.
Exclusions : Curtains
Location
Room Details
| Room | Dimensions | Level | Flooring |
|---|---|---|---|
| Hallway | 3.8 x 6.2 P | Ground Floor | Ceramic tiles |
| Living room | 11.9 x 15.11 P | Ground Floor | Wood |
| Kitchen | 11.11 x 14.8 P | Ground Floor | Linoleum |
| Bedroom | 6.1 x 7.1 P | Ground Floor | Wood |
| Bedroom | 8.11 x 12 P | Ground Floor | Wood |
| Primary bedroom | 12.6 x 12 P | Ground Floor | Wood |
| Bedroom | 12 x 9.6 P | Ground Floor | Wood |
| Bathroom | 5.8 x 6 P | Ground Floor | Ceramic tiles |
| Family room | 15.3 x 11.3 P | Basement | Parquetry |
| Bedroom | 11.6 x 9.11 P | Basement | Floating floor |
| Home office | 10.2 x 6.10 P | Basement | Floating floor |
| Den | 6.5 x 8.2 P | Basement | Parquetry |
| Bathroom | 9 x 4.4 P | Basement | Ceramic tiles |
| Laundry room | 11.3 x 6 P | Basement | Linoleum |
Characteristics
| Basement | 6 feet and over, Finished basement |
|---|---|
| Windows | Aluminum, PVC |
| Garage | Attached, Single width |
| Proximity | Bicycle path, Elementary school, High school, Highway, Park - green area, Public transport |
| Siding | Brick, Stone |
| Equipment available | Central vacuum cleaner system installation |
| Window type | Crank handle, Sliding |
| Roofing | Elastomer membrane |
| Heating energy | Electricity |
| Landscaping | Fenced, Land / Yard lined with hedges, Landscape |
| Topography | Flat |
| Parking | Garage, Outdoor |
| Heating system | Hot water |
| Sewage system | Municipal sewer |
| Water supply | Municipality |
| Driveway | Plain paving stone |
| Foundation | Poured concrete |
| Zoning | Residential |
| Bathroom / Washroom | Seperate shower |
| Cupboard | Wood |
| Hearth stove | Wood fireplace |
This property is presented in collaboration with RE/MAX DU CARTIER INC.