Property
OPEN HOUSE
2026-Oct-04 | 14:00 - 16:00
100 Boul. St-Elzear O.
Laval (Vimont), Others, H7M1E8
Apartment | MLS: 9458392
2
1
1275.52 PC
2015
$534,000
Frontage 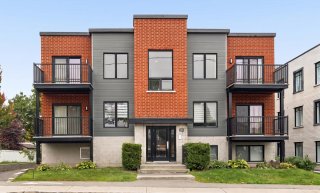 Frontage
 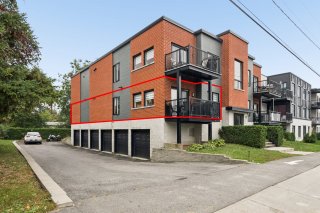 Living room
 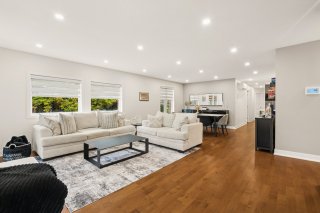 Living room
 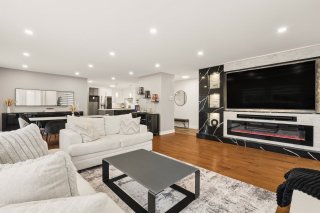 Living room
 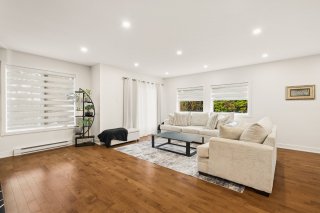 Living room
 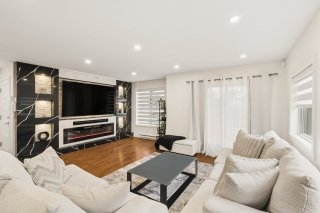 Living room
 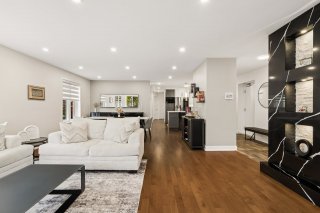 Overall View
 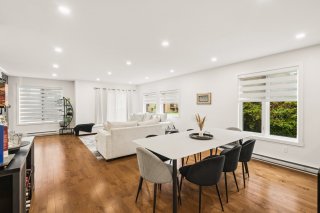 Dining room
 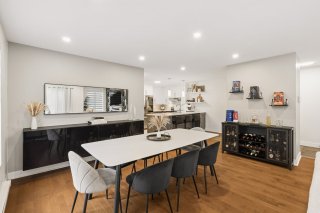 Dining room
 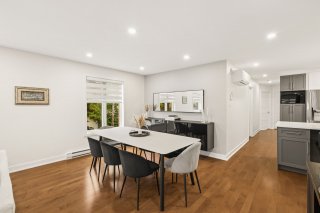 Overall View
 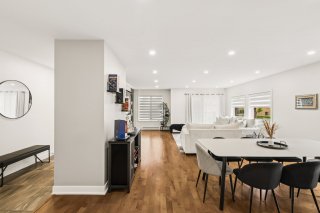 Hallway
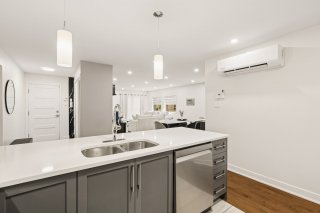
 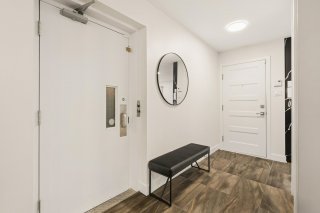 Kitchen
 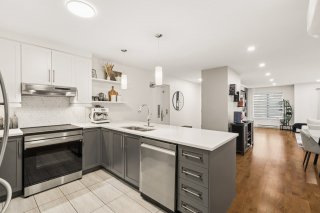 Kitchen
 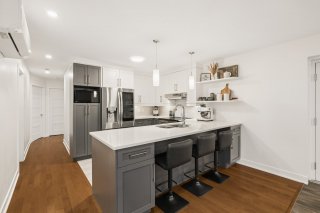 Kitchen
 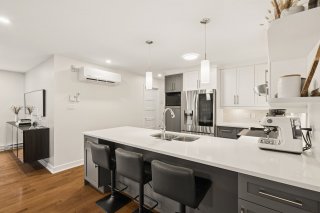 Kitchen
 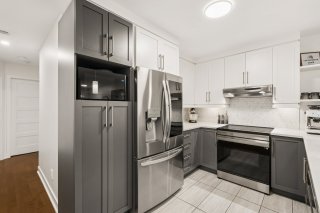 Kitchen
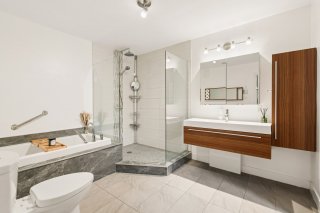
  Bathroom
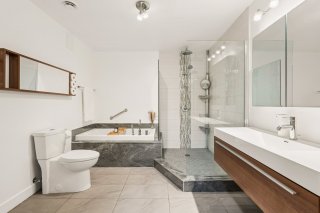
  Bathroom
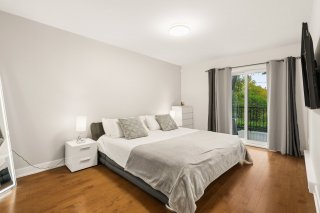
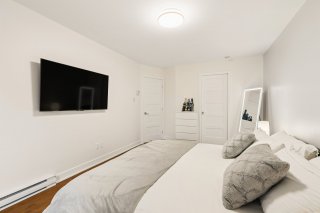
  Primary bedroom
  Primary bedroom
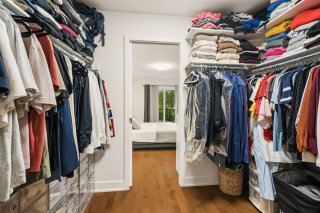
  Walk-in closet
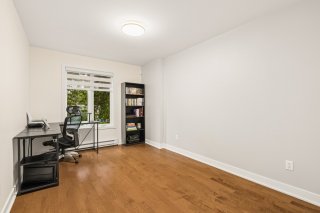
  Bedroom
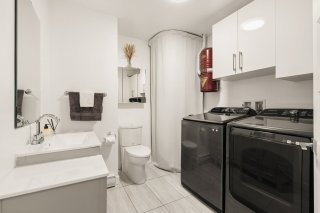
  Washroom
  Patio
Patio 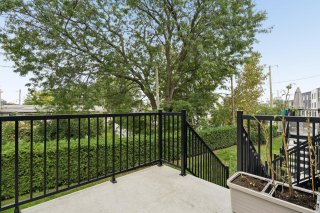 Balcony
 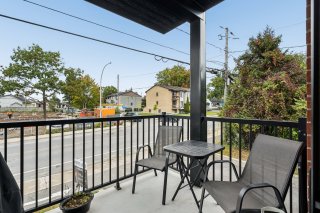 Garage
 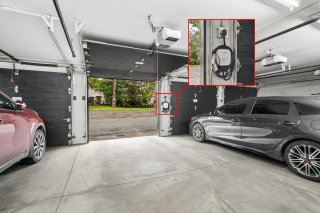 Garage
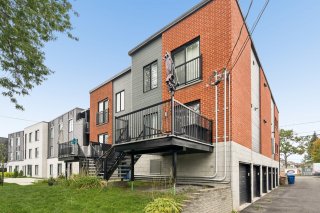
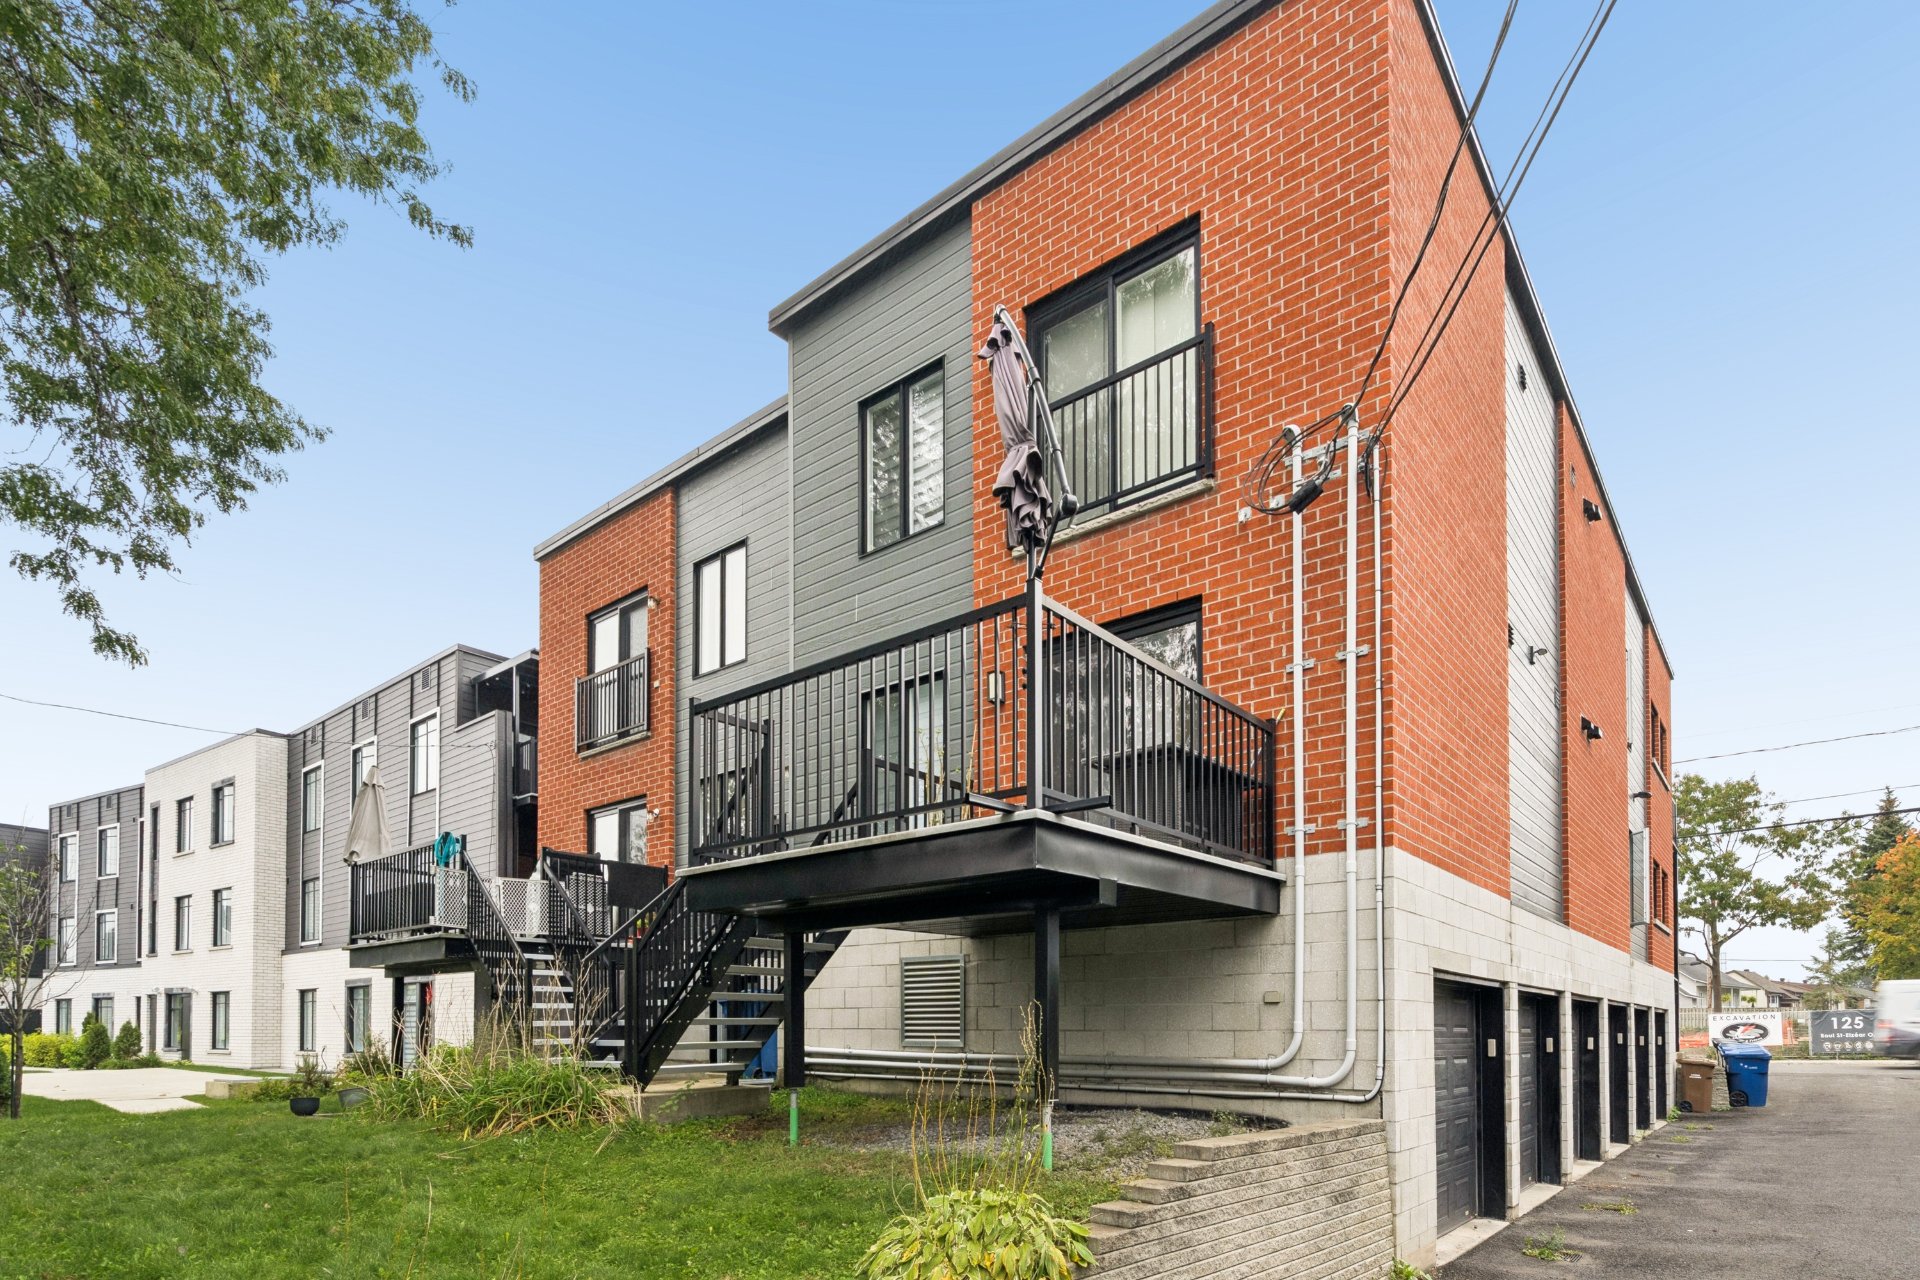
 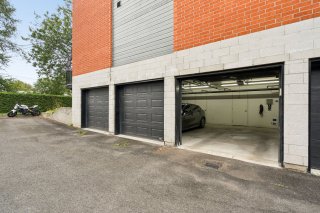 Back facade
  Drawing (sketch)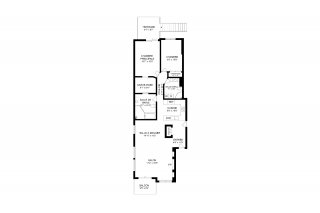
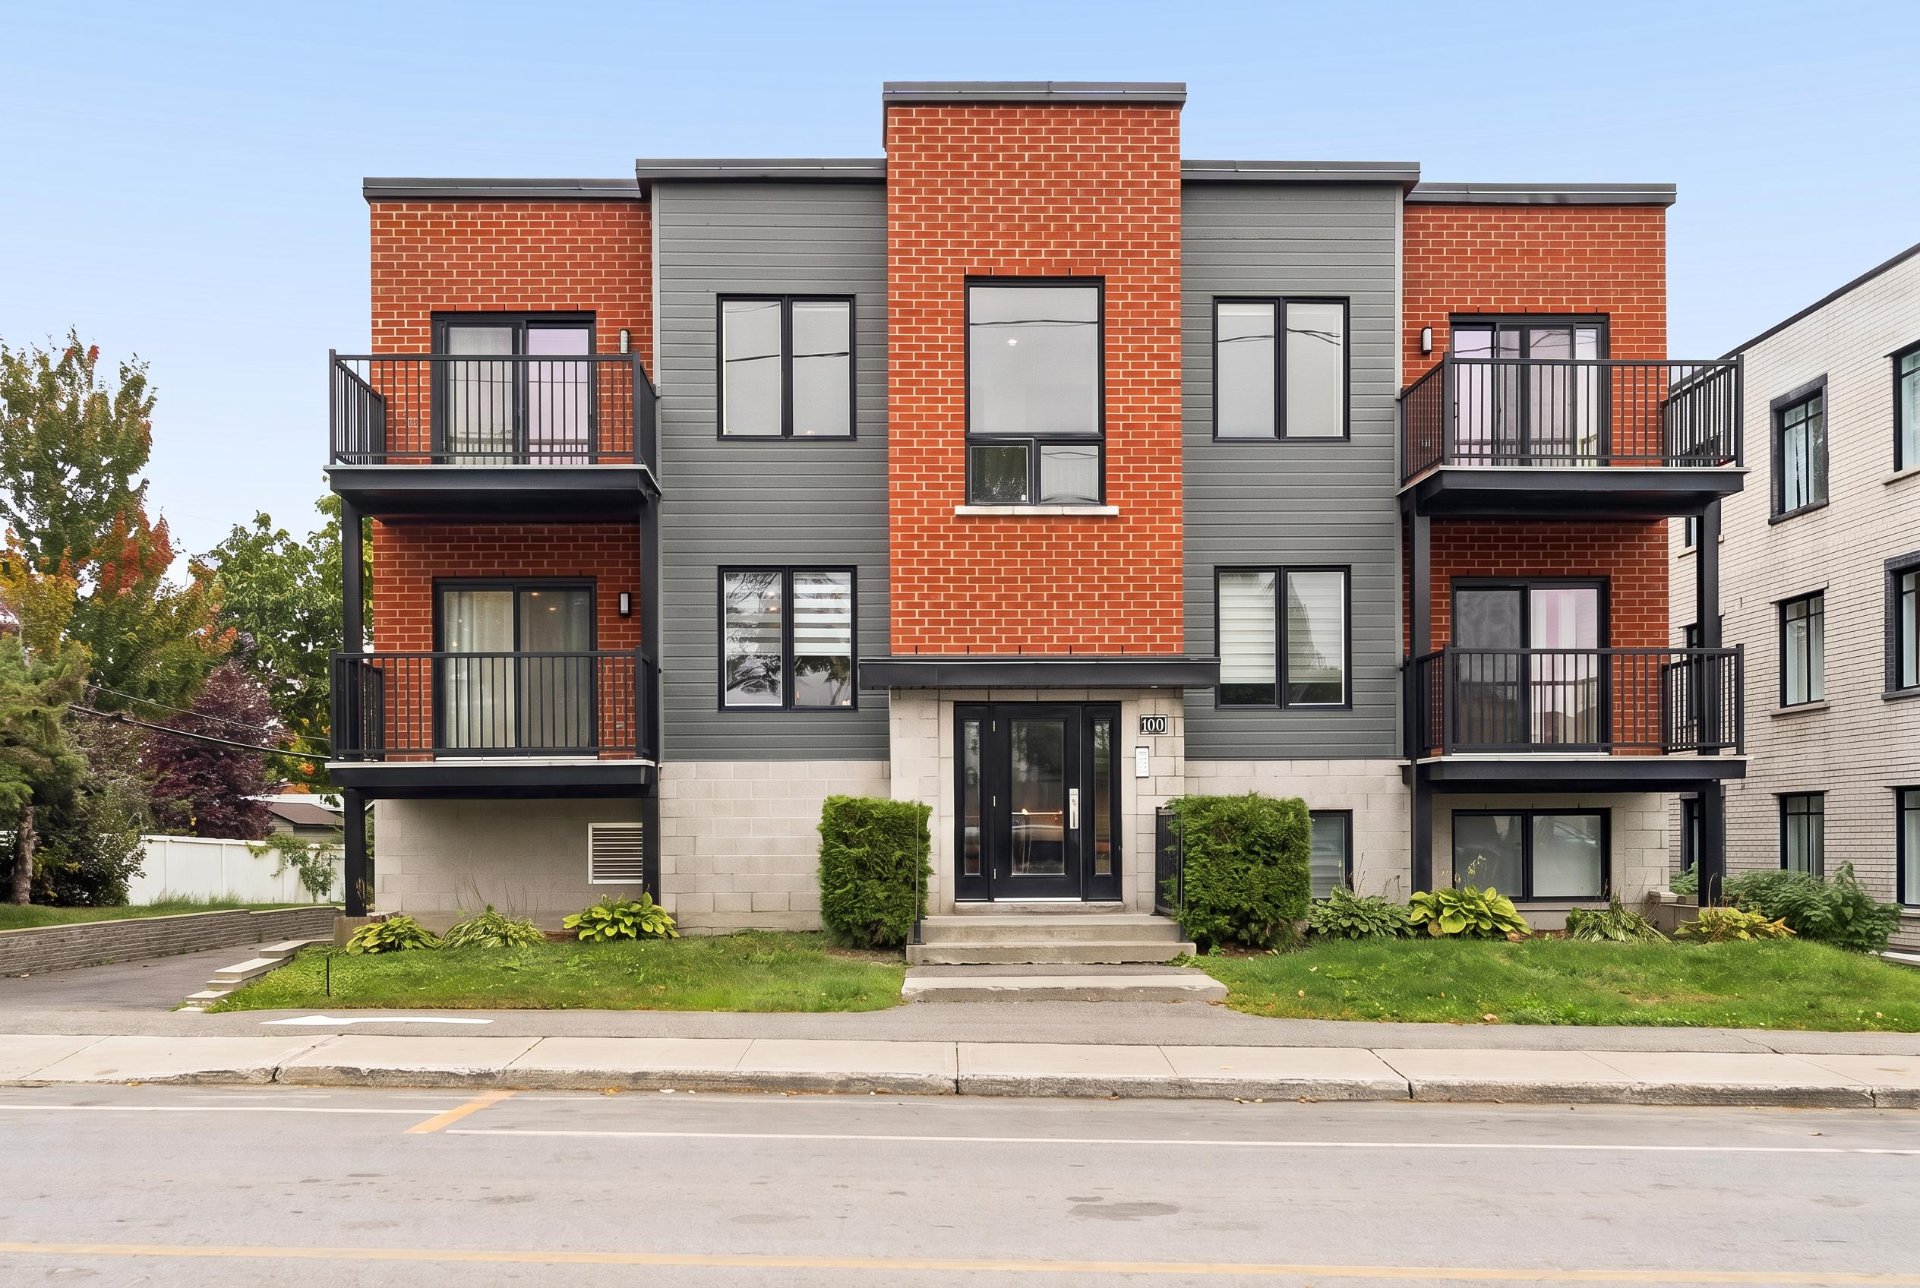 Frontage
 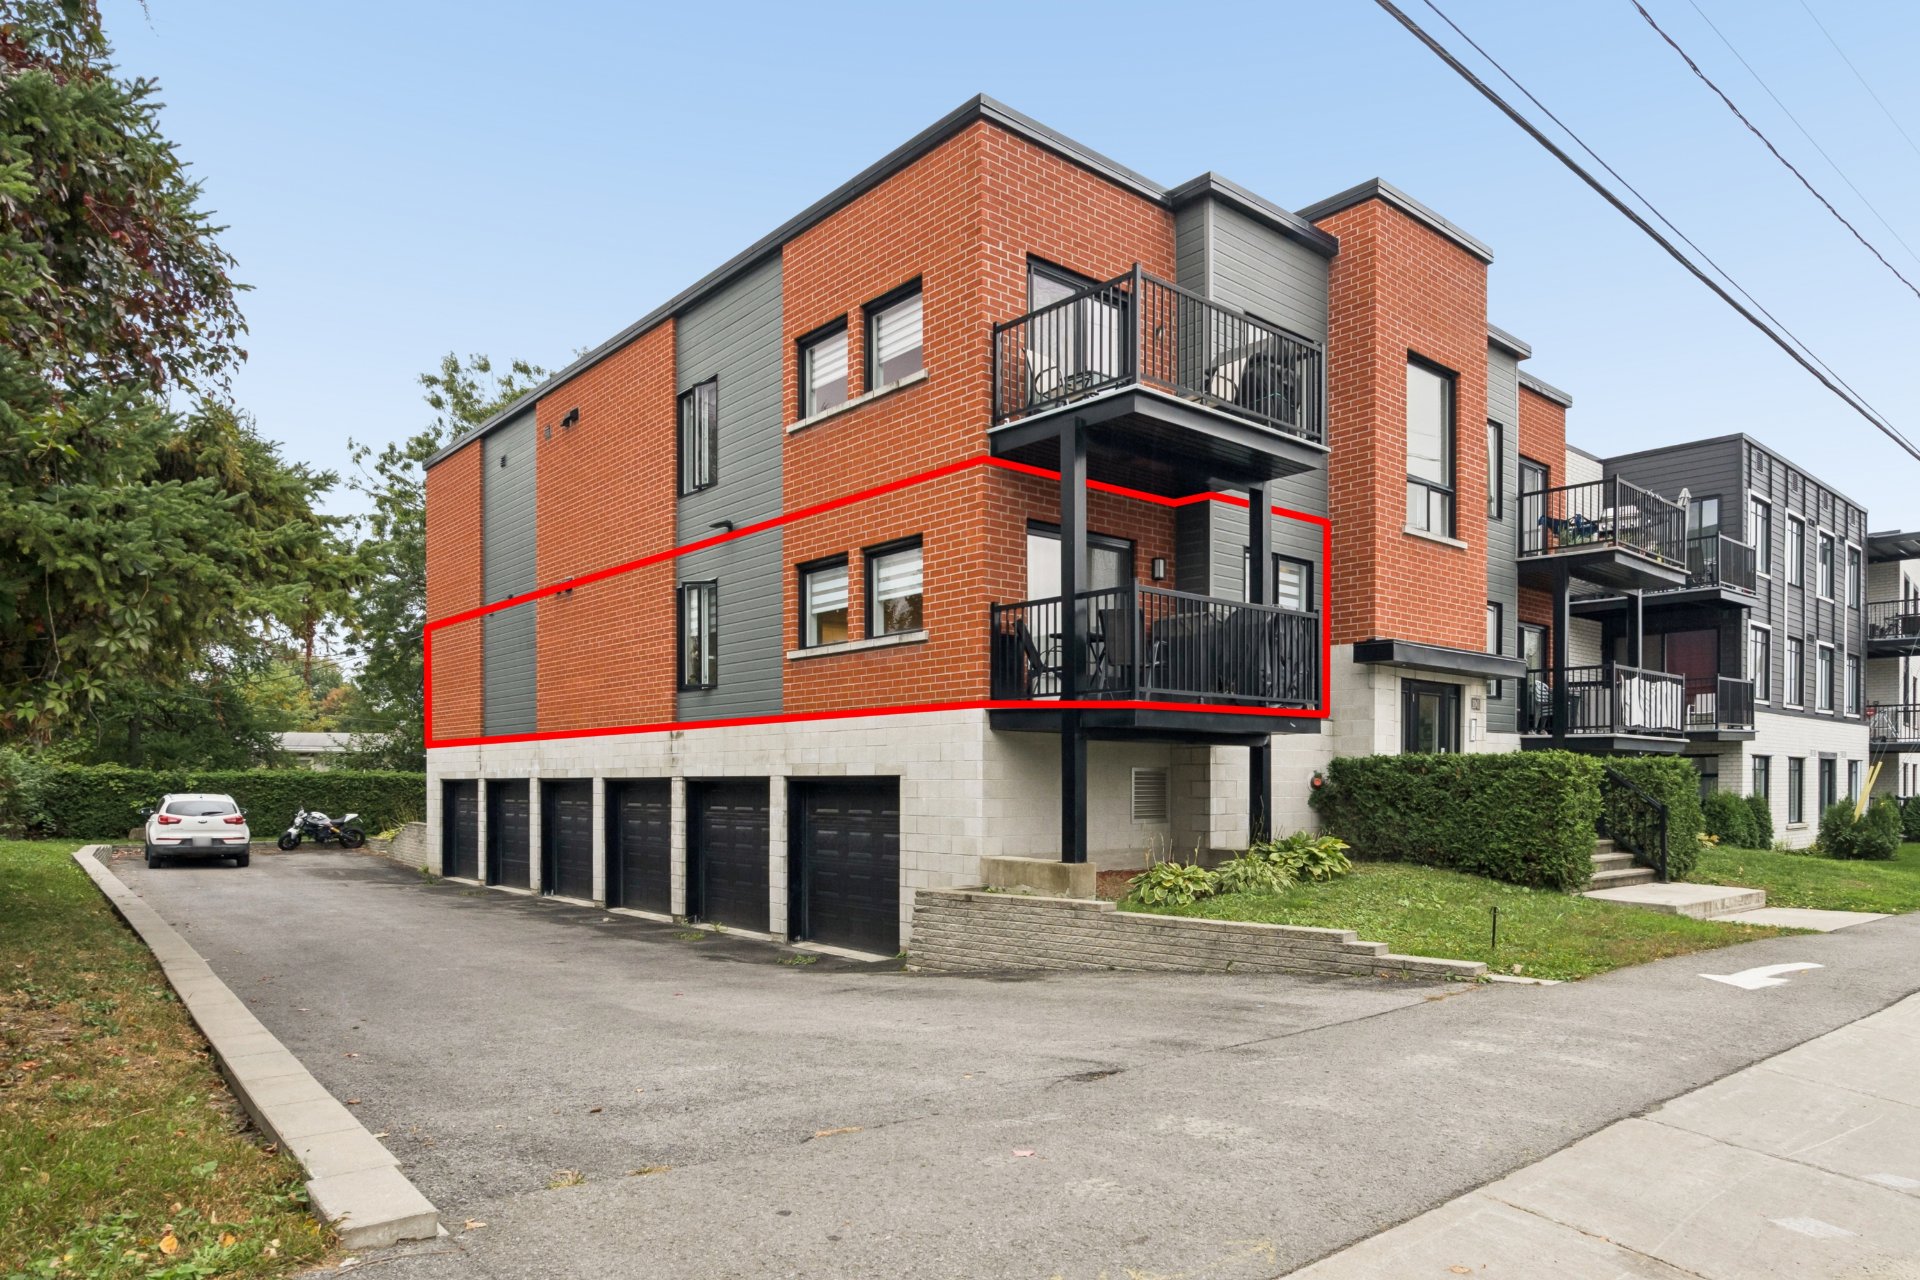 Living room
 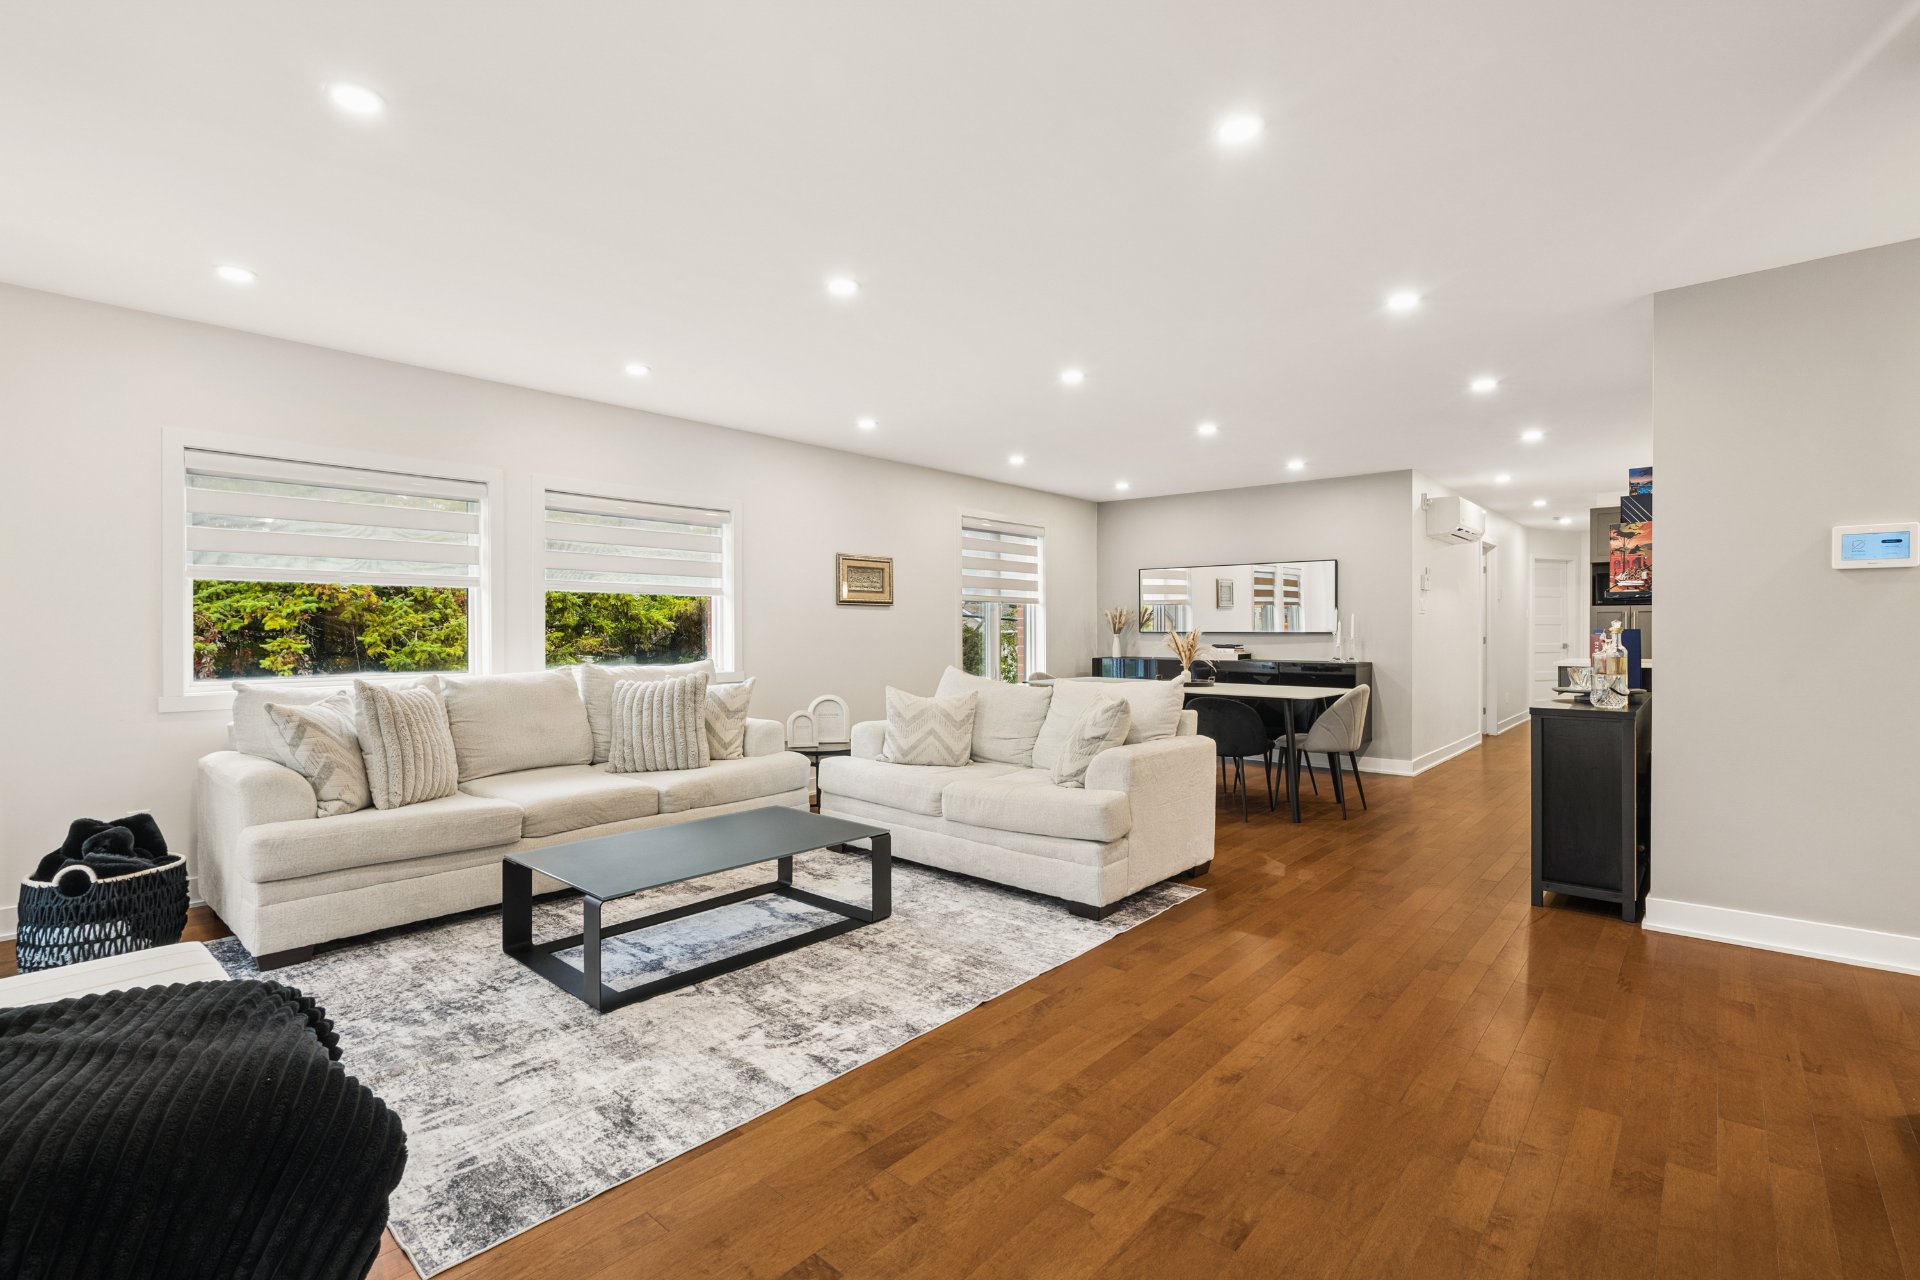 Living room
 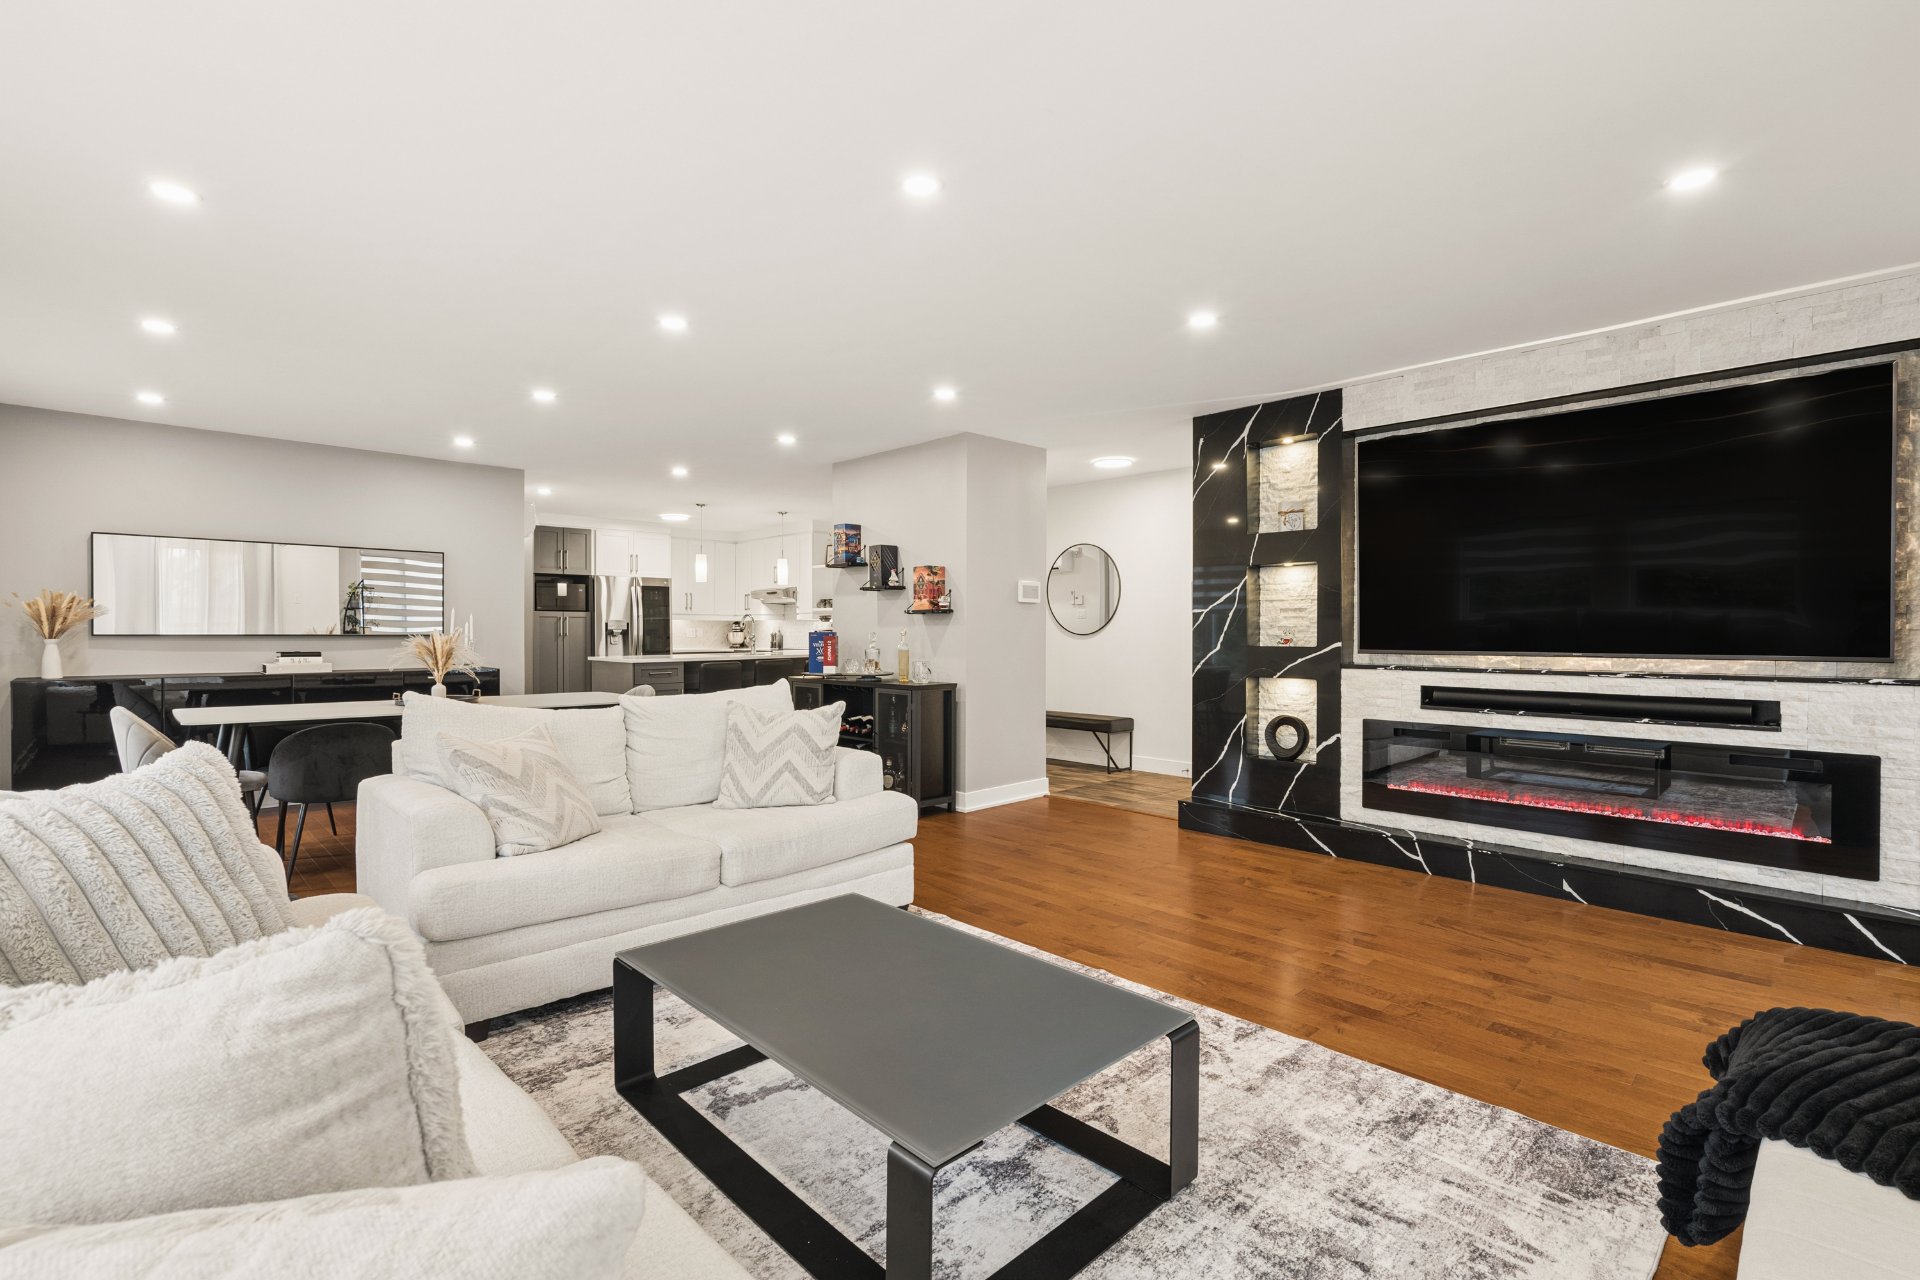 Living room
 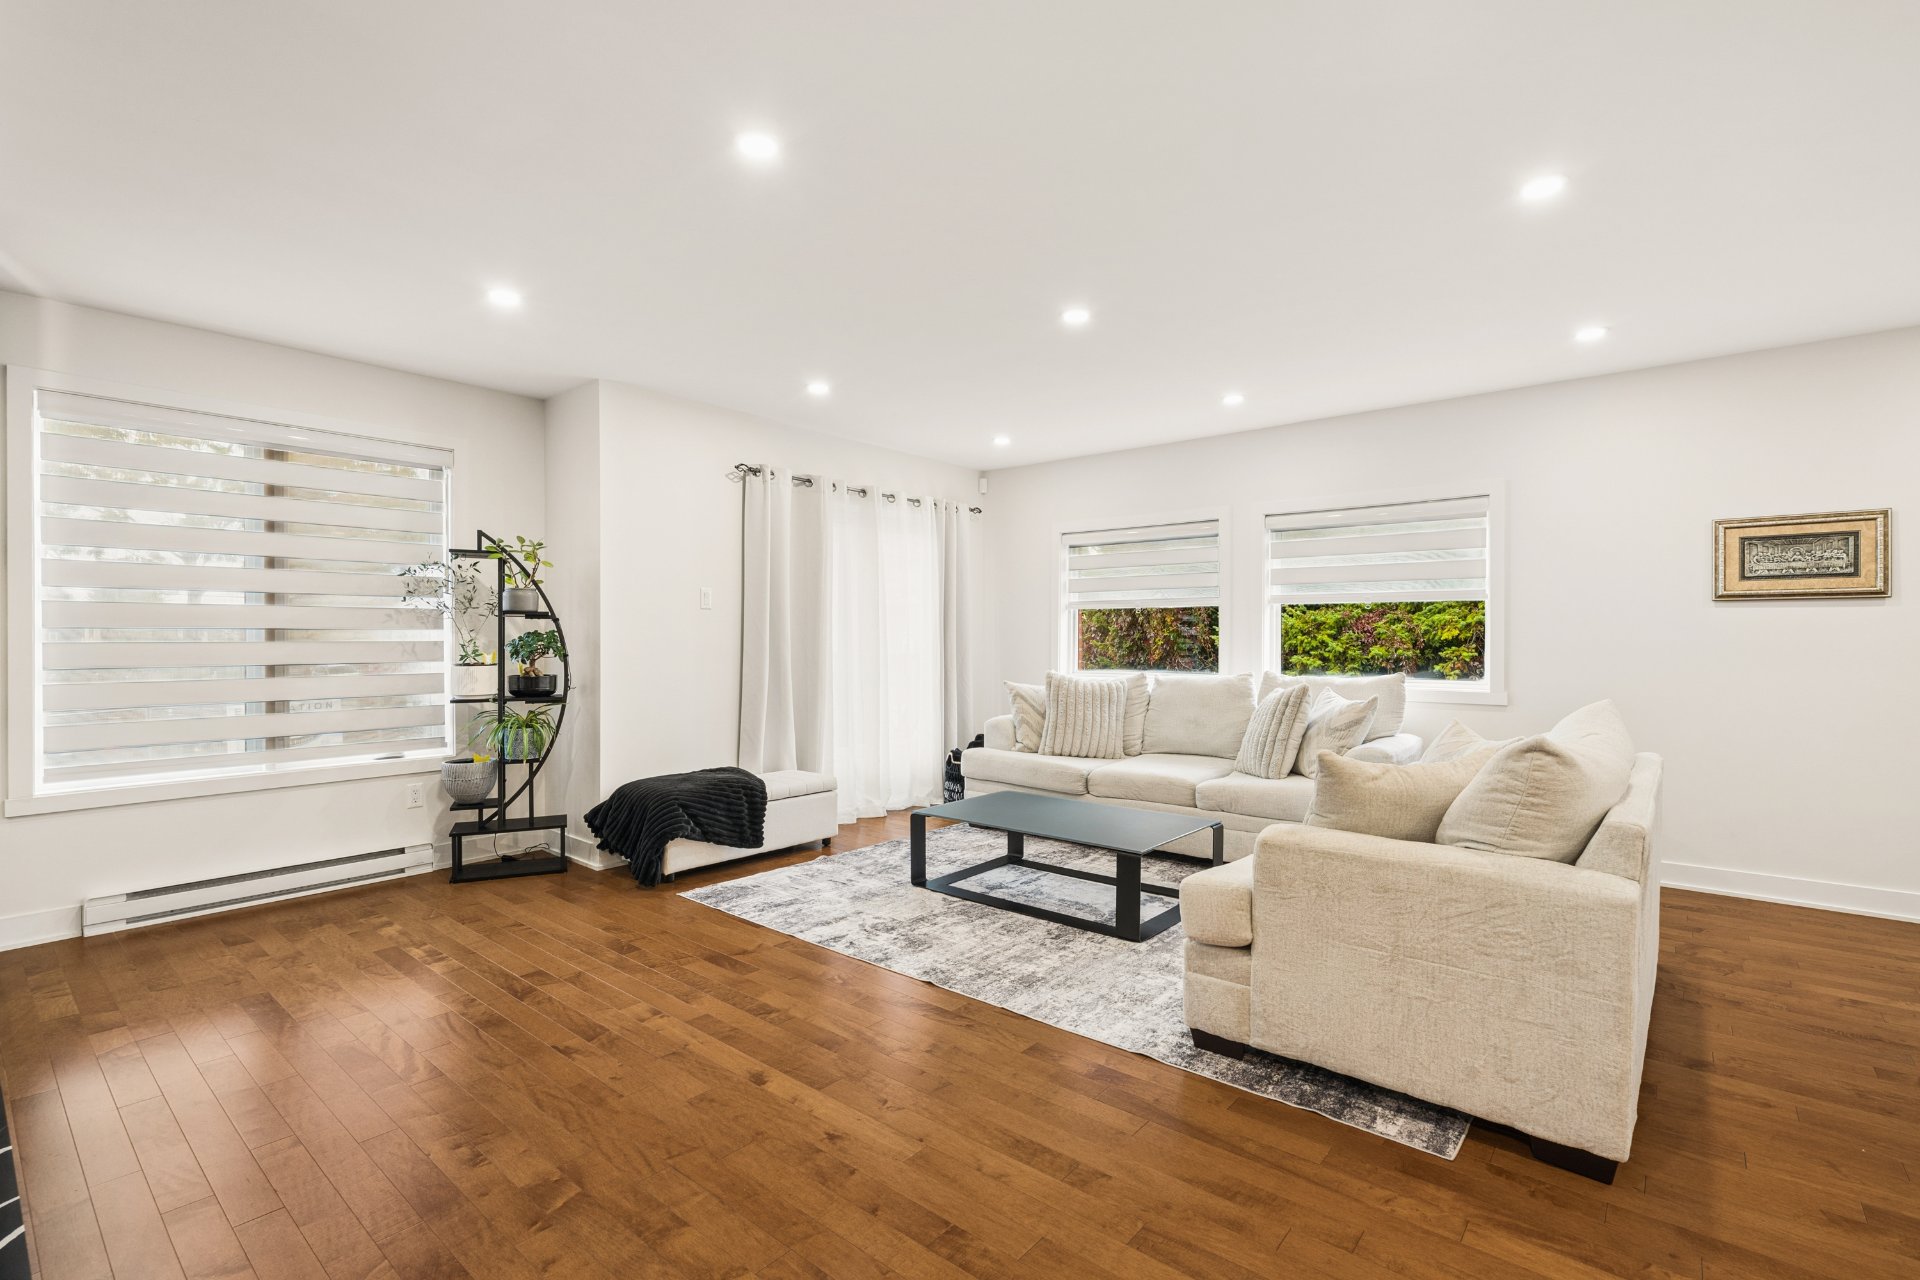 Living room
 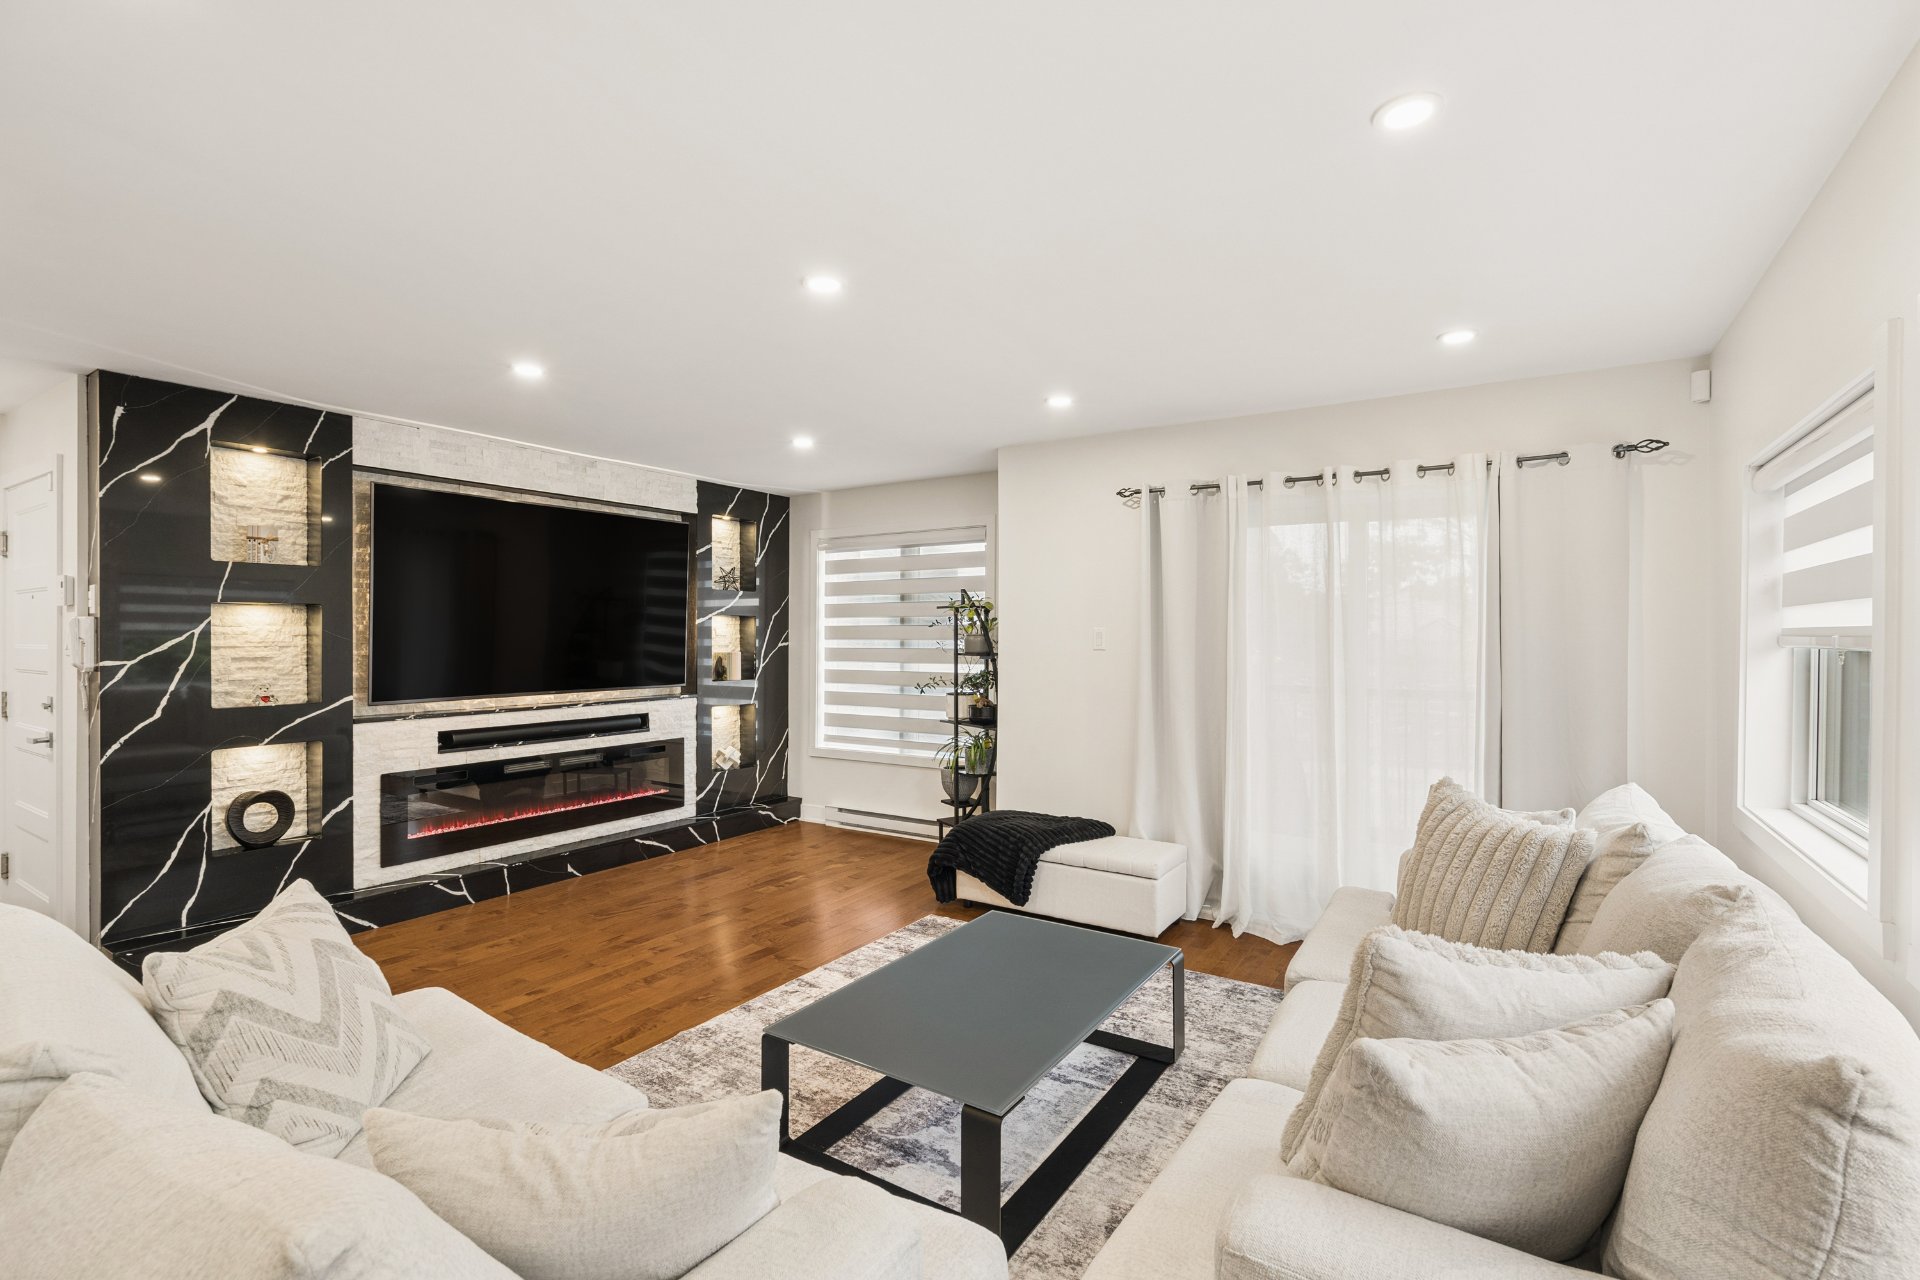 Living room
 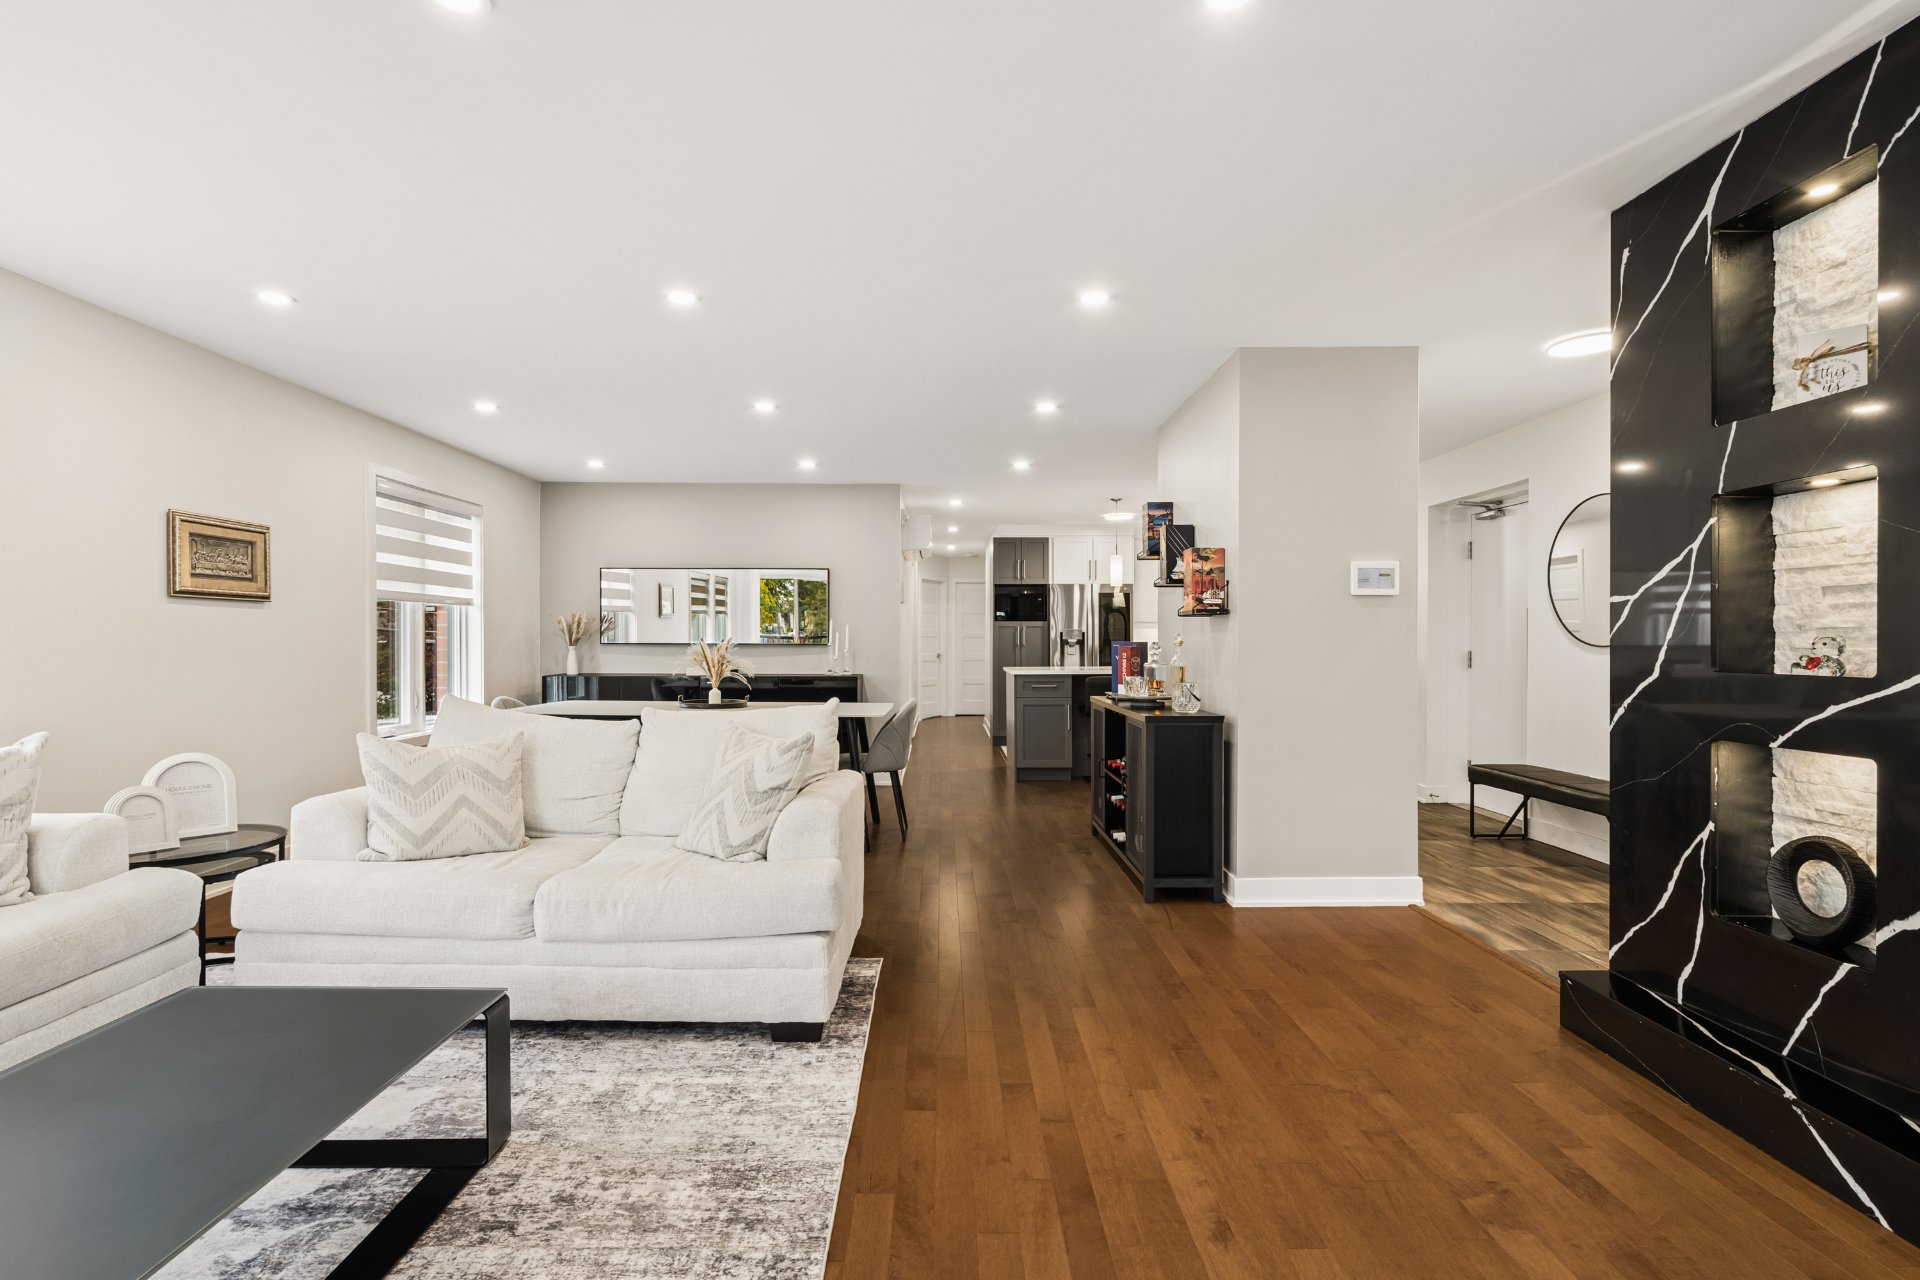 Overall View
 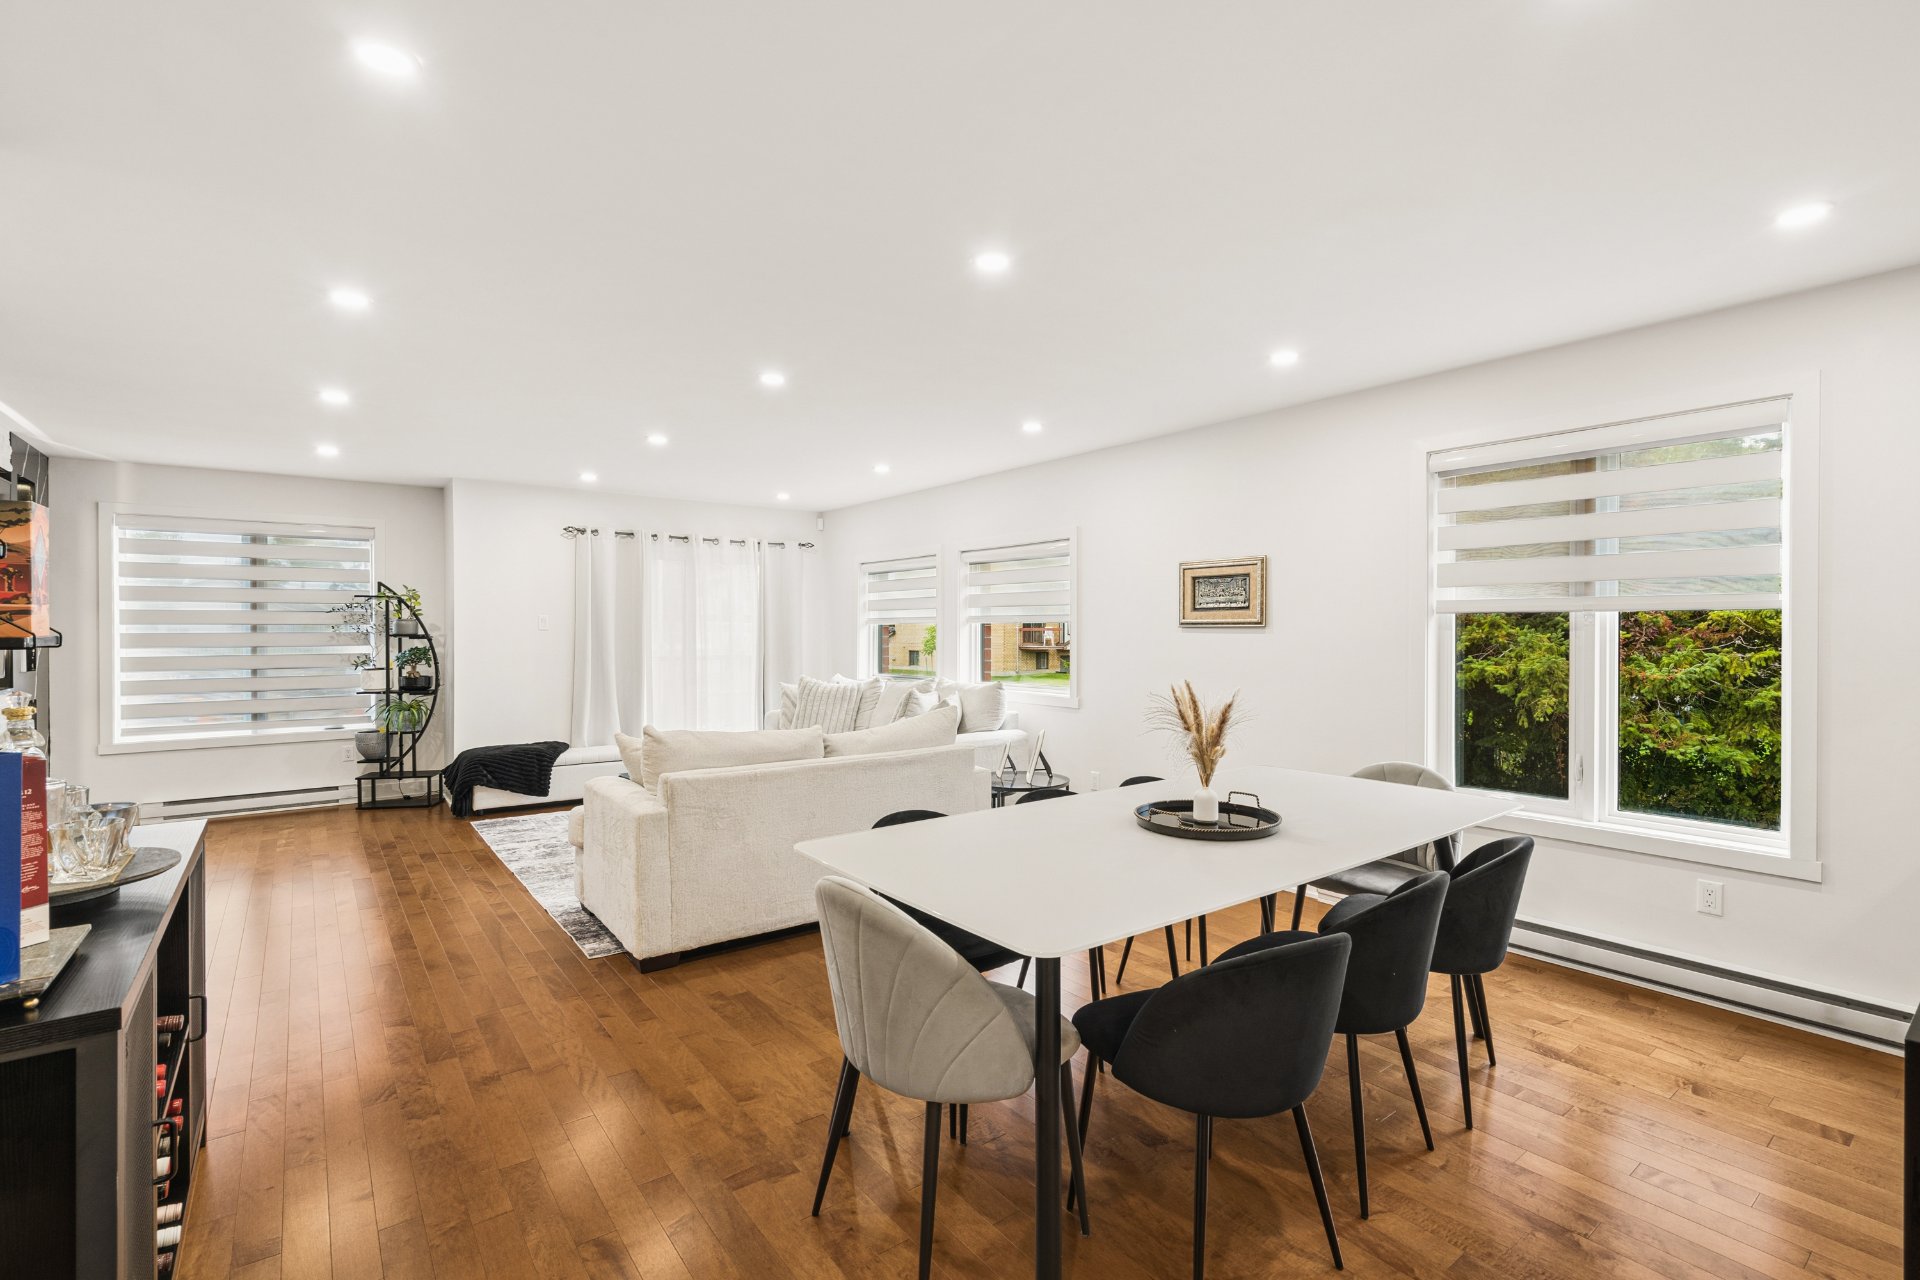 Dining room
 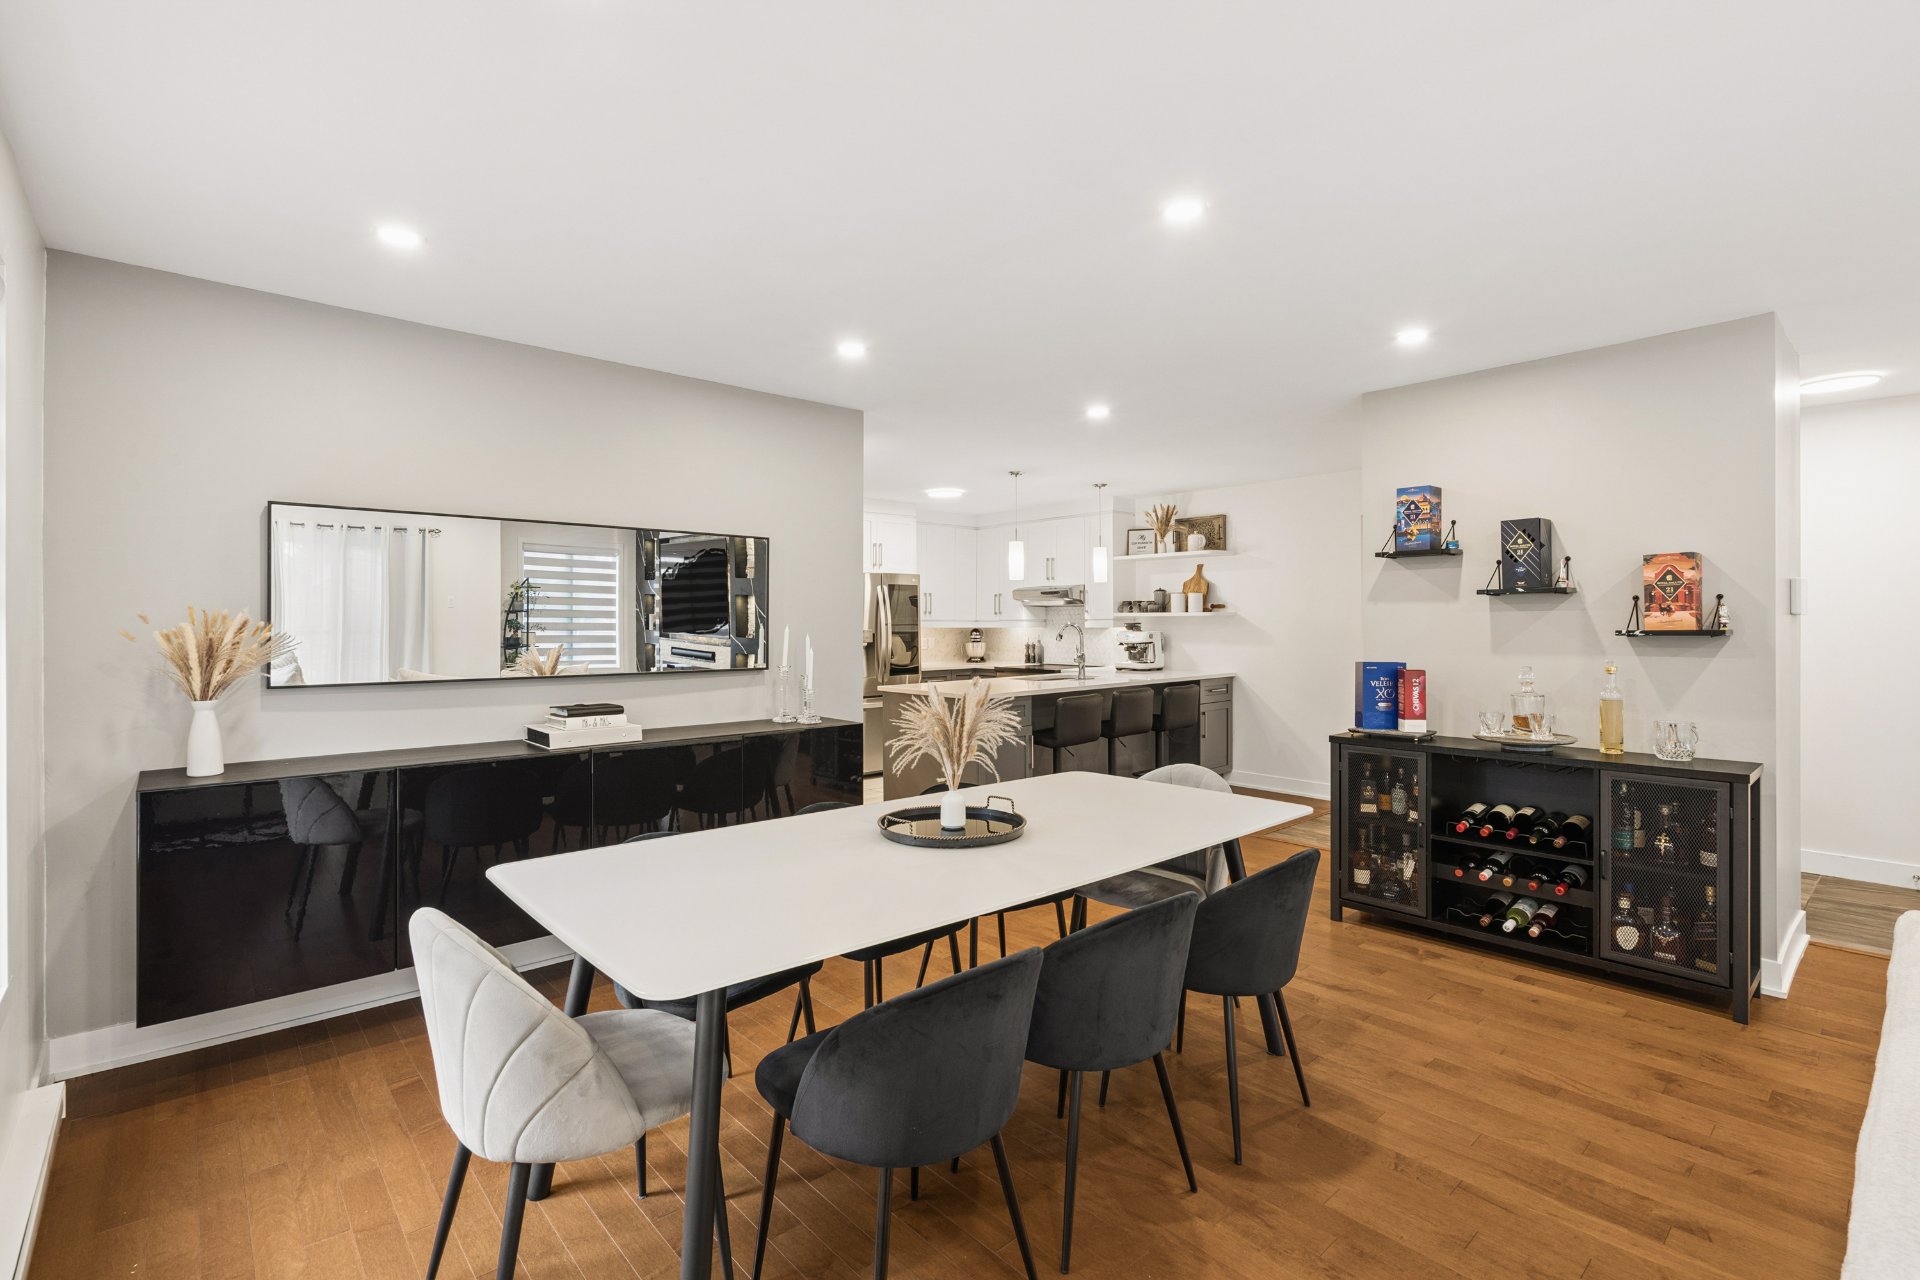 Dining room
 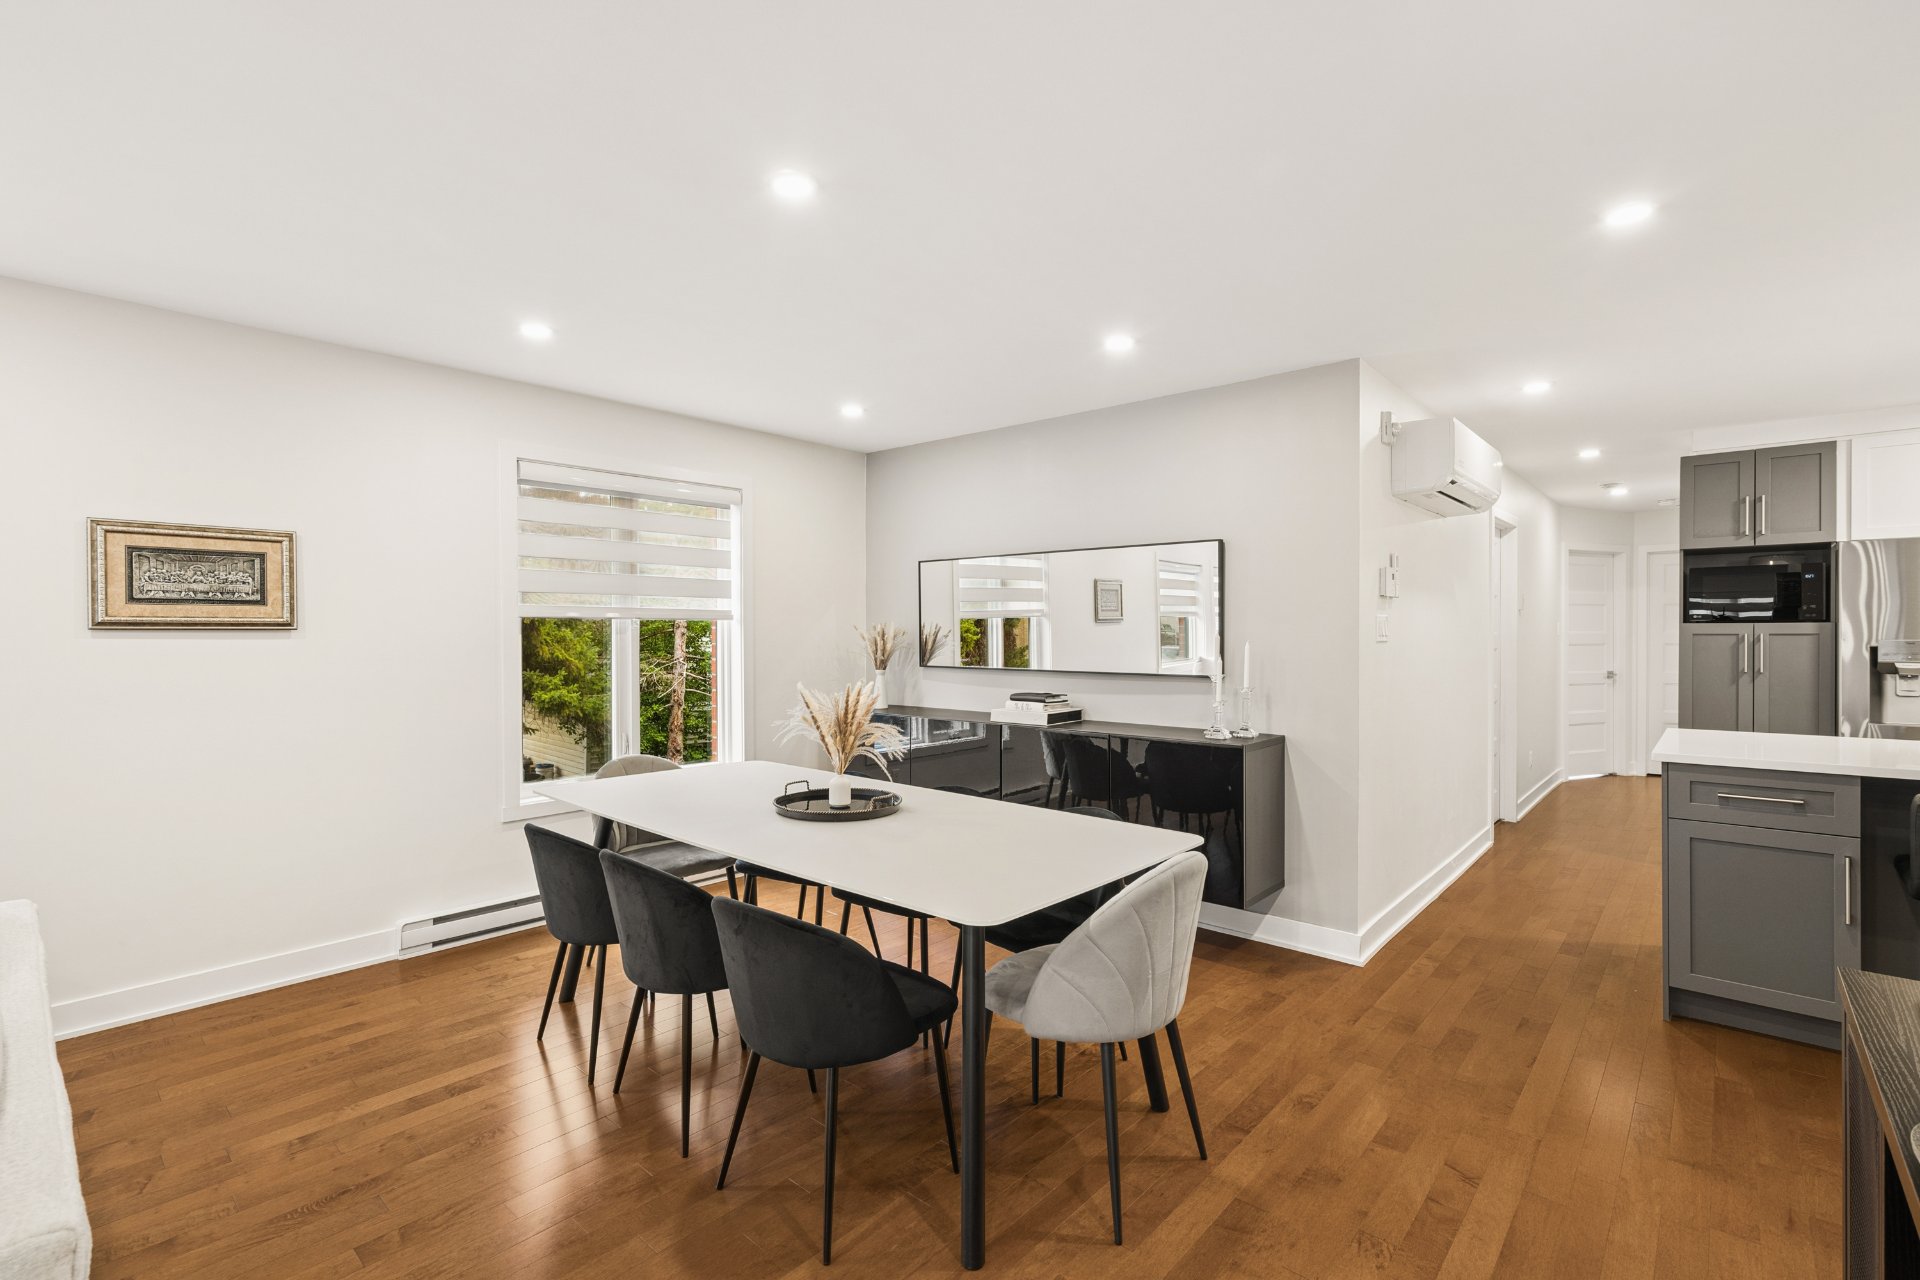 Overall View
 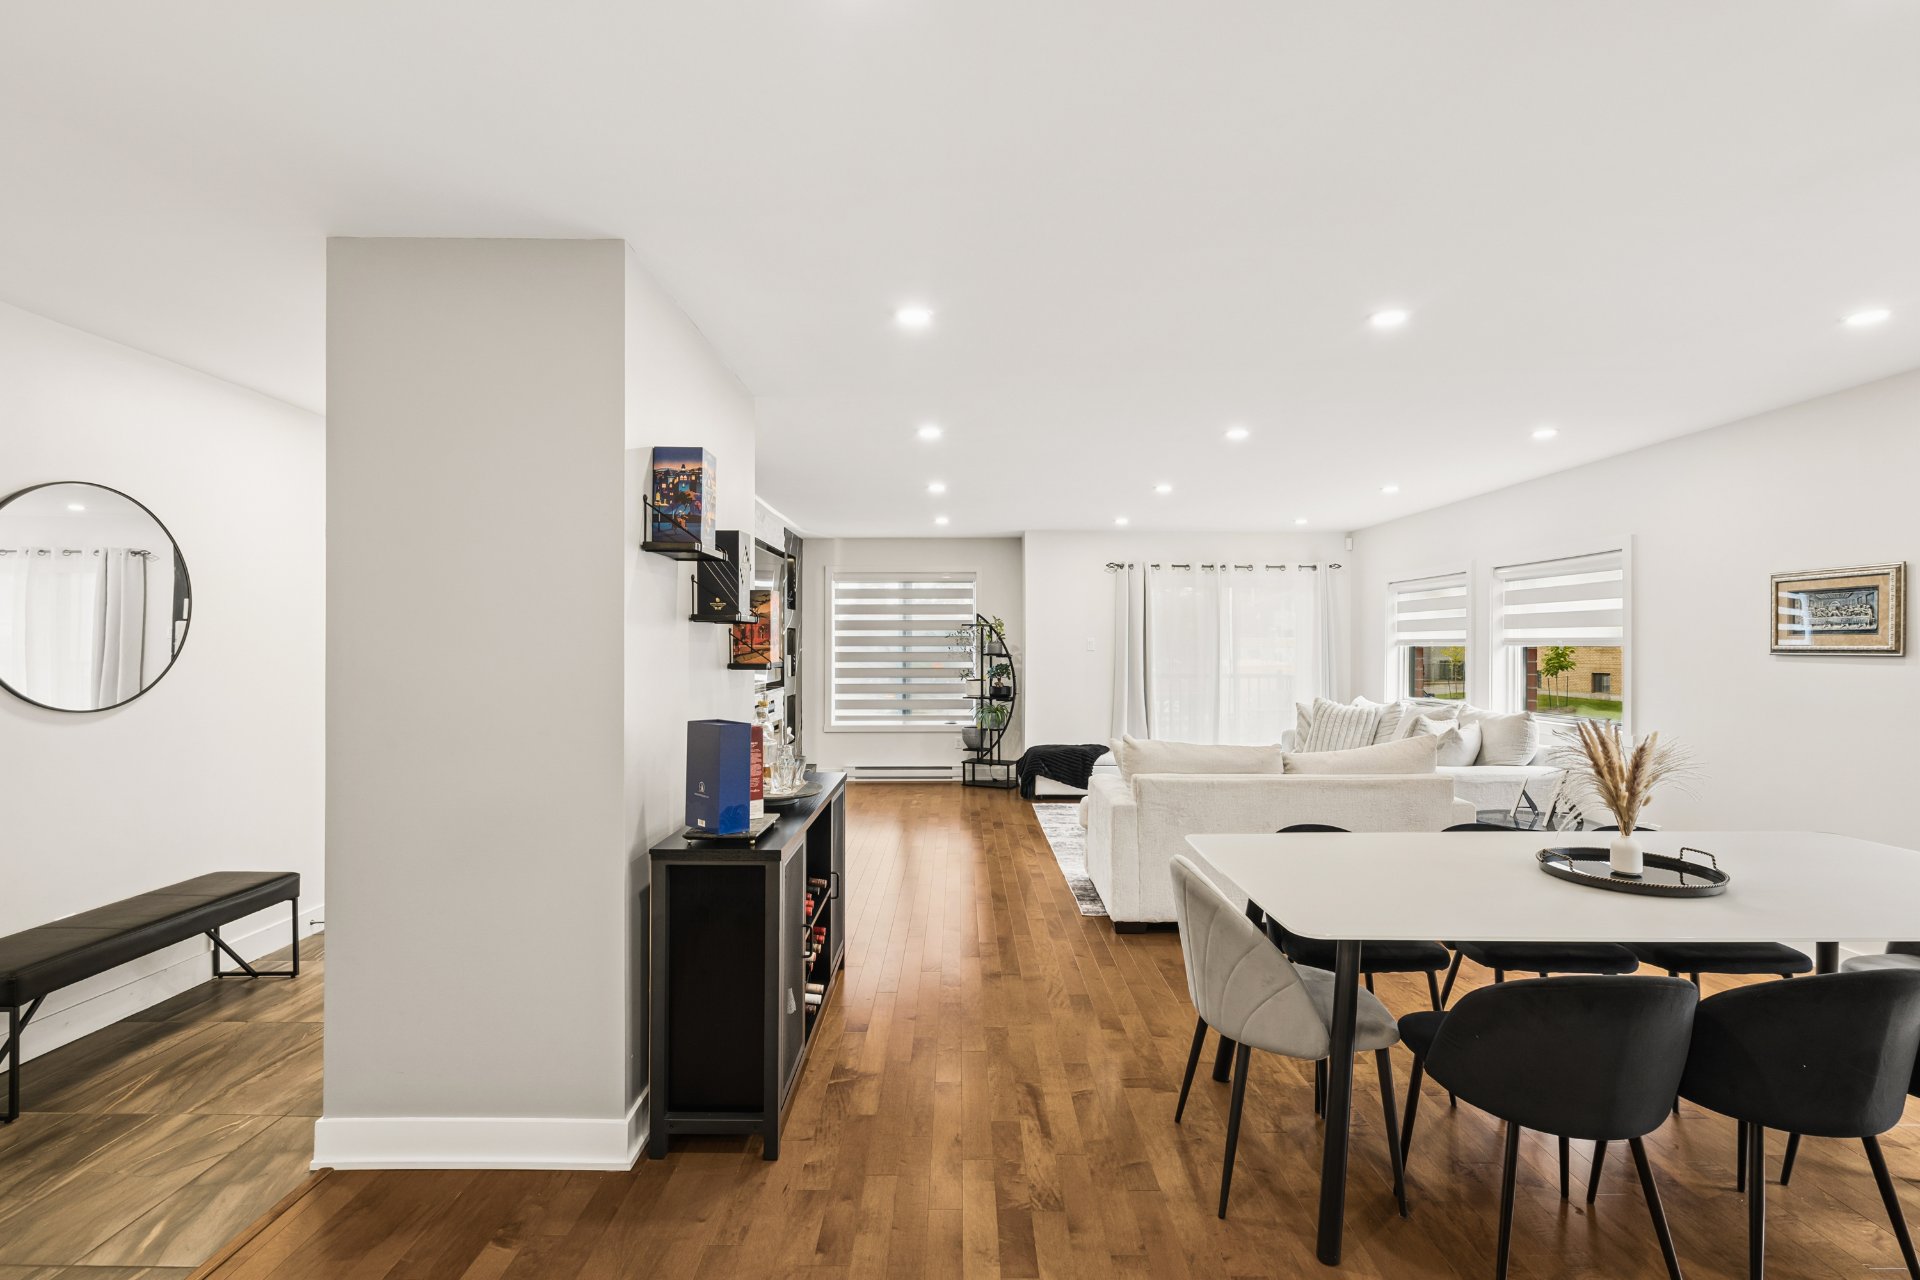 Hallway
 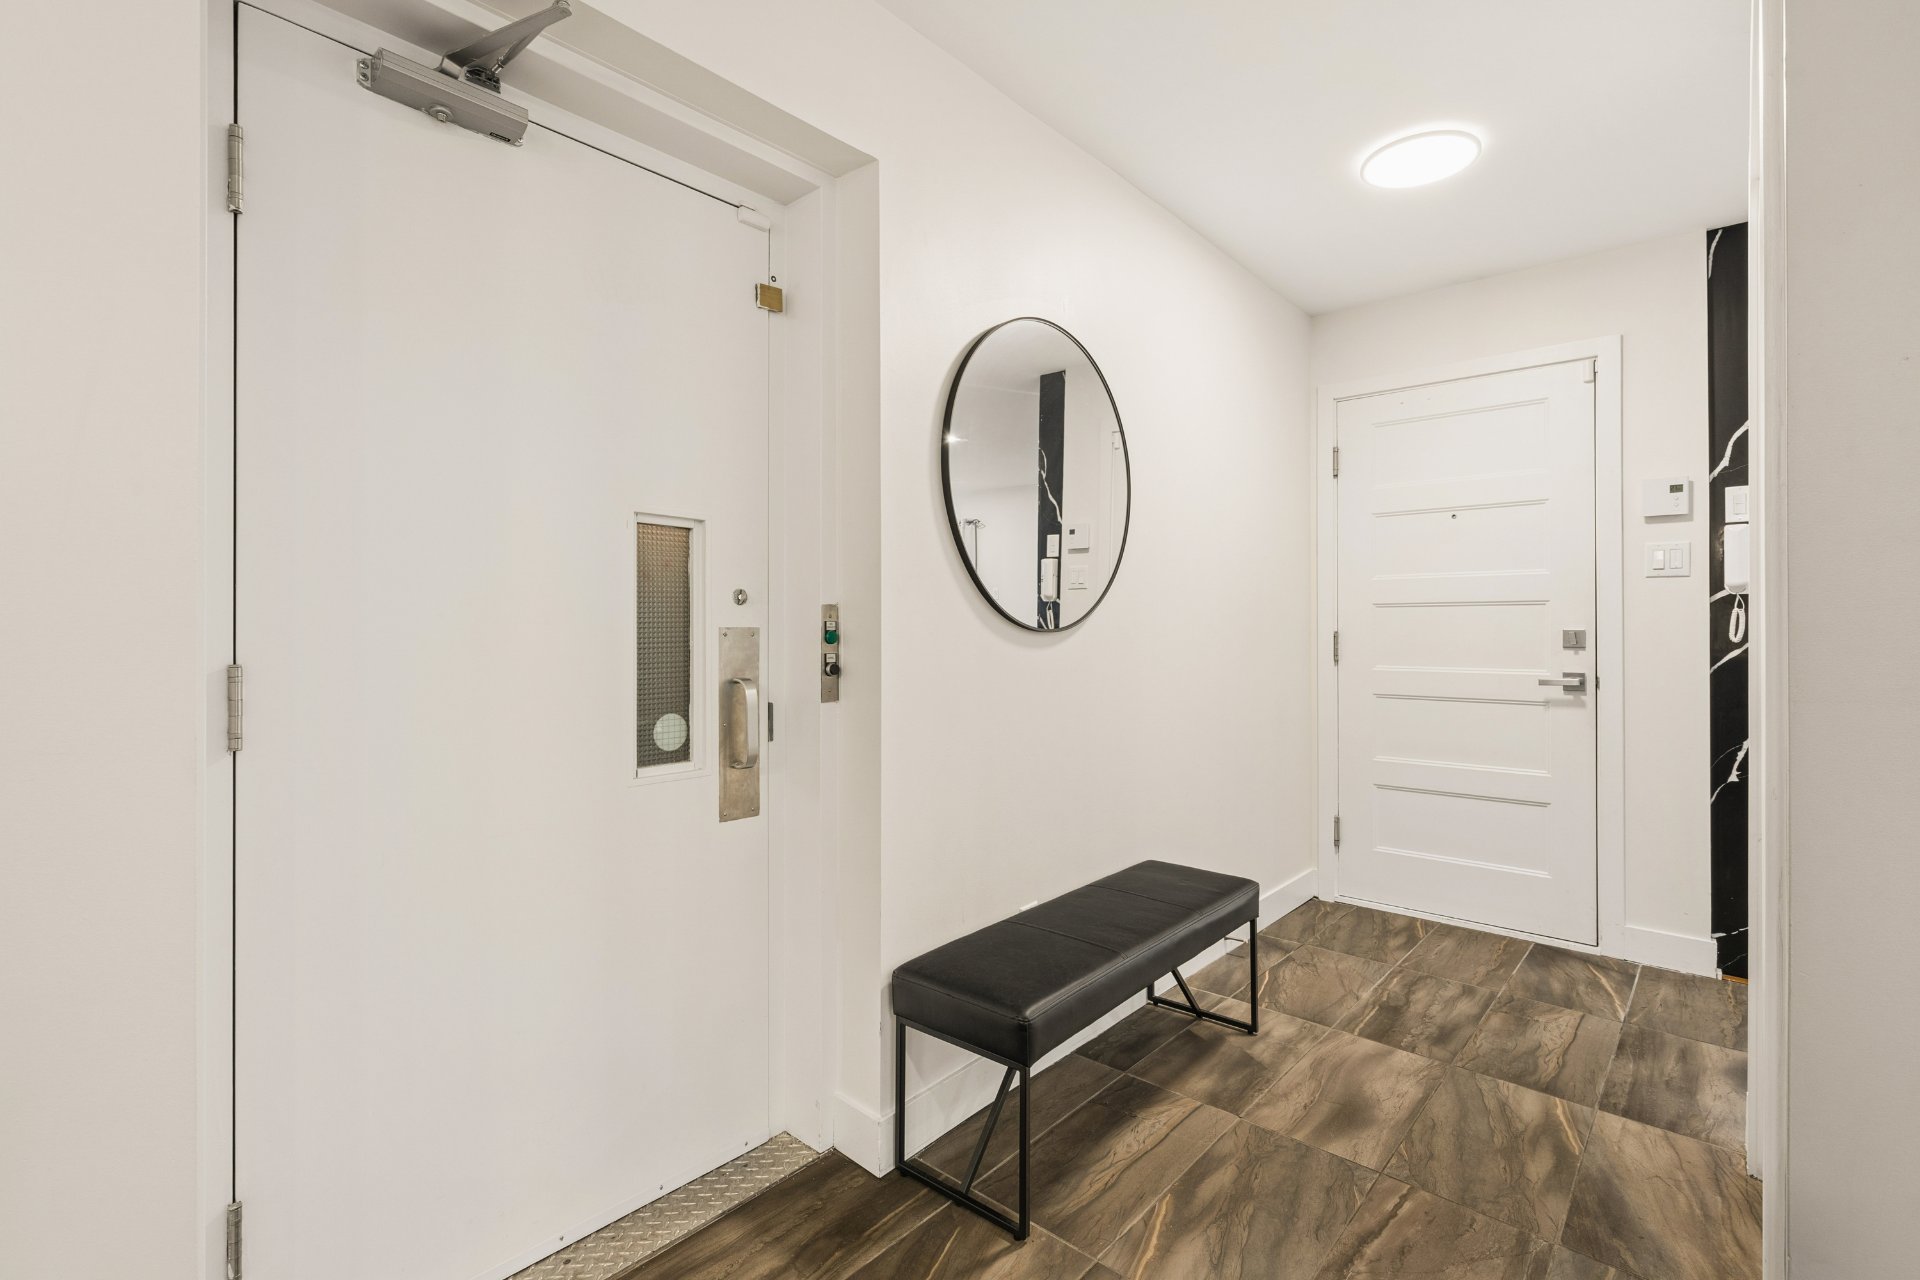 Kitchen
 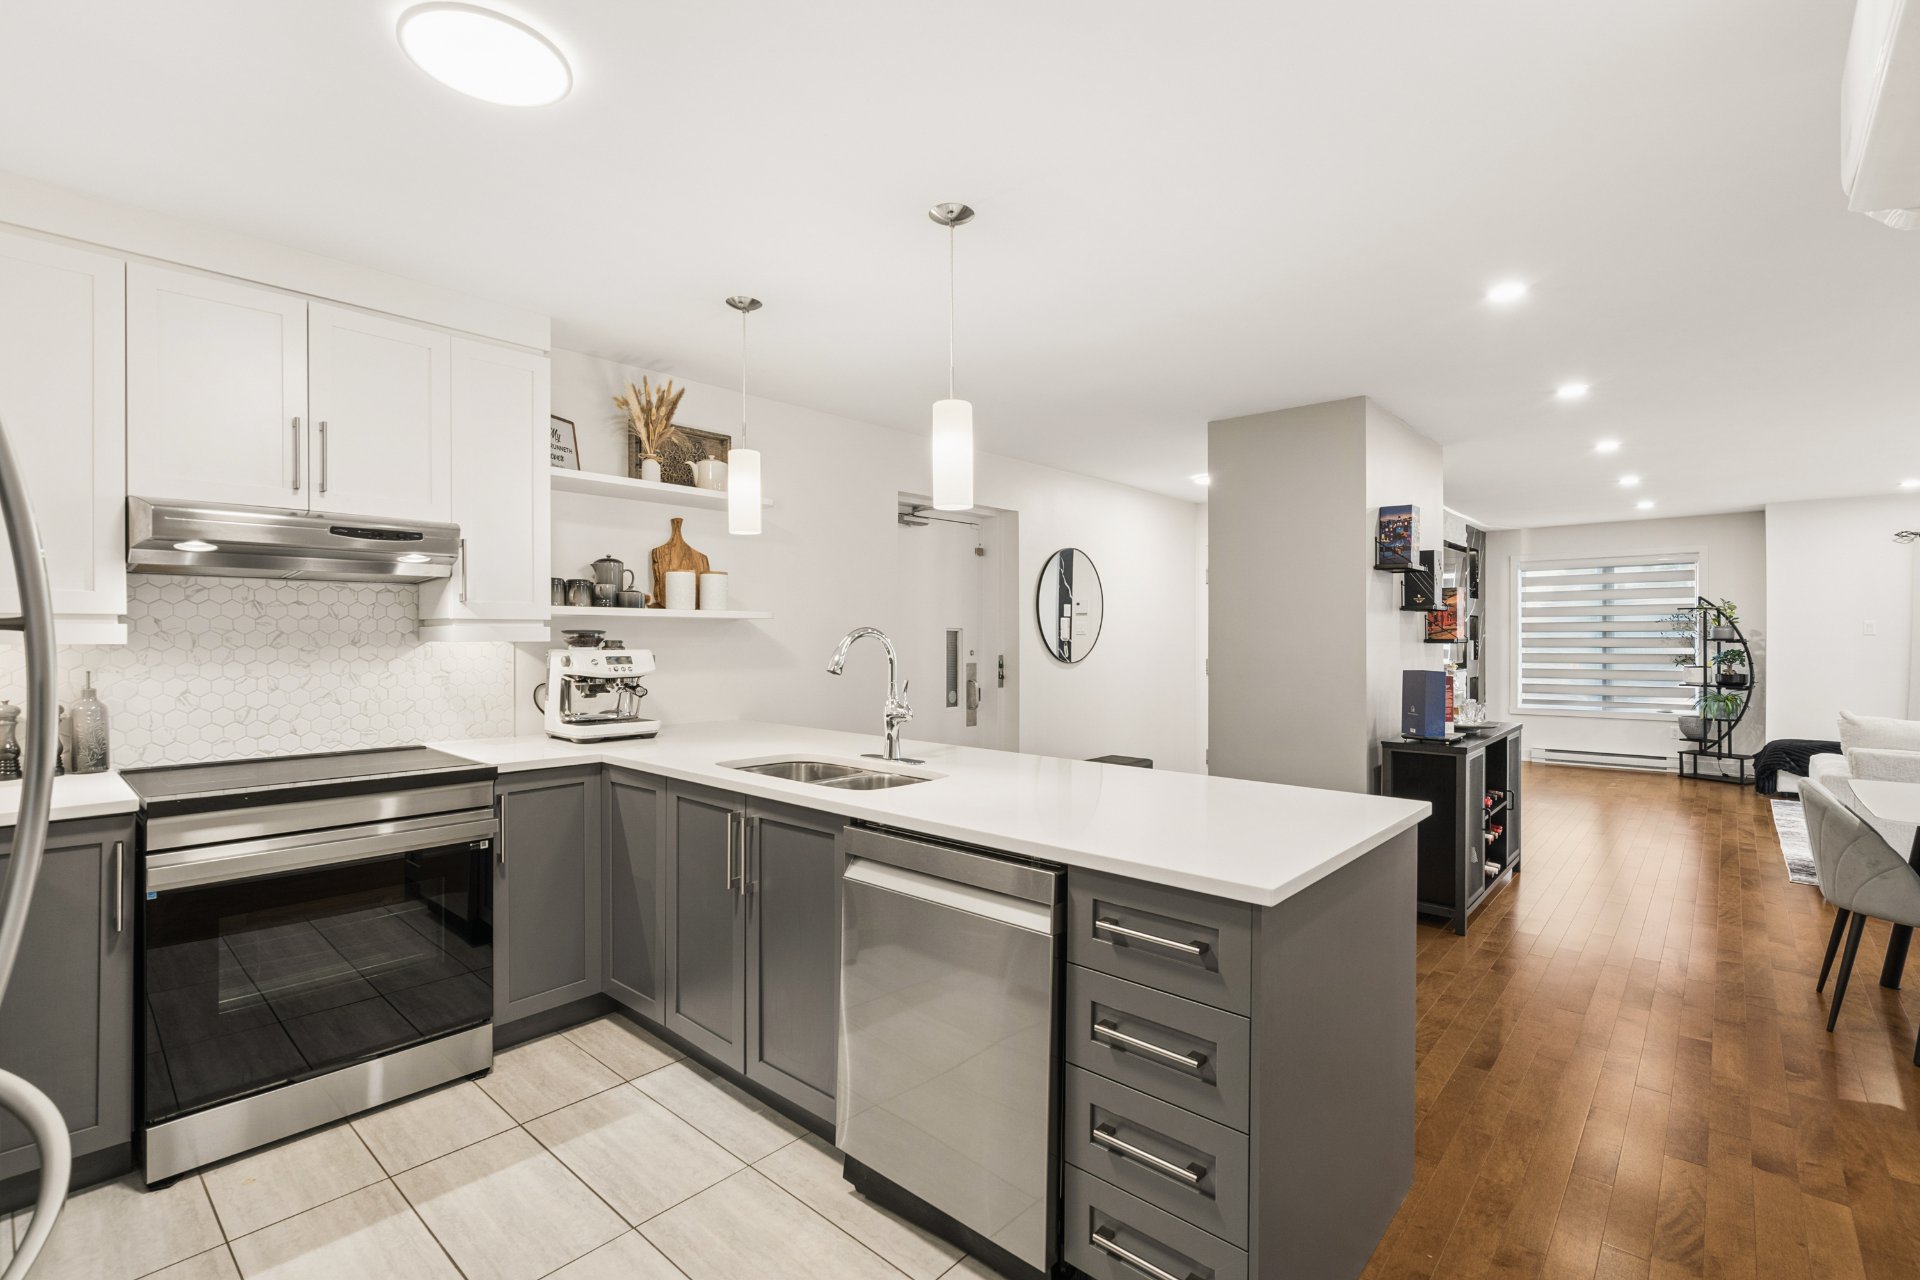 Kitchen
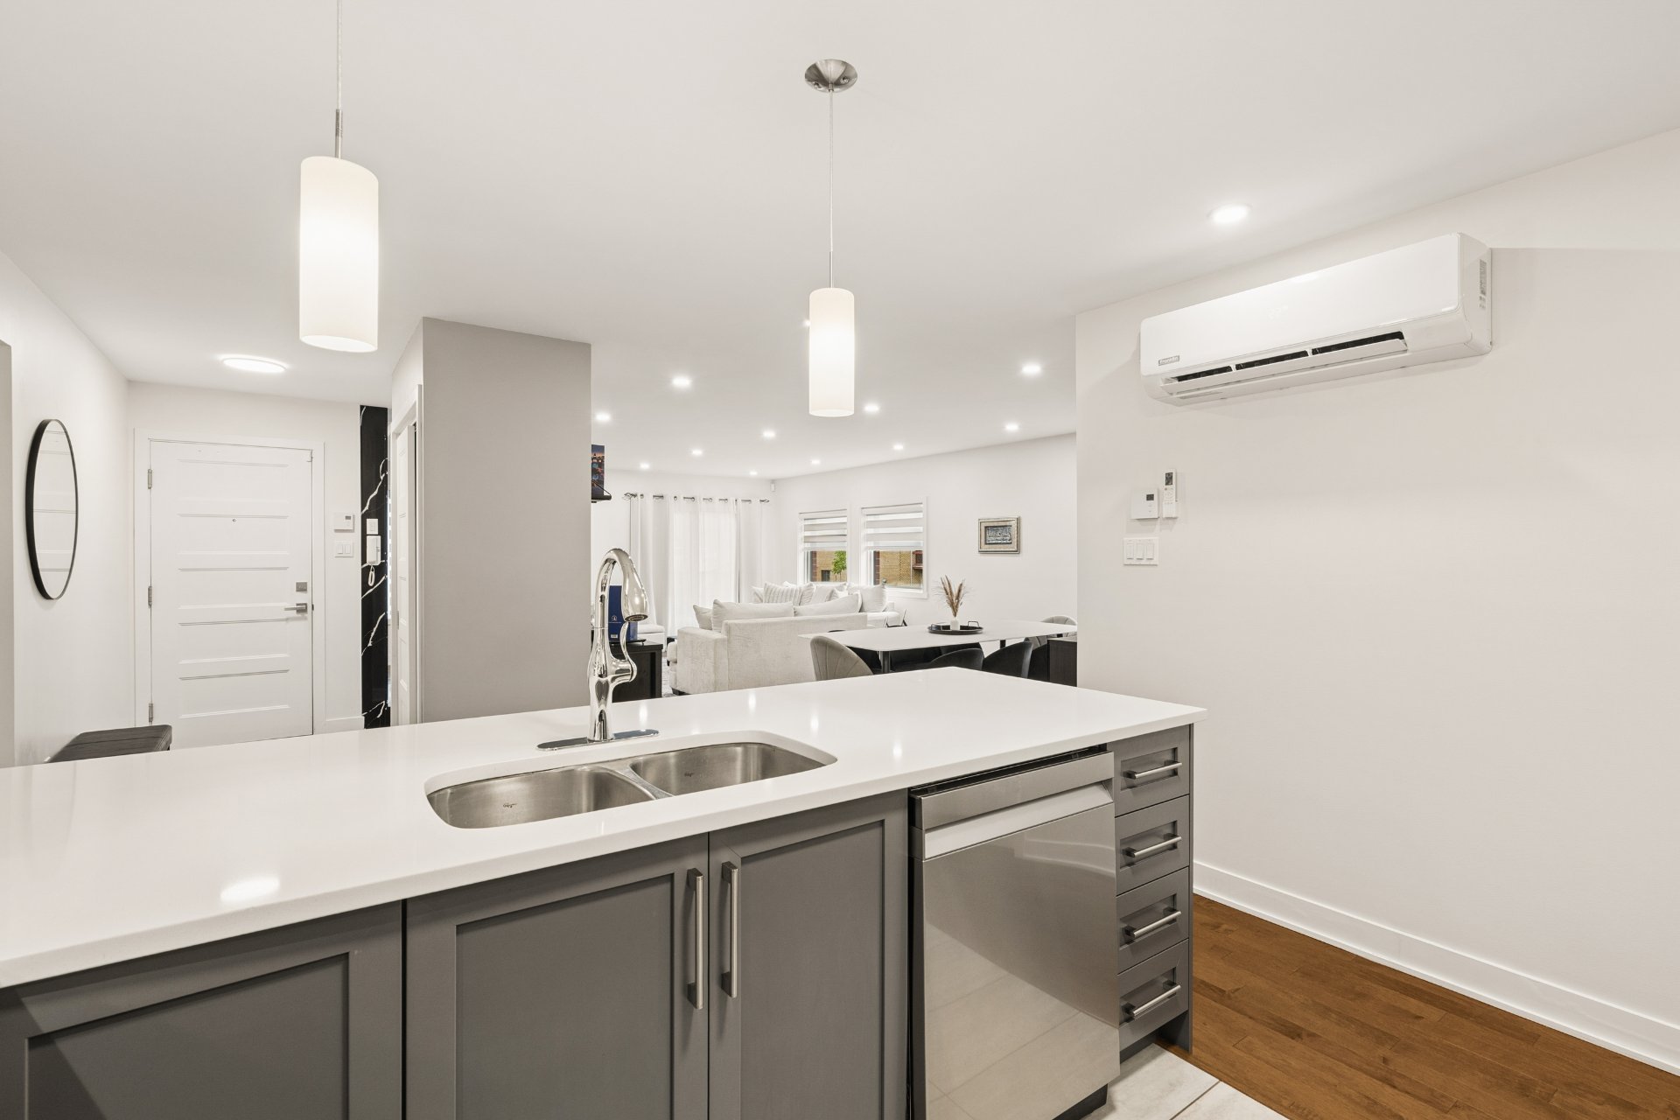
 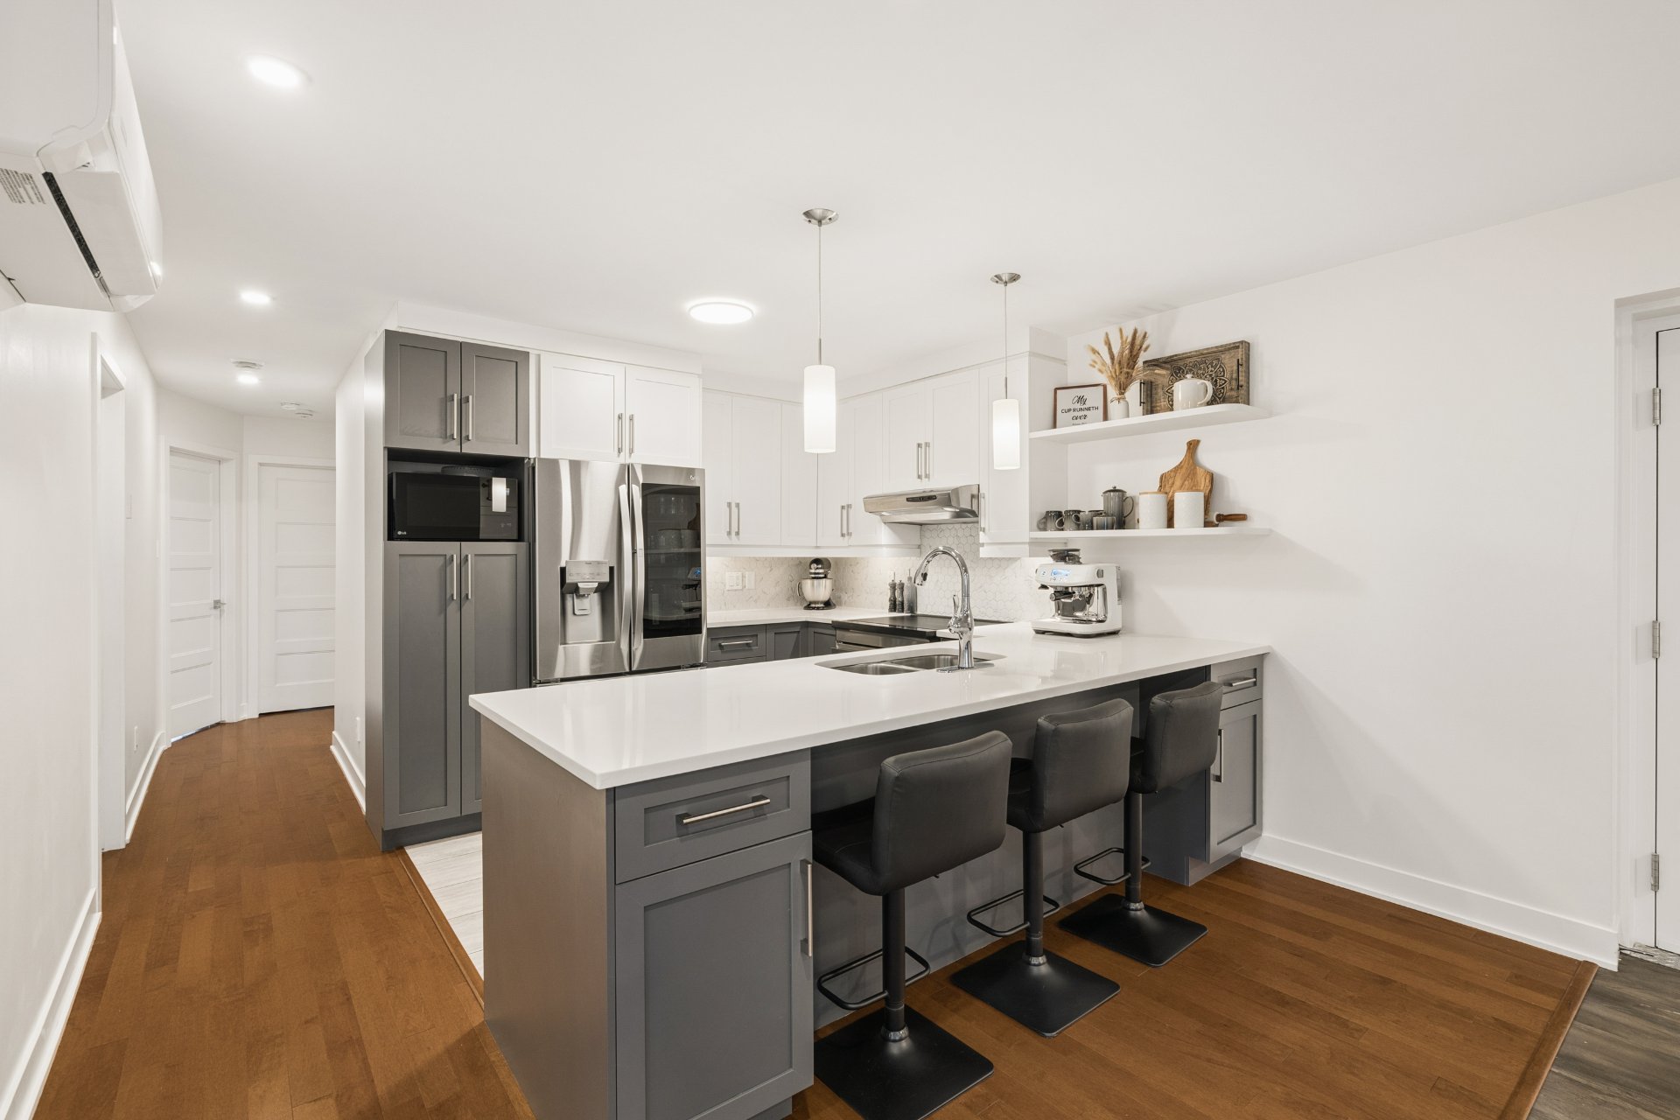 Kitchen
 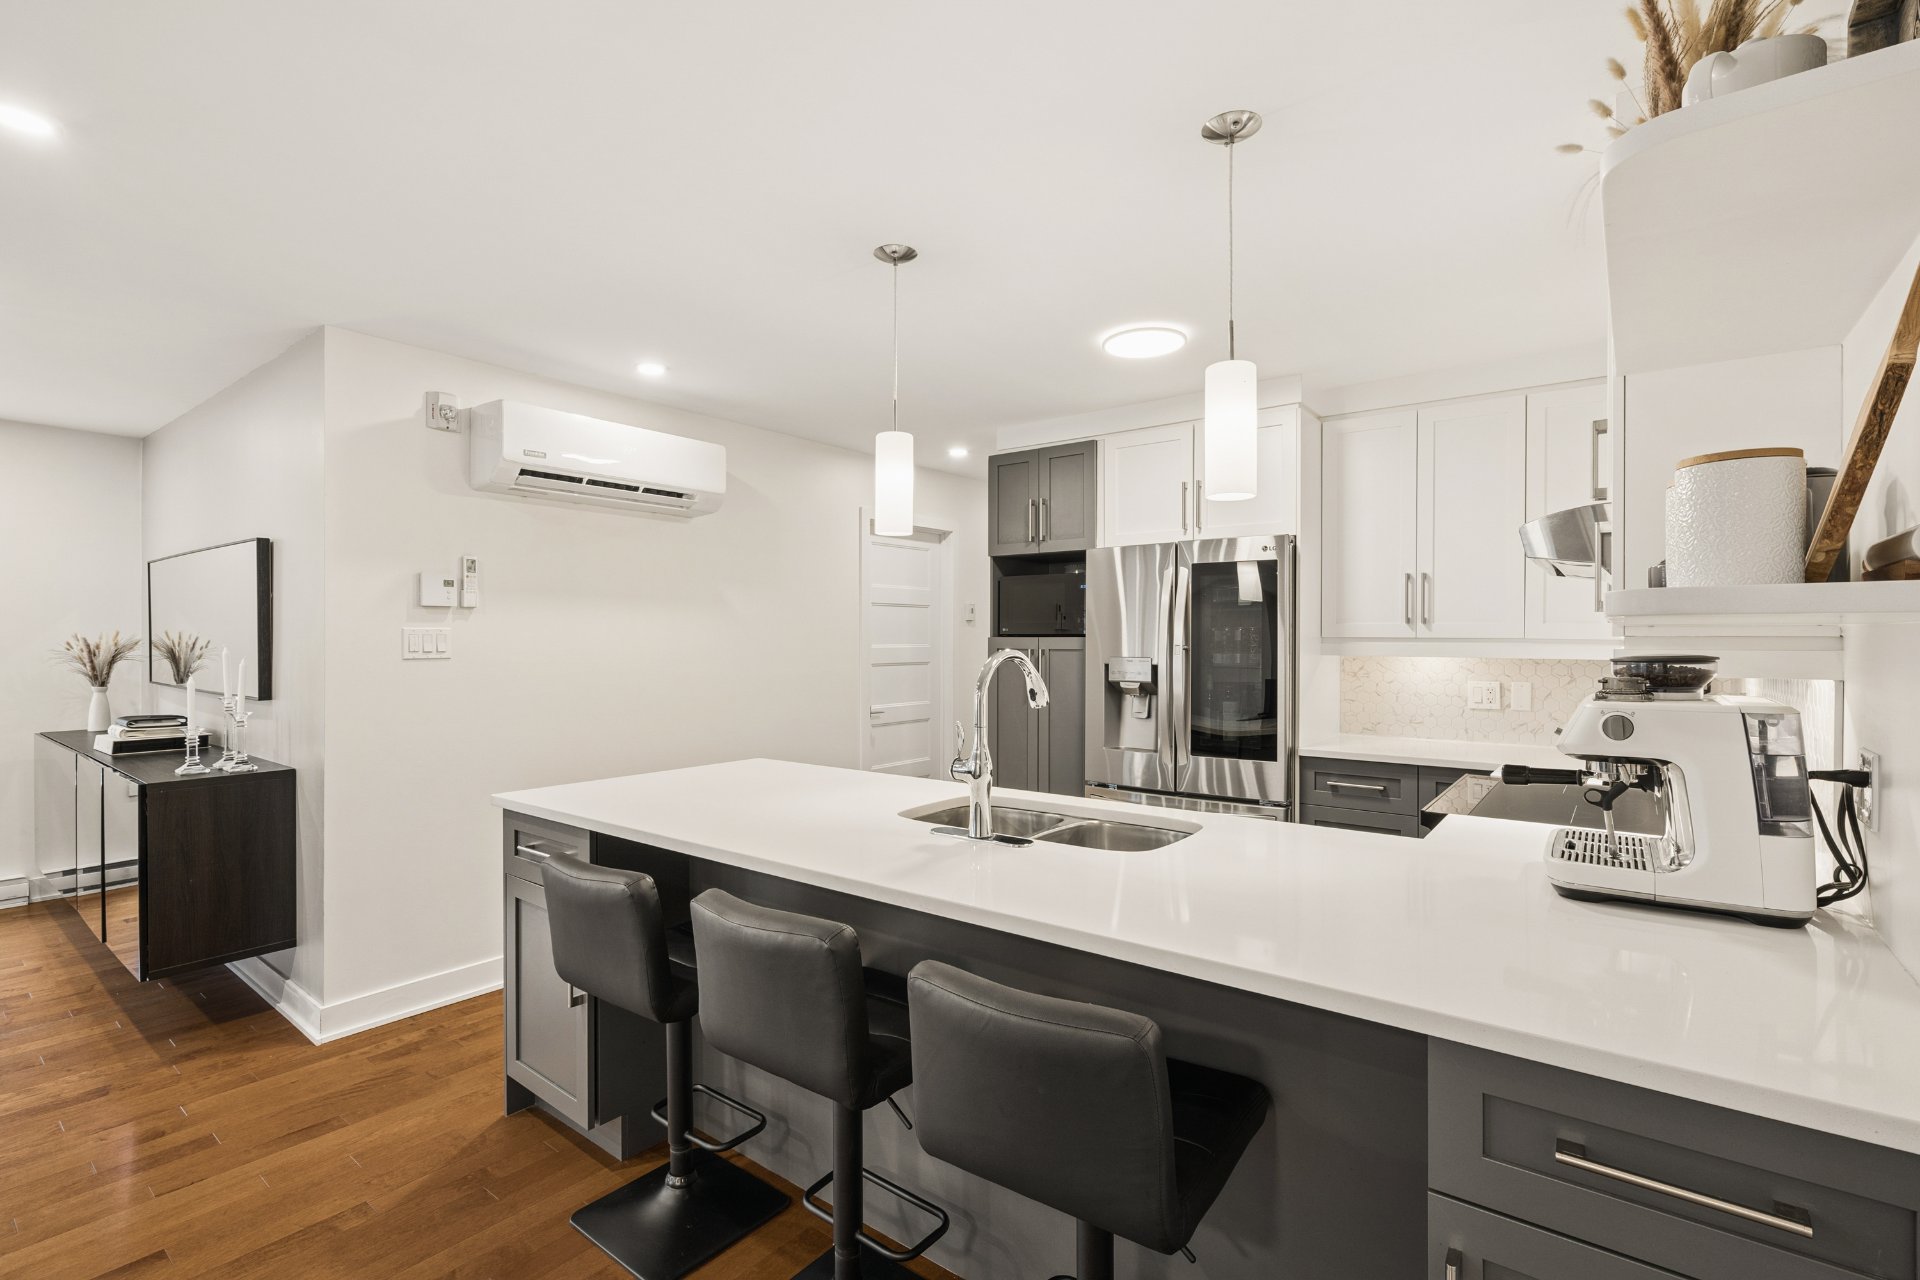 Kitchen
 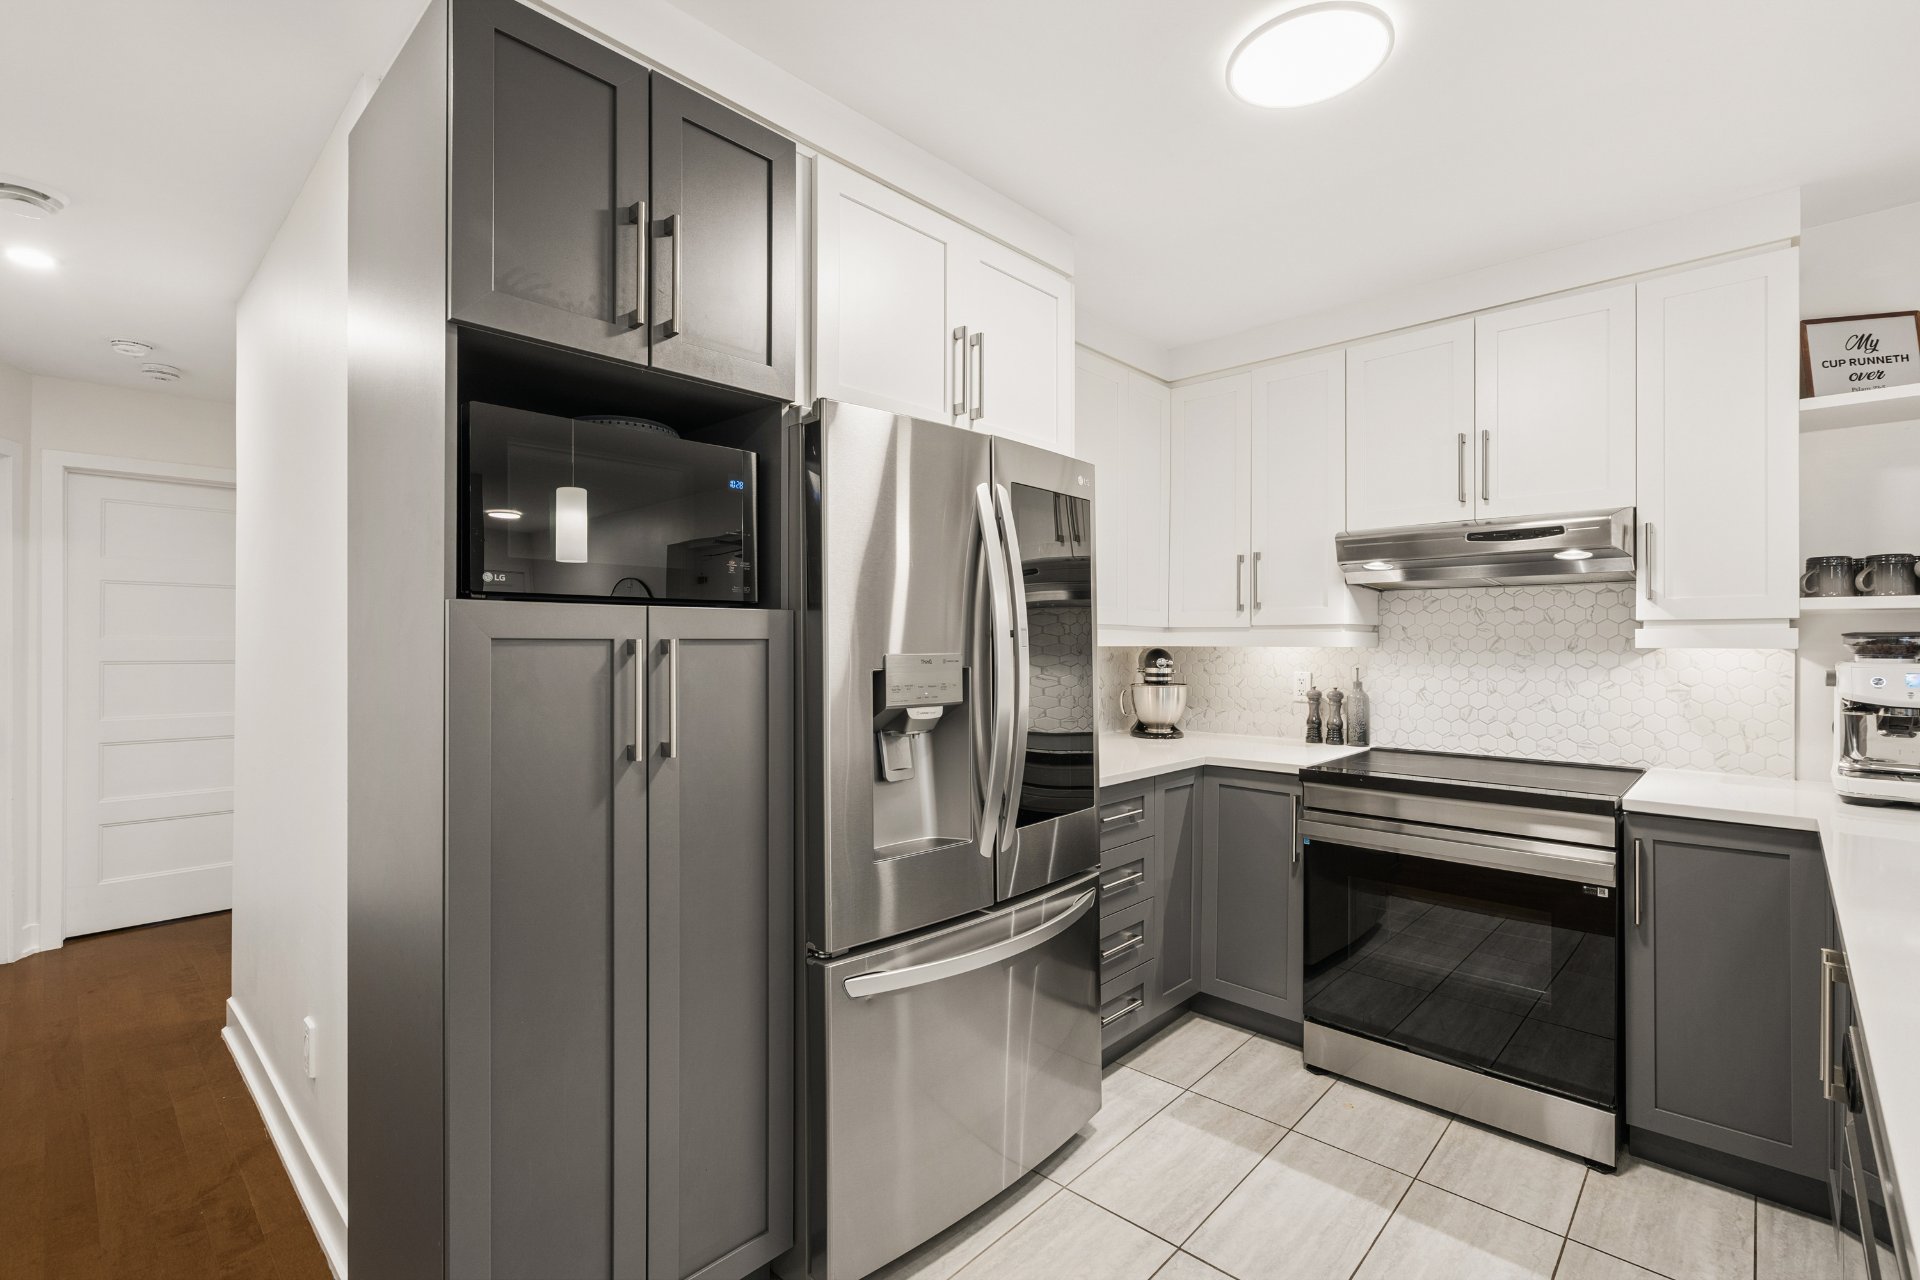 Kitchen
  Bathroom
 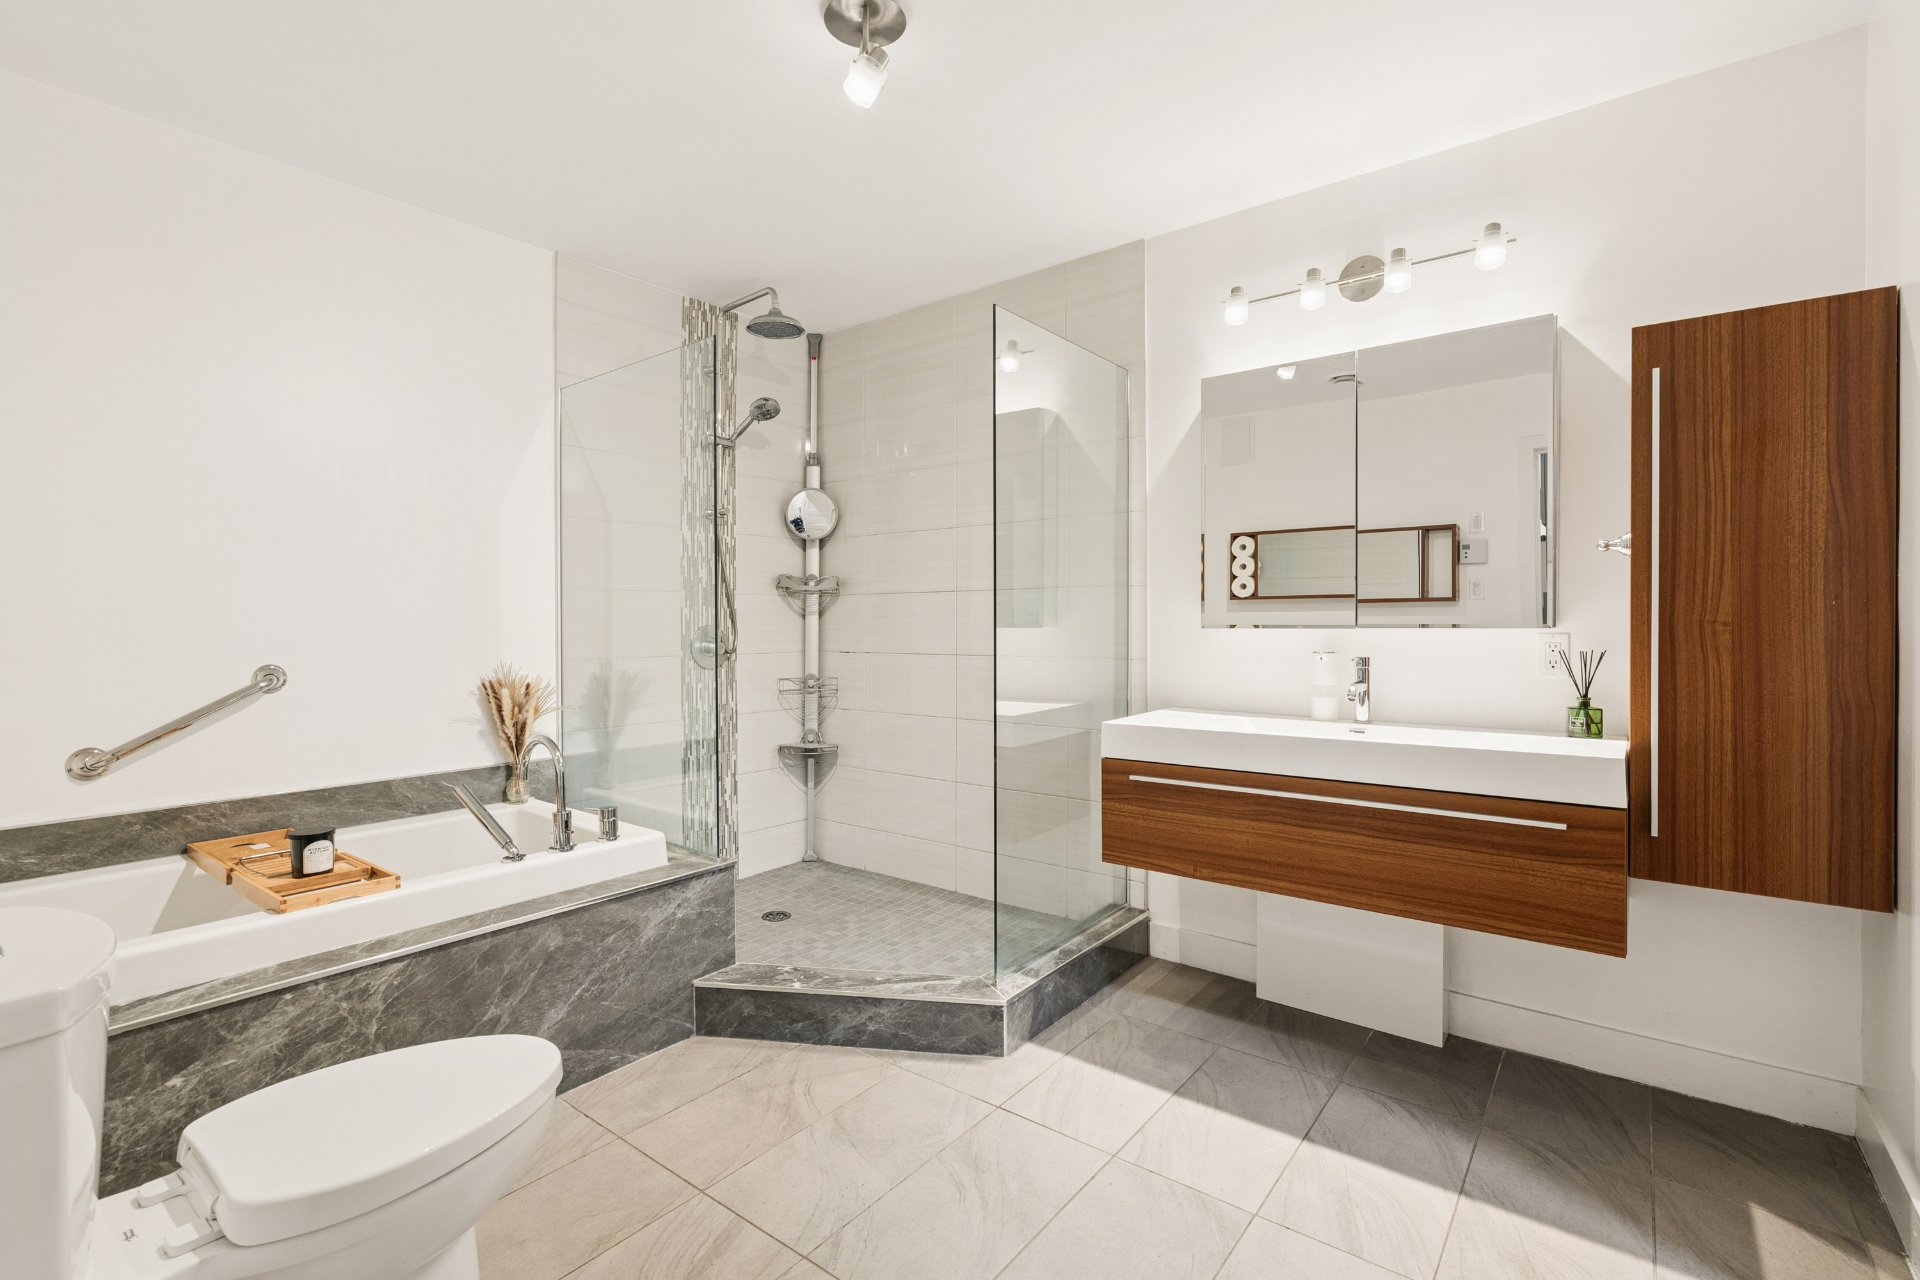 Bathroom
 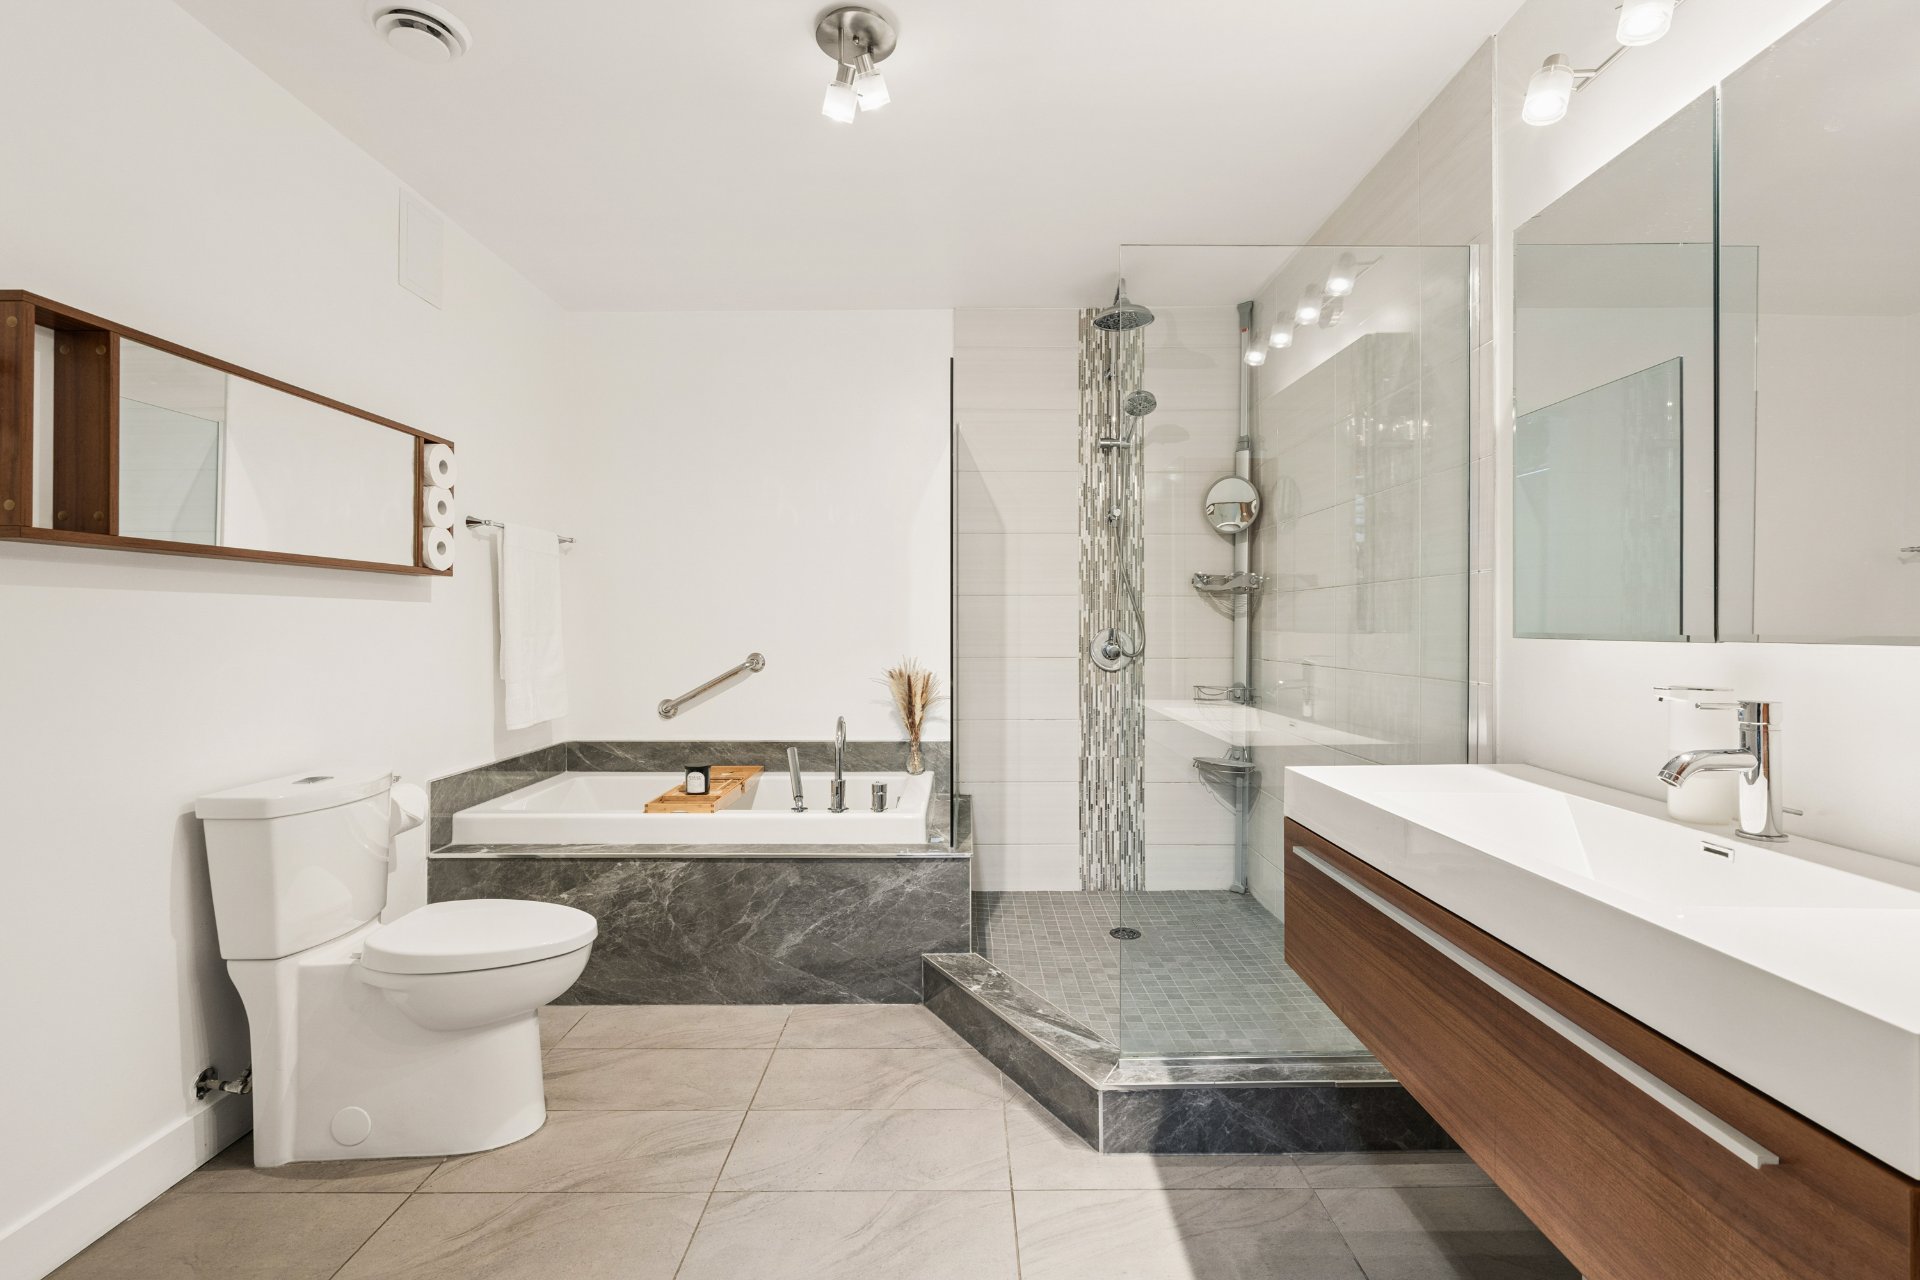 Primary bedroom
 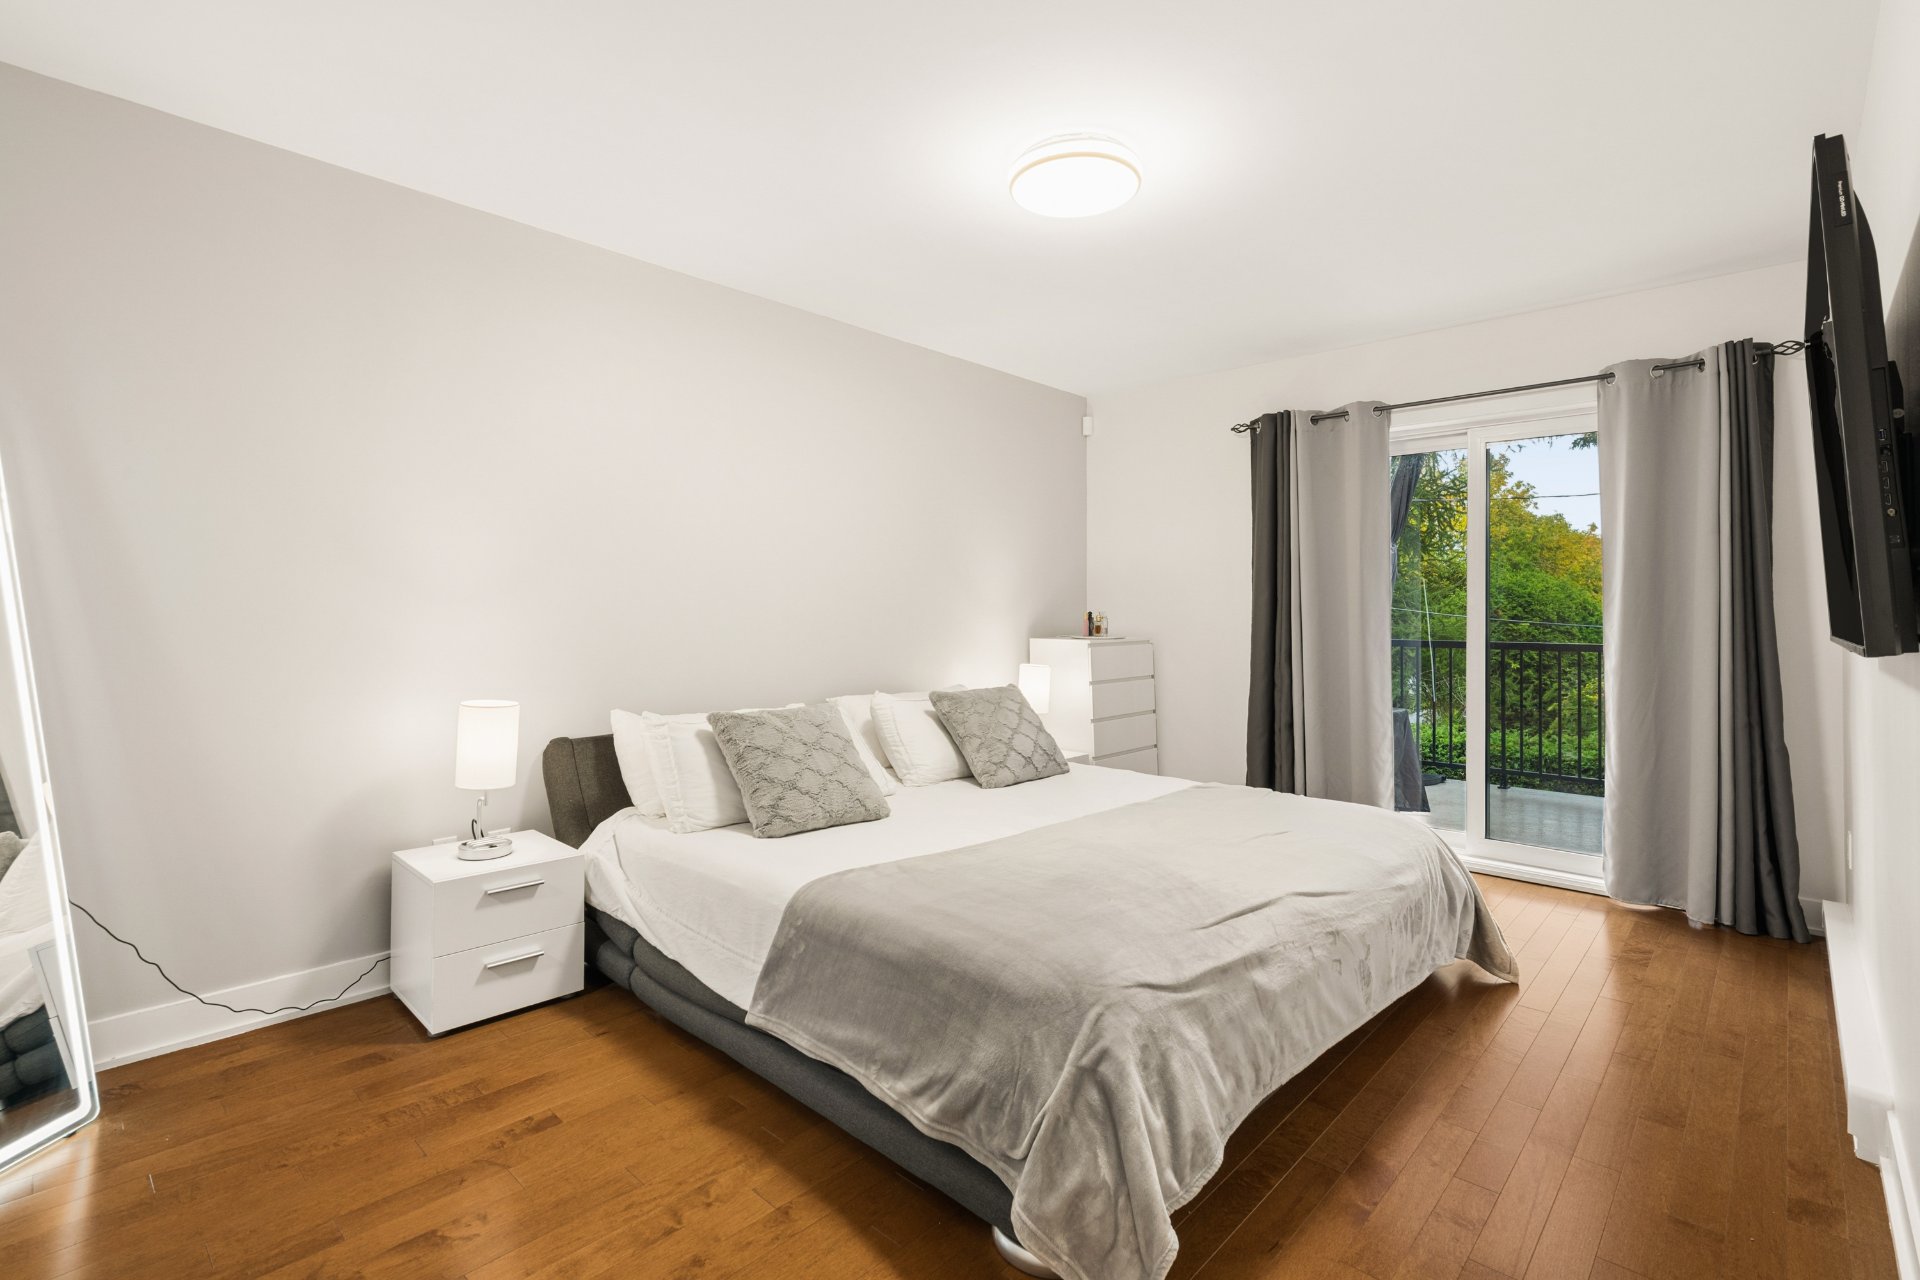 Primary bedroom
 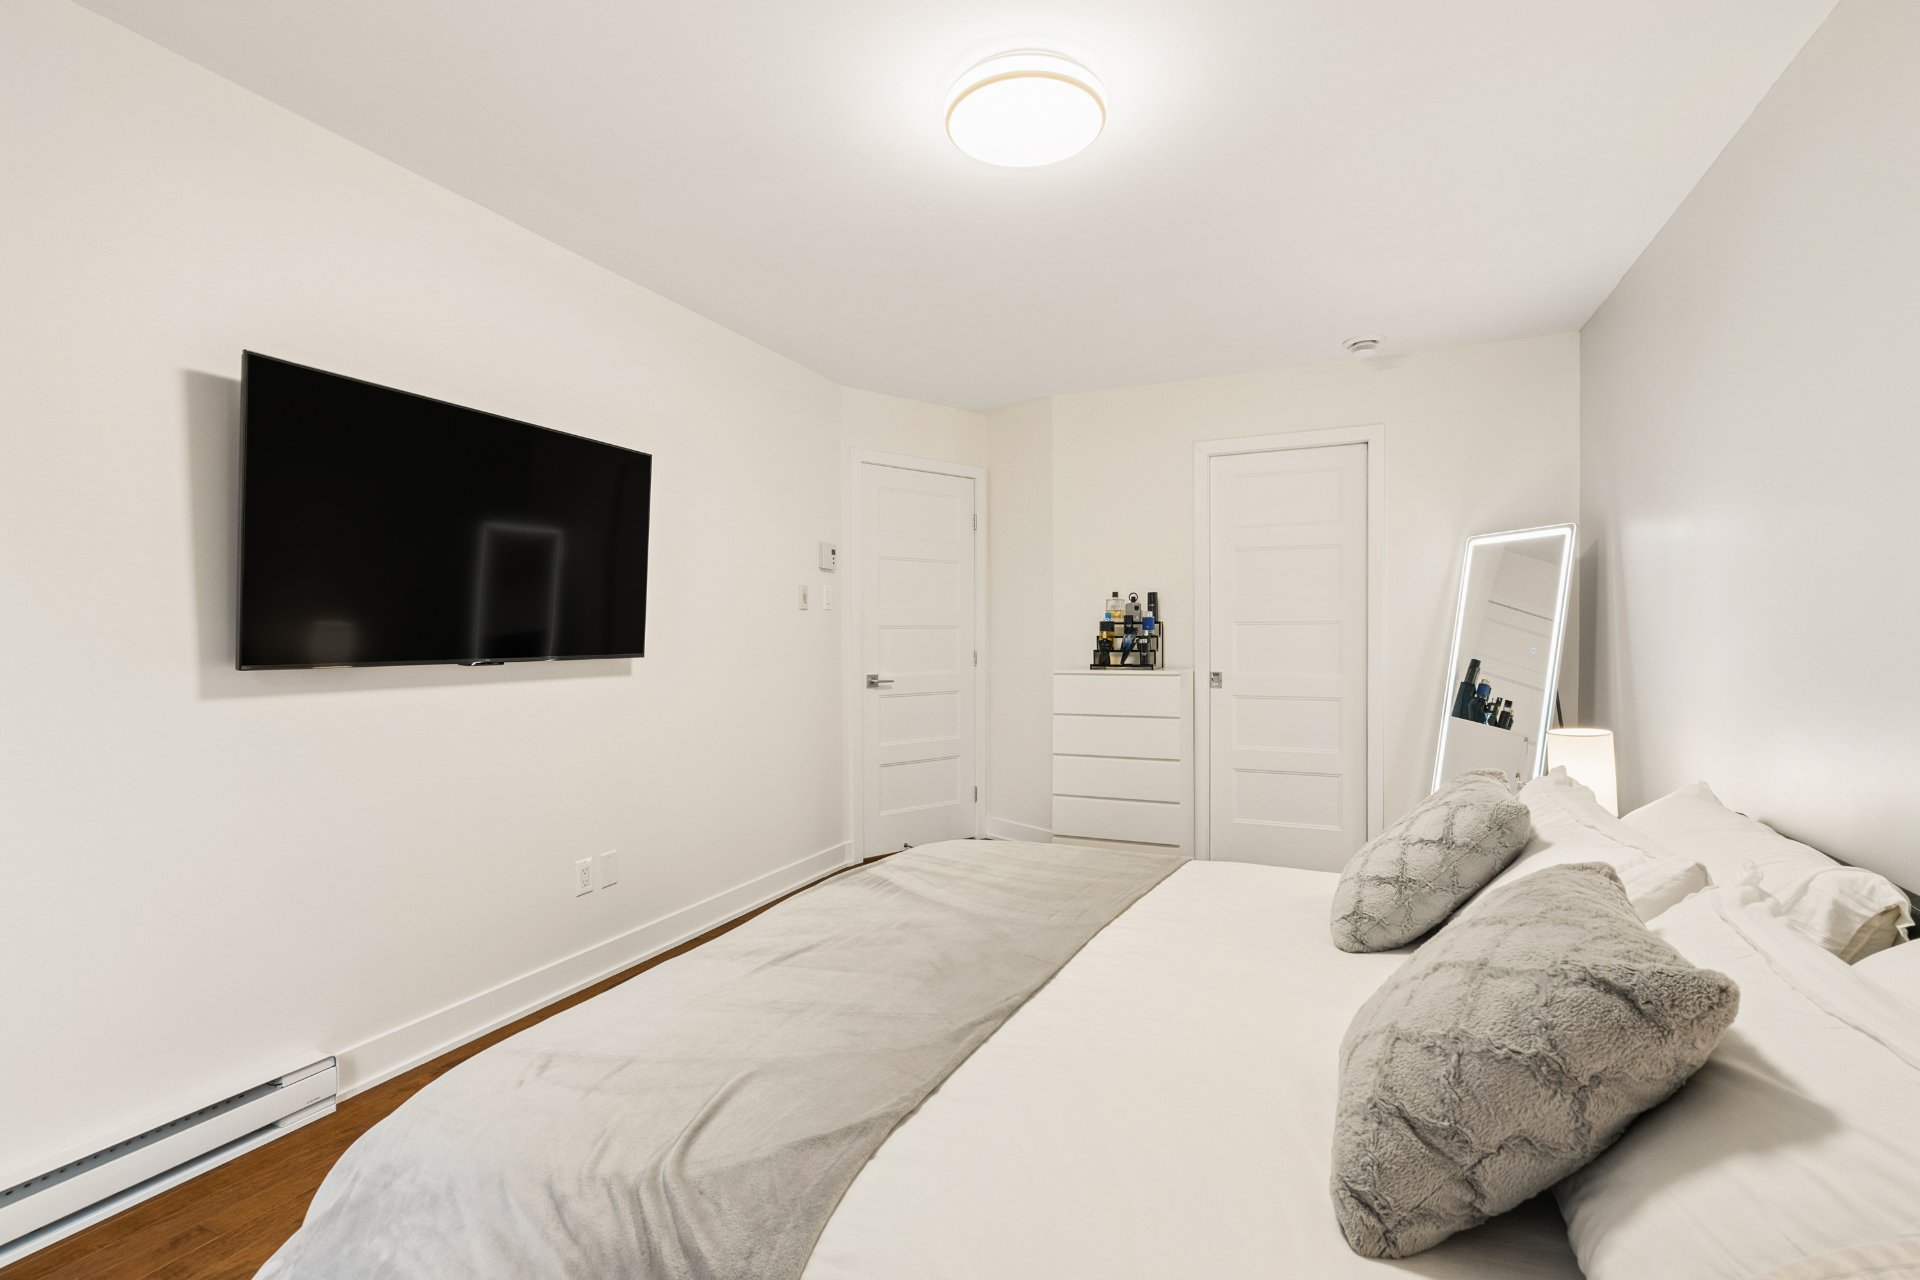 Walk-in closet
 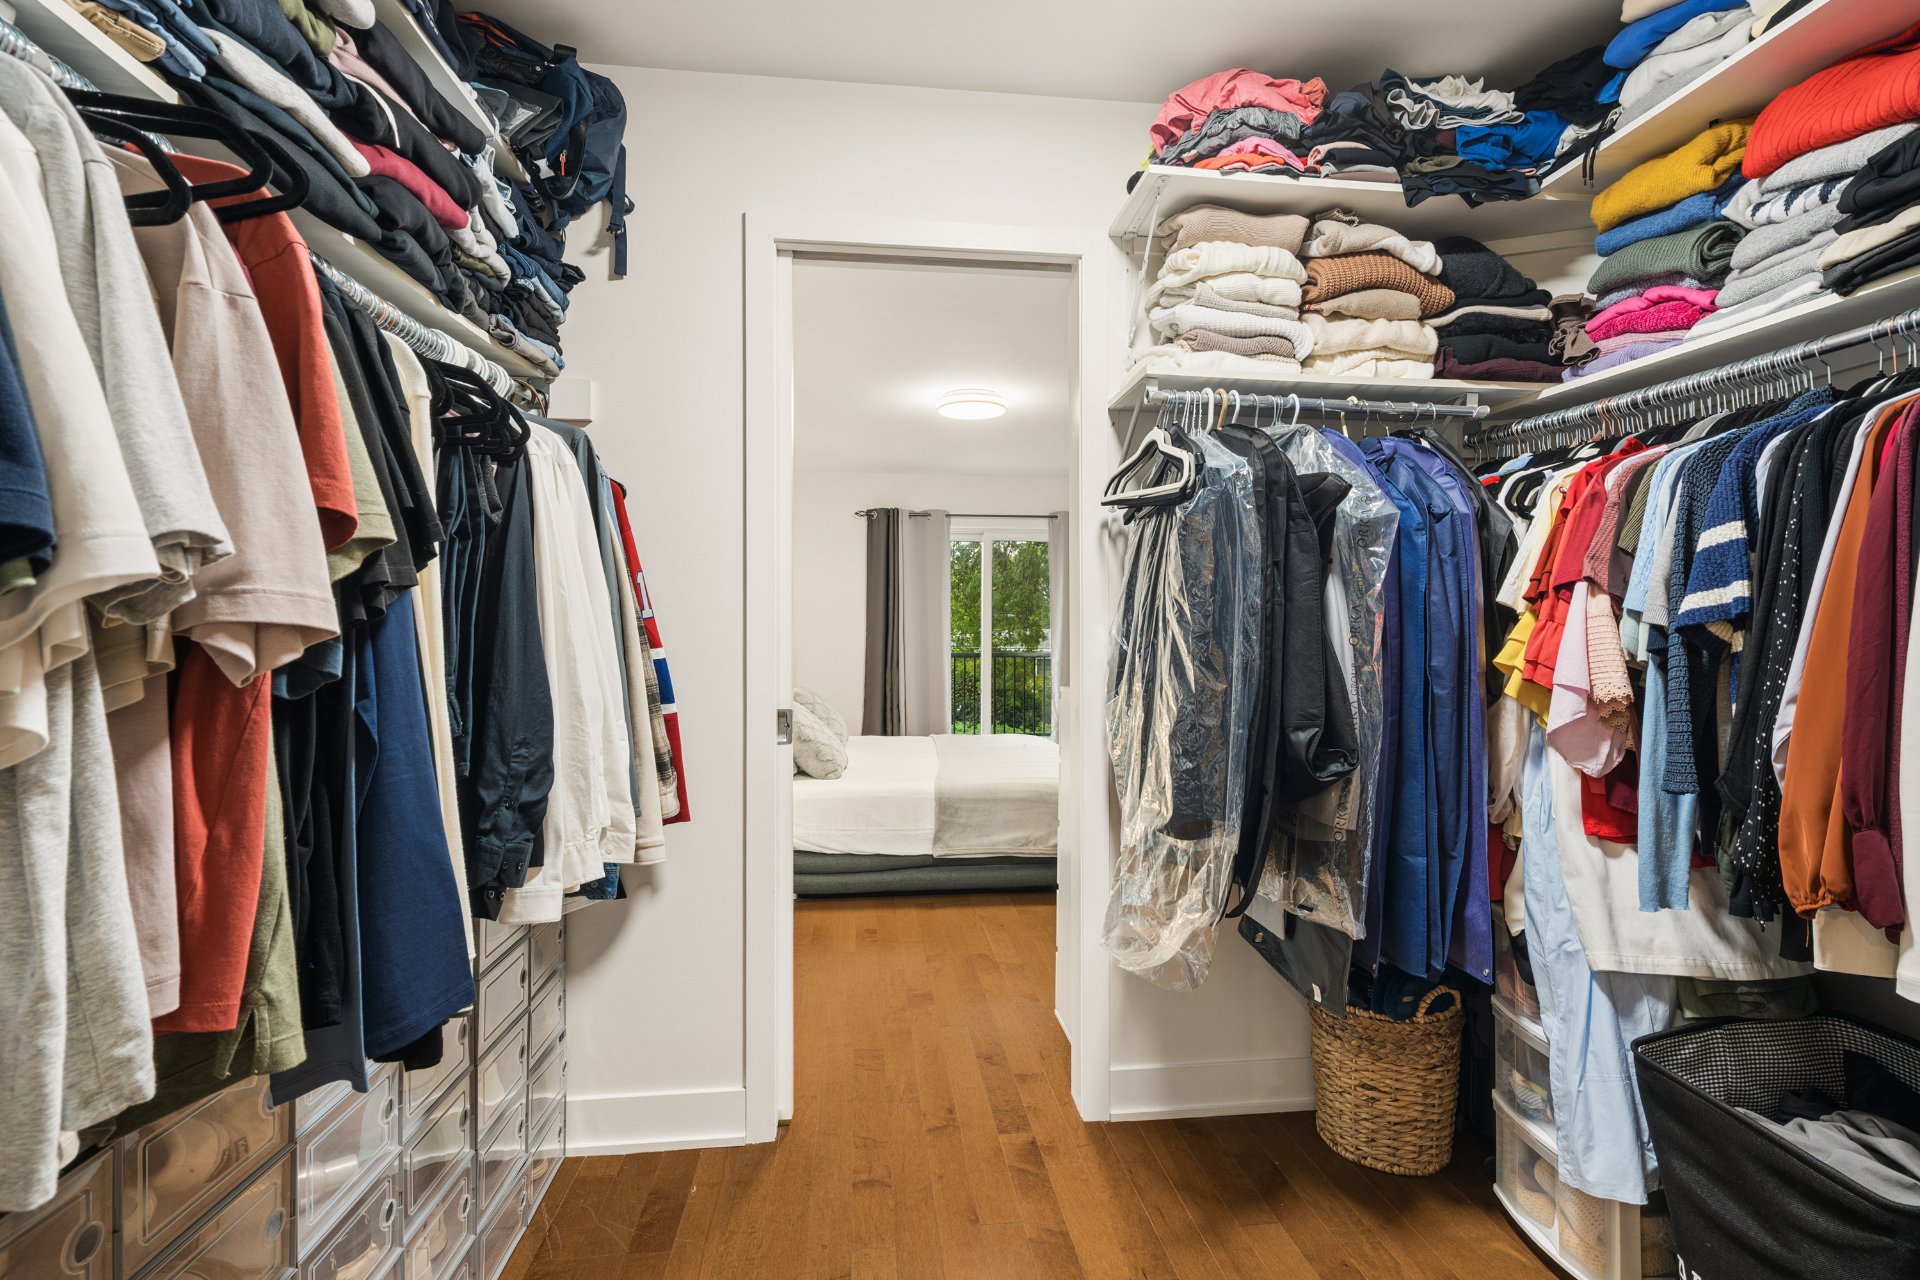 Bedroom
 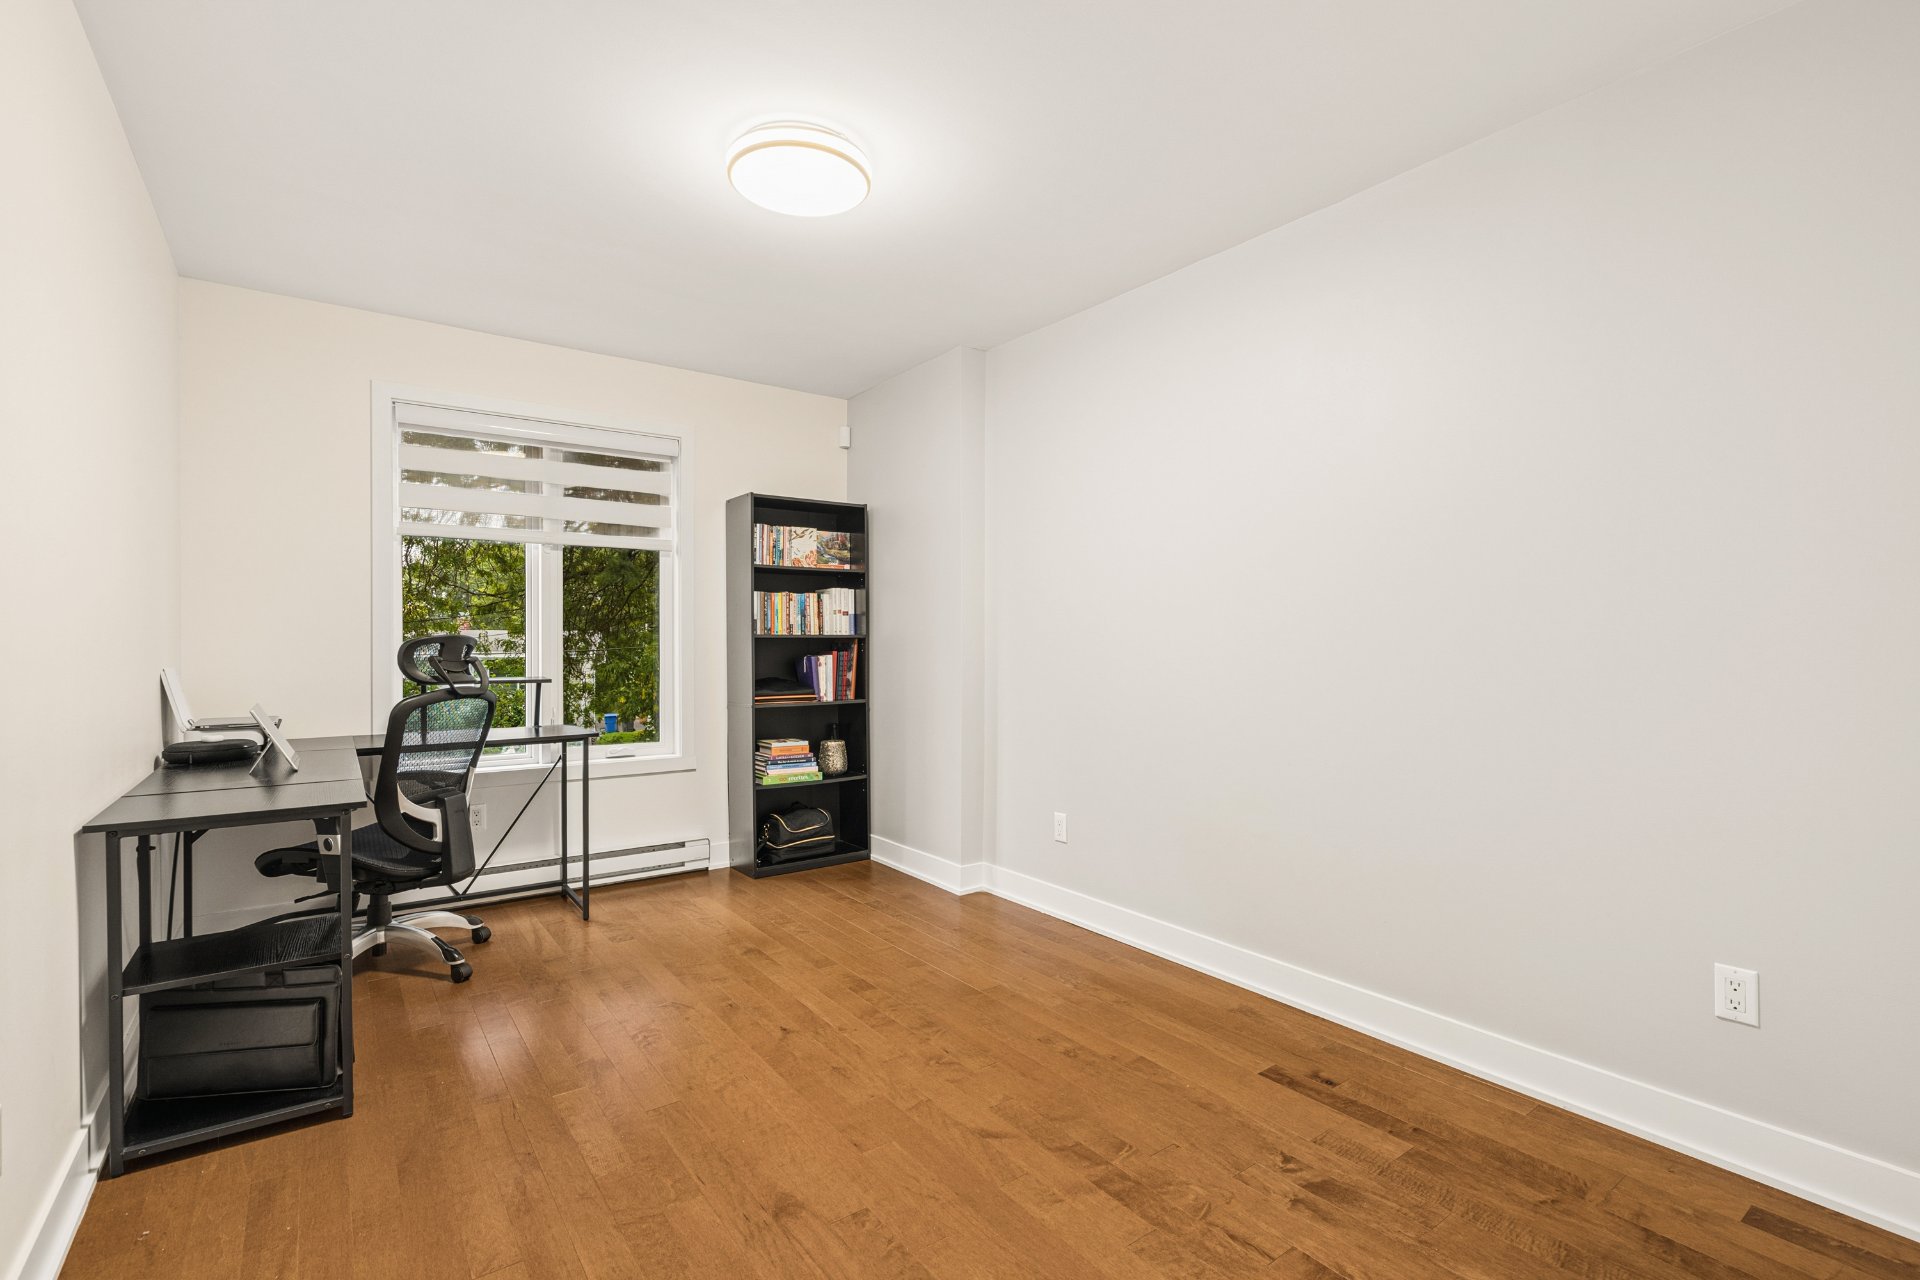 Washroom
 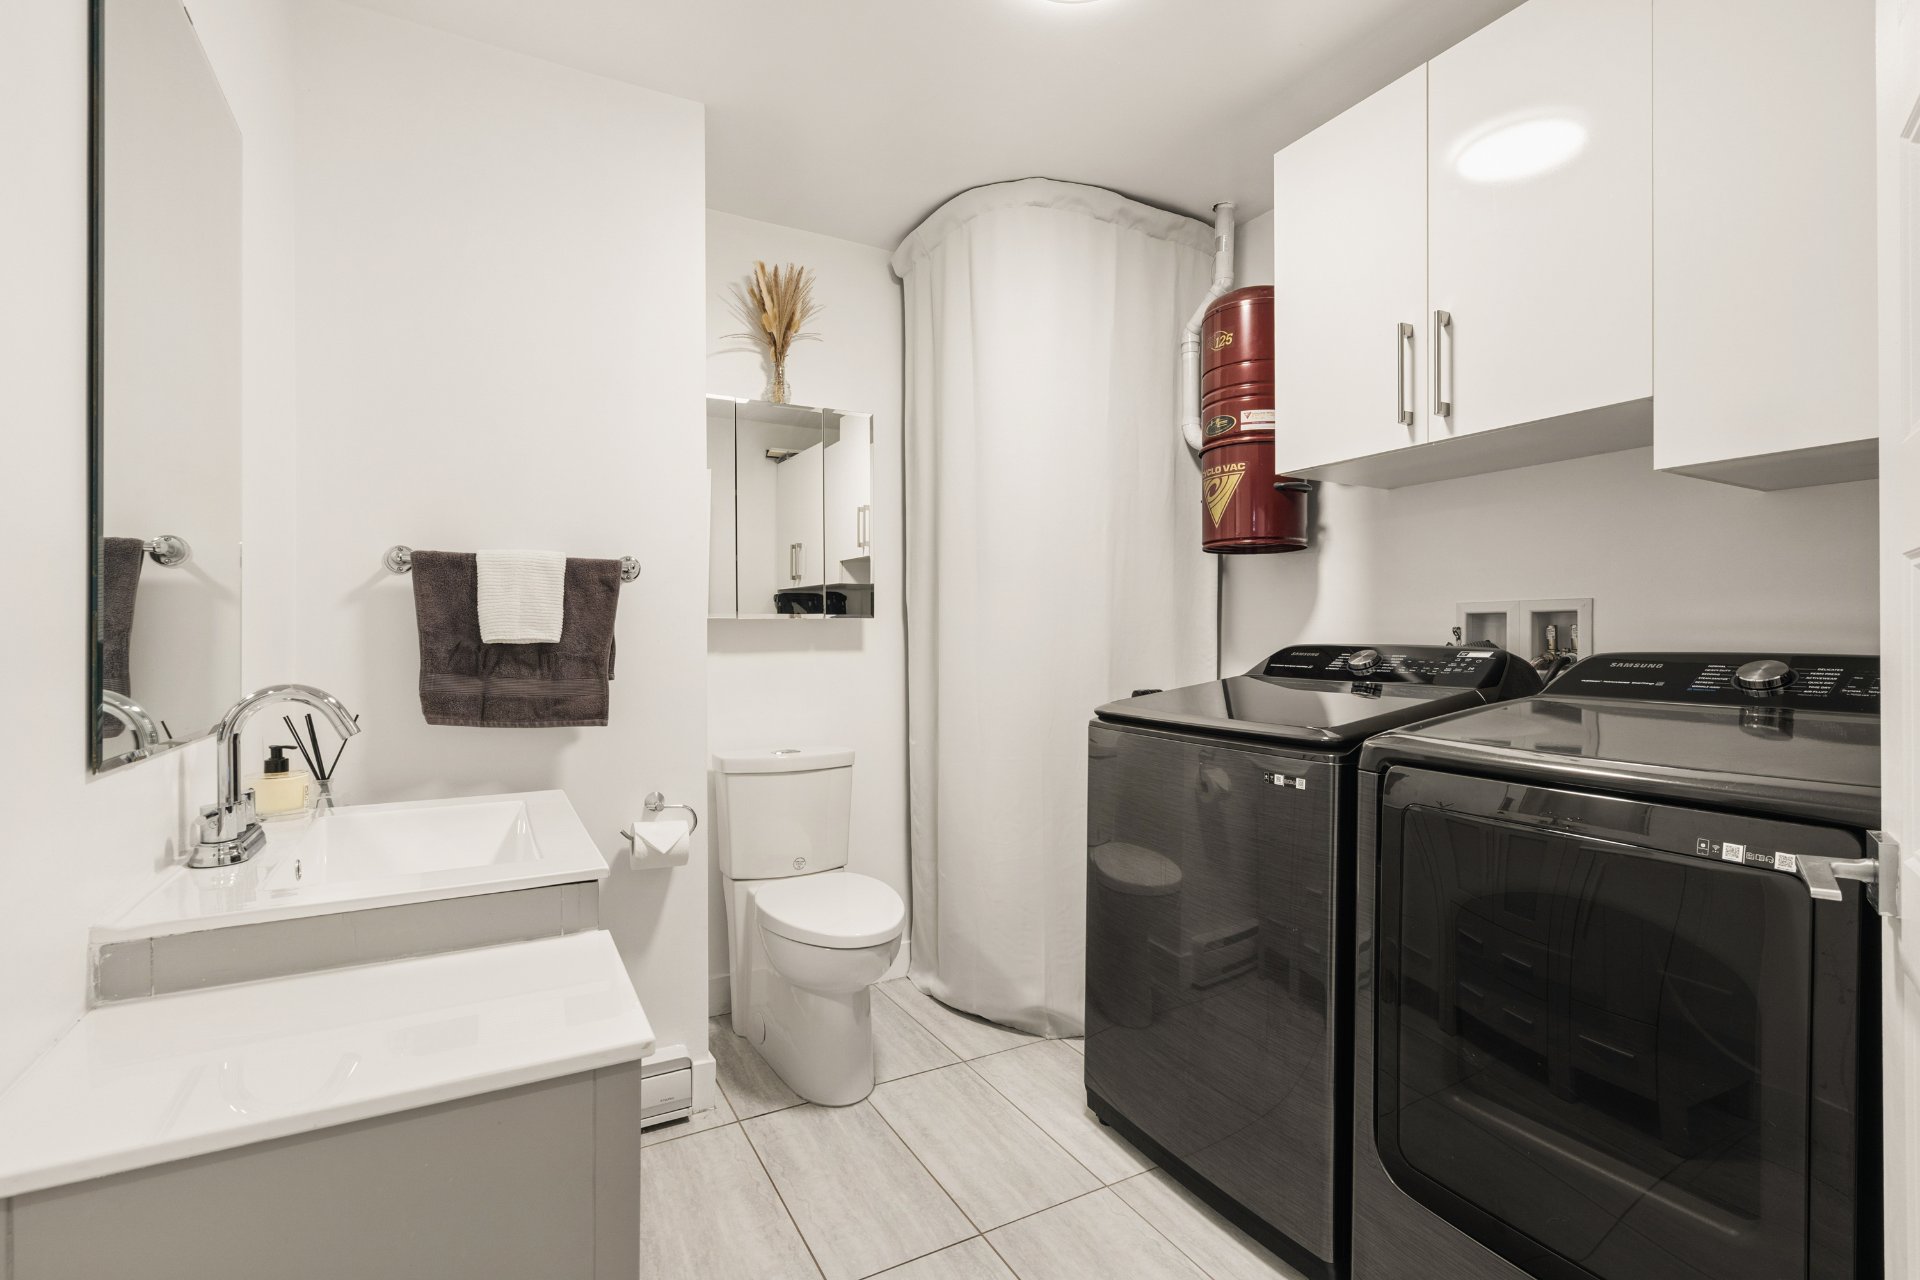 Patio
Patio 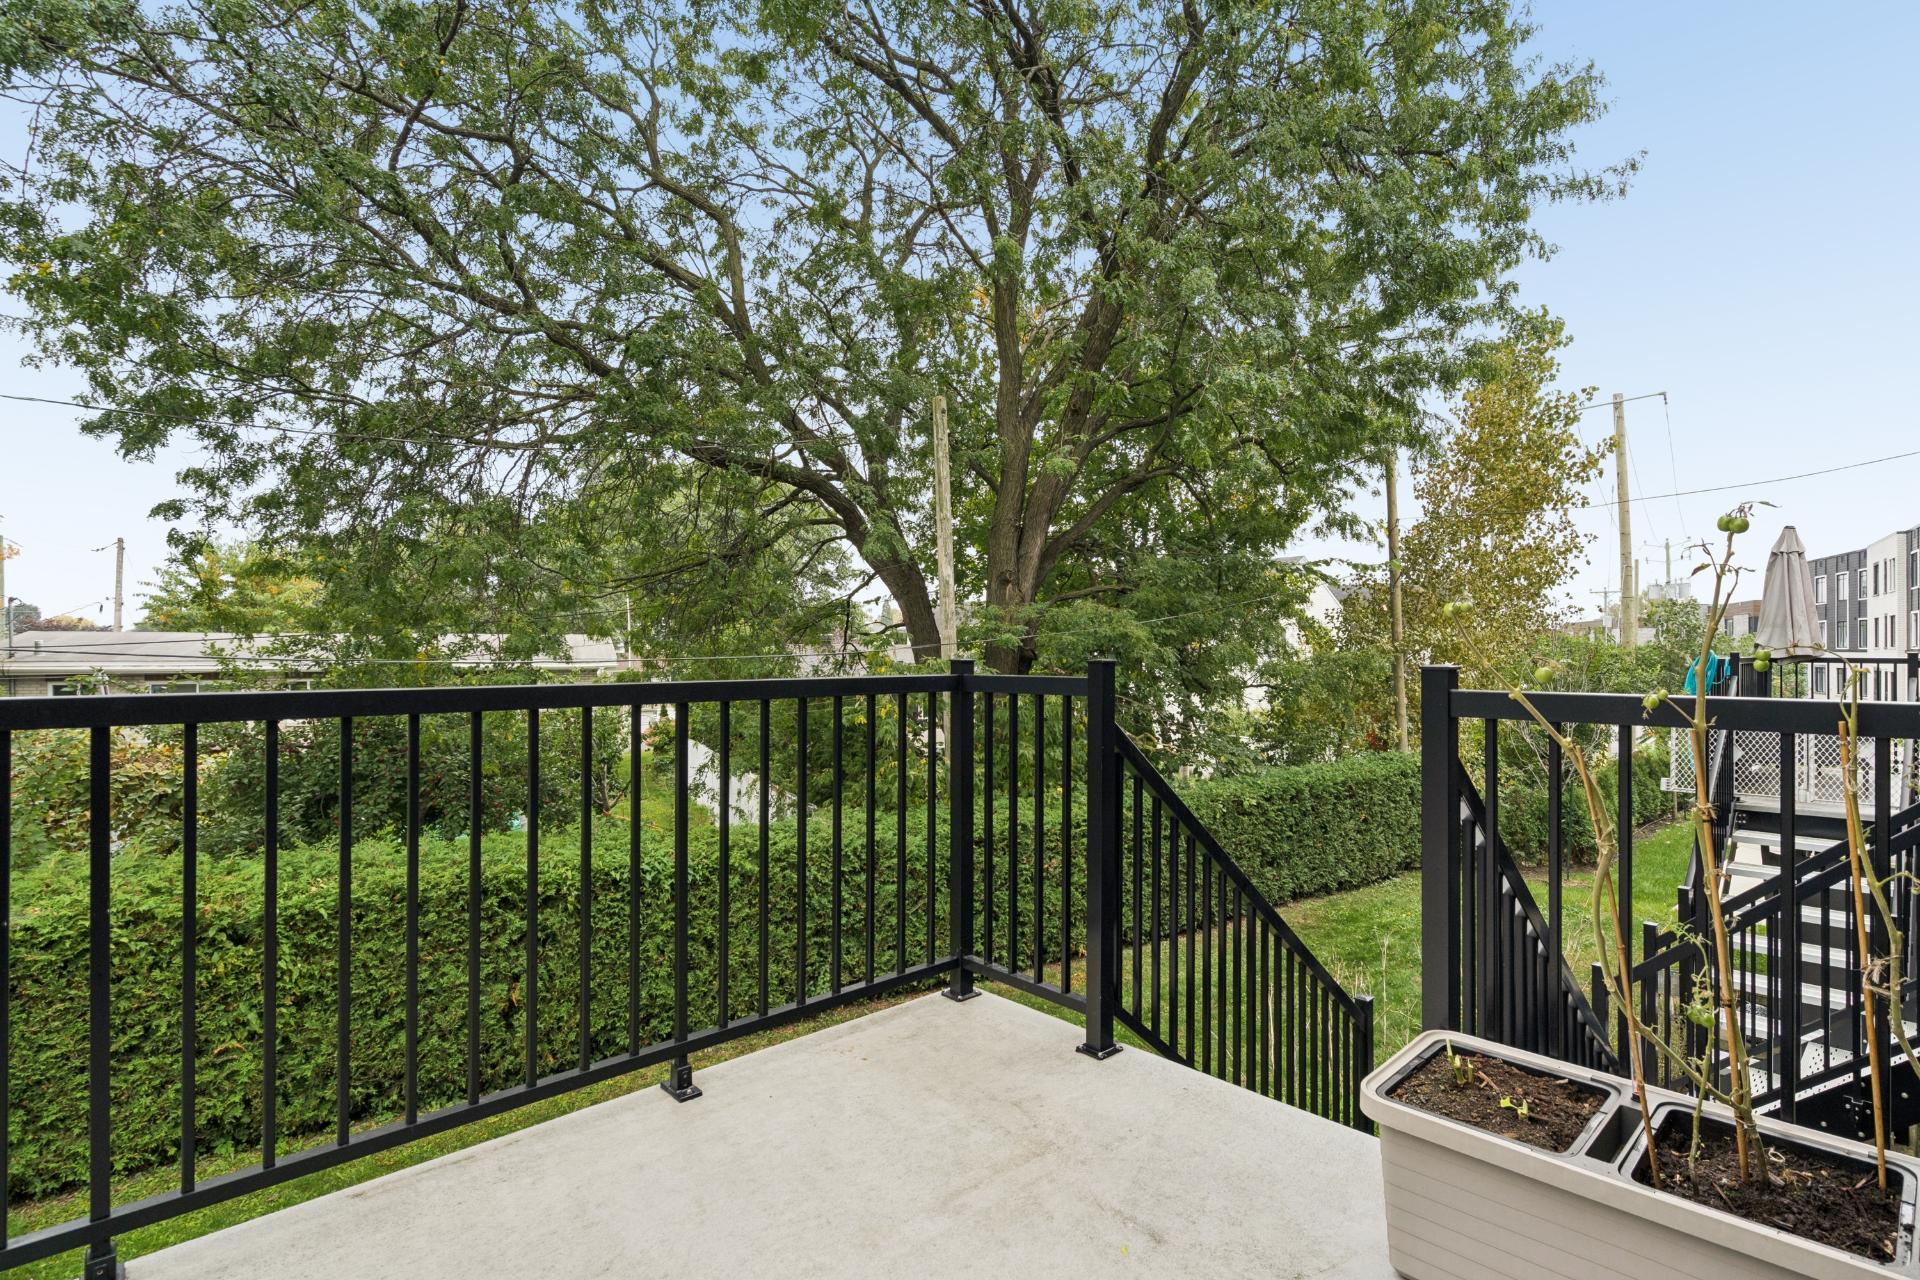 Balcony
 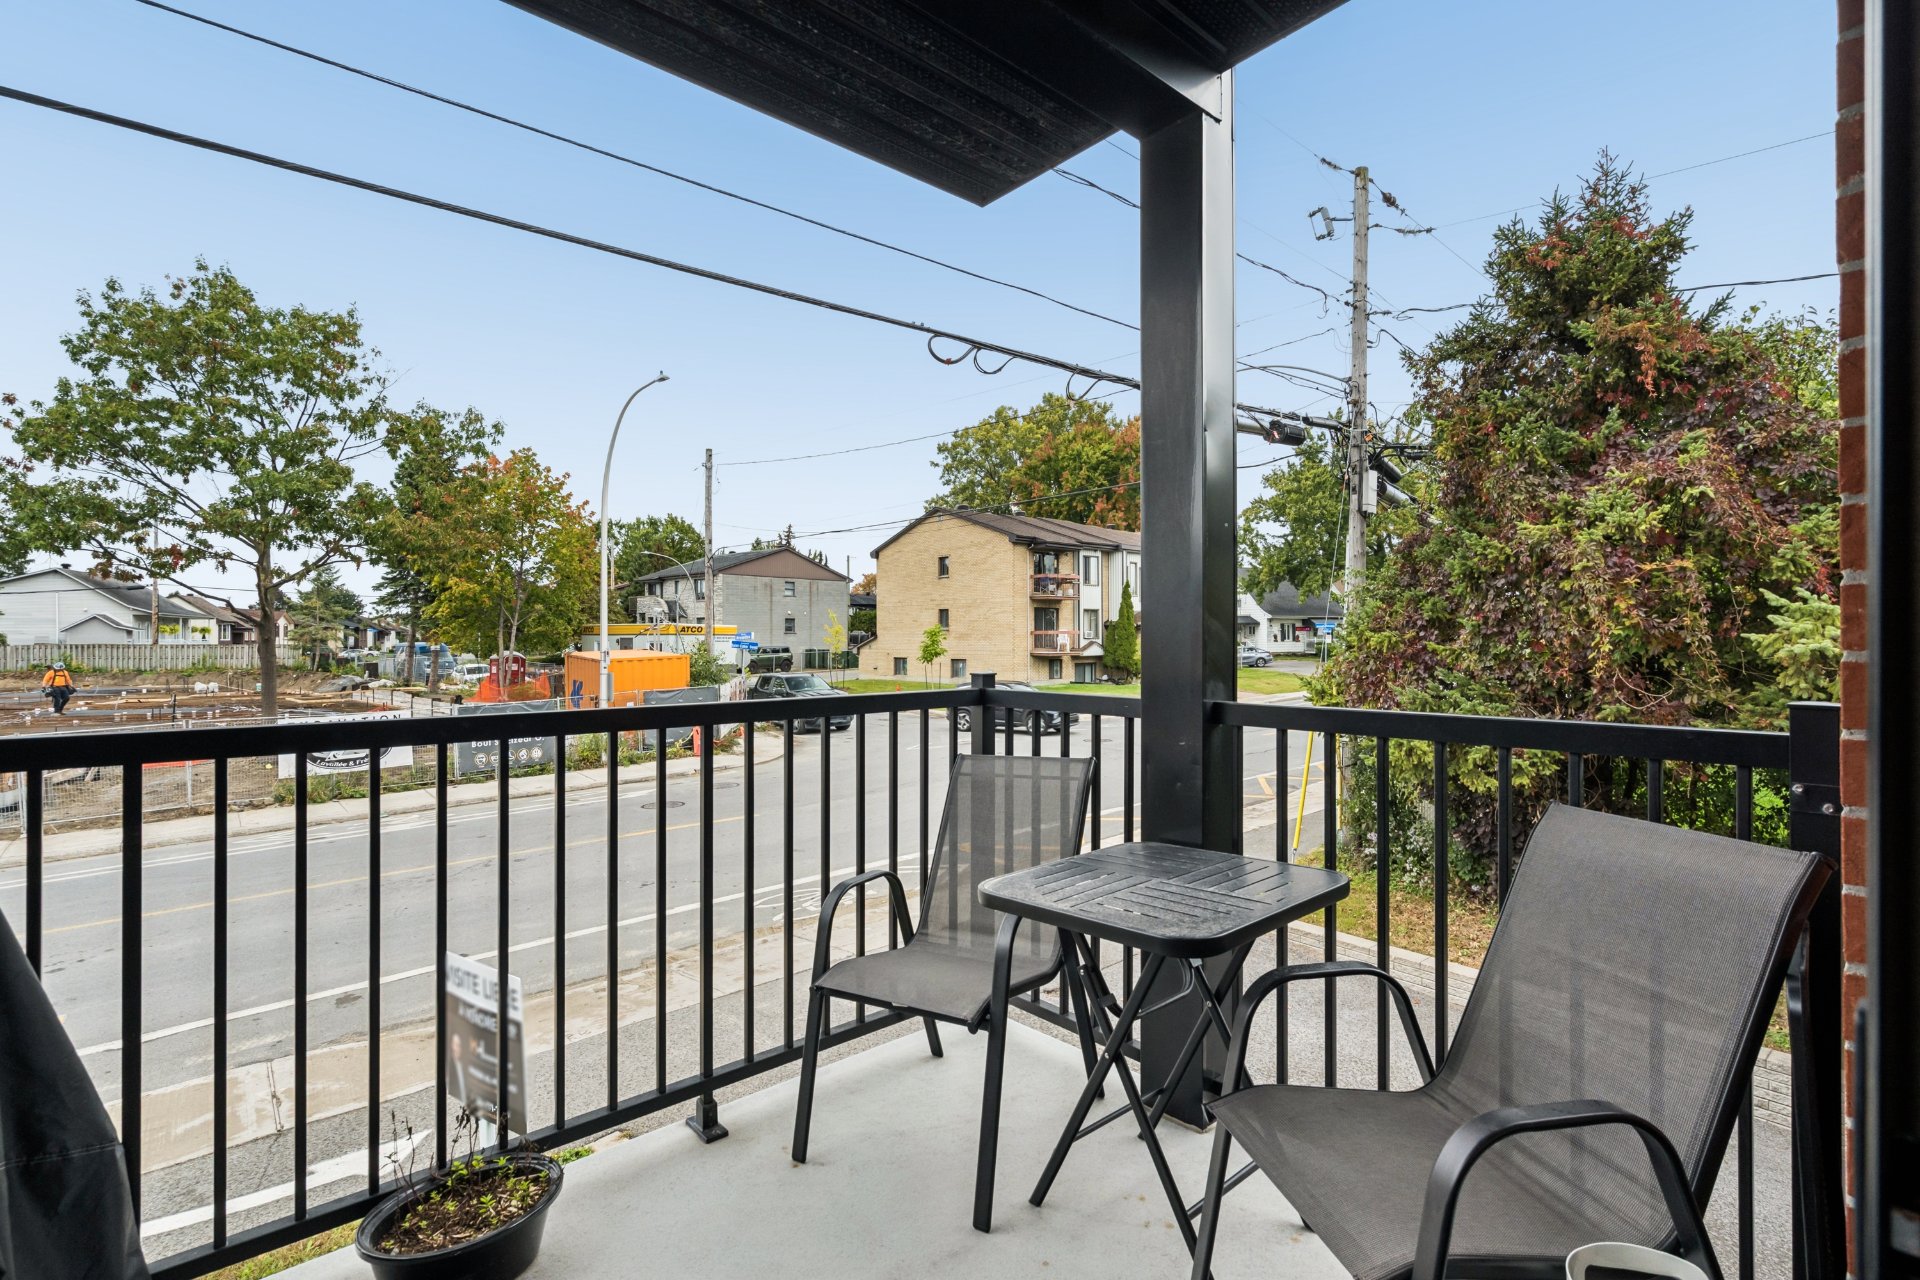 Garage
 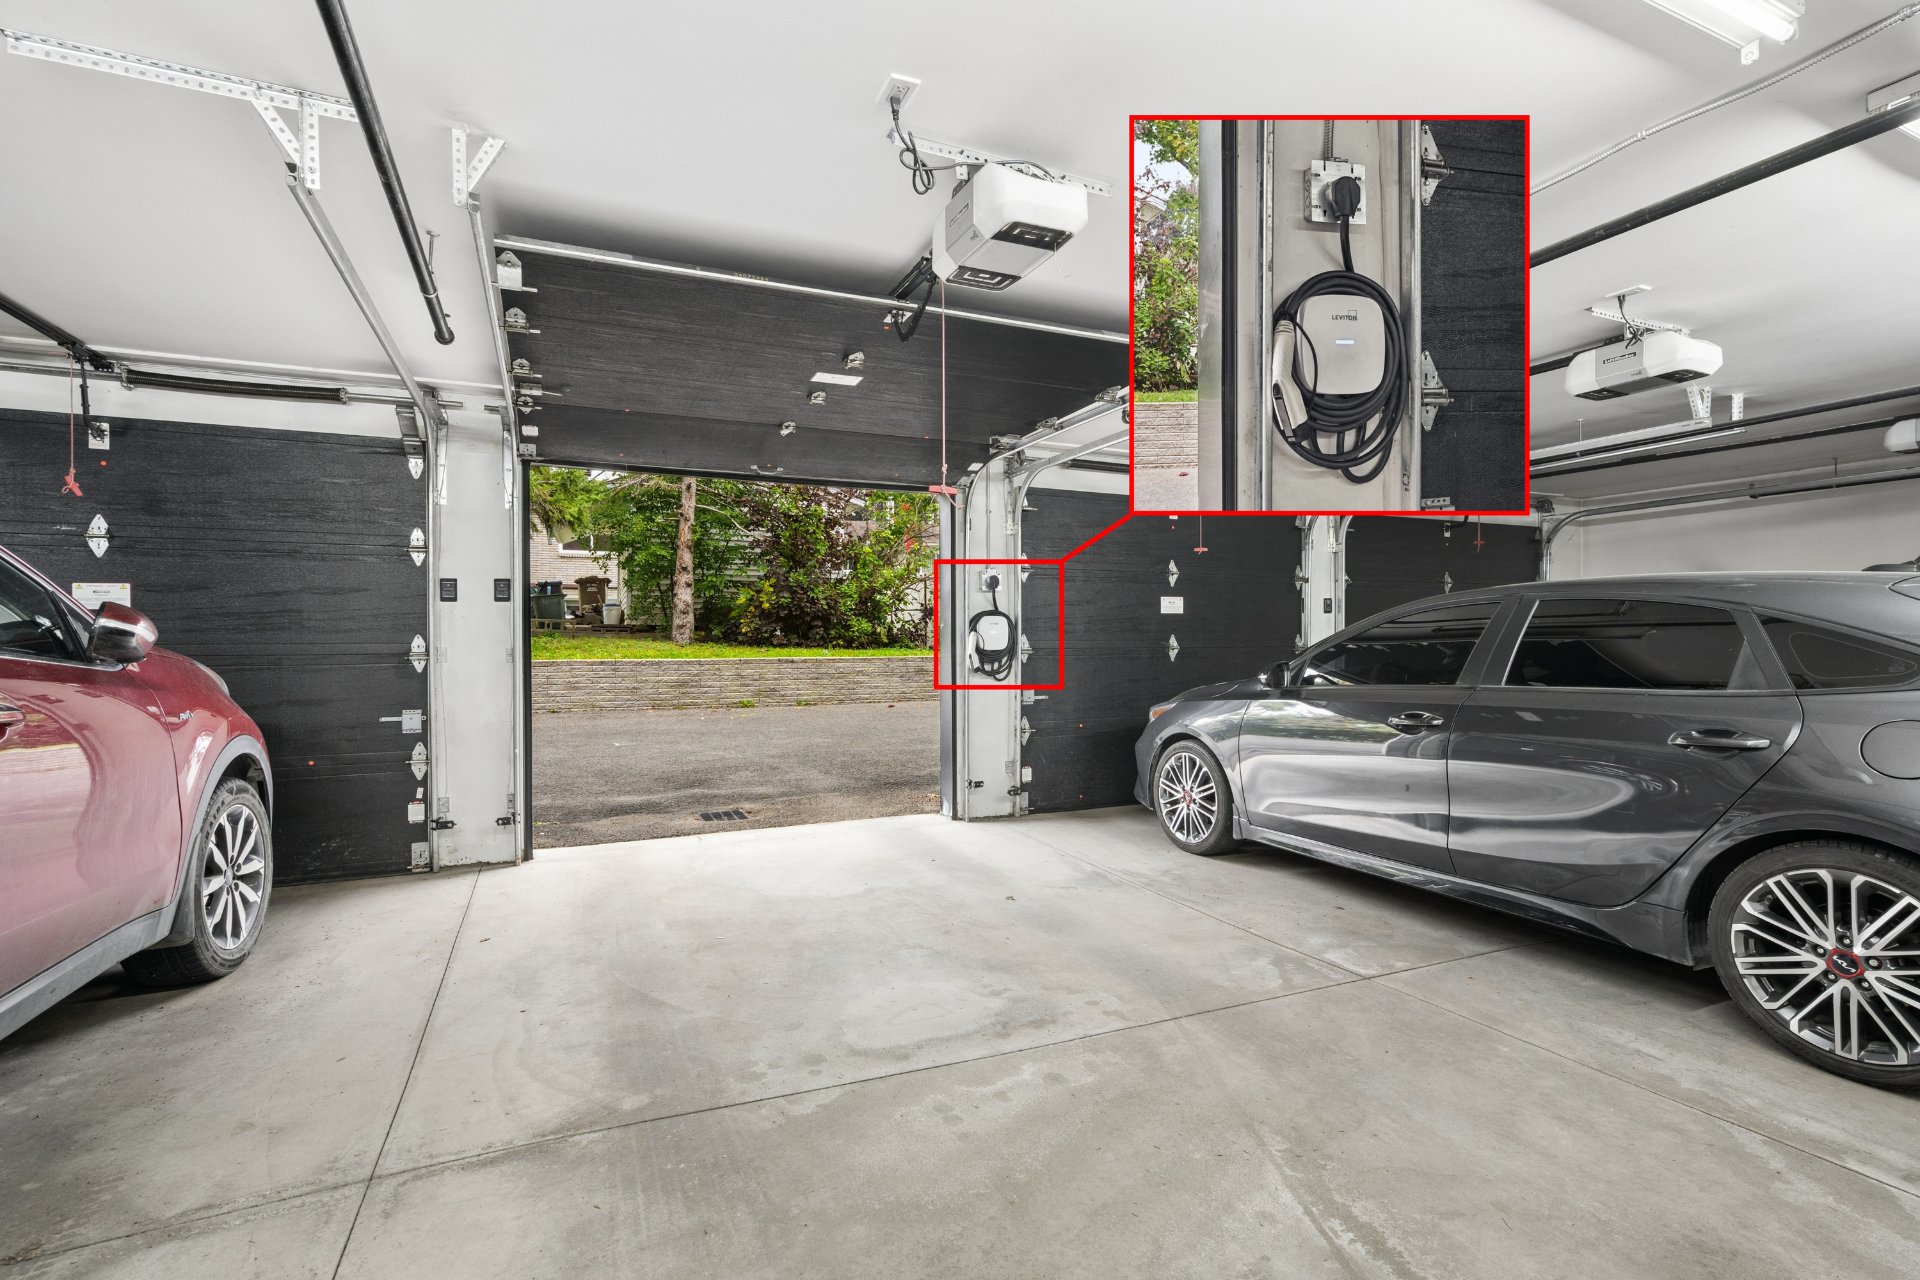 Garage
 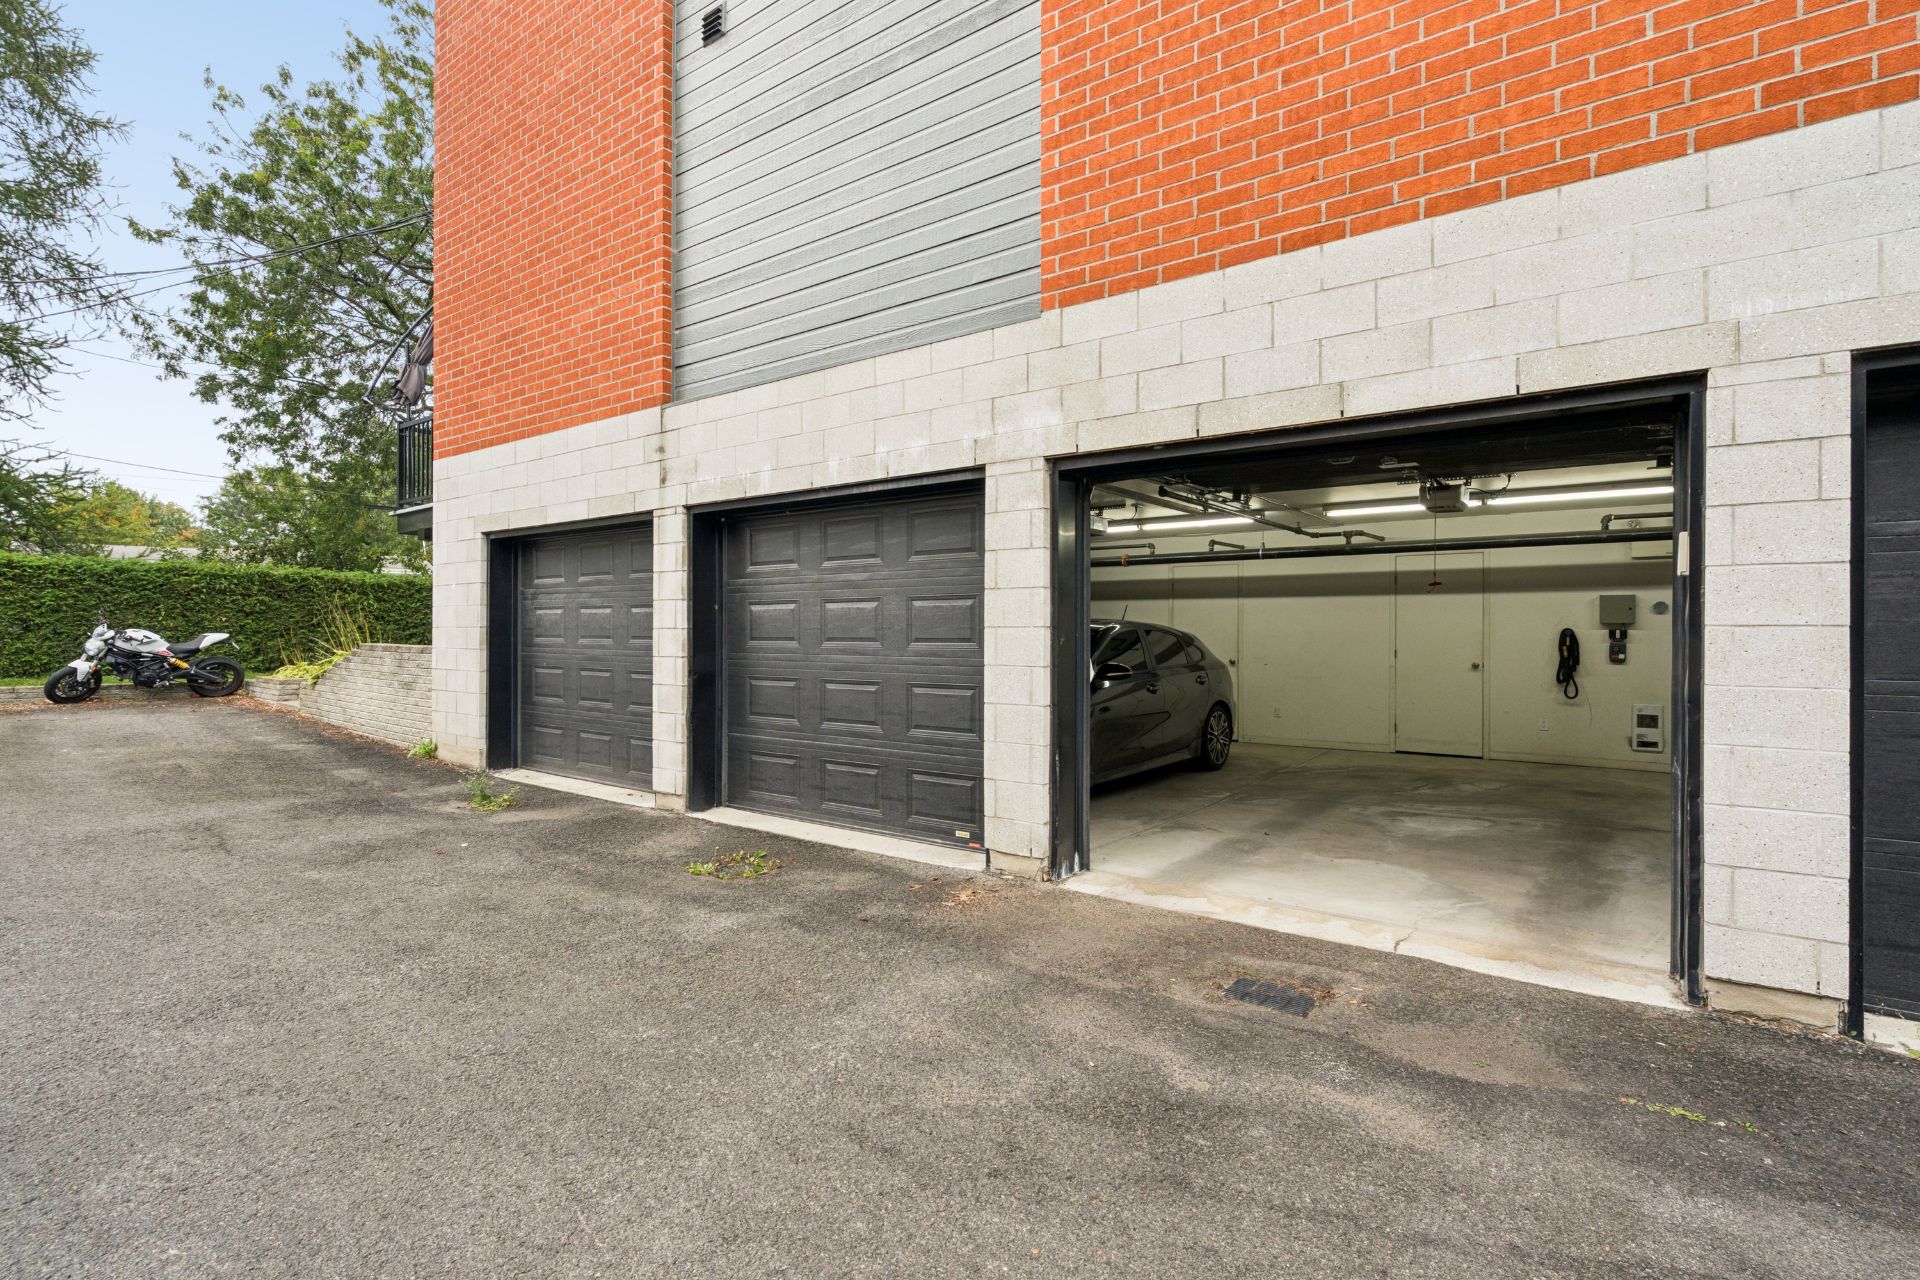 Back facade
  Drawing (sketch)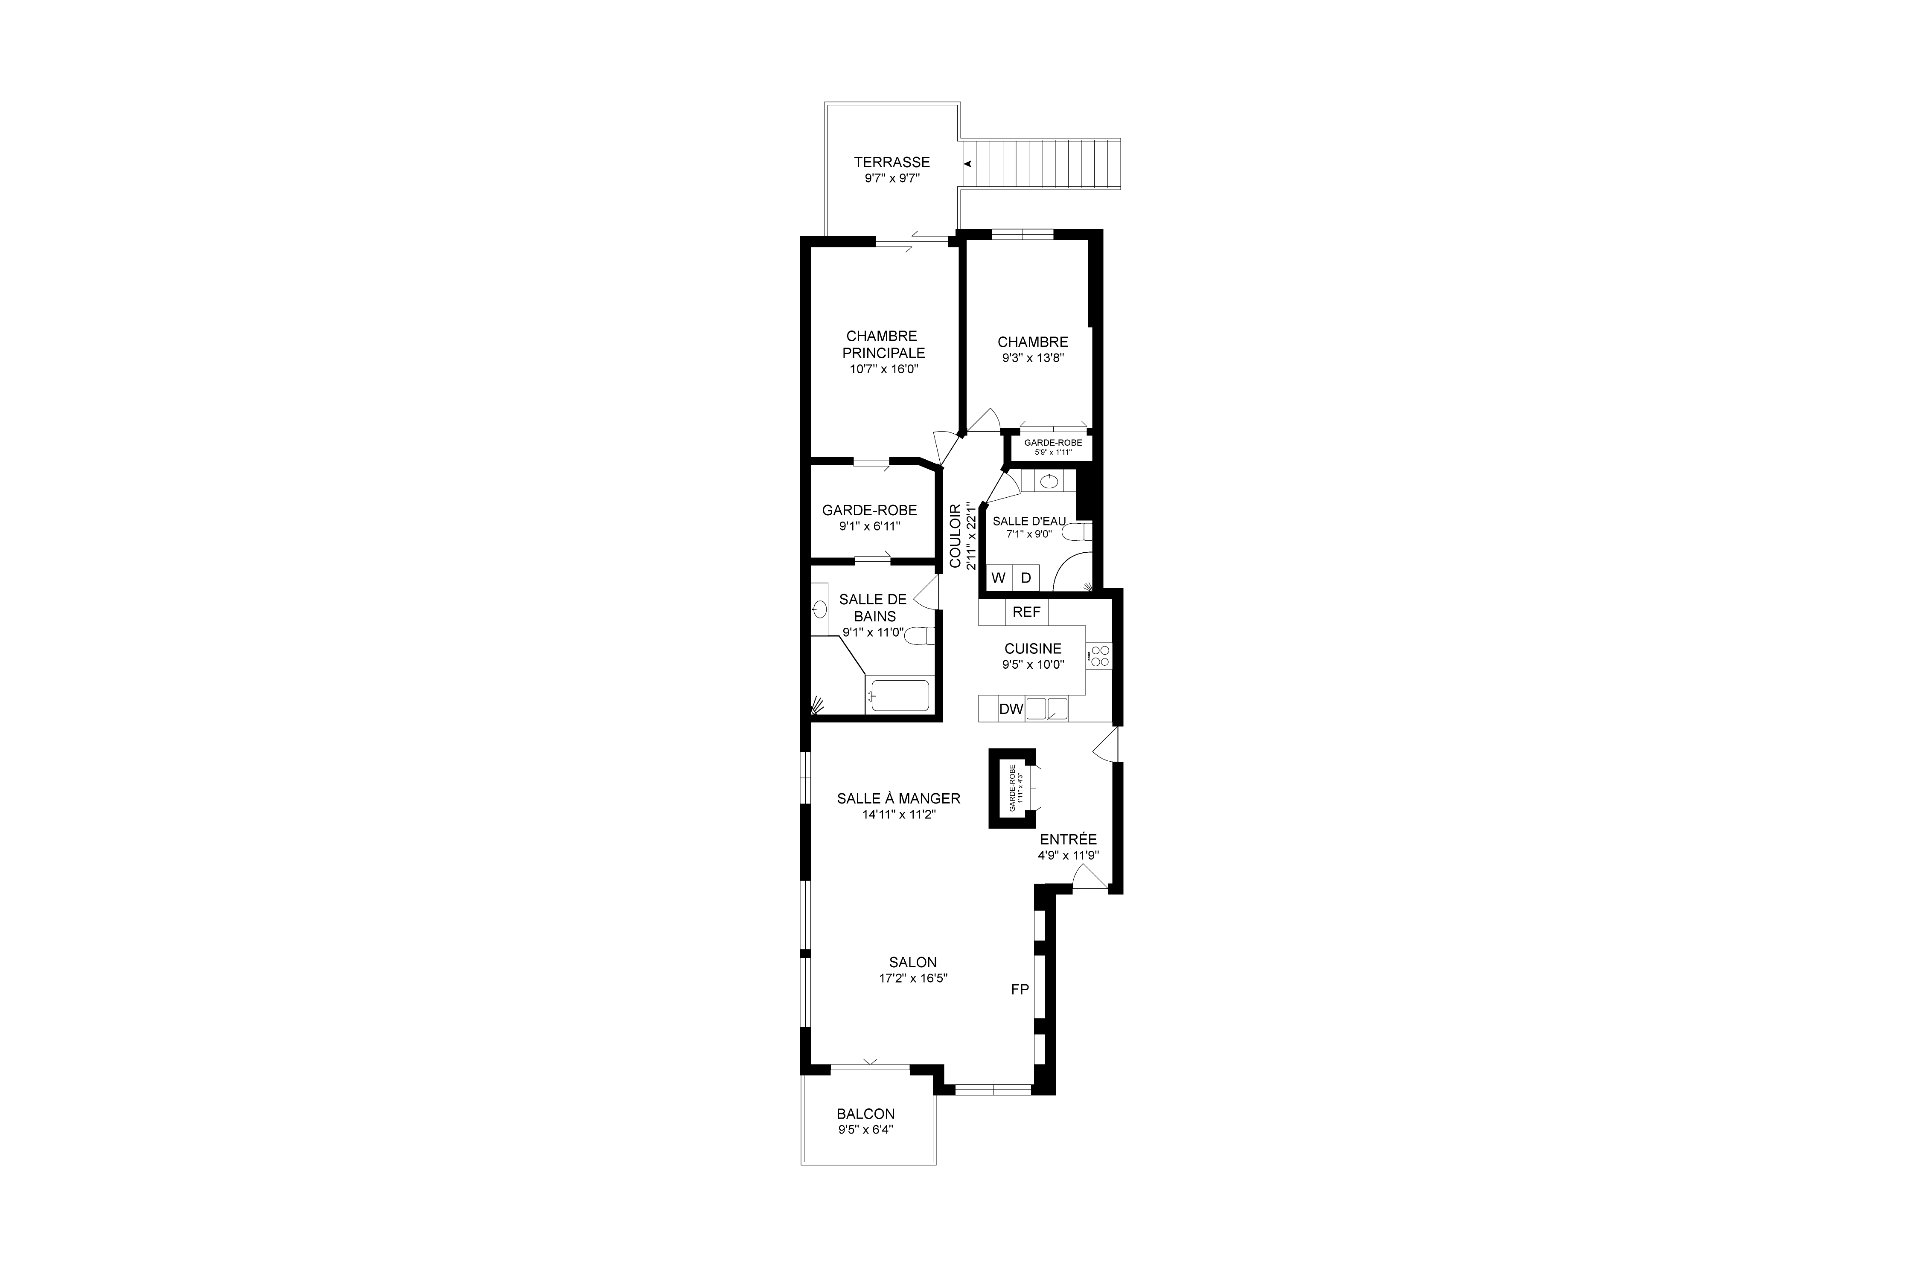
Description
LOVE AT FIRST SIGHT! A rare find in Vimont! Stunning 1,275 sq. ft. condo, bright and tastefully updated throughout, offering a spacious and refined open-concept living area. Two bedrooms, one bathroom, one powder room, two balconies, indoor parking and storage locker. Located on the 2nd floor of an intimate 5-unit condominium with elevator. A sought-after combination of space, elegance and comfort. Truly move-in ready, a visit will surely charm you!
From the moment you step inside, you'll discover a thoughtfully modernized interior where every improvement enhances the character and comfort of the home.
RENOVATIONS AND IMPROVEMENTS:
- Stunning quartz-clad feature wall with integrated electric fireplace in the living room.
- Kitchen enhanced with a new backsplash and quartz shelving.
- Updated bathroom featuring large-format ceramic tiles and upgraded faucets.
- Recessed LED lighting, new light fixtures and fresh paint throughout.
- Replaced wall-mounted heat pump and water heater.
- Installation of a private EV charging station in the garage, including electrical panel upgrades.
- Elevator providing direct access from the garage to the unit level.
ADDITIONAL HIGHLIGHTS:
- Primary bedroom with walk-in closet.
- Storage space conveniently located next to the indoor parking spot.
- Prime location near parks, schools, shops, public transportation and major highways.
An exceptional opportunity for those seeking generous living space and a contemporary interior, without the hassle of renovations!
Inclusions : Blinds and curtains, all light fixtures and recessed LED lighting, installed shelves, black buffet cabinet and mirror above it, wall-mounted heat pump, electric fireplace, two wall-mounted TV brackets, as well as the EV charging station located in the unit's garage.
Exclusions : All appliances, furniture and sellers' personal belongings, except for the items expressly listed in the inclusions.
Location
Room Details
| Room | Dimensions | Level | Flooring |
|---|---|---|---|
| Living room | 17.2 x 16.5 P | 2nd Floor | Wood |
| Hallway | 4.9 x 11.9 P | 2nd Floor | Ceramic tiles |
| Storage | 2.11 x 4.3 P | 2nd Floor | Ceramic tiles |
| Dining room | 14.11 x 11.2 P | 2nd Floor | Wood |
| Kitchen | 9.5 x 10.0 P | 2nd Floor | Ceramic tiles |
| Couloir | 2.11 x 22.1 P | 2nd Floor | Wood |
| Bathroom | 9.1 x 11.0 P | 2nd Floor | Ceramic tiles |
| Walk-in closet | 9.1 x 6.11 P | 2nd Floor | Wood |
| Primary bedroom | 10.7 x 16.0 P | 2nd Floor | Wood |
| Bedroom | 9.3 x 13.8 P | 2nd Floor | Wood |
| Storage | 5.9 x 2.11 P | 2nd Floor | Wood |
| Washroom | 7.10 x 9.0 P | 2nd Floor | Ceramic tiles |
Characteristics
| Proximity | Bicycle path, Cegep, Daycare centre, Elementary school, High school, Highway, Hospital, Park - green area, Public transport |
|---|---|
| Distinctive features | Corner unit |
| Roofing | Elastomer membrane |
| Heating system | Electric baseboard units |
| Heating energy | Electricity |
| Easy access | Elevator |
| Equipment available | Entry phone, Level 2 charging station, Private balcony, Ventilation system, Wall-mounted heat pump |
| Available services | Fire detector |
| Garage | Fitted, Heated, Single width |
| Parking | Garage |
| Sewage system | Municipal sewer |
| Water supply | Municipality |
| Hearth stove | Other |
| Landscaping | Patio |
| Zoning | Residential |
This property is presented in collaboration with EXP AGENCE IMMOBILIÈRE