Property
OPEN HOUSE
2026-Oct-11 | 14:00 - 16:00
2010 Boul. de la Concorde E.
Laval (Duvernay), Others, H7G2G4
Bungalow | MLS: 9554812
4
2
N/A
1963
$549,900
Description
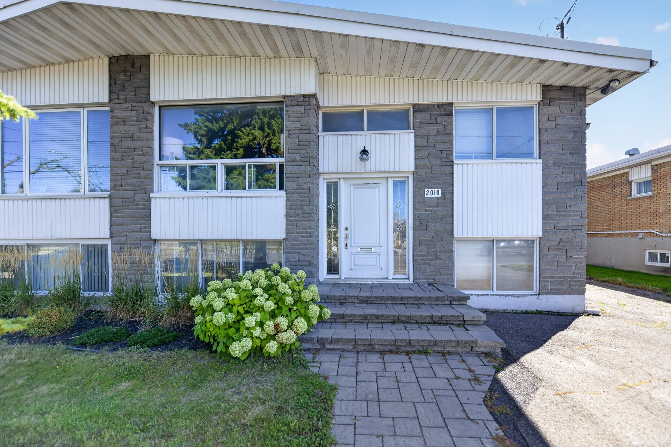
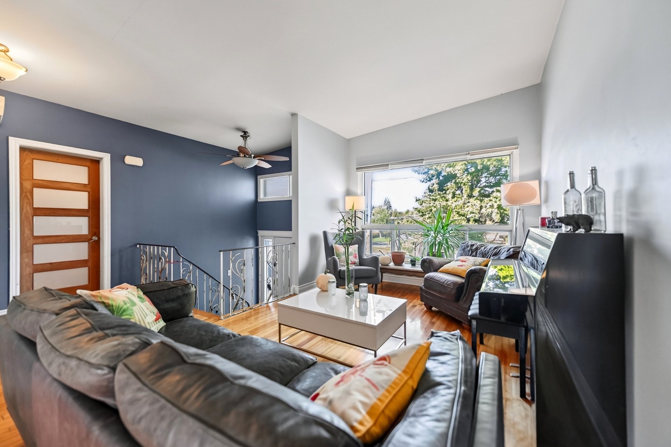
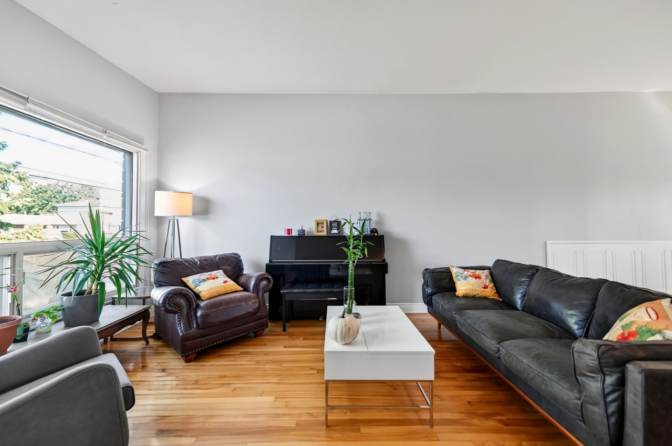
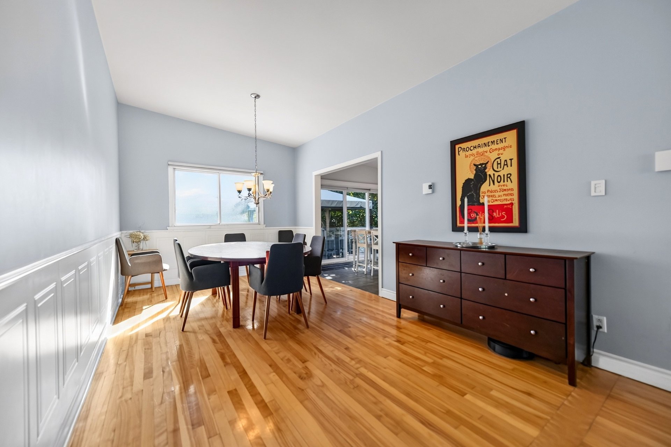
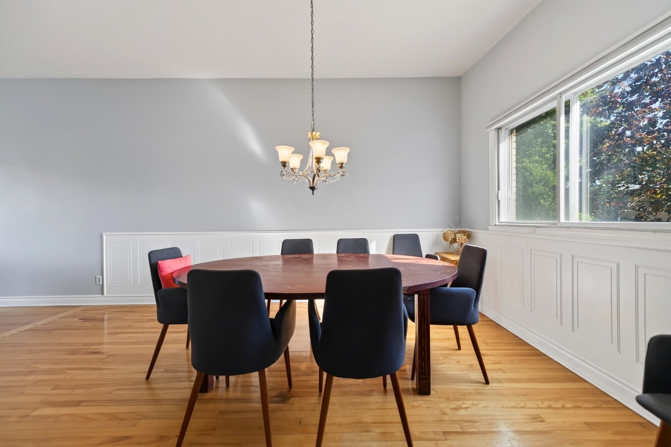
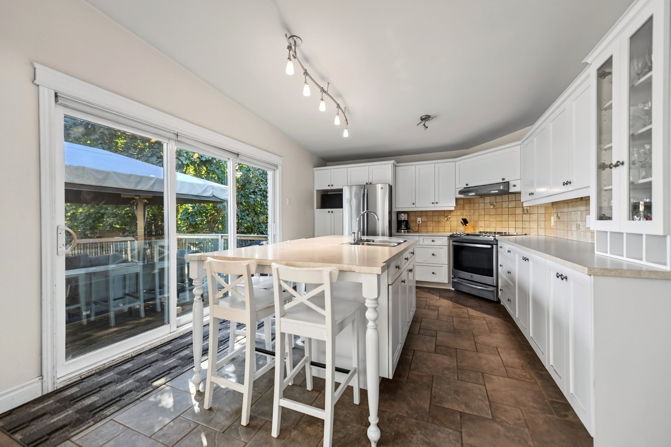
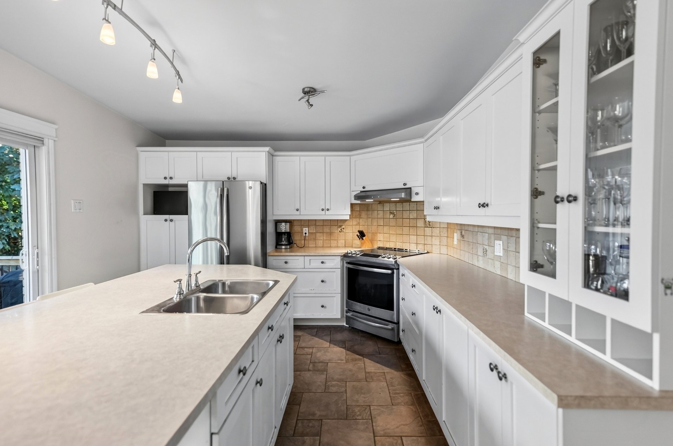
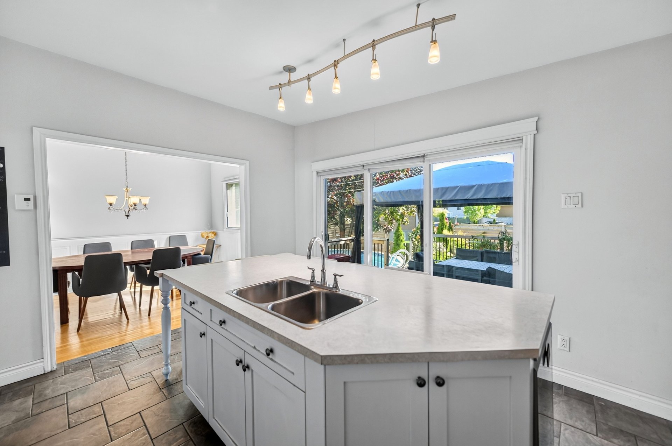
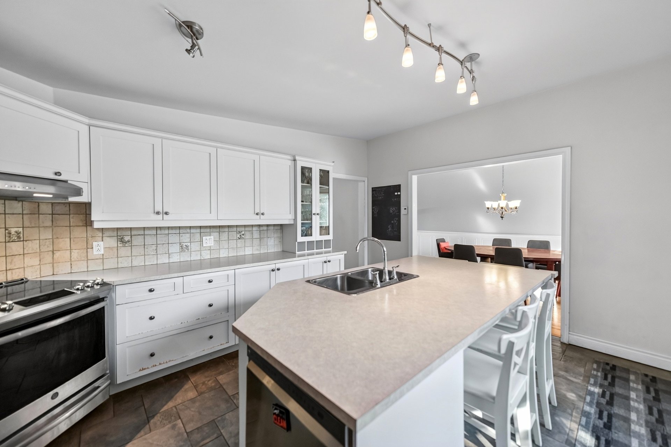
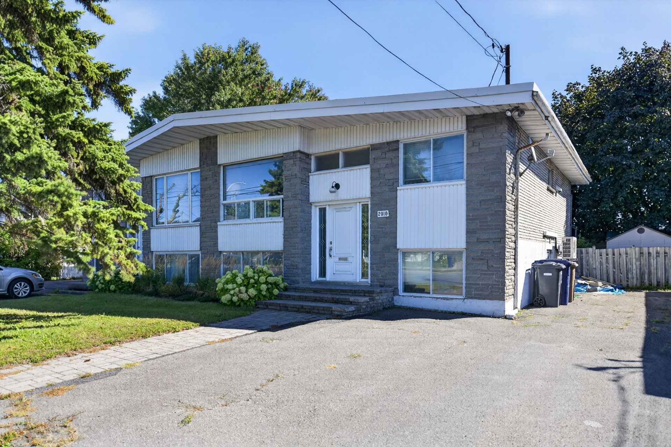
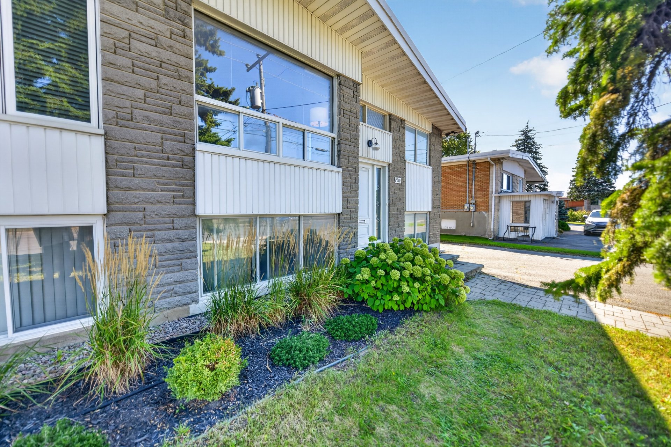
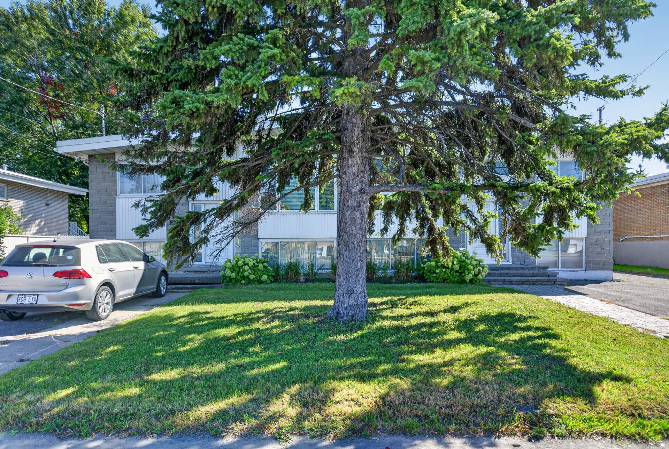
DUVERNAY -- Bright Semi-Detached Bungalow with Exceptional Potential! Unique layout featuring semi-cathedral ceilings, a large kitchen with a central island, a separate dining area, a living room and 1 bedroom on the main floor. The basement offers 3 additional bedrooms, ideal for a family, working from home or a professional office. Residential and/or commercial potential. Possibility of acquiring the neighbouring property at 2020 boul. de la Concorde Est to combine two adjoining lots. Close to metro stations, schools, shops and services. A rare opportunity!
DUVERNAY -- Bright Semi-Detached Bungalow with Exceptional Potential | Residential and/or Commercial Use
Discover this property offering a unique, warm and versatile layout in the heart of a strategic location in Duvernay.
LIVING SPACES & LAYOUT:
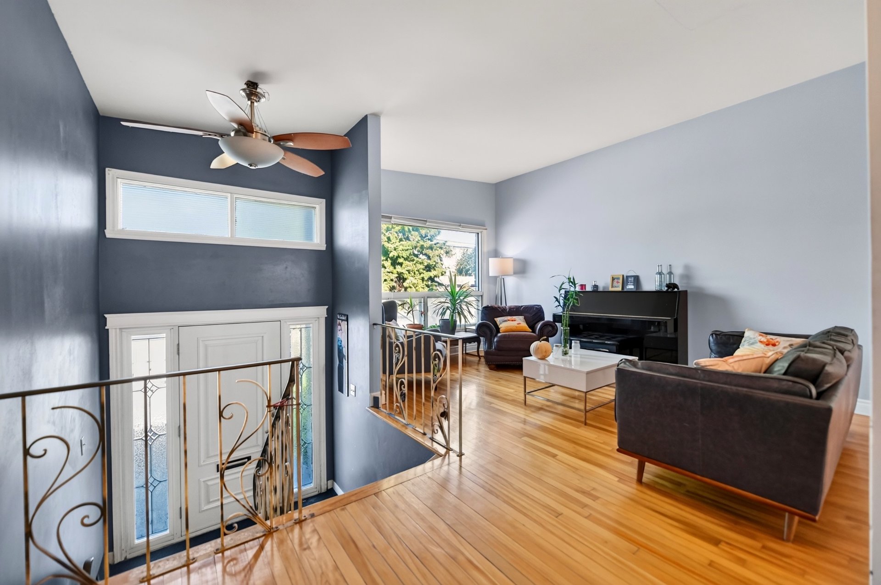
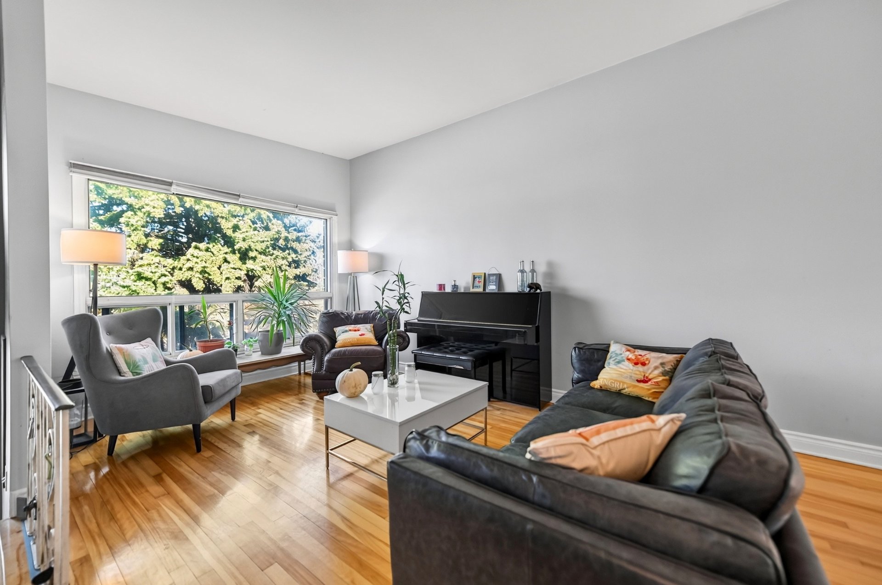
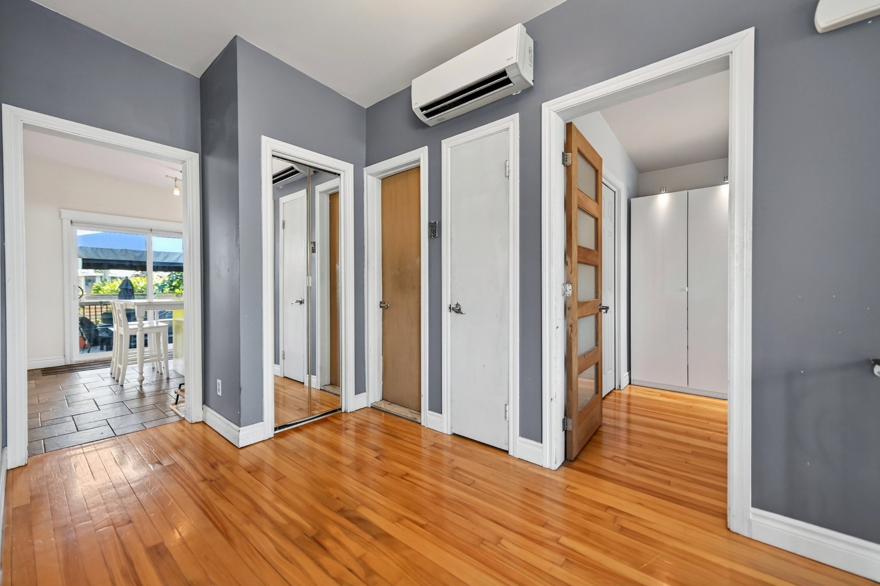
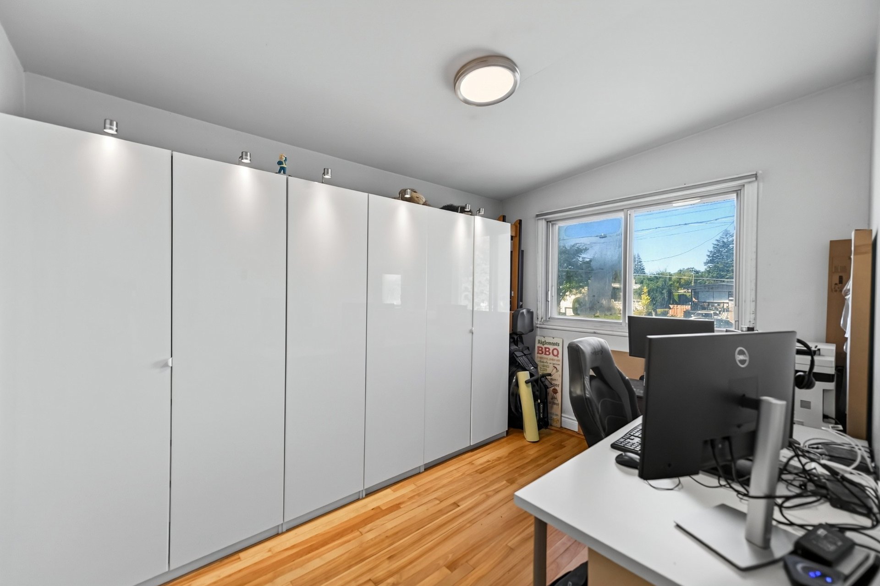
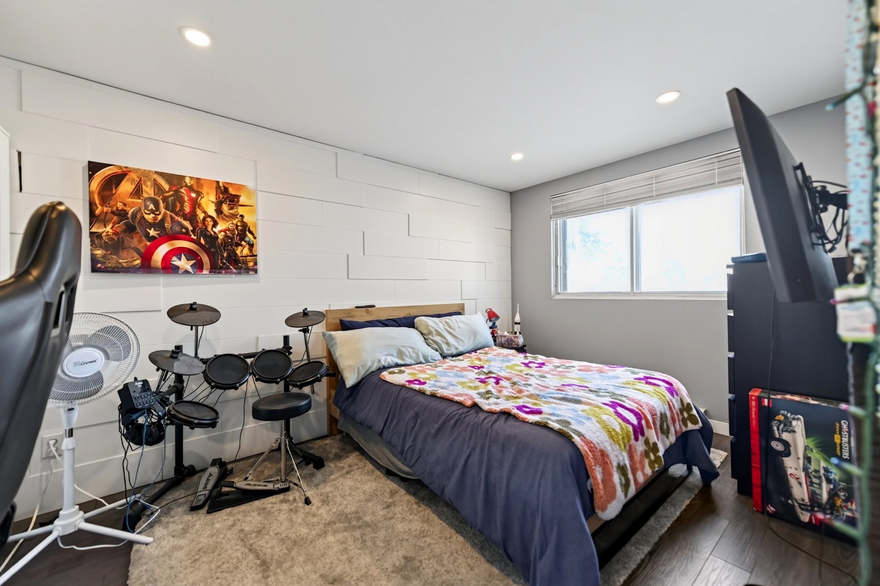
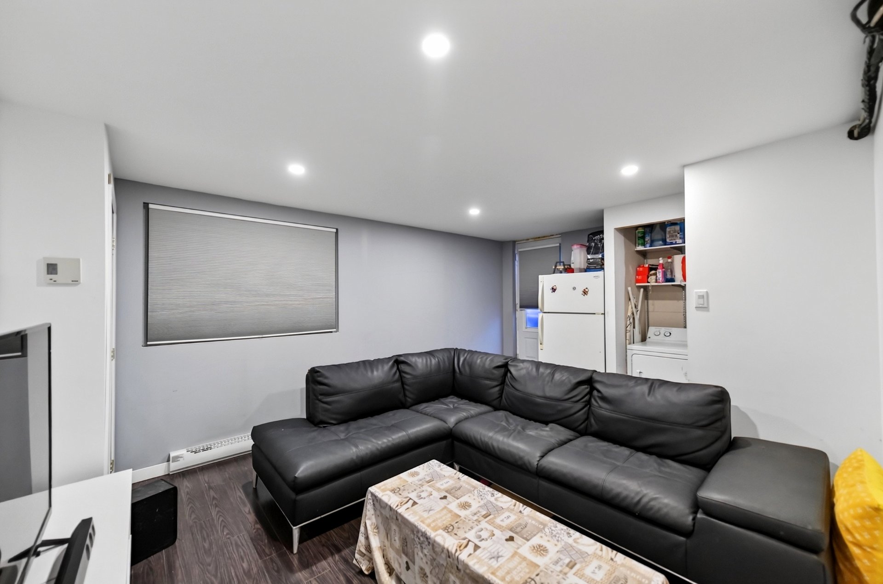
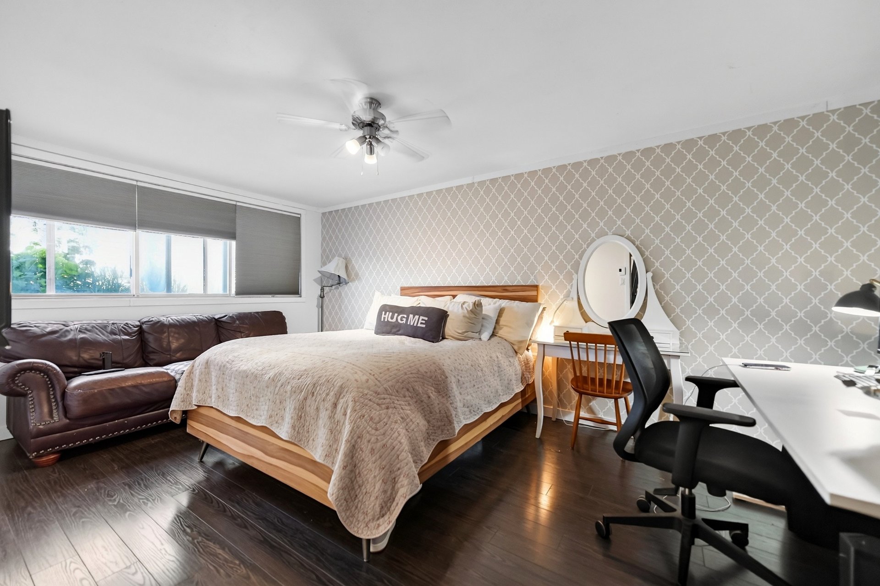
Main Floor: Superb living space featuring semi-cathedral ceilings, a large and inviting kitchen with a central island, a separate dining area, a living room and 1 bright bedroom. Basement: Impressive space offering 3 additional bedrooms, an ideal configuration for a young family, working from home, a home office suite or a business.
VERSATILE USES & MAJOR STRATEGIC POTENTIAL:
Versatile Use: Remarkable potential for residential and/or commercial use, including a professional home office. Assembly Opportunity: Possibility of acquiring the adjacent property at 2020 boul. de la Concorde Est simultaneously. A rare opportunity for an investor, entrepreneur or extended family looking to combine two adjoining lots, with the potential to create an interior opening between the two homes.
PRIME LOCATION & ACCESSIBILITY:
Transportation & Access: Close to Cartier and De La Concorde metro stations, with quick and direct access to Montréal via the Papineau Bridge (A-19). Schools: Ideally located near public and private elementary and secondary schools, as well as the CEGEP. Services: Just steps from shopping centres, grocery stores, pharmacies, parks and major roadways.
A rare opportunity offering strategic visibility and remarkable land potential in a highly sought-after area!
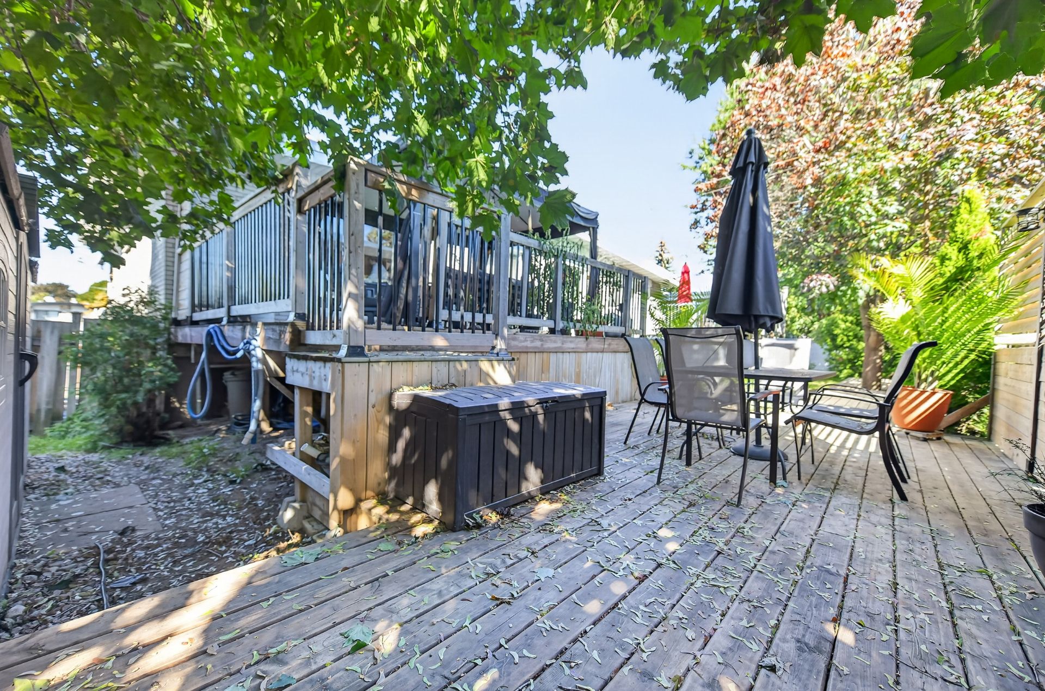
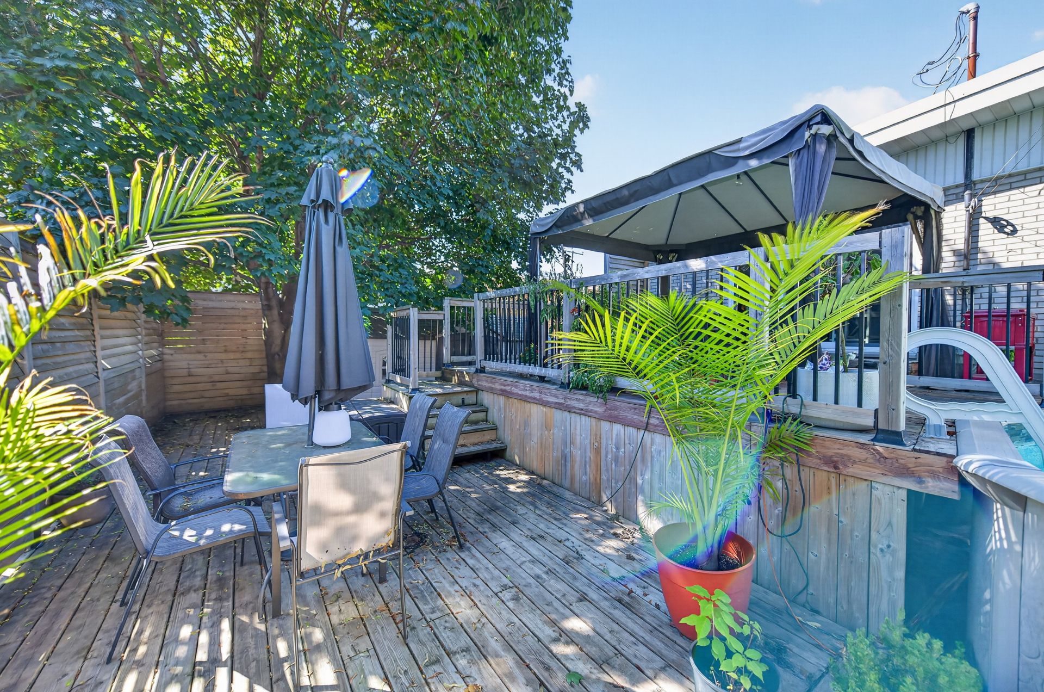
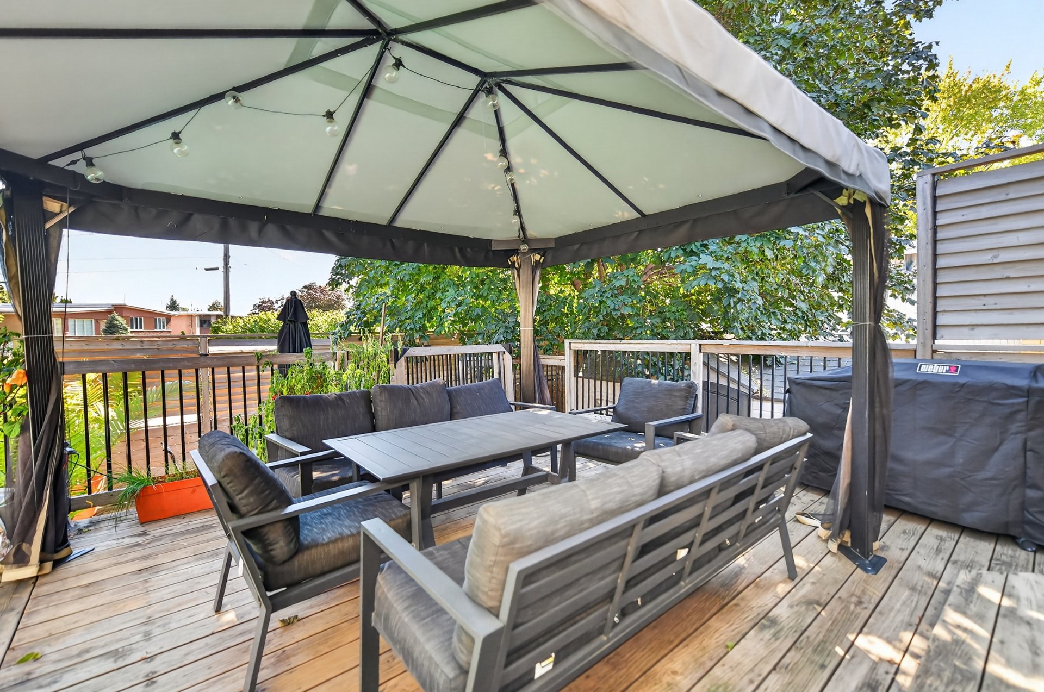
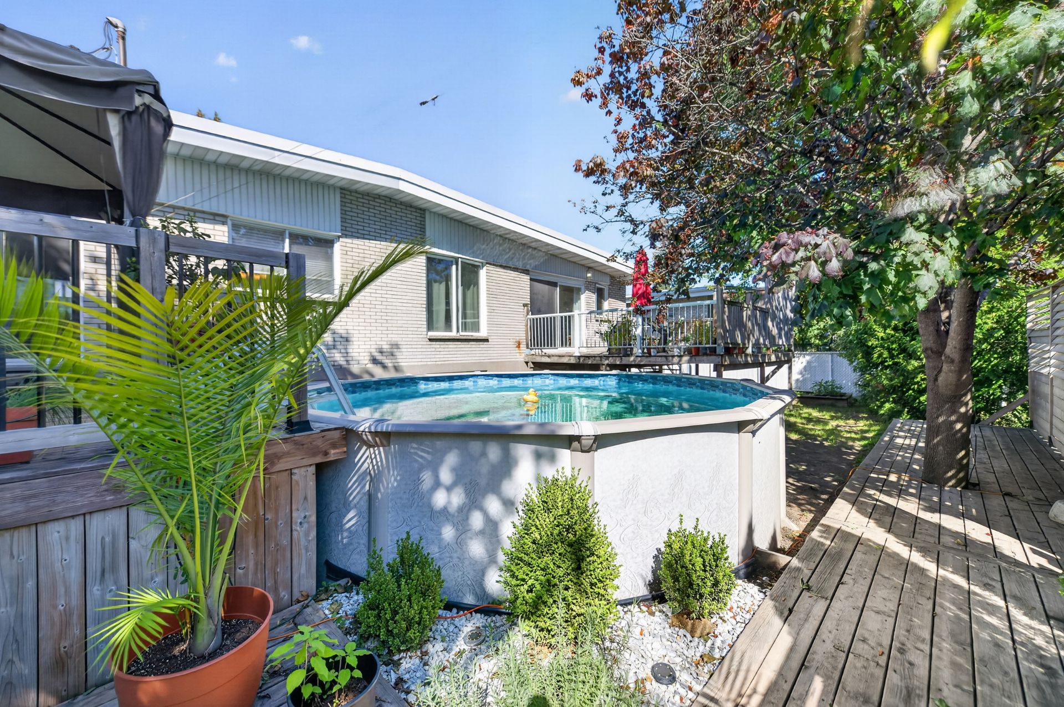
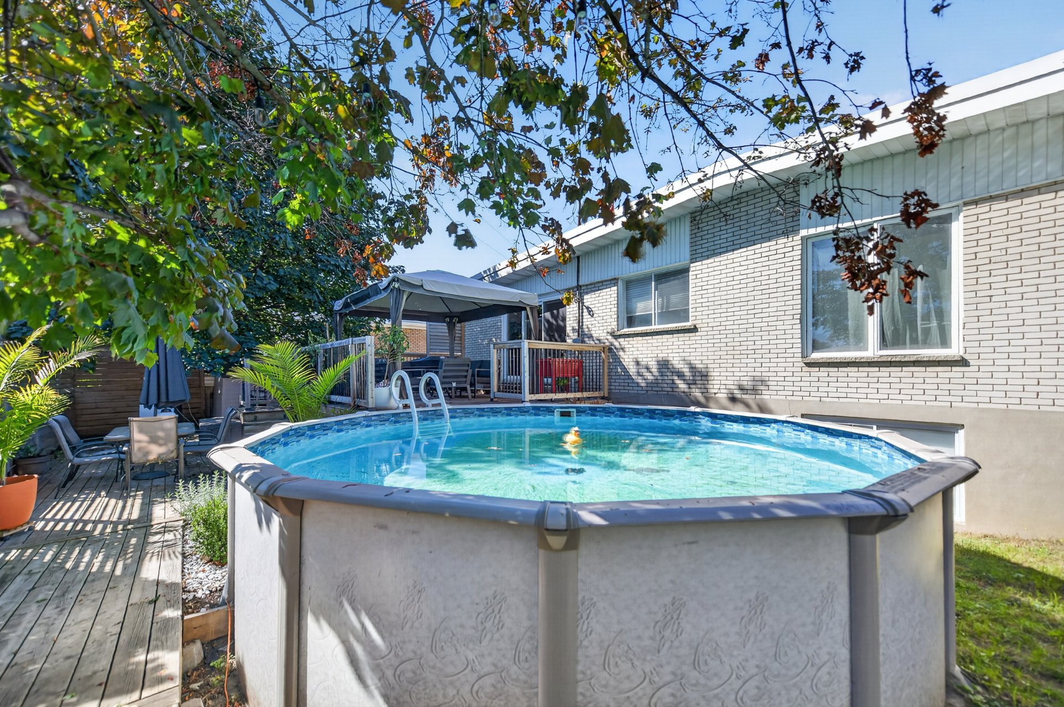
Inclusions : Blinds, light fixtures, dishwasher, garden shed, above-ground pool and accessories (to be relocated), wall-mounted heat pump.
Exclusions : Dining room and basement hallway light fixtures; rented Hydro Solution hot water tank.
Location
Room Details
| Room | Dimensions | Level | Flooring |
|---|---|---|---|
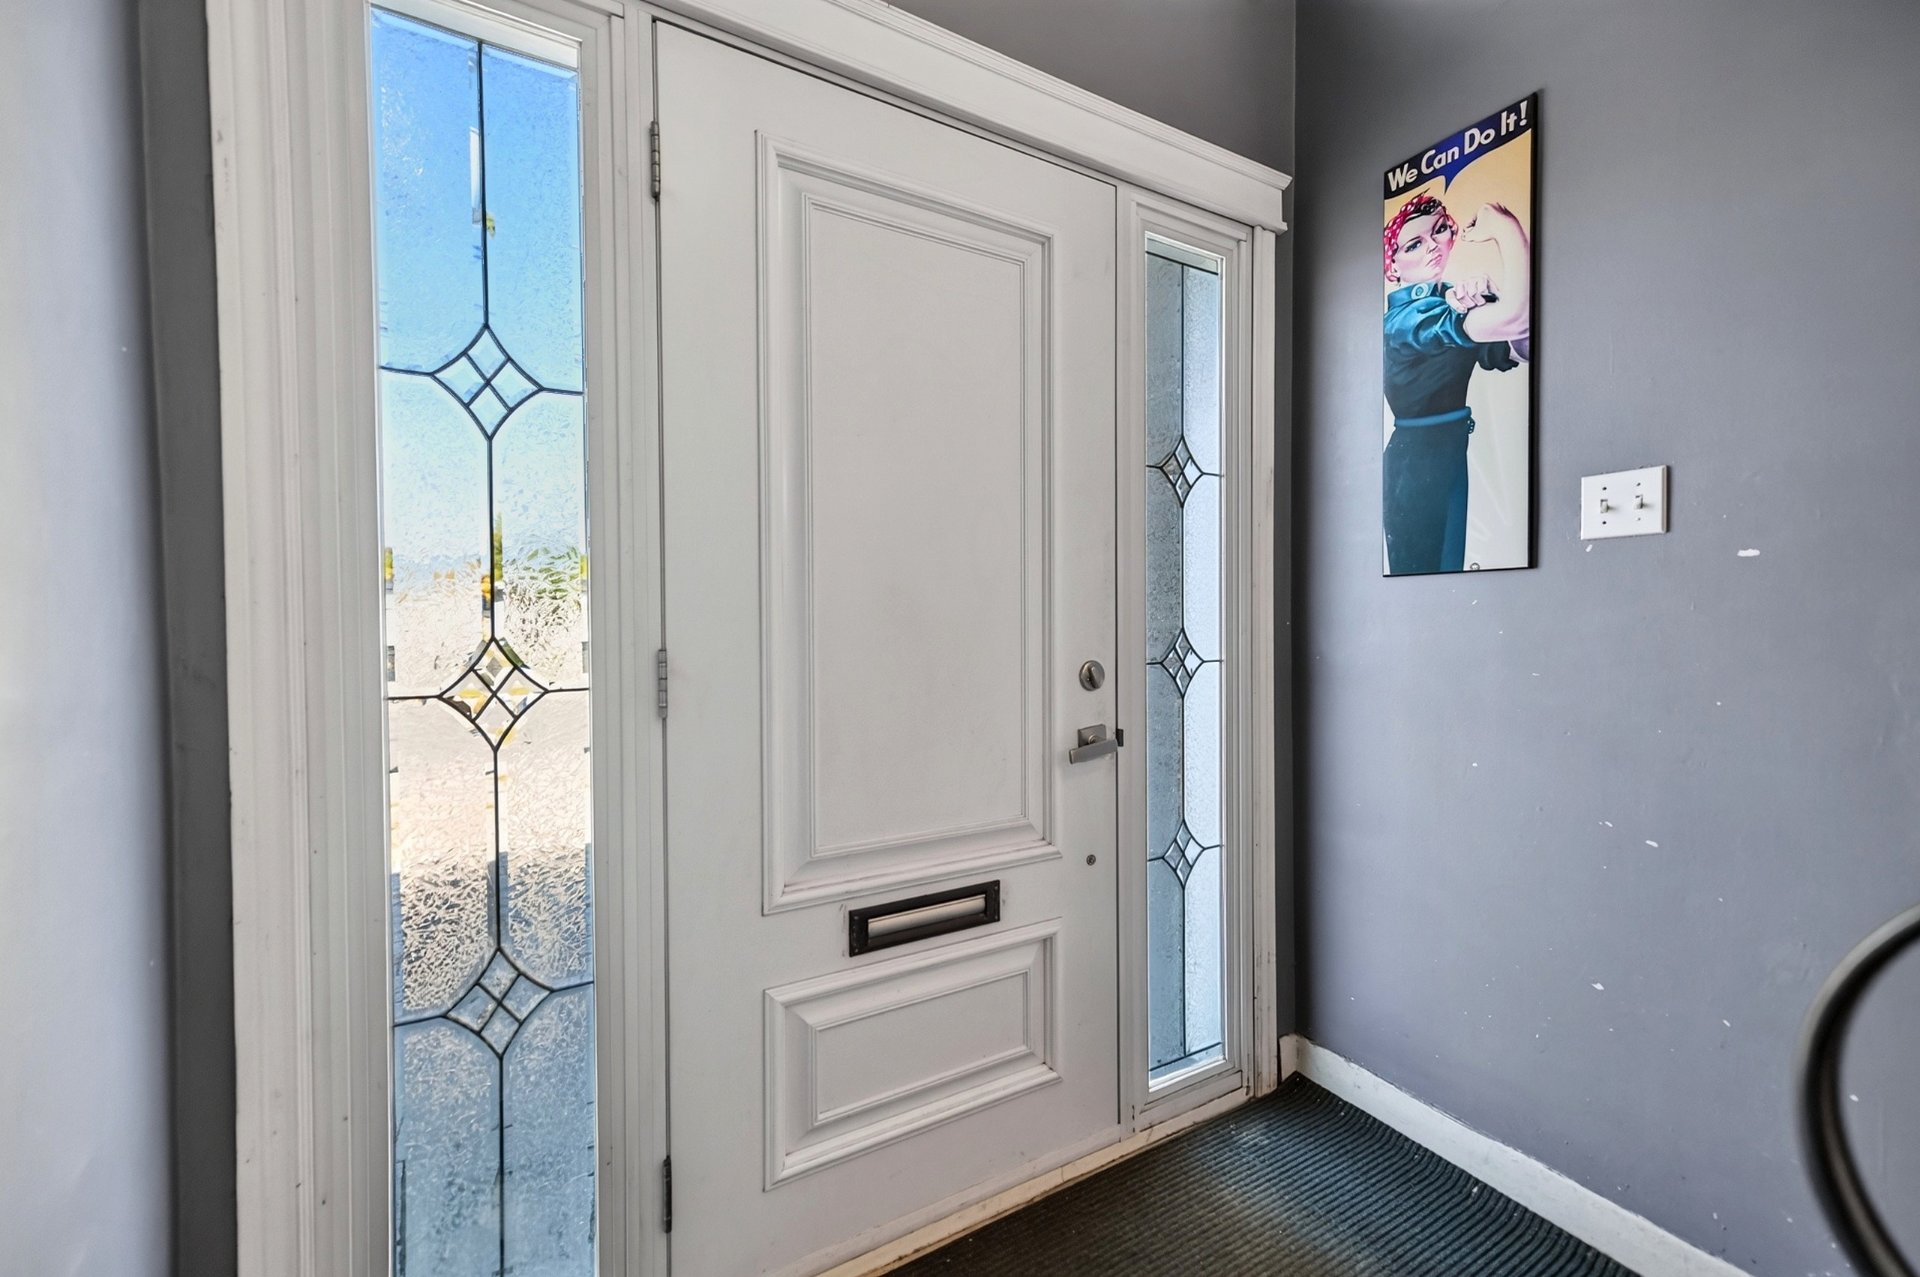
| Hallway | 3.10 x 6.7 P | Ground Floor | Marble |
| Living room | 10.3 x 17.5 P | Ground Floor | Wood |
| Dining room | 10.3 x 16.5 P | Ground Floor | Wood |
| Kitchen | 16 x 12.1 P | Ground Floor | Ceramic tiles |
| Bedroom | 8.11 x 12 P | Ground Floor | Wood |
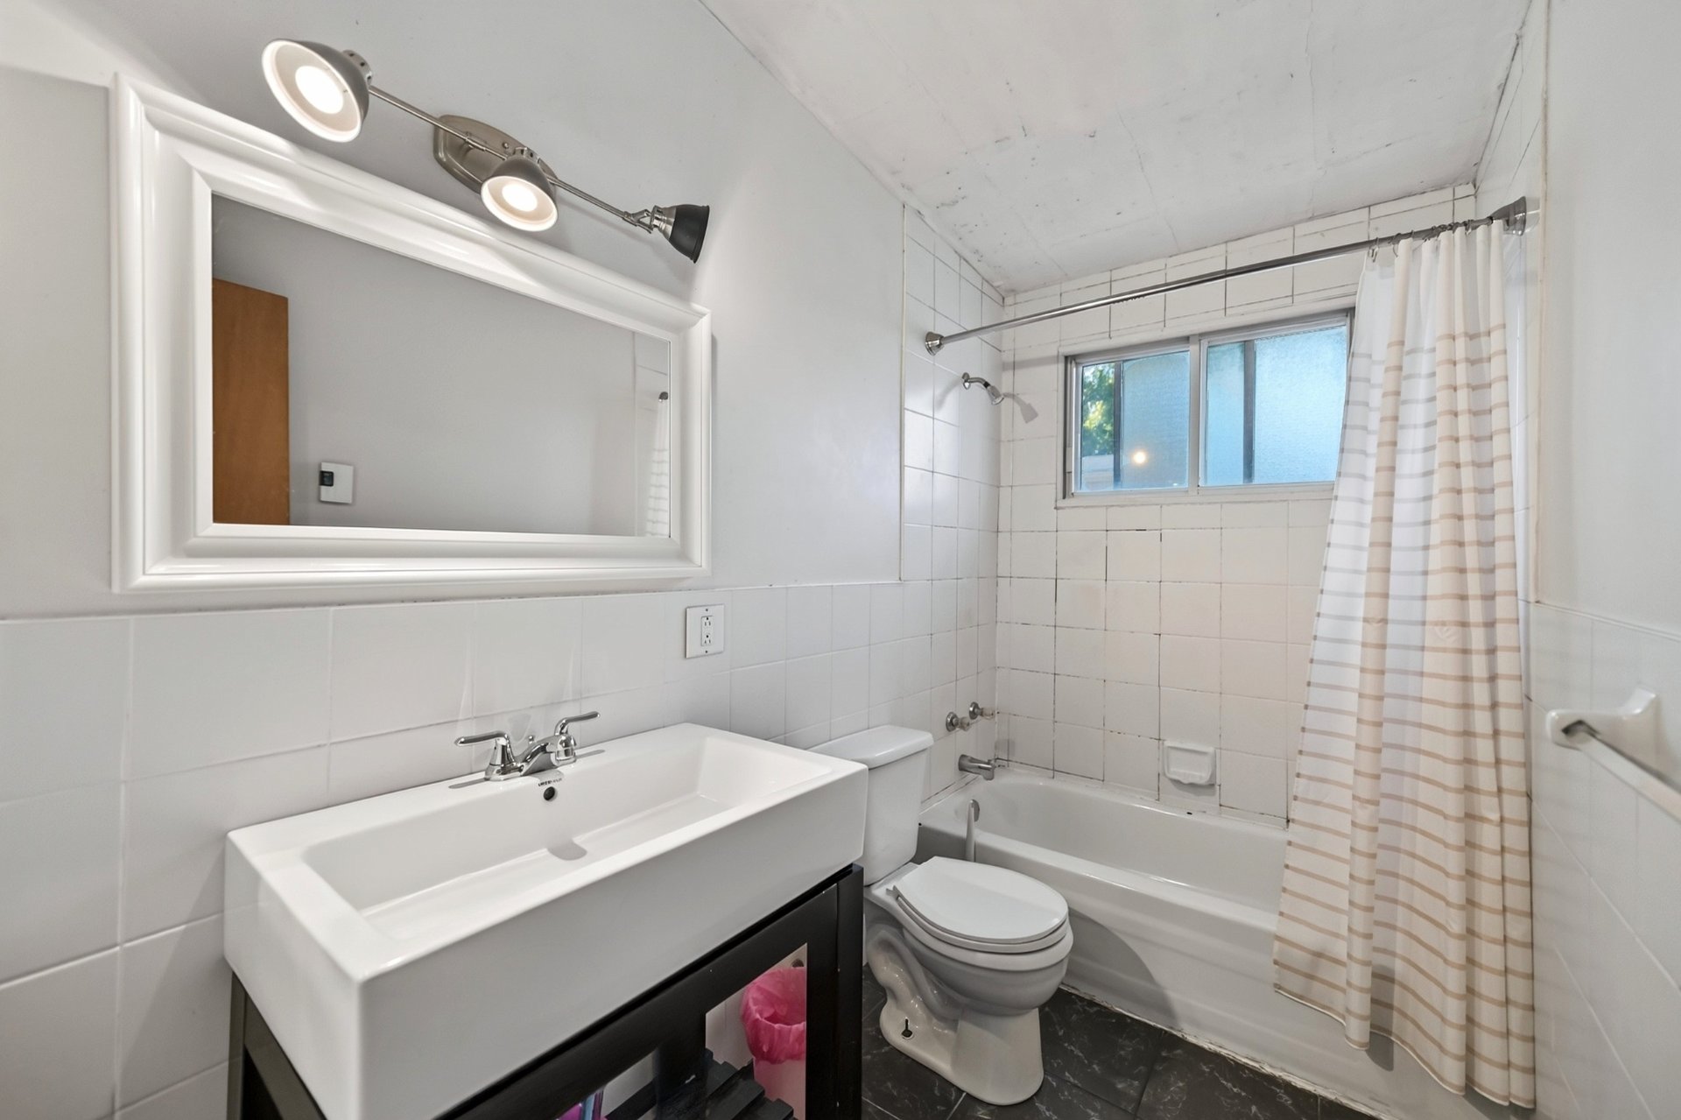
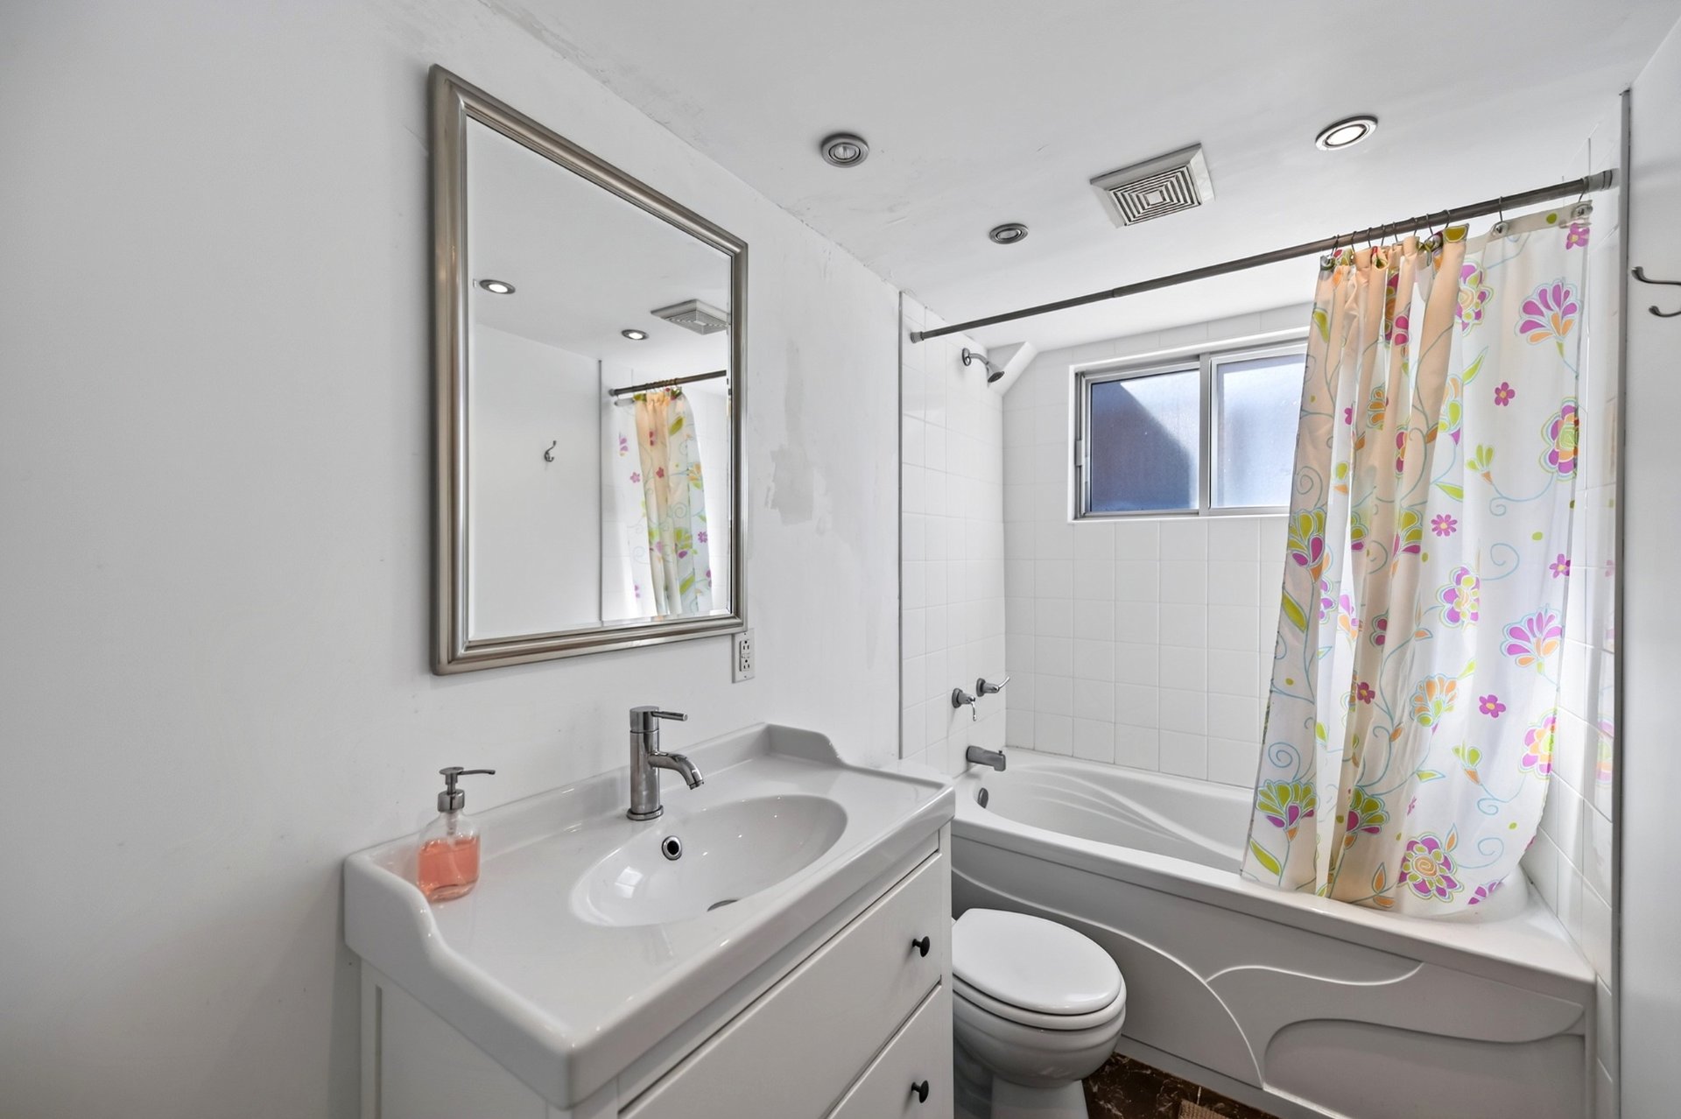
| Bathroom | 4.10 x 8.11 P | Ground Floor | Ceramic tiles |
| Family room | 12 x 15.11 P | Basement | Floating floor |
| Hallway | 6.7 x 8.8 P | Basement | Floating floor |
| Bedroom | 8.9 x 14.4 P | Basement | Floating floor |
| Bedroom | 10.2 x 13.9 P | Basement | Floating floor |
| Bedroom | 10.3 x 16.10 P | Basement | Floating floor |
| Bathroom | 4.10 x 8.9 P | Basement | Ceramic tiles |
| Laundry room | 4.9 x 5.2 P | Basement | Concrete |
Characteristics
| Basement | 6 feet and over, Finished basement, Separate entrance |
|---|---|
| Pool | Above-ground |
| Windows | Aluminum |
| Driveway | Asphalt |
| Roofing | Asphalt and gravel |
| Proximity | Bicycle path, Daycare centre, Elementary school, High school, Highway, Park - green area, Public transport |
| Siding | Brick |
| Zoning | Commercial, Residential |
| Heating system | Electric baseboard units |
| Heating energy | Electricity |
| Landscaping | Fenced, Landscape |
| Topography | Flat |
| Window type | French window, Sliding |
| Cupboard | Melamine |
| Sewage system | Municipal sewer |
| Water supply | Municipality |
| Parking | Outdoor |
| Foundation | Poured concrete |
| Equipment available | Wall-mounted heat pump |
| Rental appliances | Water heater |
This property is presented in collaboration with RE/MAX DU CARTIER INC.