Property
10531-10533 Av. Armand-Lavergne
Montréal (Montréal-Nord), H1H3N9
Duplex | MLS: 13055483
3
1
N/A
1963
$849,000
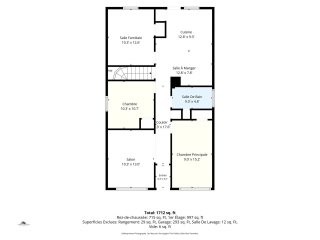
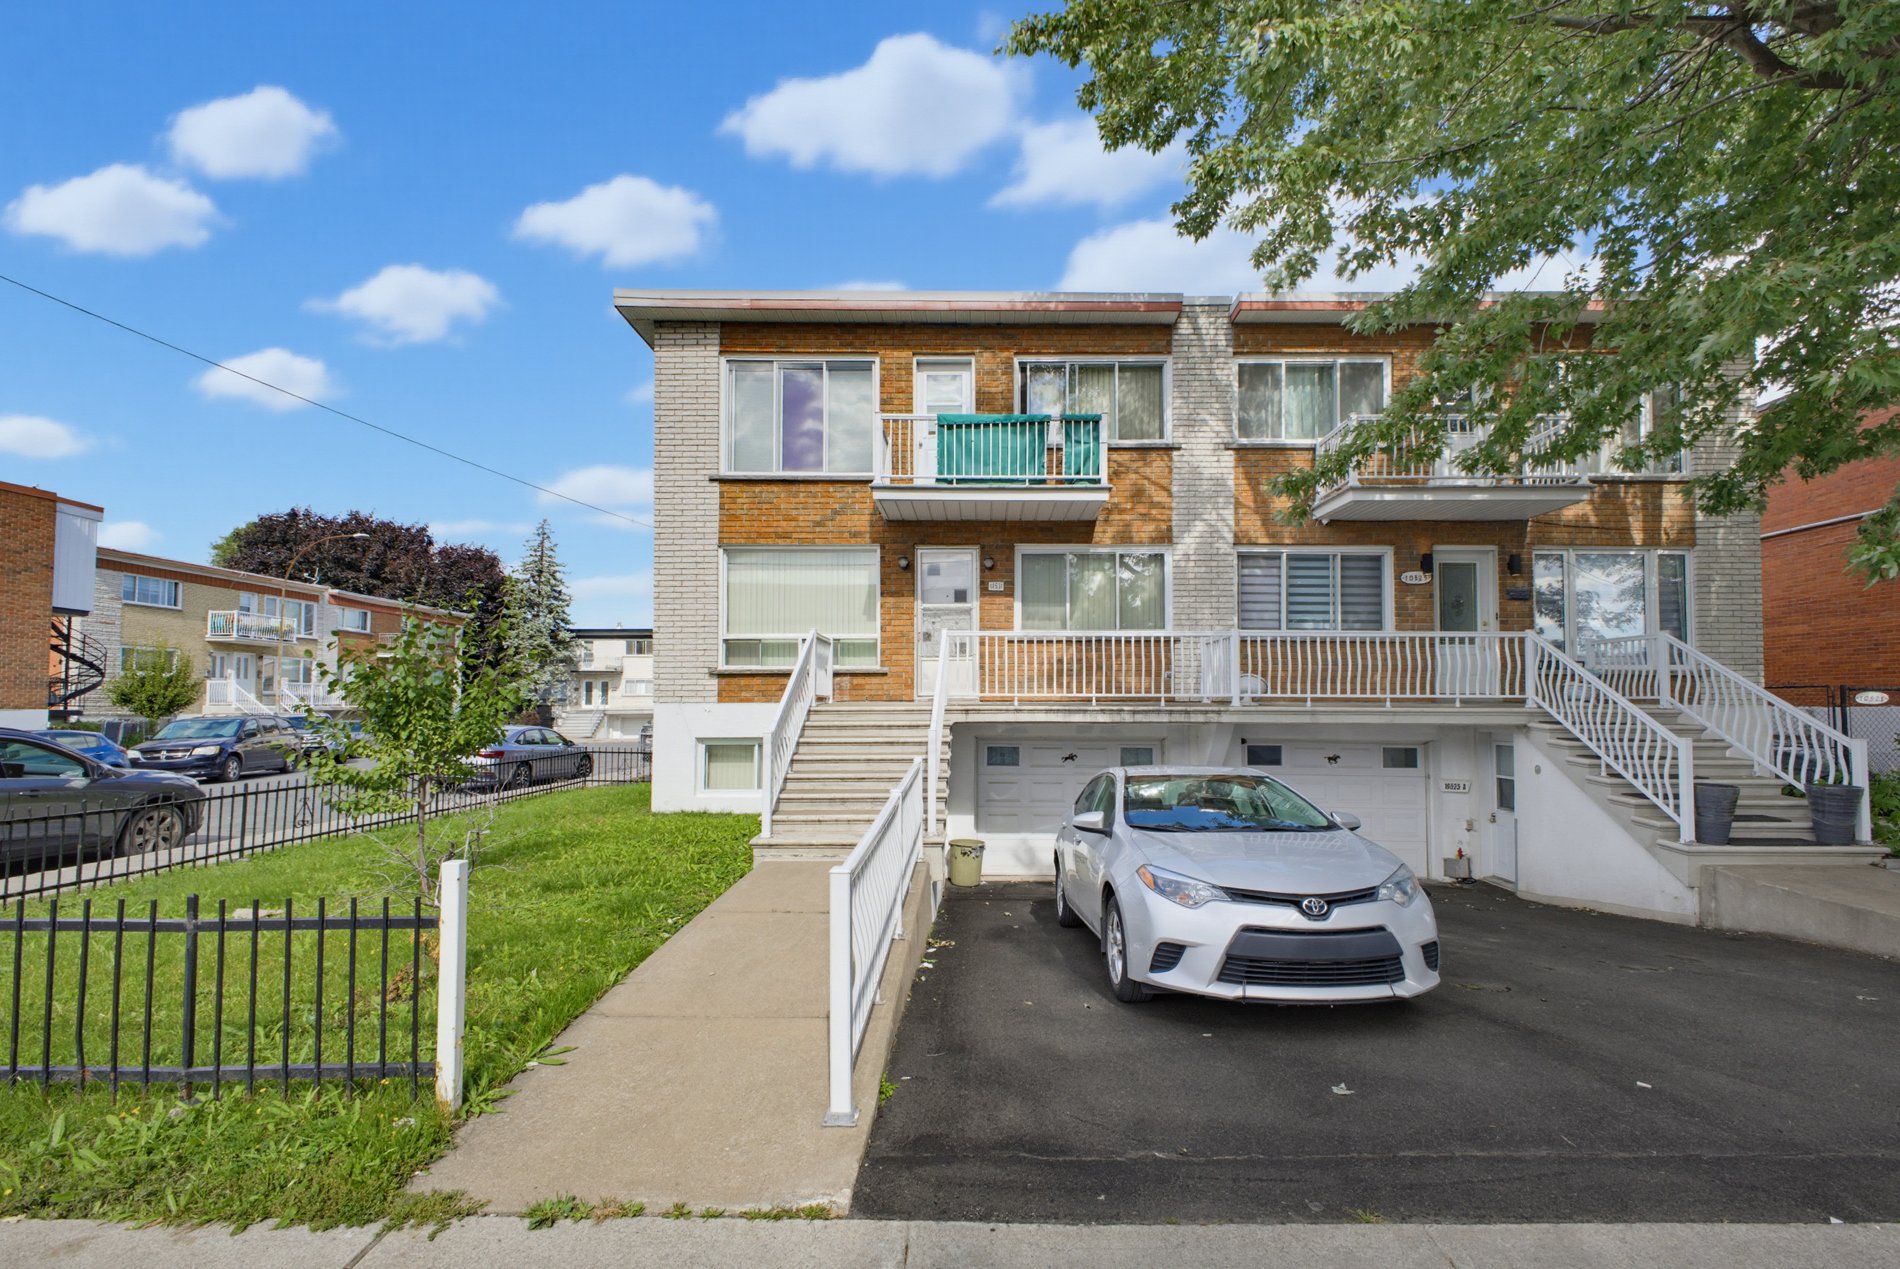
Frontage 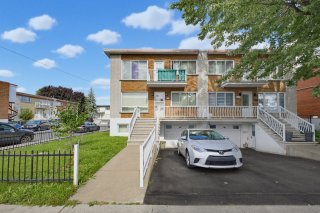 Drawing (sketch)
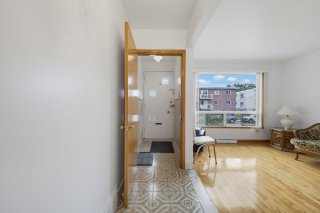
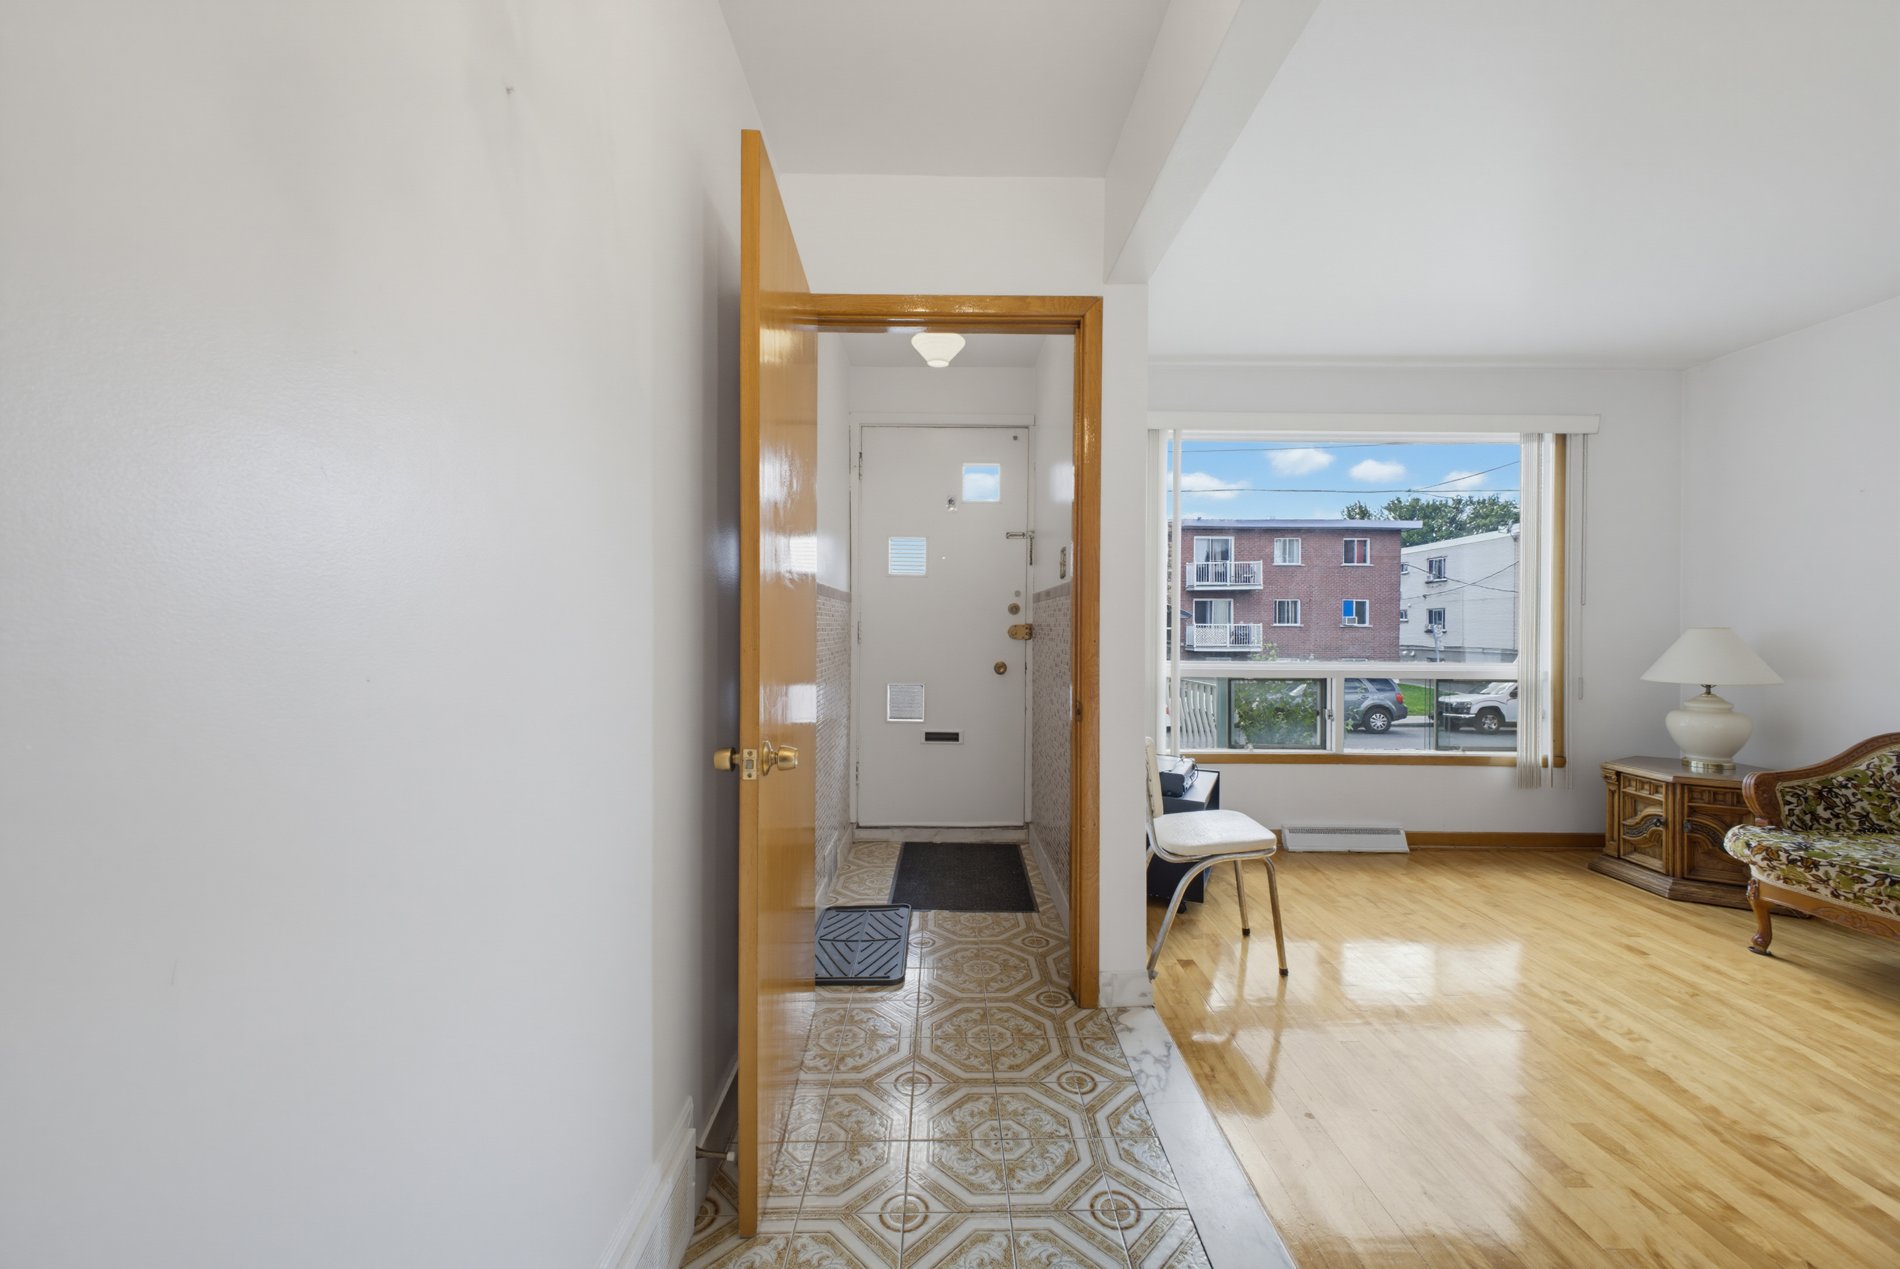
  Hallway
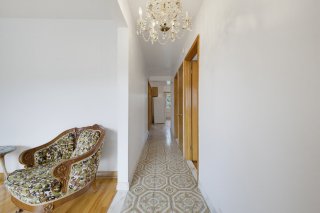
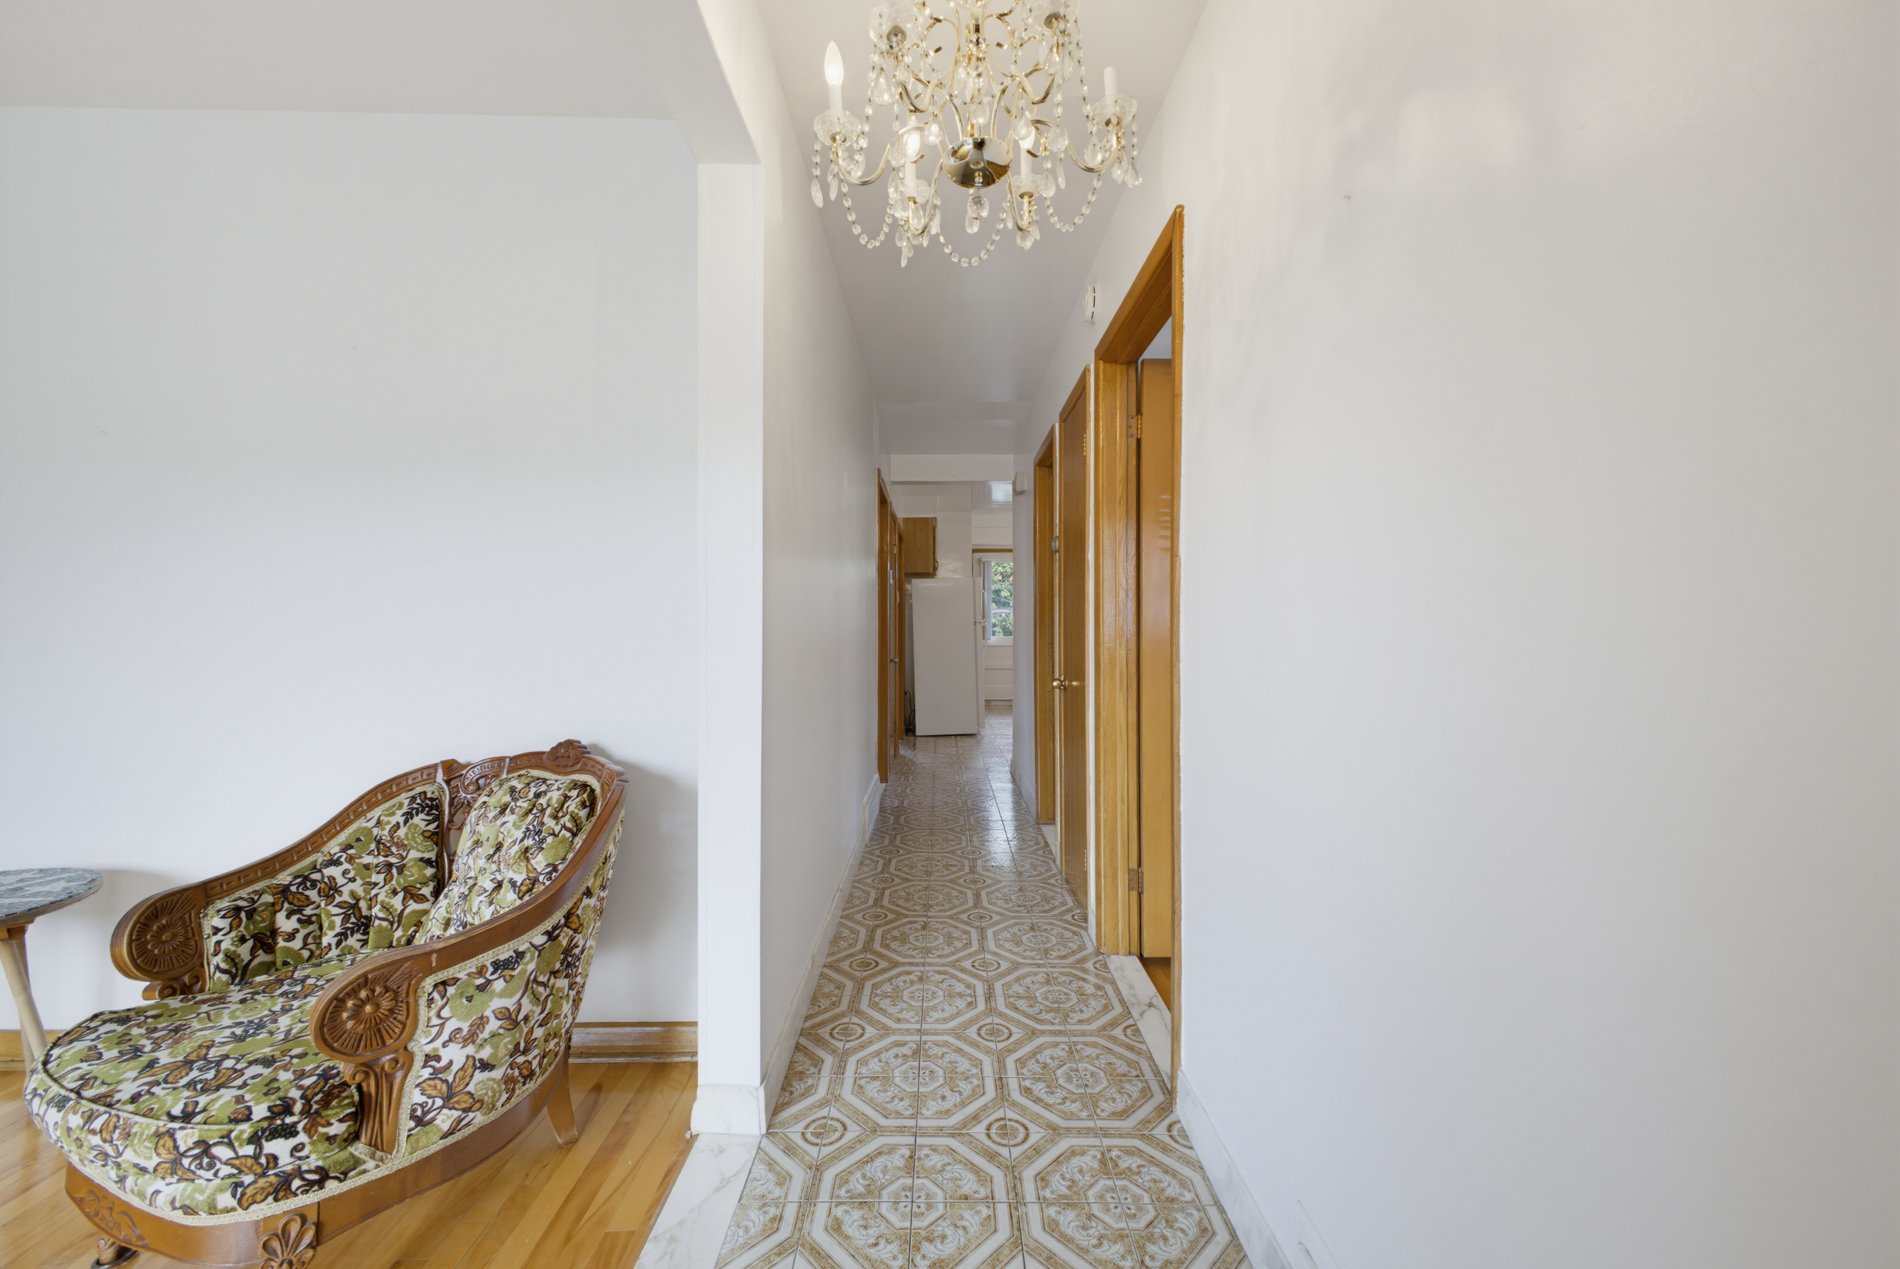
  Corridor
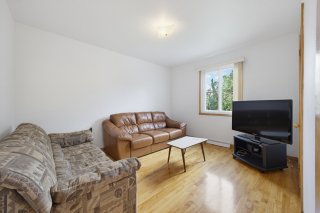
  Living room
 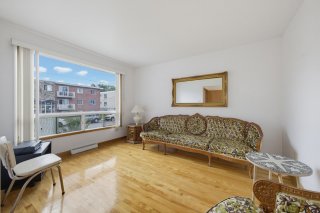 Living room
 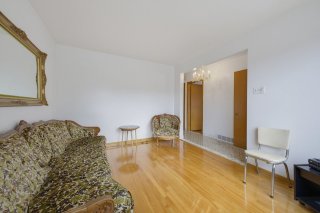 Kitchen
 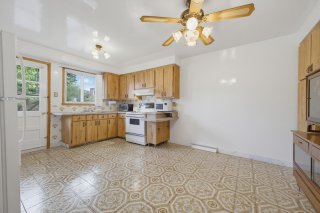 Kitchen
 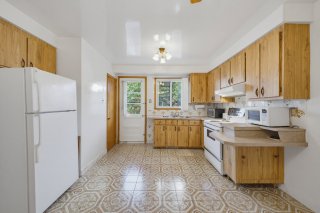 Kitchen
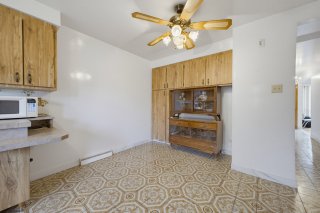
 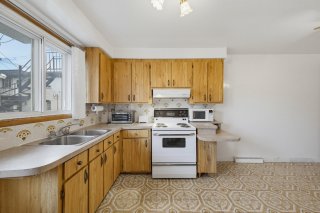 Dining room
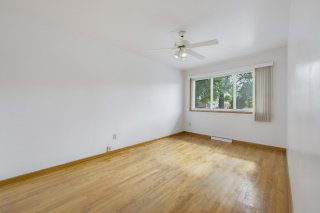
  Primary bedroom
  Primary bedroom
 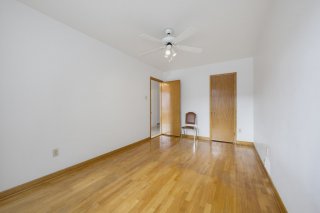 Bedroom
 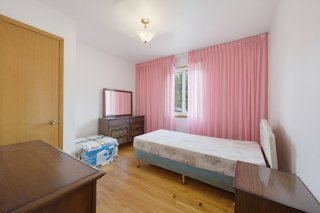 Bedroom
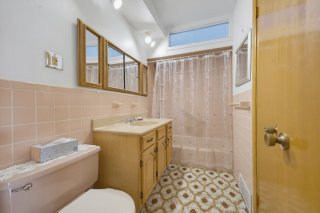
  Bathroom
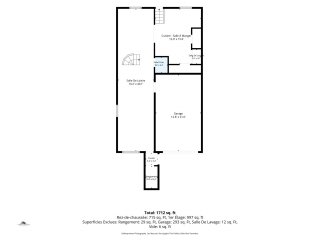
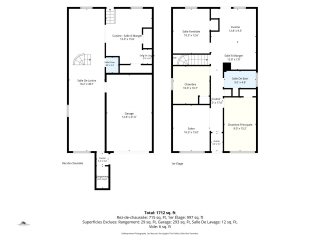
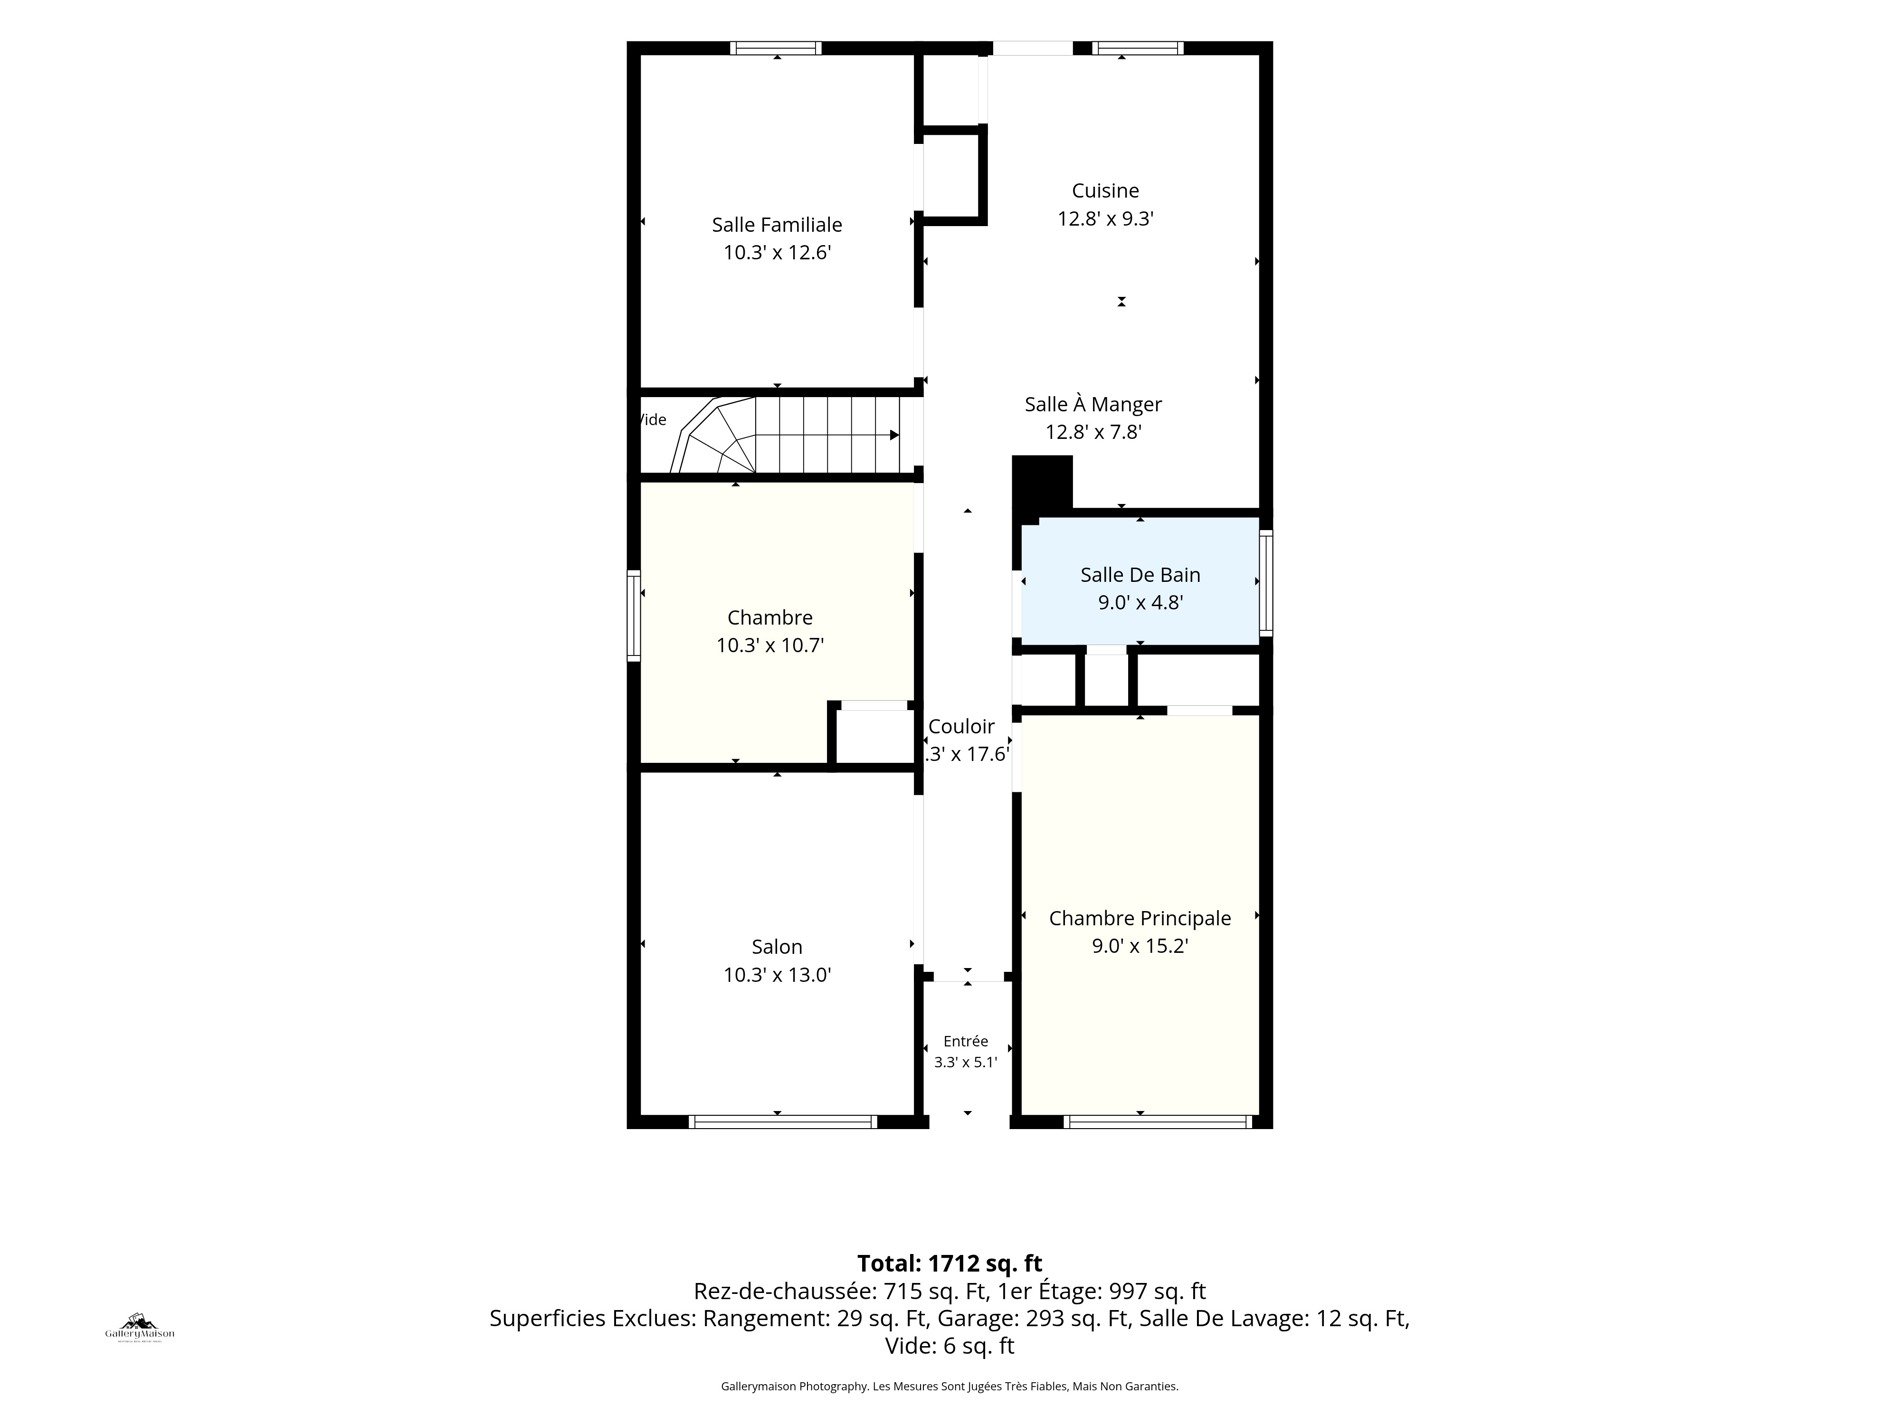
  Drawing (sketch)
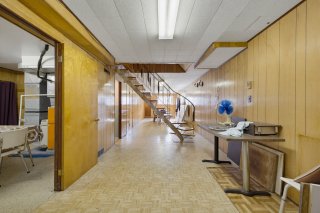
  Basement
 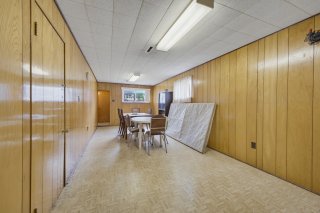 Basement
 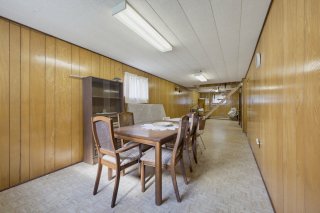 Basement
 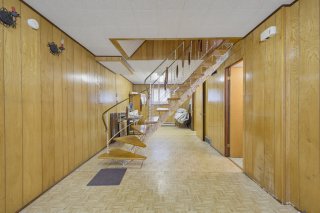 Basement
 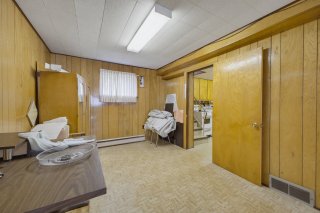 Basement
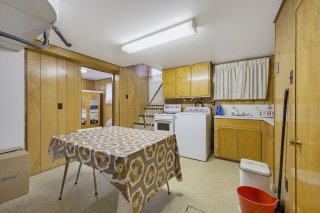
  Laundry room
 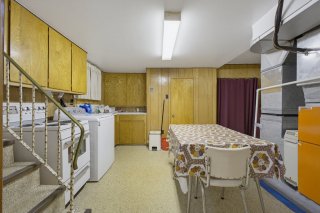 Laundry room
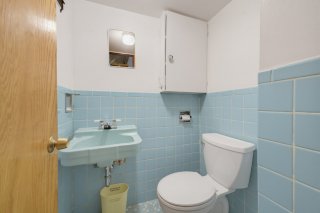
  Washroom
  Balcony
 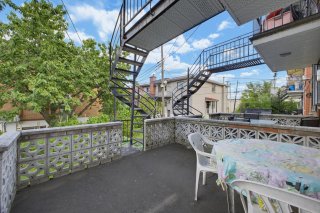 Exterior
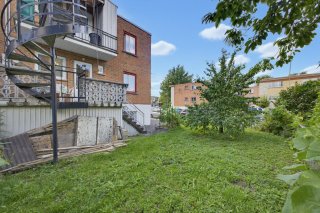
 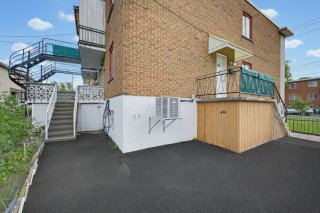 Backyard
 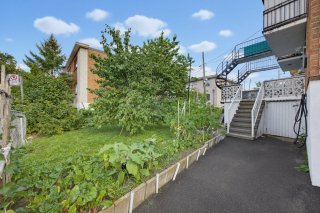 Backyard
 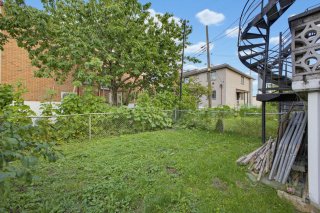 Back facade
  Drawing (sketch)
  Frontage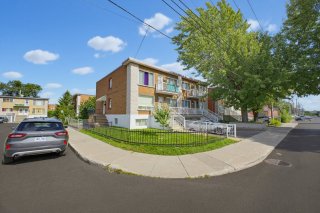
 Drawing (sketch)
  Hallway
  Corridor
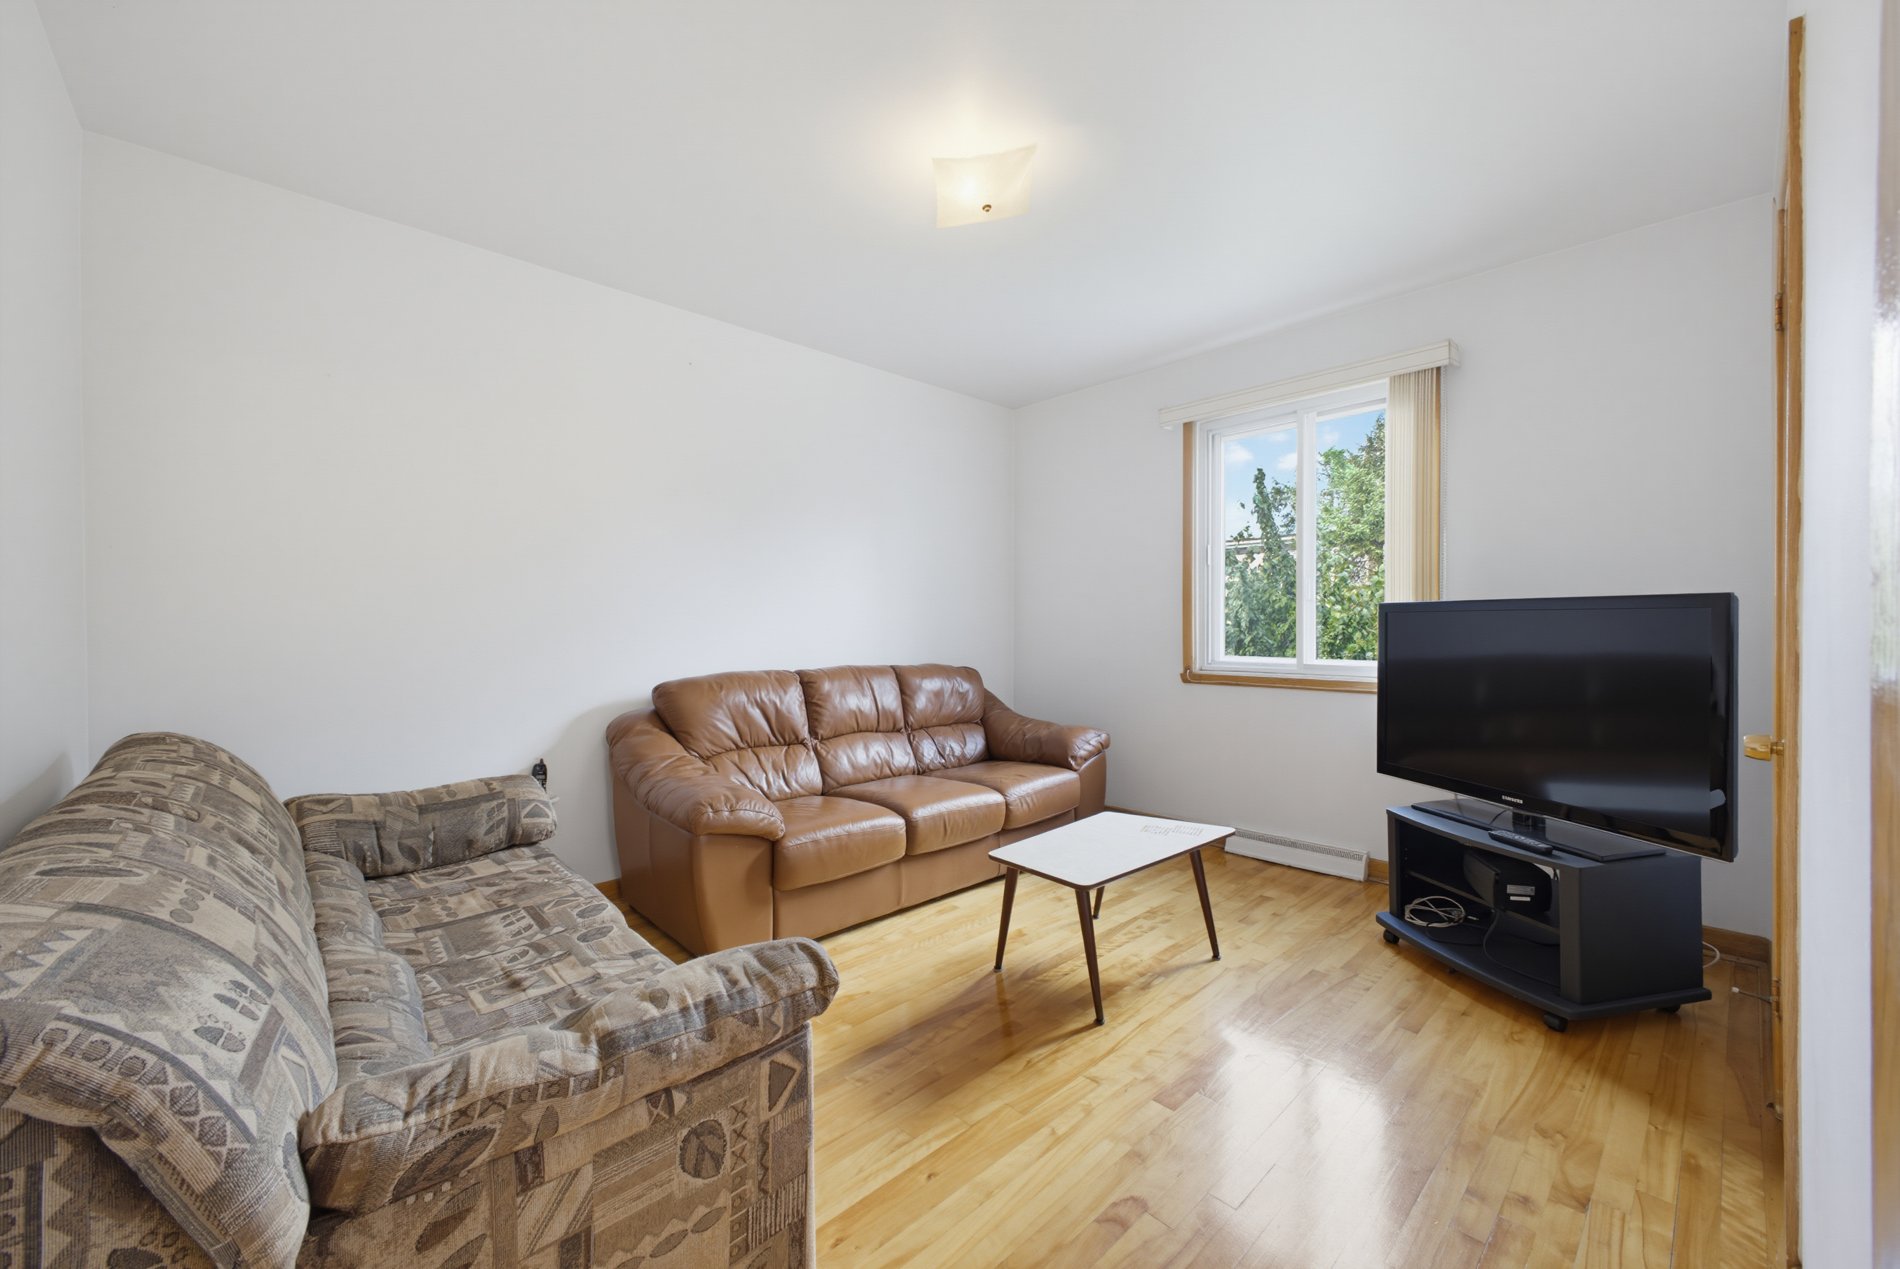
  Living room
 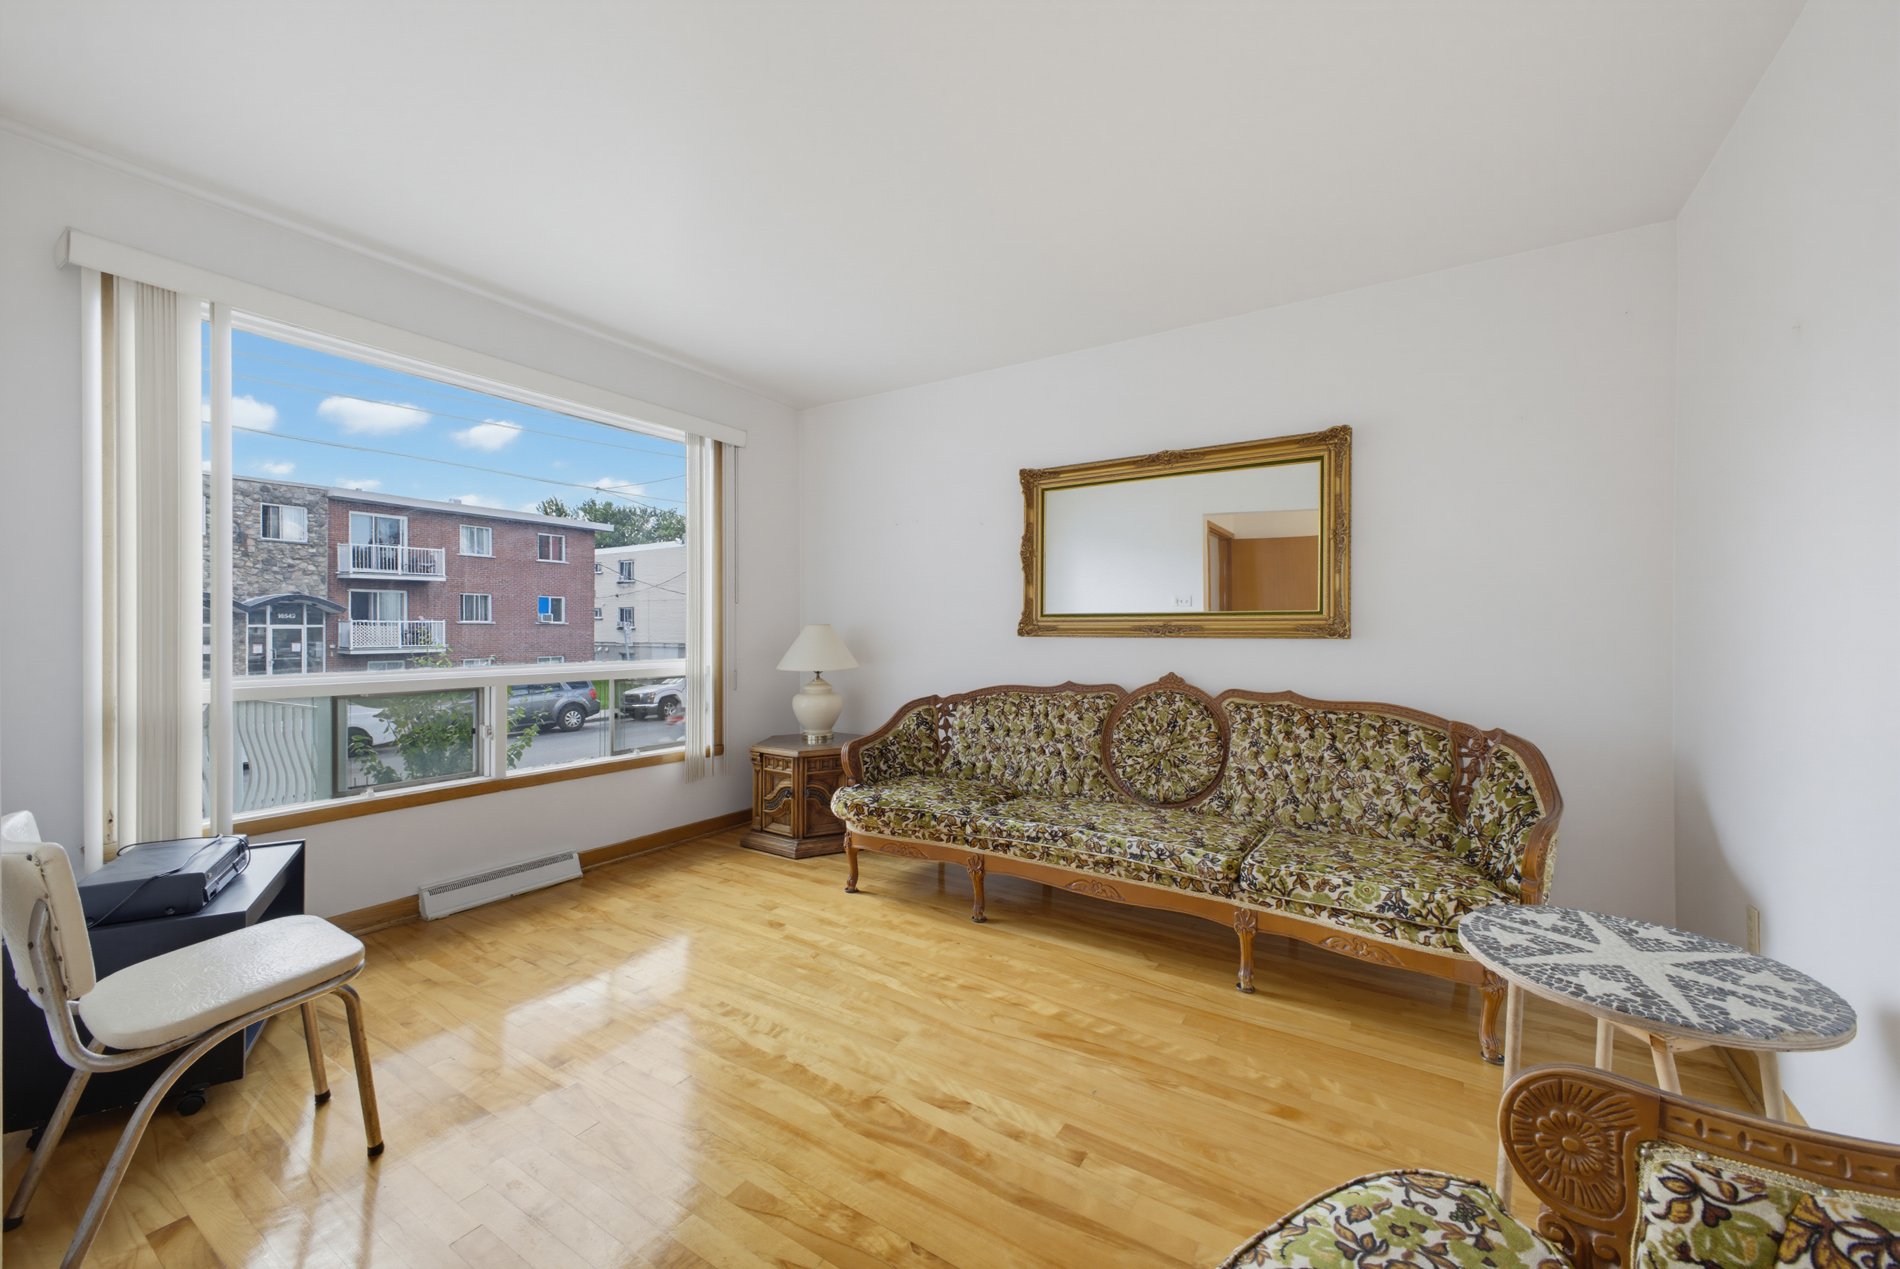 Living room
 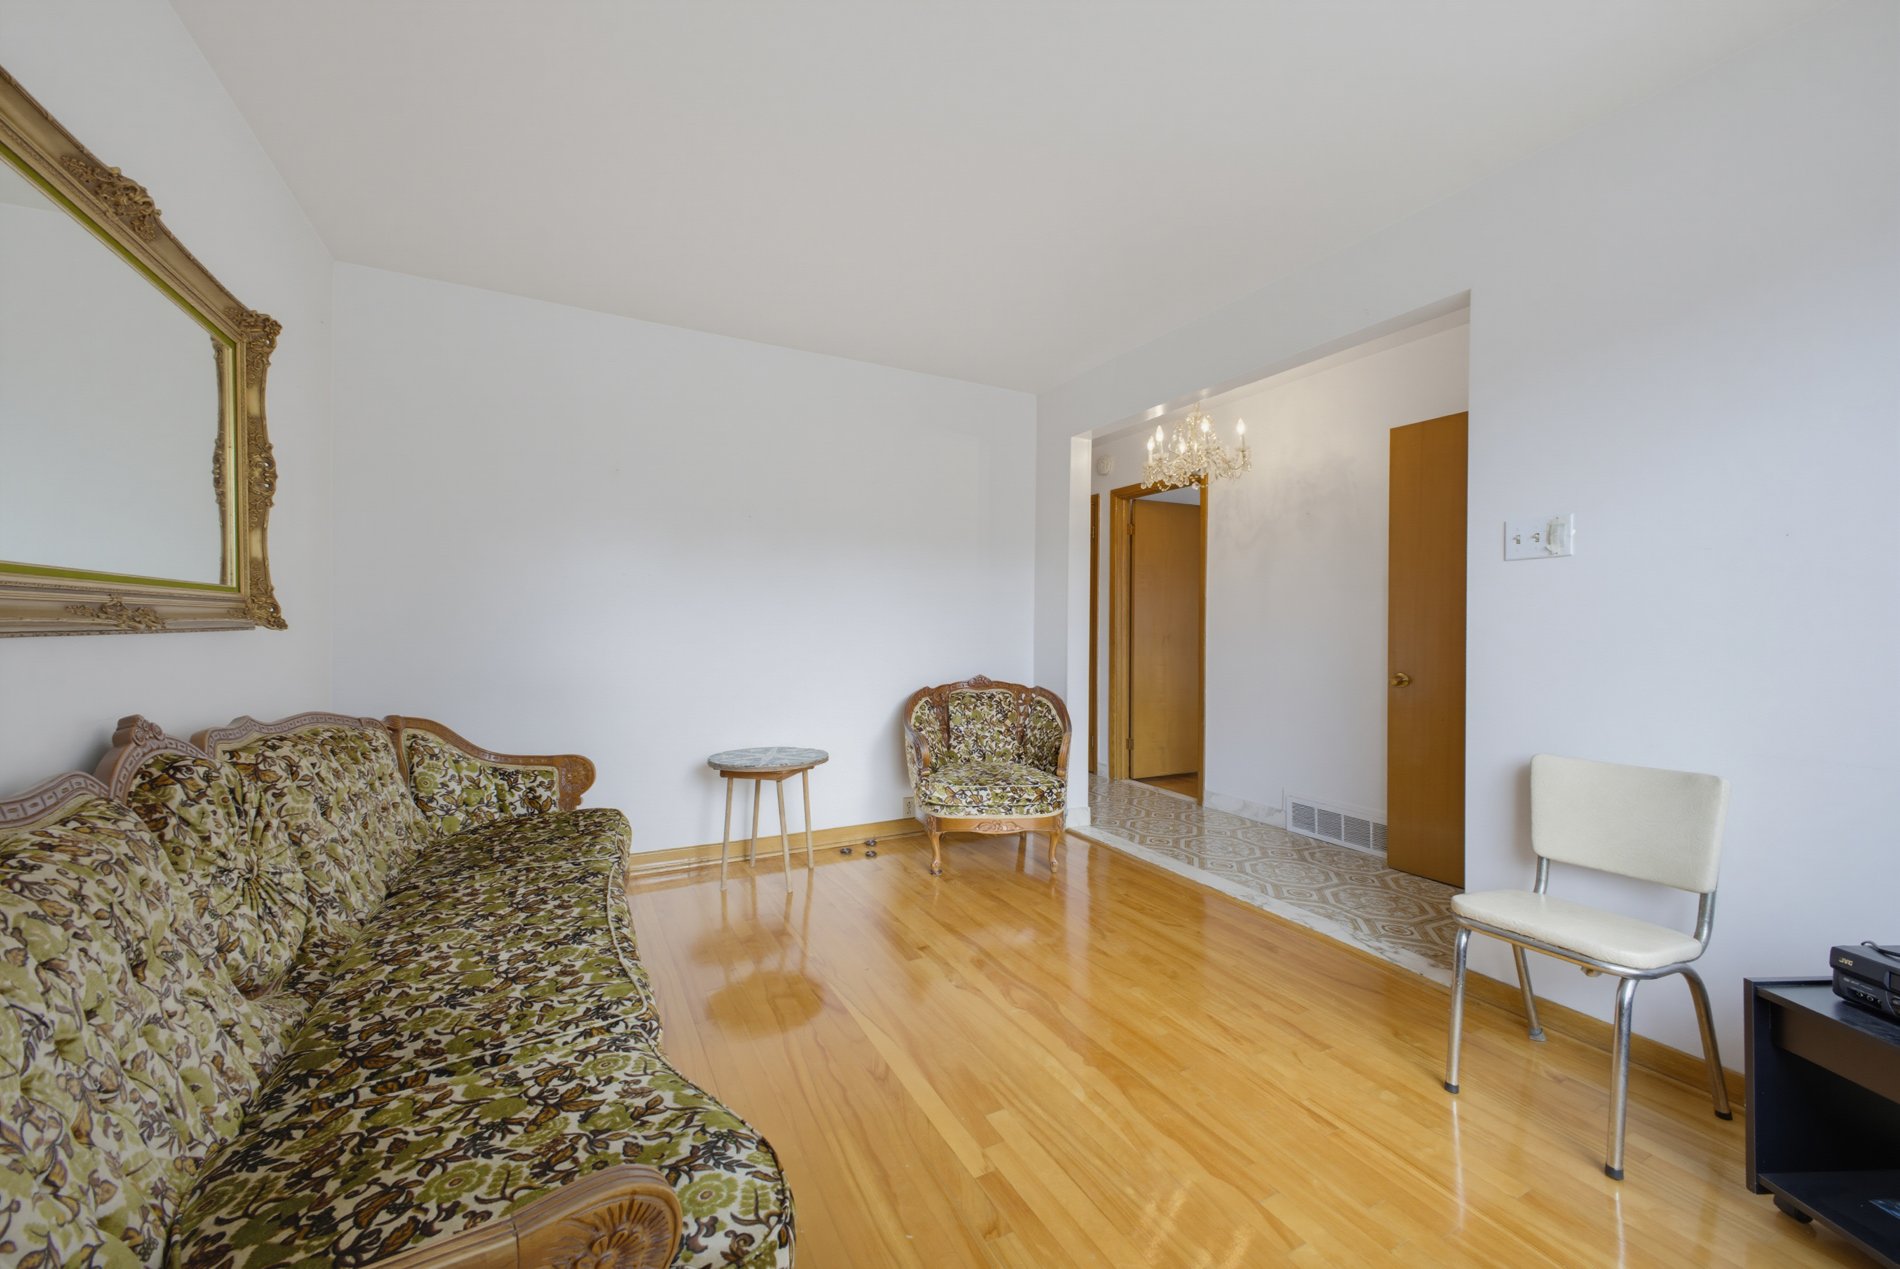 Kitchen
 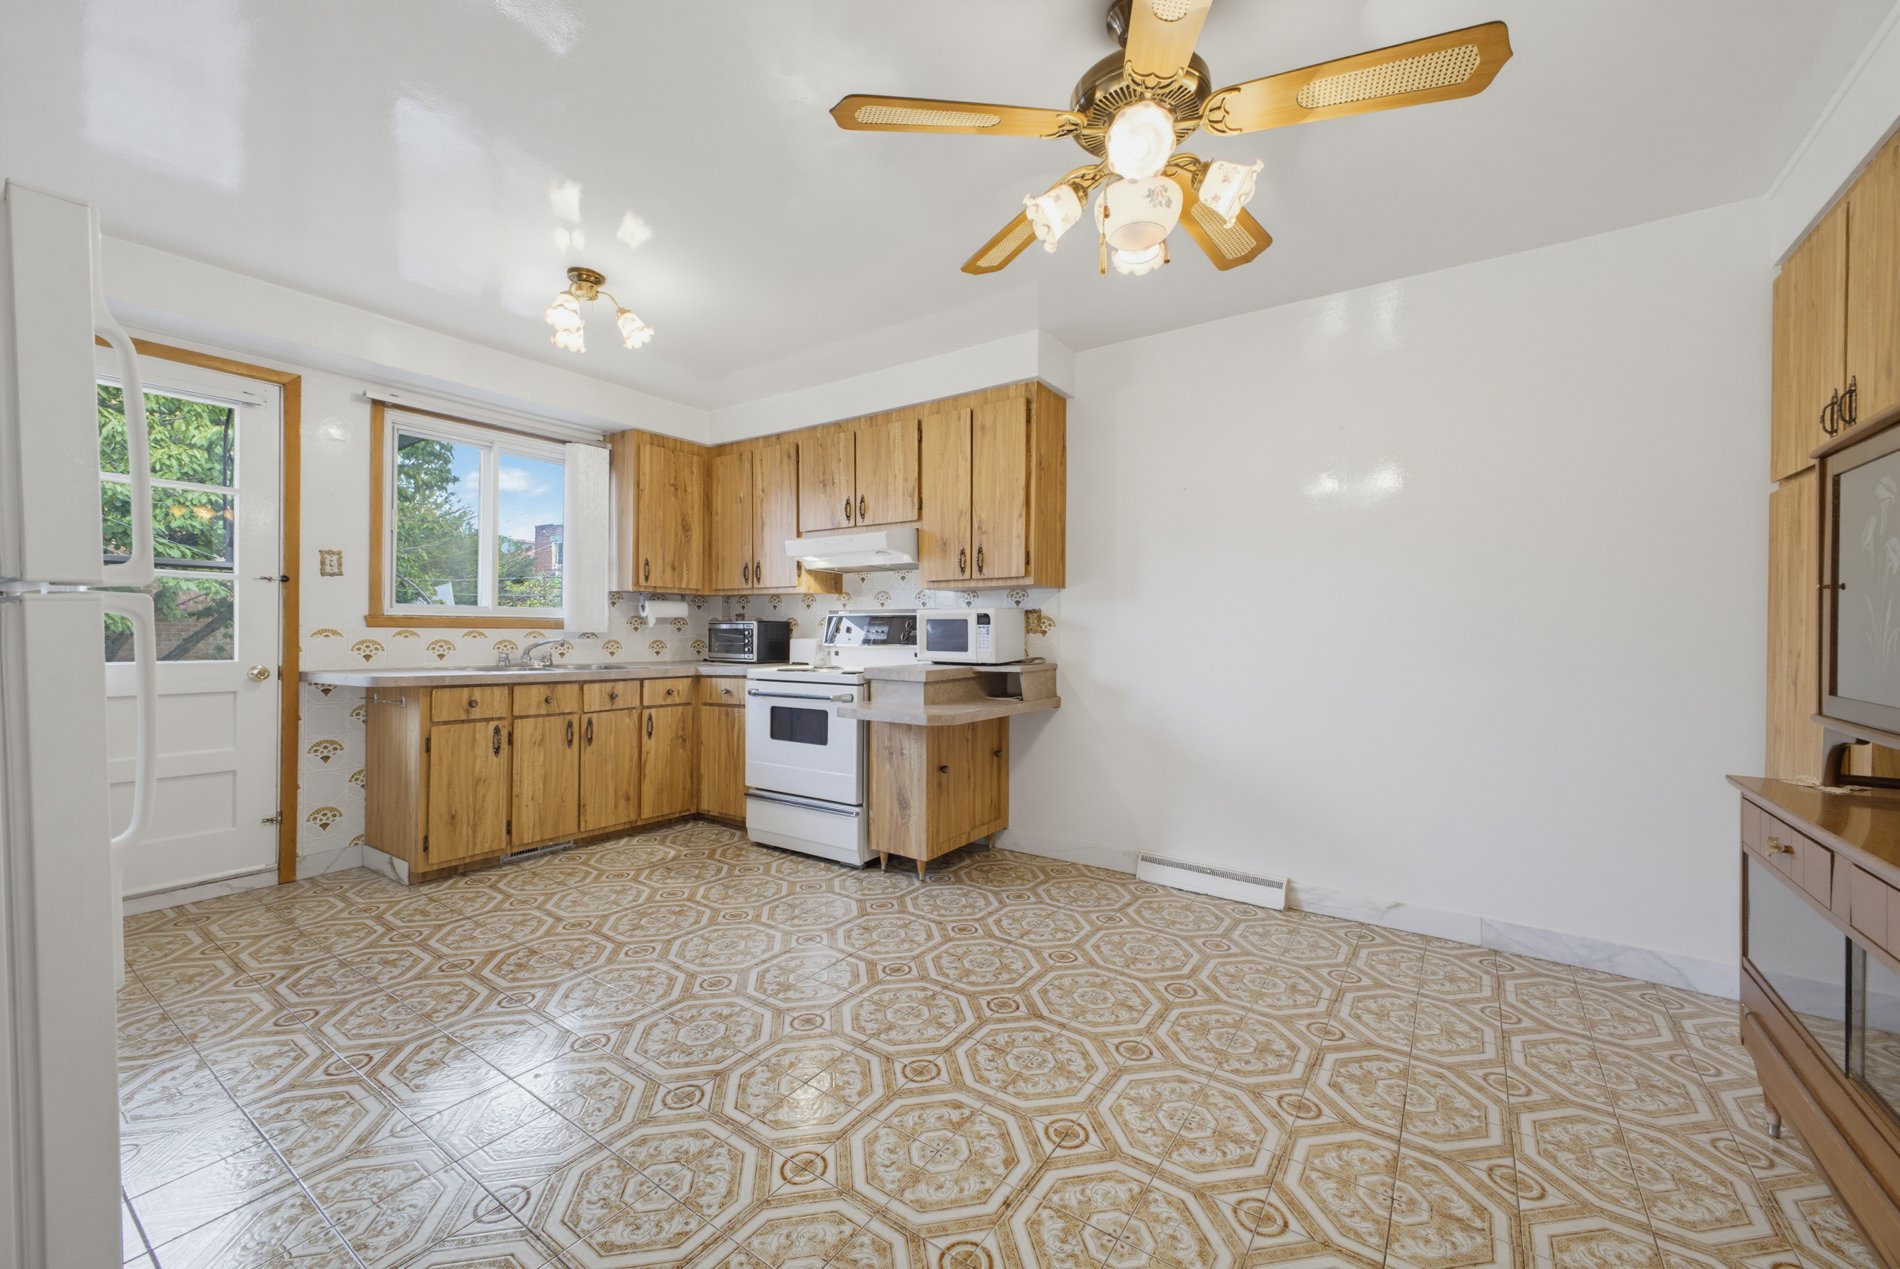 Kitchen
 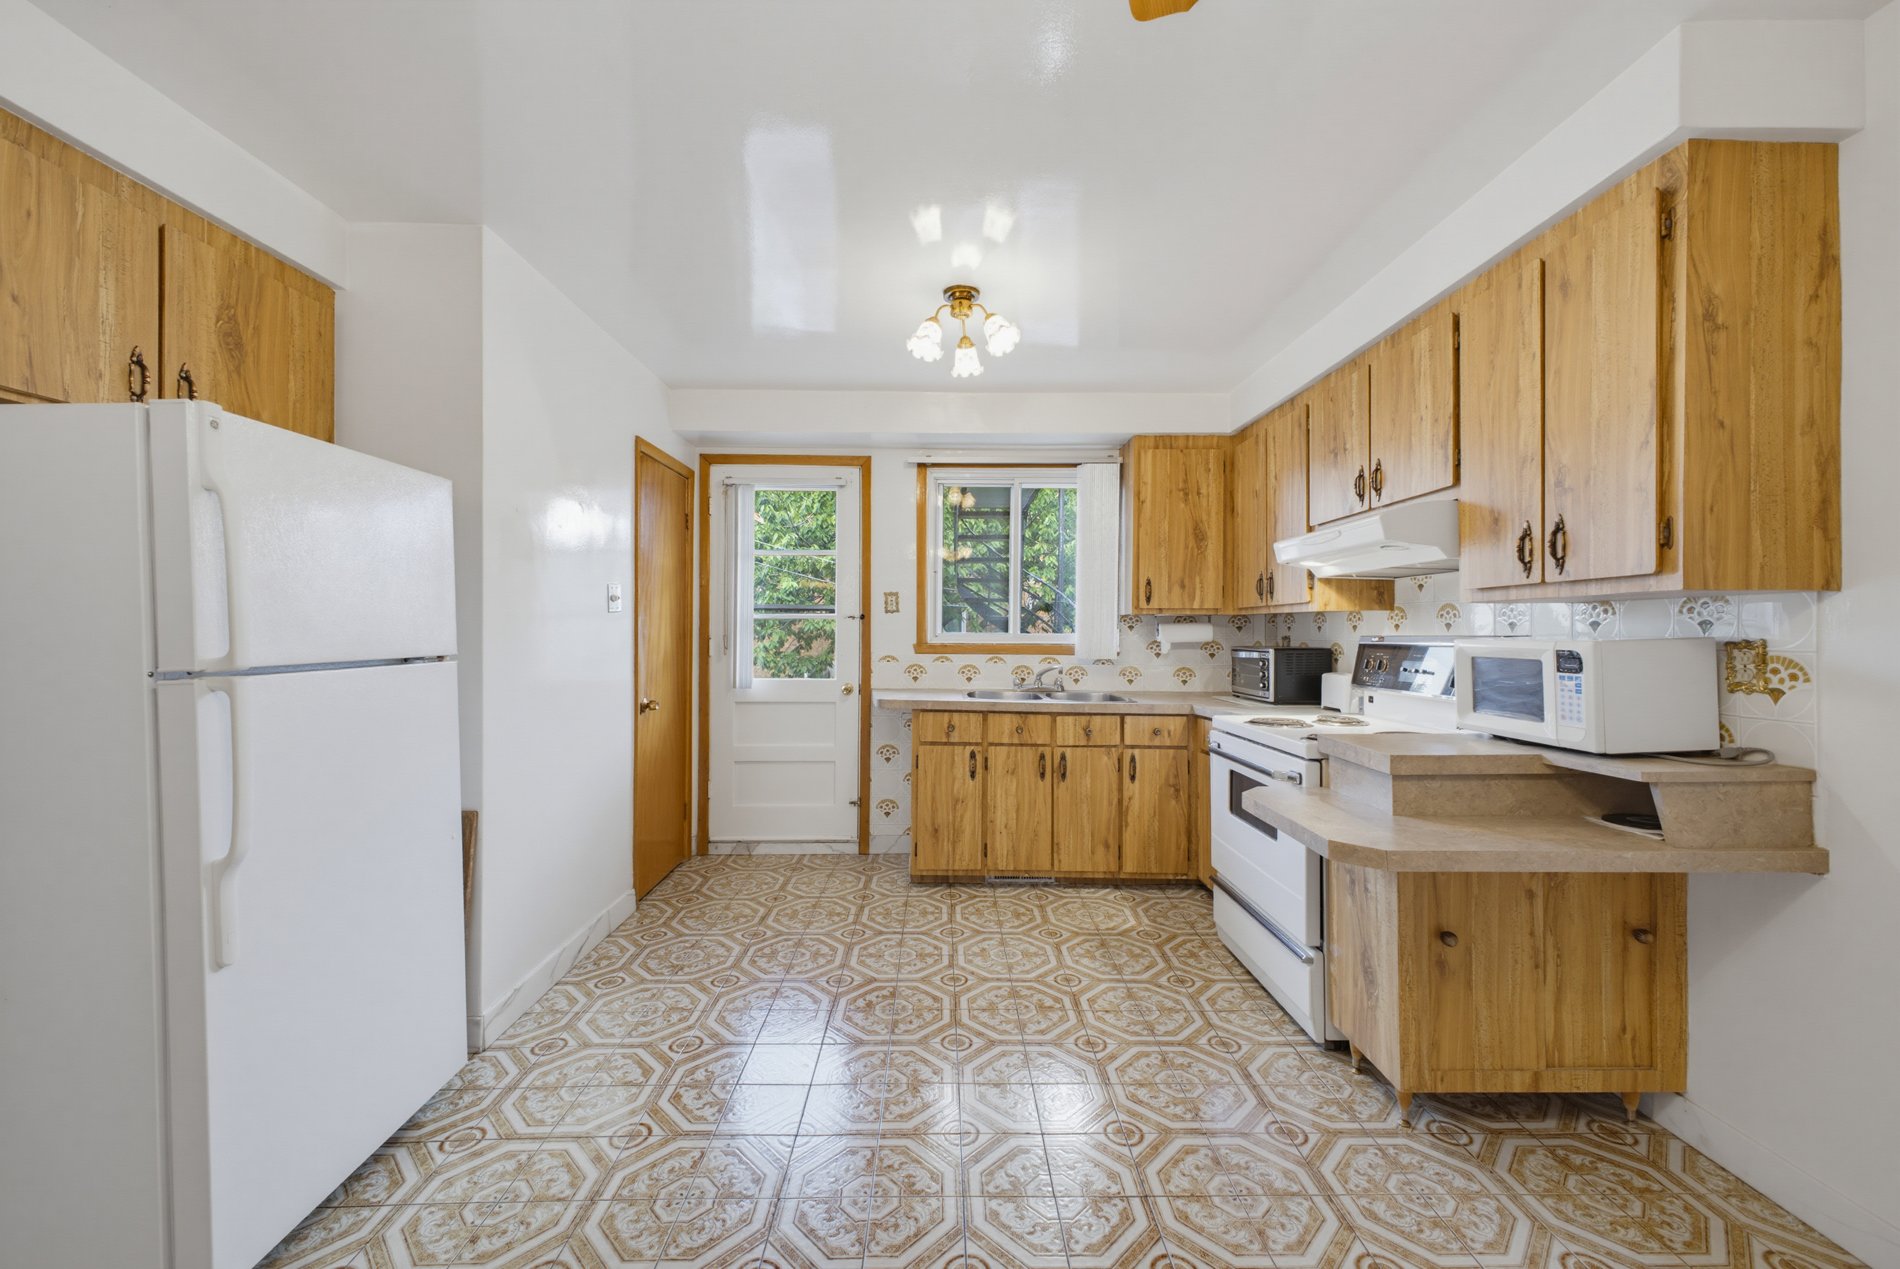 Kitchen
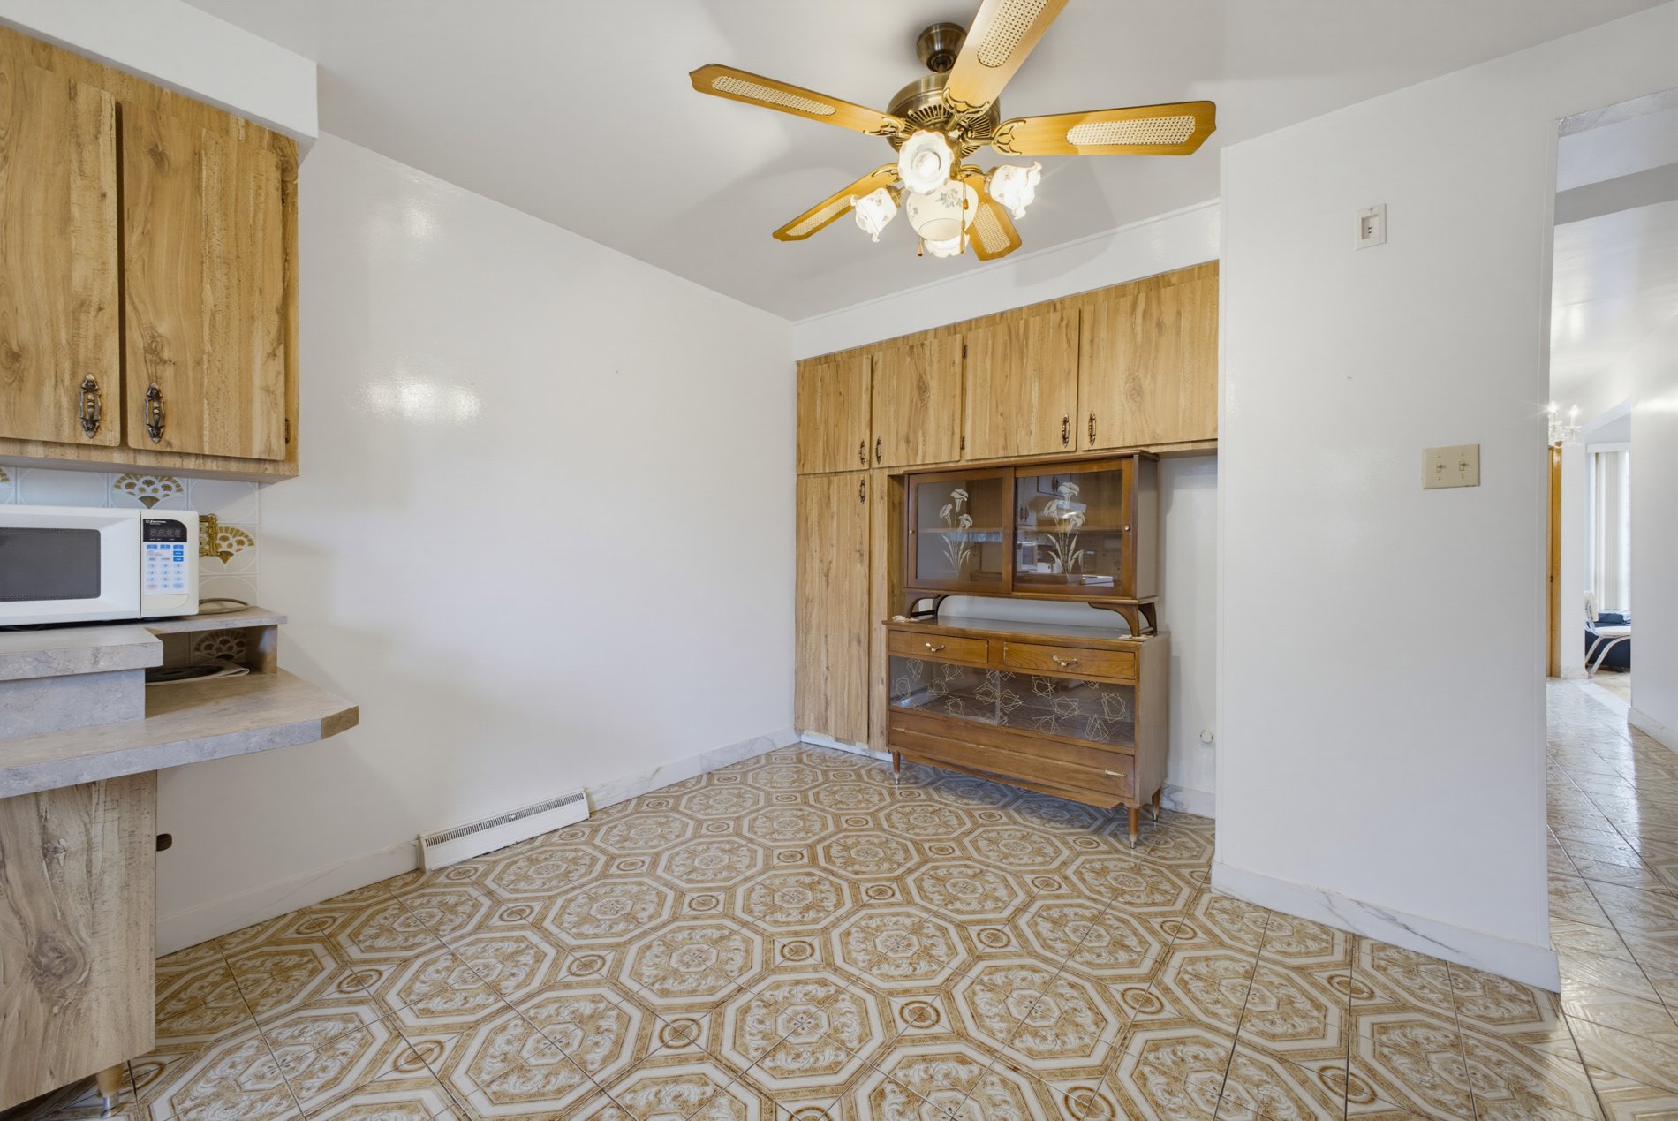
 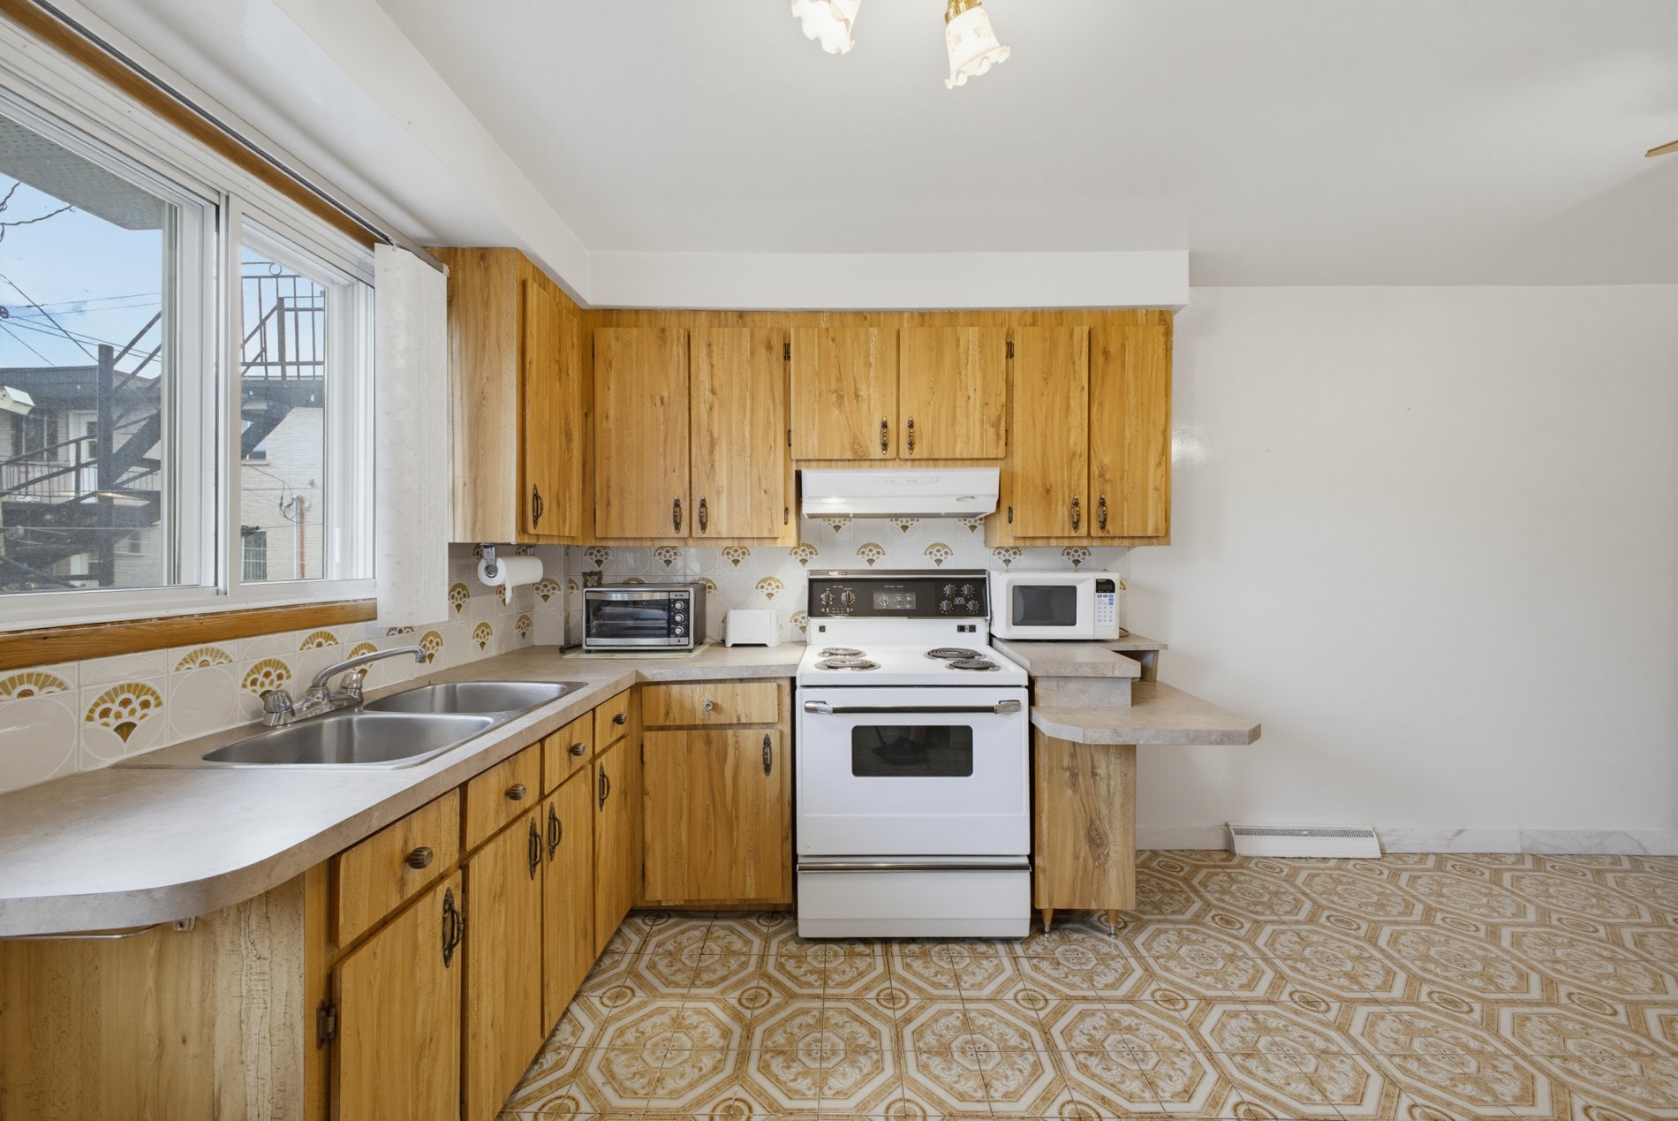 Dining room
  Primary bedroom
 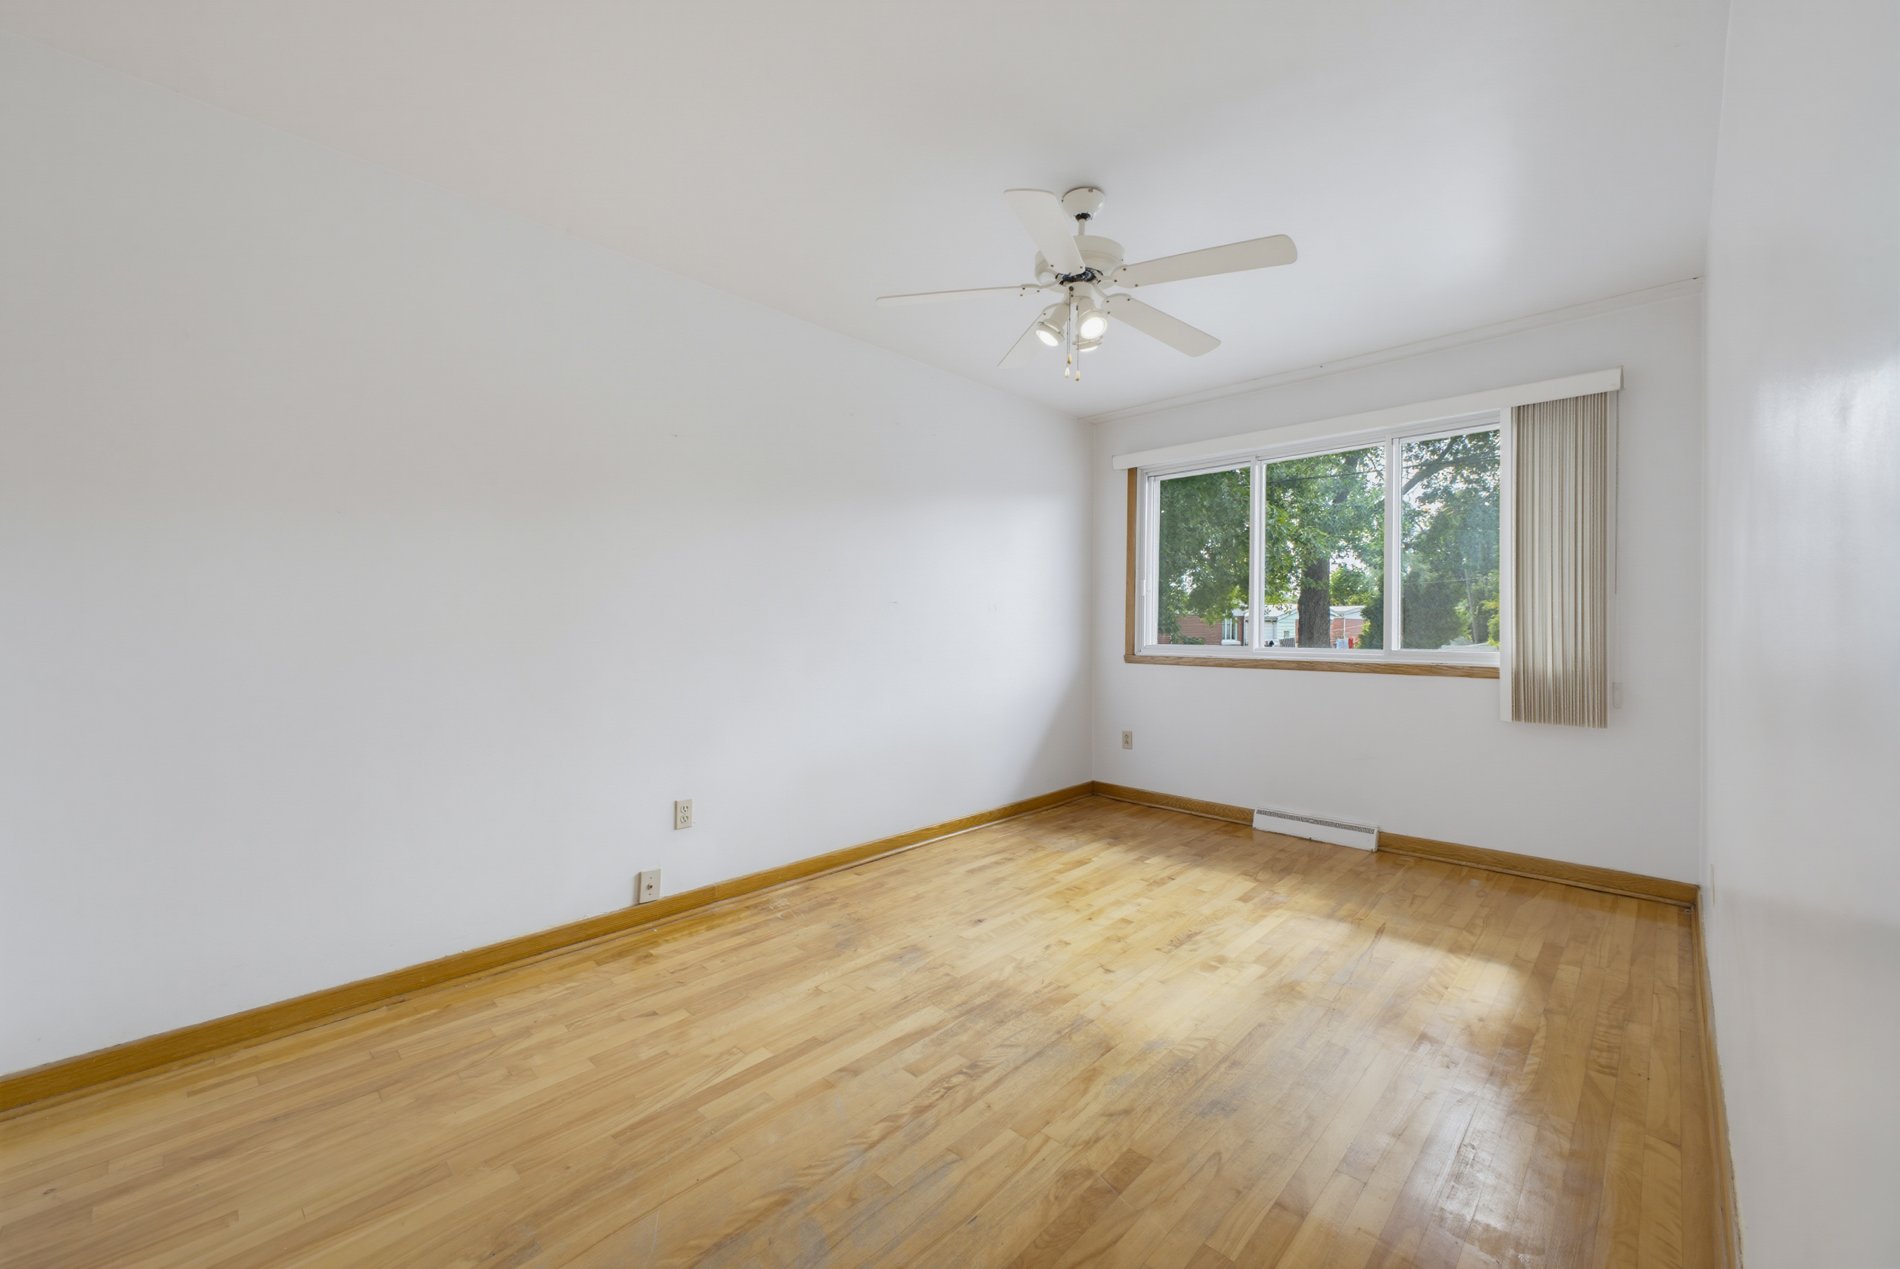 Primary bedroom
 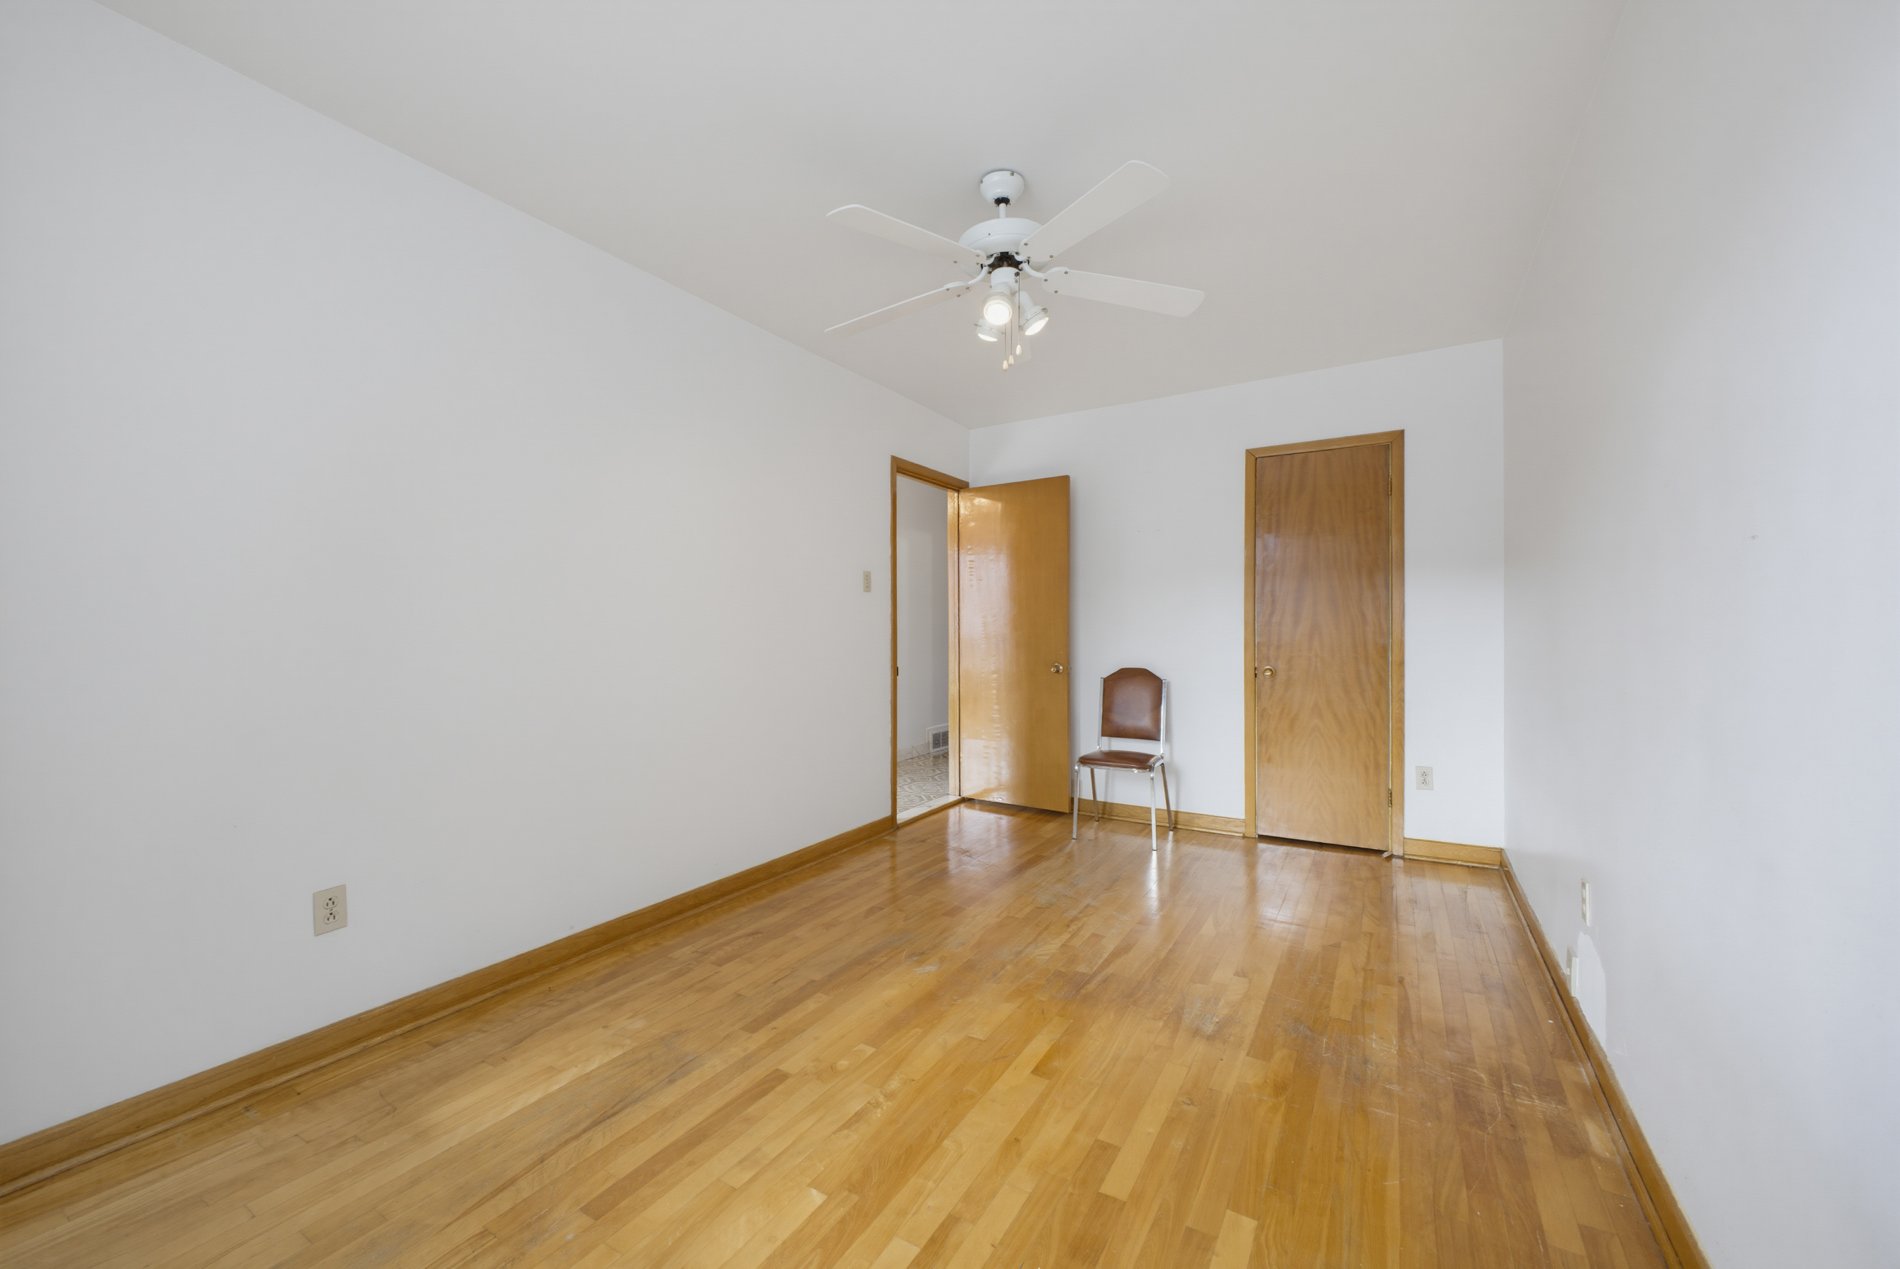 Bedroom
 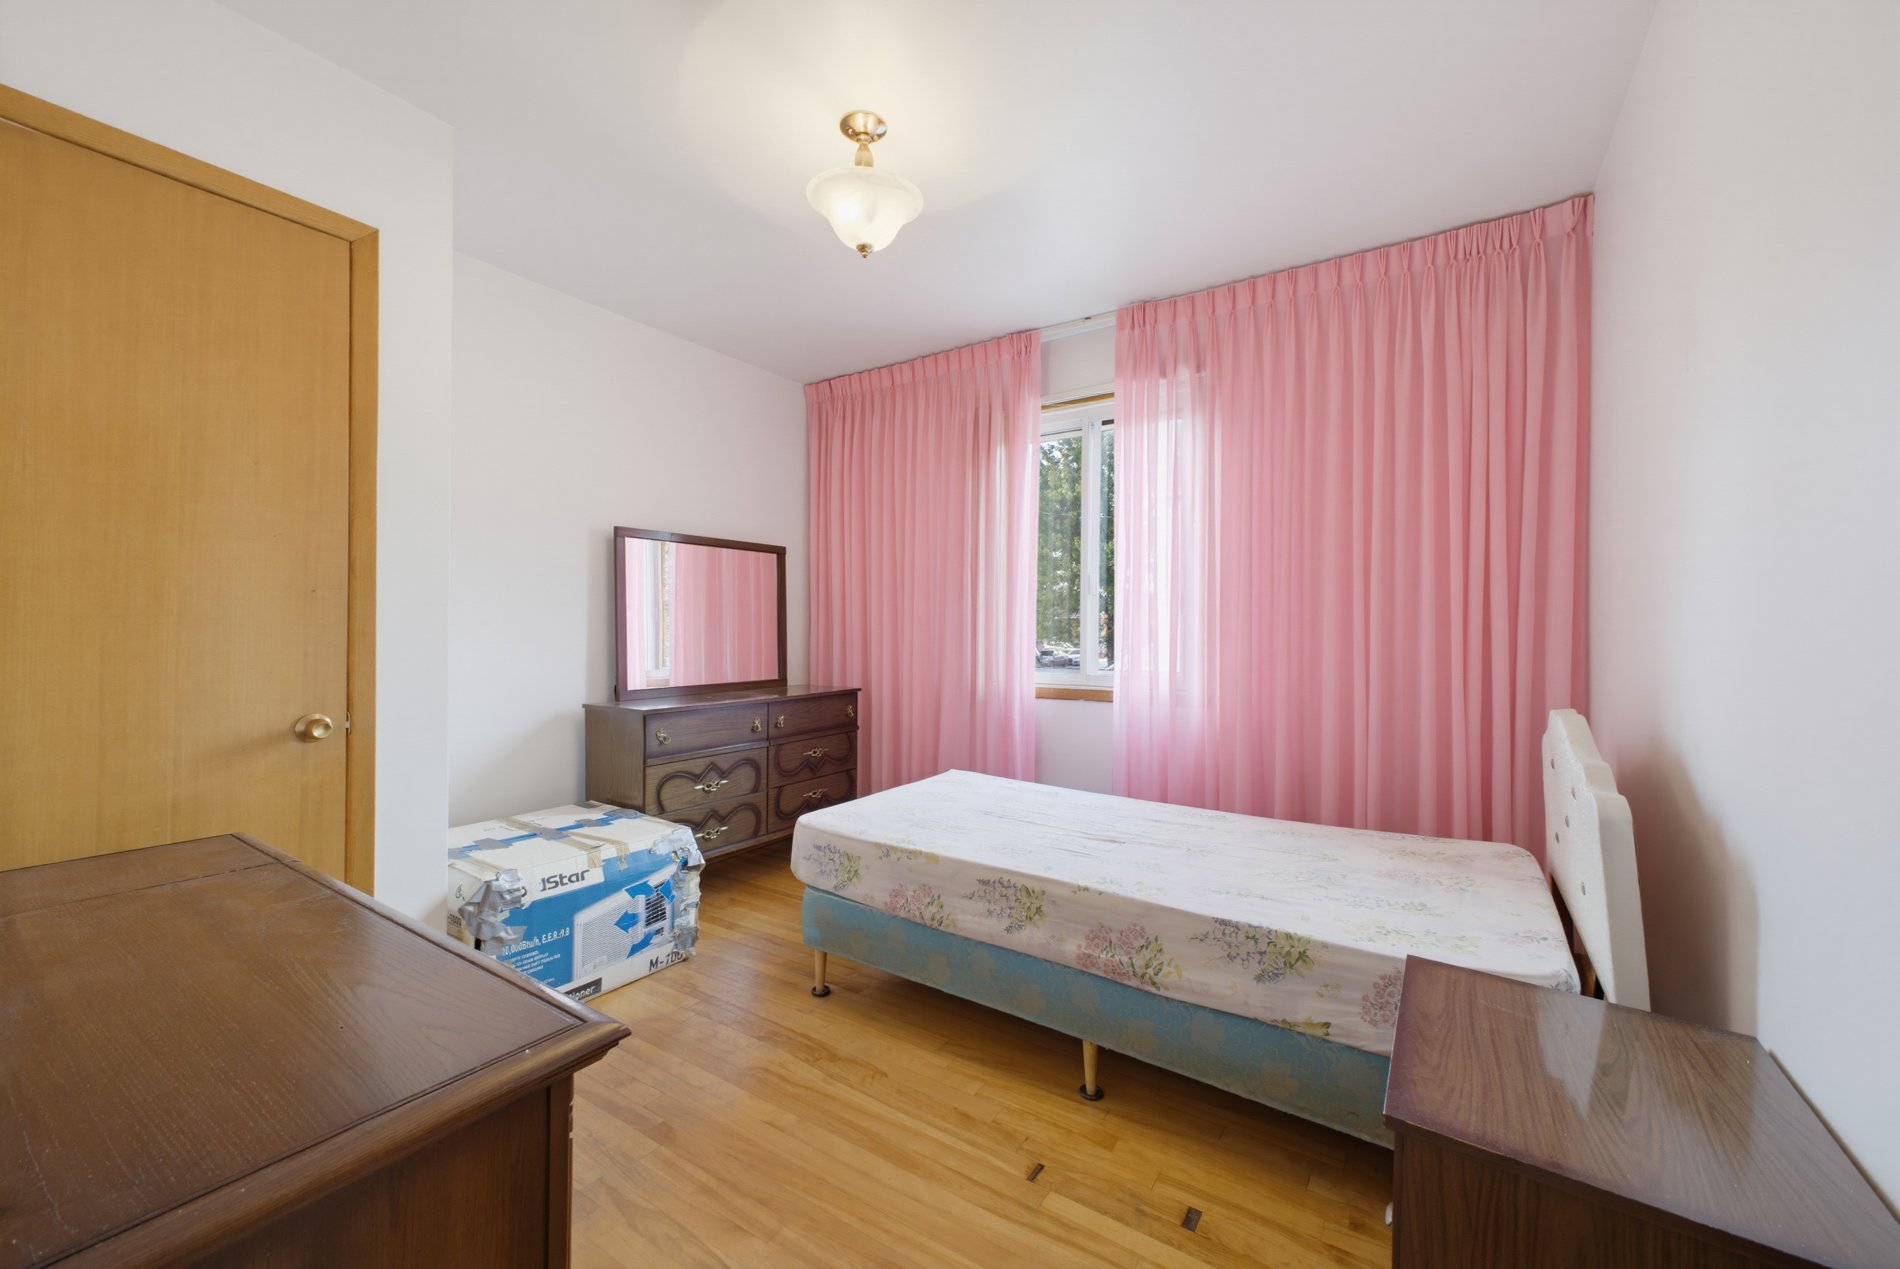 Bedroom
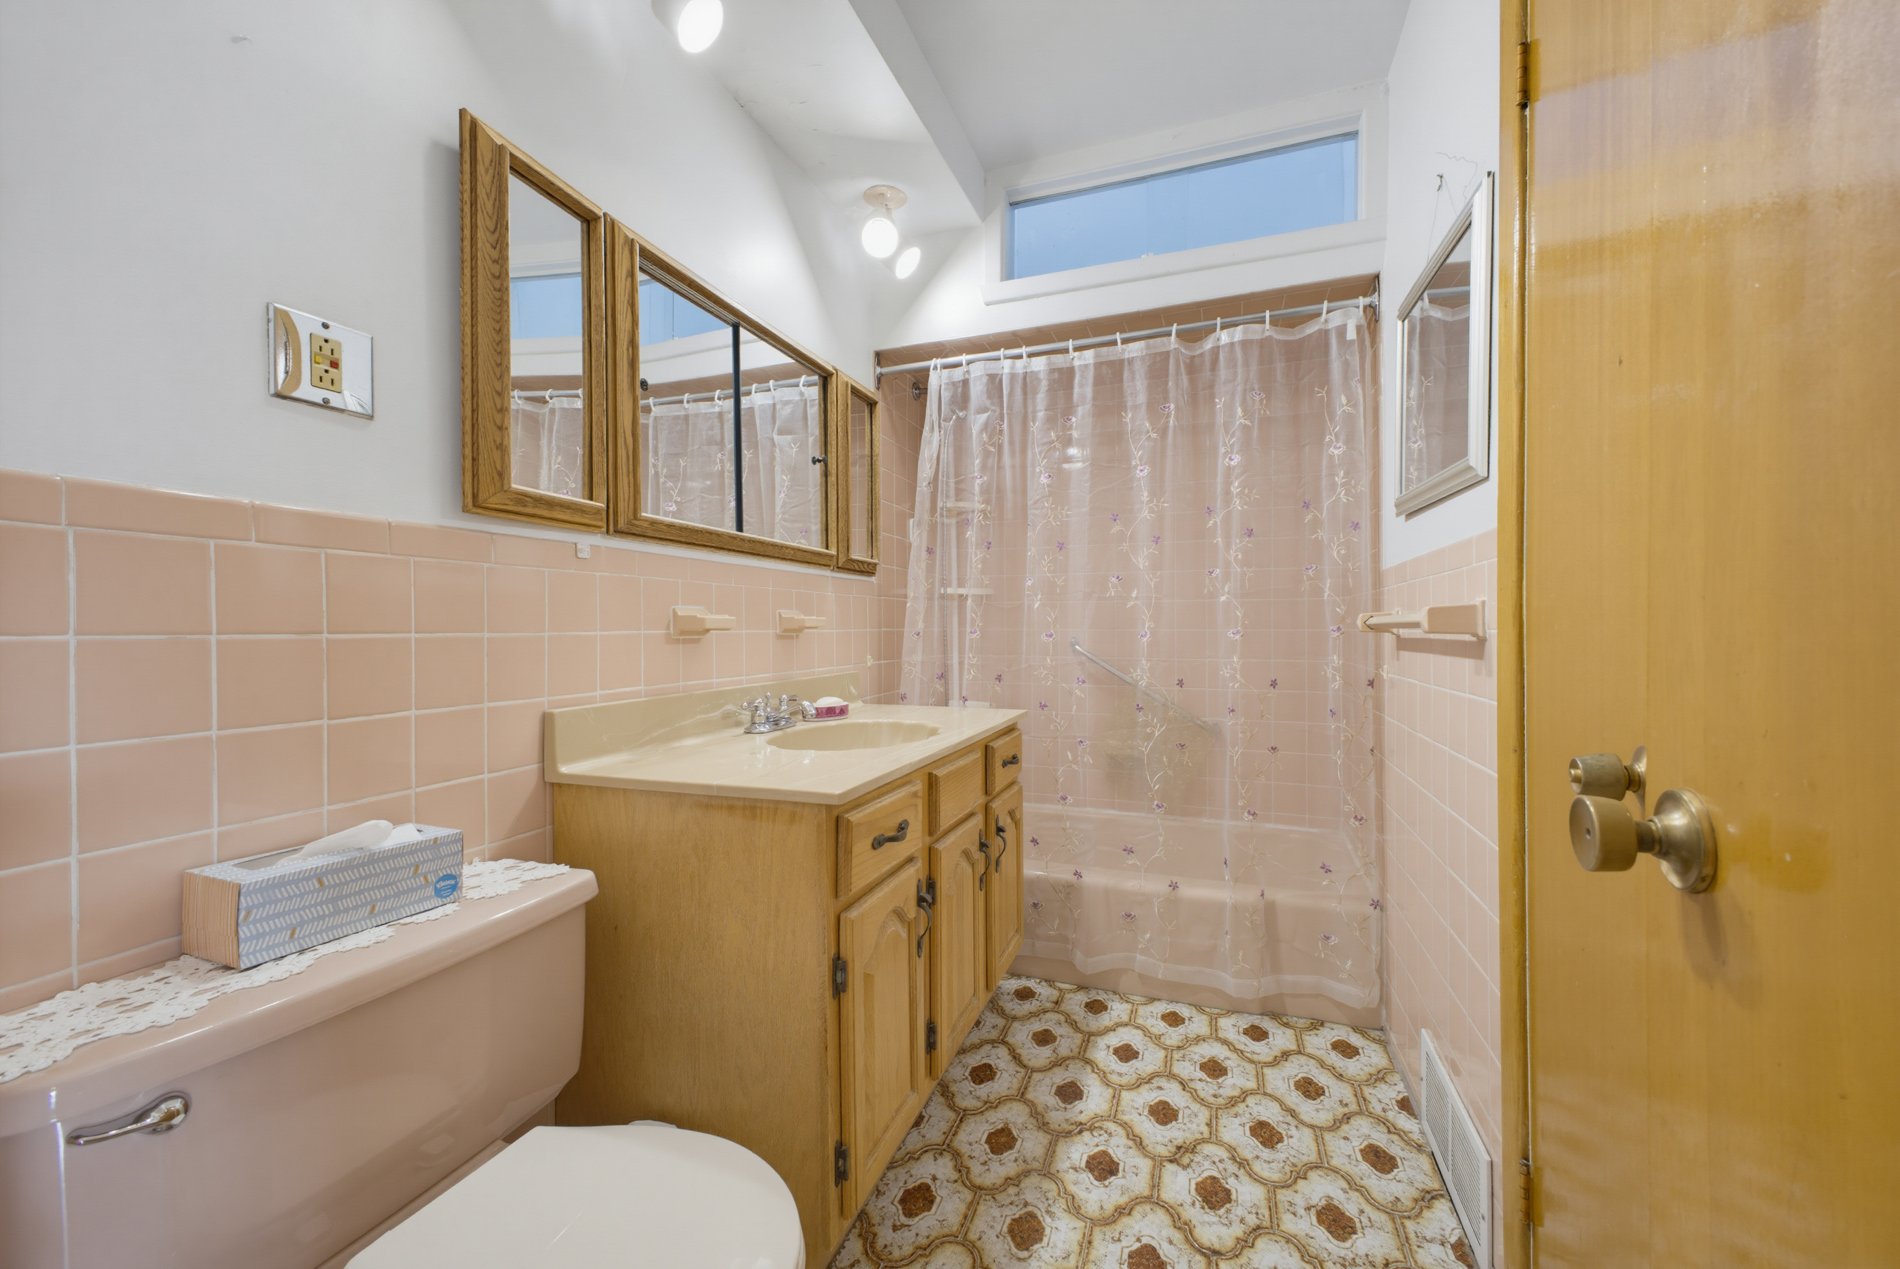
  Bathroom
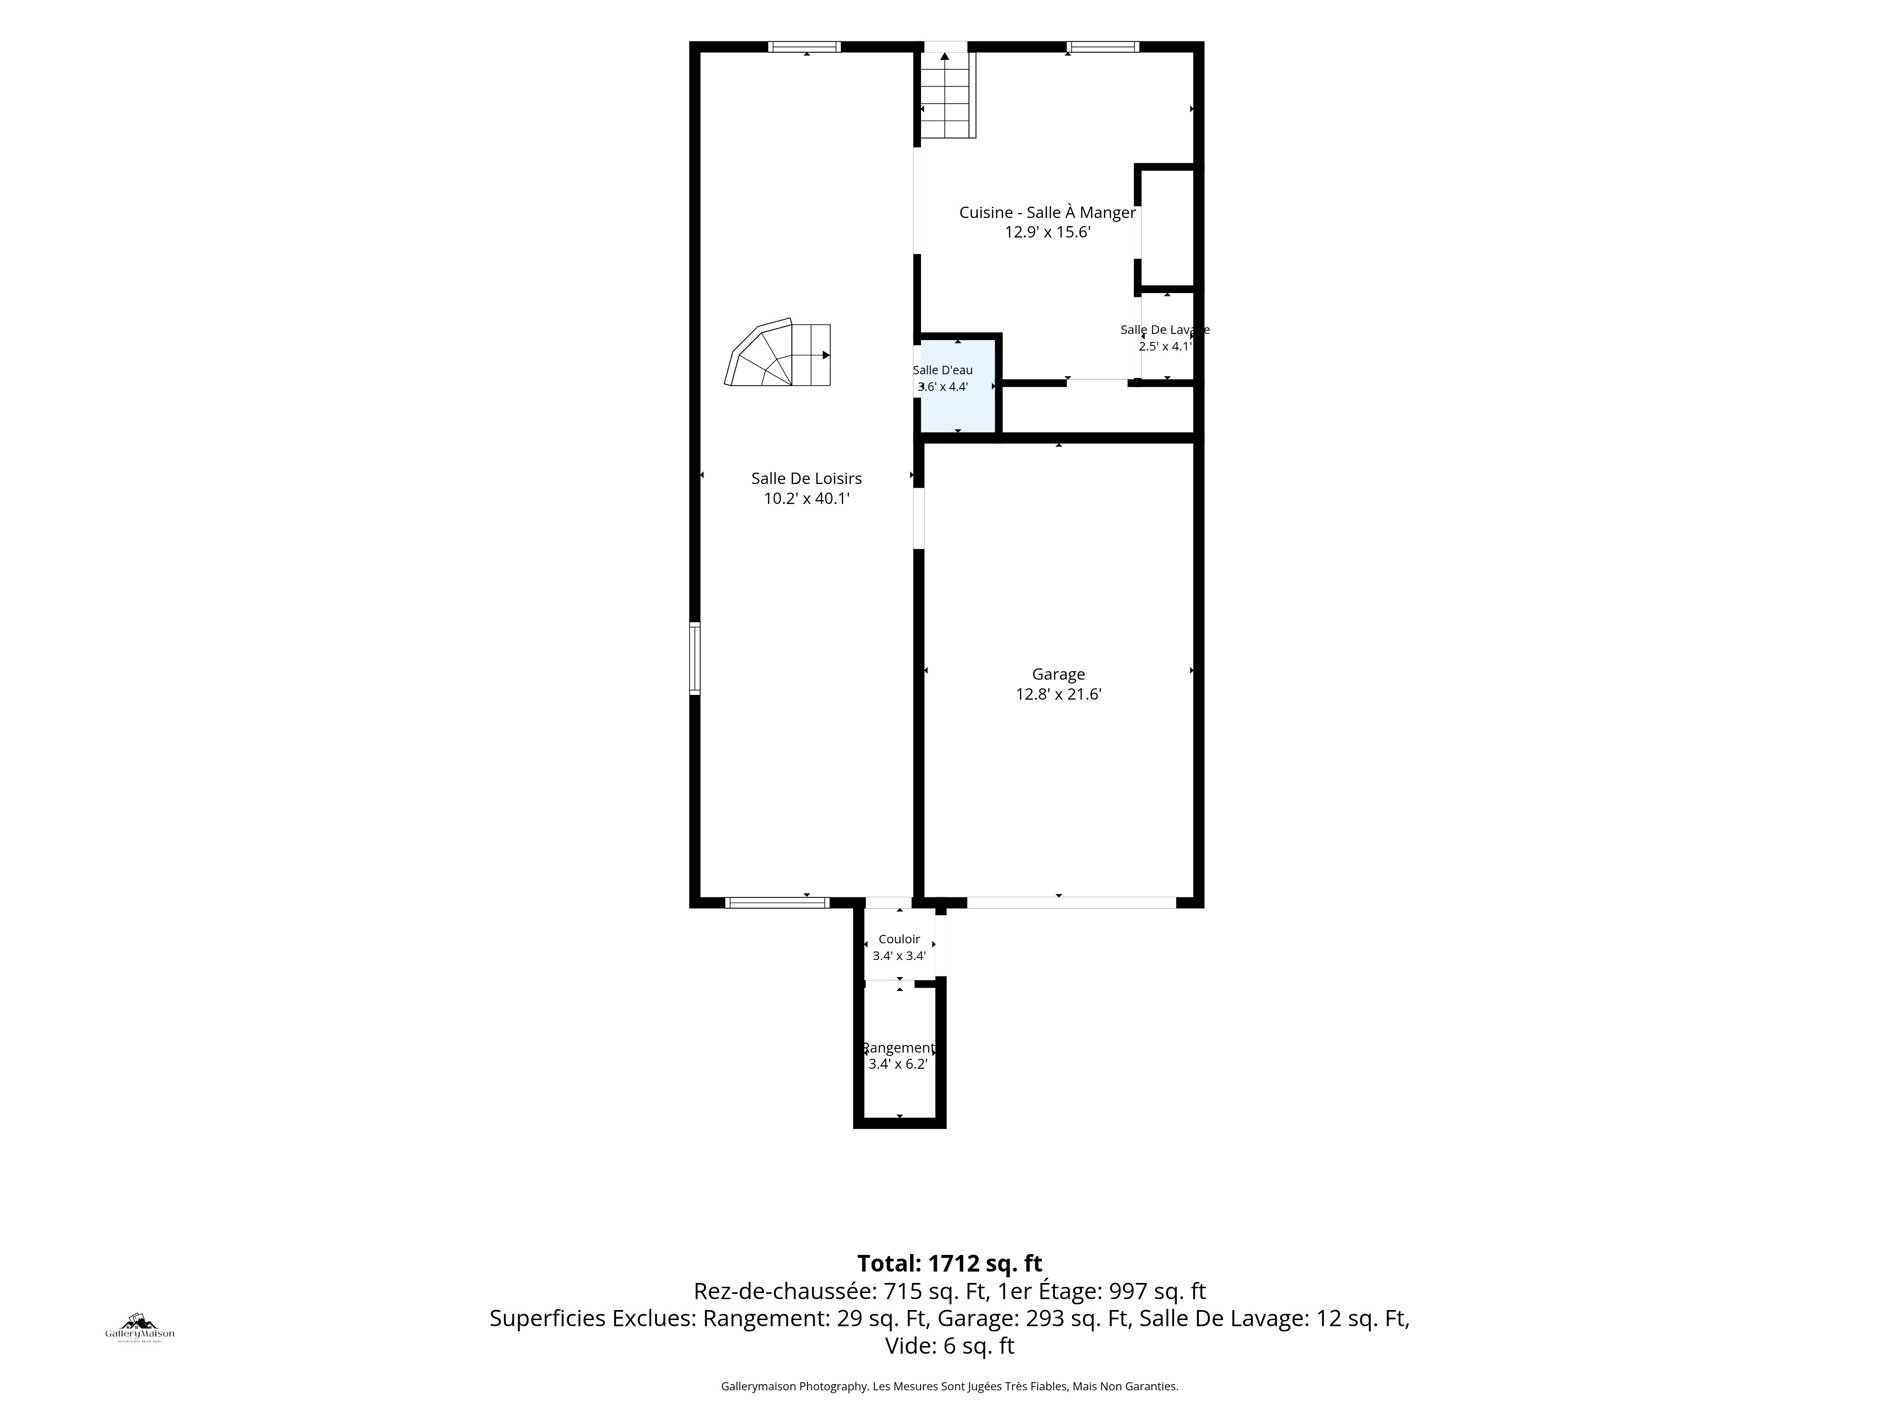
  Drawing (sketch)
  Basement
 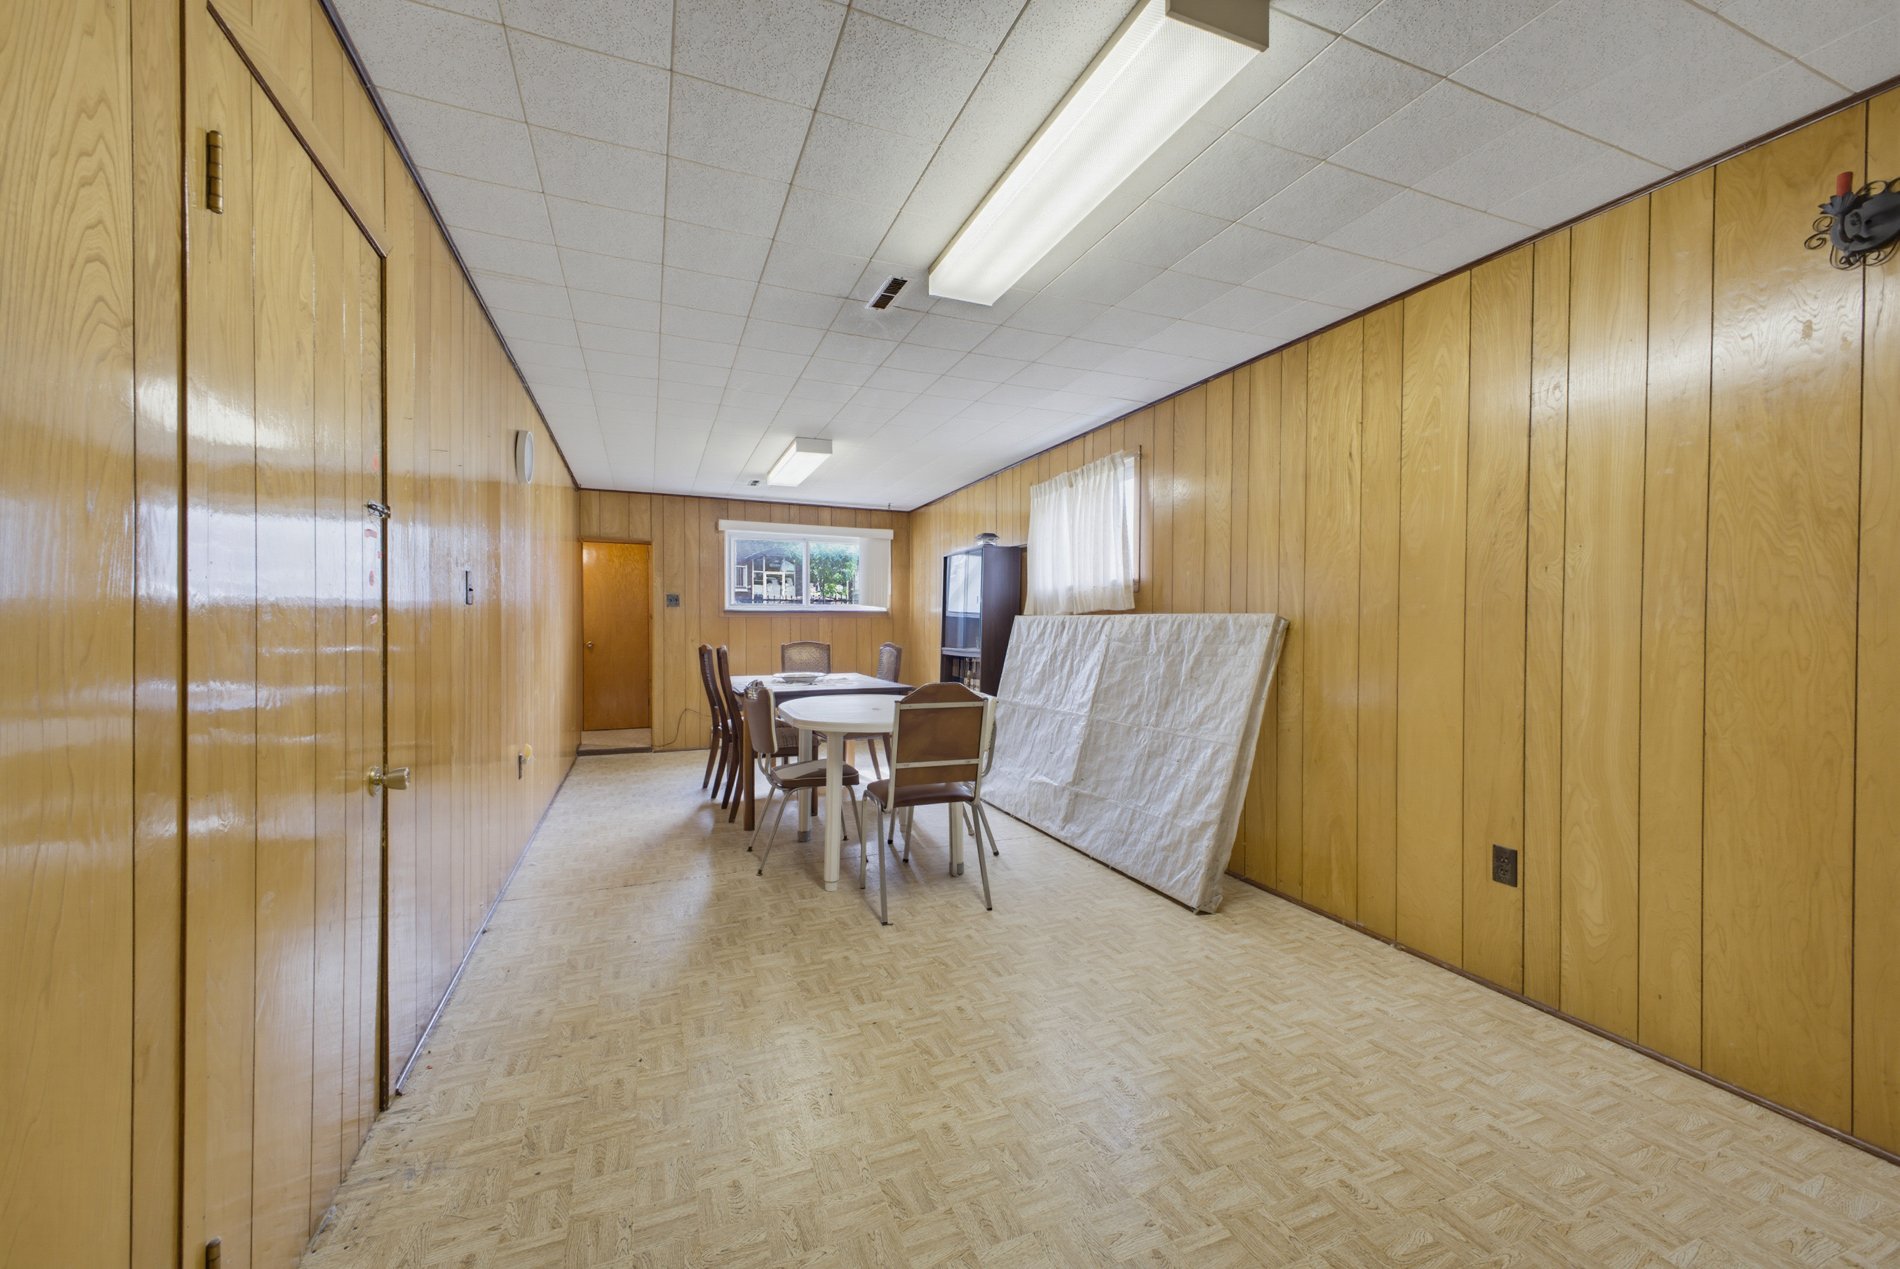 Basement
 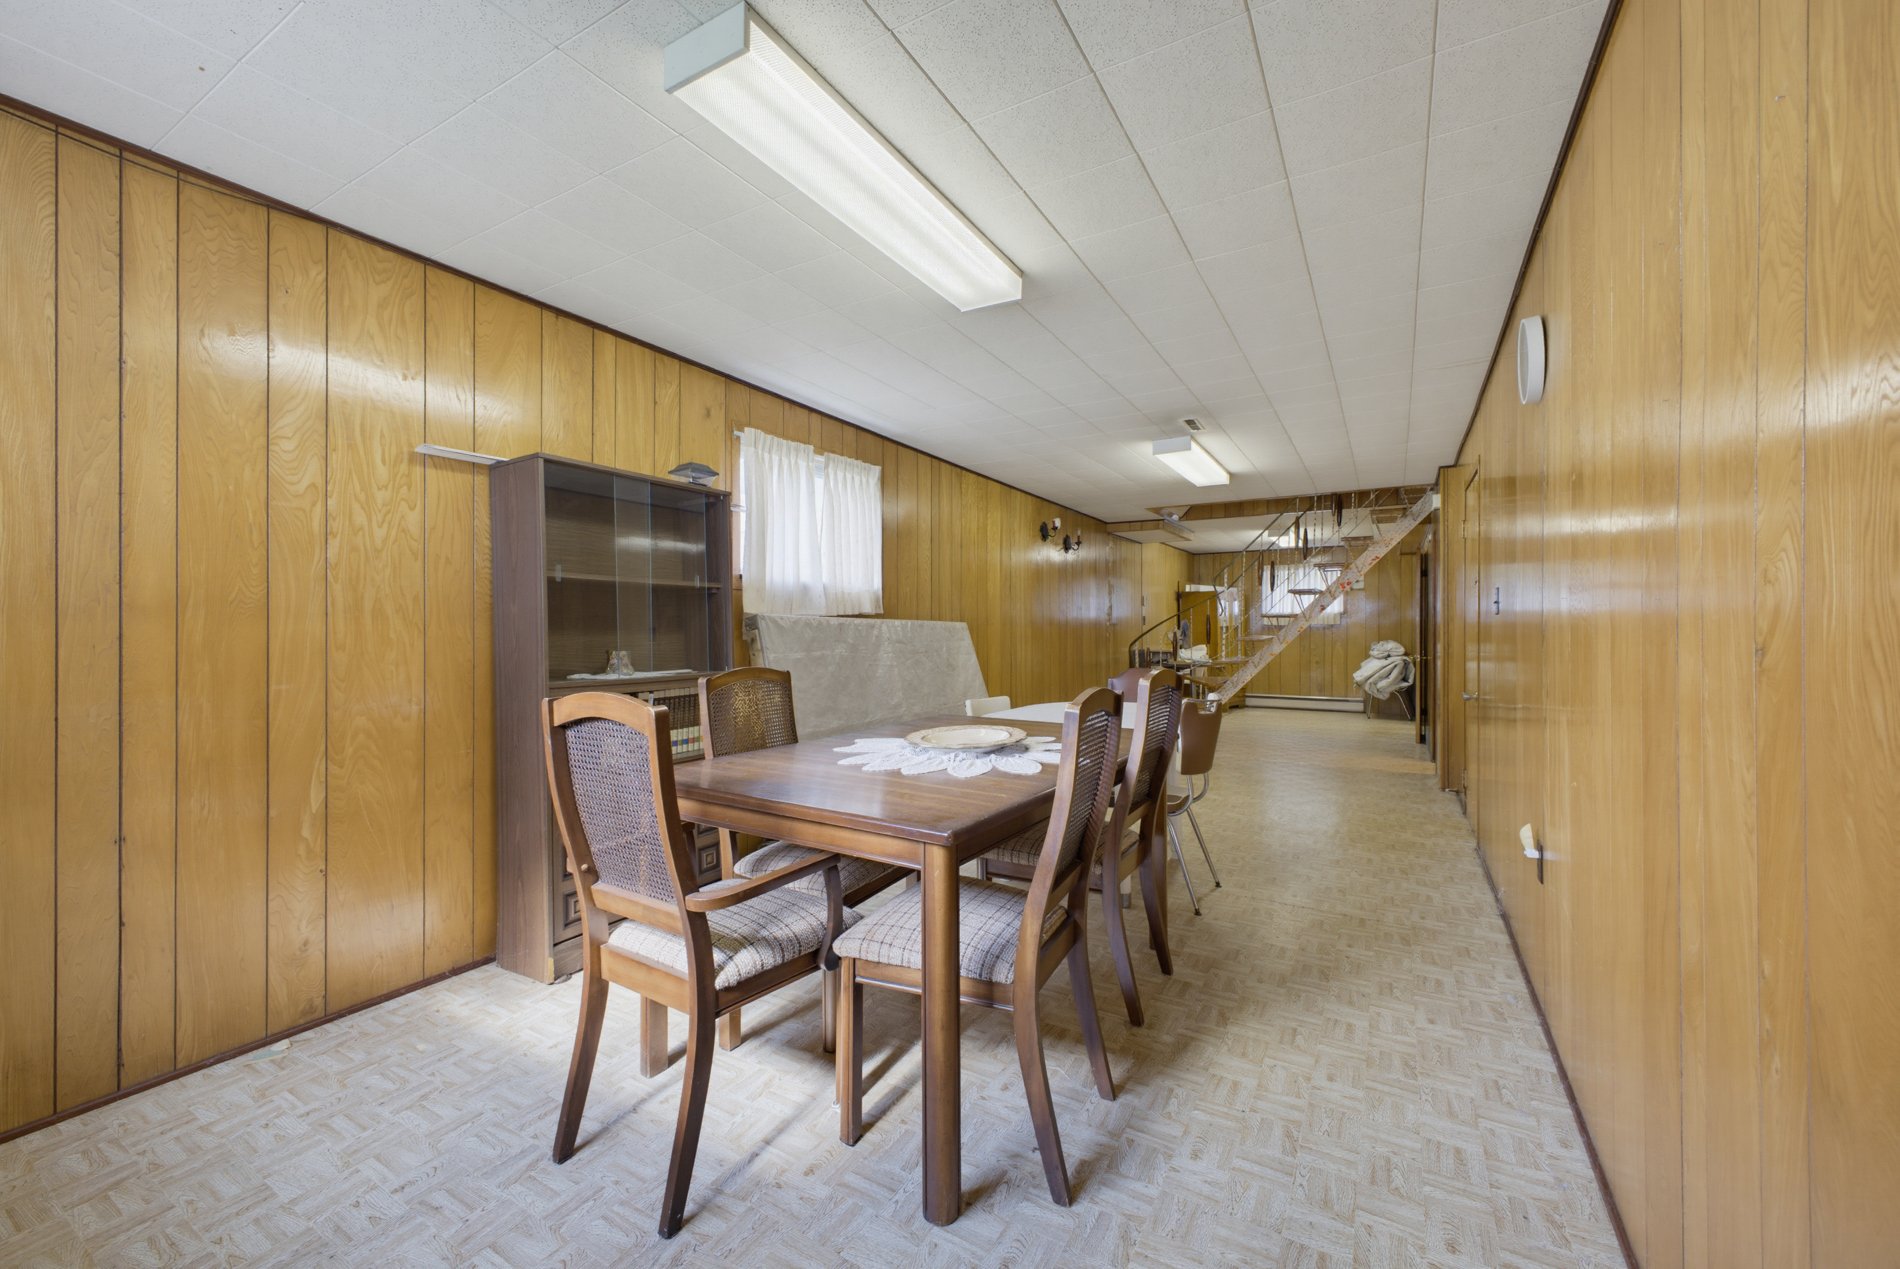 Basement
 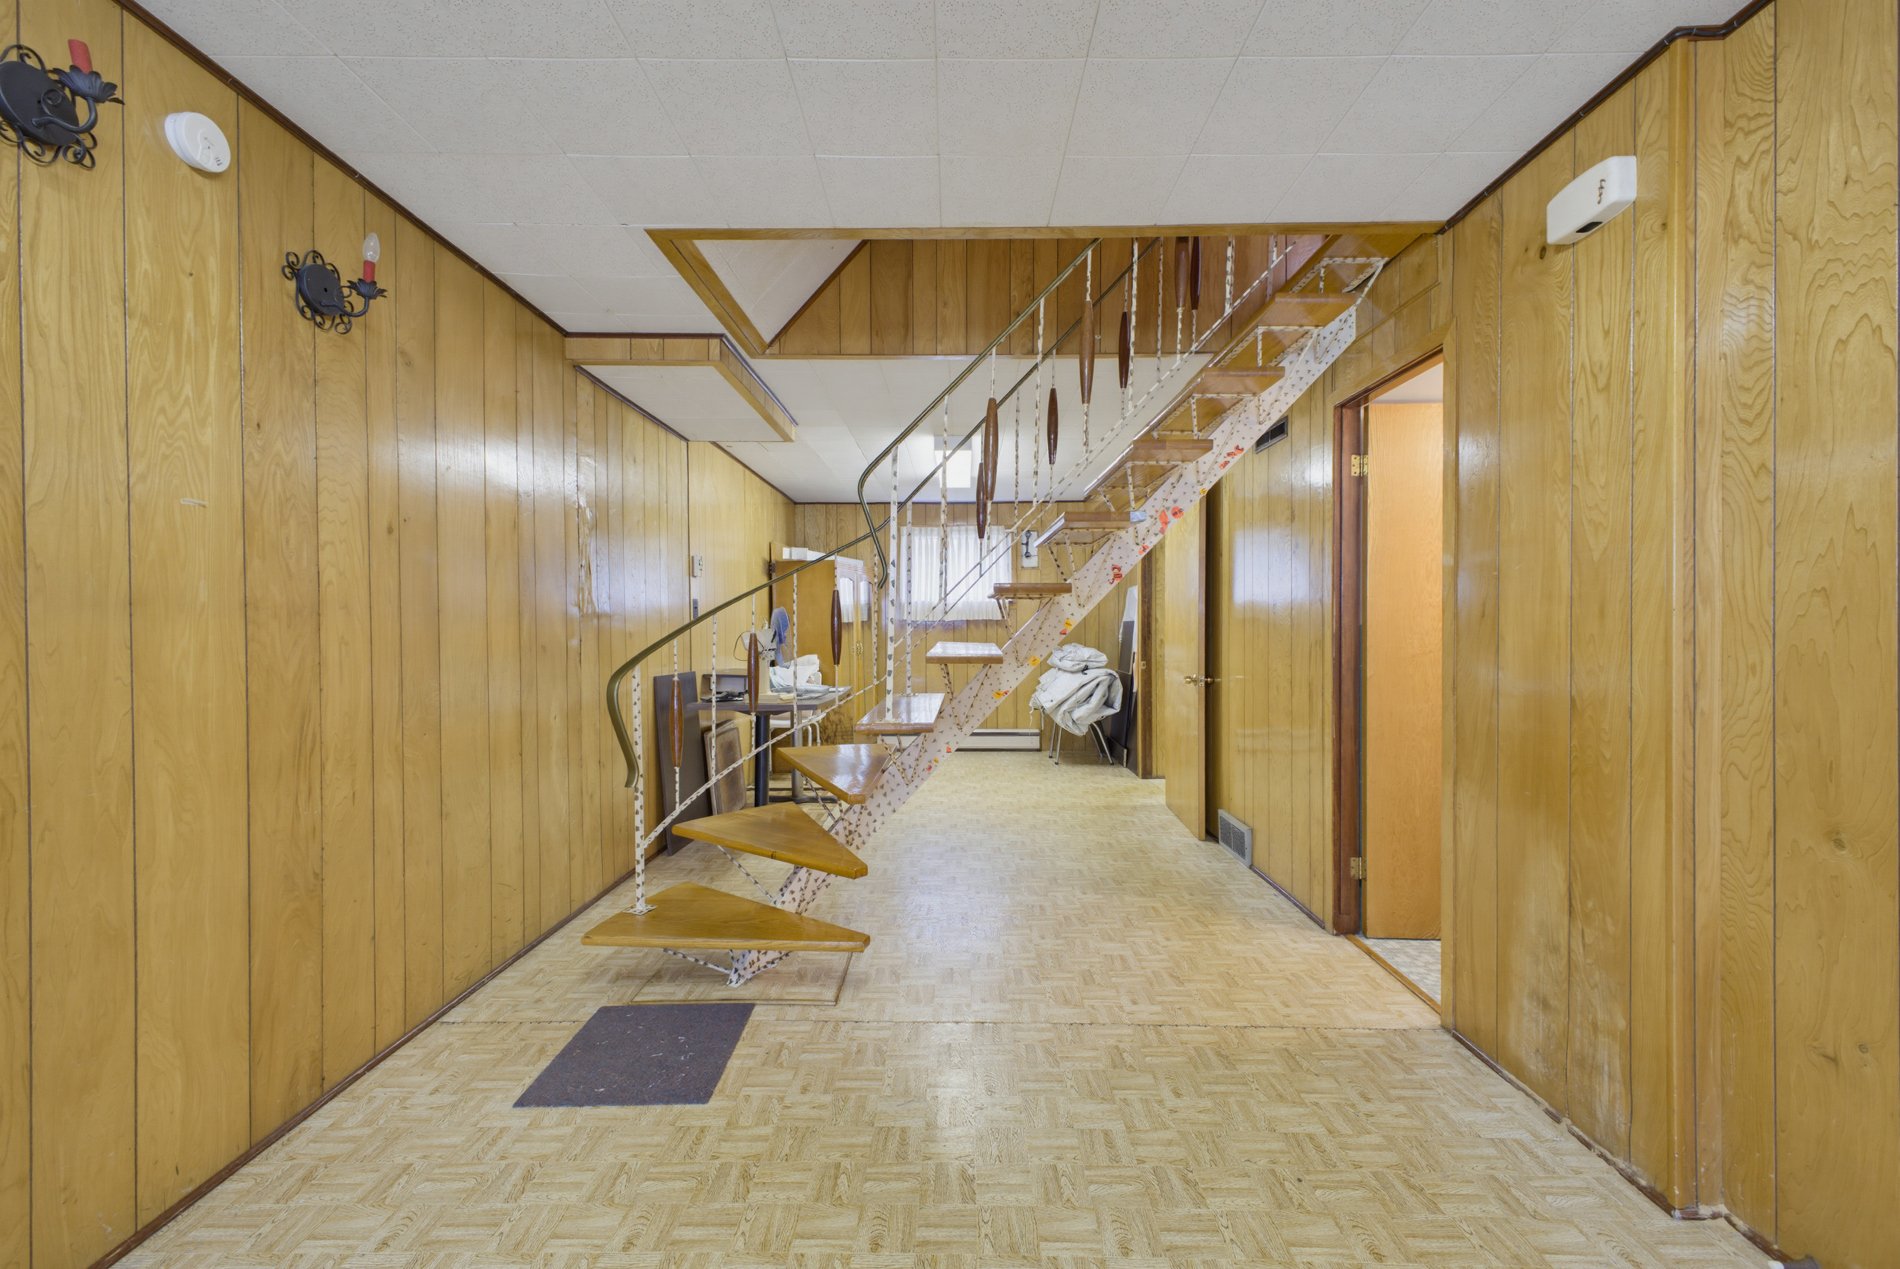 Basement
 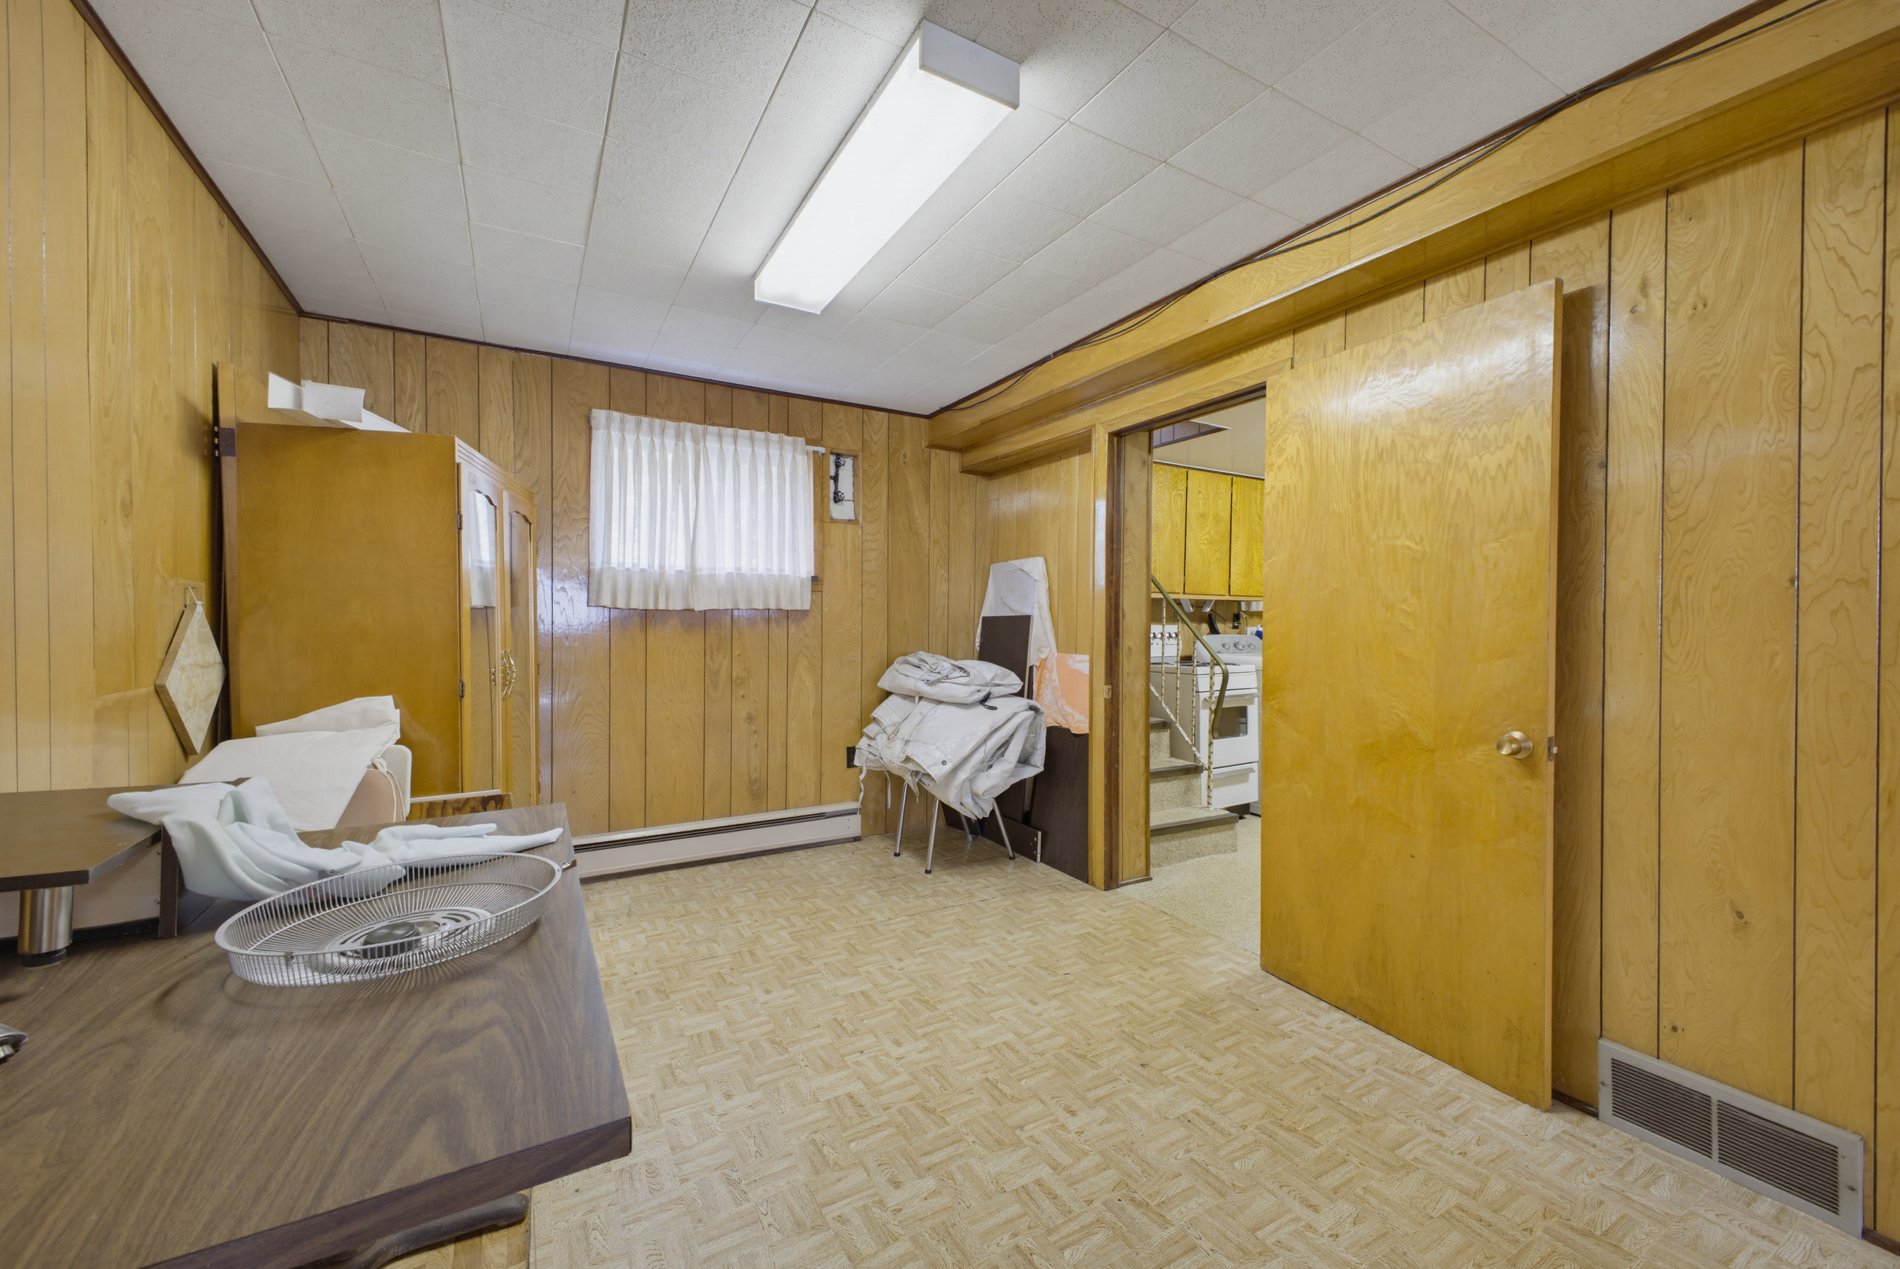 Basement
 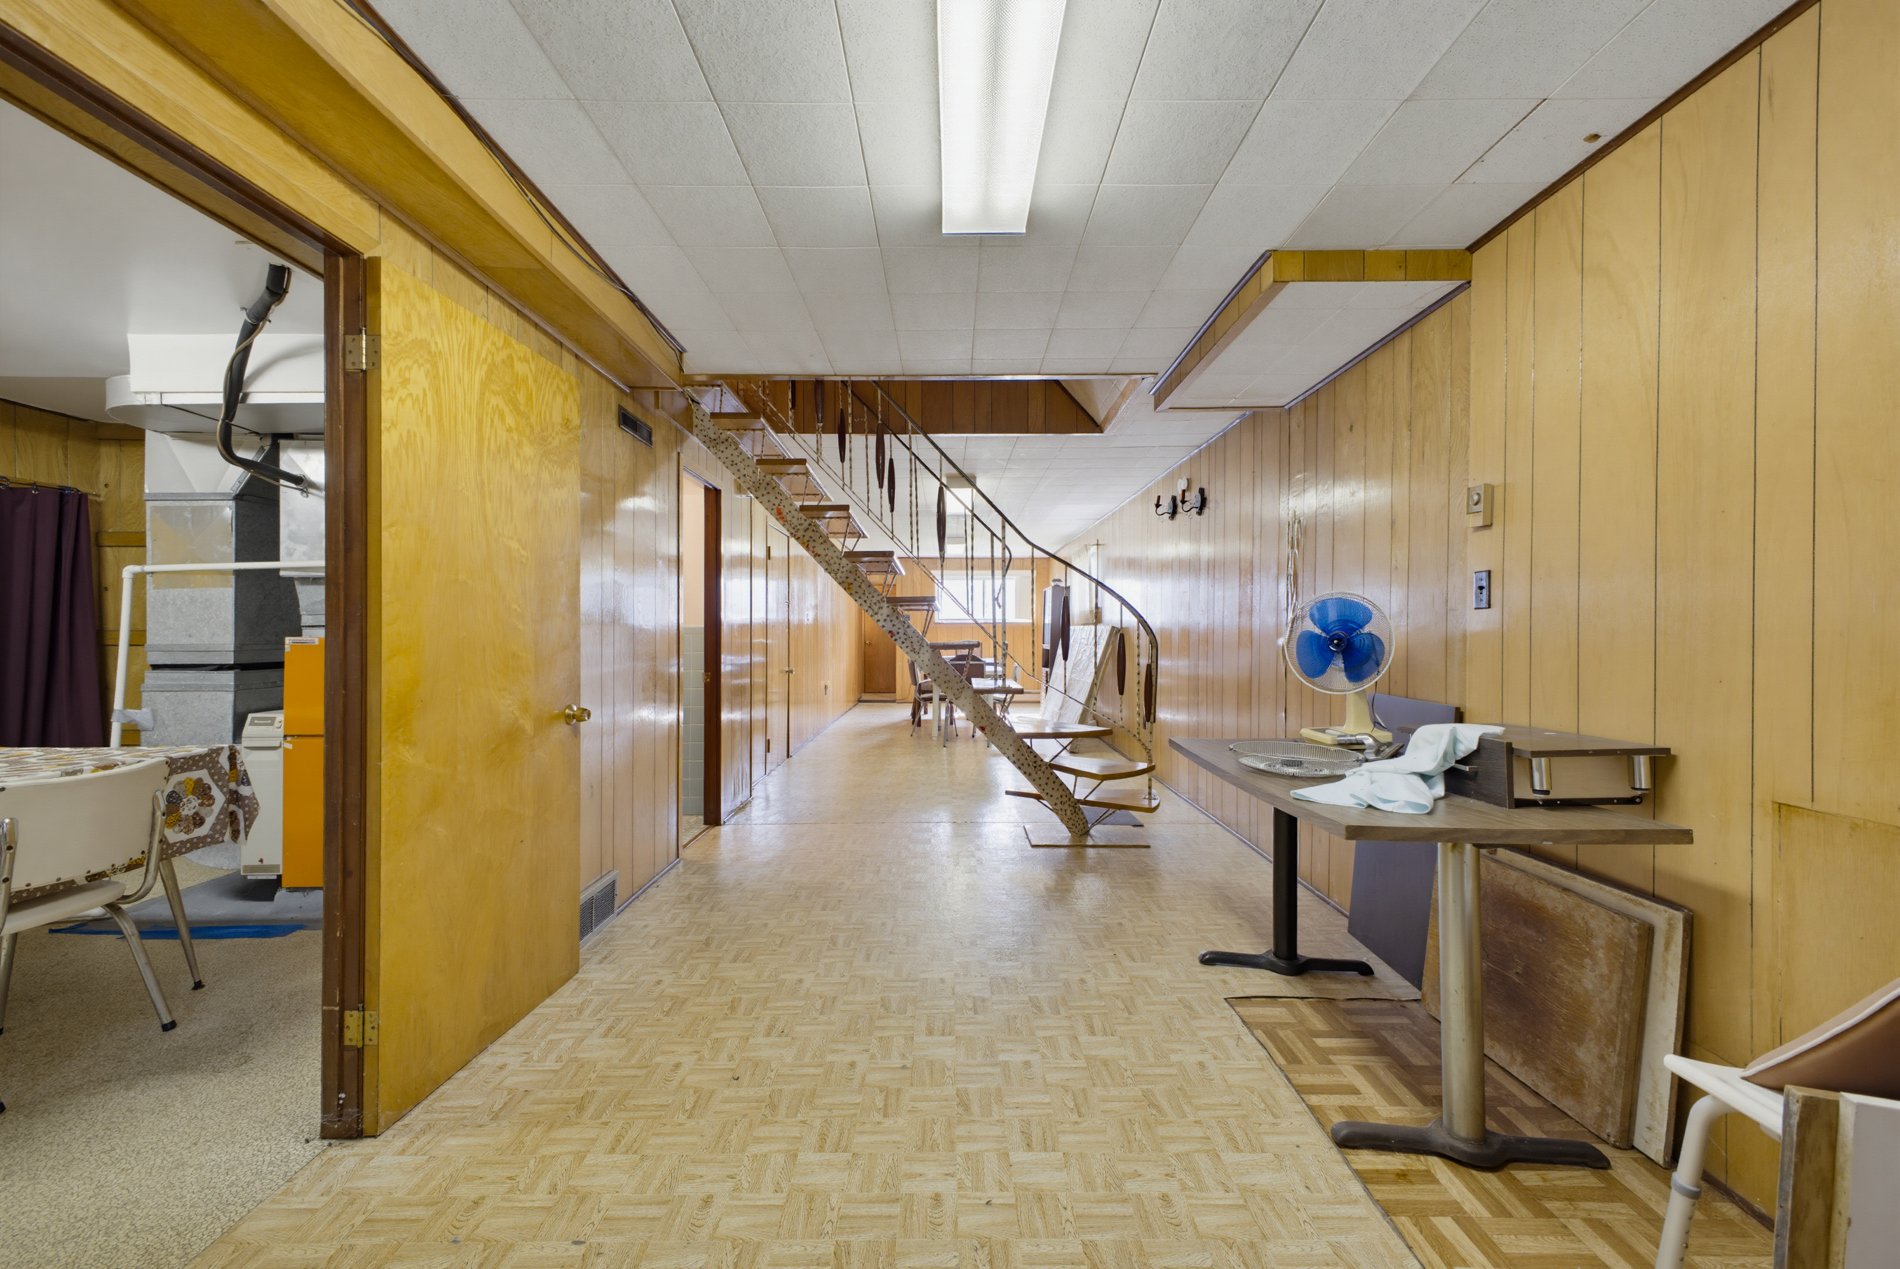 Laundry room
 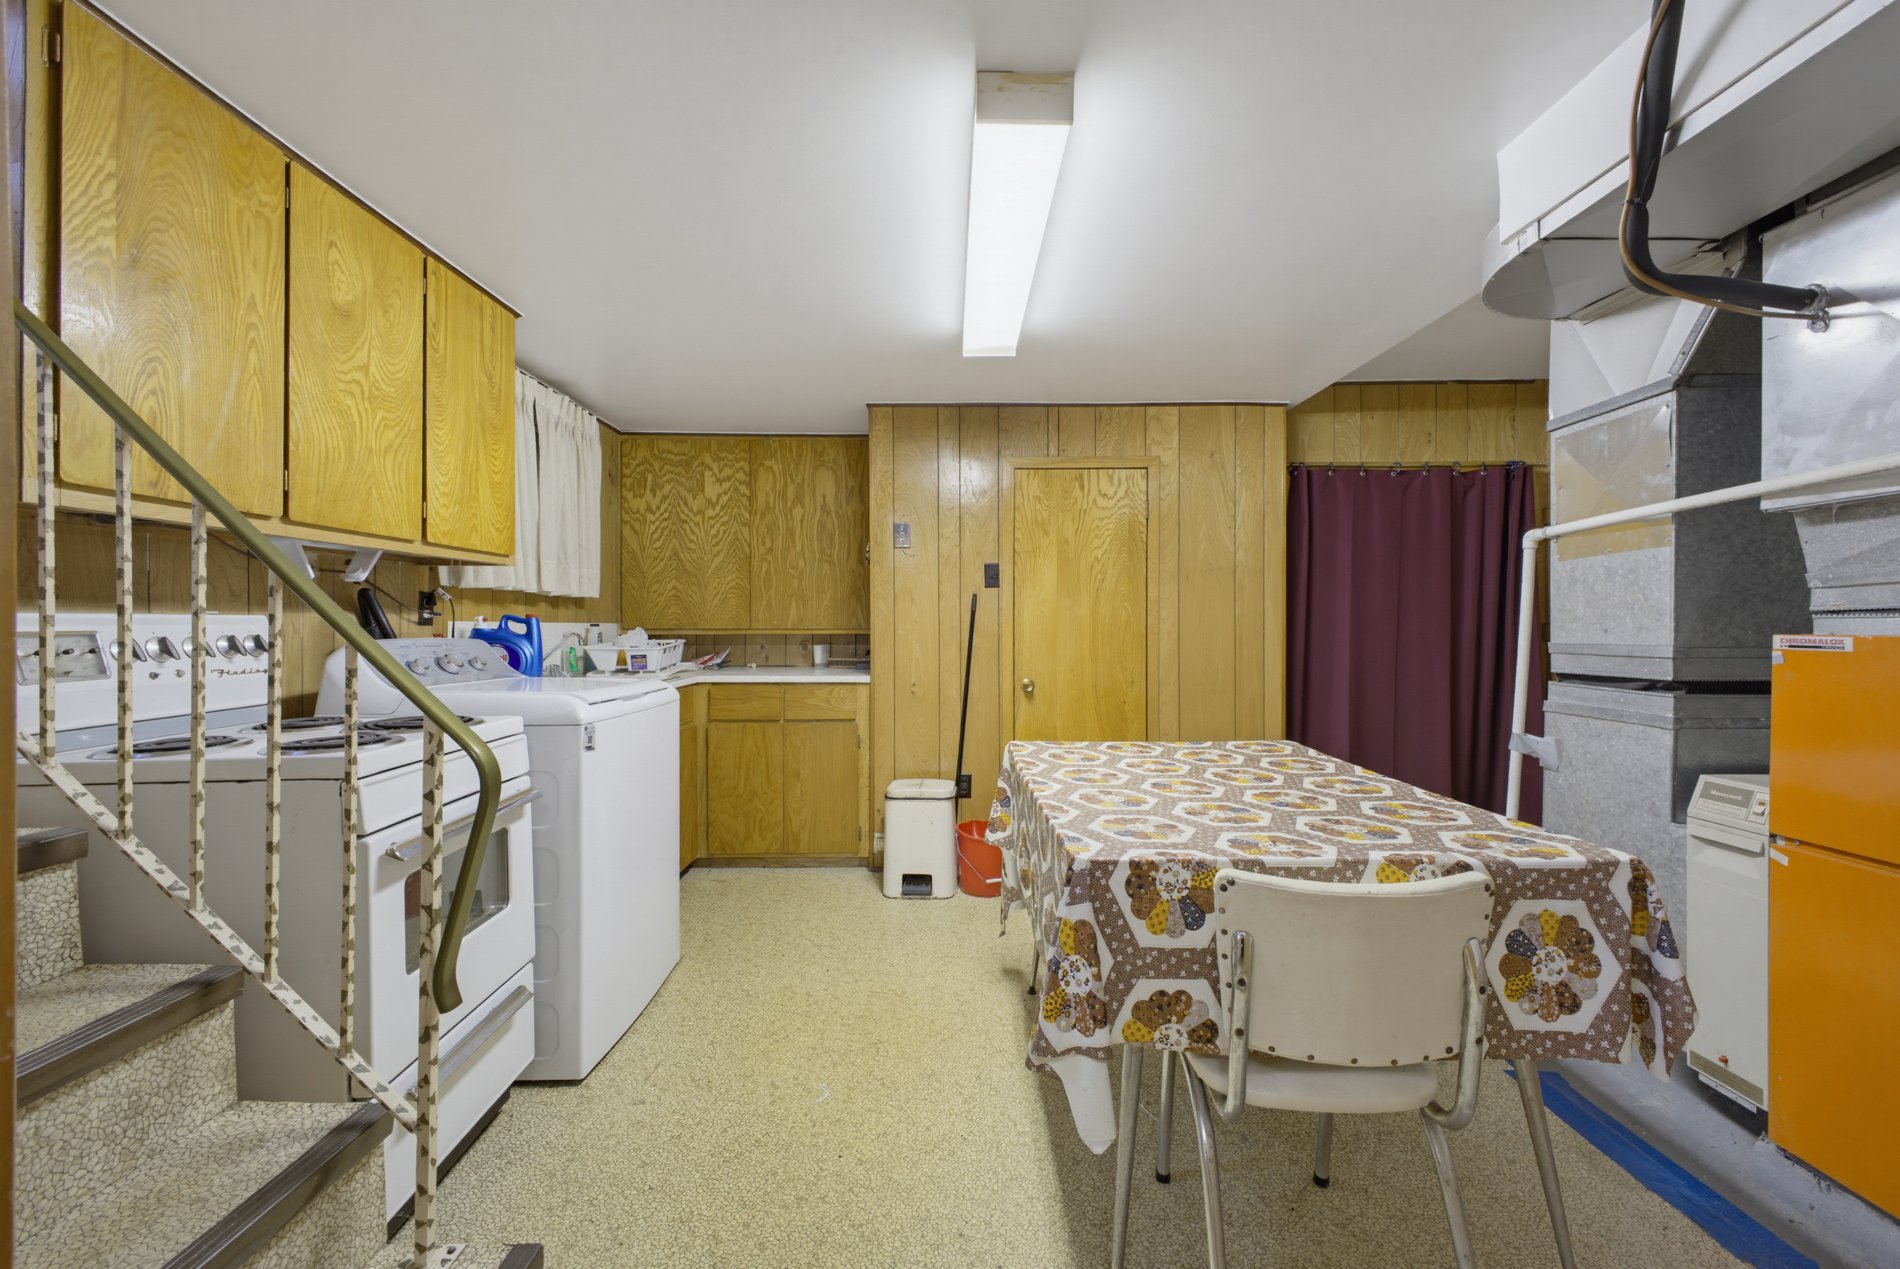 Laundry room
 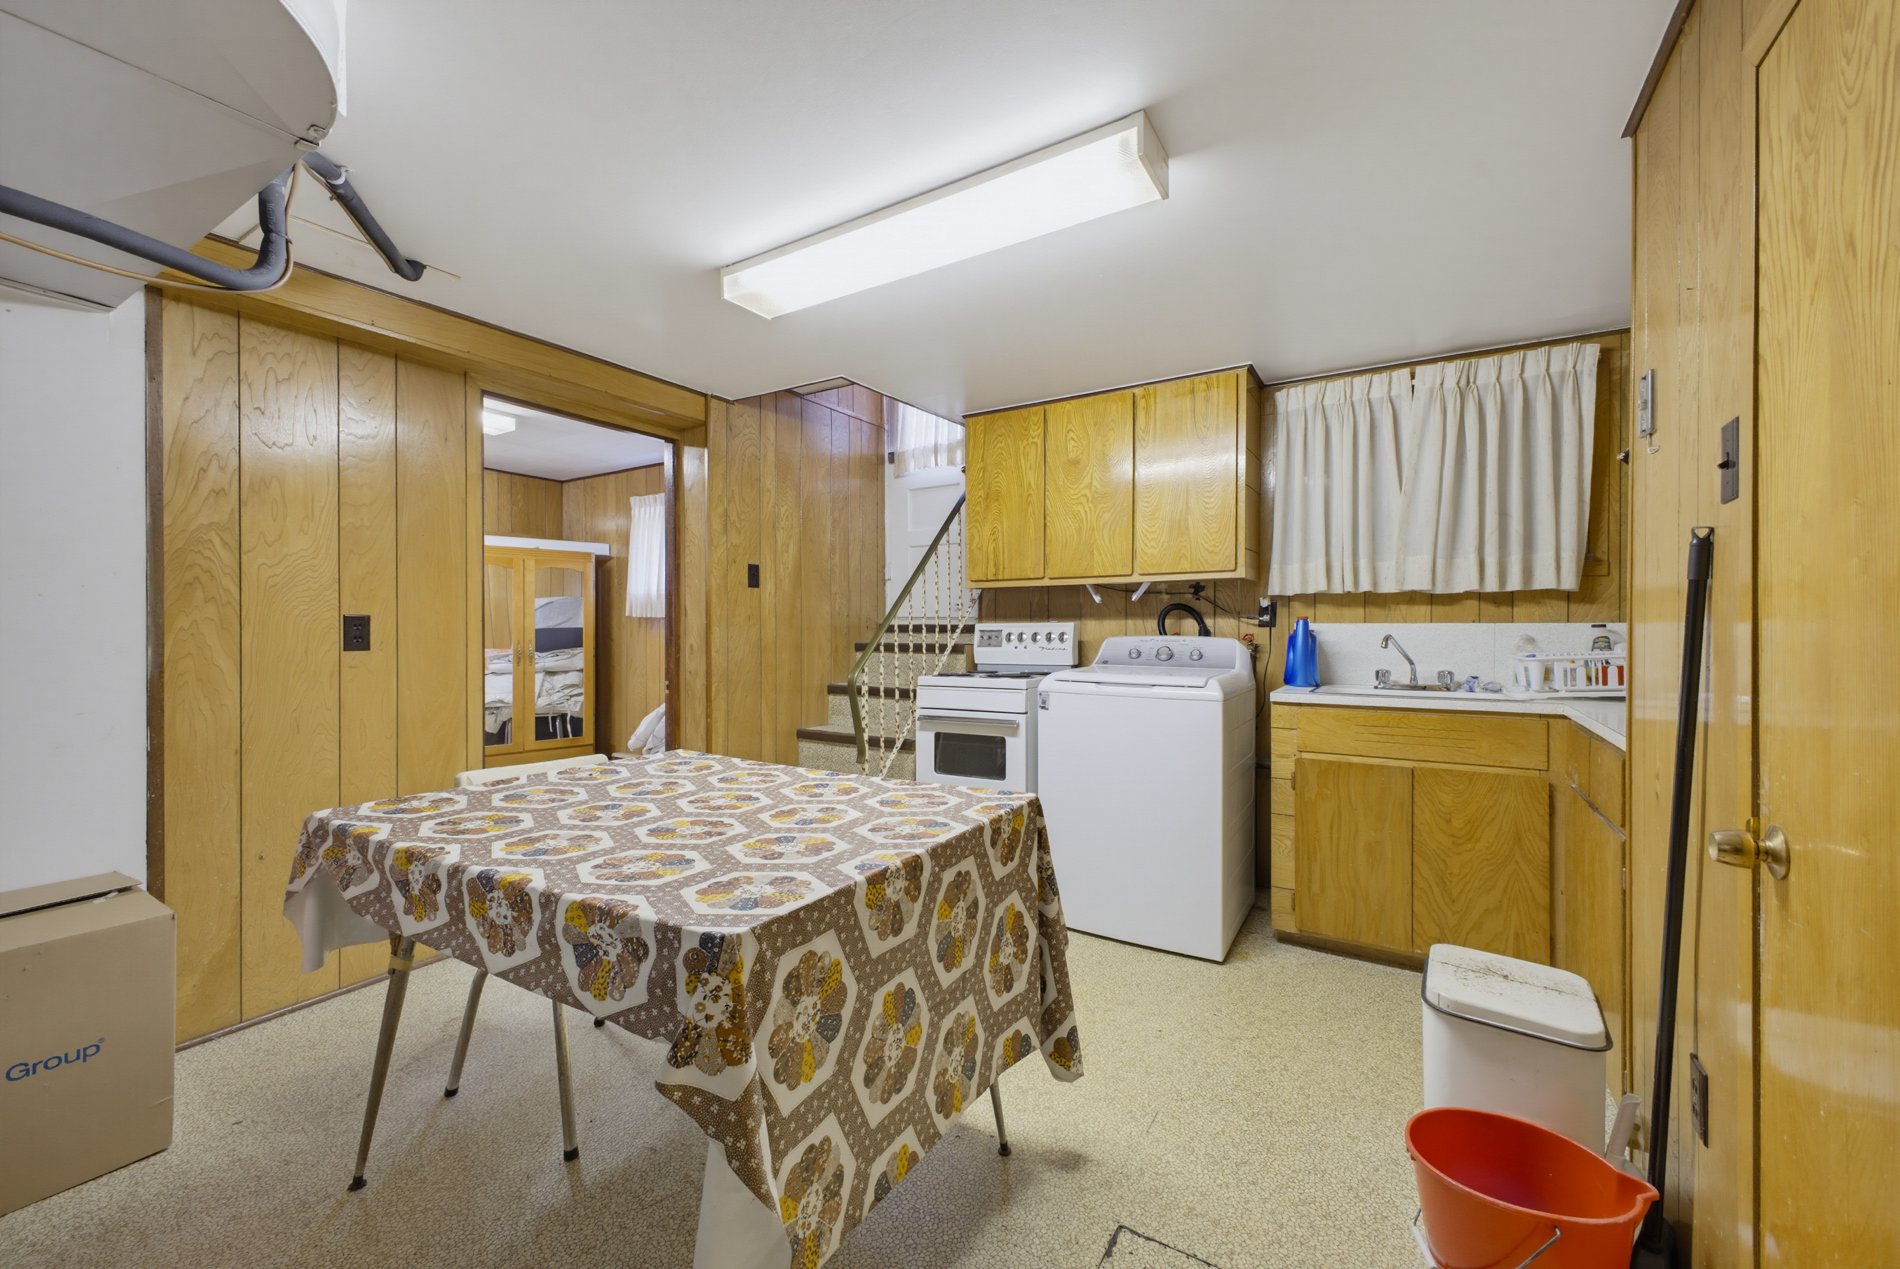 Washroom
 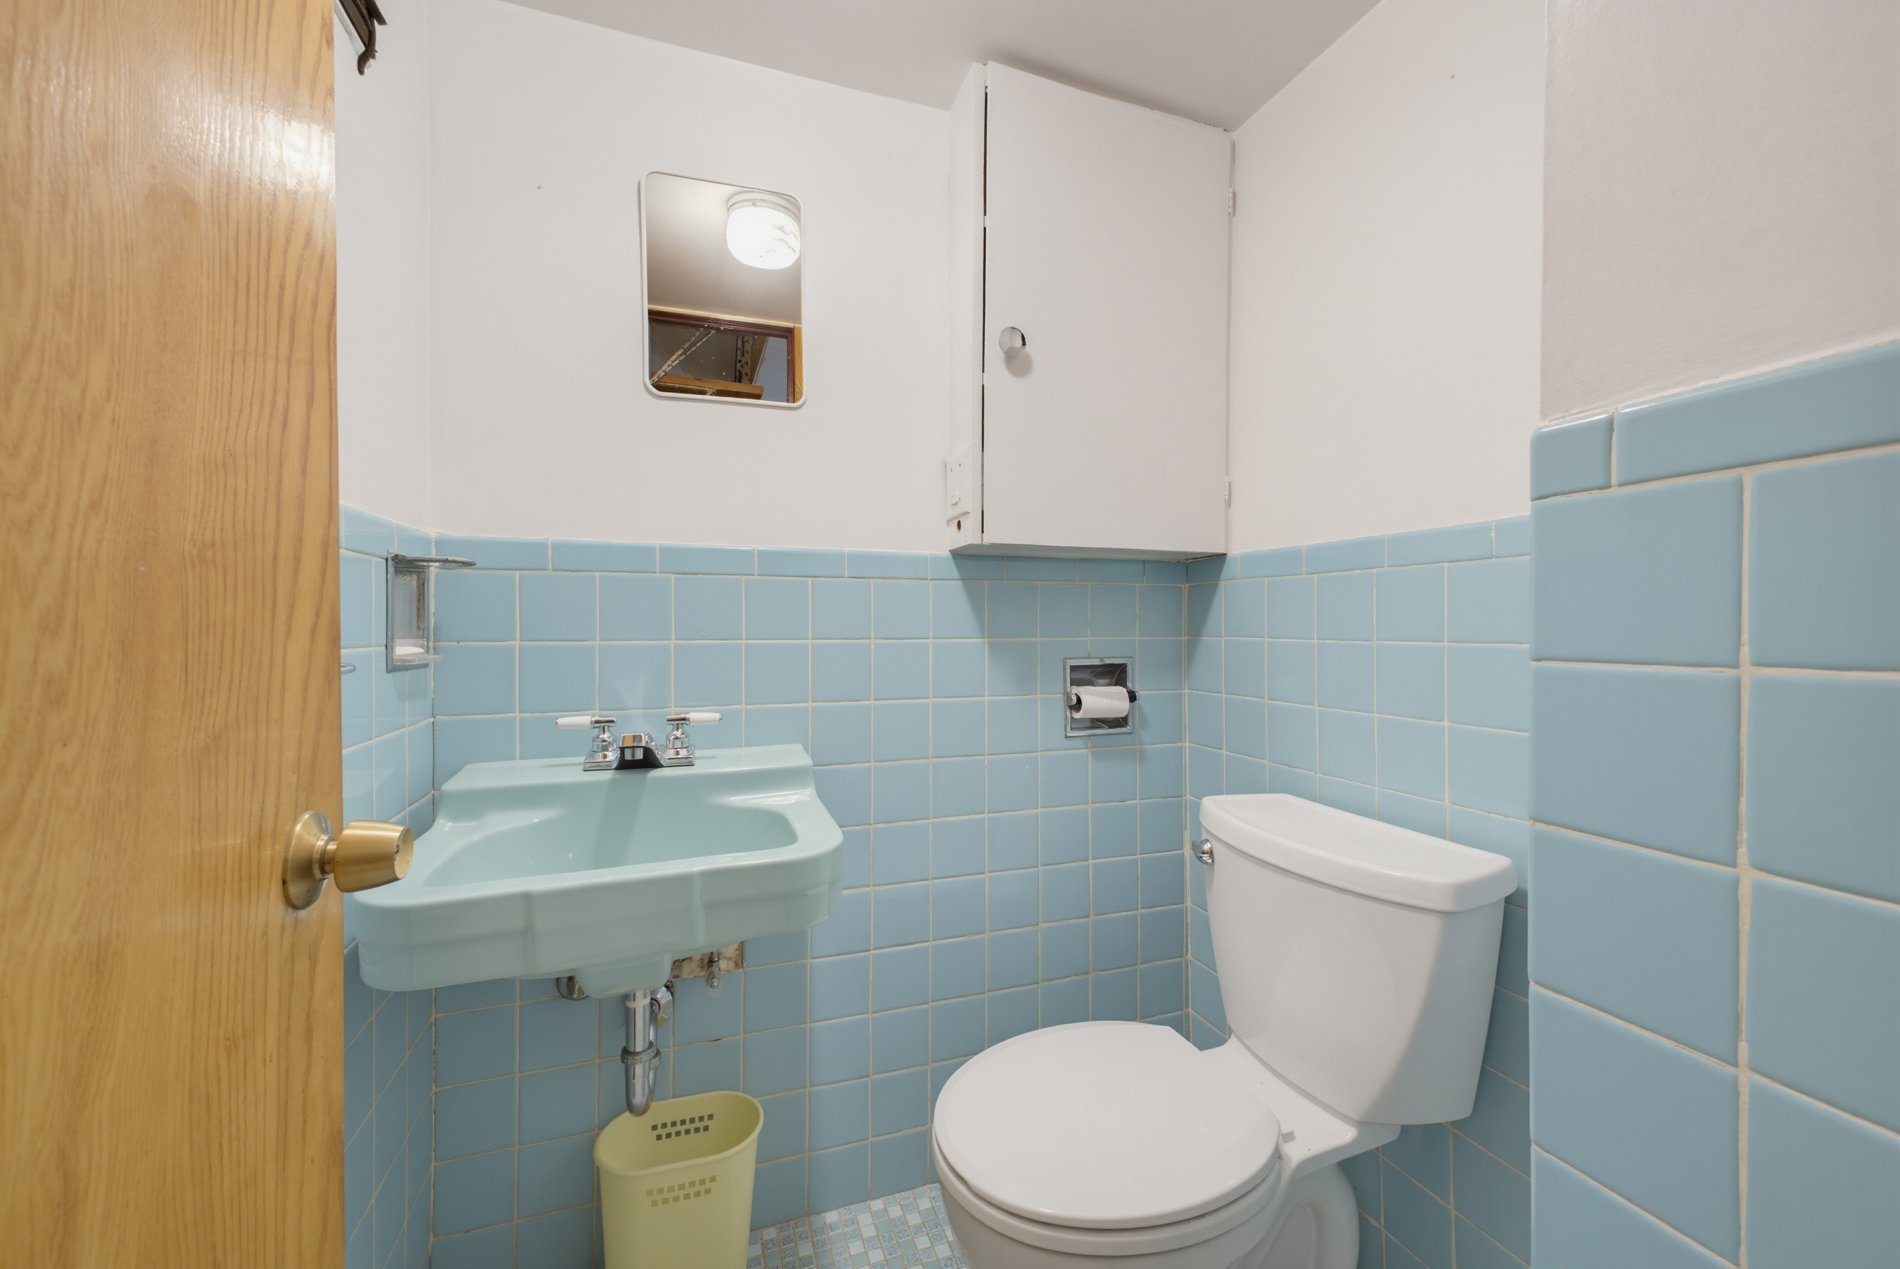 Balcony
 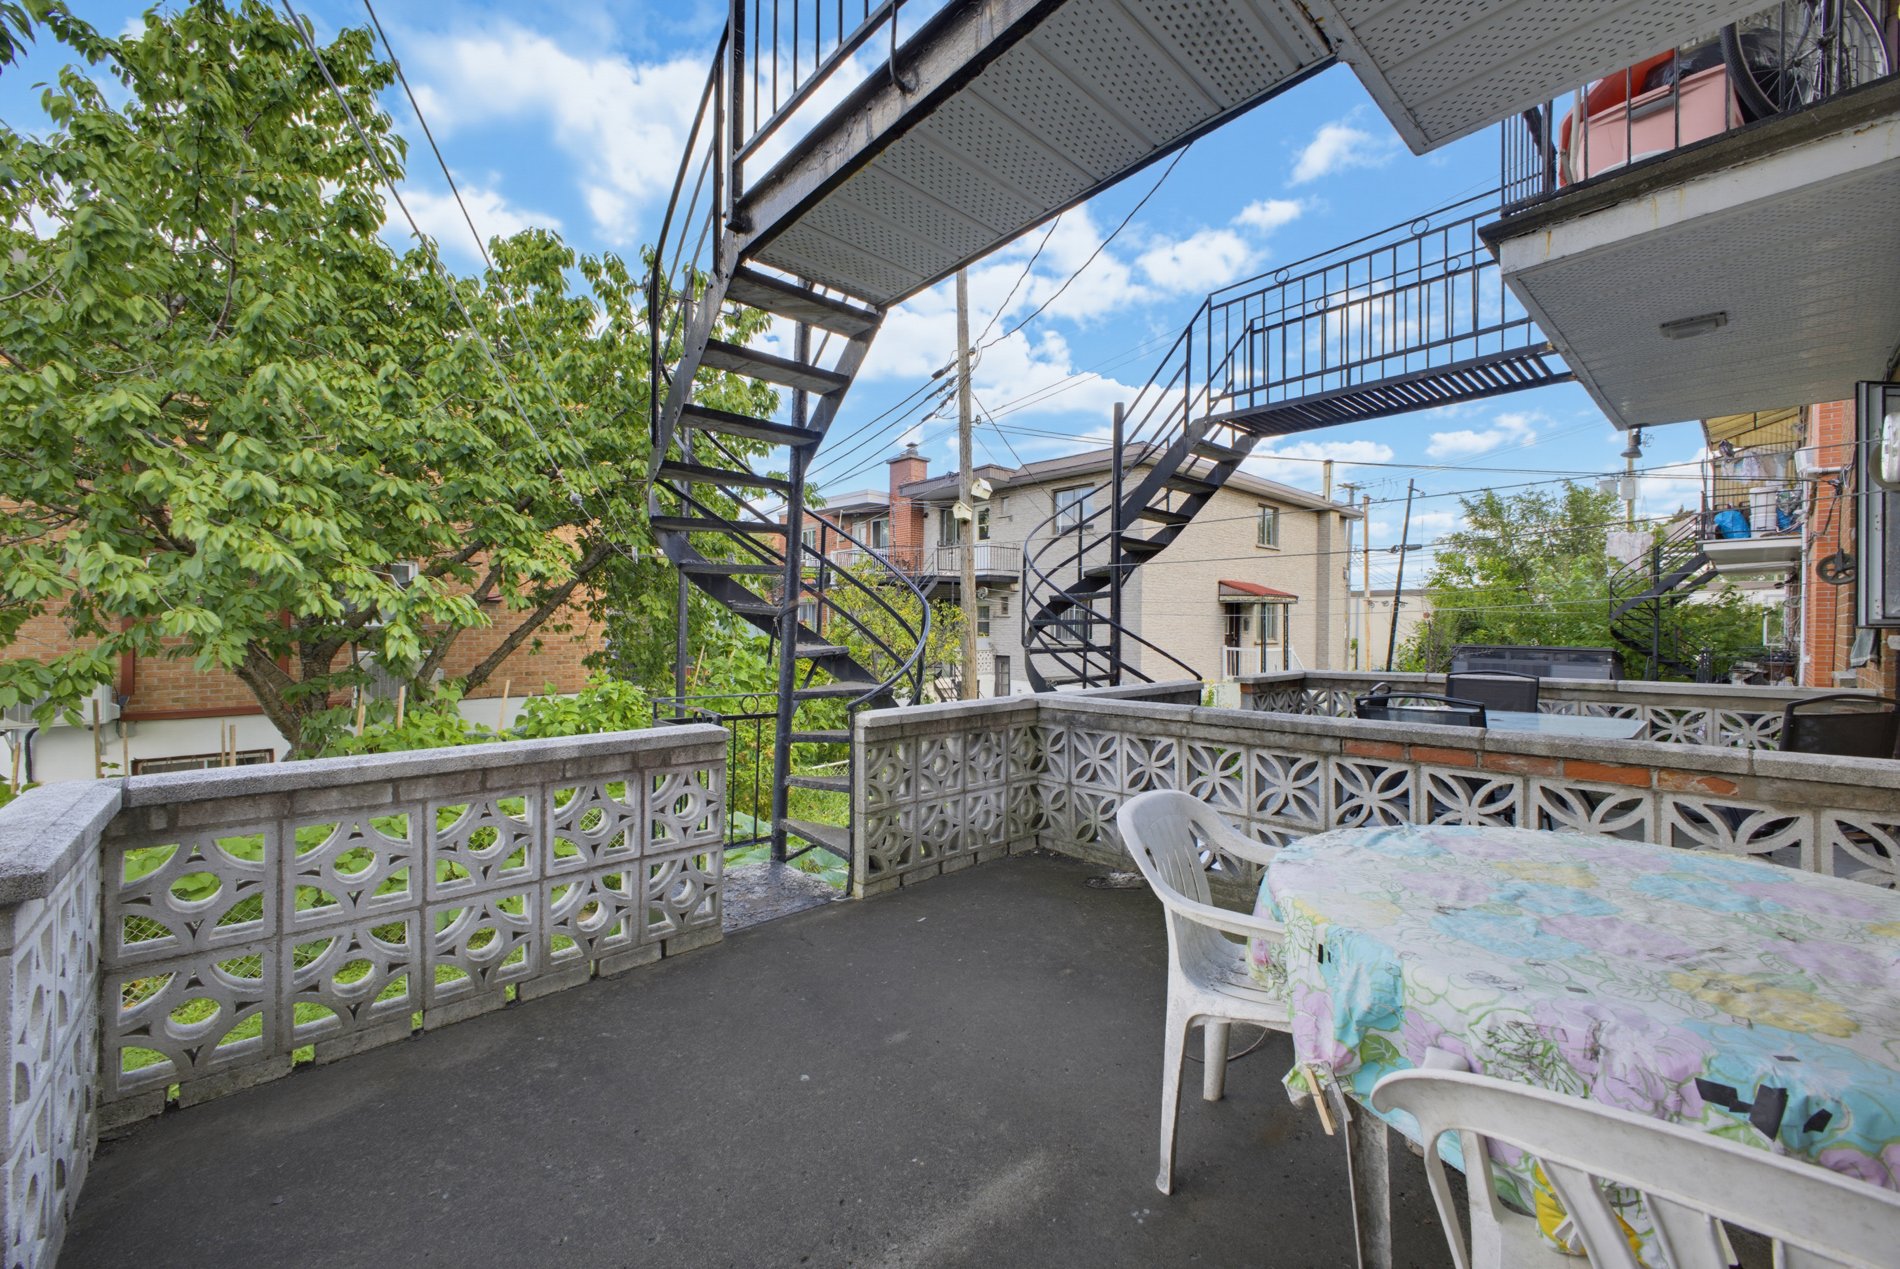 Exterior
 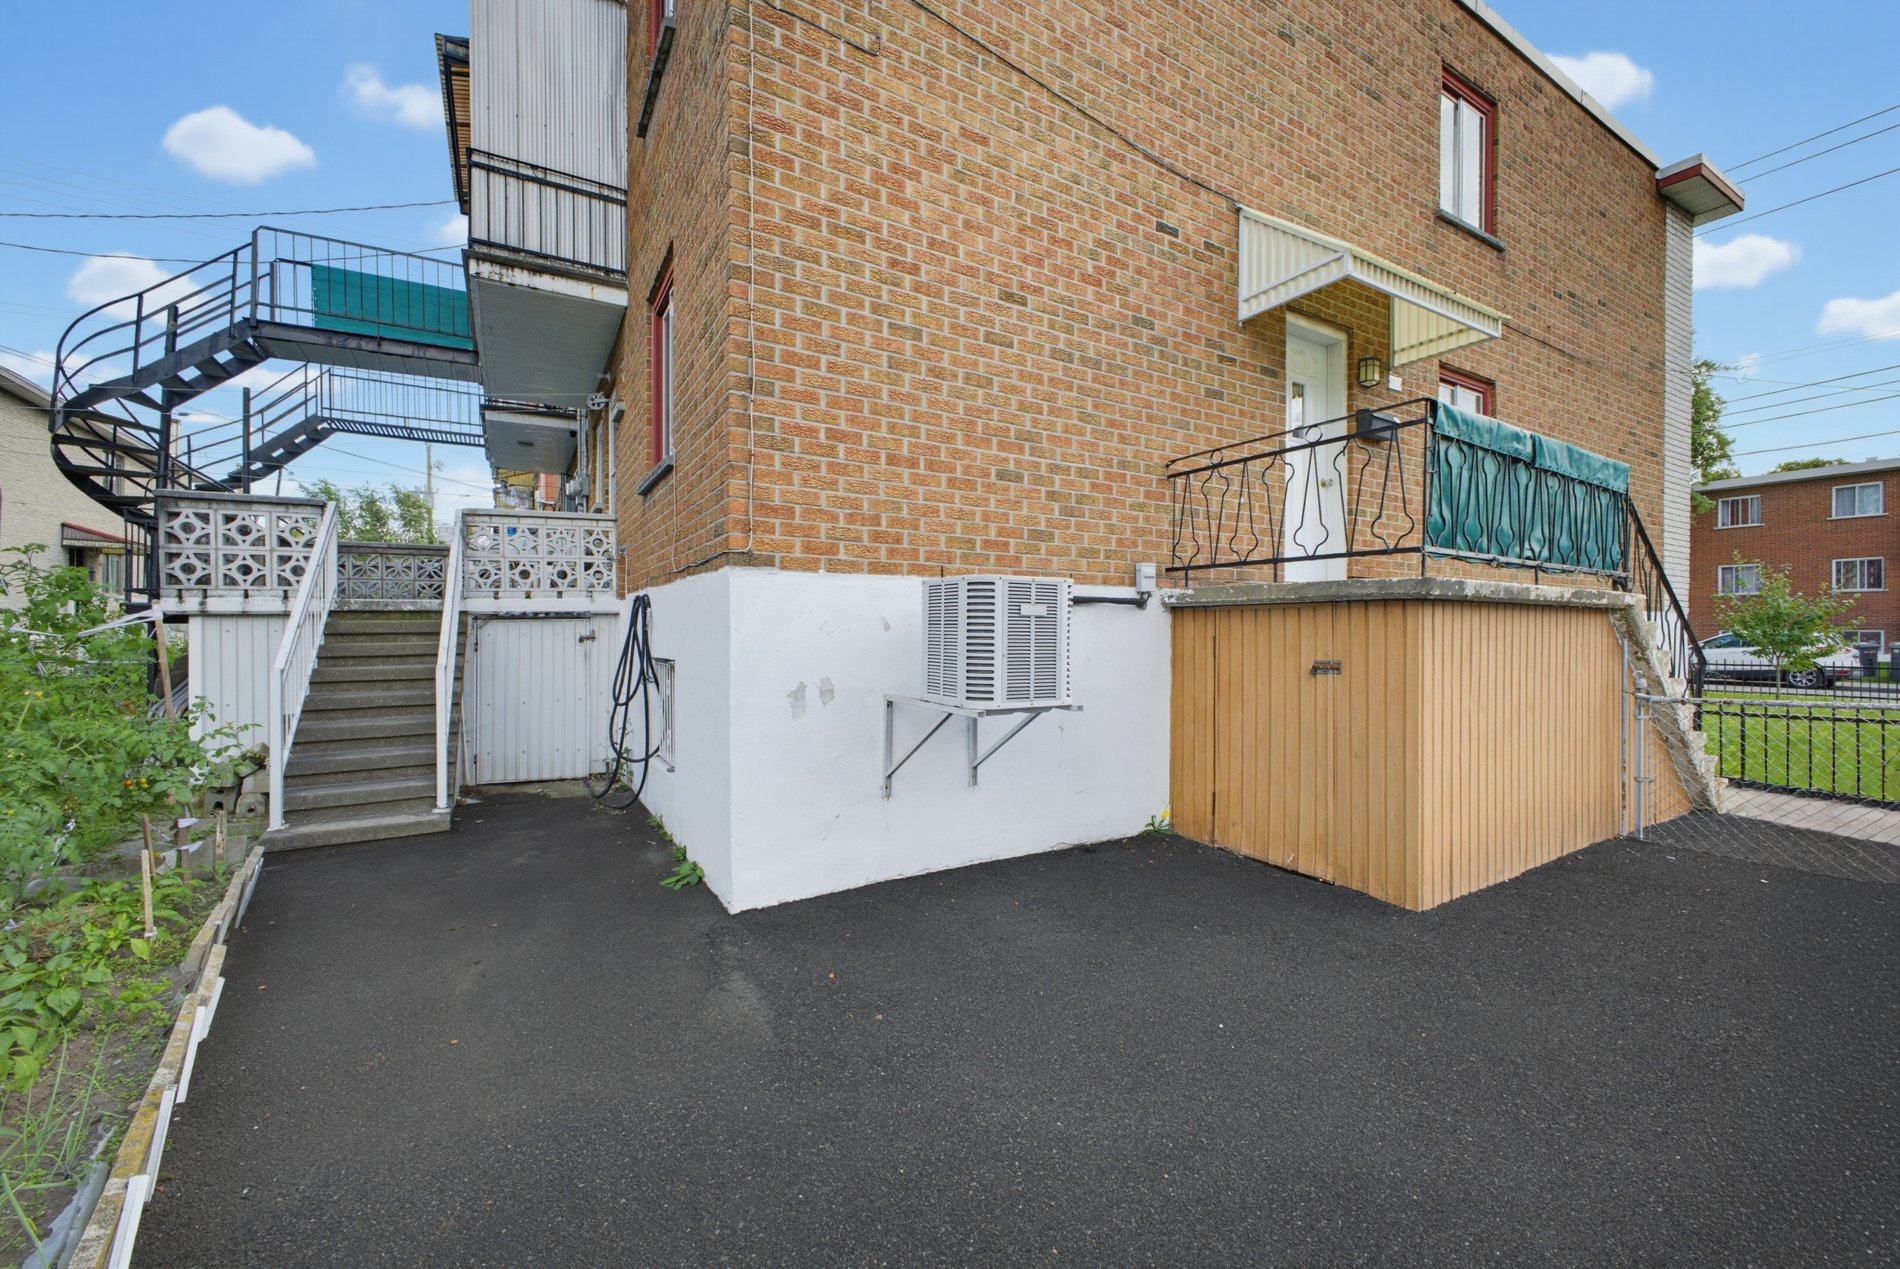 Backyard
 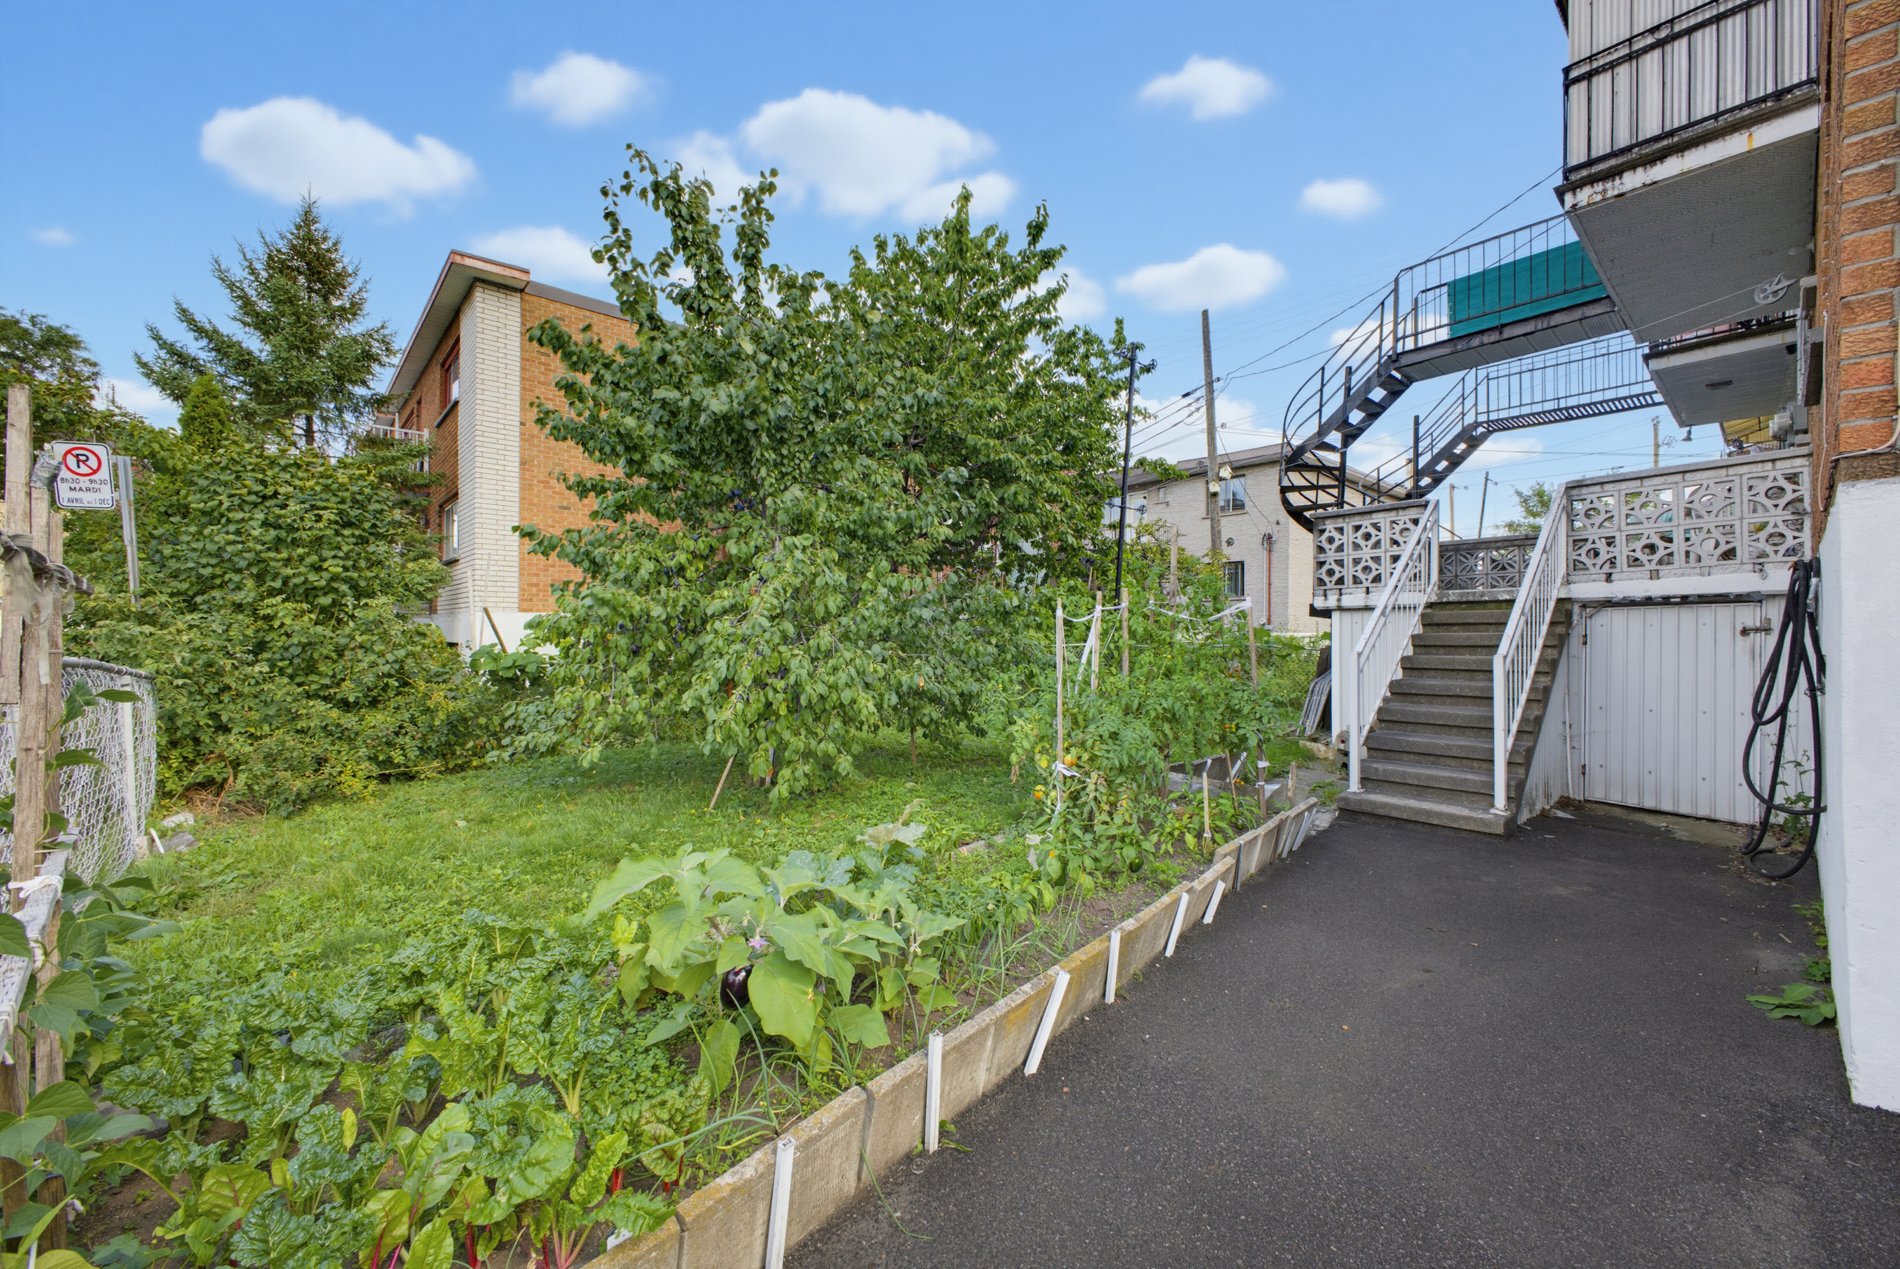 Backyard
 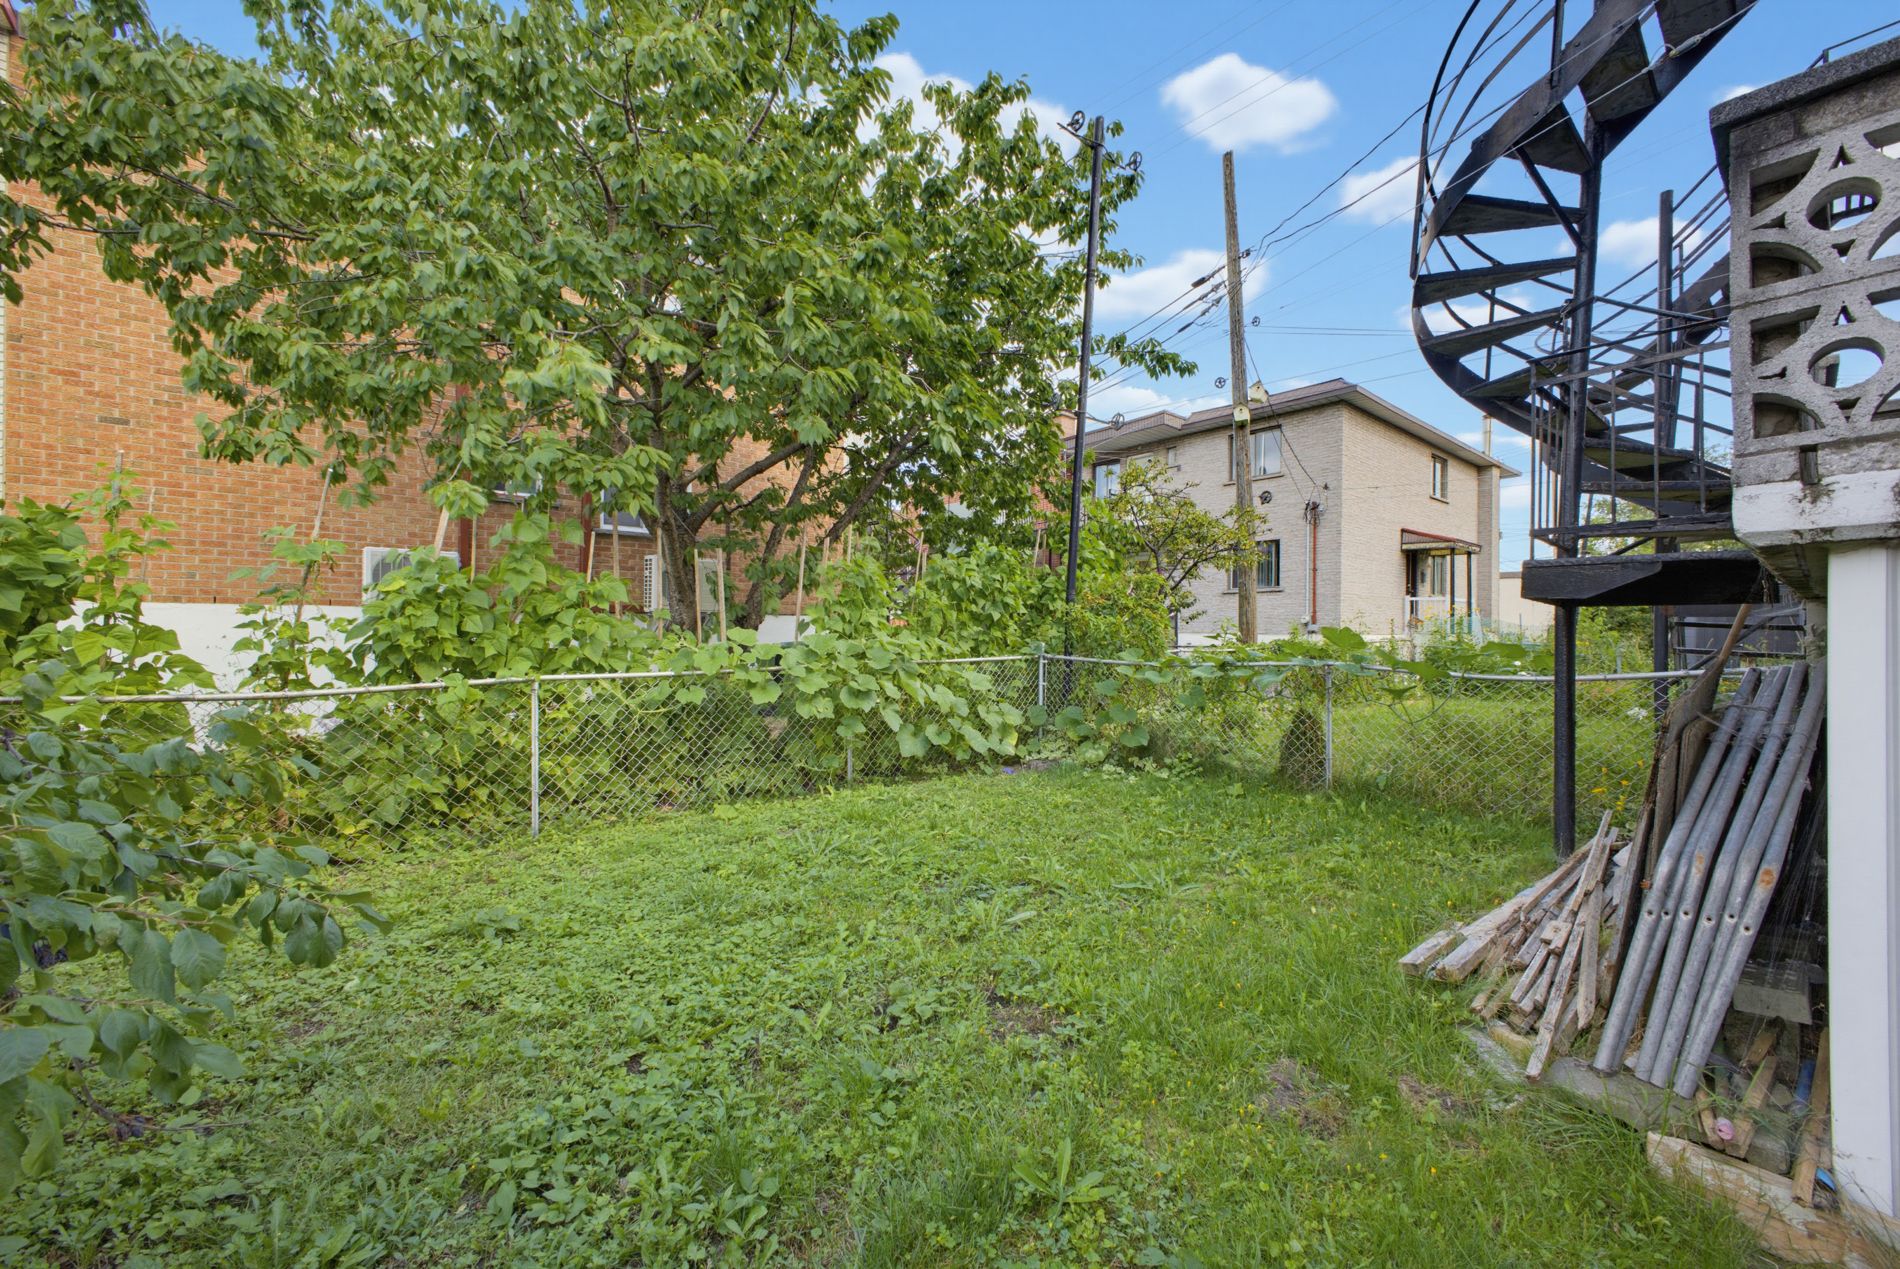 Back facade
 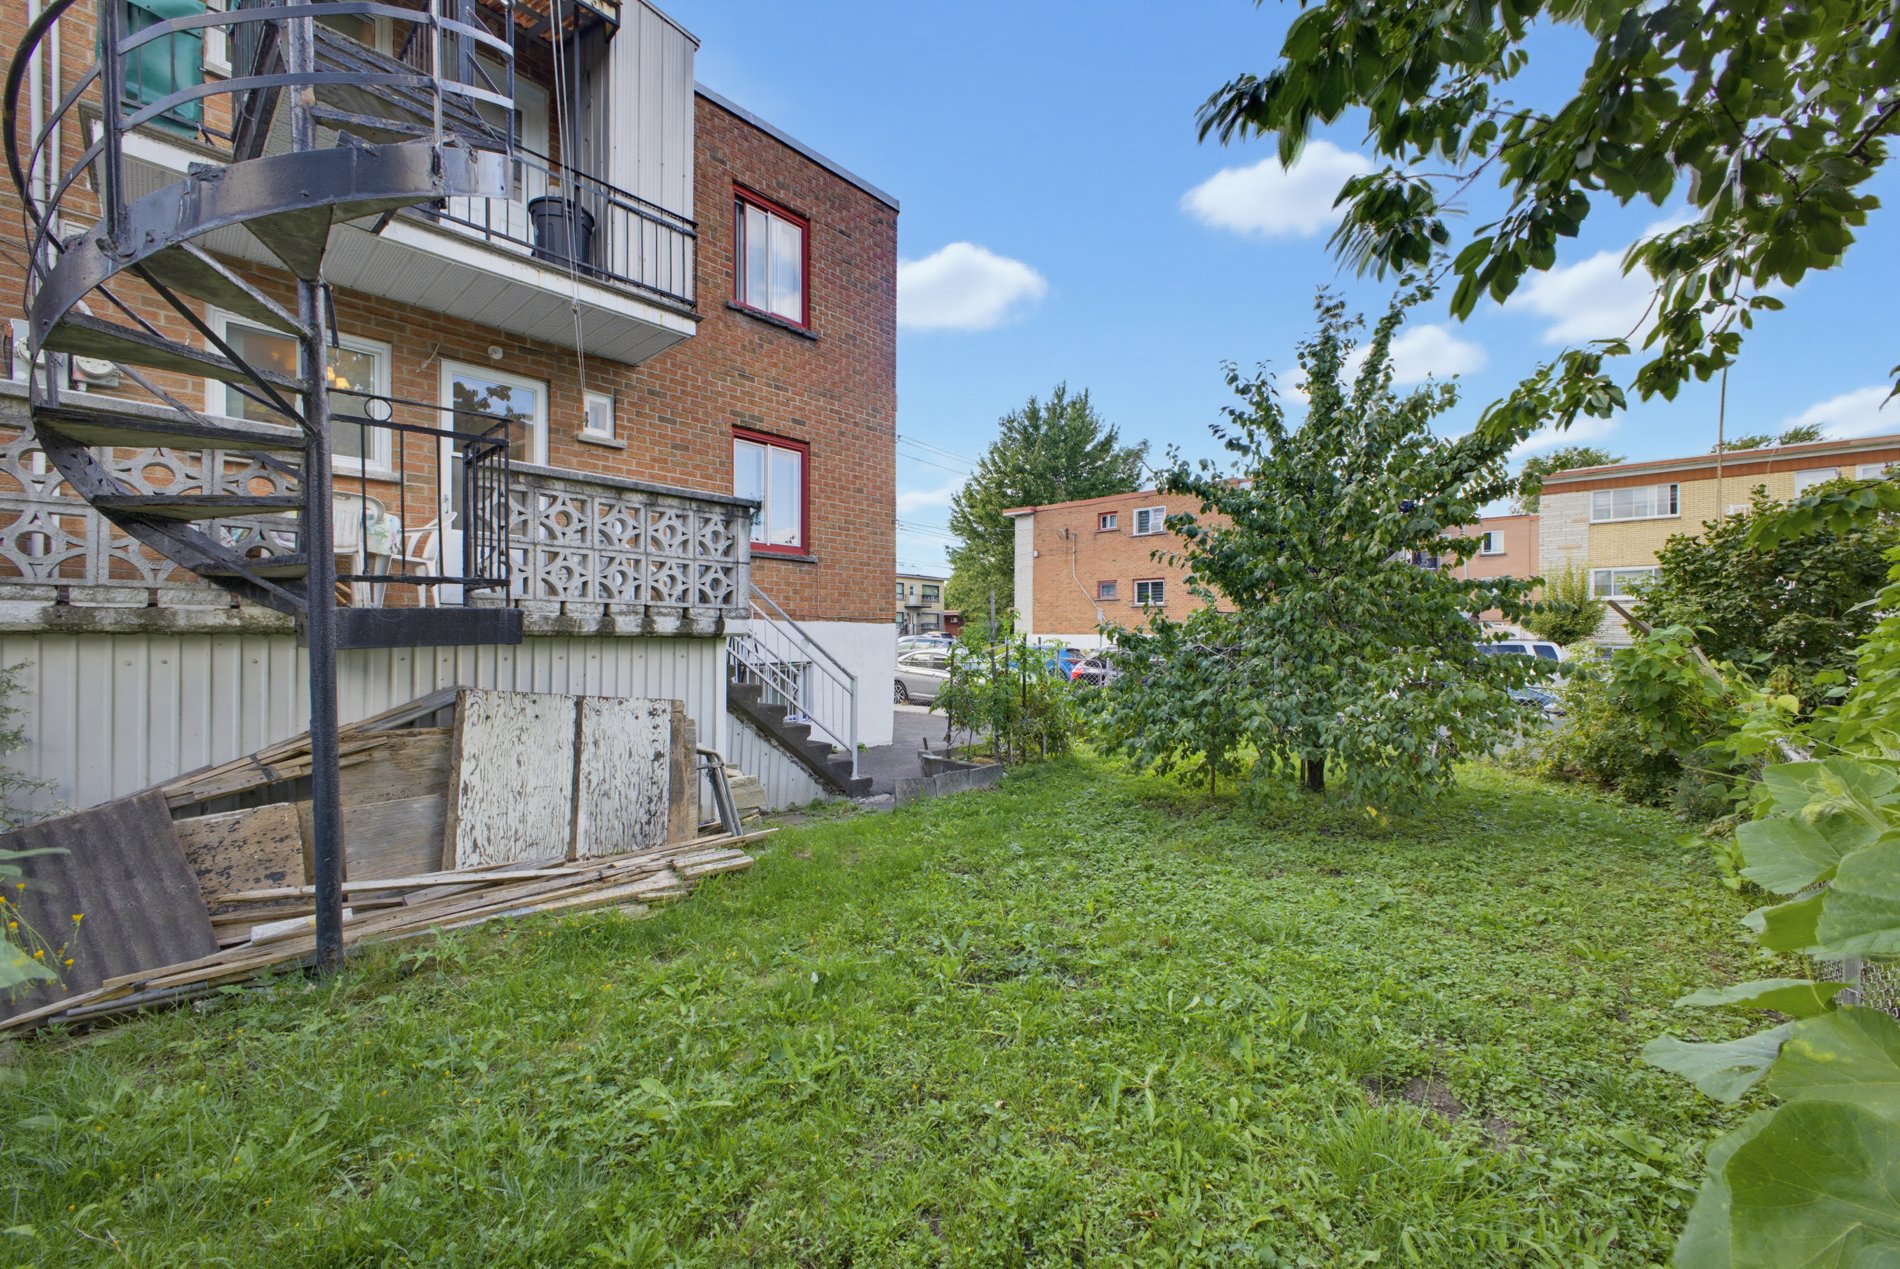 Drawing (sketch)
  Frontage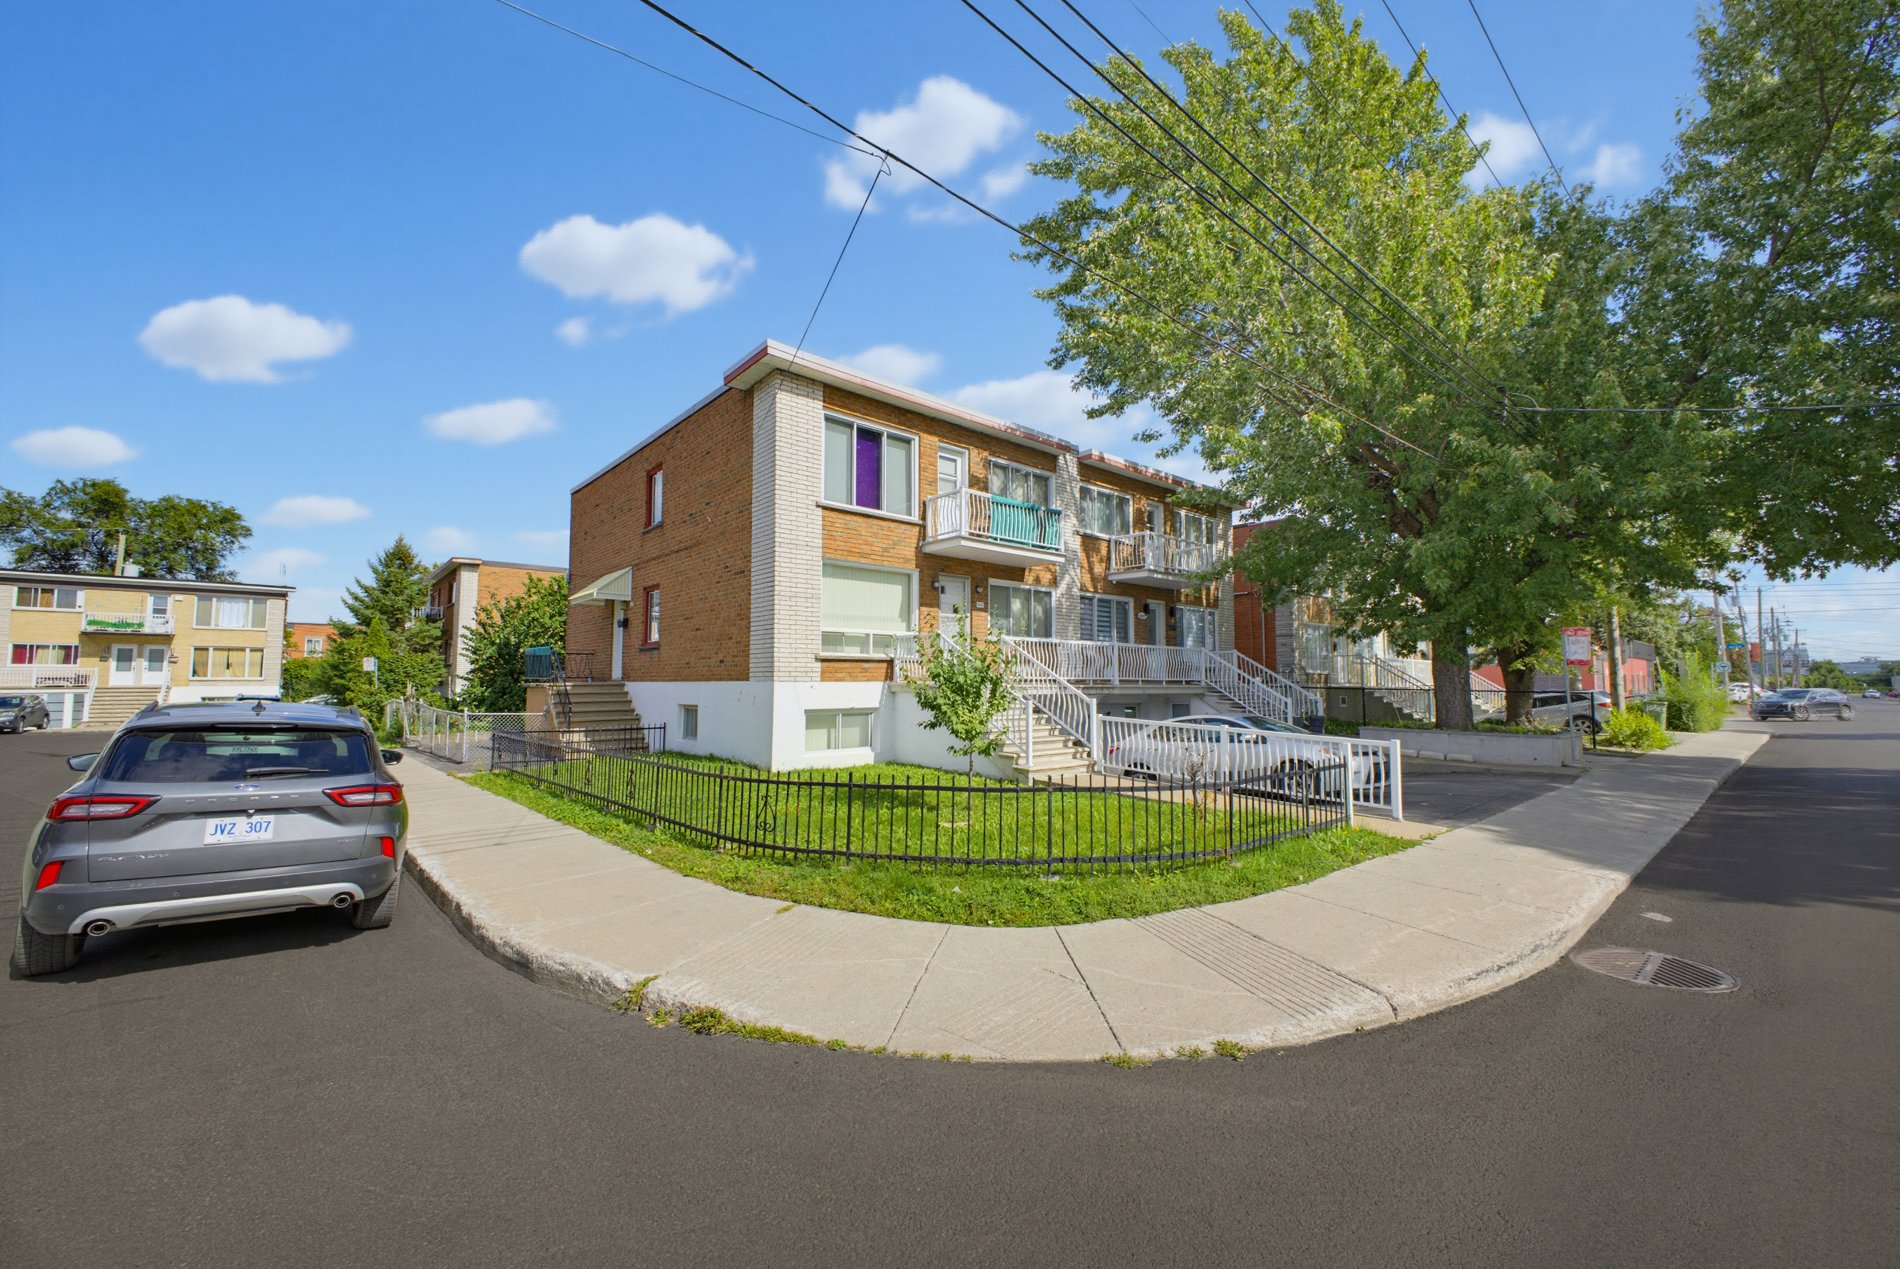
Description
Please refer to addendum
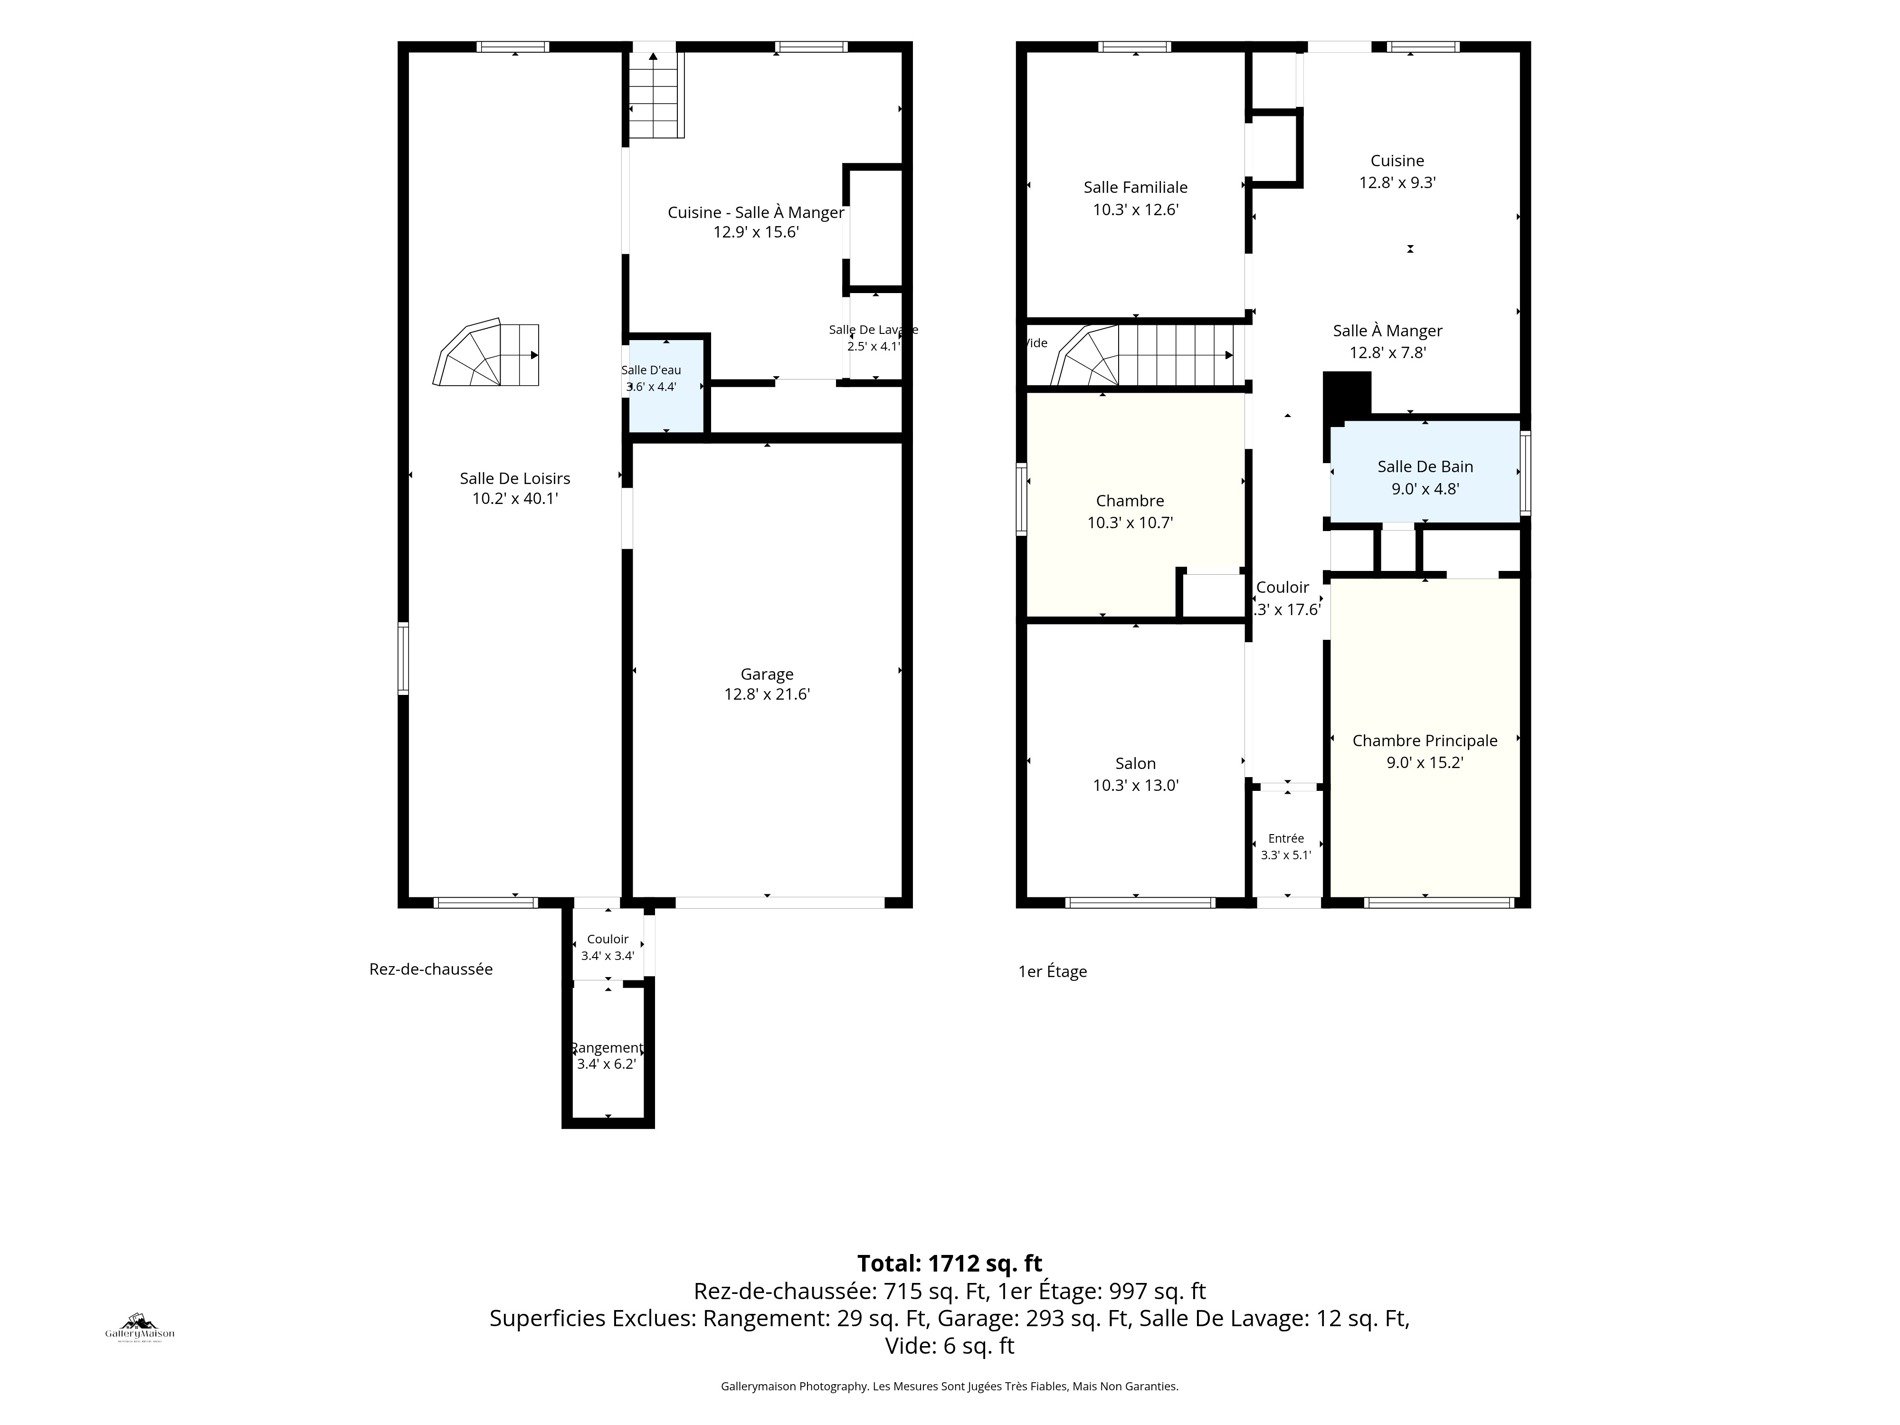
This duplex, located at 10531-10533 Avenue Armand-Lavergne, presents an opportunity for those looking to invest or live in a property with potential. The main unit, available for a futur buyer, features a spacious living room, three bedrooms, and a bathroom. The kitchen includes a cozy dinette area, perfect for casual meals.One of the standout features of this property is the large basement, which offers ample space that can be transformed into an additional bedroom or even a future apartment, providing flexibility for various living arrangements. The basement also includes a convenient powder room, a laundry area, and a kitchenette, along with direct access to the outdoors.The duplex comes with a garage, adding to the practicality of the home. Being situated on a corner lot allows for extra natural light and a bigger yard than most properties in the area, ideal for outdoor activities or gardening.In terms of location, the duplex is conveniently close to various amenities. Residents can enjoy easy access to local shops, parks, and schools, making it a suitable choice for families. Public transportation options are available nearby, enhancing connectivity to the broader community. This property offers a solid foundation for those willing to invest in its potential and make it their own.
Inclusions : ----
Exclusions : Tenants personal belongings
Location
Room Details
| Room | Dimensions | Level | Flooring |
|---|---|---|---|
| Hallway | 5.1 x 3.3 P | Ground Floor | Ceramic tiles |
| Living room | 13.0 x 10.3 P | Ground Floor | Wood |
| Primary bedroom | 15.2 x 9.0 P | Ground Floor | Wood |
| Bedroom | 10.7 x 10.3 P | Ground Floor | Wood |
| Bathroom | 9.0 x 4.8 P | Ground Floor | Ceramic tiles |
| Bedroom | 12.6 x 10.3 P | Ground Floor | Wood |
| Kitchen | 12.8 x 9.3 P | Ground Floor | Ceramic tiles |
| Dining room | 12.8 x 7.8 P | Ground Floor | Ceramic tiles |
| Family room | 40.1 x 10.2 P | Basement | Linoleum |
| Bathroom | 4.4 x 3.6 P | Basement | Linoleum |
| Laundry room | 15.6 x 12.9 P | Basement | Linoleum |
Characteristics
| Basement | 6 feet and over, Finished basement, Separate entrance |
|---|---|
| Heating system | Air circulation |
| Driveway | Asphalt |
| Heating energy | Electricity |
| Garage | Fitted, Heated |
| Parking | Garage, Outdoor |
| Sewage system | Municipal sewer |
| Water supply | Municipality |
| Foundation | Poured concrete |
| Zoning | Residential |
This property is presented in collaboration with RE/MAX 2001 INC.