
115-119 Rue de Valcourt
Blainville, Laurentides J7B1H5
Triplex | MLS: 13104829
$899,900
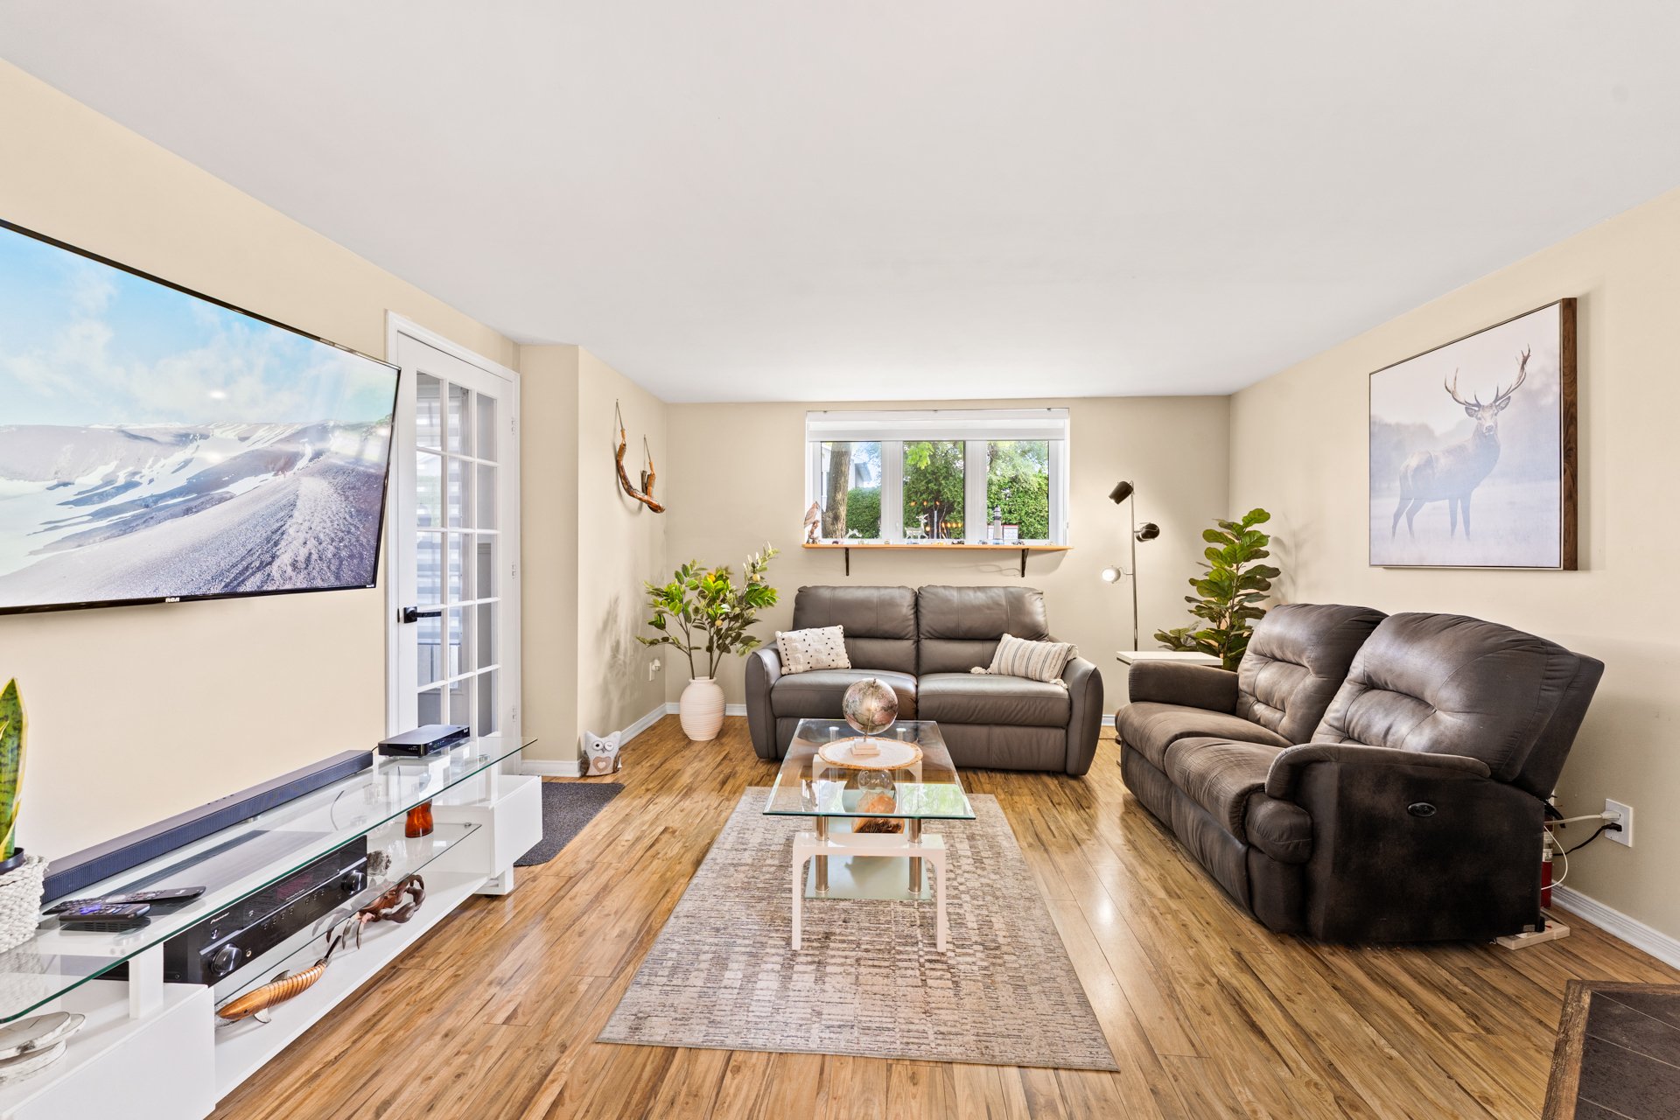
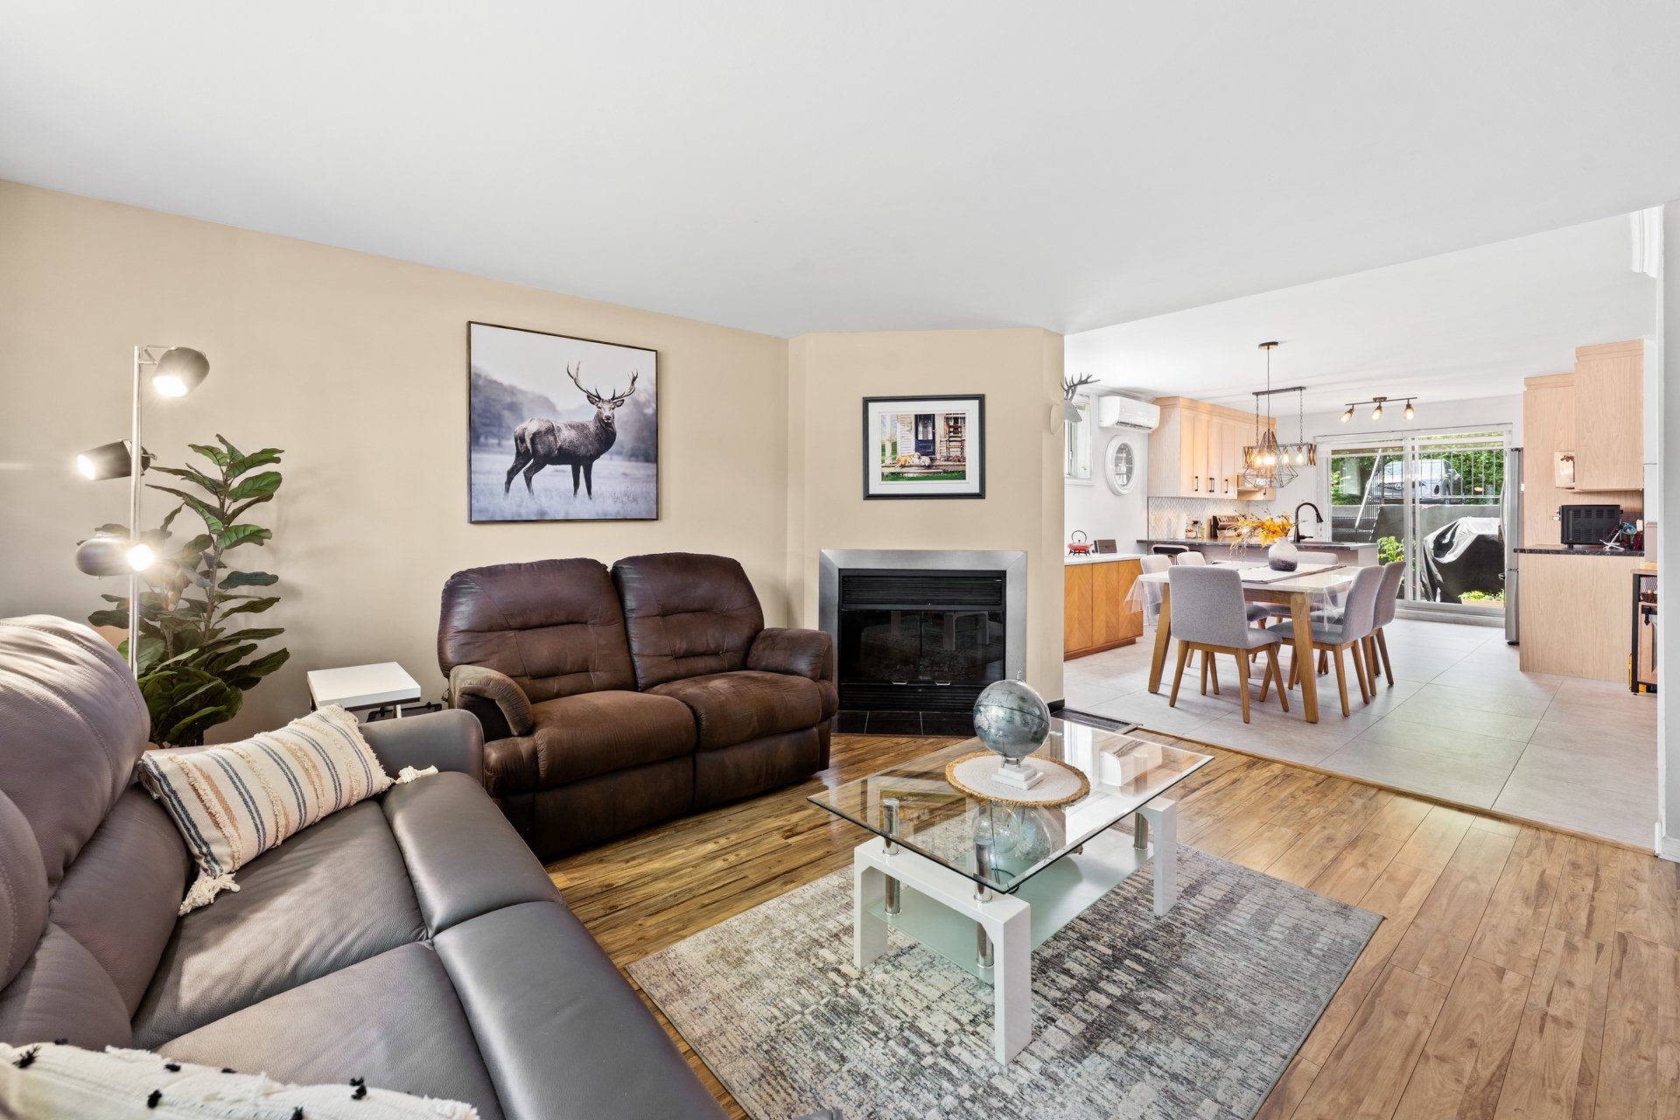
 Living room
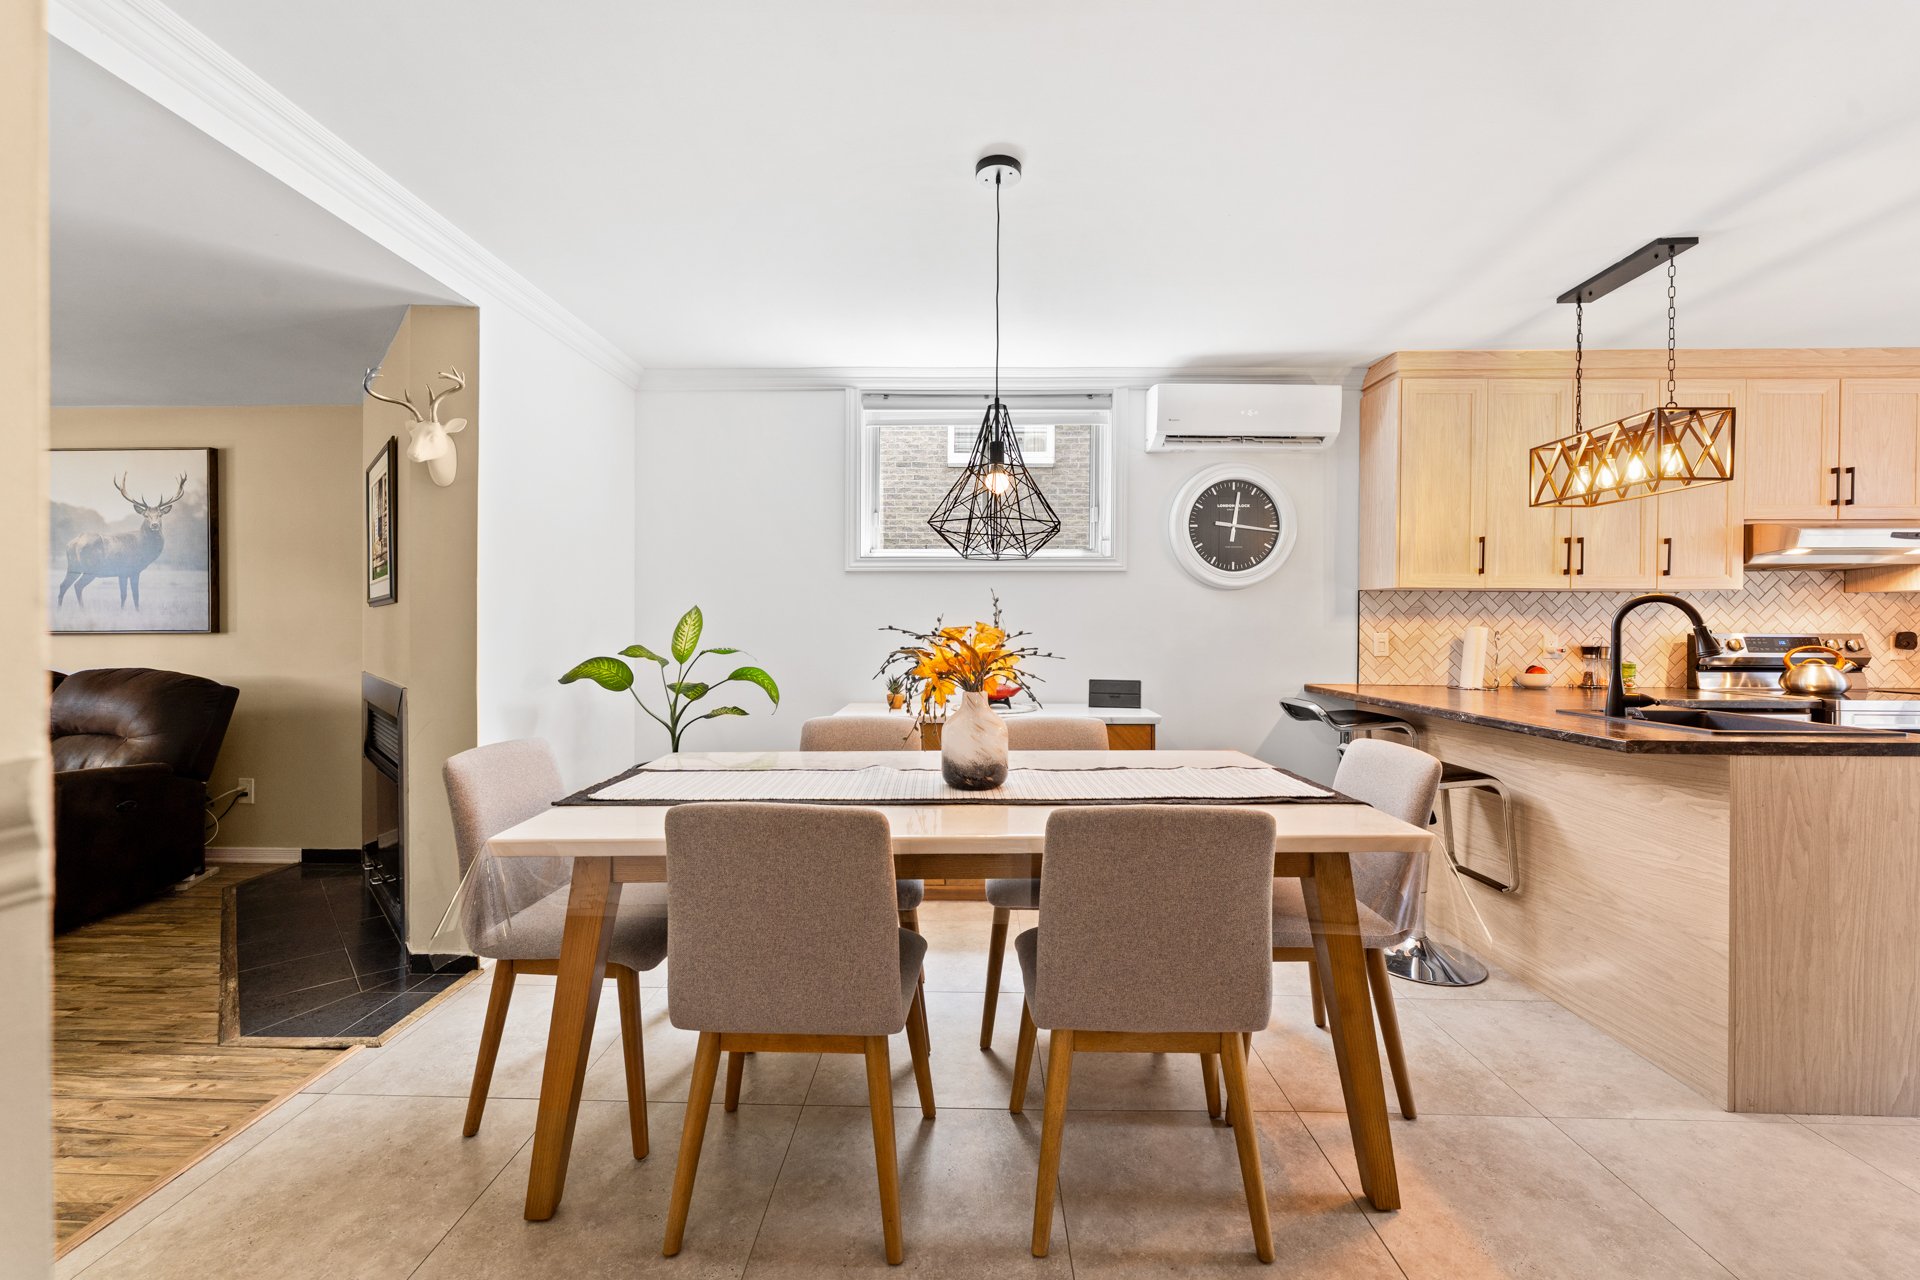
  Dining room
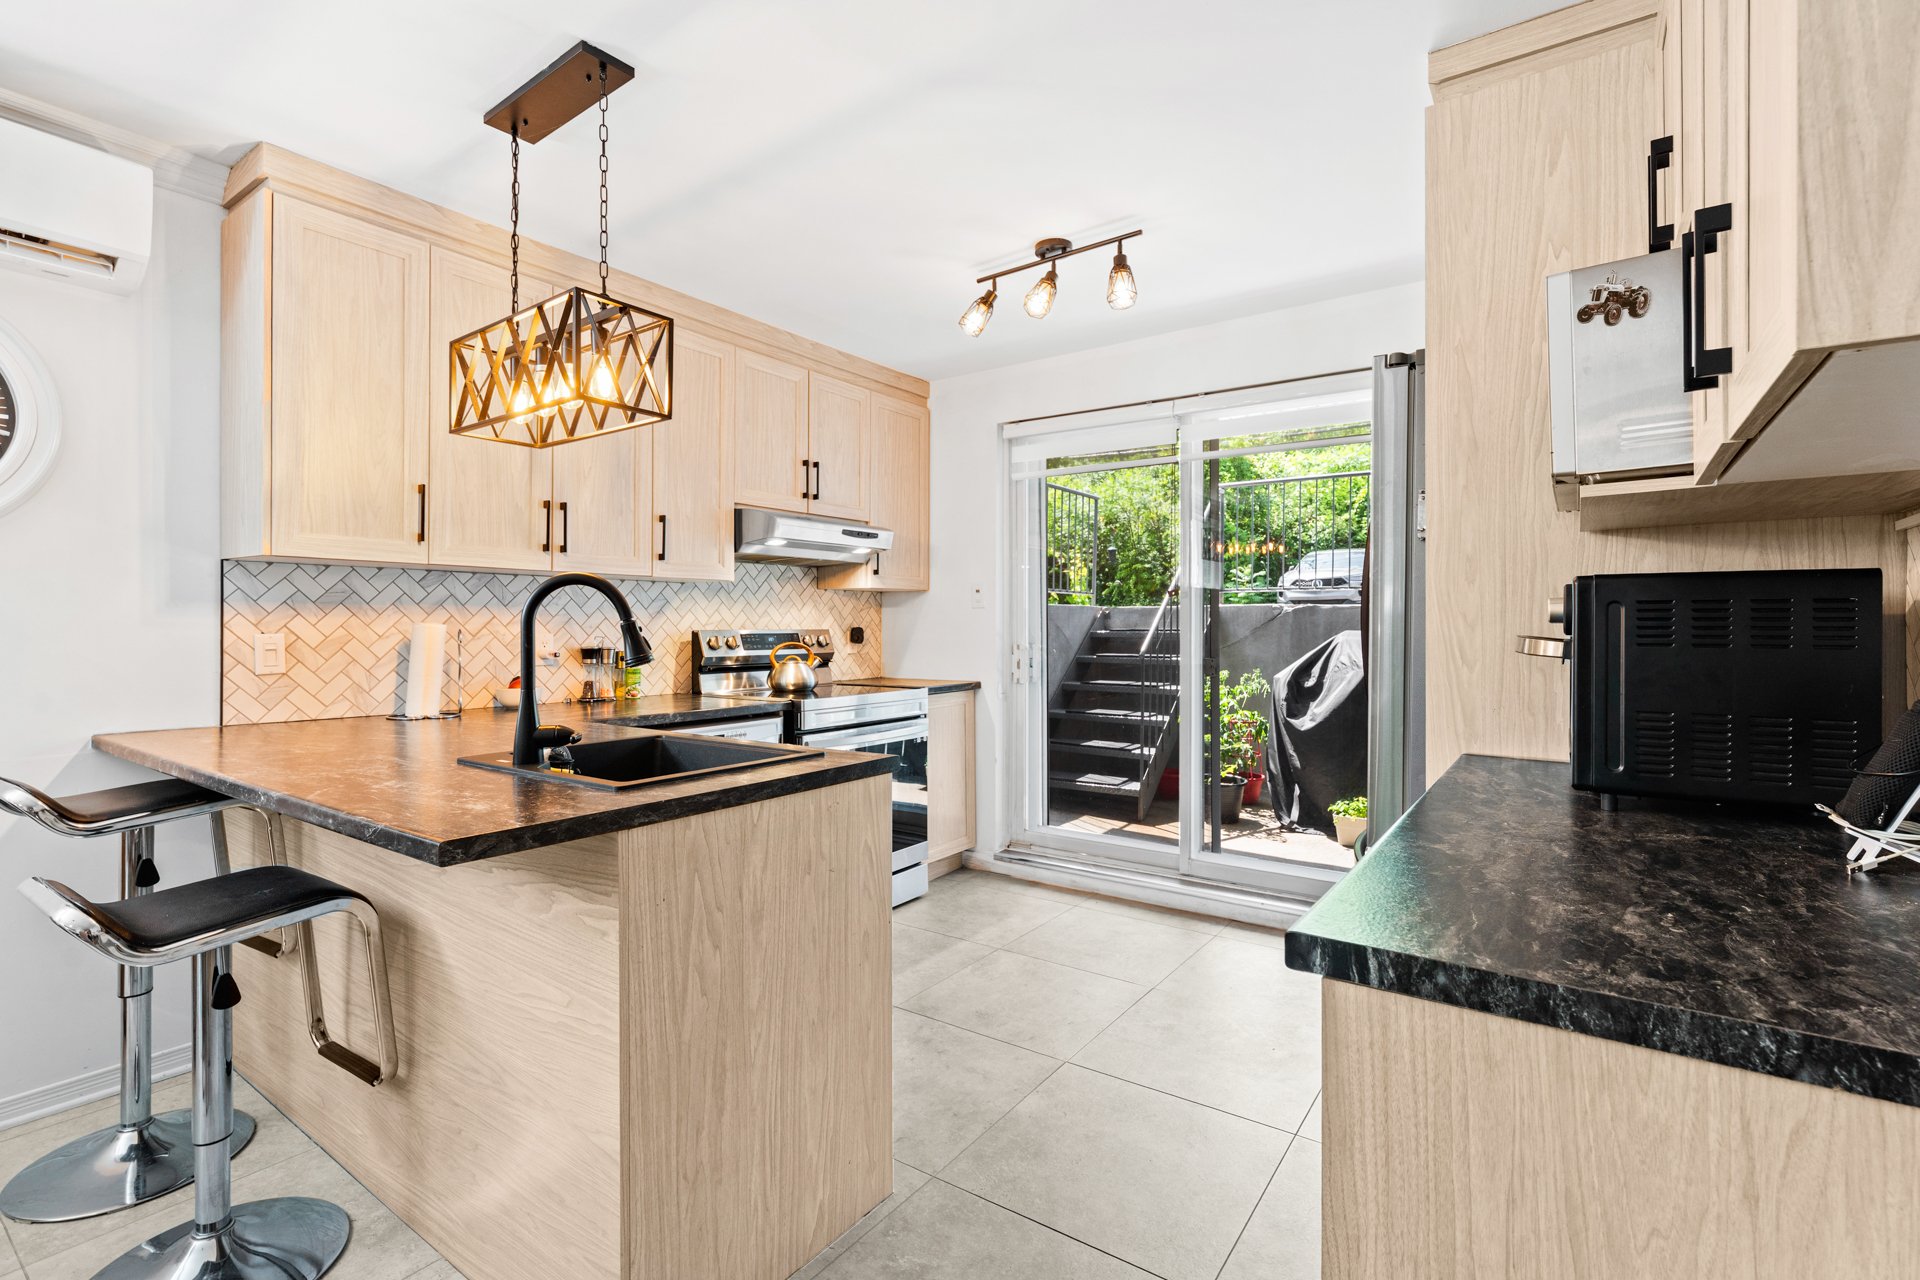
  Kitchen
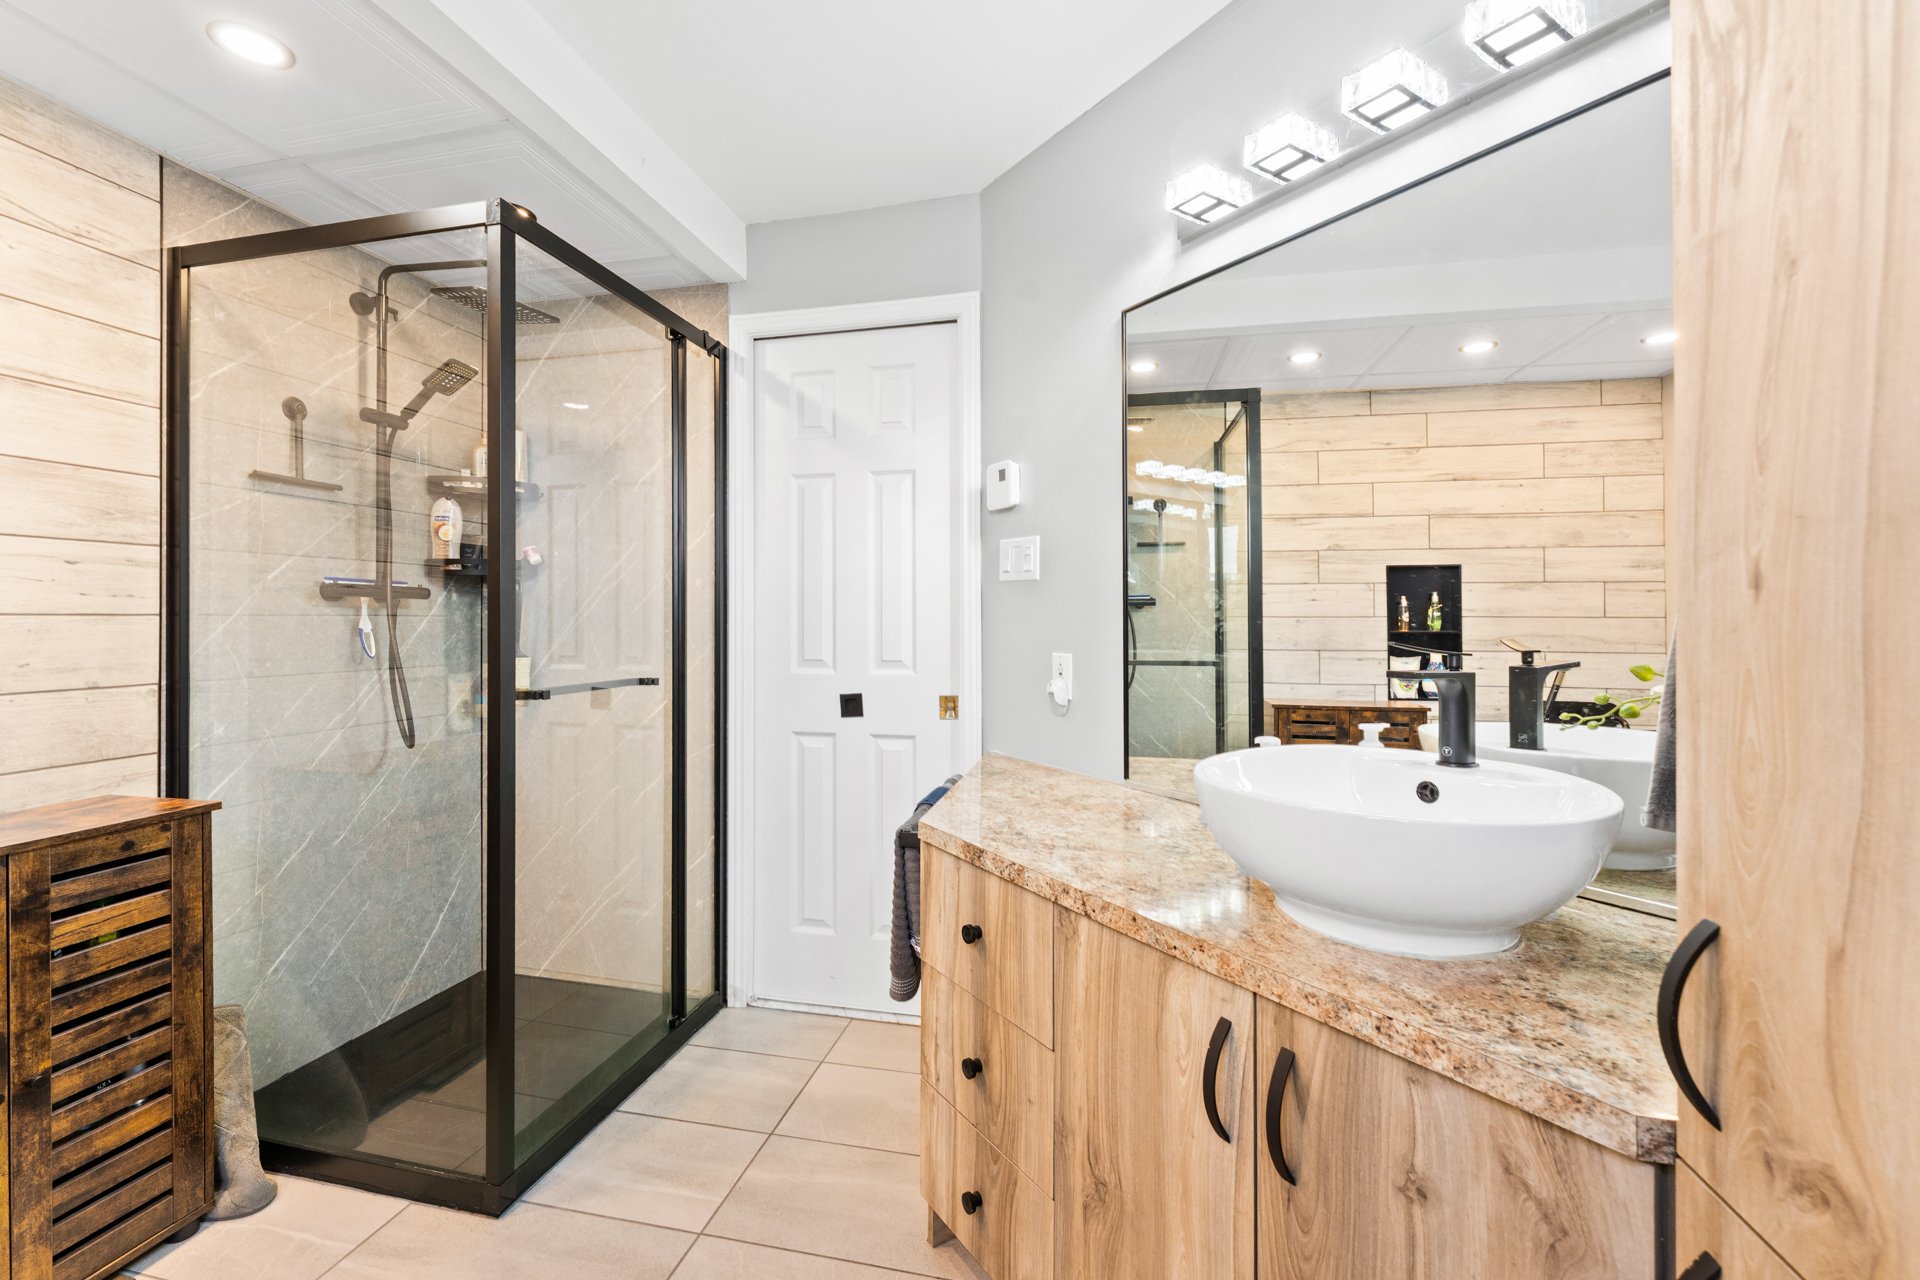
  Bathroom
  Living room
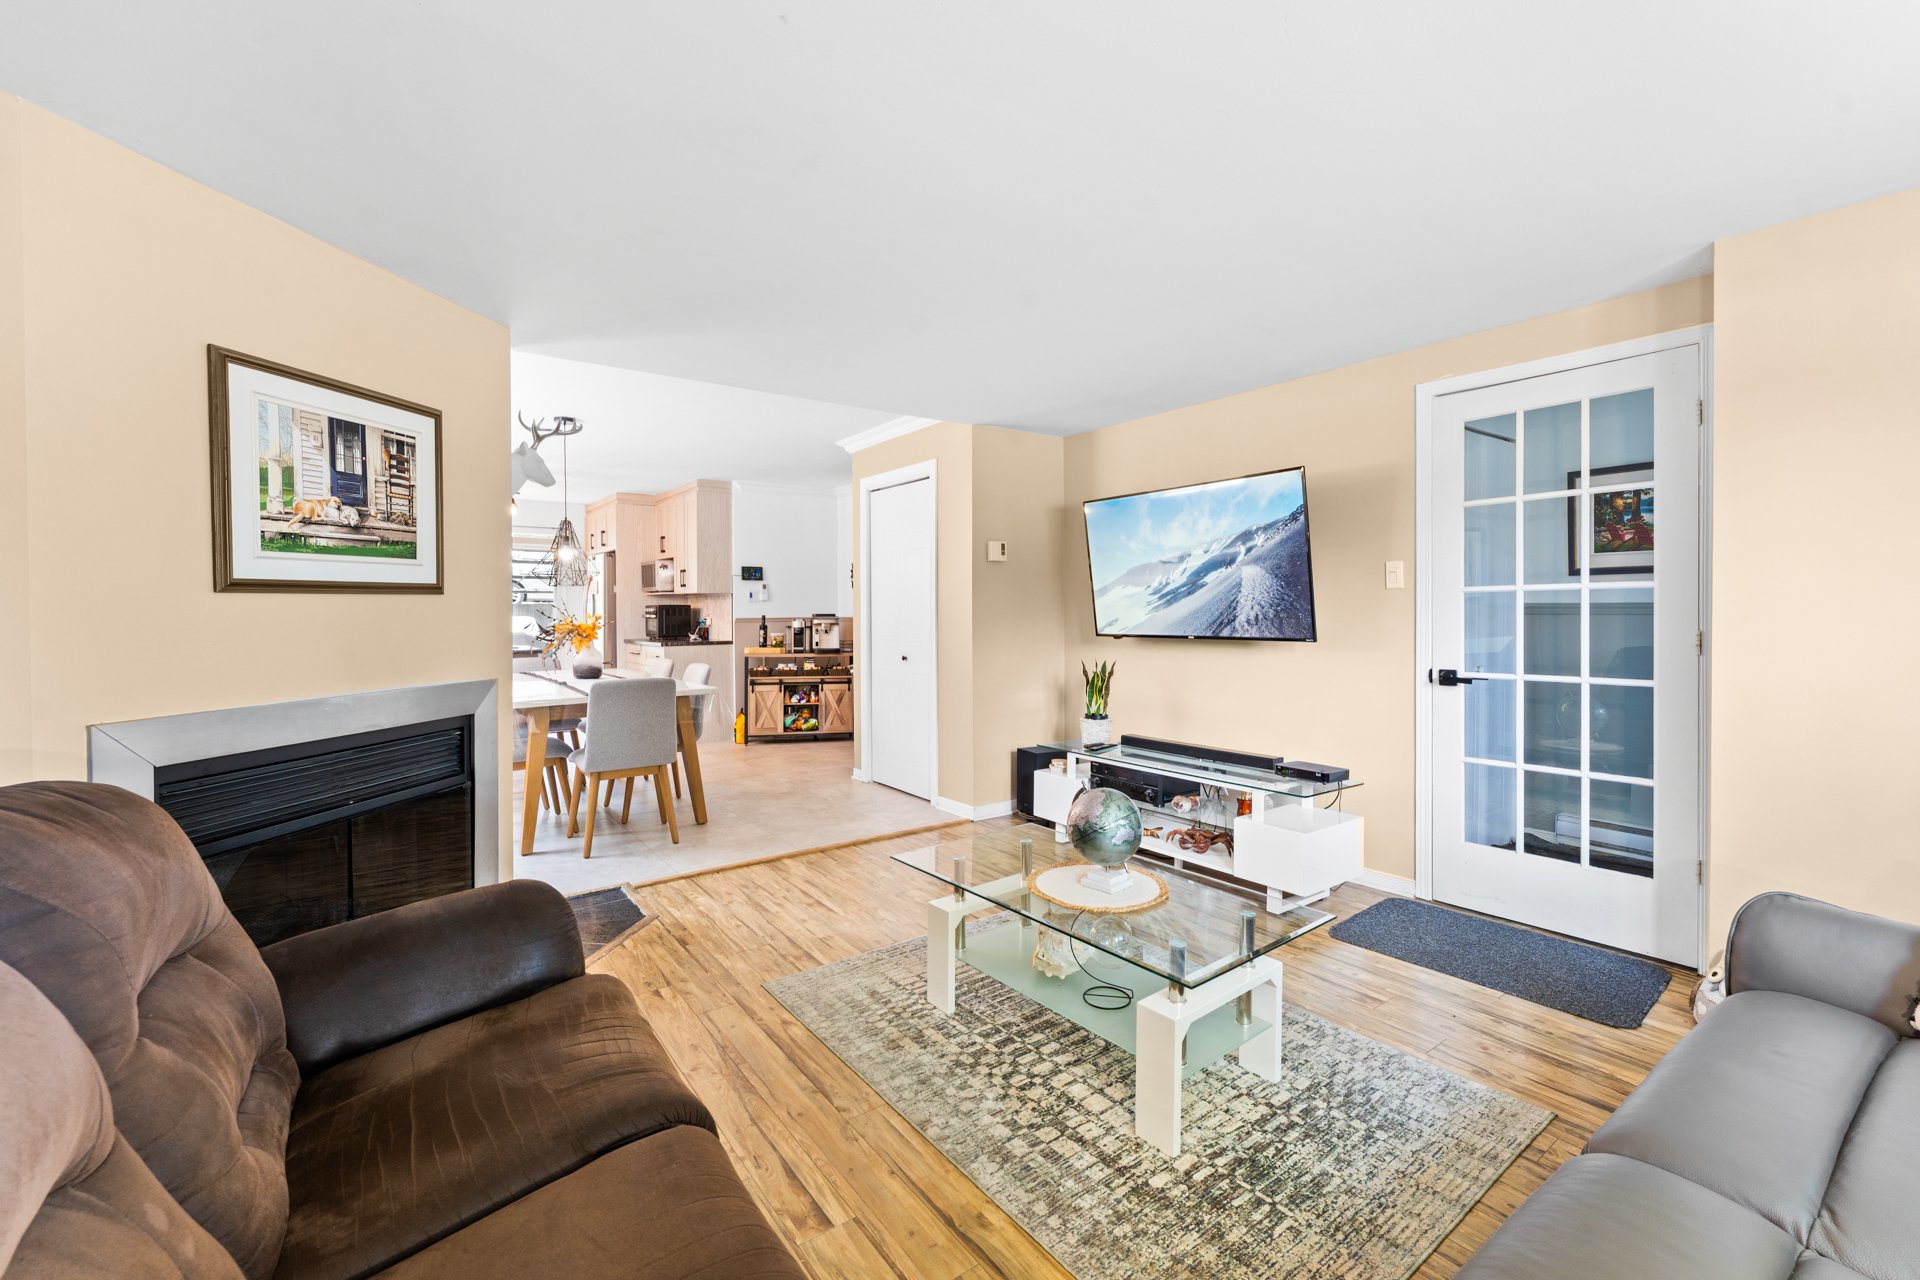
  Living room
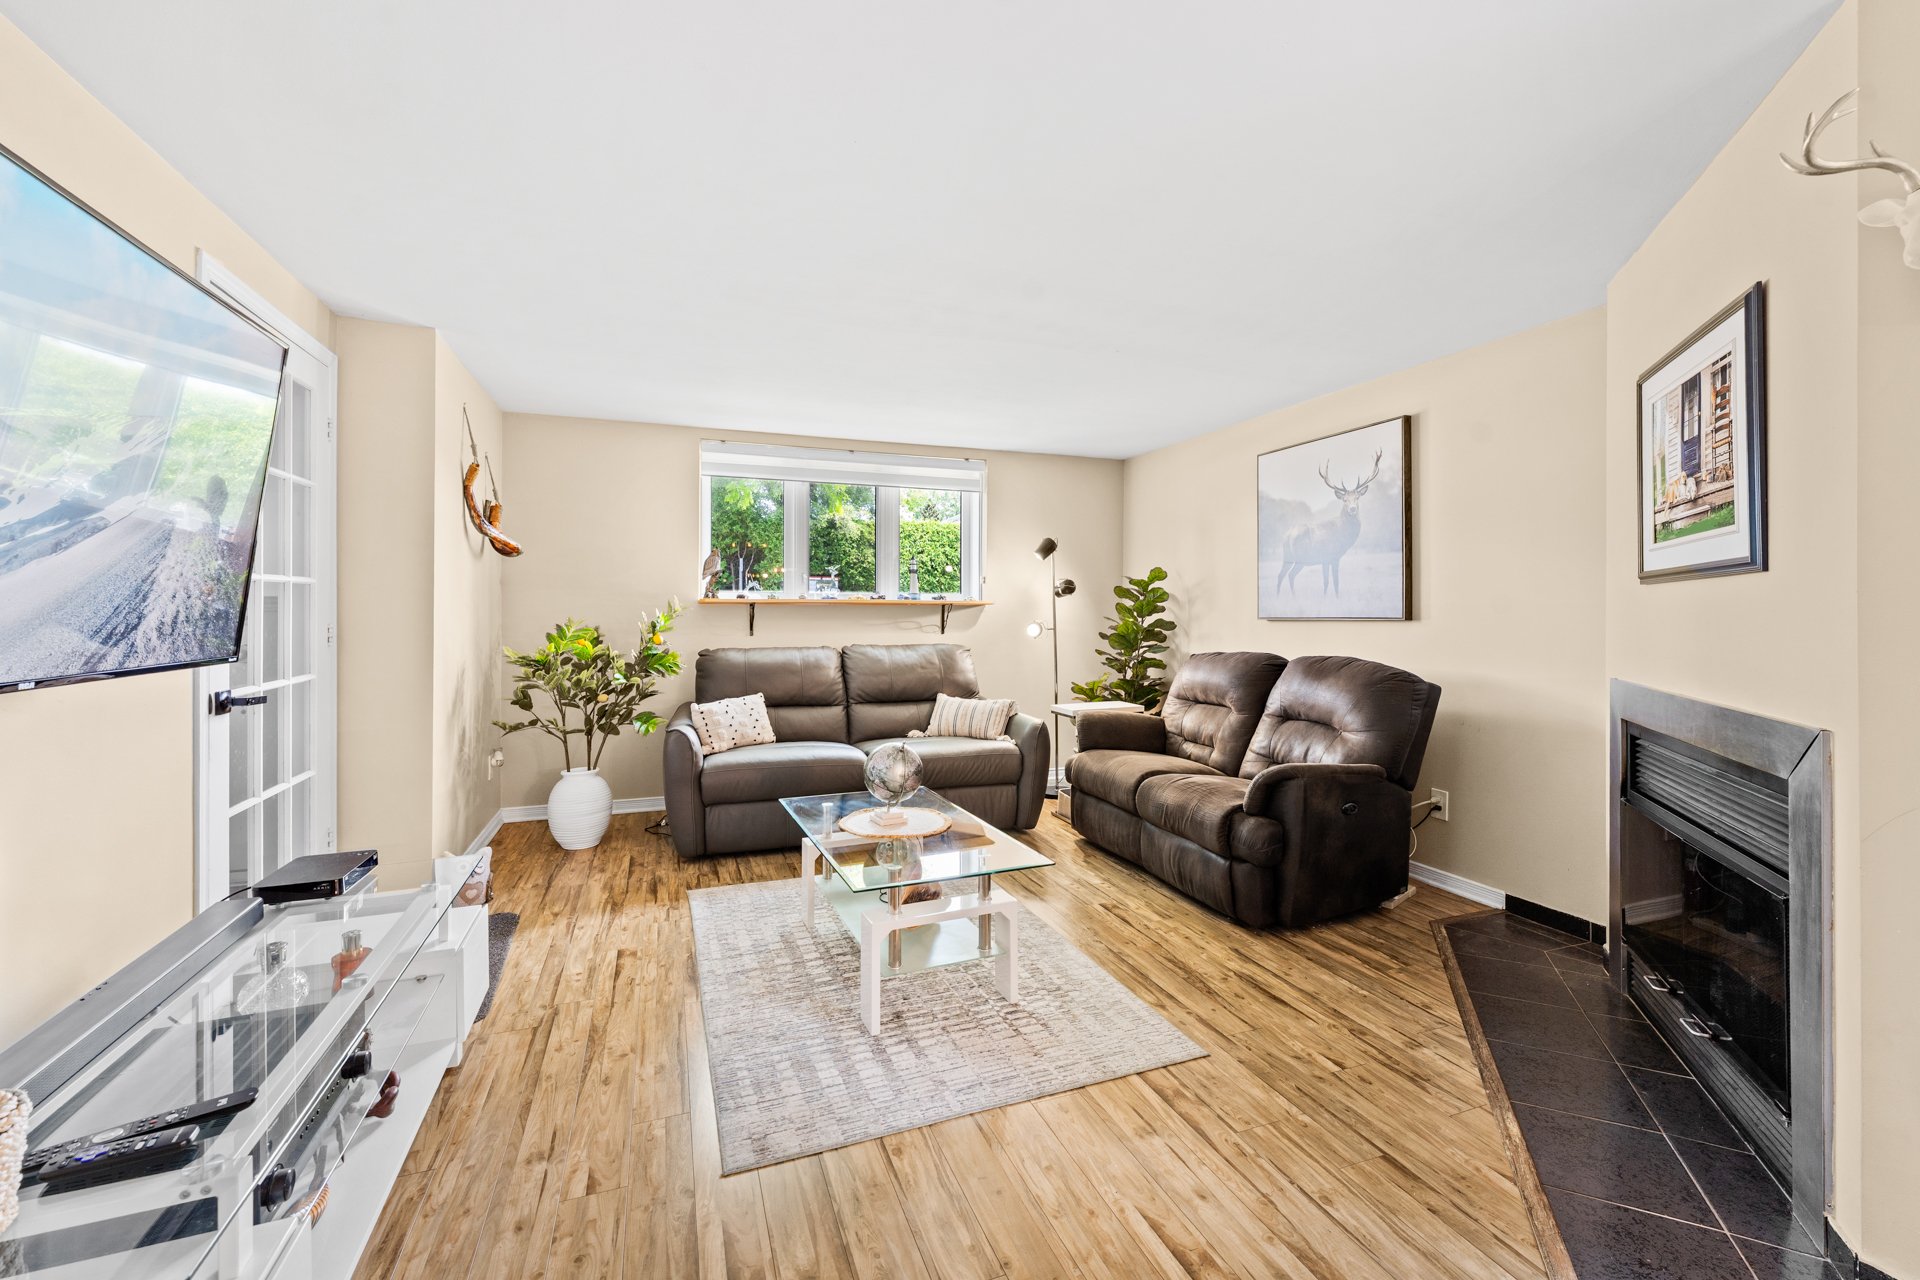
  Living room
  Dining room
 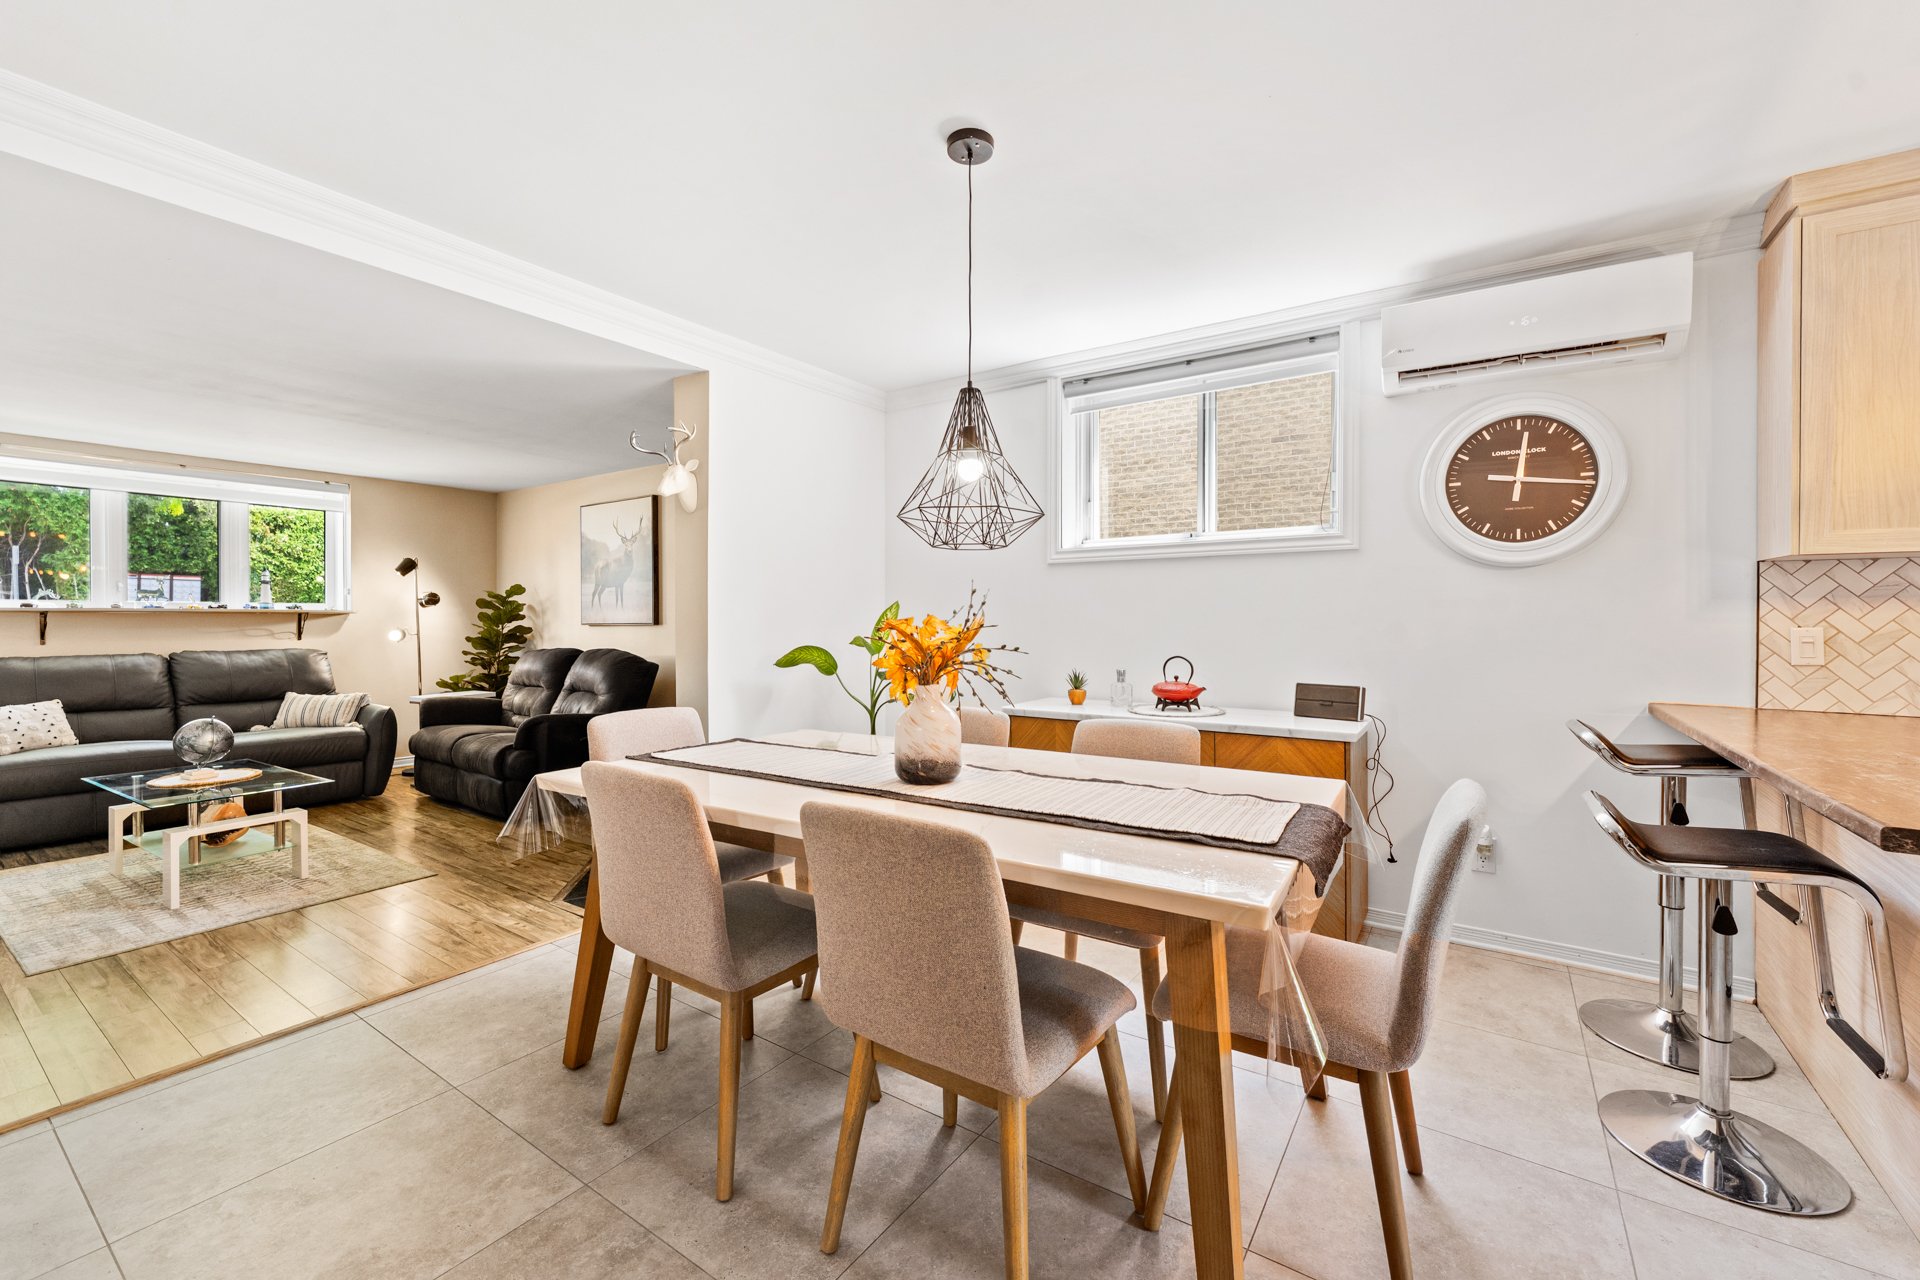 Dining room
 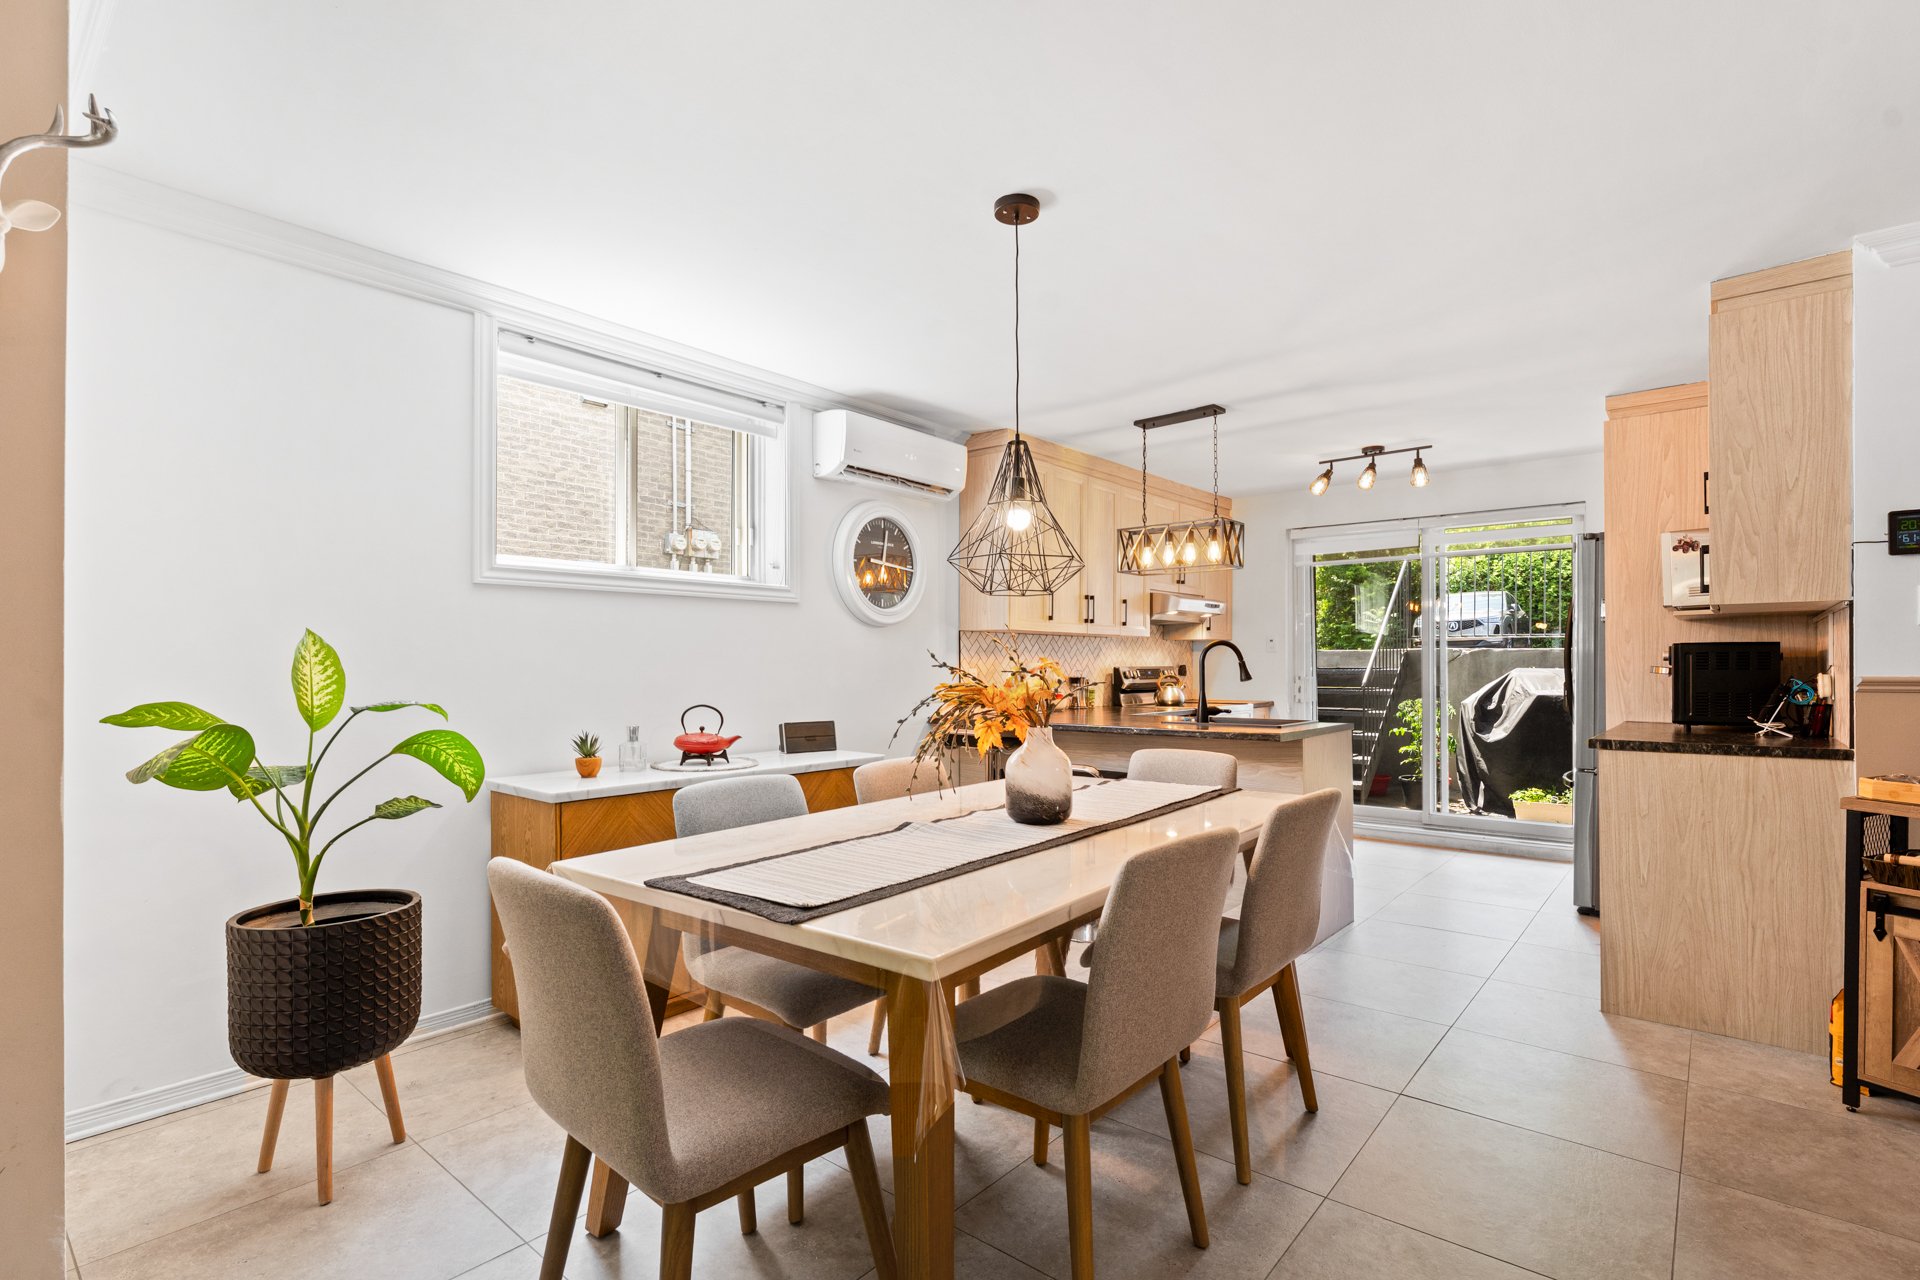 Kitchen
 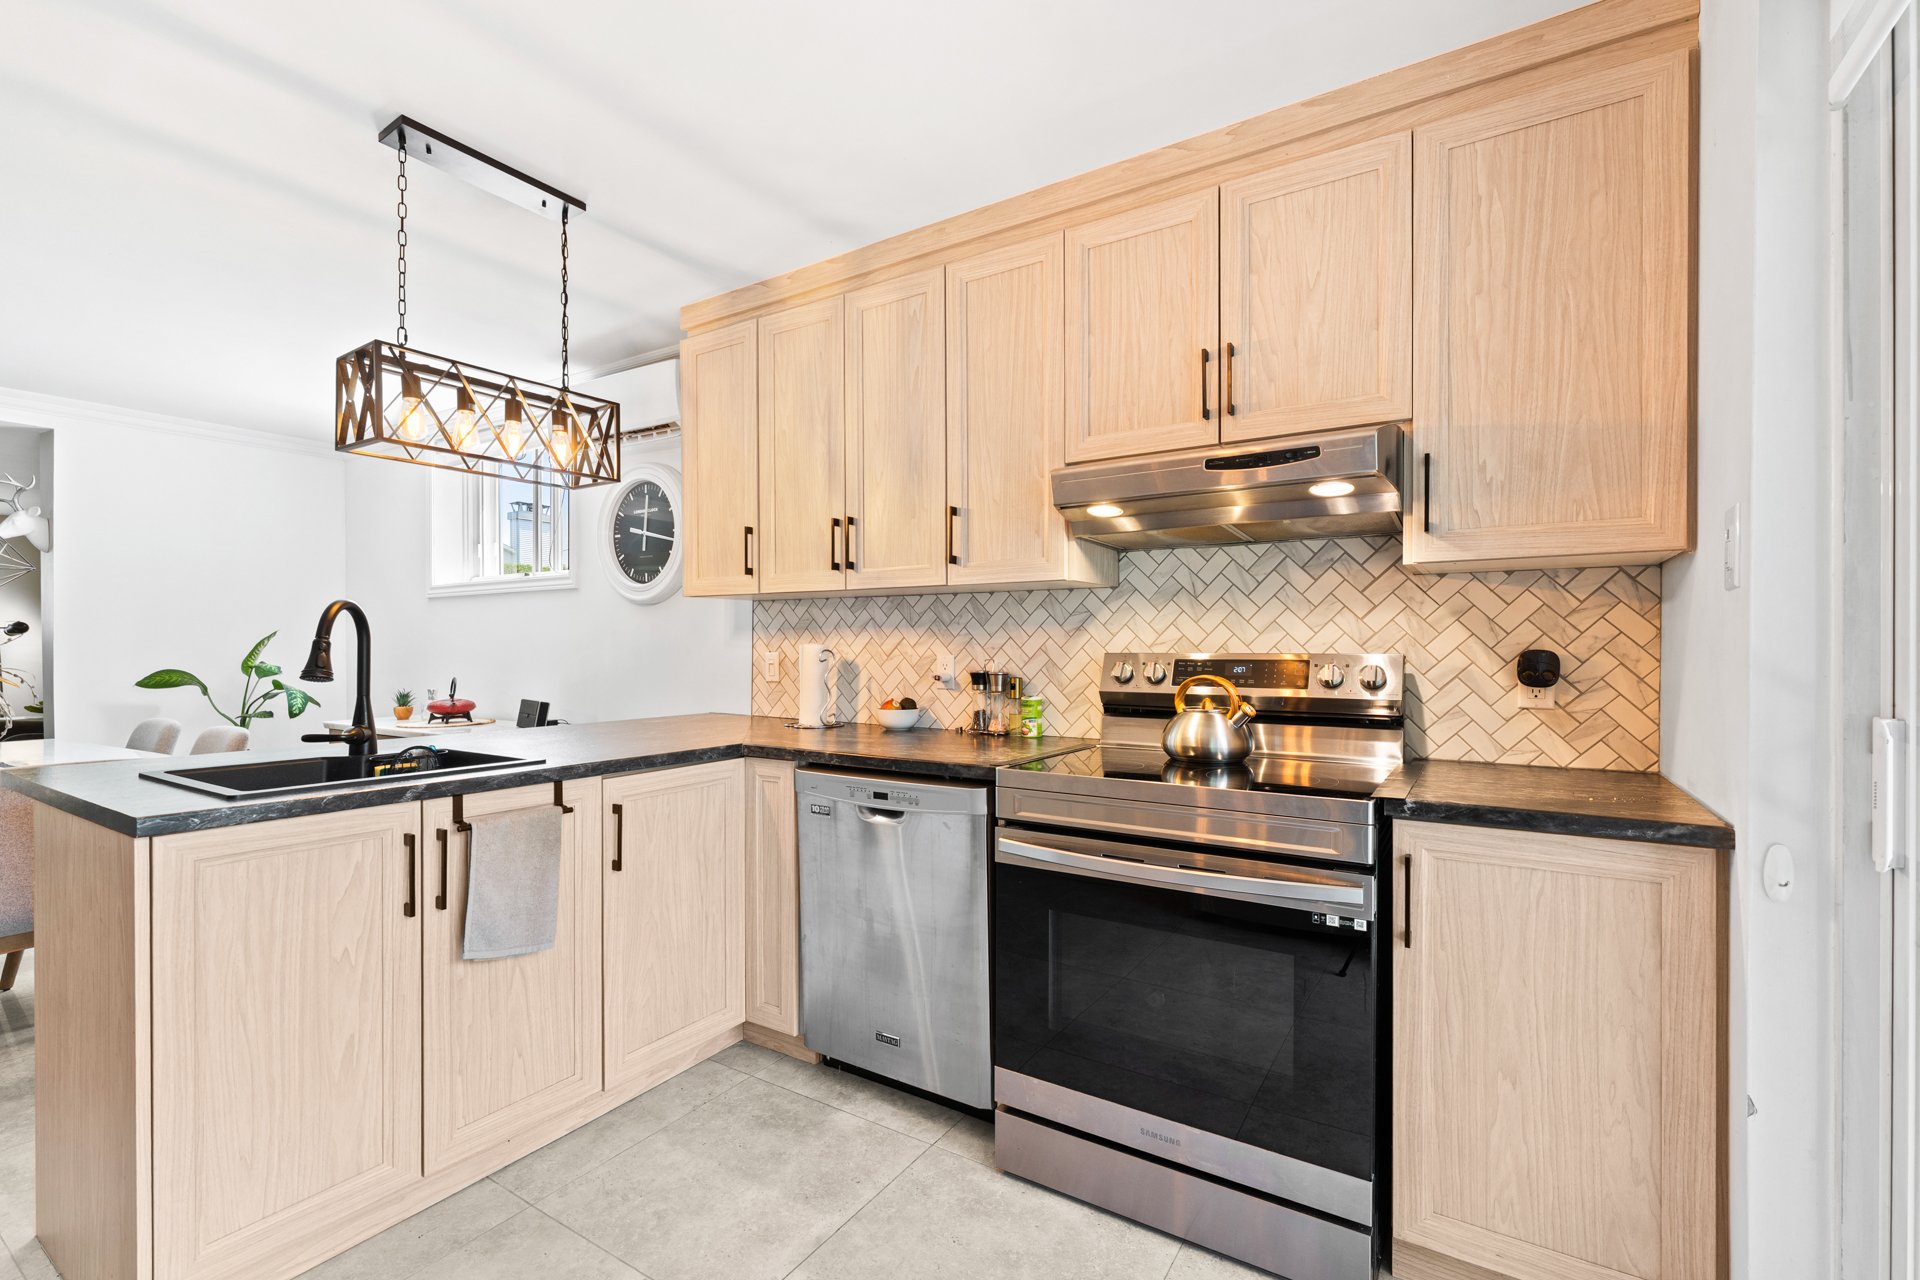 Kitchen
 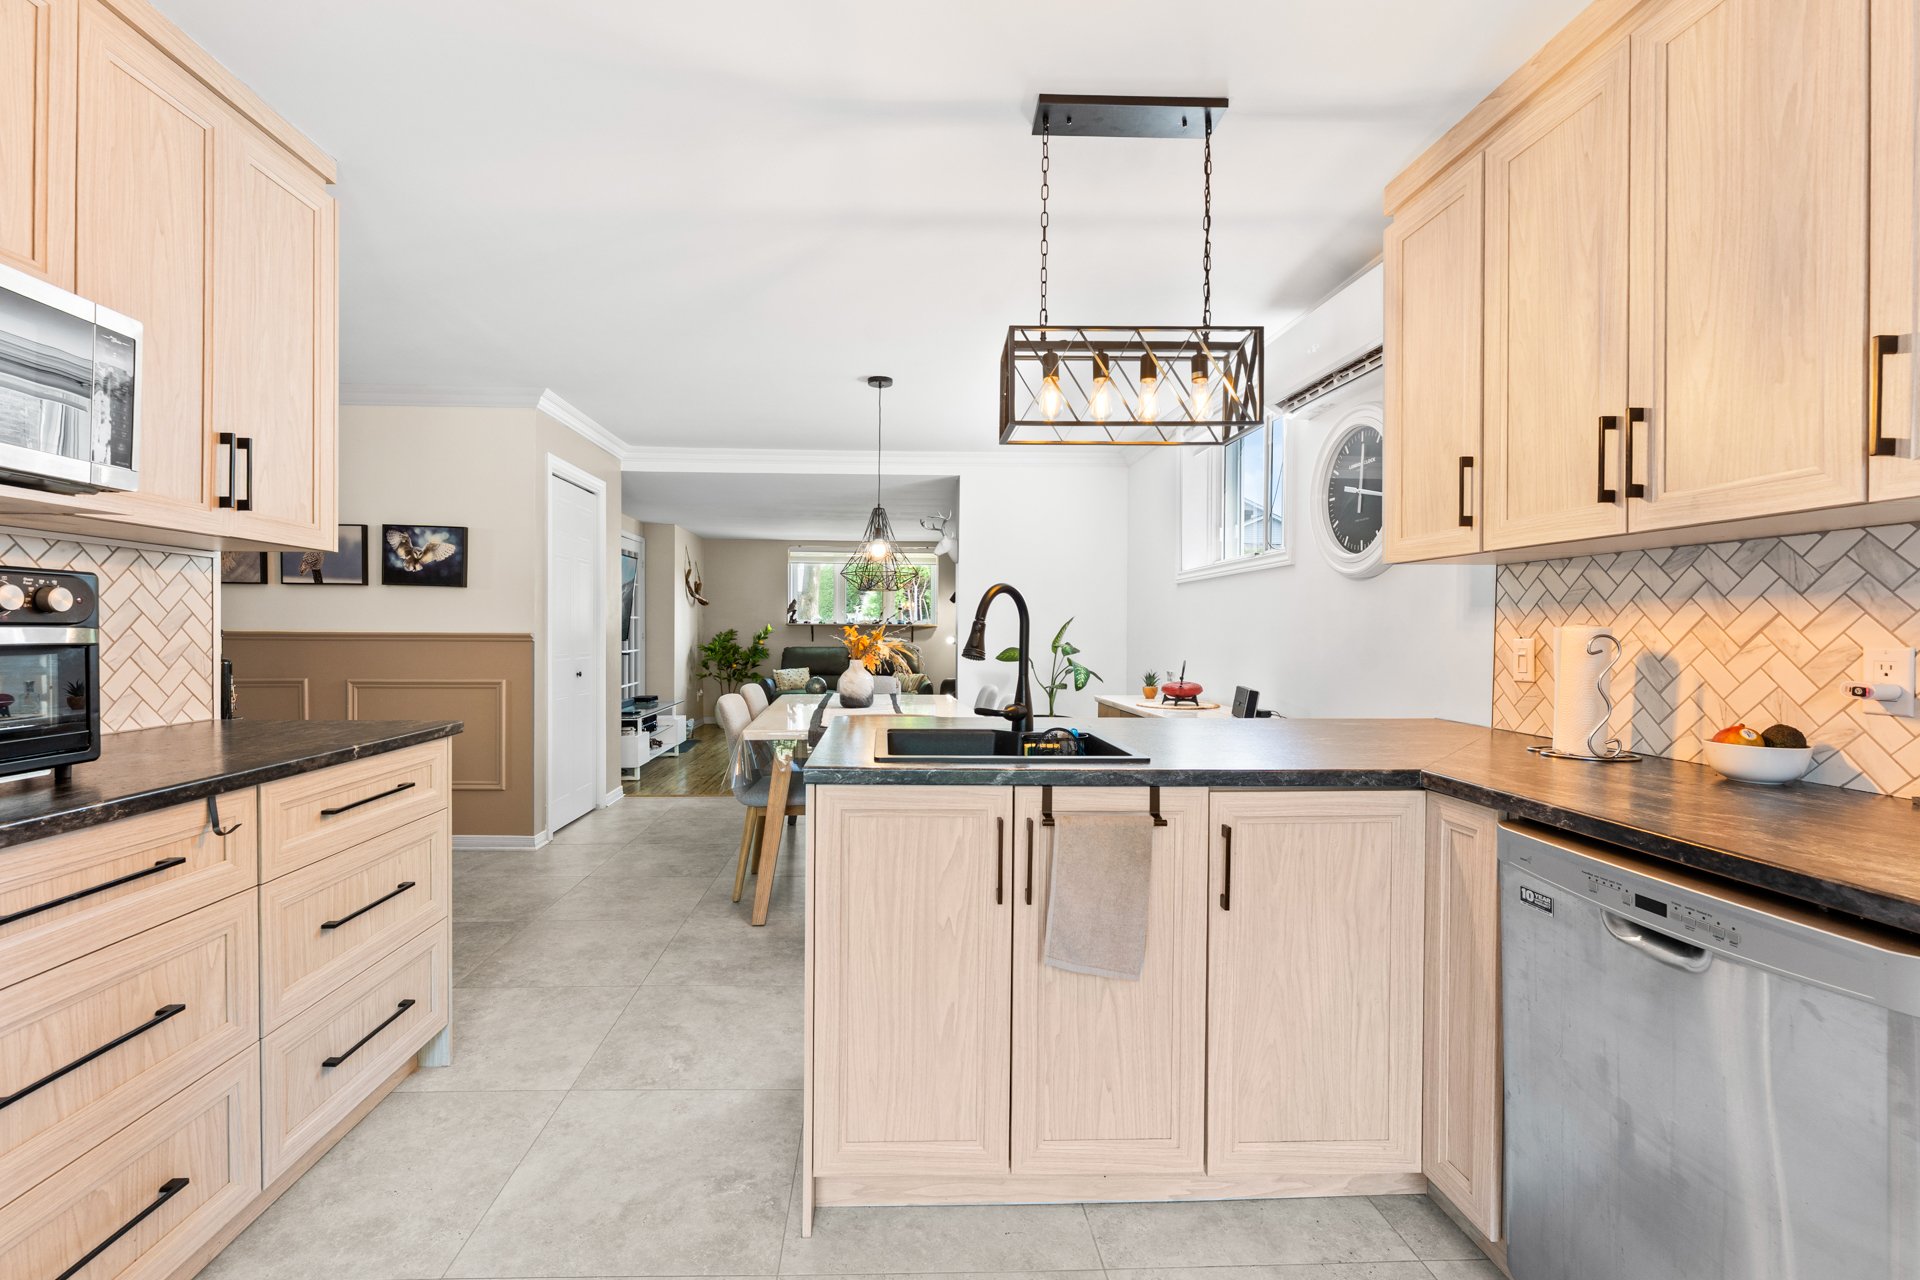 Bathroom
 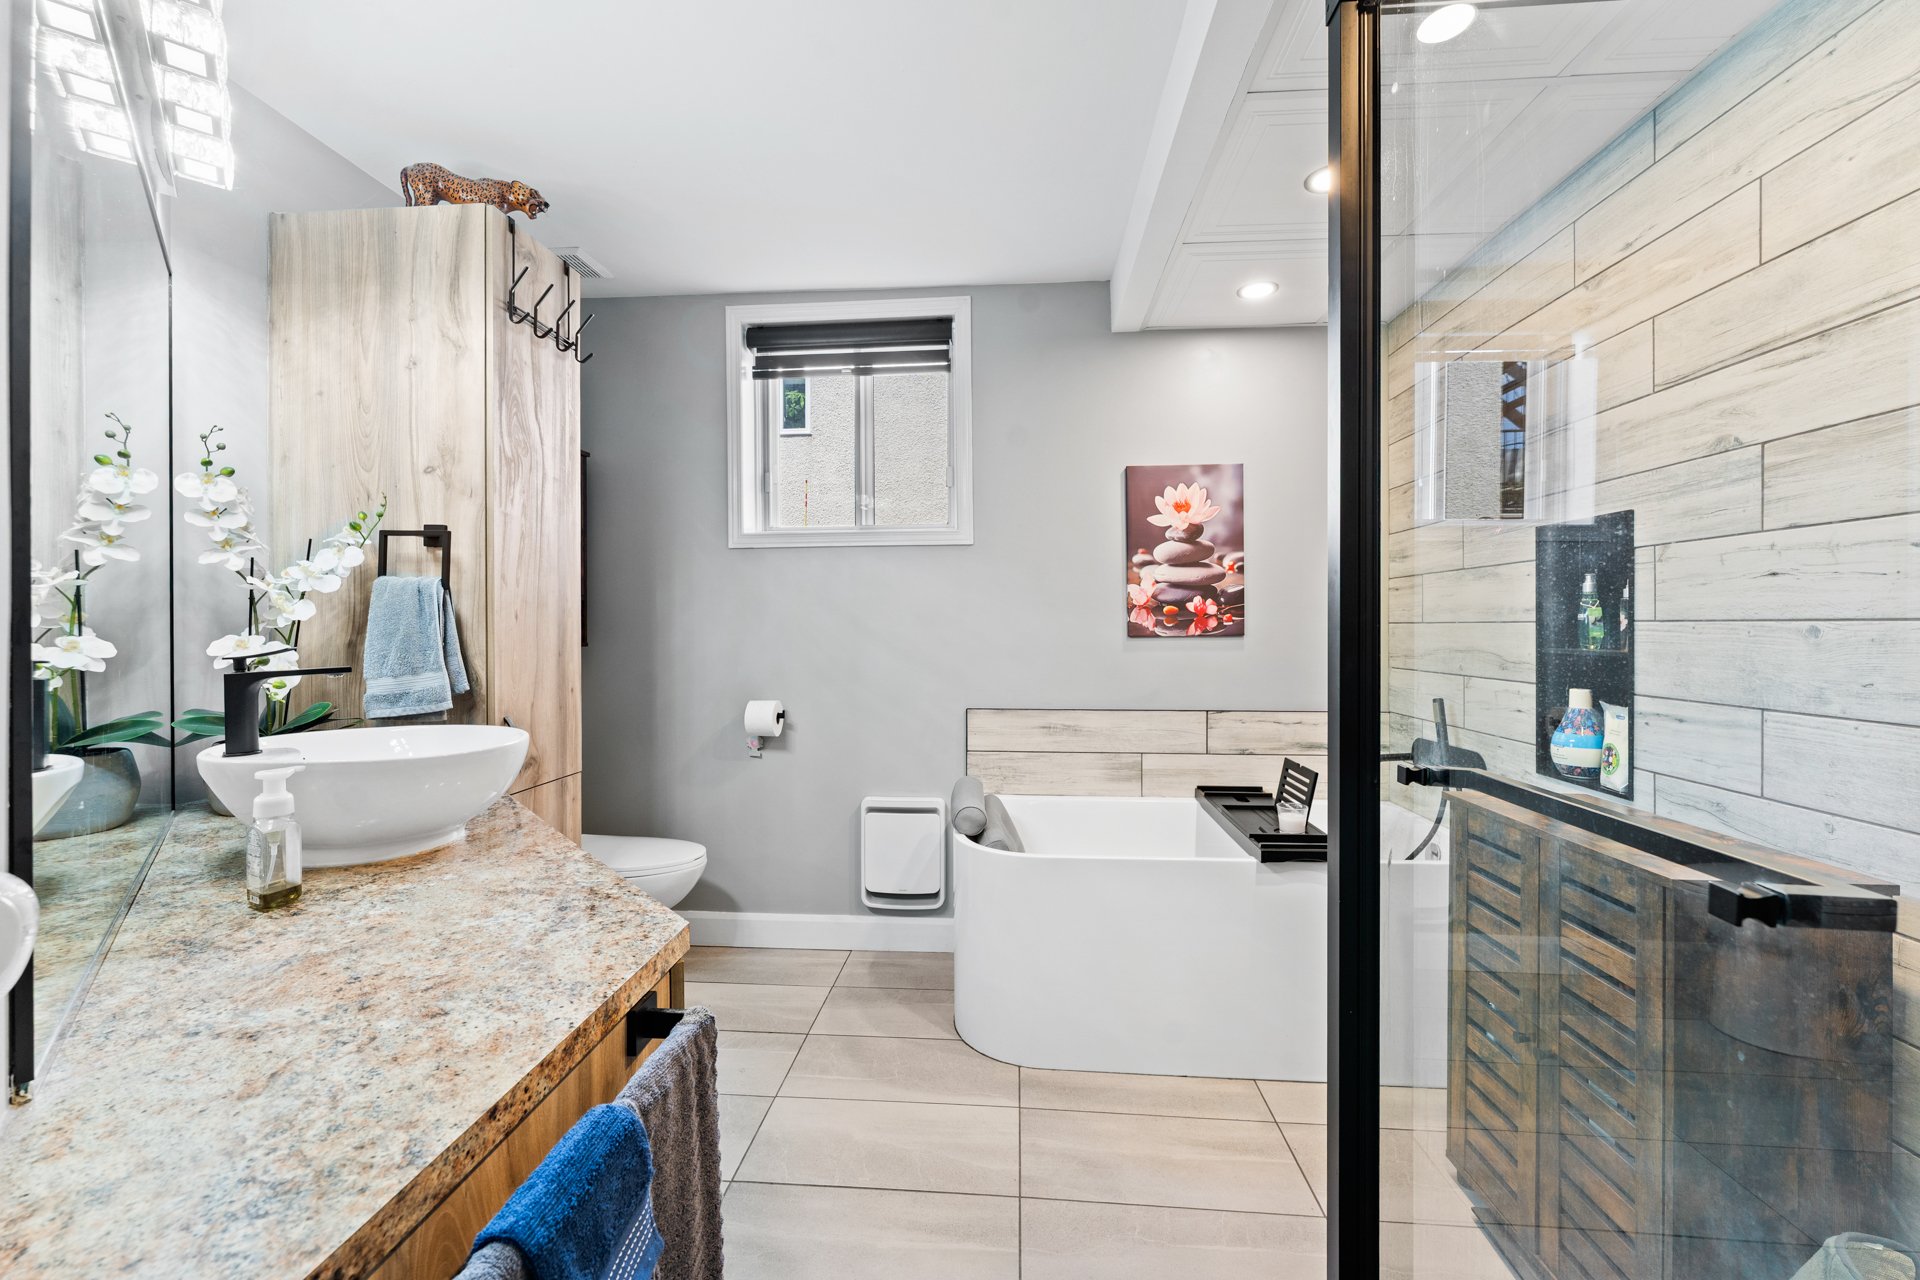 Primary bedroom
 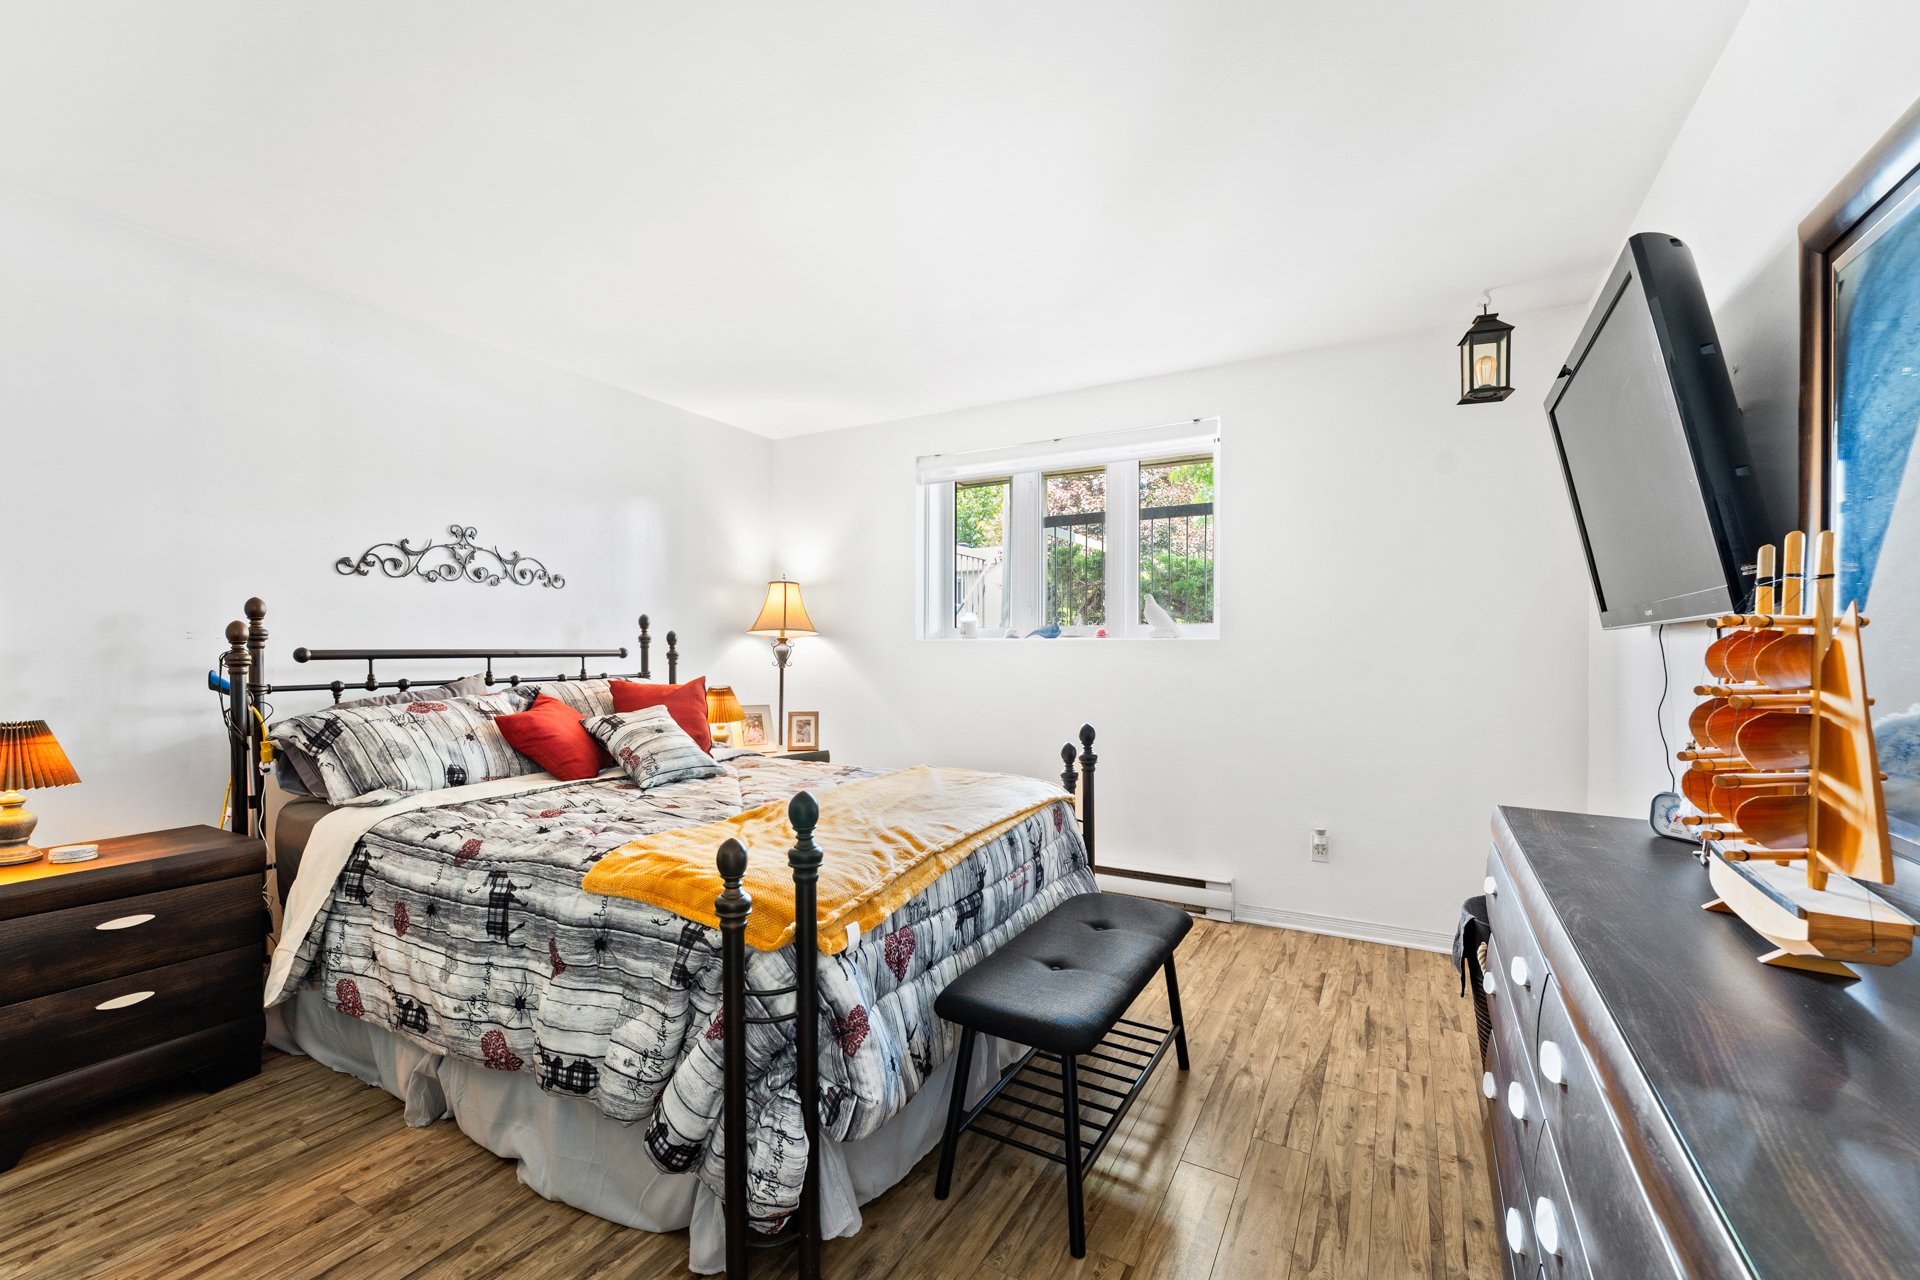 Bedroom
 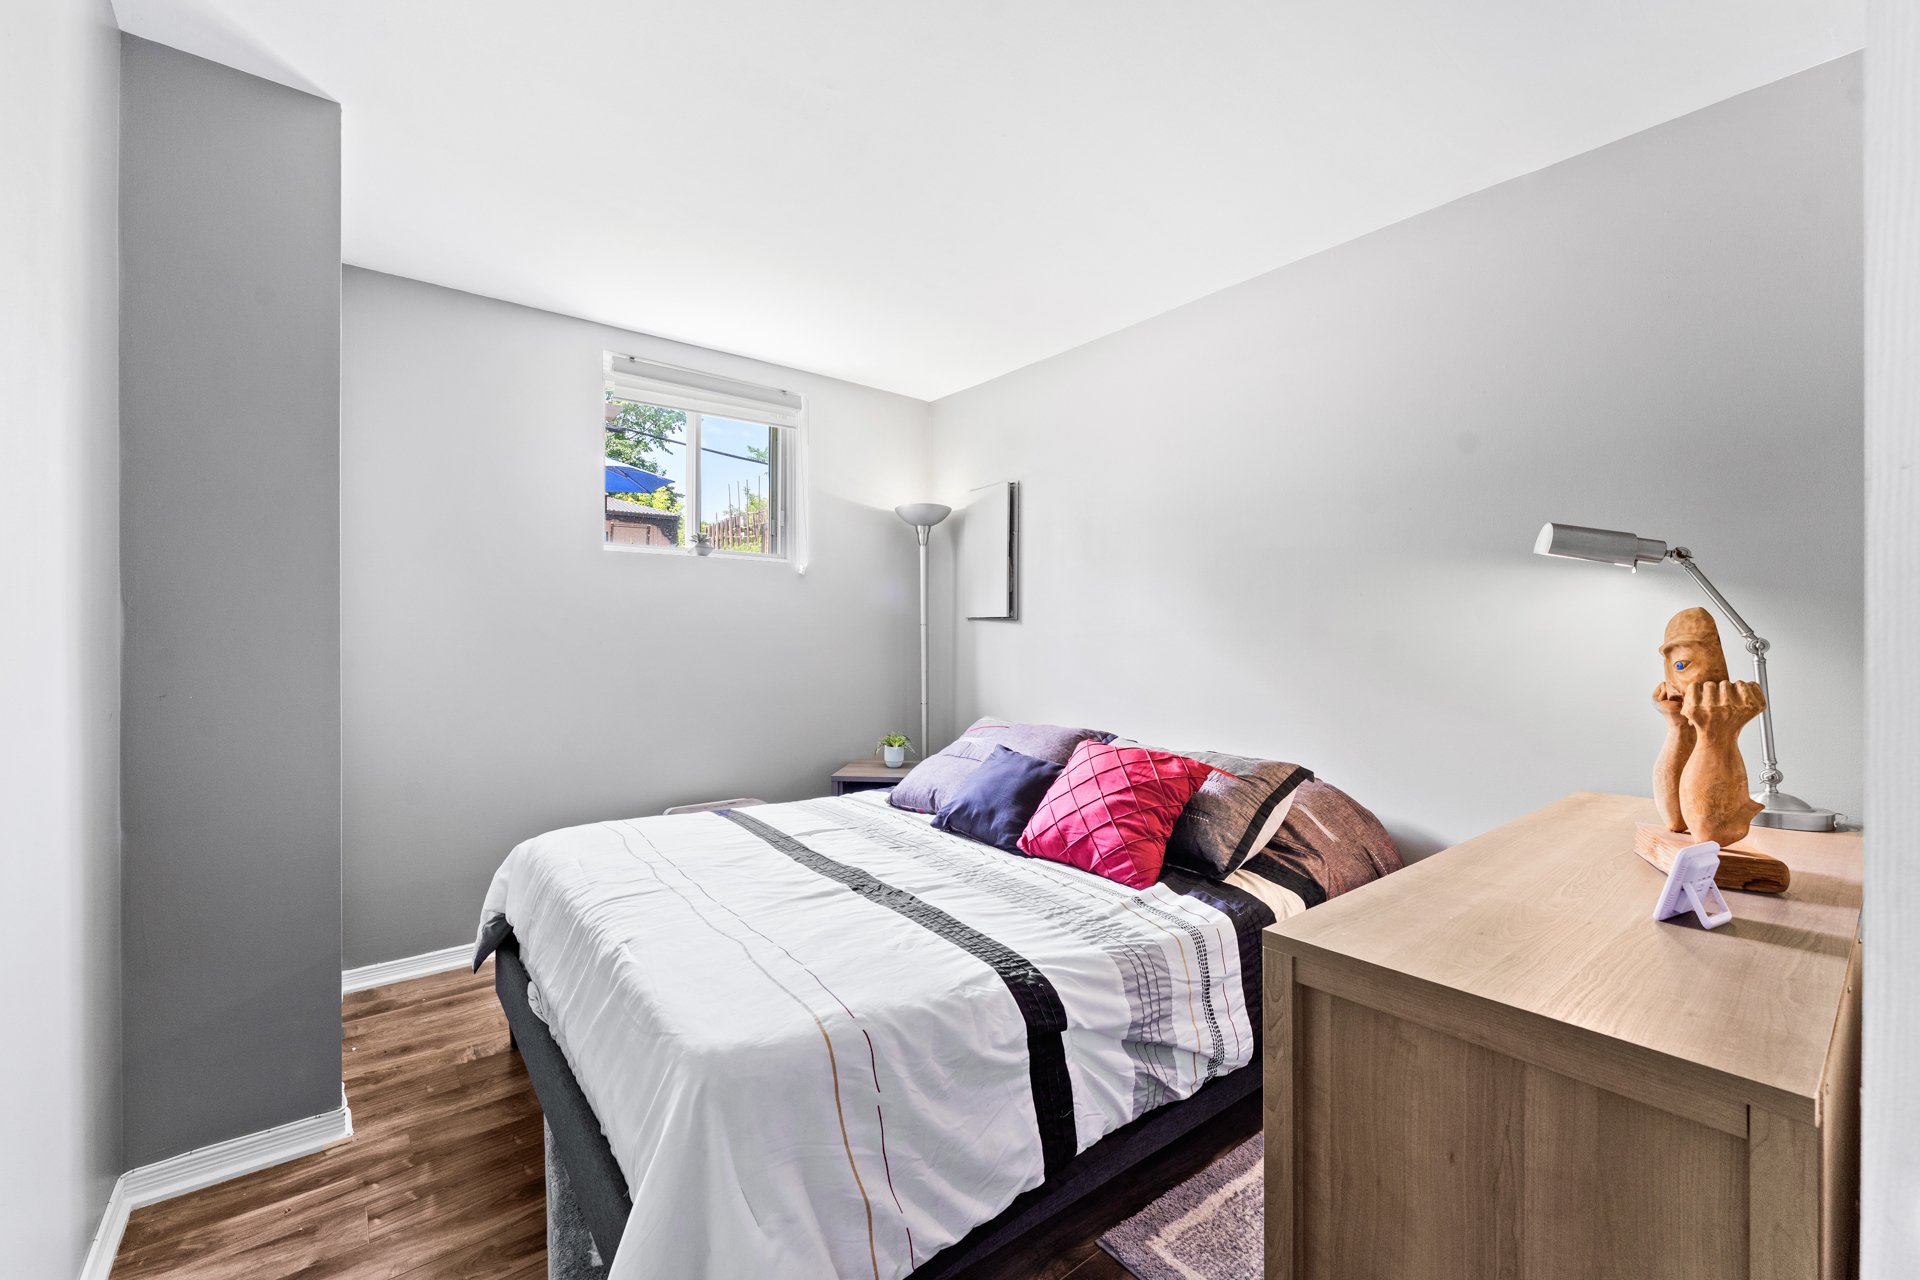 Bedroom
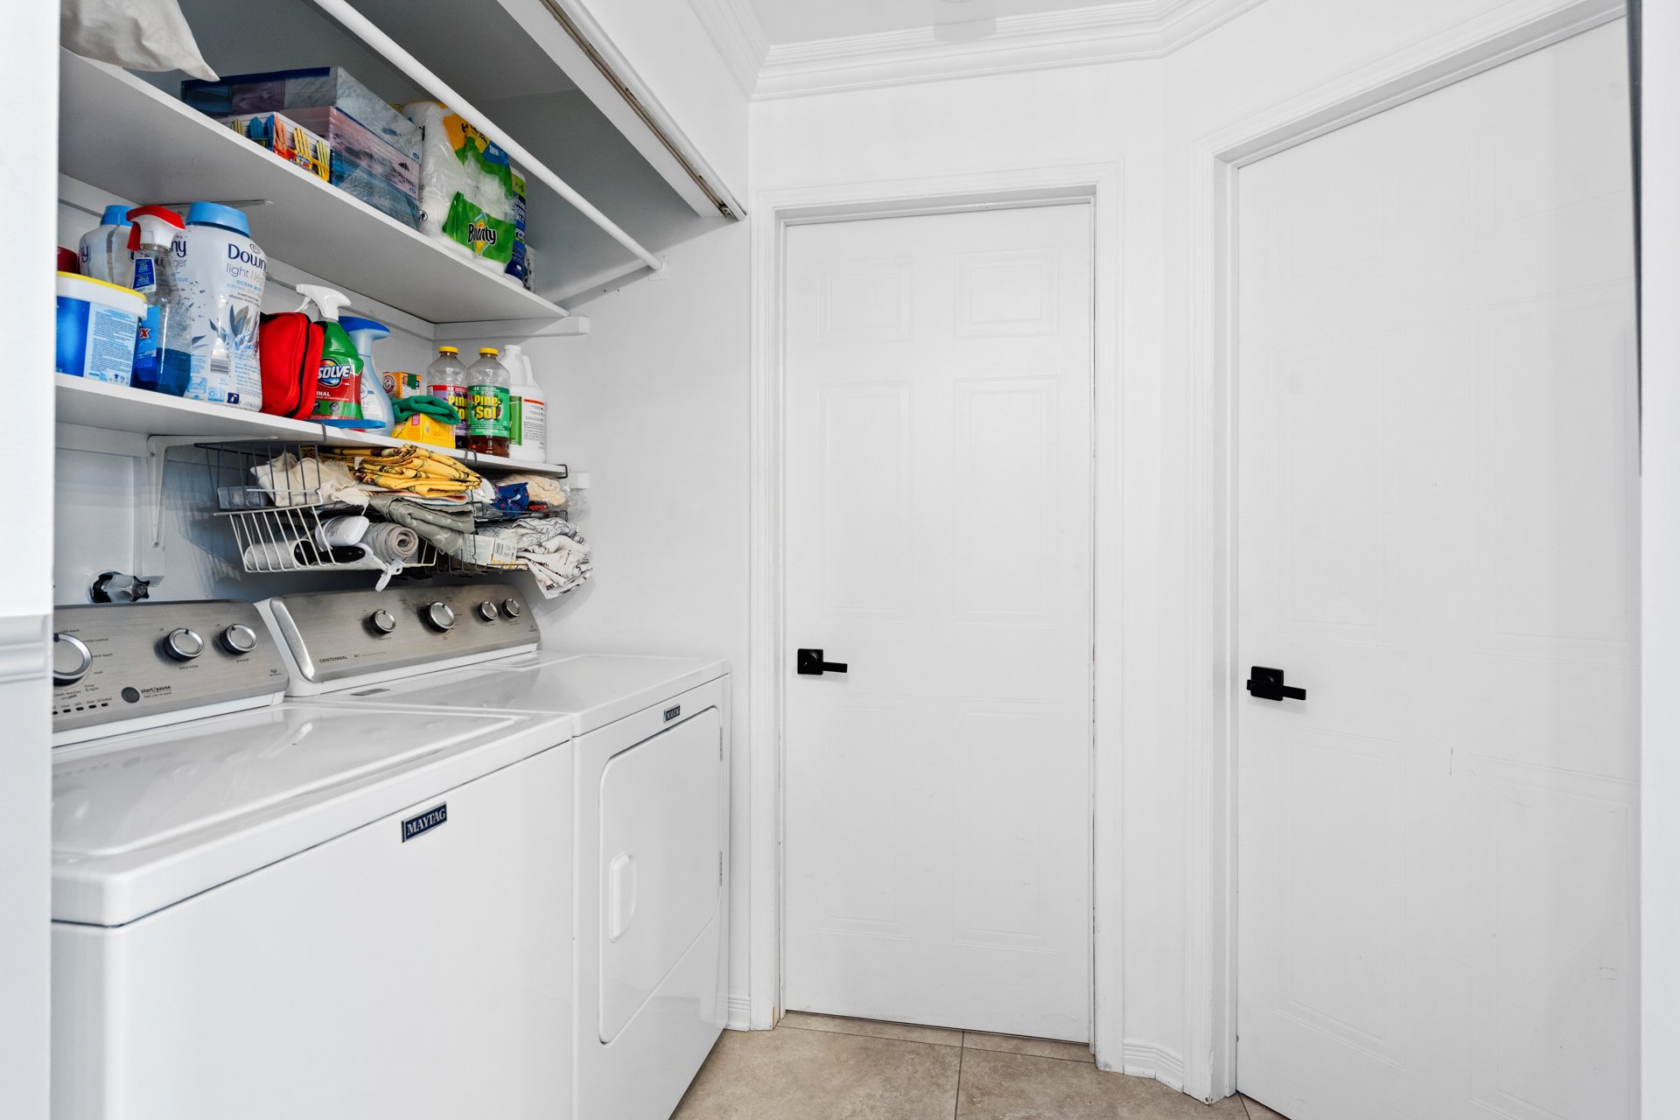
 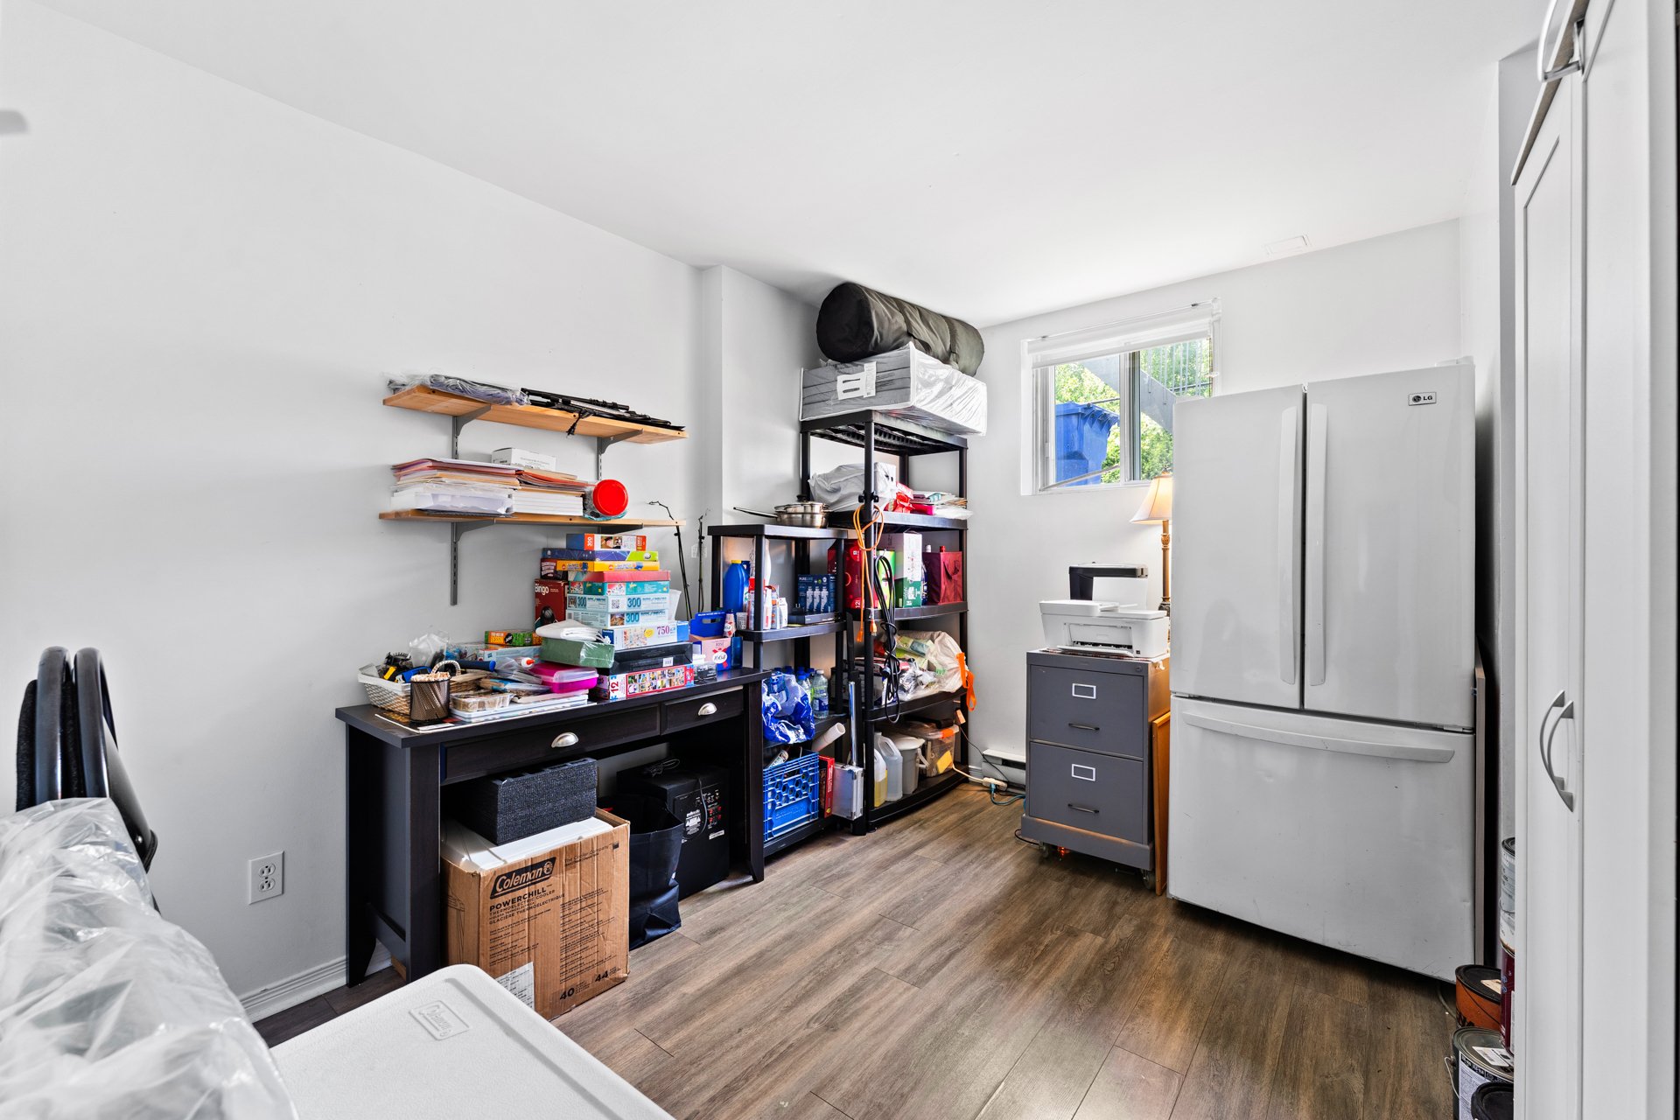 Laundry room
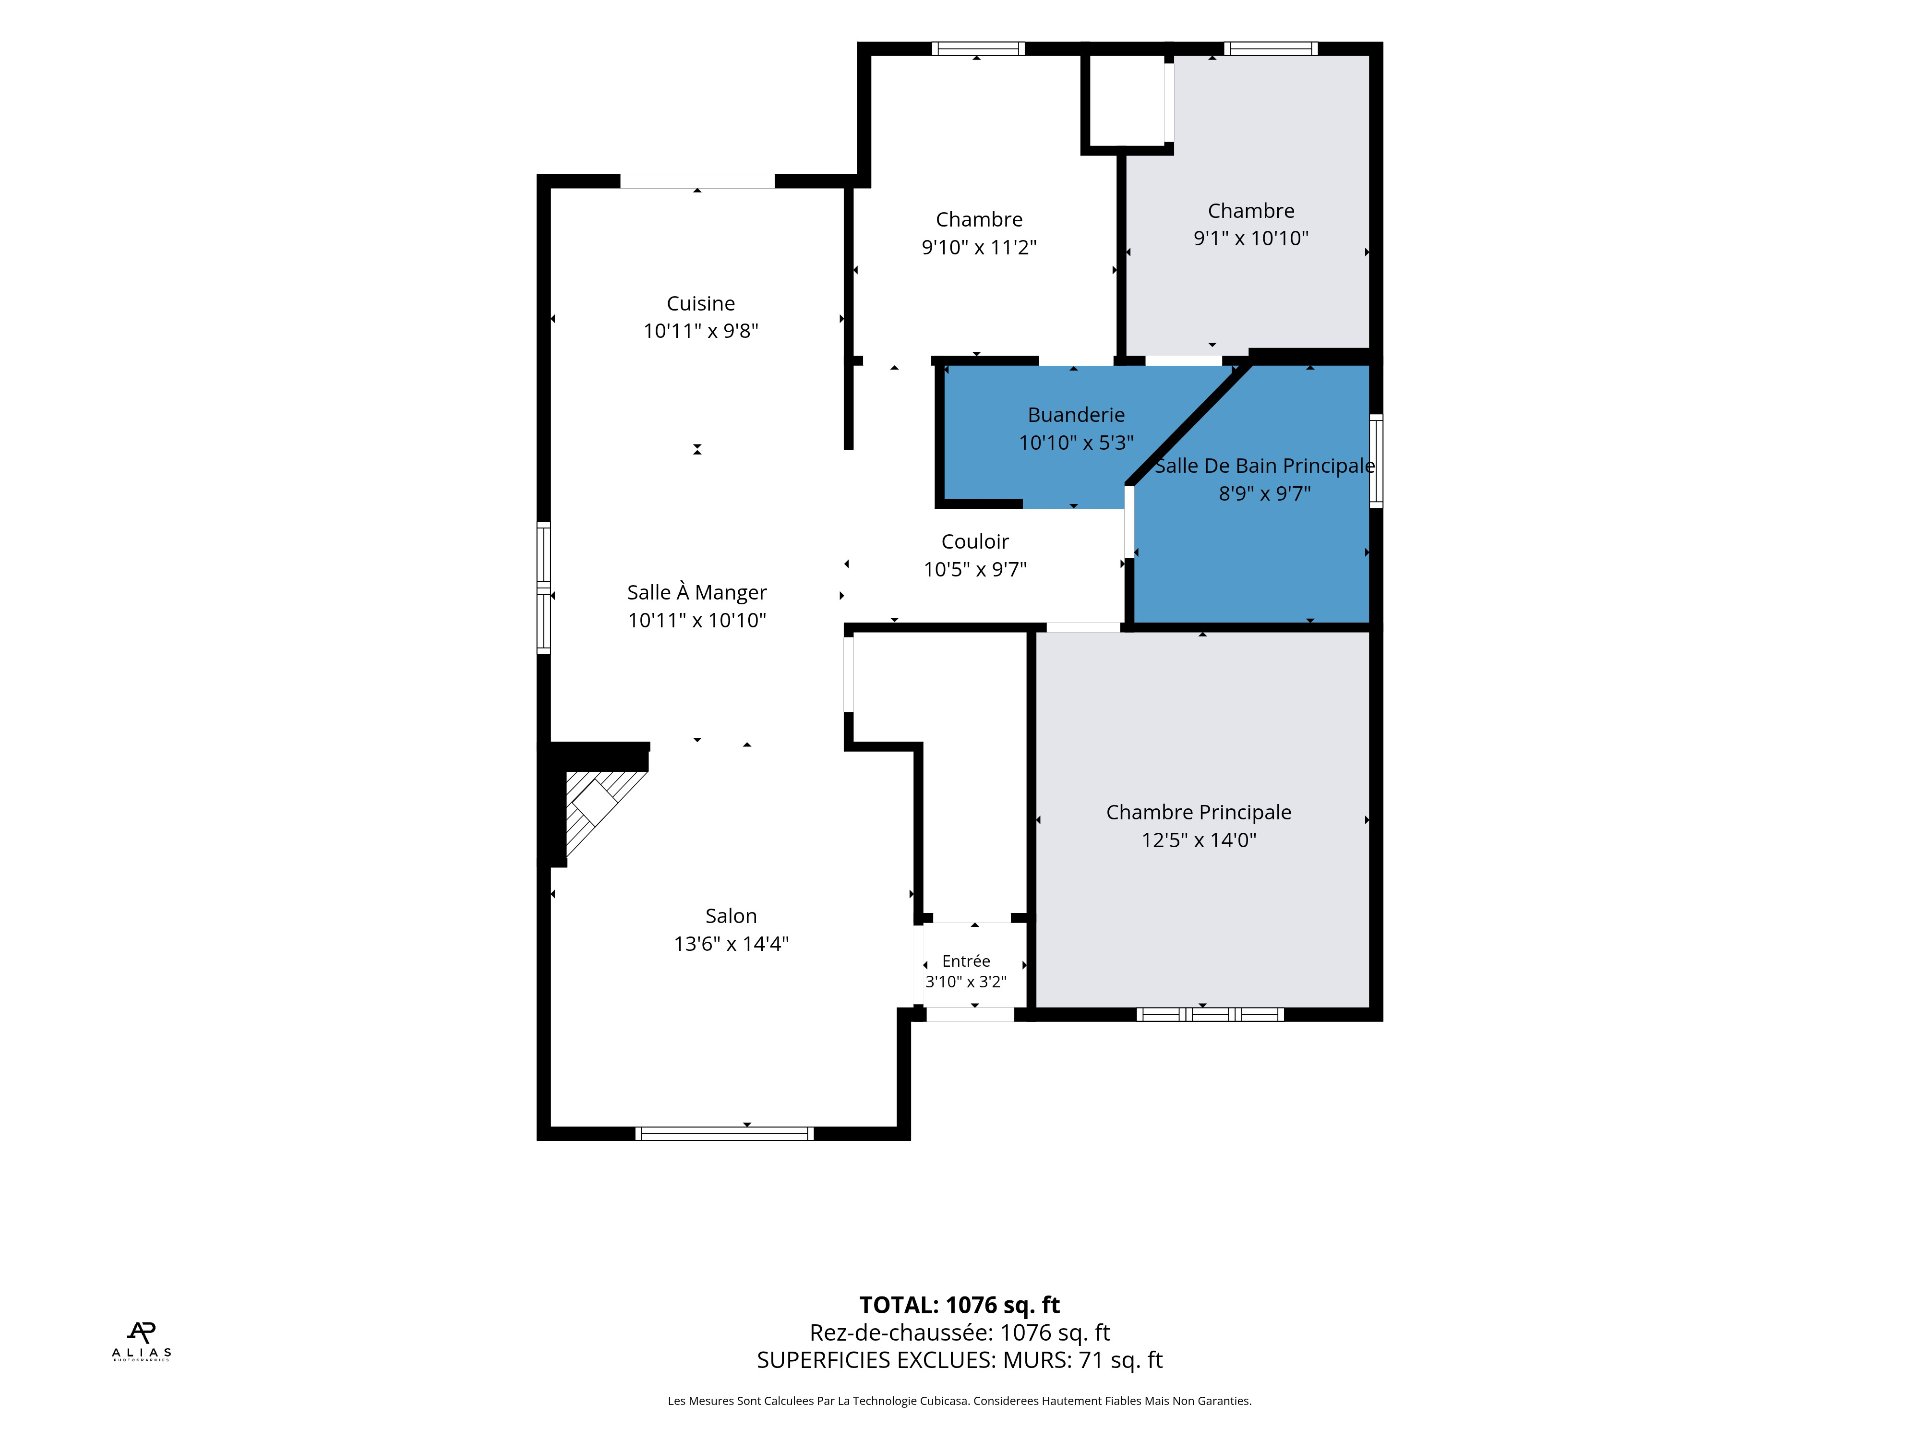
  Drawing (sketch)
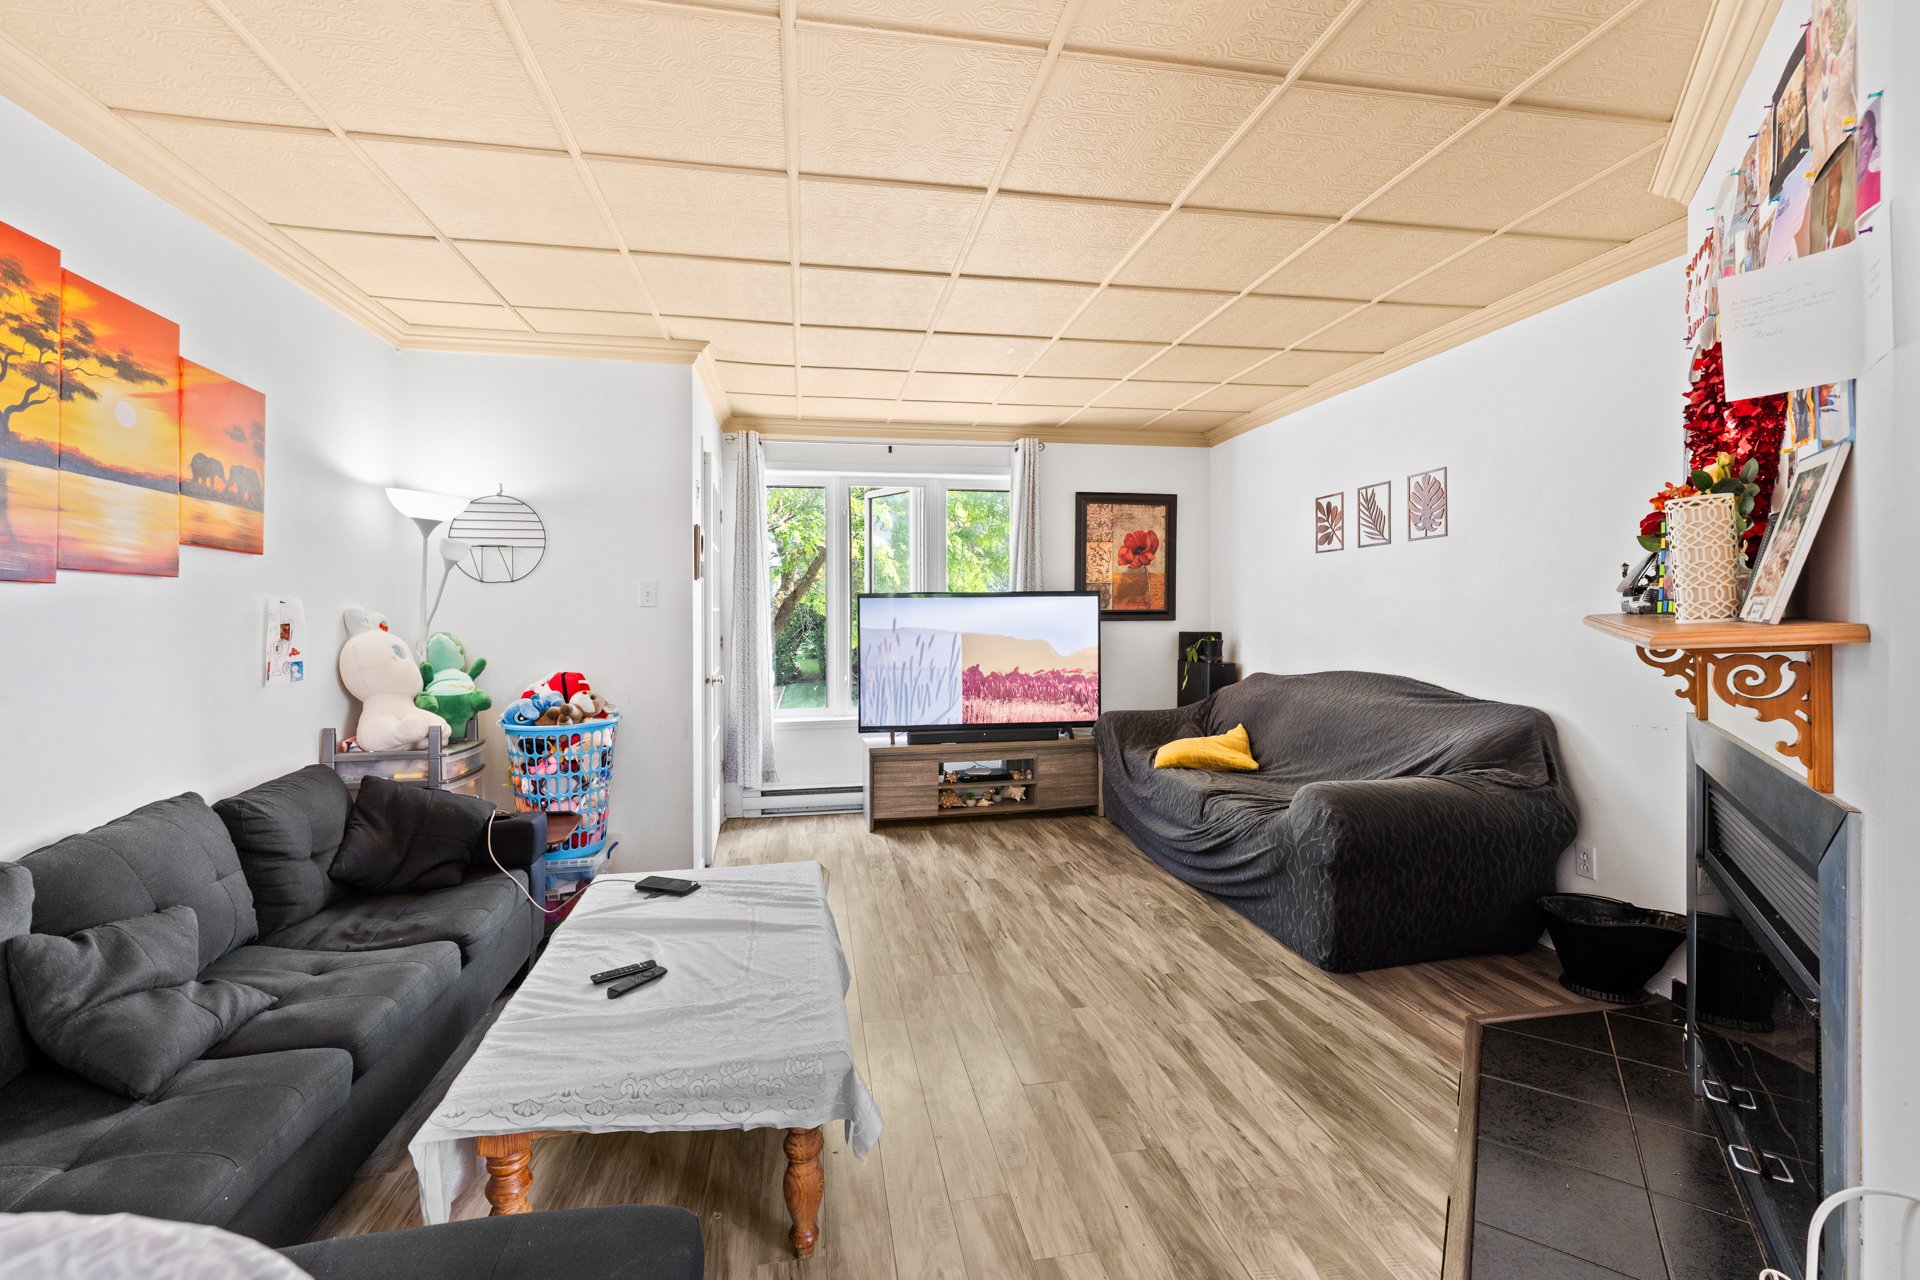
  Living room
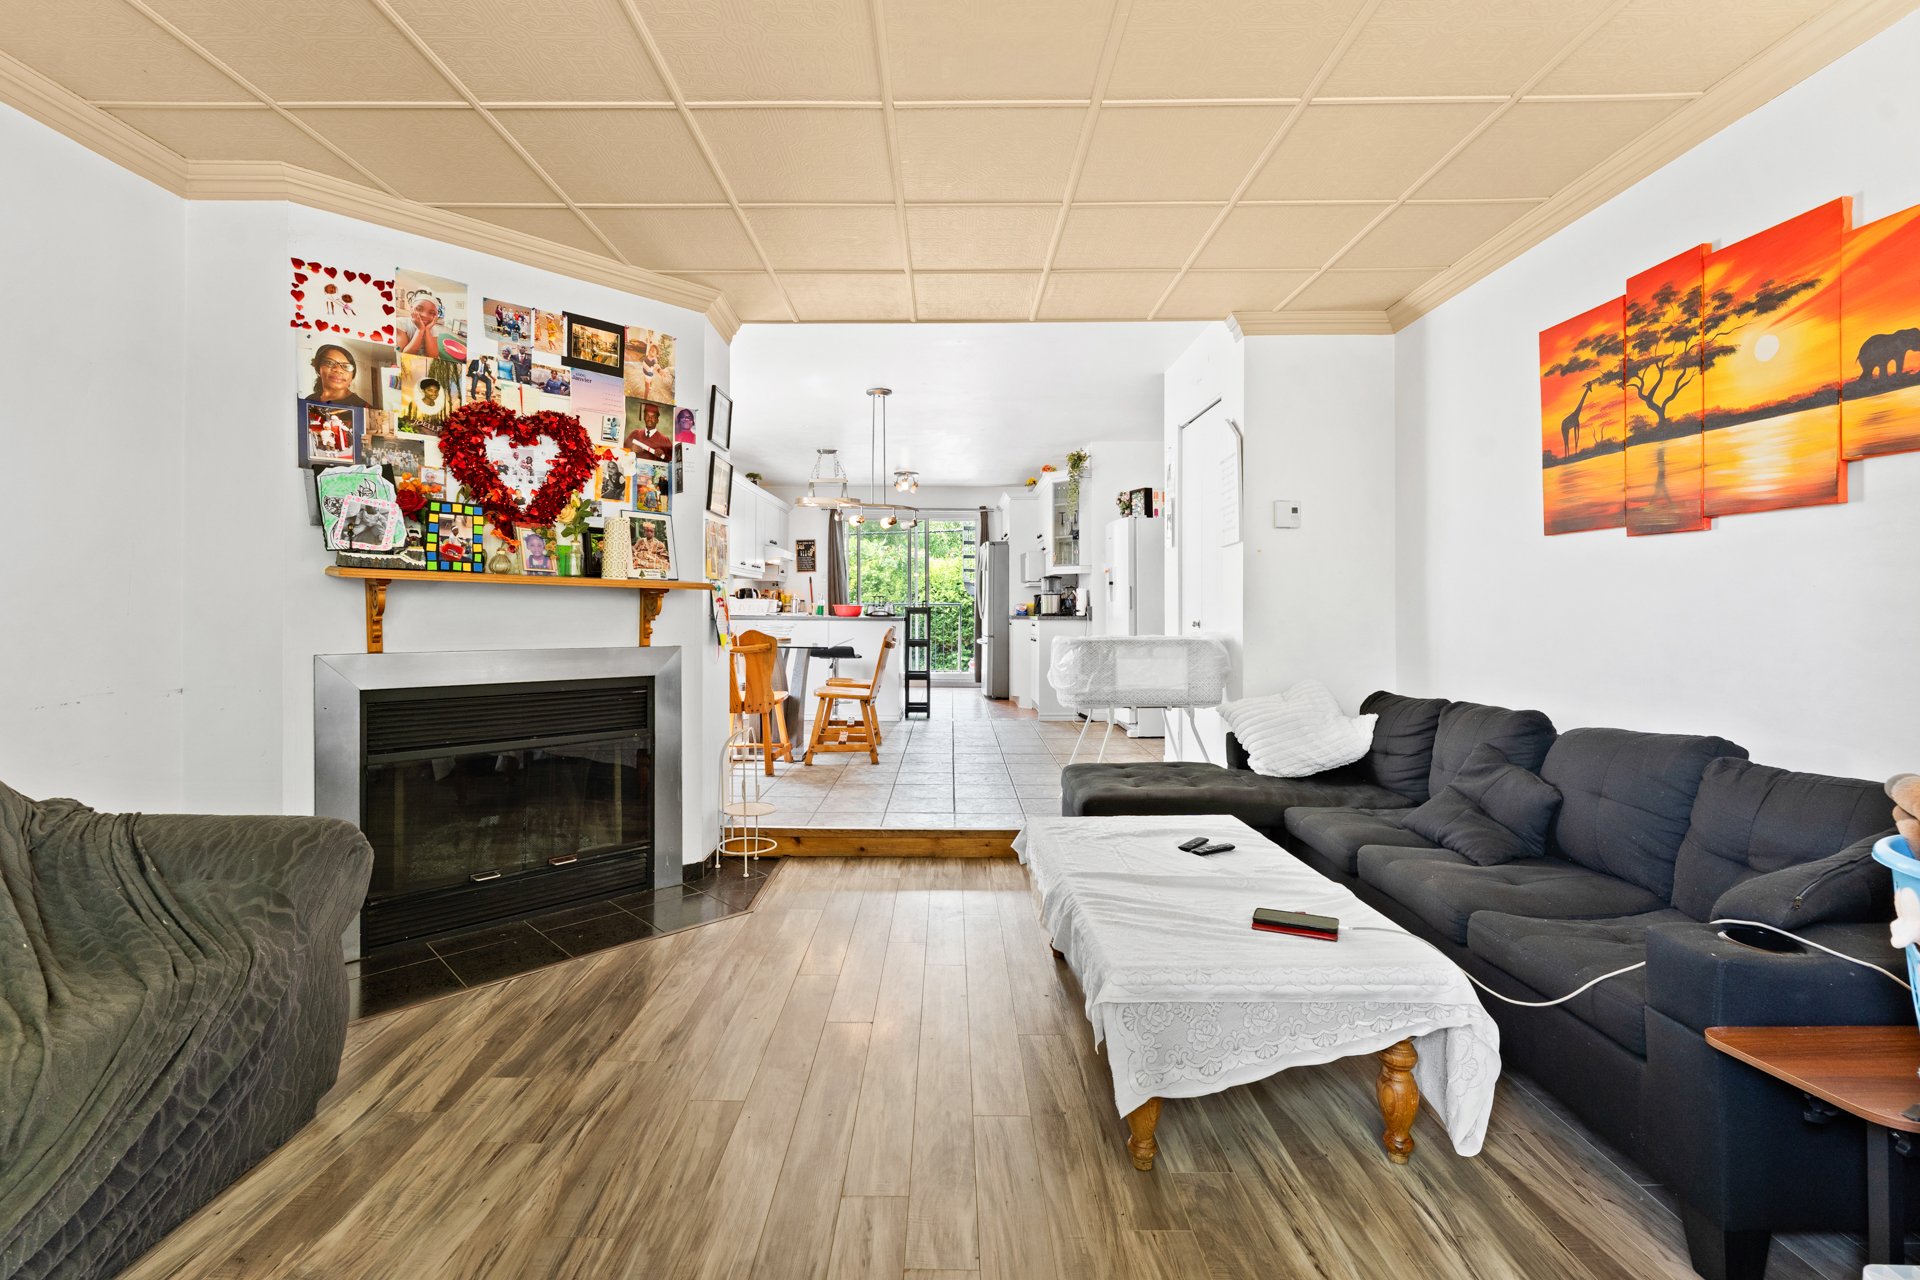
  Living room
  Dining room
 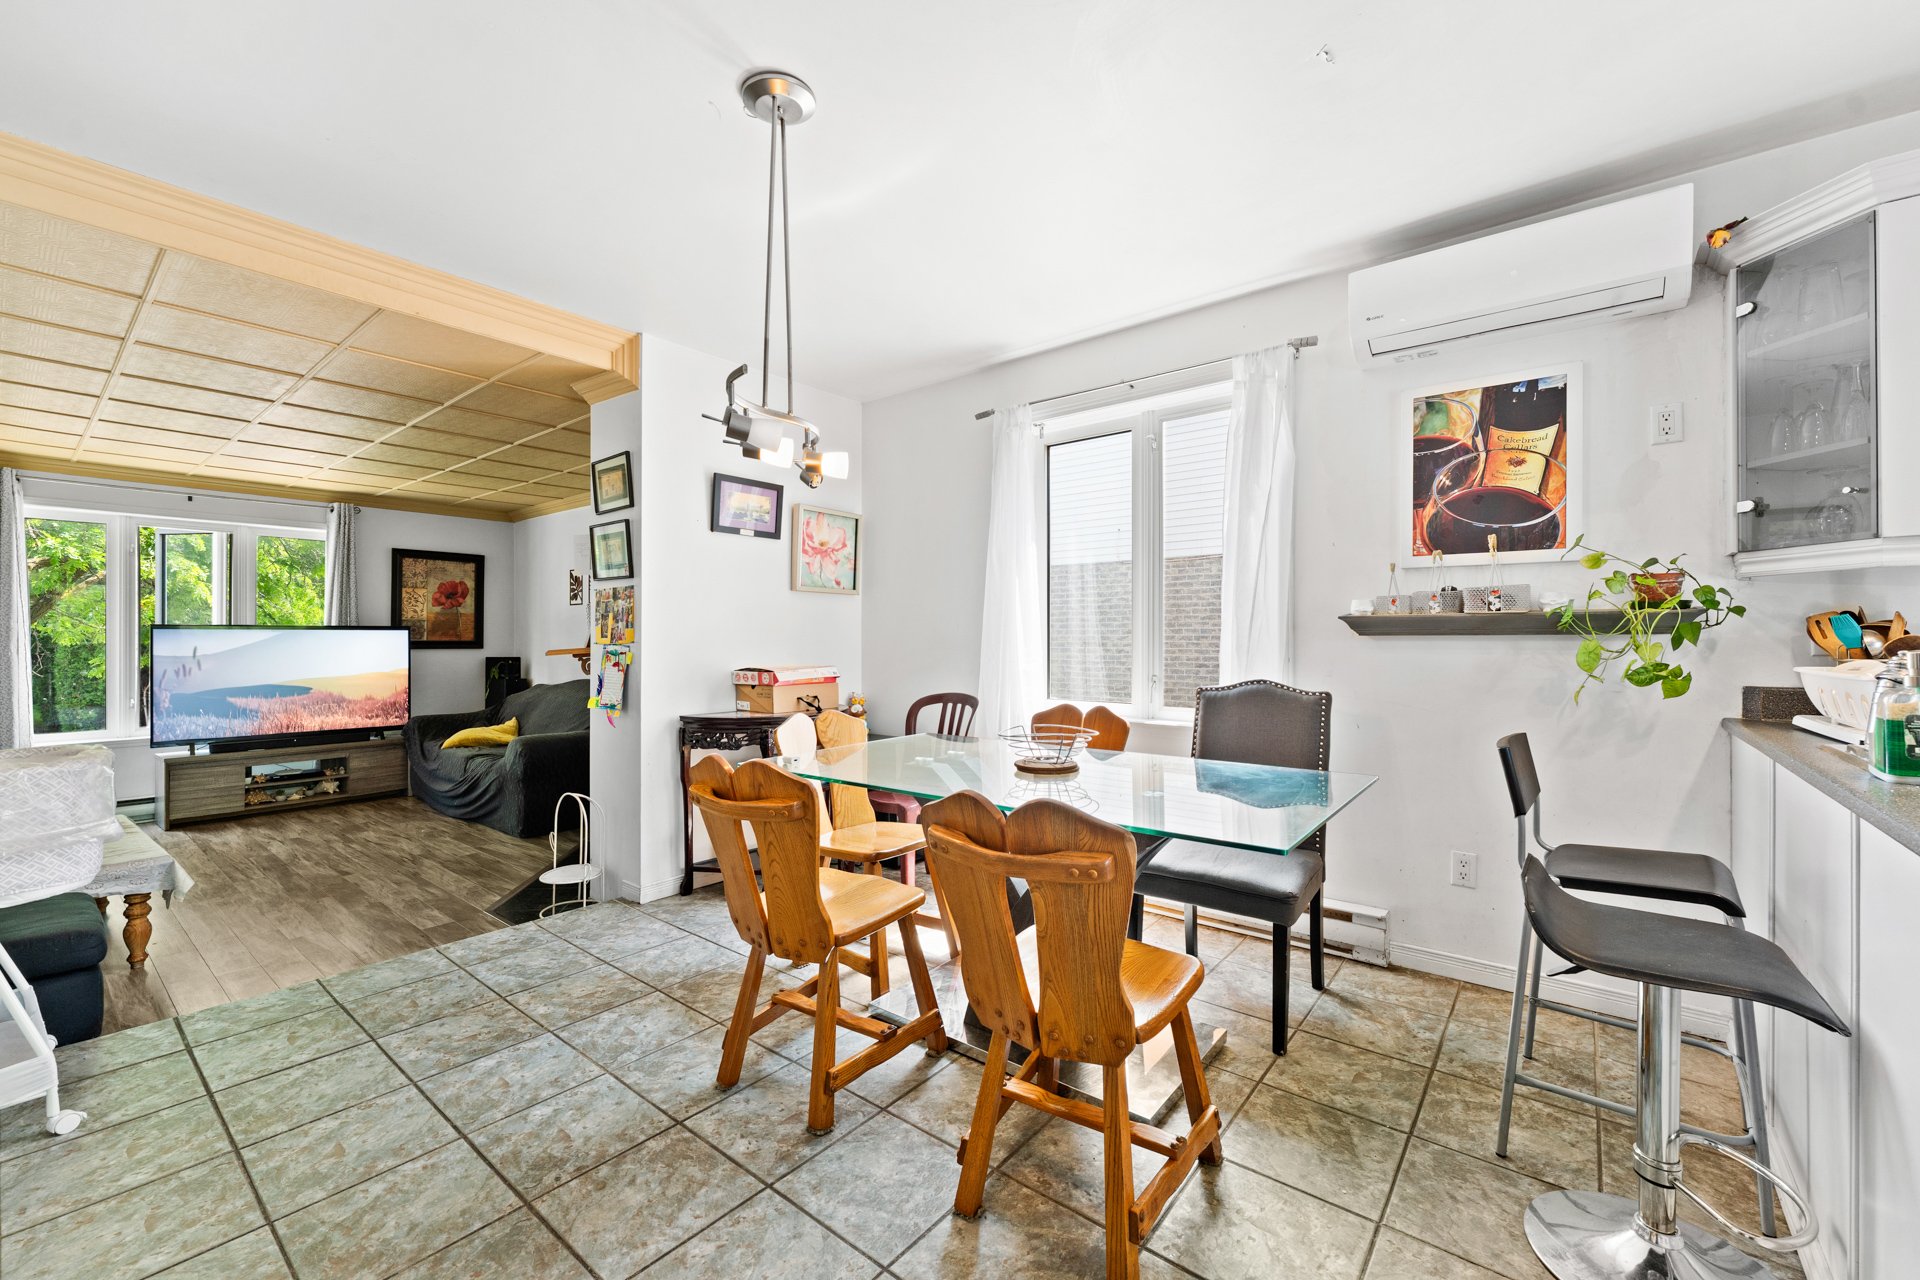 Dining room
 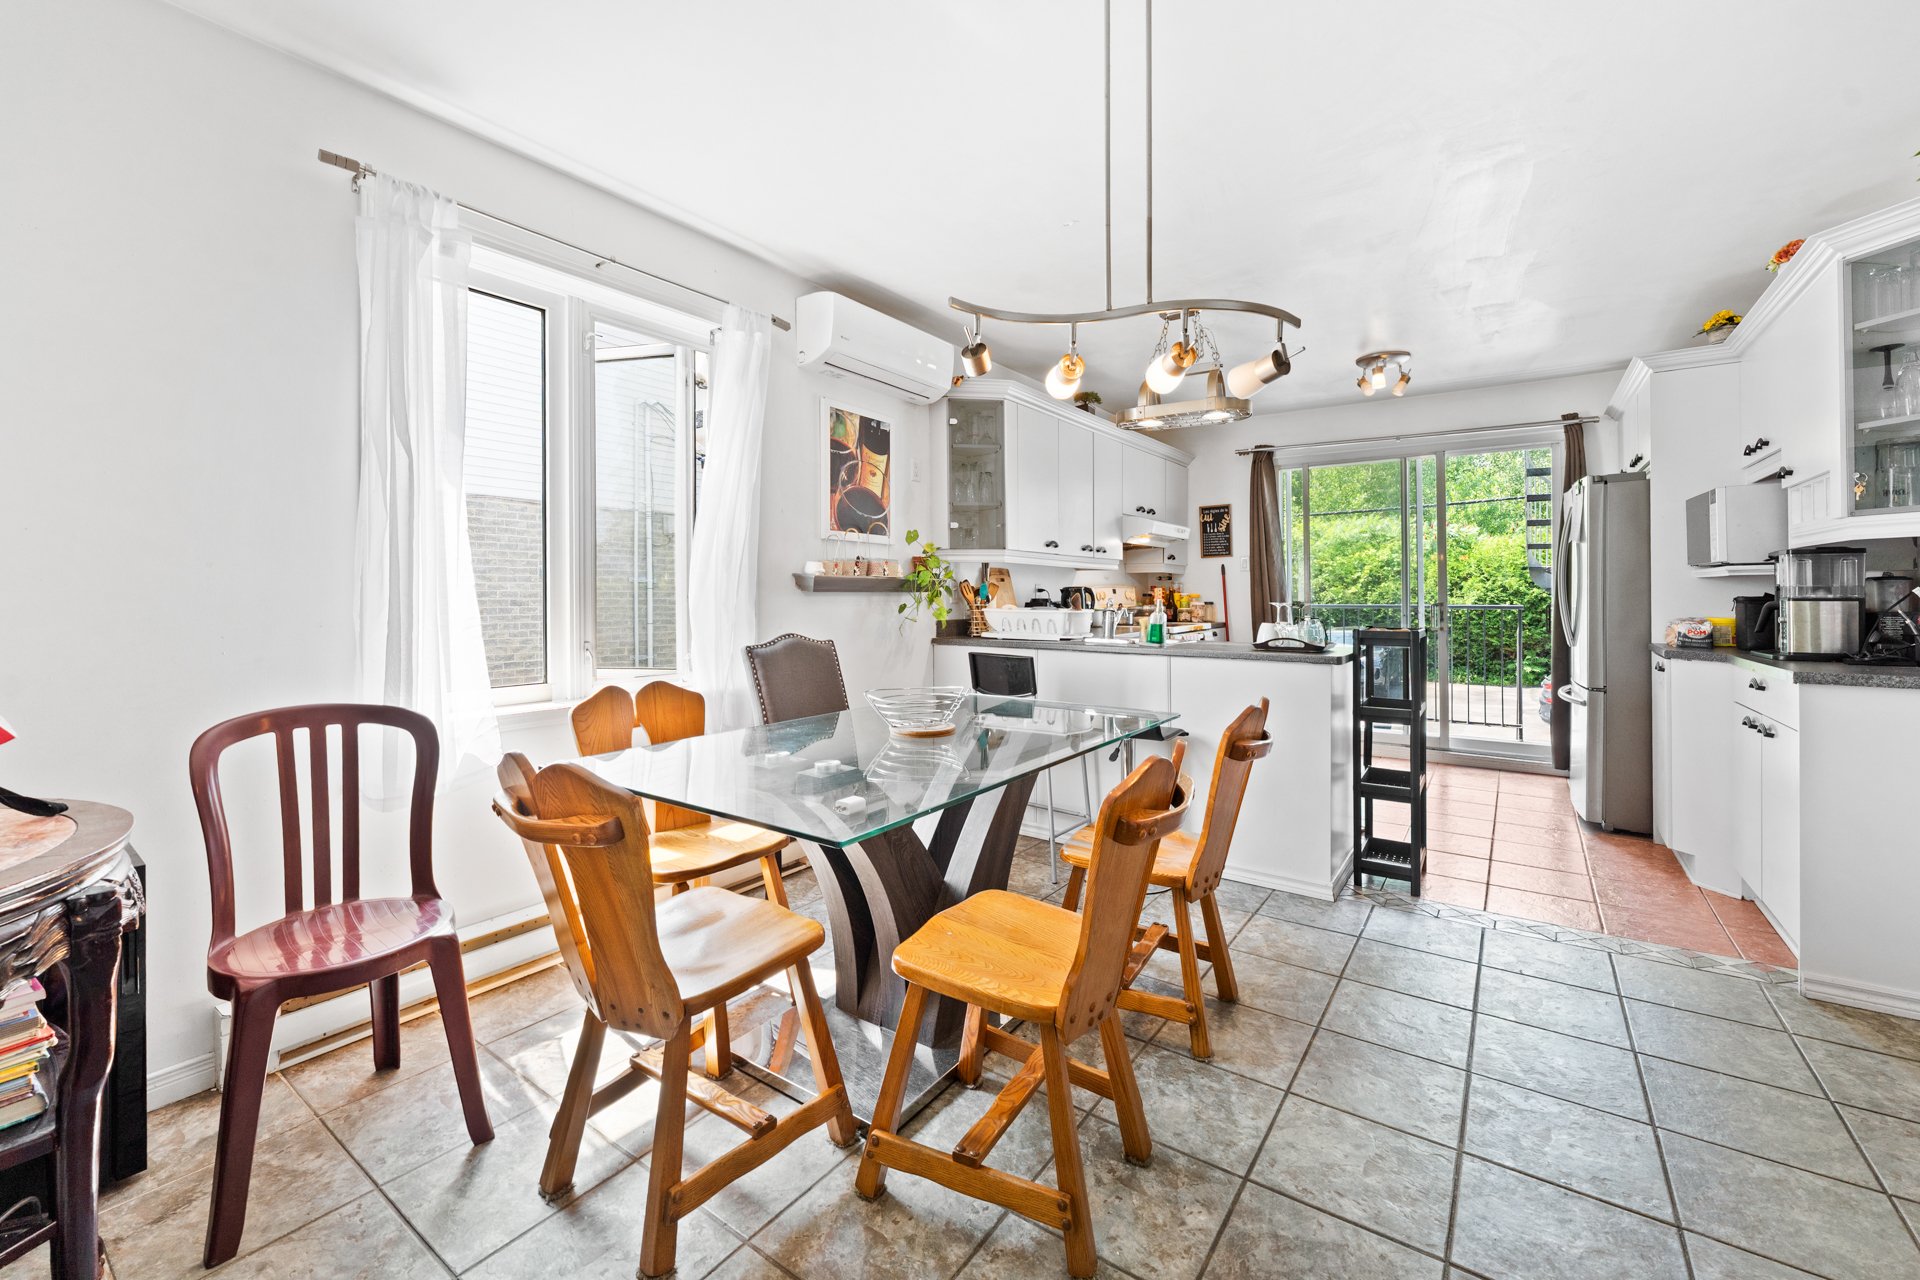 Kitchen
 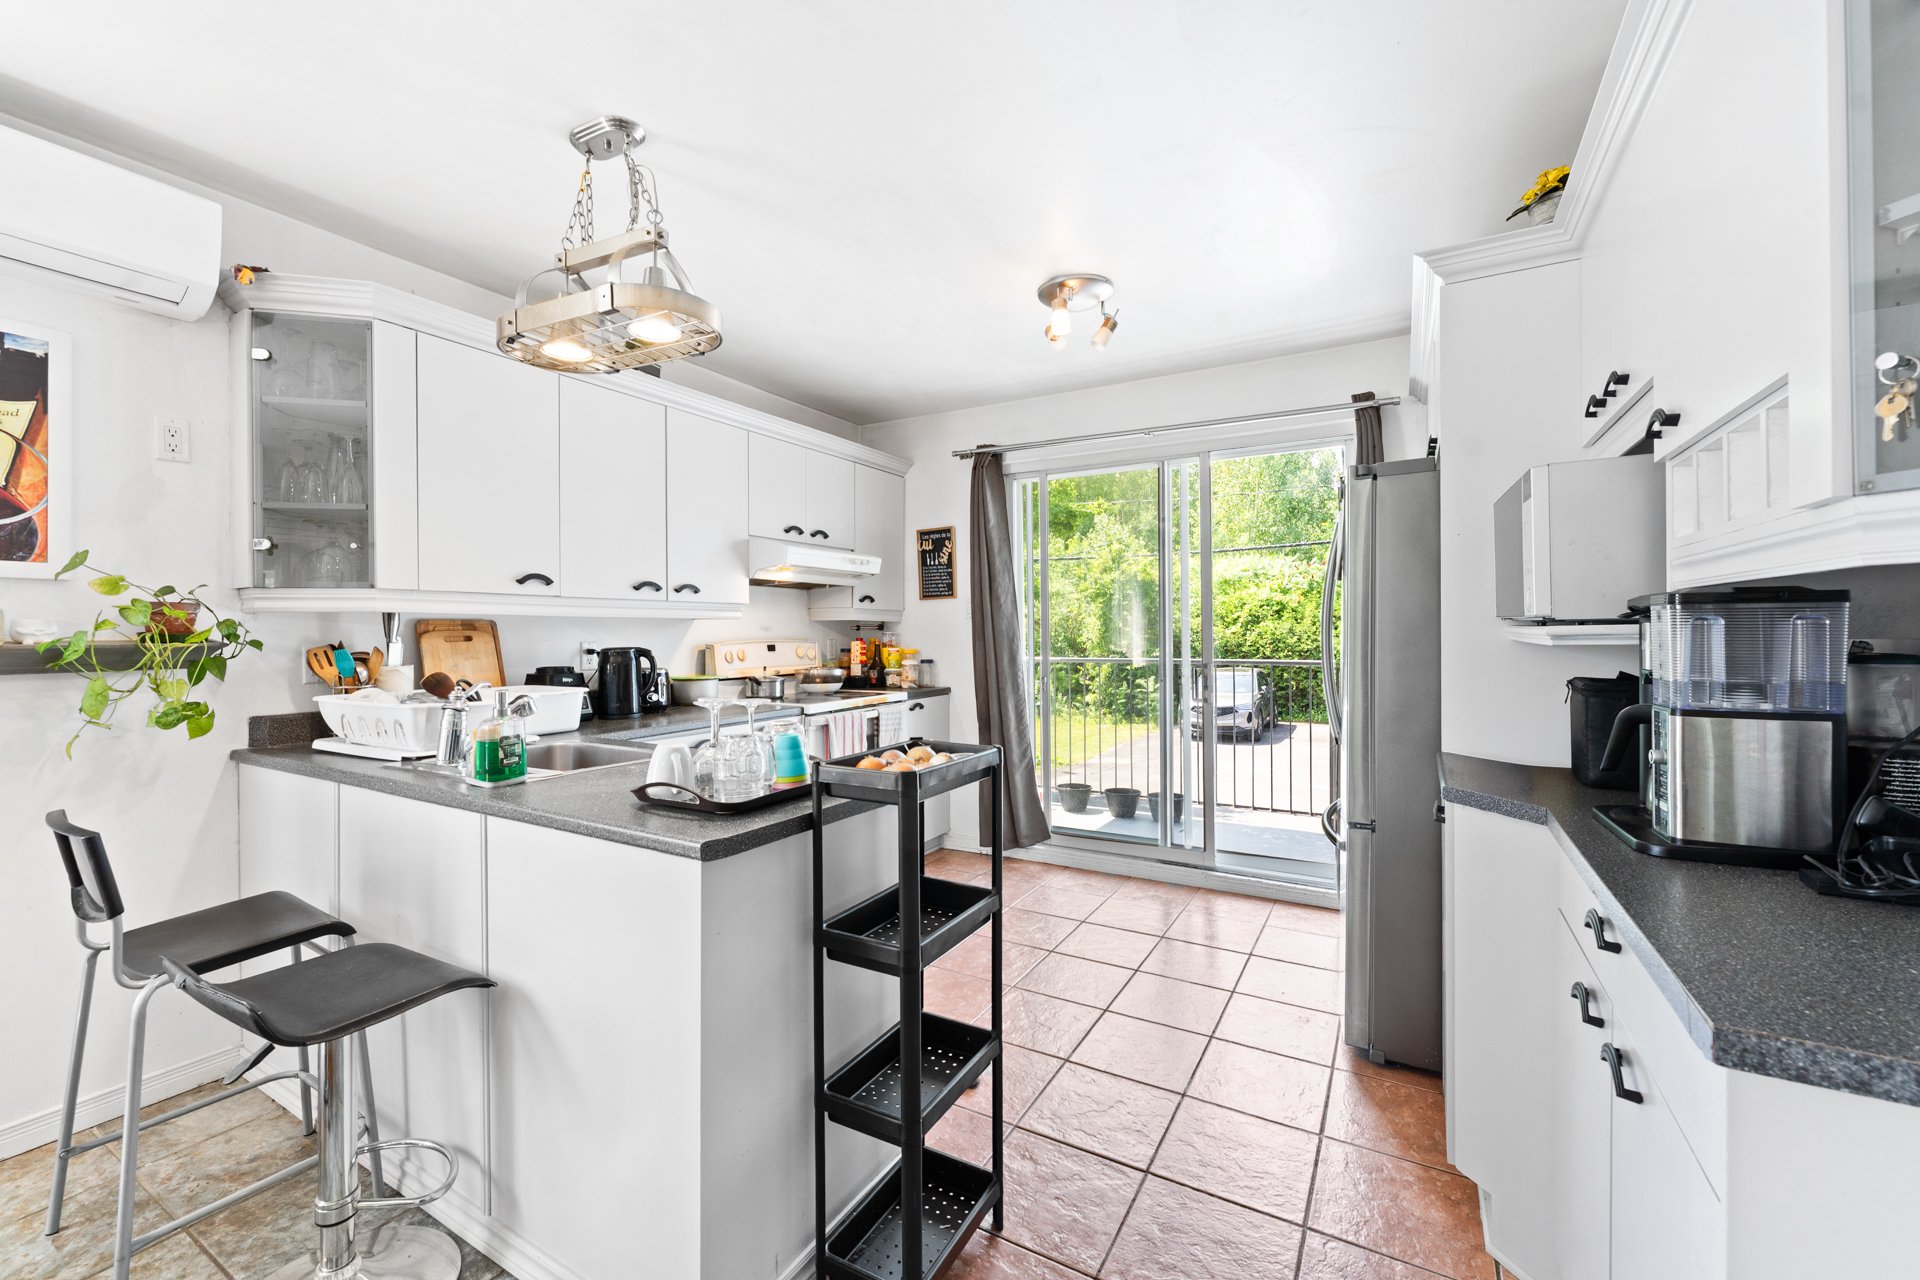 Kitchen
 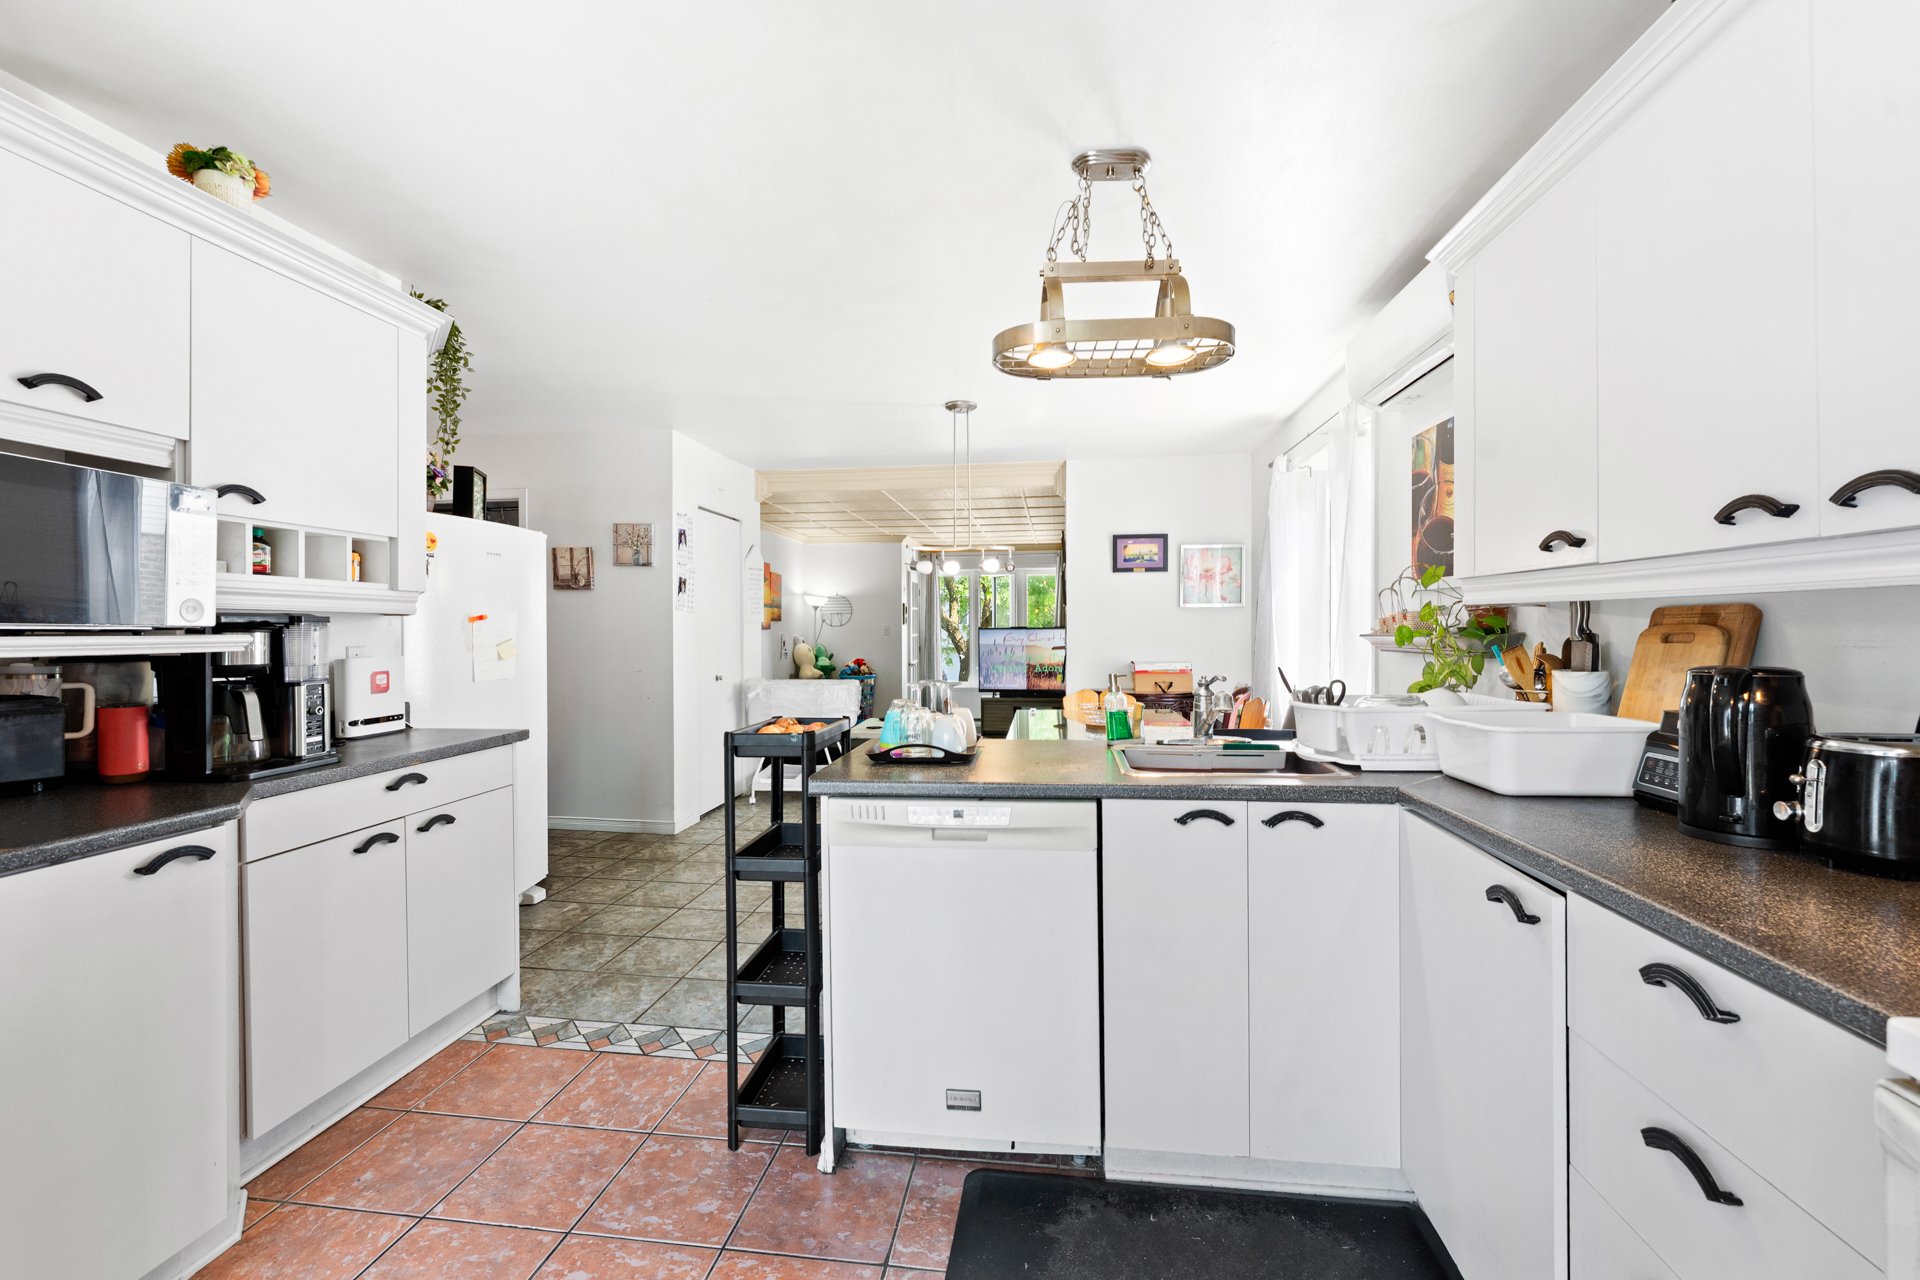 Bathroom
 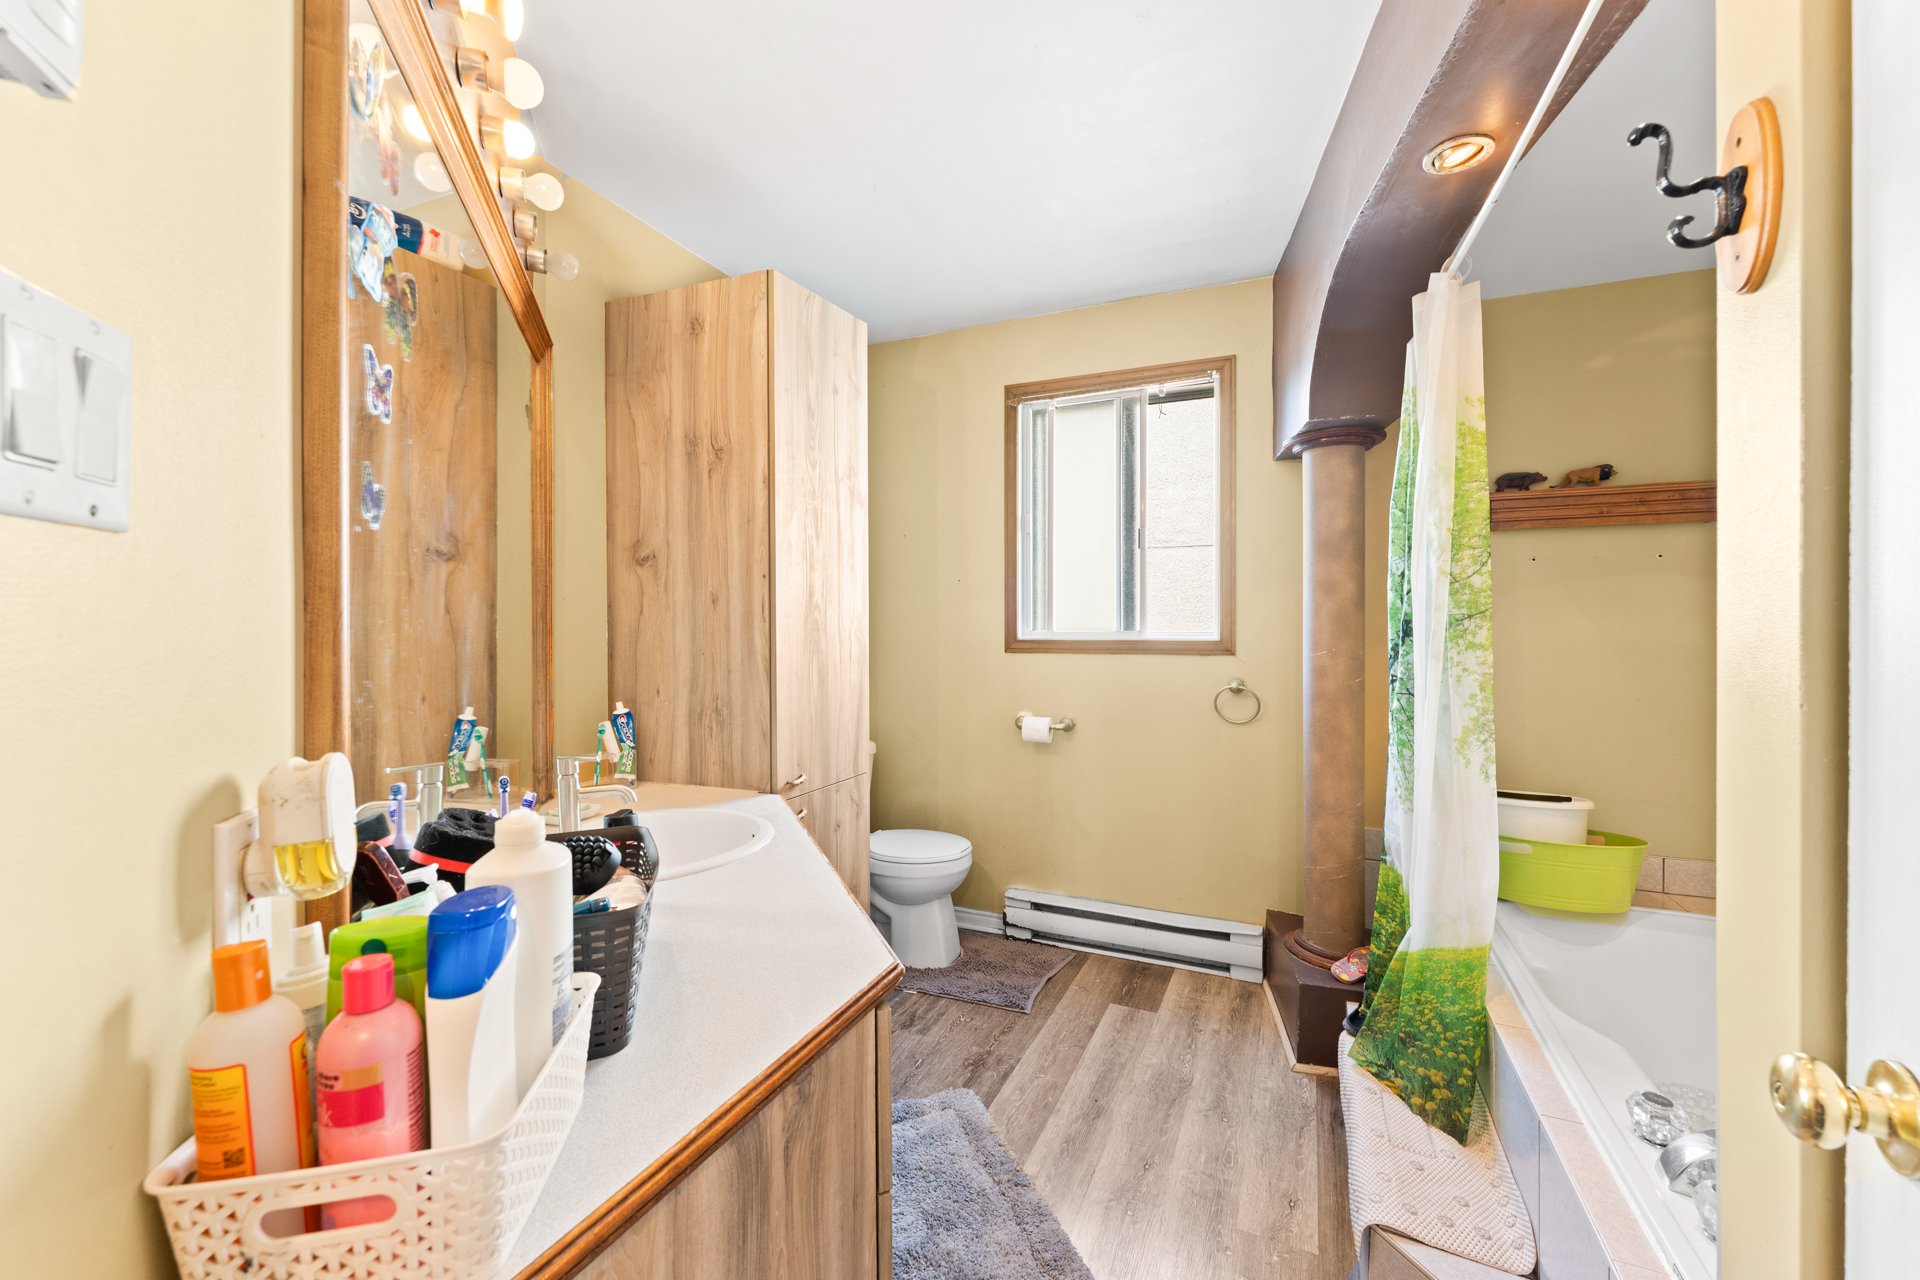 Bathroom
 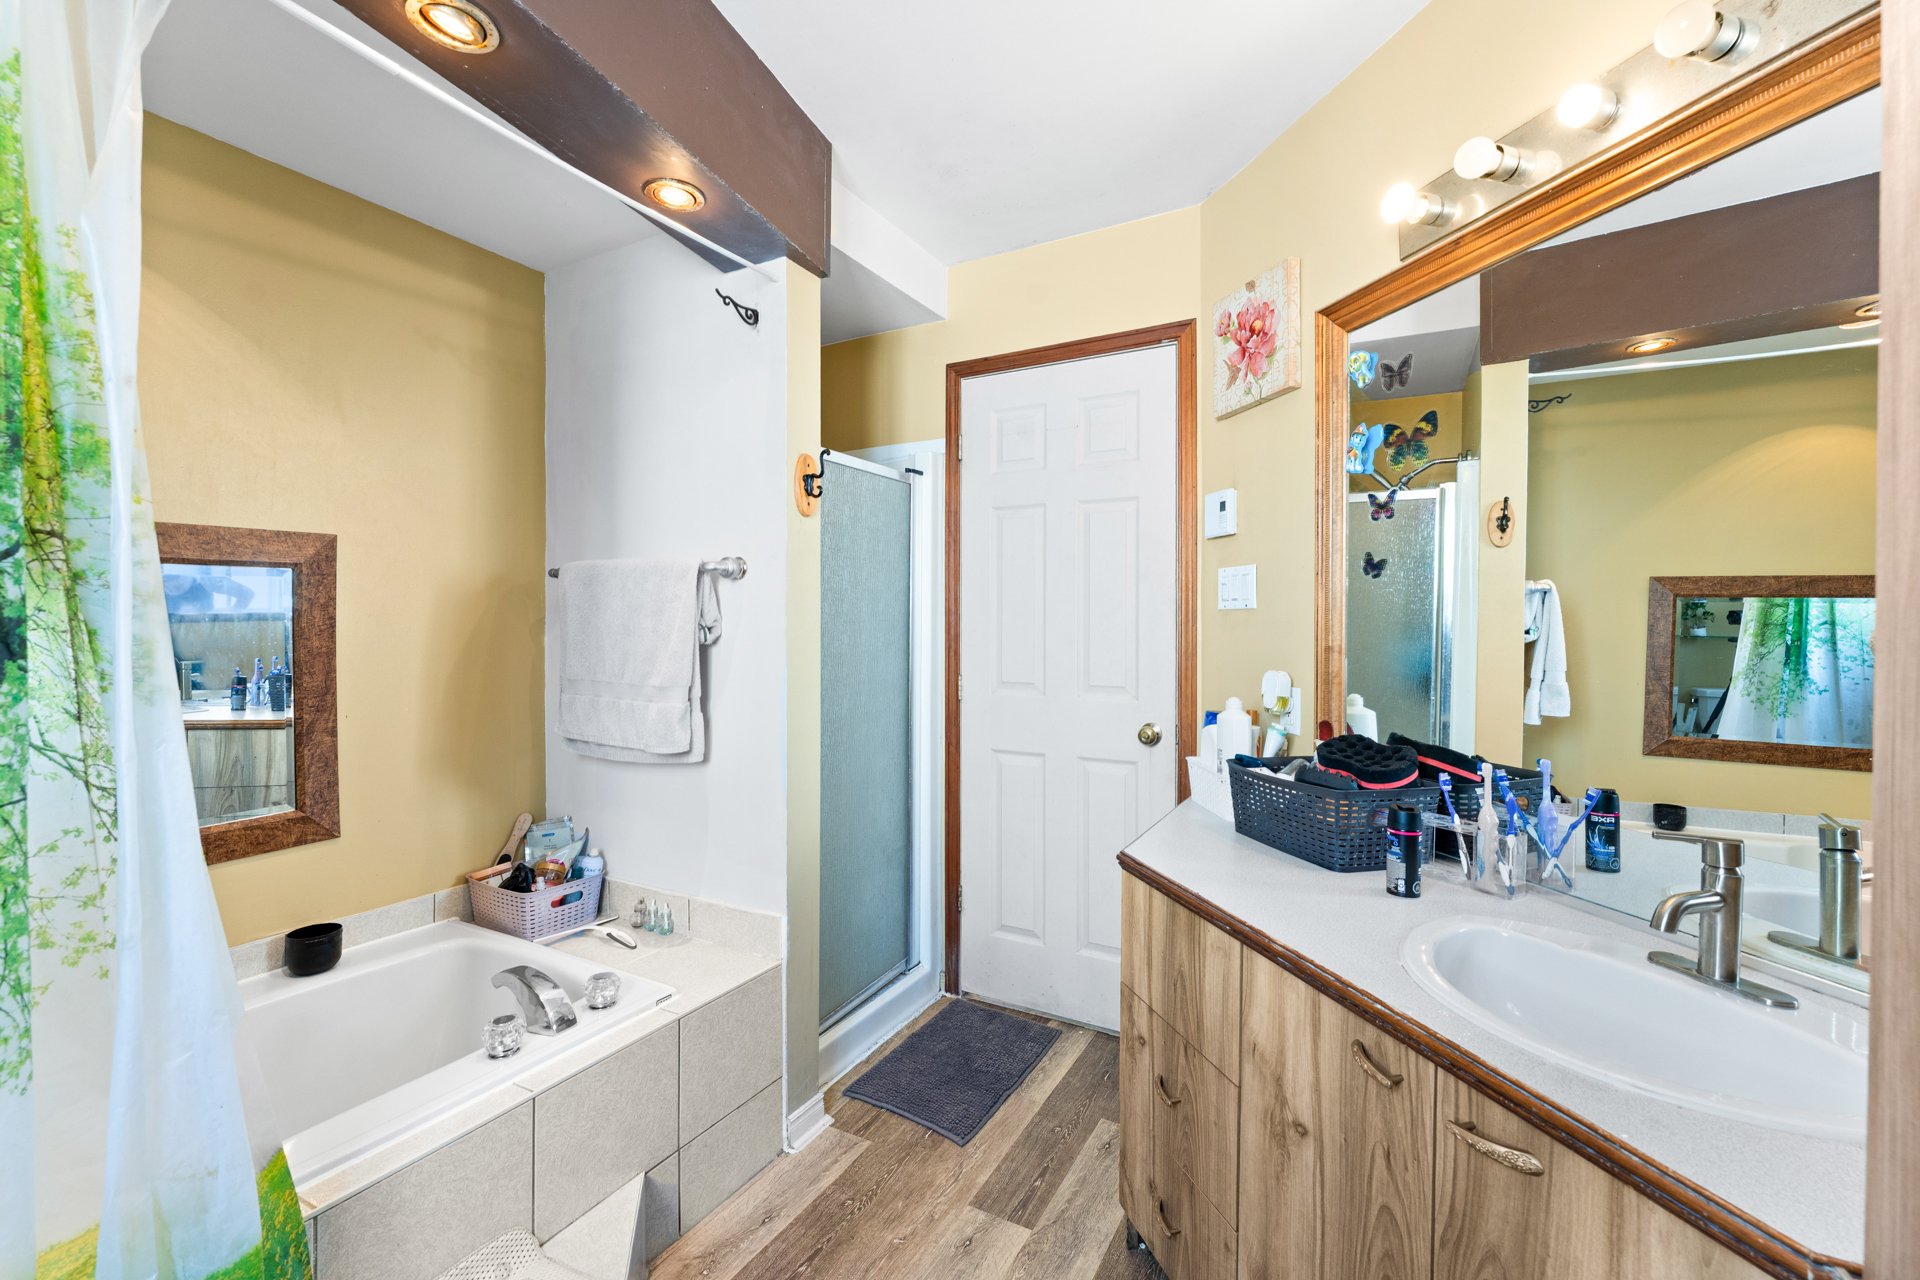 Primary bedroom
 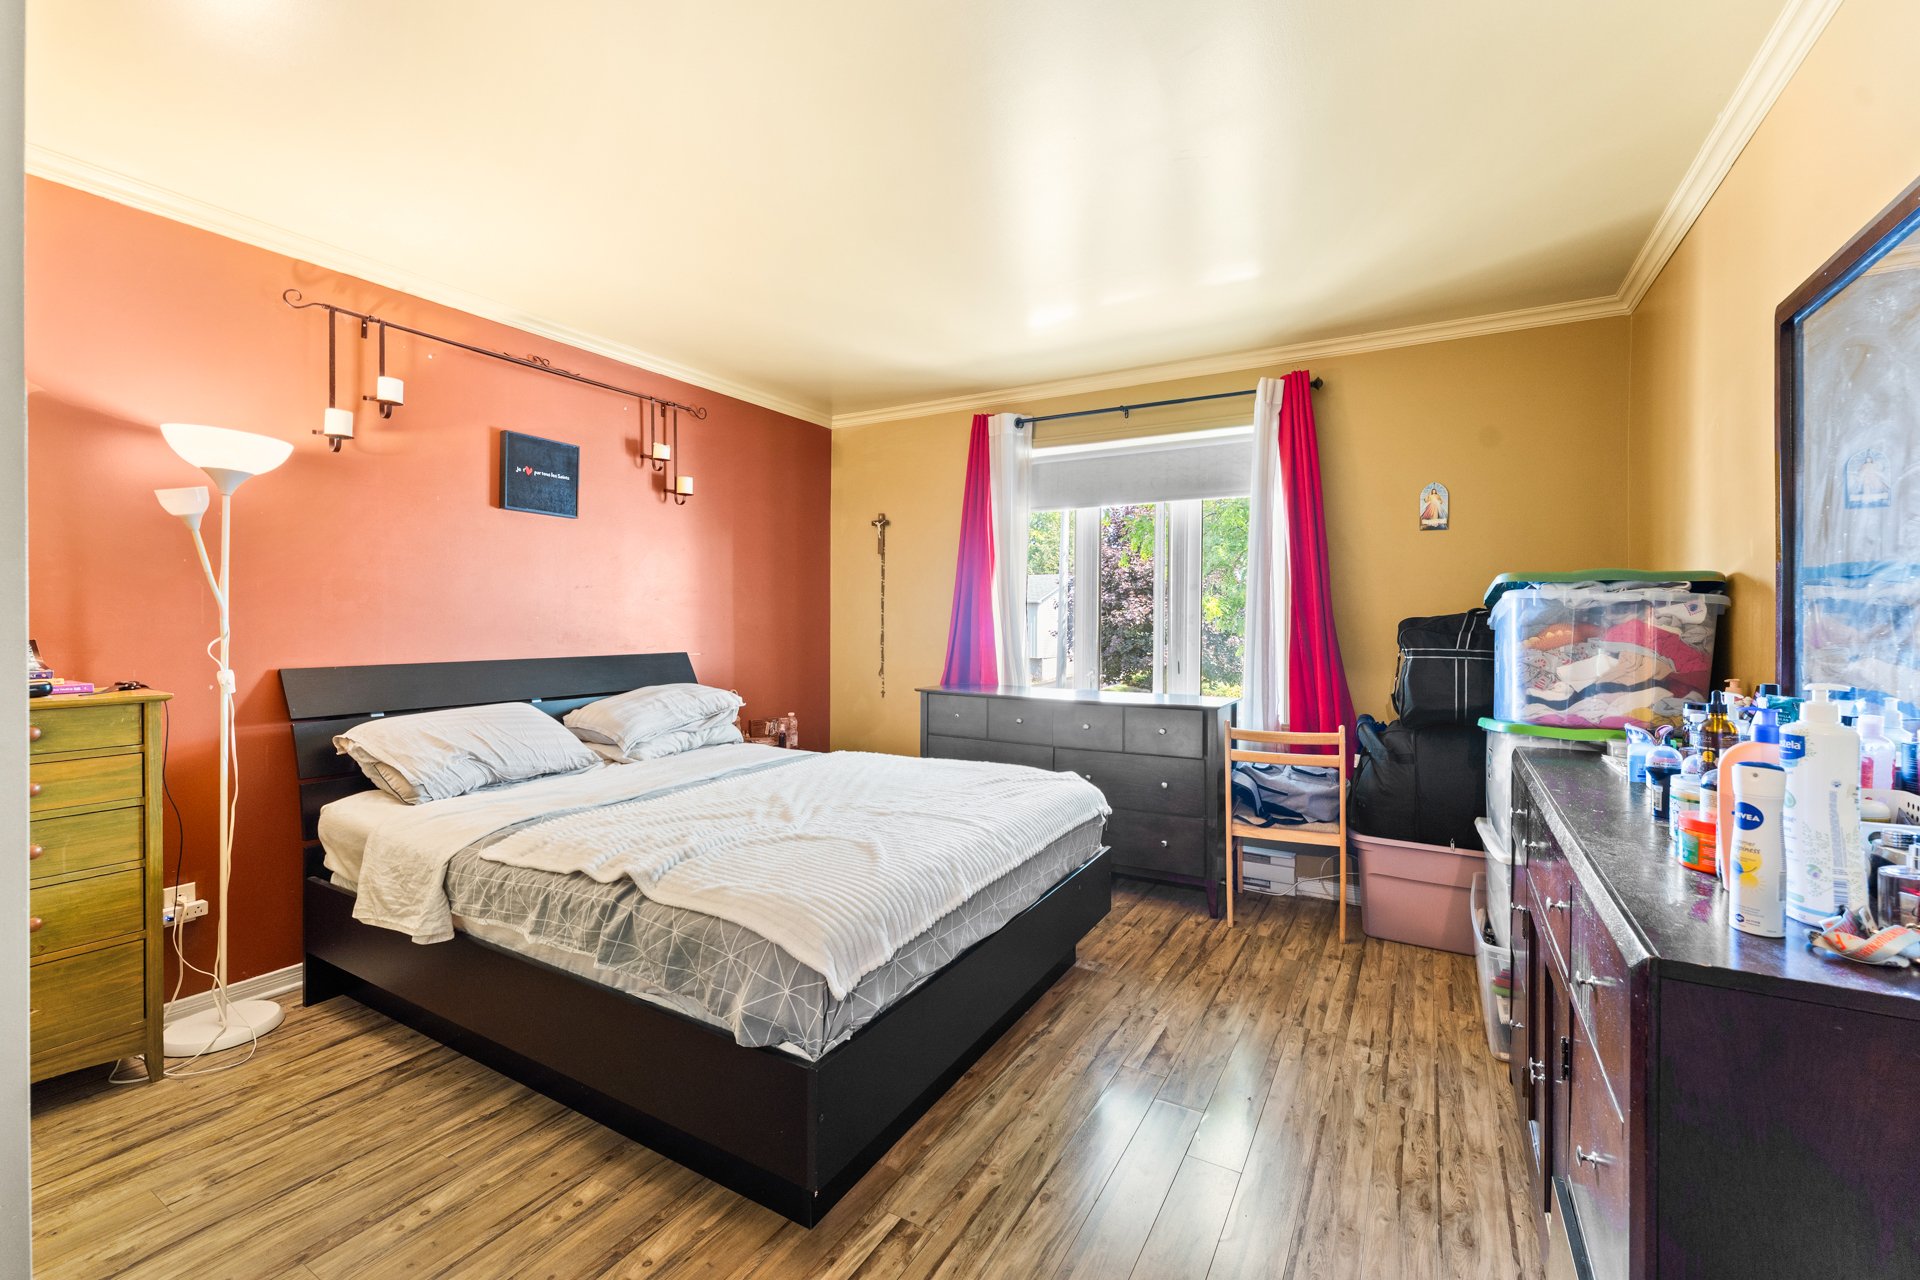 Bedroom
 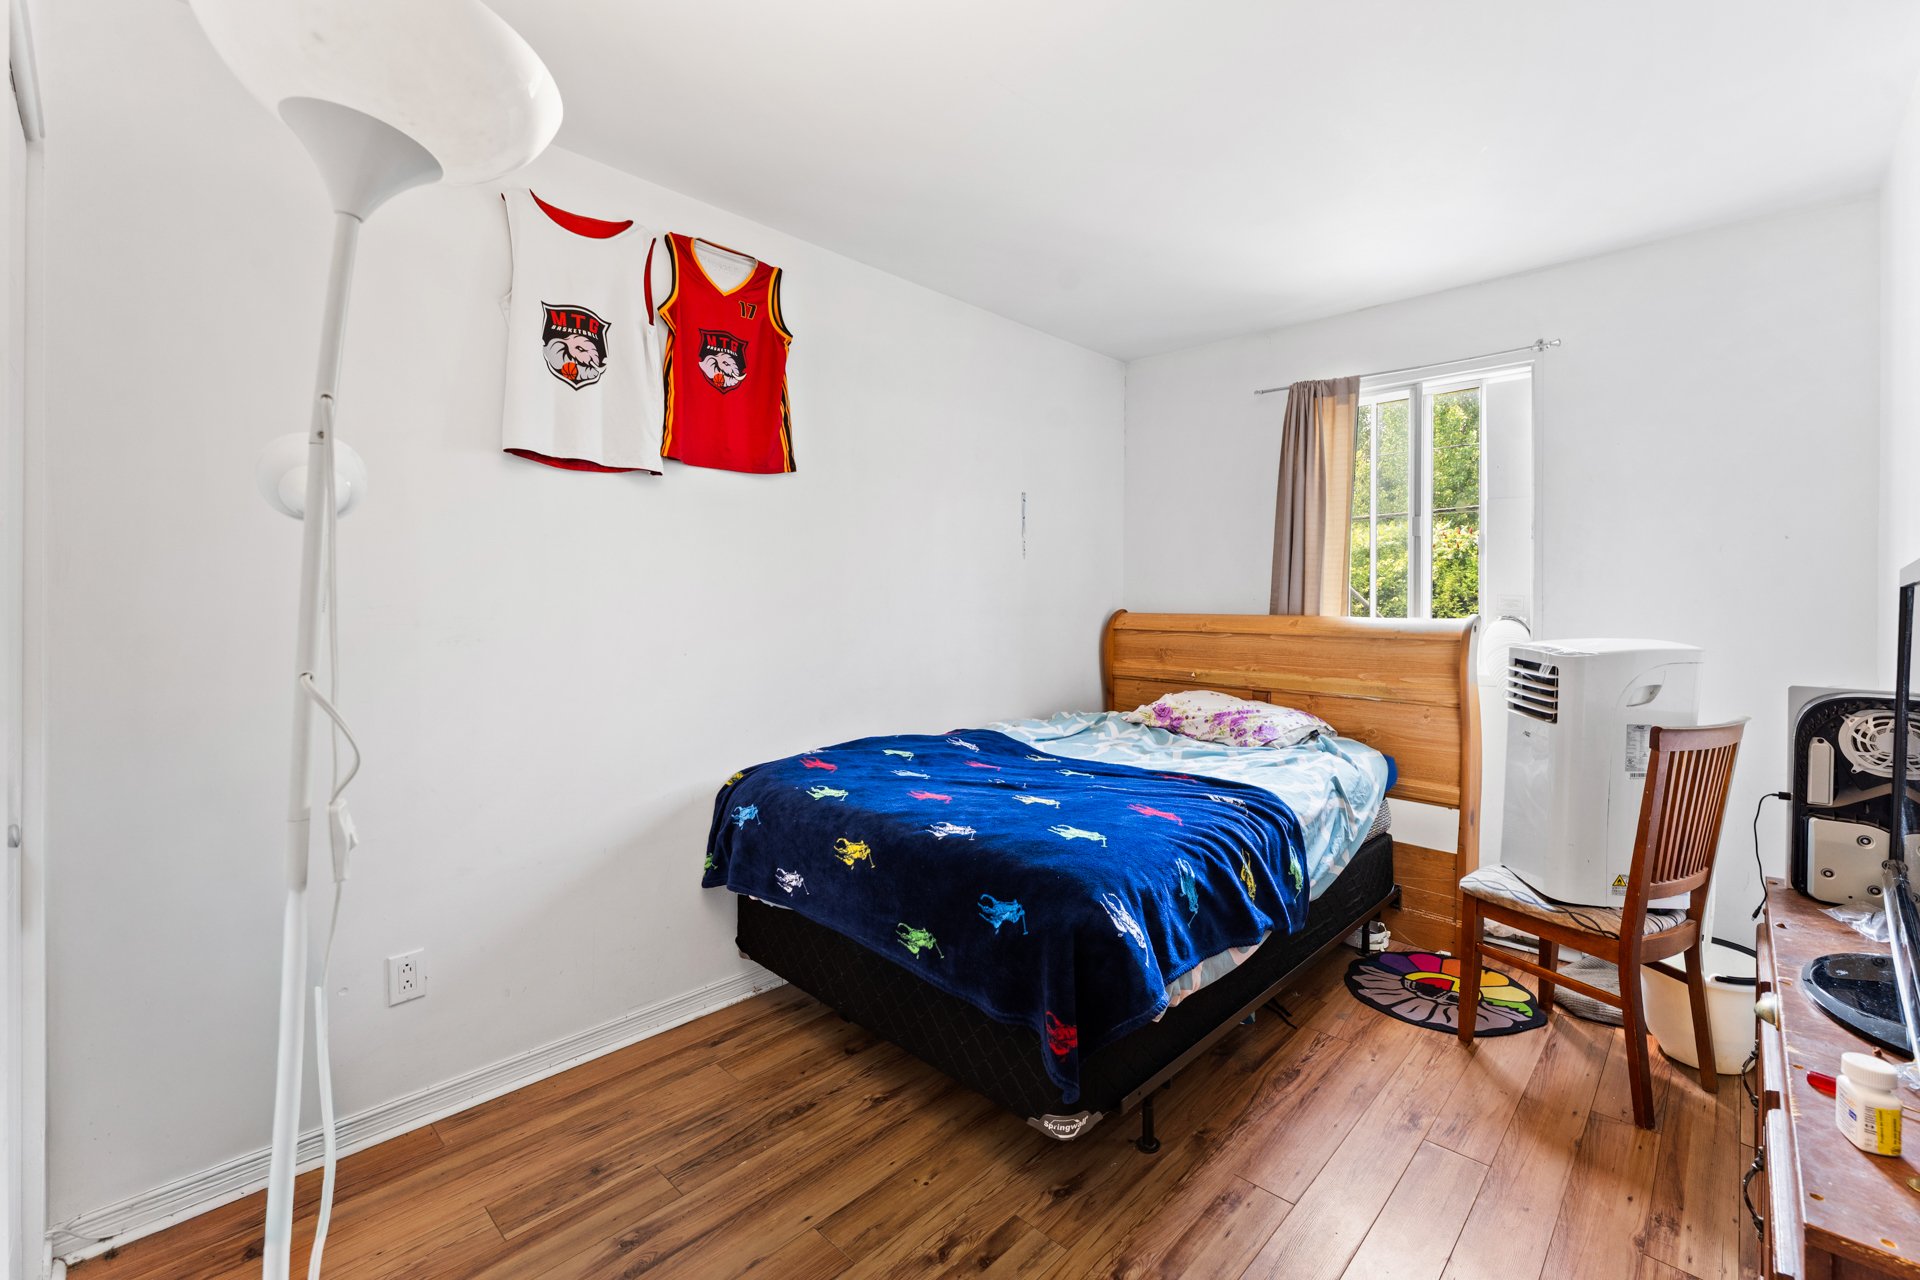 Bedroom
 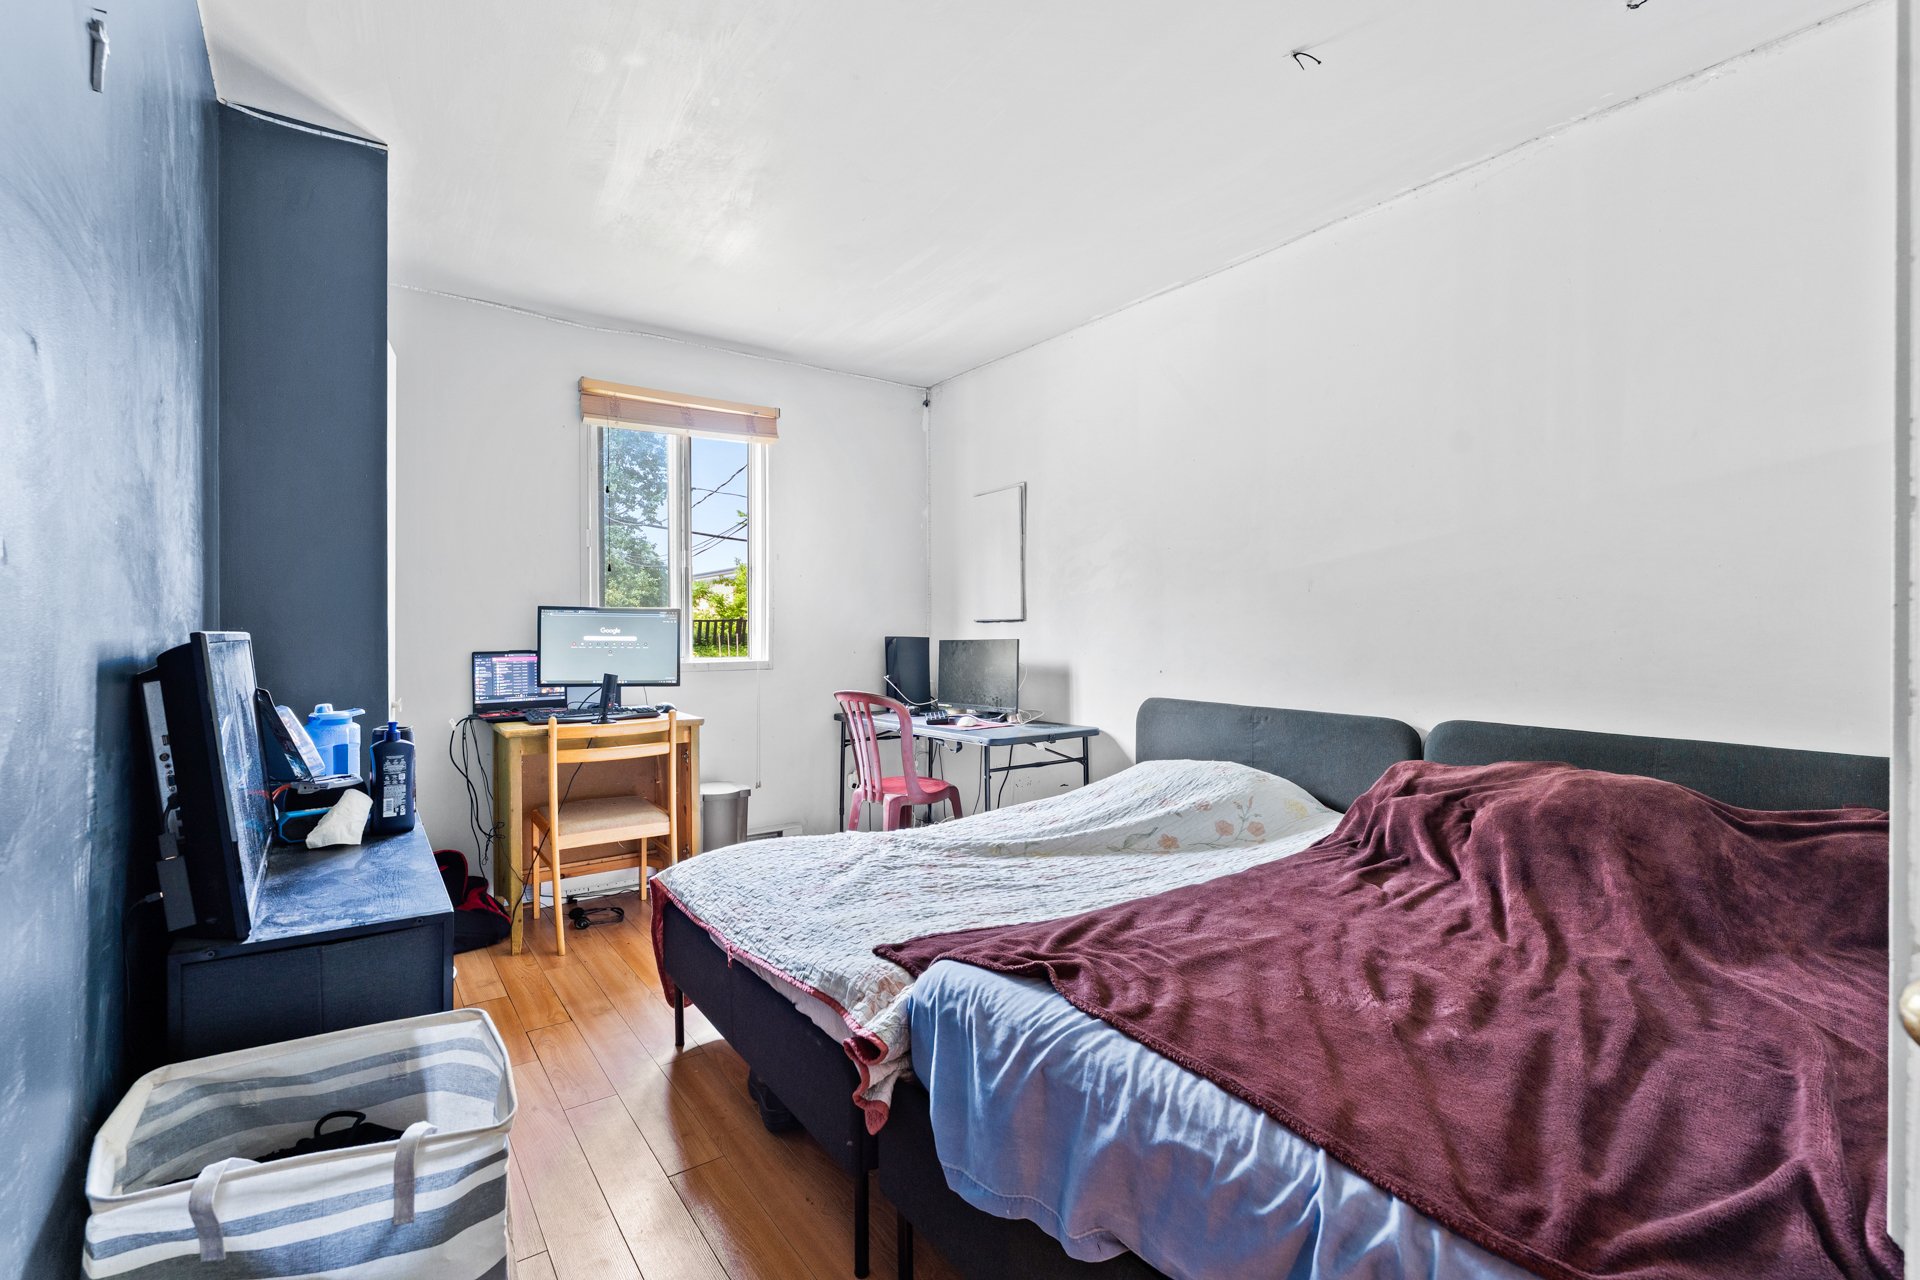 Laundry room
 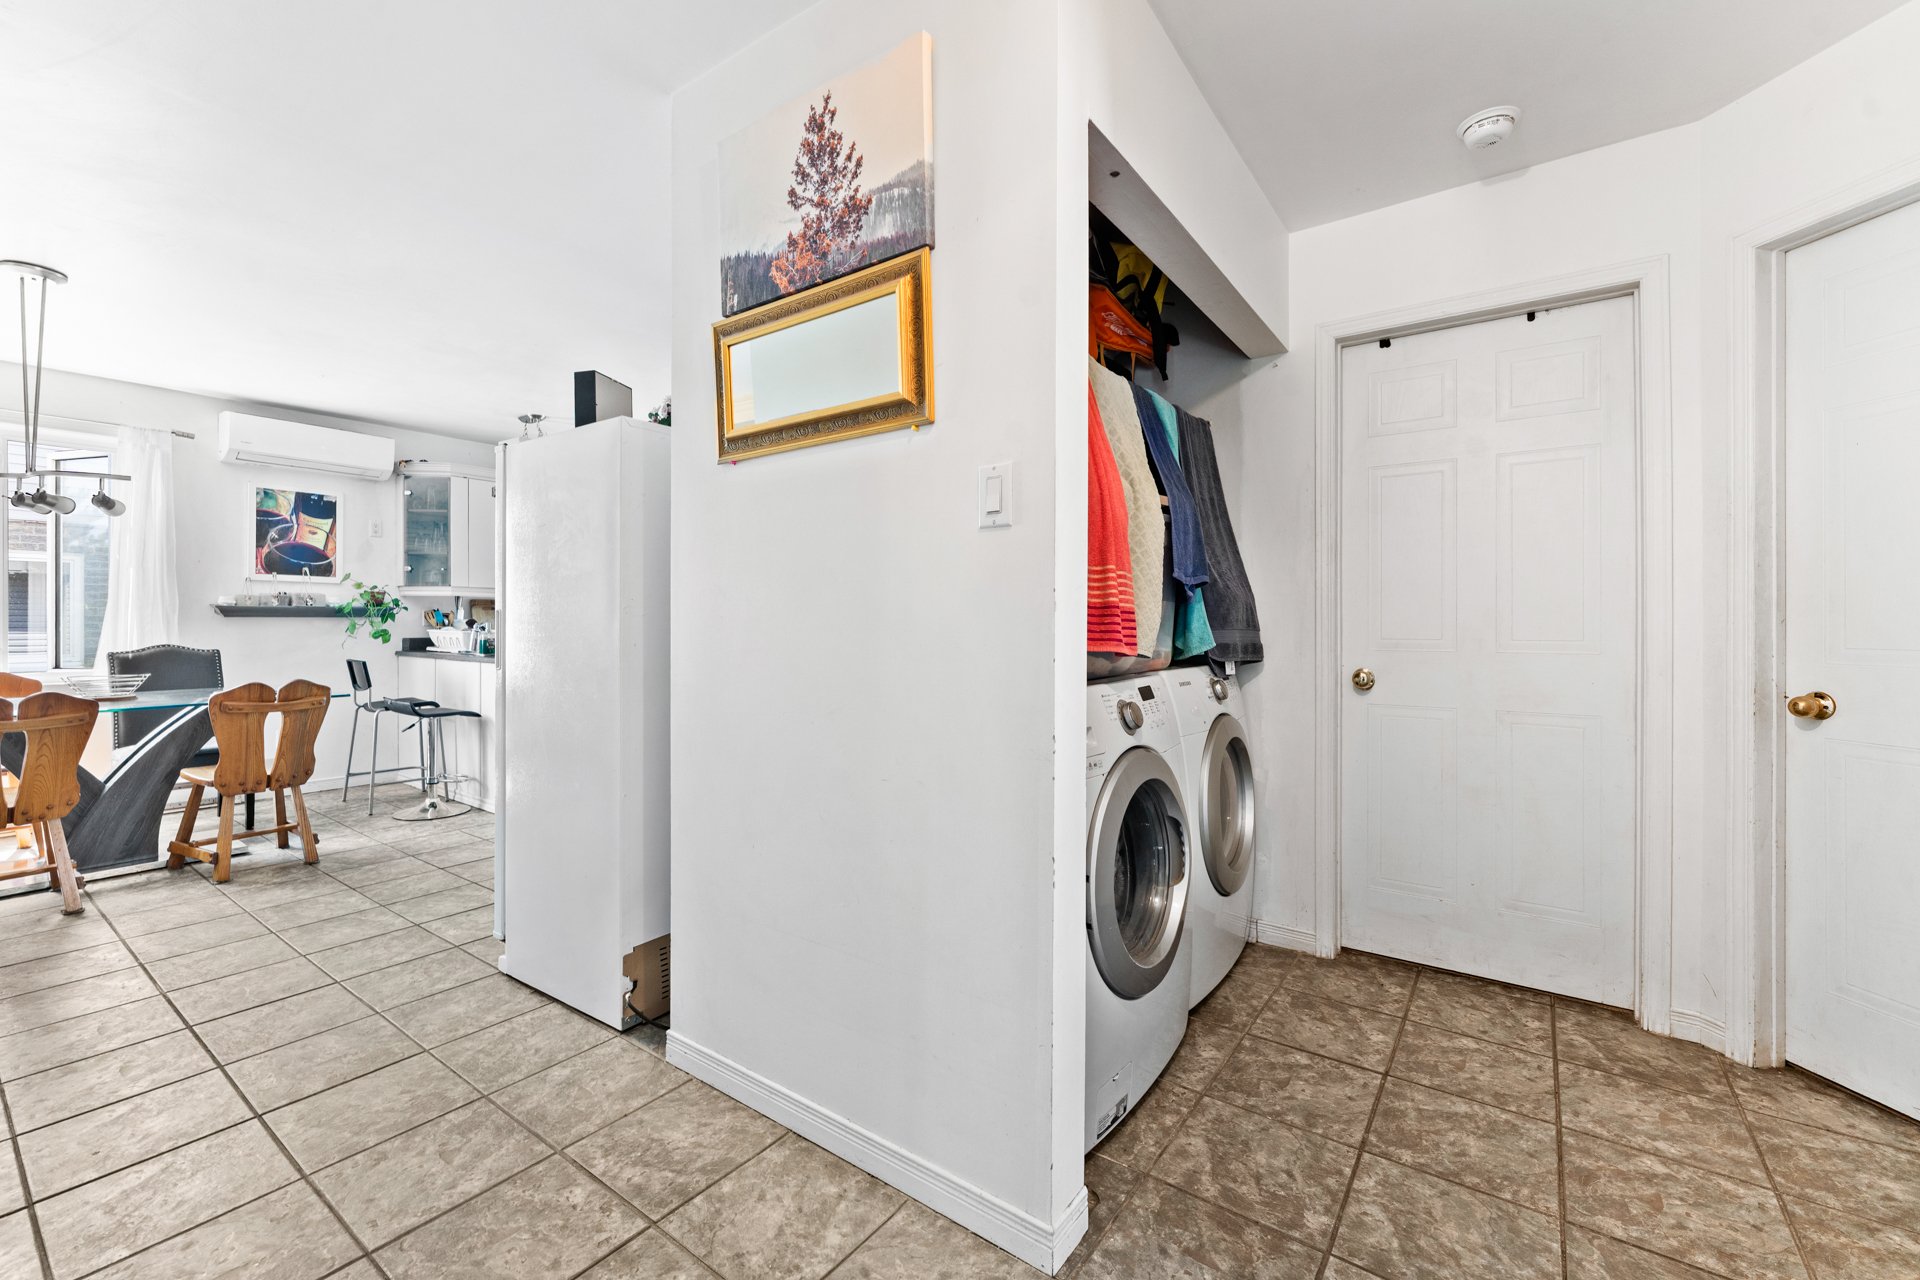 Living room
 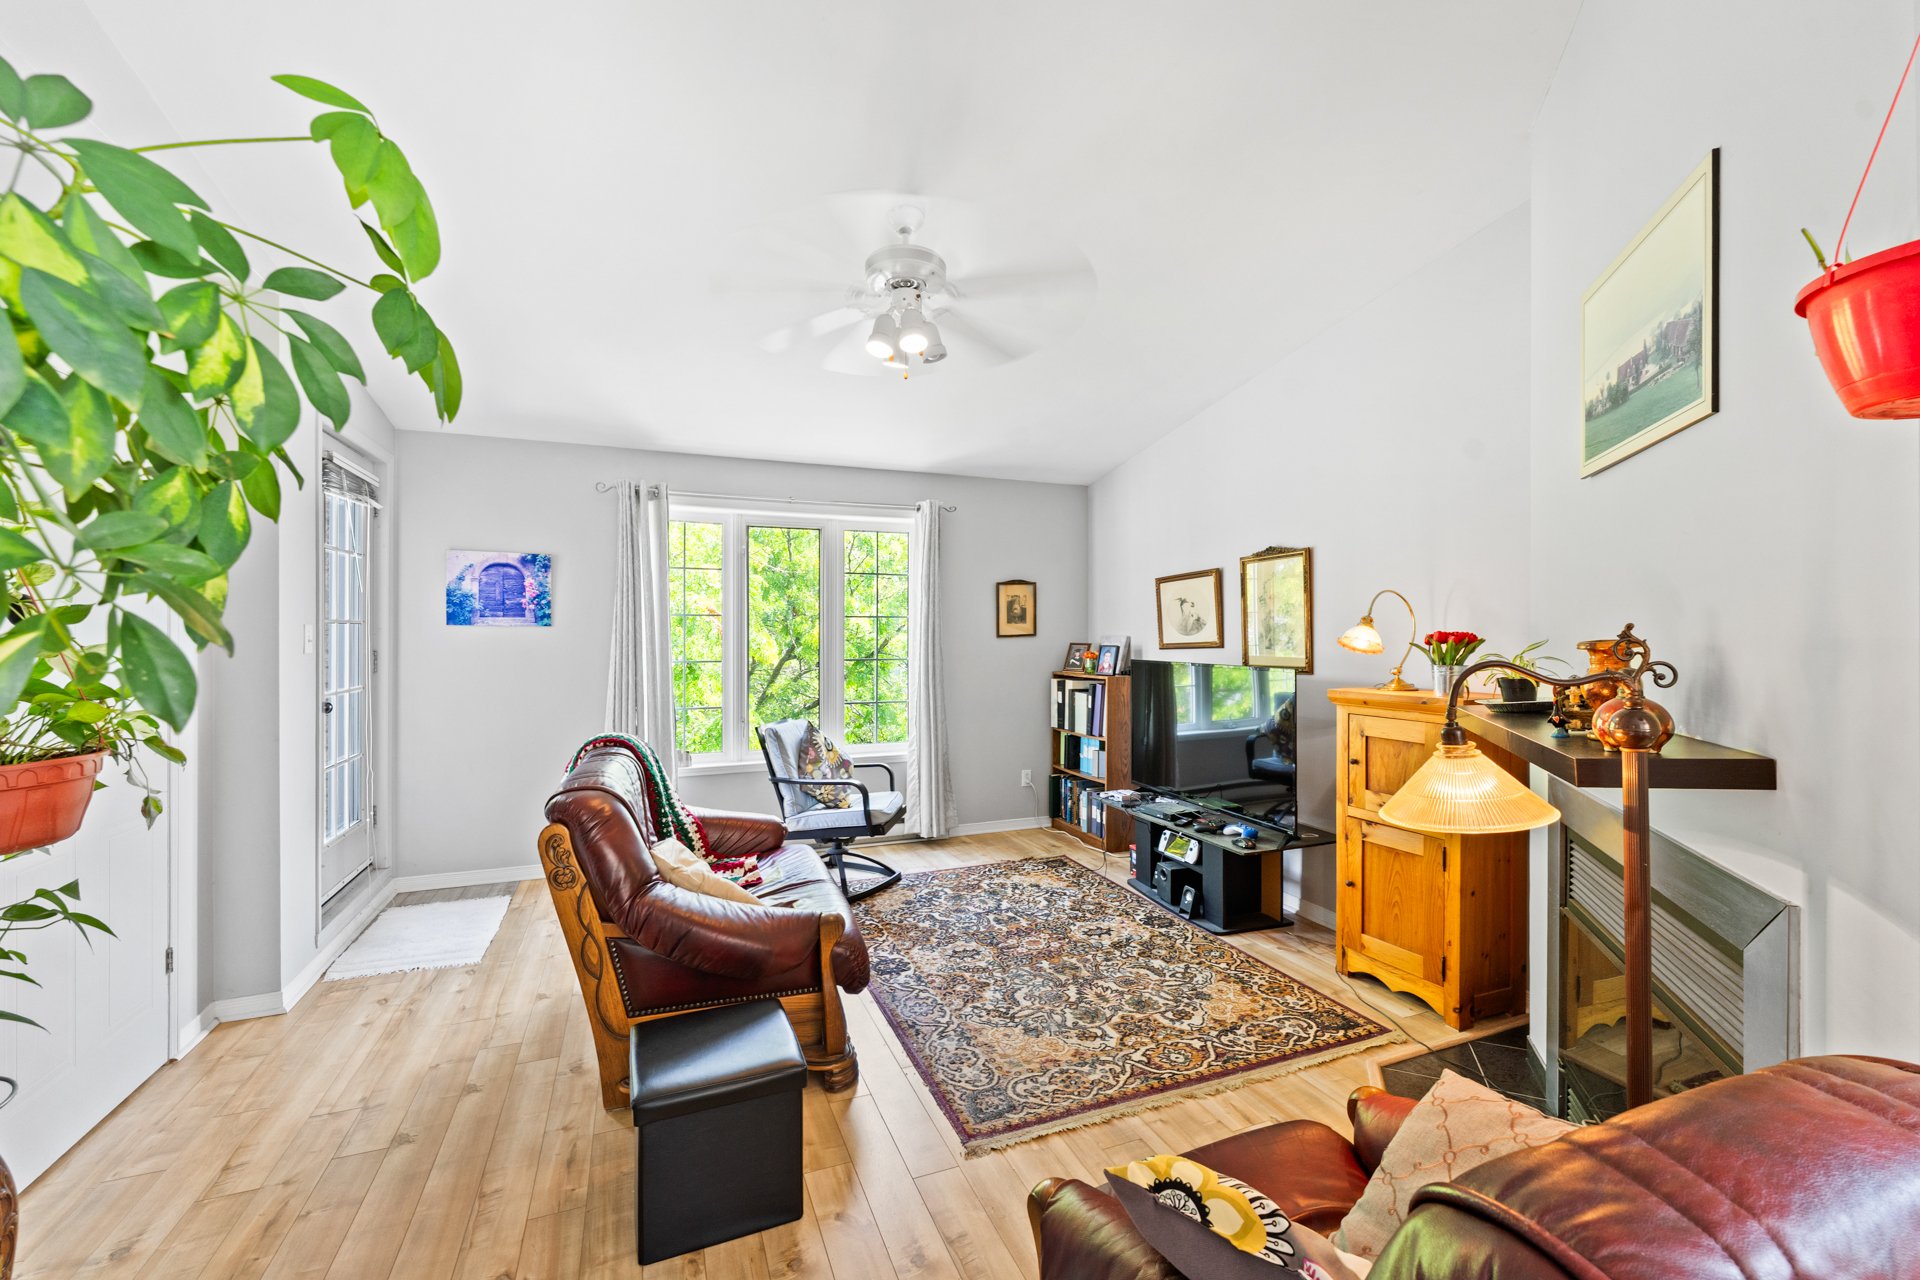 Living room
 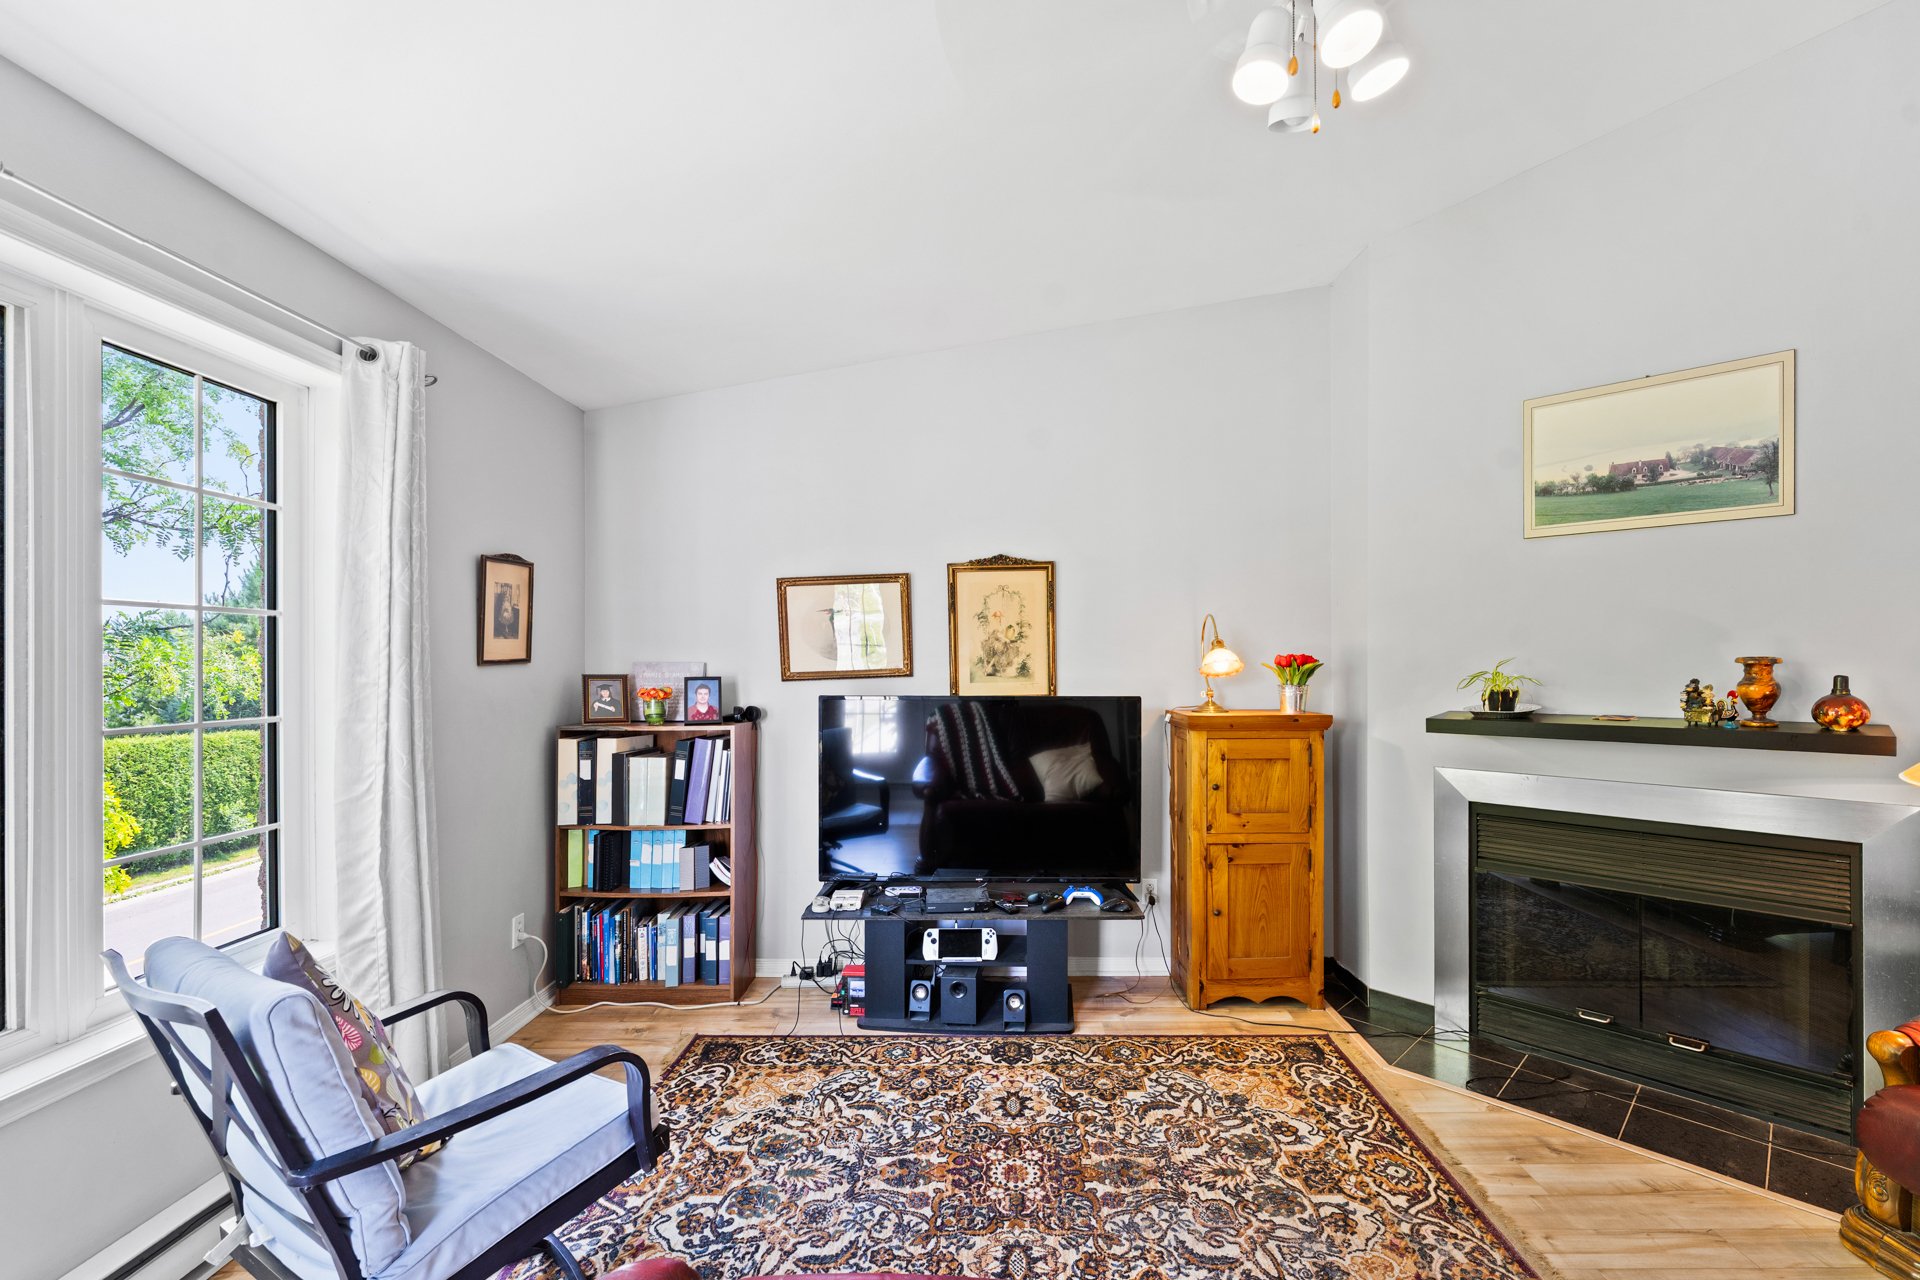 Living room
 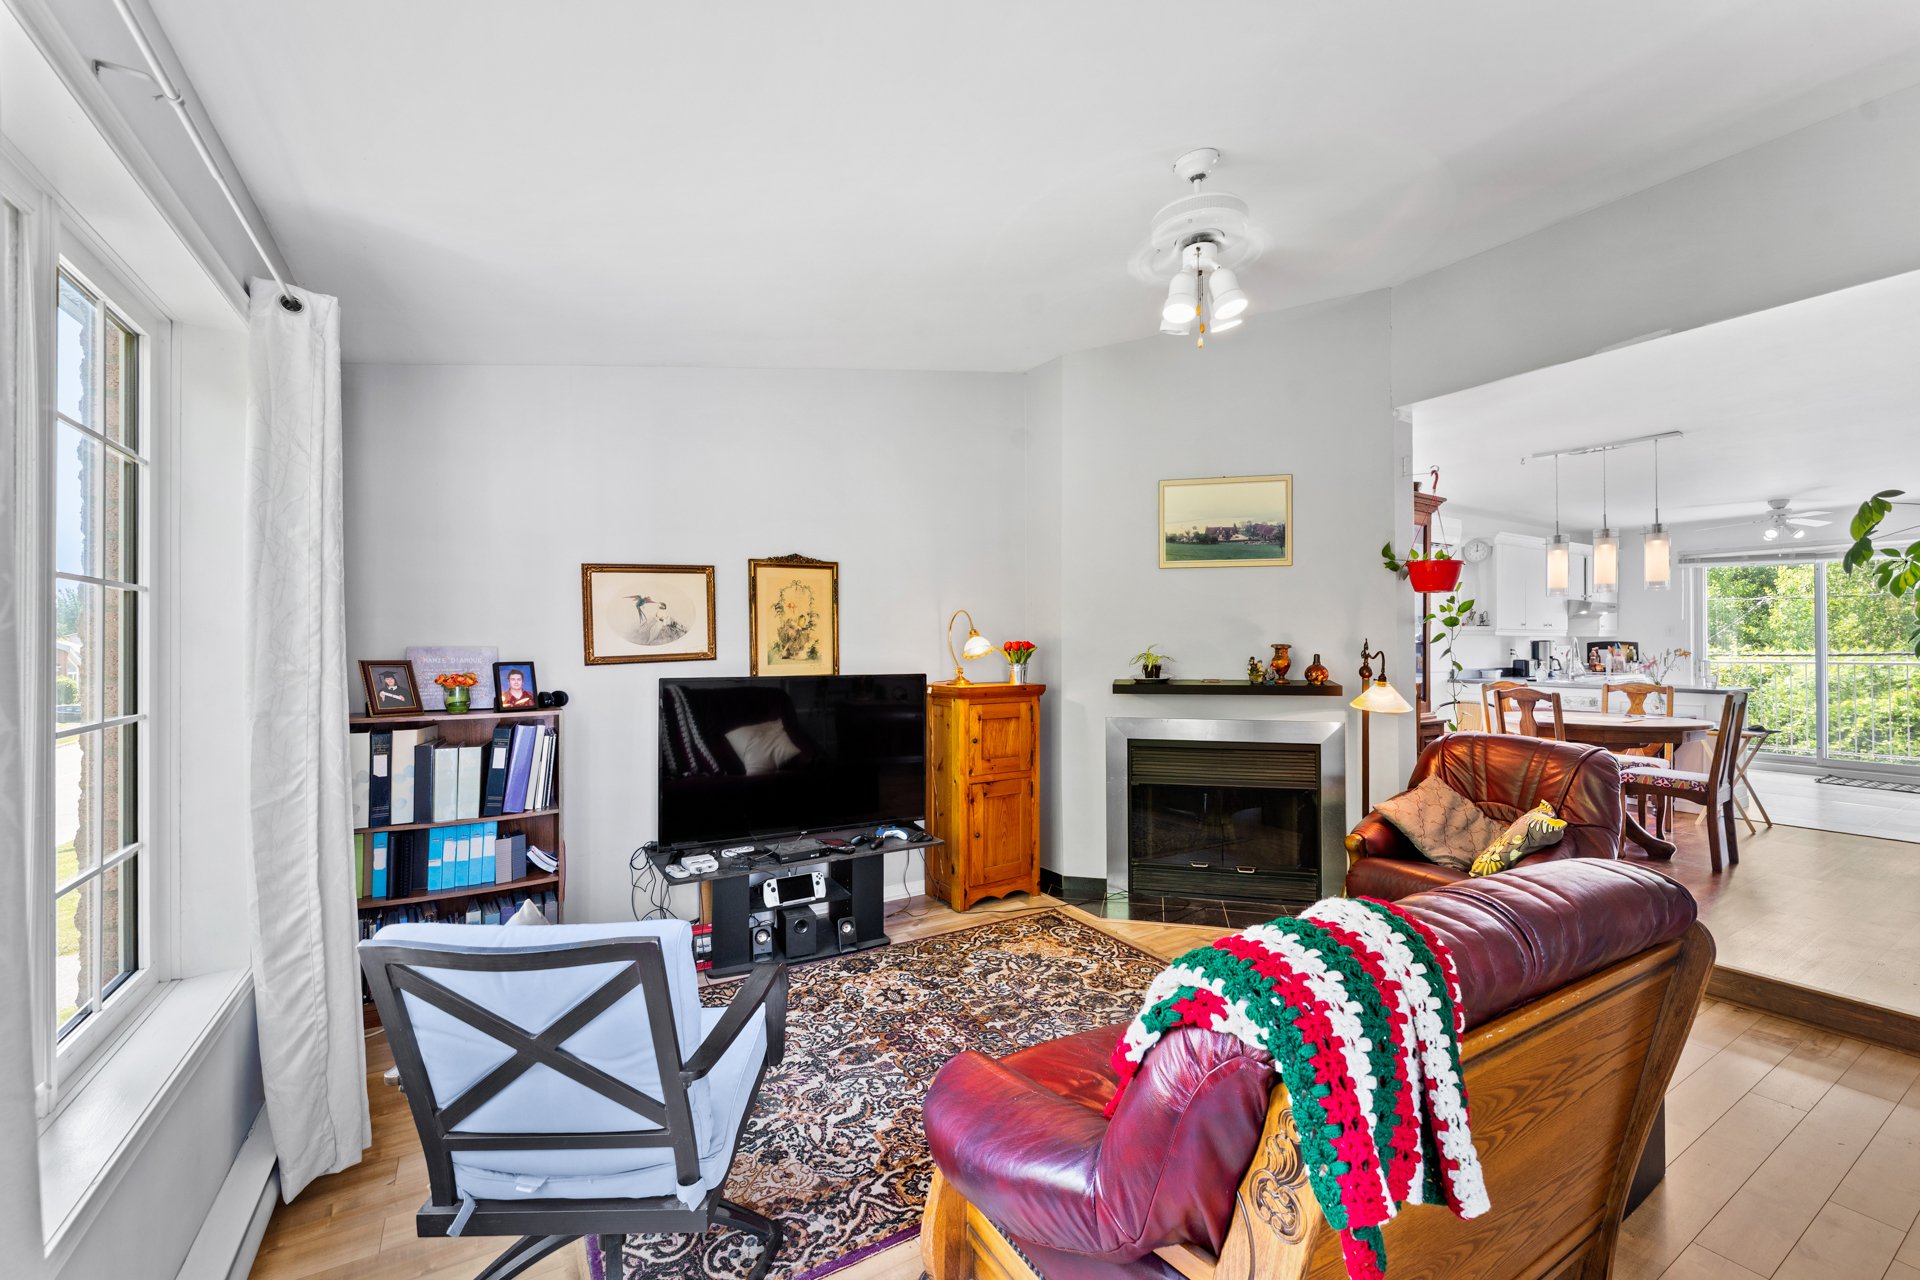 Living room
 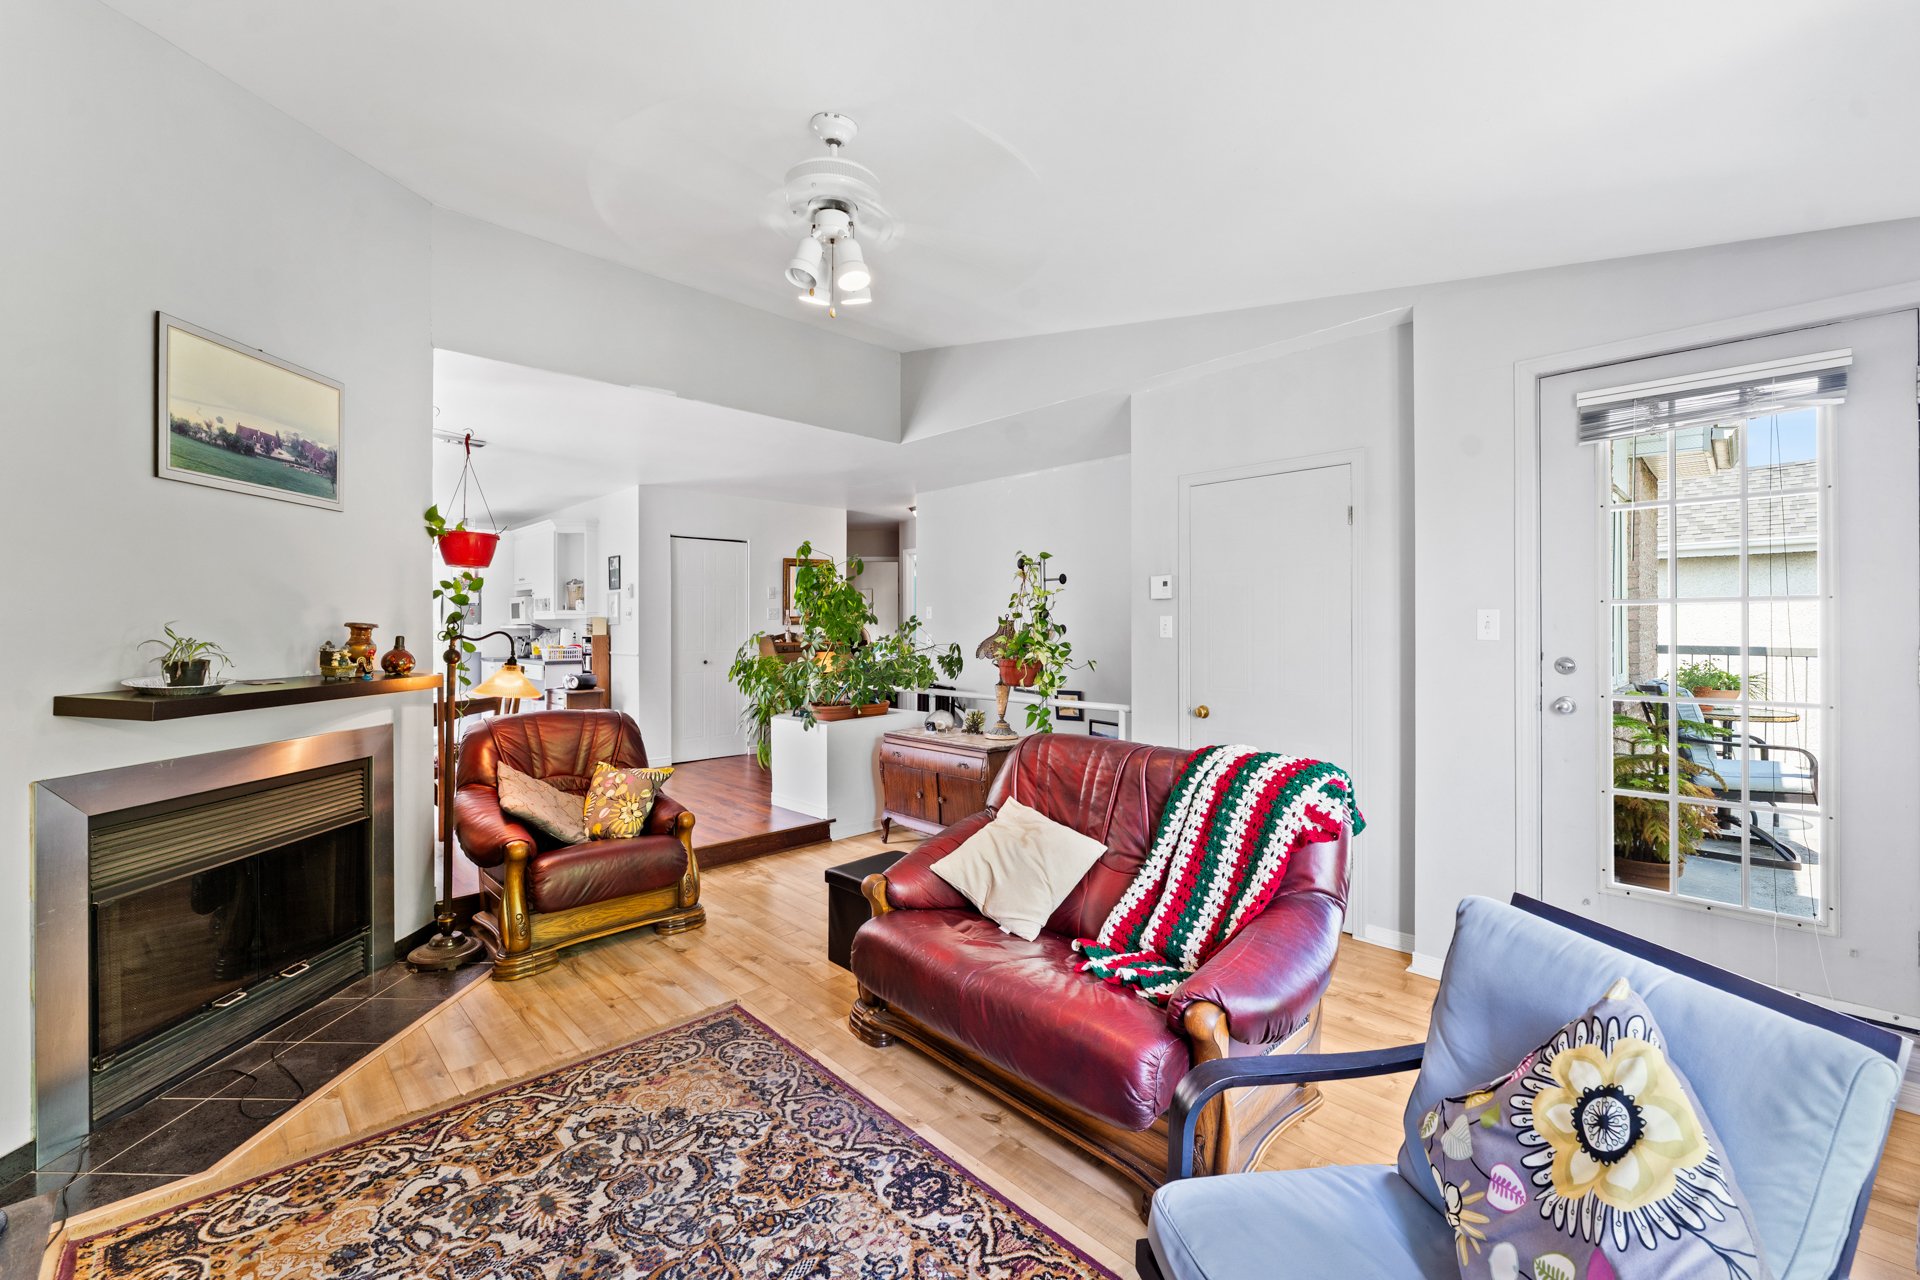 Dining room
 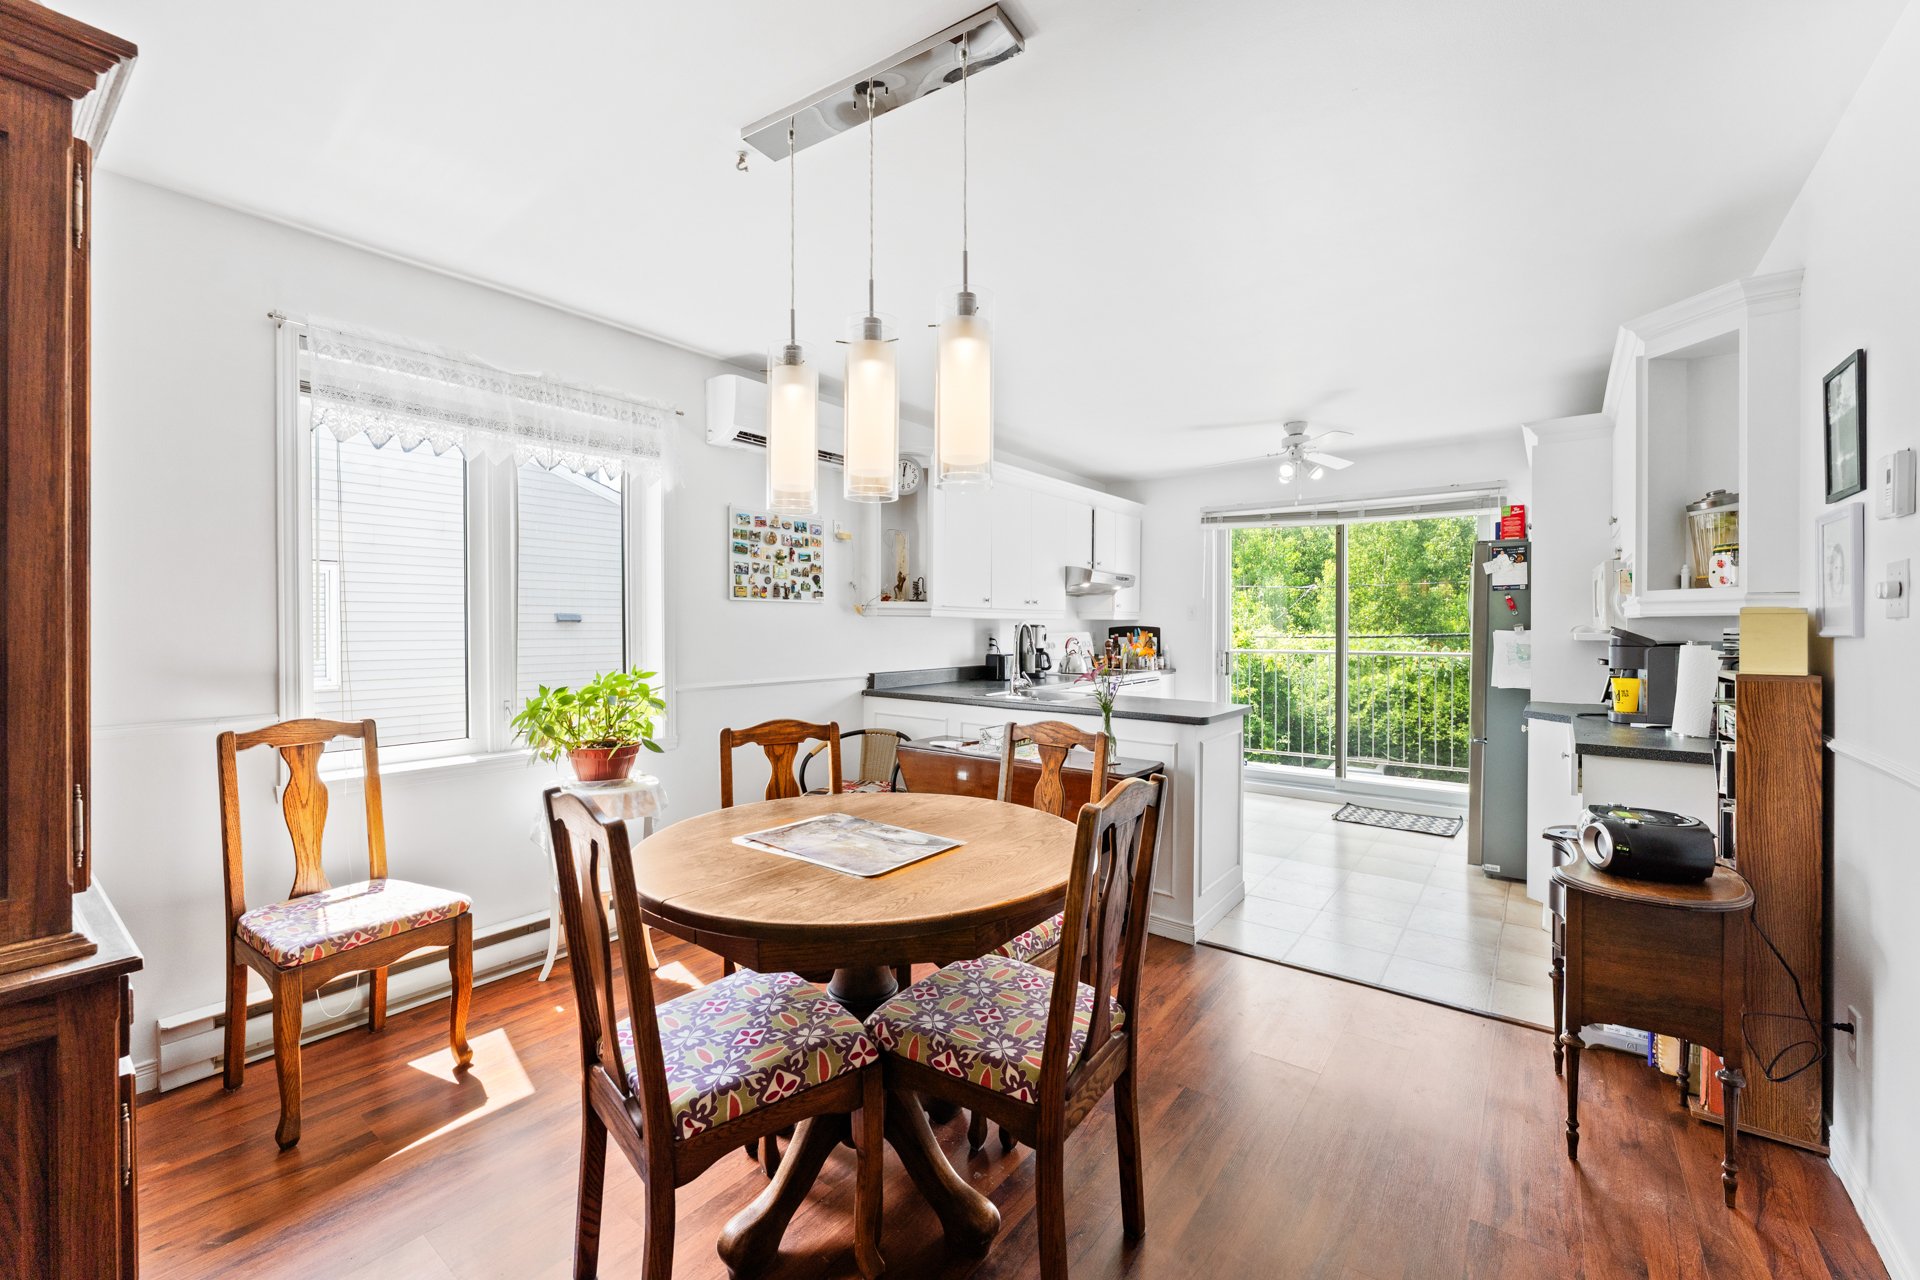 Dining room
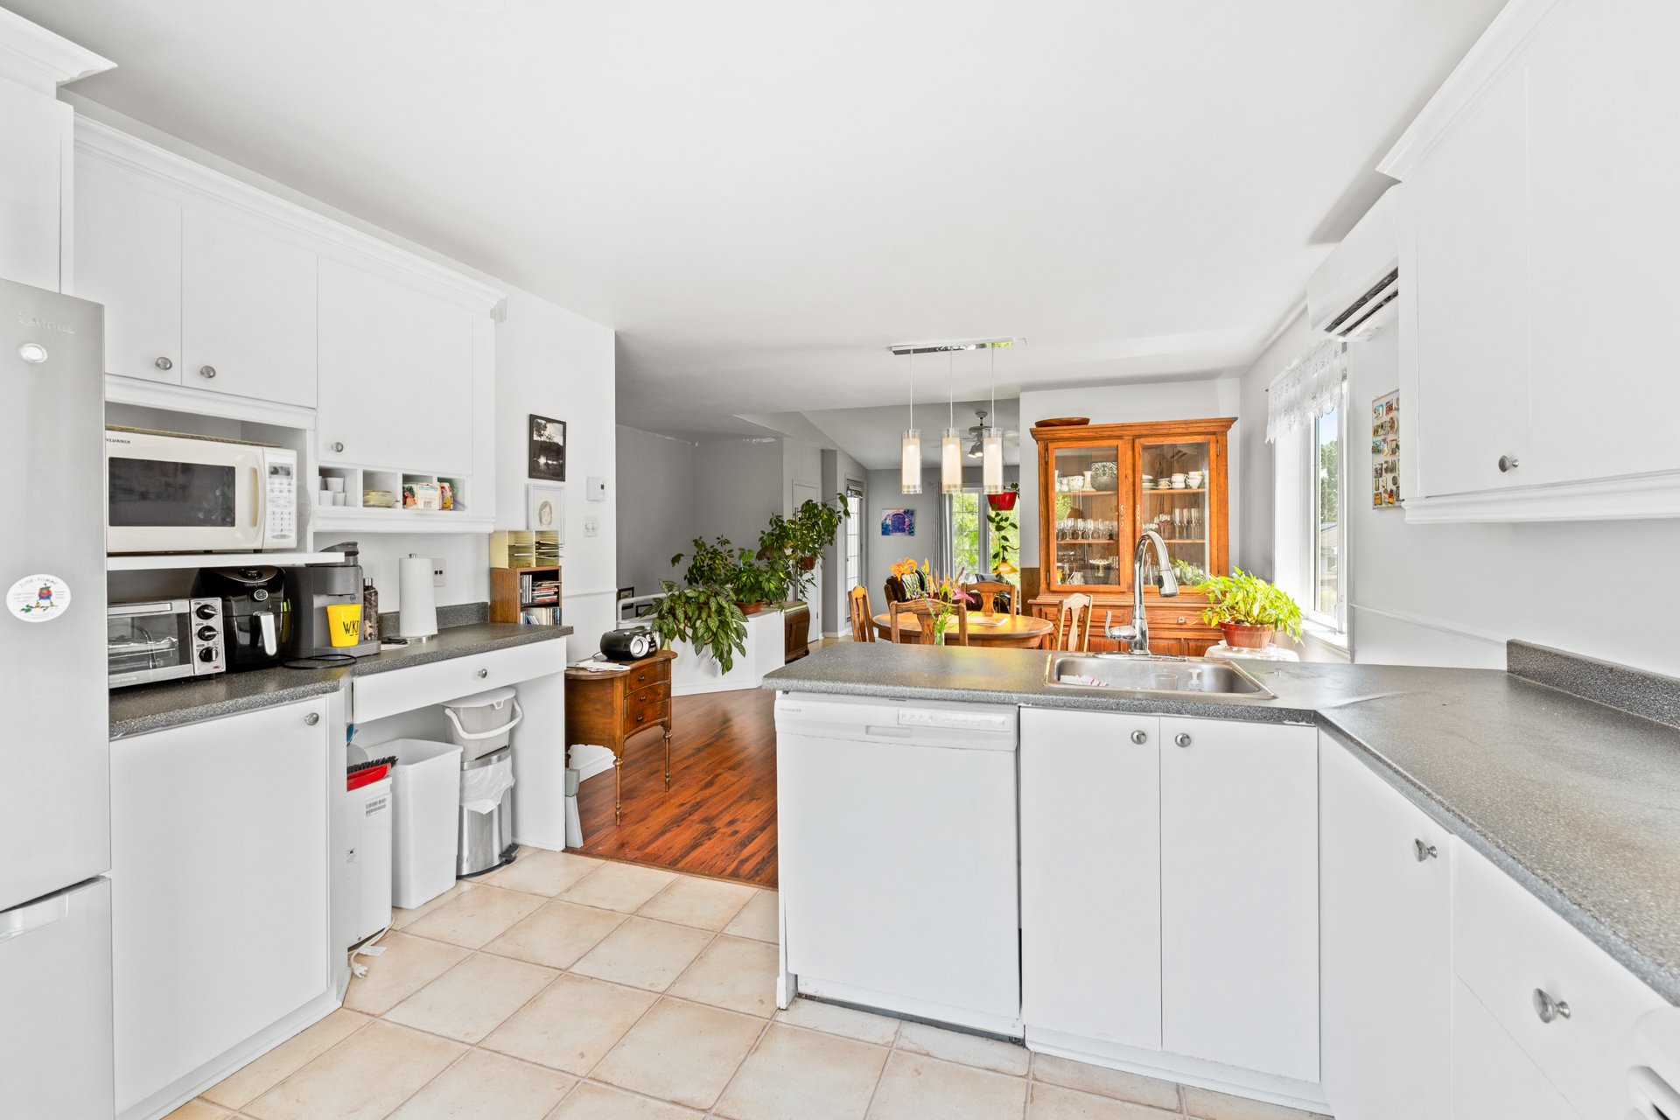
 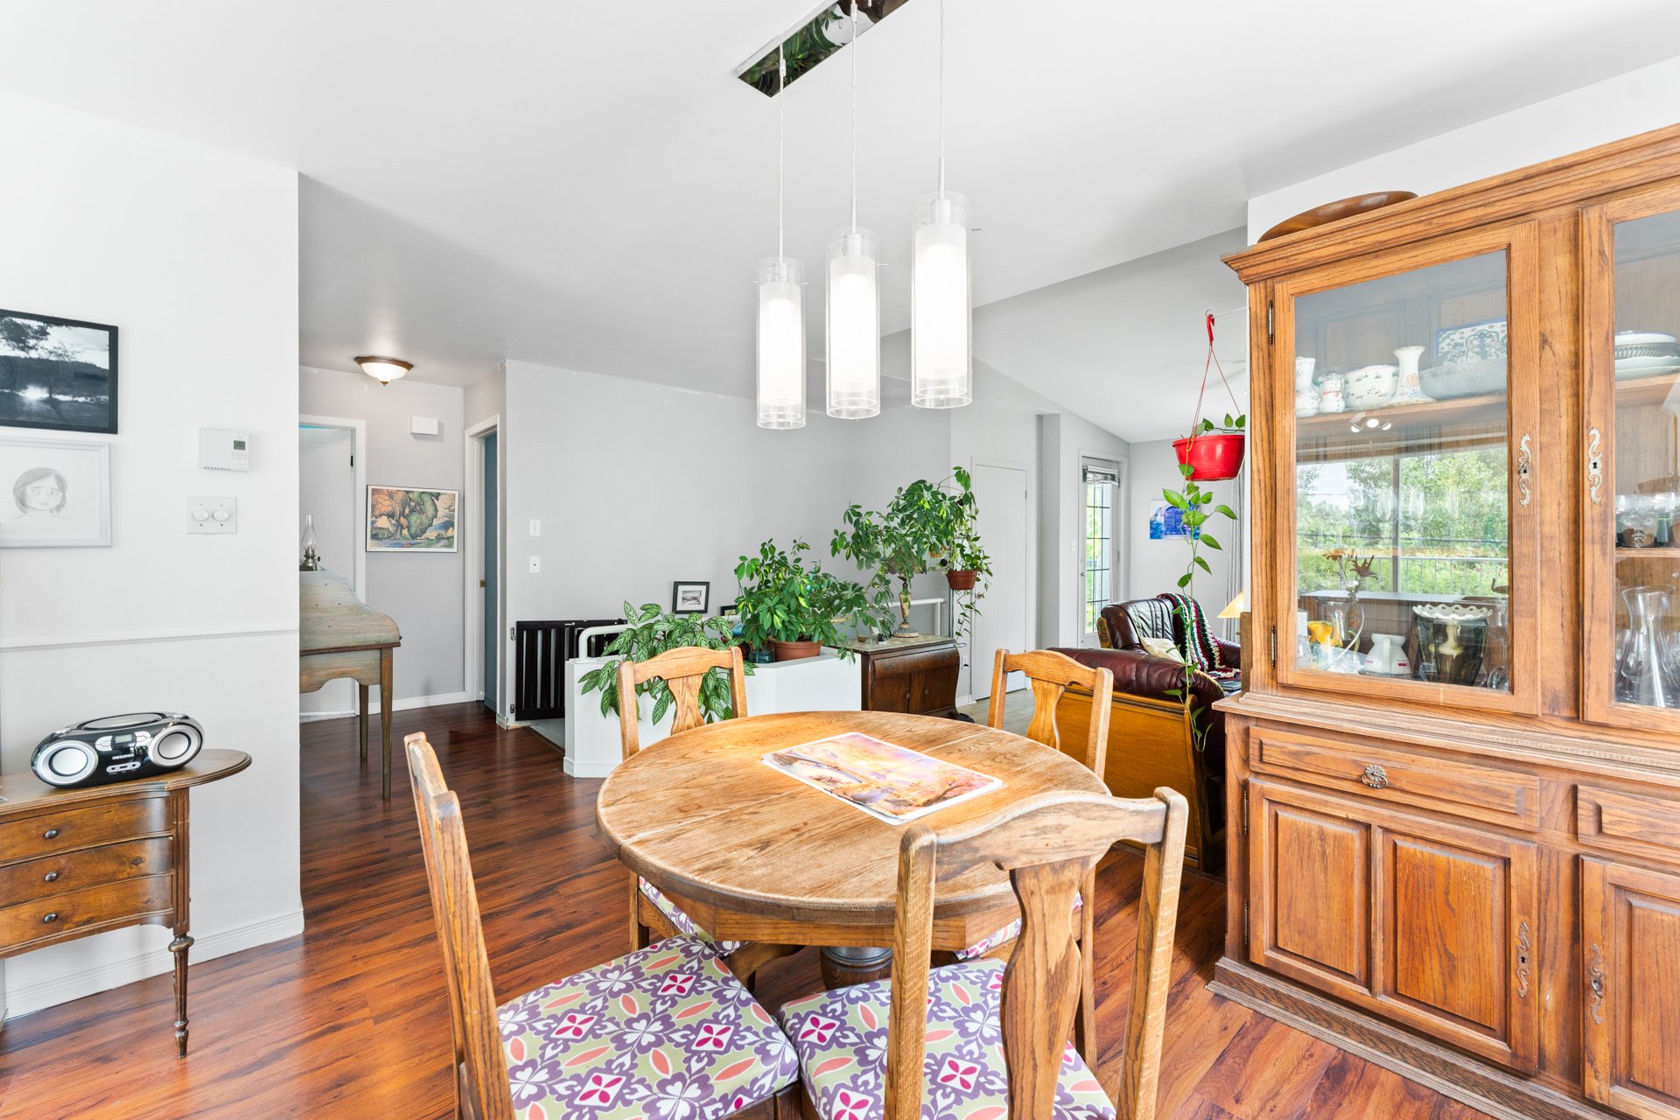 Kitchen
 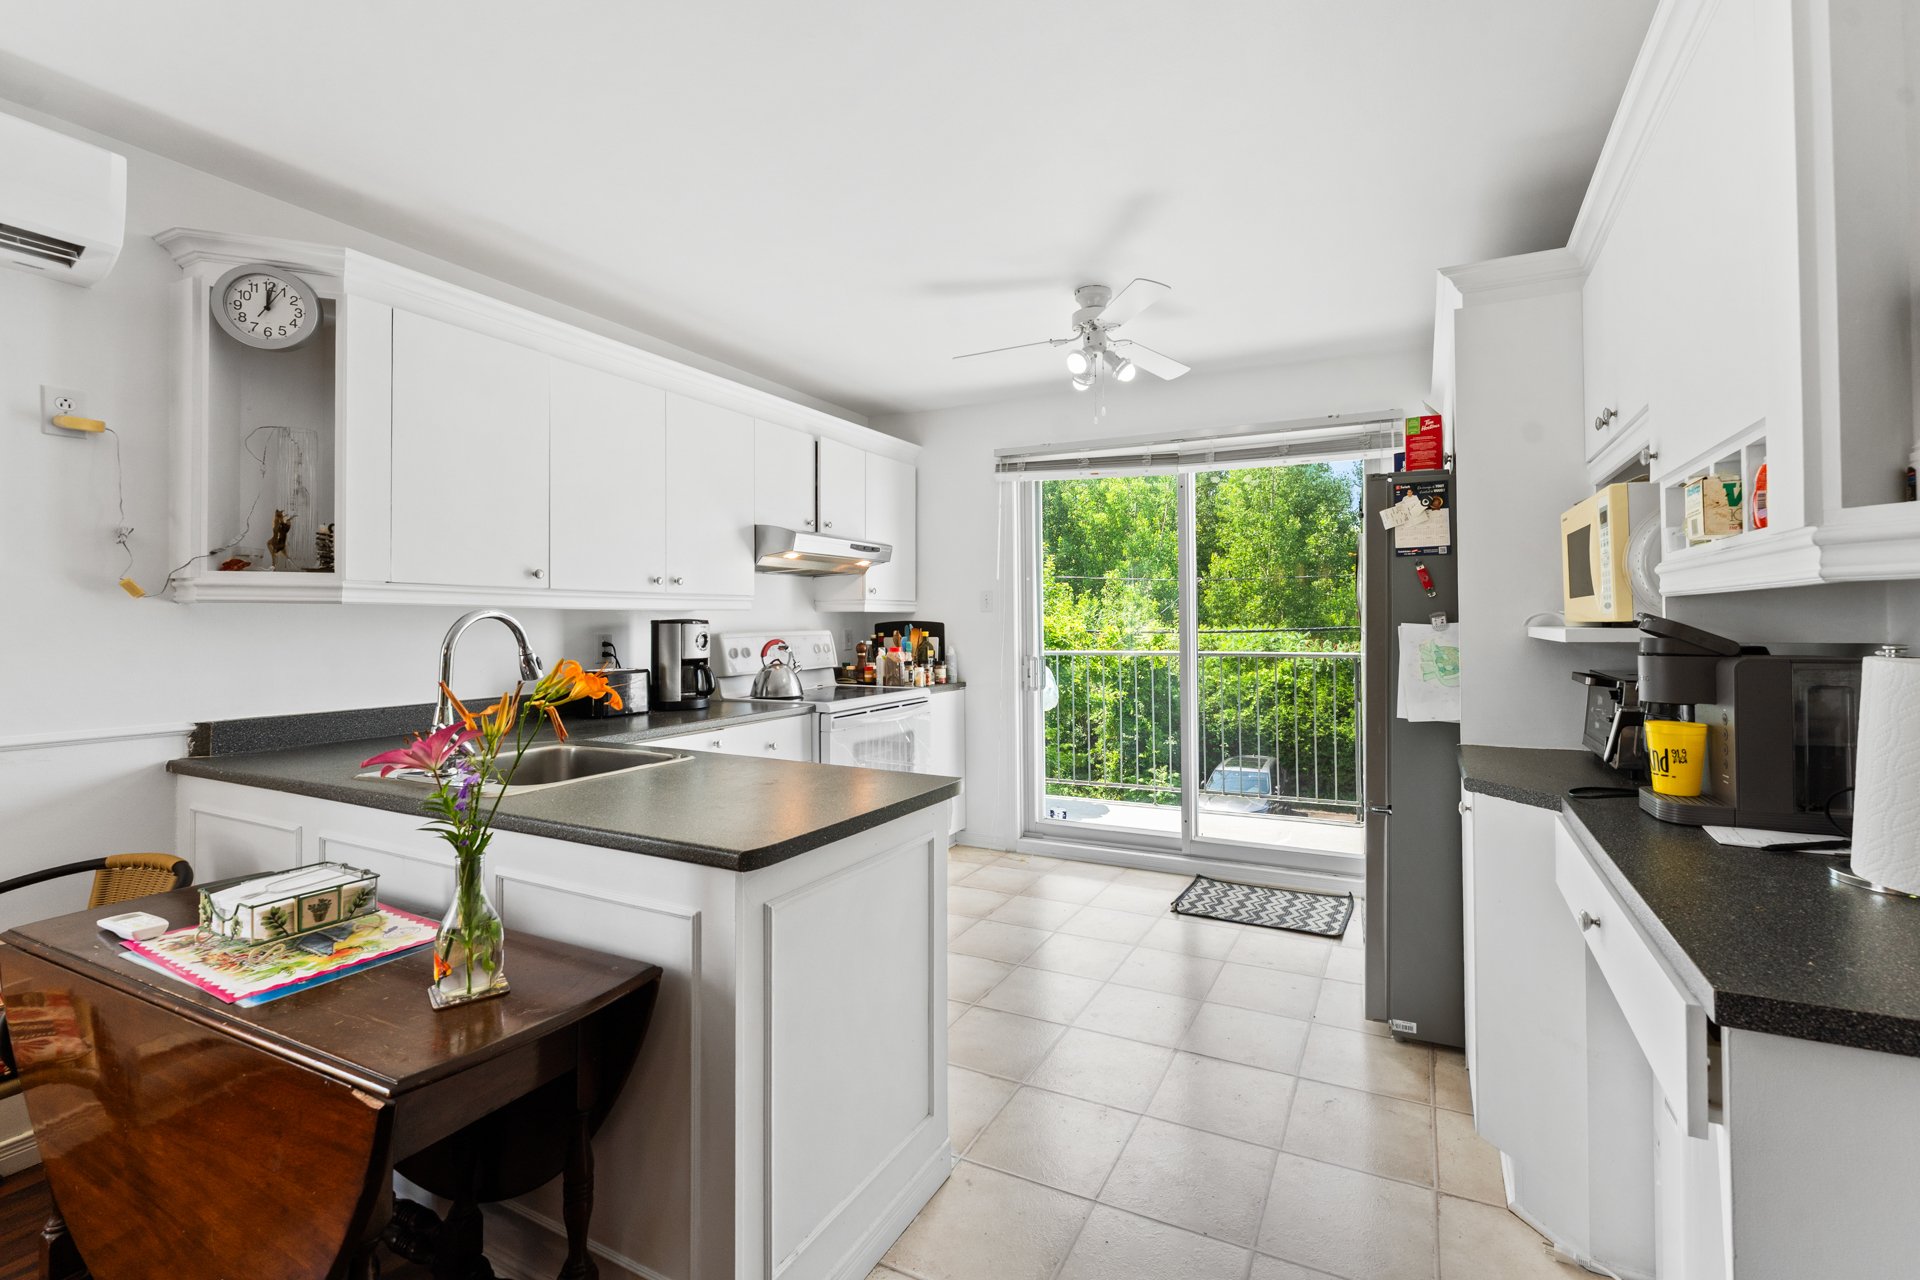 Kitchen
 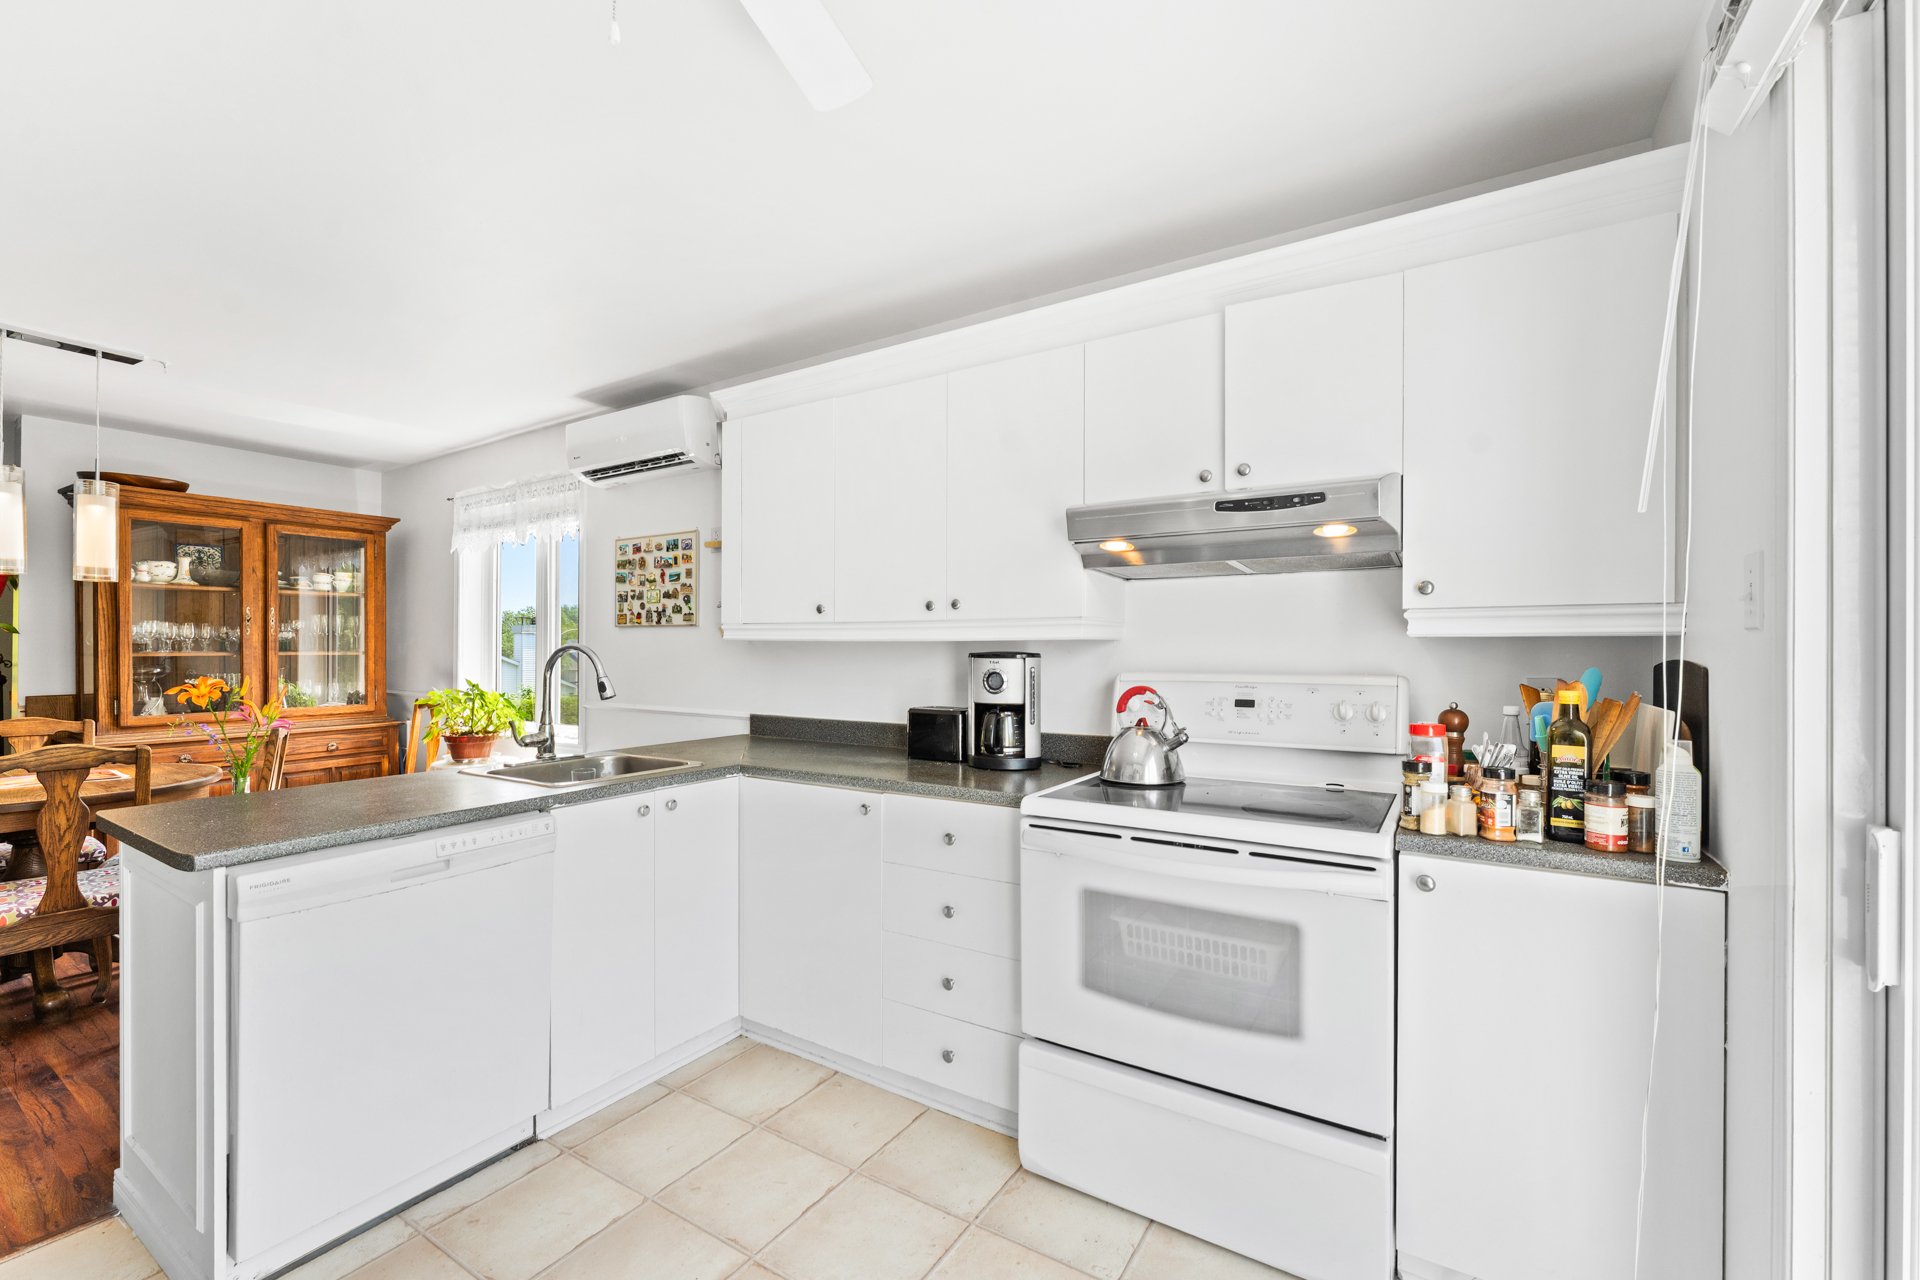 Kitchen
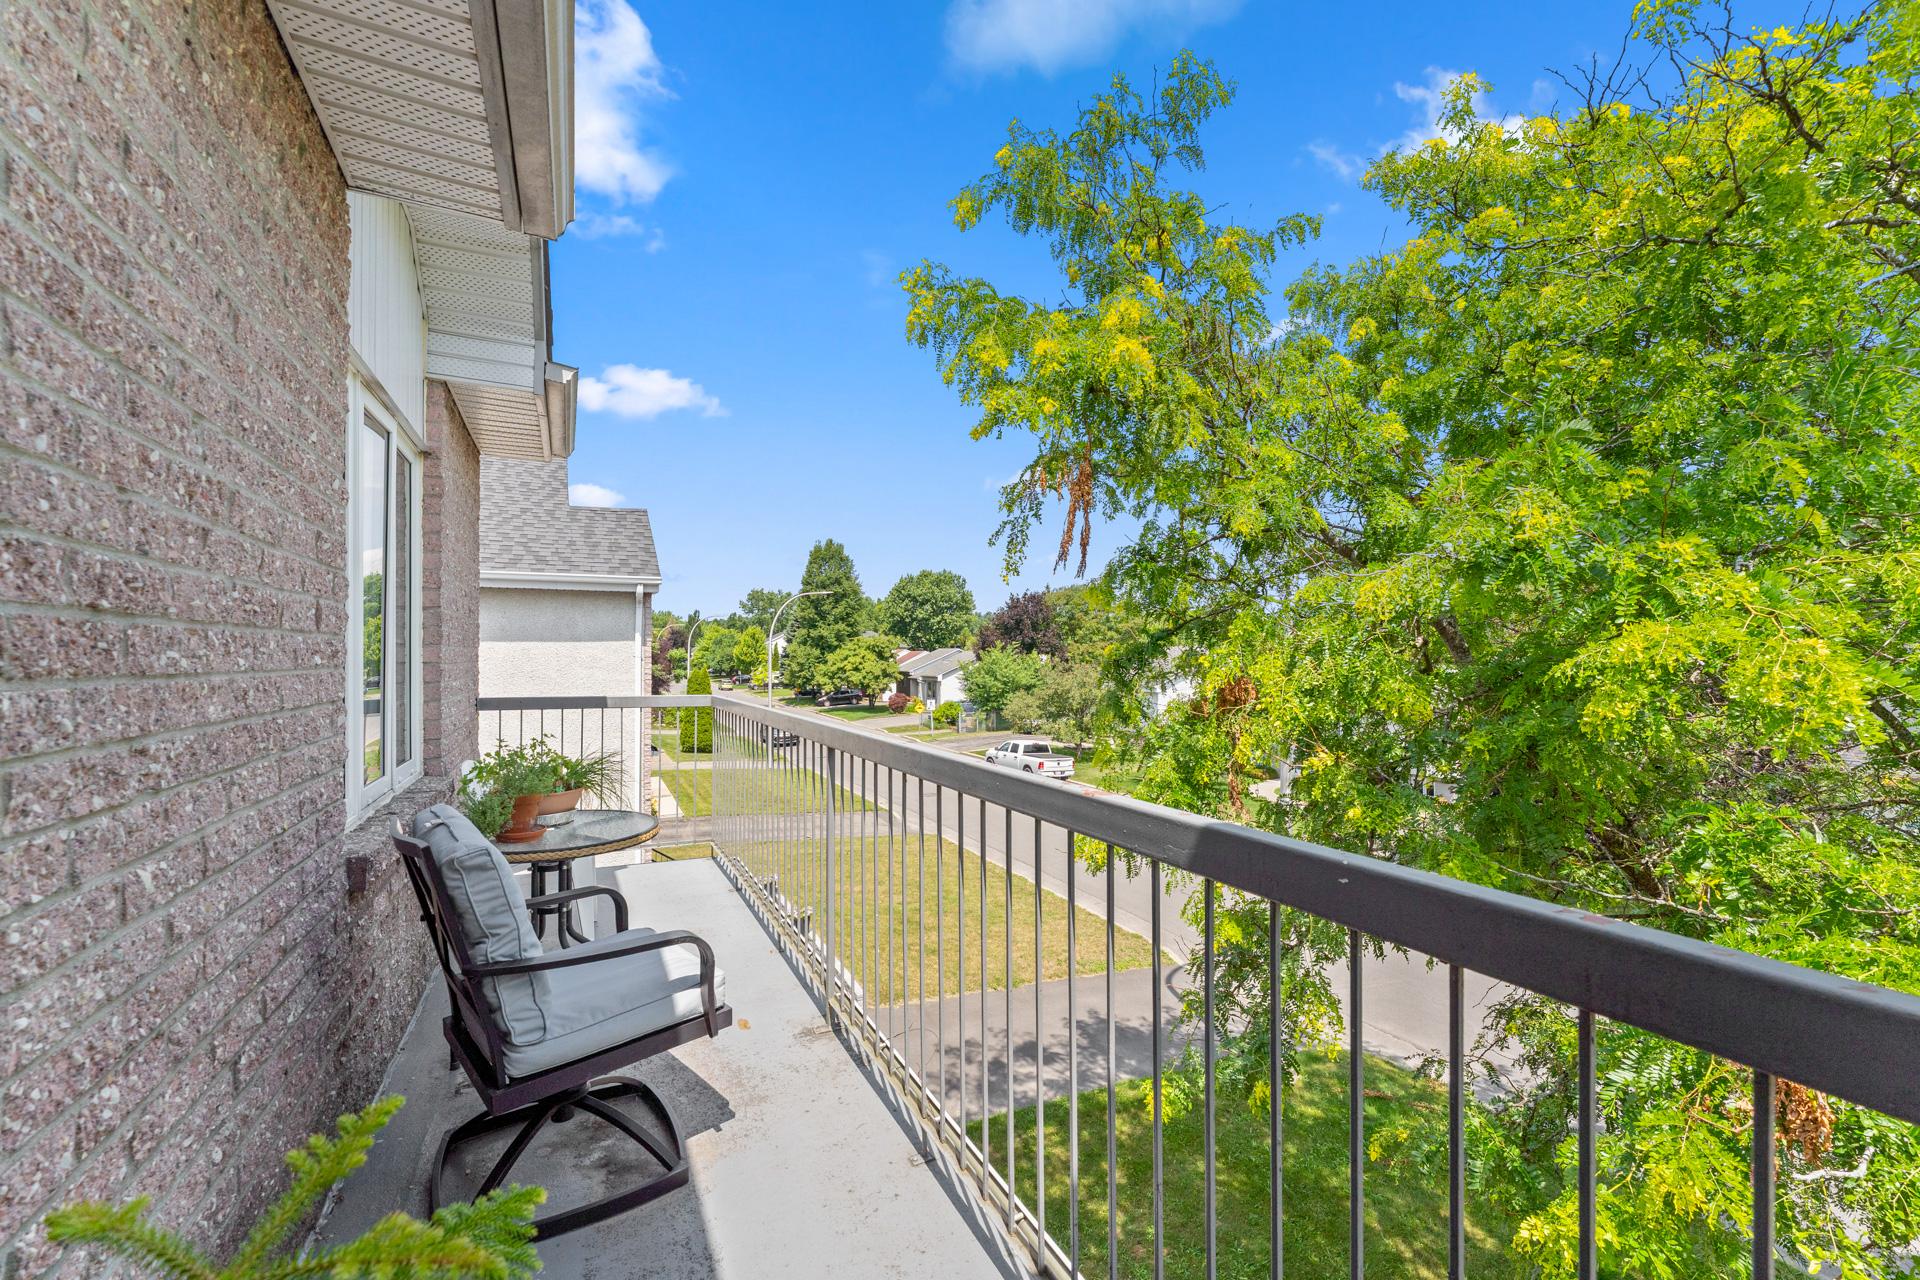
  Balcony
  Overall View
 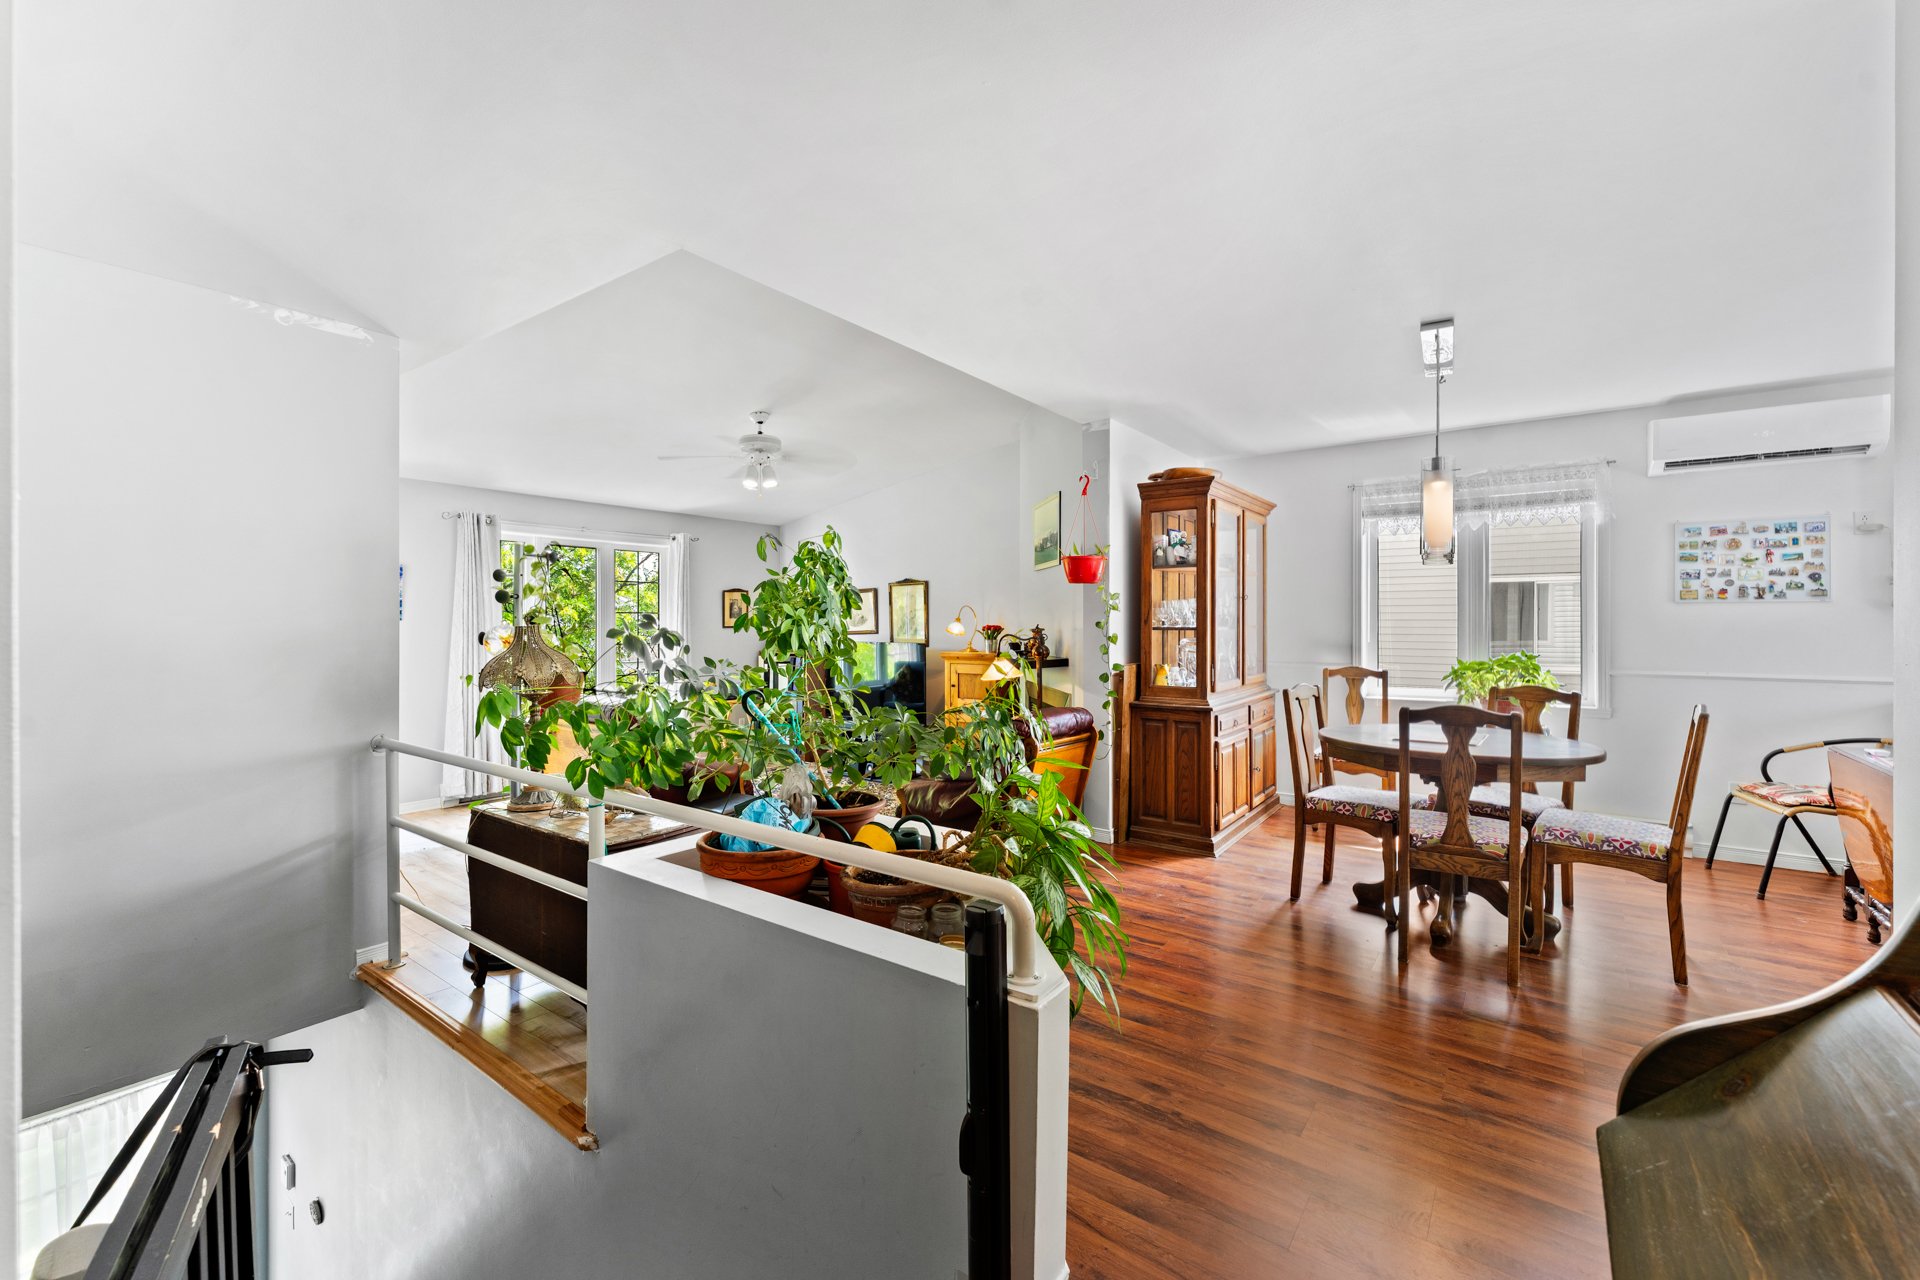 Bathroom
 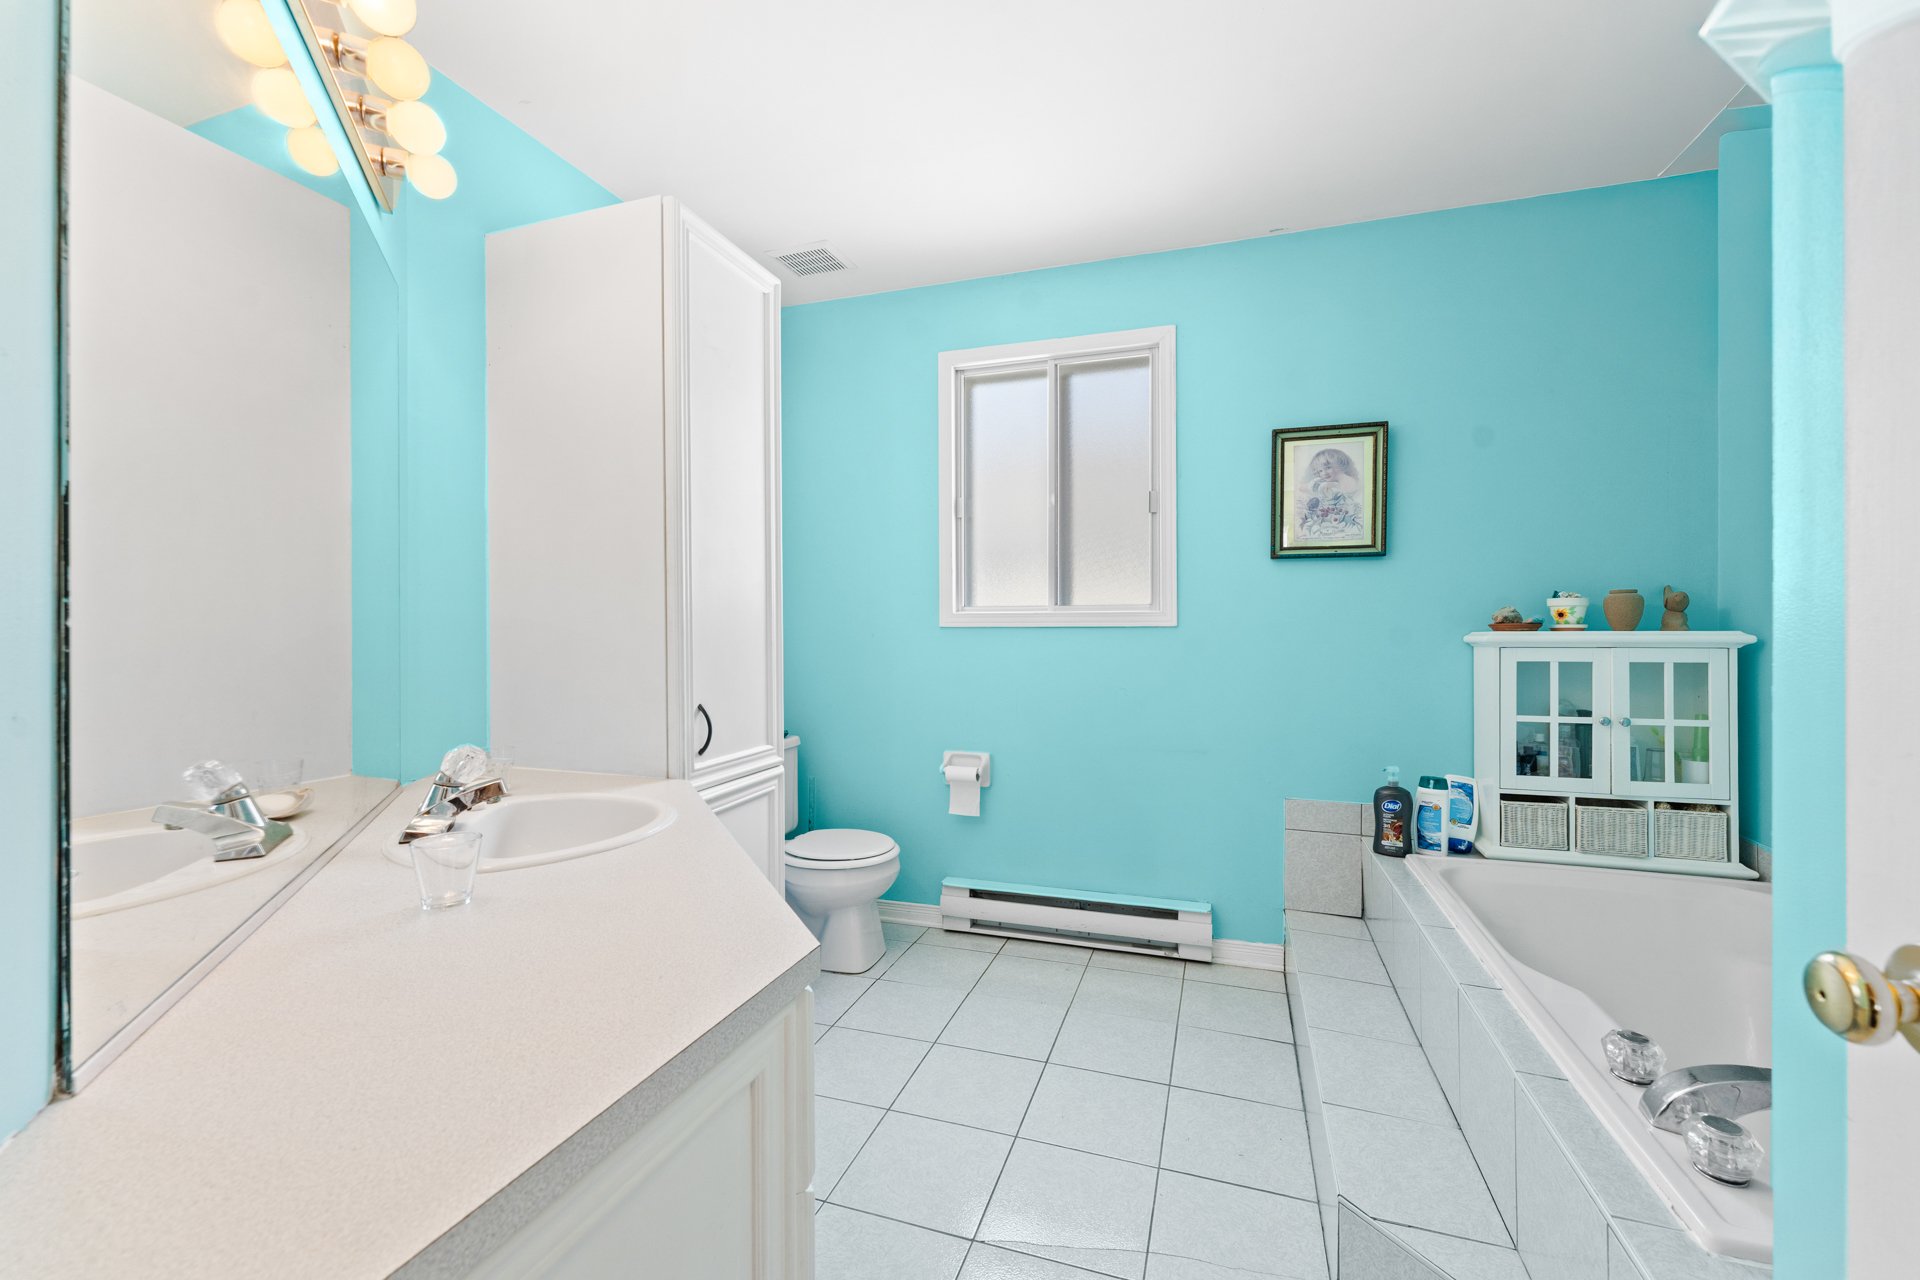 Bathroom
 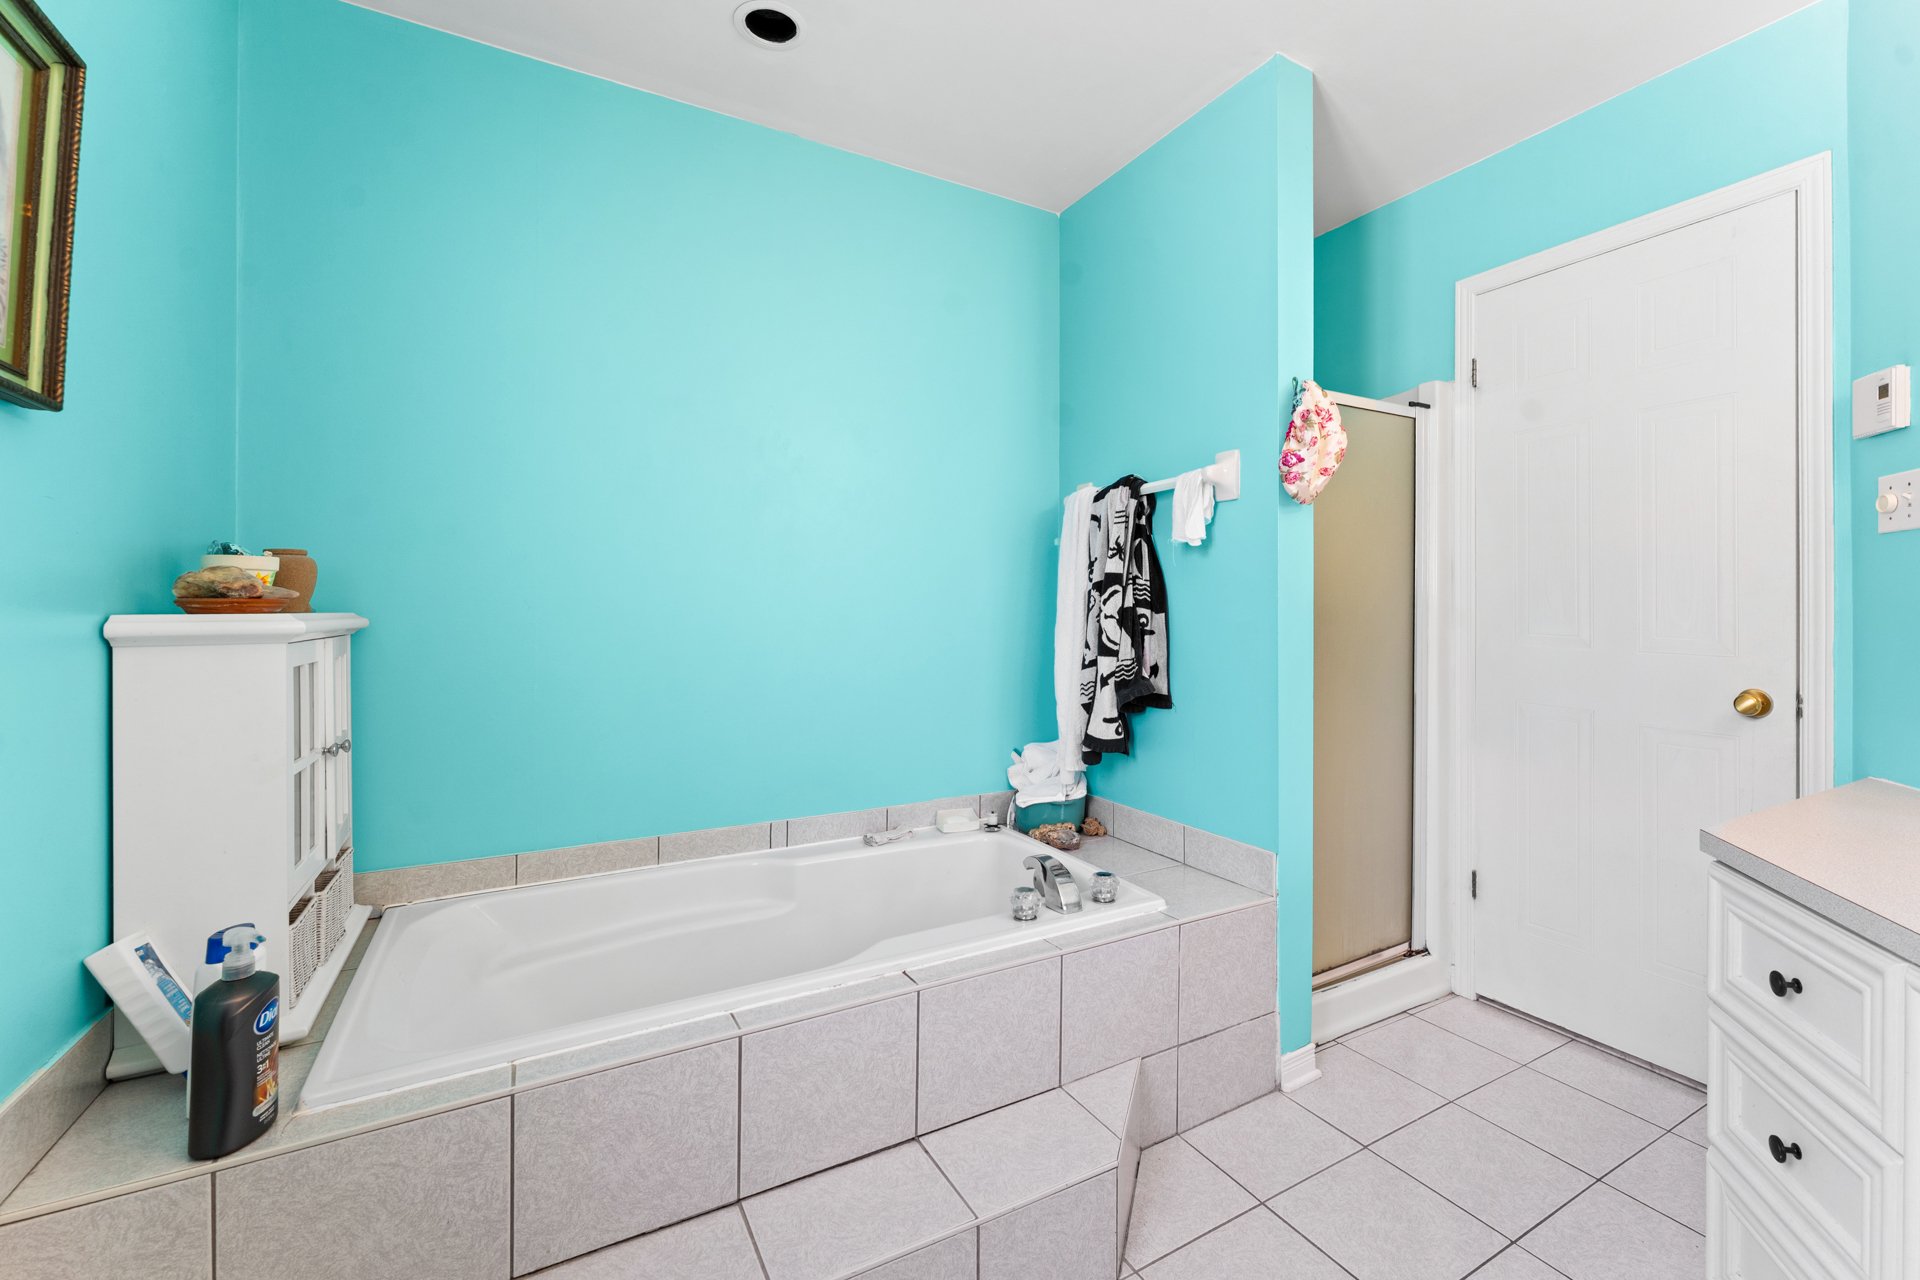 Primary bedroom
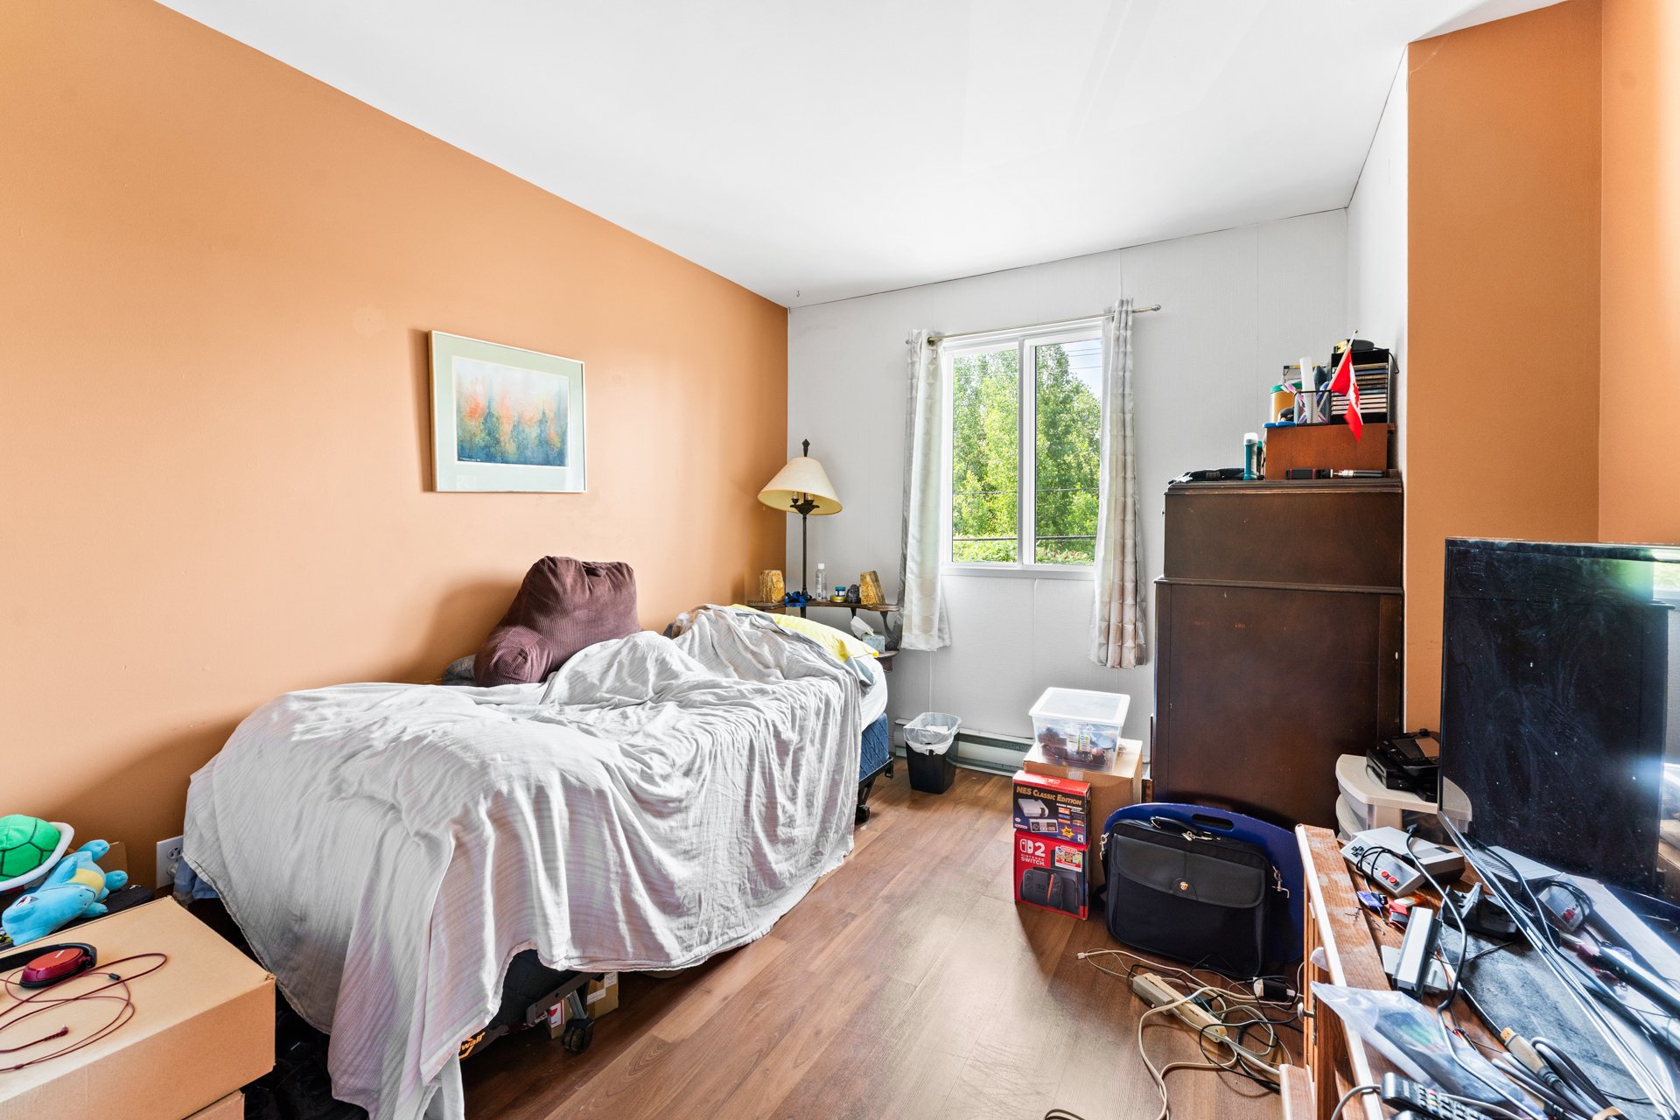
 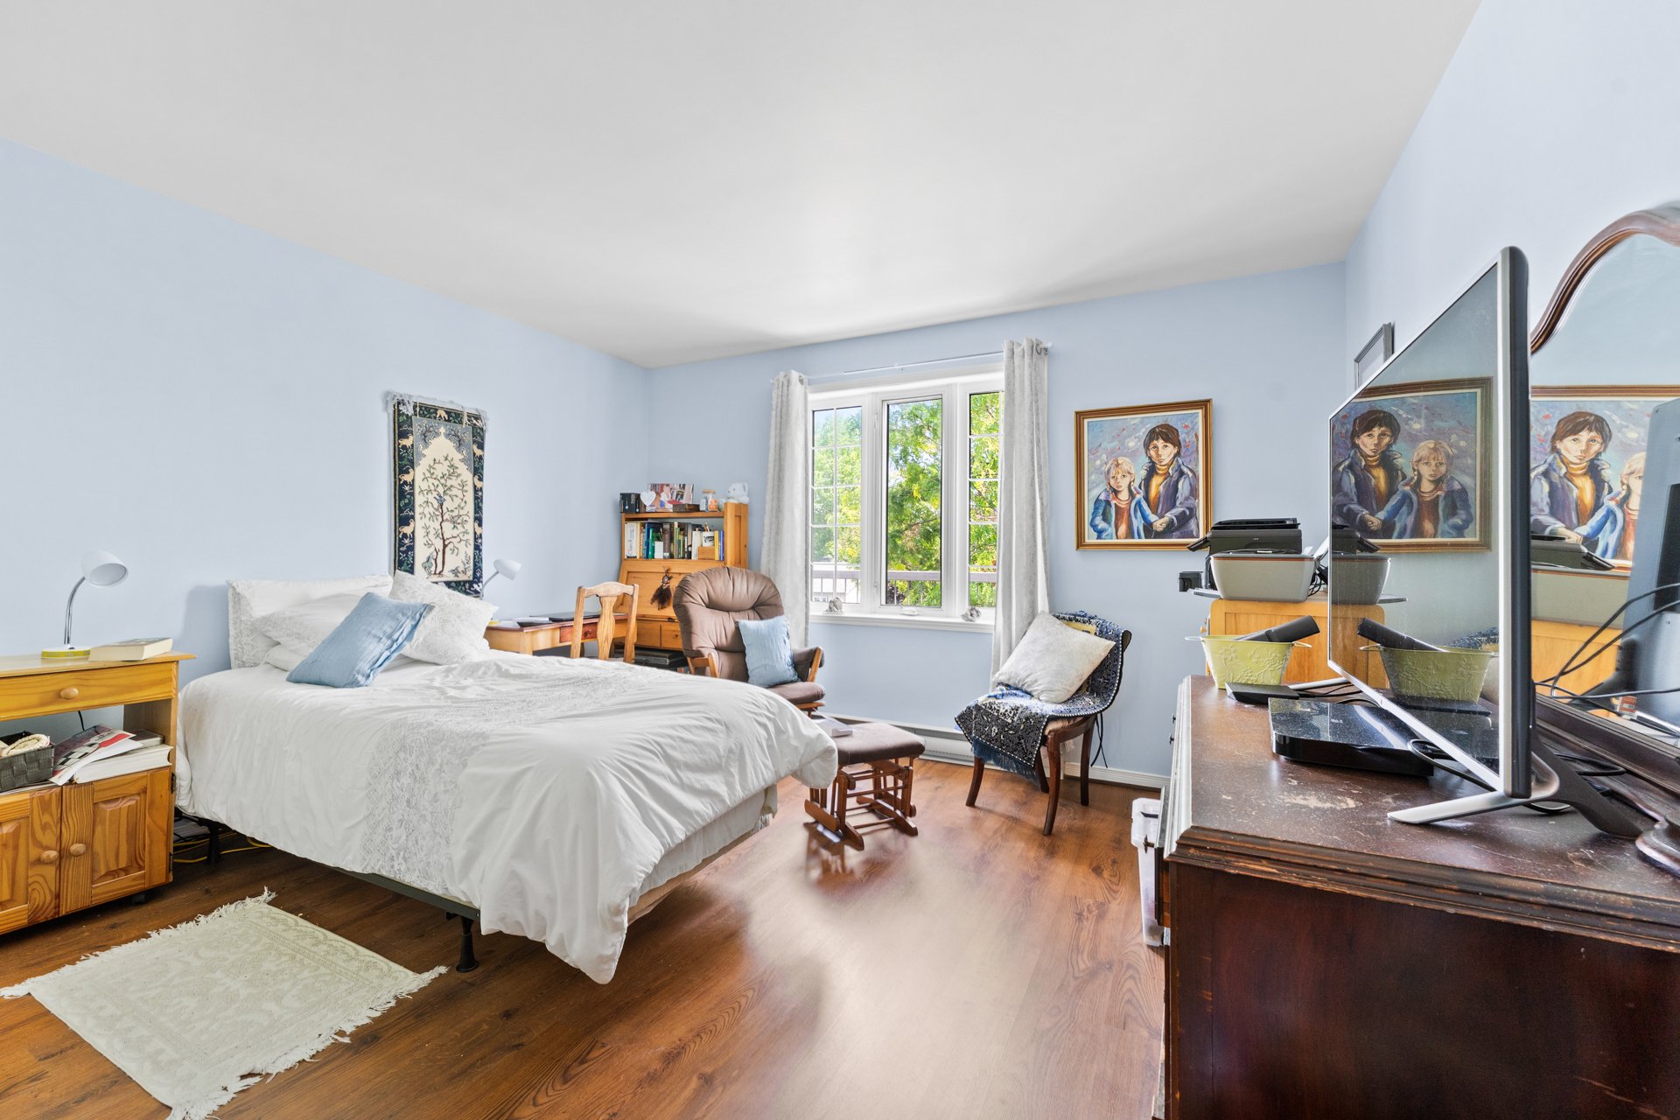 Bedroom
 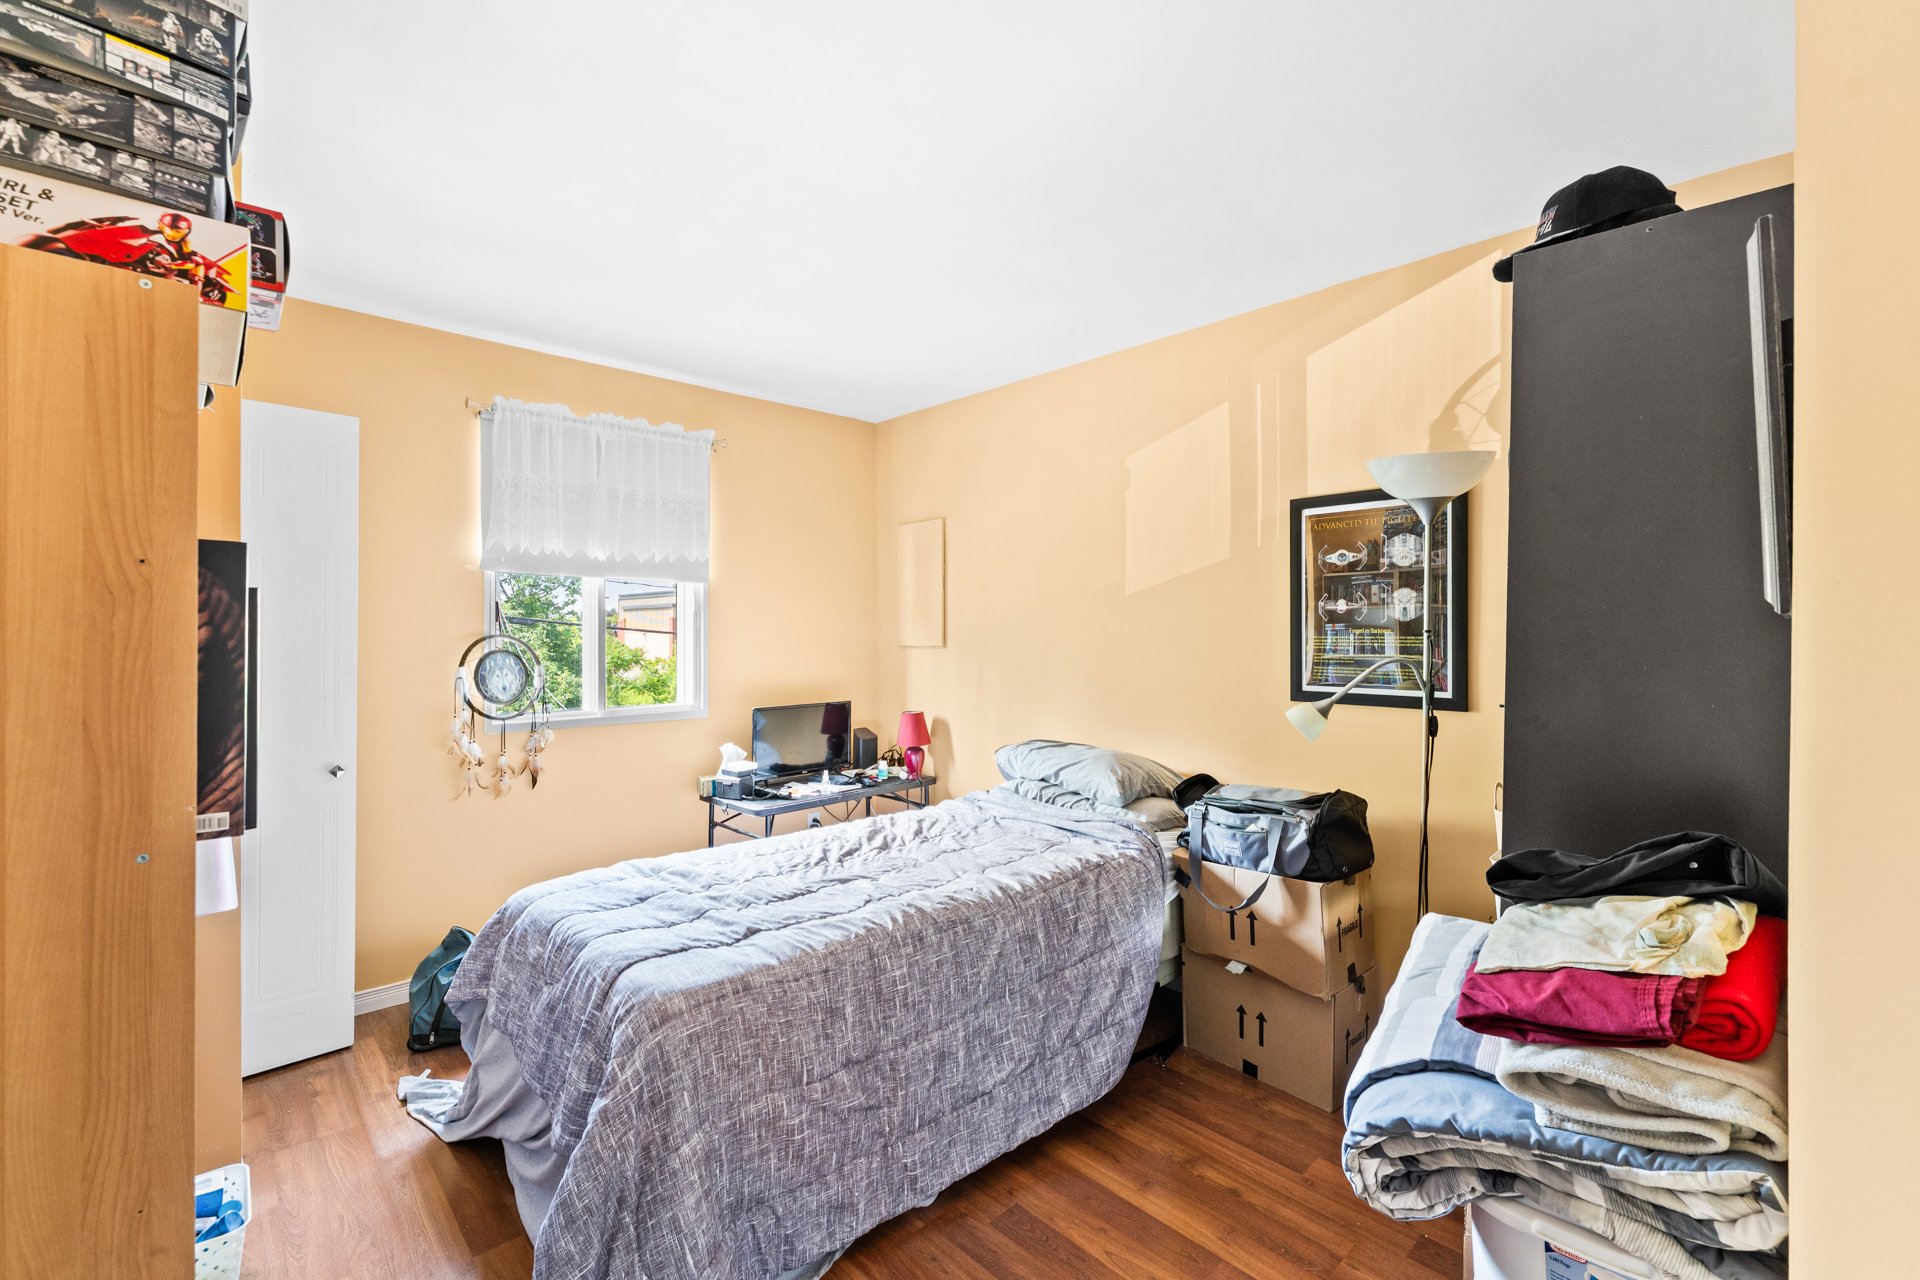 Bedroom
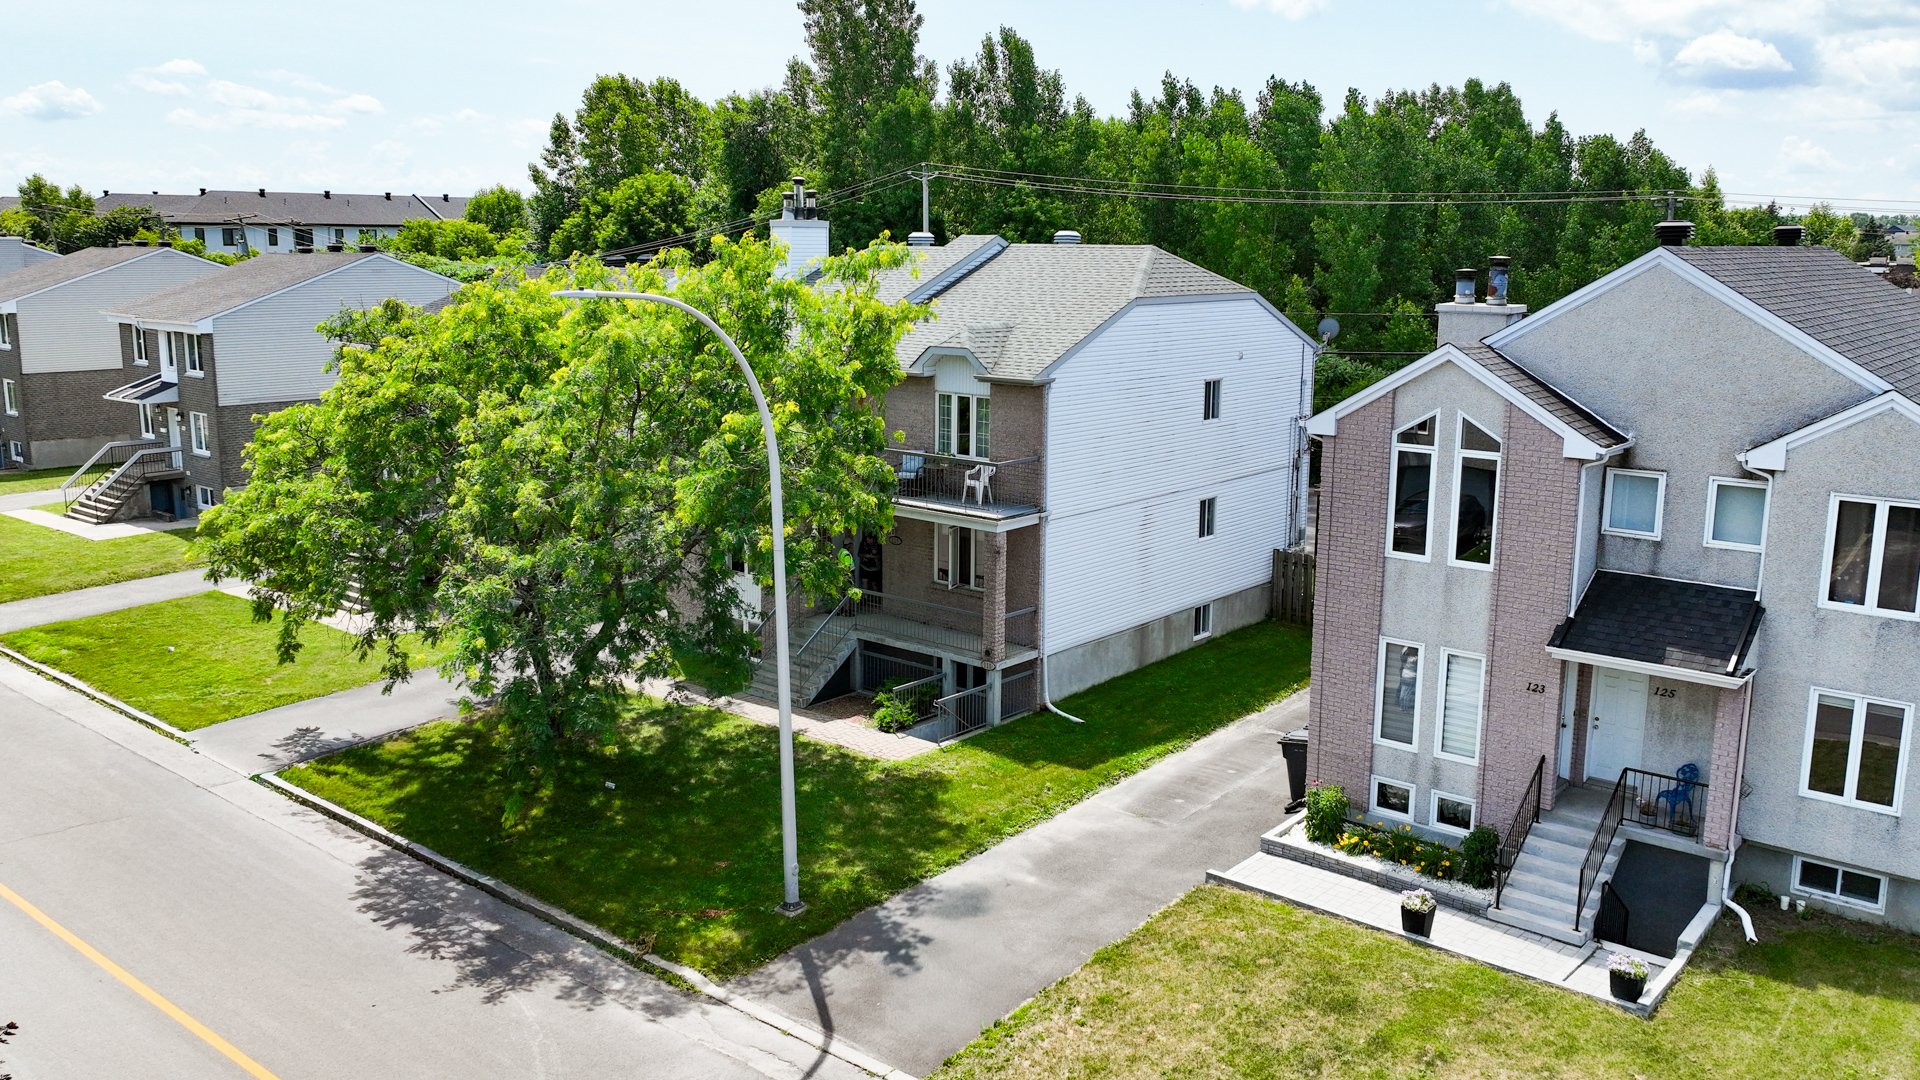
  Aerial photo
  Nearby
  Nearby
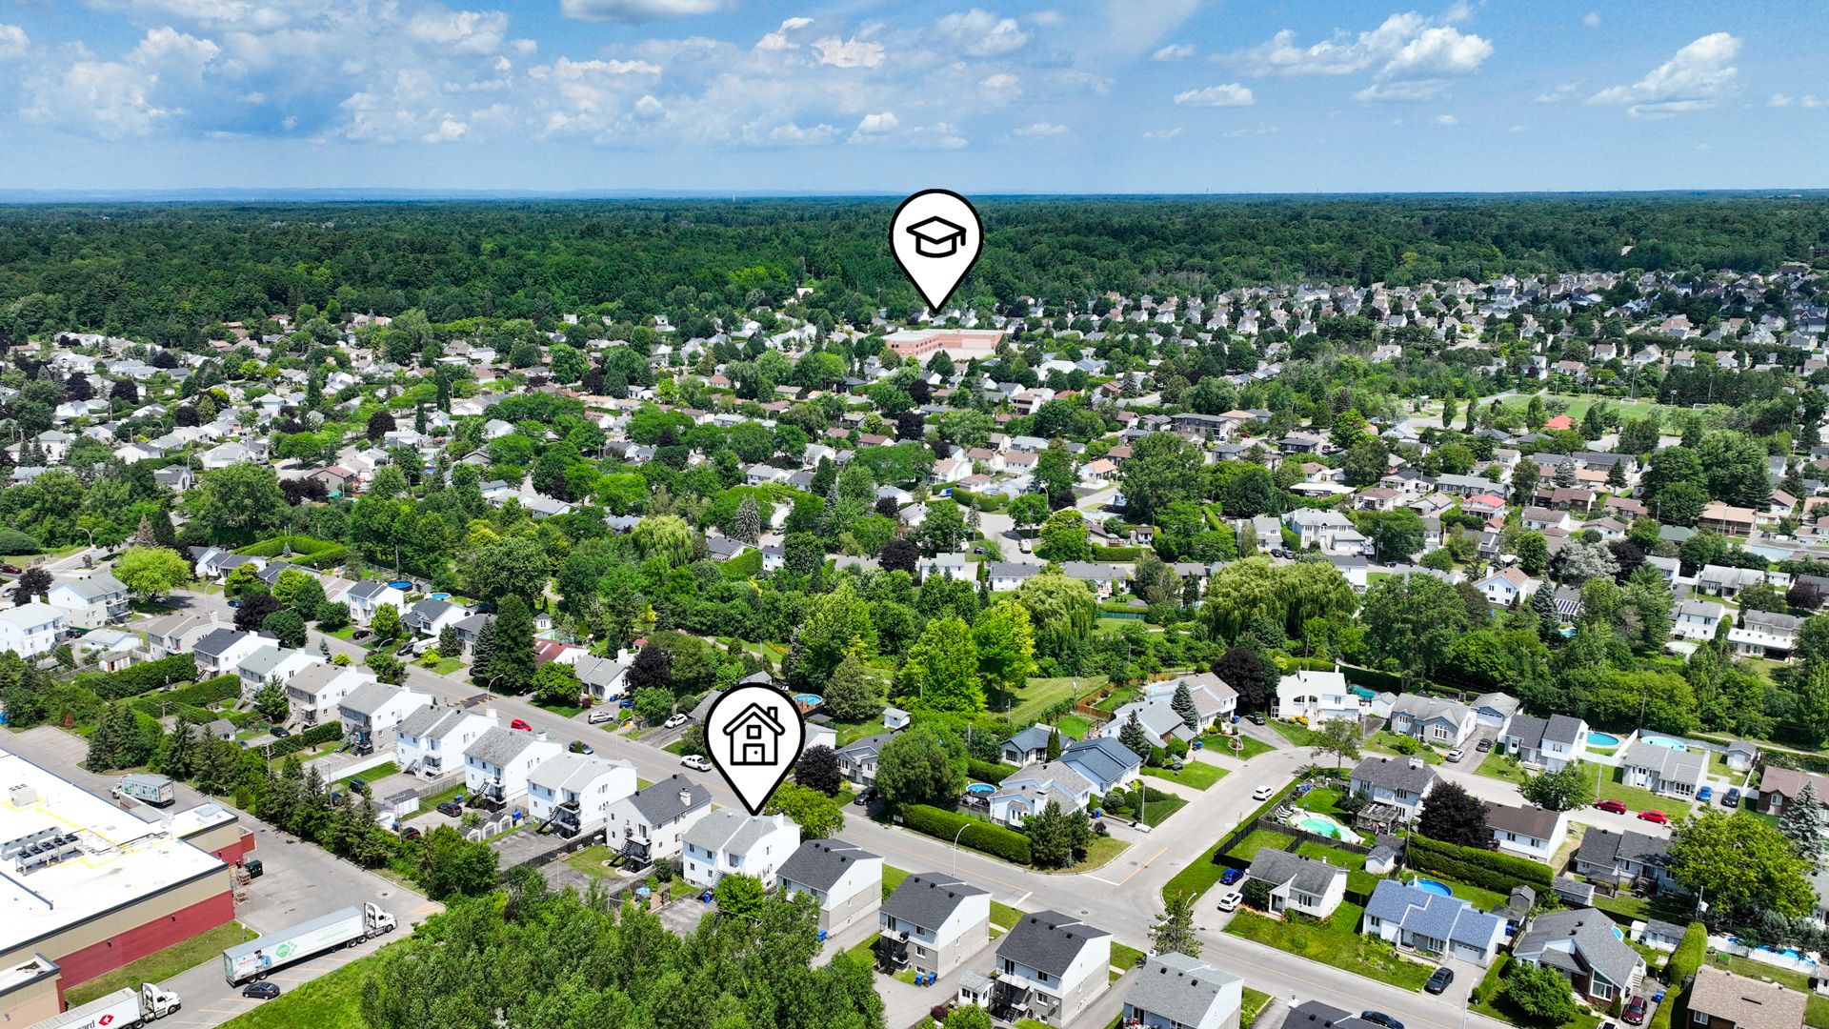
 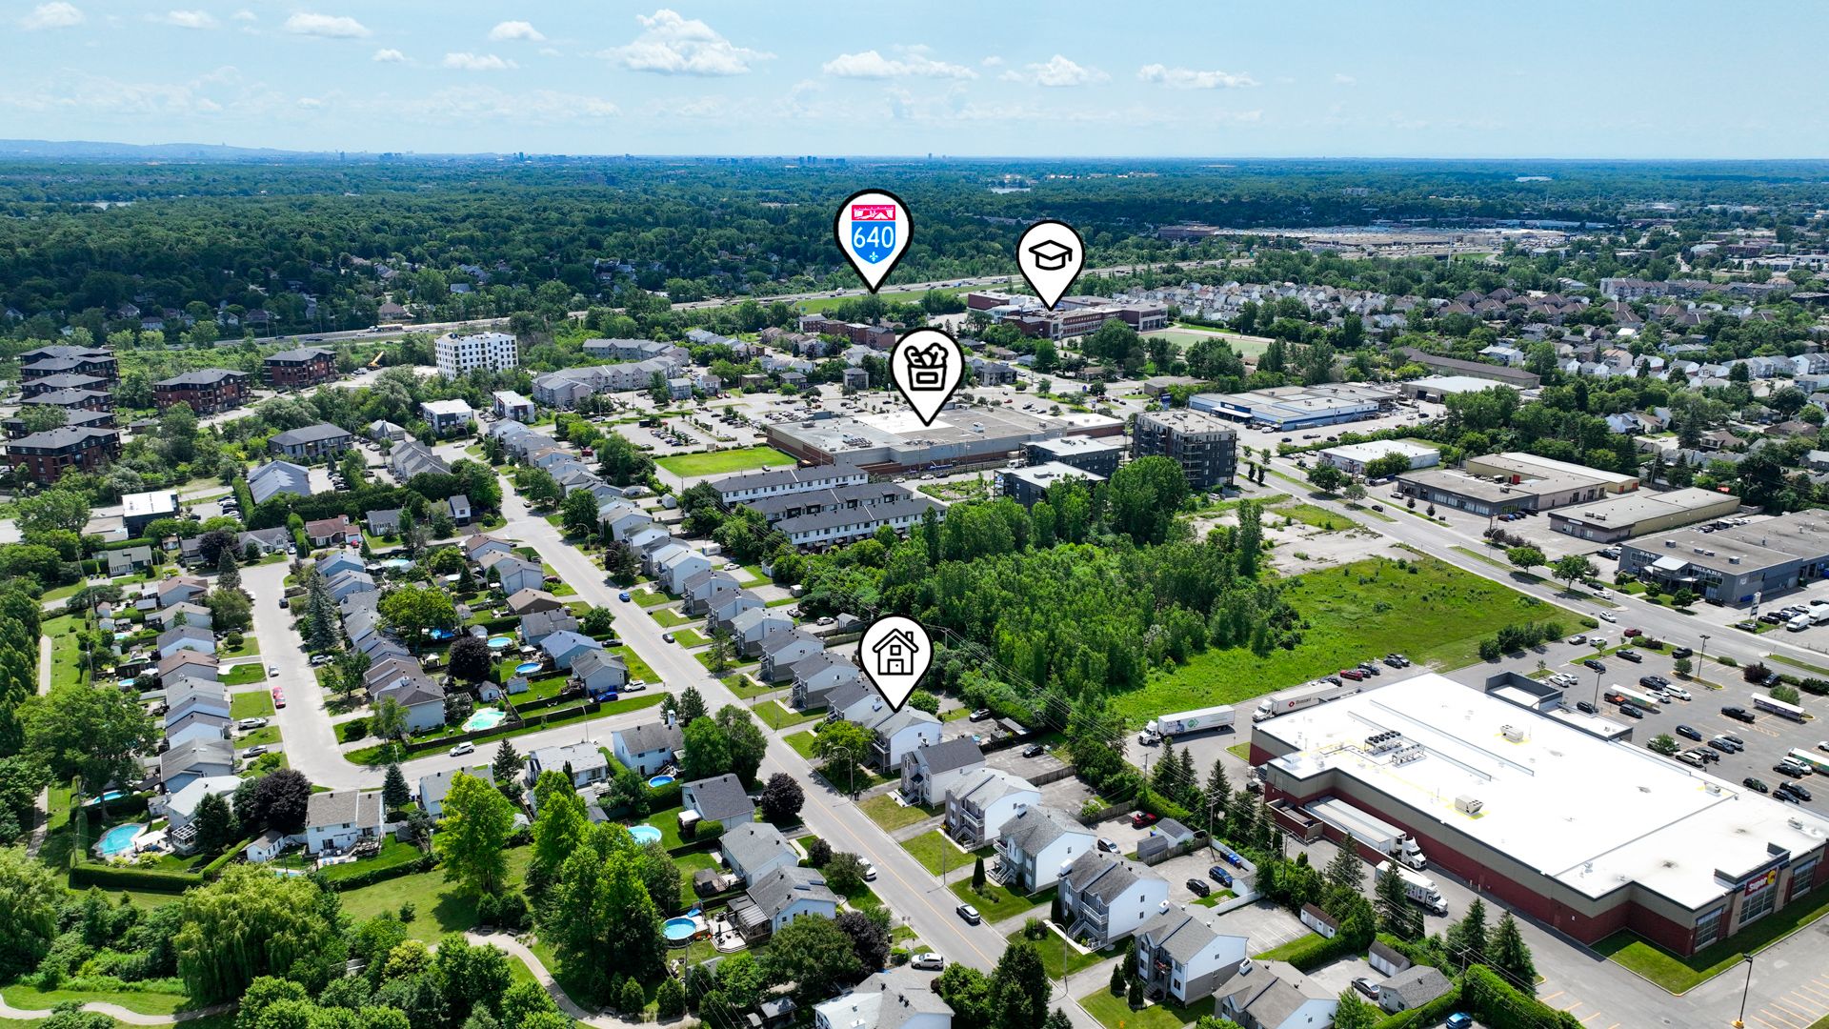 Nearby
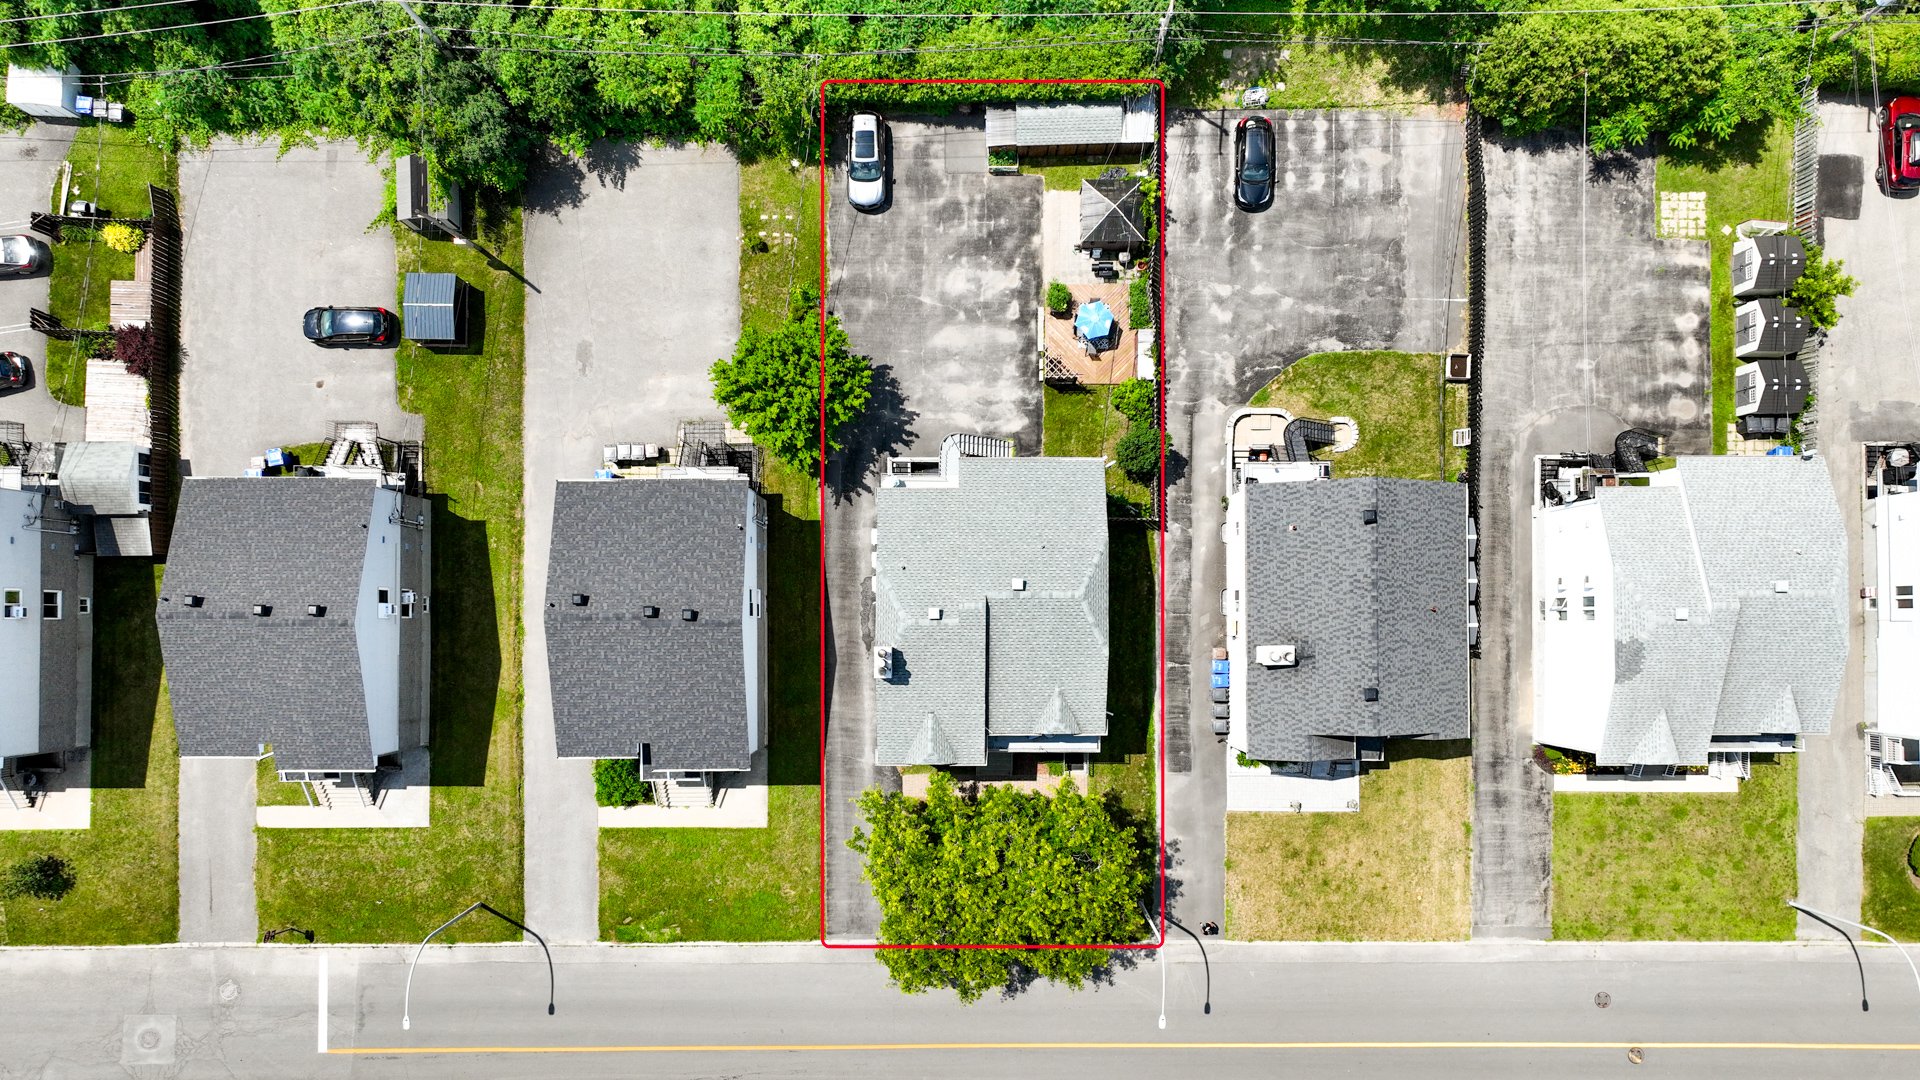
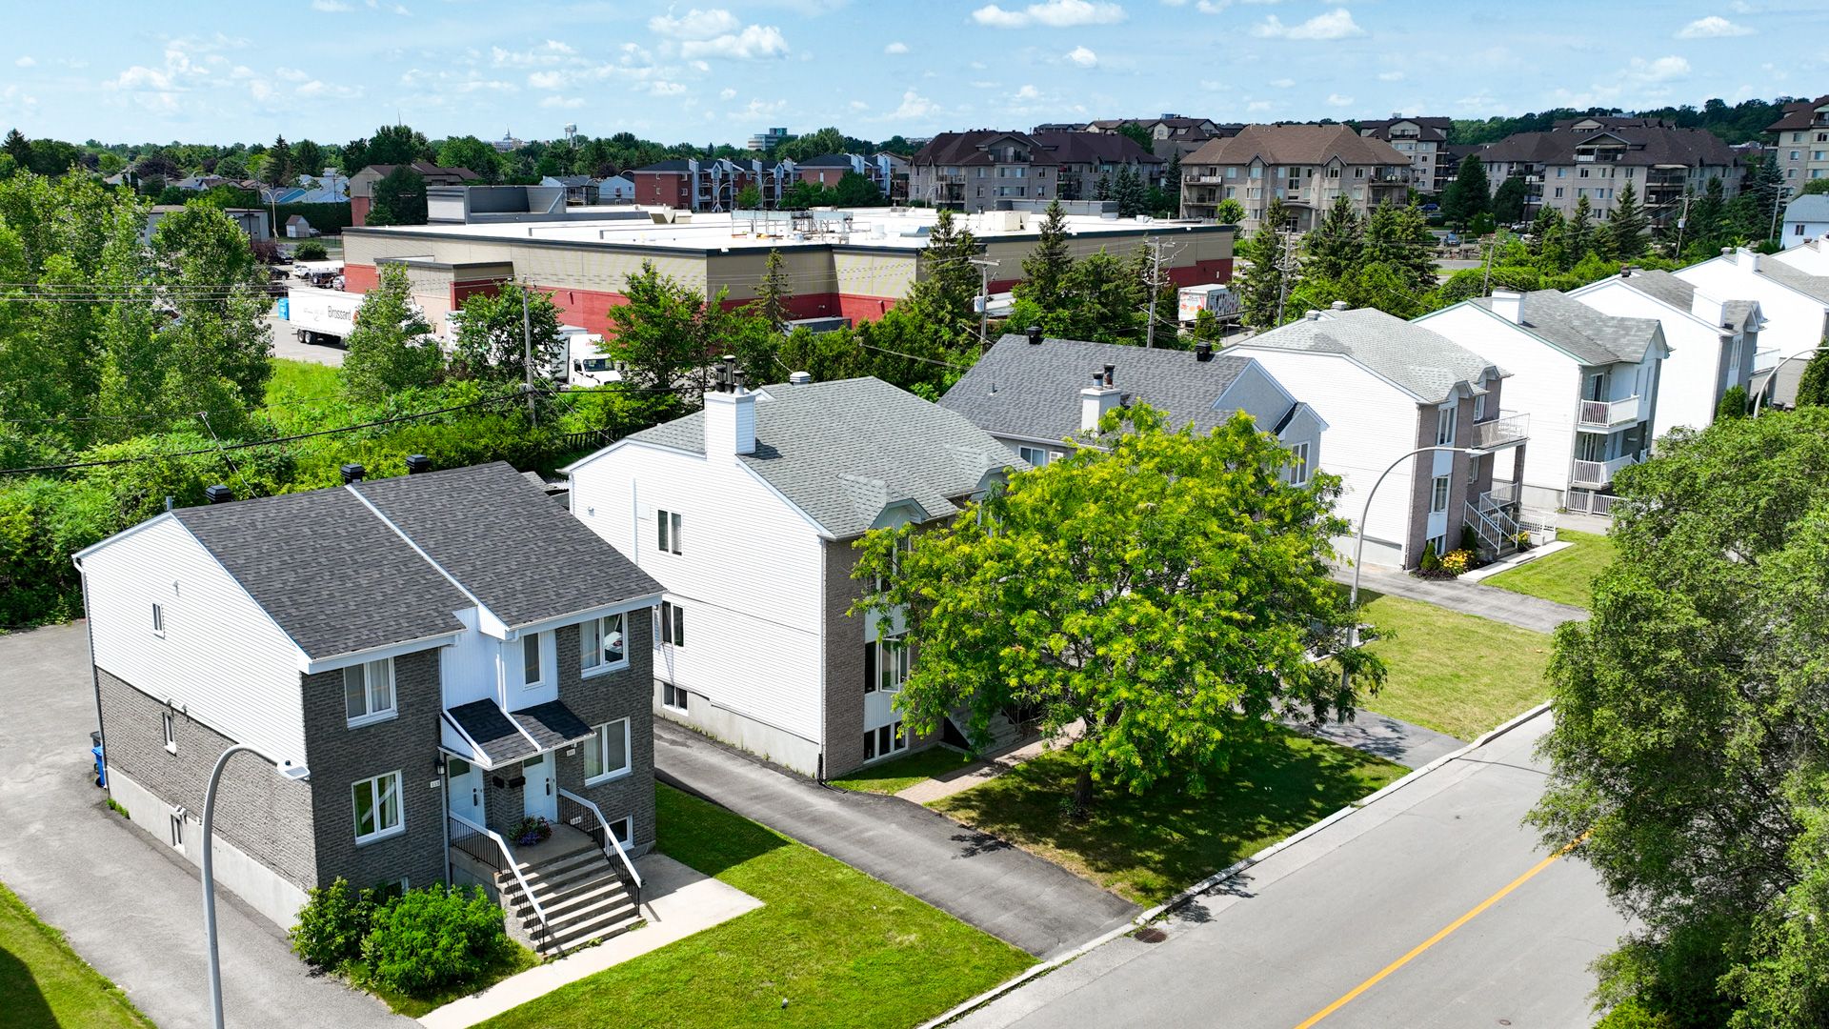
 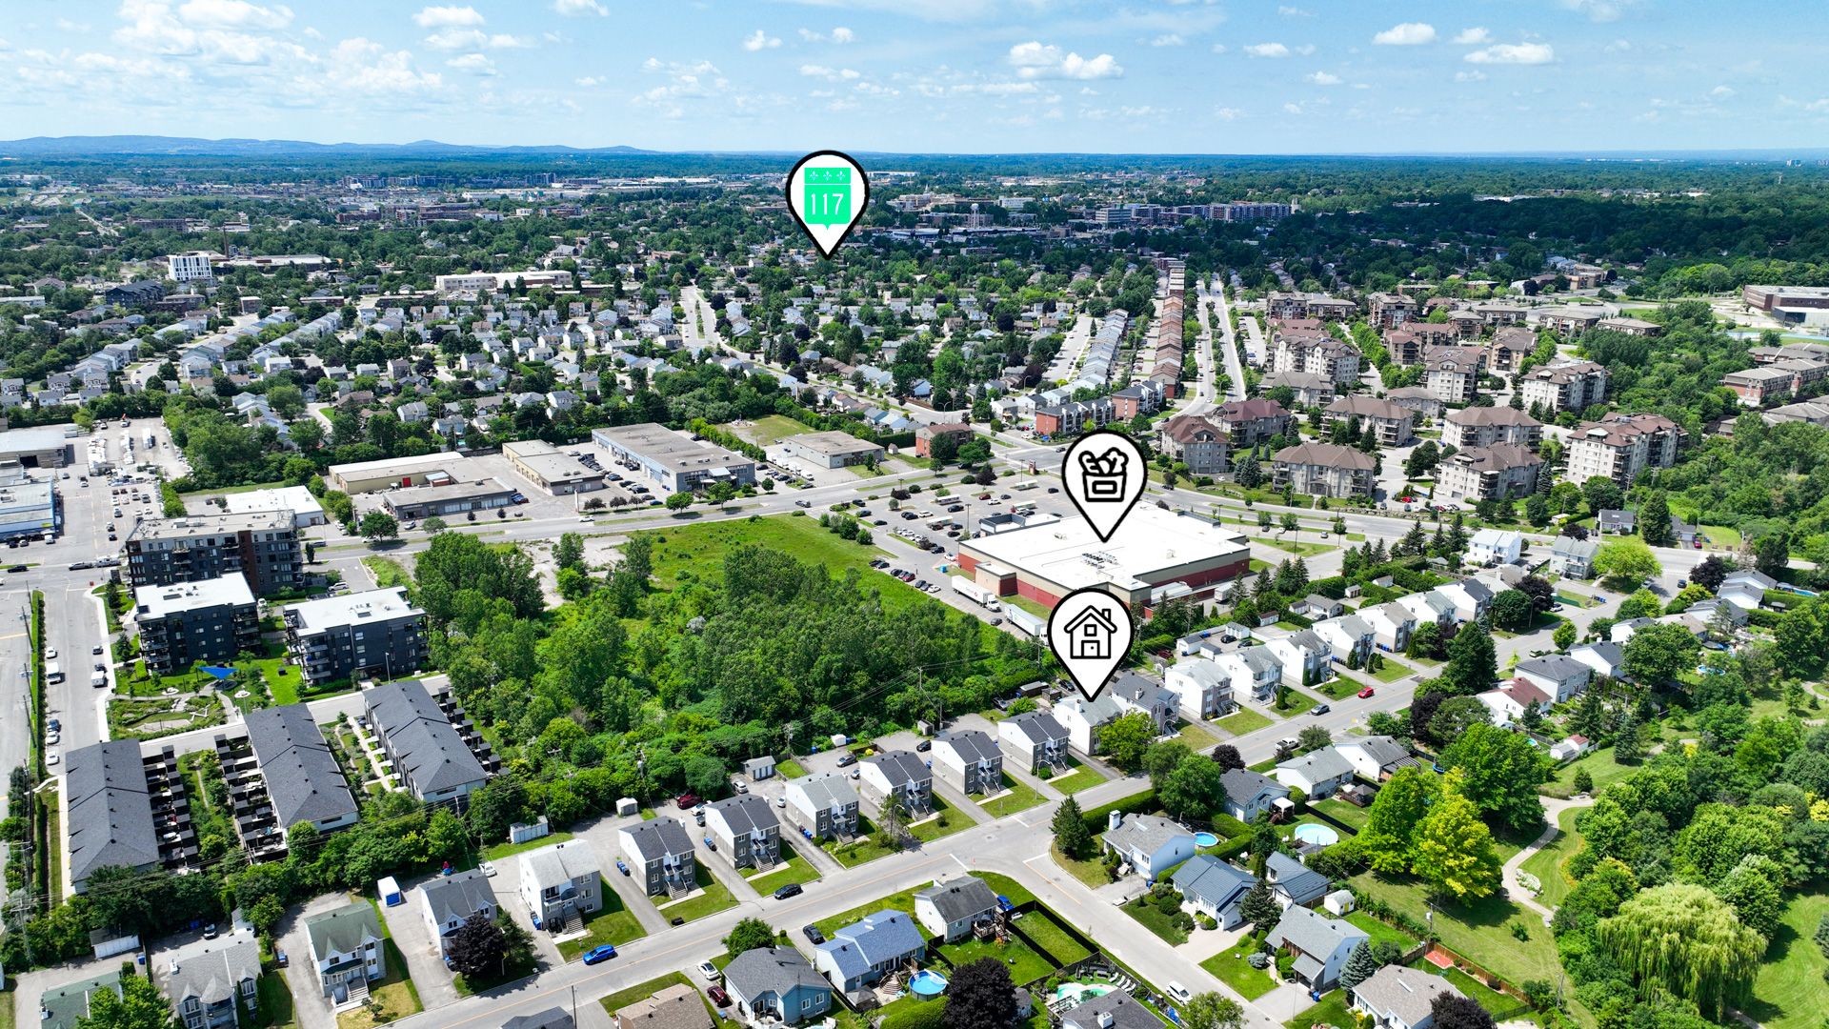 Aerial photo
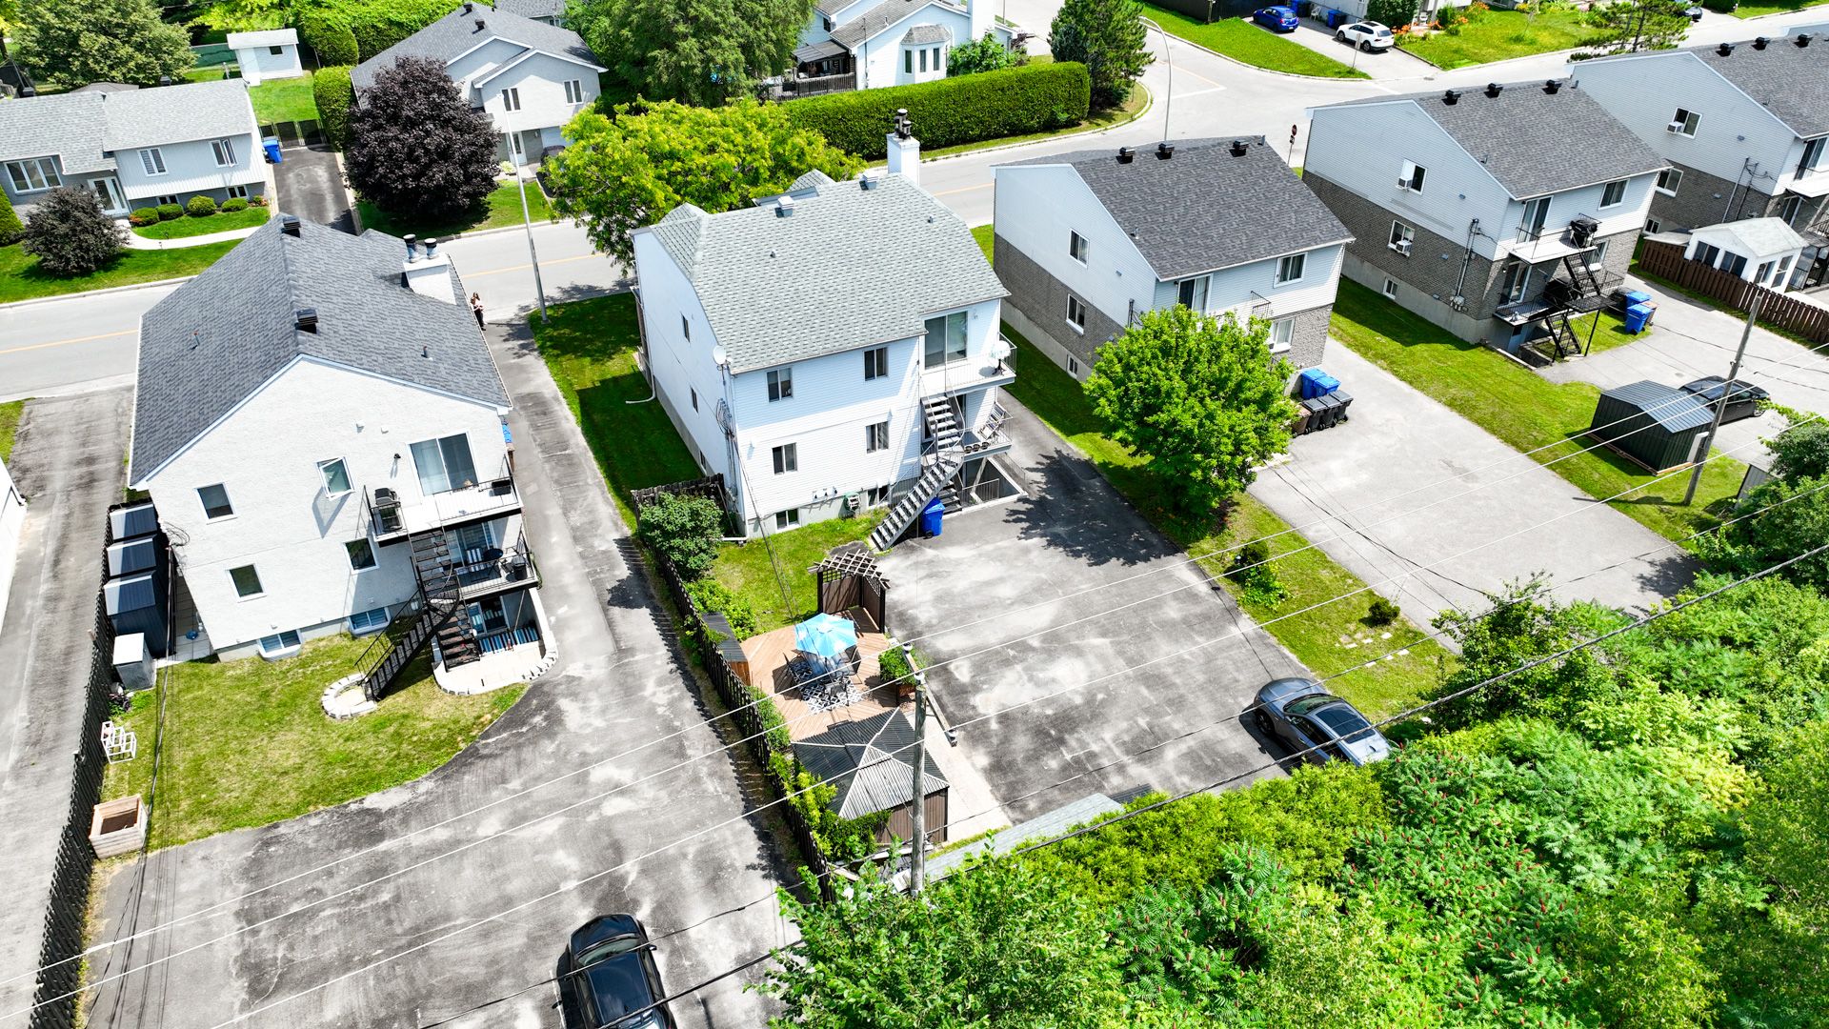
 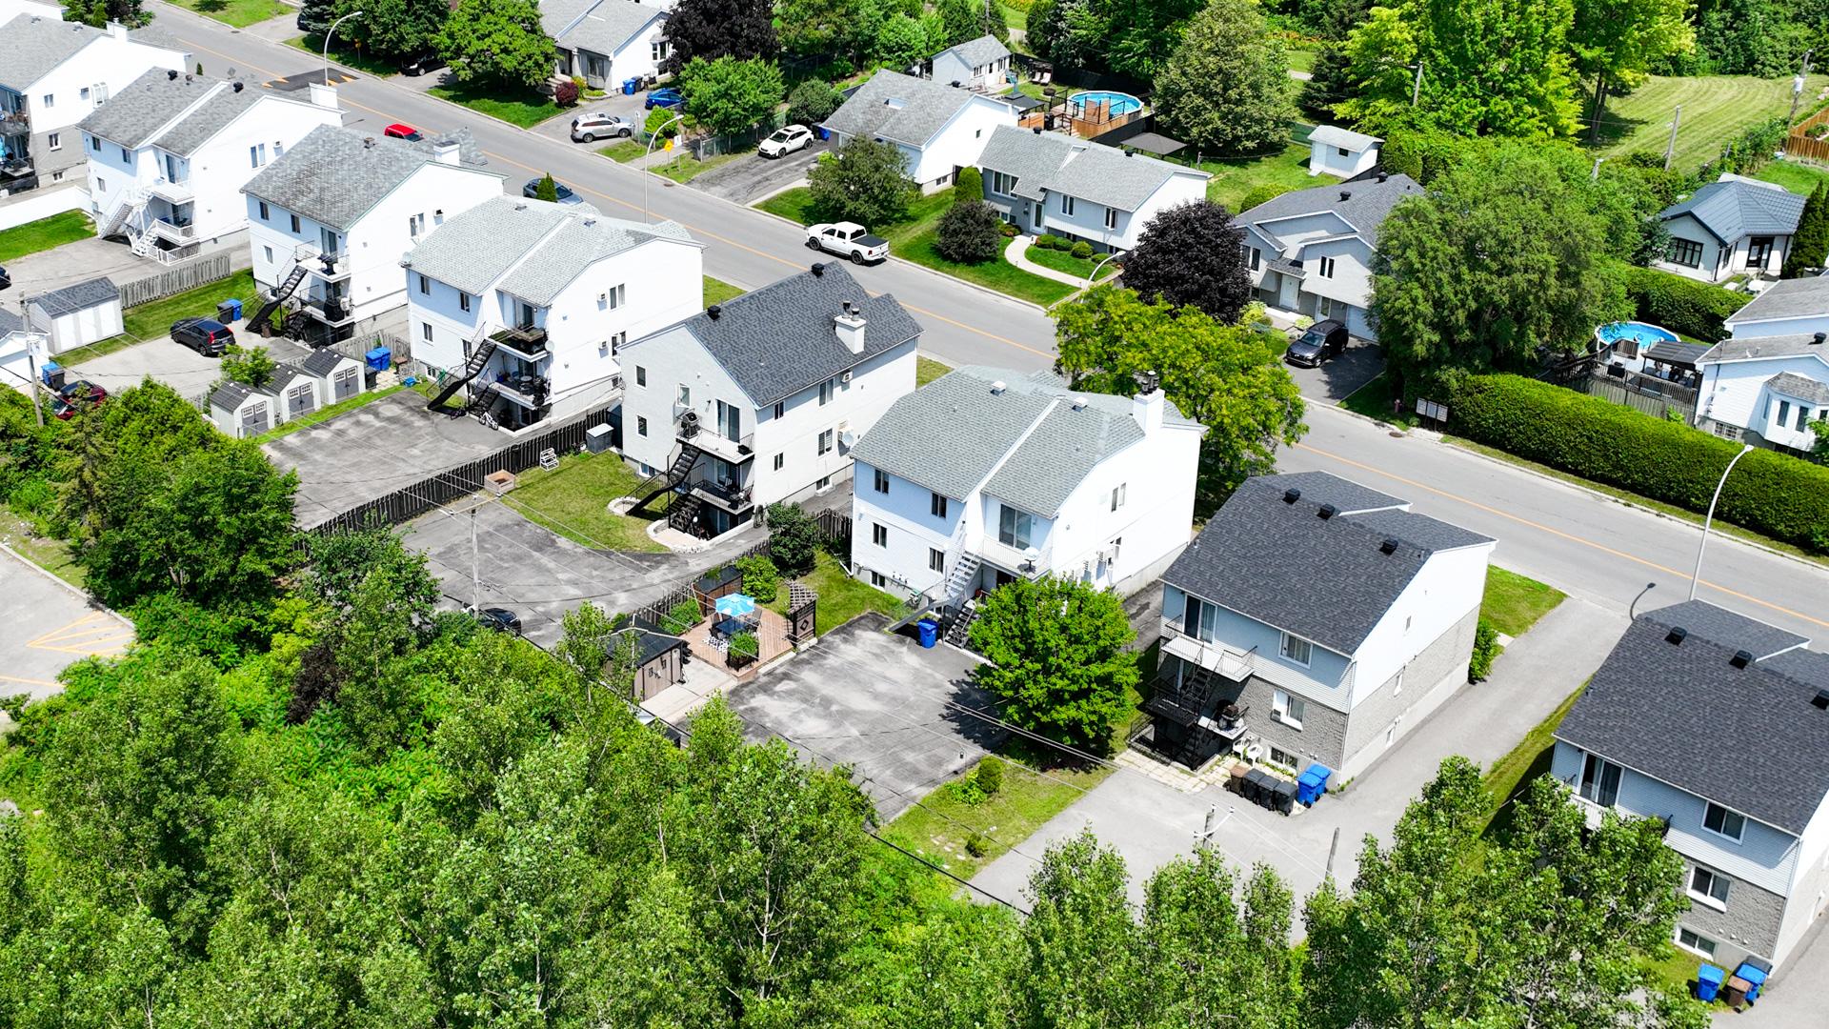 Aerial photo
  Street
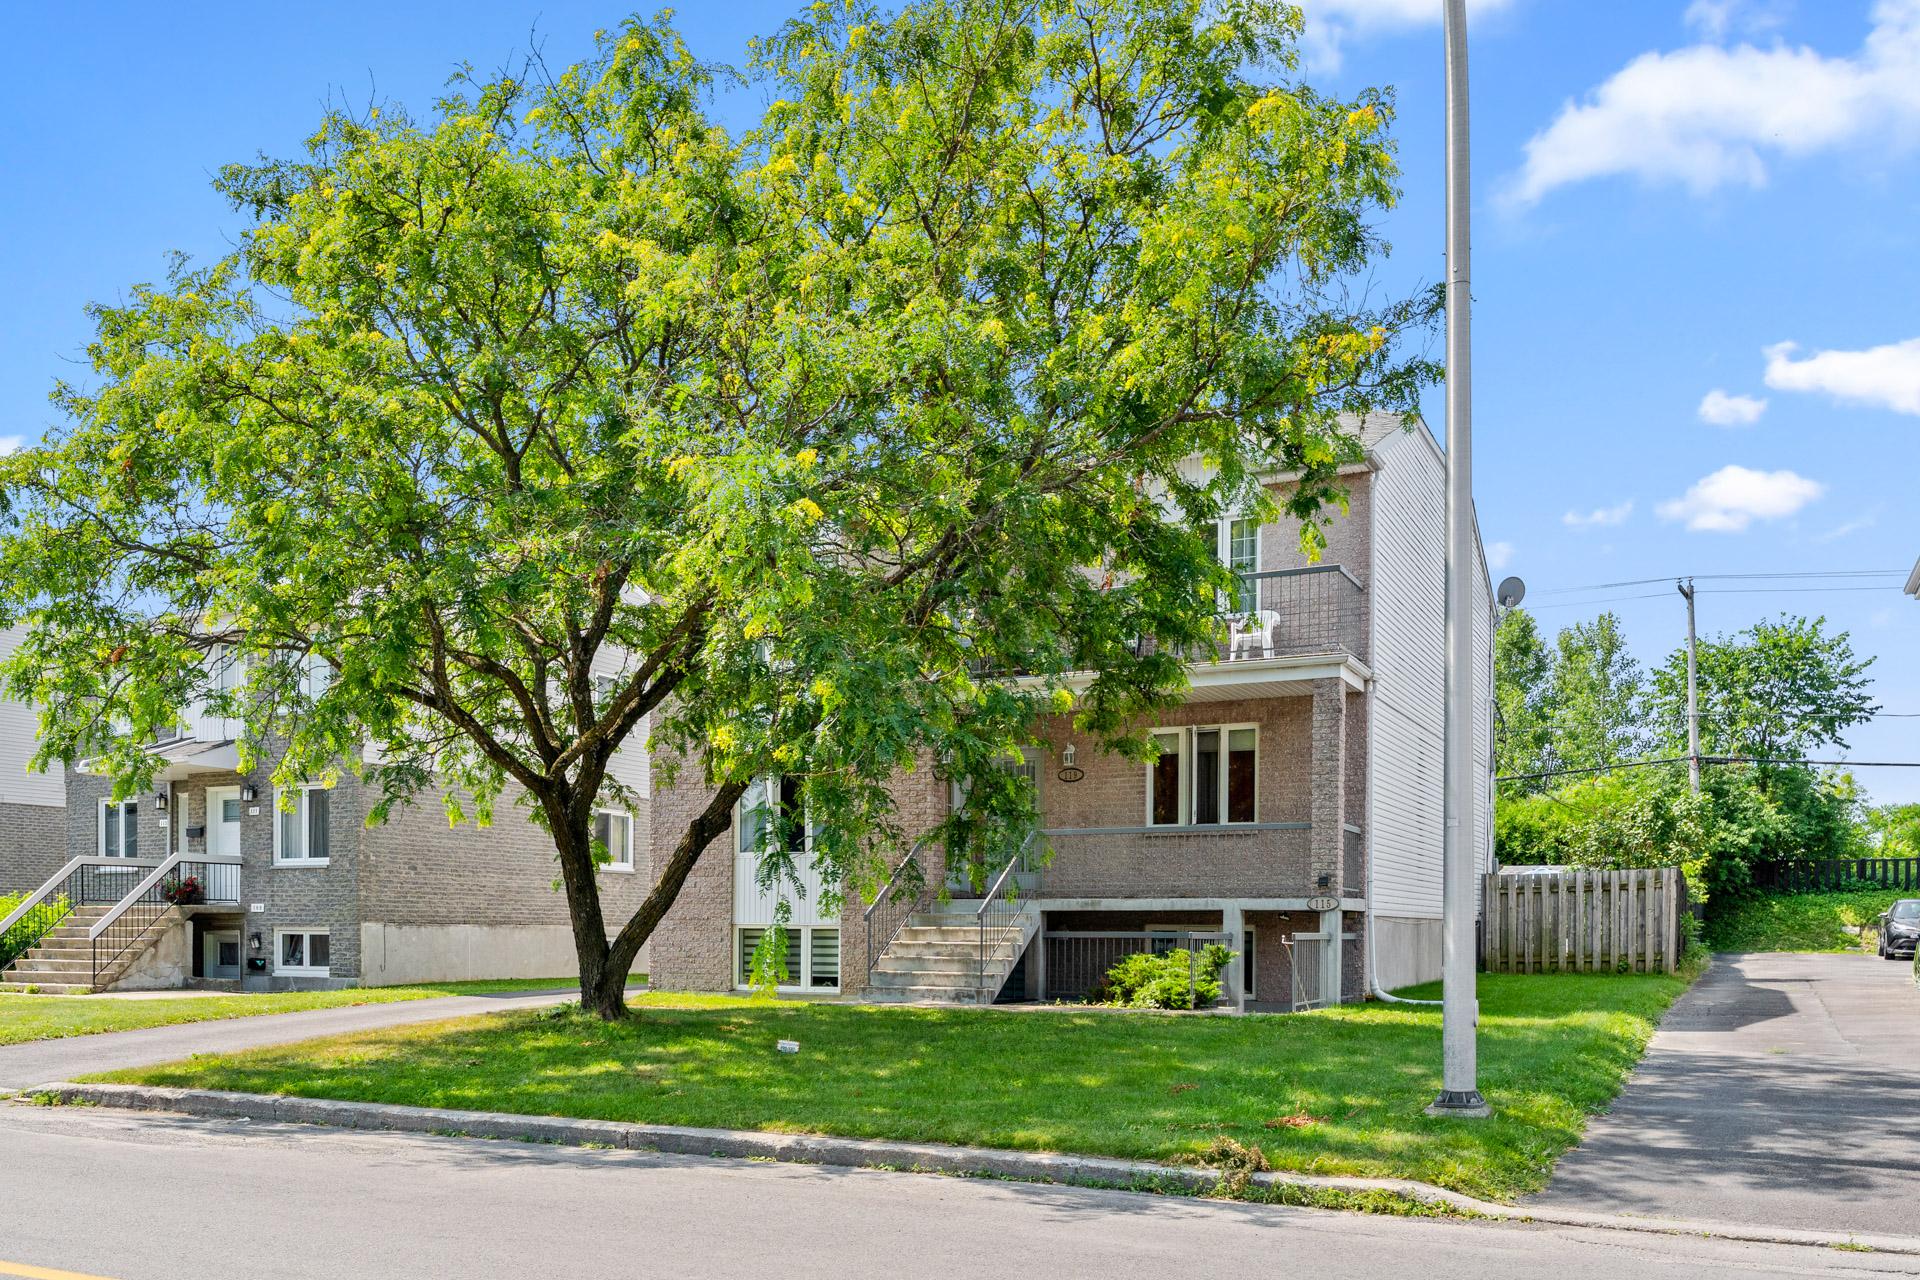
  Frontage
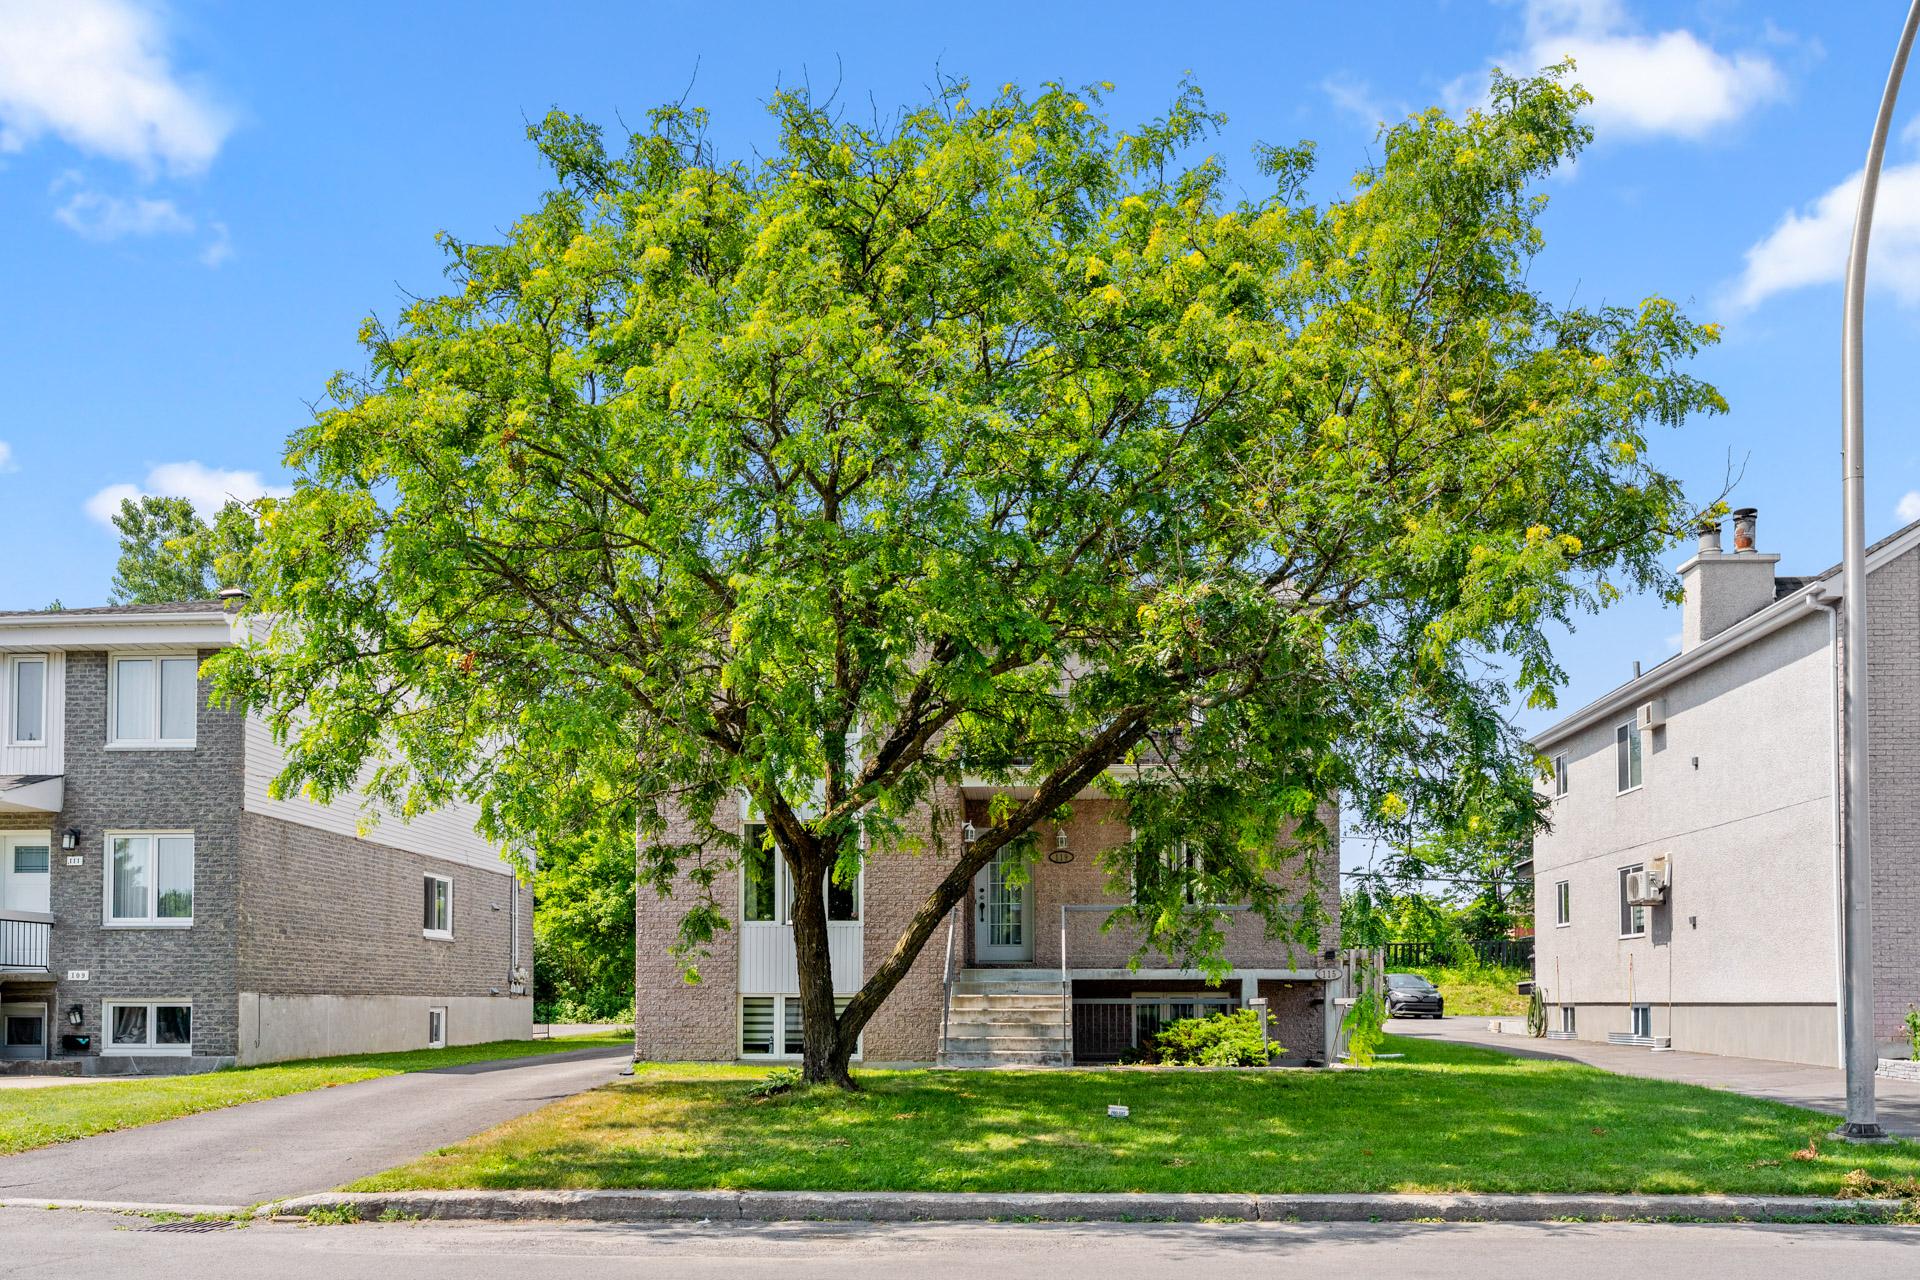
  Frontage
  Frontage
 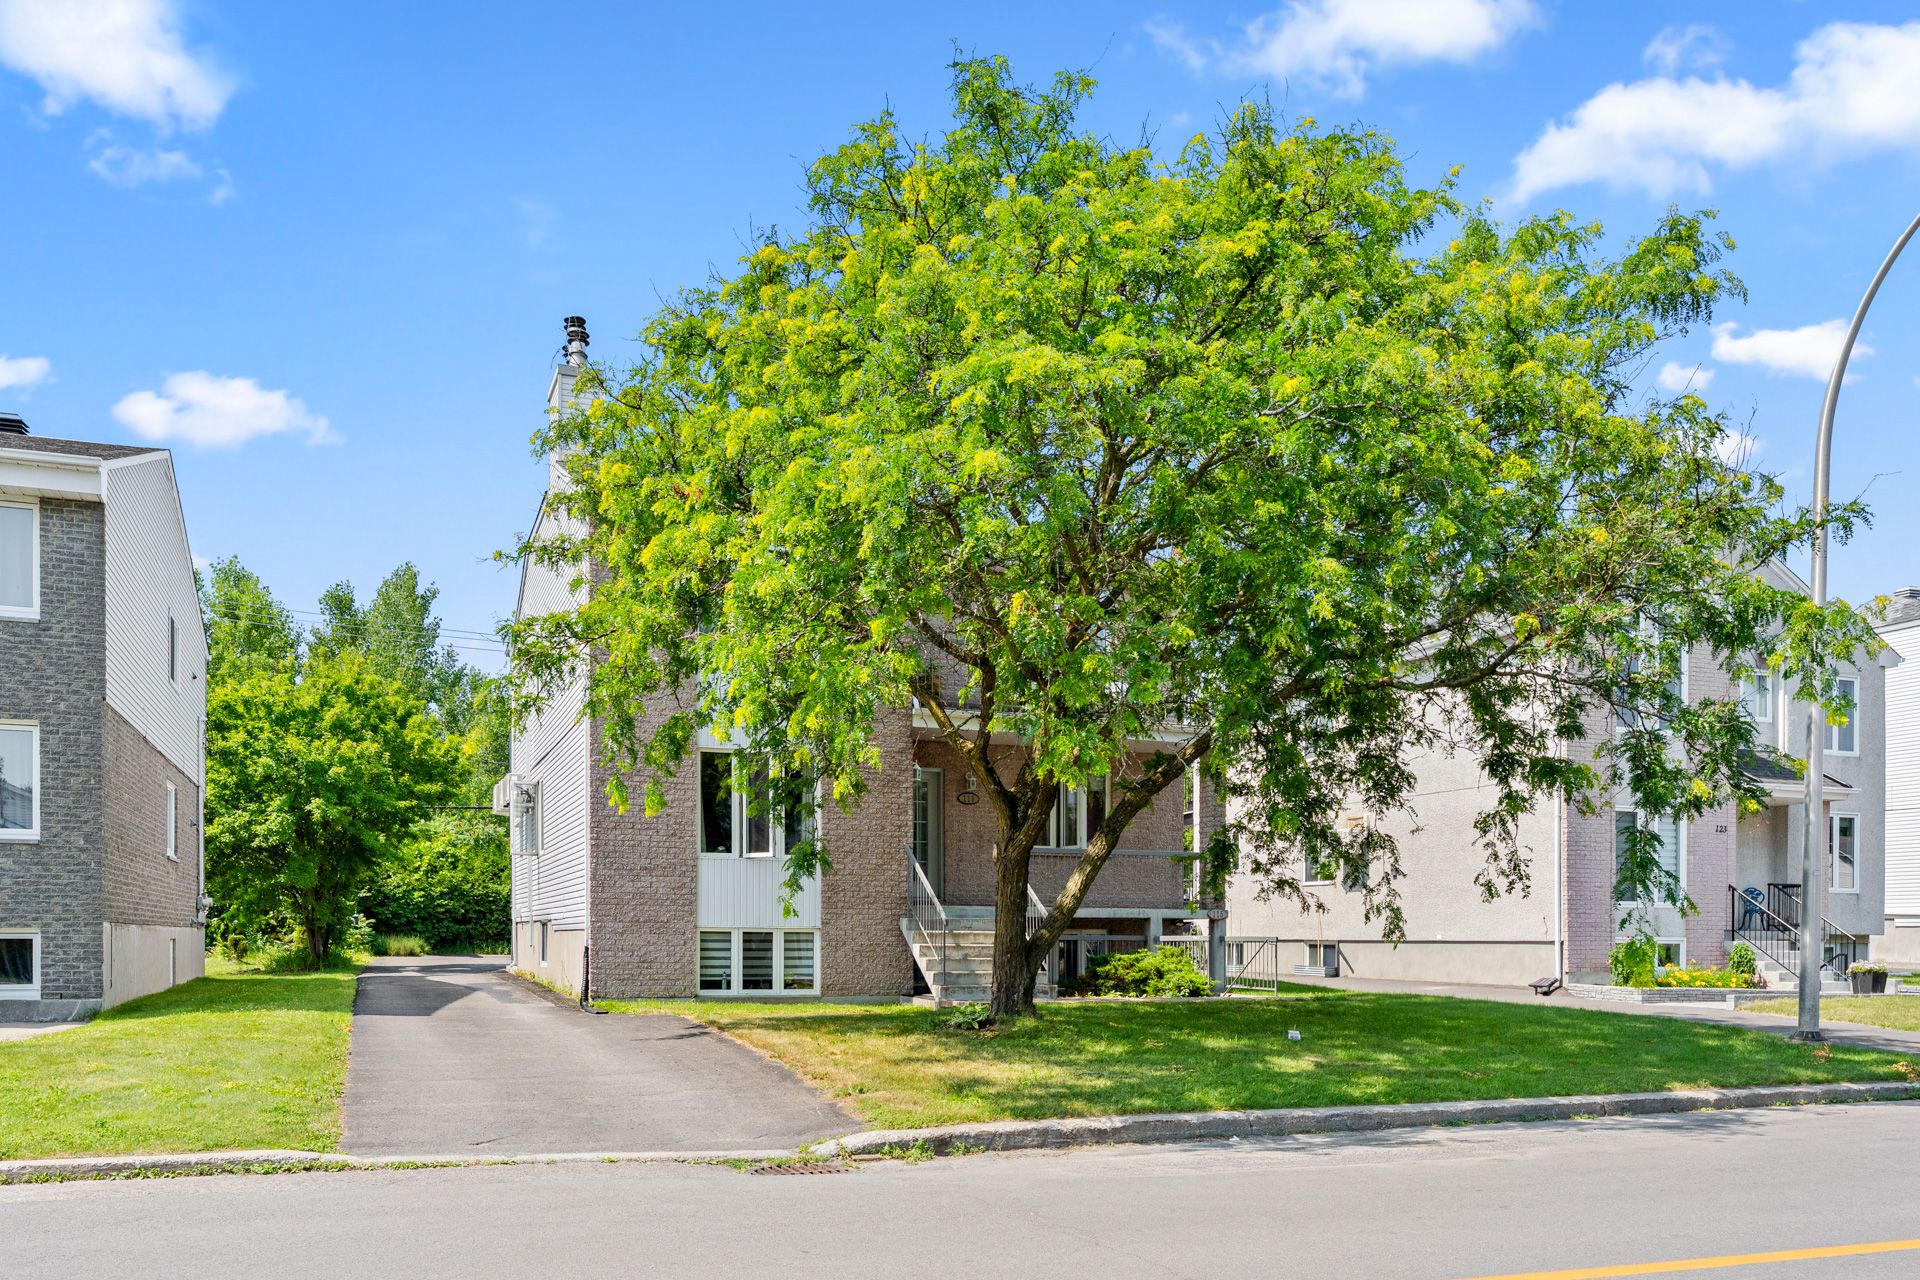 Parking
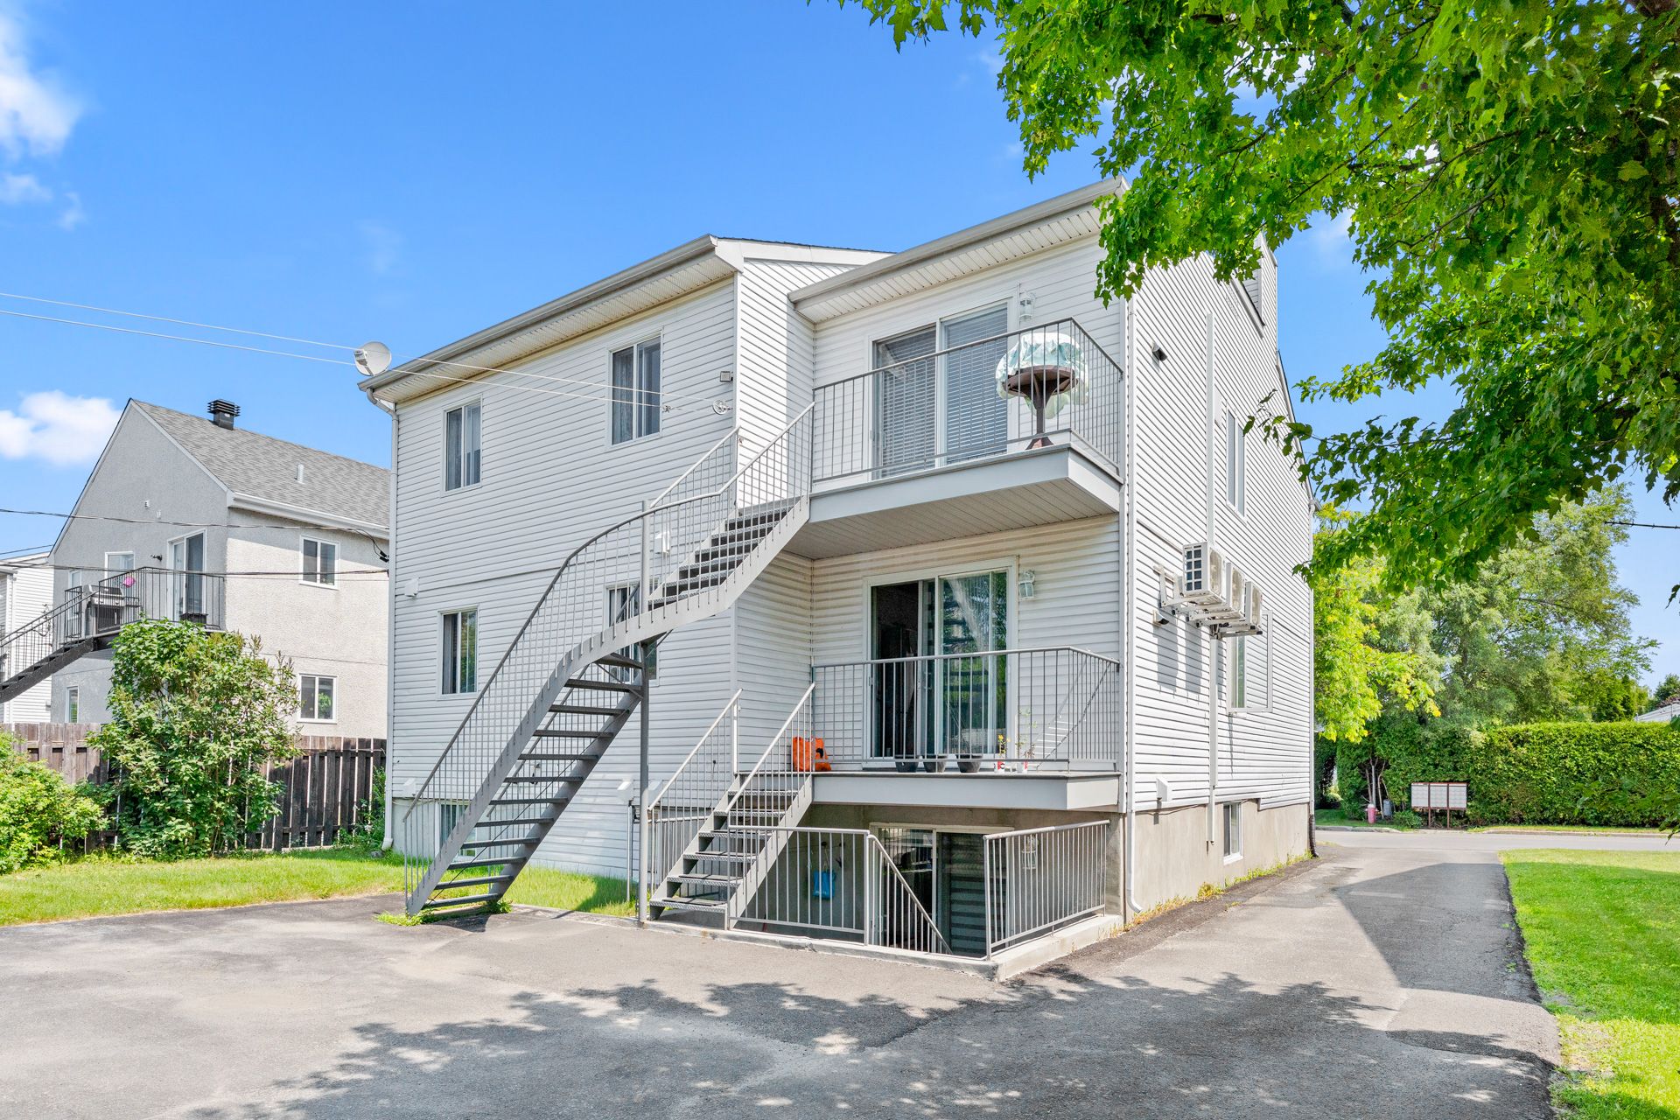
 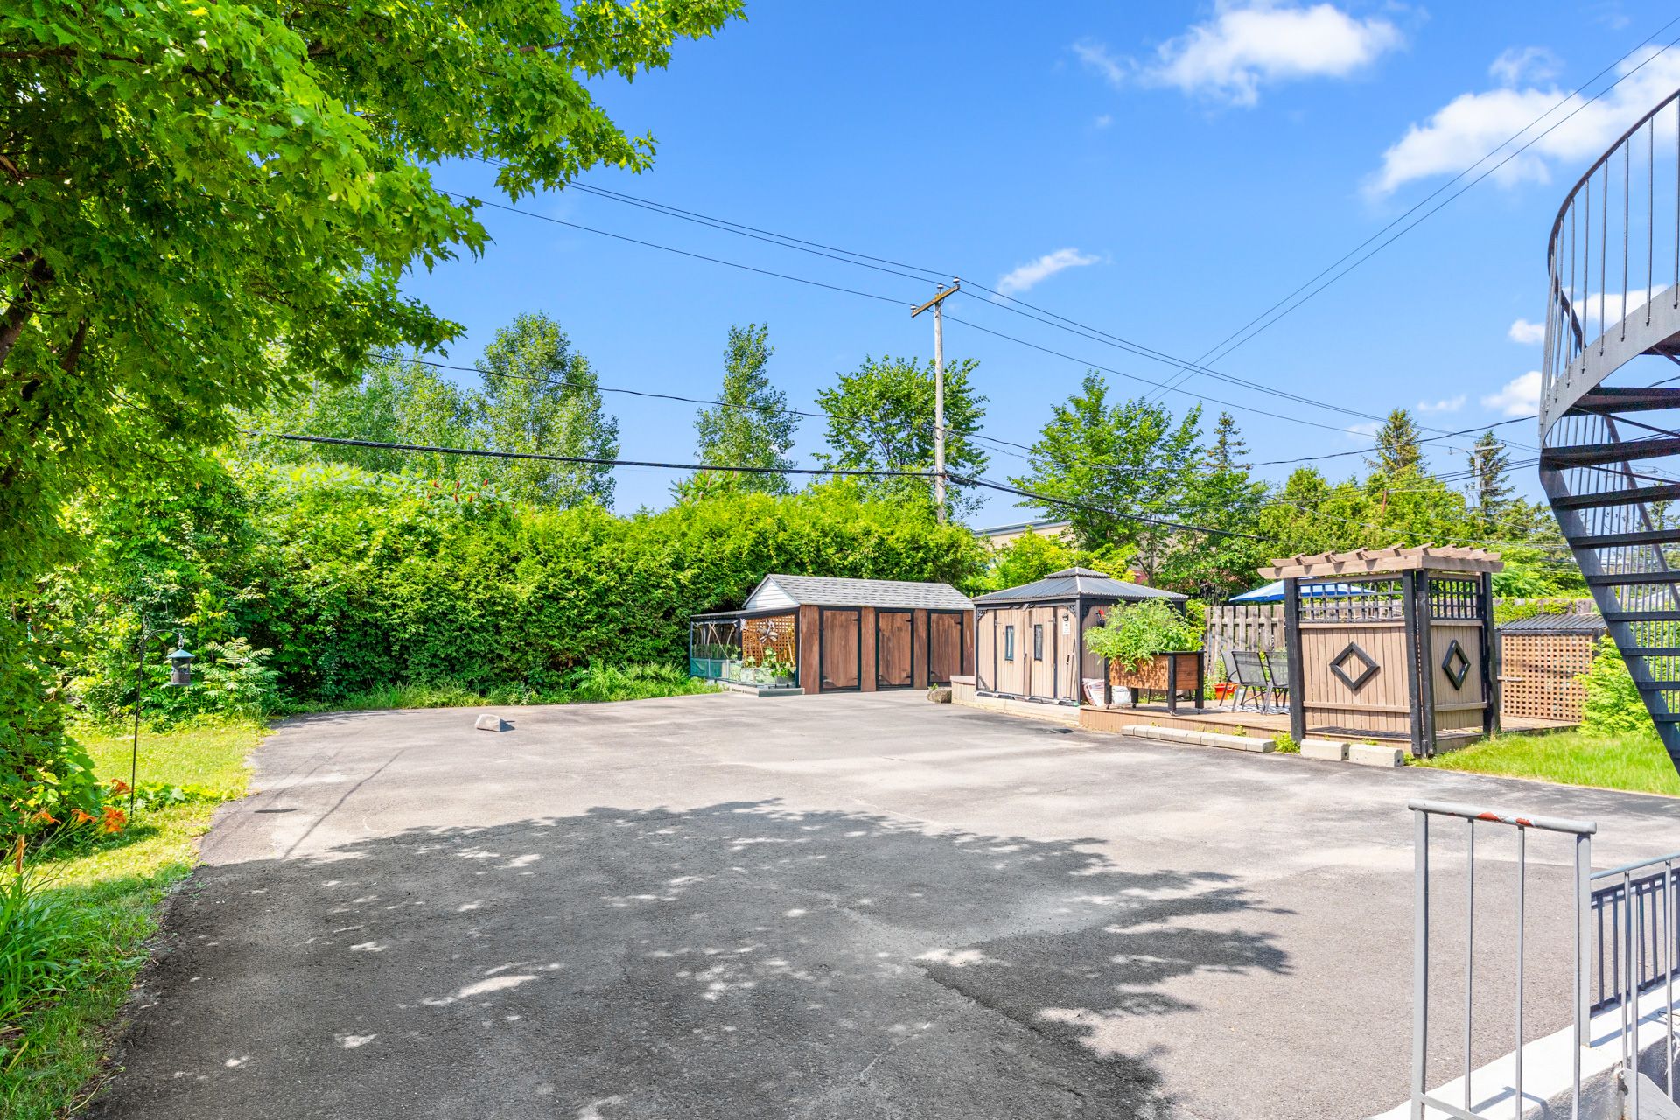 Back facade
  Shed
Shed 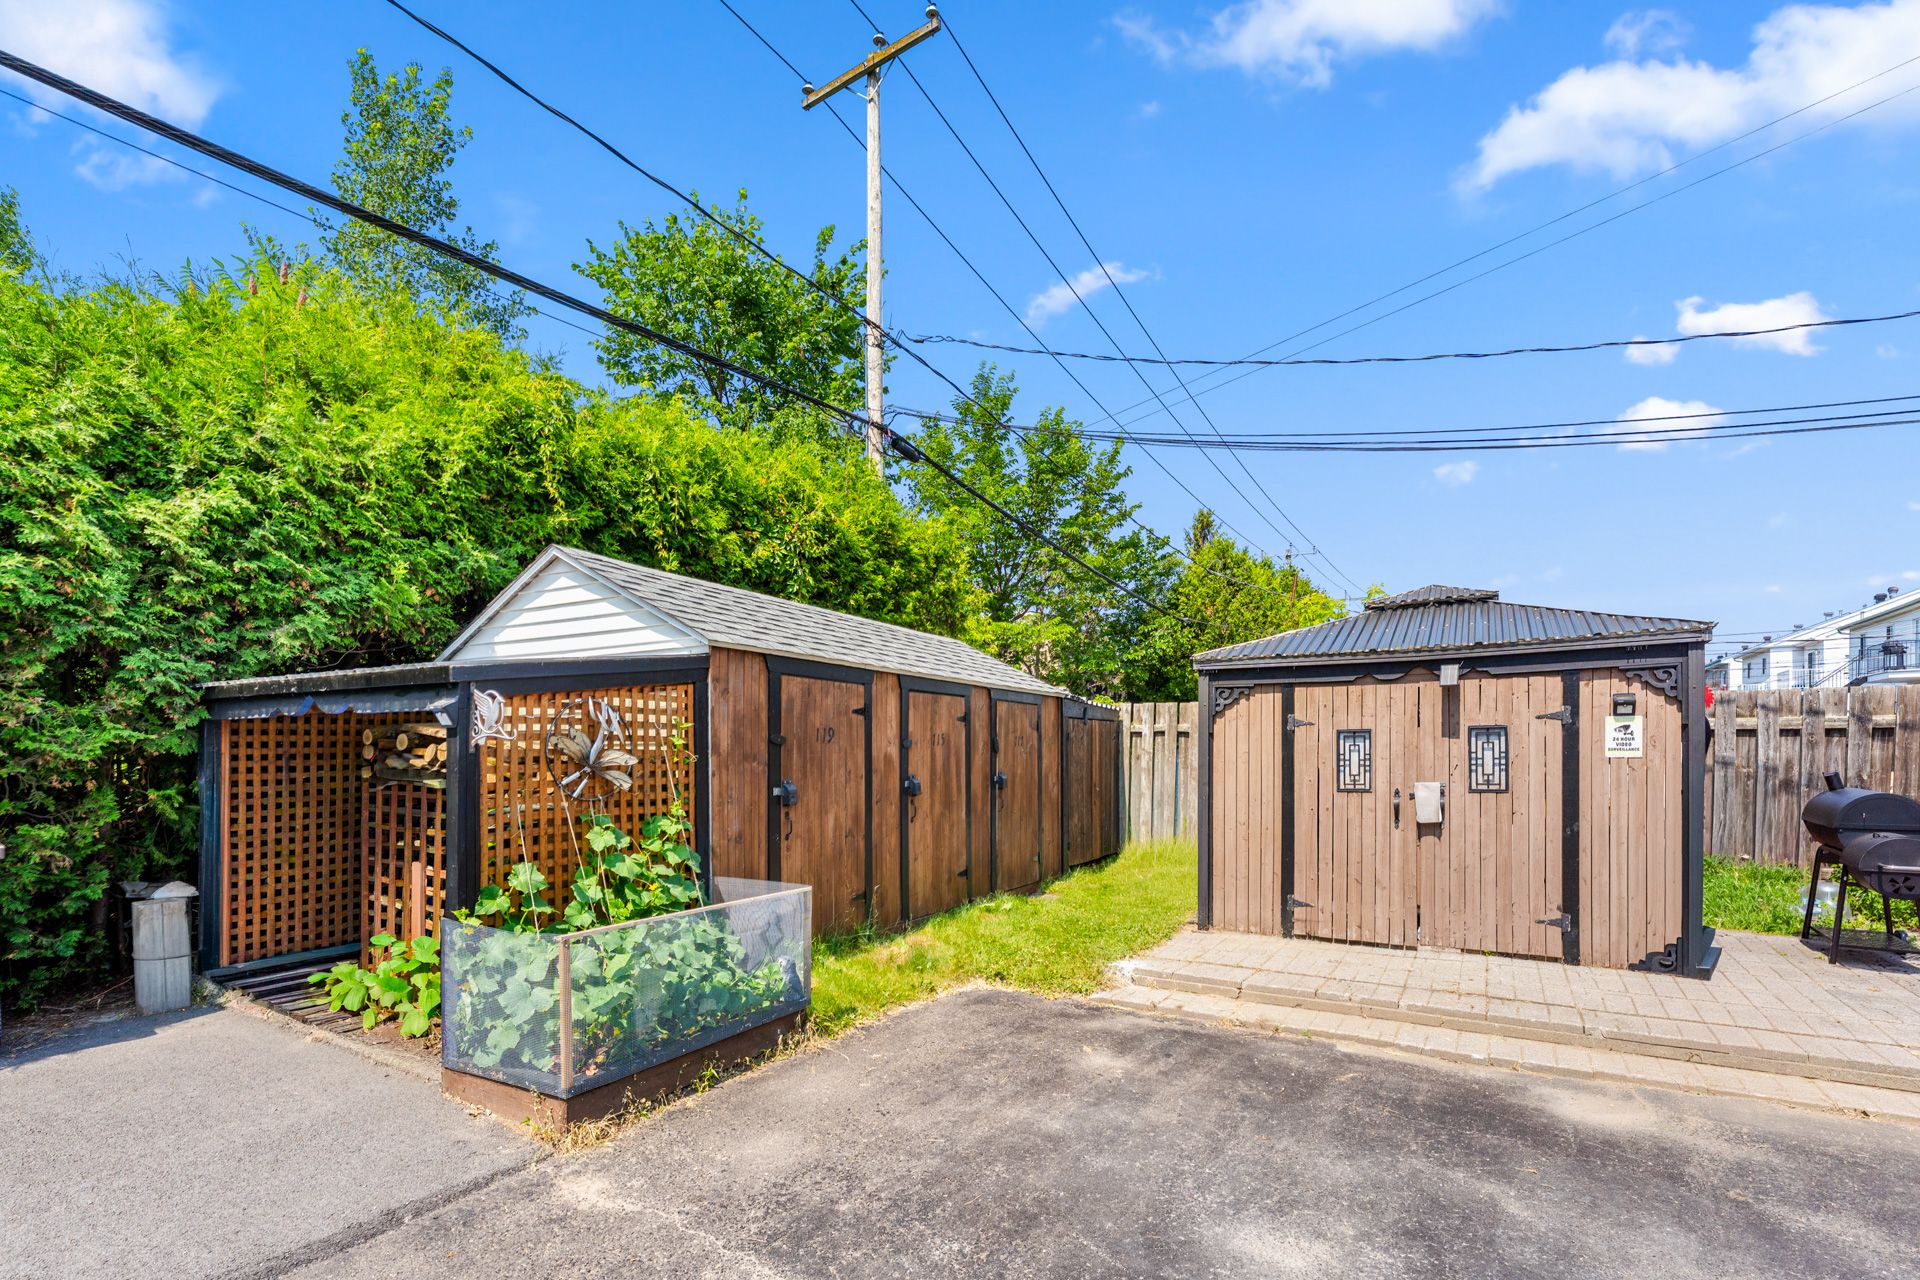 Patio
Patio 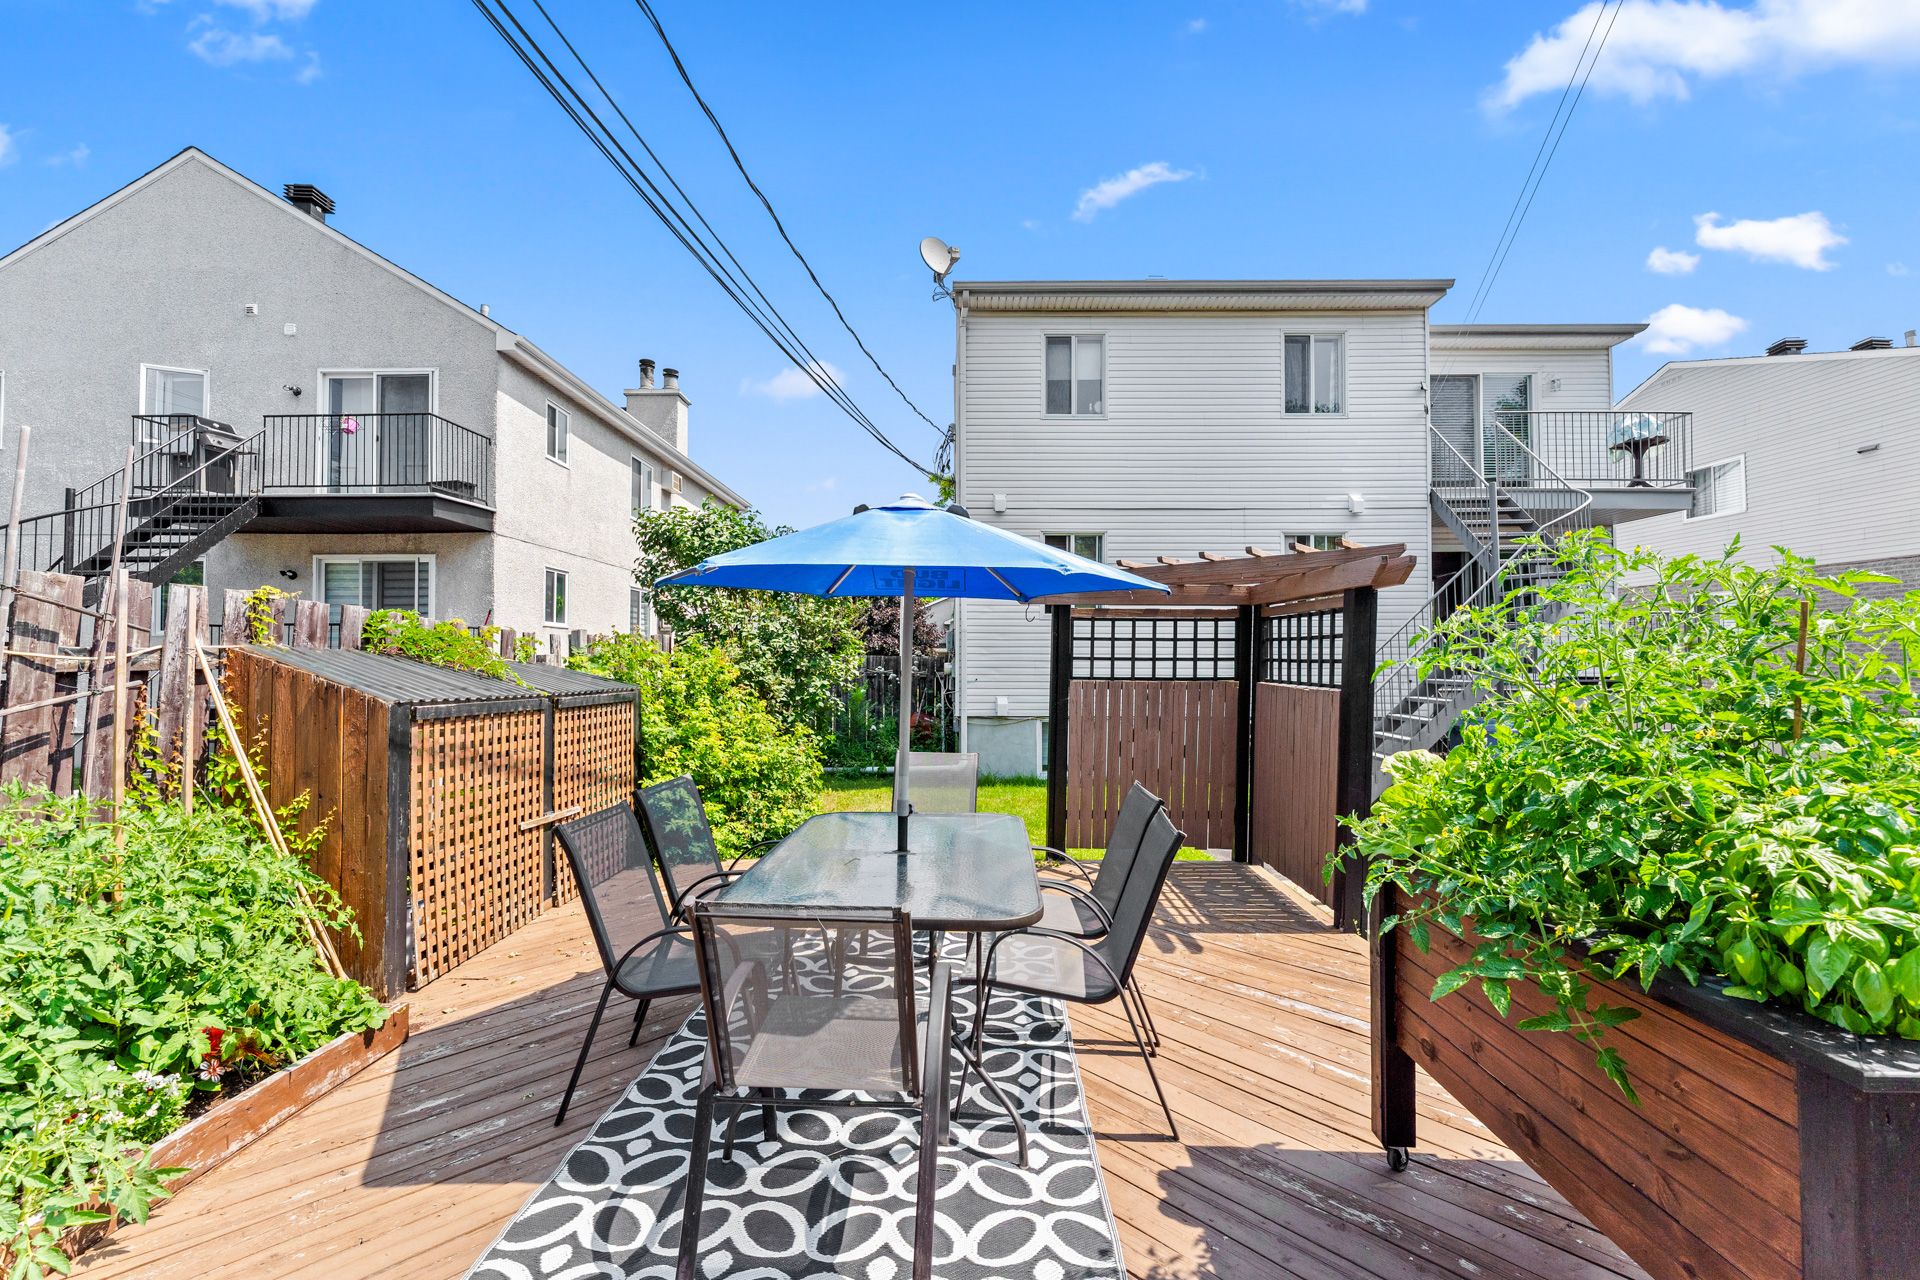 Patio
Patio 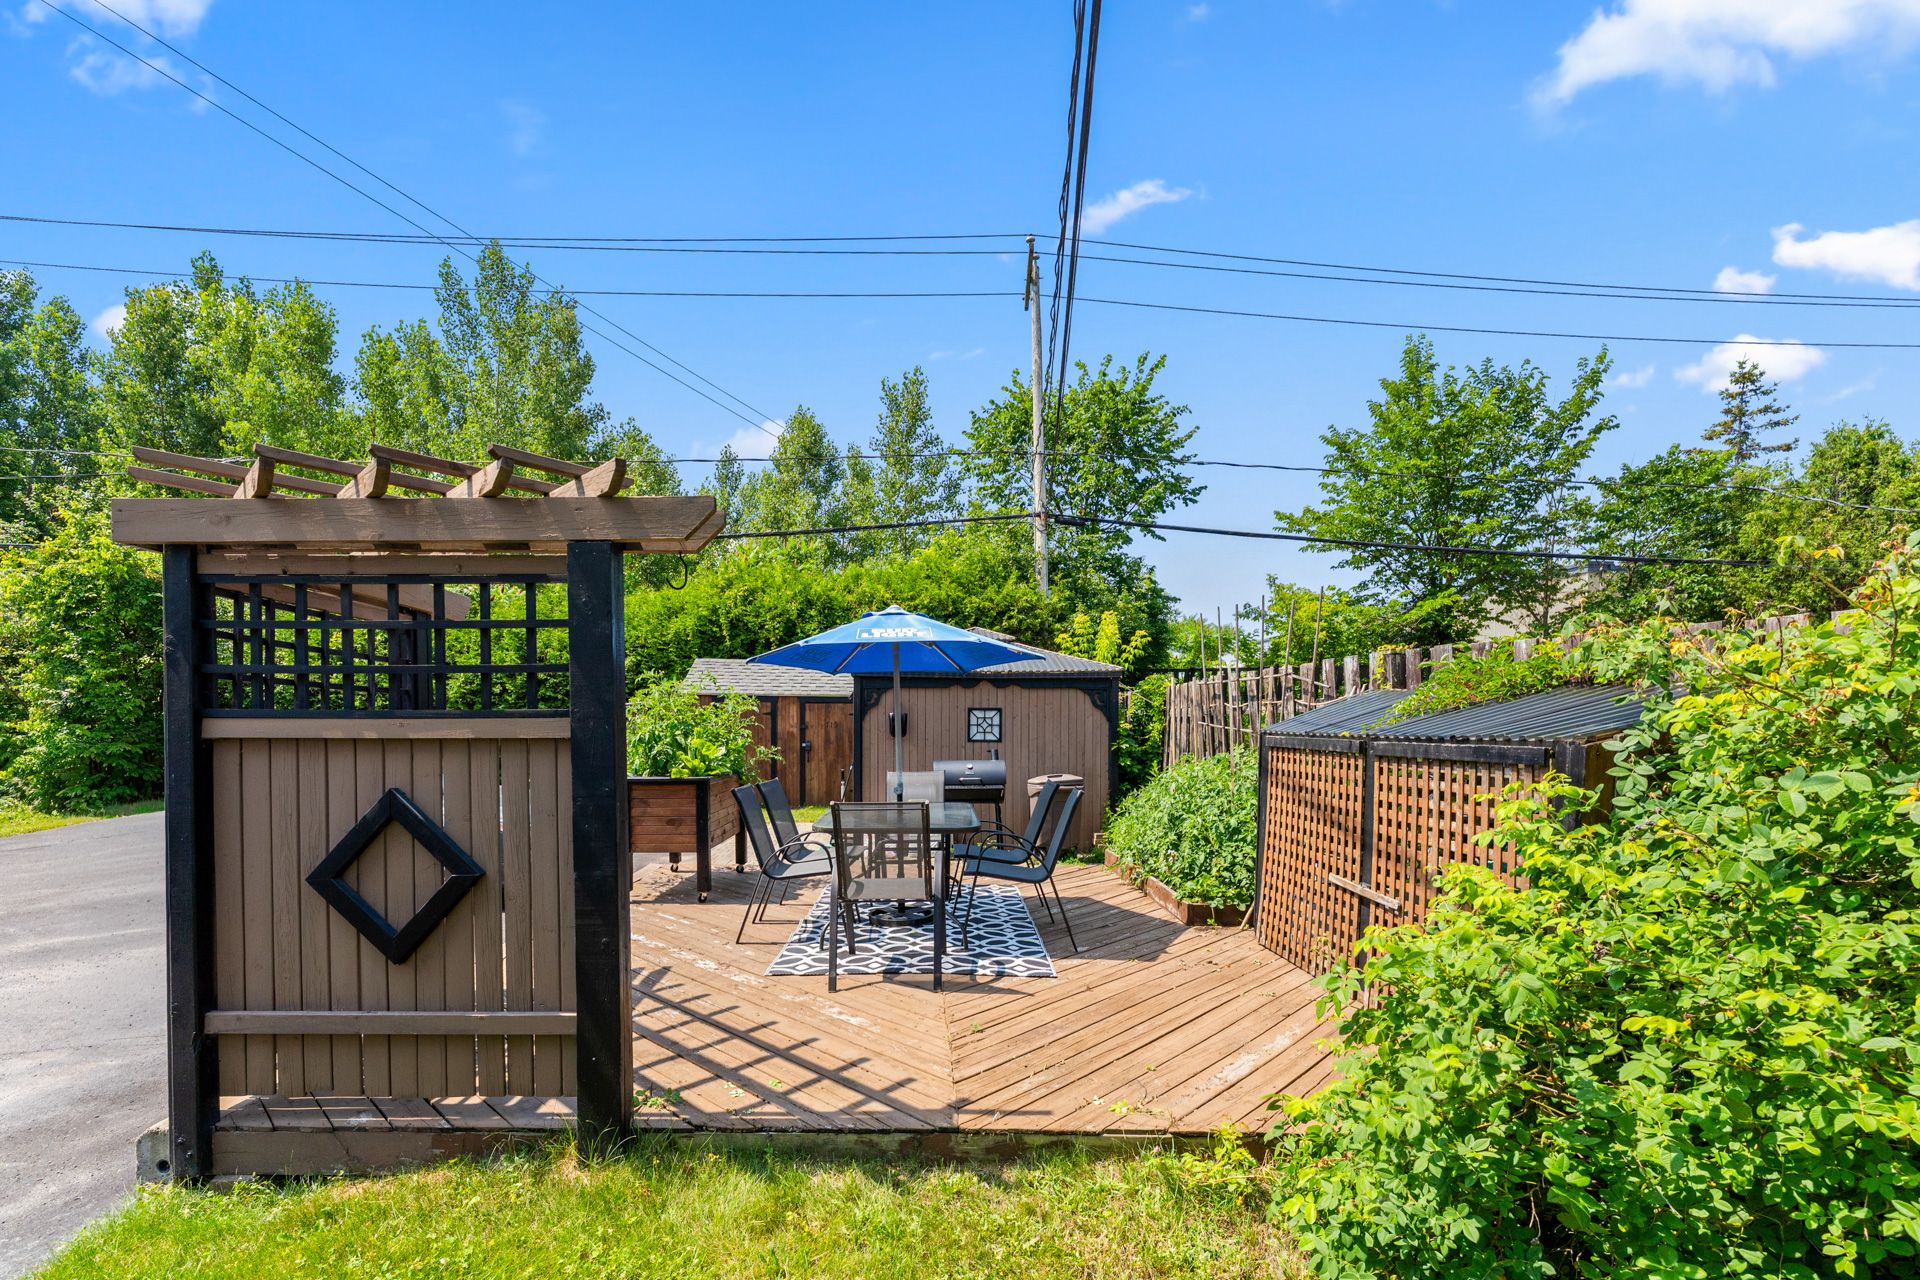
Description
TURNKEY TRIPLEX | 3 Large 5½ Units. Located in a sought-after area of Blainville, this well-maintained triplex presents an excellent opportunity for investors and buyers seeking a quality income property. Built in 1991, the building features three spacious and bright 5½ units, each equipped with a wood-burning fireplace and a wall-mounted heat pump. Unit 115, currently occupied by the owner, has recently undergone significant updates, including a renovated kitchen, renovated bathroom, and new ceramic flooring completed in 2025.
TURNKEY TRIPLEX | 115-119 VALCOURT STREET, BLAINVILLE | 3 LARGE 5½ UNITS
Whether you're an investor seeking a solid income property or a buyer looking to occupy your own unit while benefiting from rental income, this triplex represents an exceptional opportunity in one of Blainville's most desirable neighborhoods.
Built in 1991 and meticulously maintained over the years, this property stands out for its excellent upkeep, strategic location, and generously sized units. The building features three spacious and bright 5½ apartments, each equipped with a wood-burning fireplace and a wall-mounted heat pump, providing year-round comfort and added value for tenants.
Unit 115, currently occupied by the owner, may be available to a future purchaser. Located on the semi-basement level, this unit is surprisingly bright thanks to its generous windows and abundance of natural light. It has recently undergone significant upgrades, including a fully renovated kitchen and bathroom, as well as new ceramic flooring completed in 2025, creating a modern, move-in-ready living space.
For investors, the potential availability of Unit 115 offers valuable flexibility rarely found in today's market.
Property Highlights
* Well-maintained triplex
* Three spacious and bright 5½ units
* Three wood-burning fireplaces
* Three wall-mounted heat pumps (2022)
* Roof replaced in 2017
* Renovated kitchen, bathroom, and ceramic flooring in 2025 (Unit 115)
* Sought-after family-friendly neighborhood
* Close to schools, parks, shops, and essential services
* Quick access to major highways
* Owner-occupancy potential
Combining a prime location, diligent maintenance, and attractive income potential, this property is equally well suited for investors and owner-occupants alike. A rare opportunity in a market where well-maintained multi-unit properties are becoming increasingly difficult to find.
Visits to Unit 115 are available by appointment. Units 117 and 119 may be visited following the acceptance of a promise to purchase.
Measurements were taken in Unit 115. Units 117 and 119 have a similar layout; however, some dimensions may vary slightly due to the location of staircases, entrances, and storage areas. Measurements are provided for informational purposes only.
Inclusions : Unit 115: Light fixtures, blinds, dishwasher, wall-mounted TV bracket in the living room, wall-mounted TV bracket in the primary bedroom, medicine cabinet mounted above the toilet, two wall-mounted shelves in the bedroom. Units 117 and 119: Light fixtures.
Exclusions : Unit 115: all appliances and the seller's personal belongings. Units 117 and 119: all tenants' personal belongings, as well as all blinds and curtains.
Location
Room Details
| Room | Dimensions | Level | Flooring |
|---|---|---|---|
| Hallway | 3.10 x 3.2 P | Ground Floor | Ceramic tiles |
| Hallway | 3.10 x 3.2 P | Basement | Ceramic tiles |
| Hallway | 3.10 x 3.2 P | 2nd Floor | Ceramic tiles |
| Living room | 13.6 x 14.4 P | Ground Floor | Floating floor |
| Living room | 13.6 x 14.4 P | Basement | Floating floor |
| Living room | 13.6 x 14.4 P | 2nd Floor | Floating floor |
| Kitchen | 10.11 x 9.8 P | Ground Floor | Ceramic tiles |
| Kitchen | 10.11 x 9.8 P | Basement | Ceramic tiles |
| Kitchen | 10.11 x 9.8 P | 2nd Floor | Ceramic tiles |
| Dining room | 10.11 x 10.10 P | Ground Floor | Ceramic tiles |
| Dining room | 10.11 x 10.10 P | Basement | Ceramic tiles |
| Dining room | 10.11 x 10.10 P | 2nd Floor | Floating floor |
| Bedroom | 9.10 x 11.2 P | Ground Floor | Floating floor |
| Bedroom | 9.10 x 11.2 P | Basement | Floating floor |
| Bedroom | 9.10 x 11.2 P | 2nd Floor | Floating floor |
| Bedroom | 9.1 x 10.10 P | Ground Floor | Floating floor |
| Bedroom | 9.1 x 10.10 P | Basement | Floating floor |
| Bedroom | 9.1 x 10.10 P | 2nd Floor | Floating floor |
| Primary bedroom | 12.5 x 14.0 P | Ground Floor | Floating floor |
| Primary bedroom | 12.5 x 14.0 P | Basement | Floating floor |
| Primary bedroom | 12.5 x 14.0 P | 2nd Floor | Floating floor |
| Laundry room | 5.0 x 3.0 P | Ground Floor | Ceramic tiles |
| Laundry room | 5.0 x 3.0 P | Basement | Ceramic tiles |
| Laundry room | 5.0 x 3.0 P | 2nd Floor | Ceramic tiles |
| Bathroom | 8.9 x 9.7 P | Ground Floor | Flexible floor coverings |
| Bathroom | 9.10 x 8.7 P | Basement | Ceramic tiles |
| Bathroom | 8.9 x 9.7 P | 2nd Floor | Ceramic tiles |
Characteristics
| Basement | 6 feet and over, Finished basement, Separate entrance |
|---|---|
| Siding | Aluminum, Brick |
| Driveway | Asphalt |
| Roofing | Asphalt shingles |
| Available services | Balcony/terrace, Common areas, Fire detector, Indoor storage space, Outdoor storage space |
| Proximity | Bicycle path, Cegep, Daycare centre, Elementary school, Golf, High school, Highway, Public transport |
| Equipment available | Central vacuum cleaner system installation, Wall-mounted heat pump |
| Window type | Crank handle, Sliding |
| Heating system | Electric baseboard units, Space heating baseboards |
| Heating energy | Electricity |
| Sewage system | Municipal sewer |
| Water supply | Municipality |
| Parking | Outdoor |
| Landscaping | Patio |
| Foundation | Poured concrete |
| Windows | PVC |
| Zoning | Residential |
| Bathroom / Washroom | Seperate shower |
| Hearth stove | Wood fireplace |
This property is presented in collaboration with RE/MAX 2000