Property
2570-2576 Boul. Keller
Montréal (Saint-Laurent), Old Saint-Laurent, H4K2T3
Quadruplex | MLS: 14694421
3
2
N/A
1981
$1,459,000
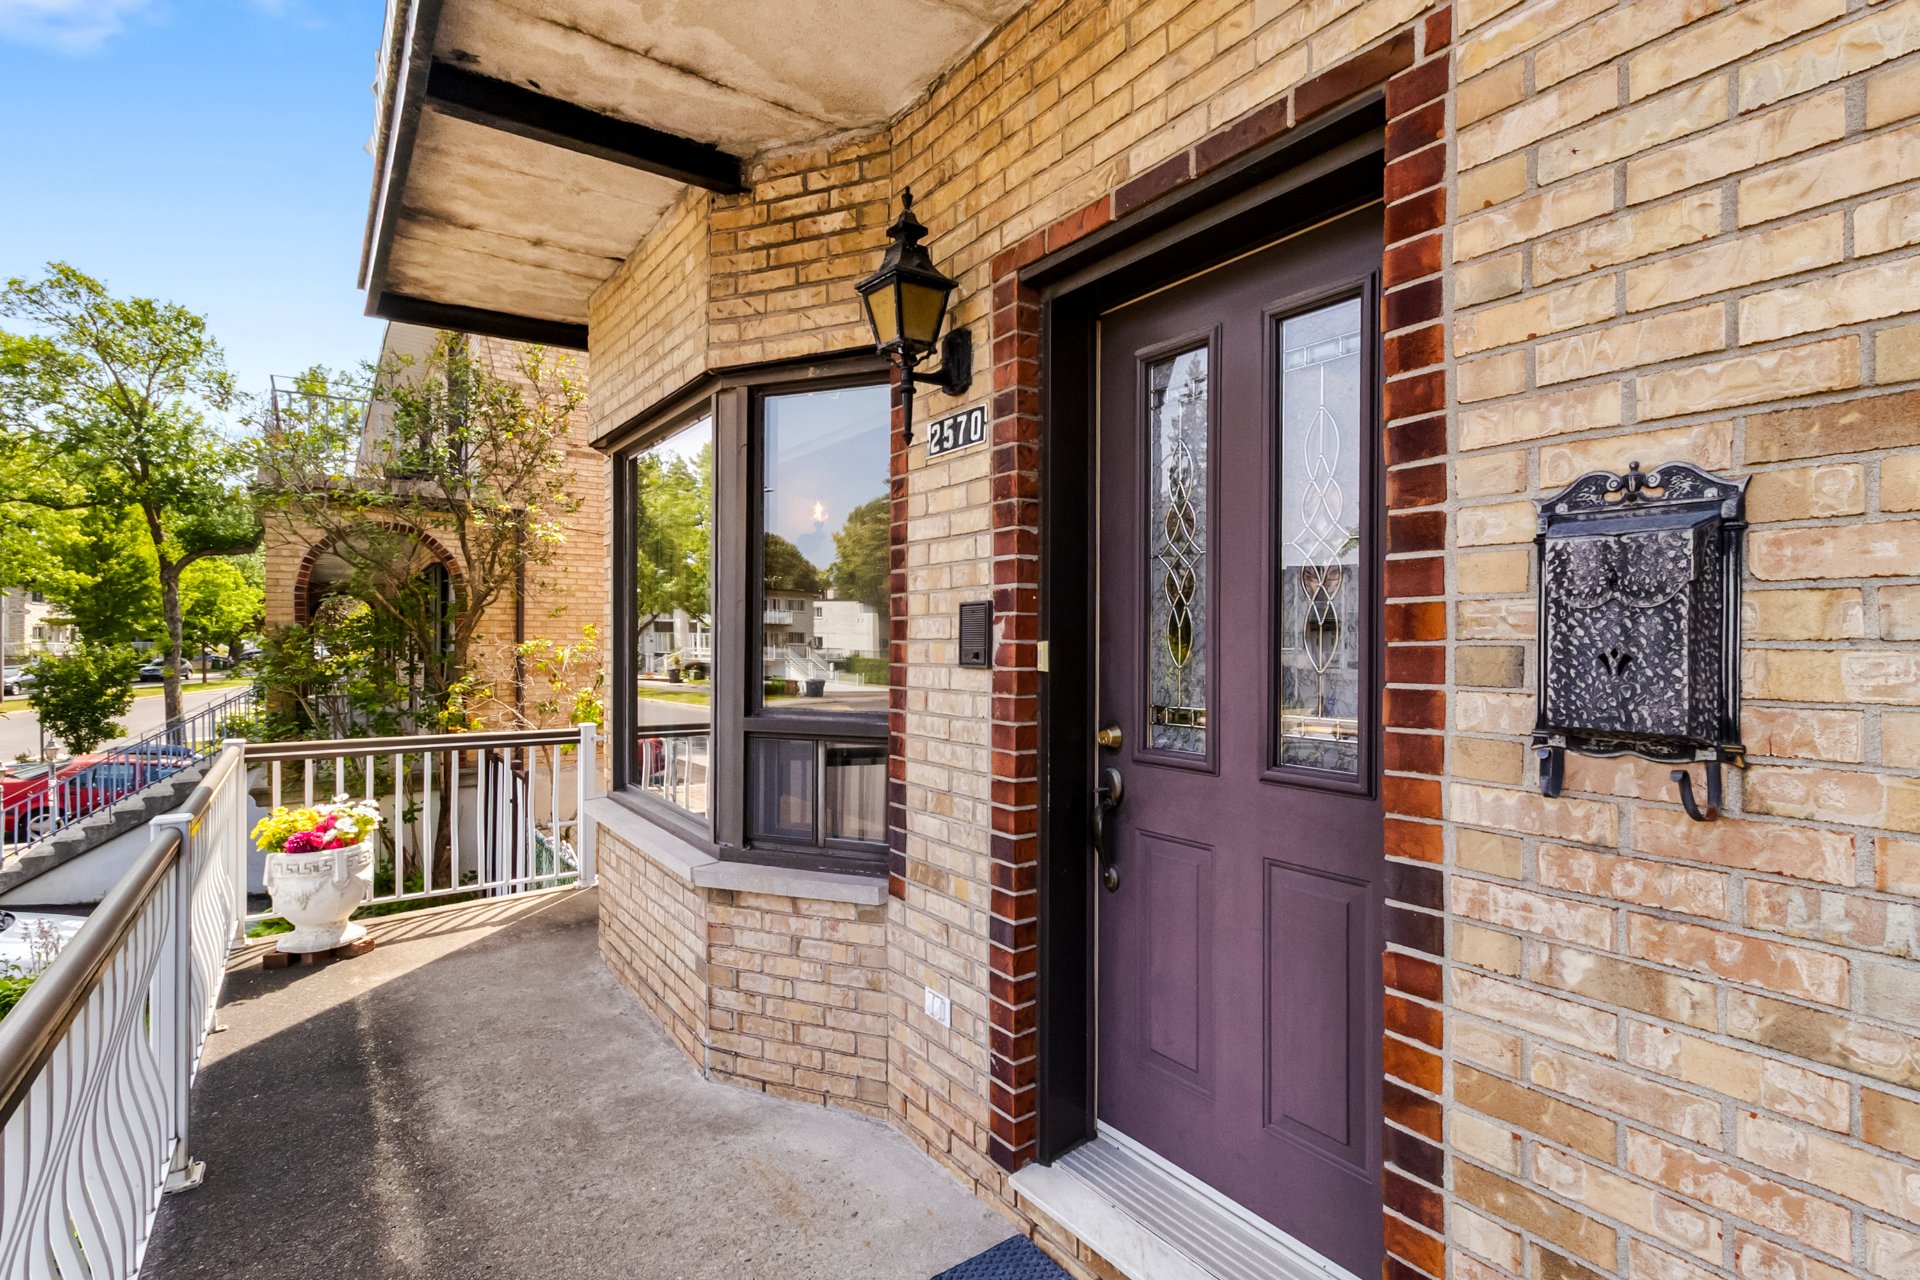
Frontage 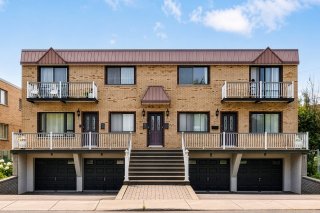 Balcony
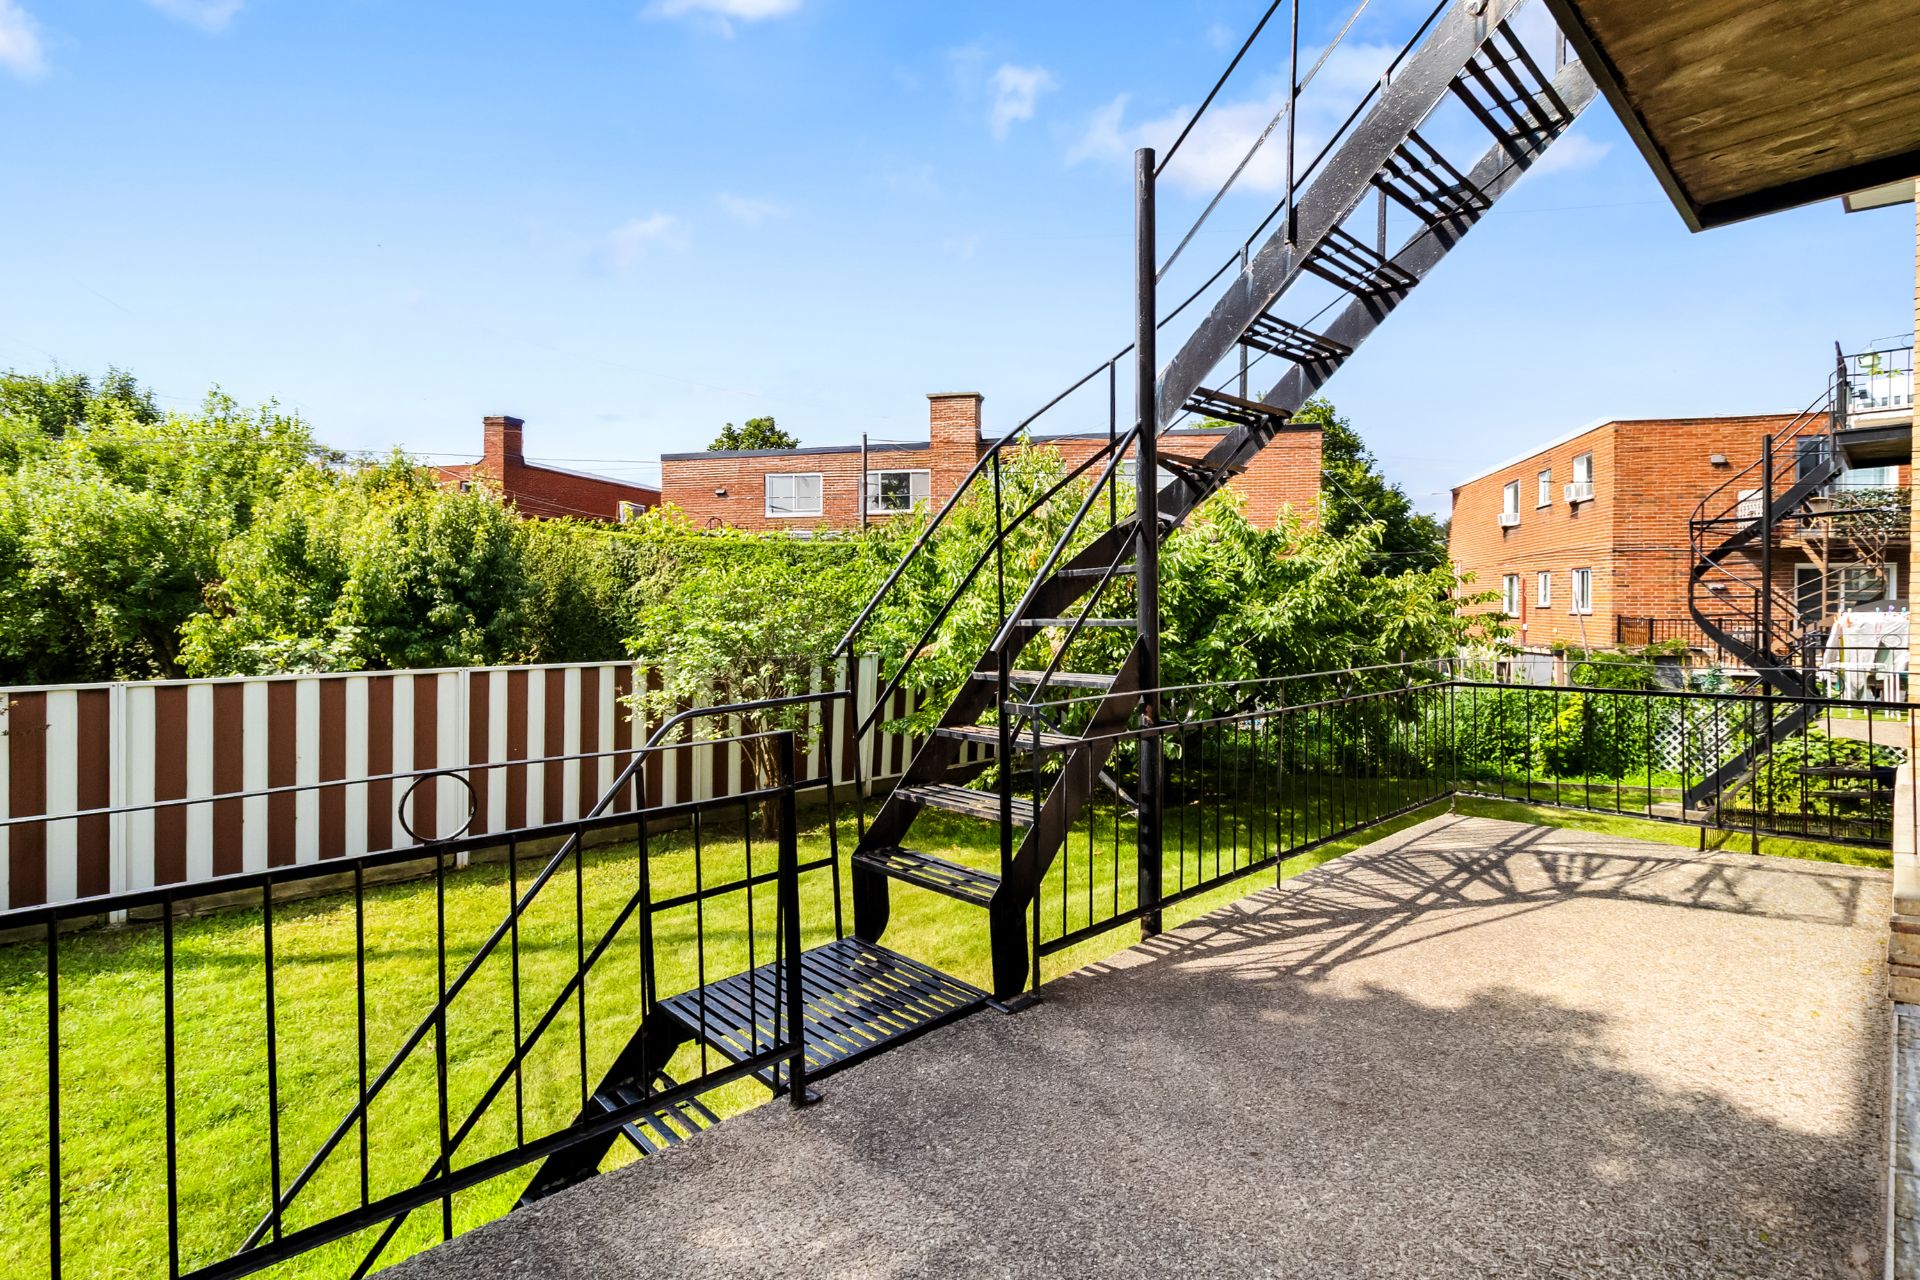
 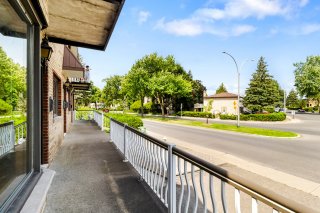 Backyard
 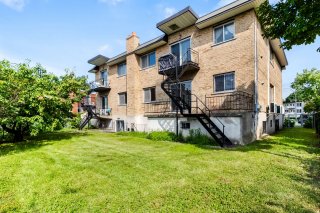 Backyard
 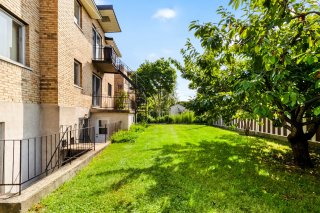 Balcony
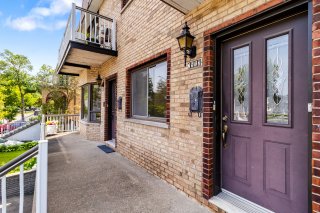
 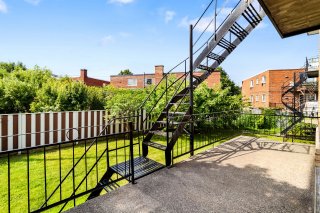 Frontage
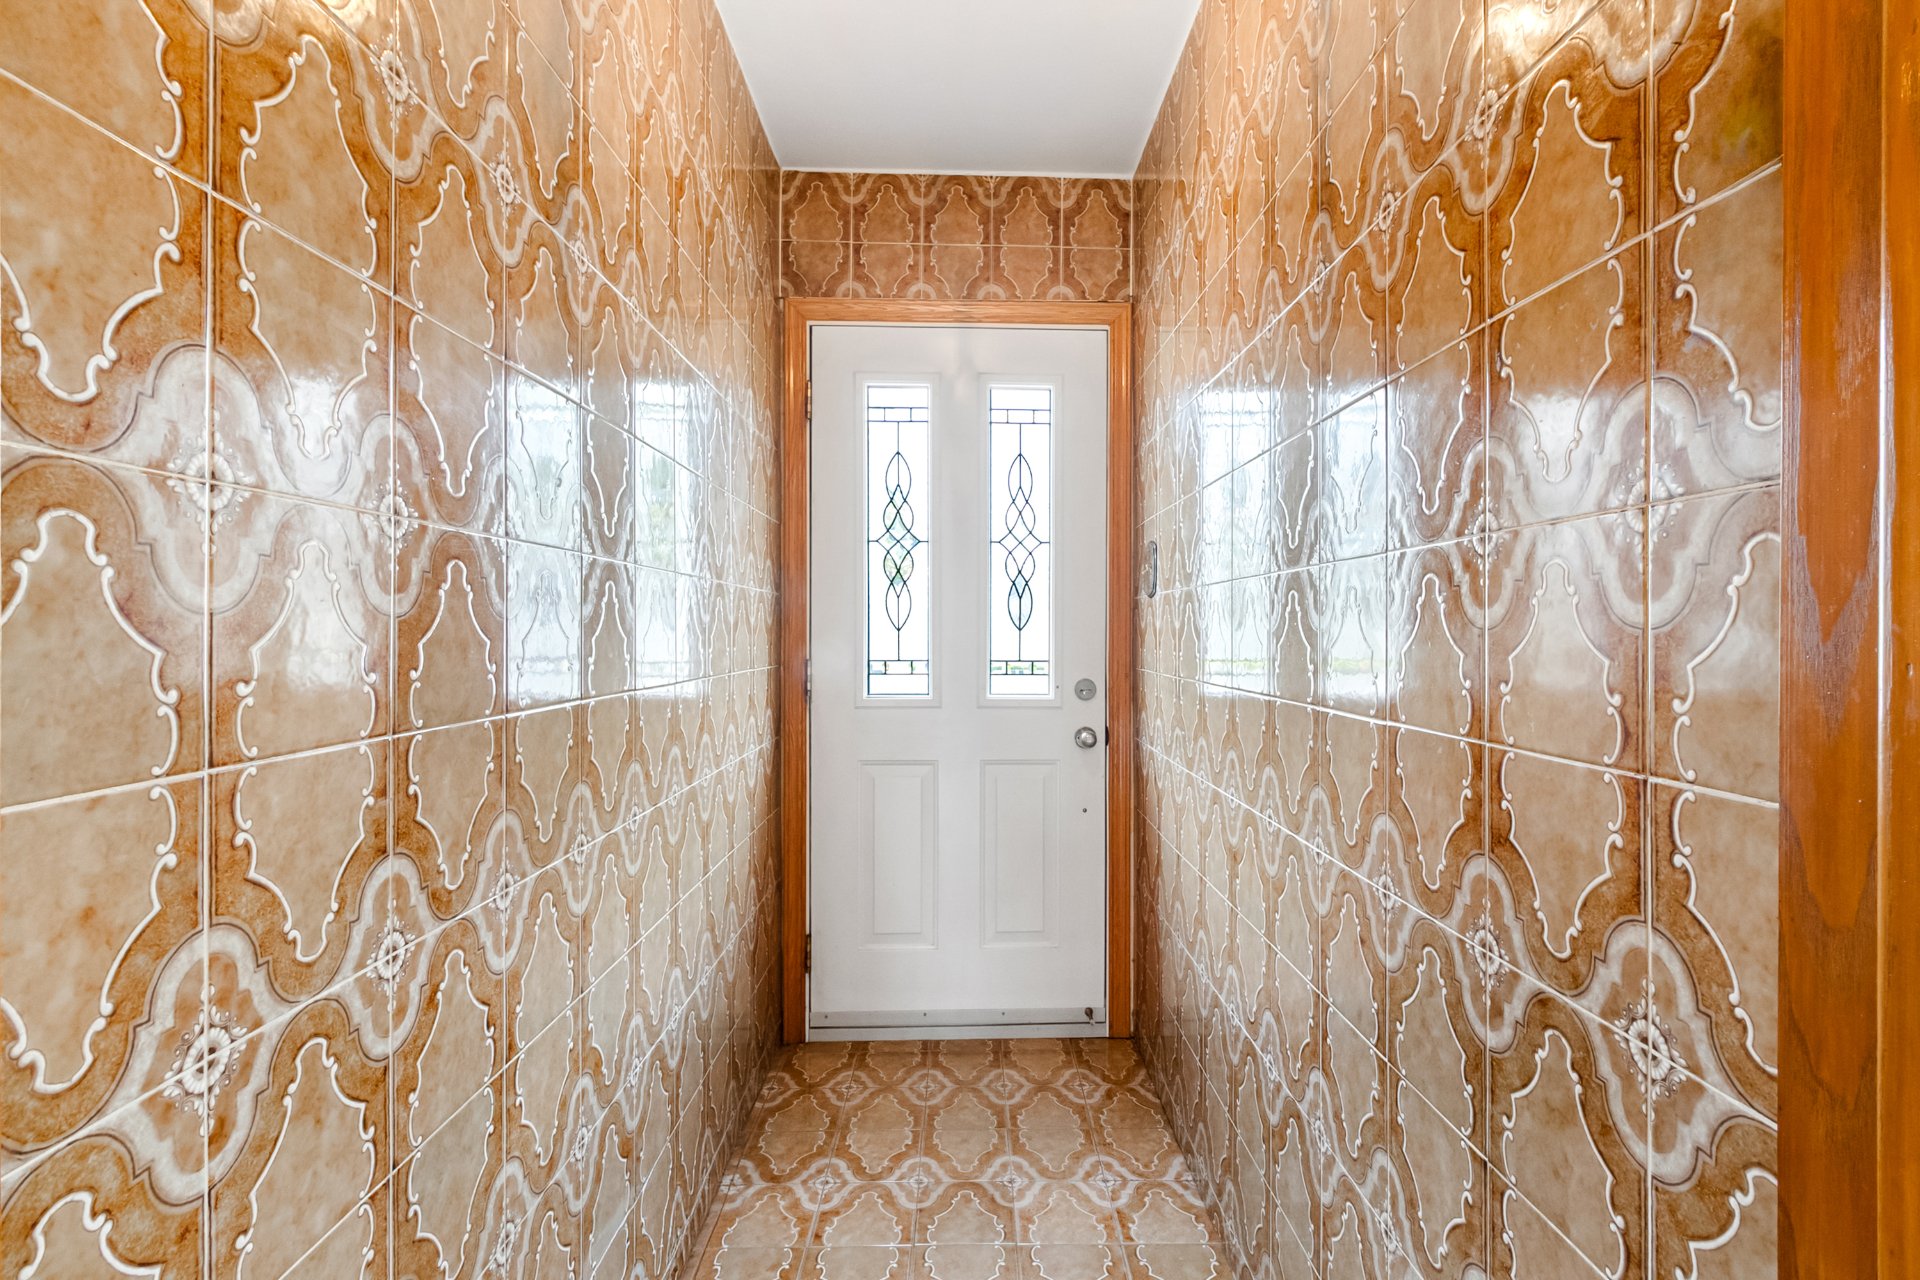
 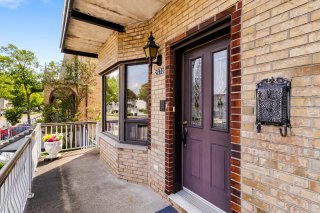 Hallway
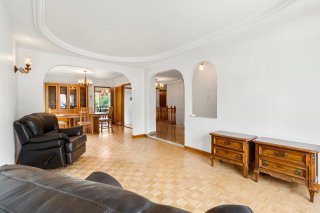
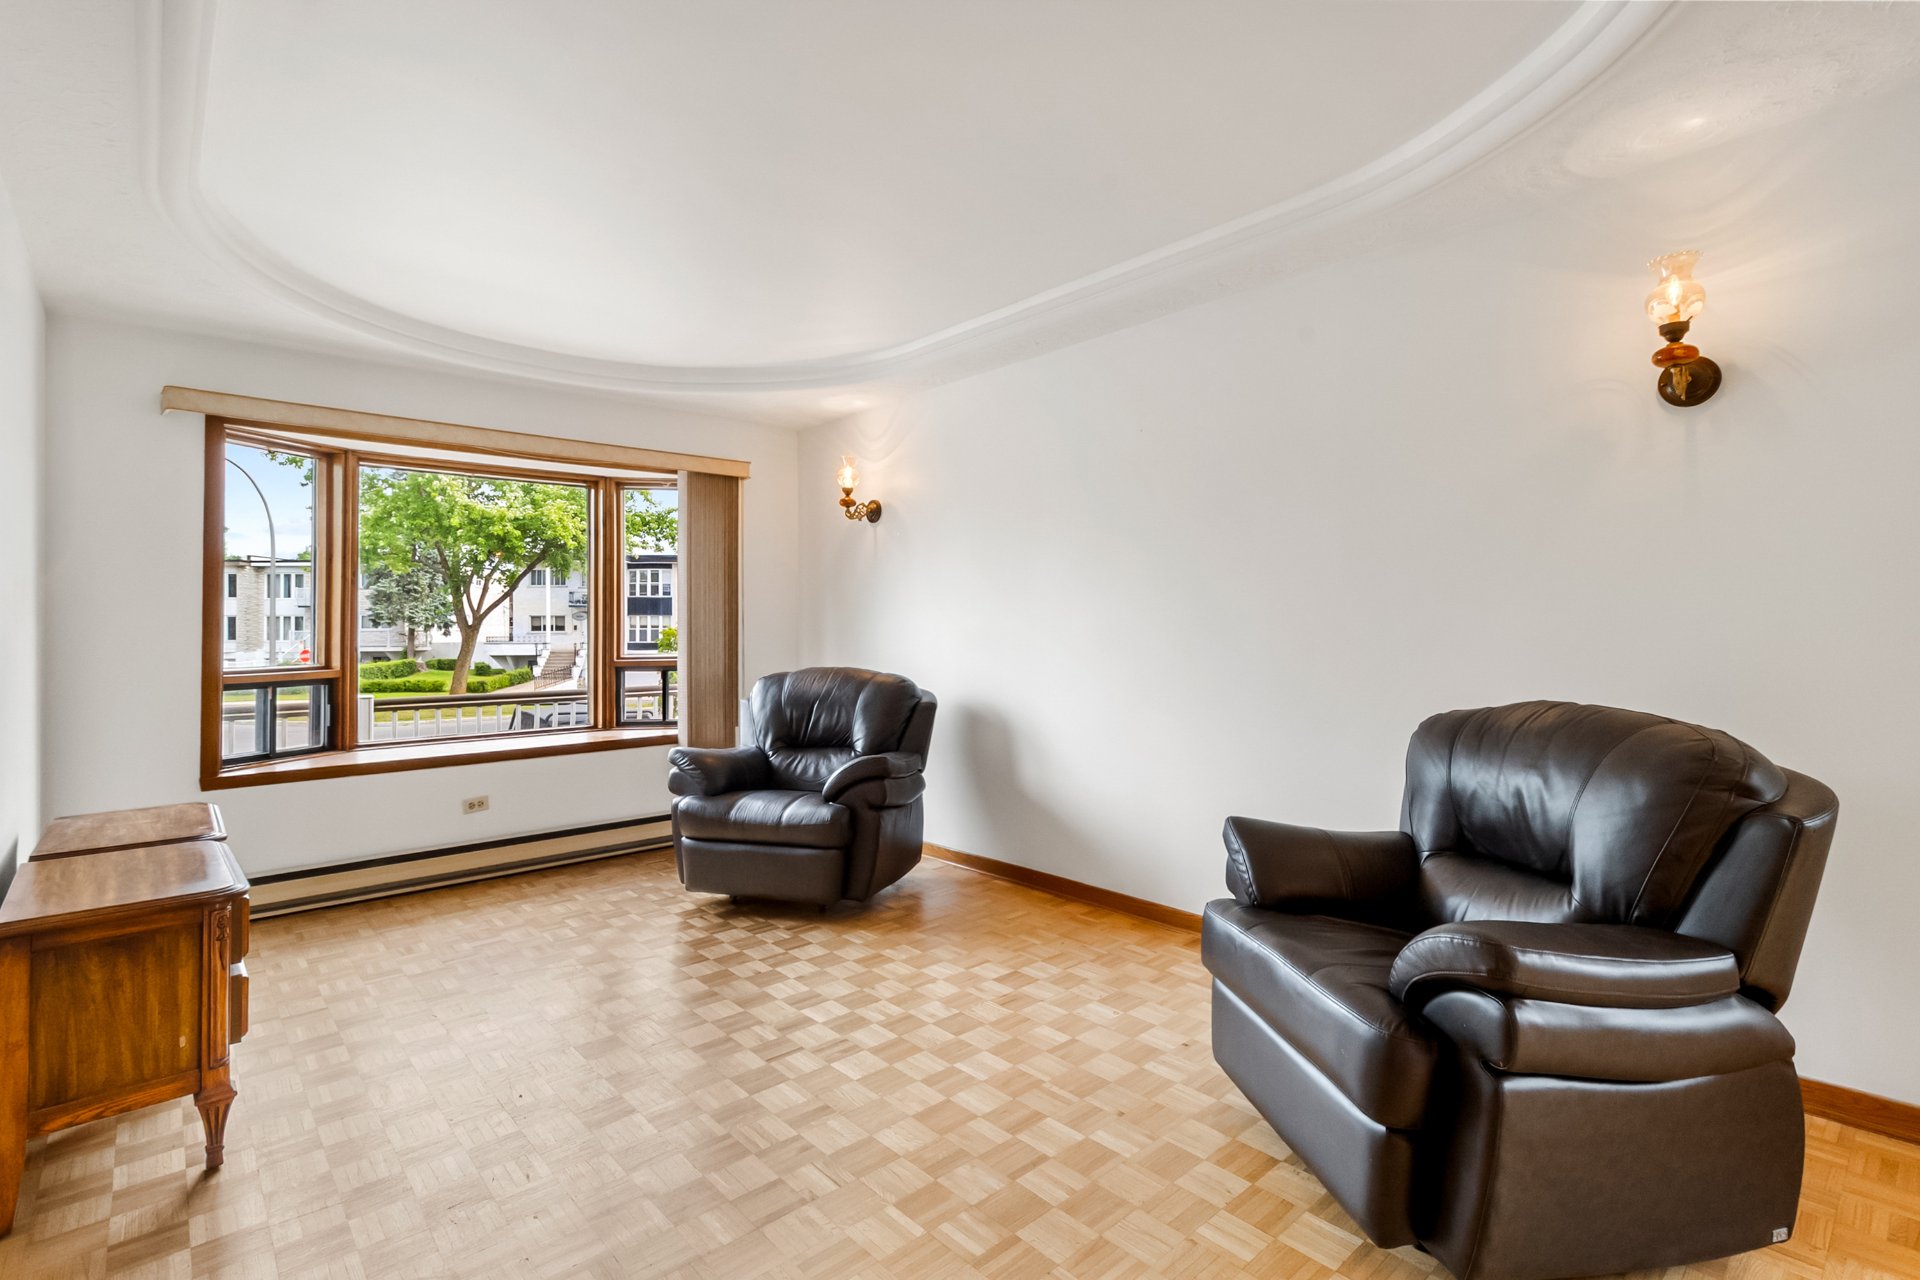
 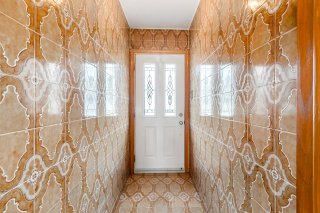 Living room
 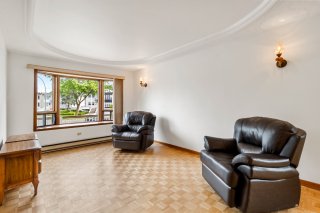 Living room
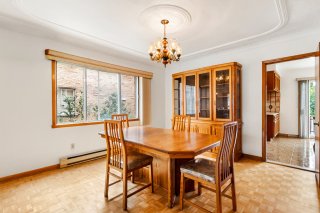
  Dining room
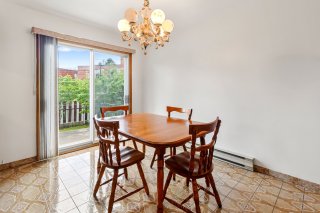
  Kitchen
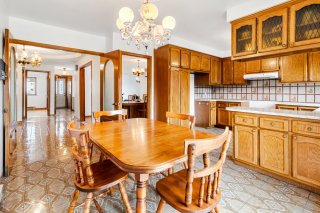
  Kitchen
  Kitchen
 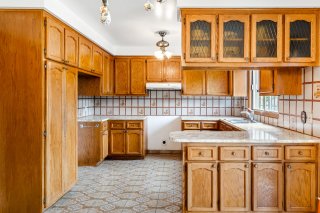 Bathroom
 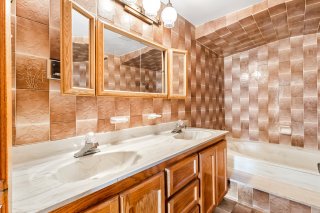 Hallway
 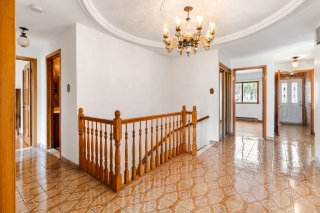 Kitchen
 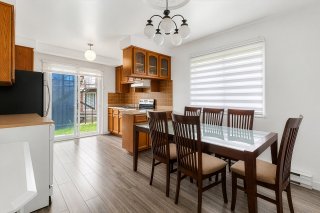 Bedroom
 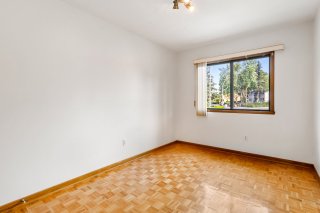 Bedroom
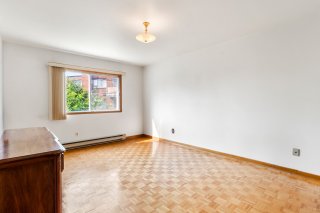
 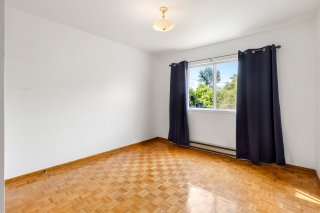 Primary bedroom
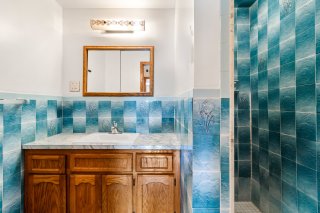
  Ensuite bathroom
  Basement
 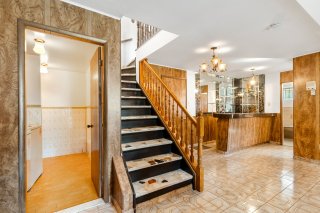 Family room
 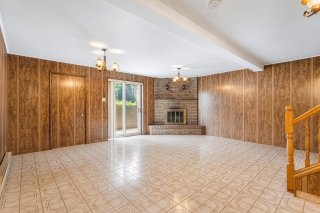 Bar
Bar 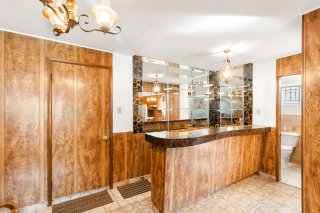 Kitchen
 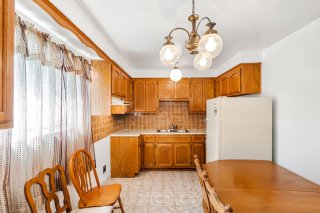 Bathroom
 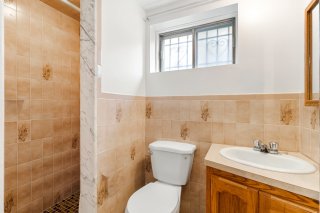 Laundry room
 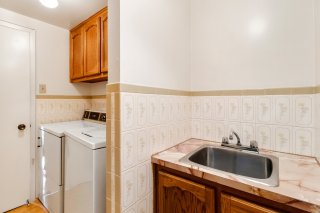 Garage
 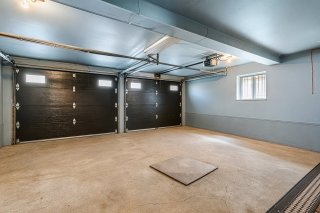 Staircase
 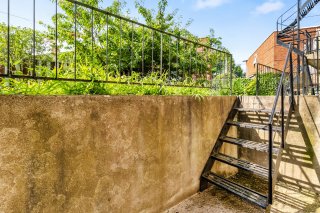 Exterior
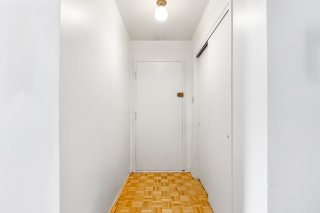
  Hallway
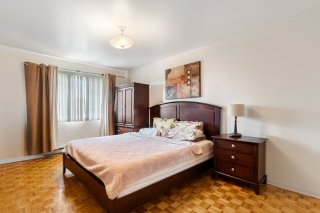
  Bedroom
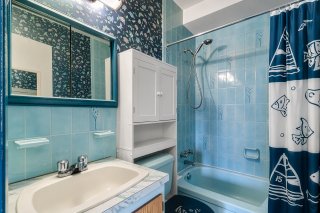
  Bathroom
  Bedroom
 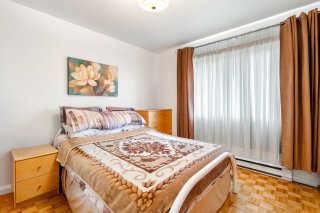 Bedroom
 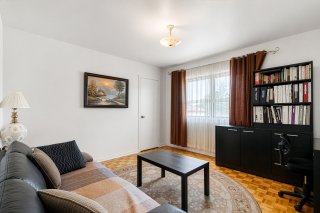 Living room
 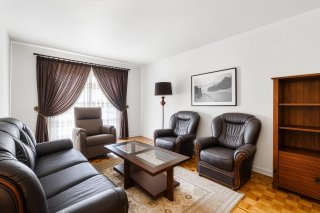 Dinette
 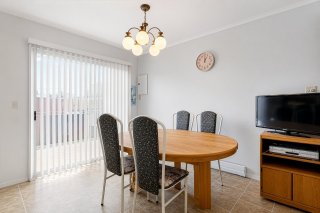 Kitchen
 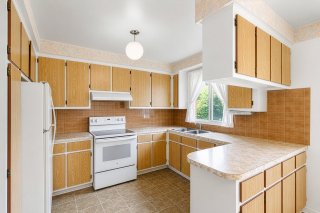 Bathroom
 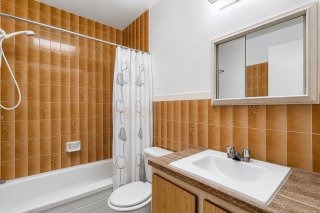 Balcony
 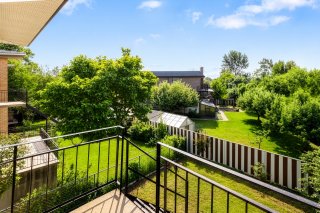 Balcony
 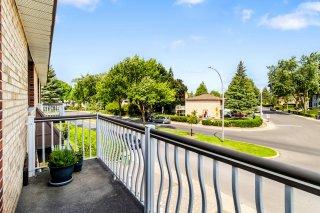 Exterior
 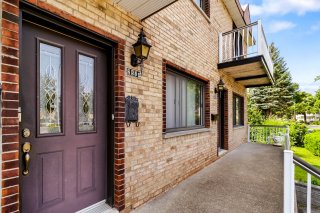 Hallway
 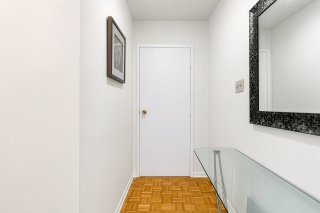 Living room
 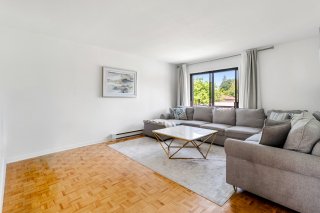 Bedroom
 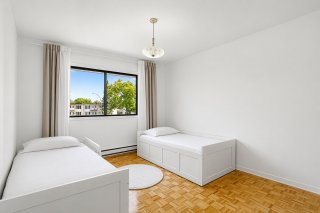 Bedroom
 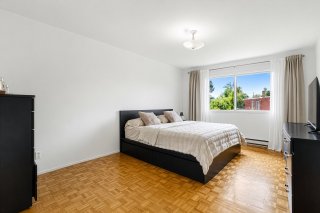 Bathroom
 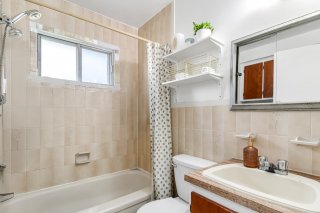 Kitchen
 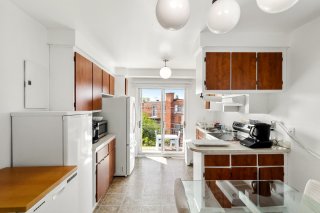 Dinette
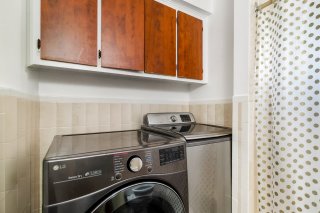
 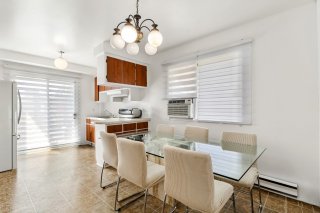 Laundry room
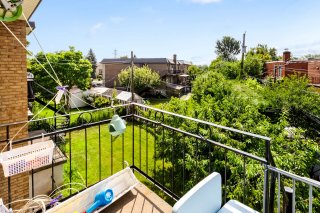
  Balcony
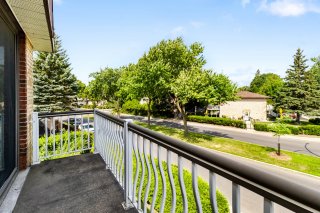
  Balcony
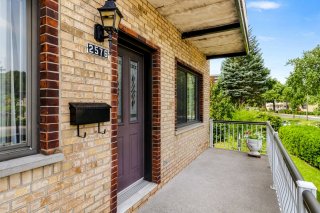
  Exterior
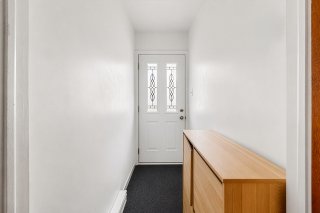
  Hallway
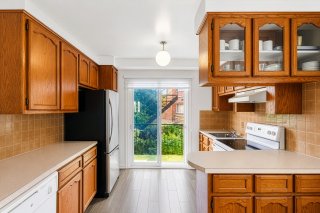
  Kitchen
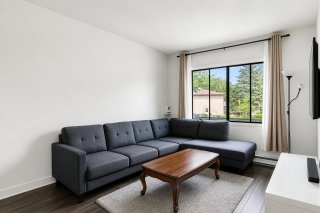
  Living room
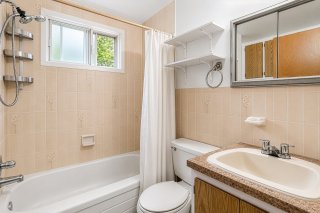
  Bathroom
  Bedroom
 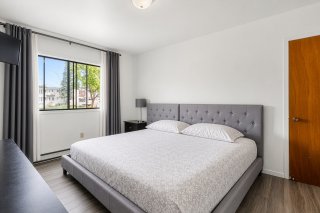 Hallway
 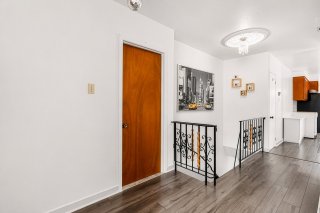 Family room
 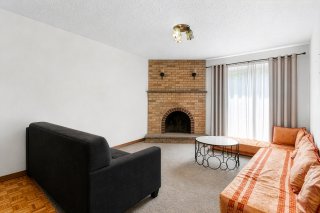 Bar
Bar 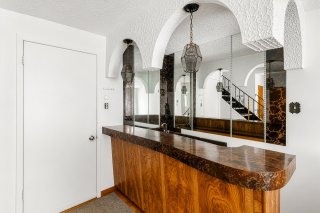 Family room
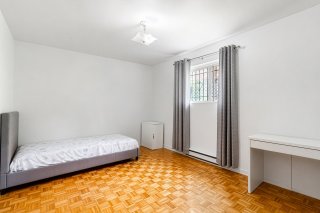
 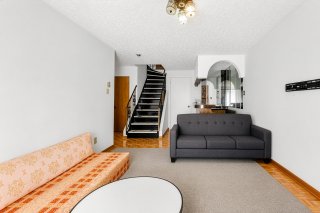 Bedroom
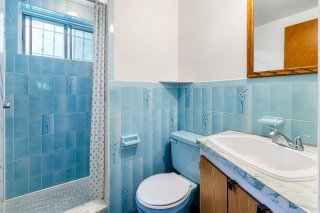
  Bathroom
  Garage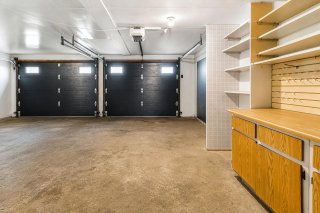
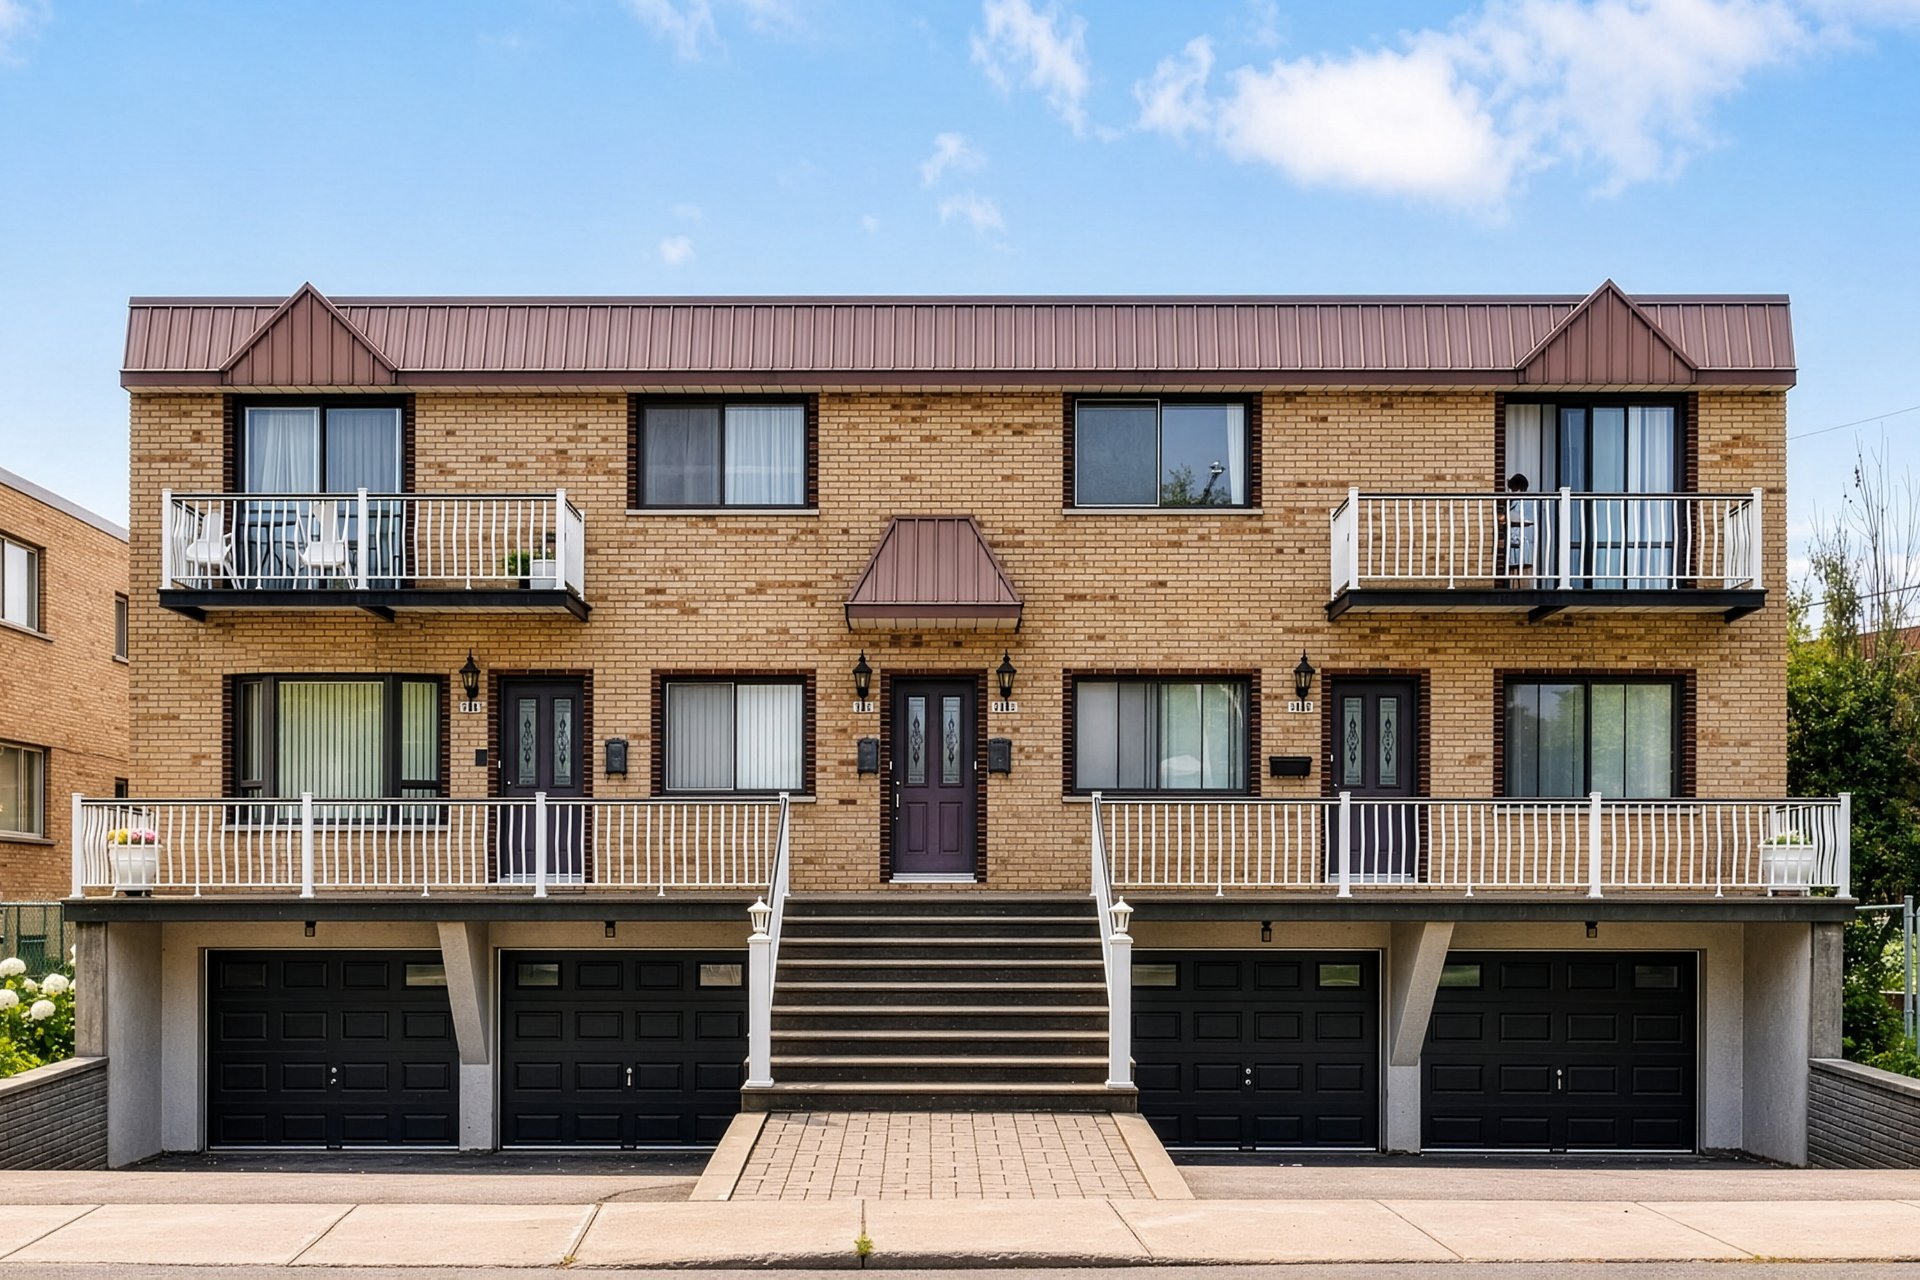 Balcony
 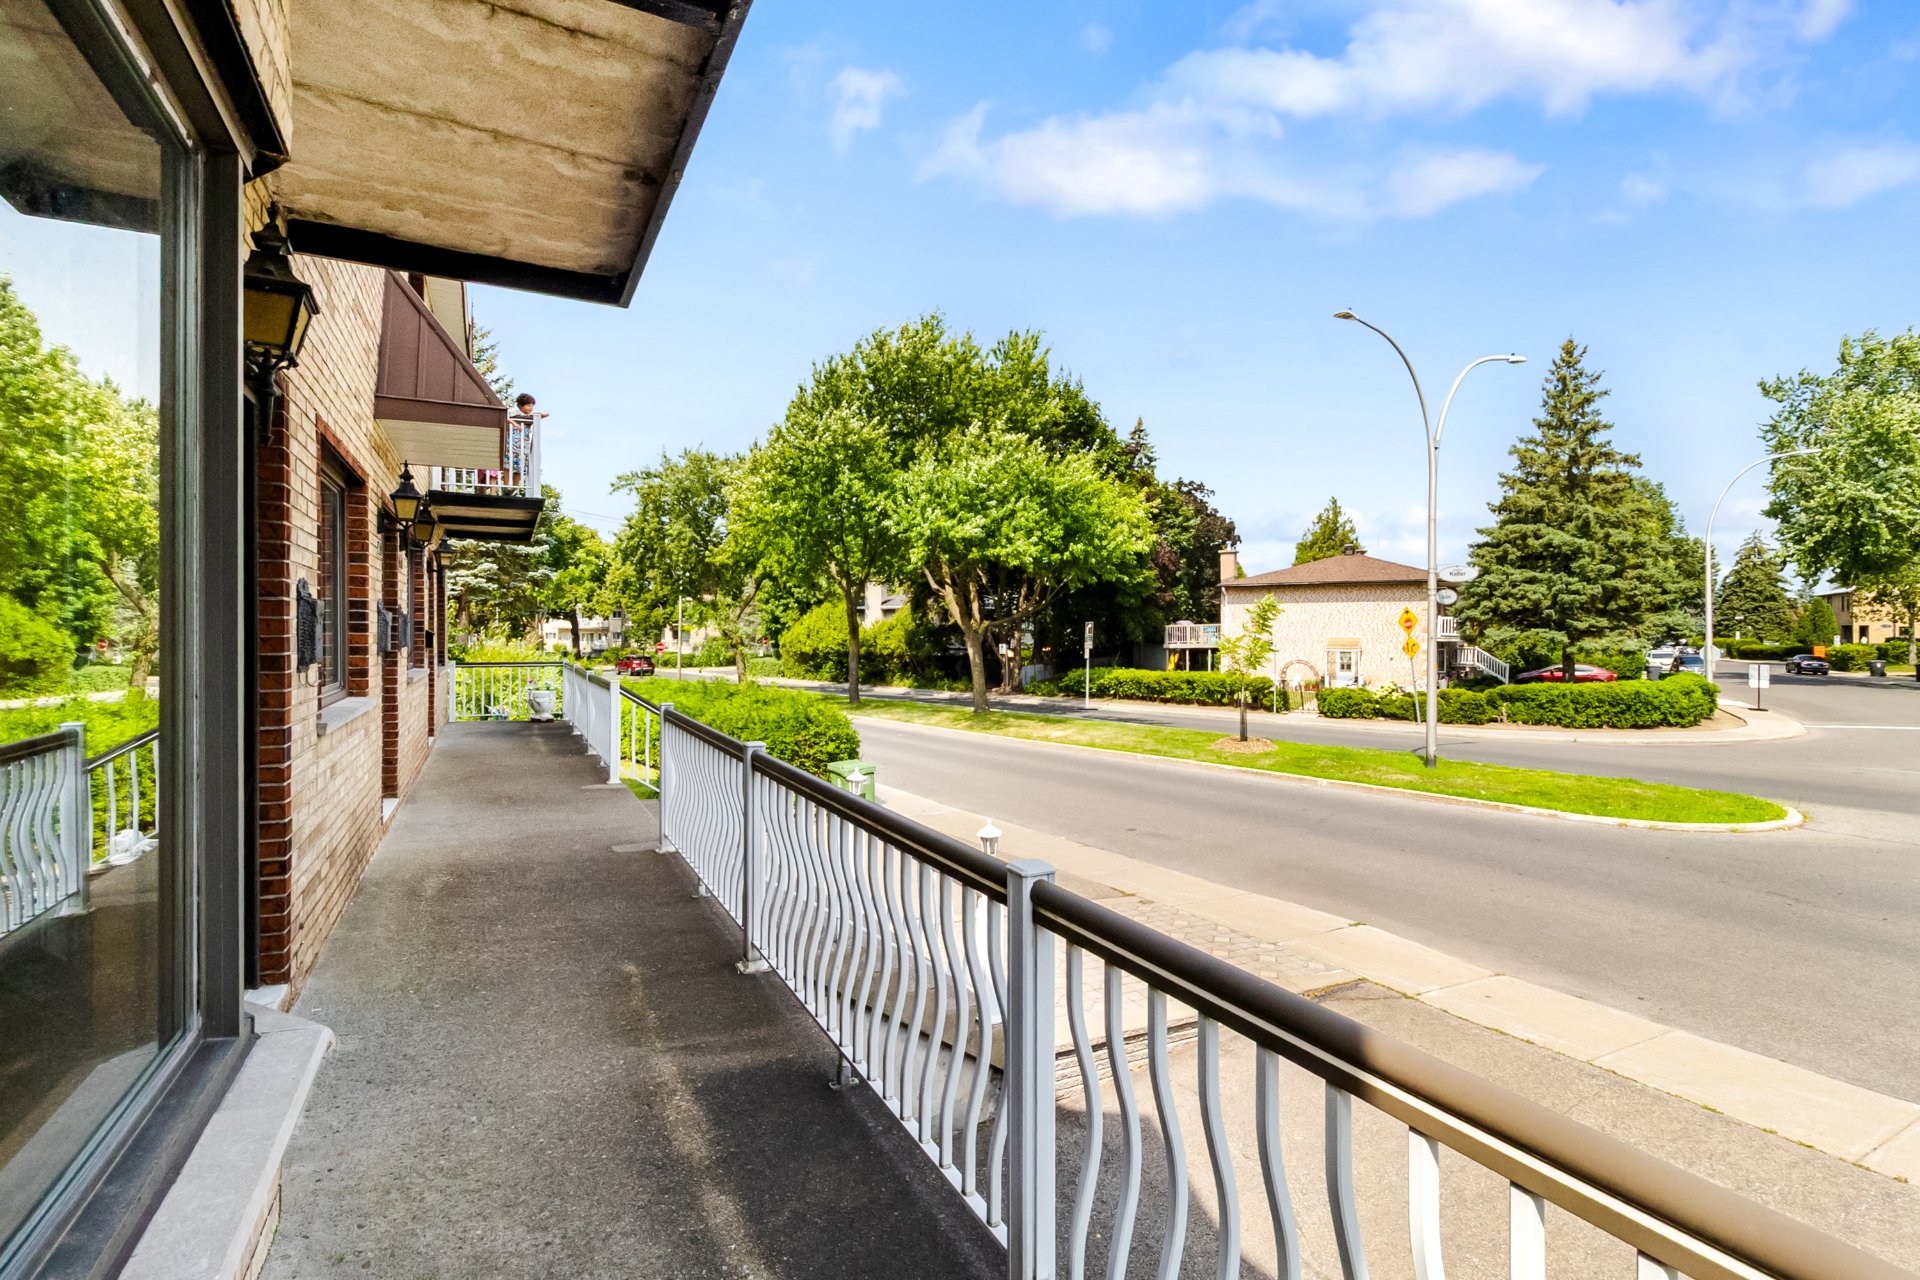 Backyard
 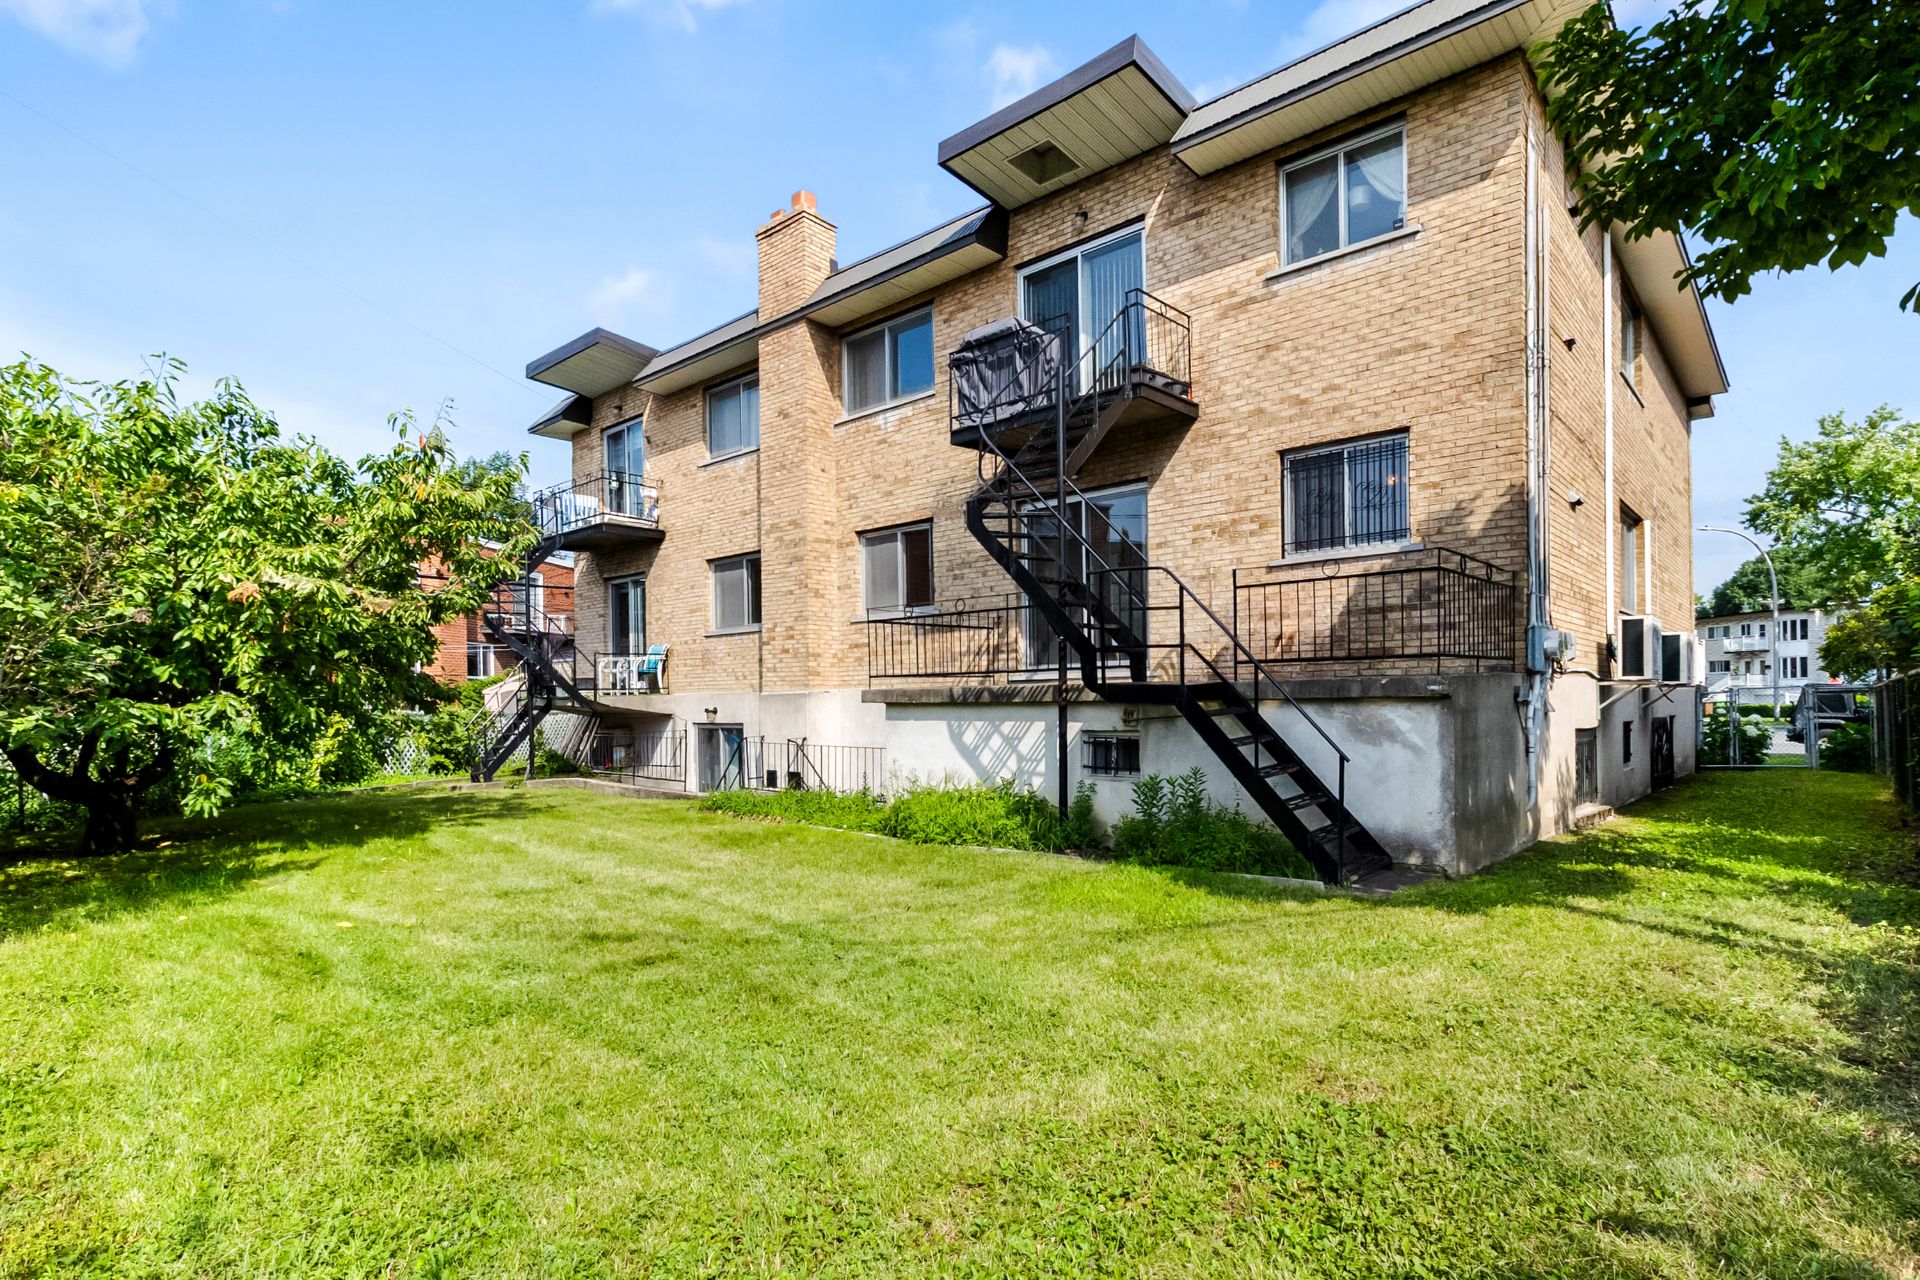 Backyard
 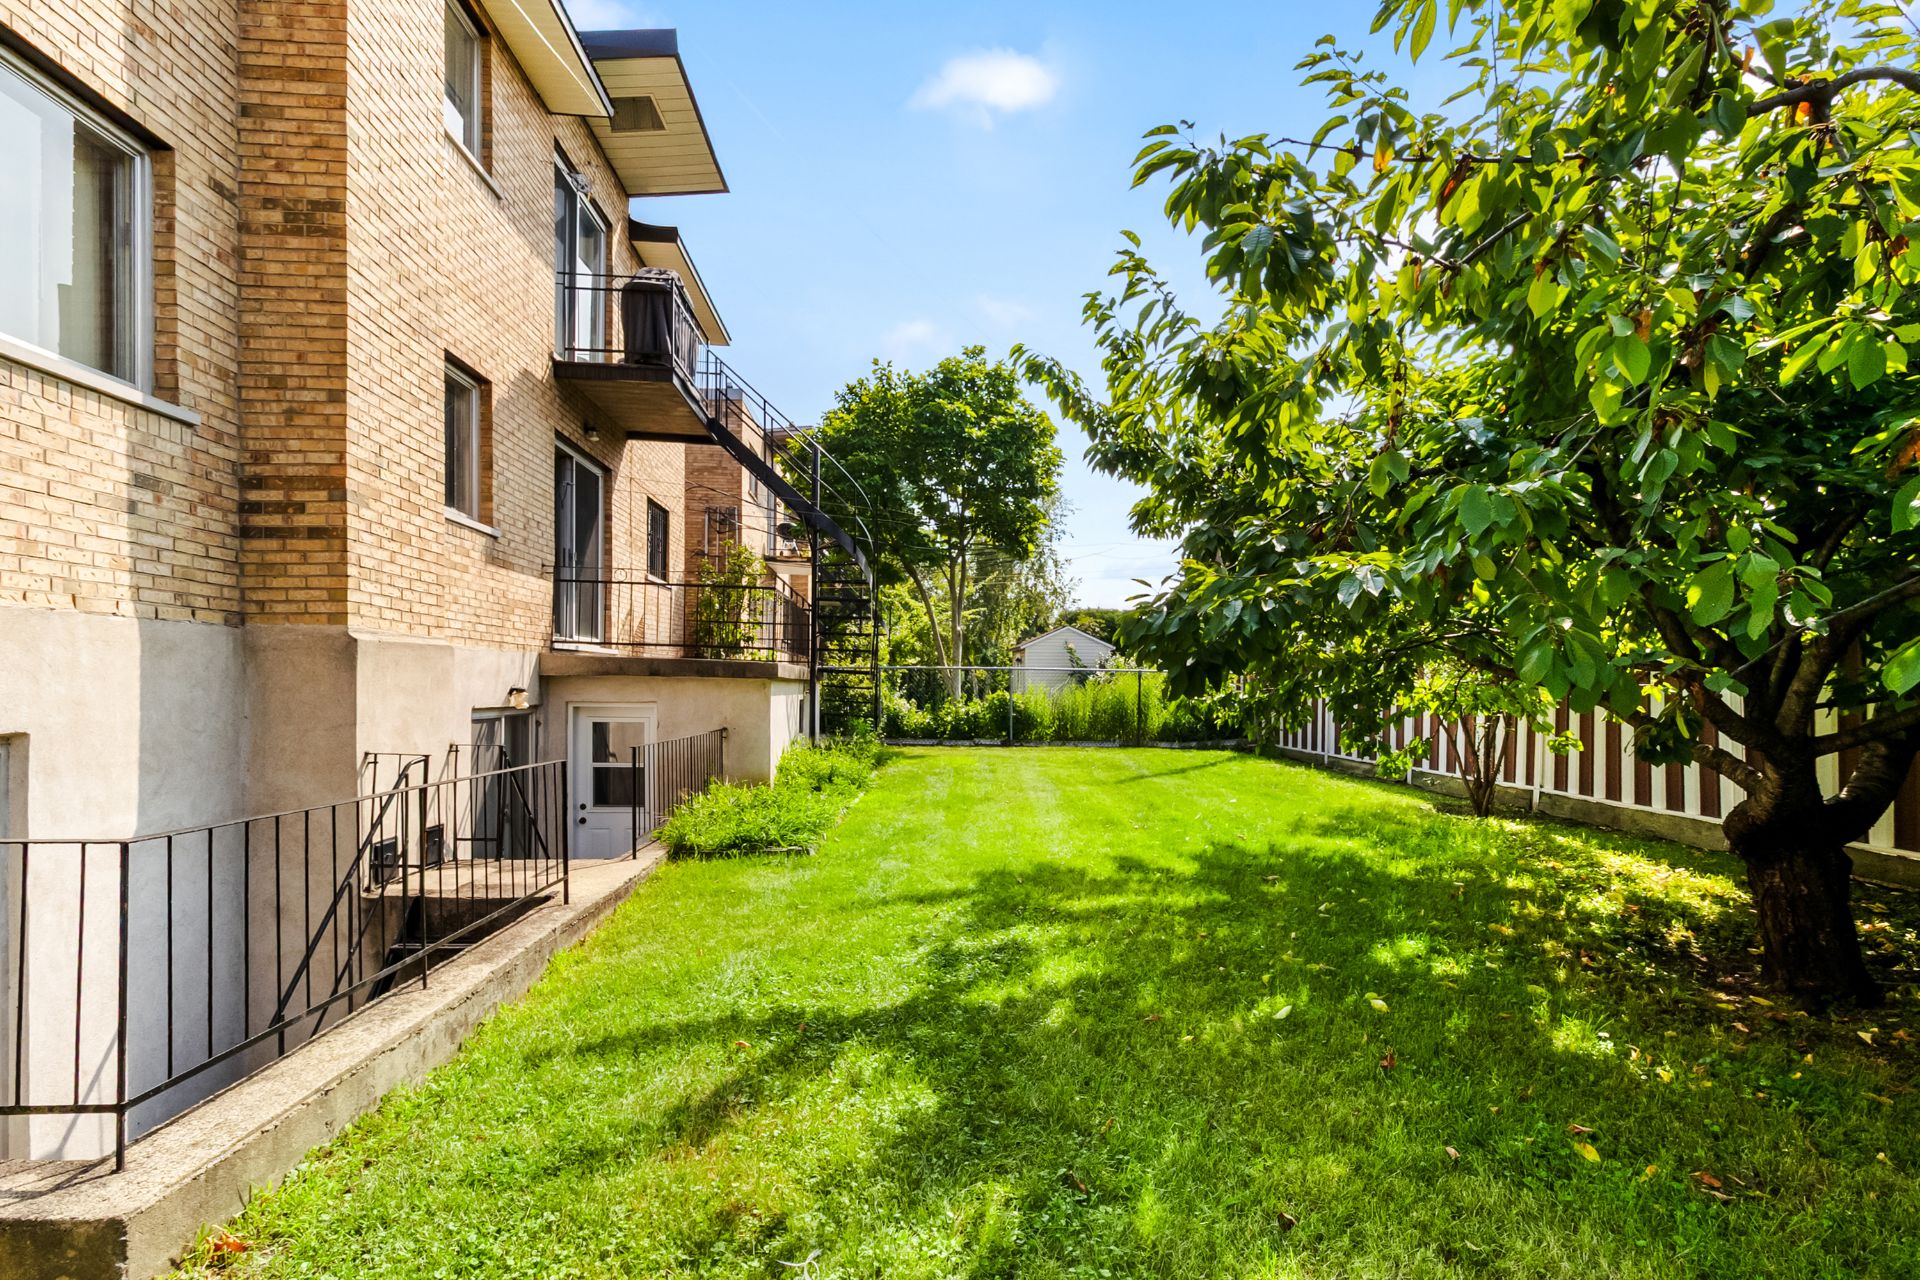 Balcony
  Frontage
  Hallway
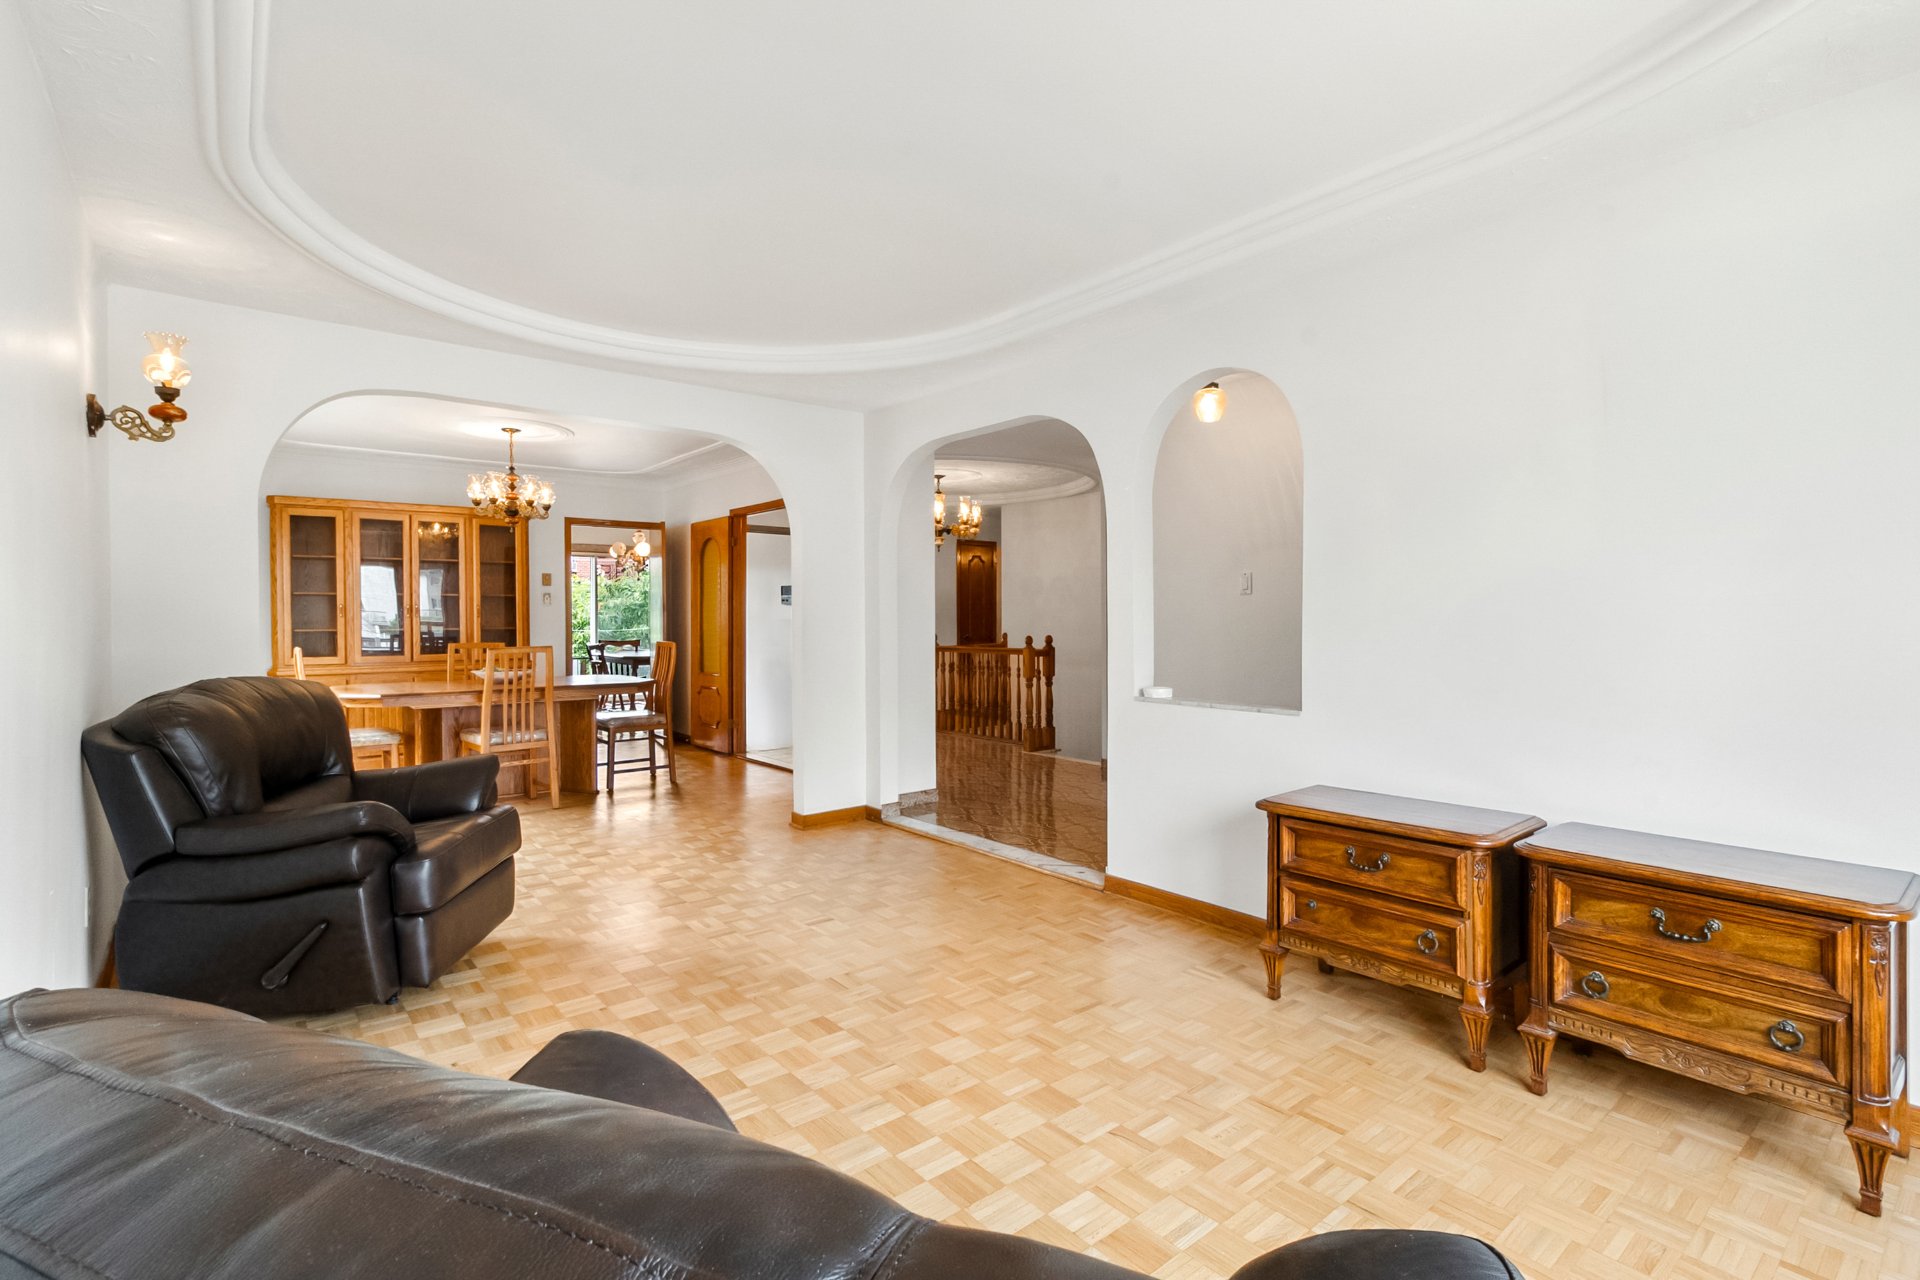
  Living room
  Living room
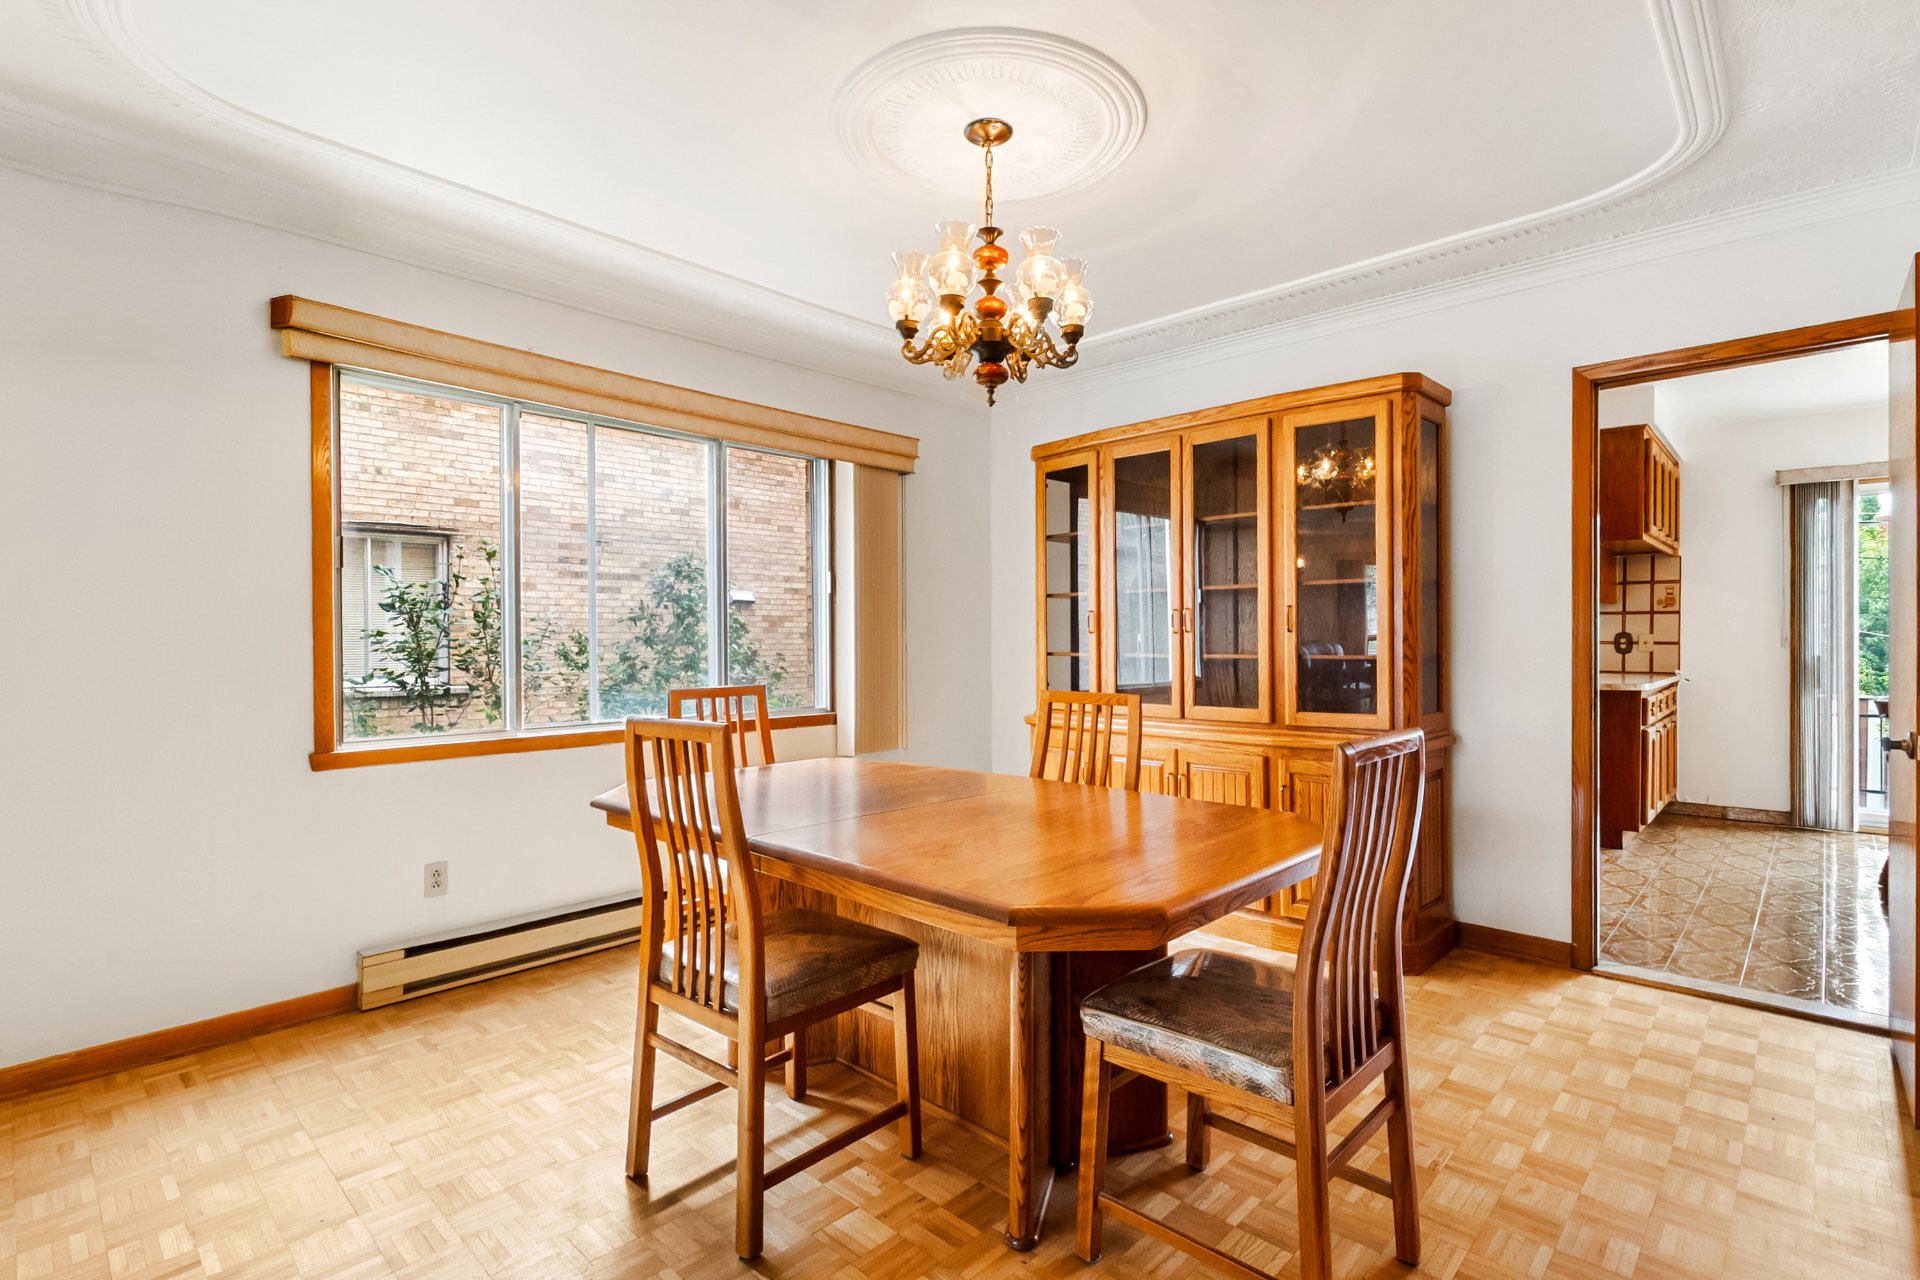
  Dining room
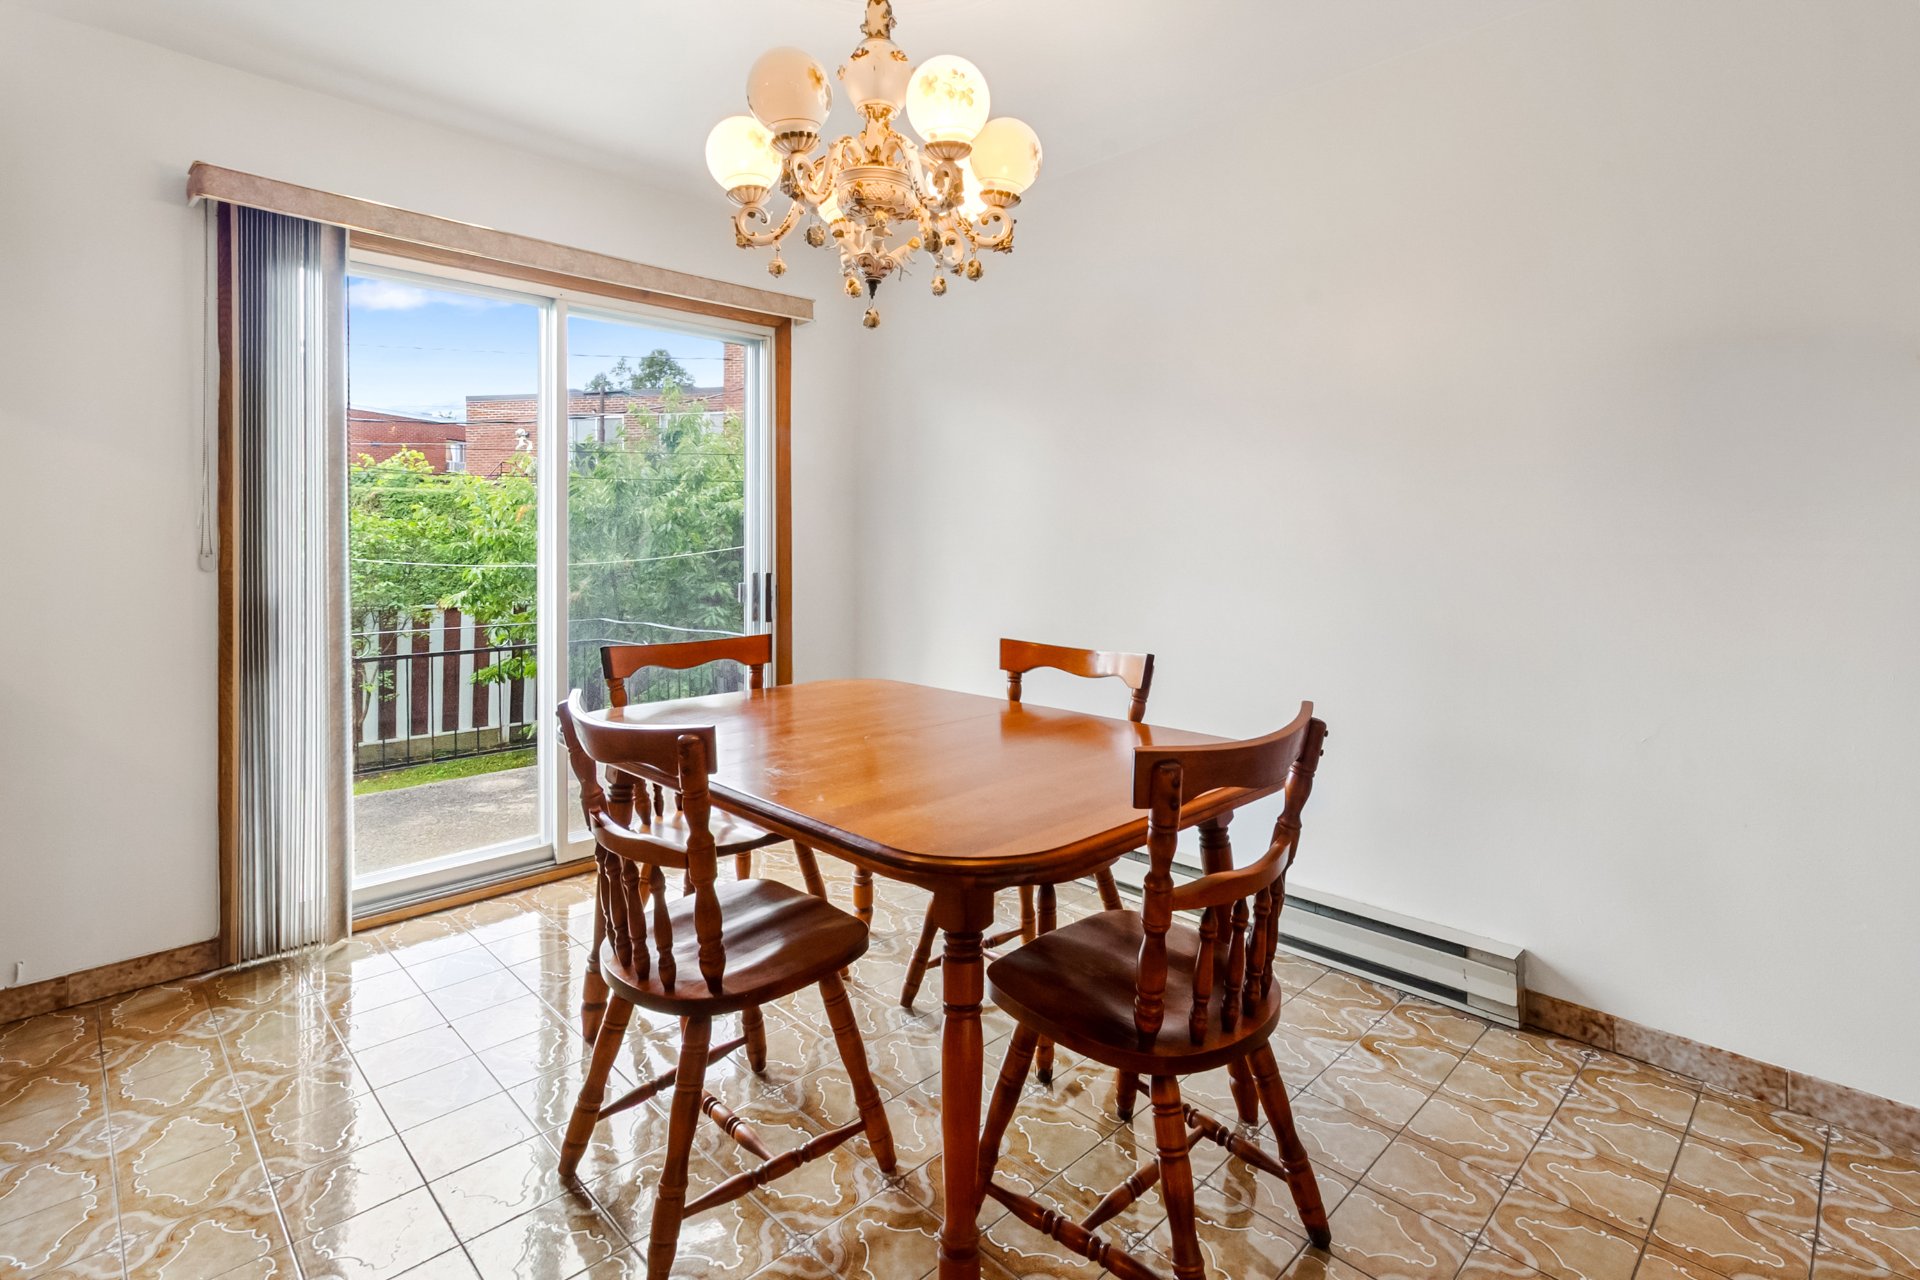
  Kitchen
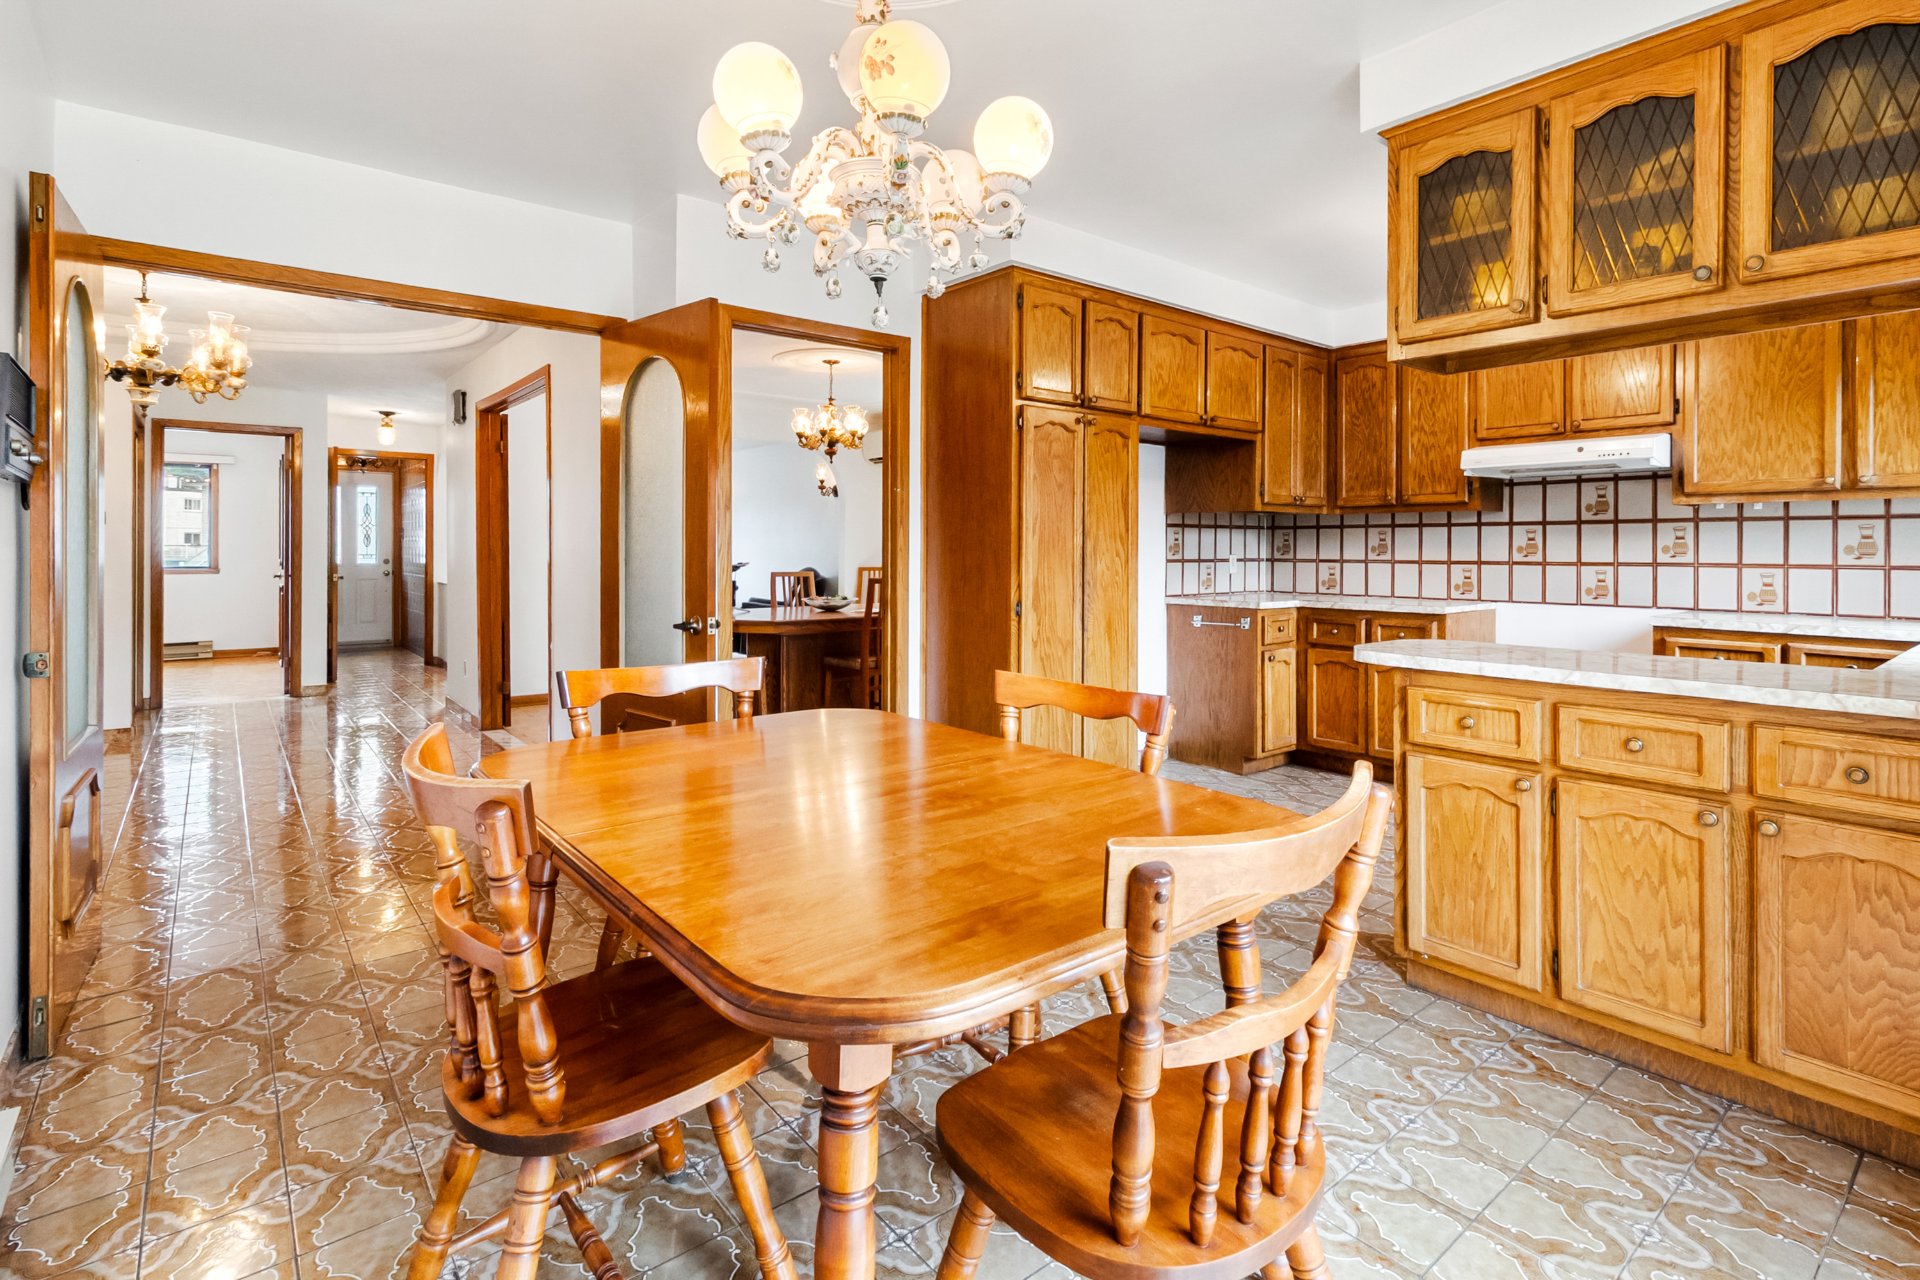
  Kitchen
  Kitchen
 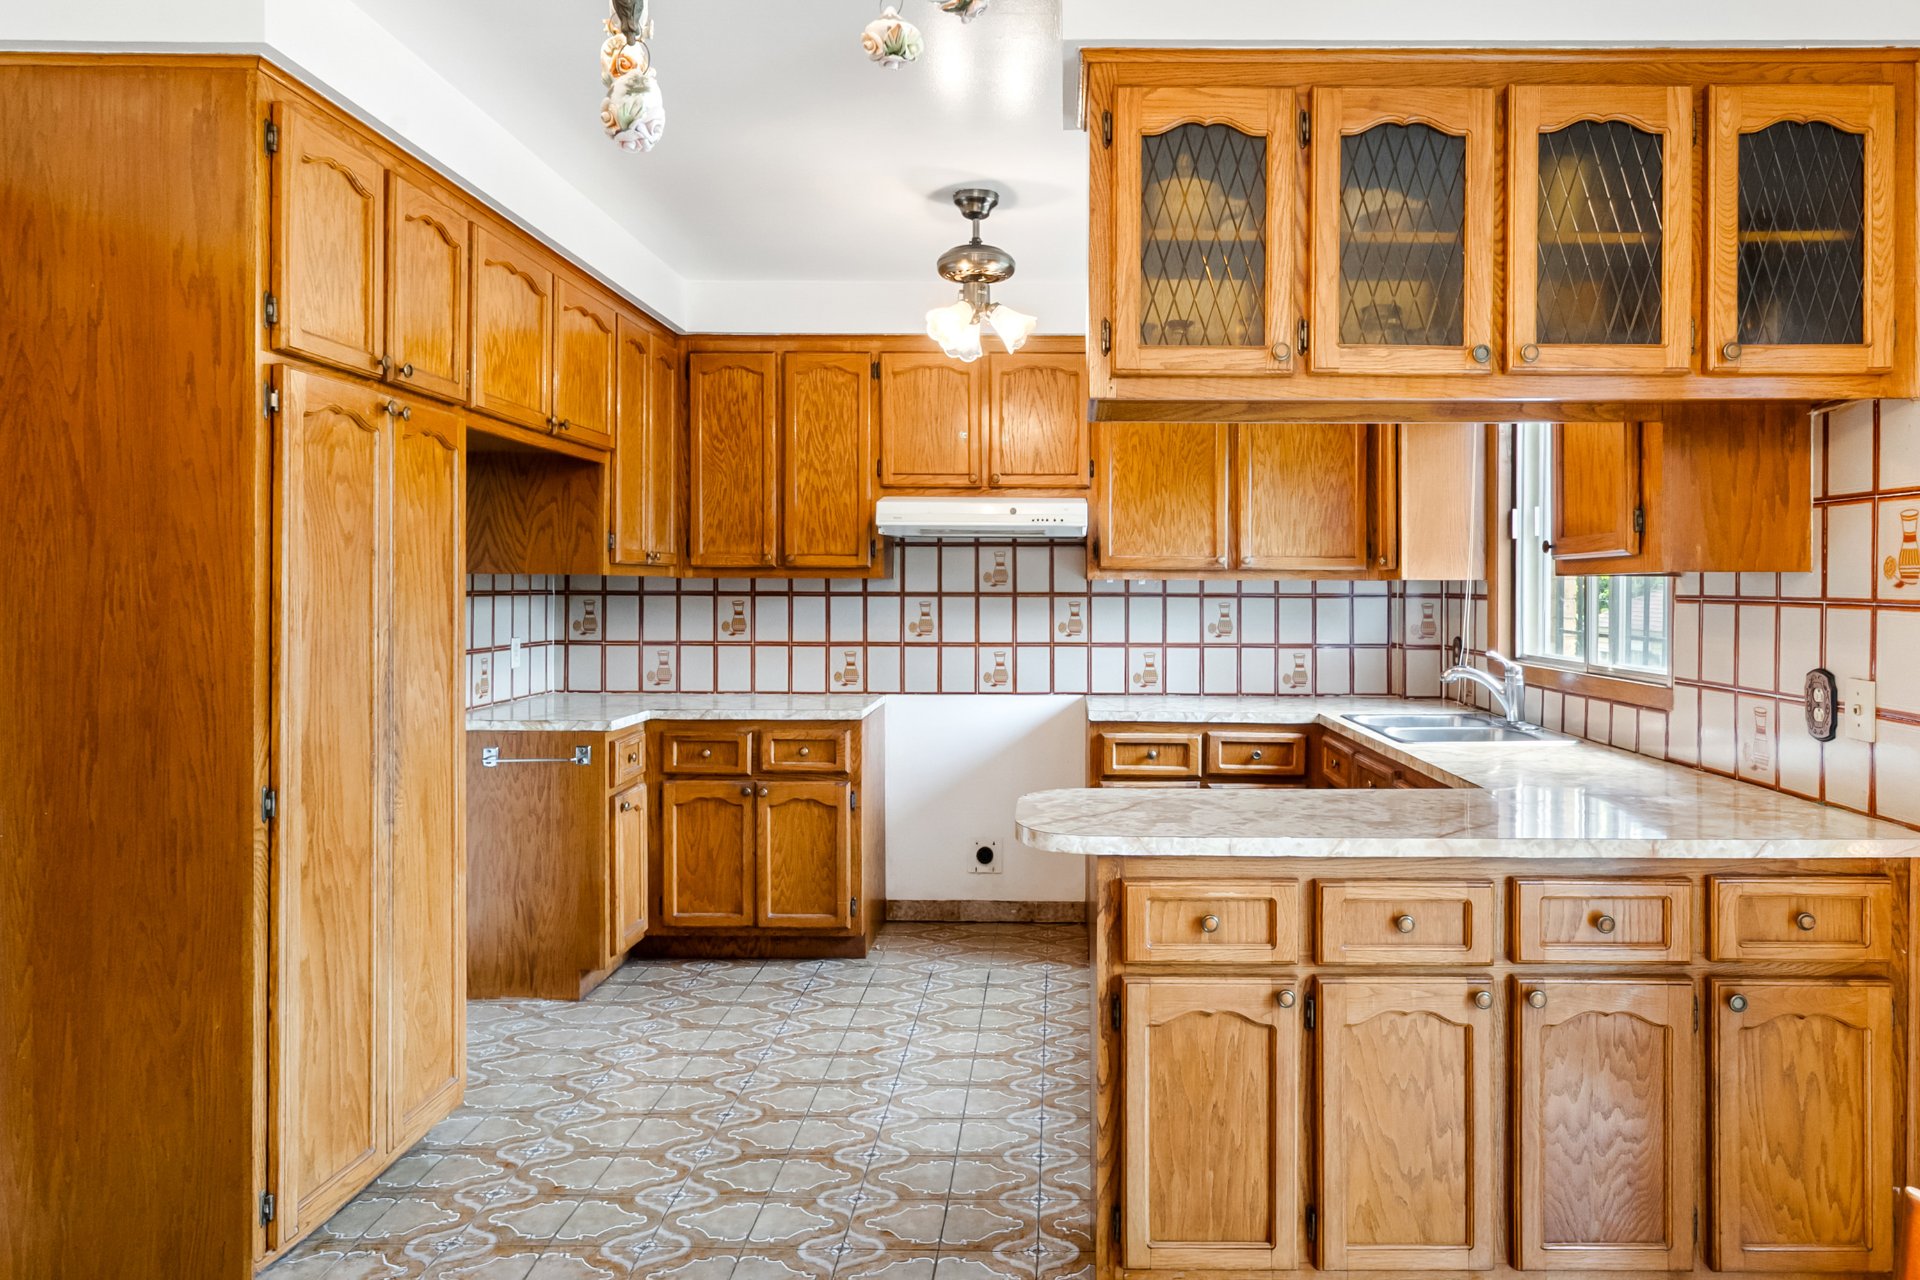 Bathroom
 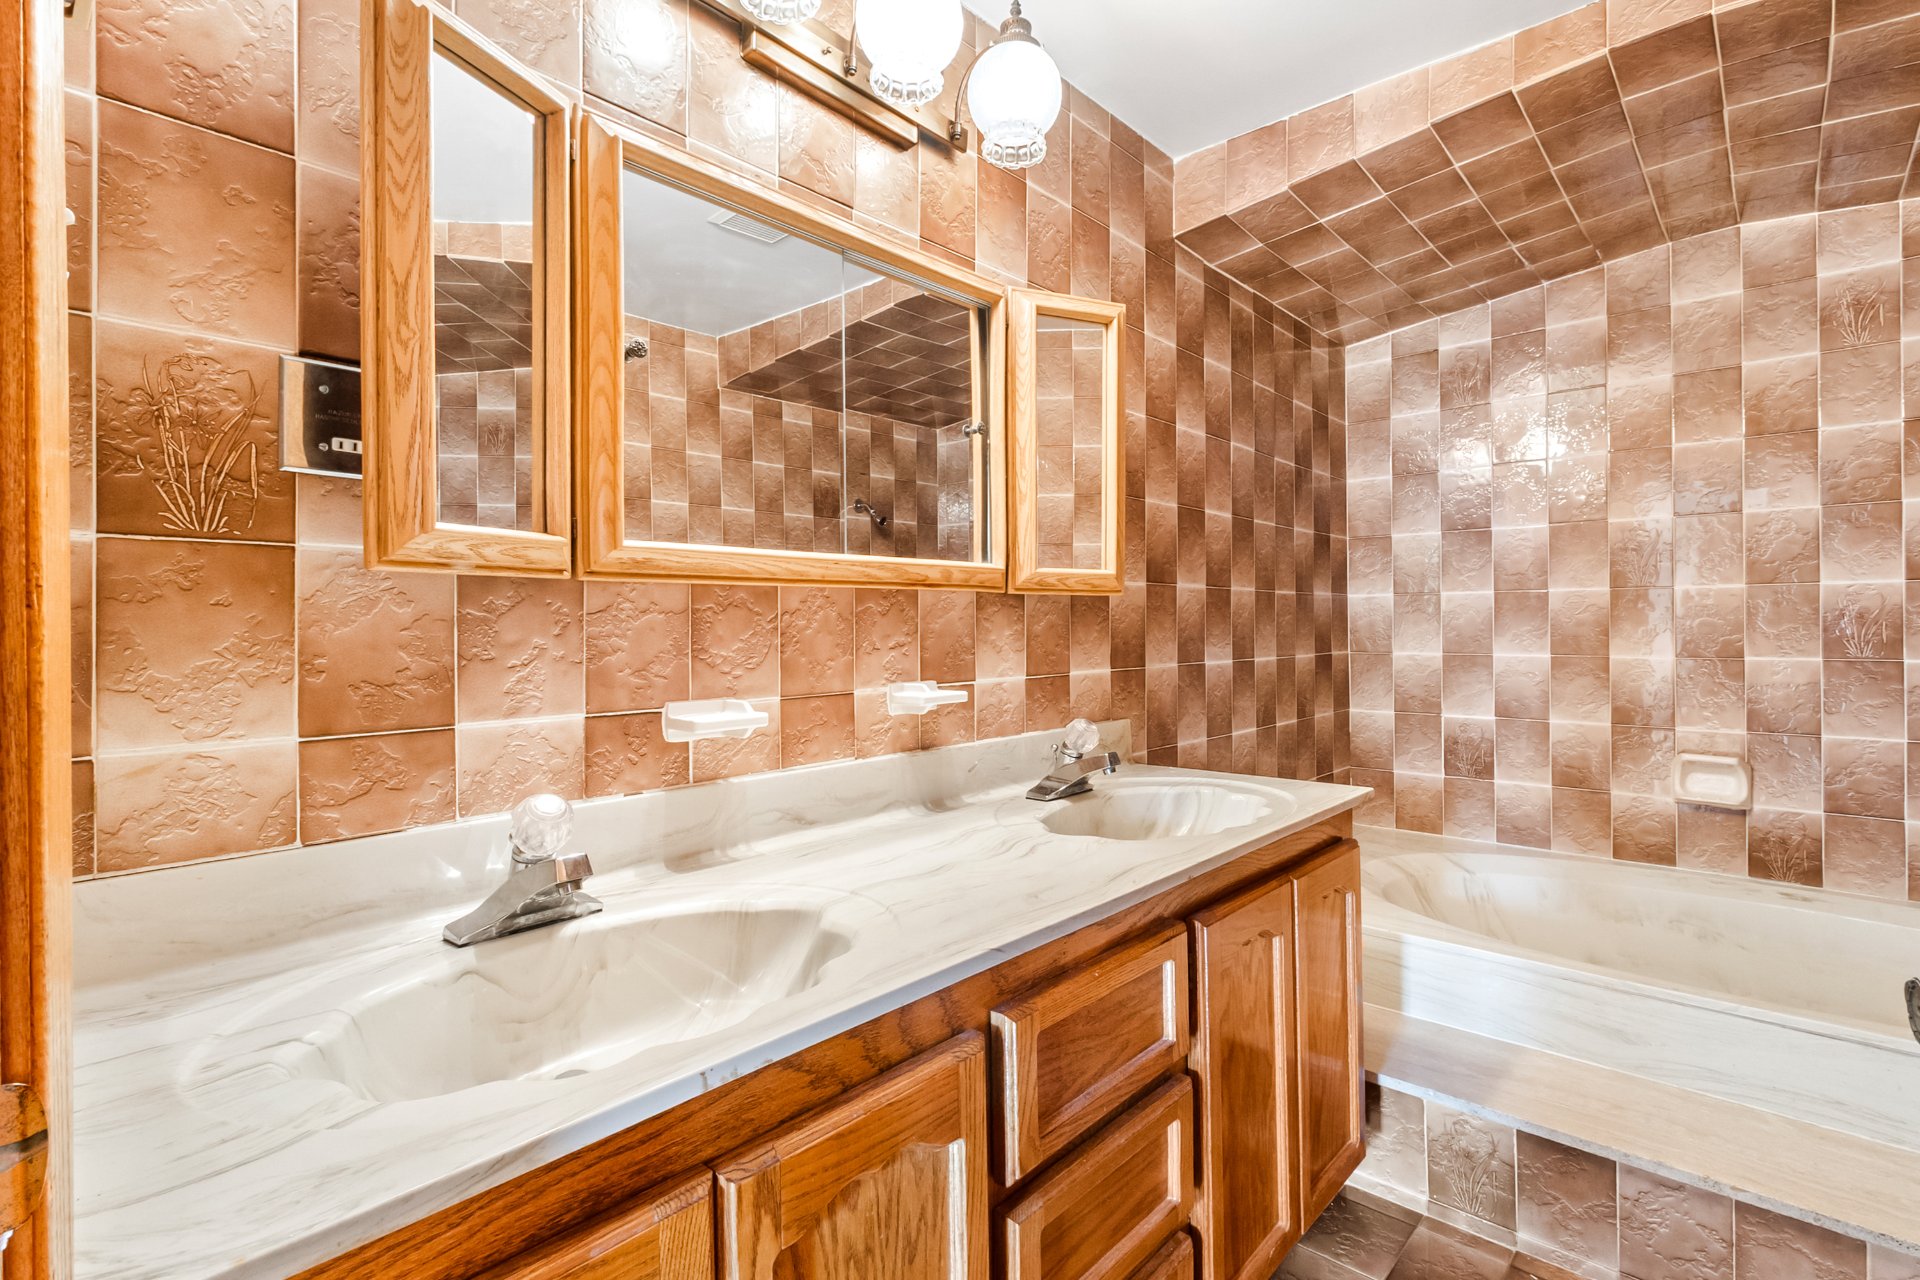 Hallway
 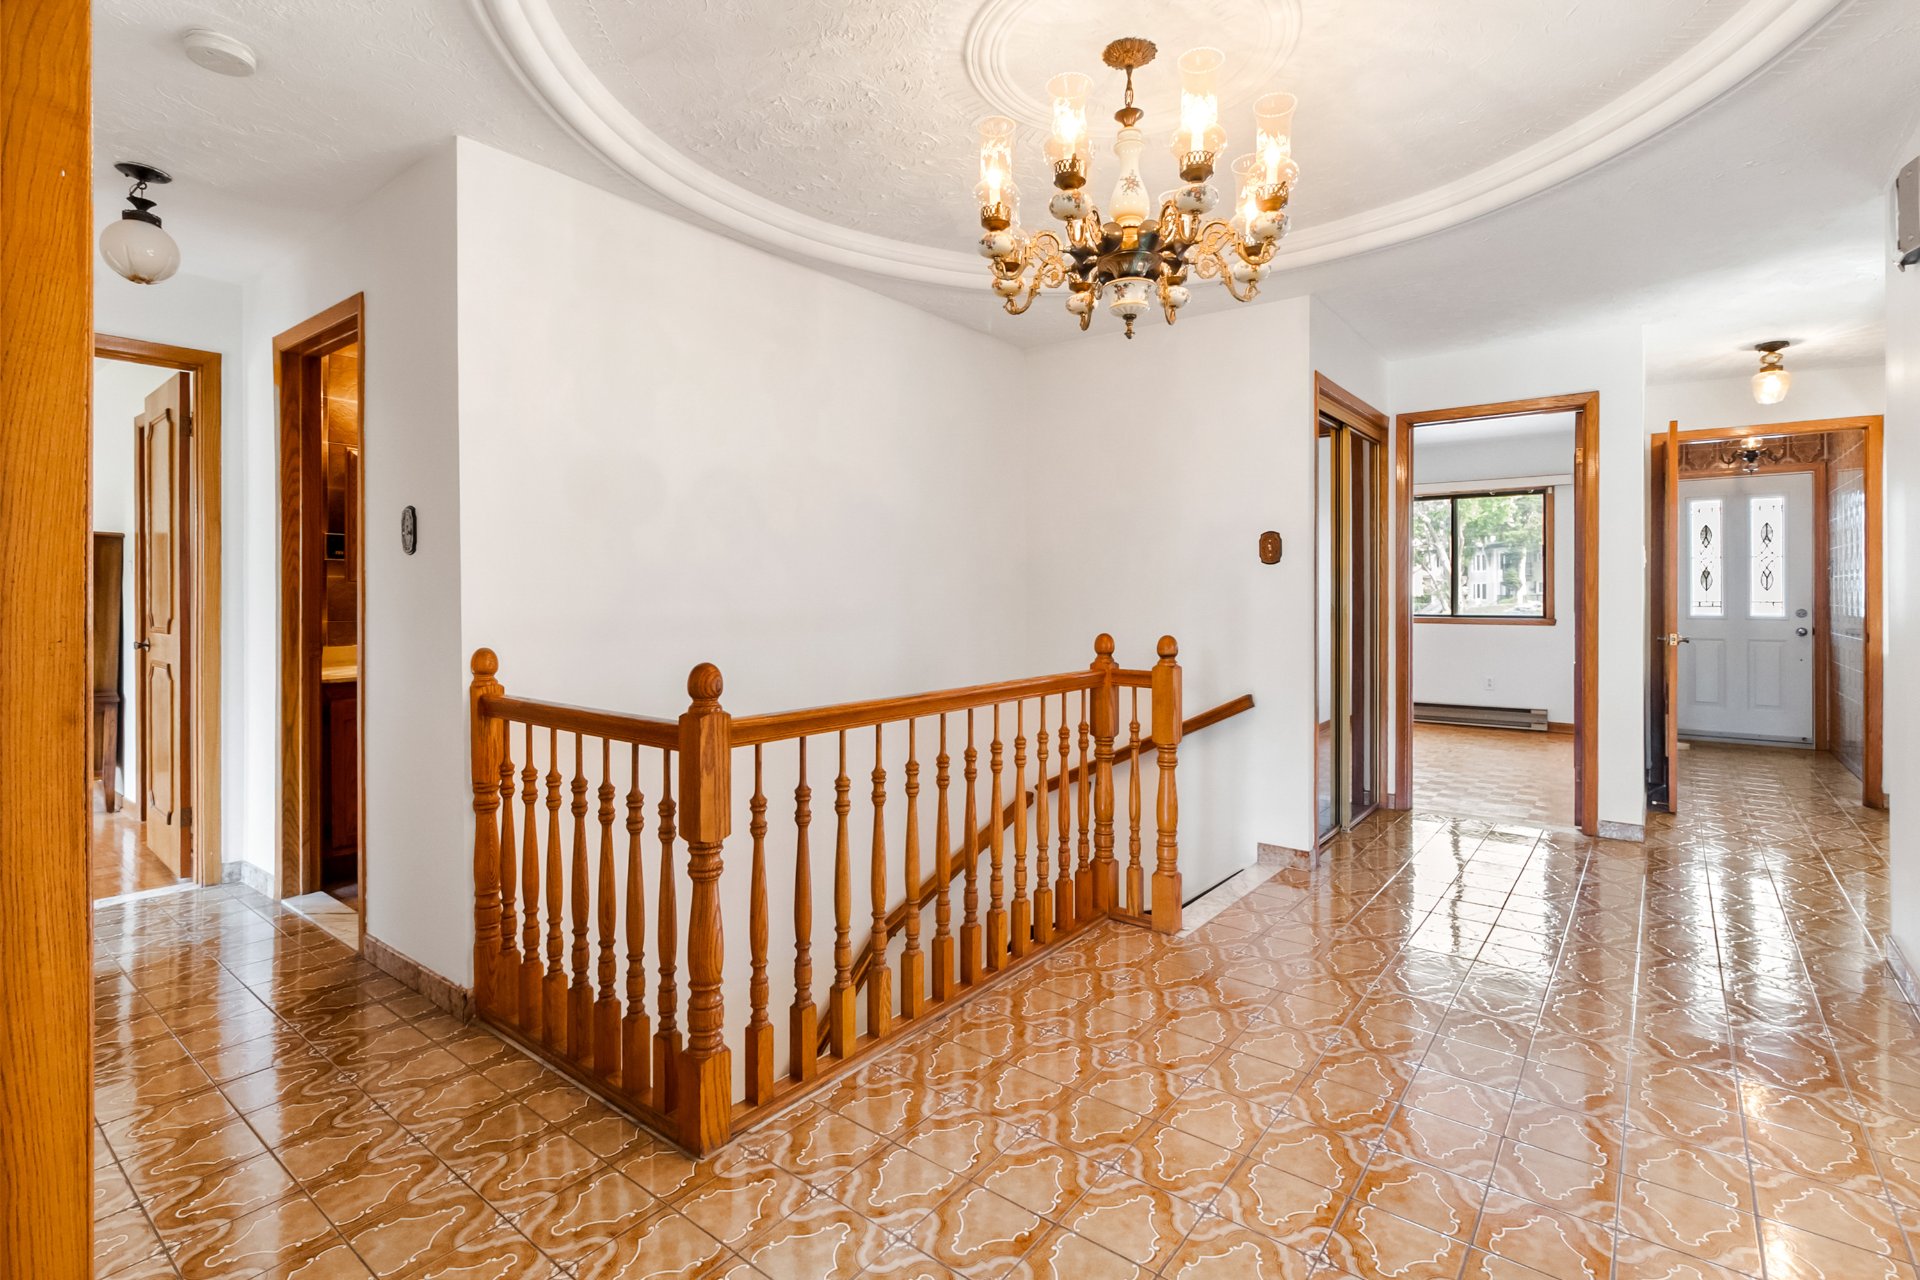 Kitchen
 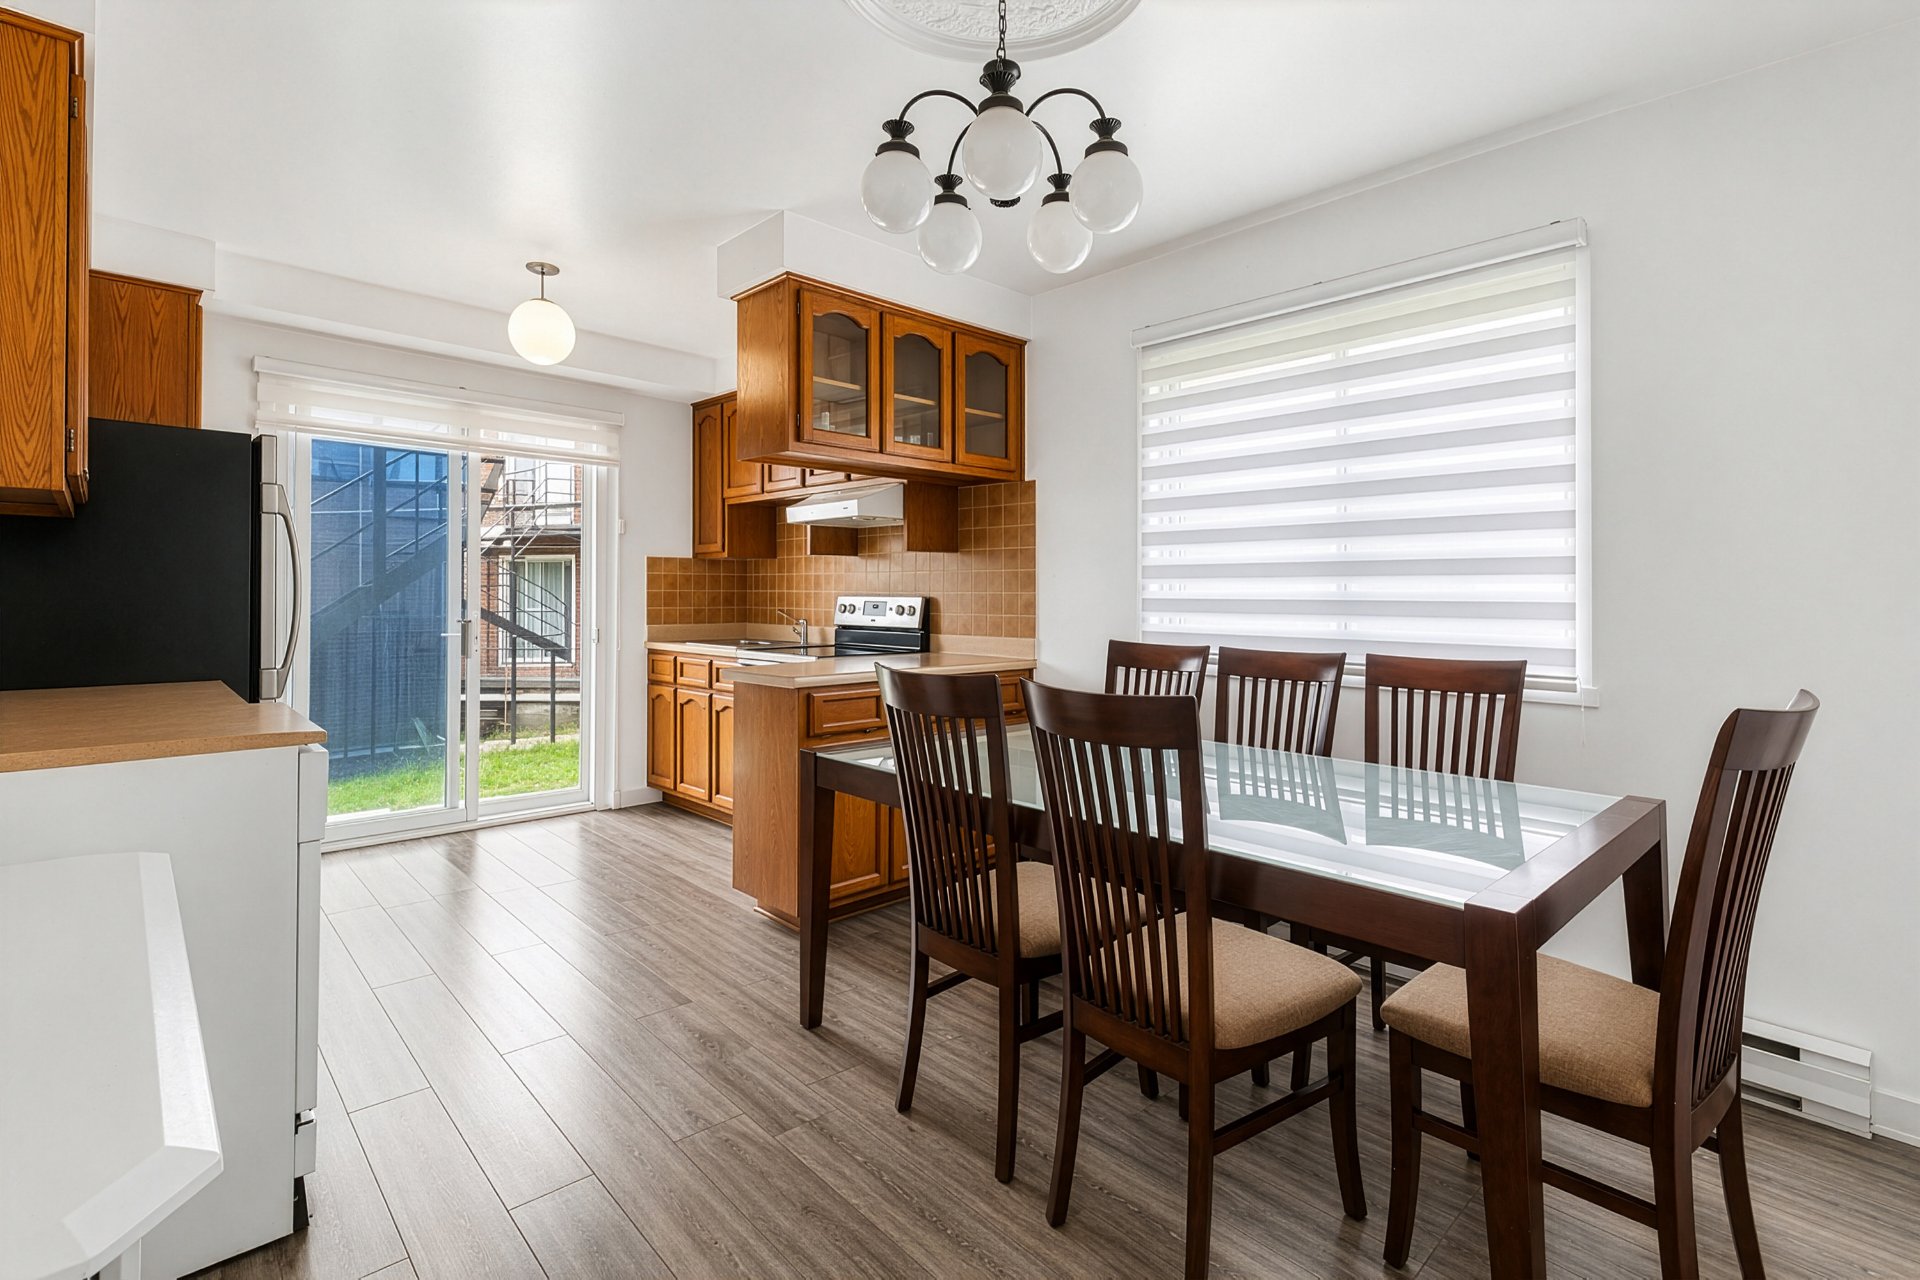 Bedroom
 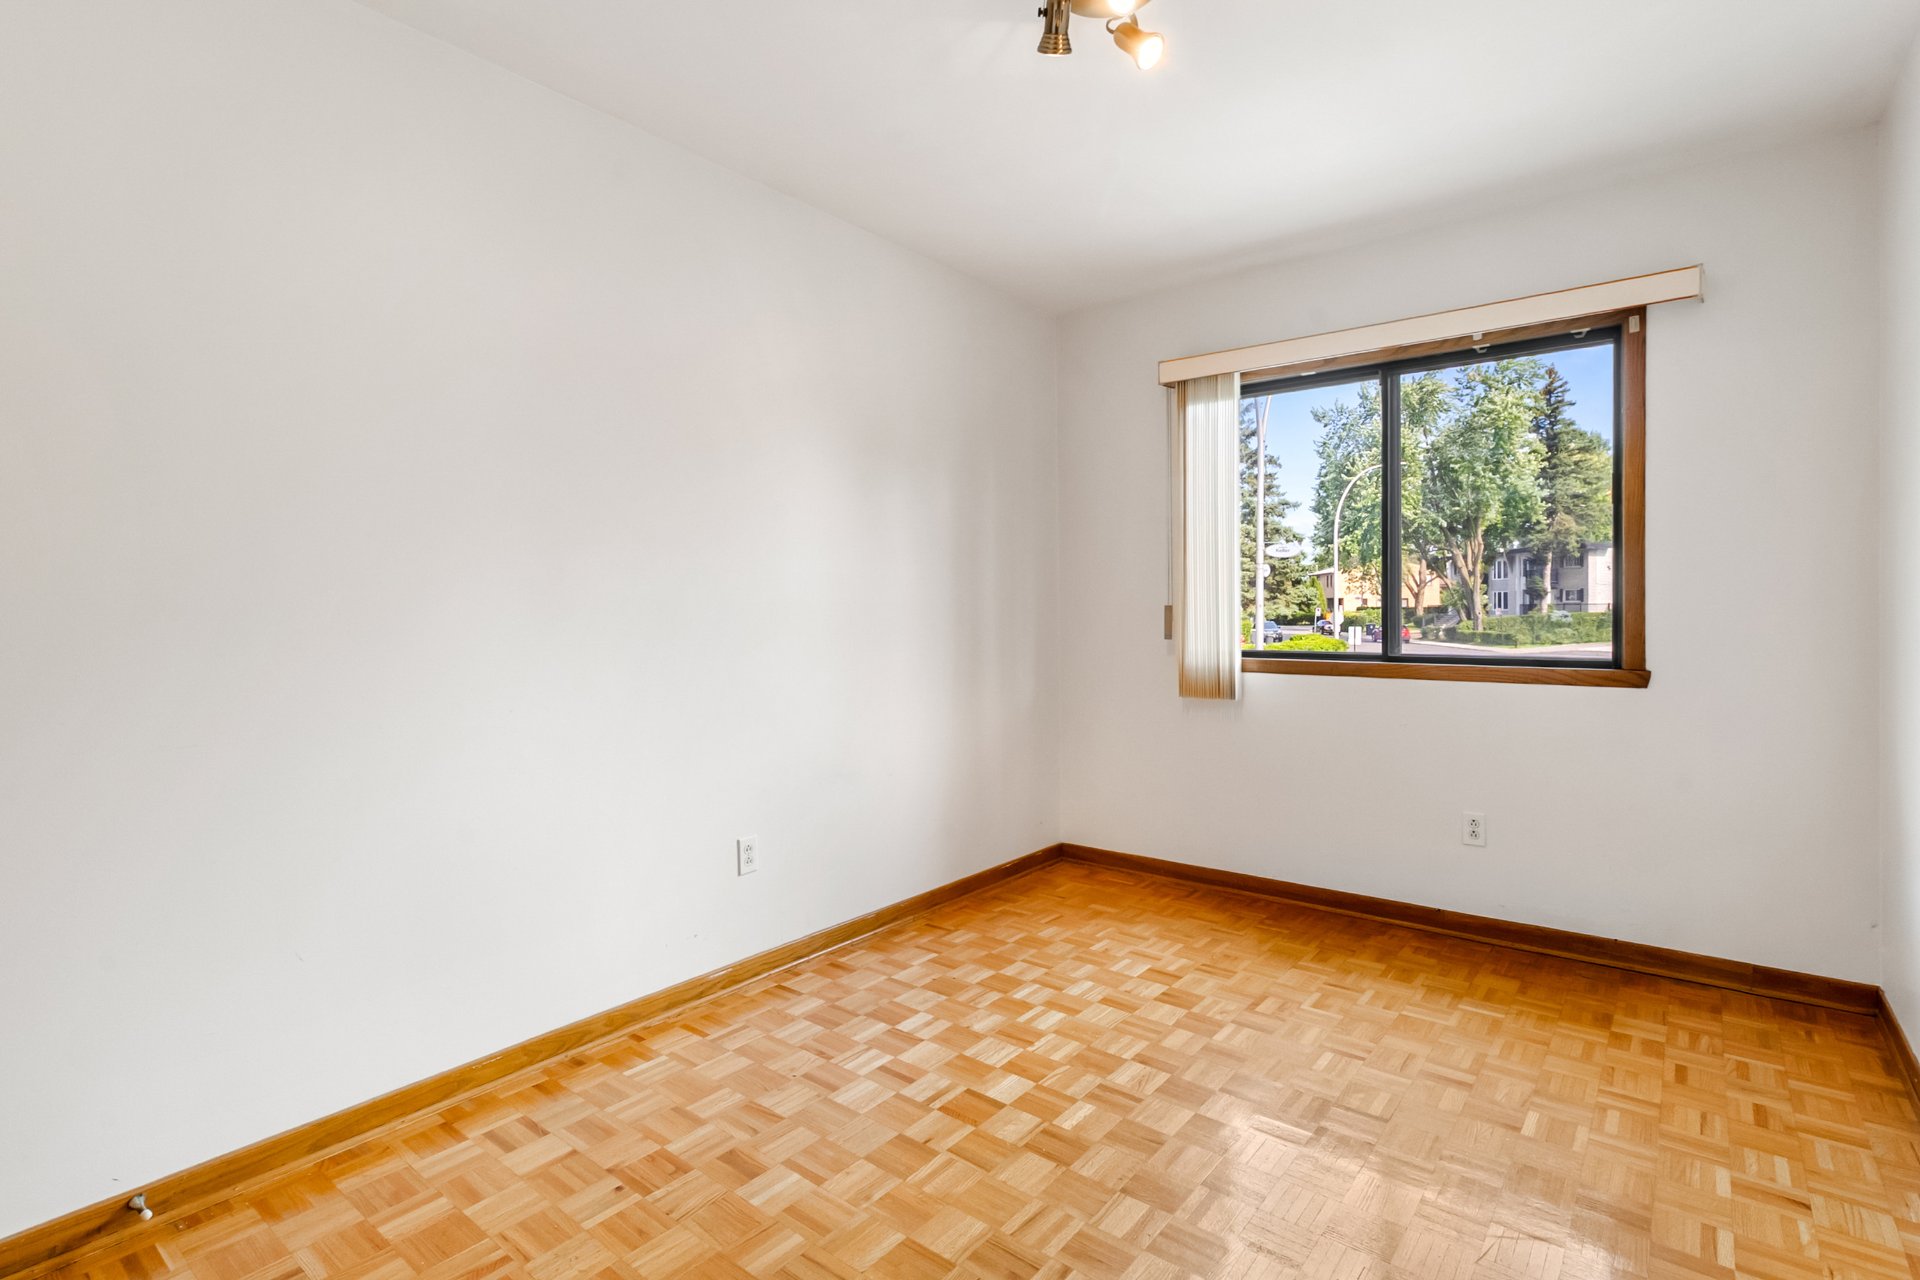 Bedroom
 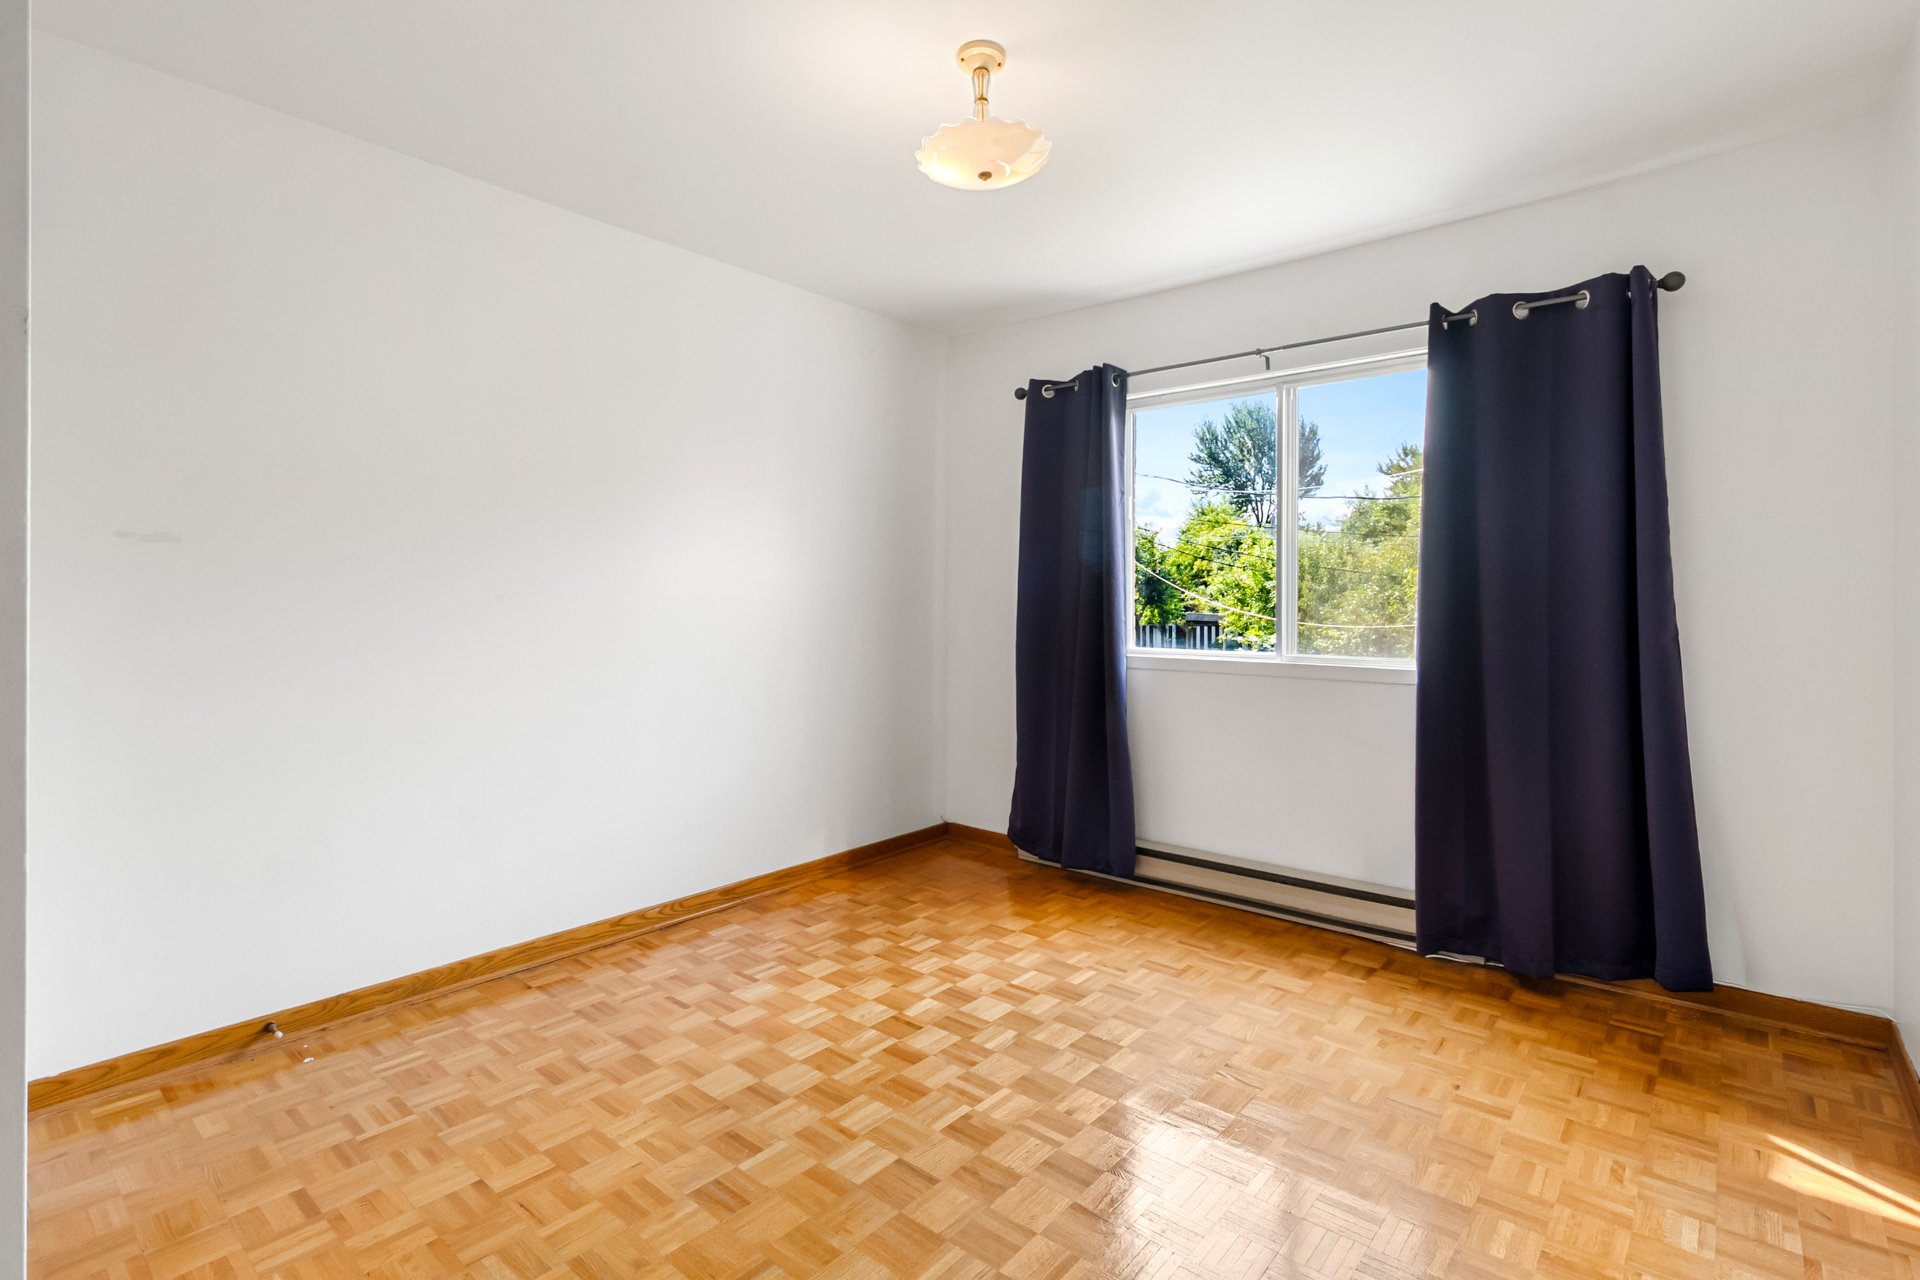 Primary bedroom
 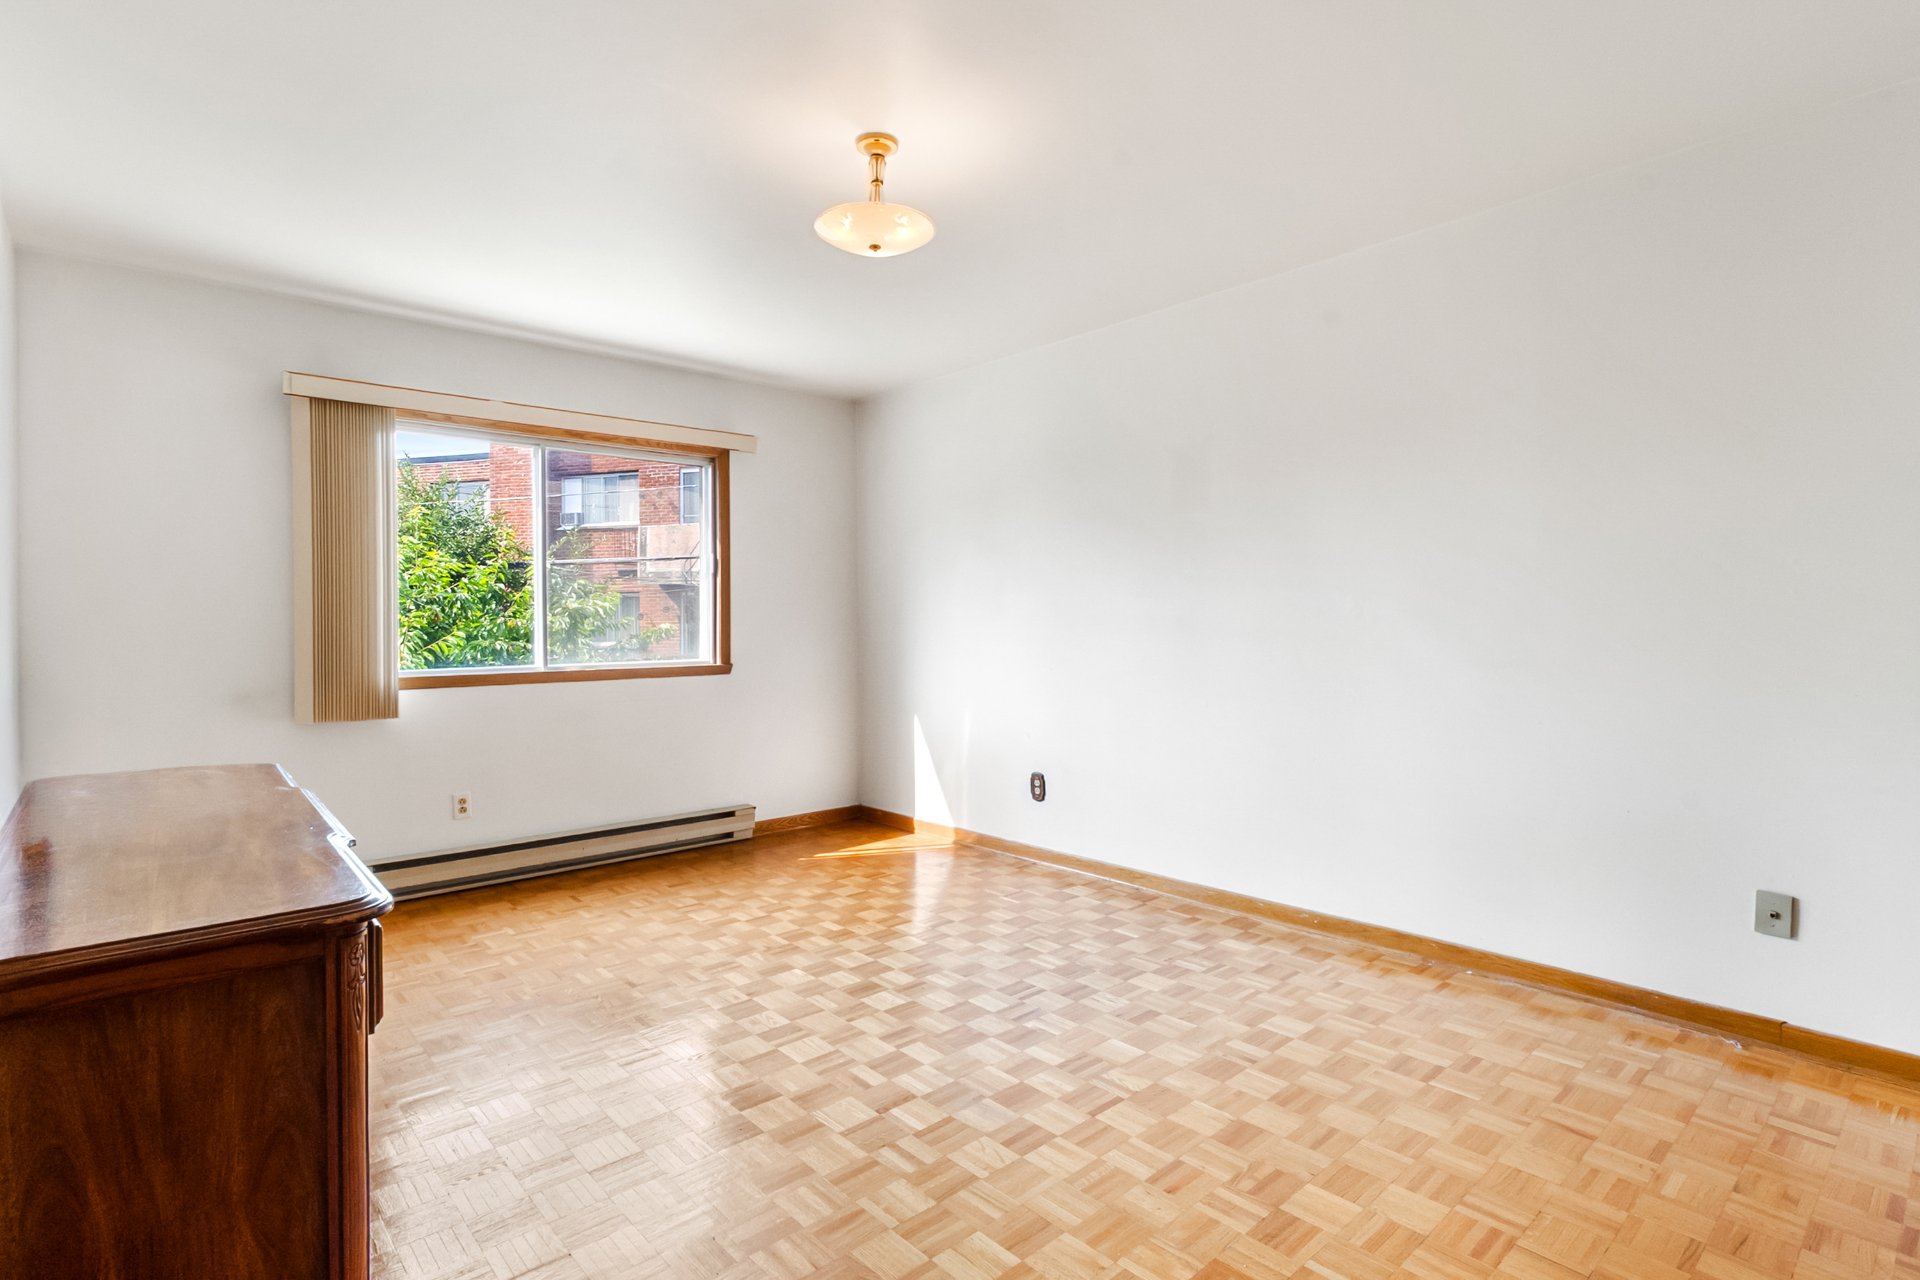 Ensuite bathroom
 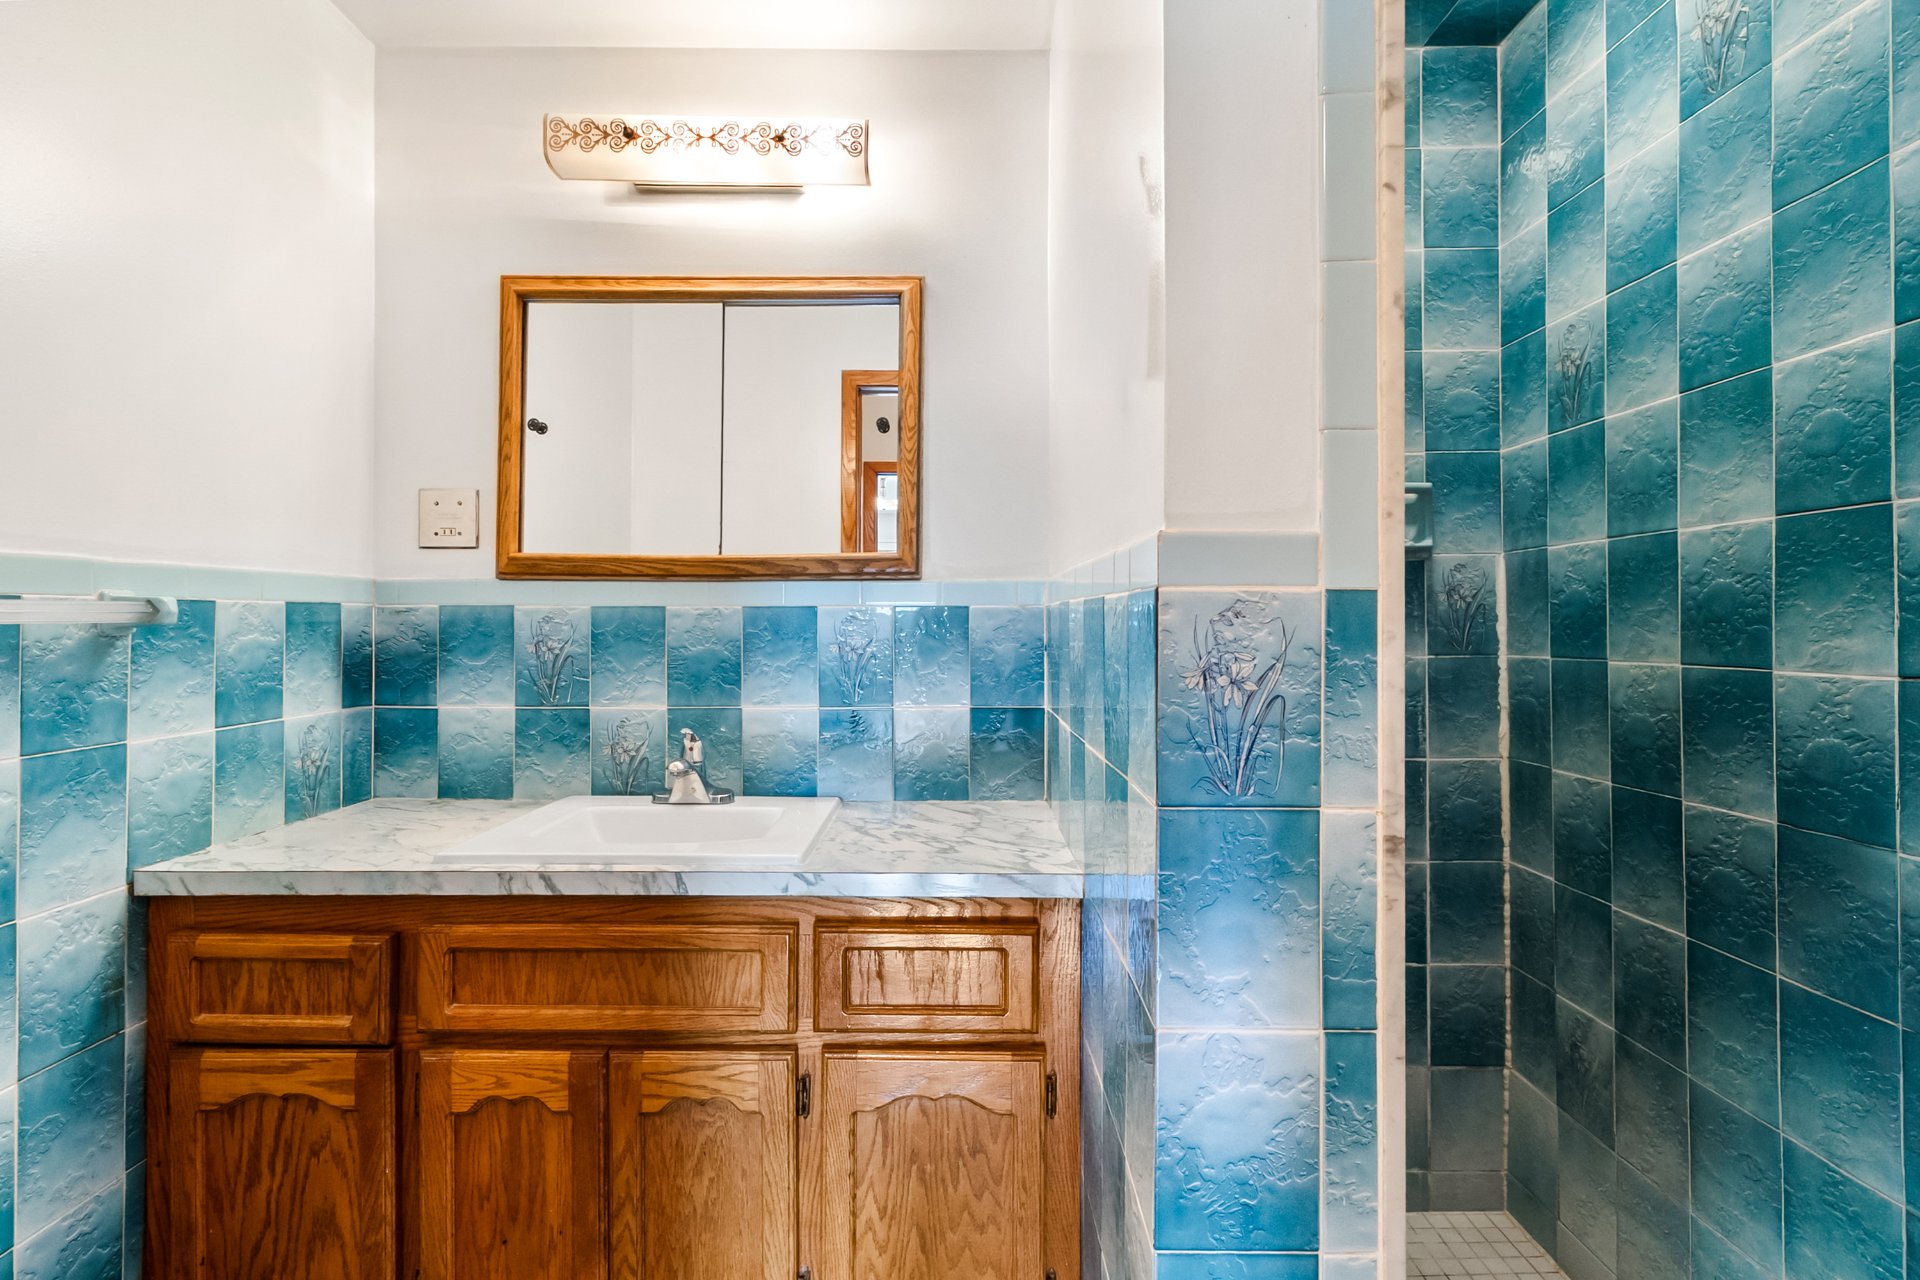 Basement
 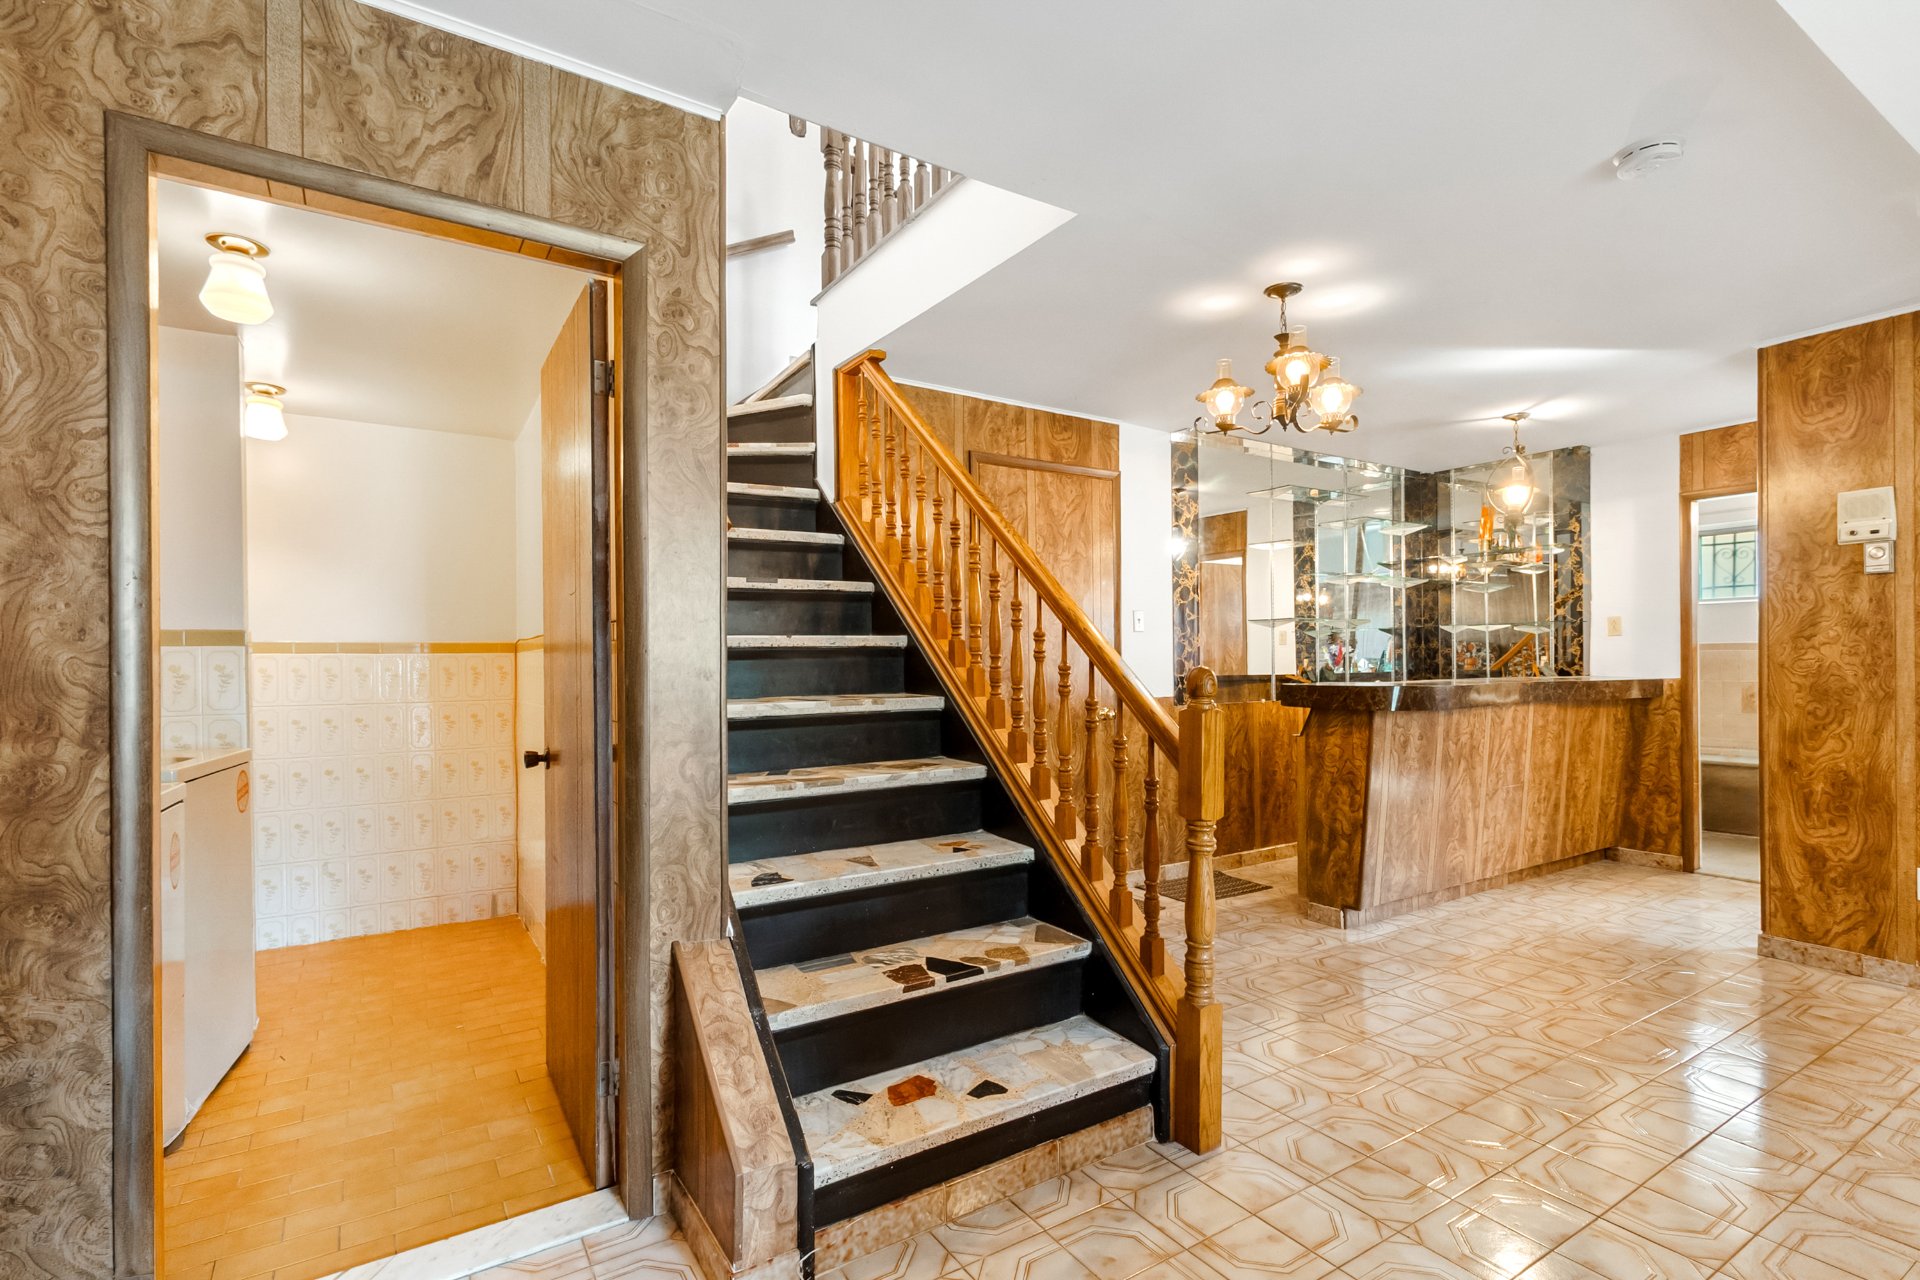 Family room
 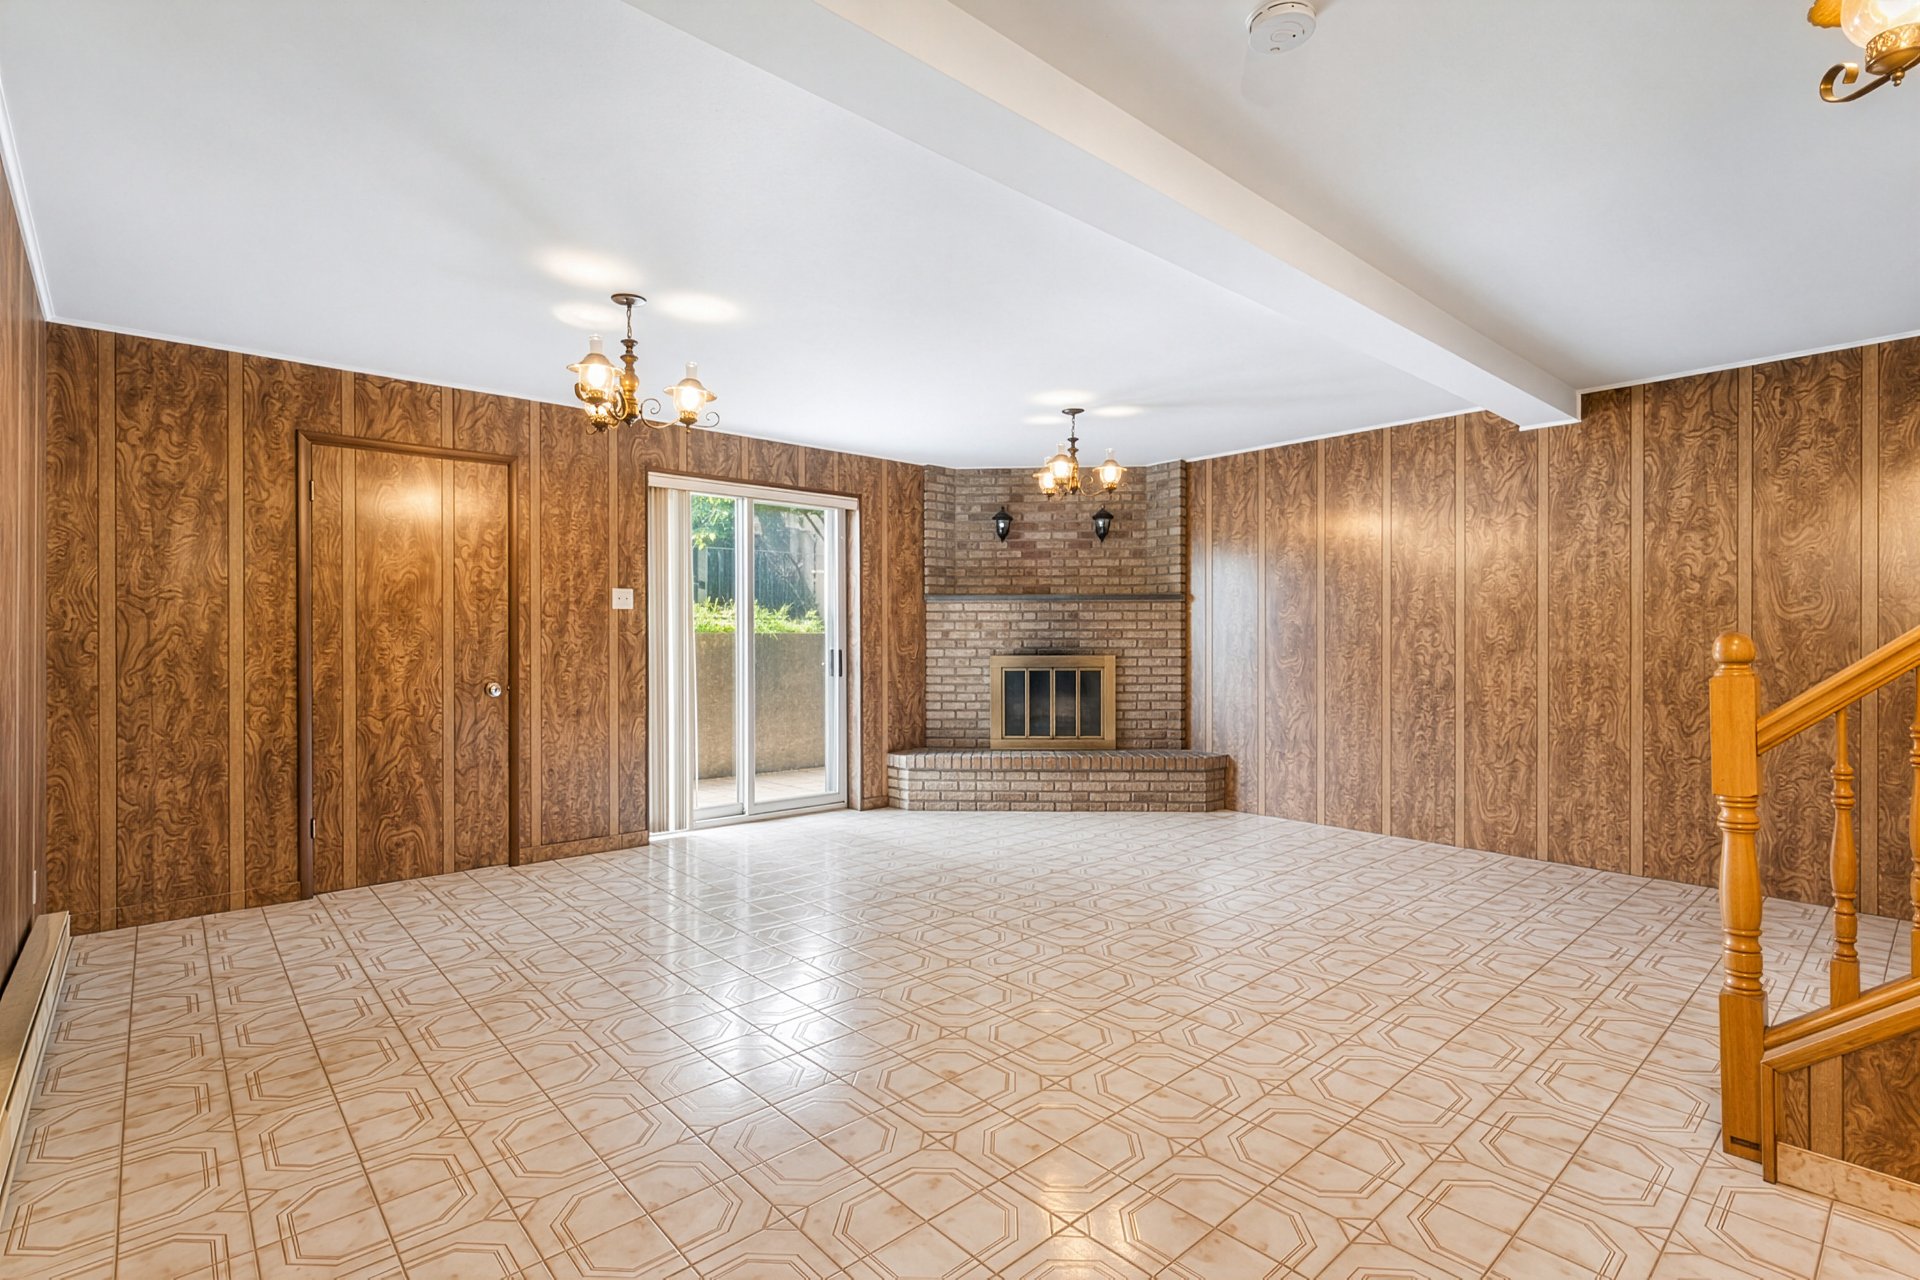 Bar
Bar 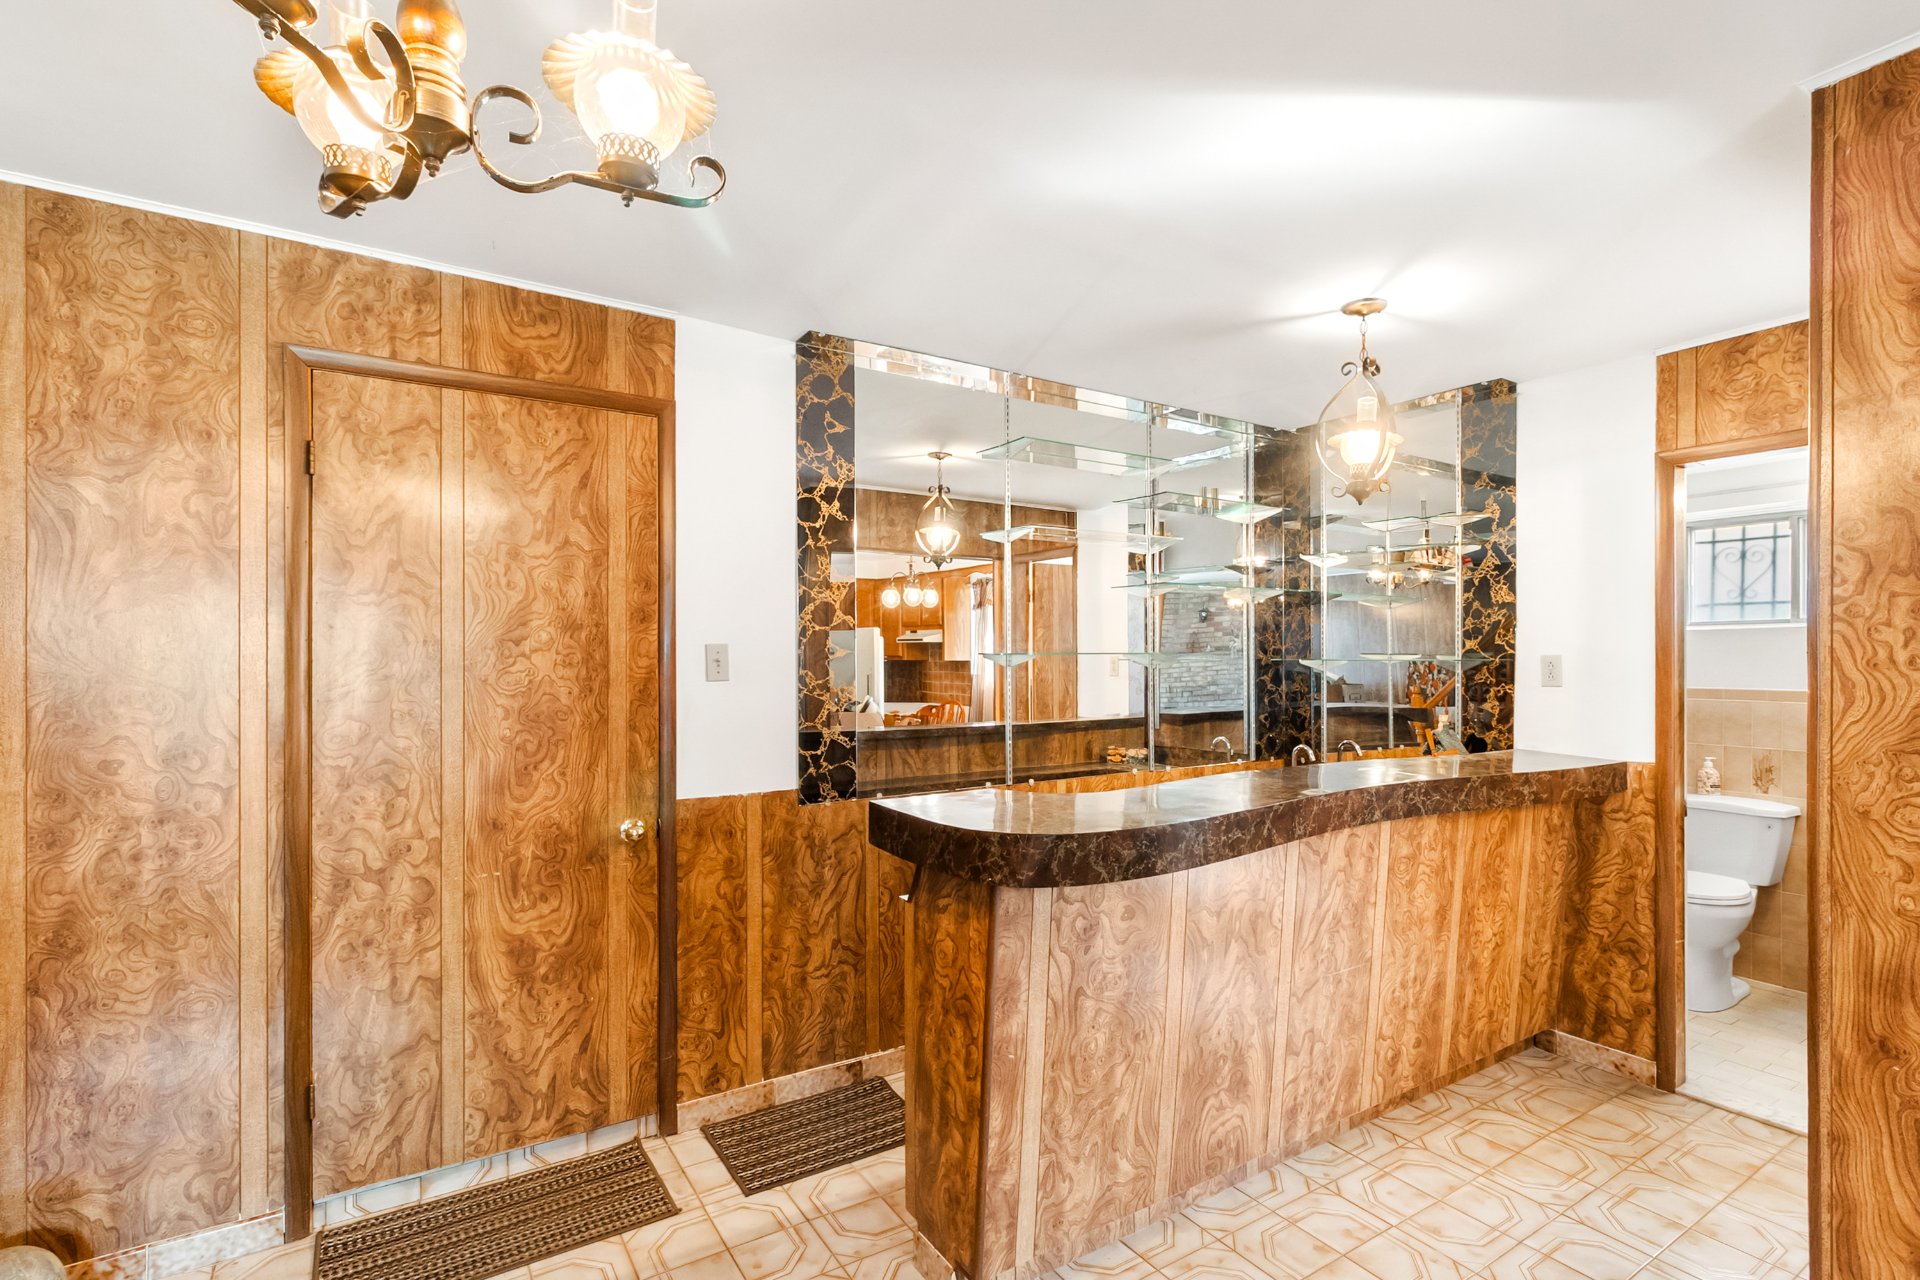 Kitchen
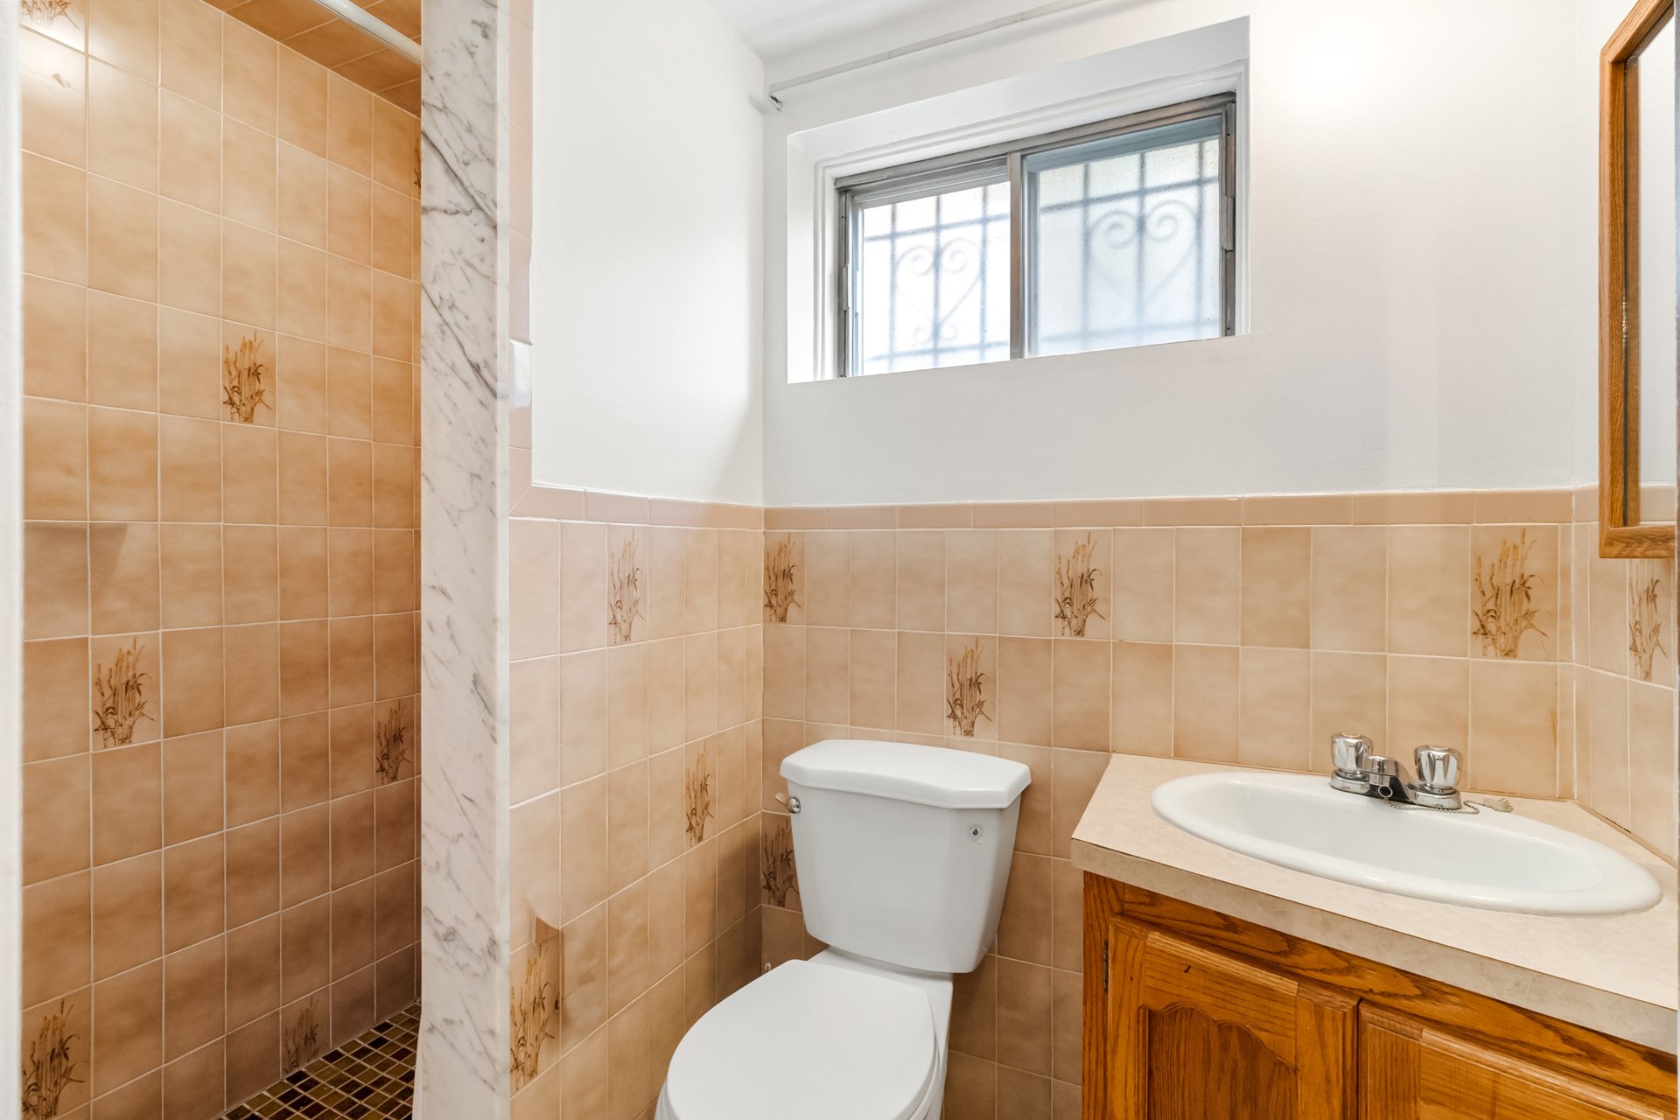
 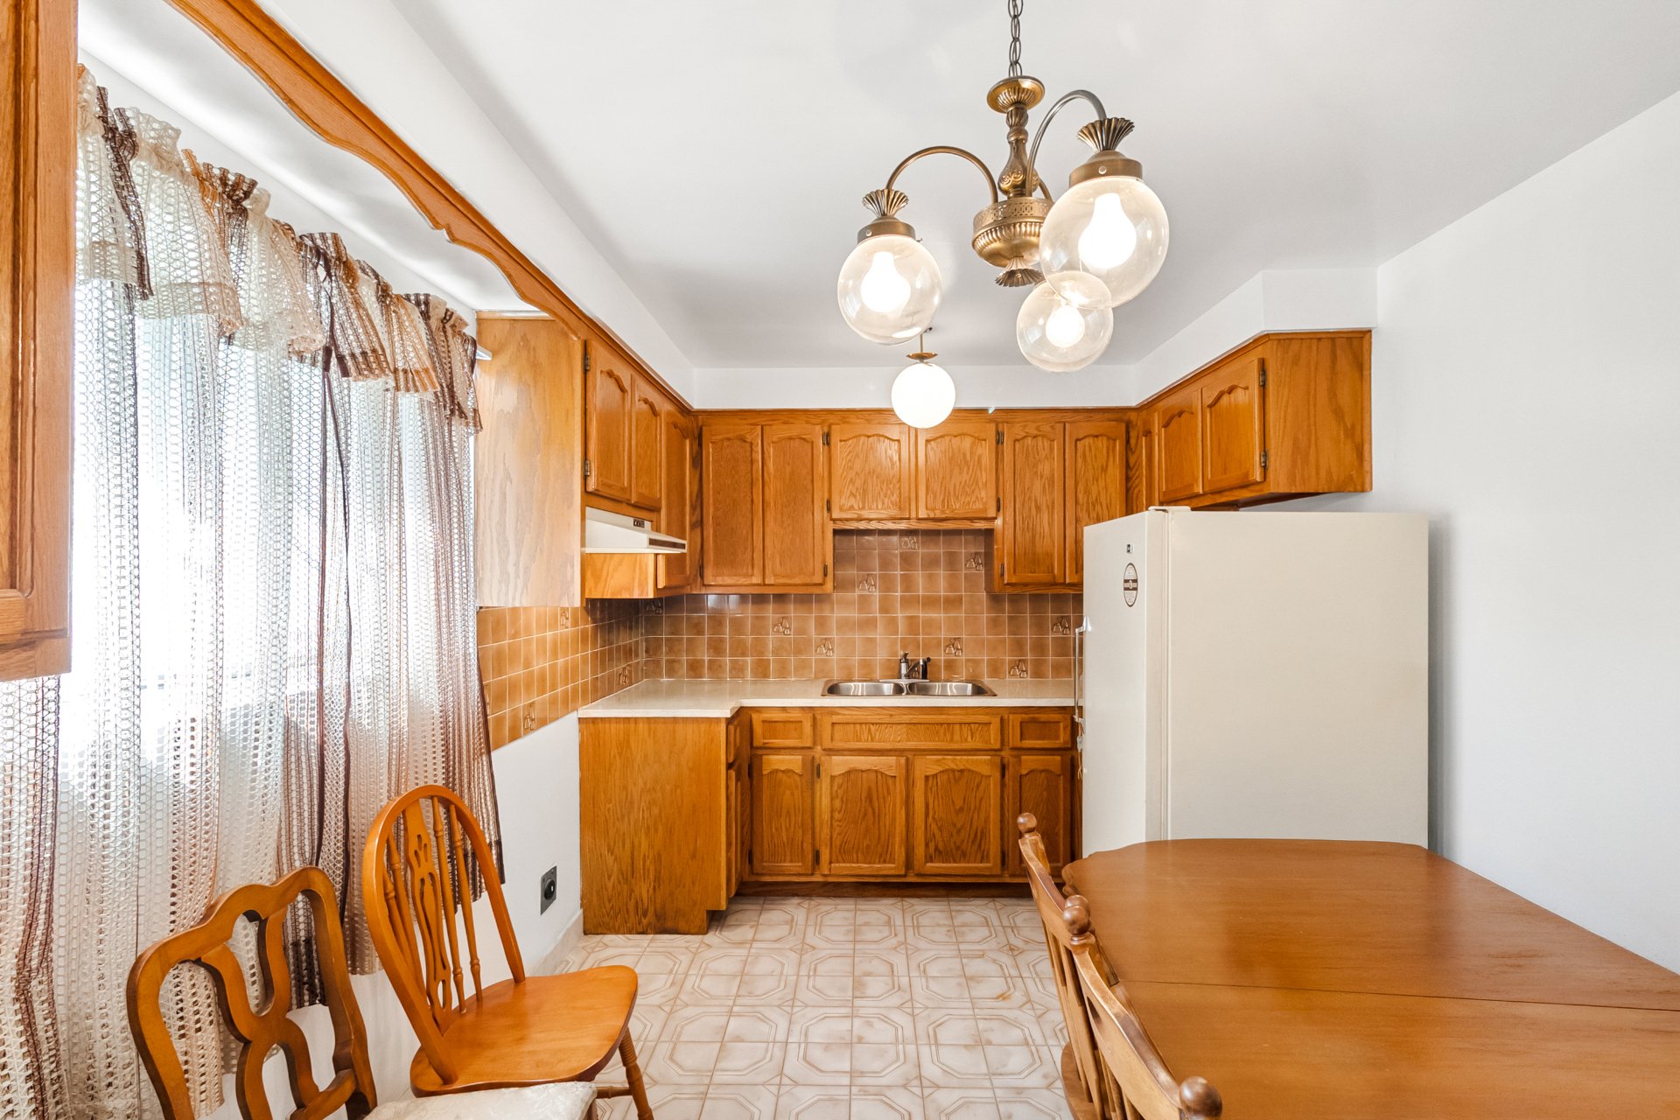 Bathroom
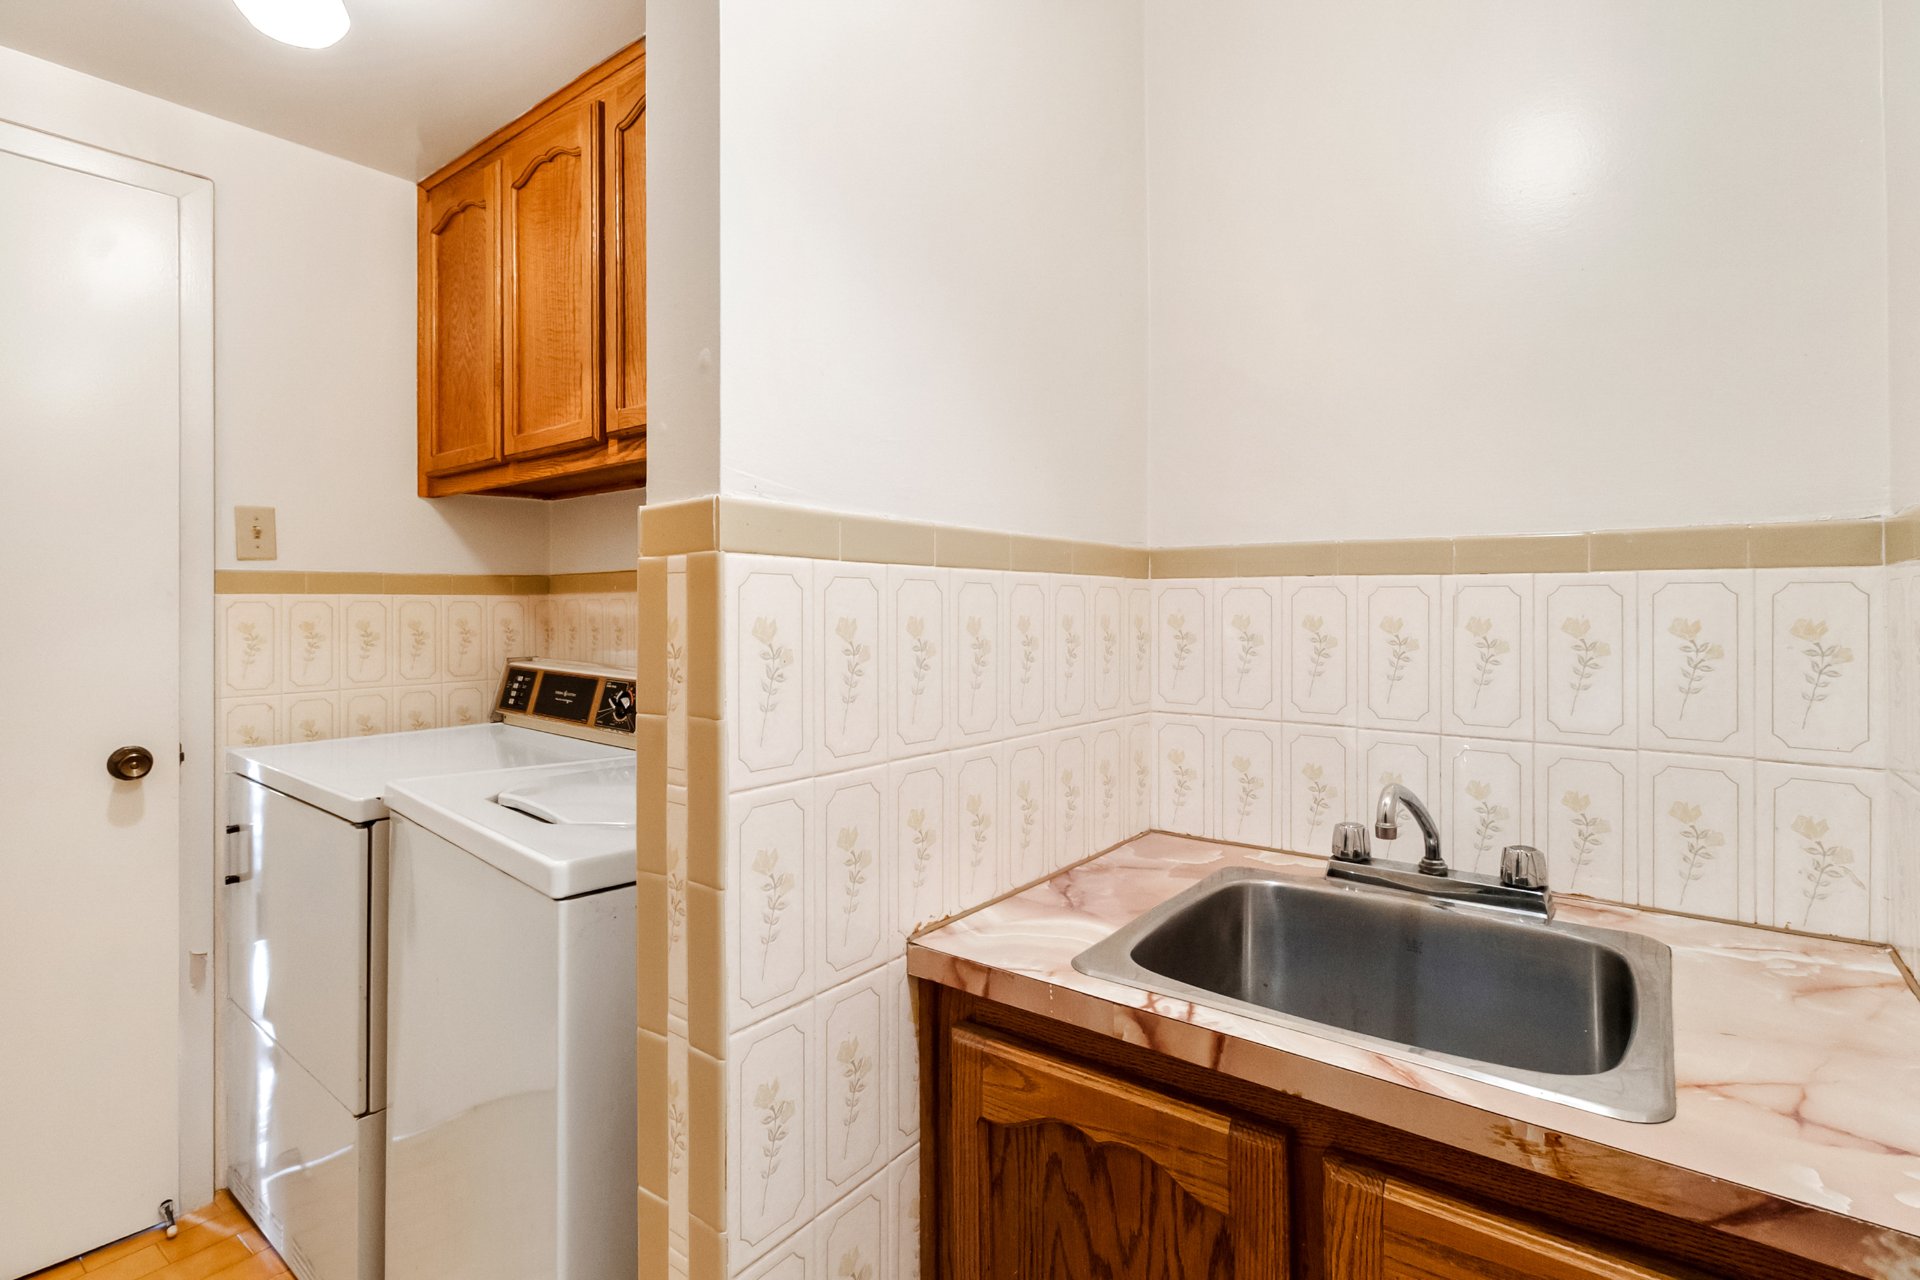
  Laundry room
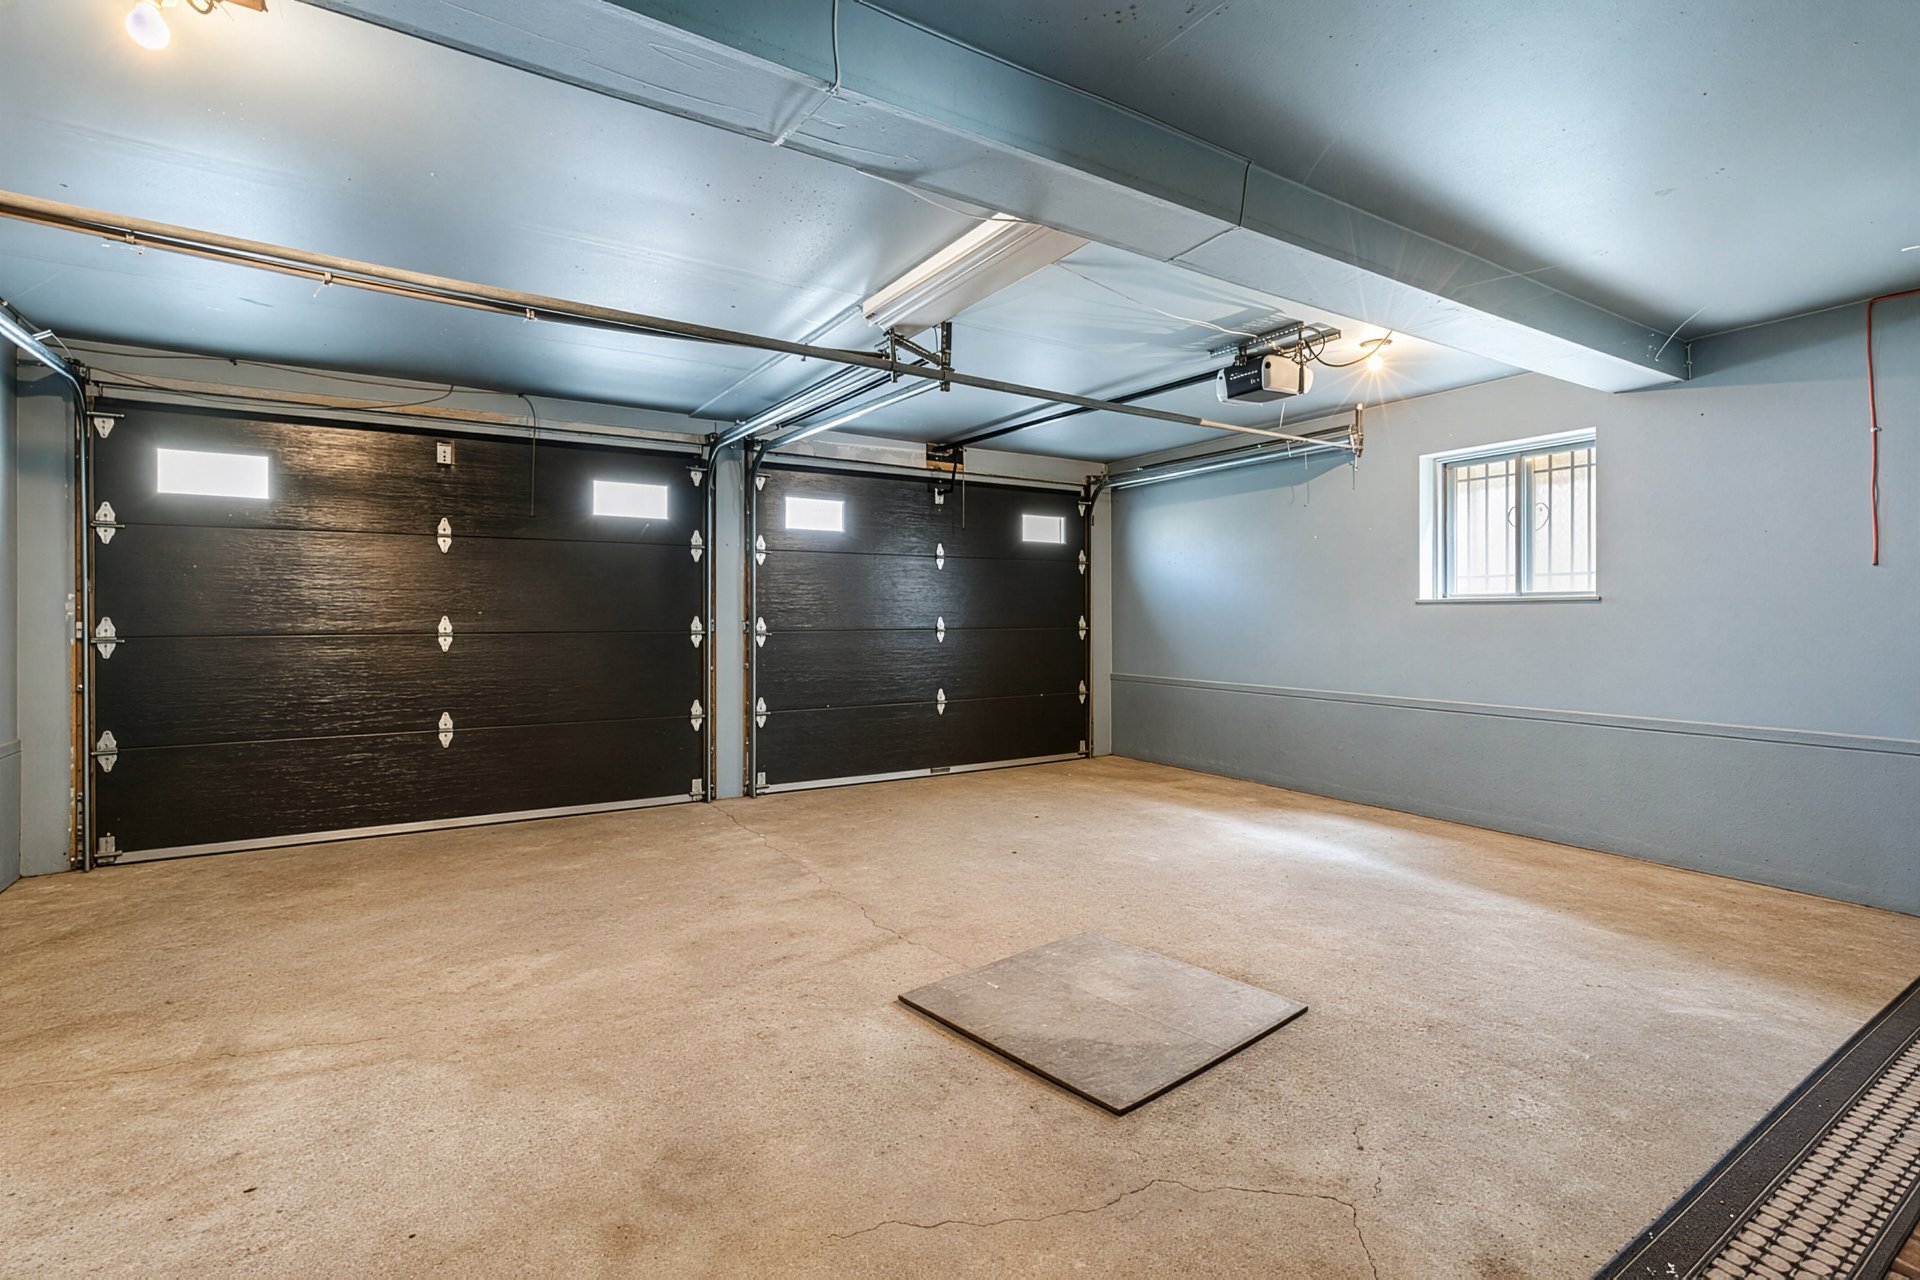
  Garage
  Staircase
 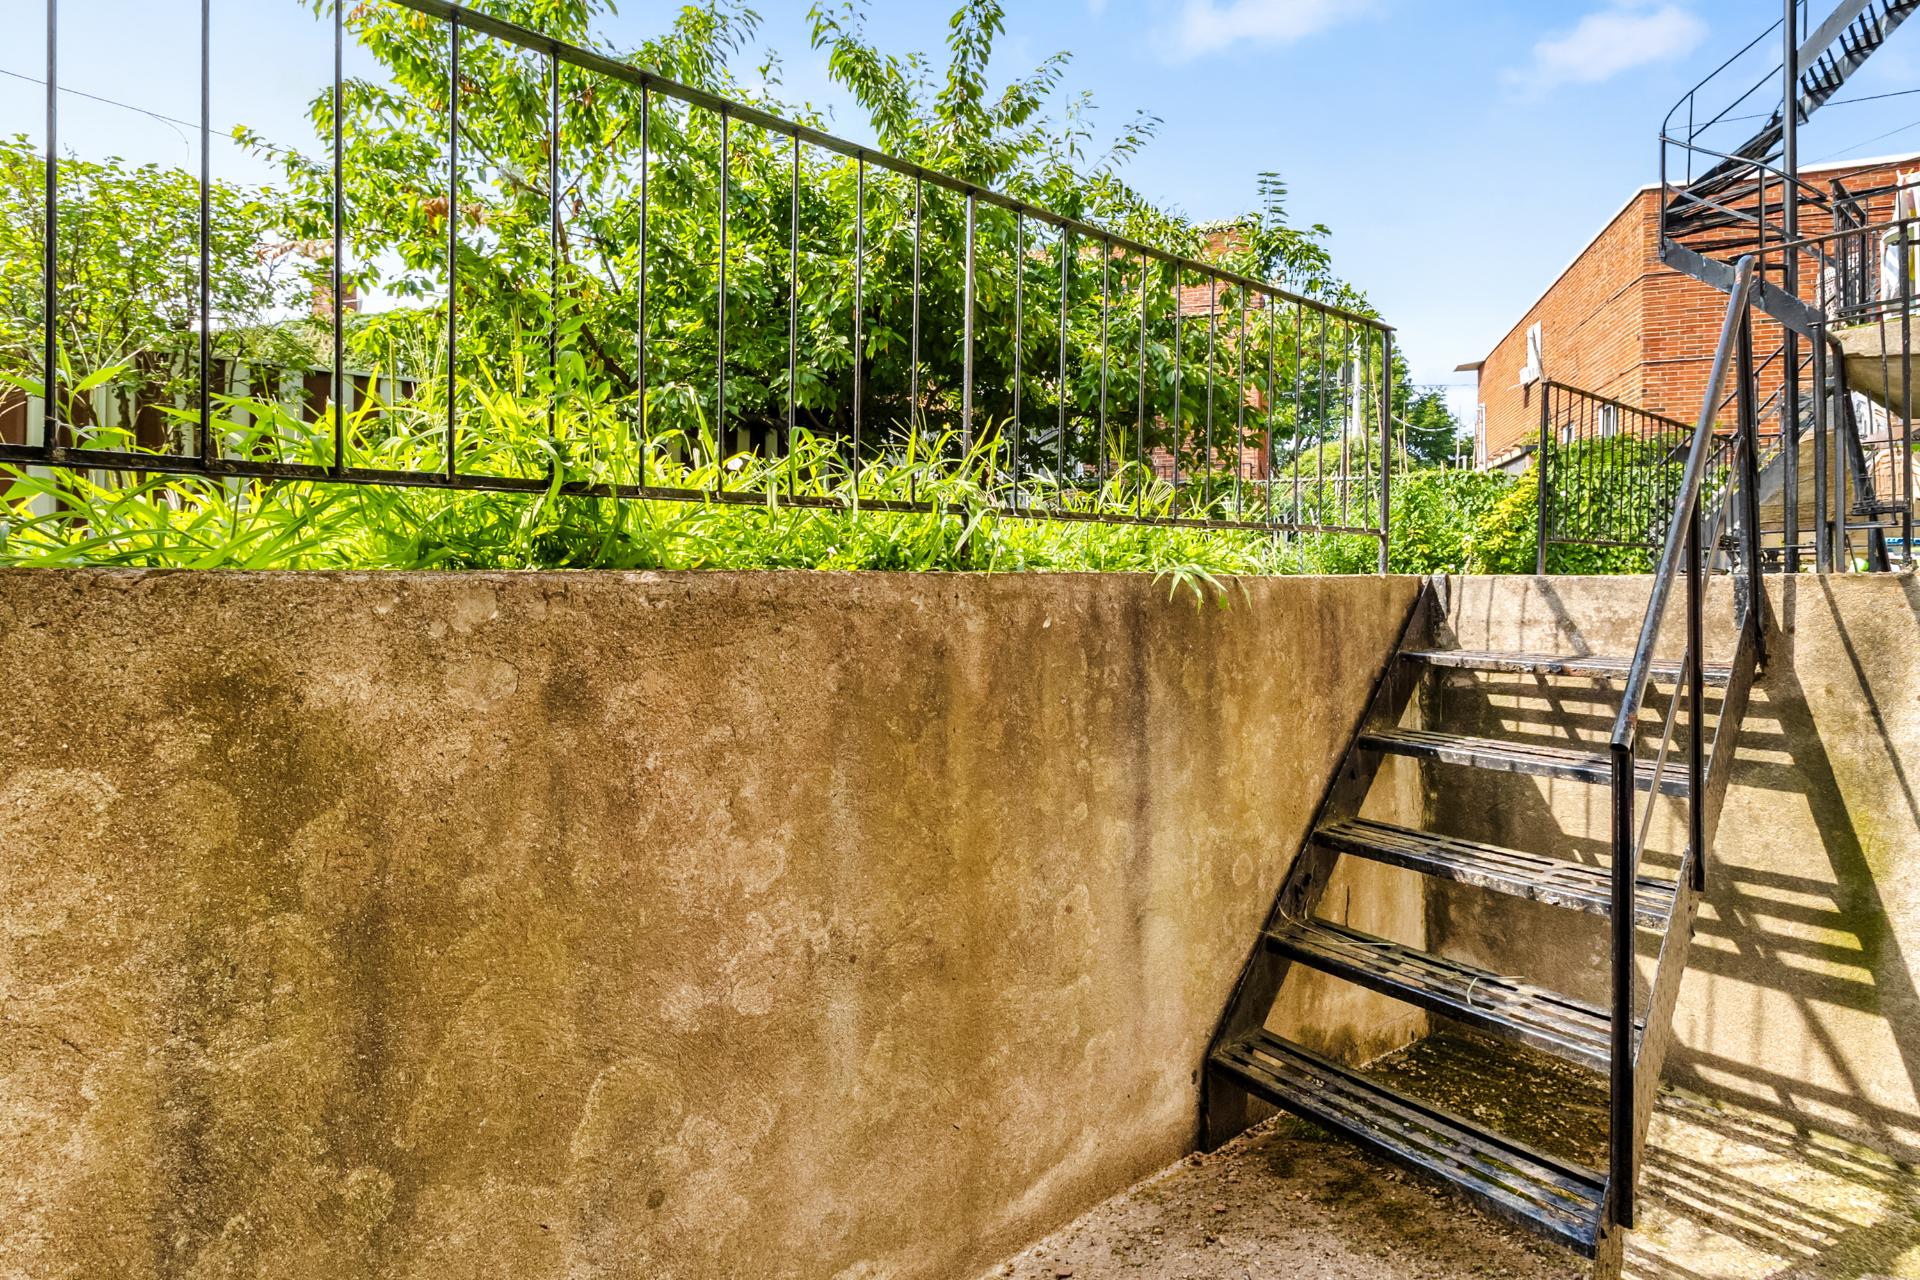 Exterior
 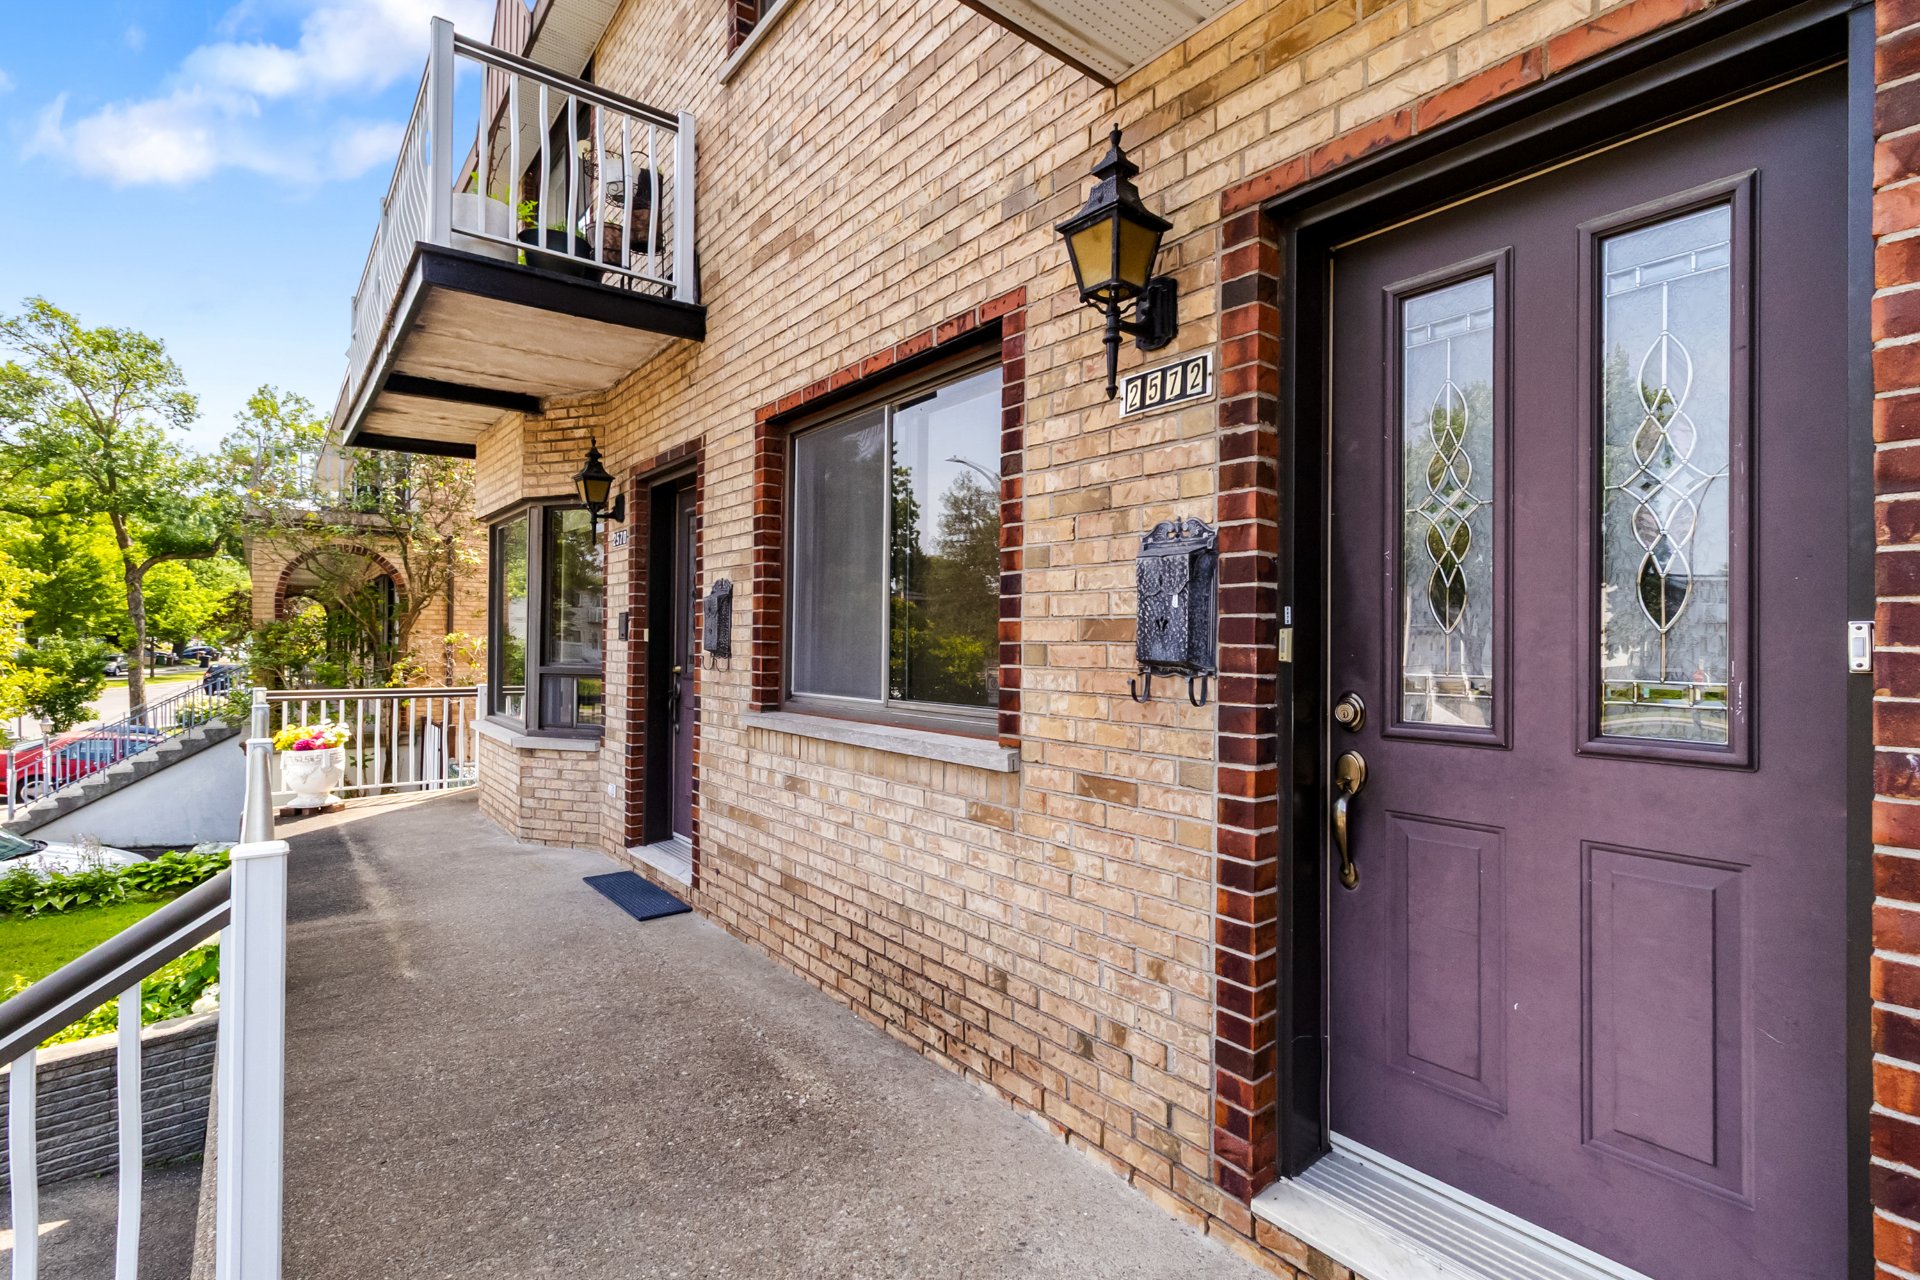 Hallway
 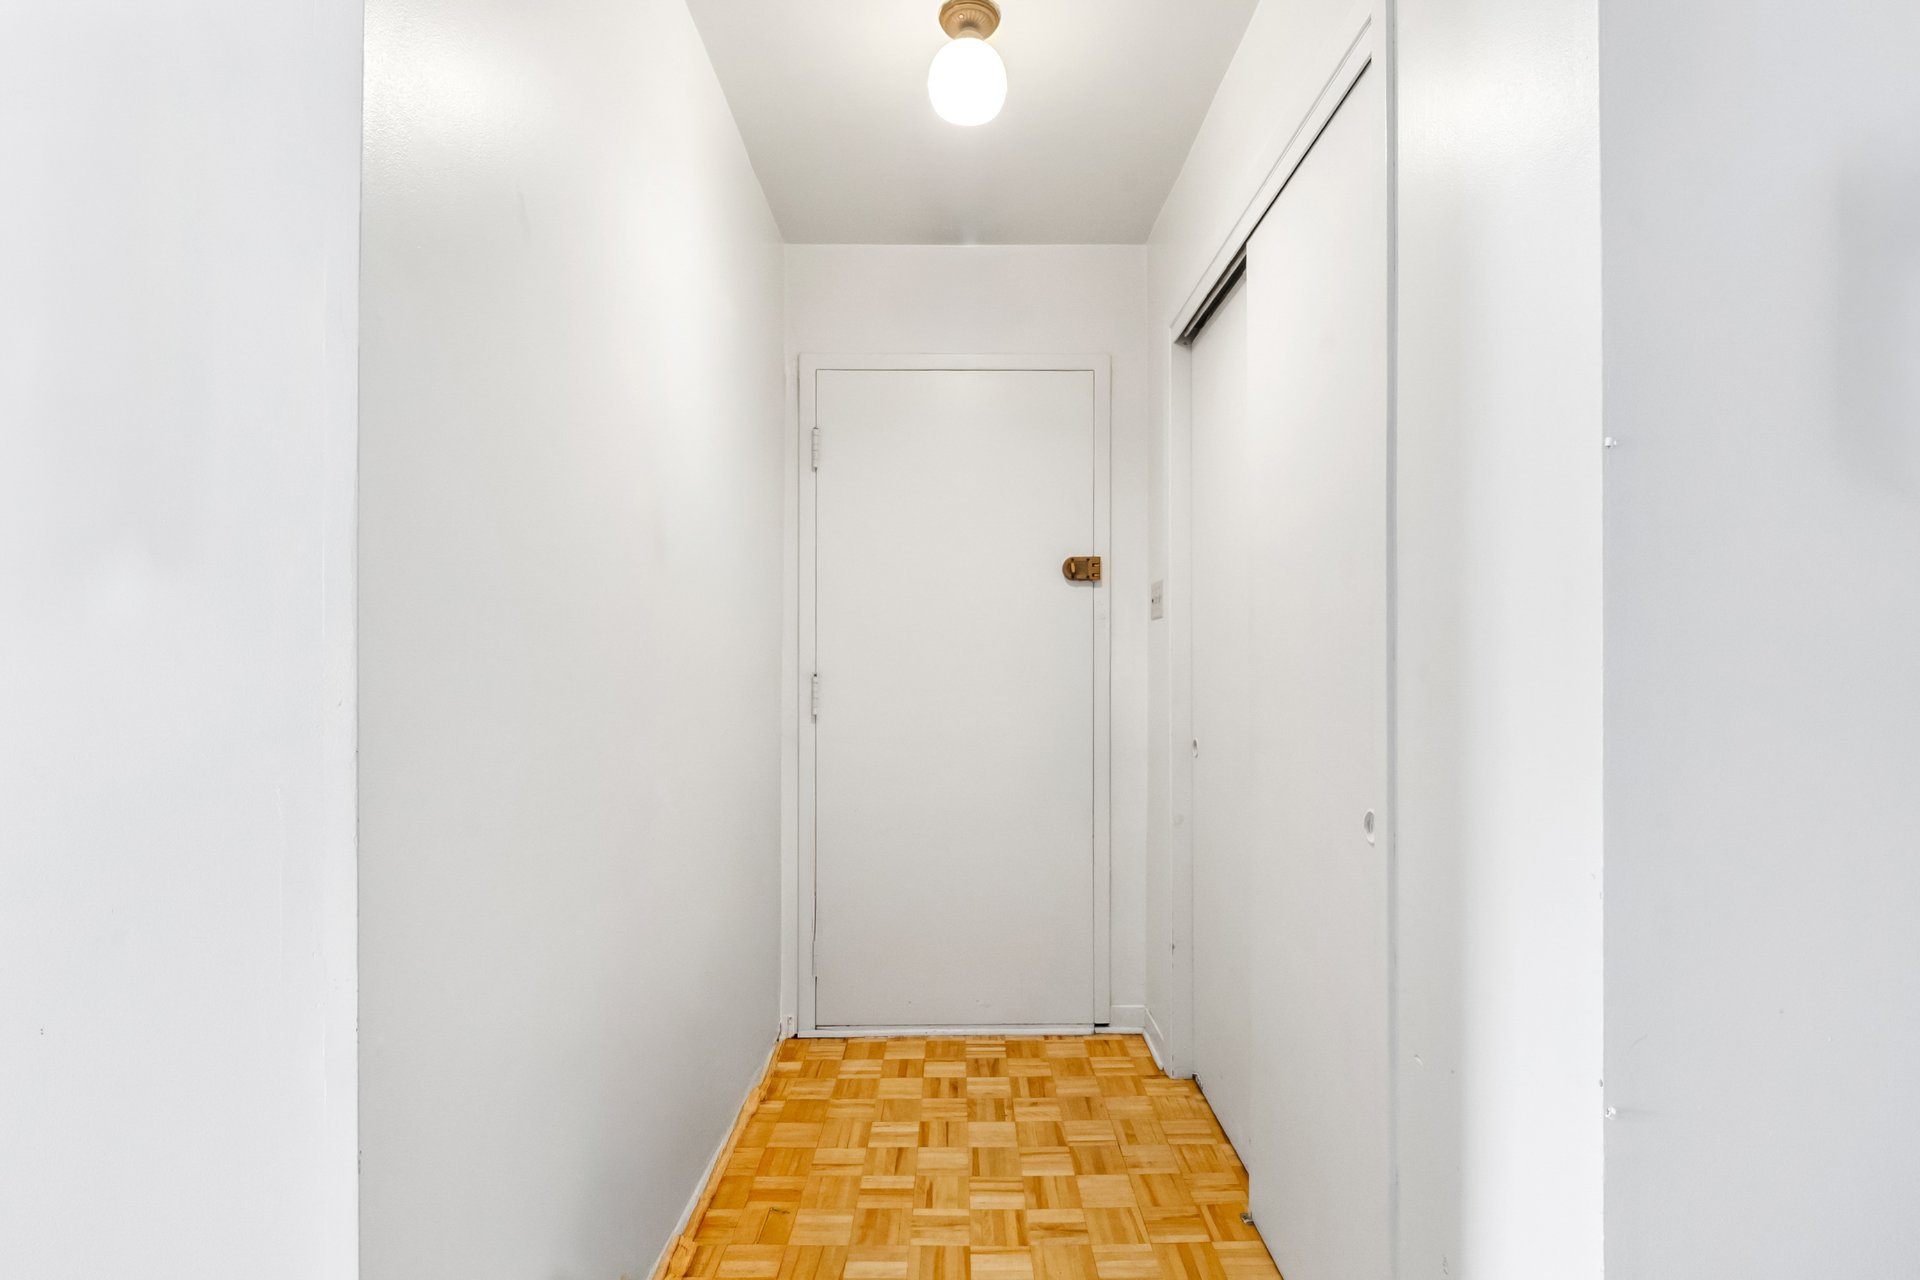 Bedroom
 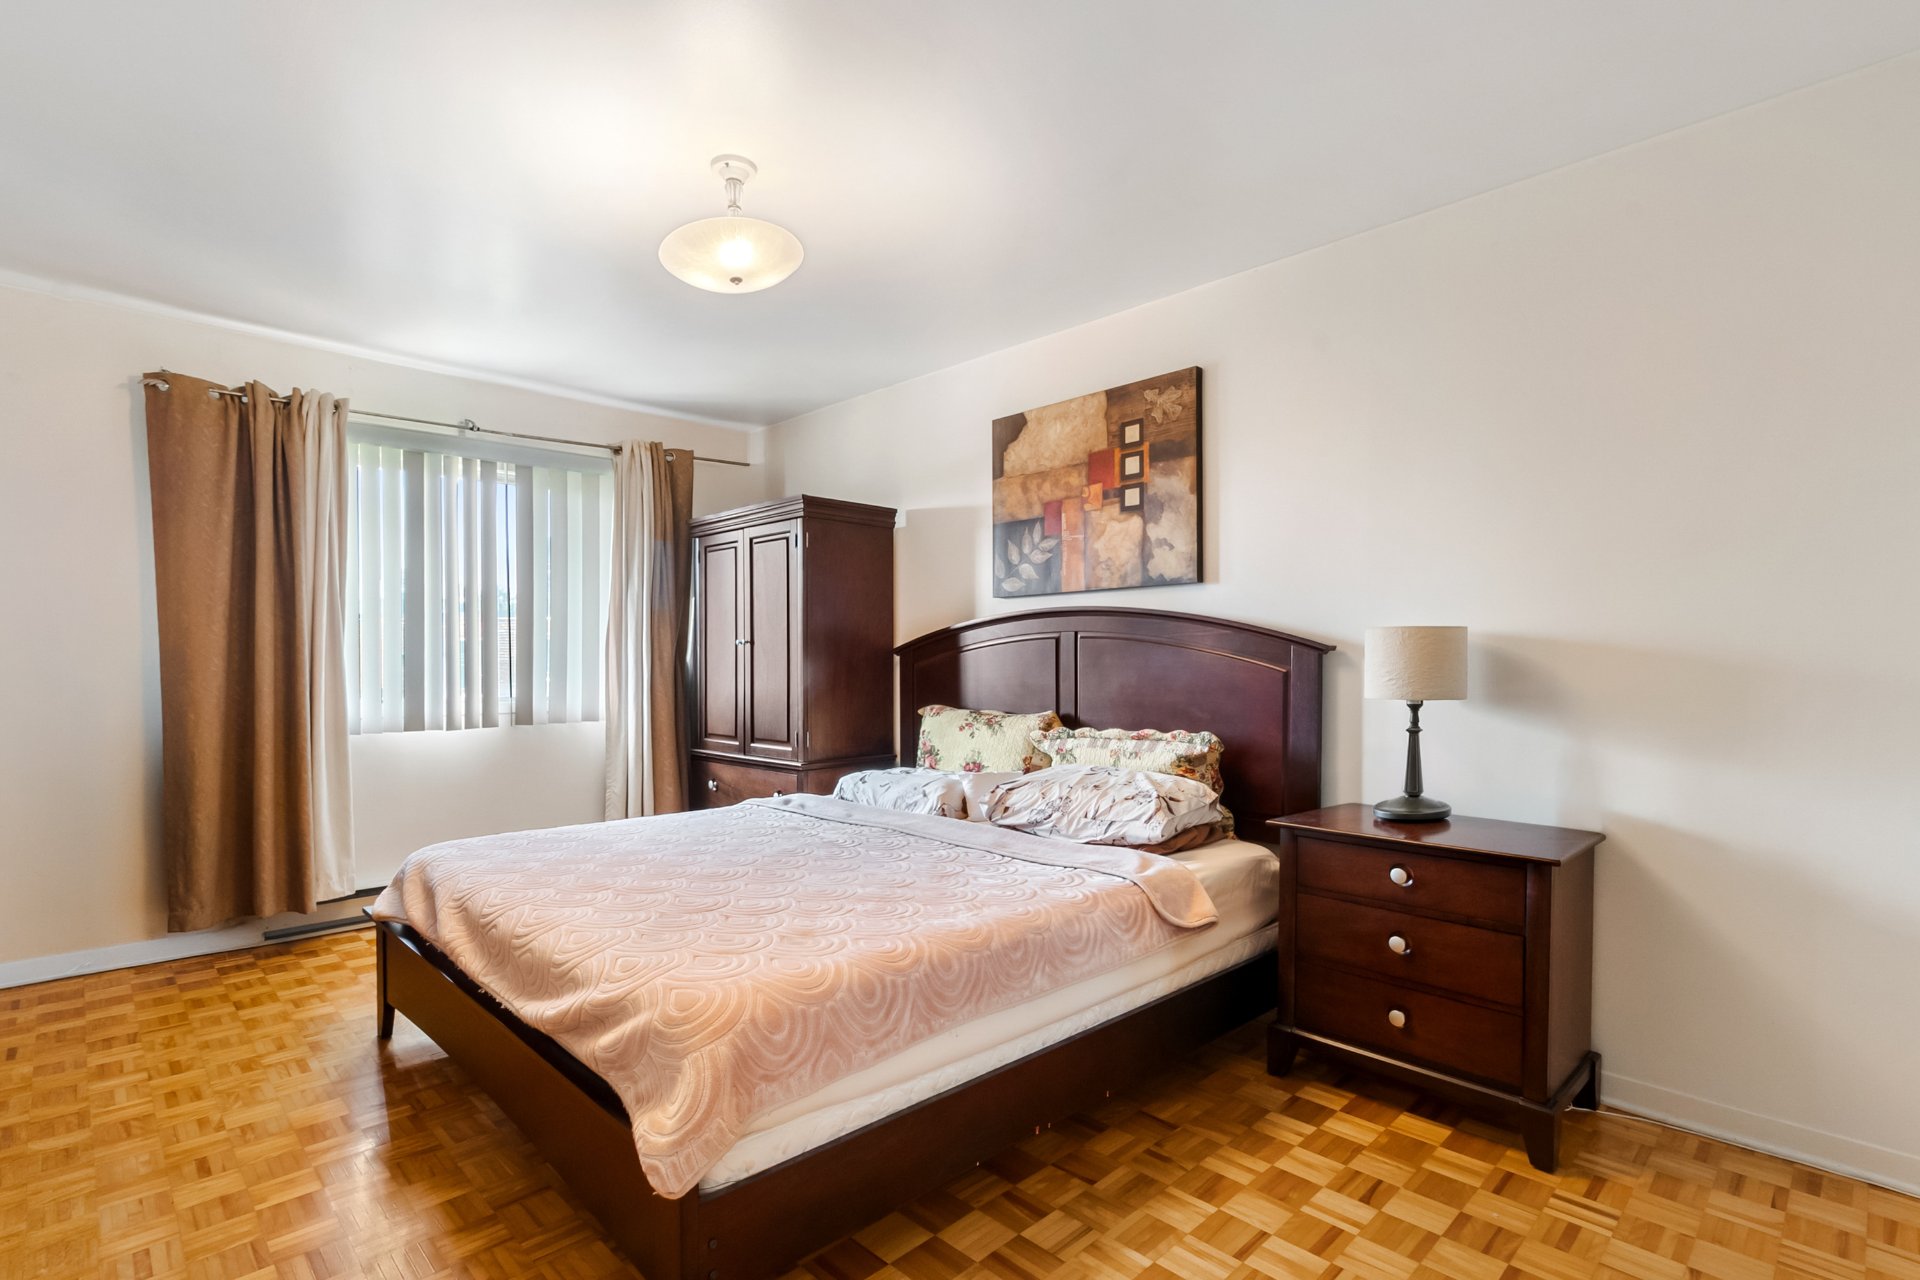 Bathroom
 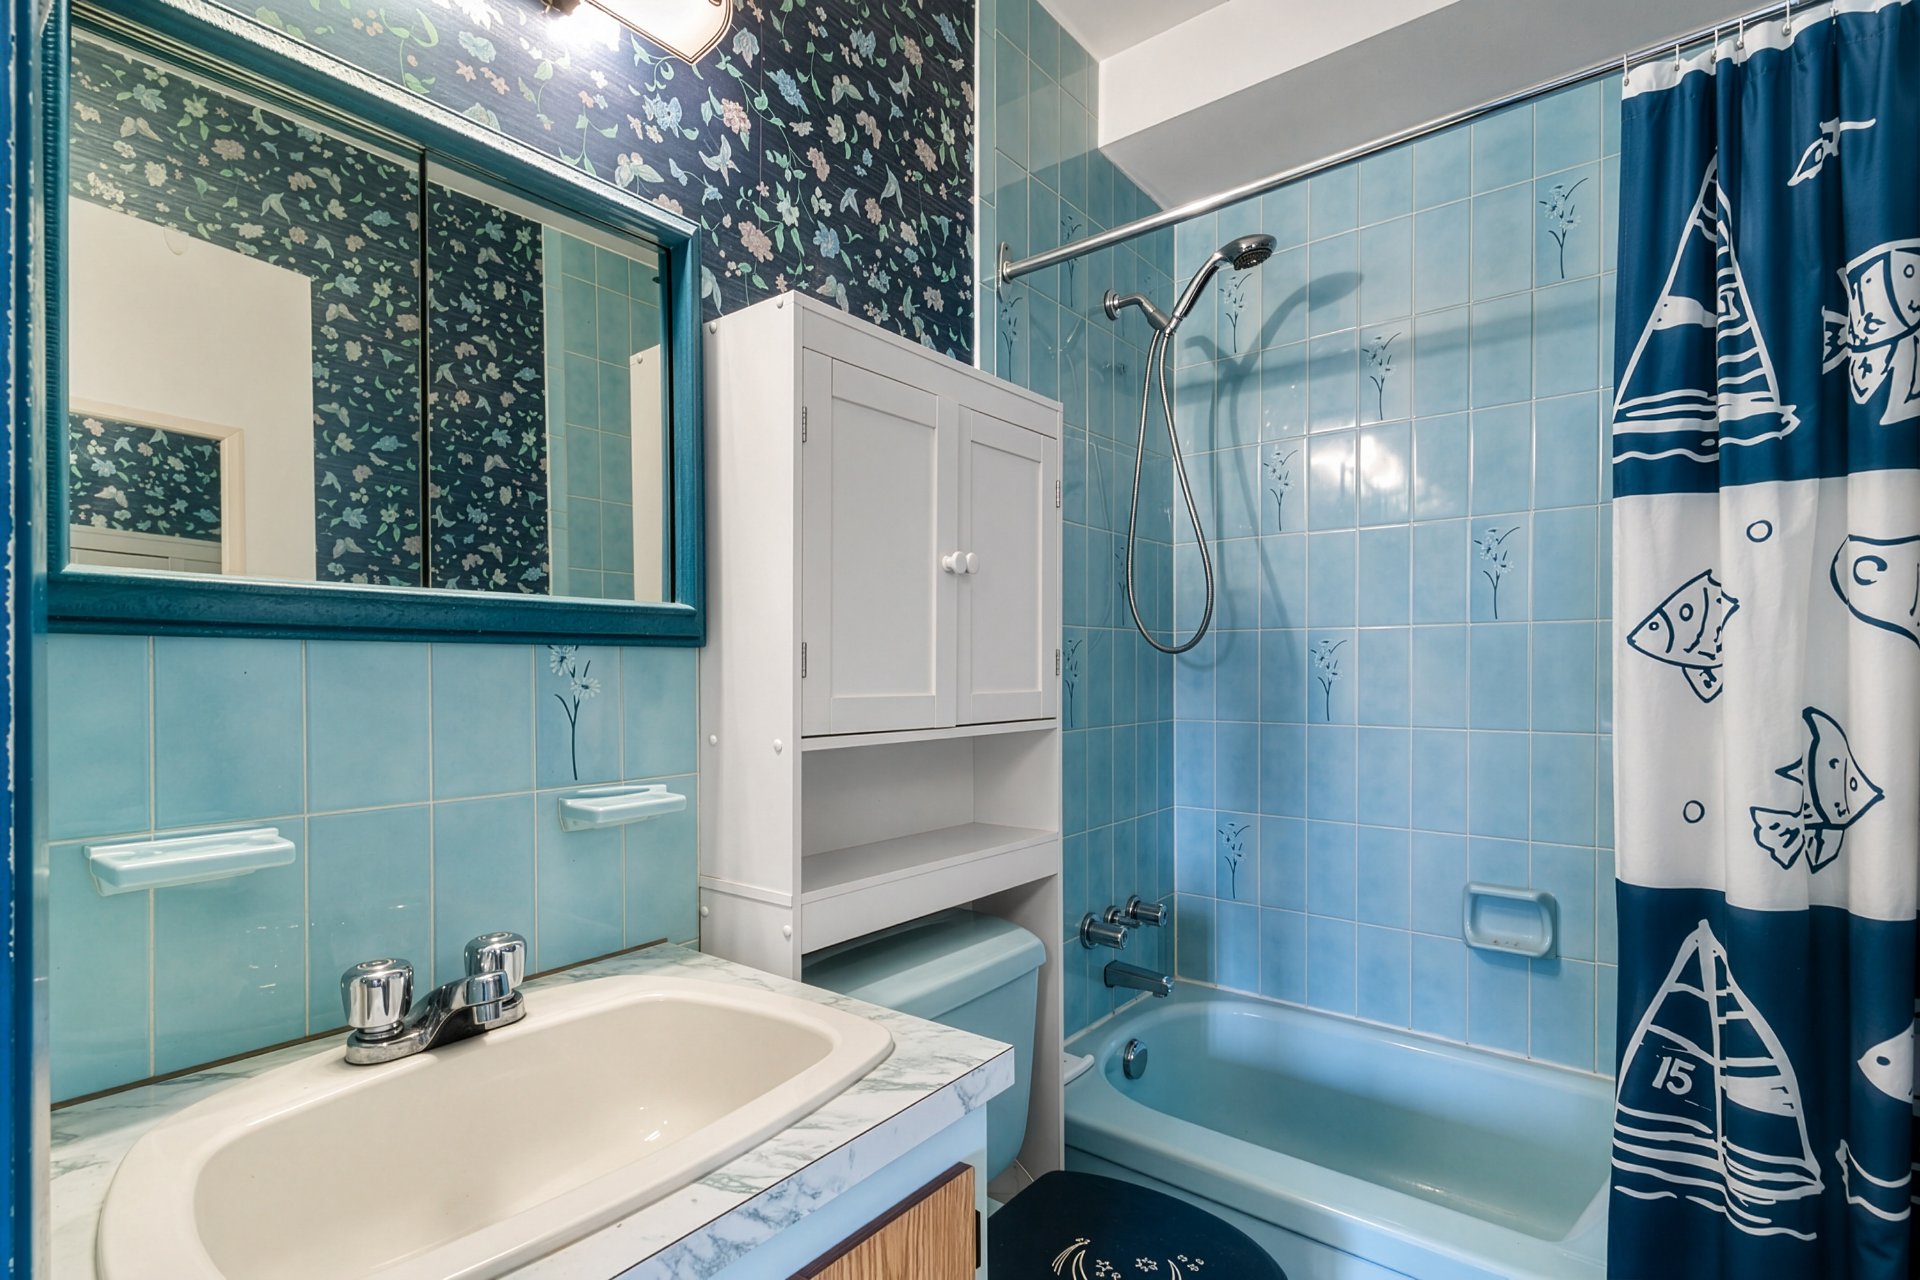 Bedroom
 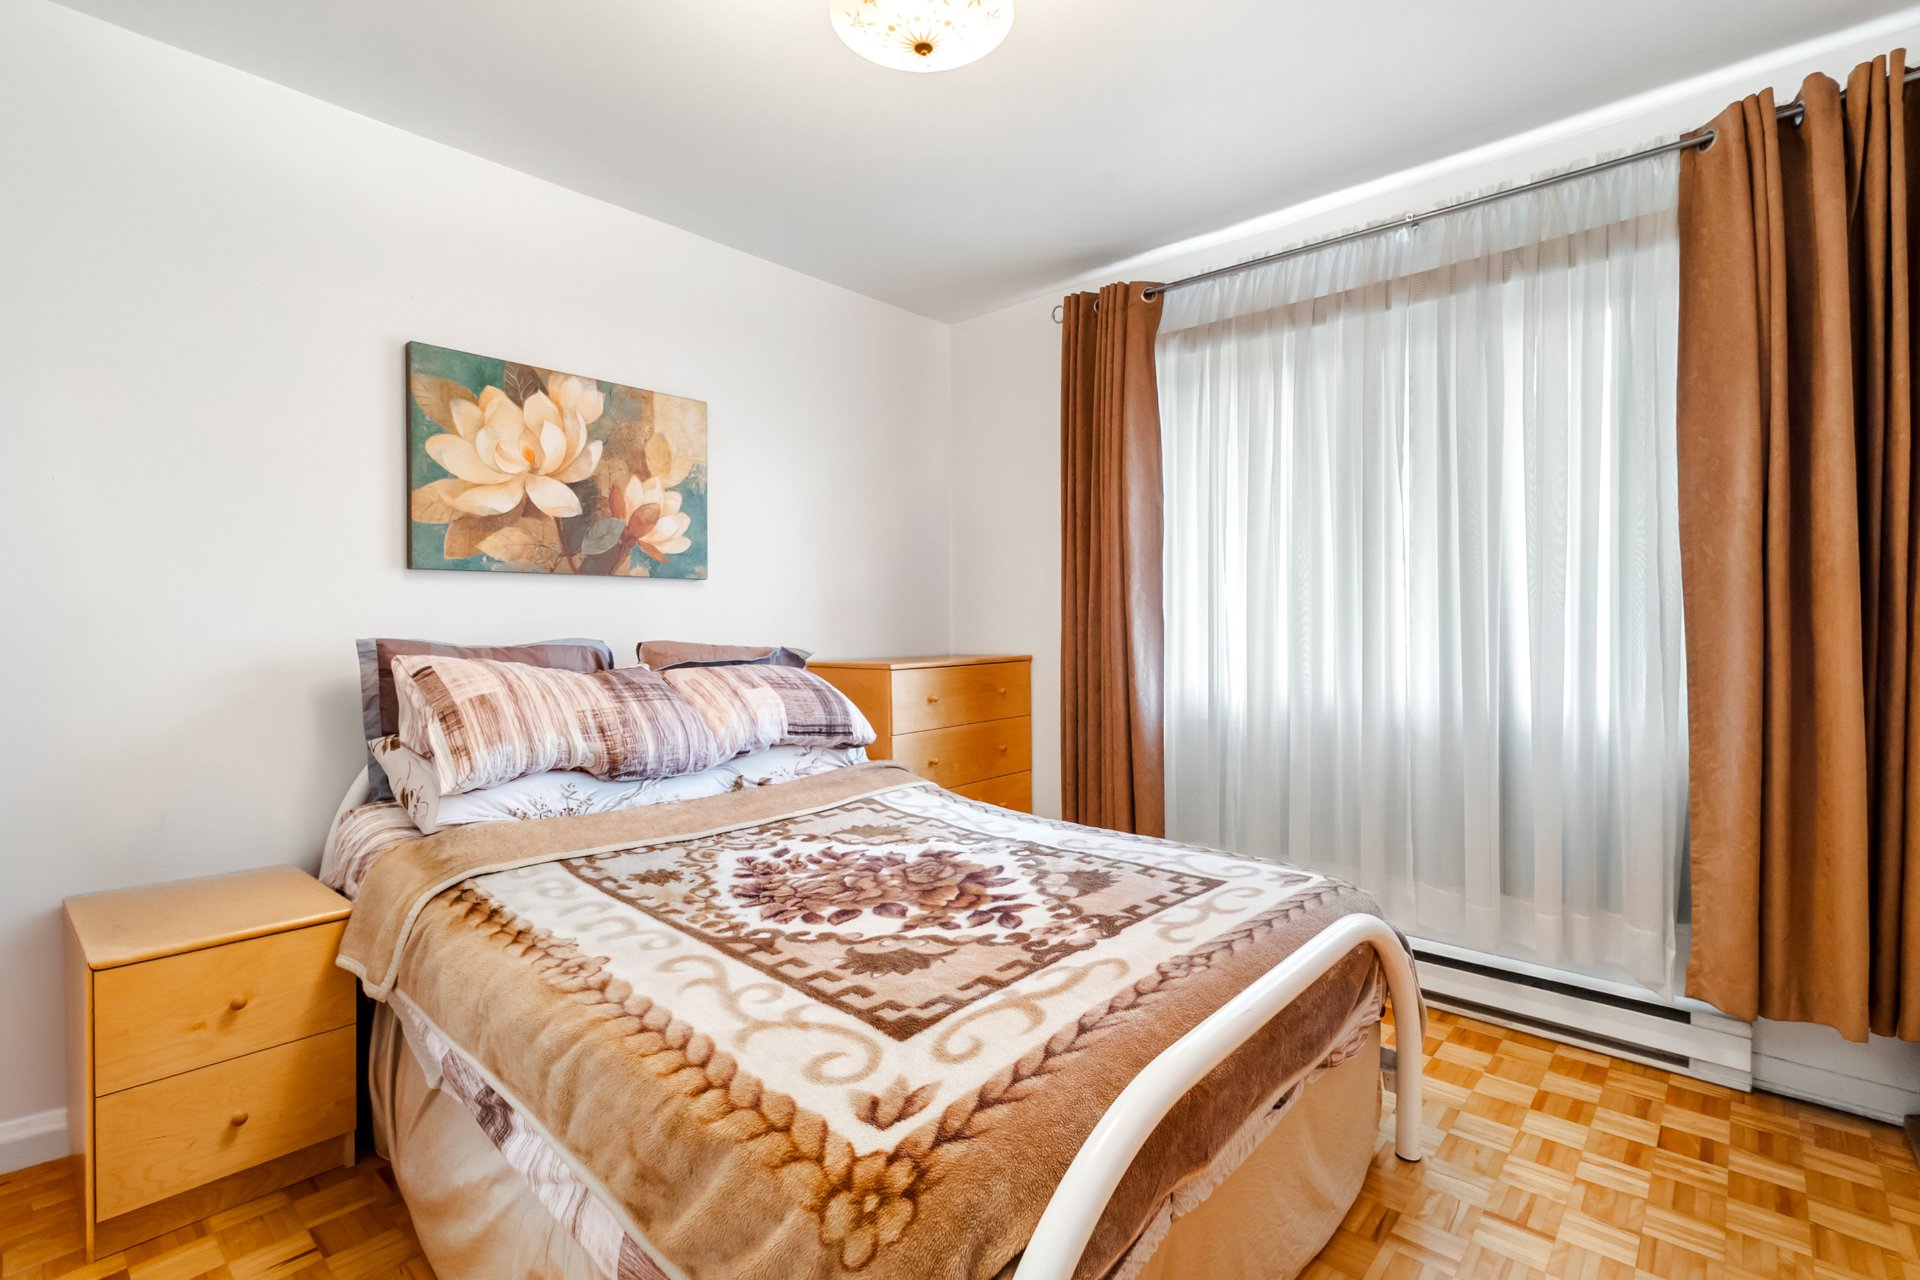 Bedroom
 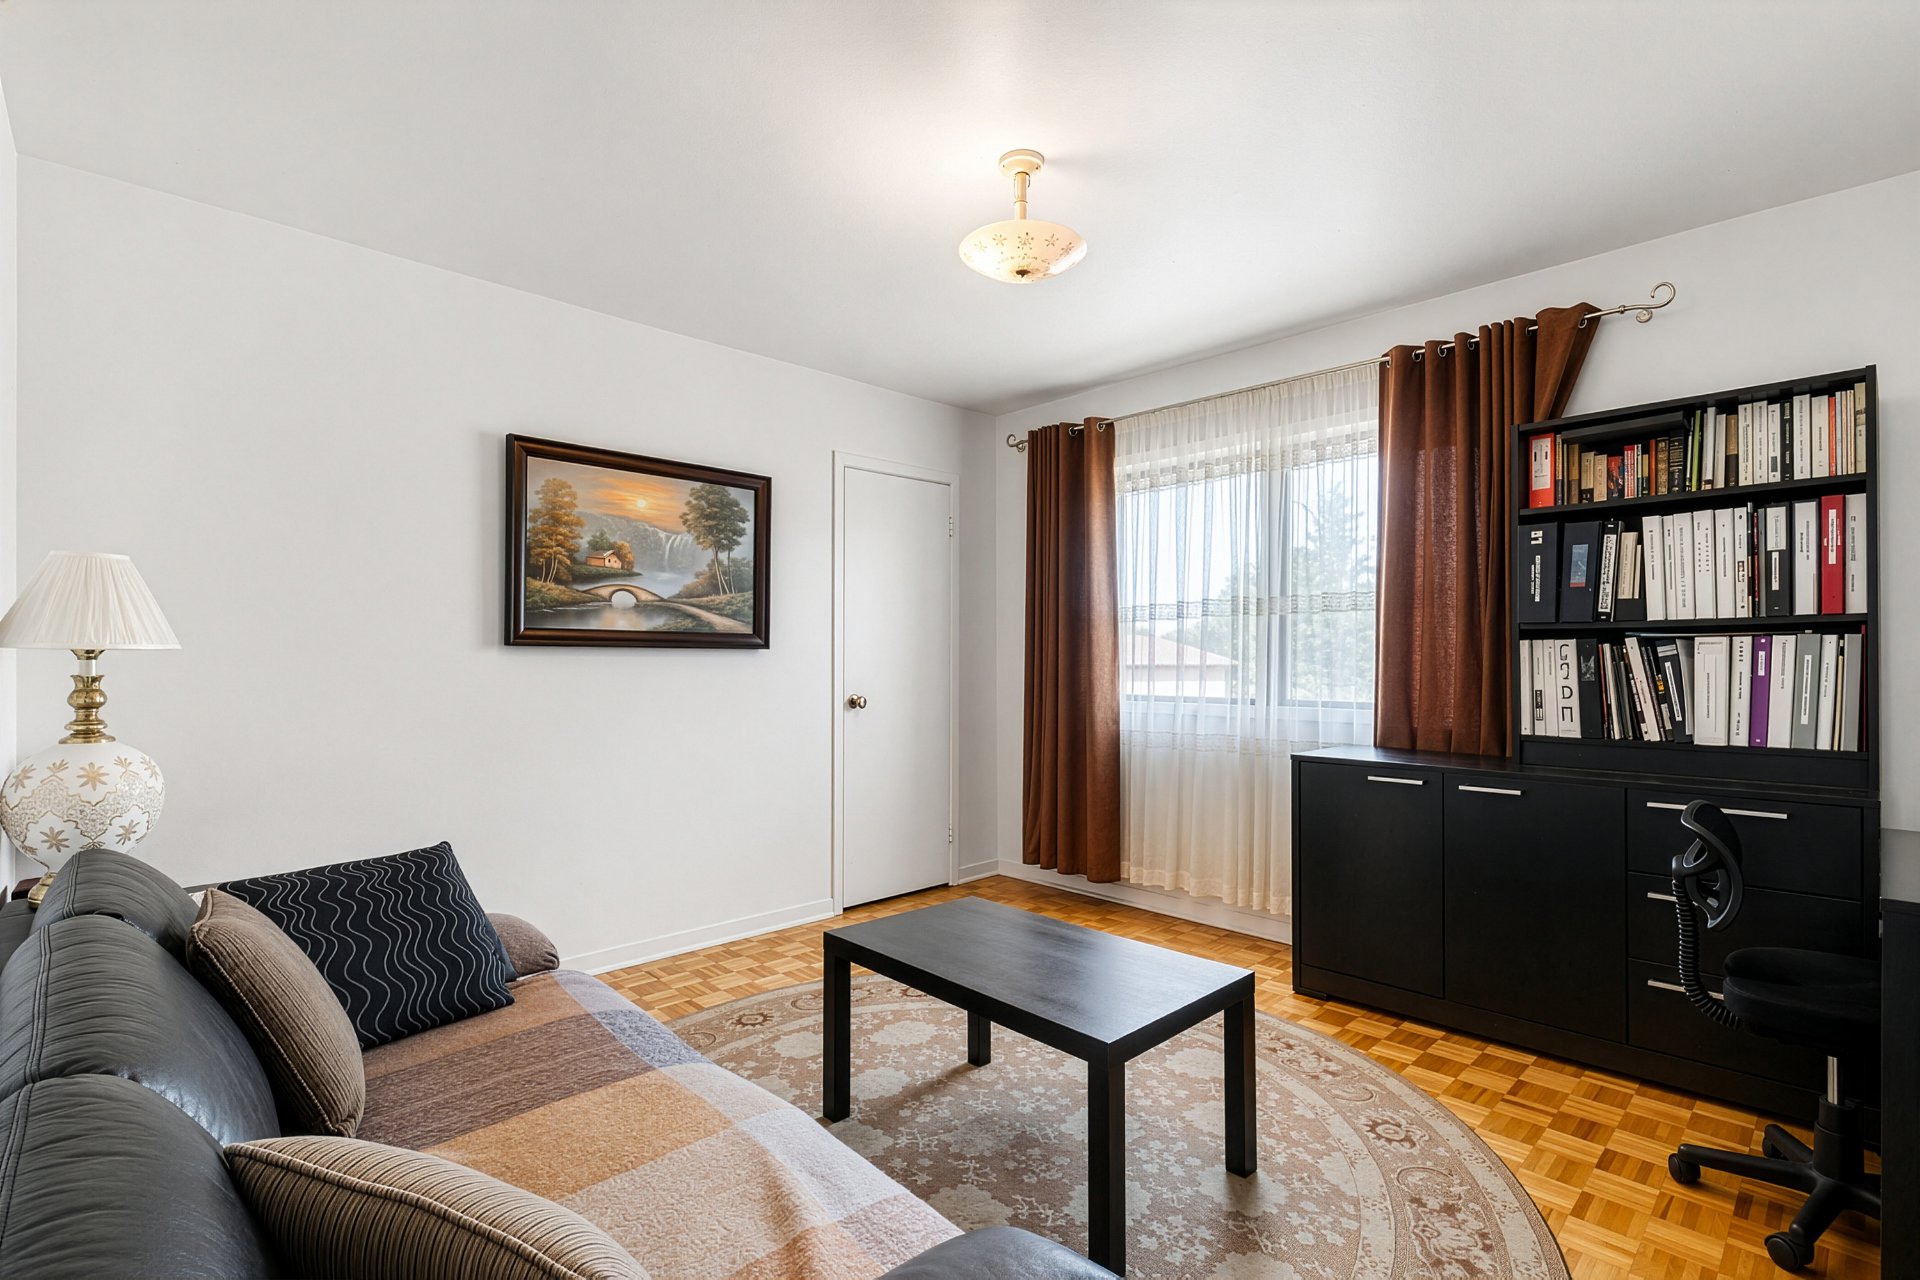 Living room
 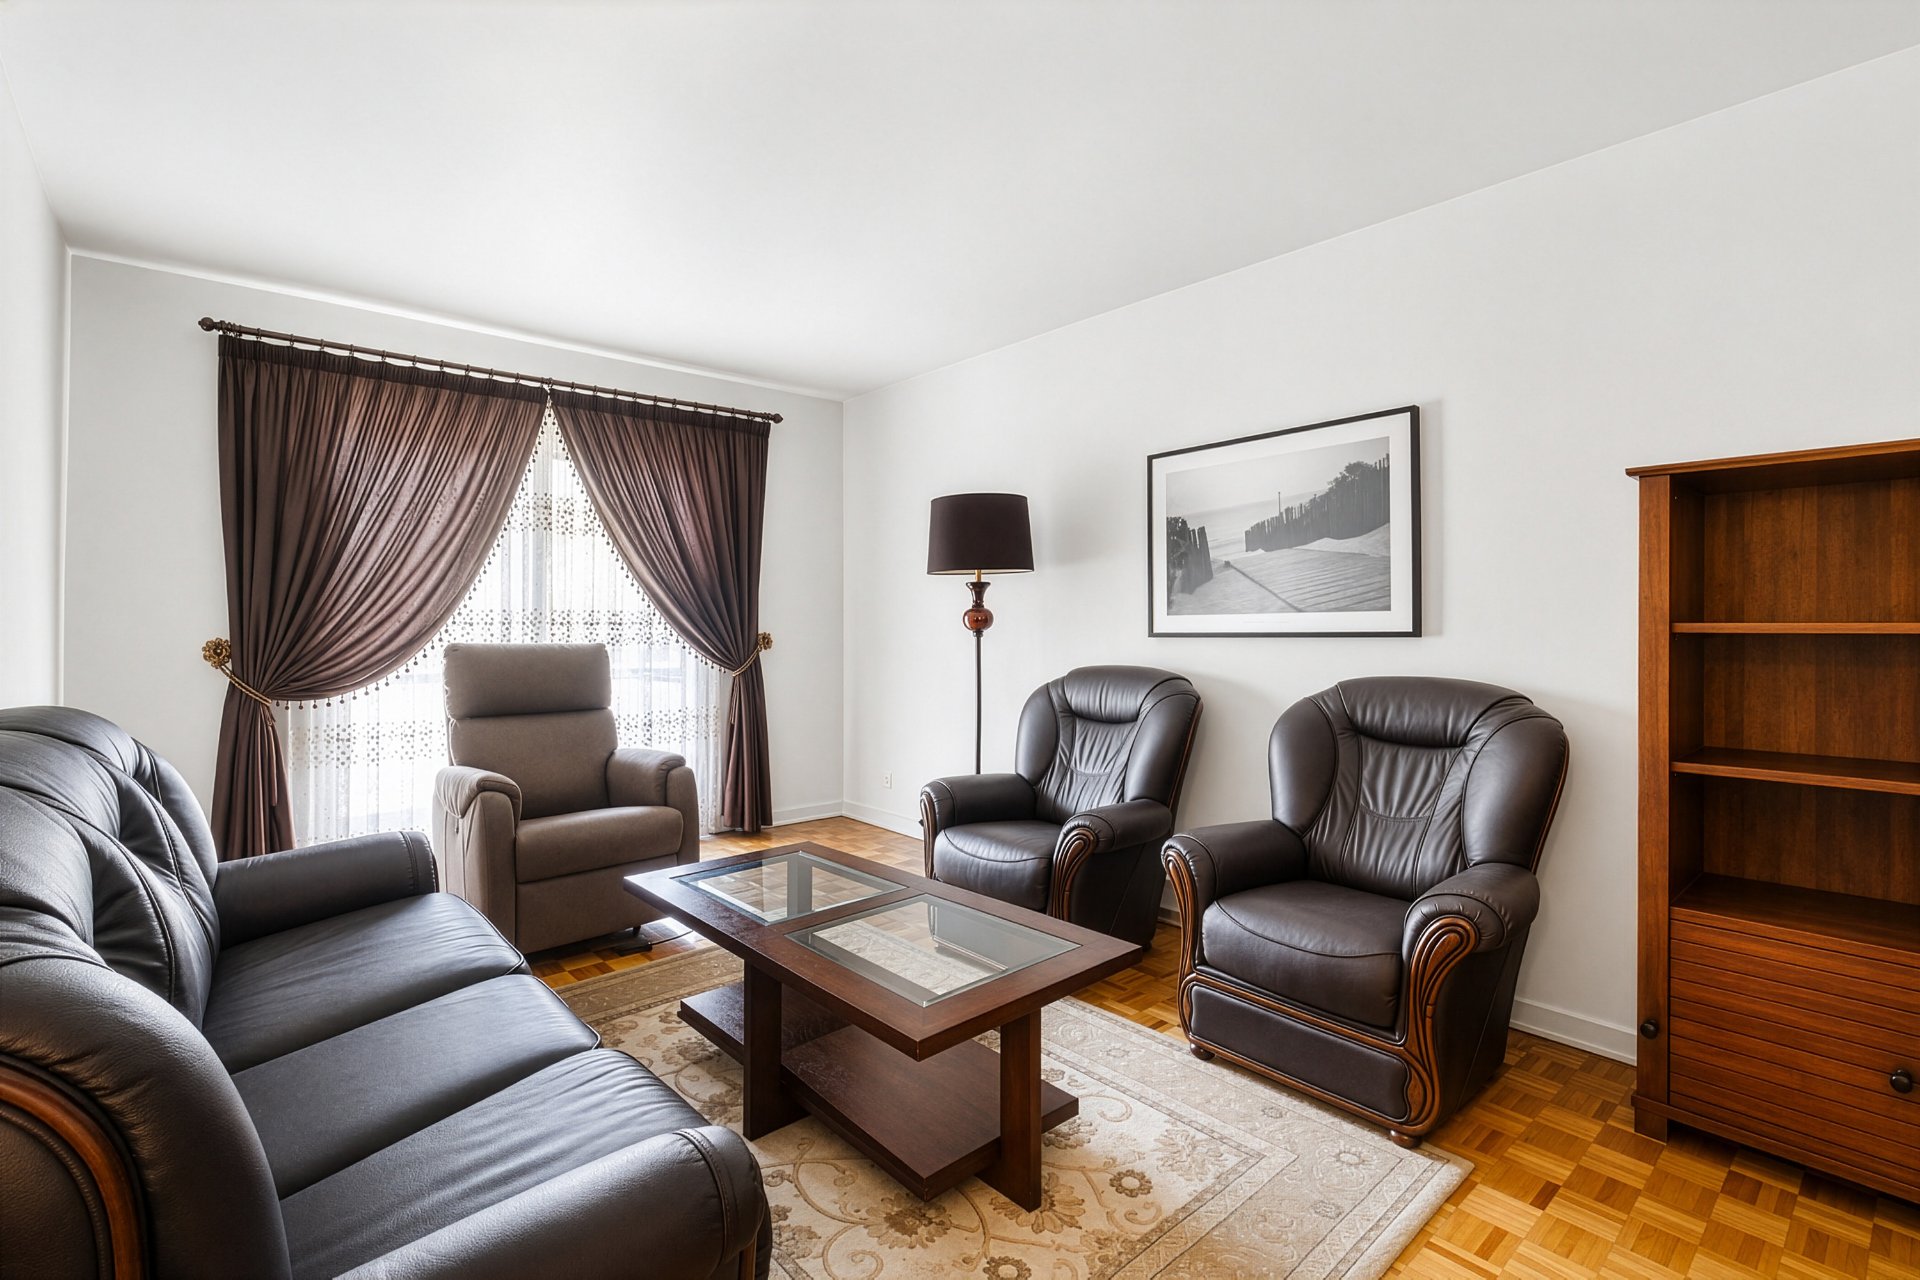 Dinette
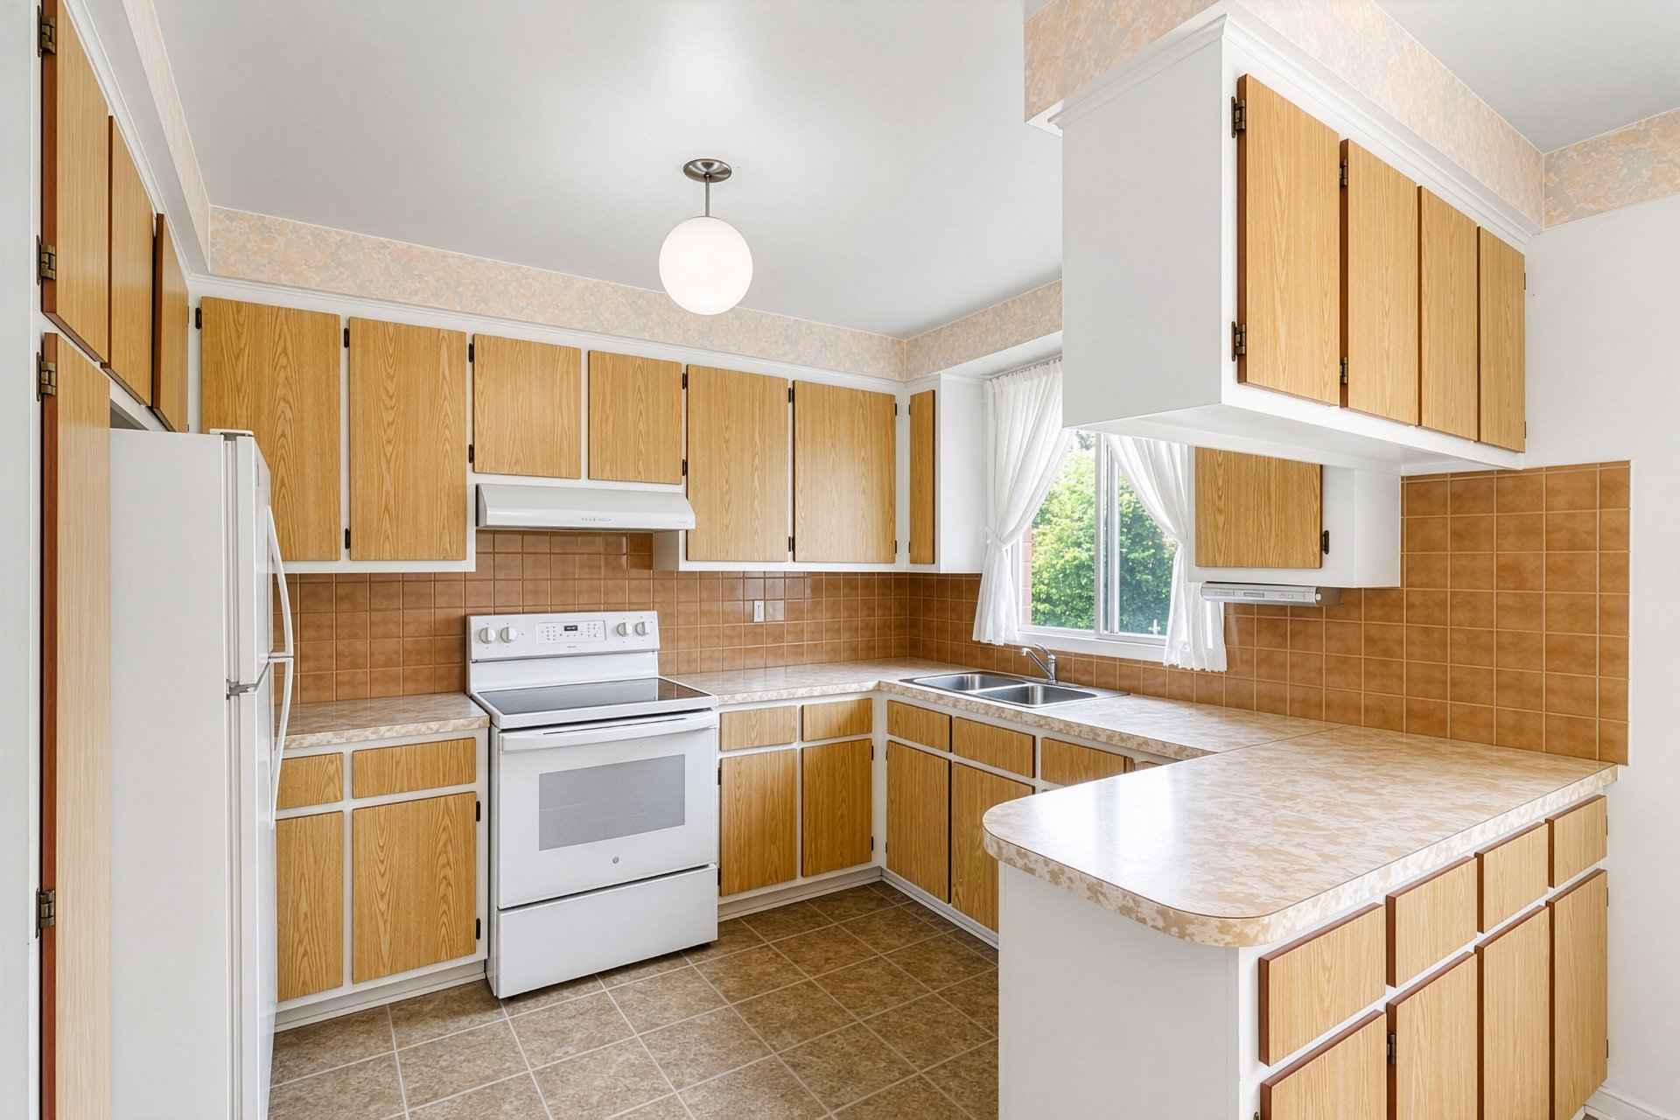
 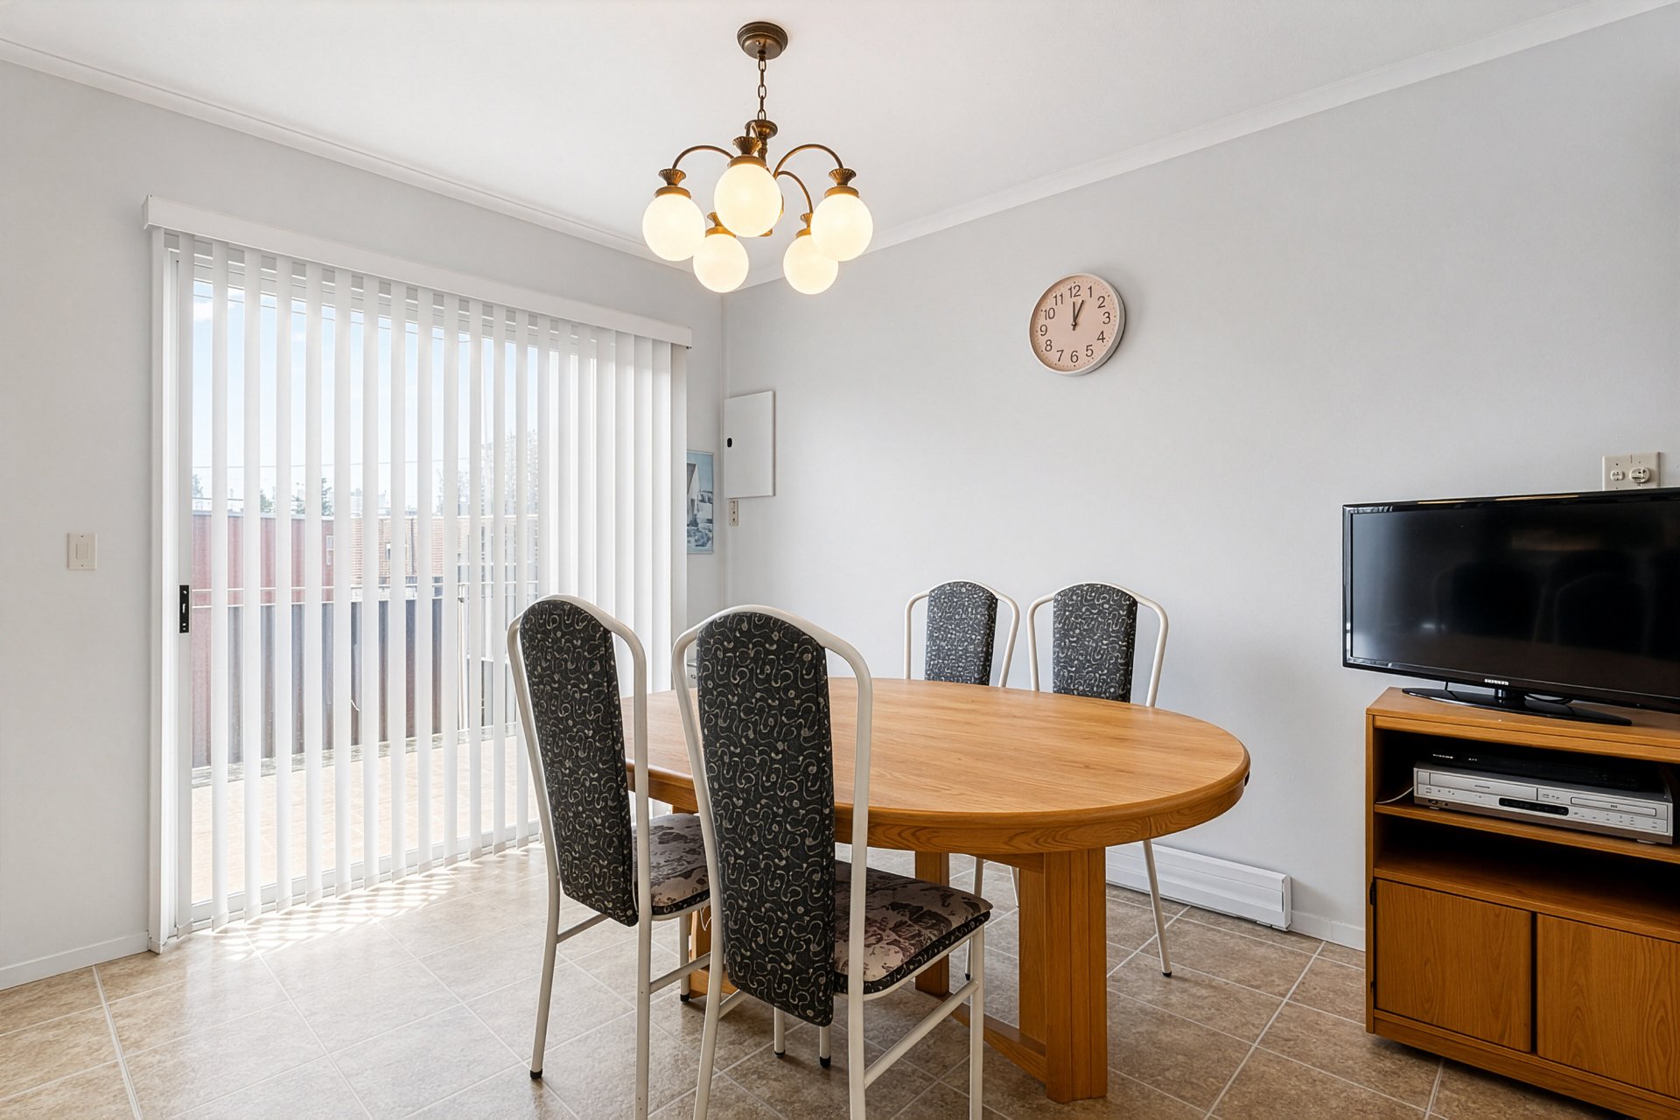 Kitchen
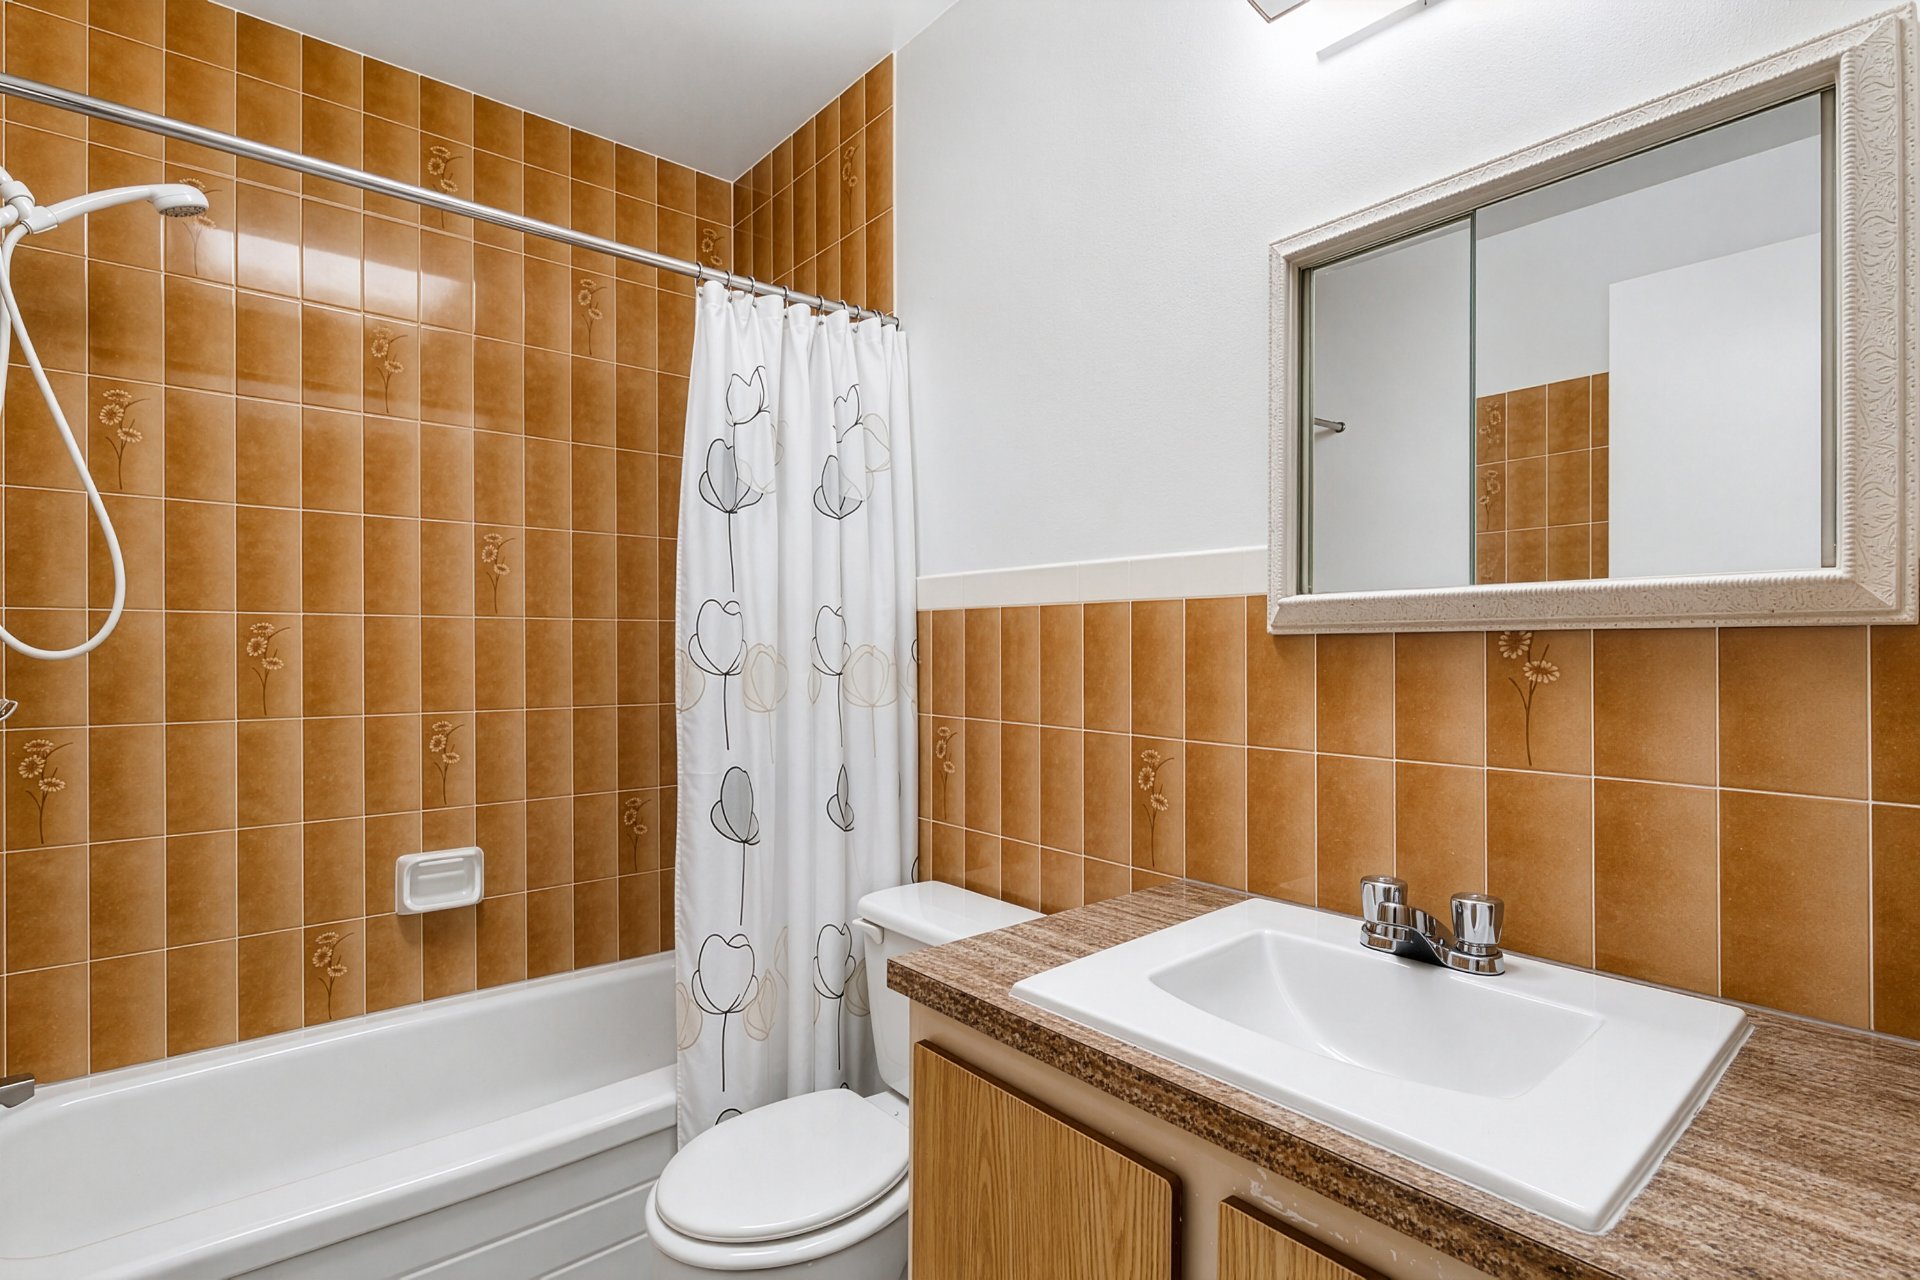
  Bathroom
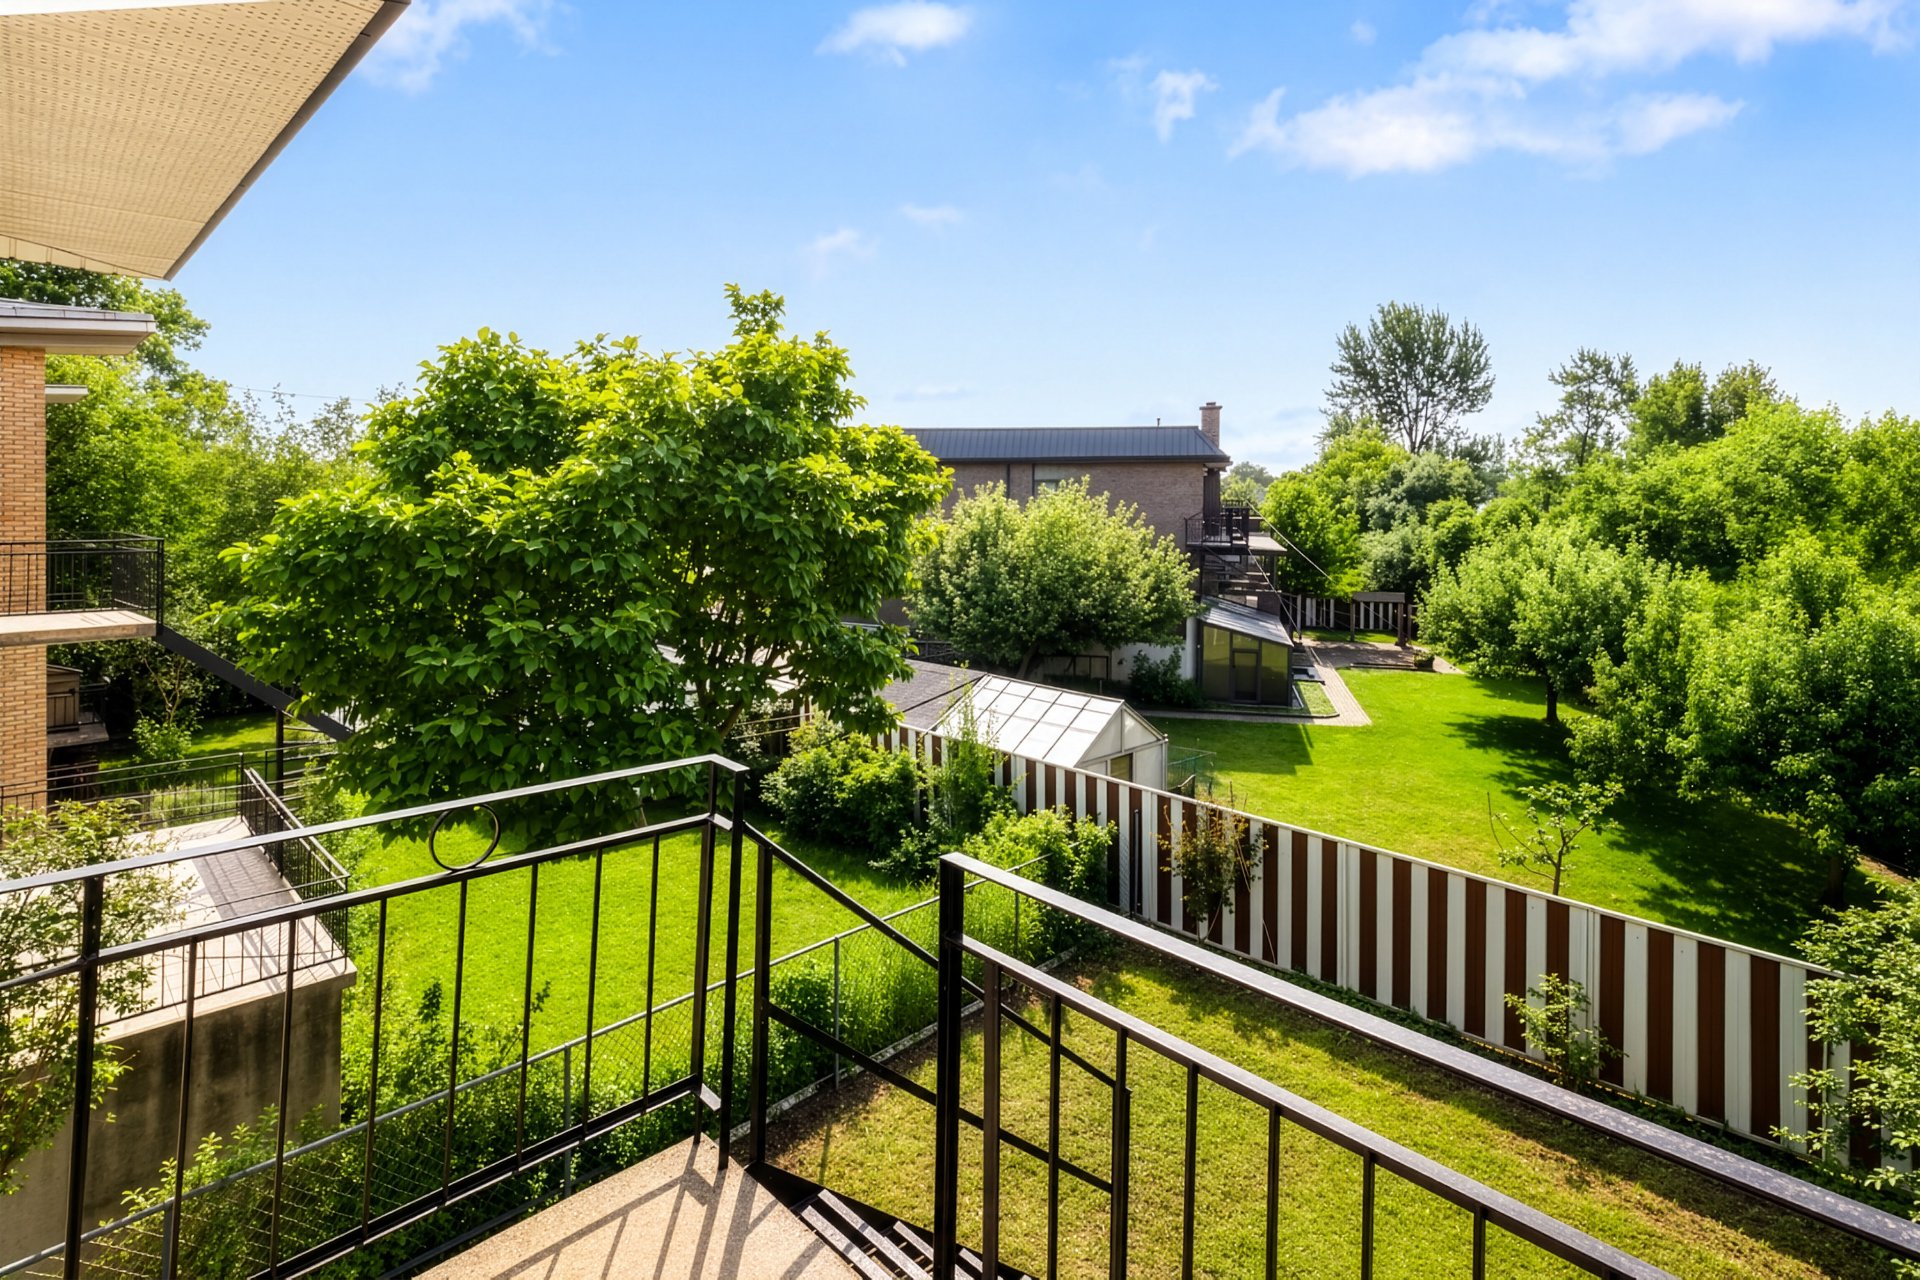
  Balcony
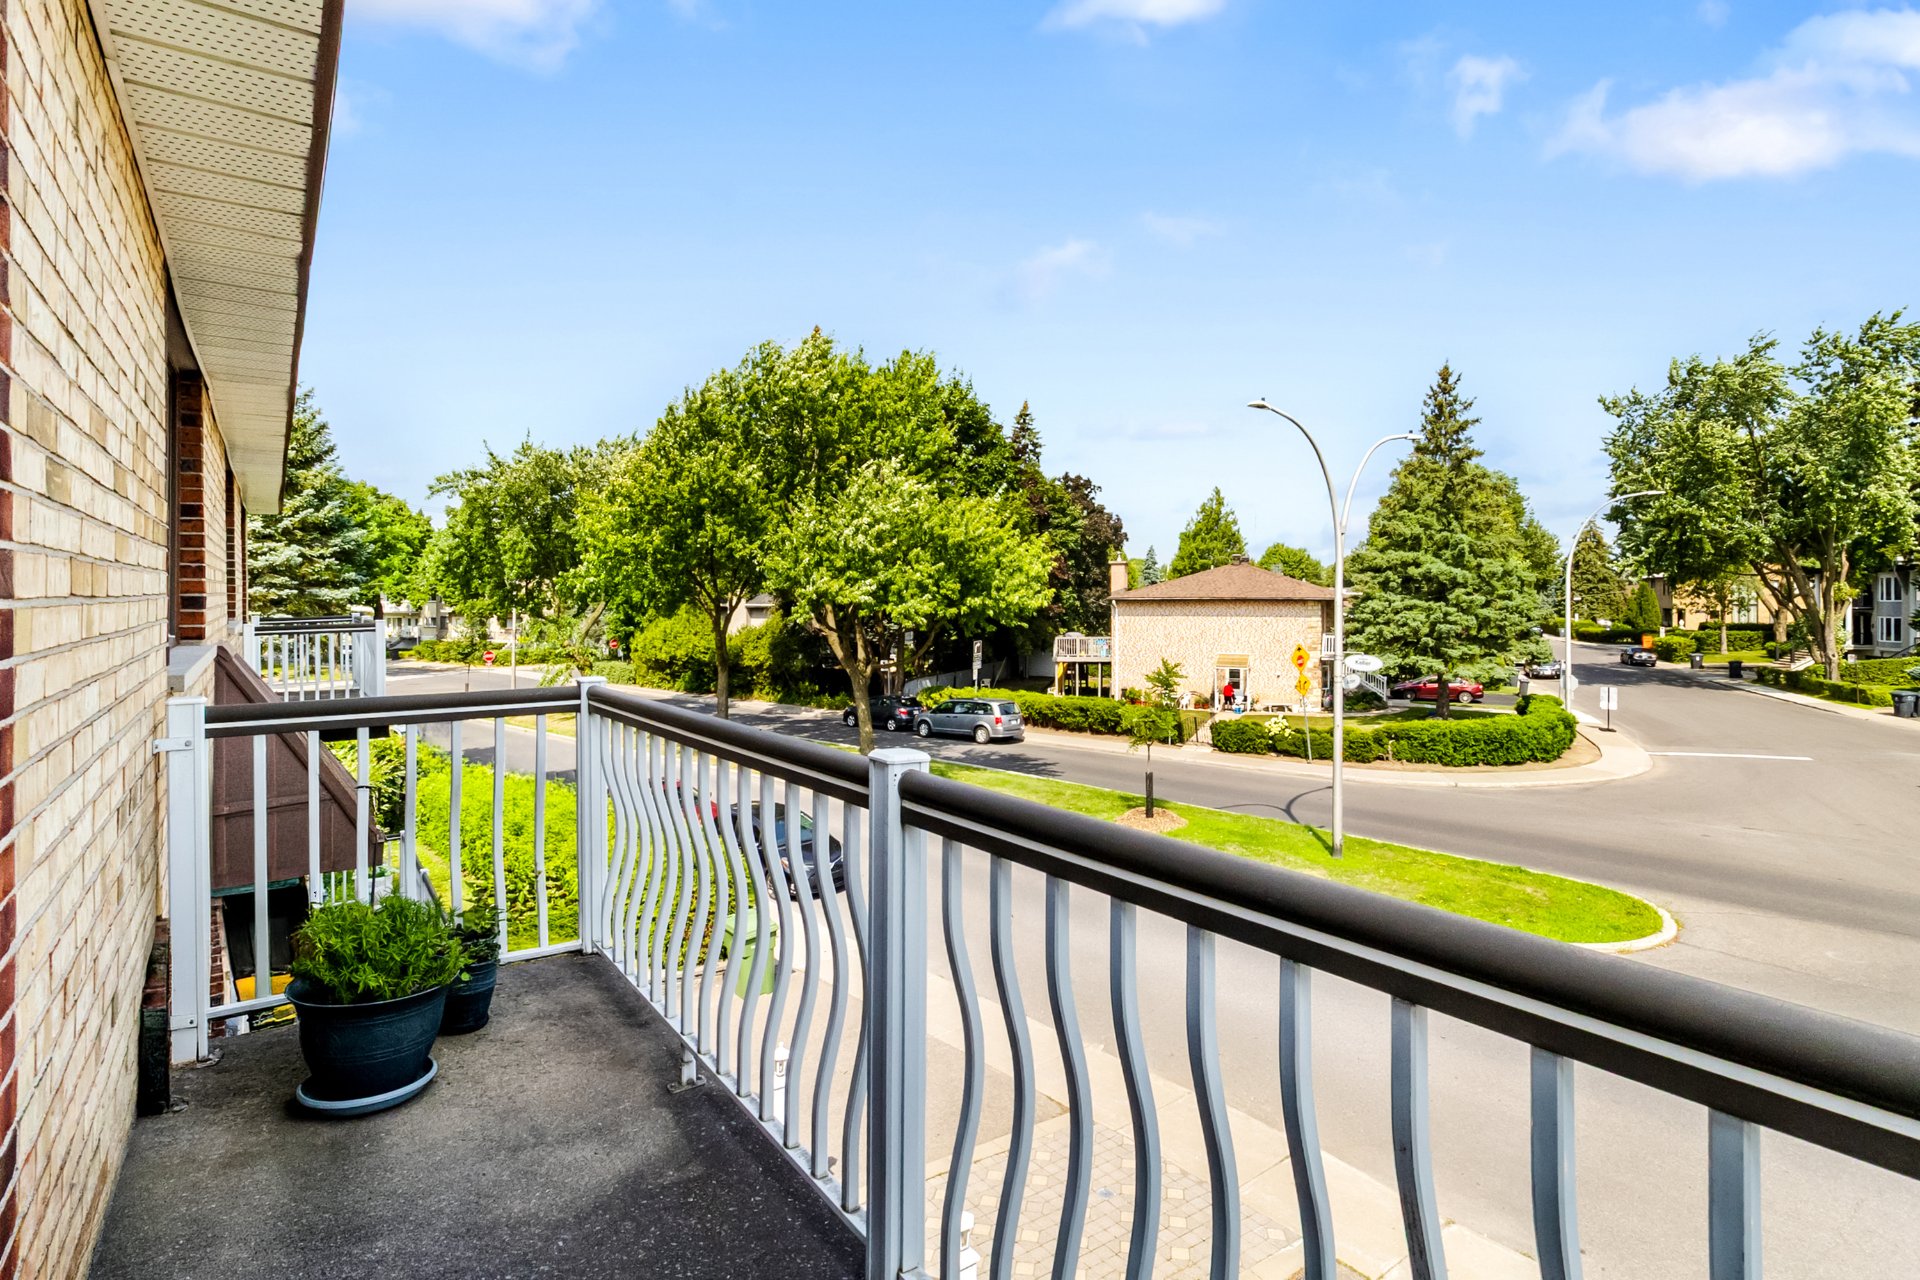
  Balcony
  Exterior
 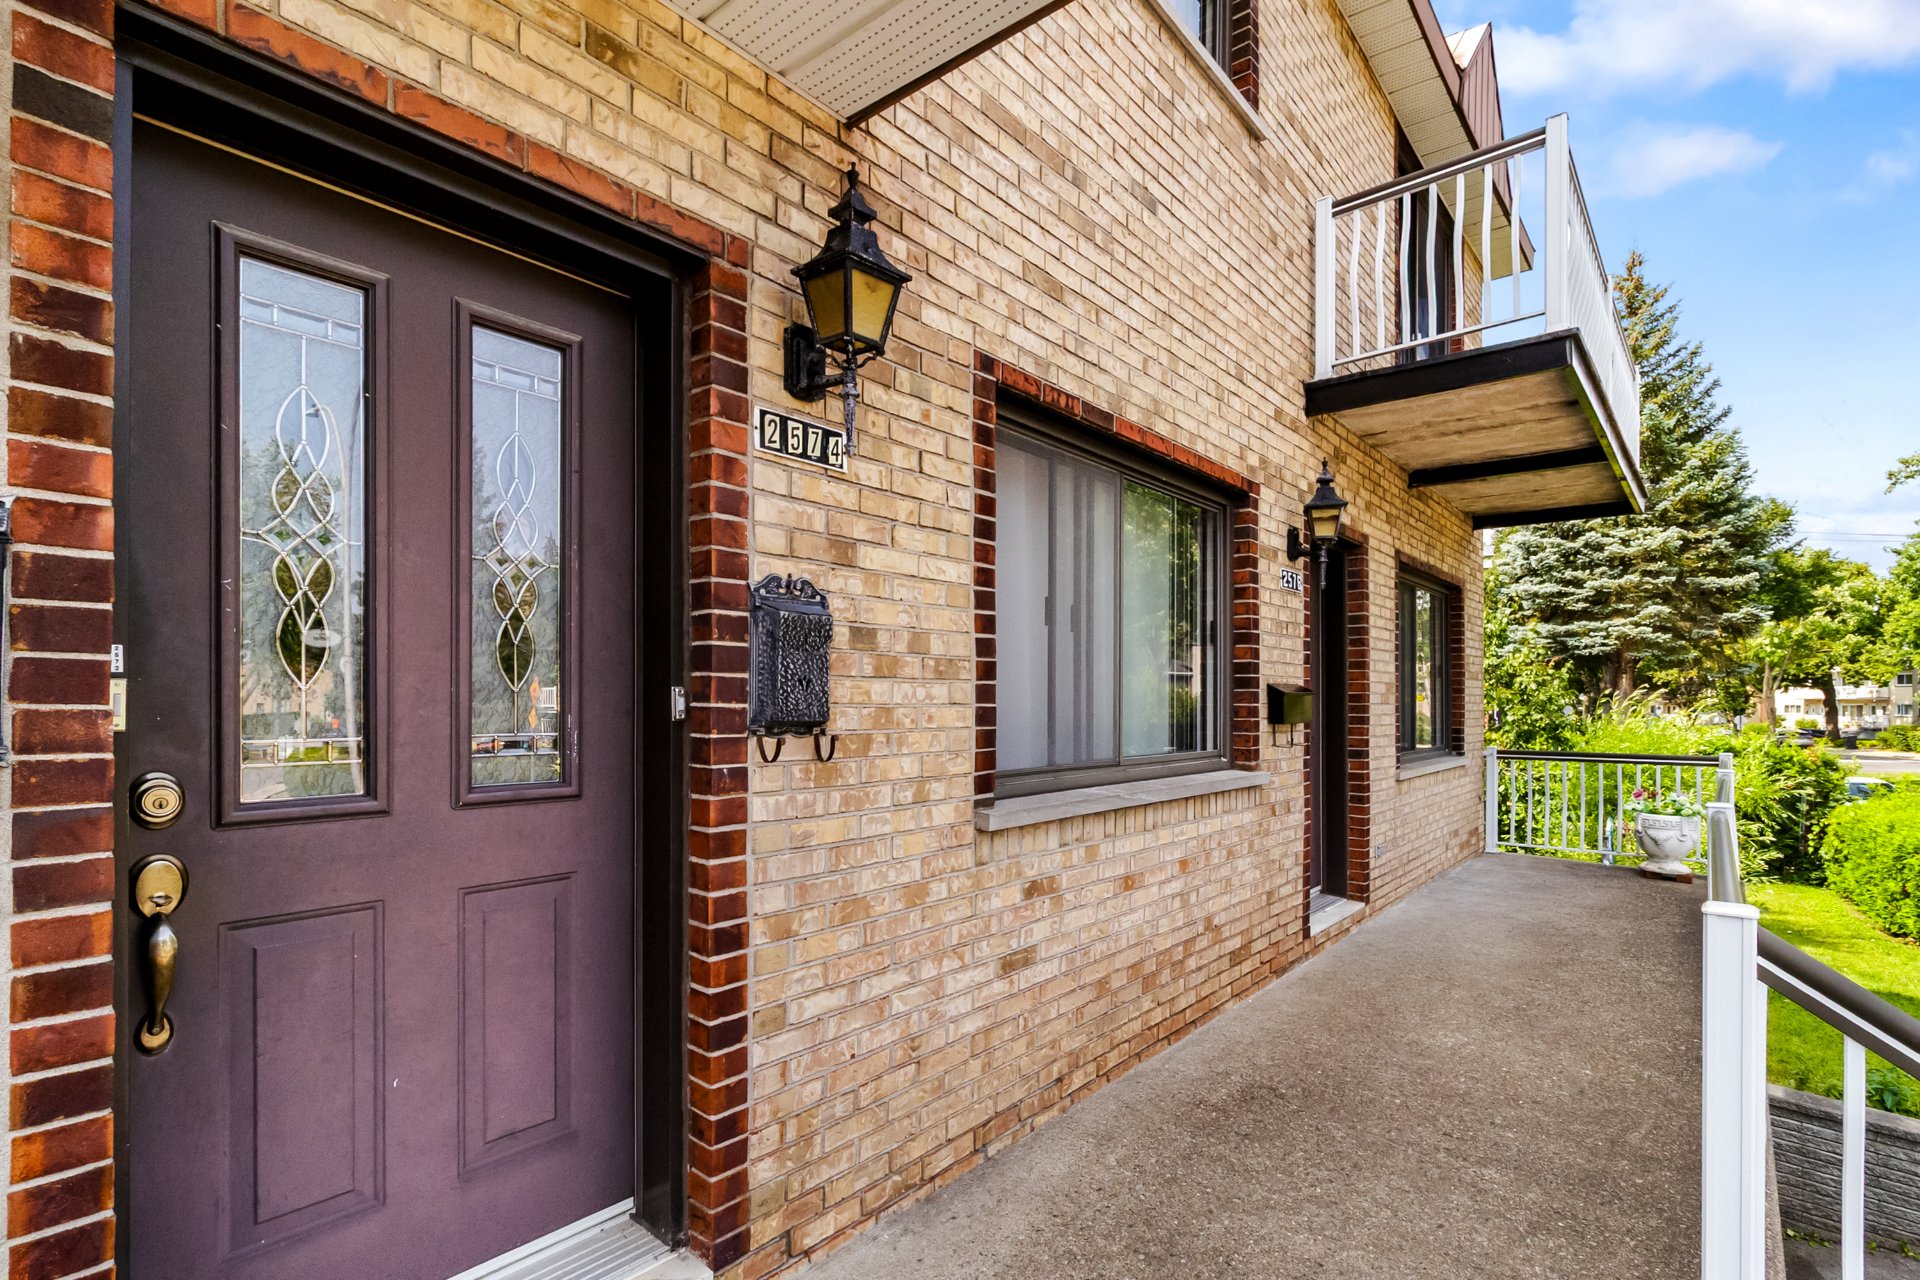 Hallway
 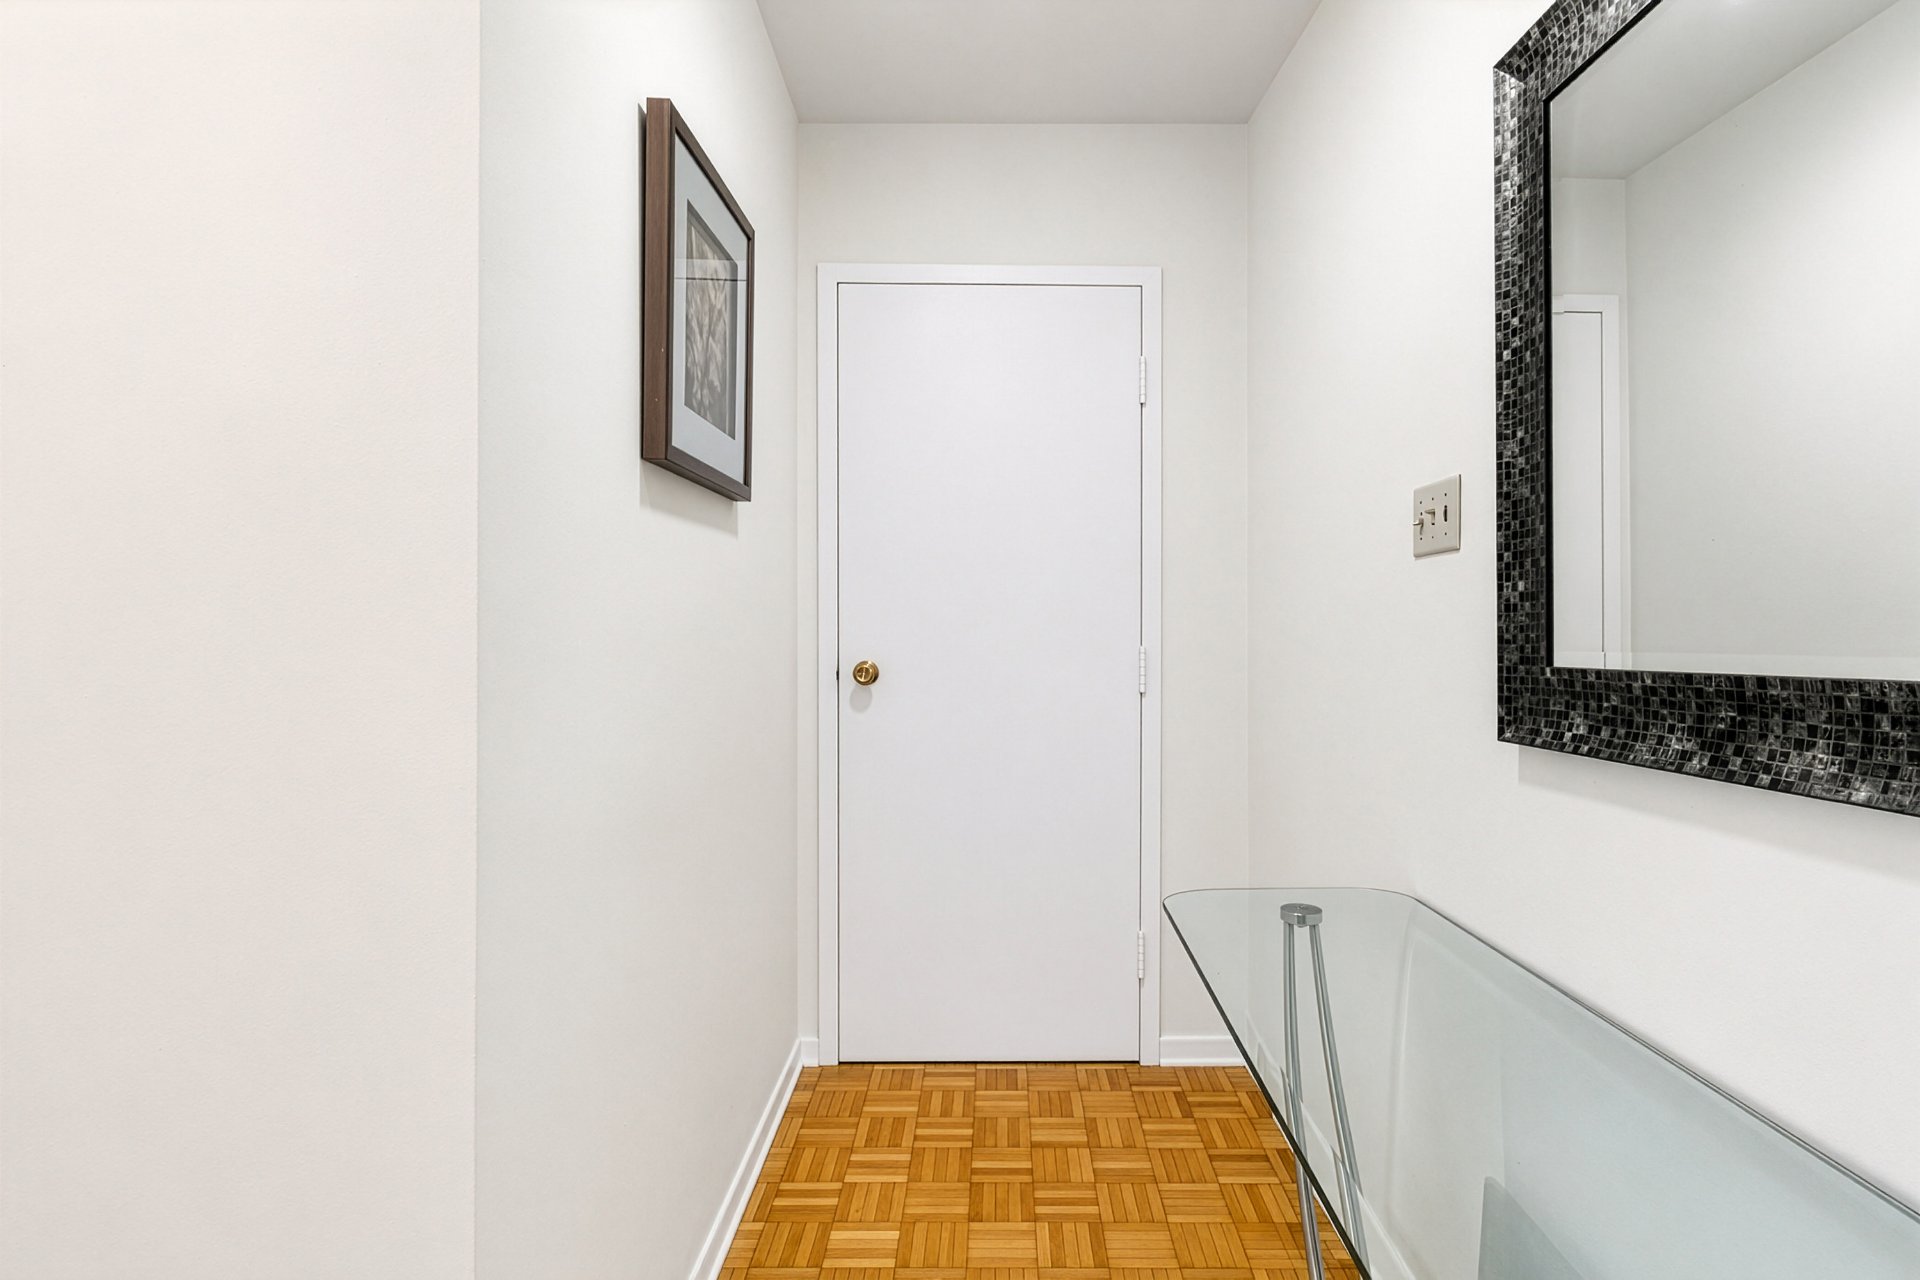 Living room
 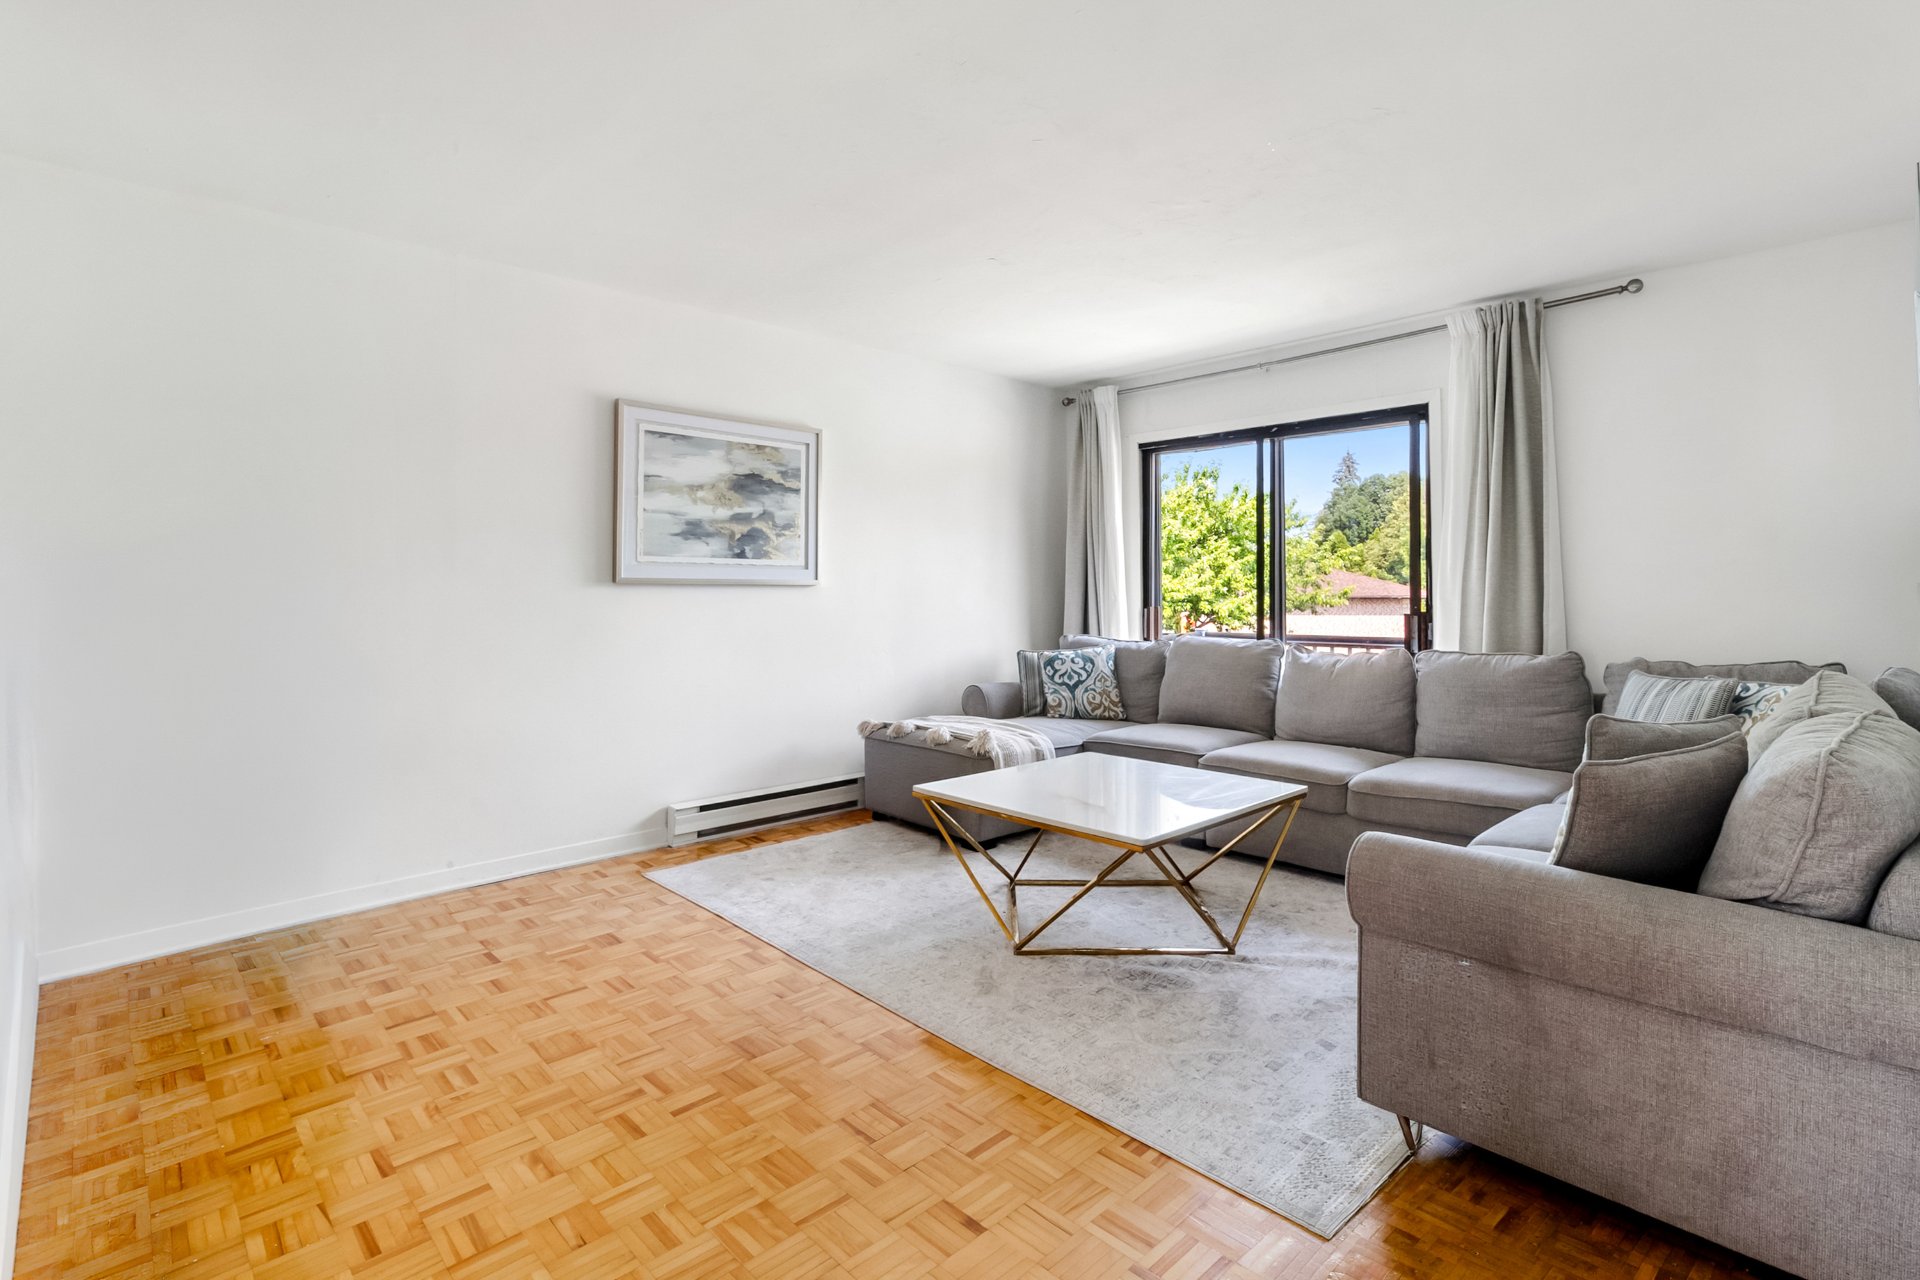 Bedroom
 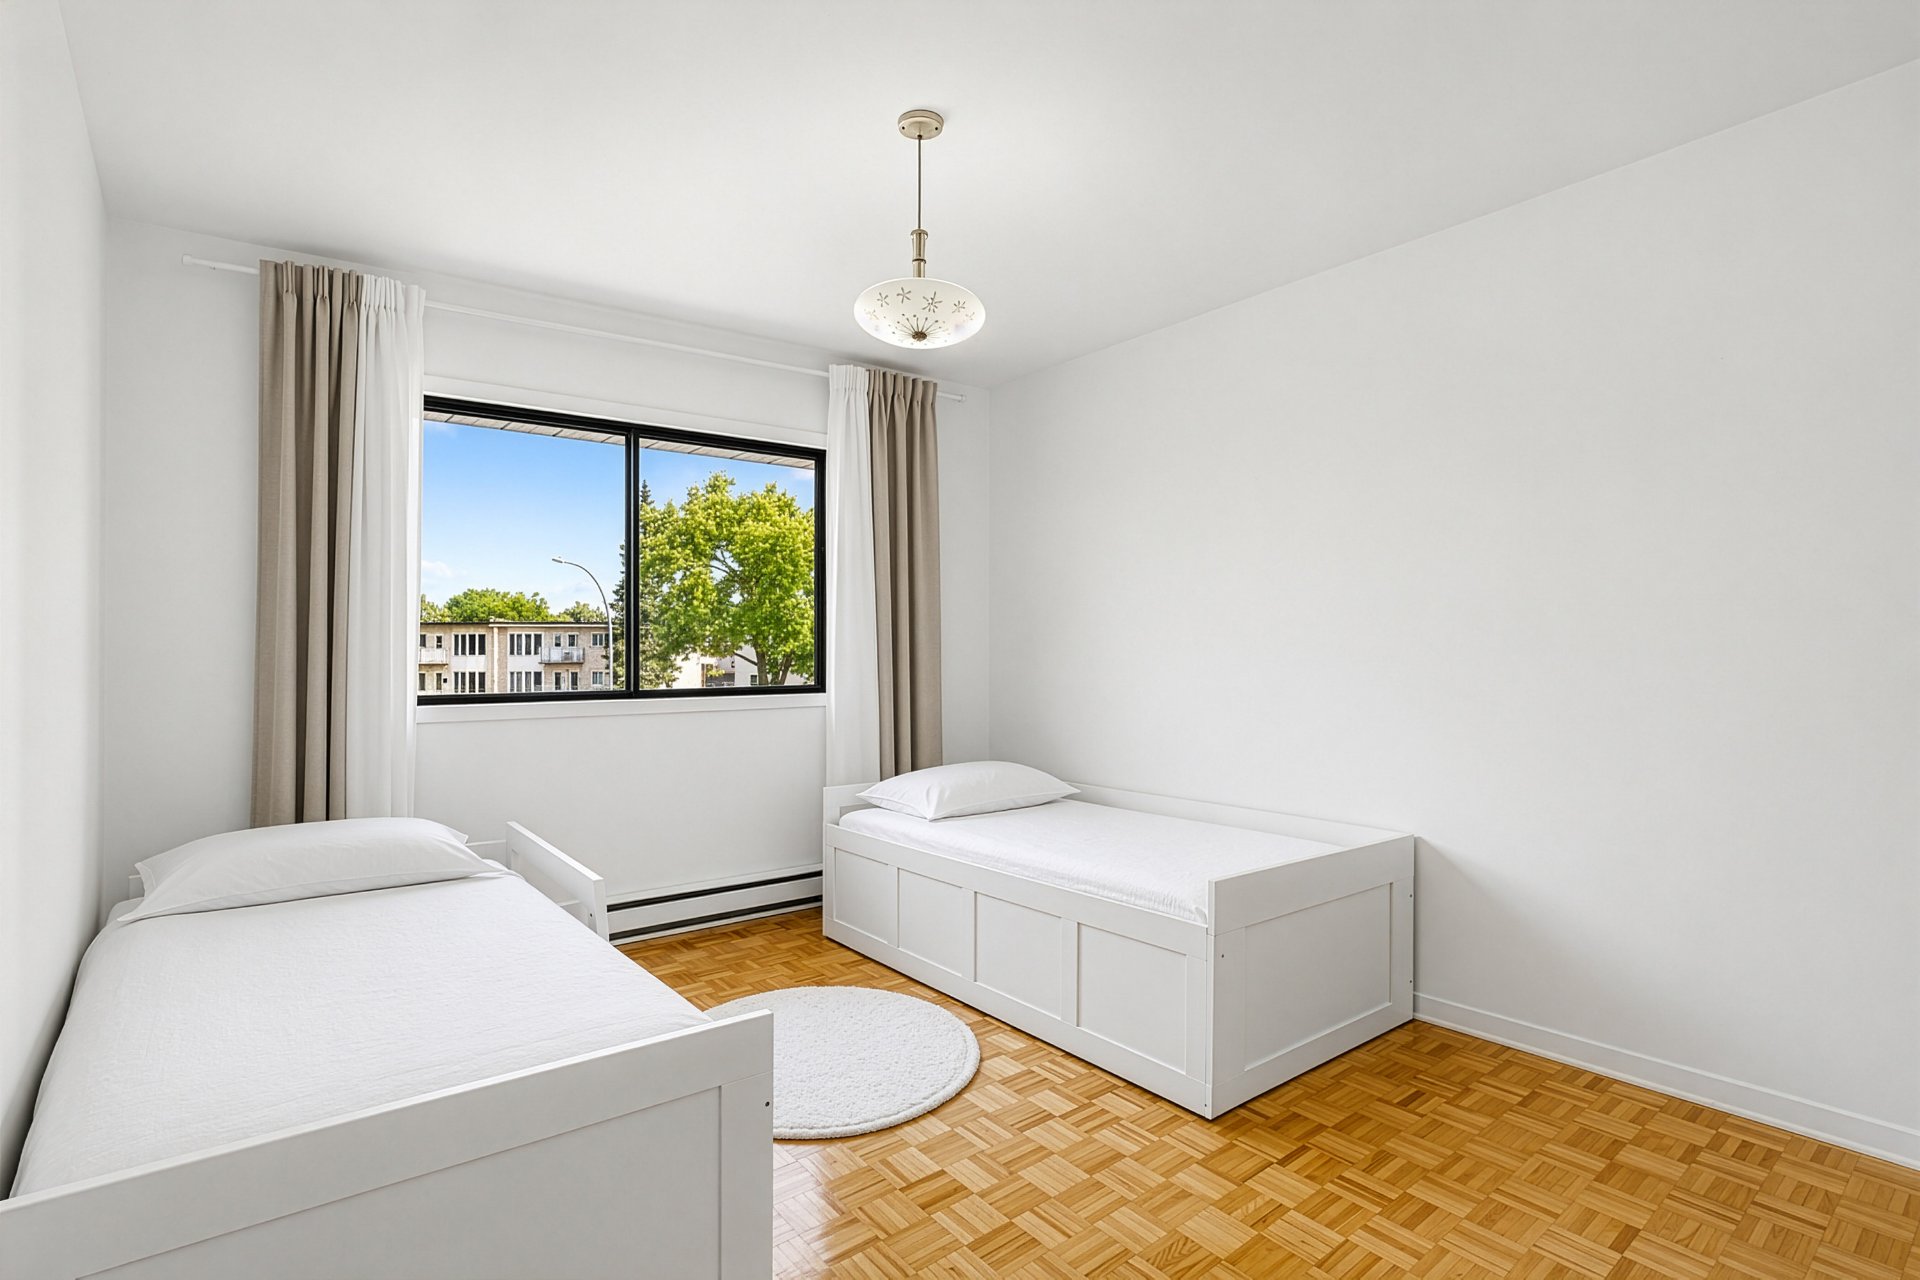 Bedroom
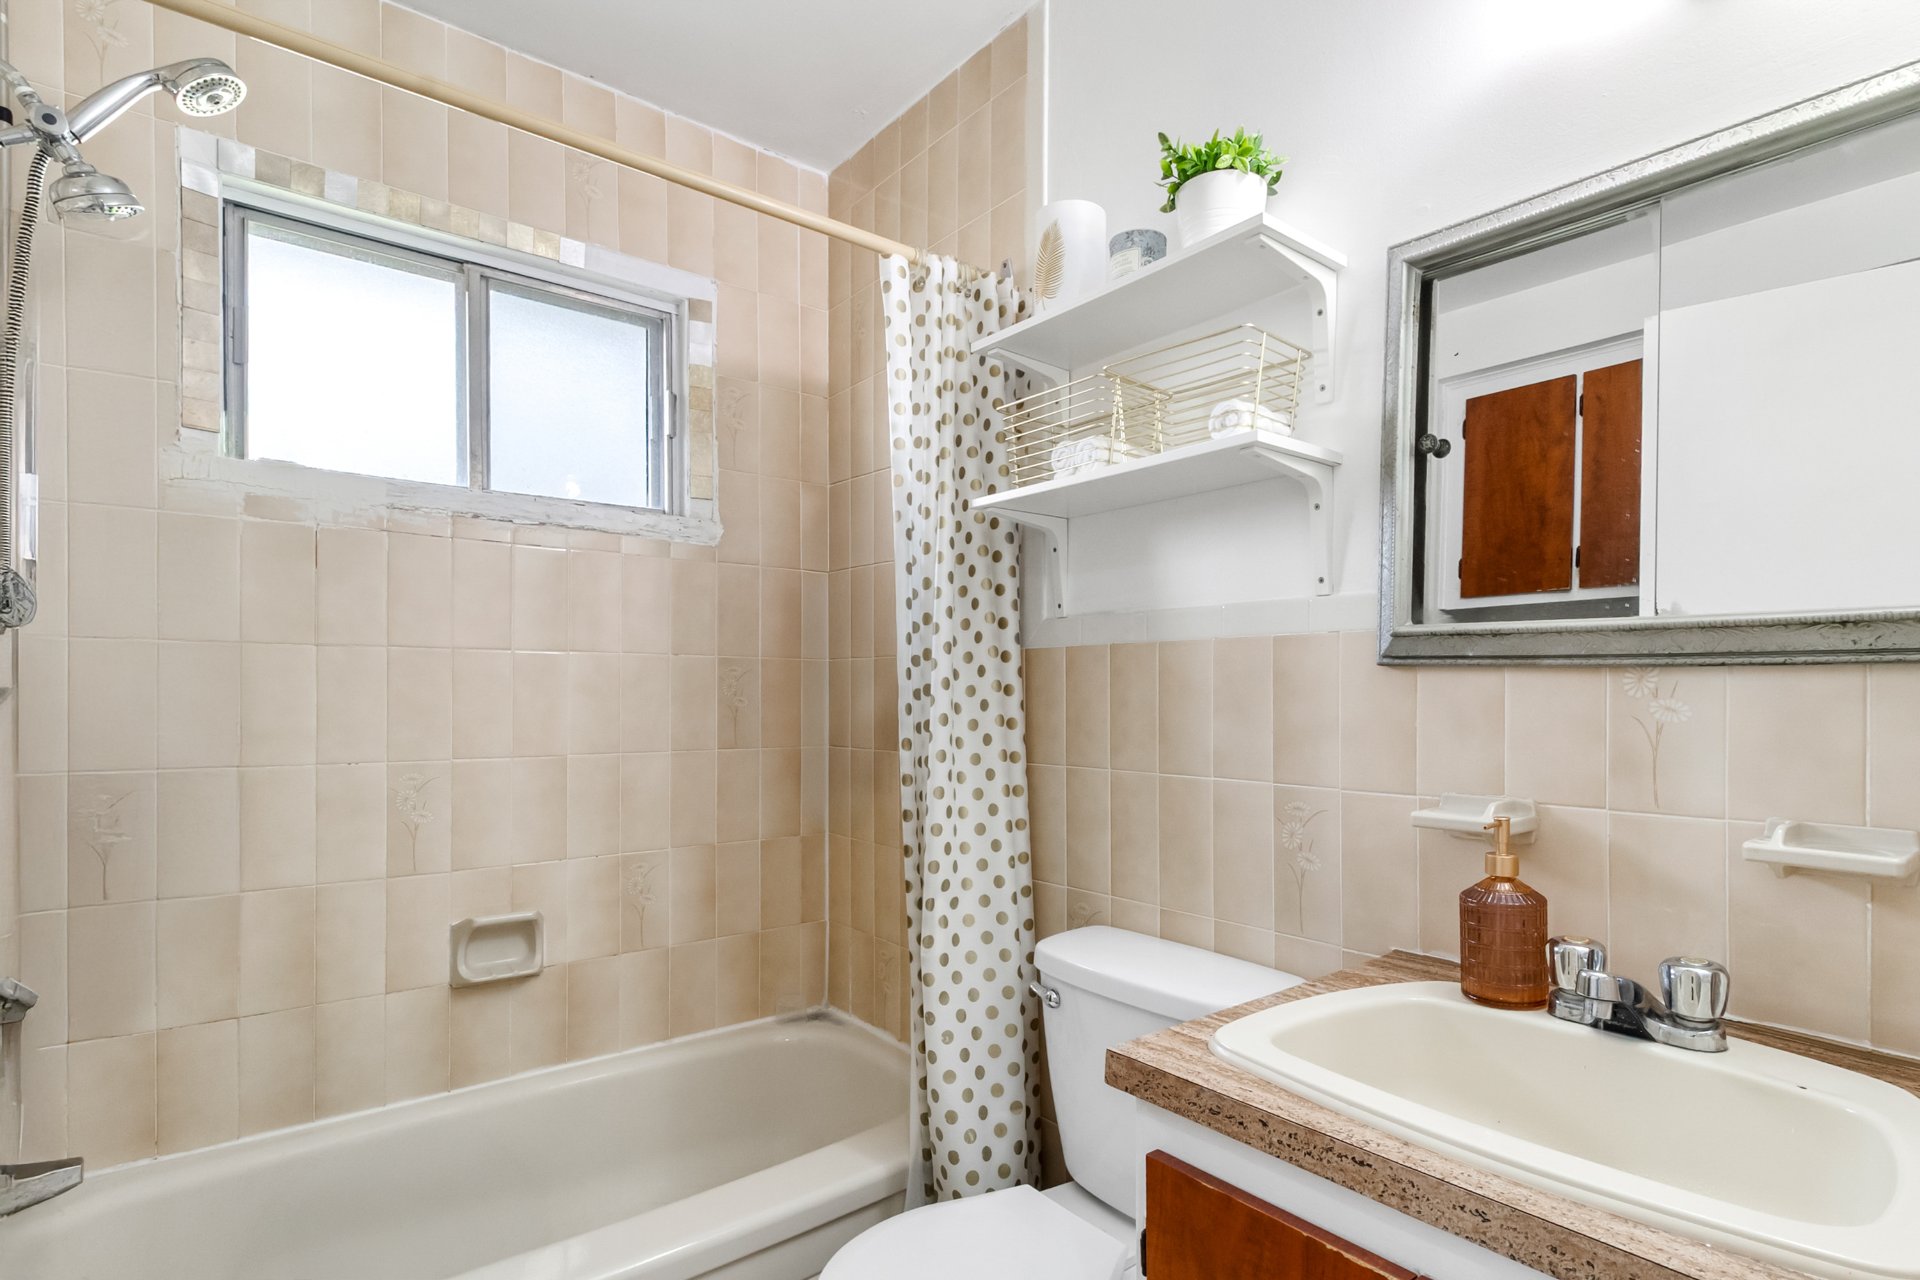
  Bathroom
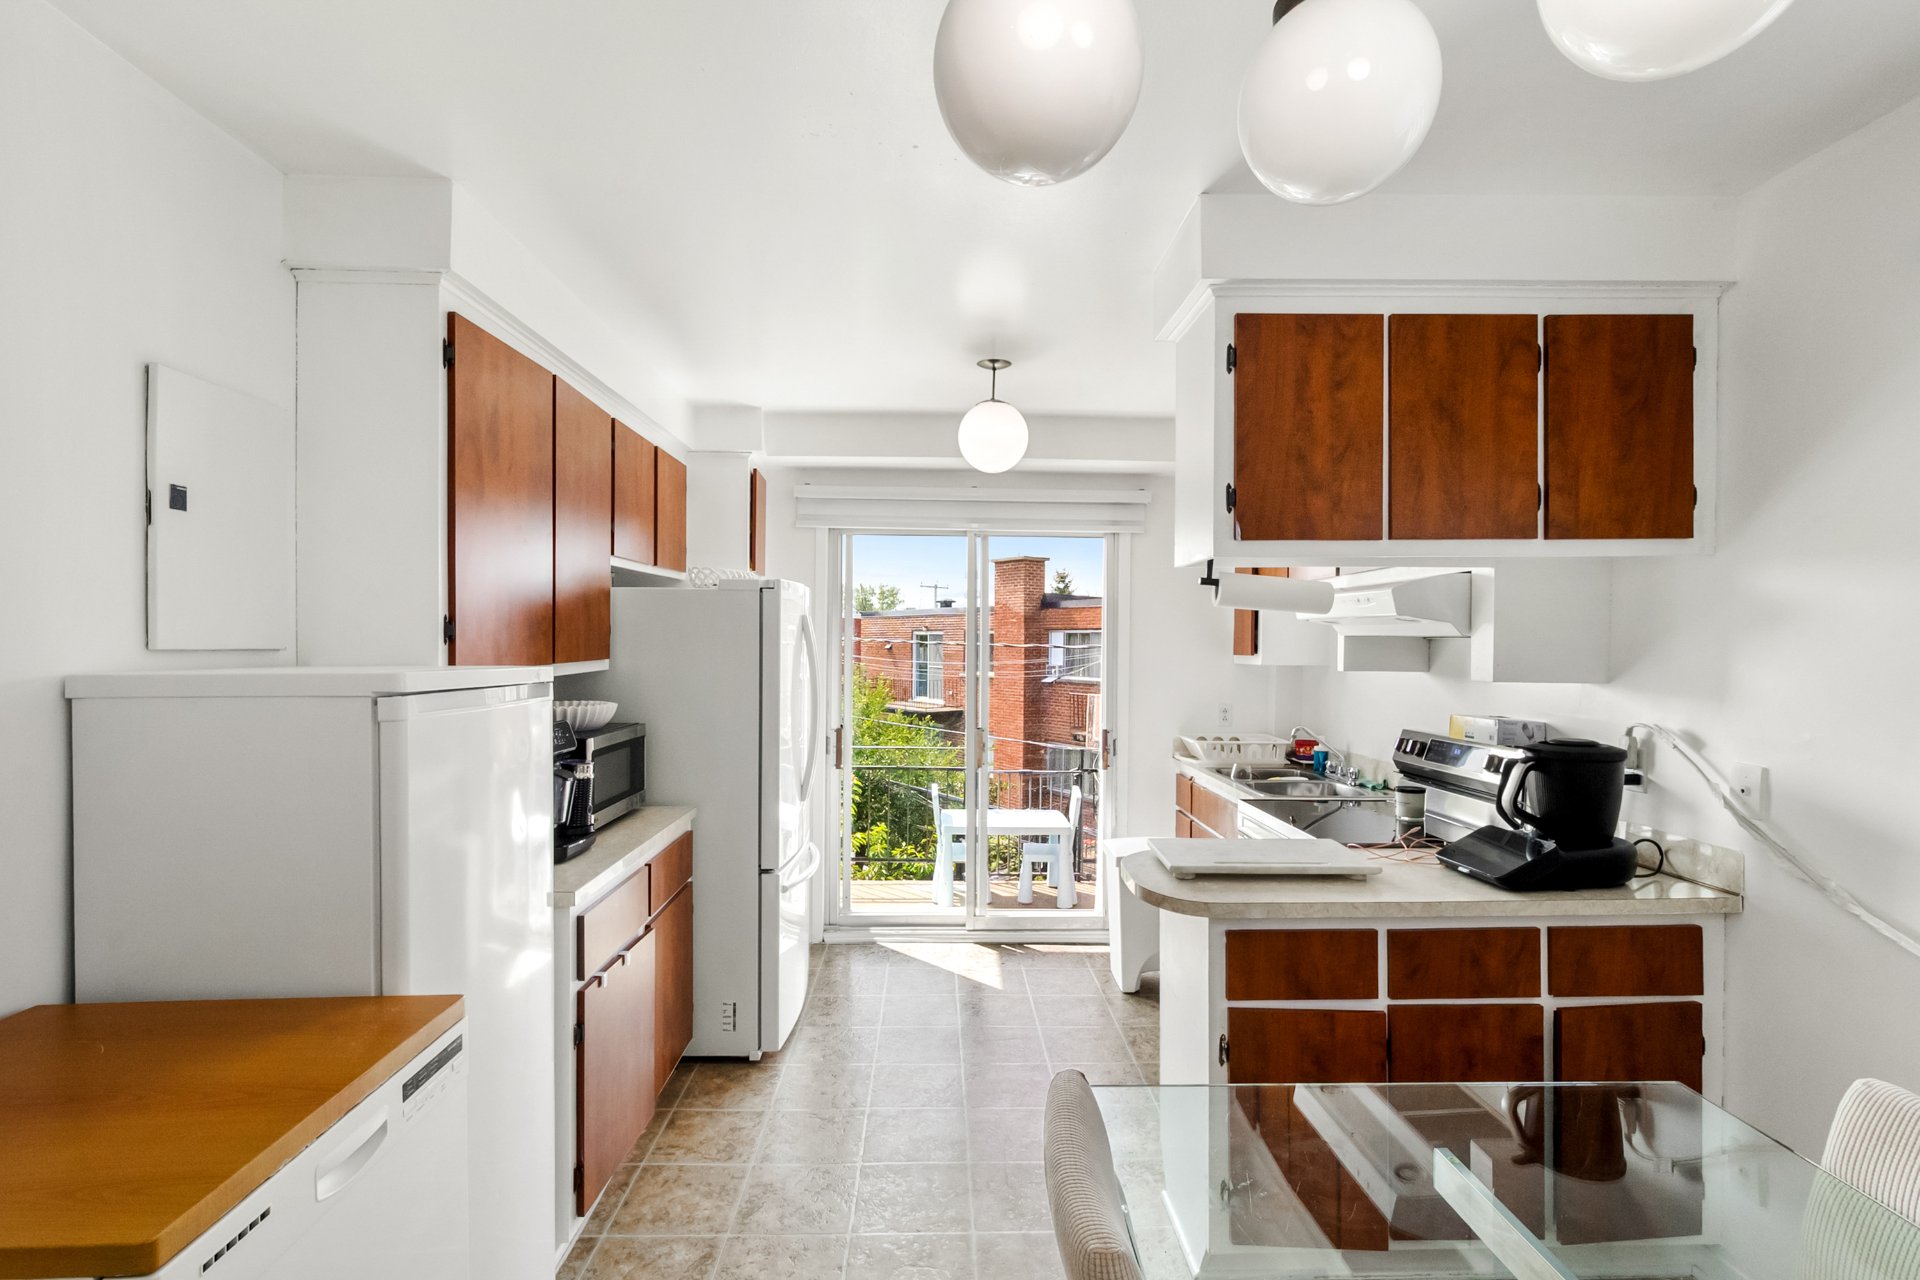
  Kitchen
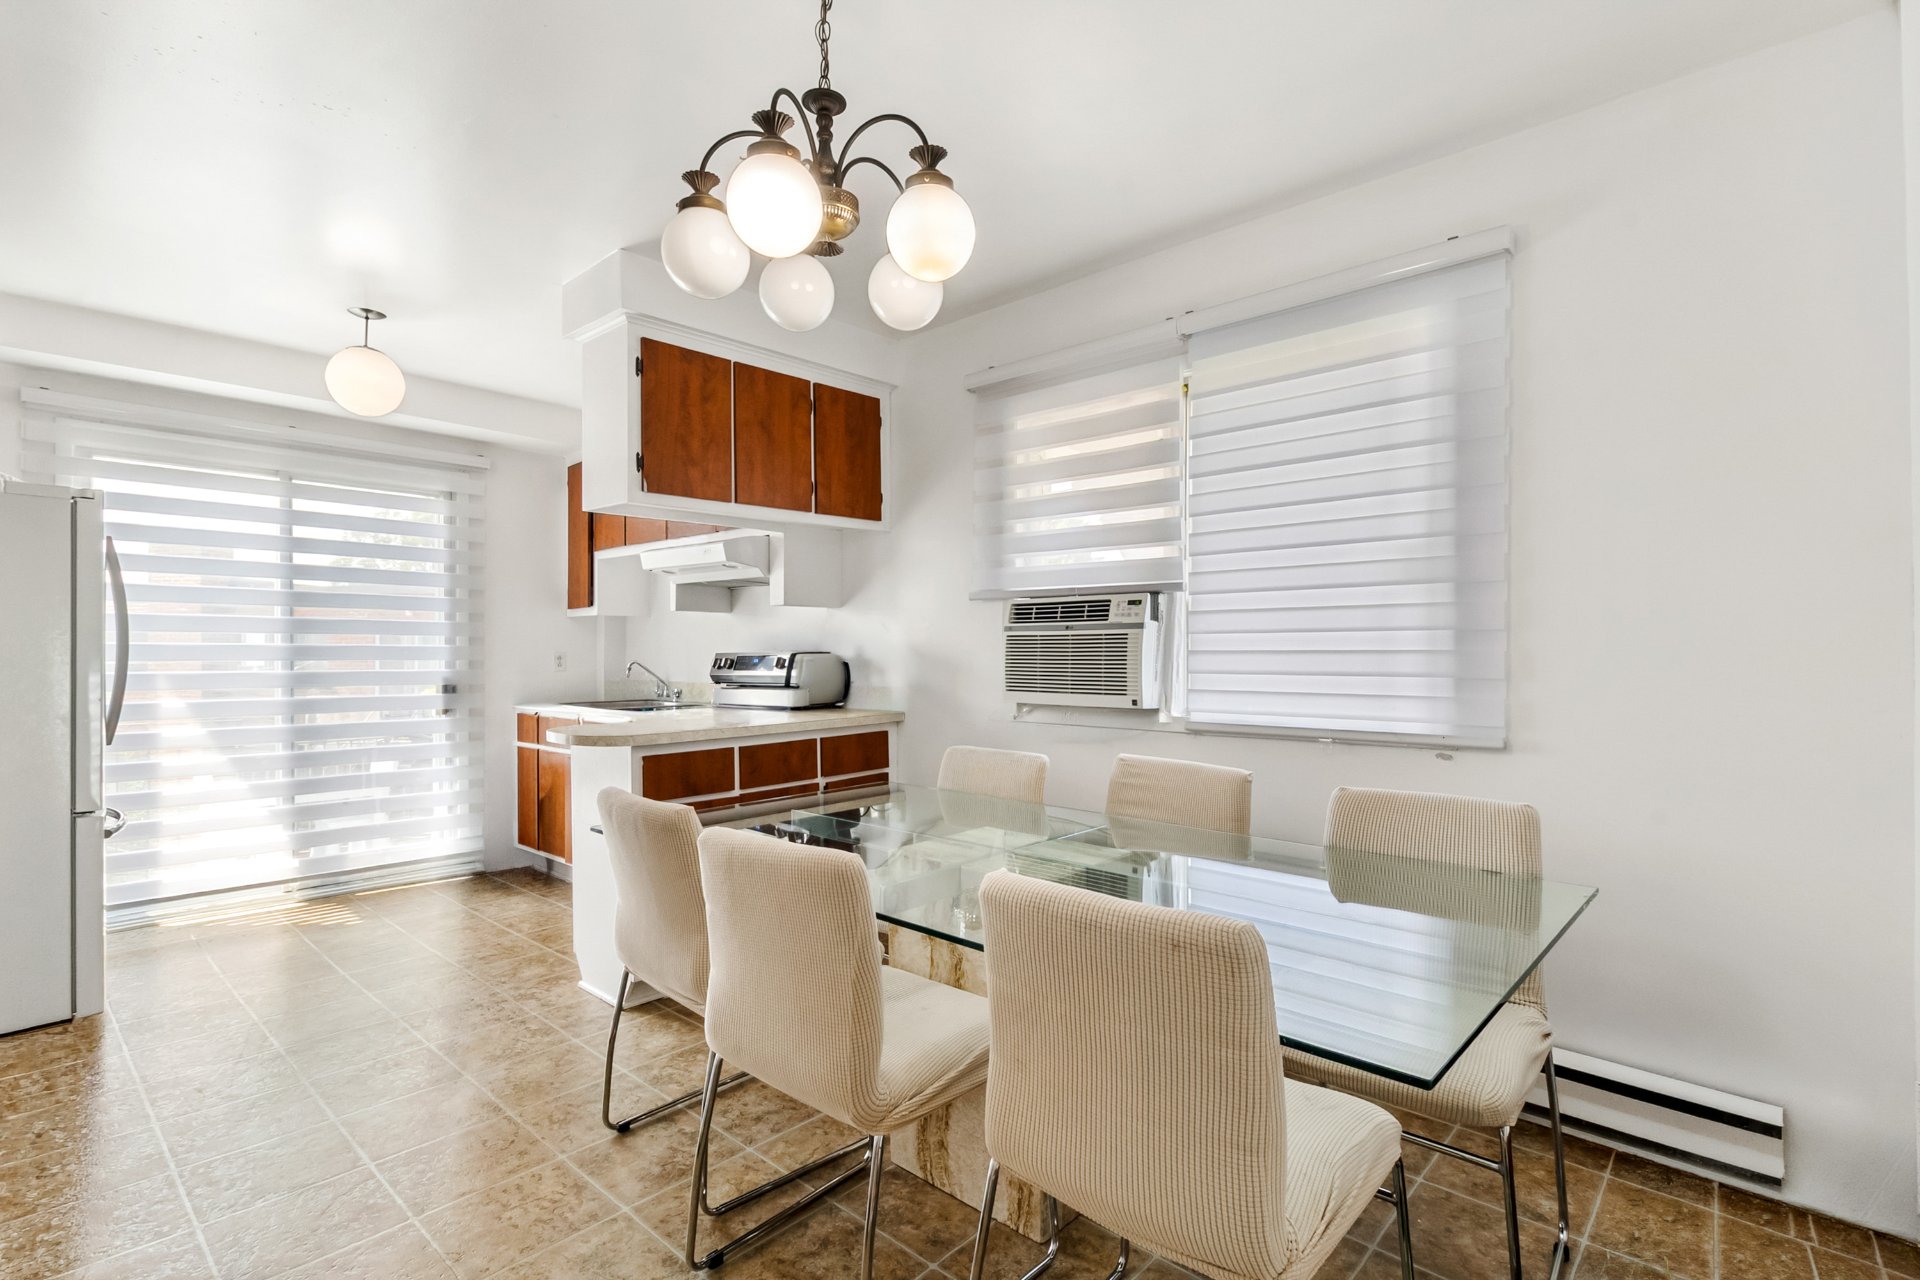
  Dinette
  Laundry room
 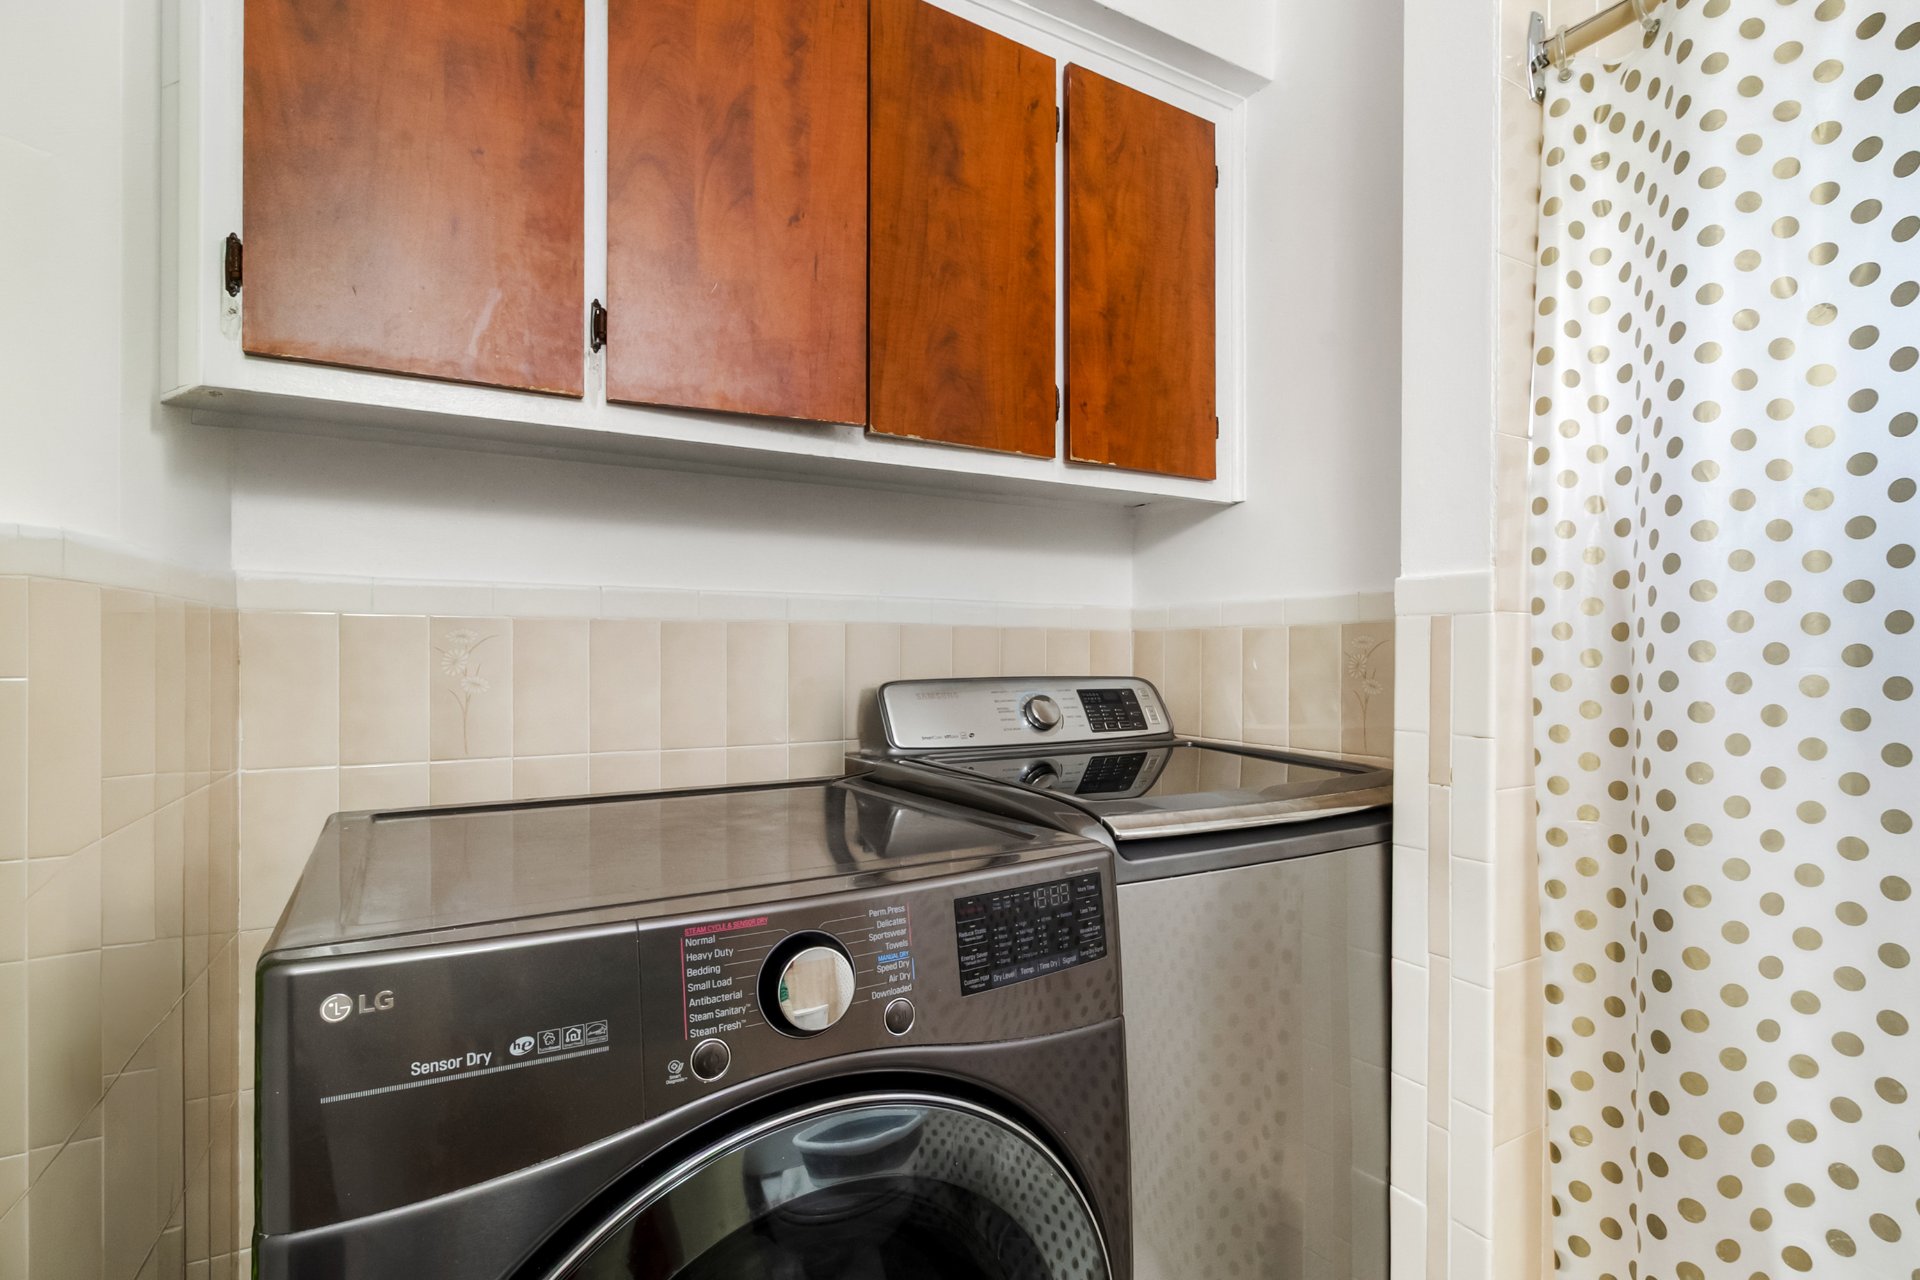 Balcony
 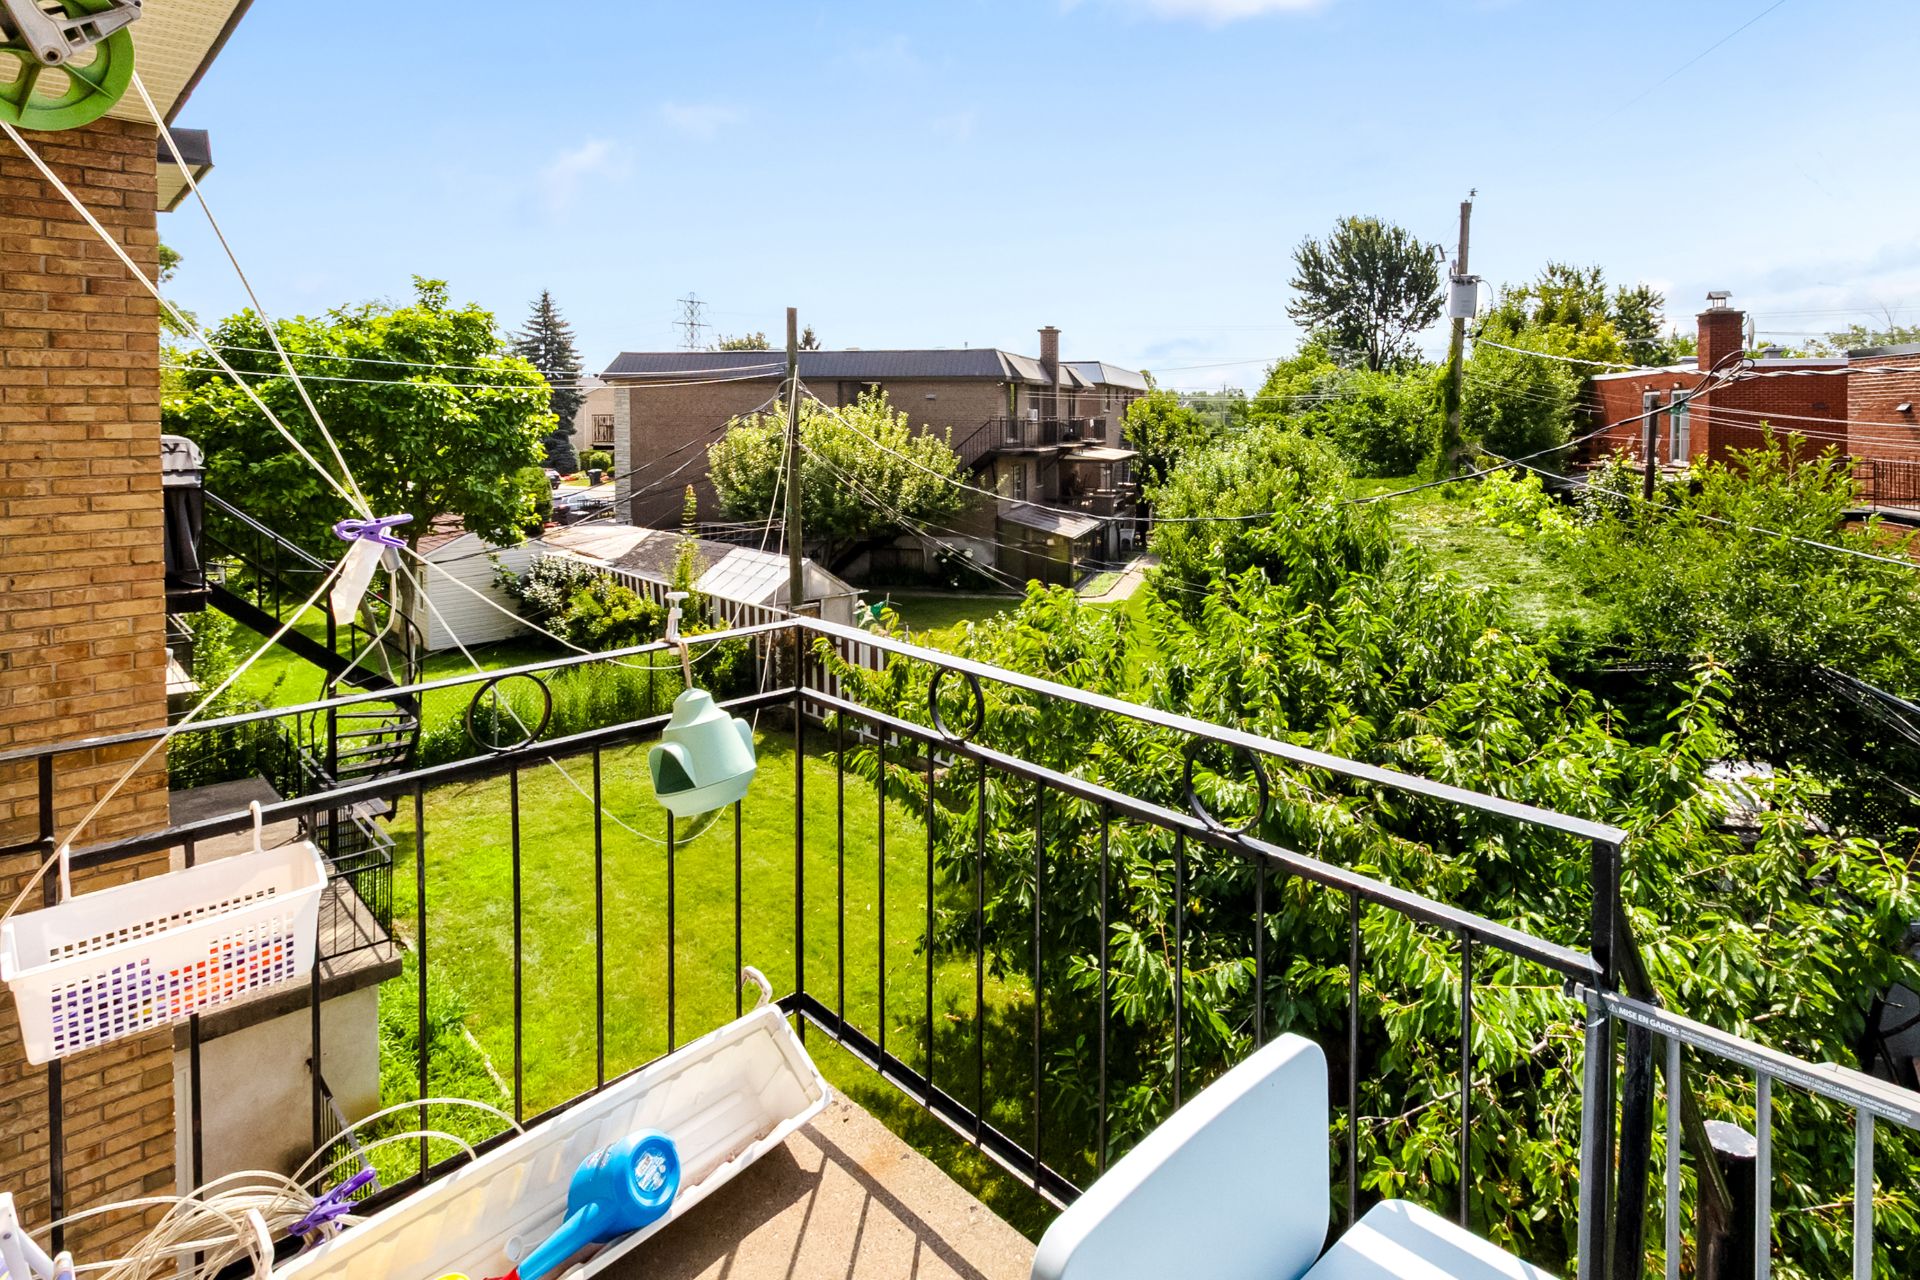 Balcony
 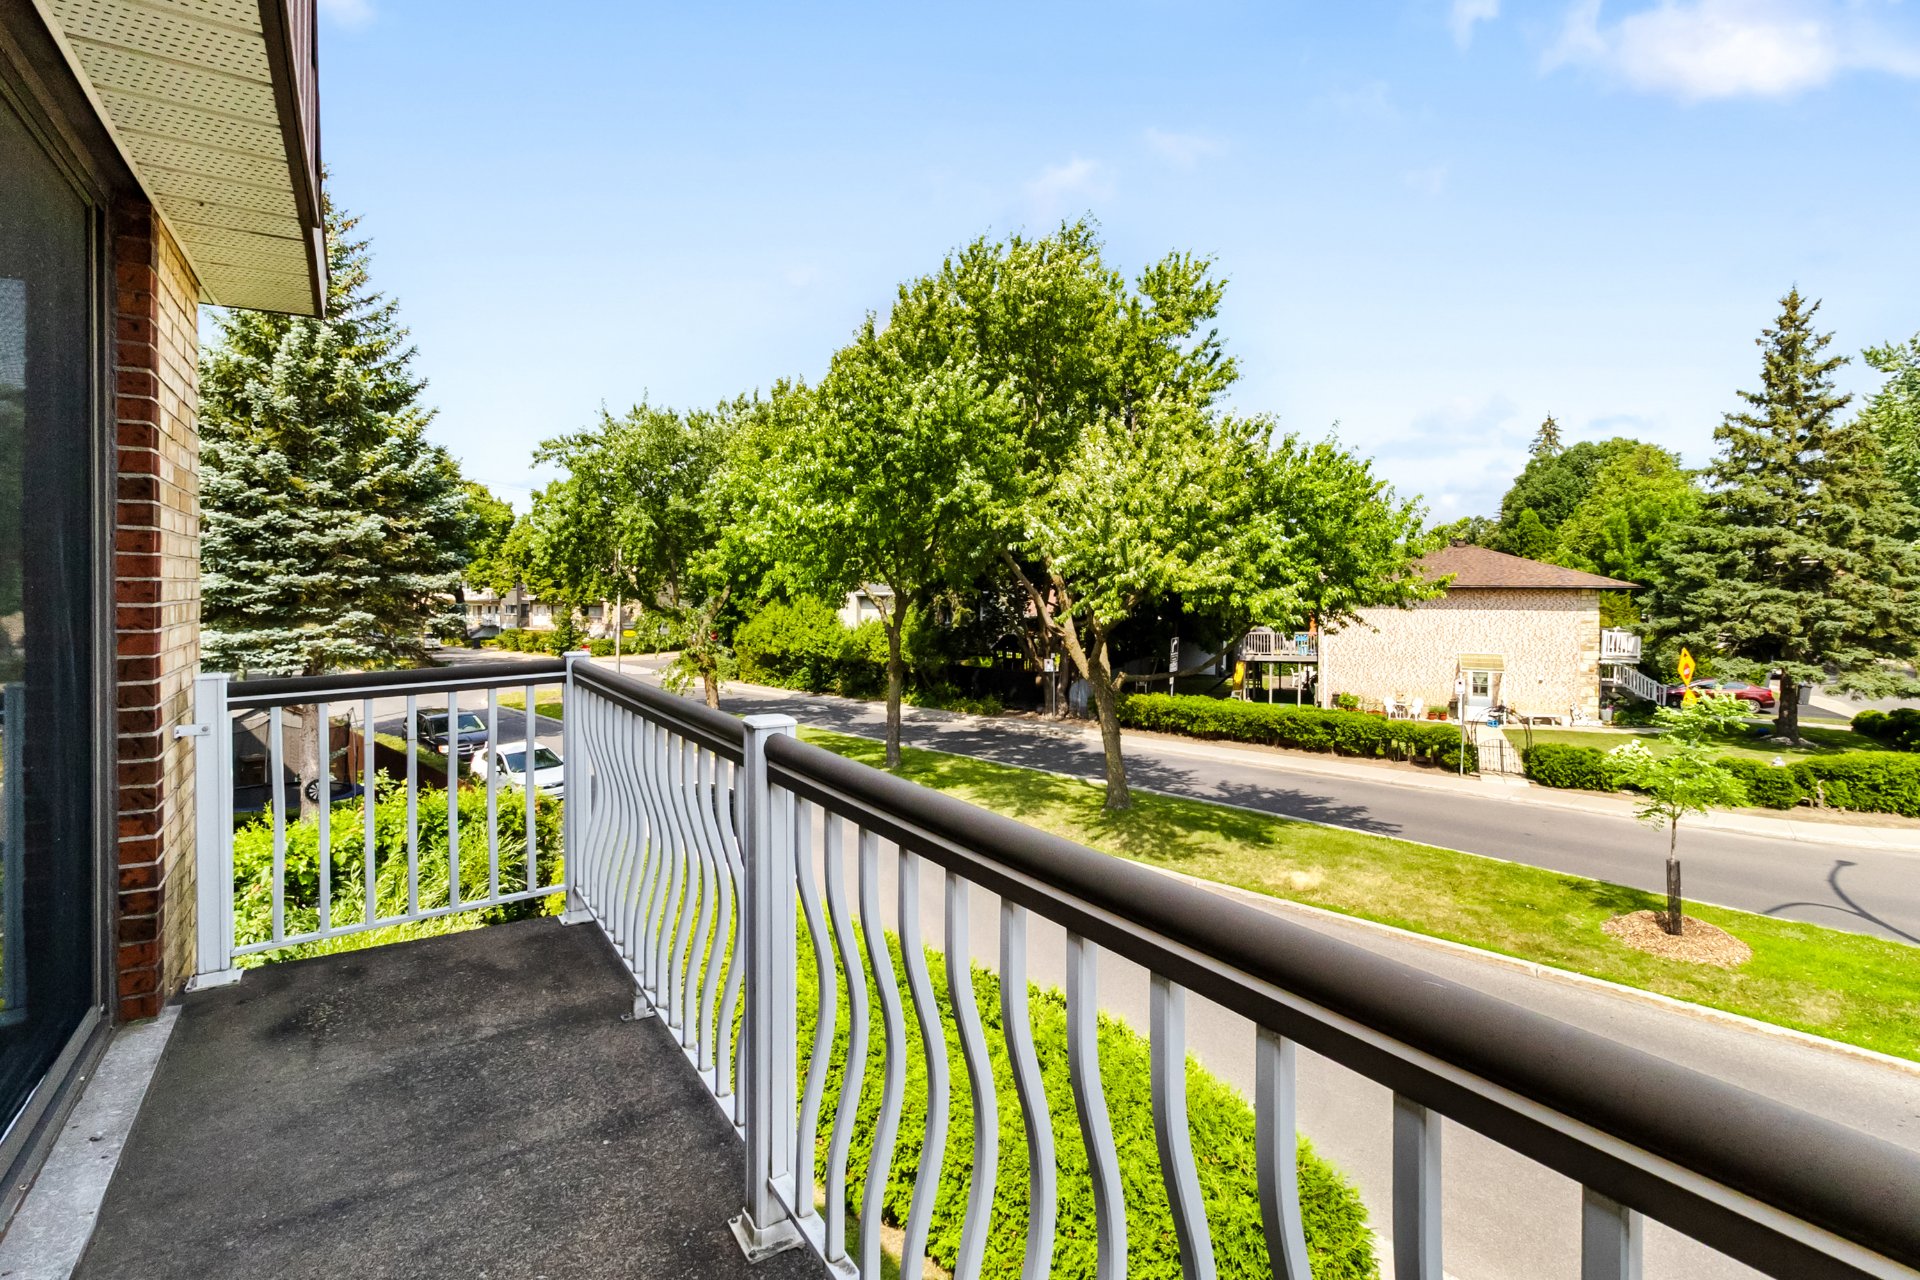 Exterior
 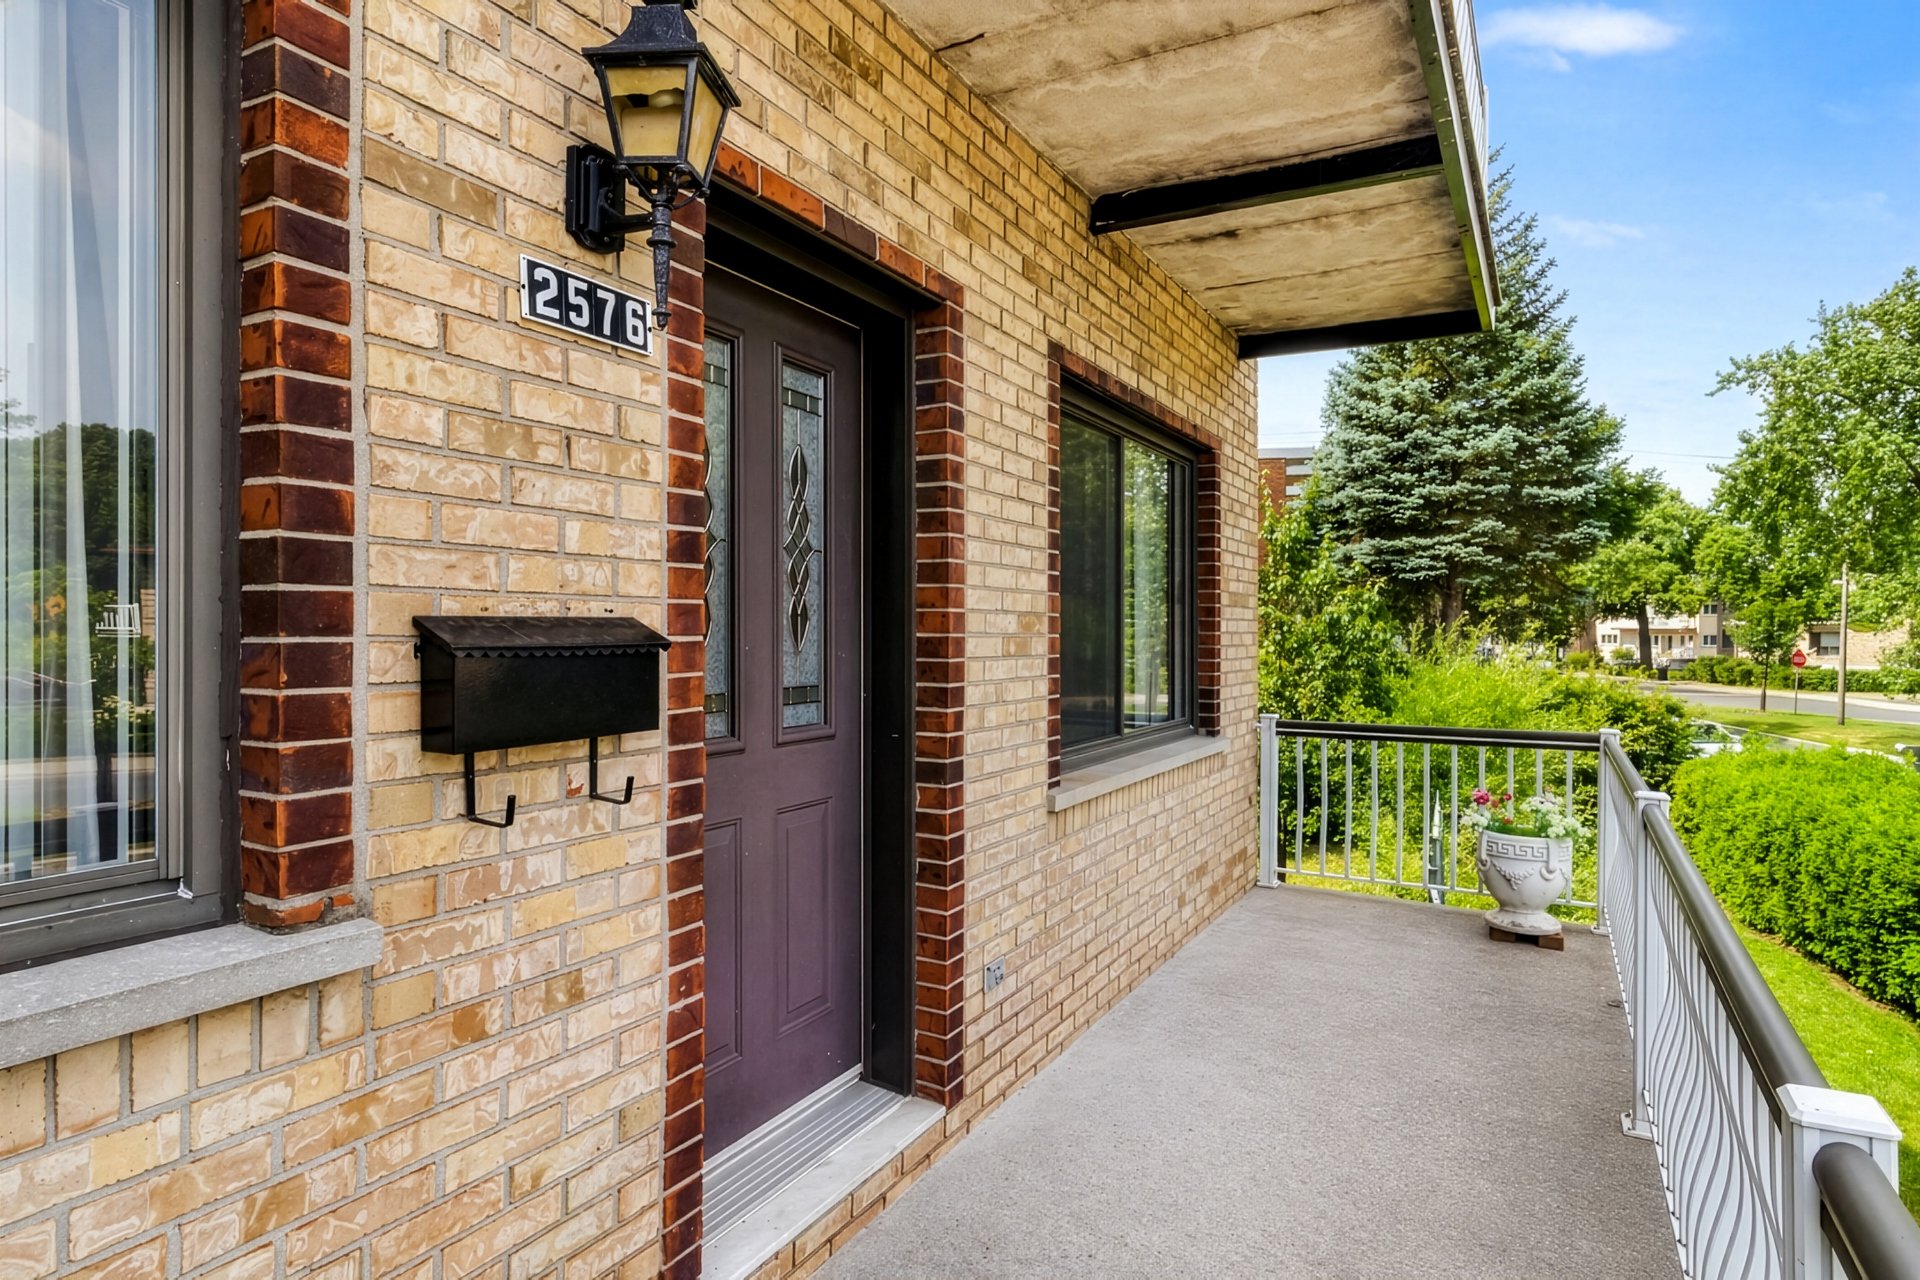 Hallway
 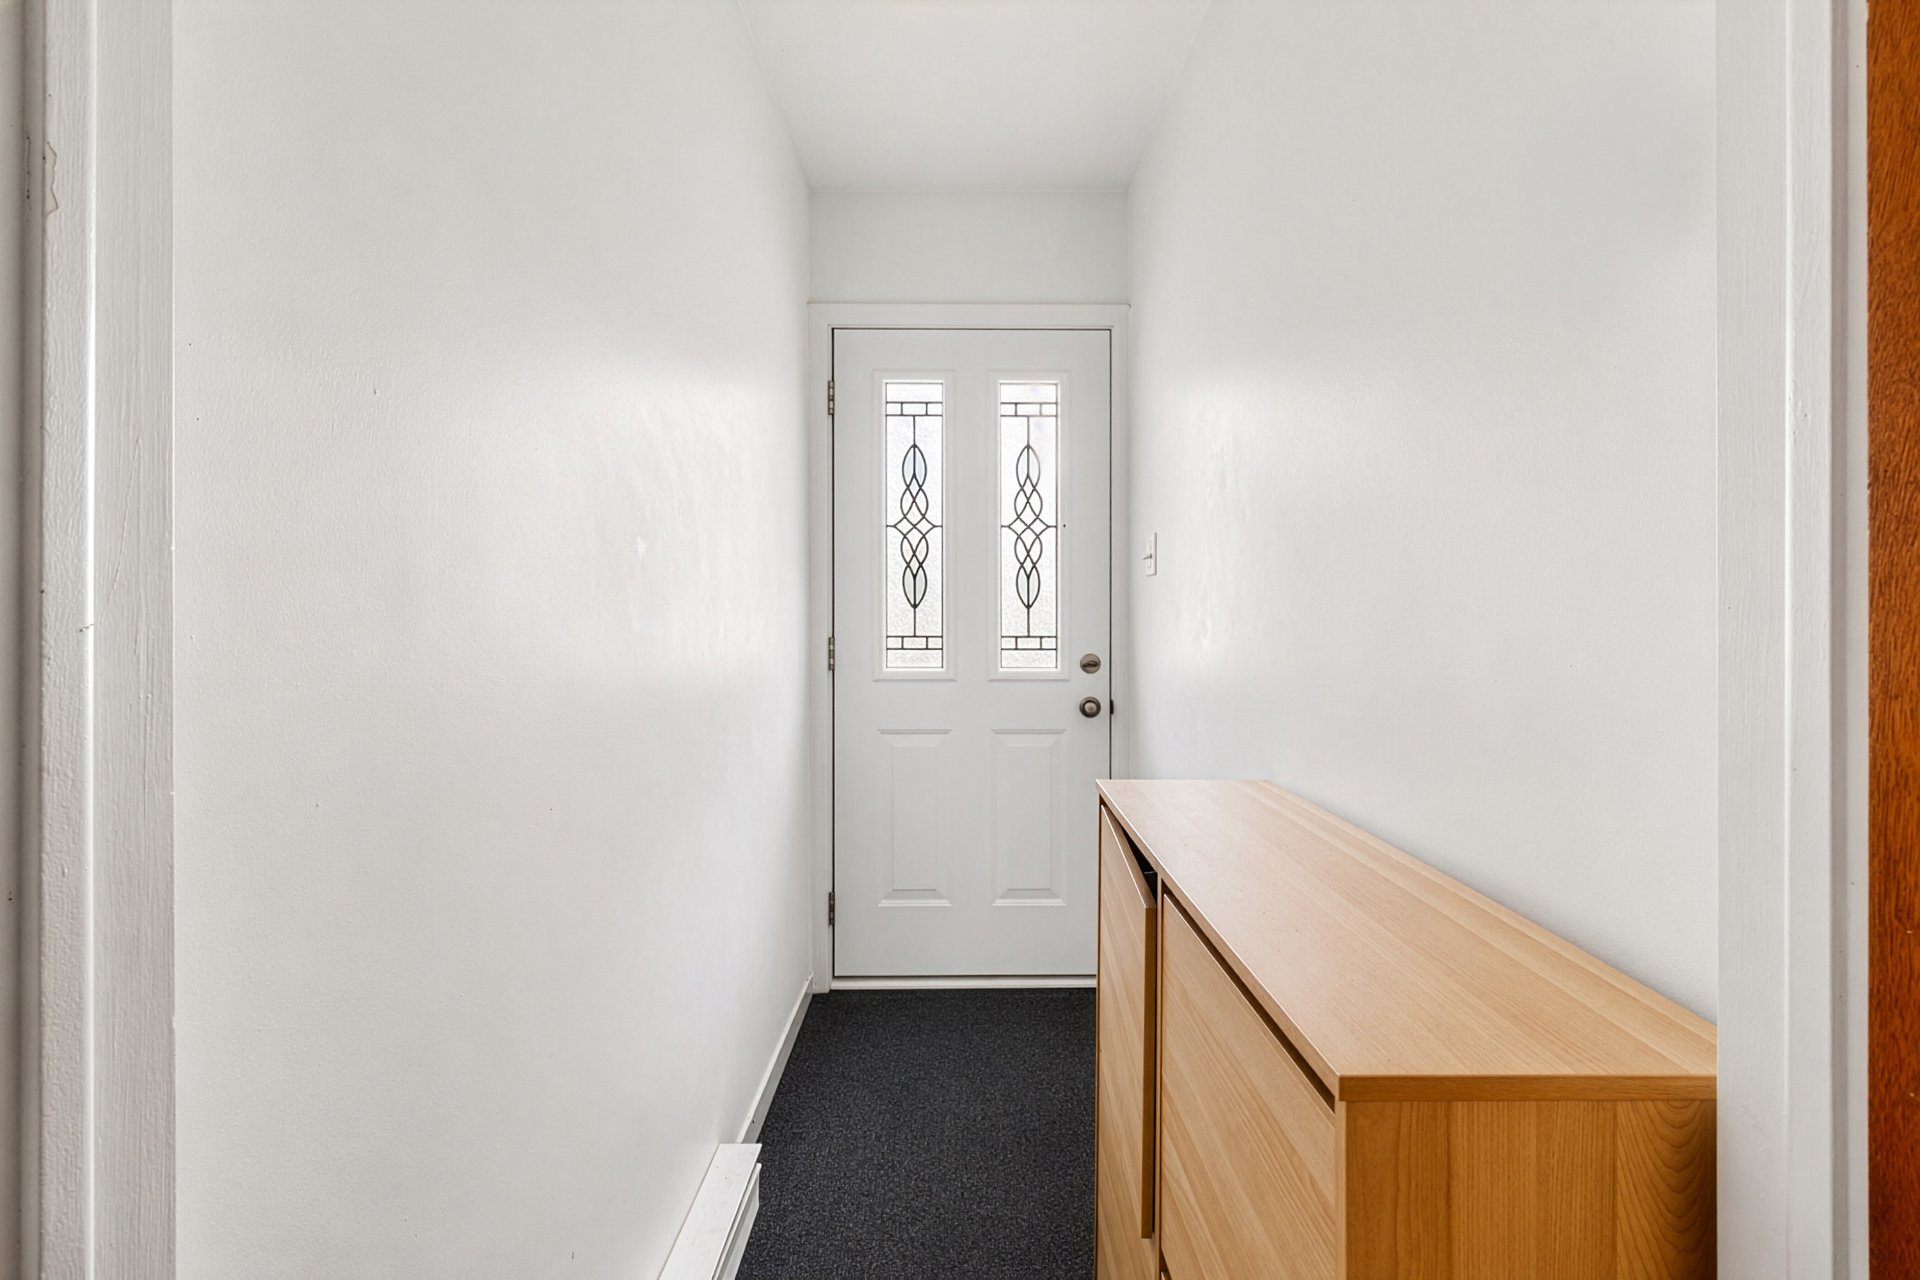 Kitchen
 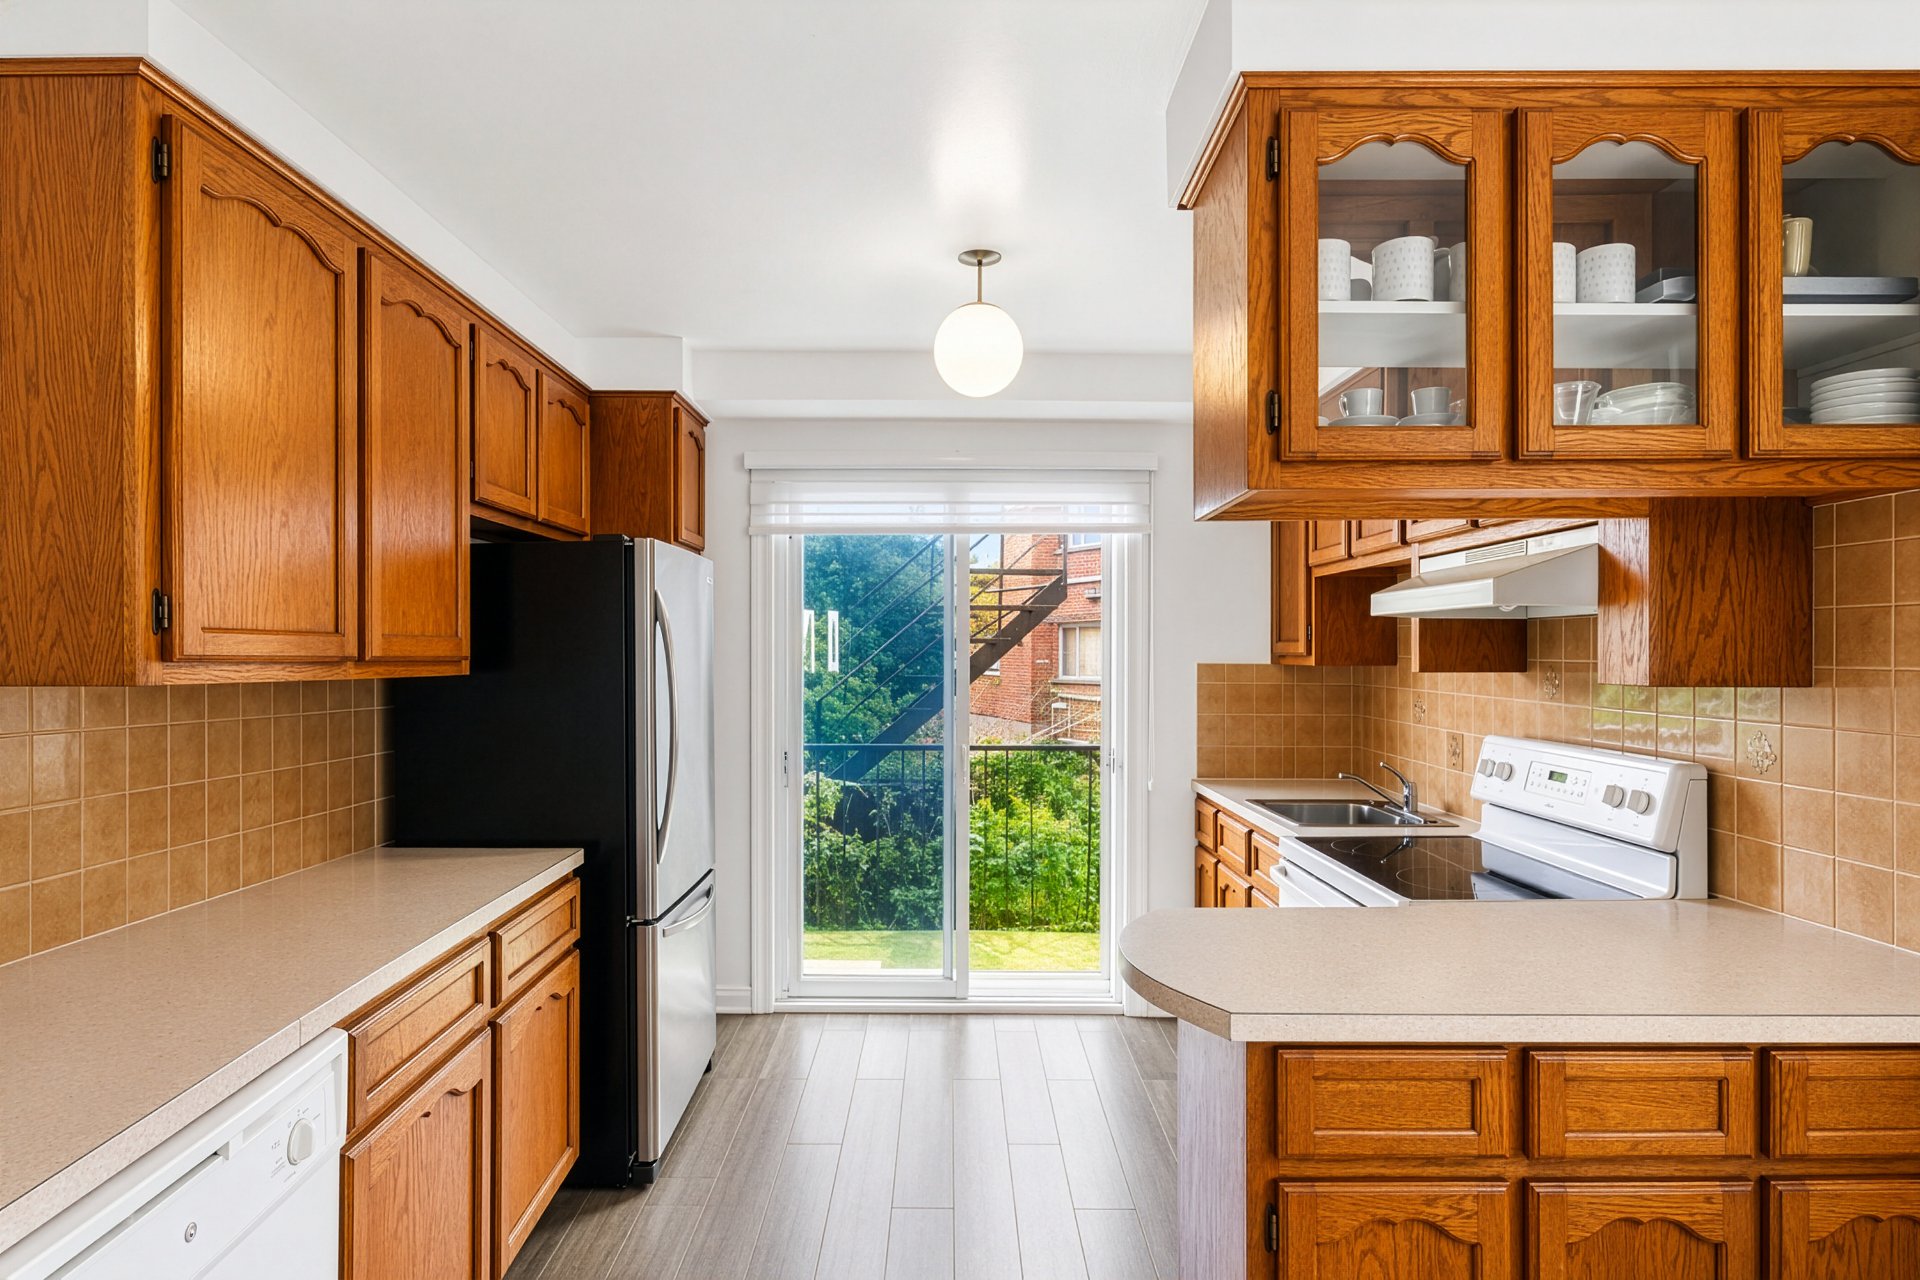 Living room
 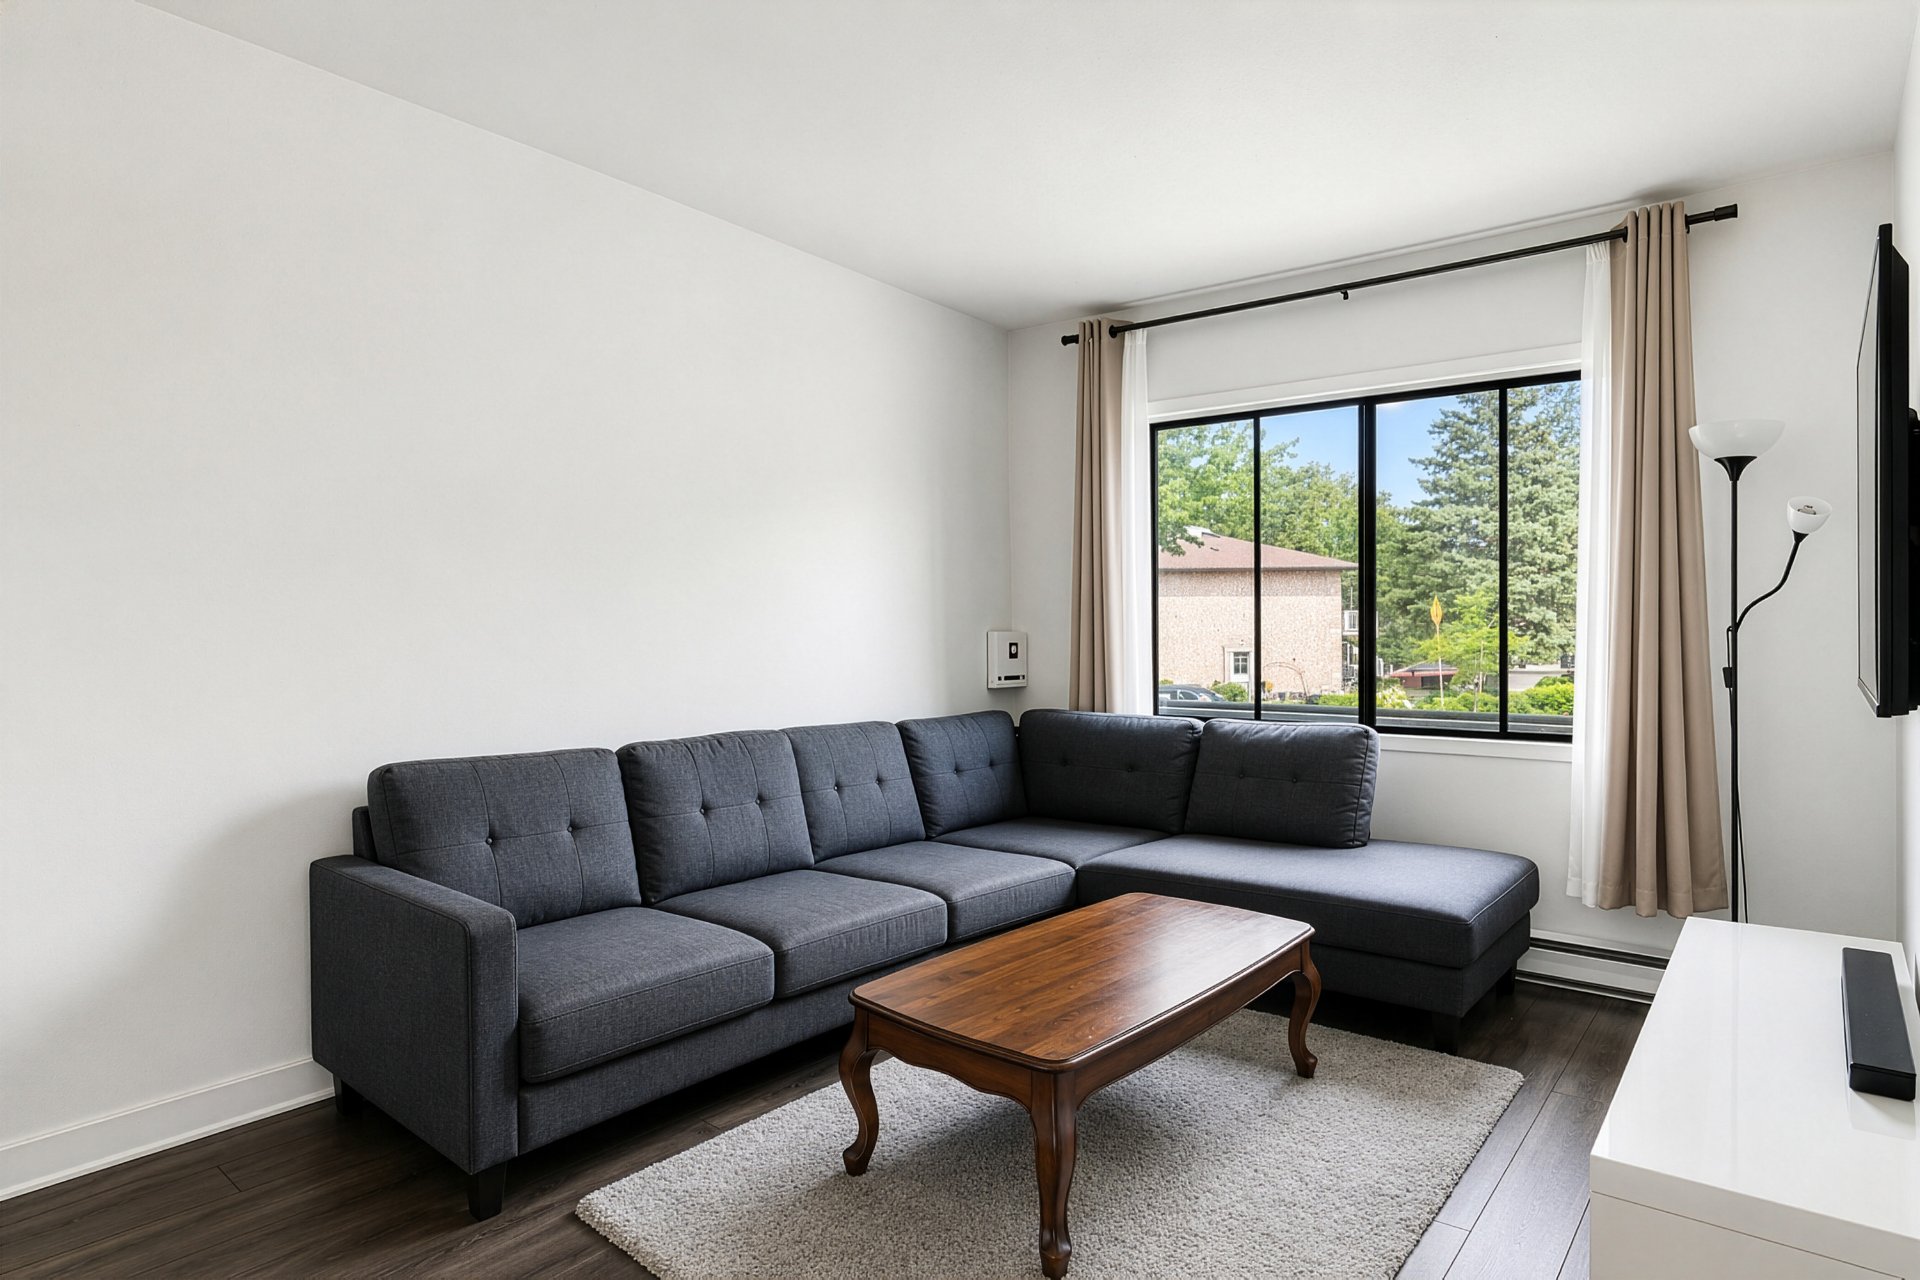 Bathroom
 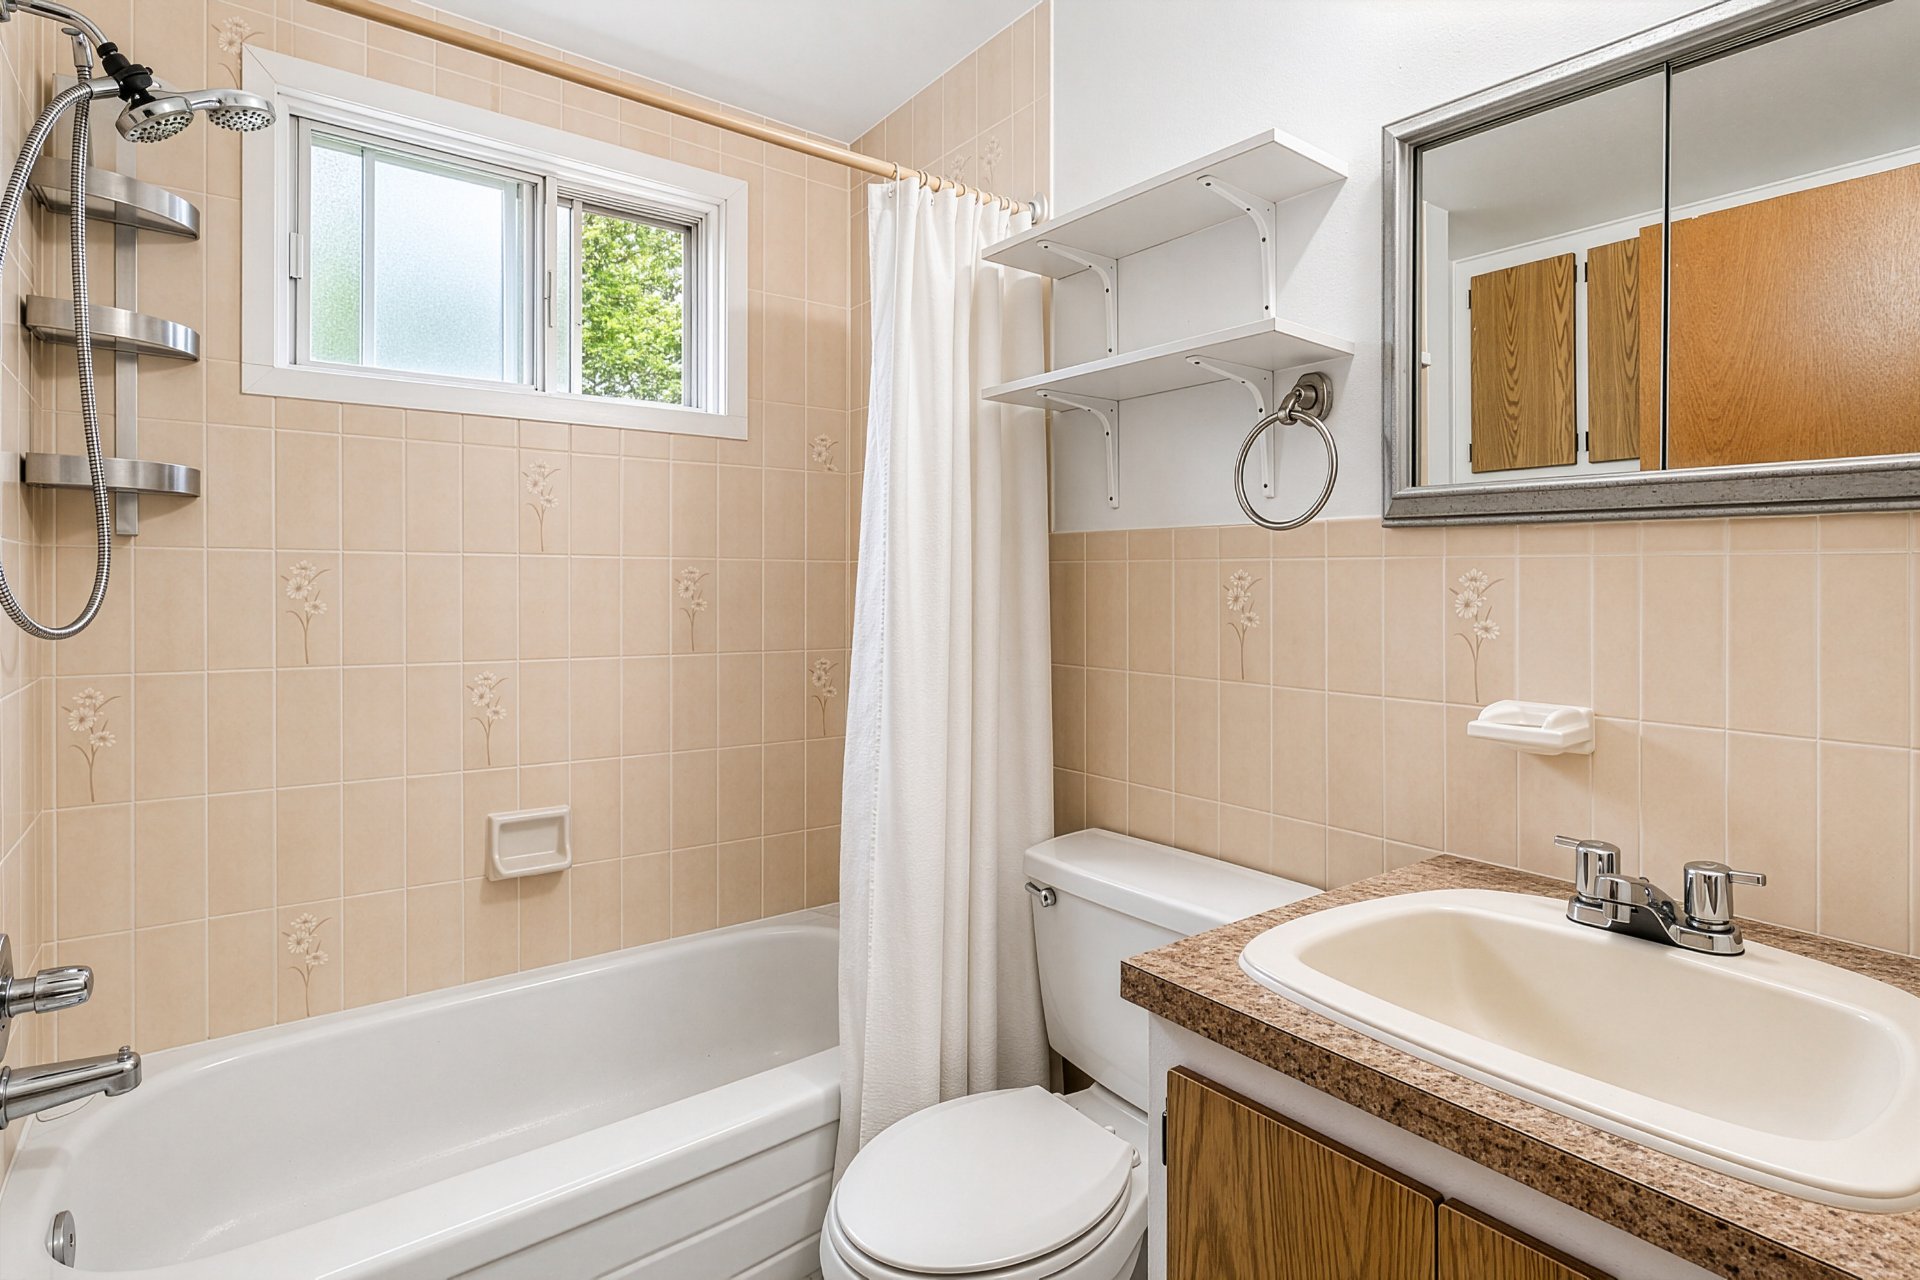 Bedroom
 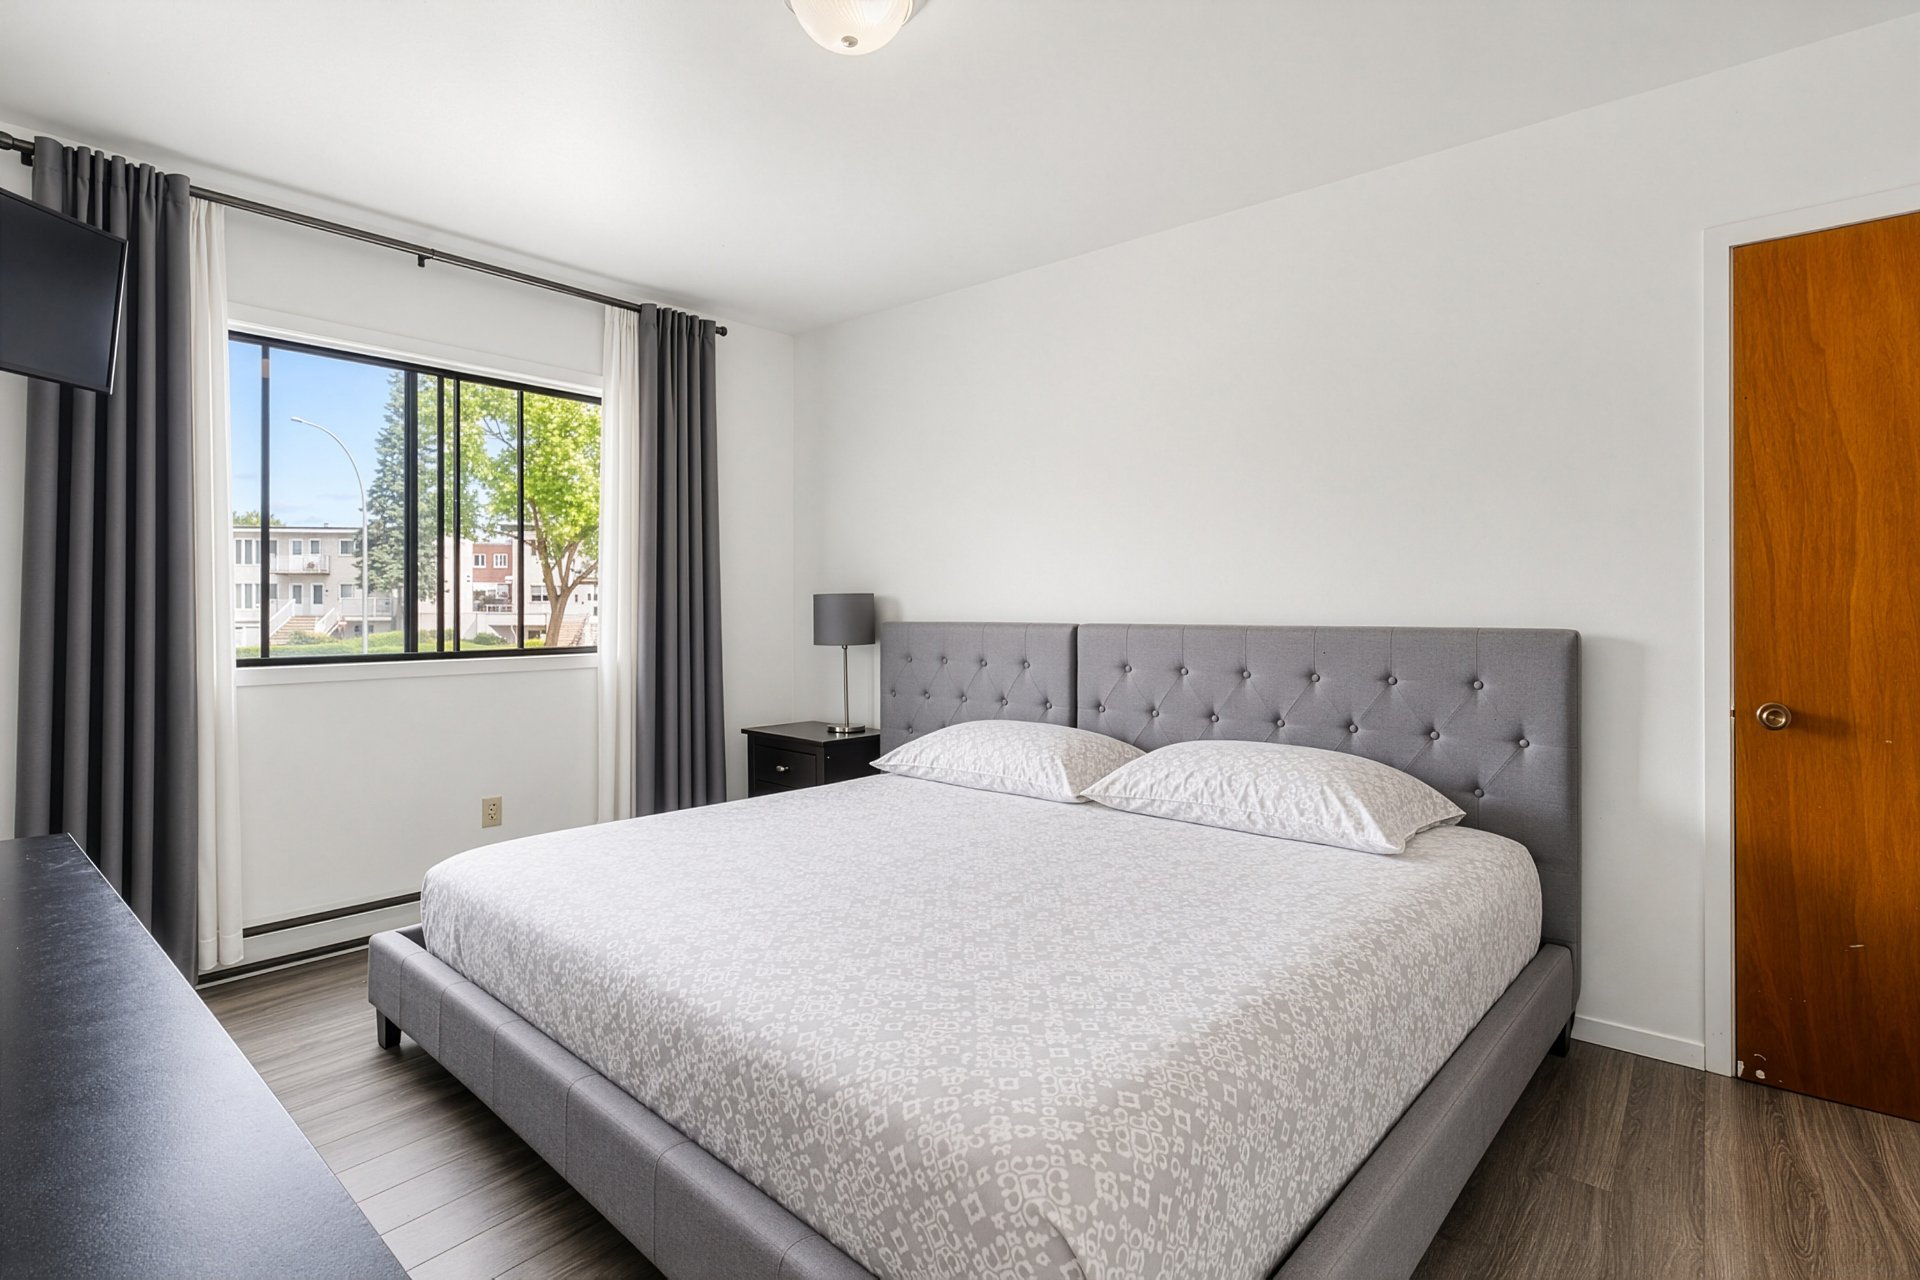 Hallway
 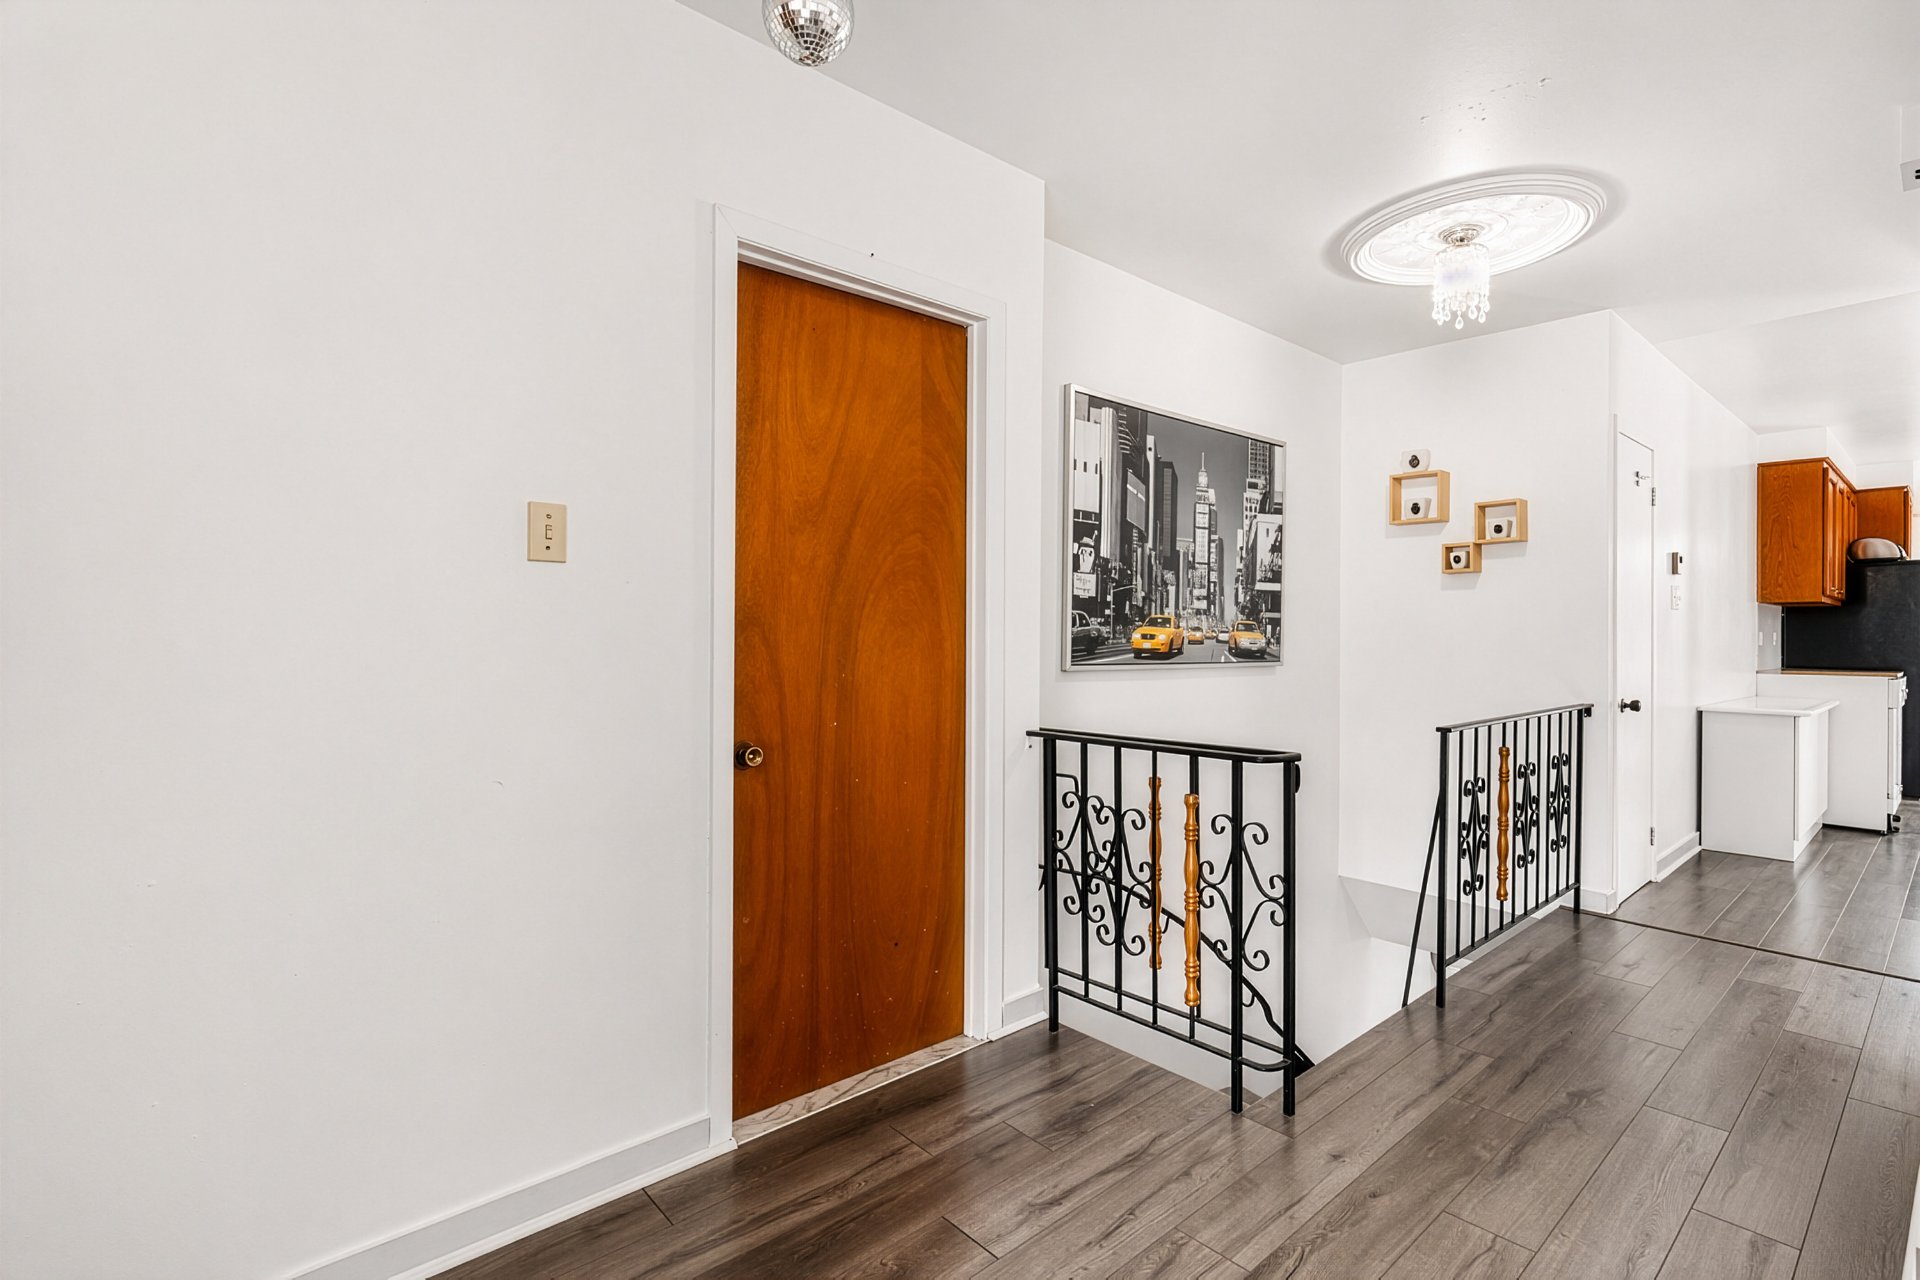 Family room
 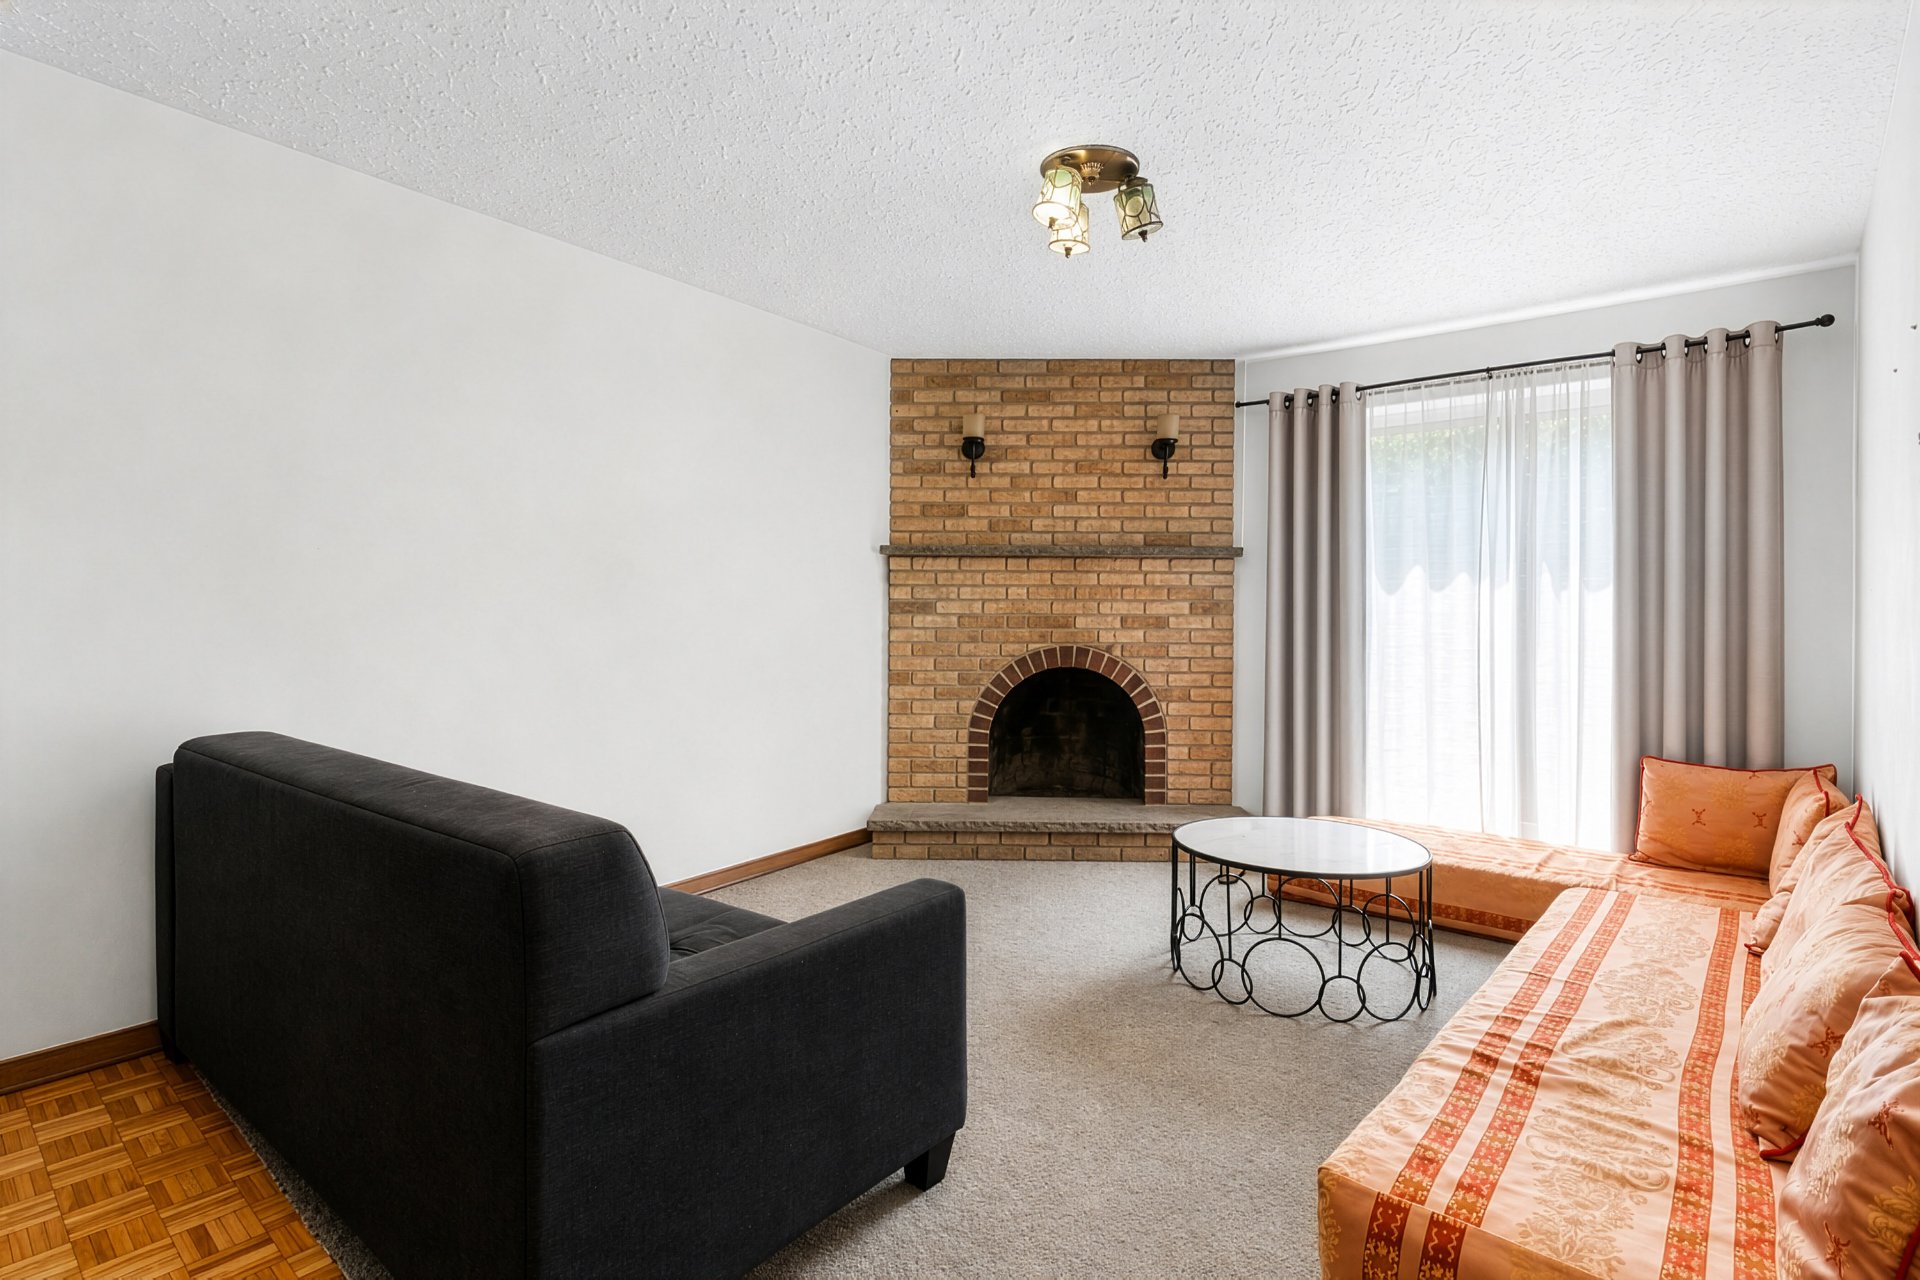 Bar
Bar 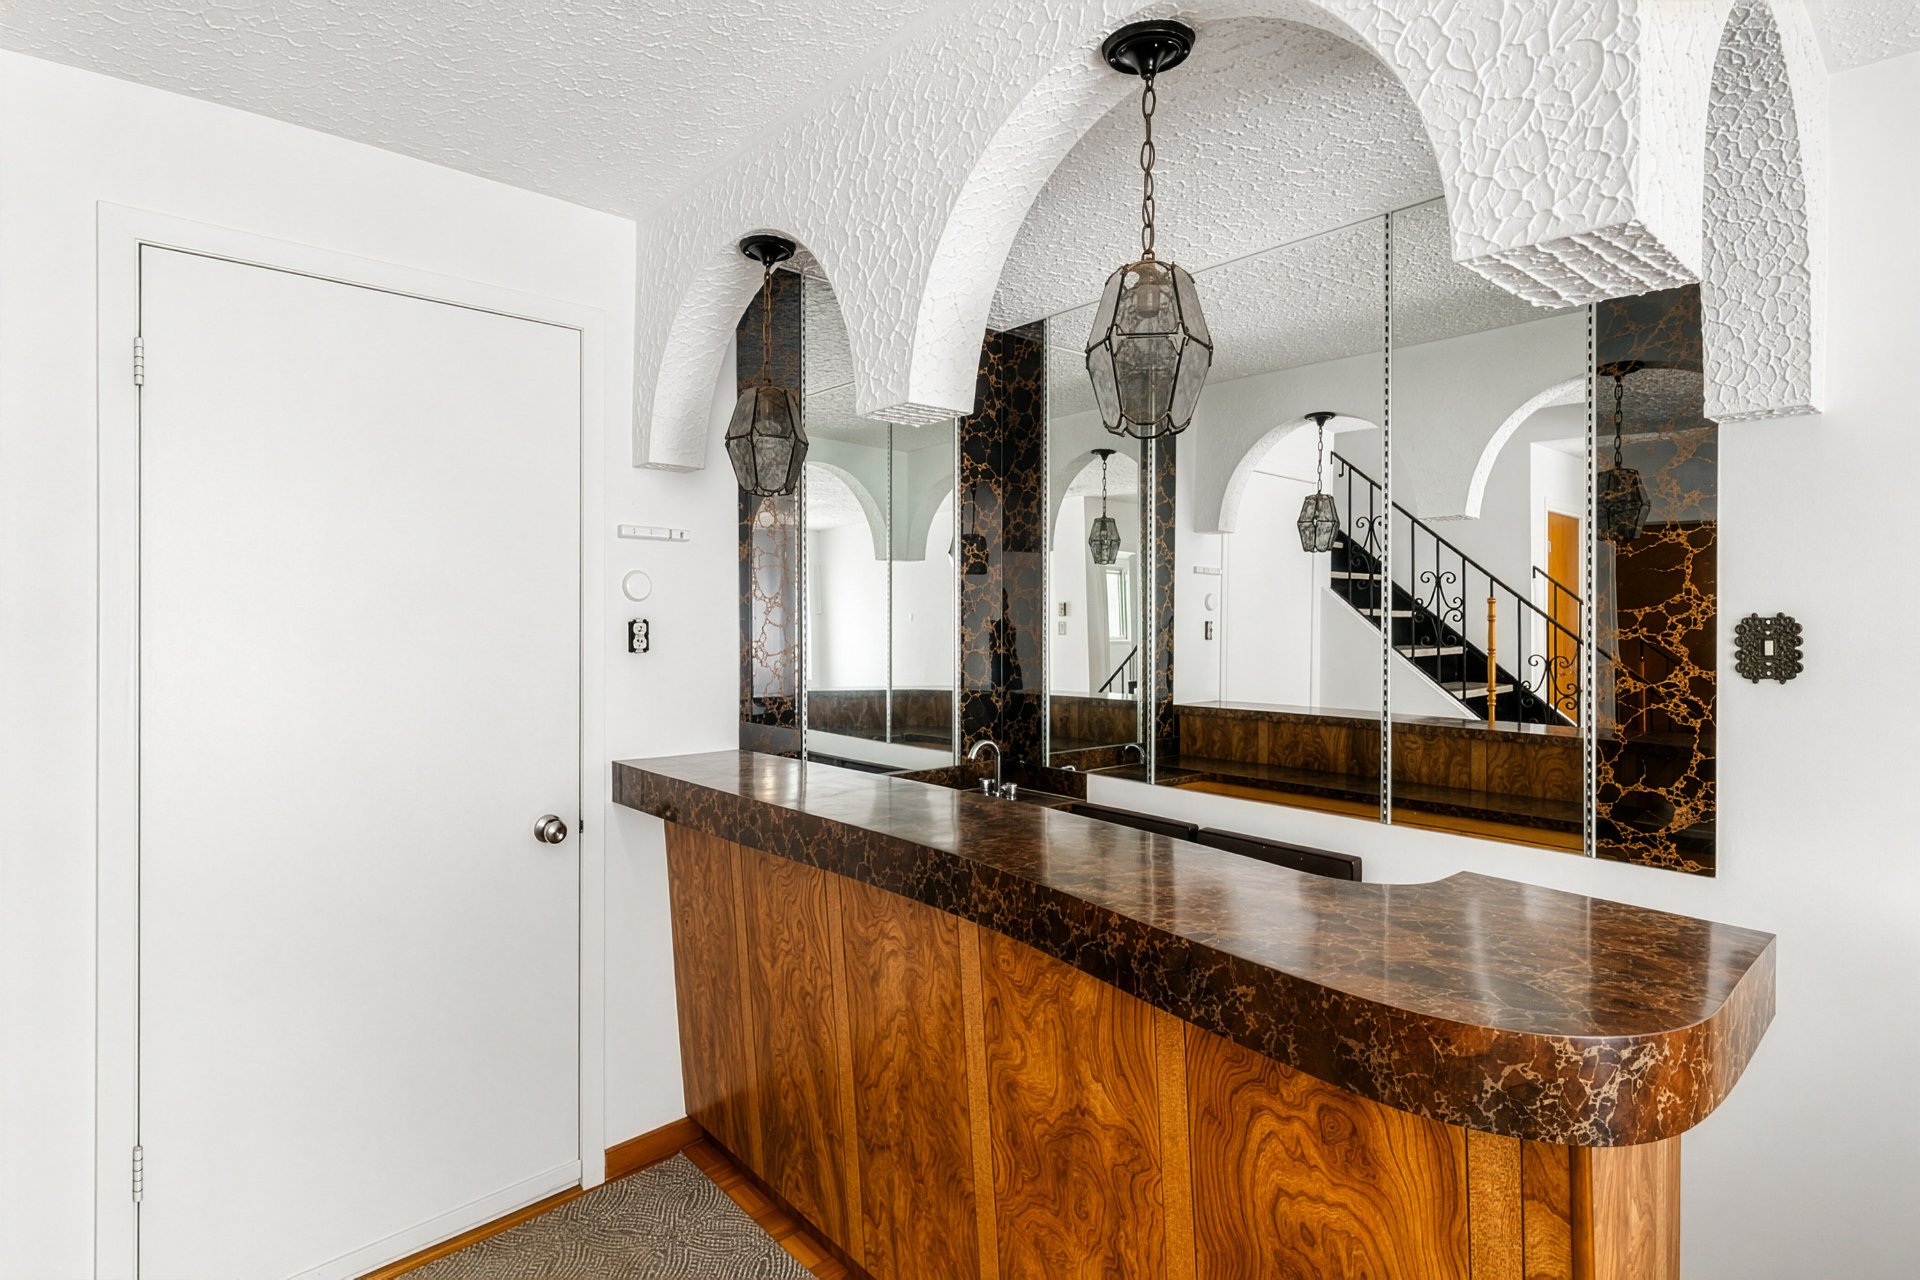 Family room
 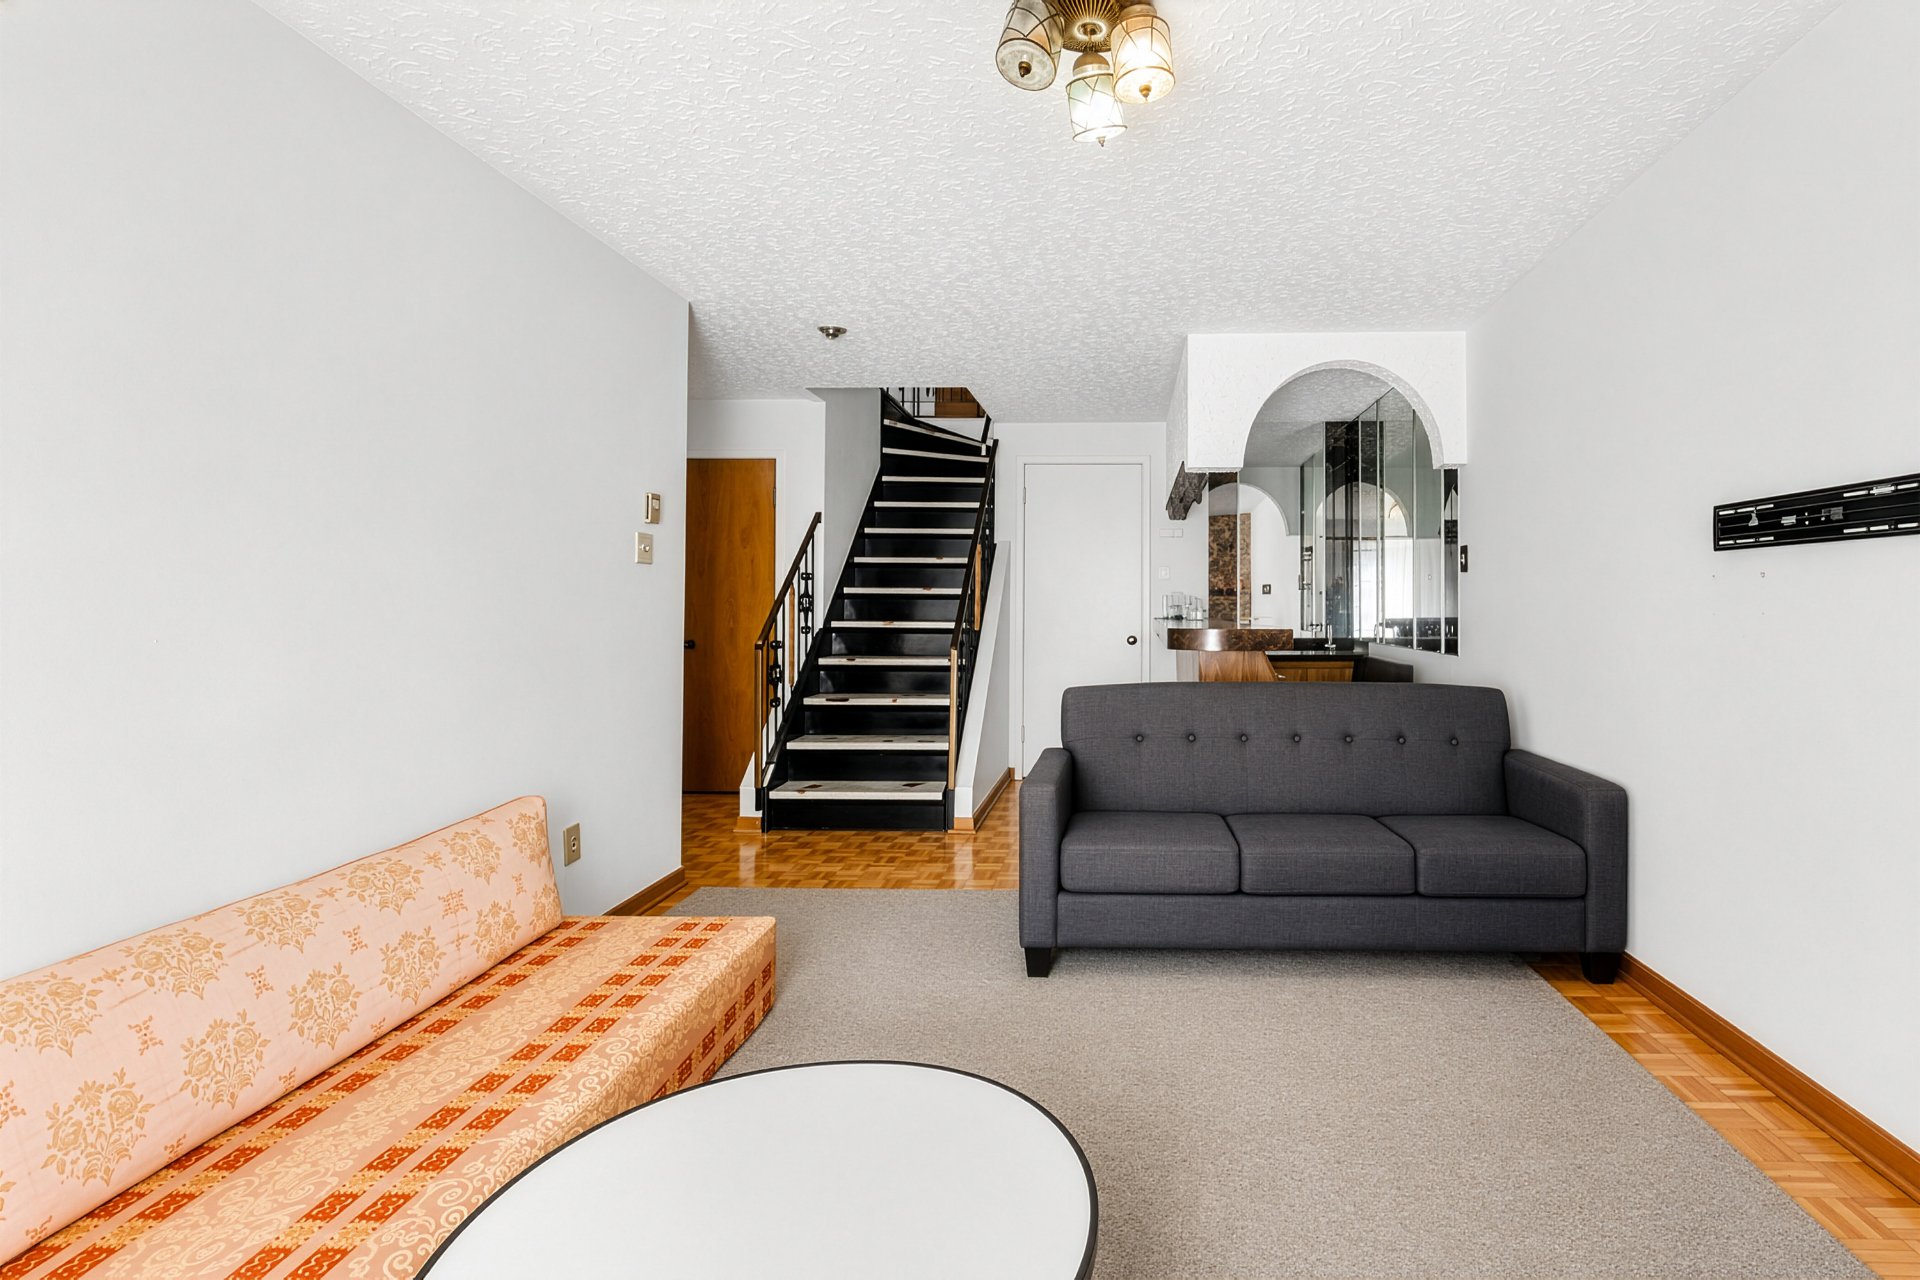 Bedroom
 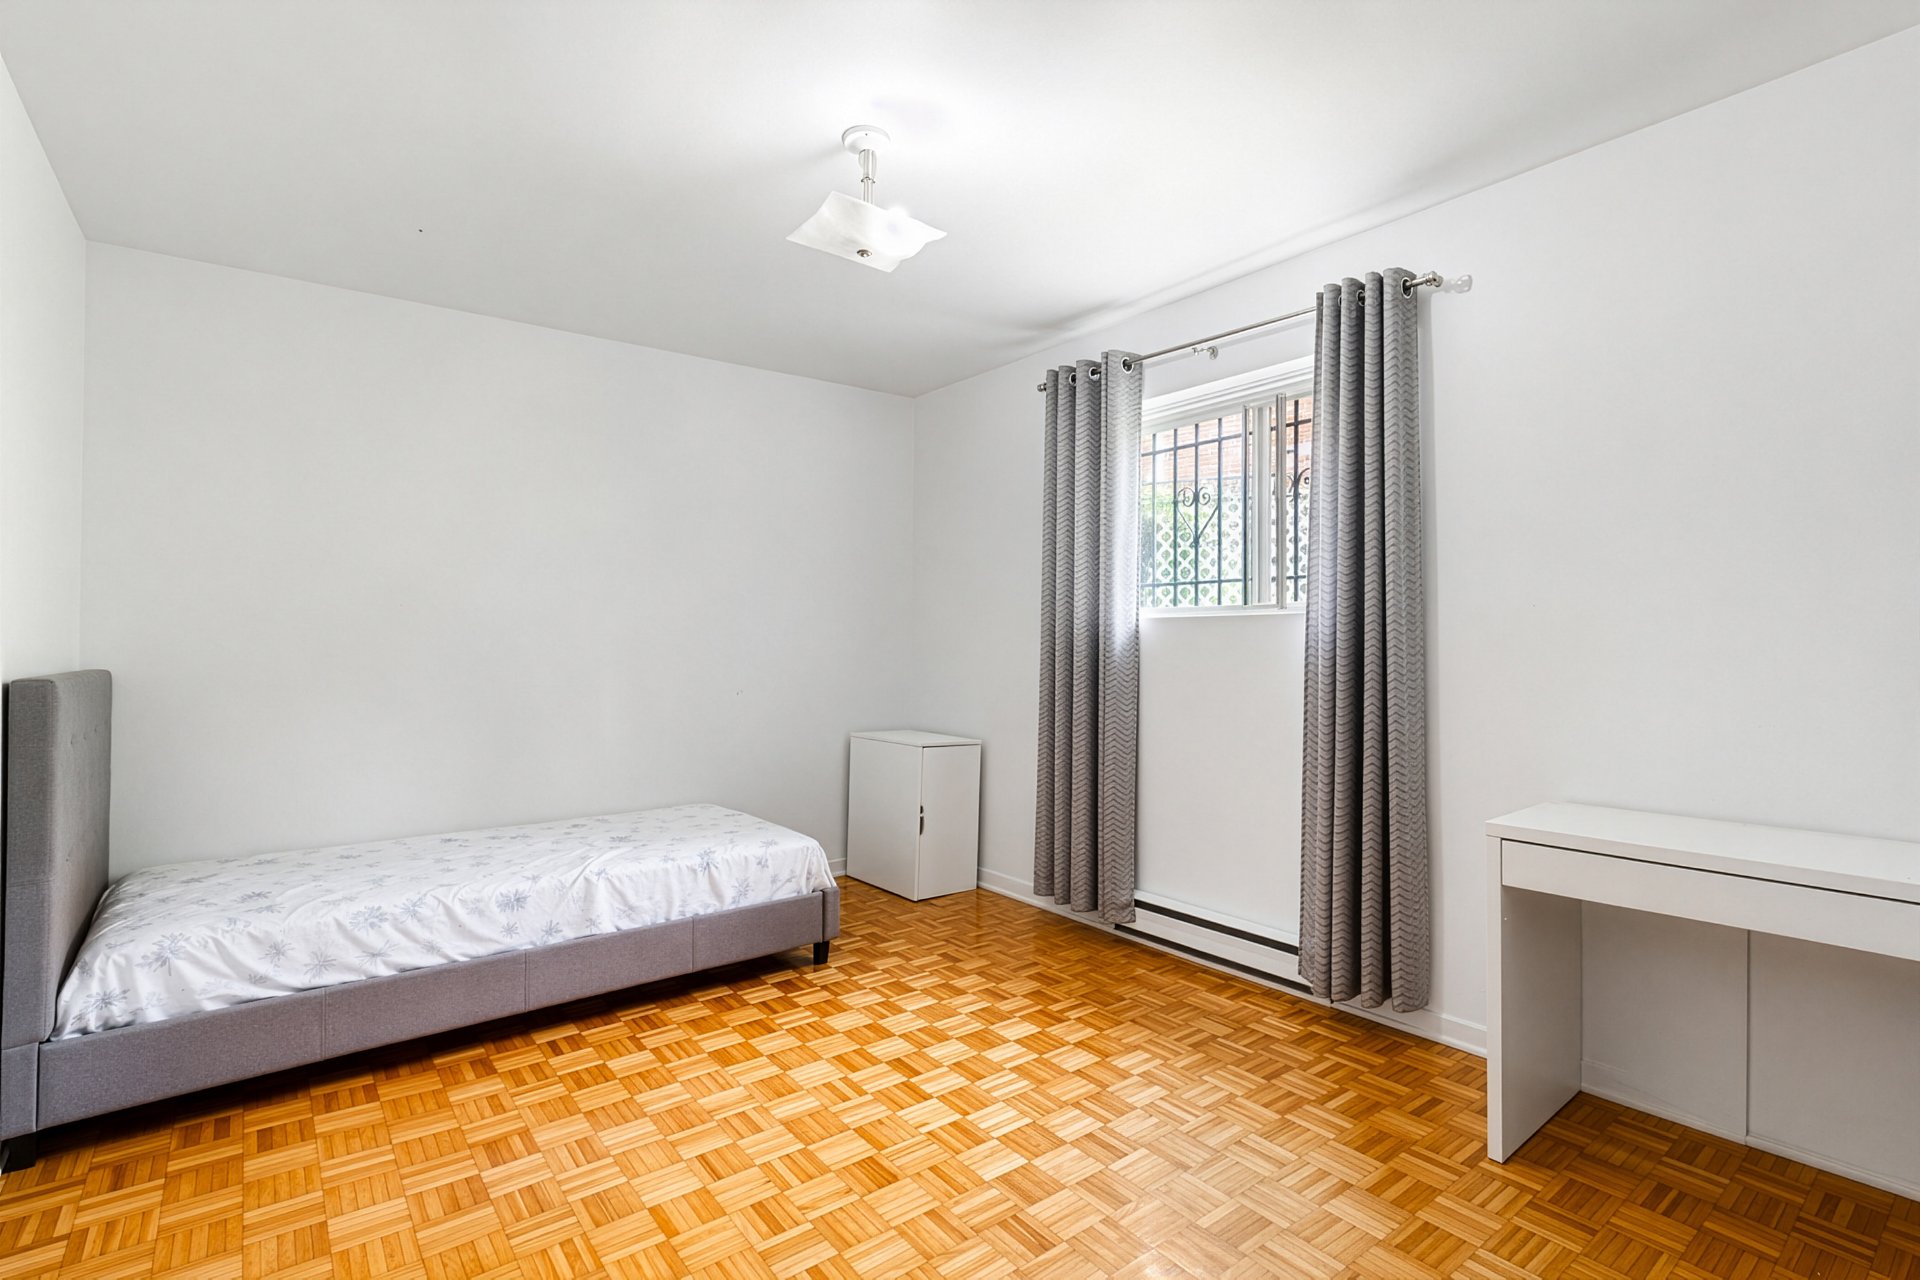 Bathroom
 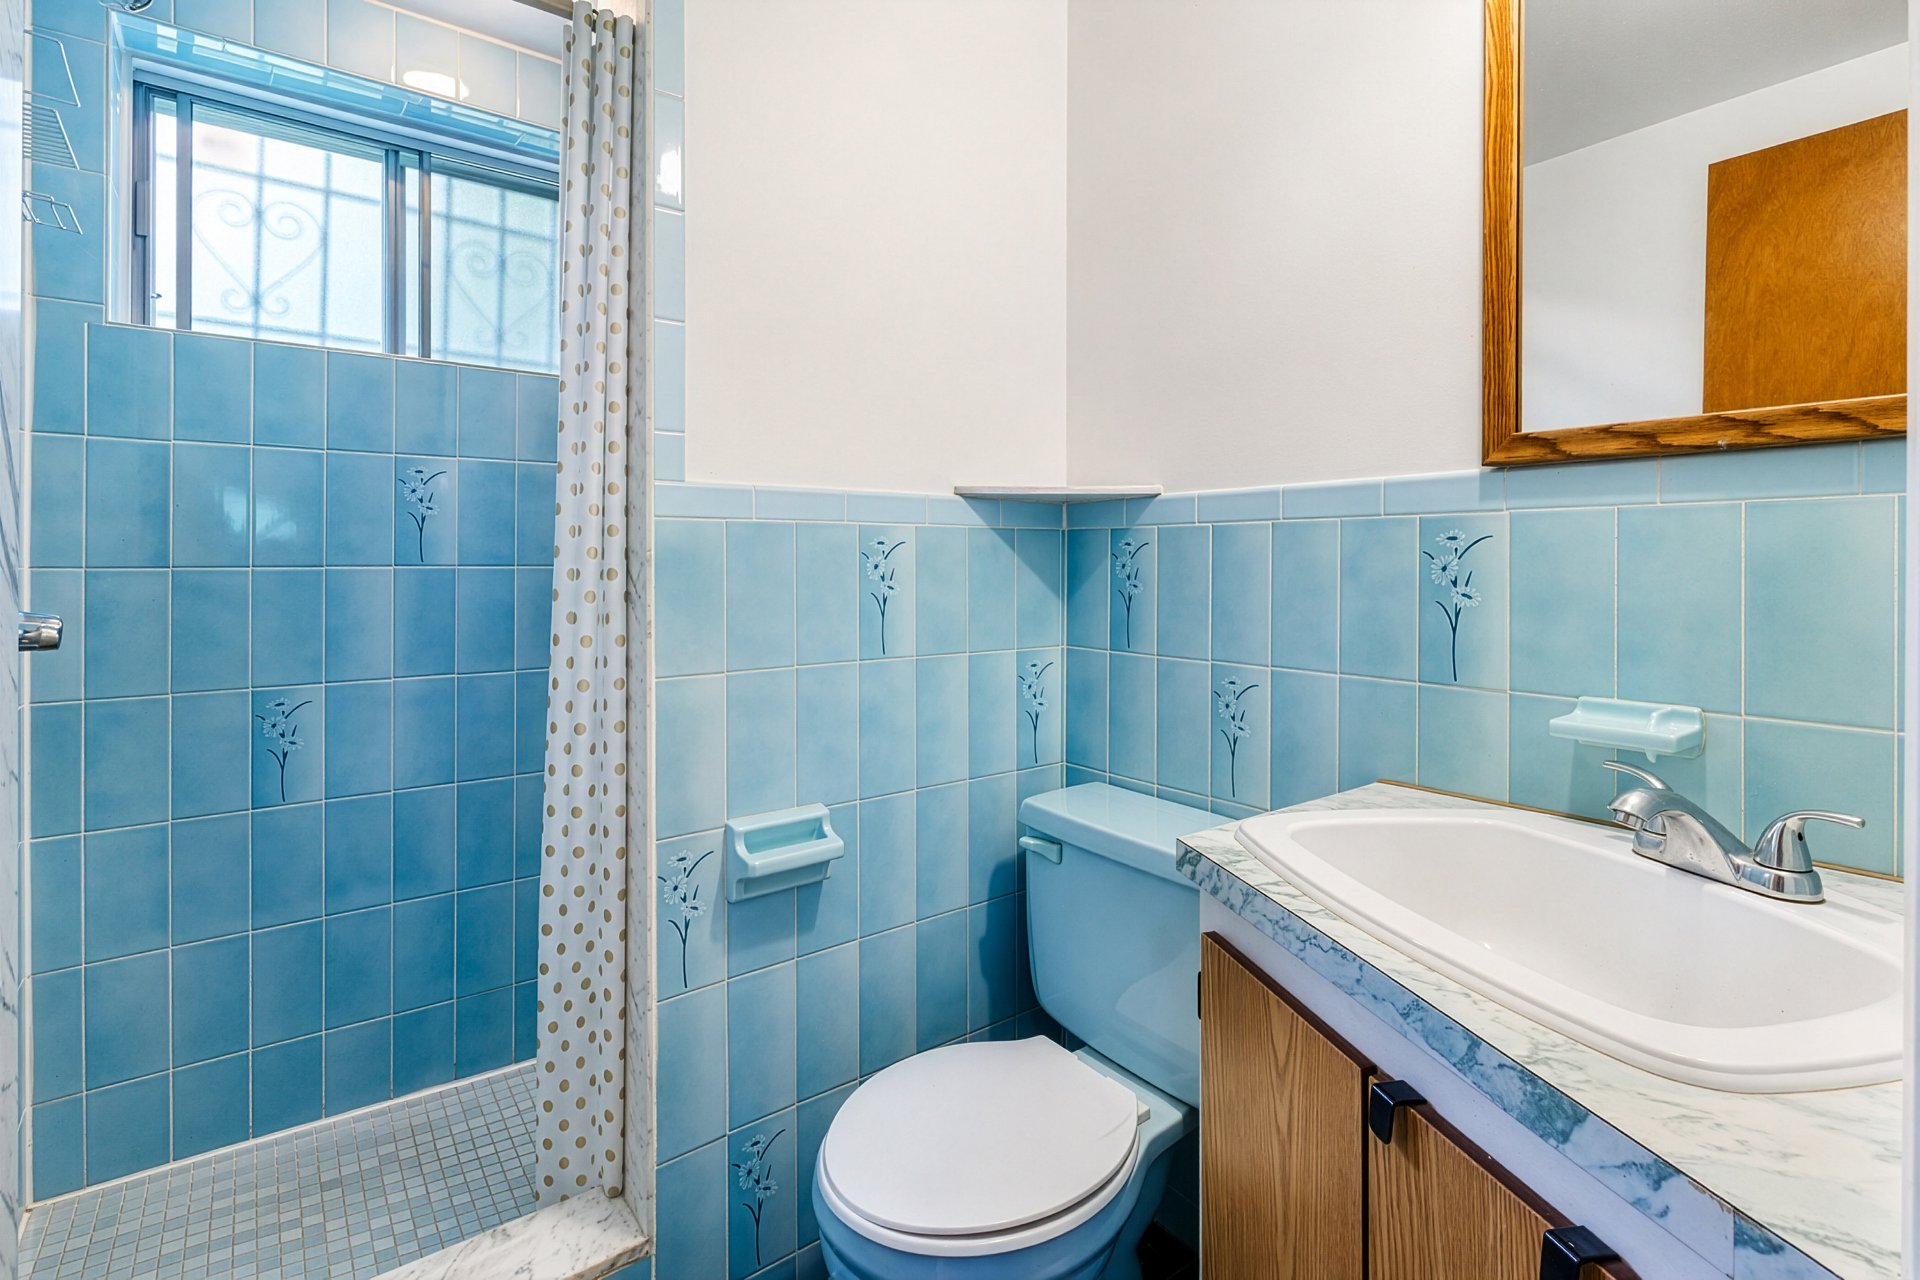 Garage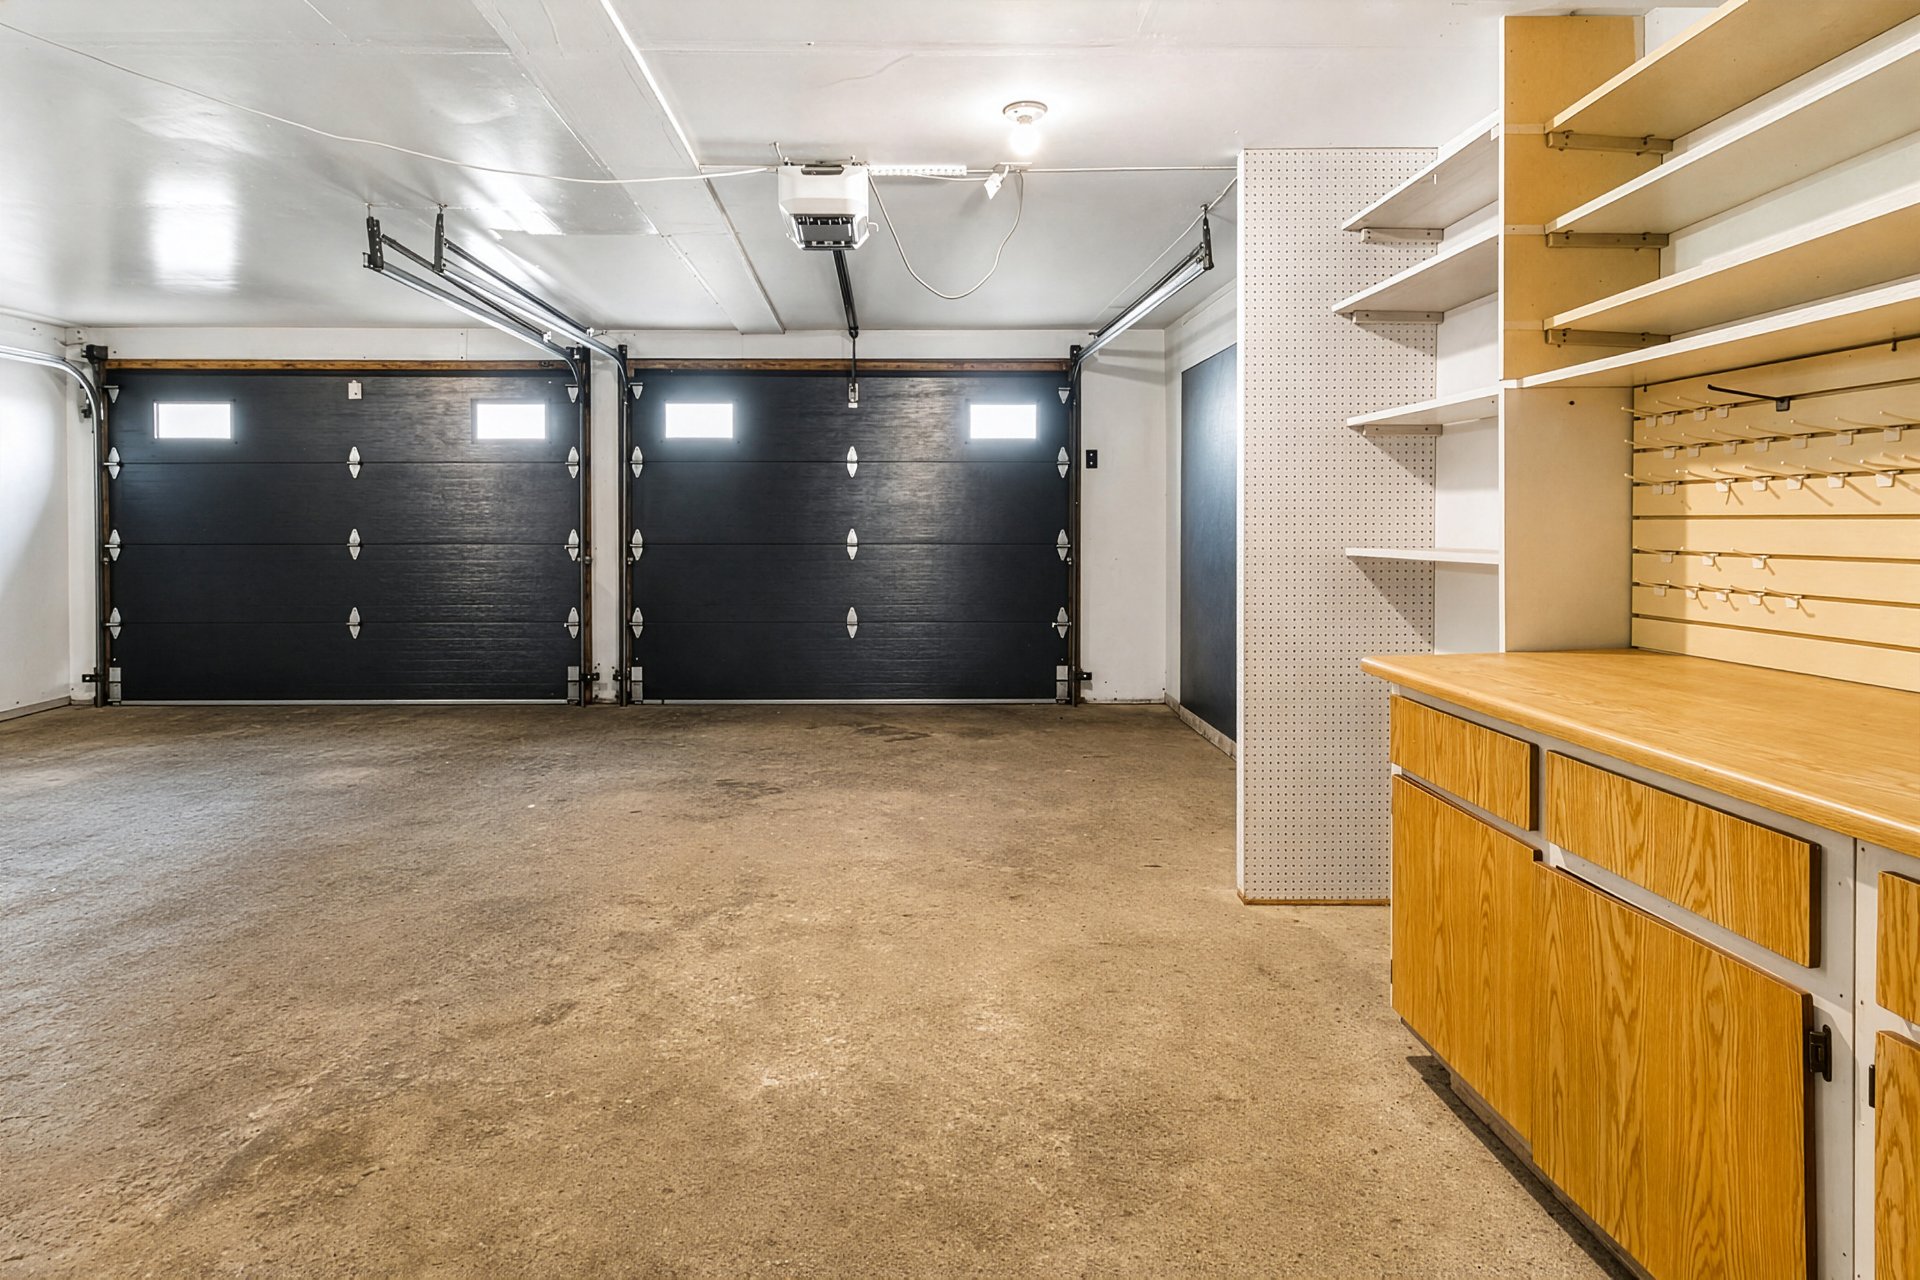
Description
ESTATE SALE | DOUBLE OCCUPANCY Spacious fourplex that has been well maintained and thoughtfully improved over the years by the same family since its construction. An excellent investment opportunity in a highly sought-after area, offering strong potential for income and future optimization. The property allows for the opportunity for a family to immediately occupy the vacant main-floor units. Ideally located near public transportation, shops, services, and everyday amenities. A versatile property offering multiple possibilities. Don't miss this opportunity--schedule your visit today!
UNITS #2276: Spacious 5½ spread over two floors, featuring 2 bathrooms and direct access to the garage.
#2272: Large 4½ recently refreshed, featuring a newly renovated bathroom.
#2274: 5½ unit with 2 bathrooms, currently rented to long-term tenants, providing excellent rental stability.
#2270: Huge two-storey unit offering living space comparable to a townhouse, featuring 3 bedrooms (potential for a 4th), 3 bathrooms, 2 kitchens, a spacious family room, and a double garage.
KEY FEATURES Spacious fourplex, ideal for an investor or owner-occupant.
Well-maintained property, carefully cared for by a conscientious owner.
Strategic location, close to amenities, schools, parks, public transportation, hospital, the Metro, and the REM (Réseau Express Métropolitain).
Ample parking: 4 enclosed garages and 4 additional driveway parking spaces.
Spacious units offering comfort and flexibility.
High-quality finishing materials throughout.
Estimated rental potential of over $90,240 annually.
AREA AMENITIES Public Transportation: The property is exceptionally well served by public transit, with multiple bus routes nearby, as well as convenient access to Bois-Franc station (commuter rail) and Côte-Vertu Metro station (Orange Line).
Inclusions : All light fixtures, water heaters, curtains, blinds, and air conditioning units are included in the sale.
Exclusions : All of the seller's personal belongings are excluded from the sale.
Location
Room Details
| Room | Dimensions | Level | Flooring |
|---|---|---|---|
| Entrance | 19.6 x 3.4 P | Ground Floor | Ceramic tiles |
| Hallway | 10.3 x 26.7 P | Ground Floor | Ceramic tiles |
| Living room | 10.6 x 16.8 P | Ground Floor | Parquetry |
| Dining room | 13.7 x 12.0 P | Ground Floor | Parquetry |
| Kitchen | 9.0 x 11.8 P | Basement | Ceramic tiles |
| Primary bedroom | 12.5 x 16.7 P | Ground Floor | Parquetry |
| Onsuite | 5.3 x 6.3 P | Ground Floor | Ceramic tiles |
| Bedroom | 10.7 x 10.8 P | Ground Floor | Parquetry |
| Bedroom | 12.1 x 8.11 P | Ground Floor | Parquetry |
| Bathroom | 19.6 x 6.5 P | Ground Floor | Ceramic tiles |
| Dinette | 13.0 x 9.2 P | Ground Floor | Ceramic tiles |
| Family room | 19.0 x 16.6 P | Basement | Ceramic tiles |
| Kitchen | 14.0 x 9.0 P | Basement | Ceramic tiles |
| Bathroom | 7.4 x 4.6 P | Basement | Ceramic tiles |
| Laundry room | 8.7 x 5.8 P | Basement | Ceramic tiles |
| Bar | 9.2 x 4.6 P | Basement | Ceramic tiles |
Characteristics
| Basement | 6 feet and over |
|---|---|
| Windows | Aluminum |
| Driveway | Asphalt |
| Roofing | Asphalt and gravel |
| Proximity | Bicycle path, Cegep, Daycare centre, Elementary school, High school, Highway, Park - green area, Public transport |
| Siding | Brick |
| Basement foundation | Concrete slab on the ground |
| Heating system | Electric baseboard units |
| Heating energy | Electricity |
| Landscaping | Fenced |
| Garage | Fitted |
| Topography | Flat |
| Parking | Garage, Outdoor |
| Sewage system | Municipal sewer |
| Water supply | Municipality |
| Zoning | Residential |
| Window type | Sliding |
| Cupboard | Wood |
| Hearth stove | Wood fireplace |
This property is presented in collaboration with RE/MAX ALLIANCE INC.