Property
OPEN HOUSE
2026-Oct-25 | 14:00 - 16:00
307 80e Avenue
Laval (Chomedey), Others, H7V3J6
Bungalow | MLS: 16391695
3
2
N/A
1945
$529,000
Living room 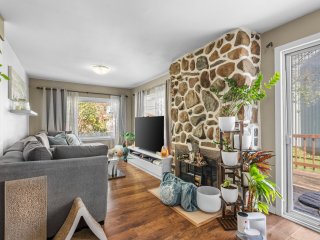 Living room
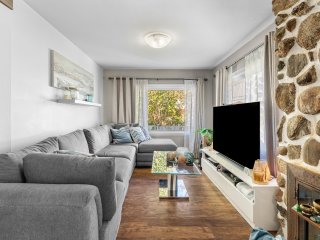 Living room
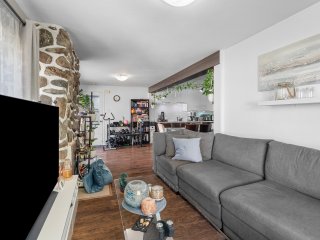 Overall View
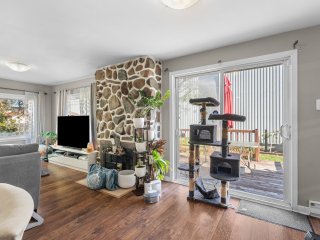 Overall View
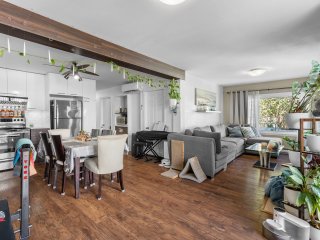 Dining room
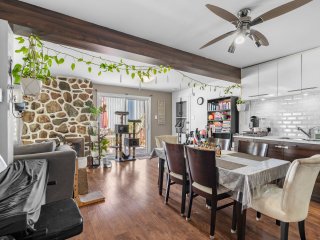 Dining room
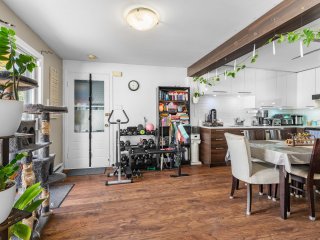 Kitchen
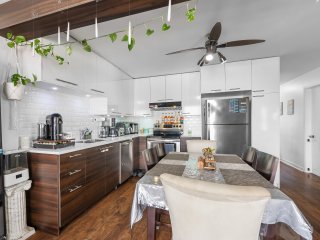 Kitchen
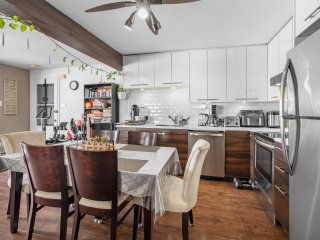 Corridor
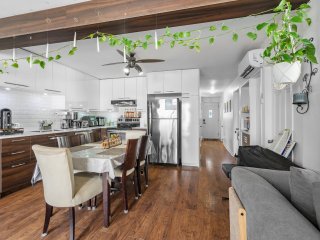 Walk-in closet
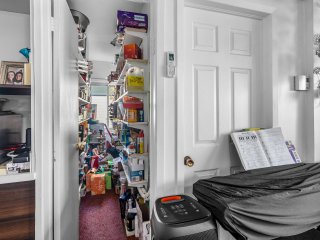 Bathroom
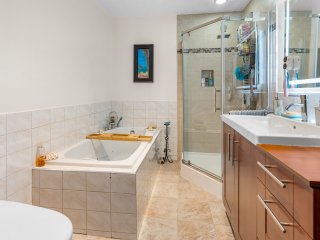 Bathroom
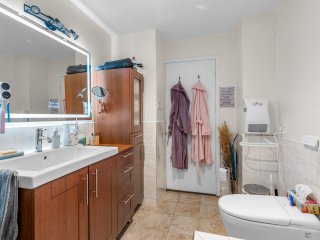 Primary bedroom
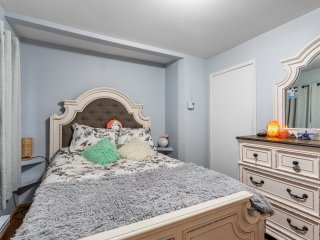 Bedroom
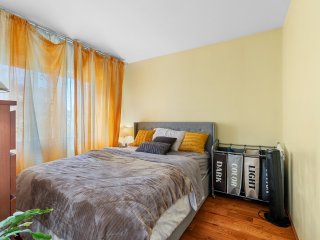 Bedroom
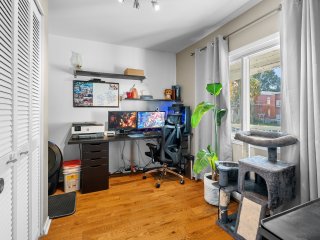 Living room
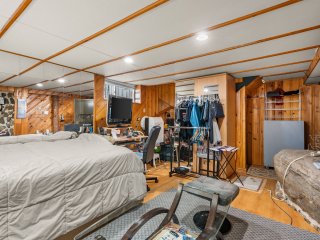 Living room
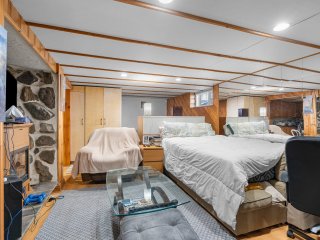 Other
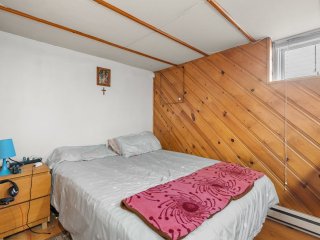 Dining room
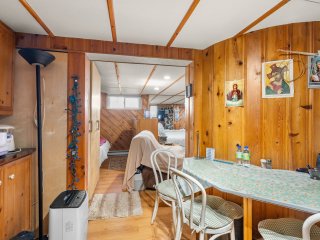 Dining room
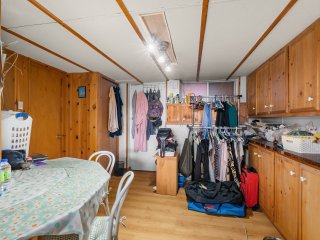 Dining room
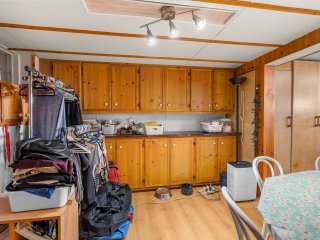 Kitchenette
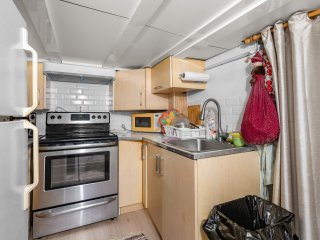 Bathroom
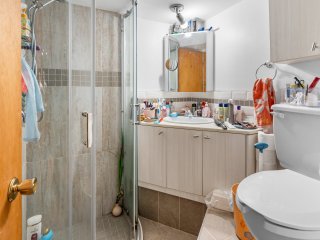 Garage
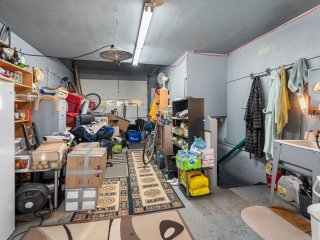 Garage
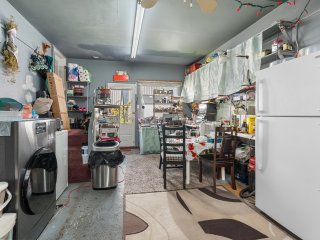 Patio
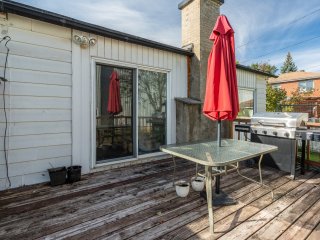 Backyard
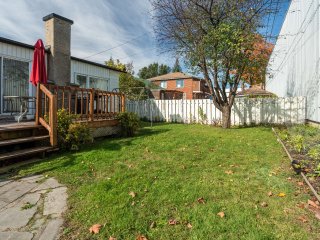 Backyard
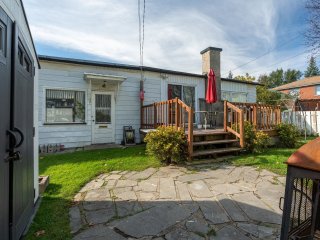 Backyard
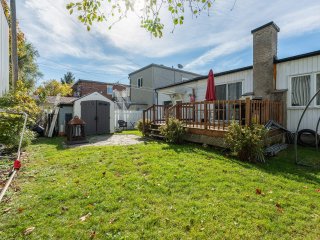 Backyard
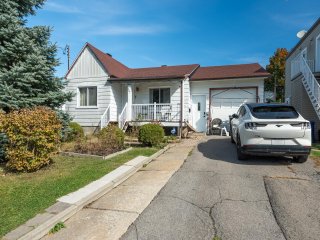
 Frontage
 Aerial photo
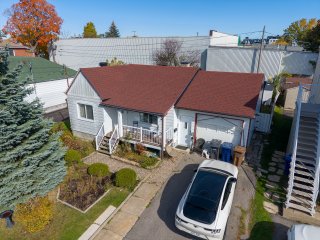 Aerial photo
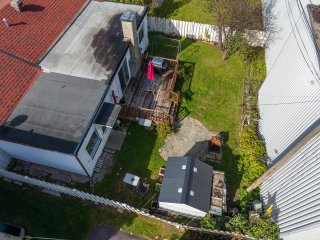 Aerial photo
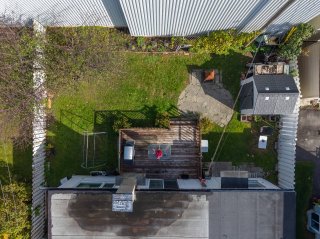 Aerial photo
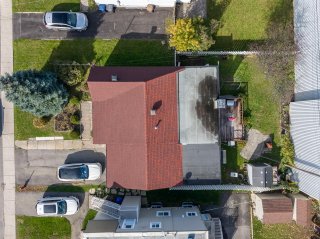 Aerial photo
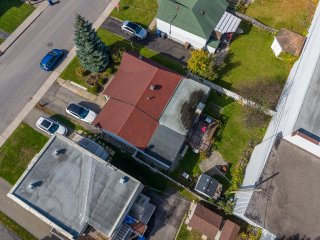 Aerial photo
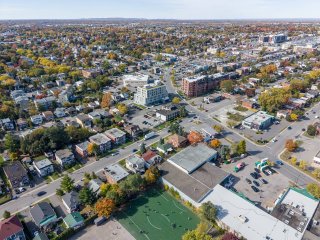 Aerial photo
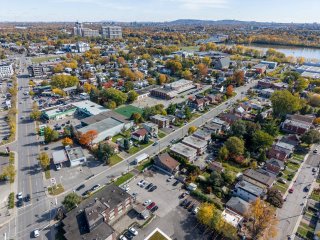 Aerial photo
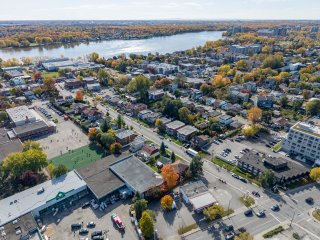 Aerial photo
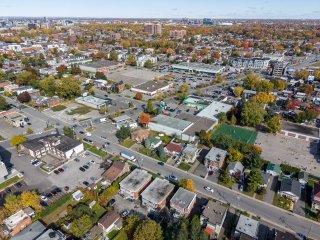
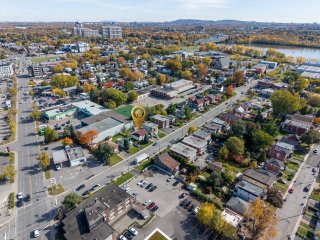 Aerial photo
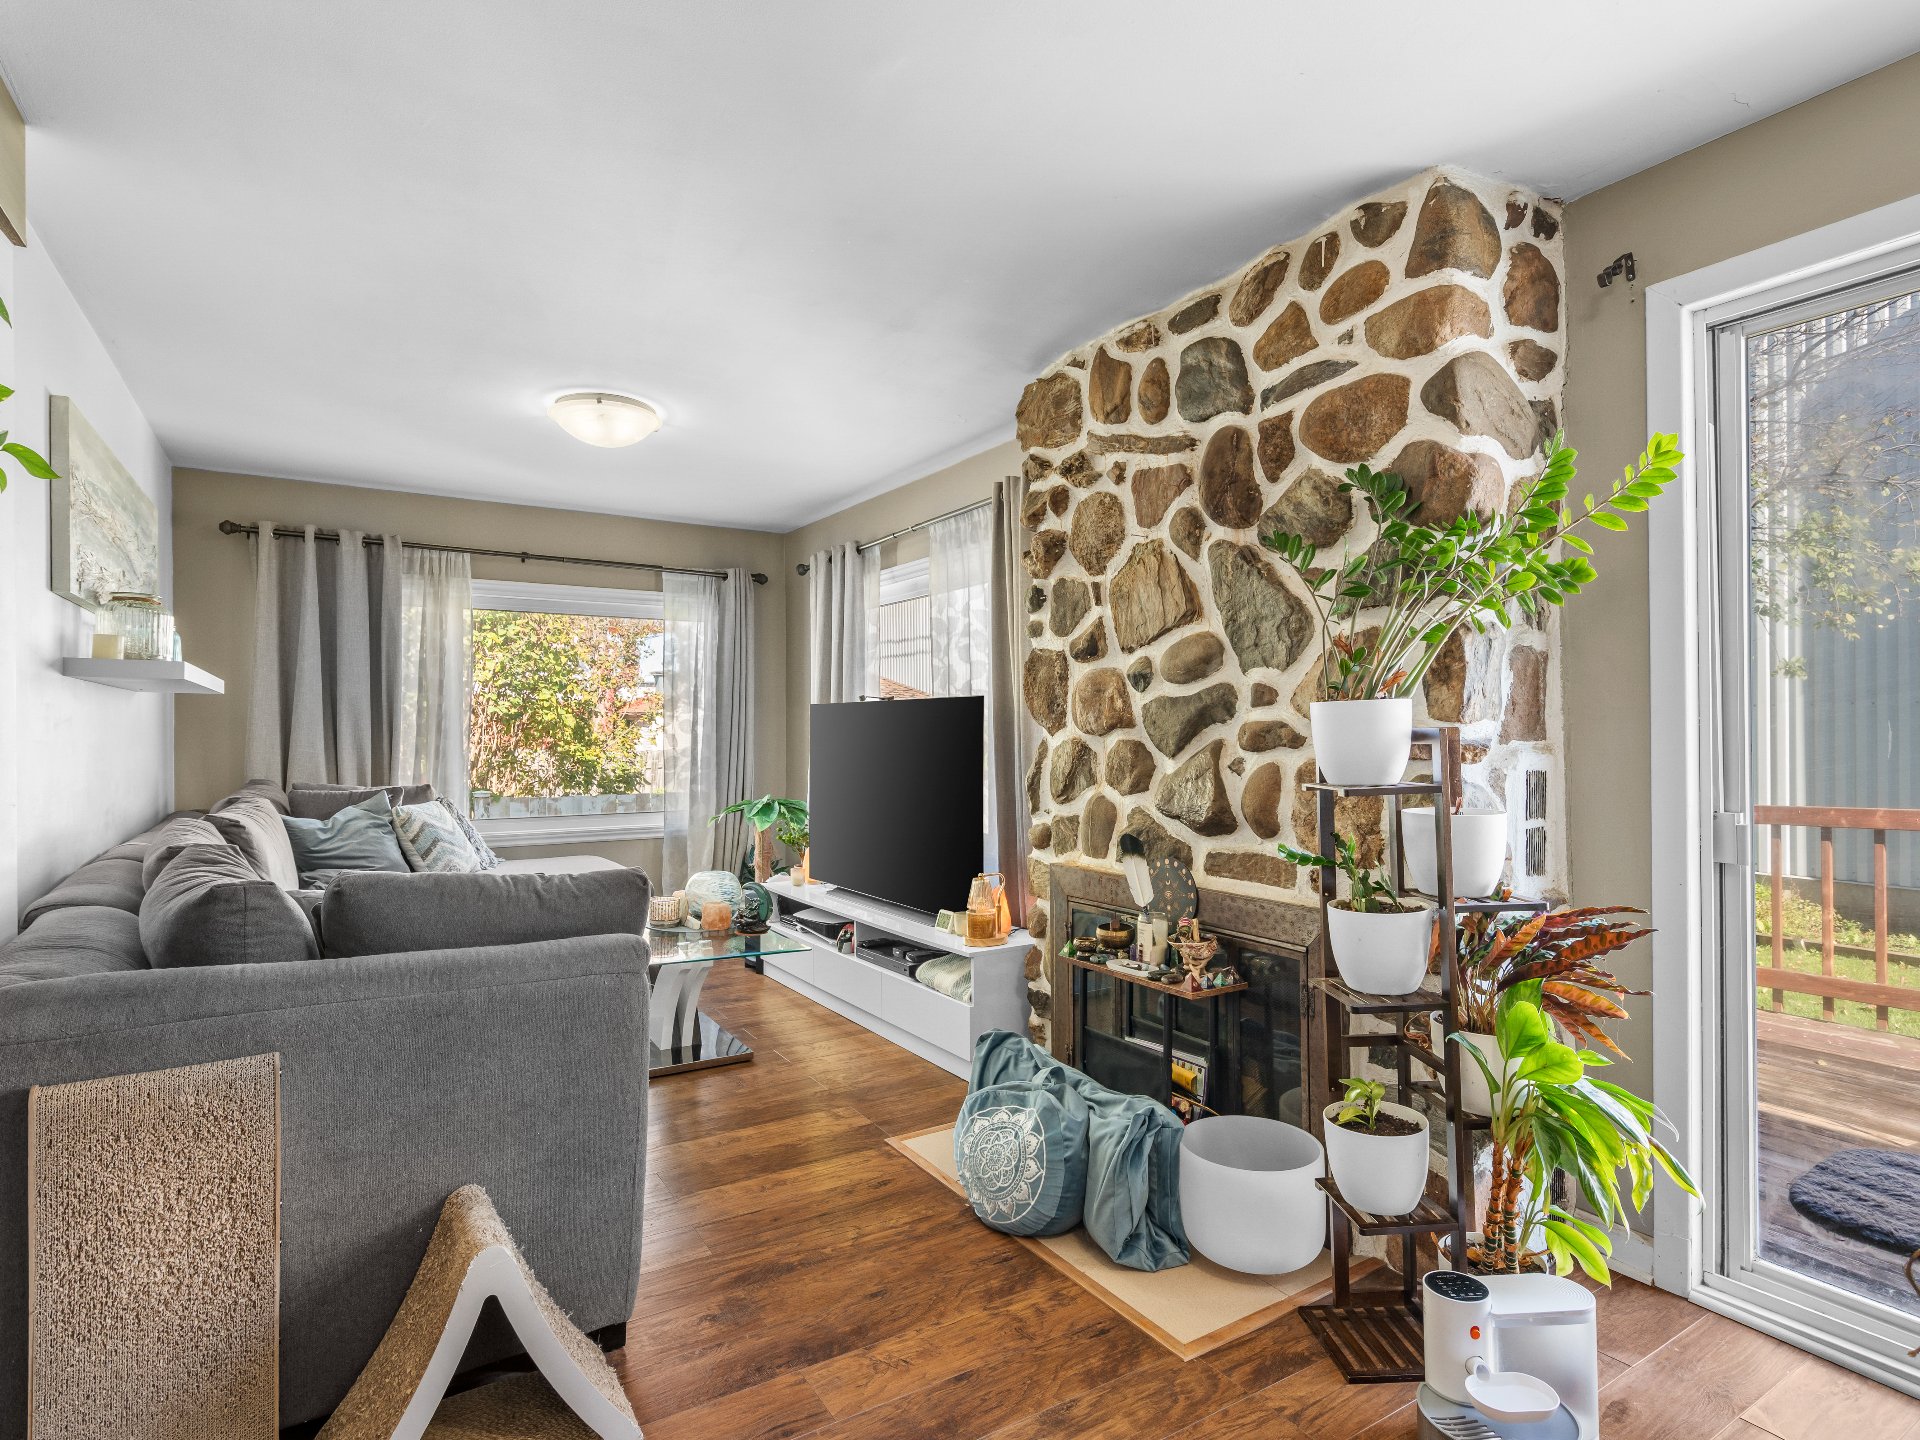 Living room
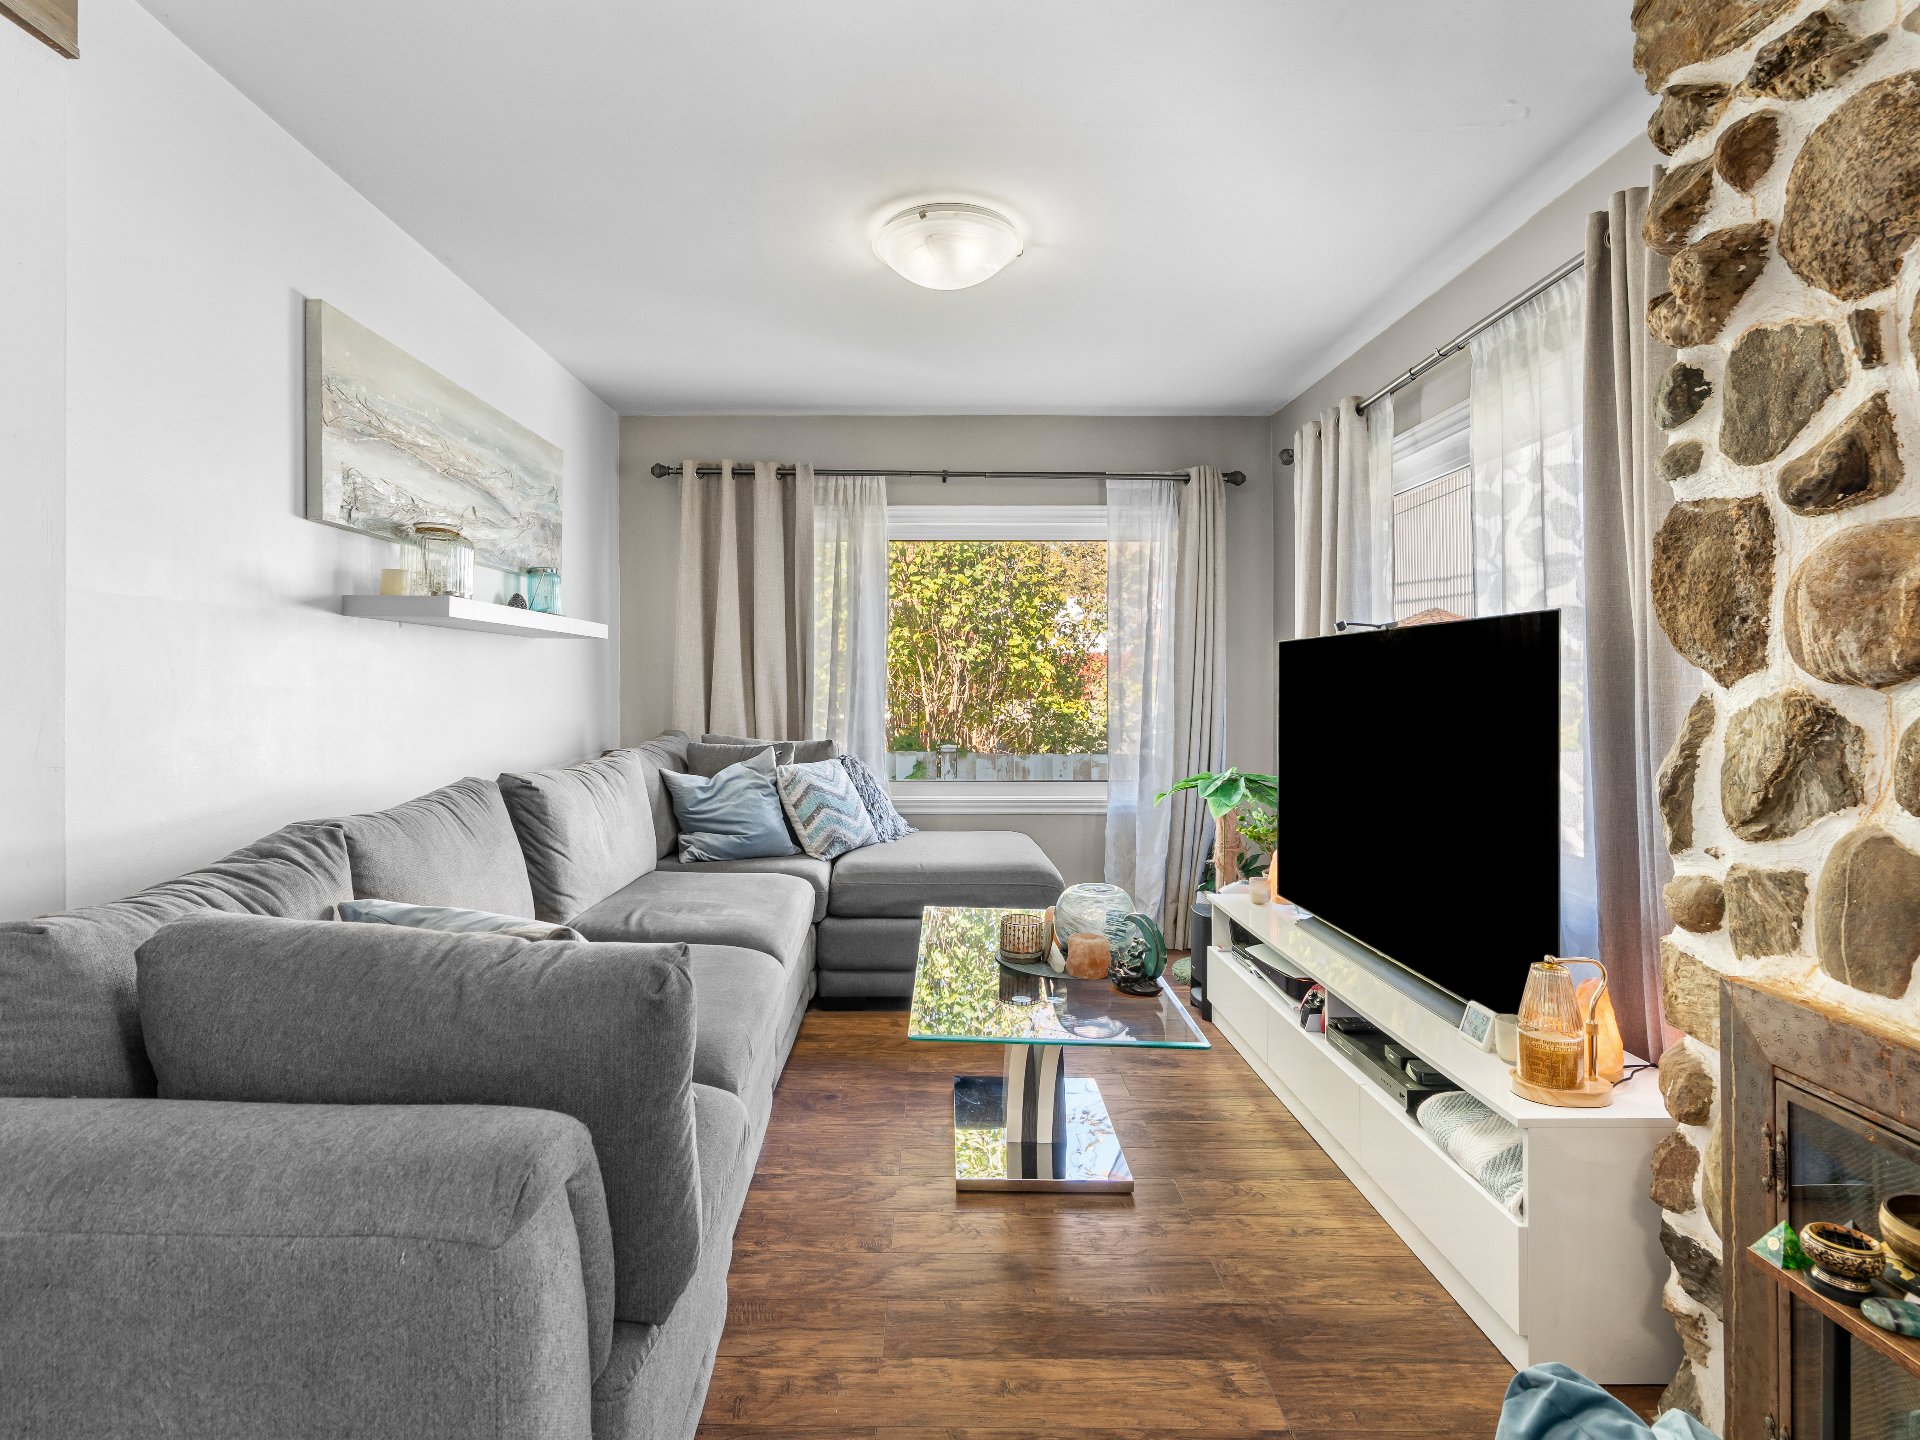 Living room
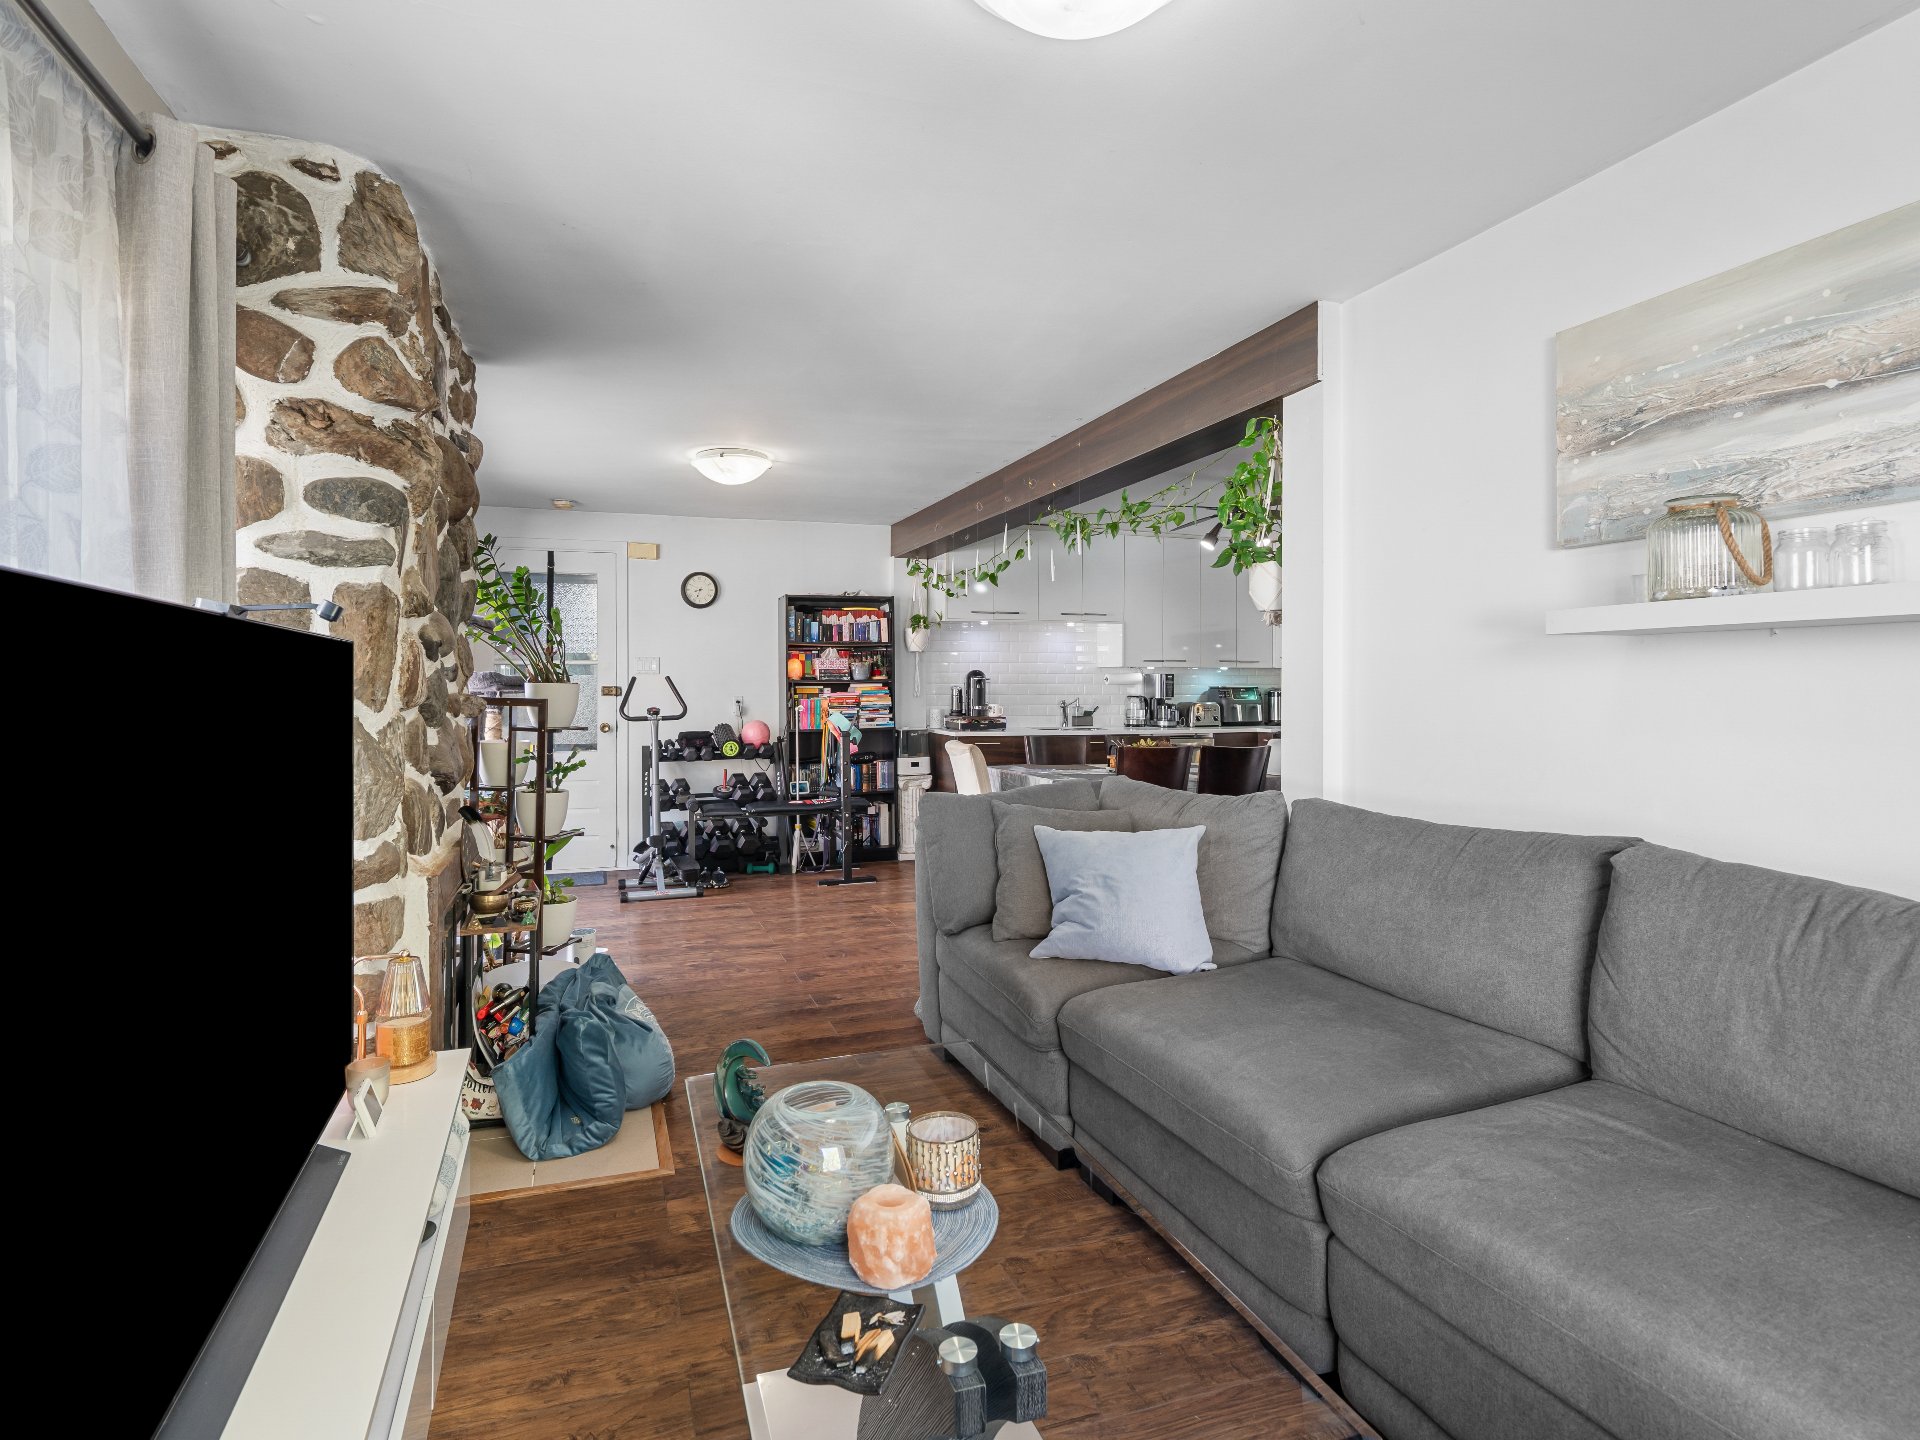 Overall View
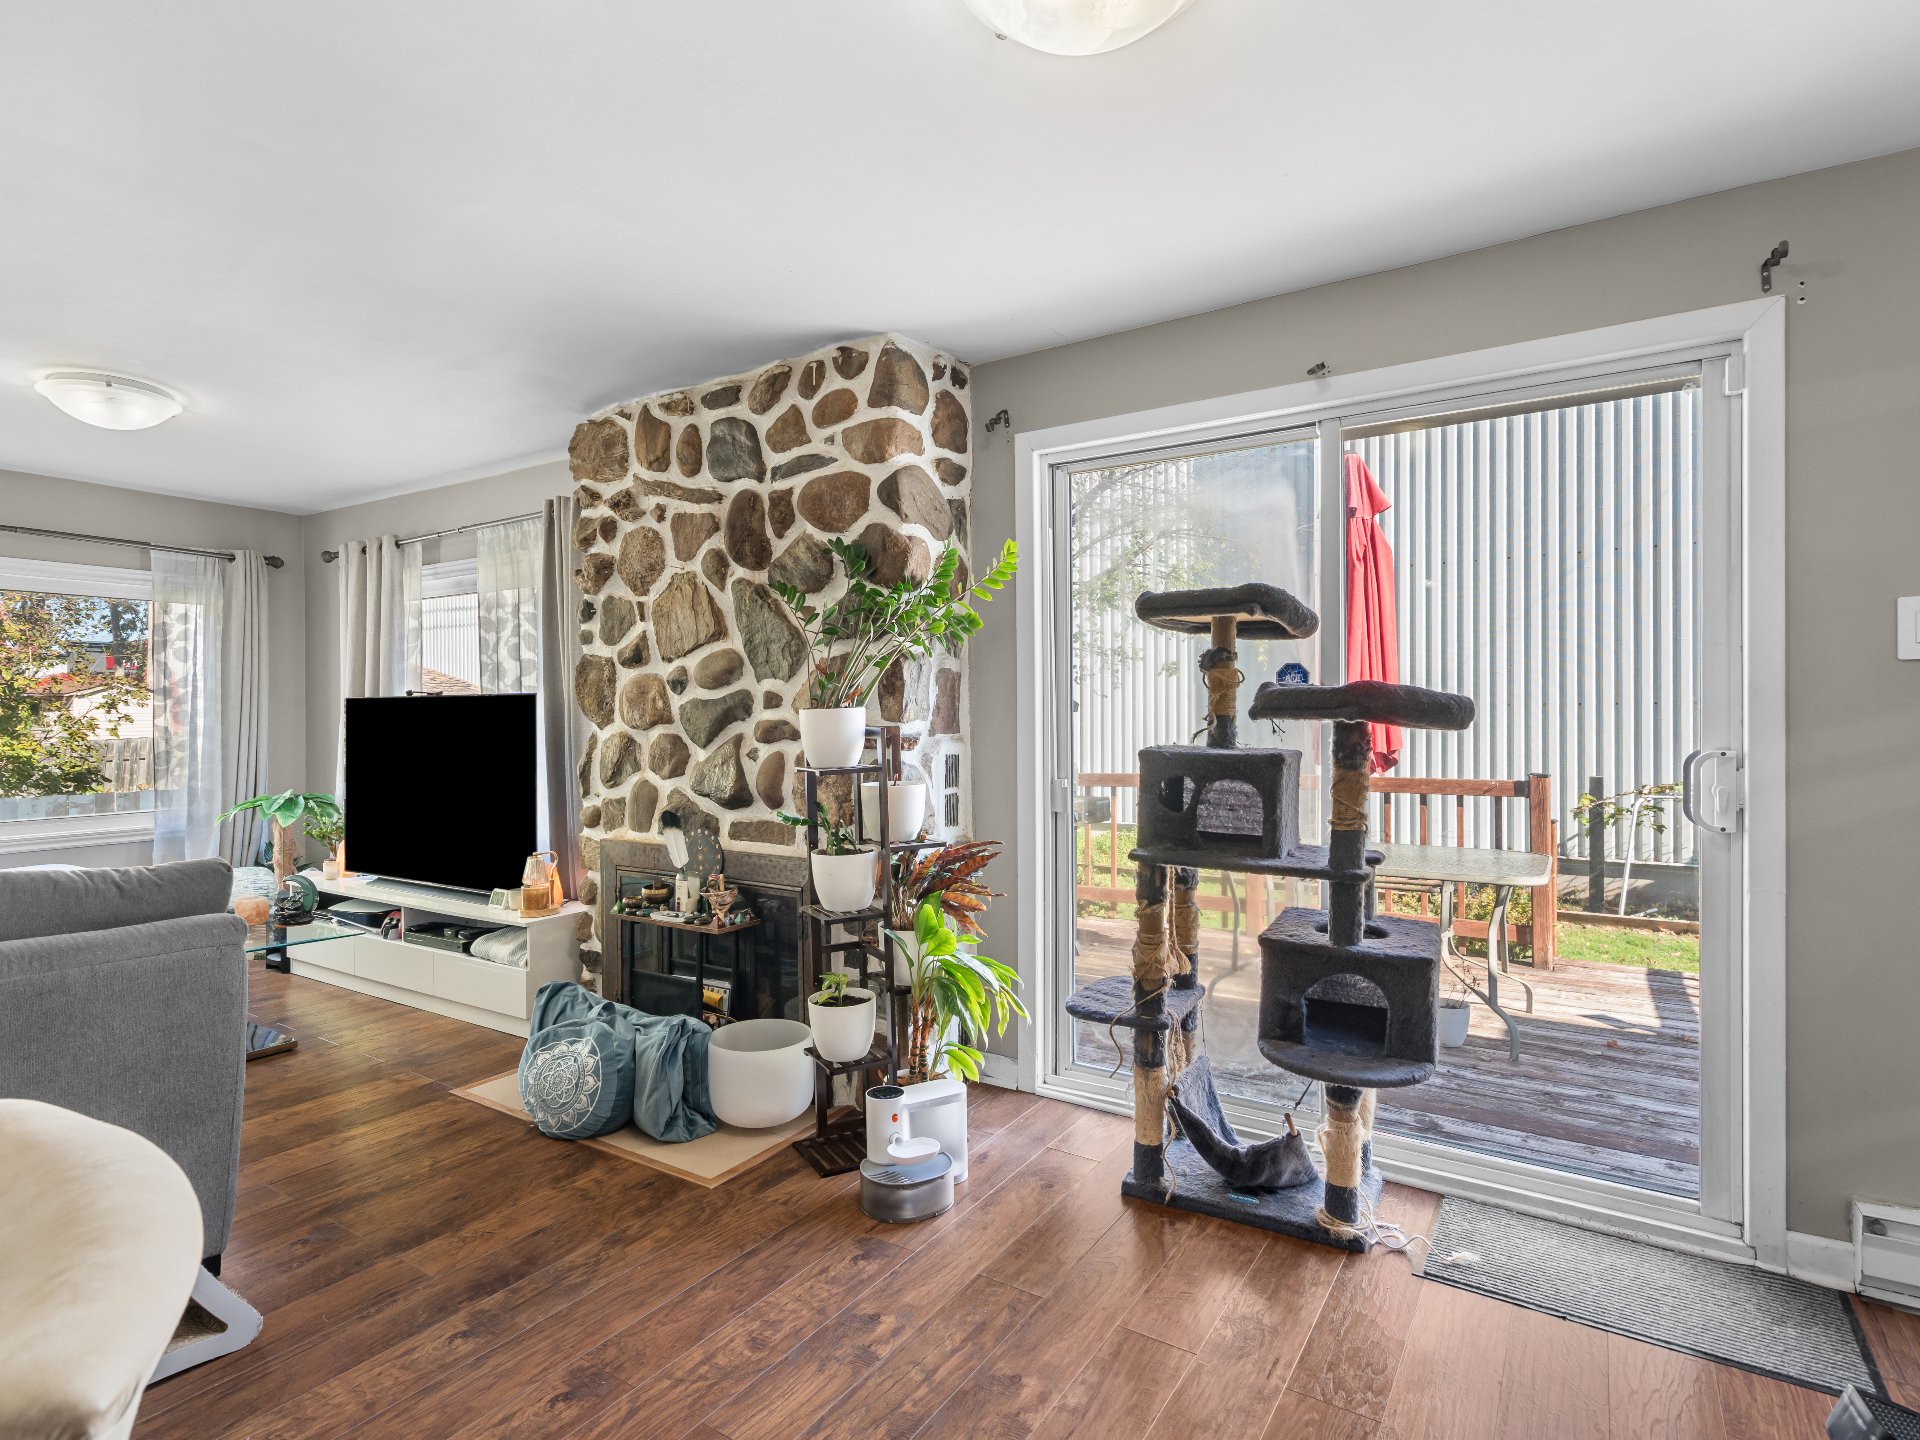 Overall View
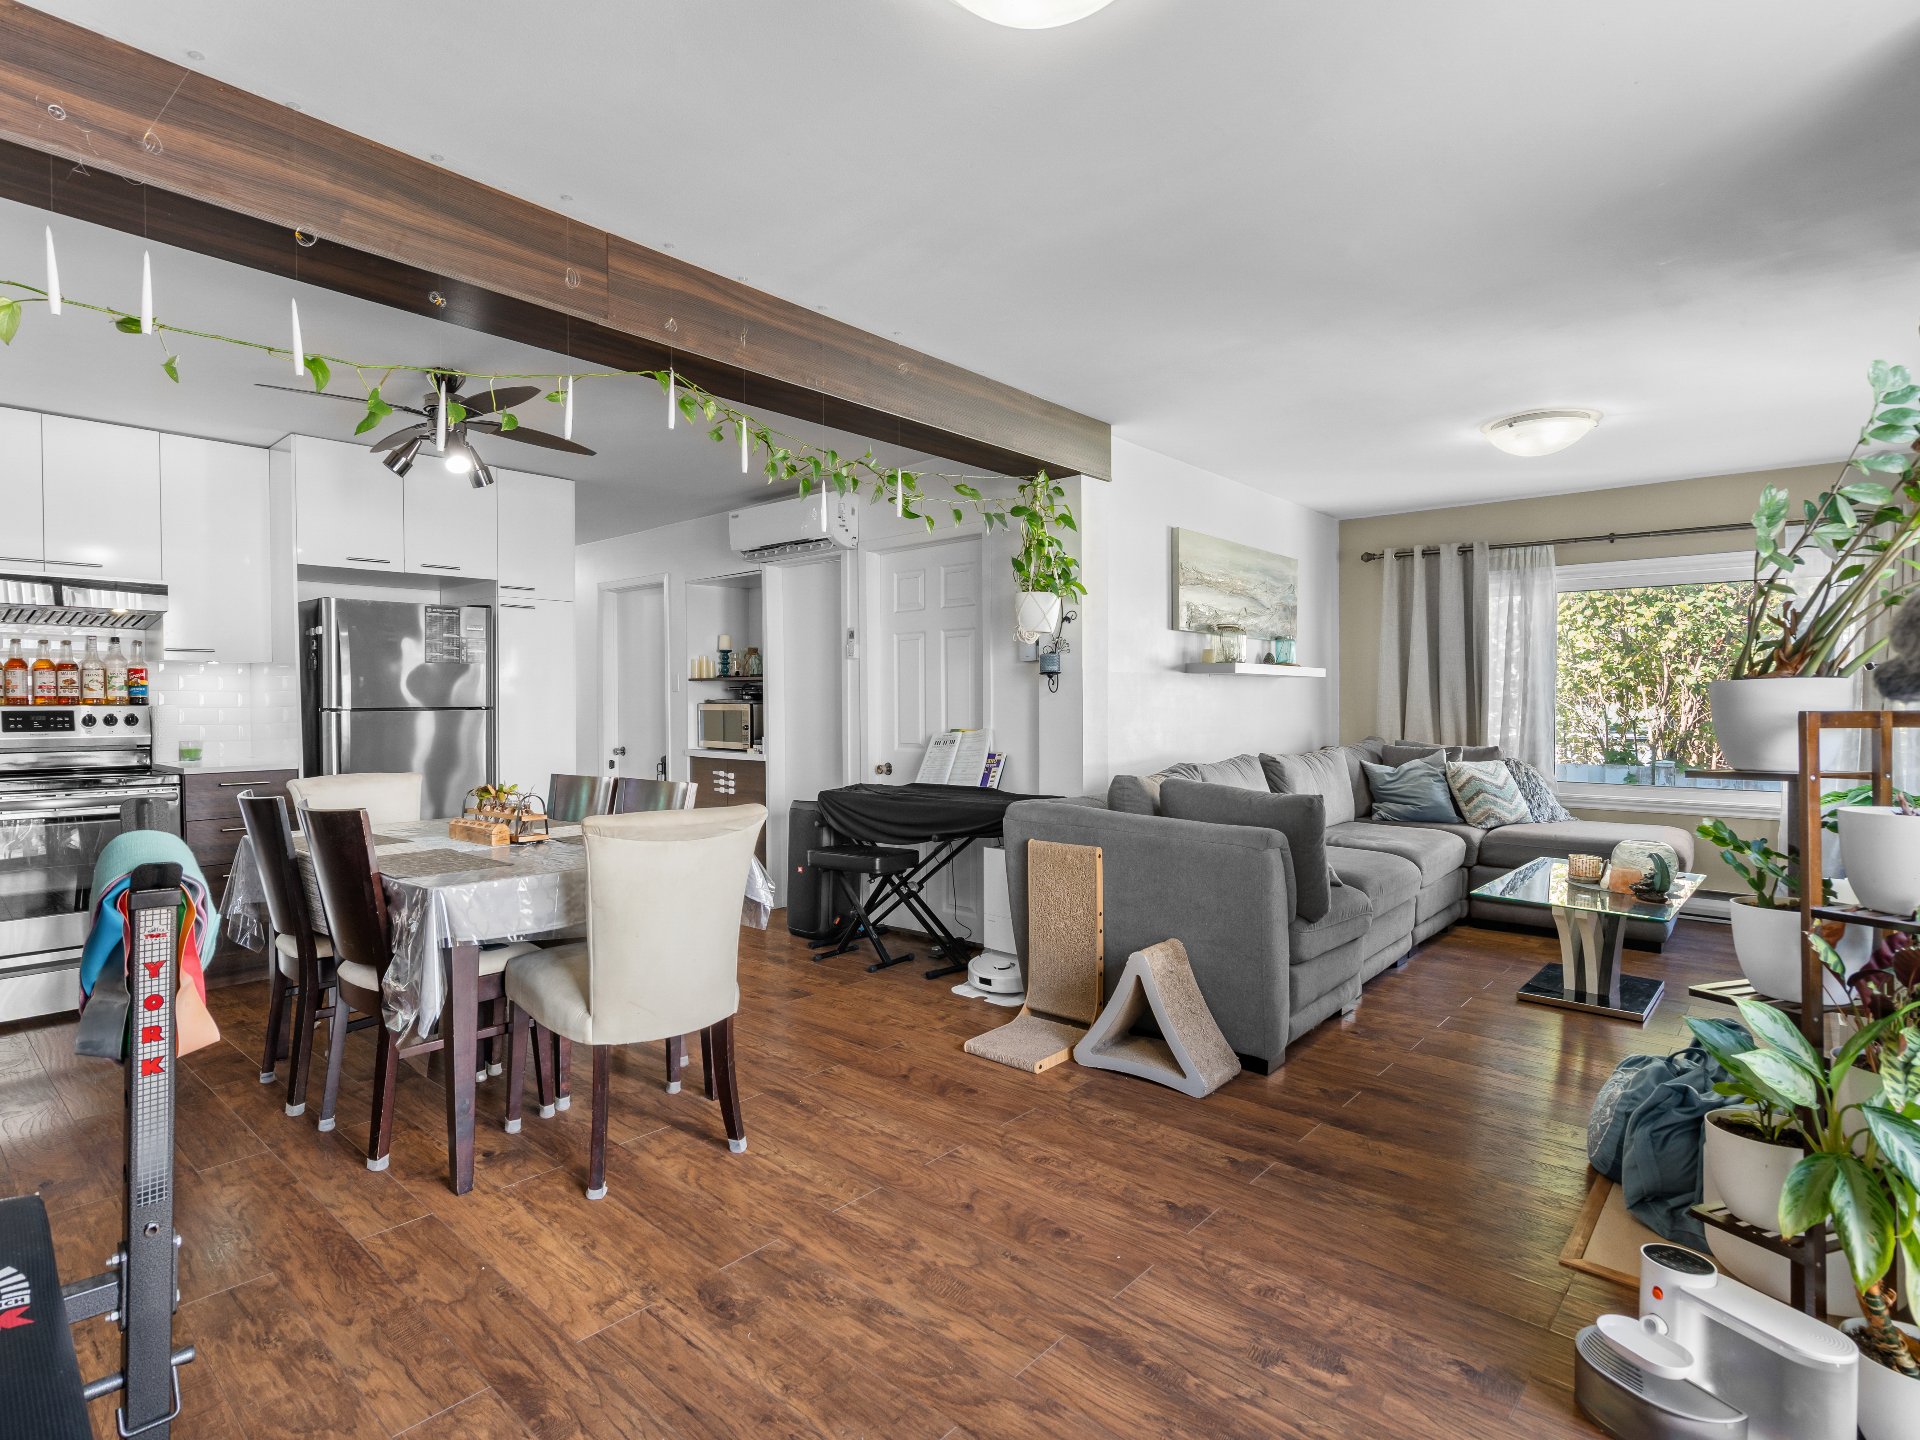 Dining room
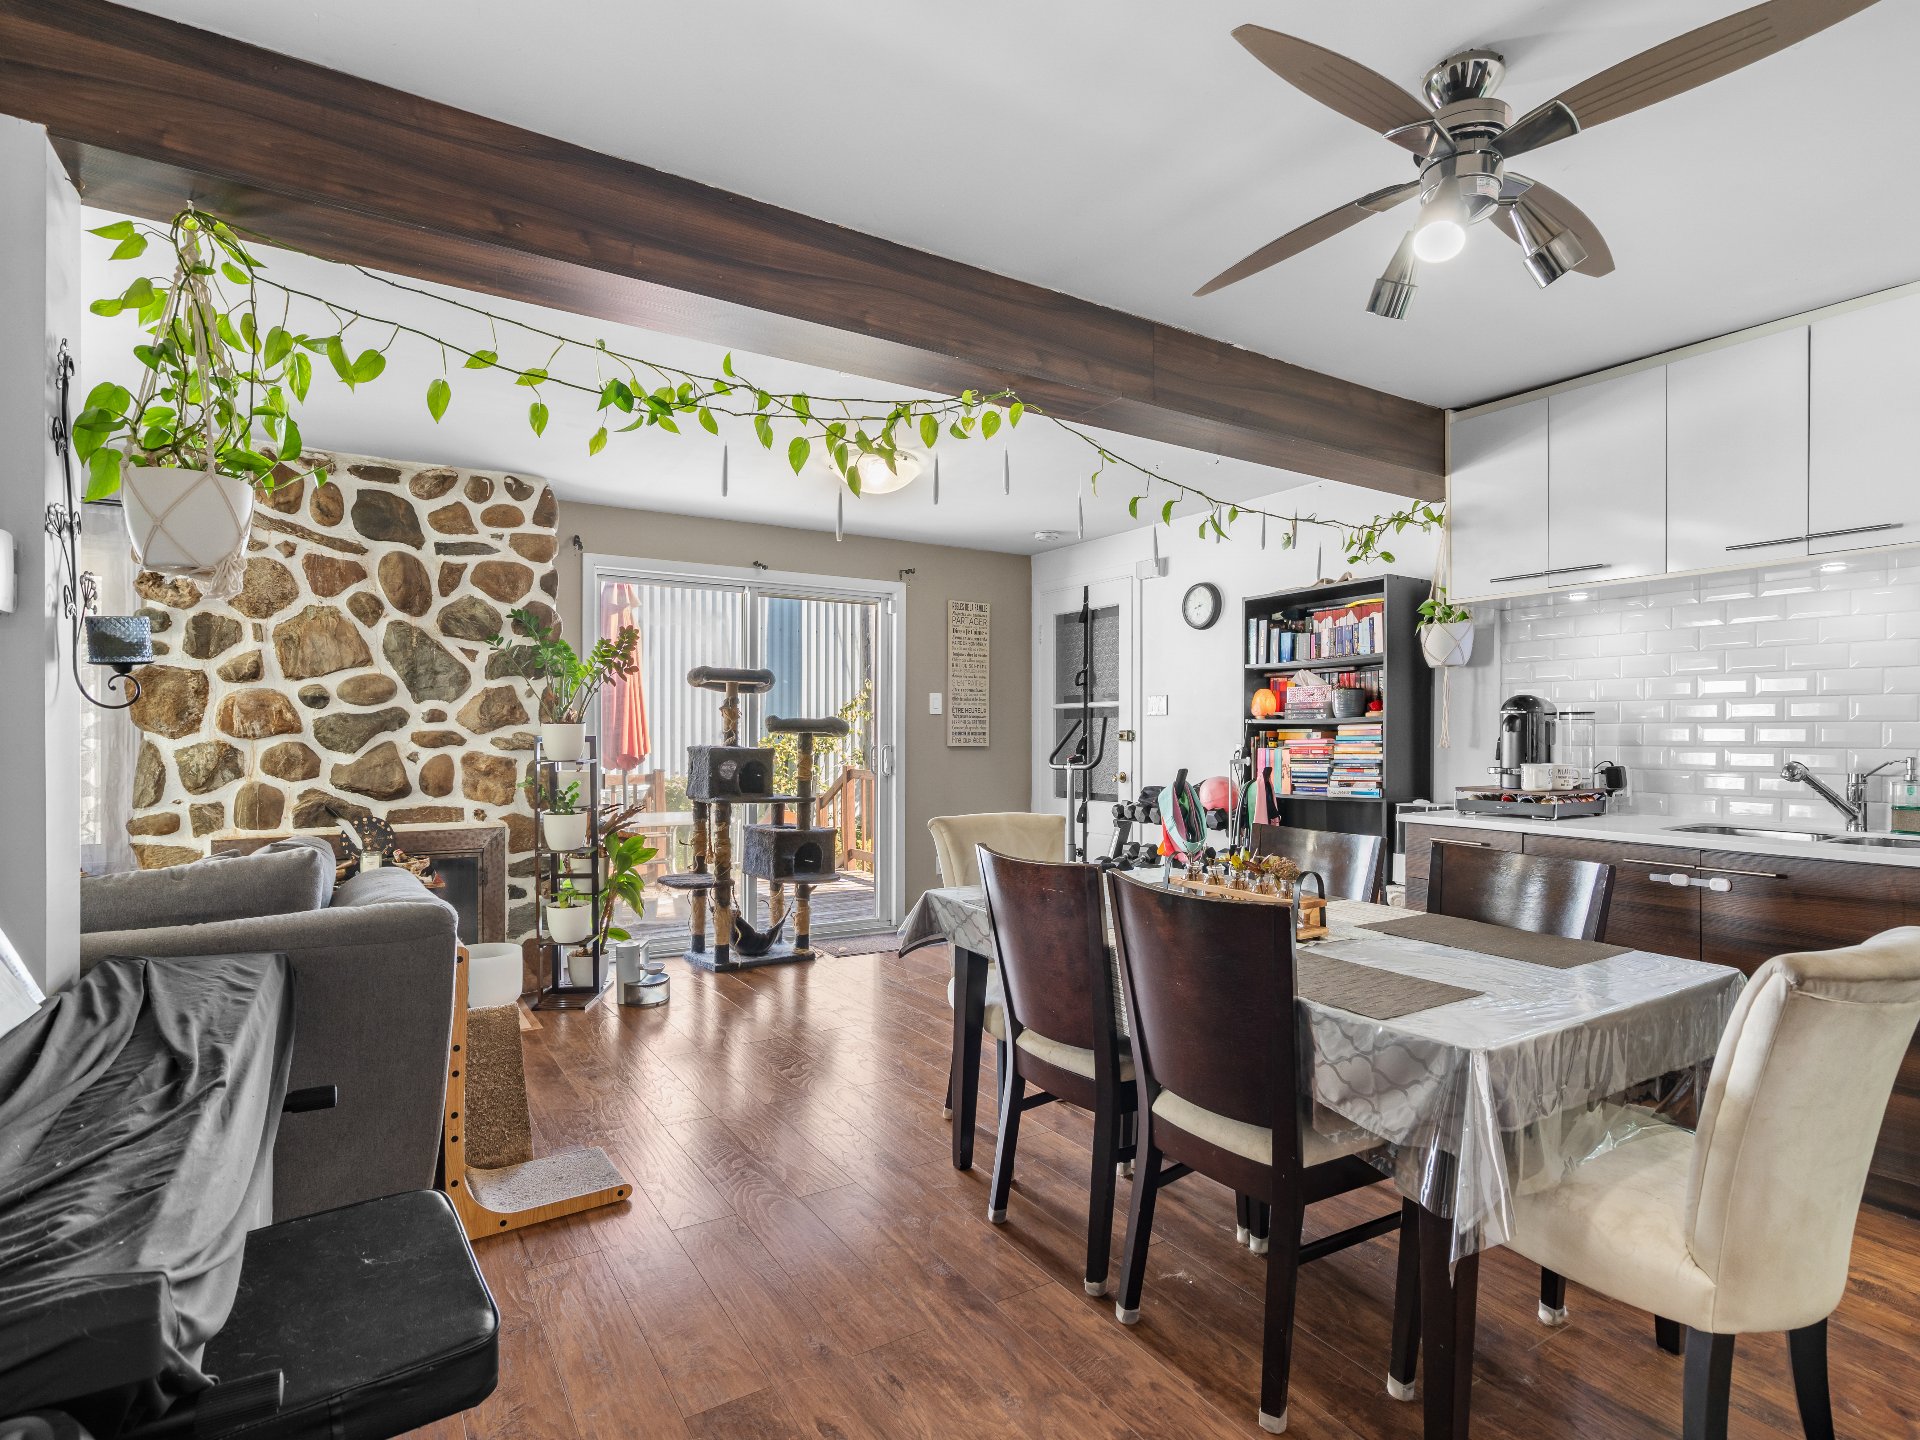 Dining room
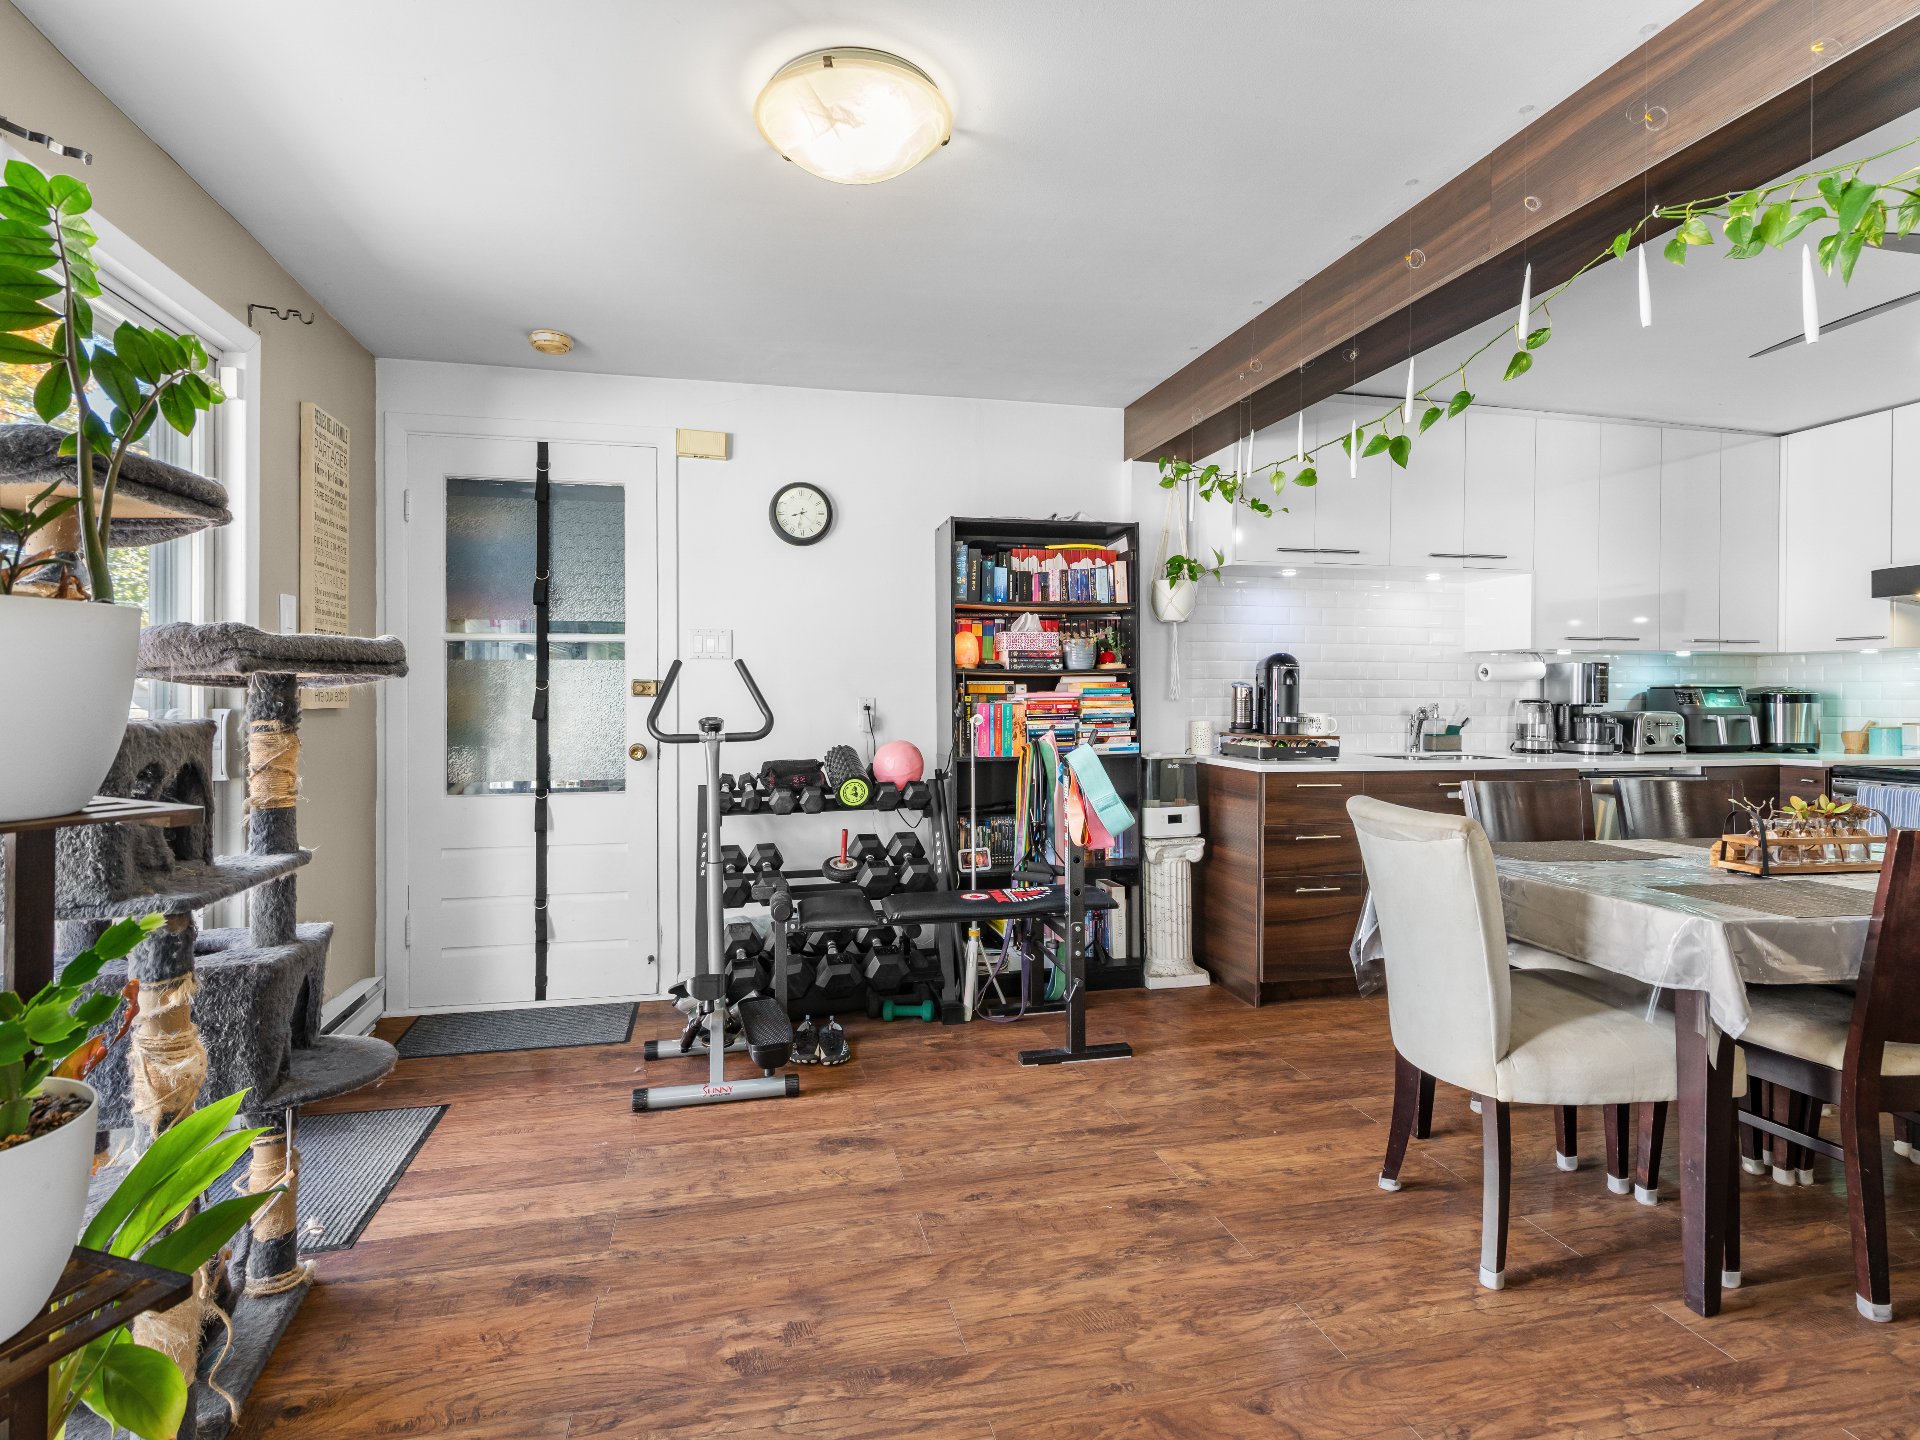 Kitchen
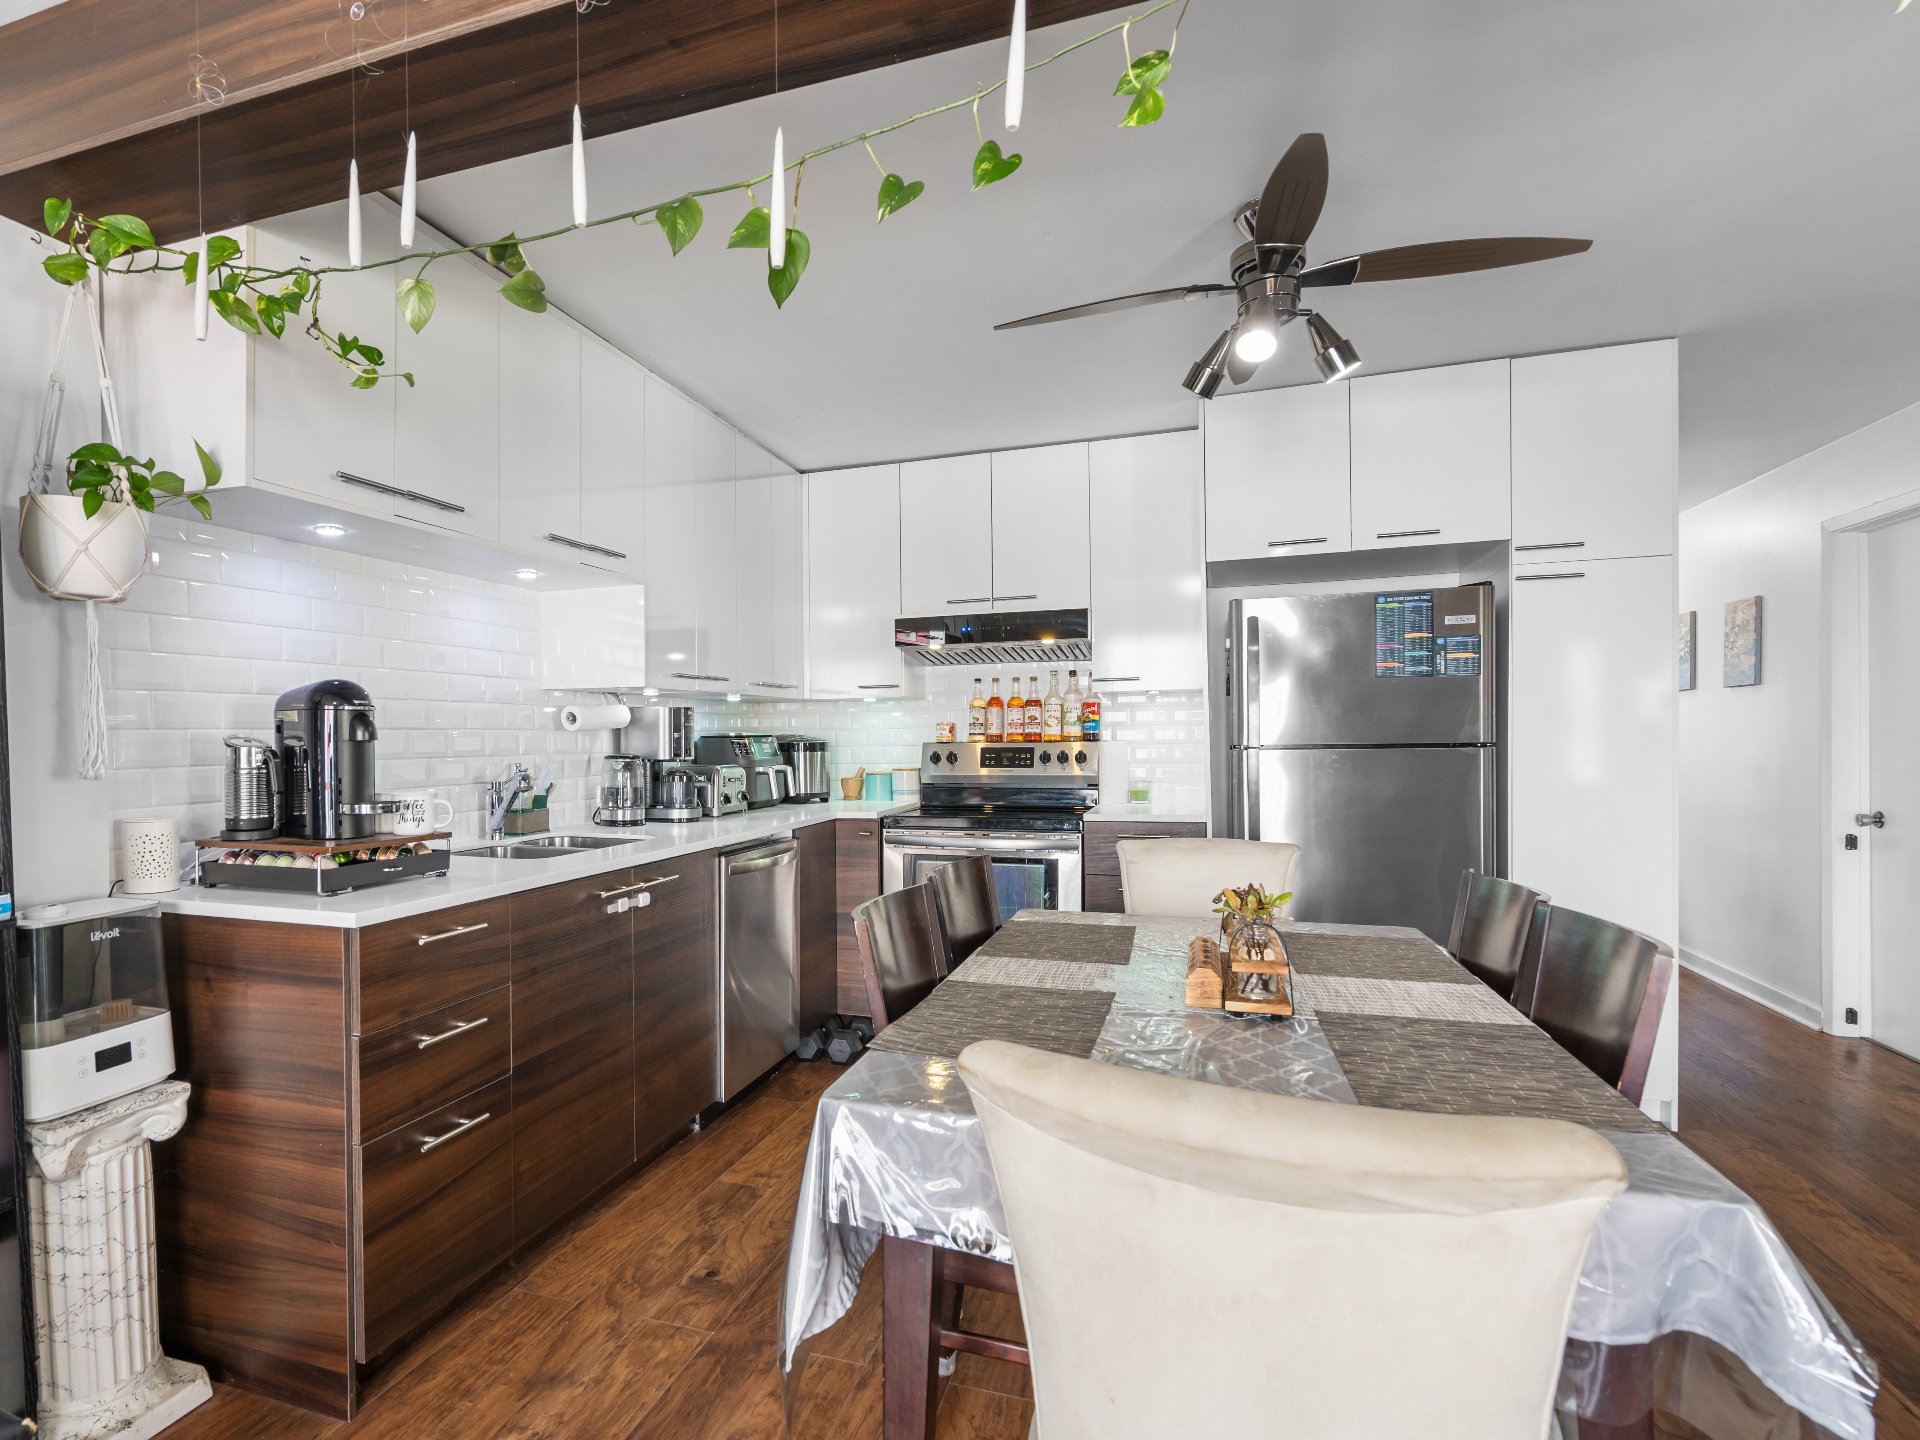 Kitchen
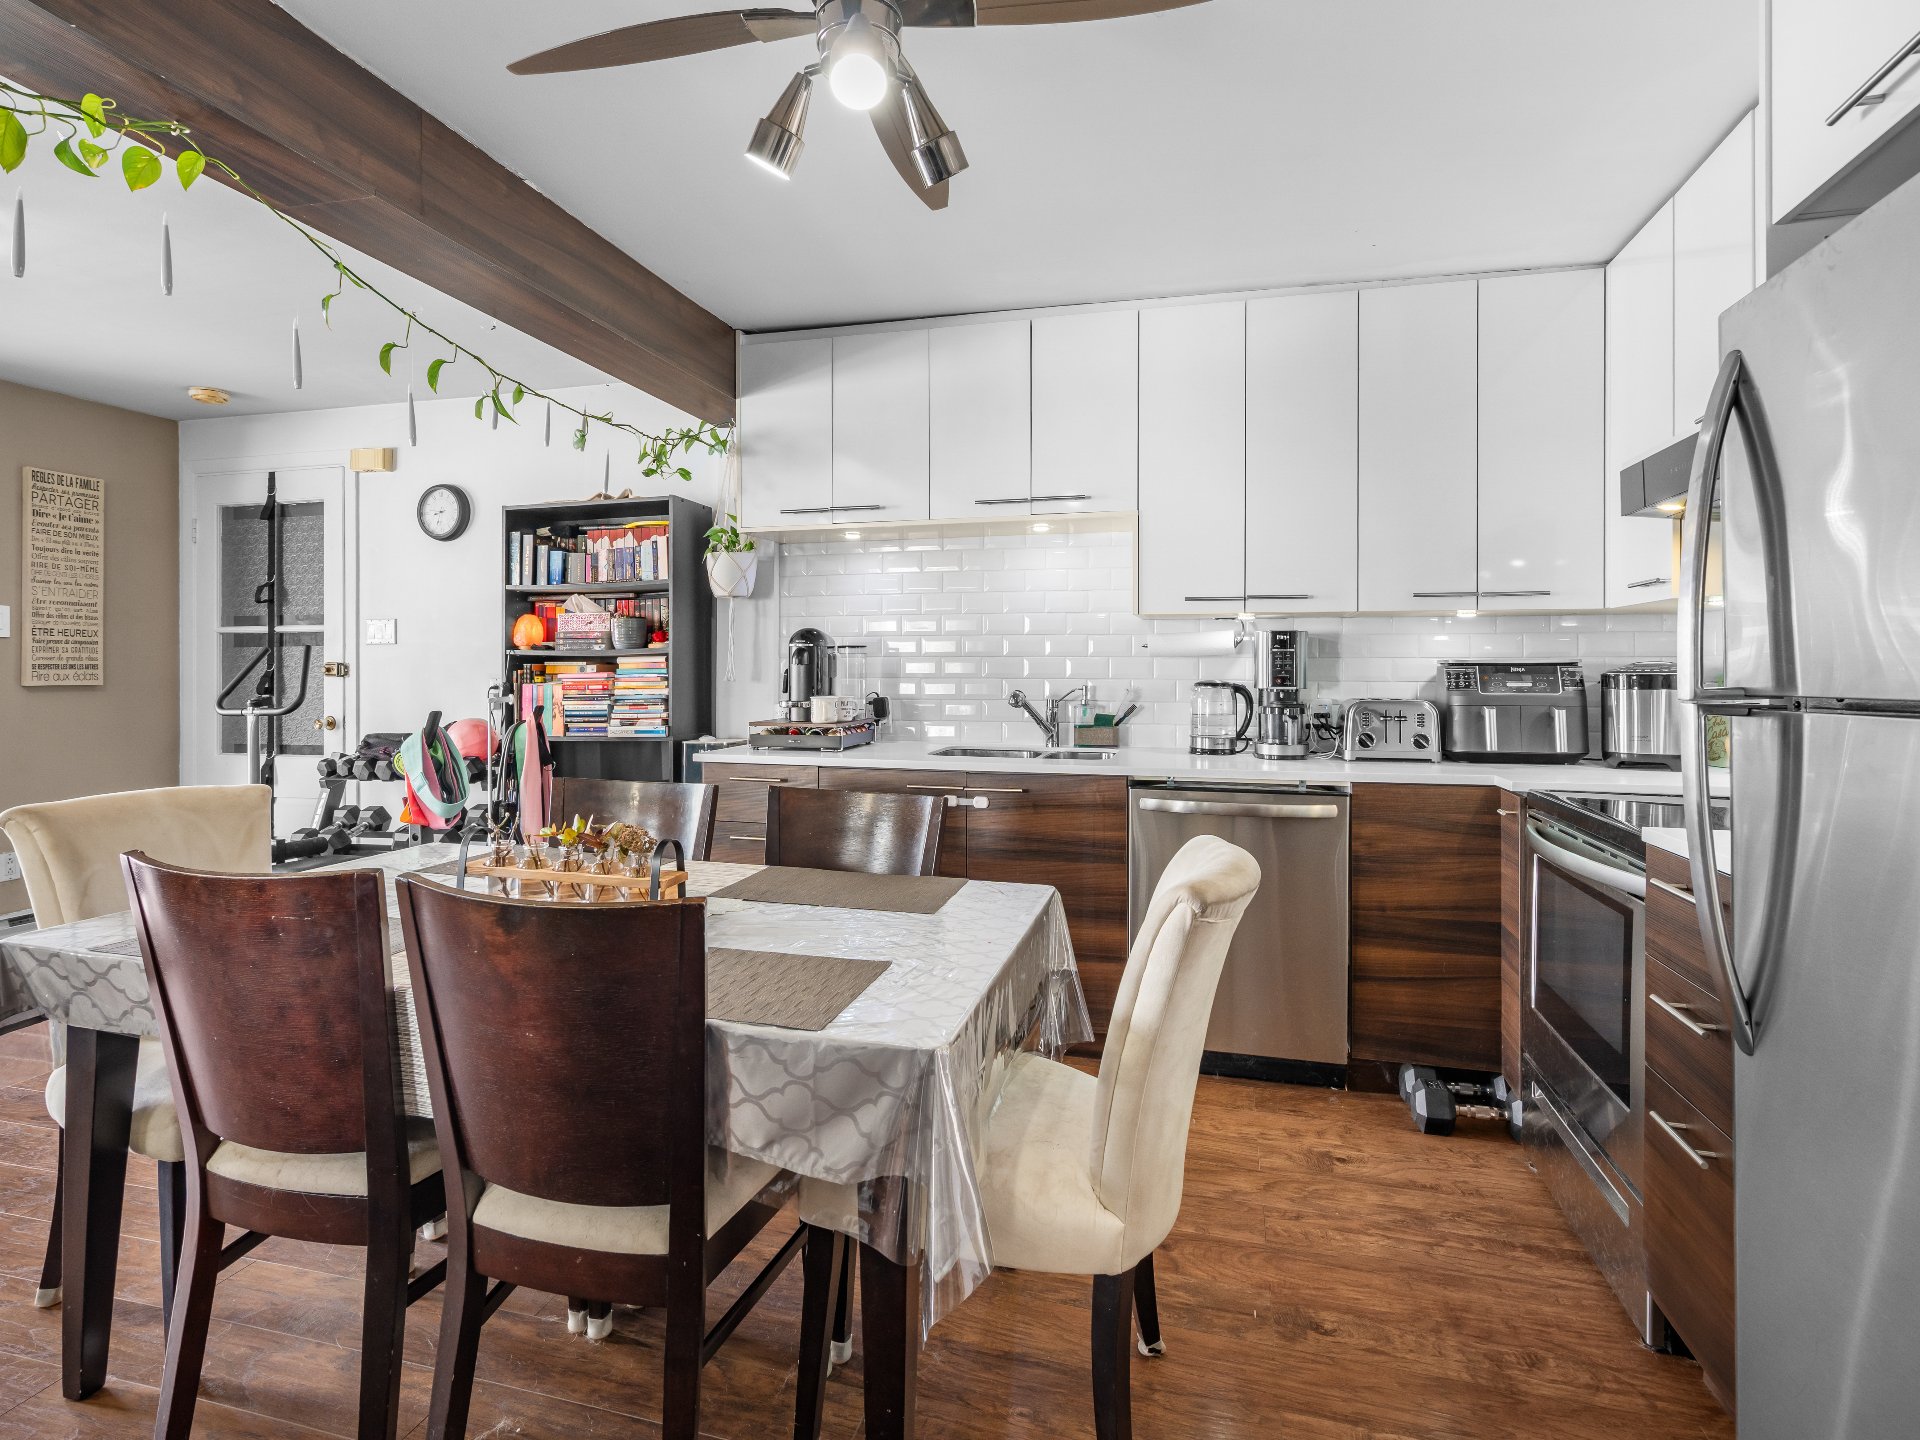 Corridor
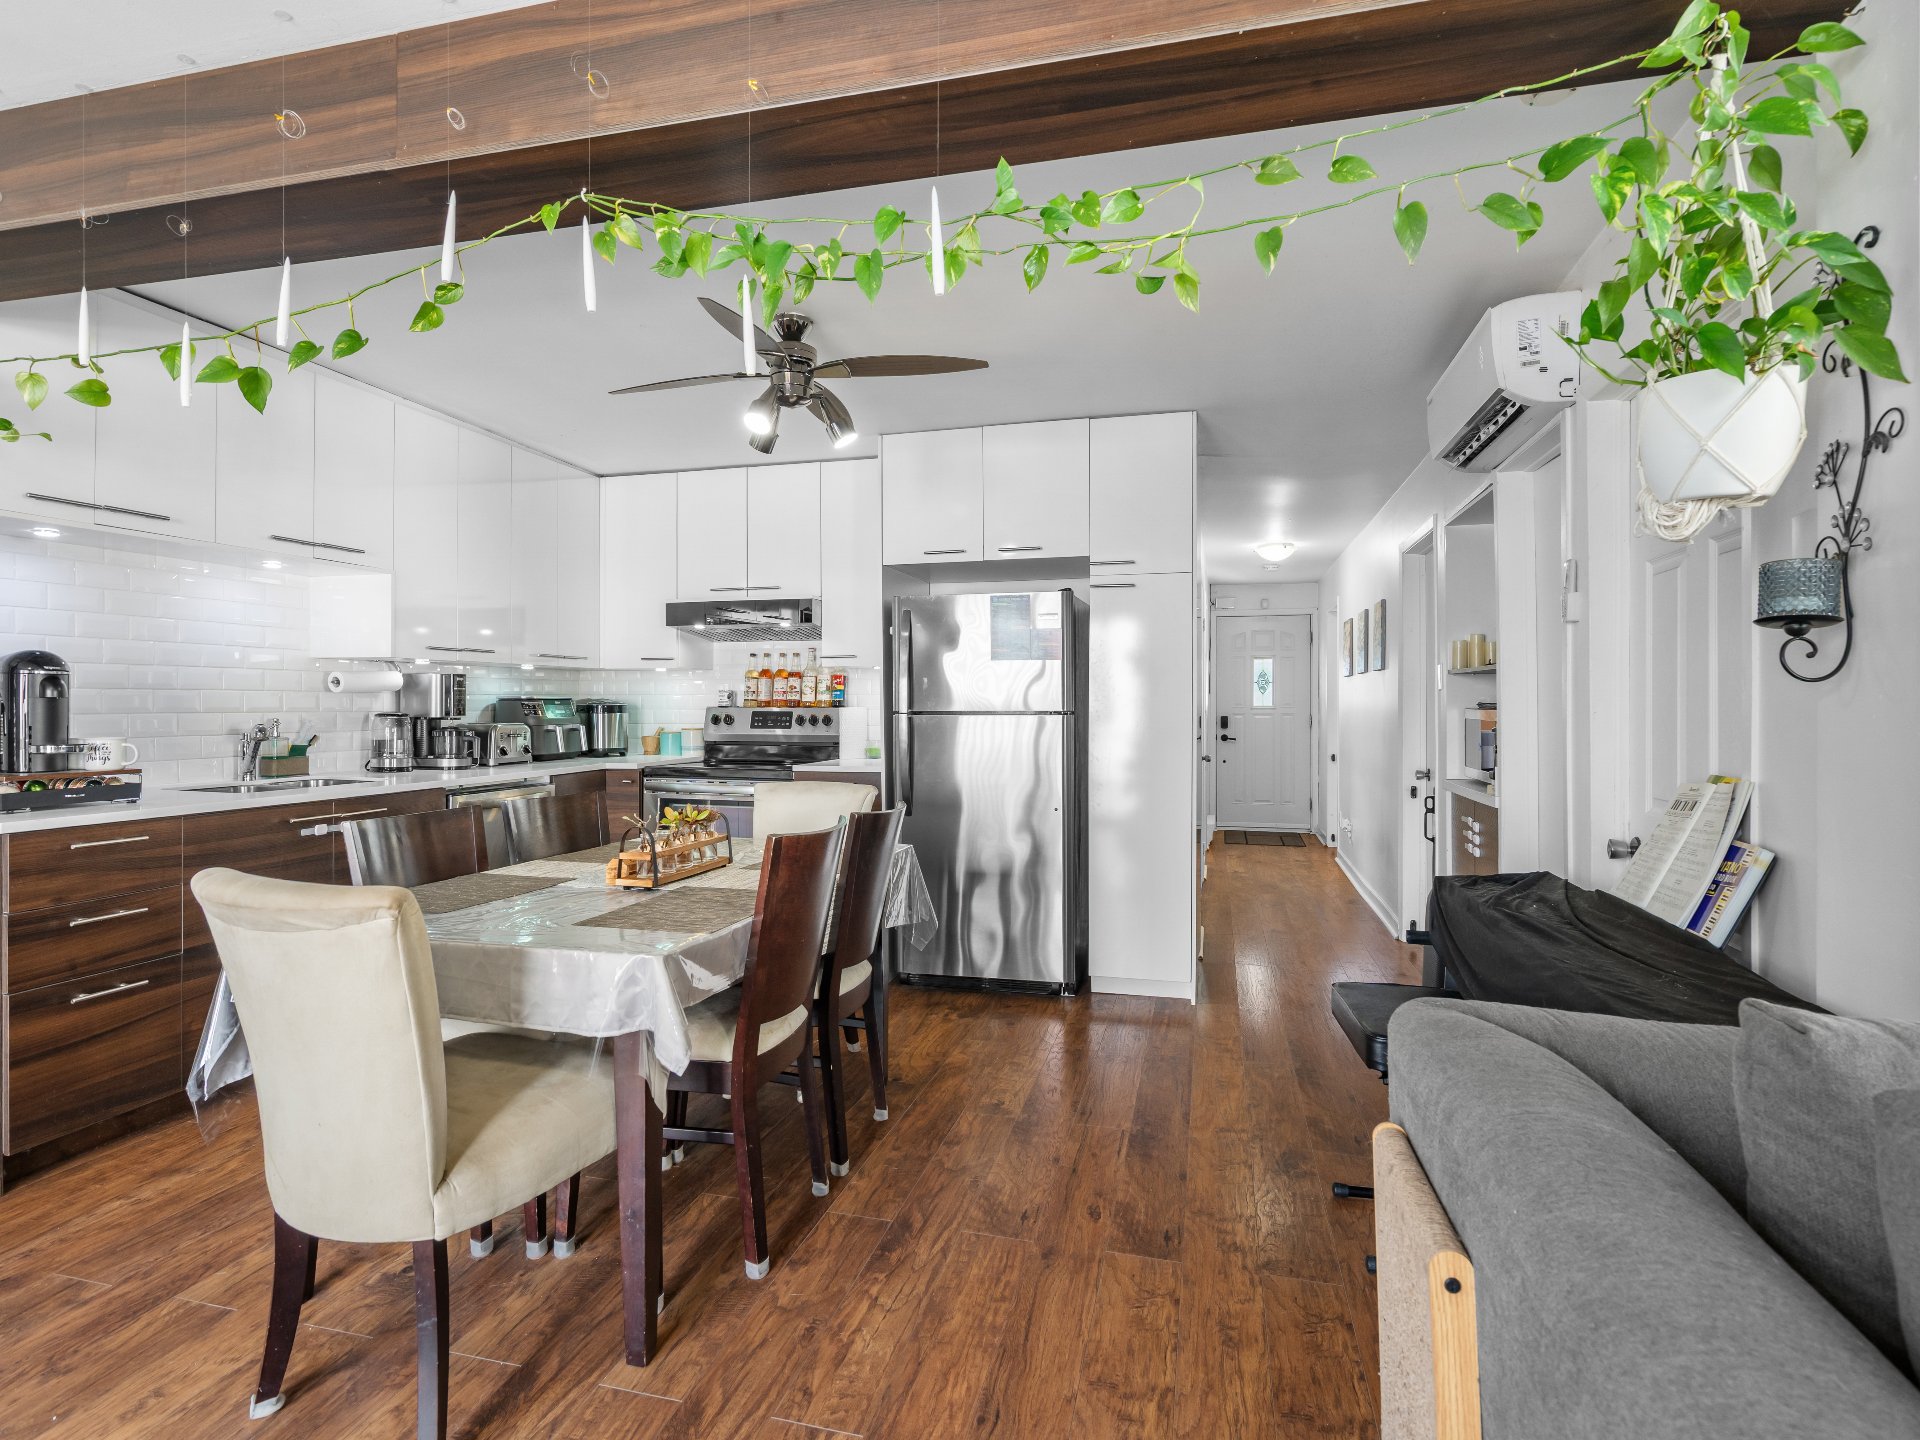 Walk-in closet
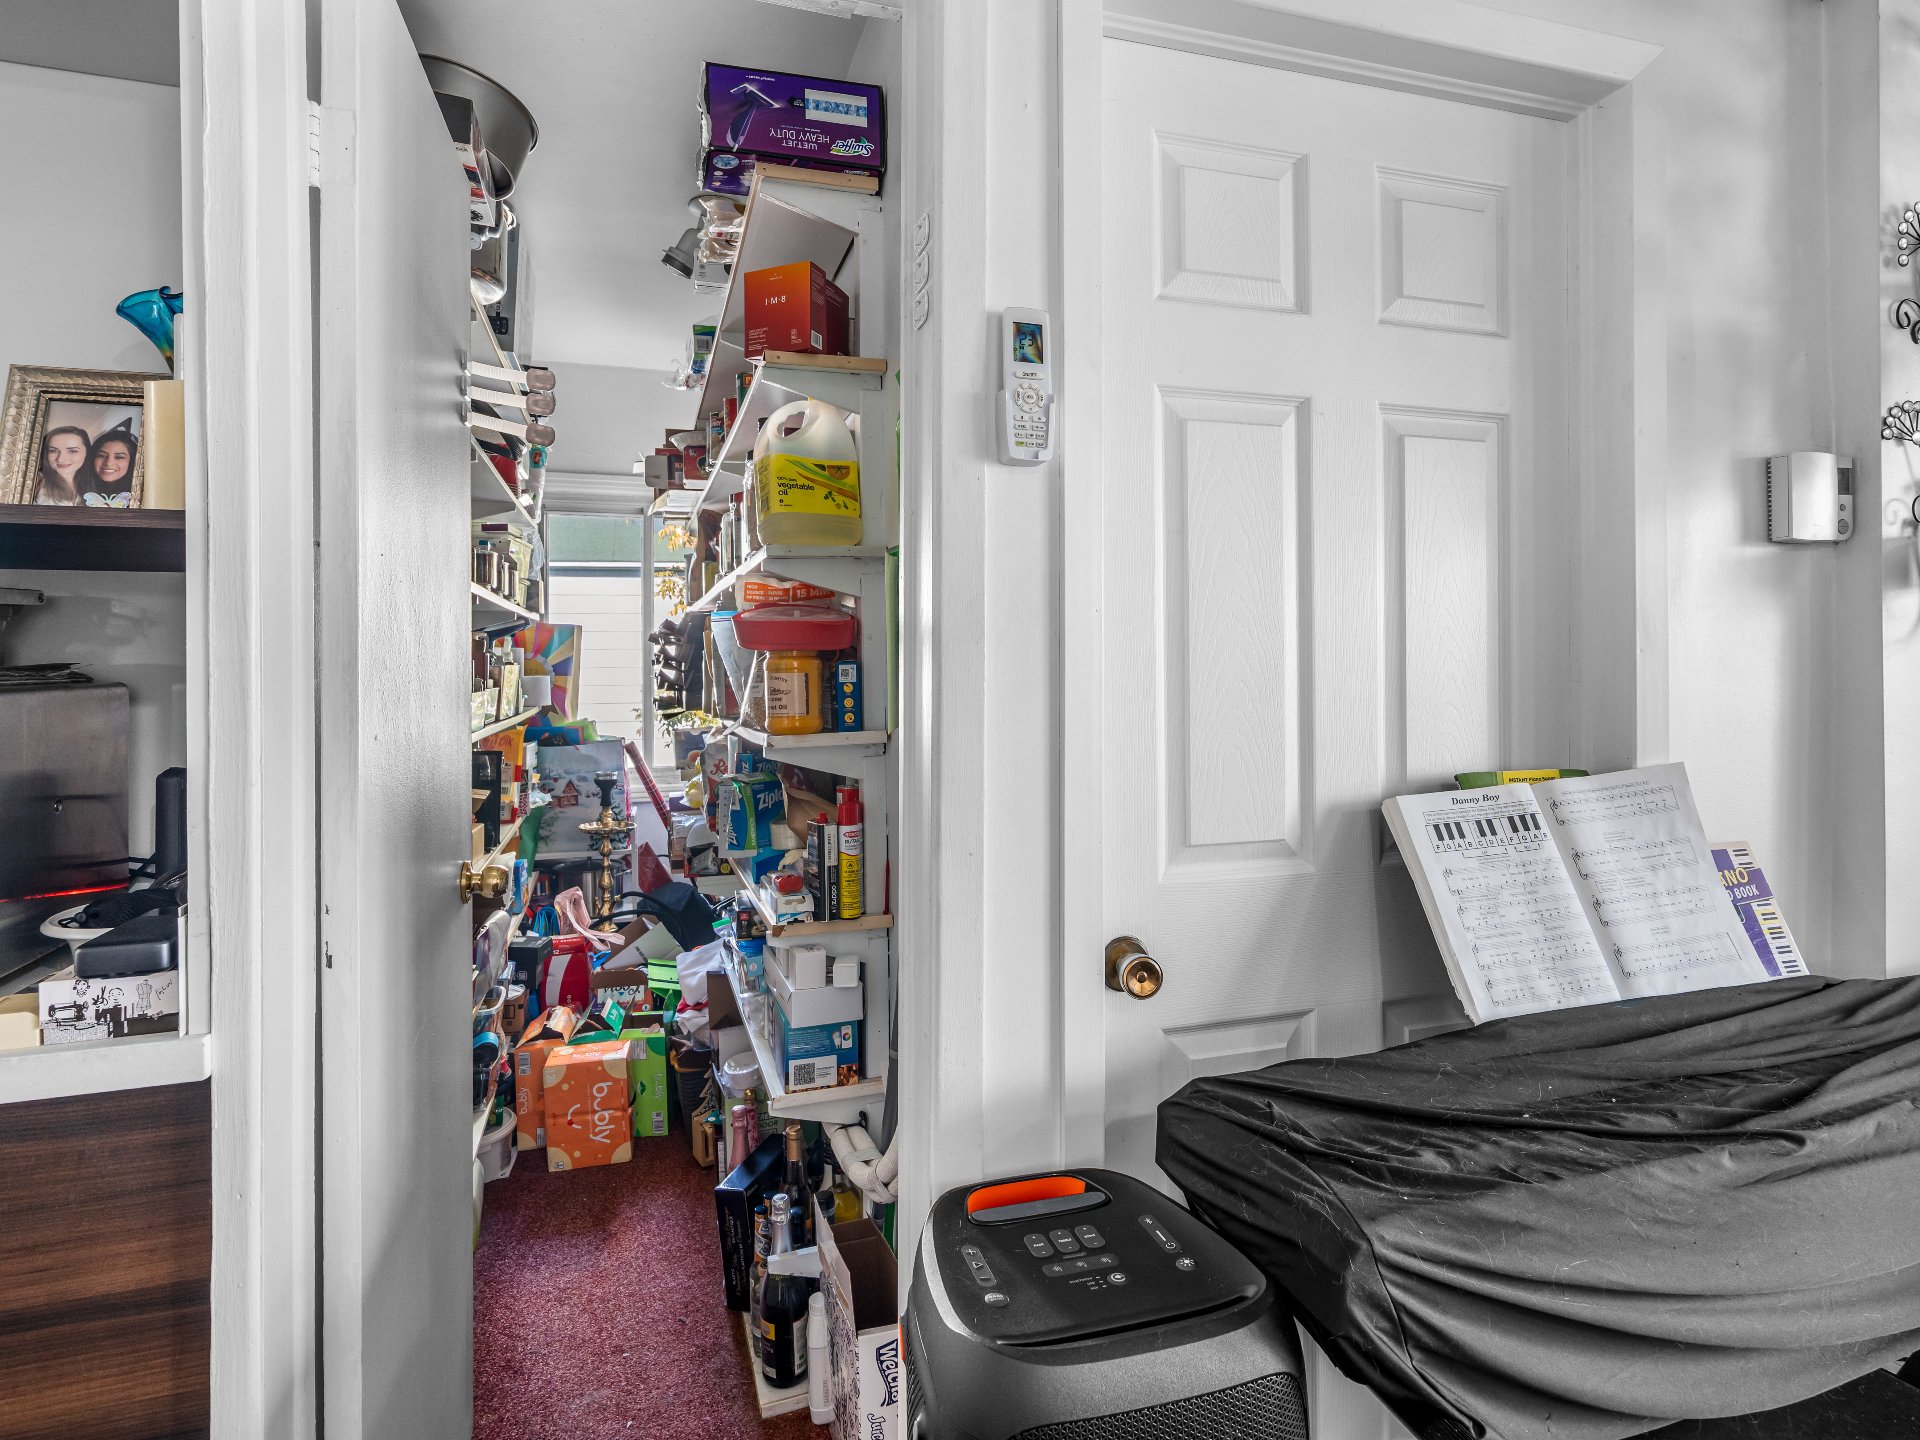 Bathroom
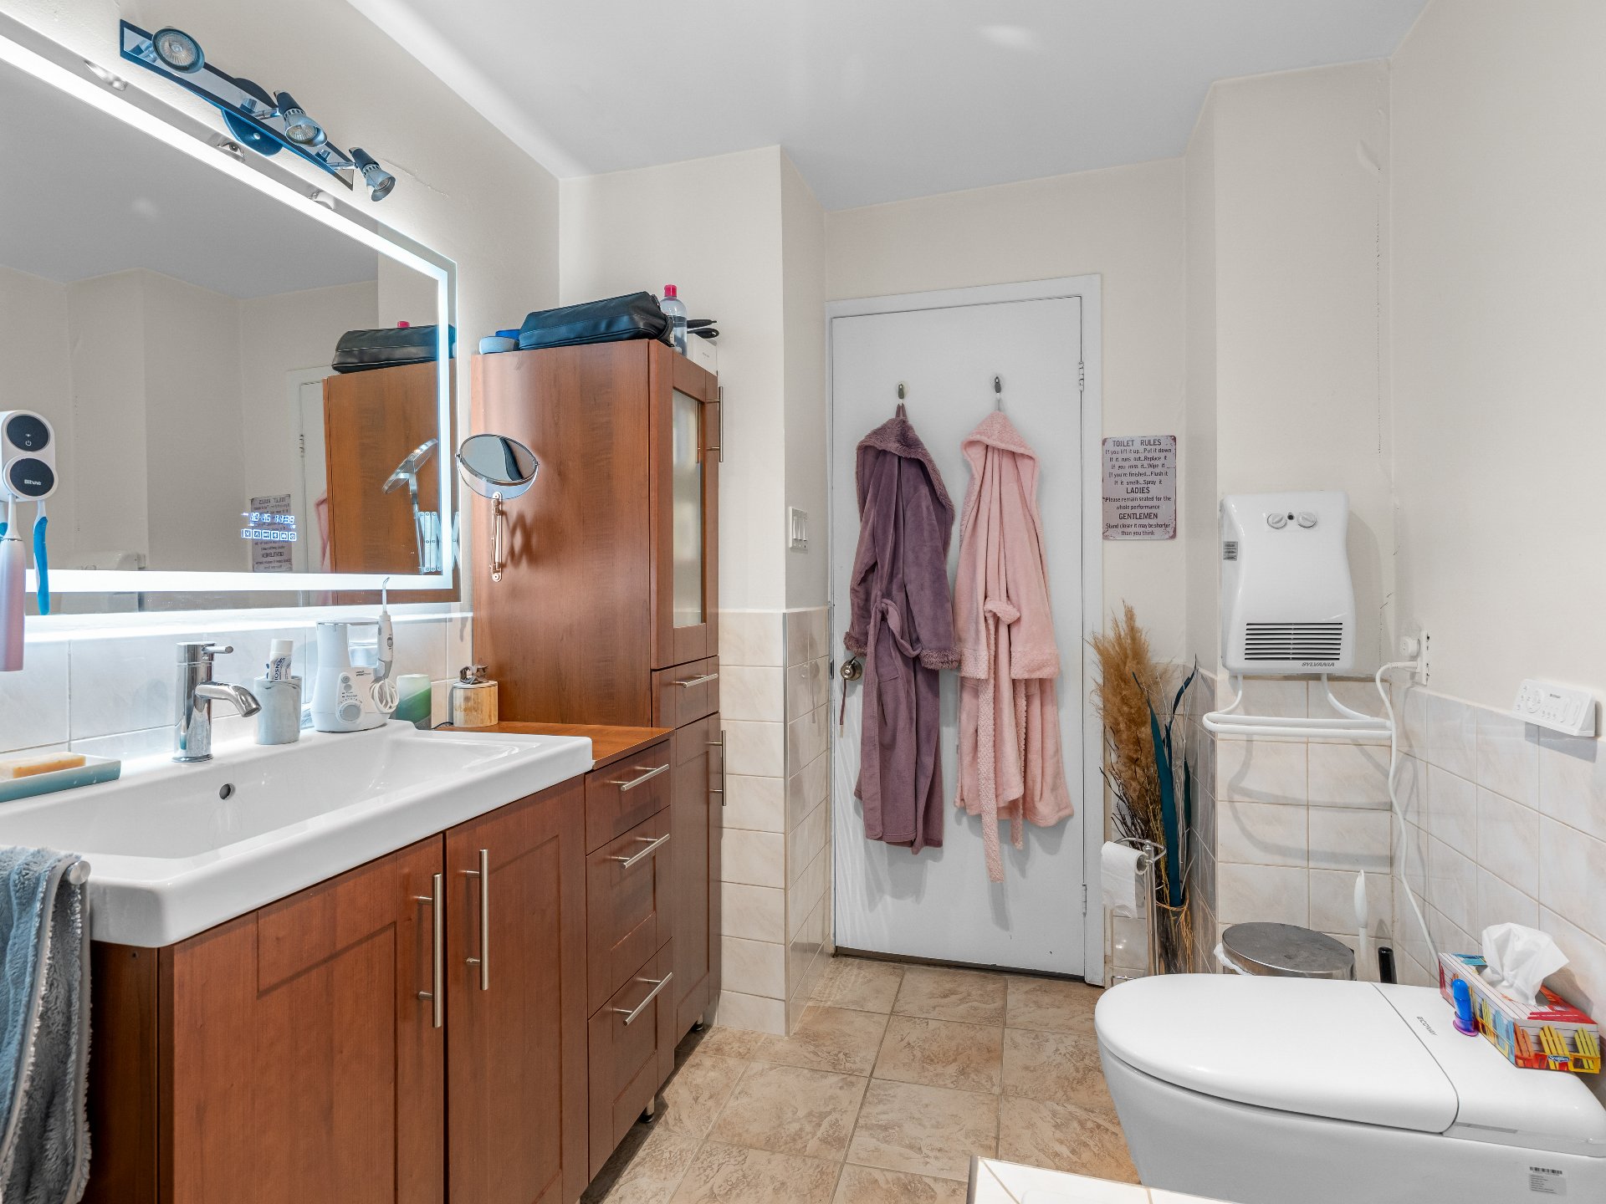
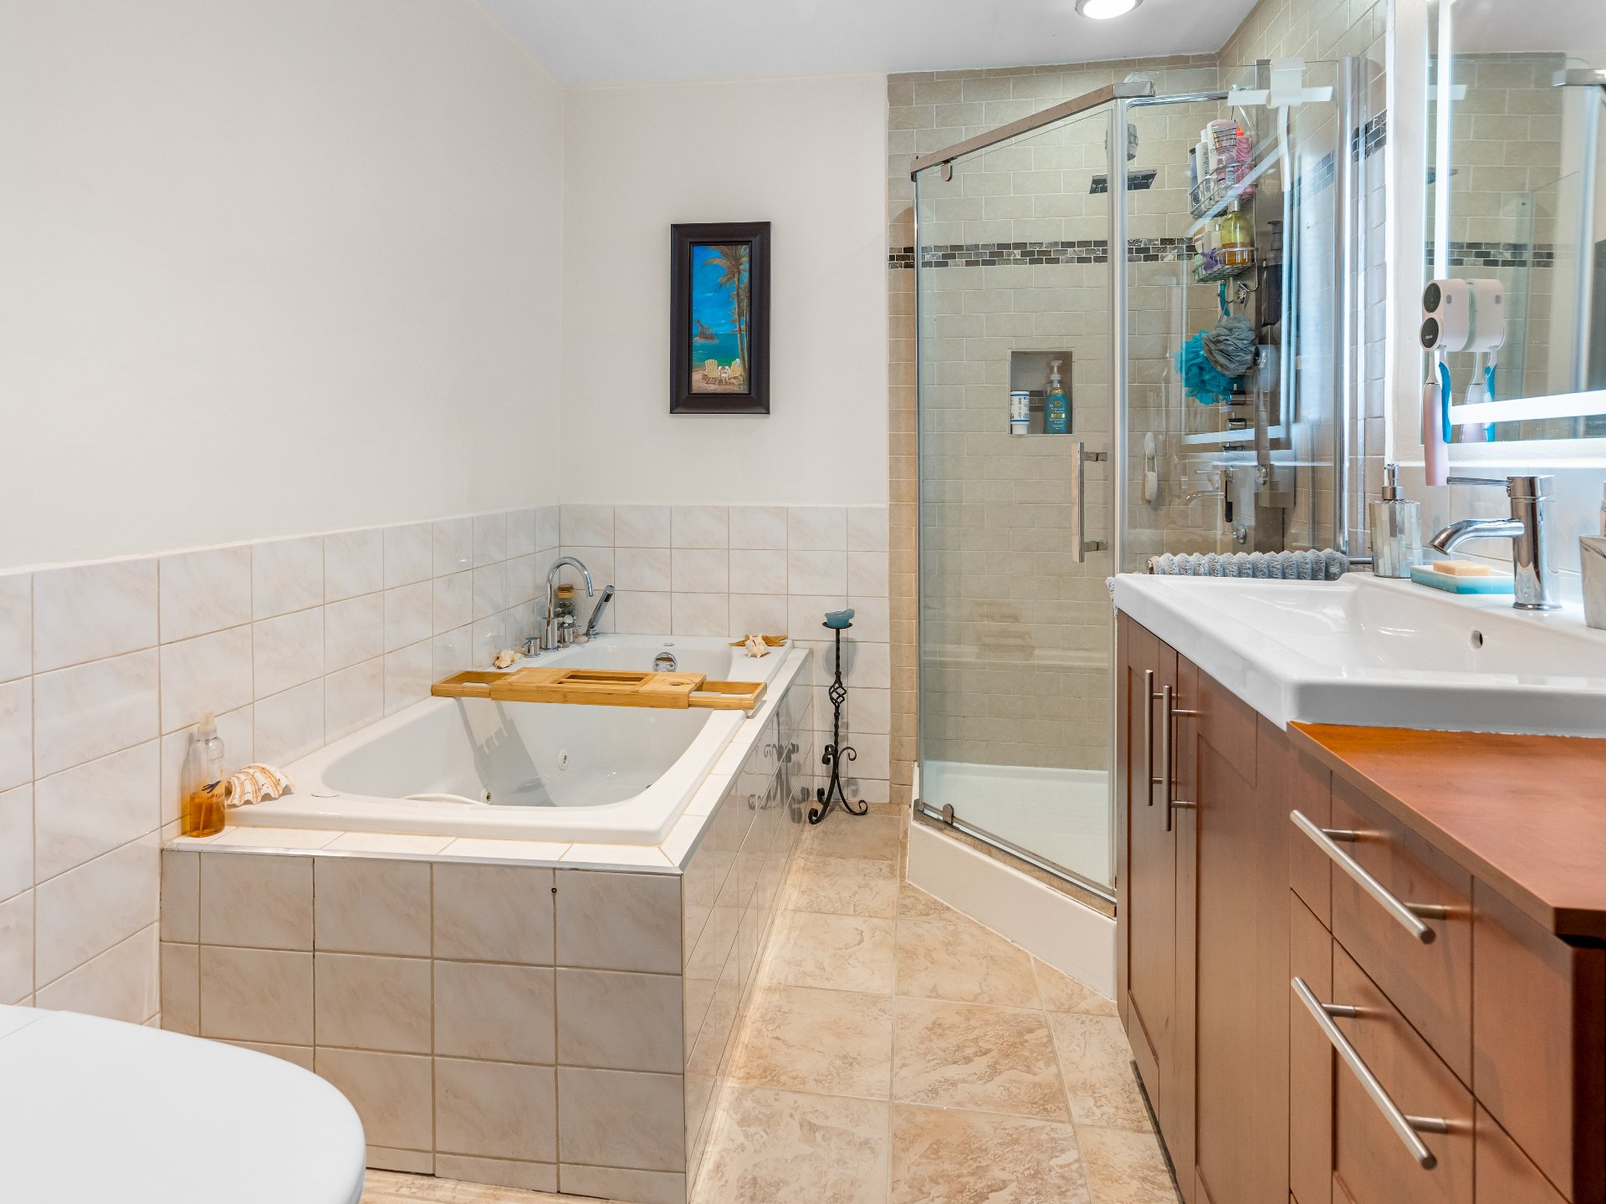 Bathroom
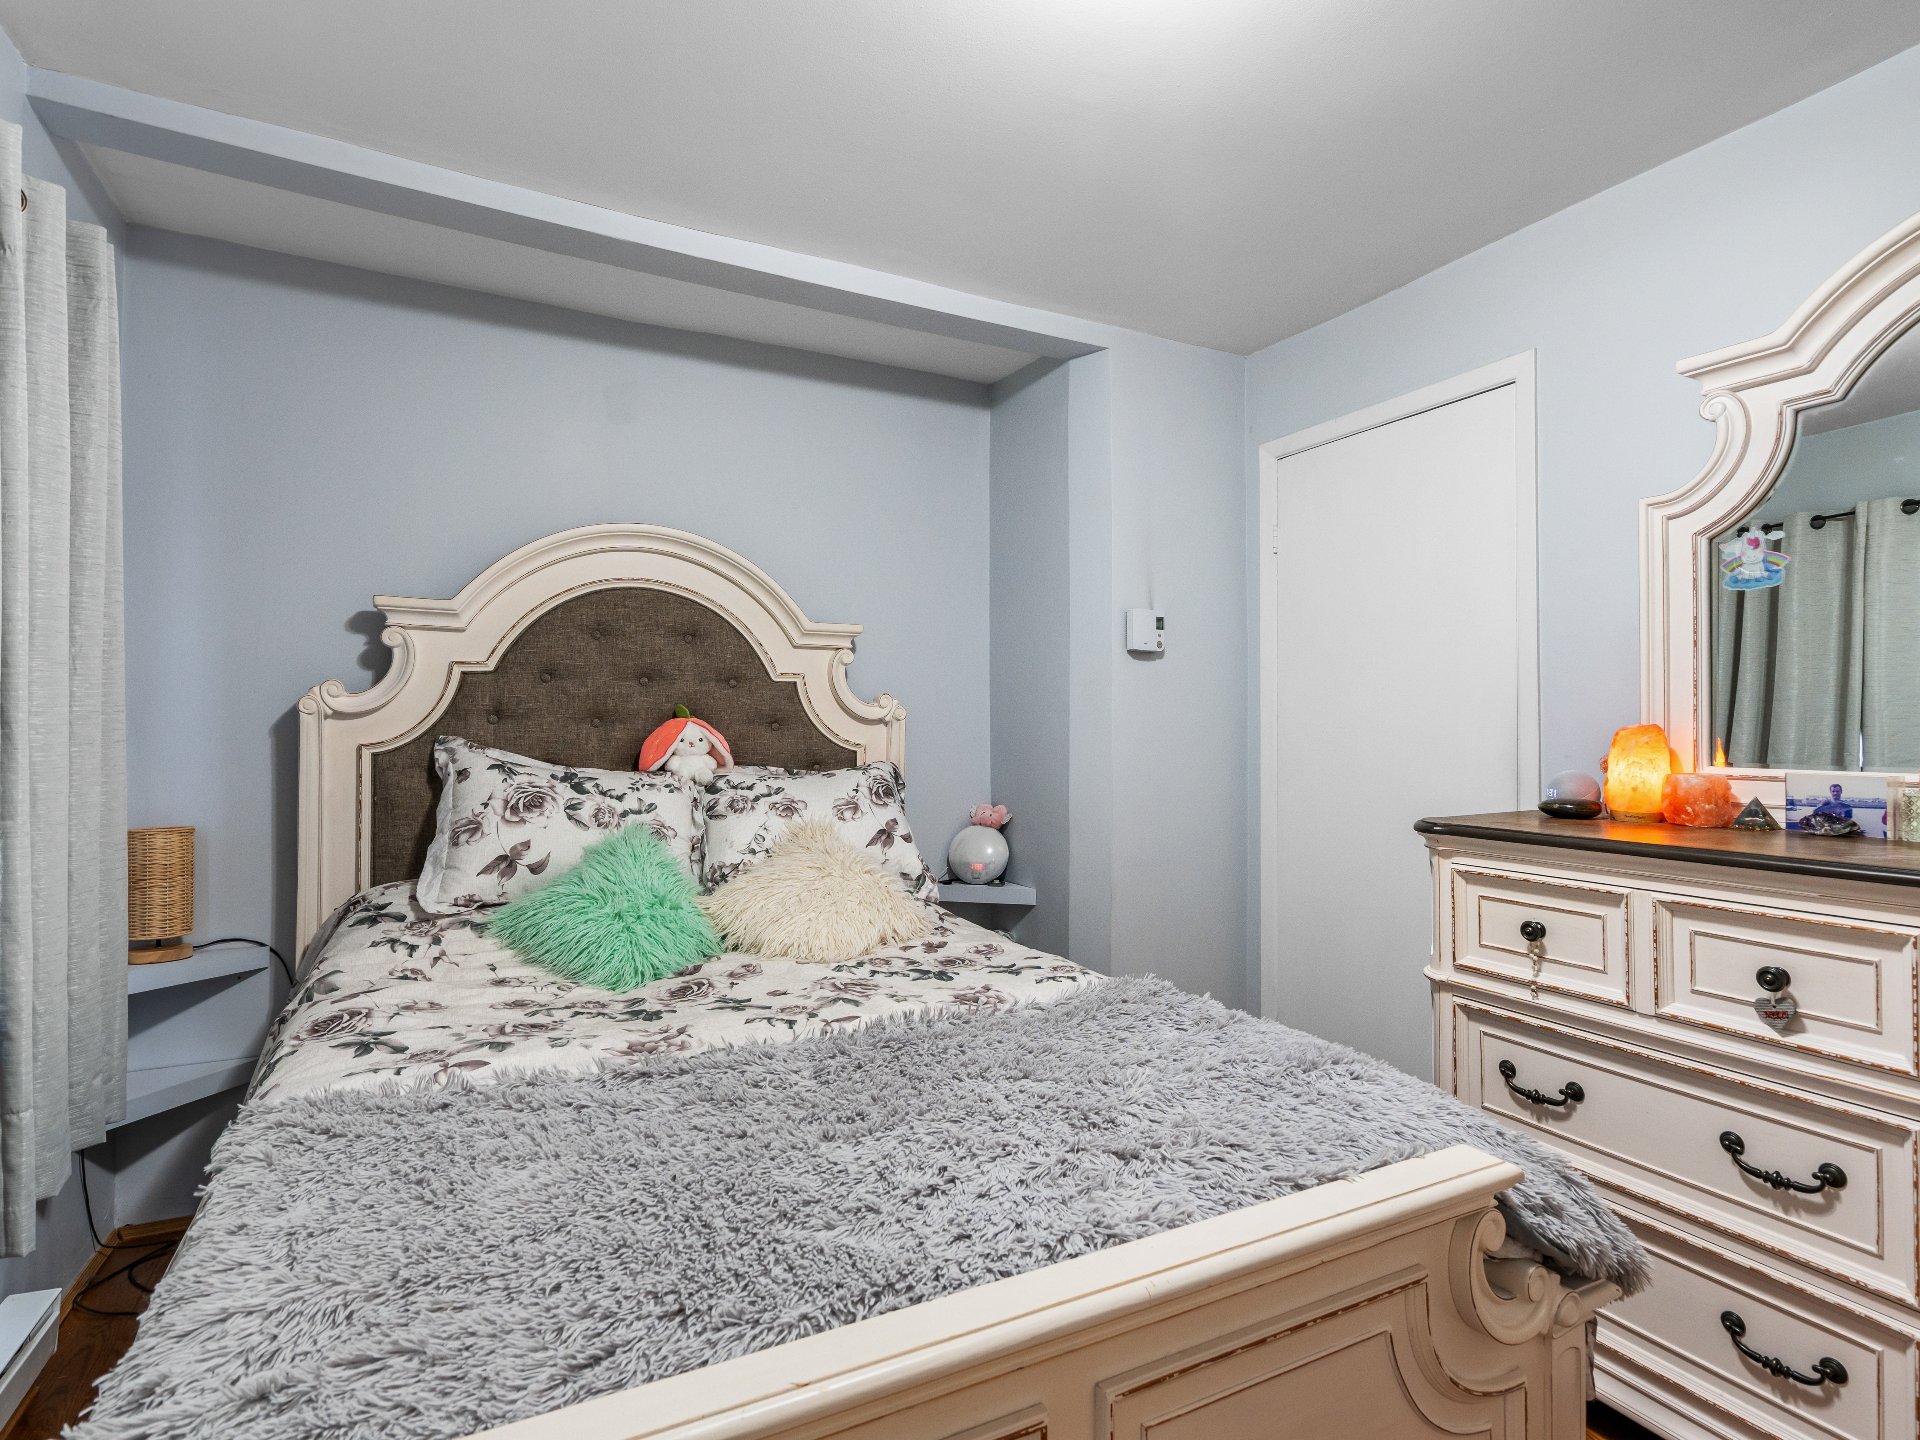
 Primary bedroom
 Bedroom
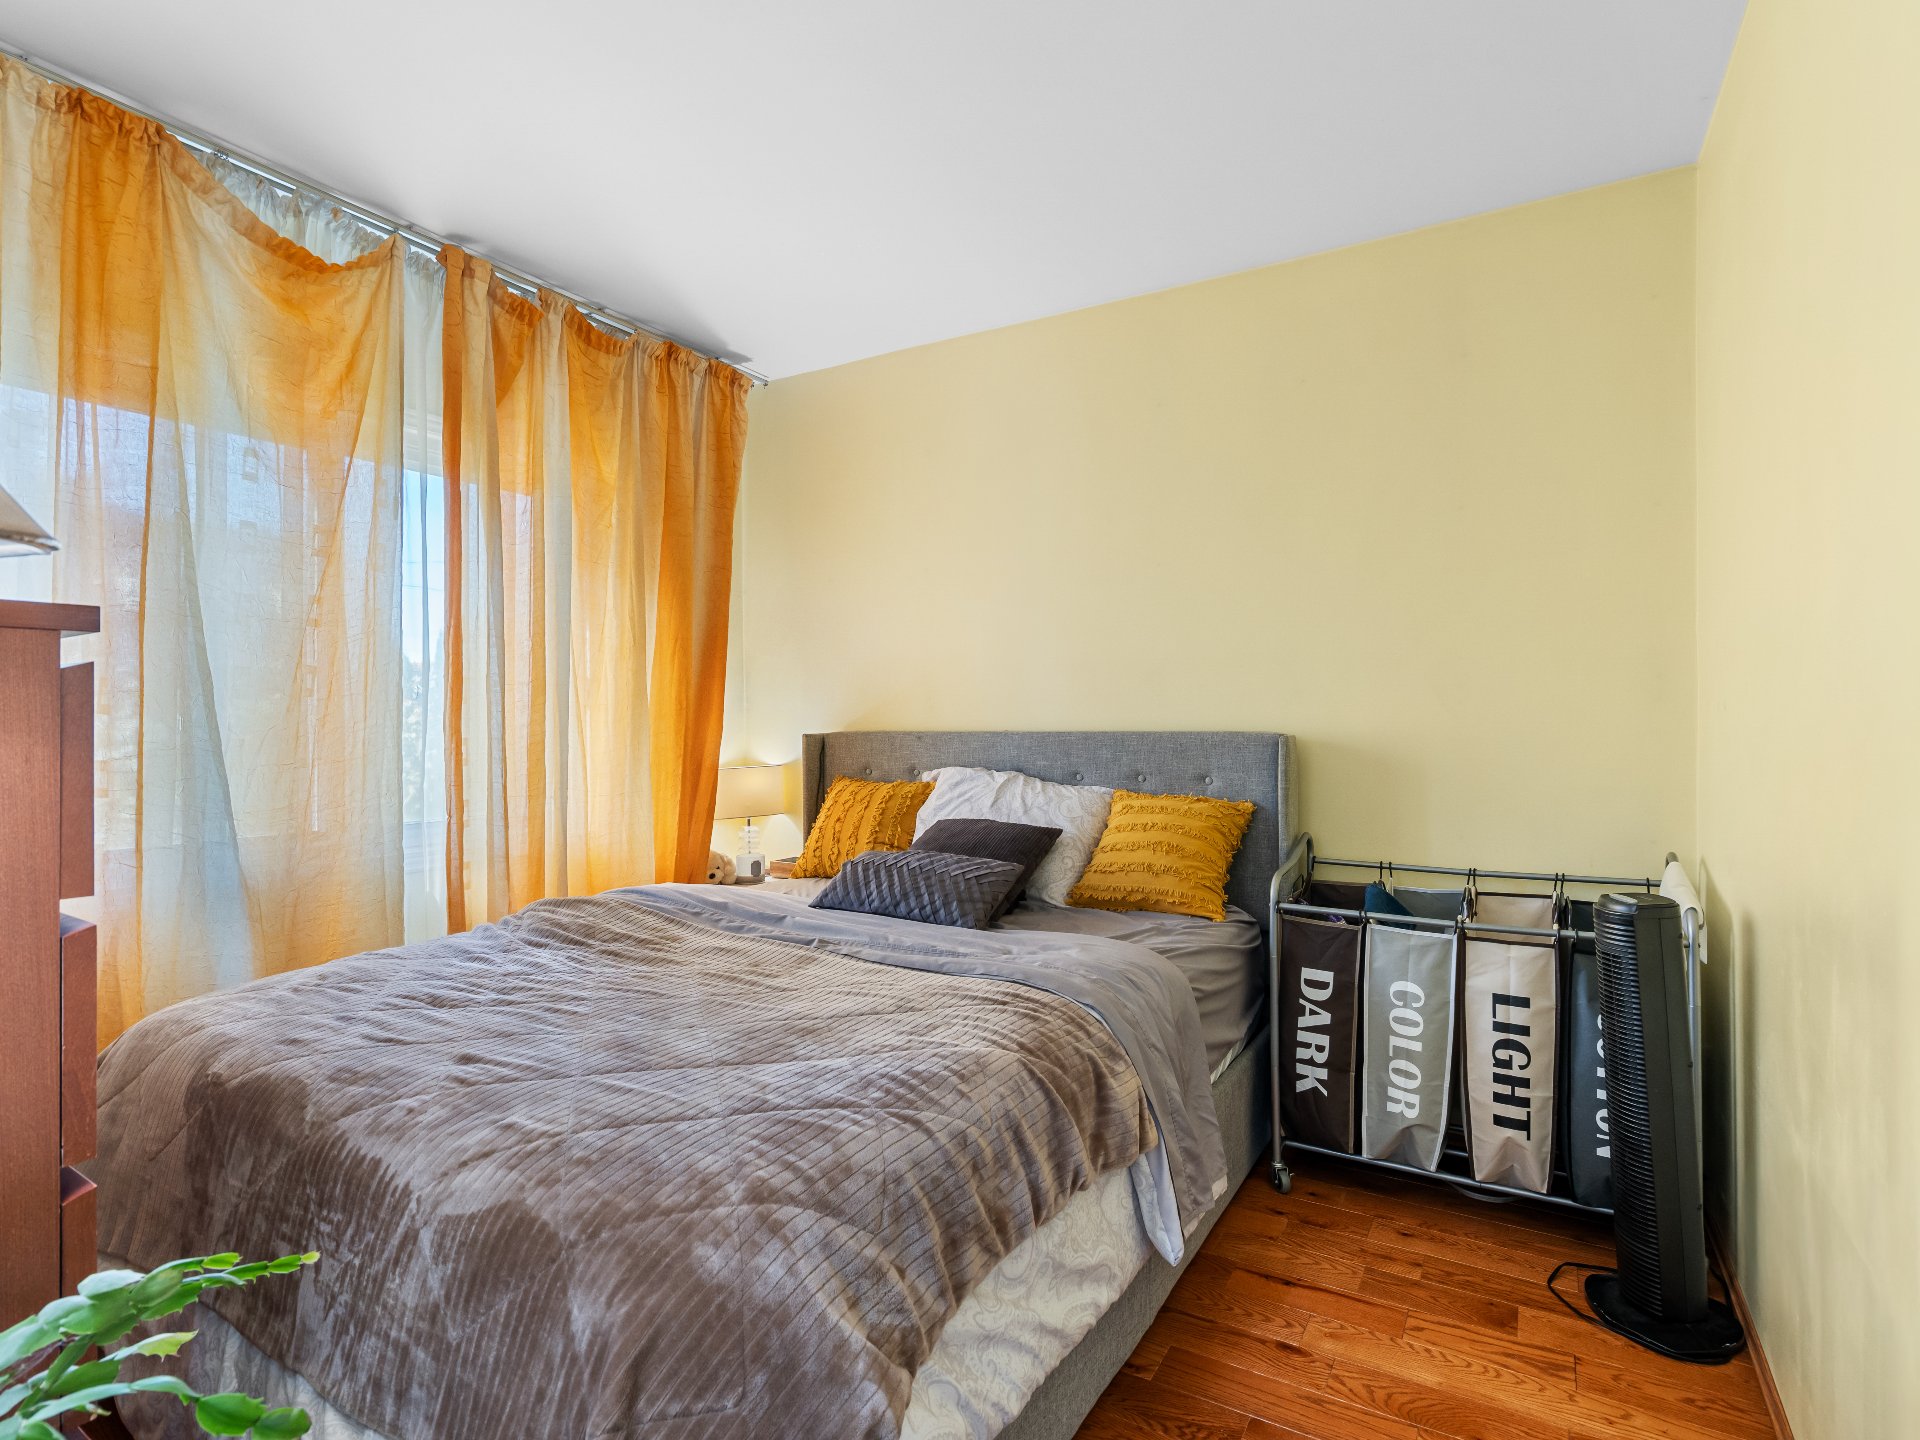 Bedroom
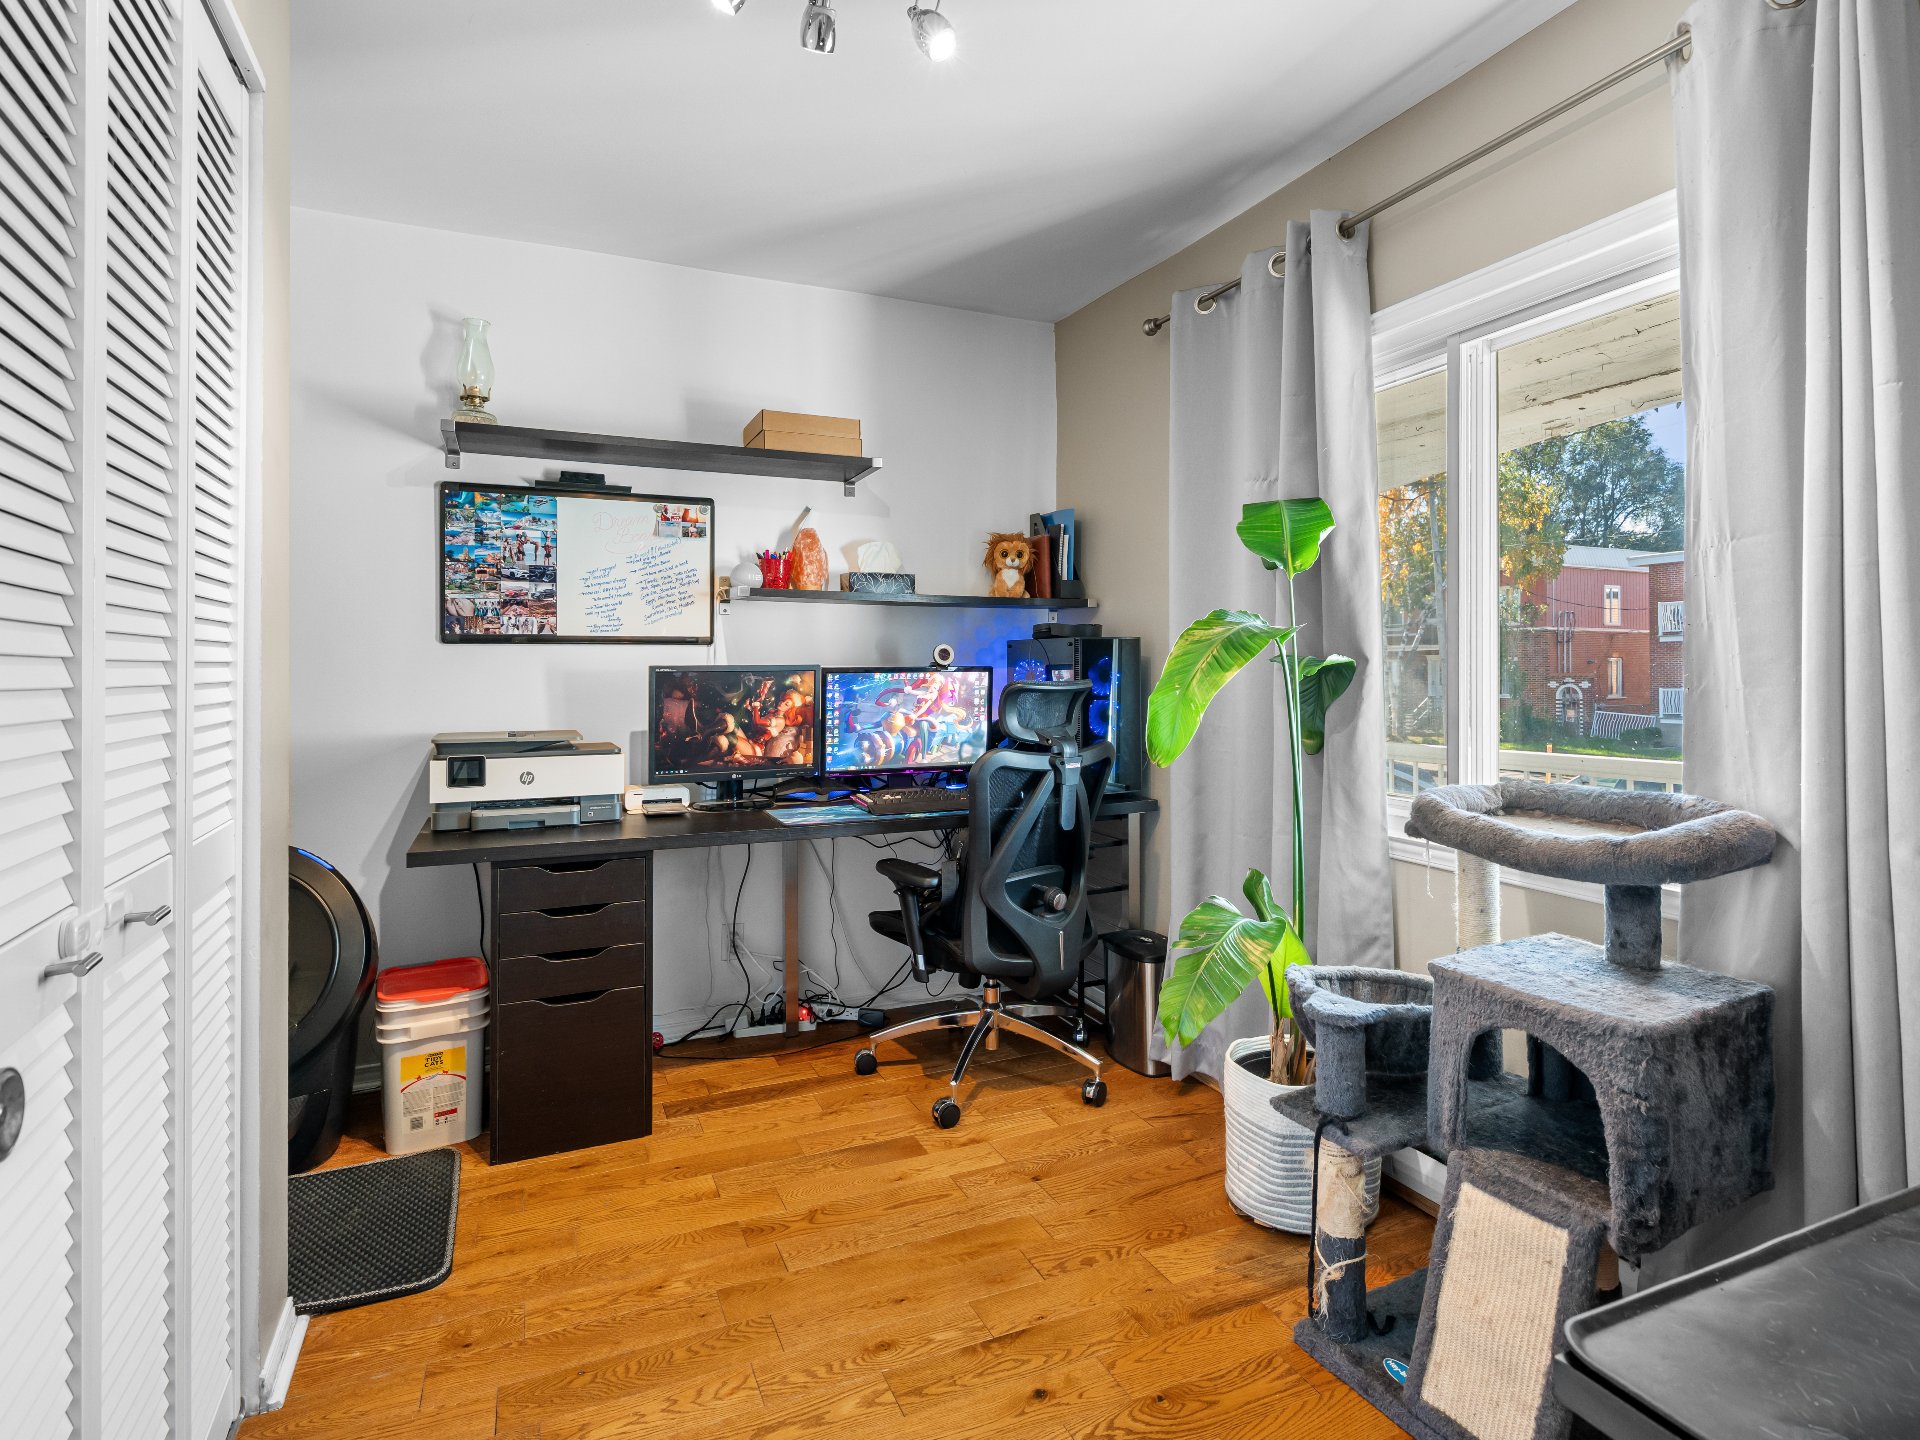 Living room
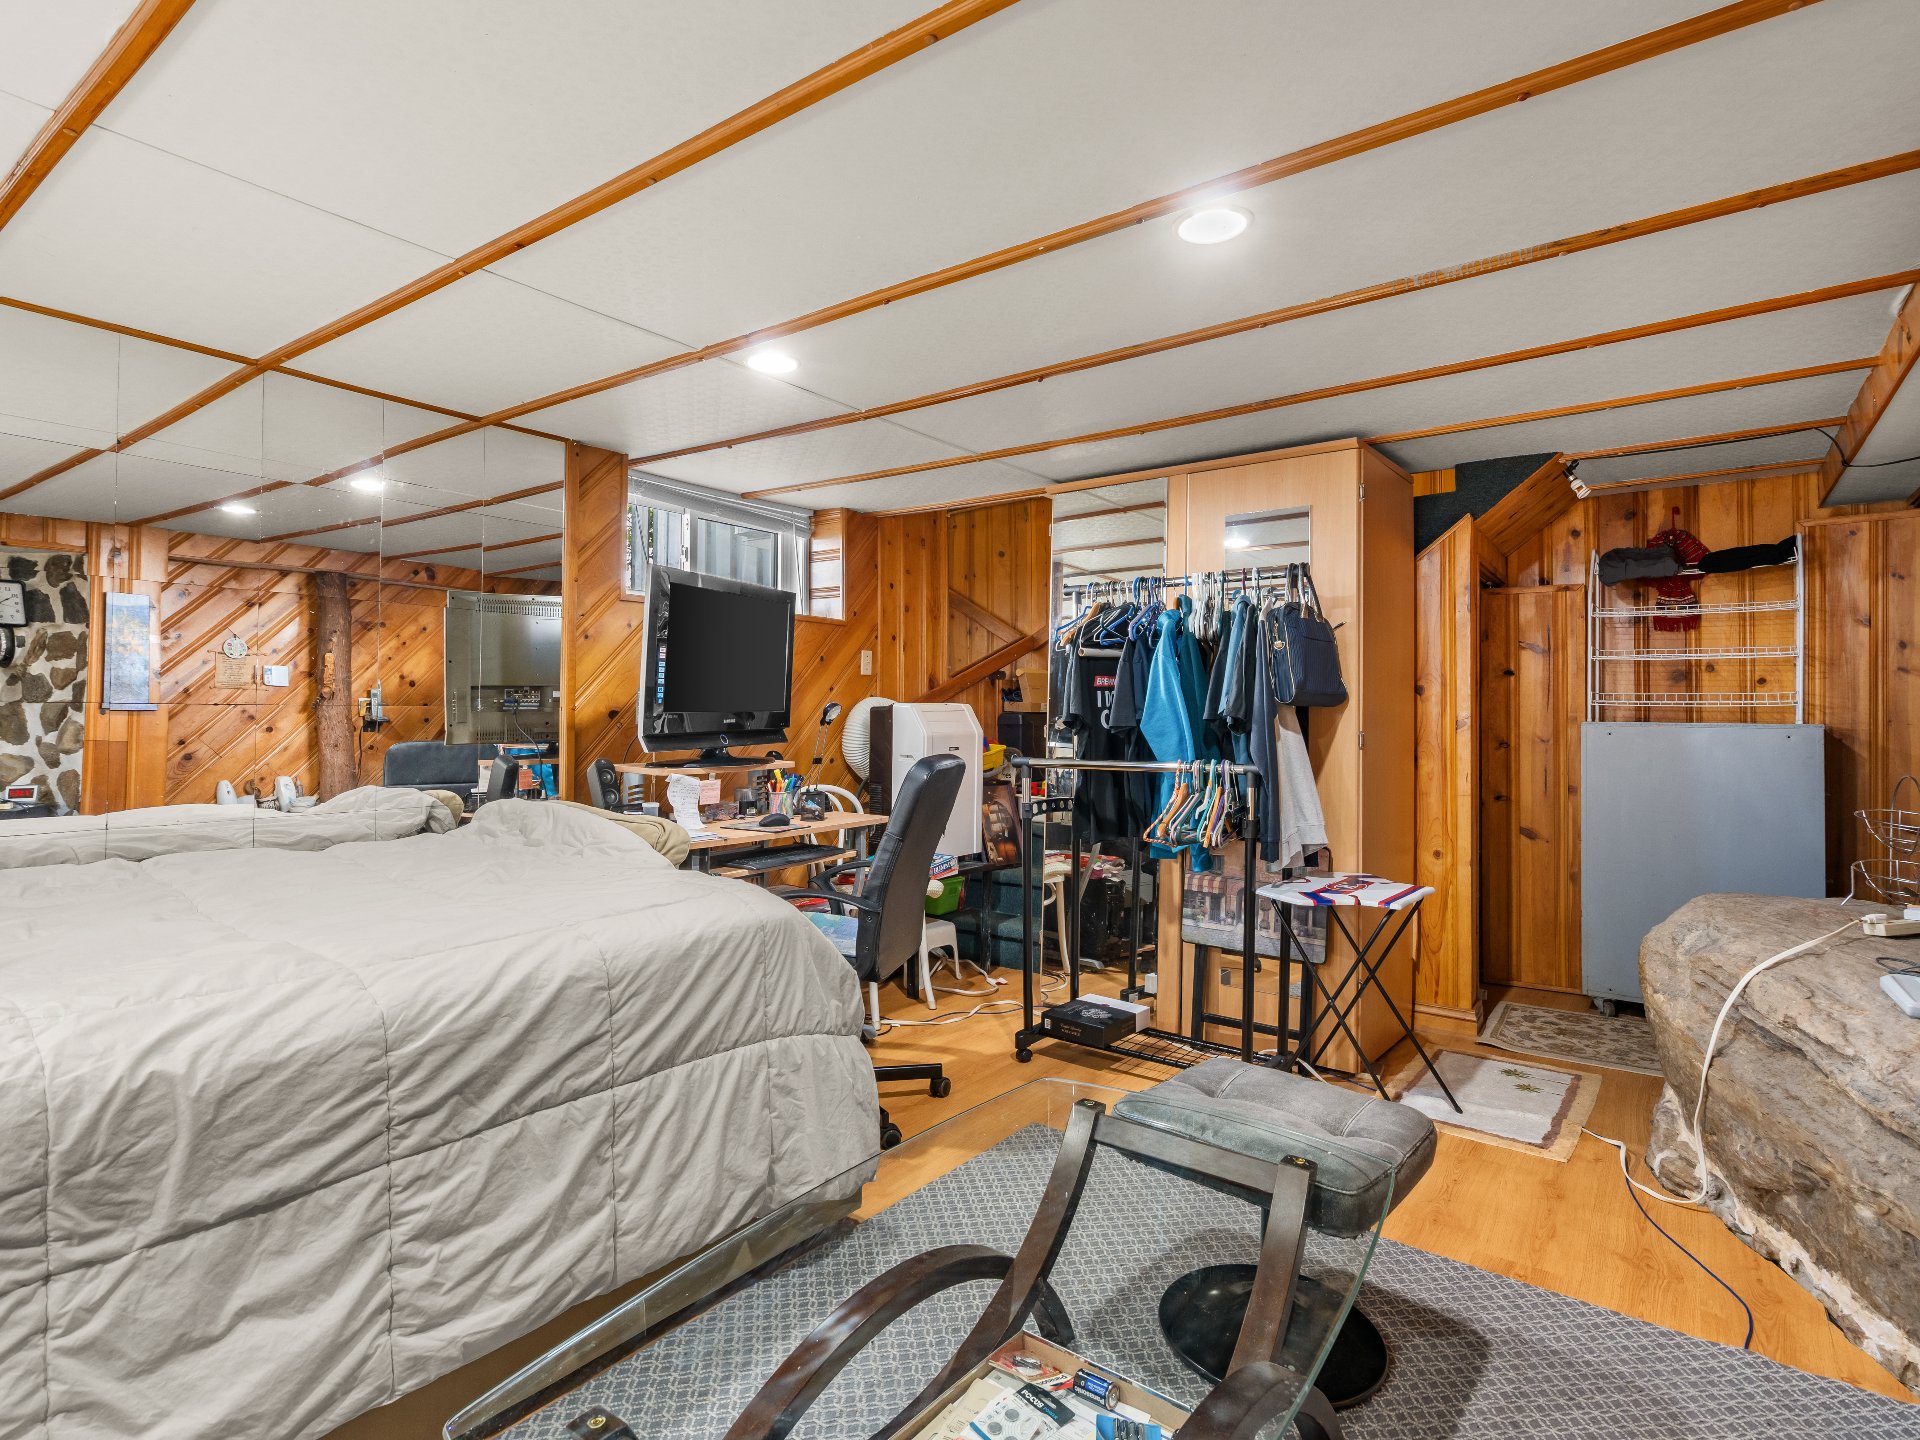 Living room
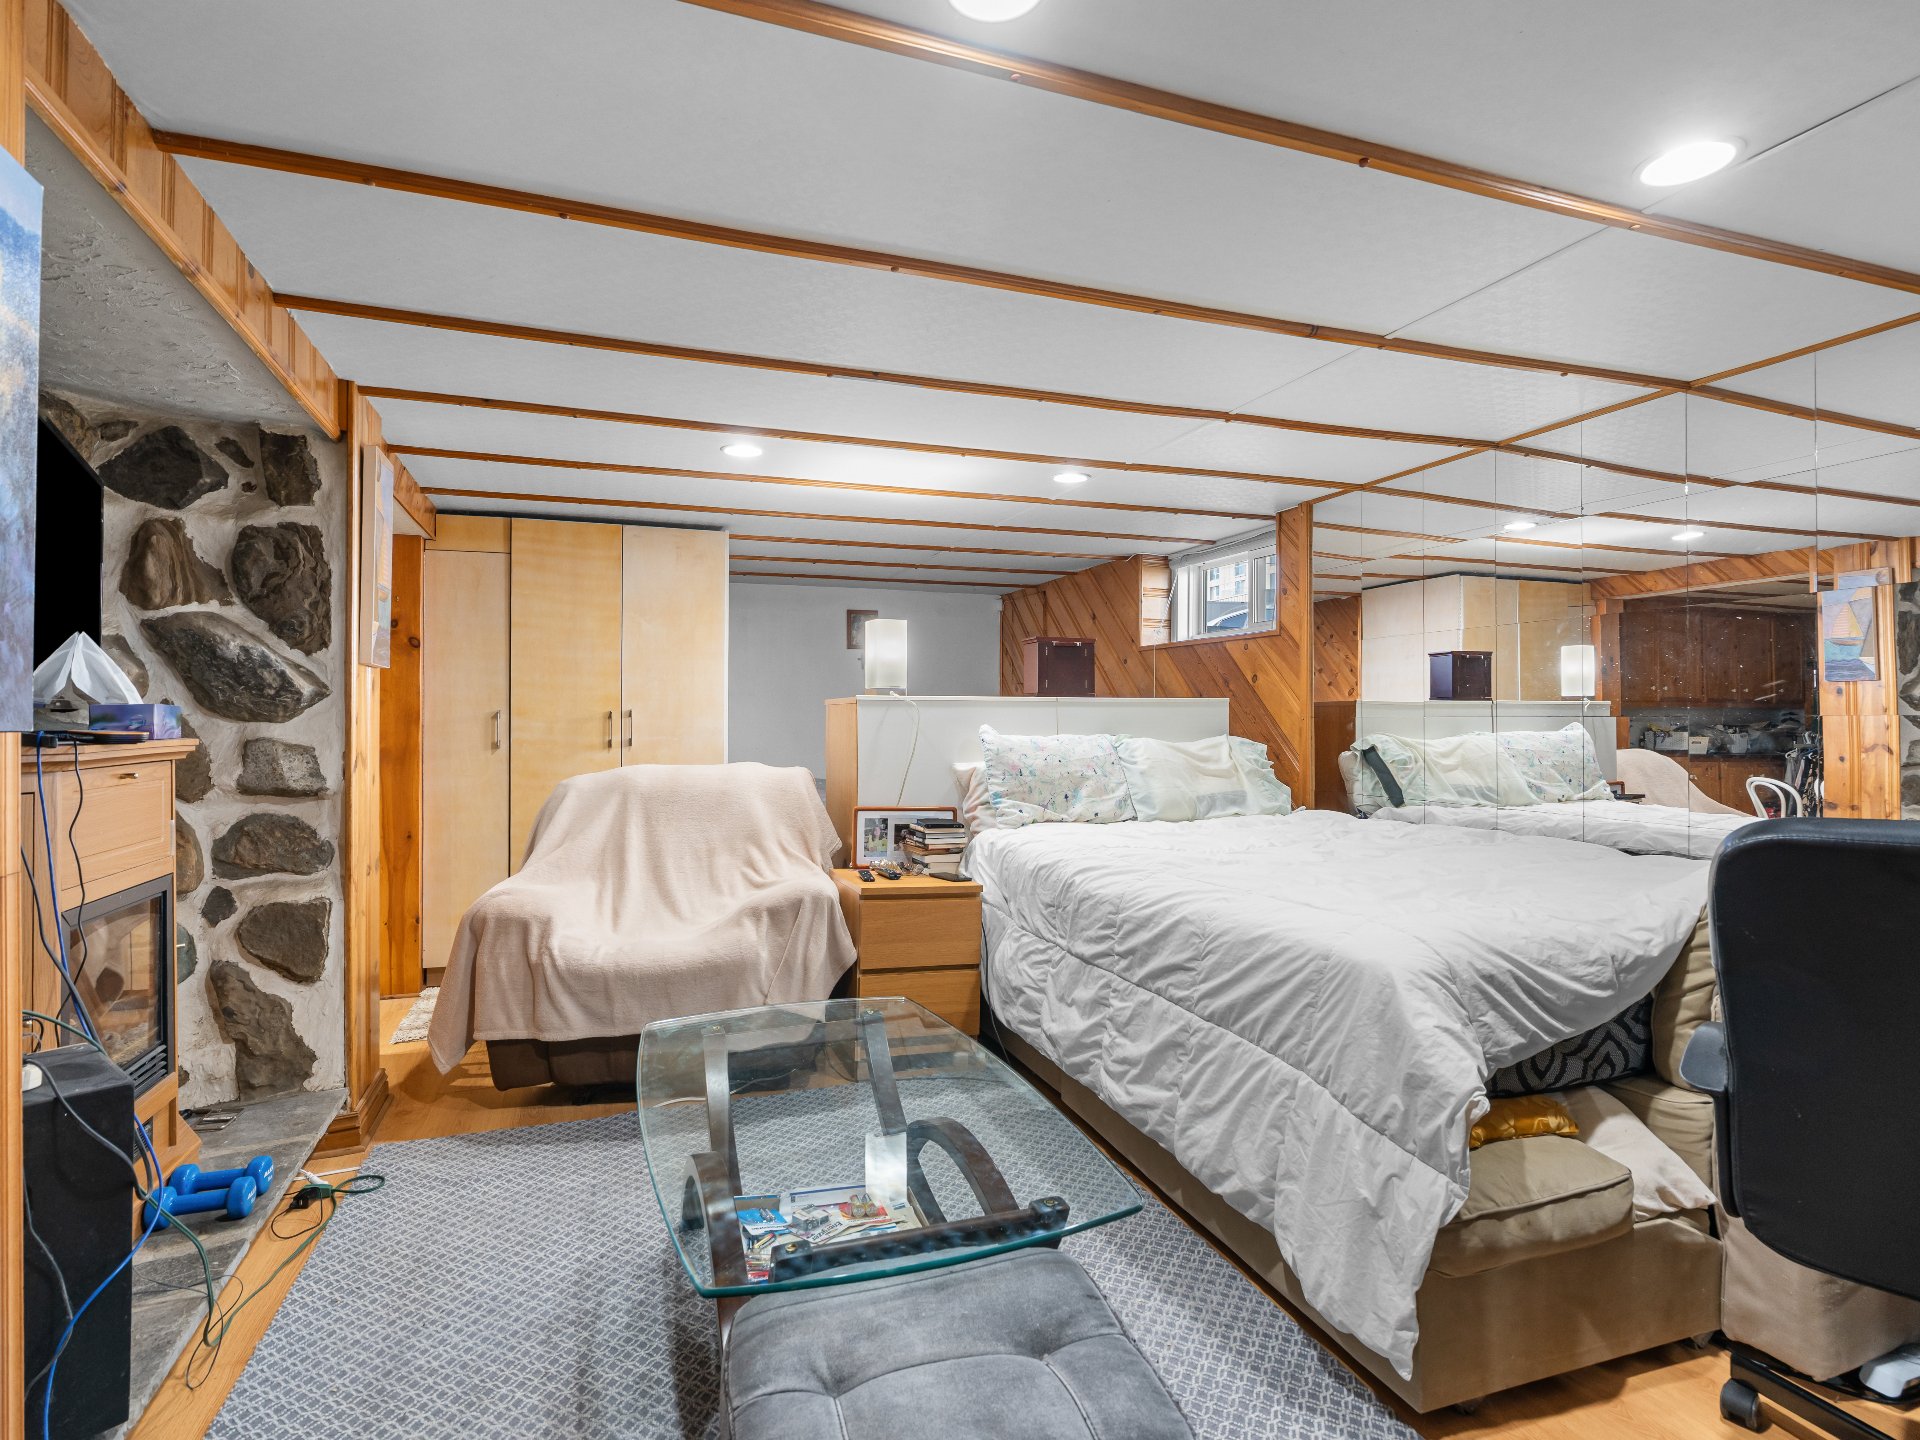 Other
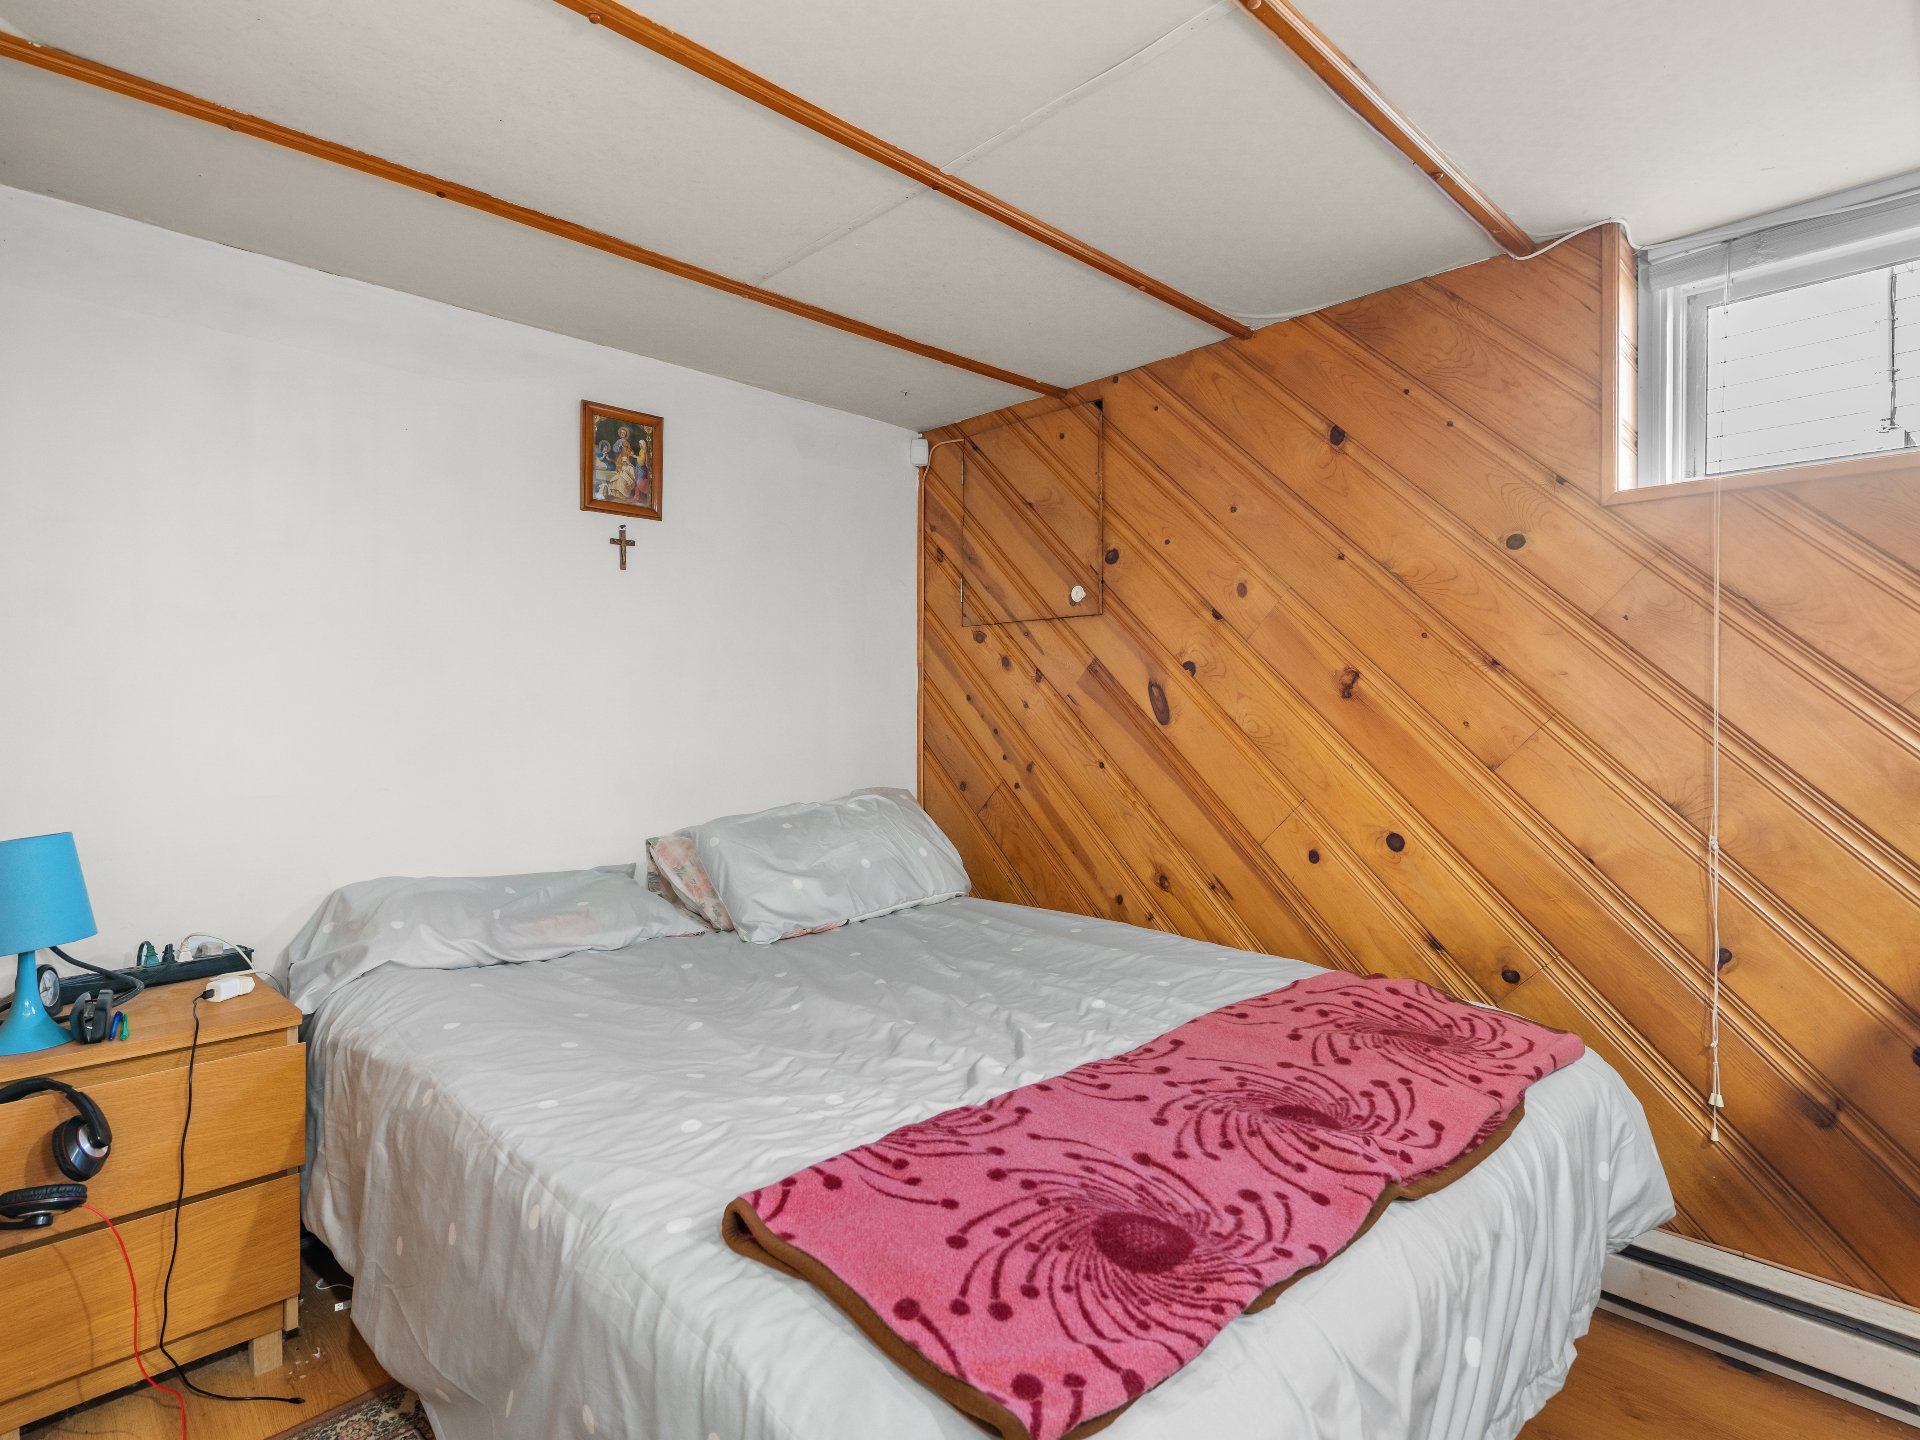 Dining room
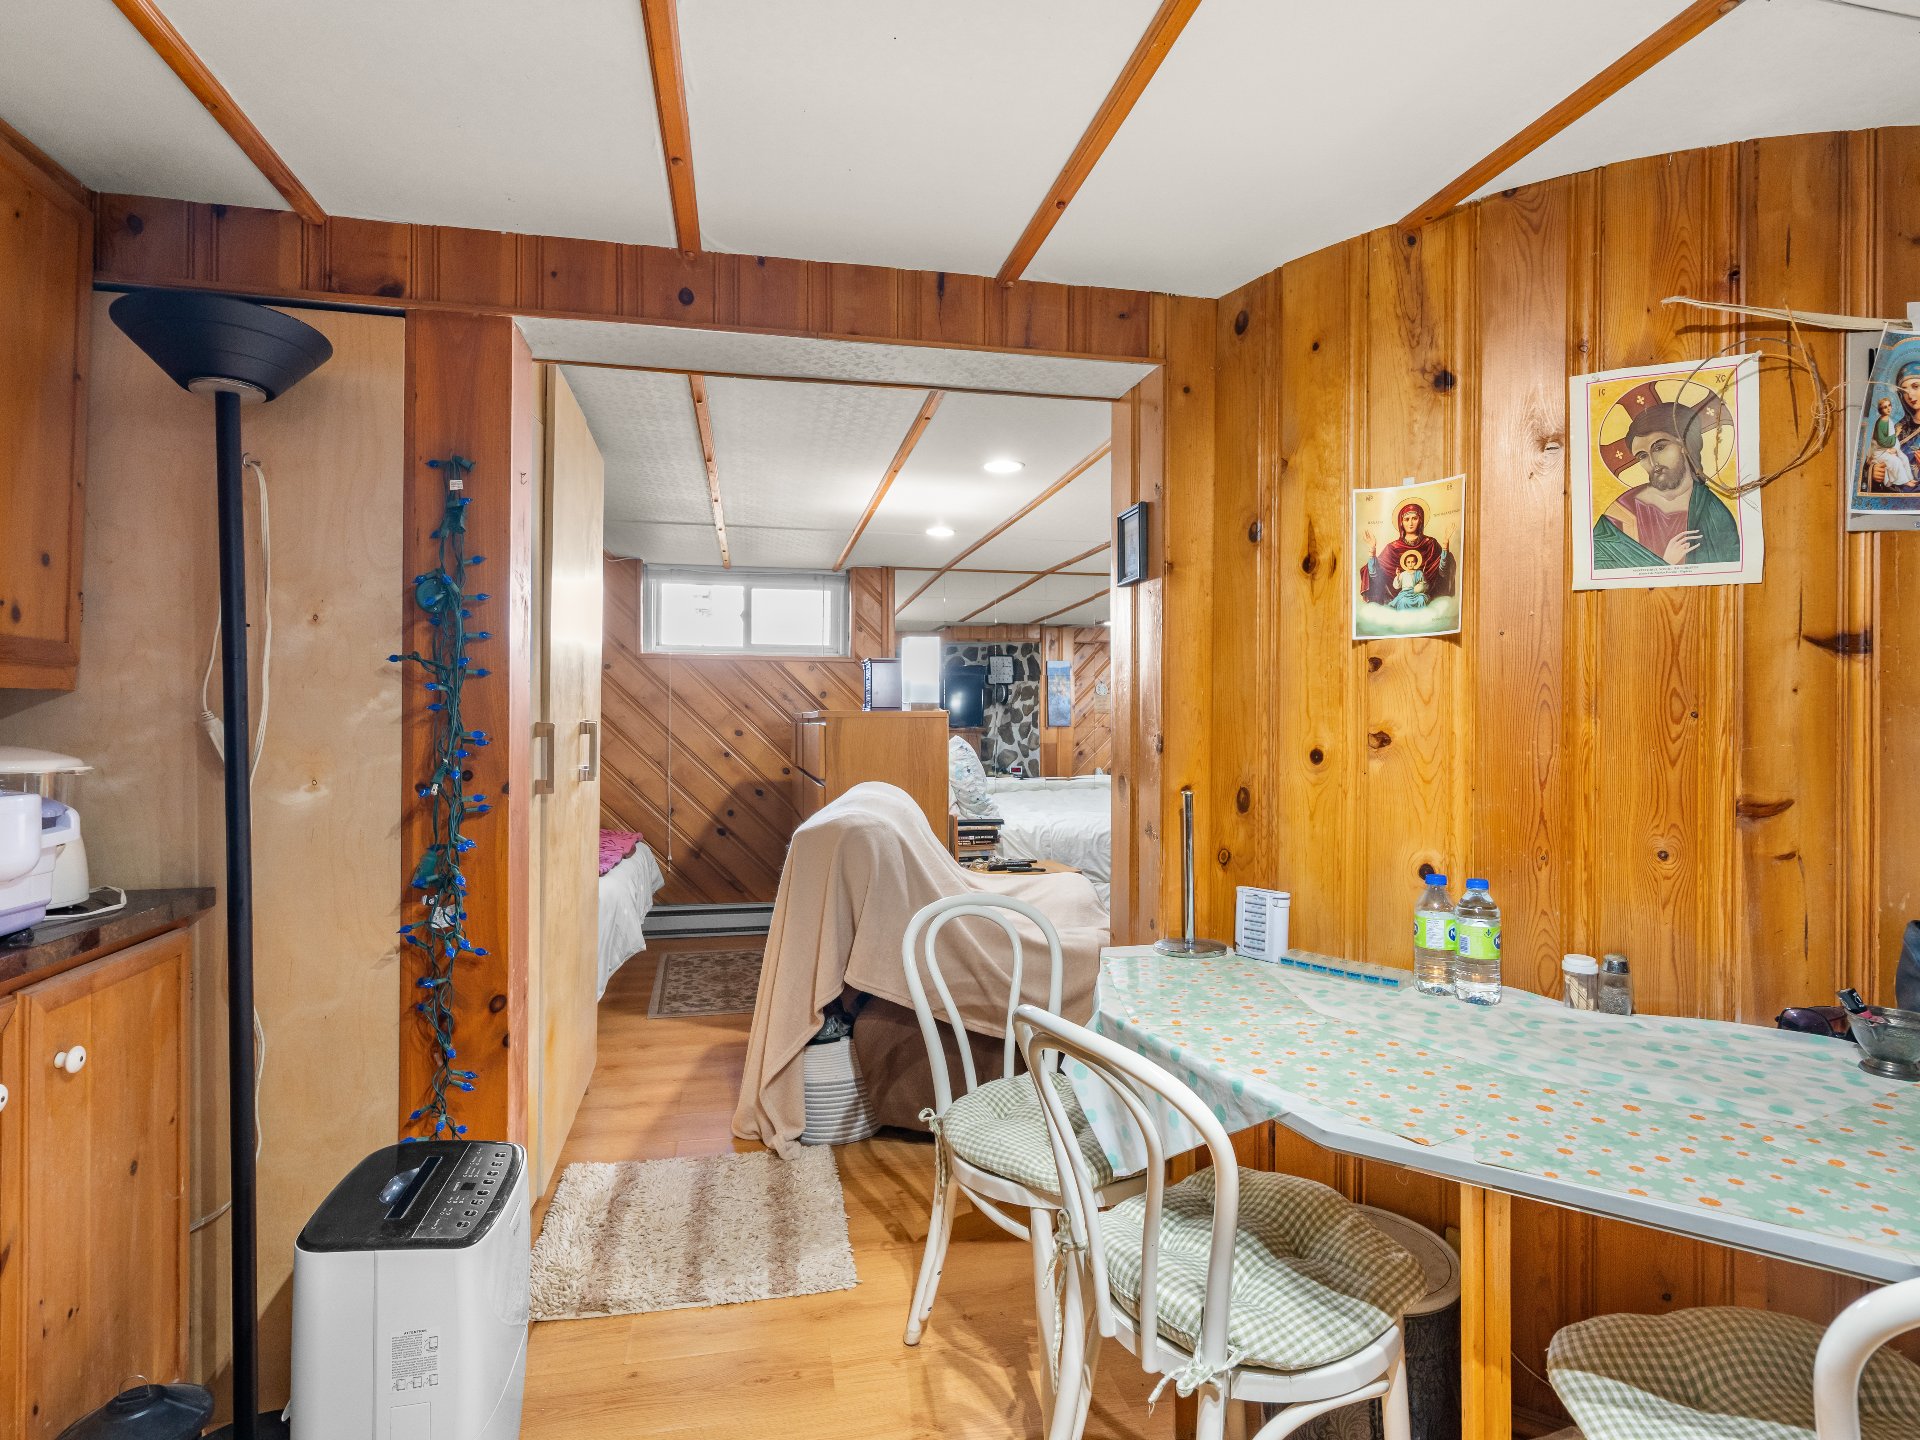 Dining room
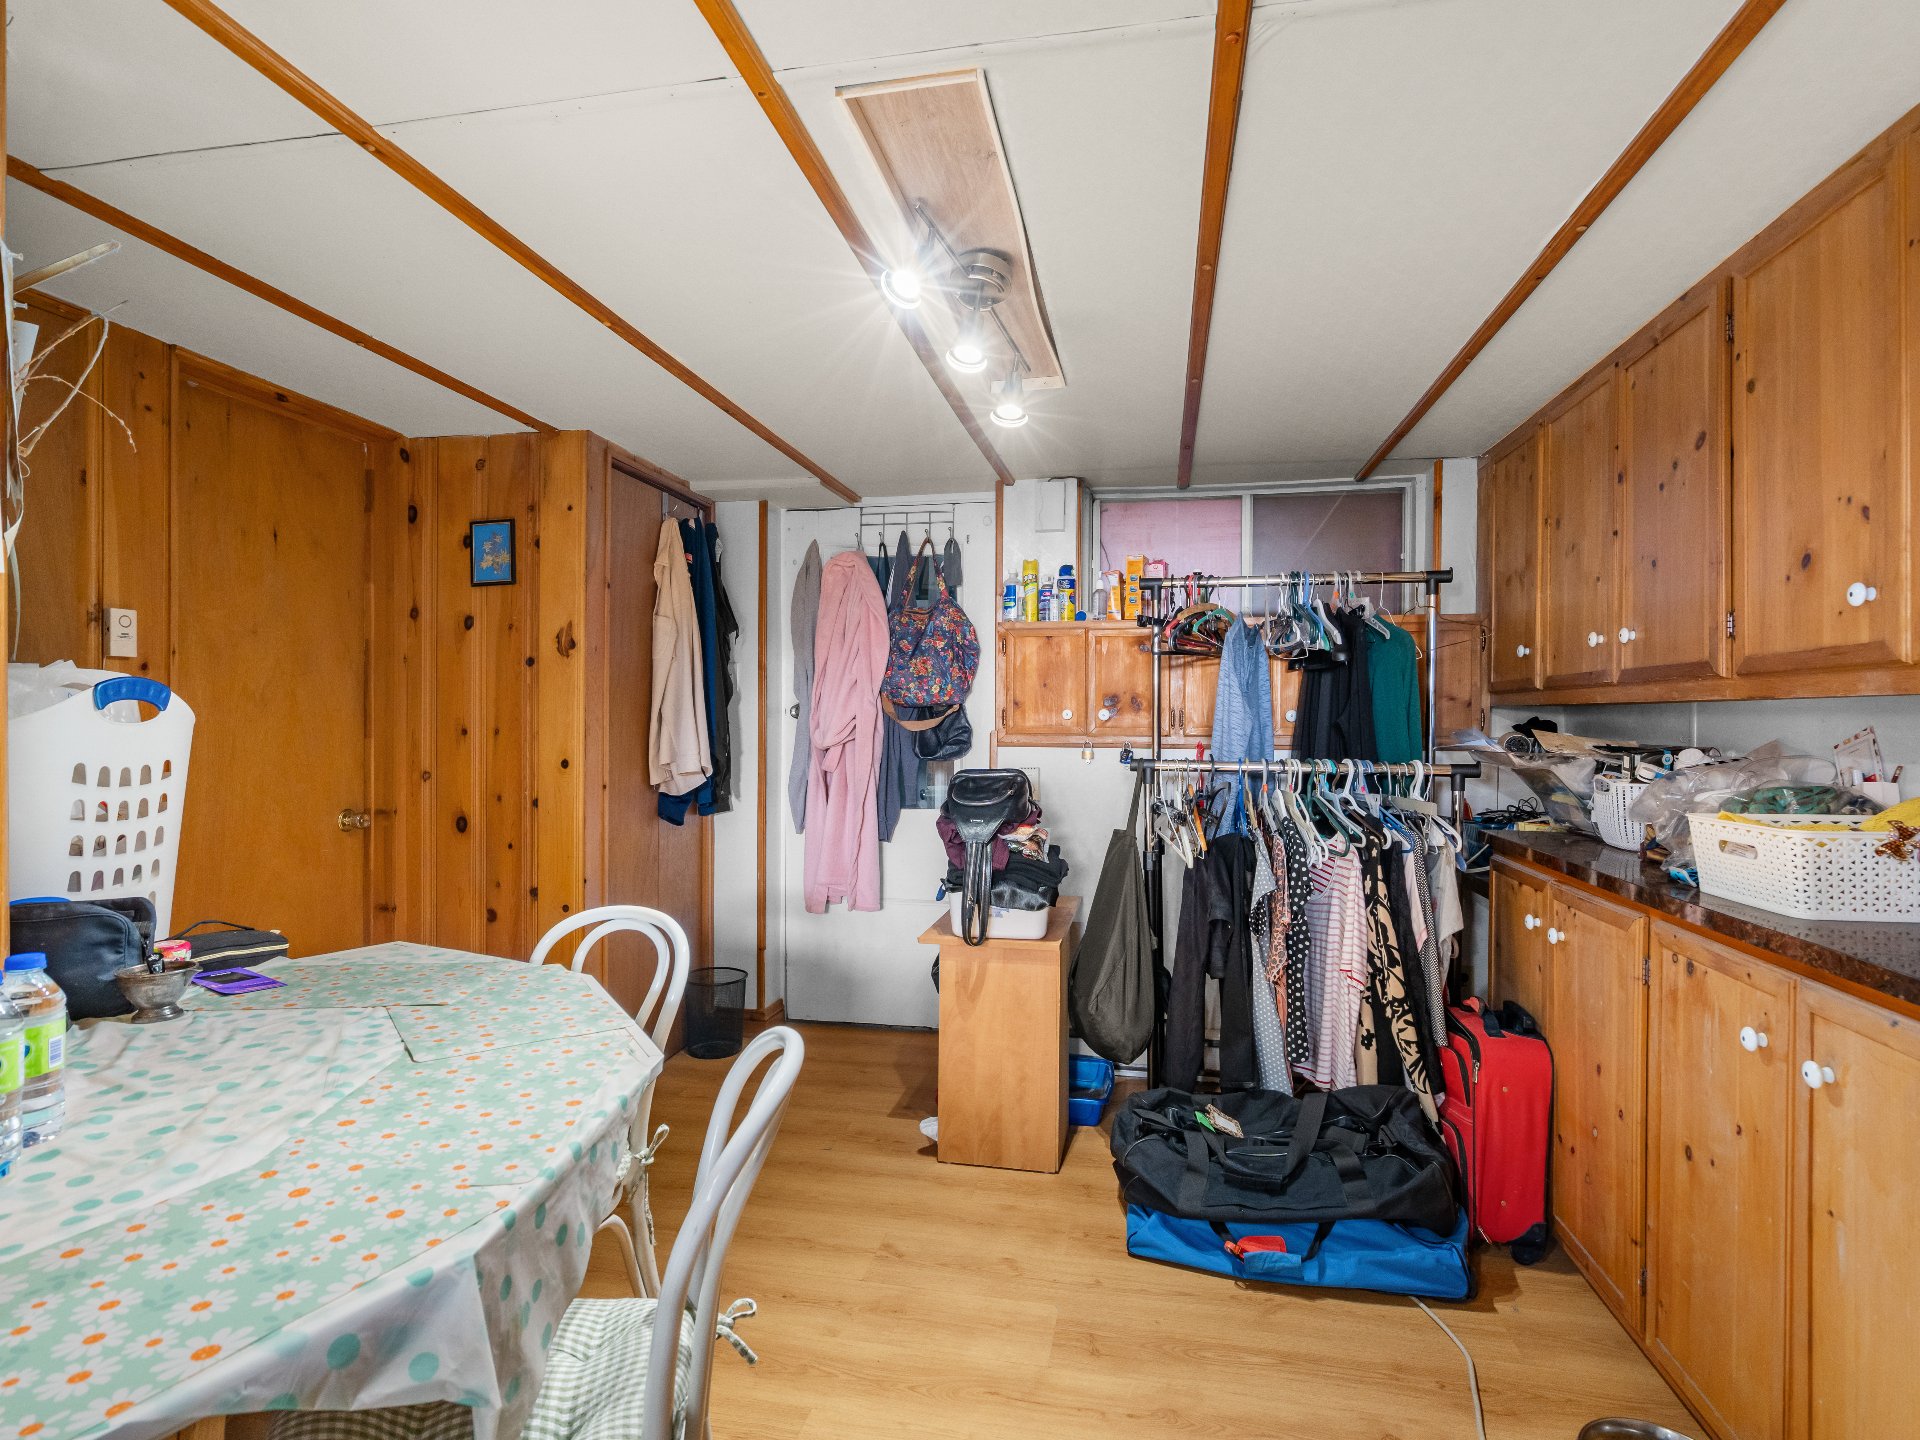 Dining room
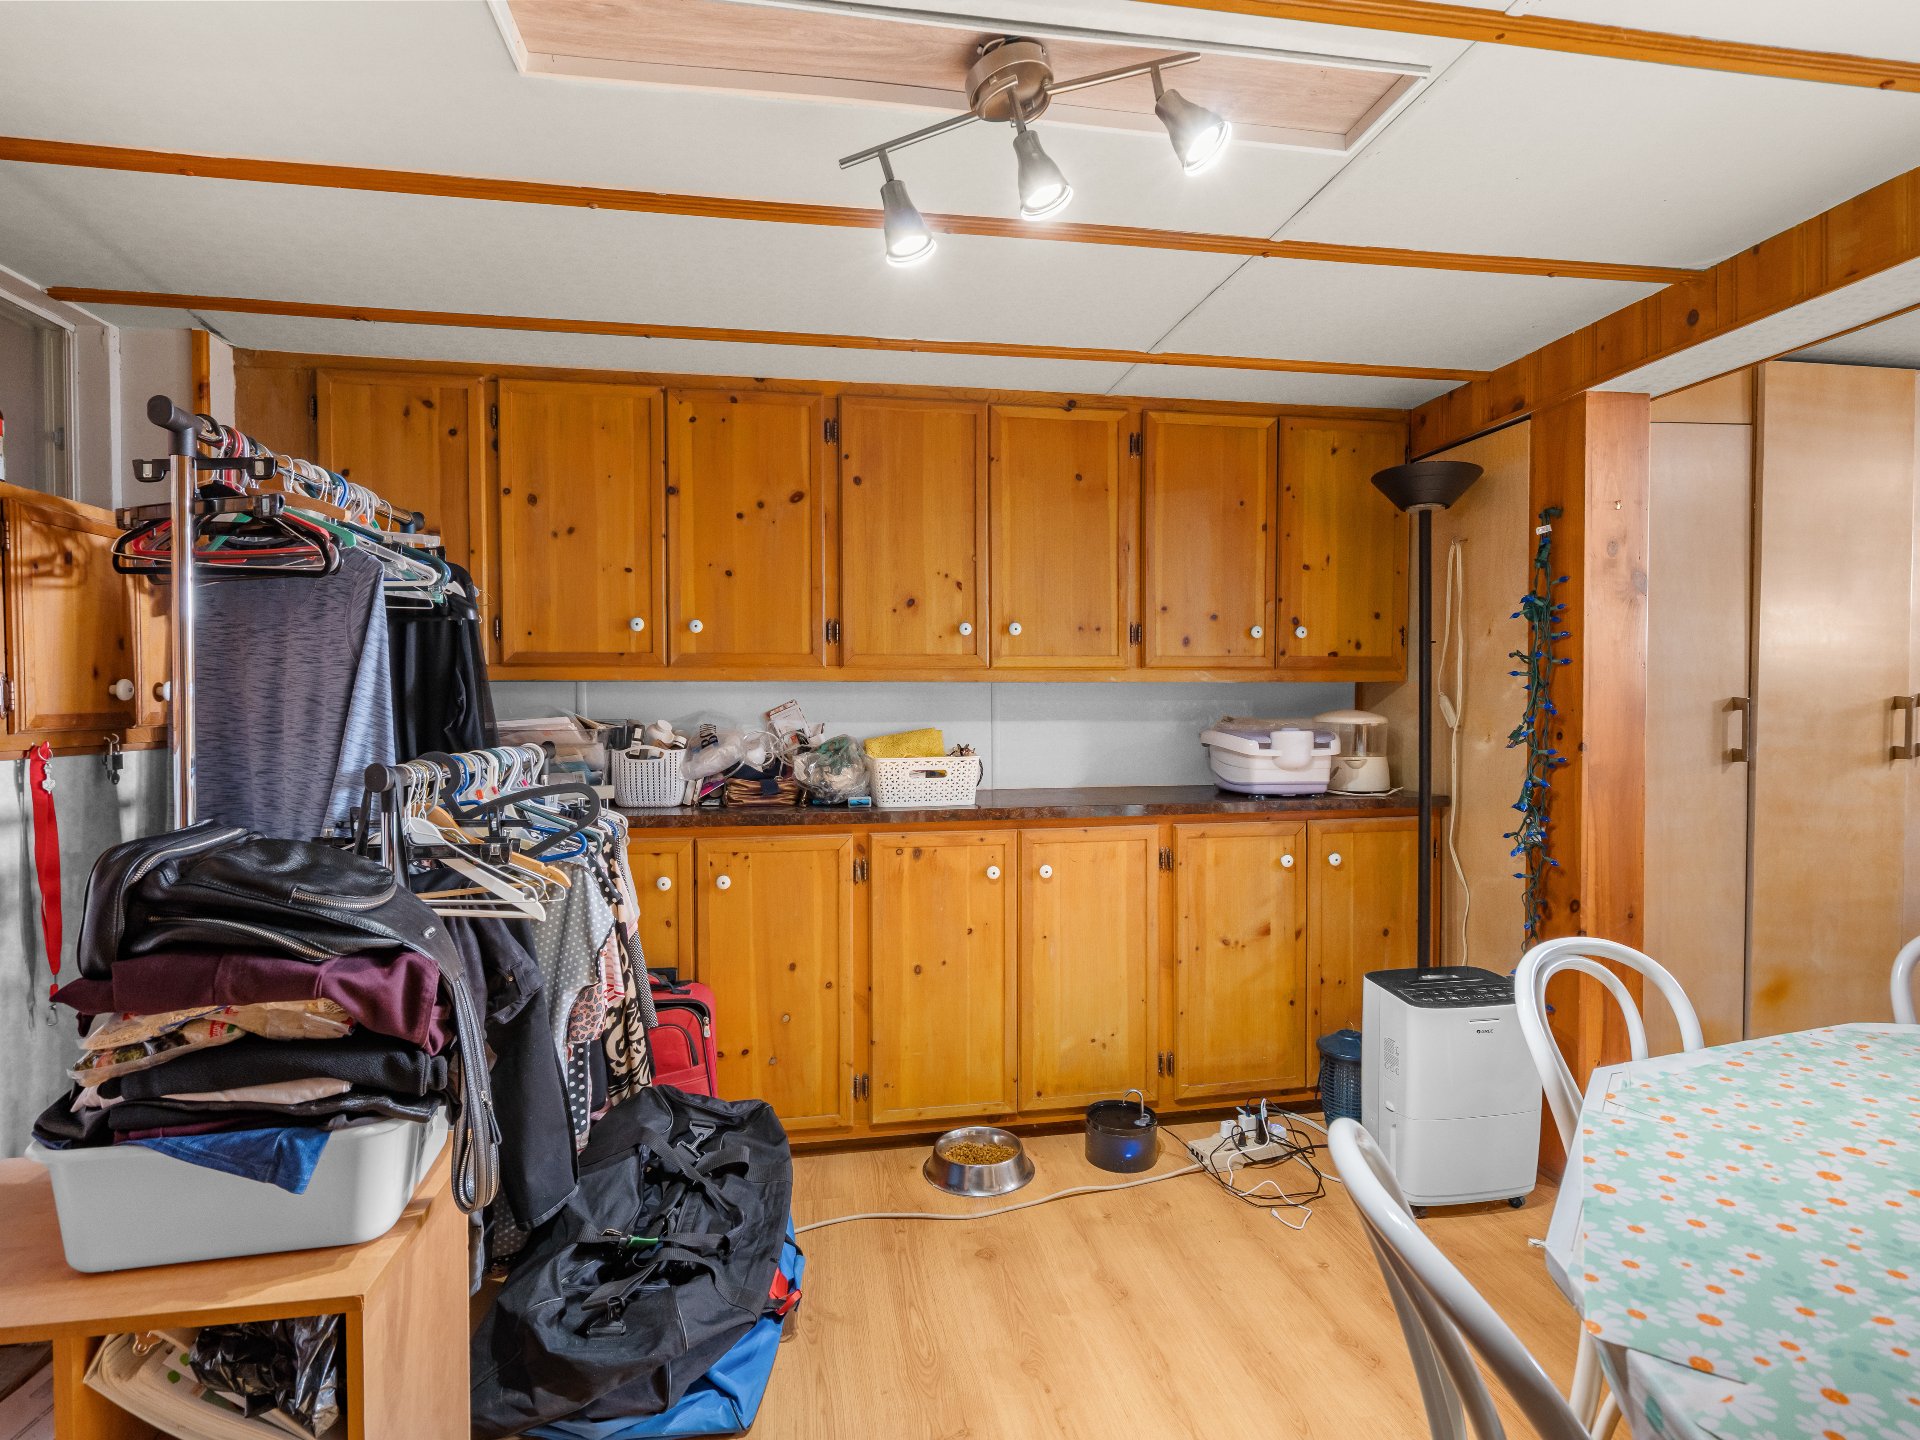 Kitchenette
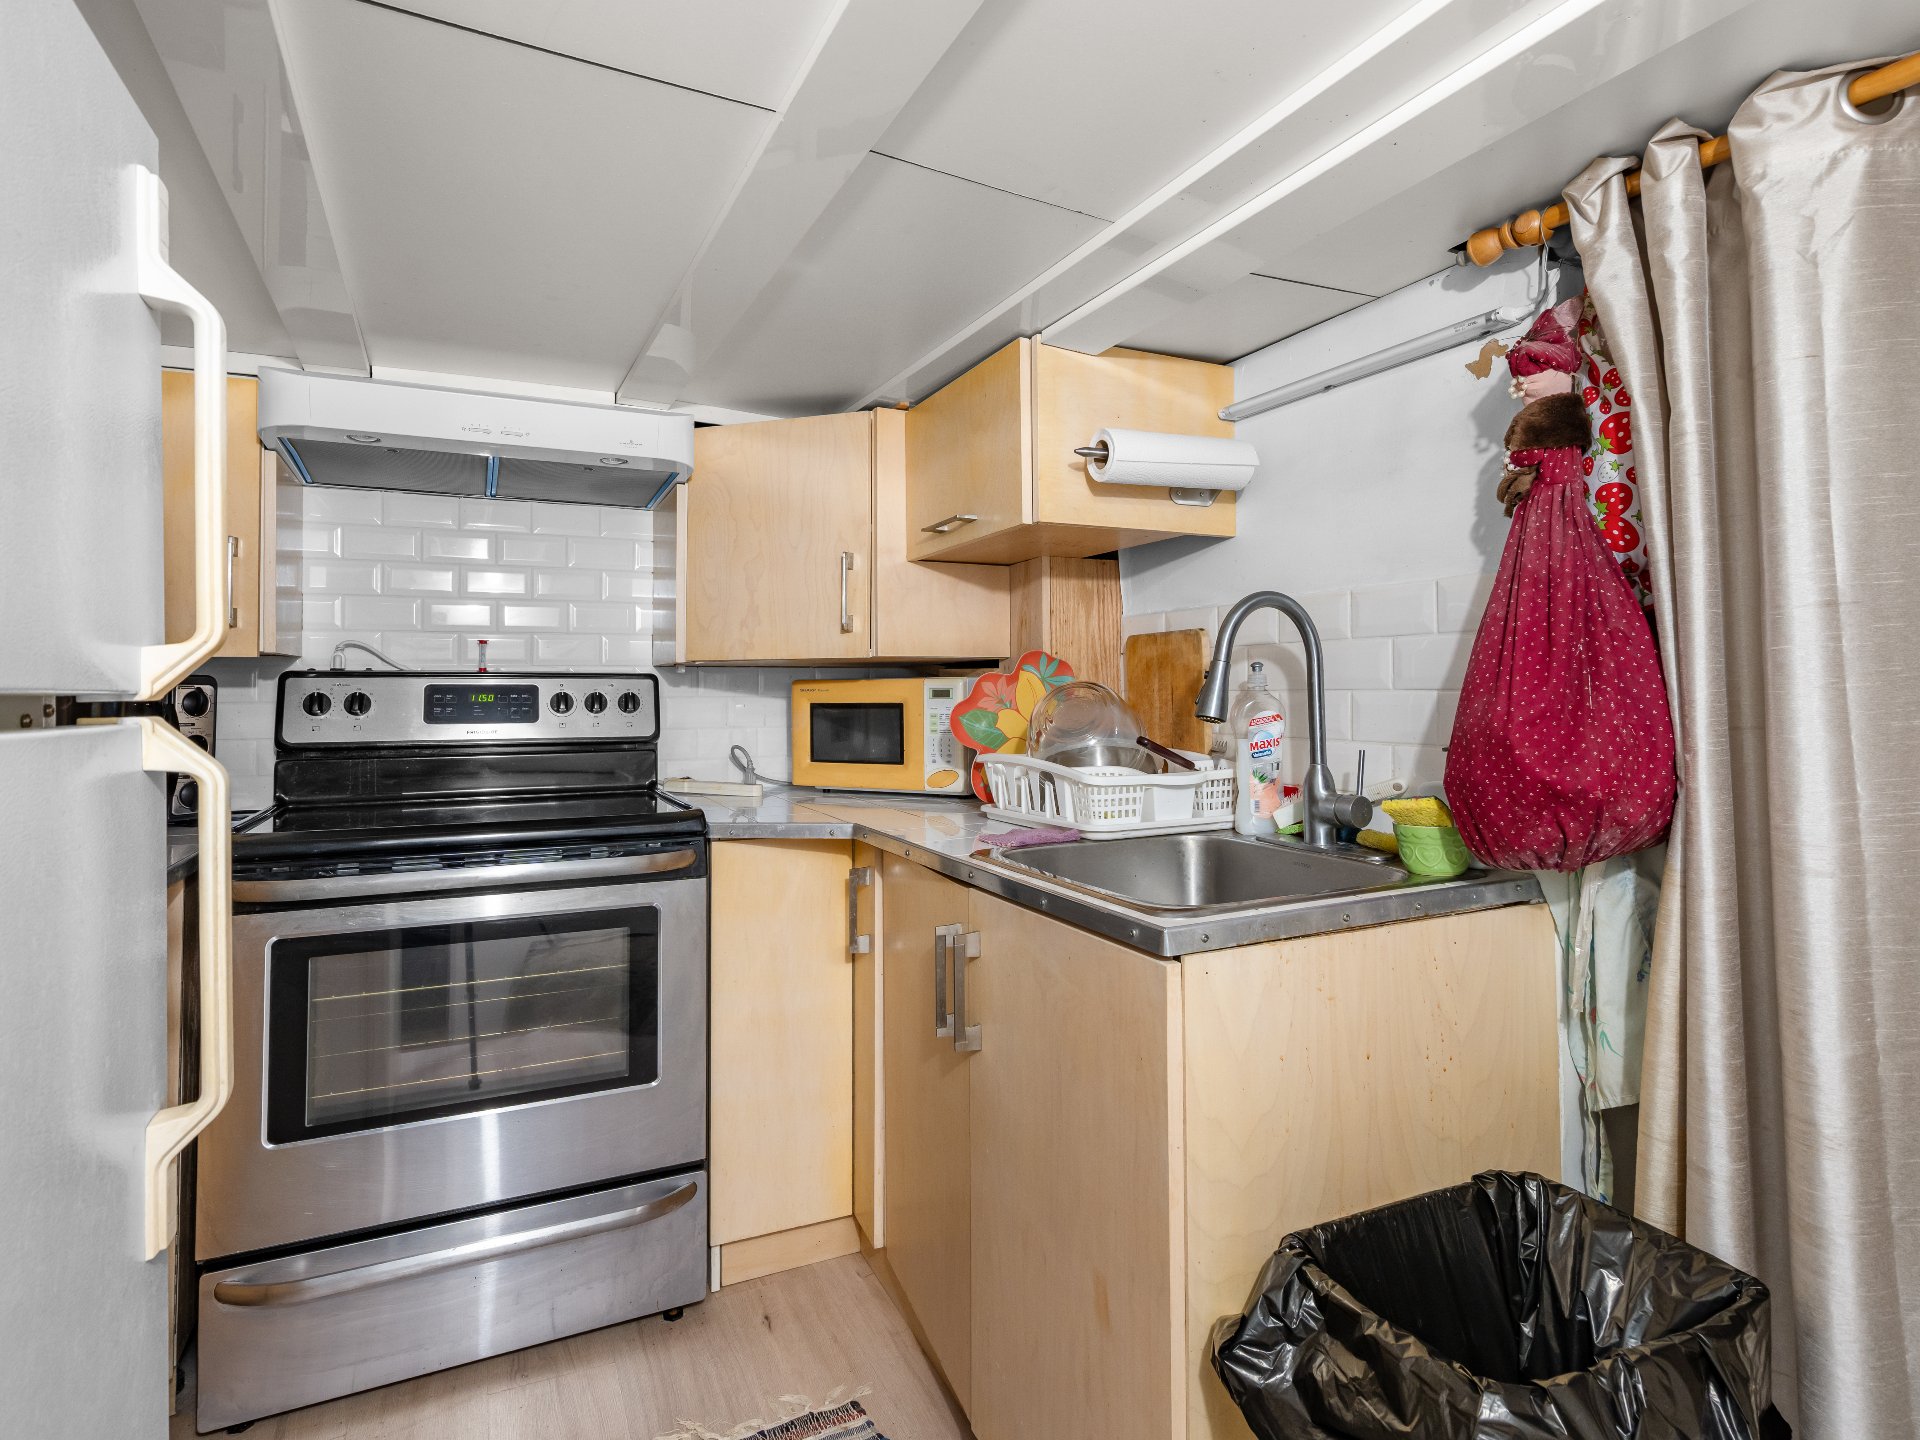 Bathroom
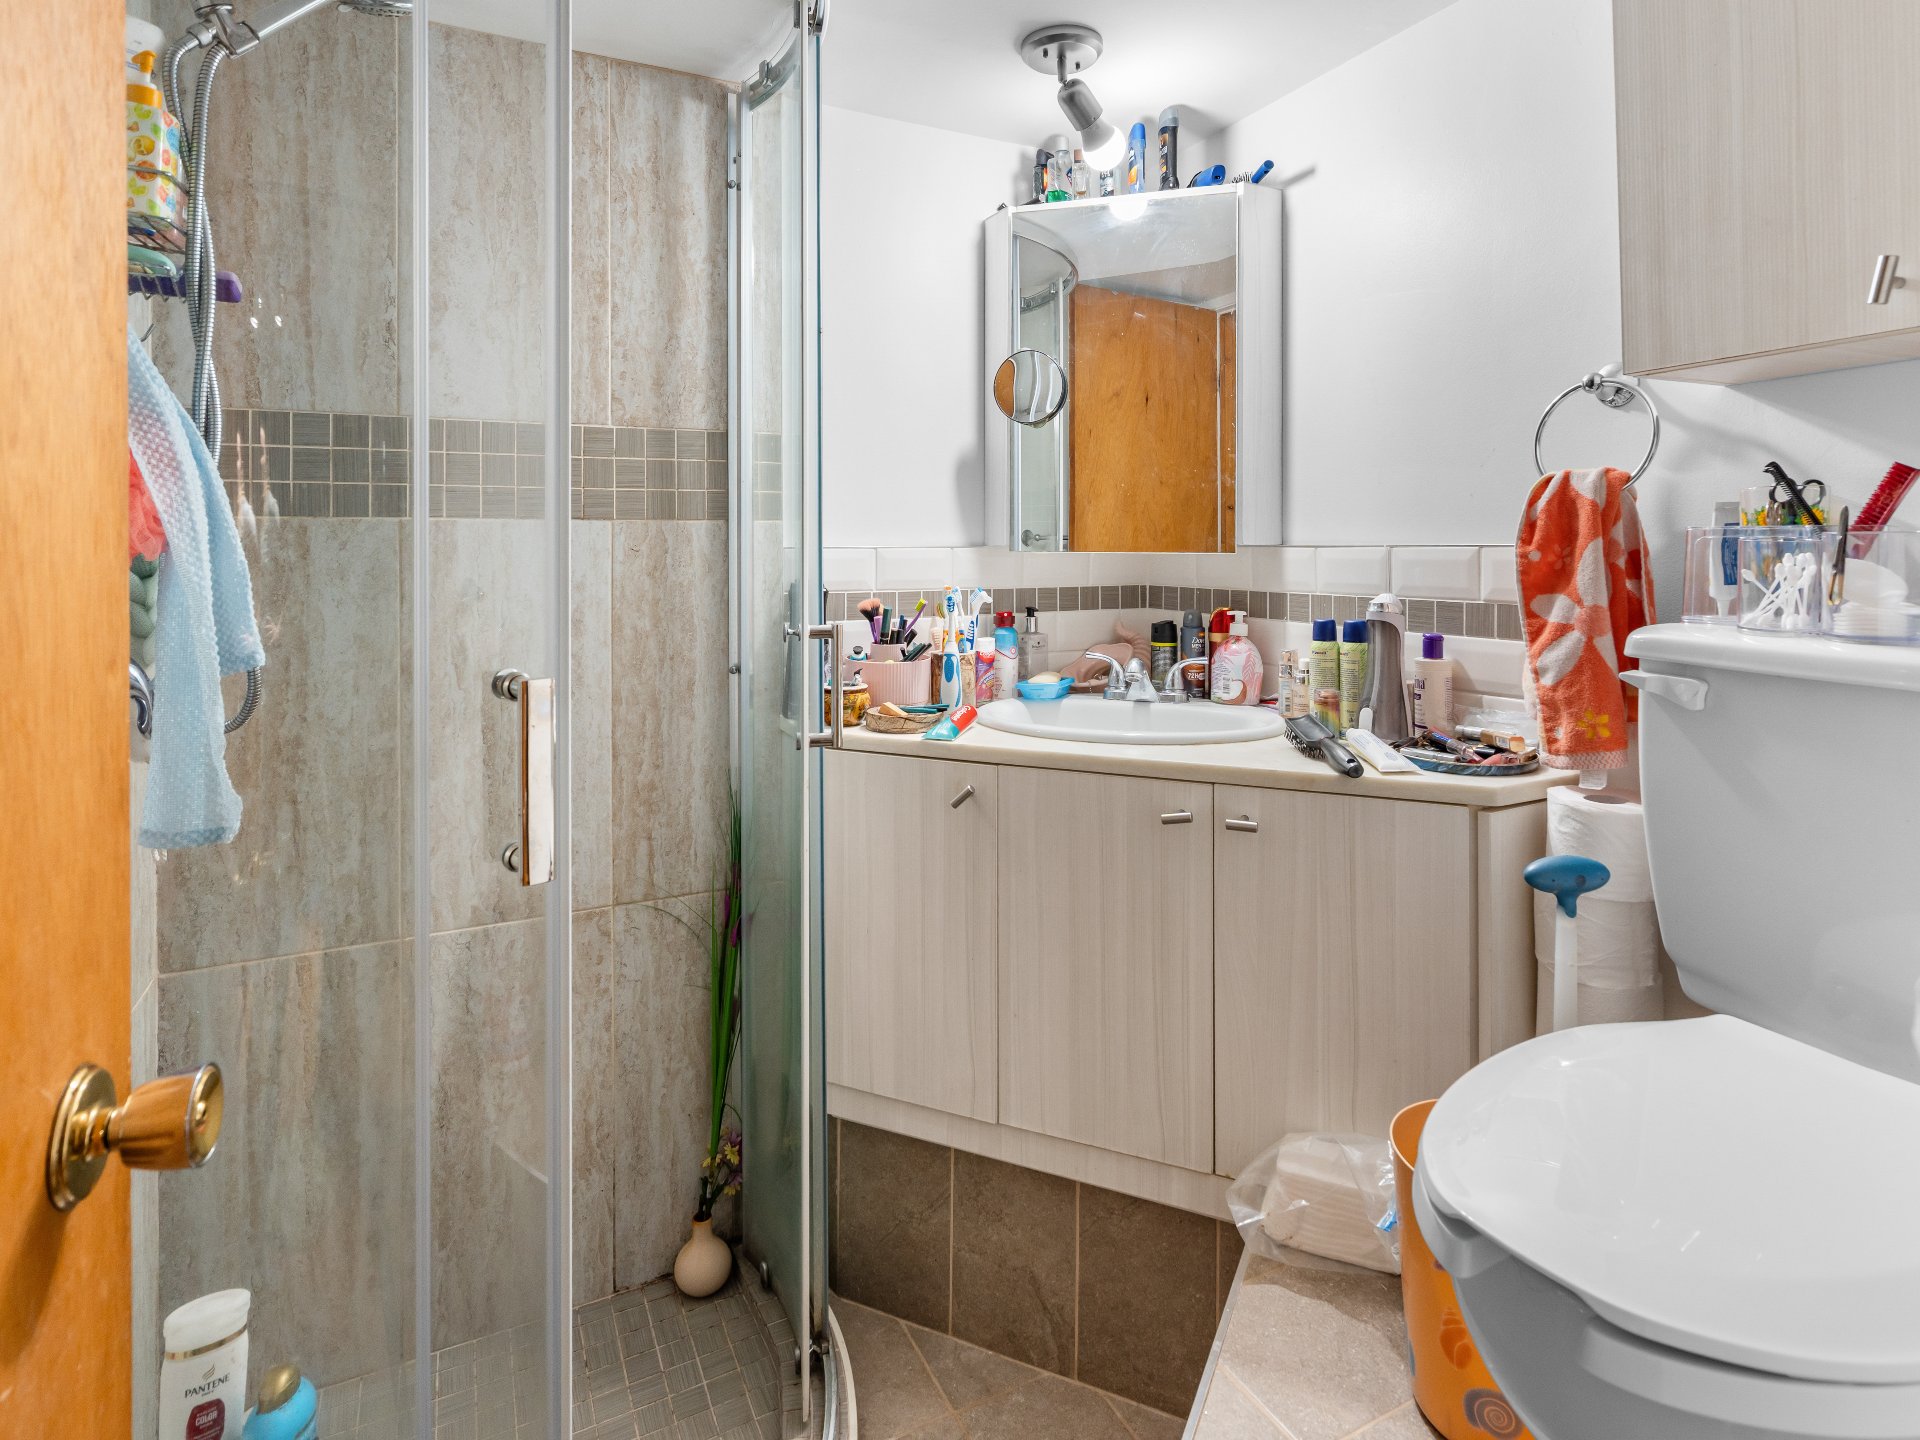 Garage
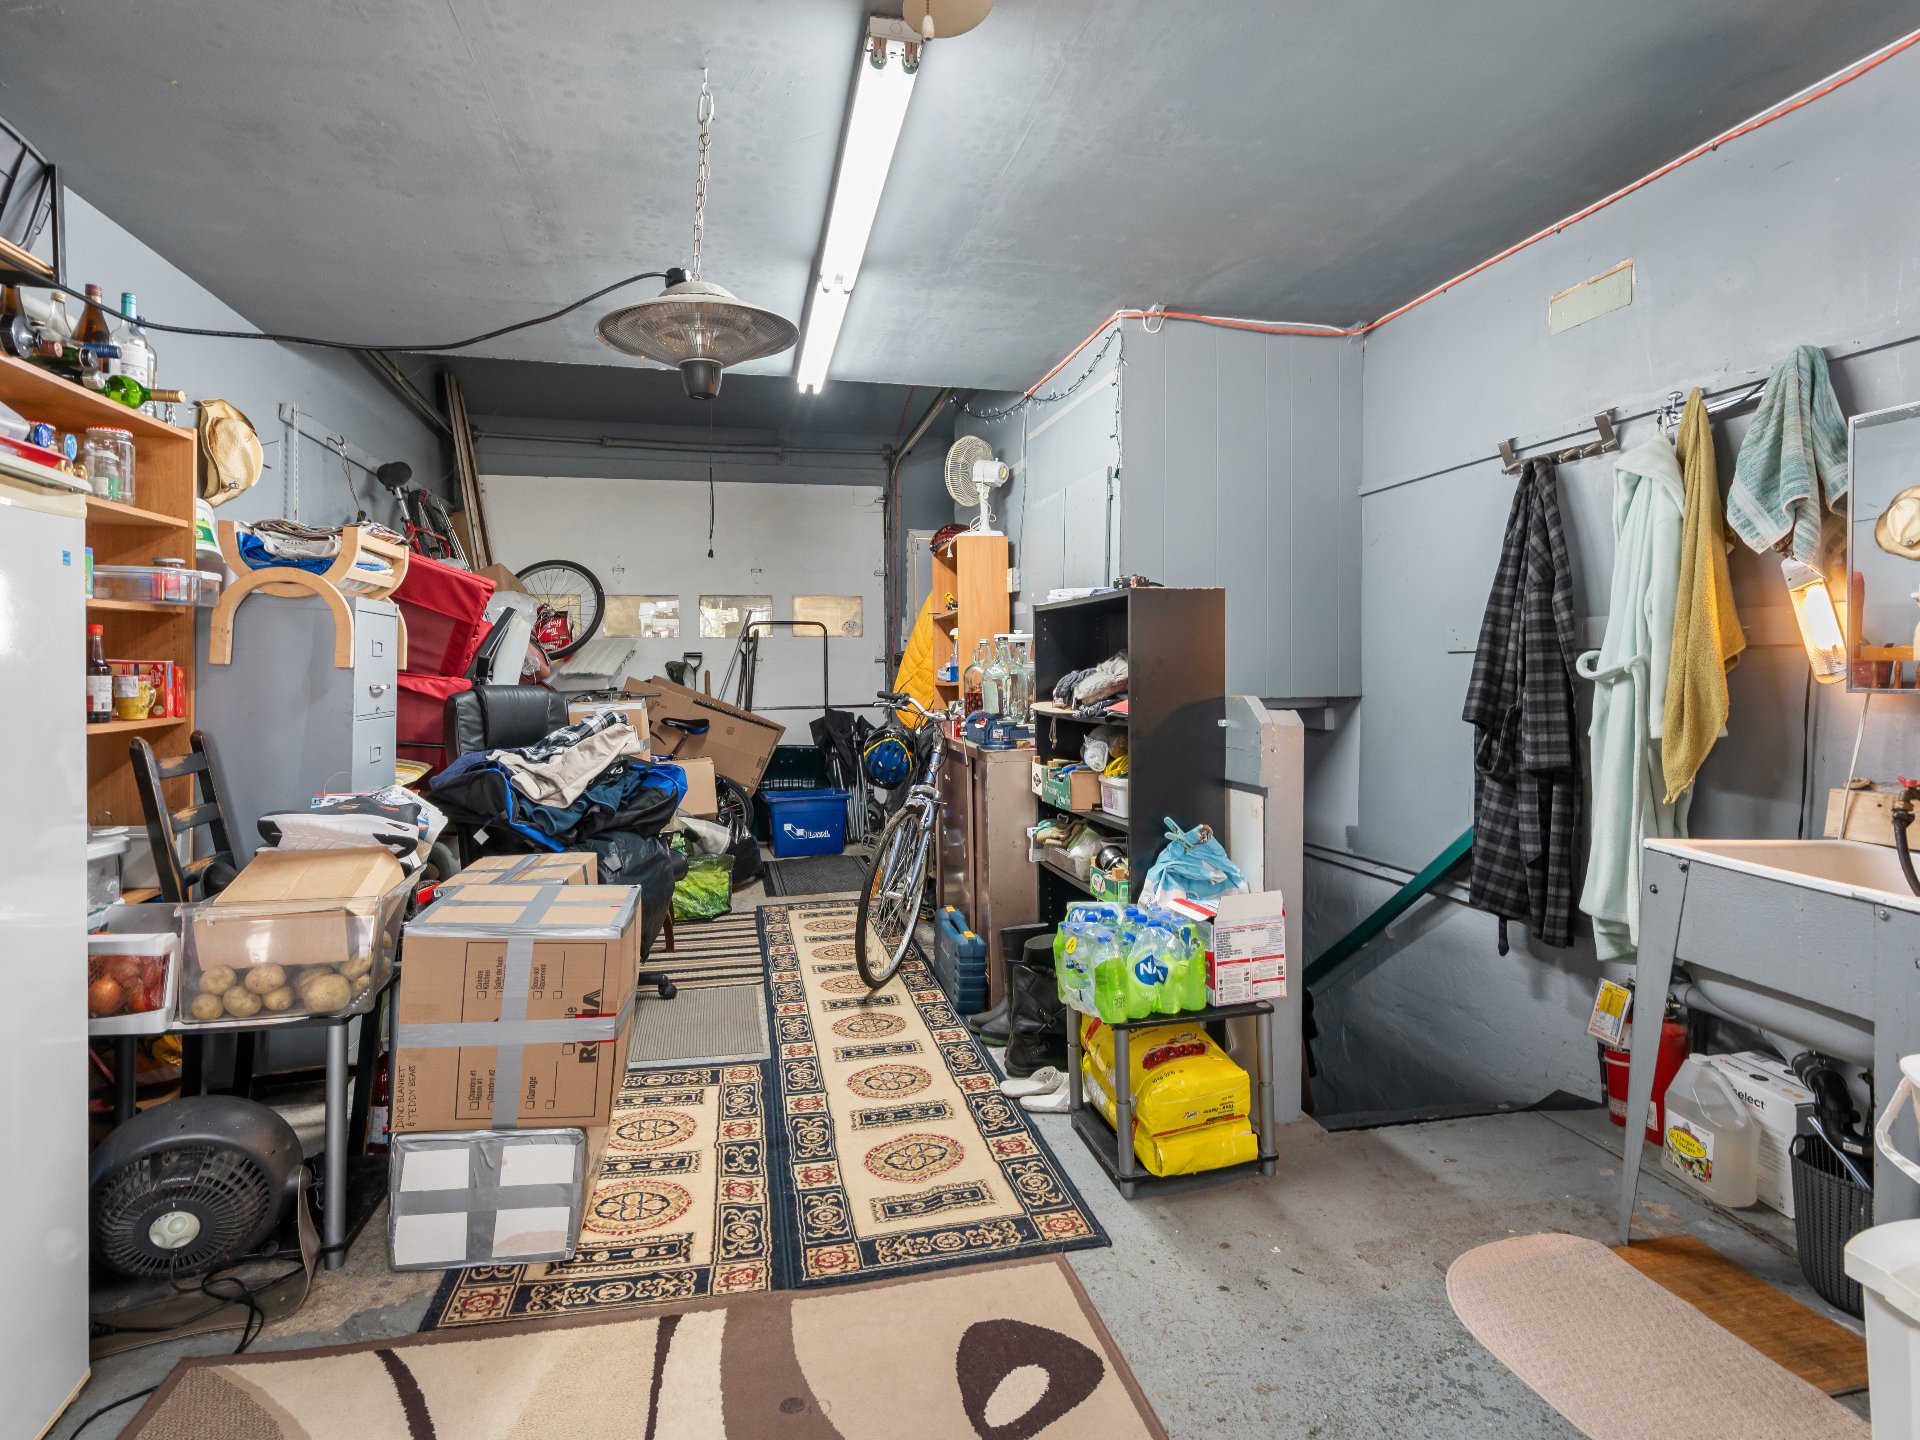 Garage
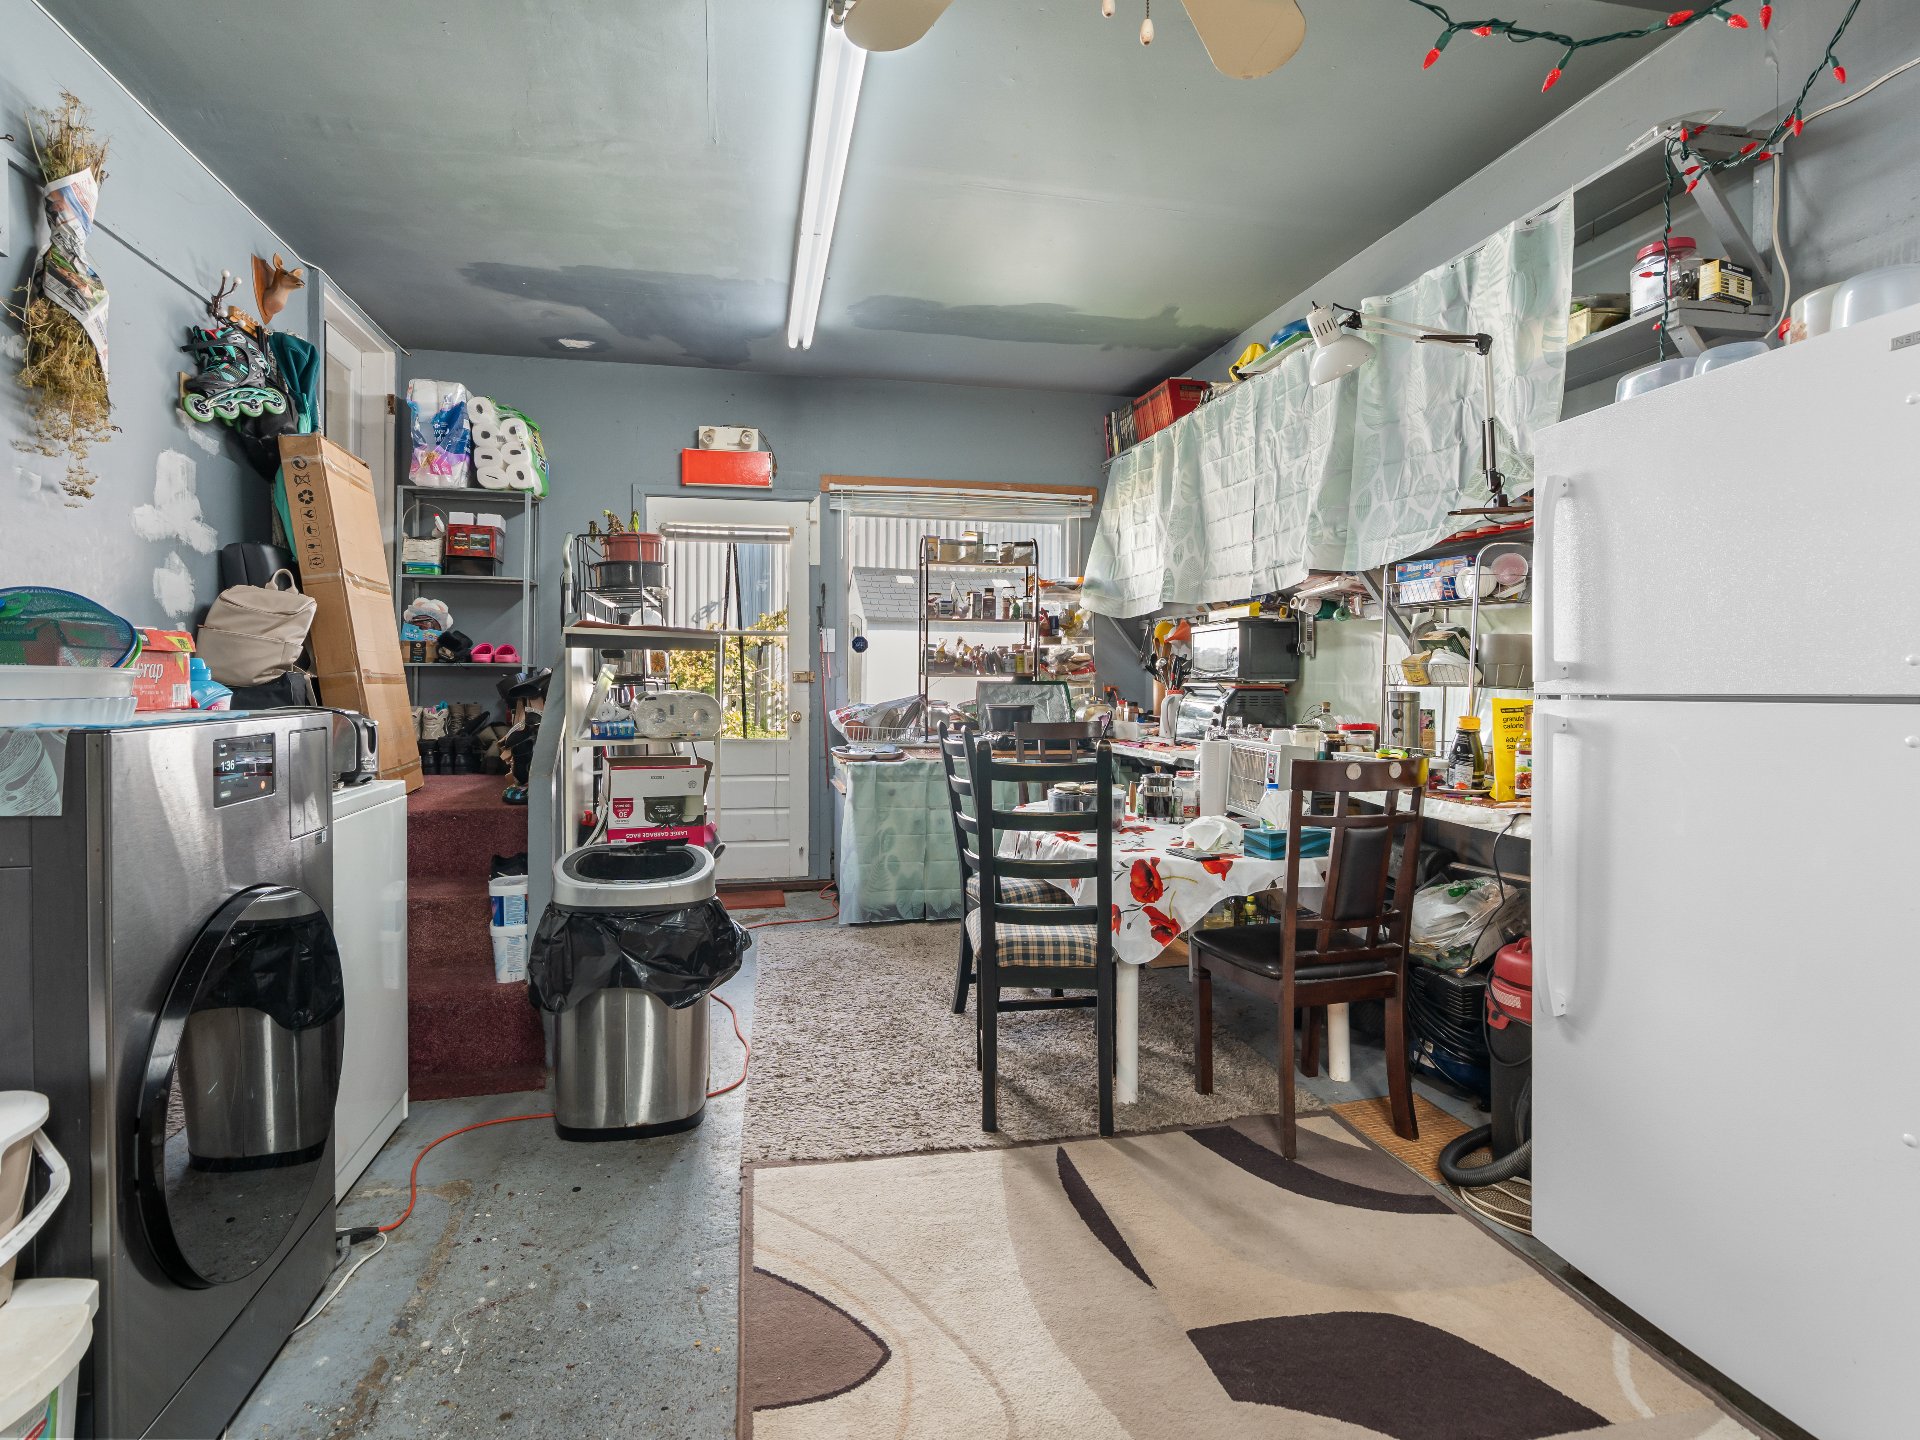 Patio
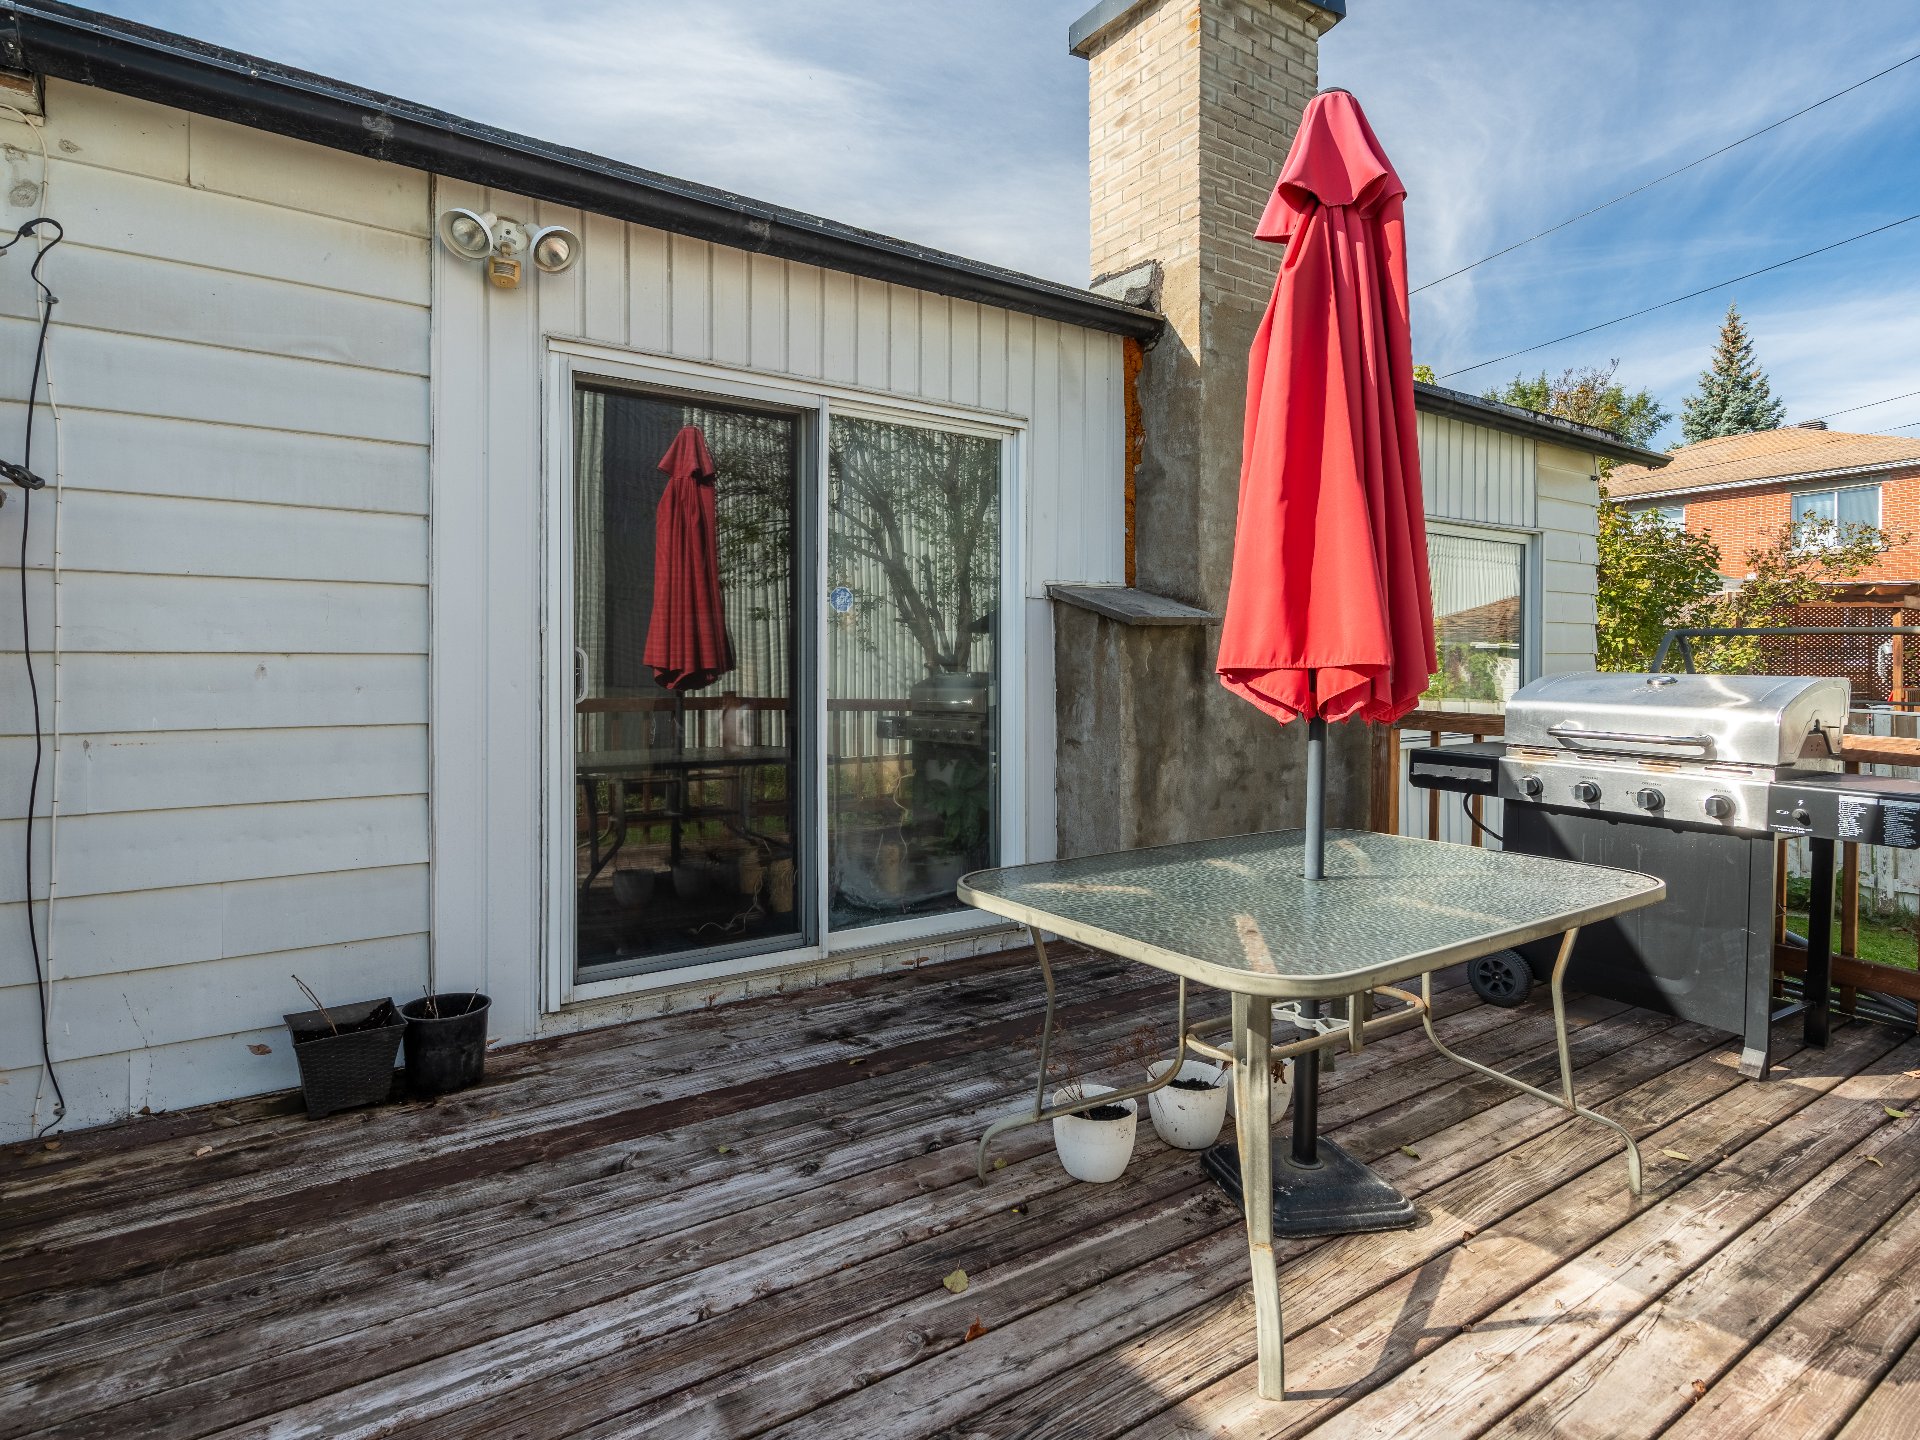 Backyard
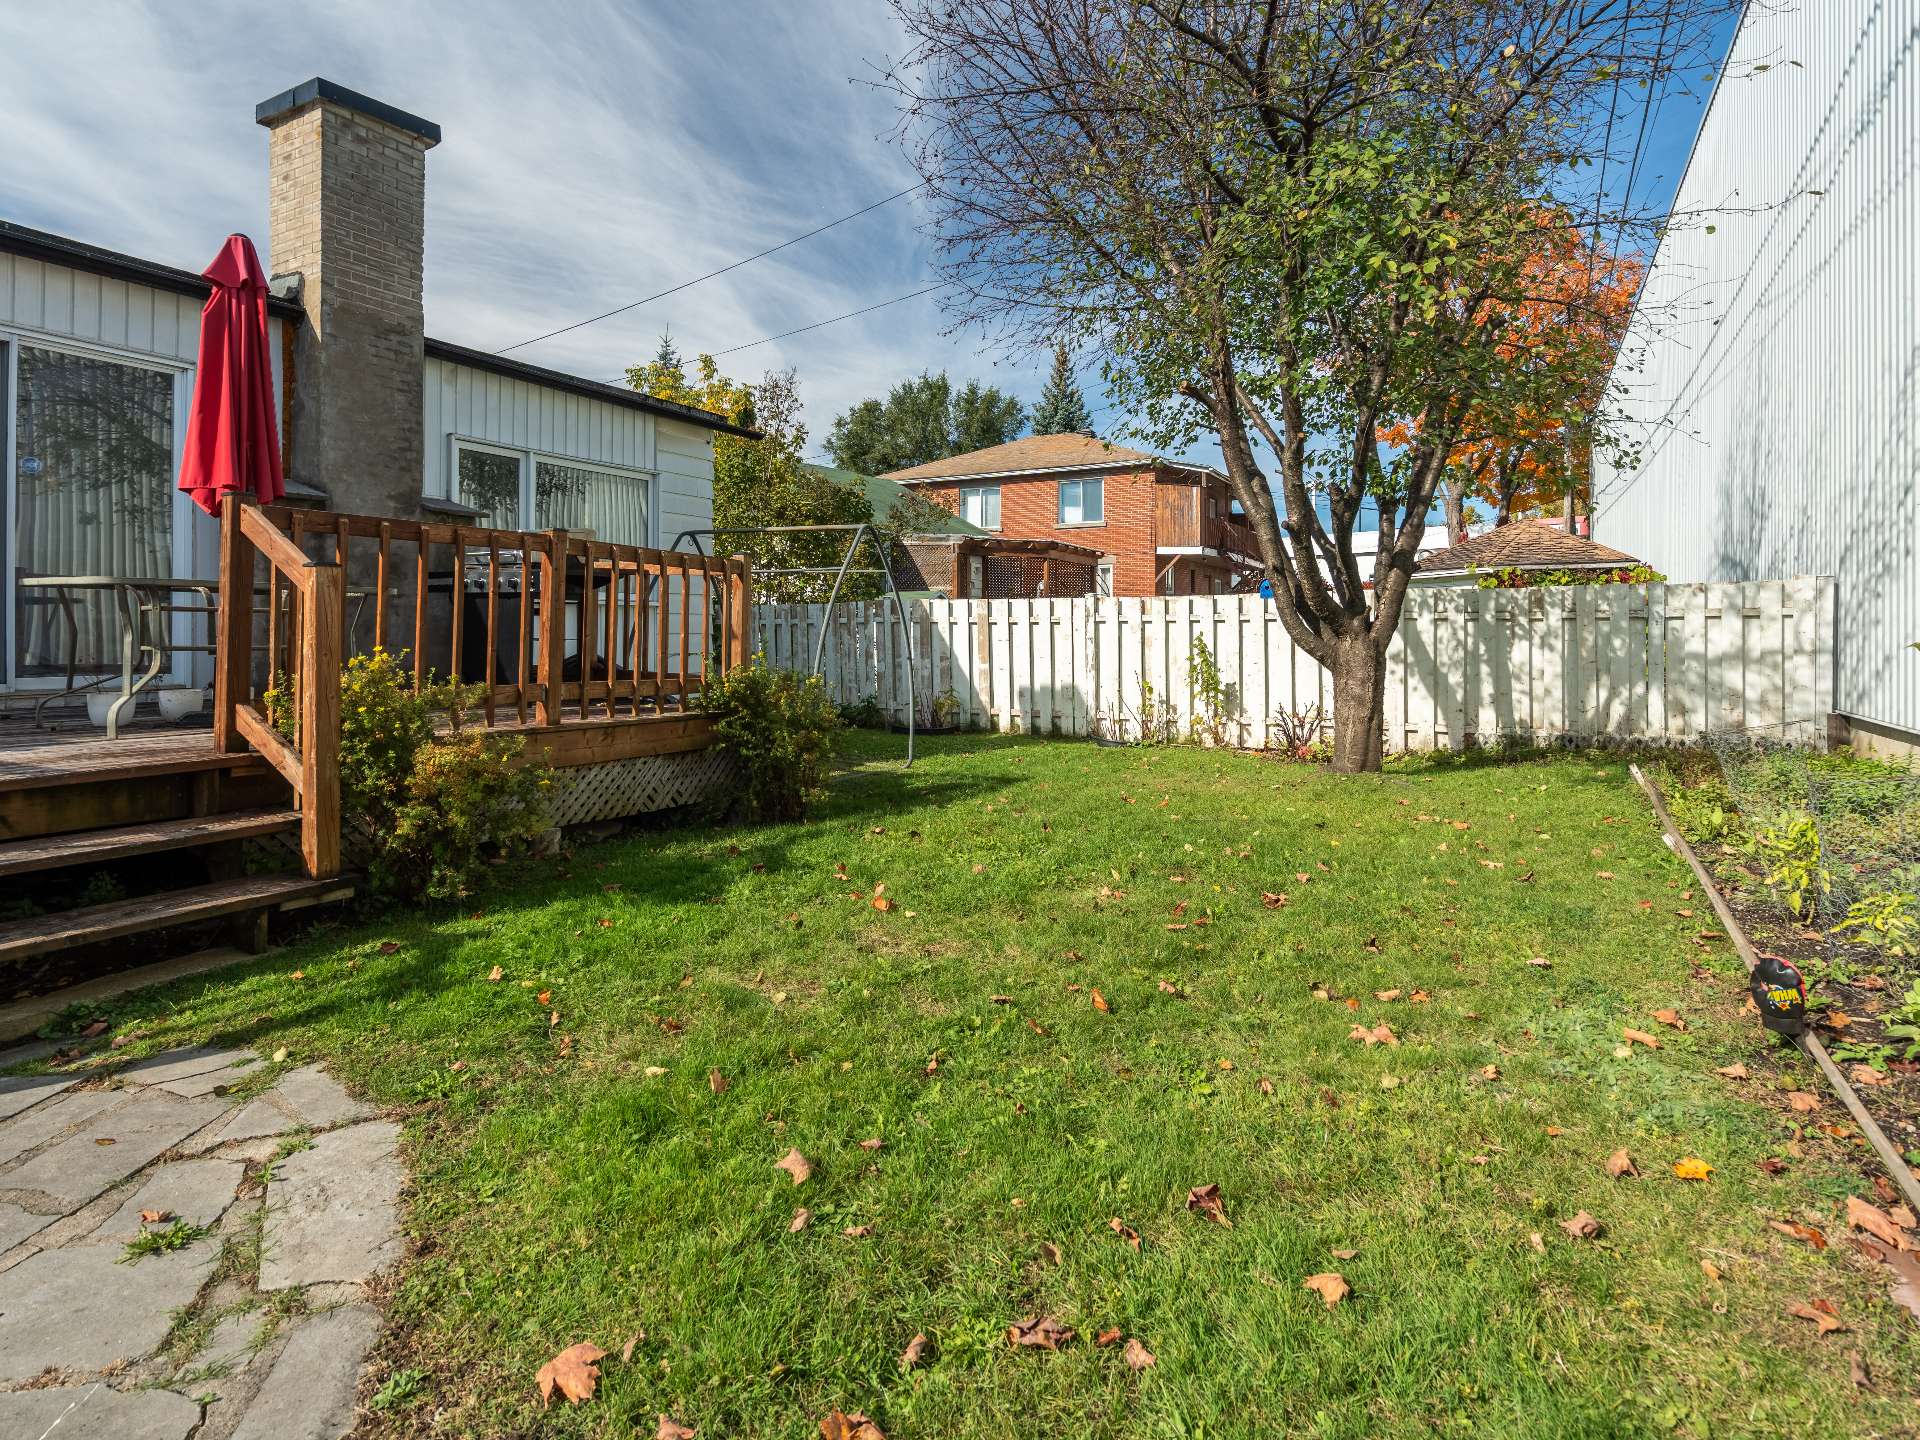 Backyard
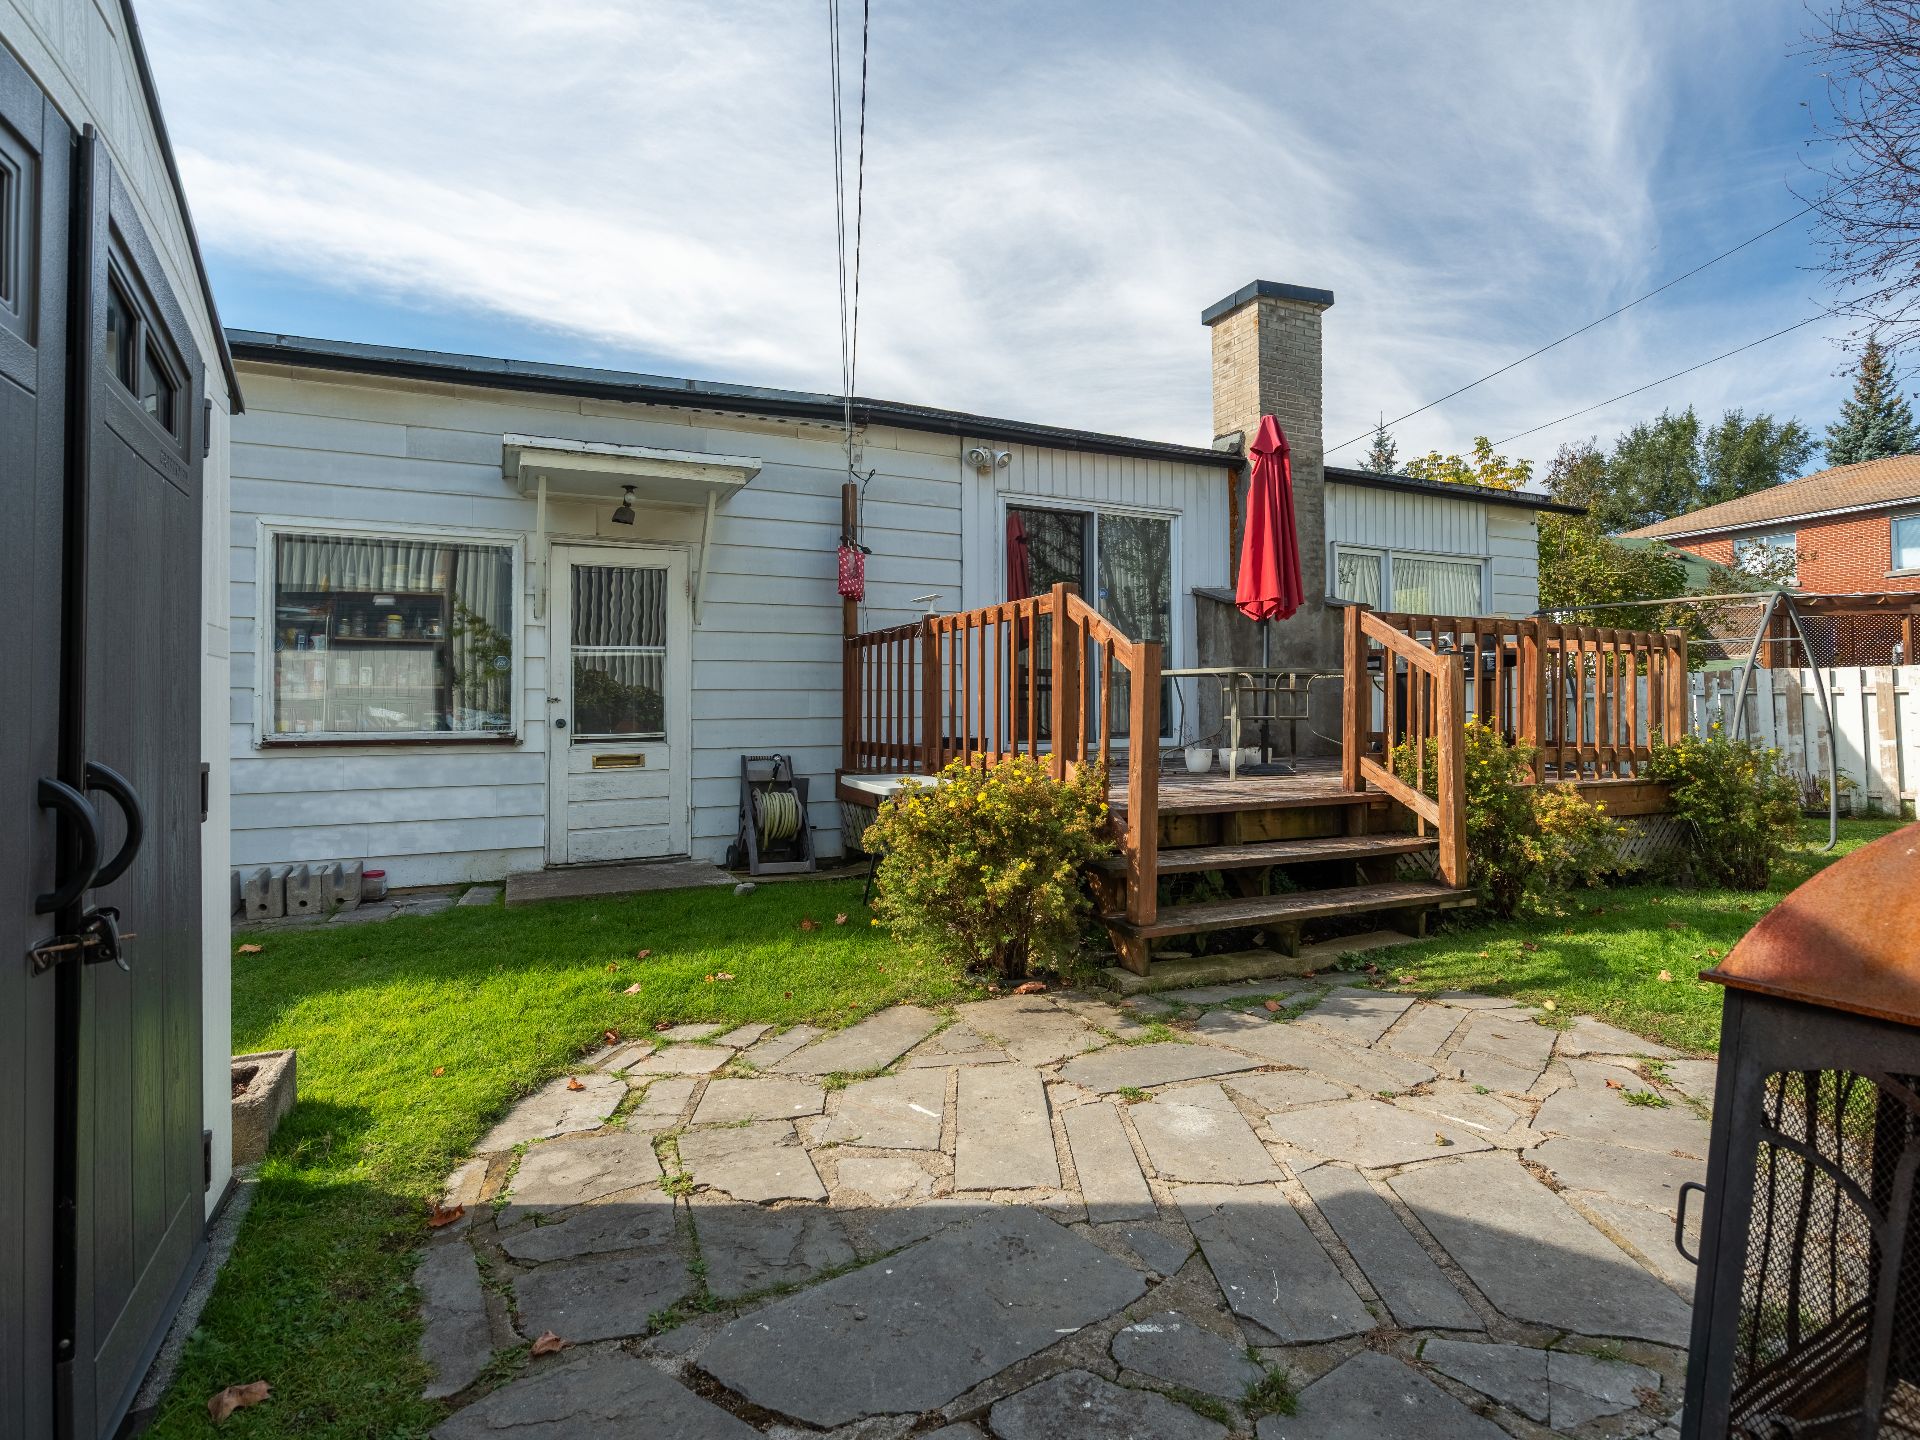 Backyard
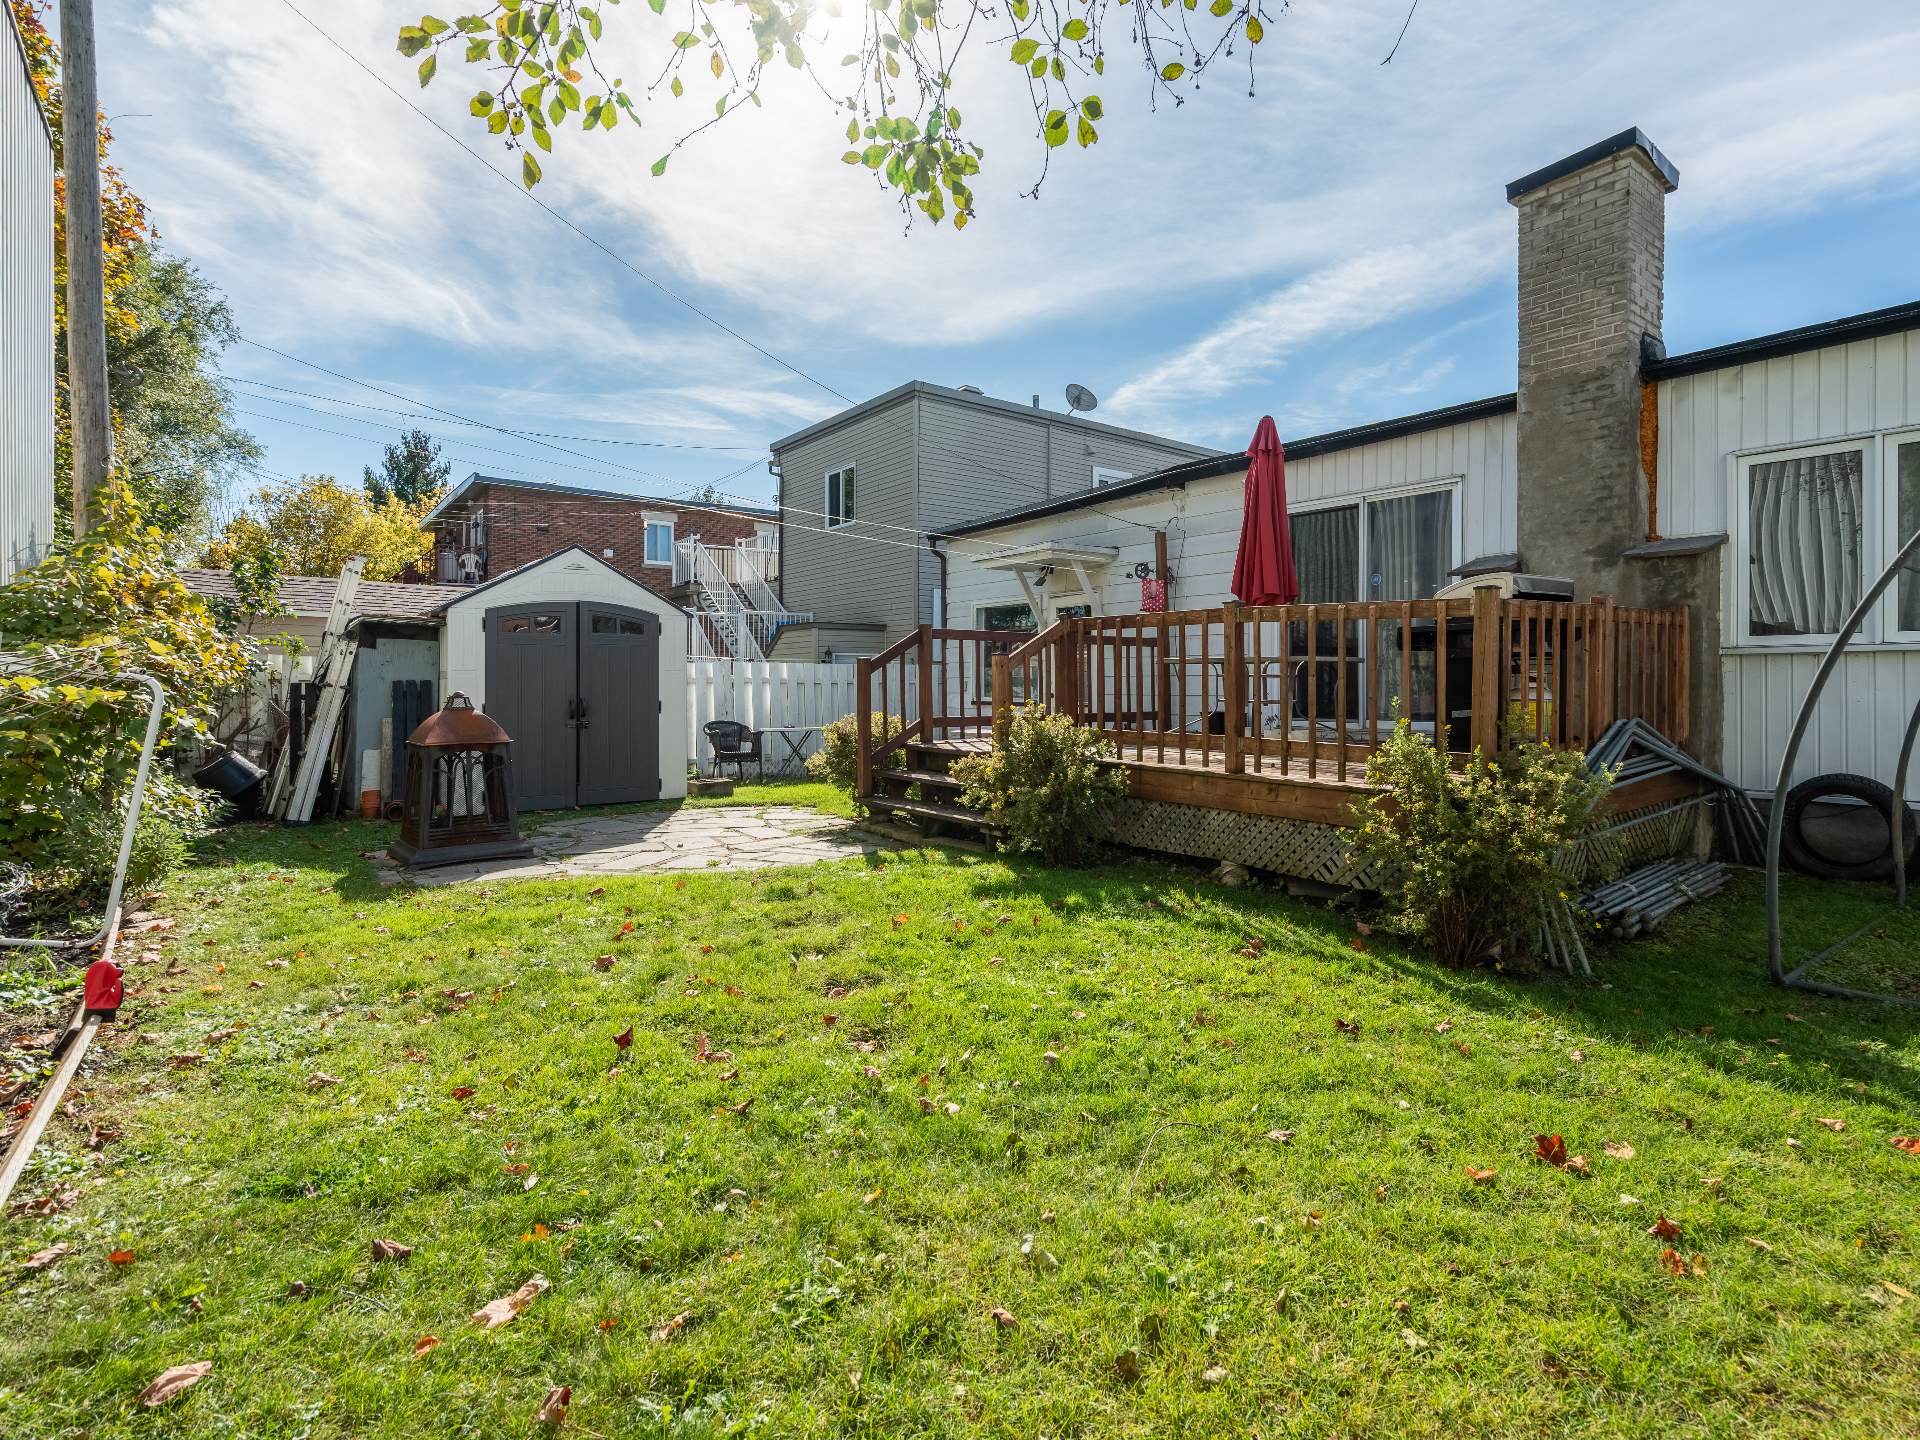 Backyard
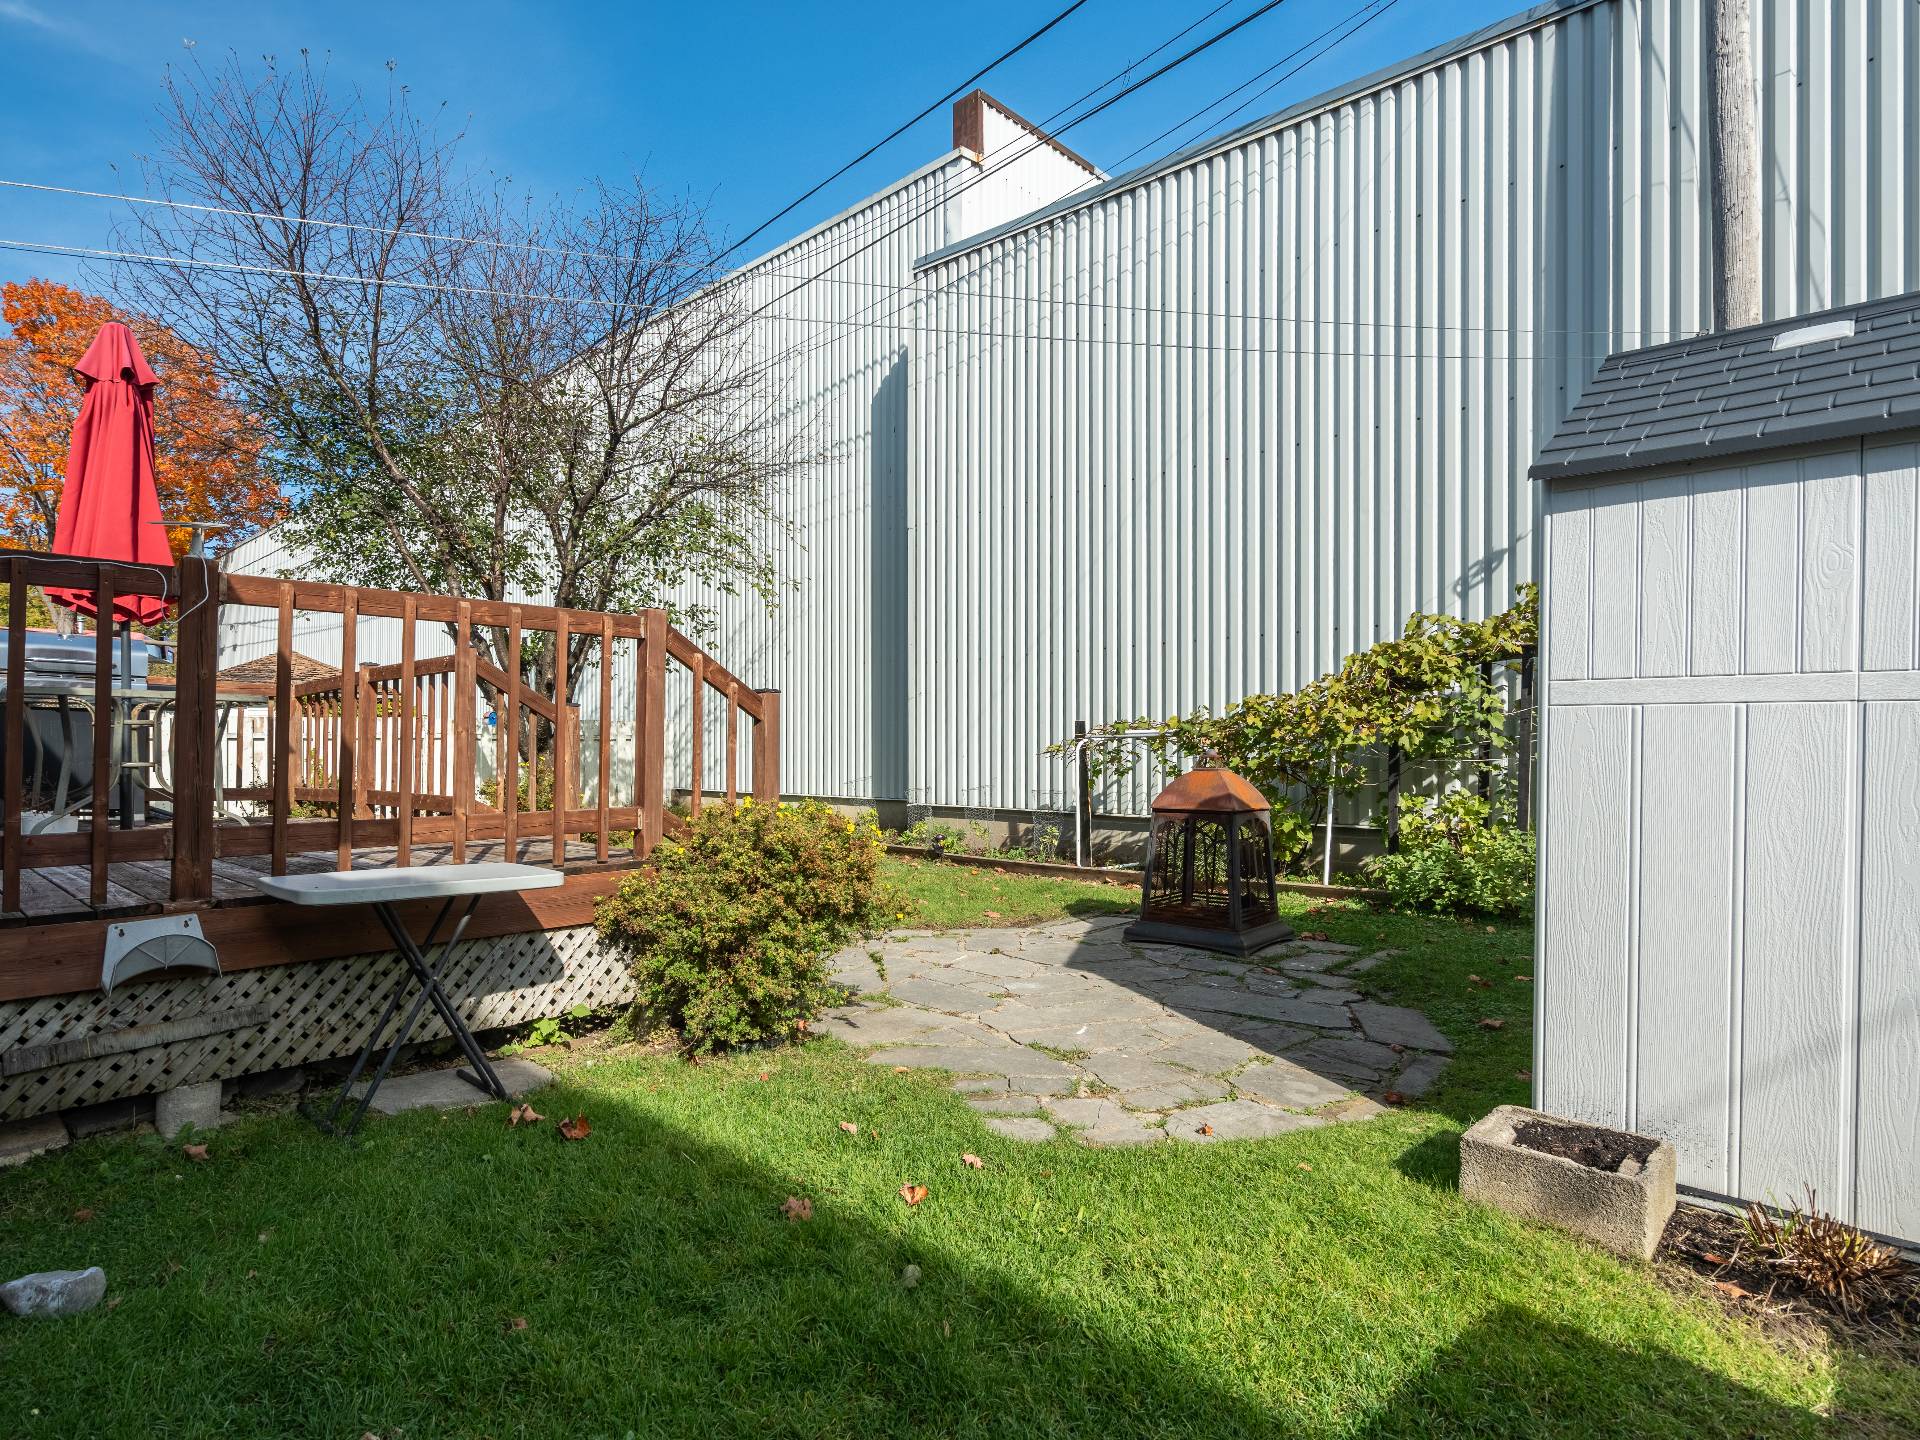 Frontage
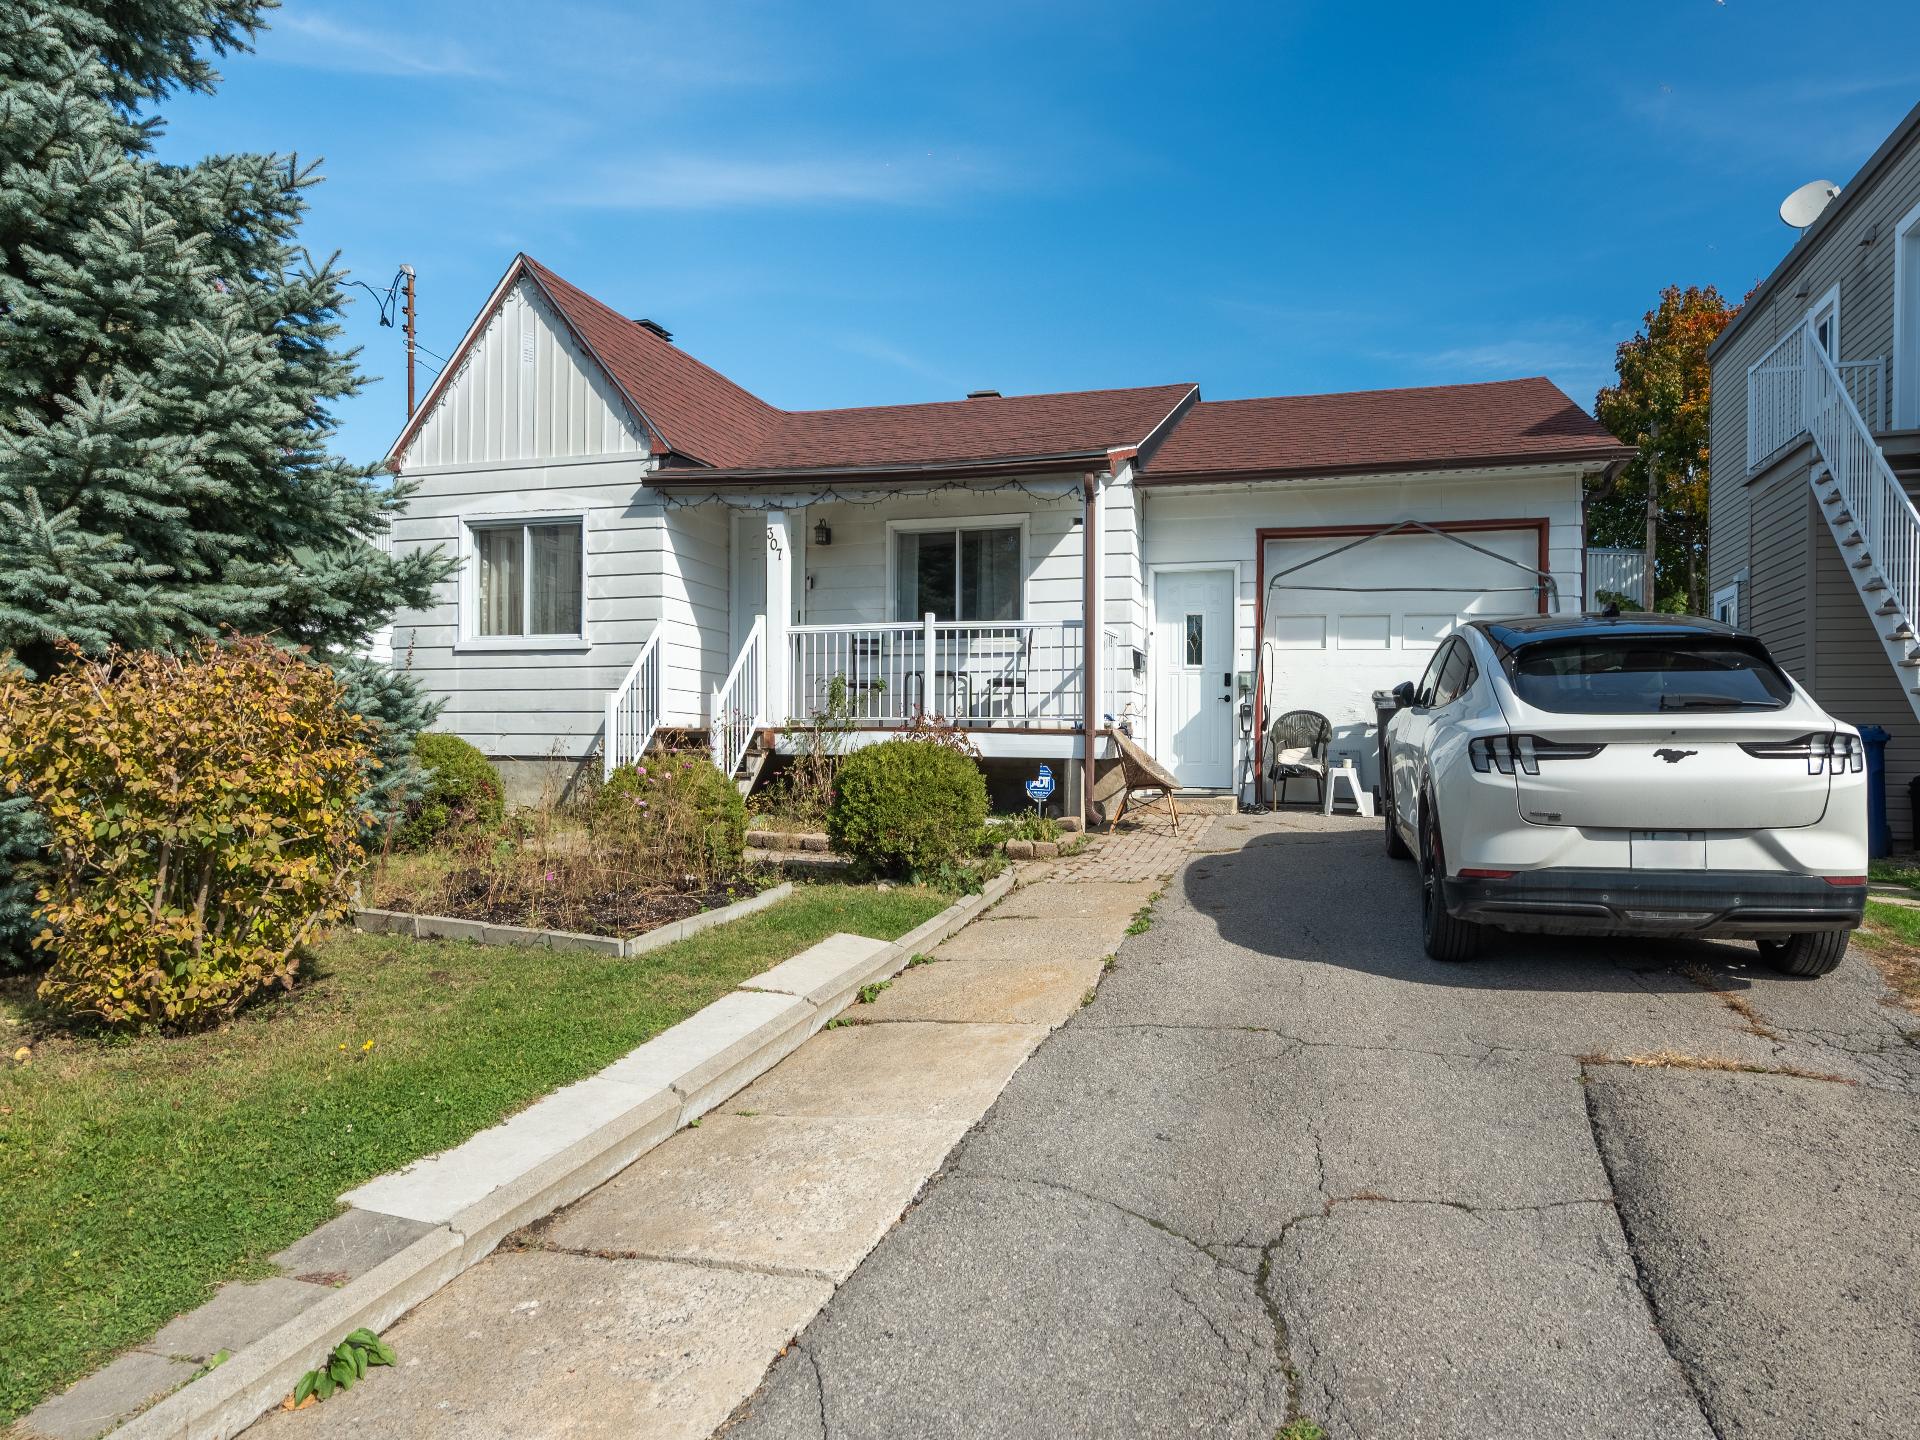 Aerial photo
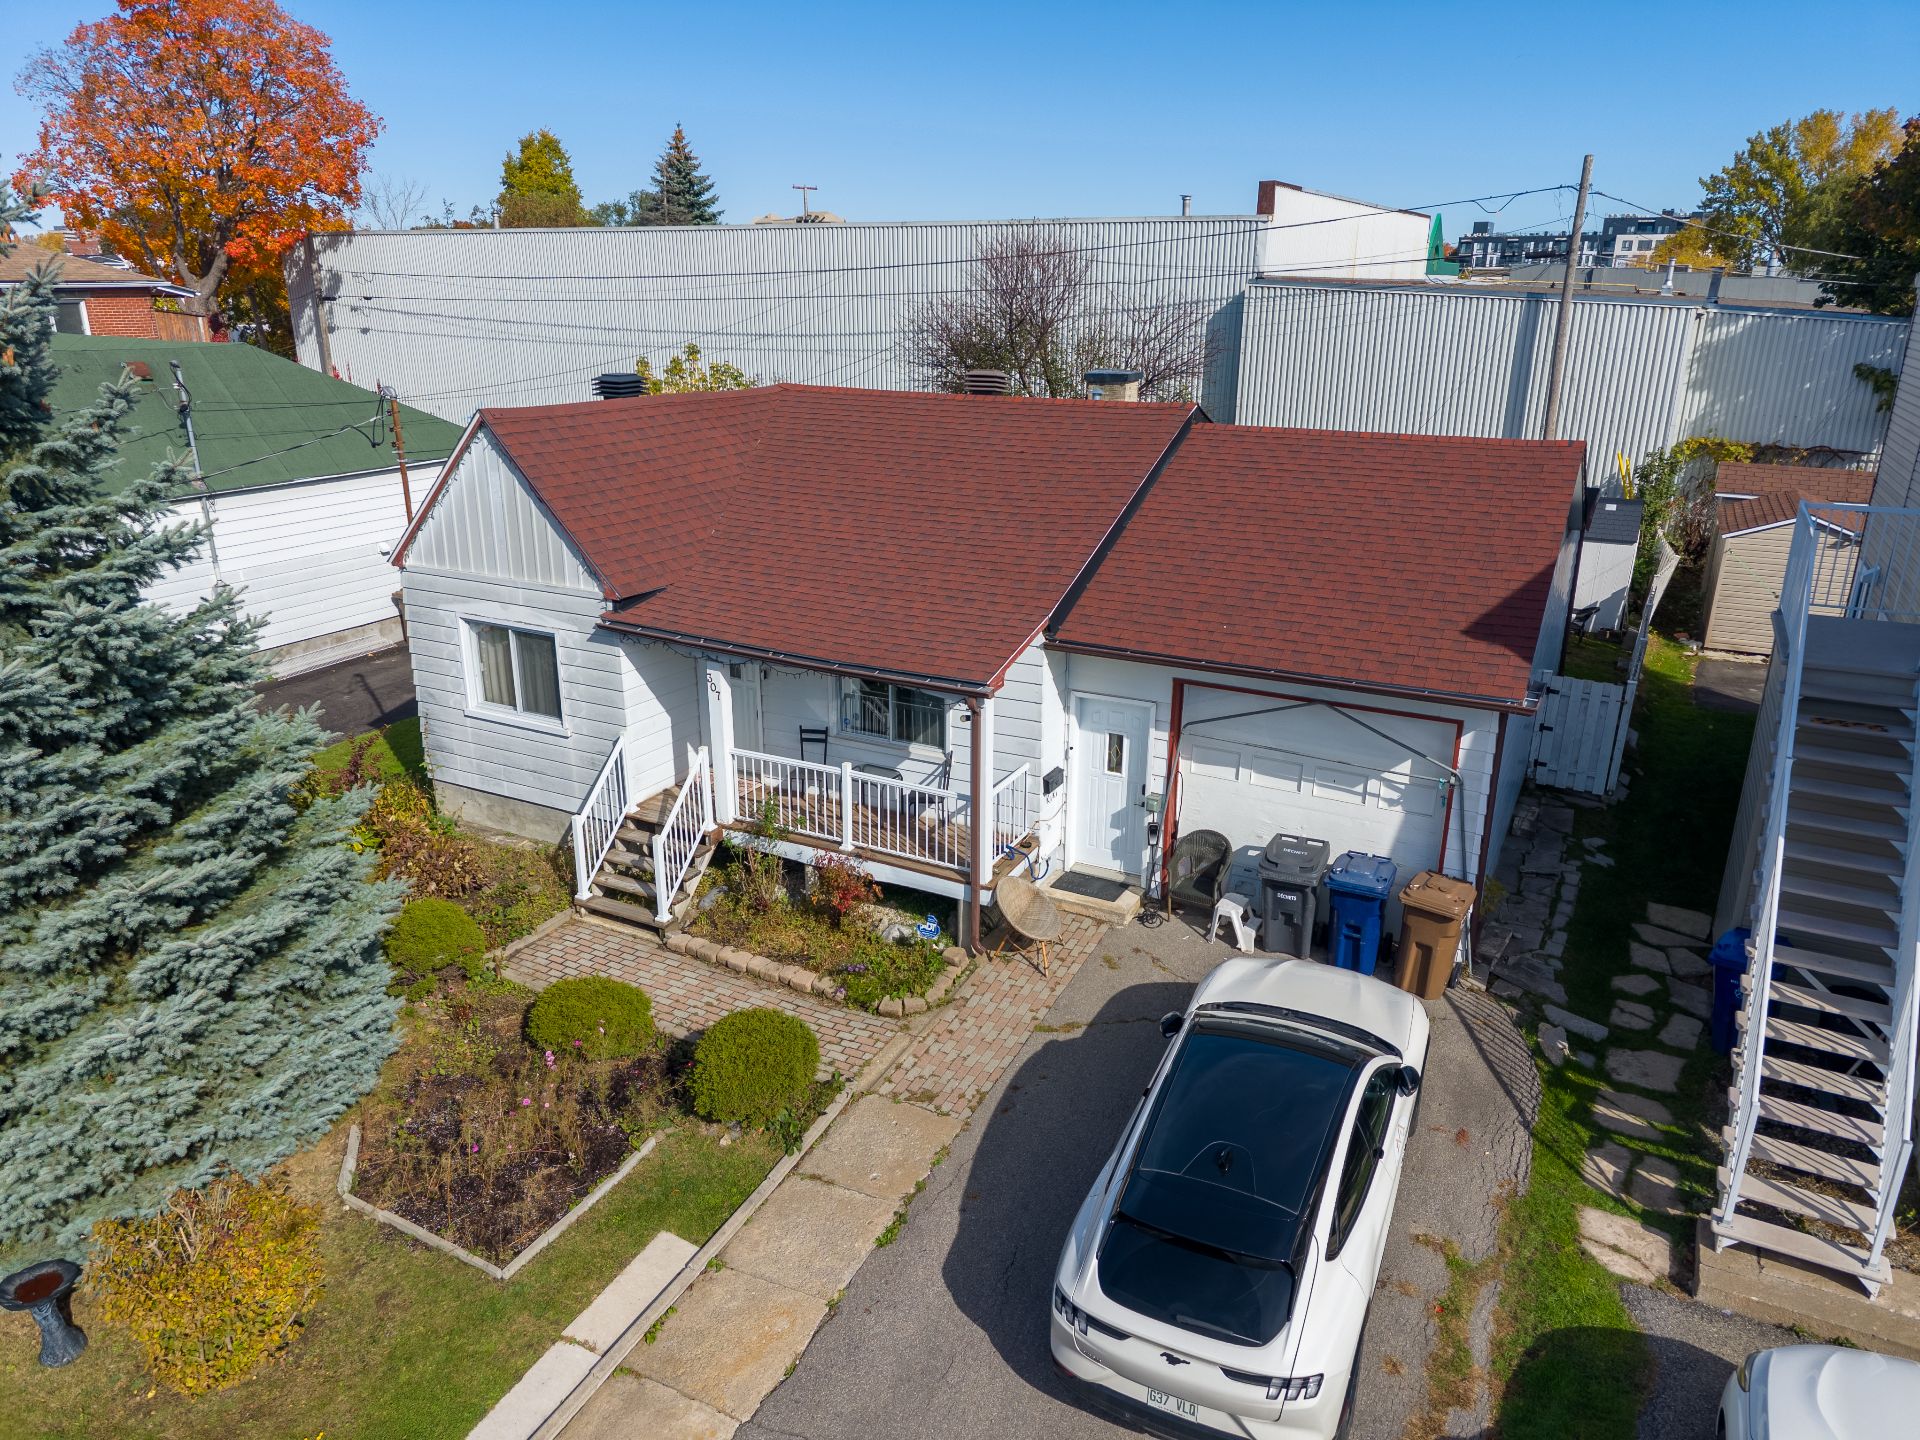 Aerial photo
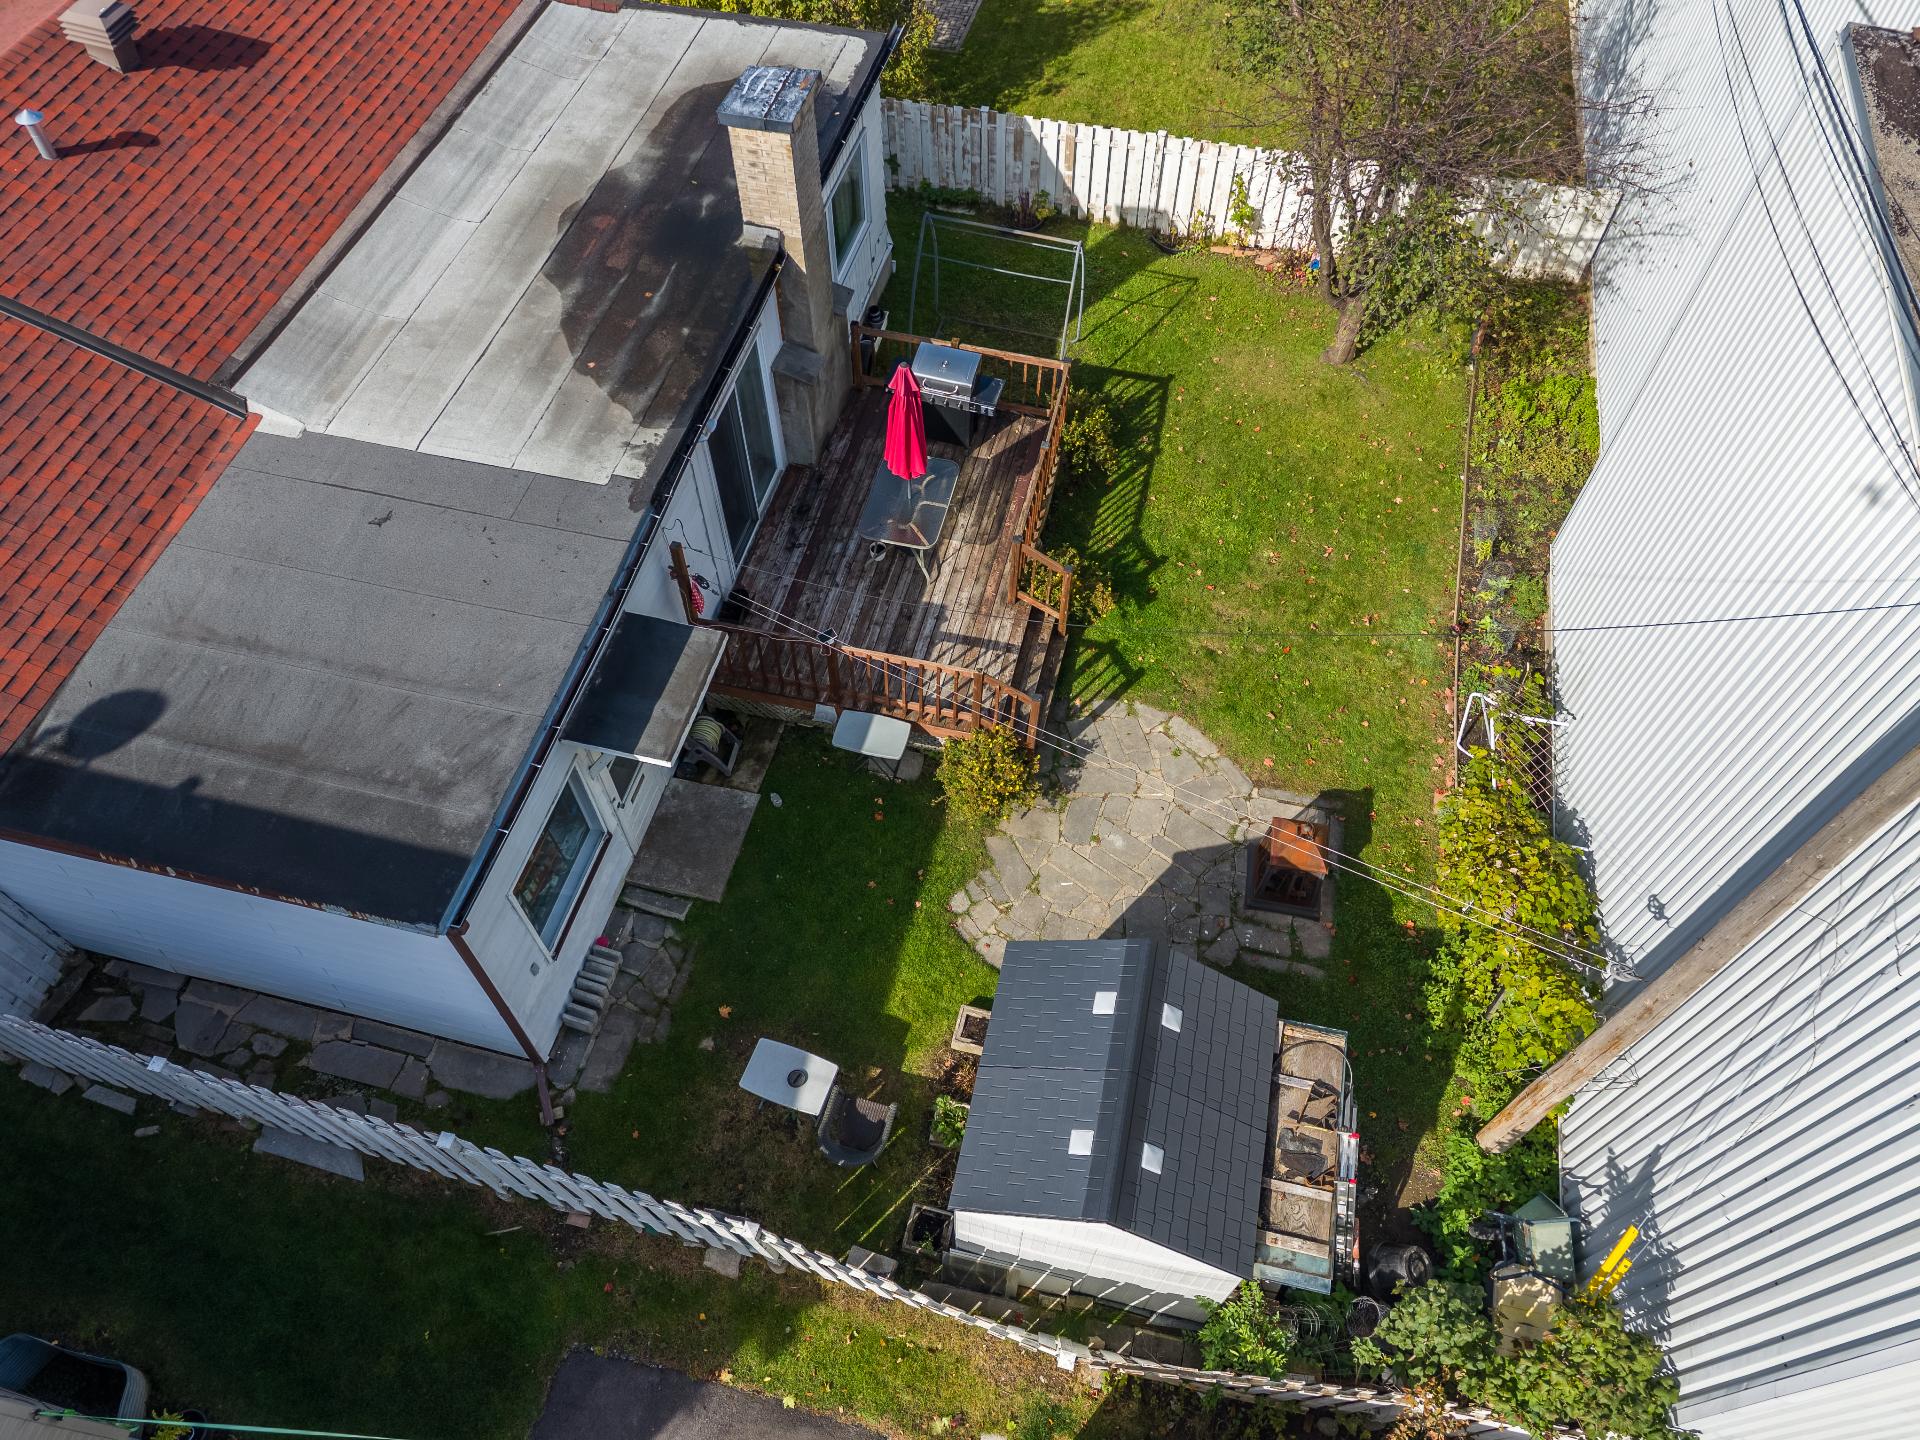 Aerial photo
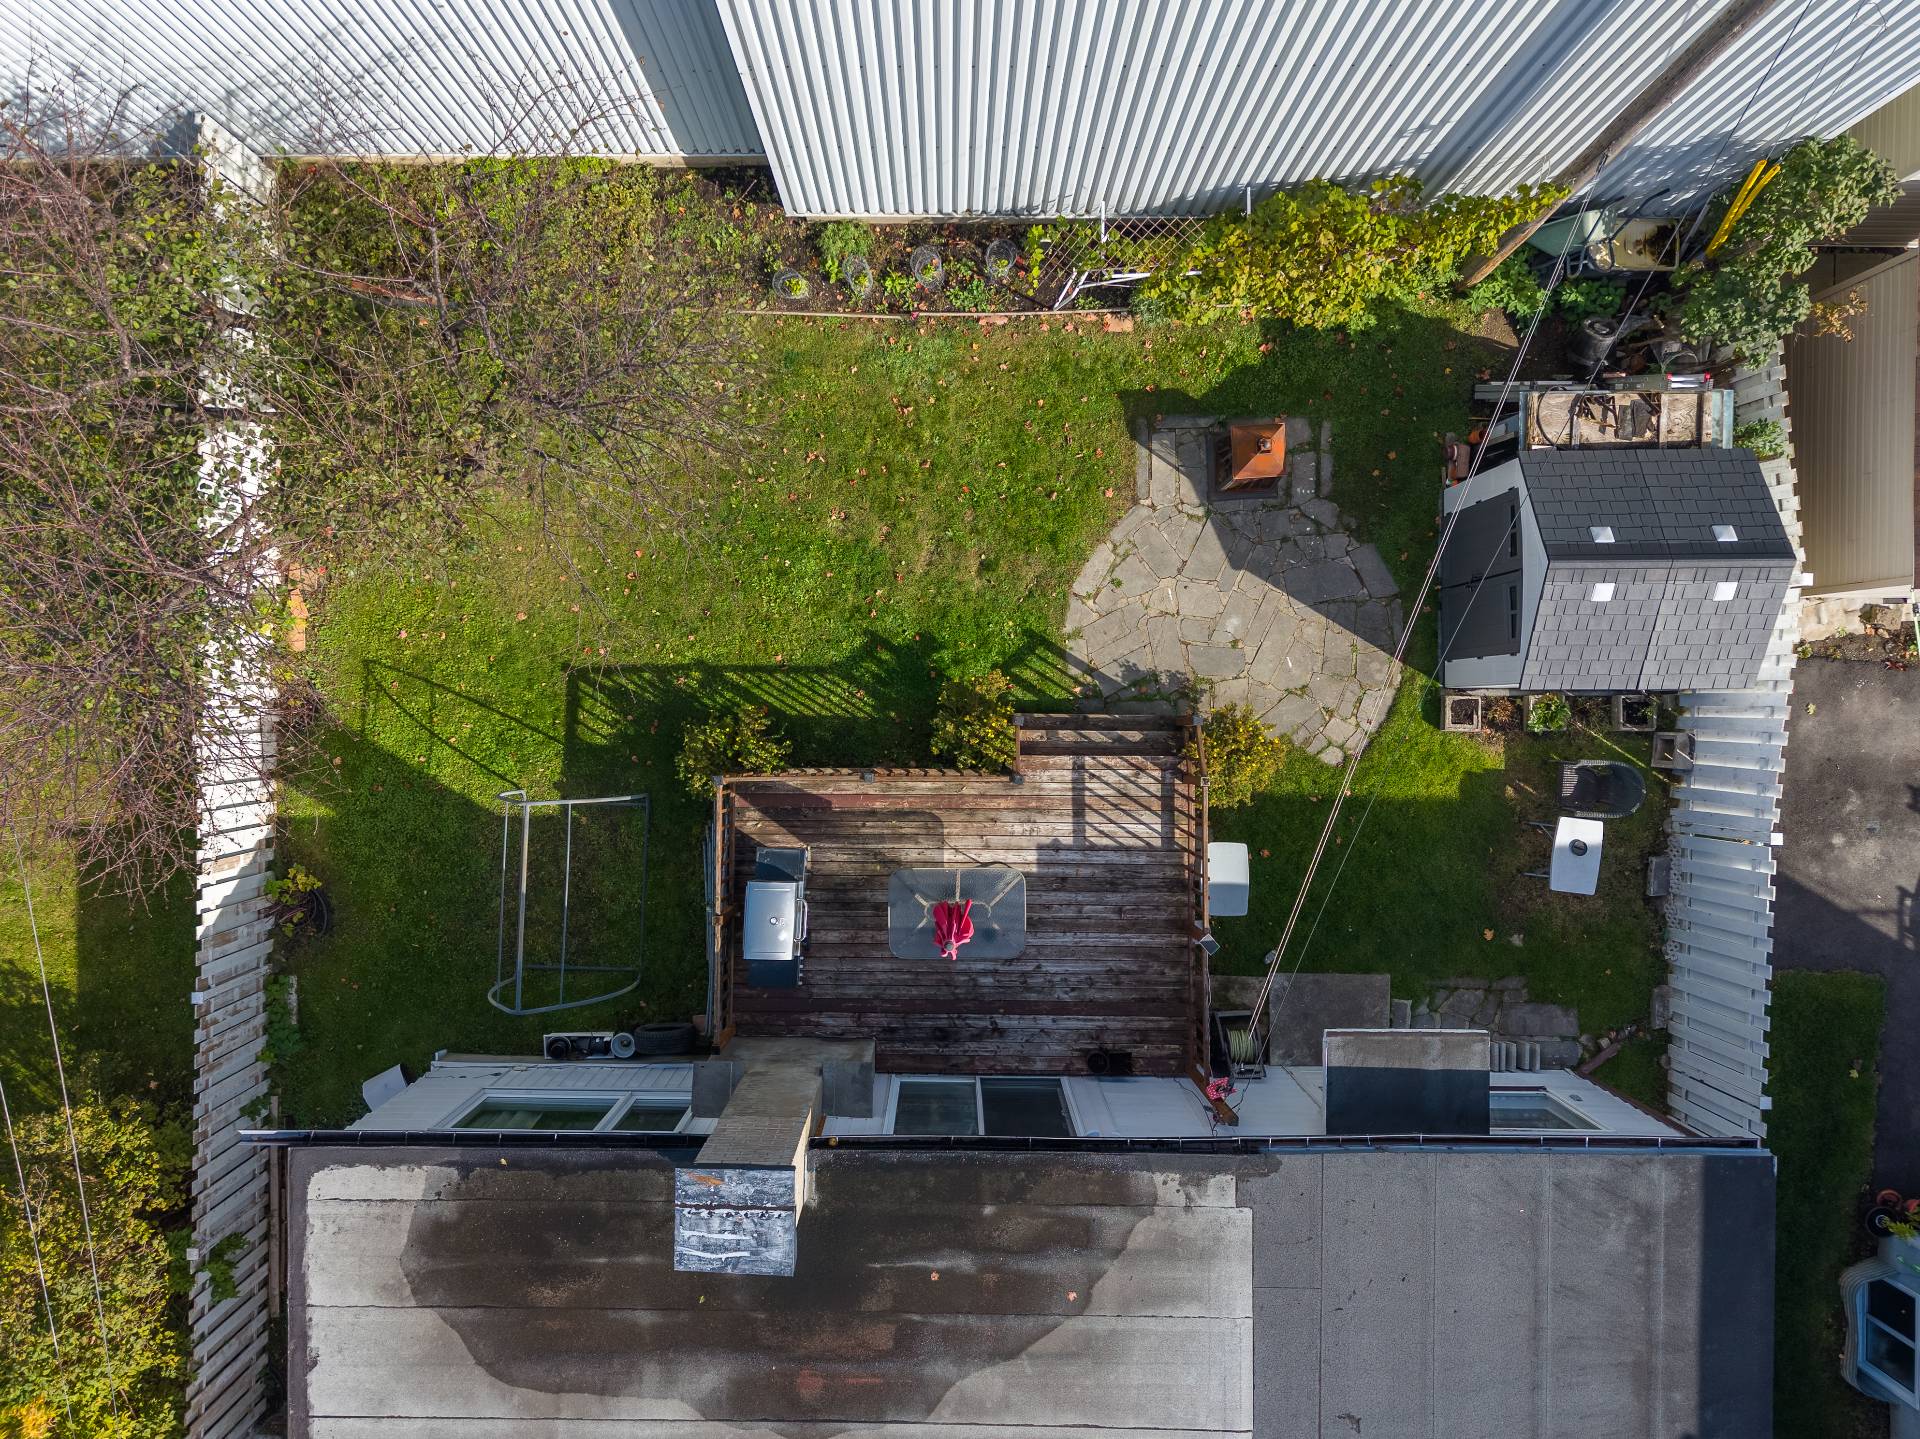 Aerial photo
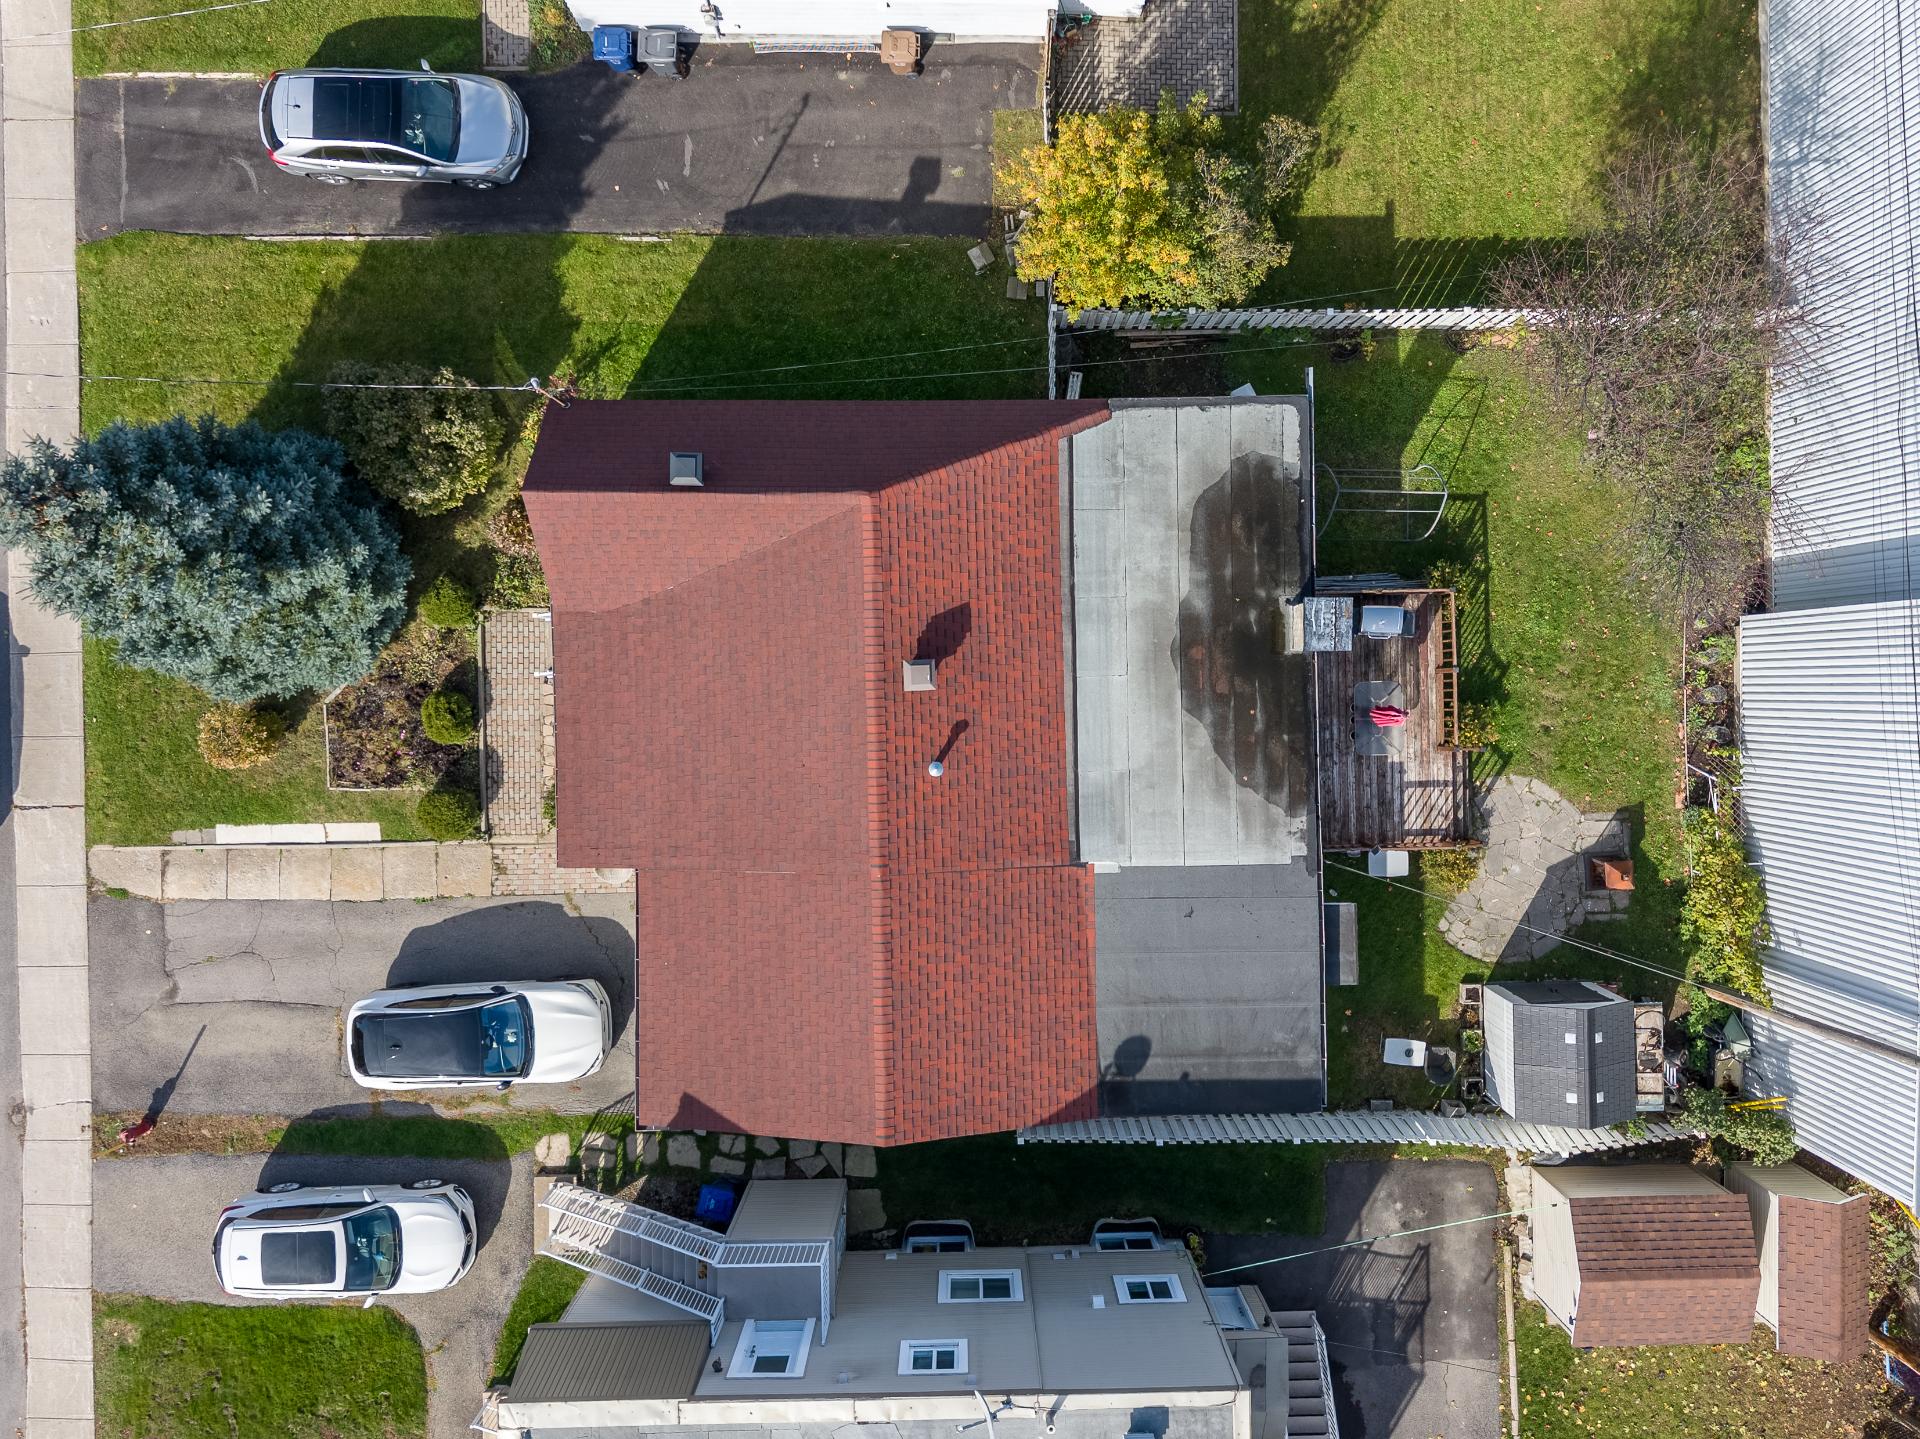 Aerial photo
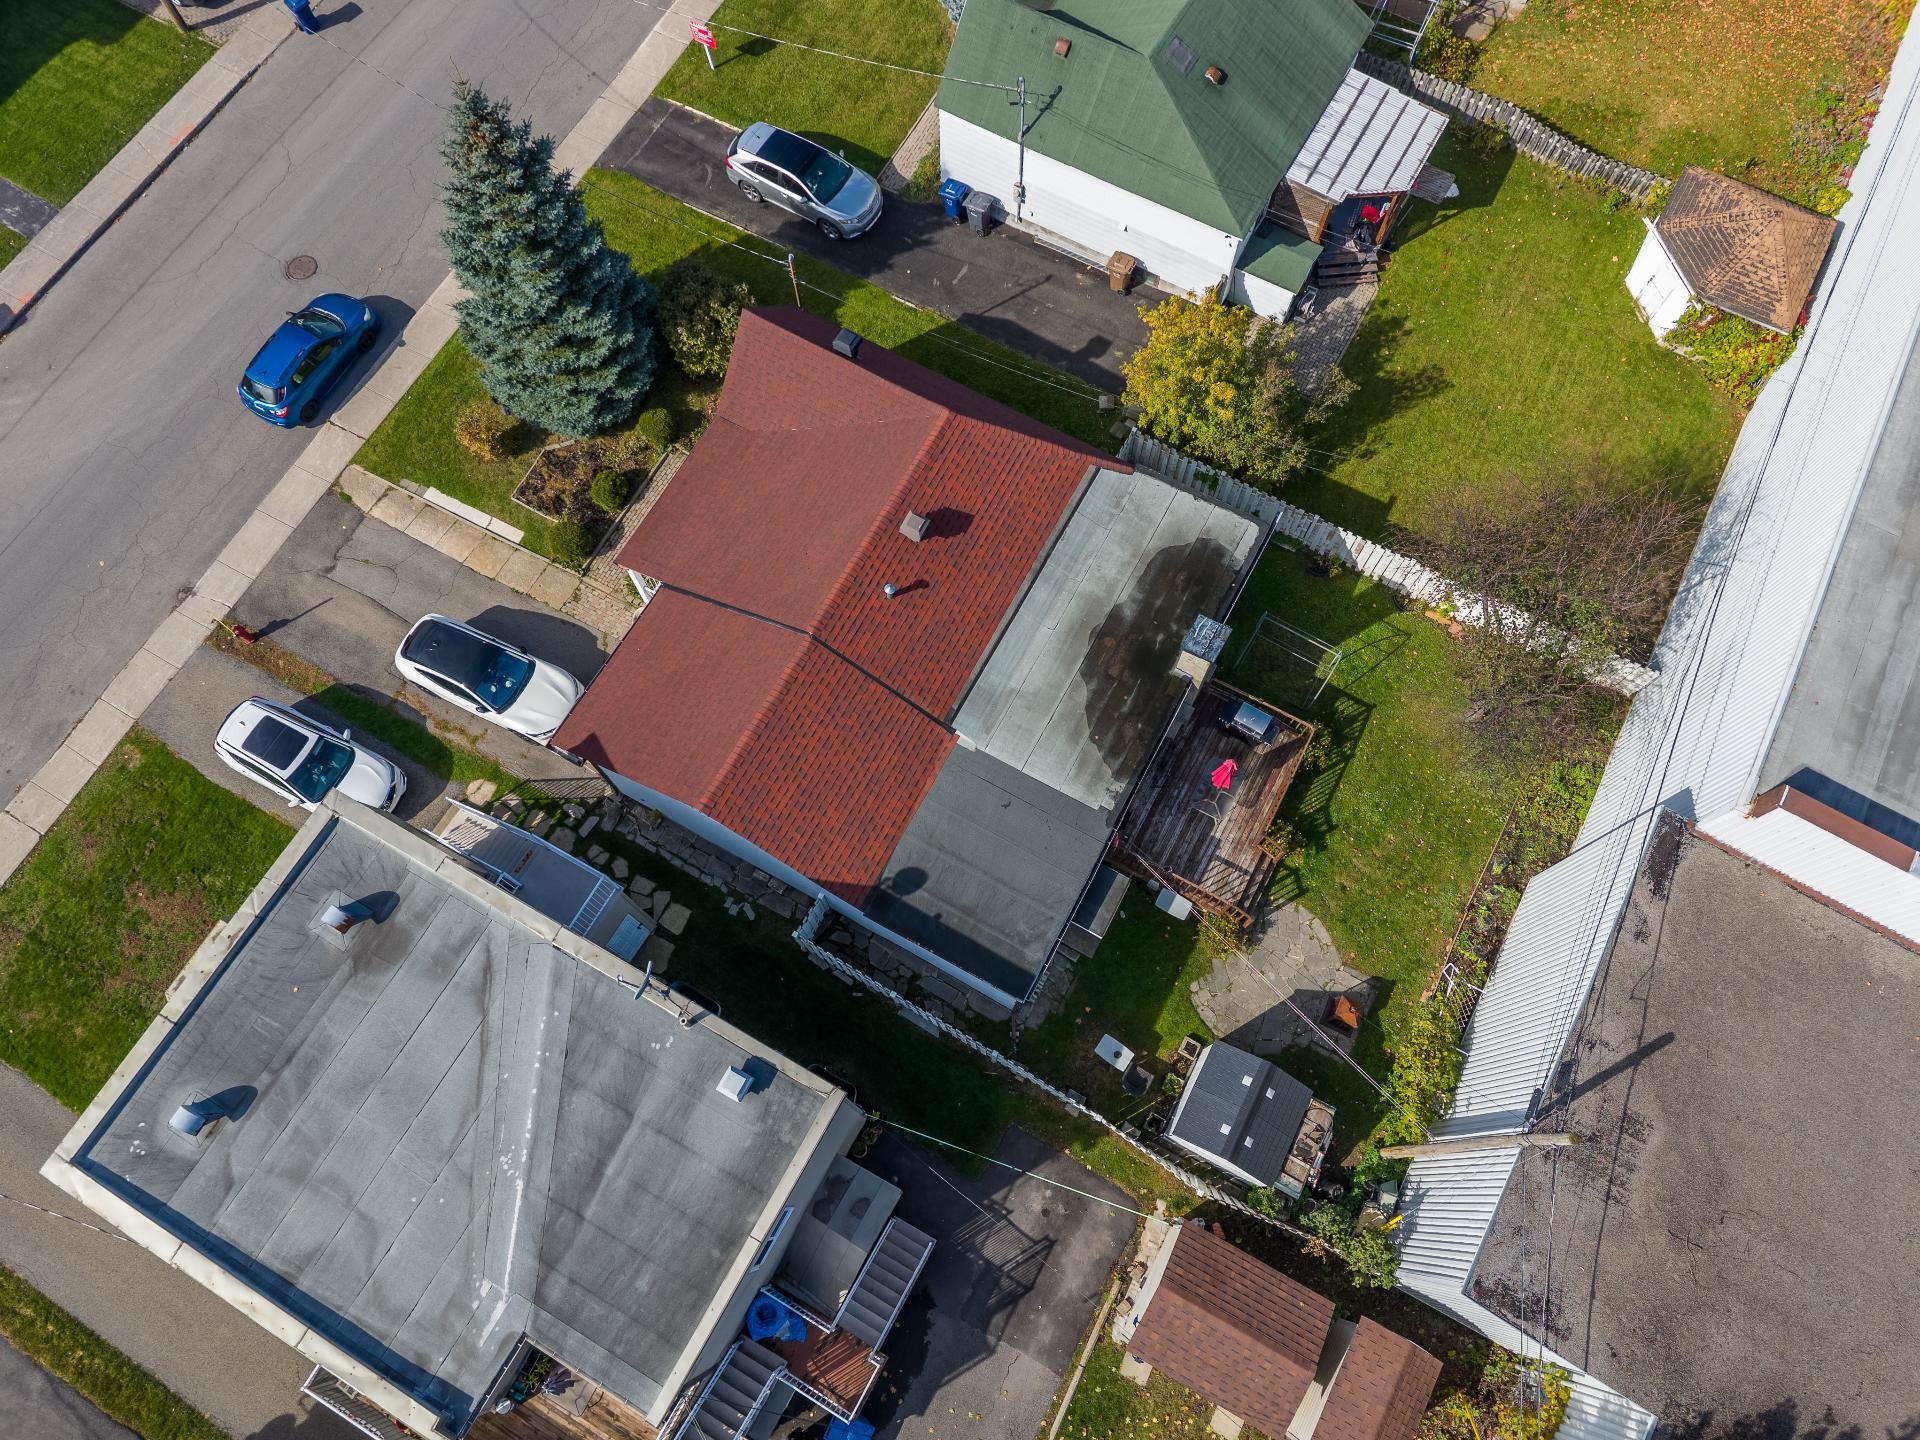 Aerial photo
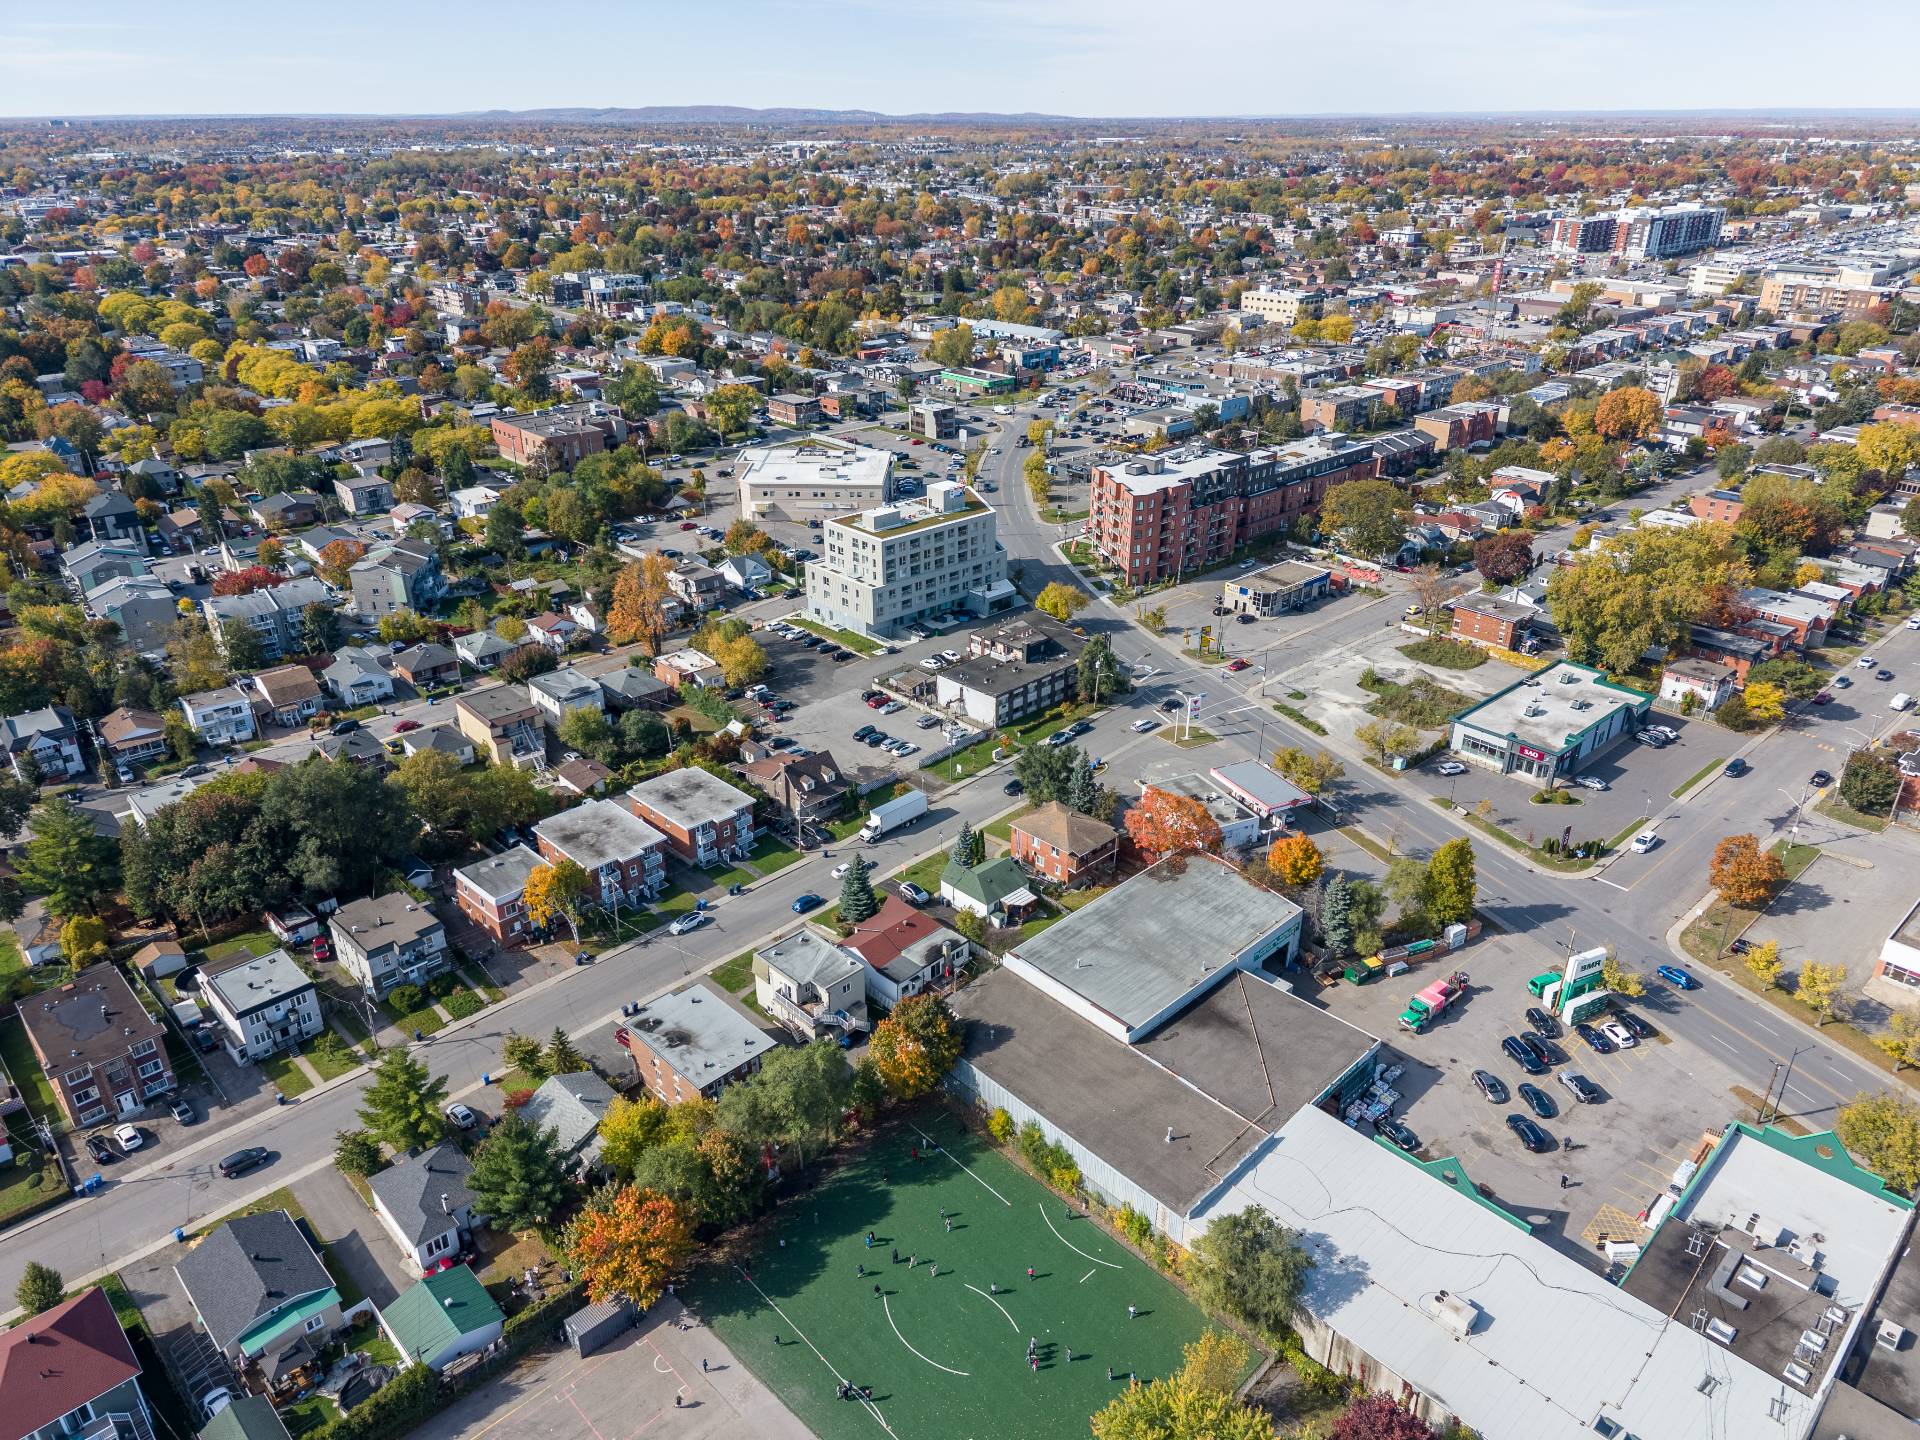 Aerial photo
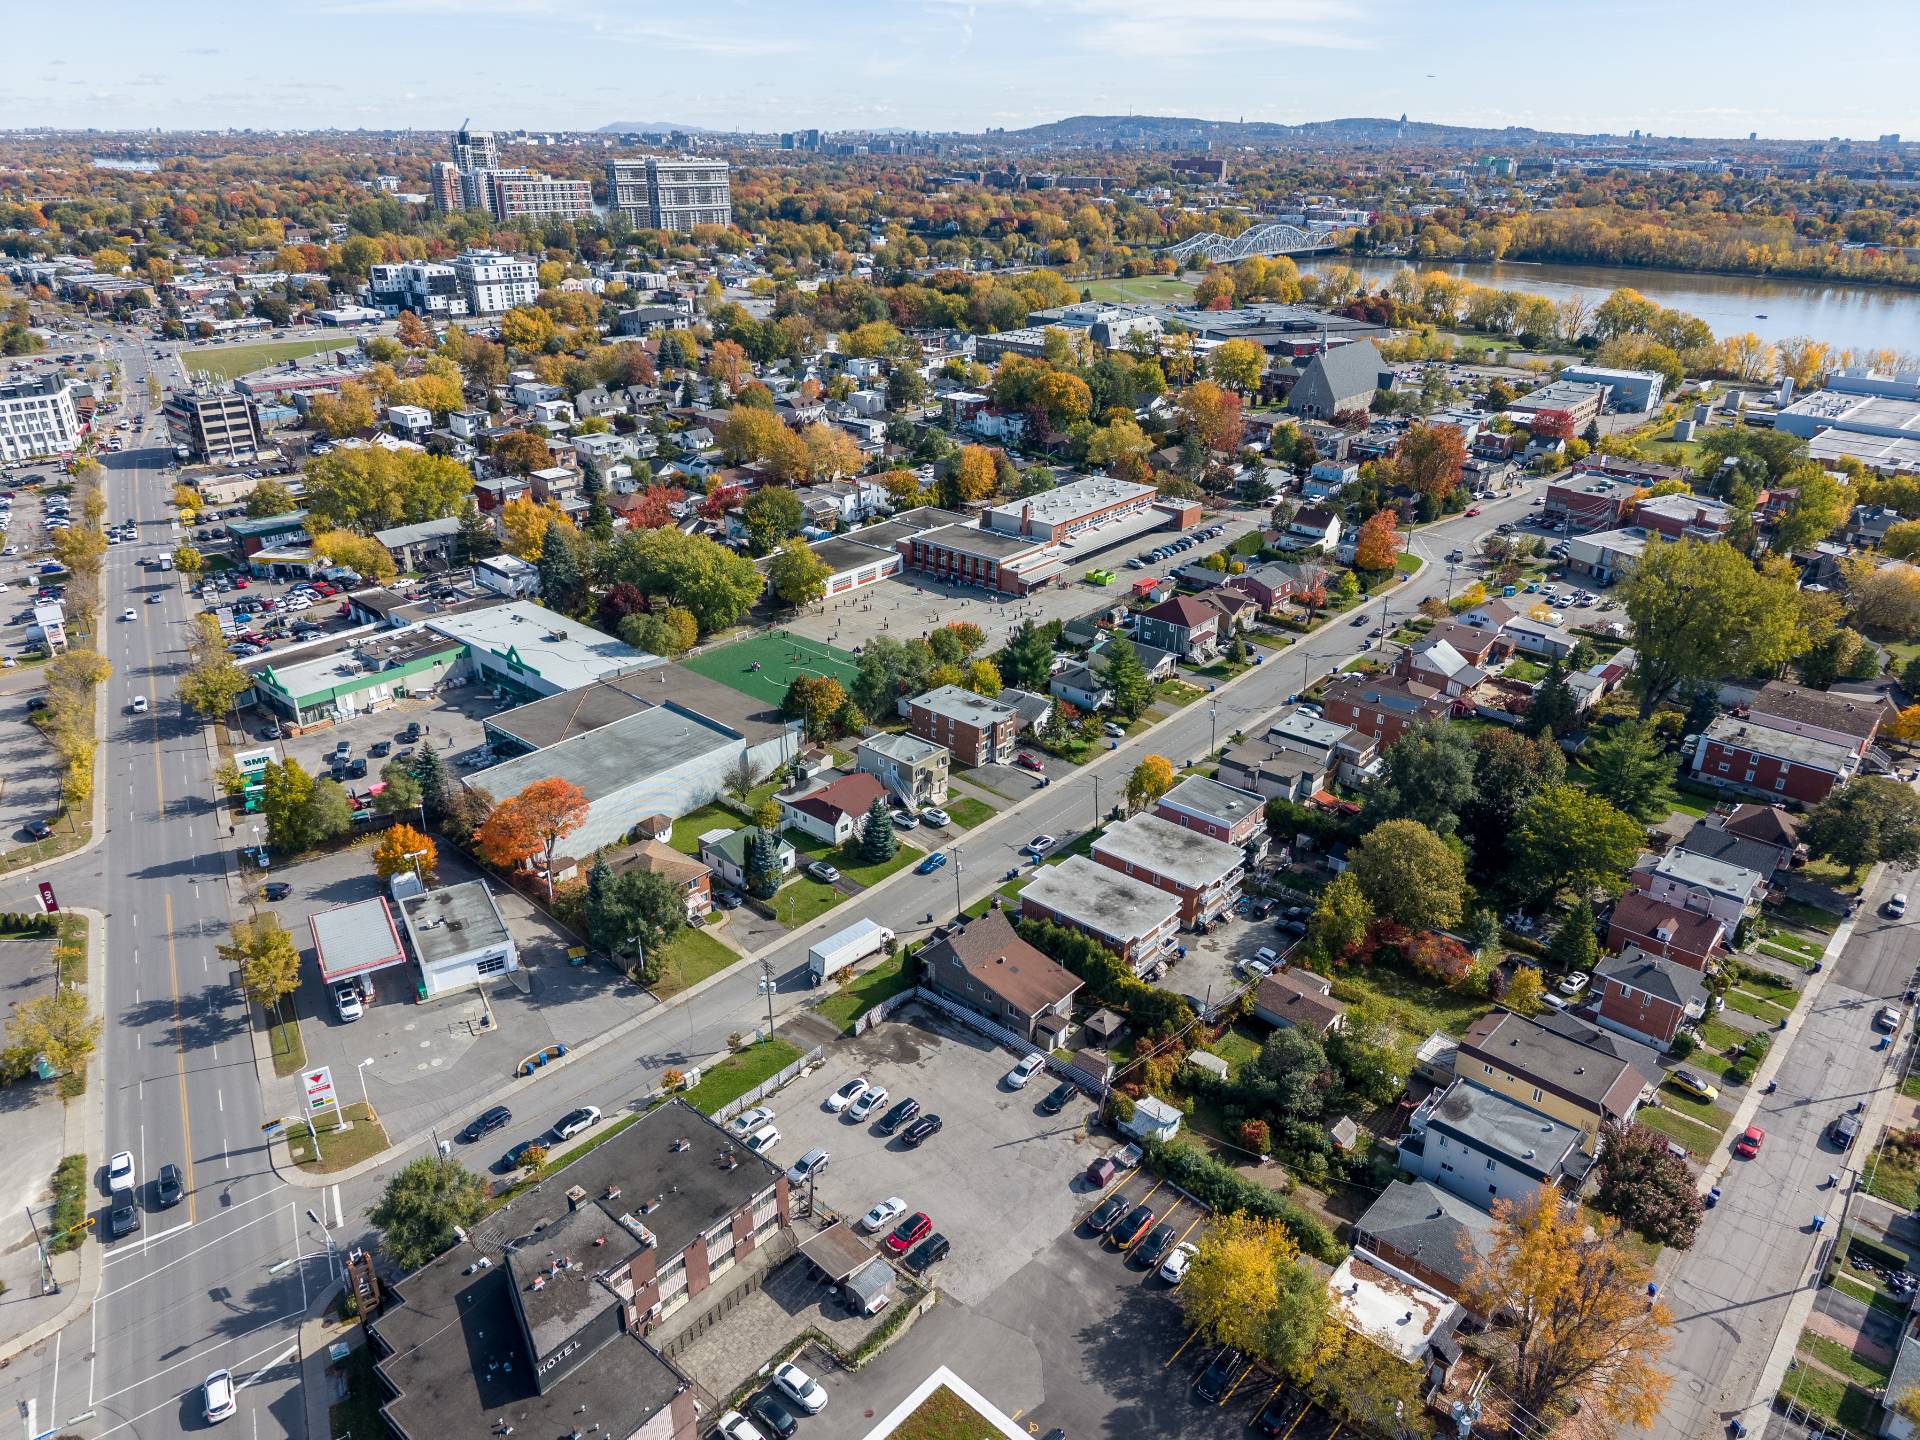 Aerial photo
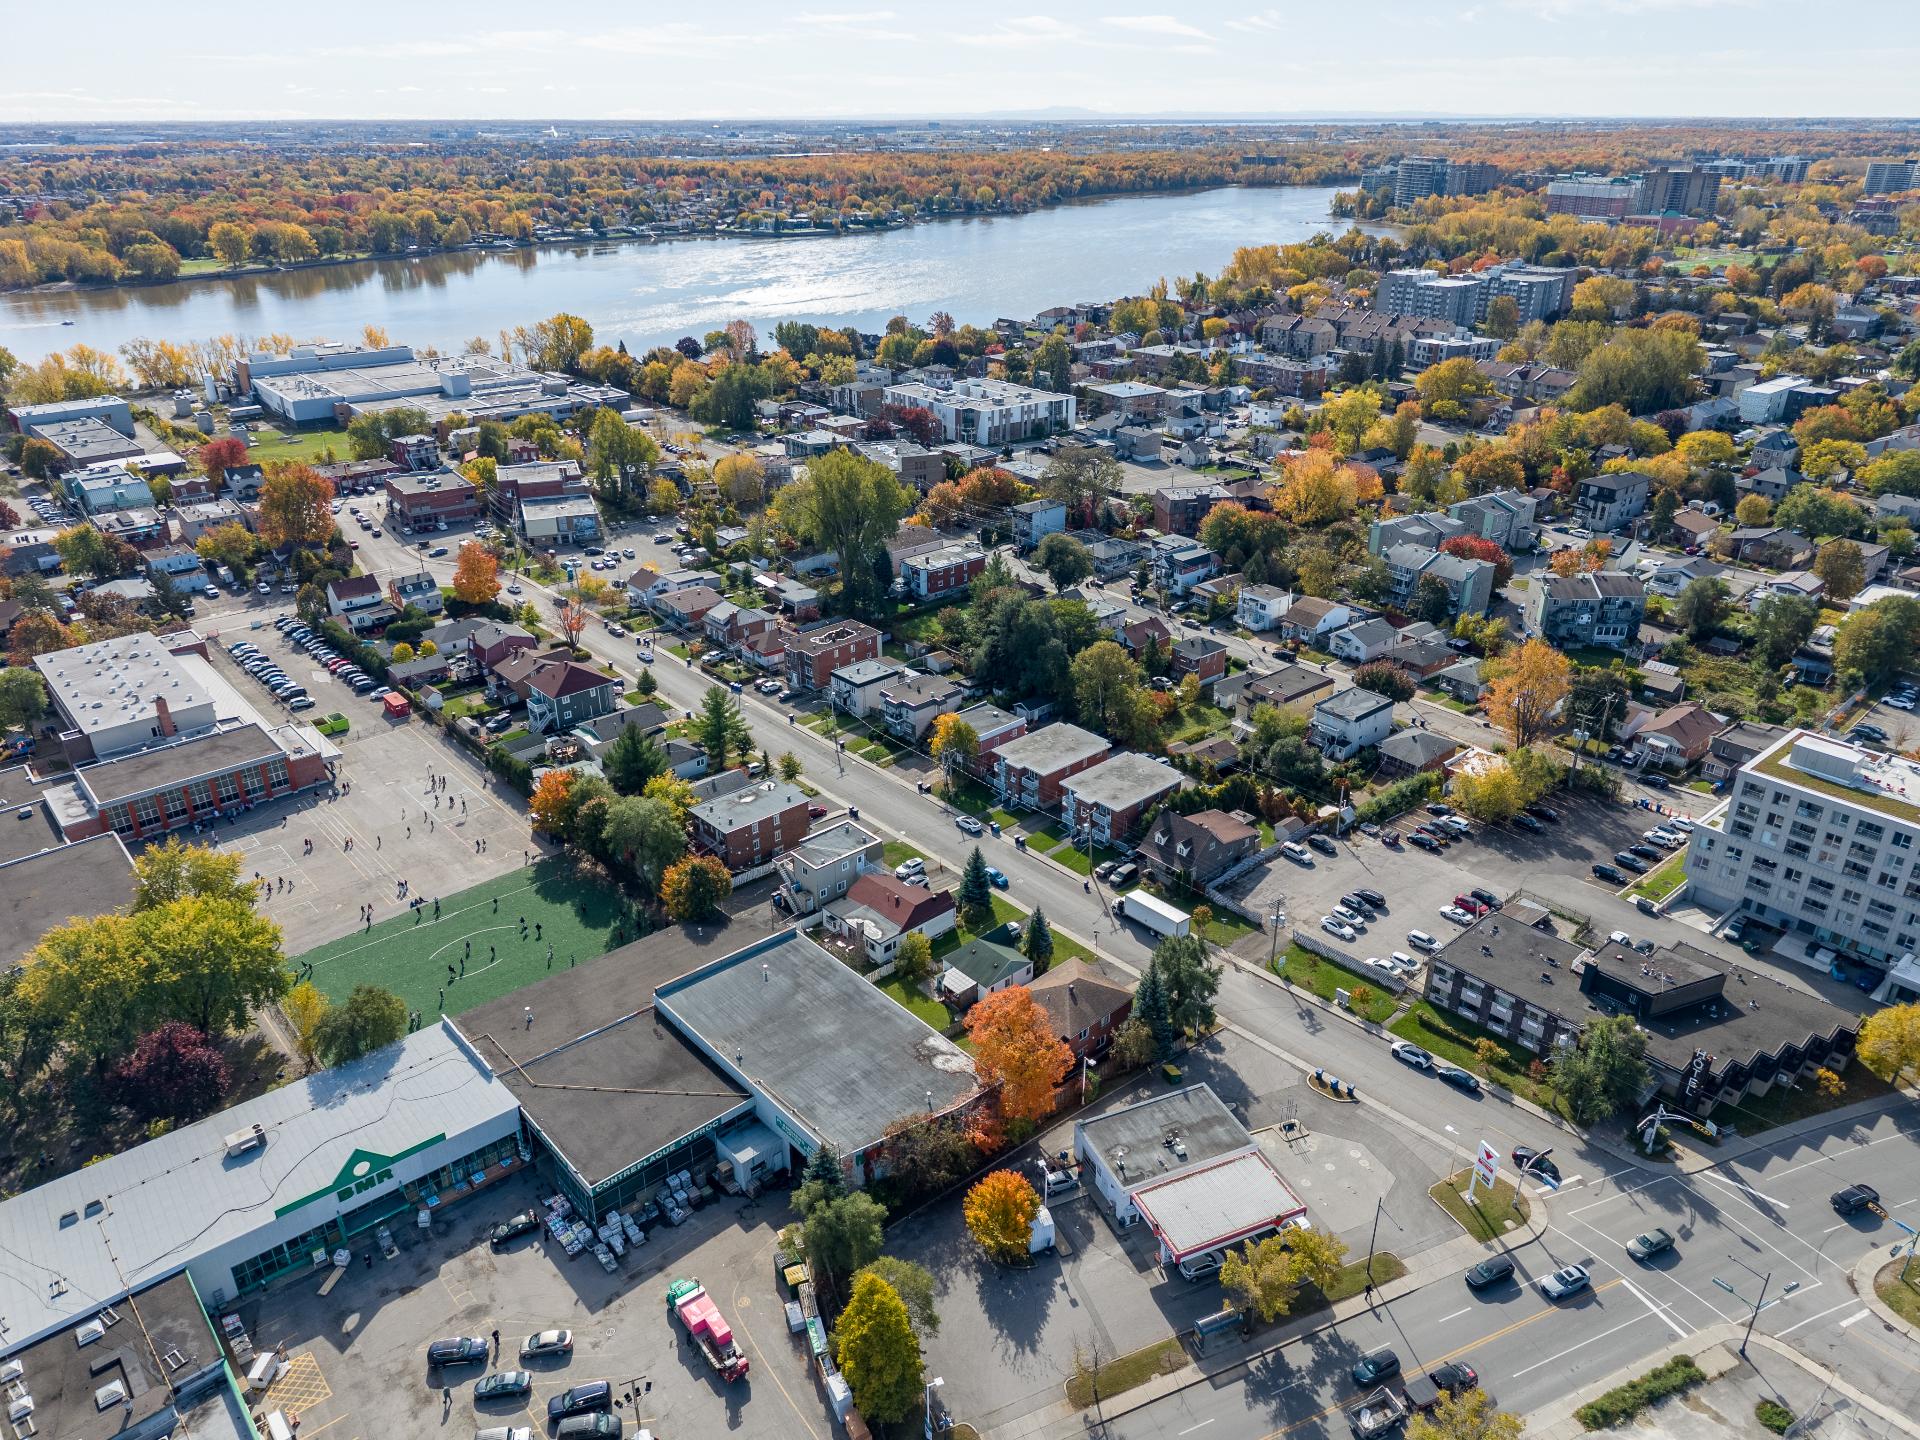 Aerial photo
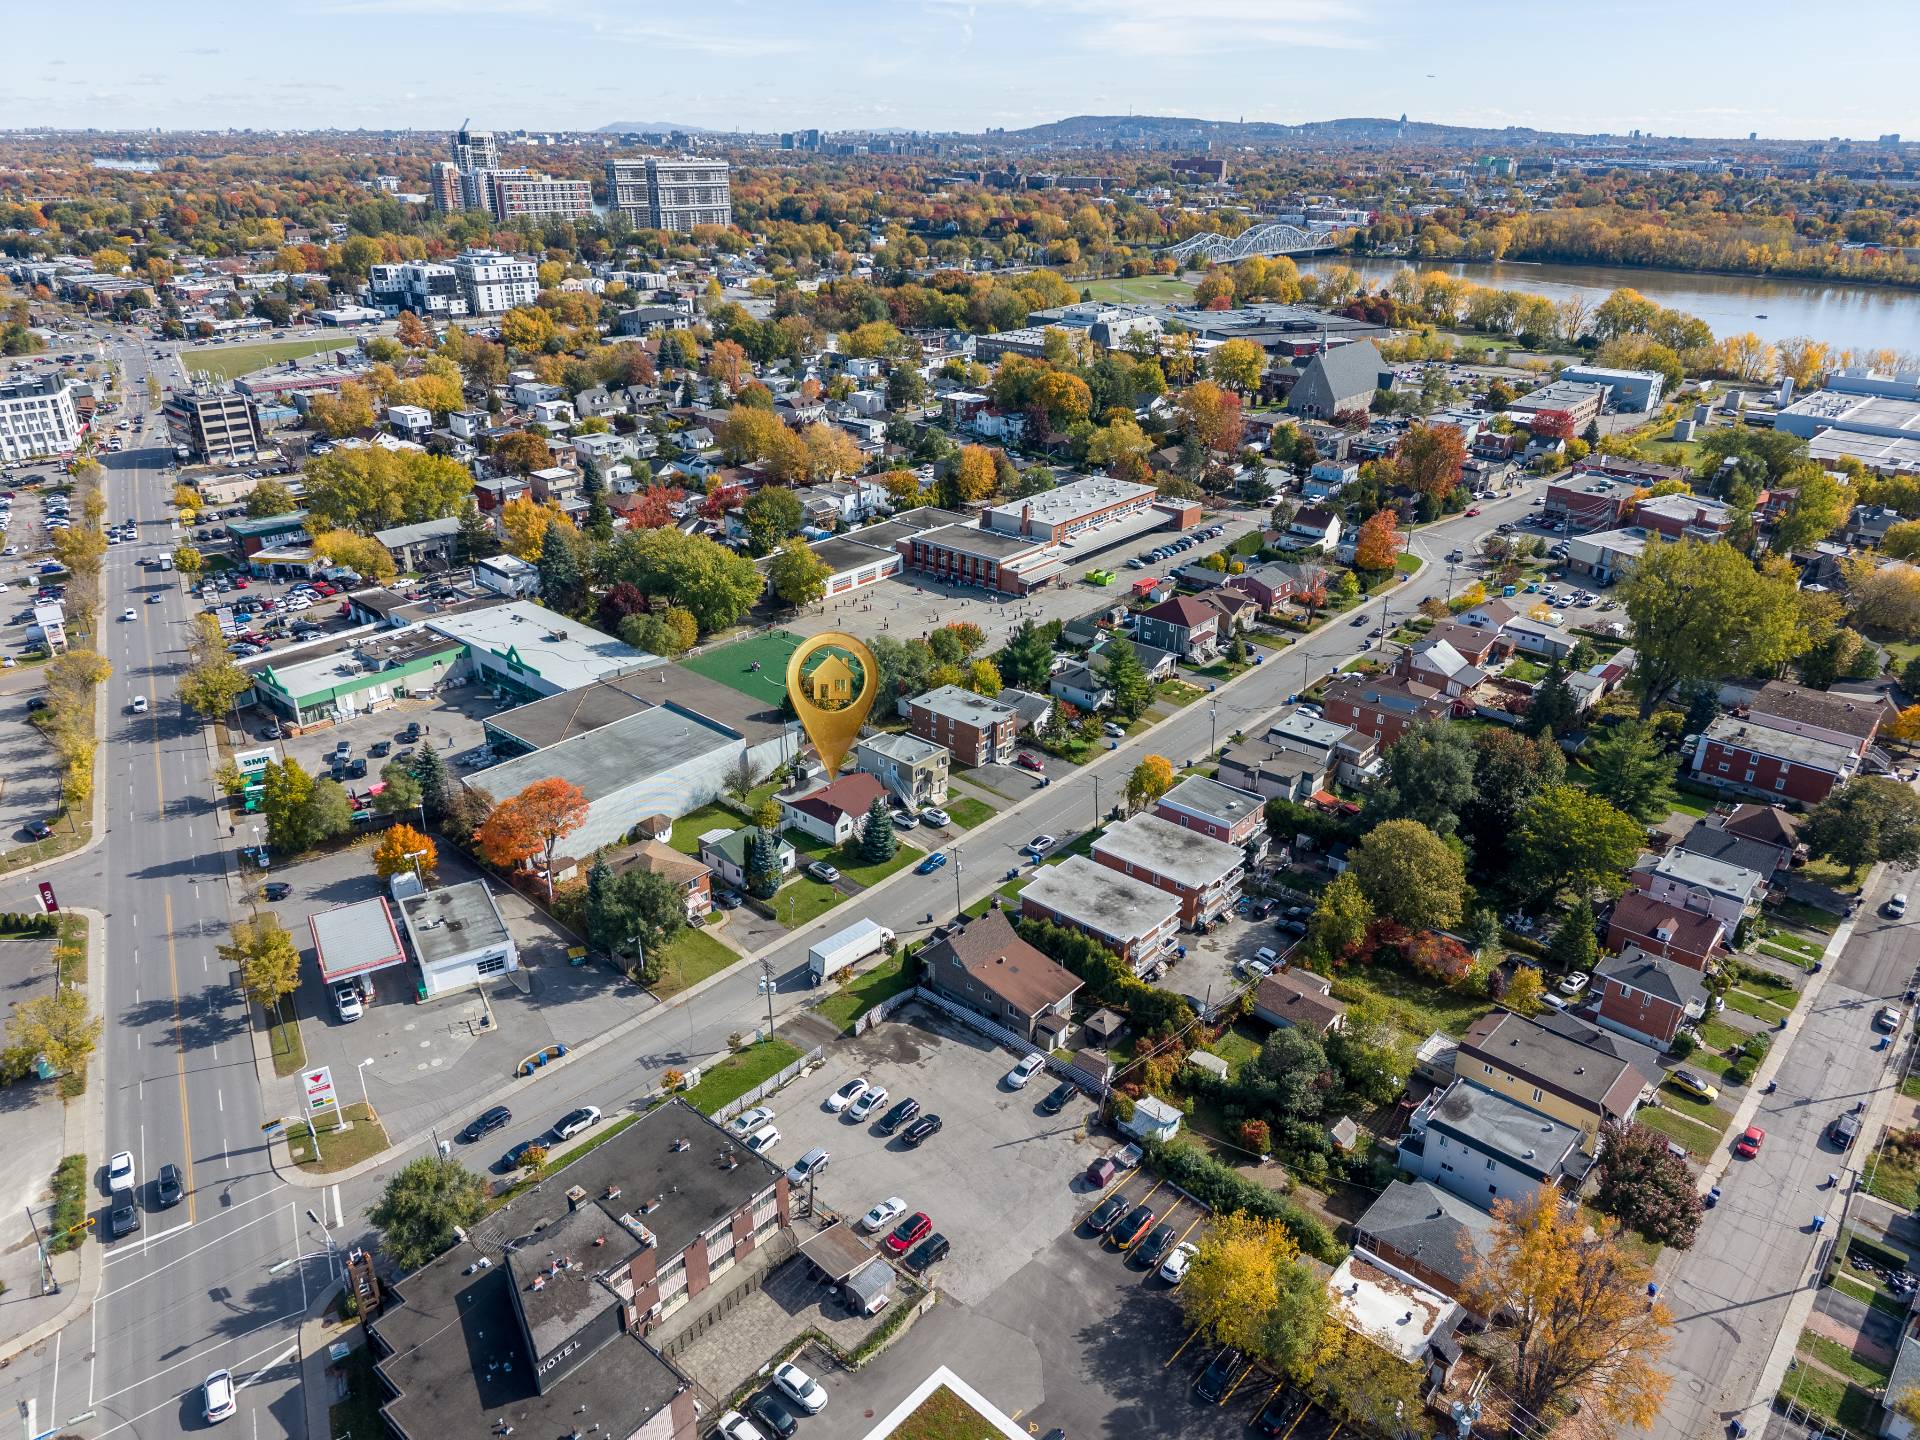 Aerial photo
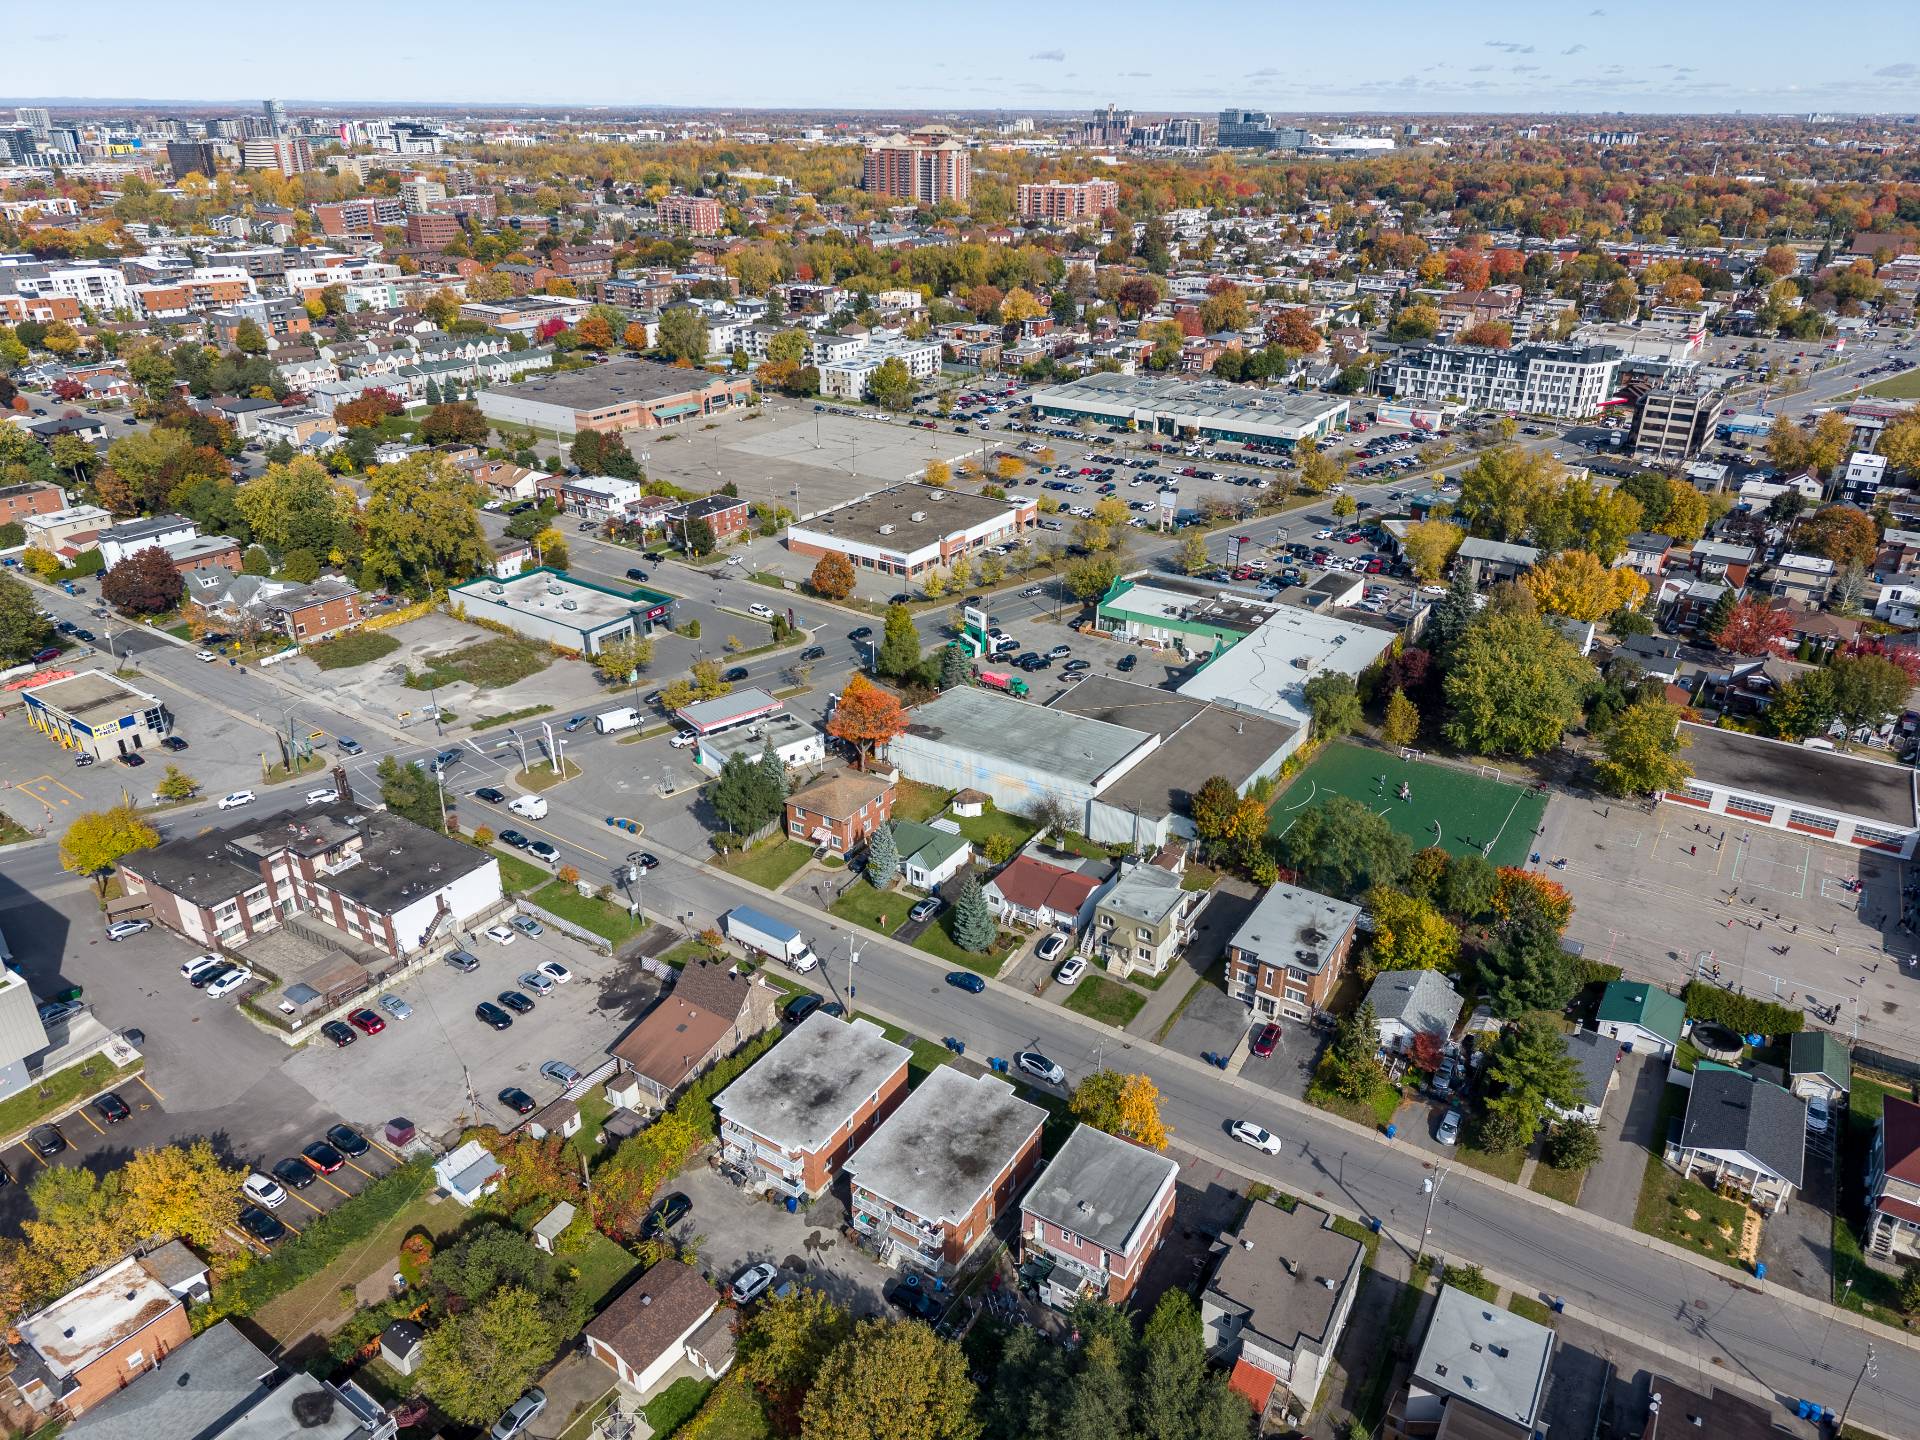
Description
Bright home modernized over the years, offering an inviting open-concept living area. Previously used as an intergenerational home for family, it offers versatile layout possibilities. Modern features include smart switches, a smart toilet, a video doorbell and a smart lock. Extra-large tandem+ garage and a private backyard with no rear neighbours, close to a fire hydrant. Ideally located: elementary school 4 min away on foot; high school and waterfront park 7 min away; public transit 2 min away; and CEGEP, university and metro approximately 10 min away by car or bus. The area permits multi-family properties (to verify)
A PROPERTY THAT STANDS OUT FOR ITS NATURAL LIGHT, VERSATILITY AND LOCATION!
Discover this home, modernized over the years, featuring a bright, welcoming open-concept living area, ideal for a family seeking comfort and functionality. Previously used as an intergenerational home to accommodate family members, it offers a versatile layout with exciting possibilities to suit your future needs.
MODERN COMFORT AND SMART TECHNOLOGY! The property features smart switches, a smart toilet, a video doorbell and a smart lock, bringing added convenience and modern functionality to everyday living.
A GARAGE THAT MAKES ALL THE DIFFERENCE! Enjoy an extra-large tandem+ garage, offering generous space for parking, storage and seasonal equipment.
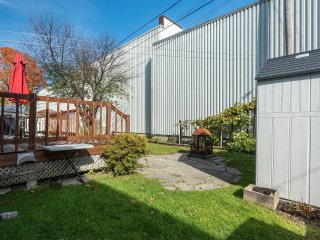
The backyard offers a private and peaceful setting with no direct rear neighbours. A fire hydrant is also located nearby.
AN IDEAL LOCATION FOR FAMILY LIVING! Make everyday life easier with schools, green spaces and public transportation within walking distance. Post-secondary institutions and the metro are also easily accessible by car.
NEARBY AMENITIES (APPROXIMATE DISTANCES):
- Elementary school: 4-minute walk
- High school & adult education centre: 7-minute walk
- Waterfront park: 7-minute walk
- Public transportation: 2-minute walk
- Pharmacy: 3-minute walk
- Grocery stores and food markets: 3--5 minutes by car
- Daycares and childcare services: several options within a 3--5-minute walk
- Jean-Paul-Campeau Community Centre: 4-minute walk
- Family medicine group (GMF), physiotherapy and other healthcare services: 4-minute walk
- Montmorency Metro station: 10 minutes by car
- UdeM Laval campus & Collège Montmorency: 10 minutes by car
- Cité-de-la-Santé Hospital & Sacré-Coeur Hospital: 15 minutes by car
- Highways 15 (Laurentides), 440 and 13: less than 10 minutes by car
AN OPPORTUNITY WORTH DISCOVERING for a family or buyer seeking a bright, versatile property with modern conveniences in a convenient residential location!
**Any future multi-family use remains subject to zoning verification, municipal requirements and all applicable authorizations.**
Inclusions : - Metal-frame car shelter (structure & tent) - Inflatable heated spa - 1 Umbrella in the back - Front patio table + chairs - Metal swing in the backyard - Curtains + rods - Stove, microwave, range hood + dishwasher on the main floor - 2-in-1 washer-dryer - All furniture and accessories in the basement & garage (except items listed under exclusions) *The included items are sold without any legal warranty of quality.*
Exclusions : - All furniture and personal belongings on the main floor - In the basement: computer + monitor + TV + tenant's personal belongings - In the garage: bicycles, freezer & refrigerator, 4 shelving units, shoe racks, snow removal tools, portable table, red chairs and grey chairs, massage table & char, toolboxes, ladders, compressor, vacuum cleaners)
Location
Room Details
| Room | Dimensions | Level | Flooring |
|---|---|---|---|
| Hallway / Entrance | 16.0 x 3.0 P | Ground Floor | Wood |
| Hallway / Entrance | 16.0 x 3.0 P | Ground Floor | Wood |
| Living room | 10.7 x 9.8 P | Ground Floor | Wood |
| Living room | 10.7 x 9.8 P | Ground Floor | Wood |
| Dining room | 14.7 x 9.4 P | Ground Floor | Wood |
| Dining room | 14.7 x 9.4 P | Ground Floor | Wood |
| Kitchen | 14.4 x 10.9 P | Ground Floor | Wood |
| Kitchen | 14.4 x 10.9 P | Ground Floor | Wood |
| Primary bedroom | 11.1 x 9.7 P | Ground Floor | Wood |
| Primary bedroom | 11.1 x 9.7 P | Ground Floor | Wood |
| Bedroom | 9.8 x 9.8 P | Ground Floor | Wood |
| Bedroom | 9.8 x 9.8 P | Ground Floor | Wood |
| Bedroom | 10.4 x 8.8 P | Ground Floor | Wood |
| Bedroom | 10.4 x 8.8 P | Ground Floor | Wood |
| Bathroom | 10.3 x 7.0 P | Ground Floor | Ceramic tiles |
| Bathroom | 10.3 x 7.0 P | Ground Floor | Ceramic tiles |
| Walk-in closet | 9.7 x 3.1 P | Ground Floor | Carpet |
| Walk-in closet | 9.7 x 3.1 P | Ground Floor | Carpet |
| Living room | 17.10 x 11.3 P | Basement | Wood |
| Living room | 17.10 x 11.3 P | Basement | Wood |
| Dining room | 11.7 x 10.11 P | Basement | Wood |
| Dining room | 11.7 x 10.11 P | Basement | Wood |
| Kitchen | 9.9 x 7.1 P | Basement | Vinyl |
| Kitchen | 9.9 x 7.1 P | Basement | Vinyl |
| Sleep area | 12.0 x 10.9 P | Basement | Wood |
| Sleep area | 12.0 x 10.9 P | Basement | Wood |
| Bathroom | 5.6 x 5.5 P | Basement | Ceramic tiles |
| Bathroom | 5.6 x 5.5 P | Basement | Ceramic tiles |
Characteristics
| Basement | 6 feet and over, Finished basement |
|---|---|
| Equipment available | Alarm system, Other, Partially furnished, Wall-mounted heat pump |
| Windows | Aluminum, PVC |
| Driveway | Asphalt |
| Roofing | Asphalt shingles, Elastomer membrane |
| Garage | Attached |
| Proximity | Bicycle path, Cegep, Daycare centre, Elementary school, High school, Highway, Park - green area, Public transport, University |
| Foundation | Concrete block |
| Window type | Crank handle, Sliding |
| Heating system | Electric baseboard units |
| Heating energy | Electricity |
| Landscaping | Fenced |
| Available services | Fire detector |
| Topography | Flat |
| Parking | Garage, Outdoor |
| Cupboard | Melamine |
| Sewage system | Municipal sewer |
| Water supply | Municipality |
| Distinctive features | No neighbours in the back |
| Zoning | Residential |
| Bathroom / Washroom | Seperate shower, Whirlpool bath-tub |
This property is presented in collaboration with EXP AGENCE IMMOBILIÈRE