Property
OPEN HOUSE
2026-Nov-08 | 14:00 - 16:00
6900 Boul. Gouin E. #402
Montréal (Montréal-Nord), H1G6L9
Apartment | MLS: 20533676
3
2
1303 PC
1982
$424,500
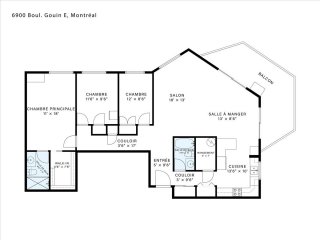
Frontage 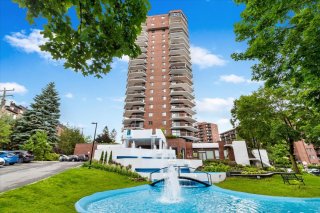 Drawing (sketch)
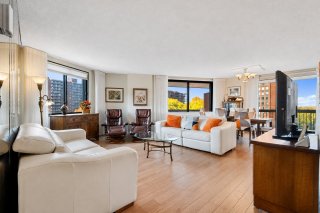
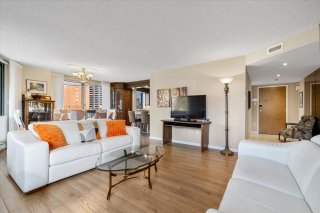
 Living room
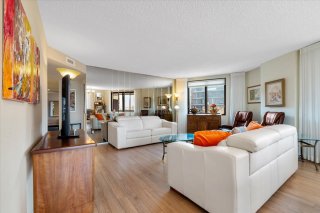
 Living room
 Living room
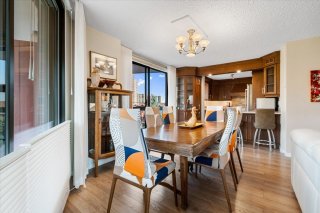
 Dining room
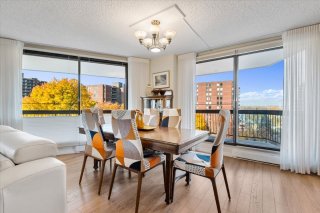
 Dining room
 Balcony
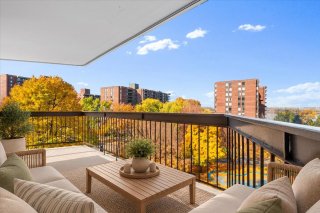 Balcony
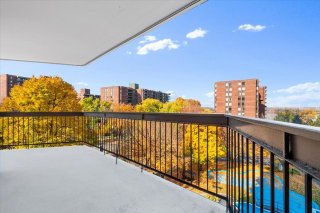 Balcony
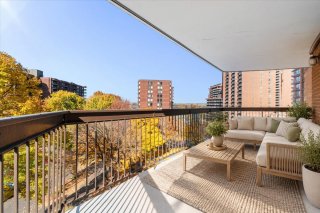 Balcony
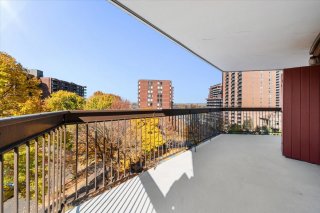 Balcony
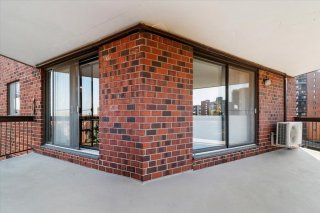 Dining room
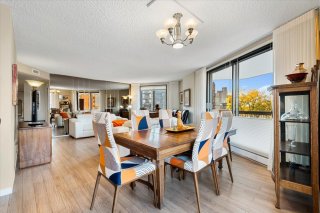 Kitchen
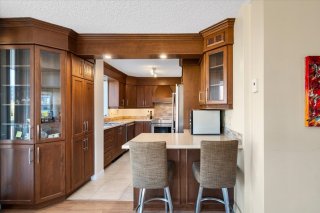 Kitchen
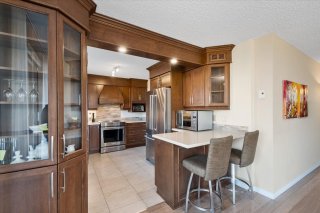 Kitchen
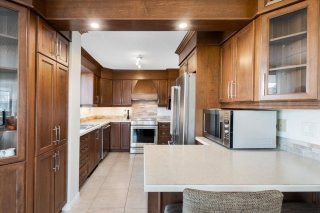 Kitchen
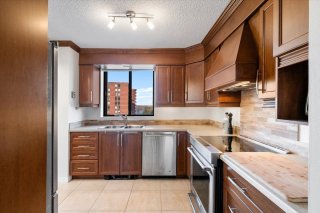 Kitchen
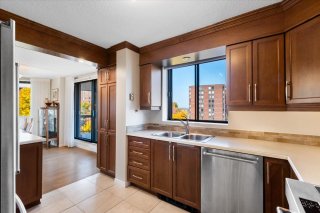 Laundry room
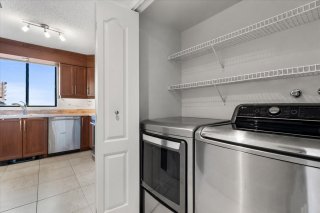 Corridor
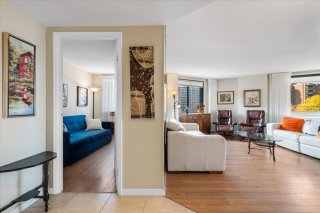 Primary bedroom
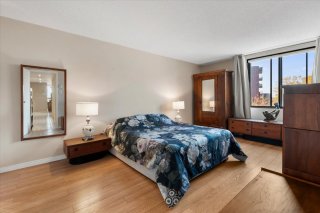 Primary bedroom
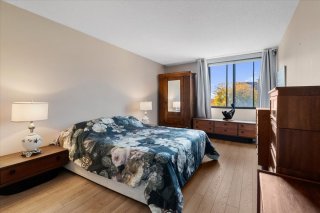 Primary bedroom
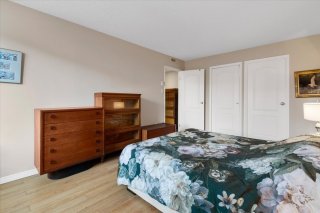 Walk-in closet
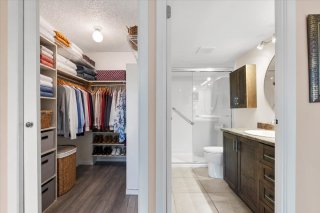 Ensuite bathroom
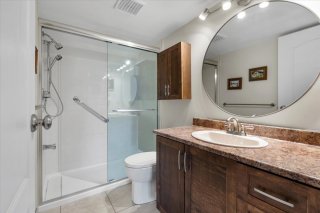 Ensuite bathroom
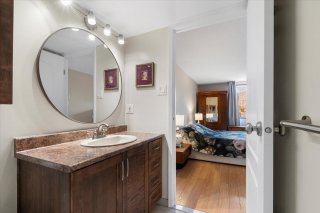 Bedroom
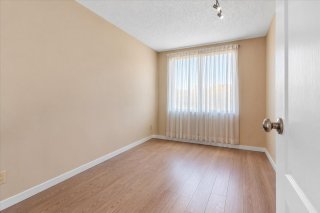 Bedroom
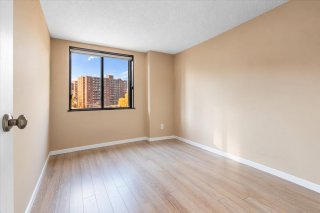 Bedroom
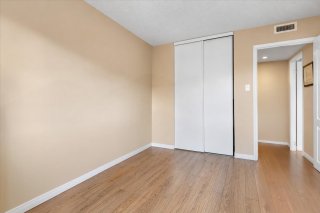 Bathroom
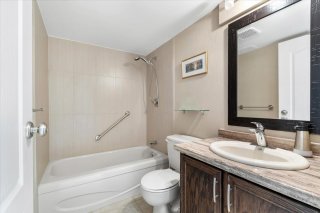 Storage
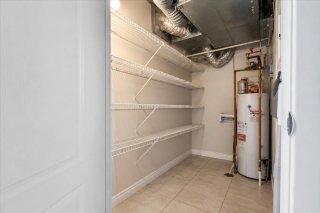 Hallway
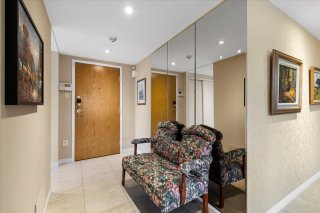 Garage
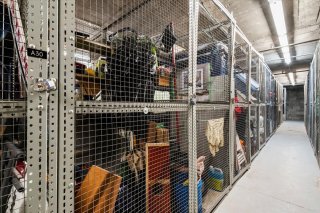
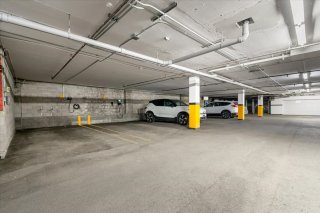 Storage
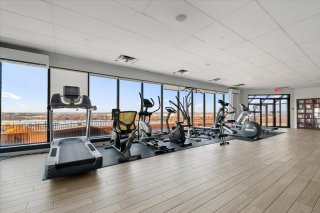
 Exercise room
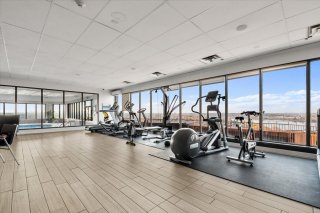
 Exercise room
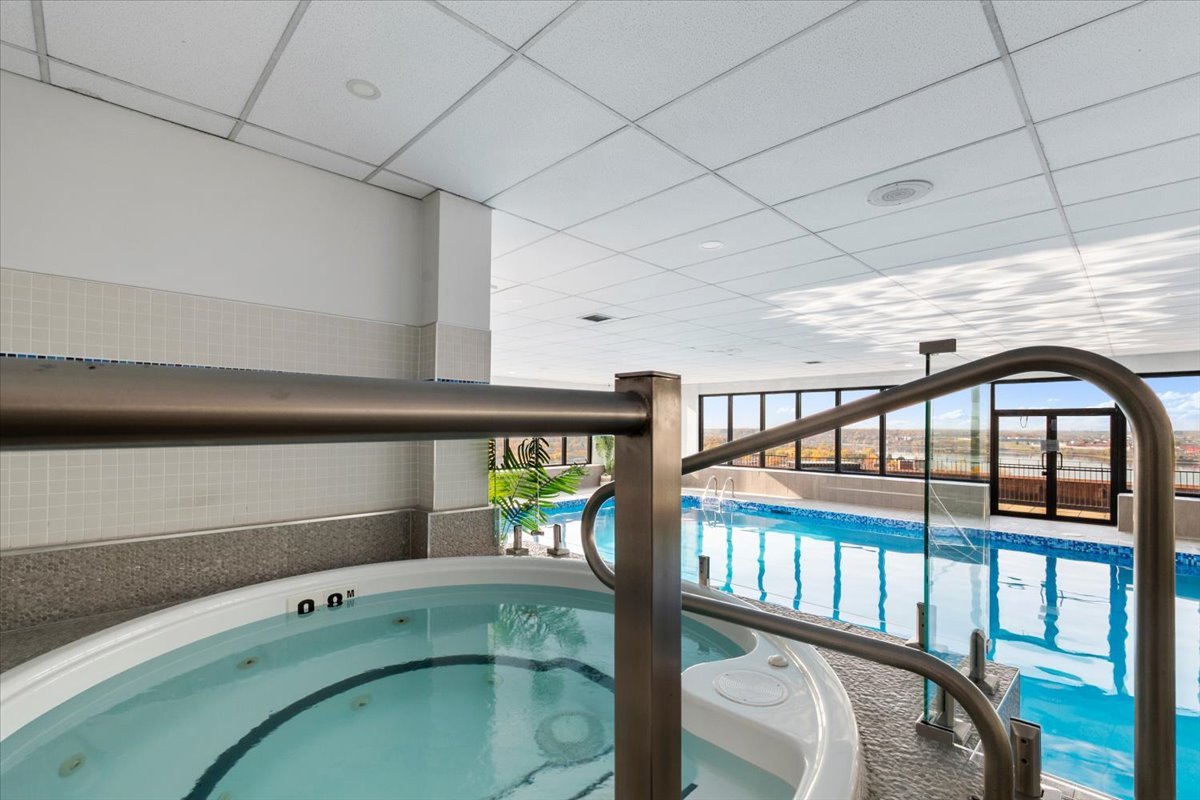
 Pool
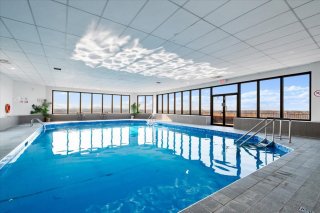 Pool
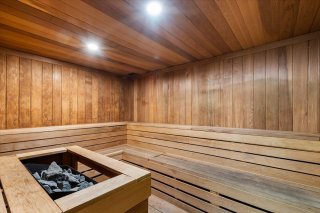
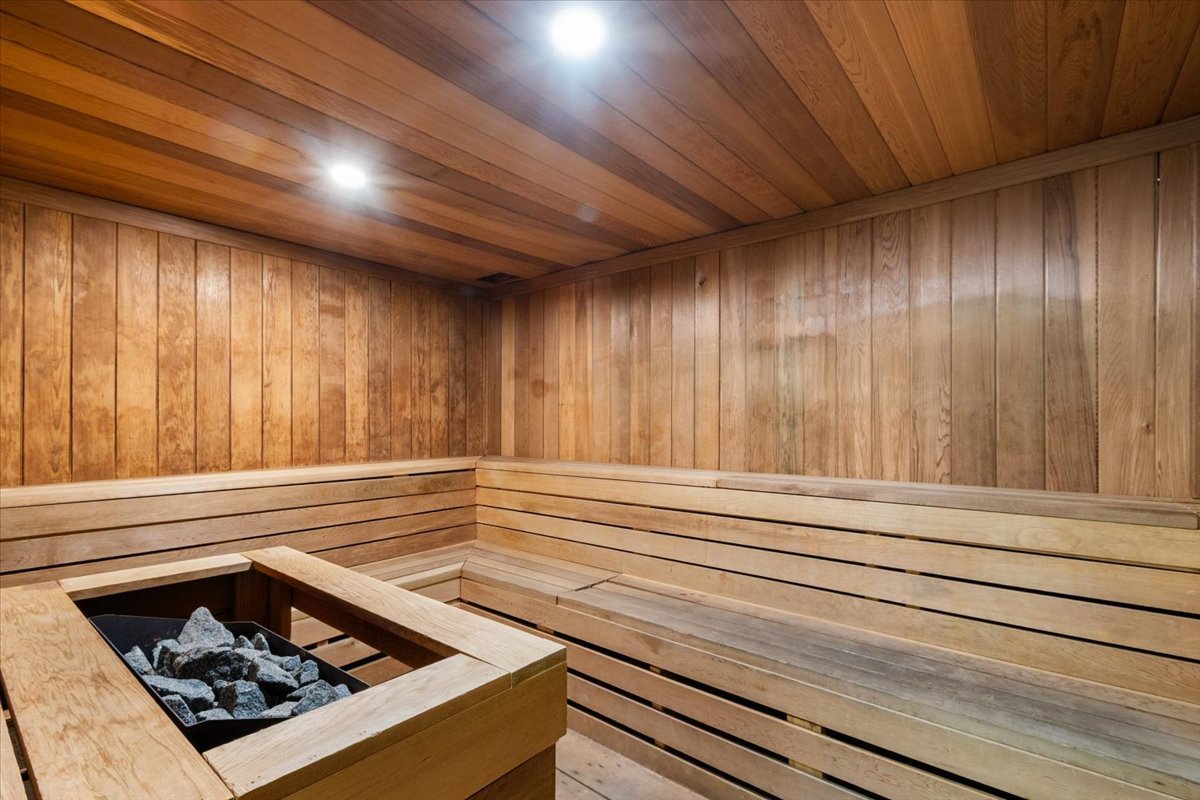
 Sauna
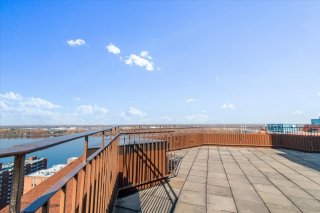
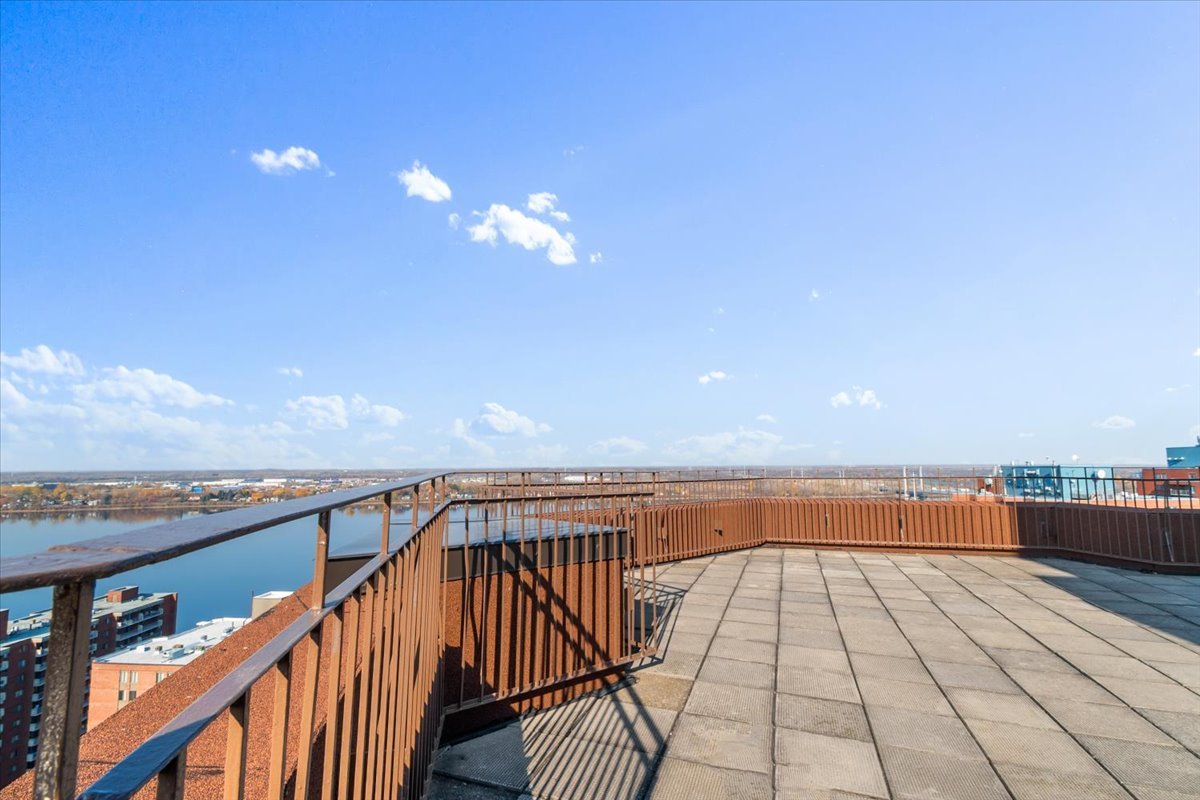
 Patio
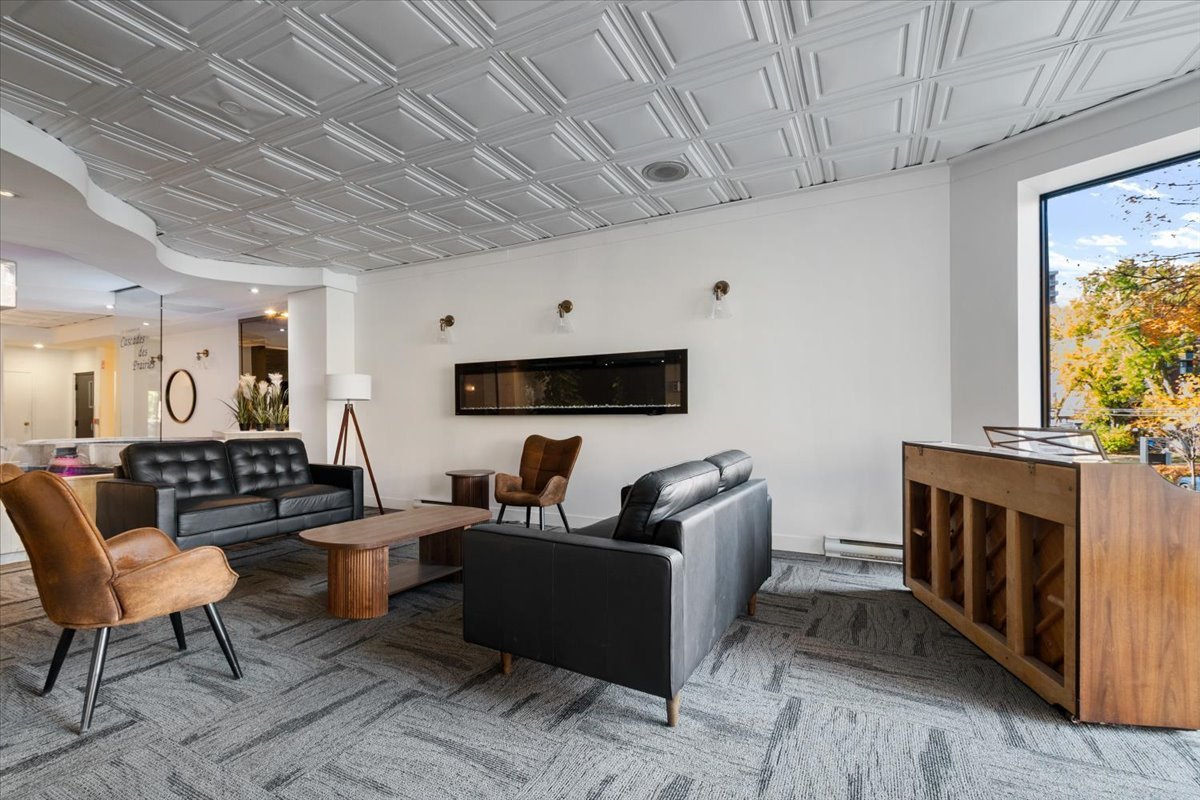
 Reception Area
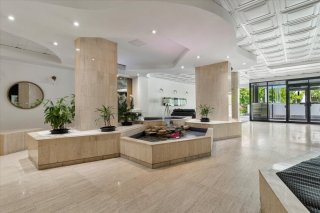 Reception Area
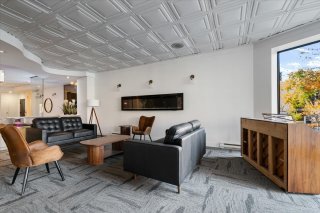 Aerial photo
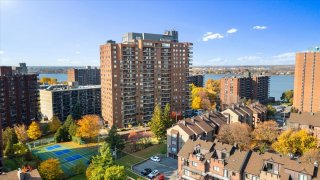 Aerial photo
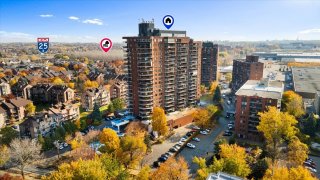 Aerial photo
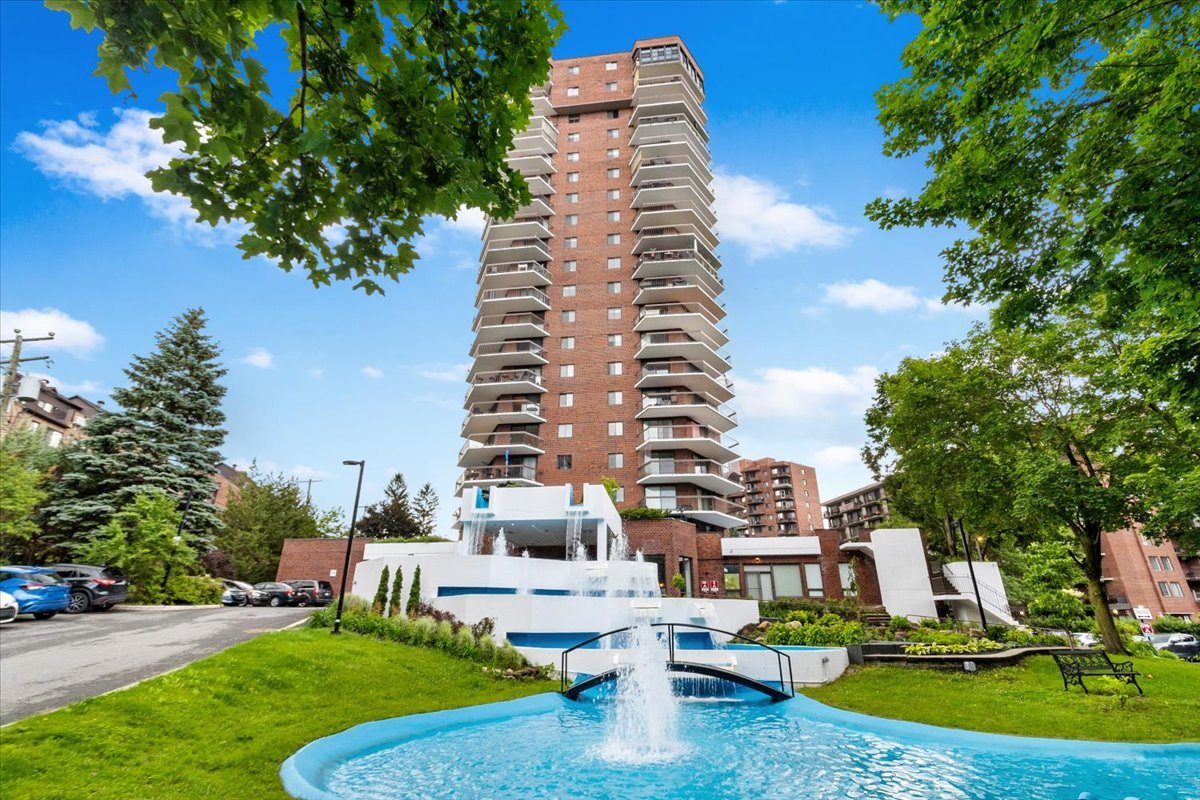
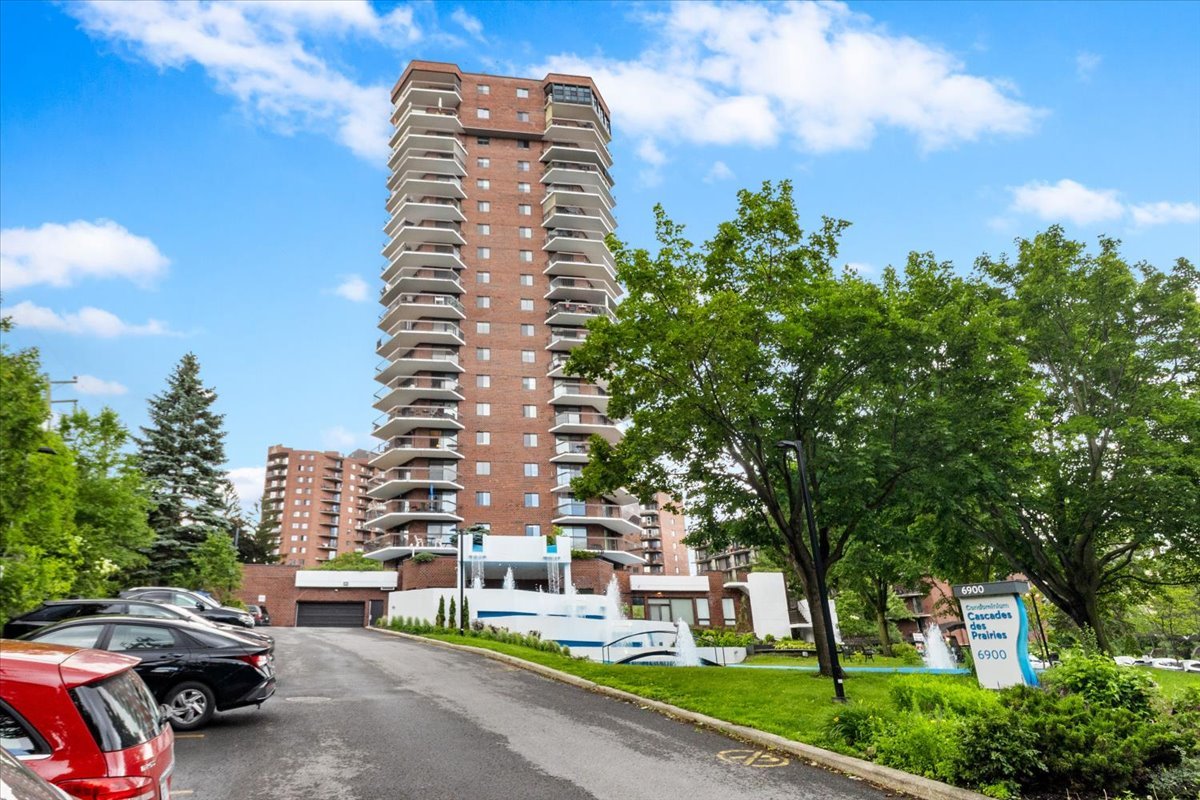
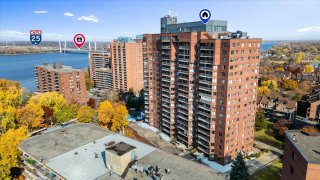 Frontage
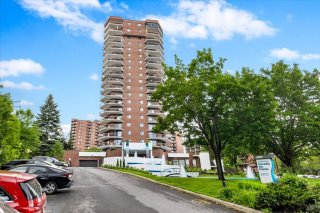 Aerial photo
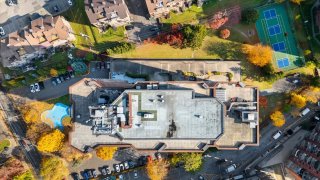
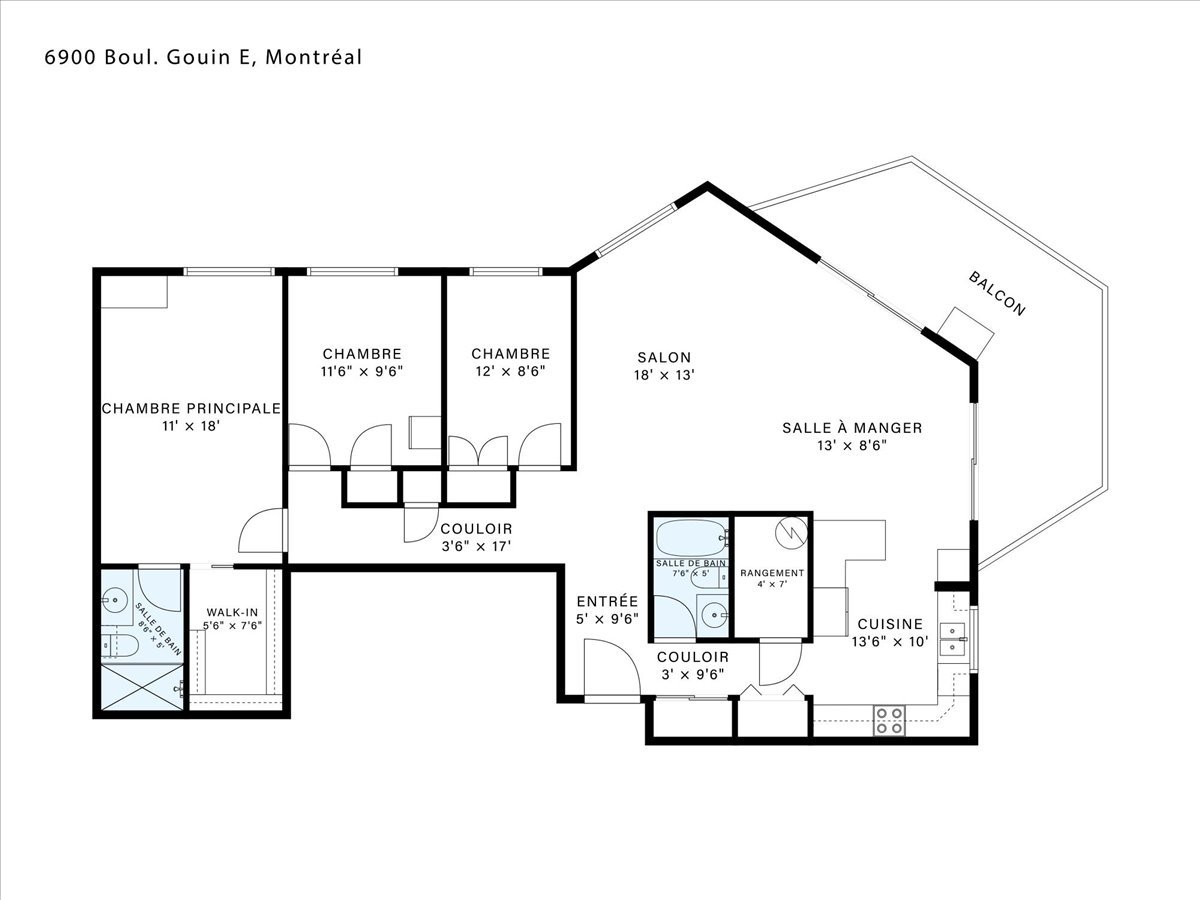
 Drawing (sketch)
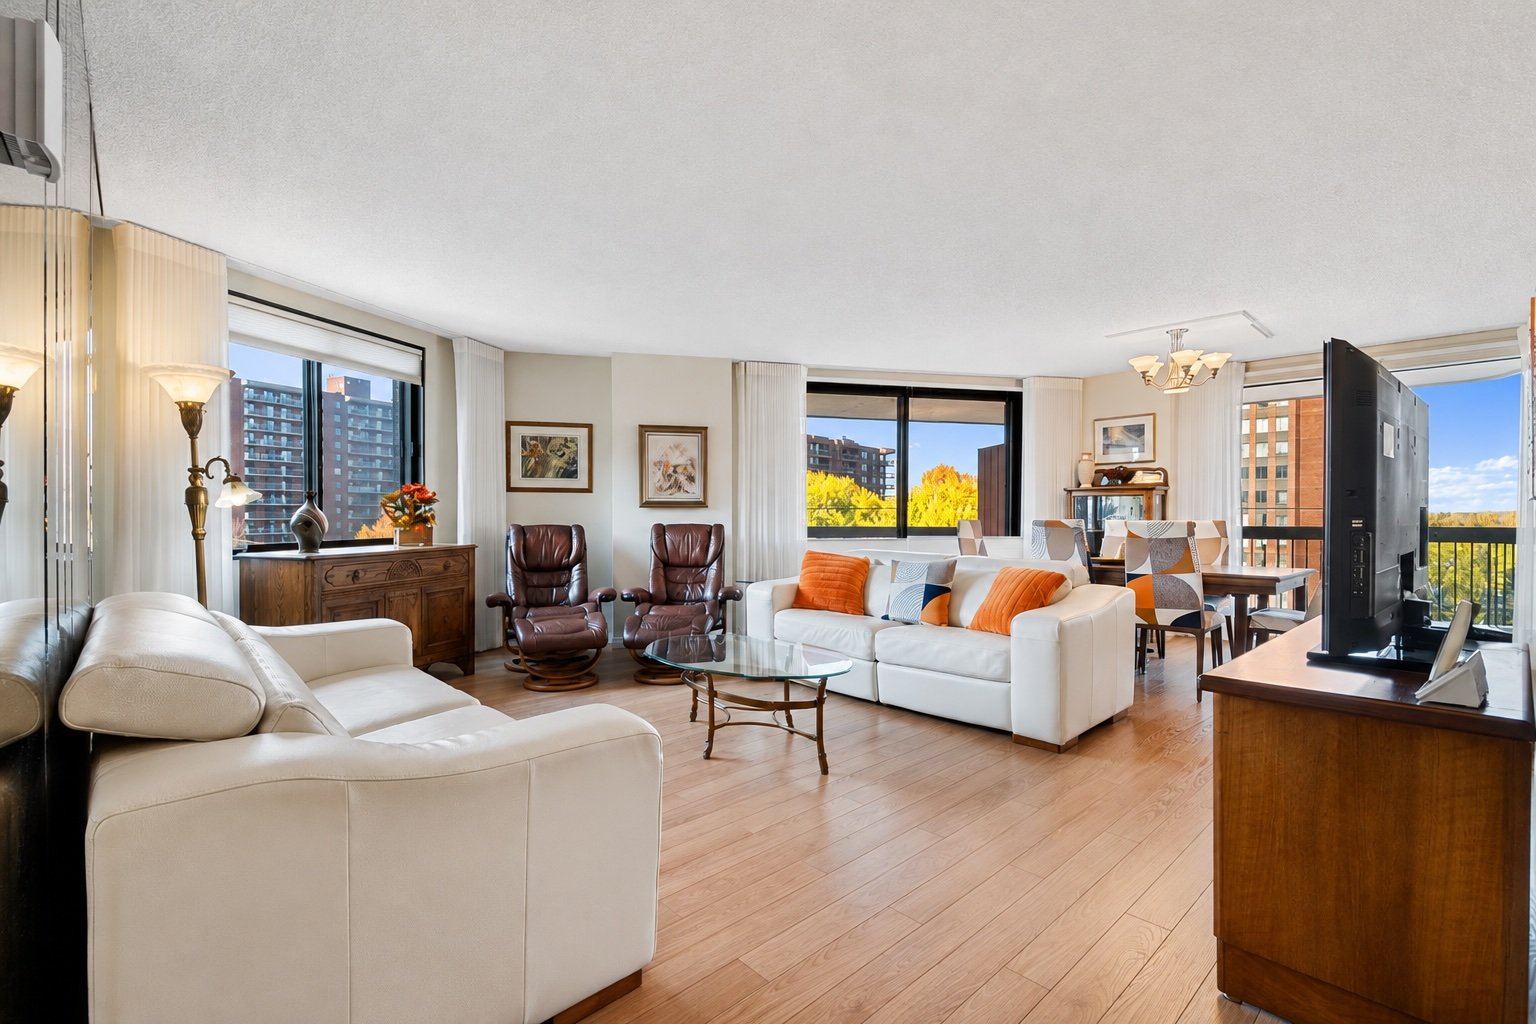
 Living room
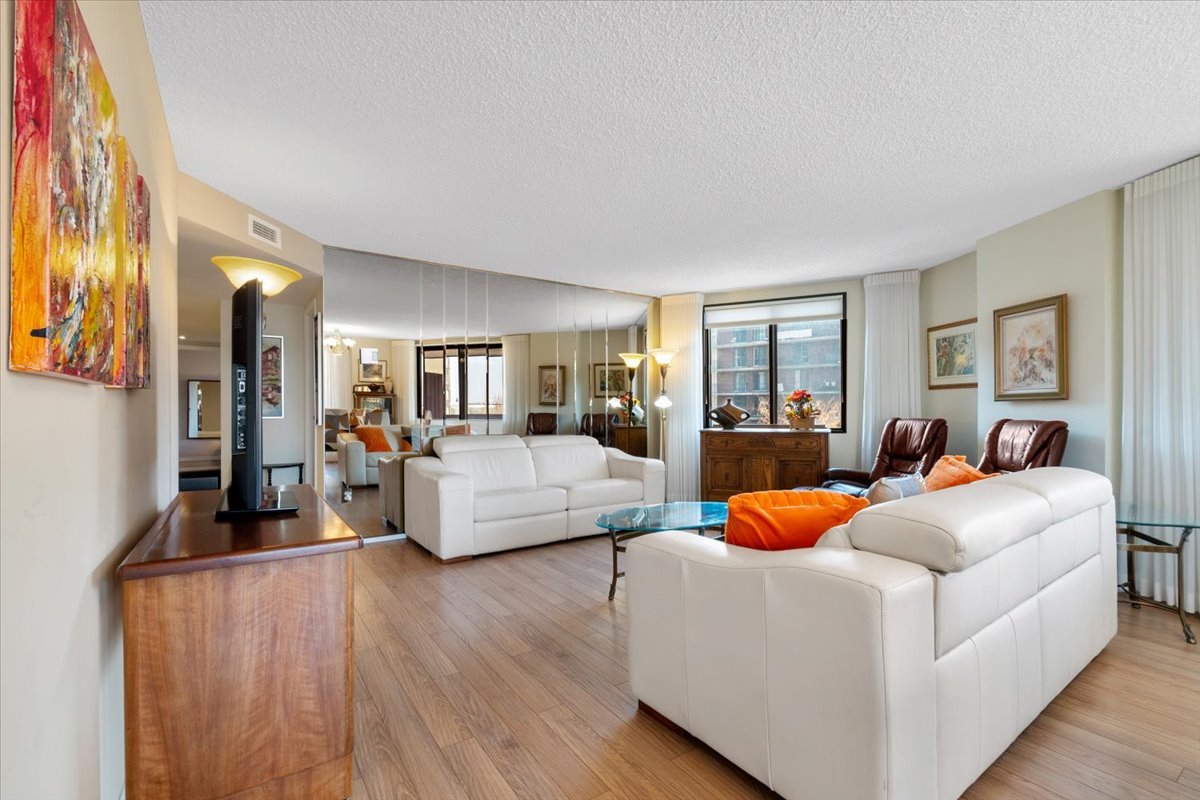
 Living room
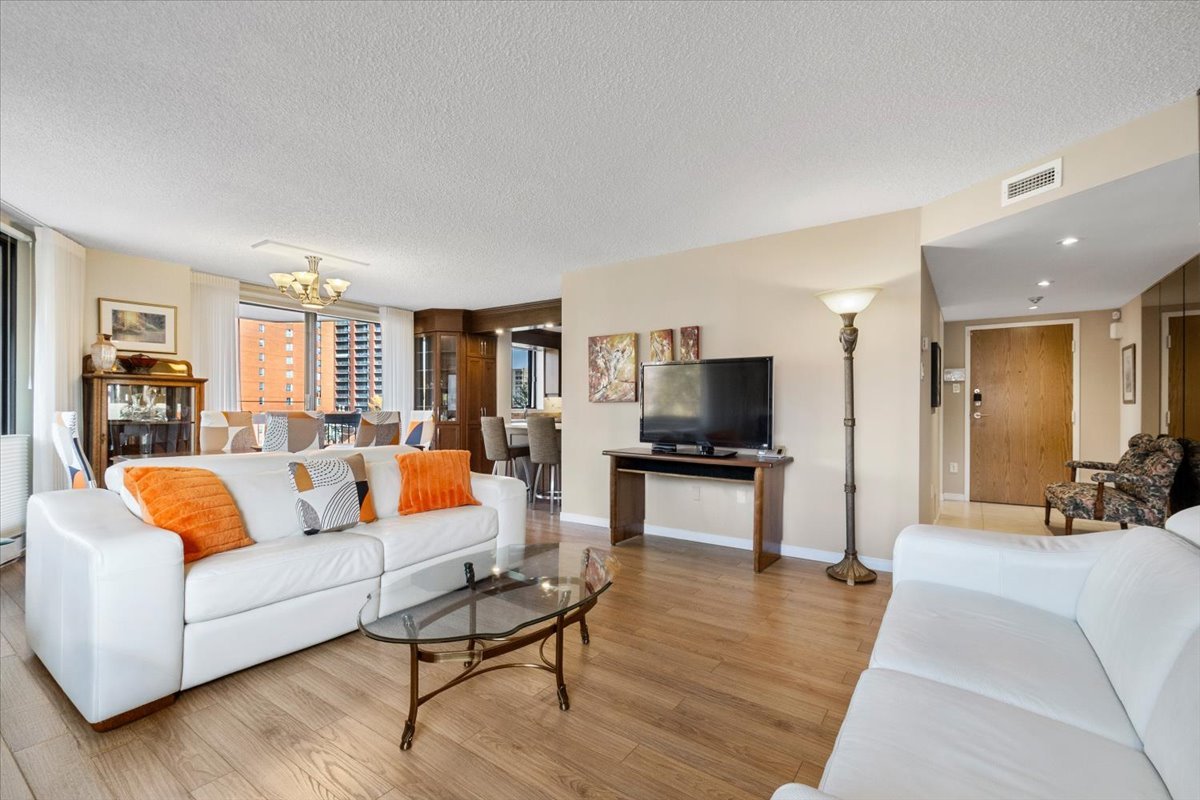
 Living room
 Dining room
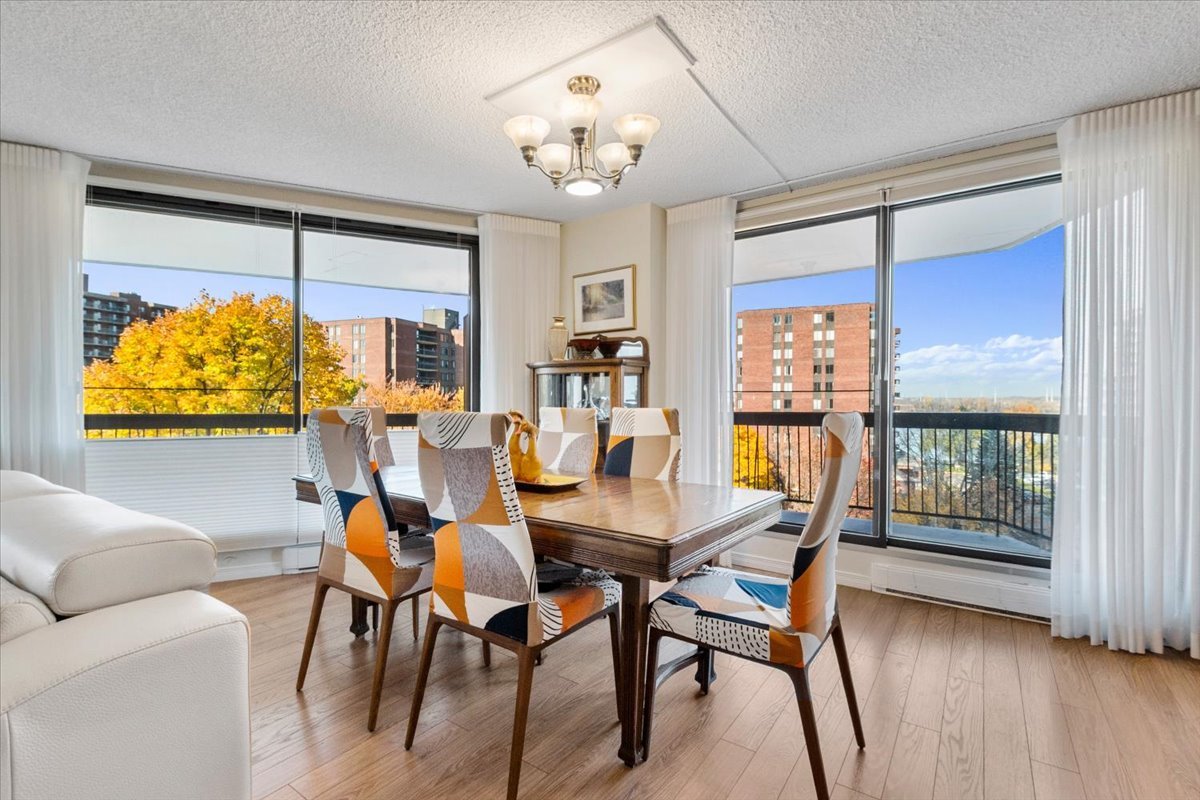
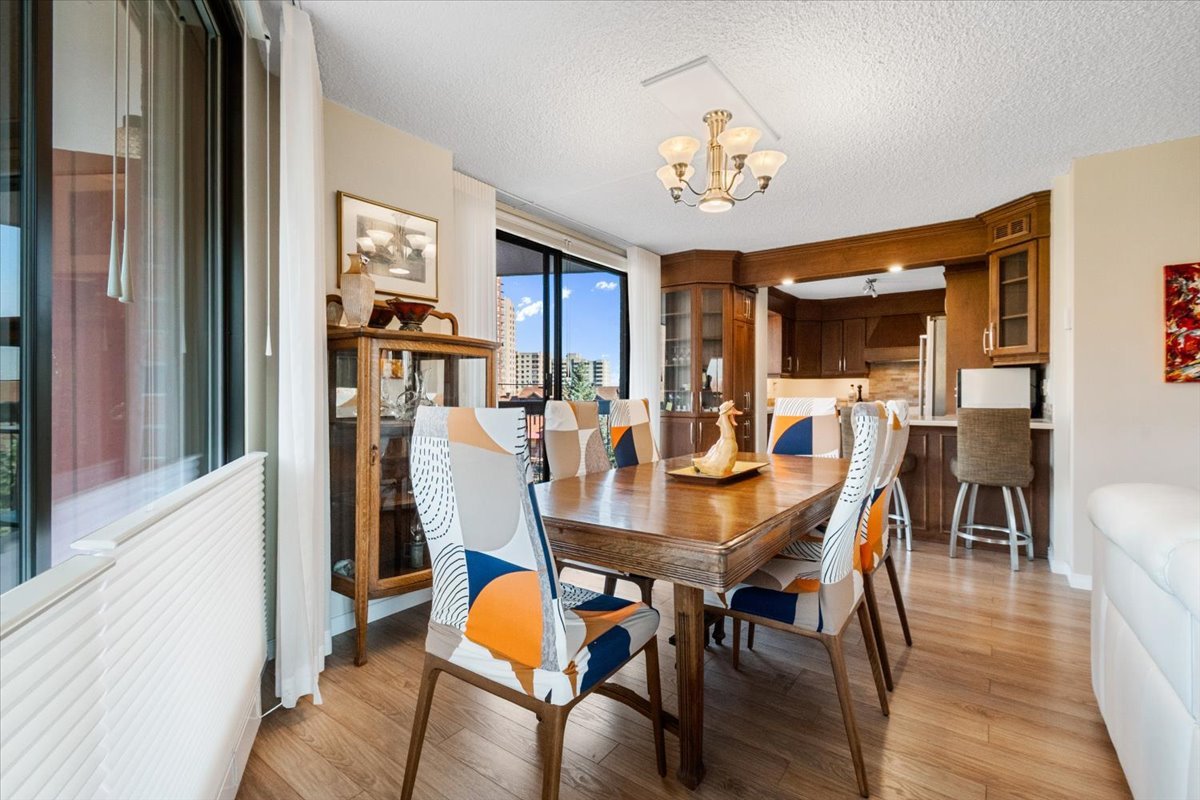 Dining room
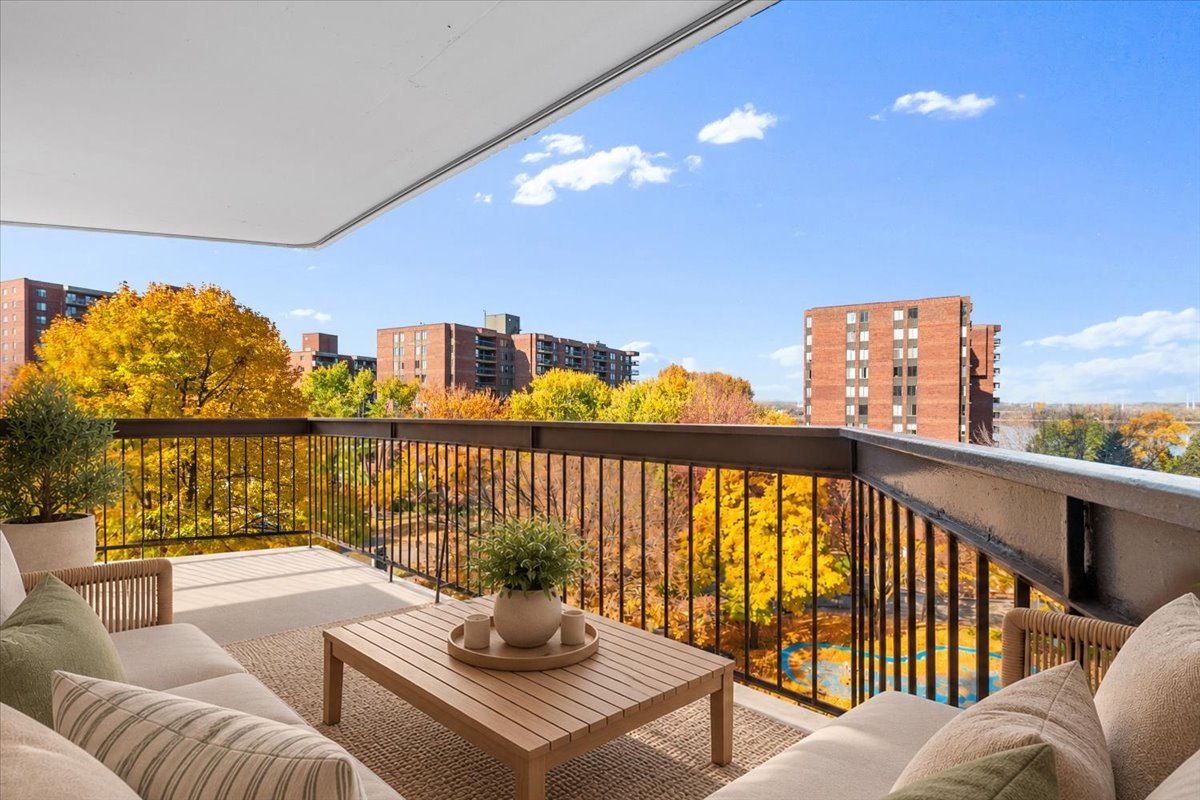
 Balcony
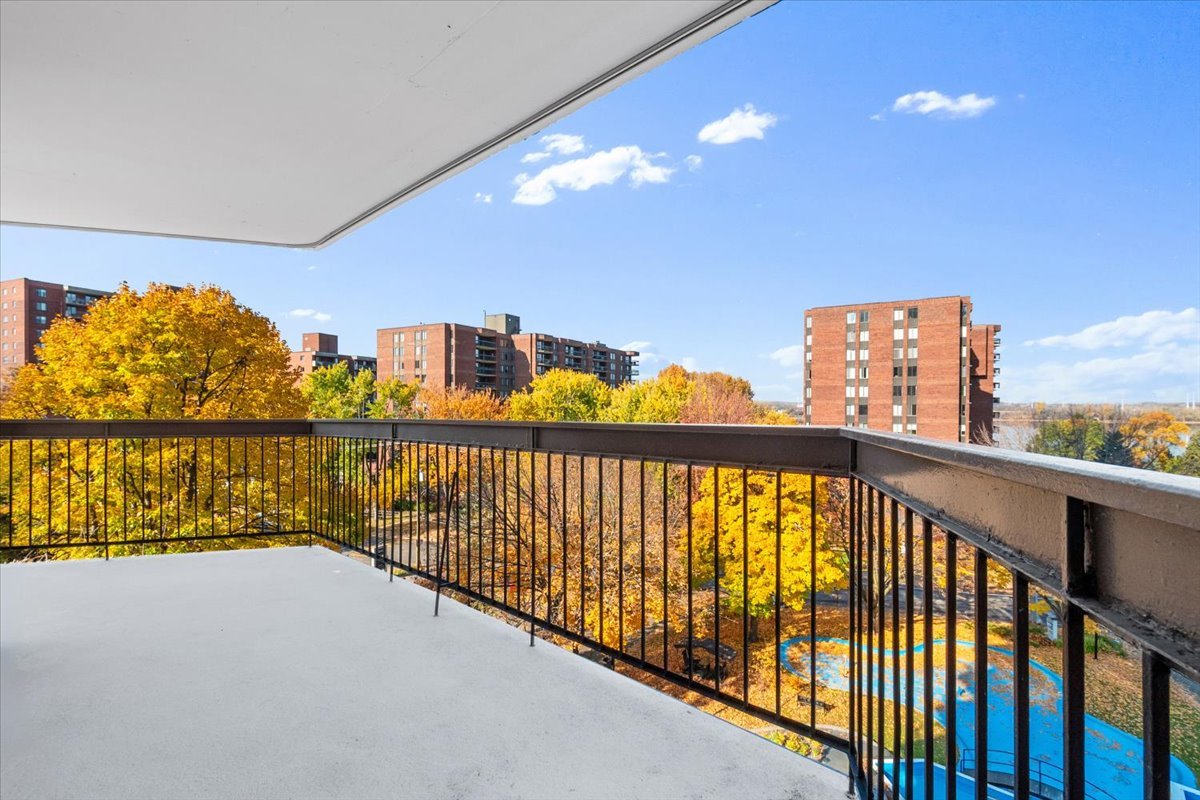
 Balcony
 Balcony
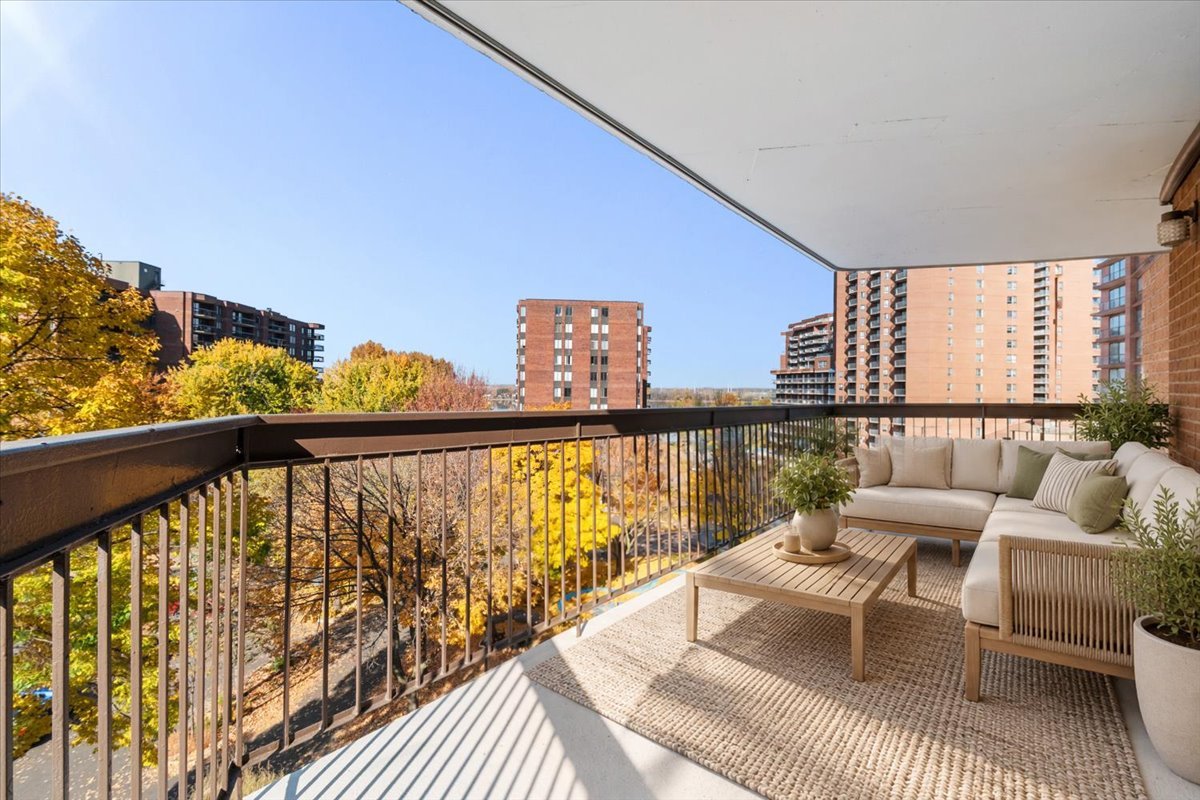 Balcony
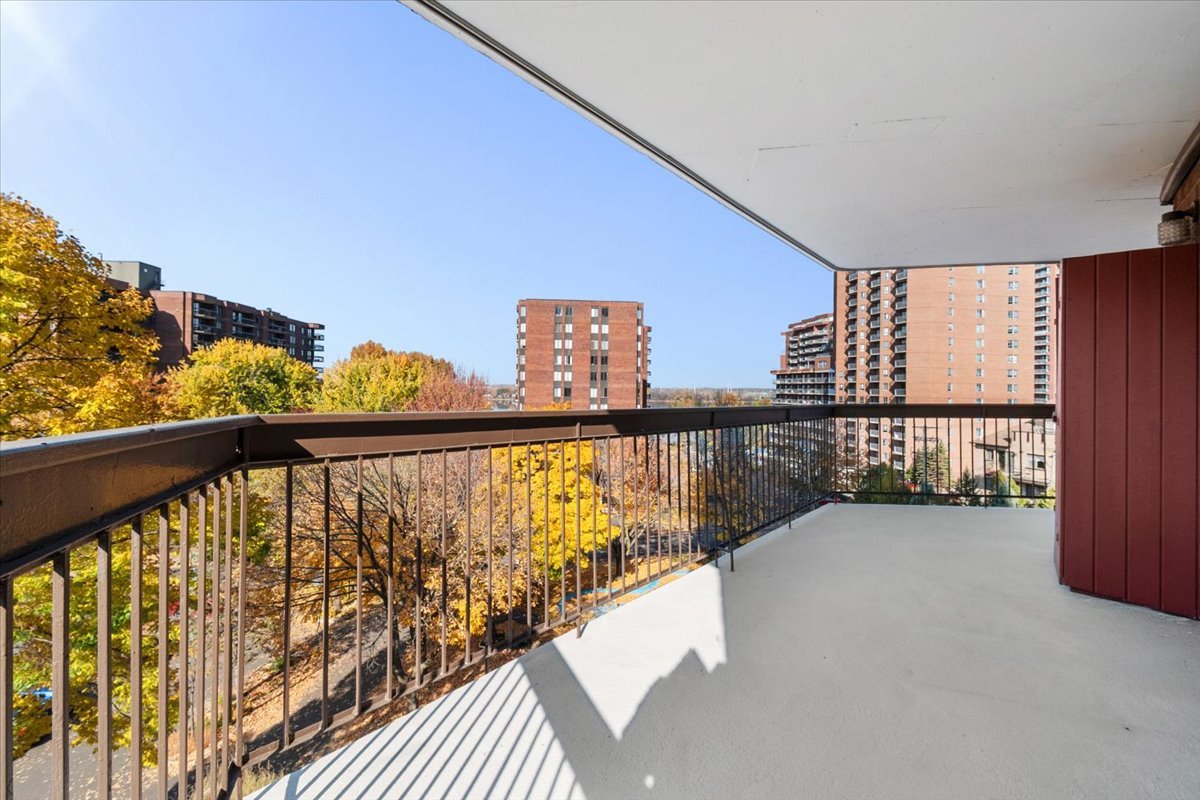 Balcony
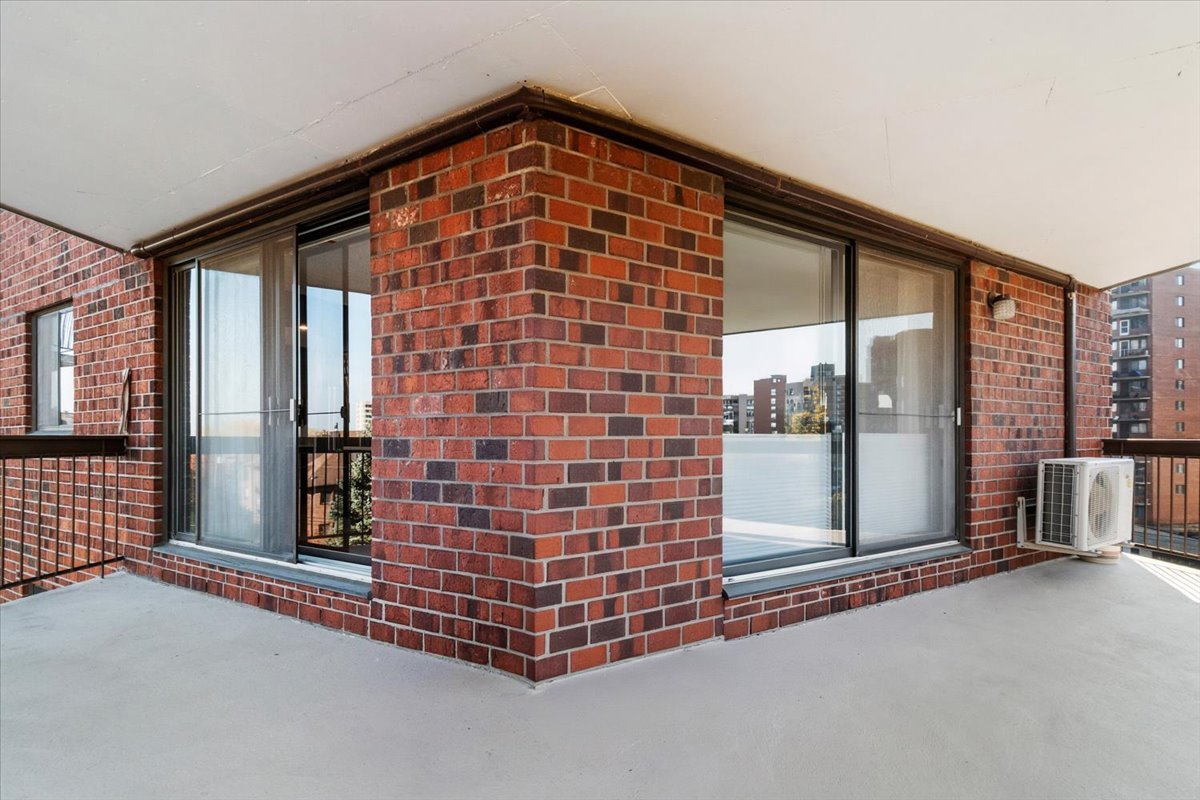 Dining room
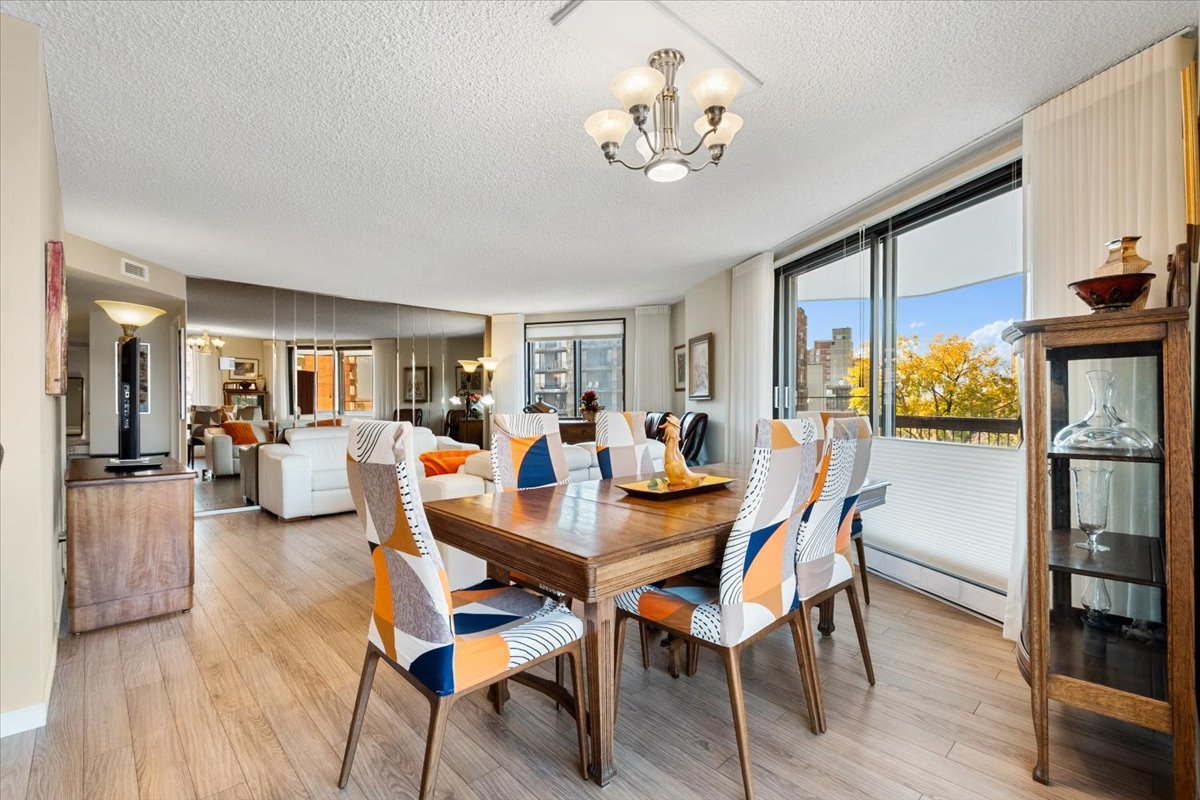 Kitchen
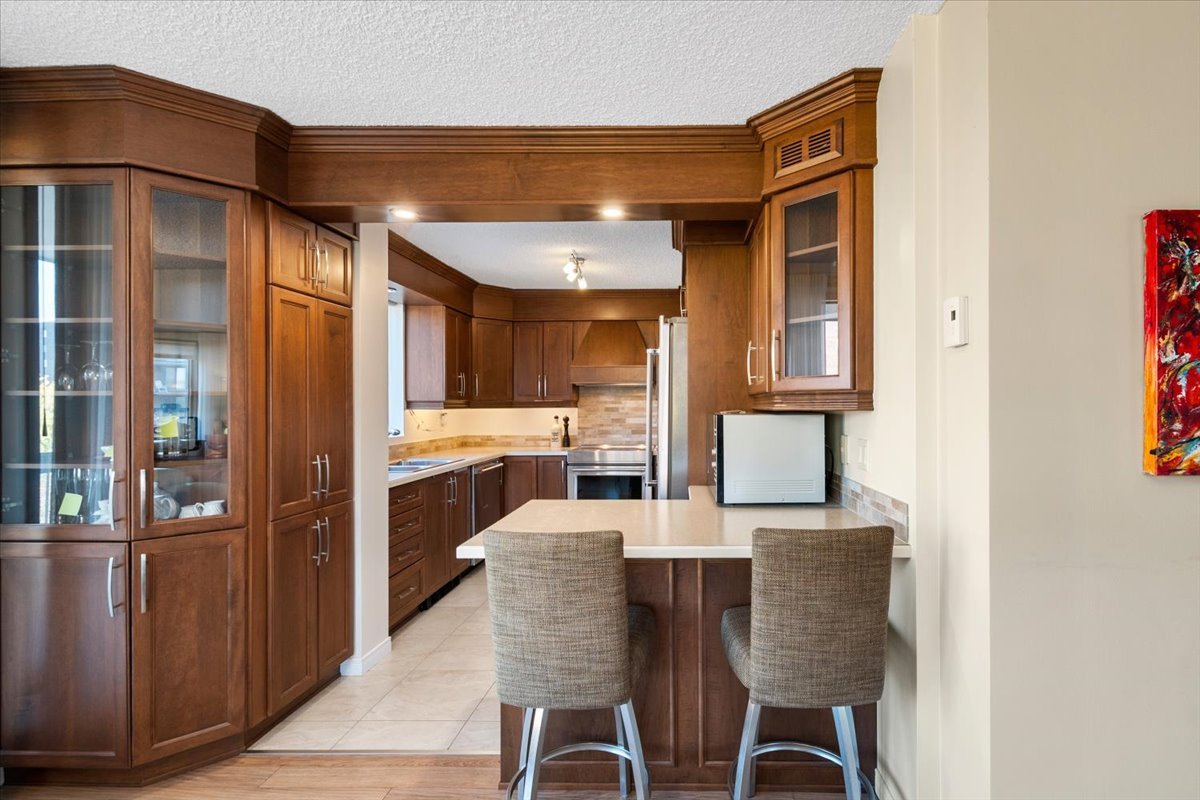 Kitchen
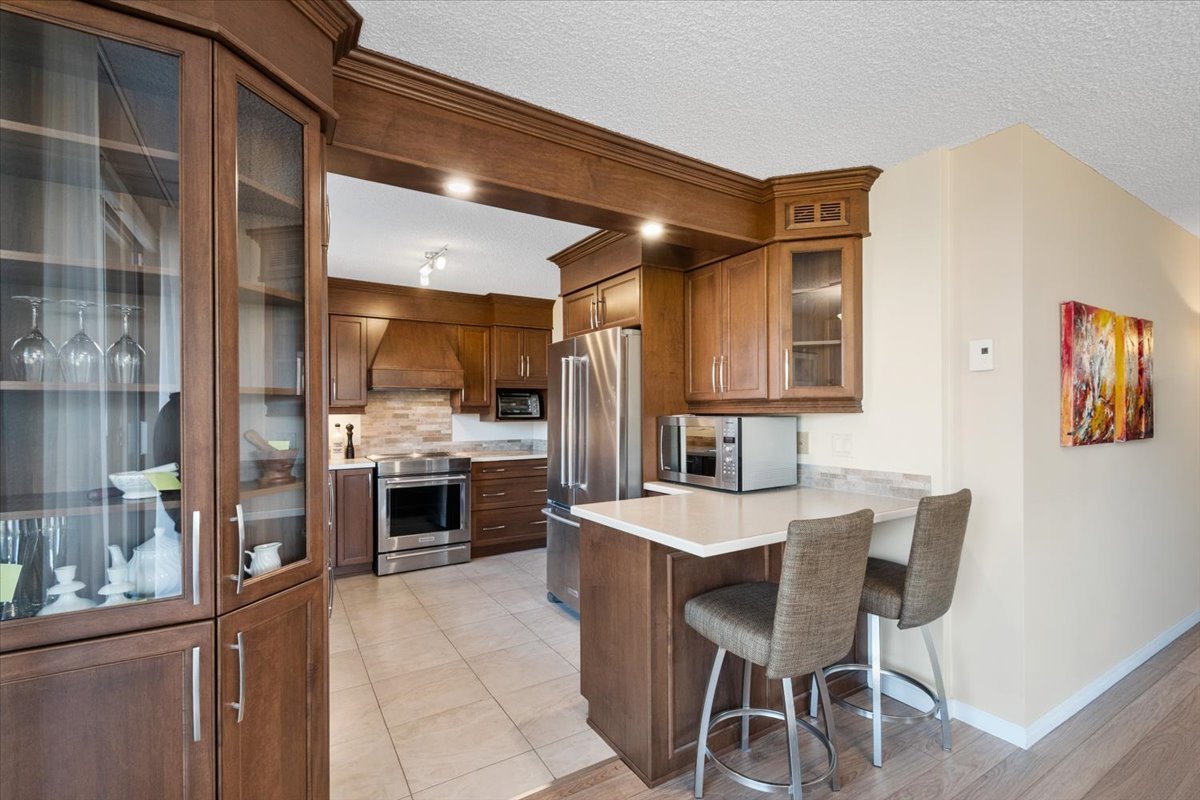 Kitchen
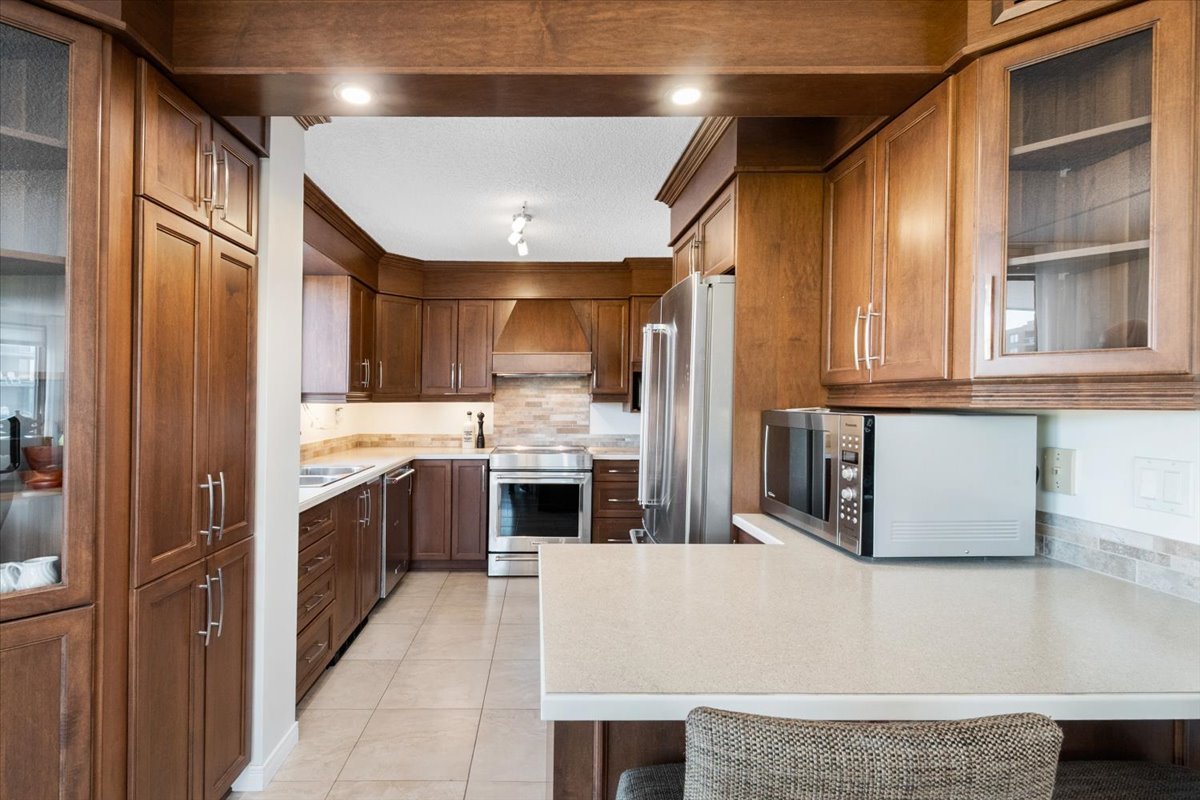 Kitchen
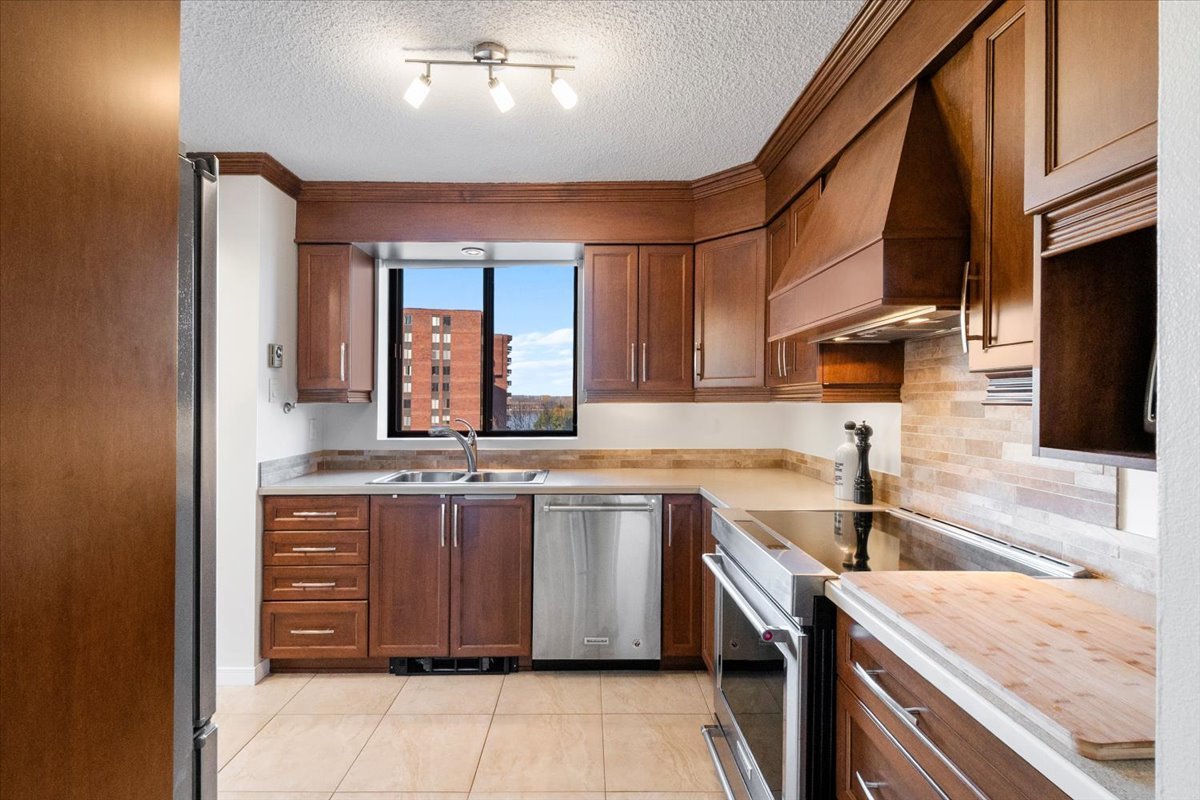 Kitchen
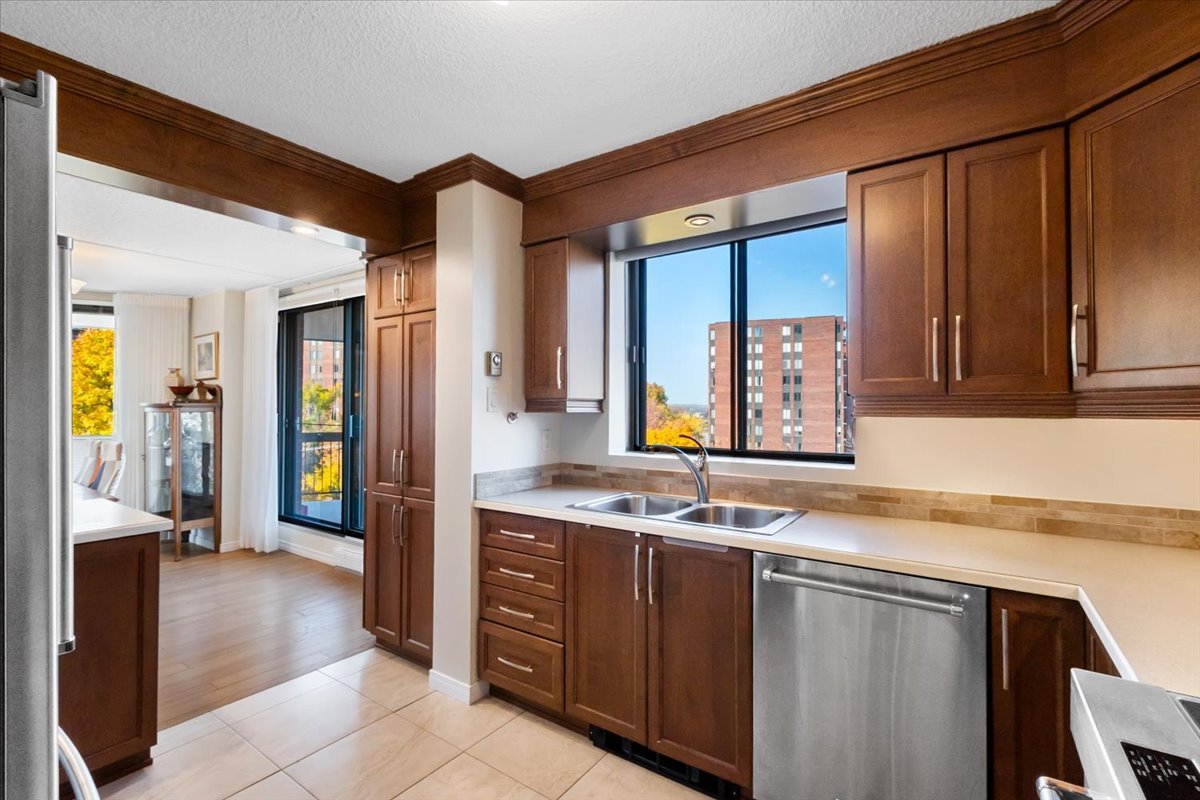 Laundry room
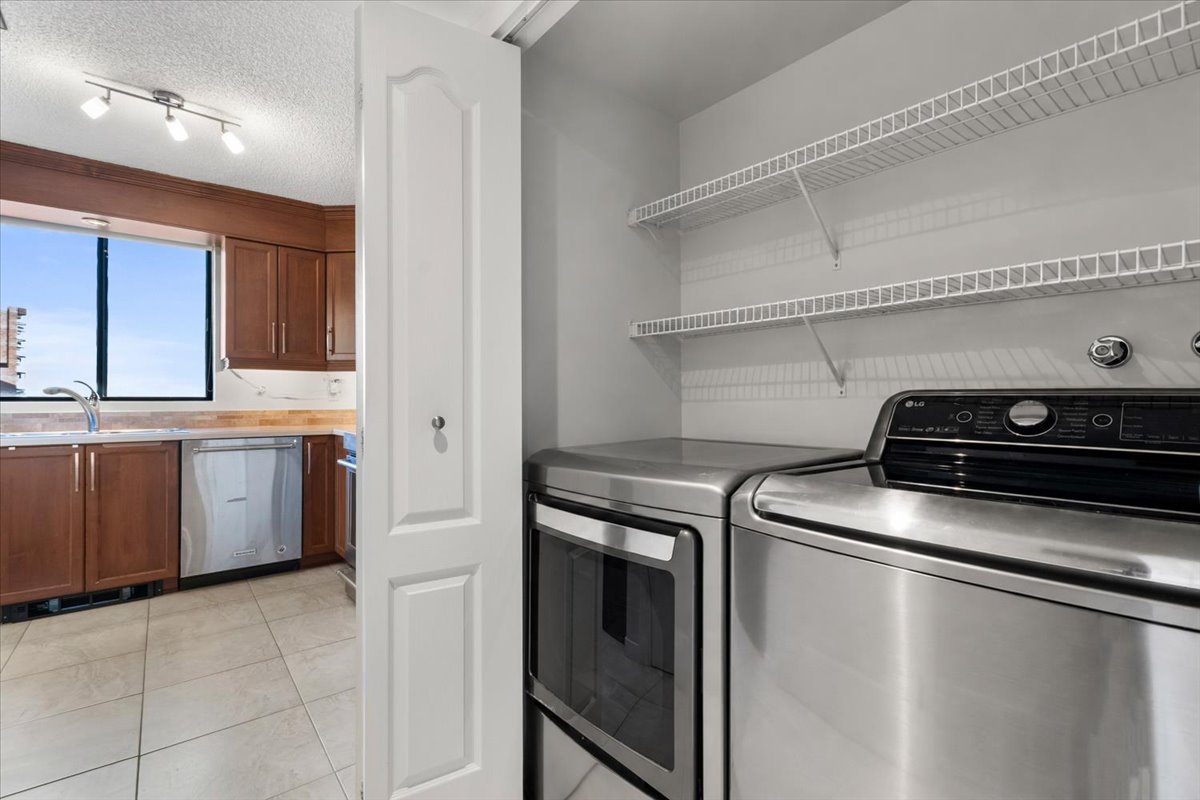 Corridor
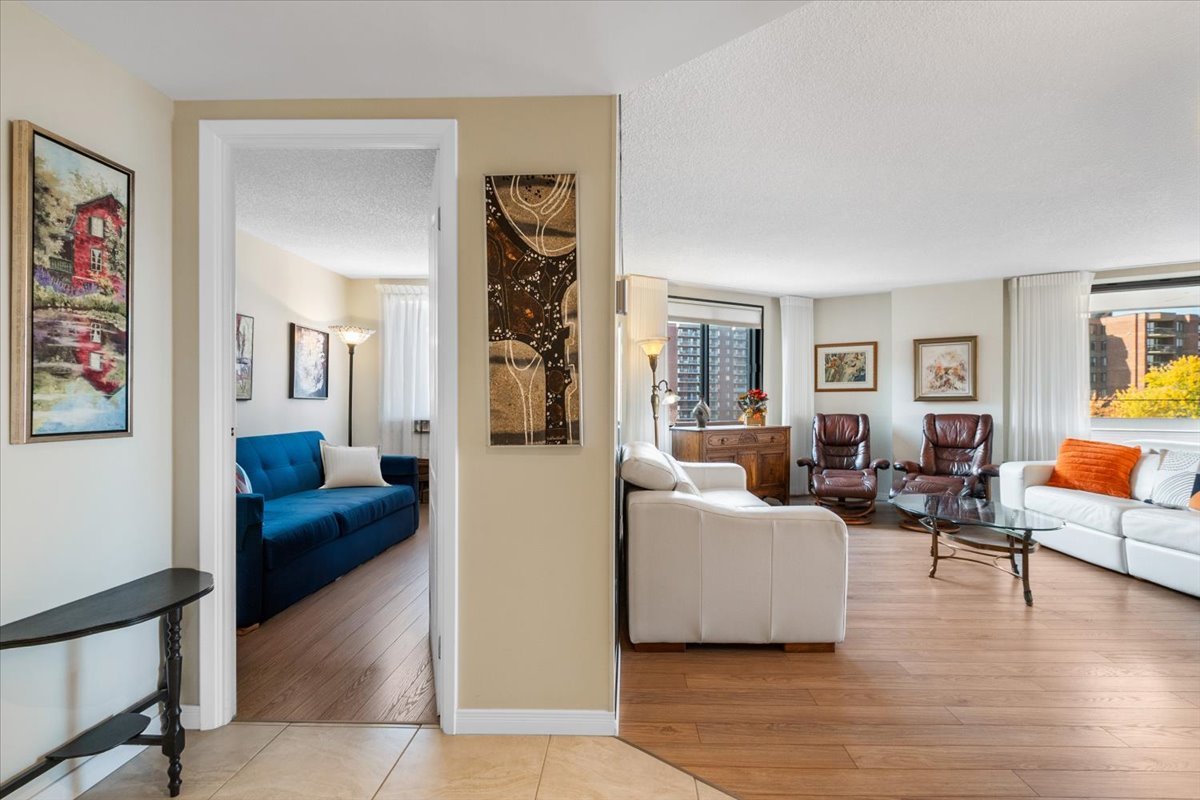 Primary bedroom
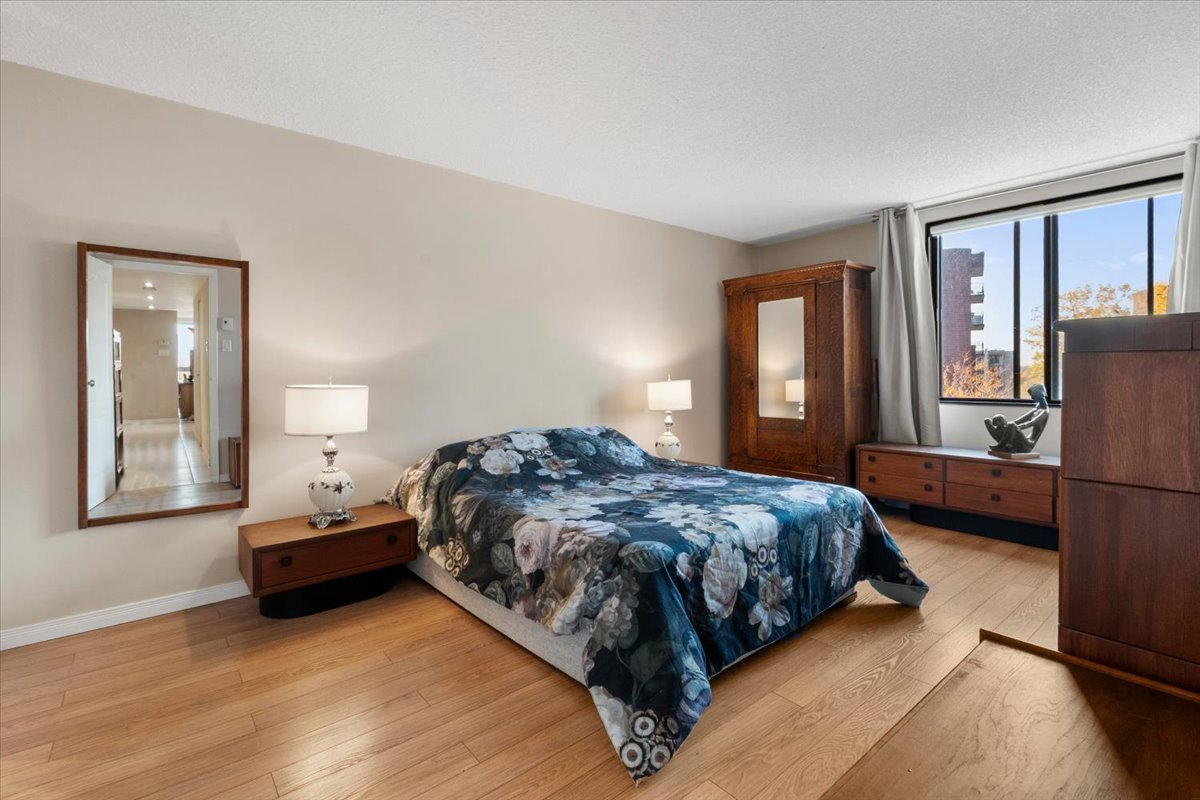 Primary bedroom
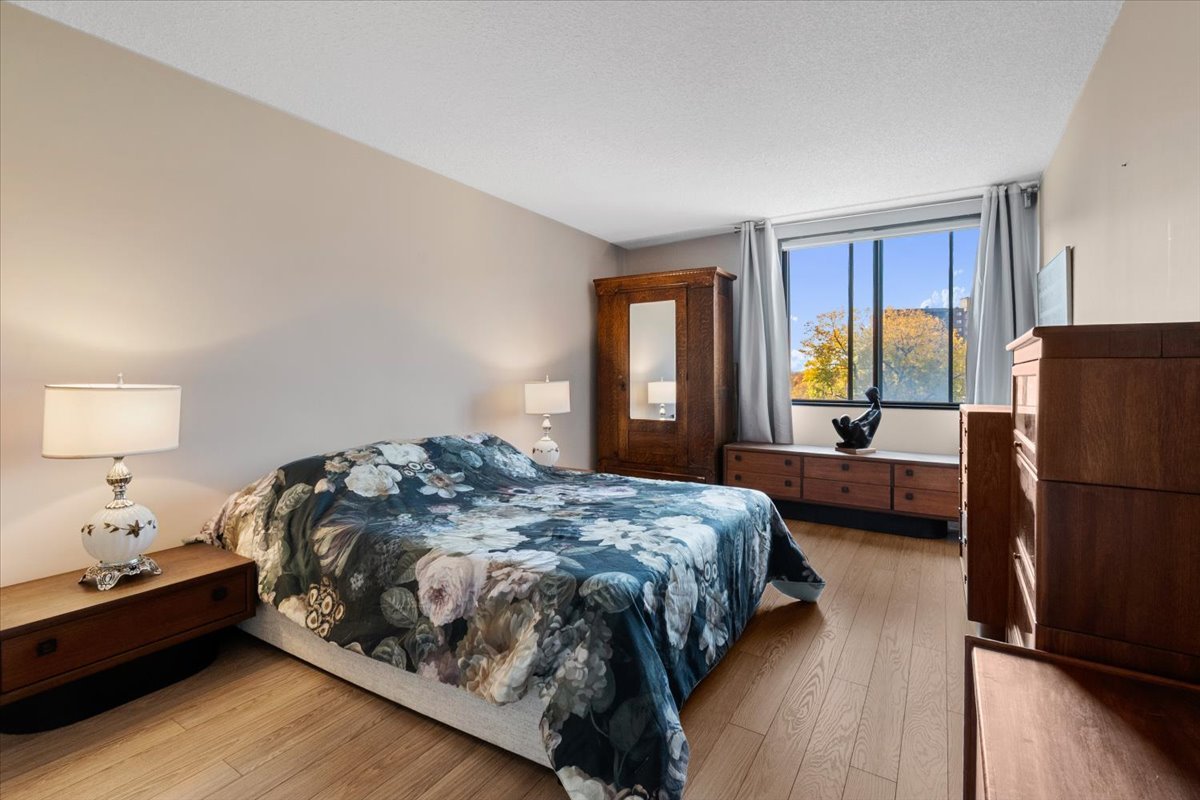 Primary bedroom
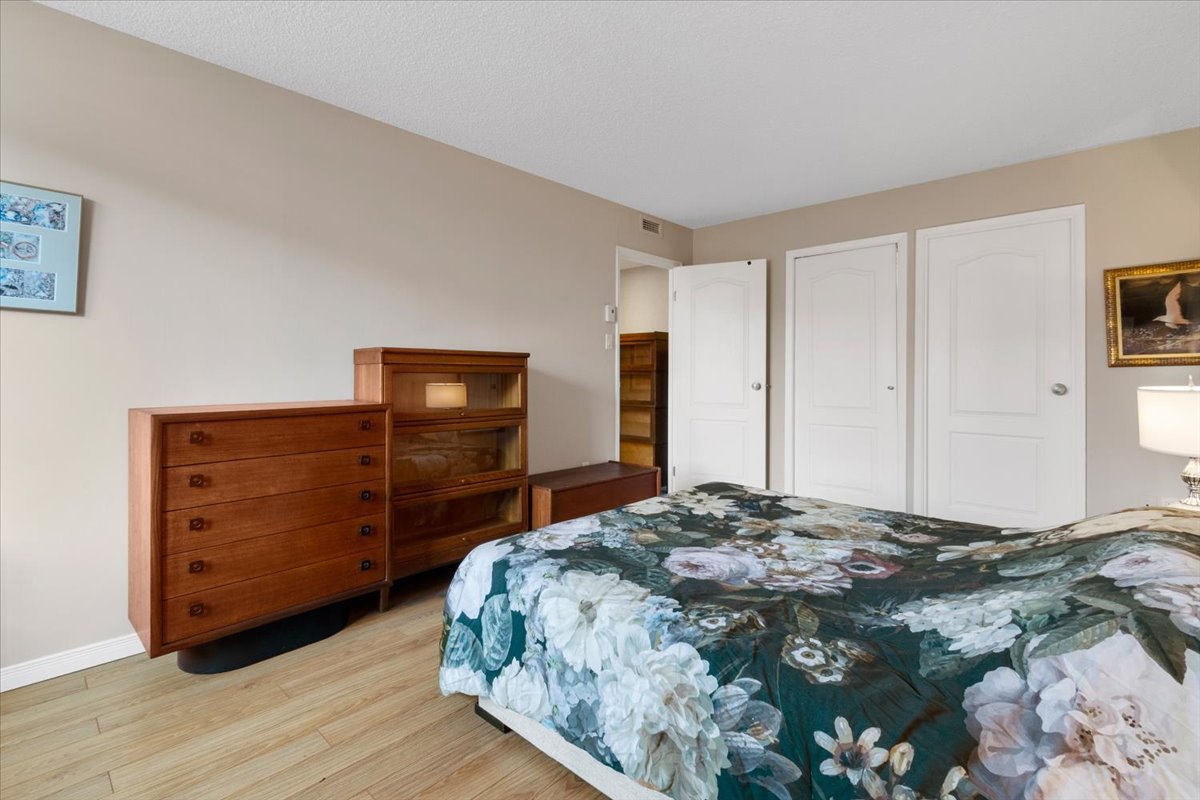 Walk-in closet
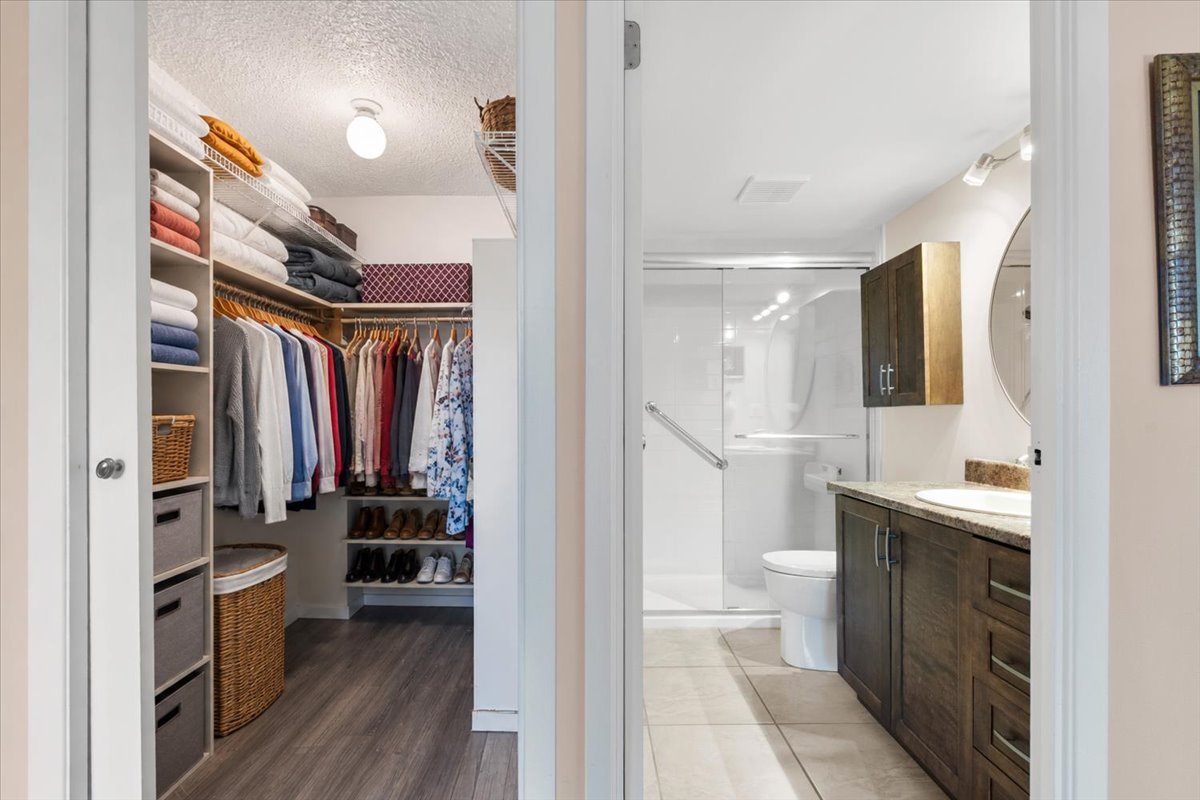 Ensuite bathroom
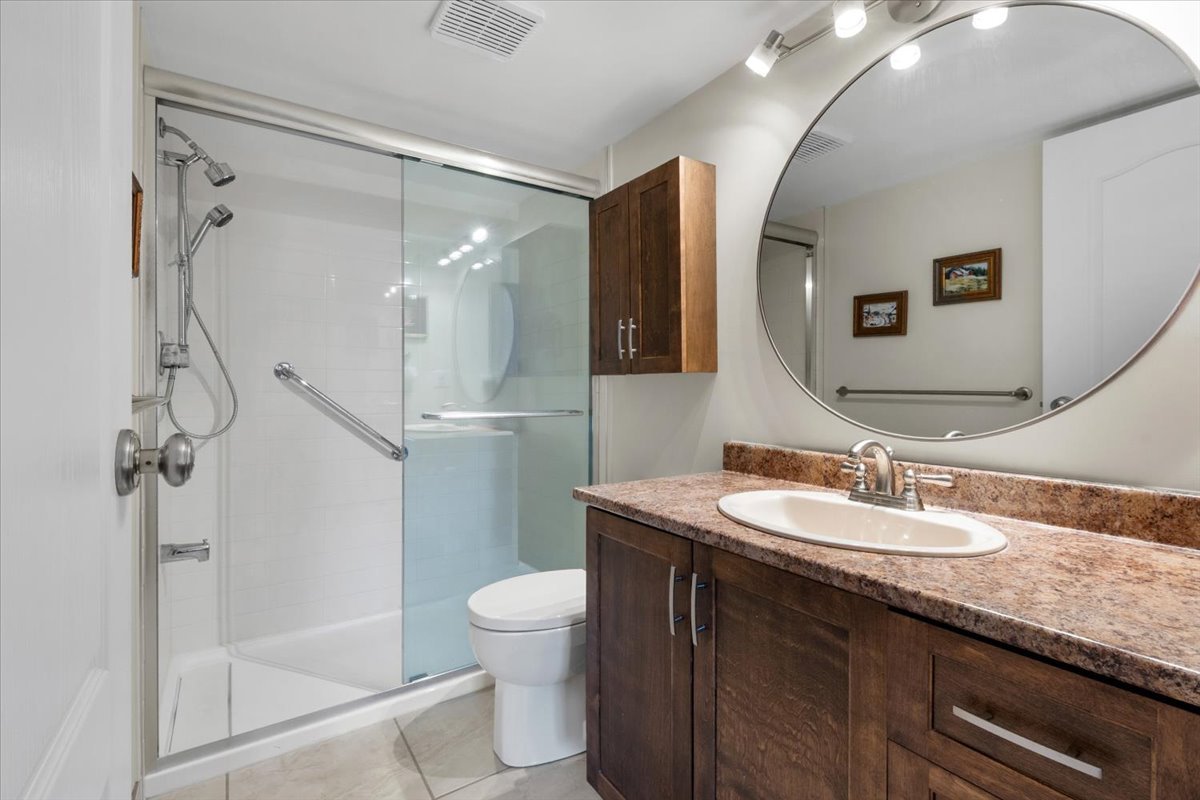 Ensuite bathroom
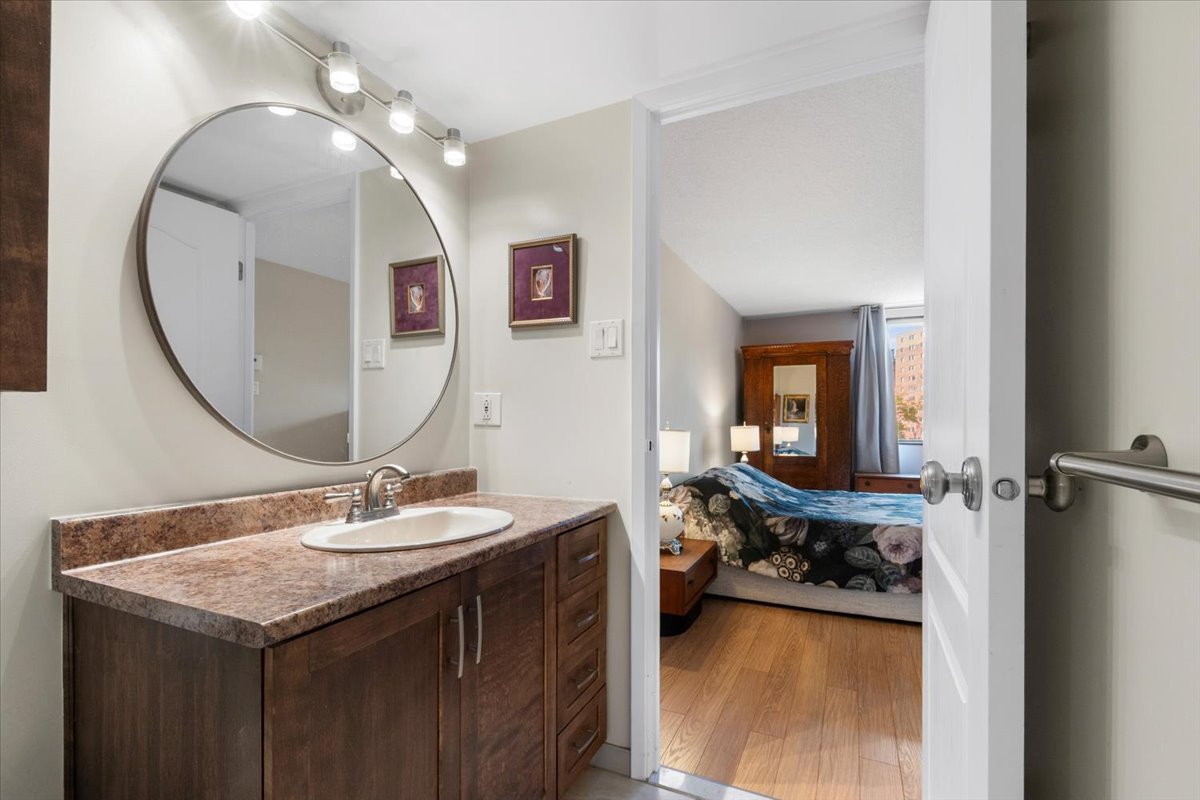 Bedroom
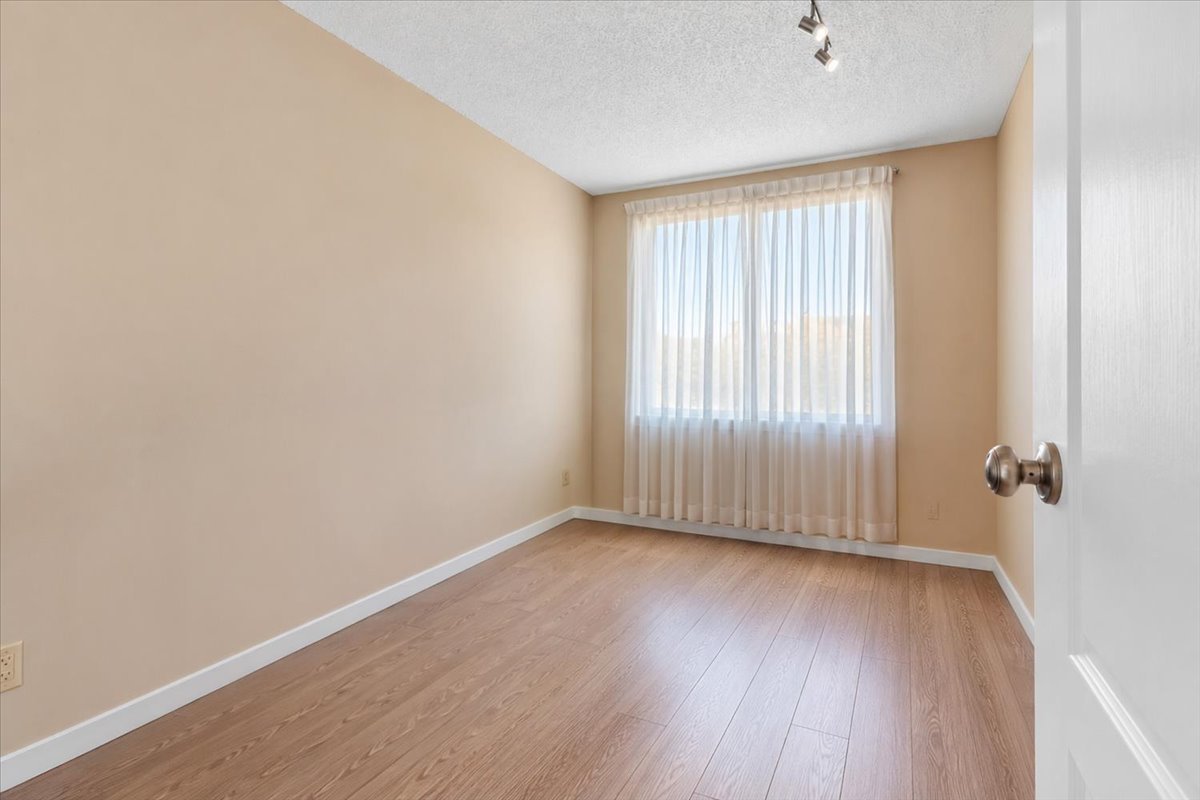 Bedroom
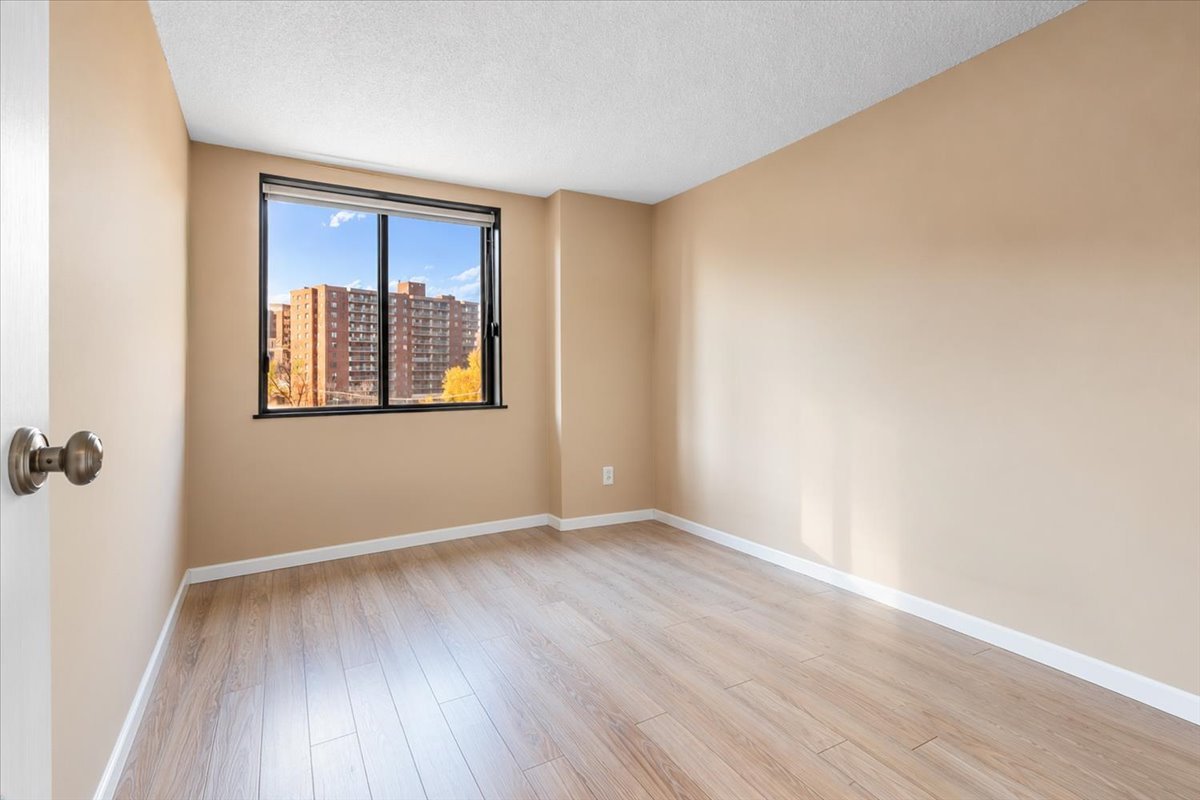 Bedroom
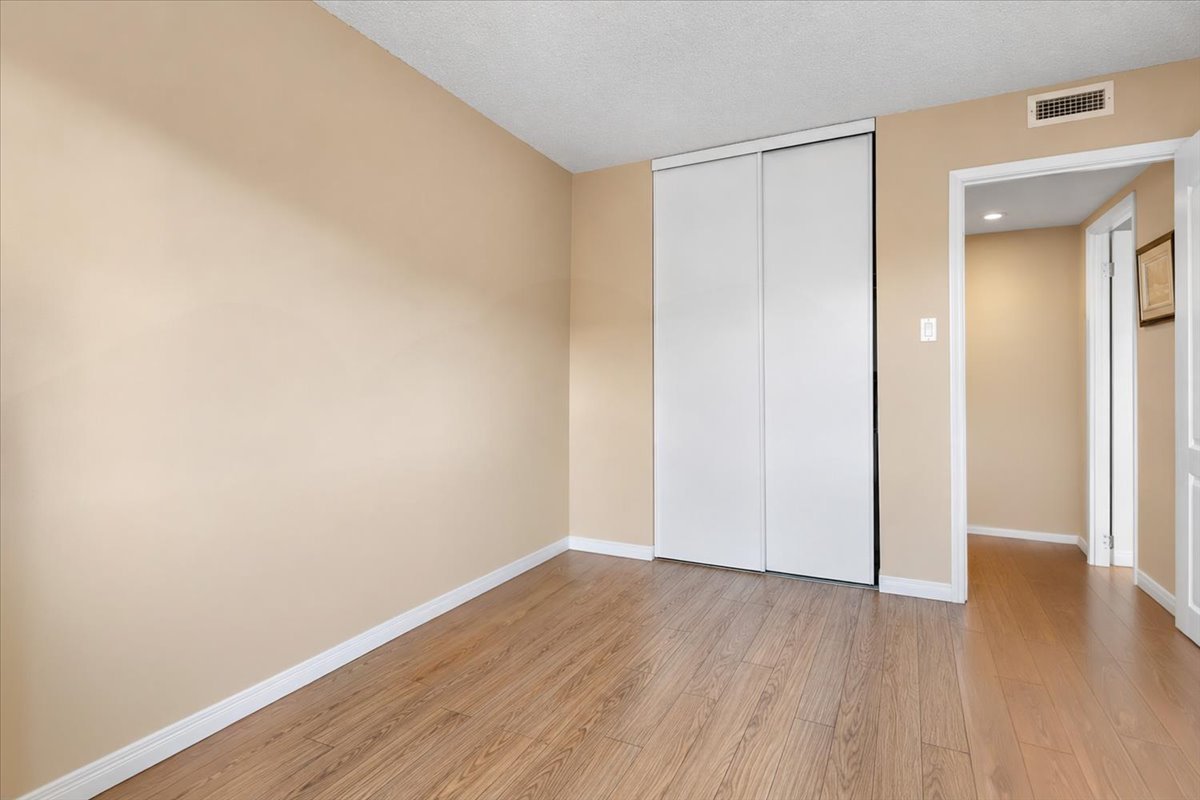 Bathroom
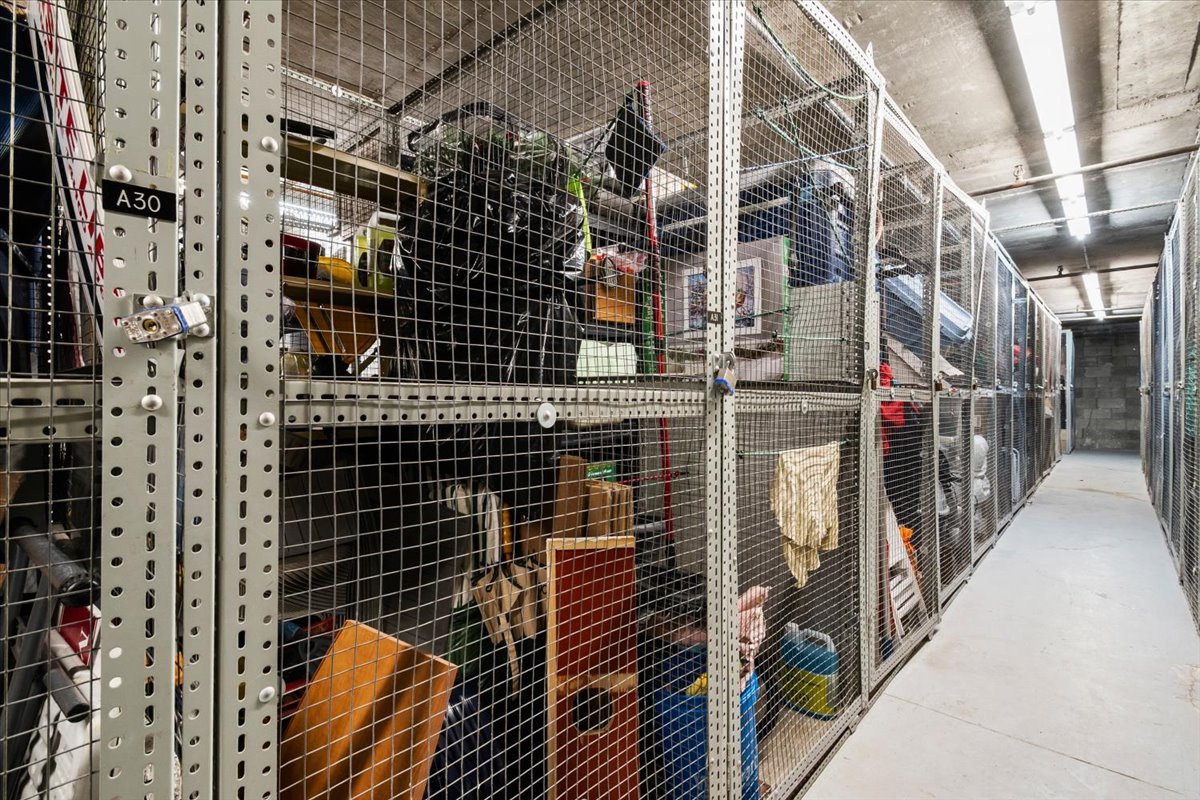
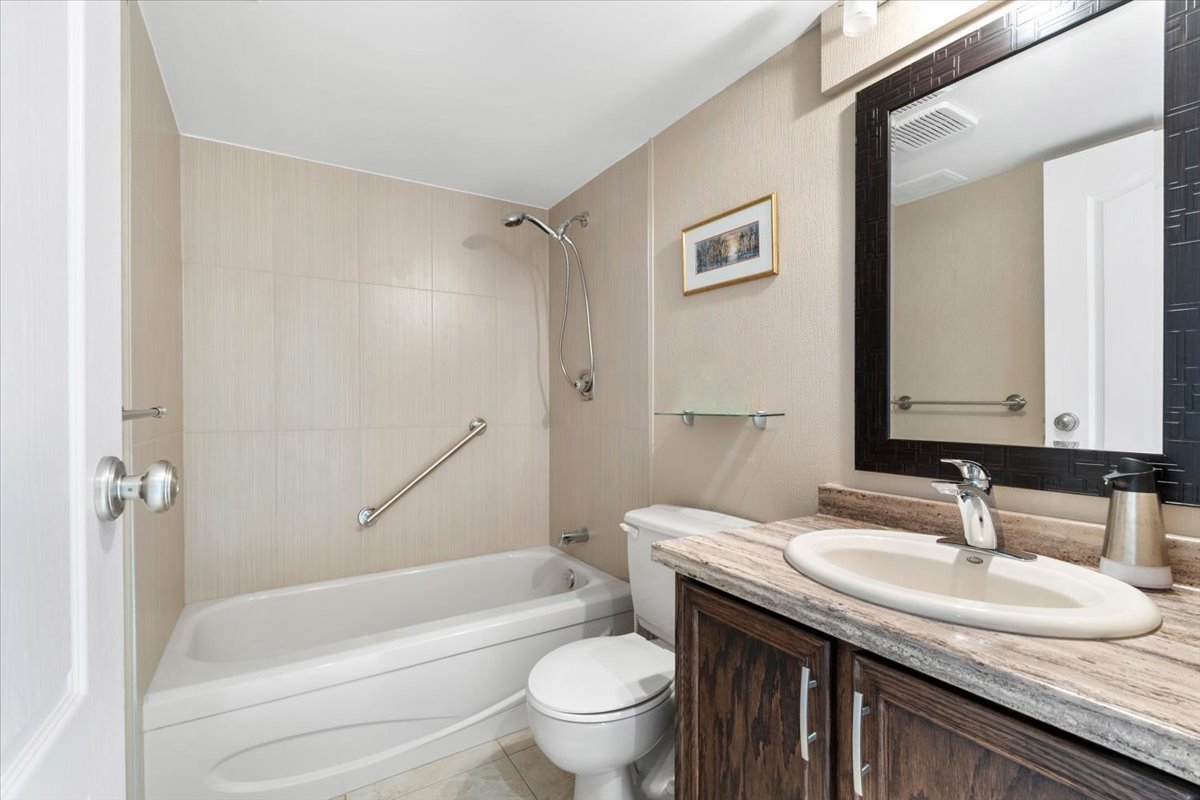 Storage
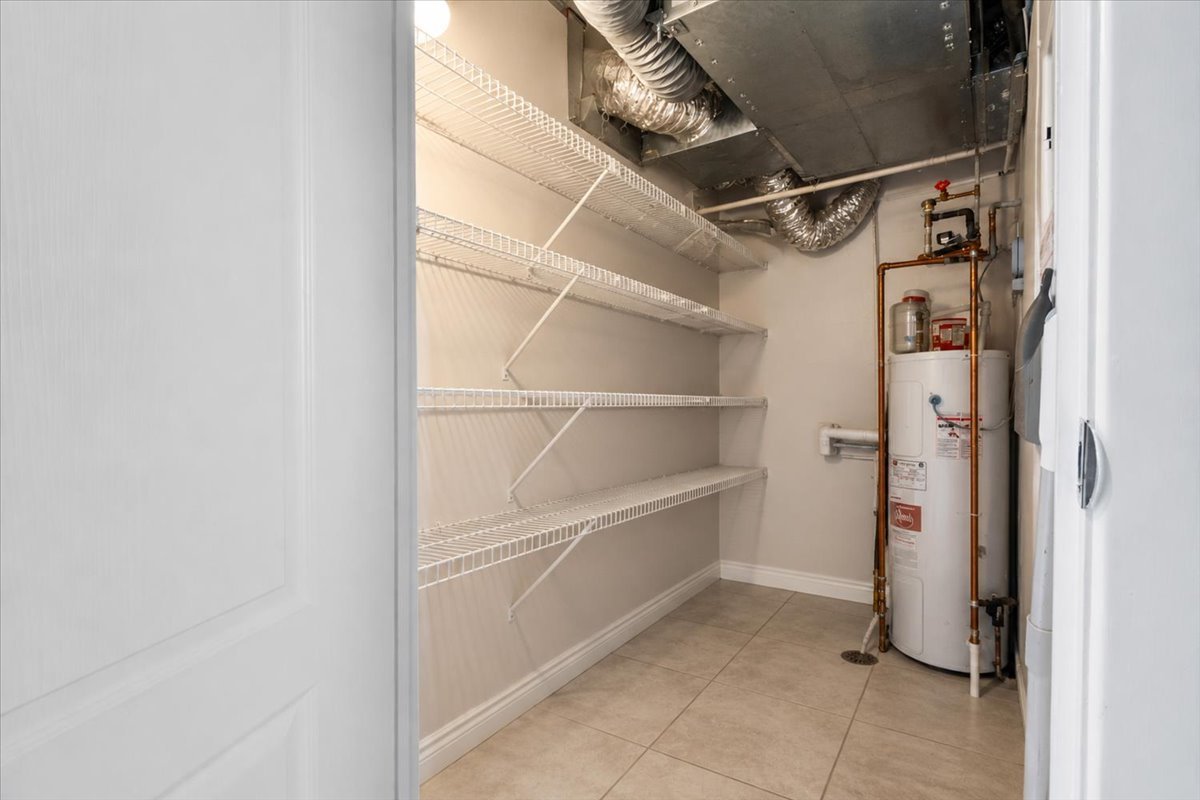 Hallway
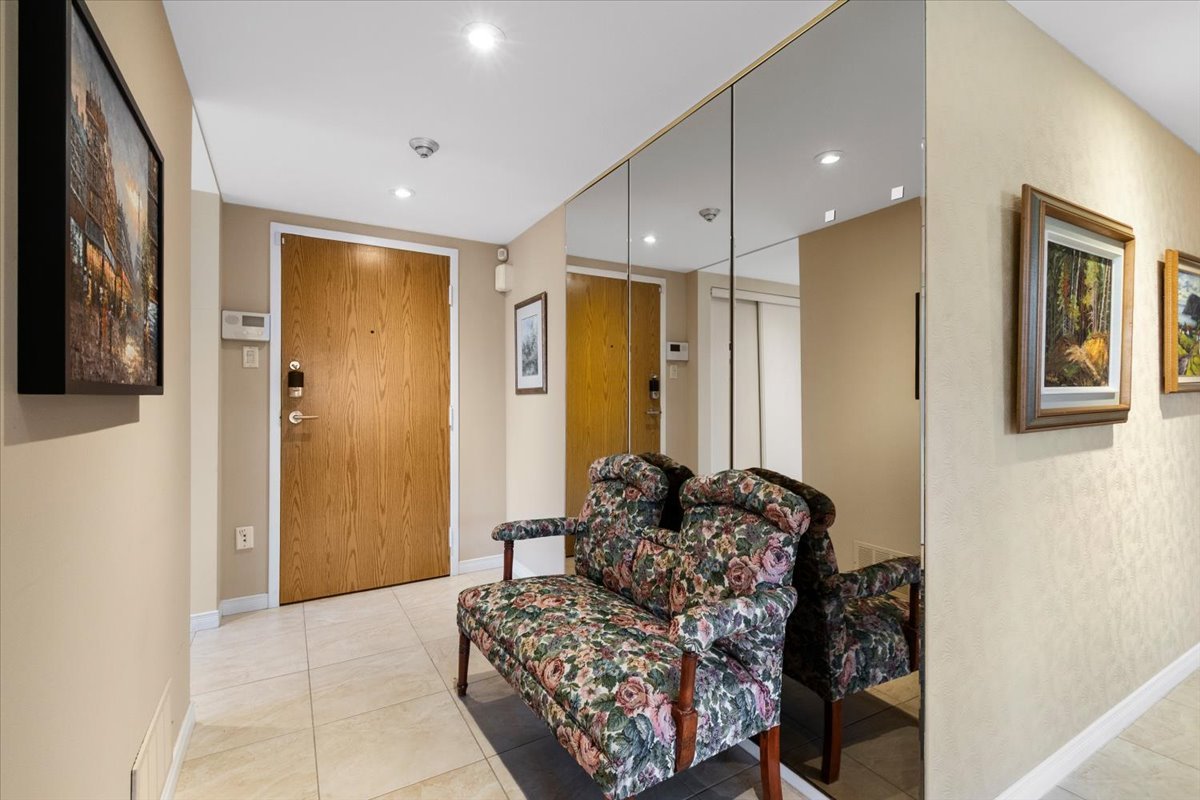 Garage
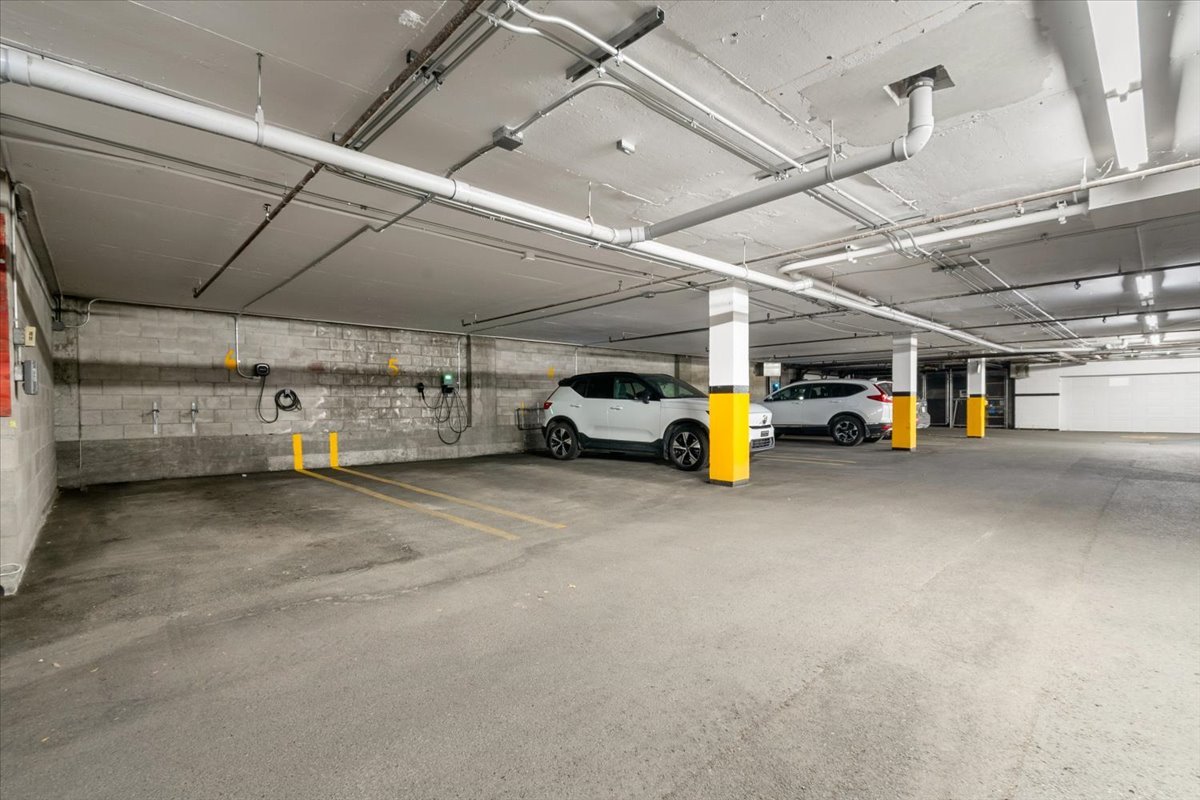 Storage
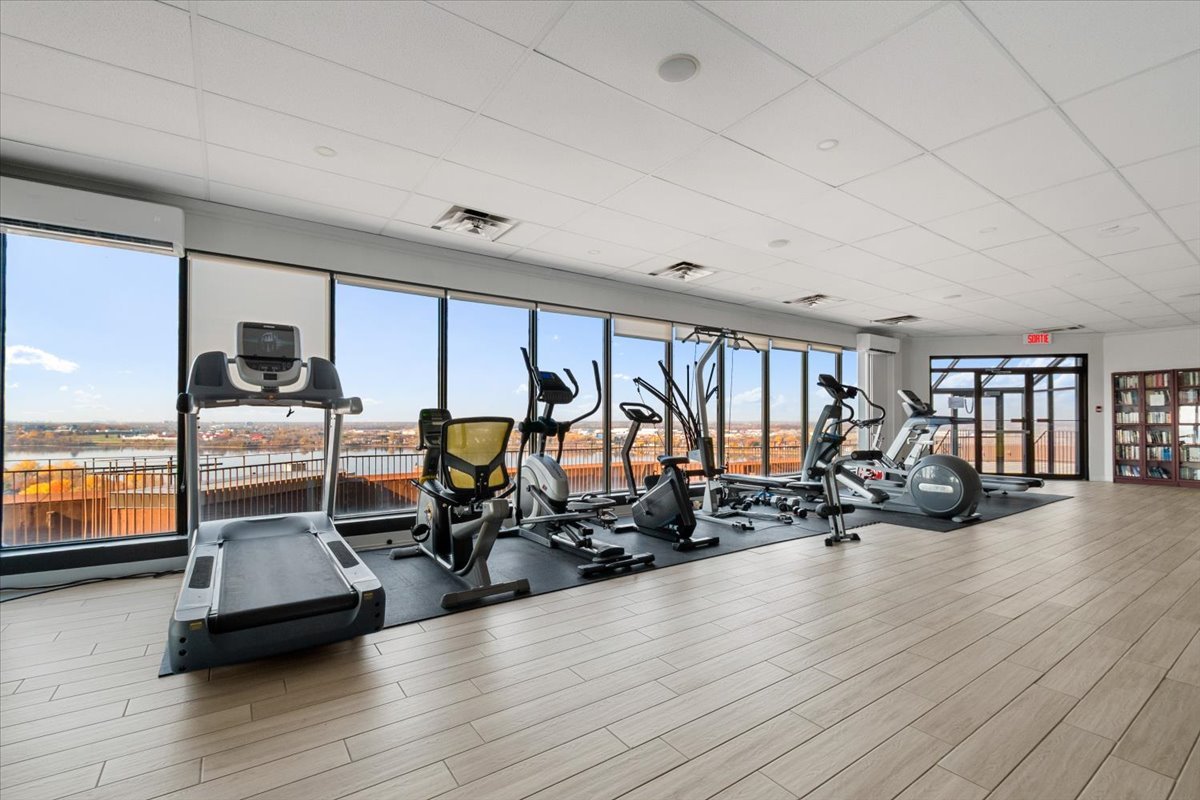
 Exercise room
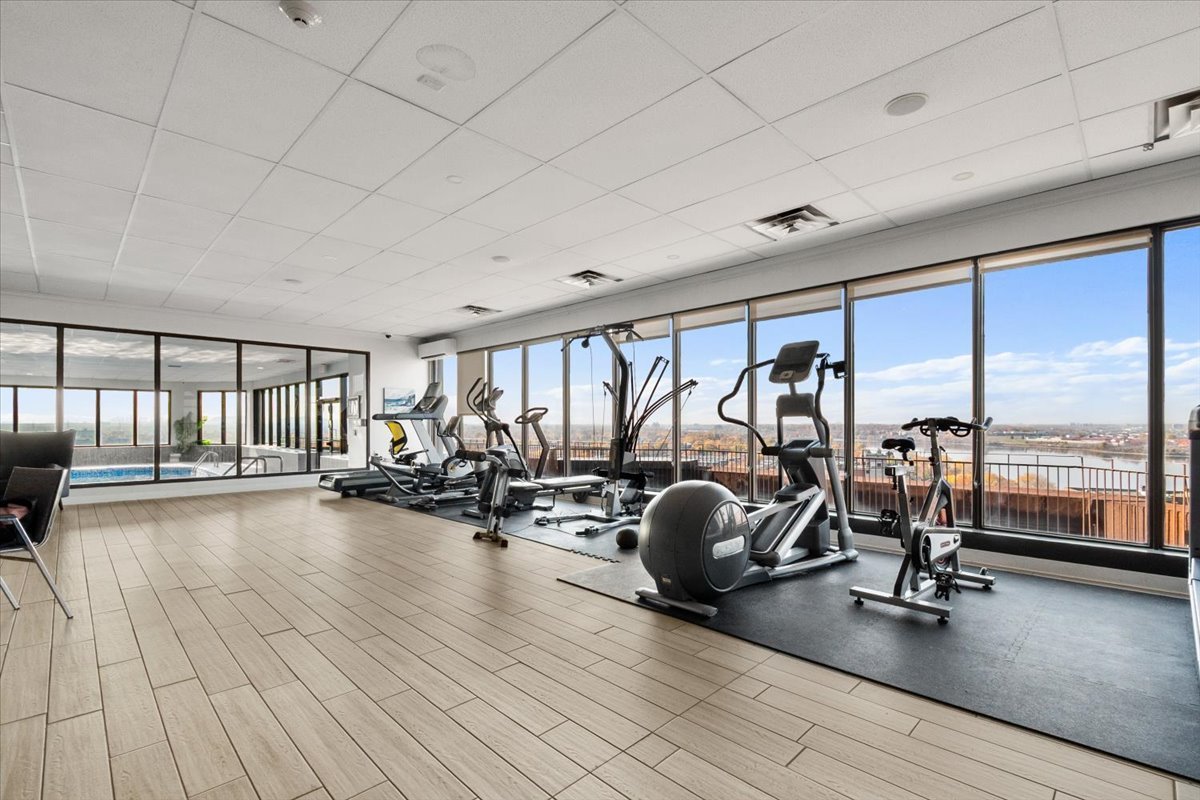
 Exercise room
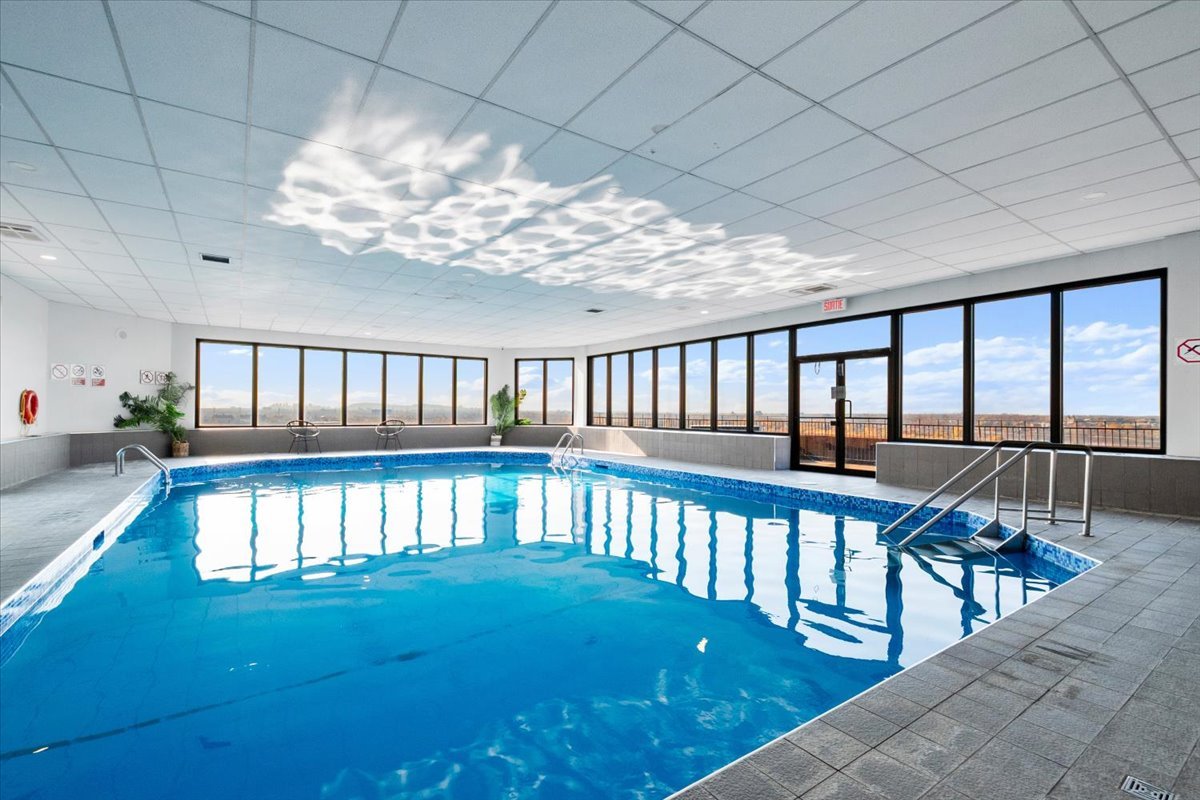
 Pool
 Pool
 Sauna
 Patio
 Reception Area
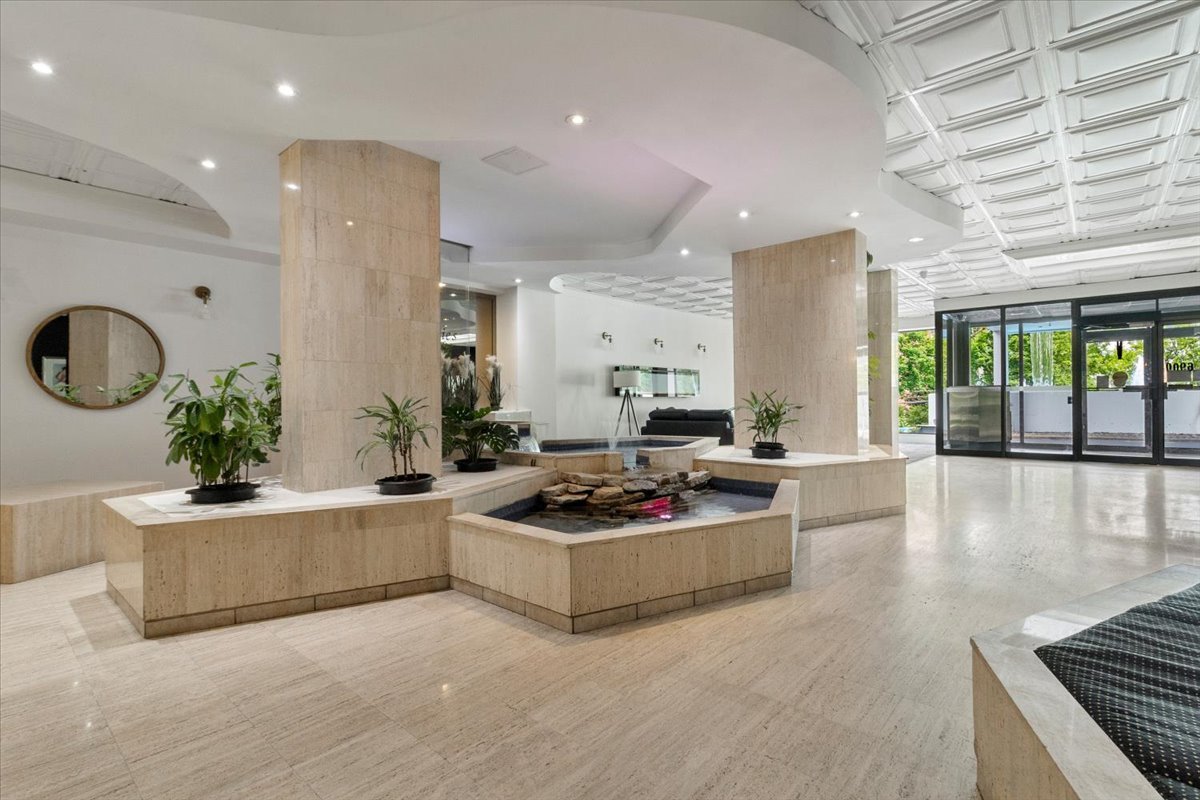 Reception Area
 Aerial photo
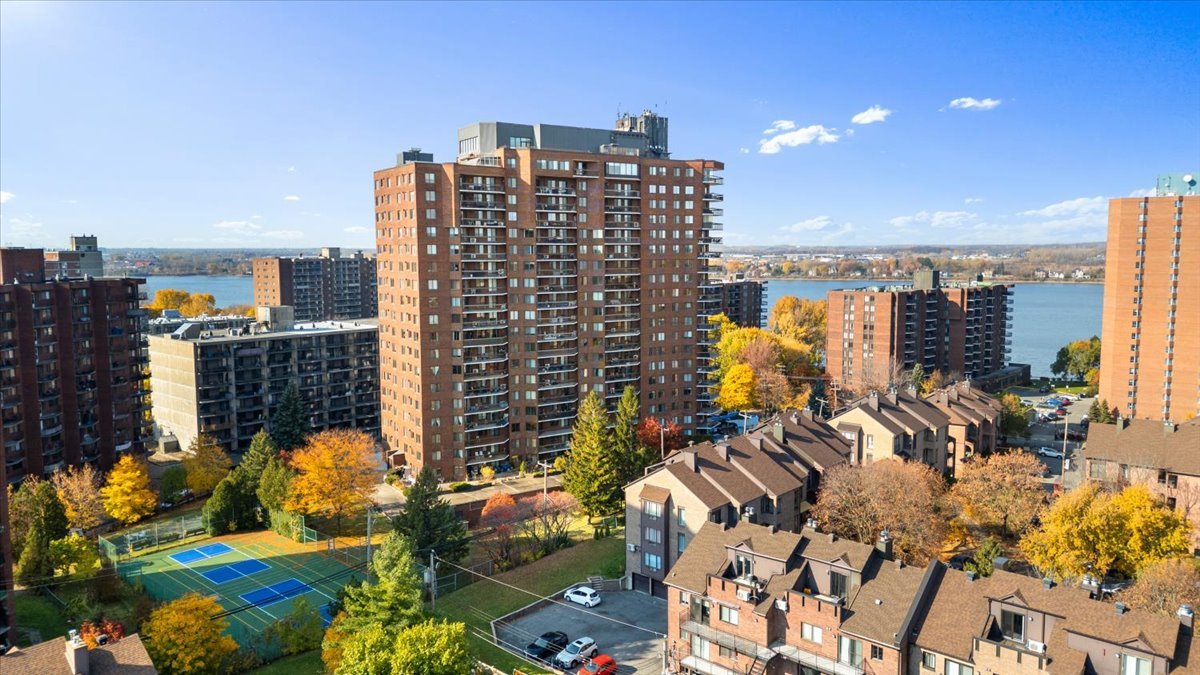 Aerial photo
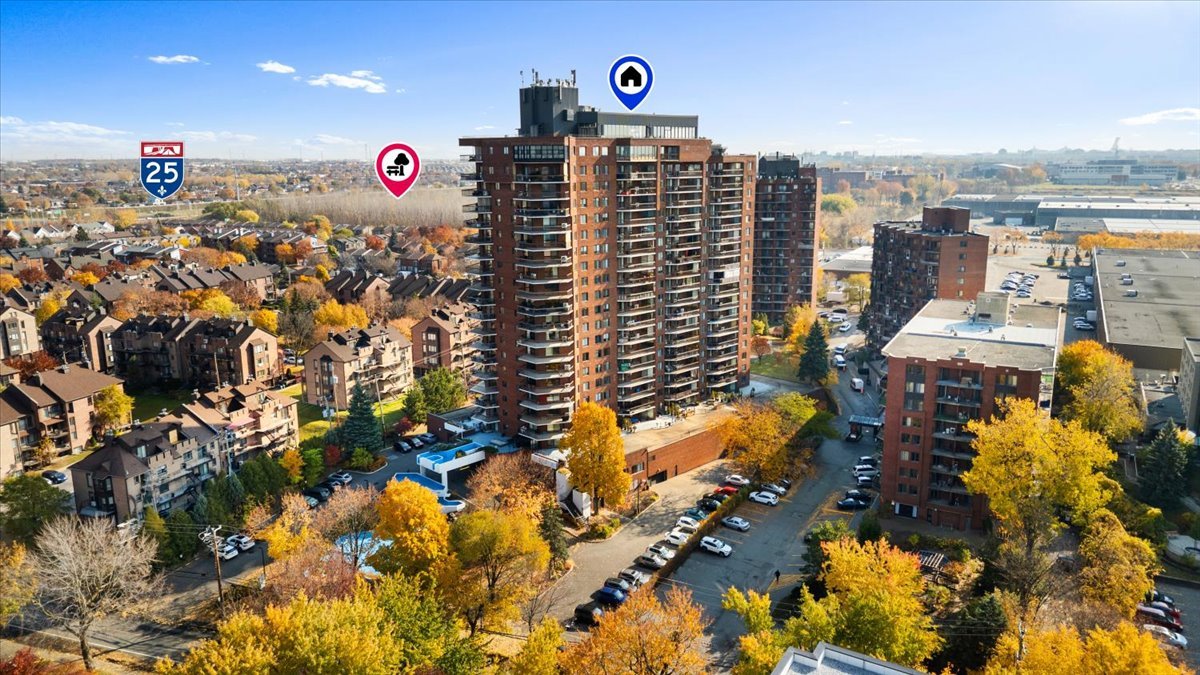 Aerial photo
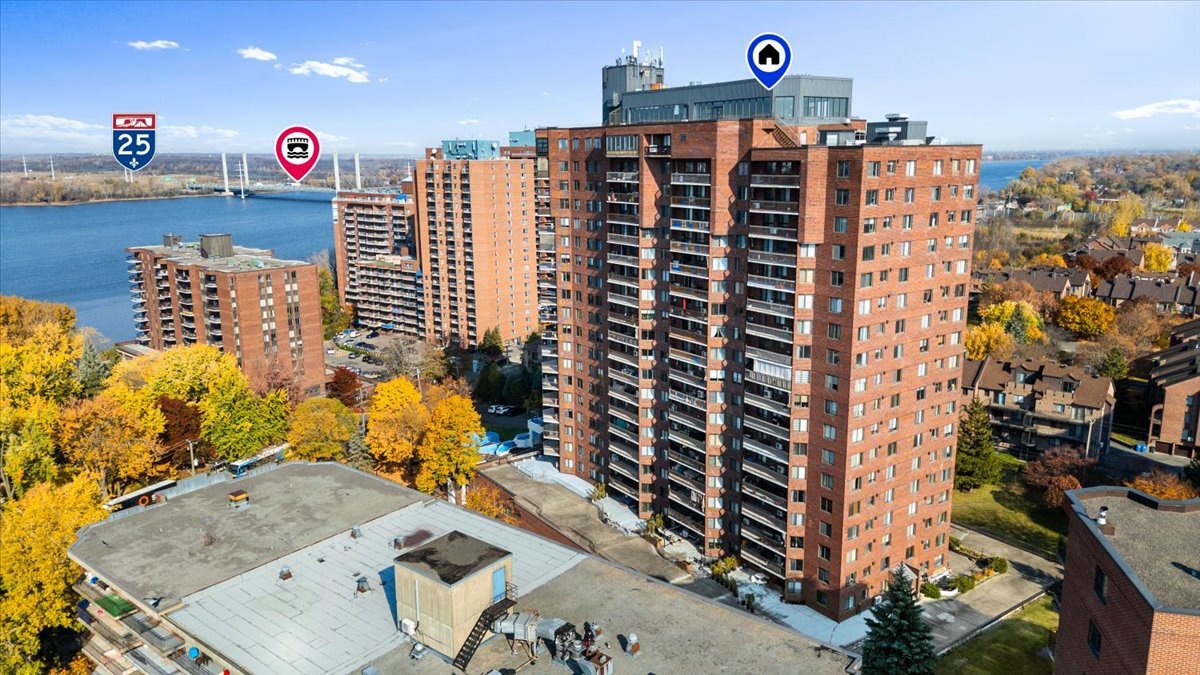 Frontage
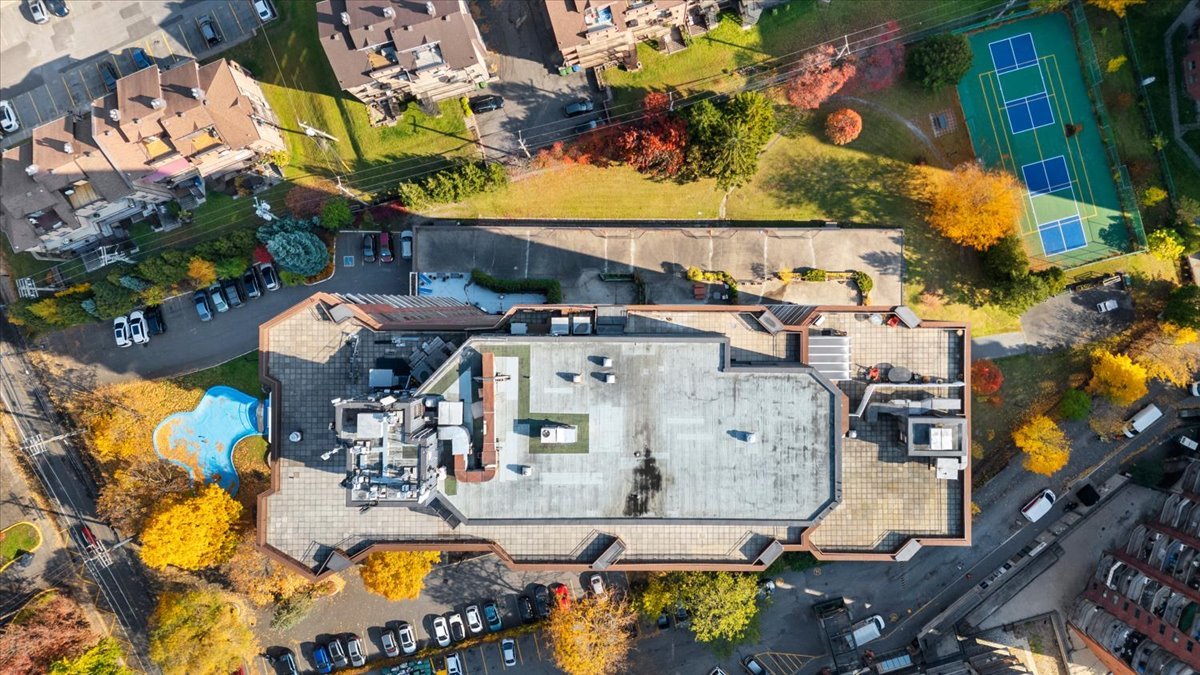
 Aerial photo
Description
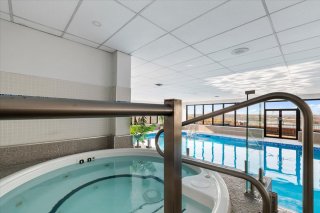
Enjoy hotel-style living all year round! Located on the 4th floor, this spacious, sun-filled condo offers 3 bedrooms, 2 full bathrooms, including an ensuite off the primary bedroom with a walk-in closet, and a bright, inviting open-concept living area. Enjoy a large balcony with water views, an indoor parking space with an electric vehicle charging station, and a storage locker. The building offers exceptional amenities, including a pool and hot tub on the 20th floor, saunas, a gym, tennis courts, and a rooftop terrace. An exceptional lifestyle in a convenient, sought-after location!
THE PROPERTY
- 1,303 square feet
- 3 bedrooms
- Primary bedroom with ensuite bathroom and walk-in closet
- 2 full bathrooms
- Large storage room within the unit
- Spacious balcony offering water views
- Indoor parking space with electric vehicle charging station
- Storage locker in the garage
Well-managed building with exceptional amenities!
- Indoor pool and hot tub on the 20th floor
- Saunas (for men and women)
- Gym
- Outdoor tennis courts
- Rooftop terrace with water views
LOCATION
- 10-minute walk to Giant Tiger
- 7 minutes to IGA grocery store
- 10-minute walk to Jean Coutu pharmacy
- 9 minutes to EXO Anjou train station
- Quick access to Highways 25 and 40
- 9-minute walk to Ruisseau-De Montigny Nature Park
- 4-minute walk to Gouin Park (waterfront)
- 5-minute drive / 20-minute walk to Adélard-Desrosiers Elementary School
- 7 minutes to Le Carignan Elementary School
- 10 minutes to Jules-Verne Elementary School
- 7 minutes to Aux Mille-Voix High School
- 8 minutes to Lester B. Pearson High School
- 6 minutes to Henri-Bourassa High School
- 7 minutes to Cégep Marie-Victorin
*Square footage to be confirmed upon receipt of the new certificate of location, which has been ordered and will be available shortly.
Inclusions : Window coverings, light fixtures, washer, and dryer. Cedar cabinet on the balcony. Electric charging station.
Location
Room Details
| Room | Dimensions | Level | Flooring |
|---|---|---|---|
| Hallway | 5 x 9.6 P | 4th Floor | Ceramic tiles |
| Kitchen | 13.6 x 10 P | 4th Floor | Ceramic tiles |
| Dining room | 13 x 8.6 P | 4th Floor | Floating floor |
| Living room | 18 x 13 P | 4th Floor | Floating floor |
| Bathroom | 7.6 x 5 P | 4th Floor | Ceramic tiles |
| Storage | 4 x 7 P | 4th Floor | Ceramic tiles |
| Primary bedroom | 11 x 18 P | 4th Floor | Floating floor |
| Walk-in closet | 5.6 x 7.6 P | 4th Floor | Floating floor |
| Bathroom | 8.6 x 5 P | 4th Floor | Ceramic tiles |
| Bedroom | 11.6 x 9.6 P | 4th Floor | Floating floor |
| Bedroom | 12 x 8.6 P | 4th Floor | Floating floor |
Characteristics
| Bathroom / Washroom | Adjoining to primary bedroom |
|---|---|
| Available services | Balcony/terrace, Common areas, Exercise room, Fire detector, Garbage chute, Hot tub/Spa, Indoor pool, Sauna, Visitor parking |
| Proximity | Cegep, Daycare centre, Elementary school, High school, Highway, Park - green area |
| Equipment available | Central air conditioning, Electric garage door, Entry phone, Level 2 charging station, Private balcony |
| Heating system | Electric baseboard units, Space heating baseboards |
| Heating energy | Electricity |
| Easy access | Elevator |
| Garage | Fitted, Heated, Single width |
| Parking | Garage |
| Pool | Indoor, Inground |
| Sewage system | Municipal sewer |
| Water supply | Municipality |
| Restrictions/Permissions | Pets allowed, Short-term rentals not allowed, Smoking not allowed |
| Zoning | Residential |
| View | Water |
| Rental appliances | Water heater |
| Cupboard | Wood |
This property is presented in collaboration with RE/MAX ALLIANCE INC.