Property
12283 Av. Charles-Renard
Montréal (Rivière-des-Prairies/Pointe-aux-Trembles), Rivière-des-Prairies, H1E1X7
Two or more storey | MLS: 23387102
5
2
N/A
1971
$399,899
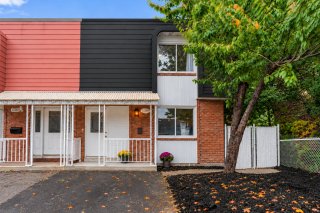
Kitchen 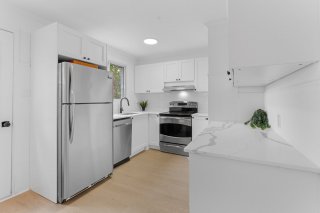 Frontage
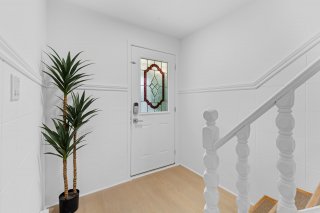
  Hallway
  Living room
 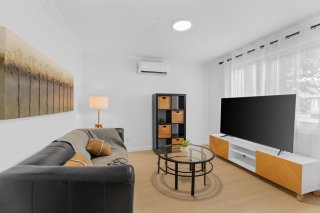 Living room
 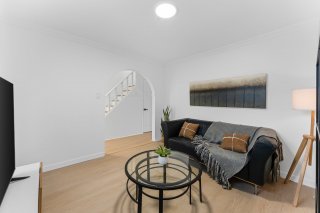 Dining room
 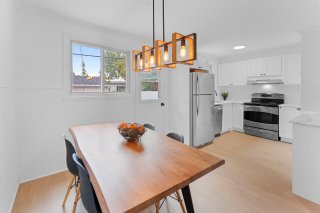 Dining room
 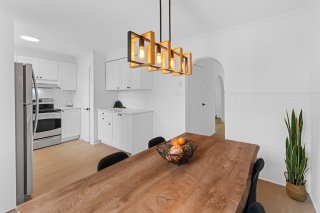 Kitchen
 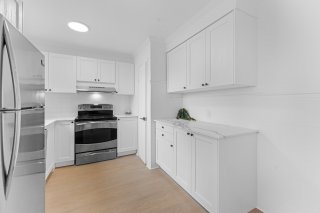 Kitchen
 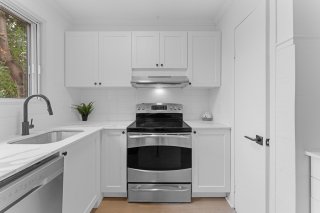 Kitchen
 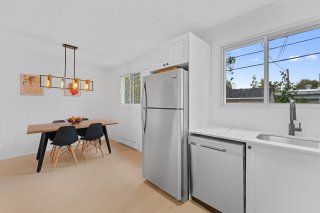 Washroom
 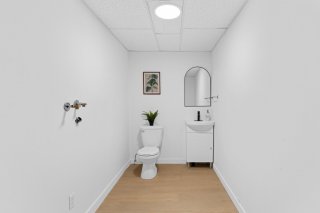 Bedroom
 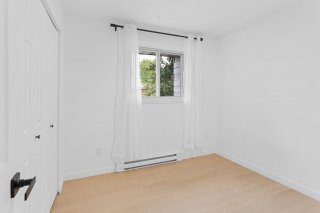 Bathroom
 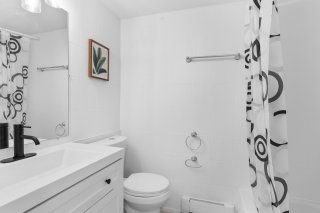 Bedroom
 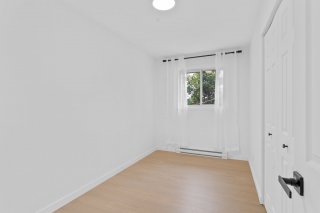 Bedroom
 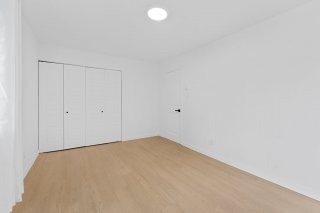 Bedroom
 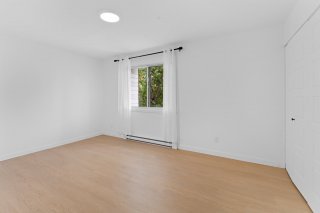 Family room
 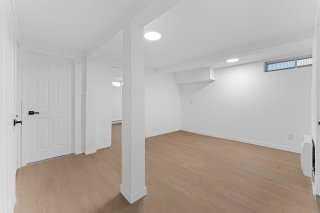 Bedroom
 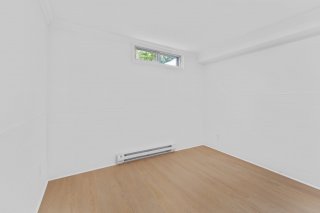 Bedroom
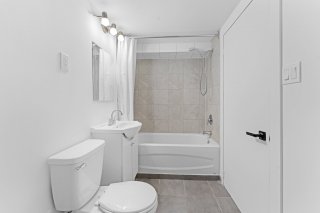
 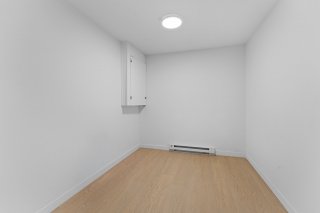 Bathroom
 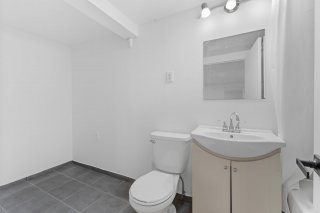 Bathroom
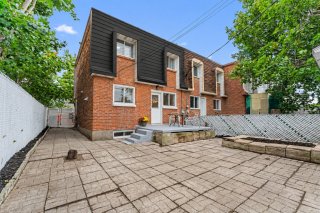
  Back facade
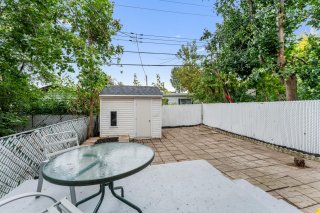
  Backyard
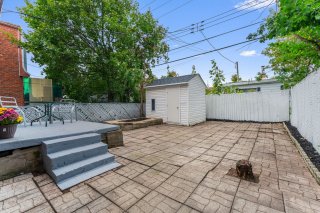
  Backyard
  Aerial photo
 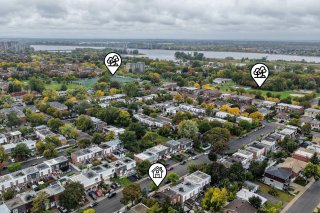 Aerial photo
 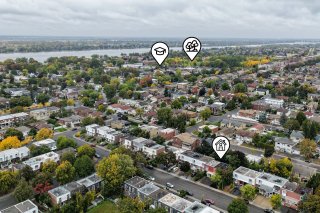 Aerial photo
 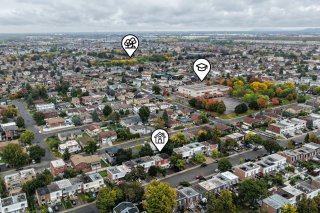 Aerial photo
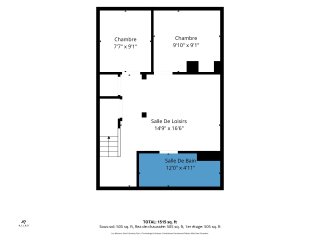
 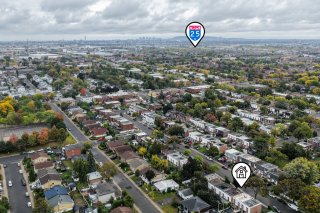 Drawing (sketch)
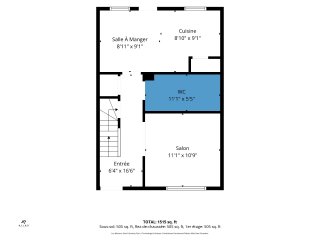
  Drawing (sketch)
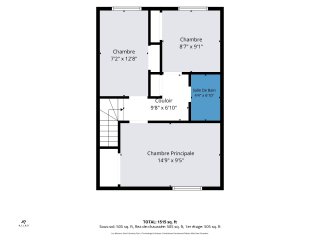
  Drawing (sketch)
  Drawing (sketch)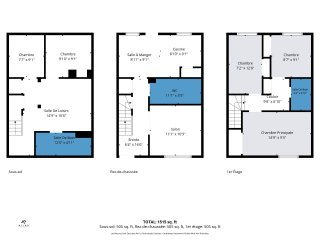
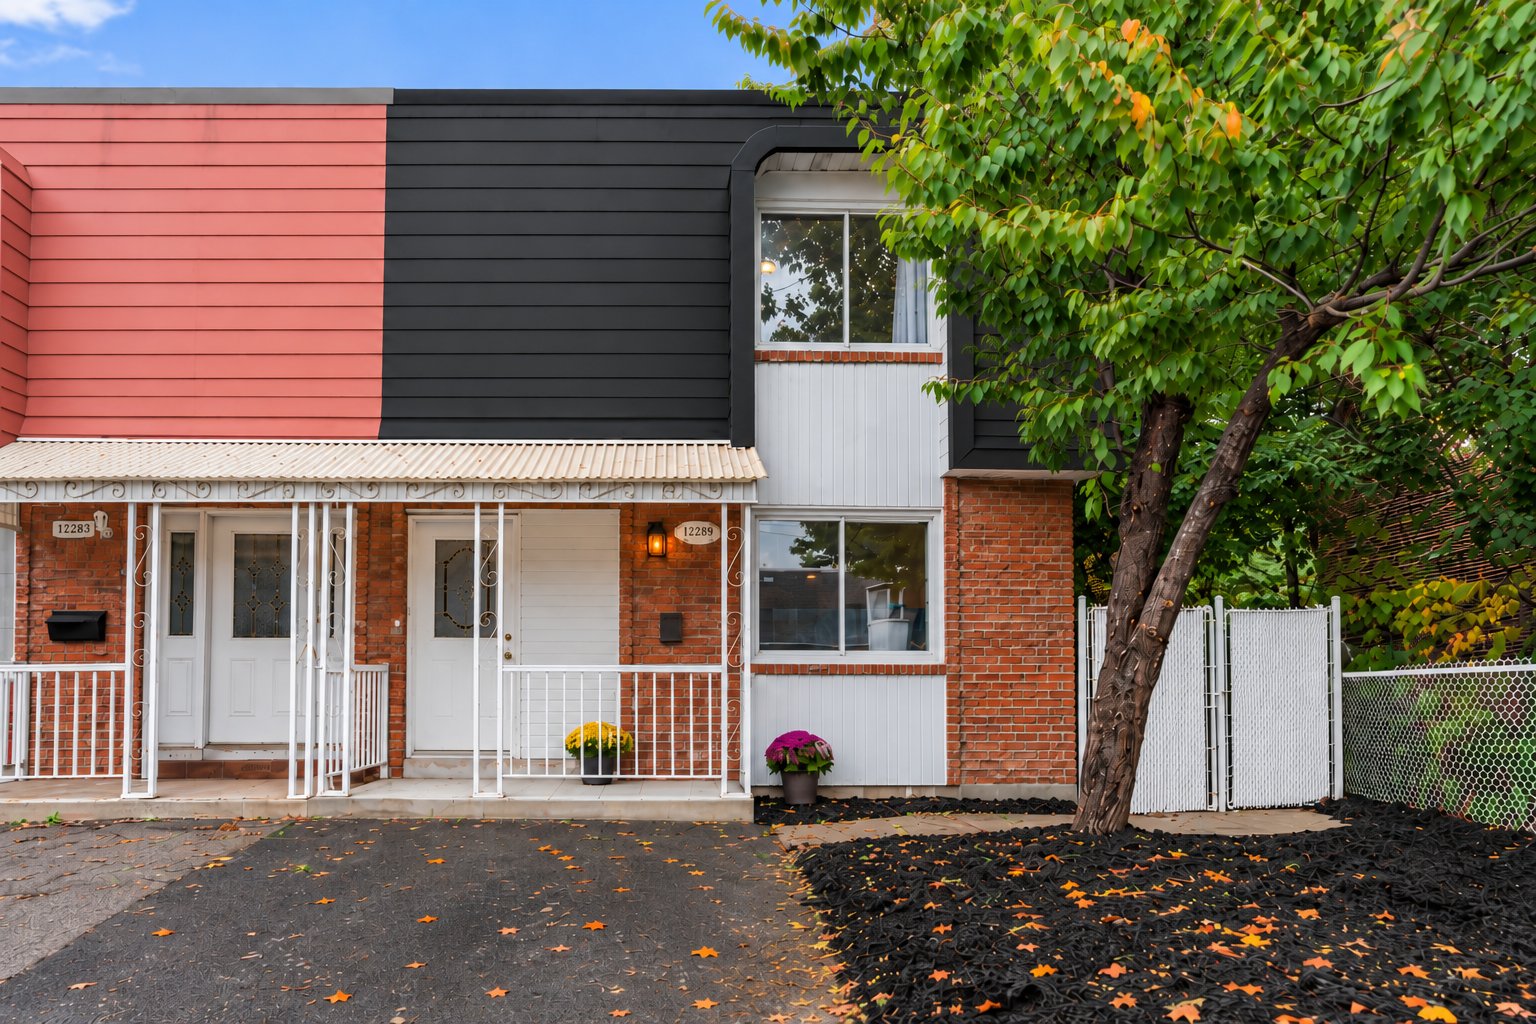 Frontage
 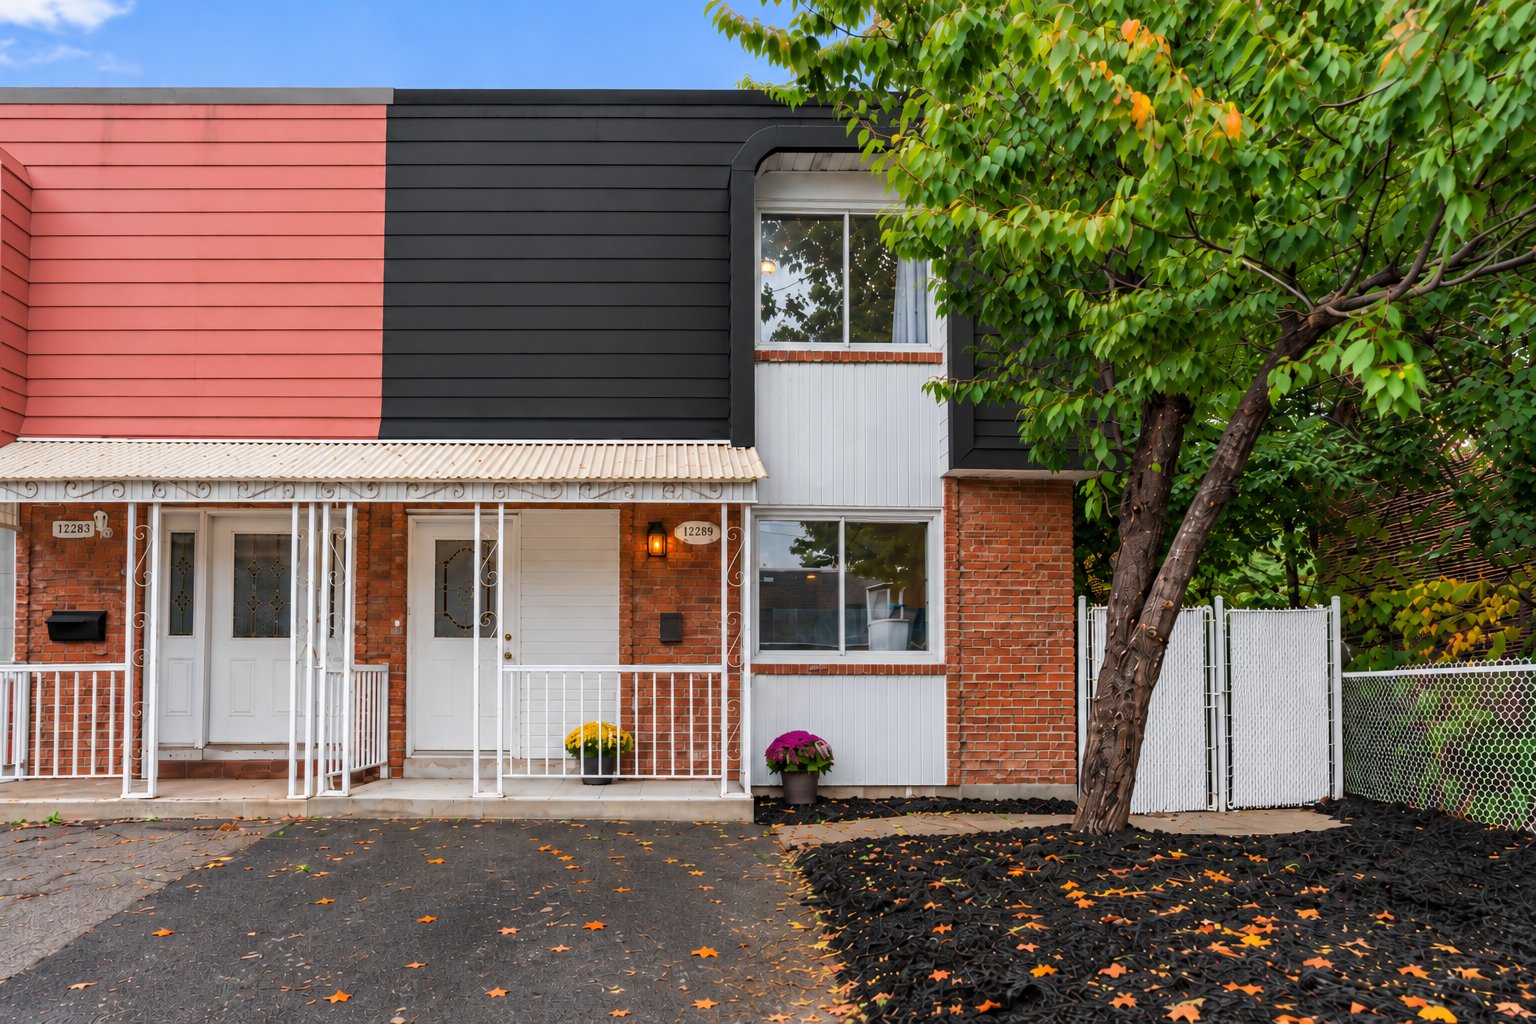 Hallway
 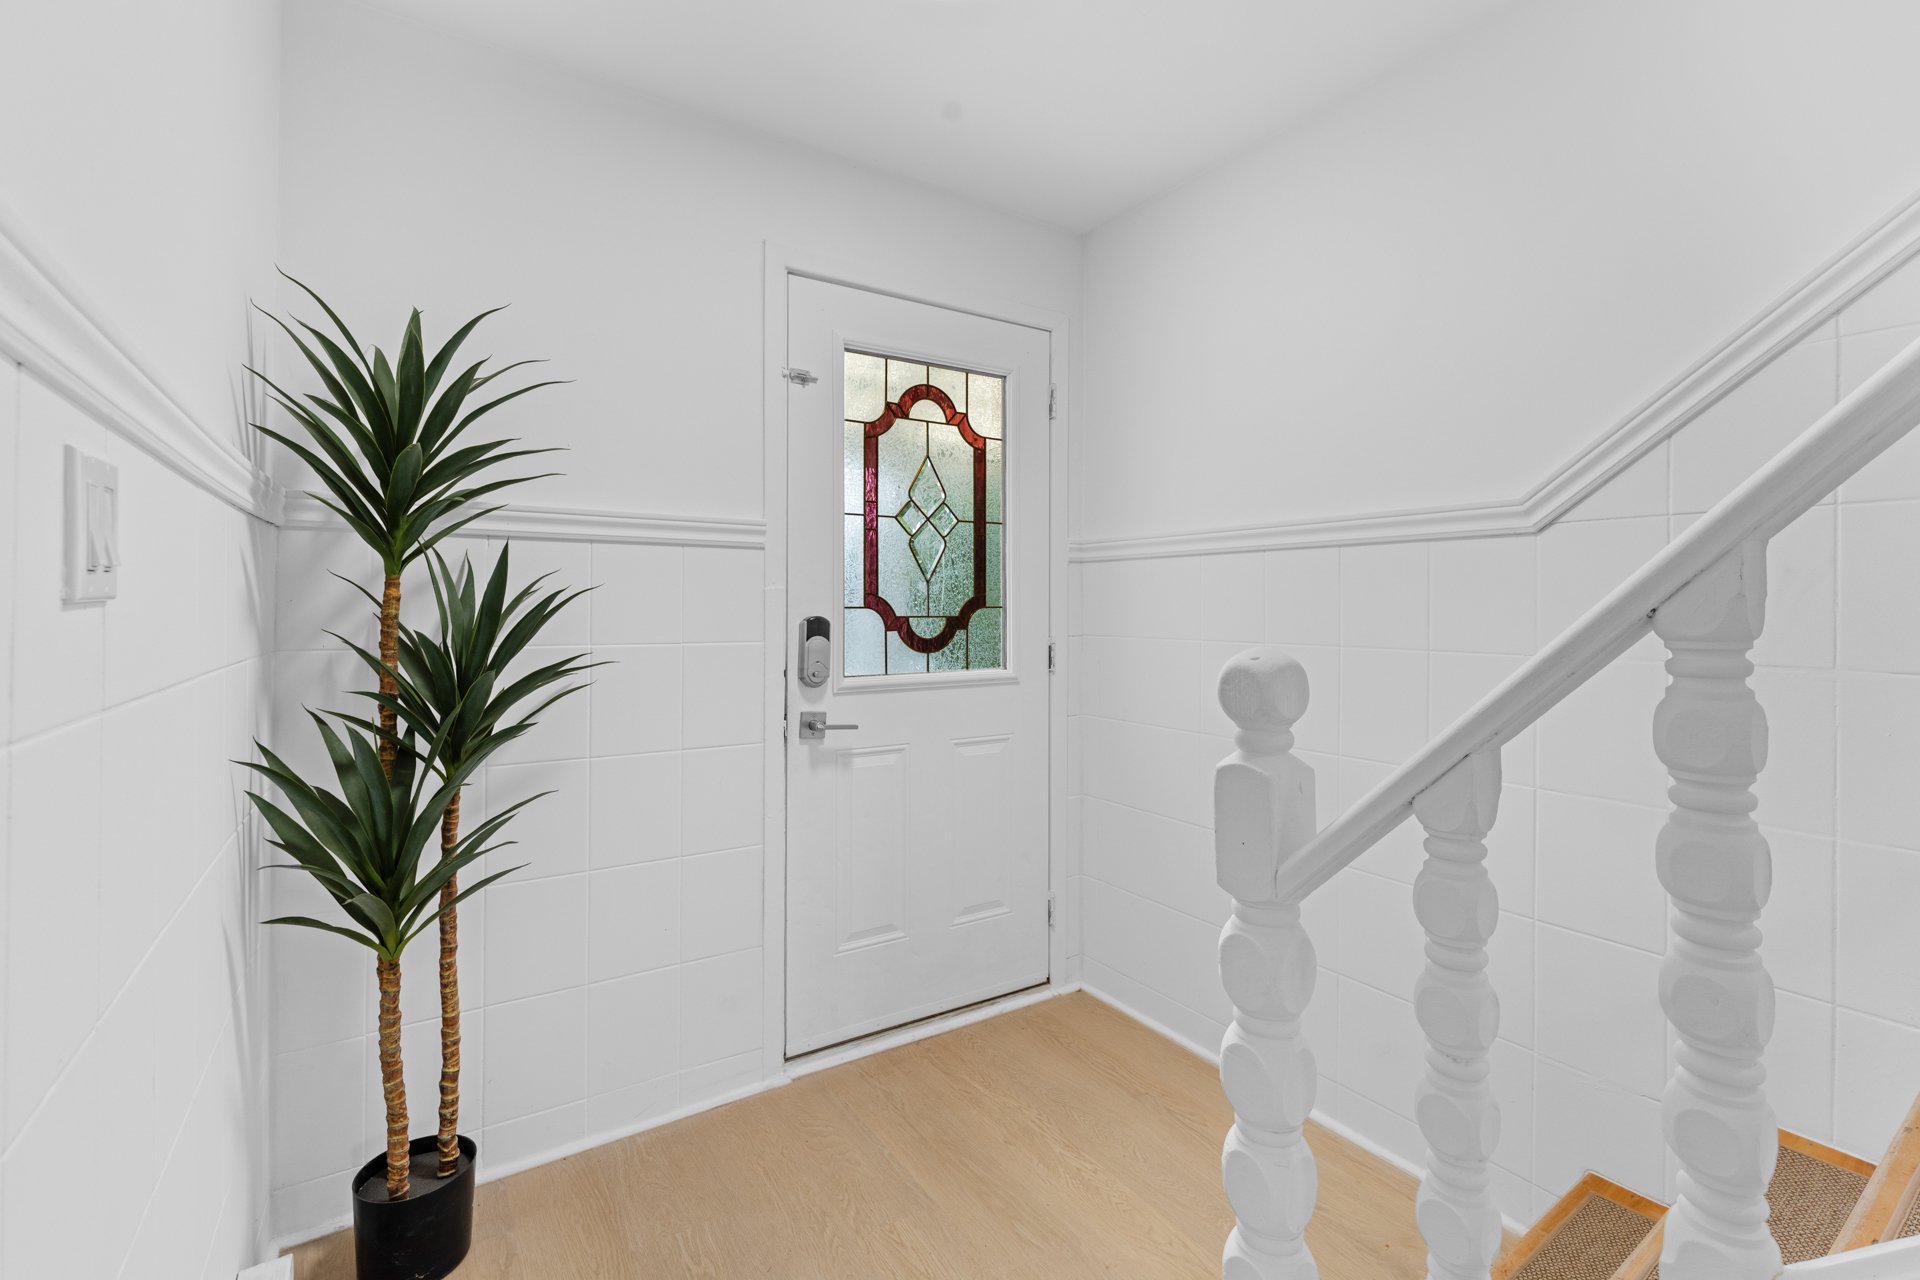 Living room
 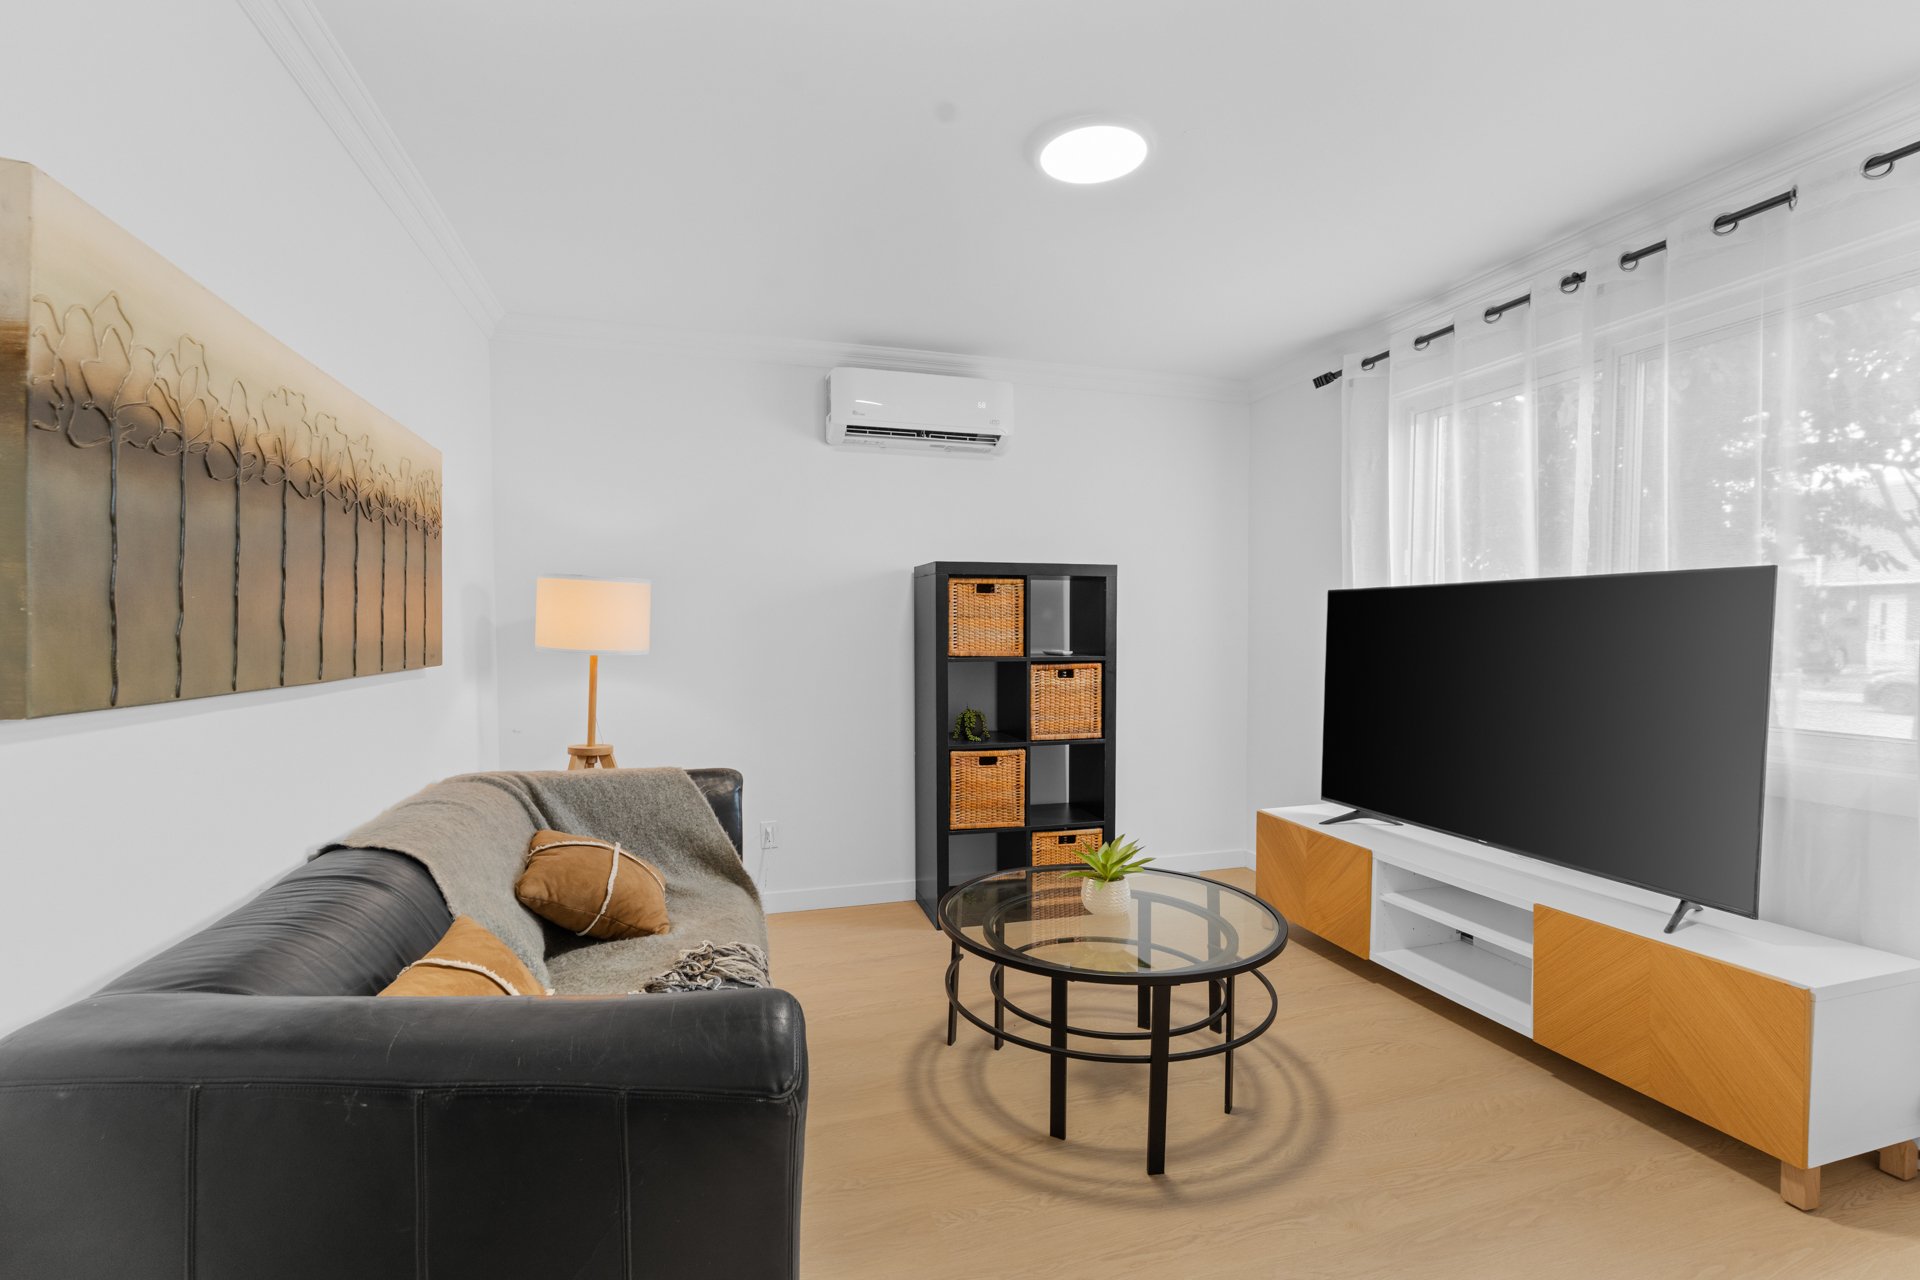 Living room
 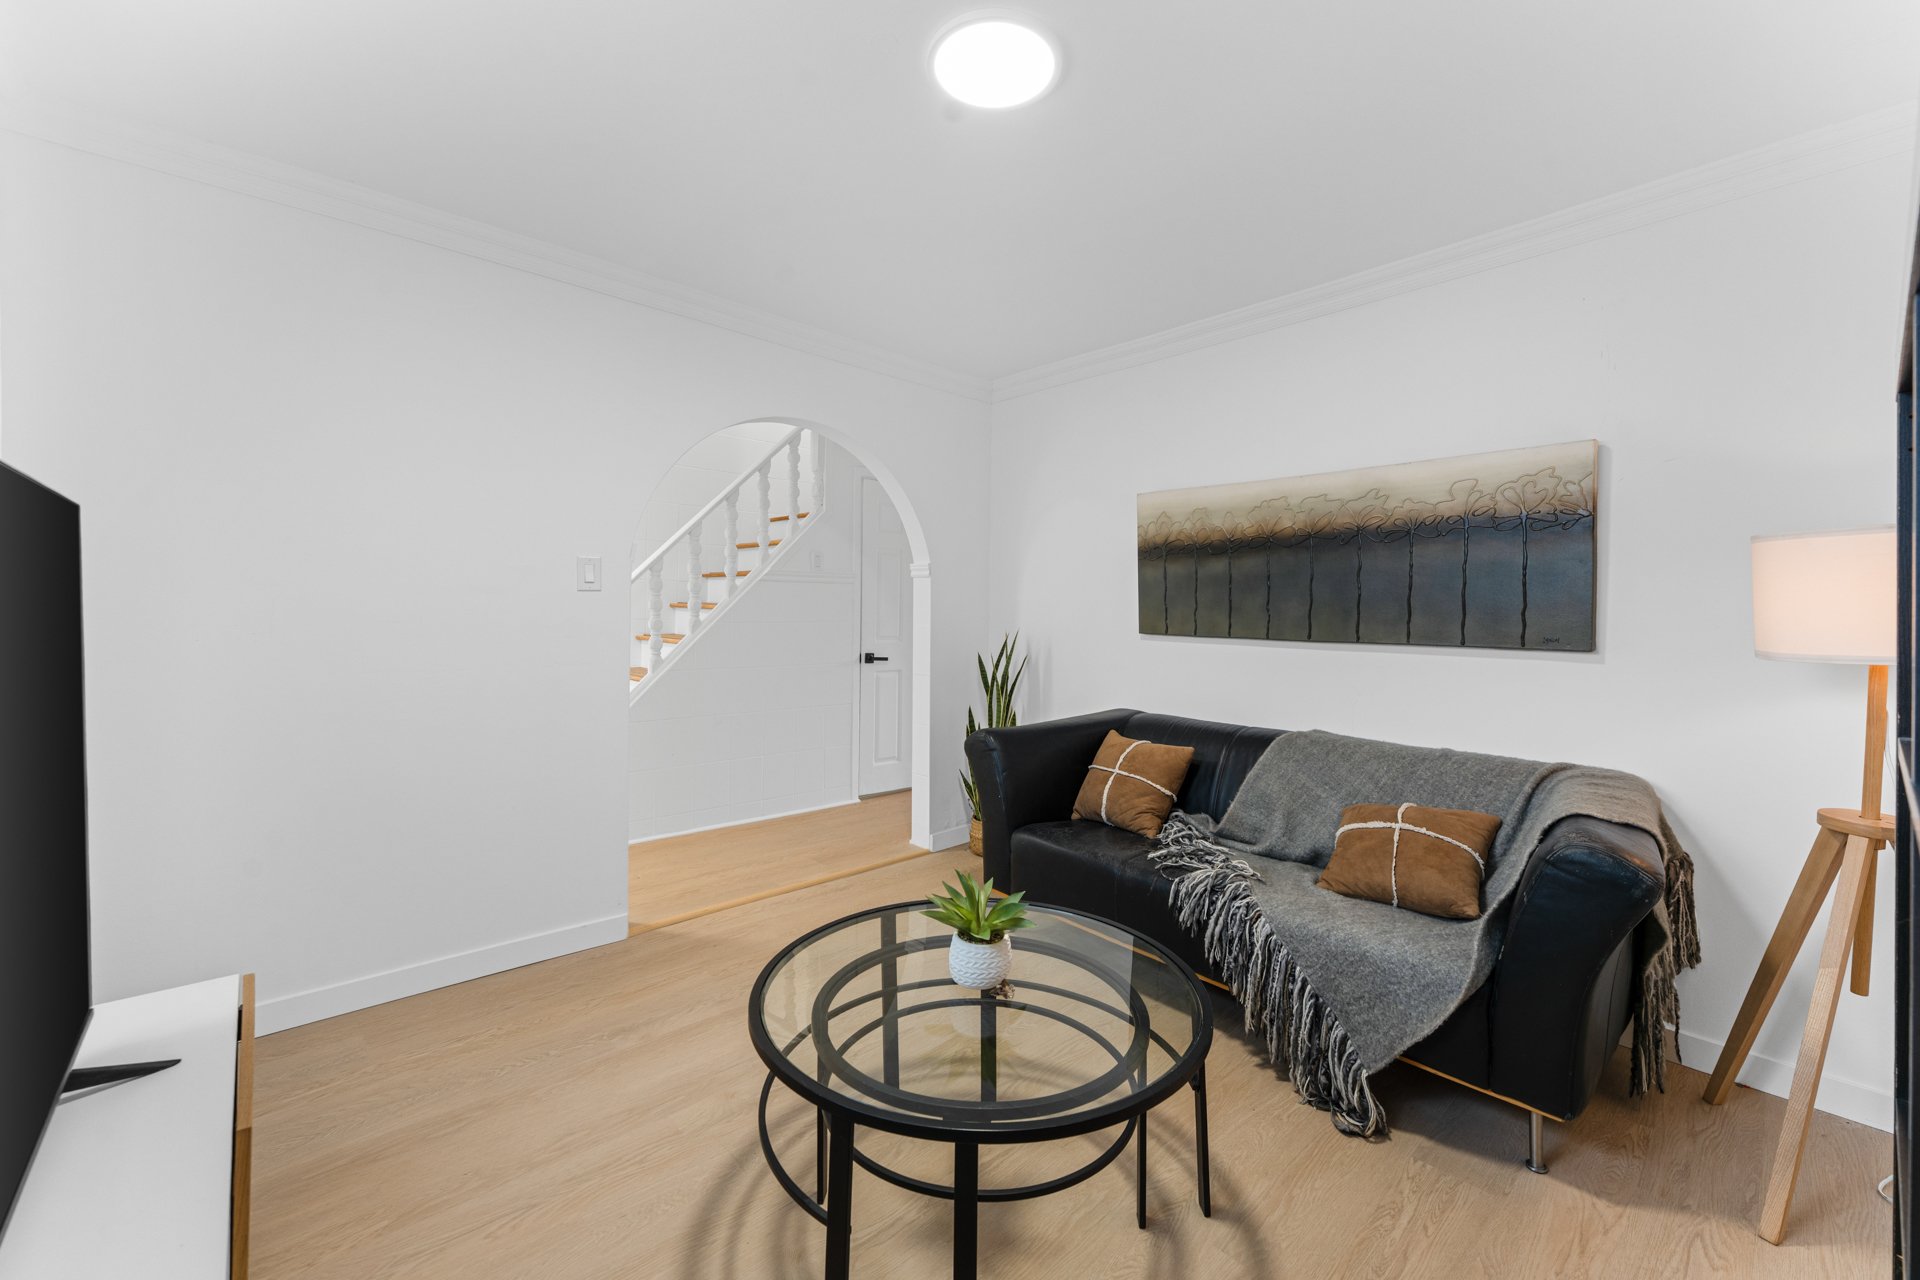 Dining room
 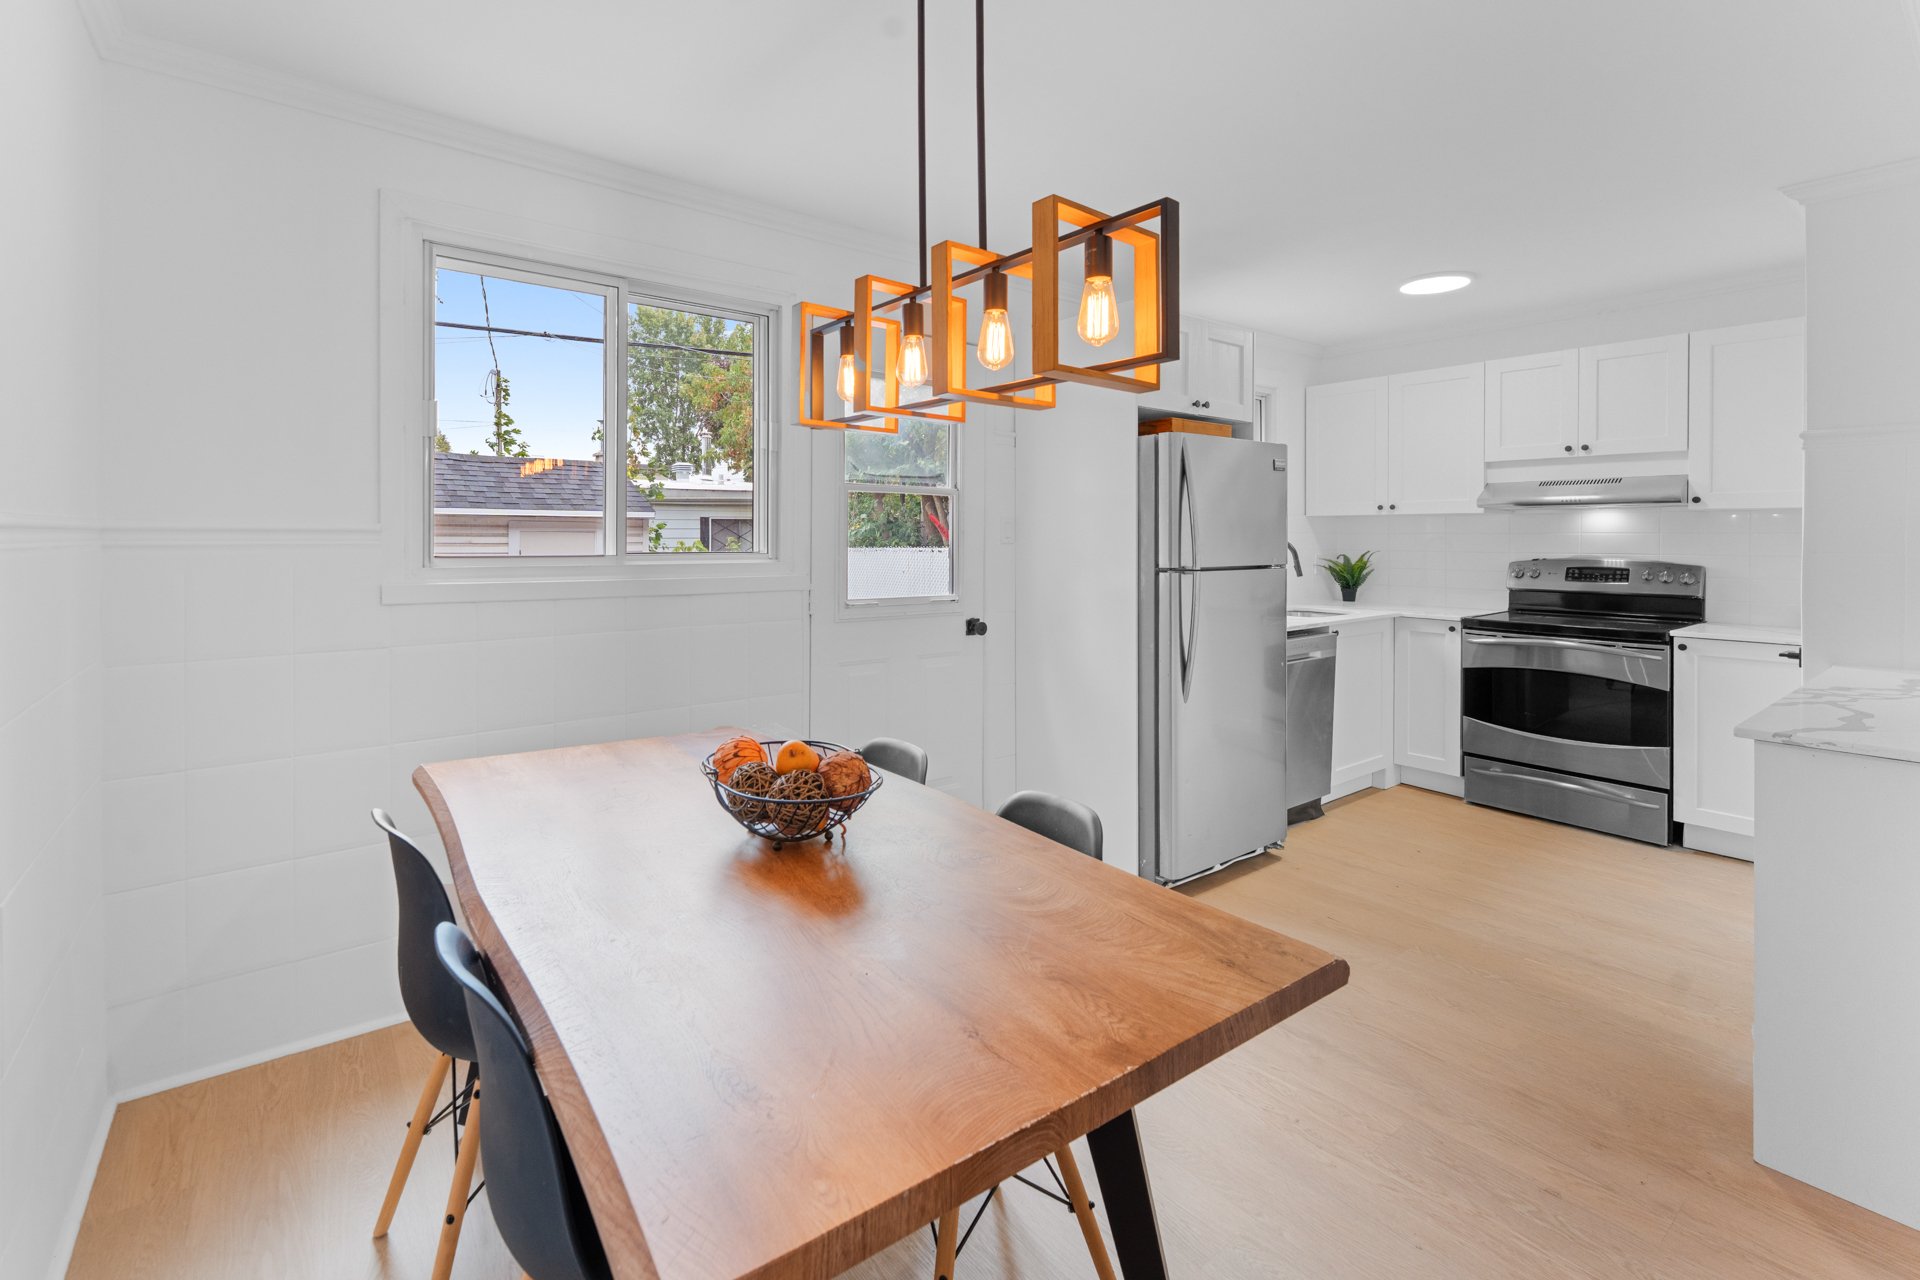 Dining room
 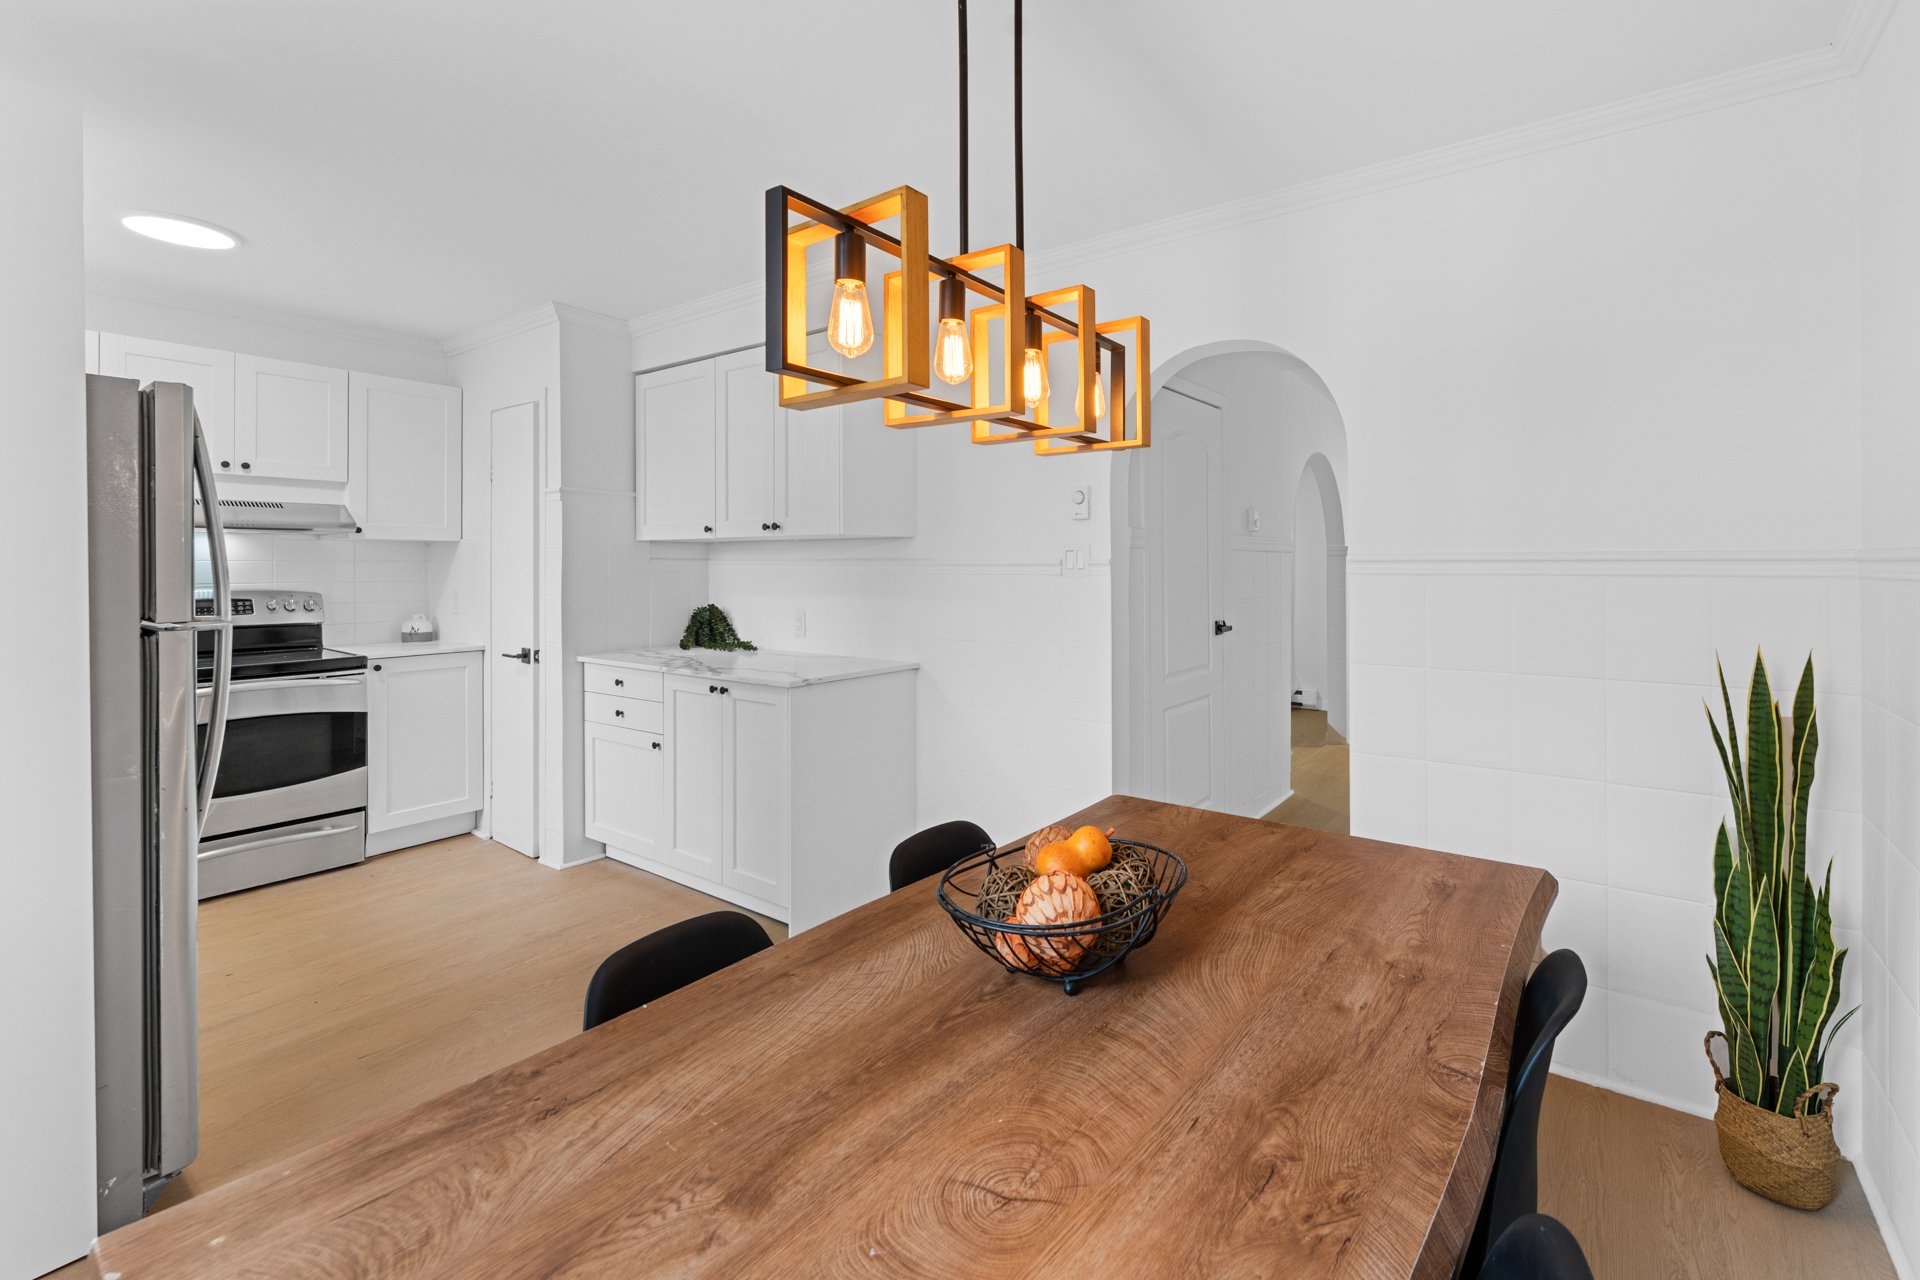 Kitchen
 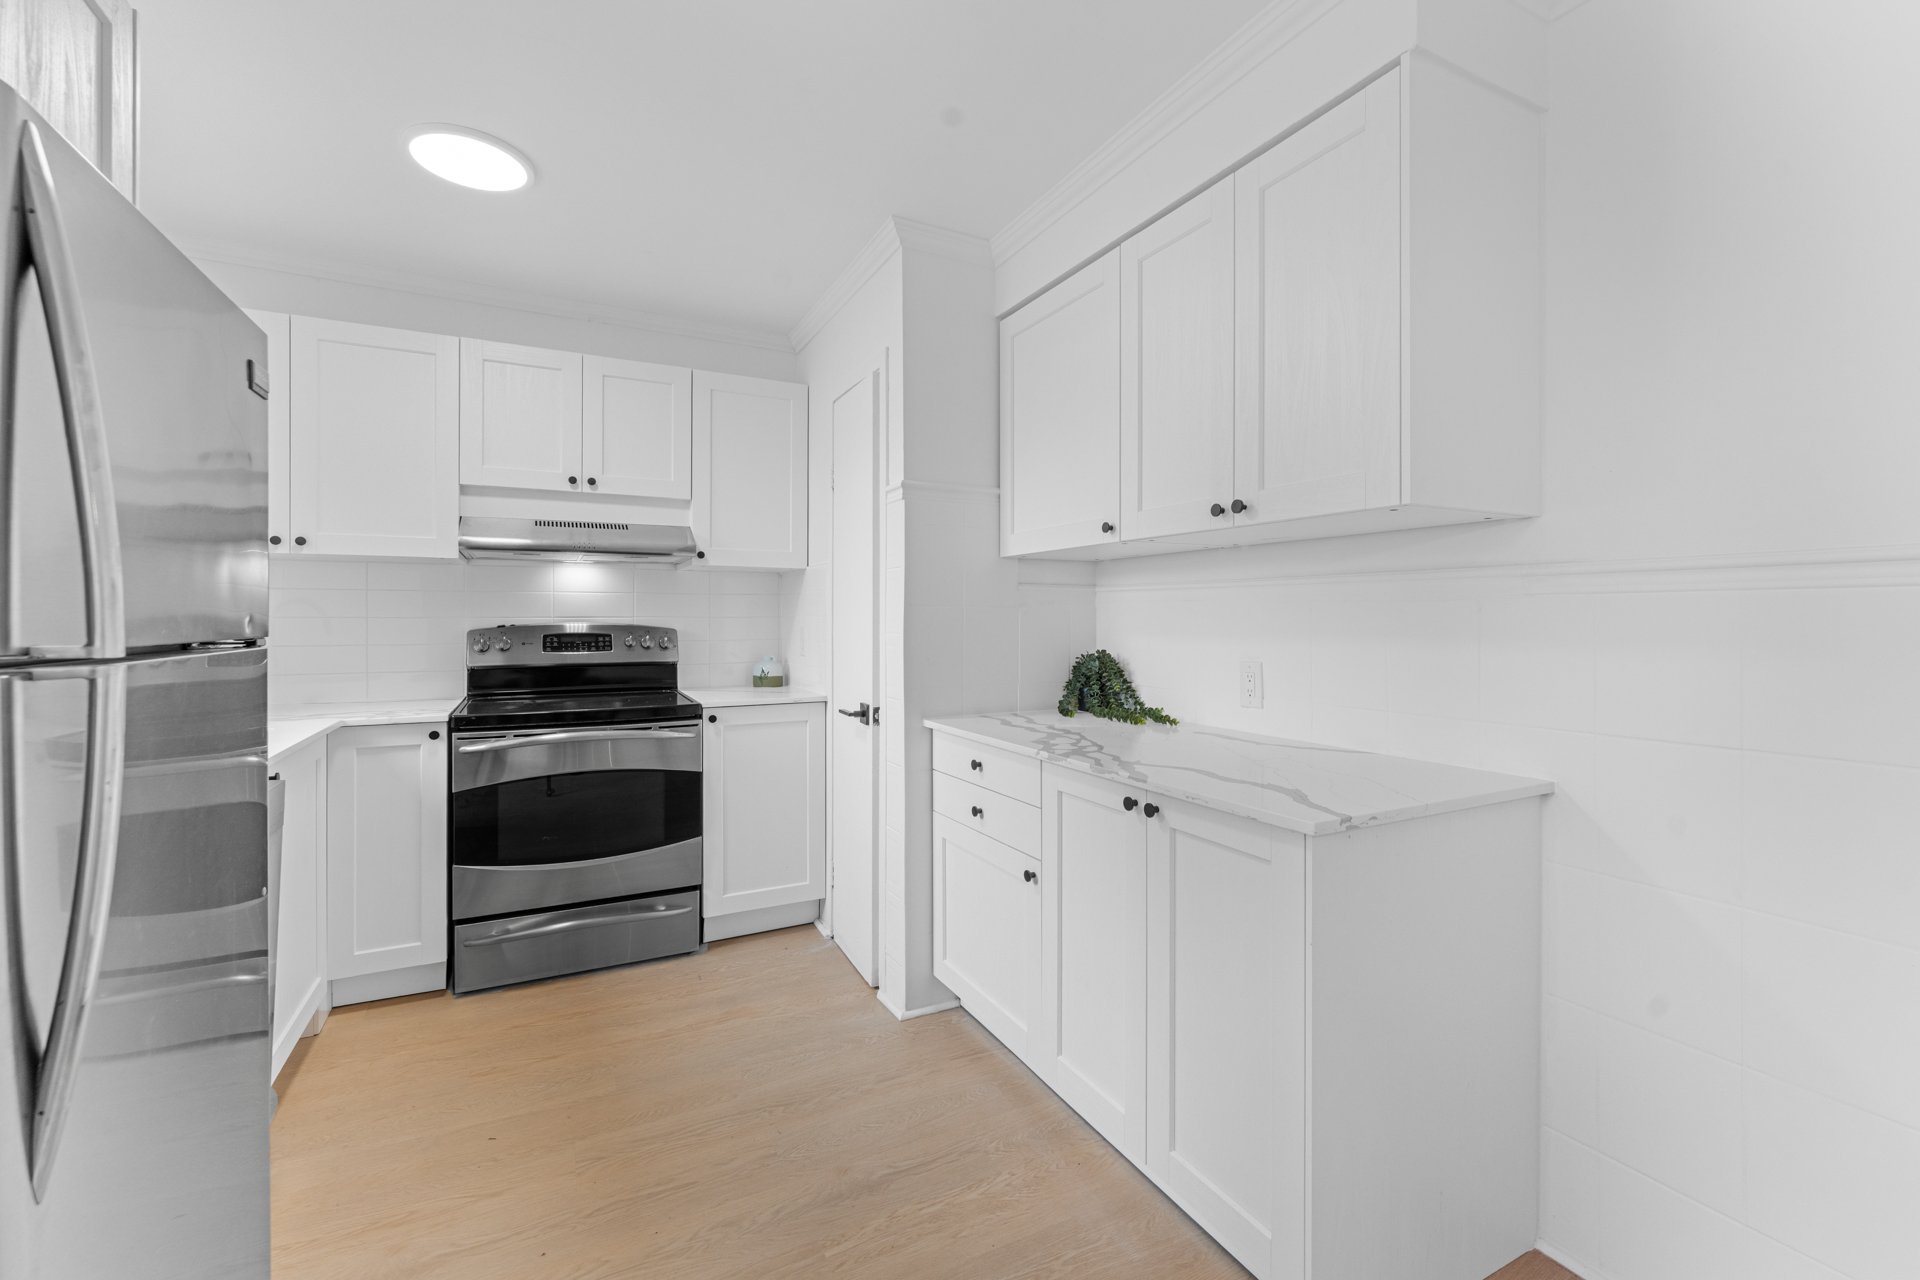 Kitchen
 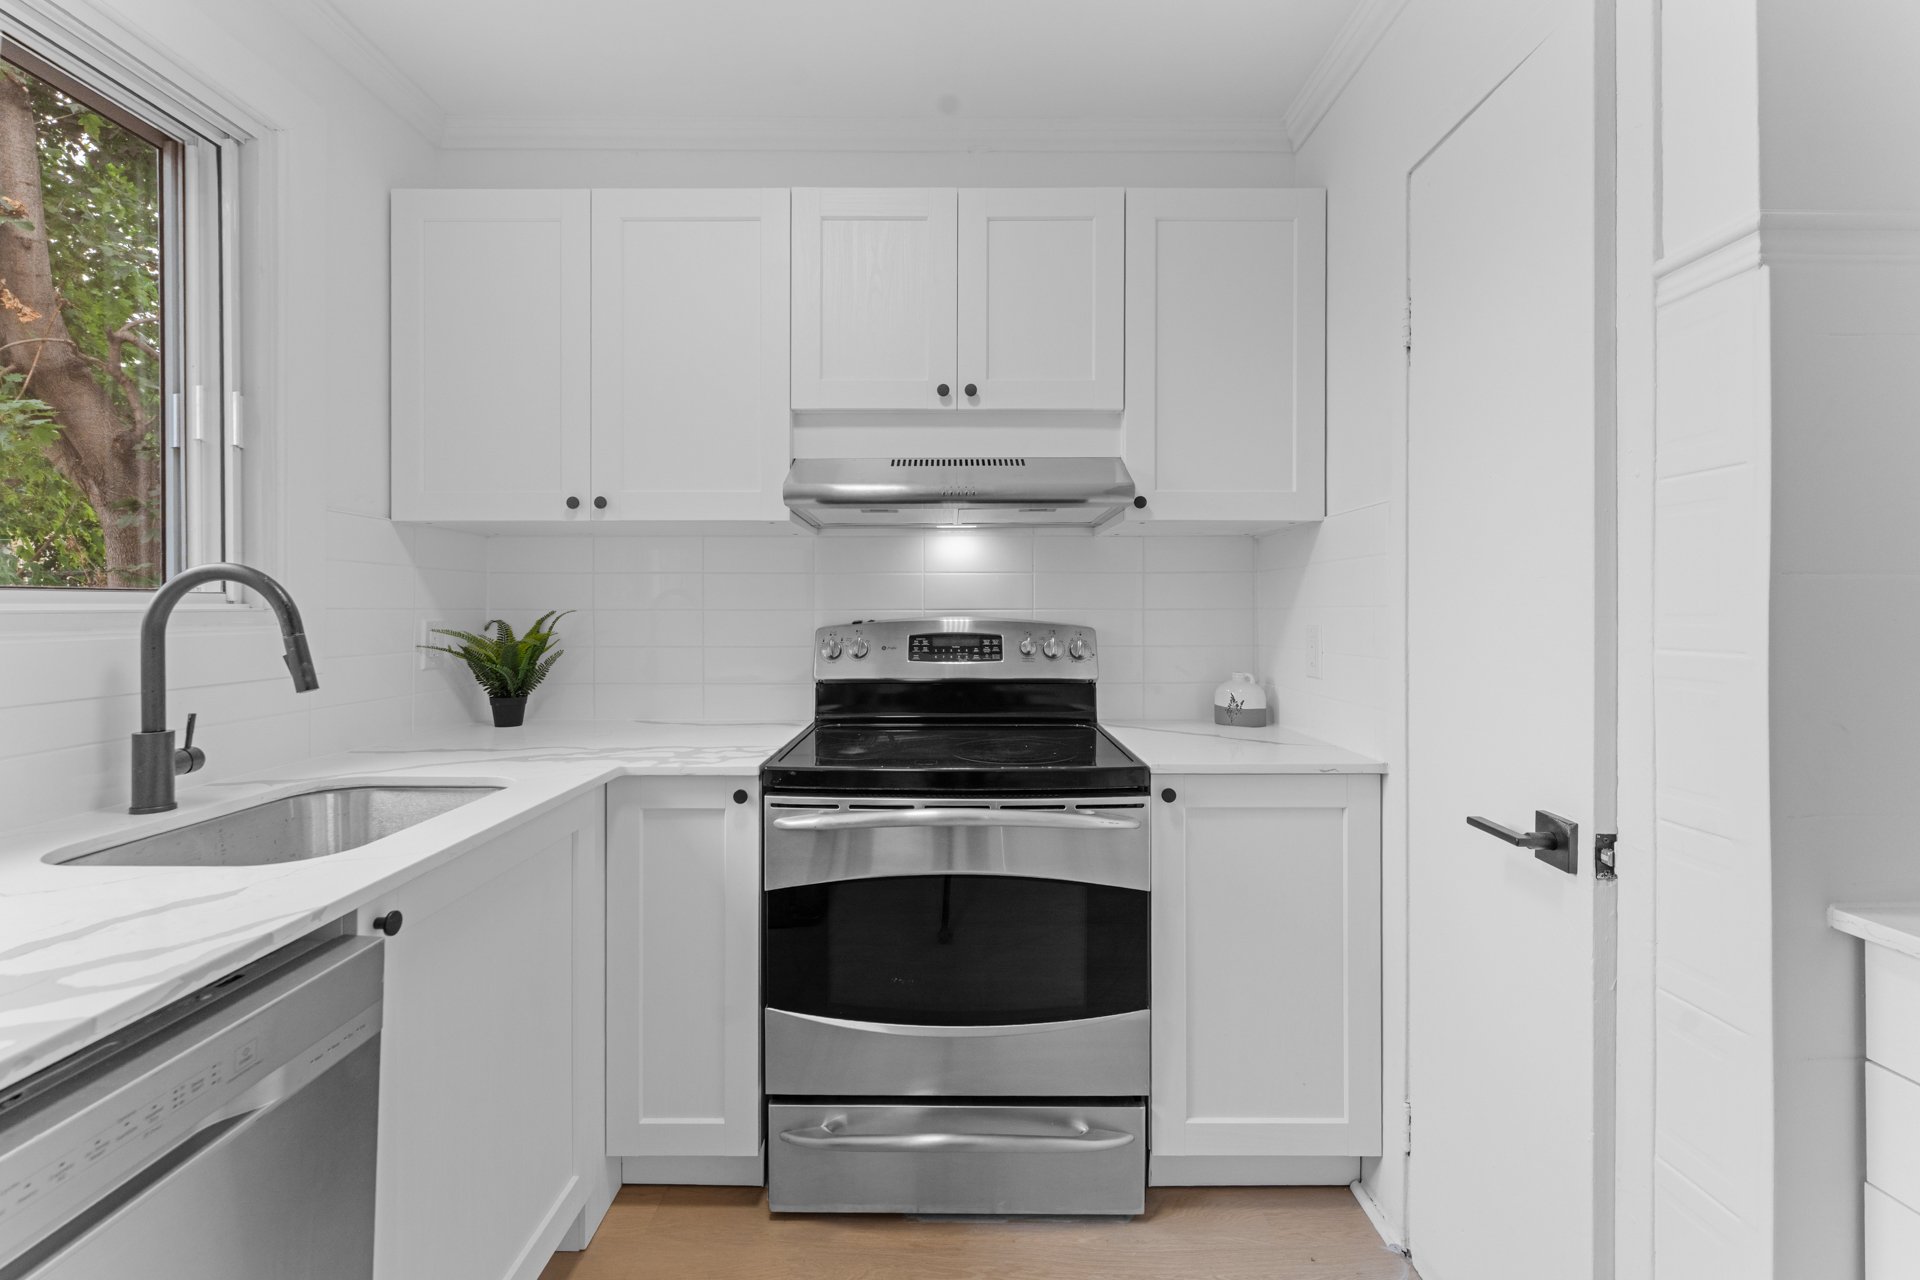 Kitchen
 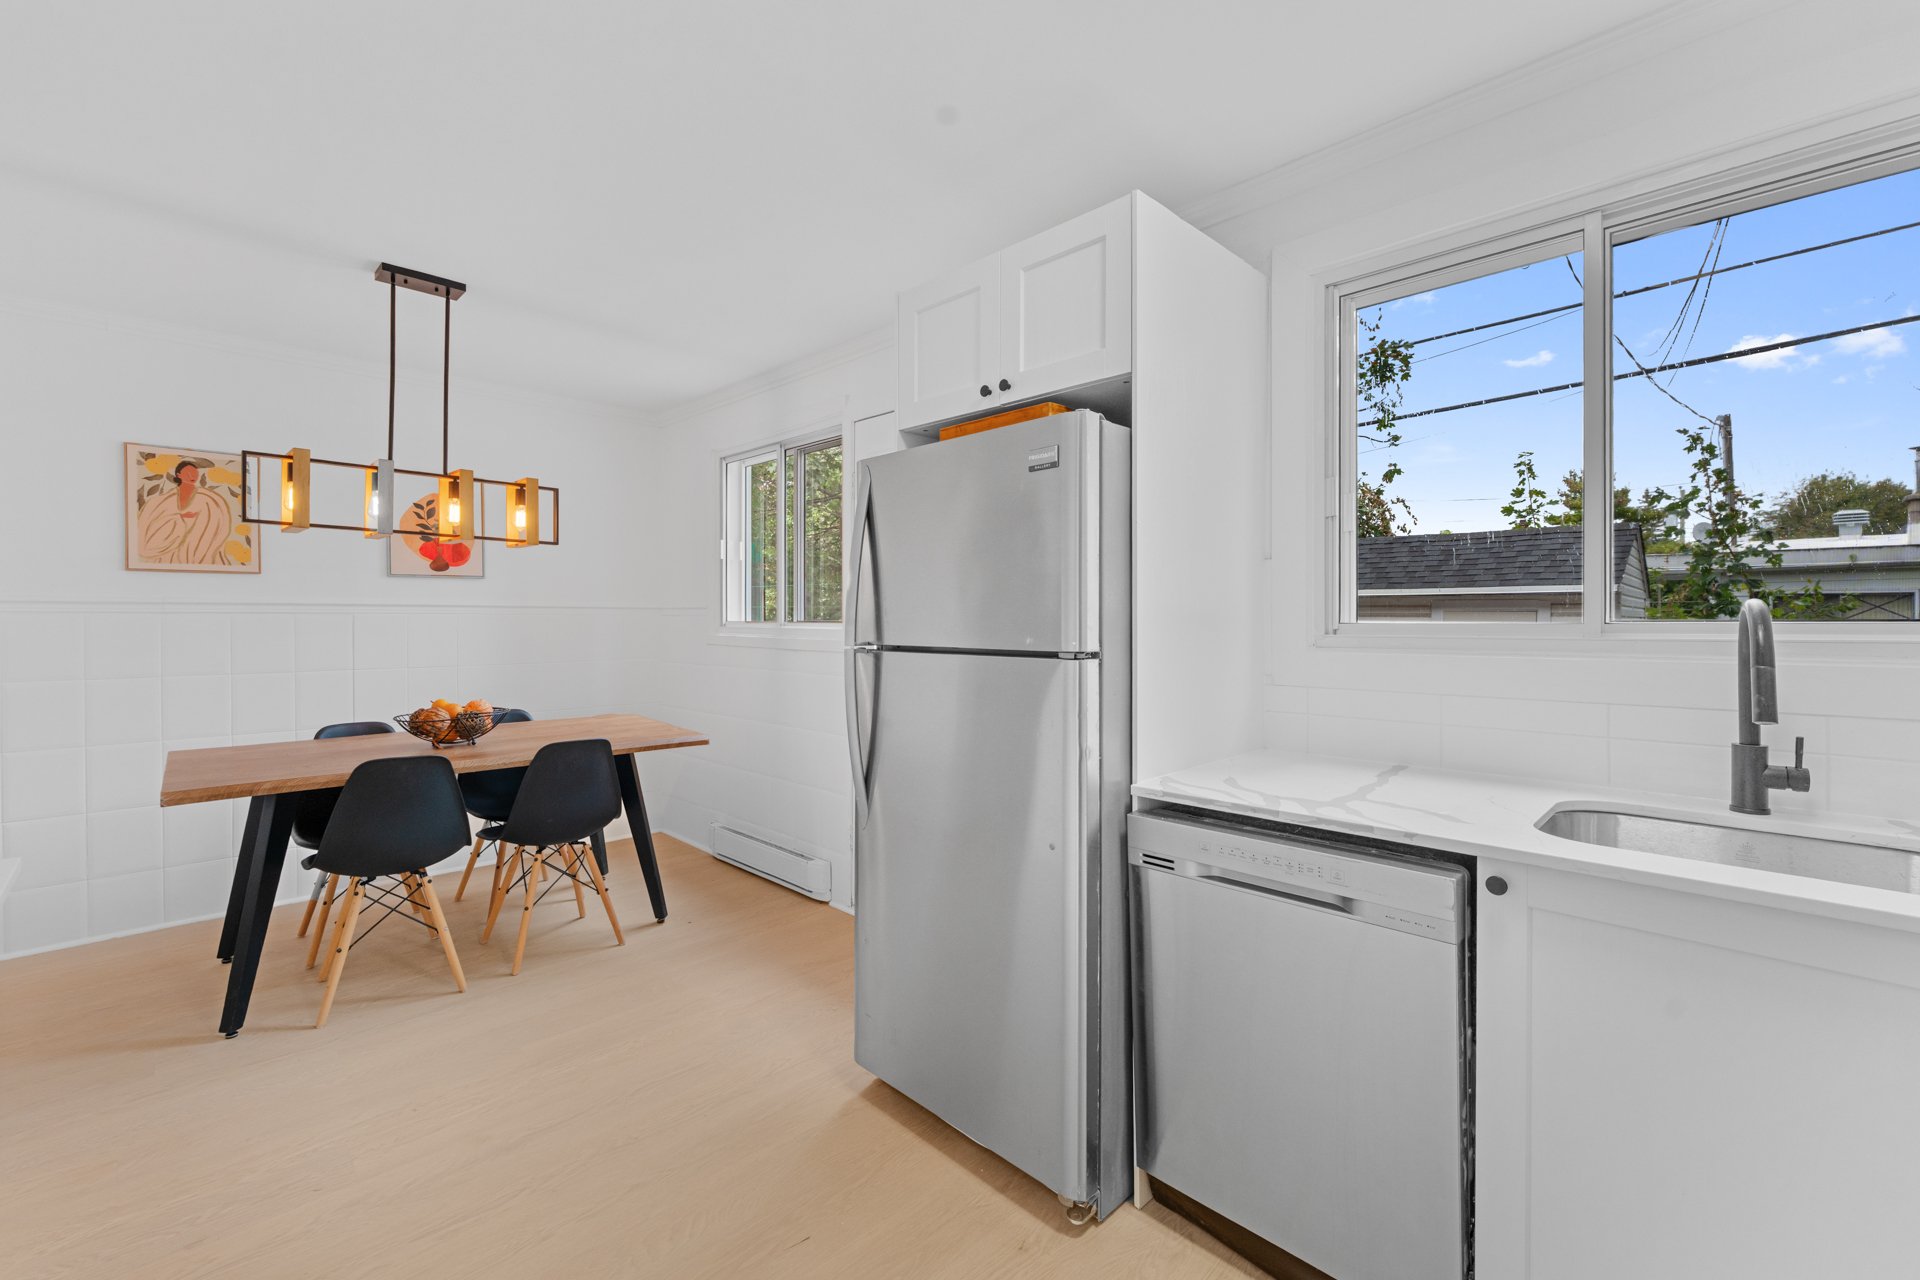 Washroom
 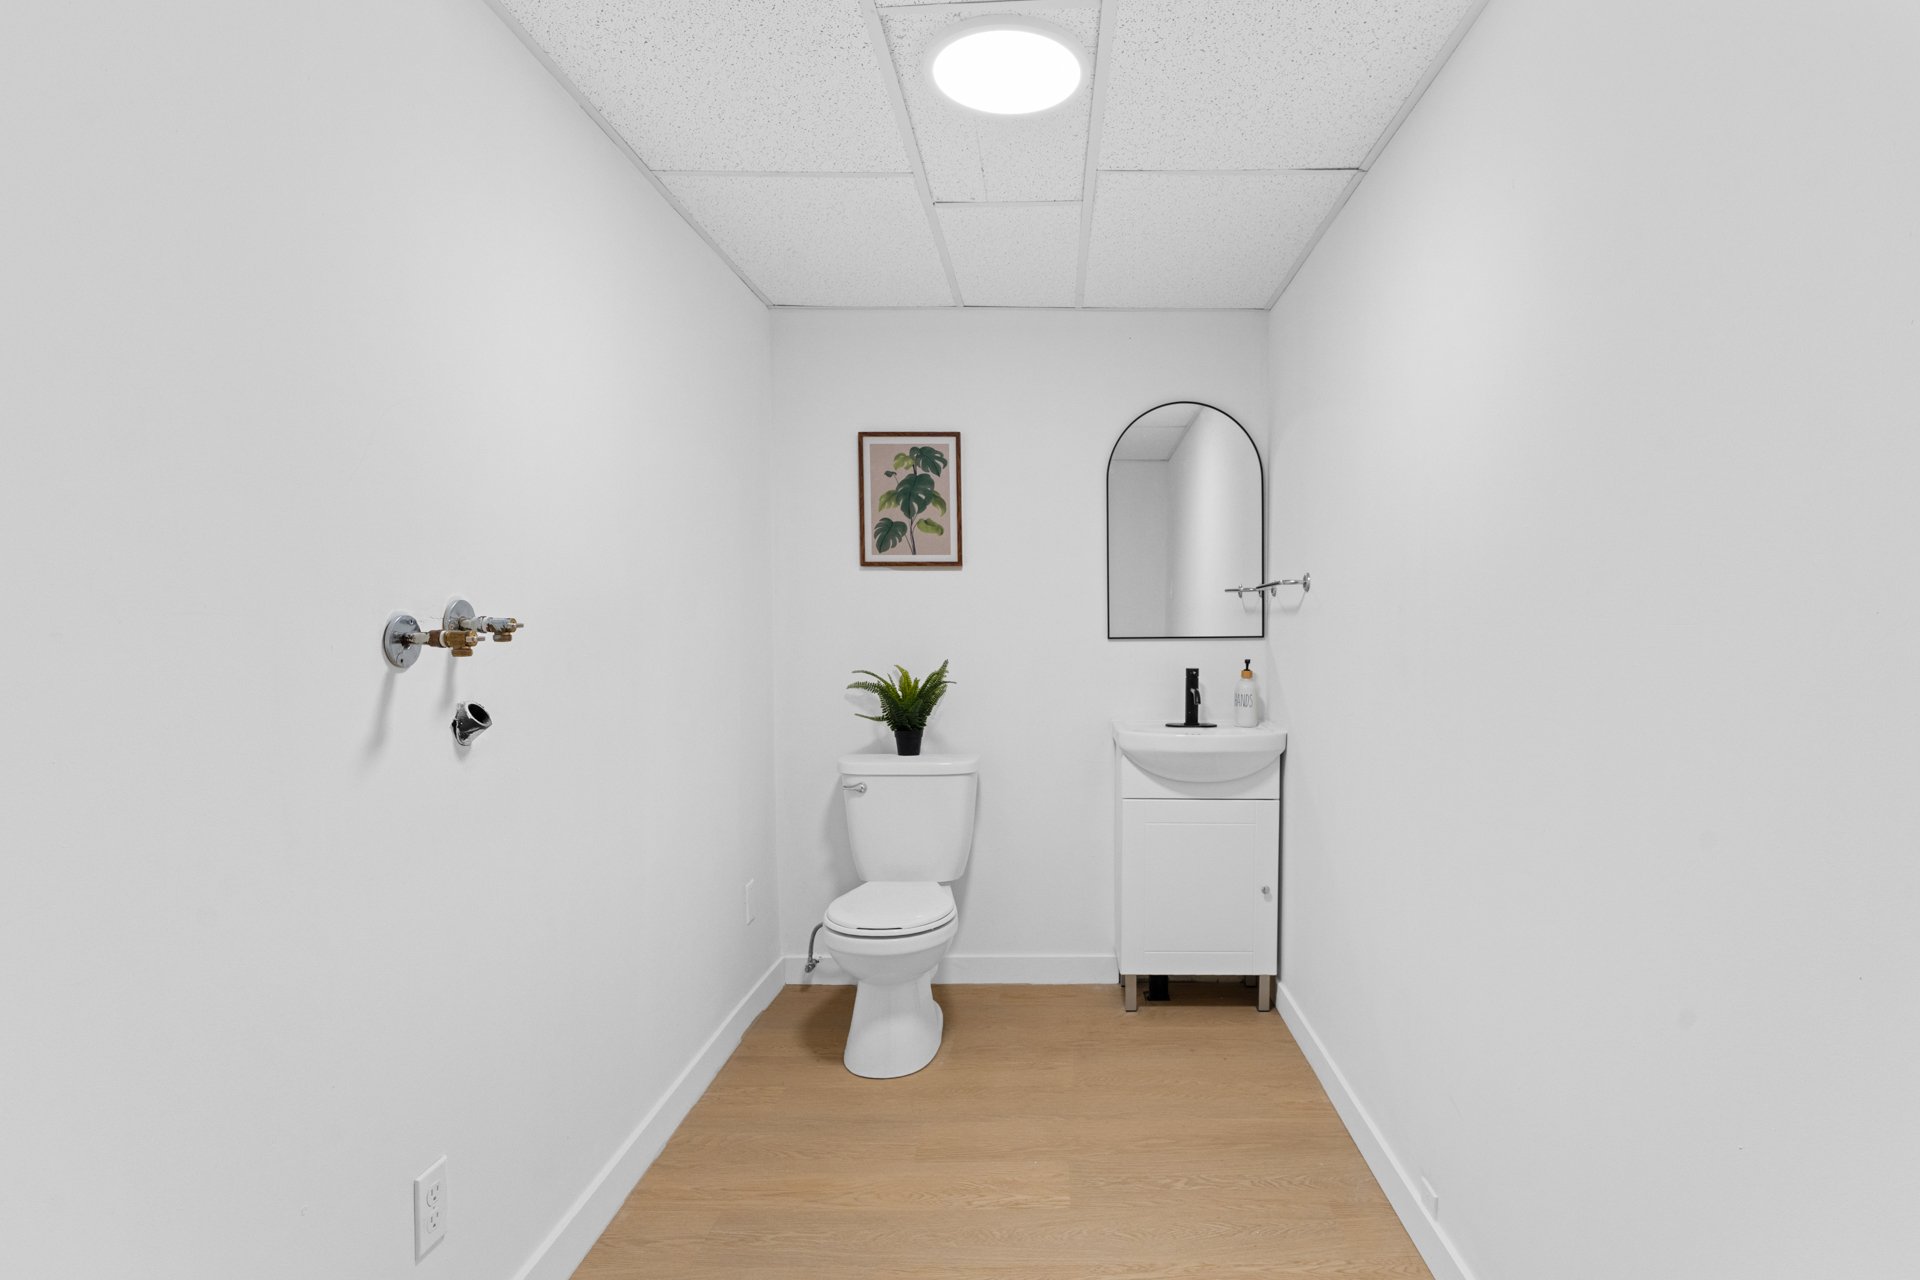 Bedroom
 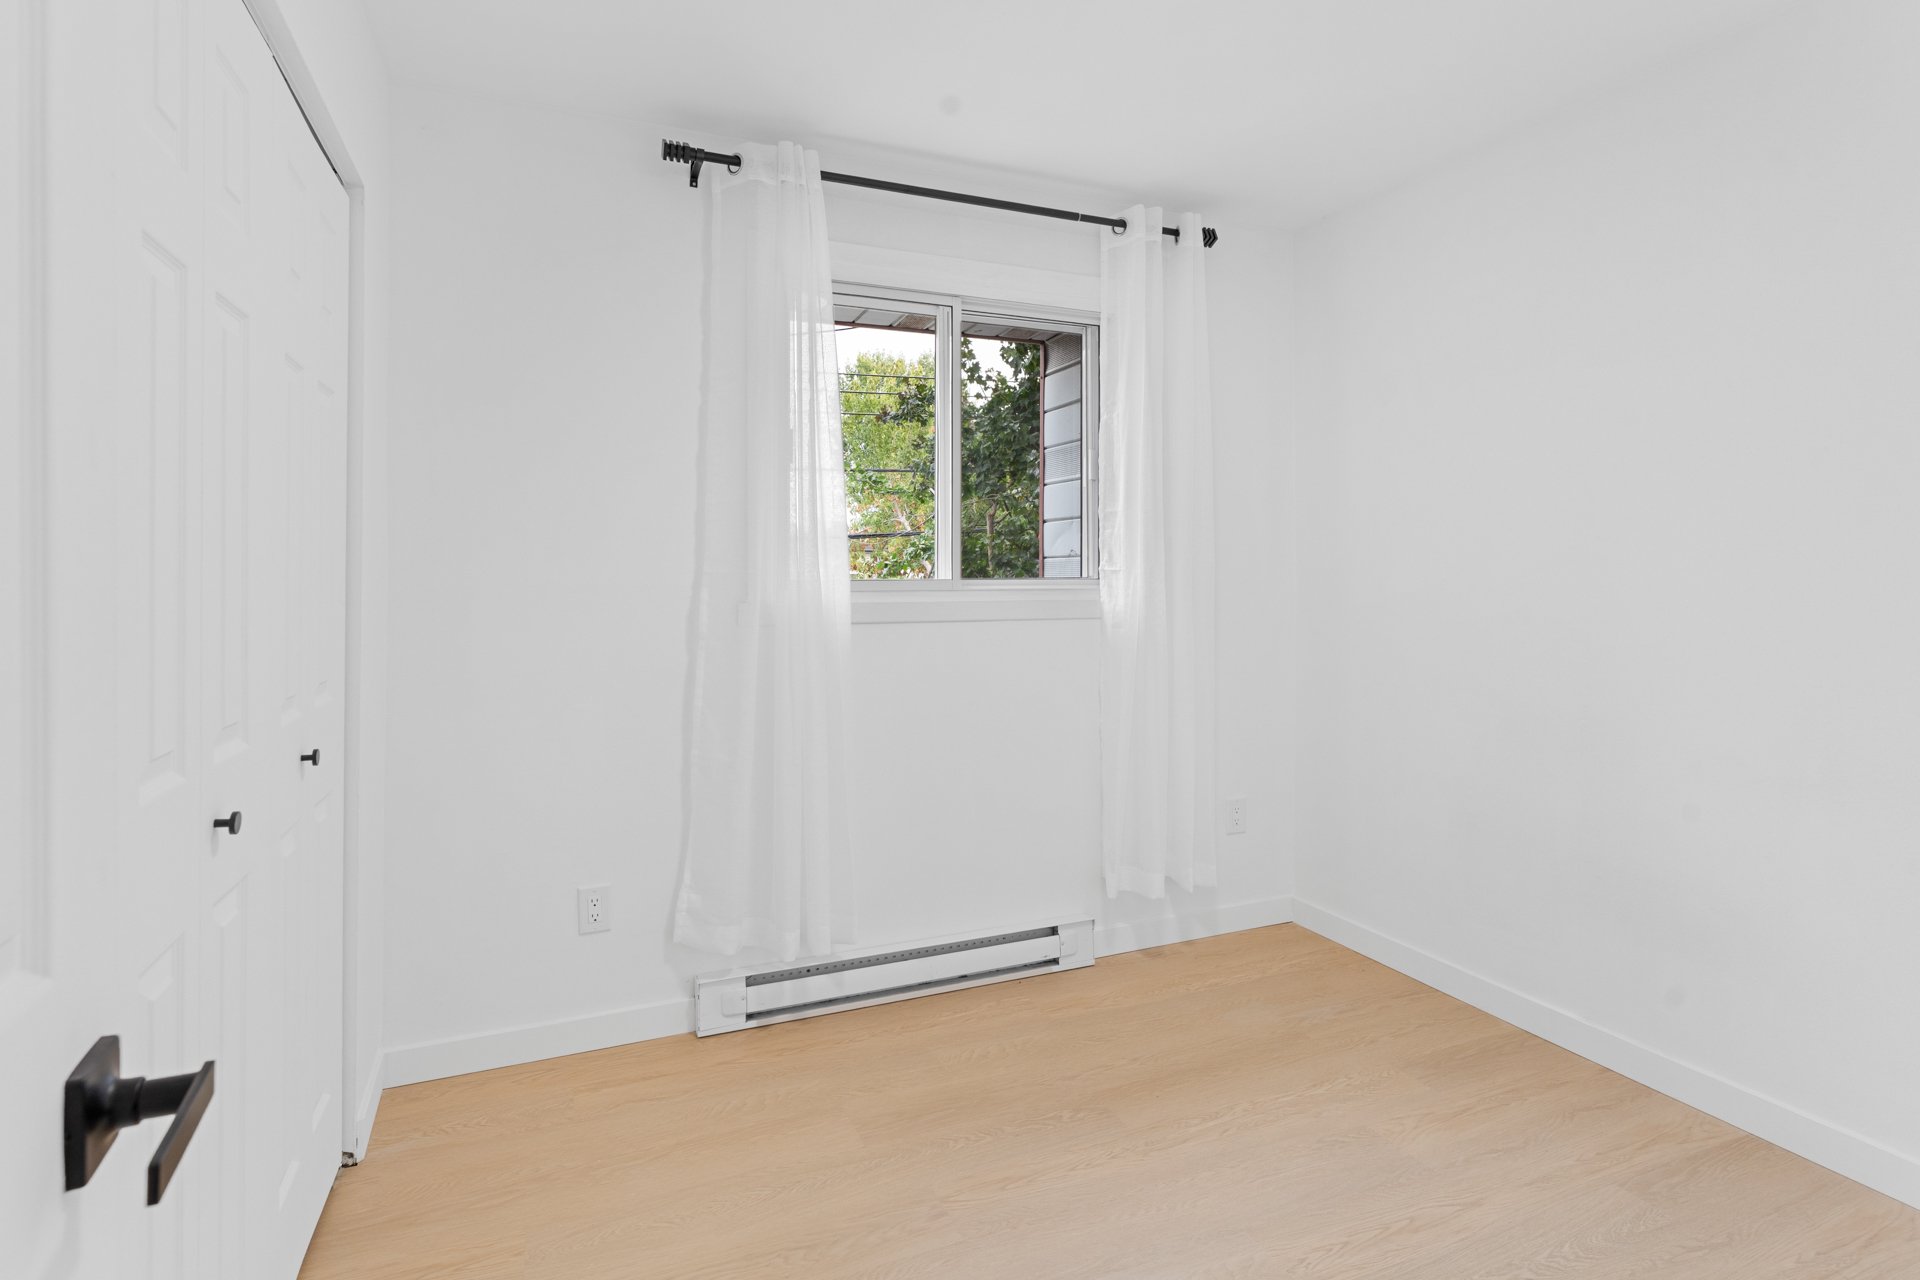 Bathroom
 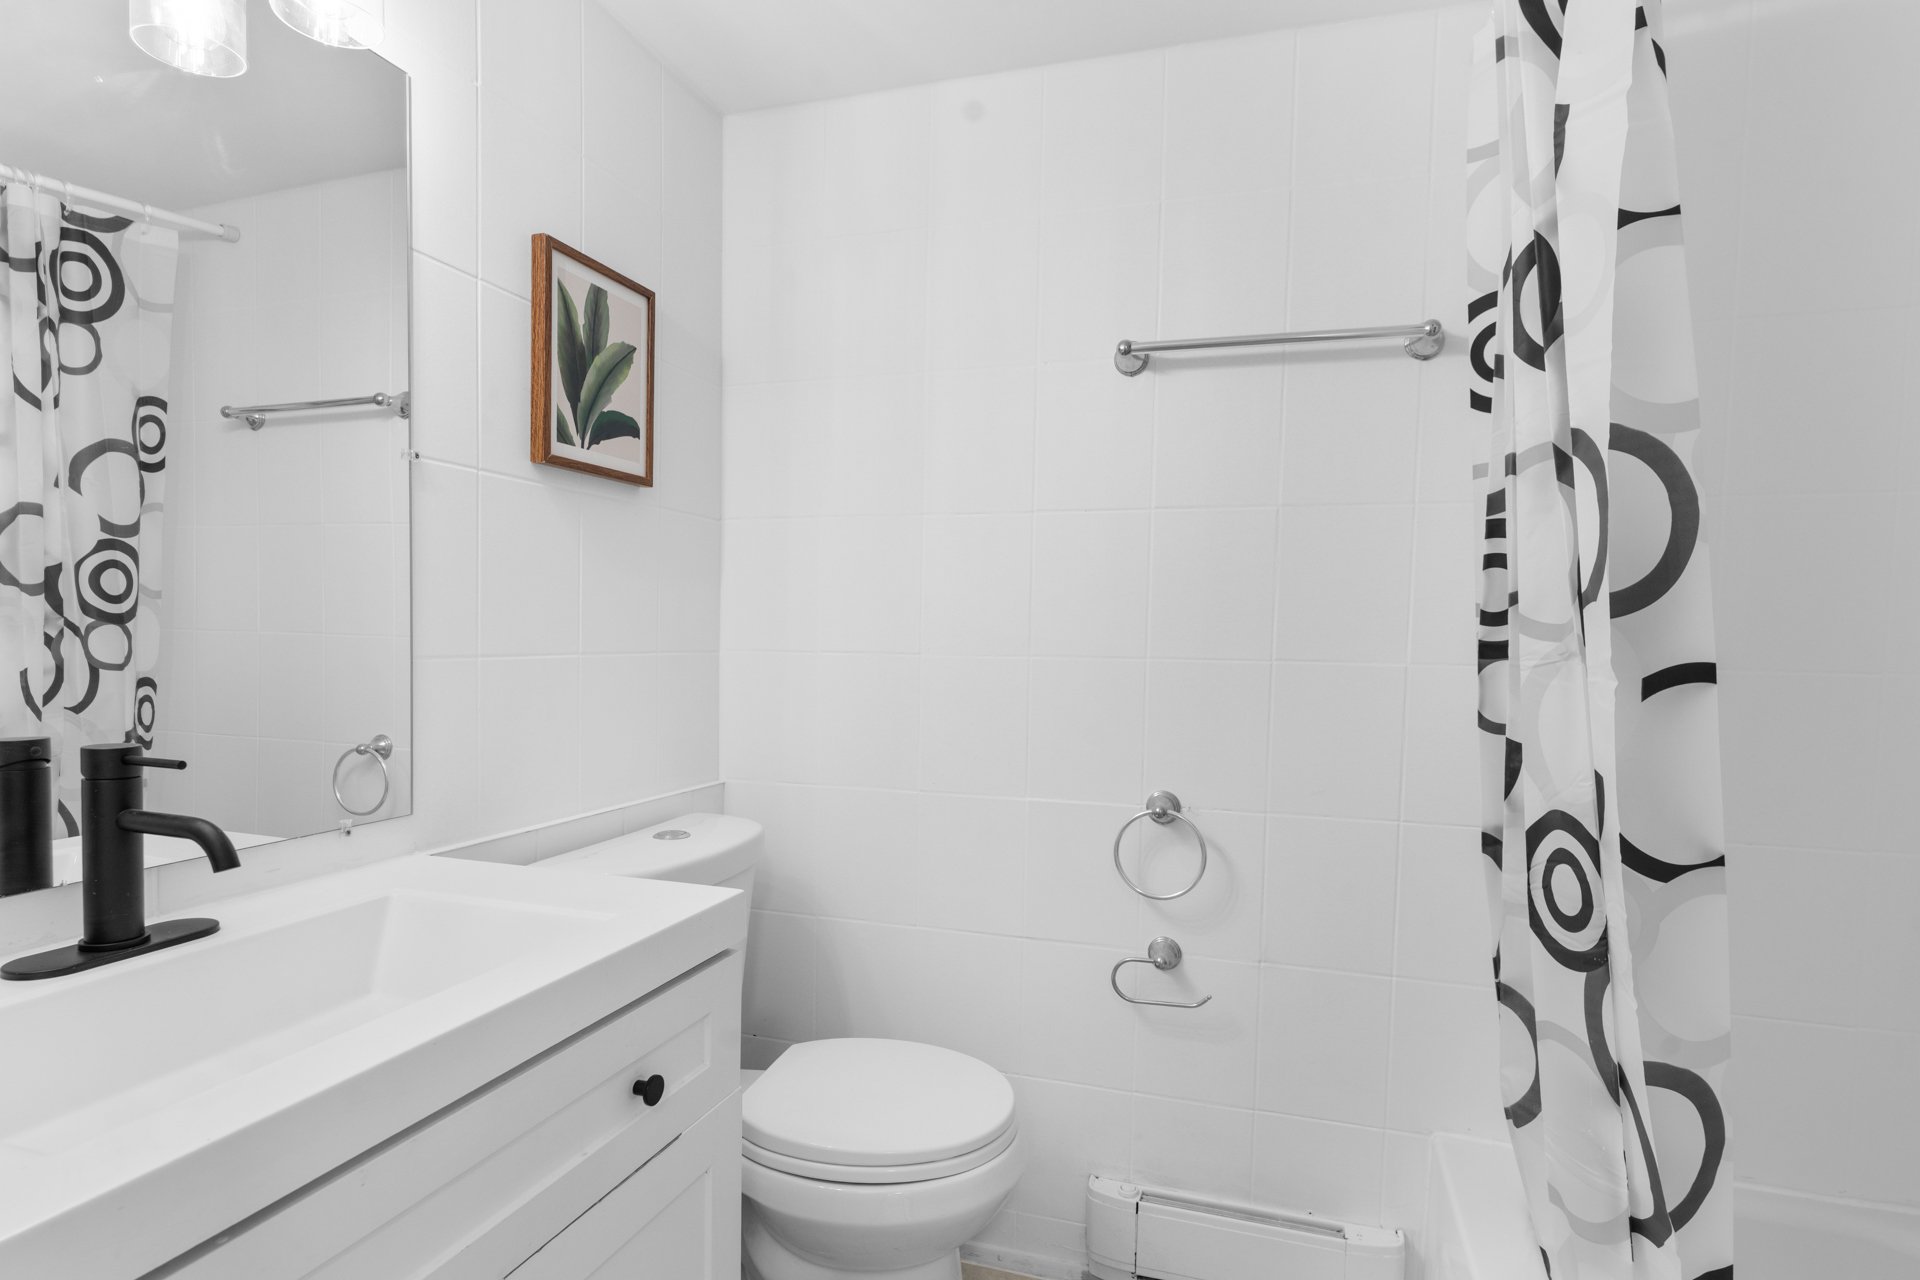 Bedroom
 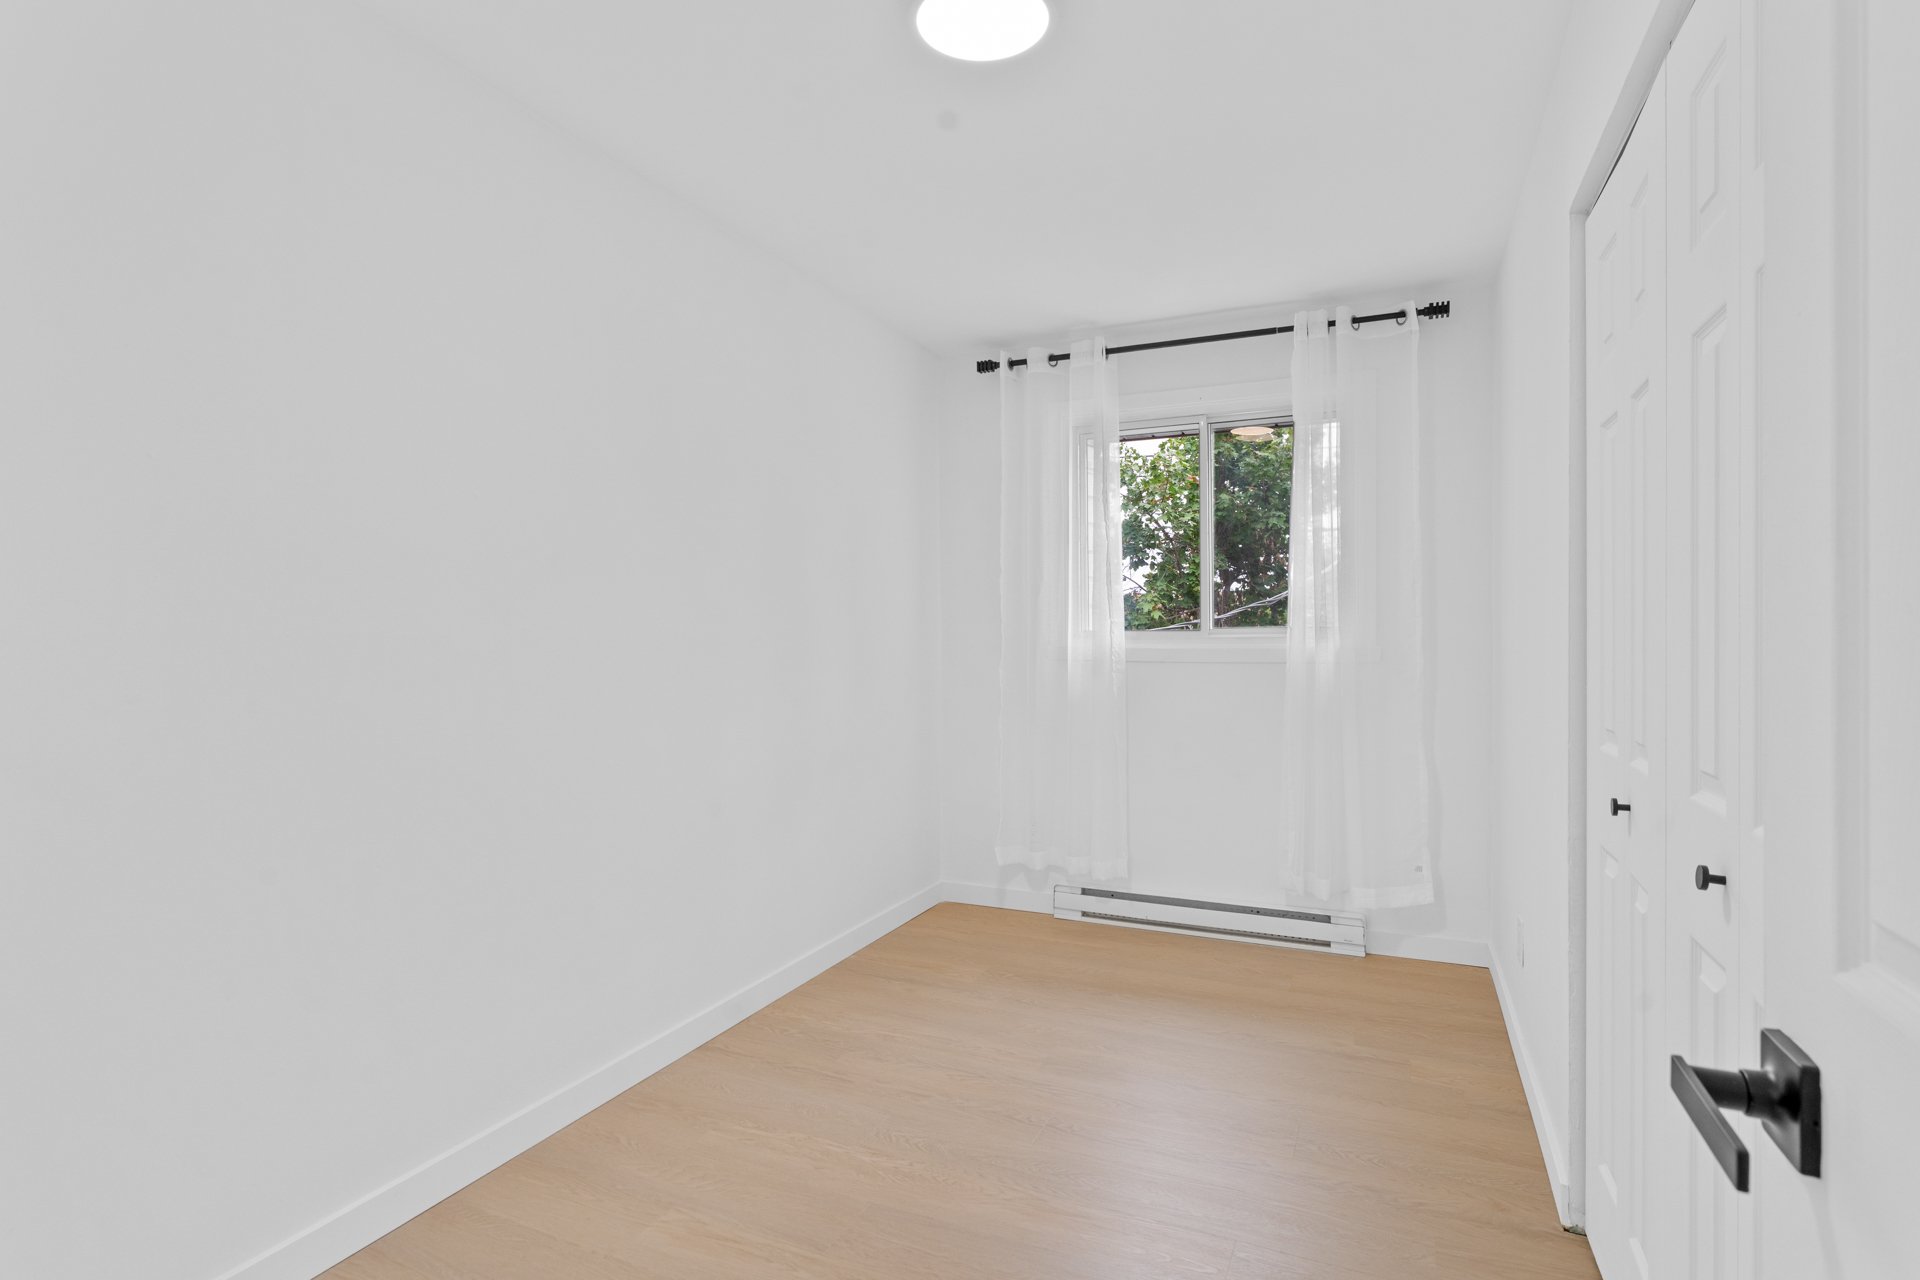 Bedroom
 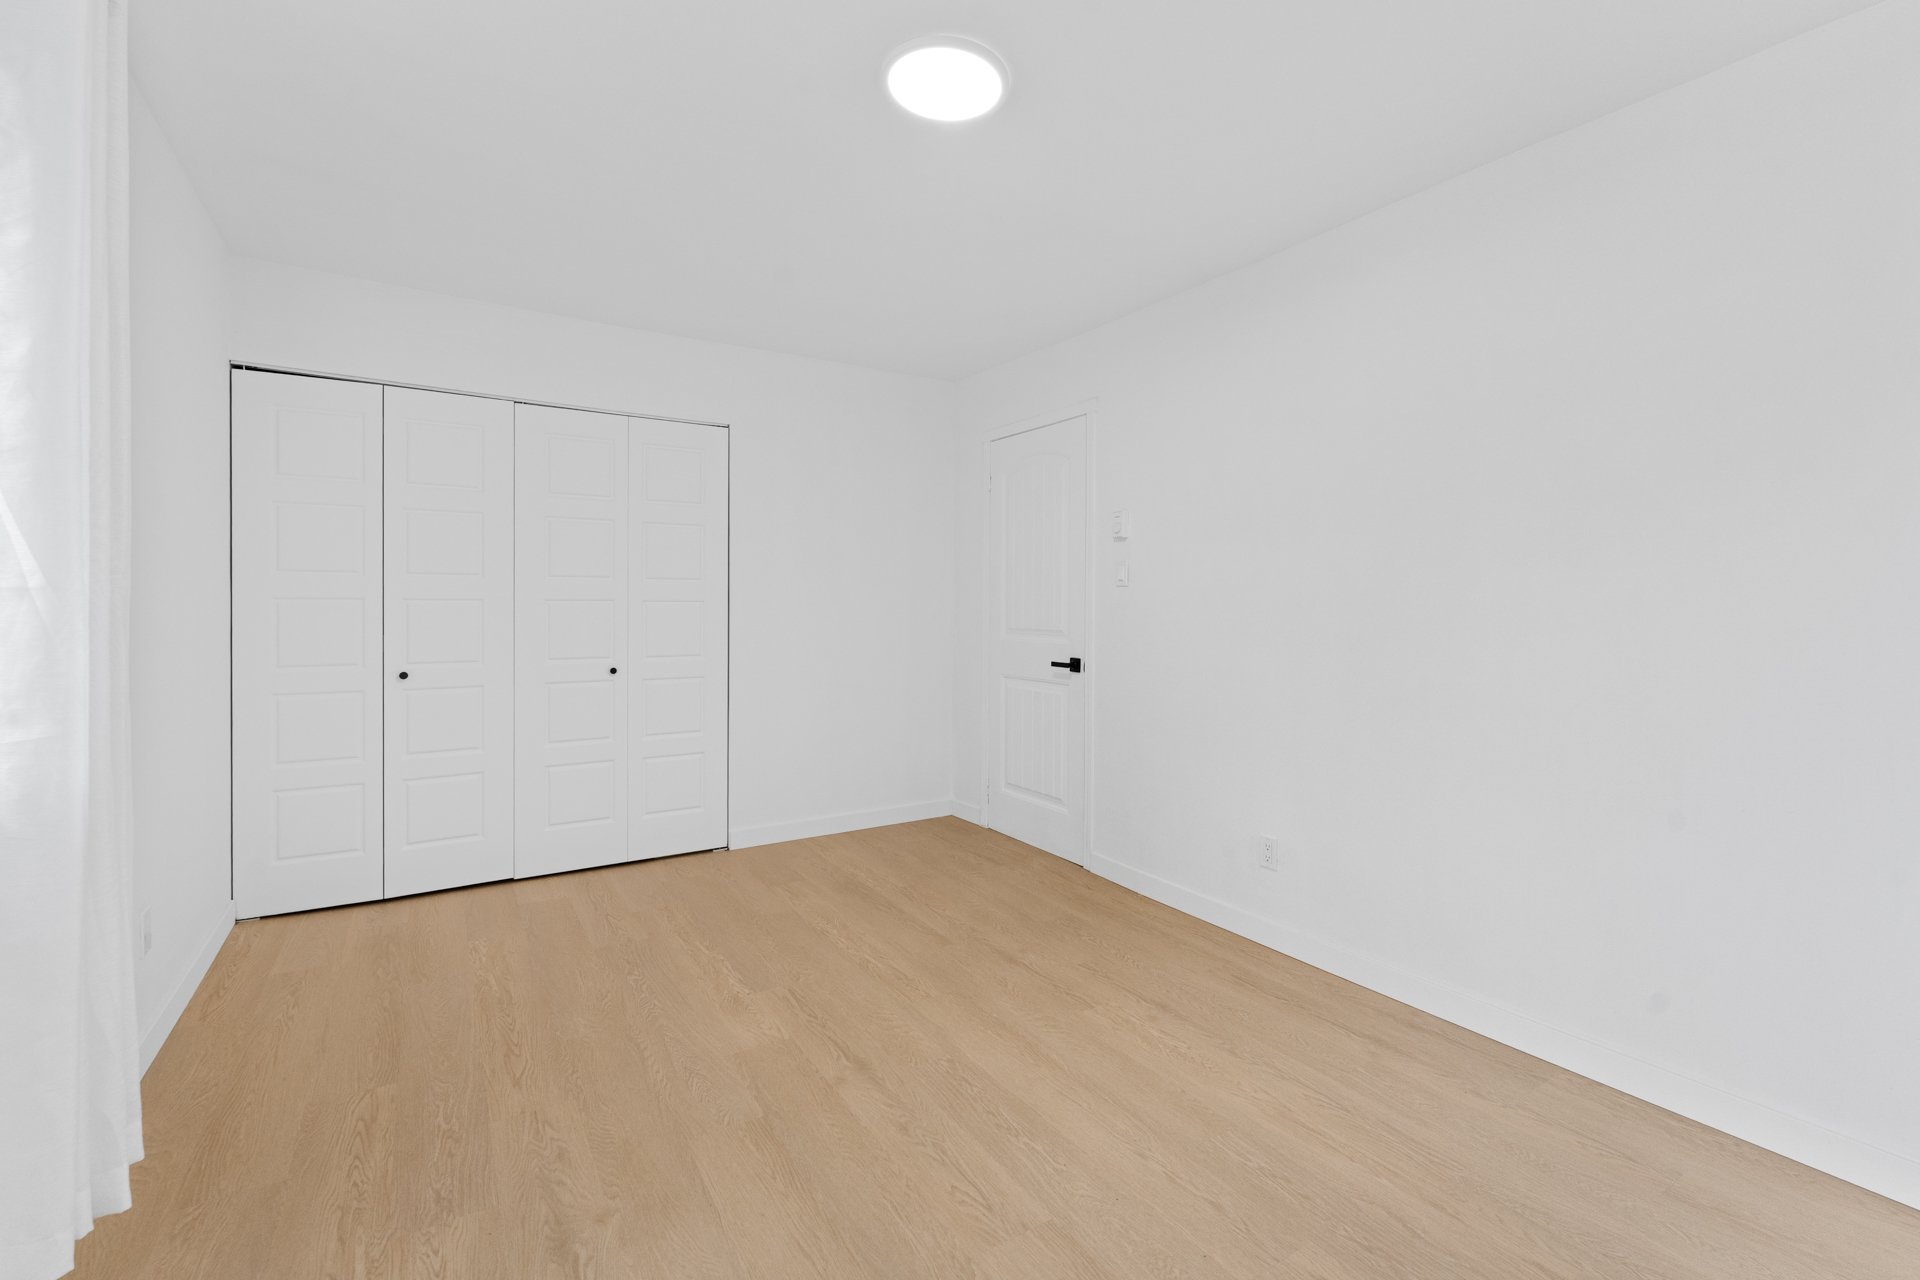 Bedroom
 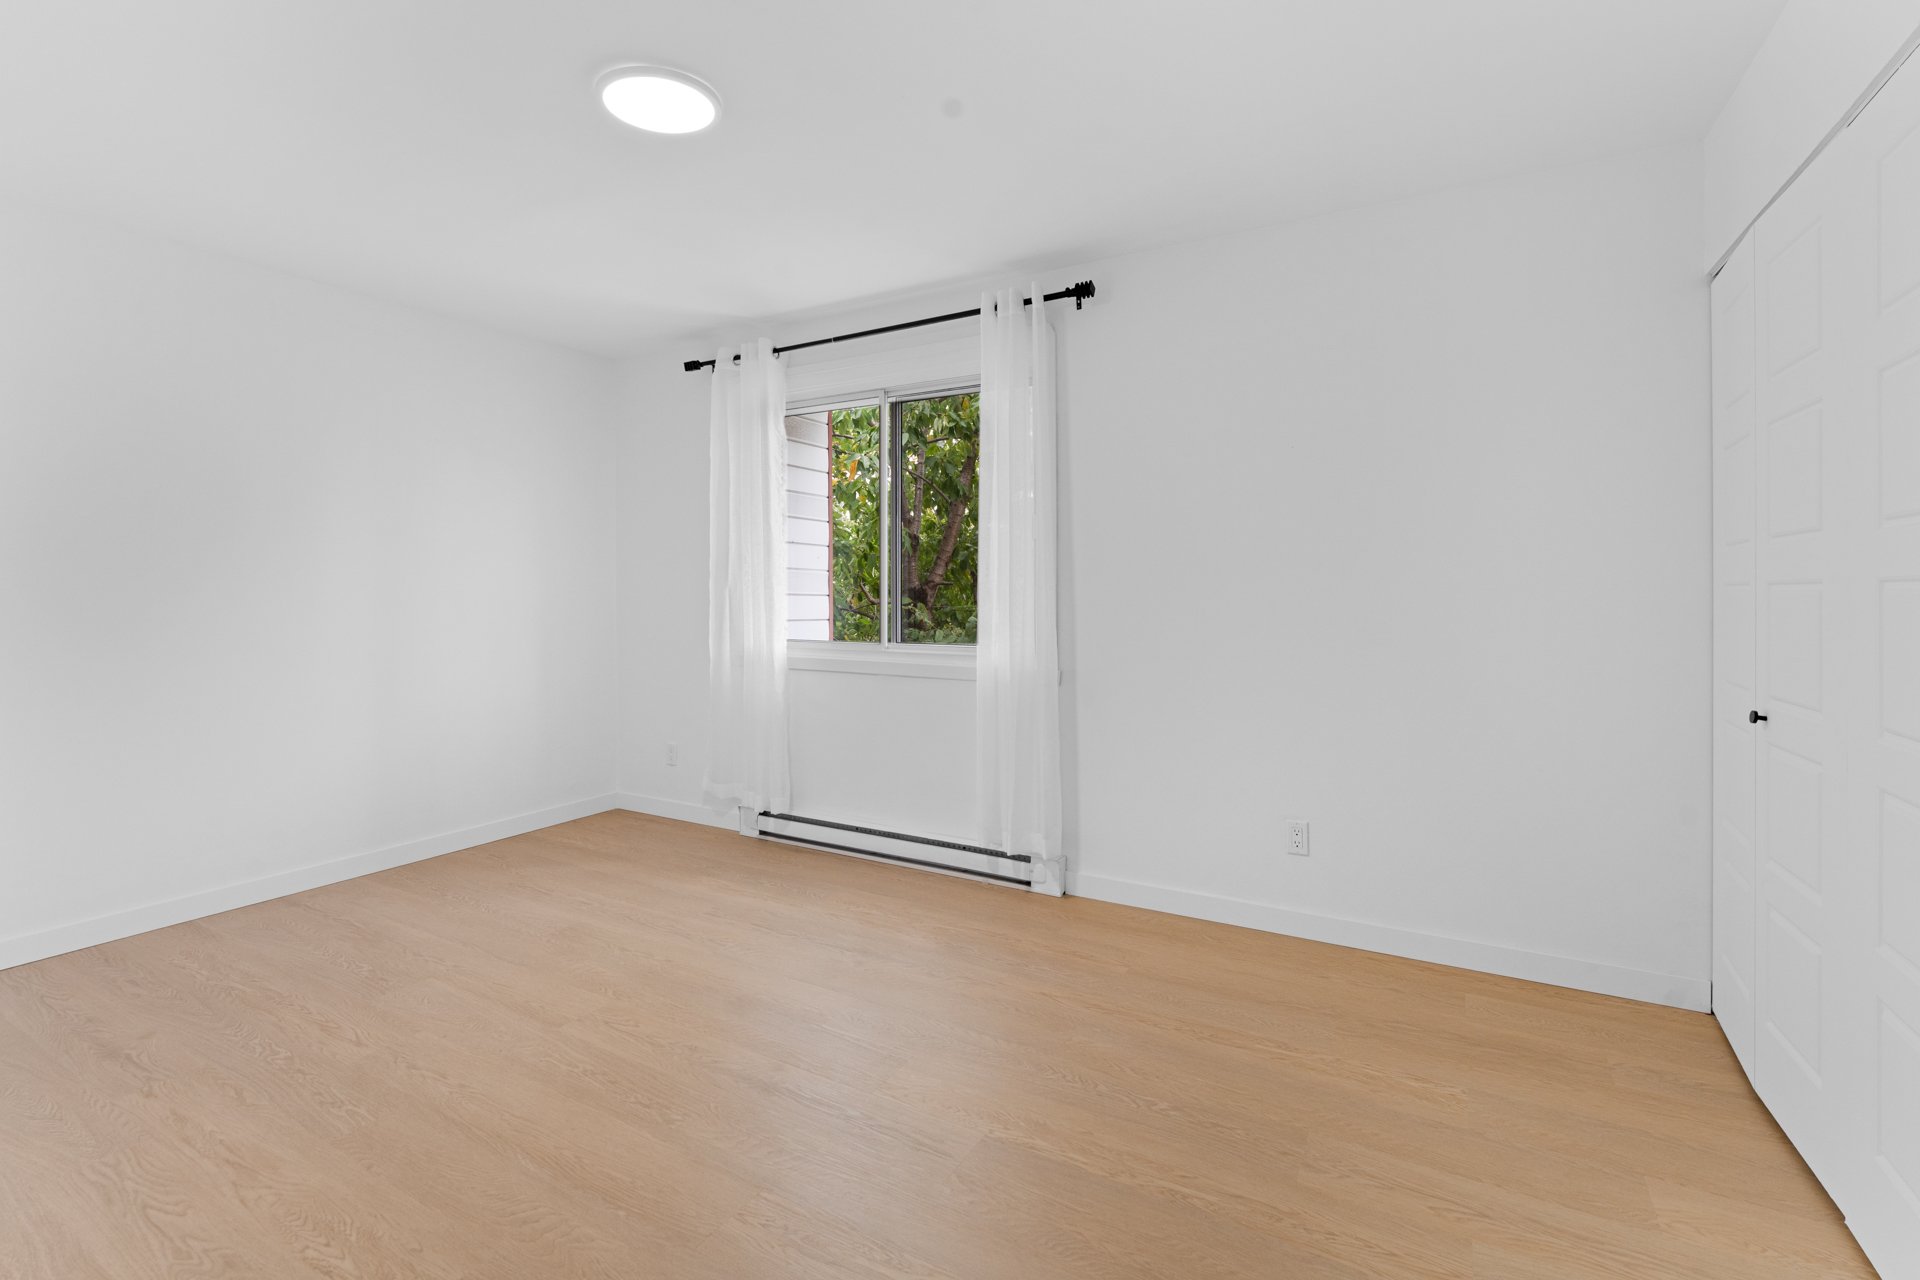 Family room
 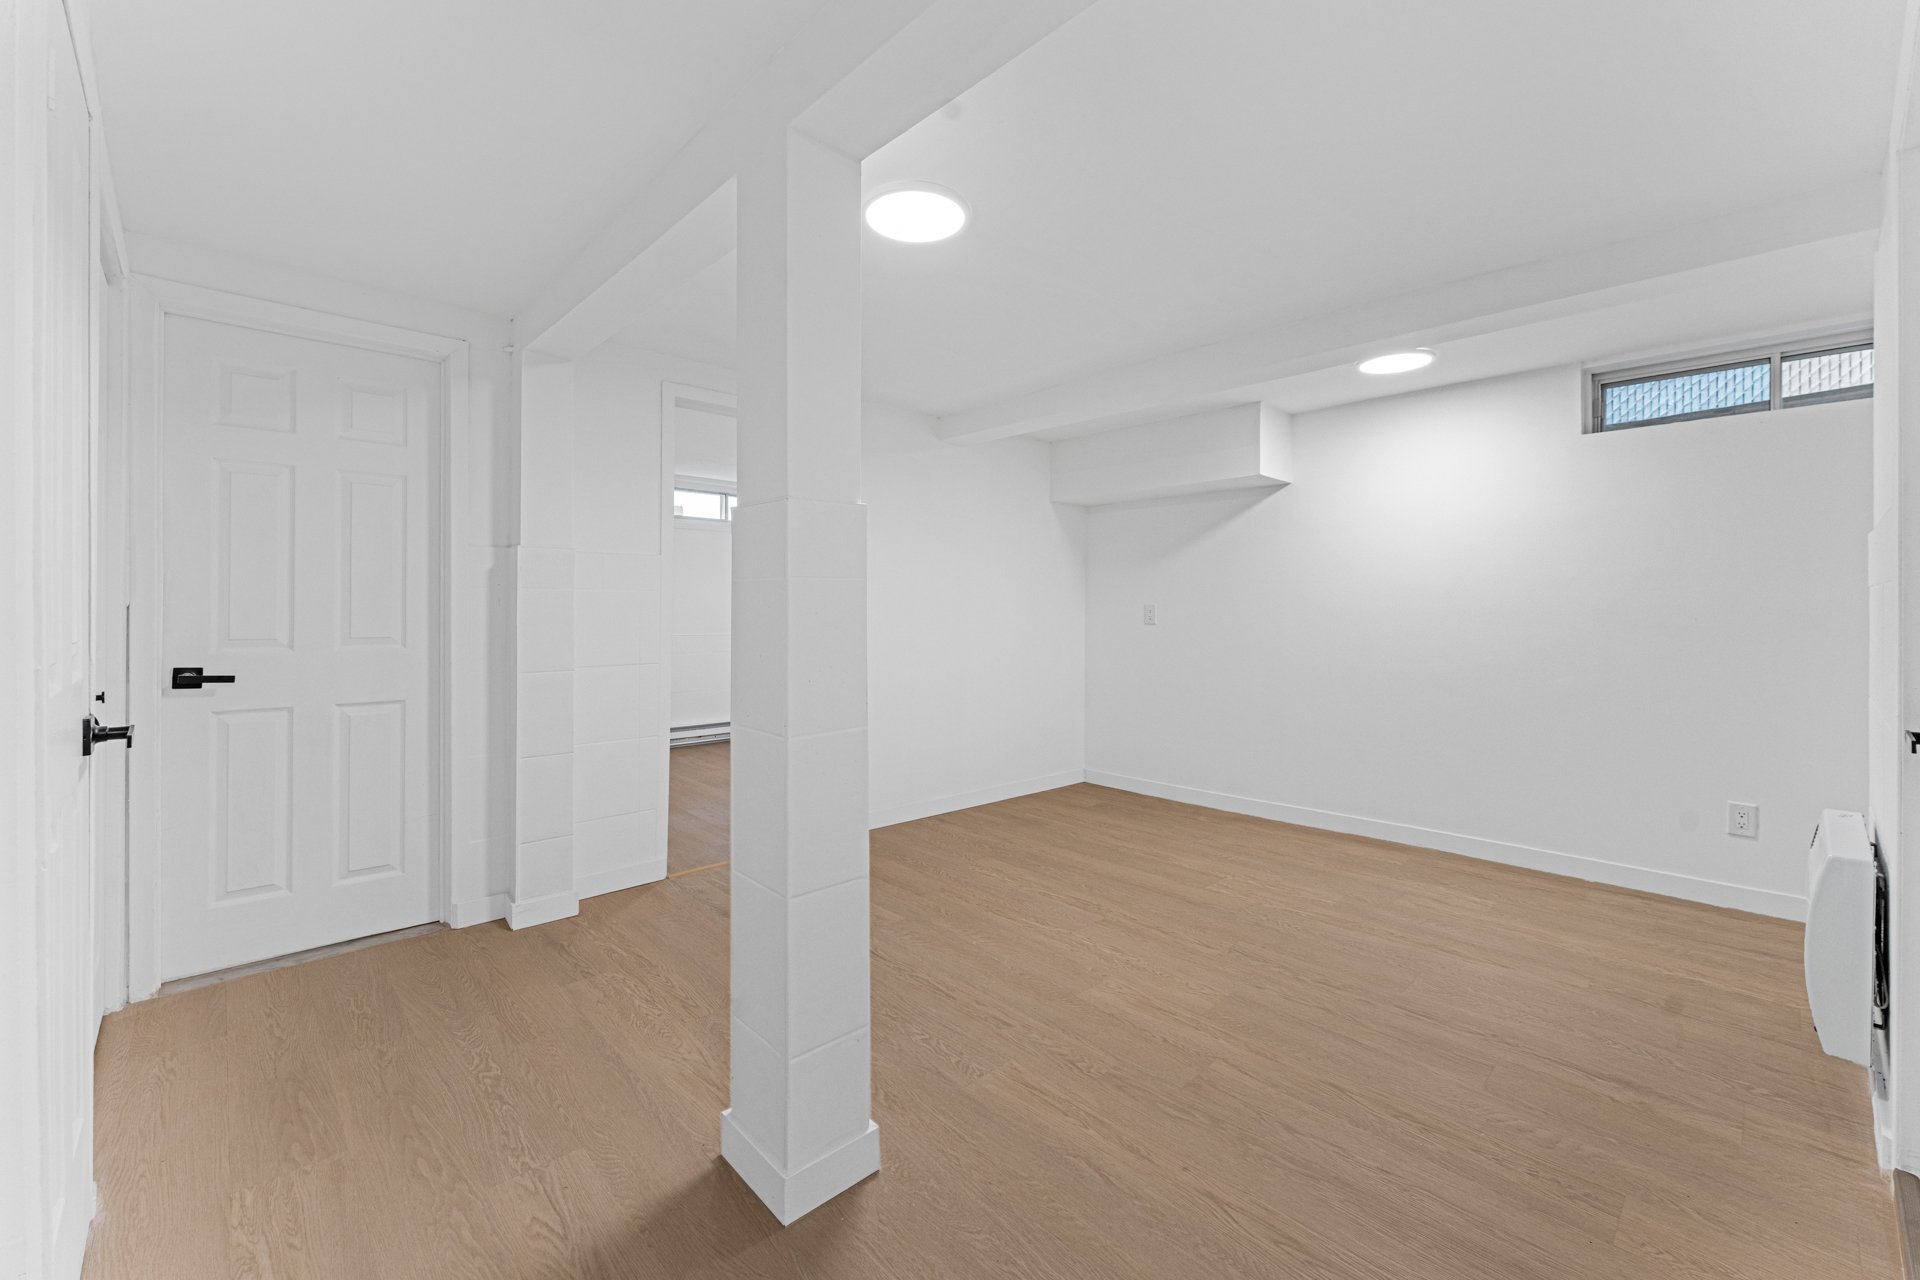 Bedroom
 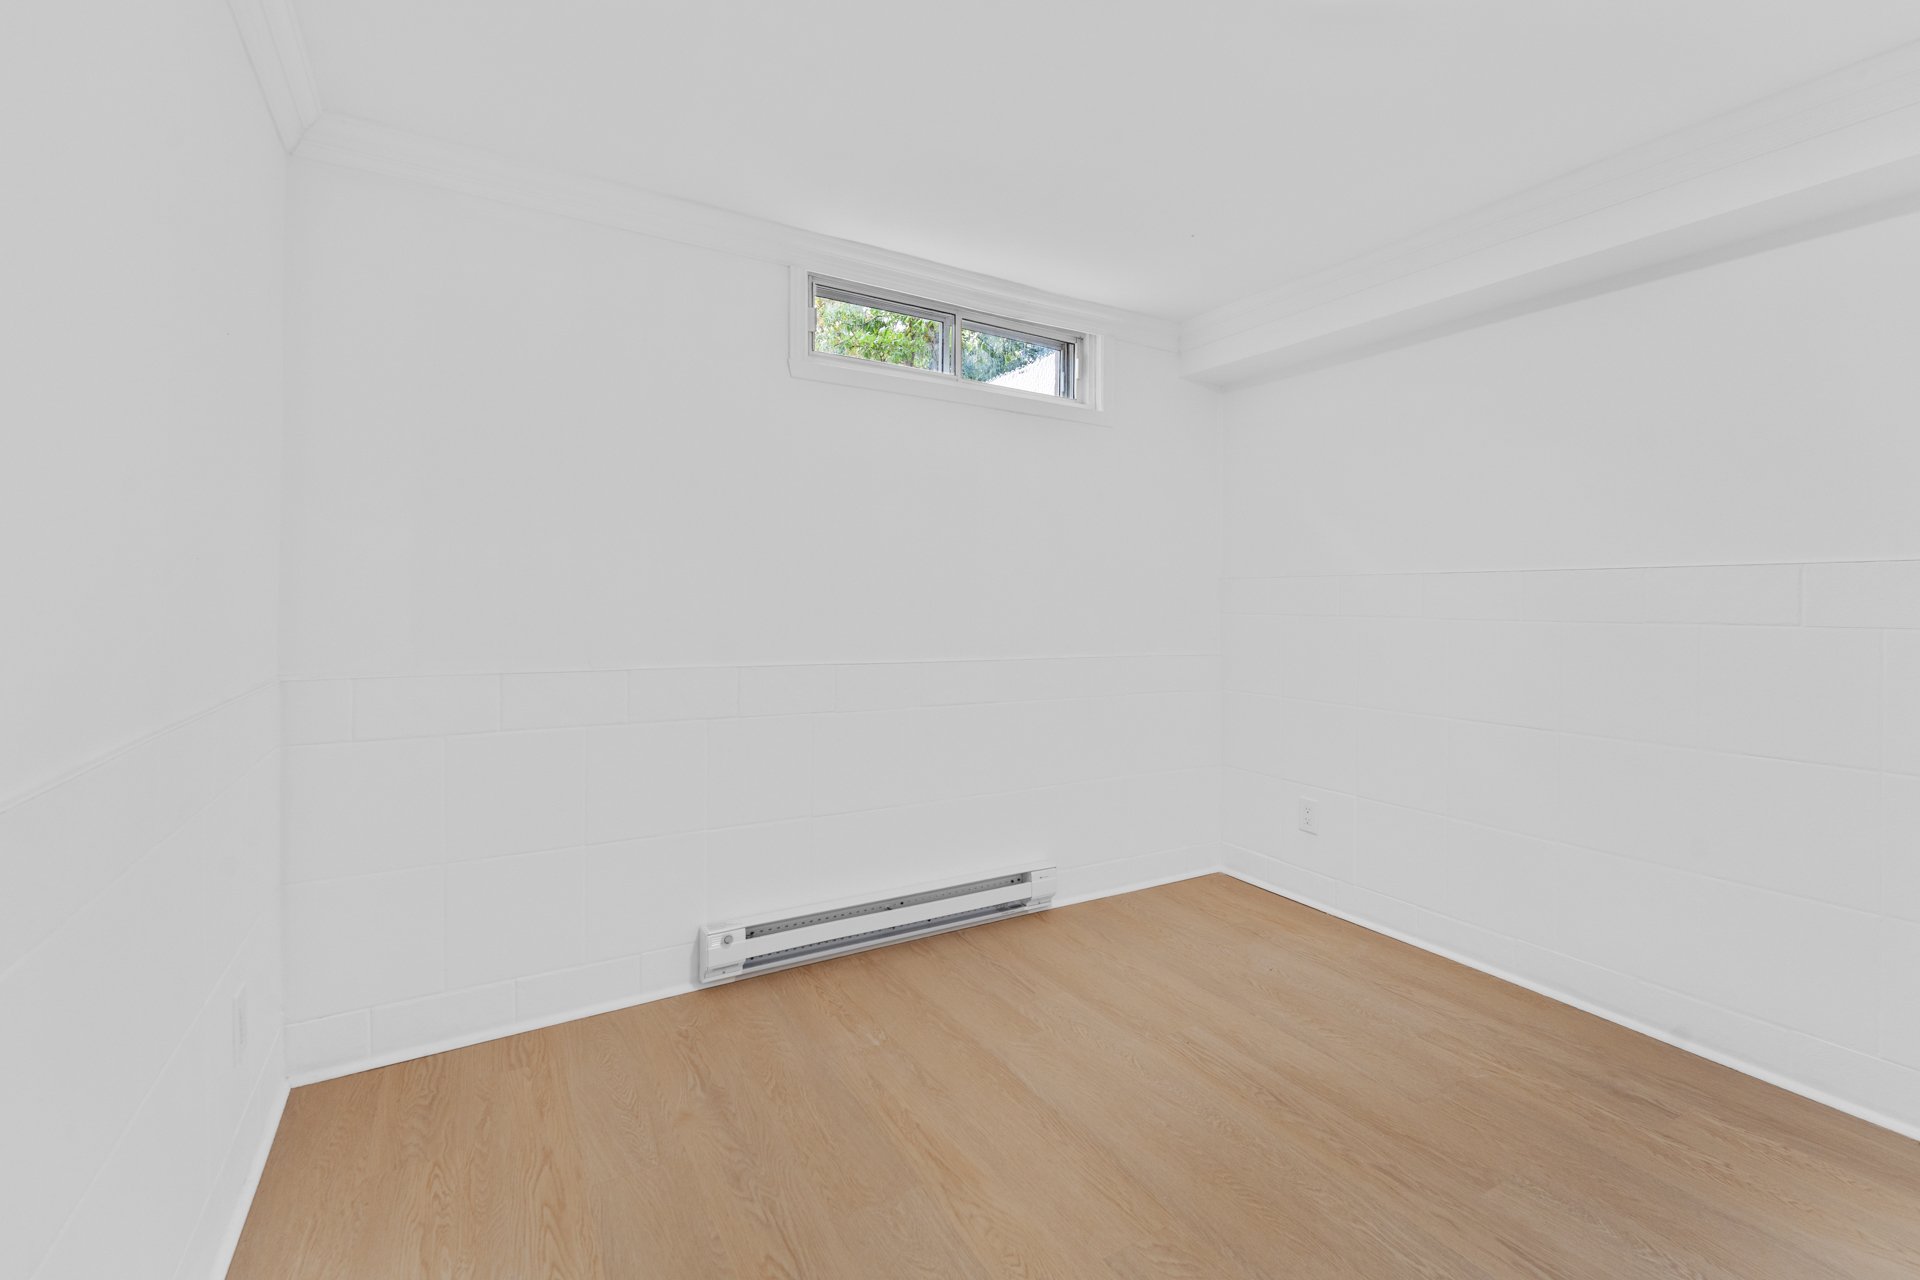 Bedroom
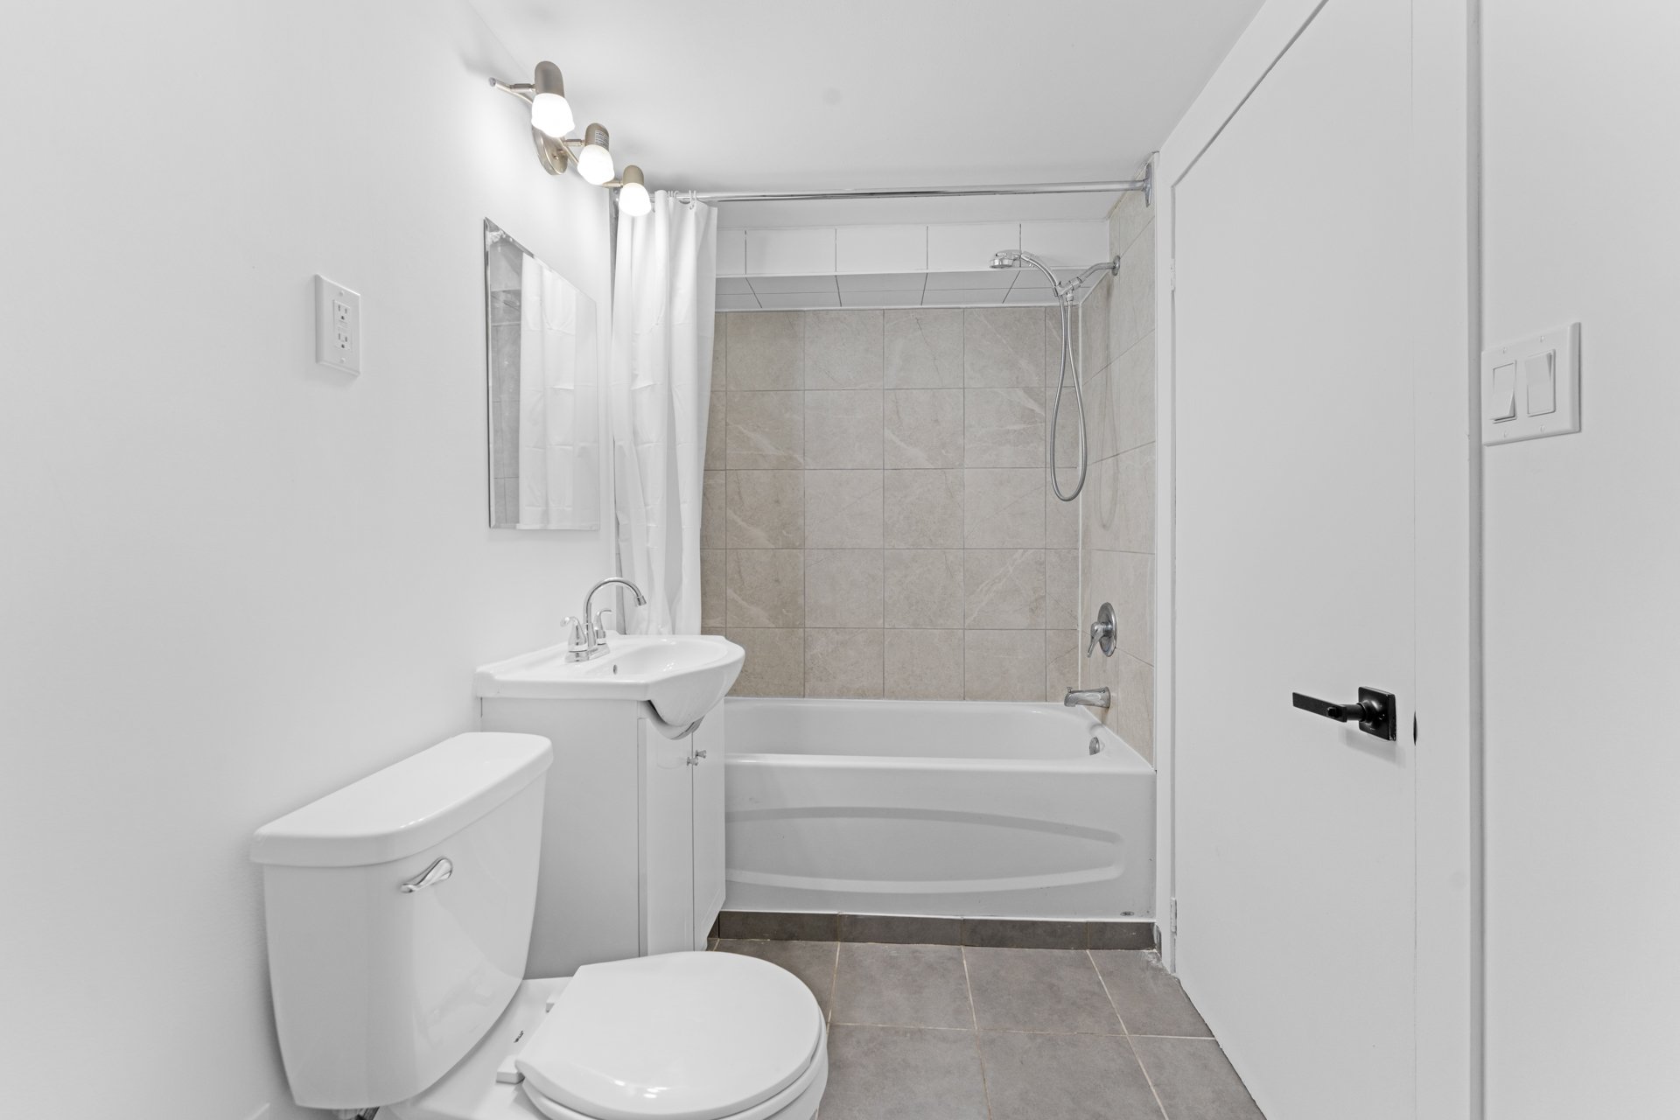
 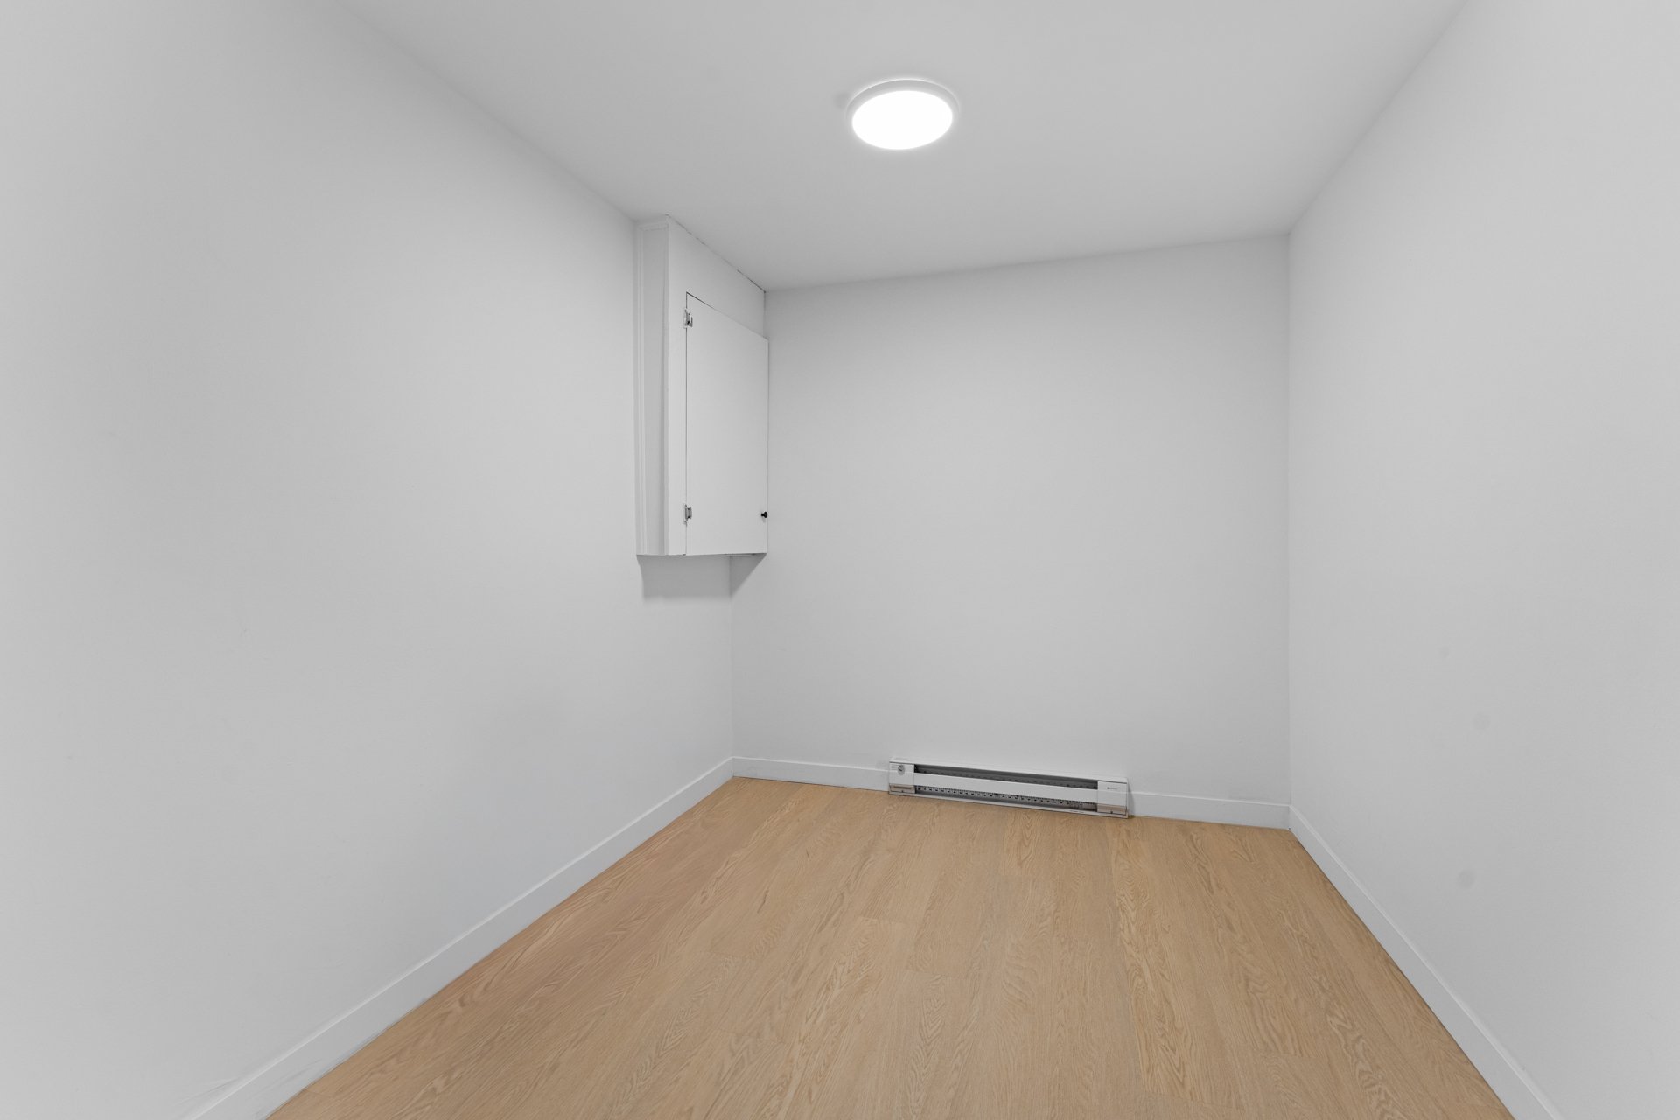 Bathroom
 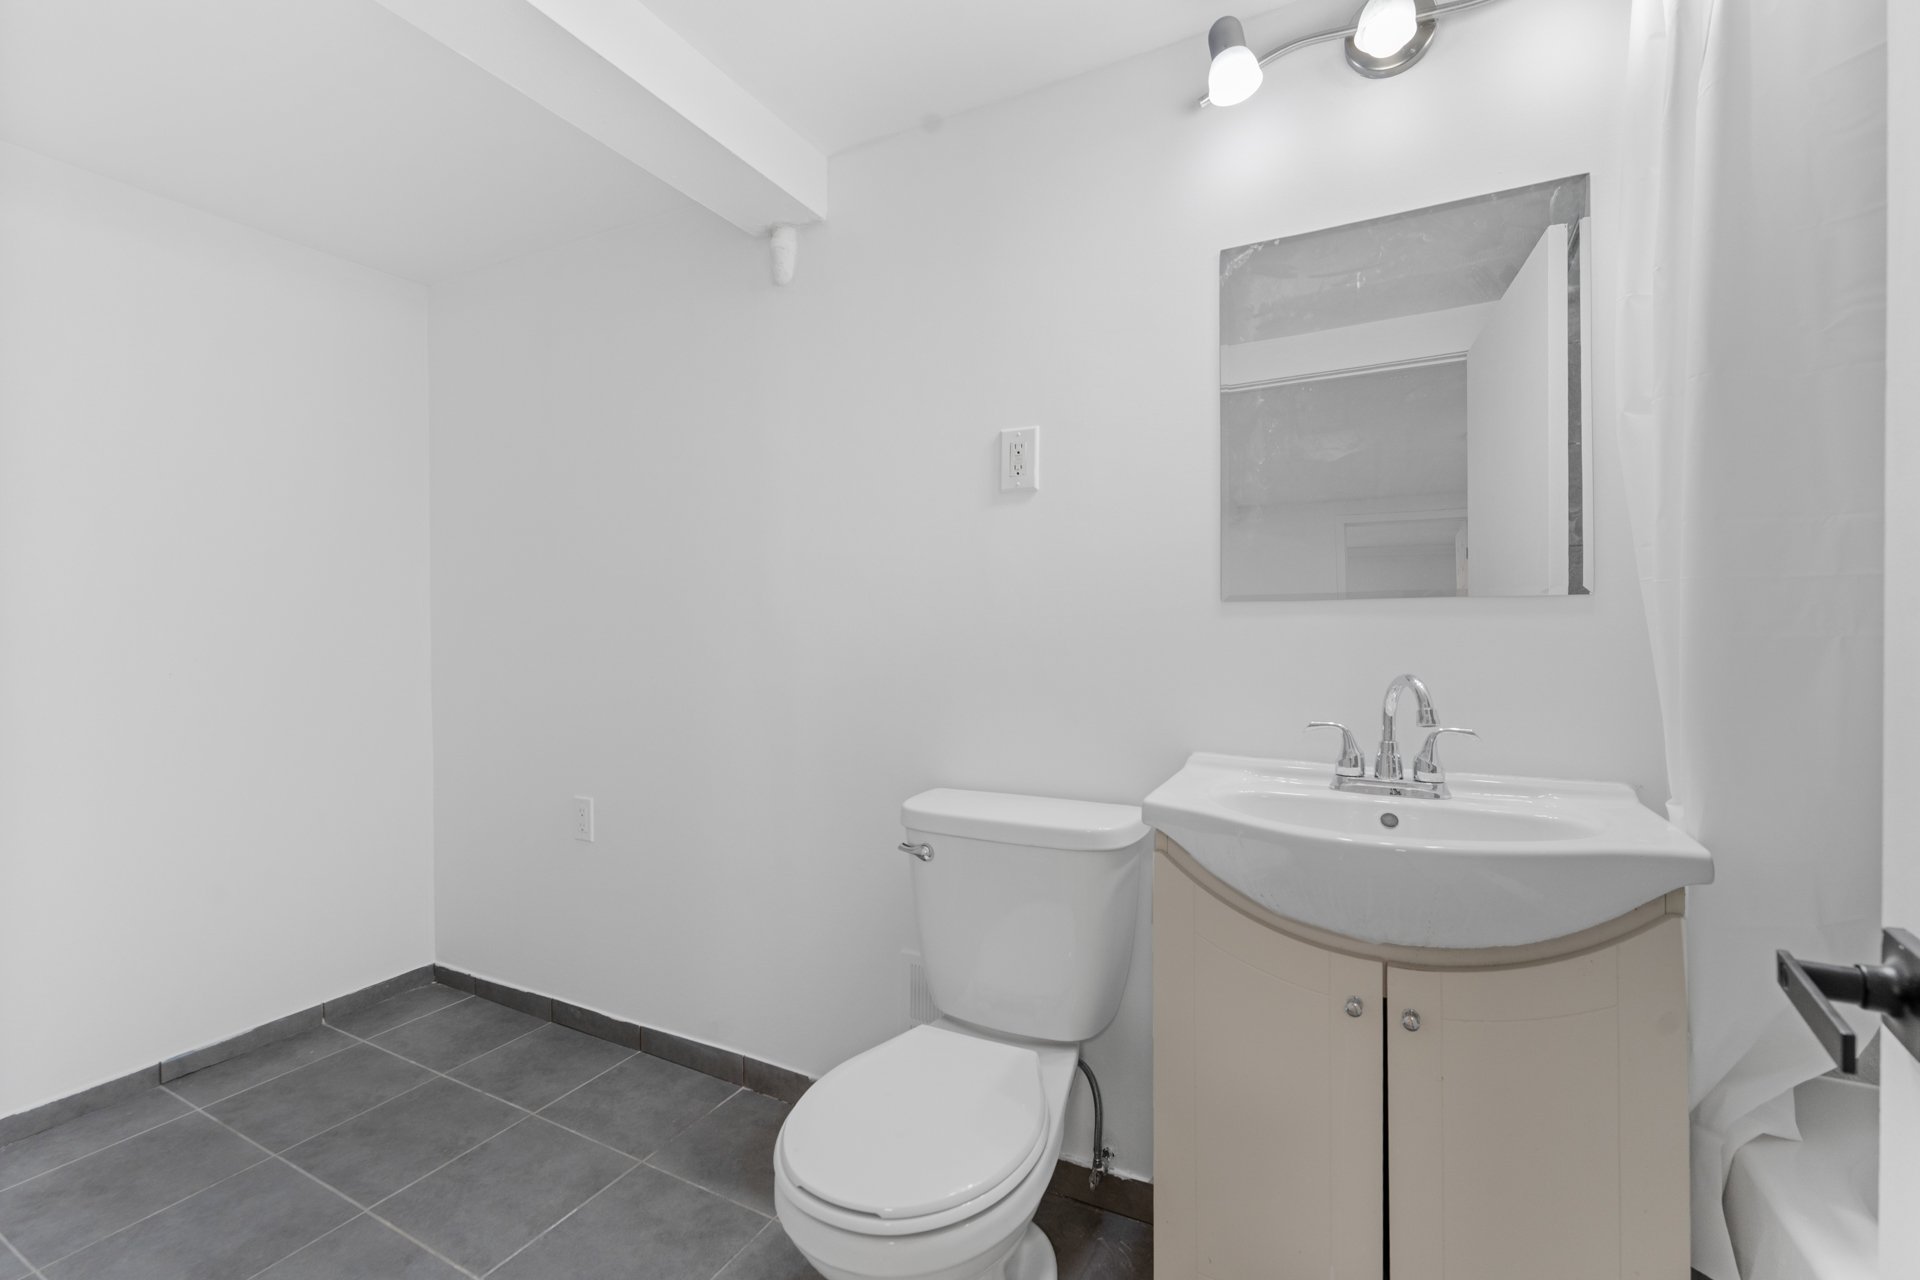 Bathroom
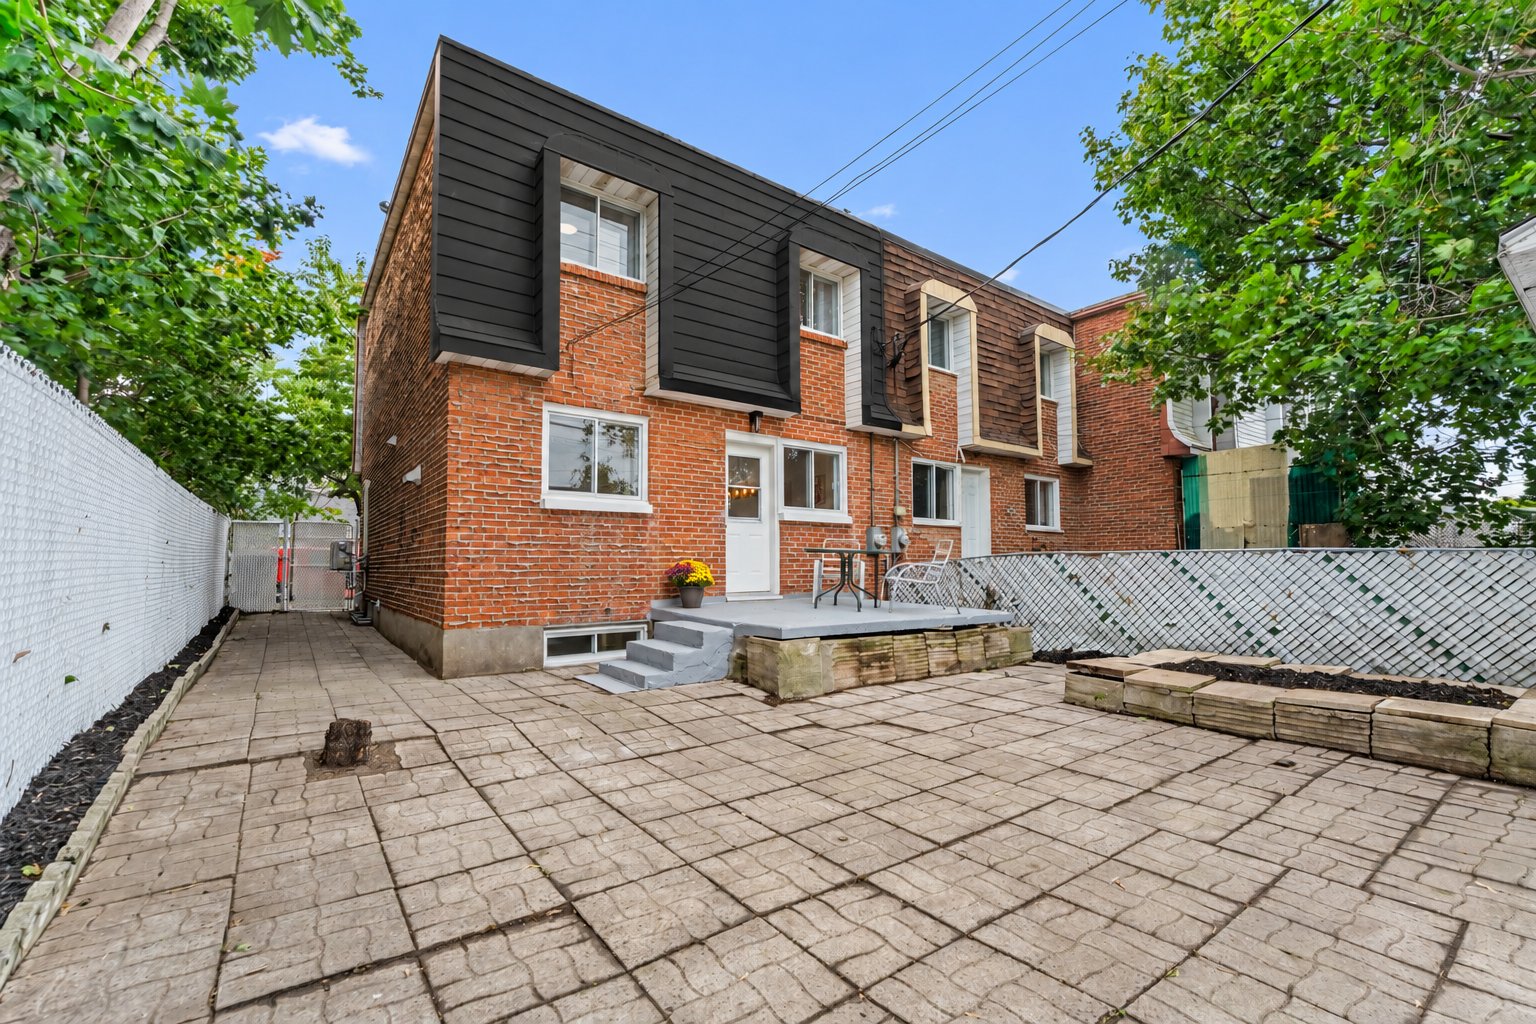
  Back facade
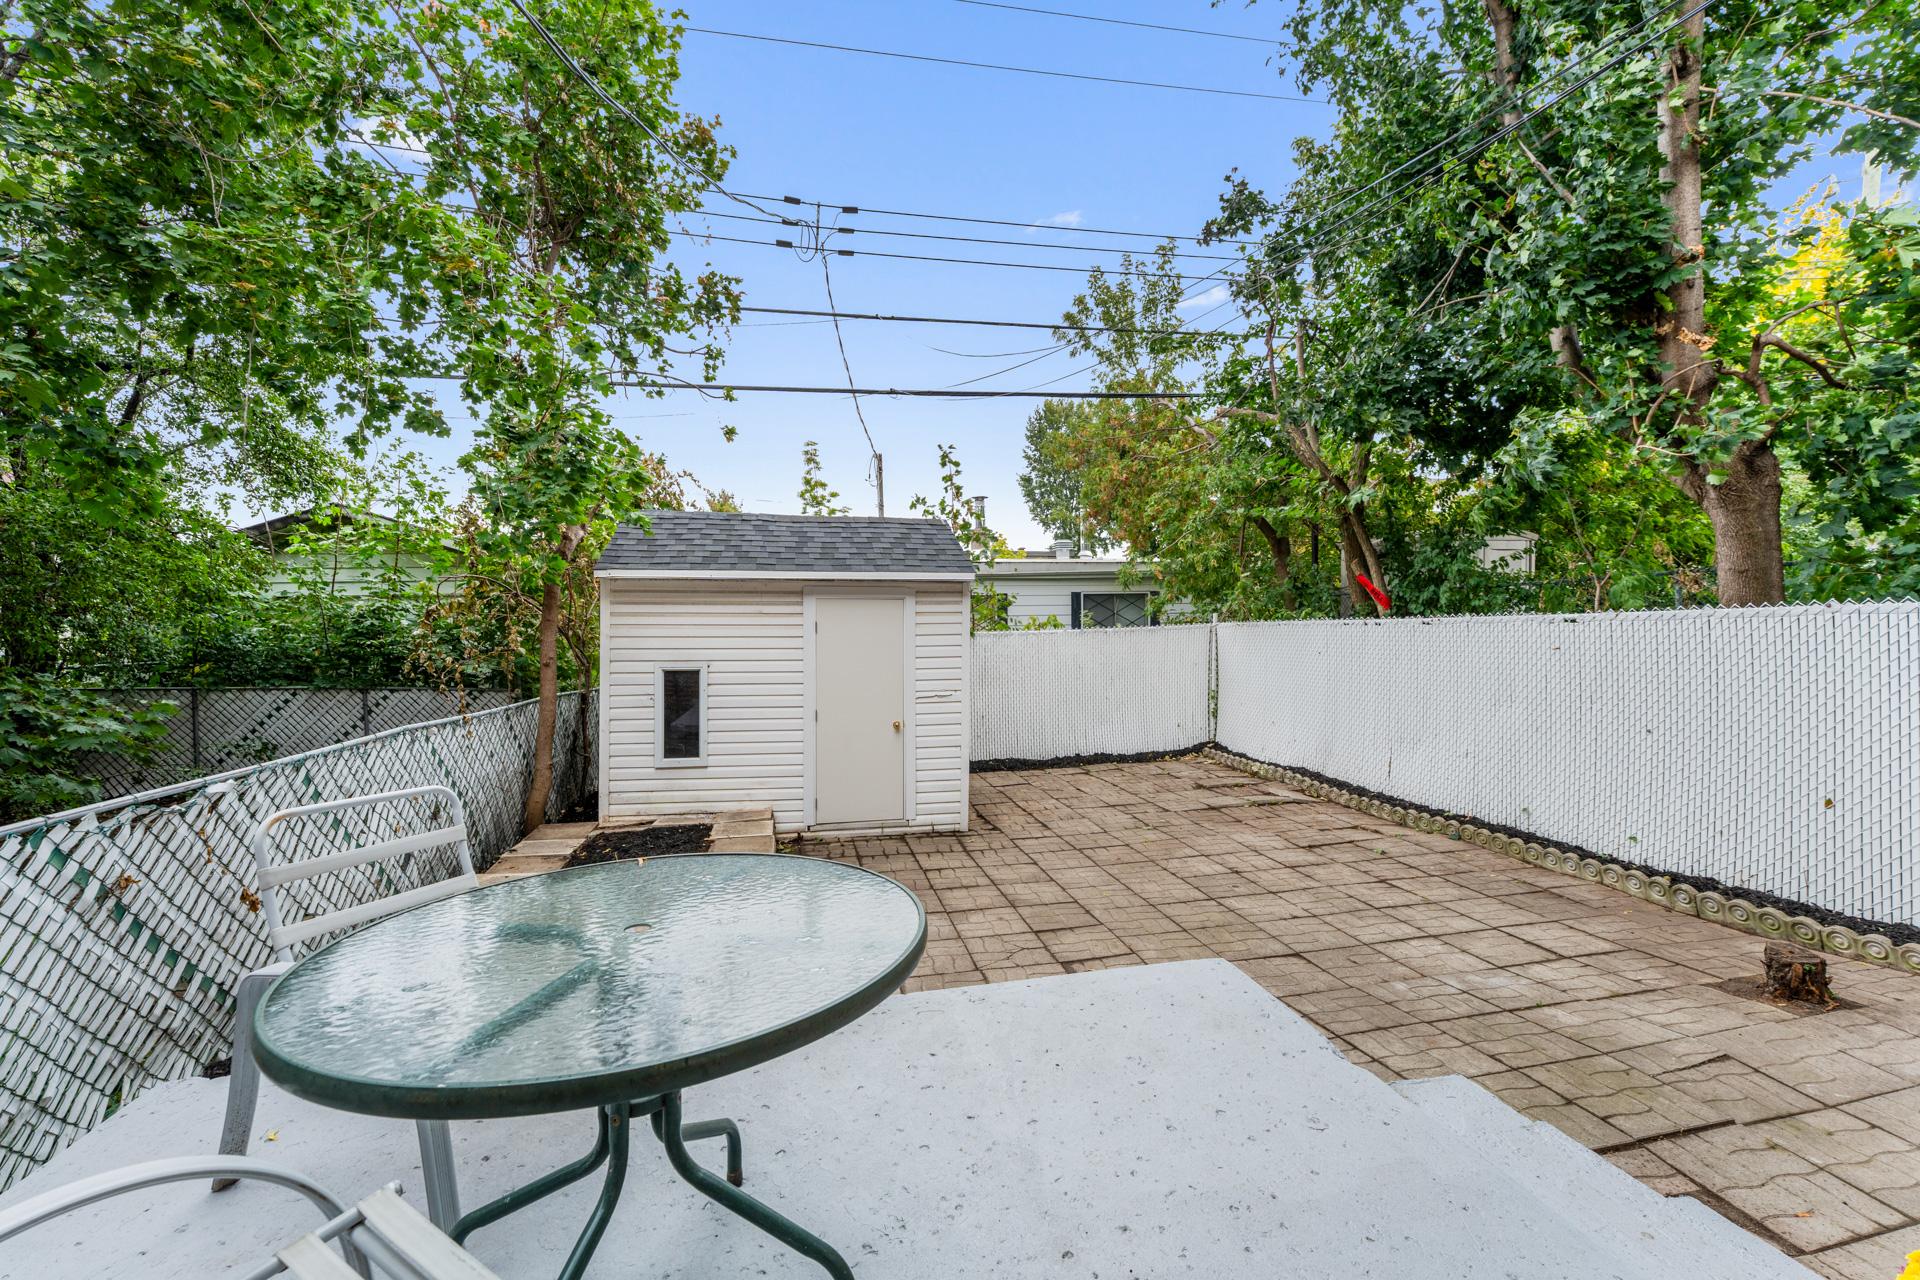
  Backyard
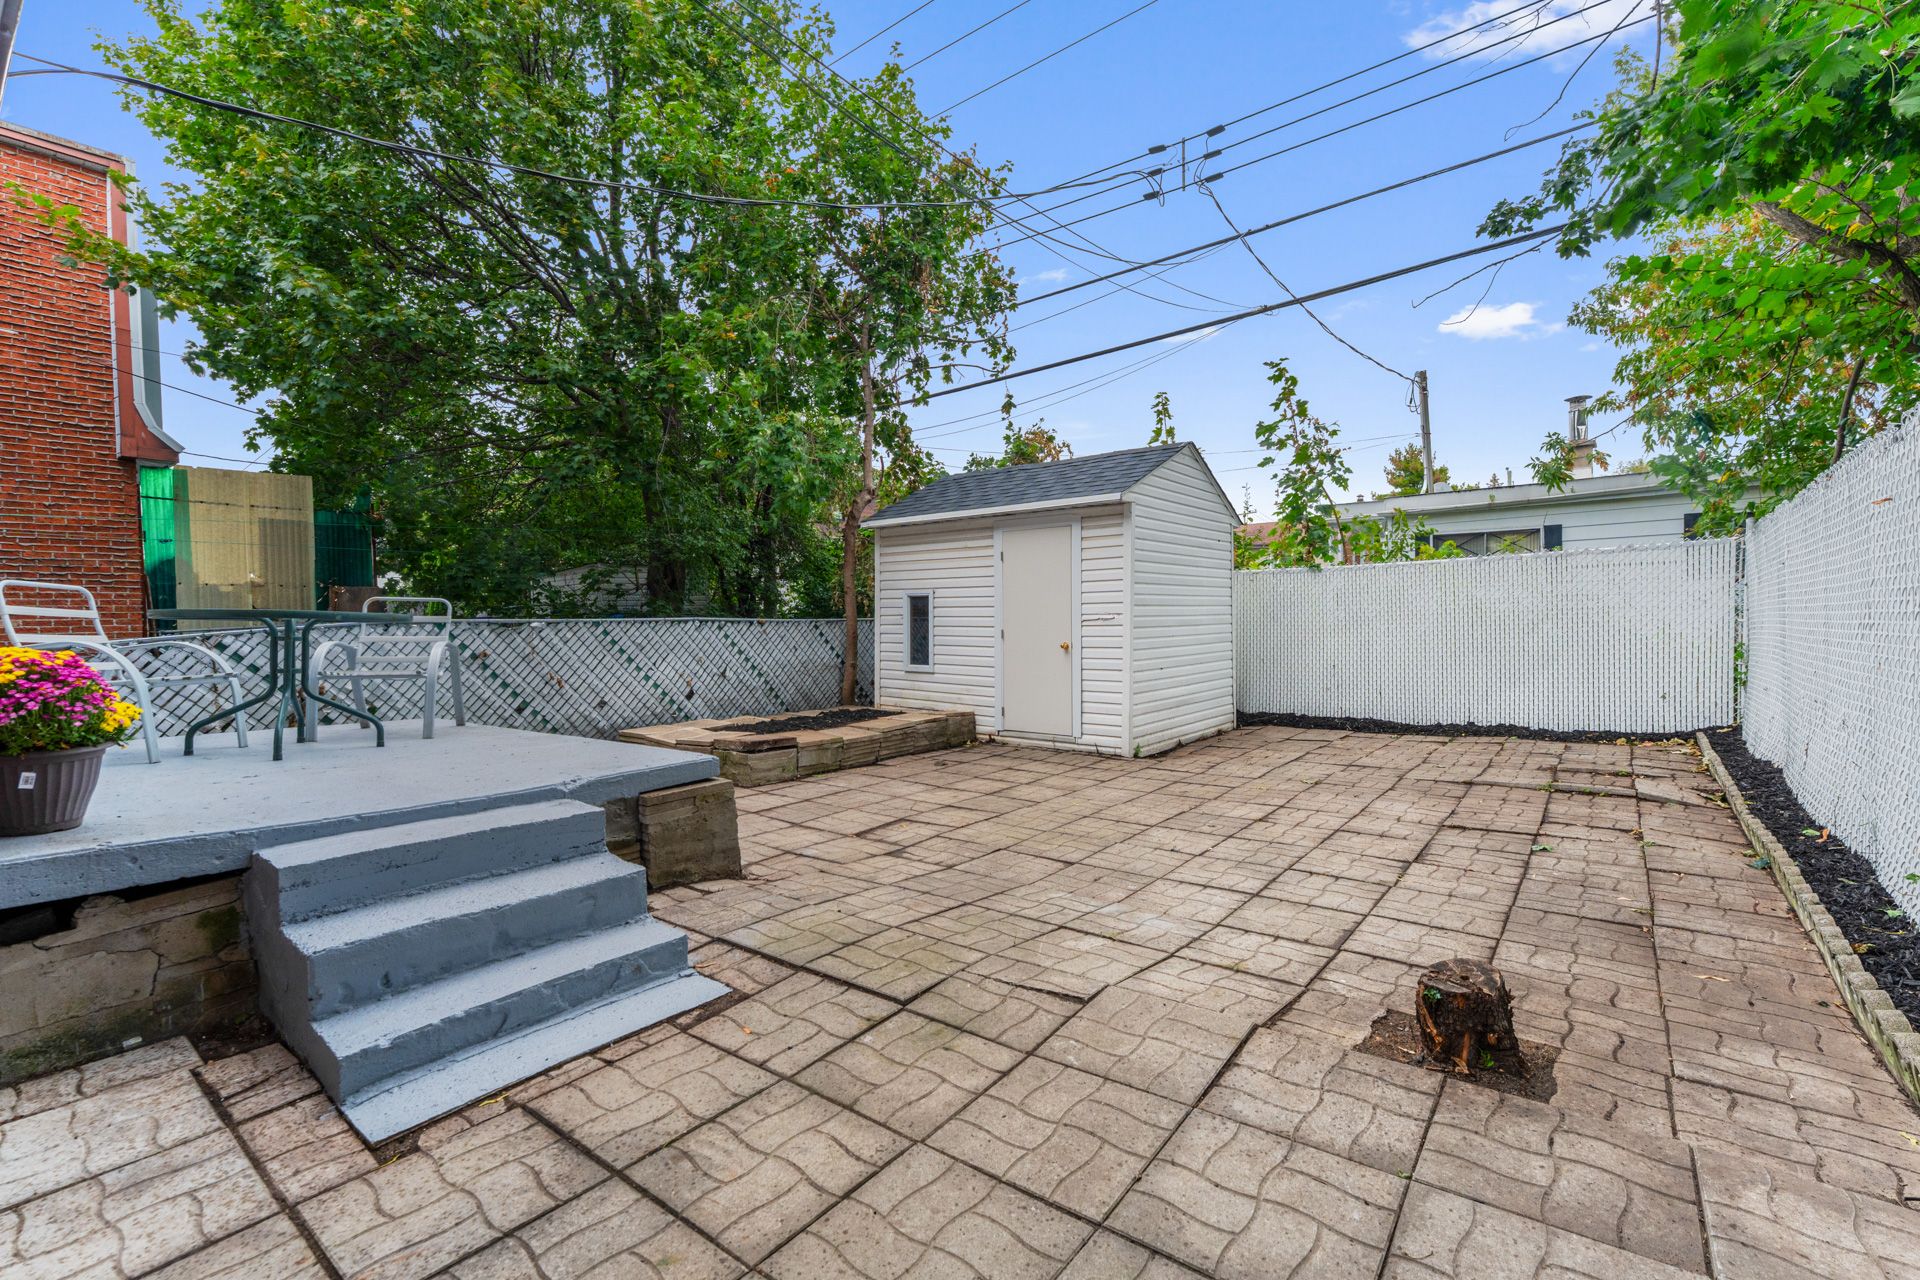
  Backyard
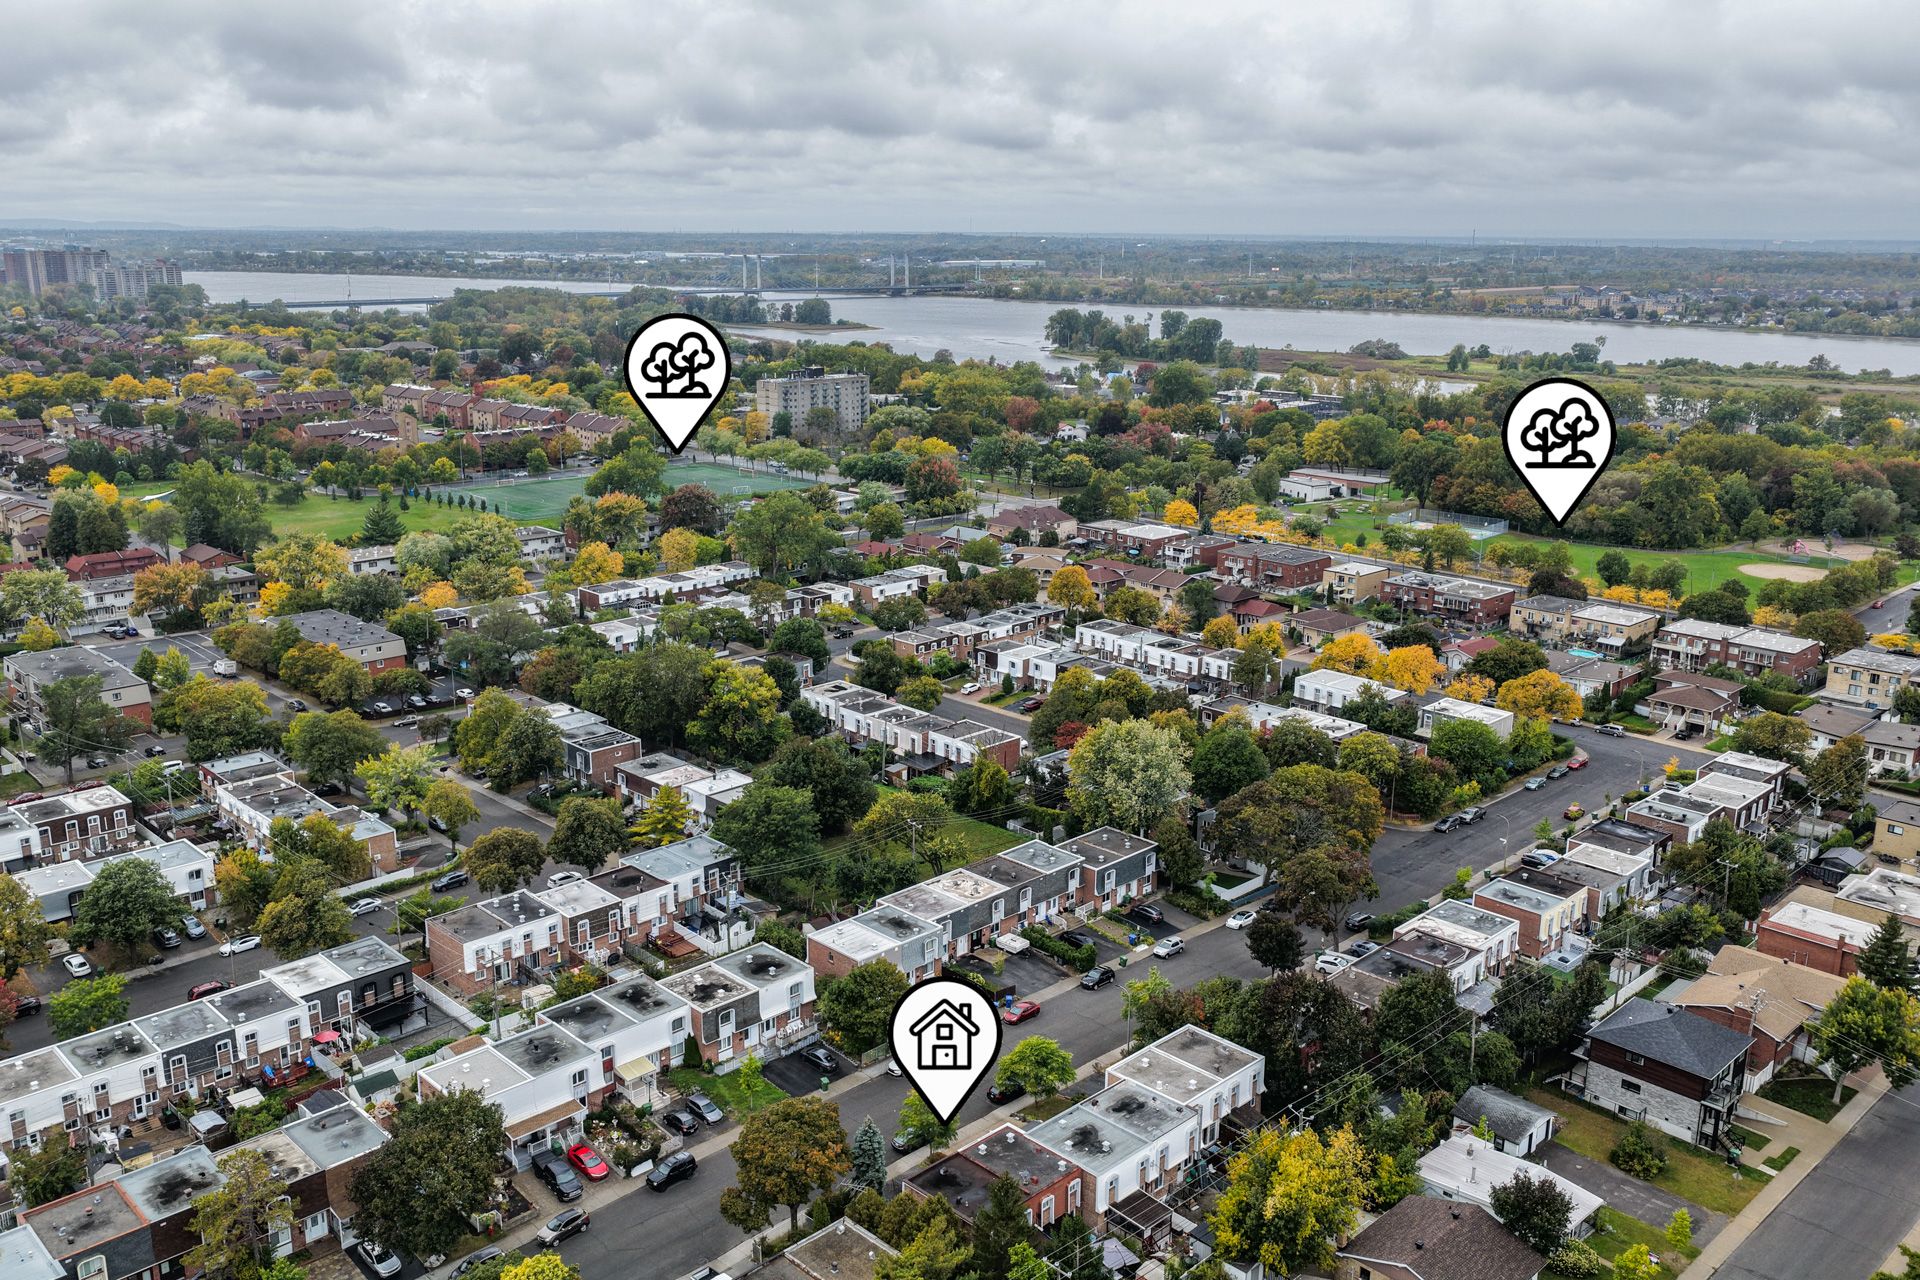
  Aerial photo
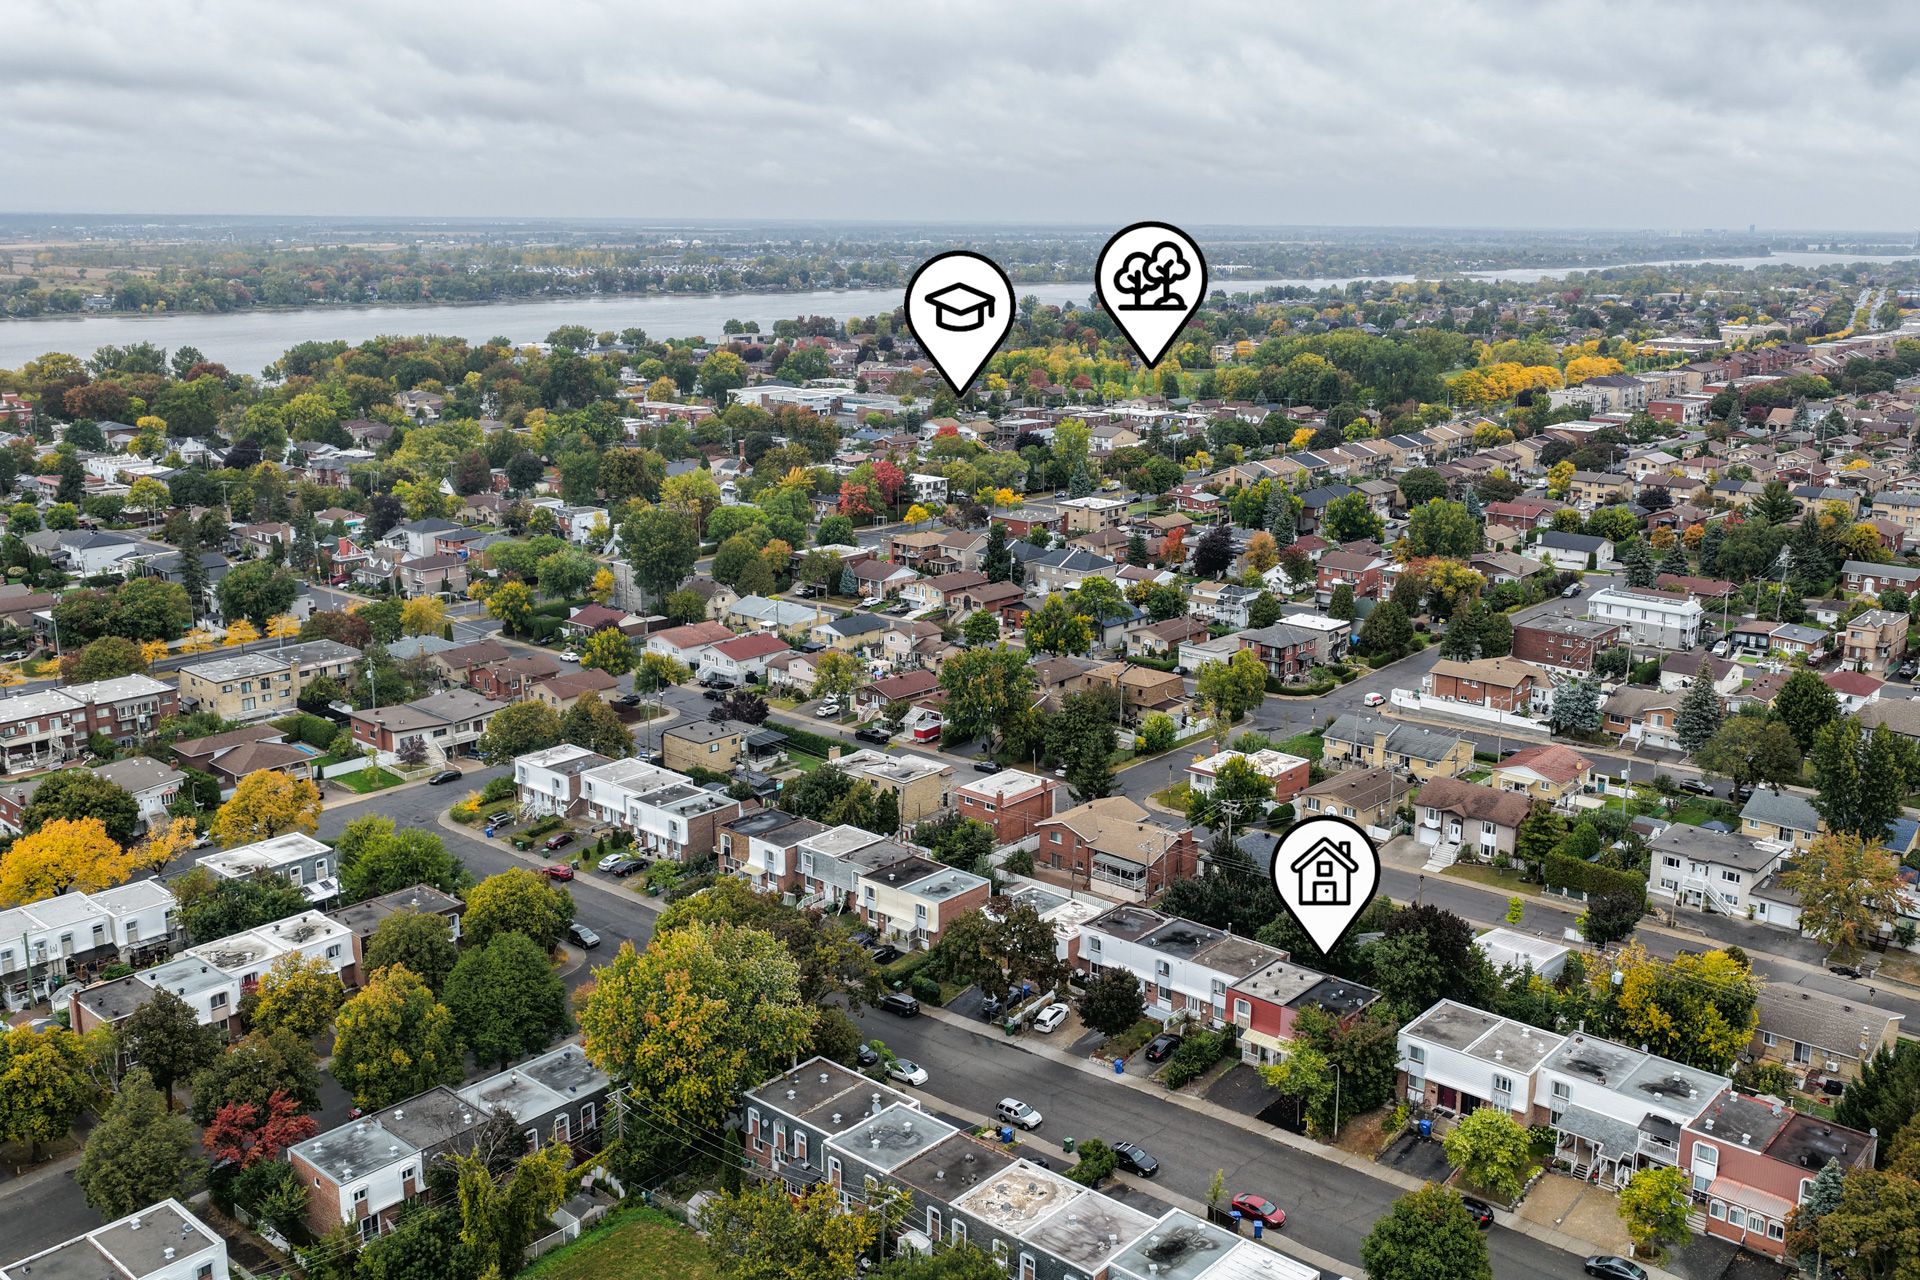
  Aerial photo
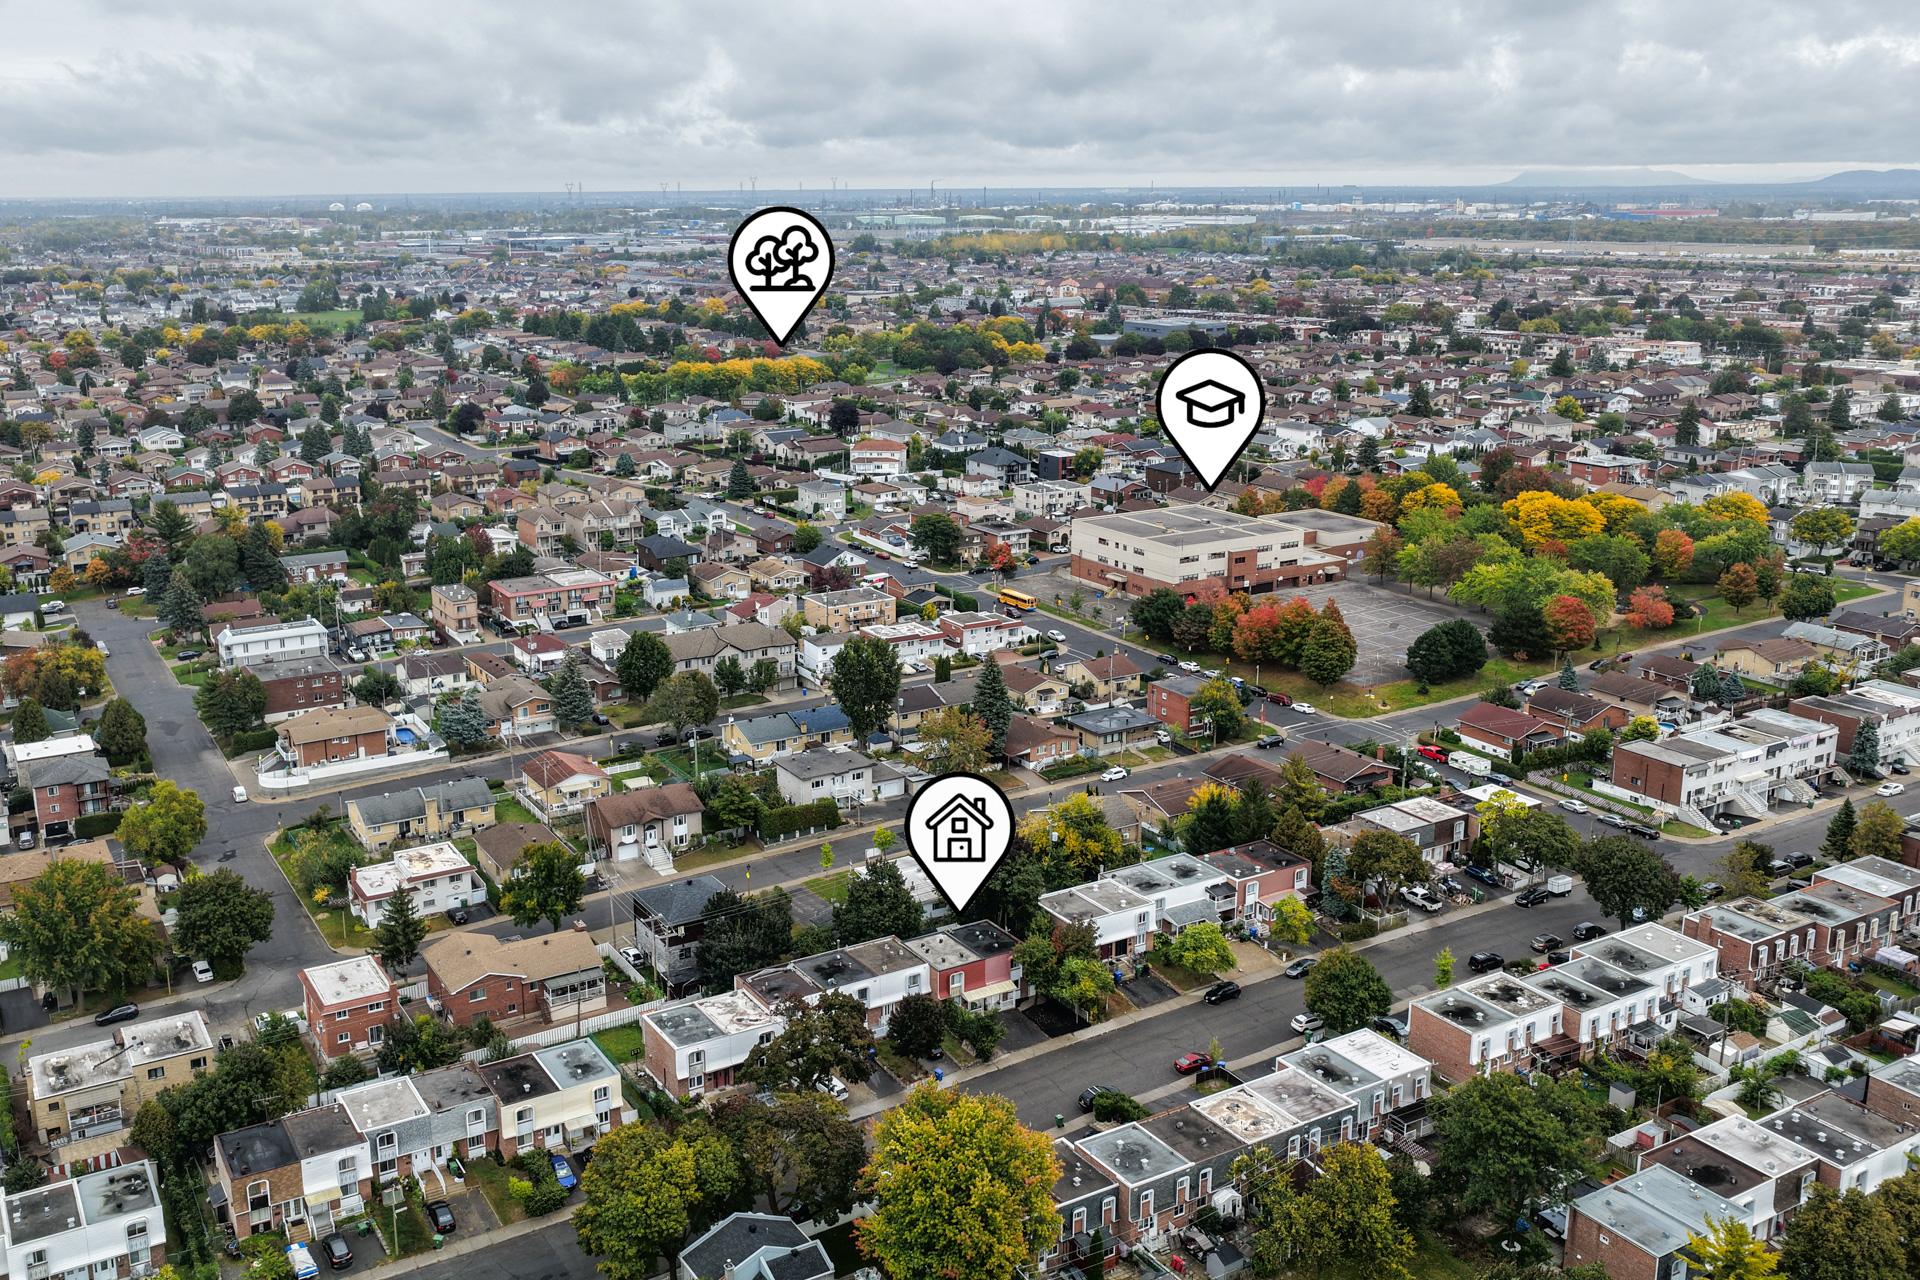
  Aerial photo
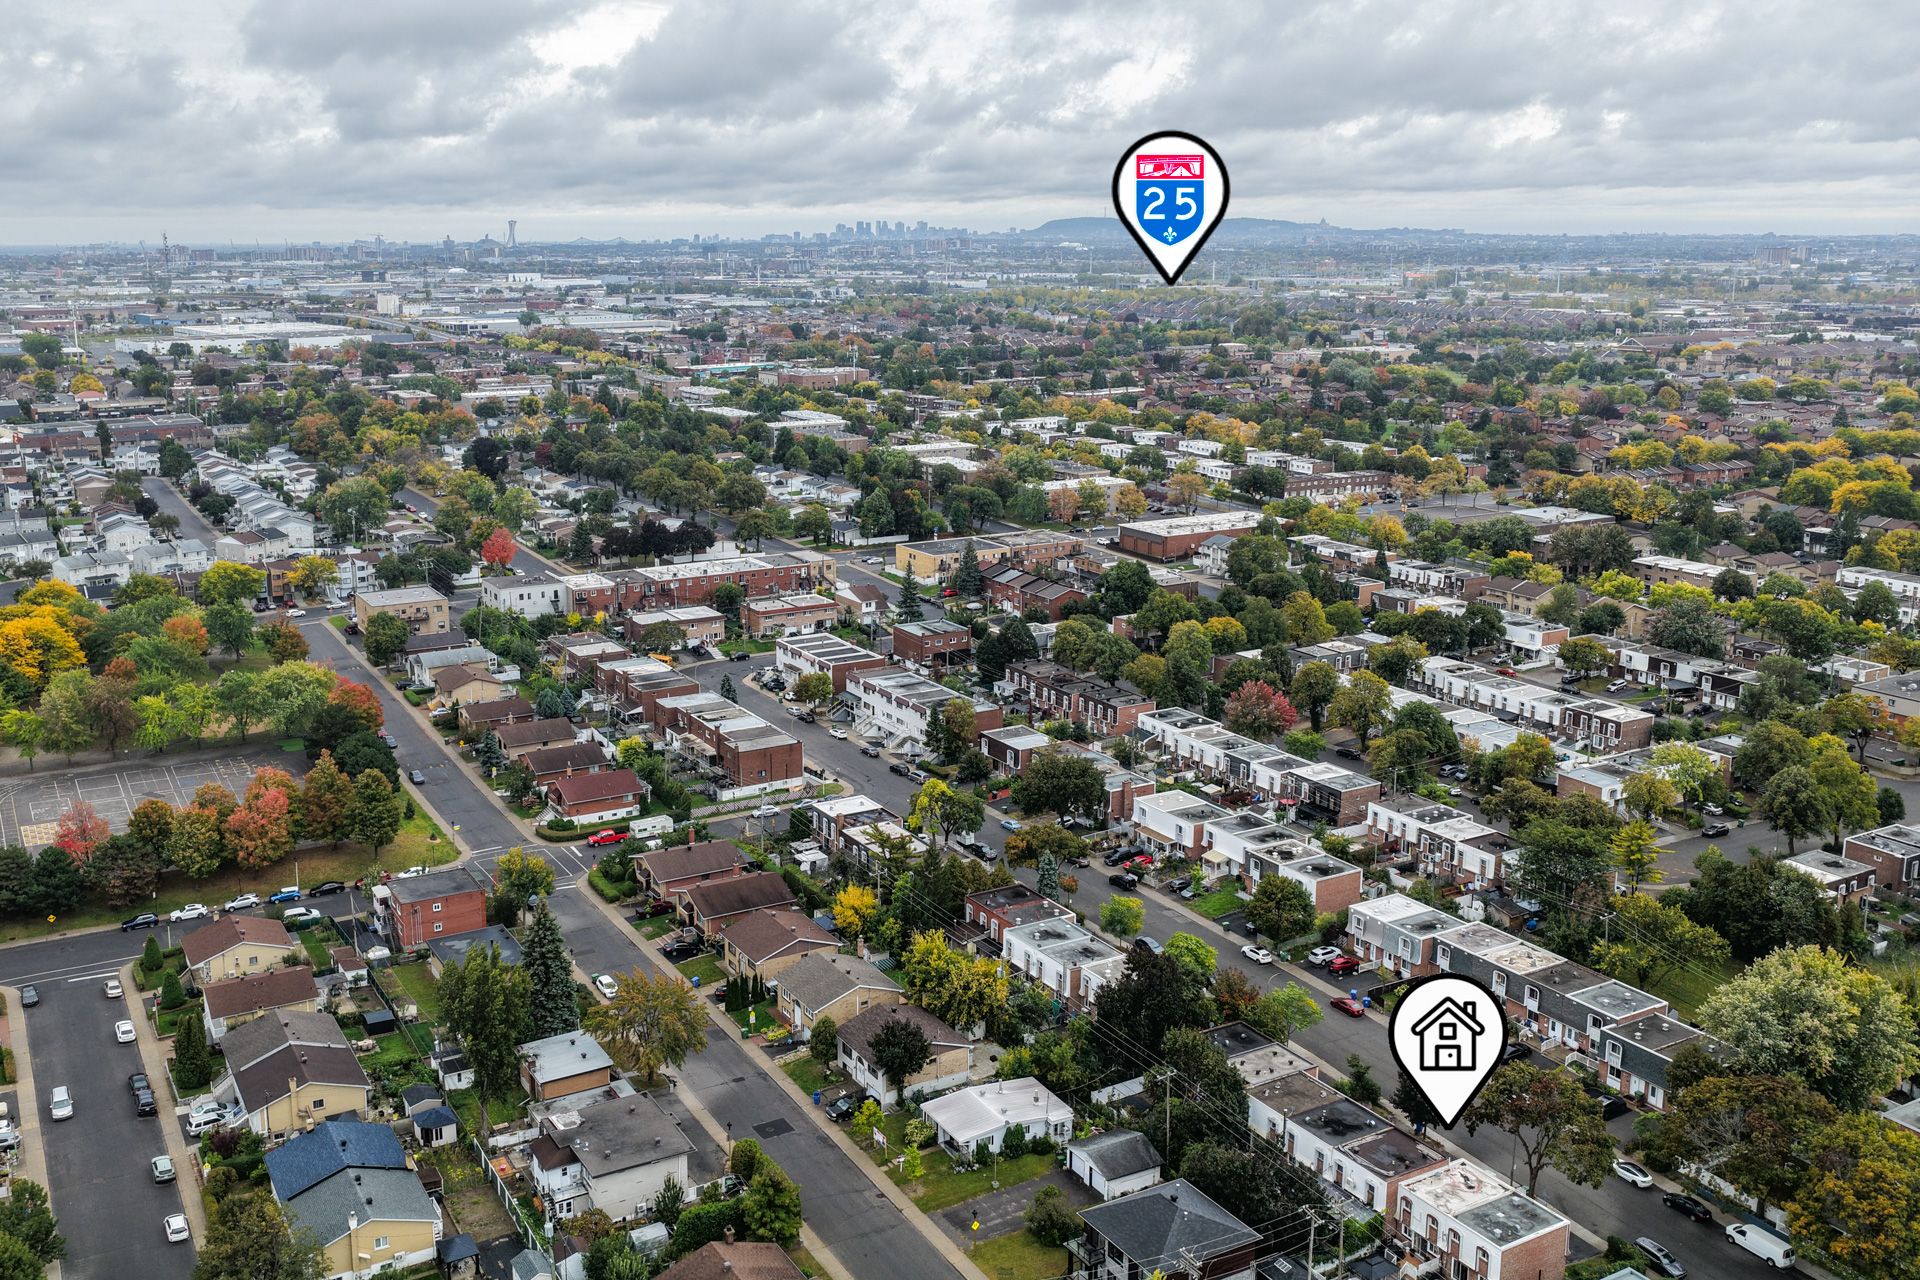
  Aerial photo
  Drawing (sketch)
 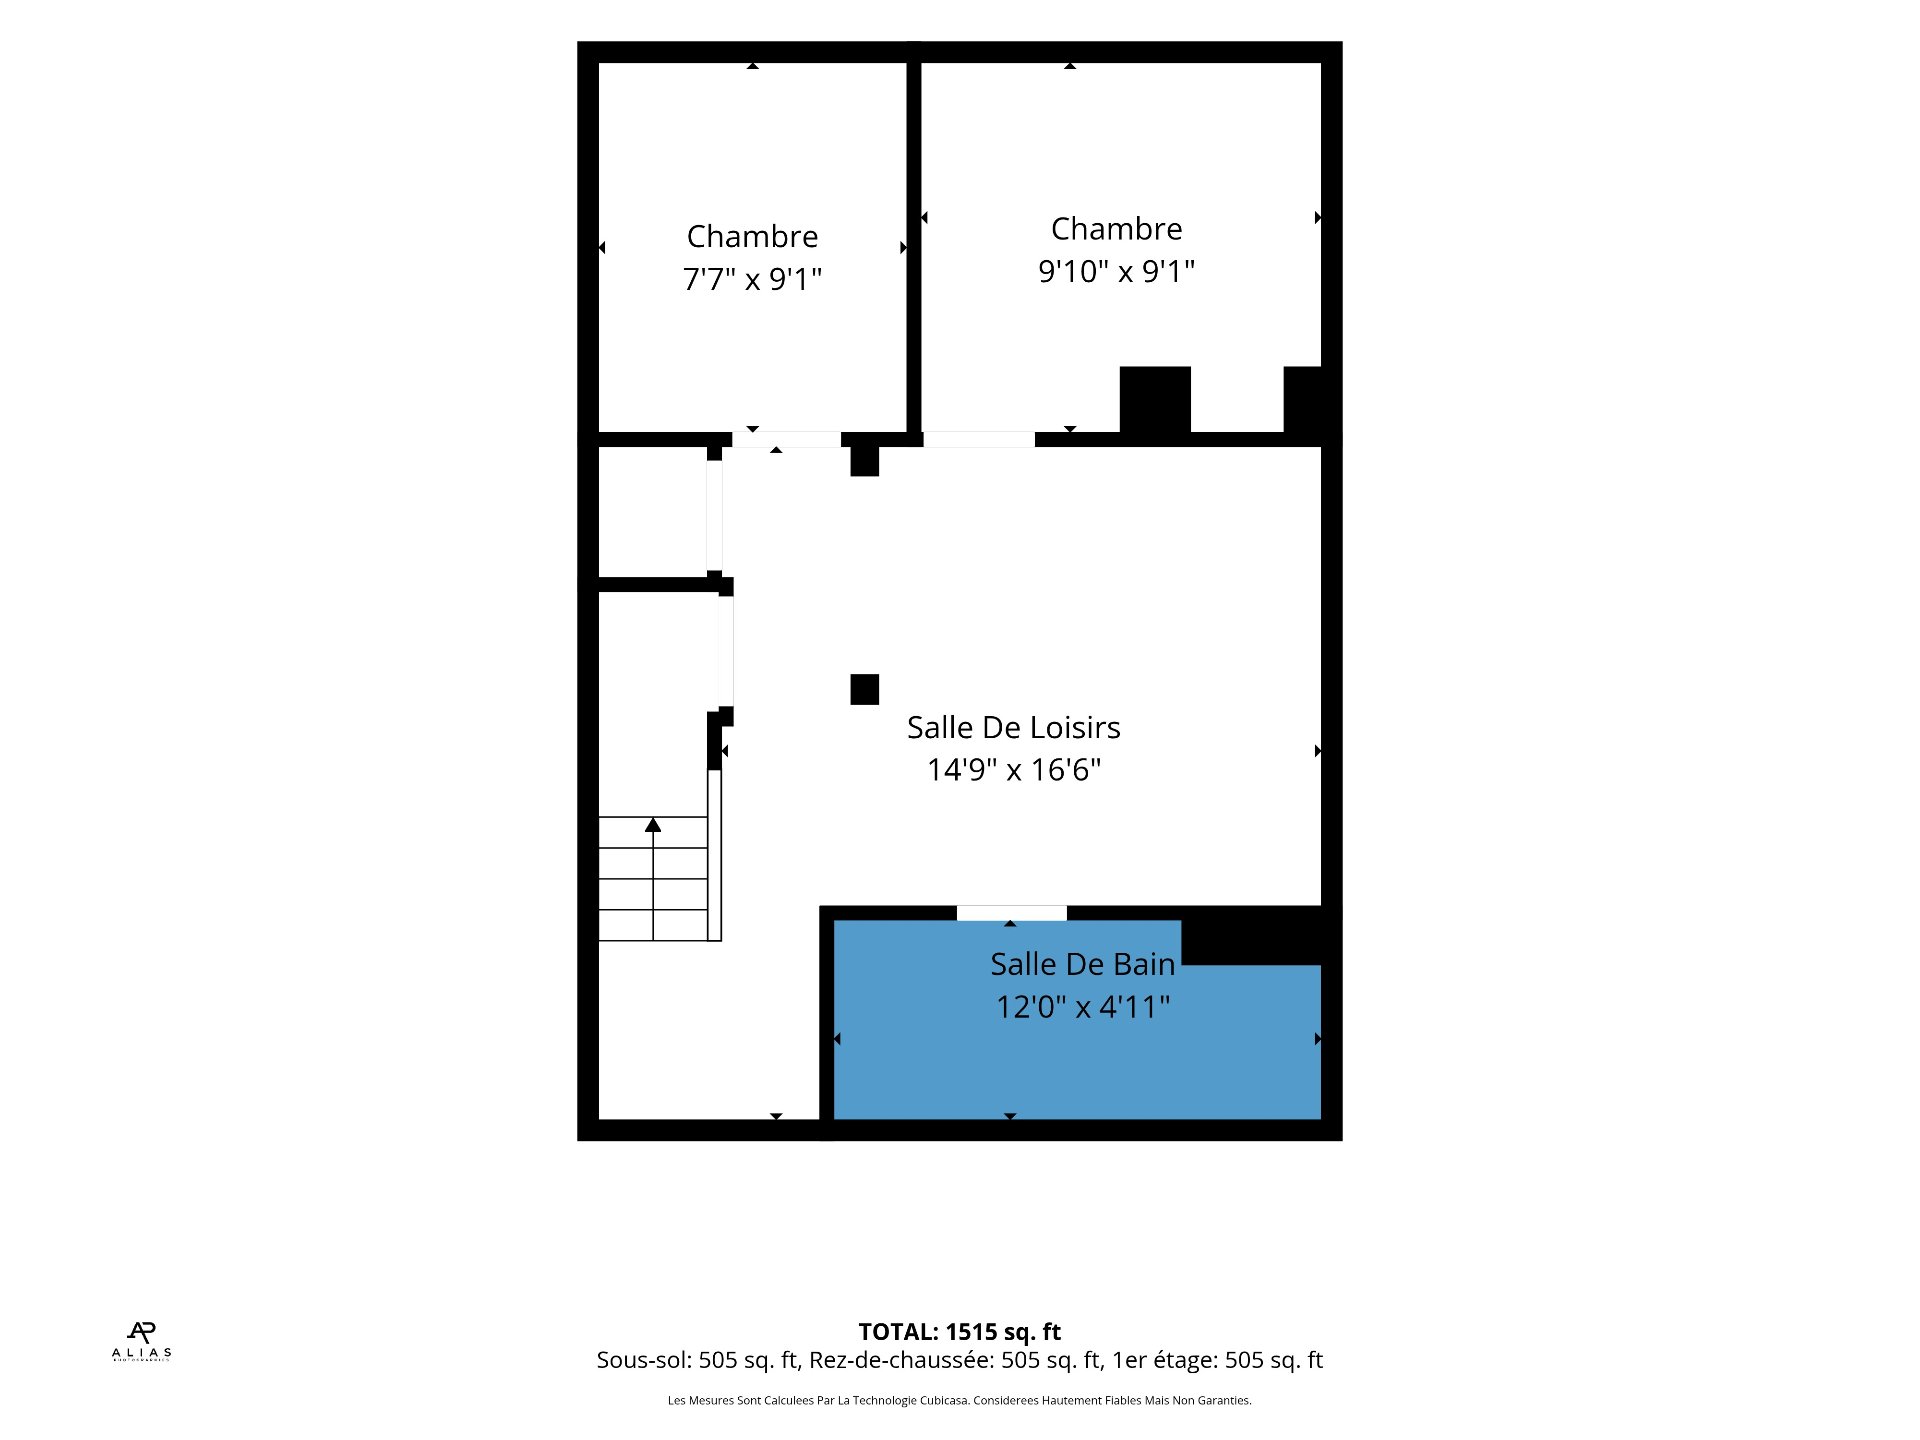 Drawing (sketch)
 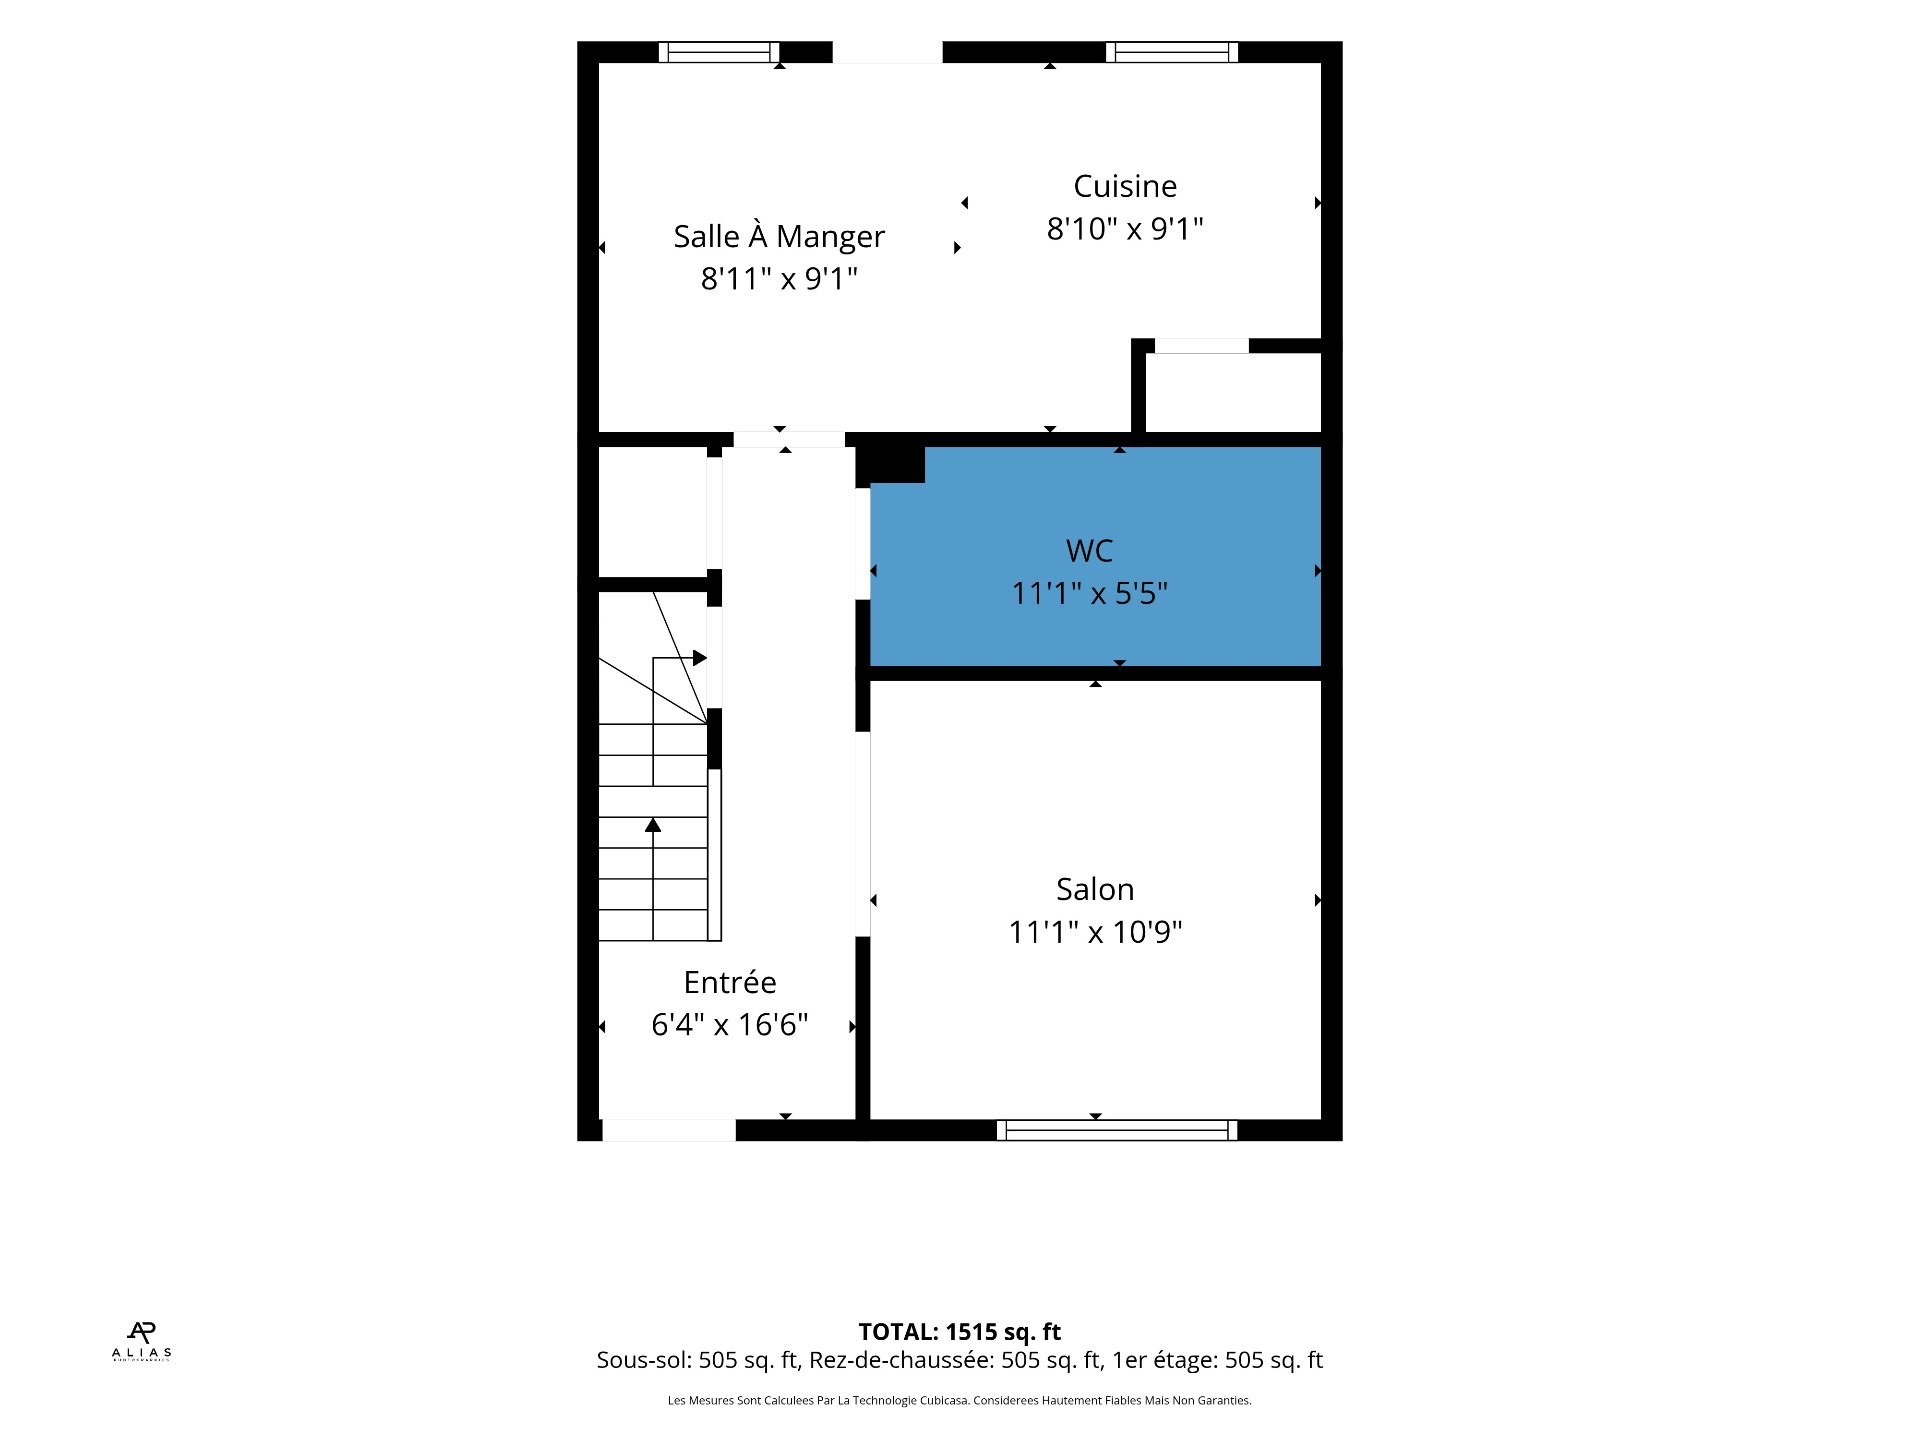 Drawing (sketch)
 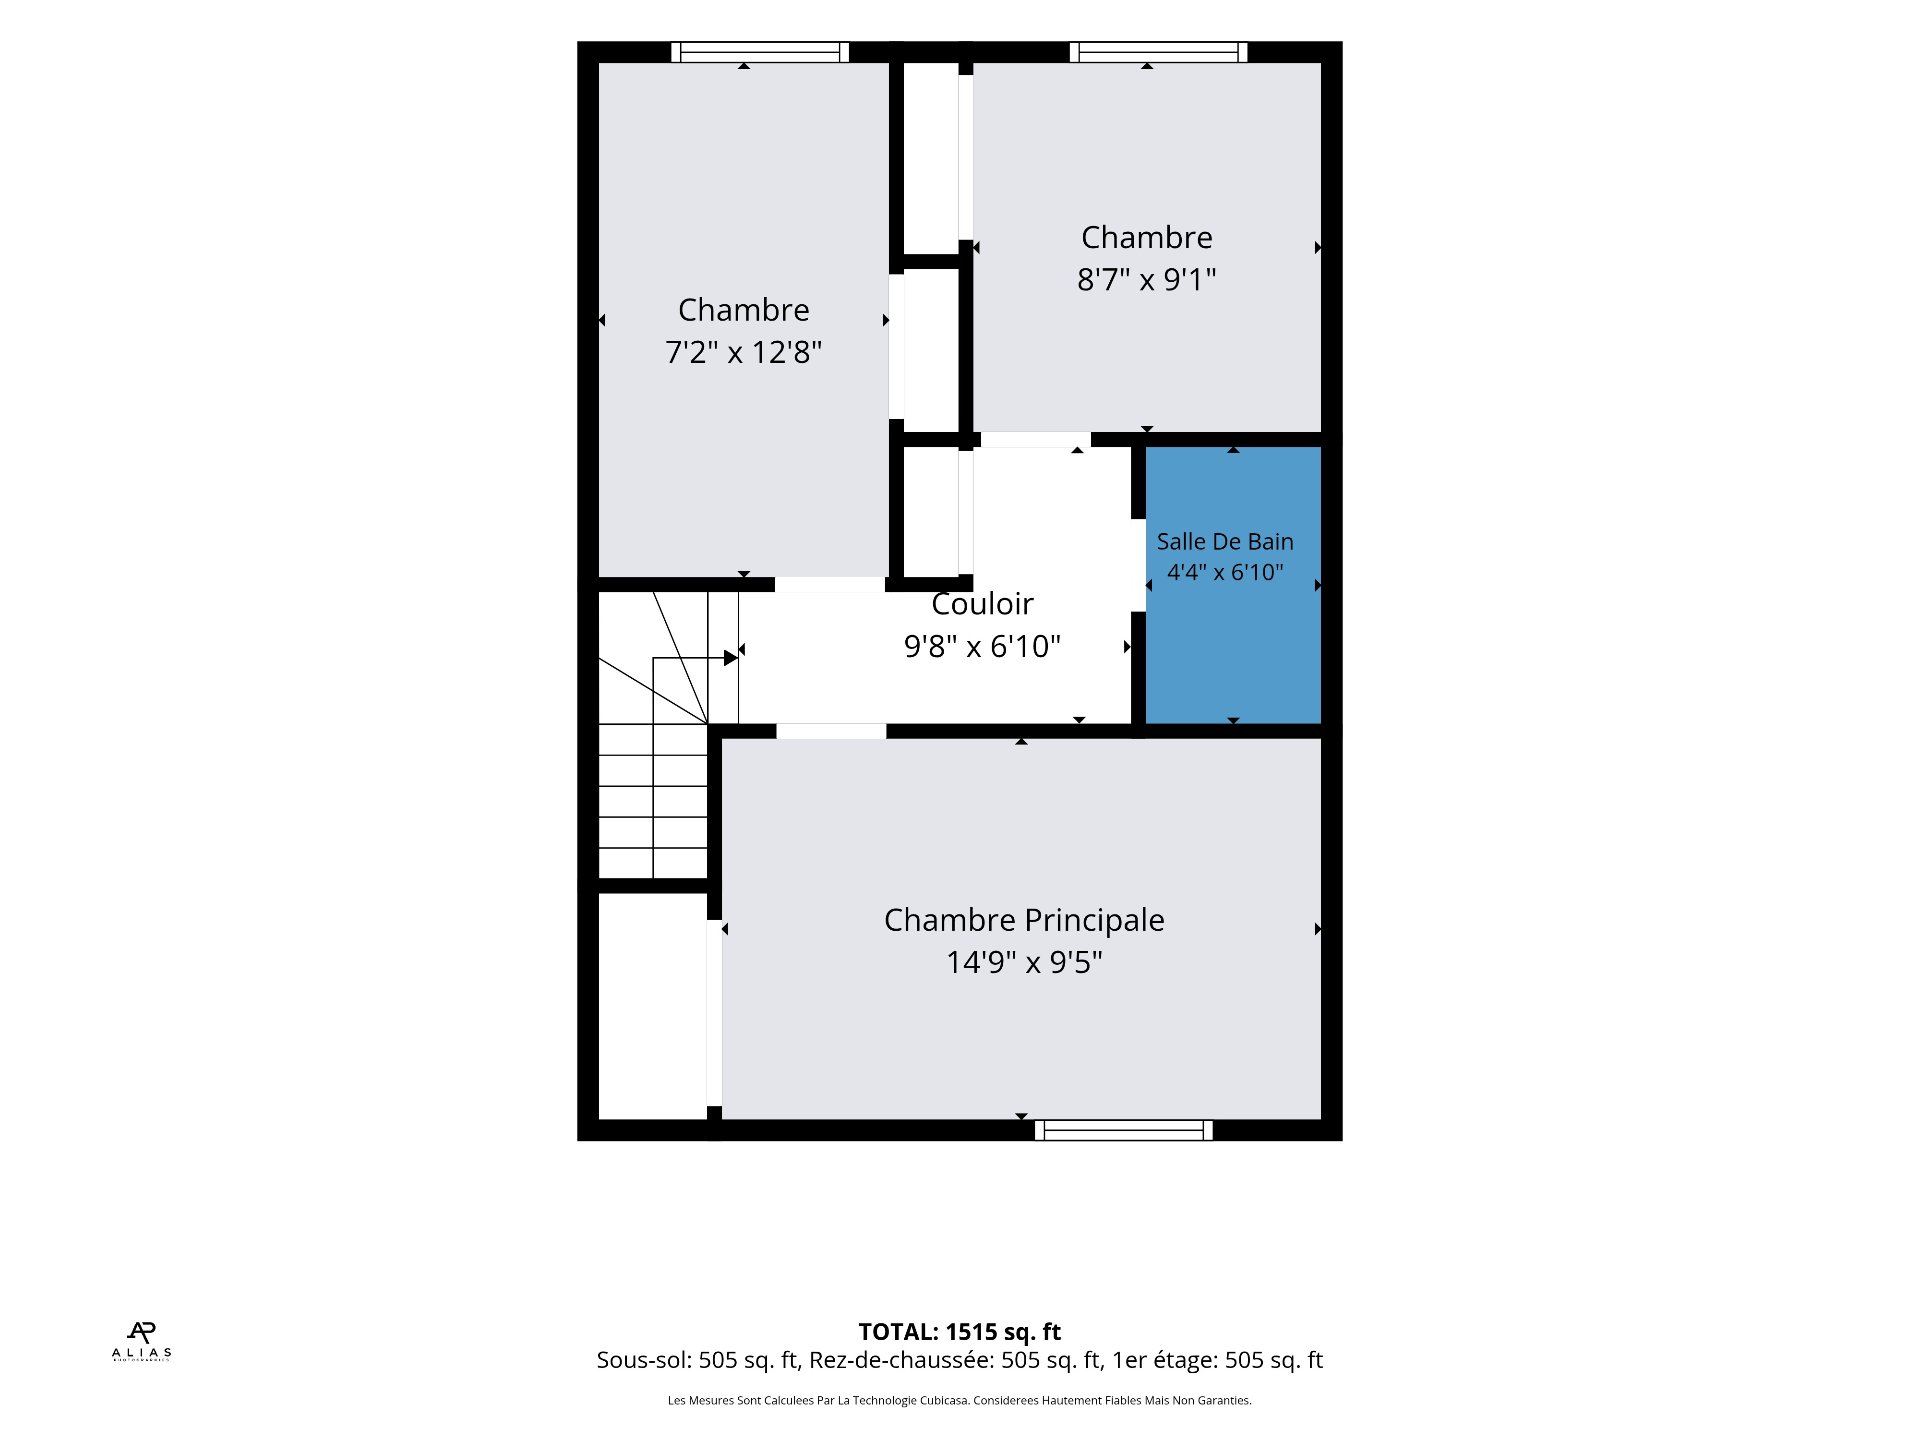 Drawing (sketch)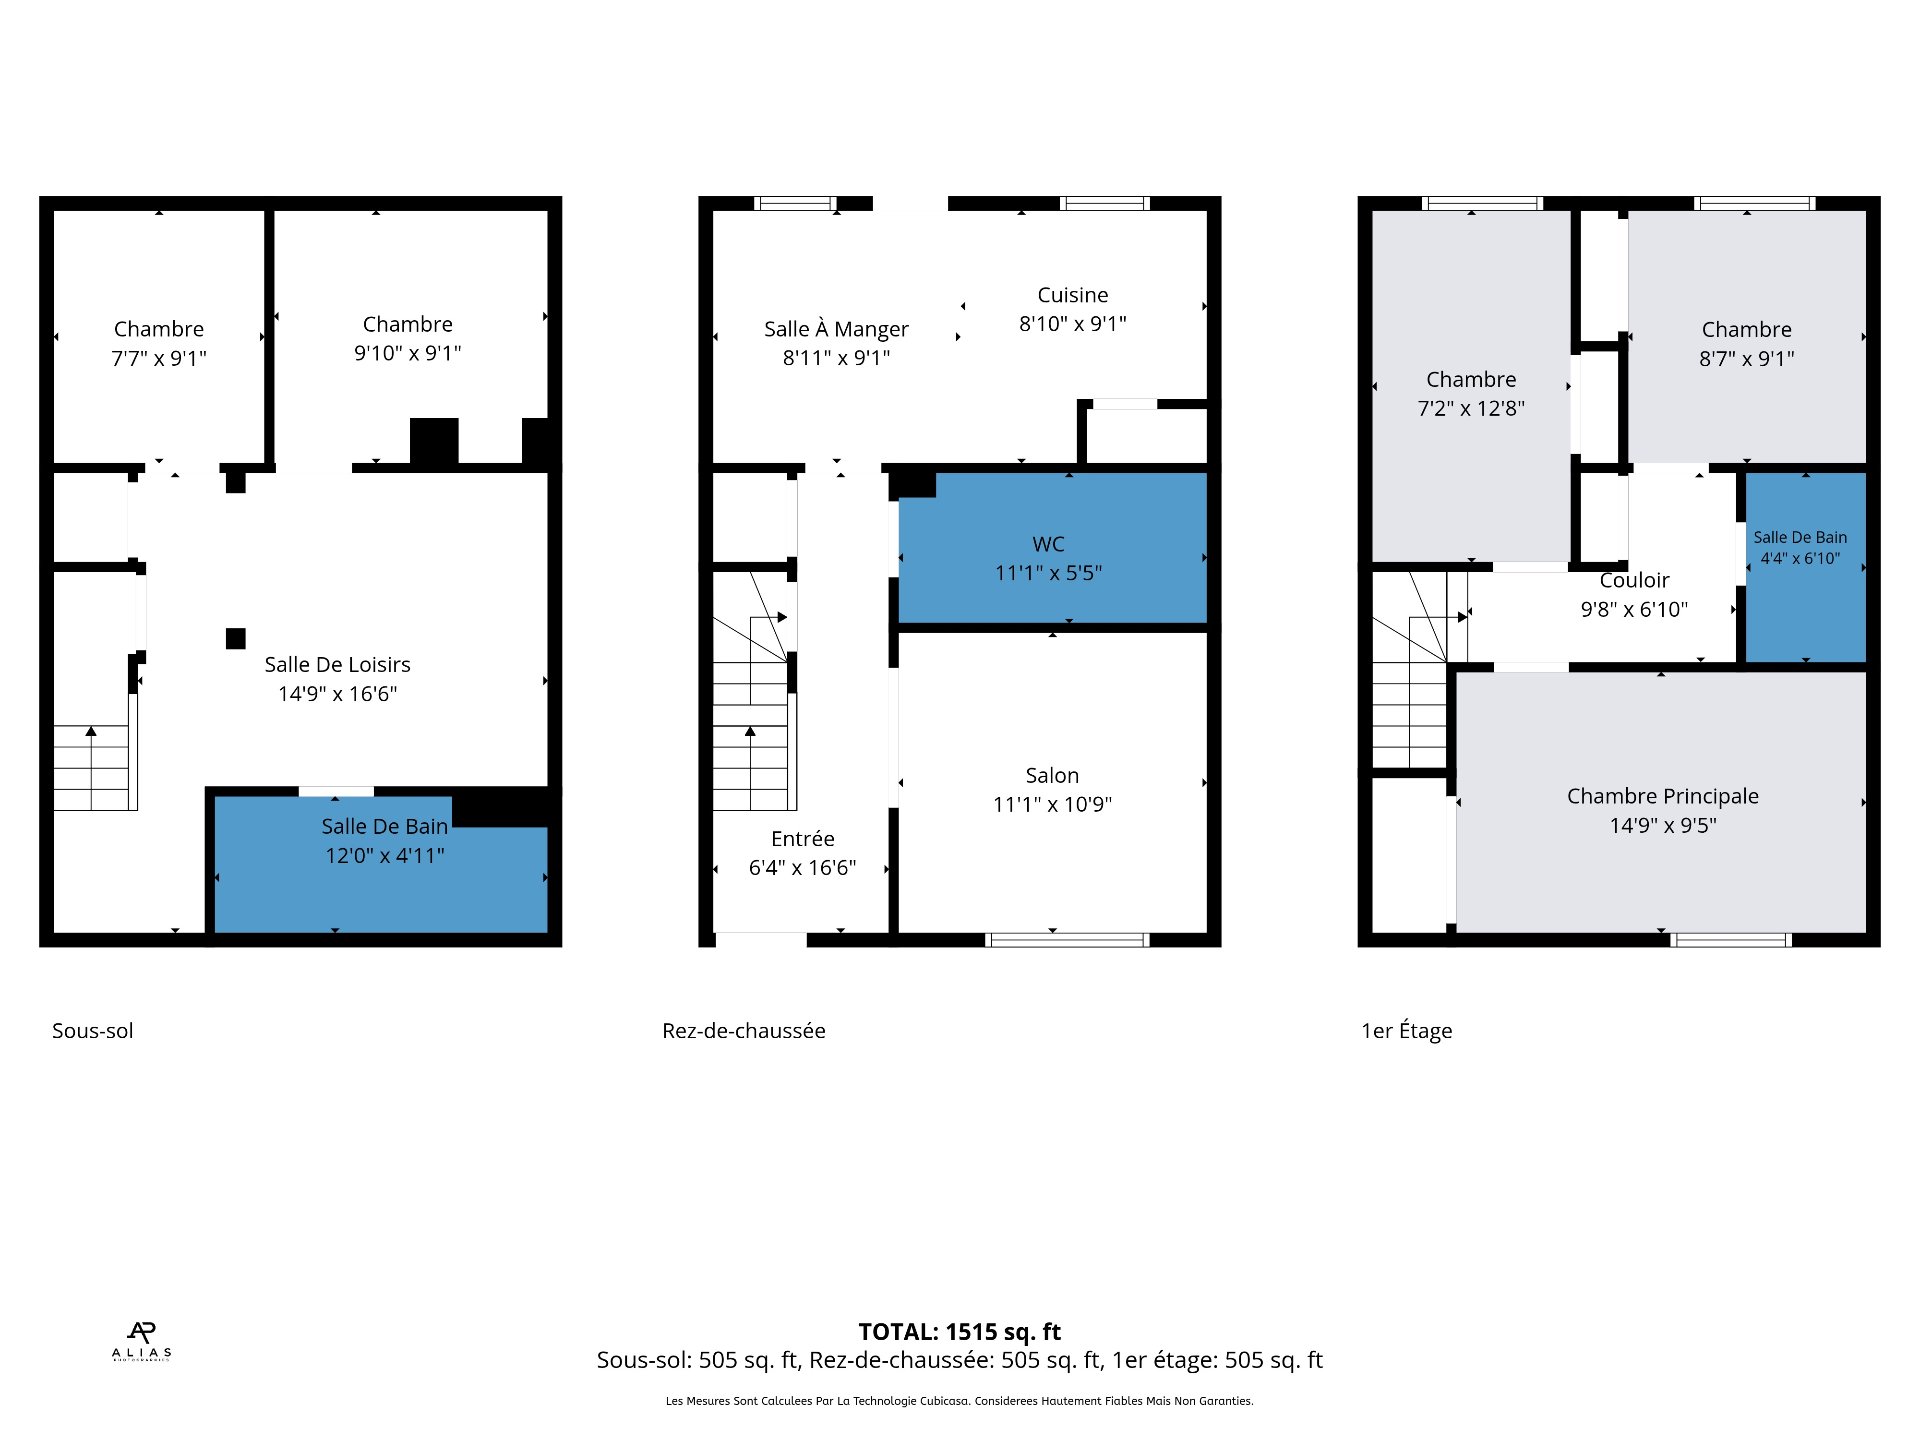
Description
Charming two-storey home featuring bright, modern aesthetic upgrades, located in a sought-after family-friendly area of Rivière-des-Prairies. The main floor offers an open-concept kitchen and dining area, a separate living room and a powder room. Upstairs are three bedrooms and a full bathroom. The basement features a spacious family room, two additional bedrooms and a second bathroom. Outside, enjoy a private, paved and fenced backyard. A five-bedroom home close to many services. A must-see!
Rivière-des-Prairies Neighbourhood Highlights:
A residential and family-friendly area offering a pleasant setting, with several parks, green spaces and recreational facilities nearby.
A convenient location for families, close to Denise-Pelletier and Fernand-Gauthier elementary schools, Henri-Bourassa High School and Cégep Marie-Victorin.
Easy access to shops and services, including Costco, grocery stores, pharmacies, restaurants and other everyday amenities. Perras and Maurice-Duplessis boulevards, two of the area's main thoroughfares, are also nearby.
Public transit is easily accessible, with several bus routes serving the area as well as the Rivière-des-Prairies train station.
Convenient access to Highways 40 and 25, making it easy to travel throughout Montreal, Laval and the North Shore.
Several parks, green spaces and sports facilities are located nearby, providing families with easy access to recreational and outdoor spaces within the neighbourhood.
A convenient location combining a family-friendly setting with easy access to schools, shops, services, green spaces and major transportation routes.
Inclusions : Fixtures
Location
Room Details
| Room | Dimensions | Level | Flooring |
|---|---|---|---|
| Hallway | 6.4 x 16.6 P | Ground Floor | |
| Living room | 11.1 x 10.9 P | Ground Floor | |
| Dining room | 8.11 x 9.1 P | Ground Floor | |
| Kitchen | 8.10 x 9.1 P | Ground Floor | |
| Washroom | 11.1 x 5.5 P | Ground Floor | Ceramic tiles |
| Primary bedroom | 14.9 x 9.5 P | 2nd Floor | |
| Bedroom | 7.2 x 12.8 P | 2nd Floor | |
| Bedroom | 8.7 x 9.1 P | 2nd Floor | |
| Bathroom | 4.4 x 6.10 P | 2nd Floor | Ceramic tiles |
| Family room | 14.9 x 16.6 P | Basement | |
| Bathroom | 12.0 x 4.11 P | Basement | Ceramic tiles |
| Home office | 7.7 x 9.1 P | Basement | |
| Home office | 9.10 x 9.1 P | Basement |
Characteristics
| Driveway | Asphalt |
|---|---|
| Proximity | Bicycle path, Cegep, Daycare centre, Elementary school, High school, Highway, Park - green area, Public transport |
| Siding | Brick, Other, Vinyl |
| Foundation | Concrete block |
| Roofing | Elastomer membrane |
| Heating system | Electric baseboard units |
| Heating energy | Electricity |
| Landscaping | Fenced |
| Basement | Finished basement |
| Topography | Flat |
| Sewage system | Municipal sewer |
| Water supply | Municipality |
| Parking | Outdoor |
| Equipment available | Private yard, Wall-mounted heat pump |
| Zoning | Residential |
| Rental appliances | Water heater |
This property is presented in collaboration with EXP AGENCE IMMOBILIÈRE