Property
Description
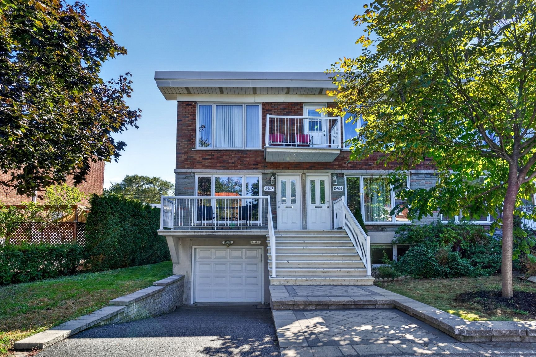
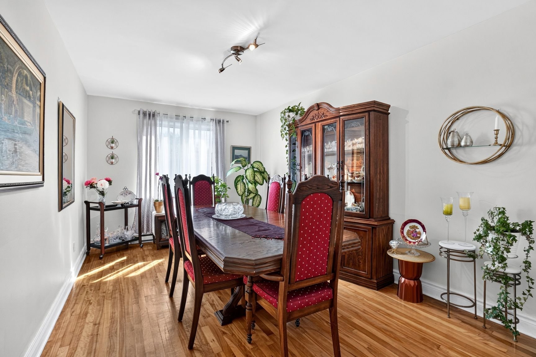
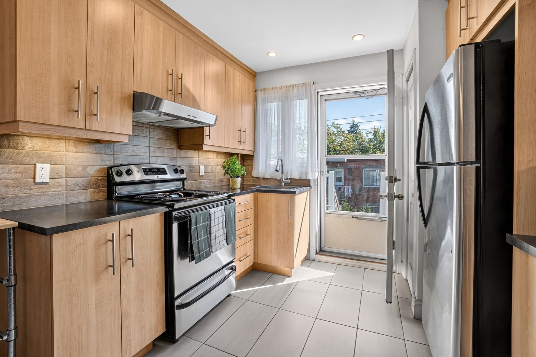
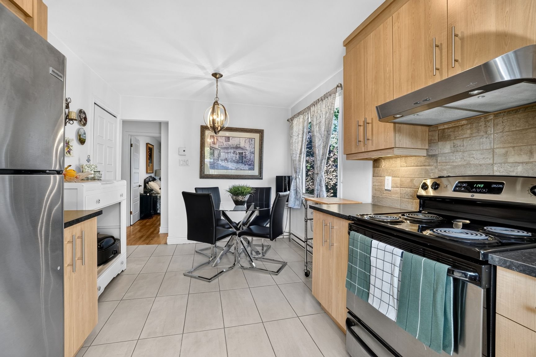
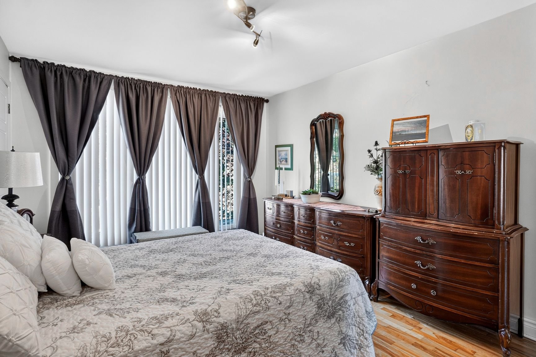
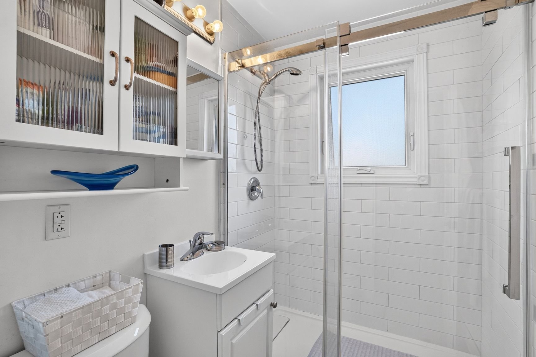
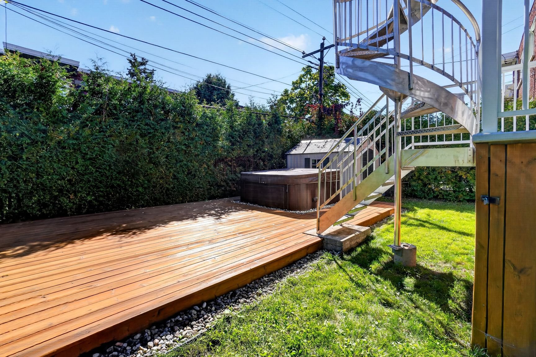
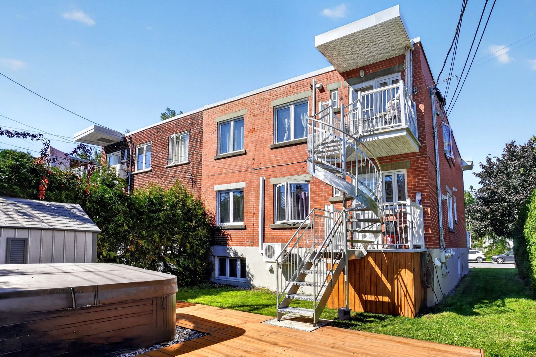
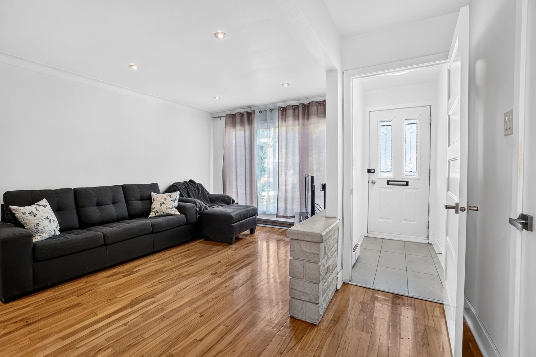
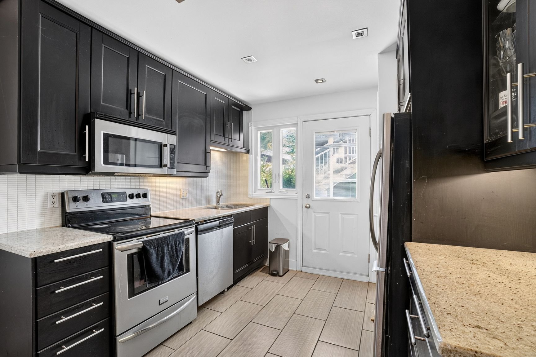
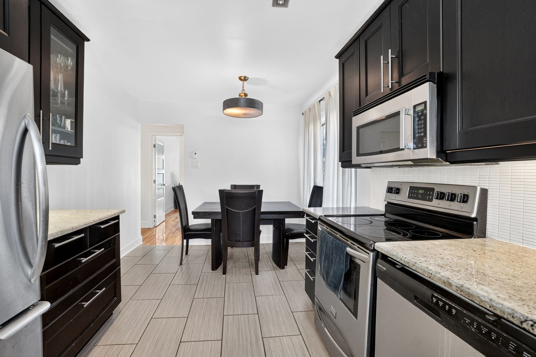
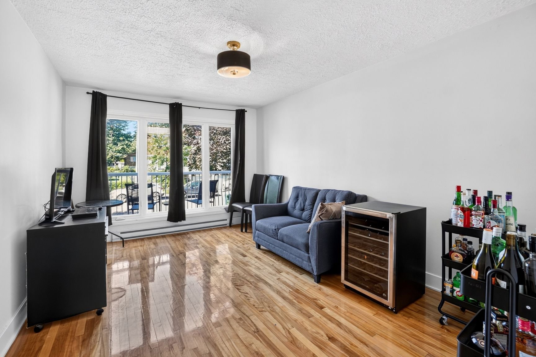
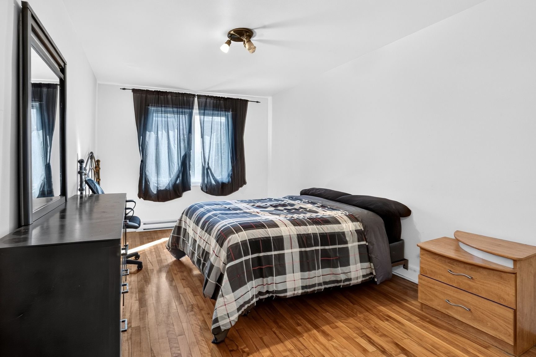
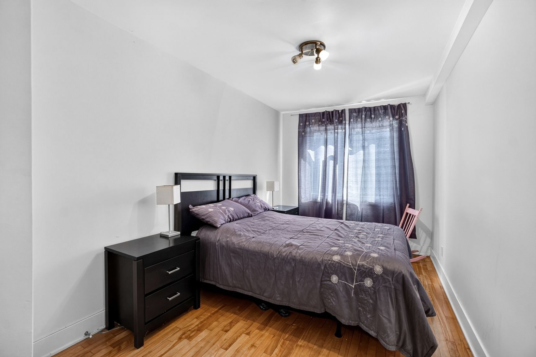
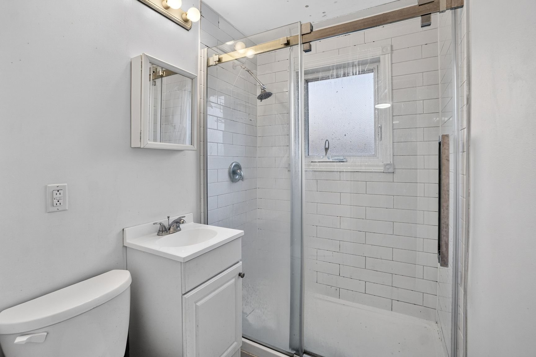
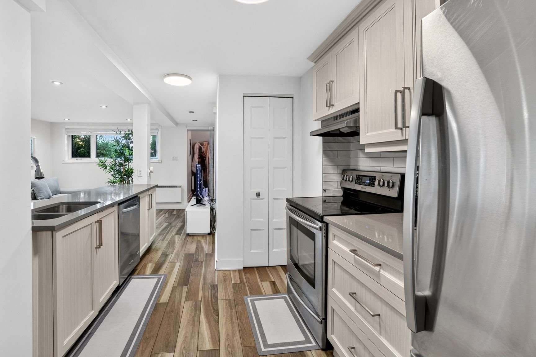
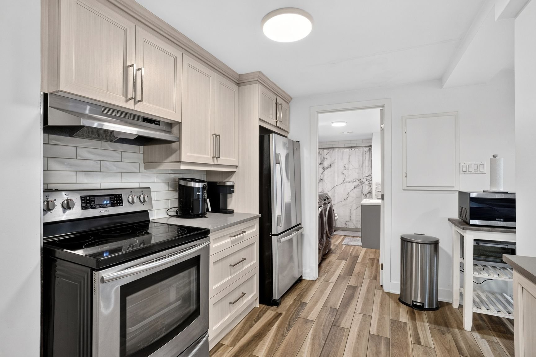
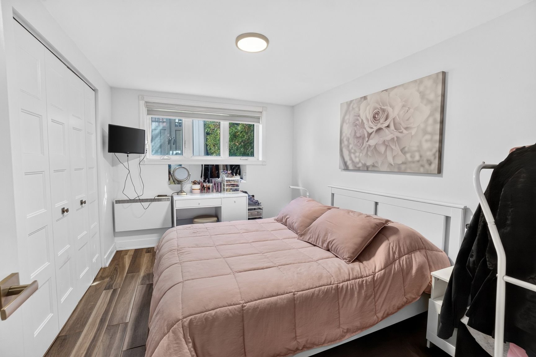
Set on a corner lot in a well-connected pocket of Anjou, this updated and fully rented duplex offers a polished income property with three revenue streams in place. The building includes two spacious 3-bedroom units, a bachelor-style basement space and a garage, with interiors that feel clean, modern and well cared for across all levels. Updated kitchens, bright living spaces and the corner setting add to its tenant appeal. Daily essentials are close by, with groceries, pharmacy, bank, schools, parks, public pool, buses, Honoré-Beaugrand metro, Highway 25, Galeries d'Anjou and Place Versailles all within easy reach.
Property highlights
* Fully rented income property
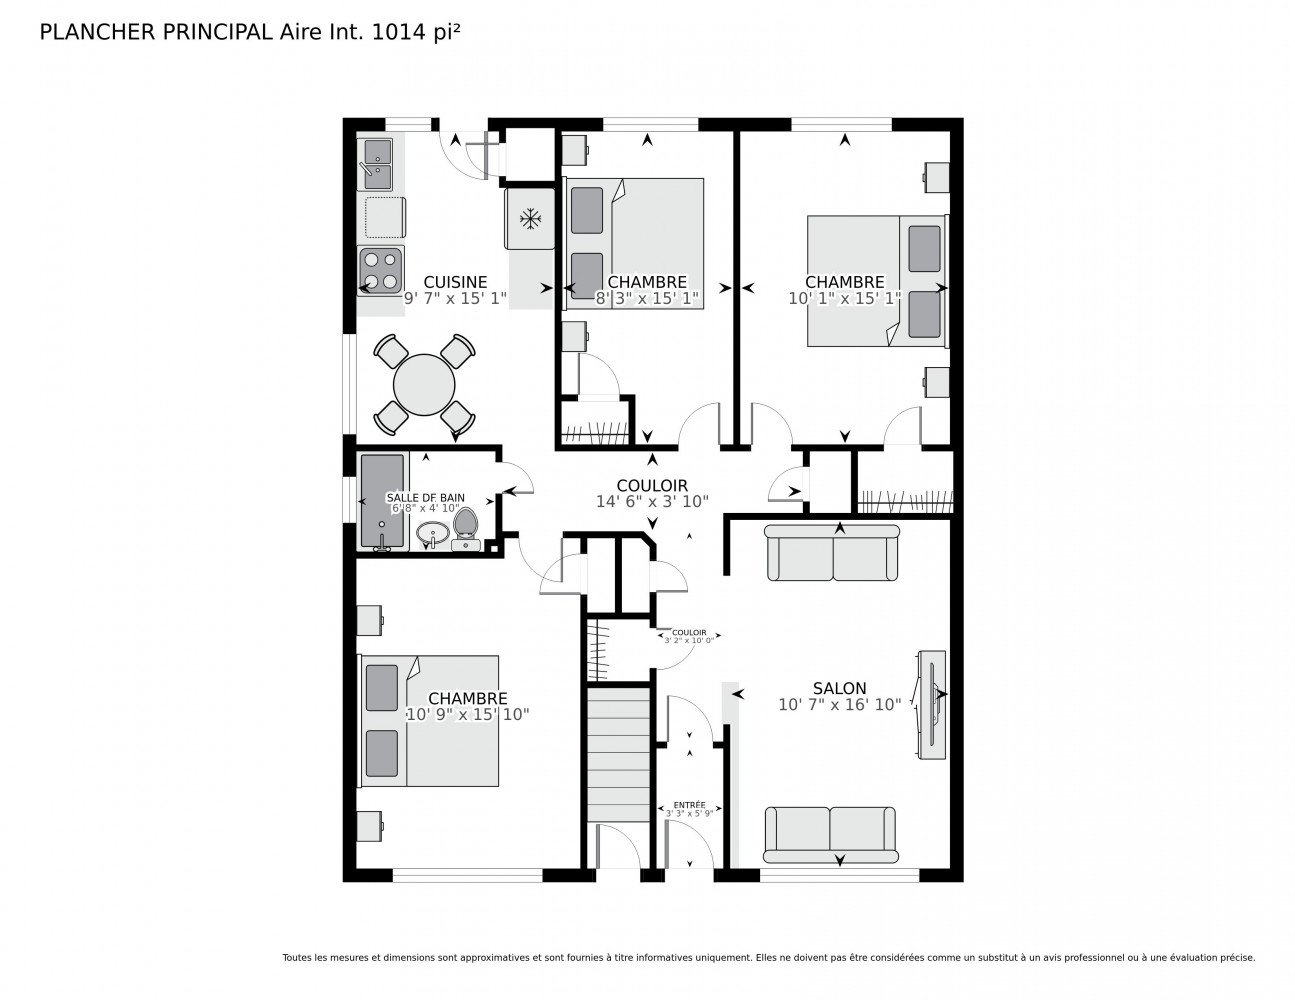
* Two spacious 3-bedroom, 1-bathroom units
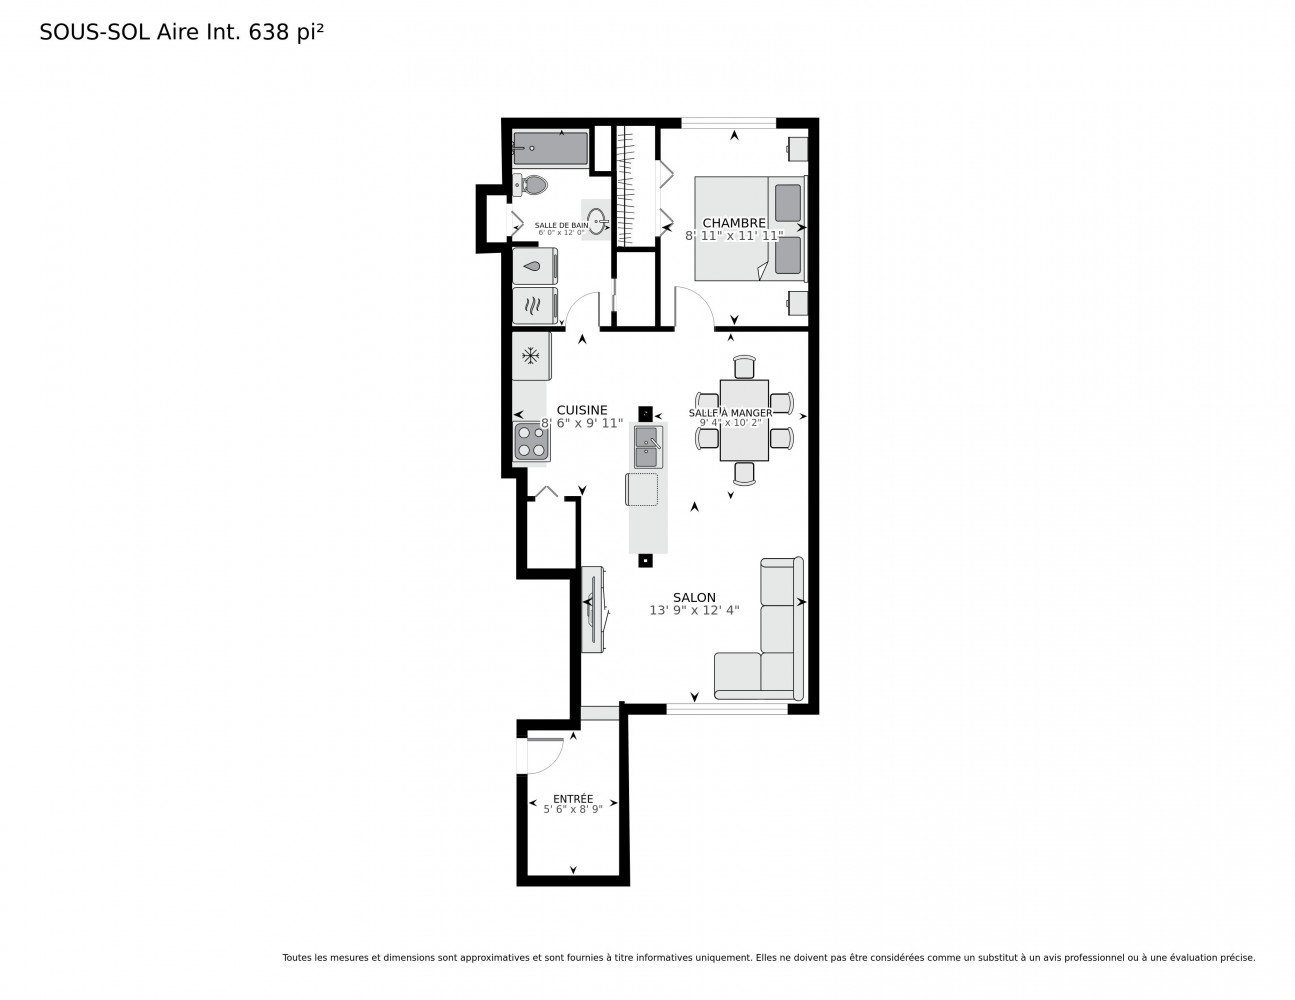
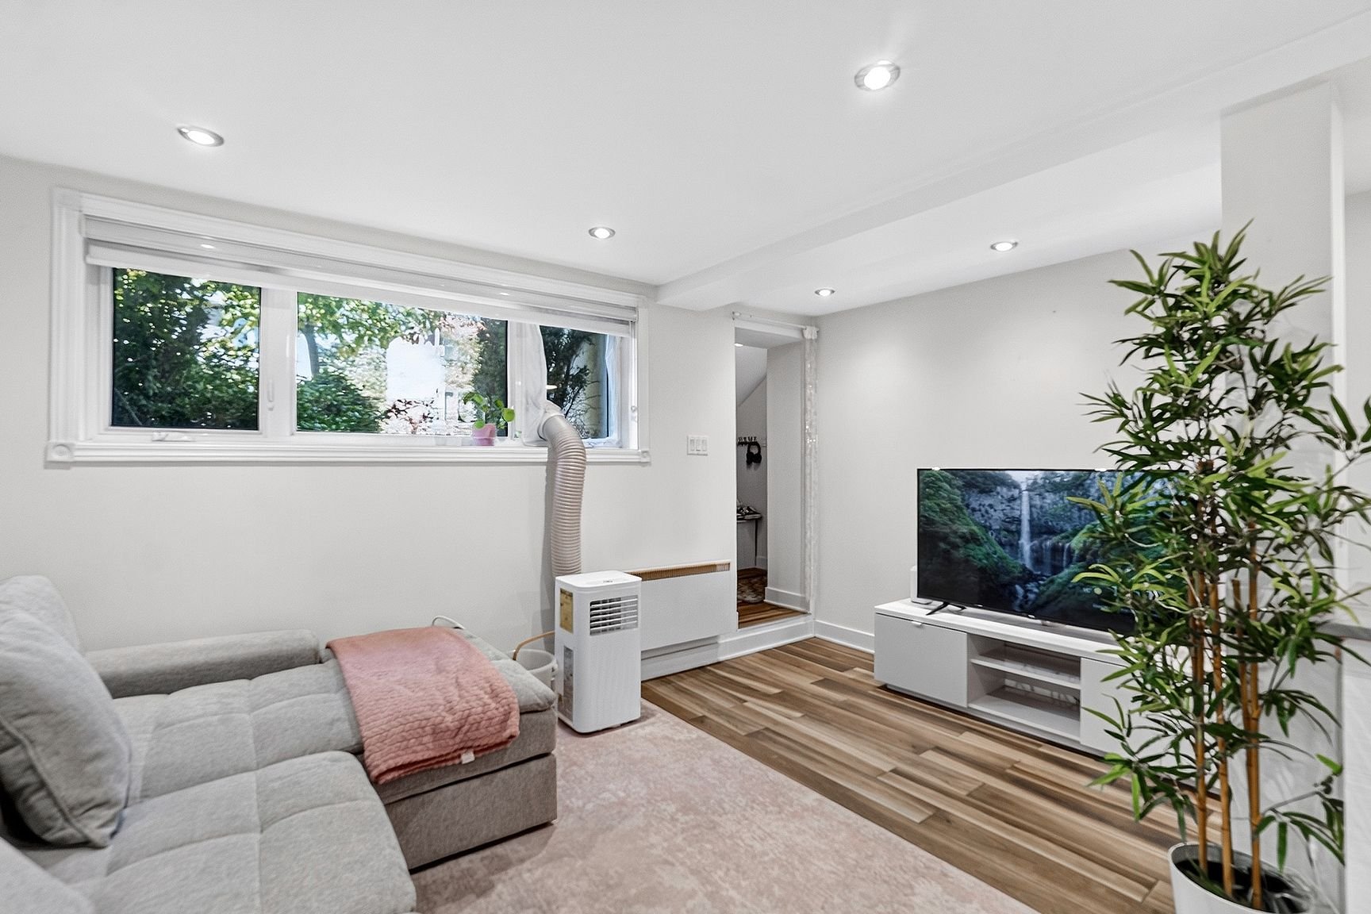
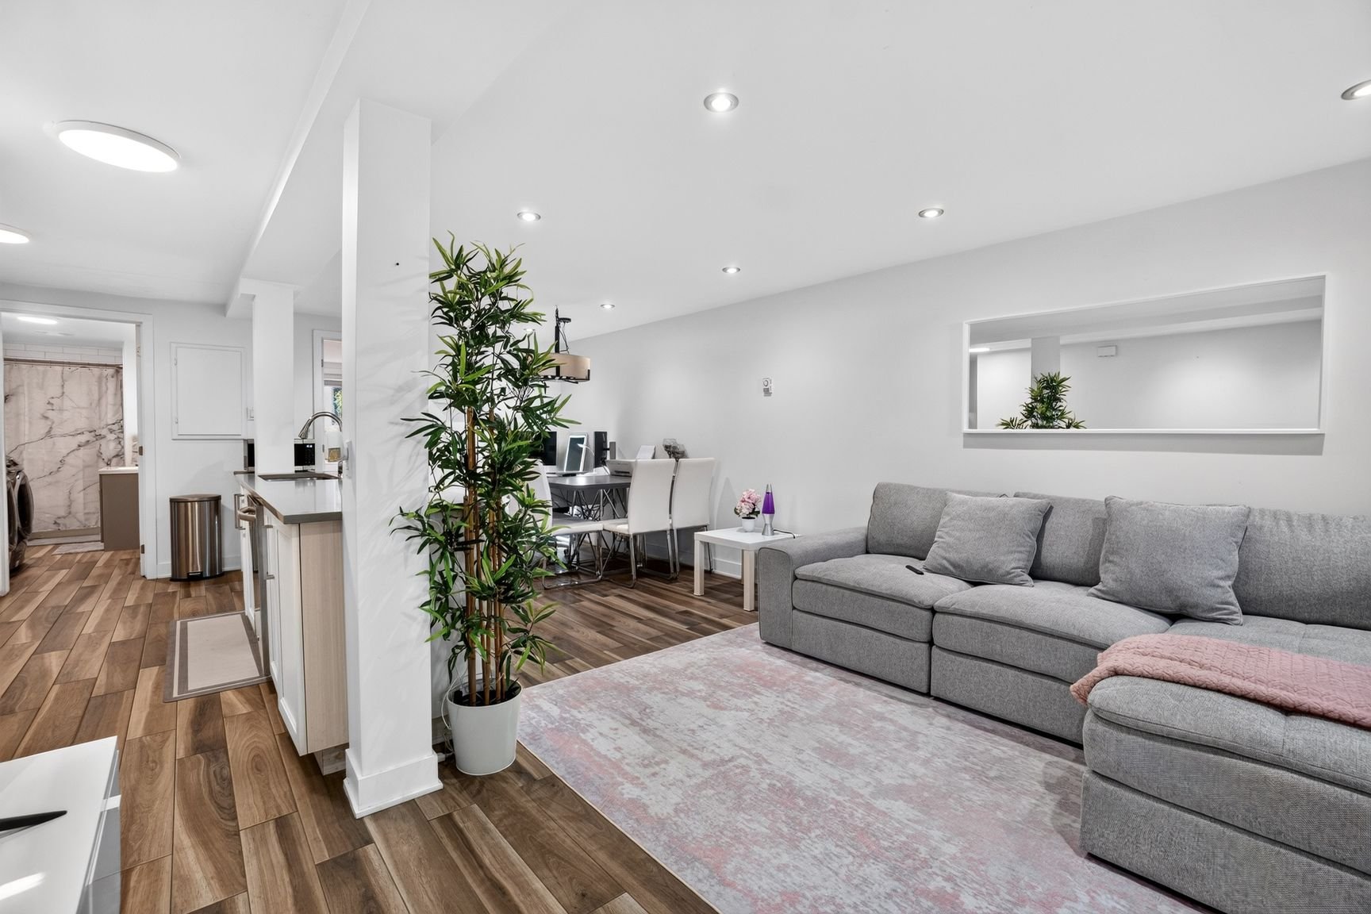
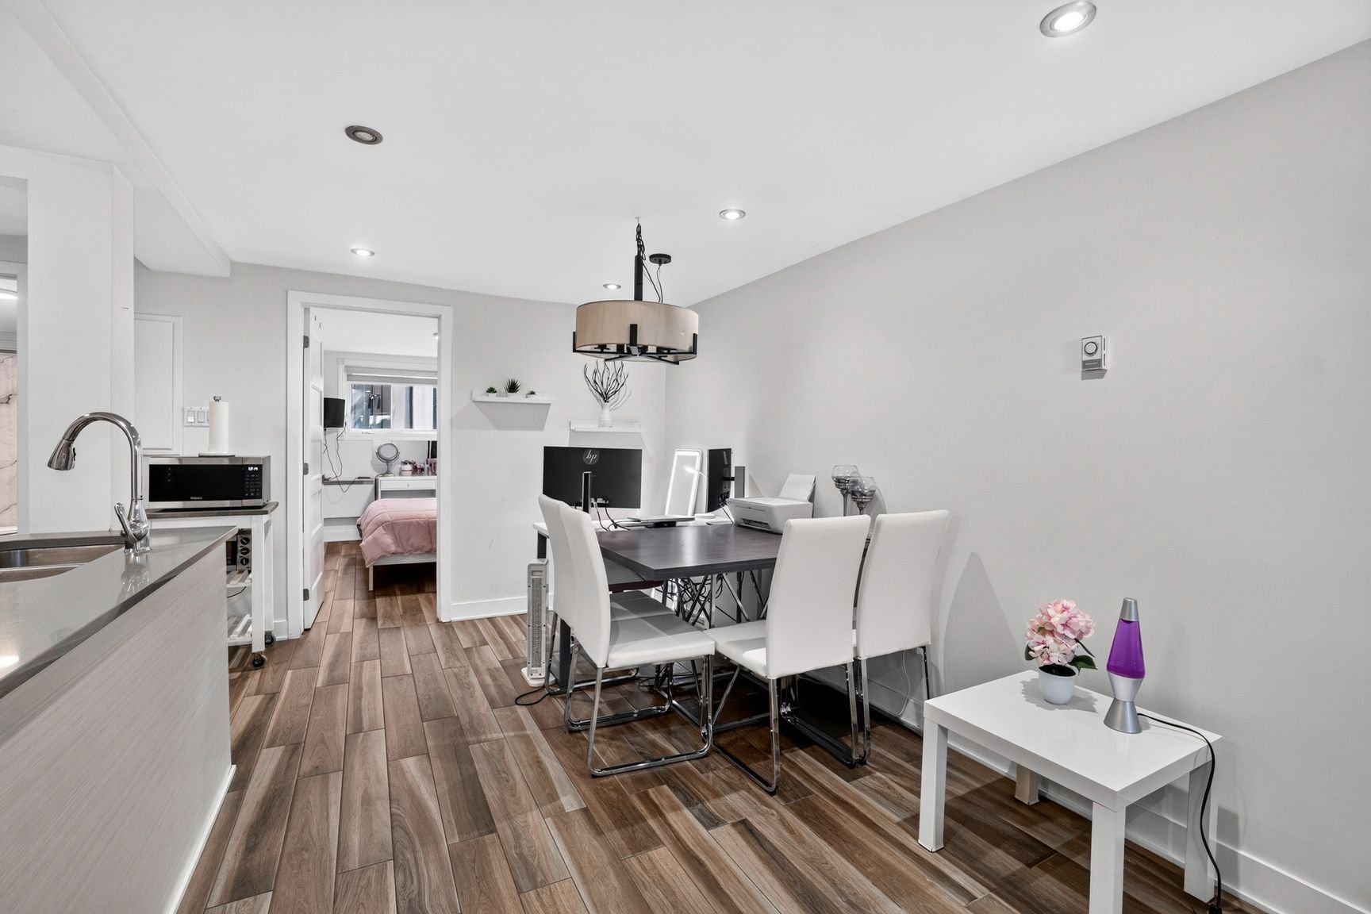
* Bachelor-style basement rental space
* Integrated garage
* Corner lot
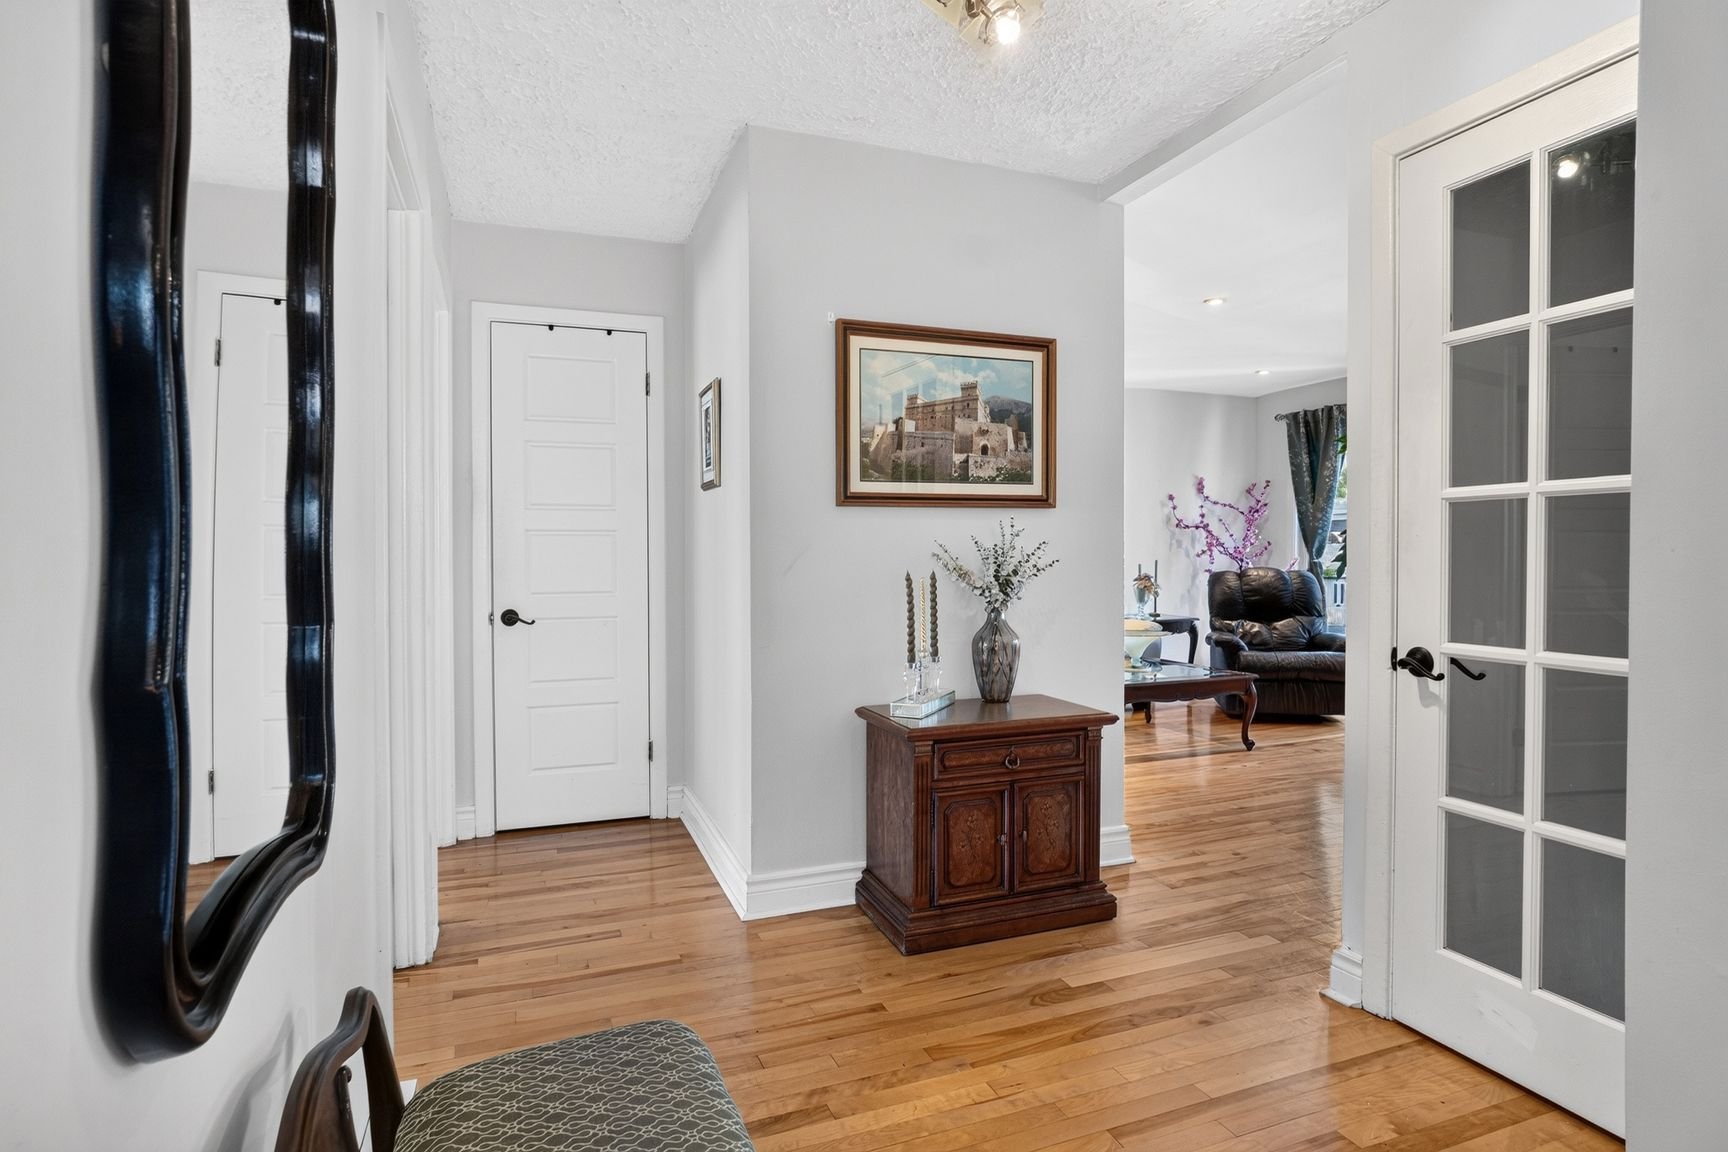
* Updated kitchens and clean interior finishes
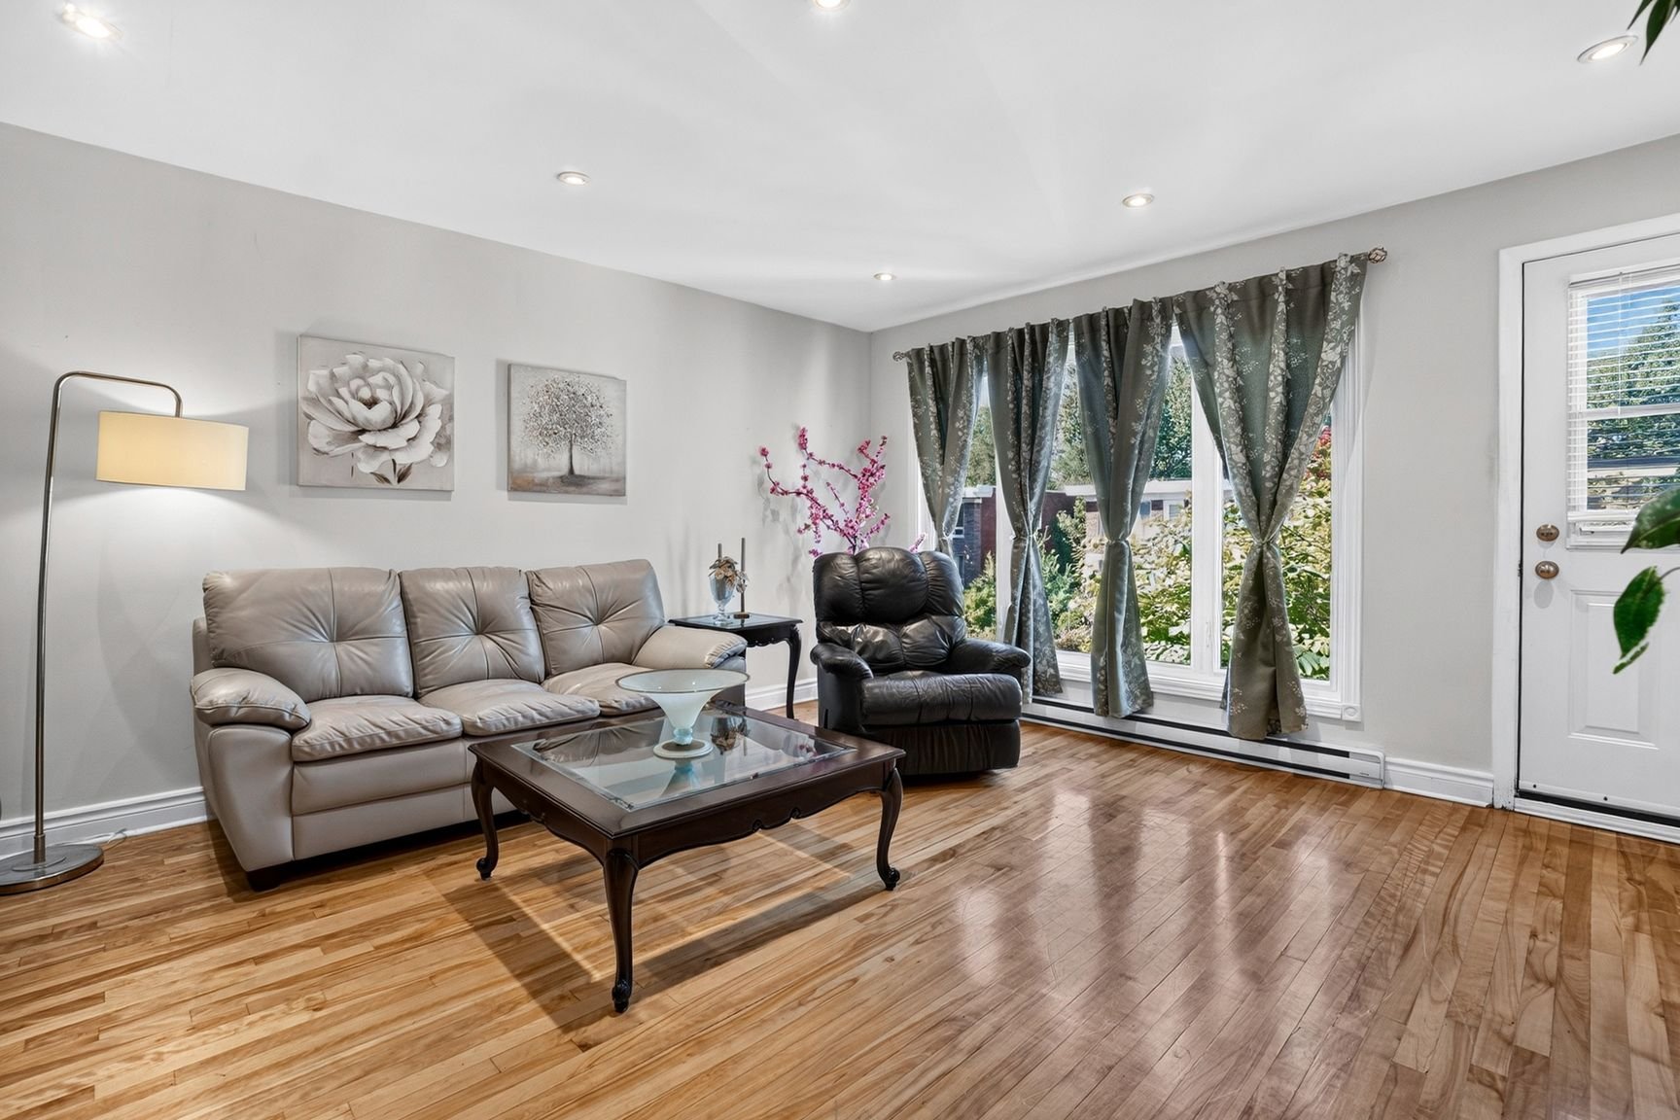
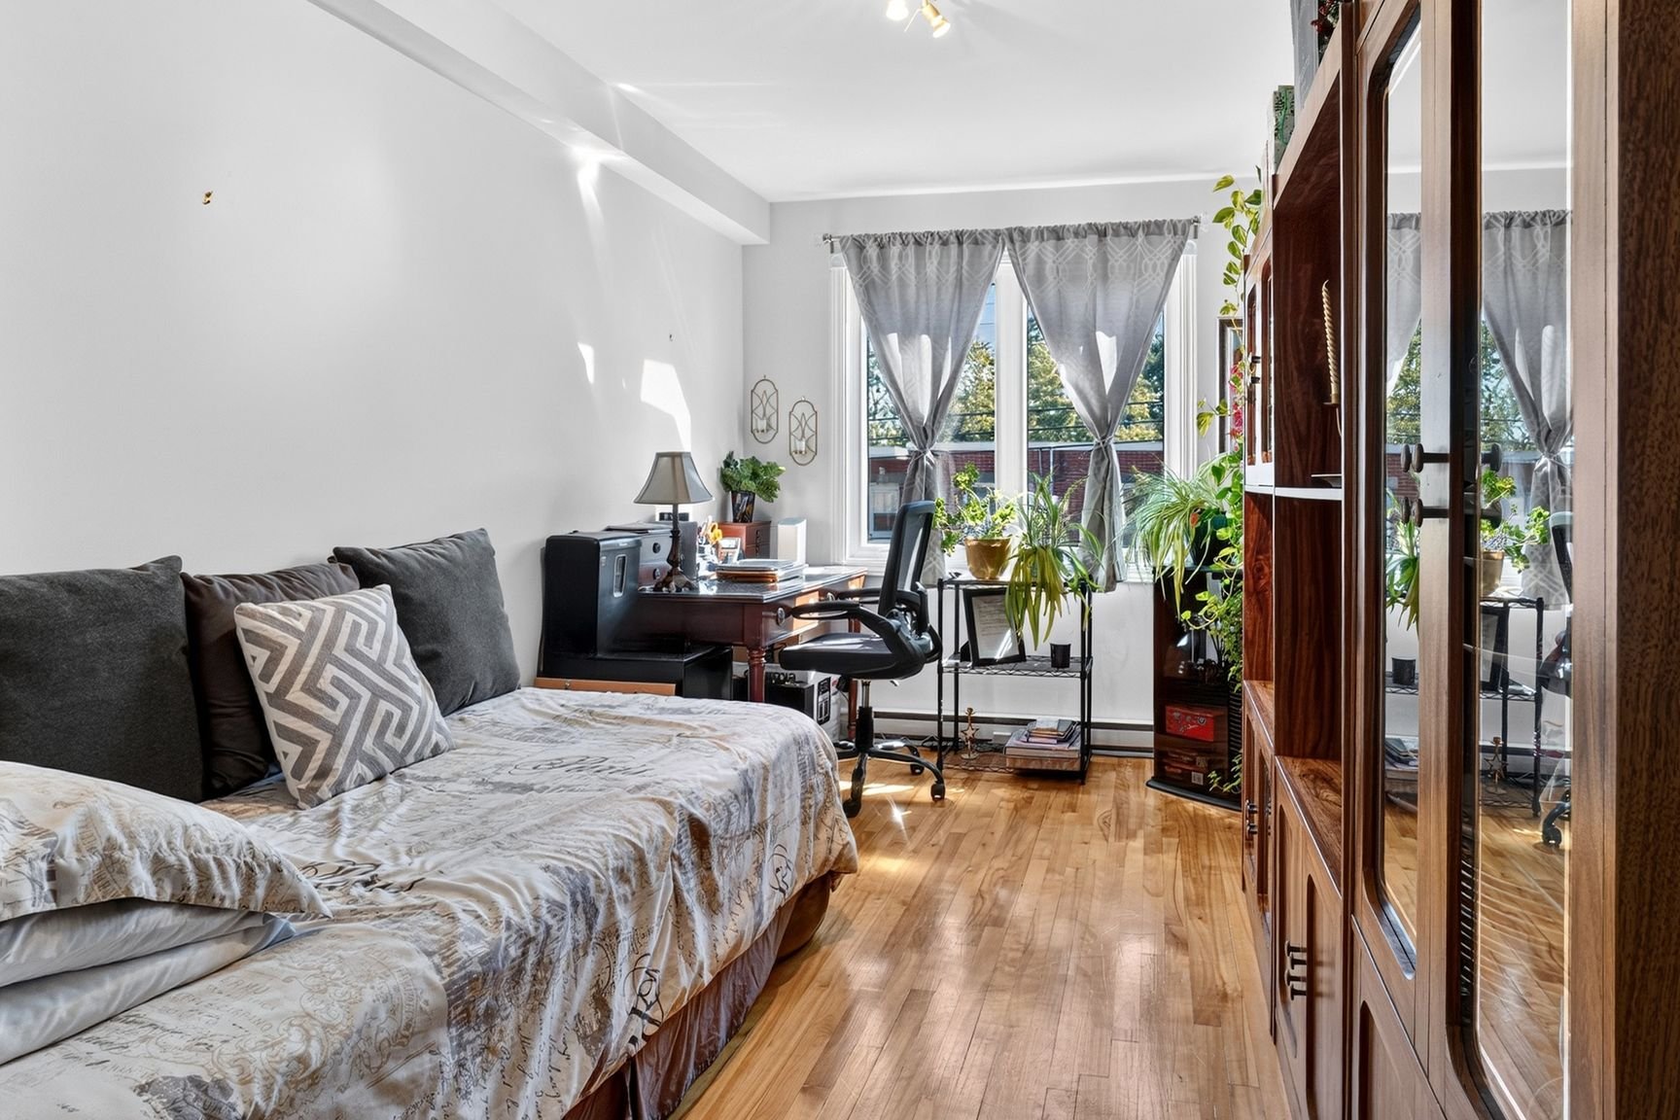
* Bright and well-kept living spaces
* Three revenue streams in place
* Well located near services, schools, parks, transit and highway access
The property is classified and being sold as a duplex. The basement includes a bachelor-style rental space/additional revenue stream. The buyer shall verify the permitted use, zoning and conformity of the basement occupancy.
Location highlights
* Approximately 500 m from a strip mall with Metro grocery store, National Bank, Uniprix pharmacy and dollar store
* Walking distance to an elementary school and École secondaire d'Anjou
* Nearby park with public swimming pool
* Bus routes 141 and 85 nearby
* Approximately 15-minute walk to Honoré-Beaugrand metro station
* Quick access to Highway 25
* Approximately 5-minute drive to Galeries d'Anjou and Place Versailles
A strong option for an investor seeking a clean, fully rented property with established income, updated interiors and everyday services close by.
Inclusions : Two (2) wall-mounted air conditioning units, one per apartment.
Location
Room Details
| Room | Dimensions | Level | Flooring |
|---|---|---|---|
| Entrance | 3.3 x 5.9 P | Ground Floor | Wood |
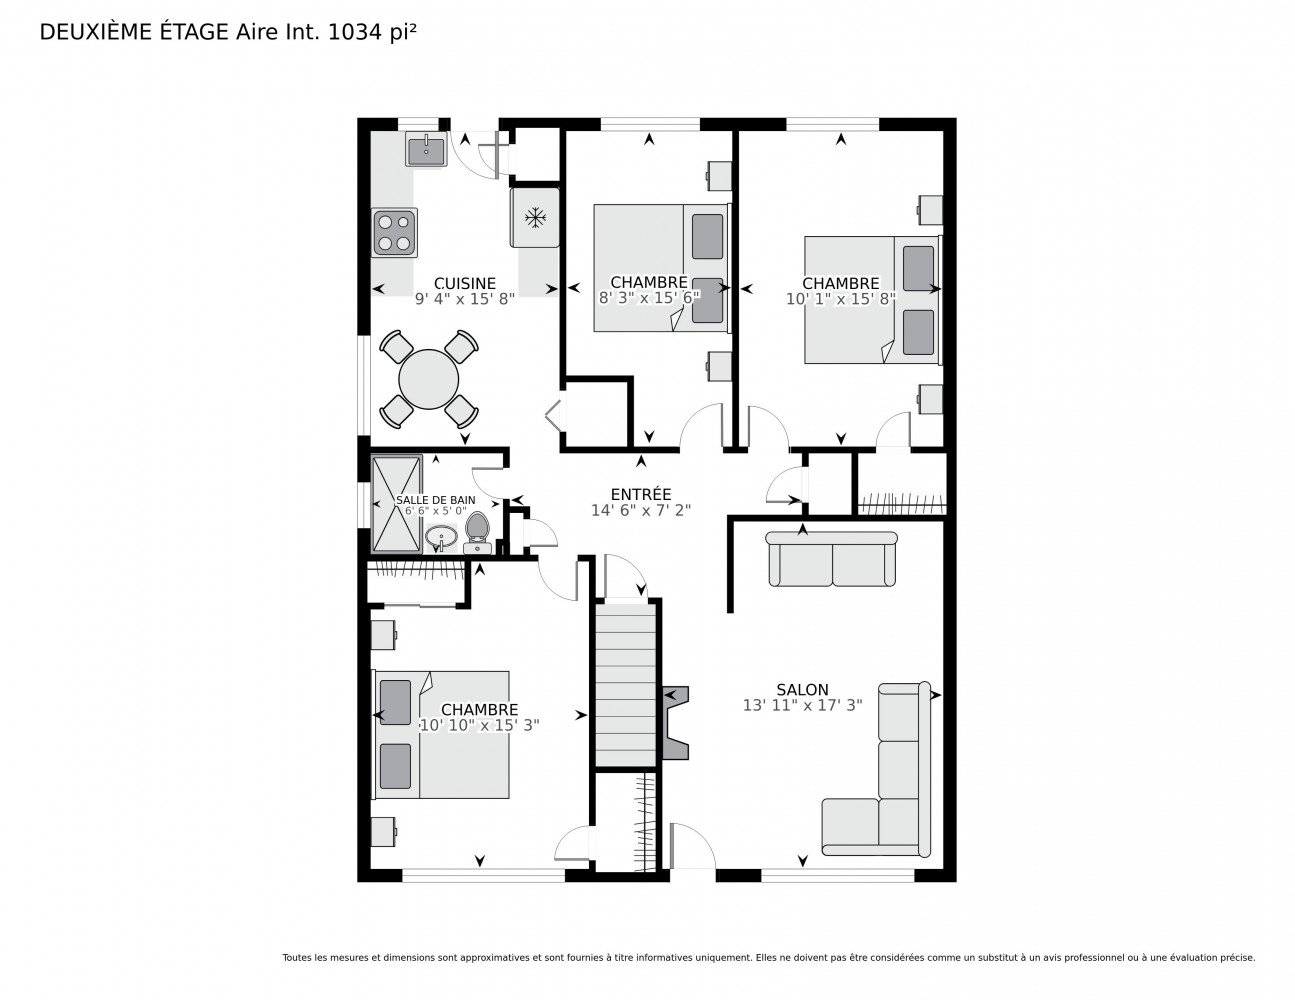
| Entrance | 14.6 x 7.2 P | 2nd Floor | Wood |
| Entrance | 5.6 x 8.9 P | Basement | Ceramic tiles |
| Living room | 10.7 x 16.10 P | Ground Floor | Wood |
| Living room | 13.11 x 17.3 P | 2nd Floor | Wood |
| Living room | 13.9 x 12.4 P | Basement | Flexible floor coverings |
| Hallway | 14.6 x 3.10 P | Ground Floor | Wood |
| Kitchen | 9.4 x 15.8 P | 2nd Floor | Ceramic tiles |
| Kitchen | 8.6 x 9.11 P | Basement | Ceramic tiles |
| Kitchen | 9.7 x 15.1 P | Ground Floor | Ceramic tiles |
| Primary bedroom | 10.10 x 15.3 P | 2nd Floor | Wood |
| Dining room | 9.4 x 10.2 P | Basement | Flexible floor coverings |
| Primary bedroom | 10.9 x 15.10 P | Ground Floor | Wood |
| Bedroom | 8.3 x 15.6 P | 2nd Floor | Wood |
| Bedroom | 8.11 x 11.11 P | Basement | Flexible floor coverings |
| Bedroom | 8.3 x 15.1 P | Ground Floor | Wood |
| Bedroom | 10.1 x 15.8 P | 2nd Floor | Wood |
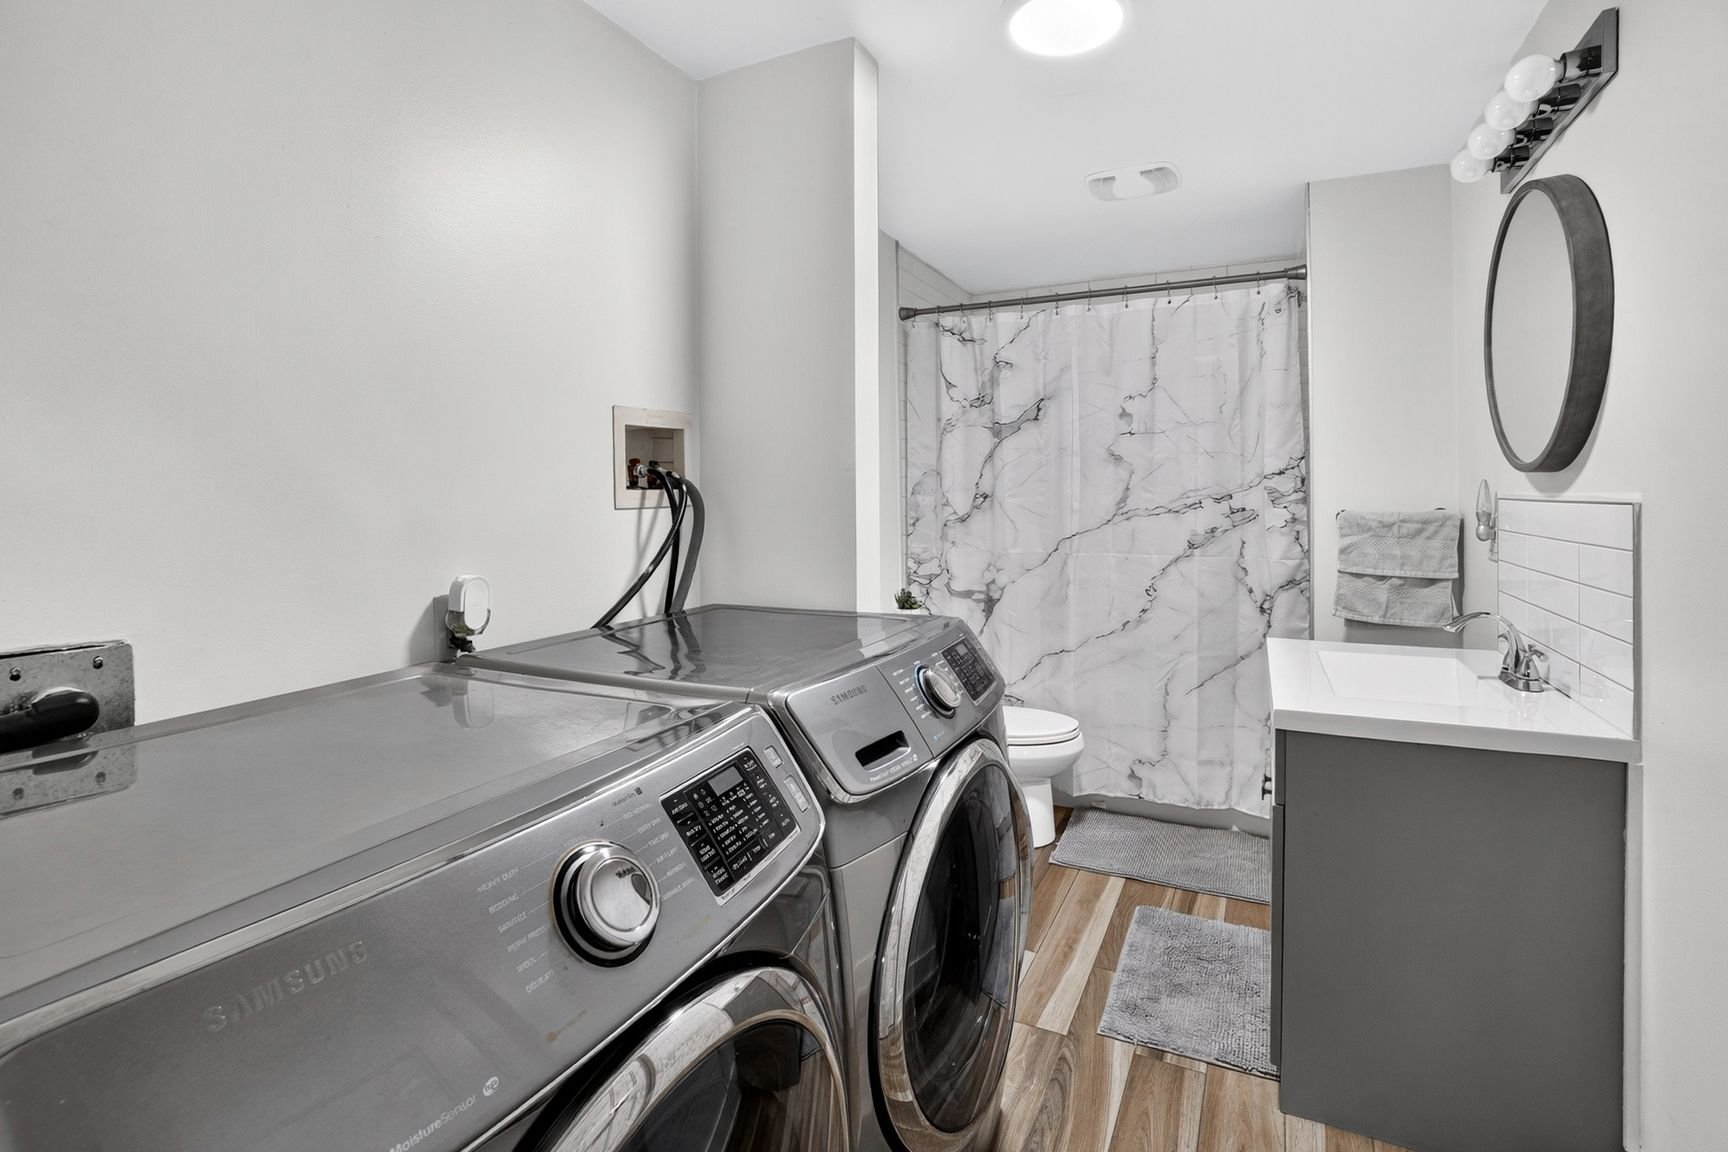
| Bathroom | 6 x 12 P | Basement | Ceramic tiles |
| Bedroom | 10.1 x 15.1 P | Ground Floor | Wood |
| Bathroom | 6.6 x 5.0 P | 2nd Floor | Ceramic tiles |
| Bathroom | 6.8 x 4.10 P | Ground Floor | Ceramic tiles |
Characteristics
| Basement | 6 feet and over, Finished basement, Separate entrance |
|---|---|
| Driveway | Asphalt |
| Proximity | Bicycle path, Cegep, Daycare centre, Elementary school, Golf, High school, Highway, Hospital, Park - green area, Public transport |
| Siding | Brick |
| Roofing | Elastomer membrane |
| Heating system | Electric baseboard units |
| Heating energy | Electricity |
| Garage | Fitted, Heated, Single width |
| Topography | Flat |
| Parking | Garage, Outdoor |
| Landscaping | Land / Yard lined with hedges, Landscape |
| Sewage system | Municipal sewer |
| Water supply | Municipality |
| Foundation | Poured concrete |
| Windows | PVC |
| Zoning | Residential |
This property is presented in collaboration with BERKSHIRE HATHAWAY HOMESERVICES (MC) QUÉBEC